
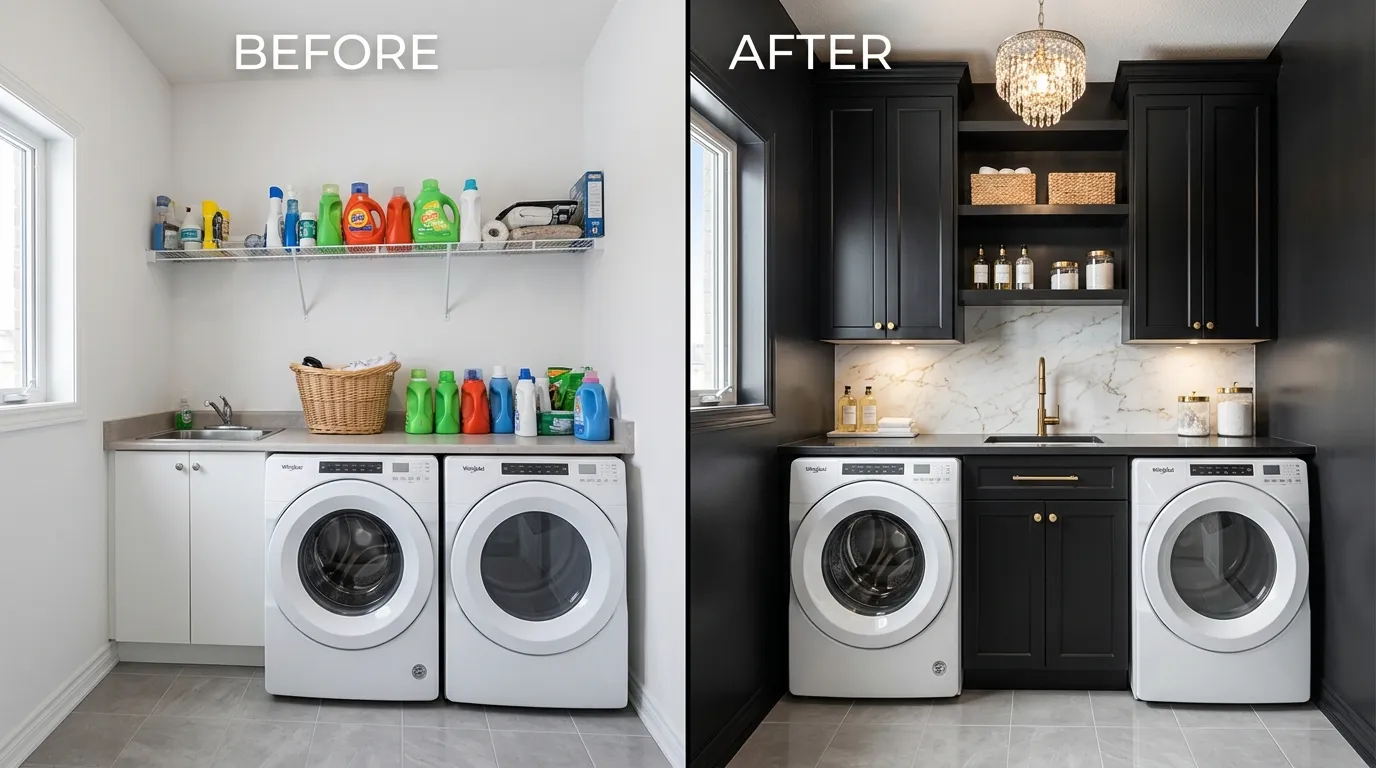
You know the door. It’s the one you close a little faster than the others when someone’s over. Behind it: wire shelving sagging under detergent jugs, a washer that sounds like it’s filing a complaint, and enough loose bottle caps to open a hardware store.
Here’s the thing nobody says out loud. The laundry room is usually the smallest room in the house, which means it gets the smallest budget, the leftover paint, and zero design intention. That’s backwards. Small rooms are the easiest ones to actually finish, because there’s less square footage to argue with.
This isn’t about buying a bigger house or knocking down a wall. It’s about eighteen rooms that were exactly as cramped and exactly as ugly as yours, and what specific decisions turned them into places you’d actually want to do chores in.
Skip the Pinterest board. Here’s what actually works.
Why Your Laundry Room Still Looks Like a Utility Closet
The Wire Shelf Problem
Wire shelving is not storage. It’s a suggestion. Bottles tip, boxes slide through the gaps, and everything above eye level becomes a museum exhibit you never dust.
It was never designed to be seen. It was designed to be cheap, installed fast, and hidden behind a door — which is exactly the energy every neglected laundry room radiates.
Replace it and the room stops apologizing for itself. That single swap does more work than any paint color ever will.
The Everything-Is-Beige Trap
Builder-grade laundry rooms default to the same three shades of nothing: beige walls, beige floor, beige cabinets if you’re lucky enough to have cabinets at all. Beige doesn’t offend anyone, and it doesn’t do anything for anyone either.
A room this small can handle a real color. There isn’t enough square footage for it to feel overwhelming, so the usual “small room, light color” rule doesn’t apply here the way people assume it does.
Committing to sage, navy, or forest green in a laundry room reads as intentional. Staying beige reads as unfinished.
The Floor Everyone Forgets
Every single before-photo in this roundup has the same floor: cracked vinyl tile, the color of old chewing gum, doing absolutely nothing for the room. It’s the most ignored surface in the house, largely because nobody’s barefoot in there for long.
But floor is a third of what you see in a room this size. Skip it and every other upgrade looks like it’s floating above a mess.
Patterned tile is doing the heaviest lifting in almost every after-photo here. It’s not subtle, and that’s the point.
Small Laundry Room Ideas
Sage Green Cabinet Wall
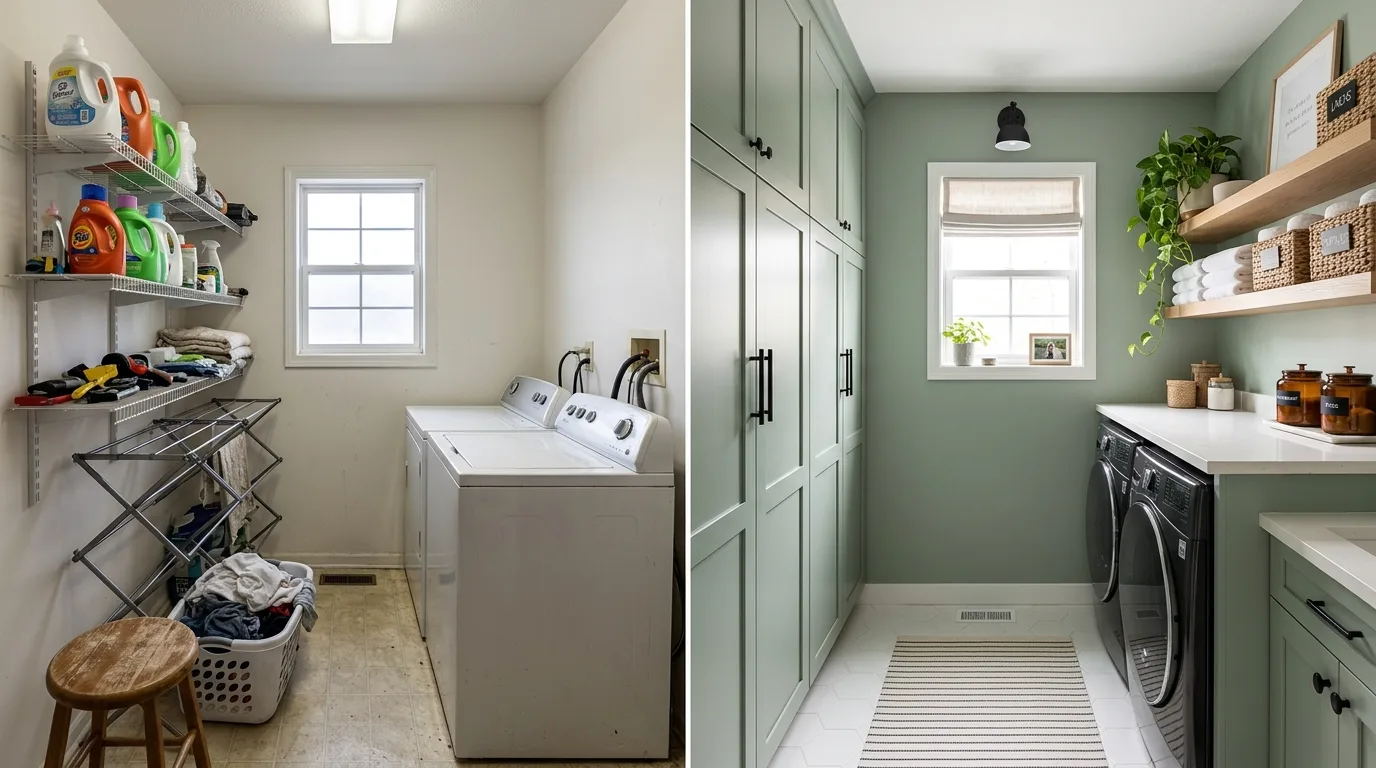
Paint full-height cabinetry in a muted sage green, floor to ceiling, with black hardware for contrast. Choose a shade with enough grey in it to read as sophisticated rather than minty — think eucalyptus, not mint chip.
Pair it with open wood shelving above the machines for baskets and jarred supplies. Add a black pendant light directly over the walkway to break up the green with something matte and dark.
Skip white countertops here — they’ll fight the cabinet color. A warm quartz or butcher block keeps the palette cohesive instead of competing.
Butcher Block and Black Cabinetry
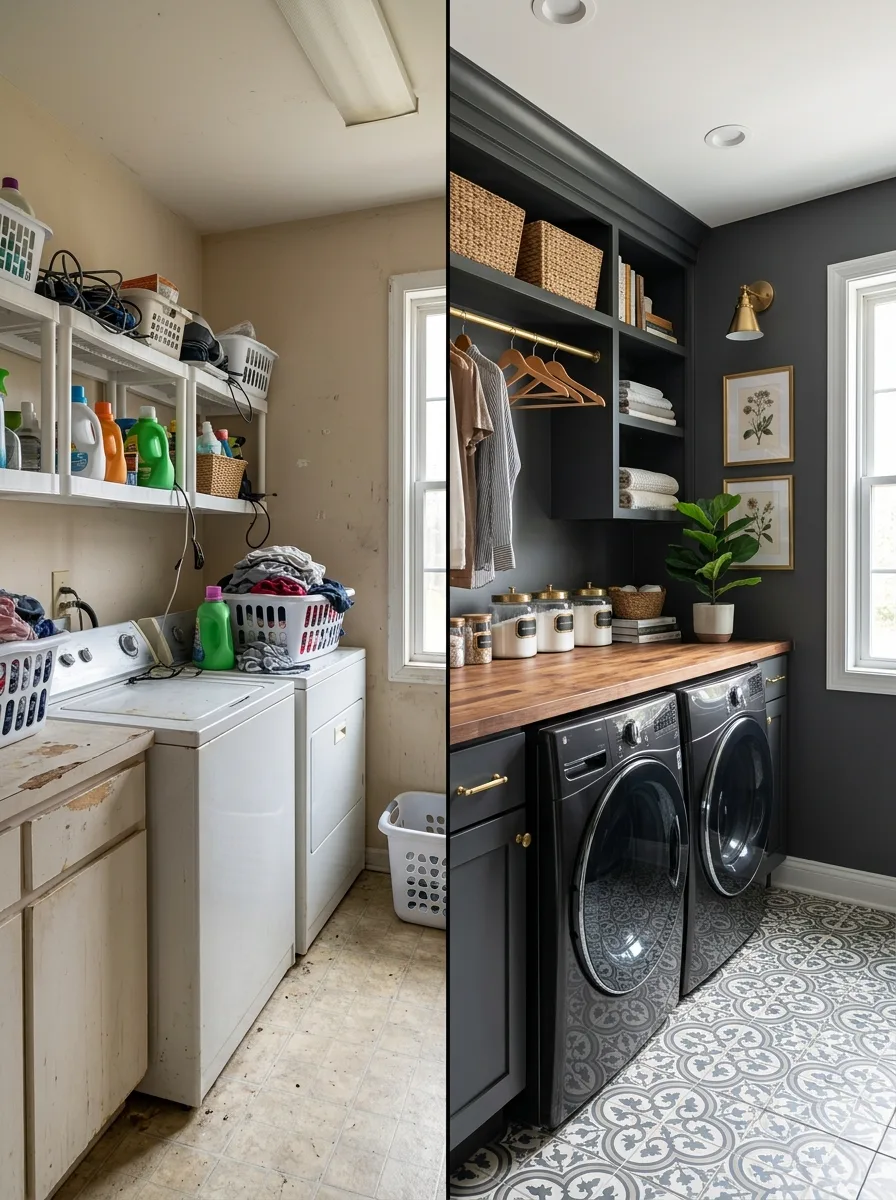
Go floor-to-ceiling with matte black or charcoal cabinets, then run a warm wood butcher block counter across the top of the machines. The contrast between the dark cabinetry and the honey-toned wood is what makes this work — don’t swap in a cool grey wood or the whole thing goes flat.
Add brass hardware and a single brass sconce for warmth against all that black. Open shelving above the counter, styled with labeled canisters and folded towels, keeps the room from feeling like a cave.
Finish the floor in a bold graphic tile — this palette can handle it, and a plain floor would waste the drama you just built.
Fold-Out Closet Overhaul
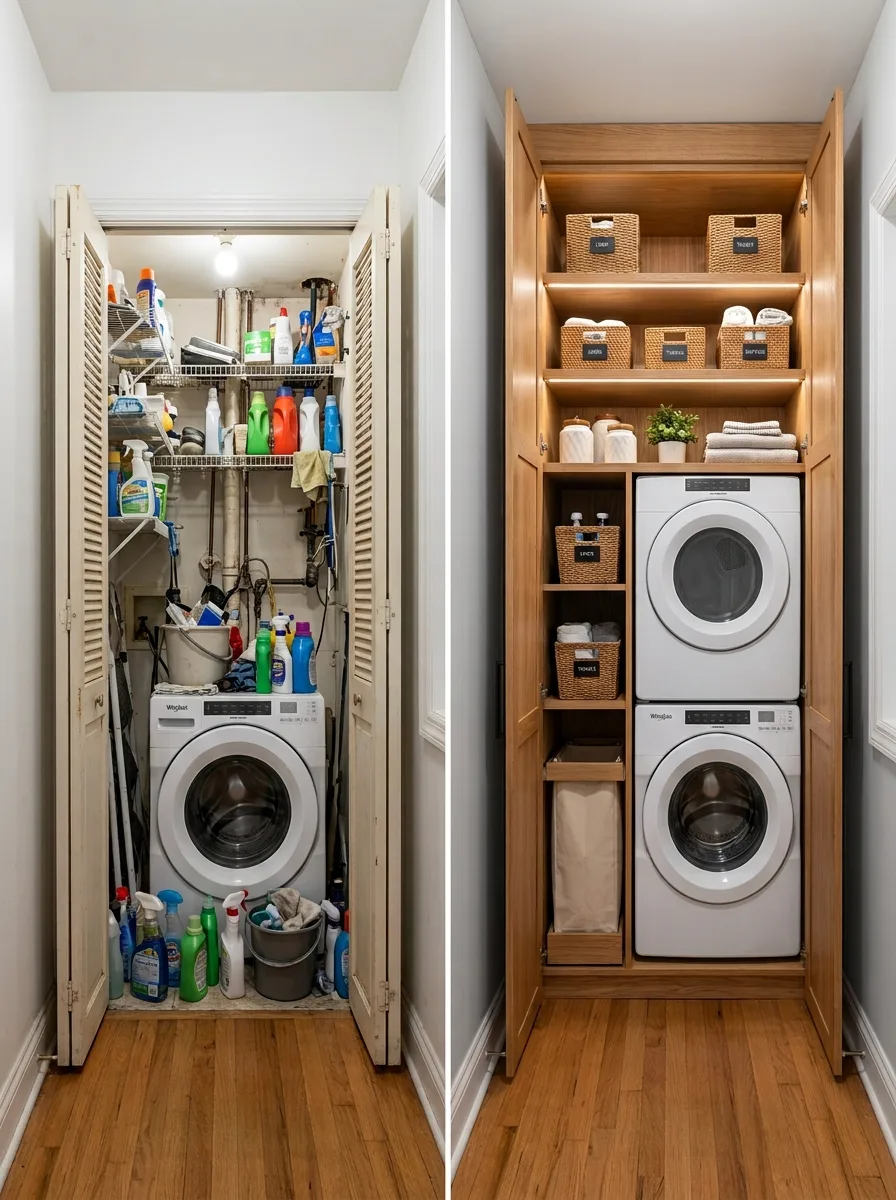
If your washer and dryer live in a bifold-door closet, stack them instead of running side by side, and build custom shelving into every remaining inch. Wood-toned shelving with labeled woven baskets turns dead vertical space into your entire linen closet.
Add a small pull-out hamper on a slide-out track at the bottom for dirty clothes. Light the shelves from underneath with a thin LED strip — closets have no natural light, and a single bulb in the ceiling won’t cut it.
Keep the door color neutral so it disappears against the hallway when closed.
Green Cabinetry With Open Shelving
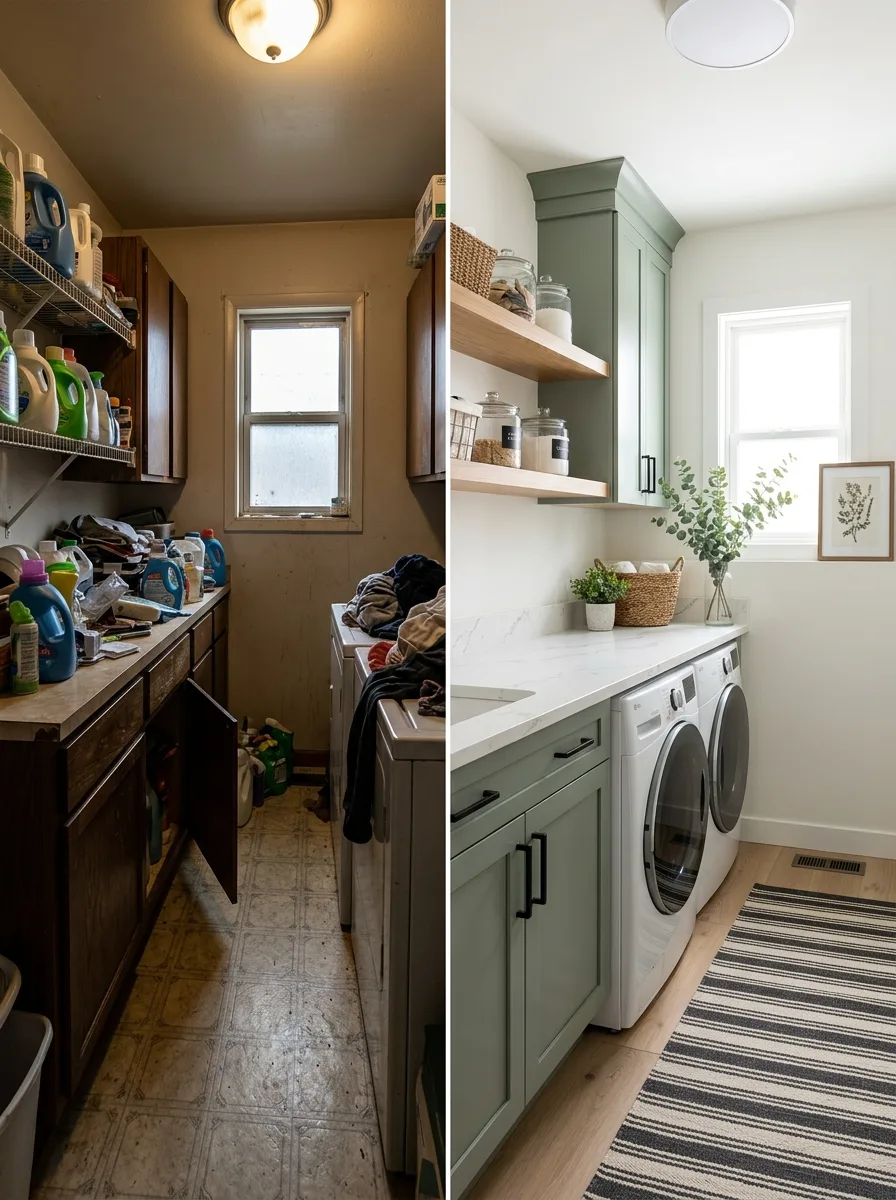
Sage or muted green lower cabinets, a stone-look quartz countertop, and open wood shelving instead of upper cabinets. The open shelving matters here — it keeps a narrow galley room from feeling boxed in the way a full run of upper cabinets would.
Style the shelves with two or three glass jars and a stack of towels, nothing more. Overloading open shelving in a small room reads as clutter no matter how nice the individual items are.
A striped runner rug on the floor adds pattern without competing with the cabinet color.
Light Oak and Woven Baskets
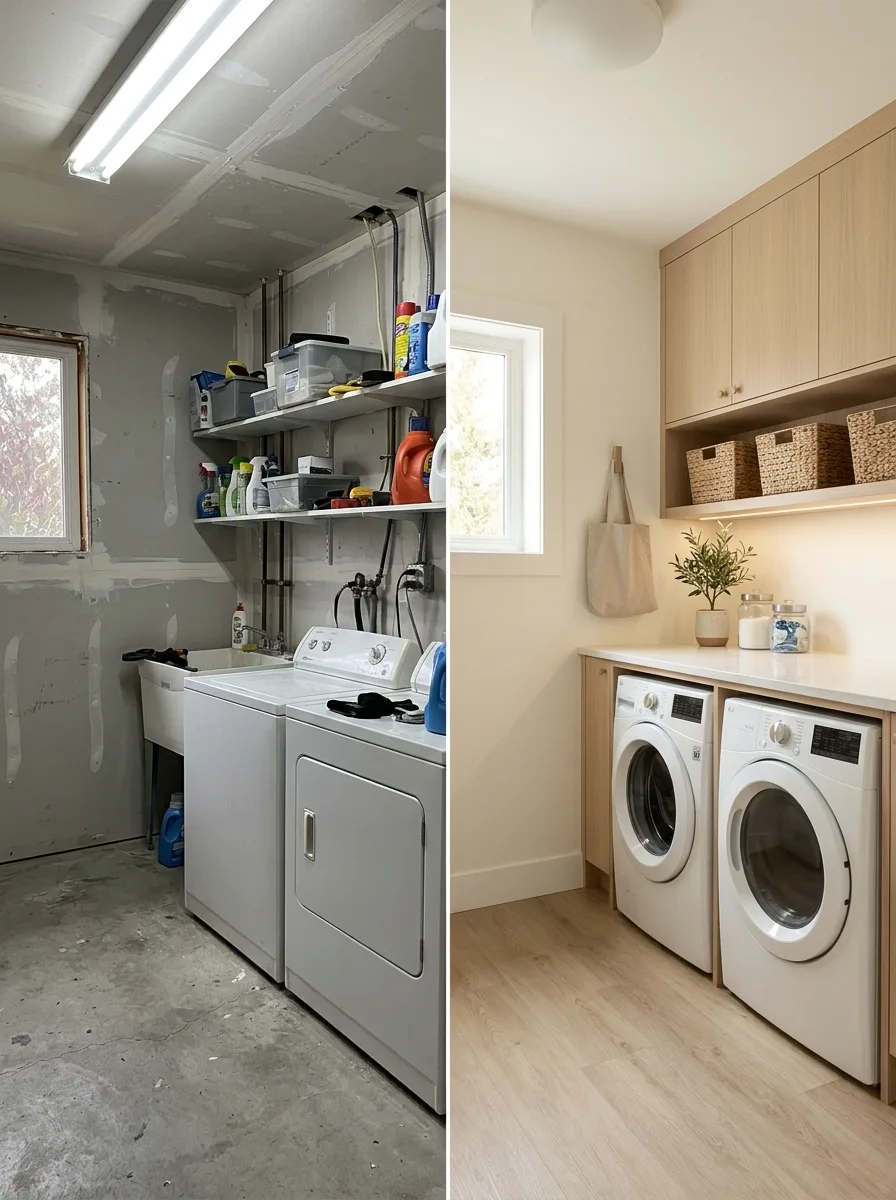
Choose a light, natural oak for both upper and lower cabinetry, and let the wood grain be the main visual interest instead of paint color. This works especially well in rooms with limited natural light — light wood bounces what little light you have.
Fill open cabinet cubbies with matching woven baskets instead of mixing storage materials. Consistency across every basket is what makes open storage look styled instead of thrown together.
Keep walls a soft white or cream so the wood stays the star.
Mudroom Bench Combo
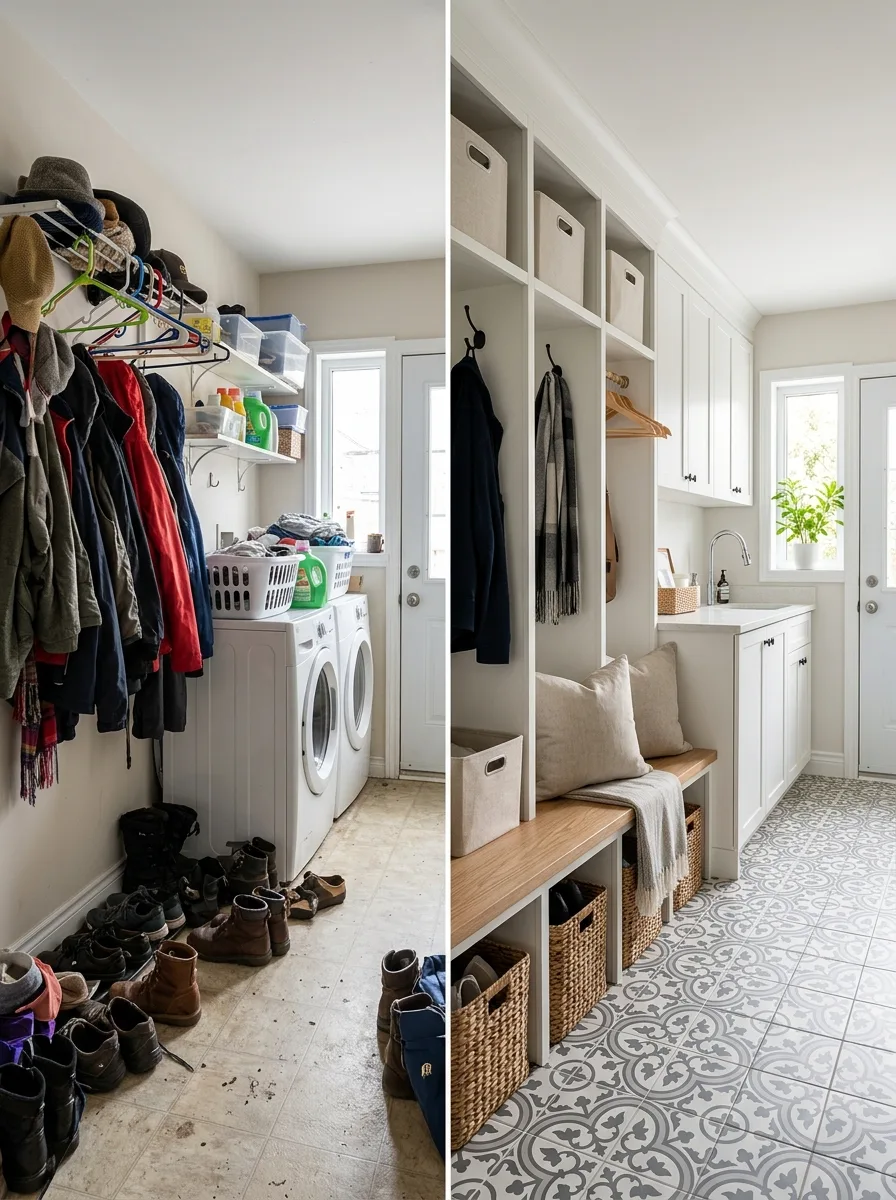
If your laundry room doubles as the entry point from the garage or backyard, build in a bench with cushions and cubbies instead of treating it purely as a utility space. A patterned tile floor underneath handles muddy boots far better than hardwood ever will.
Add hooks above the bench for coats and bags, and open cubbies below for one pair of shoes per hook, no more. The whole point is giving every item a single, obvious home so it stops piling on the floor.
Cap the wall storage with closed cabinetry up top for the stuff you don’t want visible — off-season gear, cleaning supplies, the vacuum nobody wants to look at.
Dog Wash Built Into the Layout
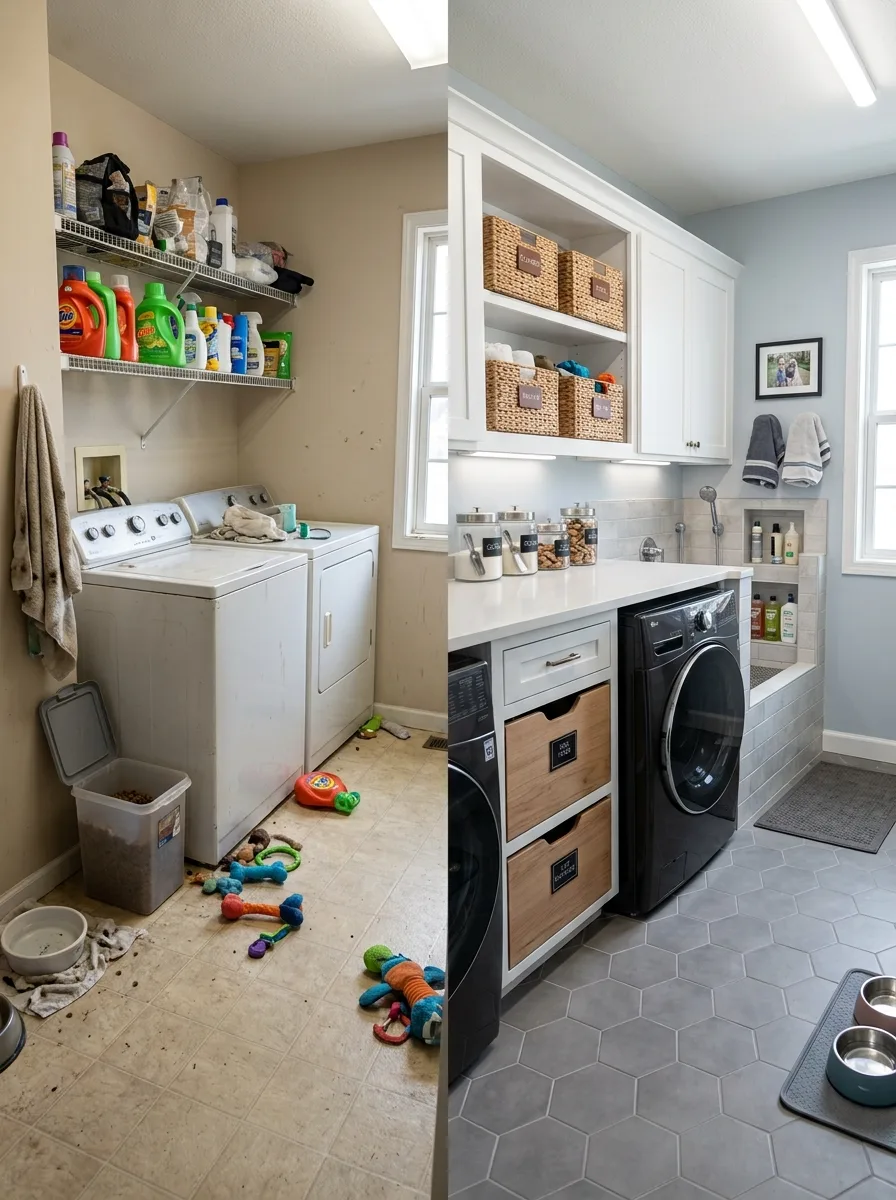
If you’ve got a dog, carve out a dedicated wash station right in the laundry room instead of fighting them in the upstairs bathroom. A raised tiled basin with a handheld sprayer, tucked beside the machines, uses space that was probably dead corner anyway.
Store dog food and supplies in labeled wood drawers beneath the counter, separate from the human laundry supplies. Hexagon tile on the floor handles wet paws and spilled kibble without staining.
Keep the color palette calm here — pale blue or grey — since this room is already doing double duty and doesn’t need visual noise on top of it.
Exposed Ceiling to Finished Cabin Feel
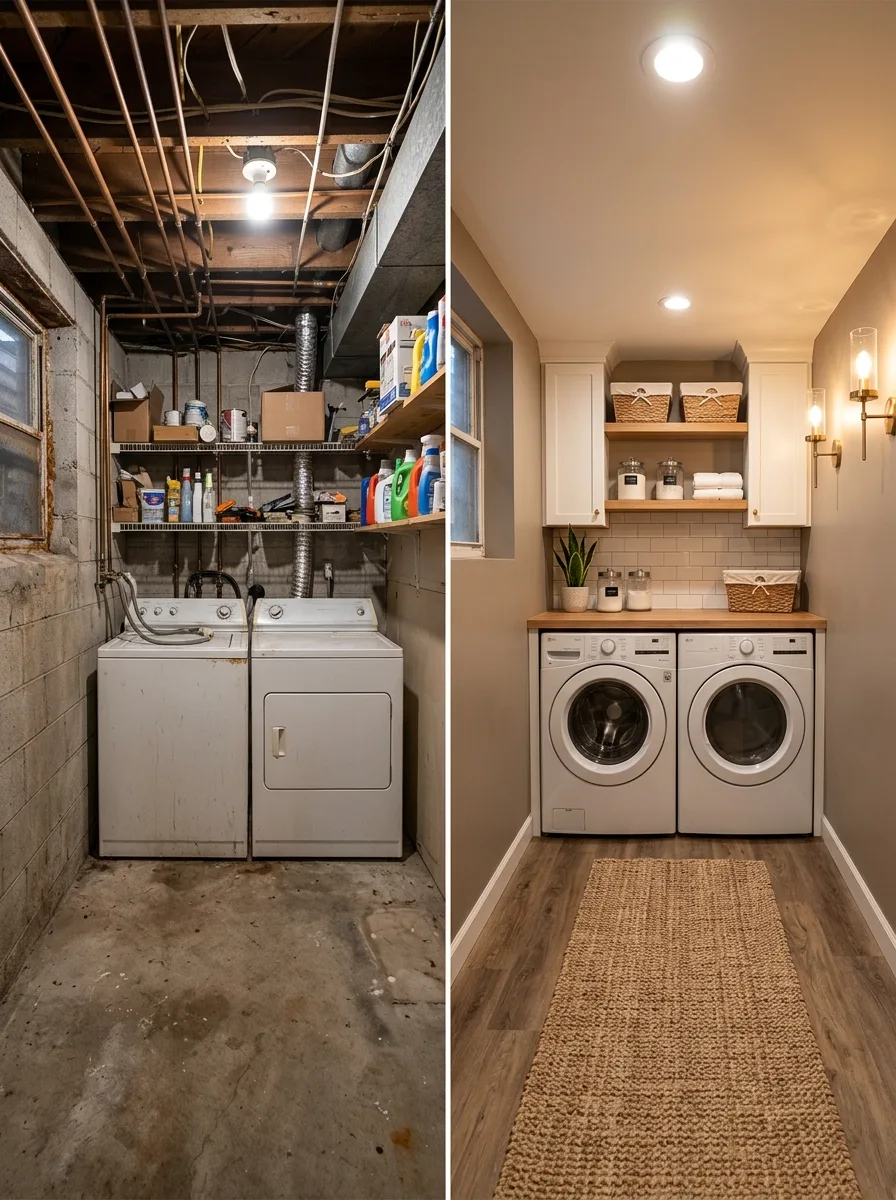
If your laundry room started life as an unfinished basement nook — exposed joists, visible pipes, bare bulb — drywall and paint the ceiling before anything else. You cannot style around exposed infrastructure; it has to actually go away first.
Add warm-toned wall sconces flanking the machines instead of relying on a single overhead light. Sconces do more to make a windowless basement room feel intentional than any other single fixture choice.
A jute or sisal runner on the floor softens what’s often bare concrete, and it’s inexpensive relative to full flooring replacement.
Stacked Units With Brass Sconces
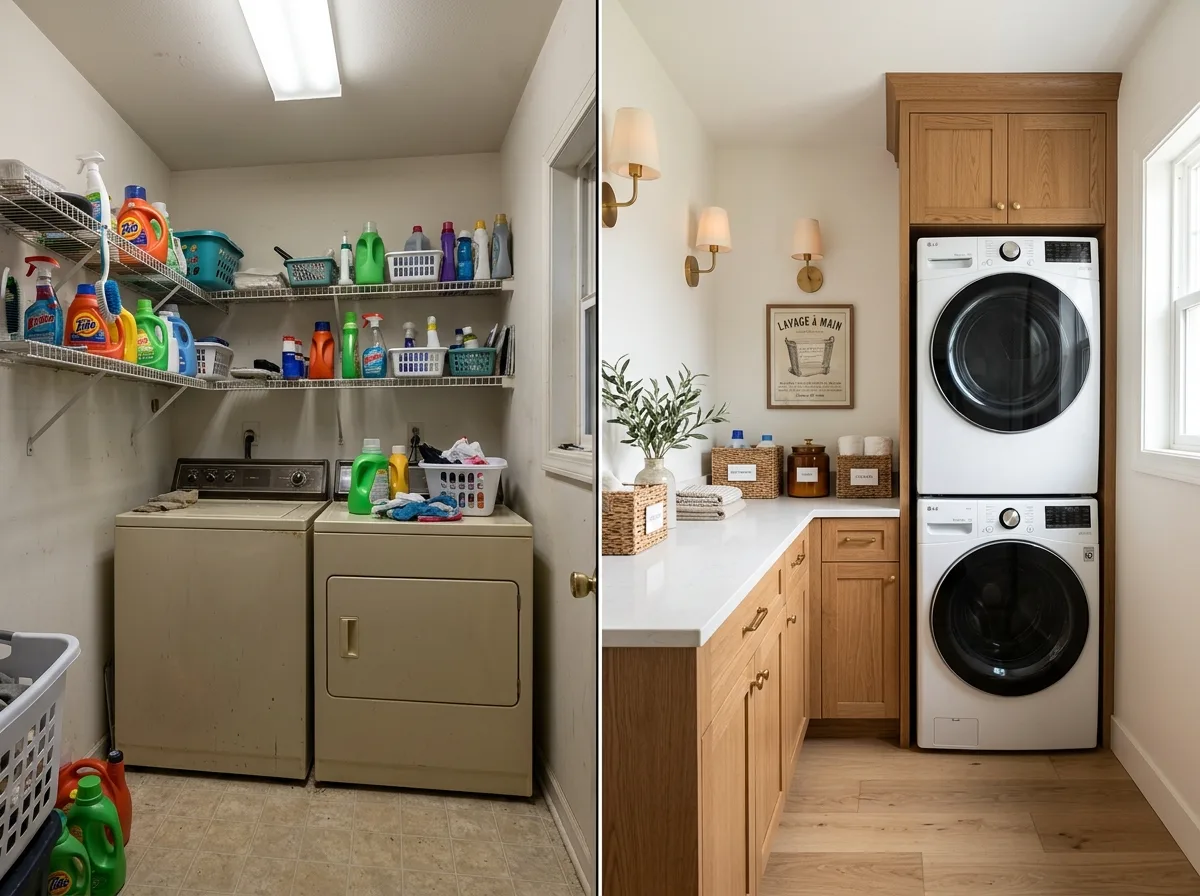
Build a tall wood cabinet surround around a stacked washer and dryer, then flank the whole thing with matching brass wall sconces on either side. The symmetry is what sells it — most laundry rooms light from directly overhead, and a pair of sconces instantly reads as more considered than a single flush-mount fixture ever could.
Run a quartz counter along the adjacent wall to give yourself actual folding space, something almost none of these rooms start with. A small framed vintage-style print above the counter fills the one remaining blank wall without competing with the wood tones.
Keep the wood grain consistent between the cabinet surround and any open shelving — mismatched wood tones is the fastest way to make a warm palette like this look accidental instead of chosen.
Stacked Units With Farmhouse Sink
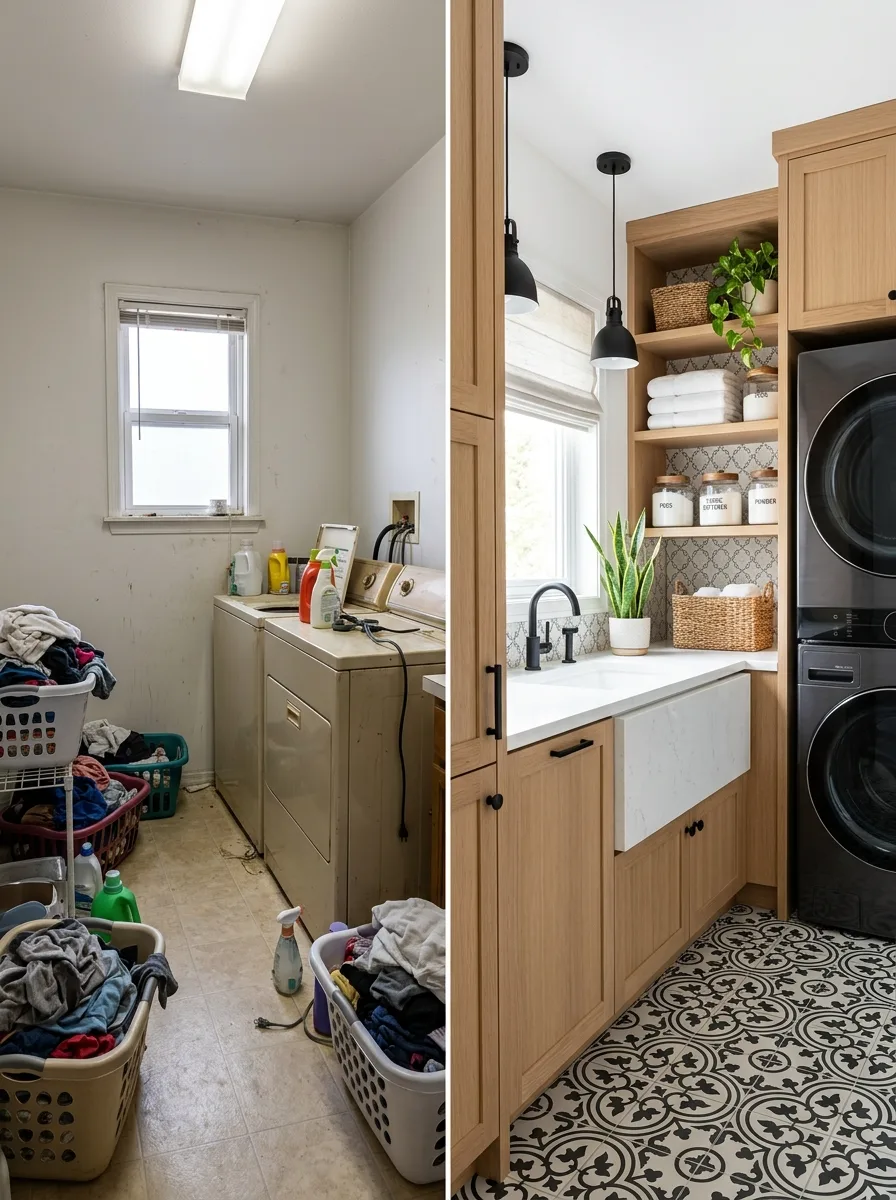
Stack the washer and dryer vertically and use the freed-up floor space for a proper farmhouse sink with a wood countertop. This is the move for anyone who currently handwashes anything in the bathtub — a dedicated sink changes the entire function of the room.
Pendant lighting over the sink, rather than a single flush-mount fixture, adds the kind of detail that makes a utility room look like it was designed on purpose. Patterned tile underfoot ties the sink zone to the machine zone so the room reads as one space, not two.
Brass fixtures against warm wood cabinetry finish the look without needing anything else added.
Navy Cabinetry With Brass Accents
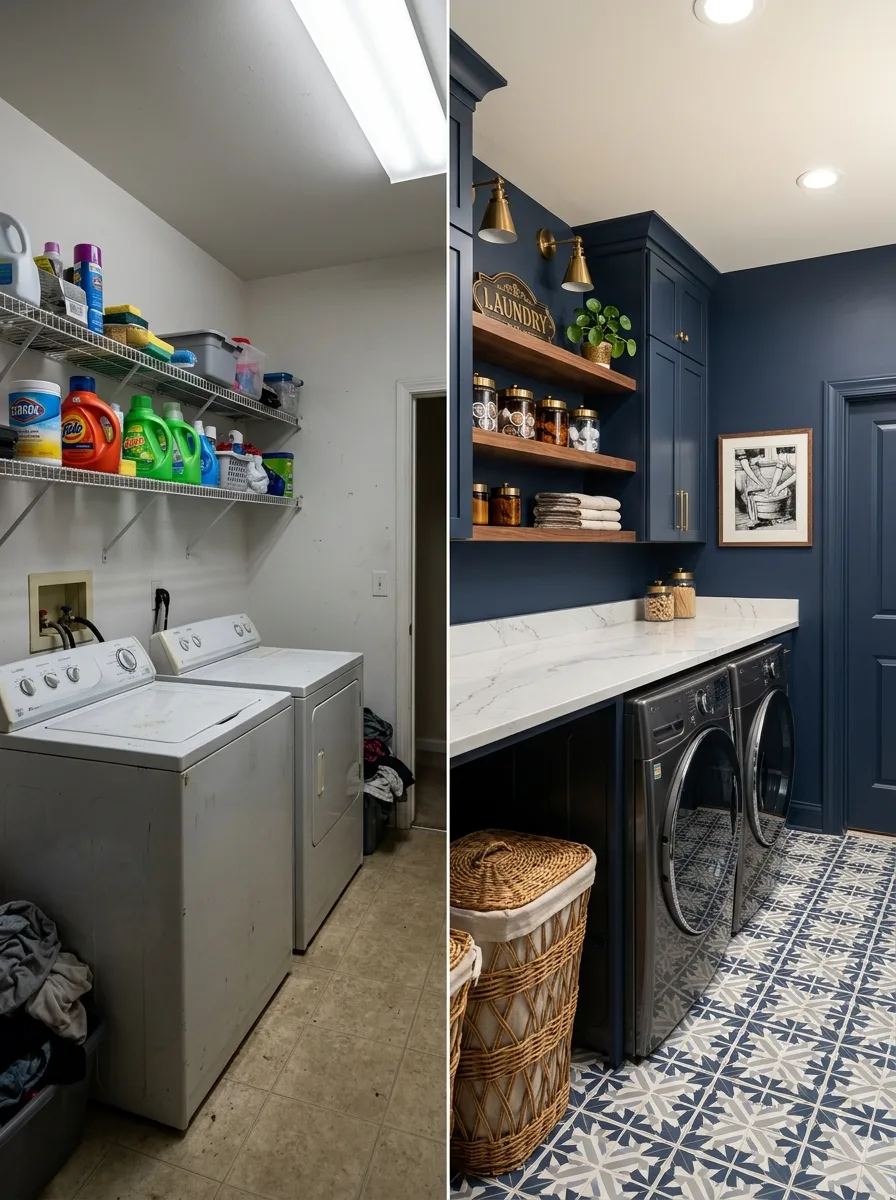
Paint the cabinetry a deep navy and pair it exclusively with brass or warm gold hardware — mixing metals here will undercut the whole effect. Add a small wood sign or piece of art that leans into the room’s function instead of pretending it’s something else.
A marble-look quartz counter keeps the navy from feeling heavy, and open wood shelving above breaks up what would otherwise be a wall of solid color. Woven baskets on the floor for hampers finish the storage without needing another cabinet.
Graphic tile in navy and white on the floor is the move that ties the whole palette together — don’t default to plain white tile here, it’ll look unfinished next to a bold wall color.
Sage and Black Farmhouse Finish
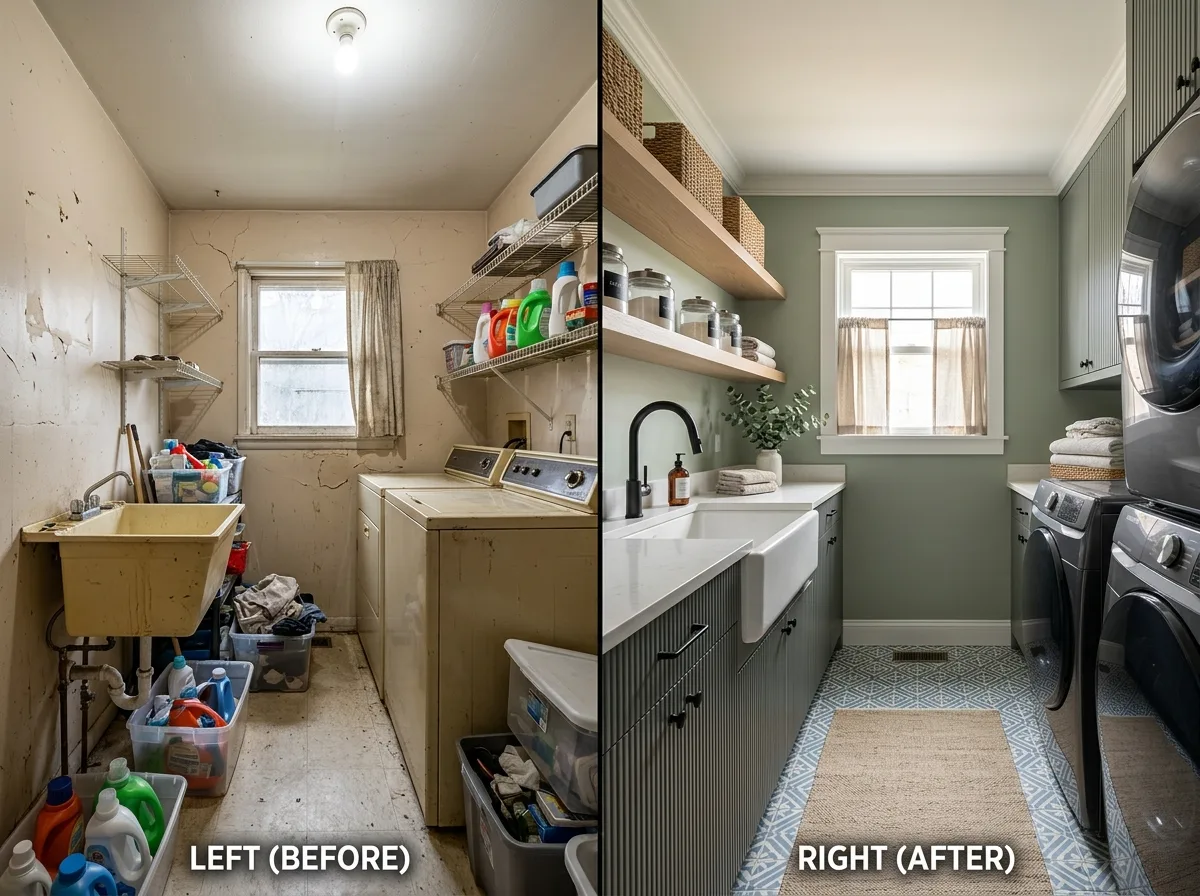
Ribbed or fluted sage green cabinetry paired with a farmhouse sink and matte black fixtures is one of the more elevated combinations in this entire list. The ribbed cabinet detail catches light in a way flat-panel doors don’t, adding texture without adding another color.
Open wood shelving above the sink holds glass canisters and folded towels, kept sparse and matched in tone. A patterned tile floor in soft blue-grey pulls the black fixtures and green cabinets together instead of leaving them as two separate decisions.
This is a bigger lift than most entries here, but it’s proof that a laundry room can look like the nicest room in the house if you commit fully.
Deep Green With Butcher Block
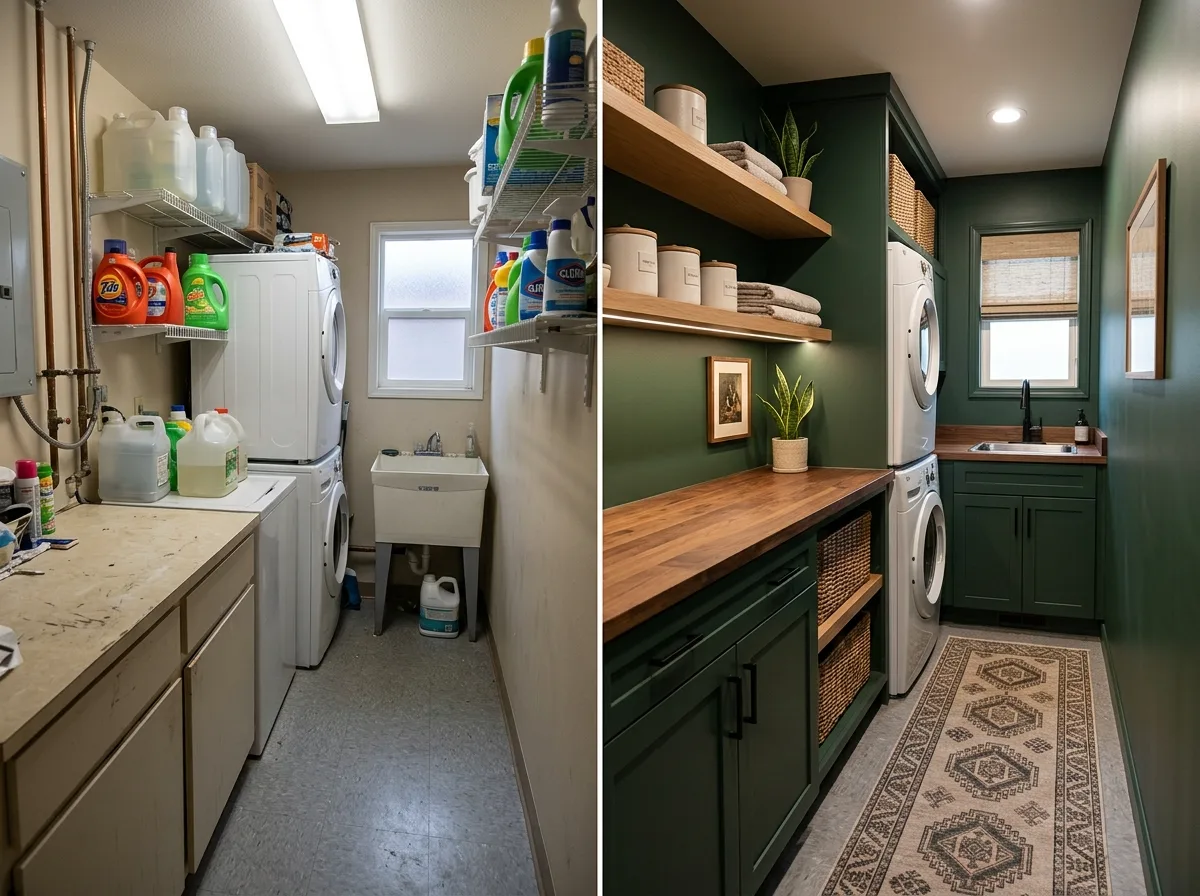
Go dark — genuinely dark, forest or hunter green — on the walls, and let a warm butcher block counter be the only light element in the room. The contrast is what sells it; a lighter green won’t give you the same drama.
Woven baskets tucked into open cabinet slots below the counter keep the storage from disrupting the dark, moody feel. A patterned runner rug in a similar warm tone finishes the floor without introducing a new color family.
This palette works especially well in narrow, galley-style rooms where the dark walls make the space feel cozy instead of cramped.
White Cabinetry With Marble Counter
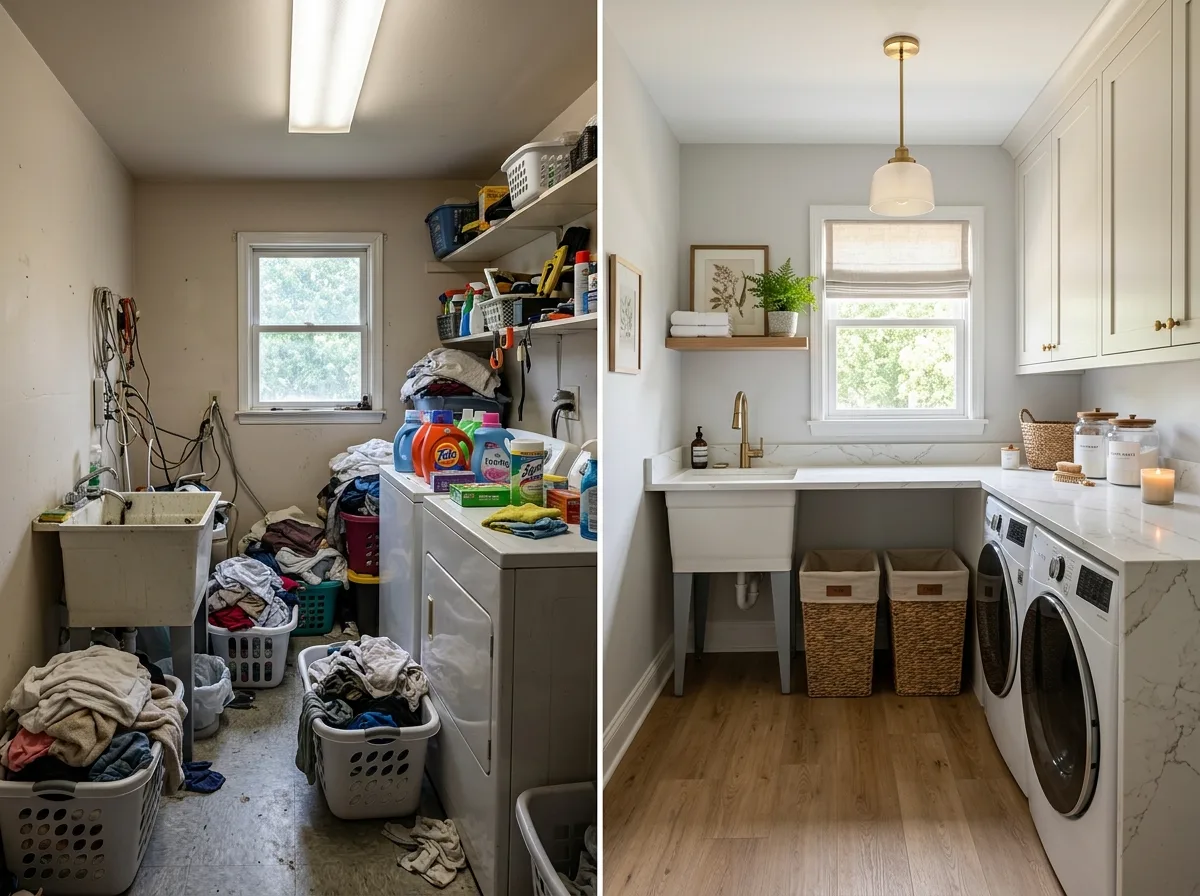
Sometimes the answer isn’t color, it’s material quality. Bright white shaker cabinetry paired with a genuine marble-look quartz counter and brass pendant lighting reads as expensive because every individual choice is deliberate, not because anything is flashy.
Woven baskets in a warm tone keep the all-white palette from feeling clinical. A single potted plant or small tree adds the one organic element the room needs.
This is the safest palette on this list, and also the one that dates the slowest — if you’re not ready to commit to a bold color, this is where to land instead.
Greige Closet With Hidden Storage
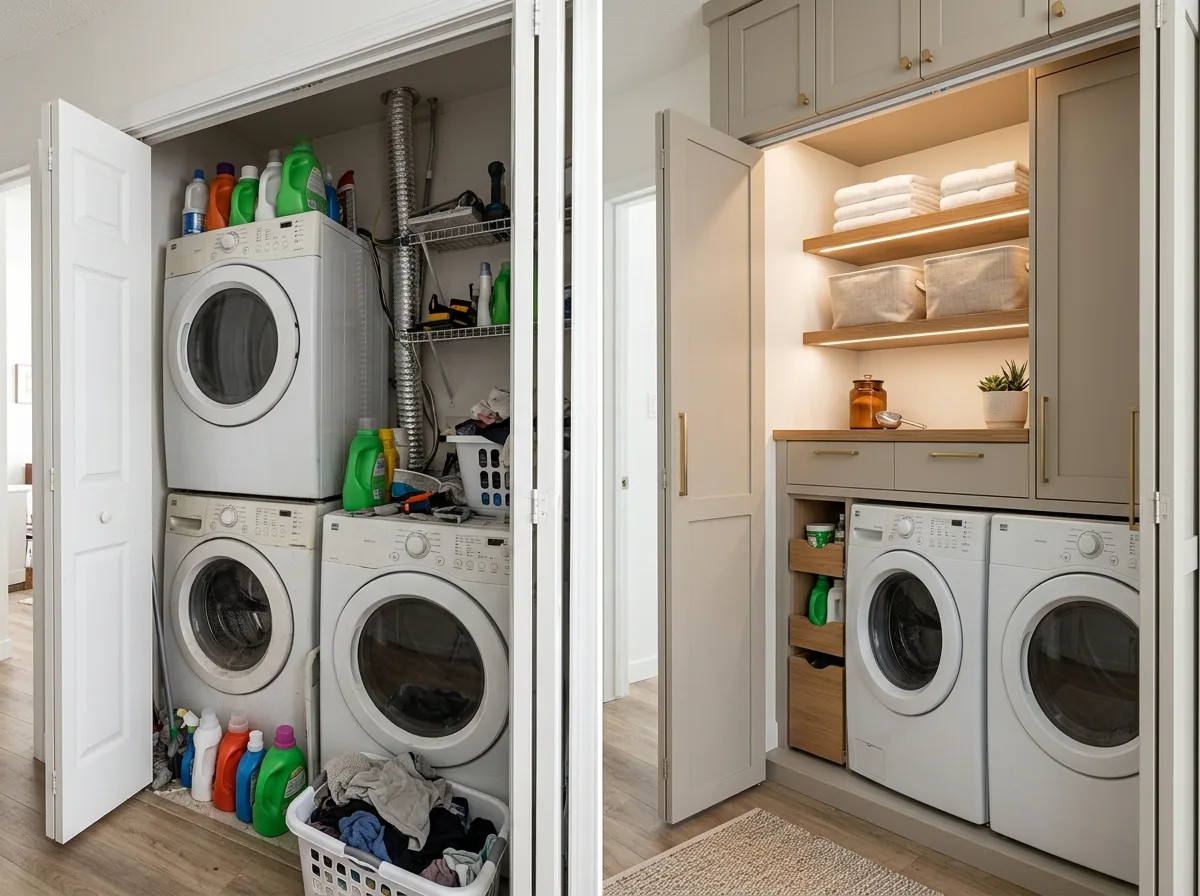
For a bifold closet setup, paint the cabinetry a warm greige rather than stark white, and add pull-out drawers at the base specifically for detergent and supplies. Pull-out drawers beat fixed shelves every time in a closet this size — nothing gets pushed to the back and forgotten.
Under-shelf LED lighting turns a closet with zero natural light into a space that photographs and functions like a real room. Brass hardware against the greige keeps it from reading as flat or builder-grade.
Keep the folded doors themselves matching the wall color so the whole unit disappears when closed, drawing attention to the machines instead of the frame around them.
Wood-Paneled Mudroom Bench
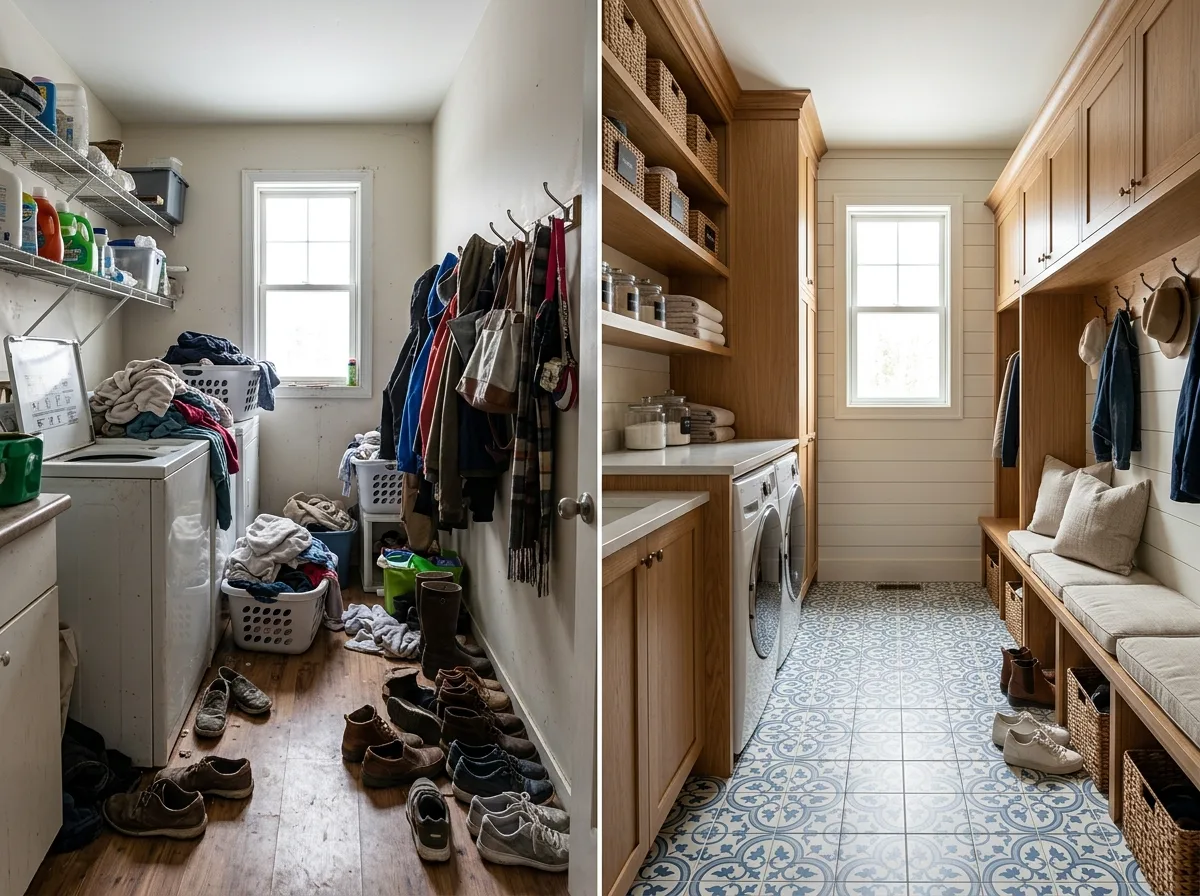
Shiplap or vertical wood paneling on the walls, paired with a built-in bench and cushions, turns a laundry-slash-entry room into somewhere you’d actually want to sit and put your shoes on. Open cubbies below the bench, one per household member, keep shoes contained instead of scattered across the floor.
Tall cabinetry beside the machines handles overflow storage while keeping the open shelving above reserved for things you actually want visible — folded towels, labeled jars, nothing else. A bold patterned tile floor in blue and white grounds the whole room and hides scuffs from boots far better than a plain floor would.
Pillows on the bench are doing more work than they look like they’re doing — they’re the single detail that shifts this from “utility room” to “room.”
Navy Lower Cabinets With Floating Shelves
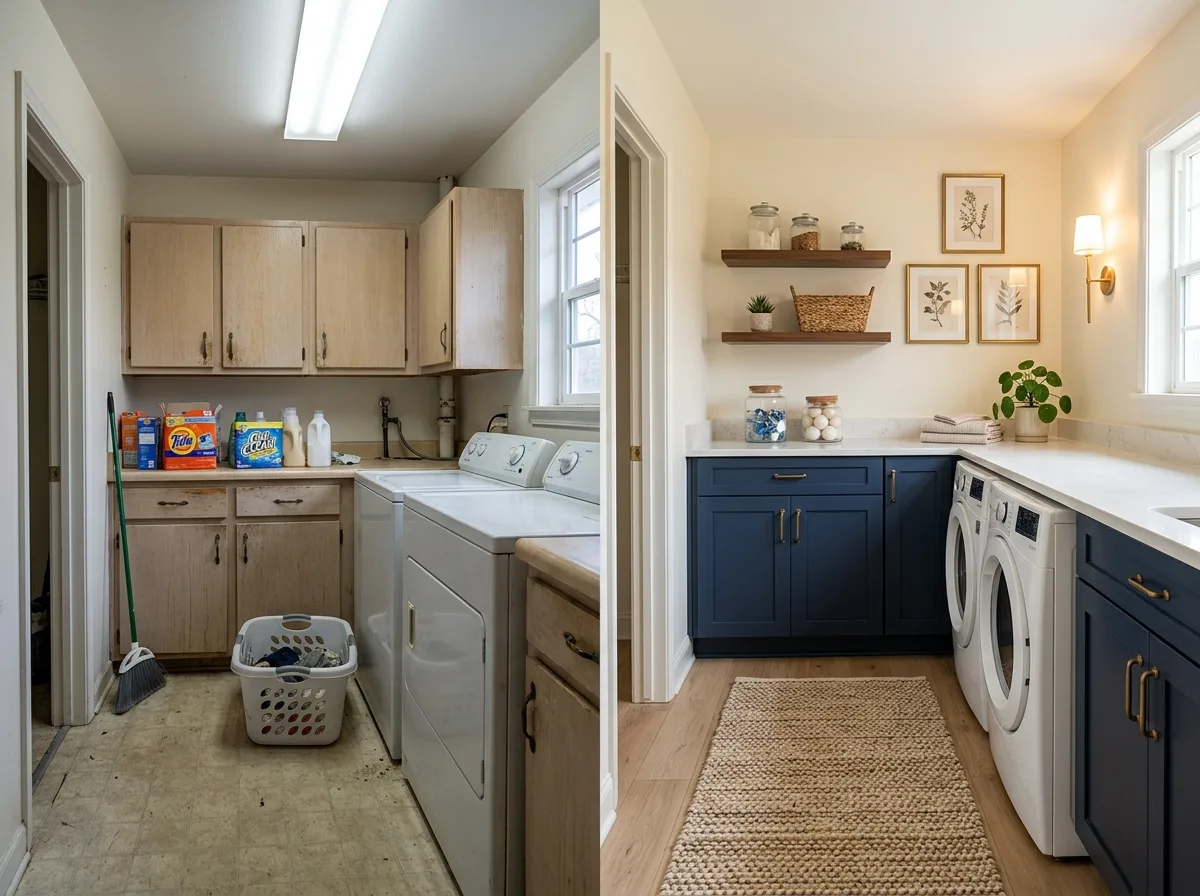
Keep the upper half of the room light — white counter, pale walls — and let navy lower cabinetry carry all the color. Floating wood shelves above the machines, styled with a small piece of framed art between them, add warmth without adding bulk.
A single wall sconce beside the shelves fills in for the overhead lighting that’s almost always too harsh in these rooms. This palette is a gentler entry point into color if full navy walls feel like too much commitment.
Keep the hardware brass or warm gold to match the wood tones in the shelving — mixing in chrome here will read as accidental rather than intentional.
Graphic Tile and Potted Greenery
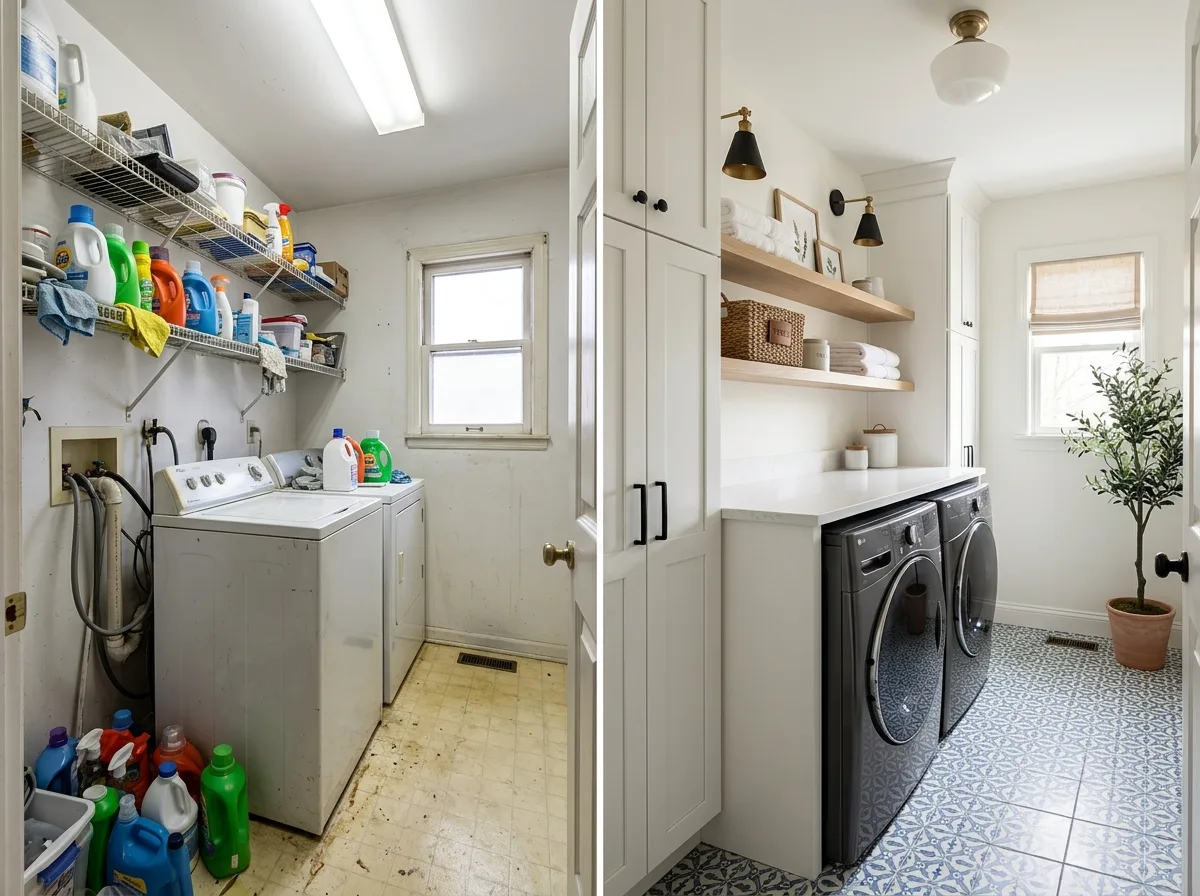
Sometimes the single move that changes everything is the floor. Bold blue-and-white patterned tile against otherwise simple white cabinetry does more visual work than any other single decision in this list, and it’s proof you don’t need six upgrades to transform a room.
Black wall sconces add a touch of contrast against the white cabinetry without requiring a full color commitment. A tall potted olive tree in the corner is doing quiet, deliberate work — it’s the one organic element breaking up all the hard surfaces.
If you’re only making one change to your laundry room this year, this entry is the argument for making it the floor.
Final Thoughts
The room where you do laundry doesn’t have to look like an afterthought just because it functions like one. Forty square feet is still a room.
Close the door on it less. Give it a reason.