
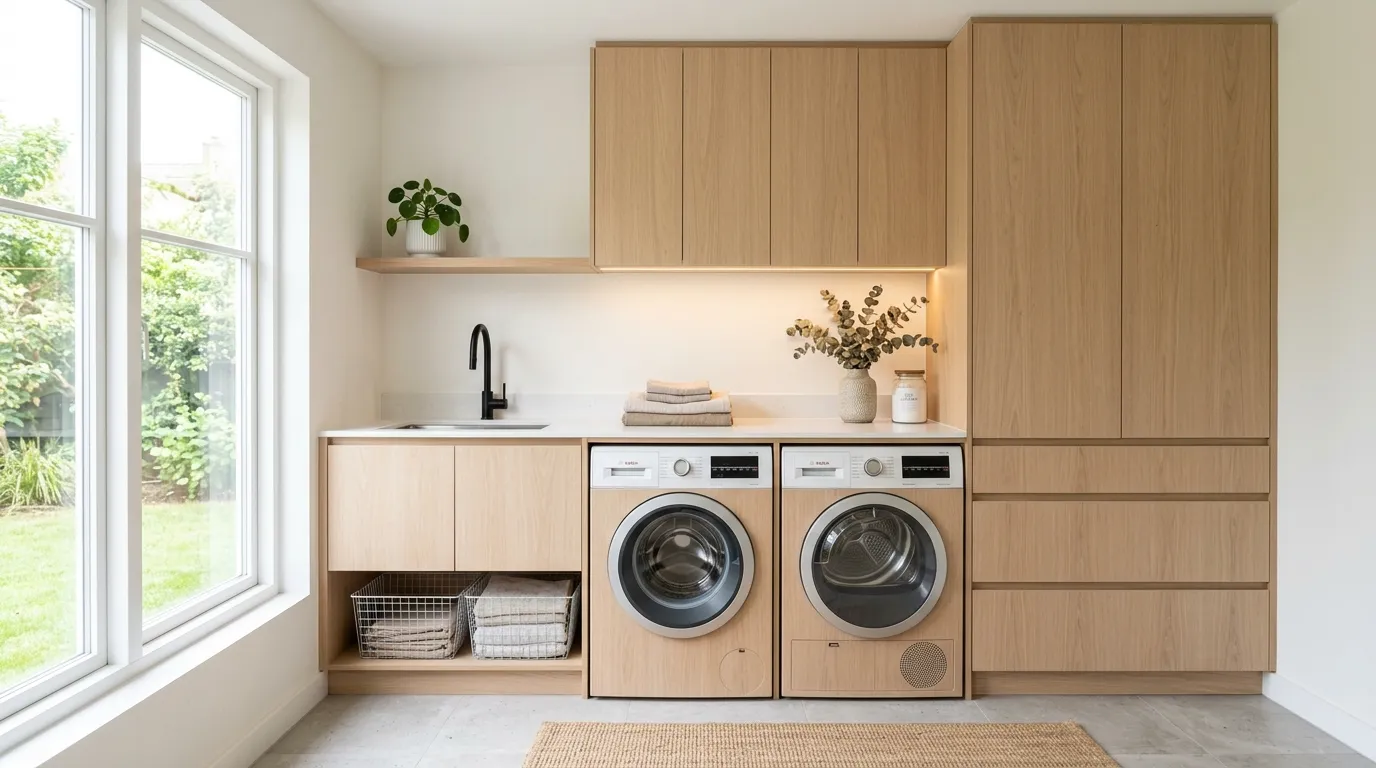
Wire shelving was never furniture. It was a placeholder, installed by a builder who assumed nobody would ever actually look at this room, and then left there for a decade because replacing it felt like too much effort for a room you spend twelve minutes a day in.
Here’s the miscalculation. Cabinetry is the single decision that determines whether a laundry room reads as finished or forgotten. Not the paint color, not the rug, not the labeled jars everyone photographs. The cabinets. Everything else is decoration sitting on top of a decision you haven’t made yet.
Here’s what they’re actually doing differently.
The Wire Shelf Was Never a Cabinet
Store-Bought Doesn’t Fit the Room
Most laundry rooms get whatever leftover cabinetry was cheapest to install, sized for a generic kitchen layout rather than the actual dimensions of the space. The result is gaps above the machines, dead corners nobody can reach, and doors that hit the dryer when they open.
Built-in, full-height cabinetry solves this because it’s designed around your actual walls and your actual appliances, not a showroom floor plan. Every room in this list that reads as expensive did it by building to the ceiling, not by buying a box that almost fits.
Closed Doors Hide the Mess You Never Sort
A wall of identical closed cabinet doors looks tidy in photos and useless in practice, because there’s no system behind it — just detergent, old rags, and a lint roller all sharing the same dark shelf. Storage that isn’t organized internally is just a bigger junk drawer with a nicer face.
The best cabinet systems build the sorting into the cabinetry itself instead of hoping you’ll buy baskets later. Pull-out bins, labeled compartments, dedicated slots for specific tools — that’s the difference between a cabinet and a cabinet that actually works.
One Material, Zero Personality
Flat white MDF cabinetry with plain hardware disappears into the wall, and not in a good way — it reads as unfinished rather than minimal. A laundry room’s cabinets are the largest surface in the room; treating them as an afterthought means the whole room reads as an afterthought.
Every standout cabinet system here commits to a real material or color decision — walnut, ribbed oak, a deep saturated paint — and lets that choice actually be seen rather than apologized for.
Laundry Room Cabinet Ideas
Two-Tone Sage and White Cabinetry
Split the cabinetry between white uppers and sage green lowers, using the color break to visually shrink the amount of any one tone in a small footprint. This works especially well in combination laundry-and-powder-room layouts, where a single loud color on every surface would feel overwhelming.
A leafy wallpaper on the walls ties the sage tone back into something organic rather than flat paint. Brass hardware and a marble backsplash keep the two-tone cabinetry from reading as purely budget-driven — the material quality is what elevates a simple color-block strategy into something that looks designed.
Charcoal Cabinetry With Hidden Tool Closet
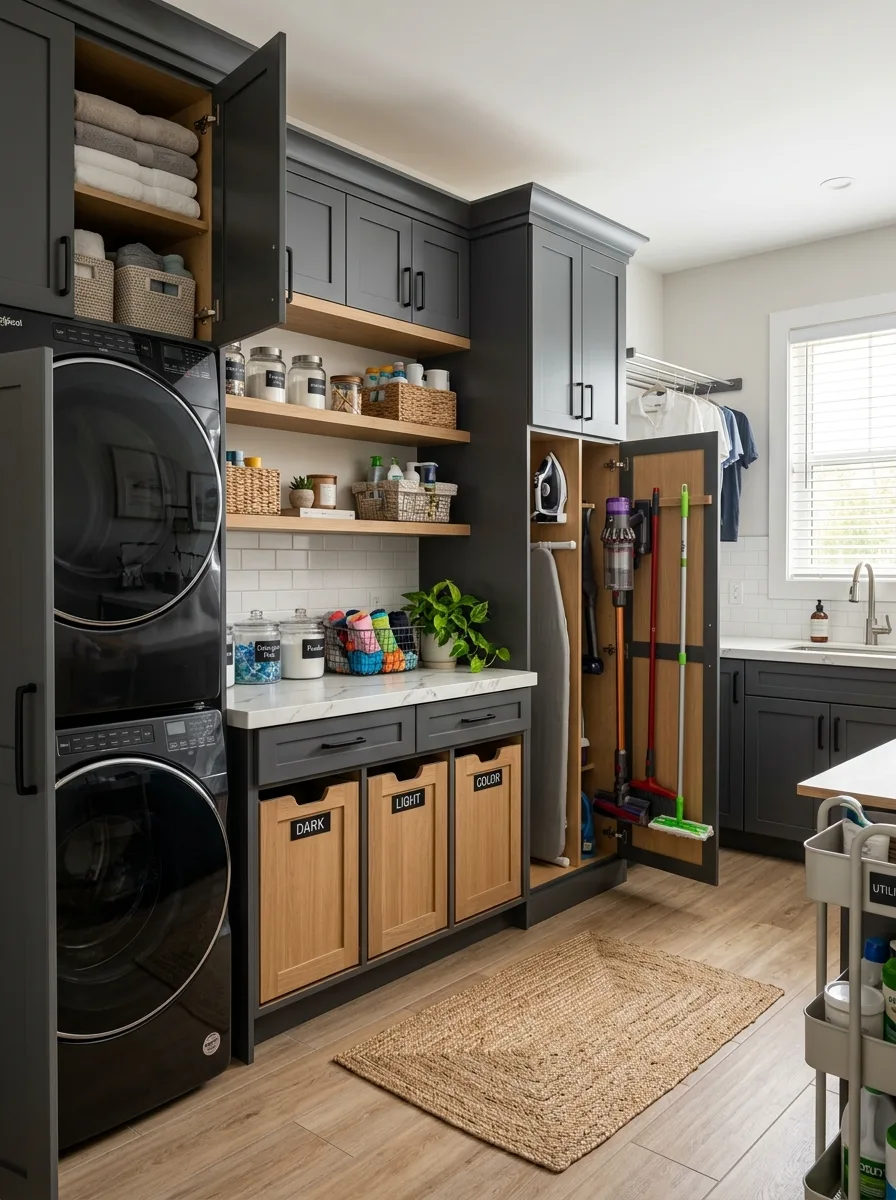
Build one tall cabinet specifically sized to hold a vacuum, mop, and broom upright on hooks, with a second slim pull-out section beside it for an ironing board — solving the “where do all the cleaning tools actually live” problem that most laundry rooms never address. Everything hangs rather than leans, so nothing topples out when the door opens.
Charcoal grey cabinetry throughout, paired with labeled pull-out bins for Dark, Light, and Color sorting, keeps the entire system legible without needing extra labels stuck on afterward. Open shelving above holds the pretty stuff — folded towels, glass jars — while every genuinely unglamorous item lives behind a door.
A subway tile backsplash and warm oak accents keep all that charcoal from reading as cold or overly utilitarian.
Mauve Cabinetry With Recessed Machine Nook
Build a full-height cabinet run in a dusty mauve-brown, with a dedicated recessed nook sized exactly for stacked machines rather than squeezing them into a generic opening. The custom fit means no visible gaps above or beside the units, which is what makes the whole wall read as furniture instead of appliances with cabinets nearby.
Add a brass rod mounted just below the open shelf above the machines for hang-drying shirts straight out of the wash. An iridescent tile backsplash behind the farmhouse sink adds shimmer against the matte cabinet color without introducing a second competing hue.
Brass hardware throughout — knobs, faucet, the hanging rod — keeps the warm palette consistent from one end of the room to the other.
Ribbed Oak With Labeled Pull-Out Bins
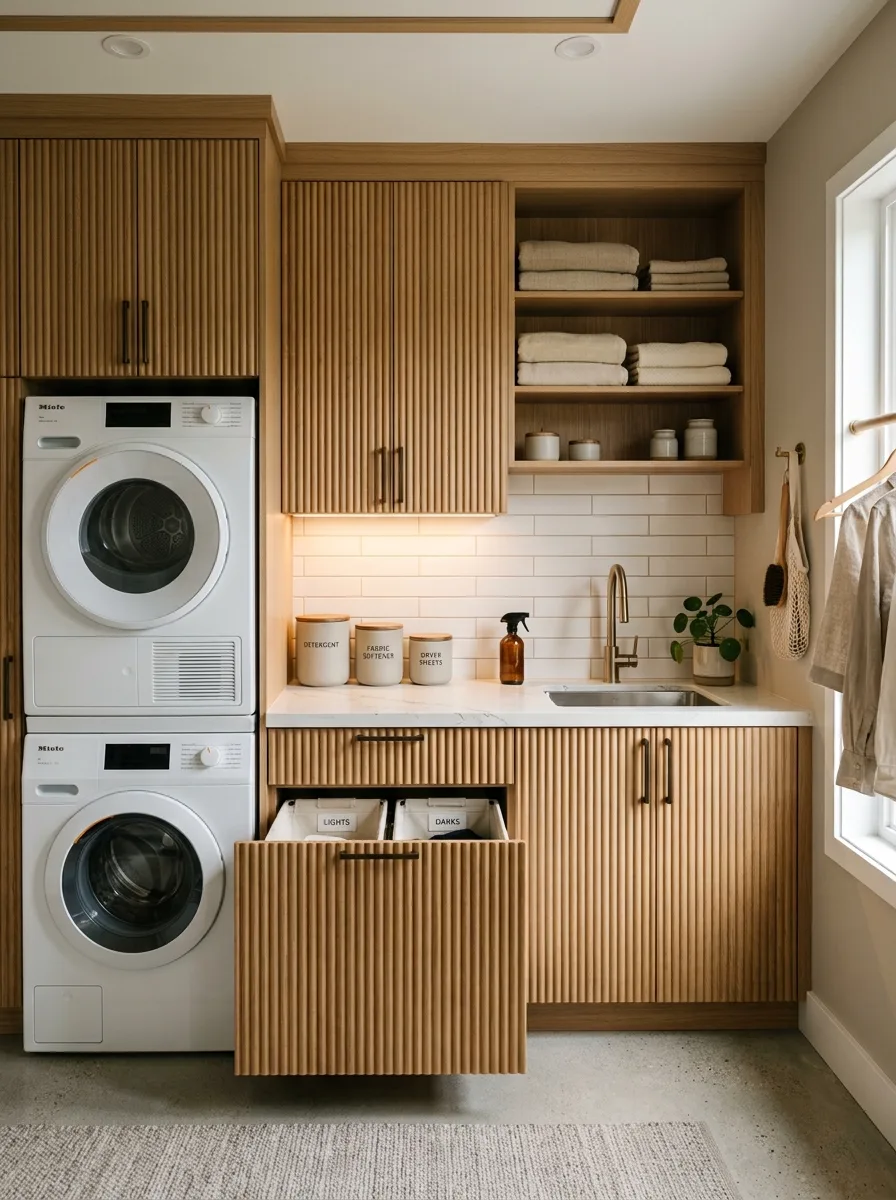
Run vertical ribbed fluting across every cabinet door for texture that catches light differently throughout the day, then build labeled pull-out sorting bins — Lights, Darks — directly into the base cabinetry beneath the counter. The ribbing adds visual interest without adding another color, which matters in an all-wood palette like this one.
A subway tile backsplash in a soft cream keeps the wall behind the counter simple so the ribbed cabinetry stays the focal point. Black hardware provides just enough contrast against the warm oak tone without introducing a second material family.
This is the cabinet system to copy if sorting laundry by category is a daily habit rather than an occasional aspiration — the bins make the habit effortless instead of optional.
Black Cabinetry With Wood Ceiling Contrast
Paint every cabinet a deep near-black, then leave the ceiling in warm natural wood planking instead of painting it to match. That single contrast — dark walls, warm ceiling — keeps an all-black room from feeling like a cave. It’s the detail doing the most work in this entire room.
Long brass bar pulls run the full height of the tall cabinets, reading almost like architectural trim rather than individual hardware pieces. A ribbed wood-backed display niche breaks up the black cabinet wall with texture instead of another paint color.
Black marble countertops and a graphic hexagon floor tile complete a palette this confident — this is not a room for anyone unwilling to fully commit to dark cabinetry.
Charcoal Cabinetry Against Leafy Wallpaper
Keep the cabinetry a muted charcoal-blue and let a botanical wallpaper carry all the pattern in the room instead of trying to compete with it. The cabinets need to go quiet here, which is a discipline most people skip when they’ve just spent money on nice paint.
A scalloped marble backsplash behind the sink adds a soft, custom detail against all those straight cabinet lines. Brass hardware and a bridge-style faucet lean traditional, which suits the wallpaper’s period-appropriate print far better than a modern black fixture would.
A single framed painting, rather than a gallery wall, is the right call in a room this pattern-heavy — anything more would fight the wallpaper for attention.
Olive Green Cabinetry With Wood Peg Rail
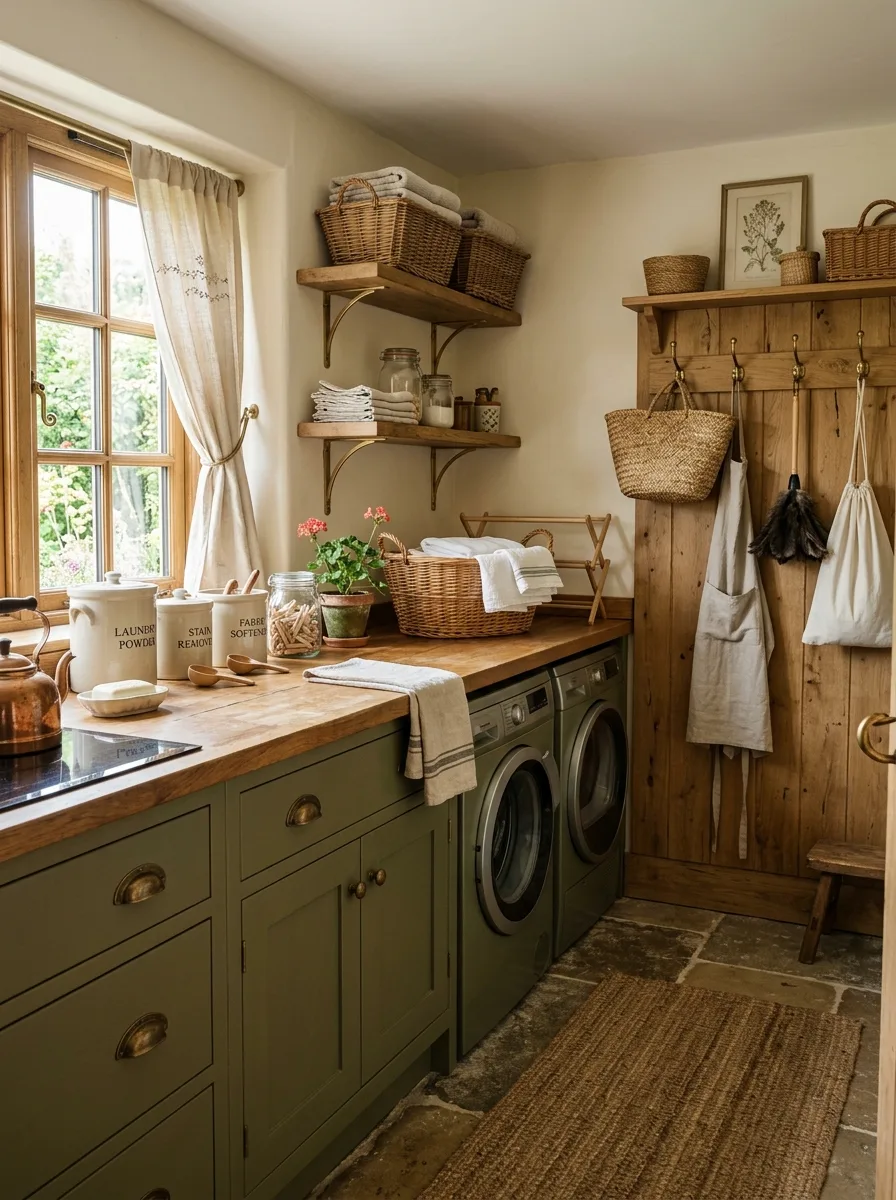
Choose a deep olive for full cabinetry, and mount a solid wood peg rail loaded with an apron, a woven basket, and a duster on the opposite wall — treating the tools you use daily as part of the room’s decor instead of hiding them away. Brass cup pulls and open wood shelving with visible support brackets lean fully into a cottage aesthetic.
Labeled ceramic canisters for laundry powder and stain remover on the counter do double duty as both storage and styling, avoiding the need for separate decorative objects. A weathered stone floor and linen curtain add the kind of texture that makes olive green read as earthy rather than dated.
This is the boldest, most committed cottage palette in the entire list — it only works with genuine antique or antique-style hardware throughout, not anything sleek or modern.
Espresso Cabinetry With Pull-Out Drying Rack
Build a slim pull-out drying rack directly into the end of a run of espresso-toned cabinetry — it slides flat against the wall when not in use and extends into a full rack when you need it, solving the air-drying problem without a single freestanding piece of furniture.
Deep brown cabinetry with black hardware reads more sophisticated than black cabinetry itself, largely because the warmth in the brown keeps it from feeling severe. Black stone floor tile in a loose, irregular pattern grounds the rich cabinet color instead of competing with it.
A single ceramic vase with greenery on the adjacent marble counter is the only soft element in an otherwise entirely hard-surfaced room, and it’s doing exactly enough.
Light Oak Tower With Hidden Machines
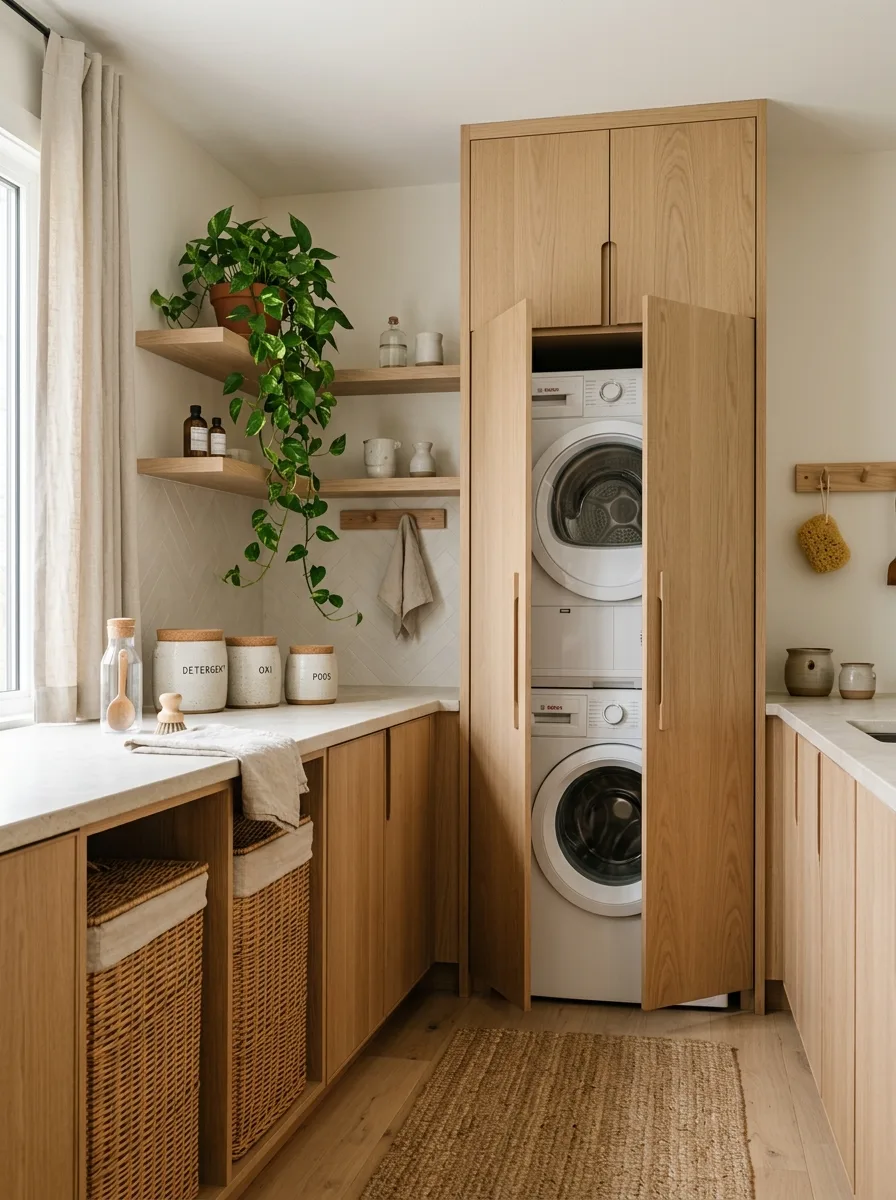
Build a floor-to-ceiling oak cabinet tower with doors that fully conceal a stacked washer and dryer, so the machines disappear entirely when not in use. This is the move for anyone whose laundry room doubles as a kitchen or mudroom sightline and doesn’t want appliances visible from the main living space.
Open shelving beside the tower, styled with labeled canisters and a trailing plant, keeps the room from feeling like one solid block of matching wood. Woven hampers tucked into open lower cabinetry give the sorting system somewhere specific to live.
Keep the wood tone consistent between the tower and the surrounding cabinetry — this only reads as one cohesive piece of furniture if every wood surface matches.
Sage Cabinetry With Brass Cup Pulls
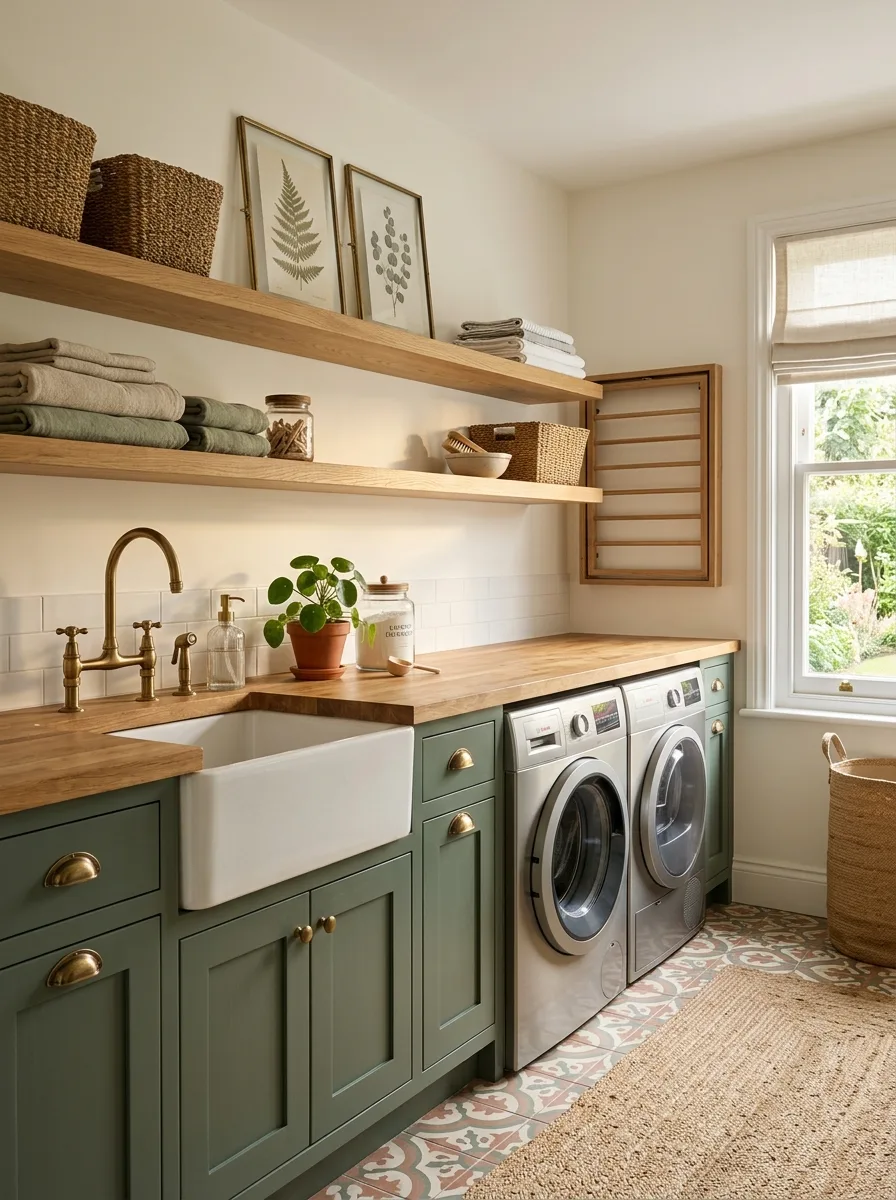
Choose a muted sage green for full cabinetry and pair it exclusively with brass cup pulls rather than bar handles — the rounded shape reads softer and more traditional, which suits a farmhouse-adjacent palette better than a sharp modern pull would. Open oak shelving above holds folded towels and a small rotating cast of framed prints.
A farmhouse sink set into the sage lower cabinets provides the kind of dedicated hand-wash space most builder-grade laundry rooms skip. Patterned tile in soft terracotta and cream underfoot pulls warmth up from the floor to meet the green cabinetry halfway.
Keep any additional hardware — faucet, cabinet knobs — in the same brass finish as the pulls. Consistency here is what makes a colorful room feel curated instead of thrown together.
Walnut Cabinetry With Glass Display Uppers
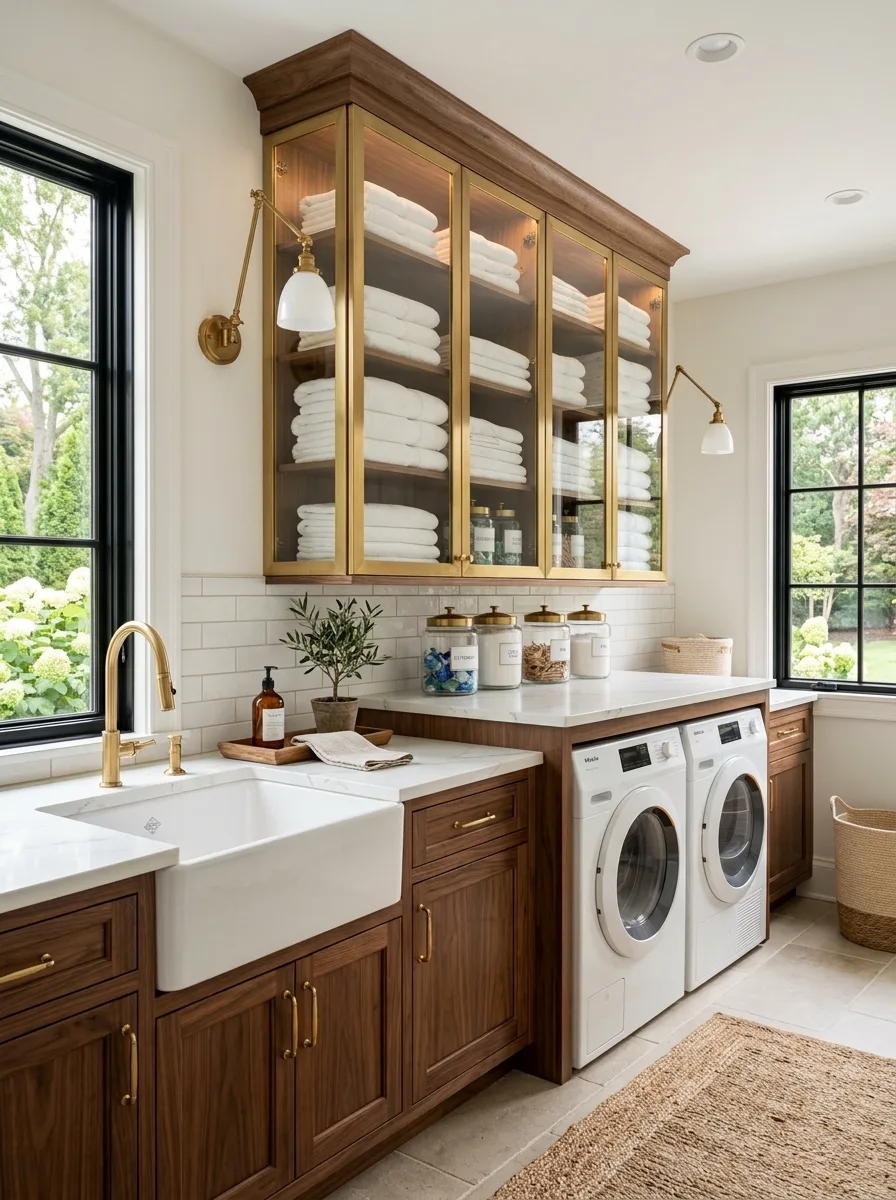
Frame upper cabinet doors in brass and glass instead of solid wood, and use them exclusively to display folded white towels — the glass turns ordinary linen storage into something that functions like a lit display case. This only works if what’s behind the glass is genuinely tidy; it’s not a spot for anything you wouldn’t want a guest to see.
Rich walnut lower cabinetry with brass hardware anchors the room in warmth, while a farmhouse sink and marble counter keep the working surfaces practical. Brass wall sconces flanking the display cabinets add the kind of ambient lighting that a single overhead fixture never achieves.
This is the highest-effort cabinet detail in the whole list, and also the one most likely to make guests think your laundry room is nicer than their kitchen.
Minimalist Flat-Panel Cabinetry With Hidden Lighting
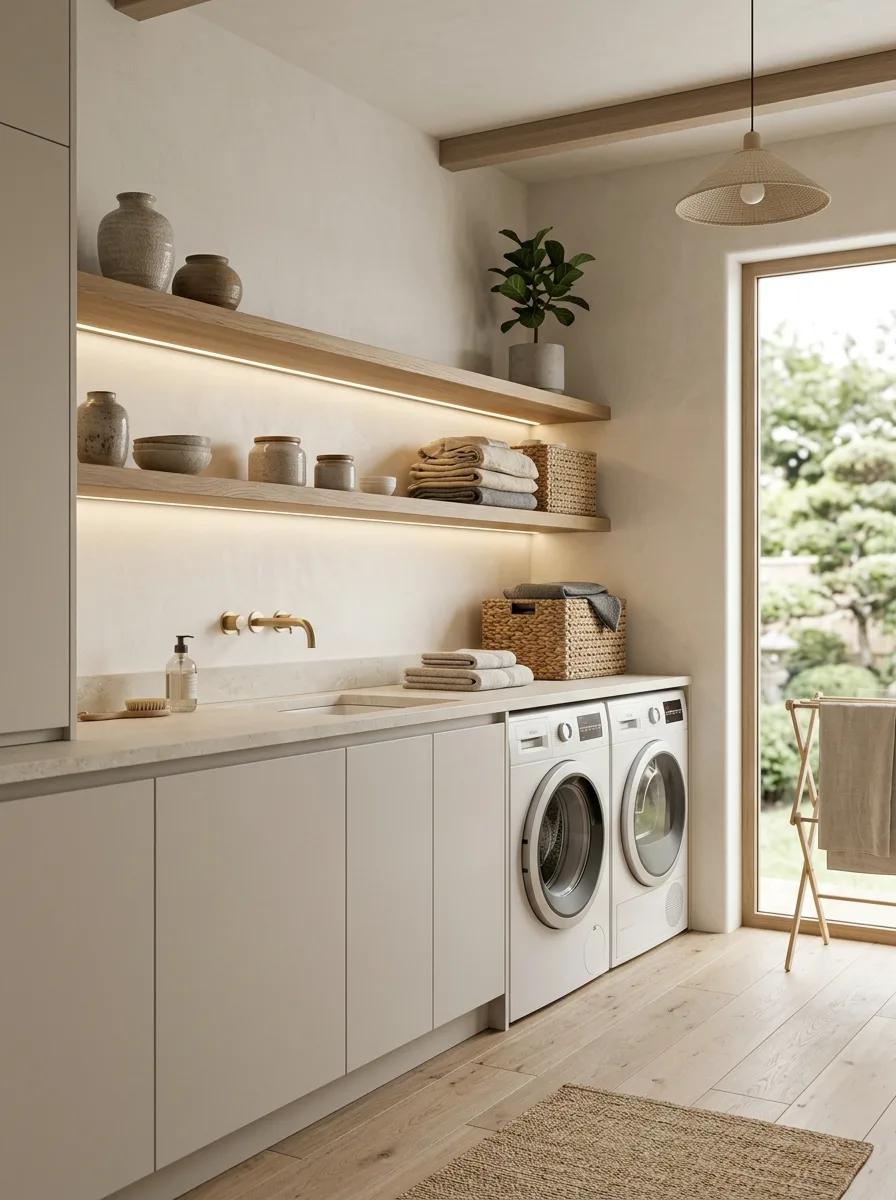
Strip the cabinetry down to flat, handle-free panels in a warm off-white, letting continuous LED strip lighting under the open shelving do all the visual work instead of ornate hardware or trim. This is the cabinet system for anyone who wants the room to disappear into calm rather than announce itself.
A wall-mounted brass faucet, rather than a standard deck-mounted one, keeps the counter looking uncluttered and reinforces the minimalist intent. Ceramic vases and stoneware bowls on the open shelf add the only texture in an otherwise smooth, matte room.
This palette dates the slowest of anything in this list — if you’re not sure you’ll love a bold cabinet choice in five years, this is the safer, quieter bet.
White Cabinetry With Built-In Supply Closet
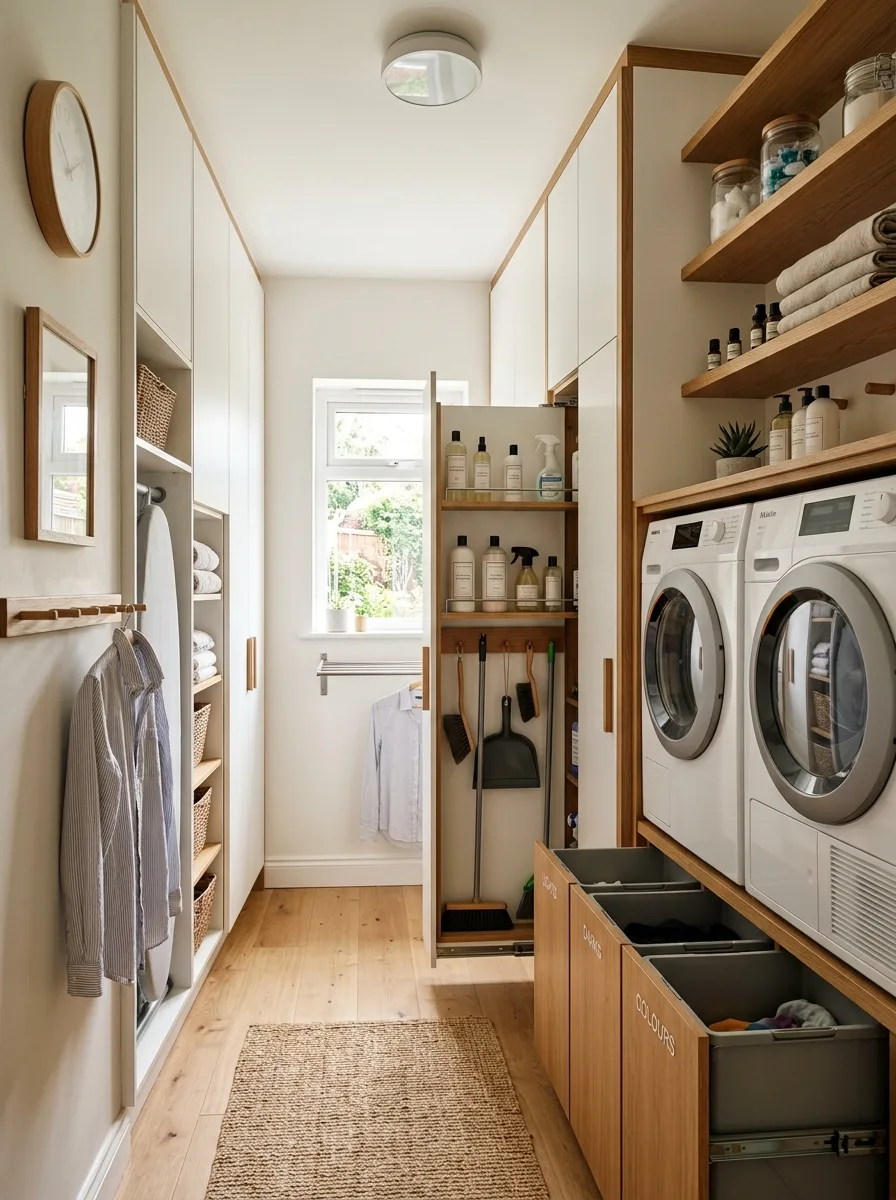
Fit a slim pull-out cabinet with hooks and shelves specifically for cleaning supplies — spray bottles, a dustpan, a hand broom — right beside the machines, so the tools you actually reach for daily aren’t buried in a cabinet built for something else. Pull-out sorting bins beneath the counter handle the laundry itself.
White cabinetry throughout keeps the room bright, with warm oak shelving and a wood peg rail adding just enough material contrast to keep it from feeling clinical. A jute runner and a small round mirror at the far end soften what’s otherwise a fairly hardware-dense wall.
This is the system to copy if your actual daily frustration isn’t laundry storage, it’s never being able to find the broom.
Dusty Blue Cabinetry With Open Wood Shelving
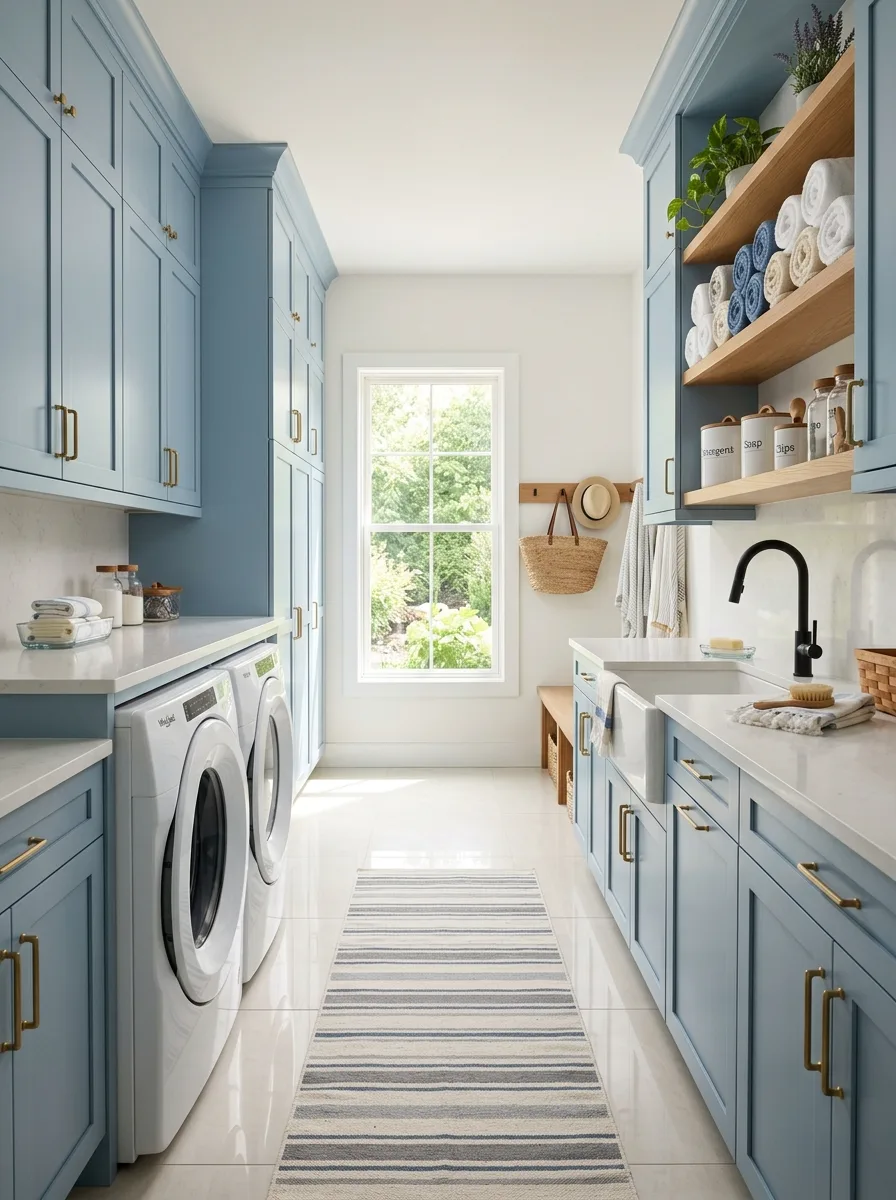
Choose a soft, slightly greyed blue for full-height cabinetry, and let open oak shelving above the counter break up what would otherwise be a very saturated wall of color. Rolled towels stacked on the open shelves add texture the closed cabinets alone can’t provide.
A matte black faucet against the blue cabinetry and brass hardware elsewhere is an intentional metal mix — it works here because the black is isolated to one fixture rather than competing across the whole room. A woven straw bag hanging from a wall hook adds a lived-in, personal touch that keeps the palette from feeling showroom-perfect.
Glossy tile flooring reflects enough light to keep a fully cabineted, color-saturated room from feeling heavy underfoot.
Charcoal Cabinetry With Built-In Bench Seat
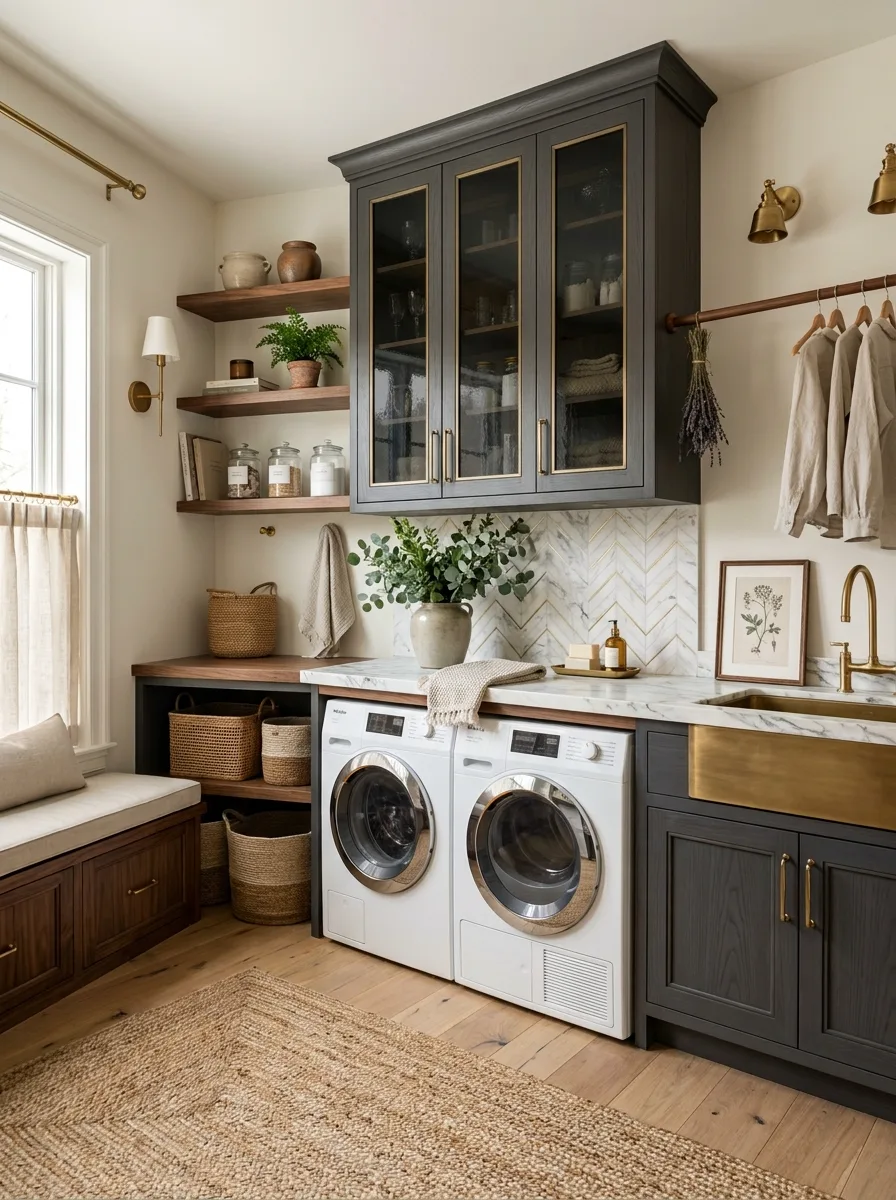
Add a built-in bench with a cushion at one end of the cabinet run, using the space beneath for woven basket storage instead of leaving it as unused floor. This turns a purely functional room into somewhere you’d actually sit to fold, not just stand and rush through.
Charcoal cabinetry with brass-trimmed glass uppers displays folded linens the same way the walnut room above does, but paired here with dark wood open shelving instead of a lighter tone, for a moodier overall palette. A hanging brass rod extends from the cabinetry for shirts straight out of the dryer.
Brass wall sconces flanking the glass cabinets add warmth against all that dark cabinetry, and a jute rug keeps the floor from feeling as serious as the walls.
Two-Tone Cream and Oak Cabinetry
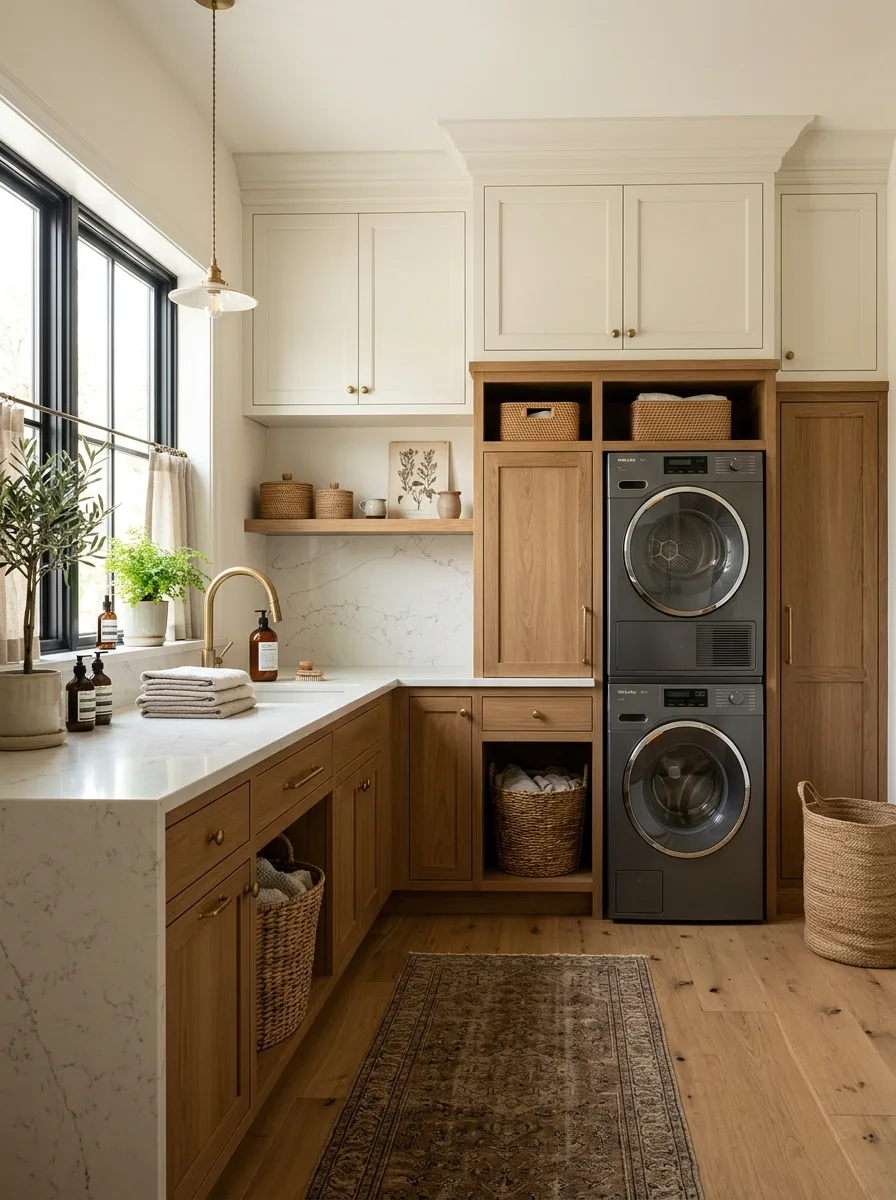
Pair cream upper cabinetry with warm oak lower cabinets instead of choosing one wood tone or one paint color for the whole room. The split keeps the palette from feeling either too cold (all white) or too heavy (all wood), landing somewhere genuinely balanced.
A marble backsplash behind the sink and brass hardware throughout tie the two cabinet tones together into one cohesive system rather than two competing ones. Open shelving between the upper and lower runs holds a small rotating display of framed botanical prints and labeled jars.
Keep the transition point between cream and oak at counter height exactly — breaking the split anywhere else in the cabinet run will read as an unfinished renovation rather than an intentional choice.
Walnut Ribbed Cabinetry With Sculptural Lighting
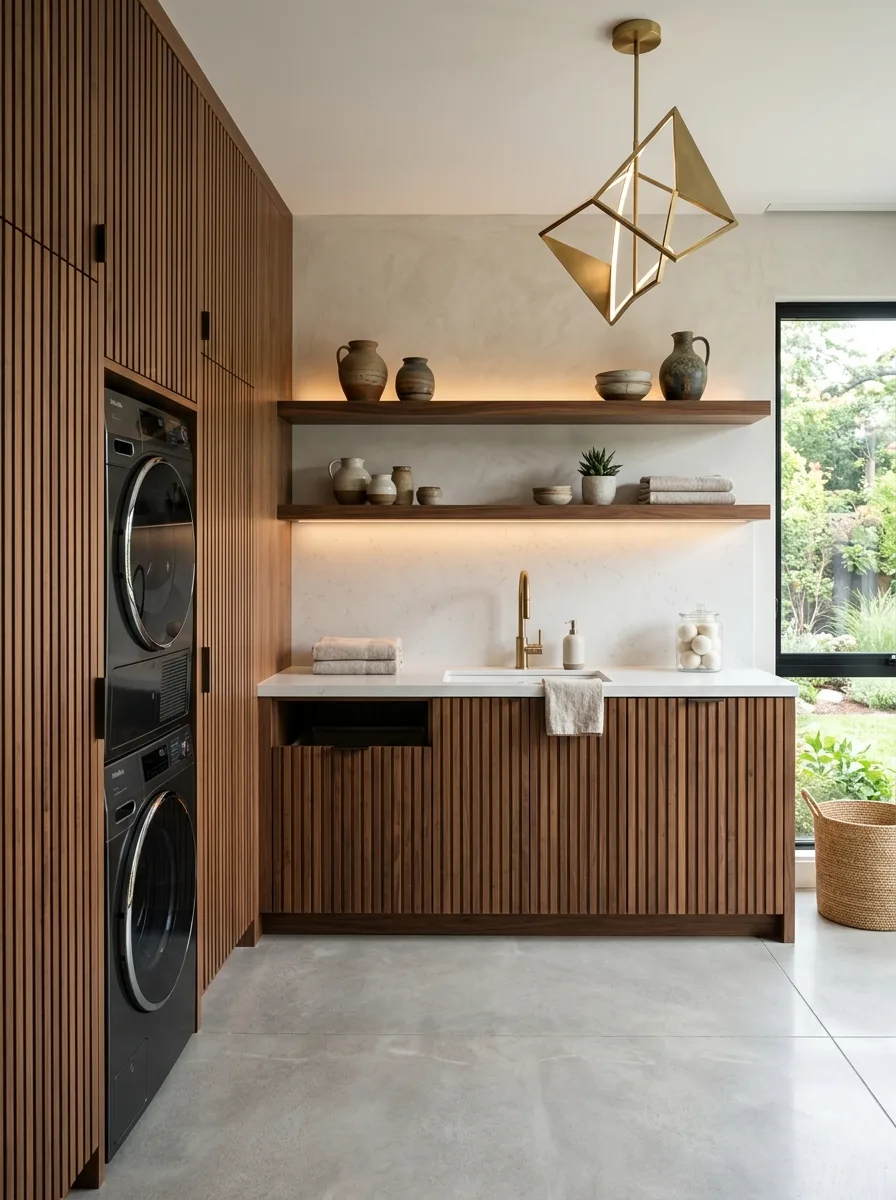
Run vertical ribbed walnut paneling across a full wall of cabinetry, and let a single sculptural brass pendant light be the room’s one dramatic, non-cabinet decision. The geometric fixture reads almost like art, which matters in a room built otherwise from straight lines and repeating grooves.
Floating walnut shelves above the counter, lit from beneath, display a small collection of ceramic vessels rather than functional laundry items — a reminder that not every surface in a well-designed laundry room needs to be strictly practical. Polished concrete flooring keeps the material palette from tipping too far into rustic.
This is the system for anyone who wants their laundry room to look like it belongs in an architecture magazine rather than a home improvement one.
Walnut Cabinetry With Tray Ceiling Detail
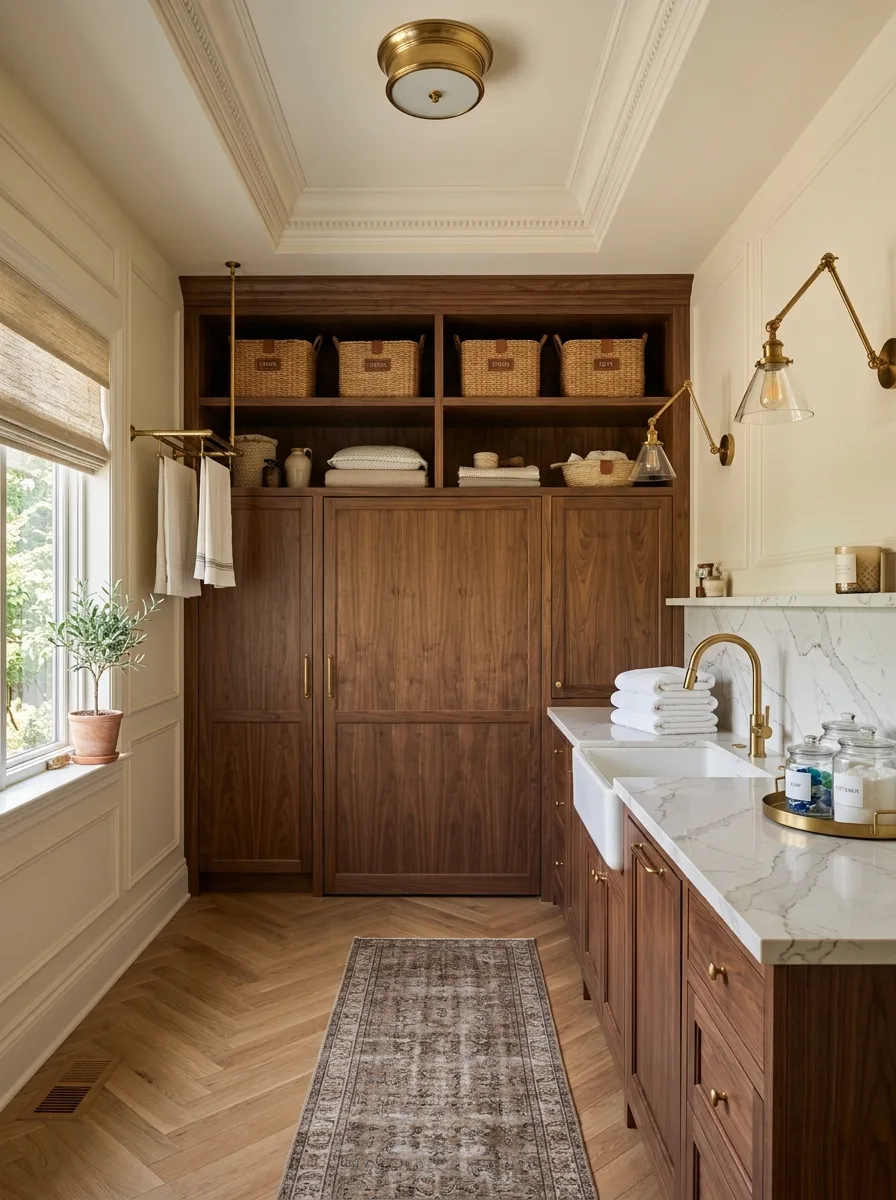
Extend the millwork upward into a coffered or tray ceiling detail directly above the cabinet run, treating the ceiling as part of the cabinetry system rather than a separate surface. It’s an unusual amount of architectural attention for a laundry room, and it’s exactly why this one reads as more expensive than almost anything else in this list.
Solid walnut doors, kept free of glass, conceal the machines completely, while open shelving above holds neatly labeled woven baskets in a single matching set. Herringbone wood flooring underfoot continues the room’s overall commitment to craftsmanship over shortcuts.
A vintage-style runner rug is the one worn, collected element in a room that otherwise reads as brand new — it keeps all that polish from feeling sterile.
Greige Beadboard Cabinetry With Twin Sconces
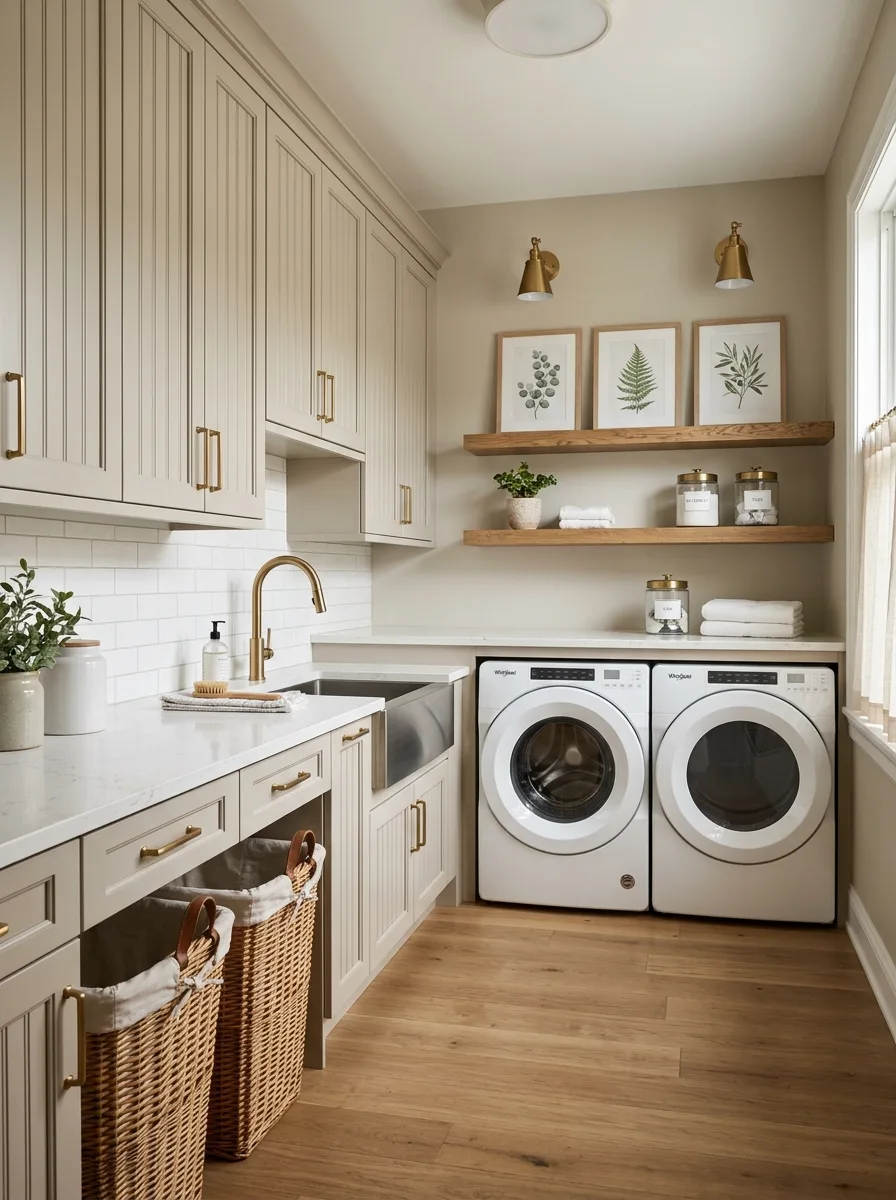
Choose vertical beadboard-front cabinetry in a soft greige instead of flat panel doors — the texture reads as more custom and less big-box, even at the exact same cabinet dimensions. A pair of matching brass sconces flanking a trio of framed botanical prints above the machines gives the room a genuine focal point instead of a blank wall.
Marble countertops and a stainless farmhouse-style sink keep the working surfaces practical against all that textured cabinetry. Open oak shelving beneath the framed prints holds glass jars and folded towels, kept deliberately sparse so the sconces and artwork stay the visual priority.
This is proof that cabinet texture alone — without a bold paint color — can carry an entire room, provided the lighting and art around it are considered just as carefully as the cabinets themselves.
Matte Black Cabinetry With Brass Accents
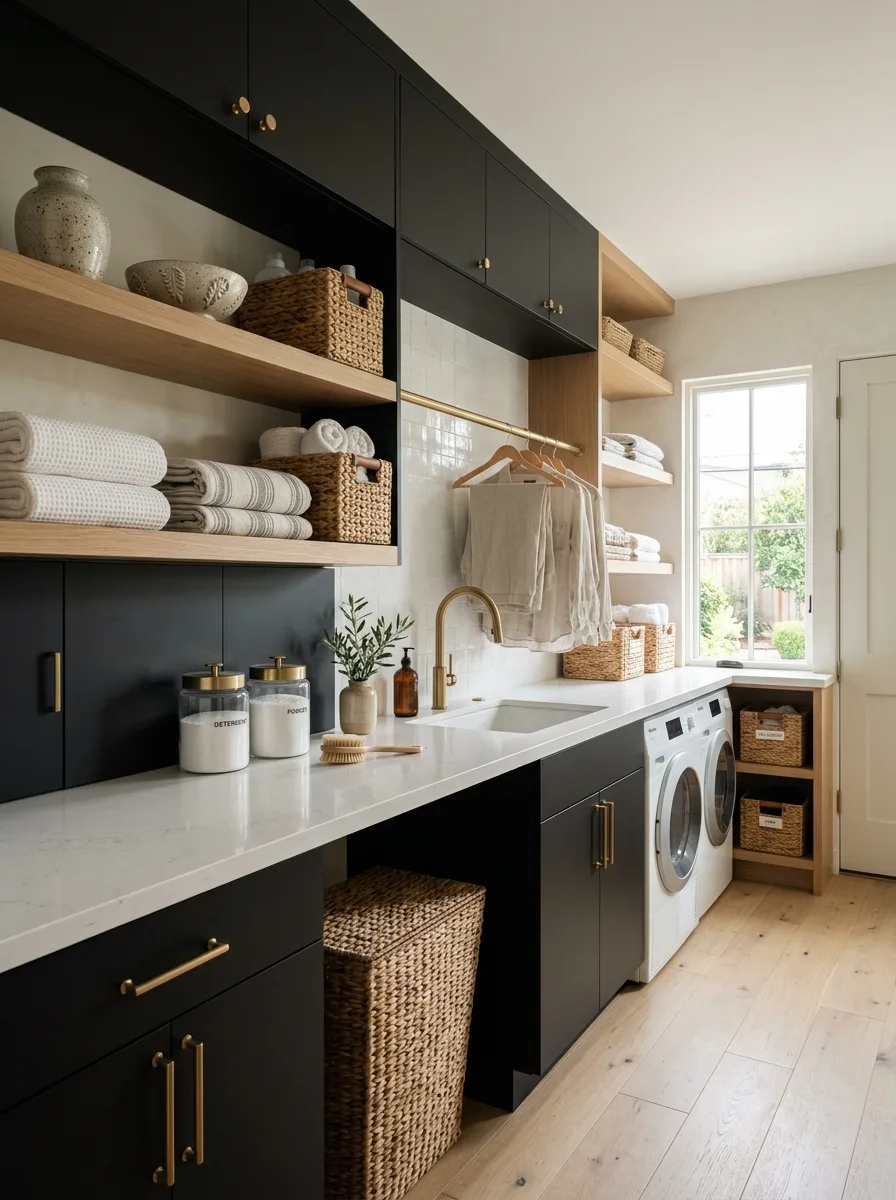
Choose matte black for the full cabinet run and pair it with warm brass cup pulls and a matching brass hanging rod — the combination is the single most repeated high-contrast pairing in this entire list, and for good reason. It reads as polished and current without tipping into cold or industrial.
Open oak shelving breaks up the black cabinetry at eye level, holding folded towels and woven baskets so the room doesn’t feel like a single unbroken block of dark cabinetry. A marble countertop and backsplash keep the working surface bright against all that black.
A woven basket tucked into open lower shelving finishes the storage system without requiring another closed door — sometimes the last piece of storage in the room should be the most casual one, not the most built-in.
Final Thoughts
Wire shelving was never a design choice. It was the absence of one, left in place because nobody stopped to make a better call. Every cabinet system in this list is proof that the better call doesn’t require more square footage, just more intention.
Your machines were always going to need somewhere to live. What surrounds them is entirely up to you.
Stop treating the cabinets like an afterthought. They were the whole room the entire time.