
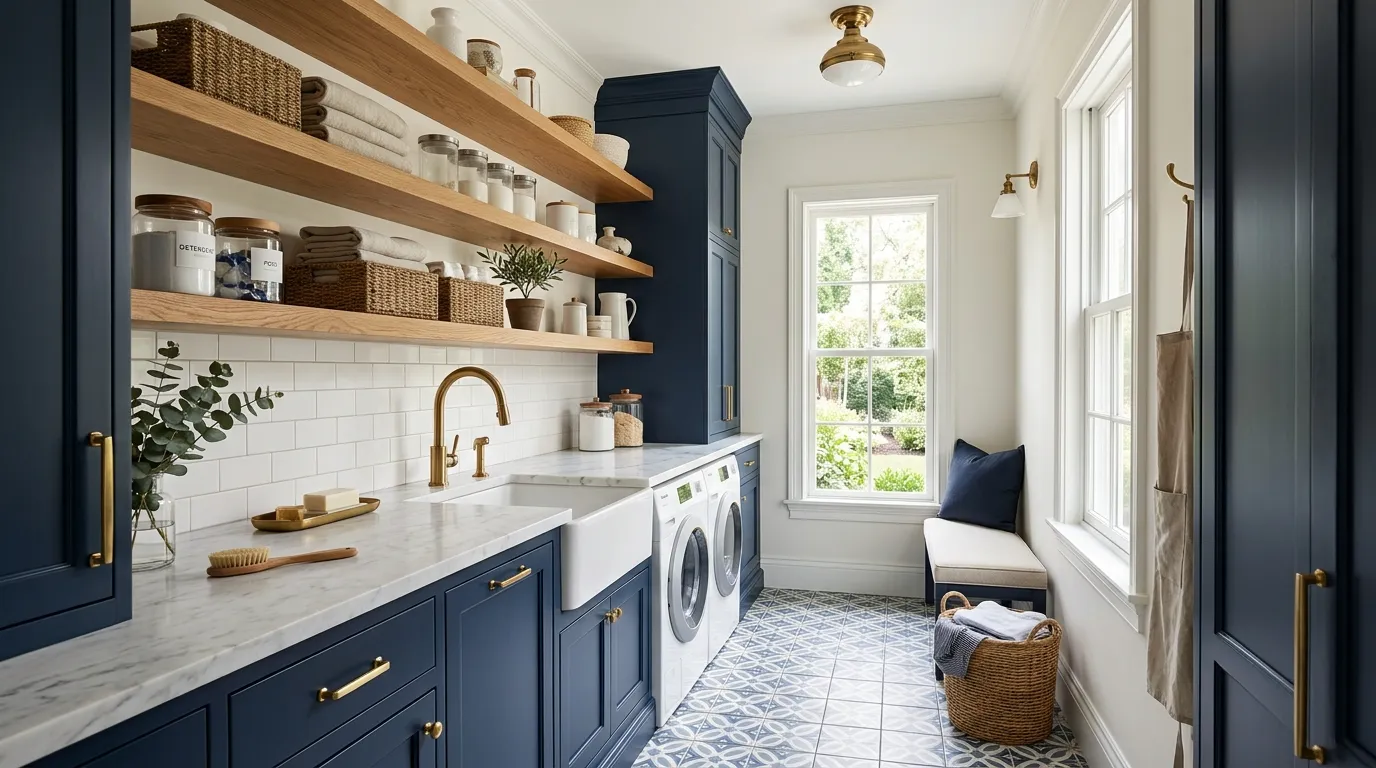
Nobody hands you a narrow laundry room on purpose. It’s the leftover slice between the kitchen and the back door, barely wider than the machines themselves, and every design blog on earth is going to tell you to “keep it light and simple” because they’ve given up on it before you have.
Skip that advice. A galley-width room isn’t a design limitation, it’s a design constraint, and constraints are the only thing that actually forces good decisions. You can’t spread six ideas across four feet of wall. You get to pick one, commit, and walk away.
Narrow Laundry Room Ideas
Ceiling Airer Over Herringbone Floor
Mount a wooden ceiling-drop airer directly above the counter instead of relying on floor space you don’t have. It swings up out of the way when not in use, which matters enormously in a room too narrow for a standing rack.
Pair pale blue-grey cabinetry with a warm herringbone wood floor to keep the palette soft without going flat white. A dried wreath above the stacked machines and a macramé plant hanger by the window add the kind of personal detail that keeps a utility space from feeling sterile.
Stack the machines into a dedicated nook with a shelf above for display — it frees the rest of the counter run for actual folding space.
Navy Cabinetry With Olive Tree
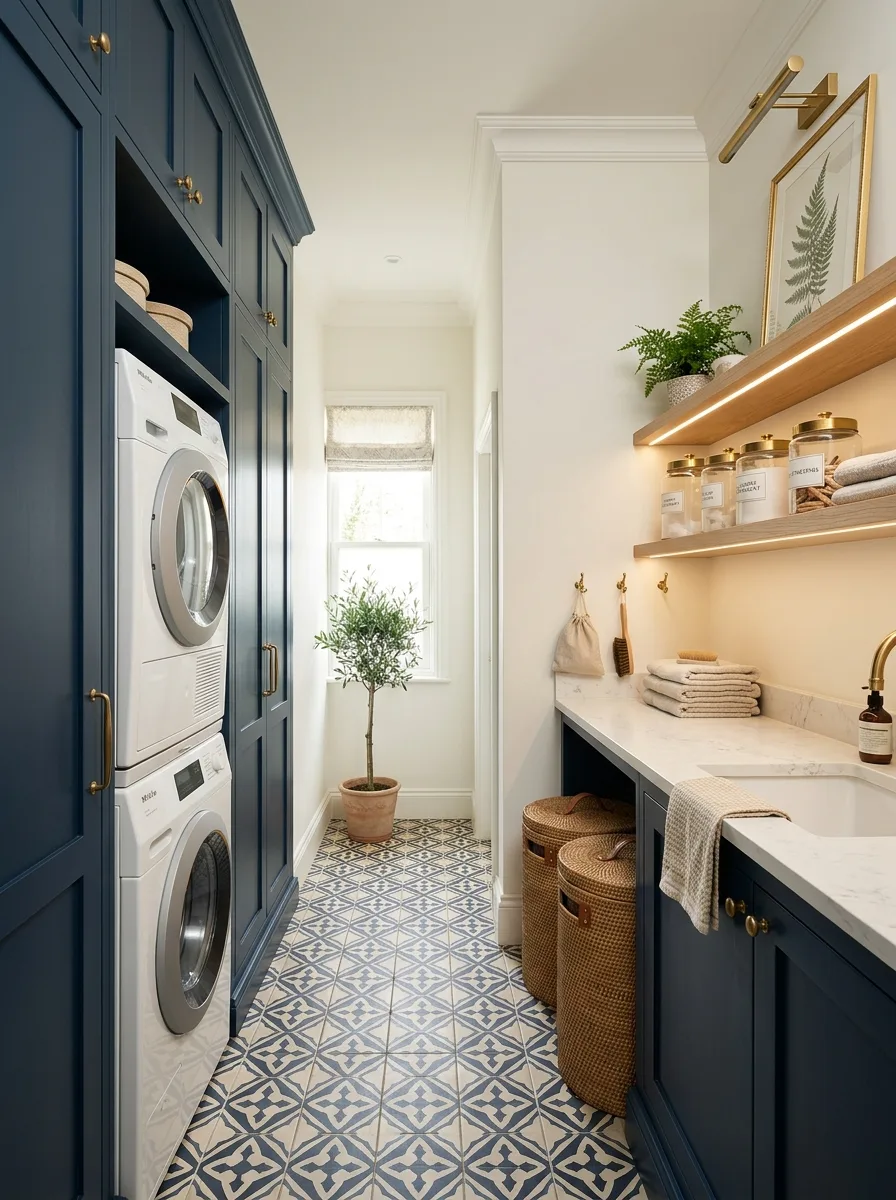
Choose a deep navy for full-height cabinetry on one wall, and let a single potted olive tree at the end of the hallway be the room’s one organic, three-dimensional element. In a room built almost entirely of flat surfaces and straight lines, one tree does an outsized amount of softening.
Patterned tile in navy and cream ties the floor back to the cabinet color without matching it exactly — pull one secondary tone from the tile pattern for the countertop instead of going pure white. Under-shelf LED lighting on the open shelving keeps the far end of a long room from falling into shadow.
Brass fixtures throughout, including the faucet and sconce, keep the navy from reading as cold or nautical.
Outdoor Covered Laundry Nook
If you’ve got a covered side passage or balcony, build a slim wood cabinet tower there instead of squeezing a laundry setup indoors. A slatted wood surround with open cube storage above keeps the machine from feeling exposed to the elements.
Add a hanging rod with under-shelf lighting directly above the machine for damp clothes waiting to dry. Woven drawstring hampers on the floor beside a pebble garden bed tie the laundry function back into the outdoor space instead of fighting it.
A glass overhead panel lets daylight in without needing a full window, which matters when you’re working with reclaimed outdoor space rather than a proper room.
Floral Wallpaper Accent Wall
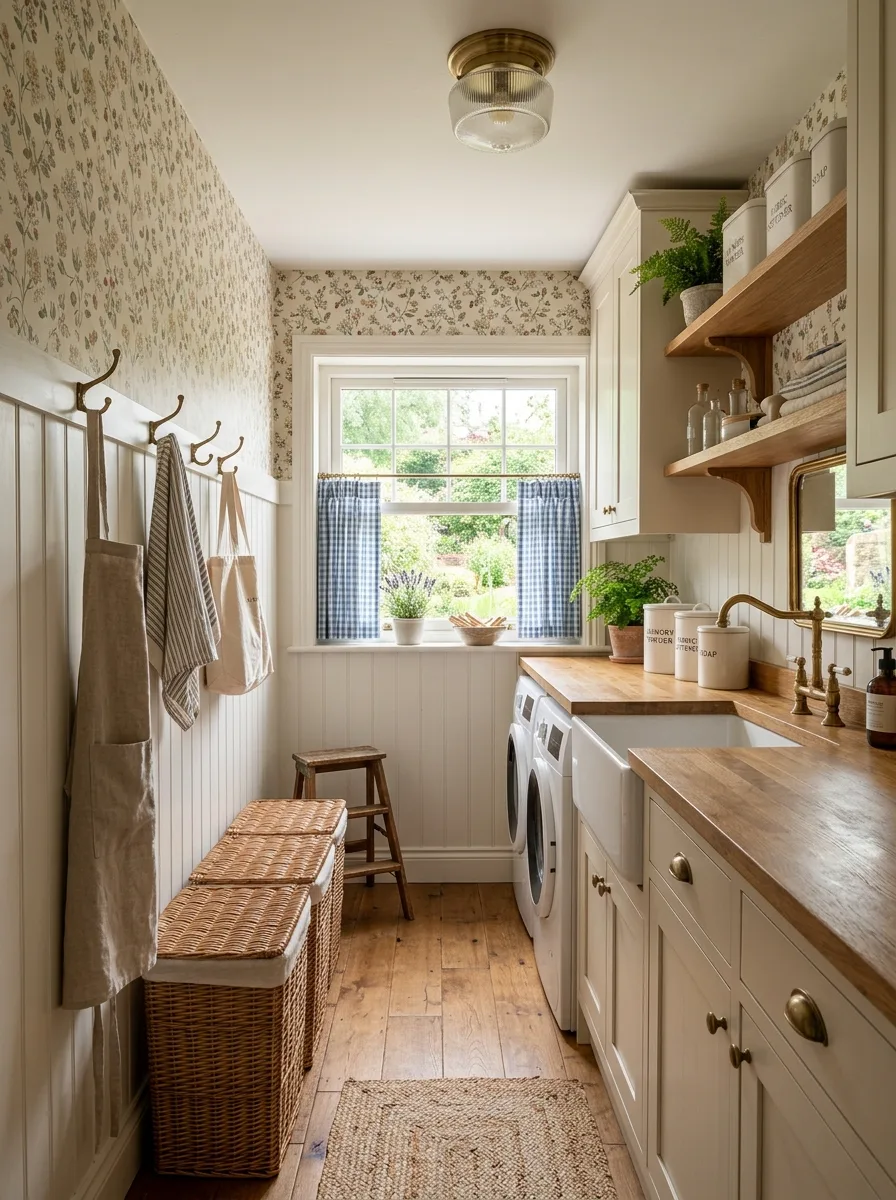
Paper just the upper portion of the wall in a small-scale floral print, and keep the lower half in simple painted beadboard — the split keeps a bold pattern from overwhelming a narrow room while still giving it real personality. Gingham curtains at the window echo the pattern’s country feel without matching it exactly.
A run of lidded wicker baskets doubling as bench seating along one wall gives the room function beyond laundry — somewhere to sit and pull on shoes. Brass fixtures at the farmhouse sink and a schoolhouse-style flush-mount light warm up what could otherwise read as too cute.
This is the boldest pattern choice in the whole list, and it works specifically because it’s contained to half a wall instead of asked to carry the entire room.
Moody Purple LED Accent Lighting
Paint the cabinetry a deep charcoal grey and run LED strip lighting behind the open shelving, set to a warm violet tone, for a laundry nook that reads more like a boutique than a chore room. Gold hardware against the charcoal keeps the palette from feeling cold despite the dark color.
Stack the machines to free up counter space below for folding, and use black wire baskets and glass canisters on the open shelves so the backlighting has something to silhouette against. A bold black-and-white graphic floor tile grounds the drama happening above it.
This is the highest-commitment palette in the entire list — it only works if you’re genuinely willing to make a laundry room look like a nightclub. Somebody should be.
Ribbed Wood Cabinetry With Pull-Out Drawers
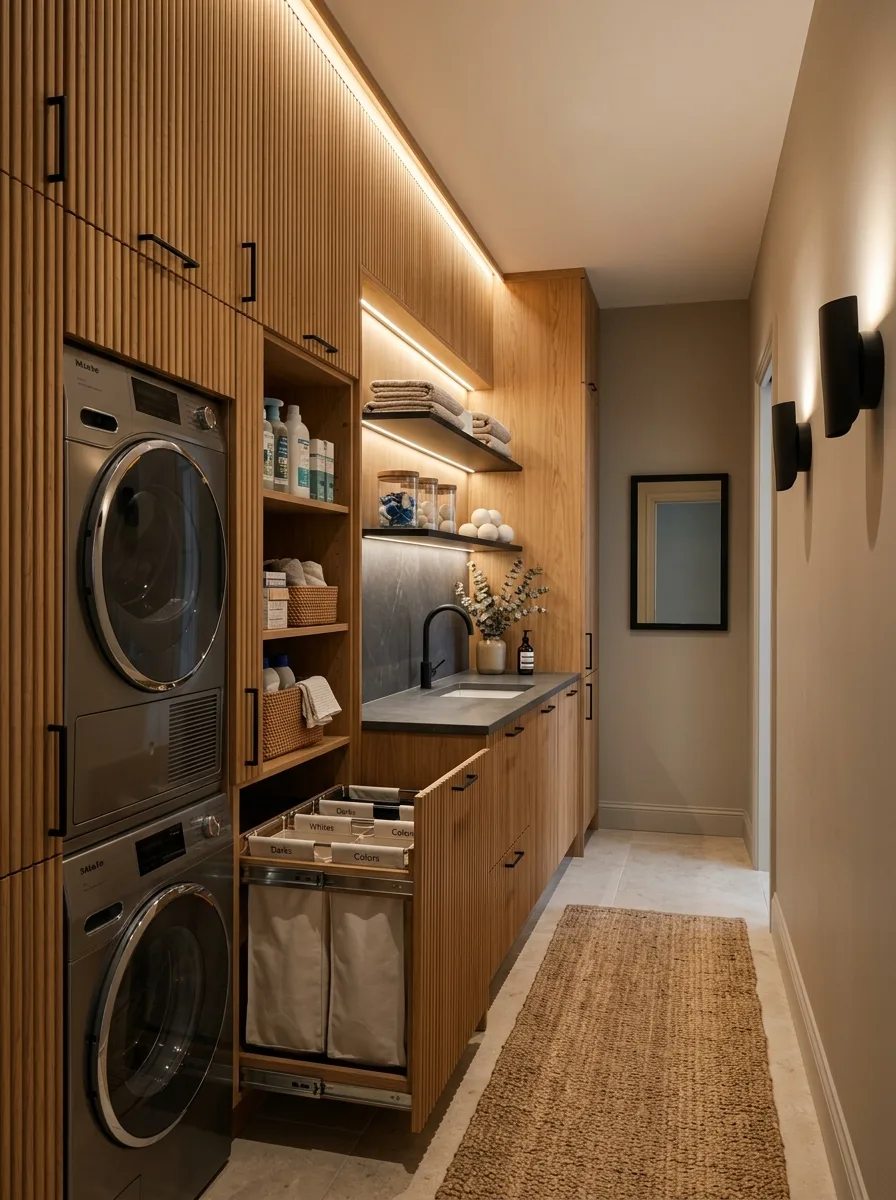
Run vertical ribbed or fluted wood paneling across every cabinet door in the room — it adds texture and shadow play that flat panel doors simply can’t, especially under warm under-cabinet lighting. Built-in pull-out drawers with labeled fabric sorting bins keep the system entirely hidden until you need it.
A dark stone countertop and integrated sink provide contrast against all that warm wood. Matte black wall sconces flanking a mirrored panel at the end of the hallway add a moment of reflection that visually extends a narrow room without resorting to a full mirrored wall.
Keep the jute runner neutral here — this room’s texture is doing enough work through the cabinetry alone.
Under-Stairs Closet With Red Knobs
Tuck a side-by-side washer and dryer into the dead space beneath a staircase, and paint the closet doors to match the hallway so the whole thing nearly disappears when shut. A pair of unexpected red ceramic knobs on the doors is the one detail that keeps this from reading as purely utilitarian.
Open shelving above the machines, styled with wire baskets and woven storage, uses every inch of the sloped ceiling that would otherwise go to waste. A single piece of graphic wall art personalizes what’s otherwise a purely functional nook.
This is the move for anyone convinced they have “nowhere” to put a washer and dryer — the space under a staircase is almost always deeper than it looks.
Forest Green With Vintage Laundry Art
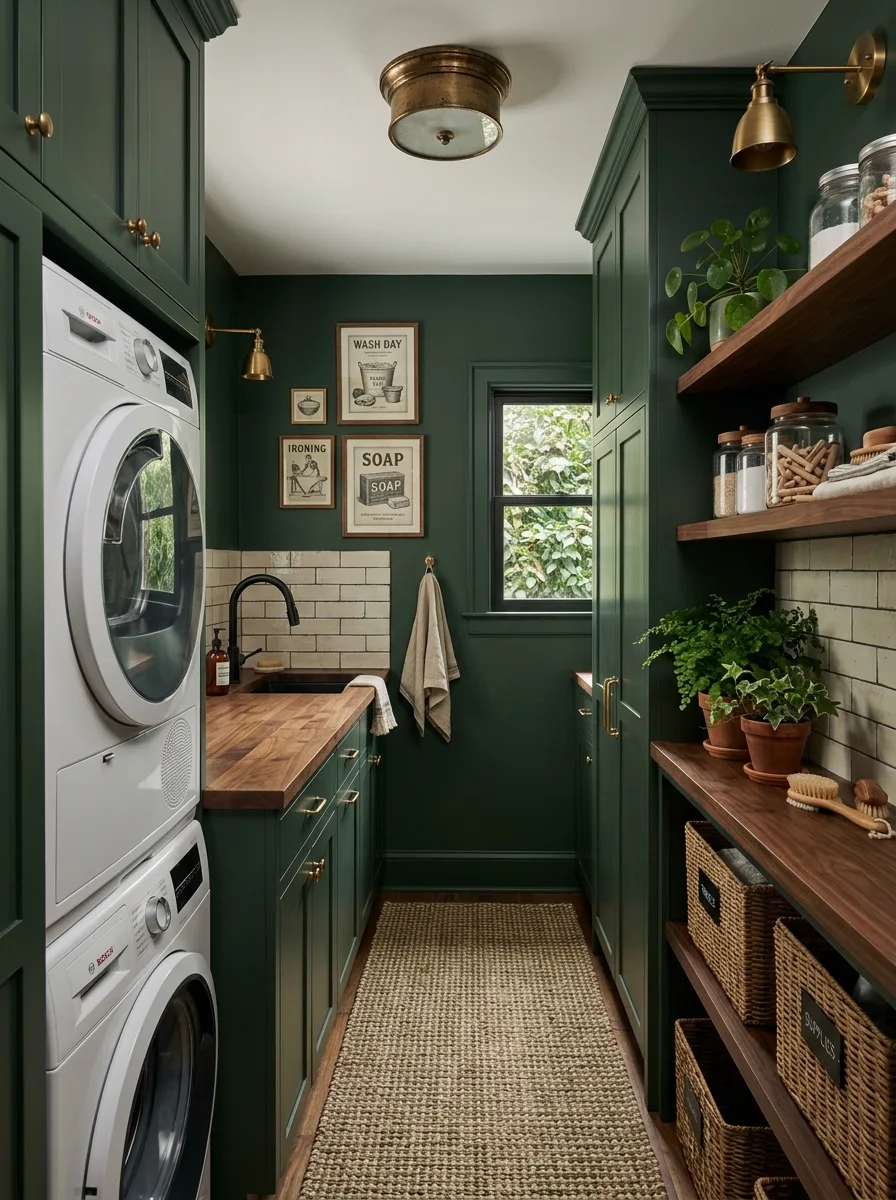
Paint the walls a deep forest green and hang a small gallery of vintage-style laundry-themed prints — “Wash Day,” “Soap,” “Ironing” — leaning into the room’s function instead of pretending it’s something else. Brass sconces and hardware warm up the dark green without needing to lighten the wall color itself.
A subway-tiled backsplash behind a small utility sink and a butcher block counter keep the working section of the room practical despite the dramatic wall color. Potted greenery on the open shelving is the one soft, living element against all that dark paint and hard surface.
A jute runner underfoot ties the whole thing back to something natural and warm, keeping the deep green from tipping into moody instead of cozy.
Floral Roman Blind Focal Point
In a room too narrow for much else, let a patterned Roman blind at the far window be the one loud decision, and keep every surface around it — cabinetry, counters, walls — in a calm, matching blue-grey. The blind stops the runway effect dead, giving your eye somewhere to land at the end of the hallway.
A farmhouse sink and open counter on the opposite wall provide the prep space this floor plan usually skips entirely. Brass hardware throughout ties the window treatment’s warmth back into the cabinetry.
Fresh flowers on the counter aren’t just styling here — they’re doing the job of softening a room that’s otherwise all hard surfaces and straight lines.
Sage Cabinets With Pull-Out Sorting Bins
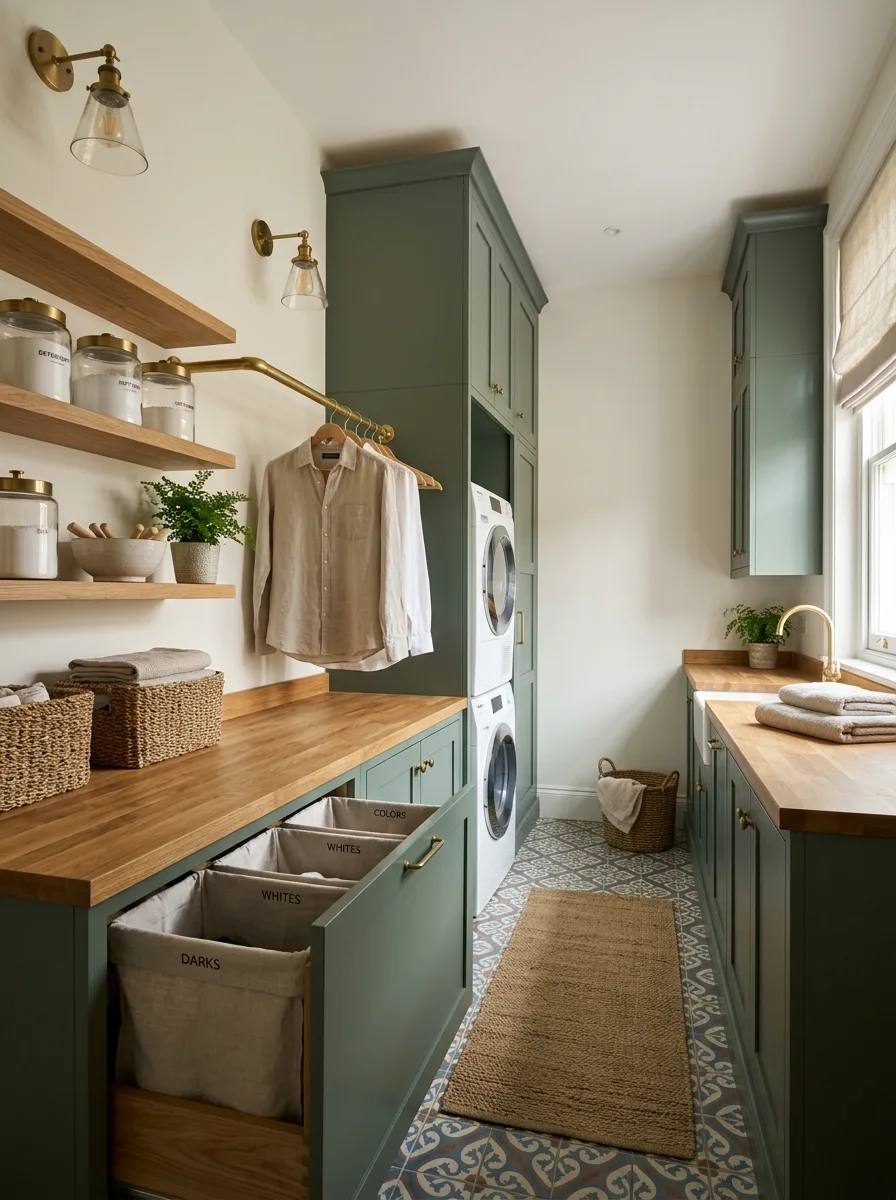
Build labeled, pull-out fabric sorting bins directly into the lower cabinetry — darks, whites, colors, each with its own slide-out drawer — so sorting happens as clothes come off, not in a pile on the floor later. This single feature does more for daily function than any amount of styling.
Pair sage green cabinetry with warm oak countertops and brass wall sconces for a palette that feels collected rather than sterile. A wall-mounted brass rod for hang-drying shirts extends off the cabinetry instead of taking up its own wall space, which matters enormously in a room this tight.
Patterned tile underfoot in blues and greens ties the whole run together without needing to match the cabinet color exactly.
Beadboard Walls With Wicker Baskets
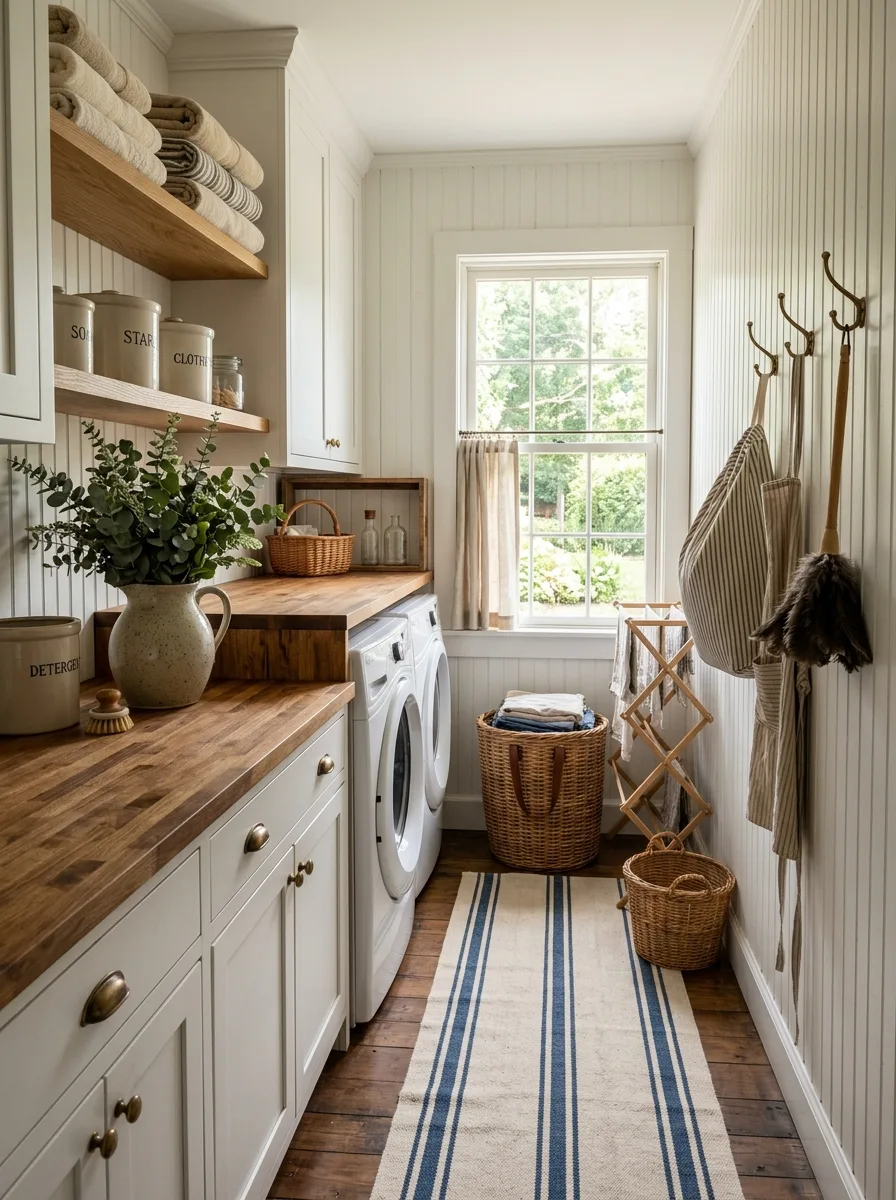
Run vertical beadboard paneling the full height of the walls instead of flat drywall — it adds texture to a room that’s otherwise just two parallel surfaces, and it reads as more considered than paint alone. Keep the tone soft and warm, cream or ivory rather than stark white.
A thick butcher block counter over the machines provides real folding space, styled with a stoneware pitcher and a single basket rather than a row of matching canisters. Wall hooks at the end of the room hold an apron and cleaning brush in plain sight — narrow rooms don’t have room to hide the tools you use daily, so let them double as decor.
A striped runner in navy and cream is doing the same job as the floral blind two entries back: giving the eye a stopping point at the far end of the hall.
Marble Floor Tile With Striped Runner
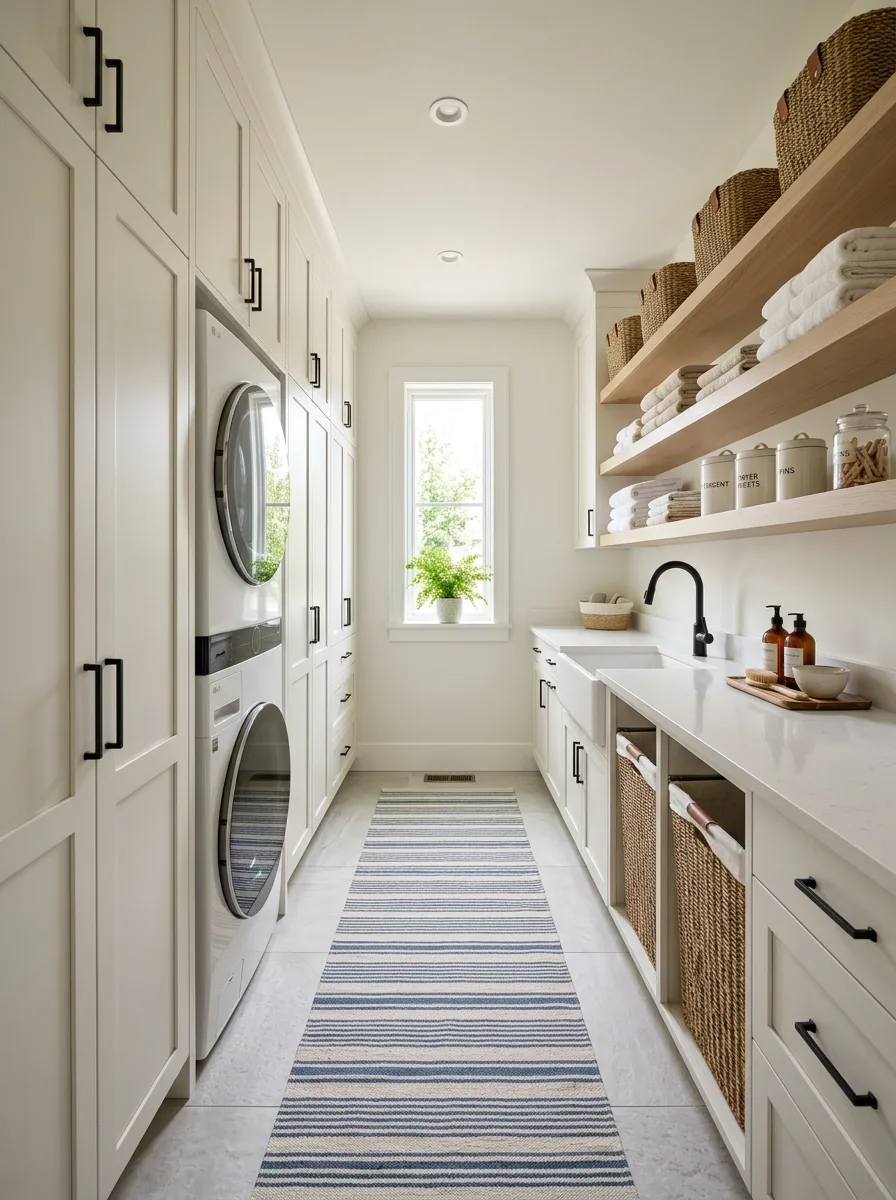
Lean into a bright, editorial palette — cream cabinetry, black hardware, large-format marble-look floor tile — and let the floor be the most expensive-looking material in the room. This works especially well in narrow rooms because there’s less floor total, so a higher-end tile is more affordable than it would be at full room scale.
Reserve full-height cabinetry for one wall only, and use open shelving with woven baskets on the other so the room doesn’t feel boxed in on both sides at once. A slim striped runner in navy and white keeps the marble from feeling too formal for a room where you’re also doing chores.
Recessed lighting overhead, rather than a single fixture, keeps the long hallway shape from getting a single hot spot of light at one end.
Labeled Baskets With Sheer Curtains
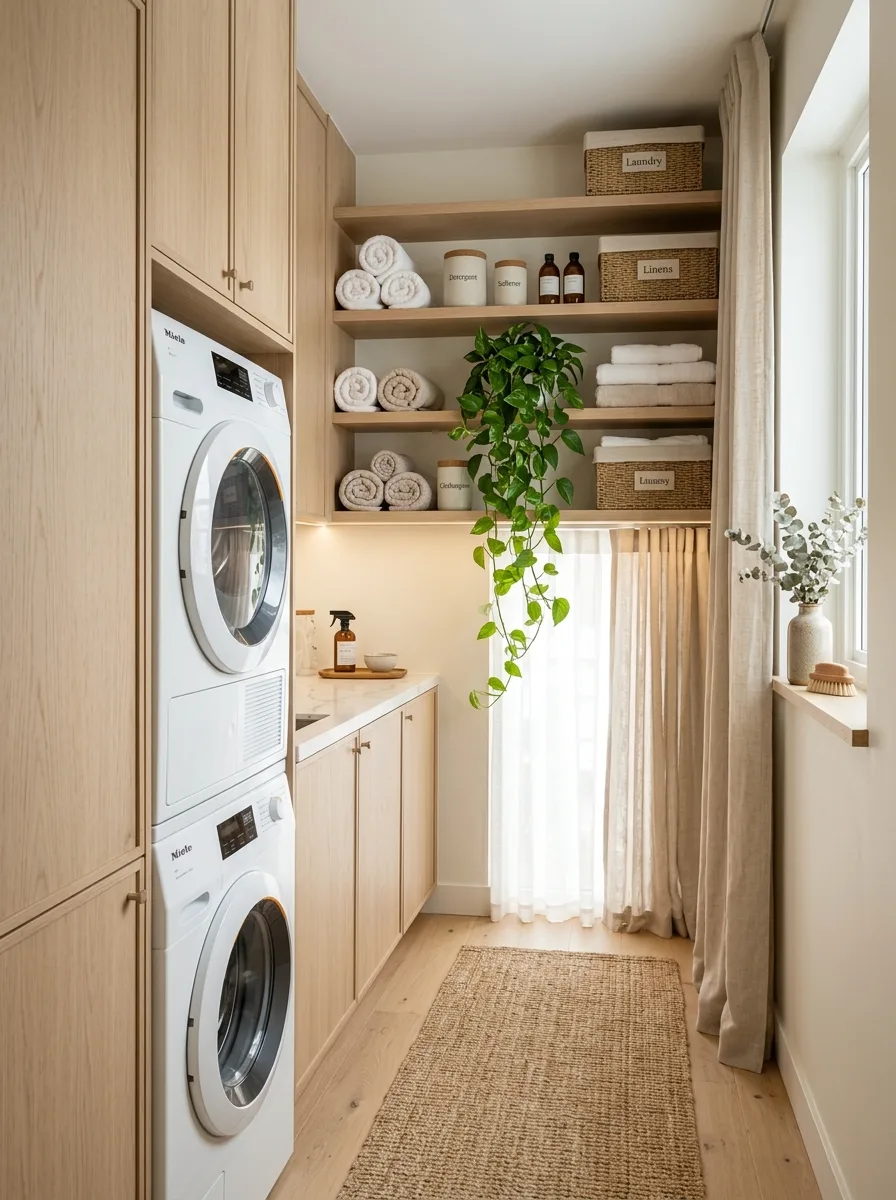
Skip solid cabinet doors on the upper storage entirely and use open shelving with matching labeled baskets instead — “Laundry,” “Linens” — so the whole system is legible at a glance without opening anything. This matters most in narrow rooms, where reaching into a deep, unlabeled cabinet is more awkward than in a wide one.
Light oak cabinetry keeps the room bright without needing white paint, and a sheer curtain over the end window filters light without blocking the sightline down the hallway the way a solid blind would. A trailing plant on the shelf breaks up the straight lines of the stacked shelving.
A flat jute rug underfoot handles the narrow walk path without adding bulk that would eat into an already tight clearance.
Green Cabinets With Wall-Mounted Rail
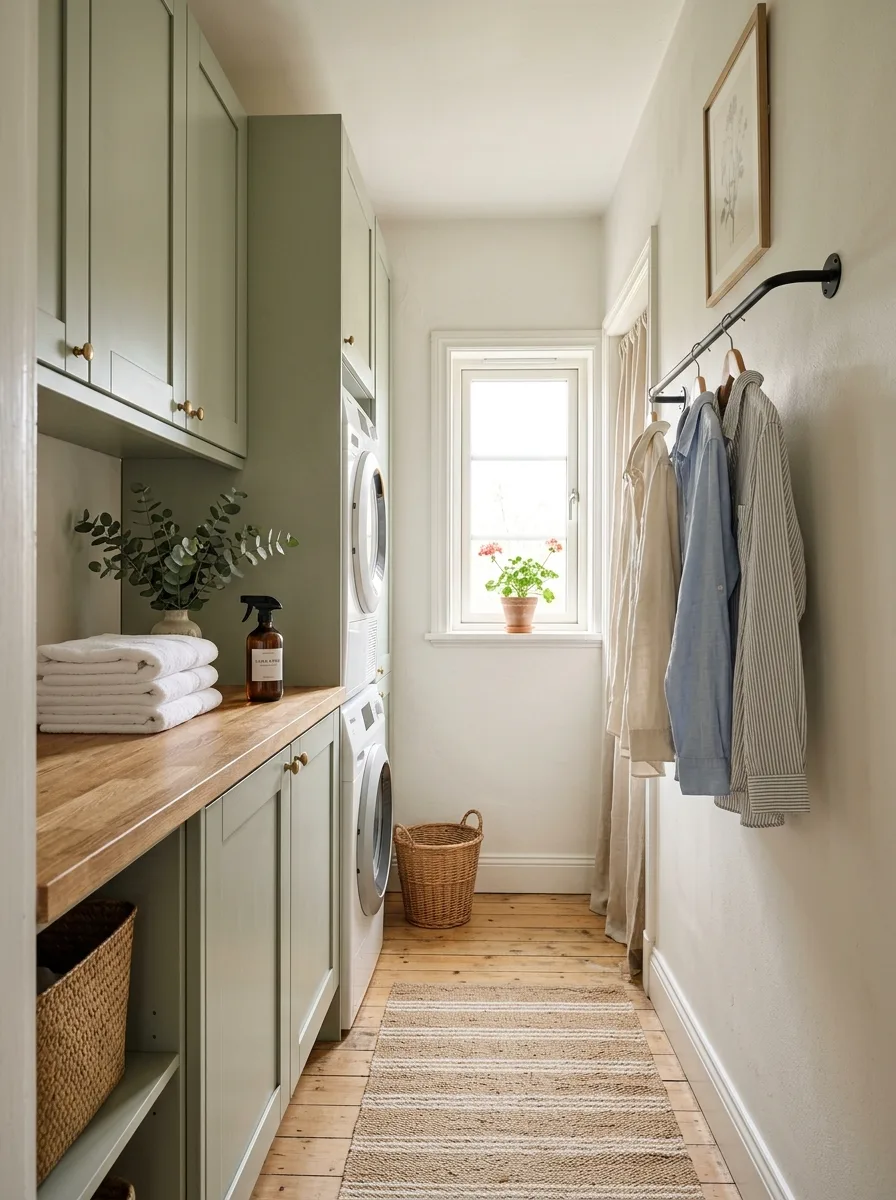
Paint lower cabinetry sage green and skip upper cabinets on the opposite wall entirely in favor of a single black wall-mounted clothes rail — it holds hang-dry items without eating a single inch of floor or counter depth. This is the move for anyone whose “nowhere to hang clothes” problem is actually a “didn’t think to use the wall” problem.
A wood countertop over the machines and open shelving below keep the storage warm and textural rather than sterile. A striped runner and a single piece of framed botanical art at the window end give the long hallway a visual stop.
Keep the rail’s hardware black to match the framed art, not brass — mixing metals in a room this narrow reads as cluttered fast.
Pull-Out Ironing Board Built In
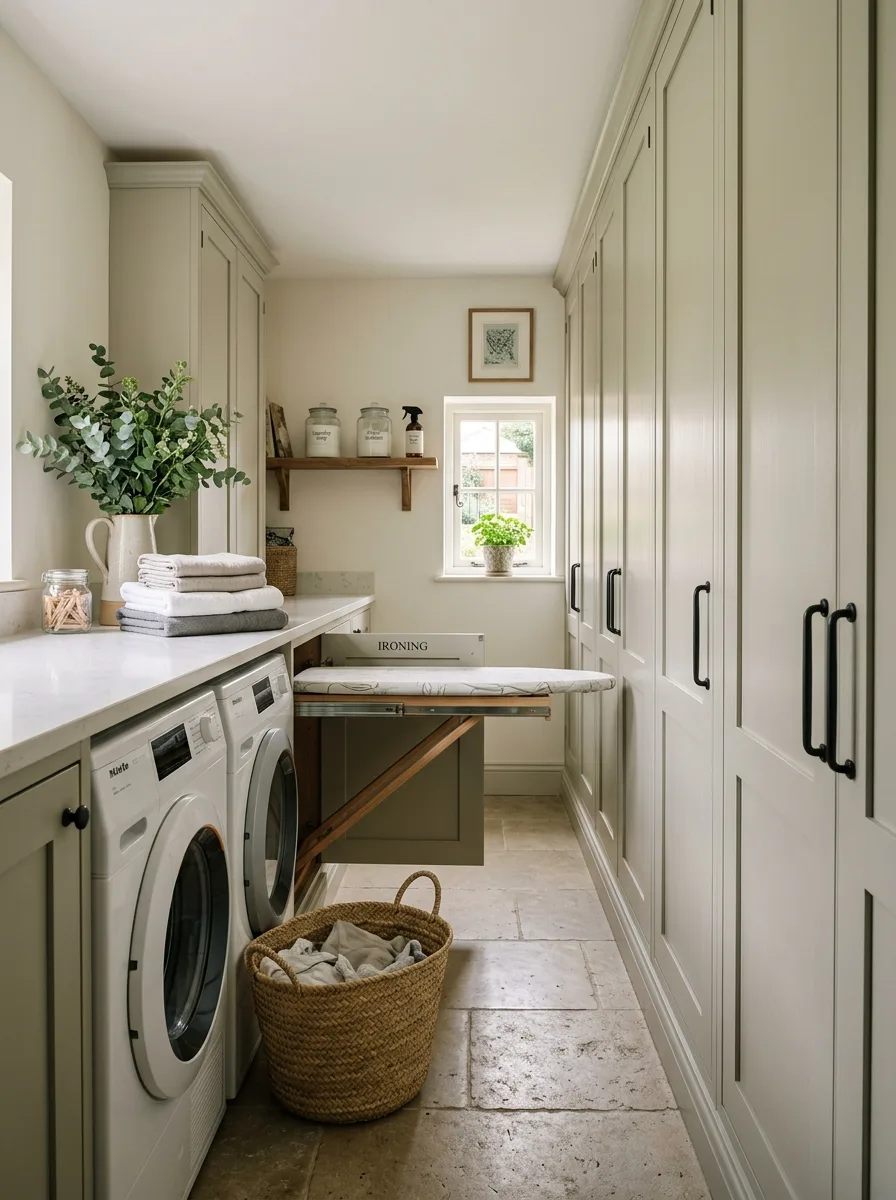
Build a pull-out ironing board directly into the base cabinetry beside the machines instead of storing a freestanding board somewhere else in the house. It’s a single-purpose feature, but it solves a problem every narrow laundry room has: there’s rarely floor space for a full-size board to unfold.
Pale sage cabinetry runs floor to ceiling on the opposite wall, using every inch of vertical space for storage since the floor plan won’t allow for width. Stone tile flooring and a woven basket keep the materials warm despite the room’s efficient, almost clinical layout.
This is the entry to copy if your narrow room’s biggest complaint isn’t storage, it’s a total lack of anywhere to actually do the ironing.
Tote Bags and Apron on Display
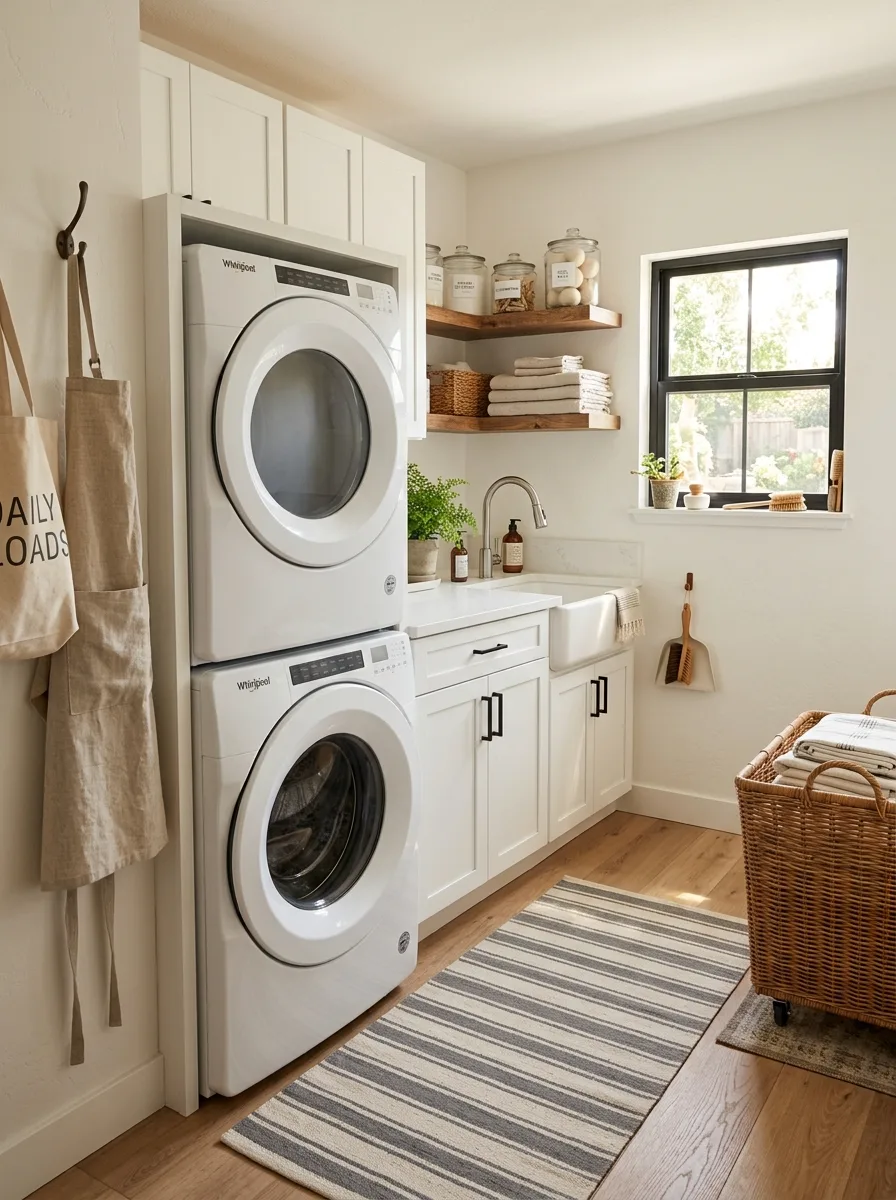
Hang a canvas tote reading “DAILY LOADS” and a linen apron right on the wall beside the machines instead of tucking them in a drawer — in a narrow room, the wall space beside the stacked units is often the only spot with nothing better to do, so let it hold your daily-use items instead of sitting empty.
White cabinetry and open wood shelving keep the palette bright, while a black-framed window adds a single graphic contrast point against all the white. A farmhouse sink tucked beside the machines gives you a spot for handwashing that most narrow layouts skip entirely.
A striped grey runner and a rolling wicker hamper on casters solve the two problems every narrow room has: nowhere to stand comfortably, and nowhere to stash a full basket out of the walkway.
Wire Sorting Baskets by Category
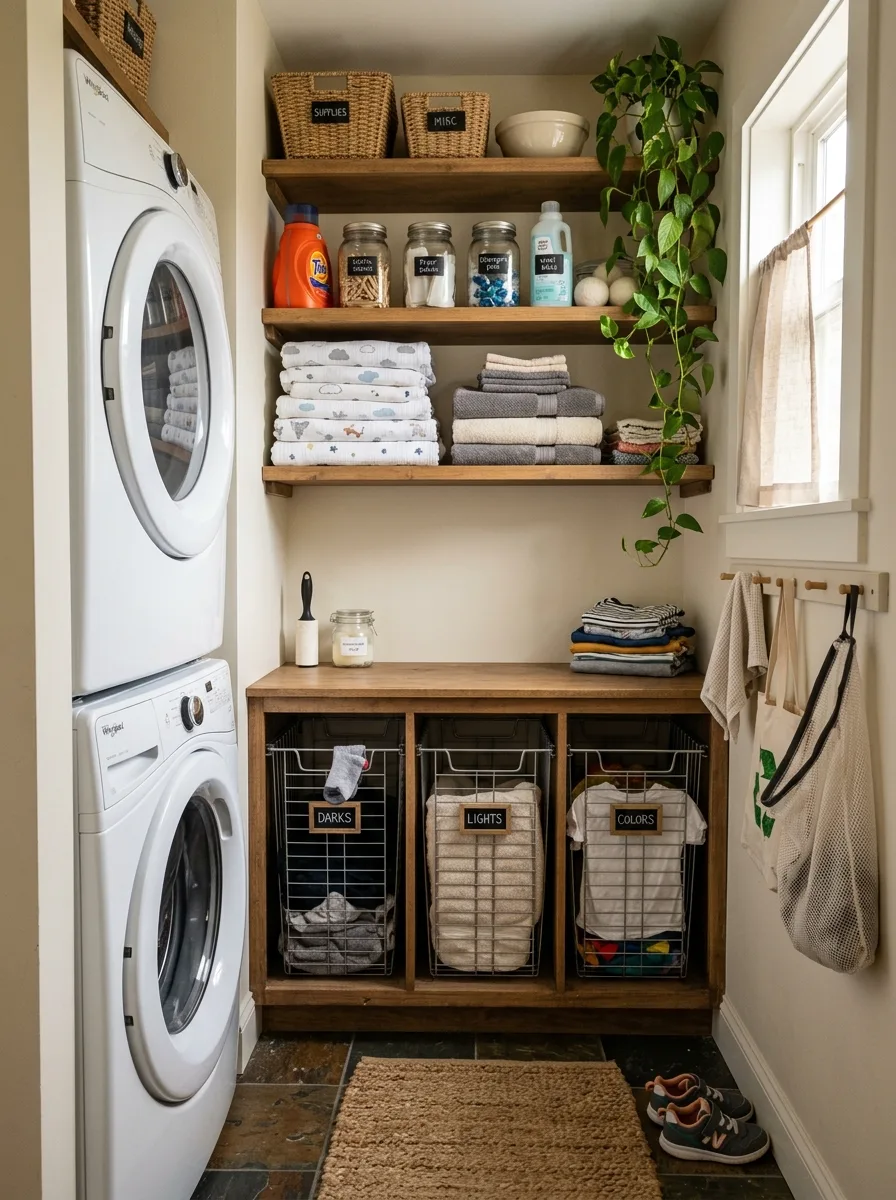
Build a run of low wood cubbies fitted with removable wire baskets, each labeled by category — darks, lights, colors — so sorting happens right where clothes come off, not in a pile that migrates toward the machine over the course of a week. Open shelving above holds folded linens and glass jars for pods and sheets.
A hanging plant softens what’s otherwise a fairly hardware-heavy wall of wire and labels. A slate floor and a woven jute mat by the door double this room as a mudroom drop zone, which is common in narrow galley layouts that sit right off a back entrance.
This is the entry for anyone with kids — the wire baskets are low enough for a child to actually use unsupervised, which is the whole point.
Peg Rail for Hang-Drying Shirts
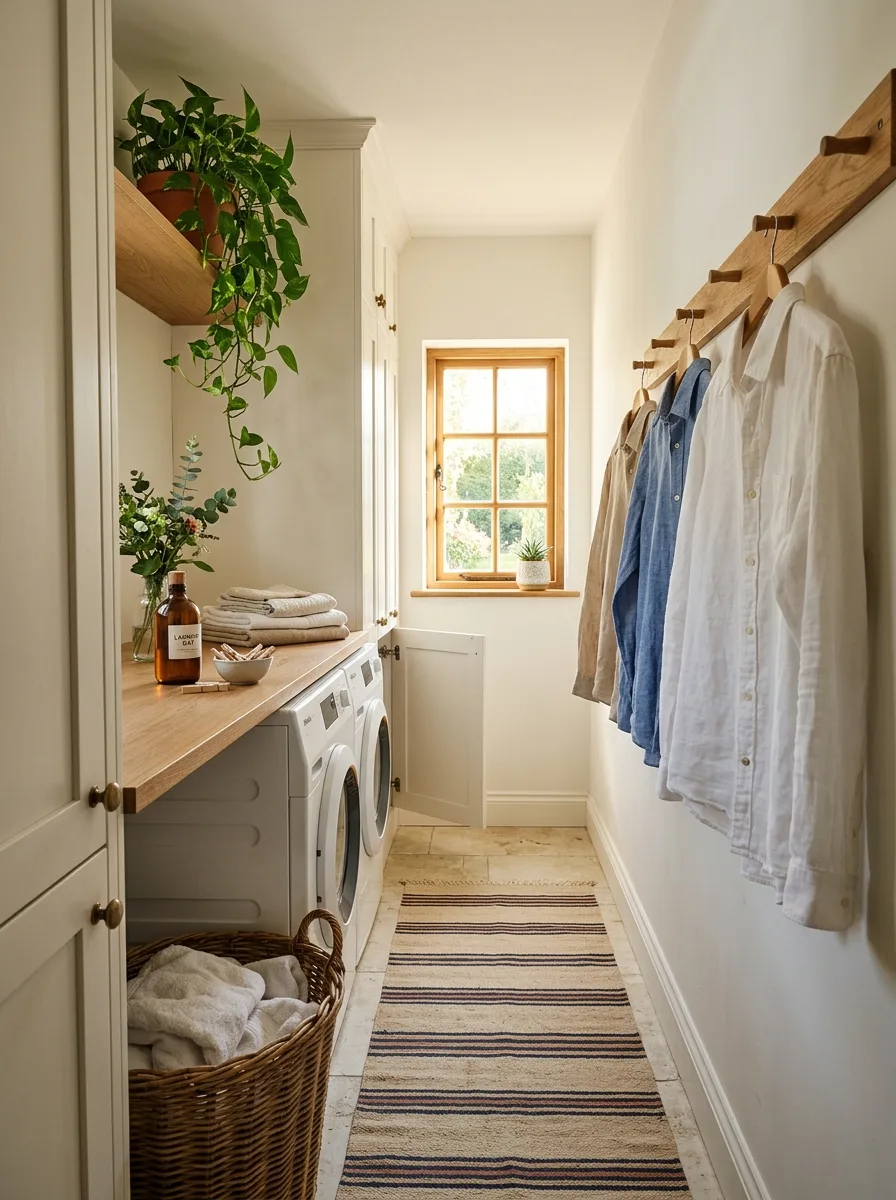
Install a solid wood peg rail down the full length of one wall and use it exclusively for hang-drying shirts straight out of the wash, skipping a drying rack altogether. It’s a permanent fixture rather than something you set up and put away, which matters in a room too narrow to store a folding rack anywhere convenient.
Cream cabinetry and a wood countertop keep the opposite wall warm and functional, with a trailing plant and a small vase of cut flowers softening the run of storage. A striped runner in muted burgundy and navy adds pattern underfoot without competing with the natural materials elsewhere in the room.
Stone tile flooring in a warm cream tone keeps the whole room feeling sunlit even with just one small window at the end.
Terracotta Pottery on Open Shelving
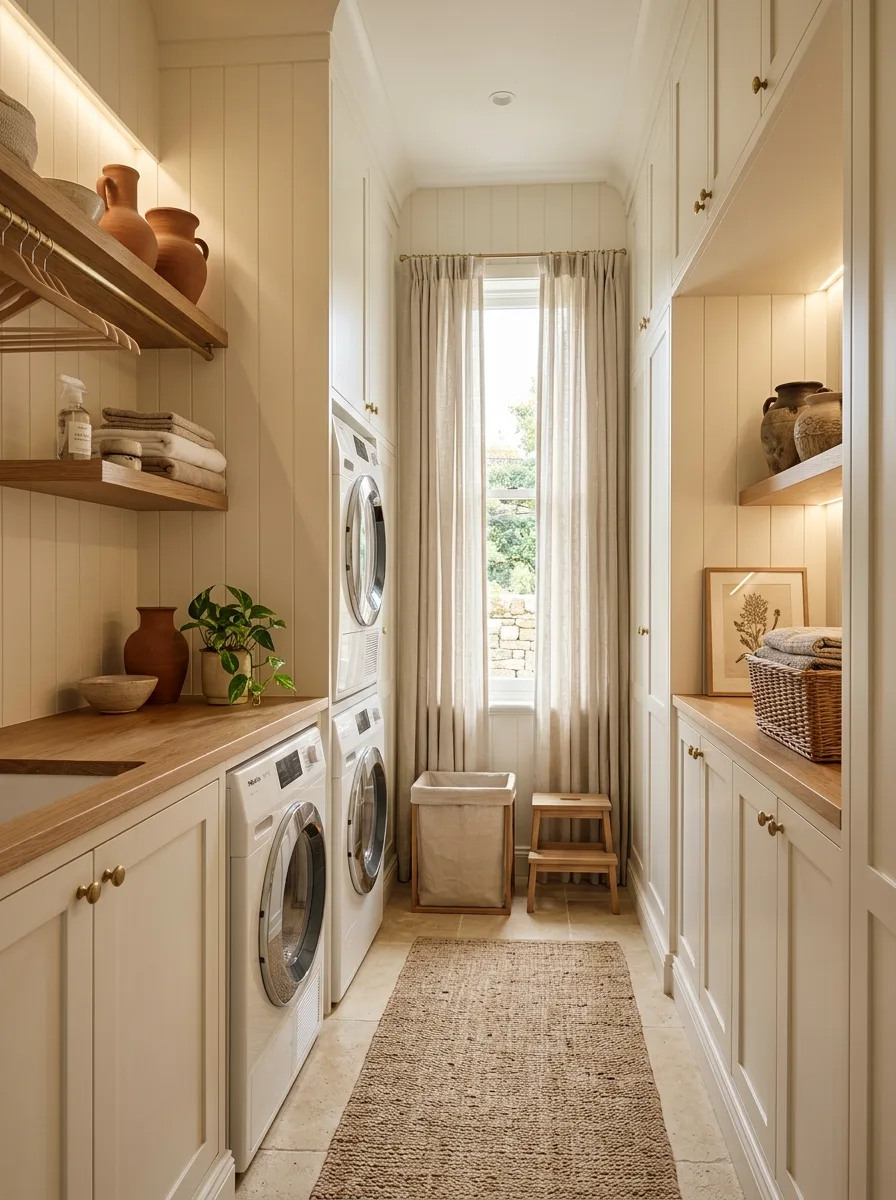
Keep the cabinetry a soft, warm cream from floor to ceiling on both walls, and let terracotta pottery on the open shelves be the only color note in an otherwise monochromatic room. This is the palette for anyone who wants a narrow room to feel like an extension of a sunlit kitchen rather than a separate utility space.
Full-length linen curtains at the end window, rather than a short blind, exaggerate the room’s height and help distract from how little width there actually is. A small wooden step stool tucked beside the machines solves the very specific narrow-room problem of reaching upper shelving without room to bring in a full ladder.
Stone floor tile and a jute runner keep the materials consistent from one end of the hallway to the other, which matters more in narrow spaces than wide ones — there’s no room for the eye to reset between different flooring choices.
Brass Label Pulls With Herringbone Marble
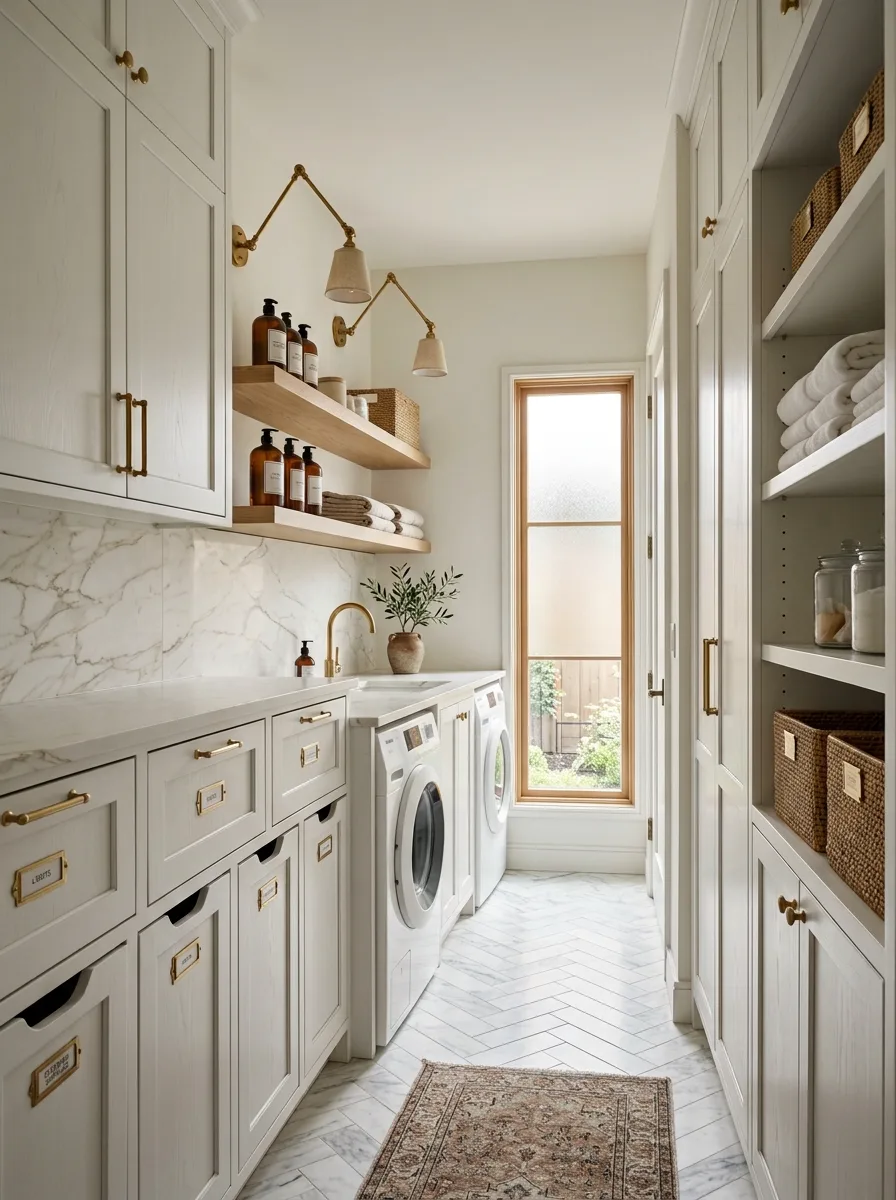
Fit every drawer front with a small brass label window — “Lights,” “Darks,” “Oxford Whites” — so the entire storage system is legible without a single label sticker in sight. It’s a genuinely clever built-in touch that reads as high-end rather than merely organized.
A full marble backsplash behind the machines and herringbone marble flooring underfoot make this the most polished palette in the entire list. Swing-arm brass sconces above the open shelving add warmth and let you angle light exactly where the counter needs it, which matters more in a narrow room where a fixed overhead can leave half the counter in shadow.
A patterned vintage-style runner keeps all that marble from feeling like a hotel bathroom — it’s the one worn-in, collected detail in an otherwise pristine room.
Final Thoughts
What separates the forgettable galley laundry room from the one people actually stop and look at usually comes down to one decision made with total conviction — a color, a material, a single feature built in rather than added on. Not five decisions. One.
Your hallway-width laundry room was never going to host a dinner party. It doesn’t need to compete with the rest of the house. It just needs to stop looking like the room got the leftovers.
Four feet is still a room. Build it like one.