
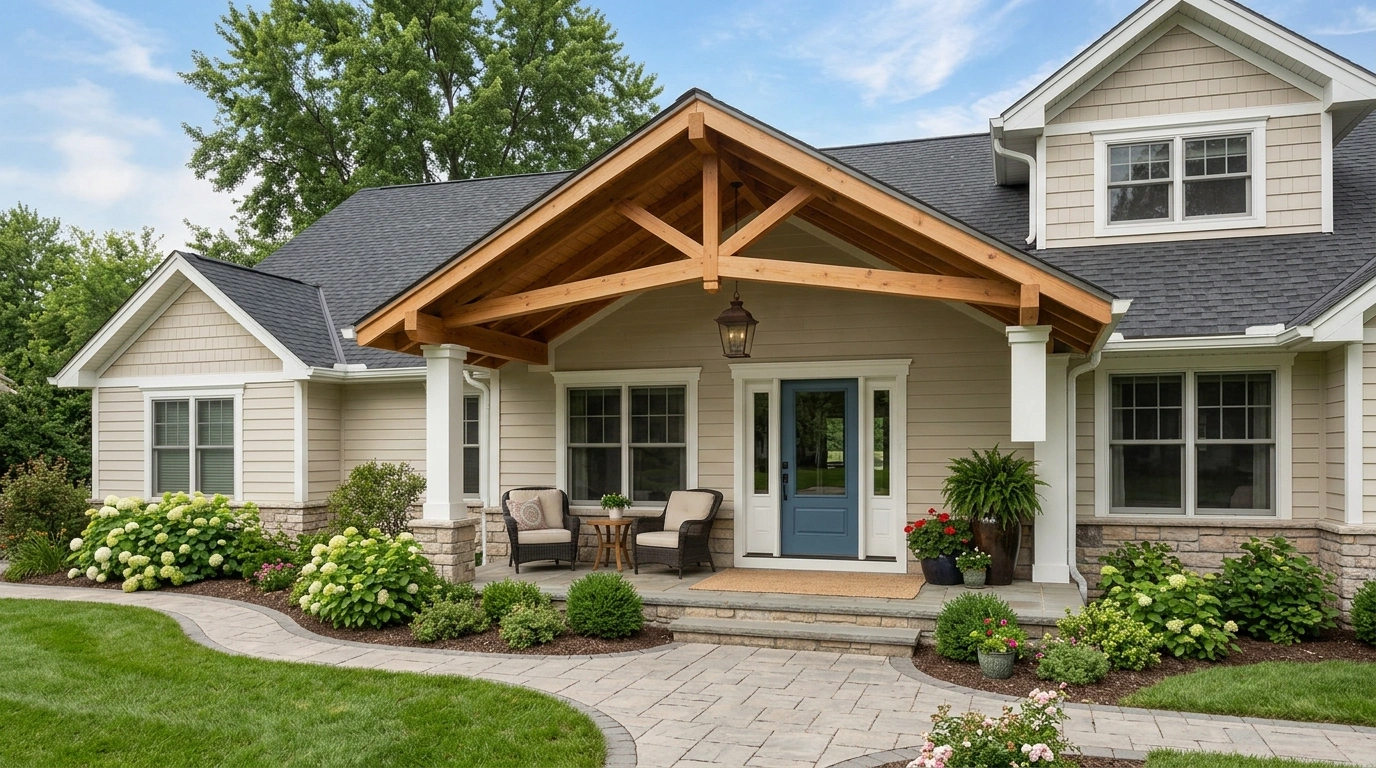
A porch can have beautiful furniture, expensive-looking finishes, and enough plants to qualify as a small botanical garden, yet still look oddly unfinished. The roof is usually the reason.
Its shape, depth, pitch, material, and relationship to the house can completely change how the entire entrance feels.
That is why looking at a single roof detail rarely helps. A black roof sounds simple until it has to work with the siding, columns, windows, stairs, ceiling, landscaping, and front door. Suddenly there are seventeen decisions standing around asking to be involved.
Complete Porch Roof Designs
Classic Gable Porch With White Columns and Warm Wood Ceiling
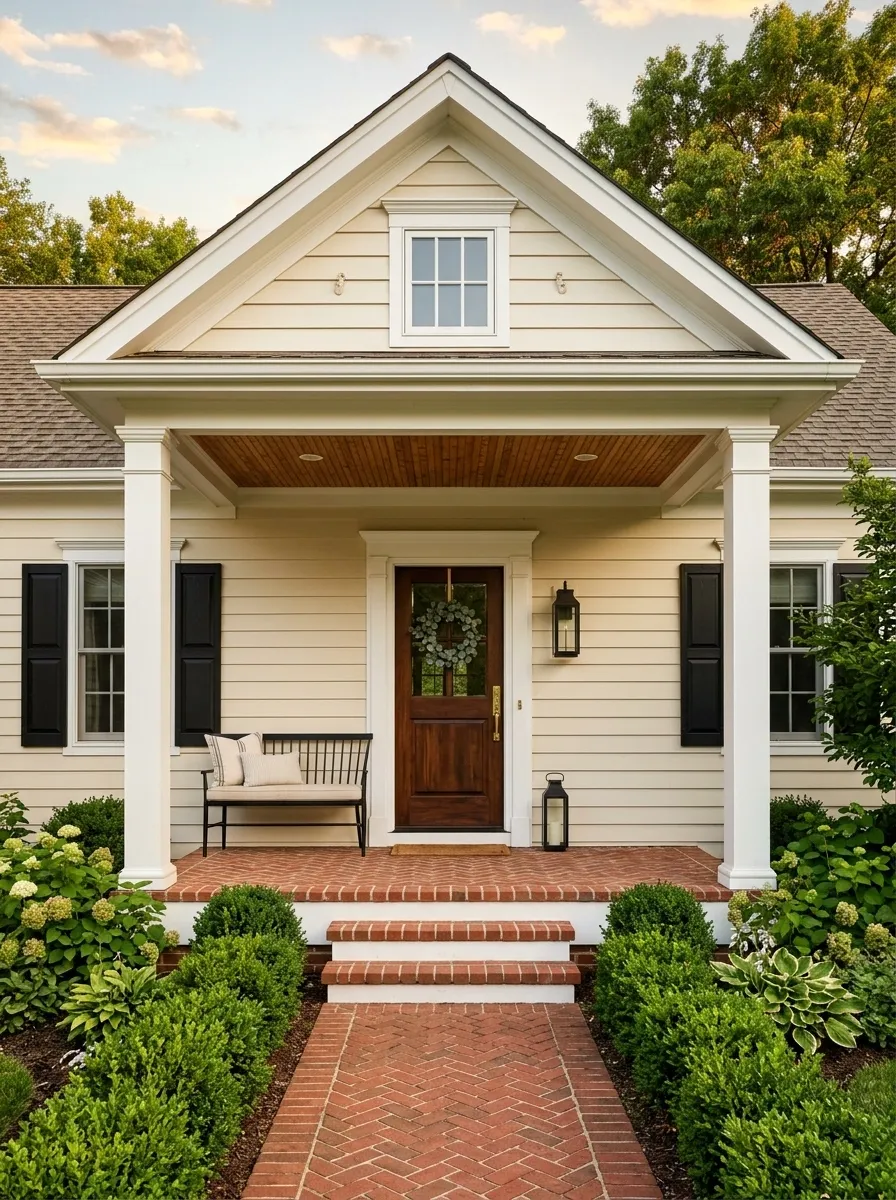
A classic gable roof gives this porch an instantly recognizable silhouette, while tall white columns keep the structure crisp against a warm exterior. Underneath, a natural wood ceiling adds enough texture to prevent the white trim from feeling too stark. A substantial front door, simple outdoor seating, brick or stone flooring, and restrained landscaping finish the composition.
The important part is the relationship between the roof and the columns. The gable creates height, while the columns visually carry that height down to the porch floor. The warm ceiling then acts as the bridge between the two. Keep the furniture relatively simple because the architecture already has plenty going on. Adding decorative everything would turn a classic porch into a very committed Pinterest board.
Low-Slope Shed Roof Over a Simple Modern Porch
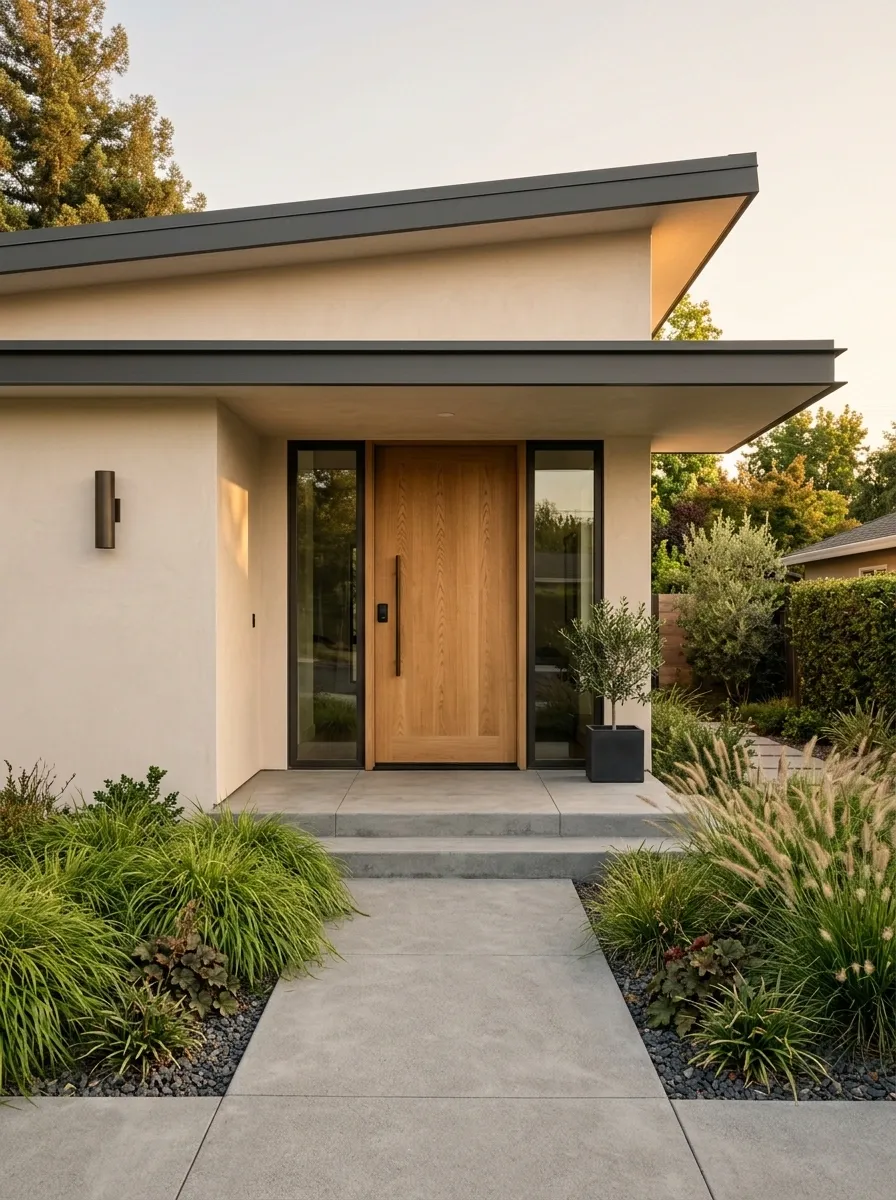
A low-slope shed roof gives this modern porch a clean horizontal profile without adding unnecessary architectural drama. Smooth pale walls, slim dark framing, a natural wood front door, large-format paving, and a narrow planter bed keep the composition quiet and contemporary.
The roof works because it follows the horizontal language of the house. Instead of creating a separate architectural event, it feels like a natural extension of the facade. The shallow profile also keeps the entrance visually low and wide. That makes the porch feel calm rather than imposing. Modern design does not need twelve floating rectangles and a mysterious sculpture nobody is allowed to touch.
Deep Craftsman Porch With Tapered Stone Columns
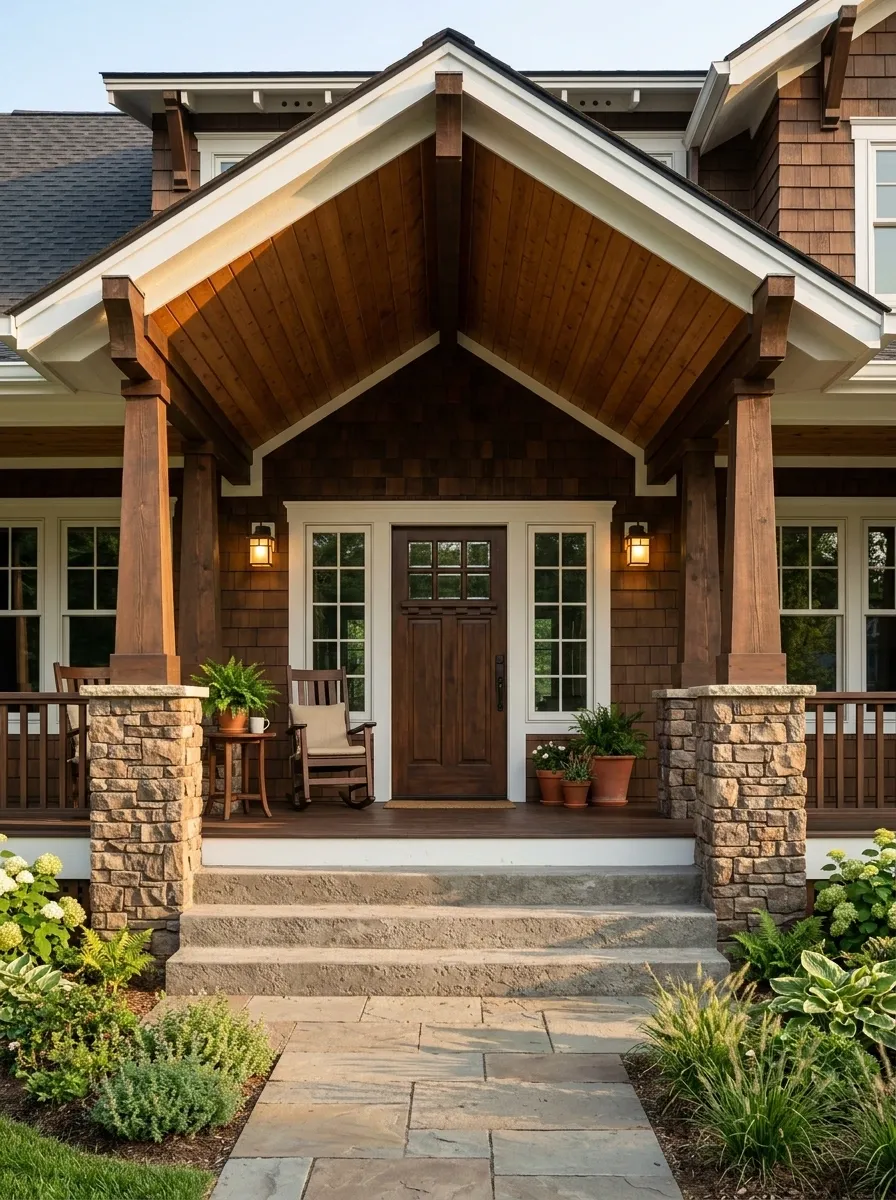
This Craftsman-inspired porch uses a broad gable roof, substantial tapered columns, a warm wood ceiling, and a stone base to create a grounded architectural composition. The front door sits beneath the center of the roof, while wide steps and low planting connect the structure to the landscape.
The columns are the defining feature here. Their tapered shape makes them feel structural rather than decorative, while the stone bases give the porch visual weight at ground level. The warm ceiling keeps all that masonry and timber from becoming too heavy. It is a balanced combination of sturdy materials and softer finishes, which is exactly what a Craftsman porch should be doing.
Soft Farmhouse Porch With Bracketed Gable Roof
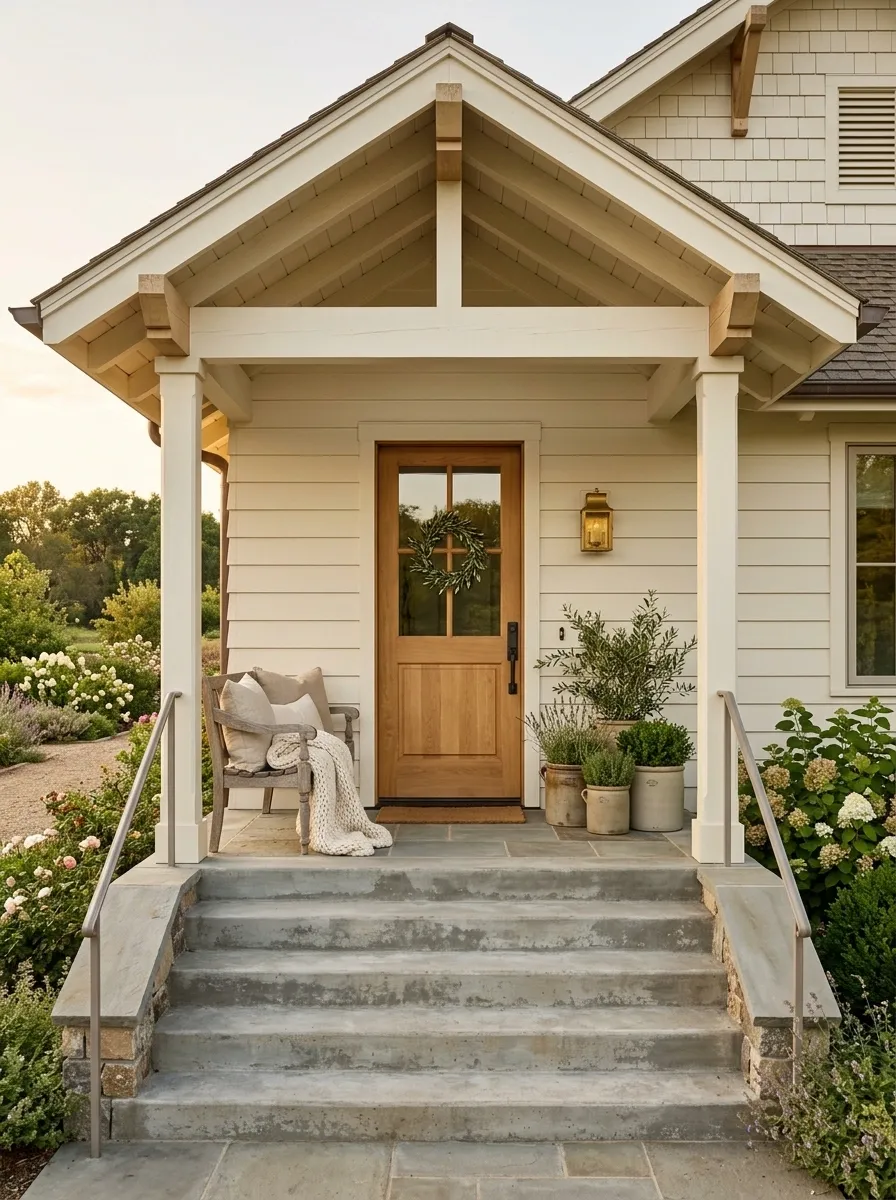
A soft farmhouse porch combines a pitched gable roof with painted timber, simple brackets, a warm wood door, wide steps, and comfortable seating. The palette stays light, using cream, soft white, natural wood, and muted greenery instead of pushing the usual farmhouse look into an accessory showroom.
The roof has enough pitch to create a strong silhouette, while the brackets add small architectural details beneath the eaves. The key is keeping those details selective. A few brackets can reinforce the roof beautifully. Twenty-seven decorative objects trying to look “rustic” at once are a different conversation entirely.
Wide Hip Roof Porch With Symmetrical Landscaping
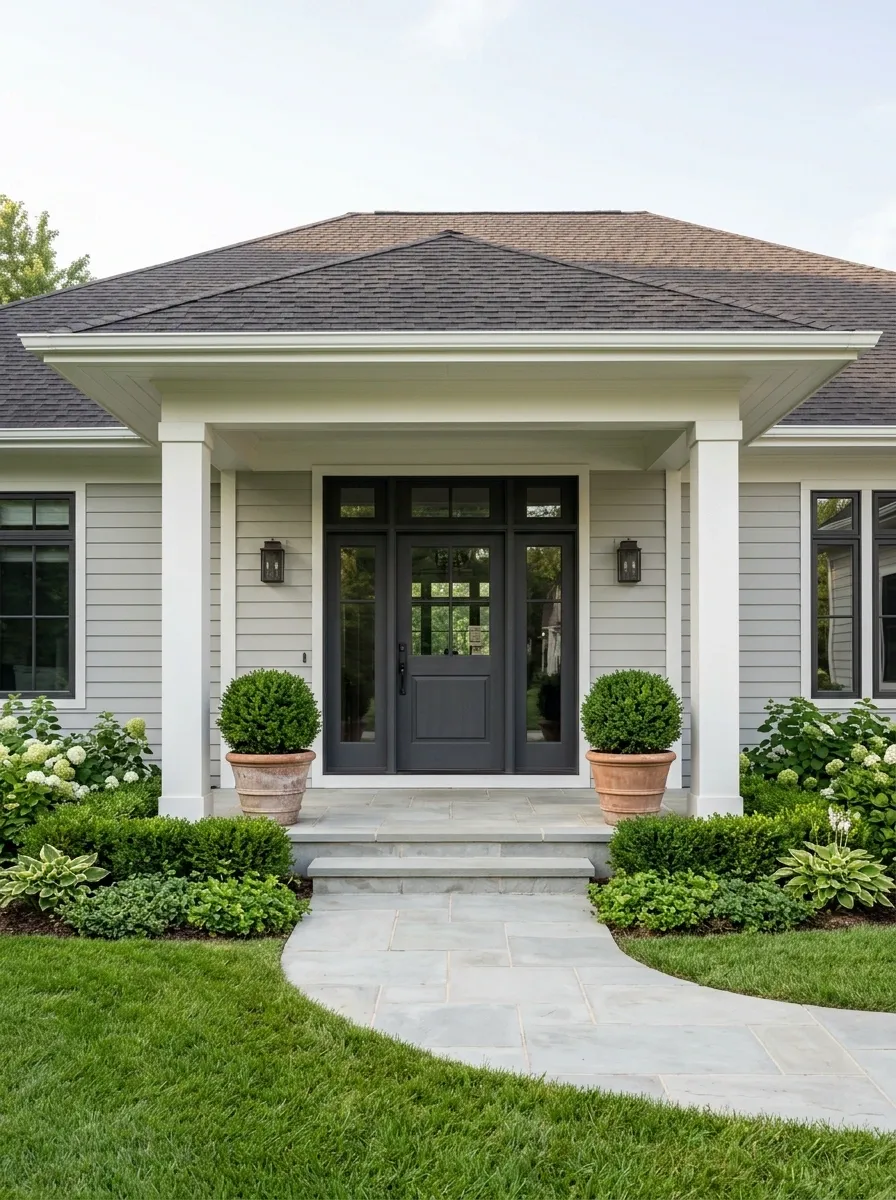
A broad hip roof creates a lower, more expansive profile across this porch, with matching columns, symmetrical steps, balanced planting, and a centered front door. Pale stone flooring and dark window frames add contrast while the roof remains visually dominant without becoming dramatic.
This shape works particularly well when the goal is width rather than height. The sloping roof planes pull the eye outward, while the symmetrical landscaping reinforces that horizontal spread. It is polished without needing excessive ornament. The symmetry is doing enough work already. There is no need to make every planter match the throw pillows because the porch has already submitted its application for “very put together.”
Black Standing-Seam Roof Over a Warm Brick Porch
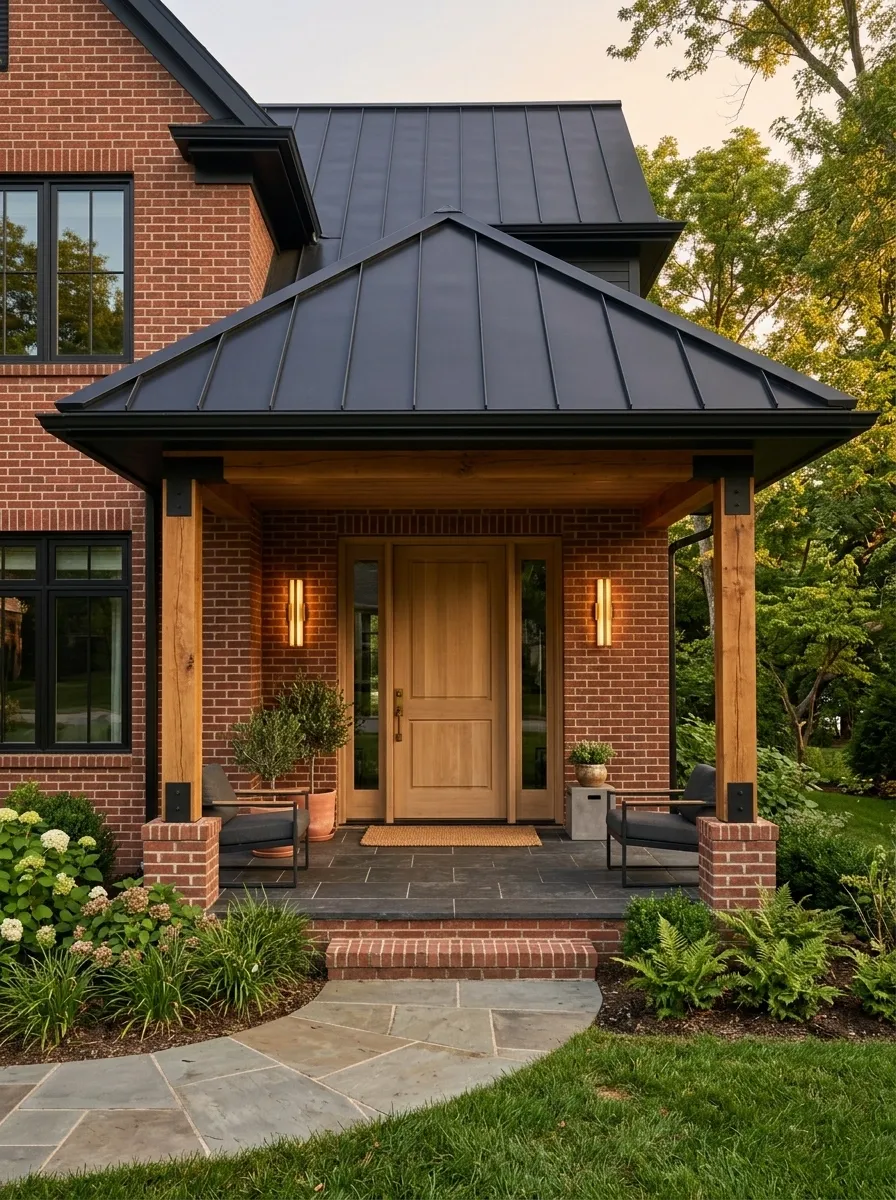
A dark standing-seam roof gives this porch a crisp architectural edge, while warm brick walls, timber posts, and a natural wood door keep the composition grounded. The roof extends generously beyond the entrance, creating a sheltered zone with simple outdoor seating and warm wall lighting.
The contrast between dark metal and brick is what gives this design its character. The roof feels contemporary, but the masonry keeps the porch connected to traditional architecture. The warm wood door softens the transition between both worlds. This is the kind of contrast that looks expensive without needing to announce itself every five seconds.
Compact Porch With a Small Footprint and Steep Roof
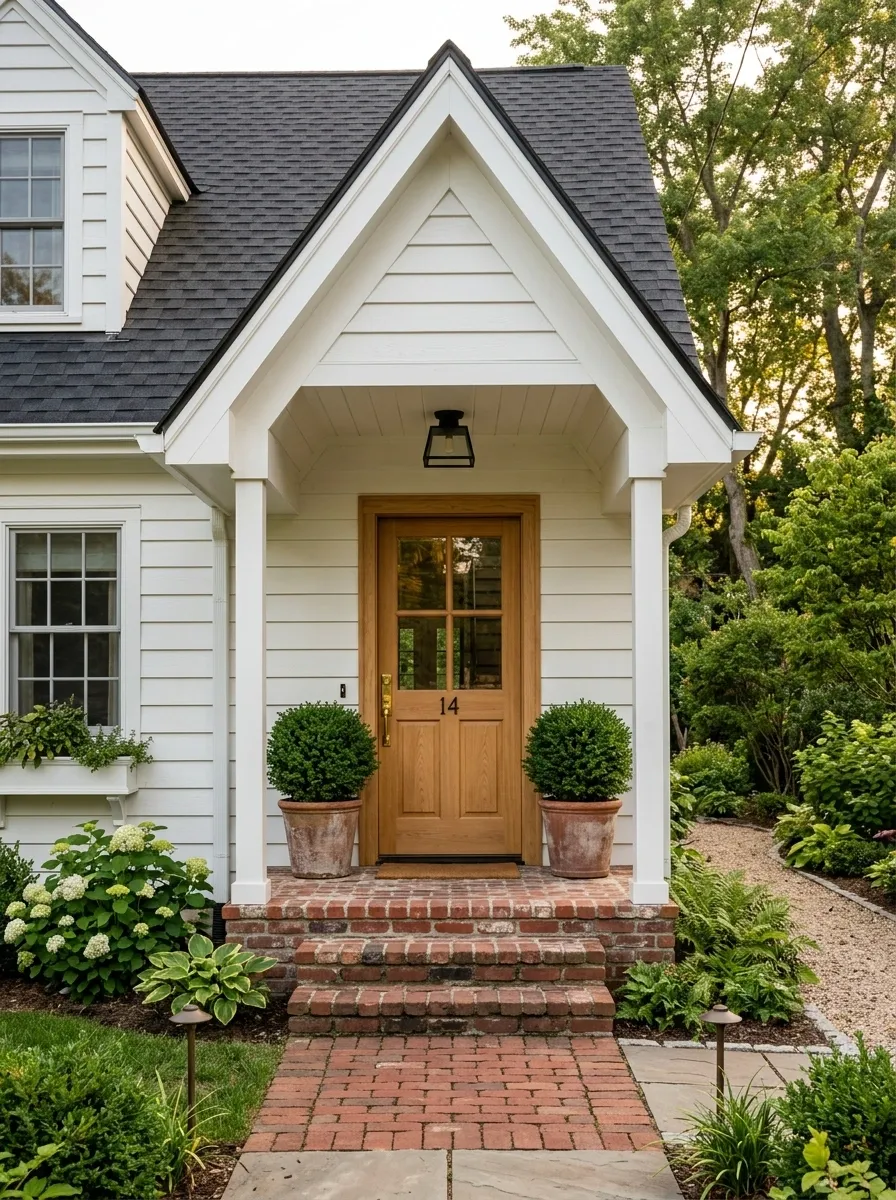
A steep roof gives this compact porch a stronger presence without requiring much horizontal space. Slim painted posts support the roof, while a warm wood door, narrow brick steps, simple lighting, and compact planters keep the entrance practical.
The vertical roof shape makes the porch feel taller rather than merely wider. That is useful when the front entry has limited depth or sits close to the property line. The rest of the design stays intentionally simple so the roof remains the main architectural gesture. Small porch, big personality. The house understood the assignment.
Mediterranean-Inspired Porch With Tiled Roof and Stucco Columns
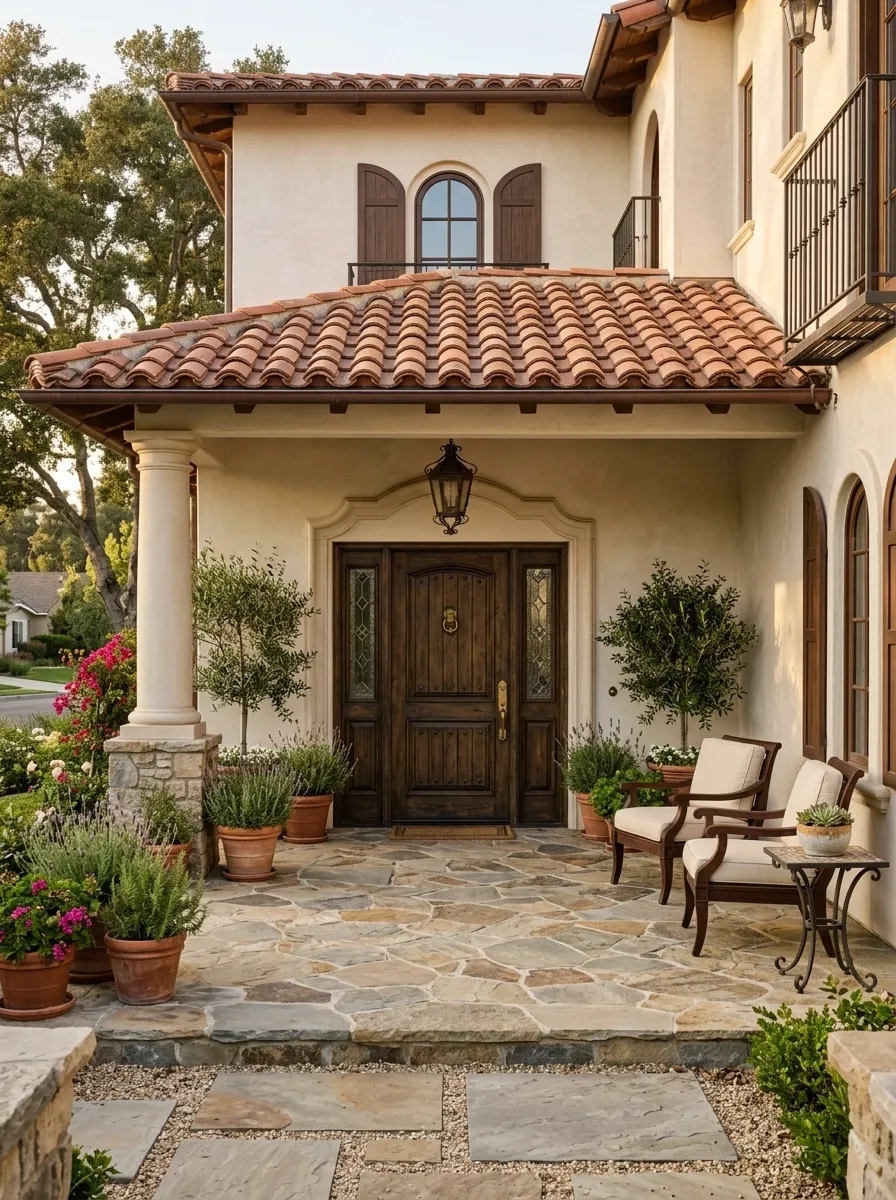
A terracotta-toned tiled roof immediately changes the personality of this porch, especially when paired with pale stucco walls, rounded columns, natural stone flooring, and a dark wood entry door. The roof has enough pitch to show the tile pattern clearly, while warm landscaping softens the edges of the structure.
The strongest part of this composition is the repetition of warm materials. Terracotta appears above, stone anchors the floor, and wood brings the same warmth to the door. Those materials echo each other without matching perfectly. That is what keeps the porch from looking like a themed restaurant entrance.
Warm terracotta overhead
A darker warm focal point
Grounds the warmer colors
Poolside Porch With a Broad Hipped Roof
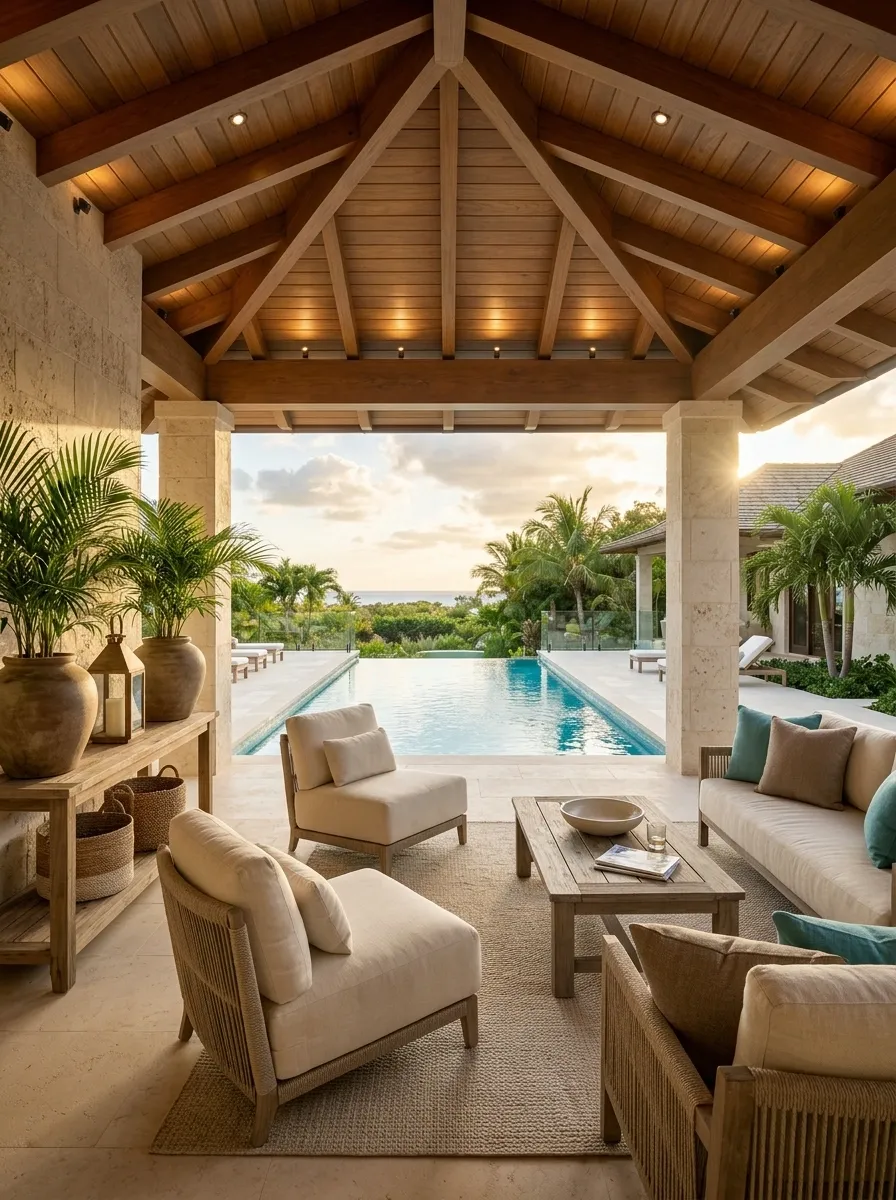
A broad hipped roof creates a generous shaded structure beside this pool, with wide columns, pale stone flooring, low outdoor seating, and large openings toward the water. The roof provides a strong architectural frame while keeping the pool visible from every major seating position.
The hipped shape works especially well here because it feels substantial without creating one giant triangular focal point. The pool remains the star of the scene. Furniture stays low and relaxed, while the roof gives the entire outdoor area a sense of enclosure. Basically, the porch knows it is next to a pool and has wisely decided not to compete with it.
Contemporary Porch With a Solid Metal Roof
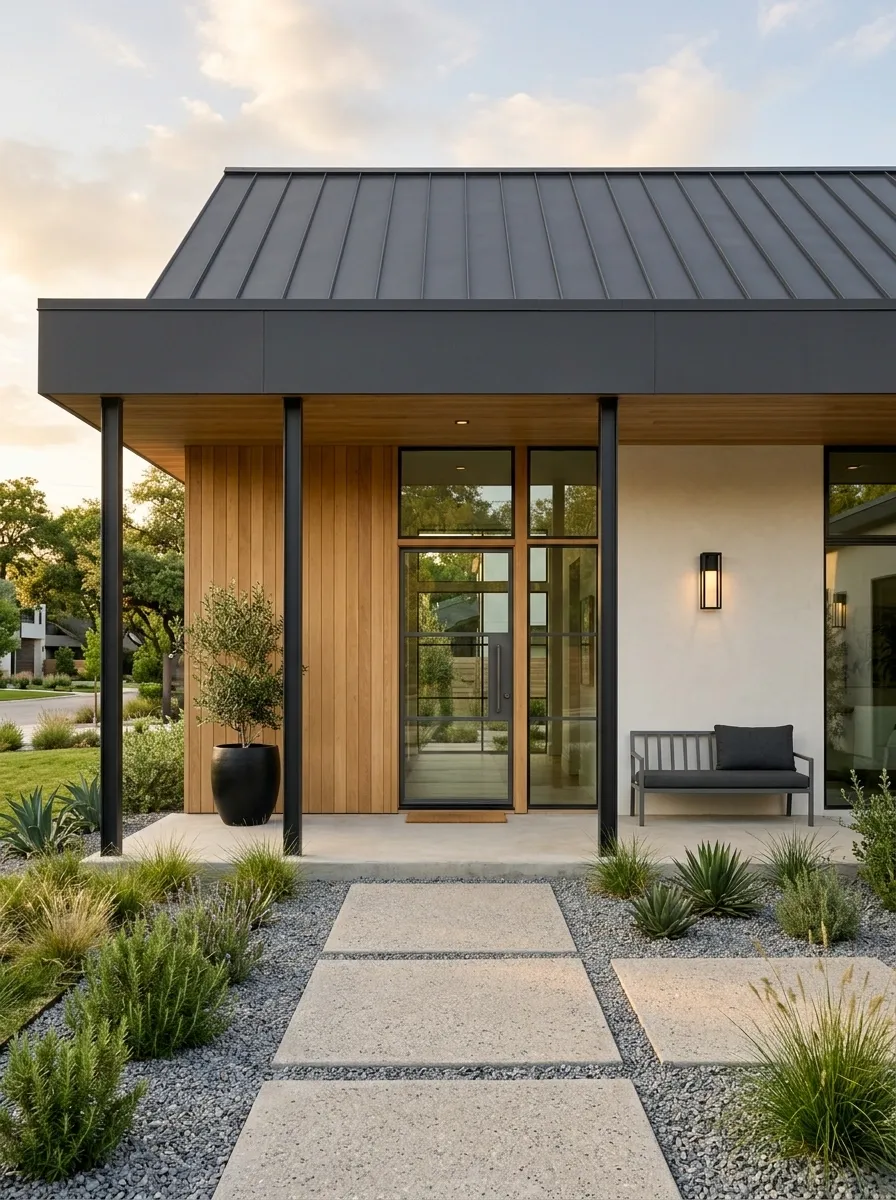
This contemporary porch uses a solid dark metal roof as a strong horizontal architectural plane. Slim structural posts, smooth pale walls, large windows, warm wood siding, and oversized concrete pavers create a restrained modern composition.
The roof works because it is paired with simple geometry throughout the rest of the entrance. There are no unnecessary curves or decorative details competing with the clean lines. Warm wood prevents the dark metal from feeling cold, while the pale walls create enough contrast to keep the structure visible. It is modern without looking like a rendering of a house that has never met a human being.
Outdoor Kitchen Porch With a Deep Roof and Dining Zone
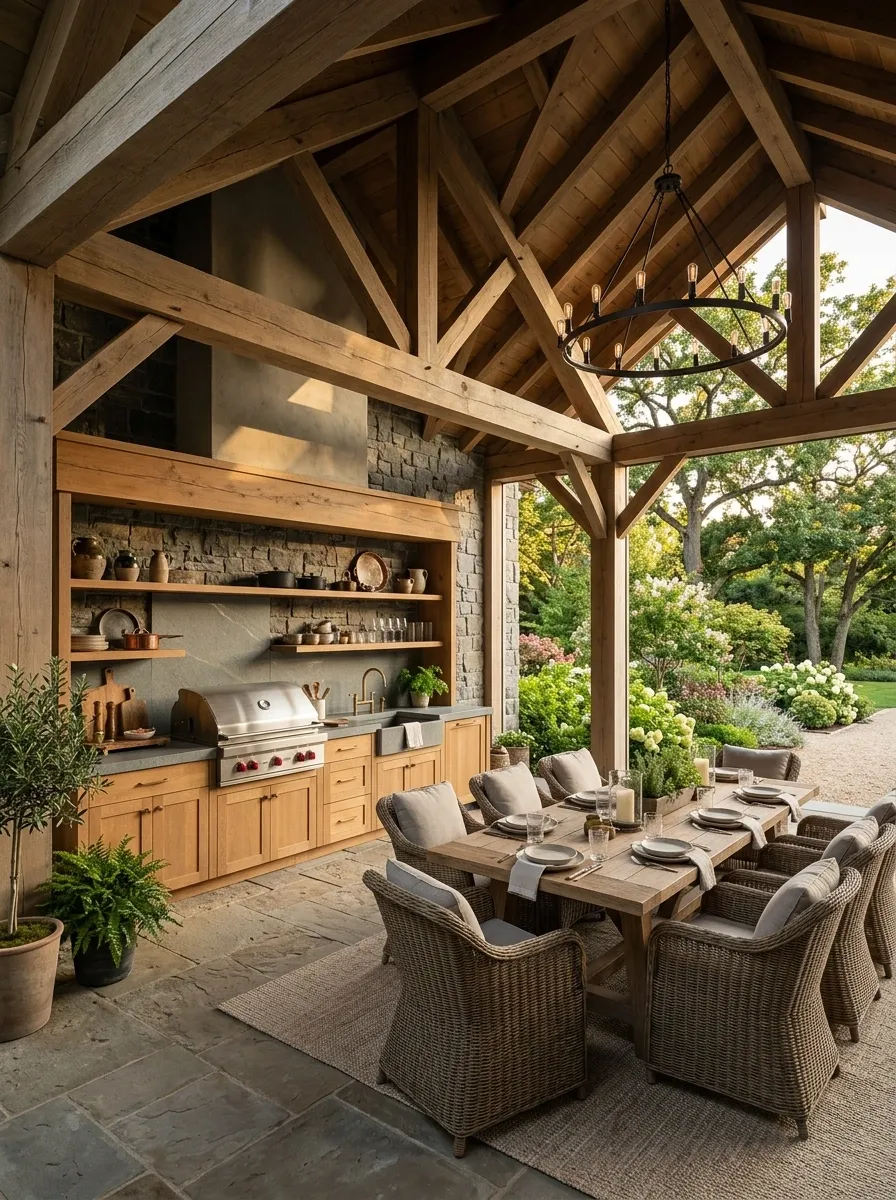
This deep porch is designed around outdoor cooking and dining rather than simply providing a covered front entrance. A pitched roof shelters a built-in cooking area, a long dining table, warm wood cabinetry, stone flooring, and comfortable seating. Open sides keep the space connected to the garden.
The roof needs enough depth to protect both the cooking area and the people using it. The layout should also keep cooking, dining, and circulation from fighting for the same square footage. That is the difference between an outdoor kitchen and a barbecue station surrounded by furniture that nobody can walk around.
White Porch Structure With a Dramatic Dark Roof
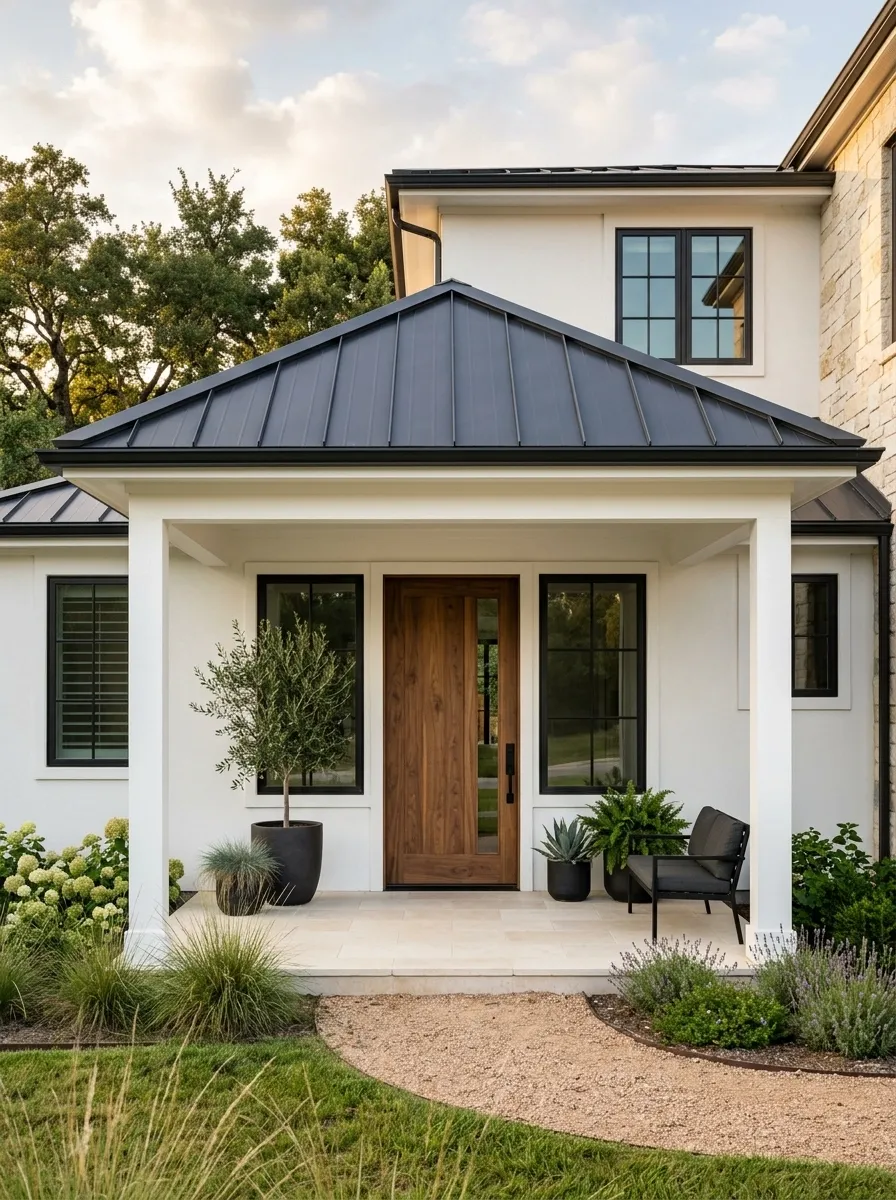
A bright white porch structure becomes much more architectural when capped with a deep charcoal roof. Dark window frames, a warm wood door, pale stone flooring, and minimal planting reinforce the contrast without making the facade feel harsh.
The roof becomes the visual cap of the house, while the white columns and walls provide breathing room underneath. The wood door adds just enough warmth to stop the black-and-white palette from becoming too severe. This works best when the rest of the exterior stays relatively quiet. Once every window, planter, chair, and doormat joins the black-and-white committee, the concept loses its charm.
Japandi Porch With Timber Slats and a Low Pitched Roof
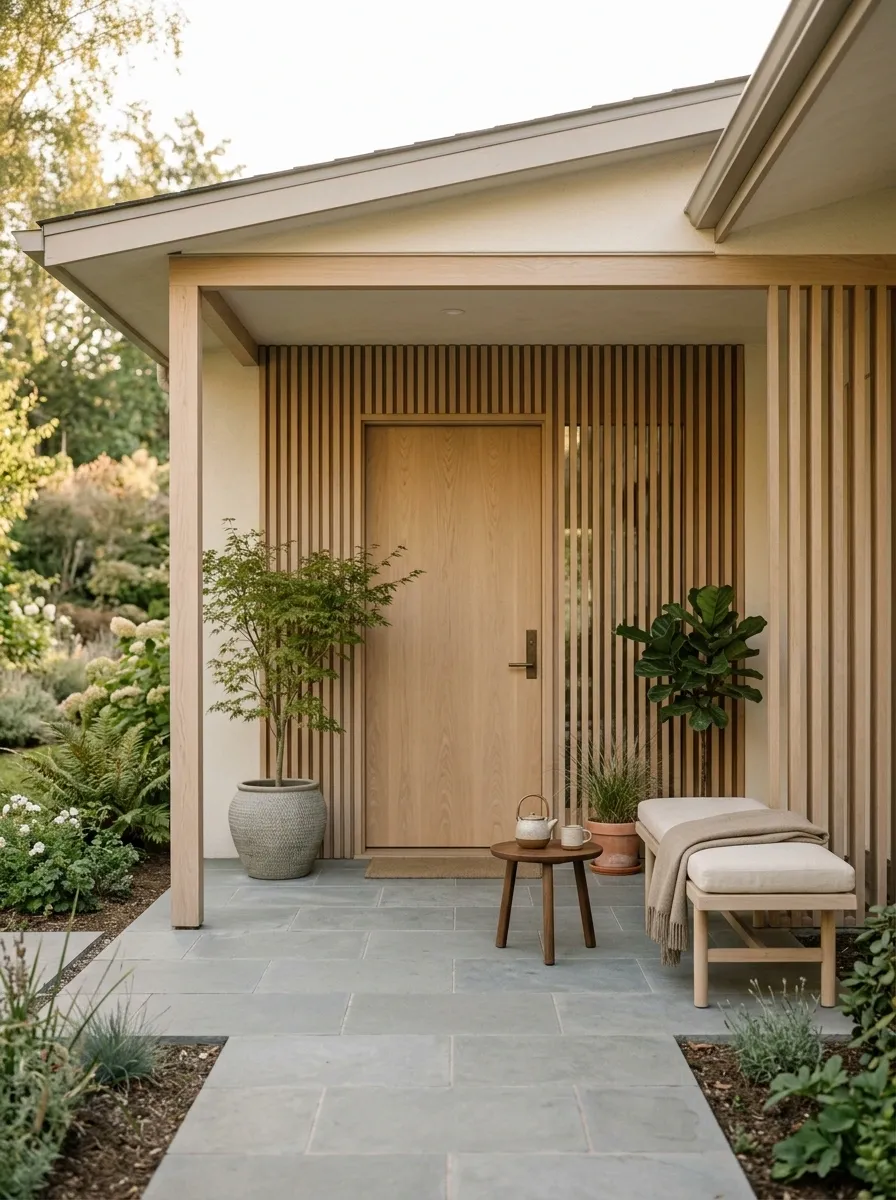
This Japandi-inspired porch keeps the architecture quiet and lets natural materials do most of the visual work. A low pitched roof extends over pale timber posts, vertical wood slats provide partial privacy, and smooth stone paving leads toward a simple wood door. Furniture remains low and sparse.
The beauty here comes from proportion rather than decoration. The roof is modest, the columns are slim, and the timber details repeat without becoming overwhelming. A few carefully chosen plants soften the edges. There is no need for a basket collection, six lanterns, and a decorative ladder. The porch already knows how to behave.
House-Attached Lean-To Porch With a Warm Timber Ceiling
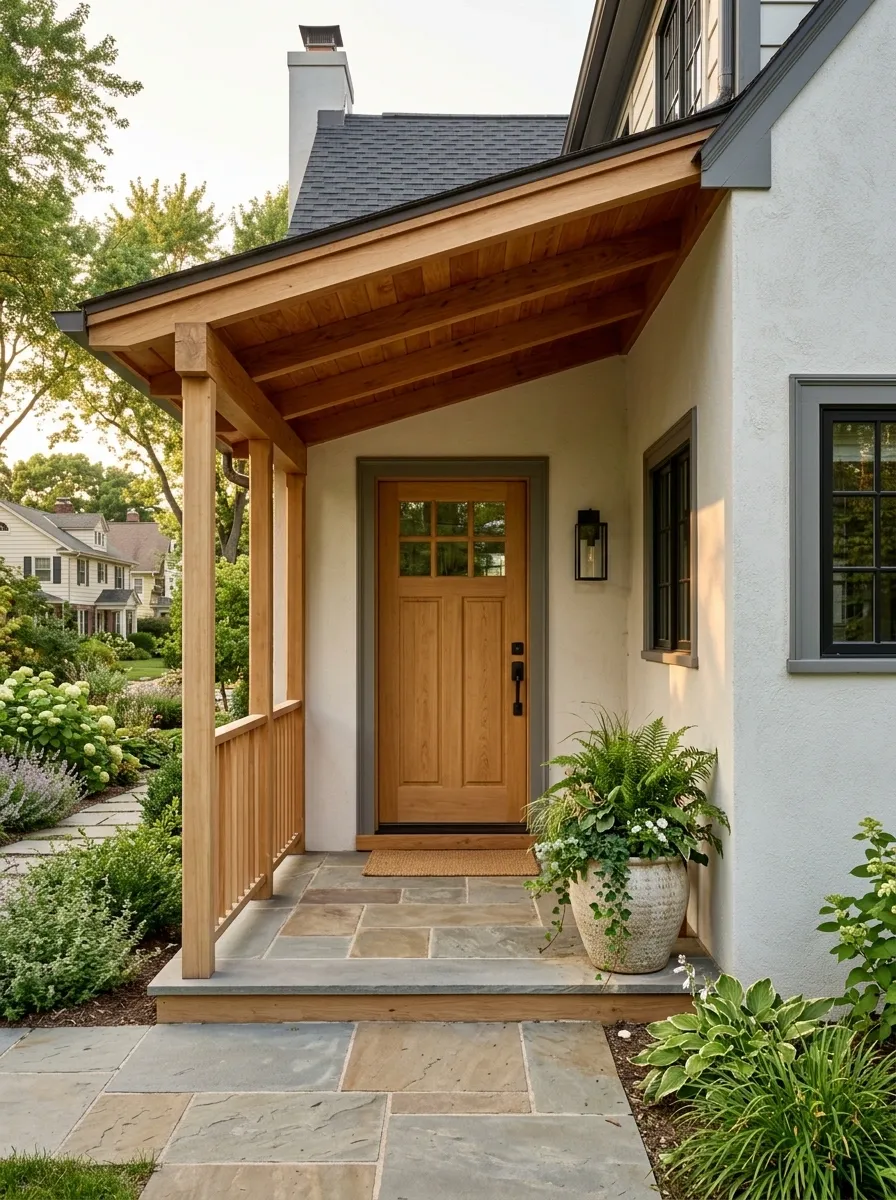
A simple lean-to roof creates a practical transition between the house and the outdoors. This version uses a warm timber ceiling, slim posts, a natural wood door, pale exterior walls, and stone flooring. The roof slopes away from the main house, creating a clear sheltered zone without changing the visual identity of the entire facade.
This is one of the most useful forms when the porch needs to feel like a natural extension of the house. The roof attaches directly to the existing architecture, so the materials need to relate closely to what is already there. A matching ceiling finish can make the porch feel intentional rather than recently attached.
Freestanding Porch With a Pyramidal Roof
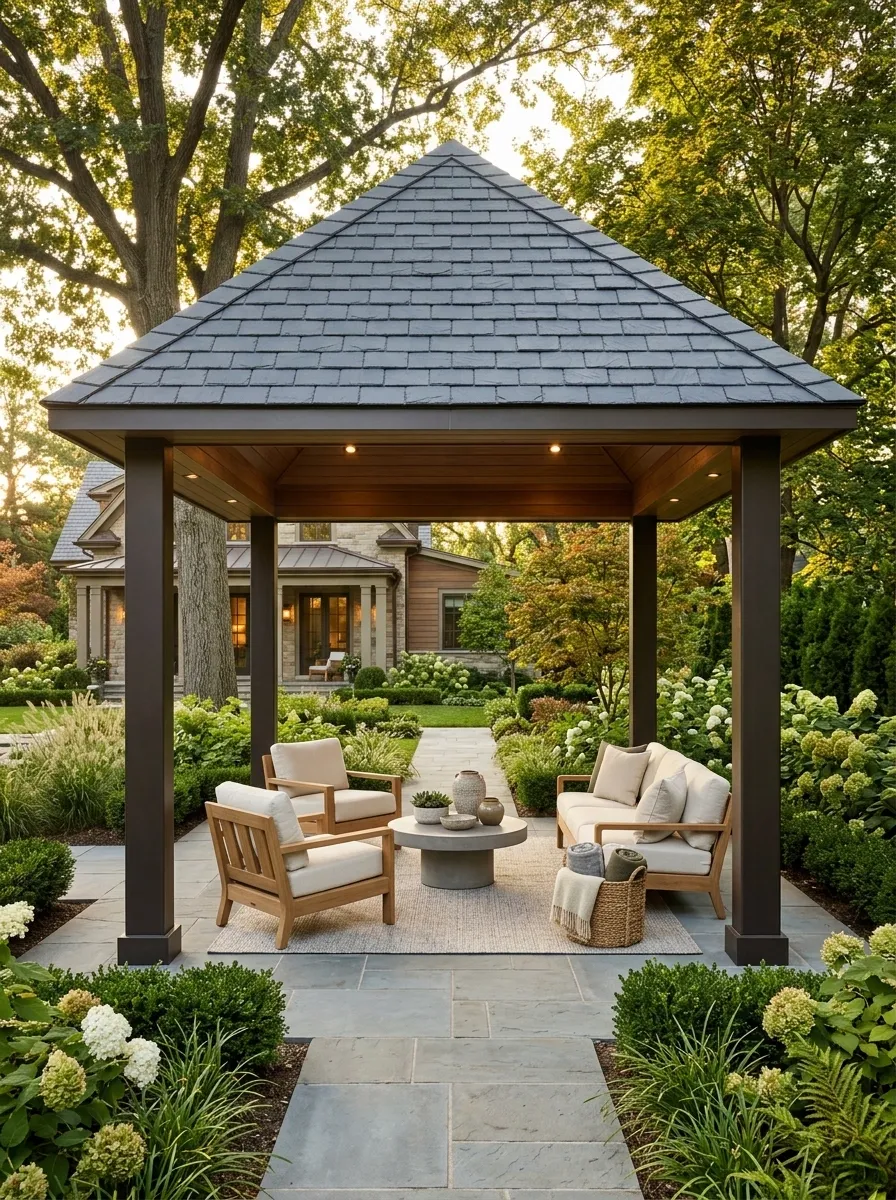
A freestanding pyramidal roof creates a distinct outdoor destination away from the main house. Four substantial posts support the roof, while stone paving, low lounge seating, soft landscaping, and warm lighting establish a compact outdoor retreat.
The pyramidal roof gives the structure a centered, almost pavilion-like quality. Because it stands separately from the house, the materials can either echo the main architecture or deliberately contrast with it. The important part is giving the space enough purpose to justify being separate. A freestanding roof sitting over one lonely chair can look less like an outdoor retreat and more like the chair has been placed in witness protection.
Colonial Porch With a Simple Pediment and Paired Columns
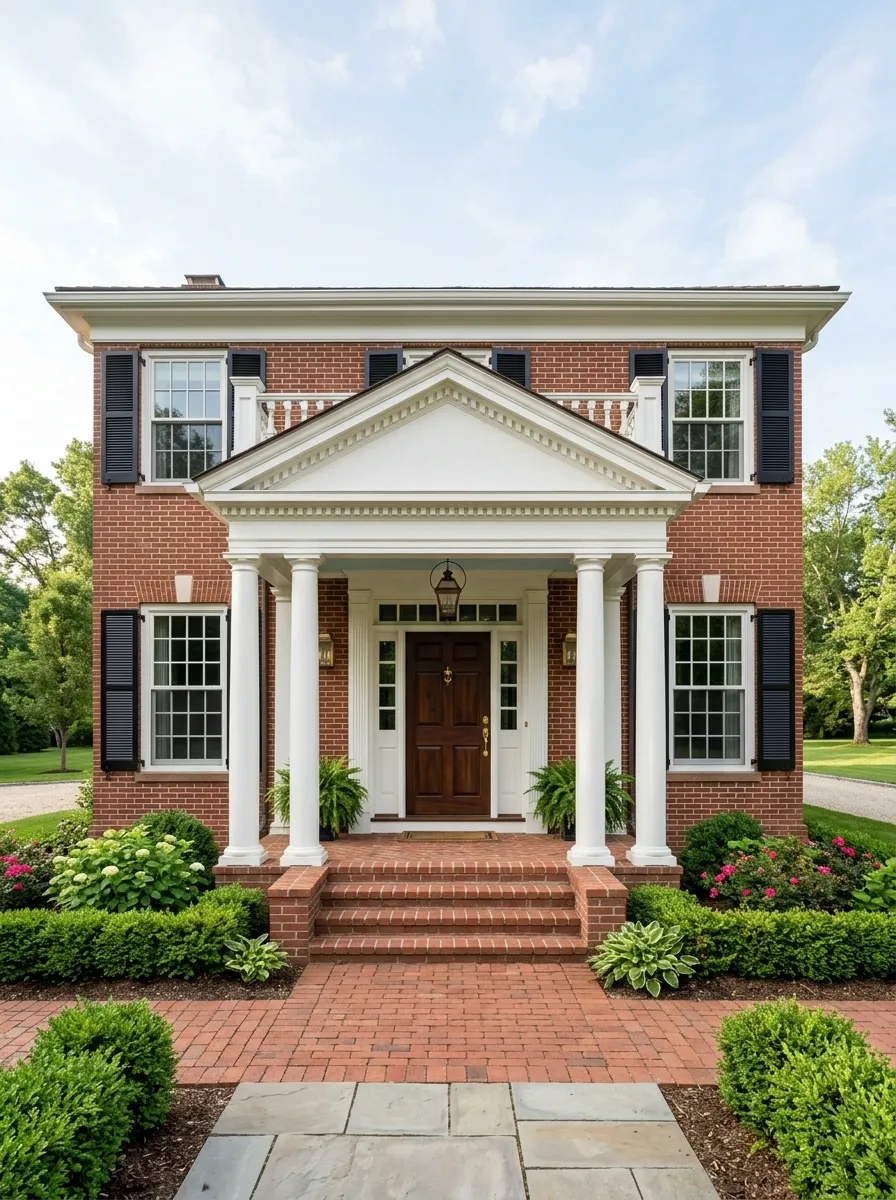
A restrained pediment gives this colonial-style porch a strong center without making the facade feel overly ornate. Paired white columns frame a classic wood door, while dark shutters, brick steps, and a pale porch ceiling keep the palette crisp. The roof structure is simple enough to let the symmetry do the heavy lifting.
That central axis is what makes the design feel so composed. The door, pediment, steps, and columns all reinforce the same line, so nothing seems randomly placed. Decorative details stay secondary. That’s important with formal architecture because adding one more thing to “make it fancy” can turn carefully balanced proportions into a neighborhood group-chat discussion.
Deep Porch With a Vaulted Wood Ceiling and Large Windows
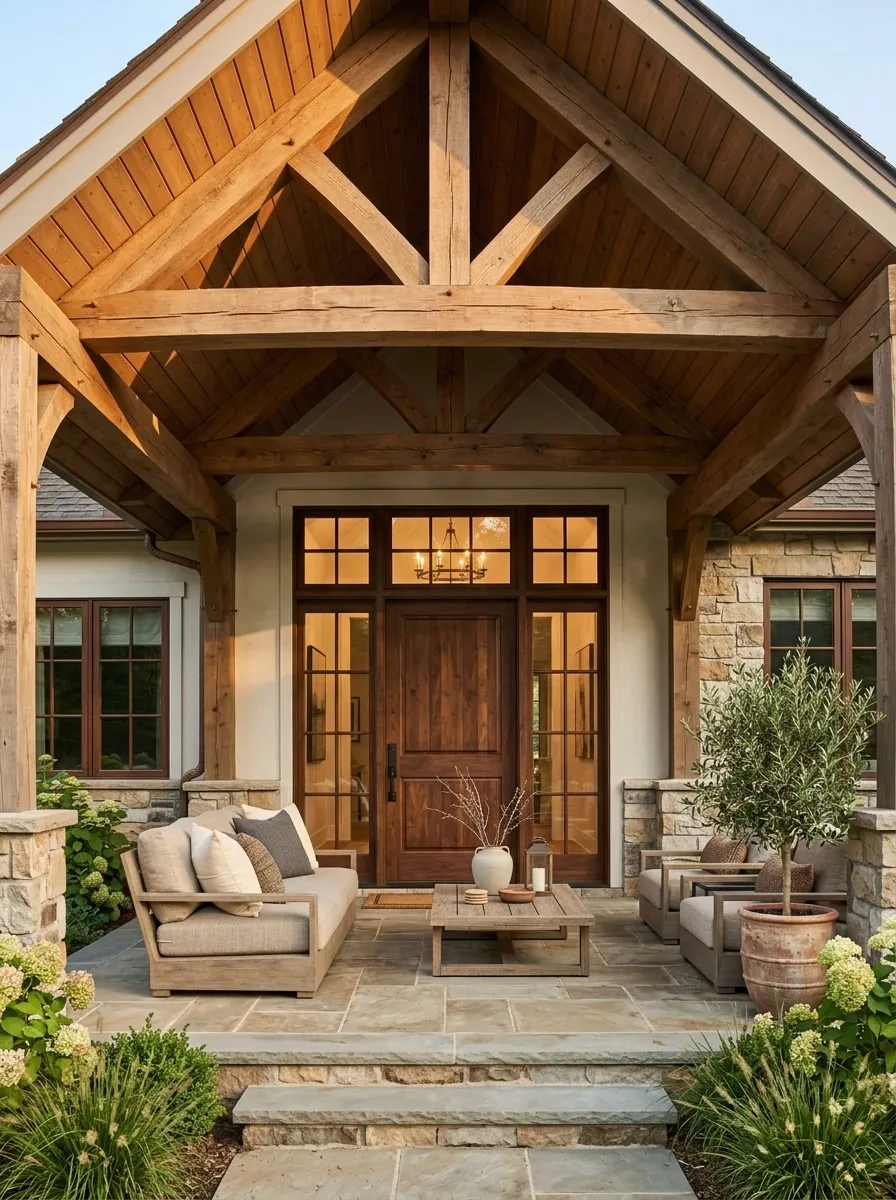
A tall gable roof creates room for a vaulted wood ceiling in this deep porch, giving the entrance a much stronger sense of depth. Broad structural columns frame large windows, while a substantial wood door, stone flooring, and comfortable outdoor seating connect the porch visually with the interior.
The ceiling changes everything here. Instead of ending at a low horizontal plane, the eye follows the timber upward and into the roof shape. Large windows reinforce that openness by keeping the porch connected to the rooms behind it. This works best when the porch has enough depth to justify the height. A vaulted ceiling squeezed into a shallow entry would look less “architectural statement” and more “ceiling having a personal crisis.”
Cottage Porch With a Steep Pitched Roof and Small Footprint
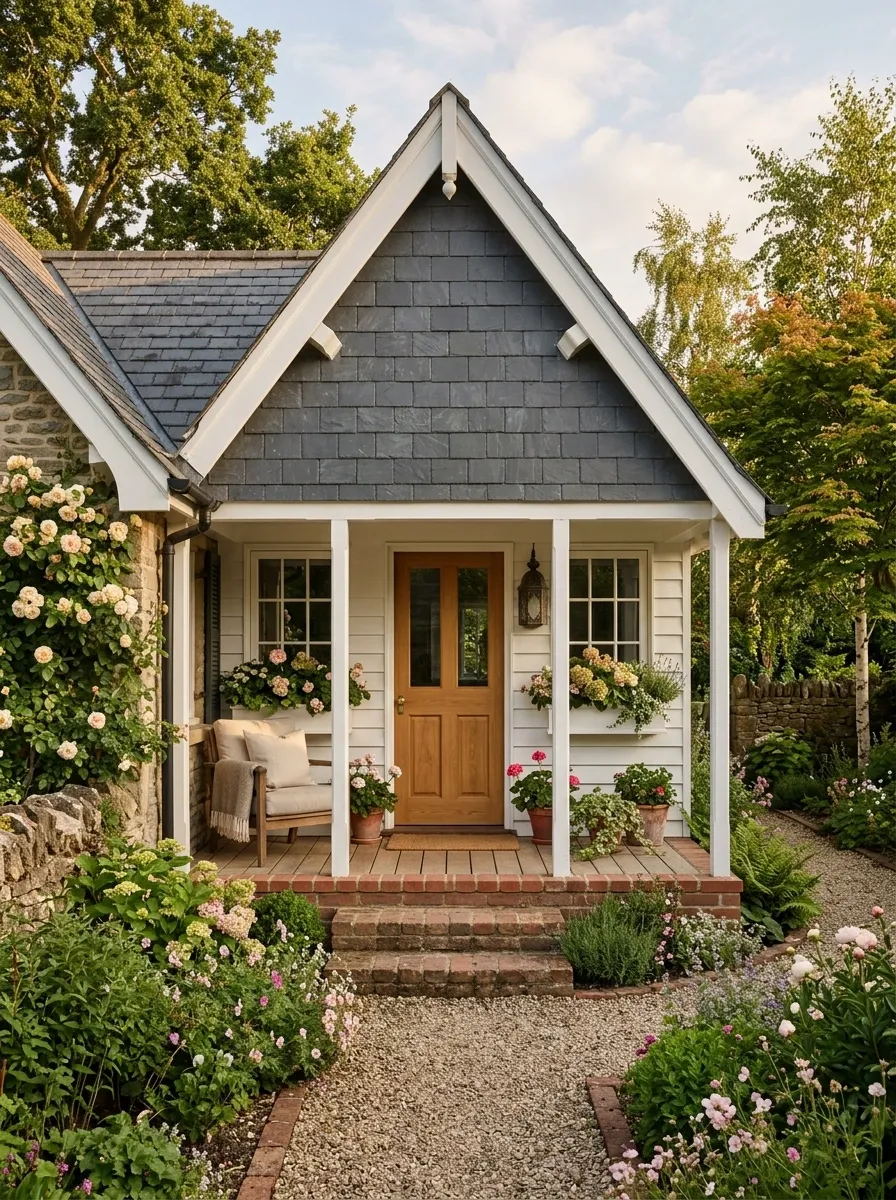
A steeply pitched roof gives this compact cottage entry its personality without demanding a large porch footprint. Slim white posts support the roof, while painted siding, a warm wood door, brick edging, and informal flower planting create a softer composition around the entrance.
The steep roof draws the eye upward, making the entry feel taller instead of simply wider. That’s a smart move when horizontal space is limited. The rest of the design stays relatively simple so the roof isn’t competing with layers of decoration. A small porch can still have a strong architectural identity. It just has to stop trying to cosplay as a 2,000-square-foot veranda.
Contemporary Flat Roof Porch With a Floating Canopy Effect
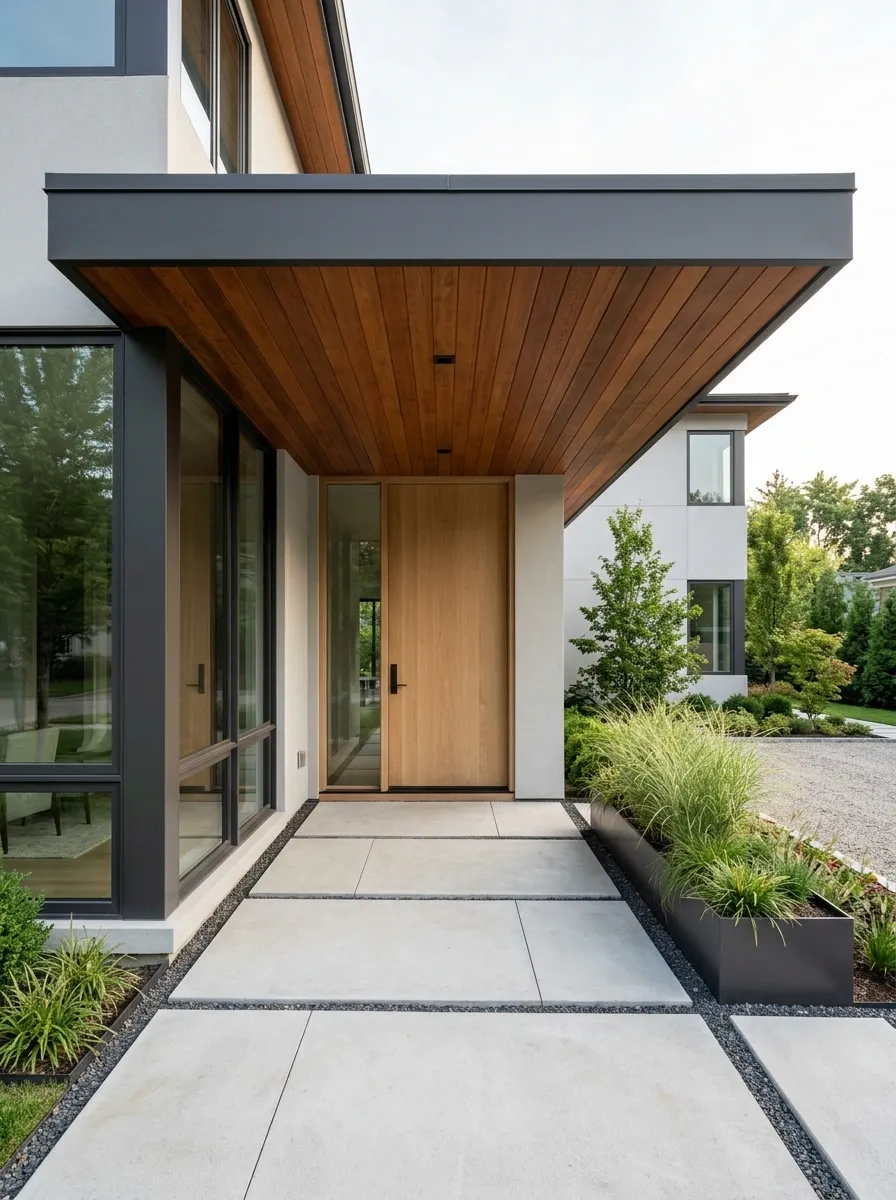
A thin flat canopy stretches across this contemporary entry, creating a clean horizontal line against smooth pale walls. Warm cedar beneath the canopy adds texture, while dark window frames, a full-height wood door, oversized paving slabs, and linear planters keep the ground plane equally restrained.
The roof looks almost weightless because the structure is visually tucked into the architecture. That’s what makes this approach work. The canopy shouldn’t resemble a thick slab dropped onto the front of the house. Keep the edge thin and the supporting structure quiet. The result is less traditional porch and more architectural threshold, which is basically the grown-up version of putting a roof over the front door.
Screened Porch With a Gable Roof and Wood Framing
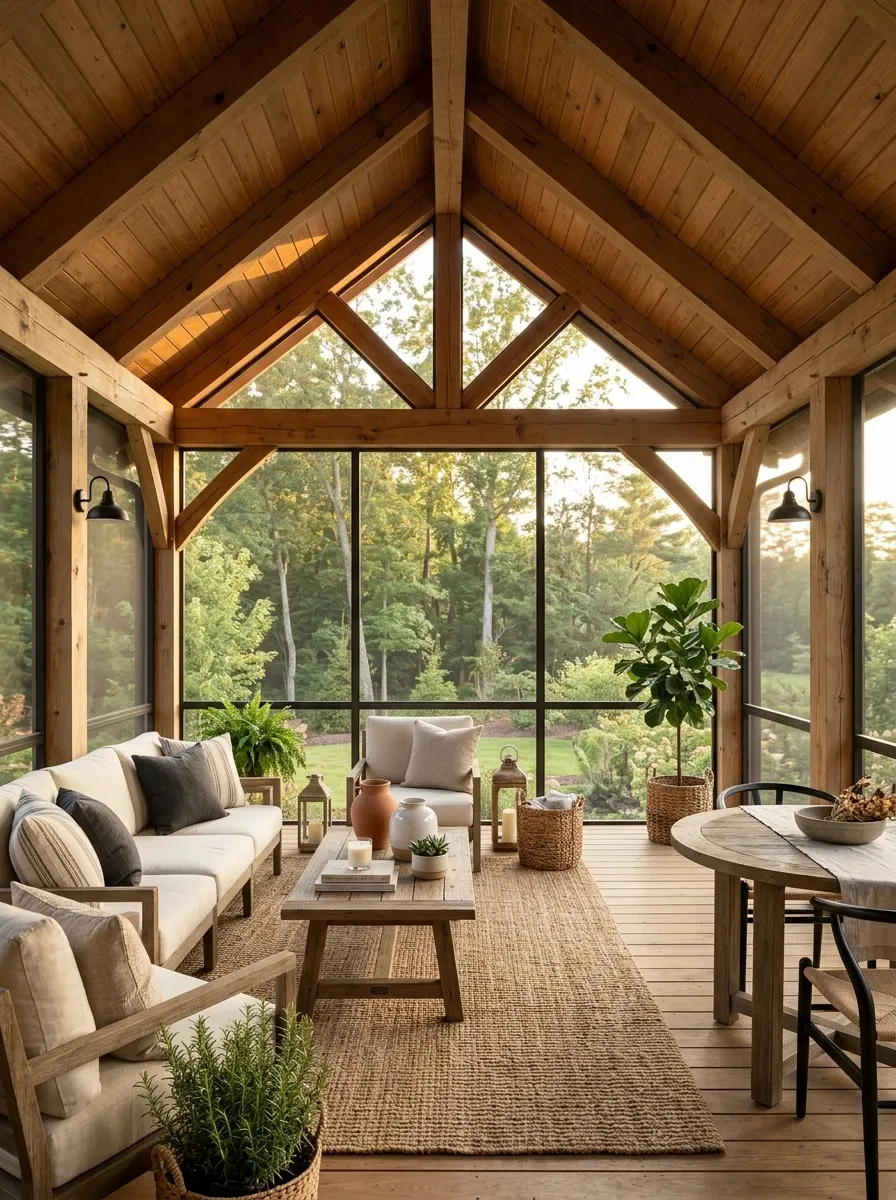
This screened porch uses a pitched gable roof to create a true sheltered outdoor room. Substantial wood framing divides the screened openings, while a warm timber ceiling, comfortable lounge seating, a small dining area, and simple outdoor lighting make the space useful beyond the front-door moment.
The key is giving the large covered area a clear layout. Seating belongs where people can actually relax, dining needs enough clearance around the table, and the main path through the porch should remain open. The screens then disappear visually because the room has enough structure and purpose around them. That’s much better than filling every corner with furniture until opening the door becomes an Olympic event.
Porch With Exposed Brick Chimney and Matching Gable Roof
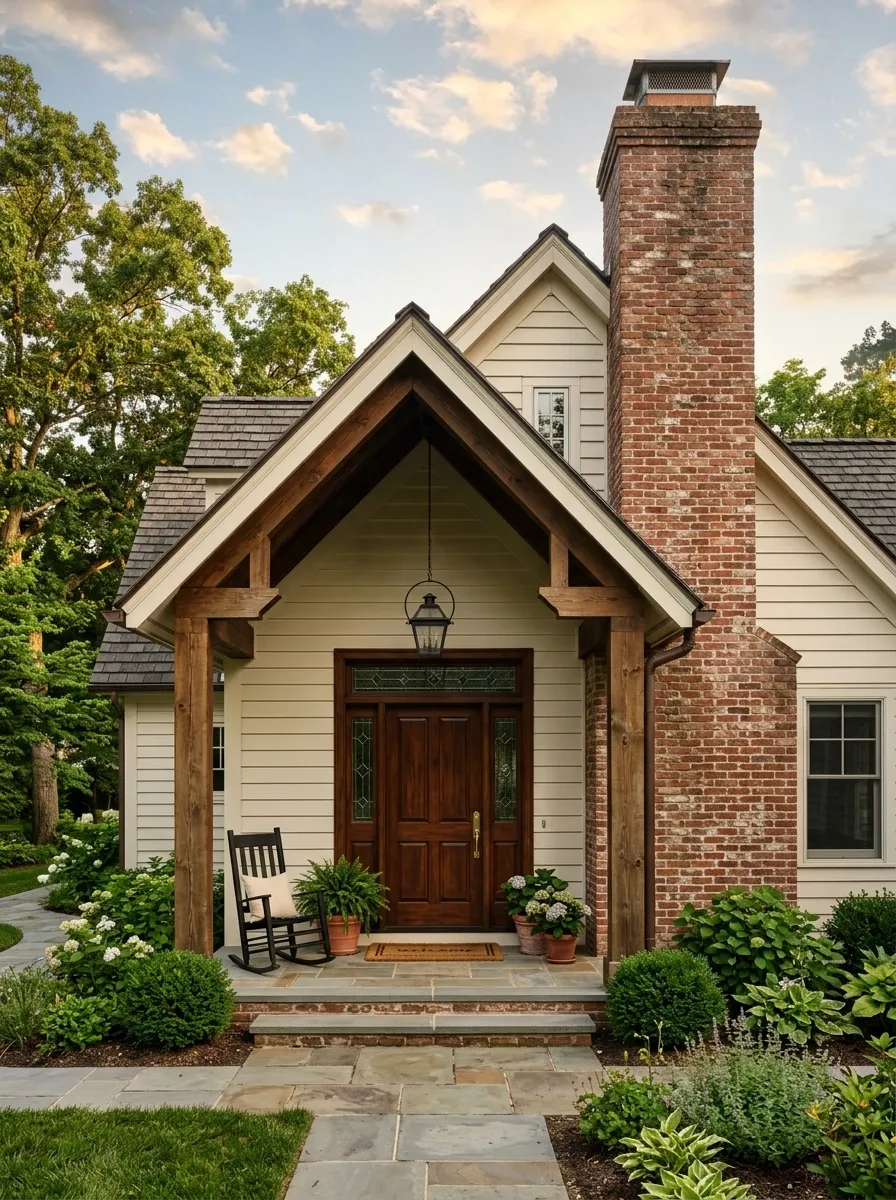
This porch makes the chimney part of the composition instead of treating it like an awkward brick tower somewhere in the background. A deep gable roof extends over a warm, traditional entry, with timber posts, cream siding, dark shingles, and a substantial wood door. The exposed brick chimney rises beside the porch and gives the facade a strong vertical anchor.
The trick is matching the visual weight. A chunky chimney needs an equally convincing roof and support structure around it. Otherwise, the whole facade starts looking accidentally lopsided. Keep the furniture understated and let the masonry provide the character. The result feels established, architectural, and slightly old-school in the best way.
timber supports
dark roof surface
Narrow Townhouse Porch With a Compact Lean-To Roof
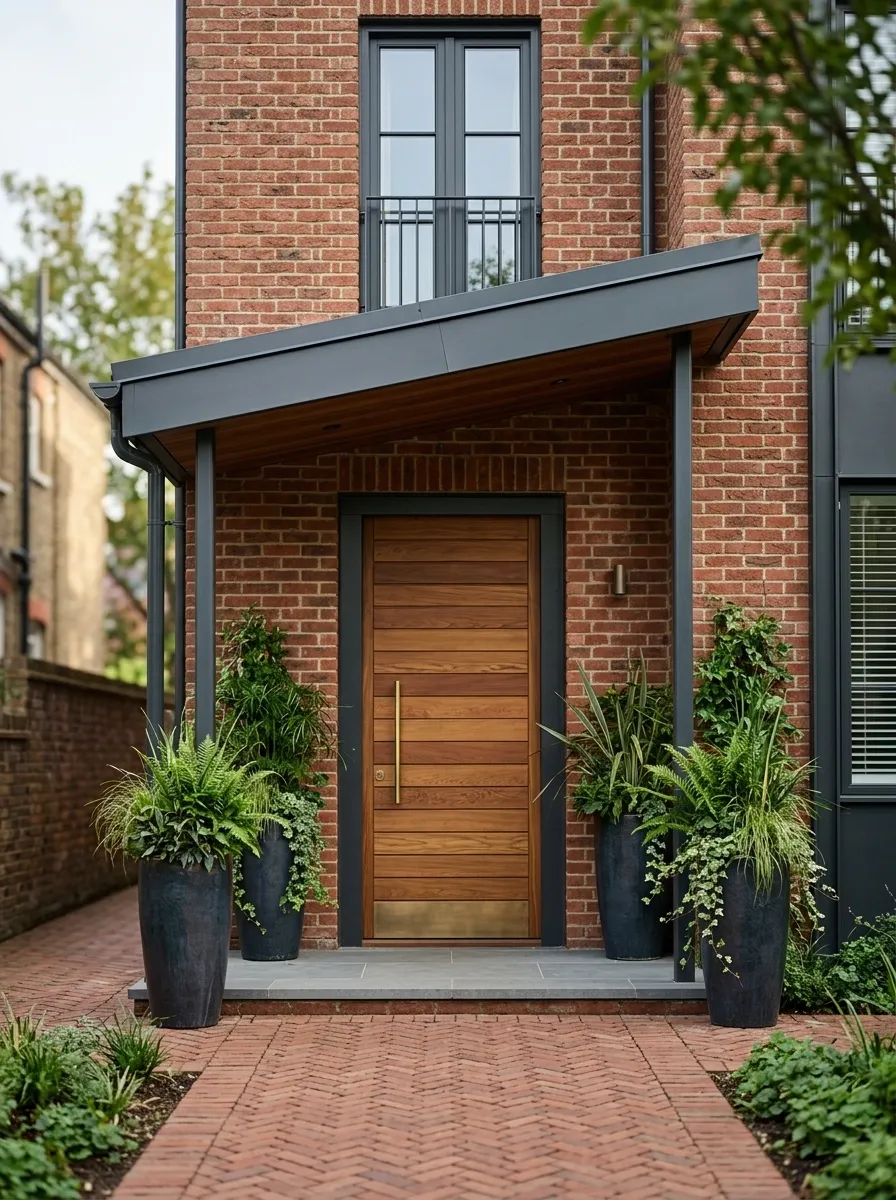
A narrow townhouse doesn’t need a miniature suburban veranda squeezed onto the facade. This design uses a compact lean-to roof that projects just far enough to shelter the entry, with slim dark posts, brick paving, a warm wood door, and tall planters that draw the eye upward.
The roof follows the limited width instead of fighting it. That’s what makes the composition feel intentional. The walkway remains clear, the door has breathing room, and vertical planting adds interest without consuming precious floor area. Small frontage doesn’t automatically mean boring frontage. It just means every inch has to stop pretending it’s decorative storage.
Don’t let furniture or planters block the door zone.
Use the available width without adding bulky structure.
Tall planting adds visual interest without stealing floor space.
Black-and-White Porch With a Dramatic Dark Roof
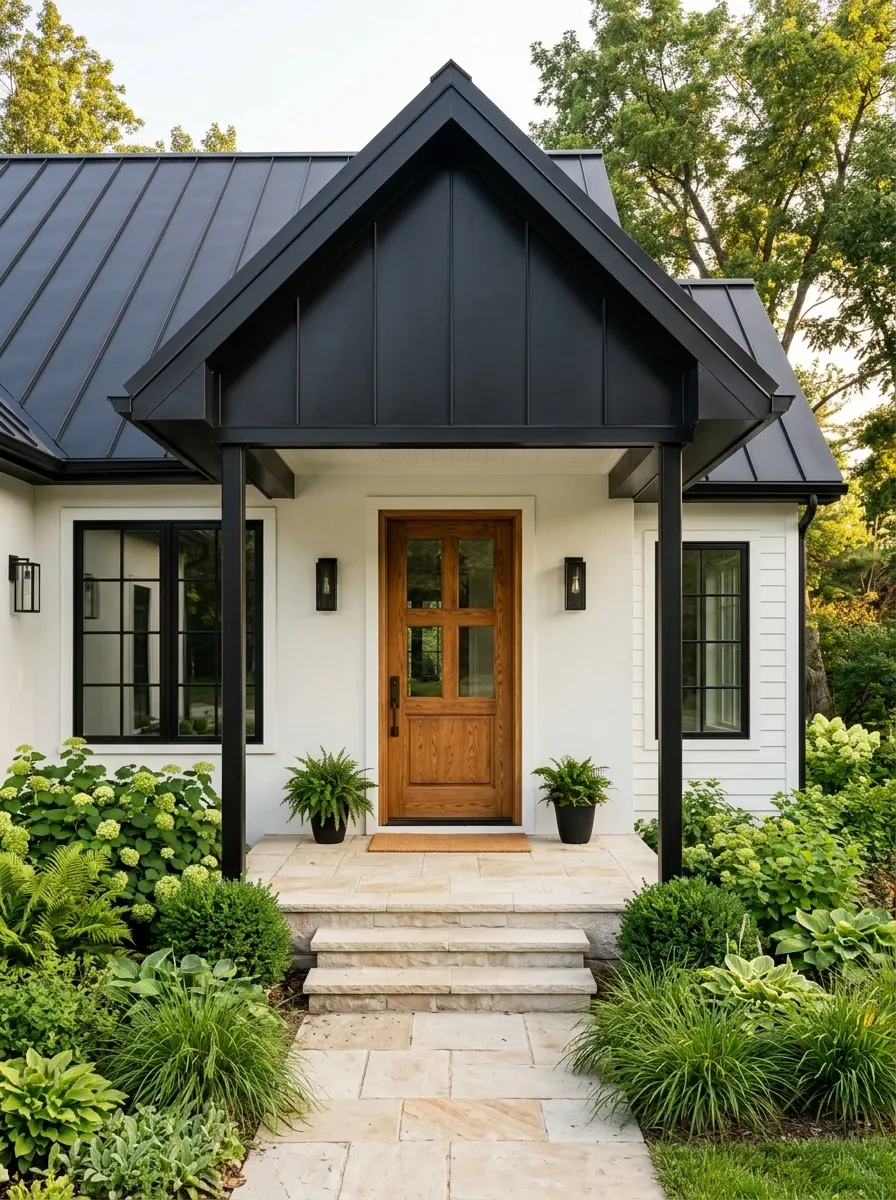
This porch goes deliberately graphic. A dark gable roof caps a bright white structure, with black-framed windows, crisp black columns, pale stone flooring, and a natural wood front door breaking up the monochrome palette. The planting stays soft and green around the edges so the architecture remains sharp without feeling severe.
The dark roof works because the rest of the house gives it enough contrast. It would be a completely different story on a facade already packed with dark materials. Here, the roof becomes the visual cap while the wood door provides a warm focal point underneath. The composition has confidence without needing seventeen matching black accessories to prove a point.
Roof, columns, window frames
Facade and stone surfaces
Wood door and small natural accents
Warm Cedar Porch With Natural Stone Foundation
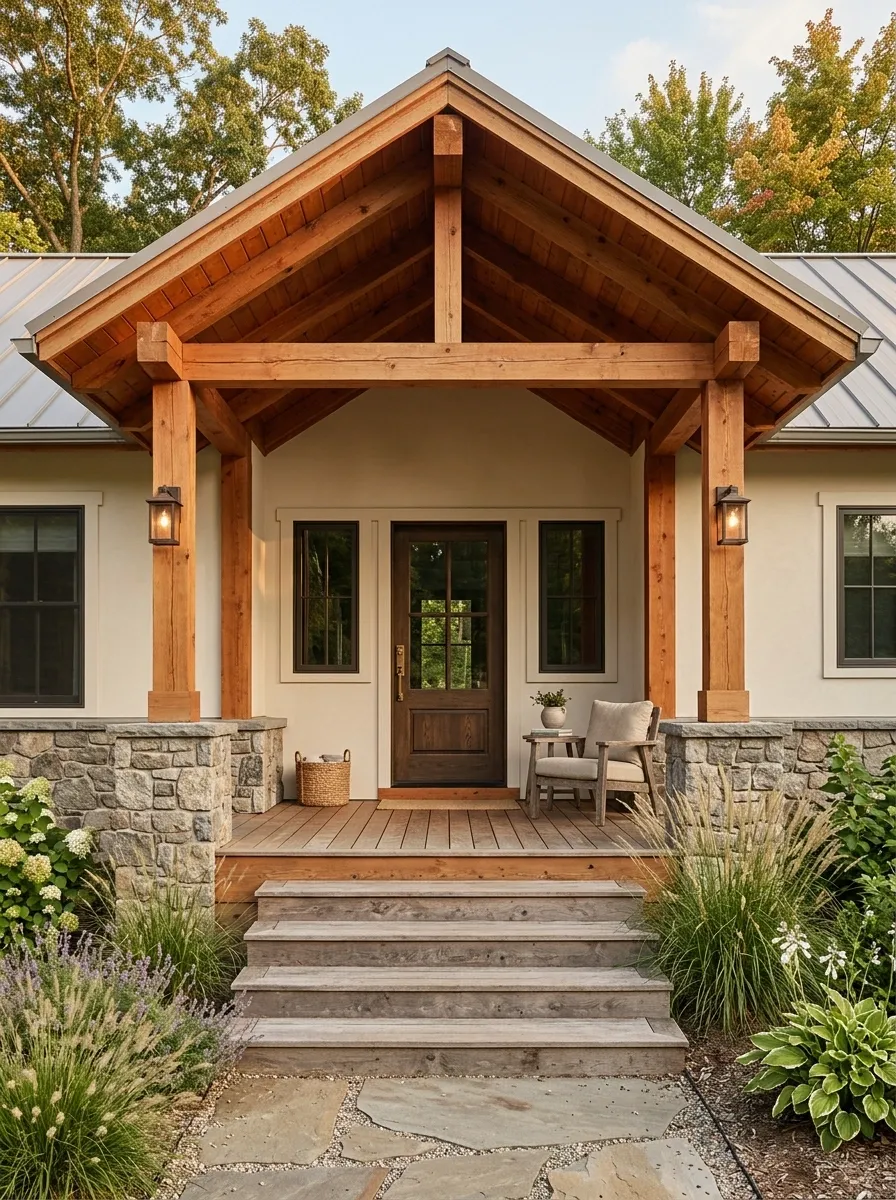
Warm cedar takes over the structure of this porch, from the roof framing to the ceiling, while natural stone forms the base of the supporting columns. A pale neutral exterior keeps the materials visible, and broad timber steps lead up to a simple entry surrounded by soft landscaping and understated lanterns.
The material transition is what gives the facade character. Wood feels lighter above, stone feels grounded below, and the quiet house color lets both materials stand out. The roof doesn’t need decorative trim because the changing textures already create plenty of visual interest. This is rustic without screaming “rustic,” which is a surprisingly difficult achievement once the decorative signs begin multiplying.
Victorian-Inspired Porch With Decorative Roof Trim
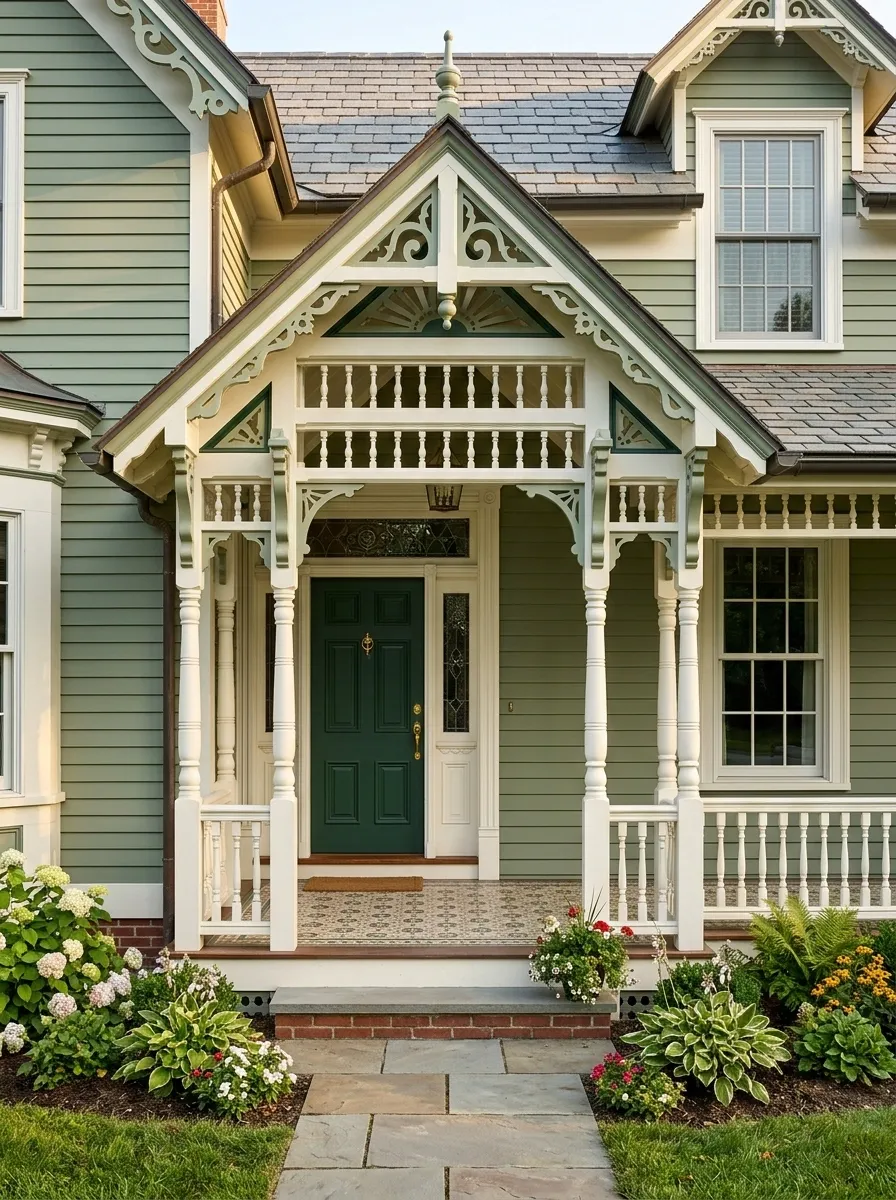
A steep gable roof gives this Victorian-inspired porch a dramatic silhouette, while painted trim, turned-style posts, decorative brackets, patterned flooring, and a richly colored front door add layered detail. The architecture feels ornamental, but the major roof shape remains clear enough to stop the facade from becoming visually noisy.
The best part of this approach is knowing where to stop. Decorative brackets should reinforce the roof, not compete with it. The posts can have personality without turning every square inch into a museum display. When the architecture is already expressive, restraint becomes the surprisingly rebellious move. Otherwise the porch starts looking less historic and more like it lost an argument with a craft store.
Minimalist Porch With a Broad Concrete Roof Canopy
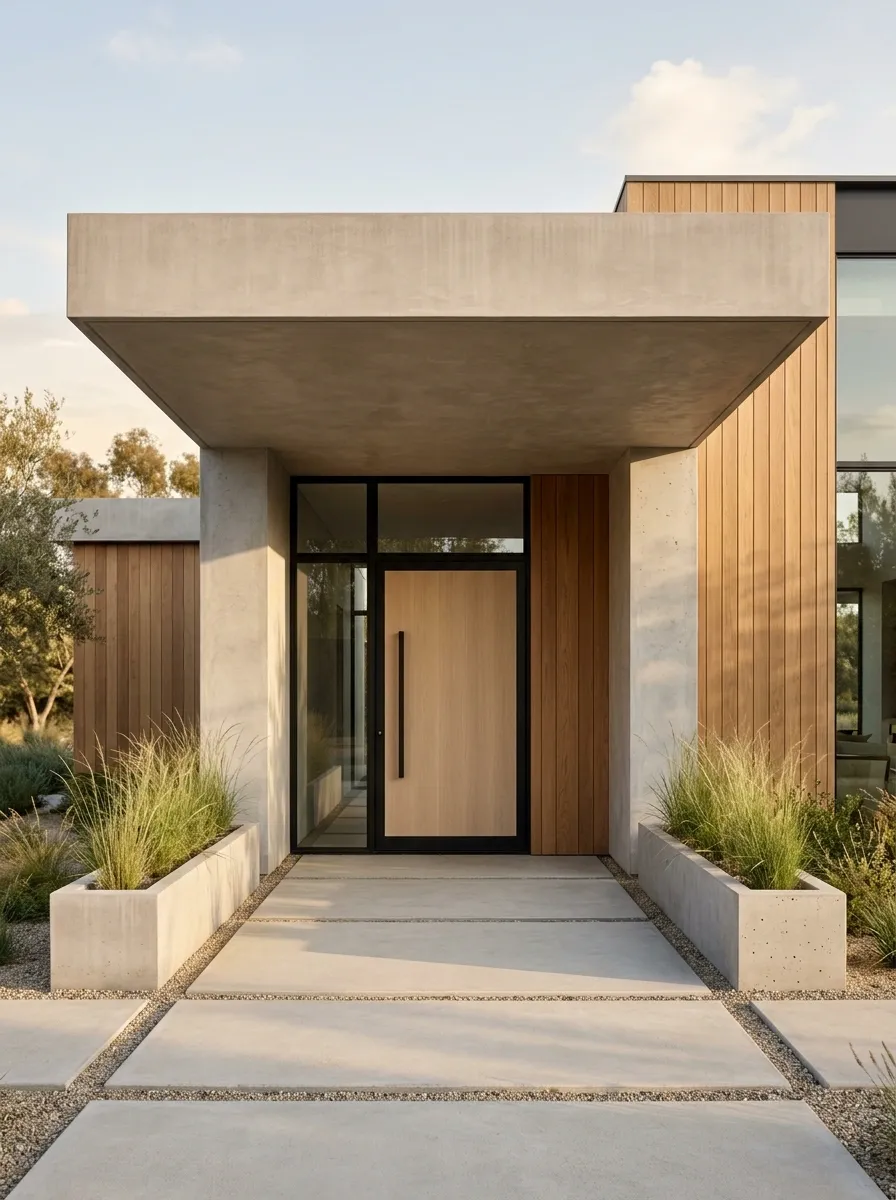
This minimalist porch treats the roof as a solid architectural plane rather than a decorative cap. A broad concrete-toned canopy projects over a pale entry, with full-height wood panels, dark hardware, oversized paving slabs, and narrow linear planters completing the scene. There are almost no decorative objects because the architecture already has plenty to say.
The balance comes from the contrast between mass and emptiness. The heavy canopy sits above a relatively open entry zone, making the porch feel substantial without becoming visually crowded. Warm wood breaks up the pale surfaces and stops the composition from feeling clinical. Add too many accessories here and the entire point disappears. Minimalism is not a cry for help from an empty room.
Green Roofed Porch With Natural Wood and Garden Planting
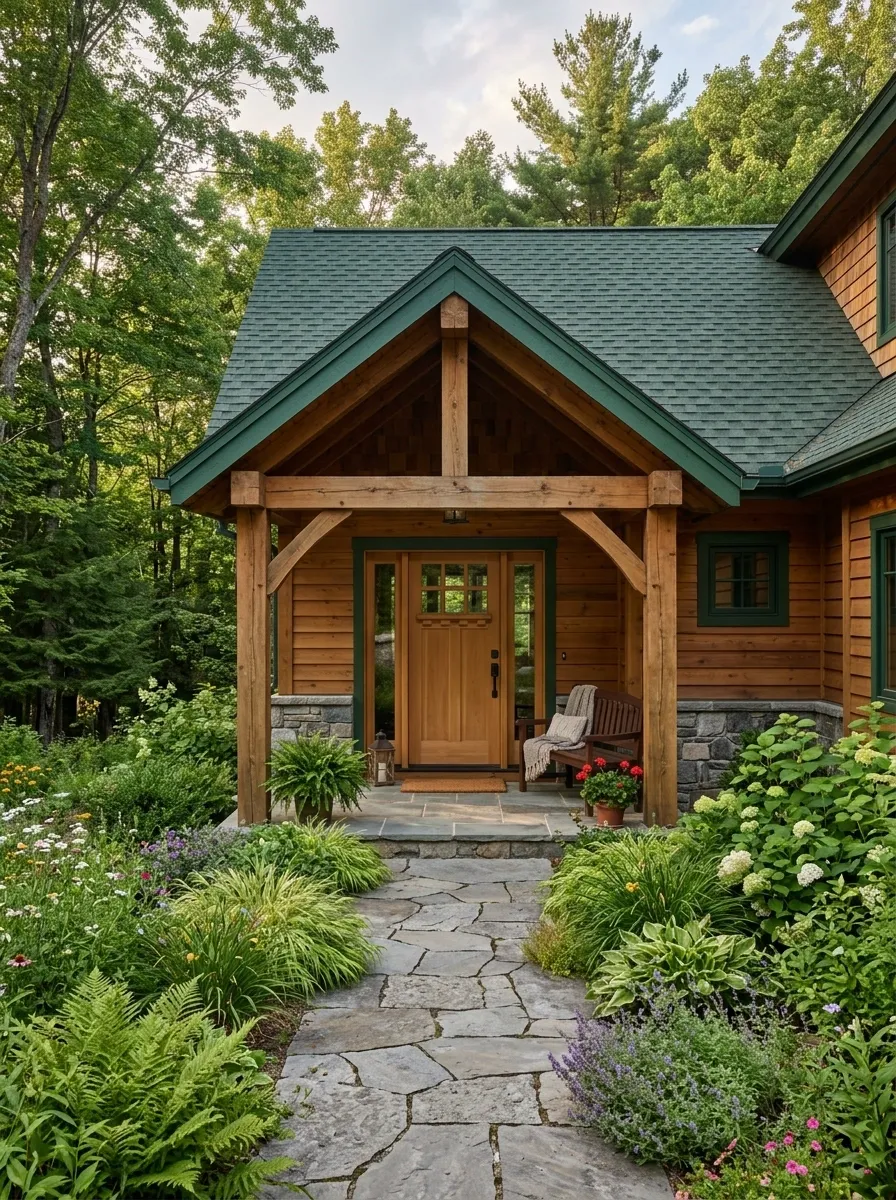
A deep green roof gives this porch an unusual connection to the landscape, especially when paired with warm wood siding, natural timber posts, stone paving, and abundant garden planting. Instead of matching the house exactly, the roof picks up the surrounding greenery and becomes part of the garden composition.
The result feels softer than a black or charcoal roof while still giving the porch a clear upper edge. The landscaping should stay varied and natural rather than perfectly clipped, because the entire idea depends on the relationship between architecture and planting. The roof is basically joining the garden club. No membership card required.
Connects visually with surrounding foliage.
Bridges architecture and garden tones.
Give the roof and planting room to stand out.
Raised Porch With Gable Roof and Broad Stair Approach
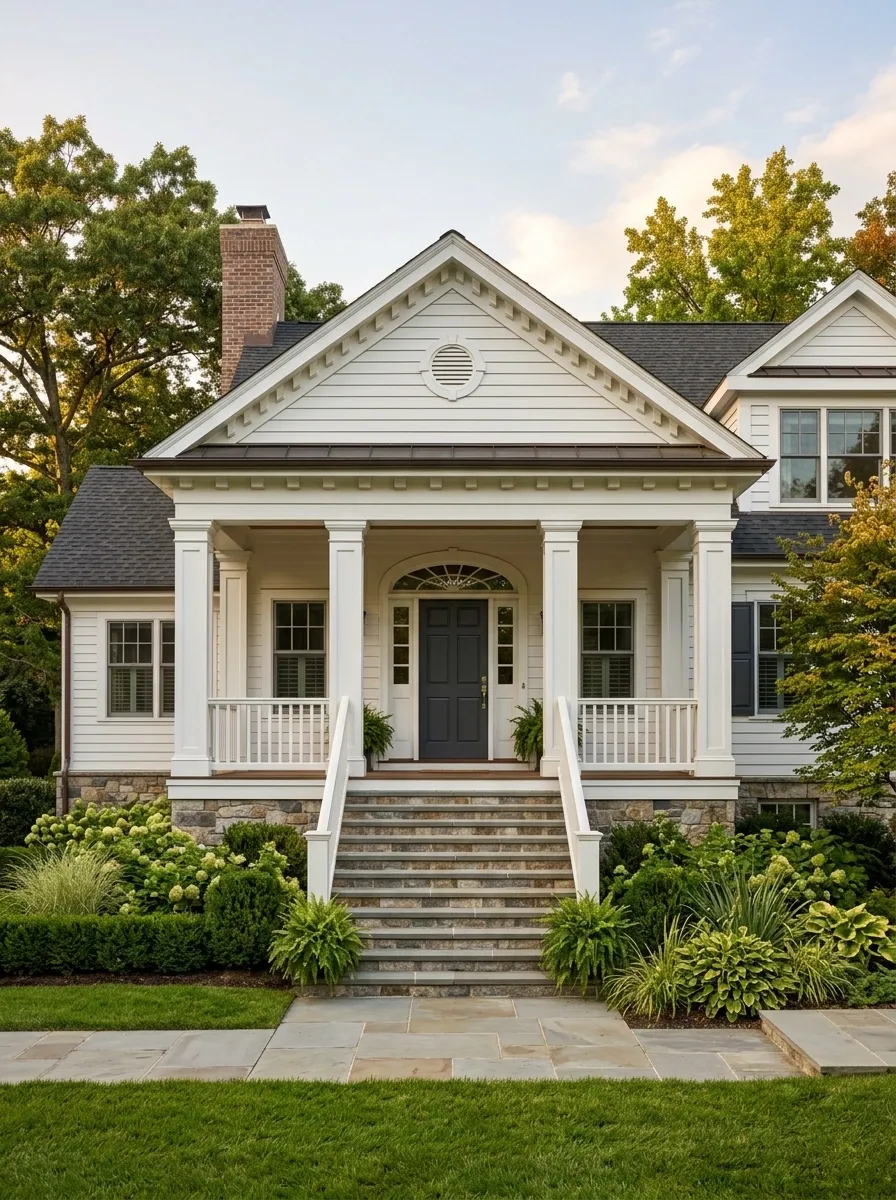
This porch makes the vertical journey to the front door part of the architecture. A substantial gable roof sits over a raised platform reached by broad central stairs, with heavy columns, painted railings, a dark entry door, and layered foundation planting completing the approach.
The stairs matter just as much as the roof because they visually connect the landscape to the elevated porch. Broad steps make that transition feel deliberate rather than like a ladder attached to the house. Keep the planting lower near the main approach so the architecture stays visible. Otherwise the garden will happily eat the staircase and pretend nobody noticed.
Soft Transitional Porch With Mixed Stone and Painted Wood
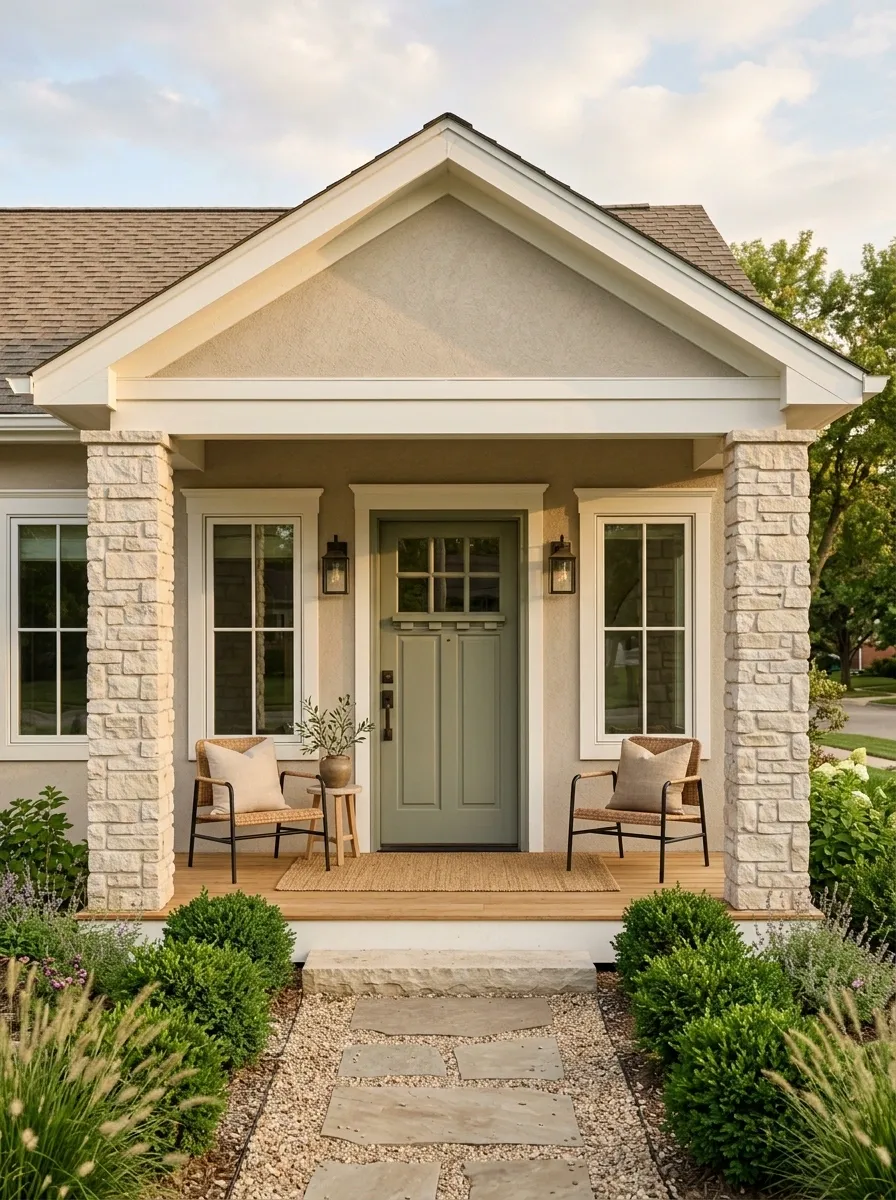
A moderate-pitch gable roof gives this transitional porch a familiar shape without pushing it into farmhouse or traditional territory. Pale stone columns meet painted wood trim, warm wood flooring runs beneath the roof, and a muted front door sits against a quiet neutral facade. Classic landscaping adds softness around the edges.
The design works because nothing is fighting for the title of “main character.” The roof supplies the architectural structure, stone adds texture, wood introduces warmth, and the painted trim keeps the whole composition clean. It’s a useful middle ground for homes that don’t want ultra-modern lines or heavy traditional detailing. Basically, the porch has boundaries and knows them.
Oversized Gable Porch With a Full Outdoor Living Room
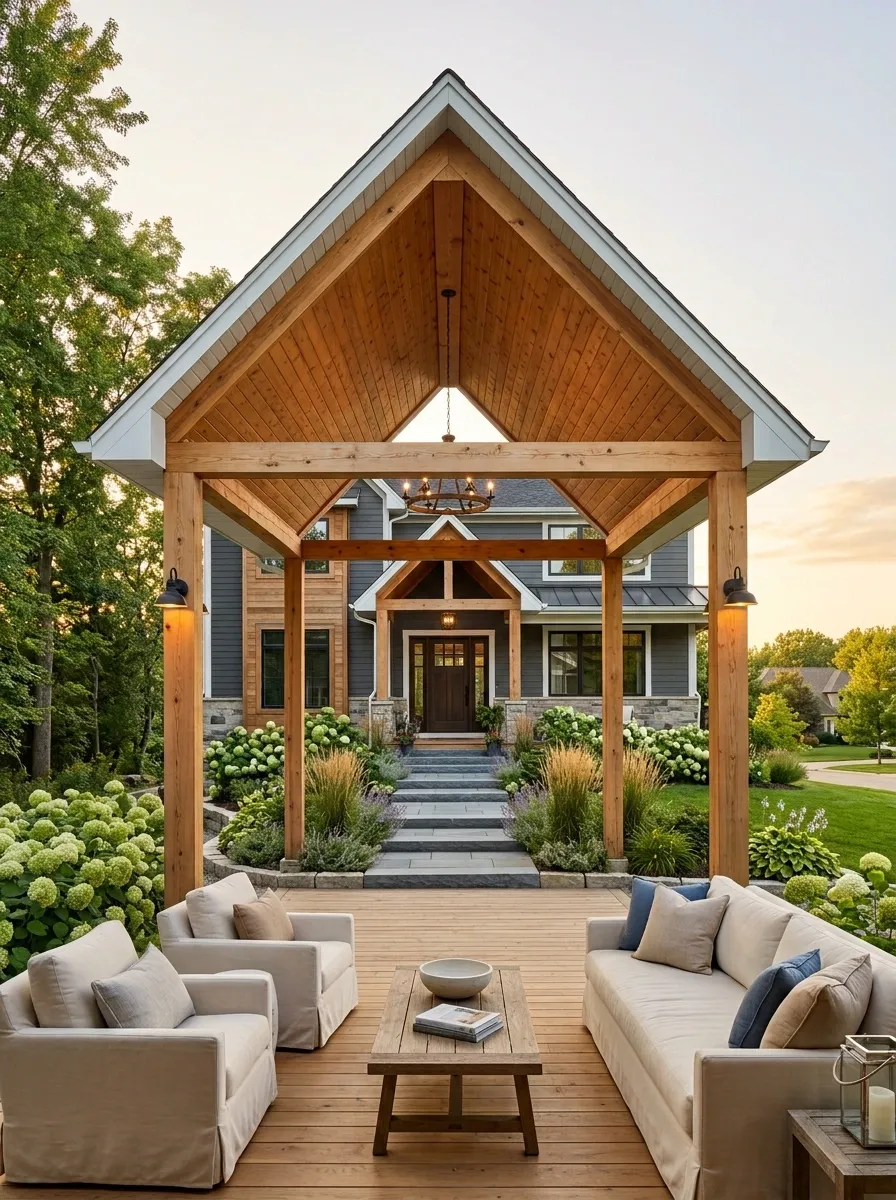
The final concept goes far beyond a covered entrance. A large gable roof creates a genuine outdoor living room with a vaulted ceiling, substantial columns, lounge seating, a central table, layered lighting, wide steps, and planting around the open edges. The front door remains visible, but the porch has enough depth to function as a destination in its own right.
The important distinction is scale. A roof this large needs enough room beneath it to justify the architecture. Seating should form a real conversation zone, circulation should remain obvious, and the entry shouldn’t disappear behind furniture. When everything has breathing room, the porch feels like an extension of the house rather than a very expensive umbrella.
The Roof Does Not Need to Be the Loudest Thing on the House
The strongest porch designs usually have one clear architectural idea and several quieter decisions supporting it. A dramatic gable can handle simpler furniture. A heavy stone porch can benefit from a lighter ceiling. A tiny entry may need vertical emphasis rather than more floor space. A contemporary canopy can stay almost completely undecorated because its proportions are already doing the work.
That is the useful part of studying complete designs. The roof becomes easier to judge when it can be seen with the columns, ceiling, door, flooring, windows, furniture, and landscaping around it.
Before settling on a roof shape, look at the house from the street and decide what the porch needs to do visually. Does it need height? Width? More shelter? A stronger entrance? A softer connection to the garden? Once that question is answered, the right design direction becomes much easier to spot.
Save the porch designs that genuinely fit the architecture, then use those references to compare roof shapes, proportions, materials, and layouts before making the final decision.
Save this collection now so the porch designs that actually make sense don’t disappear into the endless Pinterest void five minutes before they’re needed.