
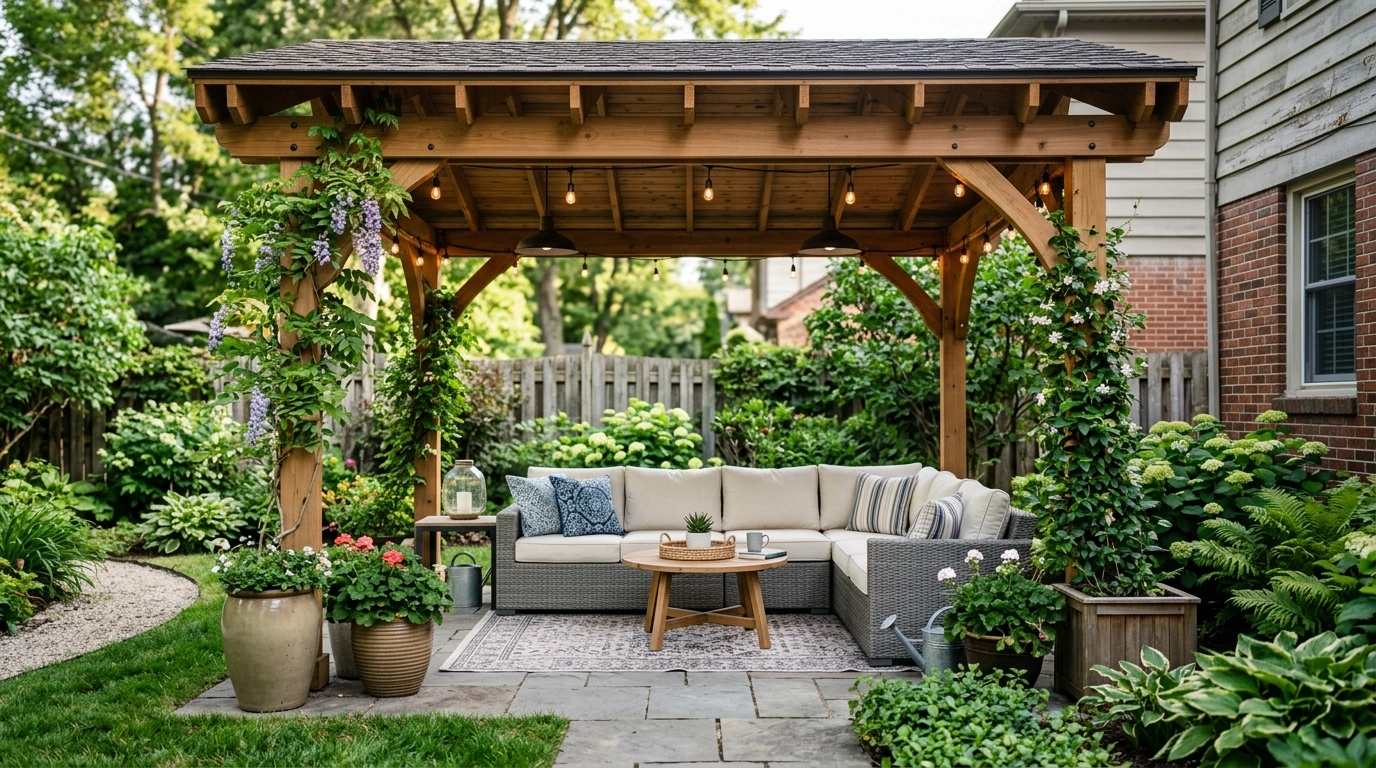
Some pergolas look fantastic in a close-up photo and completely fall apart once the camera pulls back.
The roof is polished, the posts are handsome, and then there’s a lonely table shoved underneath with nowhere to walk around it. Suddenly the whole thing feels less like an outdoor room and more like a roof having an awkward meeting with some patio furniture.
That is why the best pergola with roof ideas need to be seen as complete spaces. The roof affects the architecture, but the furniture, paving, planting, lighting, privacy, and connection to the house decide whether the finished design actually feels intentional.
A pretty pergola that actually makes sense is the flex.
Pergola With Roof Designs
Modern Cedar Pergola With a Flat Slatted Roof
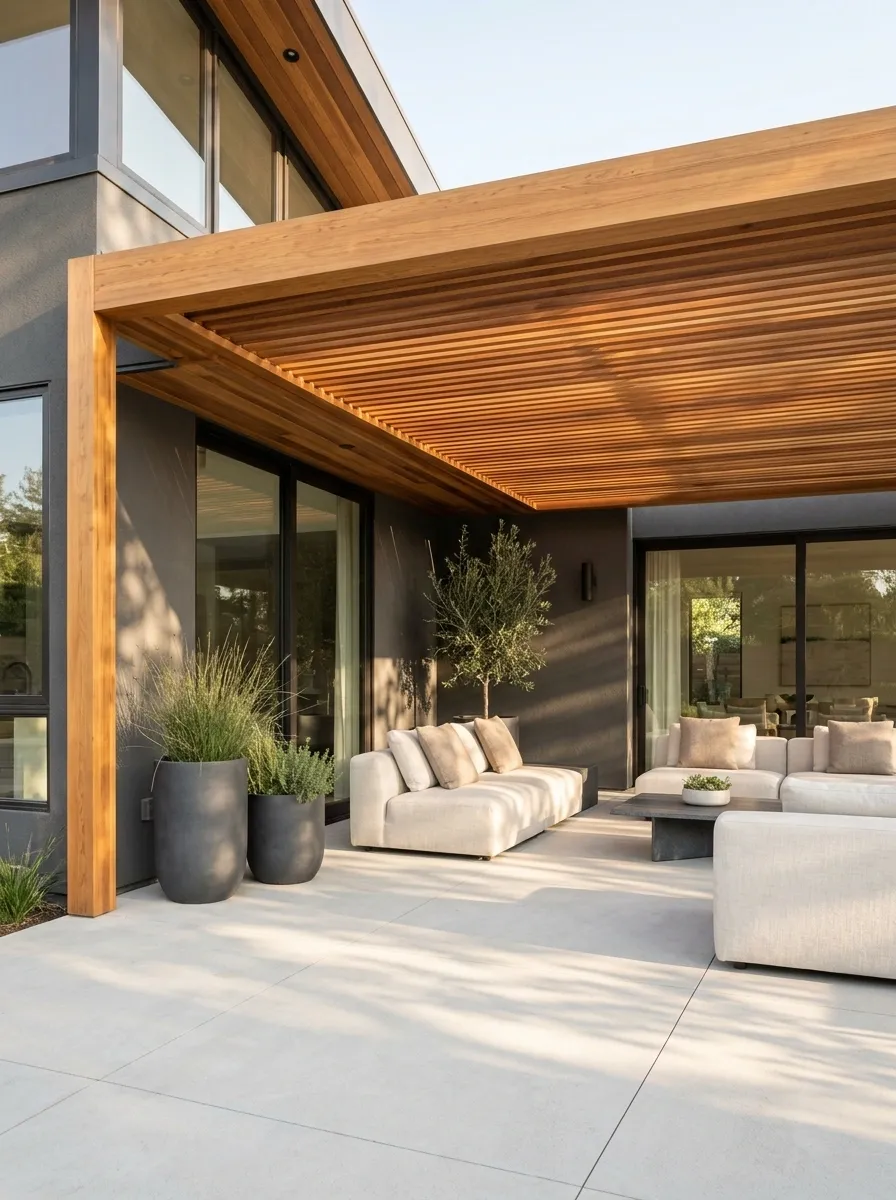
Warm cedar gives this pergola a softer edge than a fully painted structure, while the flat slatted roof keeps the architecture crisp. The scene works best with low-profile outdoor sofas, pale concrete or stone paving, large planters, and restrained greenery. The pergola sits close enough to the house that its horizontal lines feel related to the existing architecture rather than dropped into the backyard at random.
The slatted ceiling also creates changing patterns of sunlight across the furniture, which gives the space visual movement without adding extra decoration. Keep the furniture simple and let the timber do the talking. Too many accessories would turn a clean composition into patio clutter wearing expensive sunglasses.
Closely spaced cedar slats
Pale stone or concrete
Low, simple silhouettes
White Gabled Pergola With Classic Outdoor Dining
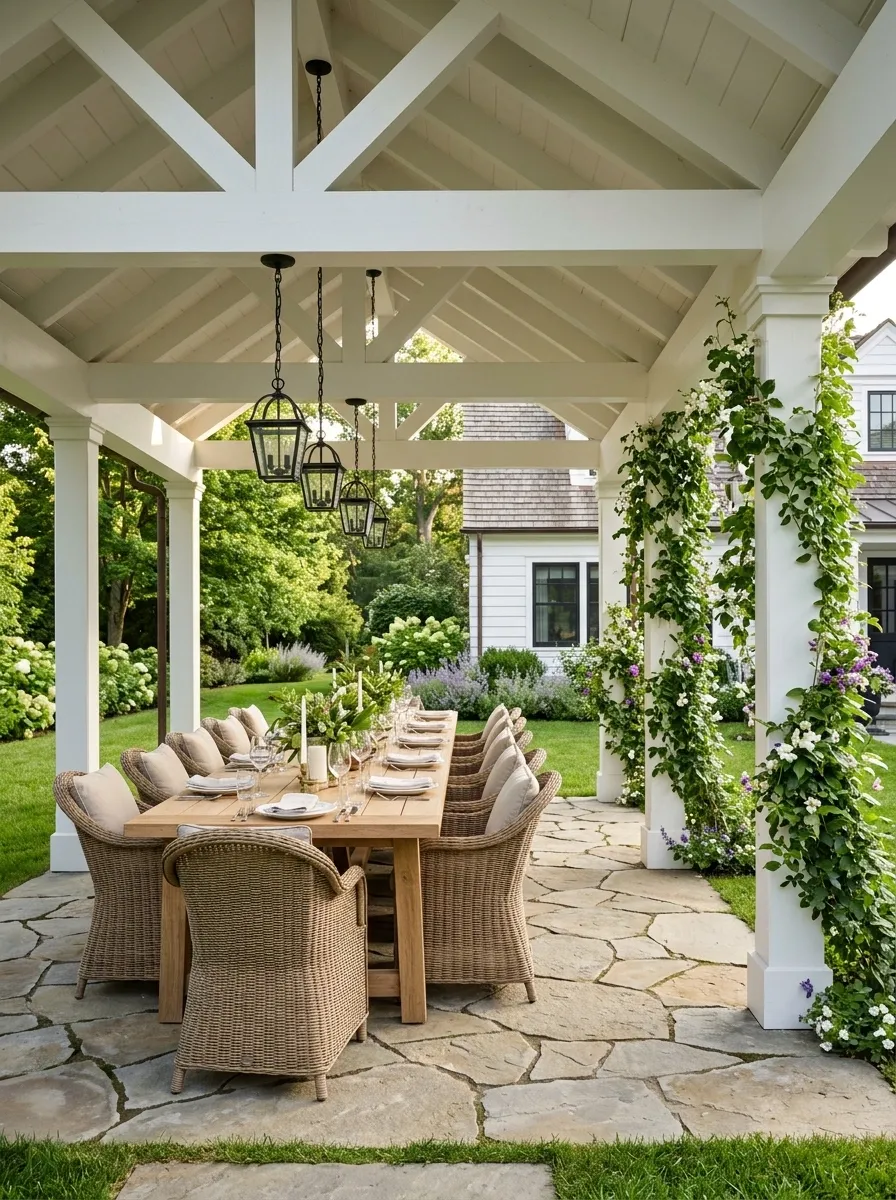
A white gabled roof gives this outdoor dining area a distinctly architectural presence. Instead of looking like a covered table dropped into the garden, the pergola reads as a small extension of the house. A long wood dining table, woven chairs, stone paving, hanging lanterns, and climbing greenery complete the scene.
The pitched roof adds height, which makes a larger dining setup feel comfortable rather than cramped. Keep the surrounding palette light so the white structure remains crisp against the garden. The trick is restraint. Once every chair gets a cushion, every corner gets a lantern, and every plant gets its own pot, the “classic garden dining” idea starts drifting toward “wedding venue on a Tuesday.”
Black Steel Pergola With a Warm Wood Ceiling
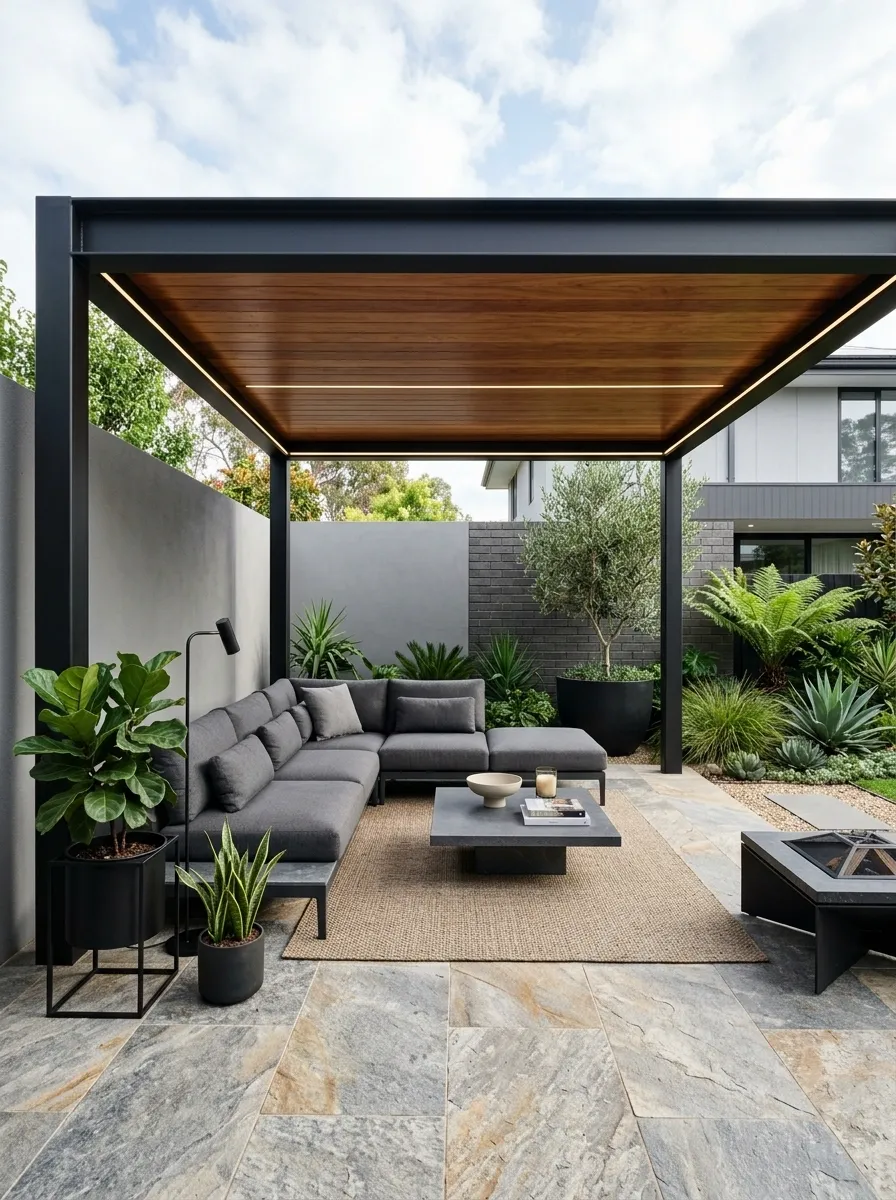
Black structural framing gives this pergola a sharper architectural outline, but the warm wood ceiling keeps it from becoming visually severe. Beneath it, a charcoal sectional, natural stone flooring, a low coffee table, and a contemporary brick or plaster backdrop create a strong modern outdoor room.
This composition works through contrast rather than decoration. The dark frame defines the silhouette while the timber softens the ceiling and draws the eye upward. Natural stone prevents the scene from becoming too polished or monochrome. Keep the planting sculptural and controlled. A jungle of pots would fight the clean geometry. So would five different outdoor cushion patterns having a group project nobody asked for.
meets
WARM TIMBER
Retractable Roof Pergola Over a Flexible Lounge
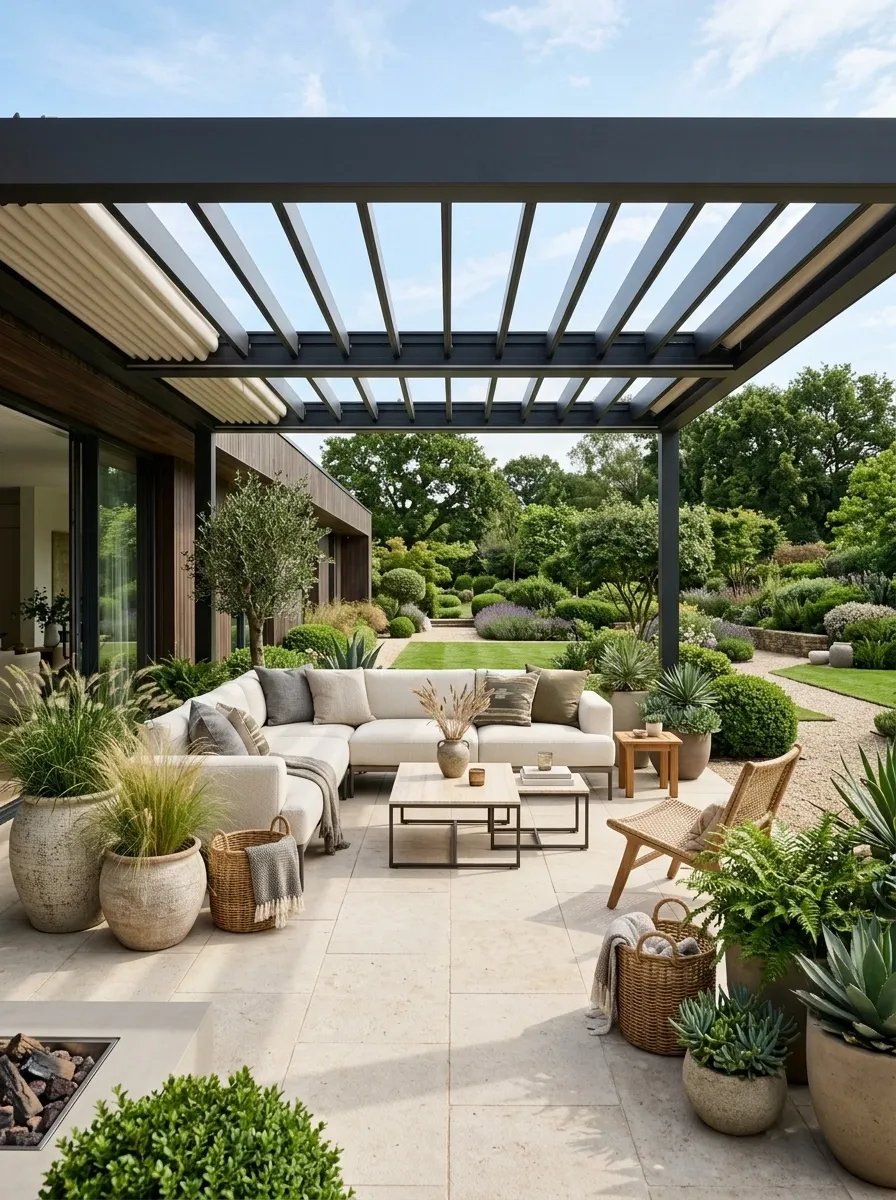
This pergola is designed around changing conditions rather than one fixed arrangement. A retractable roof sits over a comfortable outdoor lounge with modular seating, movable tables, soft textiles, potted greenery, and a clear path around the furniture. With the canopy open, the space feels connected to the sky. With it closed, the same area becomes a more sheltered outdoor room.
The furniture should stay flexible too. Lightweight tables and modular seating make it easier to shift the setup for meals, guests, or quieter evenings. The finished design succeeds because the roof and furniture share the same idea: adaptability. There is no need to decorate every inch. The ability to change the space is the feature. Revolutionary concept, apparently: let the patio do more than one job.
Rustic Timber Pergola With Solid Pitched Roof
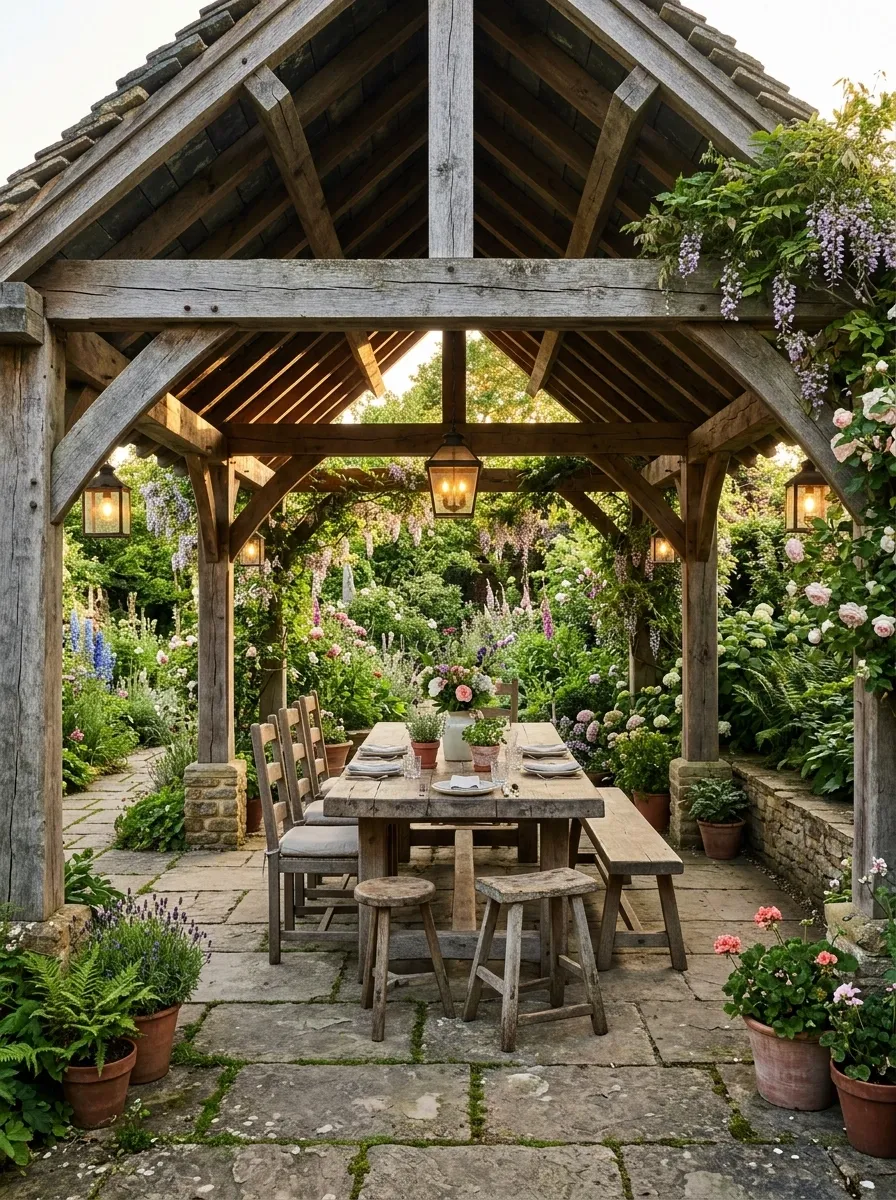
Heavy timber beams and a solid pitched roof give this pergola a grounded, almost farmhouse-like character. The structure works beautifully over a generous outdoor dining area with a substantial wood table, mixed seating, stone flooring, soft lantern light, and a garden that feels established rather than freshly installed yesterday.
The key is material weight. Rough stone and aged timber can handle a substantial roof without making the space feel overloaded, while softer greenery breaks up the harder surfaces. Furniture should have enough visual mass to hold its own beneath the roof. Tiny chairs under a heavy timber structure would look oddly delicate, like the patio furniture wandered into the wrong building.
Keep decorative pieces sparse and let the roof structure, stone, and planting create the atmosphere.
Heavy and tactile
Solid and durable
Provided by planting
Compact Pergola With Roof for a Small Patio
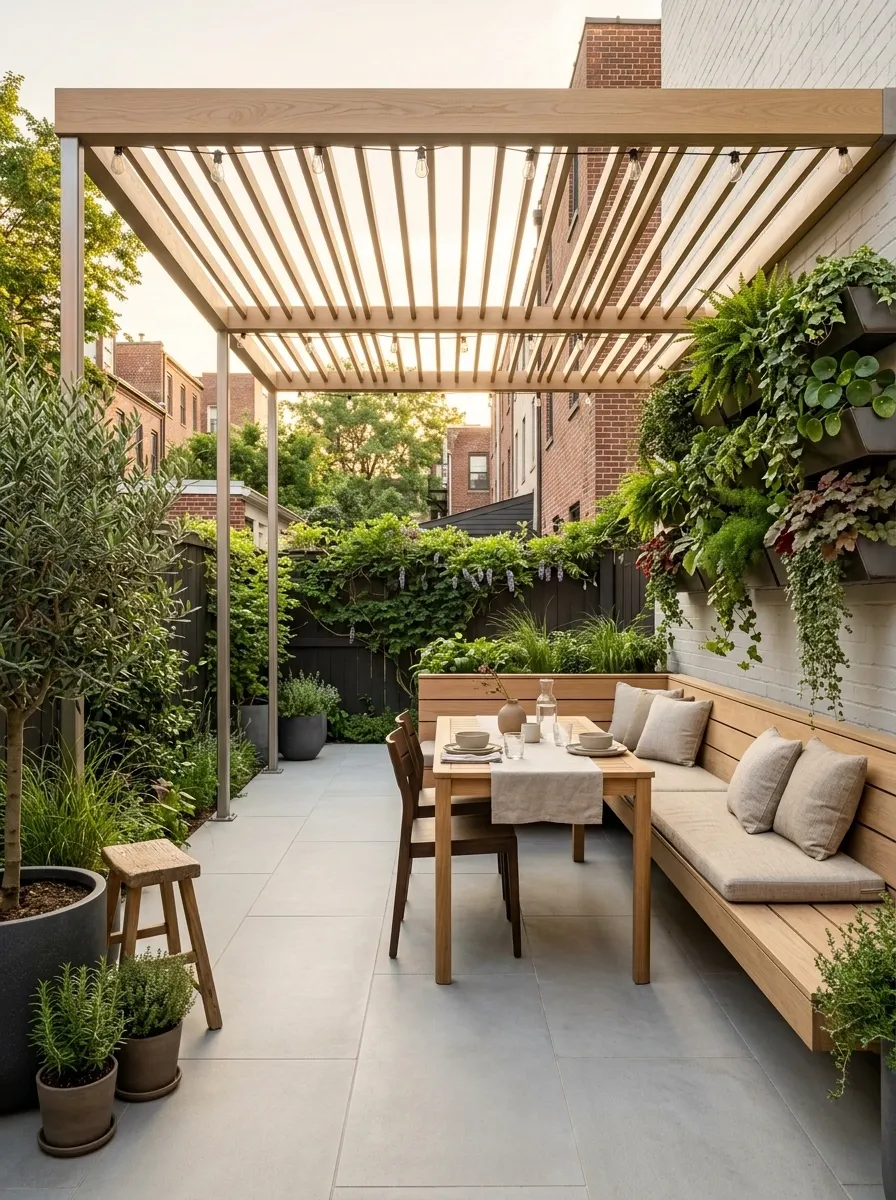
Small patios become awkward when oversized furniture and a heavy structure compete for the same few feet. This compact pergola keeps the architecture slim and lets the layout do the clever work. A narrow dining table sits against one side, a built-in or compact bench handles seating, and a clear path runs through the remaining floor area. Vertical planters add greenery without stealing valuable ground space.
A light roof finish keeps the overhead structure from visually pressing down on the patio. The best detail here is the empty space between zones. It makes the whole area feel larger than it actually is. Small patio, big ego, no problem.
Bench or dining table
Planters and greenery
Clear movement zone
Mediterranean Pergola With Clay-Tiled Roof
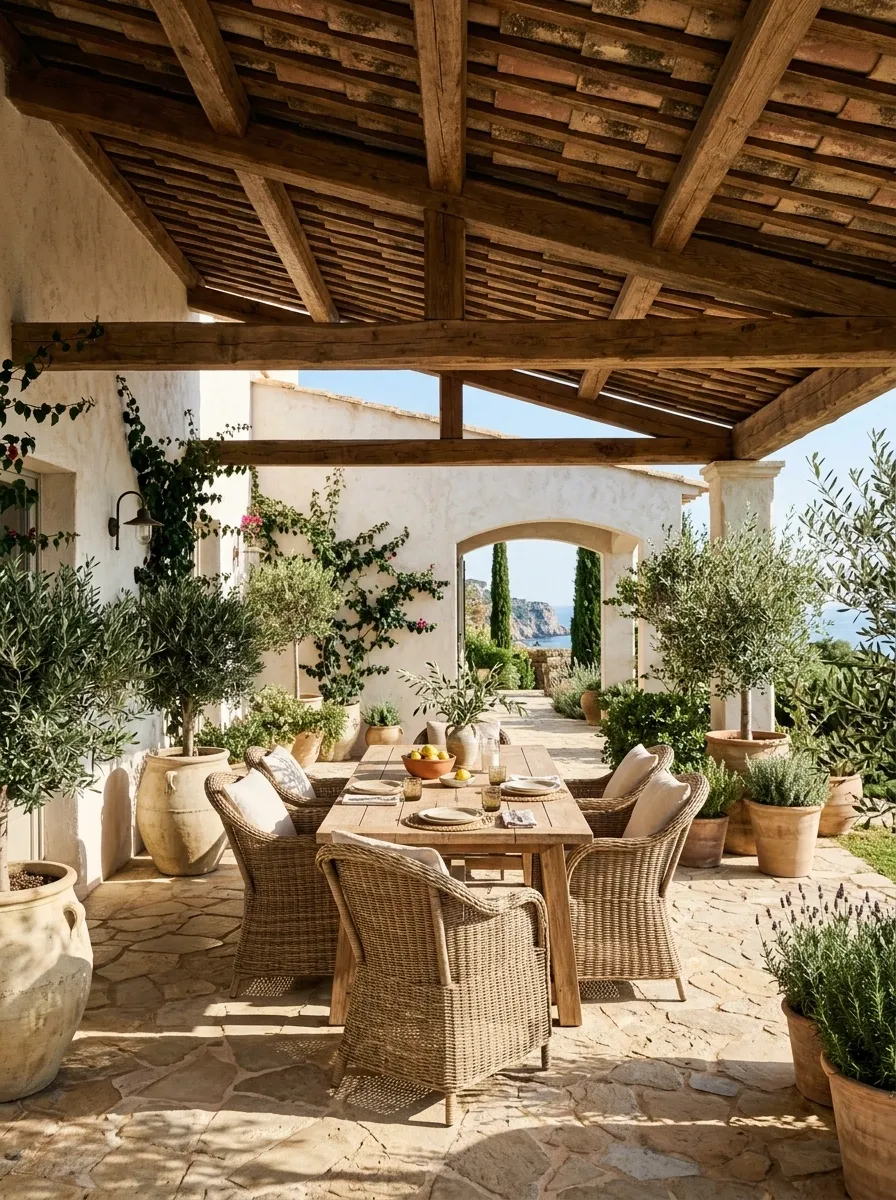
A timber pergola topped with terracotta tiles instantly gives this outdoor setting a more architectural, Mediterranean character. The surrounding composition stays warm and uncomplicated: pale stucco walls, a long wood dining table, woven chairs, irregular stone paving, olive trees, and a few large ceramic planters.
The roof should feel substantial because it is part of the visual identity of the space, not just overhead shelter. Repeating the terracotta tone in small doses around the patio helps tie everything together without turning the backyard into a clay-tile convention. Soft shadows from the tiled roof also give the scene more depth during bright daylight.
The real magic is the restraint. Warm doesn’t mean every surface needs to be orange.
Poolside Pergola With a Wide Hipped Roof
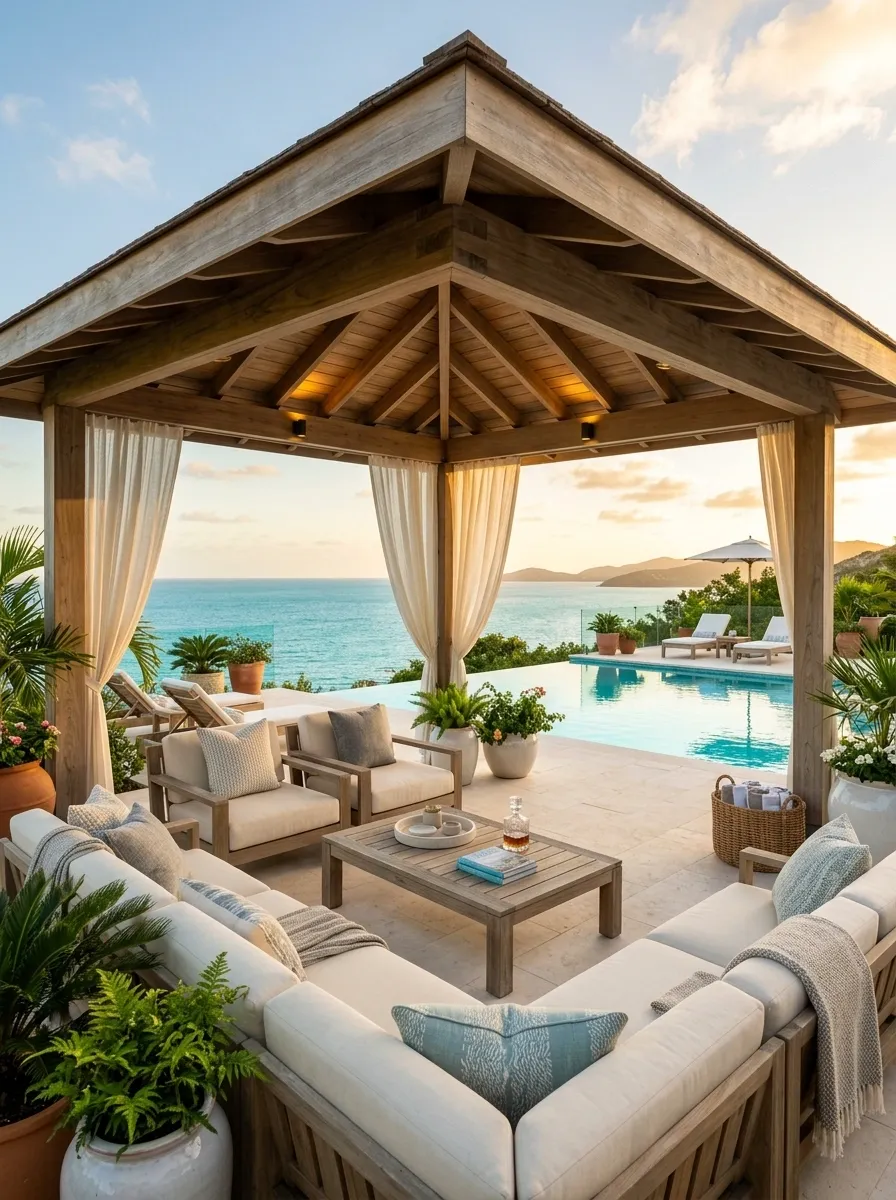
A wide hipped roof gives this poolside pergola enough visual weight to hold a proper lounge without making the structure feel like an oversized shelter. Deep outdoor chairs and a long sectional sit beneath the roof, while pale stone paving continues toward the water. Light curtains soften one or two sides, creating privacy without closing the pergola off from the pool.
The furniture arrangement faces both inward and outward, so the space works for conversation while keeping the water view open. Keep the roof broad enough to shade the main seating area rather than leaving the sofa half inside and half outside the shelter. That setup has the energy of a parking ticket.
Contemporary Pergola With Solid Metal Roof
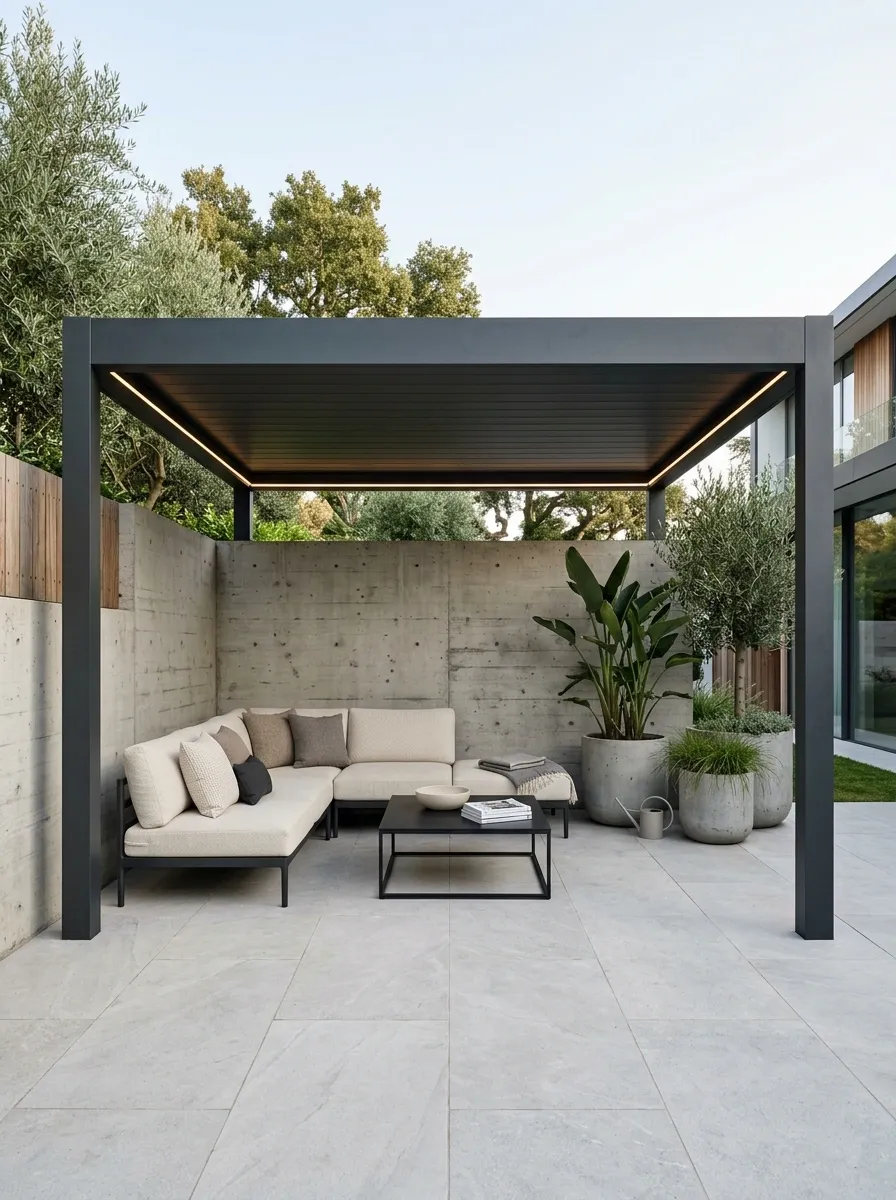
This version goes all in on clean geometry. A dark bronze or charcoal metal frame supports a solid roof, creating a crisp architectural plane over streamlined outdoor seating. Large-format paving continues beneath the structure, while a contemporary wall behind it gives the entire composition a strong backdrop.
Because the roof is visually substantial, the furniture underneath needs breathing room. A low sectional, one restrained coffee table, and carefully placed planters are enough. Integrated lighting along the roof edges can keep the scene polished after sunset without adding a collection of random lamps to every available surface.
This style works because almost nothing is shouting for attention. Even the greenery has been told to calm down.
Light below.
Garden Pergola With Greenery and Draped Curtains
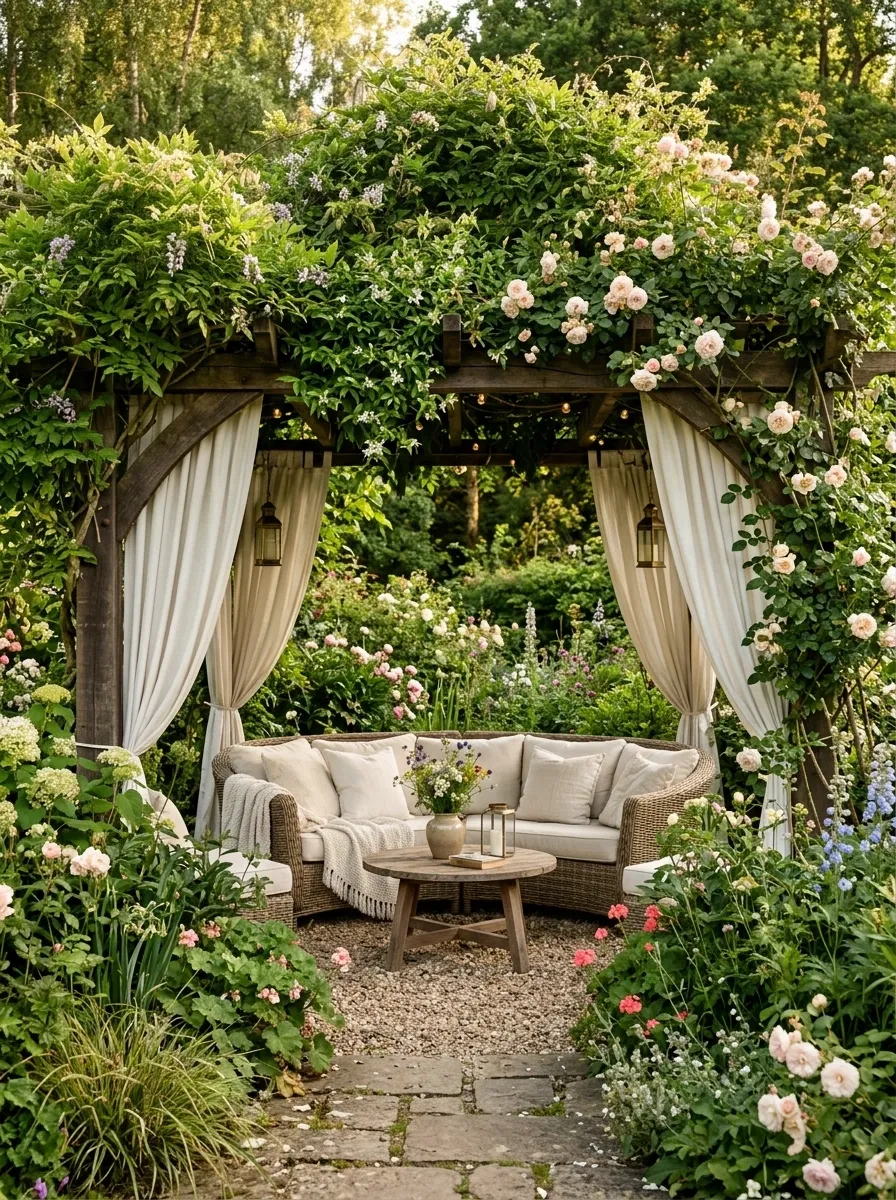
This pergola feels less like an extension of the house and more like a destination hidden inside the garden. The roof structure sits among mature planting, with flowing outdoor curtains softening the sides and a rounded seating arrangement creating a relaxed central zone. Gravel, irregular stone, flowering borders, and climbing greenery make the edges intentionally imperfect.
The roof provides the architectural frame, while the plants blur that structure into the surrounding garden. Curtains add another layer of enclosure without making the area feel sealed off. Keep the furniture profile relatively low so the greenery remains visible around and above the seating.
It has just enough romance to work. More than that and the backyard starts auditioning for a period drama.
Pergola With Roof Over a Full Outdoor Kitchen
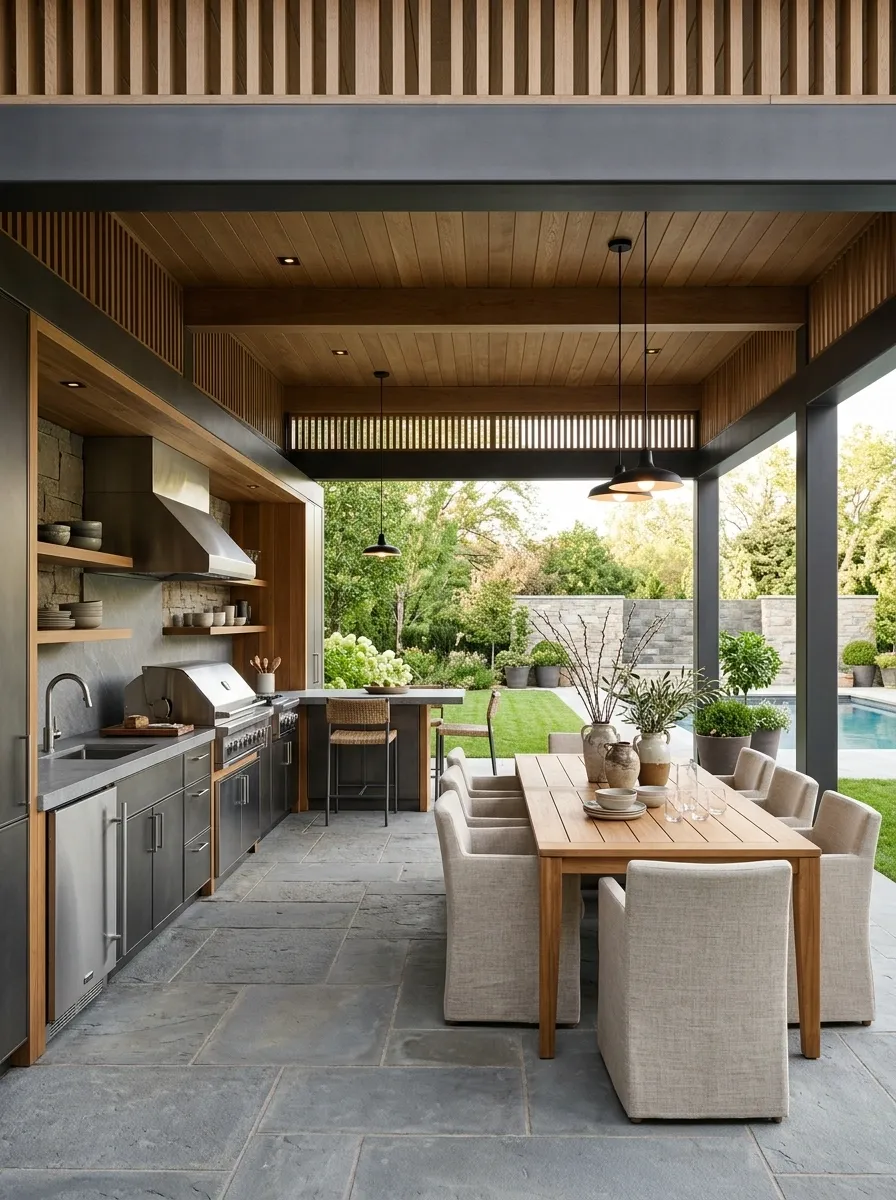
A roofed pergola becomes far more useful when it gives an outdoor kitchen a proper architectural home. This version combines a substantial covered structure with a grill, stone counter, storage, a small serving peninsula, and a nearby dining table. The kitchen stays along one edge while the dining area occupies the more open side, leaving enough space to move between cooking and seating without performing a slow obstacle course every time someone needs a plate.
Warm timber or dark metal framing works well with durable stone surfaces, while simple pendant-style lighting adds enough warmth for evening use. Keep the visual focus on the cooking and dining relationship instead of filling every counter with decorative objects. Outdoor kitchen or accessory showroom? Pick one.
White Pergola With a Dark Roof Over a Garden Terrace
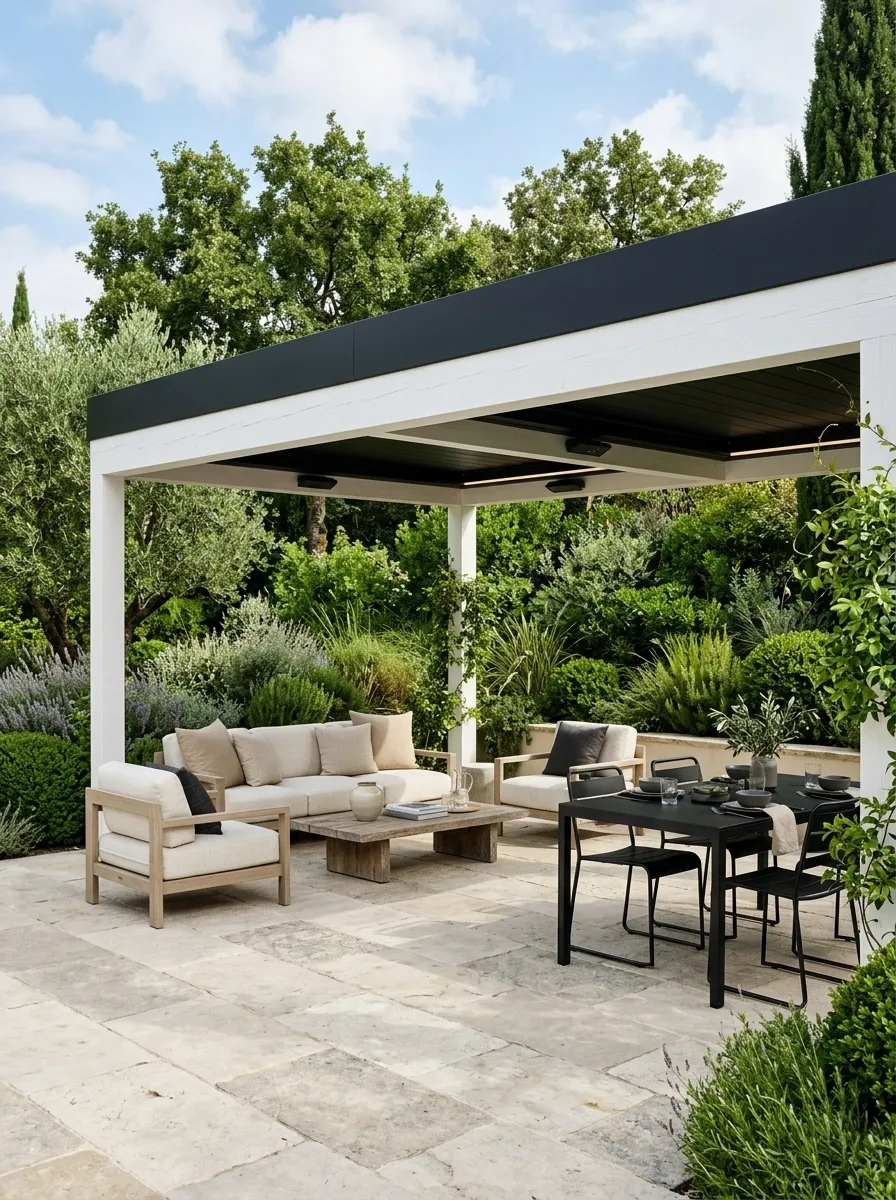
The contrast between a bright painted frame and a charcoal roof gives this pergola an unusually crisp silhouette. Set above a pale stone terrace, the structure contains neutral lounge seating and a compact dining zone, while layered shrubs and trees soften the perimeter.
The dark roof visually anchors the top of the composition, so the white posts don’t disappear into a bright garden background. Repeating the darker tone in a few furniture or lighting details keeps the structure connected to the rest of the patio. The surrounding finishes should stay quiet. Once every cushion, planter, and lantern starts competing with the black roof, the clean contrast disappears.
This is the kind of design where restraint does most of the heavy lifting. Conveniently, restraint is also free.
Japandi Pergola With Timber Roof and Low Furniture
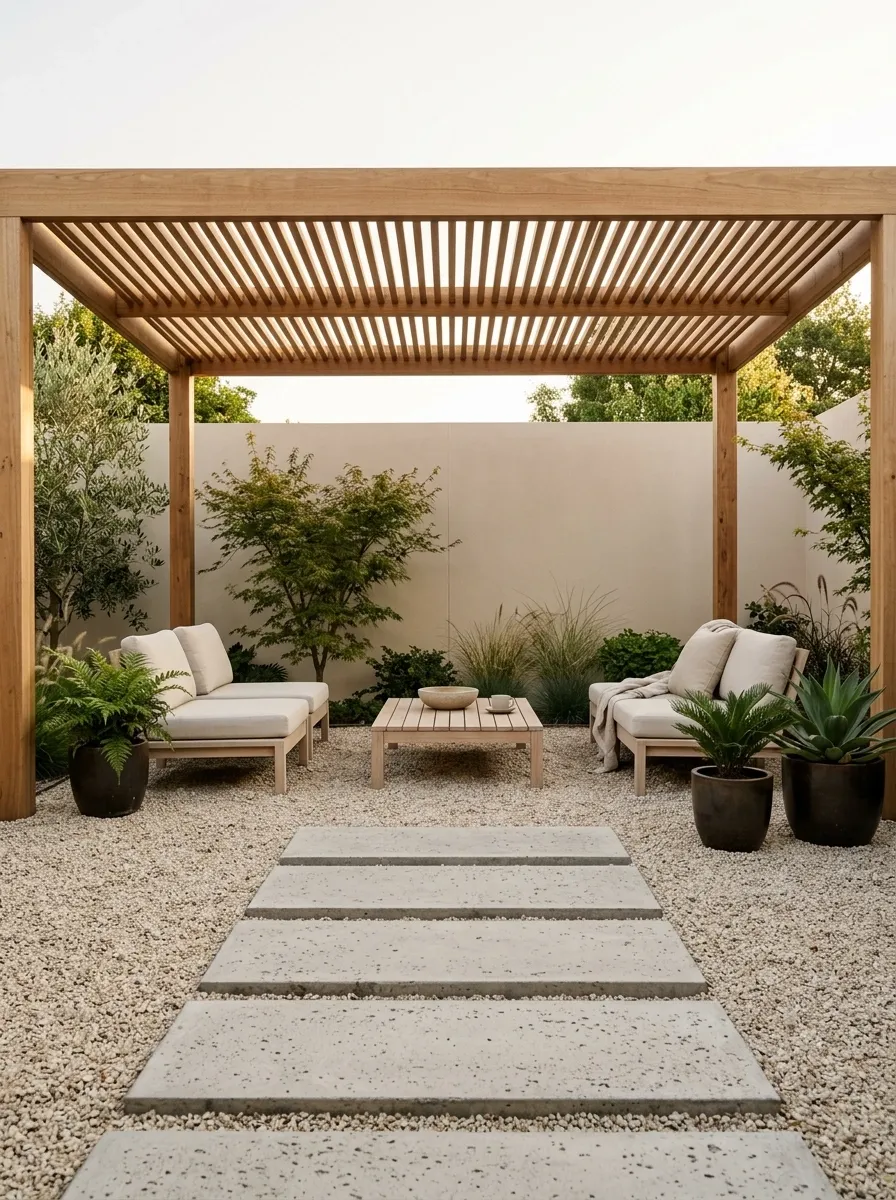
Quiet materials and low furniture give this pergola a calm, highly controlled composition. A simple timber roof sits above pale outdoor seating, a low table, gravel, oversized stepping stones, and a few sculptural plants. The house or garden wall behind the pergola stays mostly uncluttered, which gives the structure visual breathing room.
The design works through proportion more than decoration. Everything stays low and horizontal, from the furniture to the roofline and stepping stones. Natural timber adds warmth without needing multiple accent colors. Keep decorative pieces extremely limited because the open space is part of the design itself.
This is minimalism with an actual point. The empty space isn’t waiting for someone to panic-buy twelve cushions.
↓
LOW SEATING
↓
STEPPING STONES
House-Attached Pergola With a Lean-To Roof
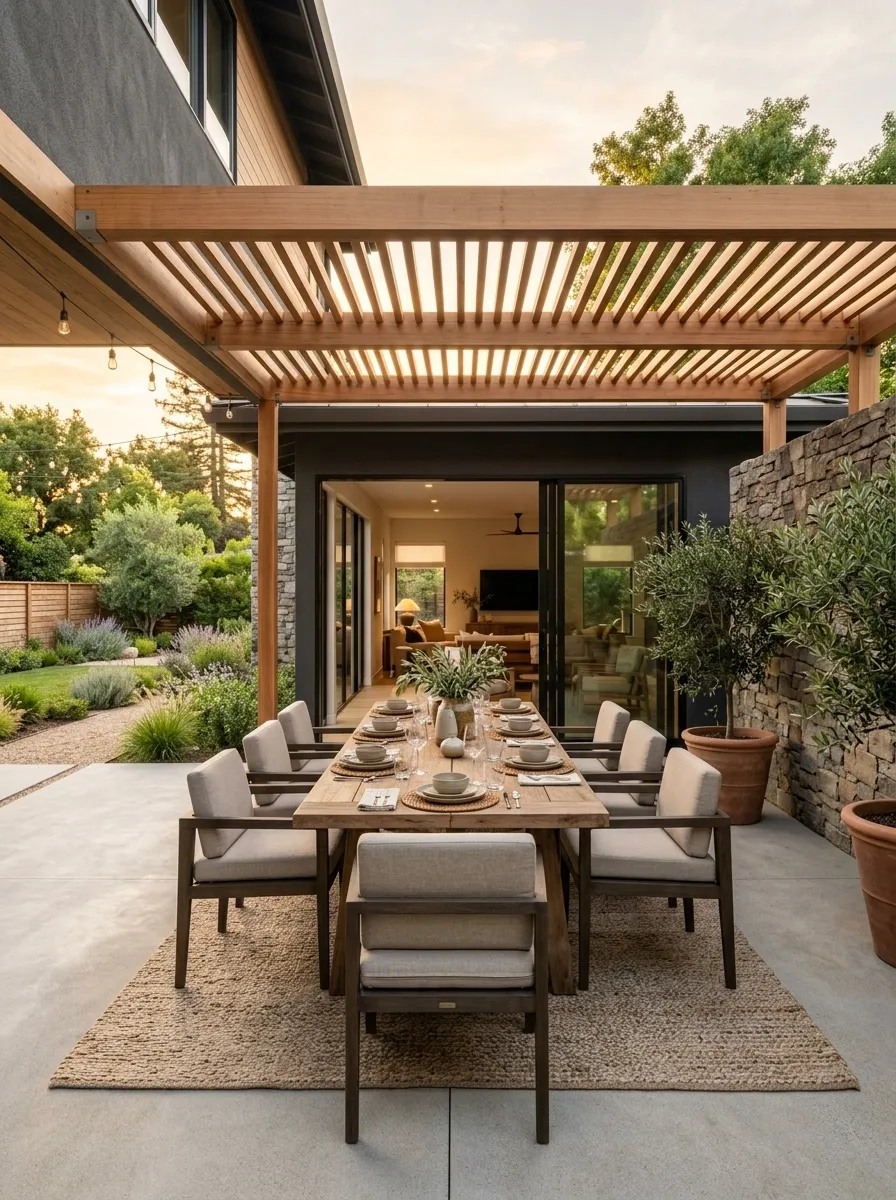
This version feels almost like another room of the home because the pergola connects directly to the rear facade. Wide doors open onto matching or closely related flooring, while the roof extends outward over an outdoor dining area or lounge. The transition from indoors to outdoors stays visually simple, with coordinated timber, stone, or painted finishes carrying the same palette across the threshold.
The biggest strength is continuity. The pergola doesn’t compete with the house because its roofline follows the architecture already there. Furniture should sit comfortably within the covered zone without pushing directly against the doors or creating a bottleneck at the entrance.
A good attached pergola says “extension.” A bad one says “someone found a roof online and got excited.”
Repeat one existing finish or architectural line.
Keep doors, flooring, and circulation visually clear.
Extend the home’s visual language outdoors.
Freestanding Pergola With a Pyramidal Roof in the Garden
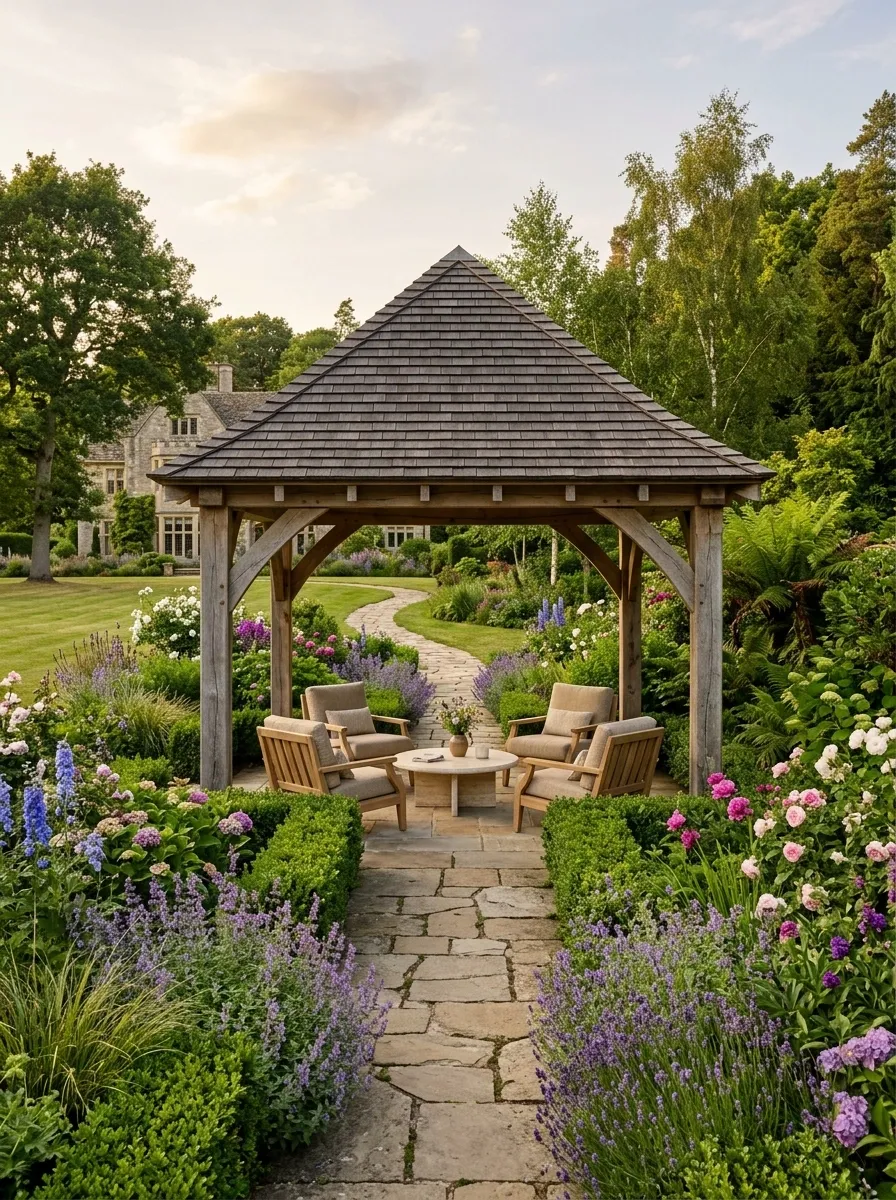
Placed away from the house, this pergola becomes a destination rather than an extension. A pyramidal roof gives the structure a distinctive silhouette, while the surrounding garden provides the setting. Underneath, a circular or gently arranged seating group creates a proper conversation area, with a stone path connecting the pergola to the rest of the yard.
Because the roof already has a strong shape, the furniture can remain understated. The planting should frame the structure without hiding it completely. A few mature shrubs and low borders are enough to make the pergola feel integrated into the landscape.
The clever part is the placement. Sometimes the best outdoor room isn’t attached to the house at all. Wild concept: occasionally walking ten extra steps is acceptable.
Black-and-White Pergola With Built-In Bench Seating
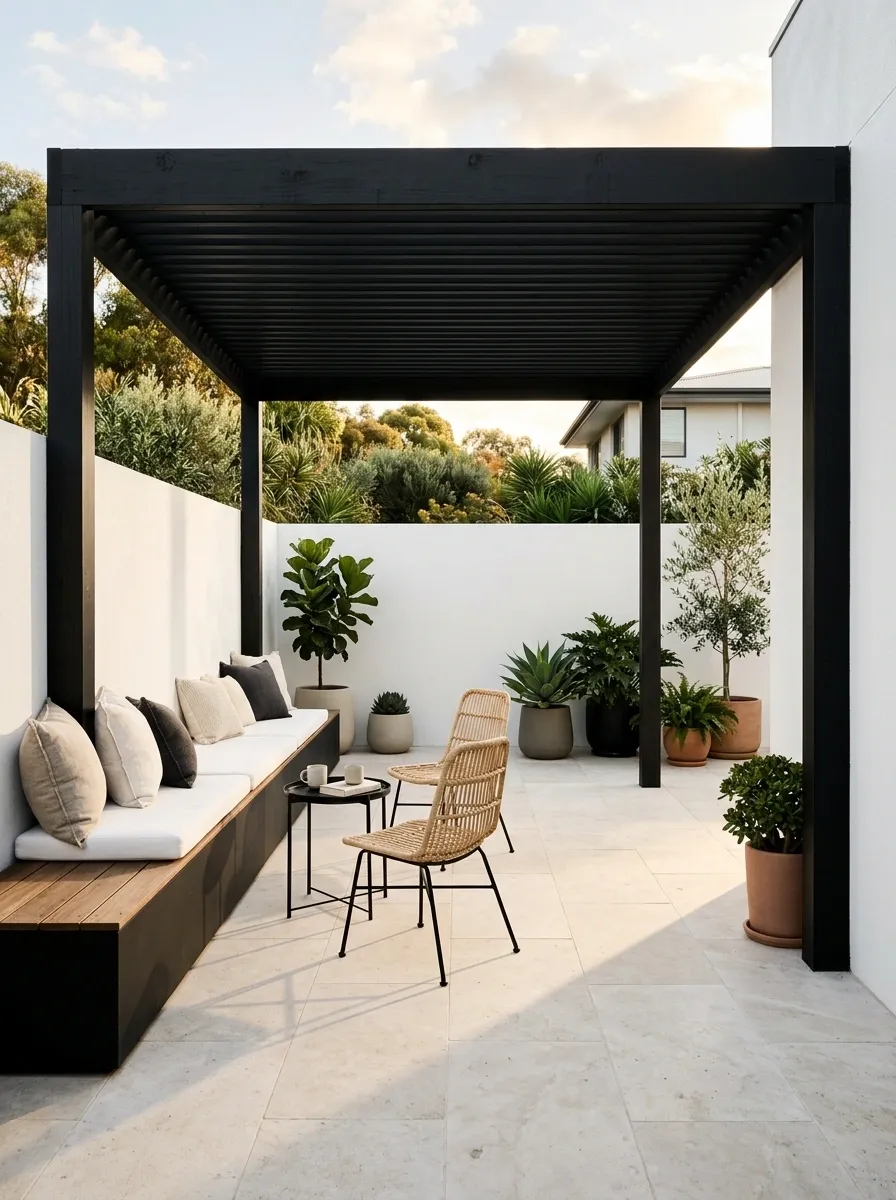
This compact pergola uses a strong black-and-white palette to make a small outdoor area feel architectural rather than crowded. Black posts and roof framing outline the space, while white walls and pale paving keep the background bright. A built-in bench runs along one side, paired with a small movable table and a couple of lightweight chairs.
The fixed bench is doing more than saving space. It keeps the furniture tight to the perimeter, leaving the center available for movement. A few structured plants soften the hard geometry without taking over the patio.
The trick is giving the seating somewhere to belong. Otherwise every chair ends up floating around the yard like it missed the group chat.
THE CENTER STAYS FREE.
Coastal Pergola With a Pale Timber Roof
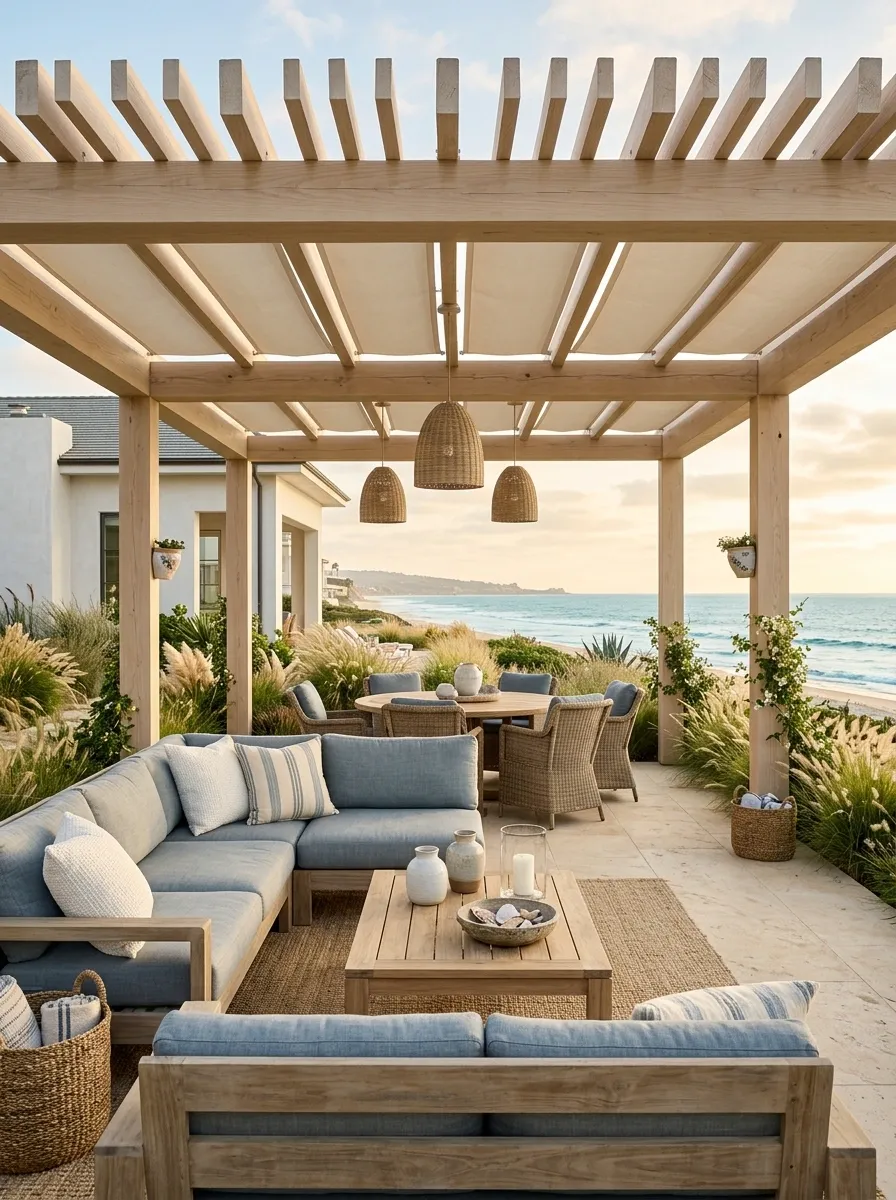
Soft colors and weathered materials give this pergola a relaxed coastal character without turning it into a beach-themed prop set. Pale timber framing sits above white or sand-colored furniture, woven textures, faded blue-gray cushions, light stone flooring, and ornamental grasses planted around the edges.
The roof remains visually light, which helps the outdoor space feel open even when it provides substantial cover. Furniture should stay loose and comfortable rather than overly formal. Let the palette do most of the coastal work instead of filling the pergola with anchors, shells, and other objects that scream “themed restaurant.”
Muted blue-gray is particularly useful here because it adds contrast without overpowering the warm timber and pale background.
+
Soft white
+
Weathered blue-gray
Pergola With Roof and a Built-In Outdoor Fireplace
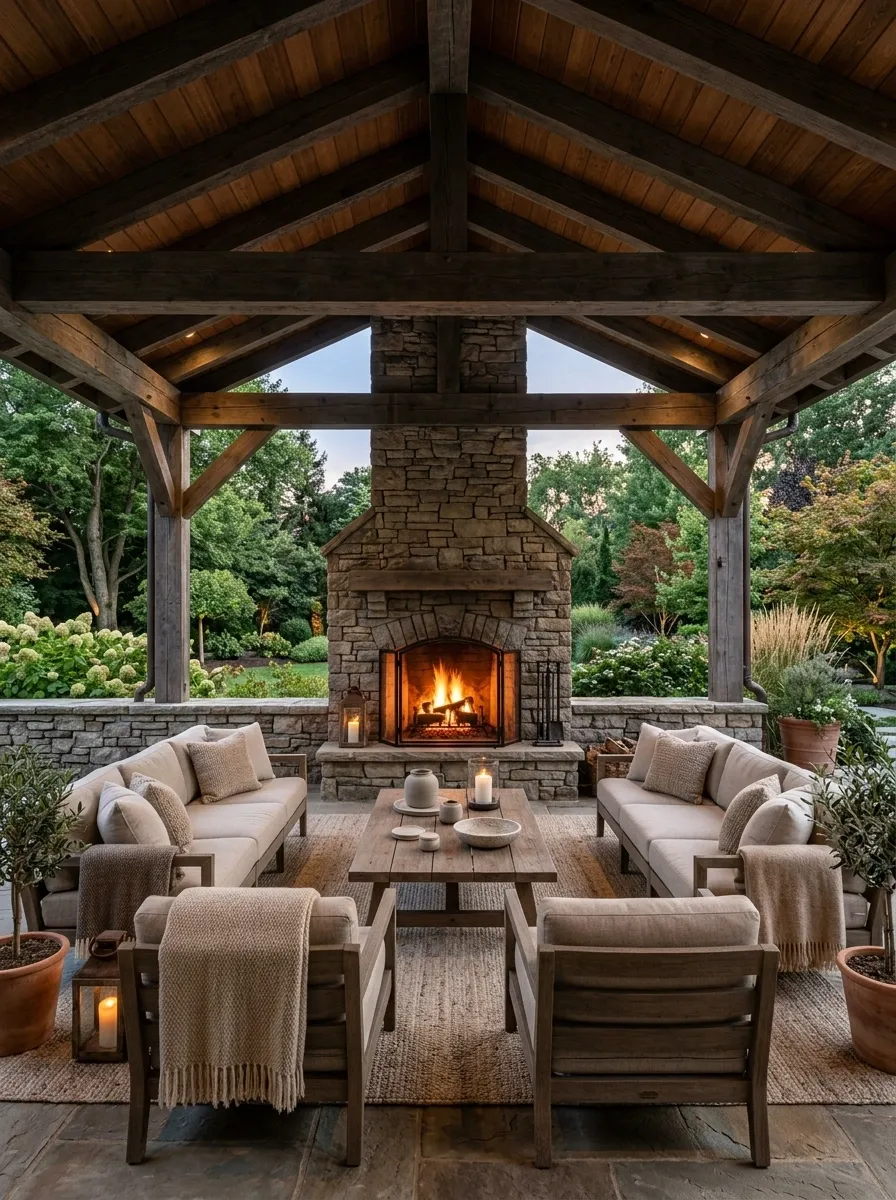
A fireplace turns this roofed pergola into a true evening destination. The structure is substantial enough to frame a deep lounge arrangement around a built-in stone fireplace, with a central fire feature or coffee table, layered outdoor textiles, and warm lighting overhead. Natural stone and timber give the composition enough weight to support the large architectural focal point.
The seating faces inward toward the fire rather than outward toward the yard, immediately changing how the space functions. That makes it feel more like an outdoor living room than a covered patio.
The fireplace is already doing plenty of visual heavy lifting. Adding twelve decorative lanterns around it would be less “warm ambiance” and more “the lantern aisle exploded.”
Slim Pergola With Roof Over a Long Narrow Side Patio
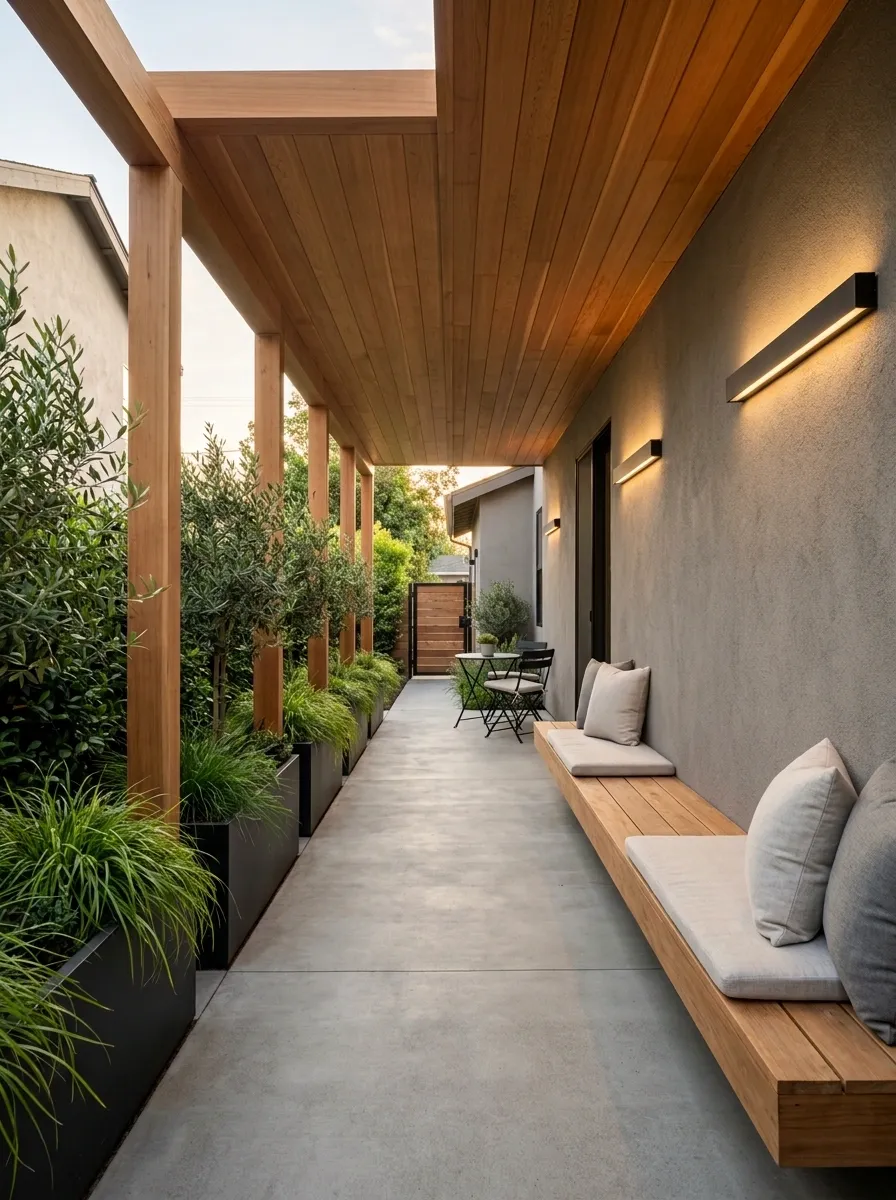
A narrow side patio needs a different approach from a wide backyard. This pergola runs lengthwise along the space, using a slim roof and structure that emphasize the site’s natural proportions instead of fighting them. A built-in bench hugs one wall, narrow planters occupy the opposite edge, and a compact dining or coffee area sits toward the end.
The layout creates a visual journey through the patio. Entry, seating, passage, and destination are clearly defined without building unnecessary partitions. Wall lighting keeps the vertical surfaces useful after dark while preserving the floor area.
Every inch has a job here. Fortunately, none of those jobs involve storing six oversized outdoor poufs.
Clear arrival zone
Bench along wall
Uninterrupted path
Coffee or dining zone
Pergola With a Translucent Roof Over an Open Dining Area
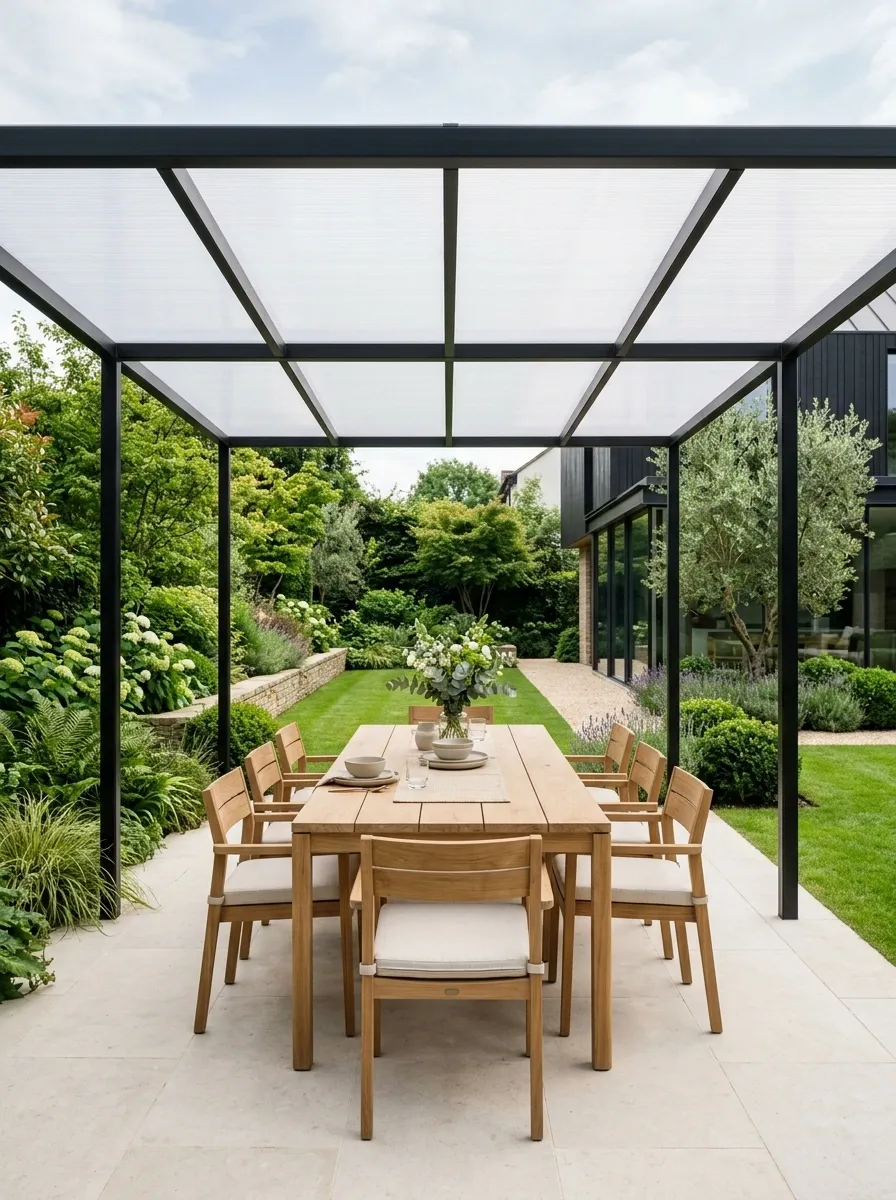
A translucent roof changes the usual pergola equation by providing overhead protection without turning the dining area dark. Slim timber or metal framing supports the roof above a long dining table, while pale paving, understated chairs, and large openings around the structure maintain a strong connection to the garden.
Daylight becomes part of the design. The roof filters the brightness overhead while the open sides preserve the outdoor feeling. At night, soft lighting beneath the roof turns the dining table into the focal point.
The furniture arrangement should stay centered and uncluttered so the roof remains visible as part of the architecture. After all, if the table is buried under decorative everything, nobody is admiring the roof. They’re just trying to find the salad.
+
OPEN SIDES AROUND
Mid-Century Pergola With a Warm Wood Roof
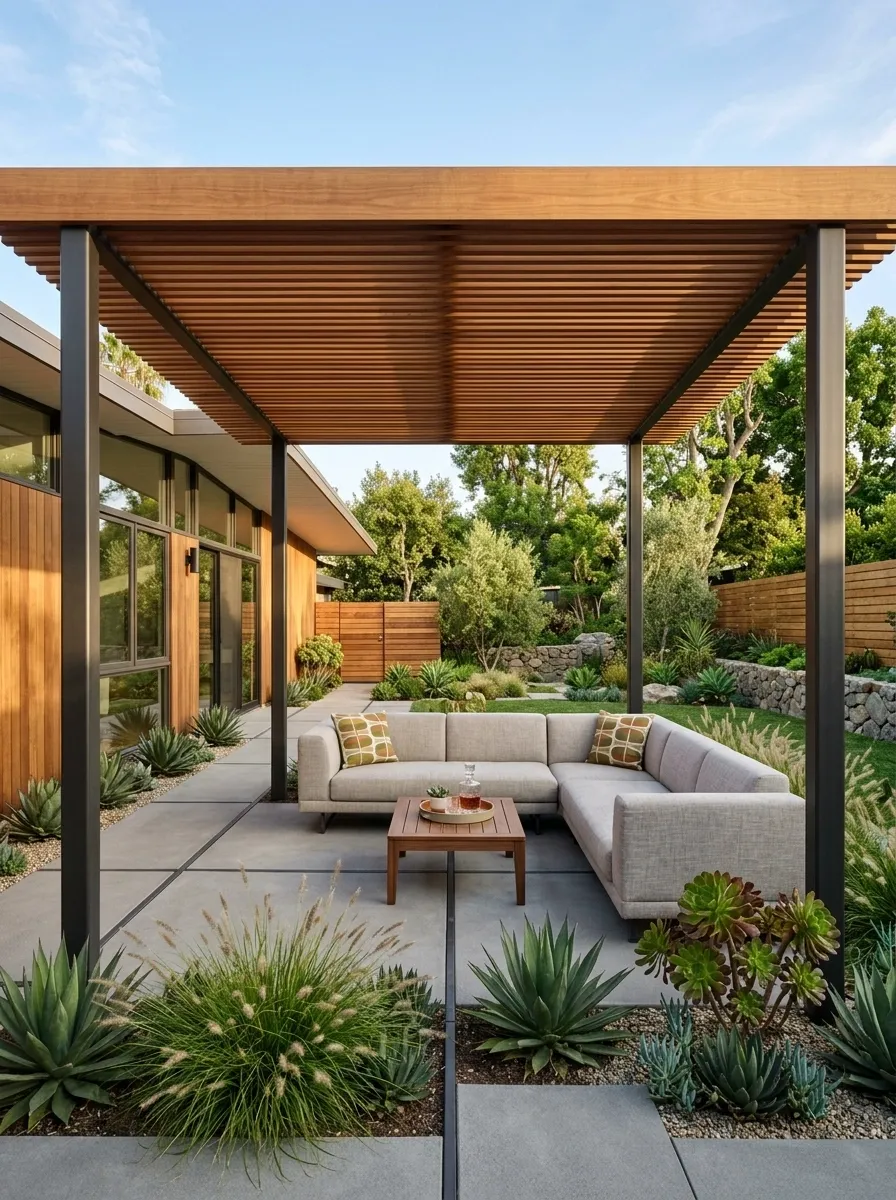
Clean horizontal lines give this pergola a distinctly mid-century character. A warm timber roof stretches over low outdoor seating, a simple rectangular coffee table, concrete paving, and sculptural planting arranged against the house. The furniture stays close to the ground, while the roof, patio edges, and garden beds repeat the same strong horizontal direction.
The result feels structured without becoming formal. A restrained pattern on one or two cushions can bring in the retro influence without turning the patio into a furniture catalog from 1964. Keep the background architecture visible because it helps explain why the pergola belongs there.
The strongest detail is the geometry. Everything is speaking the same design language, which is considerably more convincing than throwing a vintage chair into a modern yard and hoping for character.
FURNITURE
PLANTING
Luxury Stone Pergola With a Deep Overhanging Roof
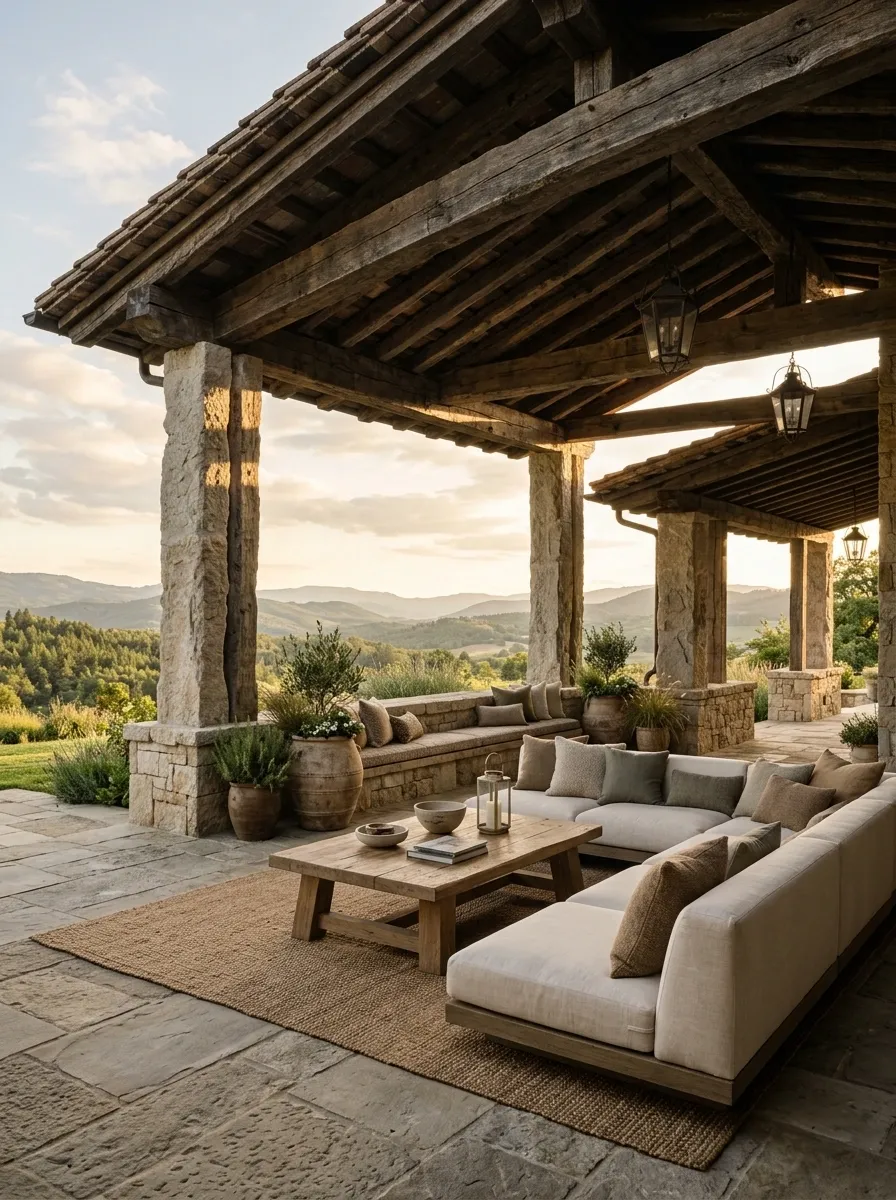
This design leans into architectural scale. A deep roof overhang sits above substantial stone columns or walls, creating a powerful covered terrace with built-in seating, large outdoor furniture, natural stone paving, and carefully controlled planting. The structure feels connected to a large home or expansive landscape because its proportions have enough visual weight to stand alongside them.
The roof should extend far enough to read as part of the architecture rather than a thin cap sitting on top. Furniture needs similar scale, with broad seating and a generous central table. Keep the finishes quiet so the stone remains the hero.
This is luxury through proportion, not through adding gold-colored accessories until the patio starts filing for an identity change.
↓
SUBSTANTIAL FURNITURE
↓
OPEN SURROUNDINGS
Cottage Pergola With a Soft Green Roof
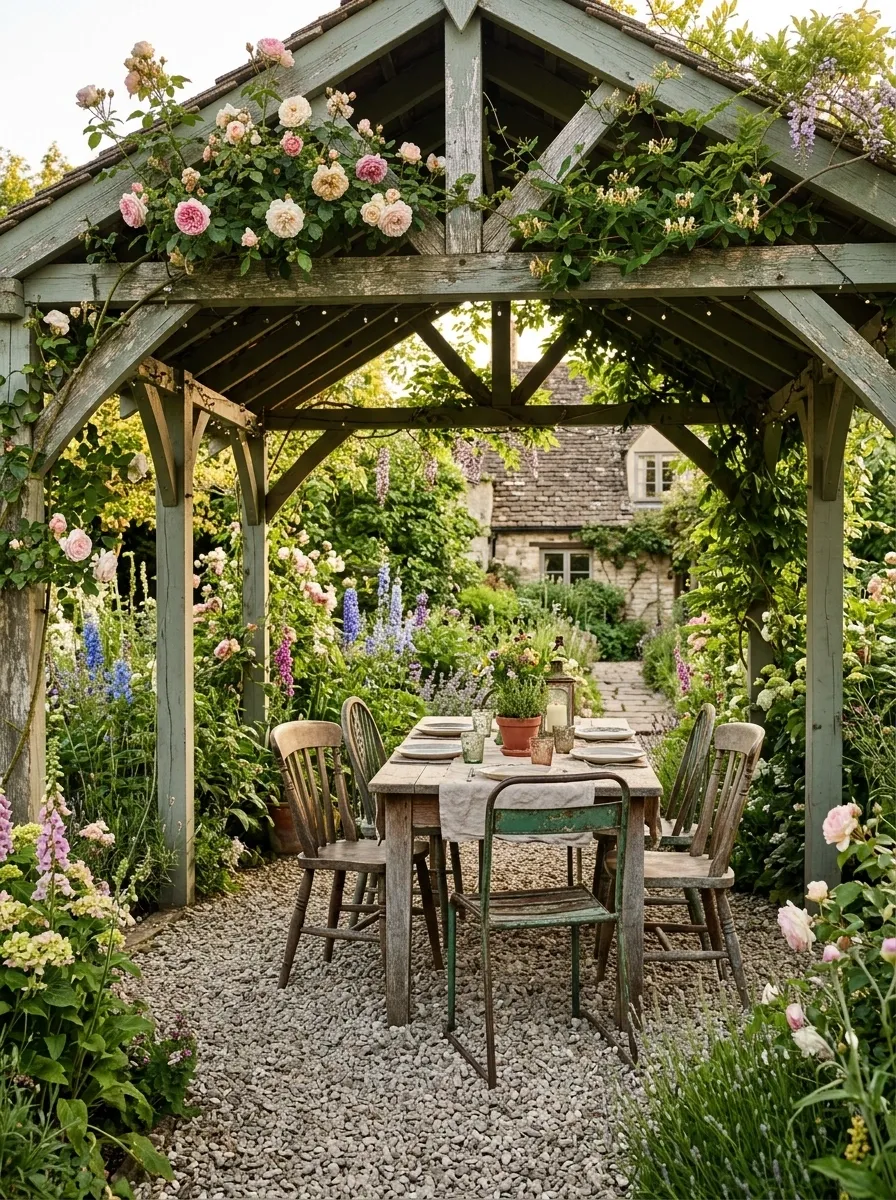
A muted green roof changes the whole mood of this cottage-style pergola. Painted timber posts, weathered furniture, gravel underfoot, climbing vines, and loose flowering borders create a garden room that looks comfortably settled into its surroundings. Nothing feels overly coordinated, which is exactly why the composition works.
A vintage-inspired table and mixed outdoor chairs can bring personality here, but the palette should remain restrained. Soft green, warm timber, aged metal, and natural stone already provide enough variation. The planting should overlap the visual edges of the structure so the pergola feels connected to the garden rather than parked inside it.
The charm comes from imperfection. A perfectly symmetrical cottage garden is basically wearing a fake mustache.
+ aged metal
+ gravel
+ layered planting
Desert-Inspired Pergola With a Flat Shade Roof
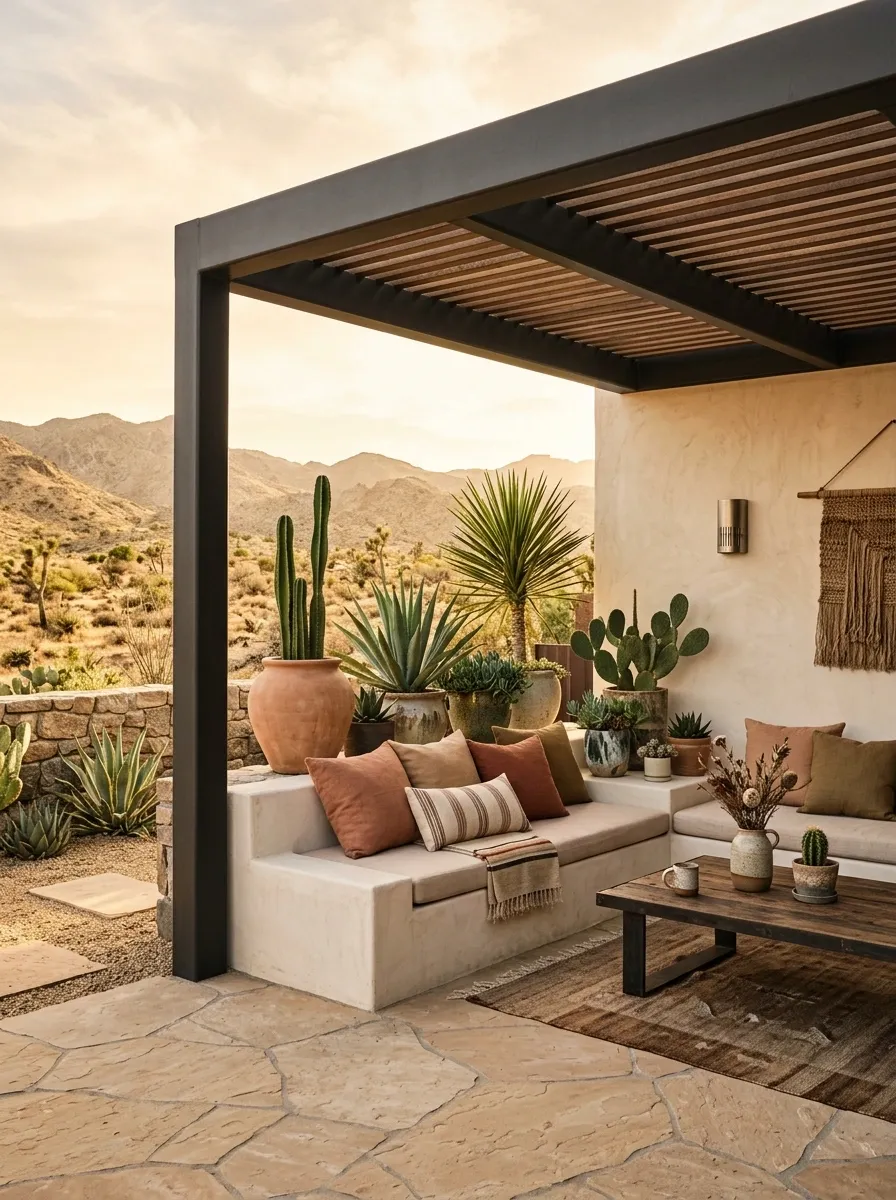
A flat-roof pergola becomes the clean architectural frame for this warm, desert-inspired patio. Stucco walls, sandy paving, built-in seating, sculptural drought-tolerant planting, and earthen furniture create a palette that feels grounded and sun-baked without becoming visually busy.
The key is tonal control. Instead of introducing many colors, the design moves through warm neutrals from pale stucco to deeper earth tones, with dark accents defining the structure. Large planters and architectural plants provide shape where a lush garden would normally provide softness.
The composition works especially well because the roof is visually simple while the landscape supplies the texture. Minimal roof, maximum attitude. The cacti understood the assignment.
Pergola With Roof Over a Sunken Conversation Area
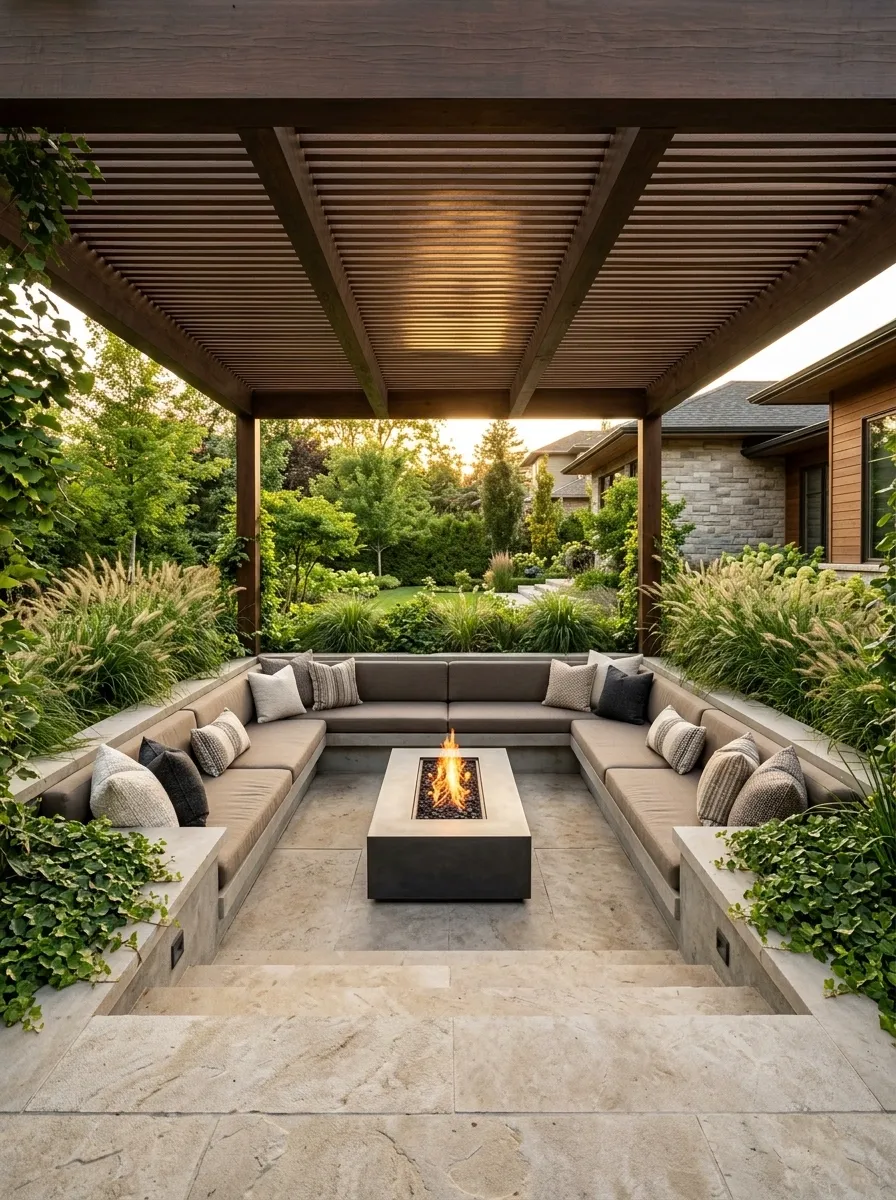
This pergola changes the usual outdoor-room layout by placing the seating slightly below the surrounding patio. A broad roof covers a sunken conversation area with built-in benches, deep cushions, a central fire feature, and steps leading down from the main terrace. Planting around the upper edge creates a soft frame without blocking the structure.
Lowering the seating gives the space a more enclosed feel even though the pergola remains open on the sides. It also creates a clear separation between circulation above and conversation below. That distinction is what makes the design feel intentional.
The result is basically an outdoor living room with levels. Because apparently putting everything on one flat surface was getting too predictable.
PATIO
CONVERSATION AREA
Transitional Pergola With Painted Posts and Wood Ceiling
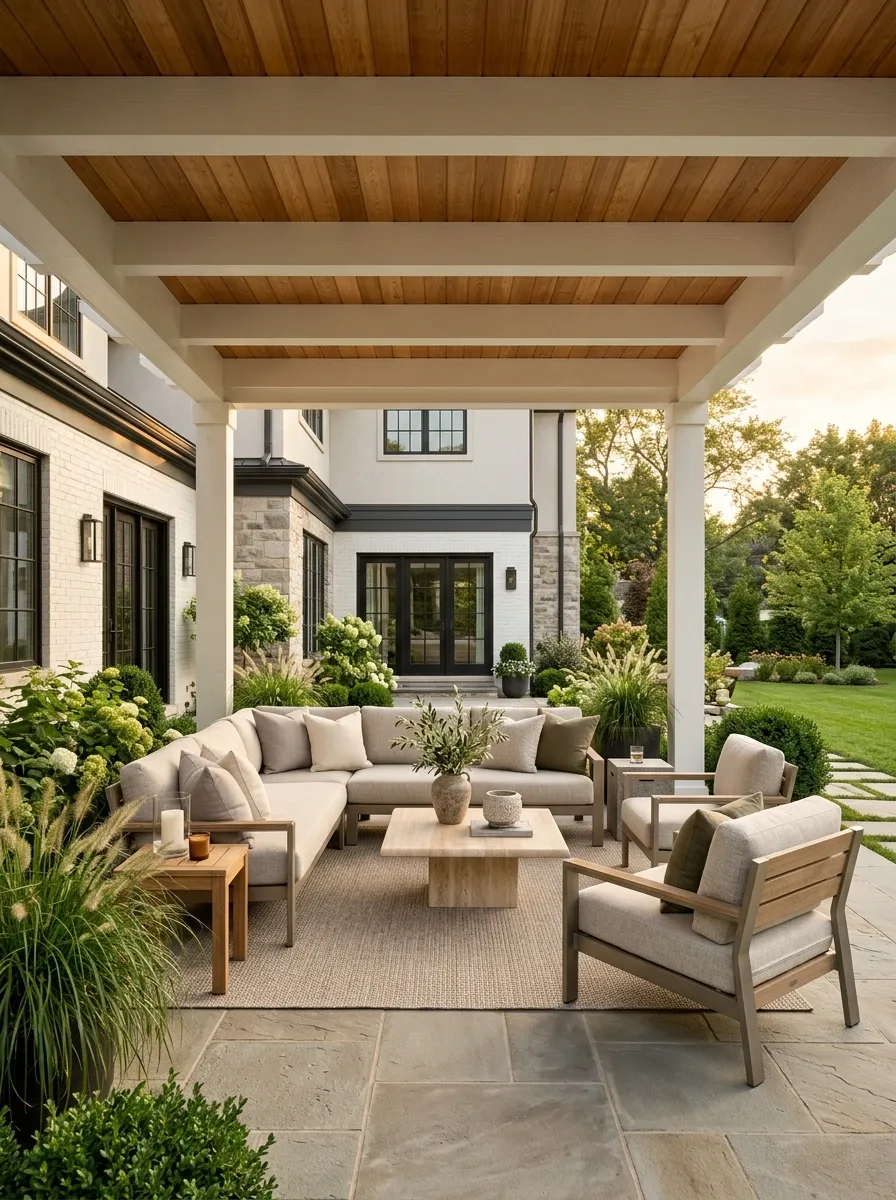
A transitional pergola strikes a middle ground between traditional architecture and cleaner contemporary styling. Substantial painted posts support a warm wood ceiling, while the patio below uses neutral upholstered seating, a stone floor, and simple planting that echoes the home’s existing landscape.
The structure feels polished without becoming formal because the materials are familiar and the lines stay relatively clean. Repeating one finish from the house helps the pergola look connected, while the timber ceiling gives the outdoor room enough warmth to avoid feeling overly rigid.
This style works especially well beside homes that already mix classic details with modern updates. Basically, it knows how to behave at both family dinner and the occasional unnecessarily fancy garden party.
+
WARM MODERN CEILING
Pergola With Roof and Layered Privacy Screens
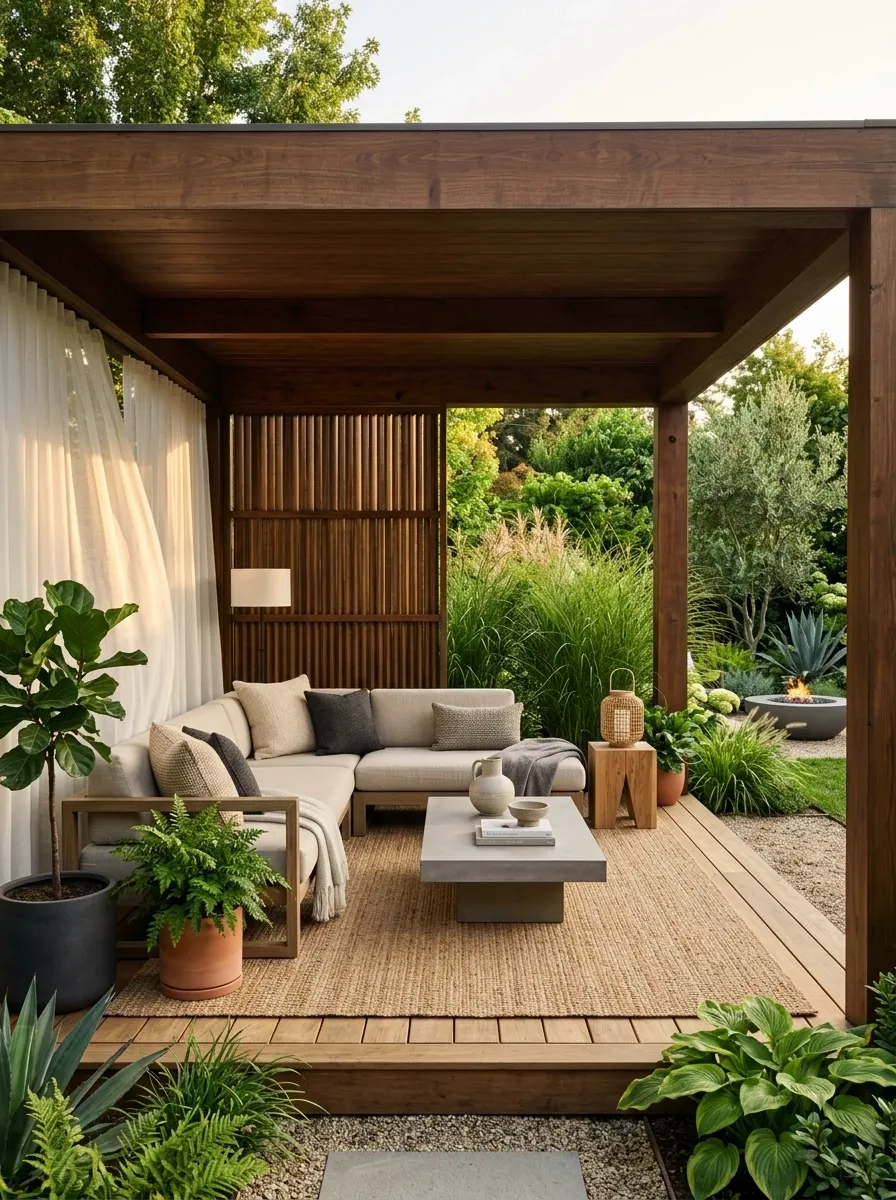
This design creates a genuinely private outdoor room without closing it off completely. A solid roof sits above a contemporary lounge, while one or two sides use timber slats, outdoor curtains, or carefully placed planting to filter views. The remaining sides stay open toward the garden.
Privacy works best here as a gradient. The most enclosed edge can hold the sofa or dining area, while the open side faces the best view. That arrangement keeps the pergola comfortable without making it feel like an outdoor storage shed with furniture.
Layered screening also adds depth to the scene. A few tall plants can soften the hard edges, while the roof provides the strongest sense of enclosure.
Because apparently privacy doesn’t have to mean building a small fortress in the backyard.
Small Courtyard Pergola With a Retractable Fabric Canopy
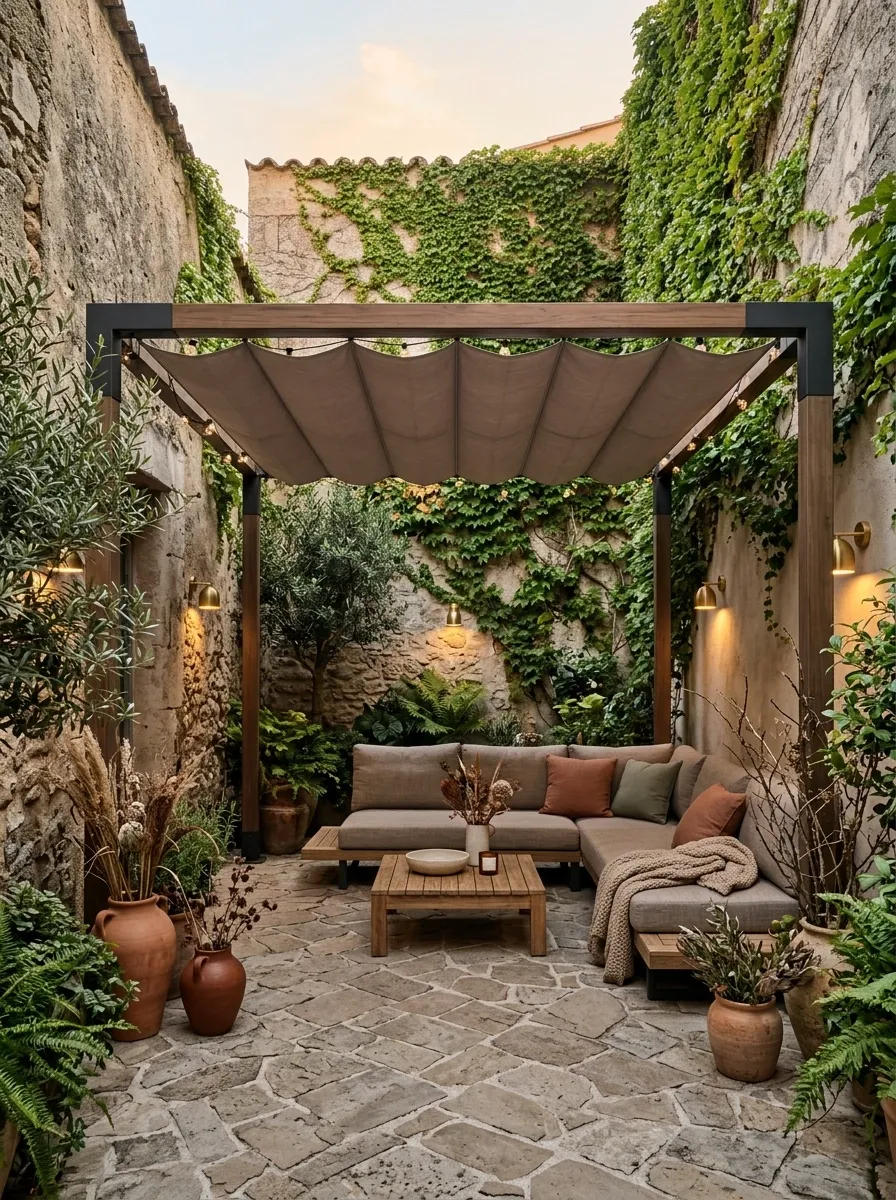
A small courtyard has walls doing most of the architectural work, so the pergola can stay relatively light. This composition uses a compact retractable fabric canopy over a central seating or dining area, with masonry walls around the perimeter, climbing greenery, patterned paving, and warm wall-mounted lighting.
The height of the courtyard matters just as much as its floor area. Vertical greenery draws the eye upward while the canopy gives the middle of the space a clear focal zone. Keeping furniture close to the center but away from the doorways preserves circulation and makes the courtyard feel intentional rather than crowded.
The roof doesn’t need to dominate here. The walls, canopy, flooring, and planting are all part of the finished composition.
Tiny courtyard, serious main-character energy.
CANOPY defines the center.
FLOOR defines the movement.
Modern Farmhouse Pergola With a Wide Timber Roof
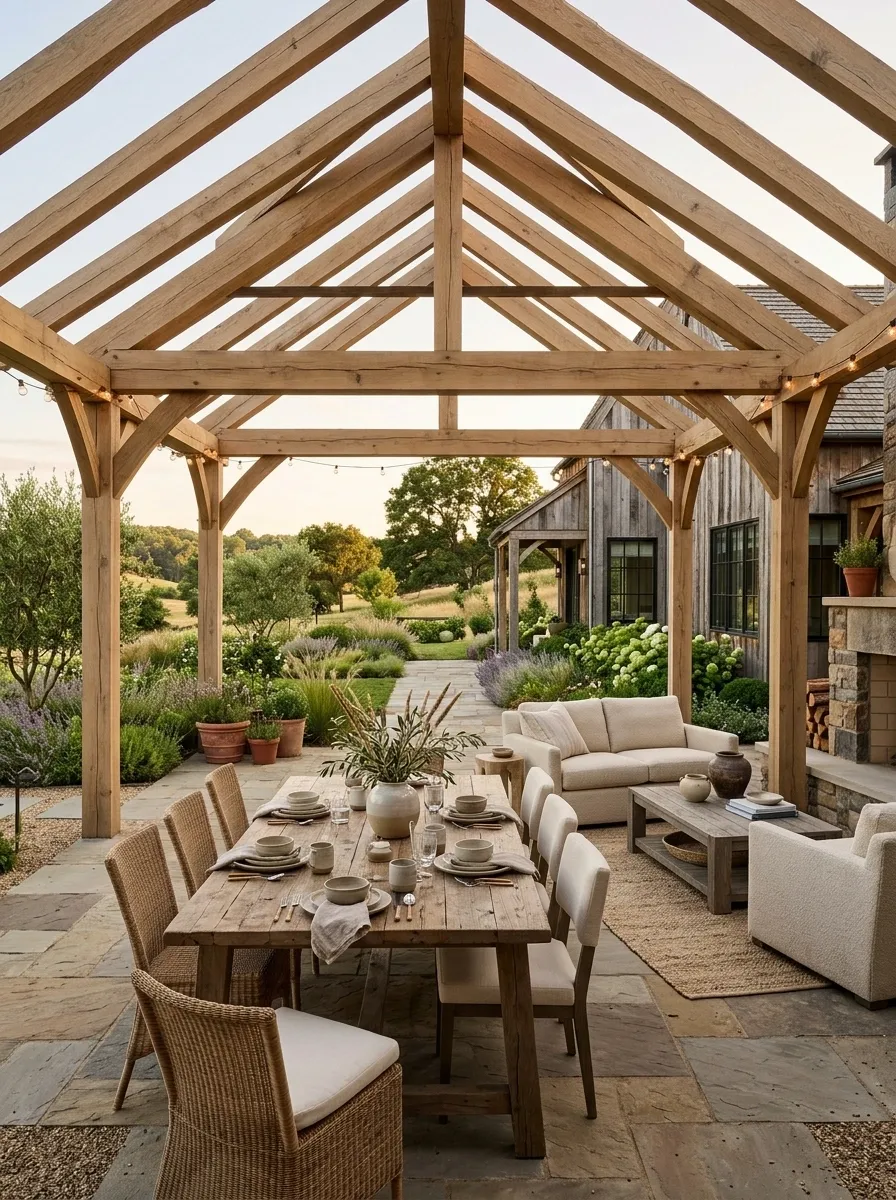
A broad timber roof makes this modern farmhouse pergola feel substantial enough to sit comfortably beside the home. Thick beams frame a long dining table, mixed chairs, a secondary lounge area, and a stone-paved terrace, while simple greenery extends the rural character of the property without becoming overly rustic.
The strongest visual relationship is between the timber overhead and the natural materials below. Stone, wood, linen-like outdoor textiles, and muted planting create a warm palette that feels relaxed but considered. The structure should remain open enough that the garden can still be seen from the seating.
The farmhouse influence comes from proportion and material choice, not from covering the pergola in decorative signs about coffee, chickens, or anything else that has already suffered enough on the internet.
Black Pergola With a Roof Framing a Lush Green Backyard
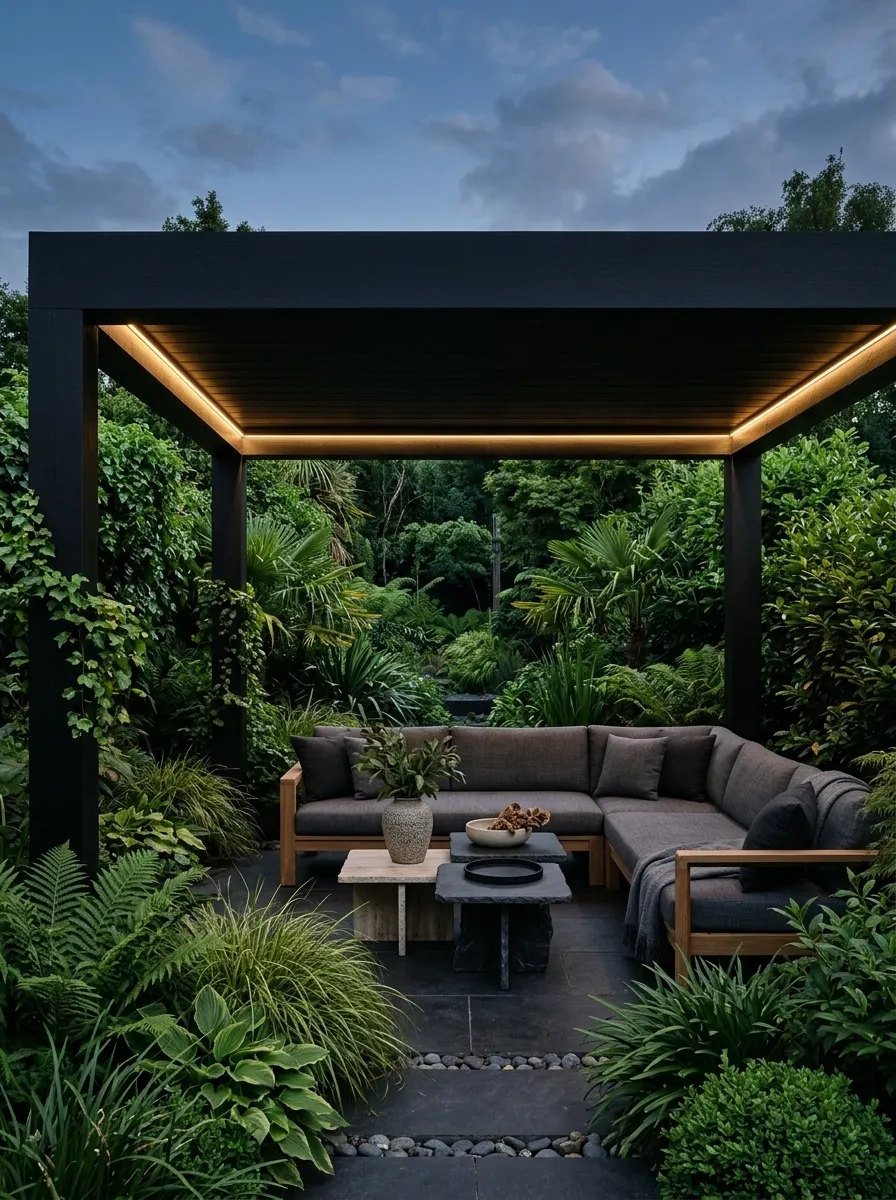
The final design goes deliberately dark and lets the garden provide almost all of the softness. A black pergola with a solid or partially covered roof frames a deep lounge area, while dense greenery surrounds the outer edges and fills the background. Warm lighting beneath the roof creates a strong evening focal point without competing with the plants.
The dark structure works because it creates a defined silhouette against the lighter foliage. Low outdoor furniture keeps the view toward the garden open, and natural materials prevent the black framework from feeling too severe.
This is a strong choice when the landscape itself deserves to be the artwork. The pergola simply gives it a frame.
Finally, a backyard that understood the assignment and didn’t need fourteen decorative signs to prove it.
against
DEEP GREENERY