
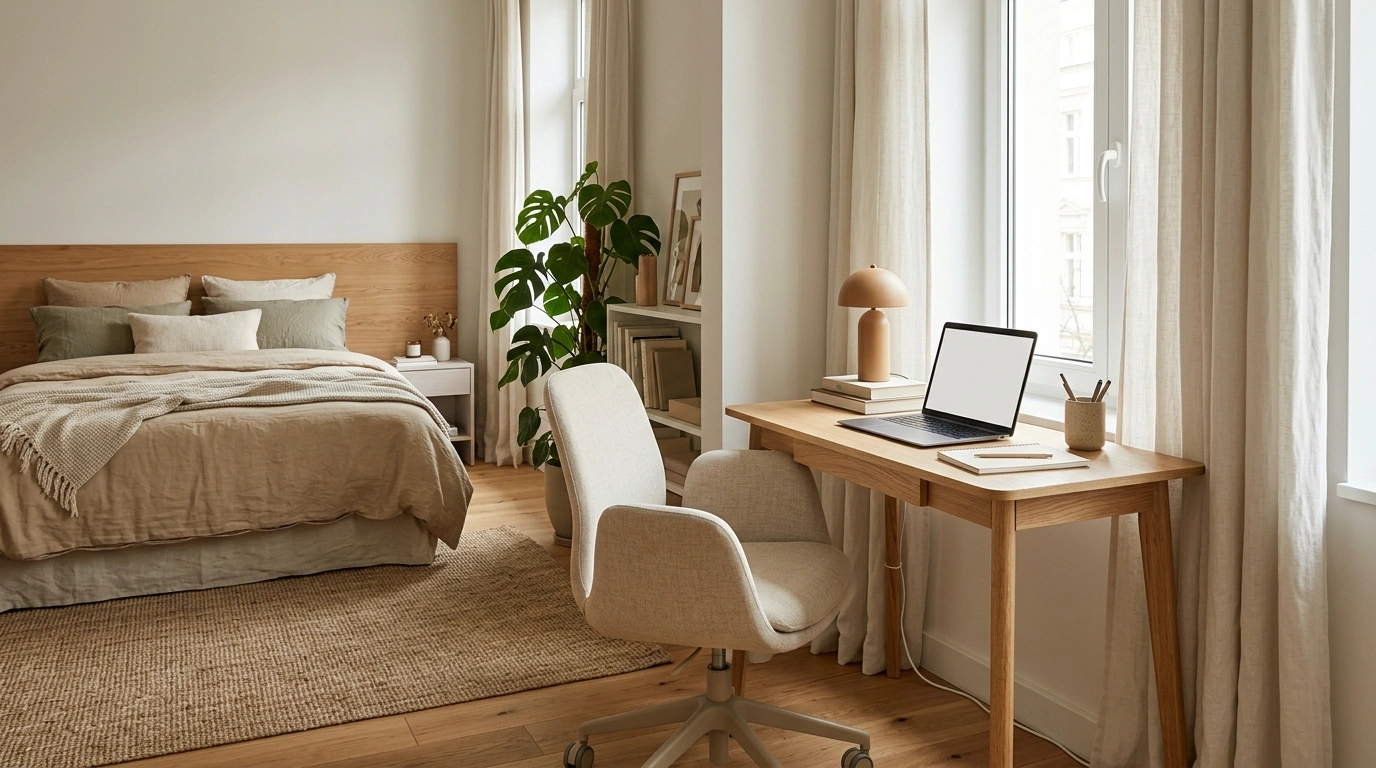
A desk in a bedroom sounds simple until the room starts looking like it has two completely different owners.
The bed wants softness, calm, and somewhere to switch off. The desk wants screens, cables, paperwork, chargers, and approximately 47 things that were supposedly going to be organized later.
That tension is what makes bedroom workspace ideas harder than they look on Pinterest.
A desk can fit physically and still look completely wrong. The chair can block a drawer. The monitor can face the worst glare in the room. The workspace can dominate the entire bedroom while the bed sits there wondering what happened.
The Bedroom Office Reality Check
Bedroom Workspace Designs
Cozy White Workspace With Soft Ambient Lighting
A crisp white floating desk anchored beside a single bed turns a compact bedroom into a masterclass in layered lighting. Soft LED strips under the bedframe and ceiling recess cast a warm glow, while a wavy floor mirror and sage green accents keep the space feeling deeply personal rather than clinical.
The layout cleverly prioritizes flow by keeping the floor wide open beneath the desk and bed. Floating shelves above the bed display curated accessories and trailing greenery, adding height and texture without sacrificing precious square footage.
The overall feel is effortlessly calming. It proves that a bedroom office can double as a serene sanctuary where work and rest live in perfect harmony.
Warm Oak Workspace Beside a Linen Bed
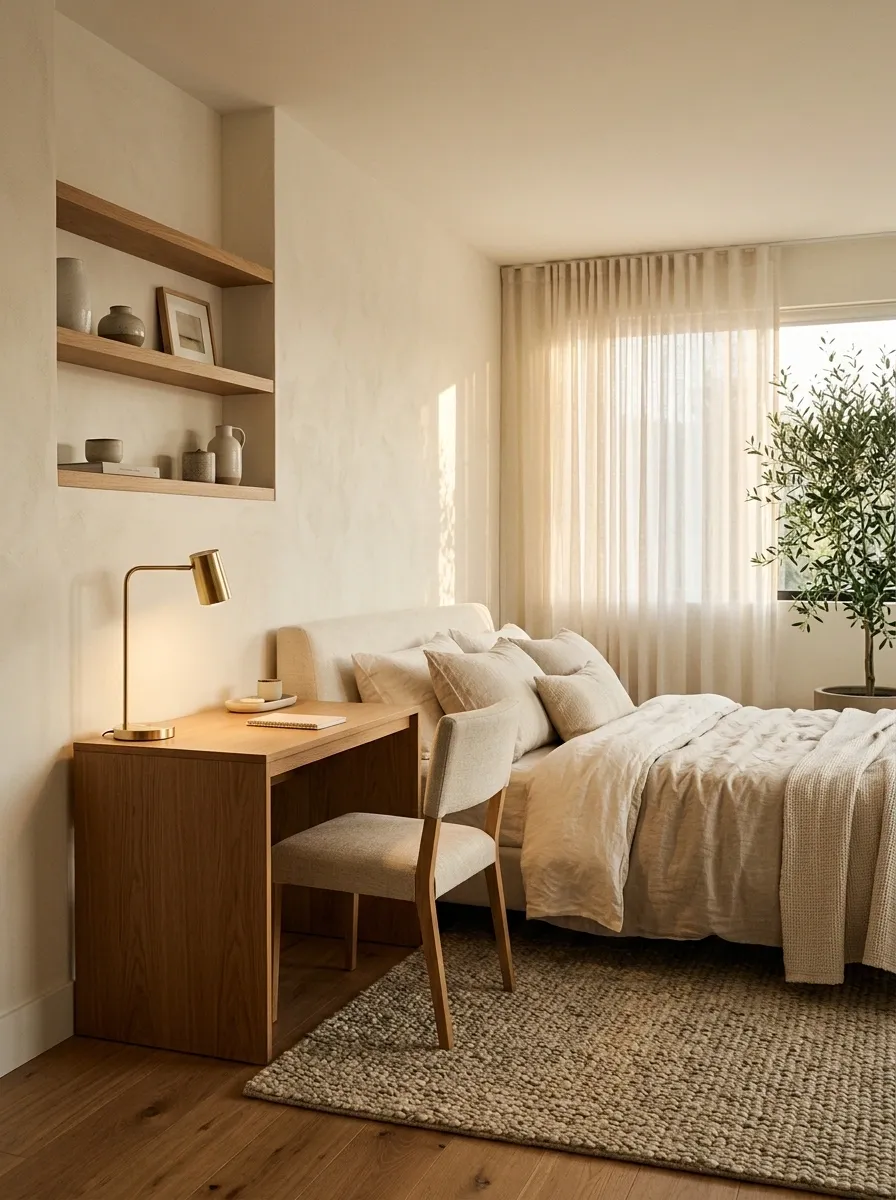
Warm oak gives the workspace enough presence to feel intentional, while the linen bed keeps the other half of the room relaxed. A compact wood desk sits beside the bed rather than competing with it, with a simple upholstered chair tucked neatly underneath. Cream walls, soft bedding, a woven rug, and warm task lighting tie both zones together.
The important part is the relationship between the two pieces of furniture. The desk echoes the warmth of the bed’s wood accents, so it doesn’t read as a random office purchase. Open shelving stays limited, keeping the work surface from becoming a scrapbook of cables, receipts, and abandoned notebooks.
The result feels residential first and productive second. Exactly the hierarchy a bedroom workspace needs.
Textured Wood Panelling and Built-In Shelves
Vertical slat wall panels bring instant architectural depth to a bedroom workspace, transforming a simple corner into a sophisticated home office zone. A floating desk fits seamlessly against the textured wood, accompanied by a chic white chair and glowing wall-mounted task lighting.
Floating shelves styled with colorful books and a trailing plant draw the eye upward, making the most of vertical space while keeping the desktop remarkably clear. The juxtaposition of the ribbed wall paneling against soft bedding creates a distinct visual boundary for the work day.
This setup delivers serious design impact in a minimal footprint. It proves that office storage can look like high-end interior architecture.
Window-Facing Desk in a Light-Filled Bedroom
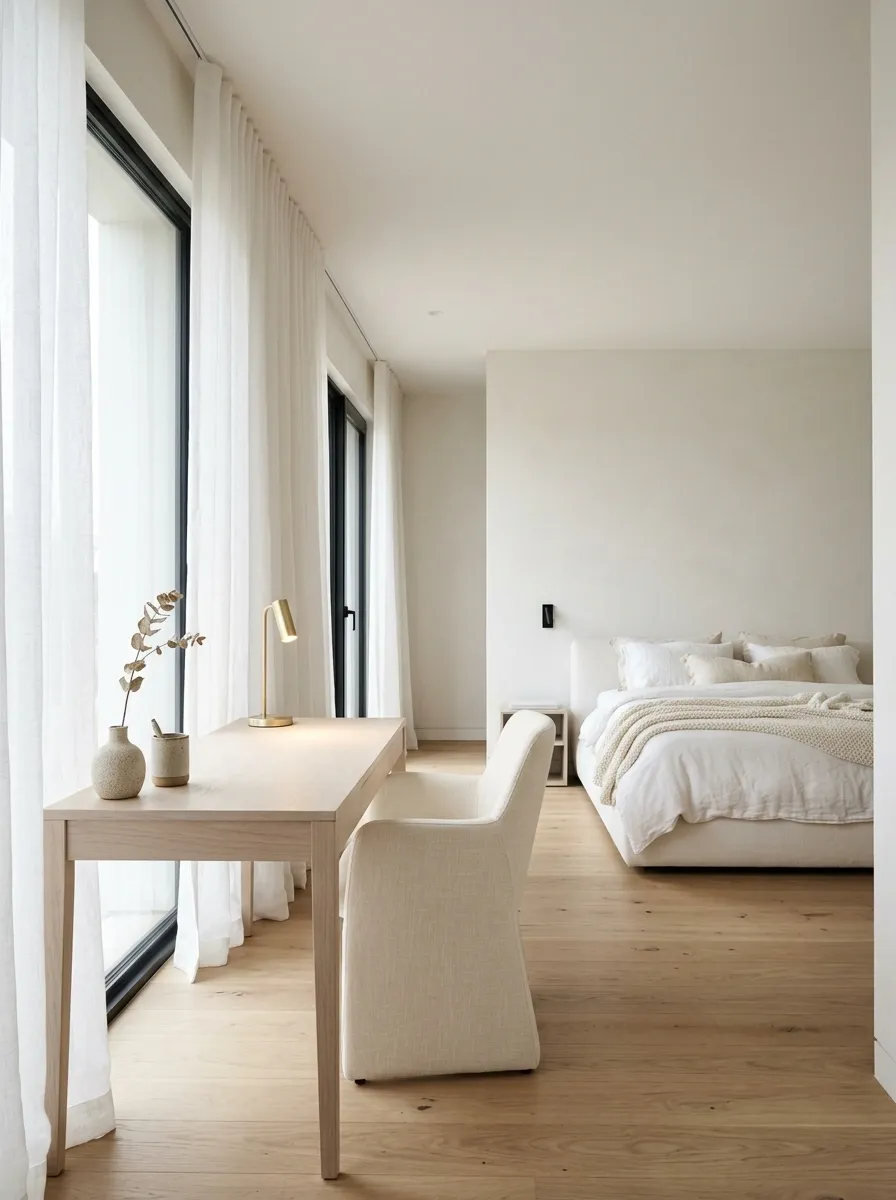
A desk facing the window changes the entire composition of a bedroom because the workspace gets its own natural focal point. A pale wood desktop, comfortable chair, soft curtains, and minimal accessories sit against a bright opening, while the bed faces inward toward the room.
The palette stays simple, with warm white walls, light wood, cream textiles, and a few darker accents to keep everything from disappearing into one giant beige cloud. A small desk lamp adds a second layer of lighting for evenings.
The strongest part is the visual separation. The window gives the work zone its identity without needing shelves, wall panels, or bulky dividers. It also prevents the desk from becoming another object shoved against the least convenient wall because there was nowhere else to put it.
Sunlit Wood Desk With Botanical Accents
A slim wooden desk positioned near a bright window invites natural light to become the star of the bedroom workspace. Cascading trailing plants, framed botanical art, and a woven desk chair introduce organic textures that complement the airy, sun-drenched palette.
A stylish room divider separates the sleeping area from the office zone, giving the desk its own distinct territory without blocking out the gorgeous daylight. The layered rugs and neutral bedding tie the two distinct areas together effortlessly.
The result is a vibrant, inspiring workstation that feels completely integrated into the bedroom. Working from home has genuinely never looked so inviting.
Built-In Desk Between Two Wardrobe Towers
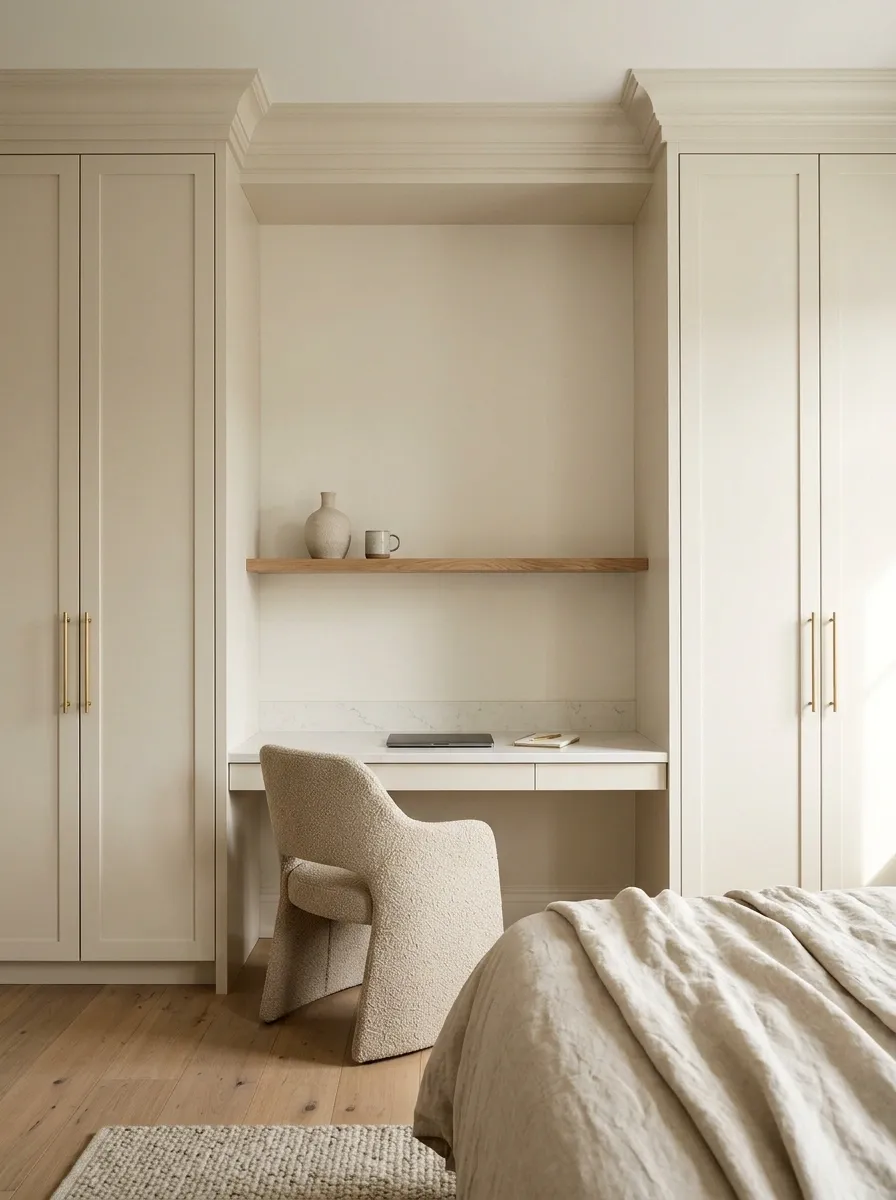
A recessed desk between two tall wardrobes makes the workspace look as though the bedroom was designed around it. Full-height storage creates a clear architectural frame, with the desktop tucked into the center and a narrow shelf above for only the things that deserve to stay visible.
The bed can remain on the opposite wall with simpler furniture, allowing the cabinetry to define the work zone without a bulky room divider. Matching wood tones or paint across the cabinetry and surrounding walls make the whole wall feel intentional.
This layout is especially strong because it uses vertical space instead of spreading office furniture across the floor. The wardrobes also absorb visual clutter, which means the desktop doesn’t have to carry the entire organizational burden.
And yes, hiding cables behind cabinetry is considerably more glamorous than pretending they are “part of the aesthetic.”
STORAGE
STORAGE
Minimalist White Floating Desk Setup
When simplicity is the ultimate sophistication, a floating white desk paired with matching wall shelves creates an exceptionally clean backdrop for productivity. A sleek desk lamp and delicate trailing vines add just the right amount of life to the monochrome aesthetic.
The lack of bulky furniture keeps the bedroom feeling expansive, allowing the sheer white curtains and soft textures to dominate the room’s atmosphere. Every item on the shelves and desk has a clear purpose, preventing any visual clutter from creeping into the sleeping quarters.
This minimalist approach guarantees that the bedroom remains a place of rest first. The workspace simply happens to be exceptionally well-designed.
Dark Bedroom With a Moody Walnut Work Zone
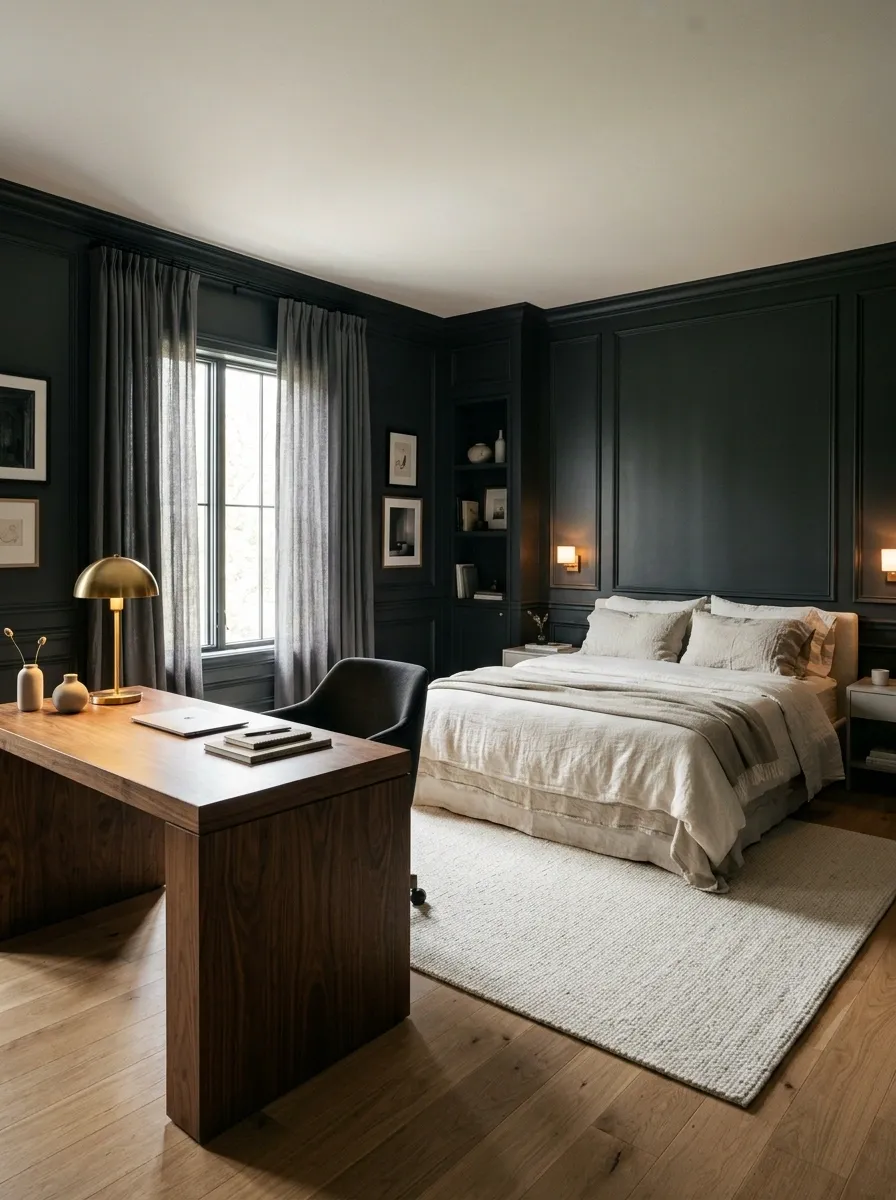
Deep charcoal walls and walnut furniture give the room a richer architectural feel, with the workspace treated as part of that same dark composition. A substantial walnut desk sits against the wall, paired with a warm desk lamp, a dark upholstered chair, textured bedding, and soft layered curtains.
The secret is contrast without chaos. The room stays dark, but warm wood and fabric prevent it from feeling flat. A light-toned rug or cream bedding can break up the heavier surfaces while preserving the moody character.
This kind of bedroom workspace needs lighting in the right places. A single overhead light will flatten the whole room and make the desk feel like an afterthought. Layered lighting gives the workspace its own purpose while keeping the bedroom comfortable once the workday is finished.
The overall mood says serious home office. It just remembered there is a bed six feet away.
+ warm walnut
+ soft textiles
Curved Wooden Desk With Sculptural Seating
A magnificent curved wooden desk with fluted column details redefines what a corner workspace can achieve in a bedroom. Paired with a bold, sculptural upholstered chair and a striking botanical art piece, the workstation acts as a stunning focal point.
The warm wood tones and rich terracotta hues create an inviting, sophisticated color palette that feels intentional and grounded. A sleek modern desk lamp provides targeted task lighting while maintaining the room’s high-end gallery aesthetic.
This setup brilliantly bridges the gap between luxury furniture and daily functionality. It is a workspace that looks ready for a magazine spread, yet remains completely comfortable for answering emails.
Small Bedroom Corner Office With a Floating Desk
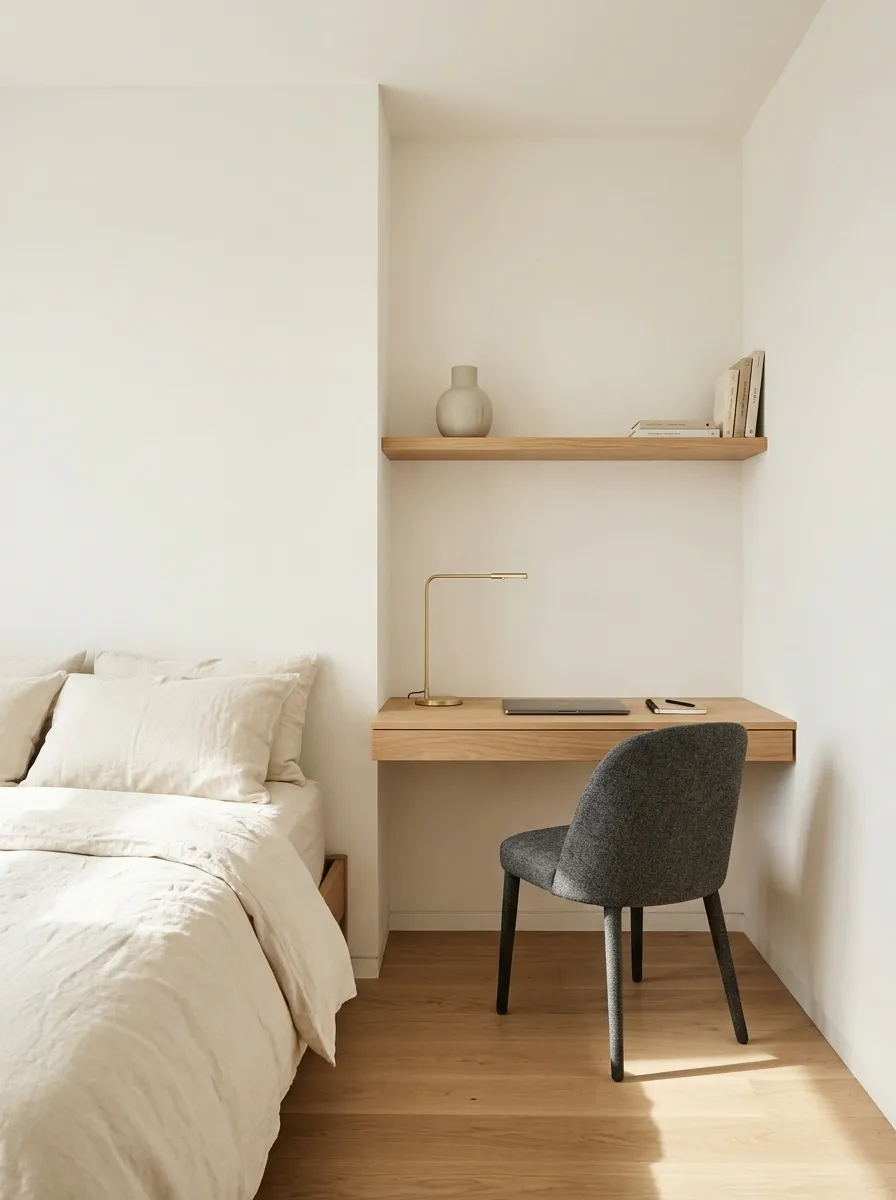
When floor space is tight, the smartest workspace can be the one that barely touches it. A slim floating desk fits into an otherwise unused corner, with a compact chair, one shelf, and a small task light completing the setup. The bed stays visually dominant because the workstation has almost no bulky vertical furniture.
Warm white walls and light wood keep the corner open, while one darker element, such as the chair or lamp, gives the tiny zone enough definition to read clearly.
The floating desk also solves a practical problem: the floor beneath it stays visible. In a small bedroom, that matters more than another storage basket ever will. The room feels less blocked, easier to move through, and considerably less like furniture Tetris at 11 p.m.
The key is restraint. Once the corner works, stop adding things to it.
Bedroom Office With a Long Desk Across One Wall
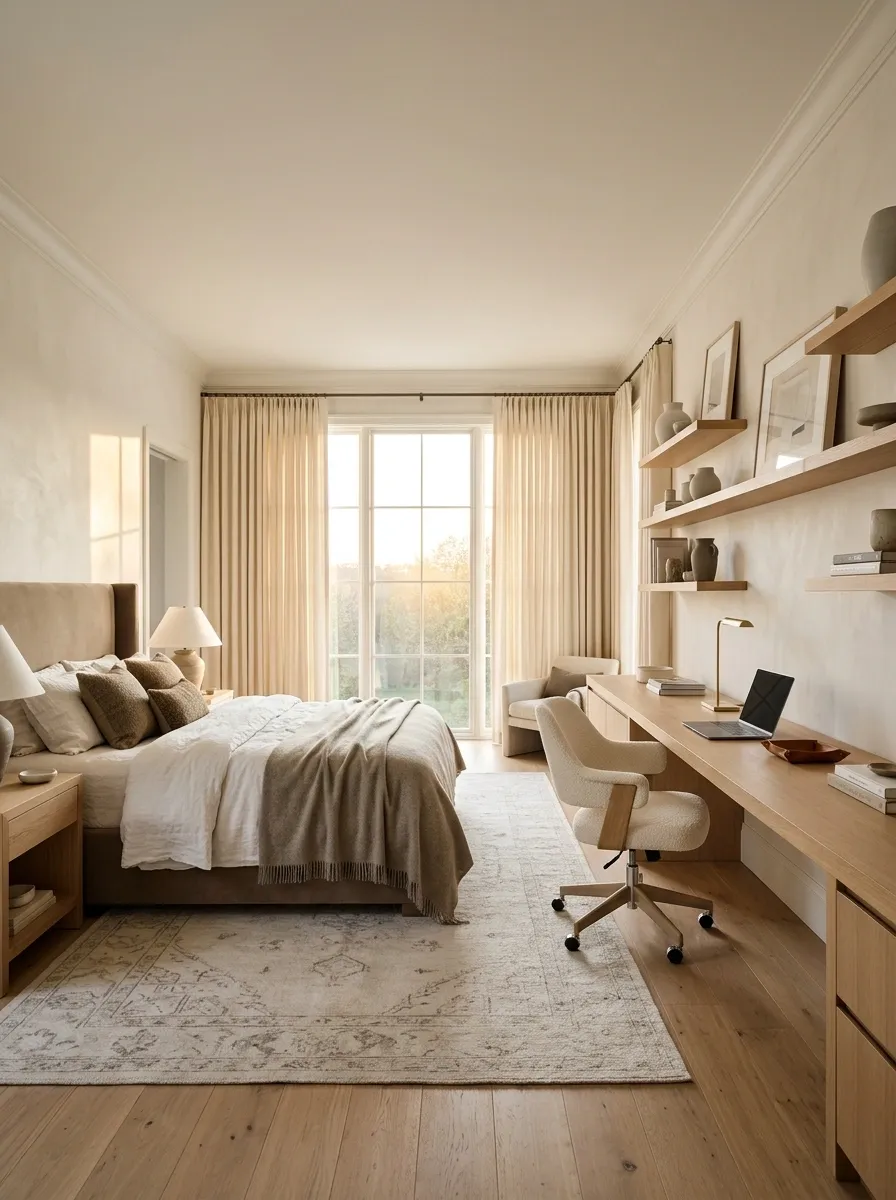
A long desk running across one bedroom wall creates a very different feeling from a tiny corner workstation. Instead of looking like an extra piece of furniture squeezed into the room, the desk becomes part of the wall’s overall composition.
A warm wood desktop can run beneath a combination of artwork, shelving, or closed cabinets, while the bed sits on the opposite side of the room. The repeated horizontal lines create visual order, especially when the desk, bed, and rug all have clear proportions.
This arrangement works particularly well for anyone who needs more than a laptop-sized surface. There is room for a monitor, writing area, storage, and everyday work equipment without forcing everything into one cramped corner.
The trick is keeping the wall visually organized. A long desk is already making a statement. Adding twenty-seven unrelated objects above it is how a clean idea becomes a very ambitious junk drawer.
Alcove Workspace With Curtains for Separation
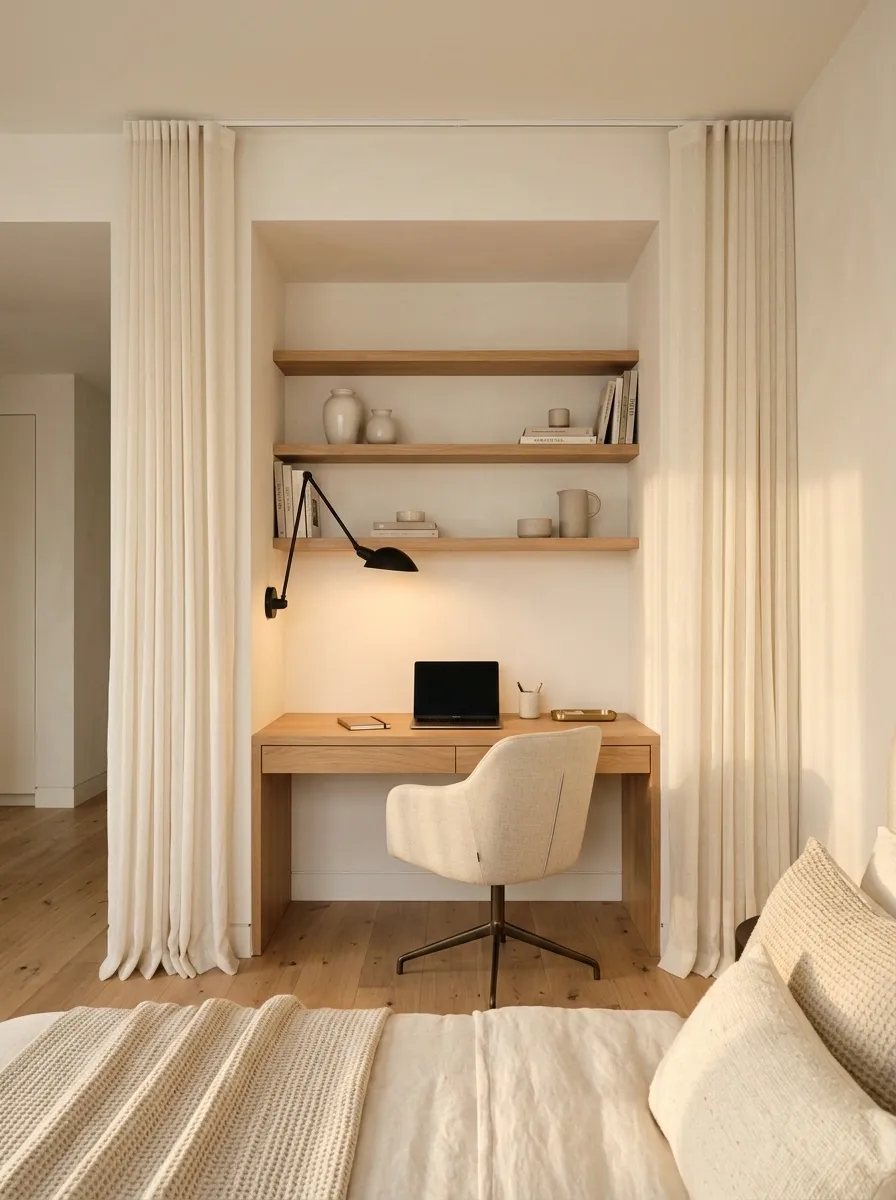
An awkward bedroom alcove can become one of the most useful parts of the room when it is treated as a complete workspace instead of leftover square footage. A wood desk fills the recess, with shelving above, a comfortable chair, and a focused task light.
Light curtains mounted at the opening add another layer of function. During work hours, the workspace stays open and connected to the bedroom. Later, closing the curtains creates a clear visual boundary around the office zone.
The curtain doesn’t need to block every sound or turn the alcove into a secret bunker. Its real job is visual separation. Once the work surface disappears, the bedroom gets some of its calm back.
That matters because laptops are very good at announcing that there is still work to do. A curtain has one advantage over a notification: it actually shuts something up.
Classic Bedroom With a Traditional Writing Desk
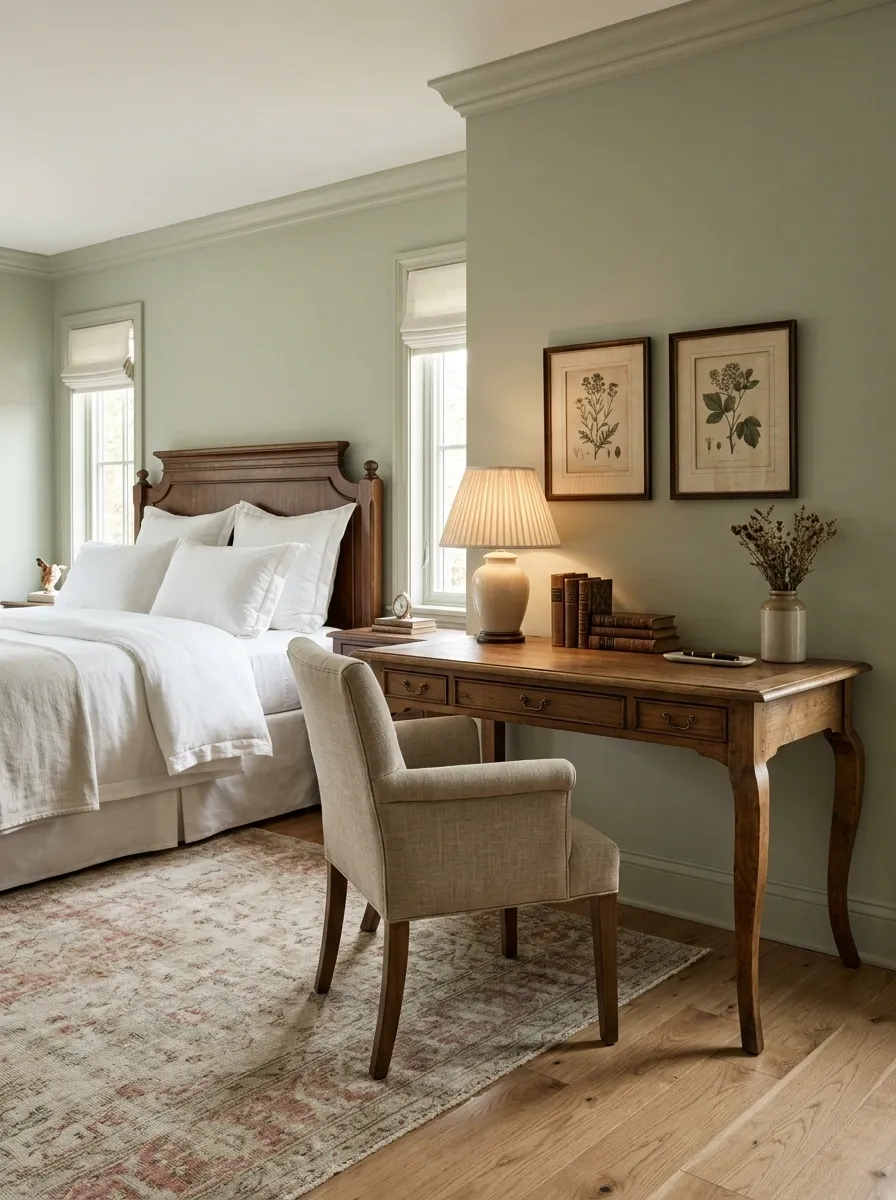
A bedroom with classic furniture deserves a workspace that speaks the same language. Instead of bringing in a glossy office workstation, use a substantial wood writing desk with shaped legs, a comfortable upholstered chair, warm lighting, and carefully framed artwork nearby.
The bed can carry tailored bedding and traditional wood details, while the desk echoes its finish. A softly colored wall behind the workspace keeps the furniture visible without making the corner feel overly formal.
This approach works especially well when the bedroom already has antique-looking, vintage-inspired, or traditionally styled furniture. The desk becomes part of the room’s furniture collection rather than an unrelated technical object.
And there is something deeply satisfying about a workspace that looks like it could hold paperwork without immediately screaming, “three monitors incoming.”
Tailored textiles
Classic silhouette
Small Bedroom Workspace Under a Lofted Bed
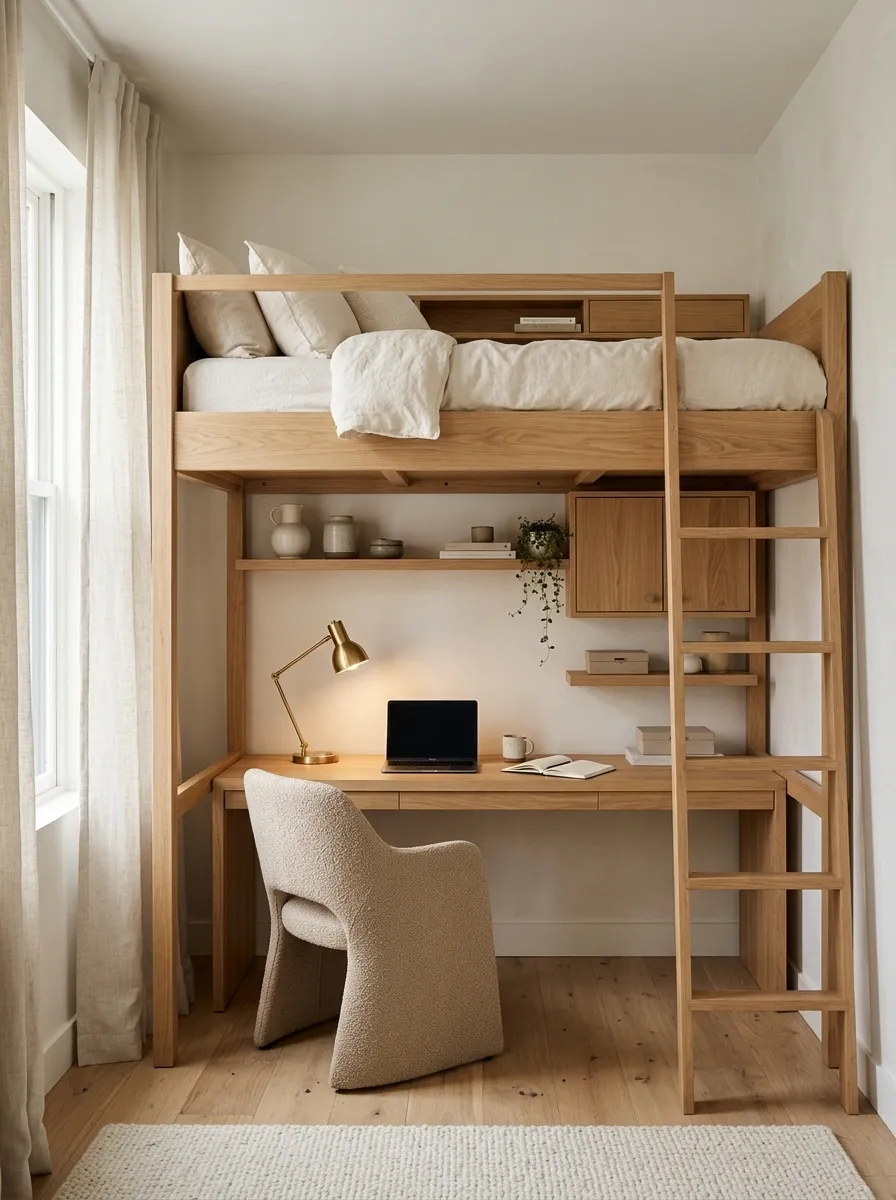
A lofted bed turns vertical space into a serious advantage. The sleeping area sits above while the workspace occupies the quieter zone underneath, with a proper desk, comfortable chair, focused lighting, and enough shelving to keep daily work organized.
The important part is treating the lower section as a real room rather than the sad space underneath a raised mattress. Warm wood, a soft wall color, and a dedicated light make it feel intentional. Closed storage keeps the office side tidy, while the upper sleeping area can stay softer and more relaxed.
This layout makes especially good use of a compact bedroom because the two functions stack instead of competing for floor space. There is a clear visual split without needing a bulky divider.
Basically, the ceiling was sitting there doing nothing, and someone finally gave it a job.
Bedroom Workspace Framed by Wall Paneling
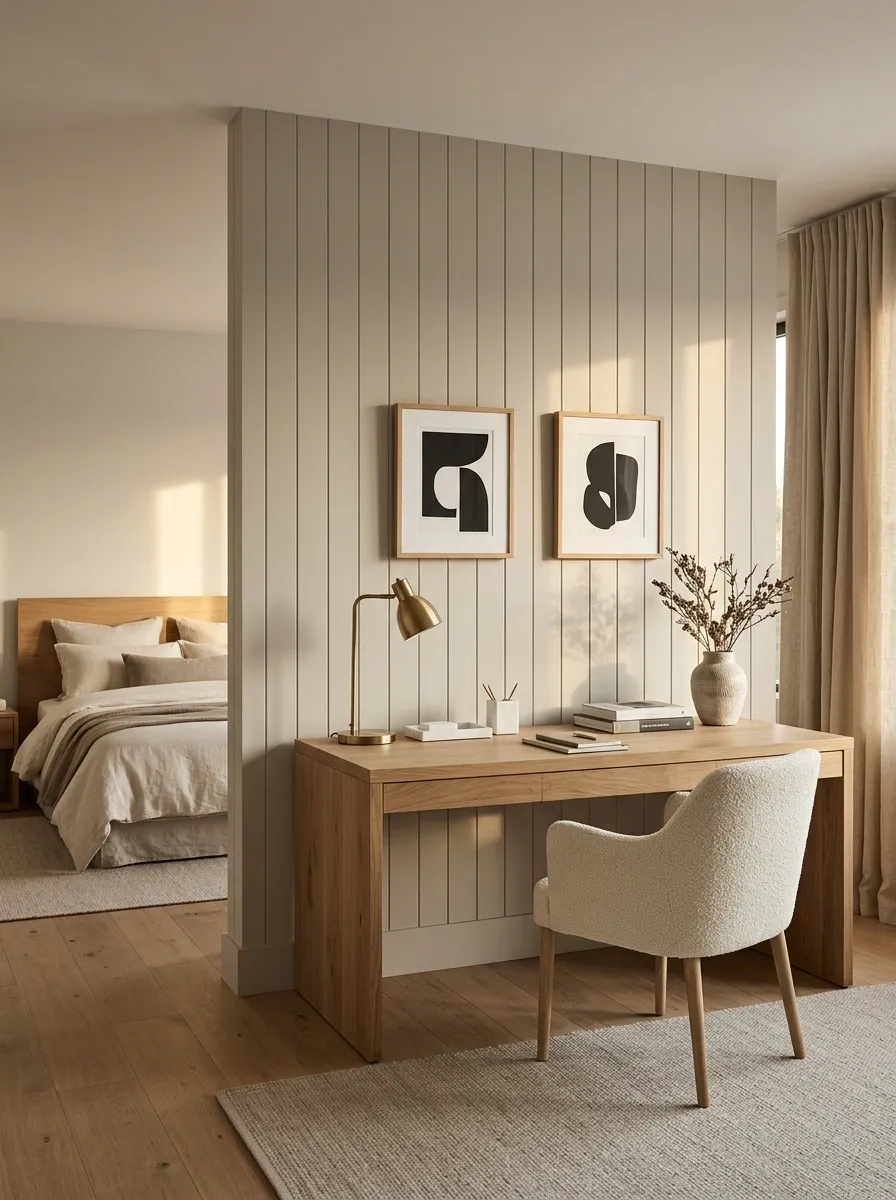
Here the workspace gets an architectural backdrop instead of a collection of accessories. Vertical or slim-profile wall paneling runs behind a substantial desk, visually carving out a dedicated work area while the rest of the bedroom stays simpler.
A wood desk, upholstered chair, warm lamp, and carefully spaced artwork make the panelled wall feel intentional. The bed can sit nearby with understated bedding so the room doesn’t end up with competing feature walls.
The paneling changes the scale of the workspace. Without it, the desk might simply look parked against a wall. With it, the wall itself participates in the composition.
The lesson is mildly rude but useful: sometimes the desk isn’t the problem. The completely blank wall behind it is.
Minimal Bedroom With a Nearly Invisible Workstation
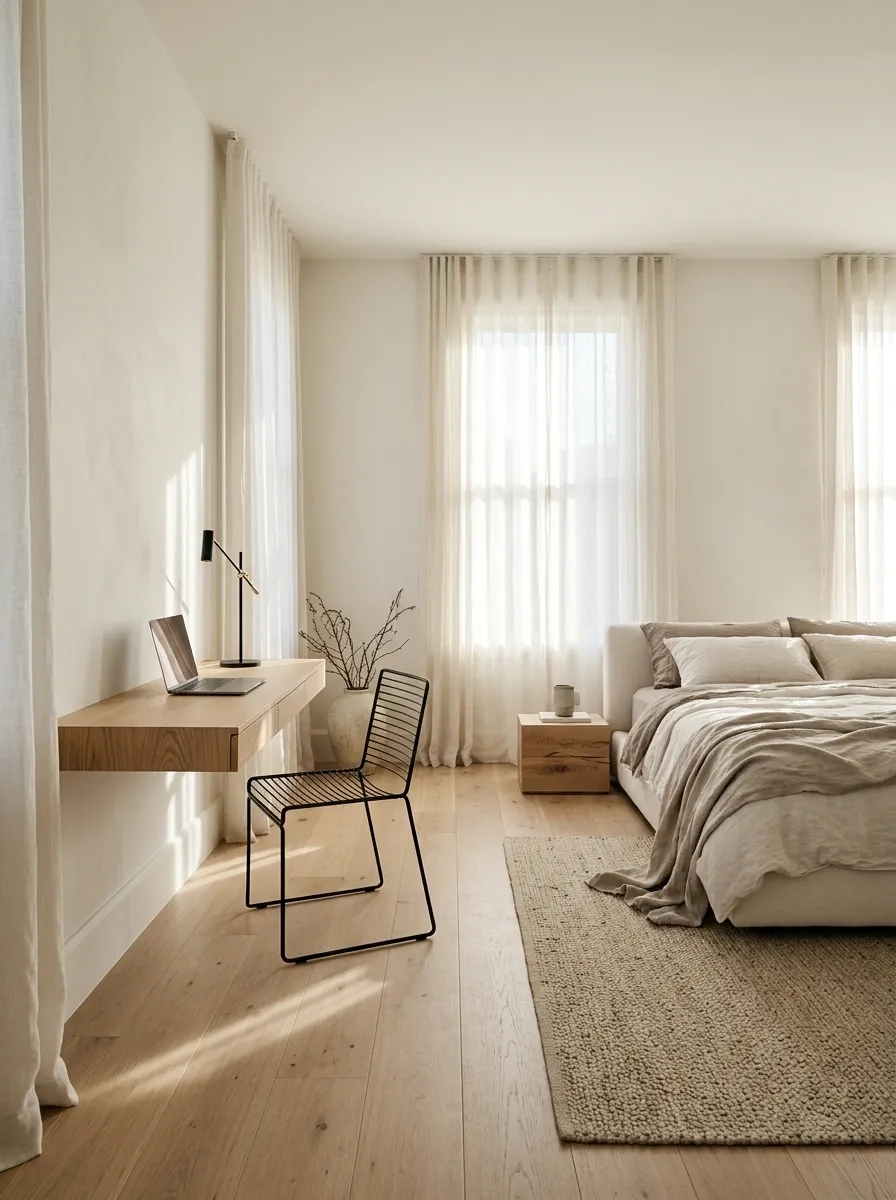
A nearly invisible workstation works by making the desk visually disappear into the room. A slim floating surface, simple chair, concealed wiring, and one discreet light create a complete workspace without introducing a heavy furniture cluster.
The bed carries more visual softness through layered bedding and restrained textiles, while the work area stays crisp and quiet. Wall-mounted storage can replace a bulky bookcase, preserving floor space and keeping sightlines clean.
This is a strong approach for bedrooms where relaxation needs to remain the dominant feeling. The workstation is there when needed and visually recedes when it isn’t.
The trick is resisting the urge to “finish” the desk with fifteen little objects. Minimalism has already done the job. Leave it alone.
Task light
Comfortable chair
Essential storage
Excess paperwork
Spare accessories
Random desk clutter
Bedroom Workspace Under a Sloped Ceiling
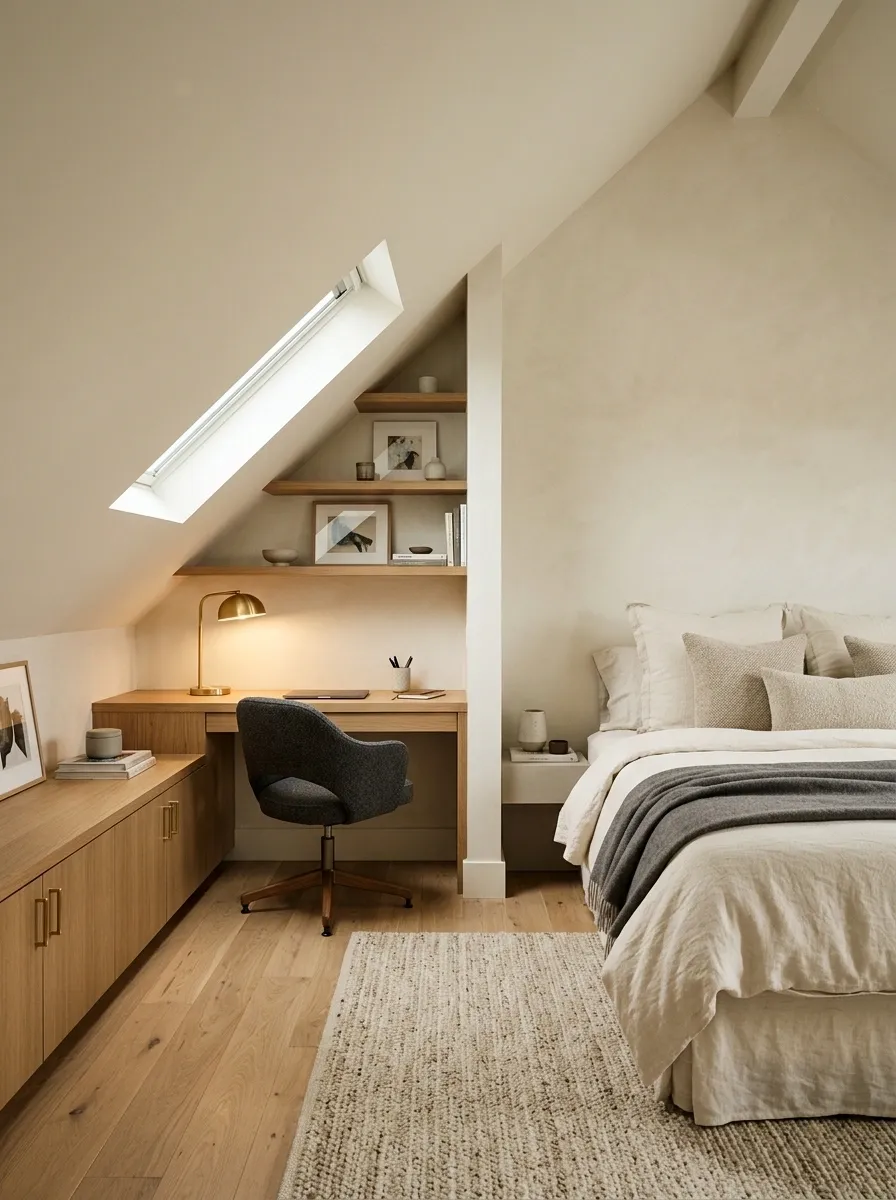
A sloped ceiling can make furniture placement annoying, but it can also create a naturally tucked-away workspace. Place a compact desk beneath the lower section of the ceiling, then keep the storage low enough that nobody has to discover the hard way why tall shelving and angled roofs are not best friends.
The bed can occupy the taller side of the room, creating a clear difference between sleeping and working areas. Warm wood, soft cream walls, and a focused desk lamp keep the lower zone from feeling cramped.
The smartest part of this layout is that the awkward architectural area becomes useful instead of being treated like dead space. The workspace feels custom because it actually responds to the shape of the room.
A sloped ceiling basically gave the room a difficult corner and then accidentally created the perfect excuse for a built-in desk.
STORAGE
Luxe Bedroom With a Desk Hidden Inside Built-In Cabinetry
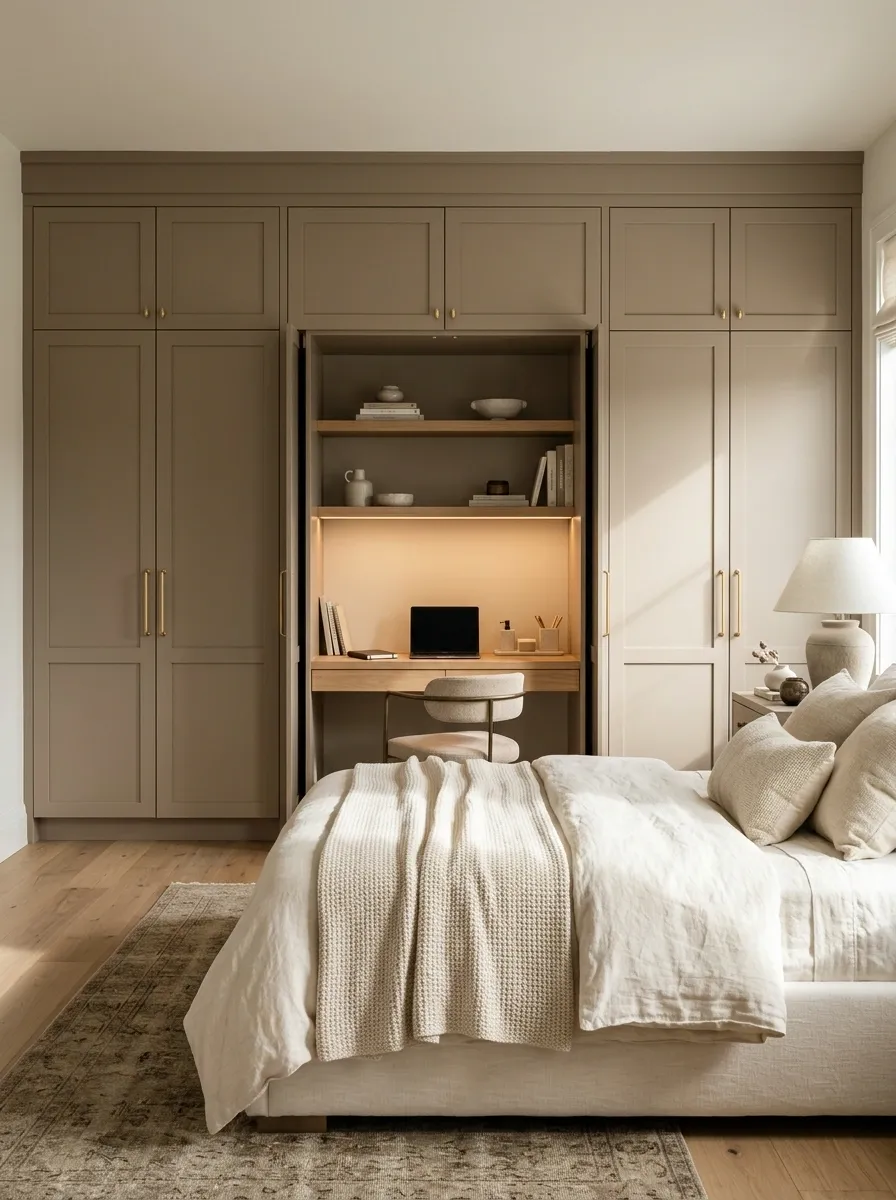
This bedroom keeps the workspace almost completely out of sight. Full-height cabinetry runs along one wall, with a central section opening to reveal a finished desk, practical shelving, task lighting, and organized equipment.
When closed, the wall reads as elegant bedroom storage. When open, it becomes a proper workspace without forcing an office desk into the center of the room. The surrounding palette stays warm and understated, using wood or painted cabinetry with soft bedding and restrained lighting.
The biggest advantage is visual reset. At the end of the workday, closing the doors removes the obvious office cues from the bedroom. No monitor staring from across the room. No cables reminding everyone that tomorrow’s deadline exists.
For bedrooms doing double duty, that separation can completely change the feeling of the space.
Bohemian Bedroom With a Collected Work Nook
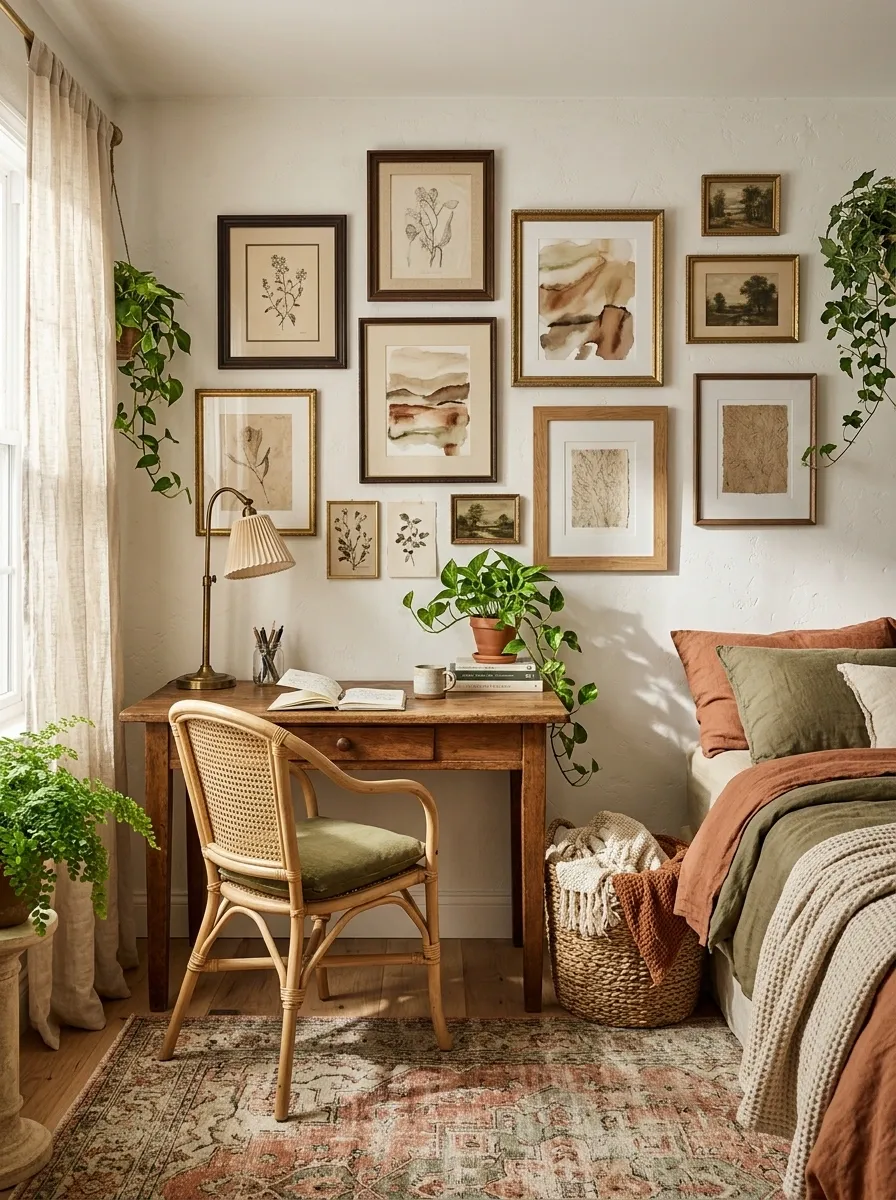
A collected bedroom workspace feels more like a personal study than a corporate station. A vintage-inspired wood desk sits beneath layered artwork, paired with a comfortable chair, woven storage, textured bedding, and a patterned rug that ties the different materials together.
The charm comes from variation, but the room still needs a visual thread. Warm wood appears in the desk and nearby furniture, while earthy textiles keep the palette from becoming chaotic. Artwork can be varied in subject and frame style, but the overall arrangement should have enough breathing room to avoid looking like every wall was attacked by a thrift store.
The workspace works because it belongs to the room’s personality. Nothing is trying too hard to look like office equipment.
It has character without requiring a motivational quote in a frame. Nature is healing.
Black-and-Cream Bedroom With a Graphic Desk Wall
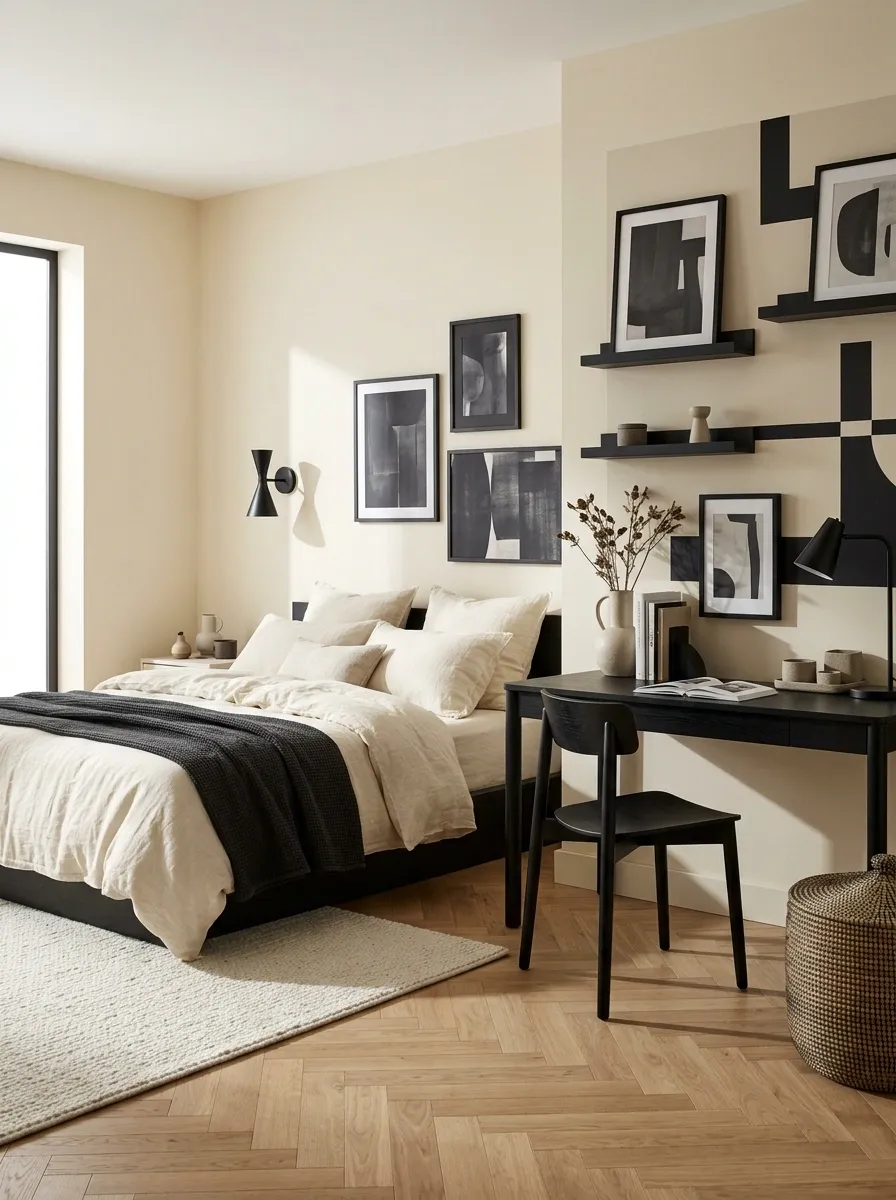
Black and cream make a bedroom workspace feel crisp without needing a complicated color scheme. A black desk anchors one wall, while cream bedding, warm walls, dark-framed artwork, and black lighting repeat the same visual language across the room.
The workspace becomes part of the bedroom because dark accents appear in several places rather than being concentrated entirely around the desk. A black chair can work here, but the rest of the room should provide enough lighter surfaces to keep the composition balanced.
The result has a stronger graphic quality than the softer neutral concepts earlier in the gallery. Clean edges and repeated contrast make the room feel deliberate, while warm textiles stop the black elements from becoming overly severe.
The goal is contrast, not a bedroom cosplaying as a monochrome showroom.
Bedroom Workspace With a Desk at the Foot of the Bed
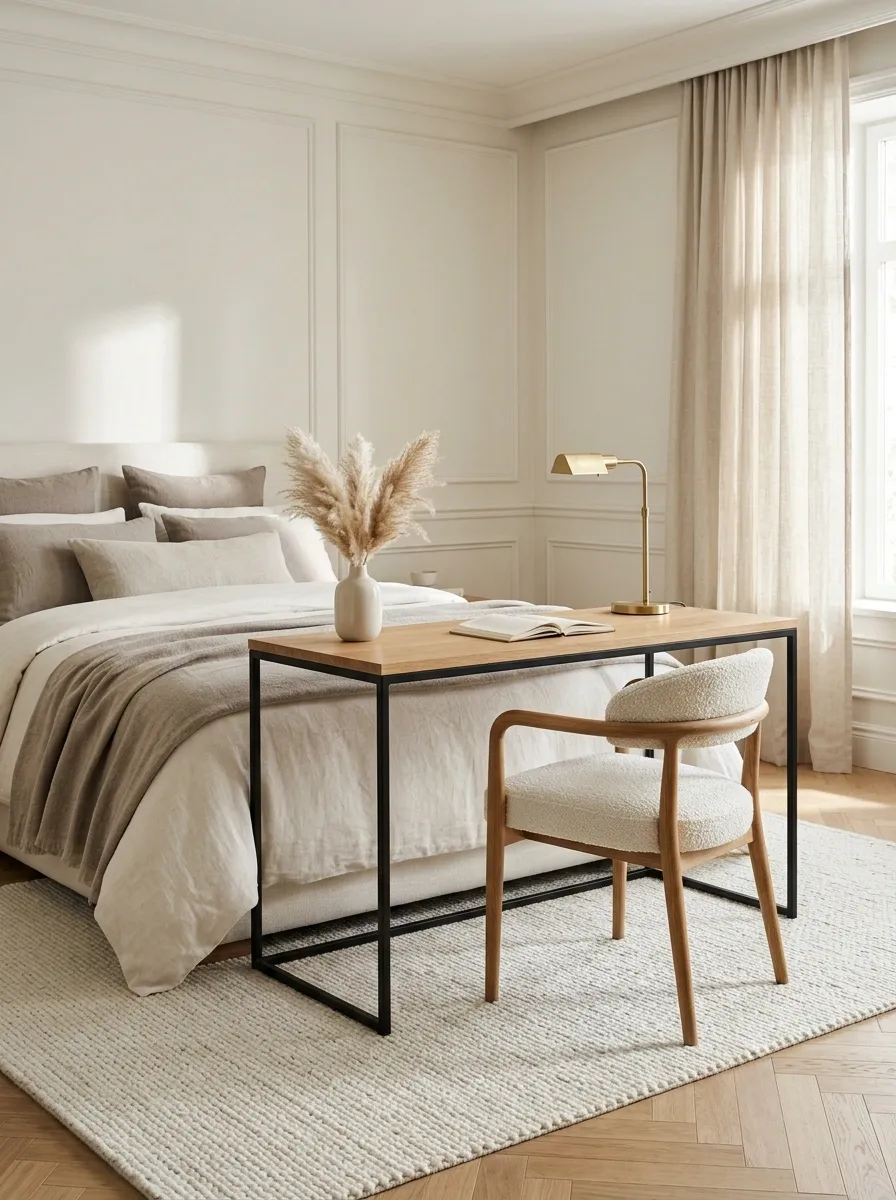
Placing the desk at the foot of the bed creates a clean division between sleeping and working without sacrificing an entire wall. The arrangement works best with a visually light desk and a chair that doesn’t tower above the furniture around it.
The bed remains the dominant object, while the desk forms a secondary zone beyond it. A rug can help visually anchor the sleeping area, leaving the workspace on the other side with a clearer, harder surface and focused lighting.
This layout also creates a surprisingly useful sightline through the room. Nothing needs to block the central path, and the workstation can feel separate without requiring a divider.
The chair matters more than it seems. A giant high-back office chair can turn the whole concept into “bedroom with random gaming headquarters.” A lighter silhouette keeps the composition civilized.
Cozy Attic Bedroom With a Custom Corner Workstation
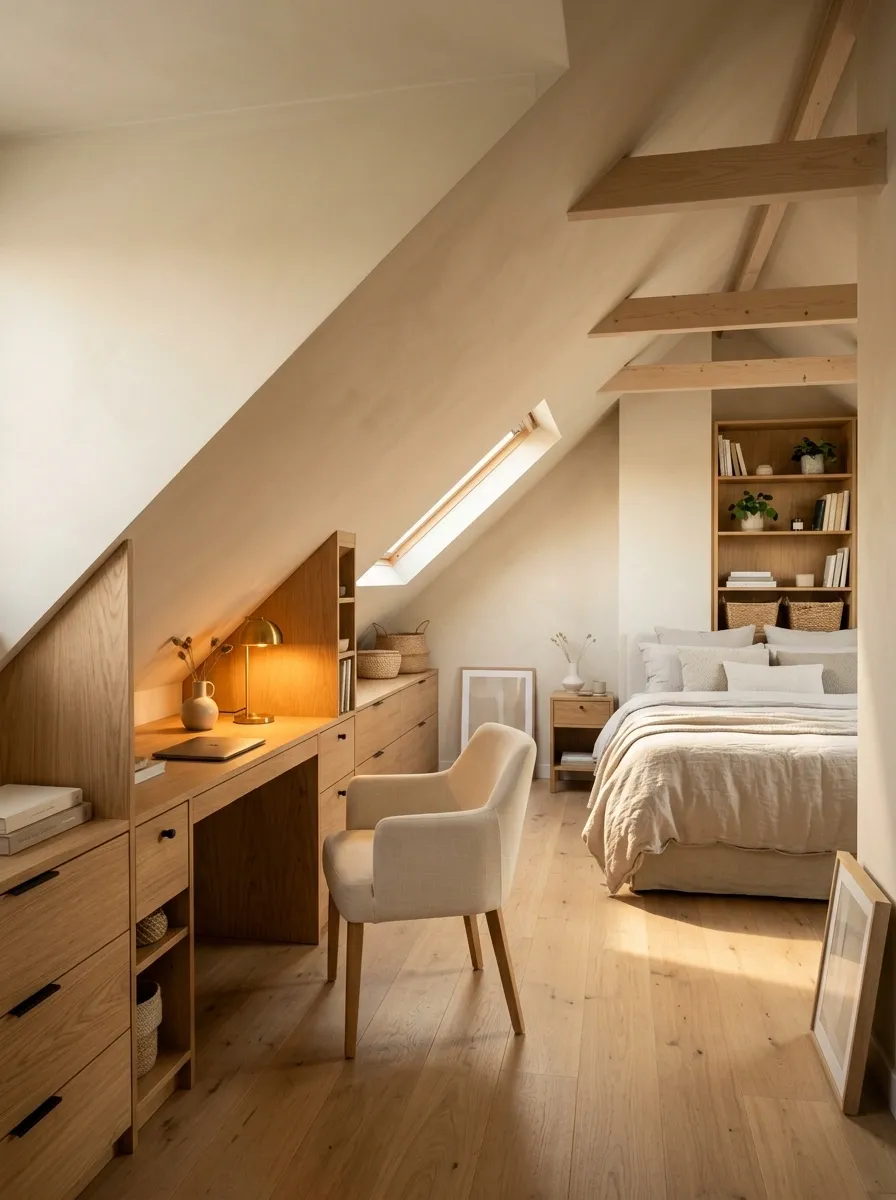
An attic bedroom can turn its strange little corners into something genuinely useful. A custom desk fits beneath the roofline, with drawers tucked underneath and a few open shelves placed where the ceiling allows. The bed sits farther into the taller part of the room, giving the workspace a naturally defined territory.
Warm wood, creamy walls, soft bedding, and a compact lamp keep the low ceiling from feeling oppressive. The furniture follows the architecture instead of fighting it, which makes the whole setup feel intentional.
This kind of layout is especially convincing because the unusual shape becomes part of the design rather than something to hide. Low storage handles the awkward areas, while taller furniture stays where the ceiling gives it room.
Basically, the attic stopped being difficult and started being useful. Character development.
STORAGE
DESK
STORAGE
Contemporary Bedroom With a Stone-and-Walnut Desk Wall
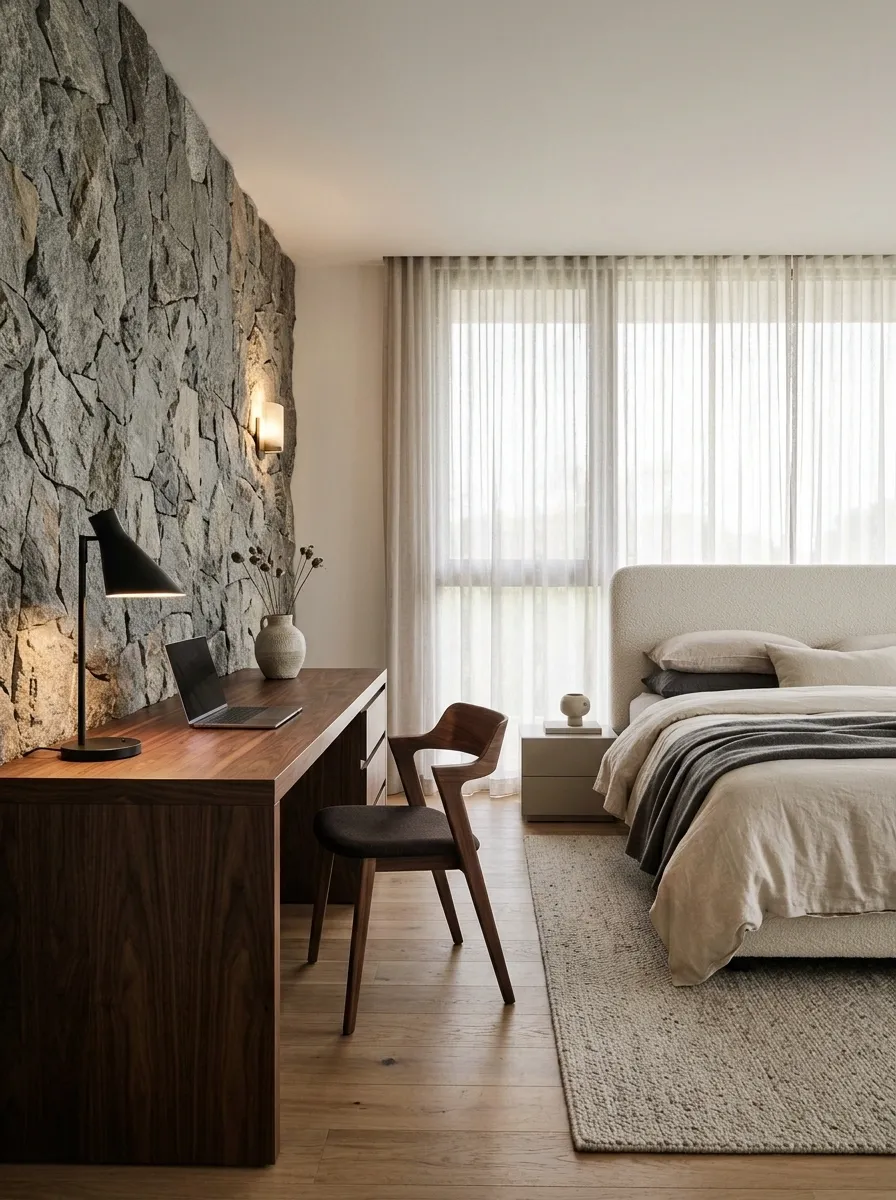
A substantial walnut desk against a stone-look wall gives this bedroom workspace a strong architectural identity. The bed stays softer, with upholstered surfaces, warm bedding, and simple curtains balancing the harder desk wall.
The contrast works because the material hierarchy is clear. Walnut brings warmth, the textured wall adds depth, and fabric around the bed prevents the room from feeling overly rigid. Lighting should stay warm and directional rather than relying on one bright ceiling fixture to flatten every surface.
This concept suits bedrooms that can handle a stronger focal wall without making the room feel busy. The workspace has enough presence to feel intentional, but the rest of the room gives it somewhere to settle.
It is the kind of desk wall that says “serious workspace” without putting the words in neon above the monitor. A small victory for interior design.
Rental-Friendly Bedroom Workspace With Freestanding Furniture
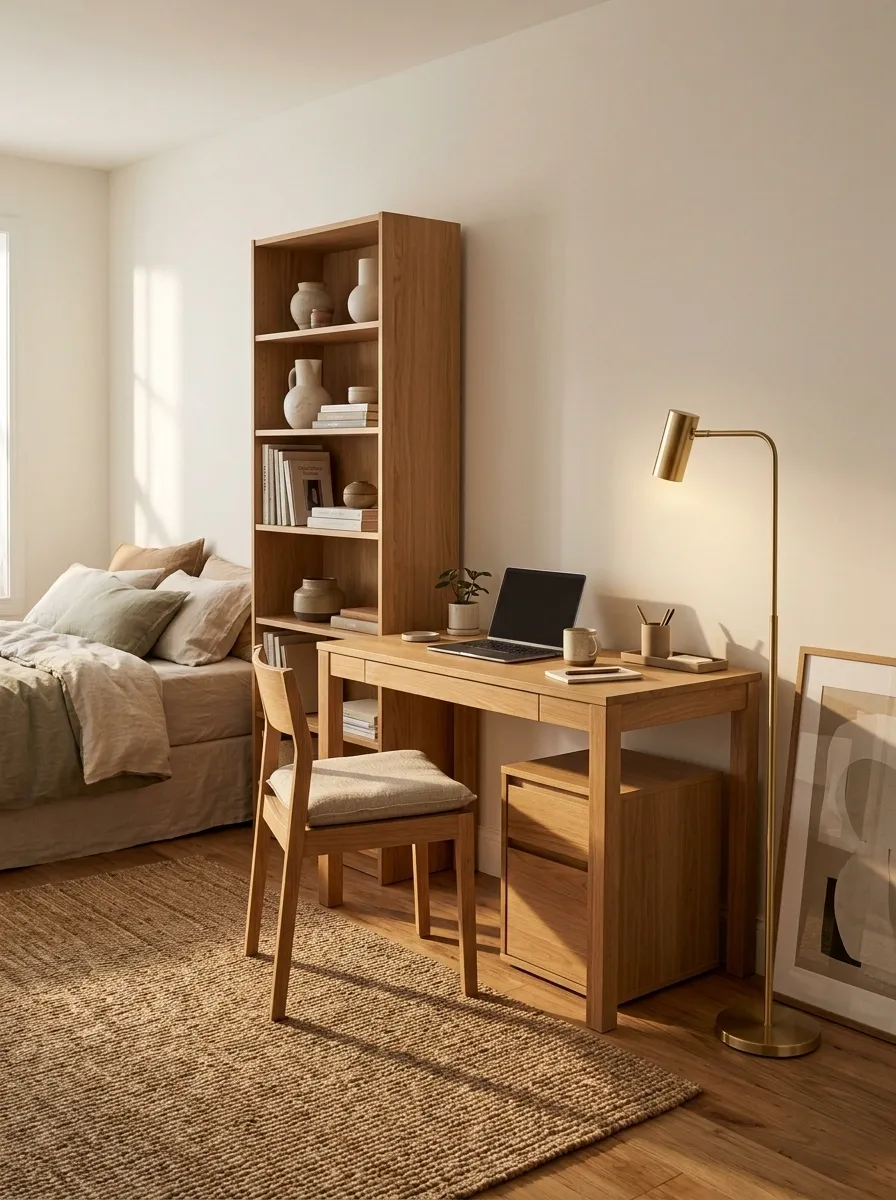
A rental bedroom doesn’t need built-in cabinetry to have a convincing workspace. A freestanding wood desk, tall bookcase, floor lamp, compact drawer unit, and framed artwork can create a complete work zone without changing the walls.
The furniture should be arranged as a deliberate cluster rather than scattered around the room. A bookcase behind or beside the desk can define the zone, while a rug or lighting change can subtly separate it from the bed.
The biggest advantage is flexibility. The entire workspace can move with the room, which matters when layouts change or a future tenant’s idea of “great wall placement” is completely different.
No drilling, no construction project, no three-week emotional relationship with a landlord over one shelf. Just furniture that knows how to behave.
Bedroom Workspace With a Full-Height Bookcase Backdrop
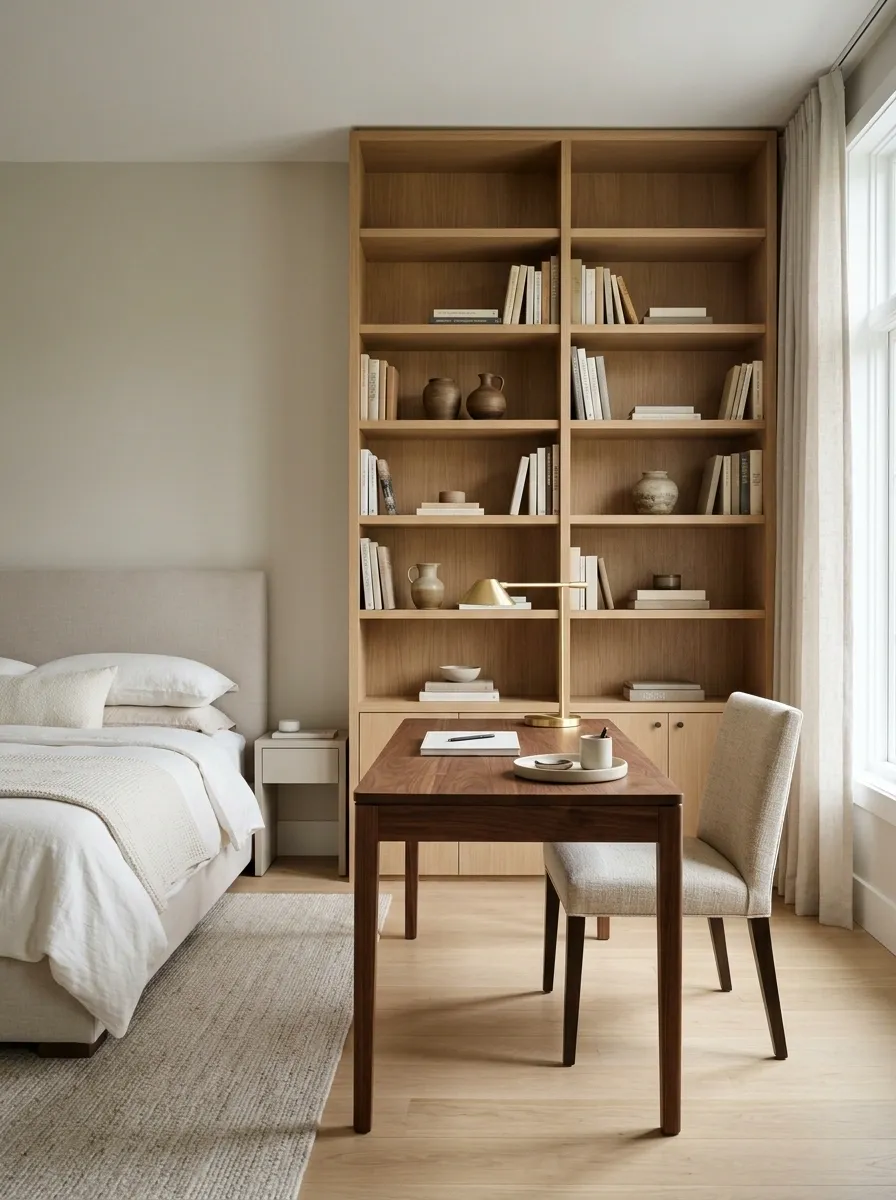
A tall bookcase can do more than store books. Positioned behind the desk, it creates a strong vertical backdrop that gives the workspace its own identity inside the bedroom.
The desk itself can stay relatively simple because the shelving supplies the visual structure. Mix books, a few useful objects, and open space instead of filling every shelf until nothing can breathe. The bed can remain quieter on the opposite side, with its headboard and bedding providing the lower visual counterweight.
The proportions matter here. A tall backdrop and a horizontal desk create a balanced contrast, which helps an otherwise plain bedroom wall feel more architectural.
And yes, books are allowed to be actual books. They don’t all have to be color-coordinated props pretending to understand literature.
BOOKCASE
LIGHT
Warm Terracotta Bedroom With a Vintage Work Desk
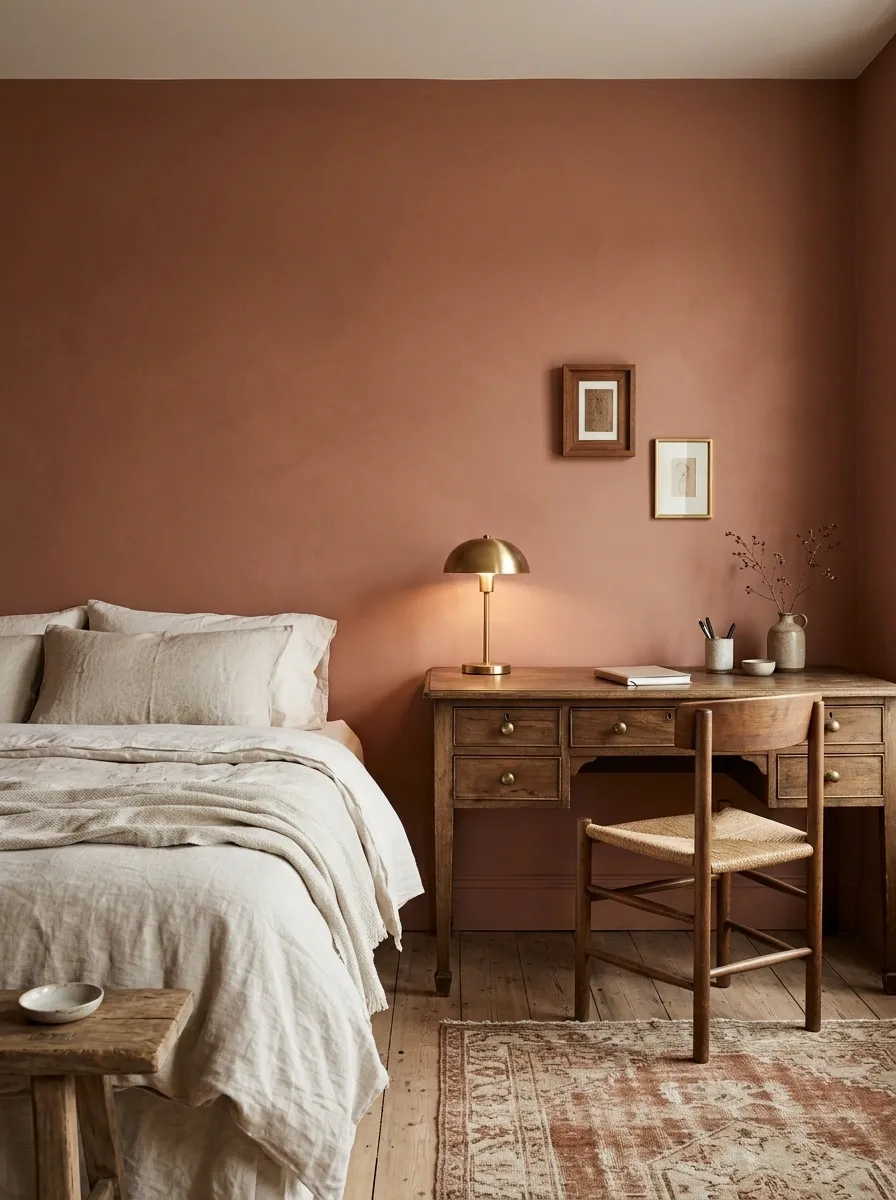
Muted terracotta walls bring warmth immediately, especially when paired with aged wood, cream bedding, brass-toned lighting, and a vintage-inspired desk. The workspace feels established and characterful rather than like a temporary workstation parked beside the bed.
The color carries through the room on a large scale, so the furniture can remain relatively restrained. A classic desk with drawers provides useful storage while keeping office supplies out of sight, and a warm lamp gives the work area a softer evening presence.
Cream bedding and lighter textiles keep the terracotta from becoming visually dense. Natural wood adds another warm layer without introducing a completely new color family.
This room doesn’t need more decoration. The wall color already arrived with opinions.
Narrow Bedroom With a Desk Along the Window Wall
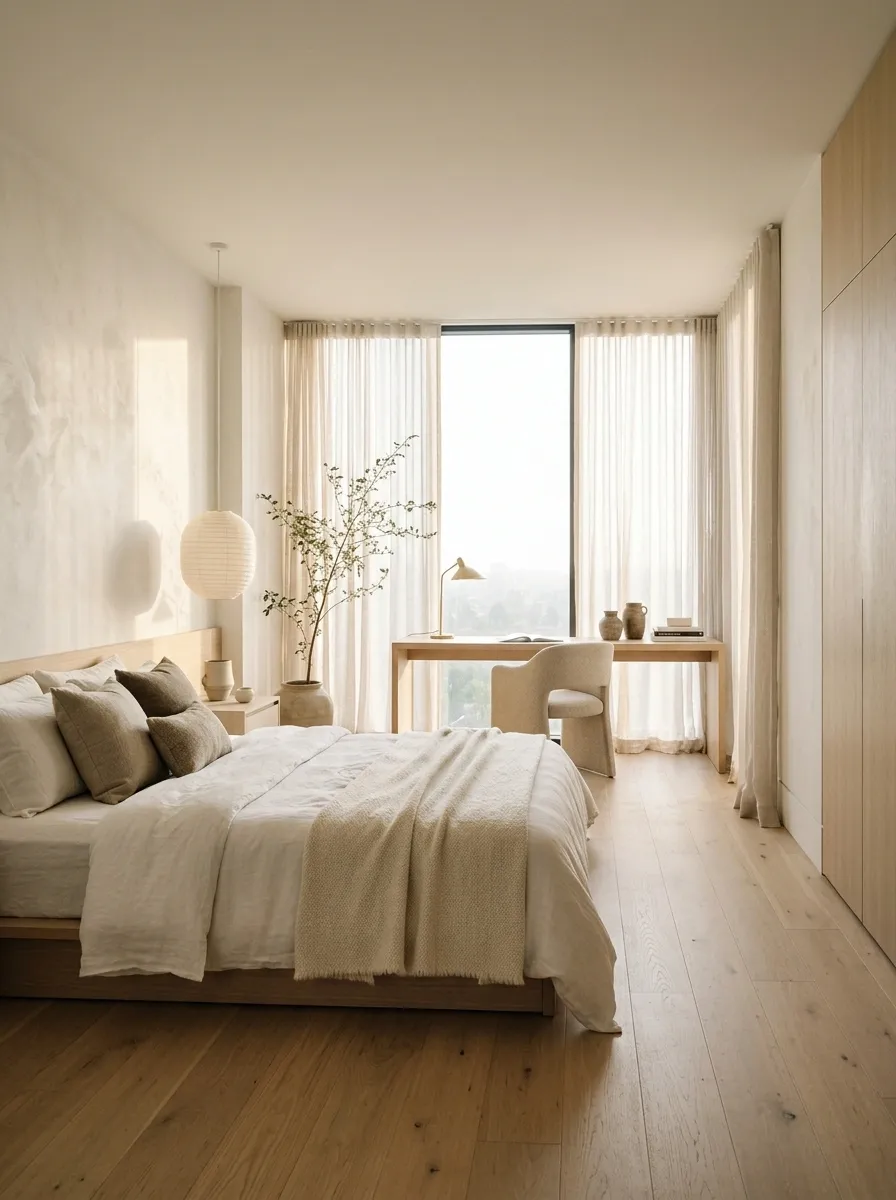
Long, narrow bedrooms can make furniture placement feel like a game where every move blocks something important. This layout uses the window wall for a slim workspace, leaving the bed along the opposite side and preserving a clear route through the middle.
The desk stays shallow enough to avoid swallowing the walkway, while the window gives the work area natural light and a strong visual endpoint. Light wood, warm white walls, and simple curtains keep the narrow room from feeling boxed in.
Storage should stay vertical or tucked beneath the desk. A bulky cabinet beside the chair would steal the exact floor space this layout is trying to protect.
The goal is simple: let the room remain long and open instead of turning it into a furniture traffic jam. Nobody needs a desk that requires side-stepping to reach.
Feminine Soft-Neutral Bedroom With a Refined Work Zone
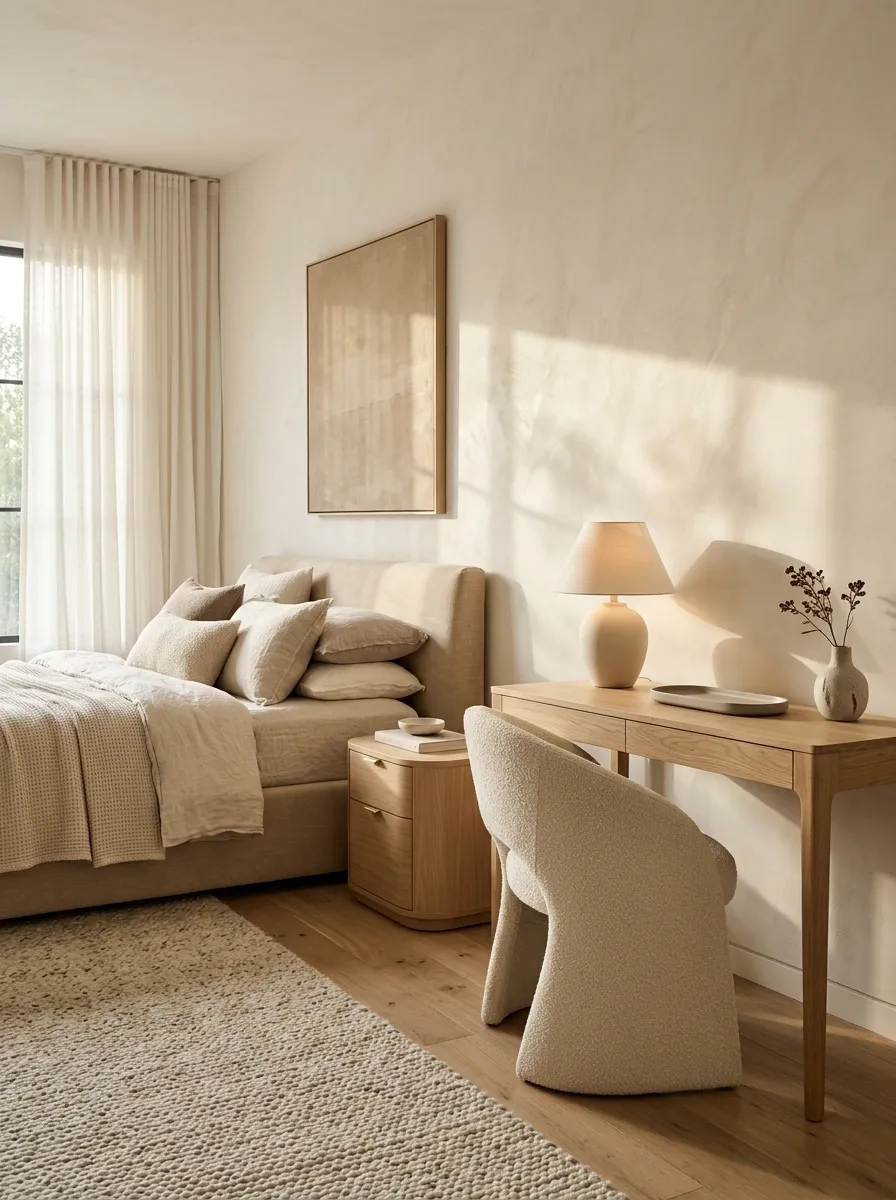
A soft-neutral bedroom can have a proper workspace without becoming overly sweet or visually fragile. Warm ivory walls, beige upholstery, light wood, rounded furniture, and a refined desk create a polished composition with enough structure to feel grown-up.
A curved chair or rounded lamp can soften the harder geometry of the desk, while the bed carries the larger layers of fabric and texture. The workspace remains relatively edited, with one or two useful pieces of storage rather than a wall of open shelving.
The room feels connected because the desk repeats the same warm materials and gentle shapes found elsewhere. Nothing suddenly looks like it came from a corporate break room.
This concept proves that a bedroom workspace can feel delicate without sacrificing function. Soft doesn’t have to mean floppy furniture and seventeen shades of blush.
CHAIR
LIGHT
Industrial Bedroom With a Compact Steel-and-Wood Office
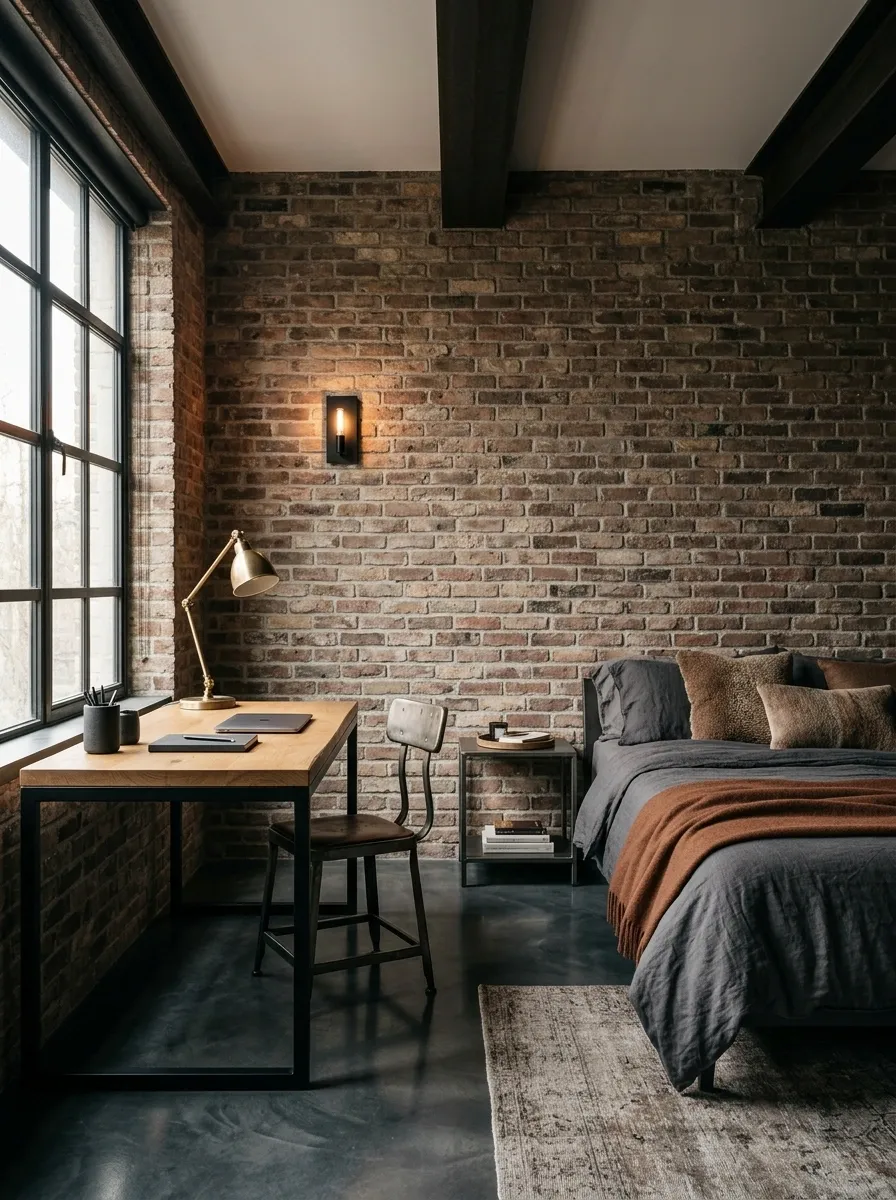
Dark metal and warm wood give an industrial bedroom workspace a stronger edge. A steel-framed desk with a thick wood surface sits against a textured wall, while the bed uses simple bedding, darker accents, and warmer fabric to soften the harder materials.
The contrast is what makes the room work. Metal supplies structure, wood brings warmth, and textiles keep the bedroom from becoming an all-surface, no-comfort situation.
Lighting can lean into the industrial character with exposed-looking fixtures or simple articulated lamps, but the bedroom still needs softer light elsewhere. The work zone should feel purposeful without making every corner look like a workshop.
This setup works particularly well in rooms with brick, concrete-look finishes, dark flooring, or exposed architectural details. When the architecture already has attitude, the furniture can stop trying so hard.
Calm Blue Bedroom With a Dedicated Work Wall
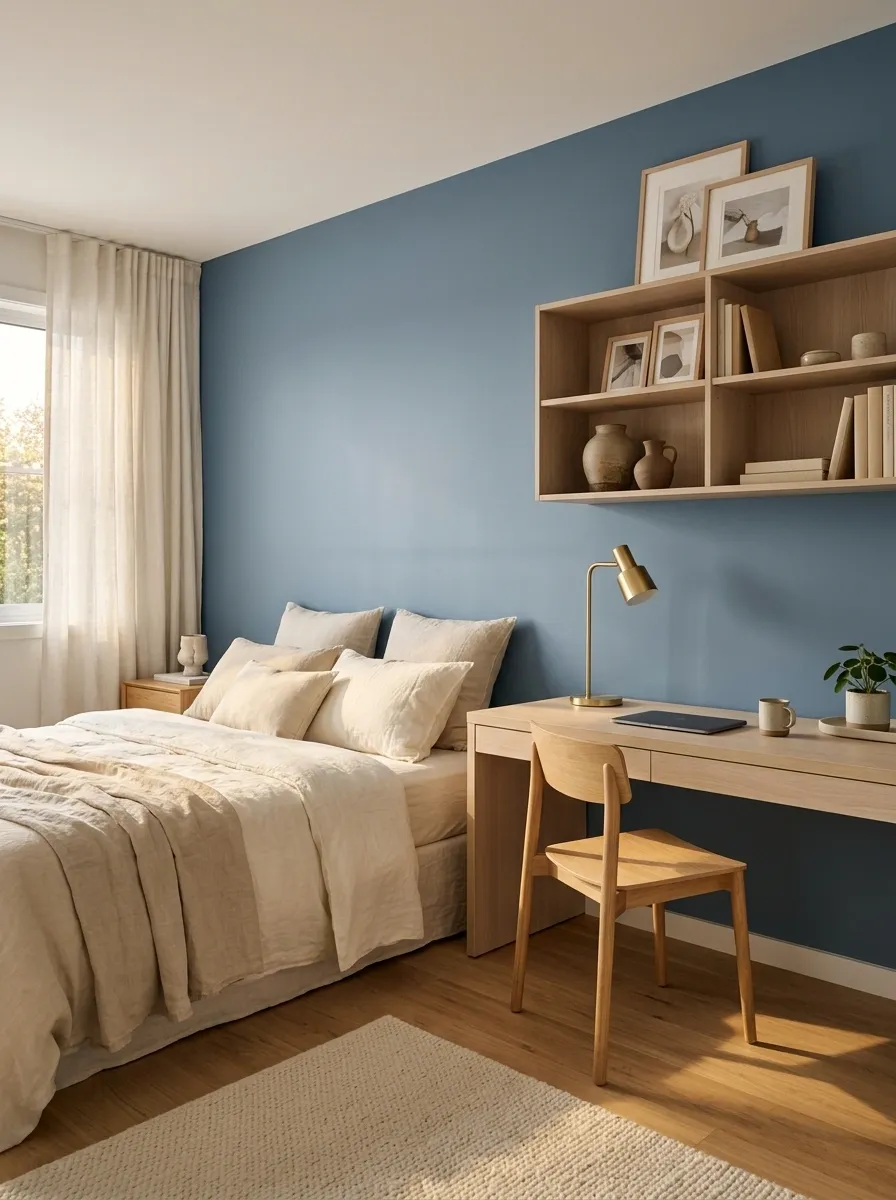
A dusty blue wall gives the workspace a calm, continuous backdrop, allowing the desk, shelving, and artwork to read as one composition. Pale oak furniture, cream bedding, and simple curtains keep the room from drifting into an overly cool palette.
The desk runs along the dedicated wall with enough surface area for actual work, while storage stays concentrated in the same zone. That concentration is useful because it gives the office side a clear beginning and end.
The bed can remain visually quieter, with the blue wall acting as the main backdrop that ties the room together. A warm lamp or natural wood finish adds just enough contrast to keep the palette comfortable.
It is calm without becoming sleepy. Which is important when the office is literally six steps from the bed.
High-Function Bedroom Office With Concealed Storage
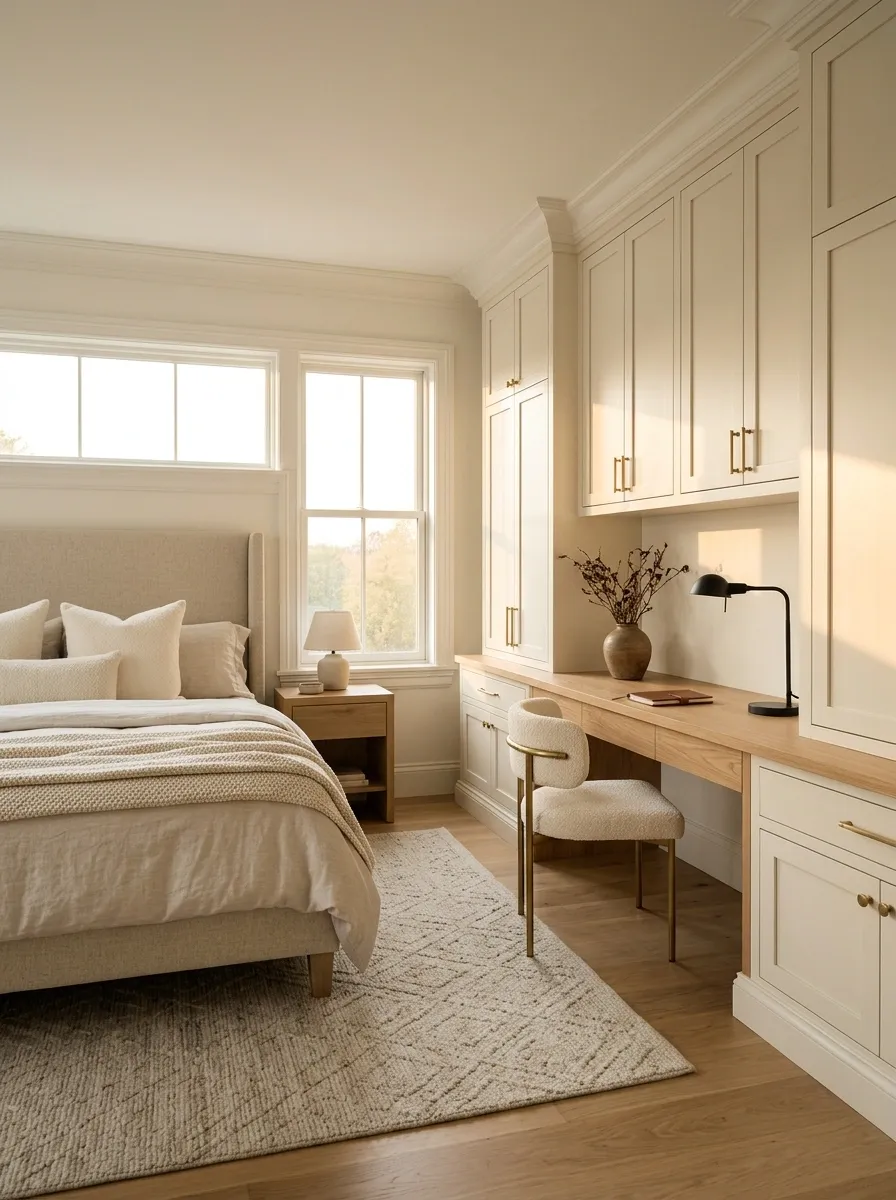
For anyone who genuinely works from the bedroom every day, a decorative little desk may not cut it. This setup gives the workspace enough room for a larger monitor, comfortable chair, writing surface, task lighting, and closed storage while keeping the bedroom itself calm.
The work wall combines a substantial desk with low or full-height cabinetry, creating a controlled place for equipment, papers, chargers, and everything else that magically multiplies around a workstation. Open shelving stays limited so the room doesn’t become a technology museum.
A restrained bedroom palette keeps the office from dominating the entire space. The furniture can be more substantial here because the storage system gives every piece a clear role.
This is the grown-up version of the bedroom office: actual work happens here, but the room still gets to look like a bedroom when the laptop shuts.
Task light
Current work
Paperwork
Spare equipment
Personal objects
Lower visual noise
The Best Workspace Is the One That Belongs
A bedroom workspace doesn’t need to disappear completely, and it doesn’t need to announce itself like a corporate headquarters. It needs a clear place in the room.
A good layout protects the bed, keeps circulation open, gives work equipment somewhere to live, and repeats enough materials or shapes that the desk feels connected to everything around it. That’s why a built-in office, a tiny floating desk, and a long work wall can all succeed even though they look nothing alike.
Before buying anything, look at the room itself. Find the natural light, the awkward wall, the unused corner, the storage problem, and the route people actually walk through. Then choose the finished design that solves those things without making the room feel like work followed you to bed.
Save the designs that feel closest to the way the room actually needs to function, then come back to them when the rearranging, measuring, and furniture decisions begin.