
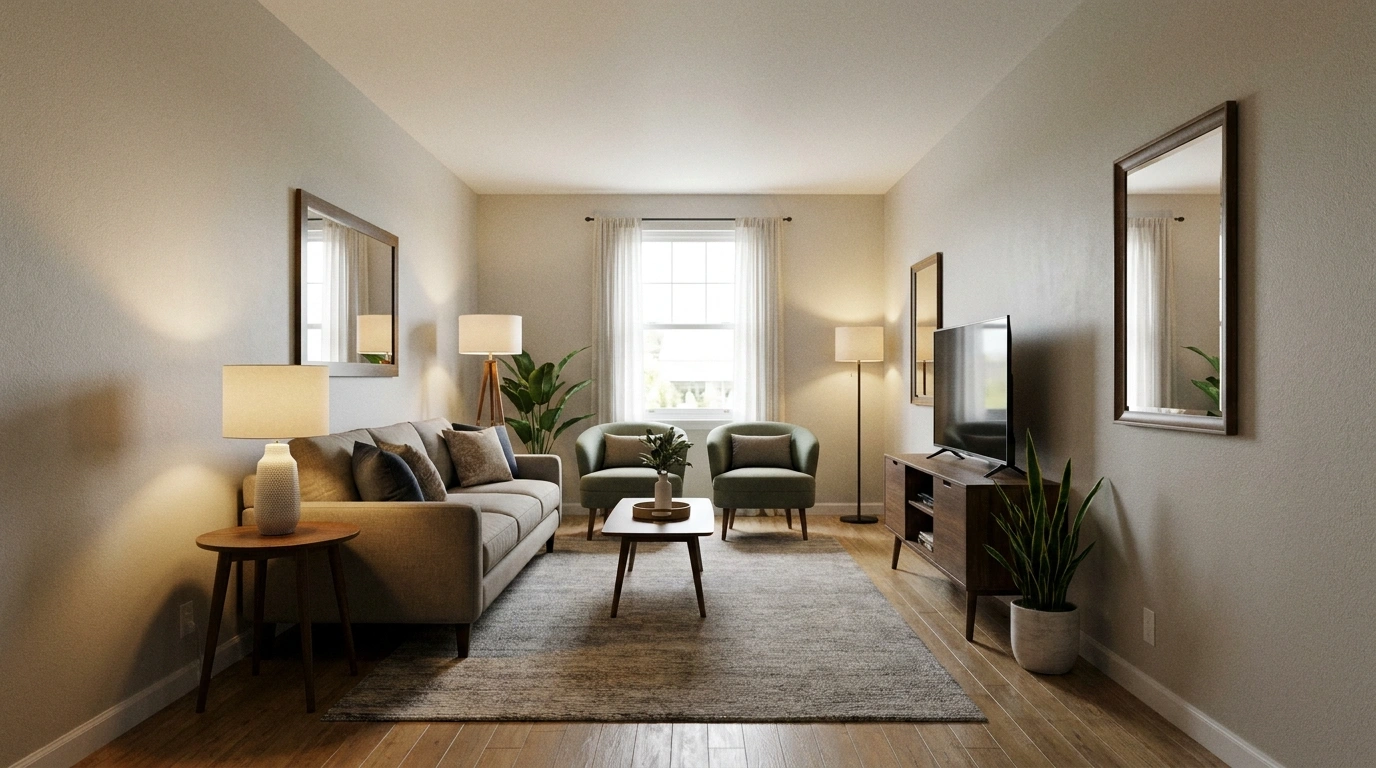
A long, narrow living room can make even good furniture look wrong. The sofa blocks the natural path through the house, the coffee table sits awkwardly in the middle, and the far end of the room feels disconnected from everything else.
Moving a few things around doesn’t always help because the problem often comes down to how the entire room is organized.
The trick is to stop treating the room as one long strip. A well-arranged space has a clear seating area, a focal point, and enough room to move without weaving between furniture.
Sometimes that means floating the sofa away from the wall. In a tighter apartment, it might mean choosing a loveseat and leaving one side almost completely open.
What Makes a Long Narrow Living Room Feel Balanced?
Keep the Main Walkway Clear Without Pushing Everything Against the Walls
A clear walking route matters more than making every piece of furniture hug a wall. Decide how people will move between the entrance, windows, and adjoining rooms before choosing the sofa position. A floating sofa can help define the seating area, while a wall-aligned arrangement may leave more room in a particularly tight space. Keep doors, drawers, and frequently used paths accessible.
Choose a Focal Point Before Positioning the Sofa
Start with the feature that should organize the room, such as a television, fireplace, large window, or conversation area. Place the primary seating in relation to that feature, then arrange the remaining pieces around it. Trying to make the furniture face several competing focal points can leave the room feeling unsettled.
Use Furniture and Rugs to Give the Room a Clear Layout
A long room often needs a visual stopping point. An area rug can group the seating, a pair of chairs can create a separate conversation corner, and a low cabinet can anchor one end. The goal is to make each part of the room feel intentional without filling every open patch of floor.
Living Room Layouts for Long, Narrow Spaces
Floating Sofa With a Clear Walkway Behind It
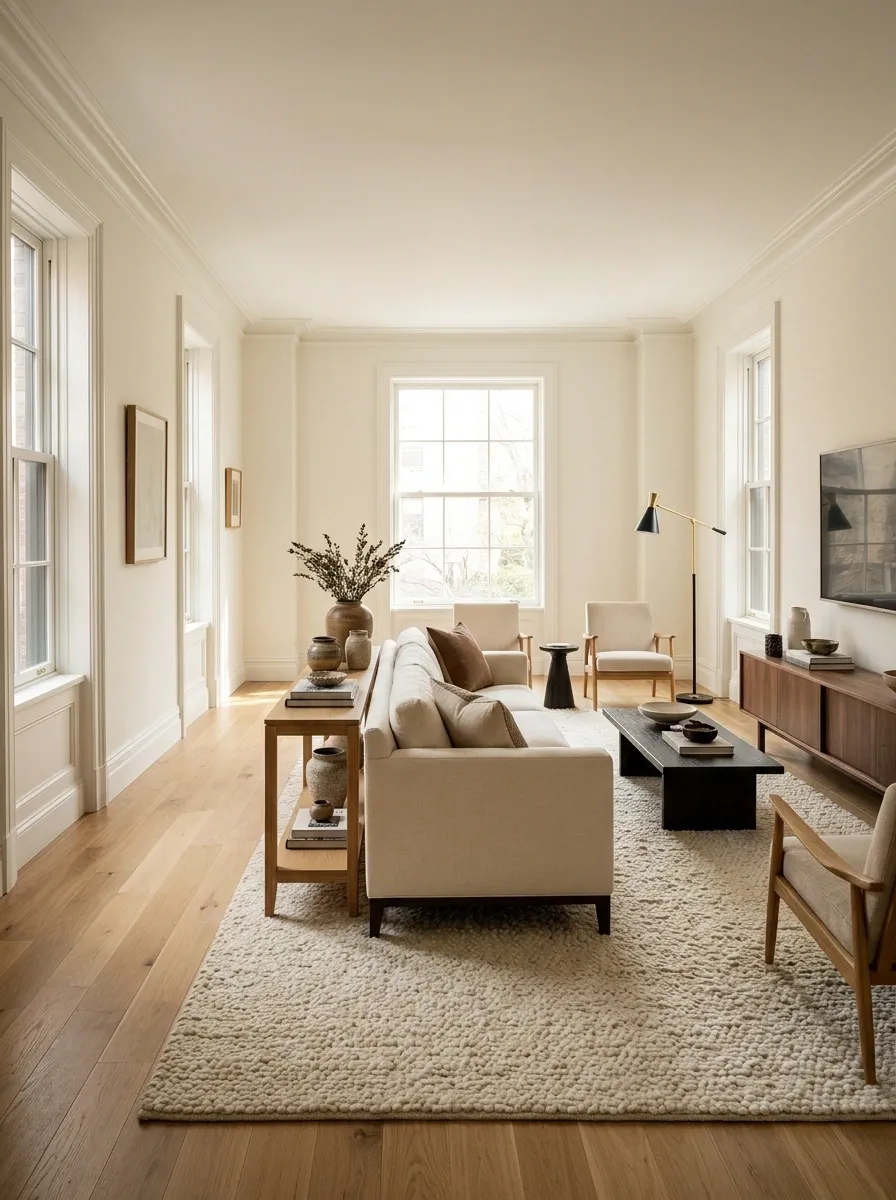
Pulling the sofa away from the wall can make a long room feel more thoughtfully arranged. Position it toward the center of the main seating area, facing a slim media console, and place a narrow console table behind it. The console gives the sofa a finished back while helping define the route between the entrance and the rest of the home.
Use one large rug to connect the sofa and coffee table, with a floor lamp near the far end to balance the composition. Warm wood, cream upholstery, and a few dark accents keep the arrangement grounded. Check the actual clearances before committing to this layout. If the sofa and console leave only a cramped passage, move the seating closer to the wall instead.
Sofa + coffee table + rug
Keep this route open
Planning check: measure the sofa, console, and passage together. The floating arrangement works only when the remaining route is comfortable to use.
Two Conversation Chairs Facing a Compact Sofa
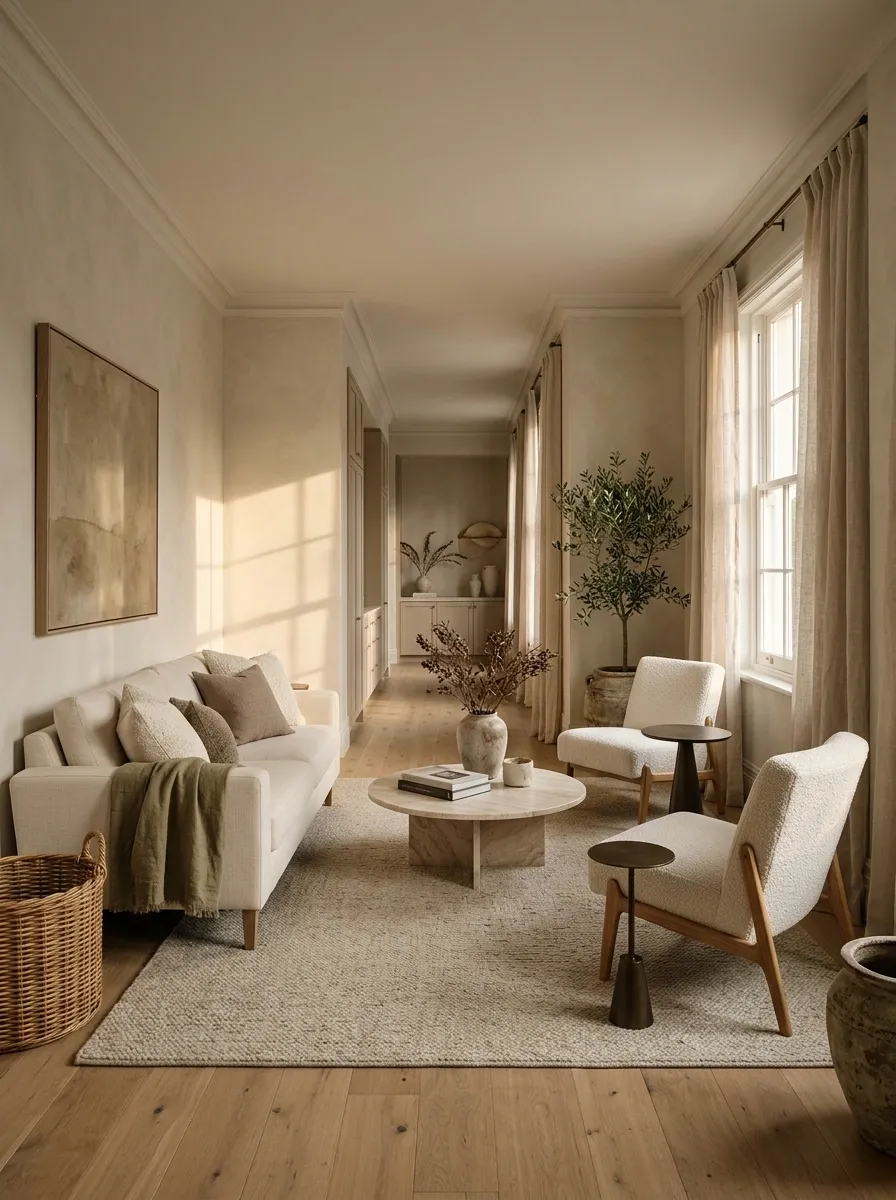
A small sofa and two armchairs can make a narrow living room feel more welcoming than a row of seats all facing the same wall. Set the sofa along one side of a large rug, then angle the chairs toward it to form a conversation group. A round coffee table sits in the middle, softening the room’s long rectangular lines.
Keep the chairs visually lighter than the sofa. Wooden legs, open arms, or pale upholstery help the seating arrangement feel less crowded. A small side table can sit between the chairs instead of adding another large table near the sofa. This layout puts conversation first, so keep the television off to one side or leave it out entirely.
Keep the table within easy reach of the seats. Avoid pushing the chairs so far apart that people have to lean forward to talk.
Long Living Room With Two Clearly Defined Zones
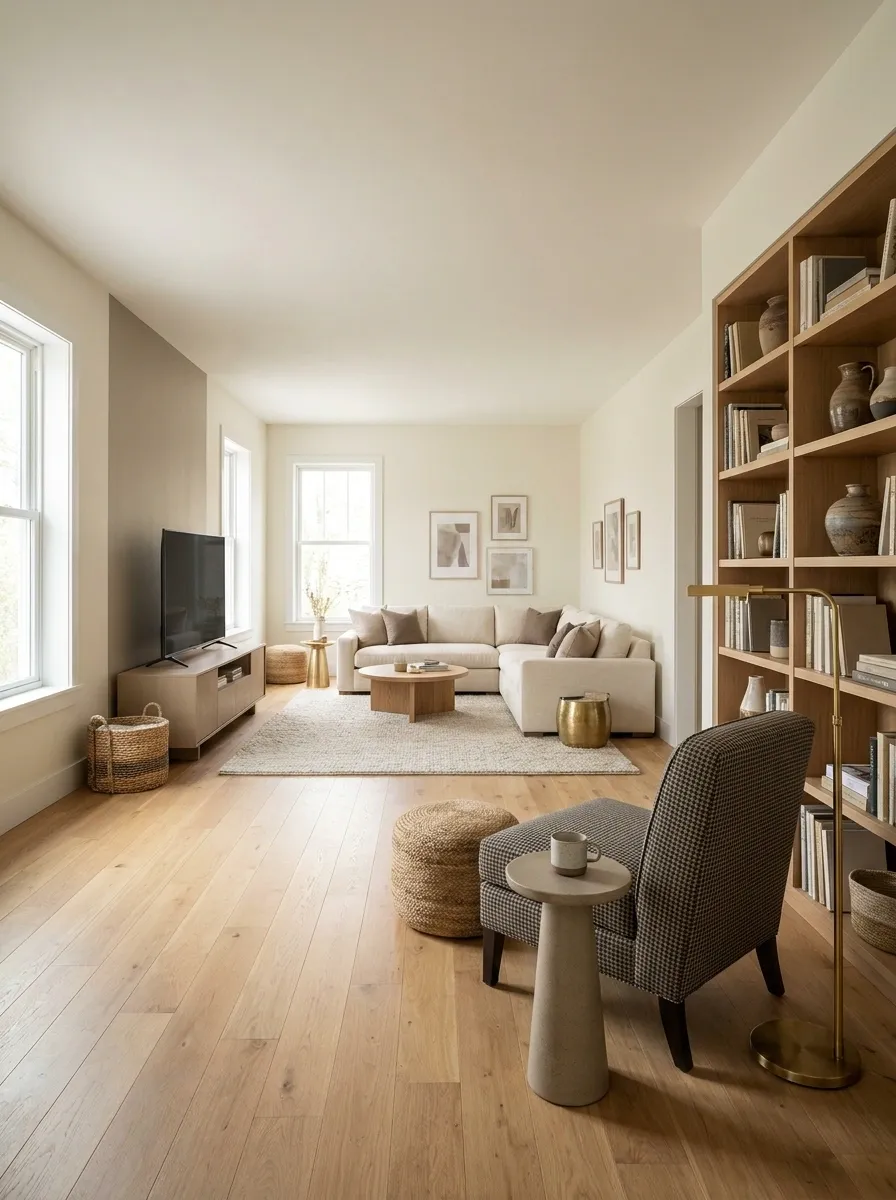
When a living room feels longer than it needs to be, give the extra length a purpose. Create a main lounge at one end with a sofa, coffee table, and television. At the other end, arrange a reading chair beside a bookcase or a small lamp table. The two areas should feel related, but they don’t need identical furniture.
Use a large rug to anchor the lounge and a smaller rug or a different lighting arrangement to mark the reading corner. Keep a clear route between them instead of scattering side tables along the entire room. Repeating one wood tone or fabric color will tie the zones together. This approach is especially useful when a single seating group looks lost in the middle of a long room.
Give the length a purpose instead of filling it with extra furniture.
Central rug
Coffee table
Television or fireplace
Floor lamp
Book storage
Narrow Living Room With a Corner Sectional
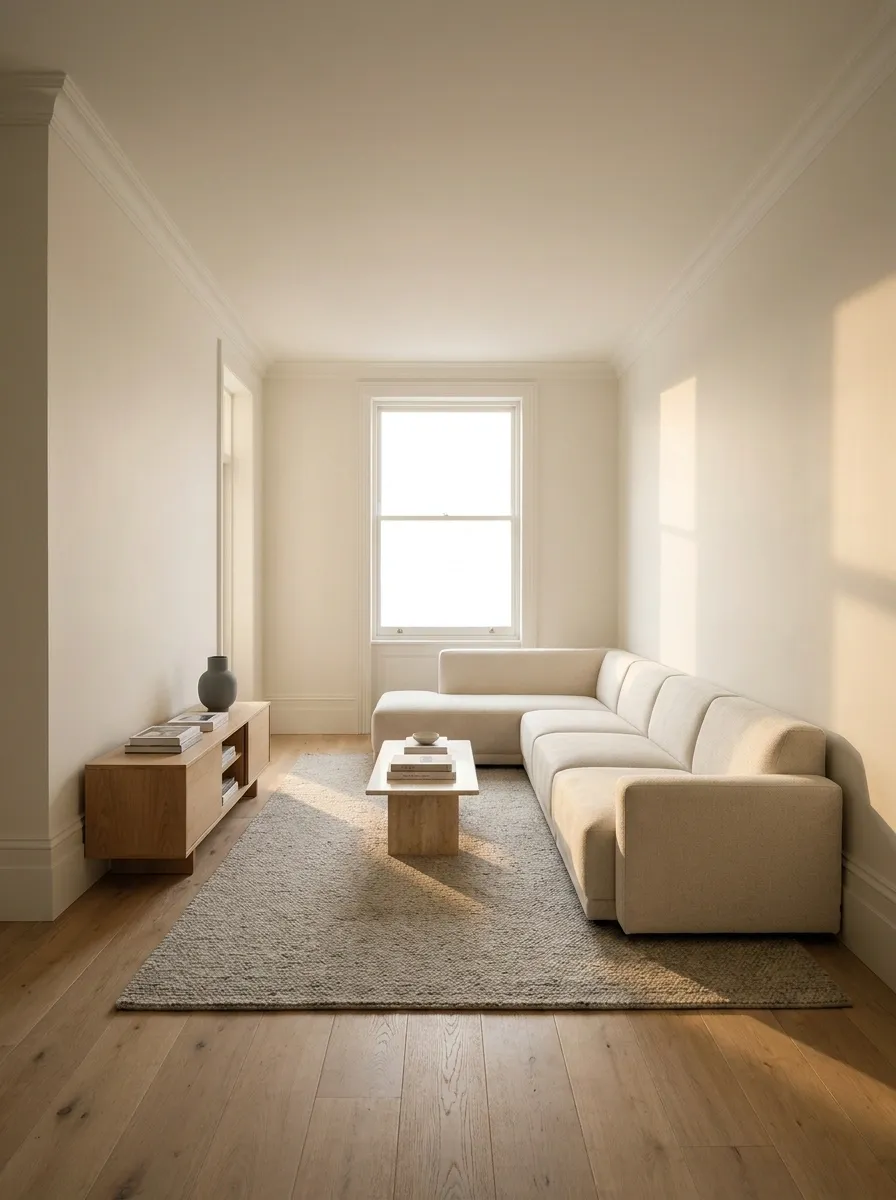
A corner sectional can work in a long narrow living room, but its orientation matters. Place the longer run along the wall that can accommodate it, then position the shorter return at the far end of the seating area. This keeps the sectional from cutting across the entrance route or dividing the room at an awkward point.
Choose a model with a visually simple profile and arms that don’t consume too much space. A low media cabinet and a compact rectangular coffee table can balance the large sofa without introducing more bulky furniture. If the sectional nearly fills the room’s width, skip the extra accent chair. The empty floor around the sofa is part of the layout, not wasted space.
The return stays within the lounge footprint.
A projecting return can block the main route.
Measure the sectional’s full footprint, including the chaise or return, before choosing its orientation.
Symmetrical Sofa Arrangement Around a Fireplace
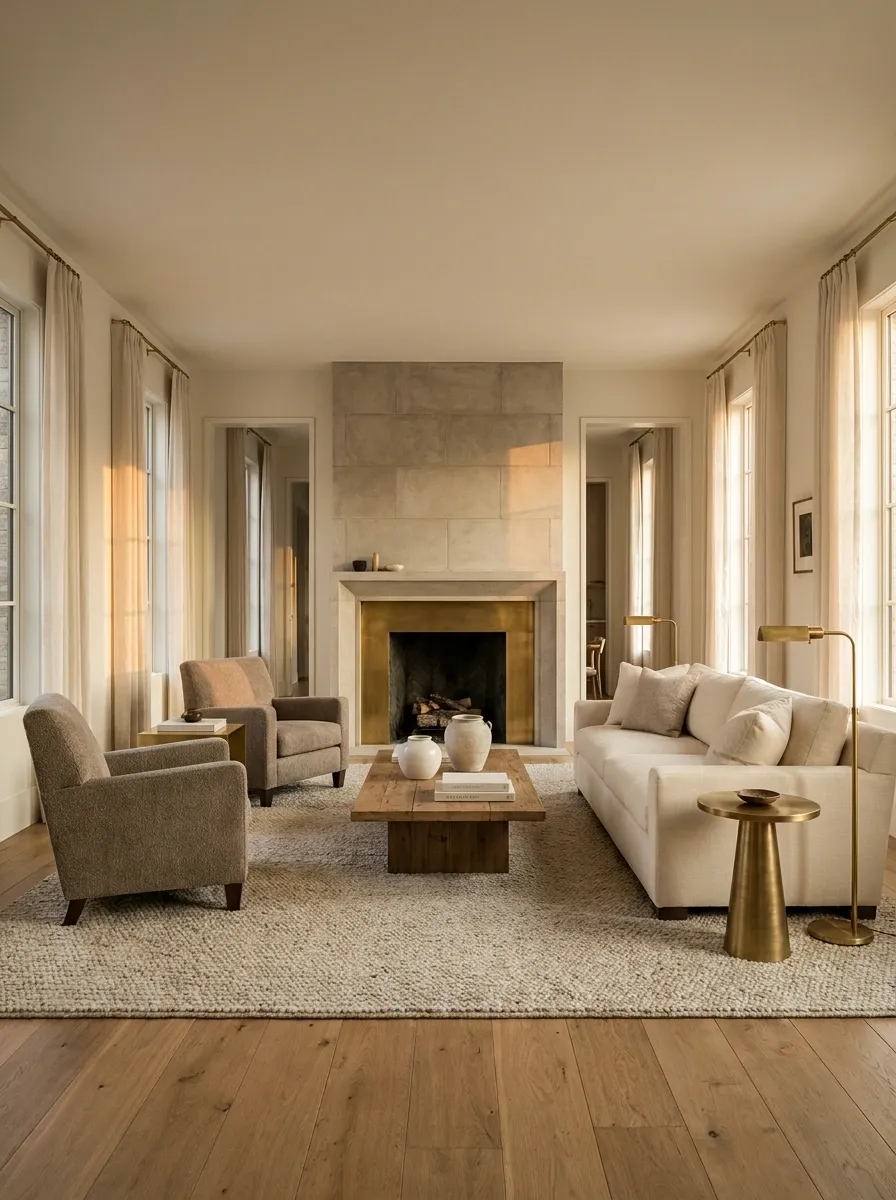
A fireplace on a short wall gives a long living room a natural destination. Arrange the sofa opposite it, then place two matching chairs on either side of the conversation area. A central rug and a simple coffee table bring the seats together, while matching lamps or side tables create balance without requiring the rest of the room to be perfectly symmetrical.
Warm white walls, medium-toned wood, and textured upholstery keep the arrangement from feeling formal or stiff. Let the fireplace remain the primary focal point instead of giving the television an equally prominent position on another wall. Leave enough room around the hearth for safe access and follow the fireplace’s installation clearances. This design works best when the room has enough width for chairs without obstructing the main walkway.
Matching chairs establish balance. A slightly different fabric or a pair of varied cushions can keep the room from looking like a furniture showroom.
TV-Focused Layout With an Angled Seating Group
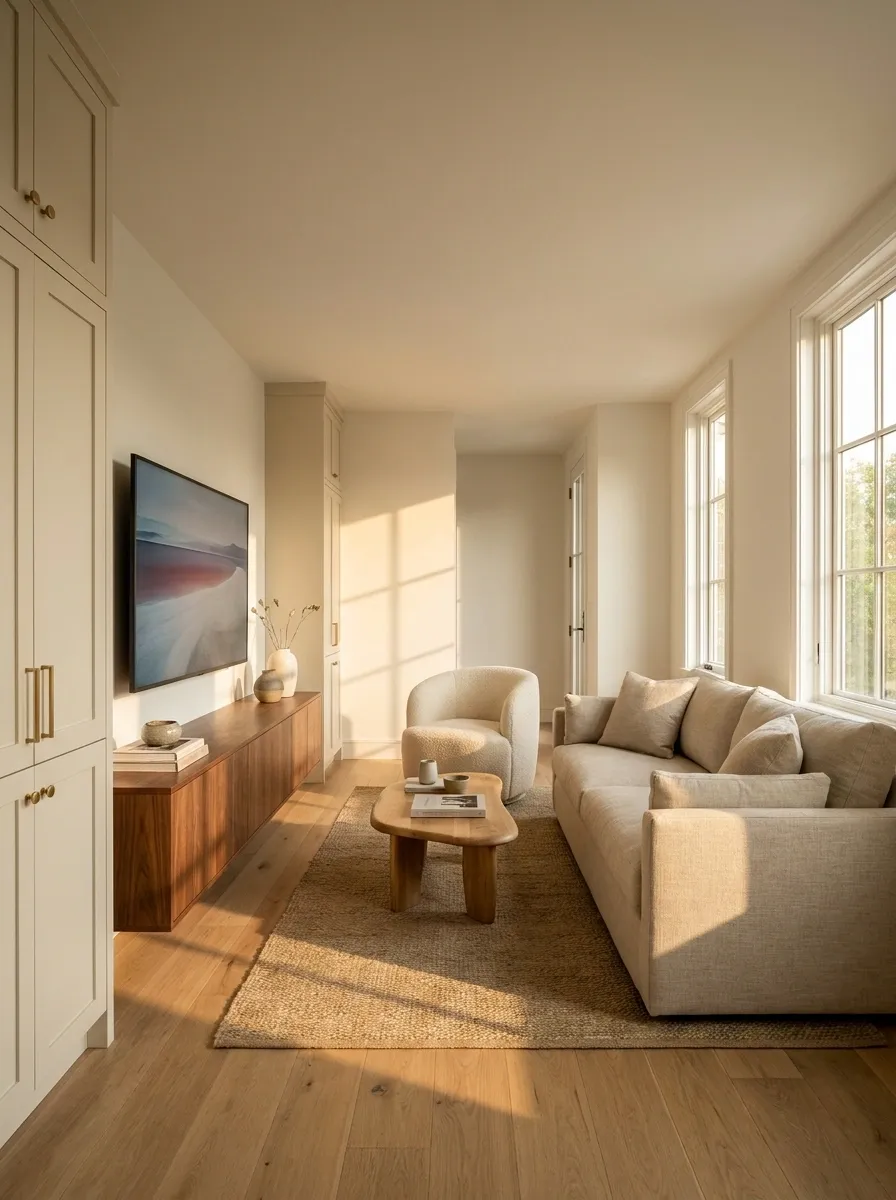
A television doesn’t have to sit at the end of the room to make the layout work. Place a slim media console along one long wall and angle the main sofa slightly toward it. A compact accent chair can close one side of the seating group, creating a more relaxed arrangement than a straight line of furniture.
Keep the coffee table small enough to leave comfortable legroom, and avoid placing a chair directly in the route between the entrance and the far end of the room. Low cabinetry, warm wood, and soft neutral upholstery keep the television wall from becoming too heavy. This arrangement is especially useful when the room’s doors or windows make a centered sofa awkward.
Conceptual plan, not a measured floor plan.
table
Check the screen from the main seat before finalizing the angle. The seating should improve the view without forcing people to walk through the middle of the lounge.
Window-End Seating With a Light, Open Center
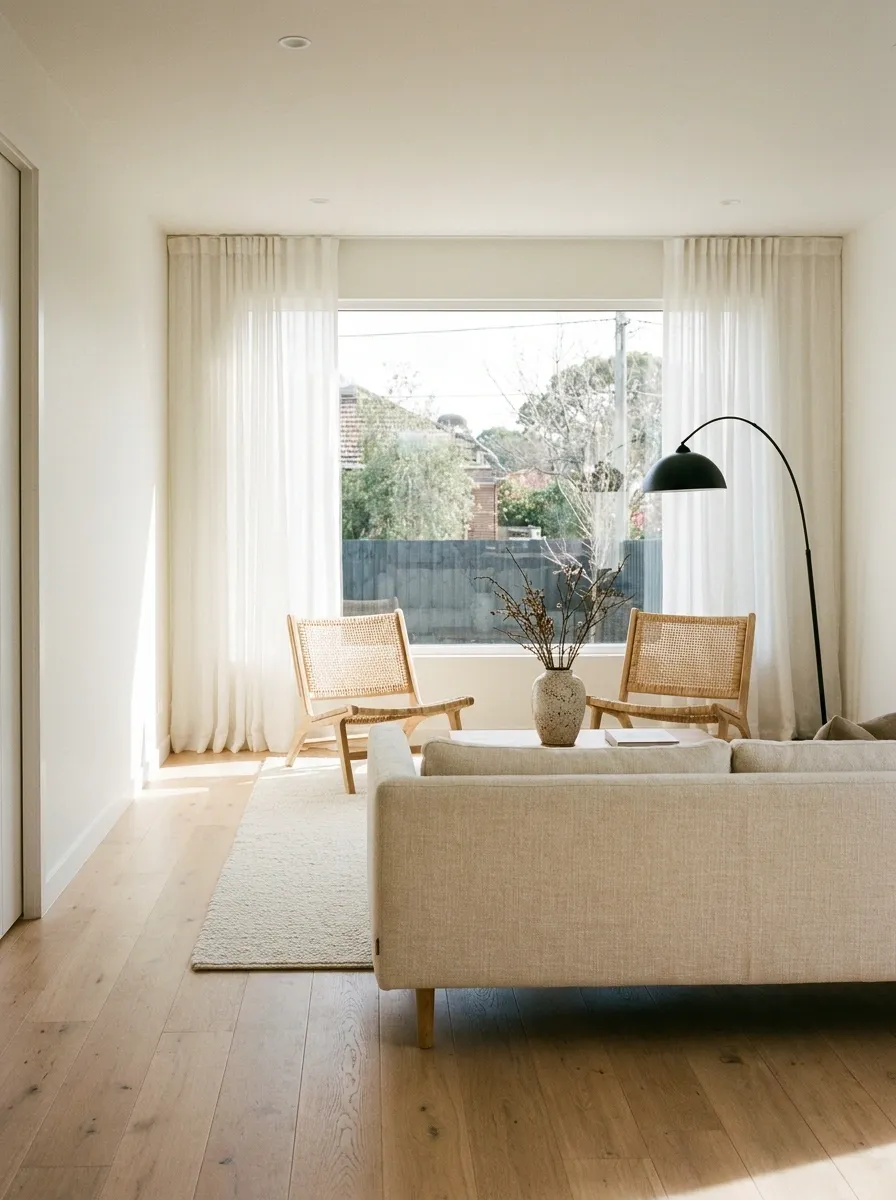
When a long living room has a lovely window at one end, let that natural light help shape the layout. Place a low-backed sofa where it gets a comfortable view of the room, then use one or two smaller chairs to form a seating group nearer the brighter end. Keep tall cabinets and bulky furniture away from the window wherever possible.
Light upholstery, pale timber, and simple curtains help daylight travel through the room. A floor lamp can provide softer light after sunset without taking up the surface of a side table. Resist the urge to fill the window area with extra furniture. Leaving some floor visible around the seating makes the room feel less crowded and gives the window space to breathe.
A low furniture profile preserves a more open view across the room.
Small Apartment Living Room With a Loveseat
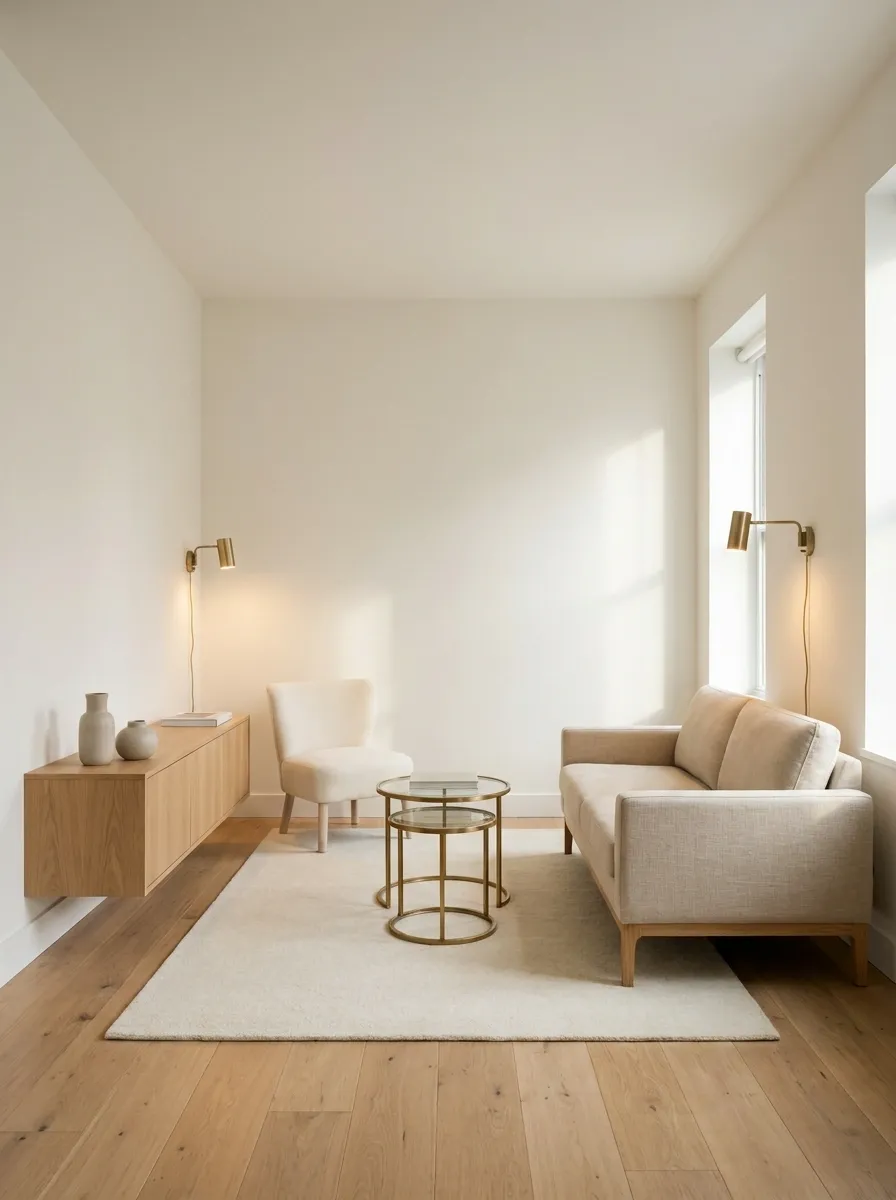
A compact loveseat can make more sense than a full-size sofa when the living room is narrow and doubles as a route to the kitchen or bedroom. Place it opposite a shallow media cabinet, then add one small accent chair instead of trying to squeeze in a matching pair. Nesting tables give you a larger surface when guests arrive and tuck away when floor space matters more.
Choose furniture with exposed legs and a simple silhouette so the floor remains visible beneath it. A light rug can anchor the arrangement without extending into every corner. Wall-mounted lighting also saves table space. The key is to size the entire seating group, not just the sofa, to the room’s usable width.
Loveseat
One movable chair
Nesting tables
Shallow media unit
Oversized sectional
Extra side tables
Deep media cabinet
Unused accent seating
Check the usable floor width after accounting for the furniture and the route people need to walk through.
Long Room With the Sofa Against One Wall
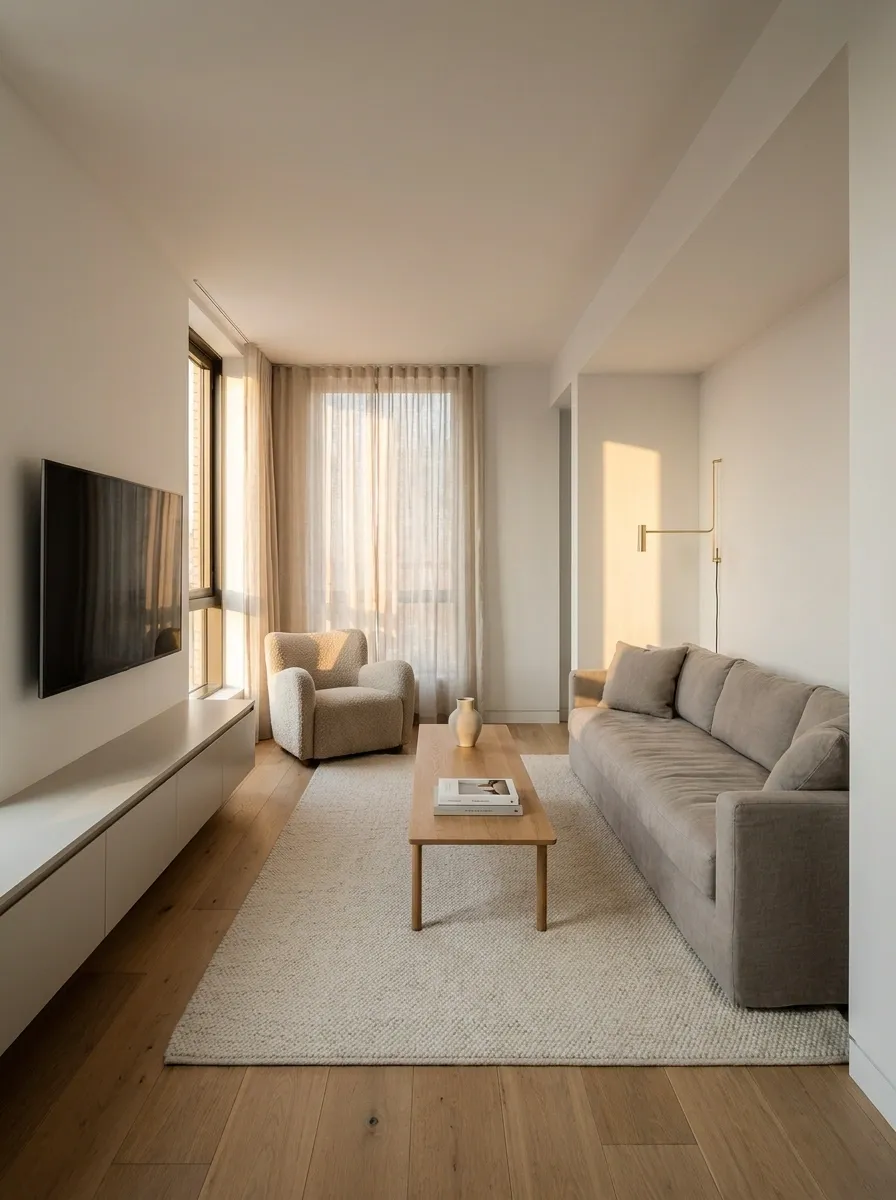
Sometimes the simplest arrangement really is the best one. Run the sofa along one long wall, position the television or main focal point opposite, and keep the remaining furniture concentrated around a single rug. This layout leaves a clear route through the room and avoids the awkward floating furniture that can make a particularly narrow space feel even tighter.
A slim coffee table is easier to move around than a deep rectangular one, while a single armchair near the window can provide extra seating without forming a second row. Add a narrow side table or a wall-mounted lamp beside the sofa. The result should feel deliberate, not like every piece was pushed toward the edges as a last resort.
Less visual clutter
Don’t automatically add a chair to the opposite side. Leave that space open if another seat would narrow the route.
Open-Plan Living Room With a Sofa as a Divider
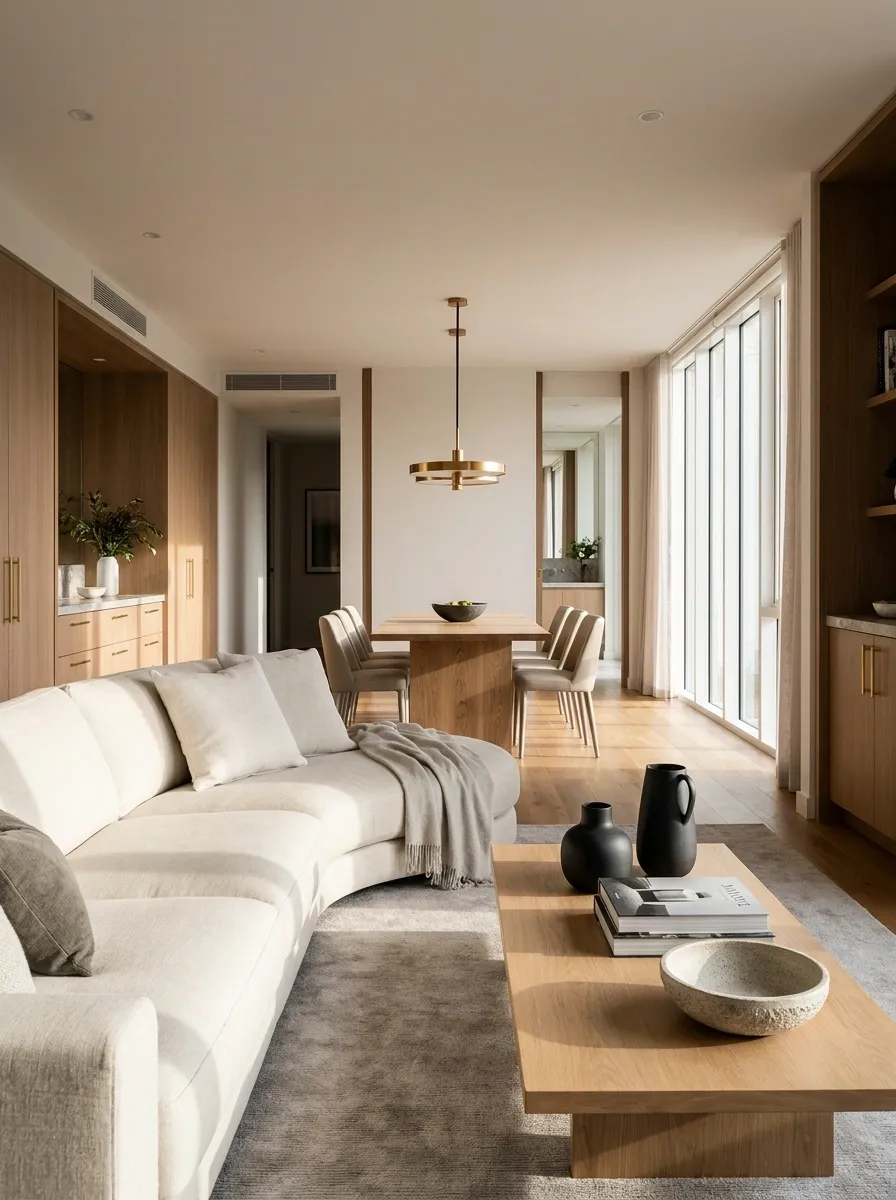
When the living room shares space with a dining area or kitchen, the sofa can define the lounge without a wall or screen. Place its back toward the dining area and face the seating toward the television, fireplace, or main view. A narrow console behind the sofa can add storage, but leave it out if it interferes with the passage between zones.
Use a rug to mark the lounge and a pendant or dining rug to establish the second area. Repeating a timber finish or a color from the upholstery connects the two spaces without making them identical. Keep dining chairs movable and check that they can pull back without hitting the sofa. This arrangement gives the open room structure while preserving the feeling of one connected home.
The sofa defines the boundary. Keep a usable passage behind it and enough room around the dining chairs.
Narrow Living Room With a Round Coffee Table
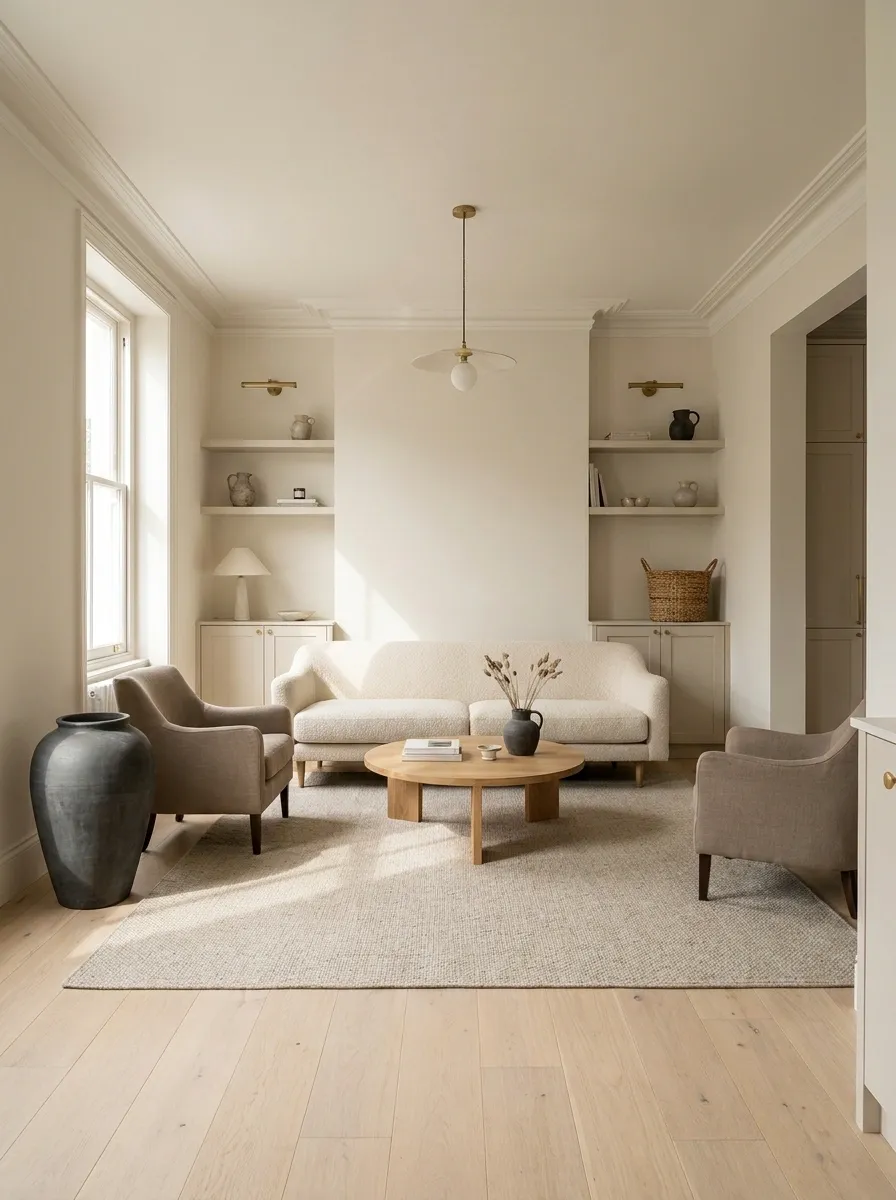
A round coffee table can soften a room filled with long walls, rectangular rugs, and straight-edged furniture. Pair it with a streamlined sofa and two compact chairs, arranging all three around one shared seating area. The curved table makes movement around its corners easier to navigate than a bulky square alternative, although its diameter still needs to suit the available floor space.
Keep the rest of the furniture relatively simple. A rectangular rug can reinforce the room’s length while the round table provides contrast in the center. Choose warm wood, textured cream upholstery, and one darker accent to keep the arrangement from feeling flat. This layout works best when the table remains within comfortable reach of the seats without taking over the walking route.
table
Check the space around the table as well as its size. Curved edges help, but they cannot compensate for a table that’s too large.
Double-Sofa Arrangement With a Central Conversation Zone
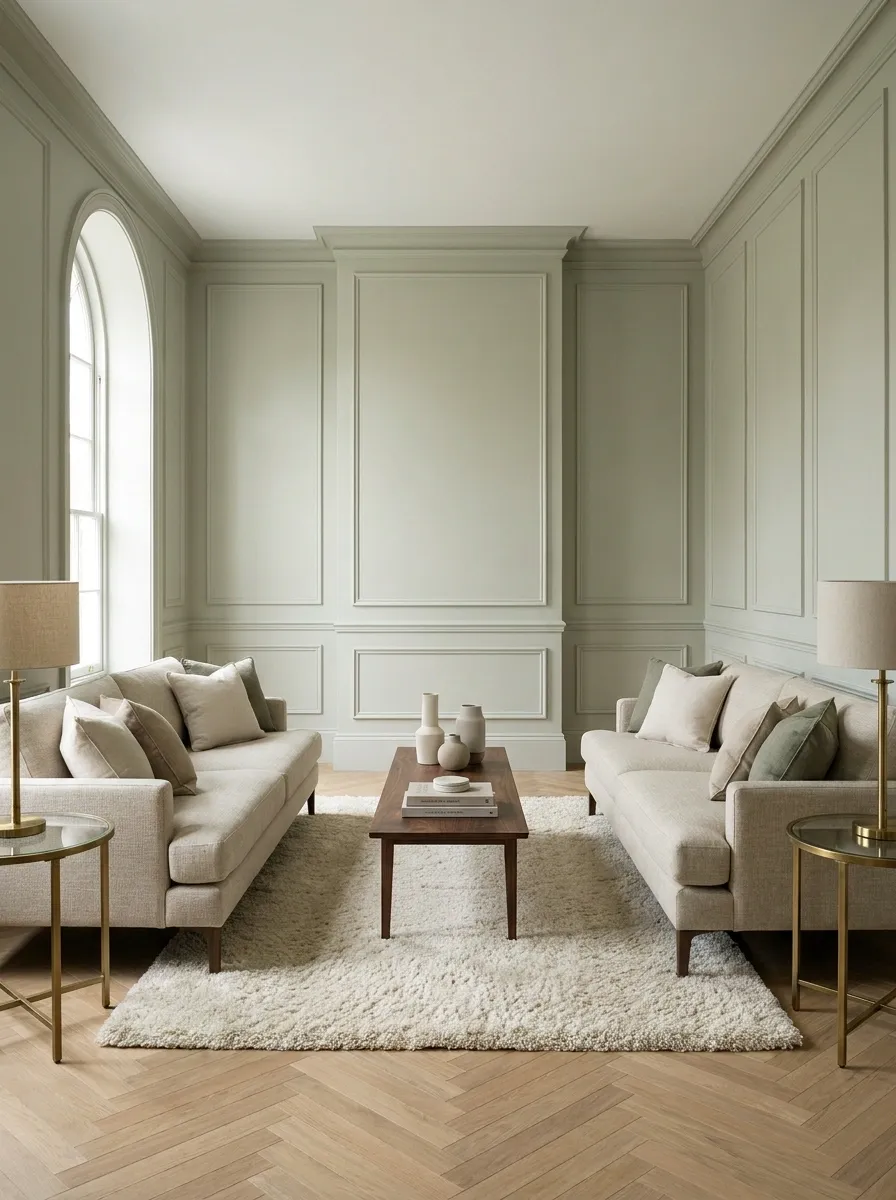
Two smaller sofas facing each other can make a long living room feel like a proper conversation space rather than a passage with a television at the end. Align them across a long rug and place a narrow coffee table between them. The matching sofa lengths establish a strong visual line, while cushions and side tables can bring in slight differences.
This arrangement needs sufficient room width for both sofas and the central table, so measure before committing to it. It also works best when conversation is a priority and the television can sit elsewhere or remain secondary. Use a restrained palette, such as oatmeal fabric, walnut tables, and muted green accents, to keep the two sides connected. Leave the room’s entrance route outside the main seating group.
Shared center
Account for both sofa depths, the table, and the entry path. If the room becomes difficult to cross, use one sofa and a pair of chairs instead.
Reading Nook at the Quiet End of the Room
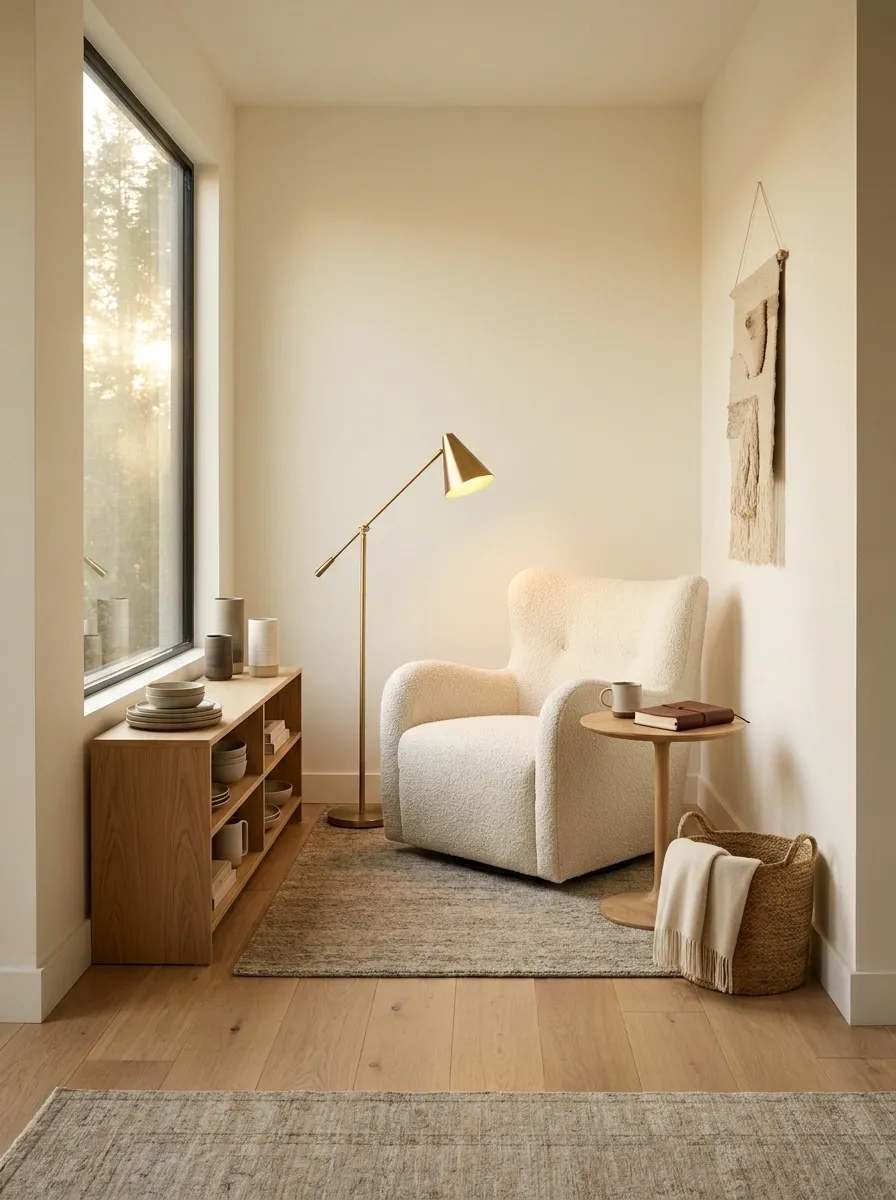
The far end of a long living room doesn’t have to become a dumping ground for spare furniture. Turn it into a reading nook with one comfortable armchair, a small side table, and a floor lamp. Position the chair near a window when natural light is available, or use a warm, directed reading light when that end of the room is darker.
The main lounge can remain closer to the entrance, anchored by its own rug and lighting. Give the reading corner a smaller rug or a different upholstery texture so it feels distinct without looking disconnected. A short bookcase can sit against the wall, provided it doesn’t obstruct the window or the walking route. Keep this corner intentionally simple. A chair, light, and reachable surface usually provide everything it needs.
The reading chair needs its own light source and a surface within reach.
Place the chair where daylight reaches the book without creating uncomfortable glare.
Aim a floor or adjustable lamp toward the reading position, not directly into the reader’s eyes.
Long Living Room With Built-In Storage
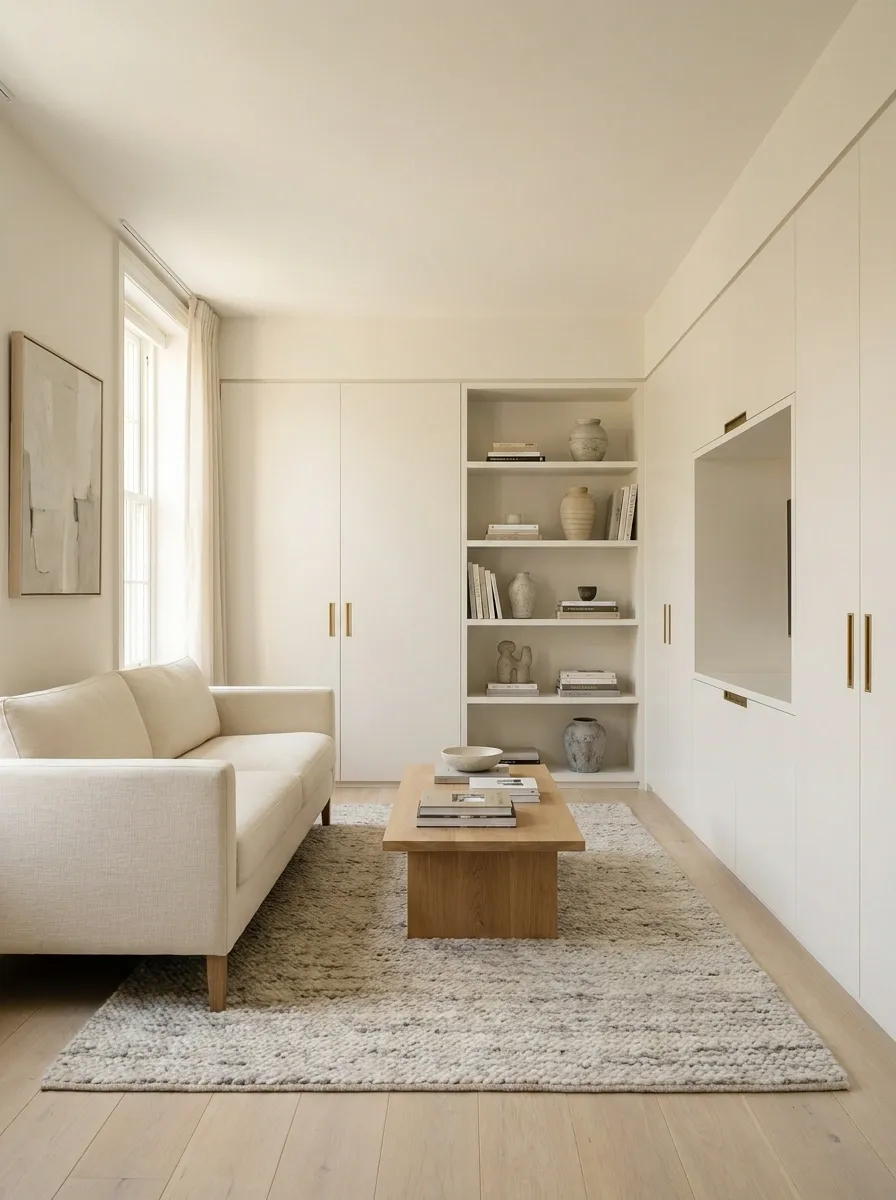
A continuous line of low built-in storage can make a narrow living room feel more organized than several separate cabinets. Run the units along one long wall, using closed cupboards for everyday items and a small section of open shelving for books or a few meaningful objects. Position the sofa opposite, with a coffee table and rug defining the seating area between them.
The key is keeping the storage visually quiet. Matching cabinet fronts and a finish close to the wall color help the units read as part of the architecture instead of another row of furniture. Avoid filling every shelf or extending deep cabinets into the passage. If built-ins aren’t possible, a carefully chosen low cabinet can provide a similar visual line without permanent work.
Store visual clutter behind doors. Keep open shelves selective so the long wall looks composed instead of busy.
Choose a shallow enough depth to preserve the distance between storage, sofa, and the main walking route.
Narrow Room With a Compact Chaise Sofa
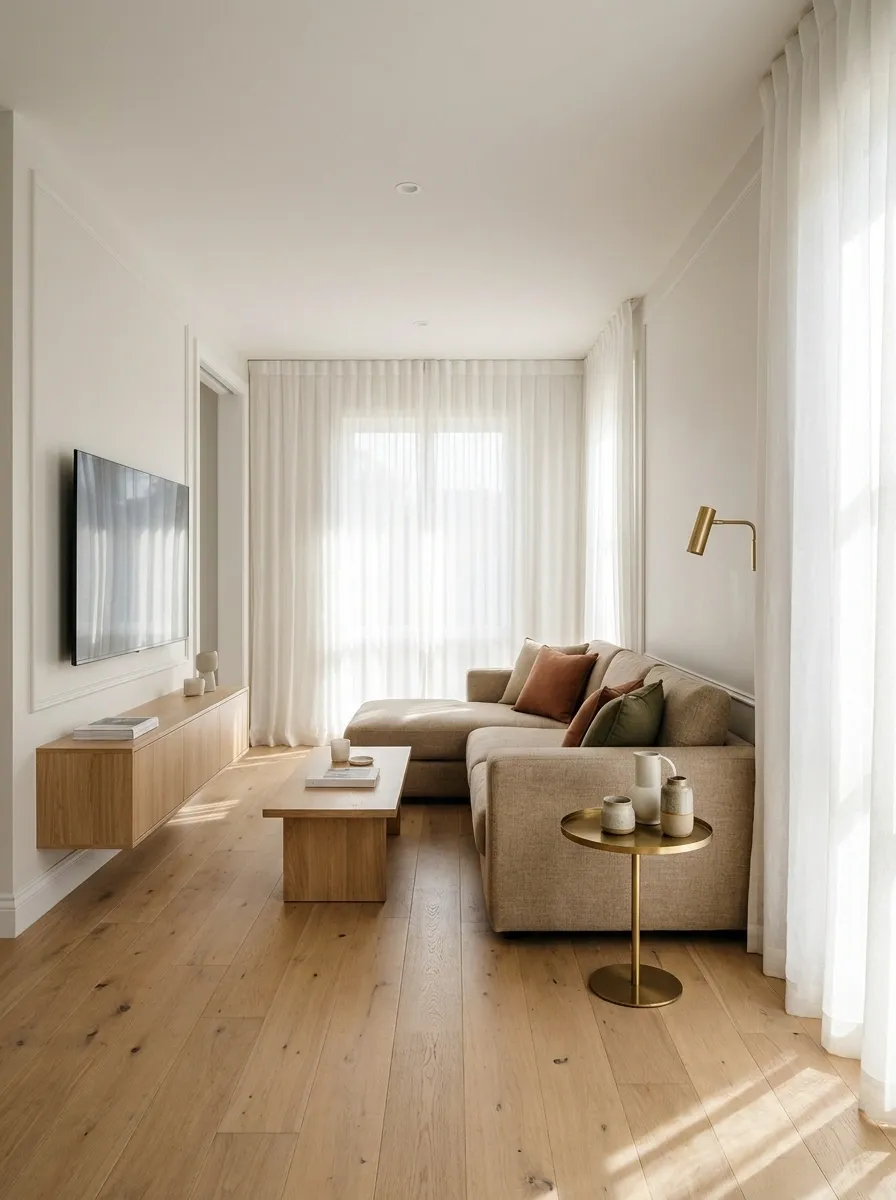
A compact chaise sofa gives one person room to stretch out without taking up as much floor space as a full sectional. Place the long seat along the wall and orient the chaise toward the end of the lounge, away from the busiest entrance route. A small round side table and wall-mounted reading light can complete the seating area without adding deep furniture.
Keep the other side of the room relatively open. A slim media unit and a modest coffee table are enough, particularly when the chaise already gives the sofa a substantial footprint. The upholstery can be a warm neutral, with timber accents and one deeper color in the cushions. Before buying, compare left-hand and right-hand chaise versions against the actual doorways and walking paths. The wrong orientation can make an otherwise sensible sofa awkward to live with.
Works when the chaise extends into the lounge, not the entry.
Reconsider this orientation if the return crosses the main route.
Mark the entire sofa footprint on the floor before ordering. Include the chaise depth and the space needed to reach doors, windows, and nearby furniture.
Vintage-Inspired Living Room With Collected Furniture
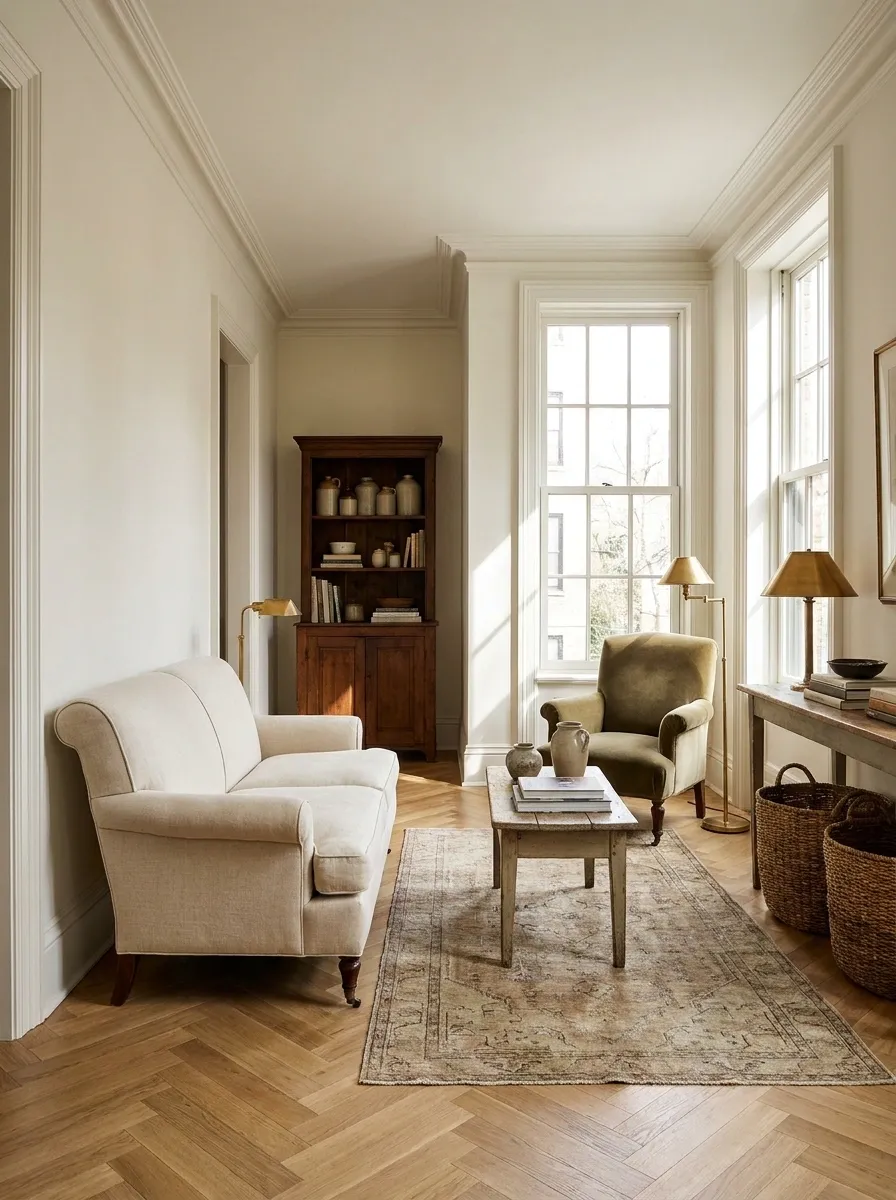
A long living room can feel more personal when the furniture looks collected over time rather than bought as one matching set. Place a traditional two-seat sofa along the main wall, then add a vintage armchair near a window and a small wooden coffee table in the center. A narrow bookcase or antique cabinet can occupy the far end without competing with the seating.
Muted olive, warm cream, and aged wood give the room a connected color story. Let the upholstery and timber finishes vary slightly, but repeat one or two colors through cushions, books, or artwork. The mix should feel intentional, not cluttered. Keep larger vintage pieces toward the walls and leave the central route open so the character comes from the furniture rather than a crowded floor.
Quiet upholstery keeps the largest piece from dominating.
A different shape or fabric gives the room personality.
The coffee table connects pieces from different periods.
Keep the shared palette restrained. The pieces can differ in age and style without every cushion, cabinet, and accessory introducing another color.
Modern Minimalist Layout With Hidden Media Storage
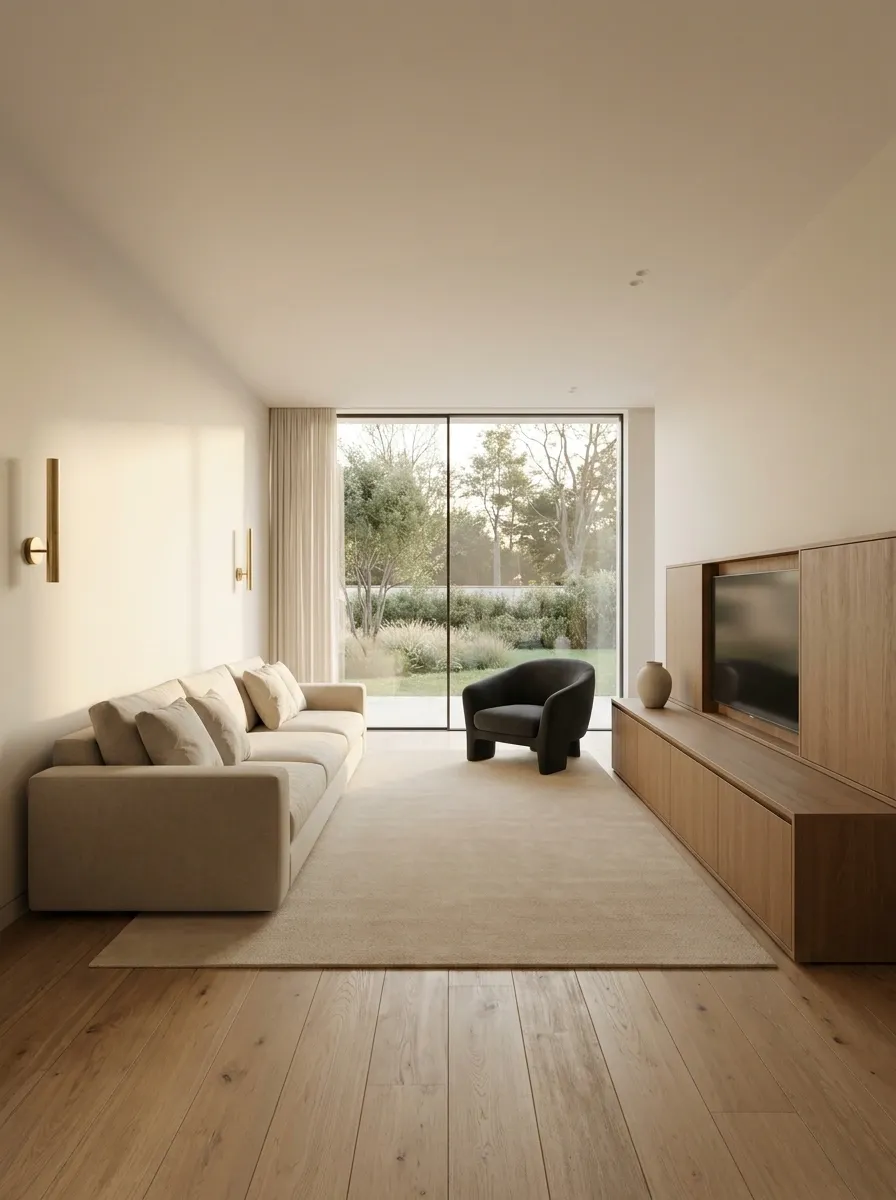
Clean lines and carefully chosen furniture suit a narrow living room because they reduce visual competition. Place a simple sofa opposite a low, closed media cabinet, with the television and storage forming one clear focal area. A single sculptural chair can sit near the window, while a plain rug defines the main seating zone without adding another busy pattern.
Choose one or two finishes, such as warm oak and charcoal, and repeat them sparingly. Hide cables, remotes, and everyday clutter inside the cabinet instead of spreading storage baskets around the room. Wall-mounted lighting can free up side tables, while open floor around the sofa keeps the layout from feeling dense. Minimalism here is about making each piece count, not leaving the room bare or uncomfortable.
A calm layout comes from deliberate choices, not from removing everything that makes a room useful.
TV, closed storage, and cables stay together.
A rug and restrained furniture group the lounge.
Extra chairs and tables stay out unless needed.
Keep the comfort. Cushions, useful lighting, and a reachable table matter more than an empty room.
Warm Organic Living Room With Natural Textures
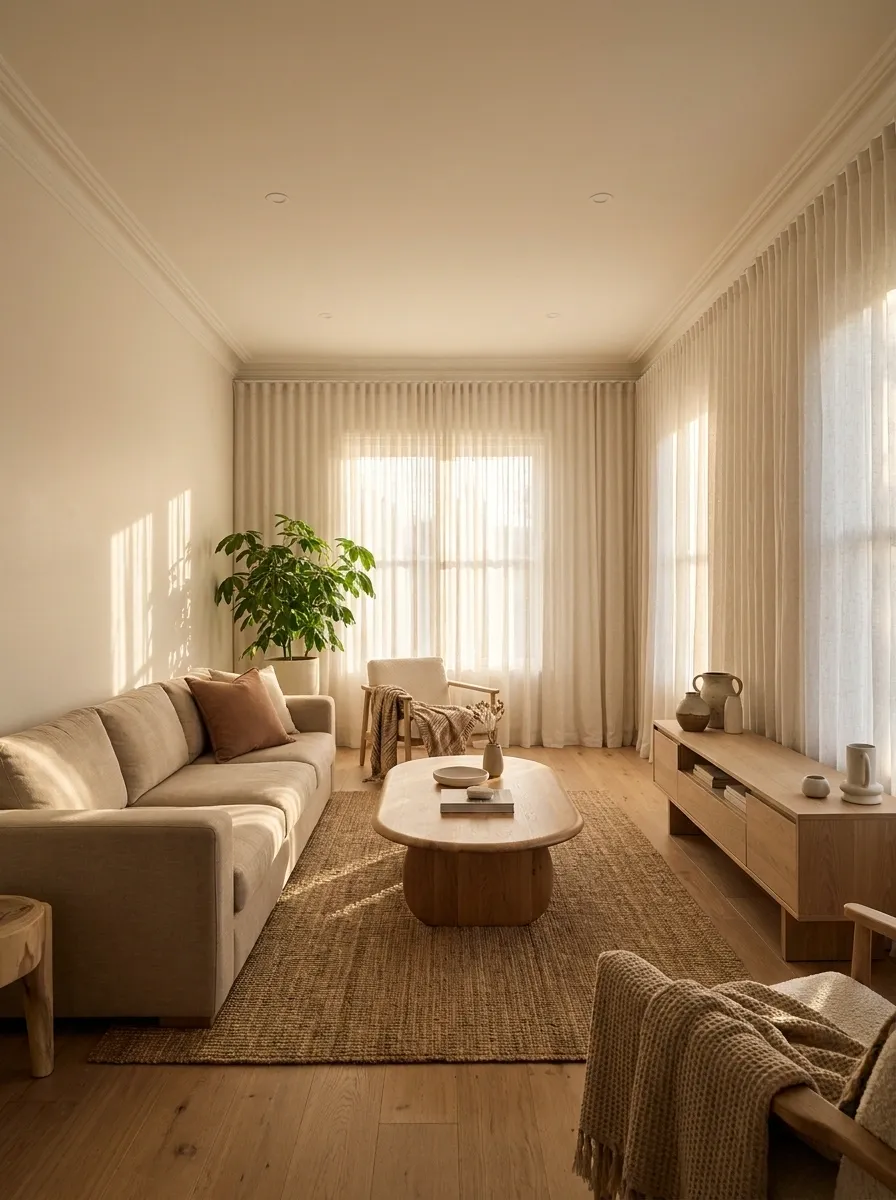
A warm organic living room combines soft shapes, natural materials, and a relaxed layout without making every surface beige. Place a sand-colored sofa along one side of the room, then arrange a rounded timber coffee table and a woven rug in front. A pale oak media console and textured curtains add depth, while a leafy green accent or muted rust cushion provides contrast.
Keep the seating group together instead of scattering natural accessories along the entire length of the room. Choose a few materials that work well in daily use, especially for the coffee table and rug, which see the most contact. Soft curves break up the room’s straight architectural lines, but keep the larger furniture dimensions in proportion to the available walkway.
Use a darker cushion, green accent, or rust detail so the warm materials do not blur into one flat color.
Dark Contemporary Living Room With a Strong Focal Wall
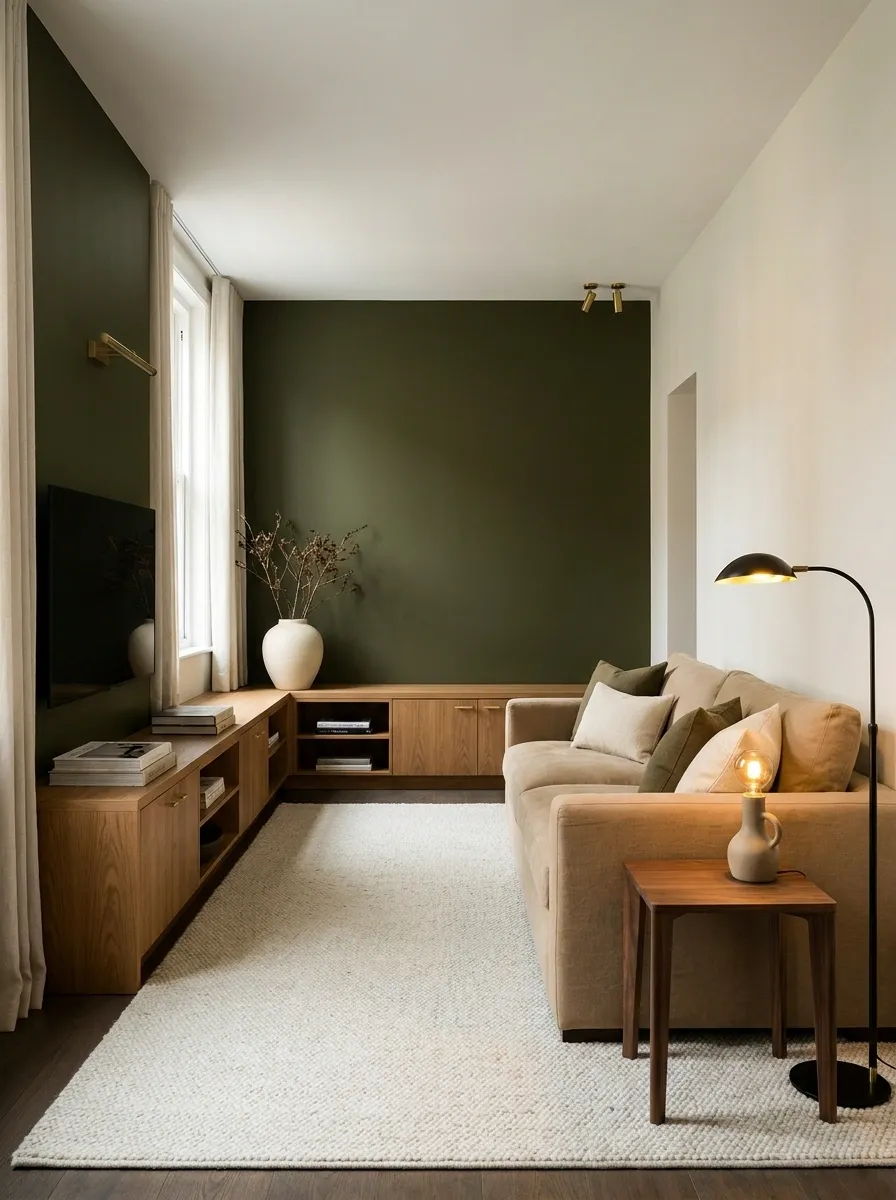
A deep olive or charcoal wall can give a long living room a strong focal point instead of making its proportions the main feature. Place the television and low cabinetry against that wall, then position a warm beige or camel sofa opposite. Medium-toned wood, soft lighting, and a textured rug keep the darker finish from feeling cold or overpowering.
Keep the remaining walls lighter so the room retains contrast. A floor lamp beside the sofa can create a softer pool of light, while a few restrained accessories prevent the media wall from becoming a wall of competing objects. This approach suits a room with enough natural or layered artificial light to support the deeper color. Test a sample on the actual wall before painting, since the shade can shift between daylight and evening.
Keep adjacent walls lighter and add a floor or table lamp near the seating. The focal wall should frame the room, not make every corner equally dark.
Bright Coastal Living Room With an Uncluttered Center
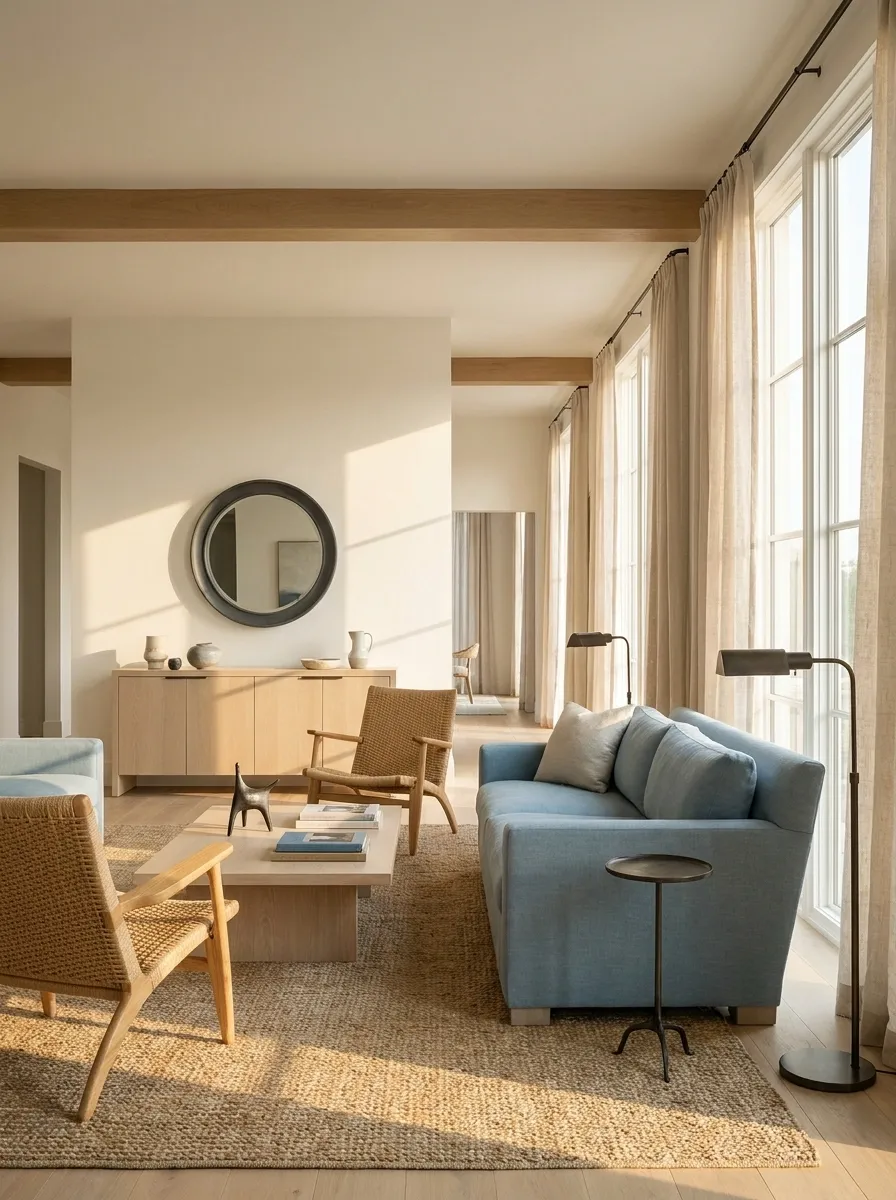
A coastal living room doesn’t need anchors, driftwood everywhere, or a collection of blue accessories. A more grounded version pairs white walls with pale oak furniture, a soft blue sofa, and woven accent chairs. Arrange the sofa and chairs around a rectangular rug, leaving enough open floor to make movement through the long room feel natural.
A low timber console keeps the far wall visually light, while linen curtains soften the windows without hiding the daylight. Introduce blue in the main sofa or one substantial textile rather than repeating it on every surface. Natural woven materials add texture, and a few darker details keep the pale palette from appearing washed out. The overall room should feel airy but still have enough contrast and furniture to feel finished.
Use the blue sofa as the main color statement, woven chairs for texture, and pale wood for continuity. Keep the center of the seating area open enough for everyday movement.
Small Living Room With a Desk Near the Window
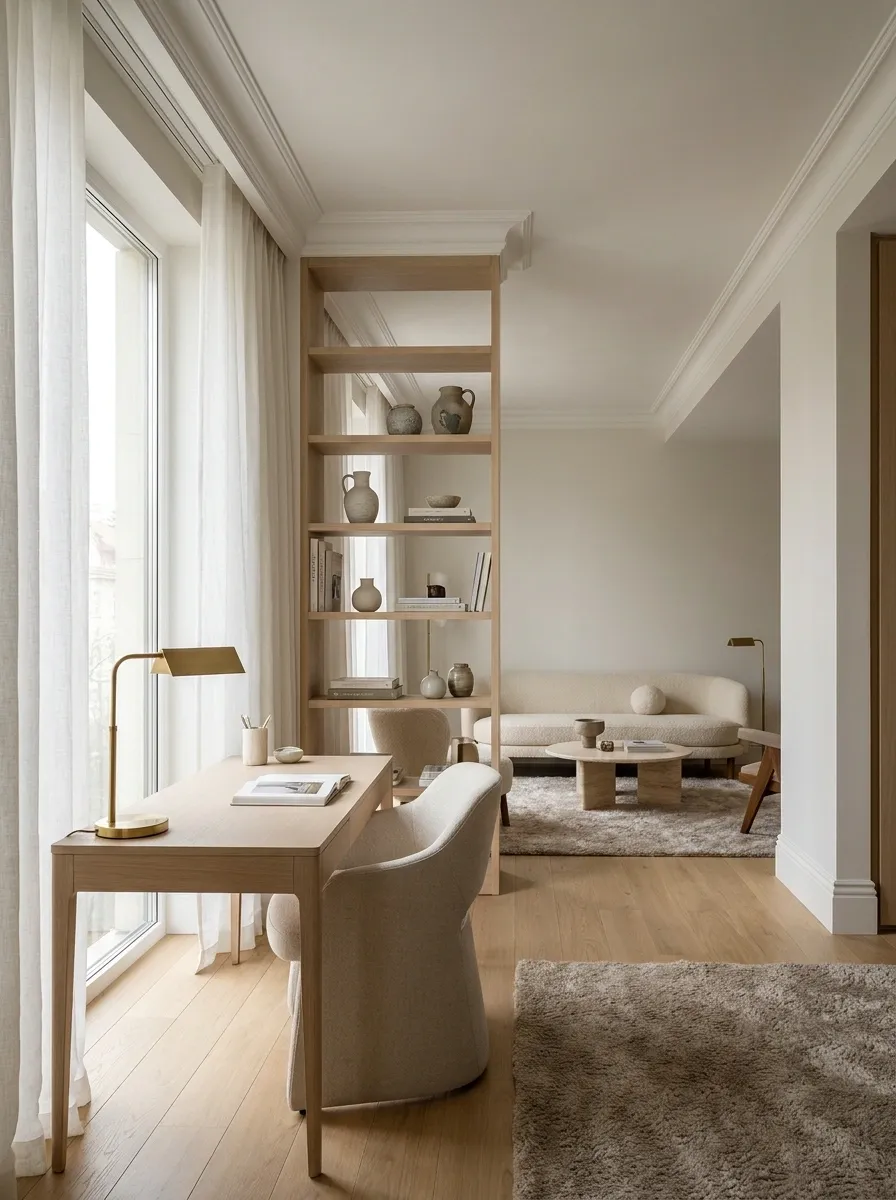
When a living room also needs to serve as a home office, the desk should feel like part of the plan rather than an afterthought. Place a slim desk near the window, where daylight can reach the work surface, and keep the main sofa and coffee table grouped closer to the opposite end. A narrow bookcase between the two areas can provide separation without blocking the view or making the room feel divided.
Choose a desk with modest depth and a chair that tucks fully underneath when not in use. Repeat one finish, such as pale oak, across the desk and media console to connect the two zones. Keep cables organized and leave enough space behind the desk chair to pull it out comfortably. The best arrangement protects the living area without sacrificing a genuinely usable workspace.
Slim desk, tuck-under chair, reachable outlets, and directed task lighting.
Sofa, rug, and coffee table grouped together away from the desk chair.
Allow for the chair to move backward and for someone to pass behind it without interrupting the main route.
Long Living Room With a Dining Table at One End
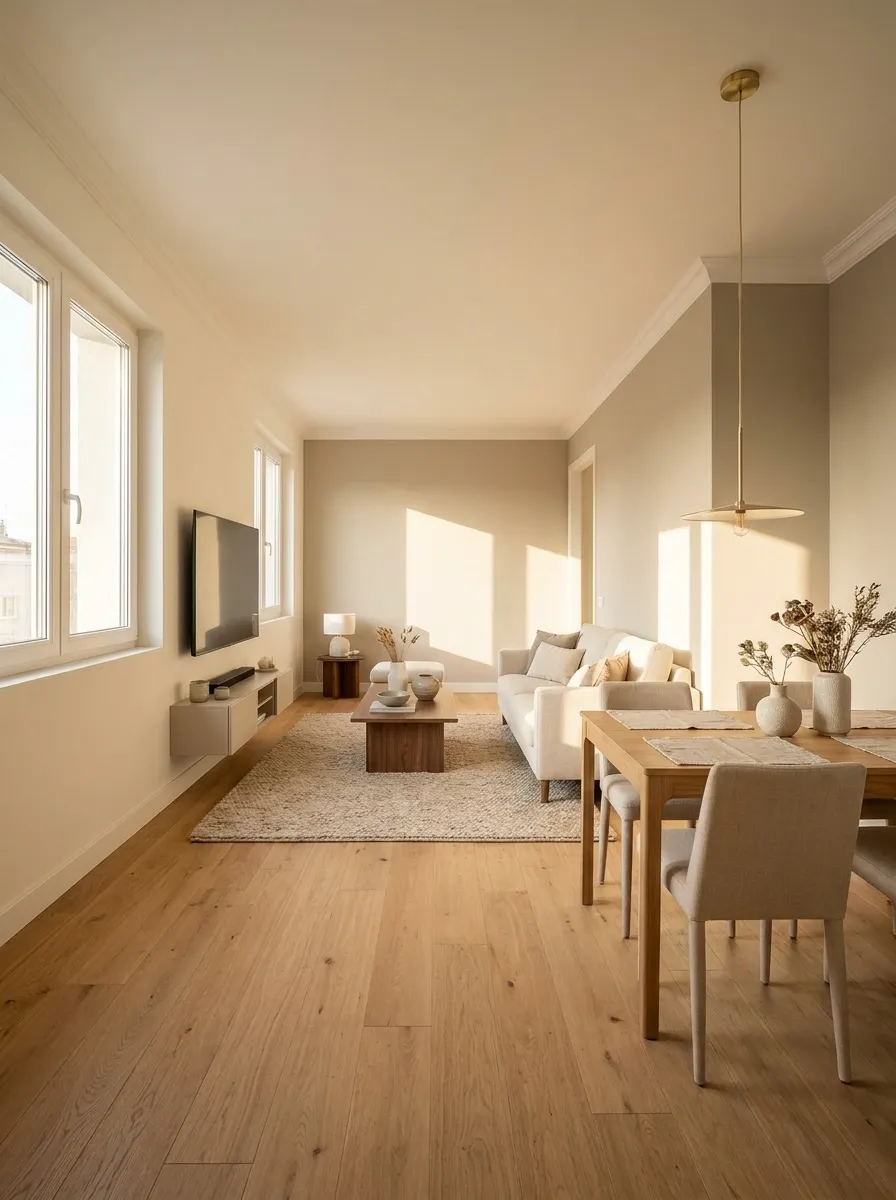
A dining area can fit naturally into a long living room when both zones have a clear purpose. Place the sofa, coffee table, and television closer to one end, then arrange a compact rectangular dining table near the kitchen or other convenient serving point. The table should align with the room’s length when that makes circulation easier, rather than sitting across the narrowest part of the space.
Use a pendant over the dining table and a rug beneath the living room seating to distinguish the two functions. Repeating timber finishes and a shared wall color will connect the areas without making them look identical. Check that dining chairs can slide back without hitting the sofa or blocking a doorway. A smaller table that works for everyday meals is more useful than a larger one that constantly obstructs the room.
Rug and coffee table
Television or focal point
Pull-back space for chairs
Convenient serving route
Keep the route between both zones open. Test the layout with dining chairs pulled out, not just pushed under the table.
Narrow Living Room With a Bay Window
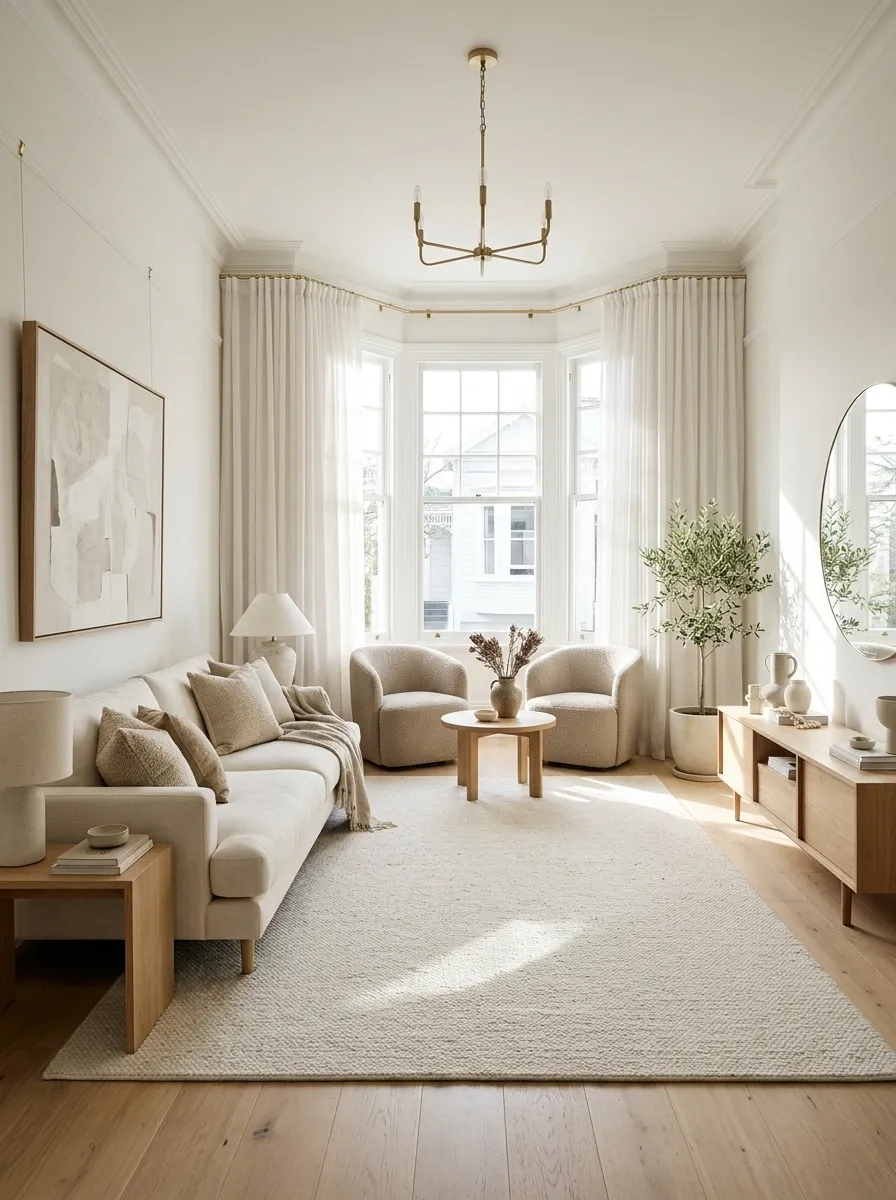
A bay window gives the far end of a narrow living room a natural feature, but bulky furniture can hide its shape and block the light. Place the main sofa along the longest uninterrupted wall, then angle two compact chairs toward one another near the bay. A small round table between the chairs creates a separate spot for conversation or reading without filling the entire window recess.
Keep the furniture low enough to preserve the view outside. Linen curtains can frame the window, while a pale rug and simple timber furniture stop the arrangement from feeling overly formal. Don’t force a large sectional into the bay simply because it follows the window’s outline. The recess should remain useful and open, with enough space to reach the windows and operate any blinds or curtains.
table
Measure the bay’s depth and angles before choosing chairs. Leave access to window handles, curtains, and any nearby heating units.
Living Room With an Off-Center Fireplace
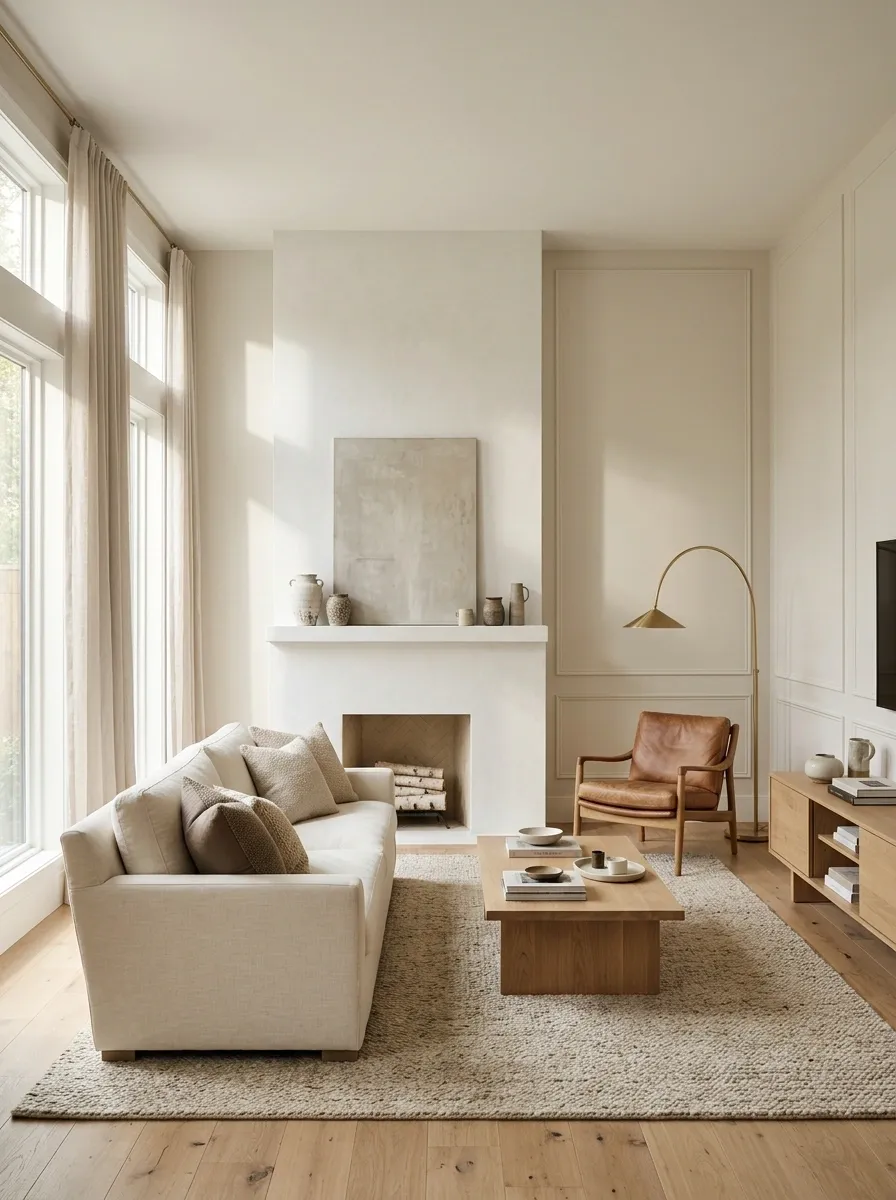
An off-center fireplace can make a long room difficult to arrange when every other piece of furniture is forced into symmetry. Instead, let the main sofa respond to the fireplace while using a reading chair, floor lamp, or low cabinet to balance the other side visually. The furniture doesn’t need to mirror itself exactly to feel organized.
Choose one primary focal point and keep competing features understated. If a television is also needed, place it where it can be viewed comfortably without creating an equally dominant arrangement on a different wall. A large rug can connect the sofa and chairs even if their positions differ slightly. Keep the fireplace approach clear, and avoid pushing a chair into a narrow passage just to make both sides look equally full.
Use the seating group and rug to establish balance. Don’t sacrifice a clear walkway simply to make the two sides look identical.
Rental-Friendly Layout With Lightweight Furniture
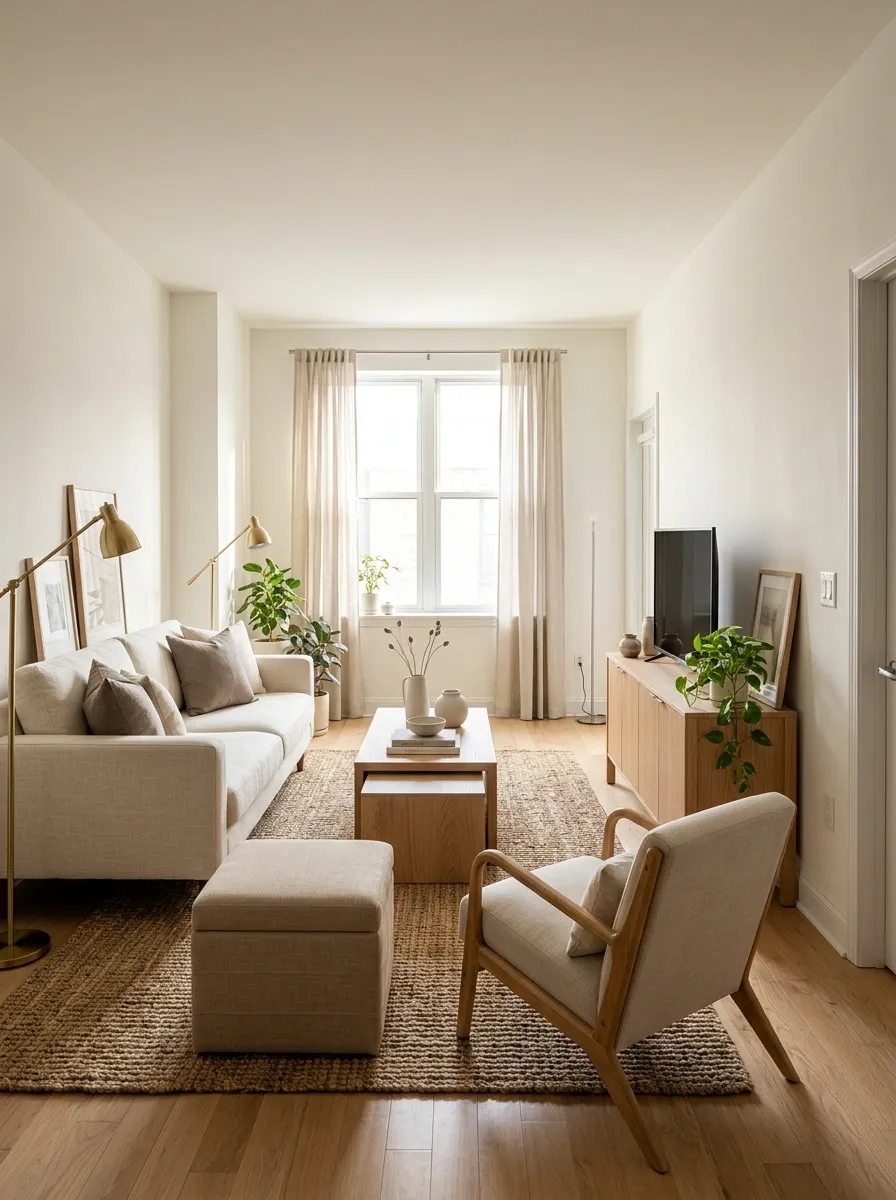
A rented living room often needs an arrangement that looks finished without built-ins, wall alterations, or furniture that is difficult to move. Start with a modest sofa, a freestanding media cabinet, and one movable side table. A rug defines the seating zone, while plug-in lamps add layered lighting without requiring new electrical work.
Choose pieces that can serve more than one purpose. A nesting table can expand when guests arrive, a storage ottoman can provide extra seating, and a lightweight accent chair can move out of the way when needed. Keep access to outlets, windows, radiators, and doors clear. Repeating a wood finish or upholstery color makes affordable, freestanding pieces feel connected. The layout should be easy to rearrange when you move, but it still needs to function well in the home you have now.
A media cabinet, movable side table, and lightweight chair can move with you.
Nesting tables and a storage ottoman adapt when you need extra space or seating.
Can the seating area be rearranged without buying new furniture? Can the pieces reach the doors and stairs when it is time to move?
Rental-friendly doesn’t mean temporary-looking. A well-sized sofa, coordinated timber, and a useful rug can create a complete room without built-in furniture.
Family Living Room With a Play Space at One End
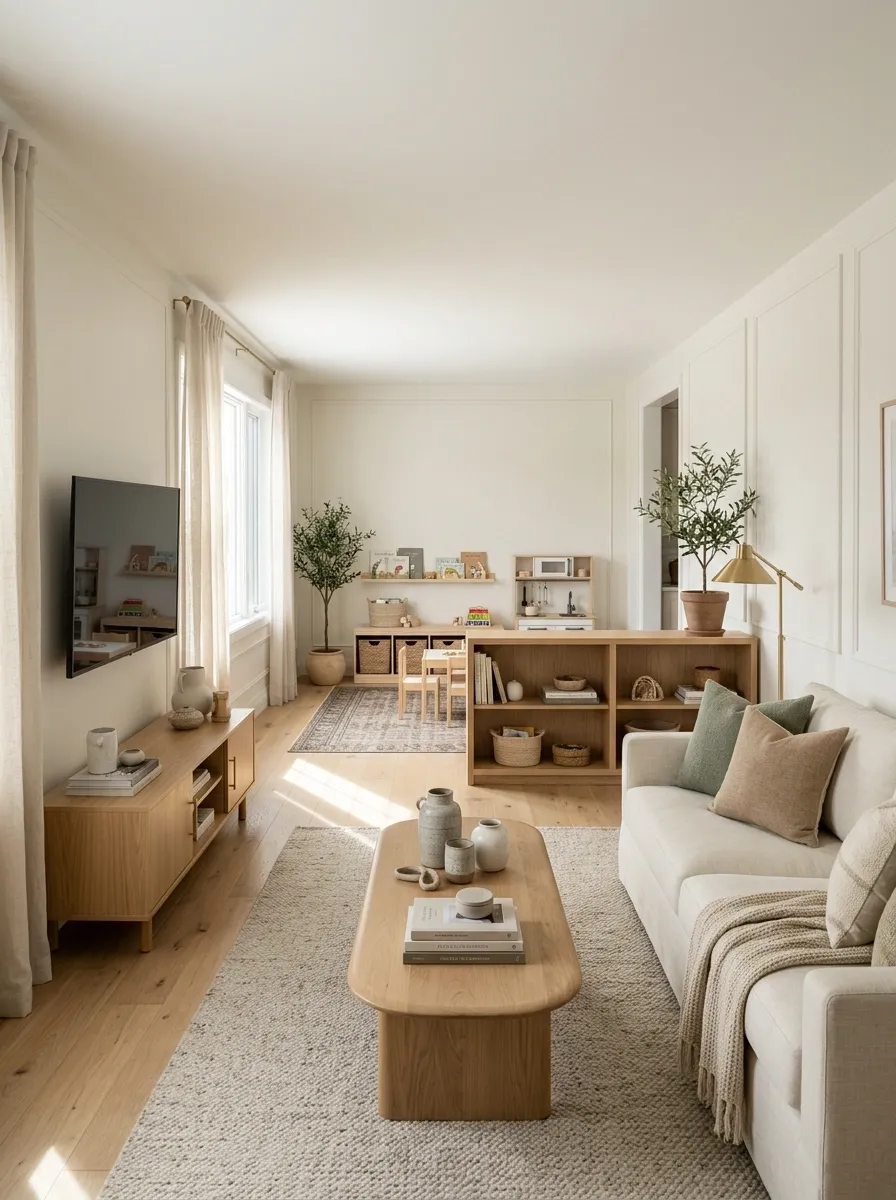
A family living room needs room for adults to relax without making children’s toys part of every seating arrangement. Keep the main sofa, coffee table, and television grouped on one side of the room, then use the far end for a small play area with a washable rug and low storage bench. This gives toys a clear home and makes cleanup easier at the end of the day.
Choose closed baskets or cabinets for smaller items, and keep taller storage secured safely. A low shelf can separate the two zones visually without blocking the room or making supervision difficult. Leave a clear route between both ends, and avoid placing toys where people have to cross the main seating area to reach another room. The result is a shared space with two useful functions instead of a lounge permanently overtaken by clutter.
Sofa, coffee table, television, and room for relaxed seating.
Washable rug, accessible toy storage, and a clear place to play.
Keep the path between the zones open, secure tall storage, and choose furniture with rounded edges where practical.
Pet-Friendly Narrow Living Room With Washable Textiles
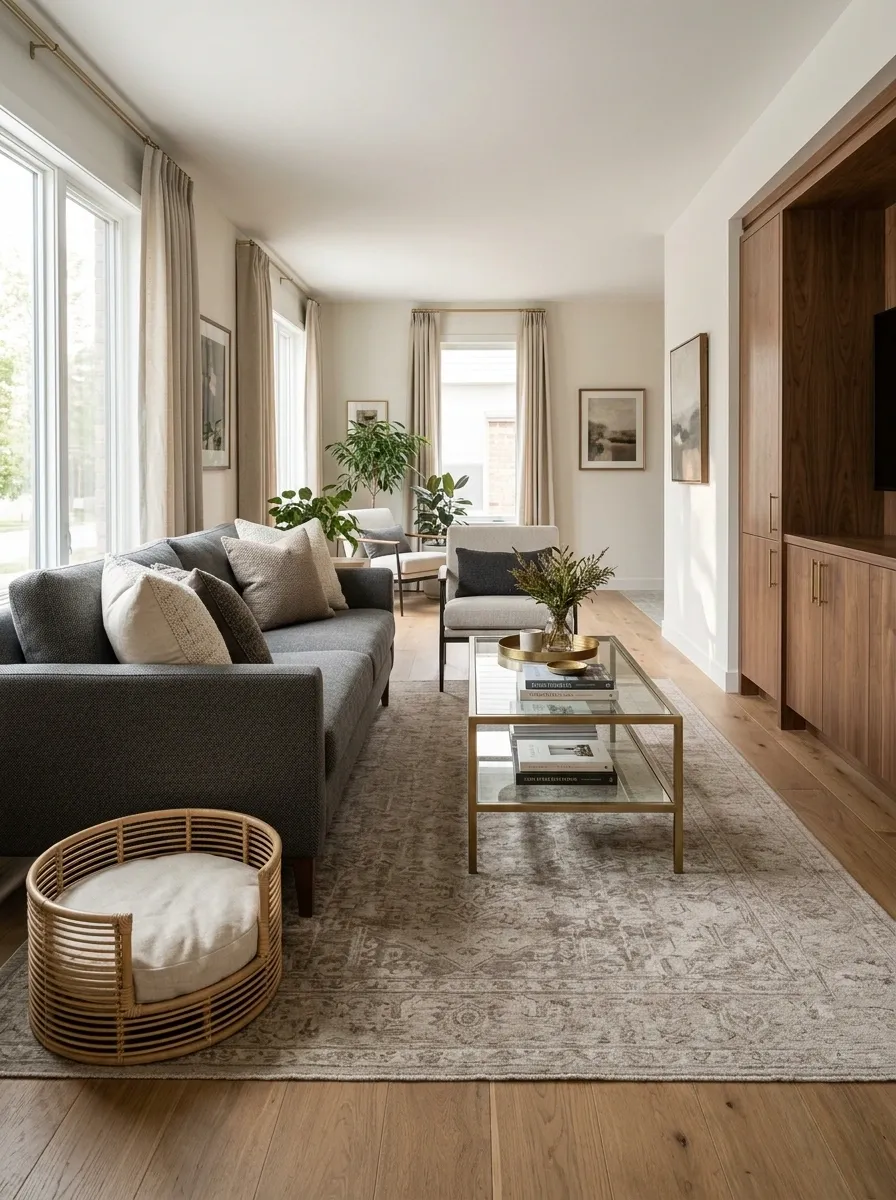
A pet-friendly living room can still look considered rather than covered in protective blankets and storage baskets. Start with a sofa in a practical, tightly woven upholstery, a washable rug, and flooring that can handle the cleaning routine your household needs. Arrange the sofa and coffee table around one main rug, with a designated pet bed or basket beside the seating area instead of in the walkway.
Medium tones and subtle patterns can be forgiving between cleanings, while closed storage keeps toys and grooming supplies out of sight. Choose a coffee table with enough clearance underneath for easy floor cleaning, and avoid delicate accessories at the edges of frequently used paths. The arrangement should give pets a comfortable place to settle while preserving the same clear circulation and visual balance as any other living room.
Choose a fabric that suits your cleaning needs and check its care instructions before buying.
Select a washable rug or a material appropriate for the mess and wear it will face.
Position the bed beside the lounge, away from doors and the main passage.
Keep the floor accessible for cleaning, and secure loose cables and unstable accessories around pets.
Traditional Living Room With a Piano or Large Statement Piece
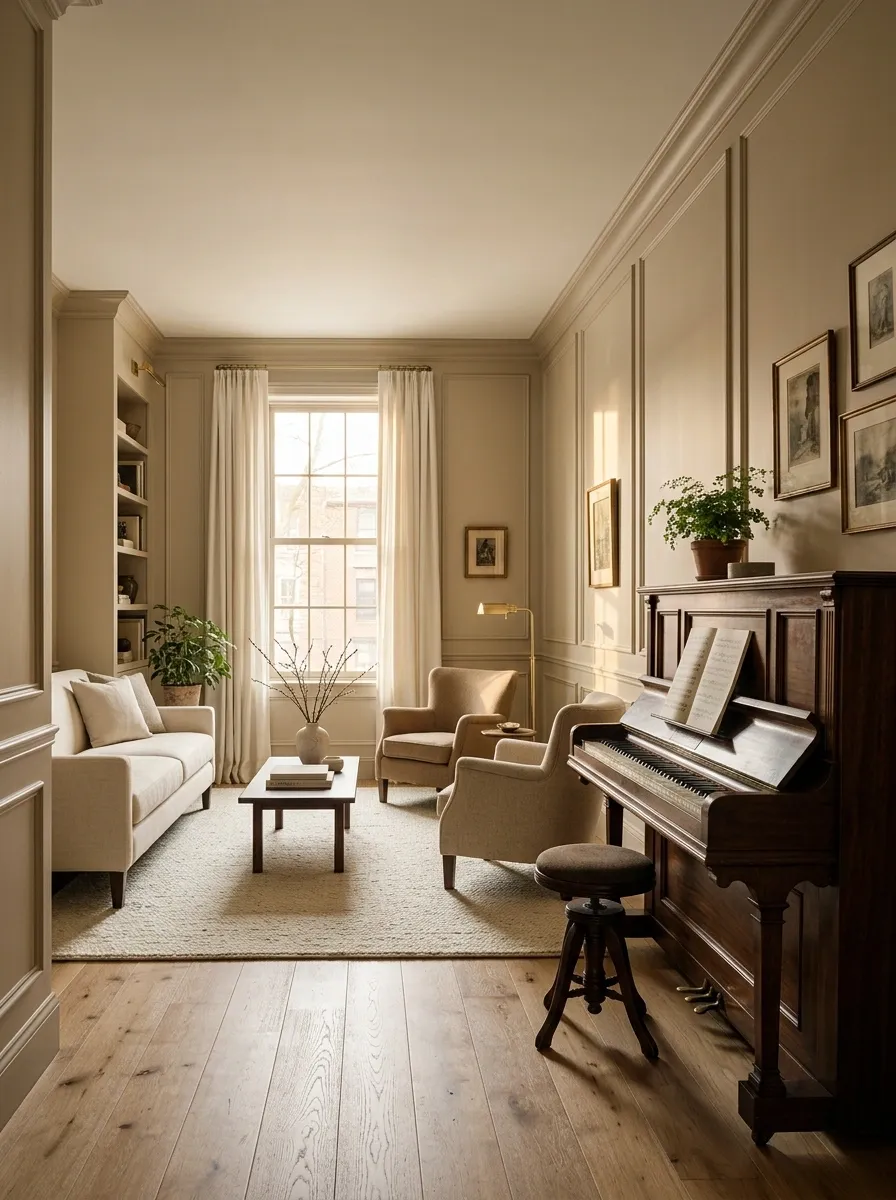
A piano or substantial antique cabinet can give a long living room a sense of purpose, but it needs a planned position rather than whatever corner happens to be empty. Place the statement piece along a wall or at the end of the room where it can be approached comfortably. Then arrange a compact sofa and one or two chairs around a separate rug to establish the main seating area.
Choose furniture that respects the scale of the statement piece. A heavy wooden piano pairs well with a simple upholstered sofa, a restrained coffee table, and warm lighting. Avoid placing several large cabinets nearby, which can make the room feel crowded. Keep access to the instrument or cabinet clear, and consider practical requirements such as power outlets, maintenance access, and a stable environment for a piano.
Clear approach, room to open or use it, and no obstructing side furniture.
A separate rug and coffee table create a complete conversation area.
Attic Living Room With Sloped Ceilings and Low Furniture
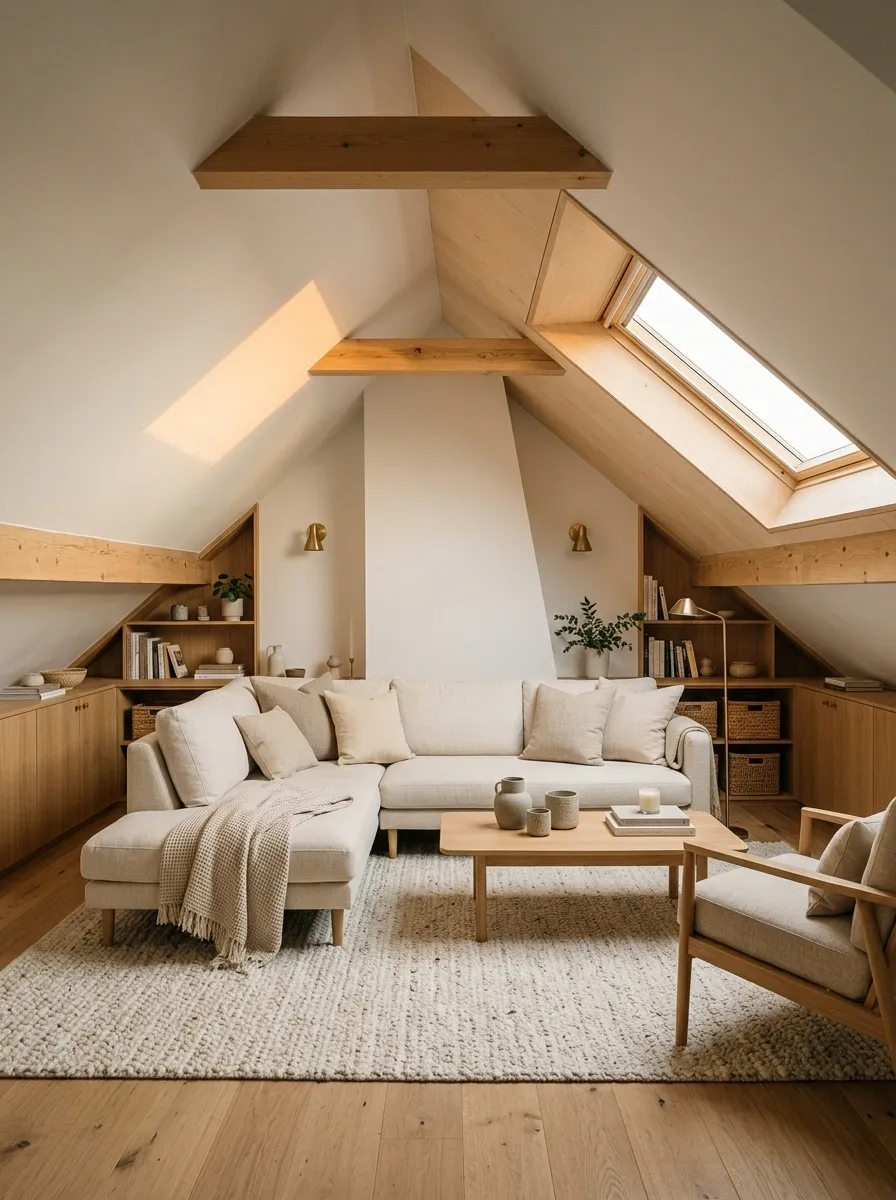
An attic living room can feel awkward when tall furniture is placed under the lowest part of the ceiling. Instead, put the main sofa in the area with comfortable headroom and use the lower edges for short cabinets, book storage, or baskets. A low coffee table and simple armchair keep the seating group proportionate, while lighter wall colors help the room feel open.
Position the television where it can be viewed comfortably without forcing people to sit beneath an uncomfortable slope. Wall lights or carefully placed lamps can provide illumination without requiring tall floor fixtures in tight areas. The main walkway should follow the room’s usable headroom and avoid cramped corners. Measure the ceiling as well as the floor before purchasing furniture, because a piece that fits the footprint may still feel too tall for its position.
Use the low edges for low furniture. Put seating where people can sit and stand comfortably, and reserve sloped sections for storage that does not block movement.
Flexible Living Room That Switches Between Conversation and Movie Nights
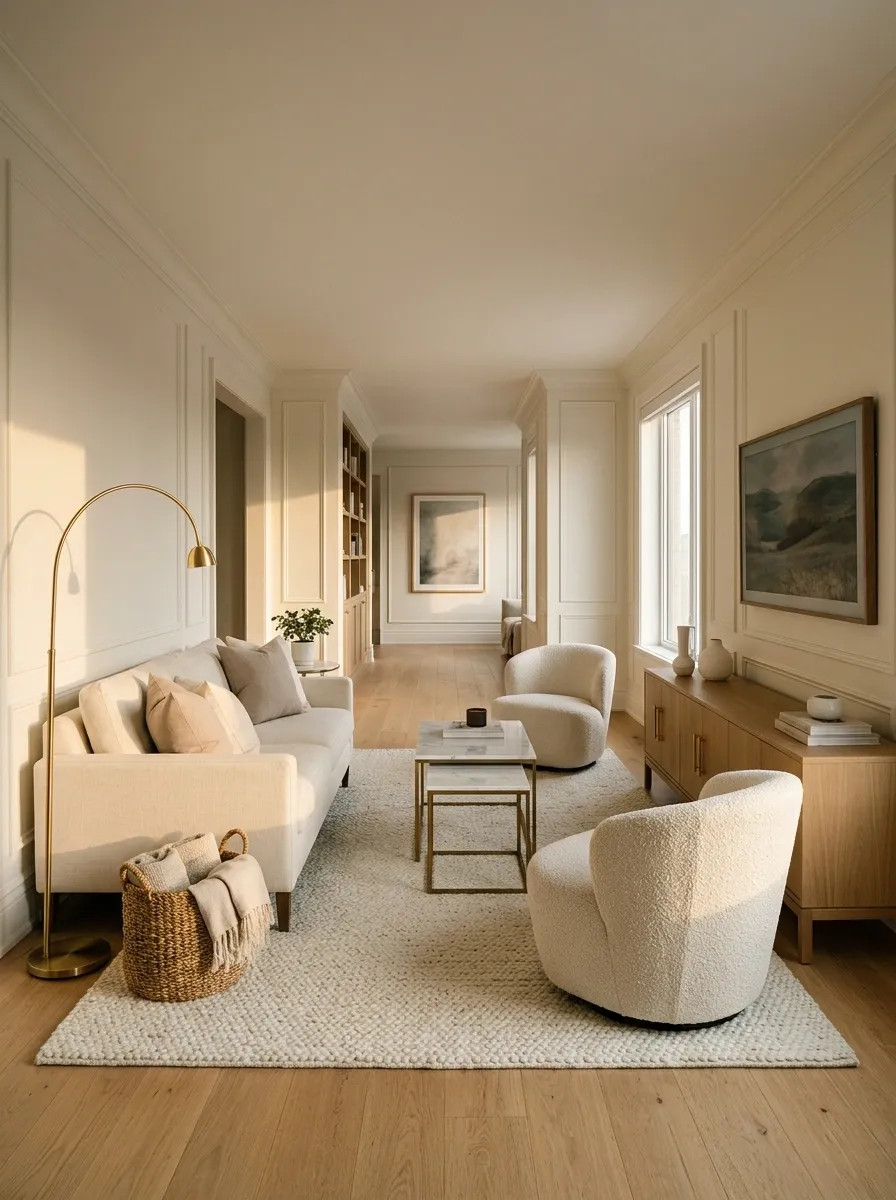
A flexible layout is useful when the living room serves different purposes throughout the day. Place a compact sofa opposite a low media console, then add two lightweight chairs that can angle toward the sofa for conversation or turn toward the screen for movie nights. Nesting tables keep everyday surfaces available without occupying the entire center of the room.
Choose movable pieces that are easy to shift without dragging heavy furniture across the floor. A floor lamp beside the sofa and a rug beneath the main seating group keep the room looking finished in either arrangement. The important part is leaving a consistent route between the entrance and the rest of the home, even when the chairs change position. A good flexible room changes its seating arrangement without requiring the whole space to be rearranged.
Turn chairs toward the sofa and the shared table.
Angle chairs toward the screen without blocking the passage.
Keep the sofa and media unit in fixed positions. Movable chairs, nesting tables, and a floor lamp provide the flexibility without creating a new layout problem every evening.
Make the Room Work Before Buying Anything Else
The difference between a cramped living room and a comfortable one often comes down to a few decisions made before the furniture arrives. Measure the space, mark the doors and windows, and establish the route people need to use every day. Then choose the seating arrangement around the room’s natural focal point rather than trying to make every wall look equally full.
A large sectional isn’t automatically better than a loveseat, and an empty corner doesn’t always need a chair. Sometimes the most useful change is moving one piece, choosing a shallower table, or giving the window more breathing room. Save the layouts that suit your room, compare their furniture footprints, and use them as references when you’re ready to rearrange your living space.