
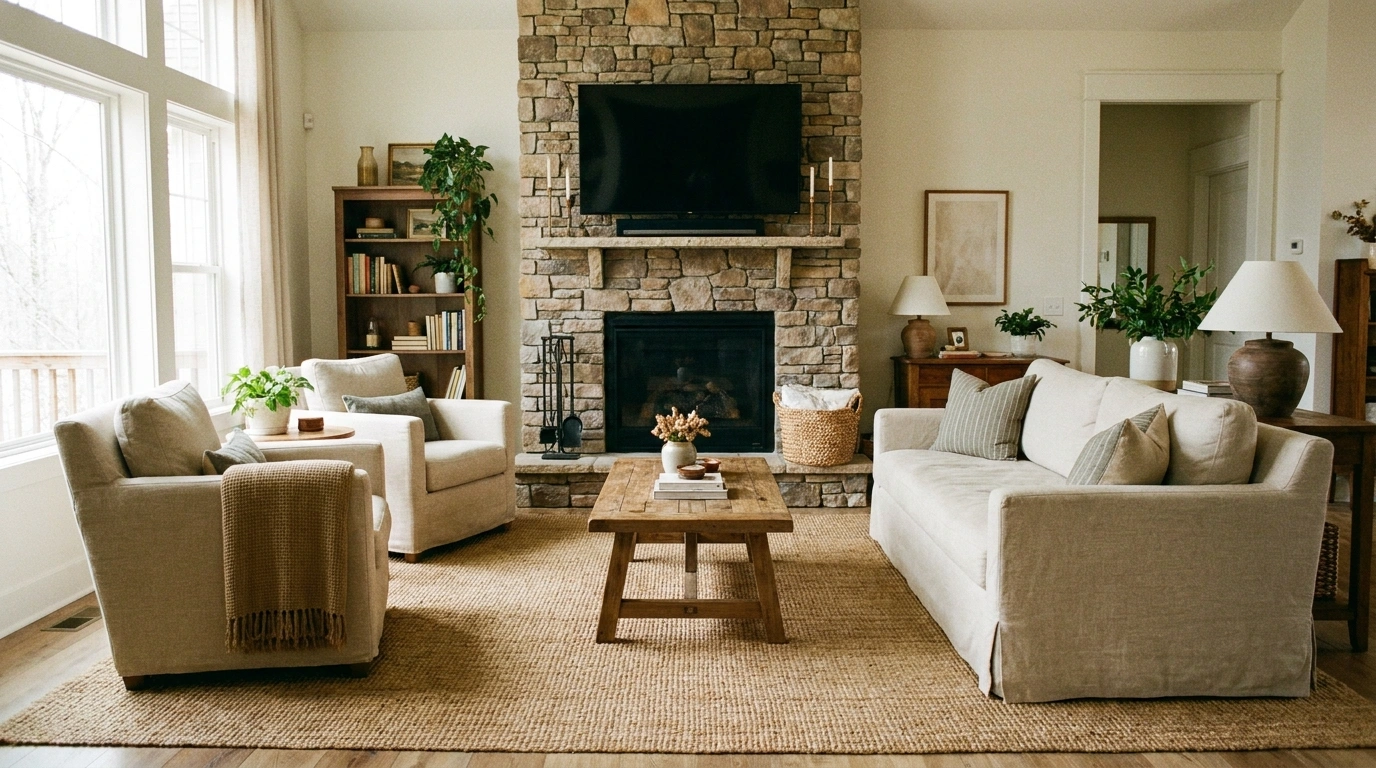
A living room can have an expensive sofa, a gorgeous fireplace, and a television that costs more than the coffee table, yet somehow the entire arrangement still feels wrong. Usually, it’s because every large feature is competing for attention while the furniture gets stuck negotiating a peace treaty.
Learning how to arrange living room furniture with a TV and fireplace starts with one decision: where should the main seating face? Once that becomes clear, the rest of the room gets much easier to plan.
Sometimes the television belongs above the fireplace. Sometimes it needs its own wall, and sometimes the smartest arrangement involves separate seating areas that serve different purposes.
The Living Room Group Chat: Two Focal Points, One Very Tired Sofa
Living Room Furniture Layout Ideas
Cozy Dark Built-In Living Room
A dramatic dark feature wall can instantly ground a living room, combining an electric fireplace and a mounted television within a custom built-in surround. Flanking arched shelving units add architectural interest while displaying curated decor, and the rich wood tones of the lower cabinets soften the moody paint color.
Warm lighting integrated into the bookshelves creates an inviting glow that highlights the textured shiplap backing. Pairing this bold focal wall with cognac leather armchairs and a warm neutral sofa keeps the space feeling balanced and deeply comfortable.
Check the viewing angle of your seating arrangement to ensure the television remains comfortable from every spot in the room. A striking wall like this demands a layout that invites you to sit back and stay awhile.
Sage Green Fireplace Living Room
A muted sage green chimney breast brings a gentle touch of nature indoors, anchoring a wood-burning stove beneath a rustic wooden mantel. A large round mirror reflects light and opens up the space, while built-in shelving on either side provides functional storage without cluttering the hearth.
Positioning the television on a side wall with a matching white media console keeps the viewing experience relaxed and separate from the fireplace zone. This layout prevents competing focal points and lets the stove shine as a cozy architectural feature.
Layering a textured area rug and a cozy sectional ties the distinct zones together effortlessly. Just make sure your coffee table styling leaves enough room for your favorite throw blankets and a warm cup of coffee.
Sleek Minimalist Media Wall
Clean lines and seamless integration define this ultra-modern living room arrangement. A wide linear fireplace stretches beneath a floating television console, creating a low-profile media wall that feels weightless and intentional.
Vertical slat paneling on one side adds subtle texture to the neutral palette, while hidden lighting accents make the entire composition glow. The minimalist aesthetic keeps the focus entirely on the warmth of the fire and the crisp screen above.
Keep surrounding furniture streamlined to maintain the effortless flow of the room. A simple, large-scale rug anchors the space without introducing visual clutter, letting the architectural details do all the heavy lifting.
Modern Dark Fireplace Feature
A striking dark charcoal chimney breast anchors this contemporary living room, featuring a built-in linear fireplace that commands attention. The television is positioned to the side over a sleek console, keeping the viewing angles relaxed and preventing visual overload above the hearth.
Ambient lighting and carefully chosen metallic accents pop against the deep wall color, adding sophisticated warmth to the space. Surrounding the arrangement with plush seating and soft textures keeps the moody palette feeling welcoming rather than stark.
Thoughtful styling on the coffee table and shelves bridges the gap between modern design and cozy living. This layout proves that dark walls can make a room feel remarkably intimate and polished.
Warm Symmetrical Living Room With a TV Above the Fireplace
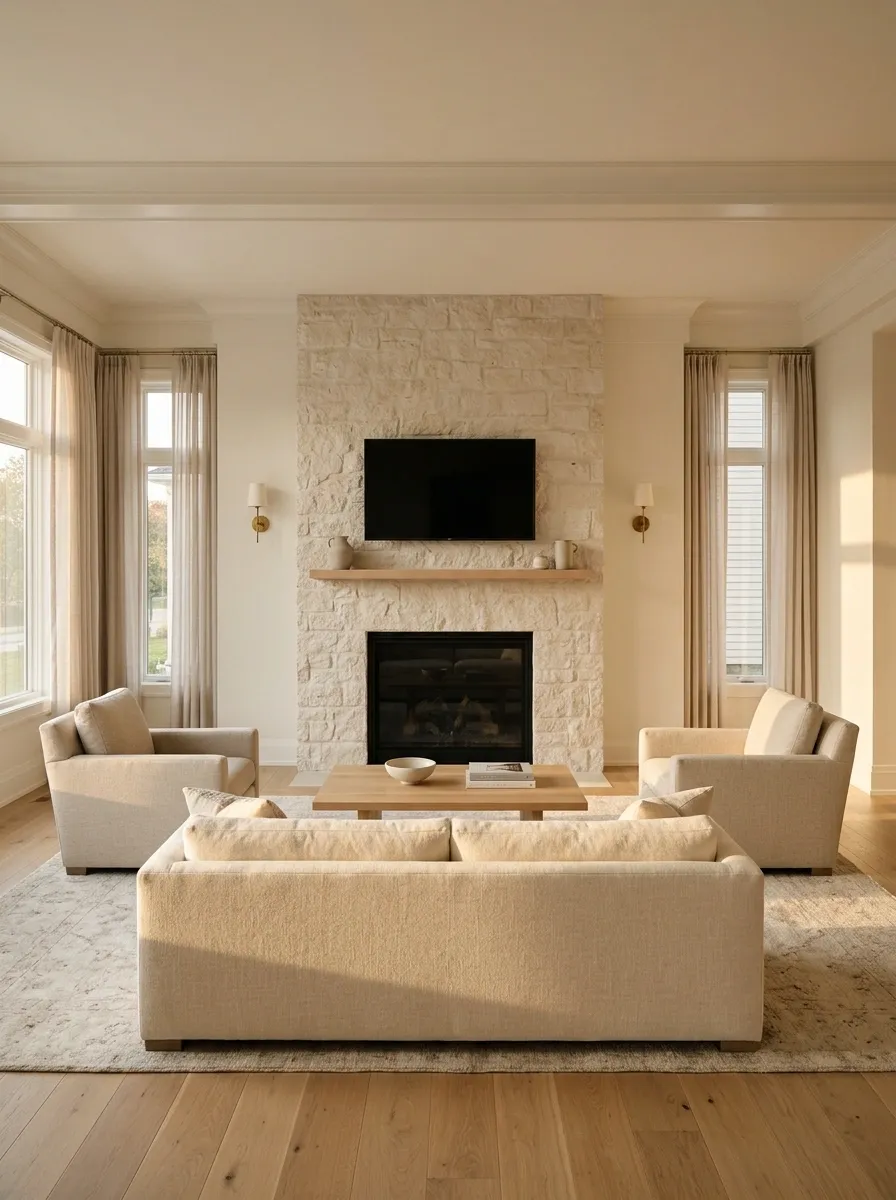
A centered fireplace, a television mounted above the mantel, and a sofa directly opposite create a familiar arrangement that feels organized without much furniture gymnastics. Matching armchairs can frame the seating area, while warm wood flooring, creamy upholstery, and a substantial rug bring softness to the architectural lines.
The secret is keeping the fireplace wall visually calm. A slim mantel and restrained decorations prevent the television, artwork, vases, and firebox from competing for the same patch of wall. The result feels balanced because the major elements share a common centerline.
Check the TV’s viewing height before committing to this layout. A symmetrical wall looks impressive in photographs, but nobody should need a chiropractor after movie night.
Bold Black Slat Media Wall
Sleek vertical black slats bring incredible depth and modern texture to this fireplace and television setup. A wide electric fireplace glows at the base, while the mounted television above creates a streamlined, unified media center that looks like high-end custom carpentry.
Keeping the surrounding decor minimal allows the dramatic wall treatment to take center stage without feeling overcrowded. The matte black finish absorbs light beautifully, creating a theater-like atmosphere that is perfect for movie nights.
Pairing this bold feature wall with warm hardwood flooring and neutral furnishings prevents the dark tones from feeling heavy. It is a masterclass in modern layout design that maximizes style and function.
Wood Slat Fireplace Accent
Warm wood vertical slat paneling creates a stunning backdrop for both the television and the linear electric fireplace below. A floating wooden mantel bridges the two elements, adding a natural touch that warms up the entire living room aesthetic.
Flanked by bright, airy windows, this feature wall balances rich textures with plenty of natural light. The television is mounted at an optimal viewing height, ensuring movie marathons are just as comfortable as enjoying the ambient glow of the fire.
Simple ceramic decor and lush greenery on the mantel complete the organic modern look. This layout effortlessly combines cozy hearth vibes with high-tech entertainment.
Contemporary Living Room With the TV Beside the Fireplace
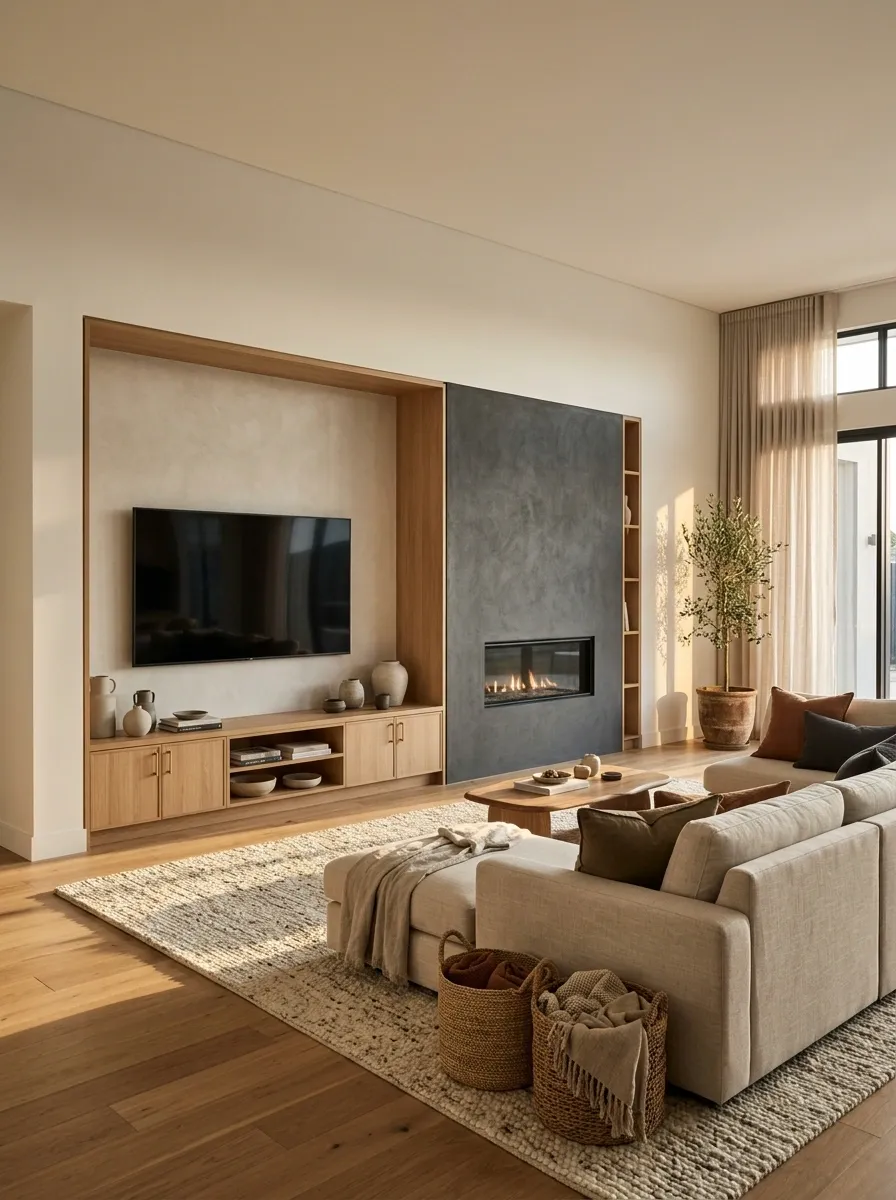
A wide feature wall gives the television and fireplace their own zones without forcing them into a vertical stack. Place the screen above a low media console on one side and the fireplace on the other, then position an L-shaped sectional opposite the full composition.
A shared material helps the arrangement feel intentional. Warm oak cabinetry, charcoal fireplace surrounds, and muted upholstery can connect the two focal points without making them look like identical twins.
This layout is particularly useful when mounting a television above the fireplace would put the screen too high. Just avoid making the console and fireplace surround equally bulky. Two heavy blocks beside each other can make the entire wall feel like it skipped leg day.
Soft Transitional Living Room With the TV and Fireplace on Adjacent Walls
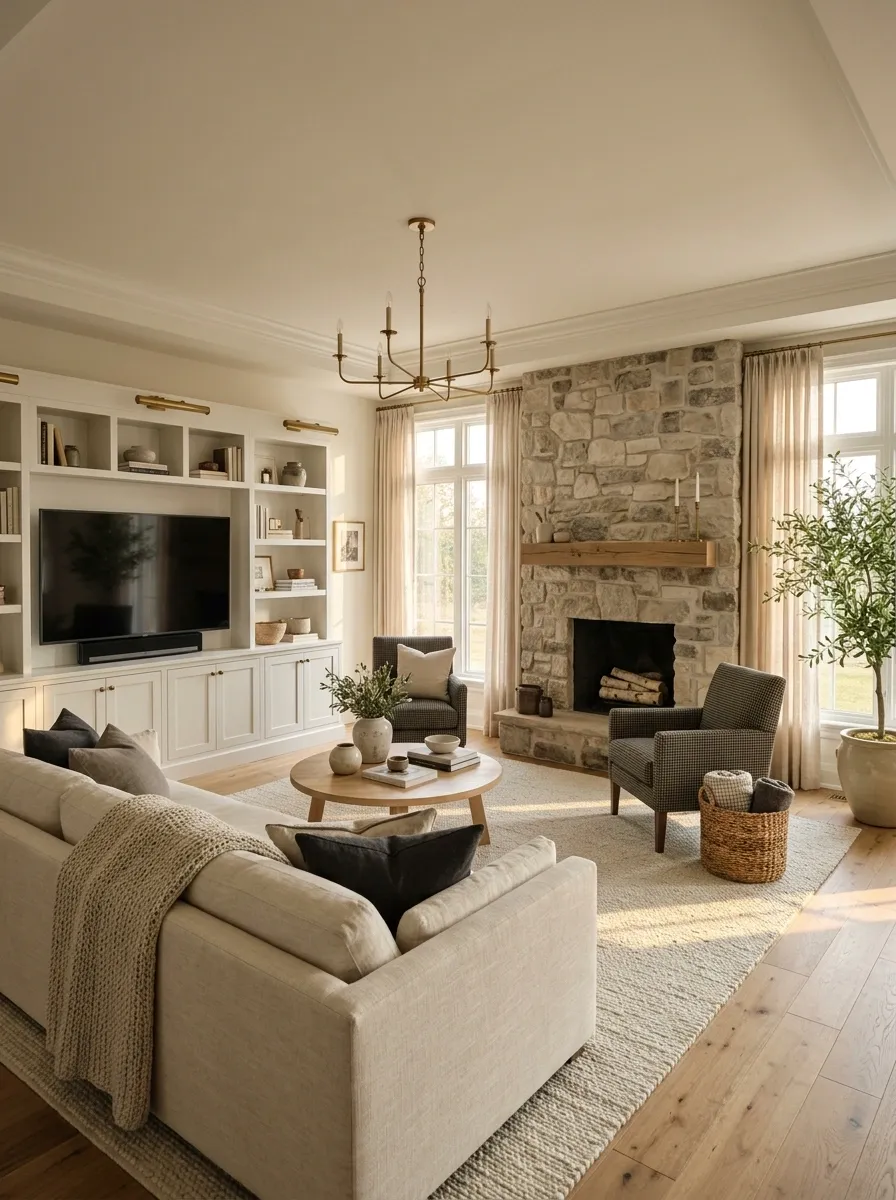
Some living rooms refuse to cooperate with a single feature wall. Rather than cramming the television above the fireplace, put each on a separate wall that meets at a corner. An L-shaped sofa can face the television while its longer side helps connect the seating area to the fireplace.
Use consistent upholstery, coordinated wood finishes, and a shared area rug to keep the two walls connected. One or two accent chairs can sit nearer the hearth for conversation without forcing every seat to face the same direction.
The arrangement feels relaxed because the room has two focal points with different jobs. Check the sofa’s actual viewing angles before ordering a sectional. The showroom salesperson won’t be there to explain why the chaise points directly at a wall.
Sophisticated Charcoal Fireplace Feature
Dark charcoal surrounds give this living room an undeniable air of luxury, framing a wide fireplace that flickers beneath a floating television. A light gray sofa paired with sleek modern coffee tables creates an inviting conversation pit that faces both the screen and the hearth.
Large windows flood the room with natural light, balancing the heavy dark tones of the fireplace wall. Thoughtful accessories like glass vases and warm metallic accents tie the color story together without overwhelming the clean composition.
Ensure your seating allows easy movement around the room so guests can easily transition between watching a movie and enjoying the fire. A well-balanced layout makes even the boldest color choices feel entirely natural.
Relaxed Living Room With the TV Opposite the Fireplace
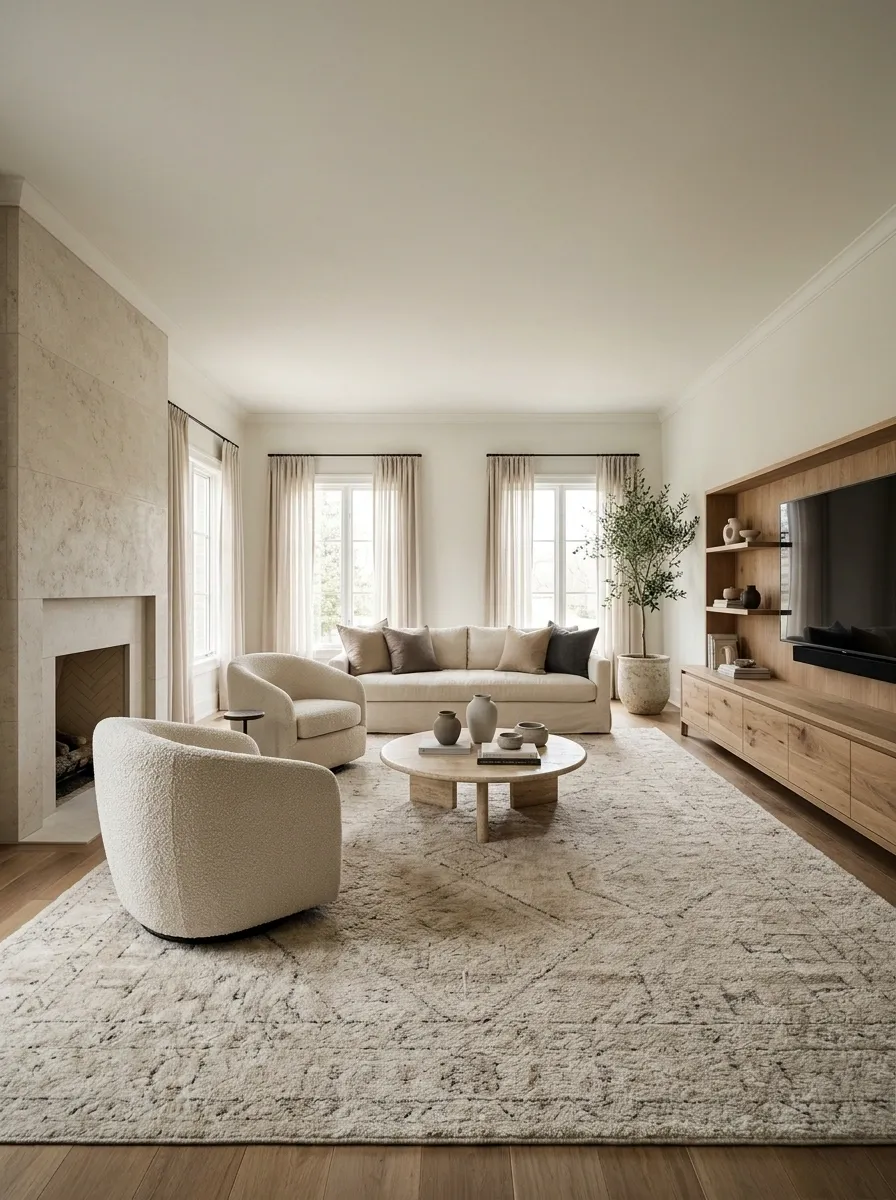
In a larger living room, the TV and fireplace don’t have to share a wall or sit at right angles. Place the television on a low console against one wall and keep the fireplace directly opposite. A sofa facing the television establishes the main viewing zone, while swivel chairs can turn toward the hearth when conversation takes over.
This arrangement gives the fireplace room to act as an architectural feature instead of becoming a mounting platform for electronics. A warm rug and coordinated upholstery help the opposing walls feel connected.
The important detail is chair placement. A seat that can pivot makes the room more flexible, but the main sofa should still offer a comfortable view of the screen. Constantly rearranging furniture to watch television isn’t a personality trait.
Modern Slatted Fireplace Wall
Vertical wood slat paneling brings warmth and dimension to a dark accent wall that houses both a television and a linear fireplace. The seamless flush mounting creates a clean, custom look that elevates the entire room’s design profile.
Allowing the fireplace to sit directly beneath the screen creates a unified focal point without feeling heavy or cluttered. The rich dark backdrop makes the dancing flames pop while keeping the television neatly integrated when turned off.
Pair this striking media wall with natural hardwood flooring and minimalist furniture to let the textures stand out. Precision is key with slat walls, so measure twice before committing to your bracket placements.
Balanced Corner Seating With a TV Near One End of the Room
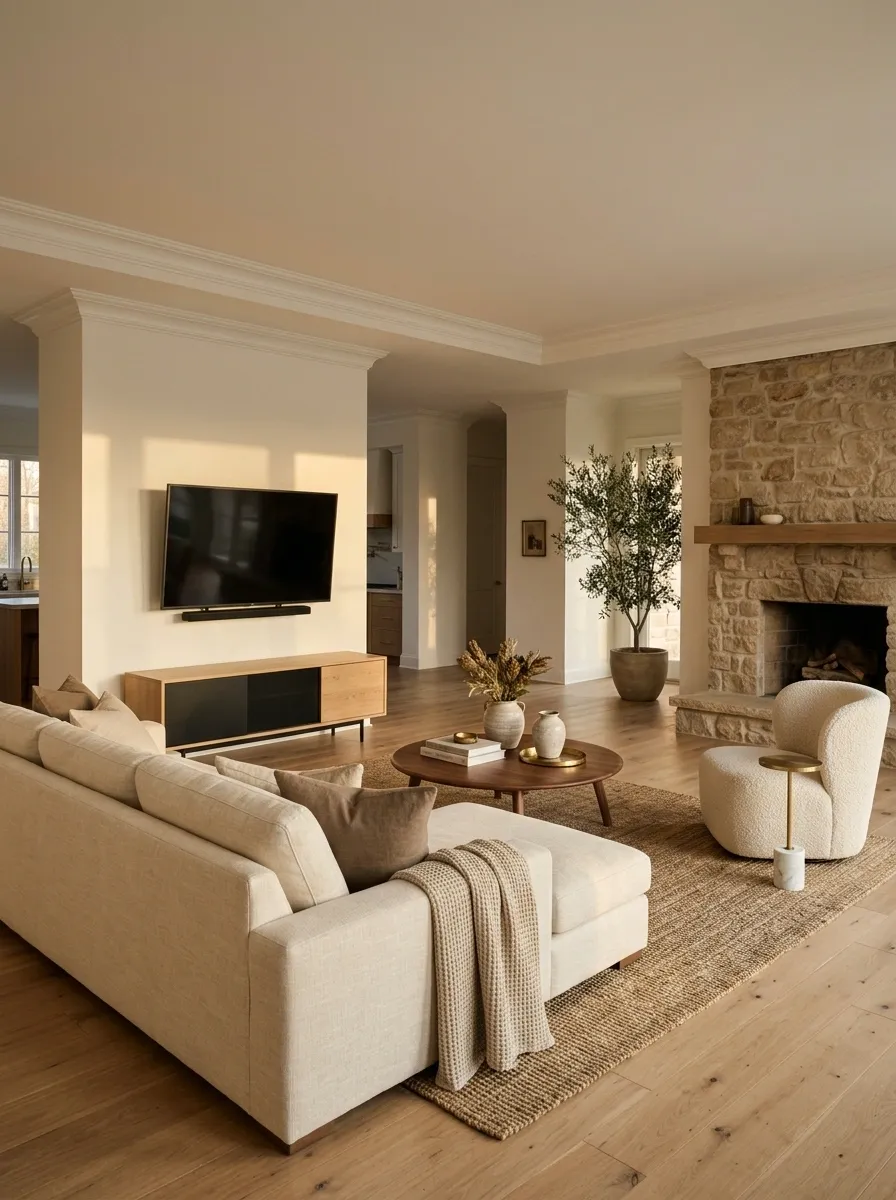
An awkward corner doesn’t have to dictate an awkward living room. Mount the TV on a short wall near one end and let the fireplace anchor the opposite side. Angle a sectional toward the screen, then add one movable lounge chair that can turn toward the hearth.
This is a useful arrangement for rooms where a centered TV wall would block a doorway or interfere with another architectural feature. A round coffee table softens the angles and makes movement around the seating group easier.
Keep the main walkway outside the sectional’s footprint. The goal is a deliberate diagonal composition, not a maze where every trip to the kitchen requires a furniture obstacle course. Measure the corner, the sofa, and the screen sightline together before committing to the layout.
Long, Narrow Living Room With a Fireplace at One End
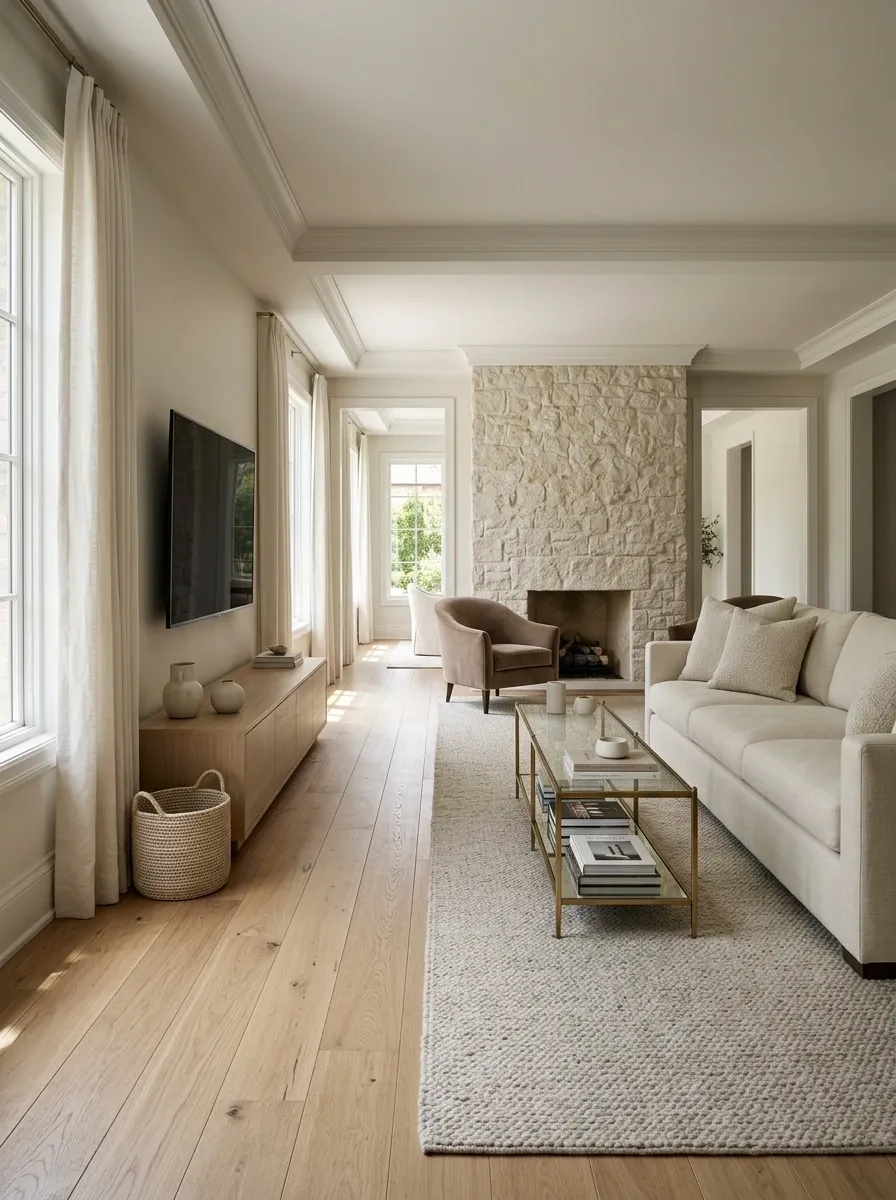
Long living rooms have a special talent for making furniture look like it belongs in a different apartment. Put a sofa in the wrong spot, and suddenly the room becomes a bowling alley with cushions. The fix is to create a clear sequence of zones instead of trying to fill every empty stretch of floor.
Place the television on a long wall, with the sofa facing it and the fireplace anchoring the far end of the room. A narrow coffee table and a shallow media console keep the furniture footprint under control. Positioning an accent chair near the fireplace gives that end of the room a purpose beyond collecting dust.
Keep a direct path along one side of the layout. The goal is to use the room’s length without making everyone walk around the sofa like it’s a museum exhibit.
Small Apartment Living Room With a Compact TV and Fireplace Arrangement
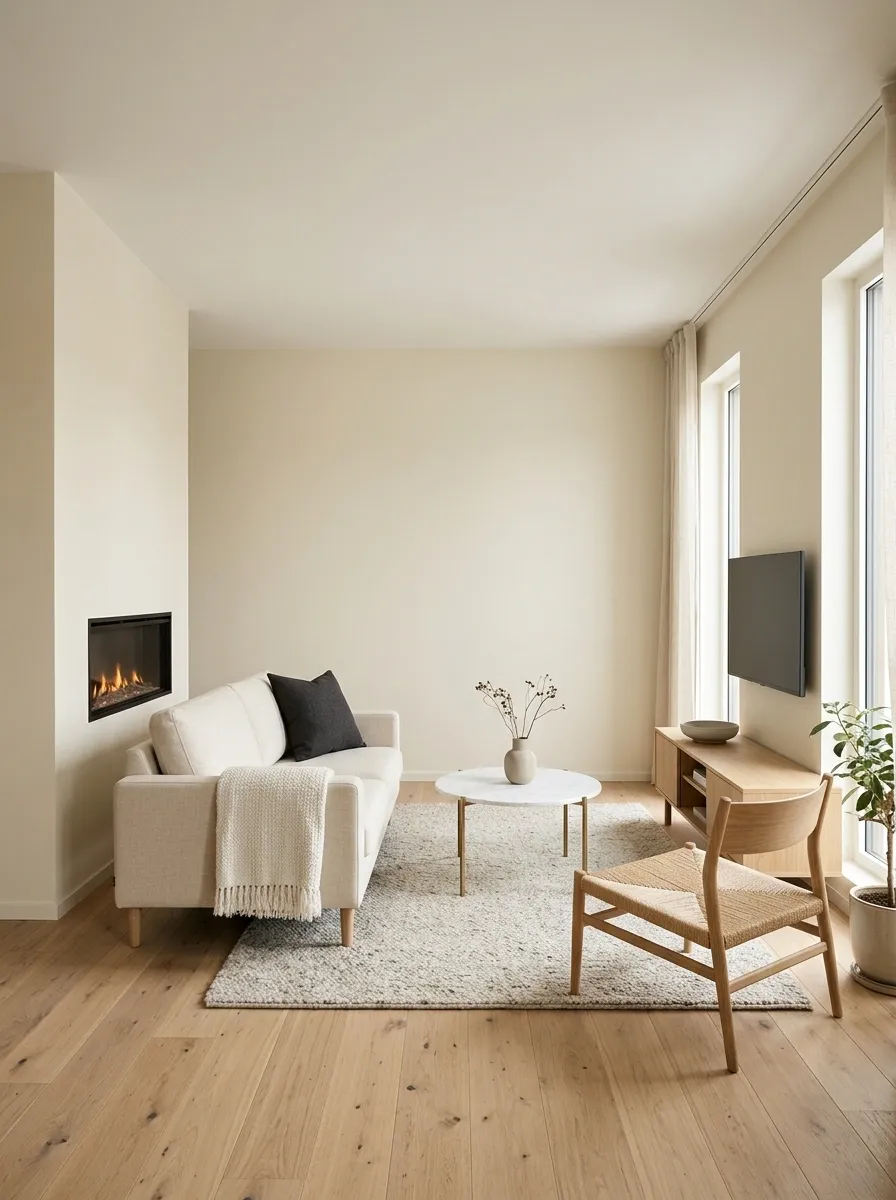
Small apartments don’t need a miniature version of a mansion’s furniture plan. They need furniture that knows when to stop taking up space. A compact loveseat, a wall-mounted television, and a slim fireplace create a focused arrangement without turning the room into an upholstered storage unit.
Position the loveseat opposite the television, with the fireplace beside the media area or on the adjoining wall. A small round coffee table softens the layout and makes it easier to move around tight corners. One lightweight accent chair can provide extra seating without permanently occupying a precious patch of floor.
Stick to a restrained palette of warm ivory, natural wood, and one darker accent. A few well-chosen pieces give the room character without demanding a separate zip code for every piece of furniture. Measure the actual walking routes before adding anything else.
L-Shaped Living Room With Separate Viewing and Conversation Zones
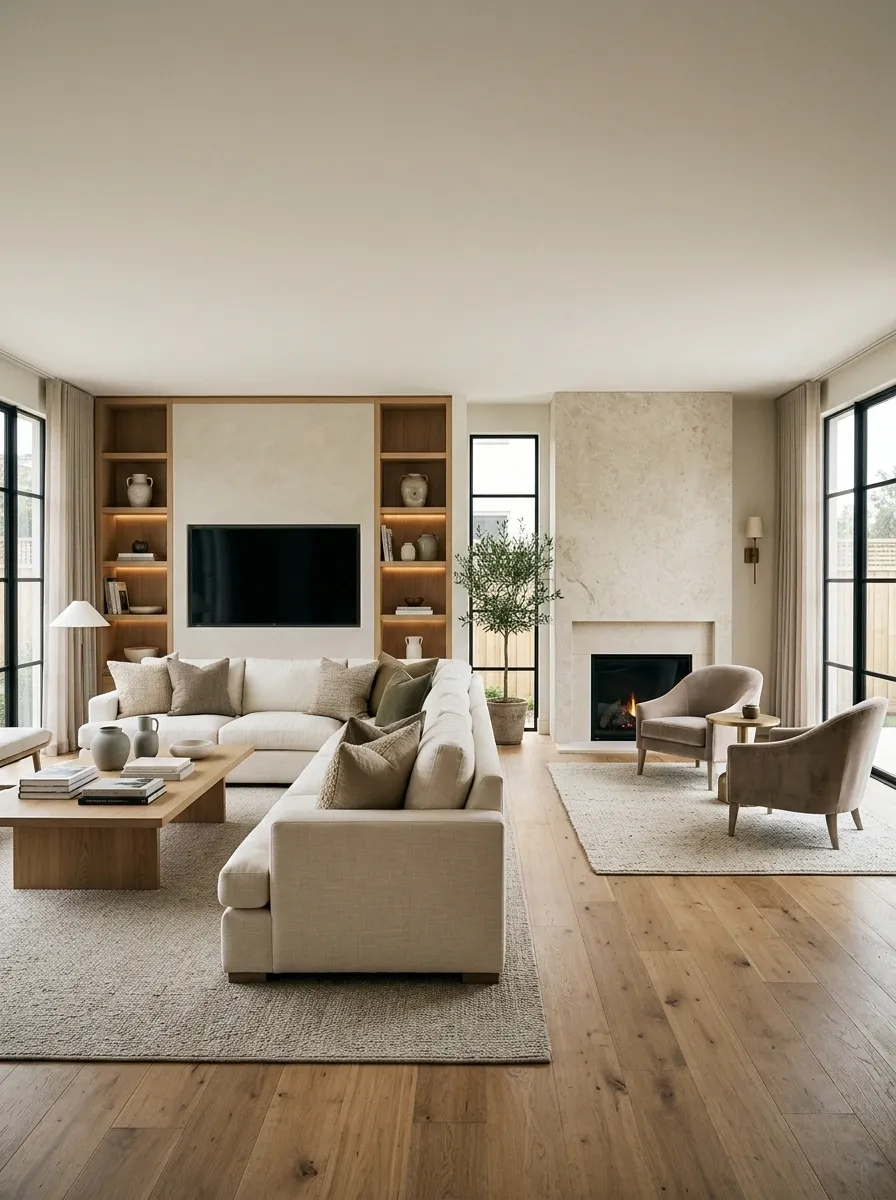
An L-shaped living room gives you a natural way to separate activities, provided the furniture follows the room instead of fighting it. Use the longer section for the main sofa and TV viewing area, then place two accent chairs near the fireplace in the shorter section.
Keep the materials consistent across both areas. Coordinated wood tones, related upholstery colors, and a shared lighting style will make the two zones feel connected without forcing them into one oversized seating group. A smaller rug near the fireplace can distinguish the conversation area when the room has enough floor space.
The advantage is that television viewing and conversation can happen in the same room without every chair being pointed at one wall. Nobody has to sit in a rigid semicircle as though the family is conducting a very uncomfortable board meeting.
Bay-Window Living Room With a TV on the Interior Wall
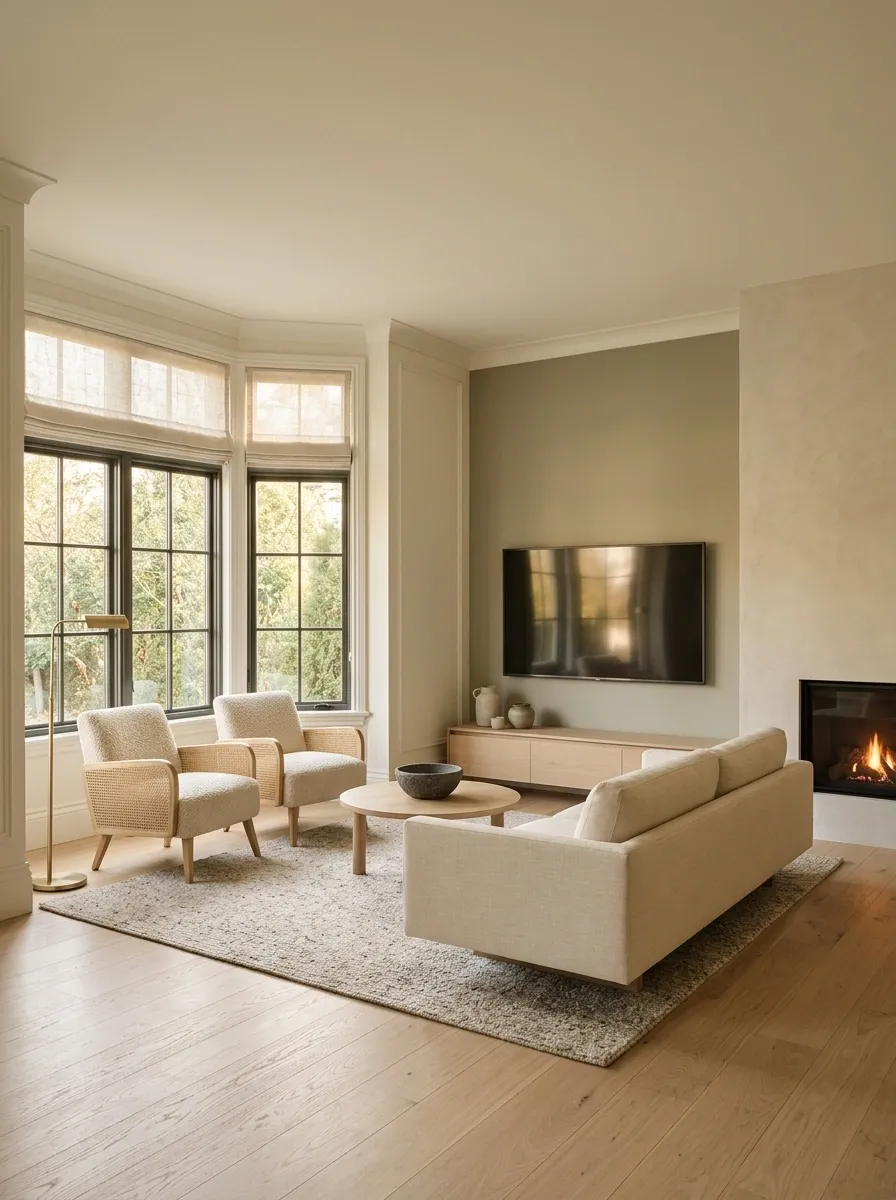
A bay window is an excellent feature until the furniture arrangement turns it into an expensive backdrop behind a giant sofa. Keep the windows open, place the television on a solid interior wall, and position the fireplace on the adjoining side if the architecture allows.
Float the main sofa so it faces the screen without pressing against the glass. Compact chairs near the bay can take advantage of the natural light, while a modest round table keeps the window end of the room from becoming a maze of furniture legs.
Choose low-backed seating or open-legged furniture to preserve the view. Curtains and blinds can still provide privacy, but bulky furniture shouldn’t be doing their job. The bay window is already bringing architectural interest to the room. It doesn’t need to compete with a sectional that appears to have annexed the entire wall.
GLASS
WINDOW
GLASS
Open-Plan Living Room Defined by a Floating Sofa
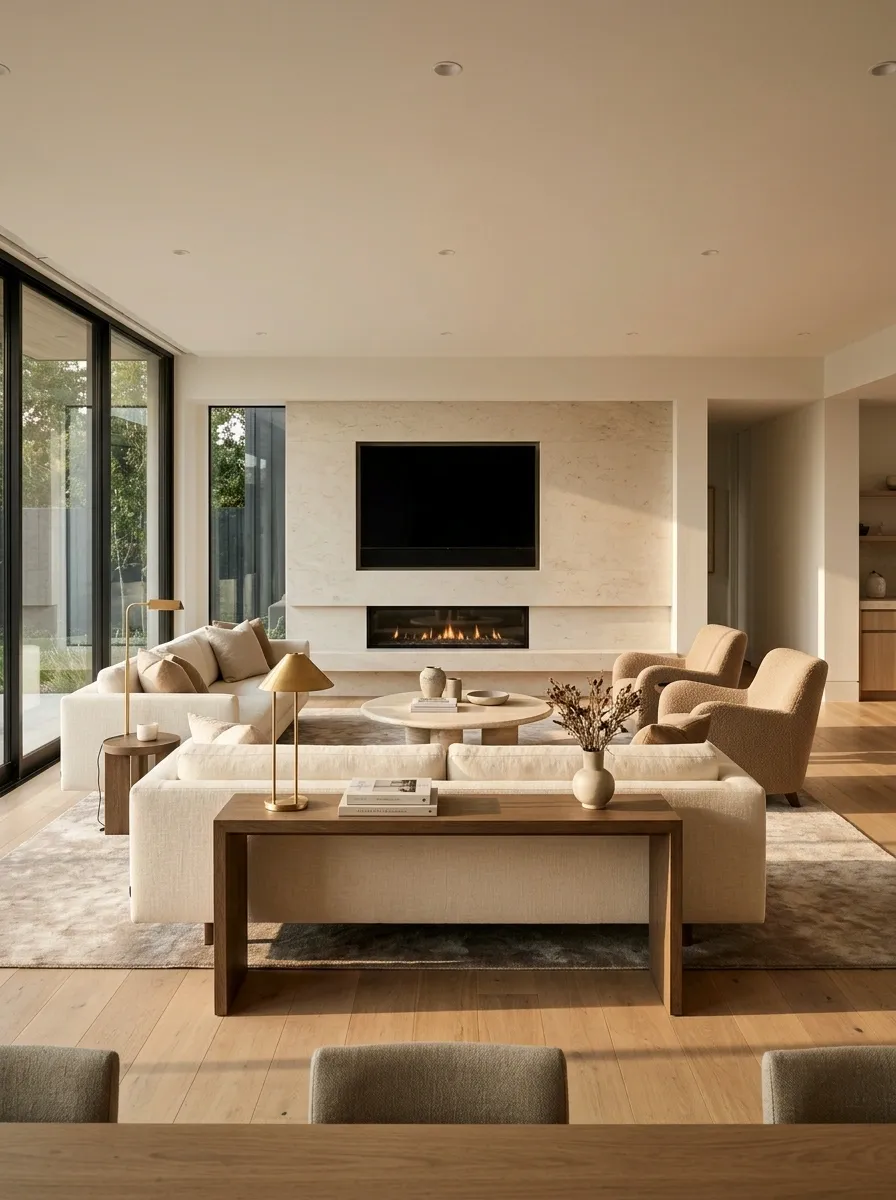
Open-plan living rooms often need a little structure, but building a wall just to tell the sofa where to go is a rather dramatic response. A floating sofa can define the living area while leaving the kitchen and dining space visually connected.
Place the television and fireplace along a dedicated focal wall, then position the sofa facing them with its back toward the adjoining area. A slim console behind the sofa creates a finished edge, gives you a useful spot for lamps or small objects, and helps signal where the living zone ends.
Use a large rug to anchor the seating group and coordinate its colors with nearby dining furniture. Keep the route between the kitchen, dining area, and living room clear. Open-plan design works best when the spaces feel connected, not when moving between them resembles an obstacle course on a game show.
U-Shaped Seating Around a Shared TV and Fireplace Wall
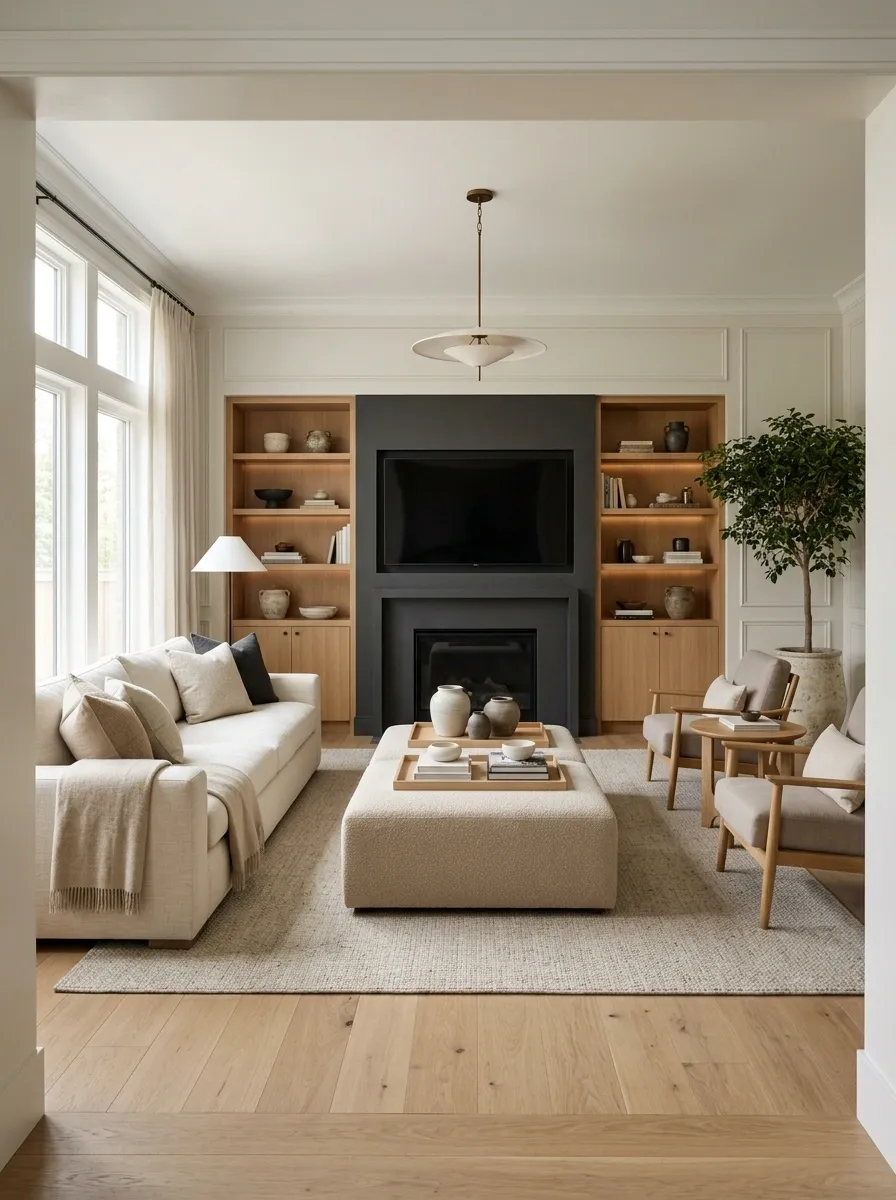
A U-shaped seating arrangement makes sense when the living room has enough breathing room for everyone to sit together without feeling like they’re attending a very expensive group therapy session. Place a sofa opposite the shared TV and fireplace wall, then add two matching or complementary seats along the sides. An upholstered ottoman can fill the center without introducing another bulky piece of furniture.
Keep the television and fireplace visually connected through shared finishes, such as warm oak, natural stone, or a restrained charcoal surround. The upholstery can stay lighter to prevent the seating group from feeling too heavy.
Pay attention to the open end of the U. It should preserve a comfortable route into the seating area. Nobody needs to climb over an ottoman just to join the conversation.
Two-Sofa Living Room With a Central Coffee Table
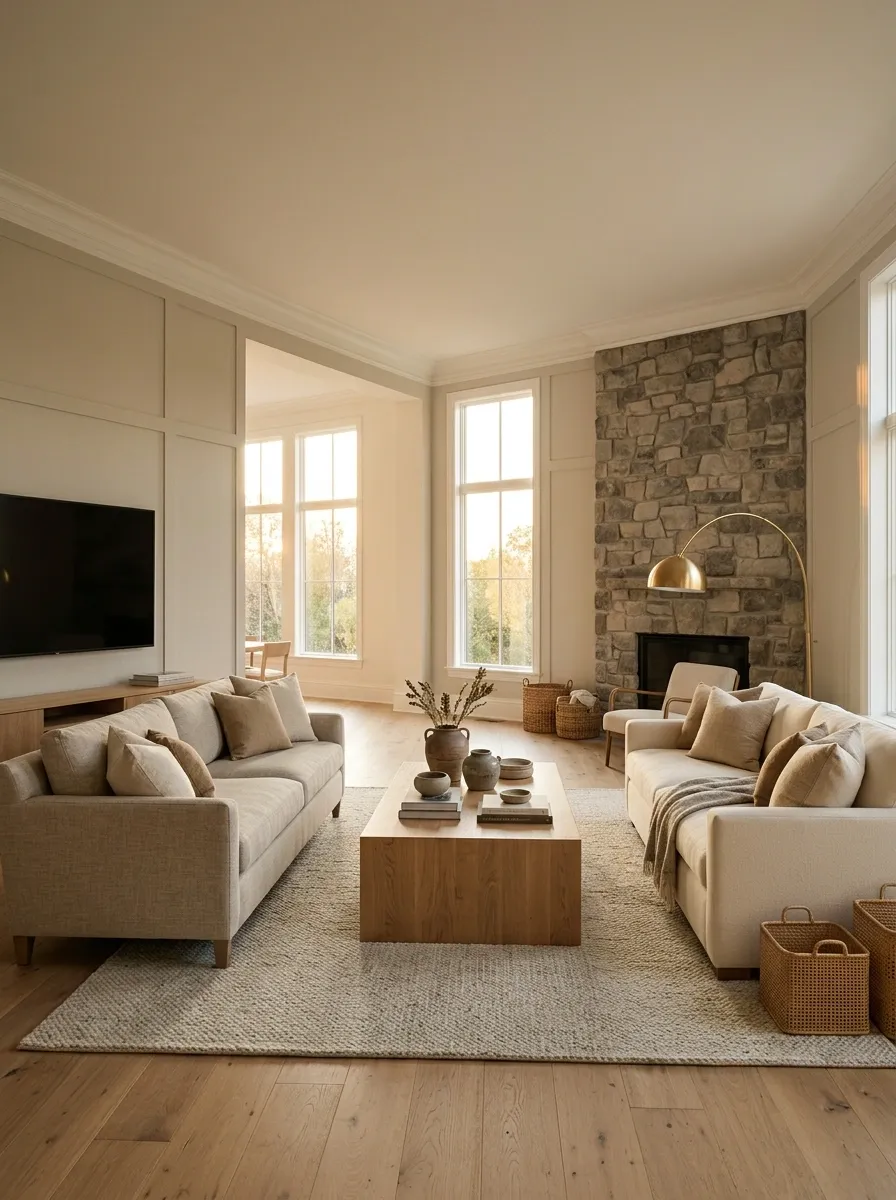
Two sofas facing one another create a conversation area that feels more considered than pushing every seat against the walls. Place the pair around a rectangular coffee table, then position the television on a perpendicular wall and let the fireplace anchor another part of the room.
The arrangement is especially effective in larger living rooms where a single sectional would dominate the entire floor plan. Choose related upholstery colors rather than an identical matching set if the room needs a little more character. A large rug can unite the sofas, while a floor lamp near the fireplace creates a quieter secondary focal point.
The catch? Some seats will have a better view of the television than others. Angle one sofa slightly toward the screen if viewing comfort matters more than perfectly parallel furniture. Symmetry is lovely, but it doesn’t deserve voting rights.
Sectional Living Room With Swivel Chairs Facing Both Focal Points
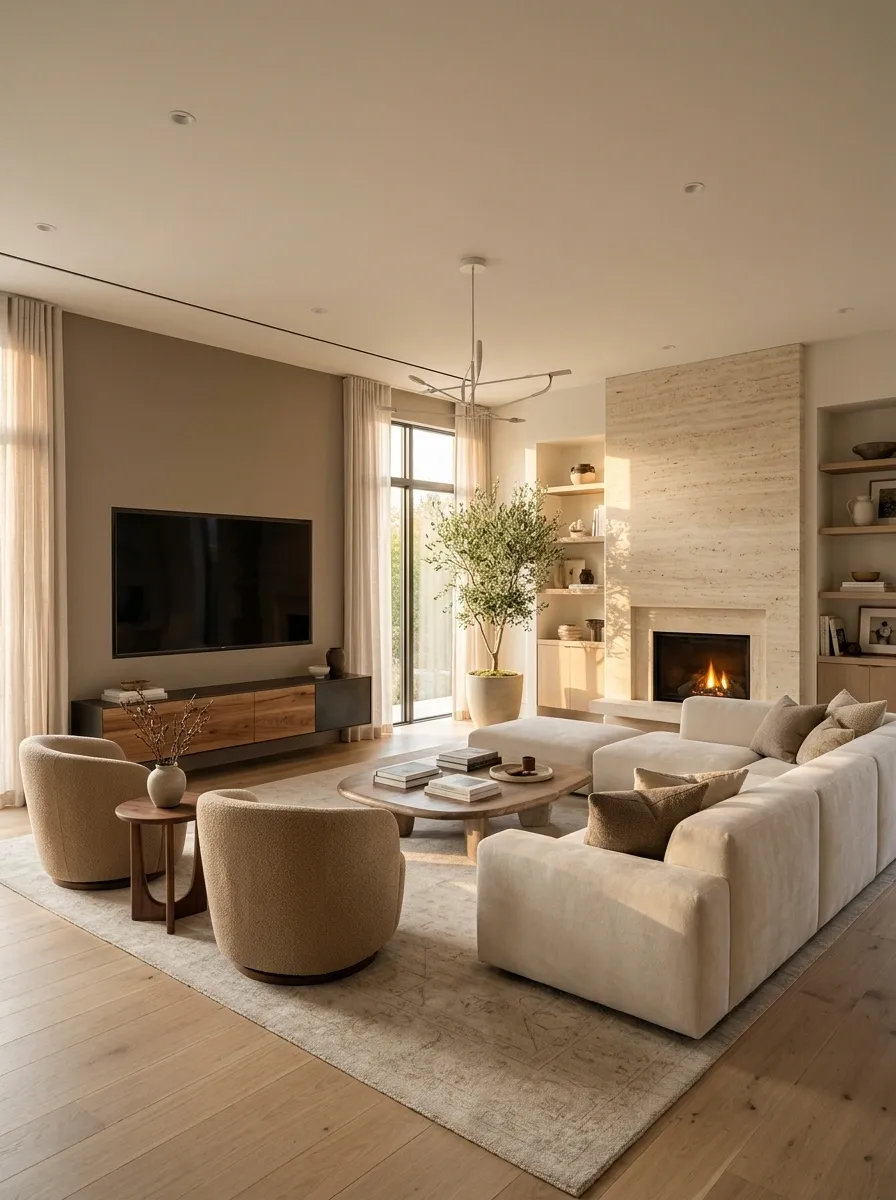
When both the television and fireplace deserve attention, swivel chairs are the furniture equivalent of refusing to pick sides. Put a sectional opposite the TV wall, with the fireplace on an adjoining wall. Then position two swivel chairs near the open side of the seating group so they can turn toward the screen or the hearth.
A shared rug connects the arrangement, while a small round table between the chairs keeps the fireplace area useful even when the television is off. Choose upholstery that coordinates with the sectional without matching every cushion and seam.
This layout is particularly helpful for households that use the living room differently throughout the day. Movie night and conversation can coexist without moving half the furniture. Revolutionary, apparently.
Raised-Hearth Fireplace With a Separate TV Console
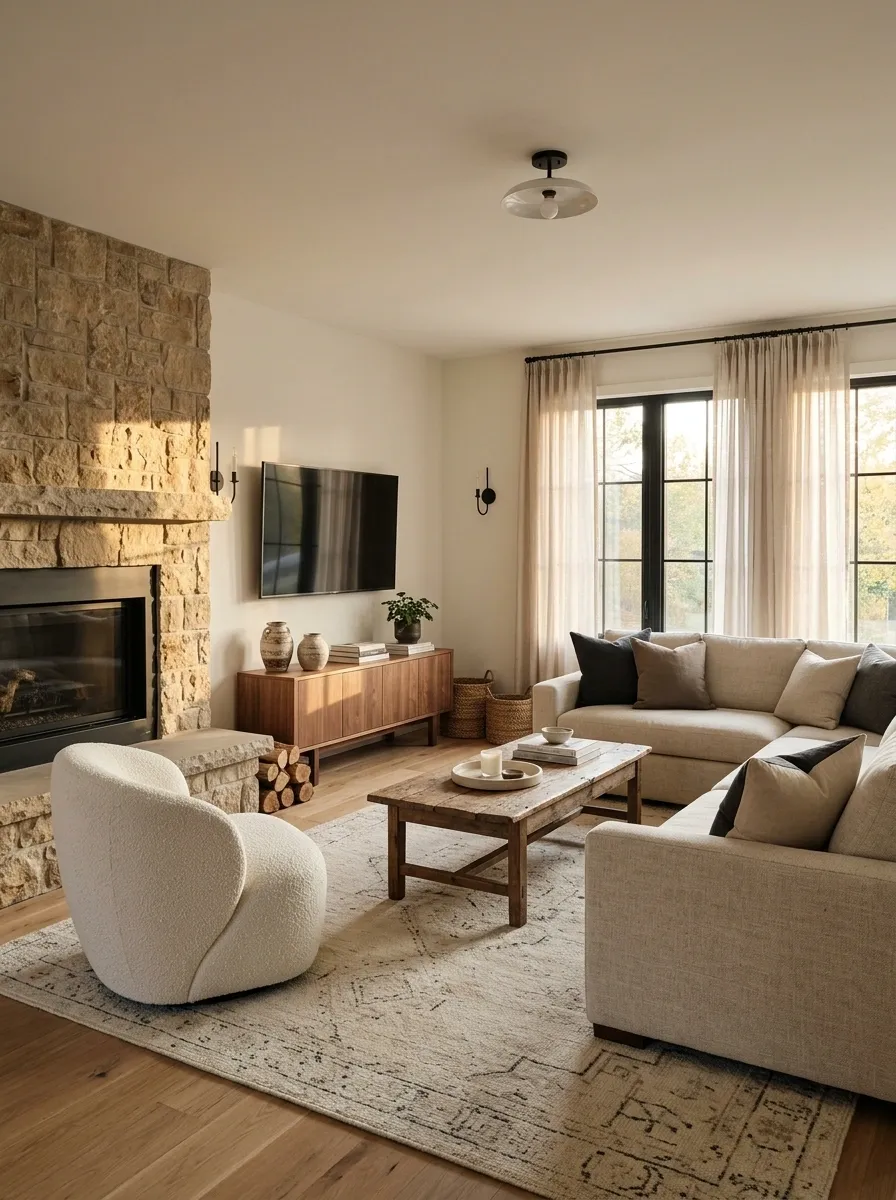
A raised-hearth fireplace already occupies more visual and physical space than a flat wall-mounted unit. Give it room to stand out rather than stacking a television above it simply because the wall happens to be empty. A separate low media console on an adjoining wall keeps the television at a more practical viewing position while allowing the raised hearth to remain the architectural feature.
Arrange the sofa to face the TV, then add a comfortable armchair near the fireplace where the hearth can be appreciated without forcing every seat to face it. Warm wood, textured upholstery, and a simple rug help connect the two sides of the room.
Measure the hearth projection before planning the furniture. It can affect the usable floor area and the placement of chairs or tables. A fireplace ledge that looks charming in photographs becomes considerably less charming when it keeps catching everyone’s shins.
Tall Stone Fireplace With a Lower, Off-Center TV Position
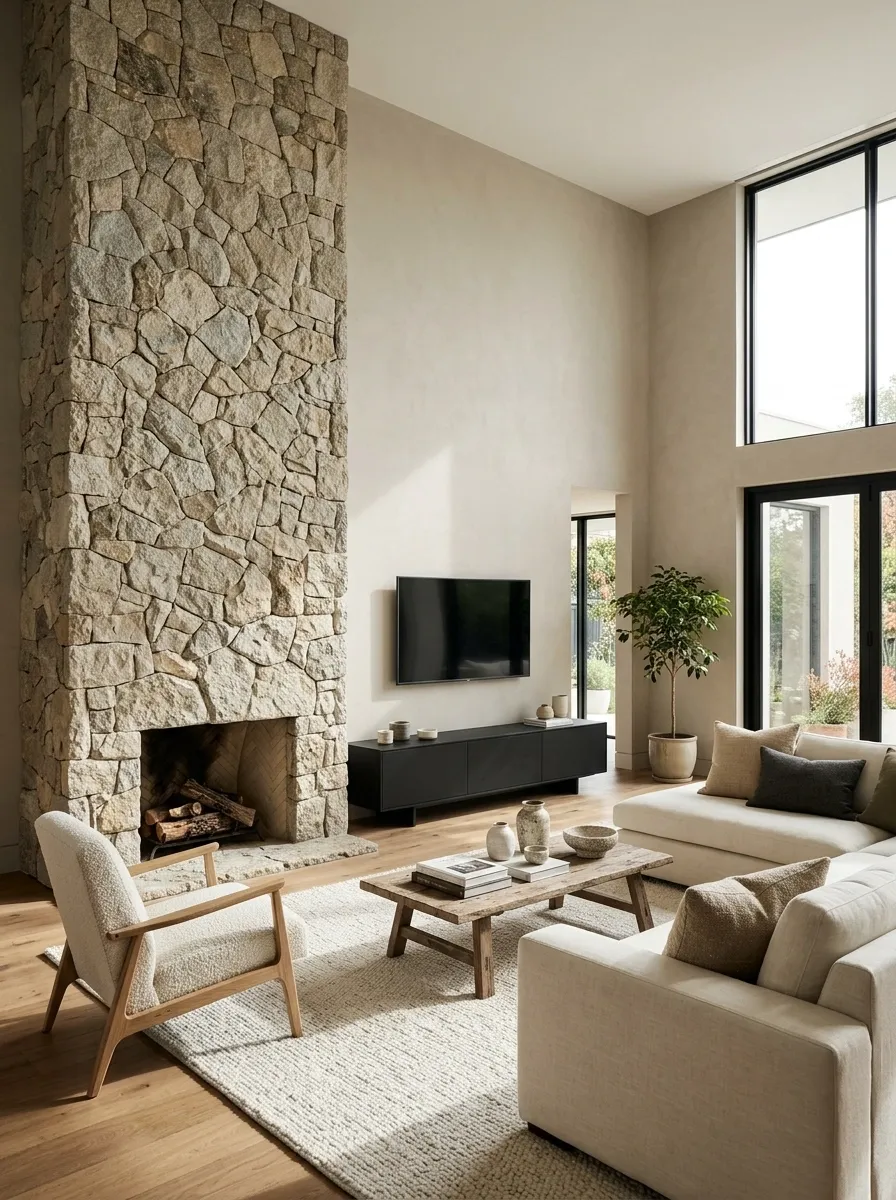
A floor-to-ceiling stone fireplace can dominate a room in the best way, until a television gets mounted so high that watching it feels like an astronomy lesson. Keep the tall stone feature as the architectural star and place the TV on a separate, low media console nearby.
Position a substantial sofa toward the screen, with a lounge chair angled toward the hearth to balance the composition. Natural wood, matte black accents, and soft neutral upholstery complement the stone without competing with its texture. Let the surrounding walls remain relatively simple so the room doesn’t become a showroom for every finish currently available.
The off-center arrangement works because each feature has a clear role. The fireplace provides height and texture, while the console creates a more grounded viewing zone. The television doesn’t have to sit directly above the fire to prove that it lives there.
STONE
FIREPLACE
Living Room With a Custom Media Niche Beside the Fireplace
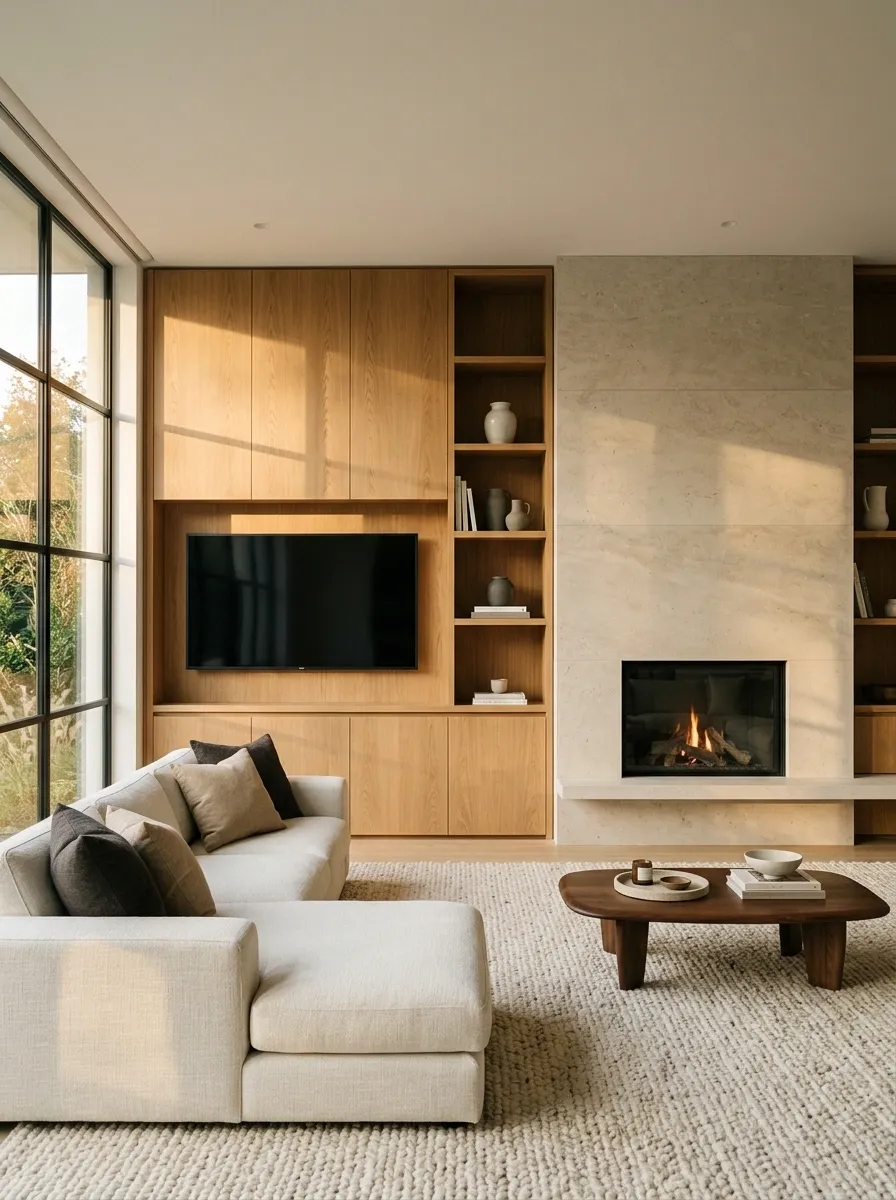
Built-in cabinetry can make a TV and fireplace feel like parts of the same architectural plan instead of two appliances fighting for the best wall. Place the television in a dedicated niche beside the fireplace, with closed storage beneath and a few carefully spaced shelves above. A warm oak finish paired with a limestone surround keeps the composition from feeling too heavy.
Position the main sofa opposite the installation and use a large rug to anchor the seating area. Keep decorative objects sparse around the screen. The television already brings a large black rectangle to the party, so surrounding it with twenty tiny objects isn’t exactly helping.
The niche should accommodate the actual screen dimensions, ventilation requirements, and access to cables. Build the cabinetry around the equipment, not around a television size that looked good in a catalog three years ago.
Asymmetrical Built-Ins With a TV Console and Fireplace
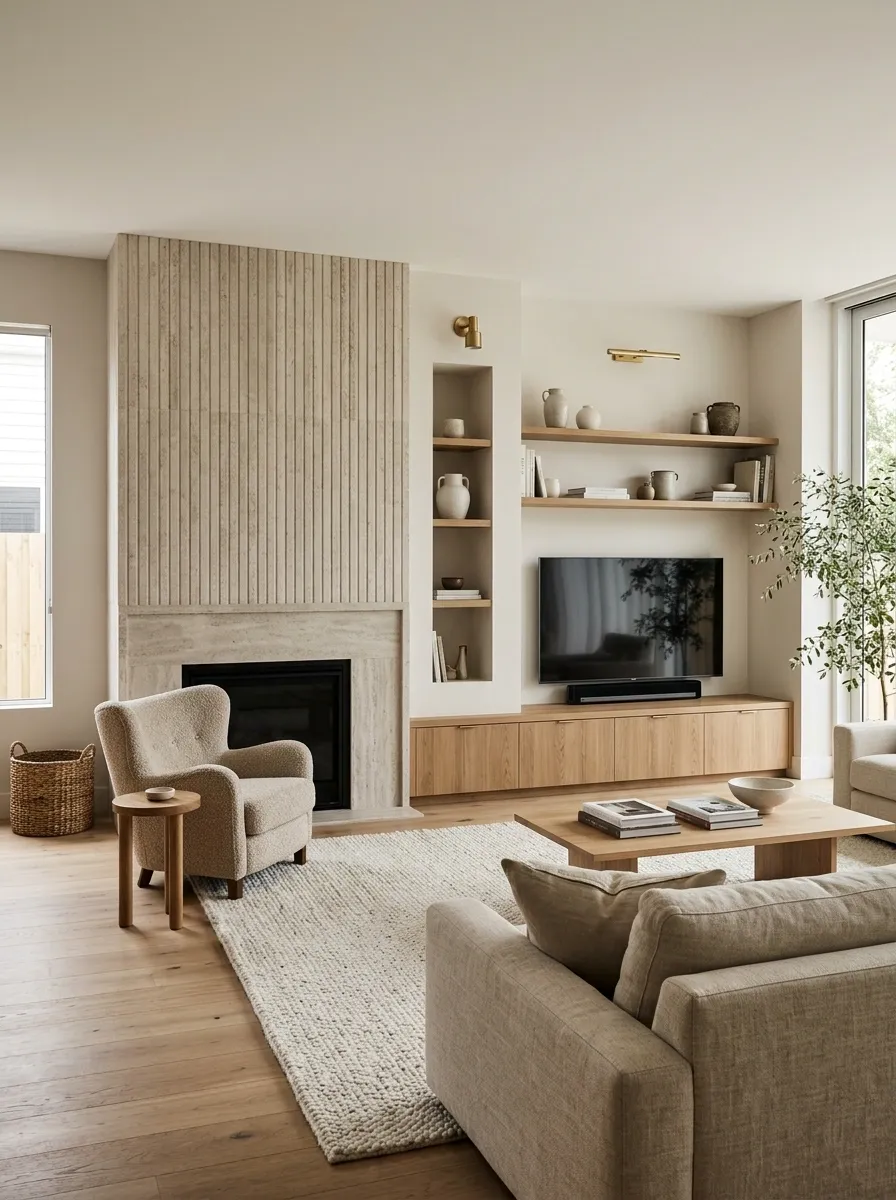
Perfectly matched built-ins can feel stiff, especially when the fireplace and television already compete for attention. An asymmetrical installation gives each feature its own proportions. Place the fireplace on one side, with a wider low cabinet and television on the other. A narrow vertical shelf or a short section of open shelving can balance the composition without copying the fireplace’s shape.
The sofa should face the viewing zone, while an accent chair near the hearth makes the fireplace feel like a deliberate part of the room rather than a decorative afterthought. Warm timber, subdued stone, and simple upholstery keep the different elements connected.
The secret is intentional imbalance. Unequal widths can look sophisticated when the finishes and visual weight are coordinated. Randomly putting everything wherever it fits, however, is not asymmetry. That’s just a furniture placement incident.
Low-Ceiling Living Room With a Horizontal Focal Wall
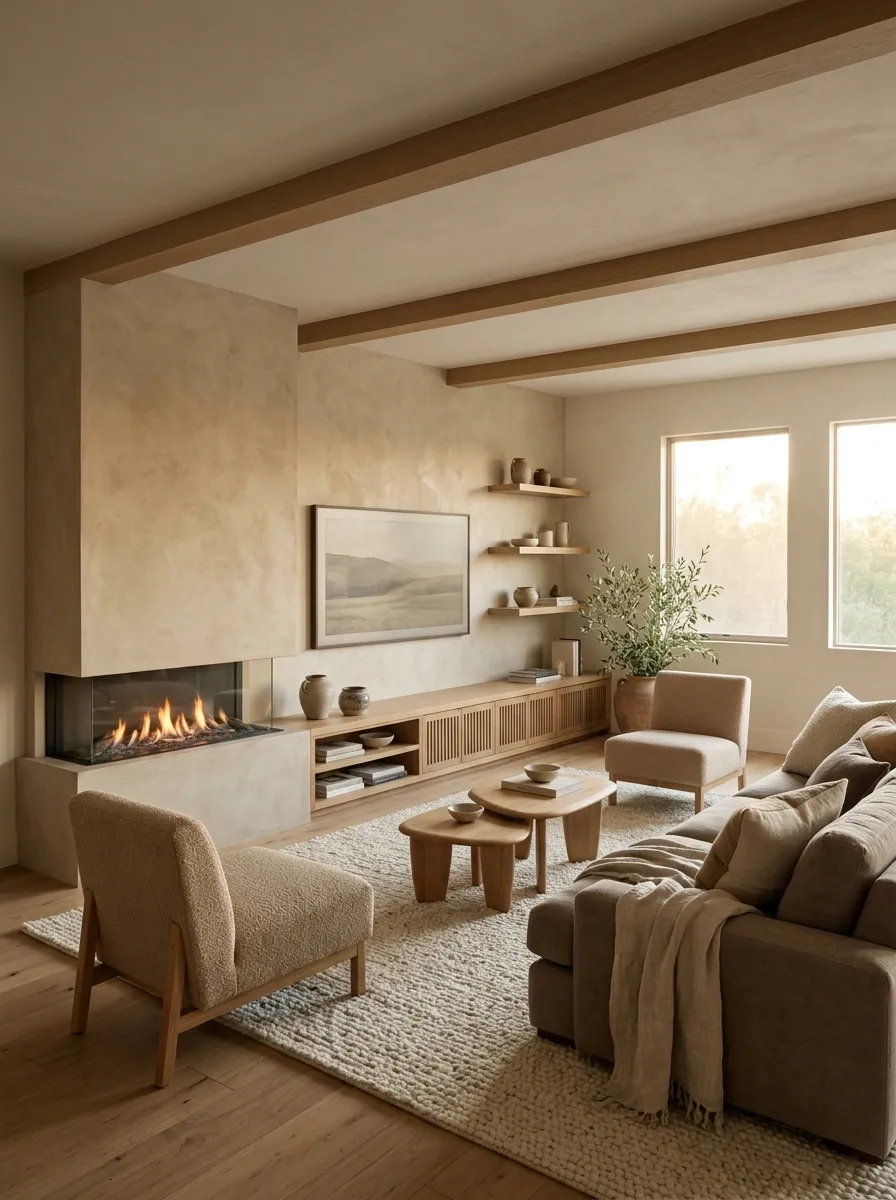
Low ceilings change the furniture equation. Tall cabinets, oversized mantels, and bulky seating can make the room feel even shorter, so a horizontal focal wall is often the smarter direction. Pair a low-profile fireplace with a wide media console, then position the television at a comfortable viewing height rather than forcing it toward the ceiling.
A low-backed sofa, streamlined chairs, and a restrained wall color help the furniture relate to the room’s proportions. Consider warm oak, soft taupe upholstery, and a subtle stone or plaster finish instead of piling on contrasting materials.
The horizontal emphasis creates a calmer composition without pretending that a low ceiling can be redesigned with a throw pillow. Keep wall decor selective and avoid tall shelving that crowds the main installation. The room doesn’t need to look taller at any cost. It needs to look balanced.
Vaulted Living Room With a Fireplace and Separate Media Wall
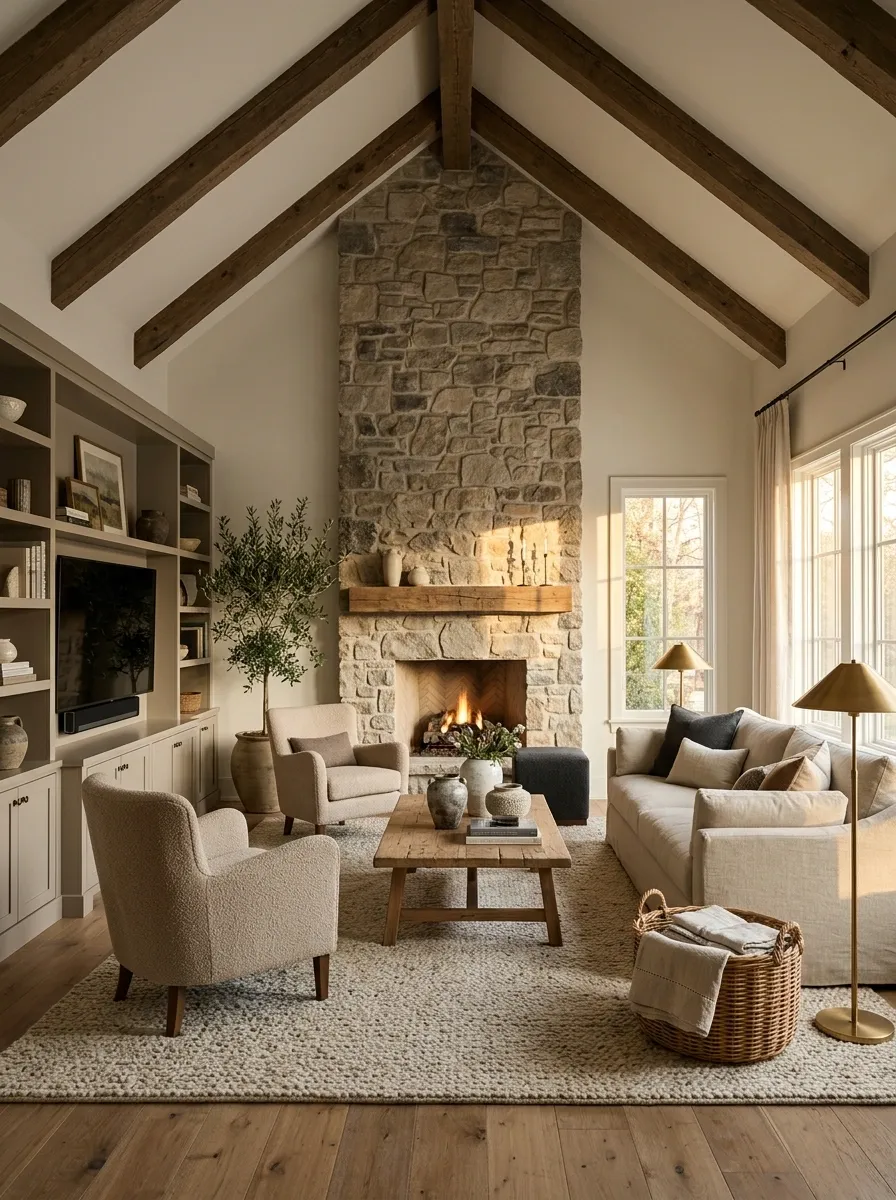
A vaulted ceiling gives the fireplace room to become a genuine architectural feature, but that doesn’t mean the television needs to join it halfway to the roof. Keep the fireplace on the tall wall and place the screen on a quieter adjoining wall where the viewing height can be more practical.
Position the sofa and chairs beneath the lower part of the ceiling or within a clearly defined seating zone. A substantial rug, warm wood furniture, and layered lighting help the room feel comfortable rather than cavernous. The architecture provides the drama, so the furniture doesn’t need to scream for attention as well.
This layout works especially well when the fireplace already has a tall stone surround or visible beams. Consider window glare, cable access, and the sofa’s distance from the television before choosing the media wall. A magnificent ceiling is nice. A screen nobody can comfortably watch is not a personality upgrade.
FIREPLACE
Define a human-scale gathering area.
Use lamps and room lighting to connect the spaces.
Window-Rich Living Room With a Side-Wall TV
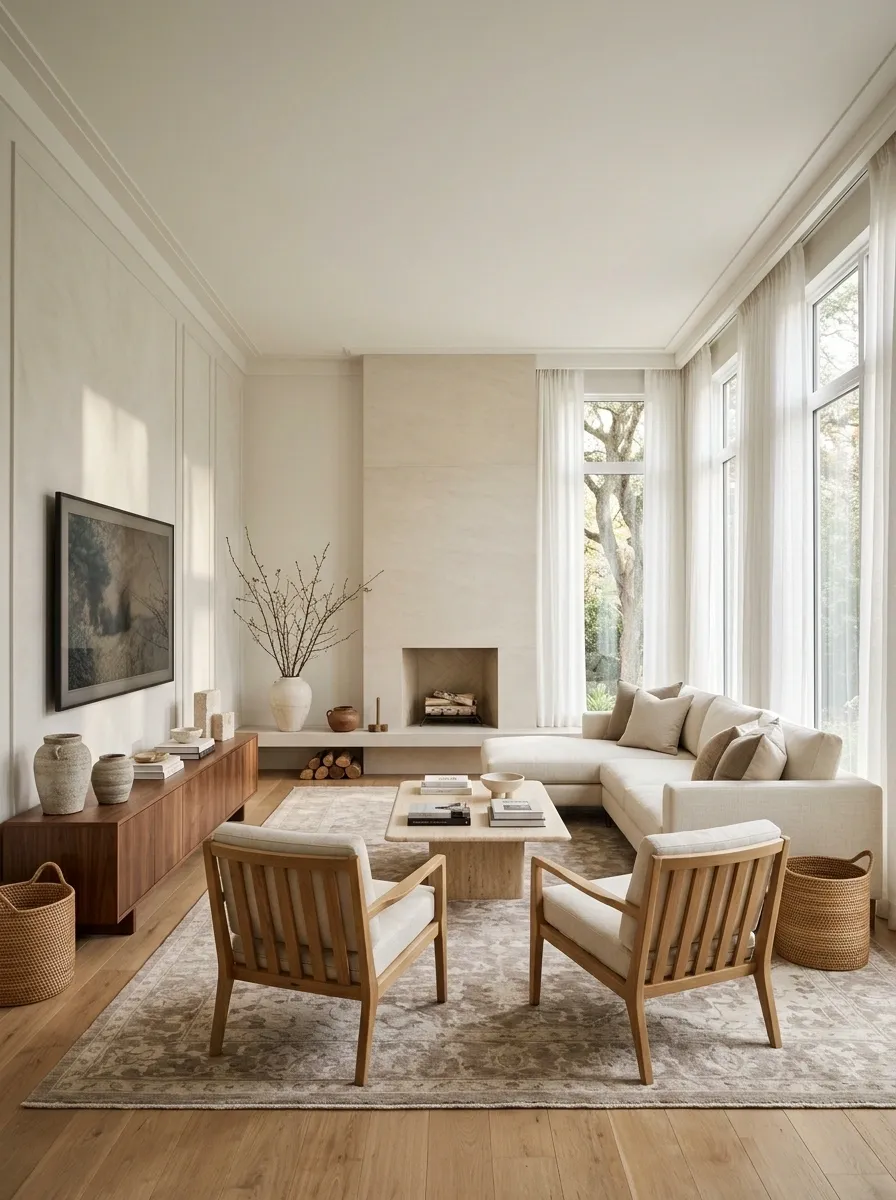
When windows occupy most of the living room walls, television placement can become a real puzzle. Rather than blocking the best view with a screen or hiding the windows behind oversized furniture, use the most suitable solid wall for the television and place the fireplace on an adjacent wall when the architecture permits.
Float a compact sectional or sofa so it faces the screen without pressing against the glass. Open-backed chairs help preserve sightlines, and lighter upholstery keeps the arrangement visually connected to the daylight. A rug defines the seating group without creating a physical barrier around it.
Check the direction of daylight before finalizing the screen position. Strong reflections can make an otherwise polished layout frustrating to use. Window treatments may help control glare, but they shouldn’t have to work overtime because the television was positioned wherever it happened to fit.
Large Living Room With a Fireplace Conversation Nook and Main TV Zone
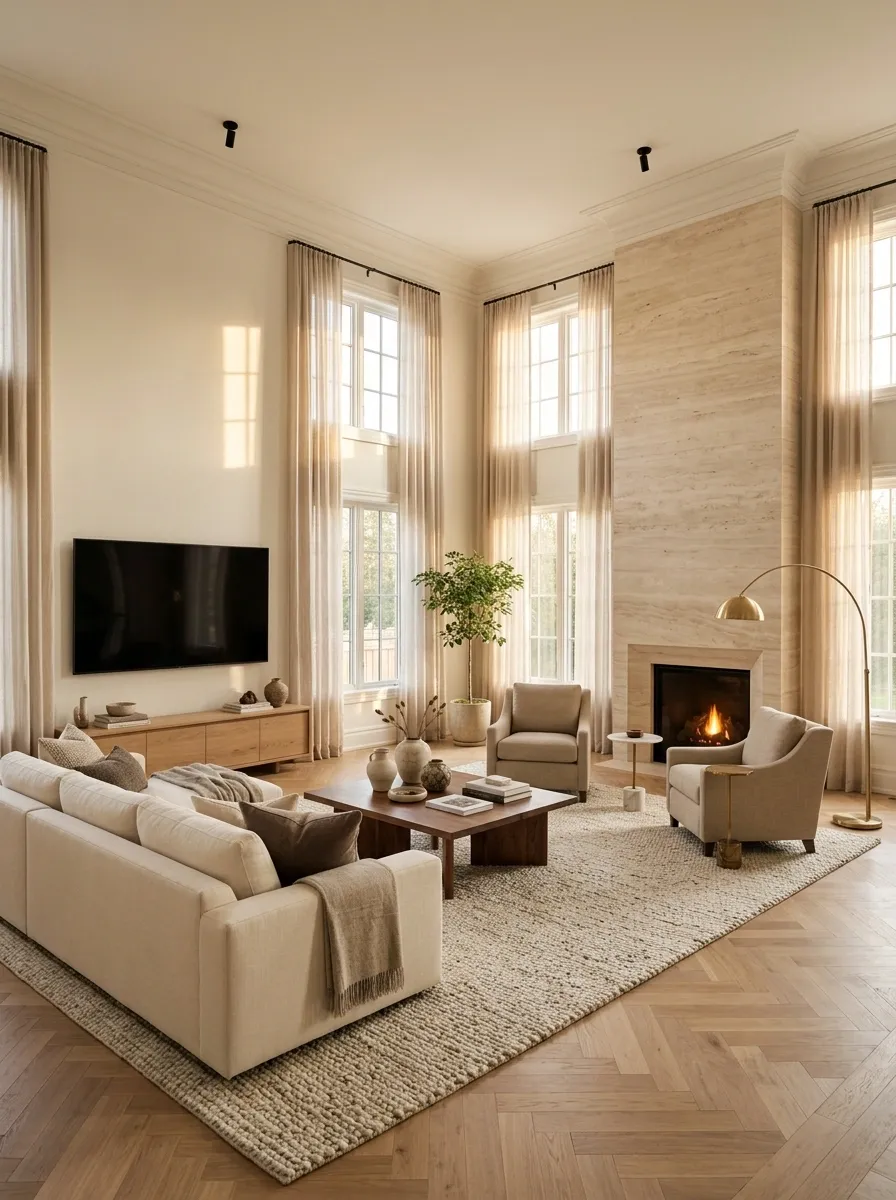
A large living room can somehow manage to feel both empty and overcrowded. The usual culprit is furniture scattered around the perimeter, leaving a vast patch of unused floor in the middle. Instead, give the room two connected purposes. Center the main sofa and television around a large rug, then arrange two comfortable chairs near the fireplace to create a separate conversation nook.
The two areas should feel related, not like separate apartments sharing a lease. Repeat wood finishes, coordinate the upholstery, and use a floor lamp or small side table to make the fireplace seating feel intentional. The main TV zone remains the everyday gathering place, while the hearth becomes a quieter spot for reading or conversation.
Keep enough room between the zones for easy movement. A large room can accommodate generous furniture, but buying the biggest sectional available isn’t a substitute for an actual layout.
Double-Sided Fireplace Between Two Connected Living Areas
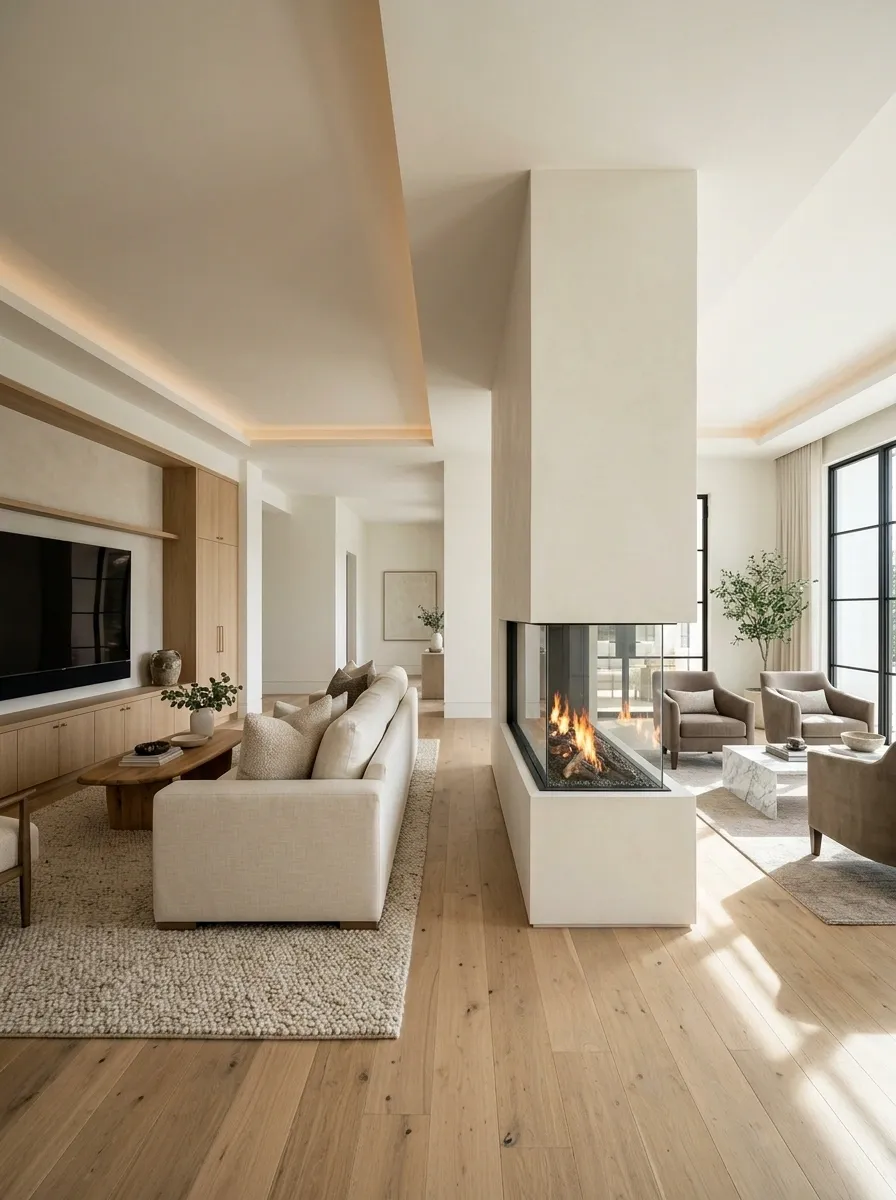
A double-sided fireplace can divide two living areas without turning the house into a maze of walls. Let the fireplace connect the spaces, but give each side its own furniture arrangement. In the main living room, position the sofa toward the television on an independent media wall. On the other side, arrange a pair of armchairs or a smaller sofa around the second fireplace opening.
Use related materials across both areas, such as natural oak, muted upholstery, and a shared neutral palette. The room should feel connected even when the activities differ. A substantial rug in the primary living area can distinguish the main seating group without interrupting the architectural relationship between the spaces.
Pay particular attention to passages around the fireplace and between the seating areas. The feature should divide activities visually, not block the route between them. Also verify that the fireplace is designed for the intended two-sided installation. A regular fireplace does not become double-sided through sheer decorating enthusiasm.
SIDED
FIRE
Angled Sectional With a Floating Sofa Back and Slim Console
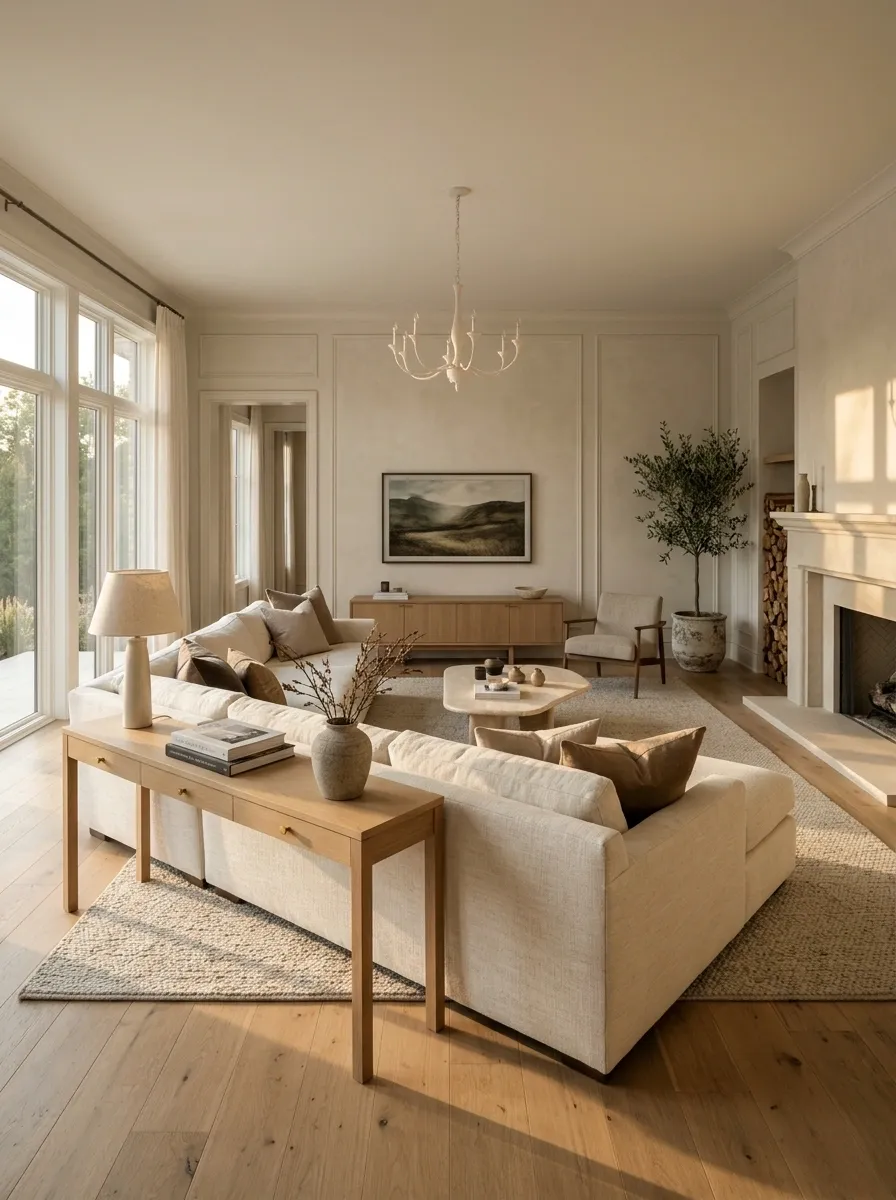
Not every sofa needs to line up obediently with a wall. In a larger or irregularly shaped living room, an angled sectional can point toward the television while allowing the fireplace to remain visible from the side. Float the sofa slightly away from the walls and use a slim console behind it to finish the exposed back.
The console creates a useful boundary between the living area and the surrounding space. A table lamp, a small stack of books, or a restrained decorative object can make it feel like a deliberate piece of furniture rather than a desperate attempt to hide the sofa’s backside.
Keep the angle purposeful. The main seating positions should face the TV comfortably, and the sectional shouldn’t cut across the primary walking route. Angled furniture looks relaxed when it responds to the room. When everything else is straight and the sofa sits at a random angle, it looks like the furniture arrived during an earthquake.
Classic Cottage Living Room With the Fireplace as the Main Feature
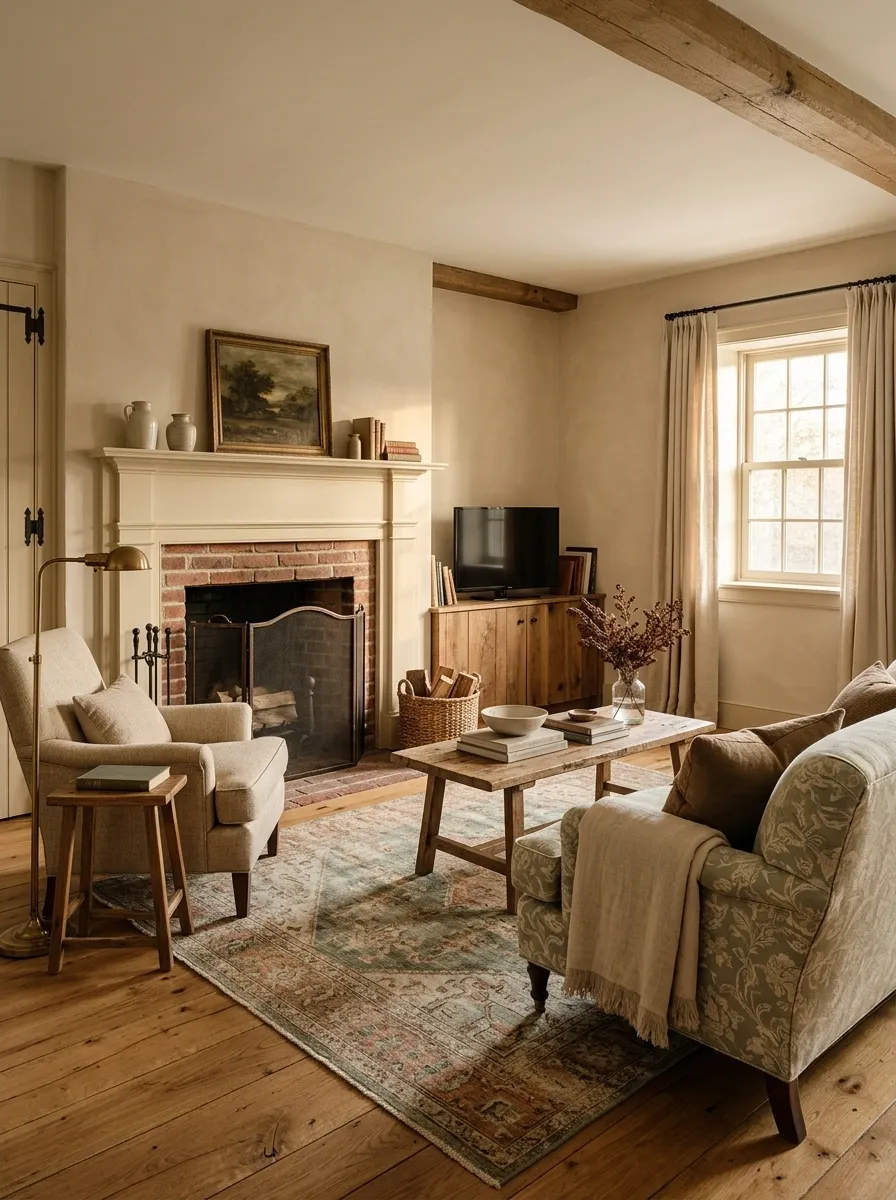
A cottage-style living room doesn’t need a giant television mounted above a traditional mantel to qualify as a functioning home. Let the fireplace remain the main architectural feature, then place the television in a compact cabinet or on a nearby wall. A painted mantel, warm wood flooring, tailored armchairs, and softly patterned upholstery create a collected look without making the room feel staged for a period drama.
Arrange the main sofa so it faces the screen comfortably while remaining visually connected to the hearth. An upholstered armchair beside the fireplace creates a smaller reading or conversation spot, while a traditional rug brings the furniture together.
The trick is keeping the television from overwhelming the softer character of the room. Closed cabinetry helps when the screen isn’t in use, and restrained mantel styling lets the original architecture do its job. The cottage look should feel lived in, not like a shop where every object has been labeled vintage and priced accordingly.
SOFT FABRICS.
ACTUAL COMFORT.
Asymmetric Living Room With a Corner Fireplace and Separate Media Wall
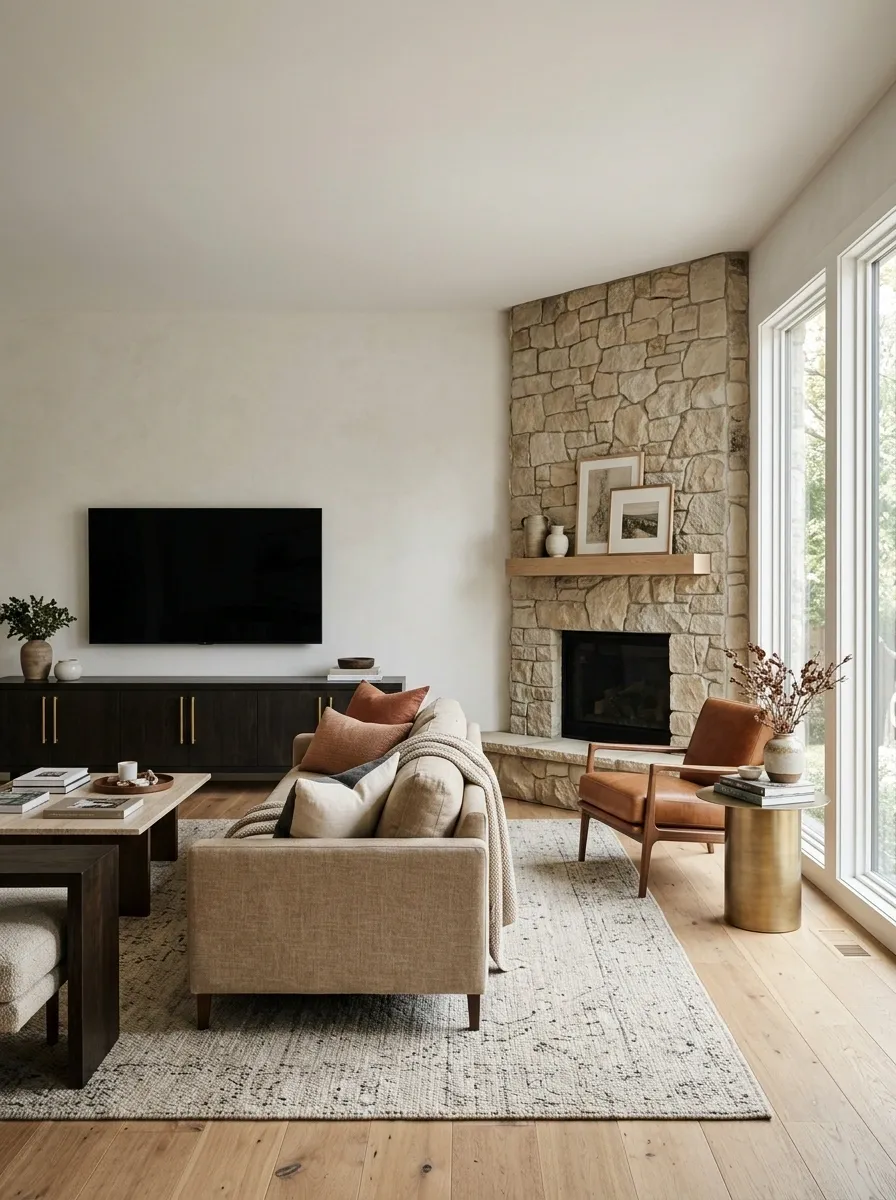
A corner fireplace can make furniture placement feel unnecessarily complicated. Centering everything on the fireplace may leave the sofa at a poor angle for television viewing, while pushing every piece against the opposite wall can make the room feel disconnected. The better approach is to give the screen a clear viewing position and treat the corner hearth as a secondary focal point.
Place the television on the strongest available wall, with the main sofa facing it. A lounge chair near the fireplace can turn toward the hearth, while a round side table makes the corner useful without adding another oversized piece. Coordinate the fireplace surround, media console, and nearby furniture through related finishes rather than trying to force perfect symmetry.
This arrangement embraces the room’s unusual geometry instead of pretending the fireplace is centered. Keep the main walkway open and check that the sofa doesn’t block access to the hearth. Asymmetry can look intentional and sophisticated, but only when the furniture still makes practical sense.
Family Living Room With a Broad Sectional and Clear Walkways
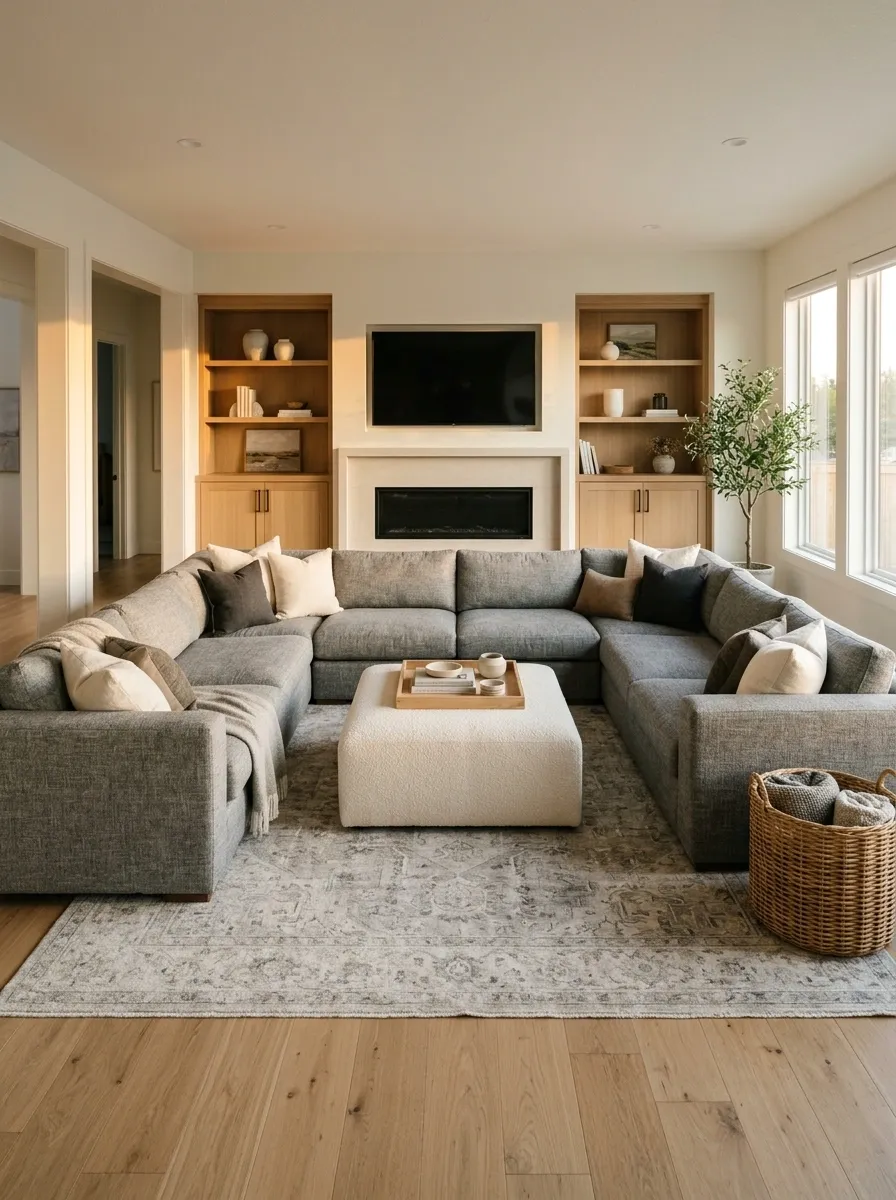
A family living room needs to survive movie nights, snack runs, toys on the floor, and at least one person asking where the remote went while sitting directly on it. A broad sectional can handle the seating demands, but it needs a sensible position. Face it toward the television and fireplace wall, then anchor the group with a large rug and a soft ottoman instead of a sharp-cornered coffee table.
Closed media storage keeps controllers, chargers, board games, and other everyday clutter out of sight. Choose durable upholstery and a wood finish that can handle regular use without making the room feel like a waiting area at a furniture warehouse.
Leave the main walking routes open and keep movable items out of the paths between doors and seating. The room should be able to handle actual family life, not just look immaculate for the seven minutes before someone comes home.
A CLEAR WALKWAY IS BETTER.
Formal Living Room With the TV Concealed in Cabinetry
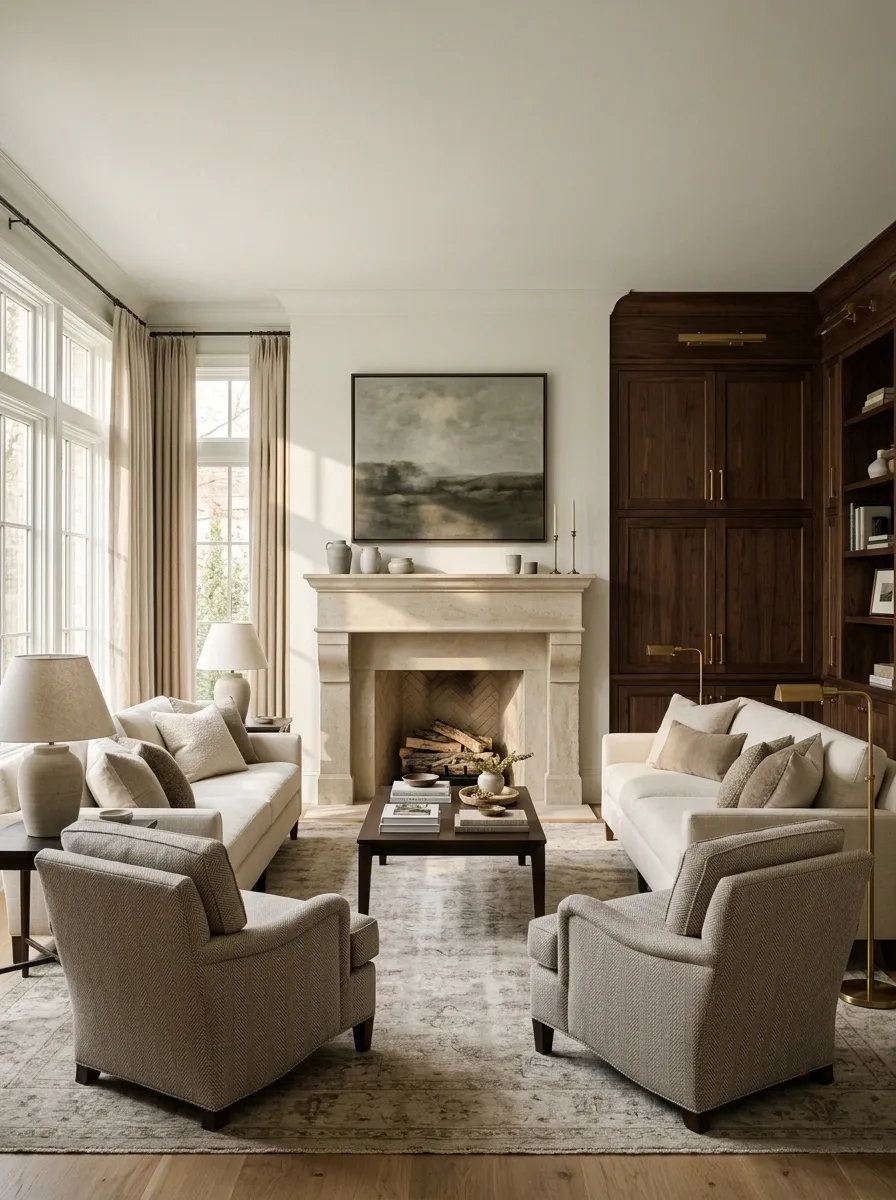
A formal living room can accommodate modern entertainment without making the television the star of every gathering. Let a traditional fireplace anchor the main wall, with tailored sofas, upholstered armchairs, and a substantial rug forming a balanced conversation area. Place the television inside a cabinet on an adjacent wall, where doors can conceal the screen when it isn’t being used.
Rich wood finishes, understated lamps, and a restrained mantel arrangement establish the room’s traditional character. The cabinetry should relate to the other furniture without needing to match every piece exactly.
The main consideration is screen access. The cabinet needs enough internal space, suitable ventilation, and a practical solution for cables and remote controls. Also check the viewing angle from the main sofa before ordering custom furniture. Concealing a television is a sophisticated design decision. Concealing it so thoroughly that nobody can watch it is taking the commitment a little too far.
Rental Living Room With a Freestanding TV Console
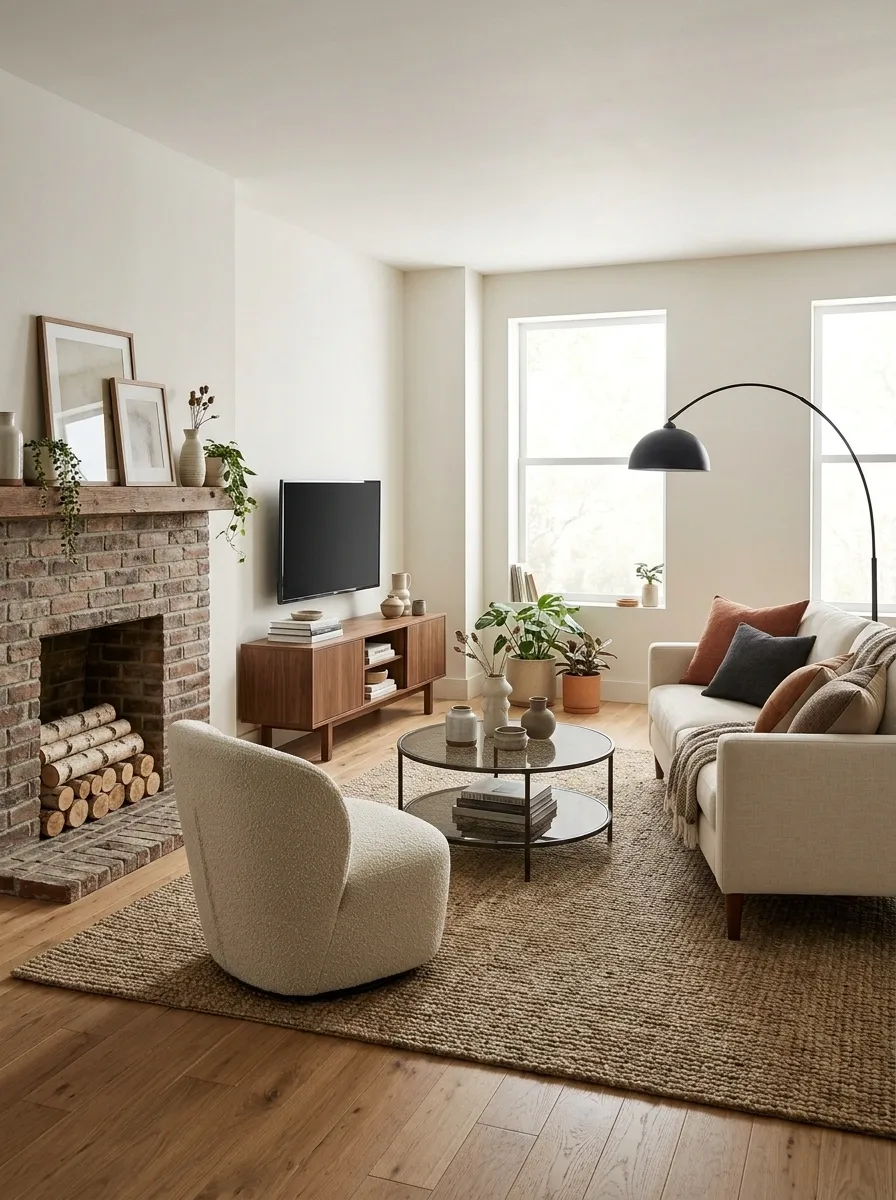
Rental living rooms often come with their own decorating restrictions. Wall mounting may be prohibited, the fireplace may be nonfunctional, and the existing layout may suggest that the previous tenant arranged furniture by throwing it into the room and hoping for the best.
A freestanding media console solves part of the problem. Position it opposite a compact sofa, with the fireplace on the adjoining wall if the layout allows. A movable accent chair, an area rug, and a floor lamp create a finished seating zone without permanent modifications.
Choose a console that accommodates the television securely and provides practical storage for cables and accessories. Furniture can also help disguise awkward wall proportions without hiding architectural details. The biggest advantage is flexibility: when the lease ends, the arrangement can move with the household instead of leaving behind a collection of holes and a very uncomfortable conversation with the landlord.
Compact Living Room With a Perpendicular Fireplace and Narrow Media Console
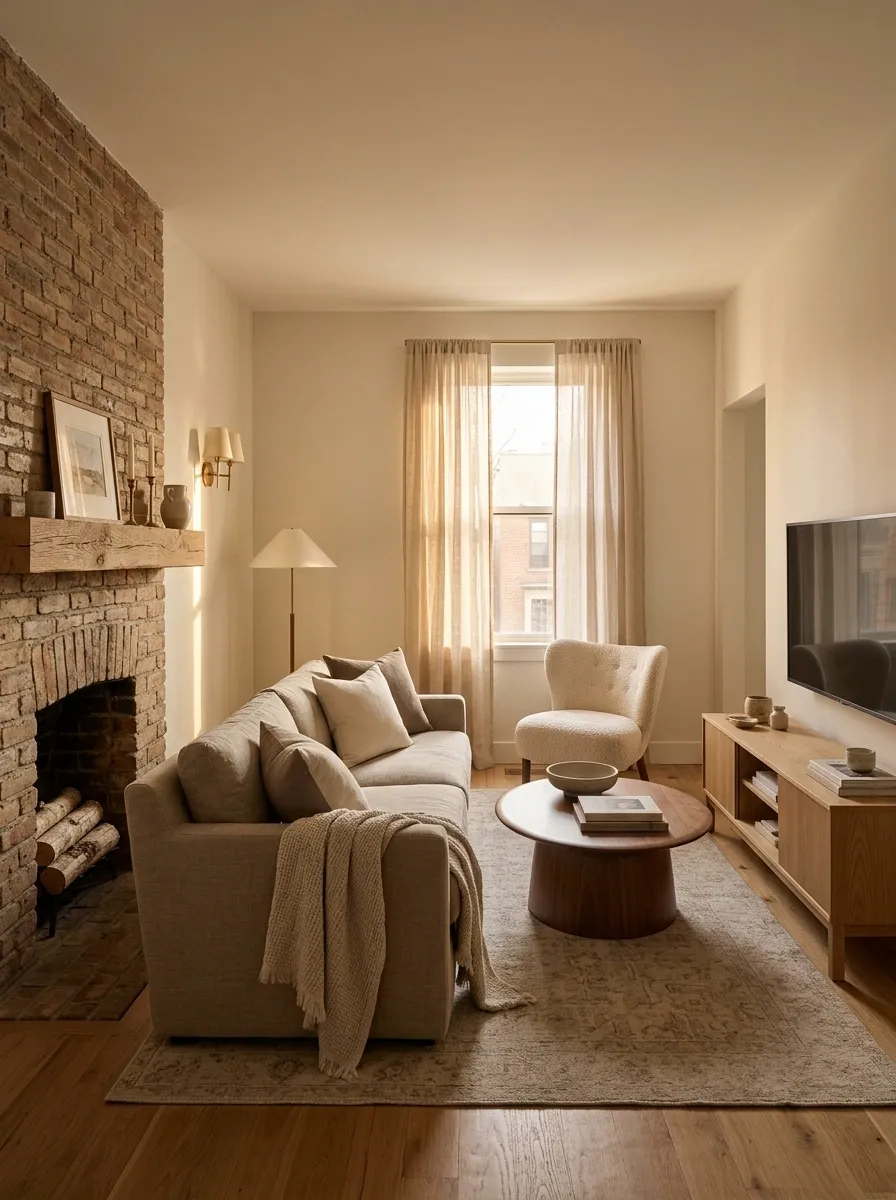
When a small living room has a fireplace on one wall and a television on the next, bulky furniture can make the entire arrangement feel crowded. Keep the media console shallow, choose a compact sofa, and position it so the main seating faces the television while the fireplace remains visible from the side.
A round coffee table softens the tight geometry, while one lightweight chair can provide extra seating when needed. Warm wood, muted upholstery, and a restrained palette prevent the two focal points from making the room feel visually fragmented.
Don’t force a large sectional into the corner just because it technically fits. The useful question is whether the room still has comfortable viewing angles and clear access to its doors. A smaller sofa with space to move around often beats a massive one that leaves everyone shuffling sideways like they’re sneaking past a sleeping dragon.
Multi-Entry Living Room With a Floating Seating Island
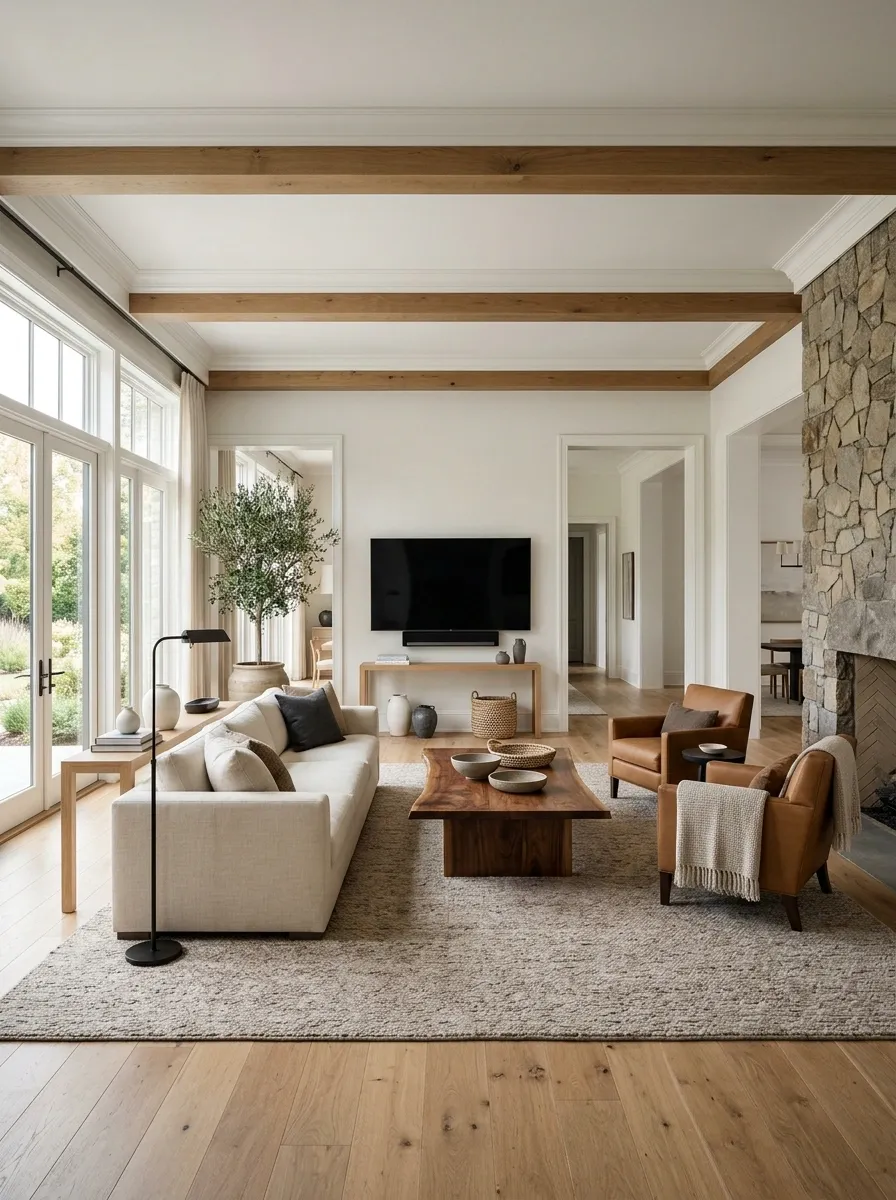
A living room with multiple doors and walkways has one big challenge: the walls that usually hold furniture are busy doing something else. Instead of pushing a sofa into every available corner, create a floating seating island that faces the television while keeping the fireplace visible from one side.
Place the sofa and chairs around a central rug, with a slim console behind the sofa if the room needs a more finished boundary. Keep the main routes between entrances open, and choose furniture with enough visual breathing room that people can see through the arrangement rather than feeling boxed in.
The television should remain easy to view from the main sofa, while the fireplace can provide a secondary focal point for chairs or occasional seating. A coordinated palette of warm neutrals, wood, and subtle darker accents keeps the island connected to the wider room.
Map the doorways before purchasing the furniture. A beautiful sofa placed directly across the route to the hallway isn’t a design statement. It’s an extremely expensive way to annoy everyone in the house.
Entry to hallway
Entry to adjoining room
Make the TV and Fireplace Work Together
The strongest living room layouts don’t rely on making the television and fireplace symmetrical, identical, or equally prominent. They give each feature a clear role, then arrange the seating so the entire room works as one composition.
Start with the sofa. Decide where comfortable television viewing should happen, check the natural walking routes, and establish how the fireplace fits into the arrangement. Then choose furniture that respects the room’s actual size, rather than buying a sectional and hoping the architecture will somehow cooperate.
A shared wall can look polished, separate walls can create more flexibility, and an asymmetrical layout can feel more natural than a perfectly centered arrangement. The right choice depends on the room, not on a photograph taken from the one angle where everything looks perfect.
Before buying furniture, measure the room and mark the proposed positions with painter’s tape. Check doorways, clearances, and viewing angles while the room is still empty enough to change. A little planning beats returning a sofa that has already claimed permanent residency in the hallway.