
Kitchen windows have a funny habit of making an otherwise expensive-looking kitchen feel unfinished. The cabinets are gorgeous, the countertops are doing their absolute best, and then there’s a tiny window awkwardly wedged between cupboards like nobody remembered it existed until installation day.
Or the window itself is lovely, but the curtains block half the daylight, the neighbors can see straight inside, and the sink faucet barely clears the opening. Excellent. A renovation plot twist nobody ordered.
Kitchen Window Ideas
Sleek Horizontal Window Over a Gas Cooktop
A streamlined horizontal window positioned directly above a gas cooktop completely redefines the cooking zone, bringing in natural light and outdoor greenery without sacrificing wall space for ventilation or cabinetry. The dark frame anchors the look, turning what would normally be a plain backsplash into an active part of the room’s composition.
The secret to making this layout work is keeping the sill functional yet uncluttered. A few terracotta pots with herbs add living texture while remaining easy to move during heavy cooking sessions, and a warm wooden ledge balances out the stark white countertops and modern stainless steel appliances.
Before implementing this feature, ensure local building codes and ventilation requirements are fully met, especially when placing glass near an active gas burner. Proper planning ensures you get all the dramatic daylight without turning window maintenance into an extreme sport.
Organic Modern Kitchen With a Wide Garden-Facing Window
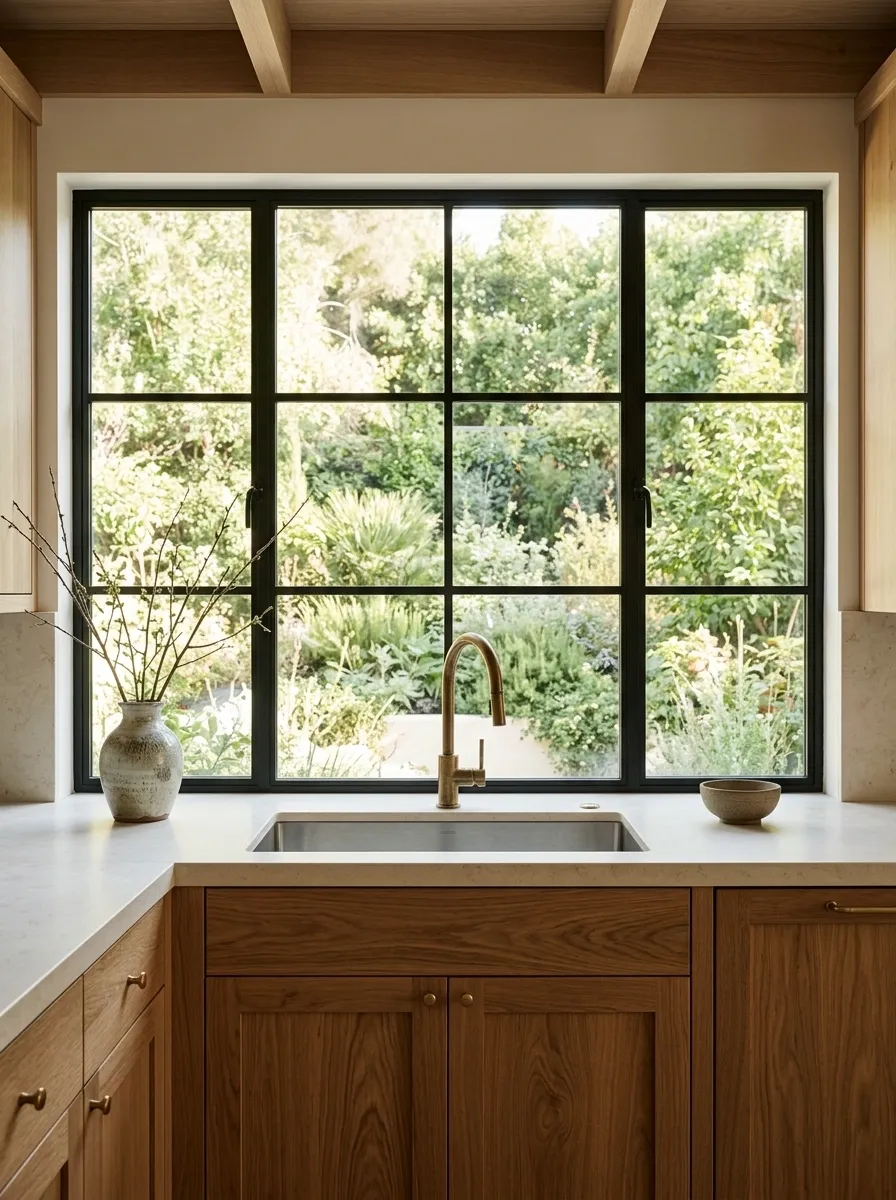
Warm oak cabinetry, creamy stone countertops, and a generous dark-framed window make this kitchen feel connected to the garden rather than sealed off from it. The view becomes part of the room’s visual palette, while the wood and stone keep everything grounded.
The key is balance. Let the window stretch across a meaningful portion of the sink wall, keep countertop accessories restrained, and repeat the dark frame sparingly elsewhere. Too many competing finishes can make even an expensive kitchen feel like a showroom clearance aisle.
This design works especially well when the exterior view is worth looking at. If the window faces a brick wall three feet away, a thoughtful privacy solution deserves a place in the plan before the cabinetry gets ordered.
Keep the window view visible, the counter relatively clear, and the natural finishes in the lead. The greenery outside is already contributing to the color scheme. No committee meeting required.
Moody Green Kitchen With a Bright Garden View
Deep forest green cabinetry paired with dramatic herringbone wood floors gives this kitchen an instant sense of warmth and historic weight. A large, unadorned side window acts as a living painting, flooding the dark tones with natural light and keeping the heavy color palette from feeling cave-like.
The apron-front sink nestled right against the glass creates an inviting workspace, complemented by a brilliant white marble backsplash and warm brass hardware. Keeping the surrounding countertops mostly clear lets the dramatic wall color and the outdoor foliage carry the visual weight of the room.
This design thrives on high-contrast textures, so don’t shy away from mixing matte dark paints with polished stone and organic wood grains. Just be sure to account for privacy if your side window faces a neighbor, balancing the open outdoor view with clever landscaping or subtle window treatments.
Classic Bay Window With a Deep Kitchen Sink Ledge
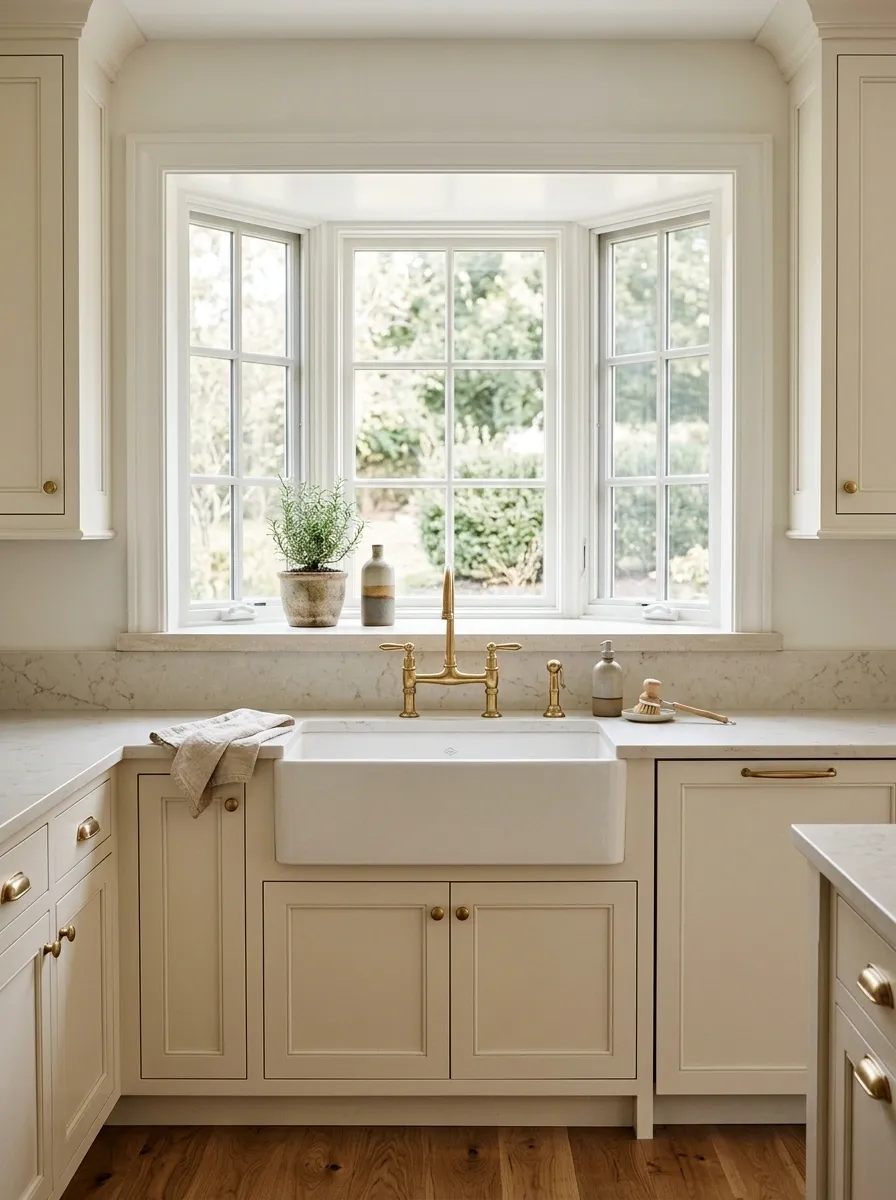
A bay window gives the sink wall more architectural presence by projecting outward and creating a deeper sill. Traditional cream cabinetry, a warm brass faucet, and pale stone surfaces make the entire arrangement feel established rather than newly assembled from a trend board.
The extra ledge can support a small plant or a restrained collection of everyday items, provided there’s enough depth and the area doesn’t interfere with cleaning. Keep bulky decorations away from the glass. A bay window already has plenty going on, and it doesn’t need a tiny indoor jungle auditioning for the main role.
The shape suits traditional and transitional kitchens particularly well. Before committing, check the exterior architecture, available wall depth, drainage details, and the practical needs of the sink area.
Botanical Window Shelves Framing the Kitchen Sink
Floating wooden shelves mounted directly across a large kitchen window turn an ordinary washing-up station into a lush indoor greenhouse. Potted ferns and trailing vines soften the geometry of the glass while filtering the harsh midday sun into a gentle, dappled glow across the entire countertop.
The composition succeeds because the shelving stays light and minimal, allowing natural light to still pour freely through the upper panes. Pairing the natural wood tones with a warm brass faucet and simple stoneware accessories creates a collected, earthy atmosphere that feels entirely effortless.
When hanging shelves in front of a window, anchor them securely into the framing studs and choose plants that genuinely thrive in bright, humid kitchen environments. After all, a thriving indoor jungle looks infinitely better than a collection of dramatic, droopy houseplants crying out for water.
Industrial Kitchen With Oversized Steel-Frame Windows
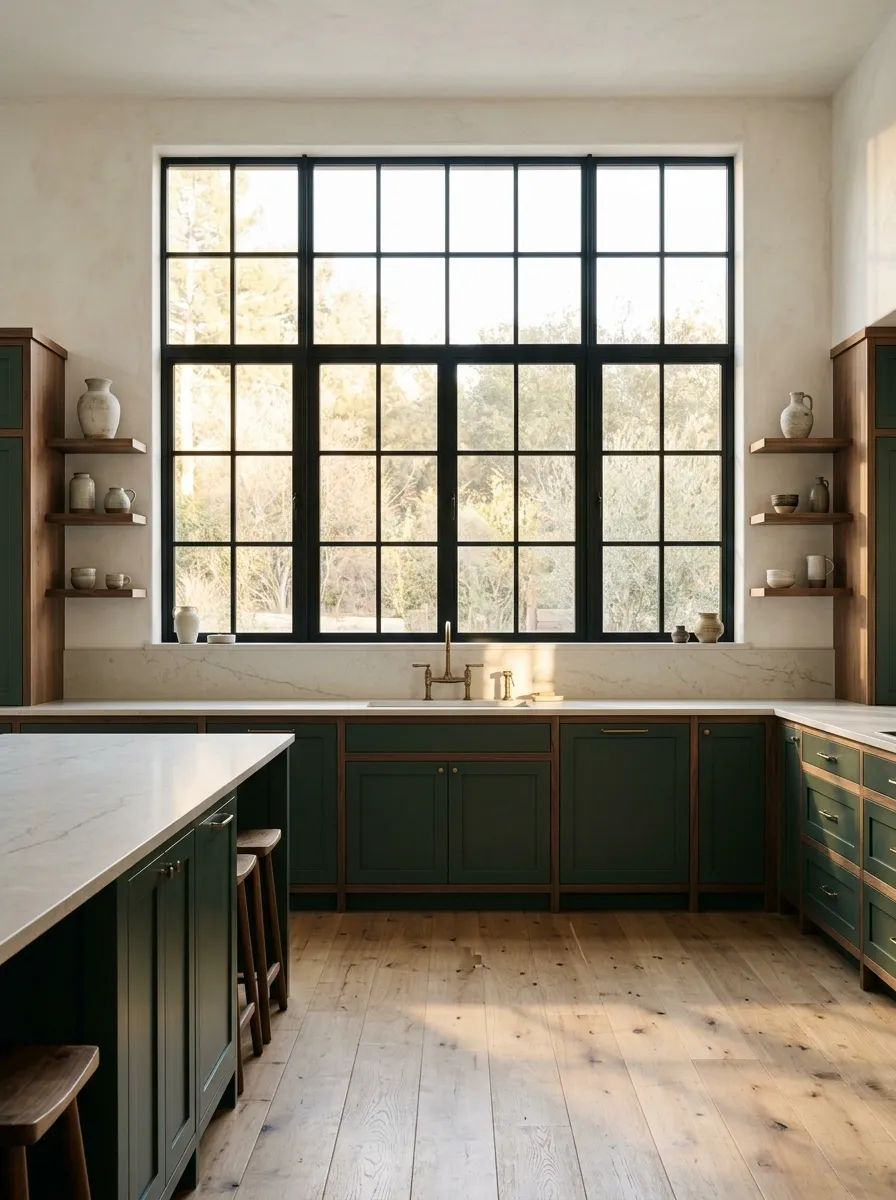
Oversized steel-frame windows bring an unmistakable architectural edge to an industrial kitchen. Deep green cabinetry, walnut accents, textured walls, and understated metal fittings soften the dark grid without watering down the look.
The most effective versions give the window plenty of visual space. A restrained backsplash and a clear countertop help the frame stand out, while warm wood stops the room from feeling like a very expensive train station.
The important detail is proportion. Large black frames can dominate a small kitchen if the rest of the finishes are also heavy. Pair them with lighter stone or brighter walls when the room needs visual breathing space. The goal is industrial character, not a staring contest between six dark finishes.
Minimalist Wood Finishes With a Ribbon Window
A narrow ribbon window tucked between rich wood cabinetry and clean white countertops introduces a sleek, architectural element that stretches the perceived width of the kitchen. The linear glass strip offers a subtle peek at the outdoors, delivering continuous daylight right where food prep happens most.
The restrained upper cabinets and integrated lighting keep the focus entirely on the streamlined horizon, while a dark minimalist pendant light pulls the entire modern composition together. Every element serves a distinct purpose, avoiding unnecessary clutter in favor of clean architectural lines.
This setup is a masterclass in maximizing light within a contemporary footprint, proving that you do not need floor-to-ceiling glass to make a massive impact. Prioritize high-quality hardware and seamless finishes to ensure the clean aesthetic feels intentional rather than stark.
Dramatic Arched Window With Soft Green Cabinetry
An oversized arched window with striking dark muntins gives this kitchen breathtaking architectural presence, turning a standard cooking space into a dramatic room with vaulted ceilings and timeless charm. Muted sage green cabinets and a vintage-patterned runner rug soften the scale of the massive opening.
The multi-pane grid brings classic character that pairs beautifully with industrial pendant lights and modern stainless steel appliances. Because the window draws all the attention, the surrounding decor remains balanced and restrained, letting the natural light and exterior landscape take center stage.
Incorporating a statement arch requires careful consideration of exterior rooflines and cabinetry heights to ensure the proportions feel completely anchored. Plan your lighting layout carefully so the dramatic window remains the undisputed star of the room from morning until evening.
Cottage Kitchen With a Divided-Pane Garden Window
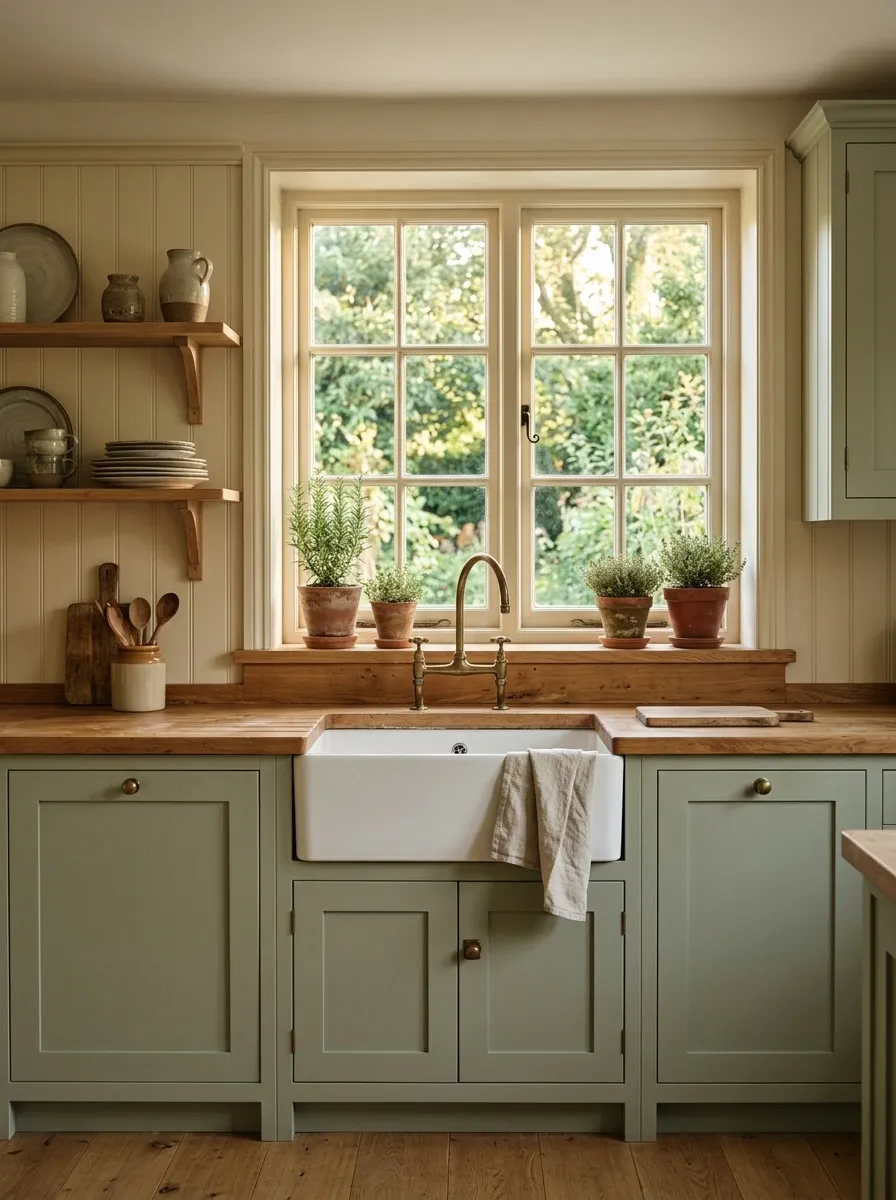
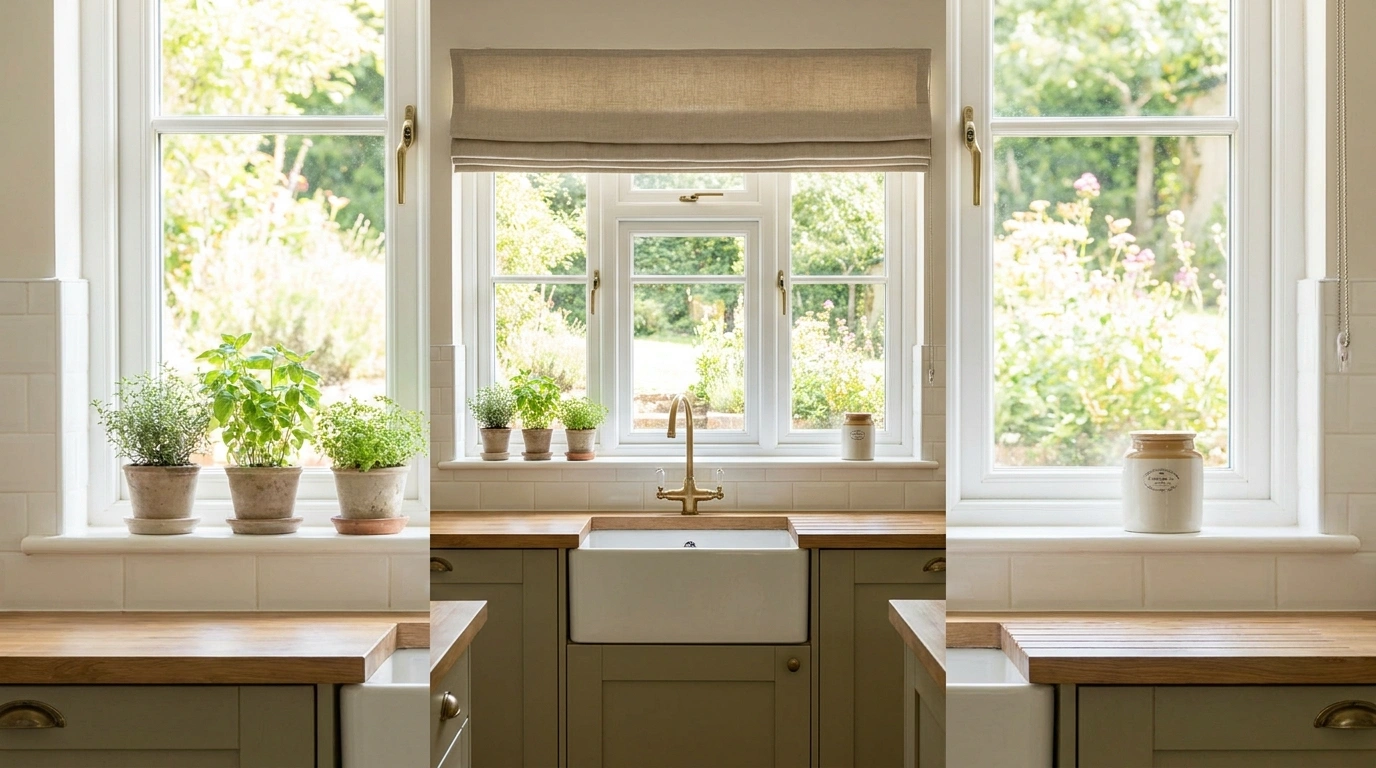
Divided panes bring a cottage kitchen a little architectural character without requiring a wall full of decorative extras. Sage cabinetry, a butcher-block countertop, an understated brass faucet, and a garden view create a composition that feels collected over time rather than purchased in one suspiciously coordinated shopping trip.
The grid is the defining detail, so let it remain visible. Avoid heavy curtains and tall accessories that cover the lower glass. A few terracotta pots can work on a sufficiently deep sill, but the sink still needs to be easy to use and clean.
This style suits older homes, cottage-inspired renovations, and kitchens with traditional cabinet fronts. For a balanced result, repeat the window’s warm tones elsewhere in the room instead of matching every finish to the last millimeter.
Minimalist Kitchen With a Floor-to-Ceiling Picture Window
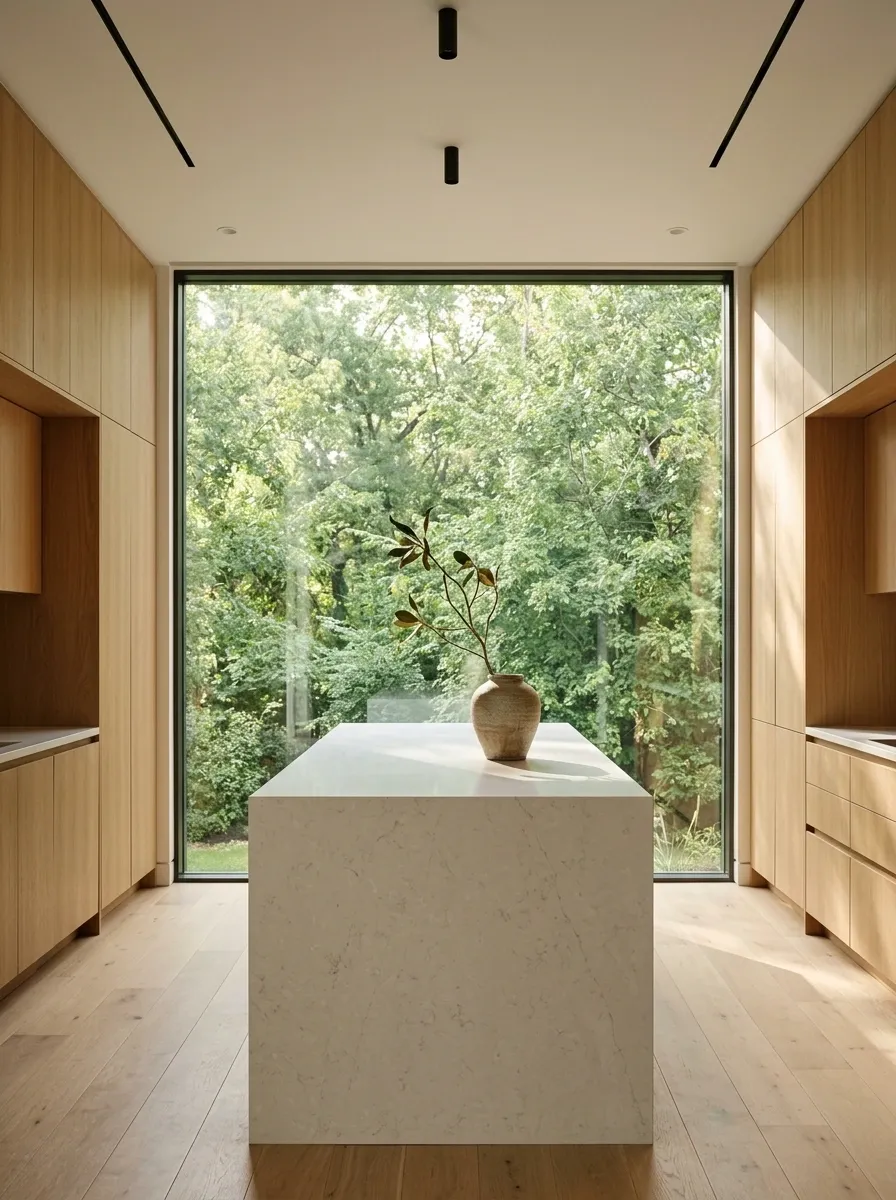
A floor-to-ceiling picture window makes the outdoors feel like part of the kitchen instead of something viewed through a tiny rectangle above the sink. Pair it with flat-front oak cabinetry, a pale stone island, and simple lighting. The result feels architectural without needing seventeen decorative objects to prove it has personality.
The secret is restraint. Let the window frame the trees, courtyard, or skyline, and keep the surrounding finishes quiet enough that the view remains the main event. If the view is a neighboring fence, thoughtful planting or privacy planning matters more than buying another expensive pendant.
Fixed picture windows generally don’t open, so separate ventilation needs must be considered. Gorgeous glazing is lovely. A kitchen that smells like last night’s fish forever is considerably less lovely.
Contemporary Kitchen With High Clerestory Windows
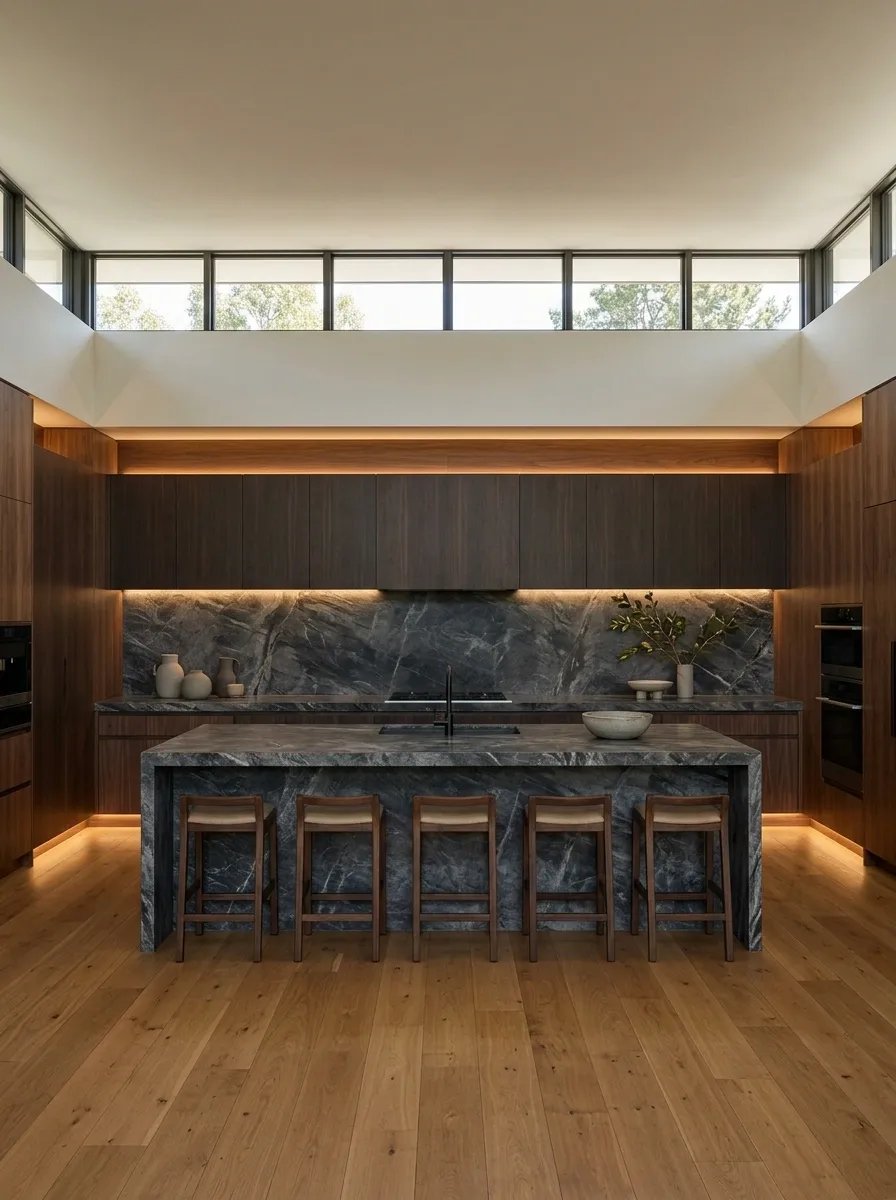
Sometimes the kitchen wall needs storage more than it needs another eye-level window. Clerestory windows solve that design dilemma by bringing daylight in from high above the counters, leaving more room for cabinetry, backsplash materials, and a properly planned cooking zone.
Dark walnut cabinets, dramatic stone, and warm indirect lighting give this arrangement a sophisticated architectural feel. The high glazing breaks up the heavier surfaces and draws the eye upward, making the ceiling part of the overall composition.
The catch? Window placement needs to respond to the room’s orientation, neighboring buildings, and daylight conditions. High windows aren’t an automatic brightness cheat code. But where a conventional window would collide with cabinets or privacy concerns, this approach can make much better use of the wall.
Coastal Kitchen With a Wide Window and Soft Blue Cabinetry
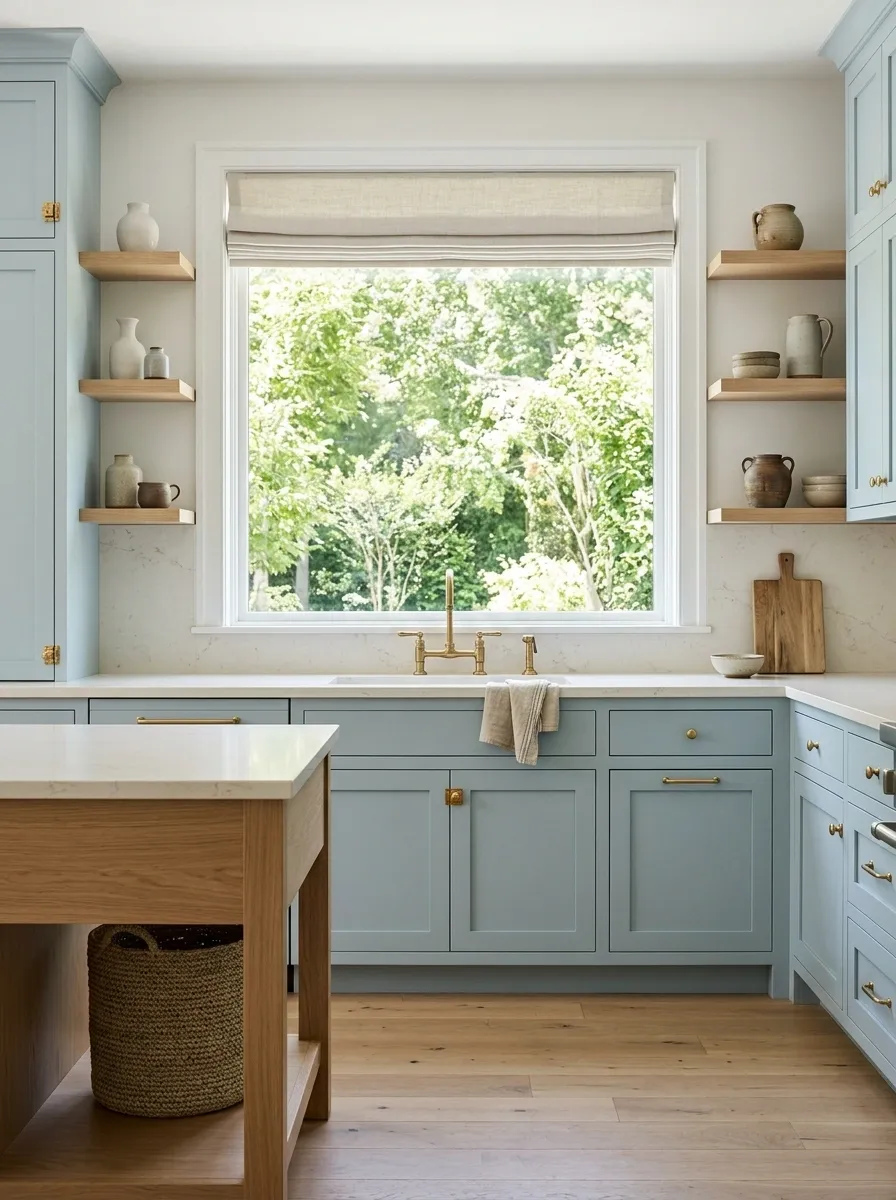
Pale blue cabinets, white countertops, light oak accents, and a wide window create a relaxed coastal kitchen without turning the room into a souvenir shop. Natural light keeps the colors fresh, while the wood adds enough warmth to stop the entire design from drifting into chilly, clinical territory.
A simple linen Roman shade can soften the window when privacy or glare becomes an issue. Keep its color close to the surrounding neutrals so the fabric frames the view rather than competing with it. The outdoor scenery should contribute to the room’s character, not disappear behind six layers of frills.
This composition works particularly well with garden views, open skies, and bright surroundings. In darker kitchens, test the blue cabinetry under the room’s actual lighting before committing. Paint samples exist for a reason, and that reason is not to collect twenty shades of regret.
The window supplies the light. The palette supplies the calm. Neither needs a dozen seashells as backup.
Parisian-Inspired Kitchen With Tall French Casement Windows
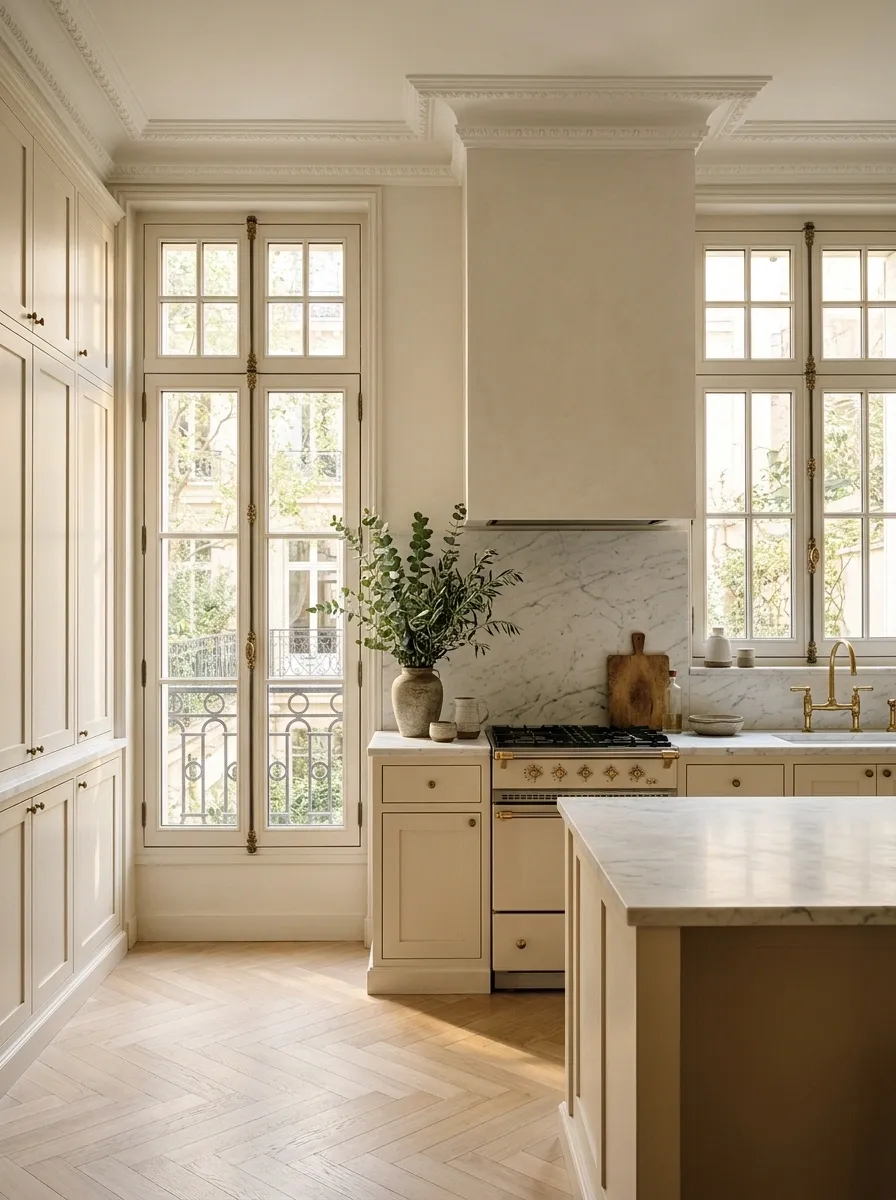
Tall French casement windows give a kitchen a graceful vertical rhythm, especially when paired with pale stone, classic cabinetry, and herringbone wood flooring. The proportions feel elegant without relying on decorative flourishes at every available opportunity. A little restraint goes a surprisingly long way.
Keep the window trim and surrounding wall finishes in conversation with the cabinetry. If the windows are already tall and detailed, simple cabinet fronts can keep the room balanced. Herringbone flooring adds movement at ground level, while a marble worktop introduces subtle pattern without competing with the glazing.
This approach suits older apartments and homes with generous ceiling heights. Before choosing outward-opening casements, check exterior clearances, hardware access, and any restrictions that apply to the building. The charming European look is lovely. A sash that bangs into a balcony railing every morning is not.
Rustic Farmhouse Kitchen With a Timber-Framed Sink Window
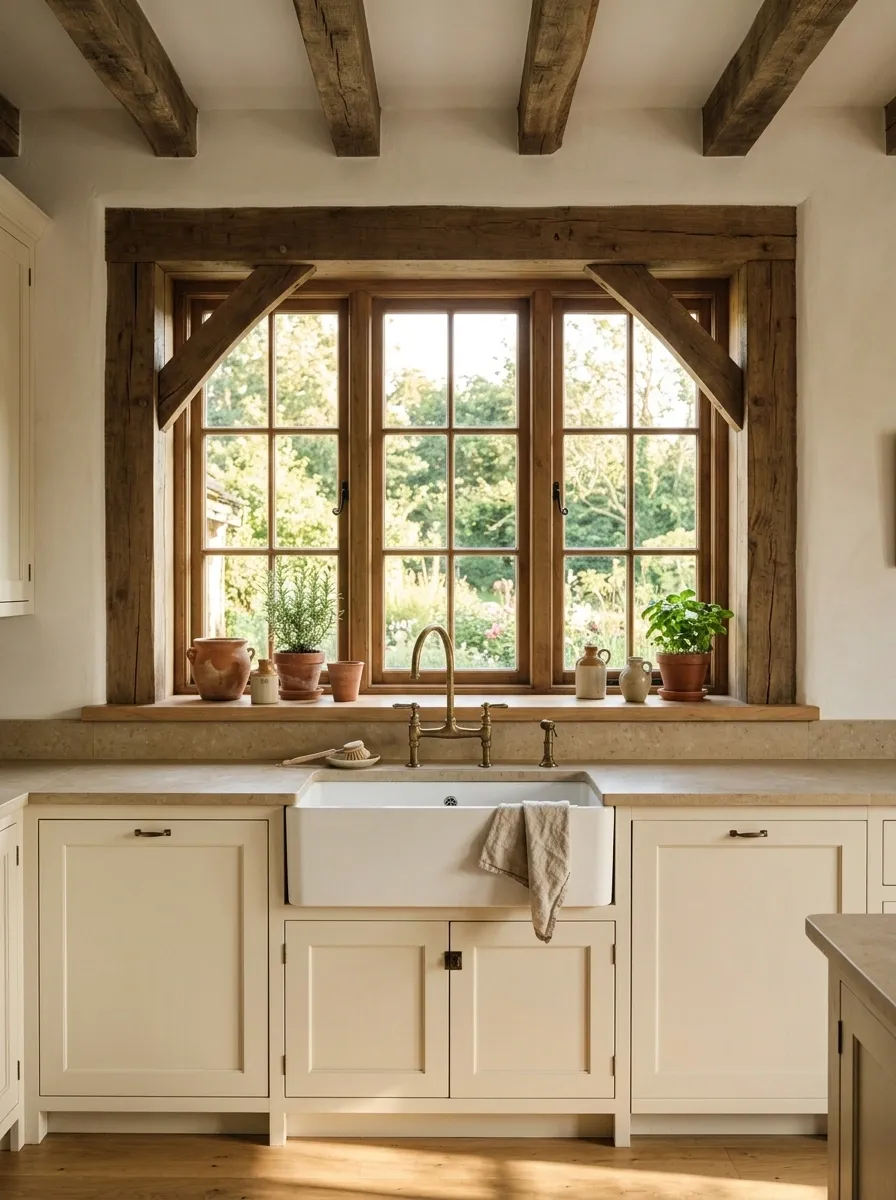
A substantial timber-framed window gives a farmhouse kitchen the kind of character that doesn’t arrive in a flat-pack box. Pair it with an apron-front sink, cream cabinetry, reclaimed wood beams, and a stone or butcher-block countertop. The textures should feel naturally varied, not artificially battered into submission.
Keep the window sill practical. A few small plants or pottery pieces can soften the timber, but leave enough room for cleaning and everyday sink use. The frame is already a strong feature, so adding distressed finishes to every surrounding surface risks making the room look like an antique store lost a custody battle with a lumber yard.
Warm natural materials suit this style best. Balance them with lighter walls or counters to maintain visual breathing room, particularly in smaller kitchens with limited daylight.
Modern Corner Kitchen With Two Connecting Windows
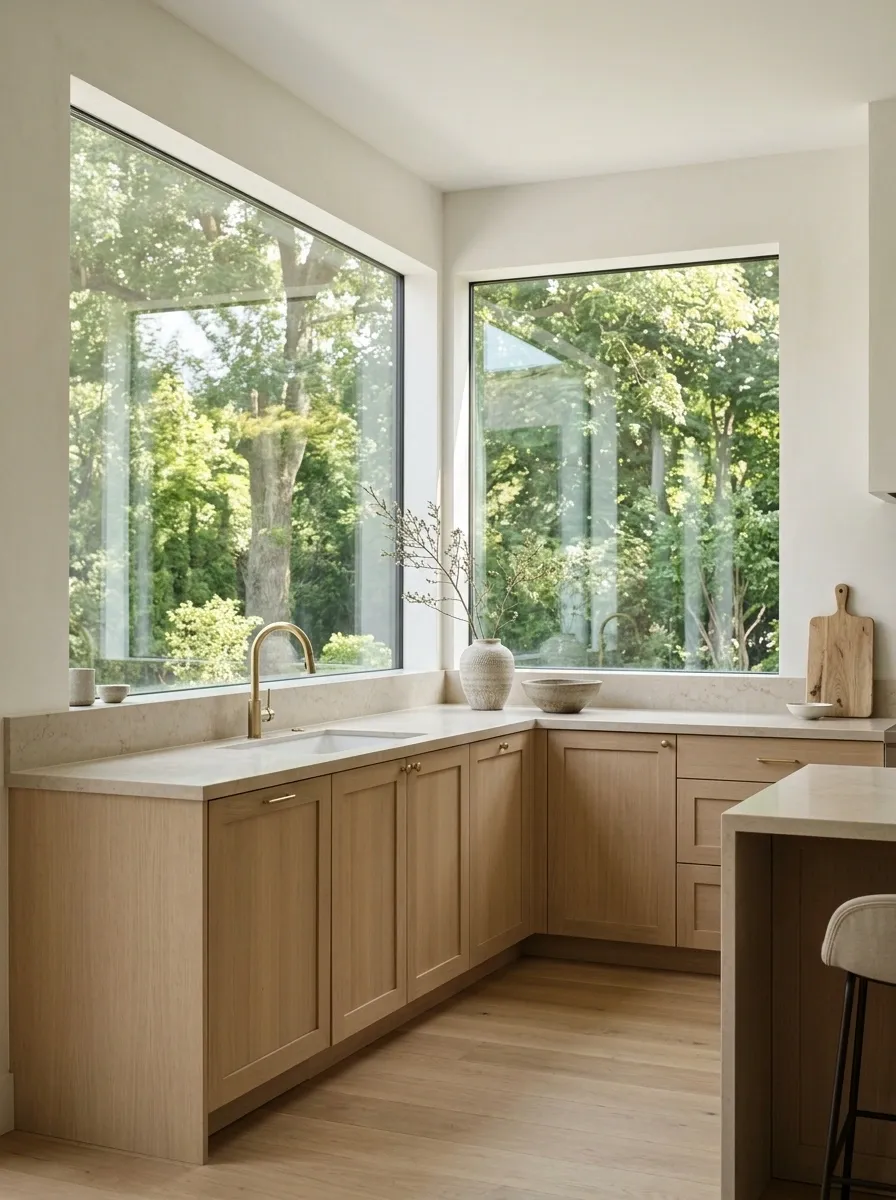
Two windows meeting at a corner can make a kitchen feel brighter and more open without relying on a single oversized pane. The glazing wraps the view around the room, while pale oak cabinets, a quiet stone countertop, and minimal hardware keep the architecture in focus.
The trick is handling the corner properly. Cabinet runs, countertop joints, and window frames need to look intentional rather than squeezed together at the last minute. Keep decorative objects low near the glass, and let the changing outdoor light do some of the visual work.
This layout is especially appealing in kitchens overlooking a garden or courtyard. If the corner faces neighboring properties, privacy needs to be considered early. Nobody wants a gorgeous architectural feature that doubles as the neighborhood’s unofficial live-streaming service.
Conceptual layout only. Structural supports, waterproofing, and corner glazing details require appropriate professional planning.
Modern European Kitchen With a Café Curtain
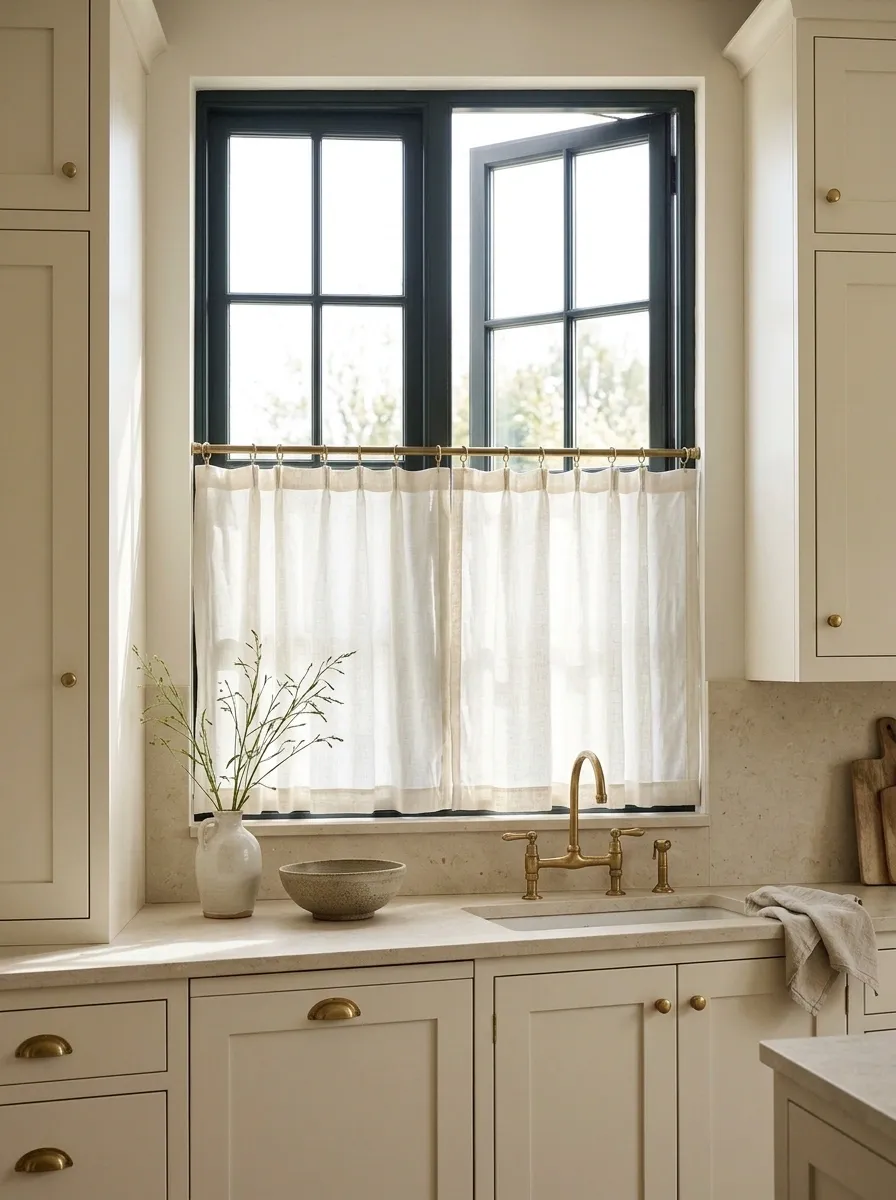
A café curtain covers the lower portion of a kitchen window while leaving the upper glass open for daylight. Pair it with cream cabinetry, a dark window frame, terrazzo or pale stone countertops, and understated hardware for a relaxed European apartment look.
The appeal lies in the contrast between the structured kitchen and the softer fabric. Linen in warm white or natural flax keeps the arrangement from looking overly precious. The curtain should provide the privacy actually needed, not swallow so much of the window that the kitchen ends up looking permanently stuck in late November.
Keep the fabric away from cooking flames and other heat sources, and choose a washable material that can handle kitchen splashes. That dreamy linen look is lovely until it becomes a tiny grease museum.
Keeps the window feeling open and bright.
Adds privacy and softness without covering everything.
Warm Modern Kitchen With an Outward-Opening Awning Window
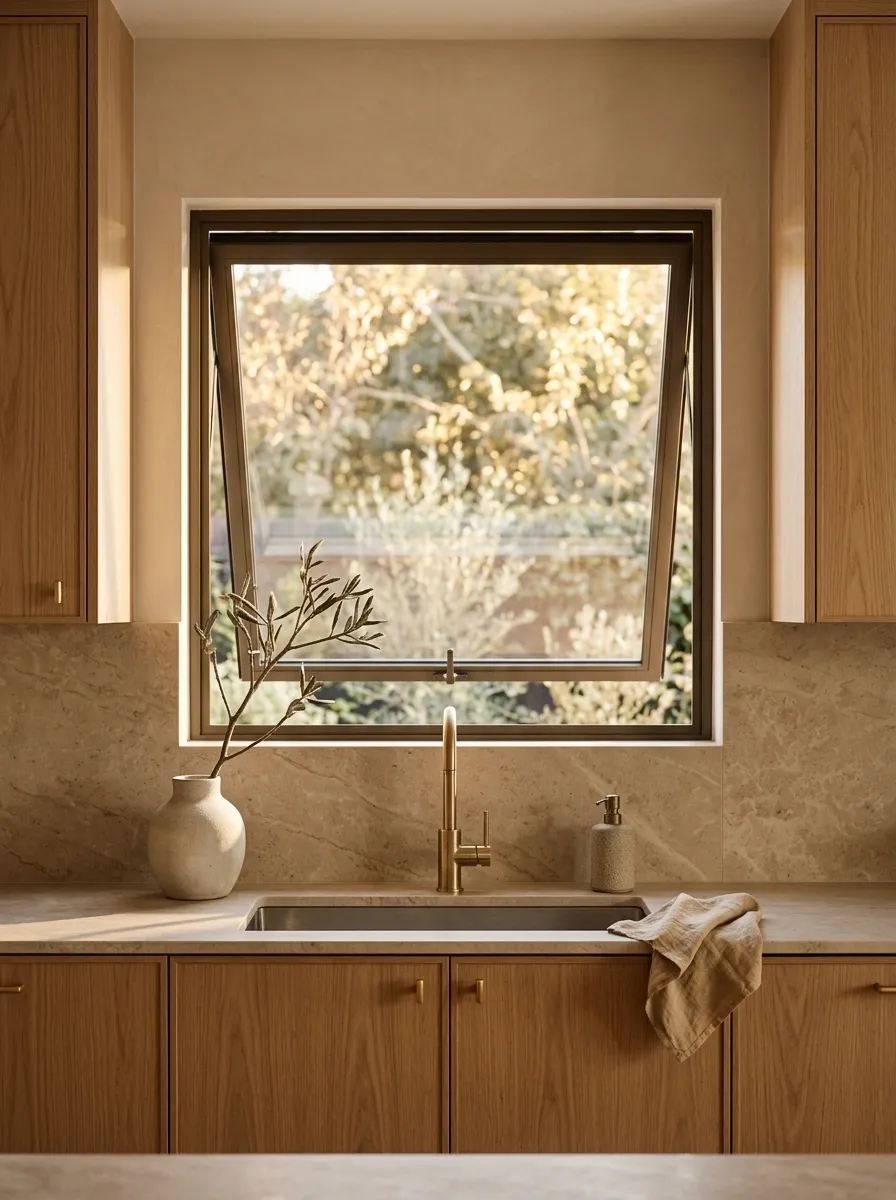
### Warm Modern Kitchen With an Outward-Opening Awning WindowAn outward-opening awning window brings a practical, compact silhouette to a warm modern kitchen. Set it above the sink with sandy stone countertops, wood cabinetry, and plaster-effect walls. The combination feels understated and architectural without requiring every surface to make a grand entrance.
Awning windows hinge at the top and typically open outward, which can make them useful where indoor space around the sink is limited. Some designs allow ventilation during light rain, but actual weather protection depends on the window construction, wind conditions, and installation. The word awning is not a magical exemption from checking the forecast.
Choose frame finishes that relate to the cabinetry or nearby hardware. The aim is a window that belongs to the kitchen’s overall design rather than one random element that wandered in from a different renovation.
Check operating clearance, reach, hardware, and required ventilation.
Keep the sill useful and the frame coordinated with the surrounding finishes.
Mid-Century Kitchen With a Long Ribbon Window
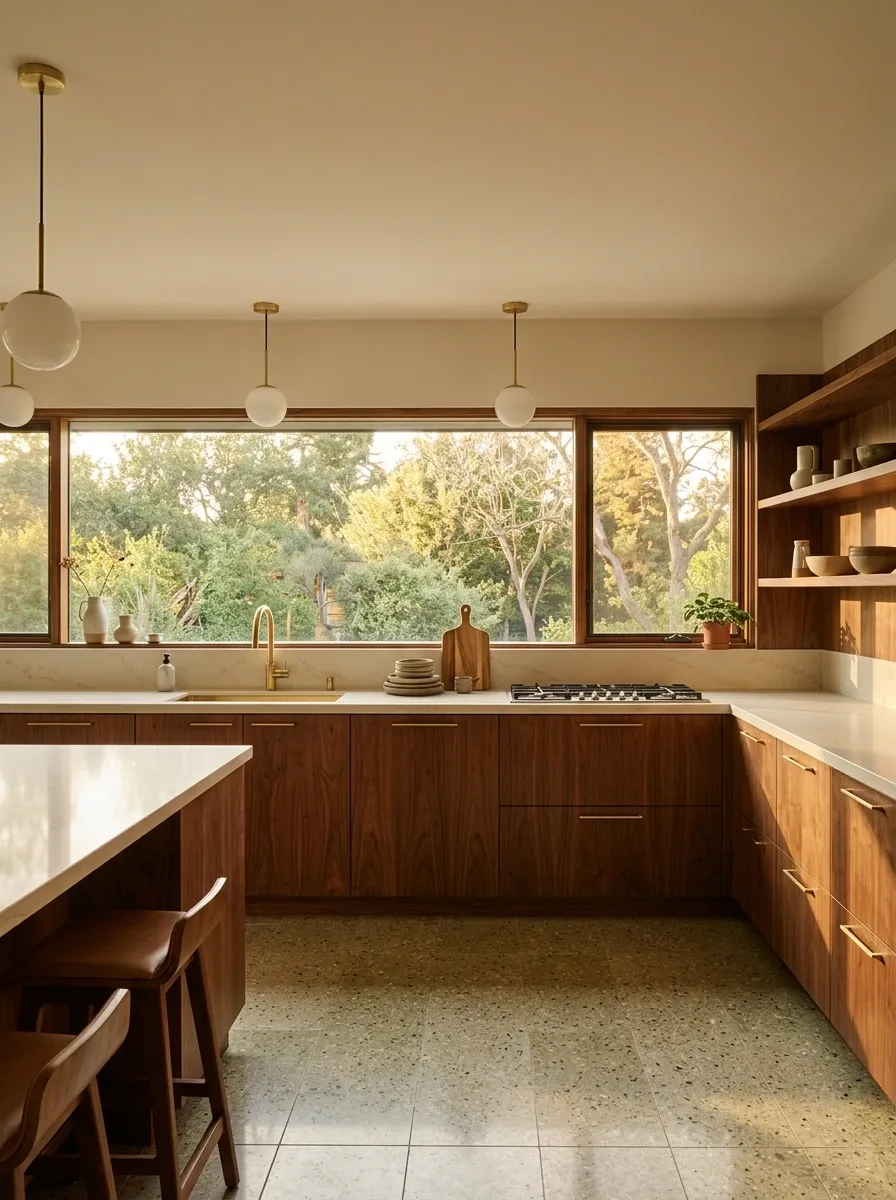
A ribbon window creates a strong horizontal line across the kitchen, making it a natural fit for mid-century-inspired spaces. Walnut cabinetry, olive accents, terrazzo flooring, and simple pendant lights give the composition character without turning every corner into a retro prop department.
Positioning the window above a long countertop keeps the view connected to the work area. The low, elongated proportions also let the cabinetry remain visually prominent. Repeating the same horizontal rhythm in the backsplash or shelving can make the whole wall feel intentional, but too many competing stripes will make the kitchen look like it’s buffering.
This design works best when the wall has enough uninterrupted width to support it. If upper cabinets are essential, plan their positions around the glazing rather than forcing the window into whatever space remains after the cupboards win.
Mediterranean Kitchen With an Arched Stone Window
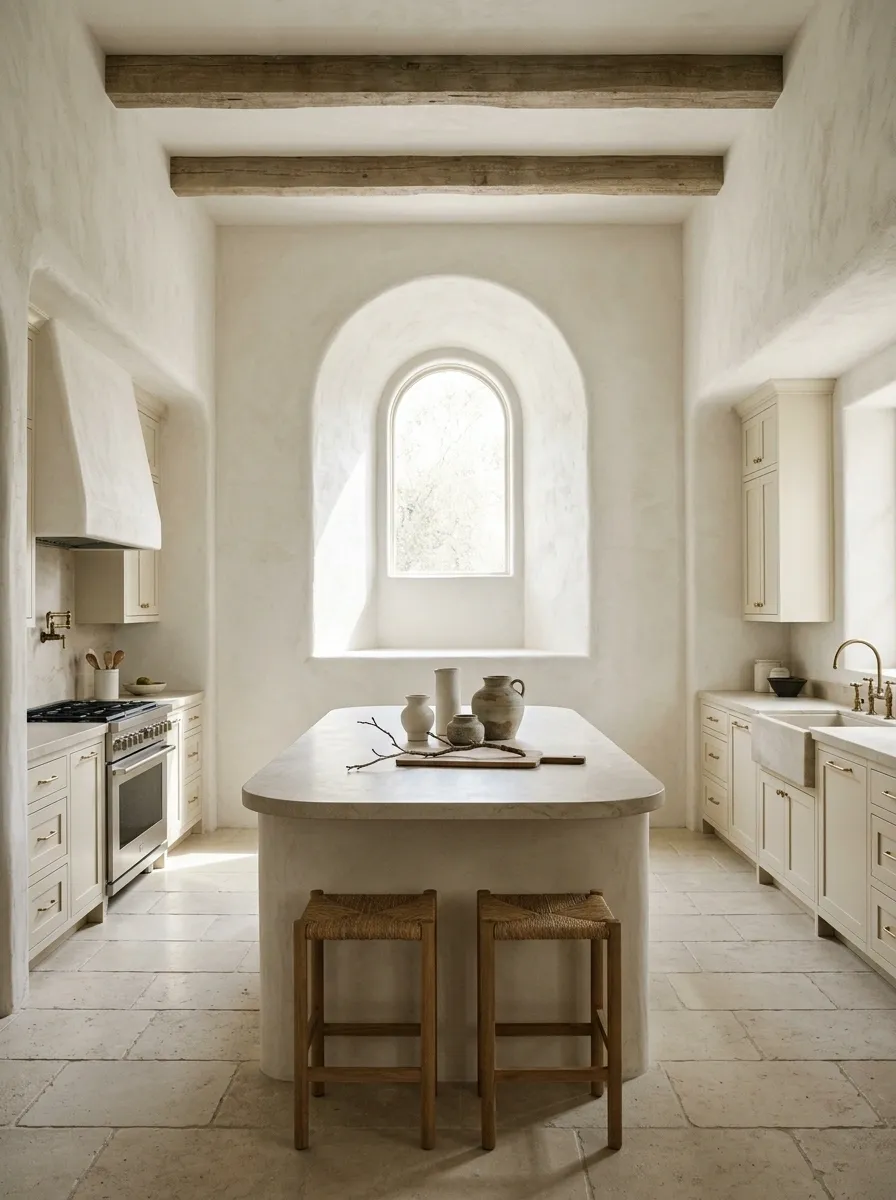
An arched window carved into a deep plaster or stone surround gives a kitchen a sense of permanence. Cream cabinetry, pale limestone, warm metal fixtures, and a sculptural island reinforce the Mediterranean character without leaning too heavily on decorative clichés.
The reveal around the glass is the detail worth paying attention to. Its depth creates shadow, highlights the curve, and gives the wall genuine texture. A restrained frame and uncluttered sill allow the architecture to carry the composition. Adding ornate trim, busy tile, and elaborate curtains all at once would be like putting a novelty hat on an already well-dressed person.
Arched windows work especially well in homes with complementary curves, textured walls, or warm natural finishes. In a very modern kitchen, the contrast can still look compelling, provided the shape feels intentional rather than randomly borrowed from another architectural style.
Adds shadow and makes the arch feel integrated into the wall.
Cream, stone, and warm metal let the window remain the focal point.
Urban Apartment Kitchen With a Frosted Privacy Window
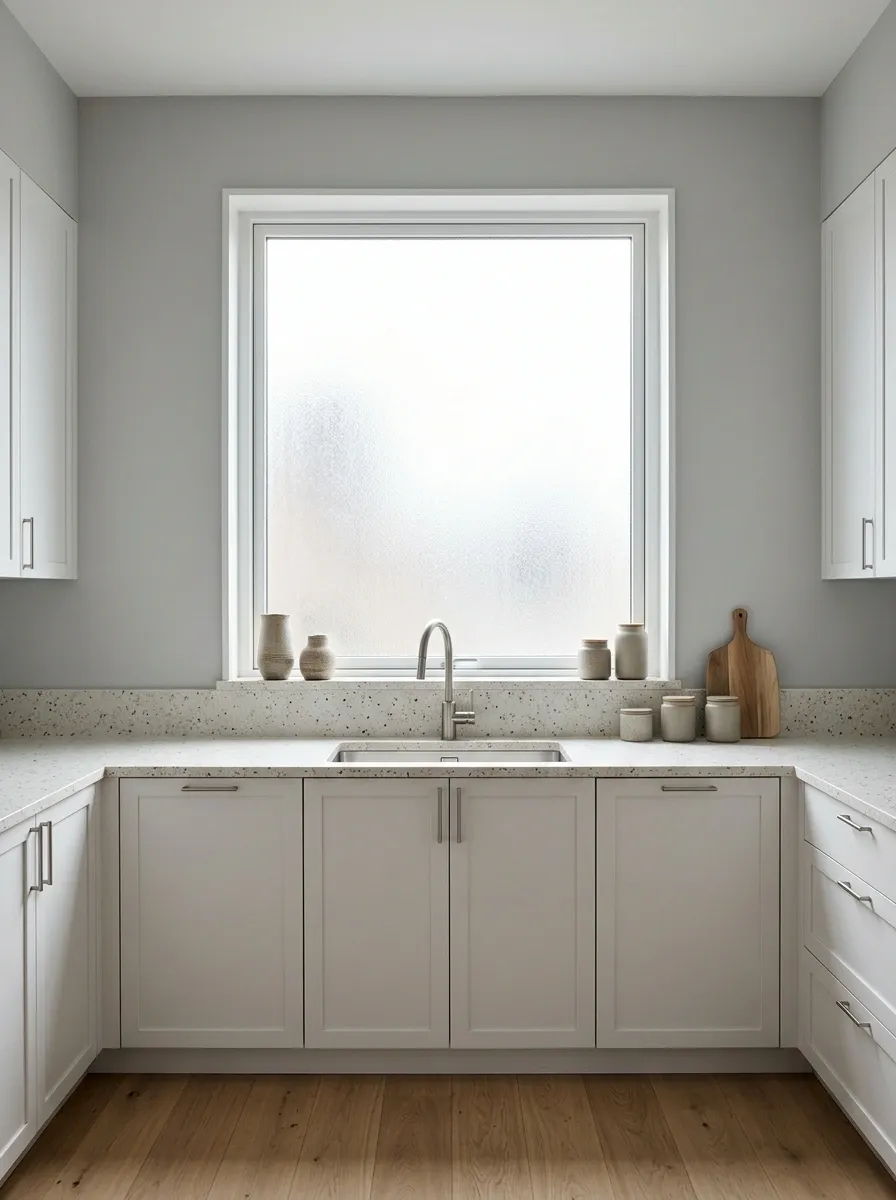
Not every kitchen comes with a charming garden view. Sometimes the window faces another apartment, a brick wall, or a neighbor whose daily routine has become an unwanted reality show. Frosted glazing offers a cleaner solution than covering the entire window with heavy curtains.
Pair the glass with slim white cabinetry, pale terrazzo countertops, soft gray walls, and minimal hardware. The result feels bright and understated, with the window providing filtered daylight instead of a direct view into somebody else’s breakfast.
Frosted glass can vary in how much light it transmits and how effectively it obscures shapes, so choose the finish according to the actual privacy requirement. Keep in mind that some types of obscured glazing don’t provide complete privacy at night when the interior is illuminated.
Japandi Kitchen With a Low Horizontal Courtyard Window
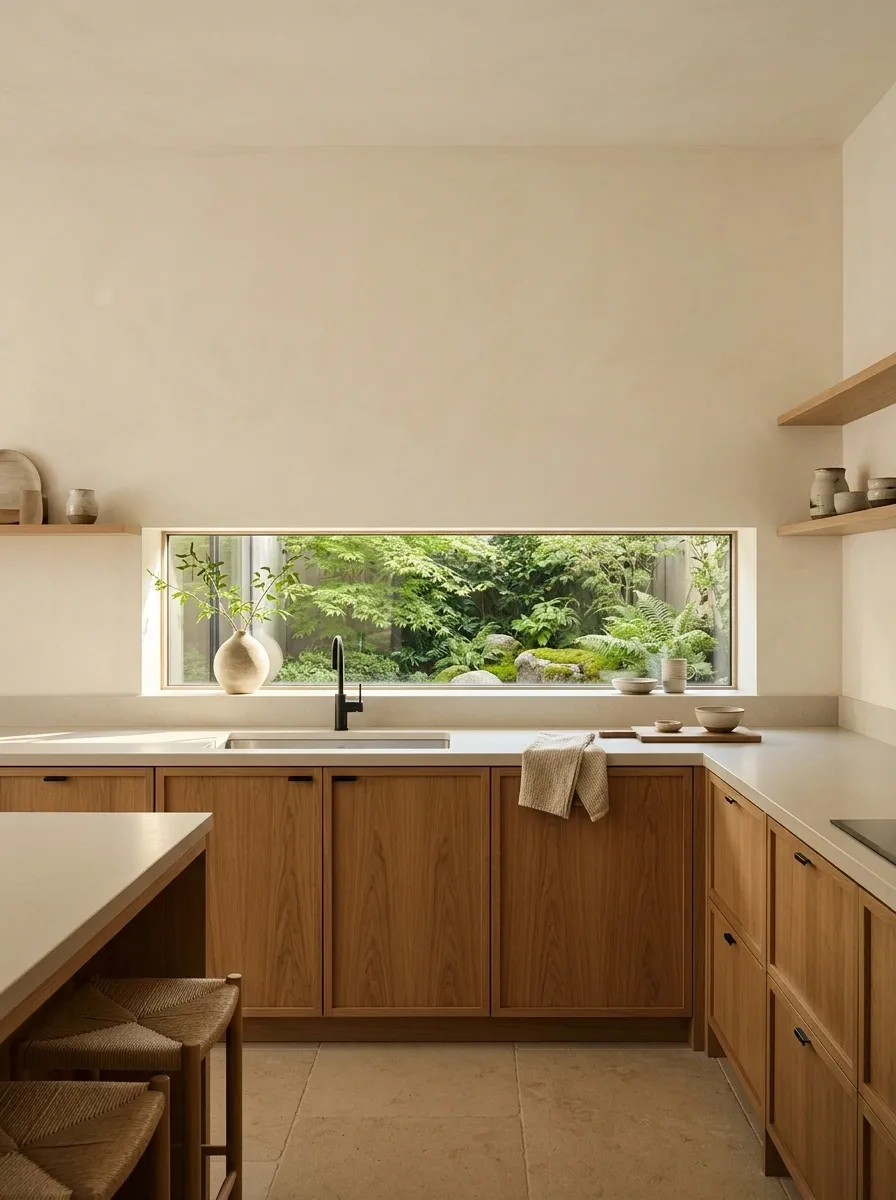
### Japandi Kitchen With a Low Horizontal Courtyard WindowA low horizontal window brings a quiet, garden-connected quality to a Japandi kitchen. Natural oak cabinetry, pale stone counters, restrained ceramics, and a small courtyard view create a composition that feels considered without looking like a meditation studio that accidentally acquired a refrigerator.
The low sightline can connect the countertop area to outdoor planting while leaving the wall above relatively uncluttered. Keep accessories minimal and let the difference between smooth stone, warm wood, and leafy greenery create the visual interest.
This design works particularly well when the kitchen overlooks a private courtyard or planted side yard. Window height should relate to the actual working surface, available wall space, and desired view. A beautiful horizontal opening is less useful when the neighbor’s fence becomes its entire landscape.
Transitional Kitchen With Color-Matched Window Trim
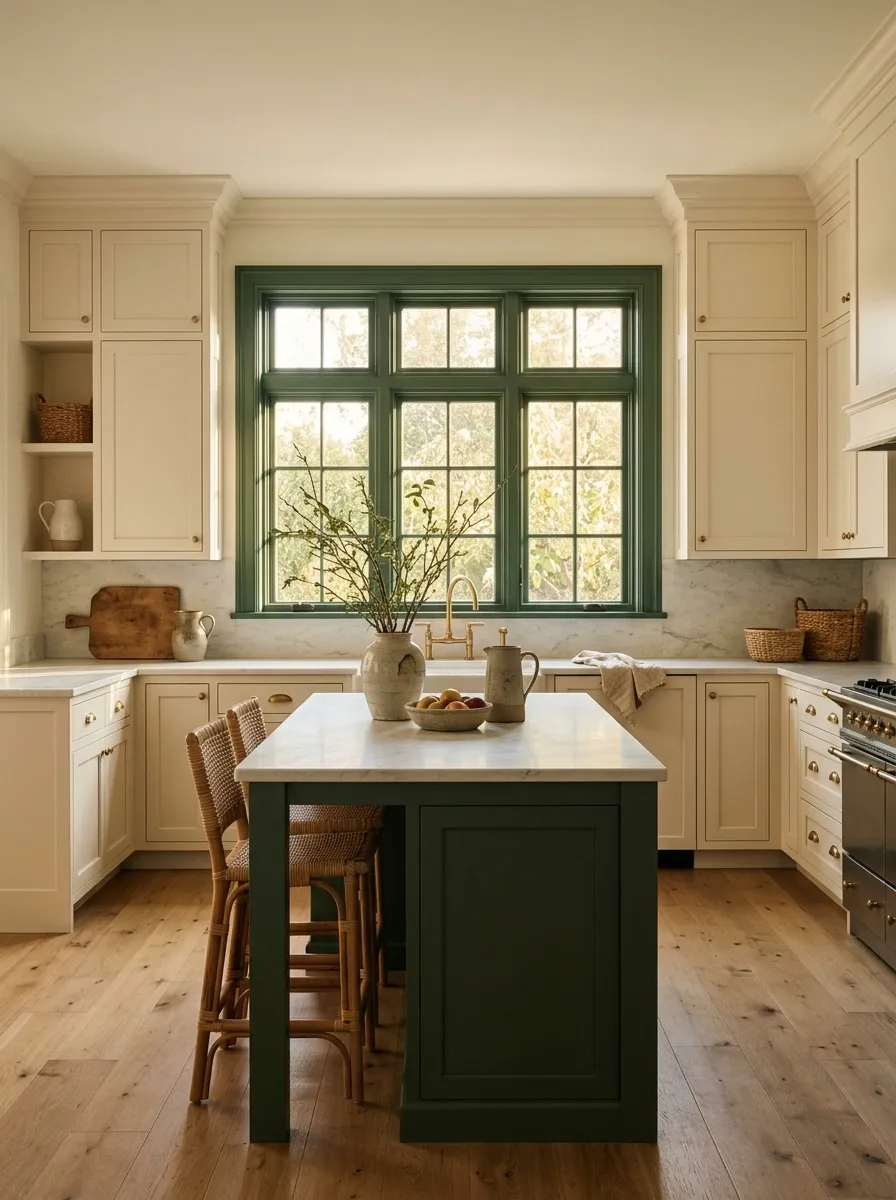
Painting the window trim to match a kitchen accent color creates a connection between the architecture and the cabinetry. Deep green trim, a coordinating island, pale marble countertops, and warm brass fixtures give this transitional kitchen a clear visual direction without requiring every surface to match.
The window becomes part of the room’s color scheme rather than an unrelated frame stuck into the wall. The trick is repetition with restraint. Carry the accent through one or two substantial features, then use cream, stone, and natural wood to provide breathing room.
This approach is particularly useful when the existing kitchen feels disconnected or overly neutral. A strong trim color can create definition without replacing every cabinet. Just test the paint in the room’s actual daylight, because green can shift dramatically between bright sun and shadow.
Scandinavian Kitchen With a Bright Multi-Pane Window Wall
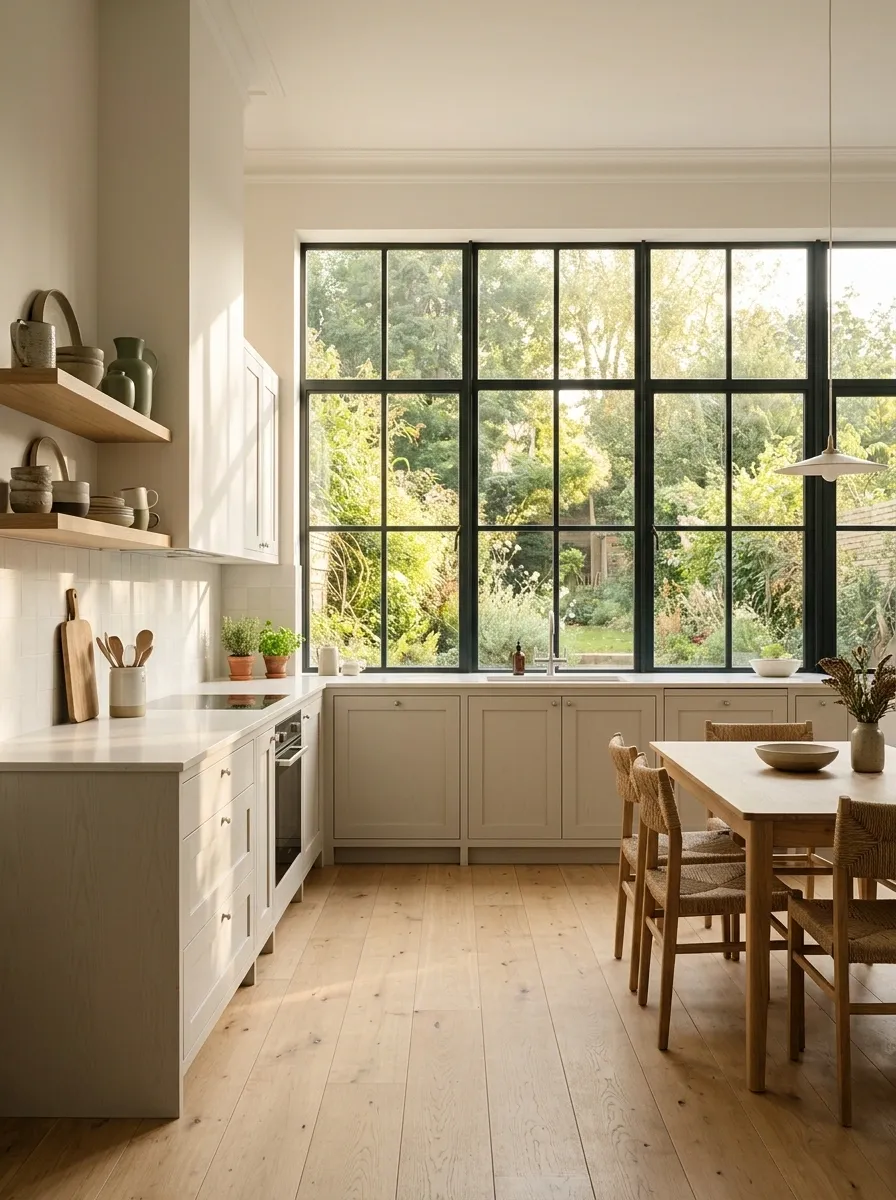
A multi-pane window wall gives a Scandinavian kitchen a crisp architectural rhythm. Pale ash cabinetry, white tile, light flooring, and a simple dining table keep the palette bright while the repeated window divisions add structure.
The important distinction is that bright doesn’t have to mean blank. Natural wood introduces warmth, woven or textured seating softens the hard finishes, and a few everyday ceramics make the room feel functional. The window grid provides enough detail that the rest of the design can stay relatively simple.
This composition suits kitchens with good natural light and a direct relationship to a garden or open outdoor space. In cooler climates, appropriate glazing and well-designed frames matter just as much as appearance. A beautifully bright kitchen loses a little charm when the window becomes the room’s most committed source of drafts.
Warms up the white finishes.
Keeps walls and counters visually open.
Adds a natural note without overwhelming the room.
Dramatic Stone Kitchen With a Dark-Framed Window
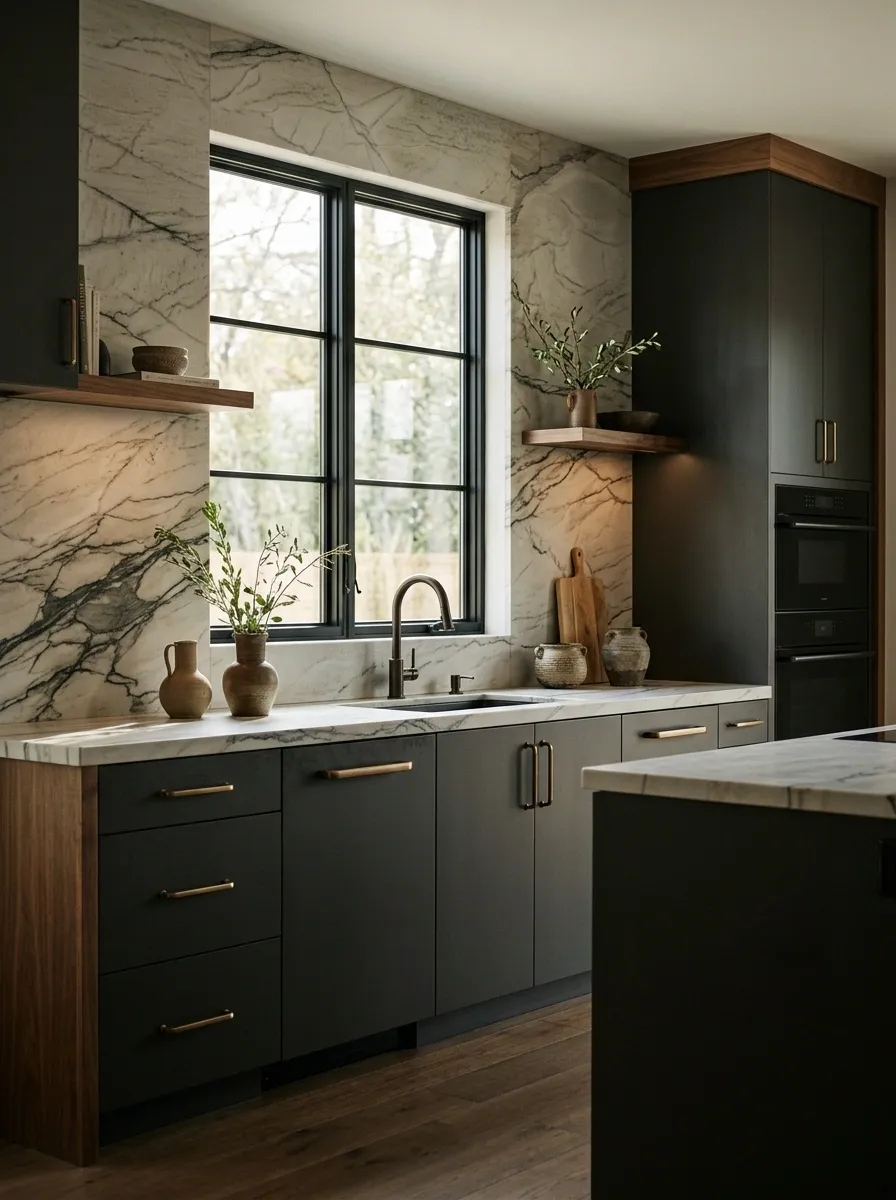
Dark cabinetry, expressive stone, bronze accents, and a black-framed window create a kitchen with serious visual weight. Rather than scattering dramatic materials throughout the room, this design uses the window to reinforce the strong architectural lines and gives the stone room to become a focal point.
A dark frame works especially well when it relates to other details such as pendant fittings or cabinet hardware. Lighter countertops, carefully positioned lighting, and an uncluttered backsplash break up the darker surfaces so the room retains depth rather than becoming one large charcoal rectangle.
This approach suits kitchens with good lighting and enough visual space to support contrasting finishes. In a smaller or poorly lit kitchen, lighter walls or a less saturated cabinet color can preserve the dramatic character without making the room feel as if daylight has been put on a performance improvement plan.
Establish the architectural structure.
Provides contrast and visible breathing room.
Softens the harder dark-and-light contrast.
Open-Plan Kitchen With an Interior Pass-Through Window
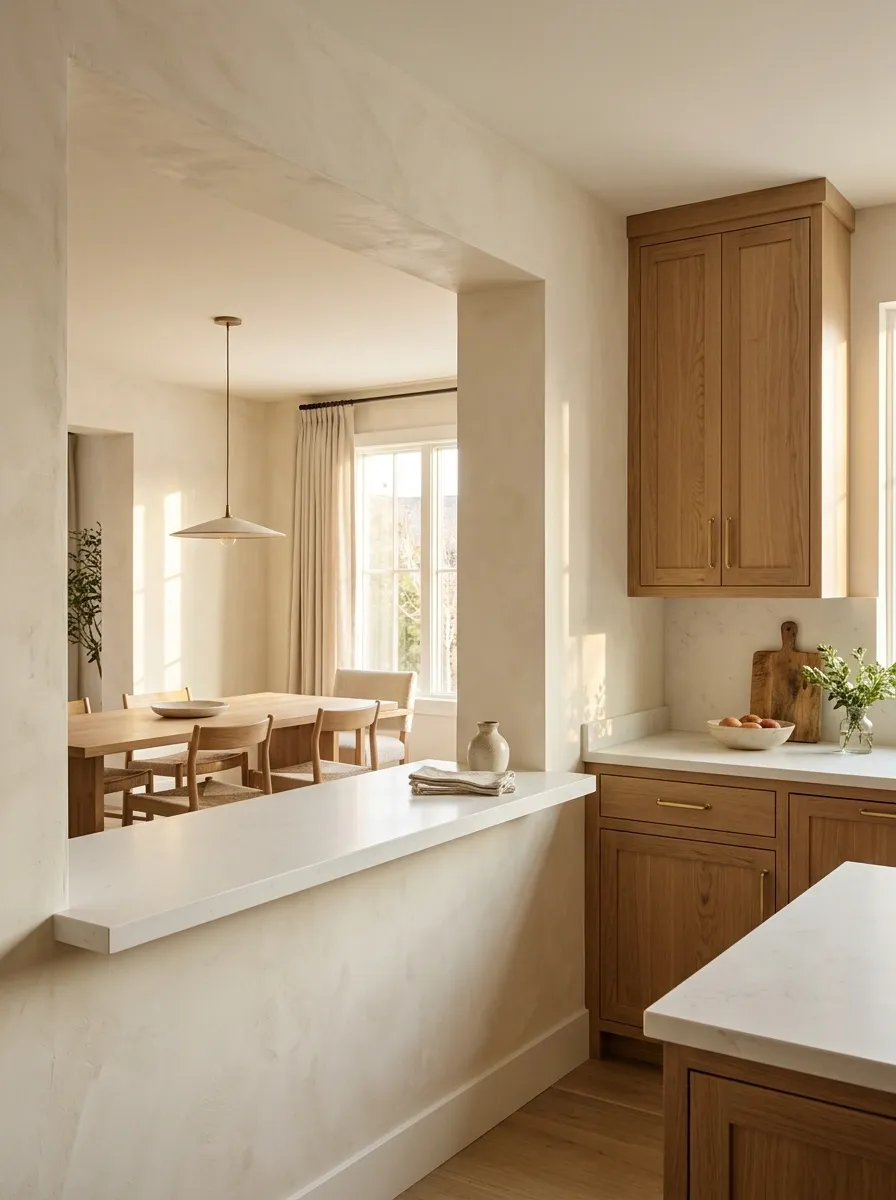
An interior pass-through window connects the kitchen to a dining room or living area without completely erasing the boundary between the two spaces. Pair the opening with warm oak cabinetry, creamy walls, a simple stone ledge, and coordinated finishes on both sides. The result feels architectural rather than like somebody got halfway through removing a wall and called it a design feature.
The ledge can provide a practical place to pass dishes, serve drinks, or keep the two rooms visually connected. Keep its depth appropriate for the task, and avoid crowding it with decorative objects. A serving opening already has a job. It doesn’t need to become a permanent parking lot for mail, mugs, and miscellaneous household negotiations.
This arrangement works especially well in homes where the kitchen feels isolated from the rest of the living space. Before creating a new opening, consider wall structure, electrical services, ventilation, and the privacy needed between the rooms.
Herb-Filled Kitchen Window in a Rustic Cottage
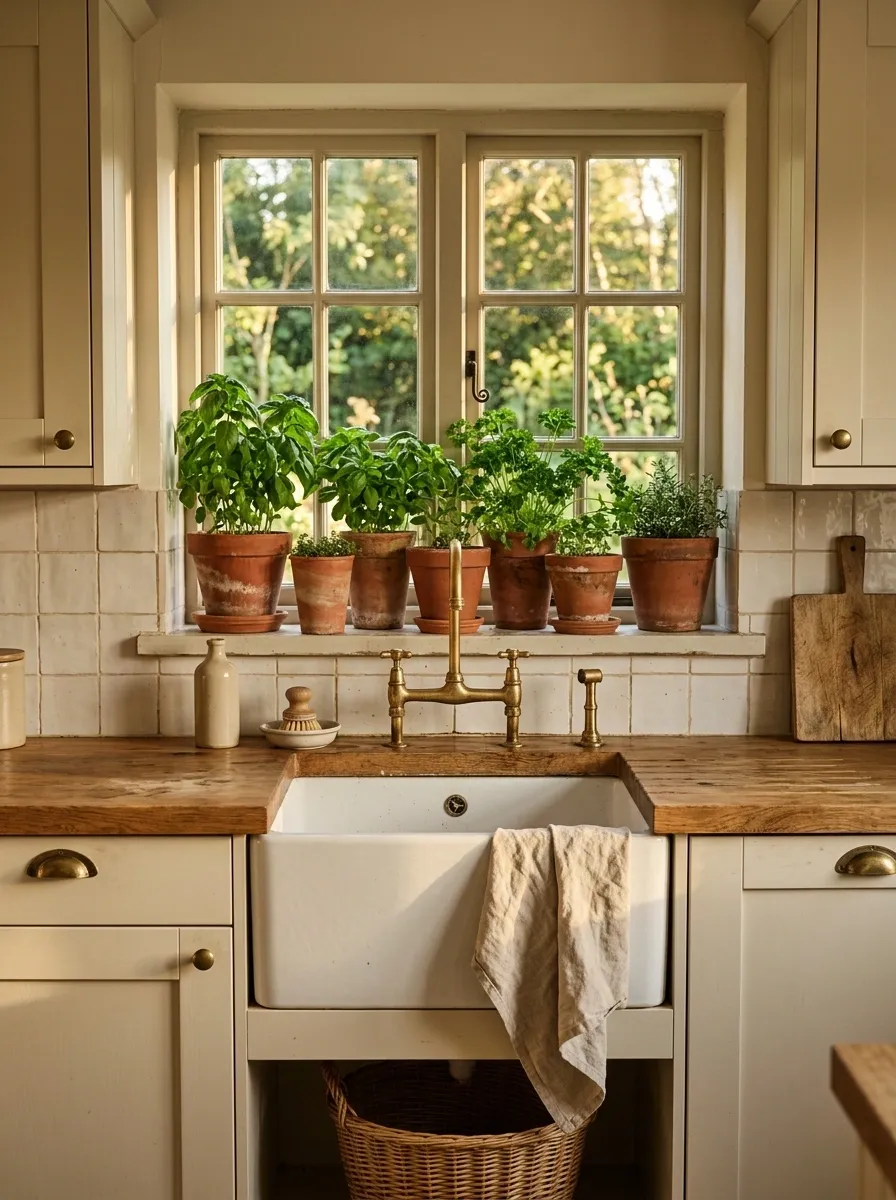
A deep kitchen windowsill lined with a few terracotta herb pots brings greenery into a rustic kitchen without sacrificing countertop space. Cream cabinetry, a farmhouse sink, warm wood counters, and a garden-facing window create a composition that feels connected to everyday life rather than staged for a suspiciously spotless magazine spread.
Basil, parsley, and other kitchen herbs can make the sill useful as well as attractive, provided the window receives suitable light. Keep pots away from areas where they obstruct the faucet, collect excessive splashes, or prevent the window from opening. Living plants have needs. Apparently, even the decor refuses to be maintenance-free.
The best version keeps the arrangement varied but restrained. Different pot heights can create a natural rhythm, while a consistent terracotta finish prevents the display from becoming a miniature garden-center inventory.
Match herb varieties to the light the window actually receives.
Keep pots clear of the faucet, moving sashes, and main splash zones.
Kitchen Window Seat With a Built-In Breakfast Nook
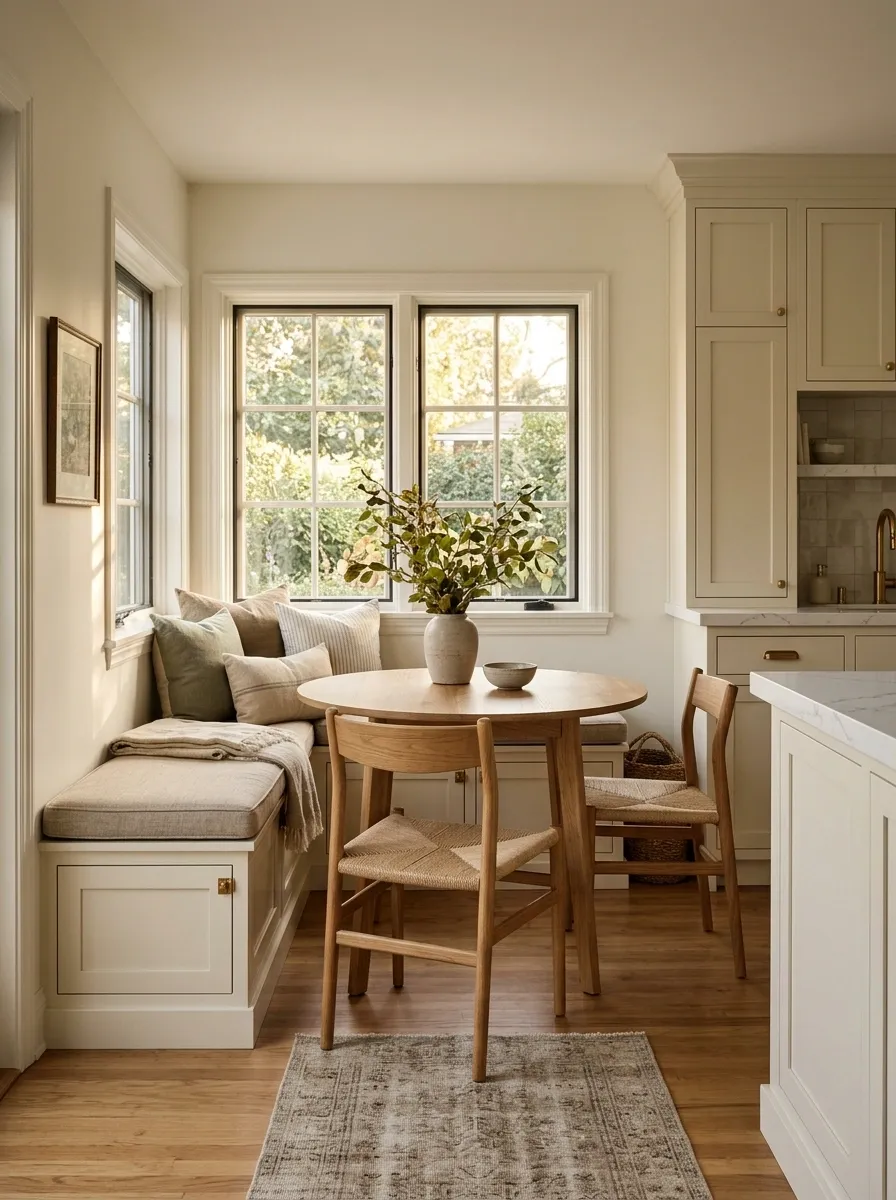
A window seat can turn an underused kitchen corner into a breakfast nook that feels like part of the architecture. A cushioned built-in bench, compact dining table, pale cabinetry, and a generous window create a softer alternative to a kitchen filled entirely with cupboards and hard surfaces.
The bench can also provide hidden storage when the design allows it, which is particularly useful in smaller homes. Keep the table appropriately scaled, leave enough room to pull out chairs, and make sure the seating doesn’t block cabinet drawers or the main route through the kitchen. A charming breakfast nook loses its appeal when everyone has to perform an escape-room challenge to leave the table.
Natural fabrics, warm timber, and cushions in muted colors complement the daylight without competing with the view. Choose washable upholstery that can tolerate crumbs, spills, and the occasional breakfast incident.
Kitchen Window Bar With a View-Facing Counter Extension
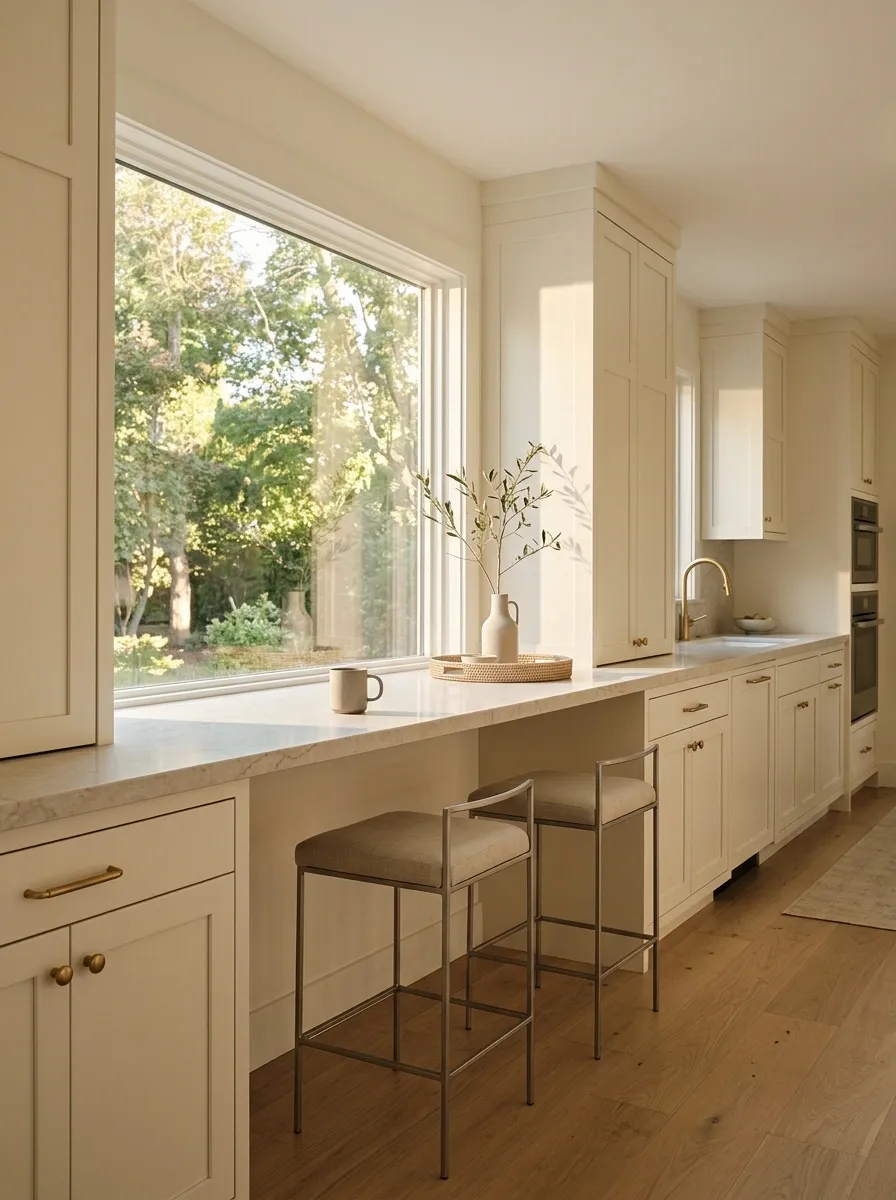
A countertop extension beneath a wide kitchen window creates a casual spot for morning coffee, quick breakfasts, or a place to sit while someone else handles dinner. Slim stools, clean-lined cabinetry, and a pale stone worktop give the arrangement a practical, contemporary feel without taking over the entire kitchen.
The key is keeping the seating zone distinct from the main preparation area. Give the counter enough usable depth for its intended purpose, consider comfortable knee space, and choose stools that tuck away when they’re not needed. Nobody needs a permanent chair obstacle halfway through carrying a hot pan across the kitchen.
This layout can make good use of a long window wall, especially in open-plan homes and compact apartments. It doesn’t replace a full dining table for every household, but it can provide a useful secondary perch without requiring an entirely separate breakfast room.
Limestone Kitchen With a Recessed Window Reveal
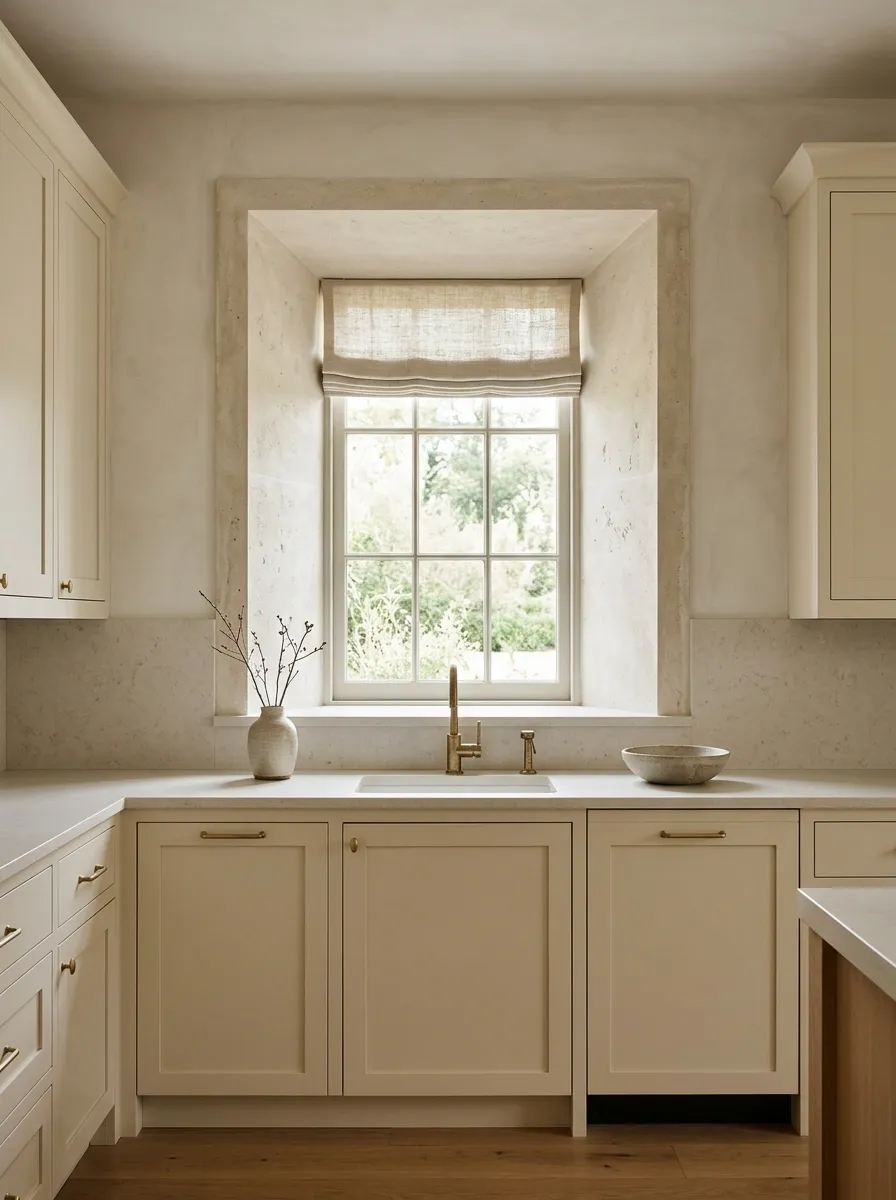
A recessed window set into a limestone or plaster surround creates depth without adding another decorative feature. Cream cabinetry, a pale stone countertop, and restrained metal fittings keep the composition quiet, while the shadow around the window gives the wall character that flat surfaces alone cannot provide.
The reveal is what makes this design distinctive. Its depth produces a subtle transition between the glass, the interior wall, and the backsplash. With a carefully planned frame and clean edges, the window looks integrated into the architecture rather than attached to it as a last-minute finishing touch.
This approach suits Mediterranean, organic modern, and softly contemporary kitchens. Natural stone and textured plaster need appropriate detailing around water, splashes, and cleaning zones. The finish should age gracefully, not develop an unexpected relationship with every drop of dishwater.
Retro Kitchen With a Cheerful Window and Colorful Cabinetry
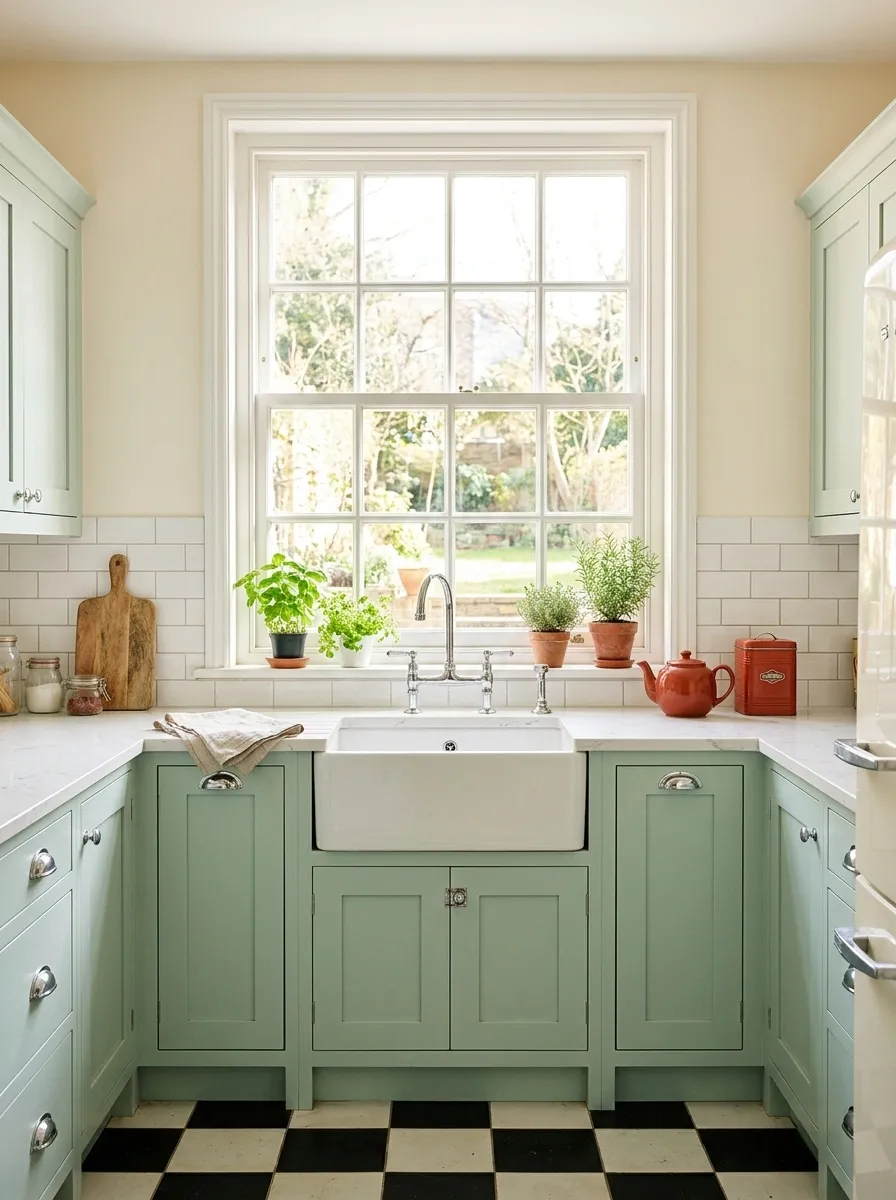
Mint-green cabinets, a sunny divided-pane window, chrome details, and a checkerboard floor give this kitchen the sort of personality that beige-on-beige kitchens can only dream about. A small red accent or two adds energy, while the daylight keeps the stronger colors from feeling too heavy.
The trick is choosing a clear color hierarchy. Let the cabinets establish the main color, use white or cream to give the eye a break, and reserve the brightest accent for a few deliberate details. A window with simple framing works especially well because the floor and cabinetry already bring plenty of visual activity.
This look suits homes that embrace color rather than apologize for it. Keep the countertops relatively simple and choose finishes that can handle real cooking. Retro character is fun. Scrubbing grease out of seventeen decorative grooves is a different hobby.
Vintage Apartment Kitchen With a Restored Original Window
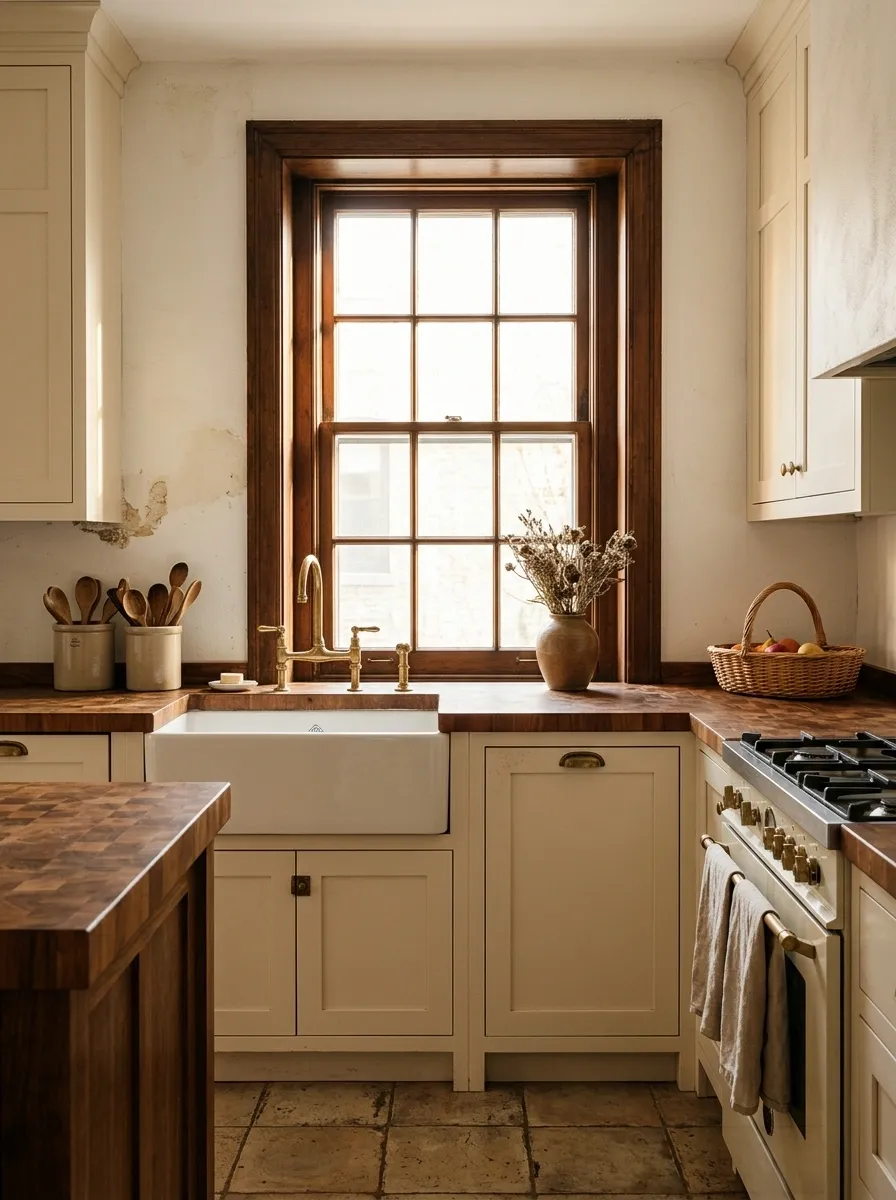
An original sash window with preserved timber trim gives a vintage apartment kitchen something new cabinetry cannot manufacture: genuine architectural character. Cream shaker cabinets, a butcher-block counter, traditional fittings, and older floor tiles make the refreshed kitchen feel connected to the age of the building.
The window deserves to remain part of the design rather than getting buried under oversized curtains or surrounded by trendy finishes that fight with its original details. Keep new materials relatively restrained, and repeat a warm wood tone or traditional metal finish to tie the old and new elements together.
Before restoring the frame, check its condition, operation, and any required repairs. Drafts, damaged timber, and failing seals need practical attention, not a coat of paint and a caption about vintage charm. If replacement is necessary, a sympathetic design can still preserve the proportions and character of the original opening.
Top-Lit Kitchen With a Long Roof Skylight
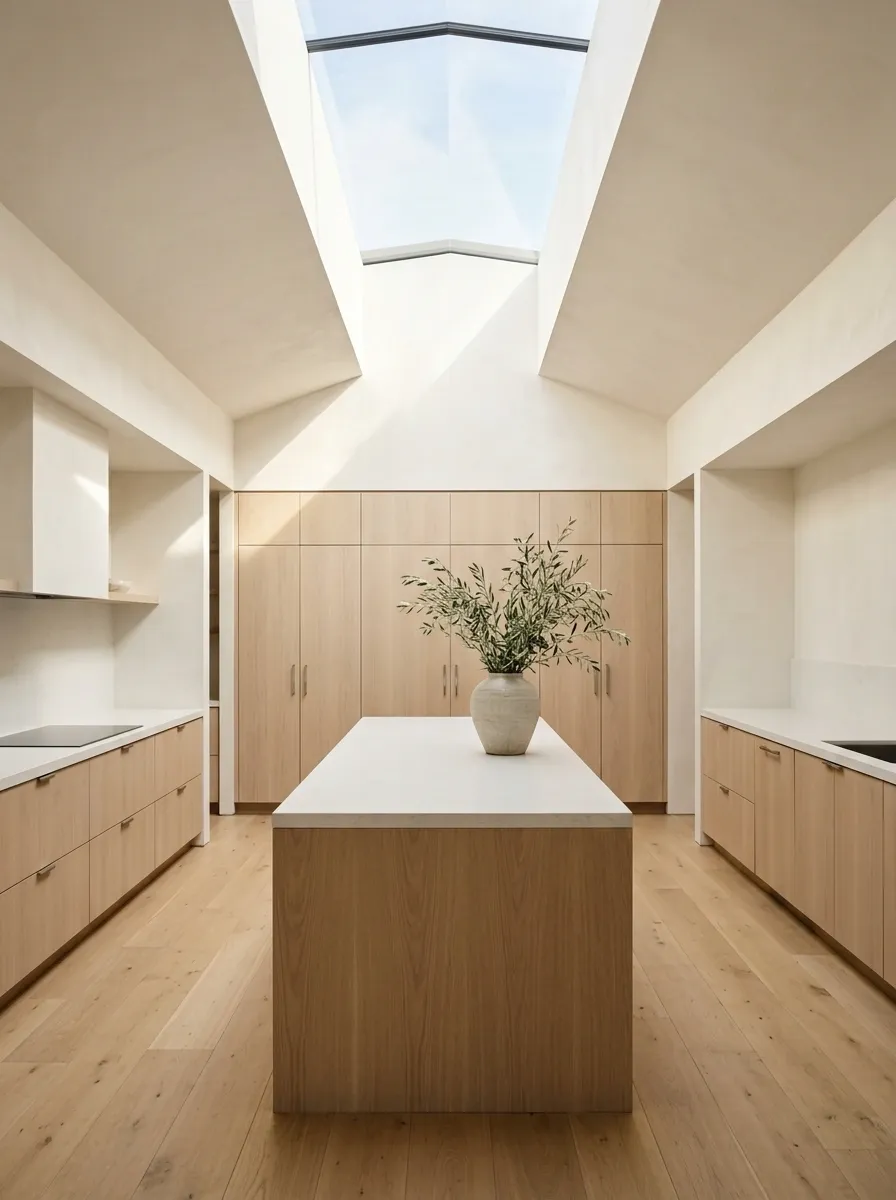
When a kitchen has limited exterior wall space, a long roof skylight can bring daylight in from an entirely different direction. Pale oak cabinetry, understated counters, and uncluttered surfaces help the incoming light become part of the room’s design rather than just another feature competing for attention.
The roof opening can be particularly effective over a central work area or a narrow kitchen where neighboring buildings restrict conventional window views. Keep the finishes relatively quiet, and allow the changing daylight to create the movement and variation that decorative objects would otherwise try to supply.
A skylight isn’t a substitute for every vertical window. Ventilation, heat gain, glare, weatherproofing, and roof structure all need careful planning. In a hot climate, glazing performance and solar control deserve serious attention. Nobody asked for a kitchen that doubles as a greenhouse with a very expensive countertop.
Consider roof orientation, neighboring shade, room depth, and desired light levels.
Choose appropriate glazing, shading, flashing, and ventilation for the roof.
Space-Efficient Kitchen With a Narrow Horizontal Window Band
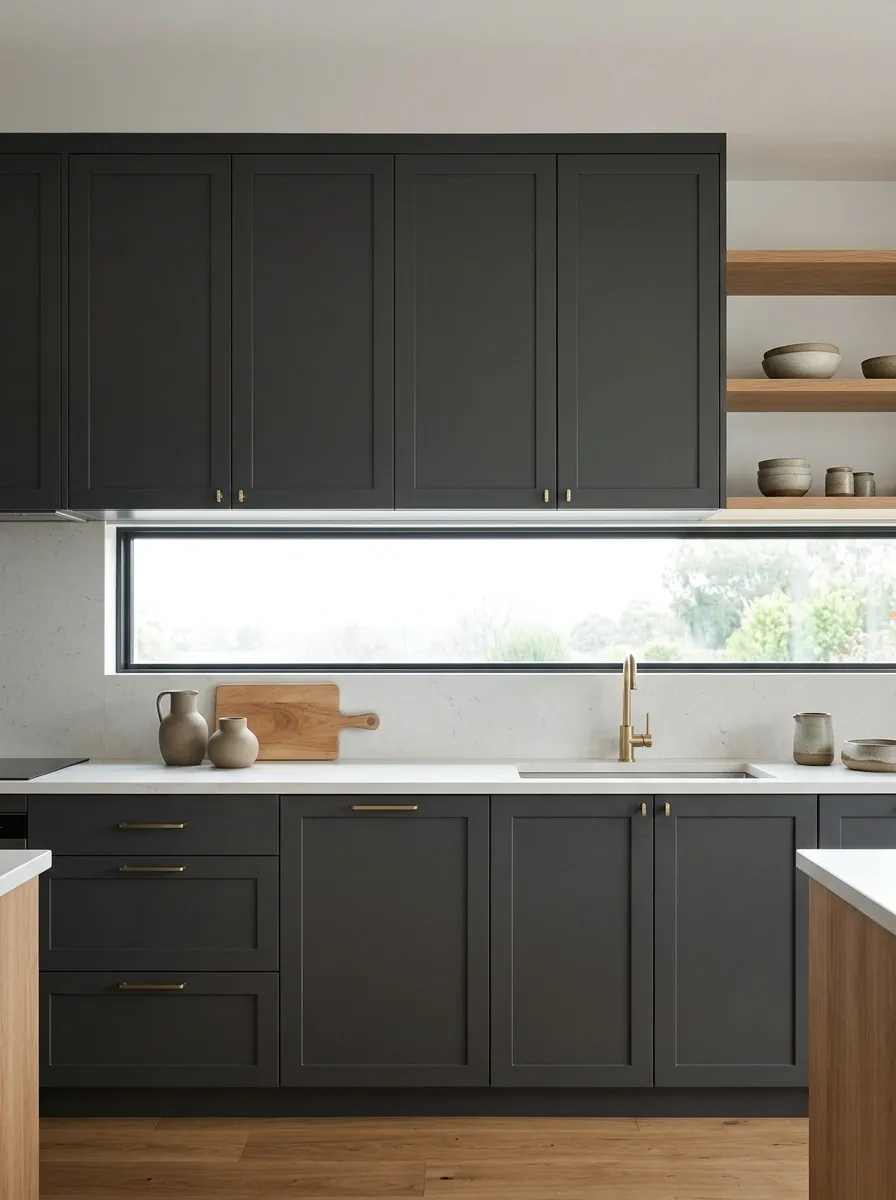
A narrow horizontal window band brings daylight into a tightly planned kitchen without demanding an entire wall. Positioned thoughtfully between upper cabinetry and the countertop zone, it can create a clean architectural line while allowing the storage layout to remain practical.
Charcoal cabinets, a pale worktop, and warm oak accents give this design a deliberate contrast. The long window breaks up the darker surfaces, while the light counter helps the working area stand out. A restrained backsplash makes the composition feel continuous instead of chopping the wall into a dozen unrelated rectangles.
This approach can suit compact urban kitchens, narrow additions, and rooms where neighboring buildings limit privacy. The exact placement must respond to the existing wall, cabinet depth, and worktop height. A narrow window should feel like an intentional design feature, not a leftover slot squeezed between cupboards.
Coordinate the window with the cabinet bottoms, backsplash, and counter line. The continuous geometry is what makes the arrangement look intentional.
Timeless Kitchen With a Symmetrical Window-and-Sink Composition
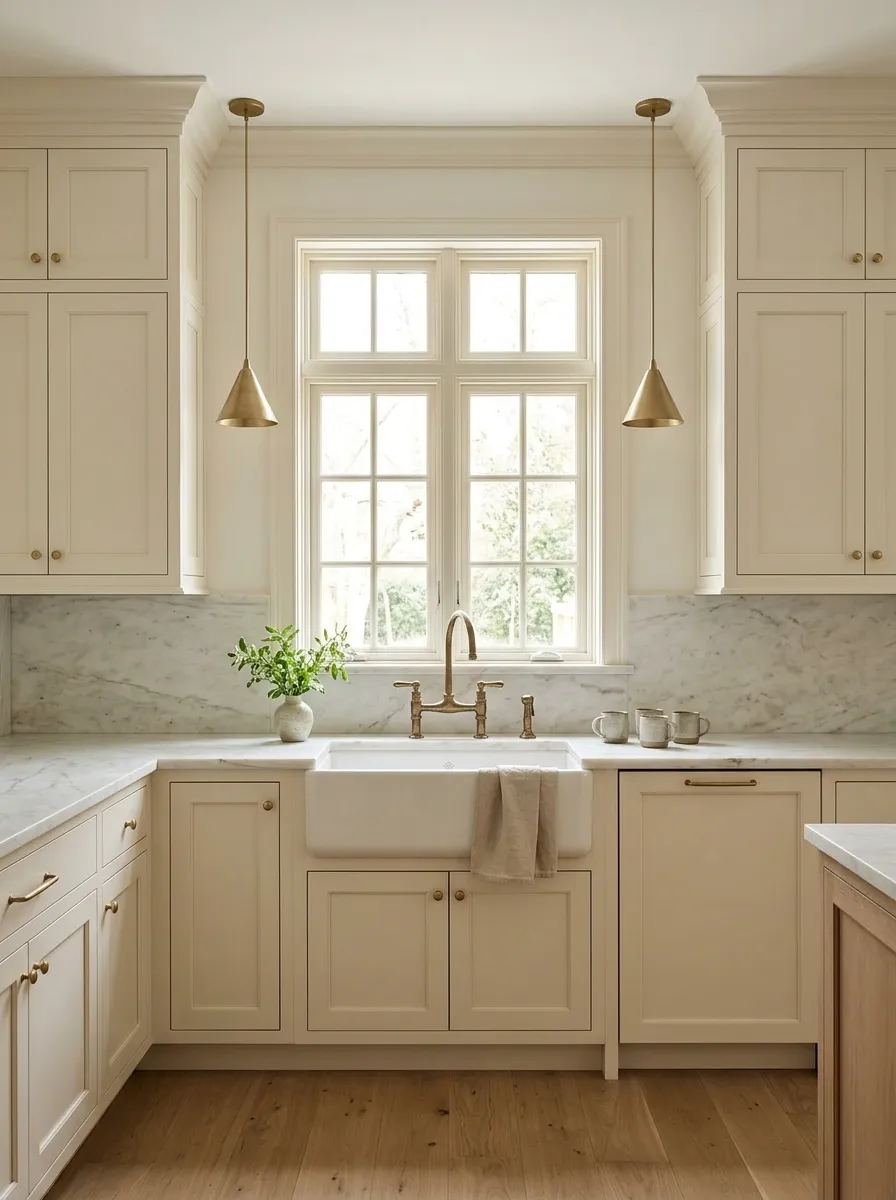
A centered window above the sink gives a traditional kitchen a clear focal point. Balanced cabinetry, pale marble countertops, warm brass hardware, and restrained pendant lighting establish a sense of order without making the room feel stiff or overly formal.
The composition works because the major elements have a shared centerline. The sink relates to the window, the cabinetry balances the sides, and the countertop forms a continuous horizontal base. Small details, such as matching cabinet styles and consistent hardware, reinforce that structure. None of this requires every accessory to be perfectly matched, which is excellent news for anyone who owns more than one kind of mug.
Symmetry suits classic, transitional, and some contemporary kitchens. However, existing plumbing, structural openings, and appliance locations may limit what can be centered. The finished design should respect the room’s practical needs rather than forcing the sink into an expensive and inconvenient new home simply to satisfy a photograph.
Choose a Kitchen Window That Works Beyond the Photograph
A gorgeous window can make the kitchen feel brighter, give the architecture more personality, or create a better connection to the outdoors. But the designs that hold up in everyday life have something in common: the window makes sense with the rest of the room. The cabinets fit around it, the countertop remains useful, the opening works as intended, and the finishes don’t compete for attention like an overcrowded group chat.
Start with the problem the current kitchen actually has. Maybe it needs more daylight, a better view, a little privacy, or a solution for an awkward wall. Then choose a window style and surrounding finishes that solve that problem without creating three new ones.
The best reference photos aren’t necessarily the most expensive kitchens. They’re the ones where the proportions, materials, and layout work together so naturally that the whole room feels considered.