
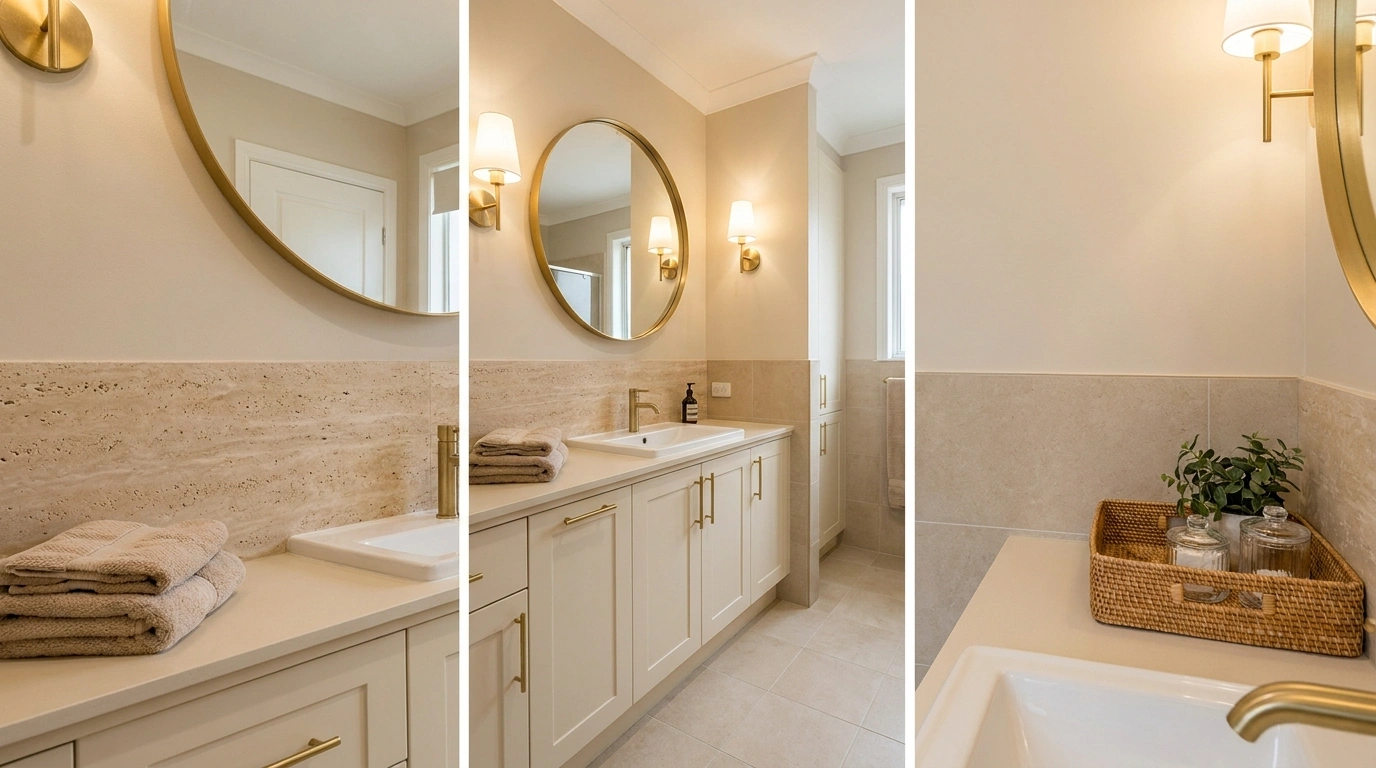
Beige bathrooms get called boring. Gold fixtures get accused of doing too much. Put them together without a plan, and the result can look like a hotel bathroom that desperately wants a compliment.
But when the materials, proportions, and finishes actually work together, this combination can look remarkably sophisticated.
The trick is to stop treating beige and gold as a decorating formula. Beige can mean creamy limestone, sandy travertine, warm taupe, mushroom, or pale marble. Gold can be bright polished brass, muted champagne, brushed metal, or an aged finish with a little more character.
Each combination creates a different mood, and the surrounding wood, stone, lighting, and cabinetry determine whether the finished bathroom feels contemporary, traditional, dramatic, or wonderfully understated.
The bathroom comment section
Beige is innocent.
Gold needs supervision.
BEIGE: I’ll make the room feel calm.
GOLD: Great. Put me on everything.
THE DESIGNER: Absolutely not.
THE GROUP CHAT: Finally, some boundaries.
THE BASE
Warm beige, creamy stone and enough visual quiet to let the room breathe.
THE ACCENT
Gold taps, a mirror frame or lighting. Pick the supporting cast.
A little restraint. A lot more taste.
Beige and Gold Bathroom Ideas
Gleaming Beige With Gold Hardware
Soft beige marble tiles wrap around this bright, vertical bathroom space, creating a seamless envelope that feels both airy and grounded. A backlit arched mirror casts a warm glow against the stone, while delicate gold accents on the faucets and vanity hardware tie the entire color story together.
The fluted dark vessel sink adds an unexpected punch of contrast to the lighter stone countertop without disrupting the room’s serene rhythm. Strategic vertical lighting emphasizes the generous ceiling height, making every square inch count in a footprint that leans more cozy than cavernous.
Overhead, a striking gold shower head acts as the crowning jewelry of the space, proving that utility and high-end design can happily share the same roof. When working with compact layouts, choosing reflective finishes and unified tones turns spatial limitations into an exercise in pure elegance.
Warm Travertine Bathroom With Champagne Gold Fixtures
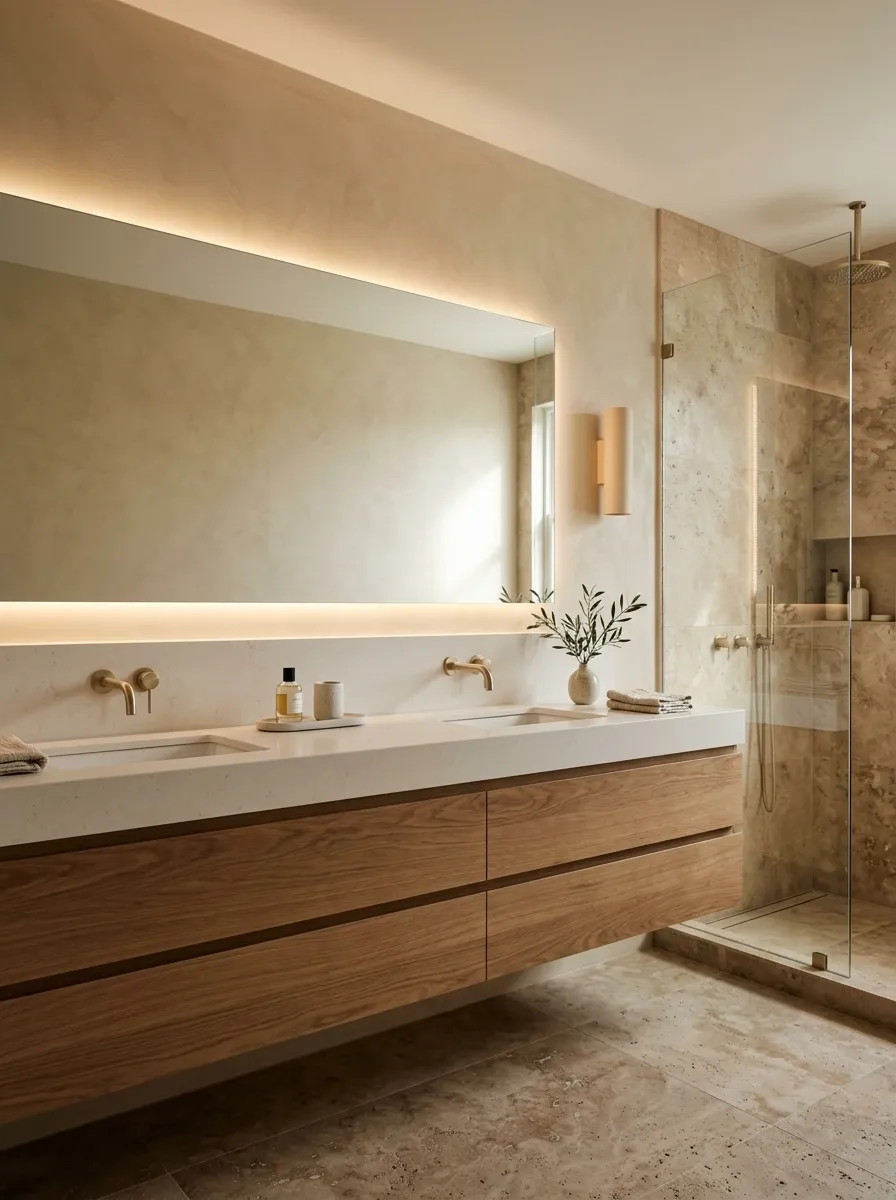
Natural travertine, warm beige walls, and champagne gold fittings give this bathroom a quiet kind of luxury. The complete composition includes a floating oak vanity, a frameless glass shower, and soft lighting that brings out the variation in the stone. Nothing needs to shout because the materials already have something to say.
The secret is keeping the stone tones related without making every surface identical. Oak introduces warmth, while the champagne finish keeps the metal from looking too bright against the muted palette. Glossy gold everywhere would spoil the effect. The room needs texture more than sparkle, and travertine provides plenty of it.
The material edit
Let the stone do the talking.
Travertine
The main character
Warm oak
The natural contrast
Champagne gold
The finishing detail
Keep the strongest stone pattern on one or two connected surfaces. The rest of the room gets to relax.
Radiant Beige Sanctuary
Warm beige marble panels paired with glowing amber backlighting transform this bathroom into a soothing, spa-like retreat. An elongated oval mirror anchored by a floating white vanity creates an immediate sense of weightlessness, while recessed lighted shelving displays greenery and curated accessories with gallery-like precision.
Glass partitions keep the walk-in shower feeling entirely open, allowing the continuous travertine flooring to flow effortlessly from the vanity zone straight into the bathing area. Brushed gold fixtures gleam softly under the perimeter lighting, adding just the right amount of metallic warmth to the neutral envelope.
Every element in this layout works overtime to maximize both function and visual calm. By trading heavy cabinetry for floating surfaces and illuminated niches, the room achieves a luxurious openness that feels deeply intentional rather than forced.
Cream Bathroom With a Sculptural Freestanding Tub
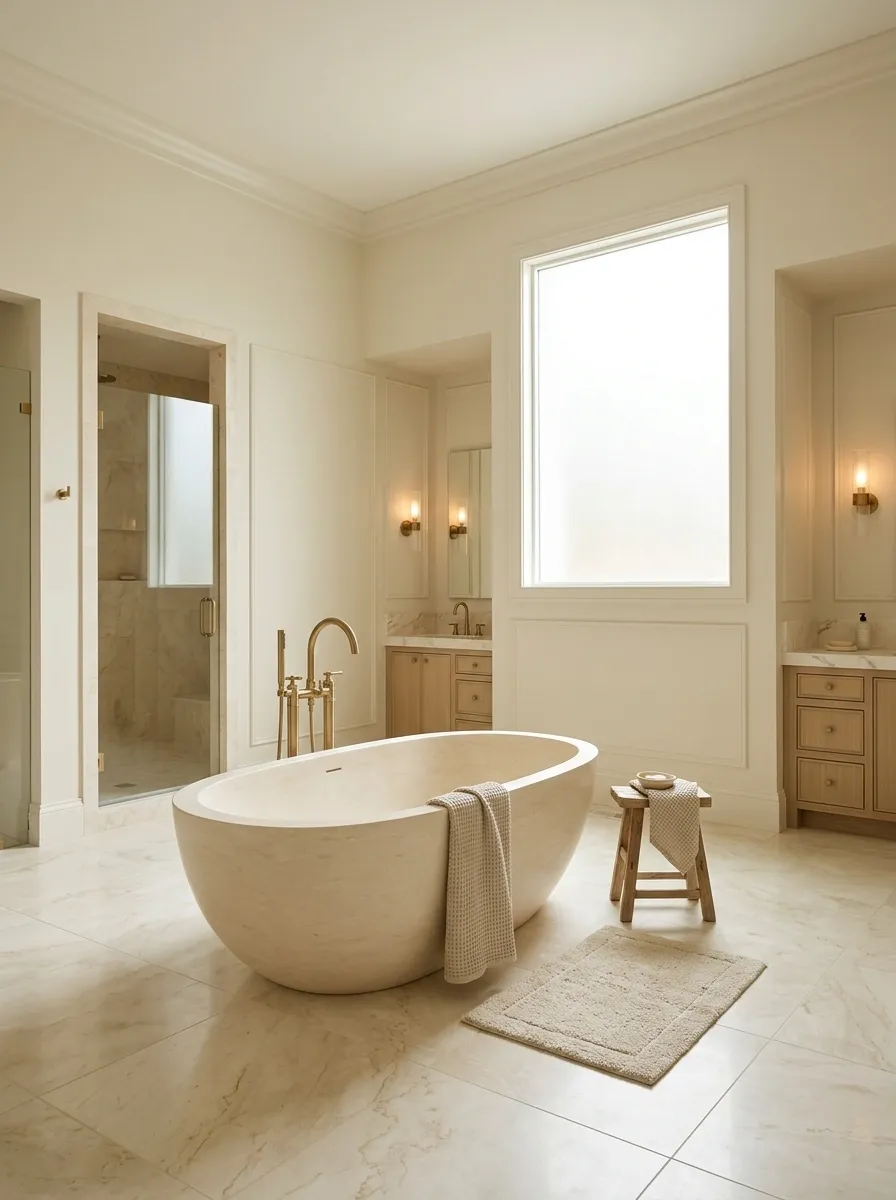
A freestanding oval bathtub, creamy stone flooring, and softly lit walls create a bathroom that feels spacious without relying on an oversized footprint. The gold floor-mounted filler adds a deliberate focal point, while simple wall sconces and minimal accessories keep the room from becoming visually crowded.
The placement matters as much as the tub itself. Leave enough room to walk around it, clean behind it, and reach the fixtures comfortably. A bathtub squeezed between walls with barely any clearance isn’t luxurious just because it has a gold faucet. That’s a plumbing situation wearing expensive jewelry.
The bathtub briefing
A tub needs breathing room. So does the person cleaning behind it.
Tub placement
The focal point
Clear floor
Walking and cleaning space
Gold filler
Useful, not obstructive
Measure the actual tub, filler and walking clearances before committing to the layout. A beautiful floor plan should work when someone enters the room, too.
Luminous Beige Minimalist Escape
A pristine window frames soft natural light inside this streamlined beige bathroom, bouncing illumination across large-format neutral tiles and polished fixtures. A sleek floating vanity with a rounded vessel sink occupies minimal floor space, leaving the room feeling breathable and completely uncluttered.
To the right, a frameless glass walk-in shower and tub combination keeps visual boundaries to an absolute minimum, letting the cohesive beige palette take center stage. Brushed gold hardware introduces a refined metallic contrast against the quiet stone walls, elevating simple everyday routines into something far more indulgent.
Integrated ceiling lighting traces the architectural lines of the room, casting a warm glow that highlights the subtle variation in the travertine walls. It is a masterclass in restrained luxury where every fixture has a purpose and the design speaks softly through texture and light.
Double Beige Vanity With Walnut Drawers and Gold Mirrors
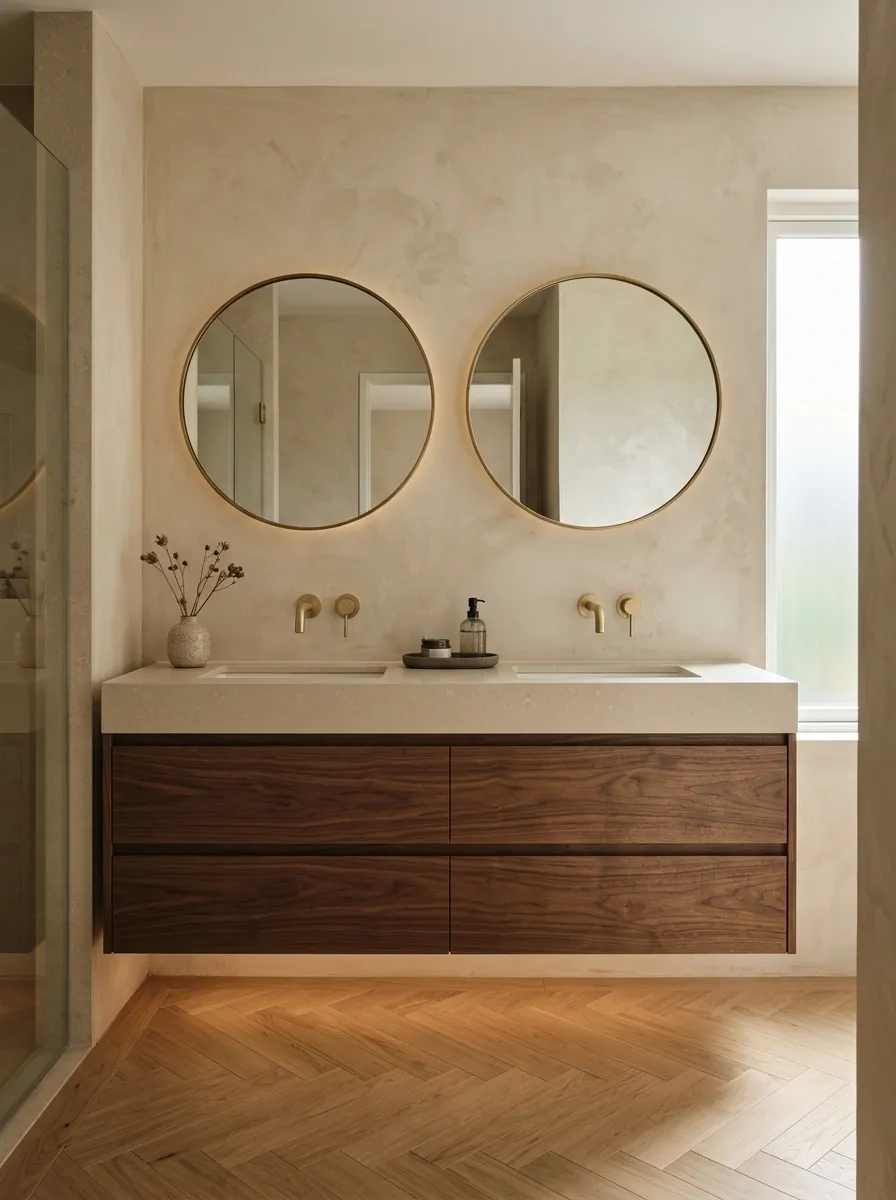
Two integrated basins sit above rich walnut drawers, with matching round mirrors, restrained gold wall faucets, and a pale stone counter. The contrast between wood and warm neutrals gives this bathroom a more substantial, furniture-led appearance.
The materials have different jobs. Walnut supplies depth, stone provides a relatively quiet surface for daily use, and gold frames connect the mirrors to the faucets. Keep countertop accessories minimal and preserve usable space between the basins. Two sinks are meant to make mornings easier, not turn the counter into a display shelf with plumbing.
Anatomy of a double vanity
Two sinks. One coordinated design.
Mirror + faucet
Repeat the metallic finish to tie both stations together.
Walnut drawers
Bring in a deeper tone so pale stone doesn’t flatten the room.
Clear countertop
Preserve practical space around both basins.
Gilded Beige Wall Niches
Soft beige damask wallpaper interwoven with subtle gold leaf creates an opulent backdrop for this tailored powder room. A floating white toilet featuring a decorative gold band matches the polished flush plate, while an illuminated recessed niche overhead showcases fresh florals and delicate metallic accents.
Symmetrical vertical molding panels framed in thin gold trim lend architectural depth to the walls, elevating a standard layout into a jewel-box destination. The matching gold toilet paper holder and brush set ensure that even the most utilitarian accessories contribute to the overarching design narrative.
Lighting plays a starring role here, with warm LED strips hidden inside the display alcove to cast a flattering radiance across the textured wallpaper. It proves that small spaces don’t need excessive square footage to make a dramatic impression—they just need a fearless commitment to a cohesive metallic palette.
Compact Beige Bathroom With a Gold-Framed Walk-In Shower
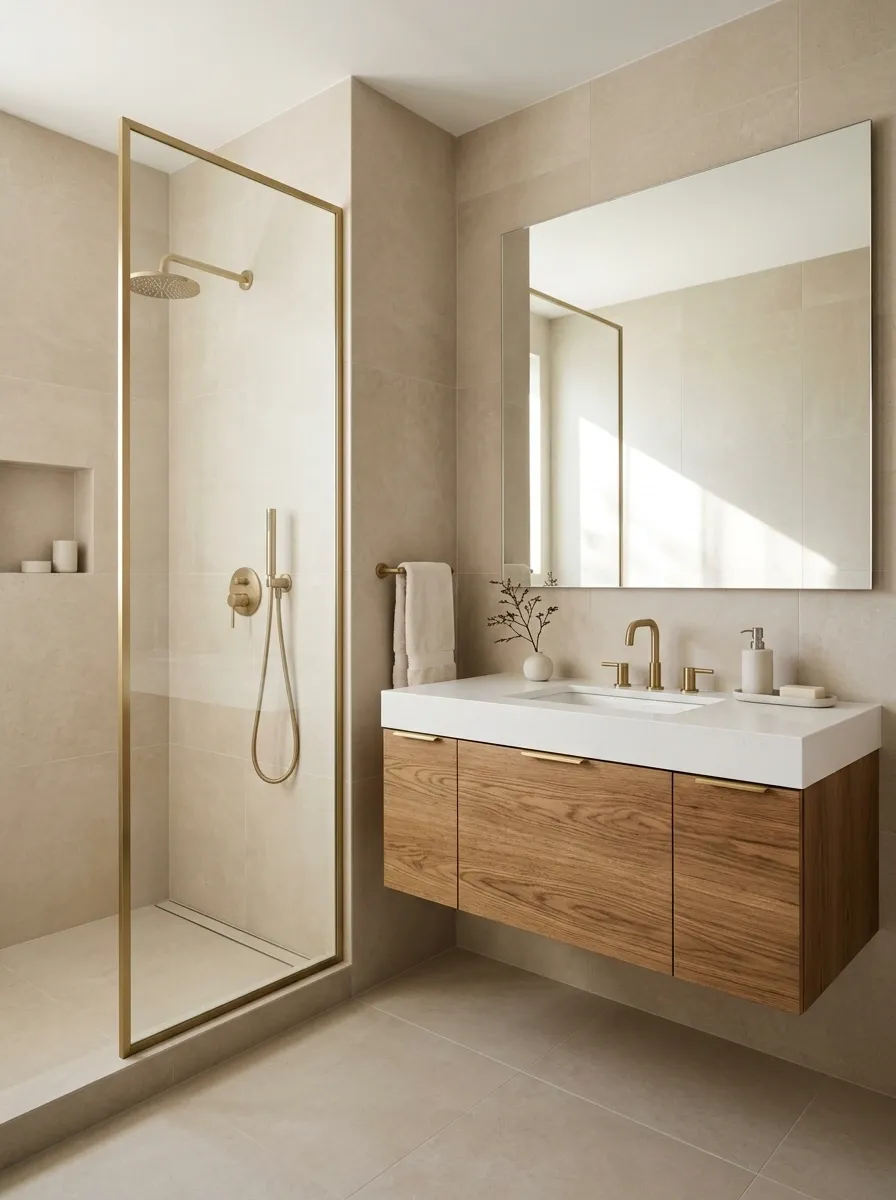
Large beige tiles, a slim gold-framed glass shower, and a floating vanity create a lighter visual footprint in a compact bathroom. Keeping the floor visible beneath the vanity makes the room feel less crowded, while a large mirror reflects light across the space. Storage stays inside the cabinetry rather than occupying every available wall.
The gold frame gives the shower a crisp outline, which is especially useful when the rest of the bathroom uses similar tones. Keep the tile layout consistent and choose a glass enclosure that suits the actual room dimensions. A shower door that collides with the vanity is a daily reminder that aesthetics and measurements need to be friends.
Small bathroom strategy
Make the floor visible. Make the storage work.
01 / Shower
Slim framing and clear glass limit visual interruption.
02 / Vanity
Floating cabinetry exposes more floor and hides daily clutter.
03 / Walls
Related tile tones keep the room visually connected.
Before buying the enclosure, check door swing, plumbing positions, and the clear walking route. A compact bathroom has no room for expensive design mistakes.
Fluid Beige and Gold Curves
Curved architectural lines define this striking beige bathroom, featuring a sweeping organic cutout mirror that contrasts beautifully against geometric stone tiles. A wall-mounted white toilet and a minimalist floating sink vanity keep the floor plan exceptionally clean and unobstructed.
Warm indirect lighting traces the wavy silhouette of the mirror, casting a soft halo over the soft neutral surfaces and highlighting the subtle veining in the stone feature wall. Brushed gold plumbing fixtures and accessories pop gently against the pale backdrop, adding a cohesive metallic thread throughout the entire room.
By softening sharp corners with fluid design choices, this space achieves an effortless harmony between modern minimalism and classic luxury. It is a brilliant reminder that thoughtful geometry and a restrained color palette can turn even a compact layout into an absolute masterpiece.
Dramatic Beige Marble Bathroom With Antique Gold Accents
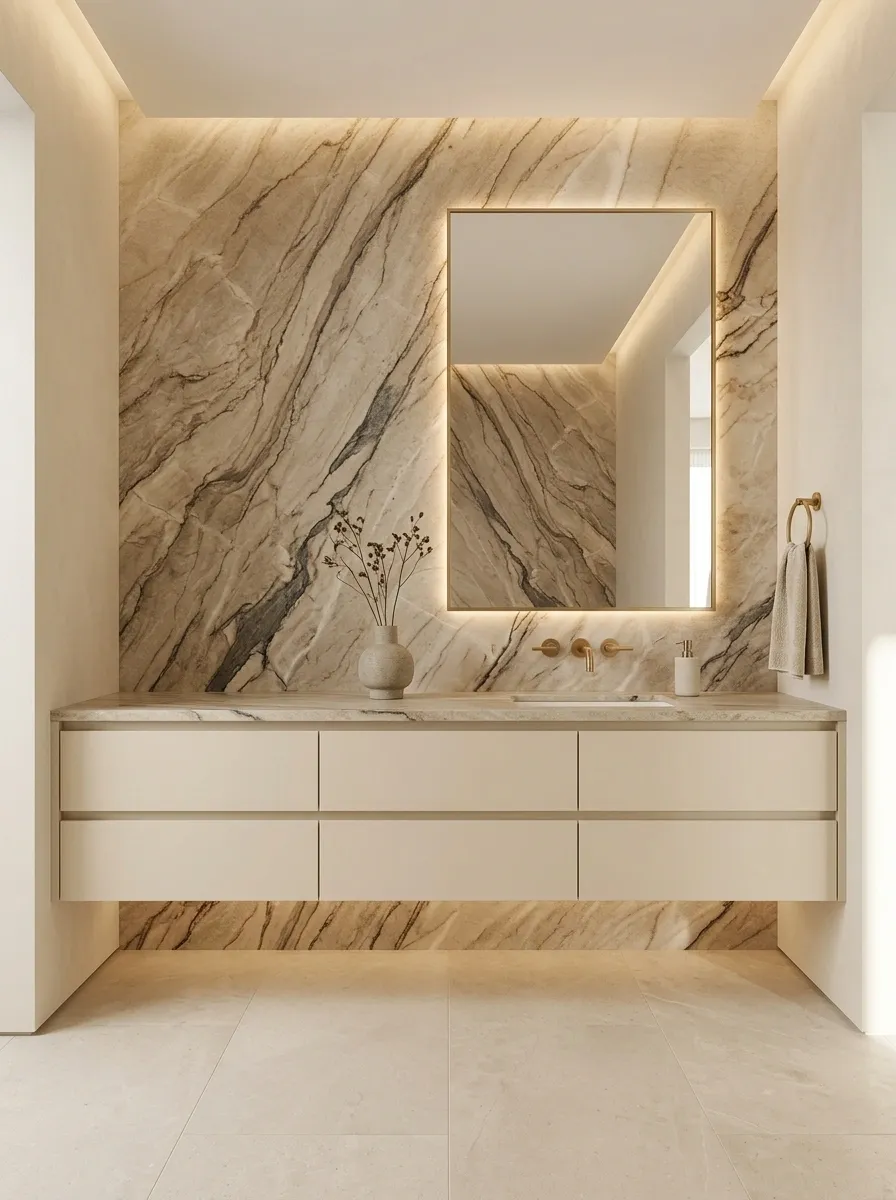
Expressive beige marble with darker veins creates a feature wall behind a floating vanity. Antique gold hardware, warm indirect lighting, and simple cabinetry keep the dramatic stone from overwhelming the room.
The balance comes from choosing one dominant feature surface and letting the other materials support it. Matching every wall with equally busy marble can make the space feel restless. The same goes for adding ornate mirrors, patterned flooring, and decorative sconces all at once. The stone already has the leading role. It doesn’t need a supporting cast of twelve.
The drama budget
One loud surface.
Three quiet supporting acts.
The feature stone
Let its veining create the movement.
Quiet cabinetry
Plain fronts, calmer lines.
Antique gold
Warm highlights, not a metal parade.
Plain flooring
Give the eyes somewhere to rest.
Design verdict: the marble gets the attention. The other finishes keep it from becoming exhausting.
Classic Beige Bathroom With Polished Brass and Panelled Cabinetry
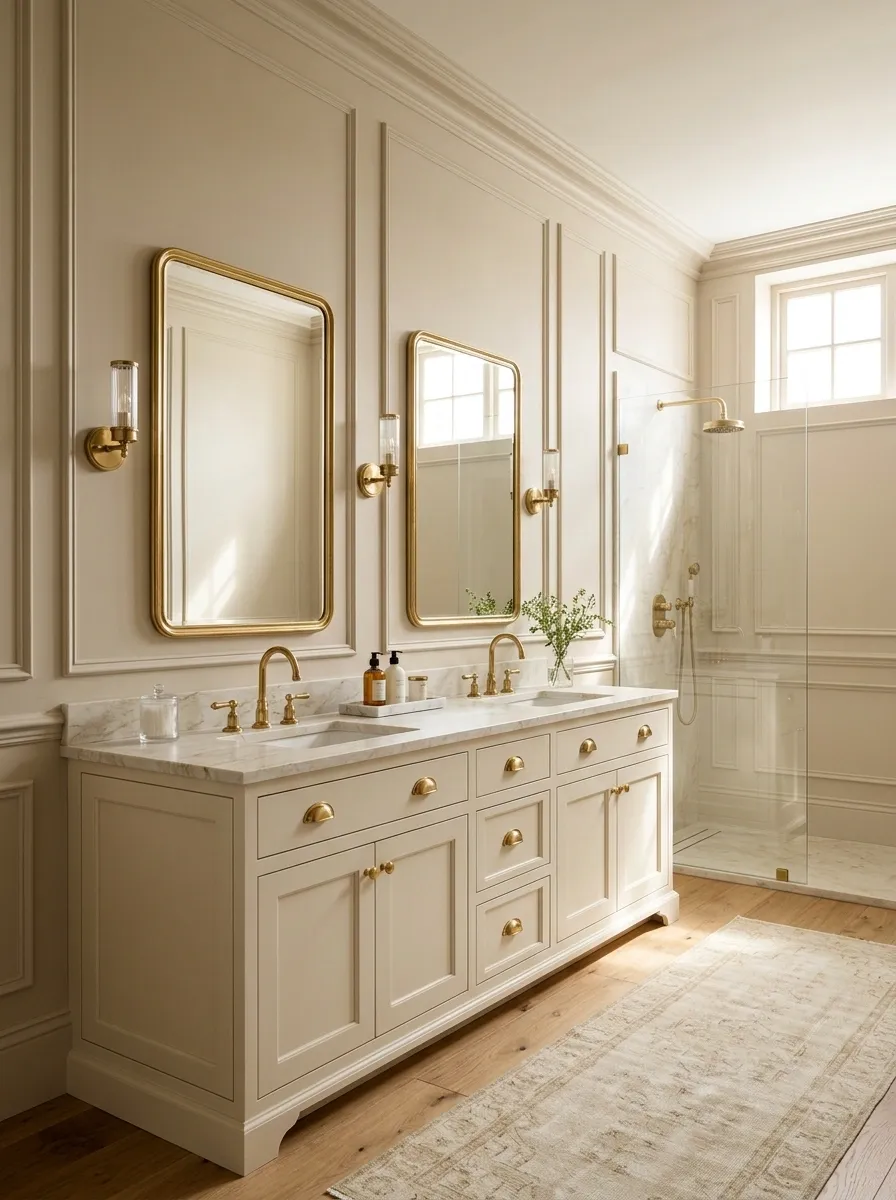
Traditional cabinetry, warm beige walls, pale marble countertops, and polished brass fixtures give this bathroom a timeless, tailored look. Recessed cabinet panels add depth without relying on decorative clutter, while wall moulding connects the vanity to the rest of the architecture. A glass shower keeps the finished room from feeling too formal.
The polished brass brings a brighter, more traditional character than brushed champagne gold. That distinction matters. Pairing shiny brass with ornate mirrors, elaborate chandeliers, busy marble, and patterned flooring can turn a bathroom into a costume drama. Let the cabinetry and metalwork carry the classic mood, then keep the remaining finishes comparatively restrained. The result feels established rather than stuck in another century.
The traditional finish test
Classic doesn’t mean cluttered.
Panelled cabinetry
Adds dimension through shape rather than extra decoration.
Pale marble
Keeps the deeper cabinet details visually balanced.
Polished brass
Creates the classic shine. No need to repeat it everywhere.
Keep the ornate details selective. The bathroom should feel thoughtfully designed, not as though every antique shop in town contributed one item.
Vintage-Inspired Beige Bathroom With Retro Tilework
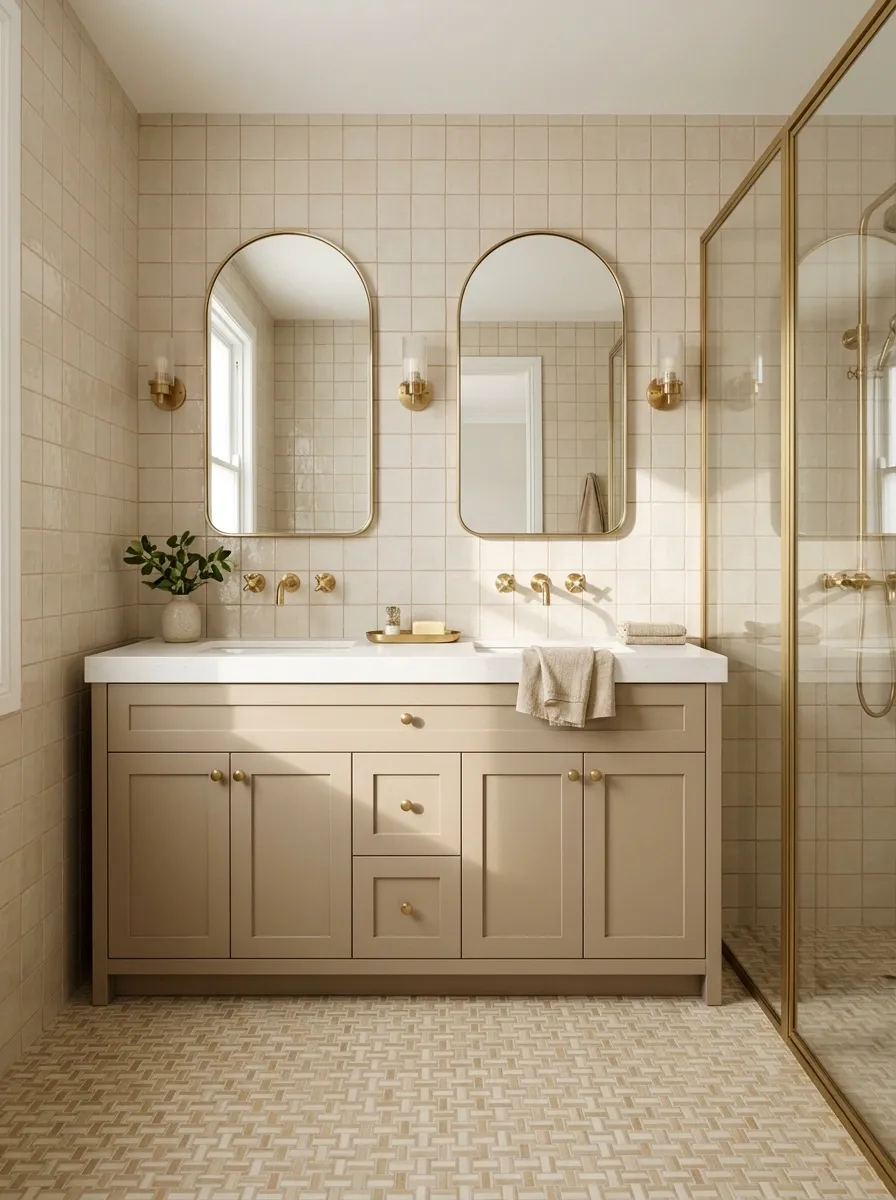
Small beige tiles, a subtly patterned floor, rounded mirrors, and traditional brass taps give this bathroom a character that doesn’t depend on a dozen decorative accessories. The smaller tile format introduces detail, while a streamlined vanity and uncomplicated shower enclosure make the rest of the space feel current.
The trick is deciding where the pattern belongs. A decorative floor can look terrific against quieter walls, but adding an intricate backsplash, ornate wallpaper, and heavily veined stone can make every surface fight for attention. Vintage style works best when the room has a clear visual hierarchy. Keep the warm beige tones connected, choose one dominant pattern, and let the brass finish tie the details together.
Pattern without the chaos
Give the floor its moment.
The statement floor
Use the pattern to establish the room’s personality.
The supporting cast
Quiet walls. Simple vanity. Warm brass.
Three calm finishes let the patterned floor stand out without turning the entire room into a visual debate.
The floor already has a personality. The backsplash doesn’t need to start a competing podcast.
Organic Modern Bathroom With Curved Beige Forms
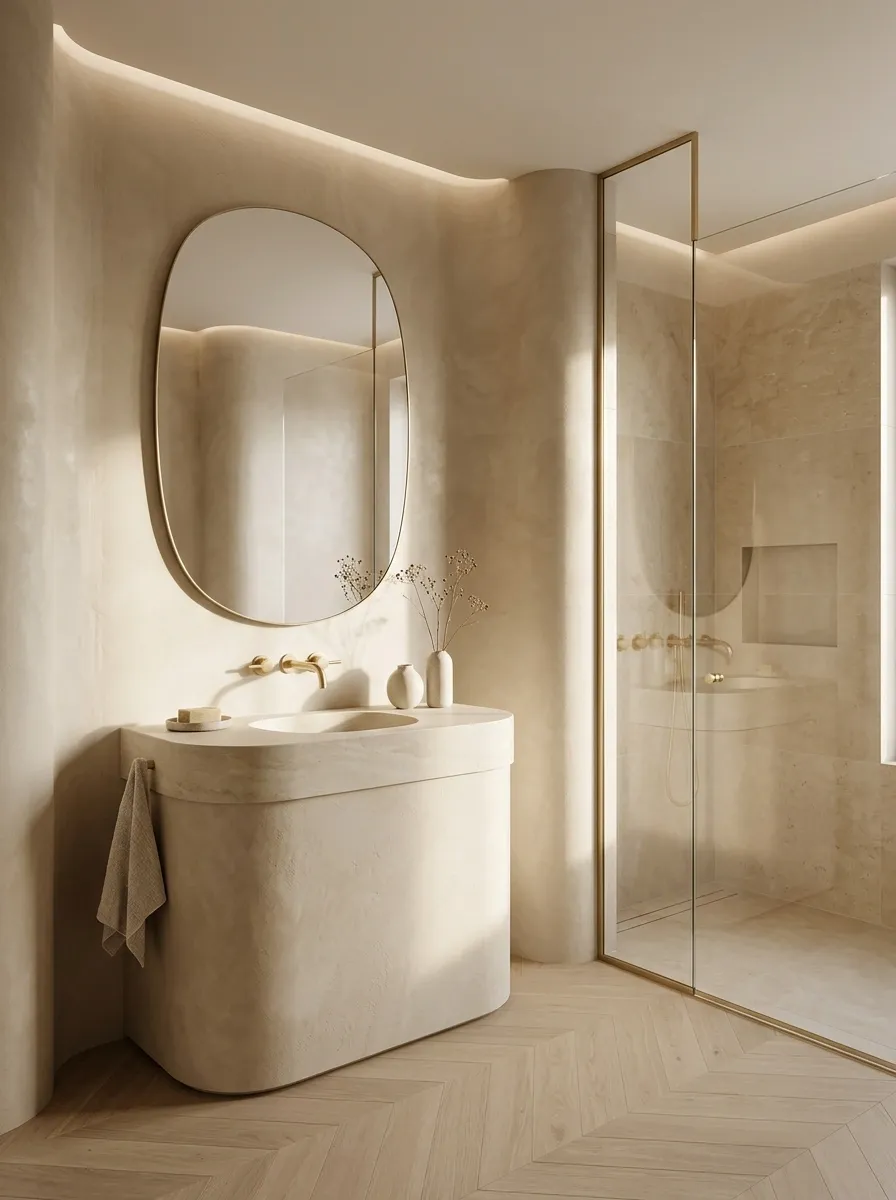
Softly curved plaster forms, a rounded vanity, a sculptural basin, and a curved mirror give this bathroom a more fluid silhouette. Beige limestone tones and satin gold taps warm up the composition, while subtle lighting brings out the changes in shape across the walls. The design feels distinctive without relying on bold colors or elaborate ornament.
Curves need room to register. Pairing several rounded elements with equally soft materials can make the whole room feel mushy, so introduce a few straight lines through the shower glass, cabinetry, or tile joints. That contrast gives the softer forms definition. And please, let the curves serve the architecture. A wavy mirror, wavy basin, wavy vanity, and wavy everything else can start looking like the bathroom was designed during an earthquake.
A study in shape
Curves need a little structure.
Rounded mirror
Softens the wall
Curved vanity
Repeats the silhouette
Straight glass
Adds definition
Design rule: Repeat the main curve once or twice, then use clean architectural lines to prevent the composition from becoming shapeless.
Hotel-Inspired Beige Bathroom With Backlit Mirrors
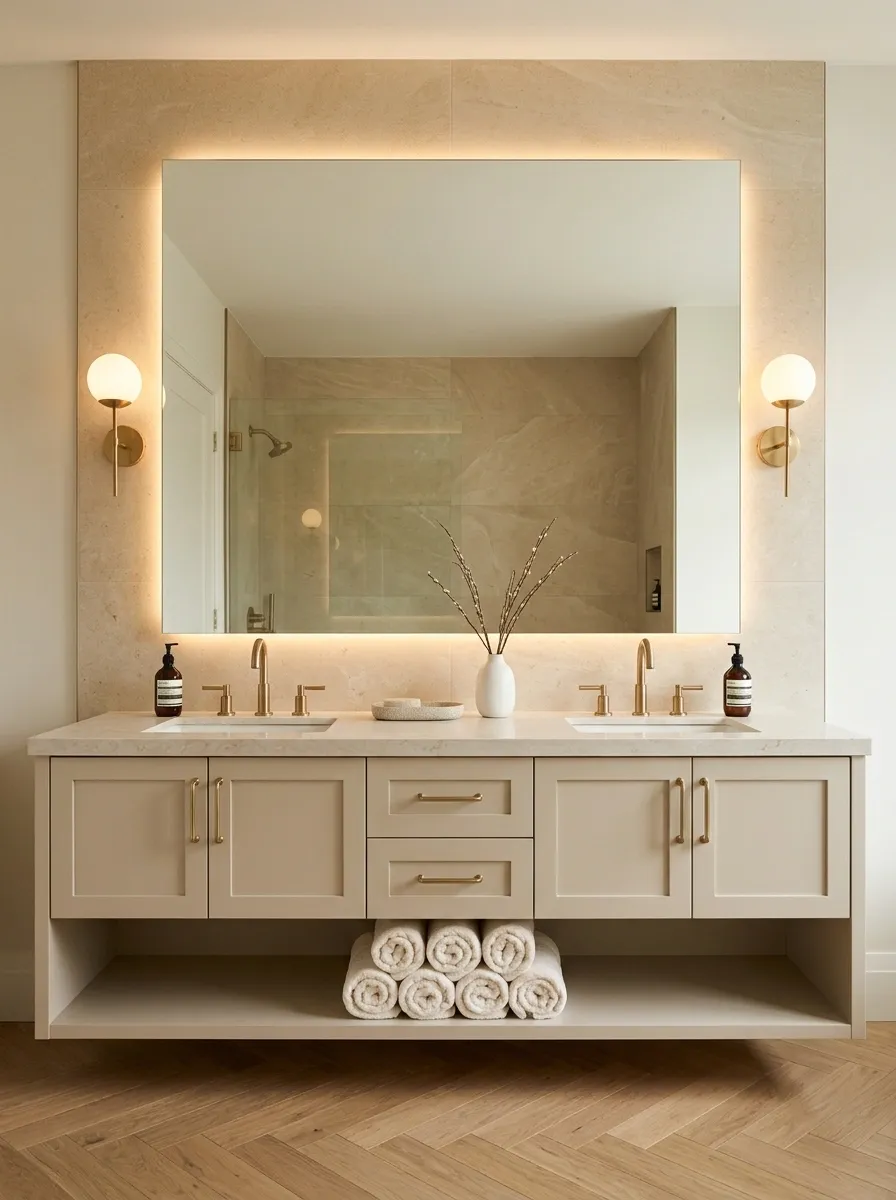
Full-height mirrors, warm backlighting, pale stone counters, and carefully positioned sconces create the polished atmosphere associated with upscale hotels. Beige cabinetry and gold fittings soften the crisp lines, while concealed storage keeps everyday bottles and grooming products from taking over the countertop.
The real appeal lies in layered lighting. Backlighting gives the mirror a soft glow, but it shouldn’t replace proper illumination around the face. A separate, well-positioned task light makes the vanity more useful, while ambient lighting handles the rest of the room. A beautifully glowing mirror that leaves the person standing in front of it half in shadow is a photography prop, not a lighting plan.
The lighting breakdown
Pretty glow. Useful light. Both, please.
Ambient lighting
Provides the room’s general illumination. Keep it comfortable rather than harsh.
Task lighting
Place suitable lights around the vanity to reduce distracting facial shadows.
Mirror backlighting
Adds a soft architectural glow and helps define the mirror against the wall.
Choose bathroom-rated fittings suitable for their installation zones, and plan the electrical work before the mirror and tile are installed. Last-minute lighting decisions have a talent for becoming expensive.
Fluted Beige Vanity With a Cream Marble Countertop
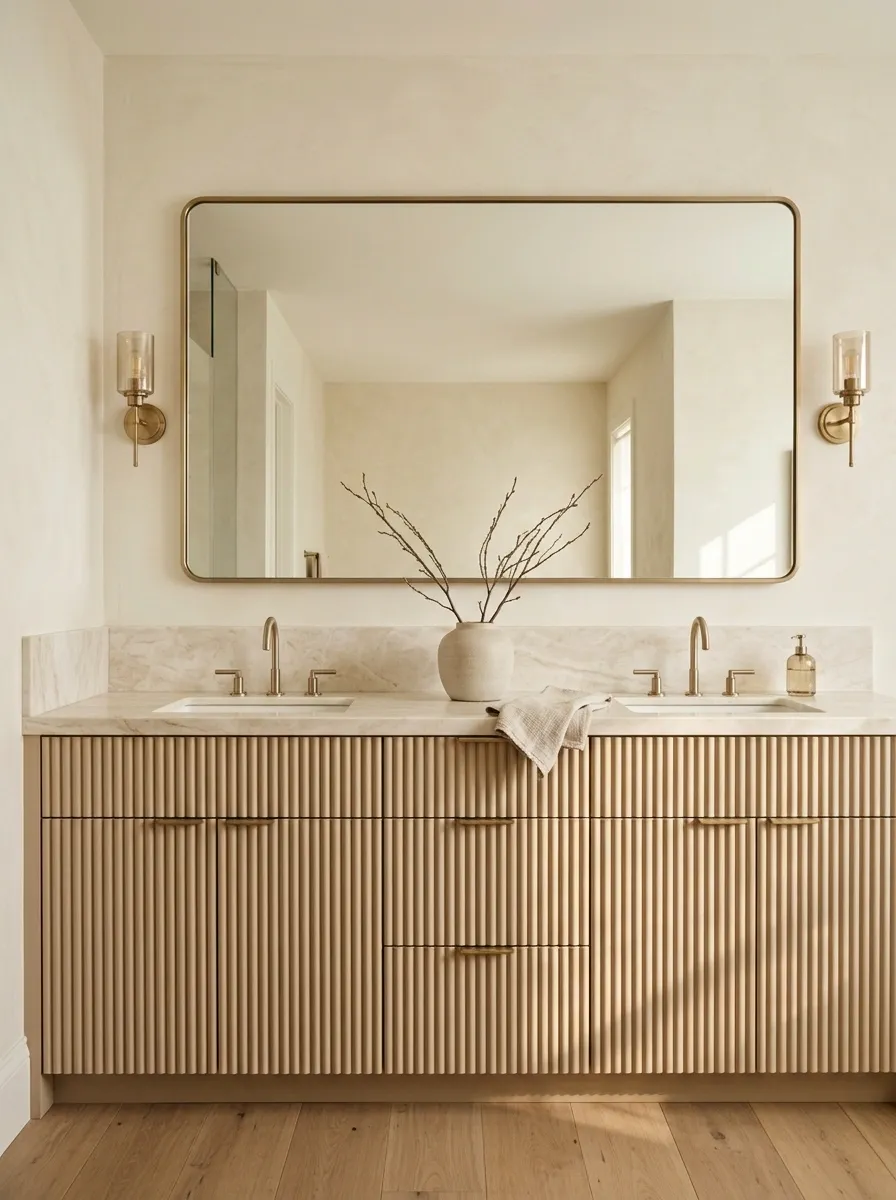
Vertical fluting gives a beige vanity the kind of texture that makes a plain cabinet look custom. Pair it with a softly veined cream marble counter, slim gold hardware, and a large mirror to create a bathroom that feels detailed without becoming fussy. Warm lighting emphasizes the grooves, while simple wall finishes stop the cabinetry from getting lost in the background.
The proportions matter here. Deep fluting can look heavy on a bulky vanity, so a cleaner cabinet silhouette keeps the texture refined. Keep the countertop relatively quiet, too. The cabinet already has plenty of visual movement, and adding dramatic marble, ornate handles, and an elaborate mirror would be a group project nobody asked for.
Vanity design notes
Let the texture have its moment.
Vertical fluting adds shadow and depth without another color.
The supporting finishes
Cream marble
Quiet veining, clean surface
Muted gold
Small, repeated accents
Creamy walls
A calmer backdrop
The rule: one prominent textured surface, one restrained counter, and hardware that doesn’t compete for attention. The vanity is already doing its job.
Taupe and Beige Shower Room With Matte Gold Fixtures
A deeper taupe shower wall creates contrast against lighter beige floor tiles and creamy surrounding walls. Matte gold shower controls, a recessed niche, and a built-in bench give the shower a finished architectural look rather than making it feel like a glass box installed at the last minute. The vanity can remain pale, allowing the shower zone to anchor the room.
This combination is especially effective when the bathroom feels too flat in an all-beige palette. Taupe introduces depth without dragging the scheme into dark, heavy territory. Keep the shower niche close to the surrounding tile tone for a cleaner result, and choose flooring suitable for wet conditions. Beautiful tiles that become a skating rink are not an interior design flex.
A study in tonal contrast
Beige keeps it light. Taupe gives it depth.
Light beige
Opens up the main floor.
Warm taupe
Defines the shower zone.
Matte gold
Highlights the functional details.
Keep the balance: put the stronger color in the shower, repeat a little warmth elsewhere, and let the remaining surfaces stay quiet. Every wall does not need a personality crisis.
Beige Powder Room With an Oversized Gold Mirror
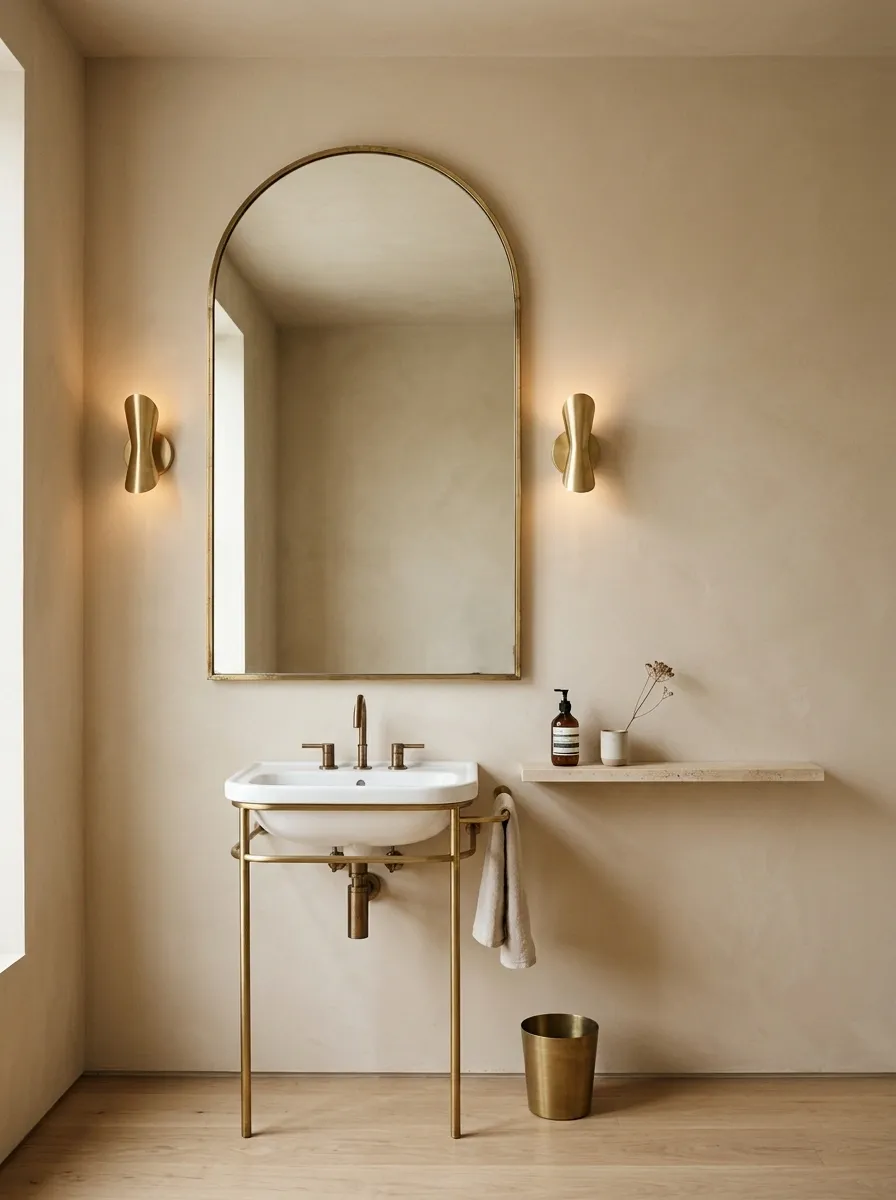
A small powder room doesn’t need a full vanity wall or an elaborate tile installation to make an impression. Warm beige paint, a petite console basin, an oversized gold-framed mirror, and sculptural sconces can give the room a strong identity without stealing precious floor space. A stone ledge or small shelf provides a practical place for essentials.
The mirror is the main event here, so scale it to the wall and basin rather than choosing the smallest safe-looking frame. A large mirror can make the composition feel more intentional, while warm lighting brings out the beige tones. Just don’t cram the remaining wall space with tiny art, decorative trays, extra shelves, and five gold accessories. It’s a powder room, not a museum gift shop.
Small room, strong composition
The mirror does the heavy lifting.
Large mirror
Creates a clear focal point and reflects available light.
Petite basin
Protects the walking area while keeping the layout useful.
Sculptural sconces
Add shape and useful illumination around the mirror.
Before choosing the basin, check its projection from the wall and preserve a comfortable route through the room. A huge mirror is a design decision. A bruised hip is not.
Vertical Beige Tile Bathroom With Satin Gold Hardware
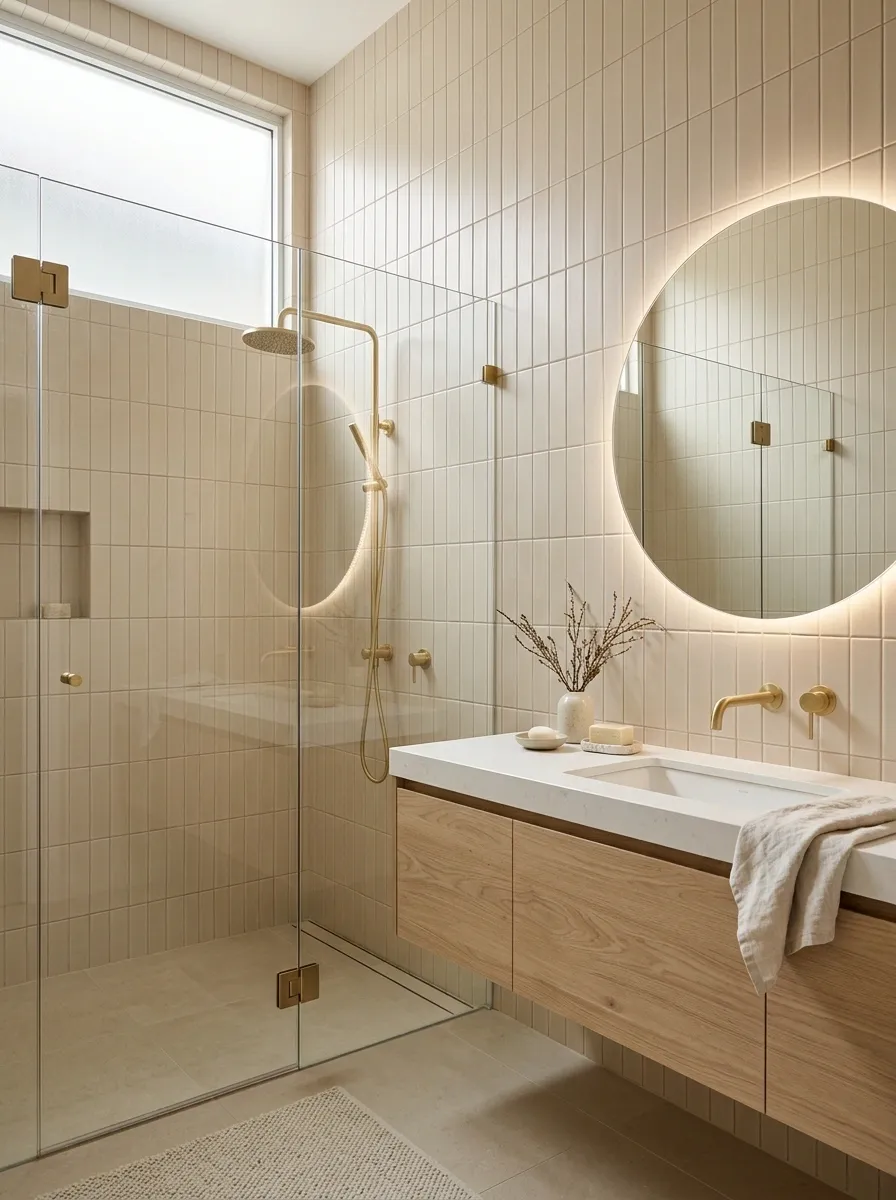
Elongated beige tiles installed vertically give this bathroom a sense of height and a more architectural finish. A pale oak vanity, frameless shower glass, and satin gold fittings keep the room warm, while the tile layout creates a distinct visual rhythm without relying on a bold pattern. The overall effect is clean but not sterile.
The grout color matters more than it gets credit for. A close match lets the tile arrangement read as a continuous surface, while contrasting grout emphasizes every joint. Neither approach is automatically better, but they create different results. Choose based on the room’s proportions and desired level of detail. Installing striking vertical tile only to surround it with competing horizontal stripes would be a confusing design plot twist.
Tile layout studio
Same beige. Different visual rhythm.
Vertical arrangement
Creates a taller visual rhythm and draws the eye upward.
Horizontal arrangement
Creates wider bands and can emphasize the breadth of a wall.
The deciding factor: check the tile manufacturer’s installation guidance, the wall dimensions, and the grout layout before setting the first tile. The pattern should be planned, not improvised halfway up the wall.
Mediterranean Beige Bathroom With an Arched Shower Entry
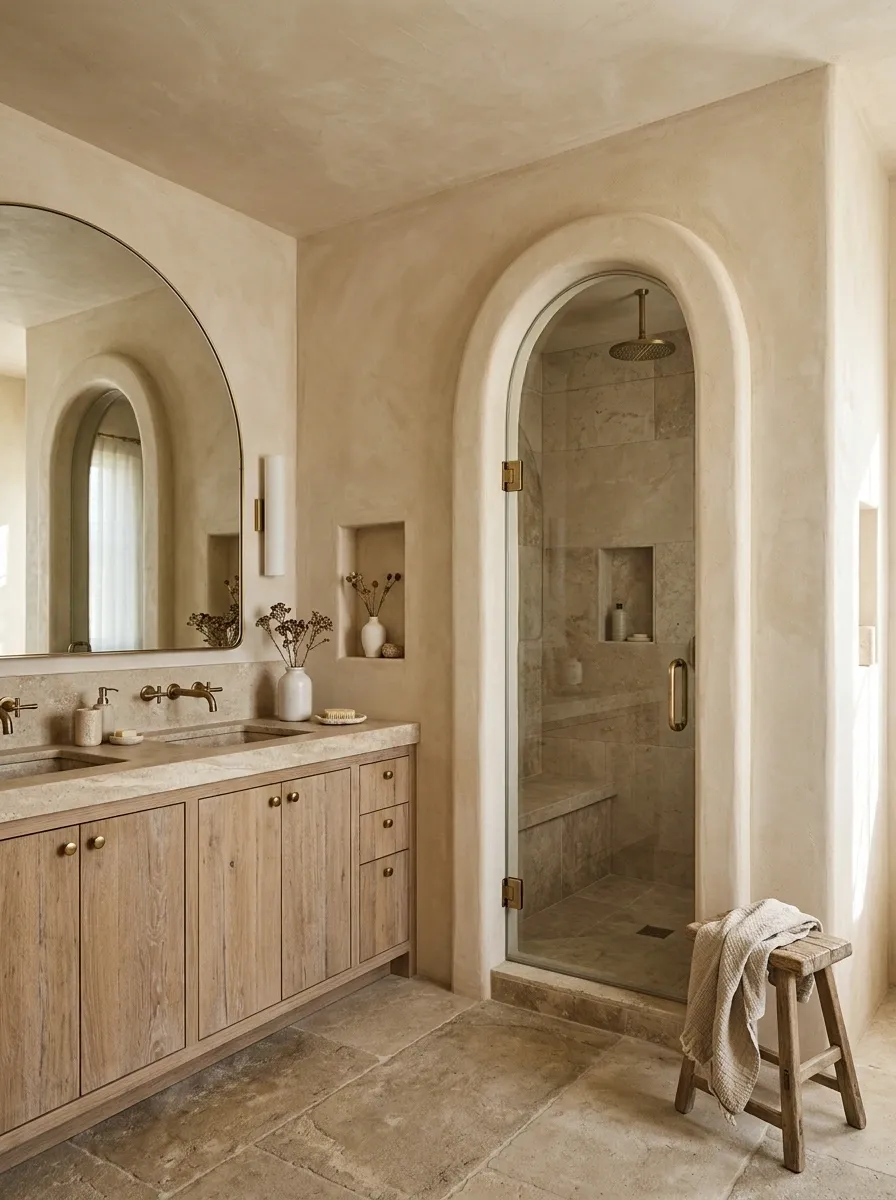
An arched shower opening, sandy plaster finishes, natural stone, and warm wood bring a Mediterranean character to this bathroom. Antique-style gold hardware reinforces the warmth, while an uncomplicated vanity and restrained accessories prevent the look from sliding into themed-resort territory. The arch supplies the architectural interest, so there’s no need to decorate every surface.
The best version uses the arch as part of the room’s actual structure or enclosure rather than treating it like a decorative cutout with nowhere to go. Keep the shower waterproofing, ventilation, and glass arrangement properly planned around the opening. Natural finishes should feel relaxed, but that doesn’t mean the construction details get to take a vacation. A good bathroom can look old-world and still work like a modern home.
The Mediterranean mix
Architectural warmth without the theme park.
The arch is the architectural focal point.
Sandy plaster
Soft surface variation instead of busy pattern.
Natural wood
A grounded contrast to the pale walls.
Aged gold
A warm accent for the shower and vanity fittings.
Keep the architecture authentic to the room, and use finishes rated for their actual exposure to water and humidity. Mediterranean character is a design direction, not a waterproofing method.
Beige Bathroom With Dark Walnut and Gold Contrast
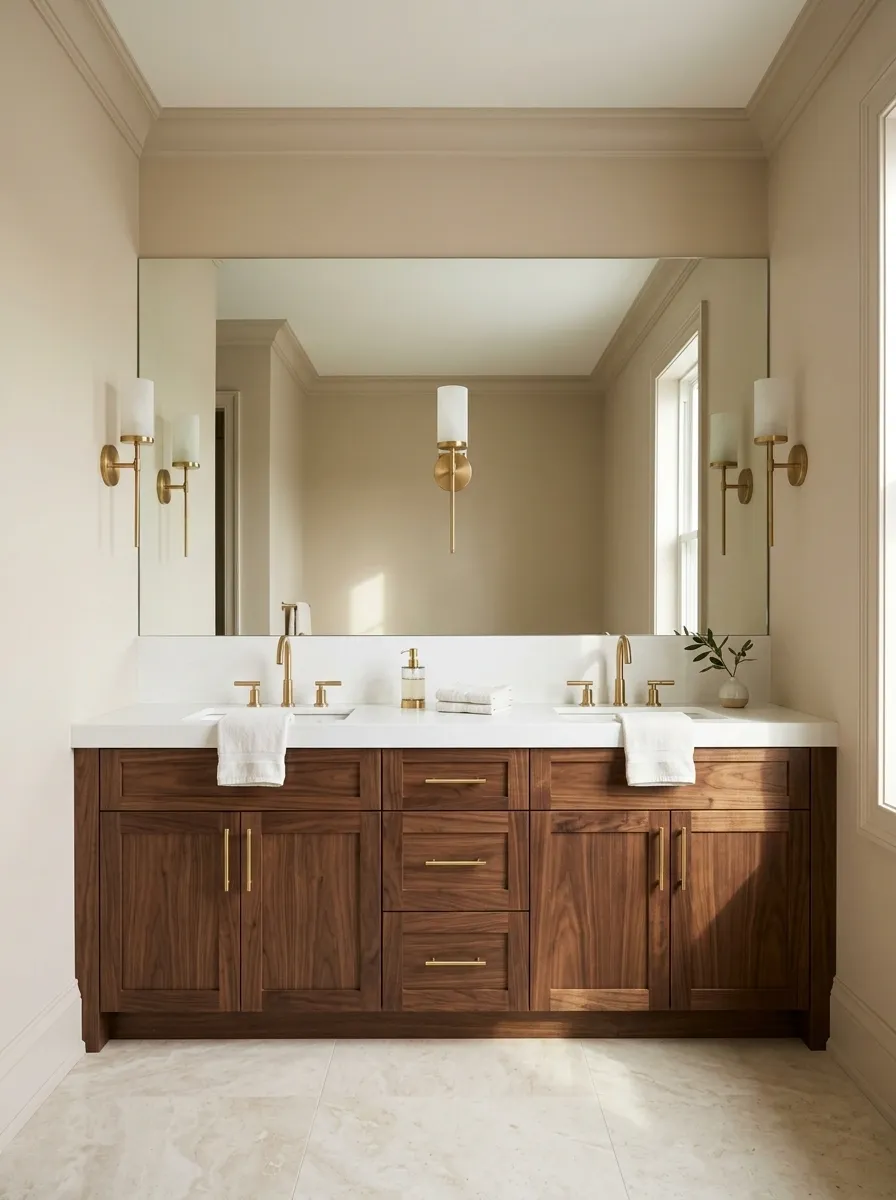
Dark walnut cabinetry gives a beige bathroom the depth that an all-pale palette sometimes lacks. Pair rich brown drawers with creamy stone flooring, warm beige walls, and gold faucets for a room that feels grounded rather than washed out. A large, simple mirror and restrained lighting keep the darker vanity from making the space feel heavy. The contrast does most of the decorating, so additional patterns aren’t necessary.
The wood tone is the deciding factor. Deep walnut works especially well against warm beige because the undertones feel related without blending together. Keep the gold finish consistent across the main fixtures, then leave the countertop relatively clear. Nobody needs six decorative jars lined up beside a faucet like they’re waiting for a product launch.
The contrast recipe
Pale stone. Dark wood. One warm metallic thread.
Light foundation
Creamy flooring and warm beige walls keep the room open.
Dark anchor
Walnut cabinetry supplies depth and makes the vanity stand out.
Gold connection
Repeat the same warm metal across the faucet and selected hardware.
Design verdict: use walnut as the main contrast, not another excuse to introduce black marble, dark walls, patterned floors, and every other dramatic finish in the showroom.
Contemporary Beige Bathroom With Geometric Gold Mirrors
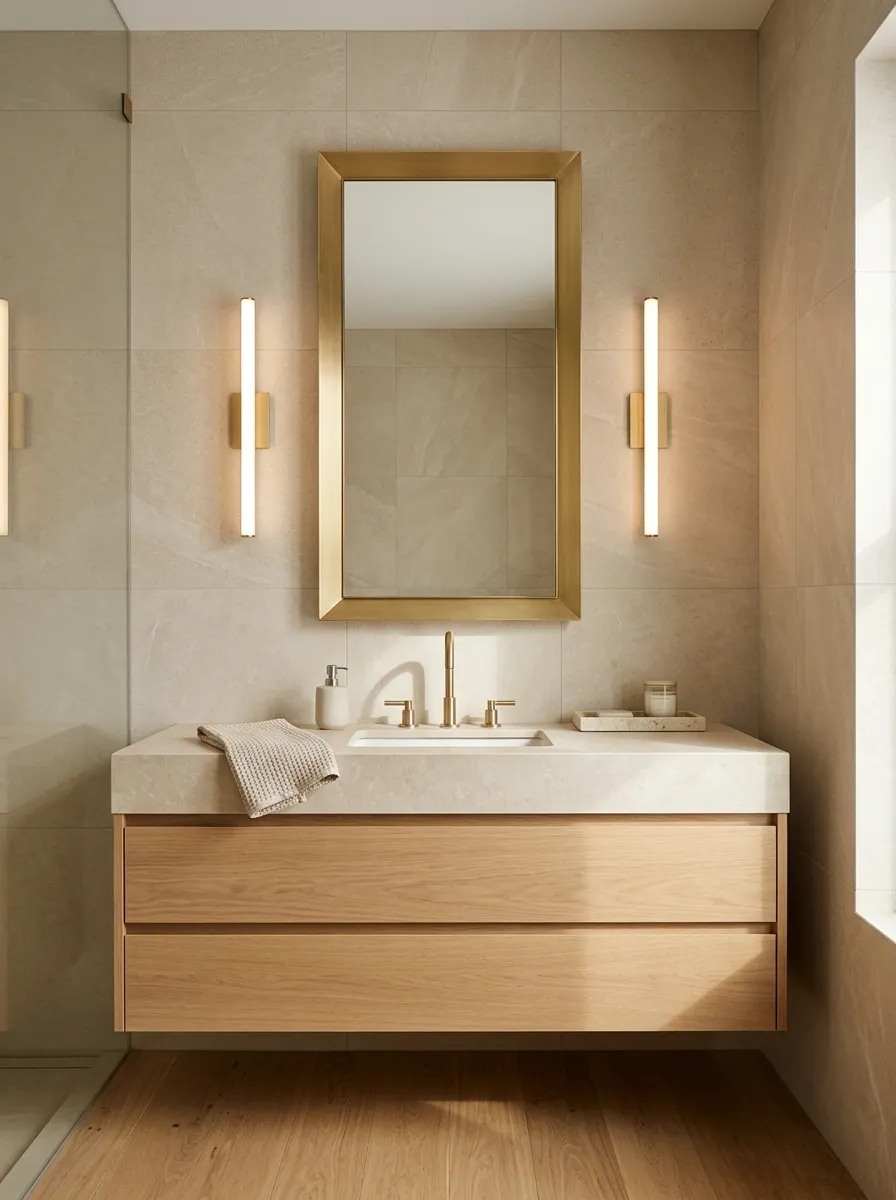
Angular gold-framed mirrors give this contemporary bathroom a stronger architectural identity. Beige wall tiles, a streamlined floating vanity, and simple stone counters create the foundation, while geometric mirrors and slim sconces supply the sharper details. The room feels modern without leaning on cold grey finishes or an overload of glossy surfaces.
The mirror shape should relate to the vanity below it. Rectangular mirrors reinforce a clean, structured layout, while asymmetrical geometric outlines introduce a more expressive element. Both can work, but the surrounding fixtures should remain relatively simple. Pairing angular mirrors with ornate faucets and heavily patterned tile is how a perfectly reasonable bathroom ends up looking like three different design trends are fighting for custody of the sink.
Mirror geometry
Choose a shape. Give it room.
Tall rectangle
Clear lines for a tailored vanity.
Round outline
Softens straight cabinetry and tile joints.
Angular outline
Adds a sharper contemporary focal point.
Match the mirror scale to the basin and available wall width. The shape should look intentional, not like the only mirror left in stock.
Beige Bathroom With Patterned Floors and Gold Fittings
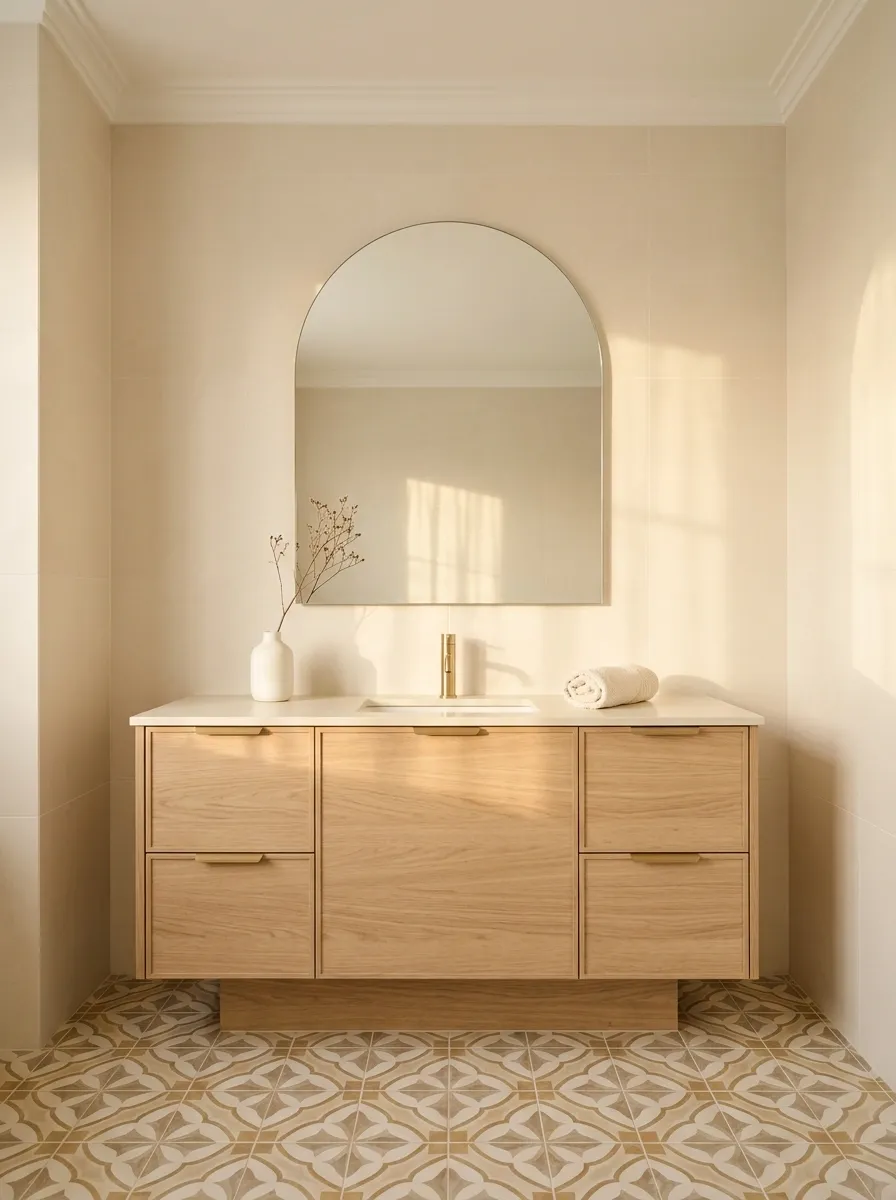
A patterned floor gives this beige bathroom a focal point without requiring dramatic walls or elaborate cabinetry. Creamy wall tiles, a straightforward vanity, and warm gold fittings keep the composition grounded, while the floor introduces movement and makes the room feel less predictable. The pattern can be geometric, subtly vintage, or inspired by natural stone, depending on the atmosphere of the finished space.
The key is controlling how much detail competes for attention. If the floor has a strong motif, use quieter wall tiles and a relatively plain countertop. Check slip resistance and cleaning requirements before choosing a decorative tile, especially in the shower area. A floor that looks fantastic until the first water spot appears is an expensive way to resent a bathroom.
The pattern hierarchy
Let the floor make the statement.
Patterned flooring
Supplies the movement and visual interest.
Keep these quieter
Plain wall tiles
Simple cabinetry
Selective gold details
The floor gets the spotlight. The walls and vanity keep the composition readable. Not every finish needs its own dramatic entrance.
Built-In Beige Bathtub With a Continuous Stone Surround
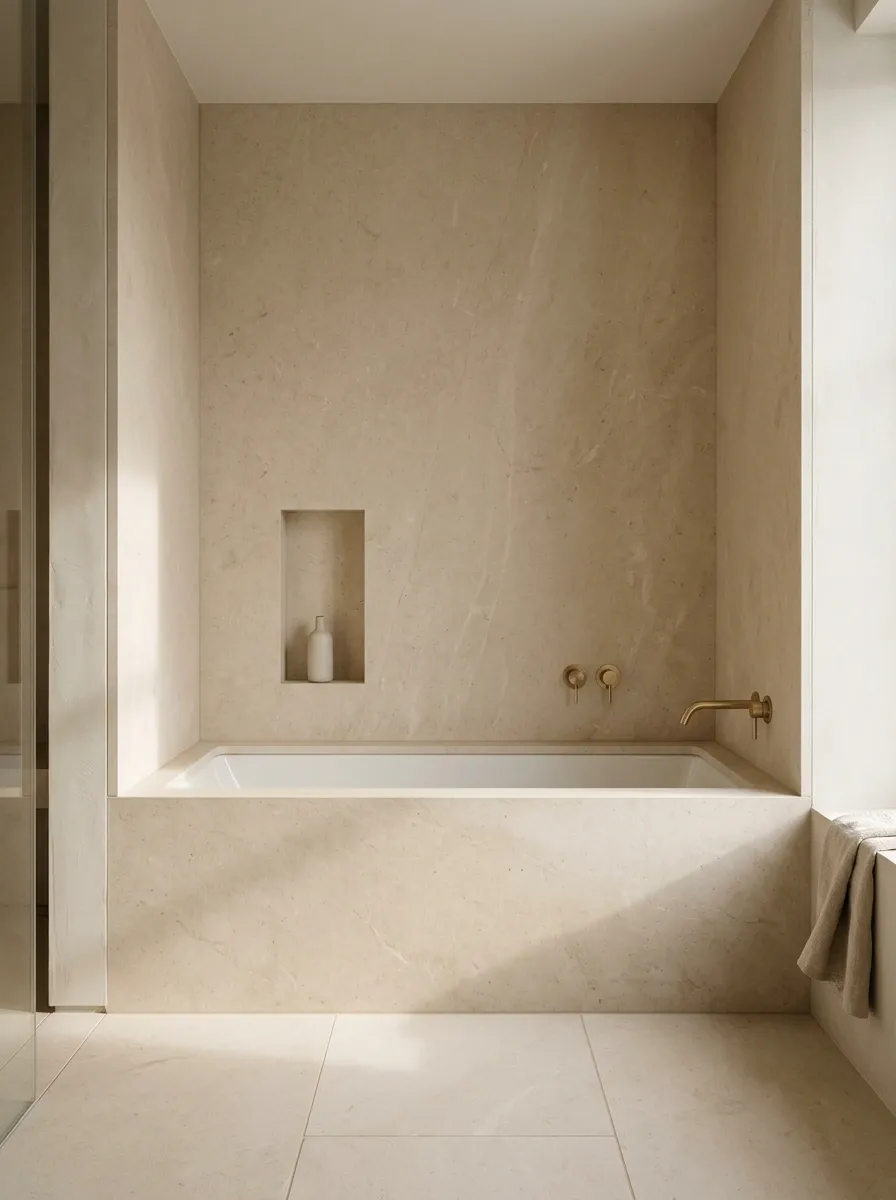
A built-in bathtub wrapped in matching beige stone creates a more integrated look than a freestanding tub, particularly when the bathroom has limited clearance around the bathing area. Continuing the stone across the tub surround and selected wall surfaces connects the architecture, while brushed gold controls bring warmth to the otherwise quiet composition. A recessed niche keeps bath products accessible without crowding the ledge.
This design depends on precise detailing. The bathtub should be installed with the correct support, waterproofing, access for servicing, and drainage provisions. Matching stone can make the surround look seamless, but poorly planned joints and awkward ledges can break the illusion immediately. Keep the surrounding finishes simple and let the continuous surface do the work. A dozen bottles, oversized candles, and decorative trays on the tub ledge would defeat the entire point.
The built-in tub study
One connected surface. Fewer visual interruptions.
Stone surround
Wall finish
Repeat the stone
Connect the tub surround with selected wall surfaces instead of introducing a different finish at every edge.
Keep the ledge clear
Plan a practical niche and preserve access to the tub’s controls and service points.
Before installation: confirm waterproofing, support, drainage, and maintenance access with the installer. Continuous stone is a visual choice, not permission to skip the boring details that keep a bathroom working.
Beige Bathroom With Subtle Patterned Wallpaper and Gold Sconces
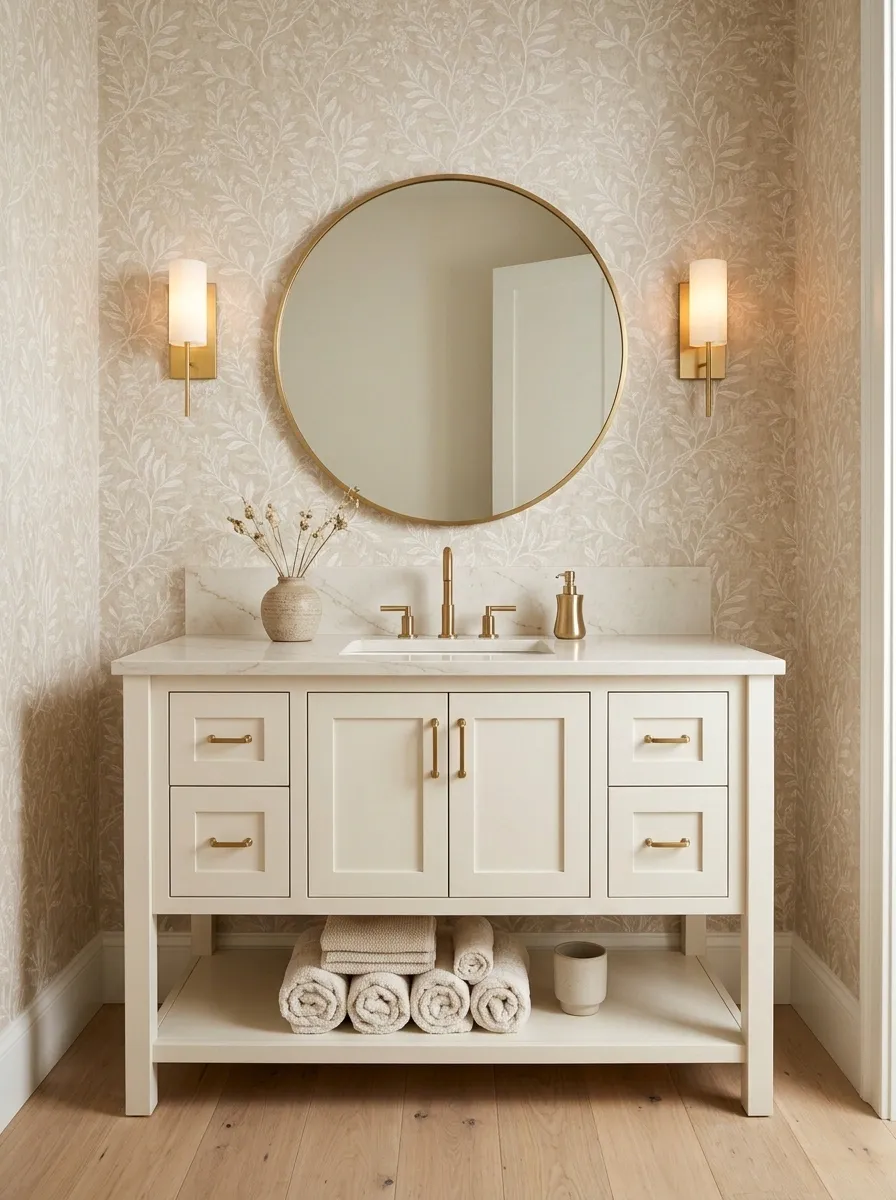
A softly patterned beige wallpaper gives this bathroom a different kind of character from the usual stone-and-tile combination. A simple vanity, a rounded mirror, and gold wall sconces provide enough structure to balance the delicate pattern. The result feels more like a thoughtfully decorated room than a bathroom assembled entirely from showroom displays.
Choose wallpaper with a finish suitable for the bathroom’s moisture conditions, and keep it away from direct shower spray unless the product is specifically rated for that use. A powder room is often the easiest place to embrace a more decorative wall treatment. The pattern should remain subtle enough to complement the gold fittings rather than competing with them. Nobody needs botanical wallpaper, dramatic marble, ornate mirrors, and patterned flooring all auditioning for the same leading role.
The wallpaper decision
Pattern on the walls. Peace everywhere else.
The feature wall
Use a restrained botanical or tonal print to introduce detail.
Keep the balance
Plain vanity
Let cabinetry provide a visual pause.
Gold sconces
Repeat the wallpaper’s warmth through simple metallic details.
Check the wallpaper manufacturer’s moisture and ventilation requirements before installation. A pretty wall isn’t worth peeling corners six months later.
Beige Wet-Room Bathroom With Seamless Gold Shower Hardware
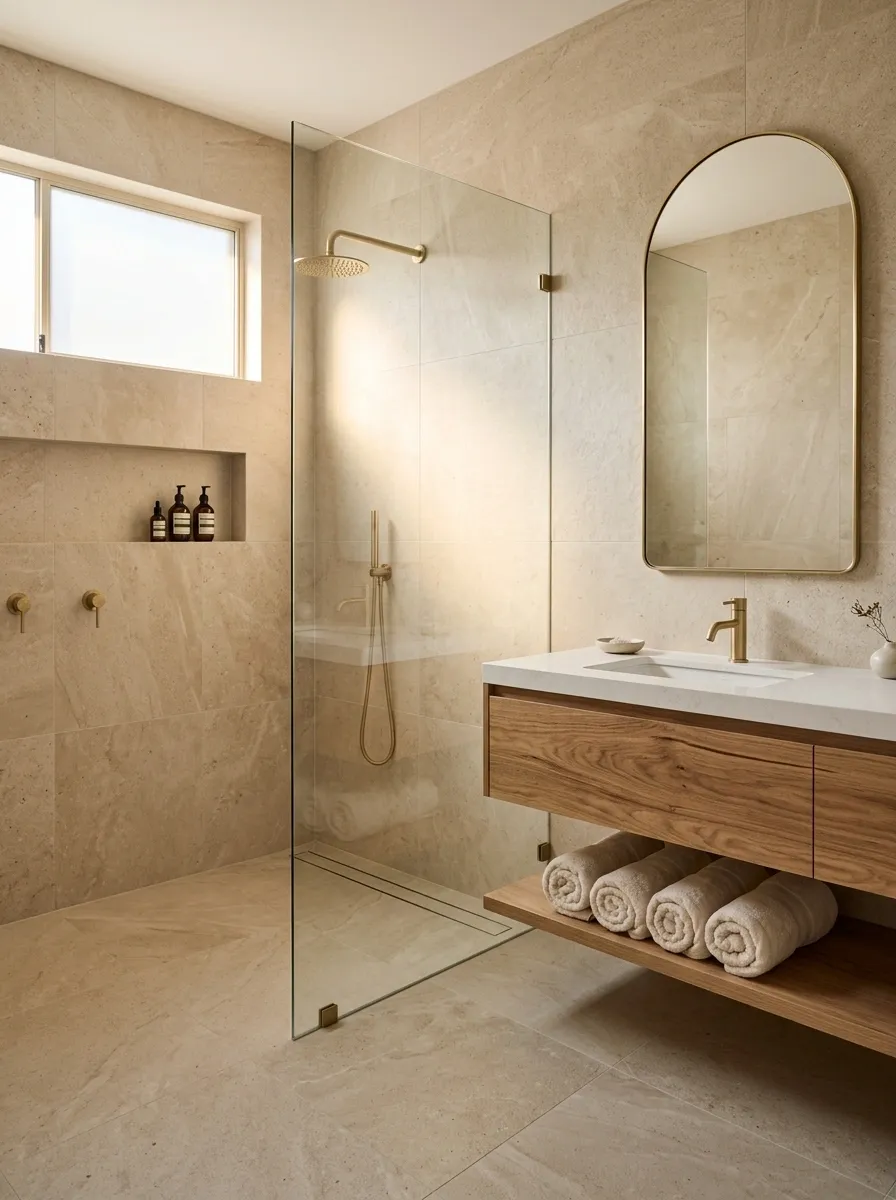
A wet-room layout brings the shower into the wider bathroom instead of enclosing it in a conventional cubicle. Beige stone-look surfaces continue across the floor and walls, while a discreet glass screen separates the spray zone from the vanity. Gold shower controls and a recessed niche provide detail without breaking the overall visual continuity.
This design needs more planning than it appears to. Floor gradients, waterproofing, drainage, and the position of the shower spray all affect how well the room works. A glass screen can reduce splashing, but it won’t compensate for poor drainage or an incorrectly positioned showerhead. Keep the floor slip-resistant and provide appropriate ventilation. Minimal glass and matching tile are lovely, but water still follows gravity regardless of the Pinterest aesthetic.
Wet-room planning
Open visually. Controlled where it counts.
SHOWER ZONE
Waterproofed surfaces and planned drainage
DRY ZONE
Vanity, storage and clear access
Conceptual zoning only. Actual layout depends on room dimensions, drain location and the enclosure design.
Continuous finishes
Related beige surfaces connect the shower to the rest of the room.
Practical separation
Screens, drainage and spray direction help protect the dry areas.
Important: have waterproofing, floor falls and drainage detailed before tiling. A seamless-looking floor is only successful when the water knows exactly where to go.
Beige Double-Sink Bathroom With Wall-Mounted Gold Faucets
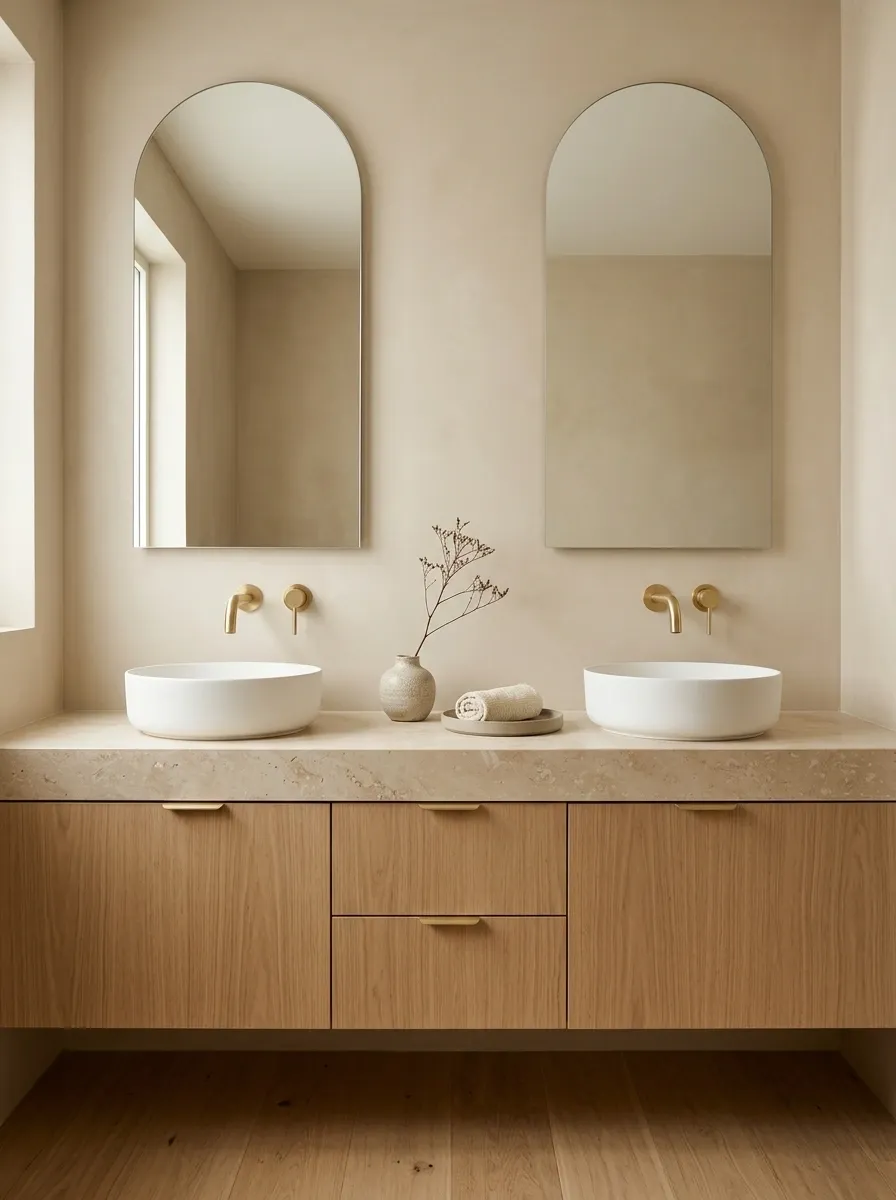
Two vessel basins sit on a broad limestone counter with wall-mounted gold taps and an oak vanity below. Keeping the countertop relatively clear makes the double-sink arrangement practical as well as visually balanced. The beige palette makes the room feel connected, while the two basins create separate areas for a shared morning routine.
Wall-mounted faucets keep the counter visually clear, but they need to be planned before the plumbing and wall finishes are installed. Their height, reach, basin depth, and water stream should work together to reduce splashing. Make sure the mirrors and lighting are positioned around both users rather than centered on the entire vanity as though two sinks were added as an afterthought. The whole point is to share the bathroom without negotiating every square inch.
Shared vanity blueprint
Two stations. One well-planned counter.
Station A
Mirror, faucet and basin
Station B
Mirror, faucet and basin
Plan the plumbing
Set faucet height and reach against the selected basin before finishing the wall.
Protect the workspace
Allow practical counter space and drawer access for both users.
The measurements need to suit the actual sinks and users. Two faucets don’t automatically create a functional double vanity. Sometimes they just create twice the plumbing bill.
Beige Bathroom With Recessed Storage and Hidden Clutter
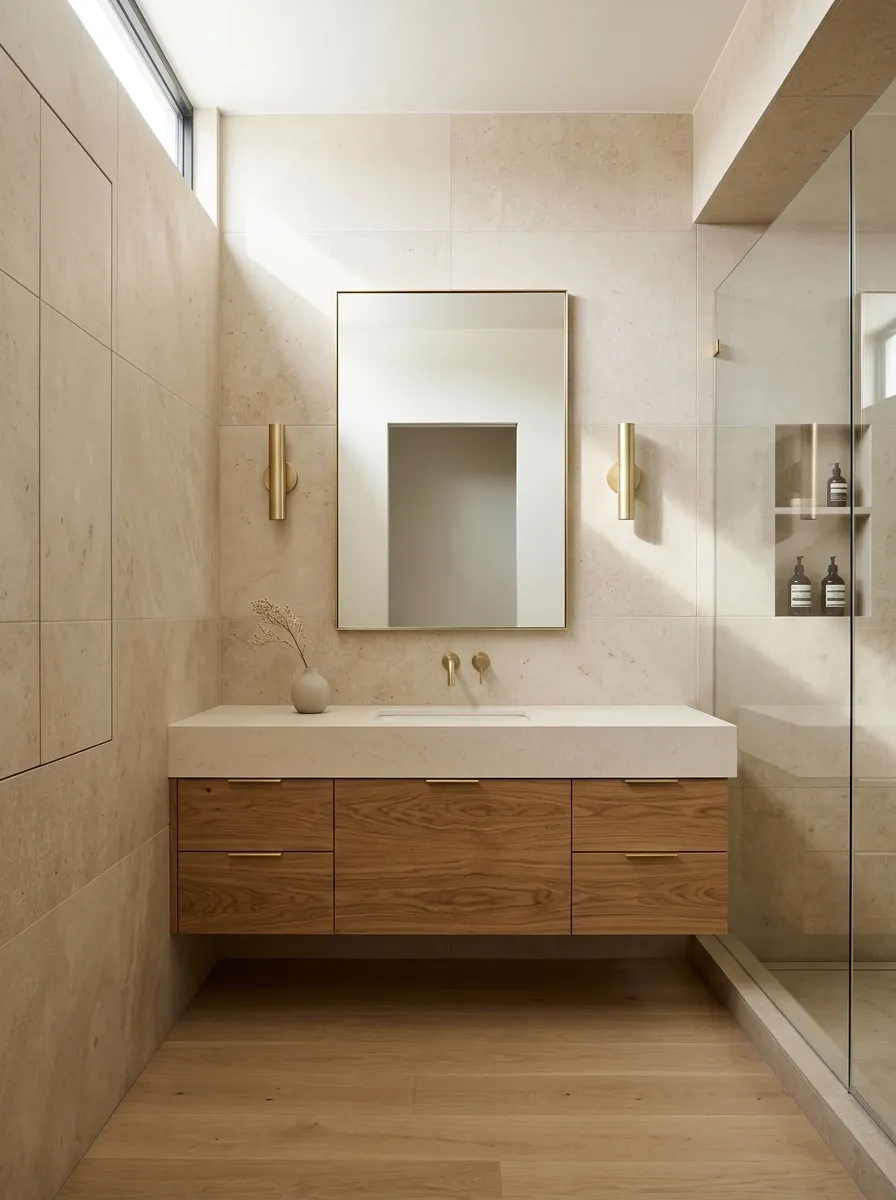
A bathroom can have beautiful tile and gold fixtures and still look chaotic by 9 a.m. Recessed storage helps solve that problem without adding bulky furniture. A floating vanity hides daily essentials, a niche keeps shower products within reach, and a flush cabinet can store towels or spare toiletries without interrupting the surrounding wall finishes.
The visual trick is deciding what deserves to remain visible. A few frequently used items can sit on an accessible shelf, but the rest should have a proper home. Plan niche depth around the products that need to fit, and check the location of plumbing and wall framing before cutting into an existing wall. Built-in storage looks wonderfully effortless after installation. Getting it there requires rather more effort than buying another basket.
The clutter-control plan
Everything needs a home. Not a countertop.
Daily essentials
Use the vanity drawers for grooming products and toiletries.
Shower products
Place a properly waterproofed niche within comfortable reach.
Backstock
Store spare towels and unopened supplies behind closed doors.
Clear counters are a storage decision, not a personality trait.
Check stud locations, pipe routes, waterproofing and service access before adding recessed units. Hidden storage should remove clutter without creating a future repair puzzle.
Small Beige Bathroom With a Wall-Hung Toilet and Floating Vanity
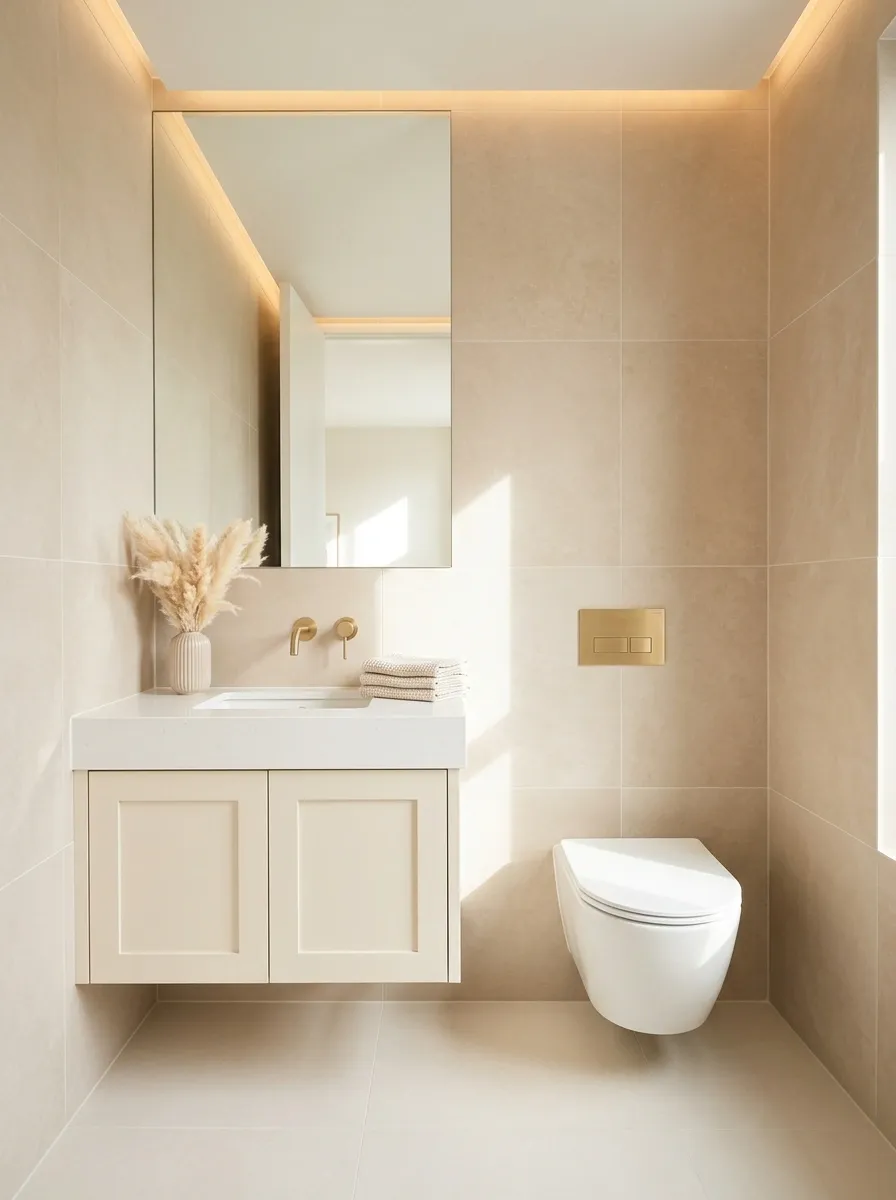
A wall-hung toilet, compact floating vanity, large mirror, and pale beige tile create a clean-lined layout for a modest bathroom. Gold details stay concentrated around the faucet and flush plate, while the open floor beneath the fixtures helps reduce visual bulk.
The installation details are particularly important here. A wall-hung toilet needs a suitable support frame and correctly planned plumbing, while the floating vanity must be securely mounted for its intended load. Access panels and maintenance requirements should be considered before the walls are closed. The finished room can look remarkably simple, but that simplicity depends on good planning behind the scenes. A toilet floating over the floor is a design feature. A toilet attached to wishful thinking is a renovation horror story.
Compact bathroom strategy
Keep the footprint light. Keep the installation solid.
Floating vanity
Reveals more floor and reduces visual bulk.
Wall-hung toilet
Keeps the floor visually continuous.
Large mirror
Reflects light and balances the small footprint.
Before construction: confirm load support, plumbing access, wall depth, and maintenance provisions with the installer. The clean look comes from making the hidden parts work just as well as the visible ones.
Choosing Beige and Gold Finishes That Work Together
The strongest beige and gold bathrooms don’t use the same finish everywhere. They create a relationship between a light foundation, a darker or more textured element, and metallic details that connect the composition.
Start with the largest surfaces. Look at the undertones in the wall tile, floor, stone, and vanity before choosing gold fixtures. A creamy beige can lean yellow, pink, grey, or brown depending on the material and lighting. Gold finishes have their own variations, too. Polished brass creates a sharper traditional look, while brushed or champagne finishes generally have a softer appearance.
Sample the finishes together whenever possible. View them in daylight and under the planned bathroom lighting. A combination that looks balanced in an online product photograph can behave differently in the actual room.
Storage, lighting, slip resistance, ventilation, and plumbing placement also deserve attention before materials are ordered. A room can look restrained and still have a great deal of practical planning behind it. That’s the difference between a bathroom that photographs well and one that works every morning.
Give Your Favorite Design a Place on the Mood Board
The best beige and gold bathroom isn’t necessarily the one with the biggest tub, the most expensive marble, or enough gold to fund a small jewelry collection. It’s the room where the finishes, lighting, storage, and layout make sense together.
Choose the design direction first, then build the palette around it. Collect samples of the actual tiles, stone, cabinetry, and metal finishes before making major purchases. Check the dimensions, plan the lighting, and make sure the beautiful details survive contact with everyday use. Beige and gold can look warm, architectural, traditional, or dramatically modern without changing the basic palette. The materials and proportions are what give the room its personality.