
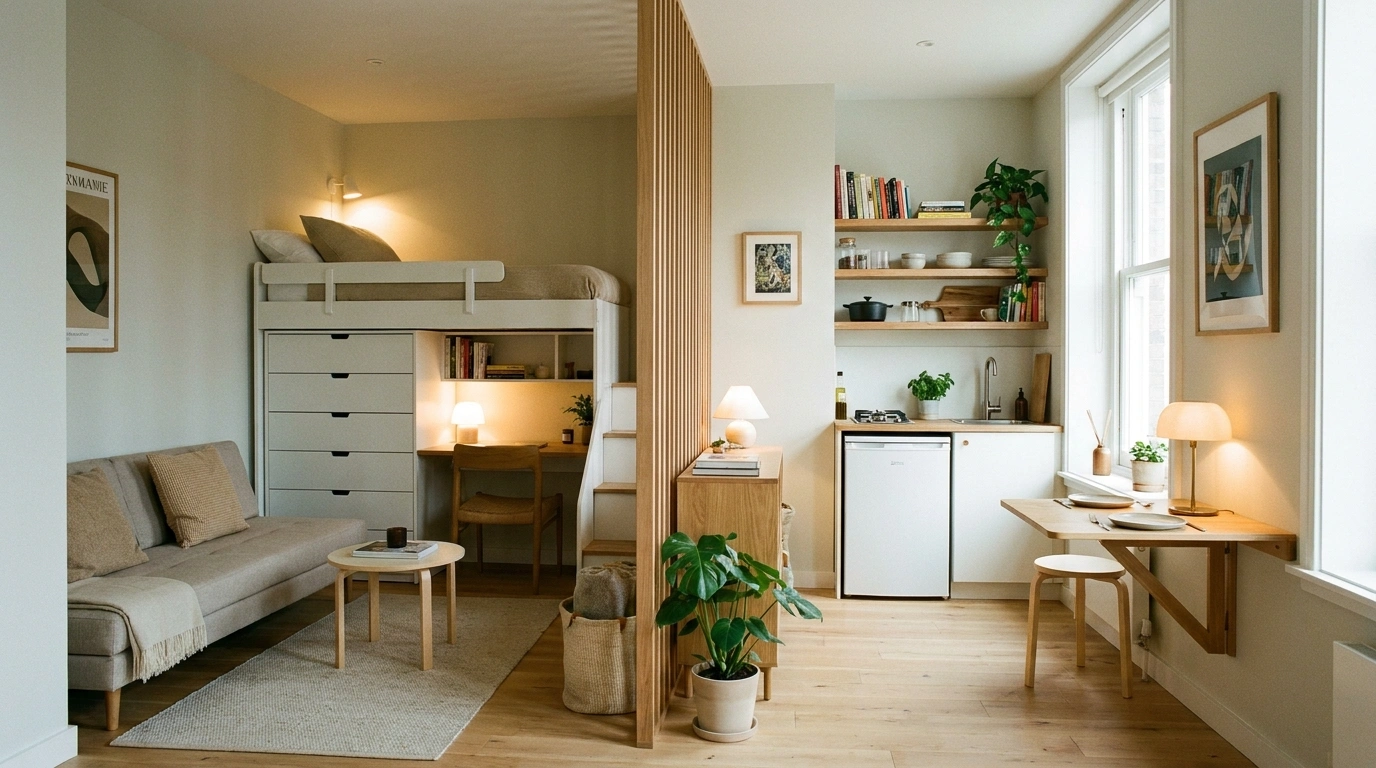
A bed beside a kitchen can make your entire apartment feel like a bedroom with a fridge. The problem isn’t always the floor space. Often, the furniture has no clear relationship: the sofa faces nowhere, the dining chairs block a drawer, and every daily task happens on the bed.
The strongest mini studio apartment ideas start with a complete arrangement. A sleeping corner needs to make sense beside the kitchen. Storage needs room to open.
The spot with the best daylight should serve something you actually do during the day. Once those decisions work together, choosing oak, linen, painted cabinets, or a patterned rug becomes much easier.
Choose a Layout That Fits Your Actual Room
Let Windows and Fixed Plumbing Guide the Layout
Start with what stays put. Mark the kitchen, bathroom entrance, windows, and heating equipment before arranging furniture. A lovely layout borrowed from a square room won’t necessarily work in a long apartment with light at only one end.
Decide How Much Separation Your Bed Needs
A screen can soften the view of bedding without creating a private room. Curtains hide more, but they don’t provide the sound separation of a wall. Decide what bothers you most: seeing the bed, sharing light, or having nowhere to retreat.
Leave Space for Doors, Drawers, and Daily Movement
Check the apartment with furniture in use. Pull out the dining chair. Open the wardrobe. Unfold the bed. A layout that only works when everything is shut will wear thin quickly.
Mini Studio Apartment Ideas
Warm Oak Studio With a Slatted Sleeping Alcove
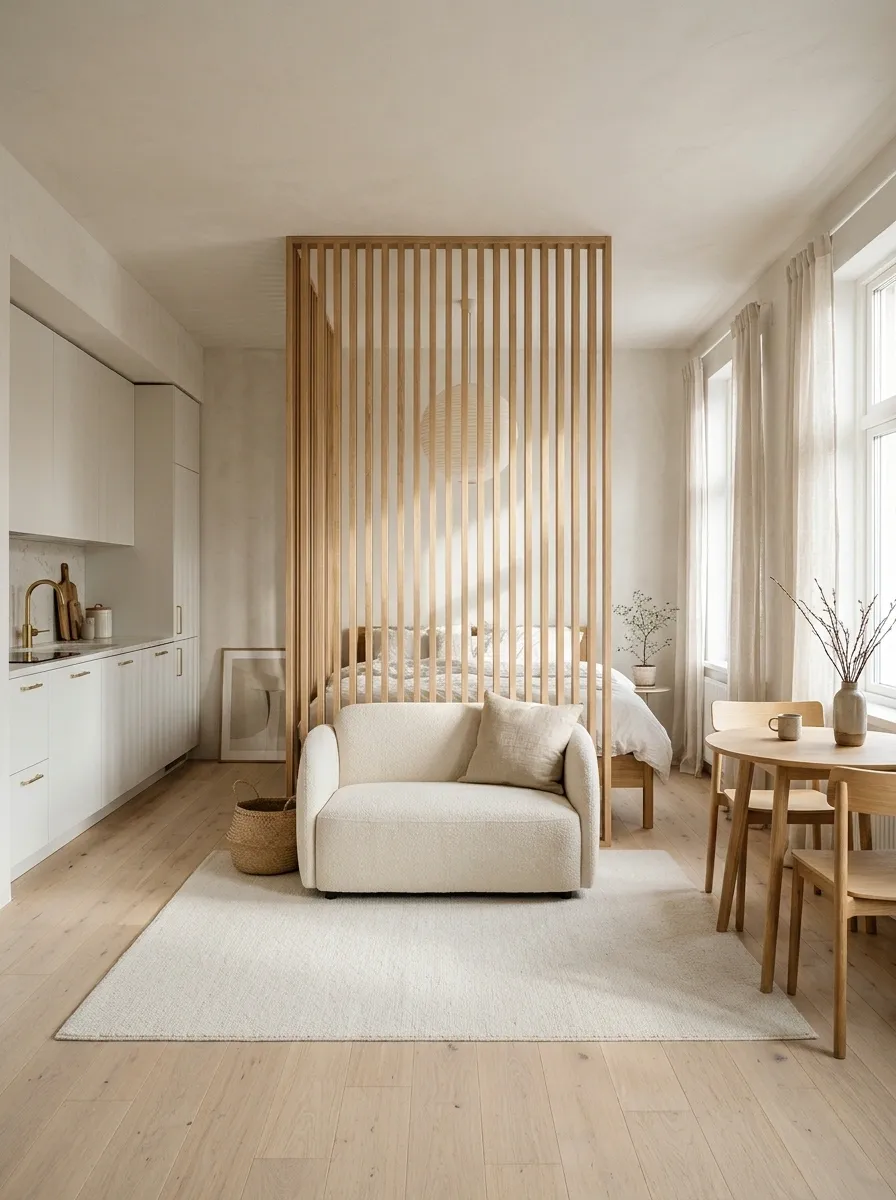
Oak slats rise behind a cream loveseat, giving the bed beyond it a sheltered edge. Pale flooring runs through both zones, while a flat-front white kitchenette stays quiet along the entrance wall. A small round table sits near the window, where it can serve breakfast without occupying the main route.
The repeated oak makes the partition feel connected to the furniture. I’d keep the bedding plain and skip a bulky headboard here. The screen already gives the sleeping area its shape. Its spacing matters, too: open slats soften the view, but they won’t fully hide the bed.
Across the slats: a filtered view of bedding.
Along the slats: the bed may remain visible.
Parisian Studio With a Curtained Bed and Window Bistro Table
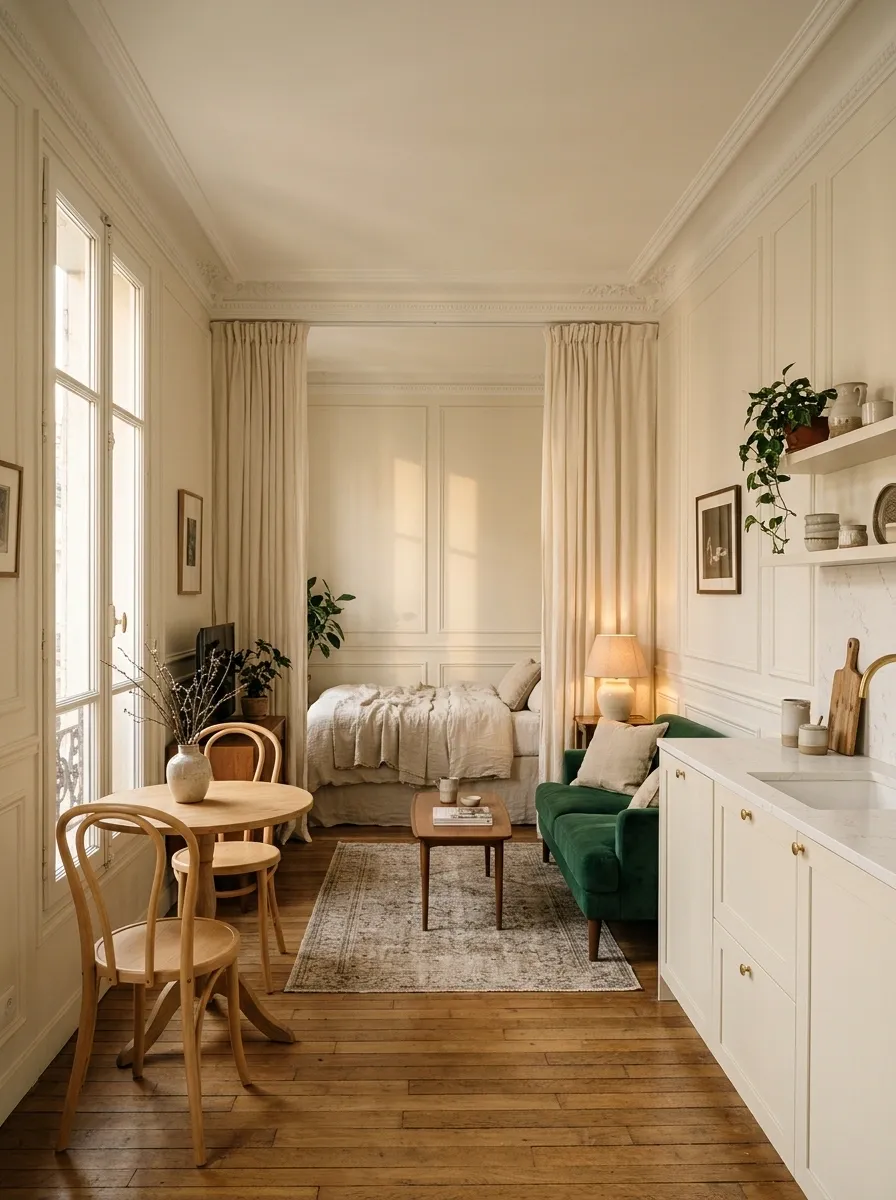
Ivory curtains gather around a bed in the rear corner, leaving the window free for a walnut bistro table and two light chairs. Painted molding connects the sleeping wall to a small velvet sofa. A simple cream kitchen sits opposite, with a shaded table lamp bringing softer light into the living area.
There’s enough detail in the molding and fabric to make the room feel dressed. It doesn’t need a chandelier competing with every fold. Carry the curtain color onto the walls so the closed sleeping area reads as one calm surface rather than a large fabric box.
Gather fabric away from the window and walking route.
Check that the enclosure still has airflow and access to a bedside light.
Plywood Studio With a Storage Platform and Open Living Area
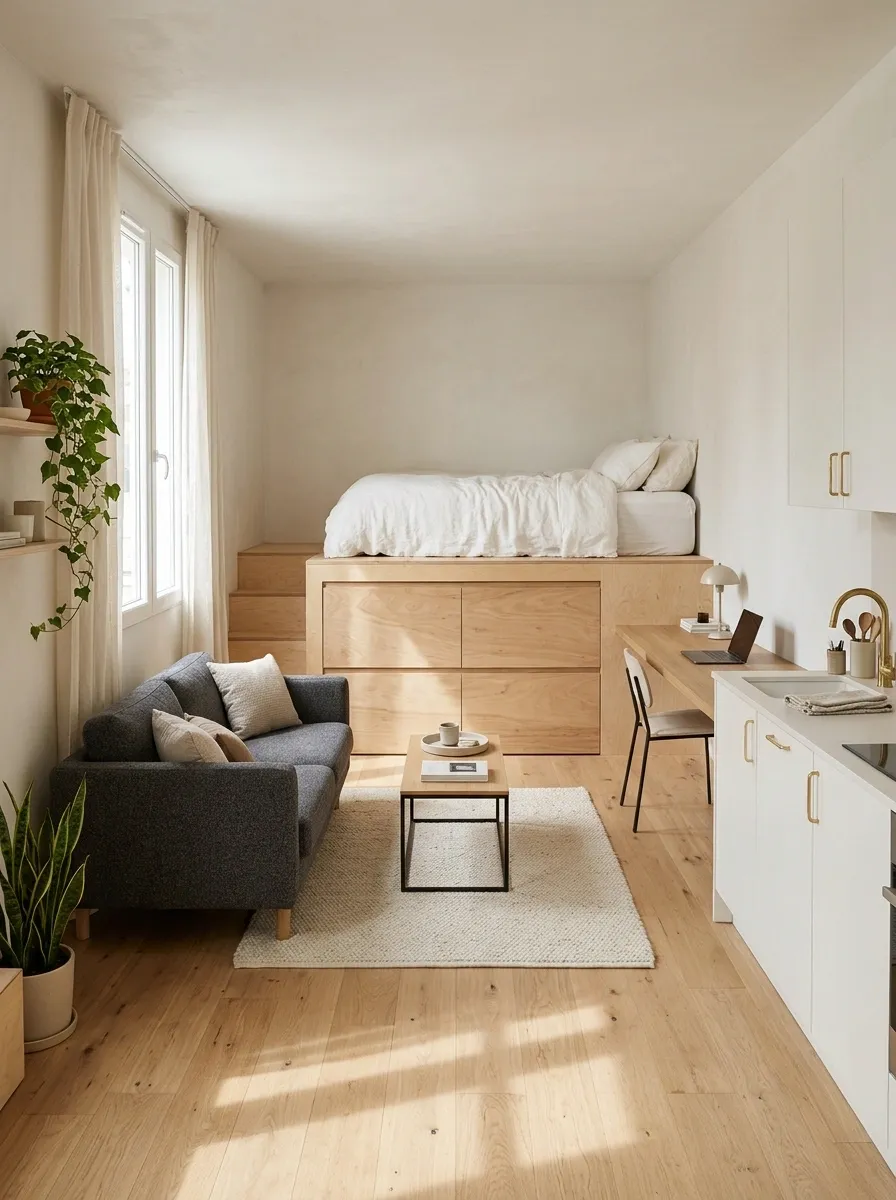
A low plywood platform gives the bed a defined place at the far end of the studio. Broad drawer fronts face the lounge, where a compact gray sofa and lightweight table leave the middle open. A slim desk continues the timber line beside the kitchen, making the built-in work feel like one considered project.
The appeal is the generous open floor in front of the bed. Don’t spend that space twice by filling it with furniture that traps the drawers. This scheme suits someone who wants a permanent bed and is comfortable stepping up to reach it.
and a person reaching inside.
Place the coffee table beyond the full drawer travel.
Sage Studio With a Foldaway Bed and a Proper Sitting Room
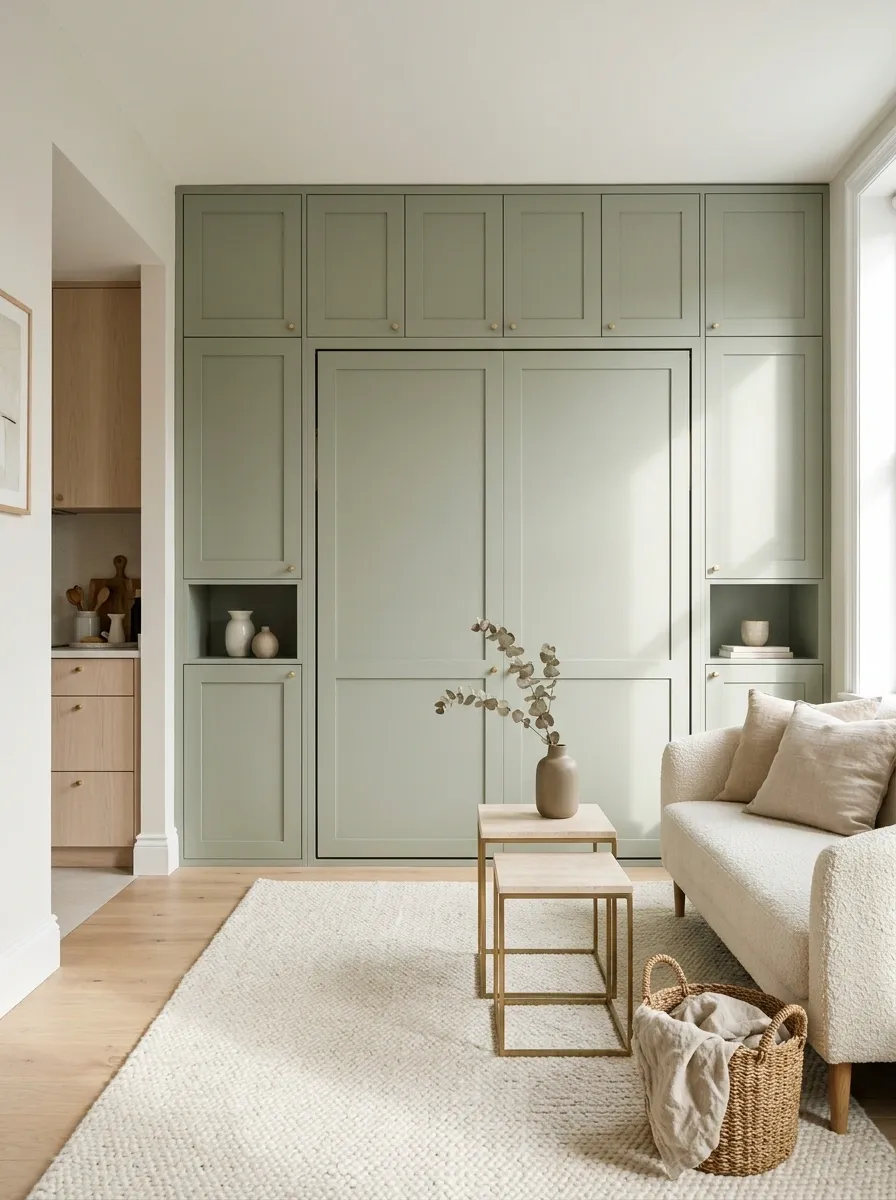
A sage cabinet wall gives this studio the look of a small sitting room during the day. The foldaway bed disappears into that wall, while a compact sofa stands to one side and nesting tables stay easy to move. Pale oak kitchen fronts and an ivory rug keep the color grounded.
Keep the bed’s opening area deliberate. A sofa facing the cabinet may look tidy in a photograph but become a nightly obstacle. Choose a bed system suited to the room and its installation requirements, then arrange the seating around its full open position.
Daytime: cabinet closed, nesting tables beside the sofa.
Bedtime: tables nested, bed lowered, route to the bathroom open.
The sofa should work in both arrangements.
Narrow Studio With a Window Daybed and One-Sided Storage
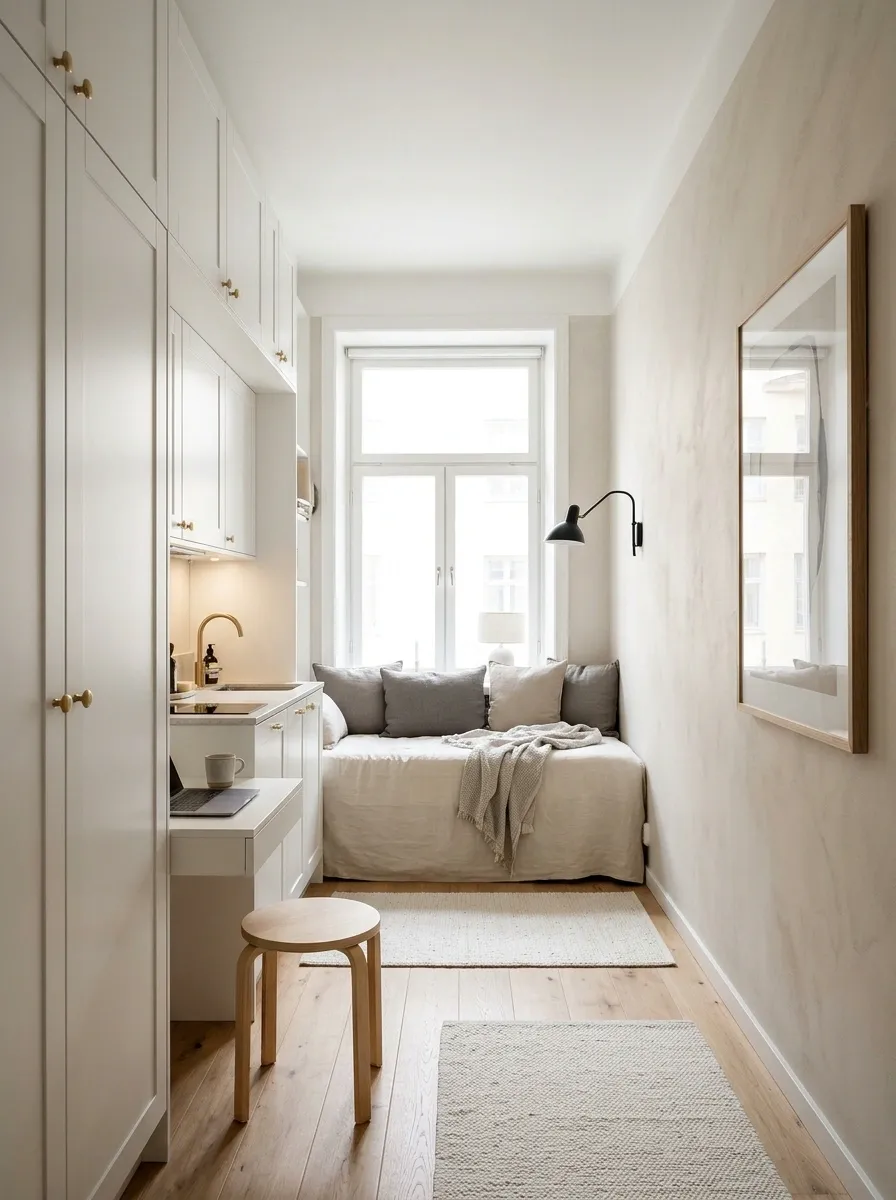
The daybed sits at the bright end of this long studio, dressed with a fitted cover and firm back cushions. Kitchen cabinets, a wardrobe, and a small writing surface line one side. The opposite wall stays mostly bare, with a single framed print and a wall light keeping it from feeling forgotten.
This arrangement gives a narrow room a clear direction. Use a daybed with a mattress suitable for regular sleep, and leave the window usable. I’d avoid adding a second row of deep storage simply because there’s an empty wall. The open passage is doing useful work.
Wardrobe
Desk
Entrance
↓
Daybed and window
Brick Studio With a Glass Sleeping Enclosure
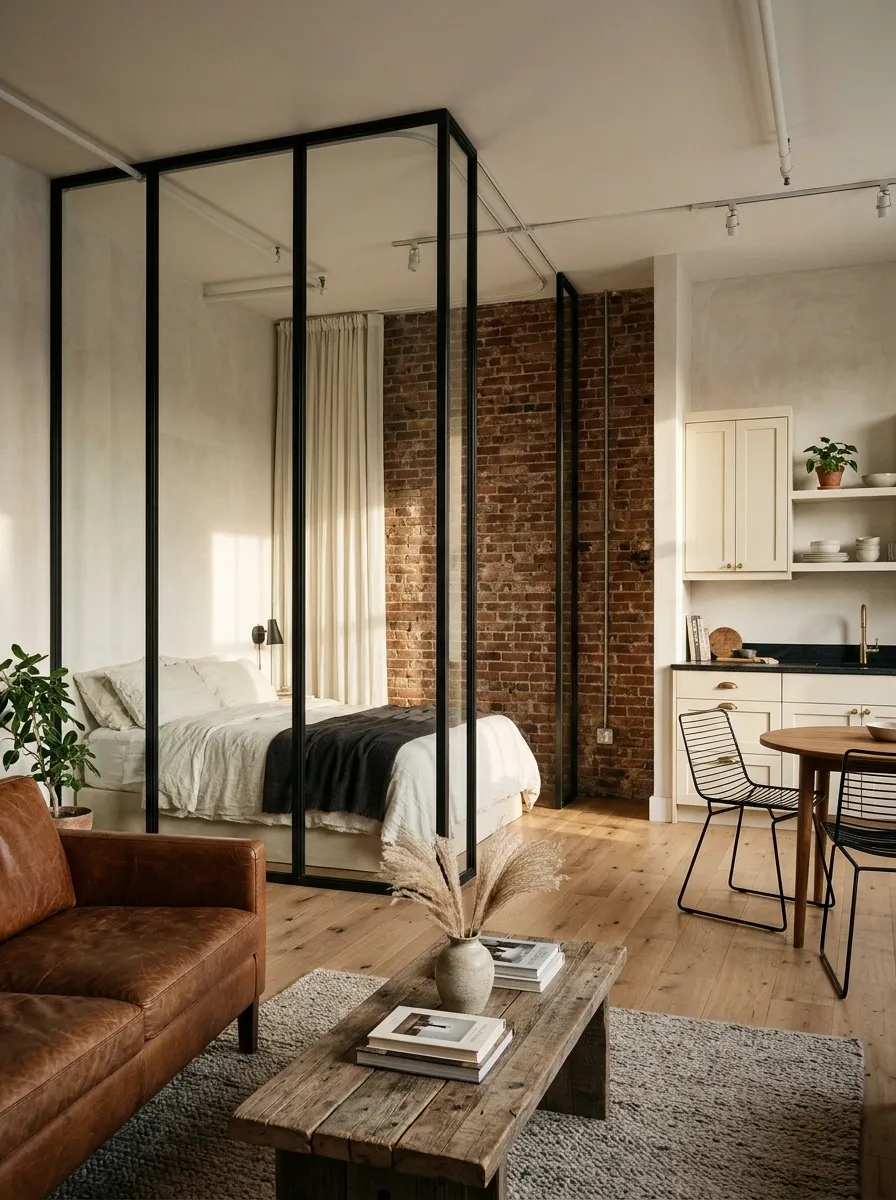
An existing brick wall runs behind a bed enclosed by slim framed glazing. Outside it, a leather loveseat faces a low timber table, while a small dining table sits beside the kitchen. The brick provides texture across the room, so the remaining walls can stay plain.
The glass lets the sleeping corner feel connected to the living area, but connection isn’t the same as privacy. A curtain inside the enclosure makes the arrangement more useful at night. Keep its track and gathered fabric within the sleeping zone so the lounge retains its clean edge.
Visible separation ≠ visual privacy
- Glazing
- Defines an enclosure while keeping views open.
- Internal curtain
- Screens the bed when privacy matters.
Soft White Studio With a Rounded Sleeping Niche
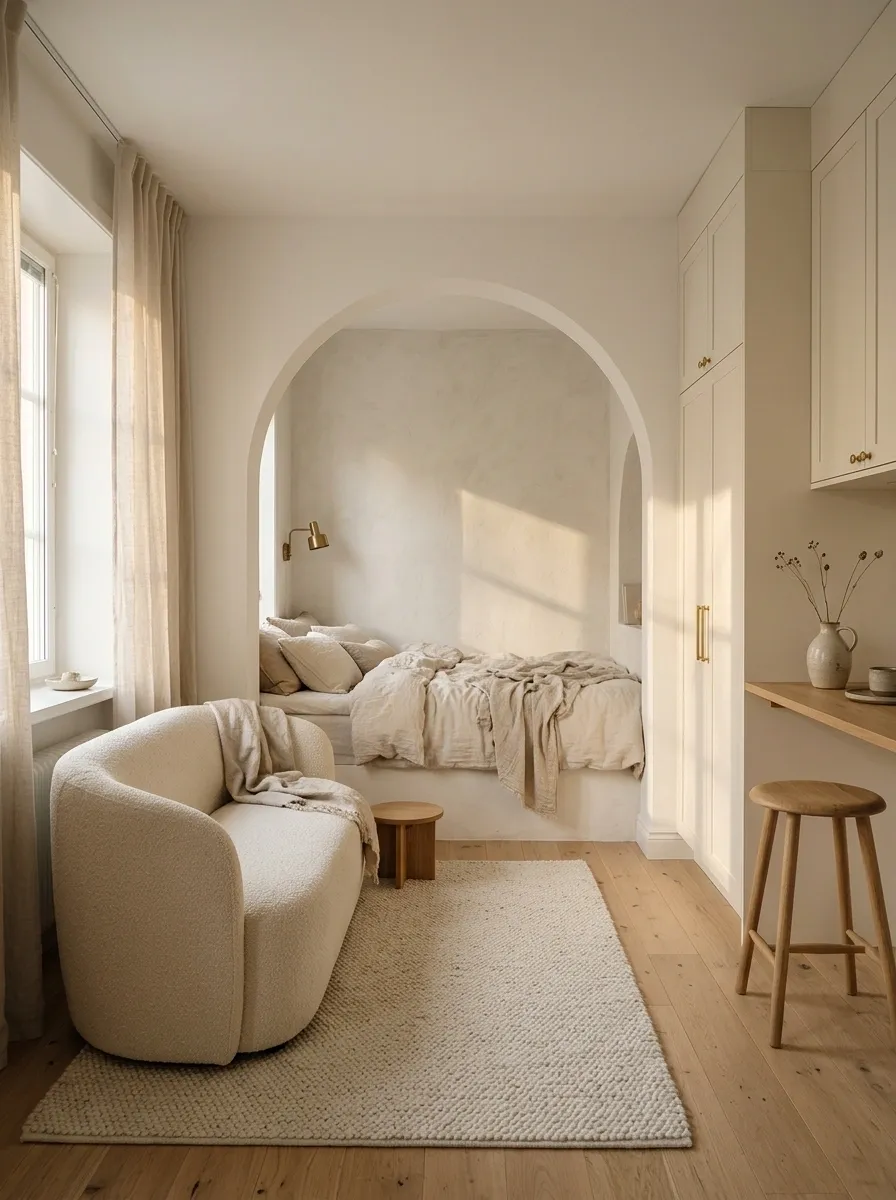
A rounded opening frames a bed recessed into the rear of the studio. Outside the niche, a small curved loveseat faces the window, with a pale rug marking the sitting area. Flush cream kitchen fronts and a slim dining ledge keep the surrounding room simple.
The depth of the niche makes this composition convincing. A decorative arch painted behind an exposed bed won’t create the same sheltered feel. I’d repeat the curve only once, in the sofa, and keep the other furniture straightforward. Too many rounded pieces can make a tiny room feel crowded with shapes.
Recess depth creates the alcove
Check mattress position, bedside access, and ventilation behind the opening.
Midcentury Studio With a Freestanding Bookcase Divider
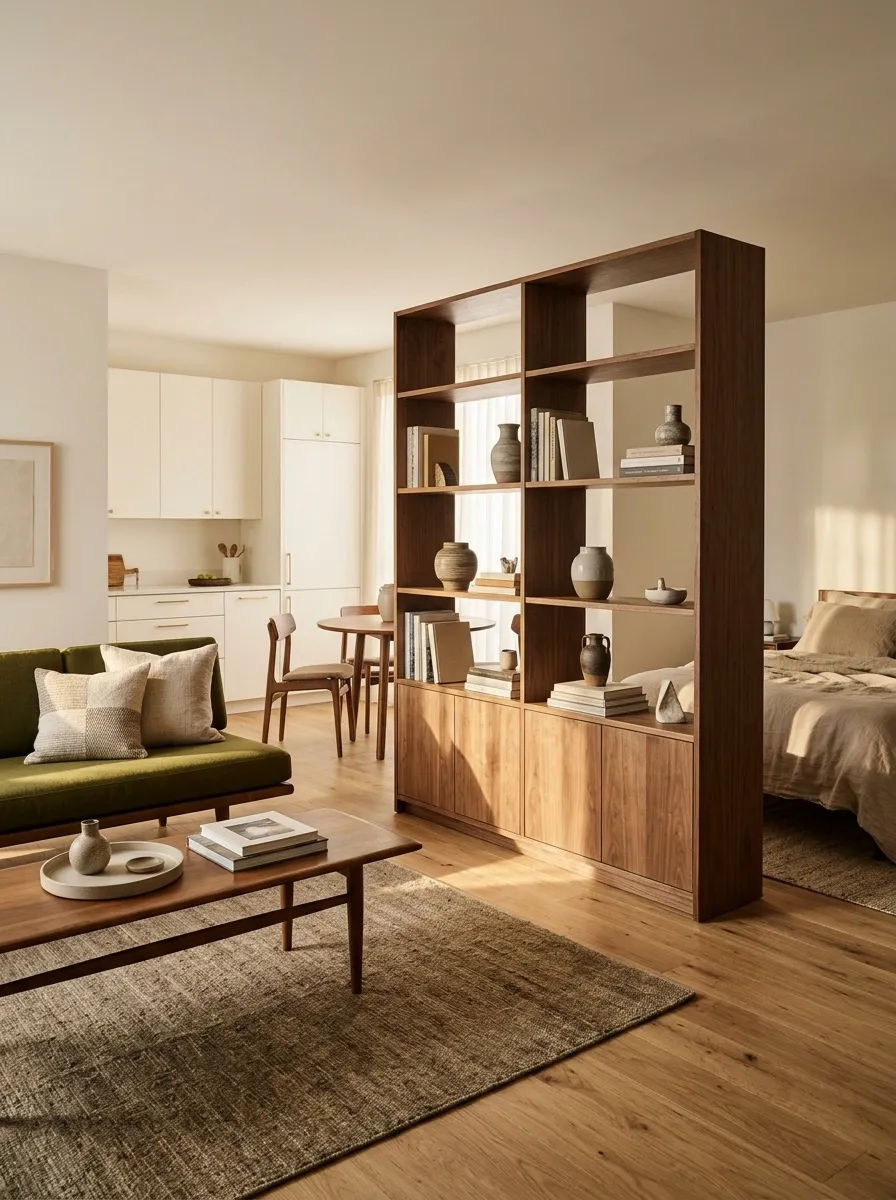
A walnut bookcase stands between a low sofa and the bed, giving each area a distinct backdrop. Olive upholstery, tapered table legs, and a warm white kitchen carry the midcentury direction through the whole apartment. A small dining table sits at the open end of the divider.
The bookcase needs restraint. Fill every opening and it starts behaving like a heavy wall. Leave some shelves open, put untidy items behind doors, and follow the unit’s anchoring instructions. A divider should feel settled in the room, not like furniture waiting to tip when someone catches a bag on it.
Preserve a view
Leave breathing room
L-Shaped Studio With a Tucked-Away Bedroom Corner
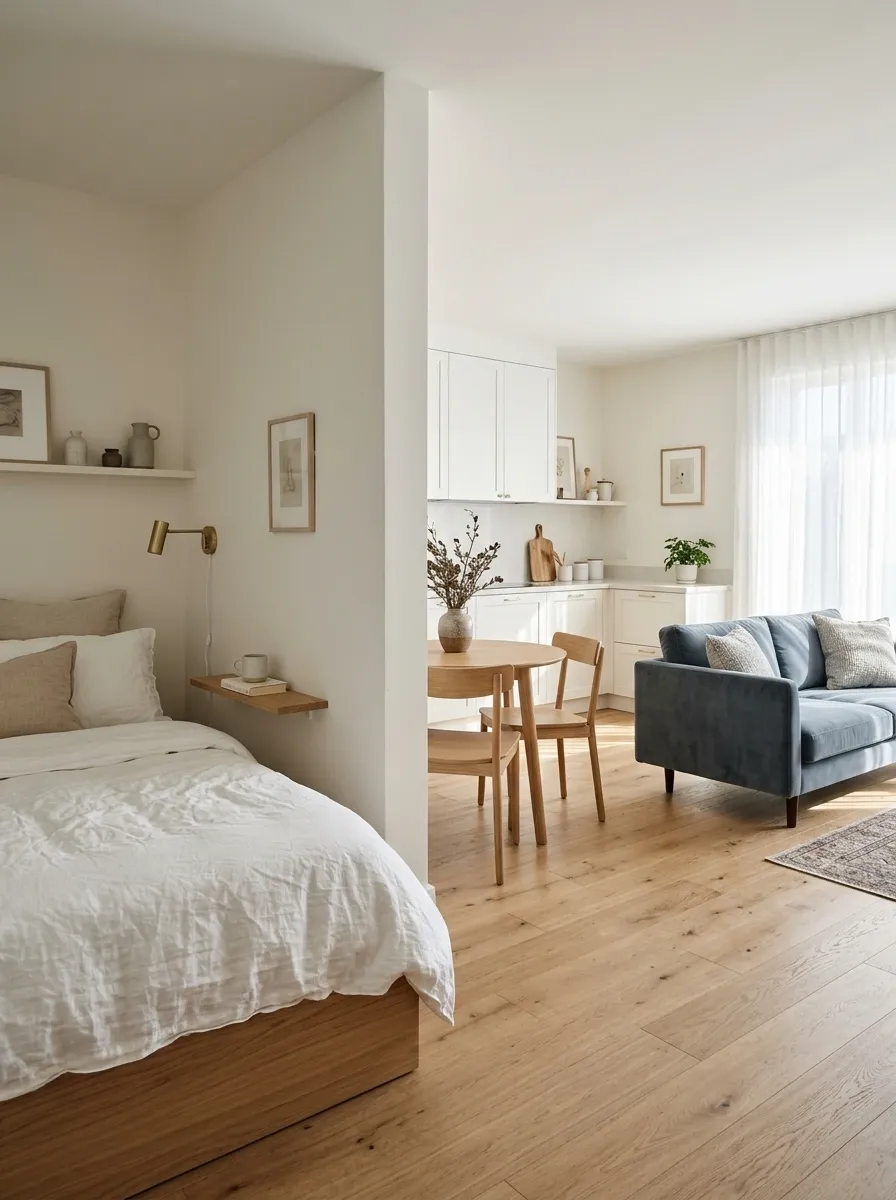
The short leg of this apartment holds the bed, with a wall-mounted reading light and a narrow bedside shelf. Around the bend, a blue-gray sofa faces the main window. A compact table sits between the living area and a white kitchen, keeping meals out of the sleeping corner.
The existing wall does most of the separating. Keep the turn into the bedroom clear instead of adding another partition. Repeating the same flooring and wall color through both parts helps the apartment feel connected even though the bed isn’t the first thing visible from the entrance.
Living and dining continue beyond it.
Use the existing return wall before adding more screening.
Attic Studio With a Low Bed and Gable-End Dining Nook
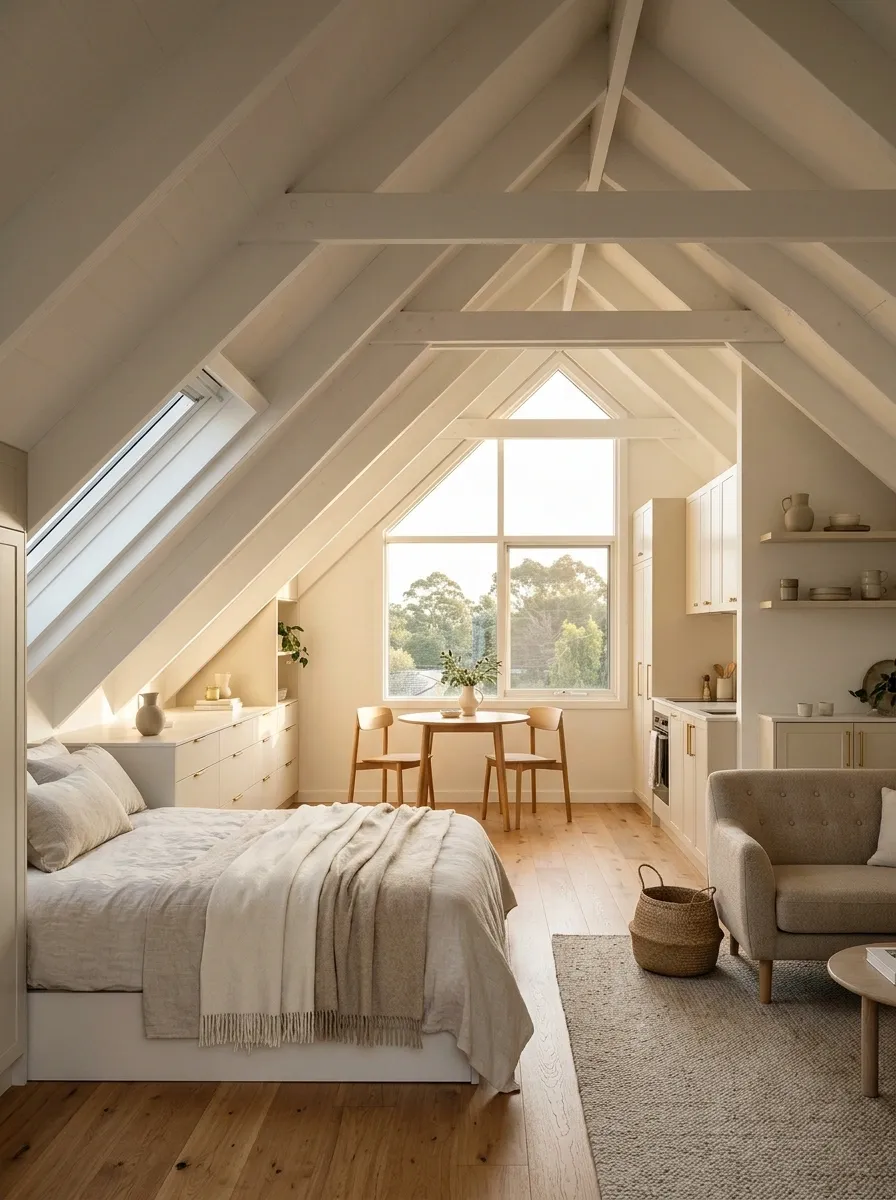
A low bed sits beneath the roof slope, with shallow drawers following the eaves. At the taller end, a small table occupies the gable window and a compact sofa sits opposite a plain kitchenette. White-painted slopes and honey-colored timber keep the roof geometry easy to read.
Headroom decides this layout. The bed still needs enough space to sit up comfortably, and the kitchen belongs where standing is easy. Don’t force a tall wardrobe under the slope. Low storage that follows the roof will look calmer and make better use of the awkward edge.
Low drawers and carefully positioned bedding.
Cooking, dressing, and the main walking route.
Coastal Studio With a Window Banquette and Concealed Storage
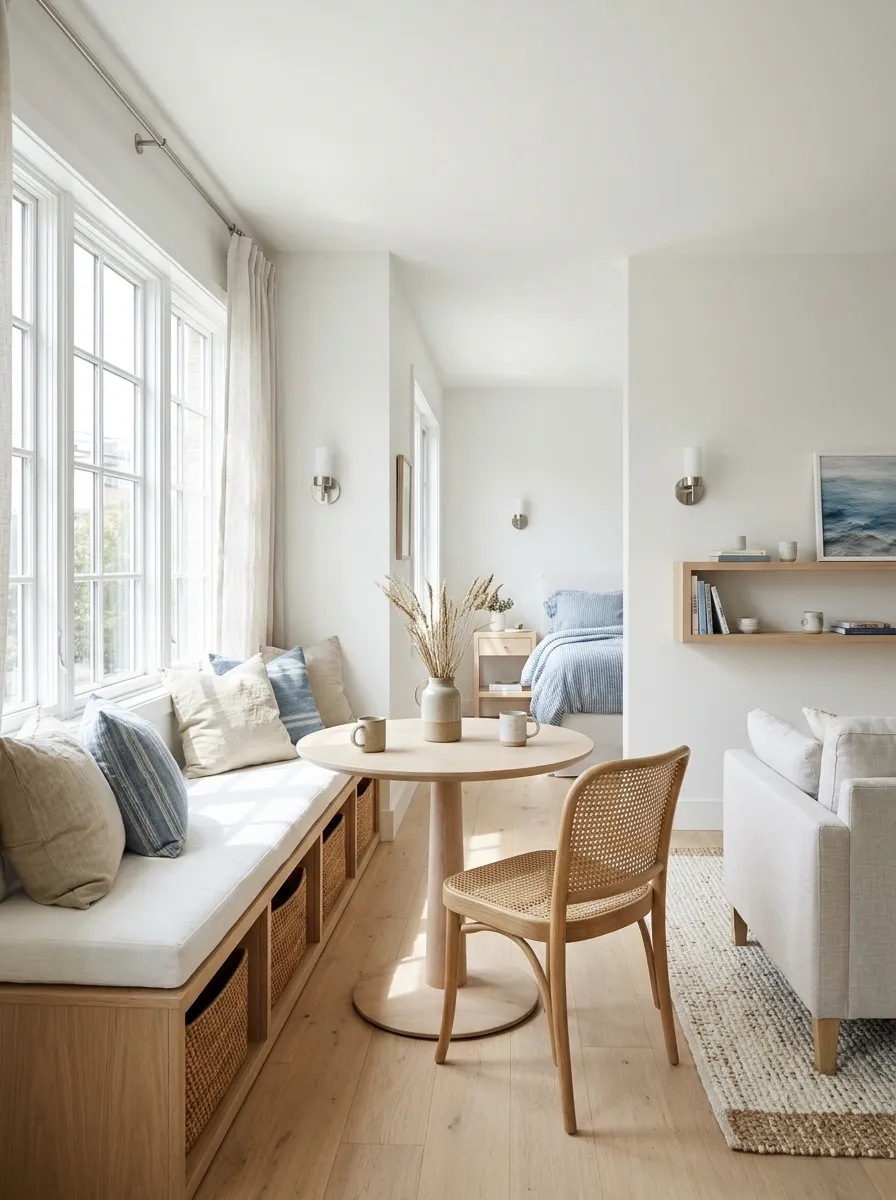
A window bench gives the dining area a settled place along the brightest wall. A small pedestal table leaves the bench front less obstructed, while a linen sofa faces inward toward a pale timber media shelf. Blue-striped bedding connects the sleeping corner to the light, coastal palette without filling the room with themed objects.
The bench should earn its footprint. Storage underneath is useful only if you can reach it with the table in place. Keep window handles, heating equipment, and any required escape opening accessible when planning the built-in.
Terracotta Studio With a Kitchen-Facing Dining Peninsula
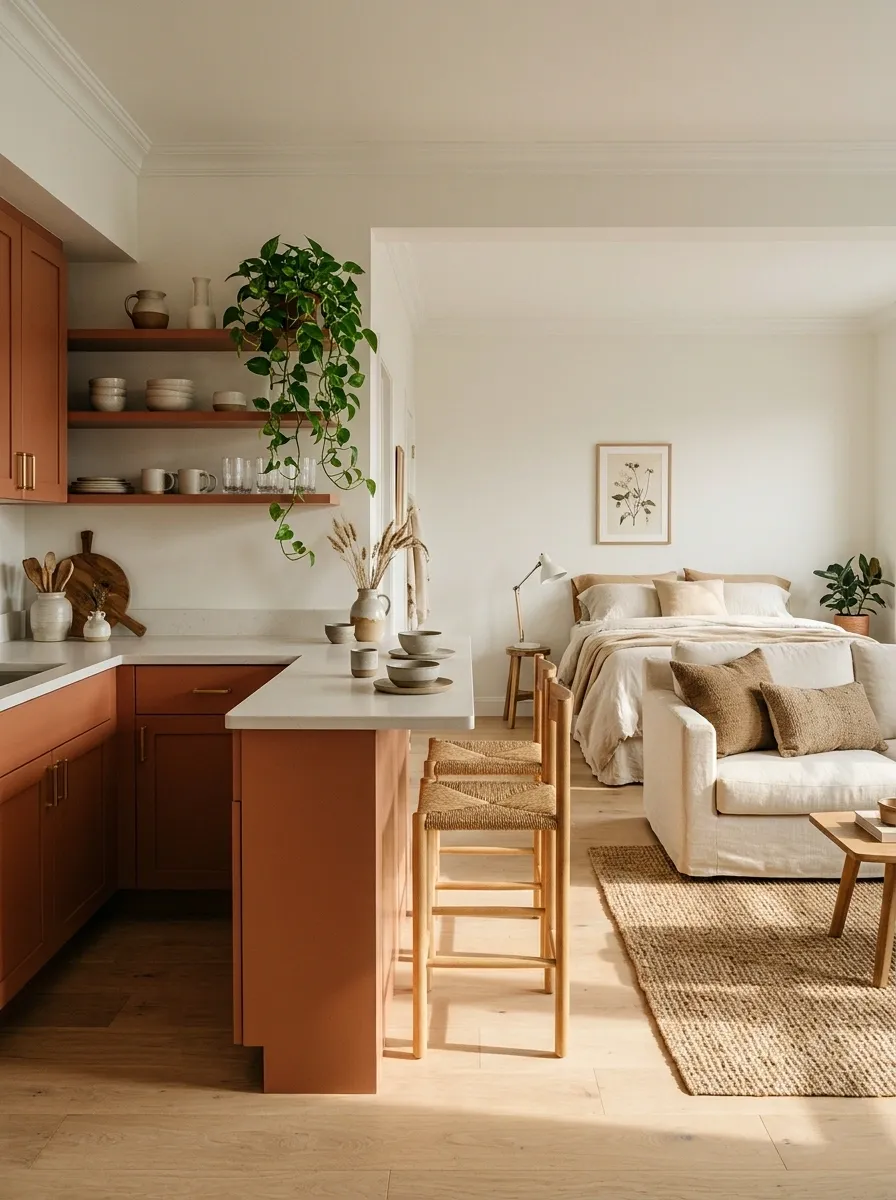
Clay-colored cabinets turn the kitchen into a warm focal point. A short peninsula extends into the room, with stools on the living side and preparation space facing the cooking area. Beyond it, a cream sofa sits on a flatwoven rug, and the bed rests against a quiet rear wall beneath a simple print.
The peninsula makes sense when it replaces a separate dining table. Adding both would crowd this composition. Match the stool height to the counter and keep the seating edge out of the route to the bed. The kitchen should define the room without trapping it.
Test the route with someone sitting down.
Monochrome Studio With a Sliding Bedroom Screen
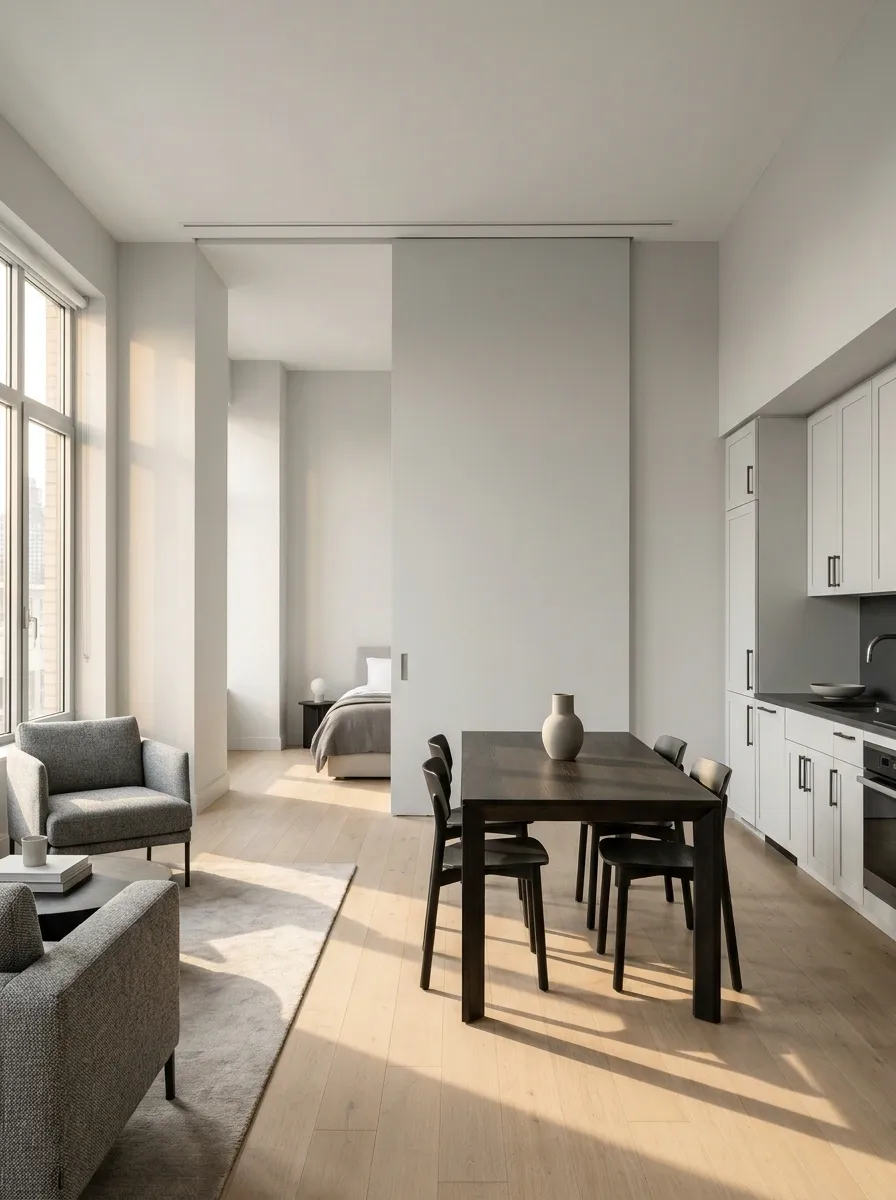
A solid sliding panel closes across the bed while the rest of the apartment stays open. Gray upholstery, pale flooring, and white cabinets keep the lounge calm, with a dark table giving it a clear center. The dining spot sits beside the kitchen rather than in front of the moving panel.
That blank wall beside the bed has a job: it receives the screen. Resist hanging deep shelves there or parking a floor lamp in its path. I’d use a restrained panel finish close to the wall color so the closed bedroom doesn’t dominate the whole apartment.
Check handles, sockets, shelves, and furniture along its path.
Artist’s Studio With a Central Worktable and Side-Wall Bed
The best daylight falls on a broad worktable, with flat paper storage beneath and a task chair that tucks fully away. A plain bed sits along the side wall, its canvas-colored cover echoing the pale kitchen fronts. A compact reading chair occupies the remaining corner without competing with the work surface.
This room admits that creative work comes first. Keep the table large enough for your actual projects, then simplify everything around it. A portable tray for active materials lets dinner happen without sending paint tubes, fabric, or papers onto the bedding.
Worktable → project tray → dedicated shelf
The table becomes available for meals while the project stays together.
High-Ceiling Studio With a Sleeping Loft Above the Kitchen
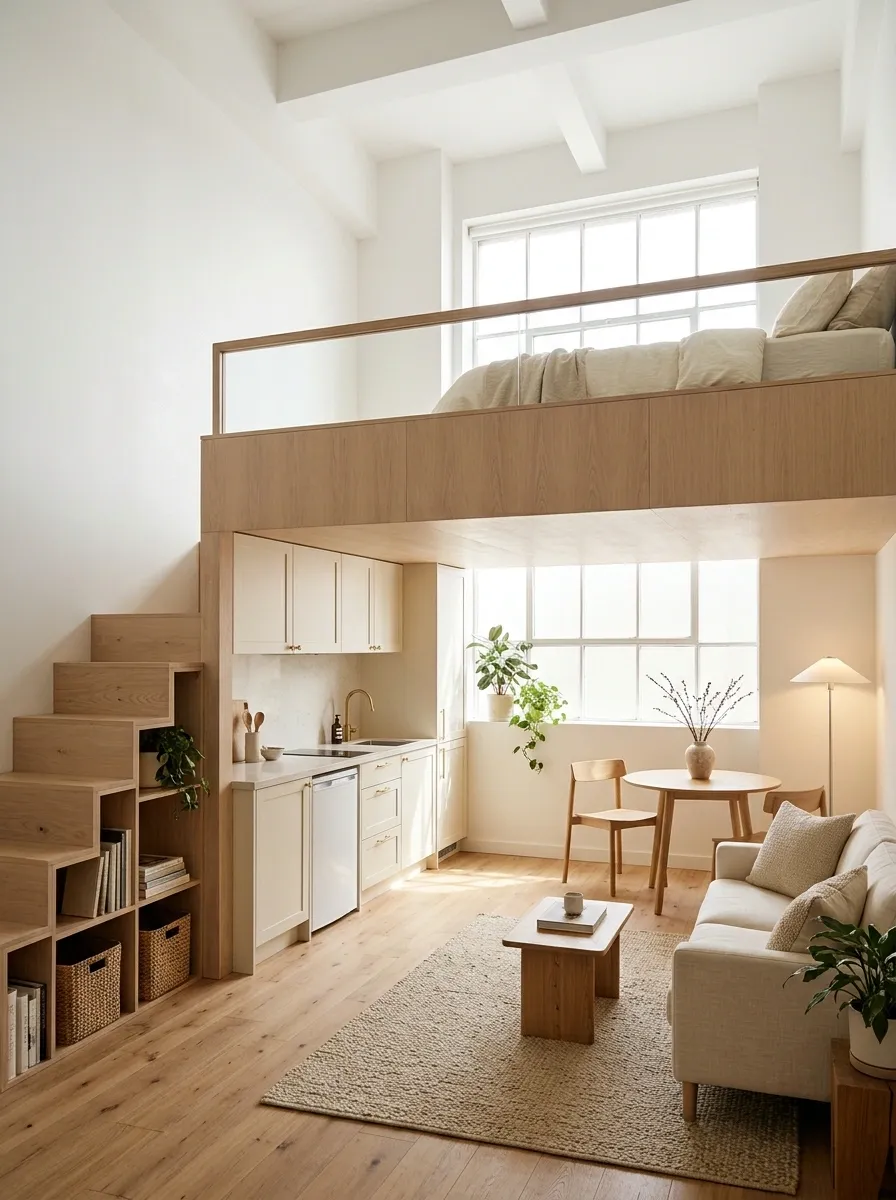
A properly designed sleeping loft sits above the kitchen, leaving the window end open for a sofa and small dining table. Pale timber on the loft face connects to the lower cabinets, while simple lighting keeps the space underneath from feeling like a dark recess. The living area remains visually open up to the ceiling.
This concept depends on the building, not just the furniture. Headroom, structure, safe access, guarding, ventilation, and escape requirements need professional assessment. If the room can’t support them, keep the bed at floor level. A cramped upper platform isn’t worth losing a comfortable night’s sleep.
Usable headroom, airflow, guarding, safe escape.
Kitchen headroom, lighting, and structural support.
Access must work between both levels.
Botanical Studio With a Conservatory-Like Living Corner
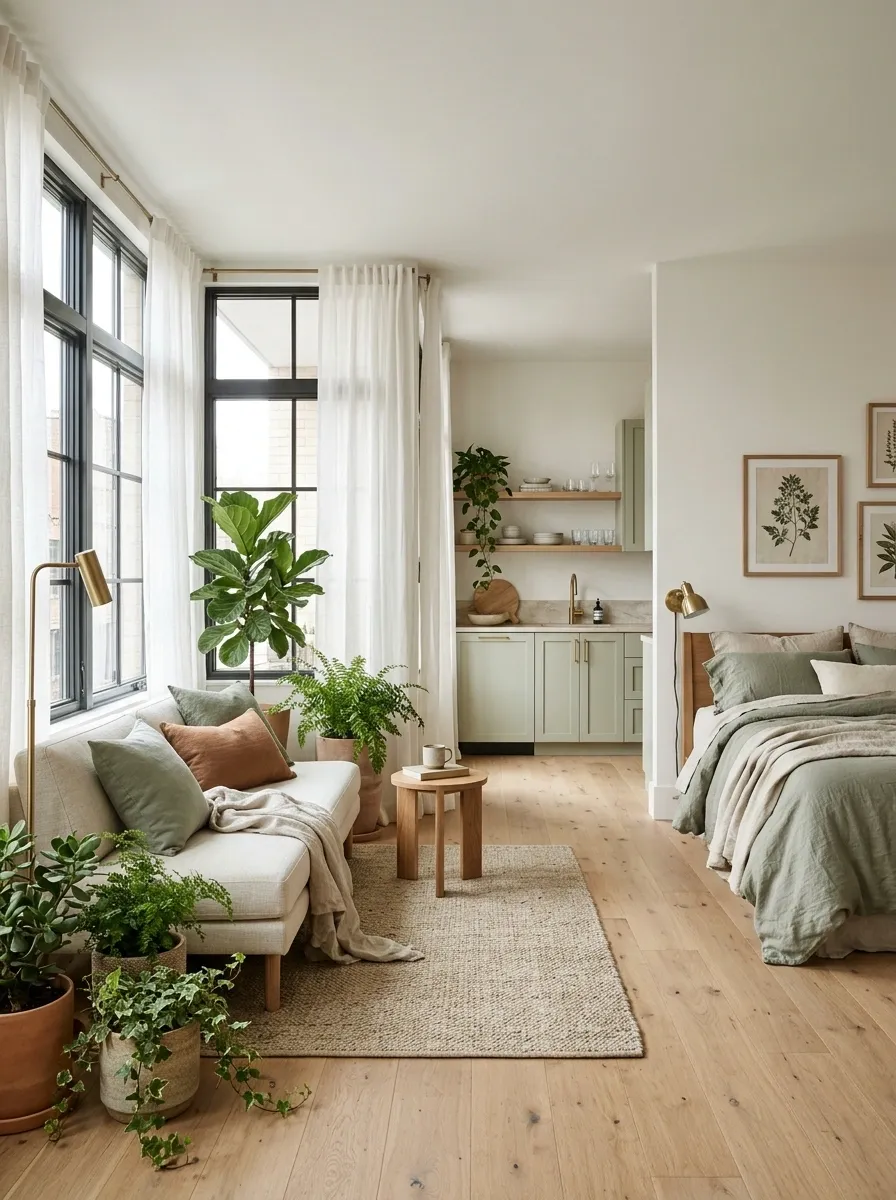
A glazed corner holds a slim settee, a small table, and plants grouped at different heights. Pale green kitchen fronts carry the garden color inward, while the bed rests against a solid internal wall. Light curtains soften the glass without hiding the shape of the windows.
The greenery belongs around the sitting area, not across every clear surface. Keep the largest plants away from the main daylight path and choose each plant for the light it will actually receive. A few well-placed pots give the room more character than a dense row blocking the view.
At the edge
Vintage Cottage Studio With a Painted Bed and Breakfast Hutch
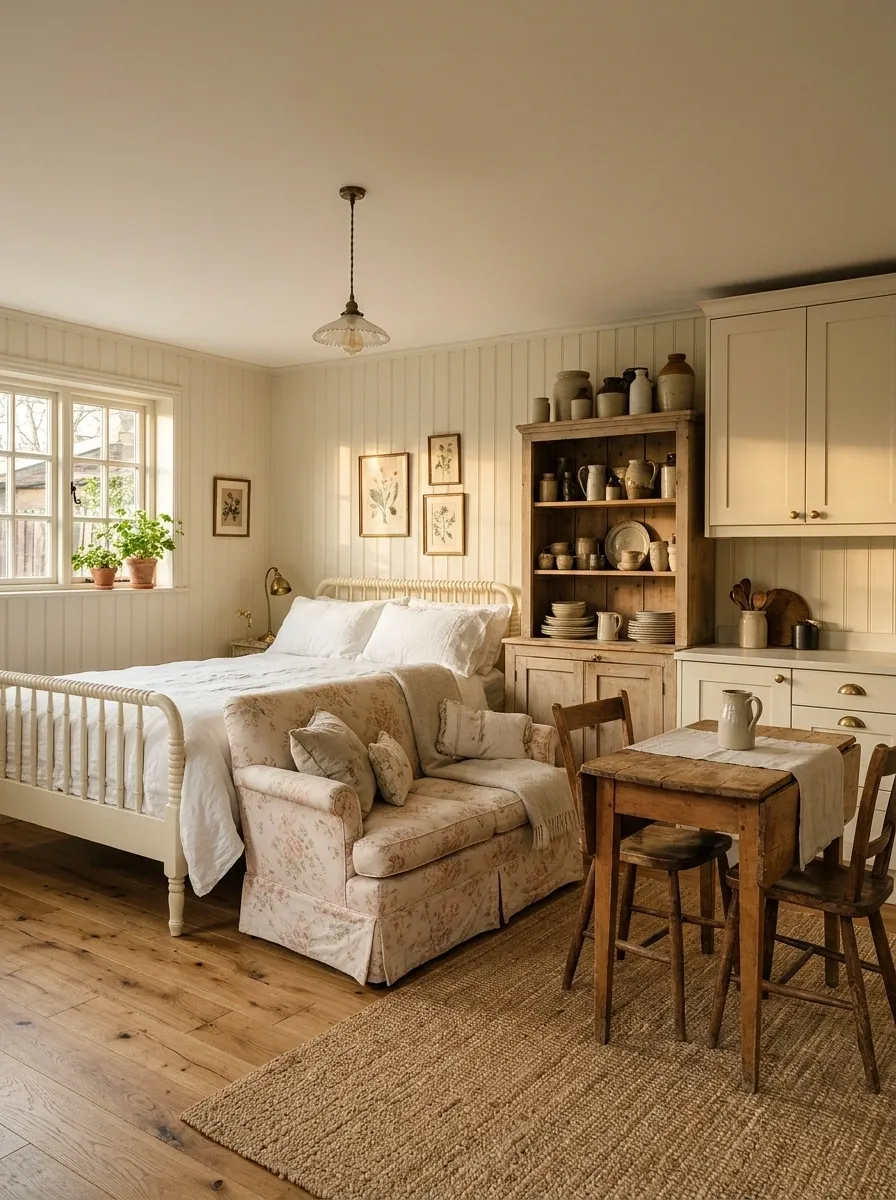
A painted spindle bed and a small skirted loveseat give this room a softer, collected look. The cream kitchen sits beside a shallow breakfast hutch, with a drop-leaf table ready to open for meals. A faded floral cushion and a plain woven rug add pattern without covering every surface.
The furniture can look old-fashioned while the arrangement stays disciplined. Choose a hutch shallow enough to preserve the route past the table. I’d keep the bedspread plain and put the smaller pattern on seating, where it adds interest without making the sleeping area dominate the apartment.
Daily passage
Dining space includes pulled-out chairs.
Decide where spare chairs live before buying the table.
Steel Blue Studio With a Double-Sided Wardrobe Divider
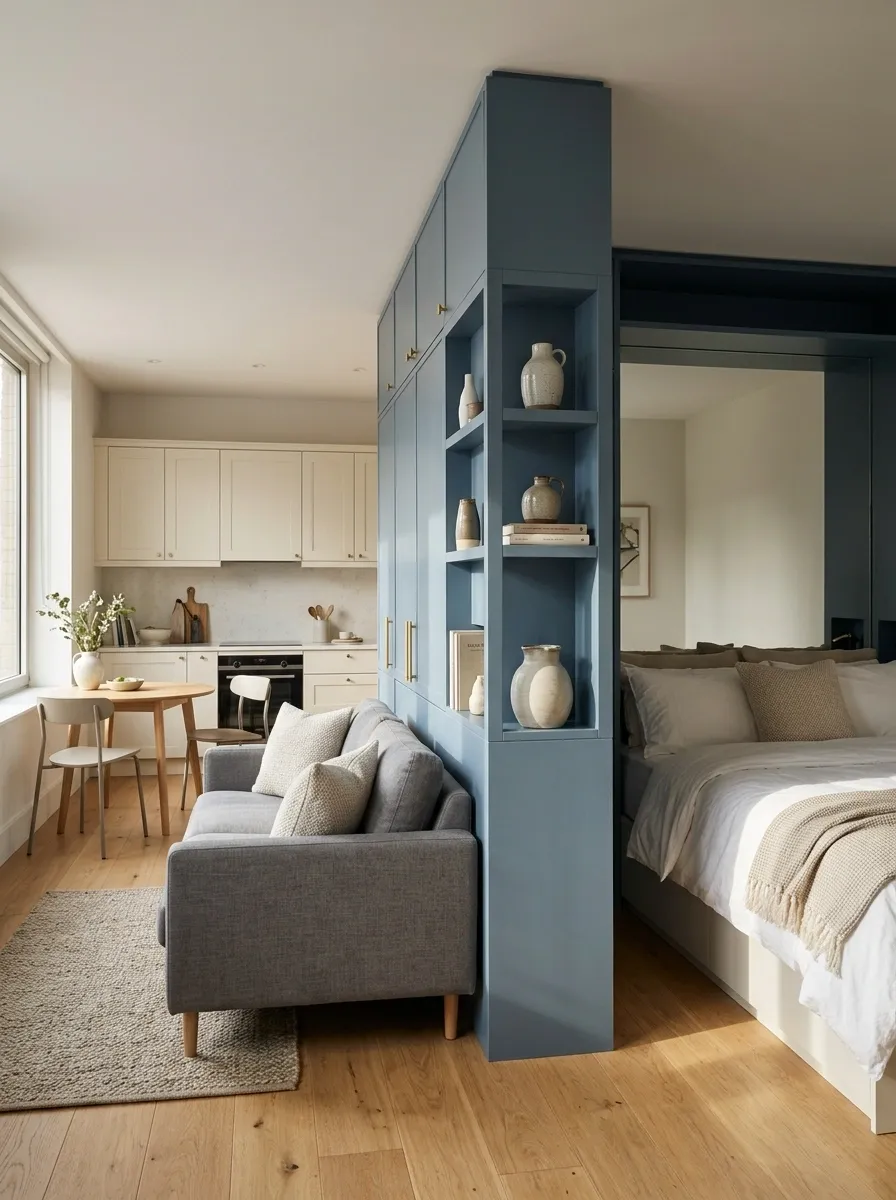
A steel blue cabinet stands between the bed and a compact gray sofa. Clothes storage opens toward the sleeping area, while shallow shelves face the lounge. A pale kitchen and small round dining table occupy the open end, keeping the divider as the room’s strongest block of color.
Different depths make this built-in useful. Hanging clothes need more depth than books or a few display pieces. Keep both faces purposeful, and leave enough space for doors and drawers on the bedroom side. The cabinet should replace other storage, not become an extra object squeezed between it.
Deeper clothes storage
Shallow shelves
Japanese-Inspired Studio With Low Furniture and Sliding Storage
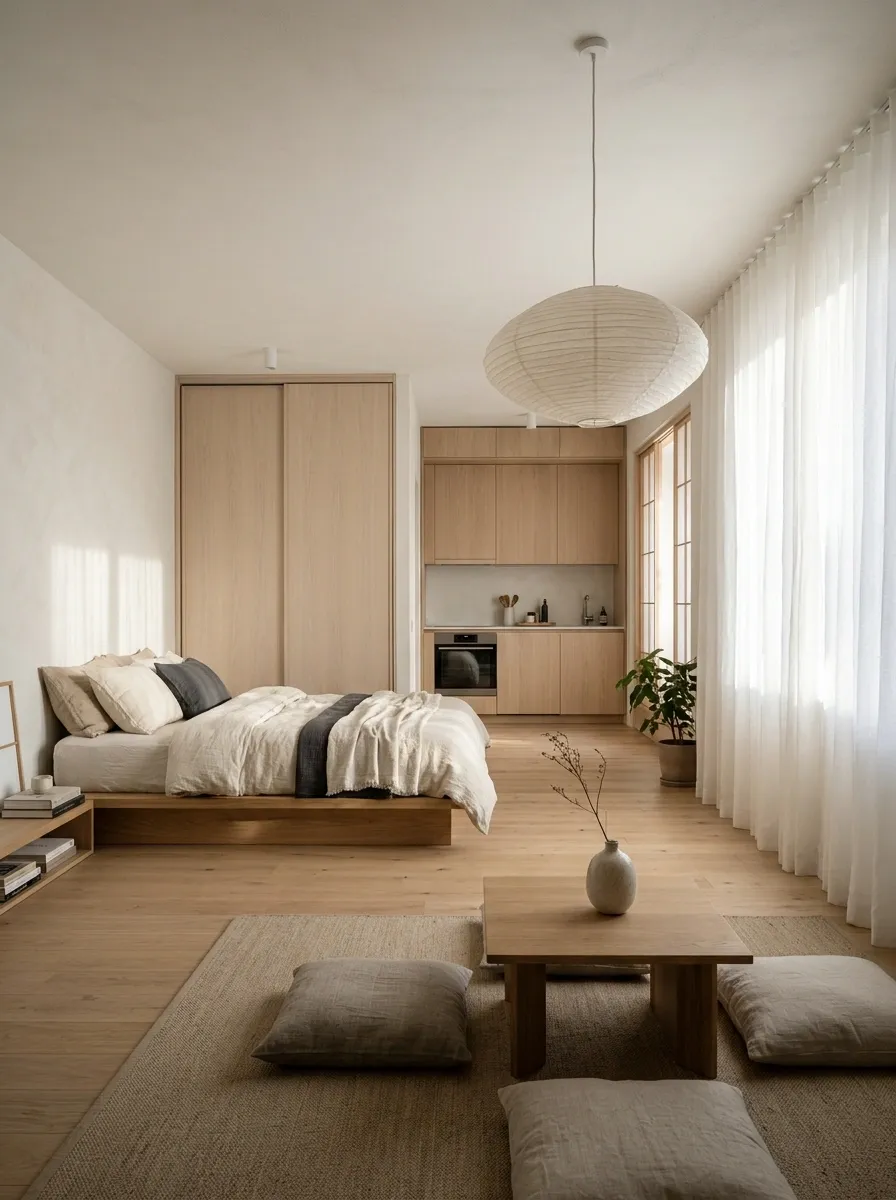
A low timber bed sits beside pale sliding cupboards, with a compact table and floor cushions facing the window. The kitchen uses the same quiet wood tone, and a paper-shaded lamp provides a soft focal point above the sitting area. Most of the center floor stays open.
The low furniture gives the walls more visible space, but it should suit the person living here. Getting up from the floor is part of the daily routine. I’d keep a supportive conventional chair at the desk if long periods of work are involved, even if it breaks the low horizontal line.
Low furniture changes the view.
It also changes how you sit, stand, and reach storage. Try those movements before committing to the composition.
Corner-Window Studio With a Floating Sofa and Perimeter Bed
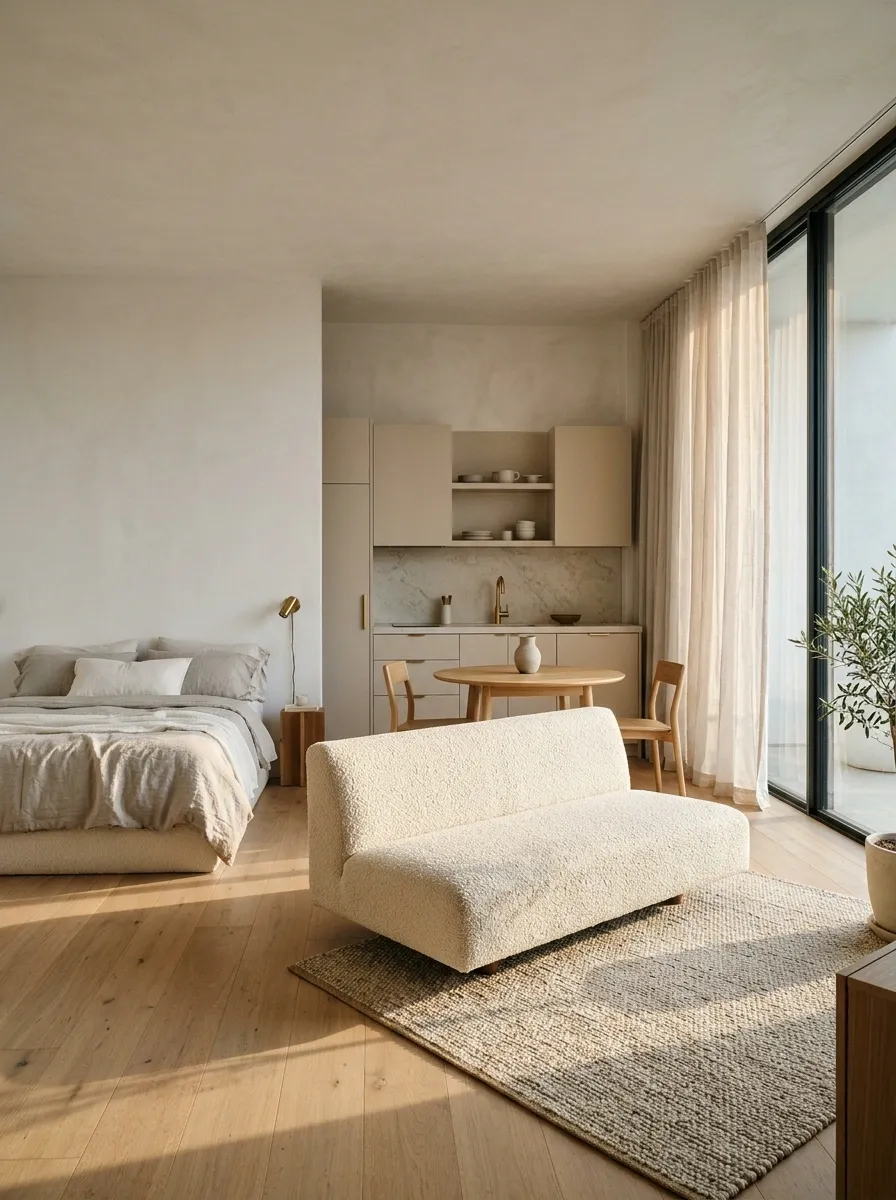
A compact sofa sits away from the walls, facing the corner glazing. Behind it, the bed occupies the apartment’s solid wall, with a small round dining table beside the kitchen. A rug anchors the sofa without running underneath every piece of furniture in the room.
The floating sofa gives the view priority and lets its back mark the edge of the lounge. Keep that back tidy, since it’s visible from the bed. A console may look appealing behind it, but it isn’t necessary. In a mini studio, the empty passage can be the more valuable feature.
Before adding a console: check the remaining route with the bed made and dining chairs in use.
Book-Lined Studio With a Library Wall and Reading Settee
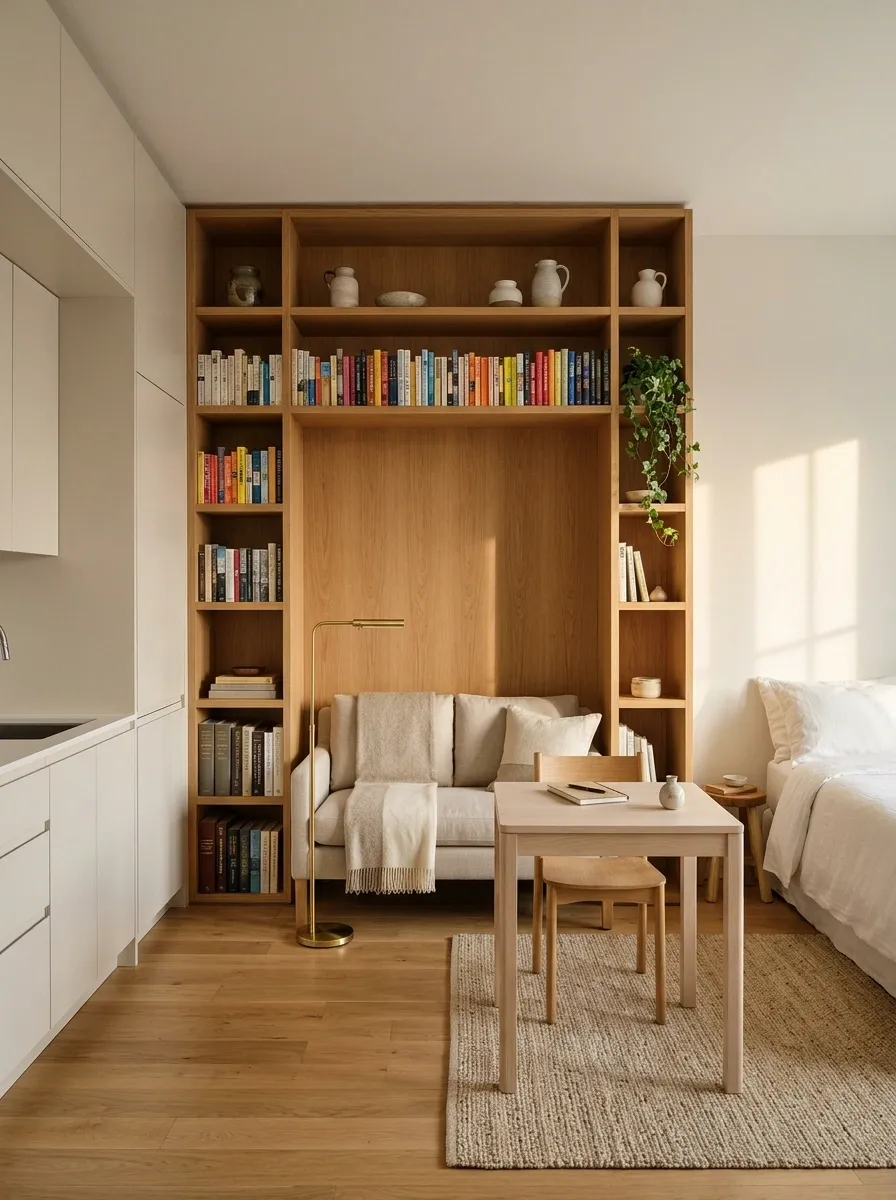
Tall shelving wraps around a small reading settee, giving the living area a clear focus. The bed sits in a subdued corner with plain bedding, while pale kitchen fronts keep the service wall quiet. A narrow dining table doubles as a place to spread out a book or write.
Let the books supply most of the color. Extra patterned textiles will compete with their spines. The shelving needs secure installation and a sensible loading plan, with heavy volumes kept low. A lamp beside the settee makes the reading spot useful after the daylight has gone.
Accessible Open Studio With a Clear Central Route
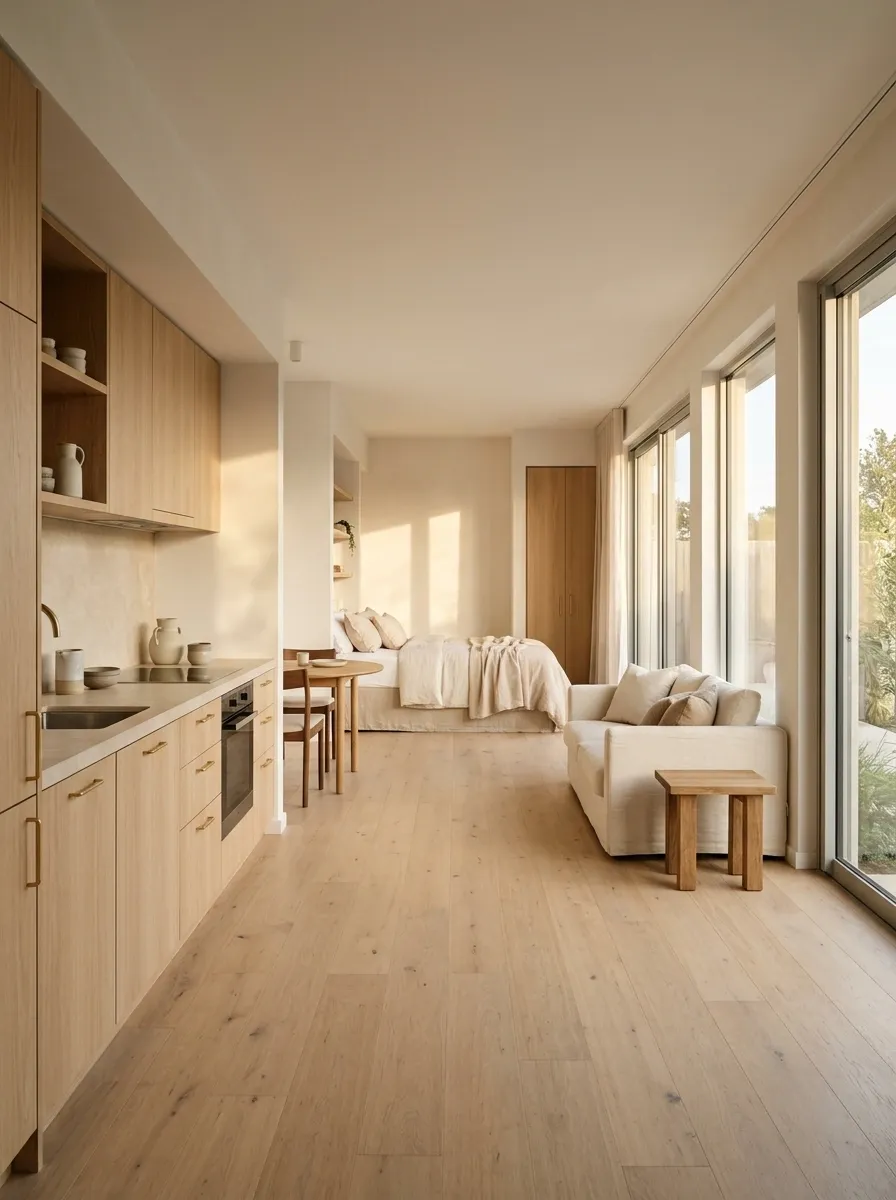
Continuous flooring connects a conventional-height bed, a compact sofa, and an open dining area beside the kitchen. Storage stays within comfortable reach, with furniture arranged around a clear central route. Warm white walls, timber fronts, and soft upholstery give the room a domestic feel without relying on floor accessories.
Accessibility starts with the resident’s movements and equipment. Bed approach, seating height, turning space, and cabinet access all need to suit that person. Keep the composition open, then check it in use. Decorative baskets, loose rugs, and small tables shouldn’t drift into the route simply to fill a photograph.
Entrance → kitchen → seating → bed → bathroom
At each stop, check approach, turning, reach, and transfer needs with the resident. This is a planning sequence, not a dimensioned accessibility plan.
Two-Person Studio With Twin Workstations and a Screened Bed
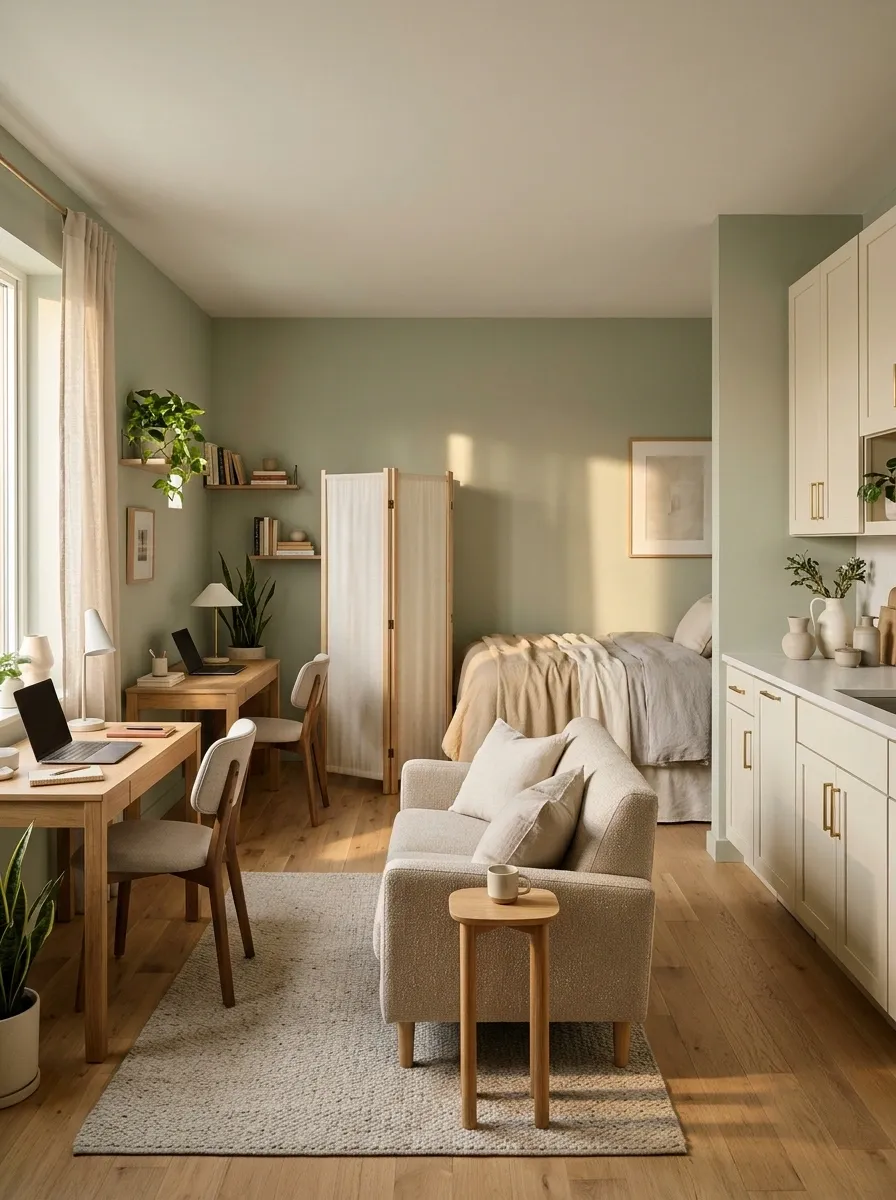
Two compact desks occupy adjacent walls, with task chairs that tuck underneath when work ends. A fabric screen softens the view of the double bed, while a small loveseat faces a shared table near the kitchenette. Muted wall colors keep the separate work areas from looking like competing offices.
Desk direction matters more than matching desk lamps. Screens should avoid awkward glare, chairs need room to move, and one person’s call shouldn’t place the other directly in the background. This layout suits shared work only when both residents can accept the limits of one room’s sound privacy.
Check window glare on the screen.
Check chair overlap and camera background.
Test both chairs pulled out at the same time.
Garden-Level Studio With a Bright Front Lounge and Warm Rear Bed
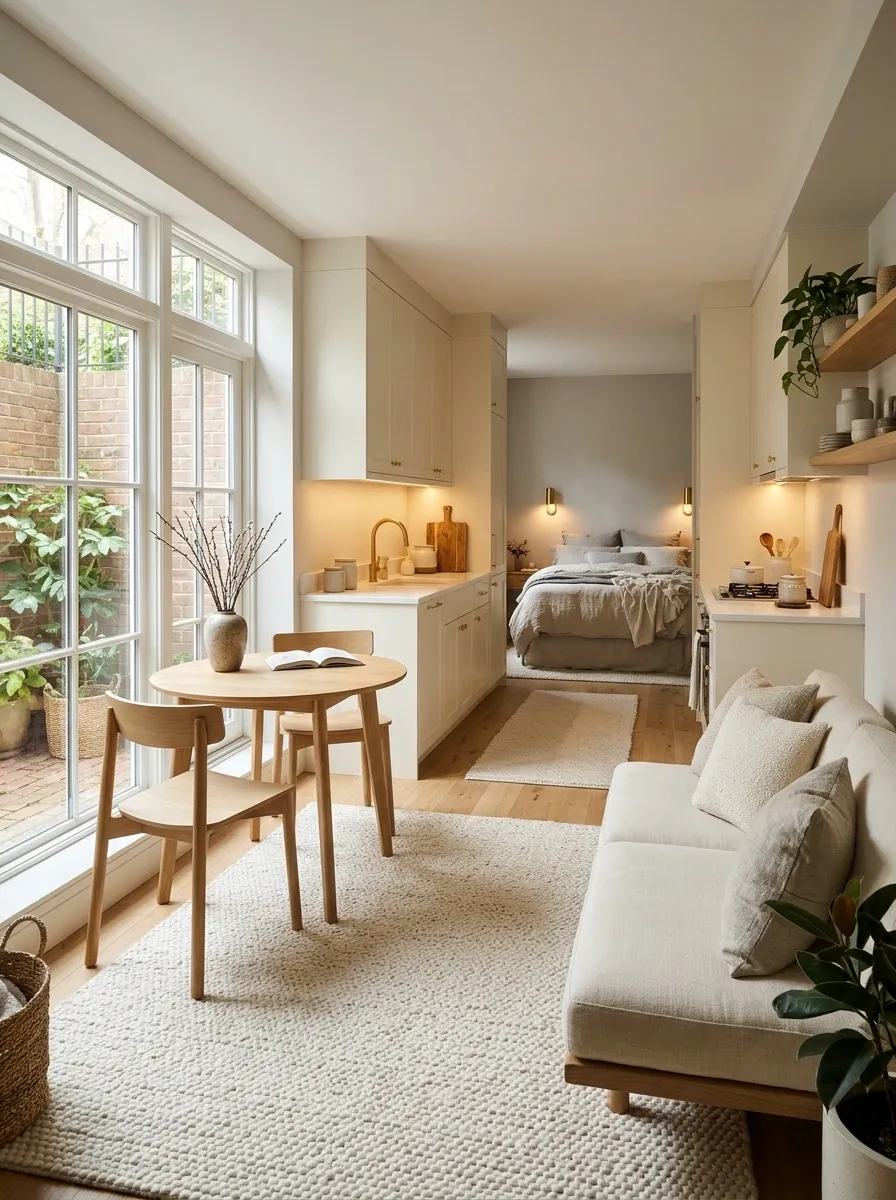
The sofa and small dining table sit near the main window, sharing the strongest daylight. Farther back, the bed rests against a pale wall with warm reading lights on either side. A compact kitchen uses light fronts and task lighting, keeping the deeper part of the room useful without pretending it receives the same daylight.
I’d keep tall storage away from the window edge. The room needs that opening to remain visually clear. Use separate lights for cooking, reading, and the rear passage so the entire apartment doesn’t depend on one bright ceiling fixture after sunset.
Rental Studio With a Sofa Bed, Folding Dining Table, and Freestanding Storage
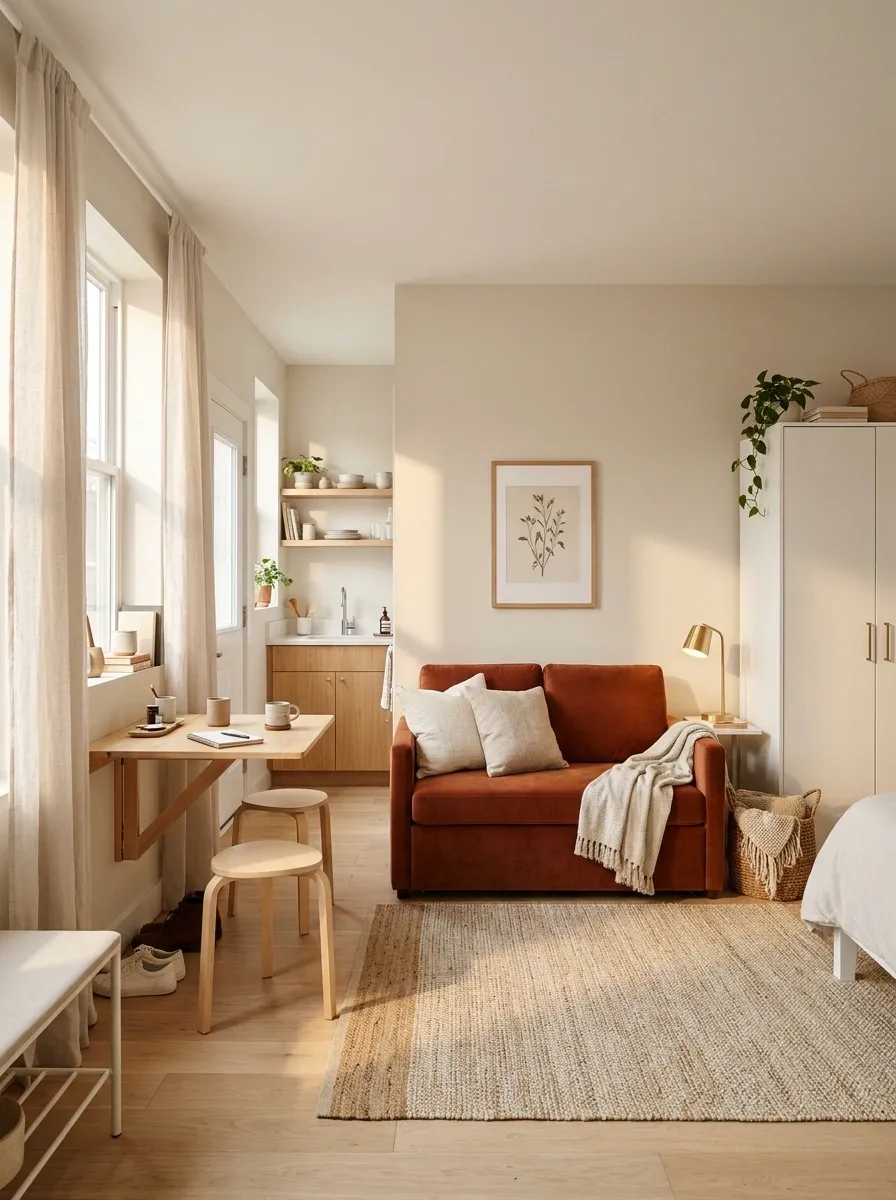
A rust-colored sofa bed gives this rental a strong center, with a folding dining table beside the existing kitchenette. A freestanding wardrobe holds clothes and spare bedding, while portable lamps bring light to both ends of the room. Pale curtains and a simple print keep the fixed finishes from dictating every detail.
The success of this room rests on the evening routine. Choose a sofa bed suited to regular sleeping and give every displaced object a home. If the table has nowhere to go or bedding fills the only chair, the flexible layout will quickly feel like a chore.
- Fold the dining table into its reserved position.
- Move the light side table beside the open bed.
- Take bedding from its dedicated wardrobe shelf.
Morning reset: every item returns to the same place.
Choose the Complete Look That Fits Your Day
The most useful mini studio apartment ideas make your daily routine easier to picture. Choose the design that matches your room’s shape and the activities you need to protect, then carry its layout, materials, and furniture scale through the whole space. You don’t need to borrow something from every example. Start by sketching your favorite arrangement with the furniture open and in use. Check the window, storage access, and route to the bathroom before buying anything. Once those relationships work, the finishing choices have a clear direction.