
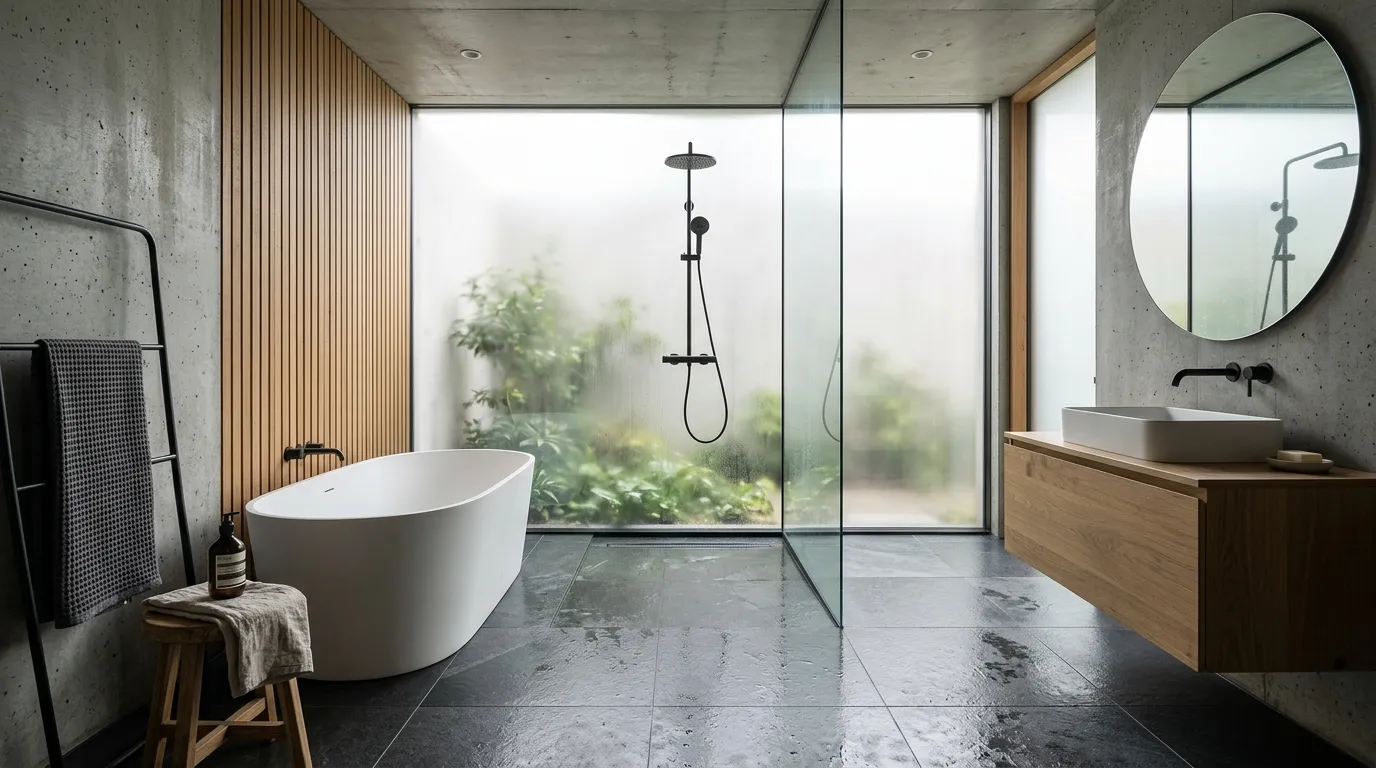
You keep asking whether to renovate the shower or finally get the soaking tub. That’s the wrong question.
A wet room means you don’t pick. The whole room is the wet zone — tiled floor, sealed walls, a drain that doesn’t care where the water lands. The tub sits a few feet from the rain head, sometimes behind a pane of glass, sometimes with nothing between them at all.
Most people assume this only works in a mansion with a marble quarry on retainer. It doesn’t. It works in a converted closet with teak slats over the tub rim. What it actually requires is commitment to one continuous surface, not square footage.
This is the part nobody explains before you gut your bathroom: a wet room is a waterproofing decision first and a design decision second. Get the first part right and the second part becomes the fun one.
Why Most Wet Room Attempts Fail
The failures are rarely about taste. They’re about sequencing — people design the pretty parts before they’ve solved the boring parts, and the boring parts are the ones that flood your downstairs neighbor.
Skipping the Slope
A wet room floor has to slope toward a drain, and that slope has to be nearly invisible to the eye while being very obvious to a marble.
Most bathrooms don’t have this built in. Retrofitting it means tearing up the subfloor, not just the tile. People skip this step because it’s expensive and nobody sees it once it’s tiled over.
Skip it and you get standing water in the corners. Standing water means mildew, warped grout, and a floor that never actually dries between showers.
Treating the Glass Divider as Decoration
A single pane of glass, or two meeting at a corner, is doing structural work. It’s keeping the splash zone contained without boxing the whole room into a shower stall.
People pick the glass panel last, after the tile and the tub are already chosen, and end up with a piece of glass in the wrong spot. It blocks the light from the window or splits the room in a way that makes the tub feel like an afterthought.
The glass should be planned at the same time as the tub placement, not bolted on at the end.
Choosing a Tub That Fights the Room
A copper tub in a room that’s already busy with pattern reads as clutter. A stone boulder tub in a room with delicate marble veining reads as confused.
The tub is the largest single object in the room. It has to either match the material language of the walls or contrast so deliberately that the contrast reads as a choice, not a mistake.
Most people choose the tub they saw on a moodboard without checking what’s already on their walls.
Wet Room Ideas
Glass-Wrapped Marble Wet Room
Frame the entire shower-and-tub zone in a single run of frameless glass, floor to ceiling, so the whole wet area reads as one enclosed volume instead of a shower stall with a tub crammed in beside it. Use large-format book-matched marble slab on every wall inside the enclosure, carried up from a dark hexagon mosaic floor.
Source the glass as a custom three-panel frameless install with a top track in brushed nickel — this is not a stock shower door kit. Set a freestanding oval tub at the far end, angled so the faucet faces the entry, with a ceiling-mounted rain head positioned over the opposite corner for the shower zone.
Keep the accessories minimal: a built-in niche in the marble for bottles, a small teak caddy across the tub. The floor is where you can go darker and busier — a graphite pebble or hex mosaic grounds all that pale marble so the room doesn’t read as a hospital.
Skip patterned tile inside this enclosure. The whole point is one continuous stone surface with nothing to distract from it.
His-and-Hers Mirrored Wet Room
Build a fully symmetrical wet room with a shower head on each side wall and a single freestanding tub centered between them, positioned directly in front of a window. Use two full-height black-framed glass panels flanking the tub, angled slightly inward, so each side of the room reads as its own shower while the tub sits in shared territory.
Tile every wall in classic white subway with dark grout for contrast, and run a river-pebble mosaic across the entire wet floor for grip and texture. Mount oil-rubbed bronze or matte black fixtures identically on both sides, down to the robe hooks — symmetry is the whole trick here, so nothing can be almost matching.
Flank the tub with a floating vanity on each side using reclaimed wood and the same dark hardware, so the room functions as a proper his-and-hers without ever feeling divided. Hang a robe on each hook before anyone sees the room — it sells the concept instantly.
This layout needs real width to work. Don’t attempt it in anything under a generous primary suite footprint.
Herringbone Zellige Star Pendant
Cover the shower’s back wall in handmade zellige tile laid in a herringbone pattern, choosing a tile with warm, uneven glaze variation so the herringbone pattern catches light differently across the surface. Frame the wet zone in a single frameless glass pane with minimal black hinges, keeping the hardware small so it doesn’t compete with the tile.
Hang two star-shaped glass pendant lights at different heights inside the shower zone — this is the detail that turns a nice tiled shower into a genuinely memorable room. Use a warm bronze or oil-rubbed bronze finish on every fixture, including the grab bar and the shower valve, to match the earthy tone of the tile.
Set a rectangular soaking tub just outside the herringbone wall, against a plain tile field, so the pattern wall stays the visual anchor rather than getting lost among competing surfaces. Add a built-in horizontal niche at bench height for candles or plants.
Use hexagon mosaic on the floor in a neutral tone that doesn’t fight the herringbone — this is a room with one loud element, and the floor should not try to be a second one.
Reclaimed Wood Copper Tub
Build one full accent wall out of reclaimed wood in mixed tones — driftwood gray, walnut, weathered oak — stacked horizontally like a woodpile, and let that wall be the single loud gesture in an otherwise quiet room. Set a copper-clad tub with a mosaic-tiled skirt directly in front of it, positioned under a skylight if your framing allows.
Leave the wood wall raw, unsealed if your climate allows it, so it develops patina rather than staying precious. Pair it with a narrow horizontal window cut directly into the wood wall — this gives you light without breaking up the wood’s visual mass into smaller panels.
Choose antique brass or aged copper fixtures to echo the tub, never chrome, which will look like a mismatch against the warm wood tones. Run a pale river-pebble floor throughout to keep the room from feeling like a cabin — the pale stone offsets the dark wood and stops the whole space from reading too rustic.
Add a simple teak bench beside the tub instead of built-in seating. The point of this room is texture and warmth, not polish.
Emerald Marble Brass Wet Room
Choose a deep green marble with dramatic white veining for the shower’s back wall and carry it into a full-height slab, then frame the entire wet zone in brushed brass glass channels instead of the usual chrome or black. Use a matching green marble niche built directly into the wall for product storage, lit from inside with a warm LED strip.
Keep every other surface in the room pale — white marble floor, white vessel sink, white tub — so the green wall functions as a single dramatic backdrop rather than one competing pattern among many. Install a brass rainhead and brass handheld combination, plus a brass wall-mounted faucet at the tub, and repeat that exact brass finish on the mirror frame and the wall sconces.
Add a fluted or ribbed cabinet front in a muted sage tone below the vanity to echo the marble without matching it exactly — a slightly different green reads as intentional layering rather than a mistake. Bring in one or two live plants near the tub and the niche; the green stone wants organic company.
This combination only works if the brass stays consistent throughout. A single chrome towel bar will undo the whole effect.
Parisian Gilt Mirror Bath
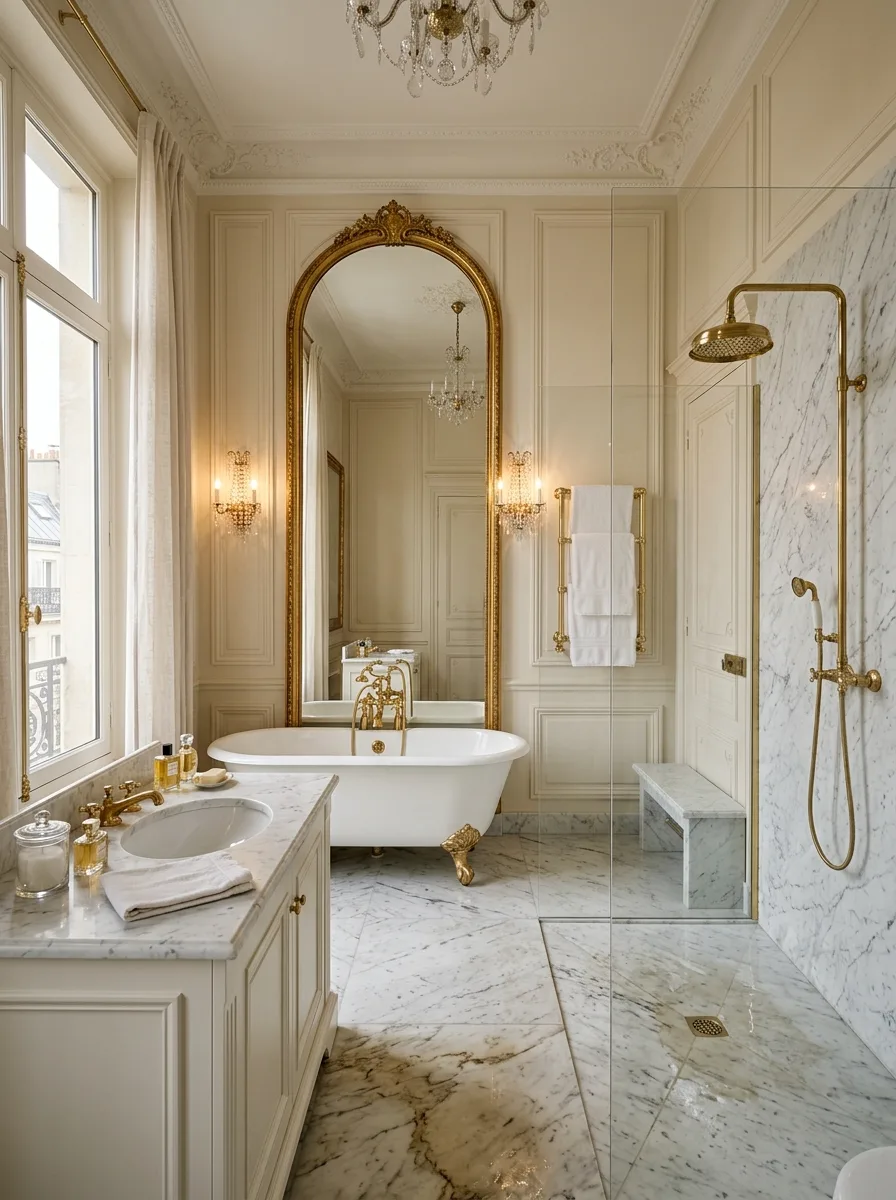
Panel every wall in classic boiserie molding, painted a soft cream, and hang one oversized arched mirror in an ornate gilt frame directly behind the tub as the room’s single dramatic focal point. Choose a freestanding cast-iron clawfoot tub with brass ball-and-claw feet, positioned so the mirror appears to double the room’s height.
Hang a crystal chandelier from the ceiling and add wall sconces with candle-style bulbs flanking the mirror — this room runs on layered lighting, not a single overhead fixture. Use unlacquered brass for every tap, shower fitting, and towel rail so the metal ages into a soft patina that matches the gilt frame over time.
Lay a marble floor with a loose, irregular vein pattern rather than a rigid grid, and let the shower area sit open against a Carrara marble wall with no glass divider if your climate and layout allow it. Dress the window in soft linen curtains tied back, letting real daylight do most of the room’s work.
Keep any hardware modern-free. Every fixture in this room should look like it could have been installed a century ago.
Lit Niche Travertine Alcove
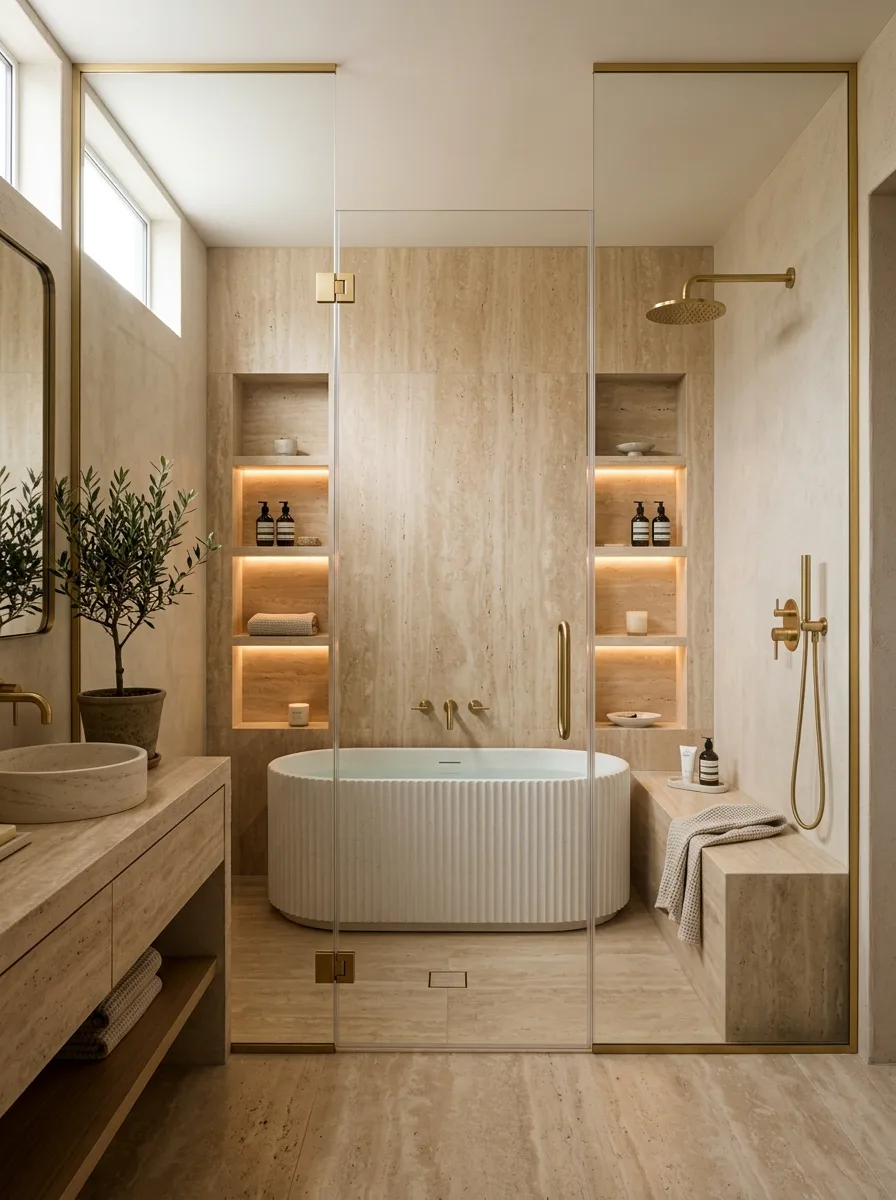
Clad the entire shower and tub zone in warm travertine, then cut a full-height column of shelving niches into the stone on either side of the tub, lighting each shelf from within with a hidden warm LED strip. Choose a ribbed, sculptural freestanding tub in the same tone as the travertine so it reads as carved from the same material as the walls.
Set the tub between the two lit niche columns so it becomes the centerpiece of a symmetrical composition, with a brushed brass tub filler mounted to the wall behind it rather than tub-mounted. Extend a stone bench along the shower side at the same height as the niches, topped with a folded towel, so the whole zone reads as one continuous built-in.
Use antique brass for the shower valve and rainhead, matched exactly to the tub filler — this room depends on metal consistency more than most, since the stone itself has so much visual weight already. Fill each lit niche sparingly: one candle, one bottle, one small object. Overfilling the niches undoes the architectural effect.
Keep the glass divider a single frameless pane with minimal brass hardware, so it doesn’t interrupt the view down the niche columns.
Checkerboard Marble Clawfoot Corner
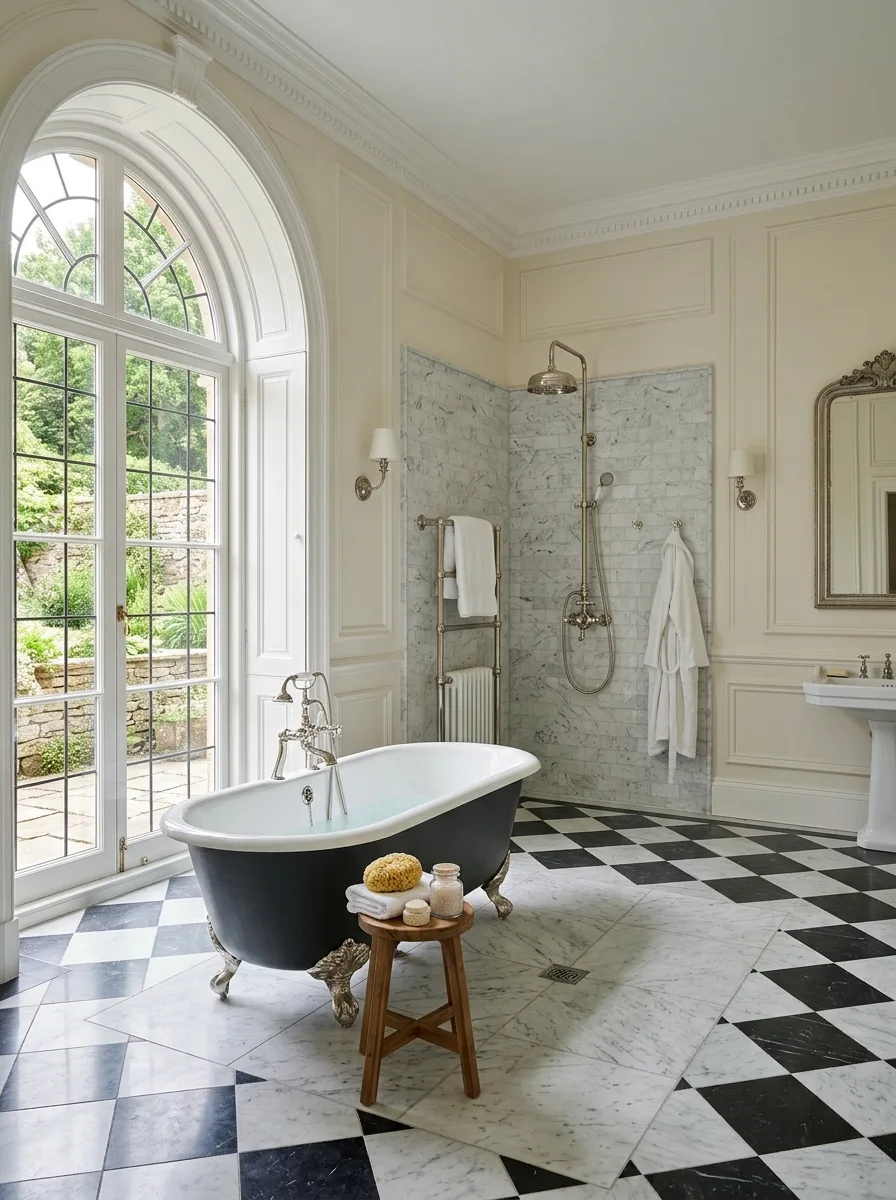
Lay a bold black-and-white checkerboard marble floor across the whole room, angled on the diagonal, and let that pattern do all the visual work while everything else stays restrained. Set a black-exterior, white-interior clawfoot tub in front of a tall arched window, positioned so morning light falls directly across the checkerboard.
Build the shower into a plain corner with book-matched gray marble slab and no glass at all — just an open, walk-in corner defined by the change in wall material. Mount a traditional exposed shower system in polished nickel, with a fixed rain head and a separate handheld on a sliding bar.
Add ornate crown molding and wall paneling in a warm cream to keep the room from feeling cold despite the marble and the black tub — the checkerboard needs a soft frame around it or the whole room tips into stark. Bring in a small wooden stool beside the tub for towels and bath salts, something that looks collected rather than bought as a set.
Skip modern hardware entirely here. Polished nickel and traditional fixtures are what make the checkerboard read as classic instead of retro-kitsch.
Curved Plaster Cocoon Shower
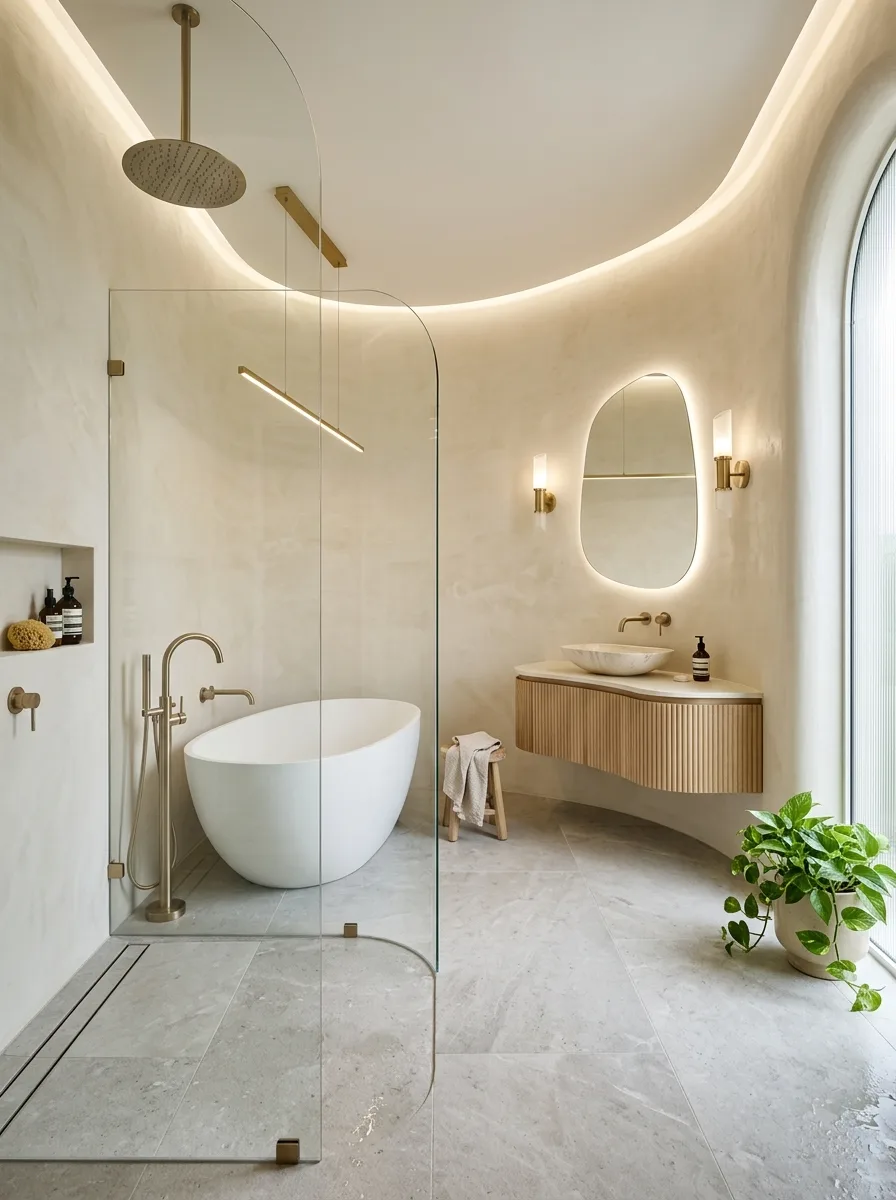
Skip hard corners entirely. Finish every wall and the ceiling transition in smooth lime-washed plaster, curving the ceiling down into the wall so the whole room reads as one continuous soft shape rather than four walls and a ceiling. Use a curved sheet of glass — not a straight panel — to divide the shower zone from the tub, following the room’s rounded geometry instead of cutting across it.
Choose a freestanding oval tub with a similarly soft, rounded silhouette so it doesn’t fight the room’s curves with hard angles. Recess a hidden LED strip into the ceiling curve itself, letting light wash down the plaster rather than coming from a visible fixture — this is the detail that makes the room feel sculptural instead of just rounded.
Use a single brushed brass finish throughout, kept slim and minimal — thin wall-mounted taps, a narrow rainhead, nothing bulky enough to interrupt the soft lines. Add one oval mirror and one plant in a plain pot; this room doesn’t want more than that.
Curved glass is a custom order, not a stock item. Budget for it accordingly and find a fabricator who’s done it before.
Moody Concrete Backlit Mirror
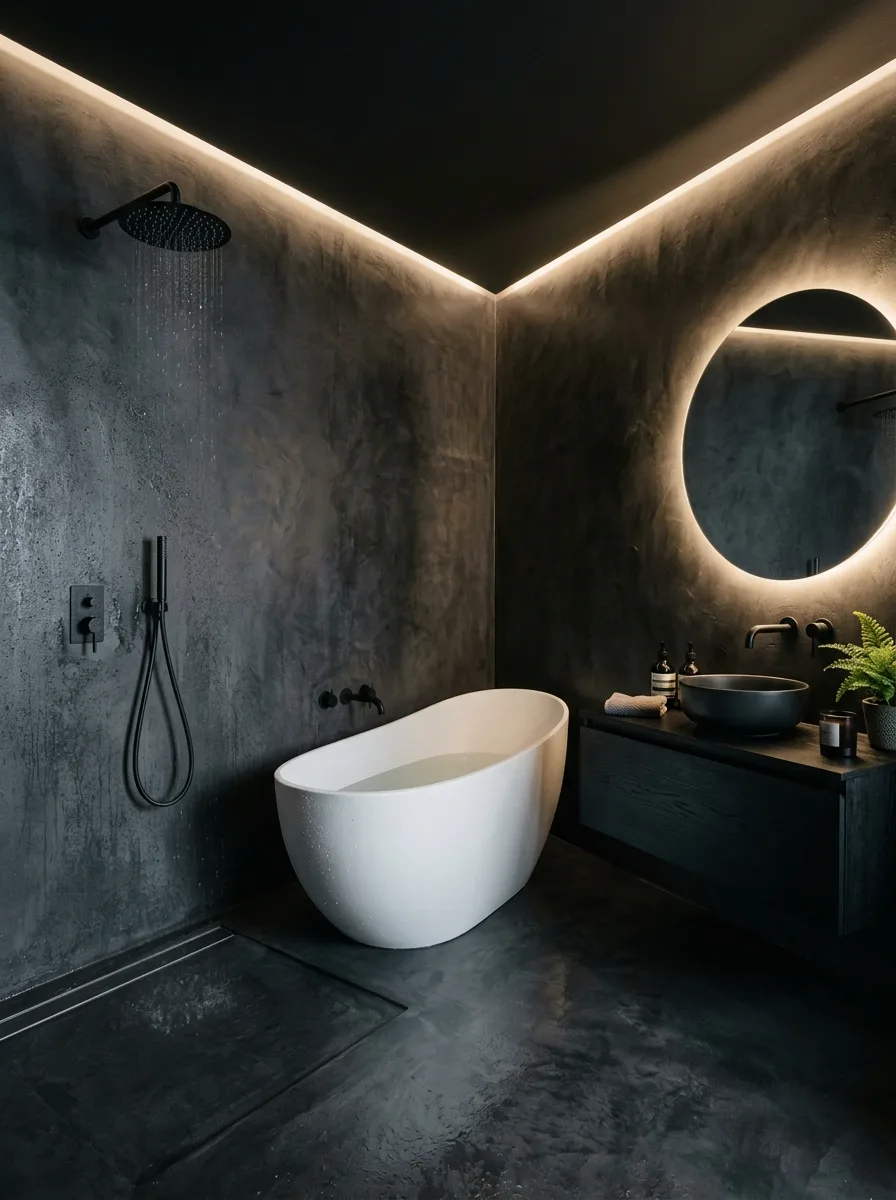
Finish every surface — walls, floor, tub surround — in a single dark polished concrete or microcement, so the entire room reads as one continuous charcoal volume with zero material breaks. Choose a matte black freestanding tub and matte black shower fixtures throughout, keeping every metal element the same dark finish.
Cut a perimeter channel of warm LED lighting into the ceiling-to-wall junction, running it around the whole room instead of using a single ceiling fixture — this is what keeps a dark room from feeling like a cave instead of a spa. Hang a large round mirror with its own backlit ring above the vanity, letting it function as the room’s brightest point.
Add texture, not color, to break up the dark palette: a raw wood vanity shelf, a woven basket, one green fern in a dark pot. Color would fight the mood; texture supports it.
Keep the shower fully open with no glass at all if your layout allows, letting the dark walls and the perimeter lighting define the zone instead of a physical divider.
Curtained Window Farmhouse Tub
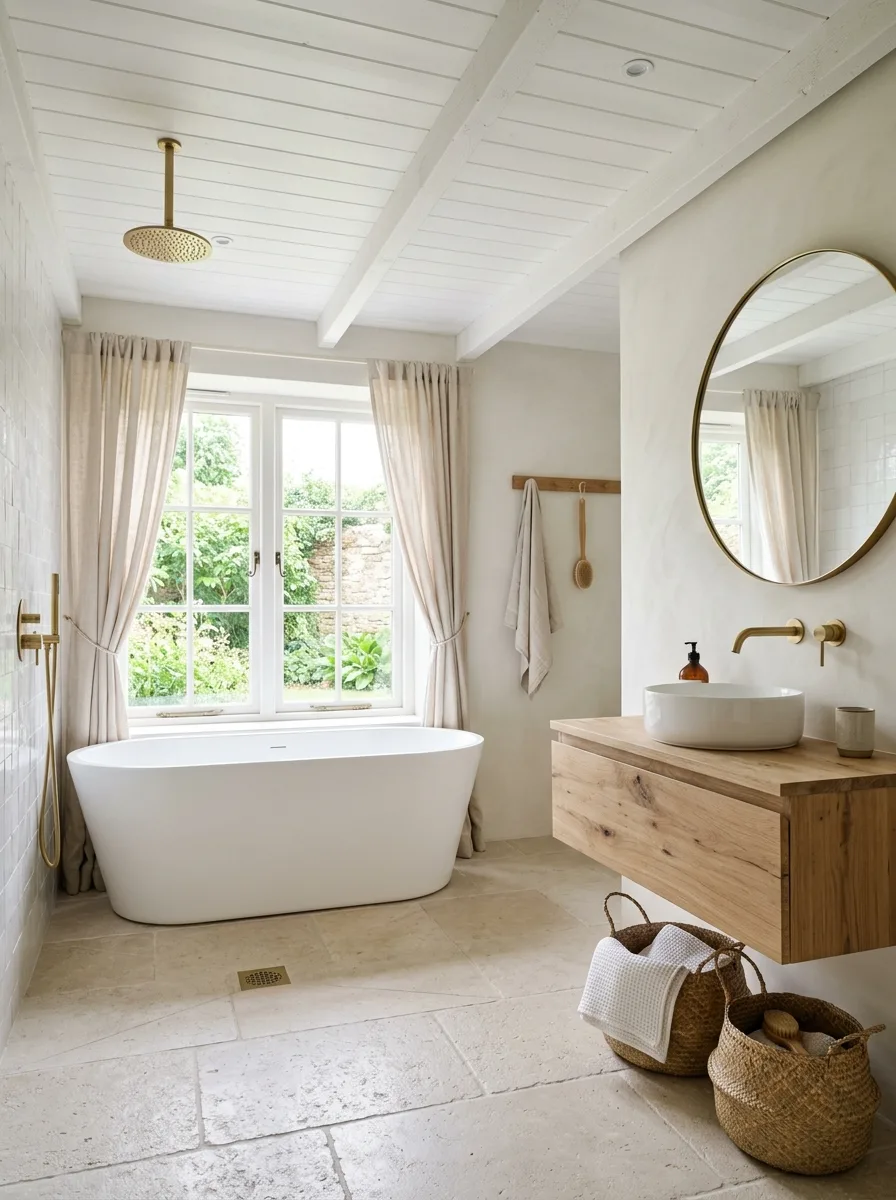
Center a simple oval freestanding tub directly under a large multi-pane window, and dress that window in soft linen curtains tied back on brass hooks — this single move turns a plain tub placement into the room’s whole personality. Run exposed wood ceiling beams overhead, left in their natural finish or painted the same white as the ceiling boards between them.
Choose a warm limestone or travertine floor in irregular, worn-edged tiles rather than a rigid grid, and let the grout lines stay visible and slightly uneven — this is a look built on imperfection, not precision. Mount a ceiling-drop rain shower in brushed brass at the opposite end of the room, keeping the shower zone open and unglazed if your climate allows.
Add a floating wood vanity with a vessel sink, and hang a plain round mirror above it with no elaborate frame — the window and the beams are already doing the decorative work. Group two or three woven baskets on the floor for towels and toiletries instead of built-in cabinetry.
Skip anything glossy in this room. Matte wood, matte stone, and soft linen are what make it read as farmhouse instead of generic modern.
Greenhouse Jungle Stone Tub
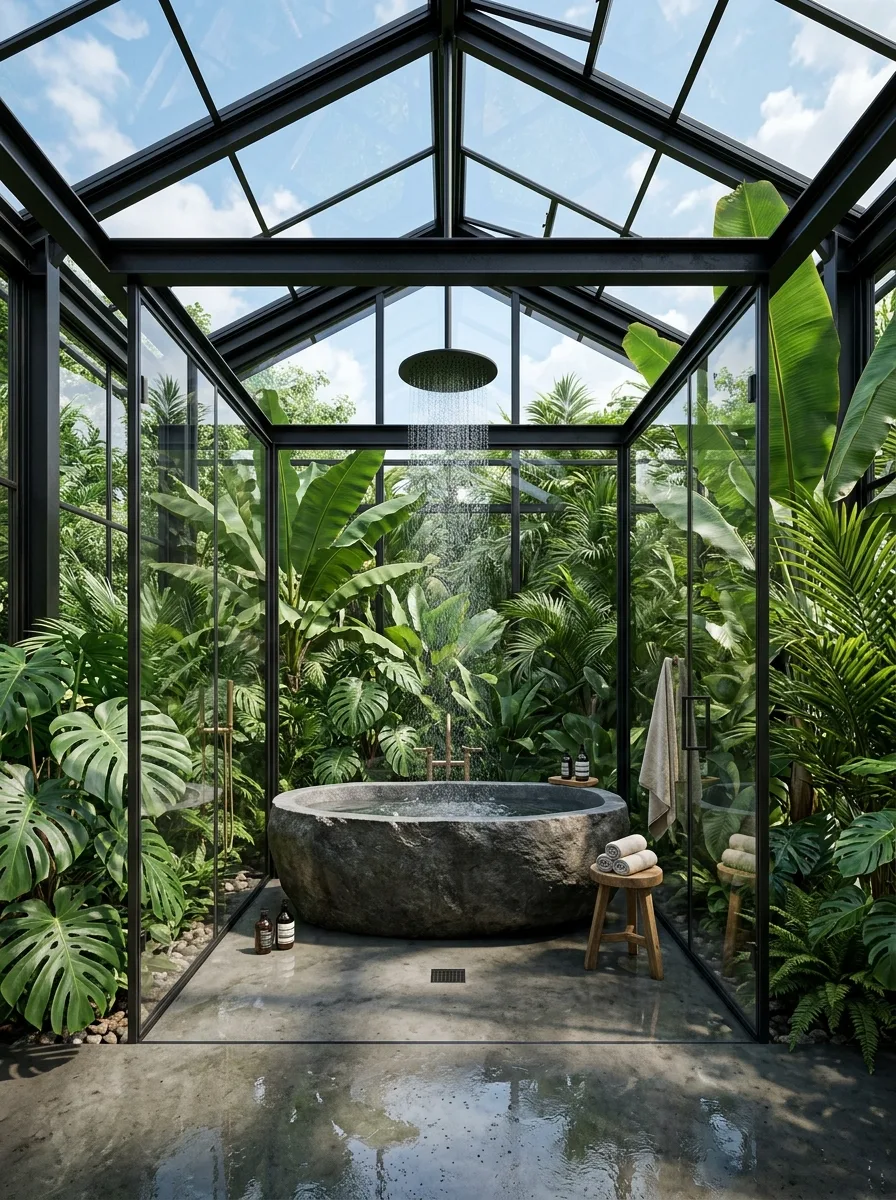
Build the entire wet room as a black-framed glass structure — walls and a pitched glass roof — and let it function as a literal greenhouse, surrounded on every side by dense tropical planting: monstera, banana leaf, ferns, palms. Set a single massive carved stone tub in the center of the structure, roughly hewn rather than polished, so it looks quarried rather than manufactured.
Run a matte concrete or polished stone floor throughout with a central drain, keeping the flooring simple since the planting outside the glass is already the room’s dominant visual event. Mount an exposed matte black shower system directly overhead from the peaked glass ceiling, positioned so the water appears to fall straight out of the sky.
Skip walls entirely between the tub and the shower — the glass structure itself is the only enclosure this room needs. Add a simple wooden stool beside the tub for towels, keeping every interior object plain so nothing competes with the plants outside the glass.
This idea depends entirely on privacy. Don’t attempt it without a fenced garden, a rooftop, or genuine seclusion from neighbors.
Teak Tray Compact Wet Room
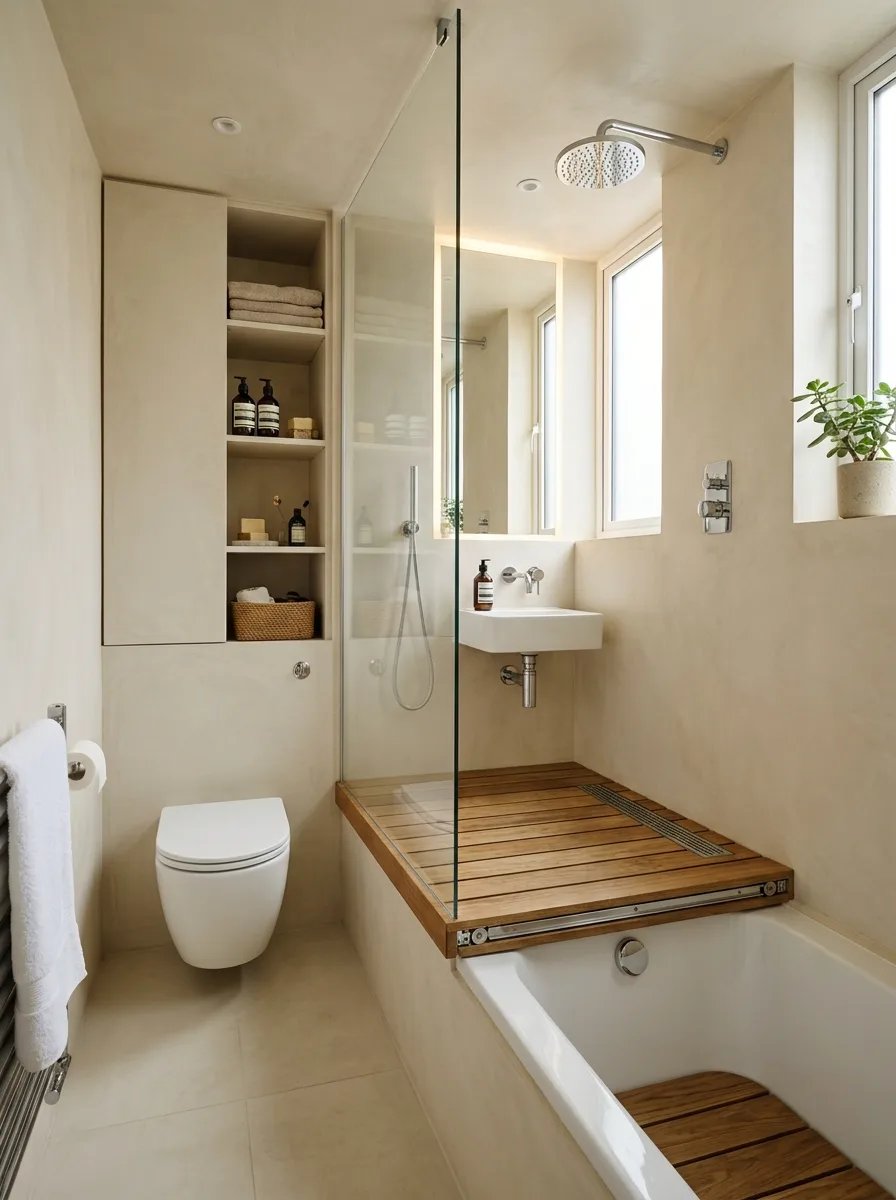
Work with a narrow footprint by running the shower, tub, and toilet in a single line along one wall, dividing the shower zone from the rest with one frameless glass panel instead of a full enclosure. Choose a built-in tub rather than freestanding — it recovers floor space a freestanding tub would eat up in a room this size.
Install a slatted teak tray across the width of the tub, functioning as both a shower bench when standing and a bath caddy when soaking — this single object is what makes a small combined wet room feel intentional instead of cramped. Build recessed wall shelving above the toilet for towels and toiletries instead of a freestanding cabinet, keeping the floor completely clear.
Use a warm neutral micro-cement or limewash on every wall so the small room reads as calm rather than busy, and keep the window uncovered if privacy allows — natural light matters more in a compact room than in a large one. Choose a small wall-hung sink instead of a vanity with storage; in a room this size, every piece of furniture is a piece of missing floor.
Skip patterned tile and multiple materials entirely. A small wet room needs one continuous surface more than a large one does.
Garden-View Travertine Ladder Rack
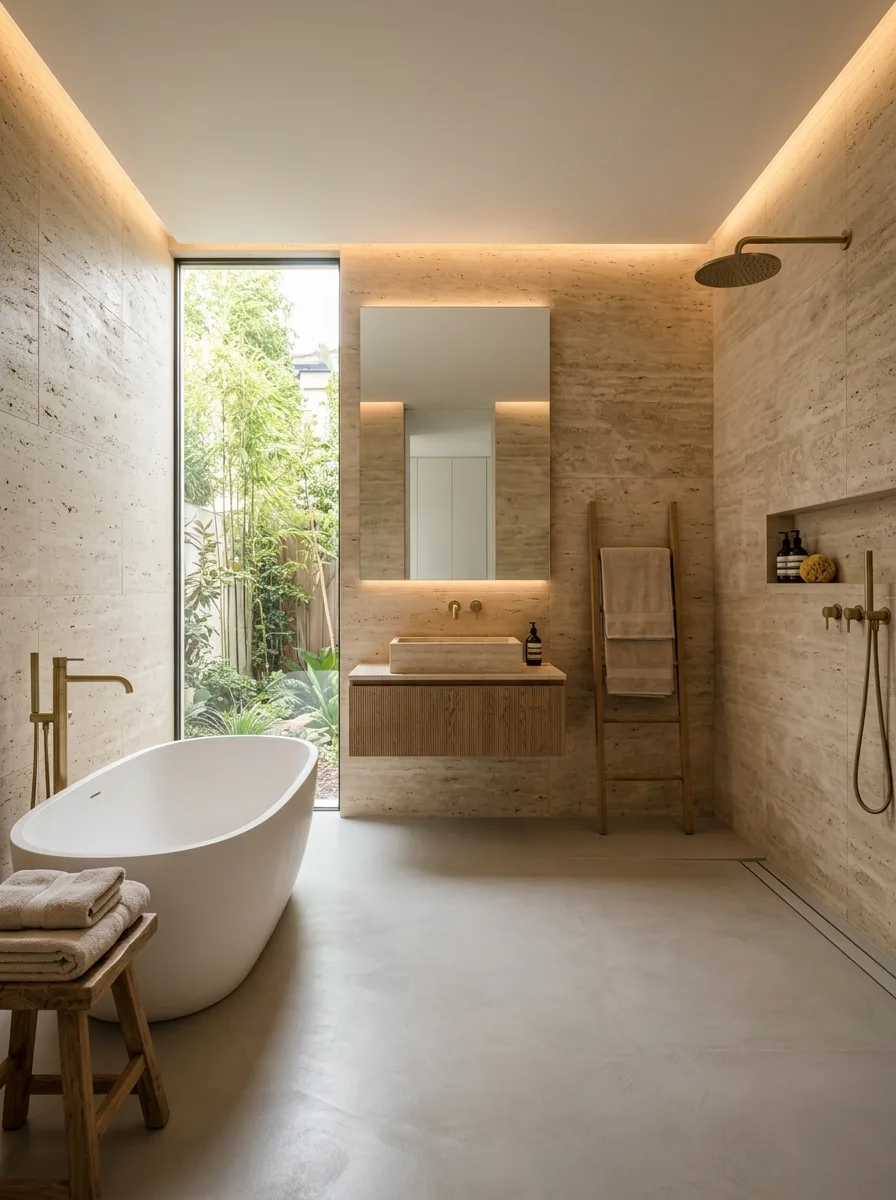
Run floor-to-ceiling travertine across every wall and let a tall narrow window frame a direct view into greenery just outside — the window should feel more like a piece of art than a hole in the wall. Position the freestanding tub against the window wall so bathing means looking straight into the garden.
Lean a wooden ladder against the wall between the tub and the vanity, hung with rolled towels, instead of using a built-in towel bar — it adds warmth and softens all that stone. Recess warm LED lighting into the ceiling-to-wall junction on both sides of the room, keeping the light source hidden so the travertine itself appears to glow.
Choose a single brushed brass ceiling-mounted rain shower and a matching brass tub filler, and repeat that same brass on the vanity taps — three fixtures, one finish, no exceptions. Add a built-in horizontal niche in the shower wall at eye level for bottles, lit the same way as the ceiling perimeter.
Keep the vanity floating and minimal, in a wood tone slightly warmer than the travertine, so it reads as a deliberate contrast rather than a mismatch.
Candlelit Stone Cave Bath
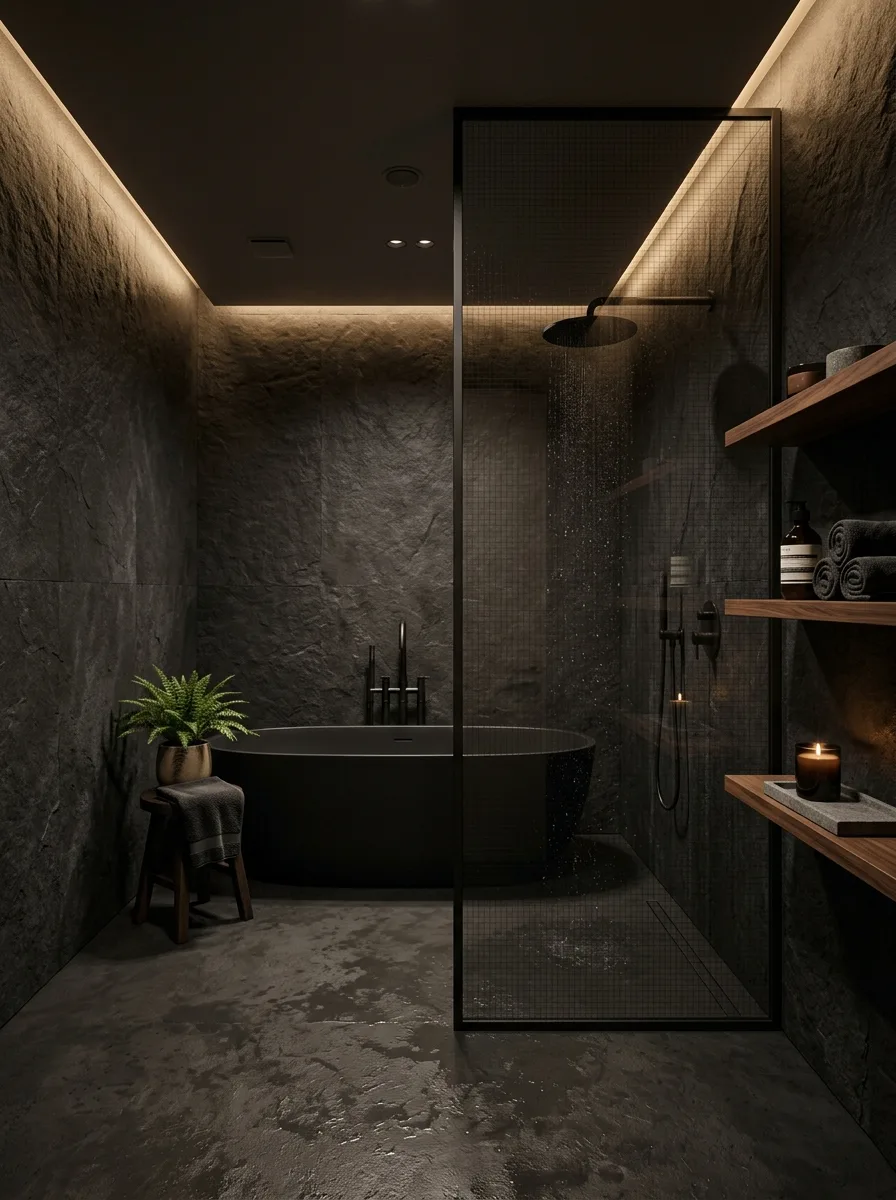
Finish every wall in rough, textural dark plaster or split-face stone, and let the surface stay uneven and tactile rather than polished — this is a room built on shadow and touch, not shine. Choose a matte black oval tub and set it in the open, away from any glass divider, with wood shelving mounted directly into the stone wall beside it.
Run a hidden warm LED strip along the ceiling perimeter, kept low in intensity, so the room stays genuinely dim rather than merely moody — most attempts at this look use too much light and lose the effect entirely. Group a cluster of candles on the open wood shelf near the tub, alongside rolled charcoal-toned towels, and let the candlelight do real work in the room rather than serving as decoration.
Mount a single black rain shower head and a black handheld on a slim wall bar, keeping the metal minimal and matte so nothing reflects and breaks the room’s darkness. Add one fern in a dark pot at the base of the tub — the only green note this room needs.
This look depends on genuinely low, warm lighting. A single bright downlight will flatten the whole effect instantly.
Bookmatched Marble Skyline Bath
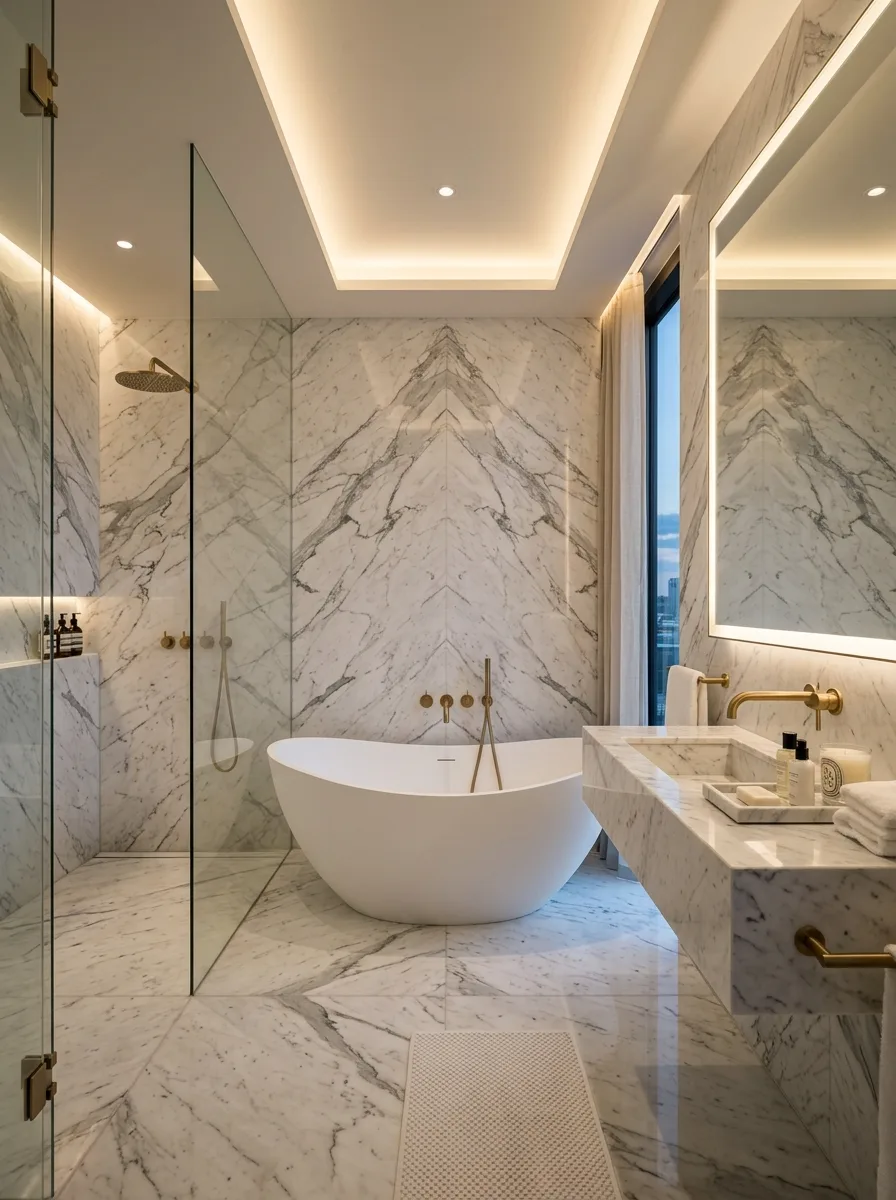
Choose a dramatic, heavily veined marble and book-match the slabs on the tub’s back wall so the pattern mirrors itself down the center — this is the single most expensive-looking move available in a wet room and it’s entirely about slab selection, not labor. Position a sculptural white tub directly in front of that book-matched wall so the veining frames it like a painting.
Run the same marble across the floor in large-format slabs with minimal grout lines, and carry it into the open shower zone divided only by a single frameless glass pane. Use a warm brass wall-mounted faucet set on the tub instead of a freestanding filler, keeping the wall itself as clean as possible.
Add a backlit ceiling cove around the room’s perimeter, using warm white light rather than cool, so the marble’s veining photographs and reads warm rather than clinical. Leave a floor-to-ceiling window uncovered wherever a skyline or view exists — this style of room is meant to be seen from, not just seen.
Book-matched slab is priced by the pair, not the piece. Confirm your fabricator is quoting matched slabs before you commit to a budget.
Single-Pane Minimalist Garden Bath
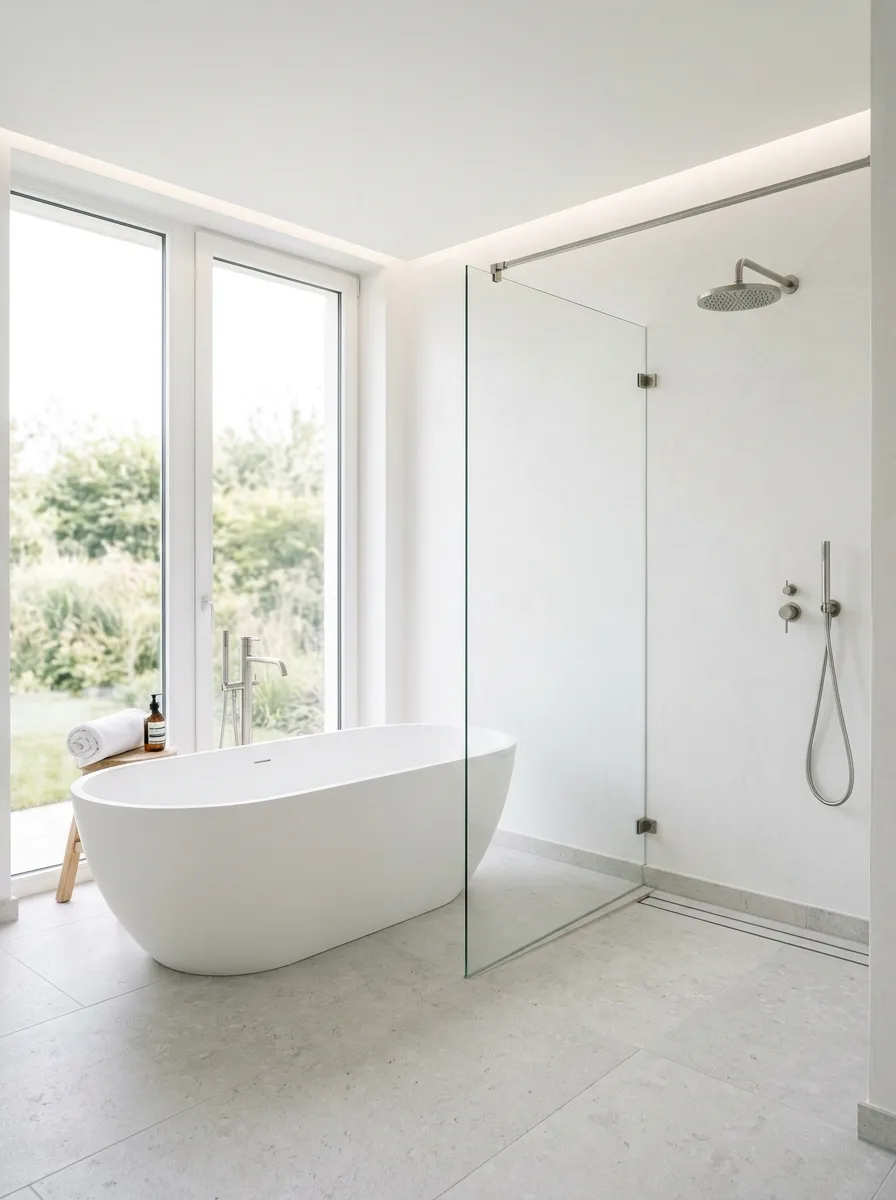
Strip the room back to almost nothing: white plaster or microcement walls, a white oval tub, one sheet of glass with no frame at all standing between the tub and the shower zone. Position the tub directly against a full-height window or door so the garden outside becomes the room’s only real decoration.
Choose brushed nickel or stainless fixtures in the slimmest profile available — a floor-mounted tub filler, a single ceiling or wall-mounted rain head — and resist the urge to add a second finish anywhere in the room. Run pale limestone or terrazzo tile across the entire floor with a linear drain hidden along the shower wall, keeping the transition from tub zone to shower zone as close to invisible as possible.
Skip niches, skip shelving, skip decorative objects almost entirely — one small towel roll and one amber glass bottle is enough. This look fails the moment you add a second object that doesn’t need to be there.
Rely on the window for all the room’s personality. A minimalist wet room without a real view is just an empty room.
Wood-Slat Ceiling Travertine Bath
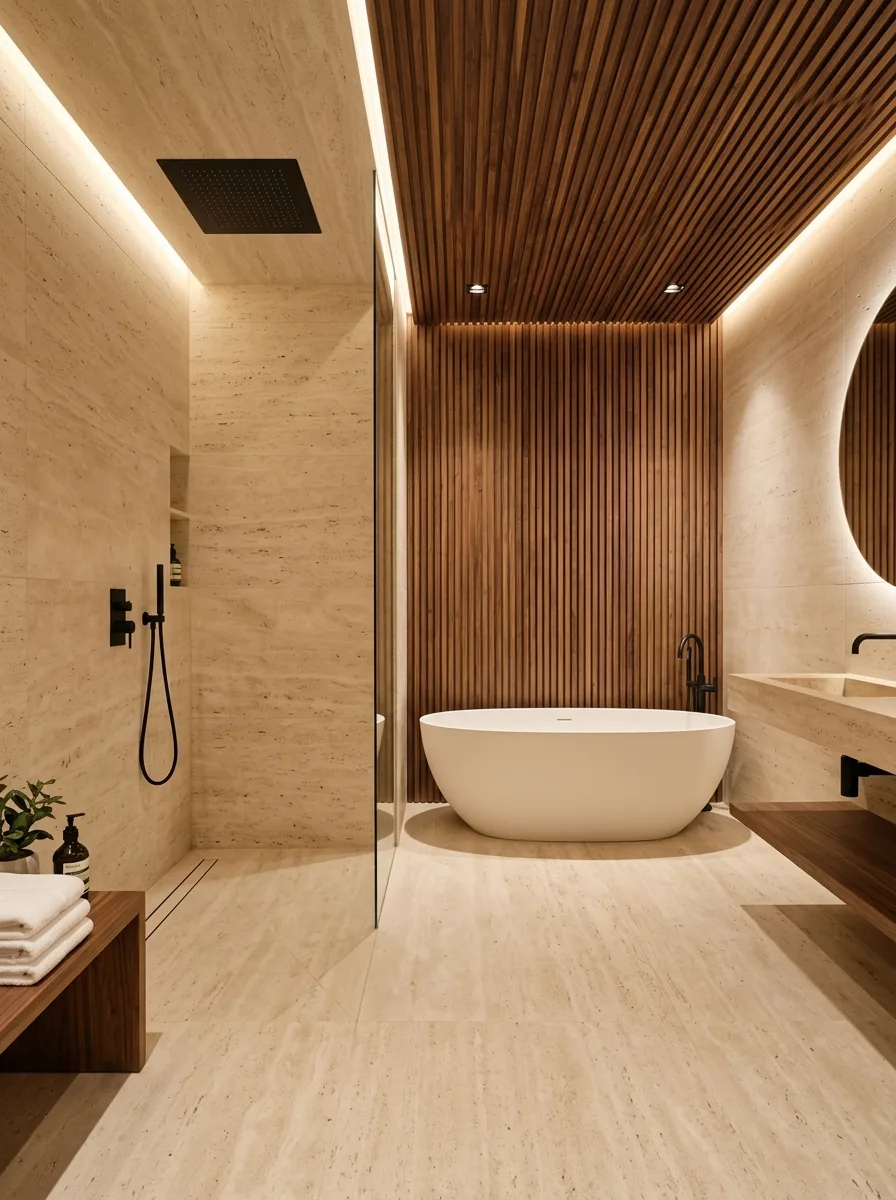
Build a vertical wood-slat ceiling feature above the tub zone, running the slats floor-to-ceiling up one wall and across the ceiling in a single unbroken gesture, while keeping the rest of the room in plain travertine. Set a rounded white tub beneath the slatted section so the warm wood becomes a canopy over the bathing area specifically.
Choose a black square rainhead recessed flush into the ceiling on the shower side, contrasting deliberately against the pale travertine — this is the one hard, dark element in an otherwise warm, soft room. Add a large round mirror on the vanity wall, sized to balance the visual weight of the wood-slat feature across the room.
Keep the glass divider a single clean pane with black hardware to match the recessed shower head, tying the metal finishes together across two different zones of the room. Use a floating wood vanity in a tone slightly darker than the travertine, echoing the slat wall without competing with it directly.
This works best when the wood feature covers one full wall-and-ceiling plane, not a partial section. A half-hearted slat wall reads as an afterthought.
Long Travertine Floating Tub
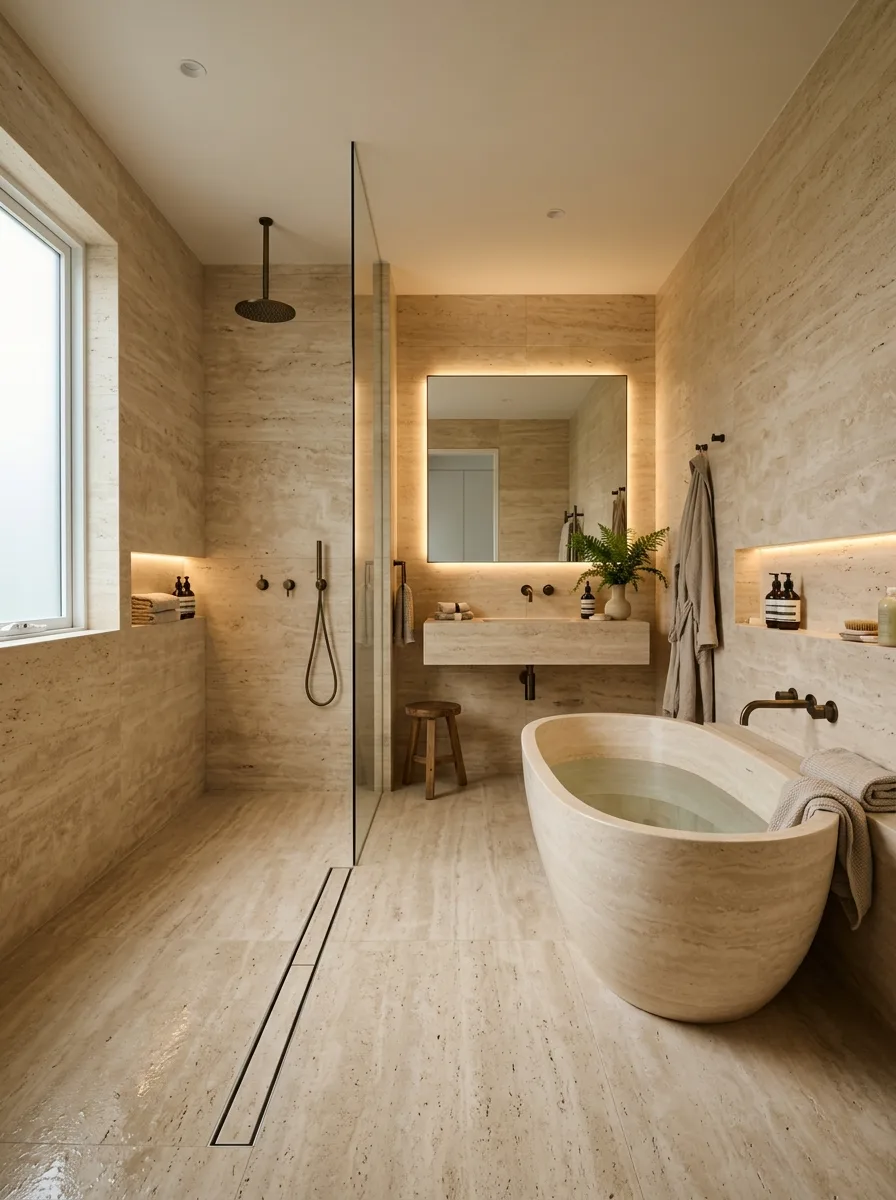
Work with a long, narrow room by running the shower at one end and the tub at the other, unified by a single travertine material carried across every wall and the floor with no visual break at all. Choose a sculptural stone-toned tub that looks carved rather than manufactured, and set it against a backlit mirror wall so it becomes the room’s terminus.
Cut a full-height window into the shower end of the room, letting daylight travel the full length of the space and reach the tub at the far end. Recess a ceiling-mounted rain shower at the window end, and add a horizontal niche cut into the wall for toiletries, lit the same warm tone as the mirror.
Add a small wooden stool at the shower threshold instead of a built-in bench — in a long narrow room, a moveable piece keeps the floor plan flexible. Use a single brushed bronze finish across the tub filler, the shower valve, and the mirror frame so the long room reads as one continuous idea rather than two separate zones stitched together.
A long room like this needs a real light source at both ends, or the middle section reads dark no matter how pale the stone is.
Carved Boulder Garden Window
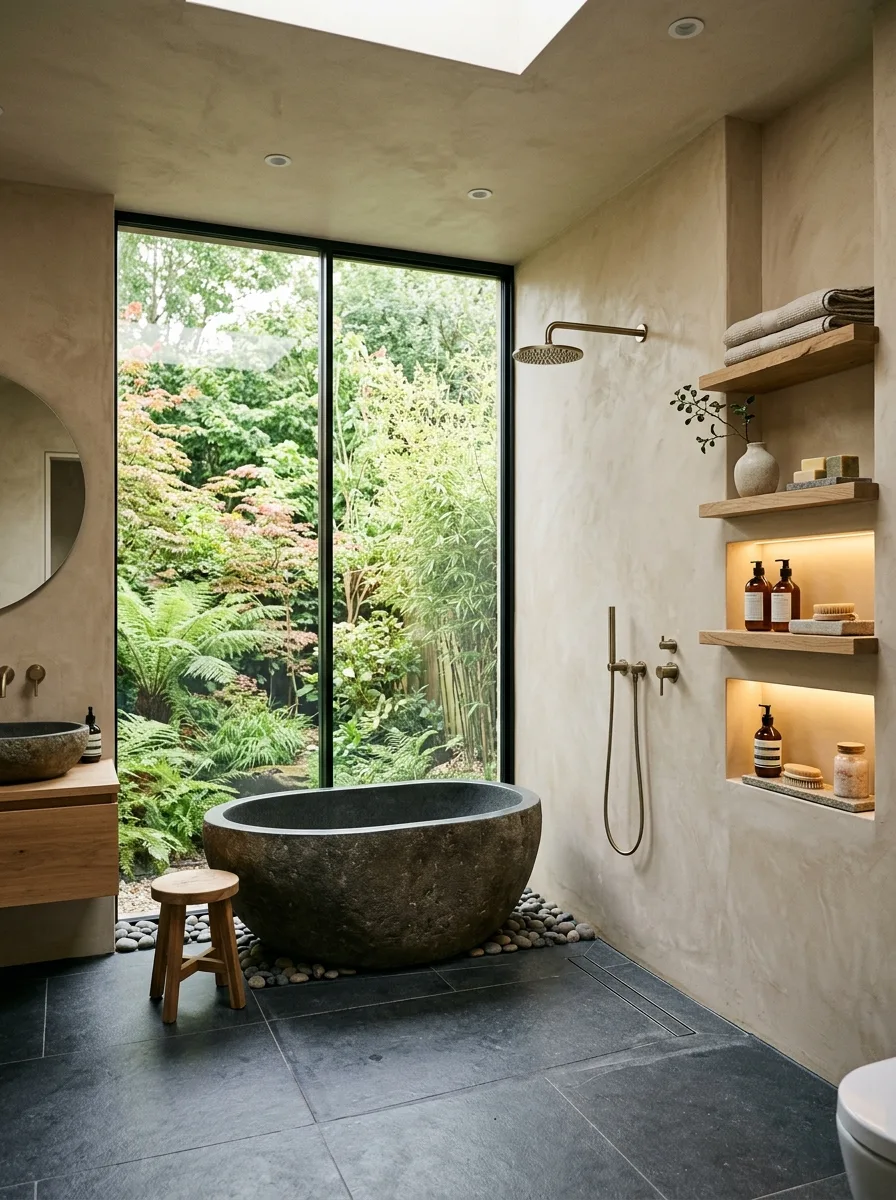
Set a massive hand-carved stone boulder tub as the room’s single sculptural object, left rough and irregular on the outside while the interior basin stays smooth enough to sit in comfortably. Position it directly beneath a floor-to-ceiling window looking into dense garden planting, with a scatter of river pebbles around its base instead of tile.
Finish the surrounding walls in warm lime-washed plaster, keeping the palette neutral so the boulder tub reads as the room’s obvious centerpiece rather than one busy object among several. Build open wood shelving into a recessed wall niche nearby, lighting it from within, and stock it with rolled towels and simple amber glass bottles.
Mount a brushed brass ceiling shower and a matching brass hand shower on a slim wall bar at the opposite end of the room, keeping the metal warm to match the plaster rather than introducing a cooler tone. Run dark slate tile across the floor to ground the pale walls and the light-colored boulder, giving the whole room enough contrast to avoid feeling washed out.
Sourcing a carved stone tub like this takes lead time — order it before you finalize the rest of the room, since everything else gets built around its exact dimensions.
Final Thoughts
Every room here made the same bet: fewer materials, committed to fully, beats more materials chosen halfway. That’s true whether you’re working with hand-carved stone or a strip of teak over a standard tub.
None of these rooms are trying to look busy. The ones with the most visual impact — the herringbone wall, the book-matched marble, the boulder tub — earn that impact by being the only loud thing in the room. Everything else stays quiet on purpose.
A wet room isn’t really about giving up the shower door or gaining a few square feet. It’s a bet that a bathroom can be one continuous idea instead of a checklist of fixtures. Most bathrooms never make that bet. That’s exactly why the ones that do stand out.
Whatever budget or footprint you’re working with, the same rule applies. Choose your surface before you choose your fixtures. Everything else follows from that one decision.