
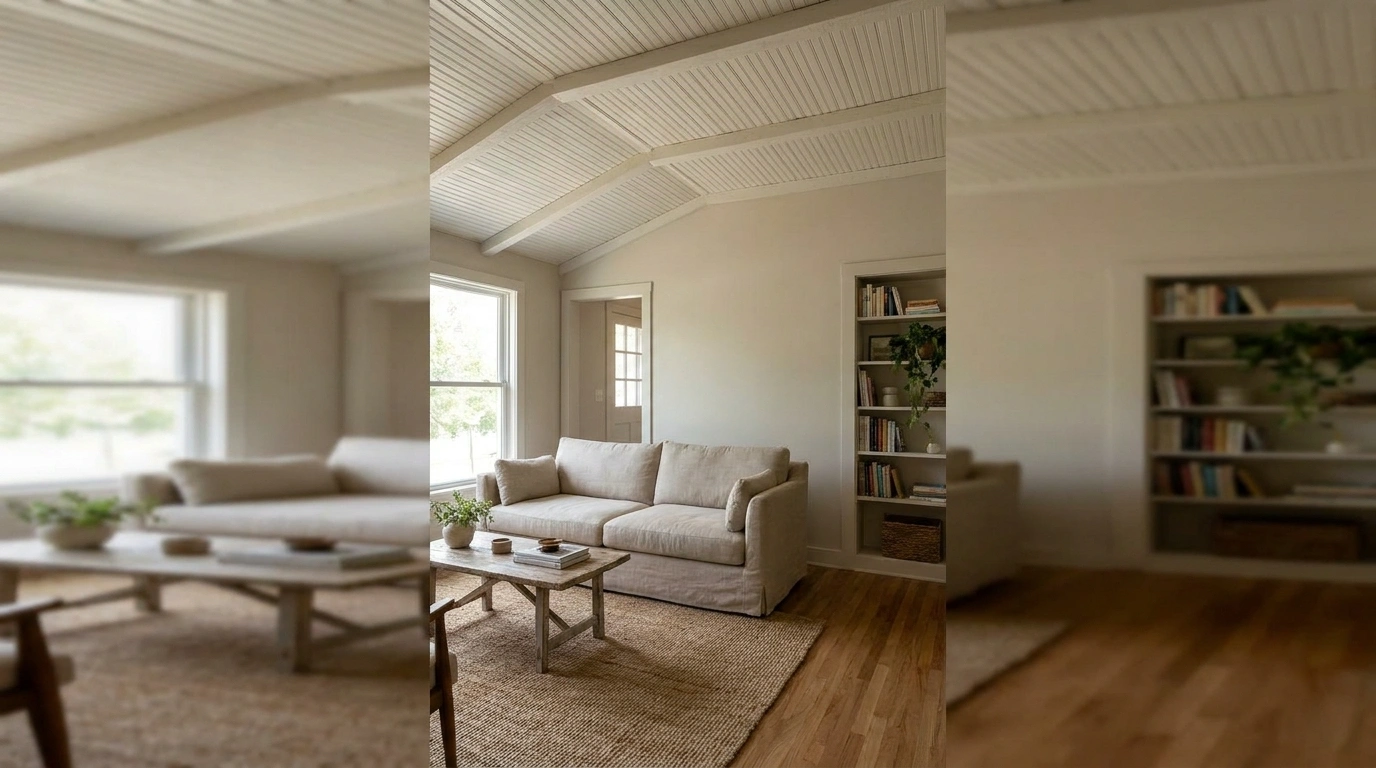
Some rooms are almost there. The furniture works, the walls look good, the lighting is decent, and then the ceiling ruins the whole operation. Maybe it’s covered in dated texture, maybe the paint is peeling, or maybe it’s a patchwork of repairs that nobody has bothered to finish properly.
Whatever happened up there, the rest of the room shouldn’t have to suffer for it.
There are ways to cover an unattractive ceiling without sacrificing the character of the room or making a low ceiling feel even lower. Pale timber can introduce warmth, decorative tiles can give an older home some personality, and a smooth new surface can make a tired interior feel properly finished.
Sometimes, though, adding another layer is unnecessary. A clever paint treatment can change the entire look without taking away valuable headroom.
Ways to Cover an Unattractive Ceiling
coffered ceiling with patterned panels
A richly detailed coffered ceiling brings an element of timeless craftsmanship to a living space that needs more architectural depth. Dark wood framing creates a precise grid overhead, paired with patterned blue infills and integrated lighting that gently illuminate the room below without making the upper level feel heavy or closed in. Simple walls and a striking chandelier keep the focus squarely on the intricate overhead geometry.
The key is balancing the scale of the grid with the room’s proportions. Heavy beams can quickly overwhelm a modest space, while delicate trim risks looking flat against a dramatic infill. Matching the wood tones to existing furniture creates a cohesive atmosphere, while the patterned panels add a layer of tailored personality that plain plaster simply cannot achieve.
Execution requires careful planning around electrical placement and structural support. Those embedded lights and hanging fixtures need secure wiring channels before the first piece of timber is fastened into position. A well-constructed coffered ceiling transforms an ordinary room into a curated interior masterpiece when the spacing, lighting, and finishes are fully resolved.
White Beadboard Ceiling in a Warm Cottage Living Room
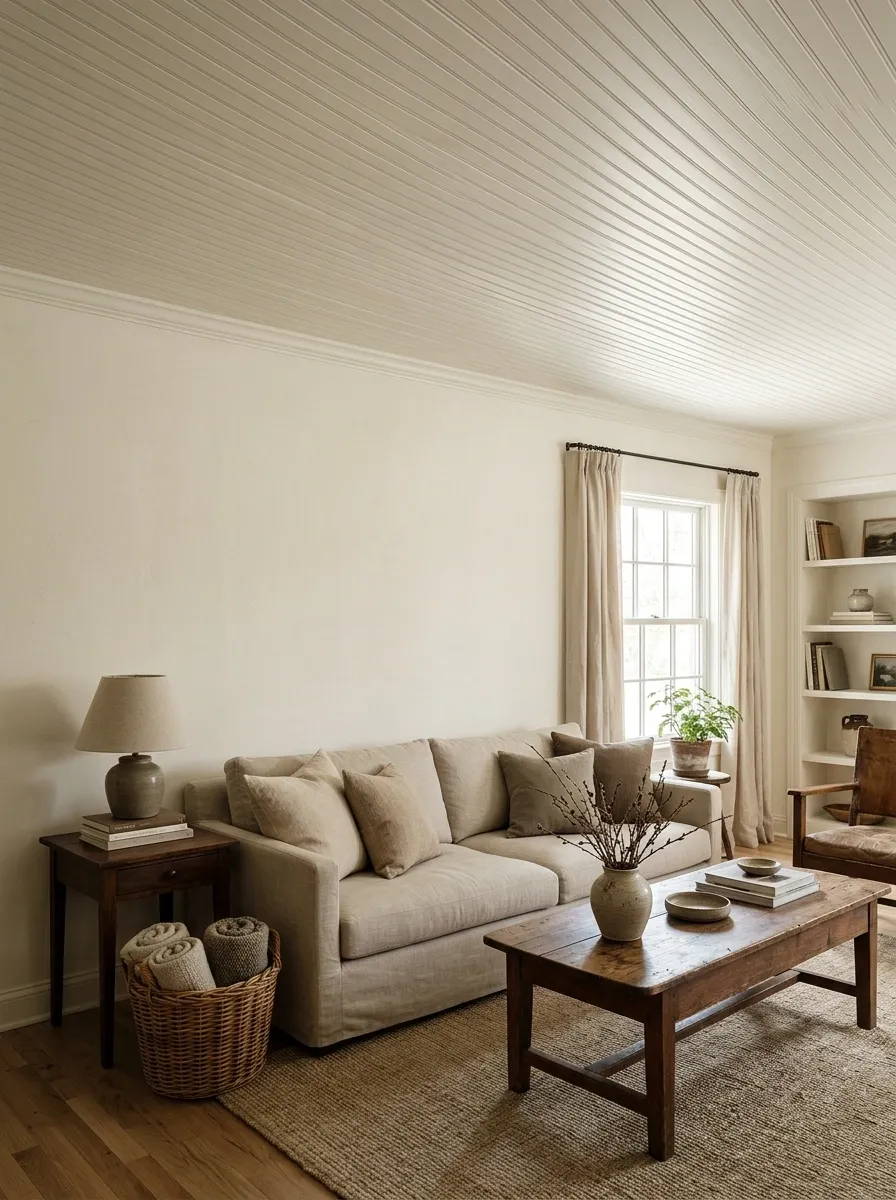
* A classic ceiling treatment that makes an ordinary room feel thoughtfully finished.
White beadboard gives a tired cottage living room a fresh surface without stripping away its character. Narrow boards create a gentle rhythm overhead, while creamy walls, oak flooring, and a linen sofa keep the room relaxed rather than overly polished. Traditional timber furniture and a few dark accents add enough contrast to stop everything from fading into one enormous bowl of vanilla ice cream.
The trick is choosing beadboard that suits the room’s scale. Narrow boards work well with modest cottage proportions, while excessive trim can make a small room feel fussy. Running the boards in line with the room’s main length also creates a stronger sense of direction. Keep the surrounding finishes simple, because the ceiling already has plenty to say.
geometric wallpaper ceiling in a bedroom
A bold geometric wallpaper ceiling turns an understated bedroom into a striking, design-forward retreat. Warm tan, black, and cream motifs create a repeating overhead pattern above a tailored neutral bed, textured pillows, and minimalist wooden shelving. Plain white walls and natural flooring ensure the busy overhead design remains the star of the show without overwhelming the senses.
The secret lies in picking a palette that complements the rest of the room’s furnishings. Cohesive earth tones keep the ceiling visually grounded, while high-contrast colors can make a low space feel restless and claustrophobic. Repeating elements like a dark wood frame or a ceramic vase brings the entire design together without turning the bedroom into a graphic design seminar.
Proper surface preparation is mandatory before applying wallpaper overhead. Imperfections, cracks, and uneven plaster will telegraph right through the paper, ruining the illusion of a flawless plane. Take the time to prime and smooth the surface thoroughly so the geometric pattern looks intentional, polished, and securely adhered for years to come.
Pale Oak Plank Ceiling in a Low-Ceiling Bedroom
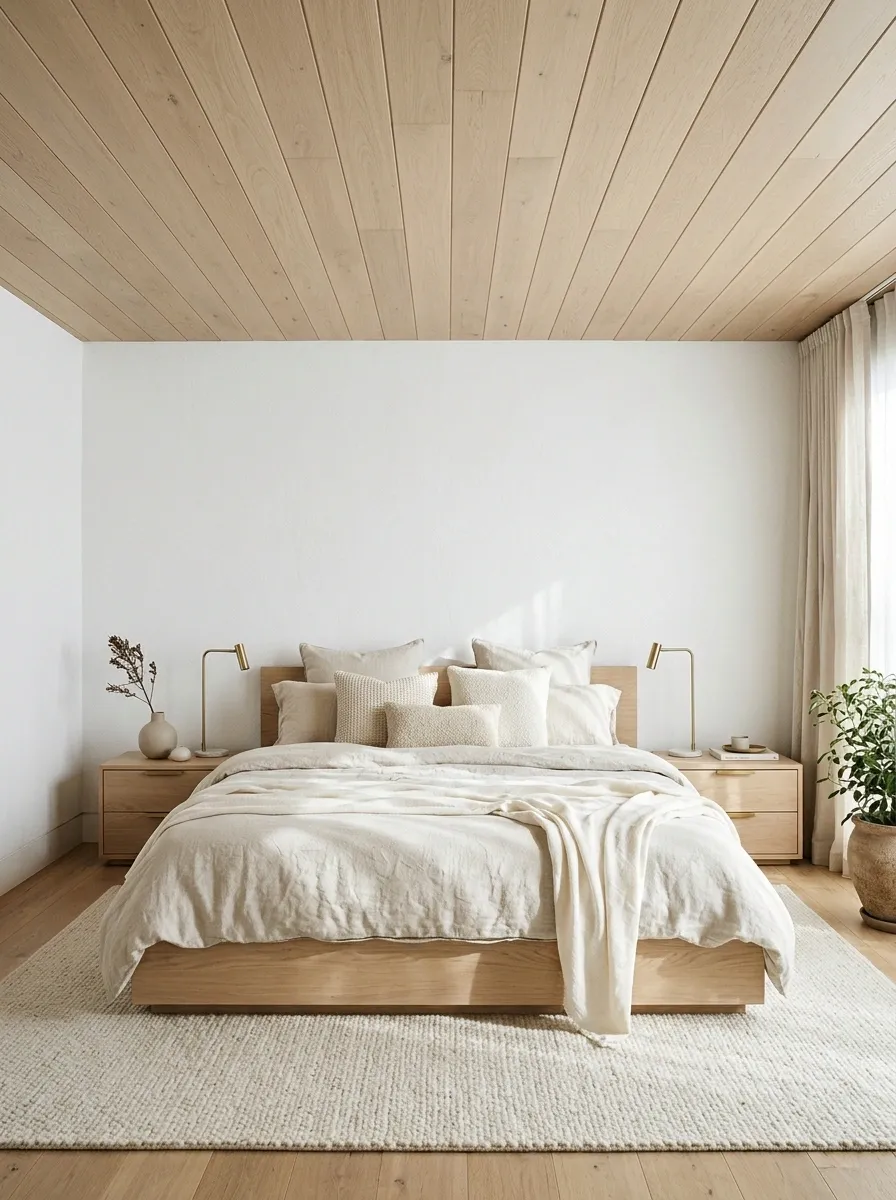
* Warm natural texture without the heavy cabin look.
Pale oak planks bring warmth to a bedroom that feels a little too plain, especially when the existing ceiling is marked, uneven in appearance, or covered in an unattractive finish. In this design, the boards run lengthwise above a low upholstered bed, softly layered cream bedding, and simple bedside tables. White walls and light flooring stop the timber from taking over.
The key is the wood tone. Pale oak keeps the ceiling visually light, while dark beams or heavily weathered boards could make the room feel lower. Repeating the wood in a bedside table or dresser gives the scheme a connection without turning every surface into a lumber yard. Before installation, check how much height the new ceiling assembly will use. A beautiful ceiling is less exciting when everyone keeps ducking out of habit.
For a low bedroom, pale finishes usually keep the ceiling from feeling too dominant. Samples viewed under the room’s actual lighting are more useful than guessing from a tiny screen image.
slatted wood ceiling with trailing greenery
A dynamic slatted wood ceiling paired with cascading greenery introduces organic architecture to a modern room. Narrow timber strips run overhead, interspersed with hexagonal lighting fixtures and lush hanging plants that soften the clean lines and add a vibrant touch of nature above a neutral workspace or dining area. The surrounding finishes stay intentionally simple to let the intricate woodwork and foliage take center stage.
The success of this design depends on the spacing and alignment of the slats. Thoughtfully planned gaps allow for integrated lighting and ventilation while maintaining a rhythmic, flowing pattern across the ceiling plane. Heavy or dense arrangements can crowd a room, so balancing the wood-to-open ratio is essential for keeping the atmosphere light and breathable.
Logistics and maintenance need careful consideration when incorporating live or faux plants overhead. Ensure secure hanging points are anchored directly into the structural ceiling framing rather than just the decorative slats. With proper planning, a plant-adorned wooden ceiling bridges the gap between modern architecture and natural serenity in a truly effortless way.
Reclaimed Timber Plank Ceiling in a Rustic Den
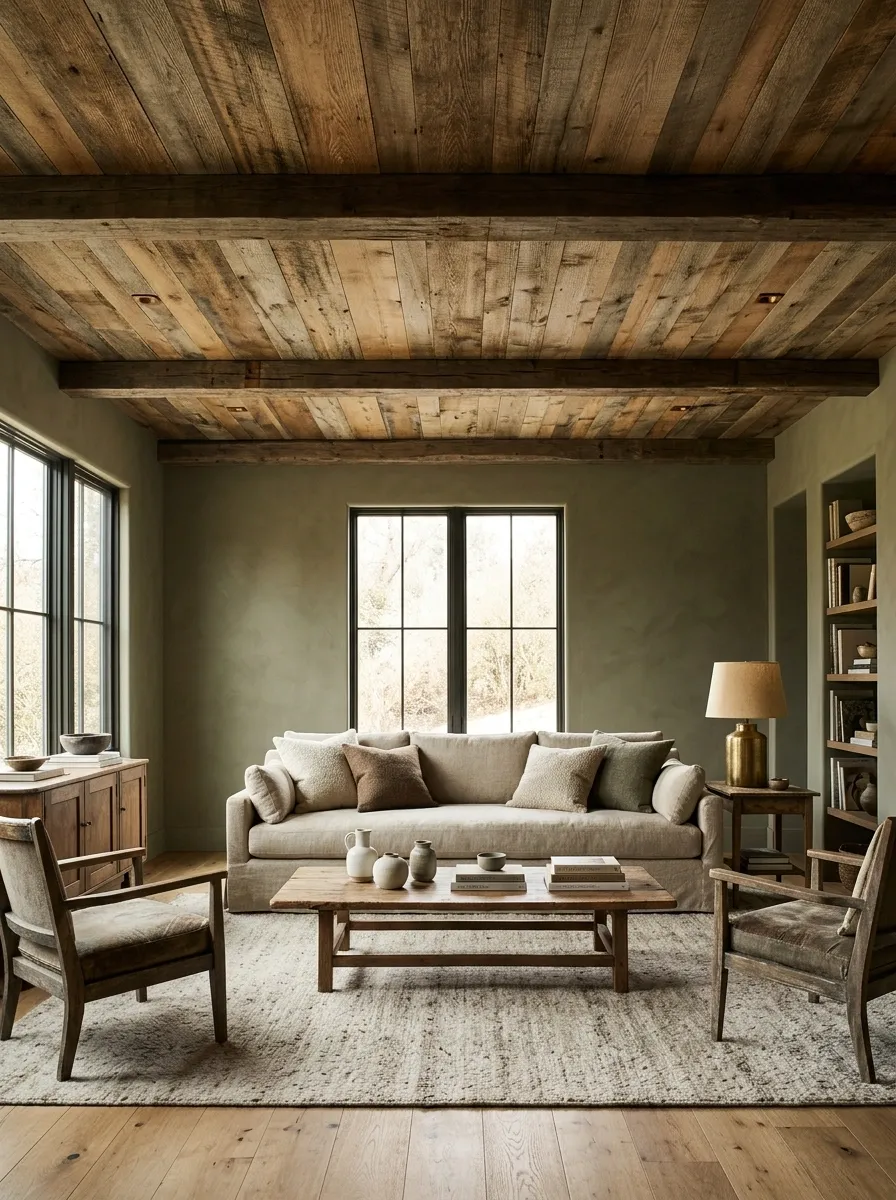
* Weathered character without turning the room into a themed restaurant.
Reclaimed timber gives a den a layered, lived-in appearance that fresh, uniform boards can’t quite reproduce. The ceiling combines varied brown tones and visible grain above muted olive walls, a substantial sofa, vintage furniture, and warm lamps. The surrounding finishes remain simple, allowing the wood to bring the history and texture.
The difference between an appealing reclaimed ceiling and a chaotic one is control. Boards can vary in tone, but the overall color range should still feel related. Too many competing knots, colors, and distressed finishes can turn the ceiling into a visual argument with the furniture. Use suitable, properly prepared material and confirm that the existing structure can support the proposed installation. Reclaimed wood needs more than a romantic backstory and a few nails to become a safe ceiling finish.
Farmhouse Dining Room With Faux Beams and Painted Infill
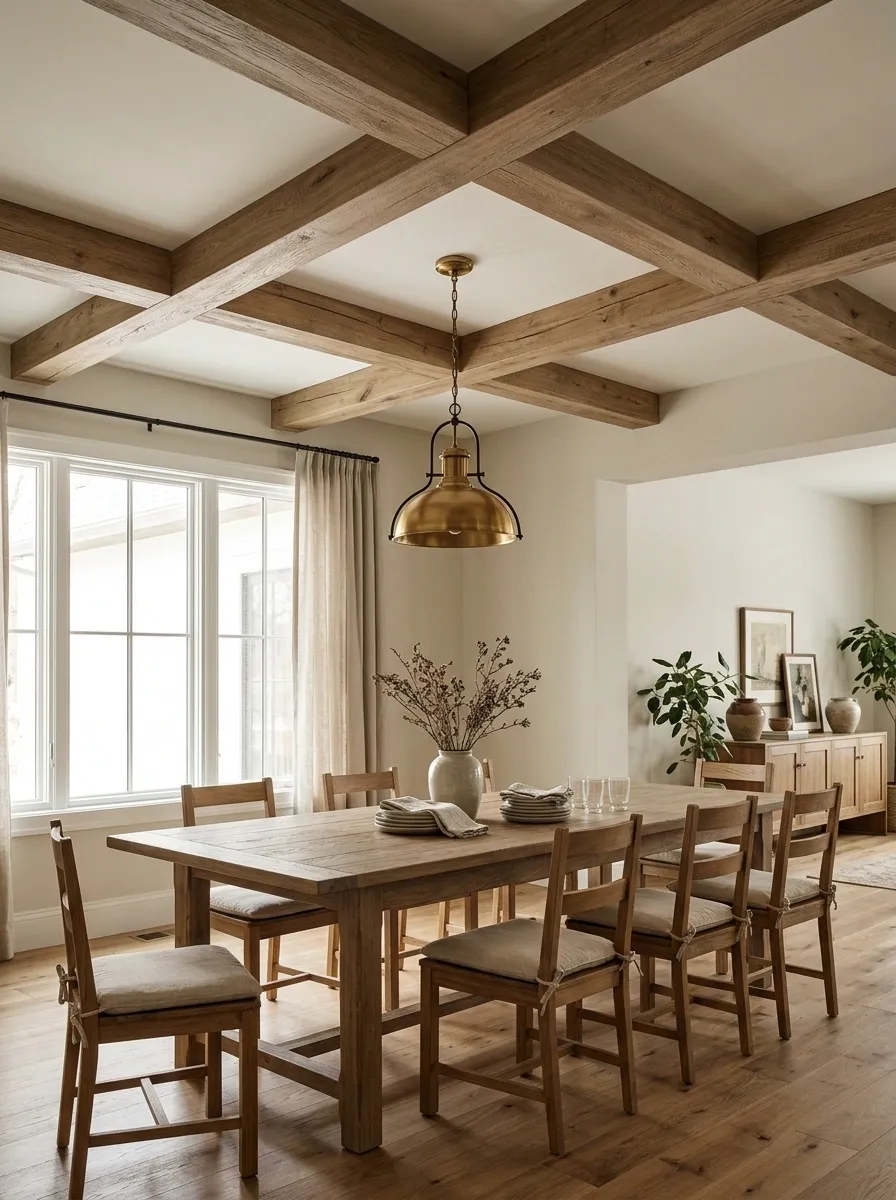
* A structured ceiling that gives the dining area a clear focal point.
Faux timber beams divide a painted ceiling into a deliberate pattern above a long farmhouse dining table. Warm wood, soft white ceiling panels, subdued walls, and straightforward chairs create a room that feels traditional without looking like a movie set for a rural wedding. A central pendant or chandelier sits in the main visual zone, tying the ceiling structure to the furniture underneath.
The beams need convincing proportions. Oversized beams can overpower a modest dining room, while tiny decorative strips can look like a grid somebody stuck up during a particularly ambitious weekend. Match the layout to the table and room shape, and leave enough visual breathing room around the light fixture. Lightweight decorative beams still need secure installation to a suitable supporting structure, especially overhead. The farmhouse look works best when the construction feels believable, not when the ceiling looks like it’s wearing a costume.
Keep the divisions consistent with the table’s length and the room’s proportions.
Plan the central fixture with the beam layout, not as a last-minute ceiling apology.
Soft White Coffered Ceiling in a Traditional Dining Room
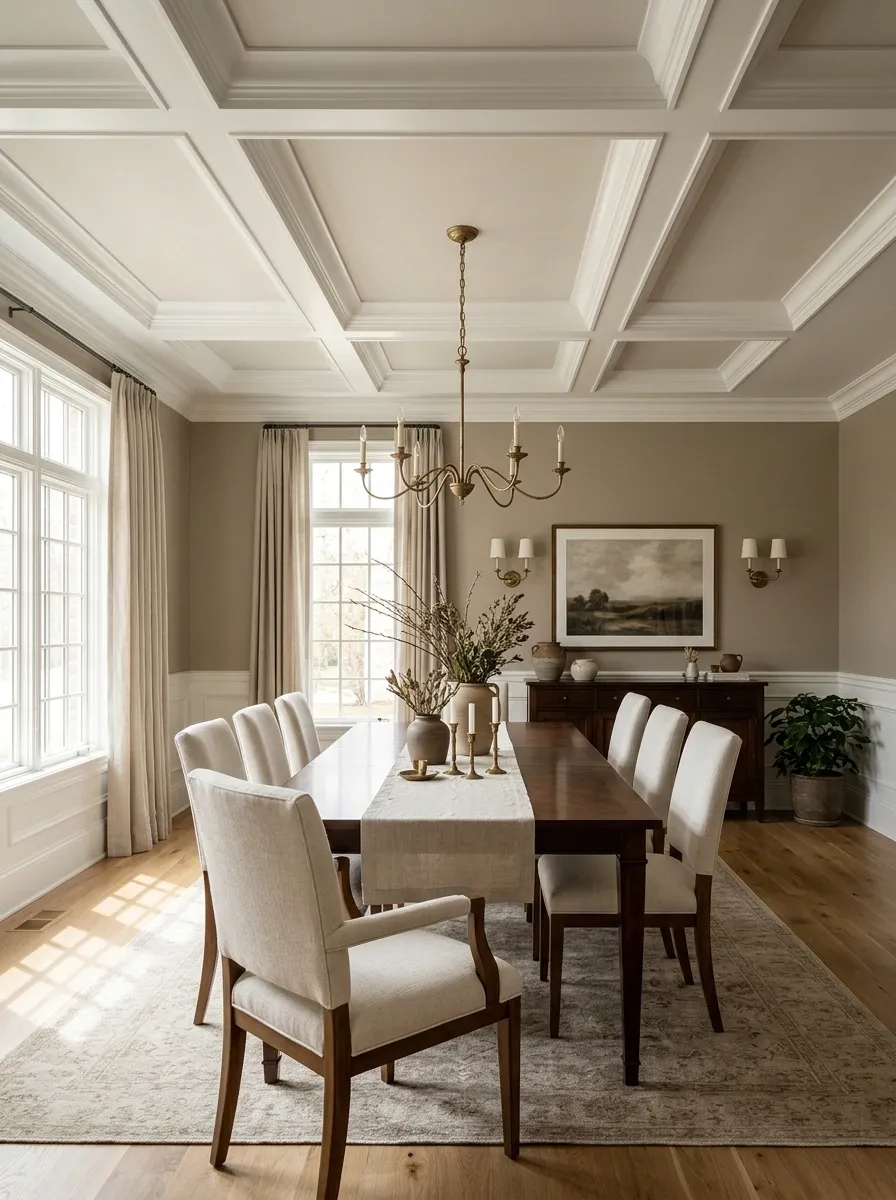
* Architectural depth without making the dining room feel like a bank lobby.
A shallow coffered ceiling gives a traditional dining room the structure that a plain, forgettable ceiling often lacks. Soft white recessed-looking panels sit within crisp trim, while taupe walls, classic dining chairs, and a simple chandelier keep the room grounded. The repeating rectangles make the ceiling feel designed as part of the architecture instead of something that was painted white and immediately forgotten.
Proportion matters here. Deep coffers can overwhelm a low room, and an overly complicated grid can make the ceiling look like a giant crossword puzzle. Keep the trim restrained and align the central feature with the dining table or light fixture. A shallow applied system can create a similar visual effect without building a deeply recessed structure, though the assembly still needs suitable support and enough clearance.
The layout should relate to the room below, not look like ceiling Sudoku.
Keeps the architectural pattern subtle in rooms with limited height.
Makes the ceiling feel organized rather than randomly divided.
Minimal Gypsum False Ceiling With a Recessed Perimeter
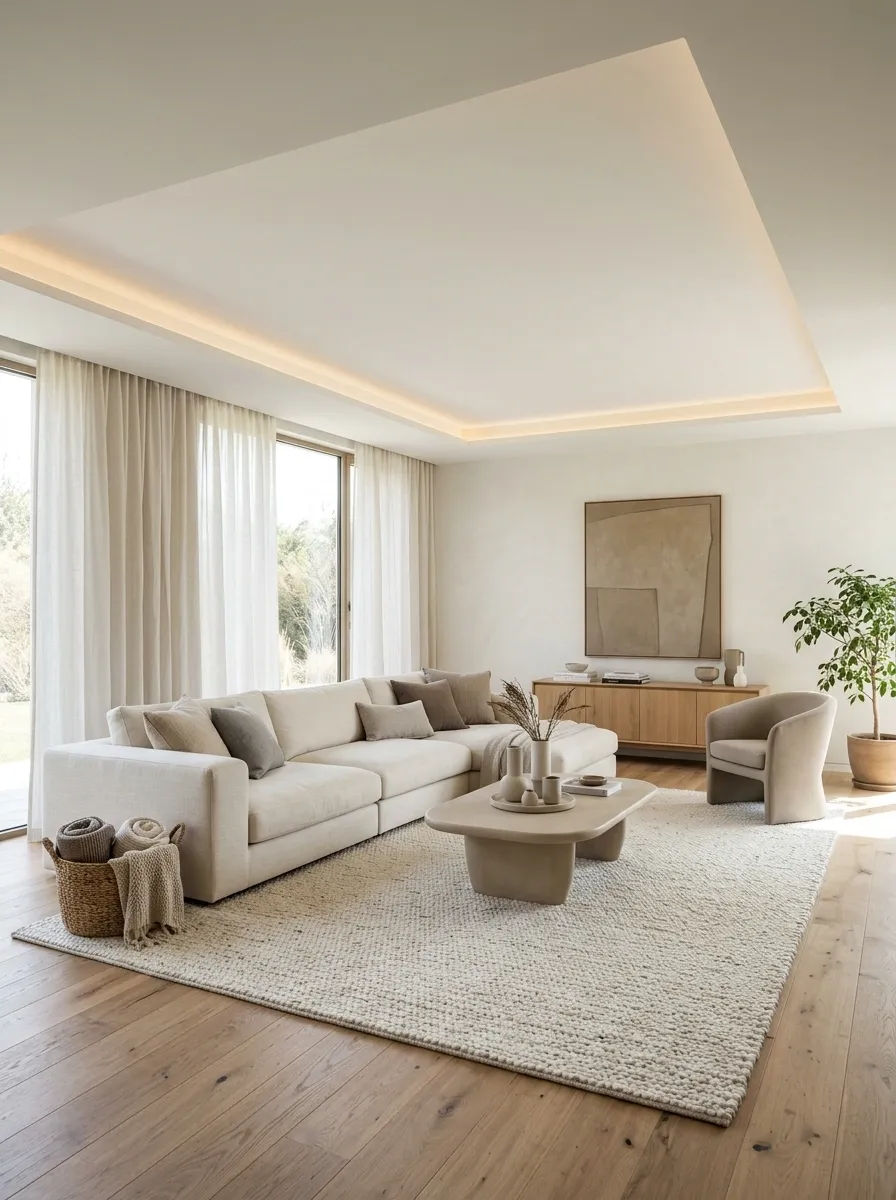
* A clean new ceiling plane for rooms that need a proper reset.
Sometimes the existing ceiling has too many problems to rescue with paint and good intentions. A gypsum false ceiling creates a new, smooth surface below it, with a restrained recessed perimeter that adds depth without relying on ornate decoration. In a contemporary living room, warm white walls, a simple sectional, and soft indirect lighting keep the new ceiling looking calm and integrated.
This approach is especially useful when the old surface is unattractive but the underlying cause of any damage has already been dealt with. The trade-off is lost headroom. The framing, light fittings, access points, and service routes must be planned together, not improvised after the boards are installed. Otherwise, the finished room can end up with awkward drops and lights squeezed into whatever space remains. The goal is a deliberate architectural plane, not an obstacle course overhead.
Pressed-Metal Ceiling Tiles in a Vintage-Inspired Kitchen
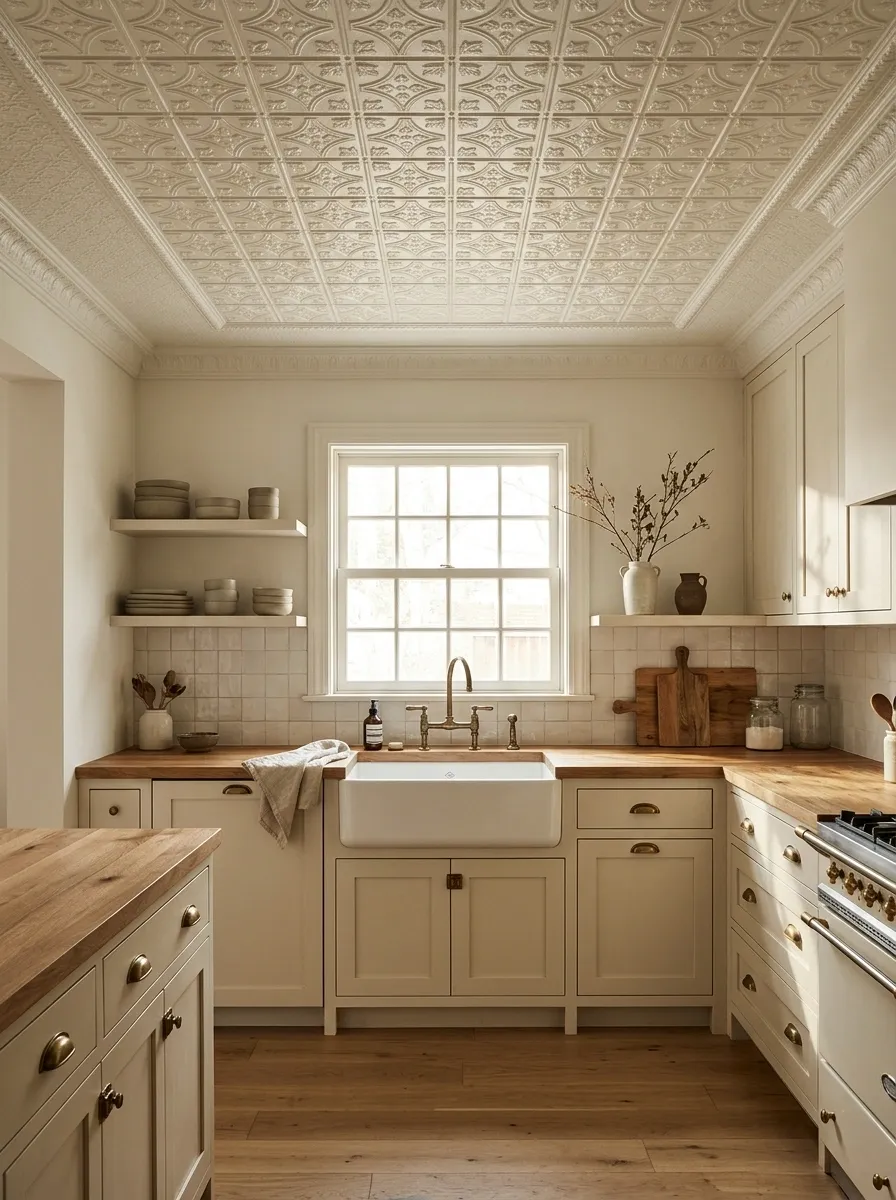
* Ornamental texture for a kitchen that refuses to be bland.
Pressed-metal ceiling tiles bring a vintage character that plain plaster simply cannot fake. In this kitchen, patterned metal panels sit overhead while muted cabinetry, butcher-block counters, and straightforward hardware prevent the room from becoming an antique shop display. The detailed ceiling supplies the decoration, so the rest of the kitchen can stay practical and relatively quiet.
The pattern should suit the room’s scale. Dense, elaborate motifs can be striking in a larger kitchen, while smaller spaces often benefit from a simpler repeated design. Consider the finish carefully too. Bright metallic surfaces reflect more light and draw the eye upward, while painted panels give the same texture a quieter presence. Choose a product suitable for the room’s conditions and have the installation planned around lighting, ventilation, and any relevant fire-safety requirements. A vintage look is charming. A ceiling that ignores kitchen safety is not.
The relief pattern sets the mood. The surface finish decides how loudly it announces itself.
A quieter pattern that works with simple cabinetry.
A stronger feature for rooms that can handle visual detail.
Embossed Ceiling Tiles in a Soft Traditional Living Room
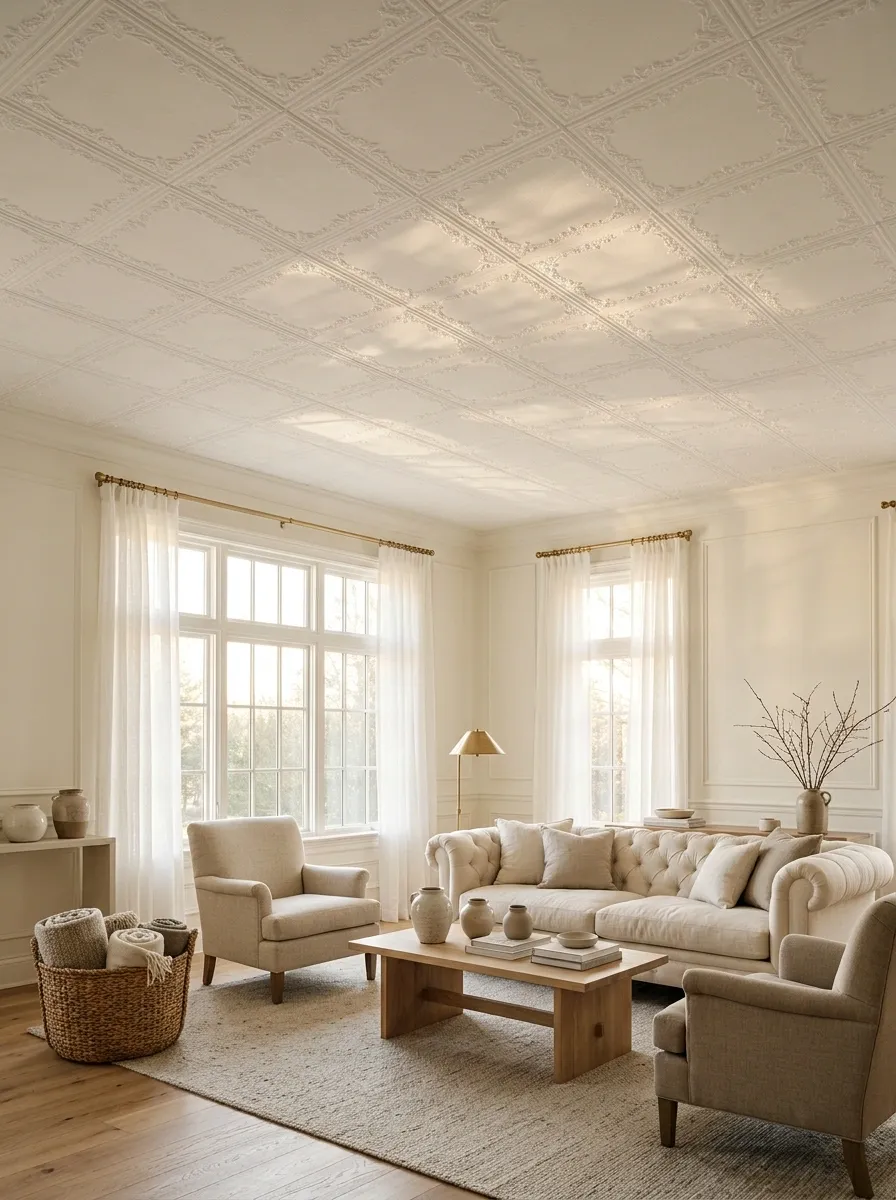
* A decorative surface that gives an older room some character back.
Embossed ceiling tiles can conceal an unattractive-looking surface behind a repeating pattern that feels more considered than plain paint. For a traditional living room, white or warm ivory tiles pair well with pale walls, classic upholstered furniture, and simple curtains. The relief gives the ceiling gentle shadows, so the texture remains visible without introducing another strong color.
The finish works best when the tile pattern and surrounding architecture agree with each other. A delicate repeating motif suits a quieter room, while heavy ornament can compete with decorative cornices and elaborate furniture. Check that the existing ceiling is suitable for the proposed product, and follow the manufacturer’s surface-preparation and attachment instructions. Tiles are not a shortcut around loose plaster, moisture damage, or an unstable substrate. Covering a bad surface is one thing. Creating a decorative lid over a problem is quite another.
Check that the surface can support the chosen covering and that the attachment method is suitable.
Resolve leaks, active moisture, mold, and loose material before adding a decorative layer.
Let the amount of ceiling detail suit the room instead of challenging every other feature to a duel.
Botanical Wallpaper Ceiling in a Romantic Bedroom
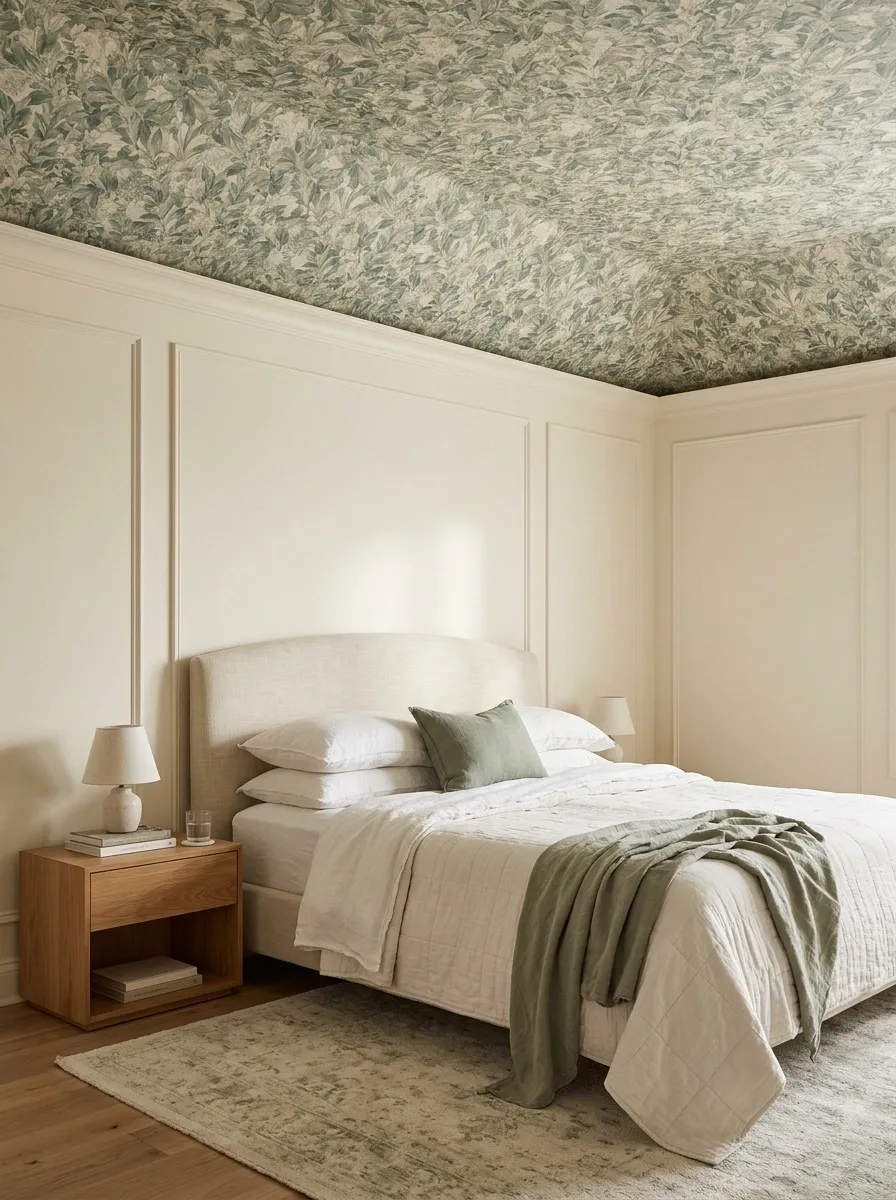
* A patterned ceiling that makes the bed feel like the center of the room.
Botanical wallpaper overhead brings a softer, more expressive feel to a bedroom without adding physical ceiling structure. A muted leafy pattern in sage, cream, and dusty green pairs with plain bedding, a modest upholstered headboard, and warm timber furniture. The room feels thoughtfully layered because the ceiling becomes the main pattern, while the walls and textiles provide space for the eye to rest.
Pattern scale can make or break the result. Tiny, high-contrast leaves across every surface can make the room feel busy, so keep bedding and curtains relatively restrained. A larger botanical print can create a stronger feature, especially when its colors repeat in one or two smaller details below. Wallpaper needs a sound, smooth, suitable ceiling surface and a product designed for the conditions. Also, ceiling application is more demanding than papering a wall, so proper adhesive selection and installation matter. Gravity is not impressed by a cute print.
A ceiling print already brings plenty of personality. The bedding doesn’t need to compete for the lead role.
The main decorative feature.
Plain fabrics let the print remain readable.
Tonal Striped Ceiling in a Narrow Entry Hall
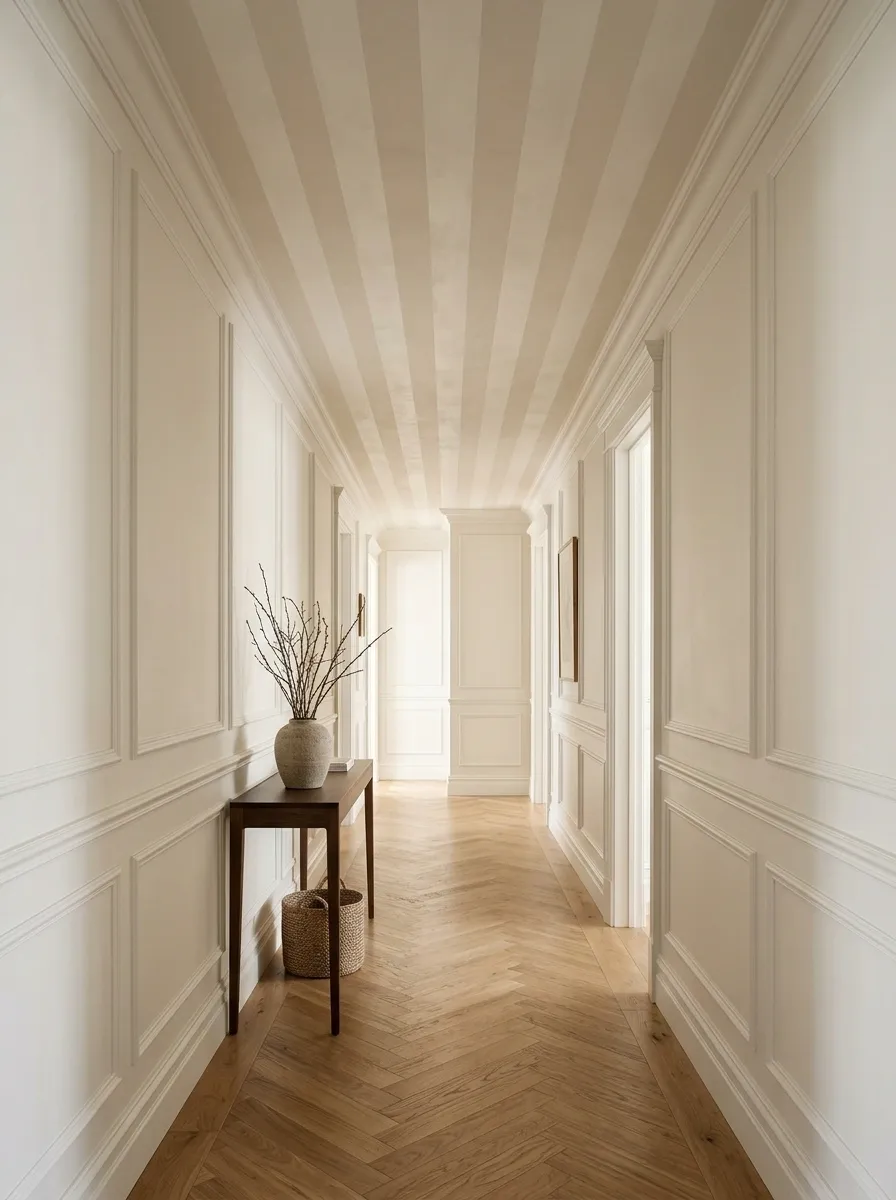
* A clever visual distraction for a hallway with an unfortunate ceiling.
Narrow entry halls don’t have much room for decorative experiments. The walls are close, the walkway is tight, and an unattractive ceiling can make the whole entrance feel like a corridor in a budget office building. Soft alternating stripes in warm white and pale beige offer a different direction. Paired with simple wall paneling, durable flooring, and a slim console, the ceiling becomes a deliberate part of the design rather than an awkward surface everyone pretends not to see.
The direction of the stripes matters. Lines running along the hall reinforce its length, while crosswise stripes create a different visual rhythm. Choose a low-contrast combination so the ceiling doesn’t overwhelm the entrance. Strong black-and-white stripes may look dramatic in photographs, but a narrow hallway can quickly start resembling a very confused barcode.
The direction creates a different visual effect, even when the colors stay the same.
Reinforce the direction of a long, narrow hallway.
Create a more segmented pattern across the ceiling.
Hand-Painted Ceiling Mural in a Creative Family Room
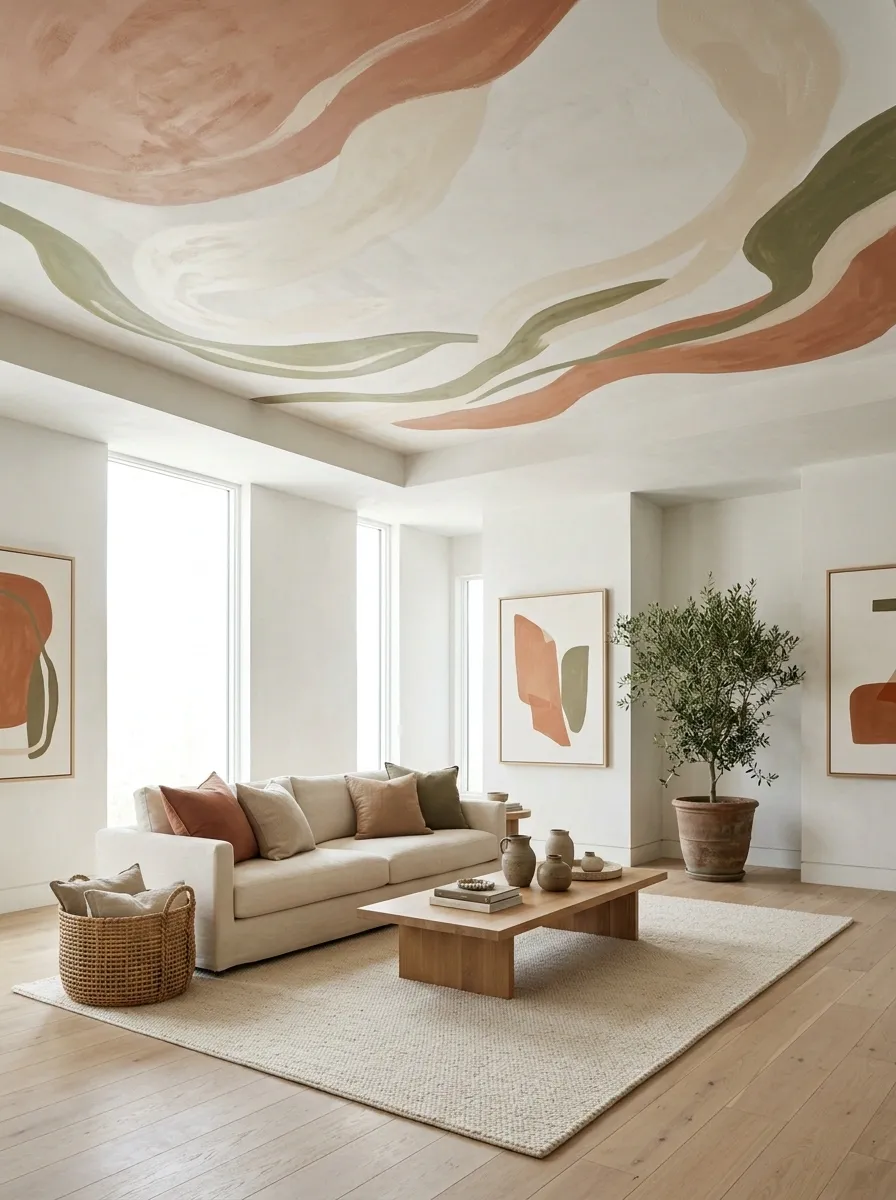
* An artistic ceiling that looks planned, not like a paint accident.
A hand-painted ceiling mural can turn an ordinary family room into a space with a more personal character. Think broad, flowing shapes in muted terracotta, dusty blue, cream, or olive, arranged across a pale ceiling above simple seating and natural wood furniture. The artwork creates visual interest without lowering the ceiling or covering it with a bulky structure.
Abstract shapes are often easier to coordinate with everyday furniture than an elaborate scene packed with tiny details. Repeat one or two mural colors in cushions or artwork, and keep the walls comparatively quiet. The composition should also respect the room’s lighting and architectural edges, rather than disappearing behind a fan or getting chopped up by awkward borders. Use a suitable paint system and prepare the surface properly. A mural can hide an uninspiring appearance, but it shouldn’t become a colorful excuse to ignore peeling paint or underlying damage.
The mural should connect to the room, not look like an entirely separate decorating personality.
The warm focal color.
Breathing room for the design.
A grounding secondary color.
Color-Drenched Living Room With a Matching Ceiling
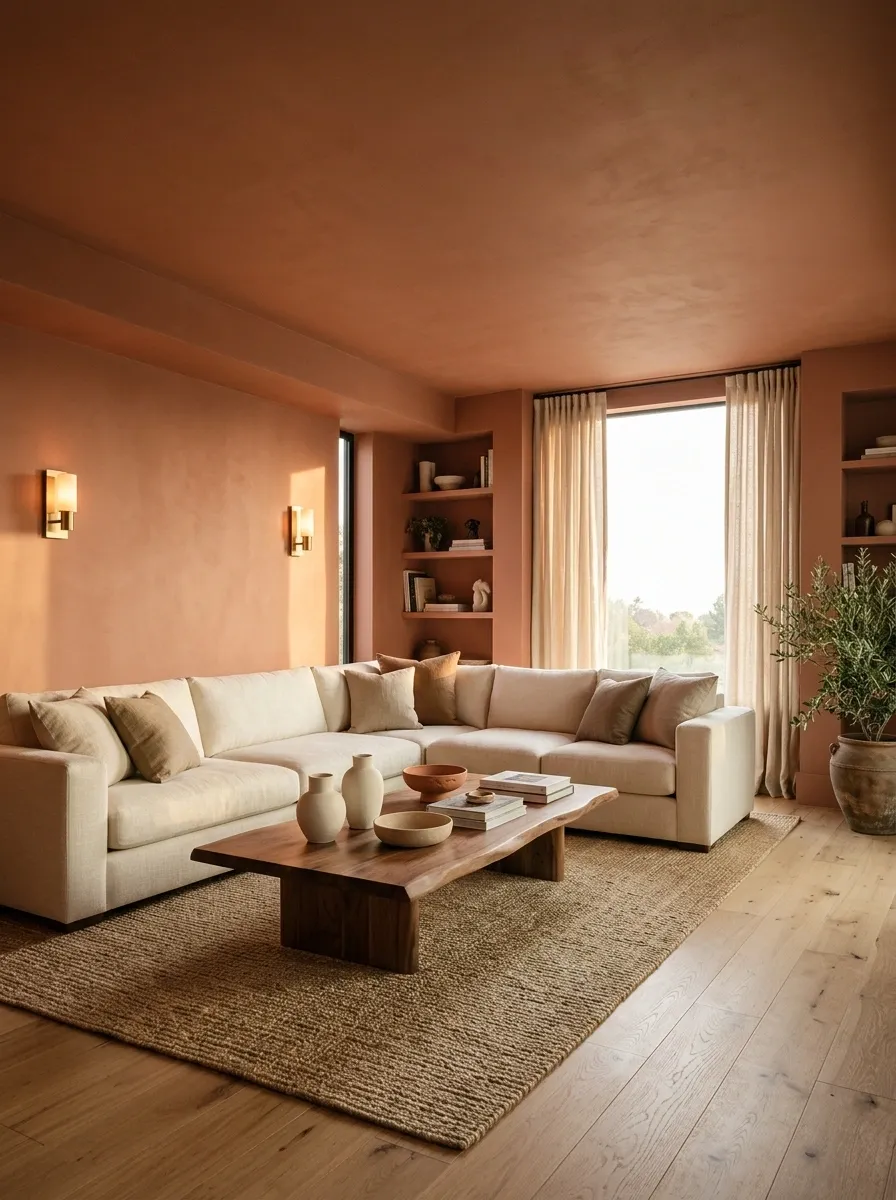
* The paint trick that makes a tired ceiling feel intentional.
When adding a new ceiling layer would make a room feel too low, continuous color can be a smarter choice. In this living room, muted terracotta extends across the walls and ceiling, wrapping the space in a single warm tone. Cream upholstery, a walnut coffee table, and natural textiles break up the color without interrupting the room’s overall flow.
This approach works because the ceiling stops behaving like a separate white lid. Instead, it becomes part of the architecture. Softer shades usually feel less visually demanding, while deep colors create a more dramatic, enclosed mood. Neither is automatically better. The room’s natural light, existing floor color, and furniture scale should guide the choice. A low ceiling can still look intentional when painted in a rich shade, but a very dark color paired with heavy furniture may make the entire room feel compressed. Dramatic is good. Accidentally building an indoor cave is a different project.
A softer wrapped effect that works with cream textiles.
A richer mood that needs thoughtful lighting and contrast.
Two-Tone Ceiling With a Broad Painted Perimeter
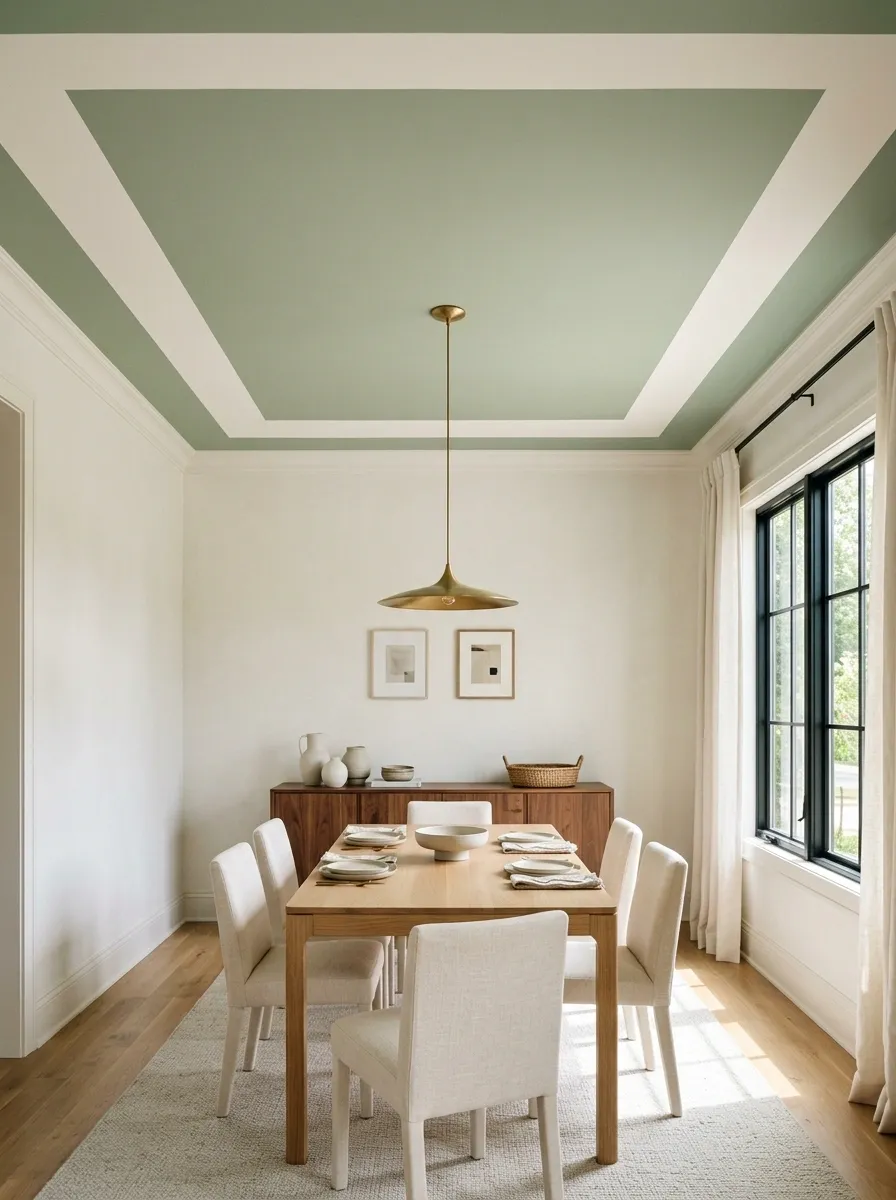
* A simple painted border that makes a plain ceiling look designed.
A broad painted perimeter creates the impression of a deliberate ceiling detail without adding physical depth. In a compact dining area, the central ceiling field can be painted a gentle sage or muted beige, while the surrounding band remains warm white. The two areas create a clear shape overhead, especially when the boundary aligns with the dining table or the room’s architectural lines.
The proportions need restraint. A narrow border can disappear visually, while an oversized one can make the central area feel oddly boxed in. Choose a central color that relates to the room’s textiles or wall finish, then keep the remaining details simple. This is also a useful option when covering the surface physically would reduce already-limited headroom. The paint will not magically make structural cracks vanish, so repair the ceiling first. Decorative geometry is not a substitute for maintenance, no matter how convincing the before-and-after photo looks.
The central field gets the attention. The perimeter keeps the composition tidy.
Defines the shape with a clean edge.
Connects the ceiling to furniture or wall tones.
Skim-Coated Ceiling With a Smooth Mineral Finish
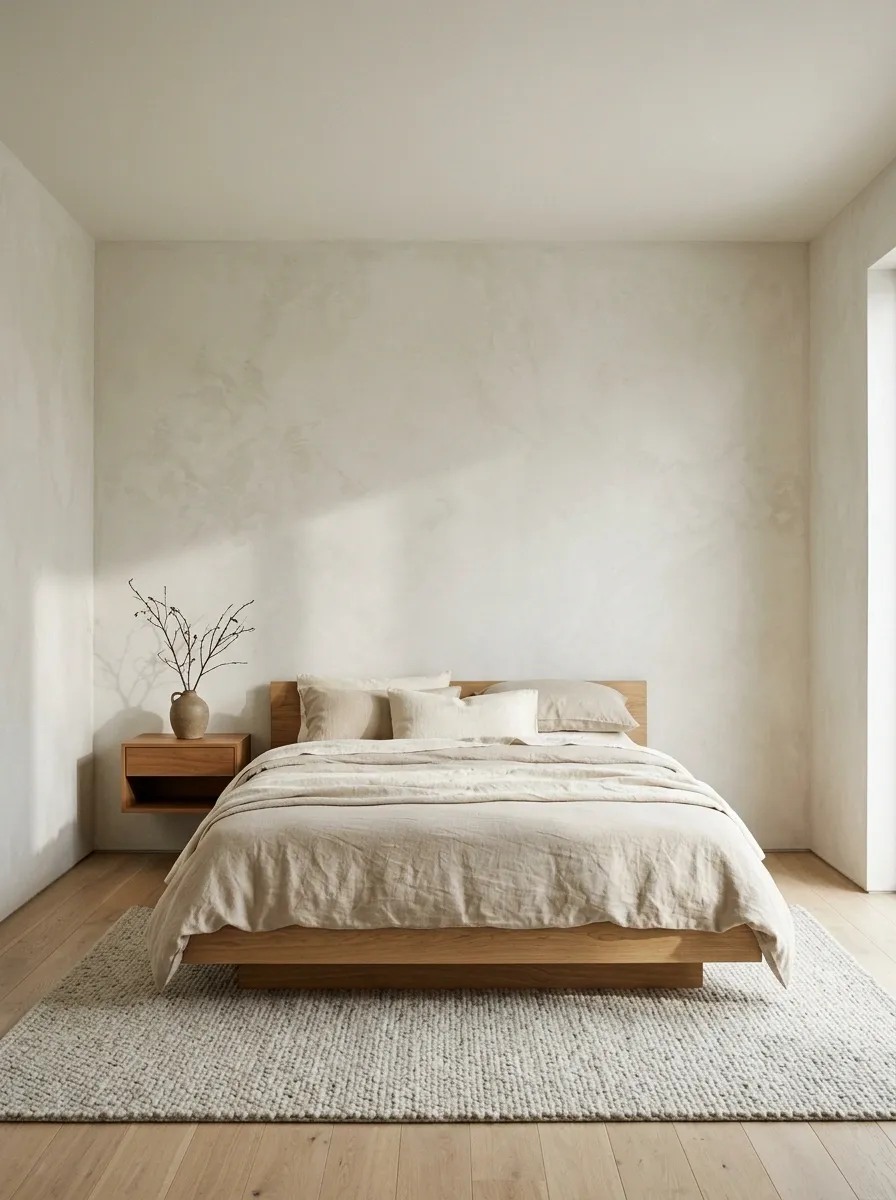
* For a ceiling that needs a fresh surface, not a decorative disguise.
Sometimes the right answer is to improve the existing ceiling rather than cover it with another material. A skim-coated surface finished in a matte mineral-style paint gives a bedroom a simple, quiet backdrop. Pale walls, natural timber furniture, and unpatterned bedding keep the room focused on texture and proportion. Without visible cracks, patches, or uneven surface marks, the ceiling recedes into the overall architecture.
This approach is most useful when the underlying structure is sound and the problem lies in the appearance of the finish. A skim coat can help create a more even surface, but it won’t fix movement, active moisture, or structural issues. Proper preparation is what separates a professional-looking ceiling from a fresh layer of disappointment. The final paint should suit the substrate and room conditions, and any previous coatings need to be assessed before work begins. A smooth ceiling is understated by design, which means every poorly repaired patch gets fewer places to hide.
A new skim coat is a finish repair, not a cure for a ceiling that keeps cracking or getting wet.
Decorative Plywood Ceiling With Slim Timber Battens
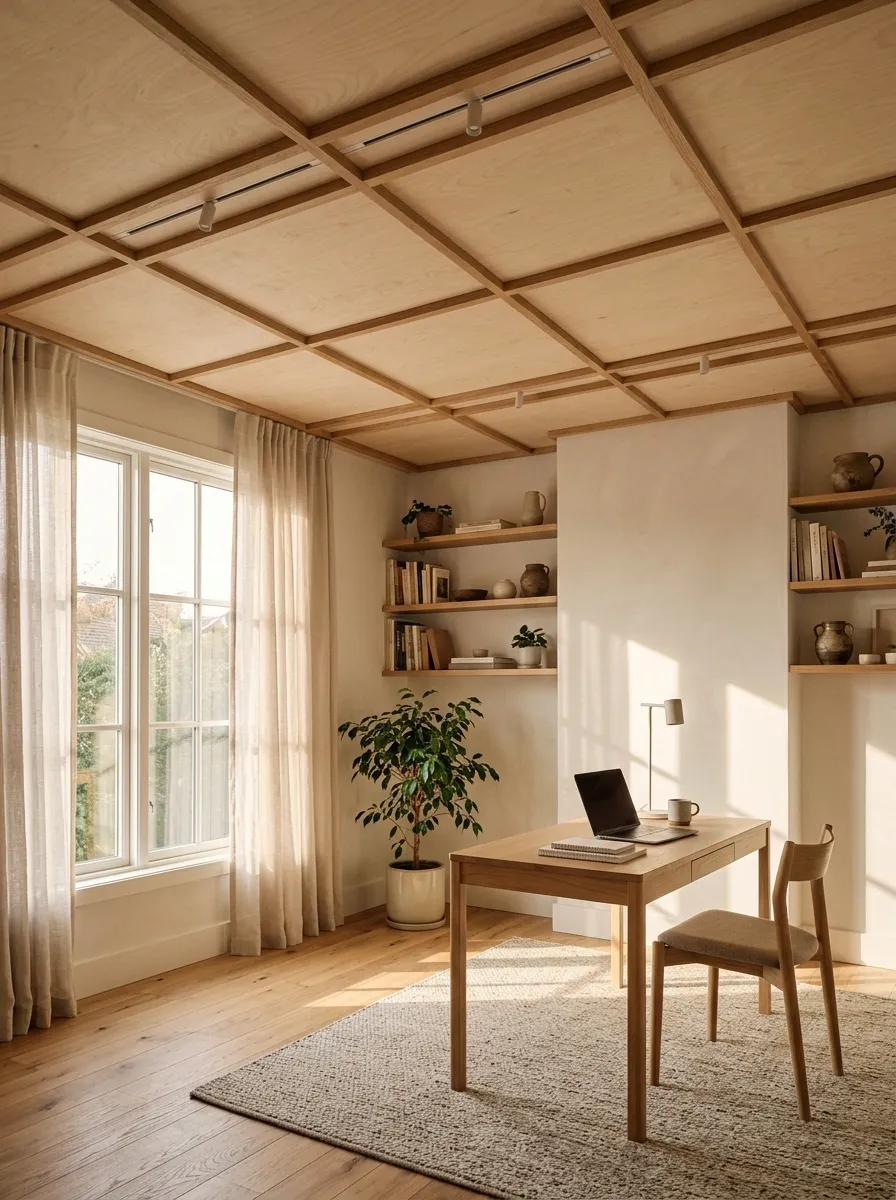
* A clean, Scandinavian-inspired finish that makes basic plywood look intentional.
Plywood can look surprisingly polished overhead when the panel layout is planned properly. In this home office, pale plywood panels sit between slim timber battens, creating a gentle grid above a simple desk, understated shelving, and light-colored walls. The natural grain provides enough warmth to keep the workspace from feeling sterile, while the clean panel divisions stop it from looking like someone ran out of money halfway through installing the ceiling.
The secret is consistency. Choose panels with related wood tones, plan the joints before installation, and align the divisions with the room’s main architectural lines. A clear or lightly tinted finish preserves the grain, while an overly yellow coating can push the whole look into dated territory. Plywood also needs to be suitable for the room’s conditions, and its edges require careful treatment. The final result should read as a designed timber ceiling, not a stack of leftover workshop sheets.
The panel divisions are part of the design, so plan them before the first sheet goes up.
Keep the grain varied but the overall color family consistent.
Use clean, planned divisions instead of awkward strips at the edges.
Cork Ceiling Panels in a Warm Home Office
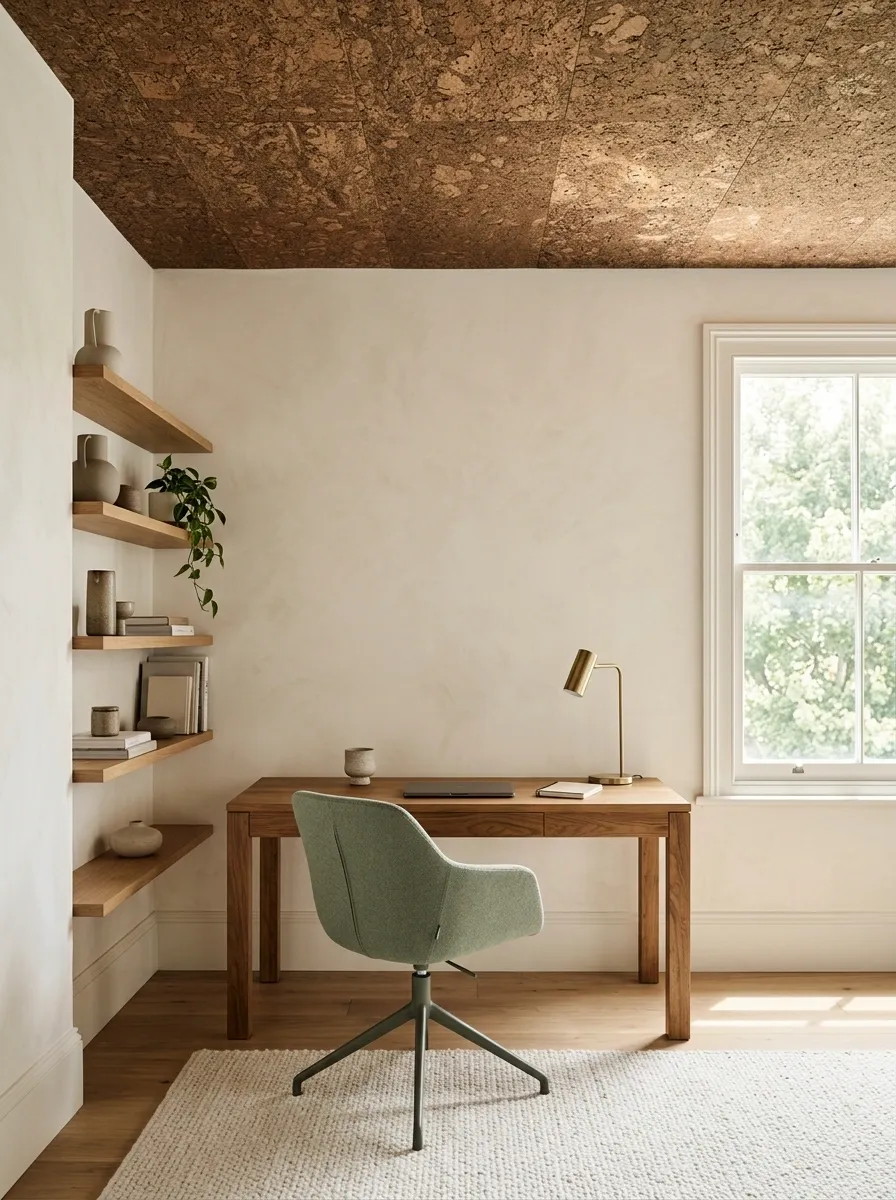
* Natural texture for a workspace that needs more warmth and less visual noise.
Cork panels give a home office a softer, more organic appearance than a typical painted ceiling. The slightly mottled surface adds texture above a timber desk, a comfortable task chair, simple shelving, and muted walls. Its warm brown tones suit interiors that already use natural materials, and the ceiling can provide character without introducing another strong pattern.
The best result comes from letting the cork remain the main textural feature. Keep the shelving relatively tidy, choose lighting that suits the room’s work needs, and avoid mixing too many competing wood grains. Cork products vary in thickness, finish, installation requirements, and acoustic properties, so the material should be chosen for its actual specifications rather than assumptions based on its appearance. The ceiling also needs an appropriate support and attachment system. A natural finish can look wonderfully relaxed, but a loose panel overhead is a decor trend nobody needs to experience.
Cork already has a visible grain and natural variation. The rest of the room can take a breath.
Acoustic Felt Ceiling Panels in a Modern Workroom
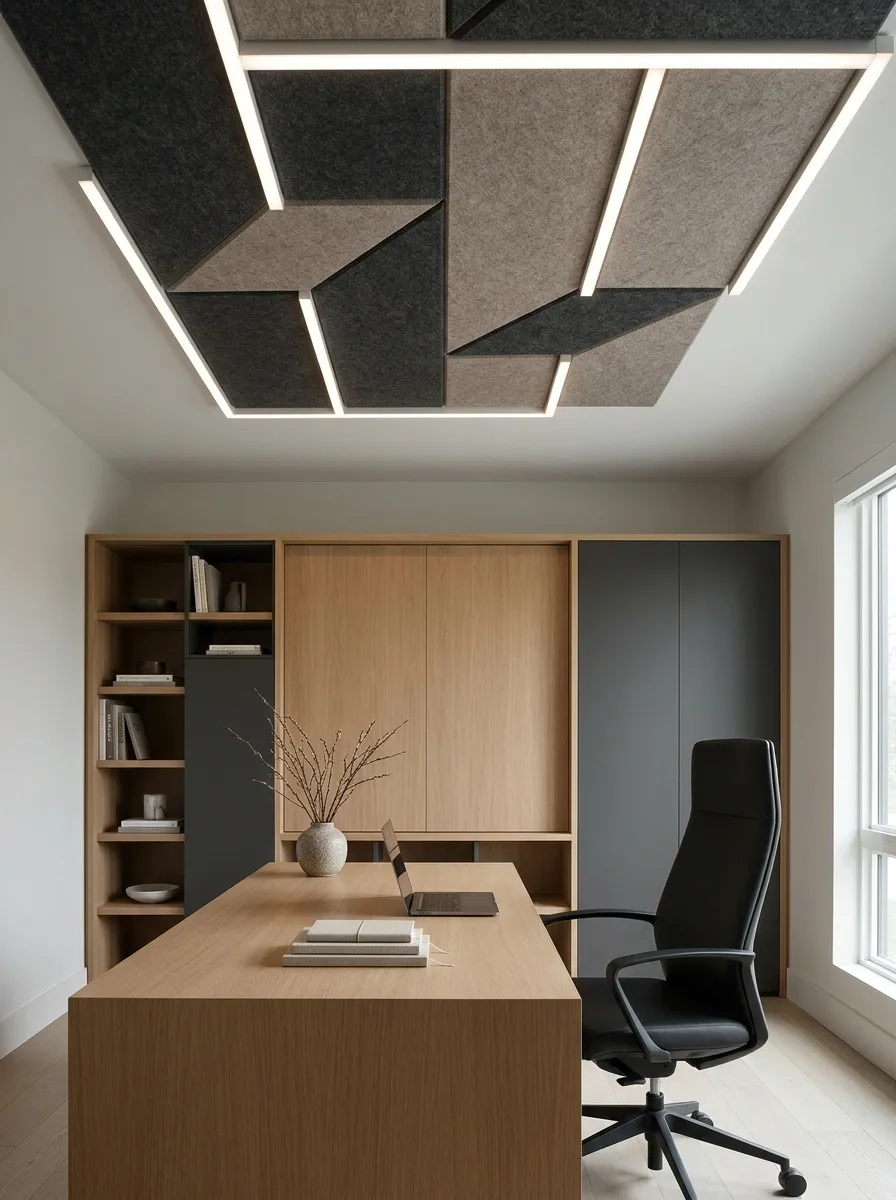
* A tailored overhead design for a workspace that needs a softer finish.
Acoustic felt panels can make a home office look deliberate instead of improvised. In this design, large felt sections form a carefully arranged pattern over a work desk and small meeting area. Muted charcoal, warm gray, or soft taupe panels sit against simple walls and practical storage, giving the room a clean, contemporary character. The contrast comes from the difference between the soft-looking ceiling and the sharper lines of the desk and shelving.
Panel placement should relate to the way the room is used. A focused arrangement over the primary work area looks more considered than scattering different shapes across the whole ceiling without a plan. Keep lighting and ventilation coordinated with the panel layout, and check the manufacturer’s installation requirements. Some products are designed mainly for decoration, while others have tested acoustic performance. Felt on its own isn’t a soundproofing spell, despite what overly enthusiastic product listings might suggest.
A considered arrangement beats a ceiling full of decorative shapes competing for attention.
Relates the treatment to the desk or work area.
Leaves a sensible plan for lights, airflow, and access.
Wood-Wool Acoustic Ceiling in a Basement Media Room
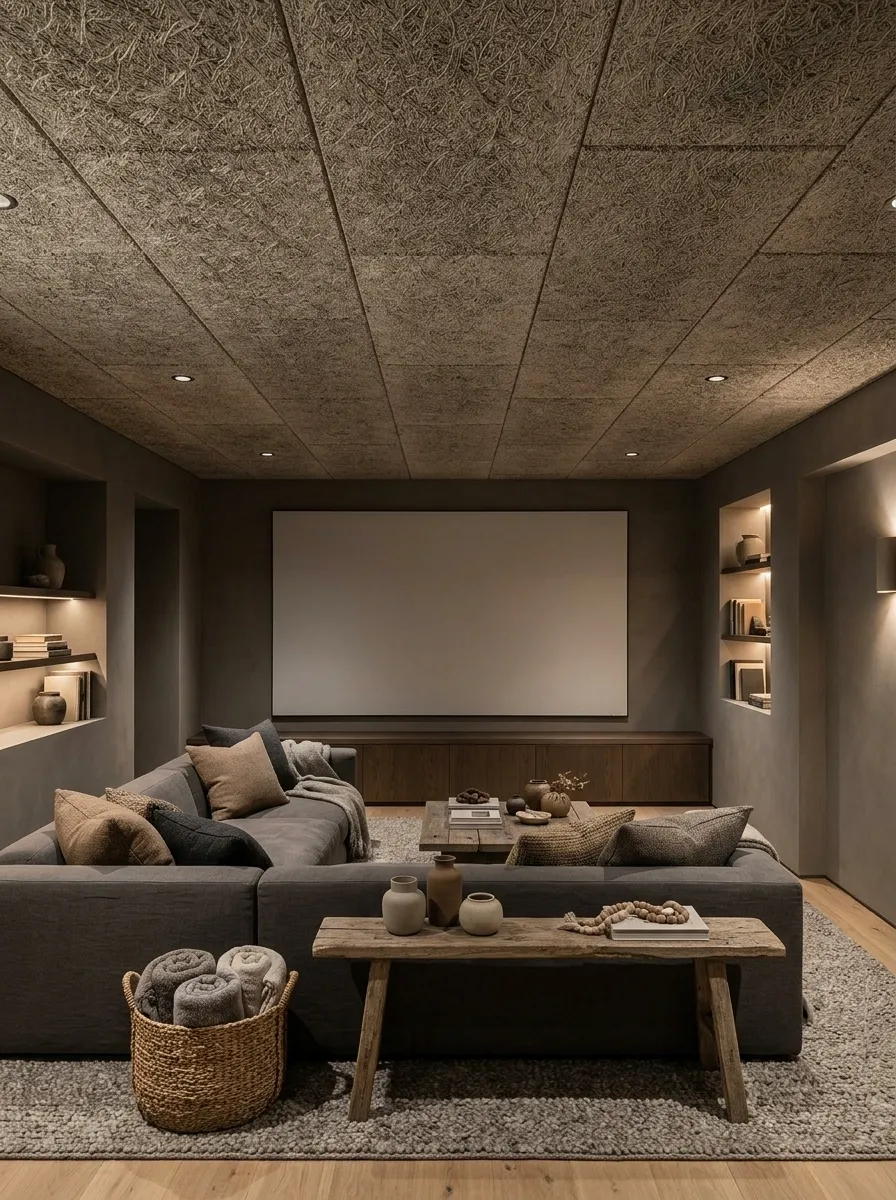
* A textured ceiling that suits the practical character of a basement.
Wood-wool panels have a distinctive fibrous texture that looks different from timber boards, smooth gypsum, or fabric tiles. In a basement media room, they can create an understated, architectural ceiling above a low sofa, a simple screen wall, and warm, controlled lighting. The texture supplies interest without relying on glossy finishes, while the muted palette lets the room remain focused on film nights rather than ceiling decoration.
This material suits a more utilitarian design language, but the basement environment needs careful thought. Moisture, condensation, ventilation, fire requirements, and the specific panel’s intended application all matter. If the room has a damp history, covering the ceiling before addressing the cause is especially risky. Coordinate the panel grid with the lighting and access points, and avoid making every wall heavily textured as well. One distinctive surface is often enough. The goal is a proper media room, not a sound-effects laboratory disguised as a basement.
The ceiling can have a rugged finish while the room stays comfortable and visually controlled.
Check humidity, ventilation, fire requirements, and product suitability first.
Let the ceiling carry the main texture while walls and furniture remain simpler.
Large Decorative Panels in a Modern Suspended Ceiling
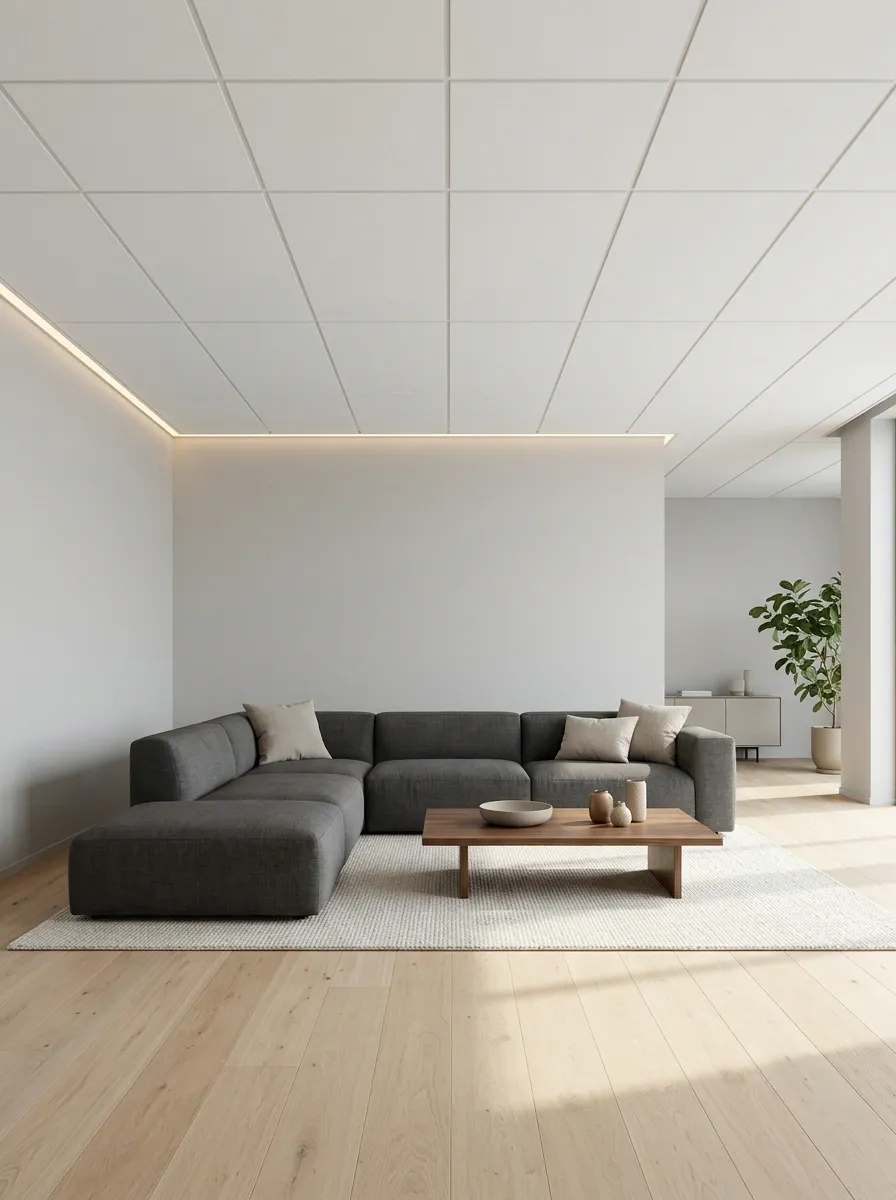
* A modular finish for a basement, spare room, or practical multipurpose space.
Large-format decorative panels can replace an unattractive ceiling with a more orderly surface while preserving access to the space above. In a modern multipurpose room, broad panels sit within a simple suspended grid, complemented by plain walls, durable flooring, and straightforward lighting. The overall effect is cleaner than a dense arrangement of small tiles, especially when the panels use a consistent finish and the grid aligns with the room’s main lines.
The appeal is partly practical. Removable panels can allow access to services above the ceiling, provided the system is designed for that purpose. But the finished look still depends on the details: awkward edge cuts, mismatched panel sizes, or lights squeezed into the wrong places can undermine the entire installation. Select panels rated for the room’s conditions and consider fire, moisture, and maintenance requirements. The purpose is to make the ceiling look finished while keeping it usable, not to create a giant removable checkerboard just because one was available.
The grid is part of the visual result, so panel size changes the way the whole ceiling reads.
Creates a broader, simpler grid.
Creates more divisions and a busier pattern.
Dark Grid Ceiling With Wood-Look Infill in a Home Studio
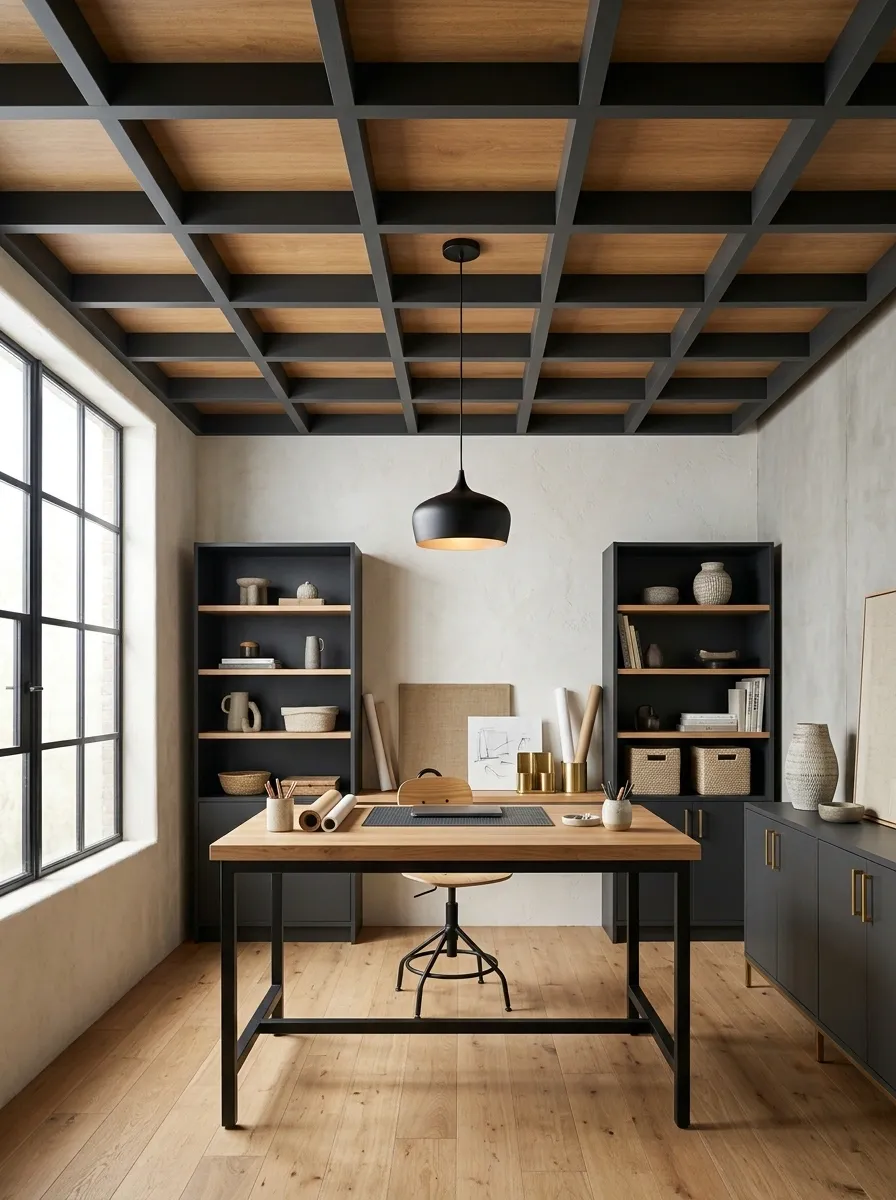
* An industrial ceiling that looks intentional instead of unfinished.
A dark ceiling grid with warm wood-look infill gives a home studio a strong architectural character. The dark framework creates definition overhead, while the timber-toned panels soften the contrast above a workbench, practical storage, and clean-lined furniture. The result feels more like a thoughtfully designed creative workspace than a spare room that accumulated equipment until nobody remembered what the floor looked like.
The balance between dark and warm finishes is what makes this combination work. Keep the walls relatively simple, repeat the wood tone in one or two furniture pieces, and use lighting that suits the work being done. The ceiling grid should also be planned around service access, ventilation, and the lighting layout. A suspended system can help conceal certain services, but it doesn’t make them disappear from the laws of maintenance. Choose a compatible system designed for the room, particularly where fire performance or access to equipment matters.
The framework defines the pattern, while the wood-look panels stop the ceiling from feeling cold.
Creates a regular architectural outline and a more industrial mood.
Adds visual warmth without covering every surface in timber.
Moisture-Appropriate PVC Ceiling Panels in a Laundry Room
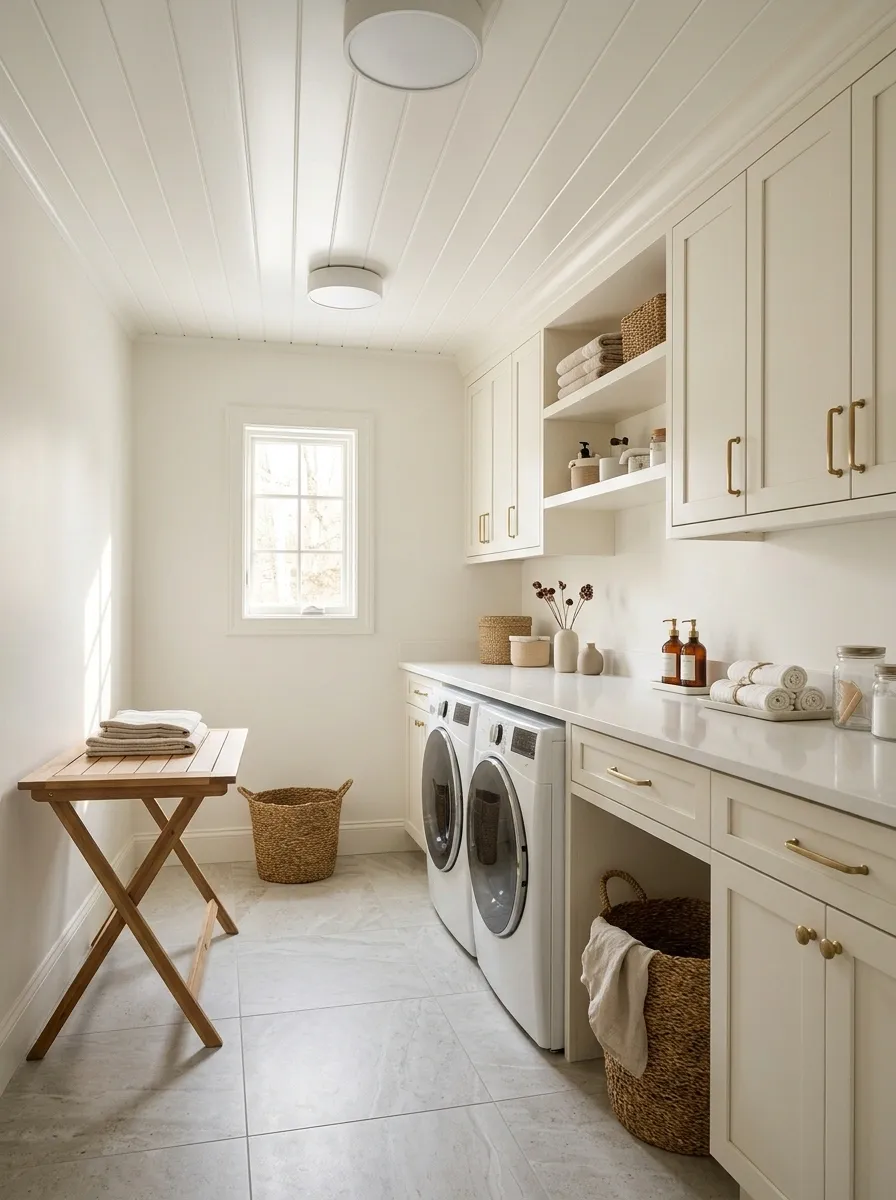
* A practical covering that makes a utility room look less like the back of the house.
Laundry rooms rarely get the decorating attention they deserve. The appliances arrive, the detergent gets a permanent address on top of the washer, and the ceiling is left looking like an afterthought. Moisture-appropriate PVC panels can give the room a cleaner, more uniform finish, especially when paired with light cabinetry, durable flooring, and a simple worktop for folding clothes.
A white or pale neutral panel keeps the ceiling visually quiet, while straightforward storage prevents the room from feeling crowded. The installation needs to account for moisture, ventilation, light fittings, and access to services. PVC products differ in their intended uses, fire performance, and installation requirements, so choose a product rated for the actual conditions rather than assuming every plastic panel belongs everywhere. And if the room has a leak or persistent dampness, fix that first. Covering the evidence is not the same as solving the problem, no matter how crisp the new ceiling looks.
Laundry finishes need to handle real conditions, not just look clean in a photo.
Wood-Look Ceiling Panels in a Compact Bathroom
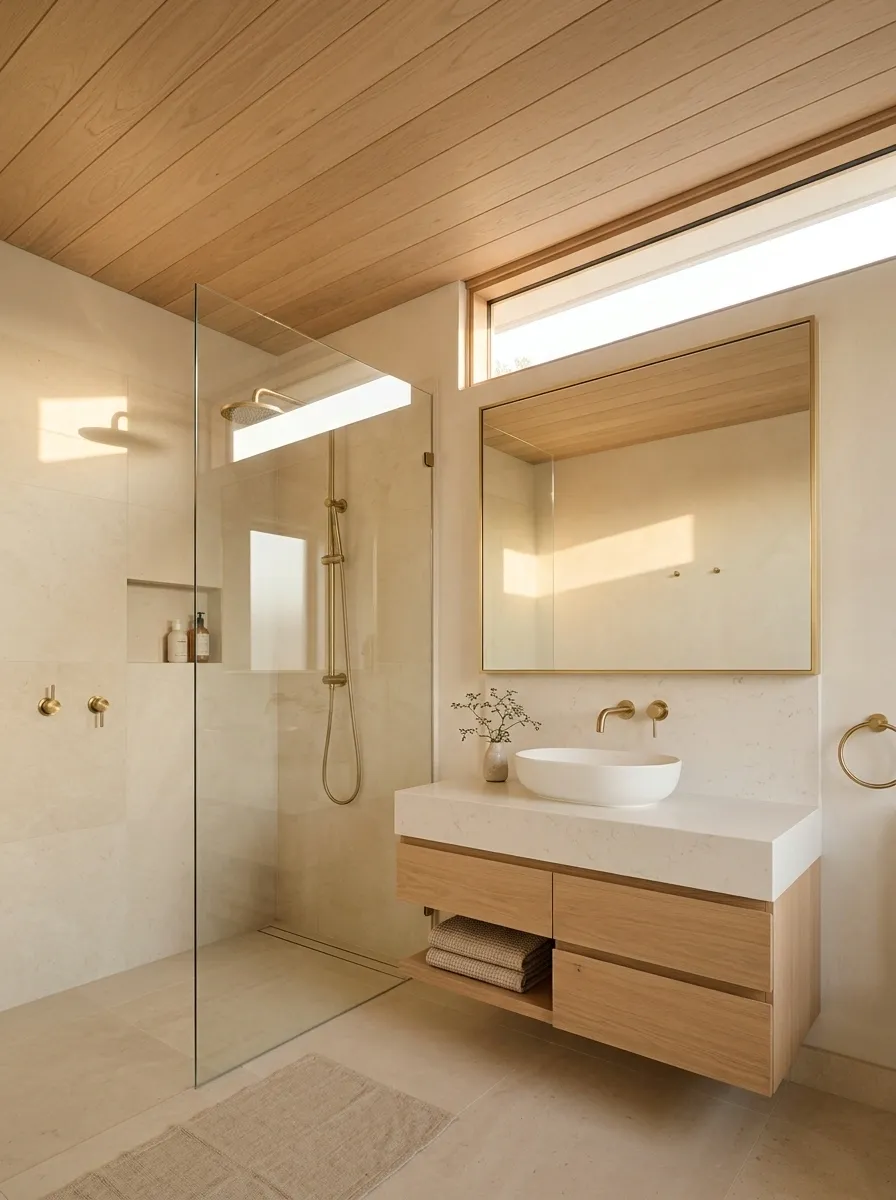
* Warm overhead tones that soften all those hard bathroom surfaces.
A compact bathroom can feel cold when every surface is glossy white tile and every fitting is polished metal. Wood-look ceiling panels add a warmer note without requiring untreated timber overhead. In this design, a moisture-suitable wood-effect finish sits above simple light-colored walls, a walk-in shower, and restrained fixtures. The timber appearance gives the room a little depth while keeping the overall composition clean.
The shade matters. Pale oak tones work nicely with cream tile and brushed metal, while darker finishes create a stronger contrast and can make the ceiling feel more prominent. Keep the wall pattern simple so the room doesn’t end up with competing lines in every direction. Above all, use panels specifically suited to the bathroom’s moisture exposure and install them according to the manufacturer’s requirements. Good ventilation remains essential, and shower zones need appropriate products and details. A wood-look ceiling should evoke a spa, not an experiment in trapping steam.
The wood effect brings warmth. Pale walls and simple fittings keep the small room from becoming visually crowded.
Keeps the overhead finish understated and light.
Reduces the risk of persistent damp conditions damaging the assembly.
Corrugated Metal Ceiling in an Industrial Loft Kitchen
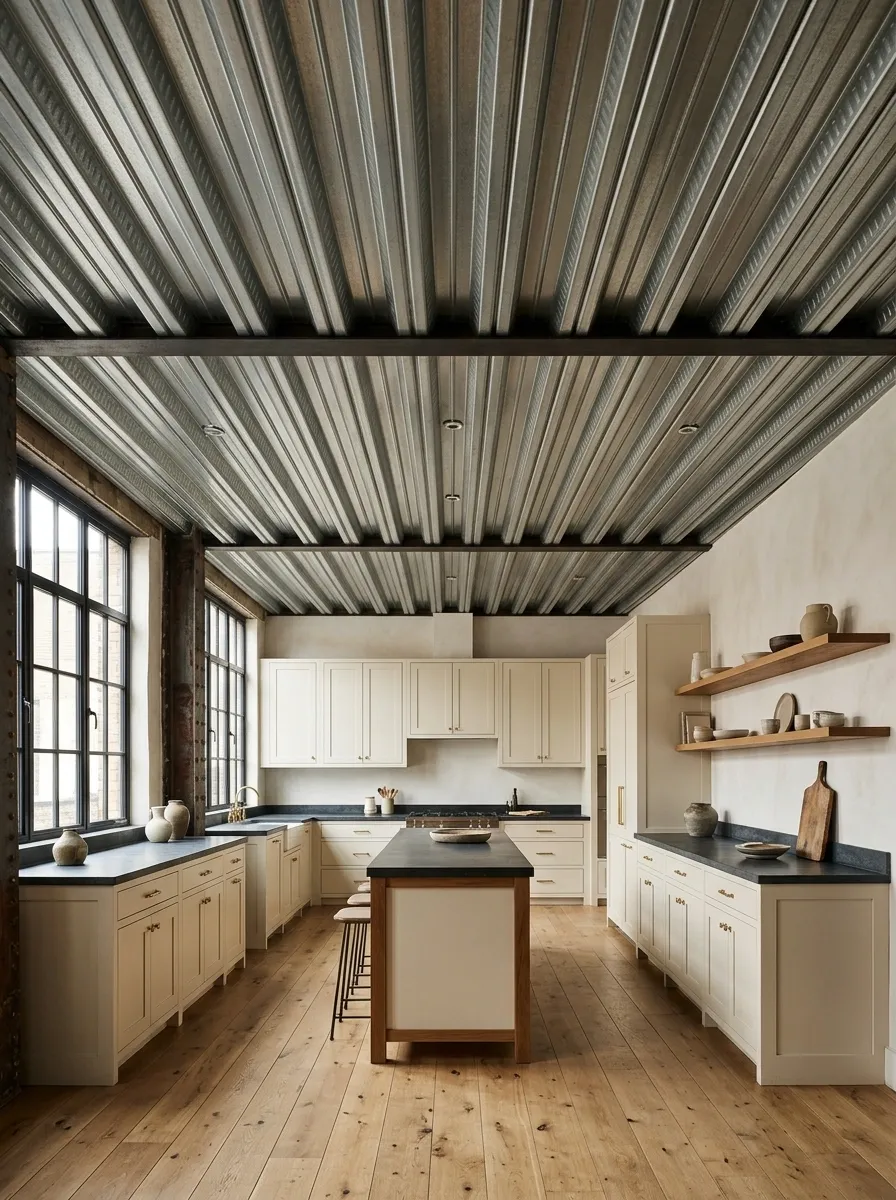
* A strong industrial finish balanced by warm, practical kitchen materials.
Corrugated metal brings a pronounced linear texture to an industrial loft kitchen. The ridges run across the ceiling above simple cabinetry, sturdy worktops, and understated lighting, giving the room architectural character without requiring decorative trim. Muted metal tones work well with charcoal fittings and timber accents, while the rest of the kitchen benefits from a simpler material palette.
The corrugation is the headline feature, so there’s no need to put exposed brick, distressed cabinets, reclaimed signs, and a fake factory clock in every available corner. One or two industrial details are plenty. More importantly, the metal needs to be appropriate for interior use and installed with suitable support, edge treatment, and consideration of condensation, corrosion, and noise. Kitchen ventilation and nearby heat sources also influence material choice. A reflective or ridged ceiling can be striking, but poor detailing around lights and edges will make the room look unfinished for an entirely new reason.
Corrugated metal is already visually strong. The cabinetry and worktops can stay quieter.
Coordinate the direction of the ceiling with cabinets and the room’s shape.
Choose a suitable finish and lighting layout to avoid excessive glare.
Woven Reed Ceiling in a Relaxed Sunroom
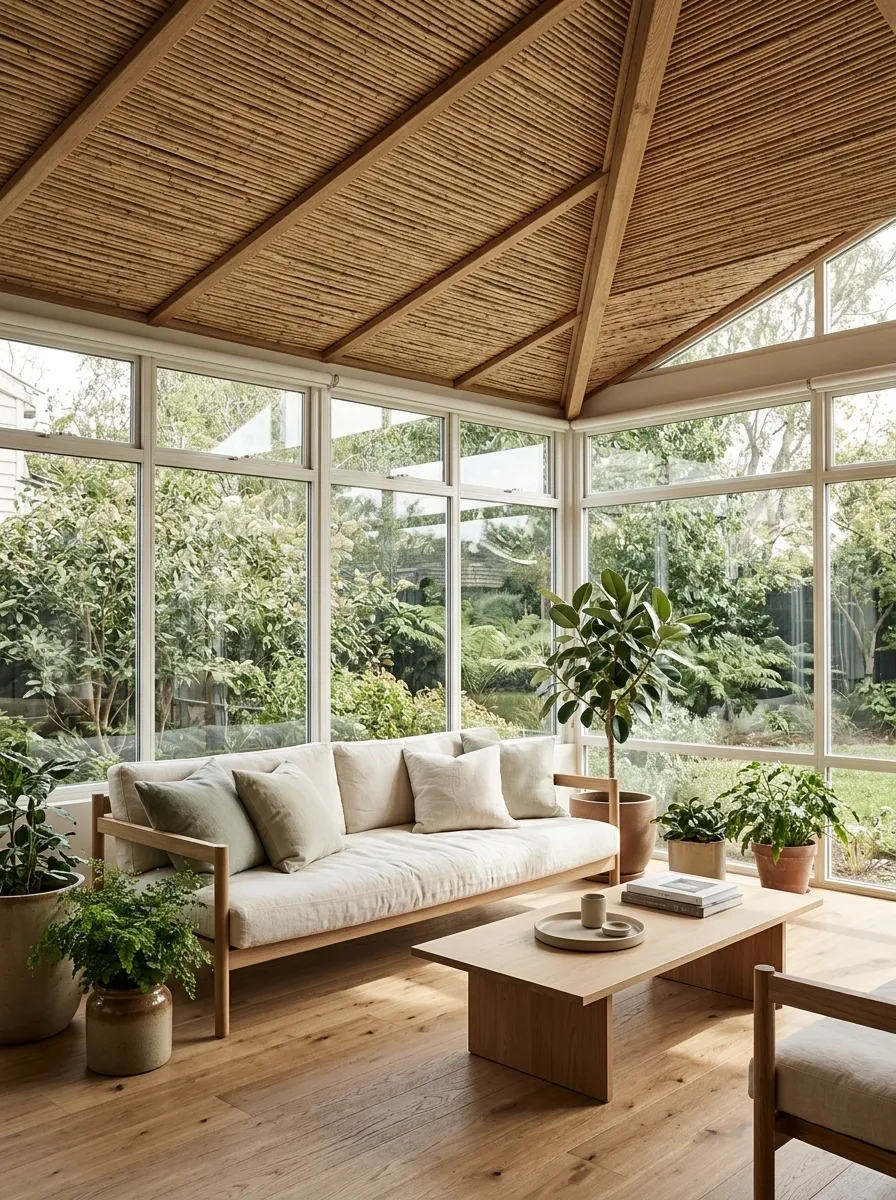
* Natural woven texture for a sunroom that feels connected to the garden.
A woven reed ceiling gives a sunroom a softer, more natural character than painted boards or smooth panels. The finished room pairs a light woven overhead surface with simple timber furniture, pale upholstery, large windows, and a small collection of plants. Sunlight brings out the texture, while the surrounding finishes remain quiet enough to keep the room from feeling like a tropical-themed restaurant.
This look works best when the woven surface feels like a deliberate material choice rather than a temporary covering. Keep furniture shapes relaxed but not bulky, and choose a restrained palette of natural wood, cream, and muted green. Sunrooms can experience strong sunlight, temperature changes, and humidity, so the material needs to suit the actual environment. Confirm its installation and fire requirements, too. Natural materials can vary in color and texture, which is part of the appeal, but excessive variation can make the ceiling look patchy. Organic doesn’t have to mean wildly unpredictable.
The woven ceiling supplies the detail. Timber, fabric, and greenery complete the room without competing with it.
Creates the main point of visual interest overhead.
Pale fabrics and natural timber keep the overall look relaxed.
Fabric-Wrapped Ceiling Panels in a Home Theater
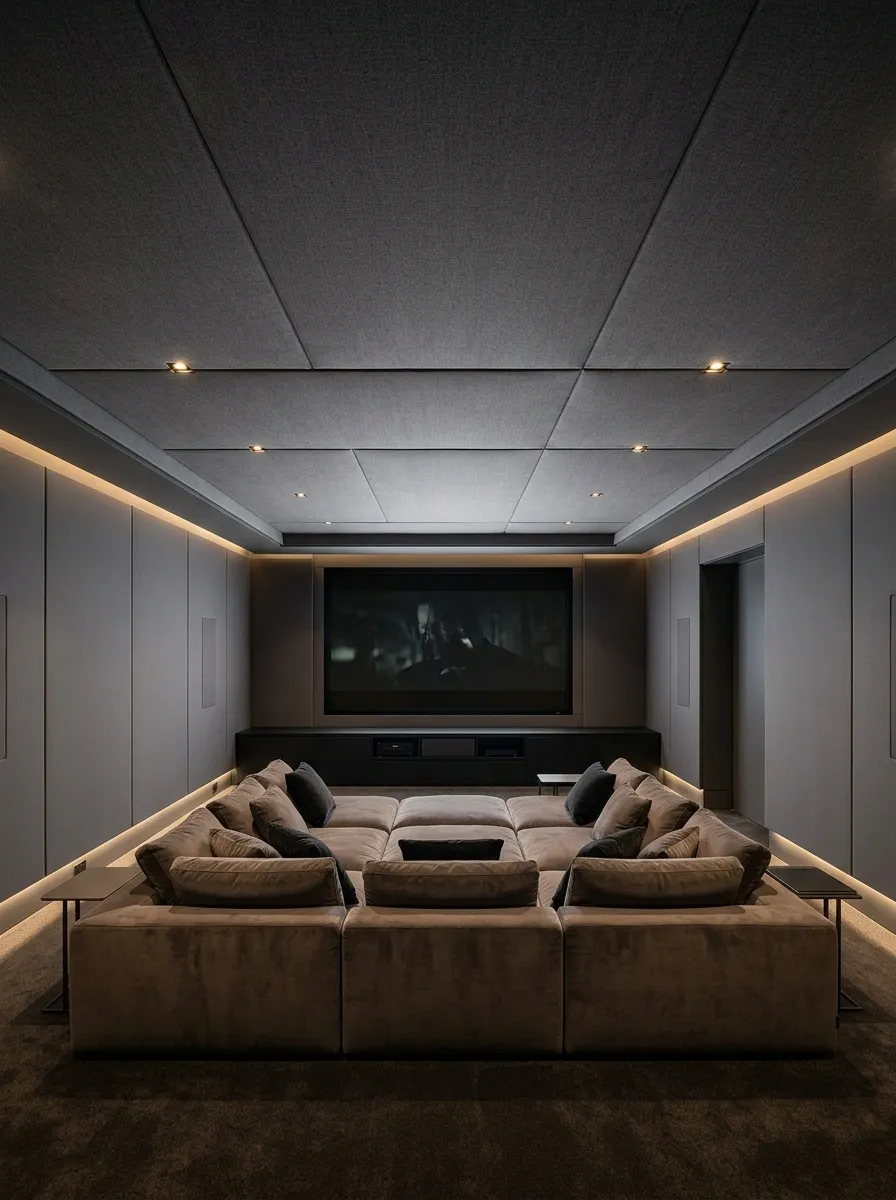
* A tailored, upholstered ceiling for a room built around movie nights.
Fabric-wrapped ceiling panels give a home theater a softer, more finished appearance than a plain painted surface. Large charcoal or warm-gray panels sit overhead above a comfortable sofa, subdued walls, and carefully positioned lighting. The fabric introduces texture without the strong lines of timber slats or the decorative pattern of ceiling tiles. A simple room layout keeps the focus on the screen, where it belongs. Nobody needs to watch a film while a giant ornamental ceiling tries to steal the show.
The panels should look deliberately arranged, with consistent edges and a clear relationship to the seating area. Choose fabric and panel systems intended for overhead installation, and check their fire performance and maintenance requirements. Some systems can contribute to acoustic treatment, but the result depends on the full assembly rather than the fabric alone. Plan access to lights and services before installation, too. A room designed for relaxing shouldn’t require dismantling half the ceiling just to deal with a maintenance issue.
A successful upholstered ceiling depends on the whole system, not simply fabric stretched overhead.
A Soft Fabric-Draped Ceiling Over a Bedroom Seating Area
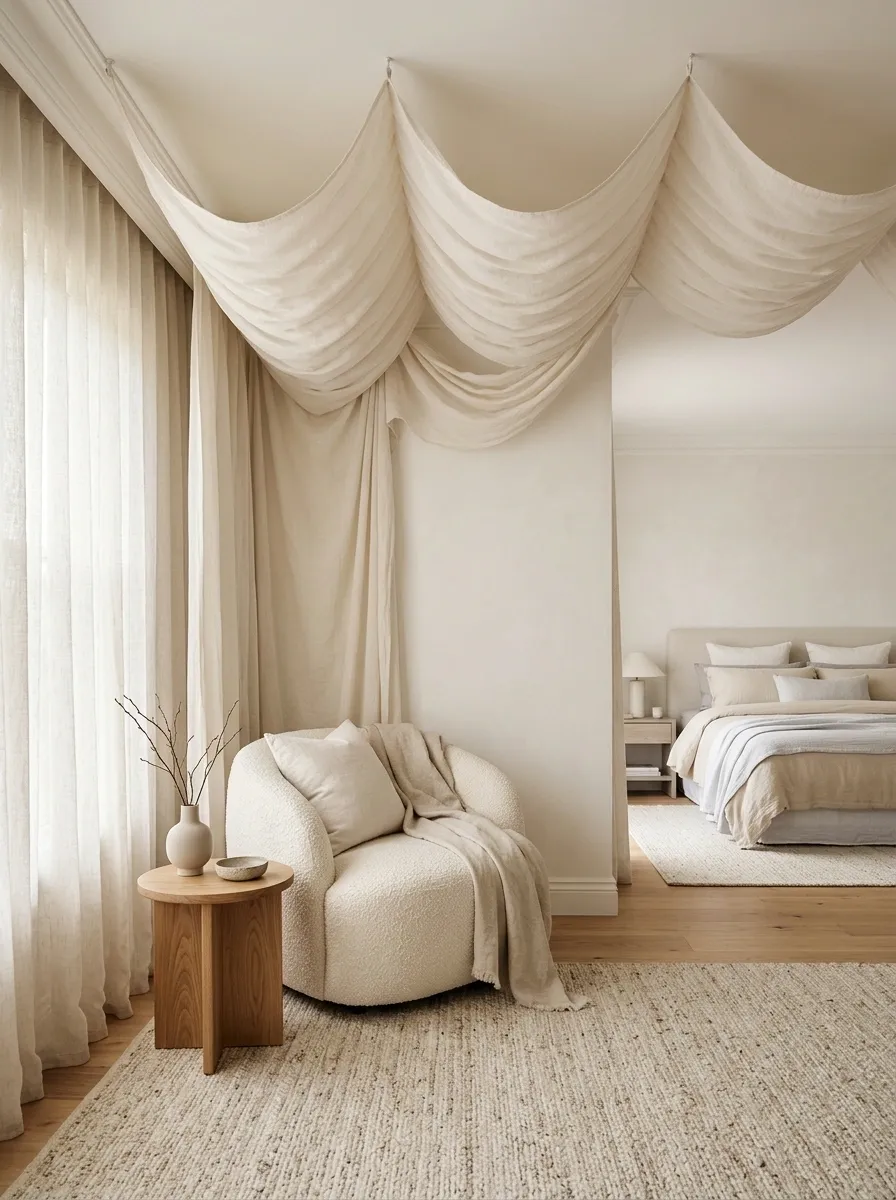
* A gentle canopy effect without covering the entire room.
Fabric draping over a bedroom seating area creates a softer, more romantic ceiling treatment without requiring the whole ceiling to be rebuilt. A pale linen-look fabric forms a gentle overhead canopy above an accent chair and small side table, while the bed remains outside the draped zone. Light walls, restrained bedding, and warm timber furniture prevent the room from becoming a theatrical set for a period drama.
The important distinction is that this is a localized decorative feature, not a replacement ceiling. It works best when the fabric occupies a clearly defined area and doesn’t interfere with circulation, lighting, ventilation, or access. Use secure, suitable supports designed for the load, and keep fabric away from hot fixtures and other ignition sources. Don’t suspend heavy material from an unknown ceiling surface and hope for the best. A romantic bedroom should be memorable for the right reasons, not because its decorating scheme came down overnight.
Keep the draping over a particular part of the room instead of turning the entire bedroom into a fabric tent.
Creates a gentle visual canopy without a bulky appearance.
Keeps the fabric safely supported and clear of fixtures.
Matte Stretch Ceiling in a Contemporary Apartment
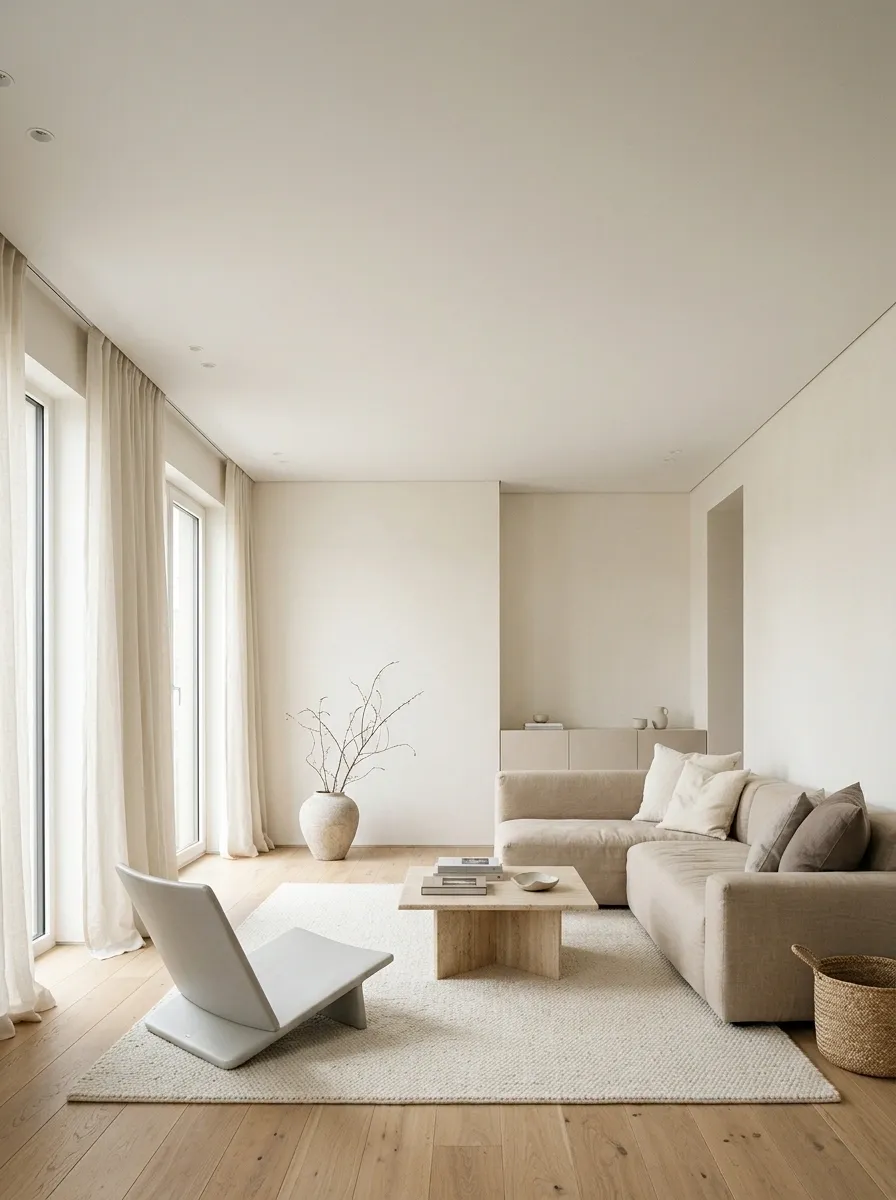
* A seamless finish for a room that needs a fresh start.
A matte stretch ceiling gives a contemporary apartment a smooth, uninterrupted finish without the visible joints of boards or tiles. In this living room, a pale ceiling plane sits above warm-white walls, streamlined furniture, and an understated lighting scheme. The absence of obvious texture keeps the room quiet, allowing the furniture, floor, and windows to supply the visual interest.
The matte surface is especially useful when a glossy finish would create distracting reflections. It also offers a different look from conventional gypsum construction, with its own installation method and edge details. The existing ceiling still needs to be assessed before work begins, particularly if there are signs of moisture or loose material. The chosen system must suit the room and allow for the required lighting, ventilation, and service access. Stretch ceilings can deliver a clean result, but product quality and professional installation matter. Even the smoothest membrane cannot compensate for careless detailing around its edges.
The ceiling should act as a calm background, not another shiny object competing with the room.
Reduces visible texture and surface interruptions.
Makes the finished ceiling feel integrated with the room.
Translucent Backlit Stretch Ceiling in a Modern Hall
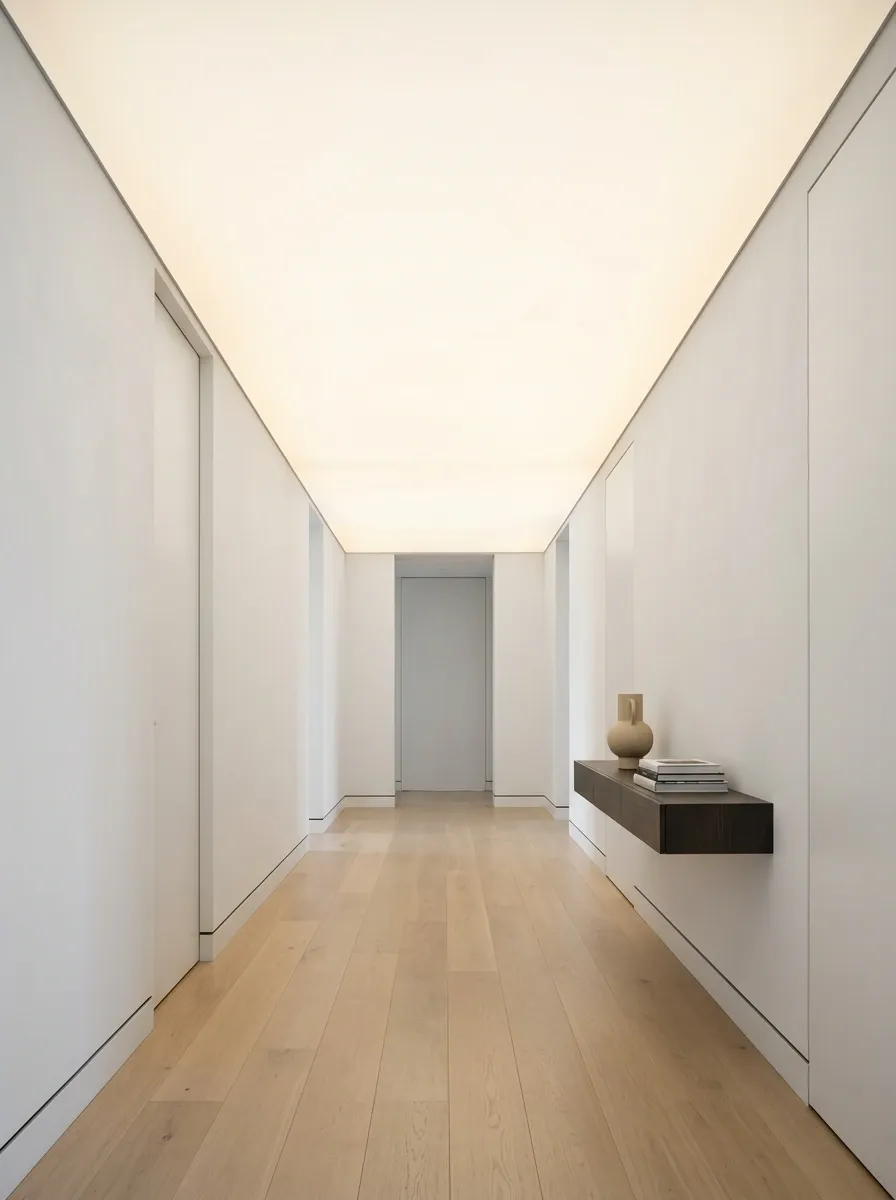
* A luminous ceiling that makes lighting part of the architecture.
A translucent backlit ceiling changes the role of the ceiling entirely. Instead of hiding an unattractive surface beneath an ordinary finish, a translucent membrane becomes a broad, softly illuminated plane. In a modern hallway, the glowing ceiling pairs with plain walls, a simple floor finish, and restrained architectural details. The effect is more refined than a row of exposed fixtures and can give a narrow entrance a strong visual identity.
The quality of the installation is especially important here. The light source must be distributed appropriately behind the membrane, with suitable clearance, heat management, electrical access, and maintenance provisions. Uneven illumination can create bright patches that look less like an architectural feature and more like an office light that has given up. Choose a system designed for this purpose and have the electrical work handled by qualified professionals. The goal is broad, even light that belongs to the hallway rather than a decorative experiment hiding a complicated service problem.
An illuminated ceiling depends on the relationship between the membrane, light source, support, and maintenance access.
Layered False Ceiling With a Defined Dining Zone
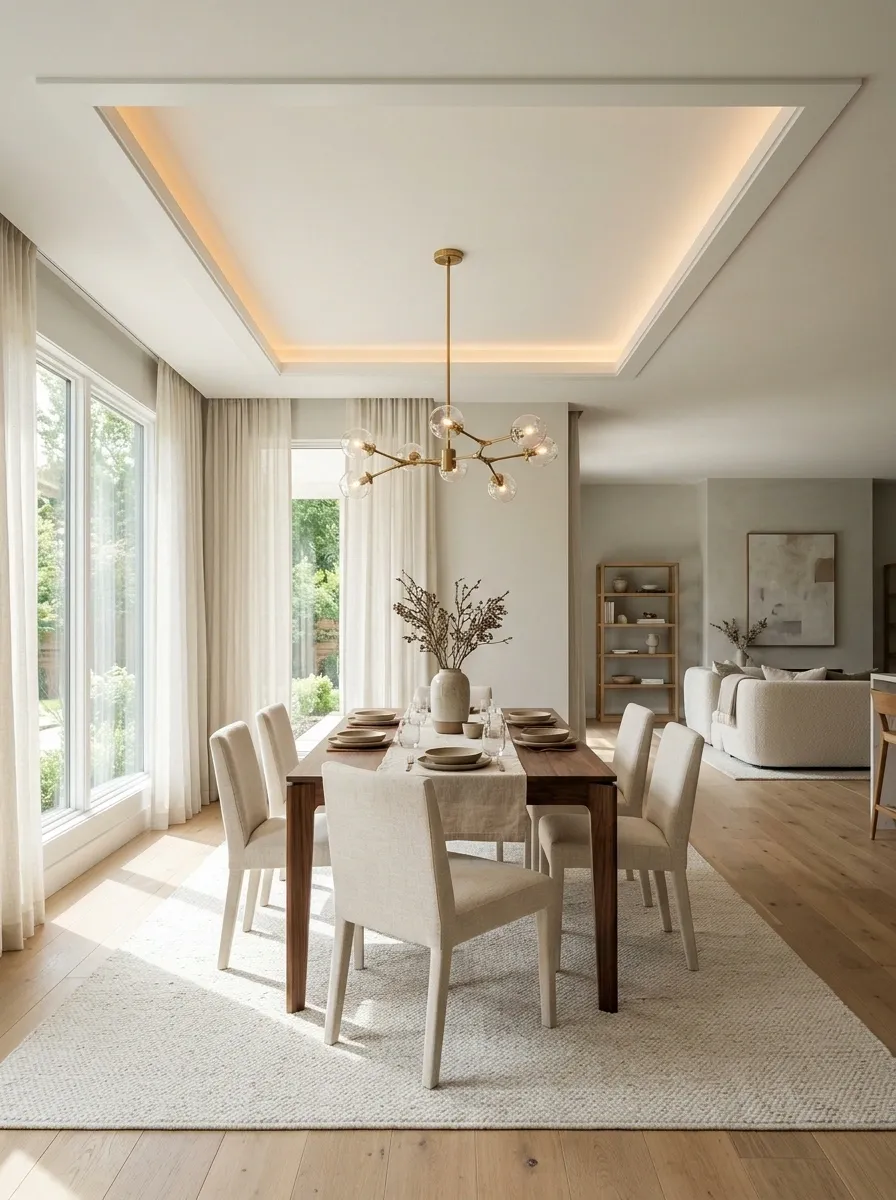
* A smart way to give an open-plan dining area its own identity.
In an open-plan home, the dining table can end up floating between the kitchen and living room without a clear sense of belonging. A shallow false-ceiling feature gives the dining zone its own visual boundary while keeping the floor plan open. A defined ceiling panel sits above the table, with coordinated lighting and simple trim, while the rest of the ceiling remains plain. Continuous flooring and appropriately arranged furniture preserve the flow between areas.
The proportions should follow the dining arrangement instead of becoming a decorative island with no relationship to the room. Align the feature with the table, leave enough clearance around the light fitting, and ensure the design doesn’t interfere with circulation or create an unnecessarily low overhead area. A shallow treatment often looks cleaner than an elaborate multi-level structure. The point is to organize the room through architecture, not build an indoor wedding stage above dinner.
The ceiling feature, table, and lighting should read as one connected composition.
Keep the overhead outline connected to the dining table and fixture.
Maintain clear routes between cooking, dining, and seating areas.
Choosing a Ceiling Covering That Actually Works
An unattractive ceiling doesn’t automatically need an elaborate rebuild. Sometimes a fresh surface is enough. Other rooms benefit from timber, decorative panels, a patterned finish, or a new ceiling plane that solves several visual problems at once. The important part is choosing a design that suits the room’s height, lighting, existing architecture, and everyday use.
Before committing, collect images of complete rooms rather than isolated ceiling materials. Look at how the ceiling relates to the walls, flooring, furniture, and light fixtures. Then check the practical requirements of the chosen product and address any underlying damage before covering it. A ceiling should make the room feel finished, not create a new set of problems above everyone’s head.