
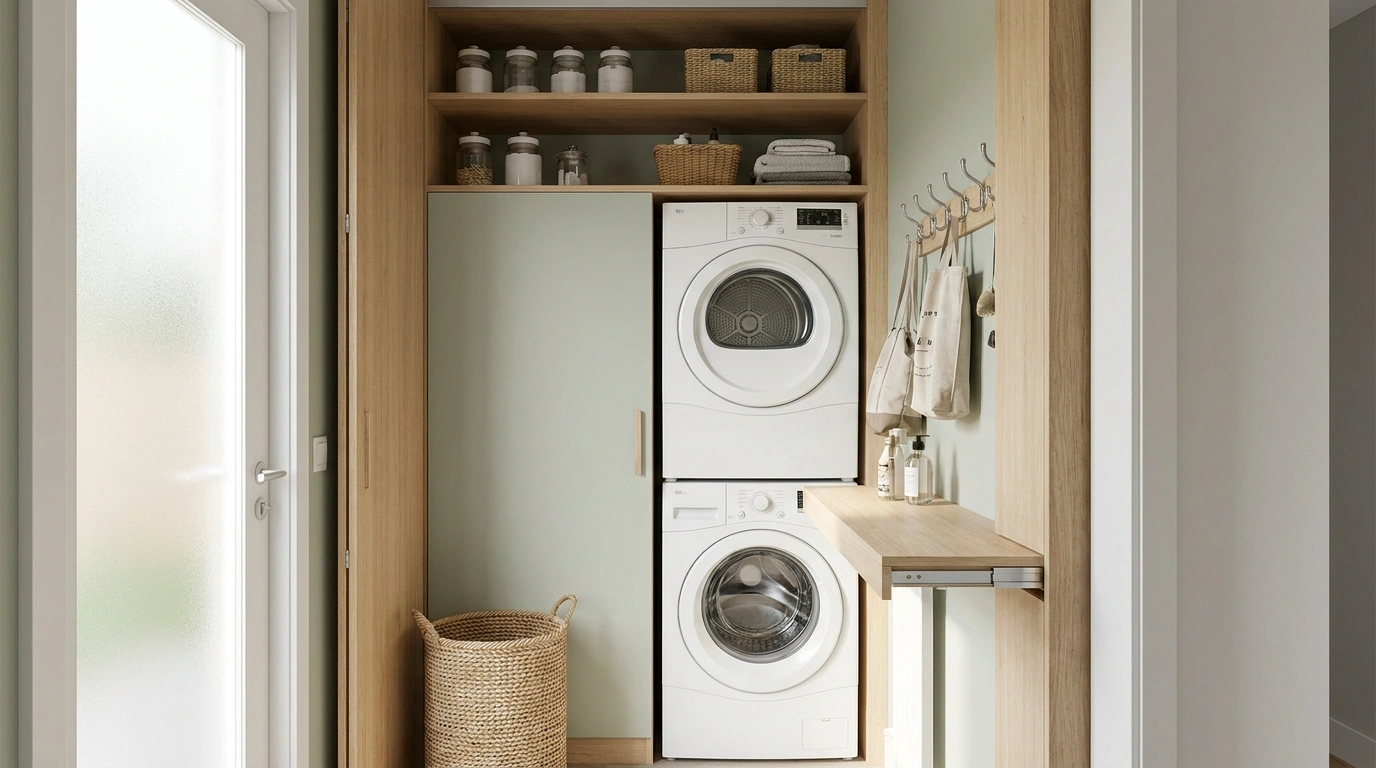
Small laundry rooms have a special talent for looking messy five minutes after they’ve been cleaned. The machines are stacked, the floor is technically visible, and yet there’s detergent on the counter, a hamper blocking the door, and nowhere to put the clothes that just came out of the dryer.
Apparently, vertical space doesn’t organize itself.
The fix isn’t another basket or a shelf bought at midnight after scrolling through Pinterest. It’s a complete layout that considers the appliances, storage, work surfaces, lighting, and the space needed to move around.
A narrow hallway closet needs a different solution from a bathroom laundry tower, and an under-stair nook has its own architectural drama.
A tiny laundry room doesn’t need a miracle. It needs fewer things fighting for the same square foot.
A gorgeous cabinet is less impressive when the dryer door hits it. Architectural comedy, unfortunately.
If the answer is “wherever it lands,” the clutter has officially won the custody battle.
Dodging three hampers just to reach a sock is not a floor plan. It’s an obstacle course.
Stacked Laundry Room Ideas
Blue Built-In Laundry Tower With Patterned Tile
Rich blue cabinetry and striking patterned floor tiles bring a lively yet tailored energy to this compact laundry area. Stacked appliances anchor one side of the room, while a crisp white folding counter and drawers maximize the remaining vertical and horizontal space.
A brass hanging rail adds functional elegance above the counter, providing a convenient spot for drying garments or staging outfits. Meanwhile, simple decor items like a framed photo and fresh flowers soften the utilitarian edges of the space.
Keep the wall area above the counter balanced so the hanging rail doesn’t crowd the room. Let the patterned flooring do the heavy lifting visually by keeping surrounding walls and countertops clean and uncluttered.
Warm White Laundry Tower With Natural Oak Cabinetry
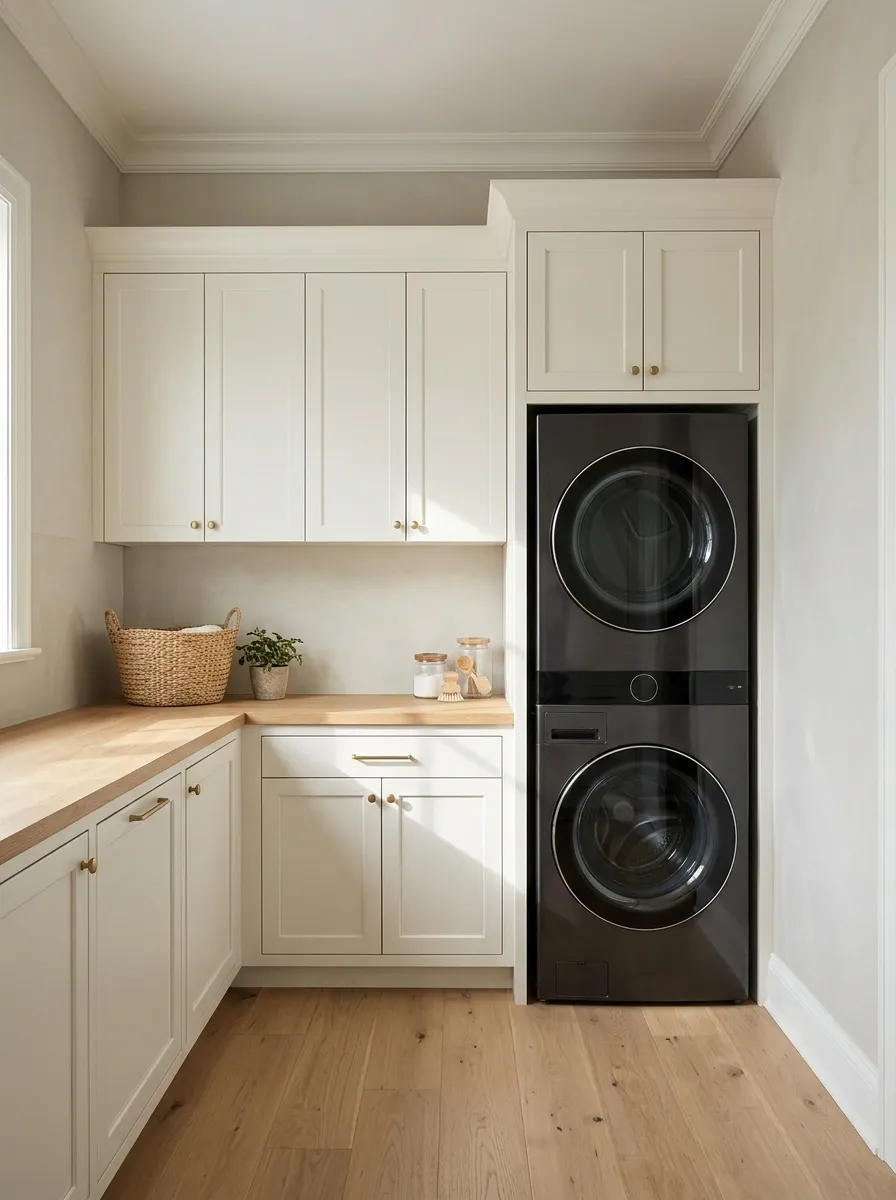
Warm white cabinets, natural oak, and neatly stacked appliances make this laundry area feel like part of the home rather than a utility closet that got dressed up for company.
Floor-to-ceiling cabinetry frames the washer and dryer, while an oak countertop provides a dedicated folding surface. Closed cabinets hide detergents and cleaning supplies, and a simple backsplash keeps the composition calm. Pale walls help the tall cabinet run feel less imposing.
The trick is keeping the materials restrained. Let the oak provide warmth instead of introducing several competing wood finishes. A little texture goes a long way when the room is small enough to memorize every object in it.
The useful detail: the countertop has one job, folding laundry. It doesn’t need to become permanent parking for every bottle in the house.
Charcoal Laundry Nook With Integrated Pet Station
Charcoal cabinetry and sleek dark appliances give this laundry zone a deeply sophisticated mood. The stacked configuration leaves plenty of room for an expansive countertop, upper cabinets, and a clever built-in nook specifically designed for a furry friend.
A classic pendant light illuminates the workspace, while warm wood accents and brass hardware keep the dark color palette from feeling cold. Open shelving and a patterned runner rug add layers of texture to the narrow floor plan.
Integrate multifunctional zones like pet beds or pull-out hampers early in the layout phase to maintain smooth traffic flow. Balance heavy dark finishes with plenty of soft lighting and warm textiles to create an inviting atmosphere.
Floor-to-Ceiling Laundry Closet With Fully Concealed Appliances
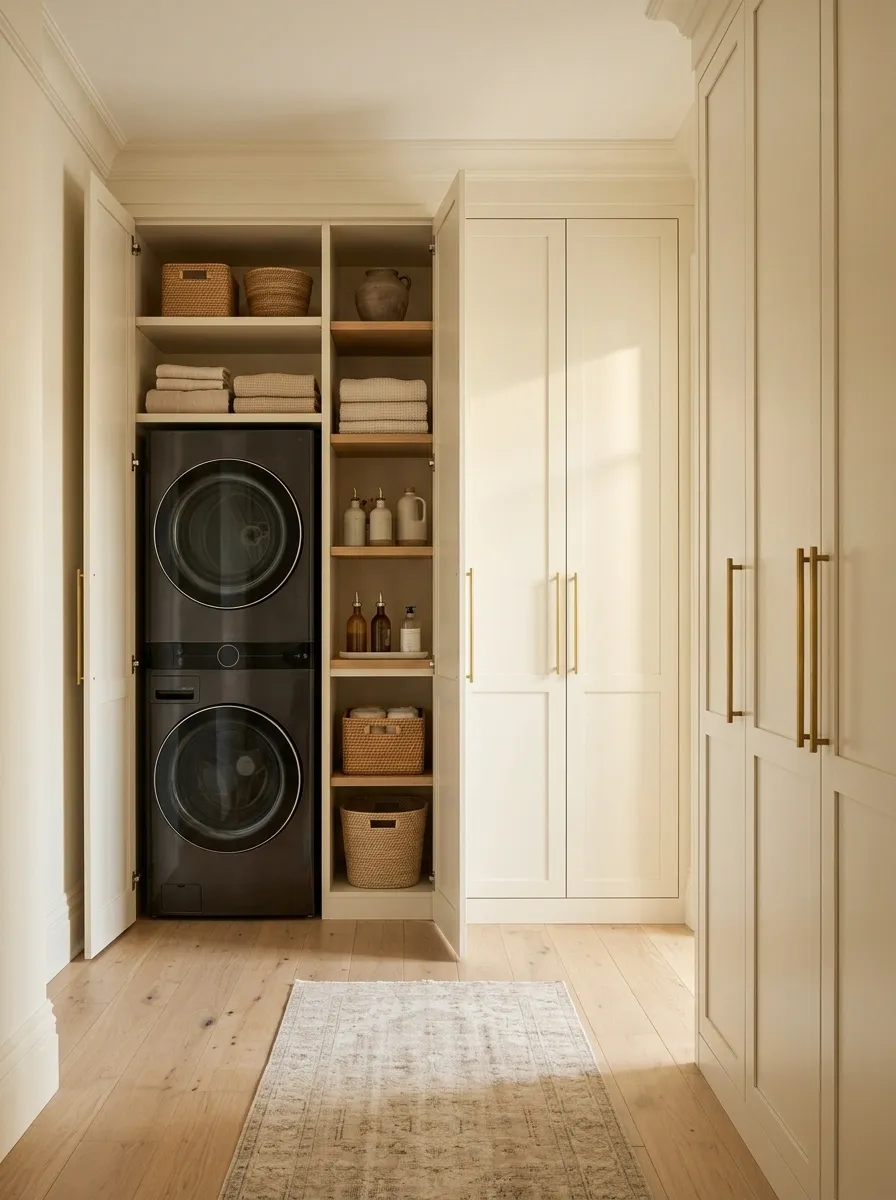
Some rooms need a laundry area that practically disappears when the doors close. This design uses full-height cabinet fronts to conceal the stacked appliances, laundry supplies, and smaller household essentials behind one clean surface.
Inside the closet, shelves accommodate everyday products while a separate storage zone keeps spare towels and laundry baskets within reach. Outside, the uninterrupted cabinetry blends with hallway storage or other built-ins. The result is especially effective in apartments where the laundry area shares space with an entry or kitchen.
The essential planning decision happens before the doors go on. The enclosure needs appropriate ventilation, installation clearances, and enough room for appliance access. Hiding the machines is a design choice, not permission to suffocate them.
Flat cabinet fronts create a quiet hallway wall. Detergent bottles and laundry baskets stay out of sight. The visual clutter has been evicted.
The machines have room to be accessed, internal shelves stay reachable, and the detergent isn’t buried behind six other things.
Warm Neutral Laundry Unit With Pull-Out Hamper
Creamy cabinetry, warm marble-look counters, and sophisticated brass details create an inviting, high-end utility space. The stacked washer and dryer sit right next to a clever pull-out drying rack tower and a dedicated tilt-out laundry hamper.
Under-cabinet lighting highlights the textured tile backsplash and open shelving styled with everyday essentials and decorative jars. The seamless integration of specialized storage makes every square inch of this compact layout work overtime without feeling cluttered.
Prioritize smart storage accessories like pull-out racks and tilt hampers to keep laundry day organized behind closed doors. Keep countertop styling minimal so the functional elegance of the stone and brass finishes can truly shine.
Sage Green Laundry Tower With a Butcher-Block Folding Surface
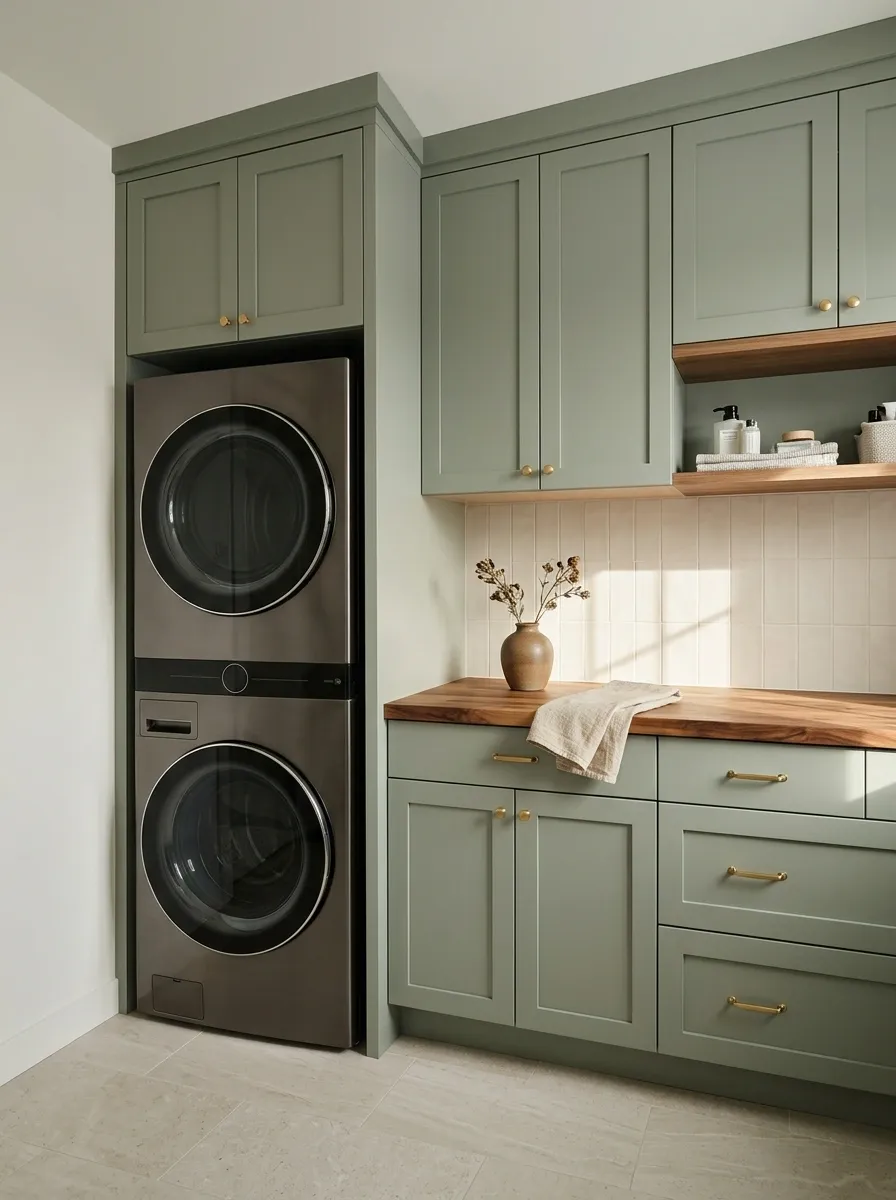
Sage green cabinetry brings color into a practical laundry room without turning it into a paint experiment. Paired with a butcher-block countertop, pale tile, and simple hardware, it creates a soft, grounded composition that feels more considered than an all-white utility space.
The stacked machines sit within the main cabinet run, with closed storage above and a small stretch of open wall reserved for everyday access. Wood adds warmth against the muted green, while the lighter backsplash prevents the cabinetry from dominating a narrow room.
Keep the strongest color on the cabinets and use wood selectively. Too many competing finishes can make even a tidy room feel visually crowded. The laundry still needs to function when a load is waiting, three towels are drying, and nobody has remembered where the stain remover went.
Give the darker cabinetry breathing room and keep the backdrop visually simple.
Keep in balance: one dominant cabinet color, one warm material, and a restrained background. The room doesn’t need a third plot twist.
Dark Green Laundry Nook With Woven Baskets
Deep forest green cabinetry paired with natural woven baskets creates a grounded, organic aesthetic in this vertical laundry corner. Stacked white appliances stand out against the moody backdrop, while a sleek brass faucet and undermount sink provide a polished workspace.
A charming wall sconce illuminates the sink area, adding a cozy glow that enhances the vertical wood paneling. Above the appliances and sink, open cubbies house textured baskets that corral extra linens and supplies out of sight.
Use woven textures and warm metallic accents to soften deep, dramatic cabinet colors. Keep everyday items neatly tucked away in baskets to maintain the calm, organized feel of a hardworking small-space laundry area.
Deep Navy Laundry Built-In With Stone-Look Countertops
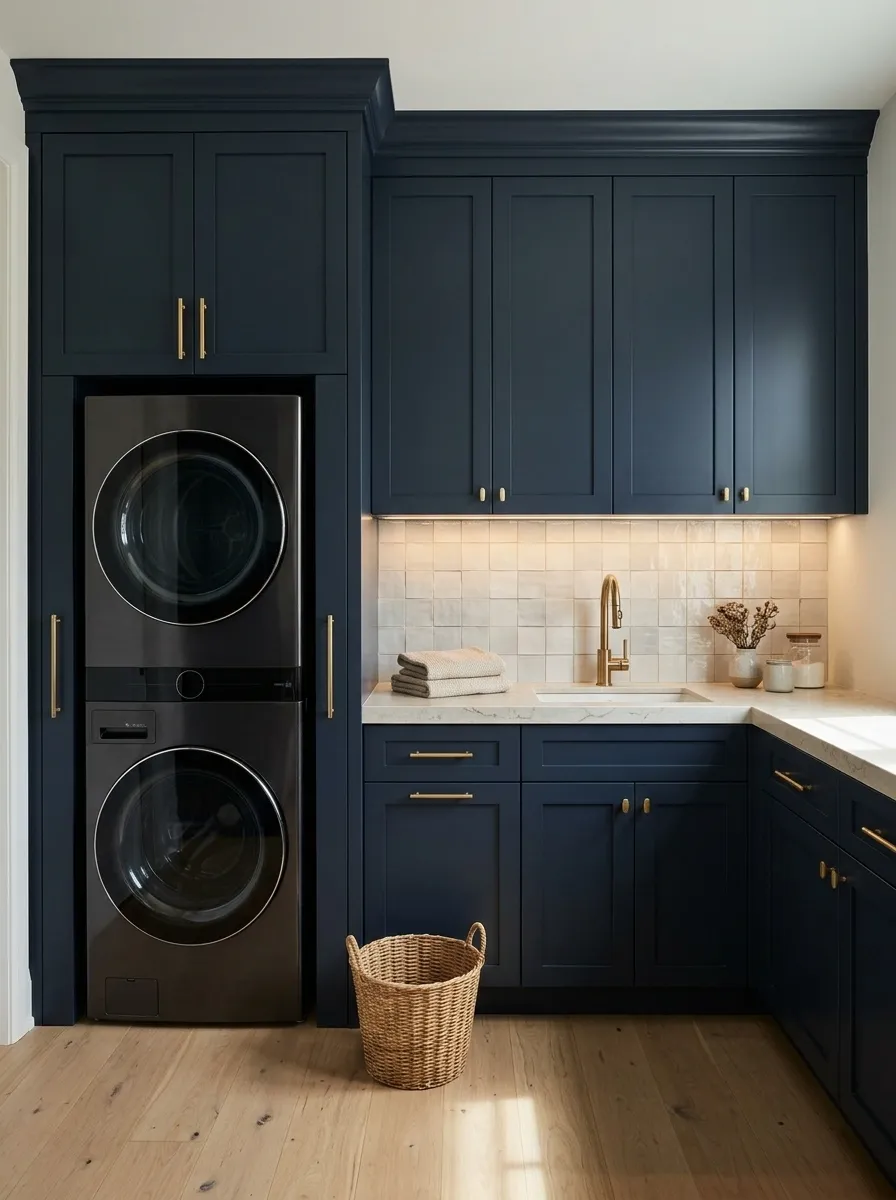
Deep navy cabinetry gives a small laundry room a tailored, architectural look. A pale stone-look countertop, restrained hardware, and a light backsplash break up the darker cabinet fronts without watering down the overall effect.
The stacked appliances fit into a full-height cabinet composition, while upper cupboards hide supplies that don’t need to stay on display. Focused lighting over the work surface makes the counter practical and brings out the texture of the backsplash. Lighter flooring also helps stop the navy from feeling too heavy.
This design relies on contrast rather than decoration. Keep the surrounding surfaces relatively quiet and avoid introducing several competing stone patterns. The cabinets already make their point. No need to give every surface a speaking role.
The balance comes from placing the dark finish on the cabinetry and returning to lighter surfaces around it. Dark everything can look dramatic, right up until the room starts feeling like a cupboard with commitment issues.
Modern Black-and-Wood Laundry Wall
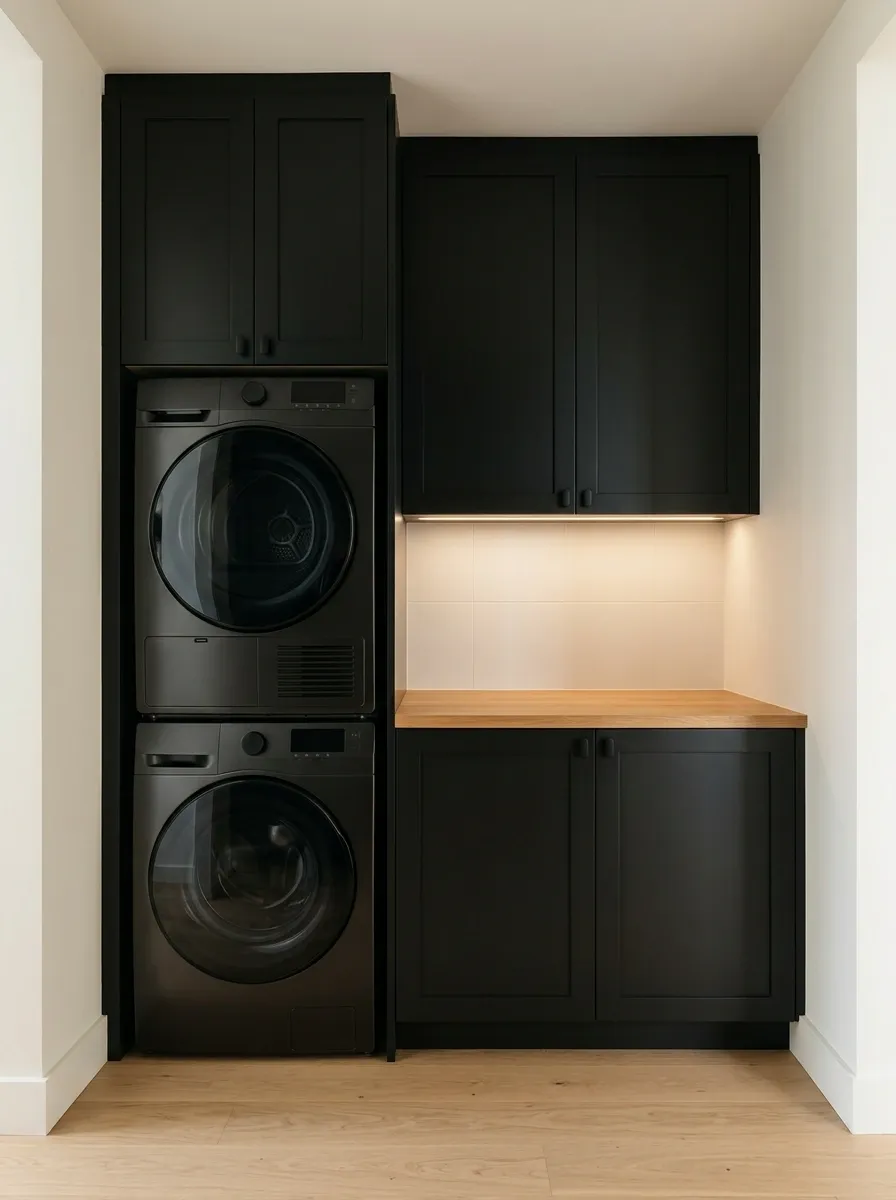
Matte black cabinetry, mid-tone wood, and light walls give this stacked laundry area a sharper contemporary character. The composition is simple, with the dark cabinet run framing the appliances and a wood counter or shelf providing the warmth the black finish needs.
Keep the wood concentrated in one or two places, rather than scattering different timber tones throughout the room. Pale walls and a restrained backsplash help the dark cabinetry stand out, while closed storage hides the colorful assortment of detergent bottles that somehow always appears.
The strongest version of this look balances crisp lines with everyday usability. Choose hardware that stays visually quiet, allow enough light at the work surface, and leave the main walkway clear. A dramatic laundry room is useful. A dramatic laundry room that requires sideways shuffling is just bad choreography.
Keep the wood concentrated, the countertop clear, and the lighting useful. Three good decisions beat seventeen decorative objects every time.
Narrow Laundry Tower With a Slim Side Storage Column
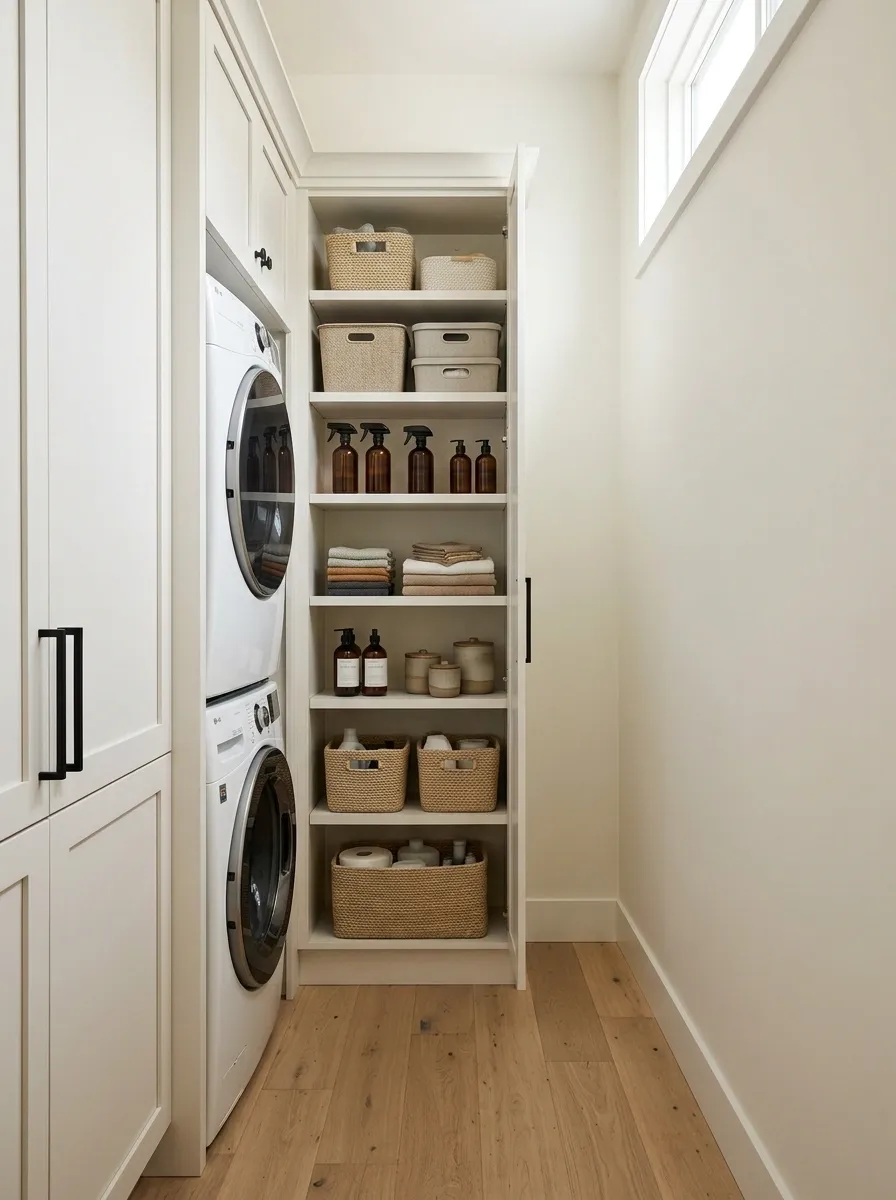
A narrow laundry alcove doesn’t need to become a vertical game of Tetris. This layout places the stacked washer and dryer in the main section, then uses a slim side cabinet for detergent, stain removers, cleaning cloths, and other everyday essentials.
The cabinetry runs upward instead of eating into the walkway. A high shelf can hold occasional-use items, while frequently needed products stay within easy reach. Keep the surrounding walls light and the cabinet fronts simple so the narrow arrangement doesn’t feel even tighter.
The important detail is the actual usable width. Measure the appliances, installation clearances, and cabinet openings before committing to the design. A cabinet that technically fits but makes everything awkward to reach isn’t smart storage. It’s clutter with a building permit.
The remaining floor area is for opening doors and handling laundry, not storing a bonus collection of baskets.
Stacked Laundry Station With Pull-Out Hamper Storage
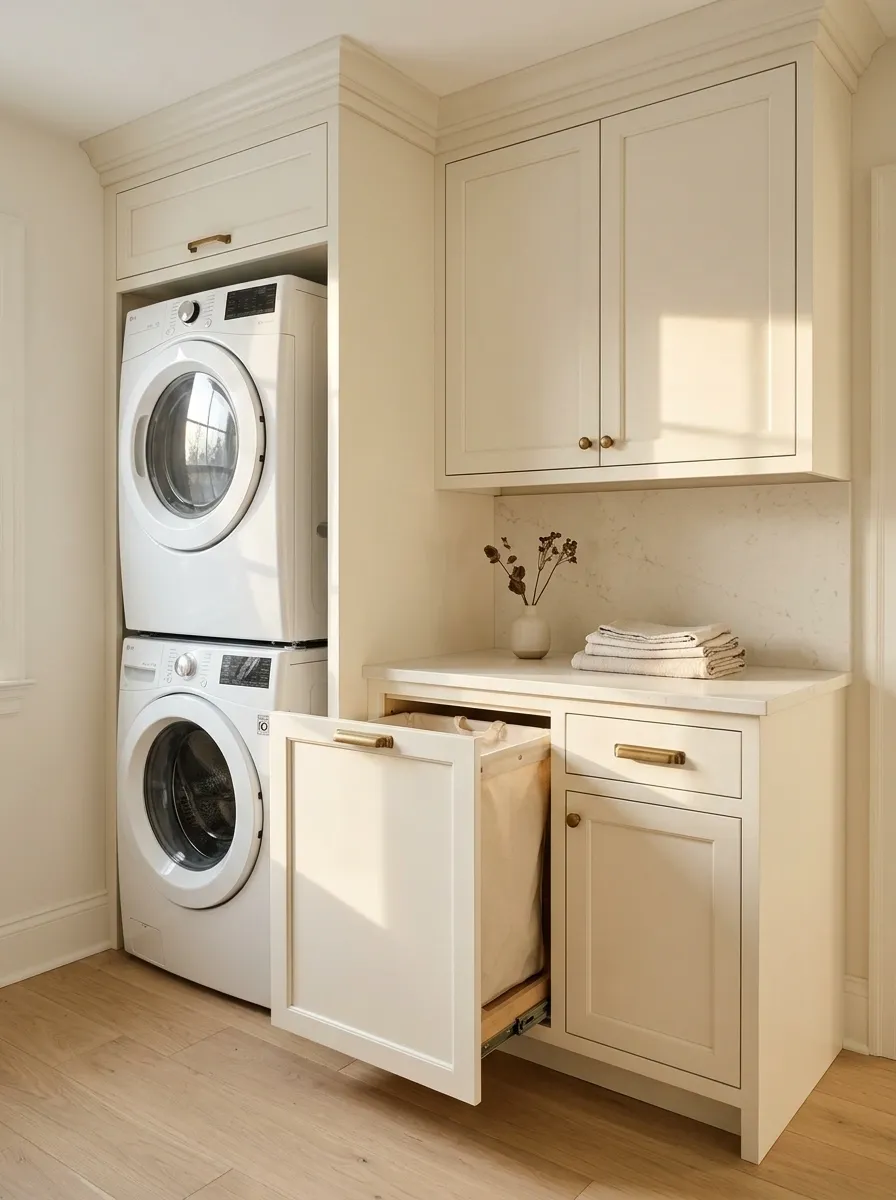
A pull-out hamper cabinet gives dirty clothes an actual destination instead of letting them accumulate wherever gravity wins. In this design, the stacked machines sit beside a built-in hamper drawer, with a compact countertop and closed upper cabinets completing the arrangement.
The pull-out section keeps laundry collection discreet and makes sorting easier when several loads are waiting. Matching cabinet fronts help the entire run read as one piece of furniture, while the counter provides a useful landing spot for clean clothes and laundry products.
Choose hamper containers that can be lifted out easily for emptying and cleaning. Also check that the drawer can extend fully without blocking the appliance doors or the main route through the room. Hidden laundry is satisfying. Hidden laundry that refuses to come out is a different problem.
CLEAN OUT.
Dirty clothes go straight into a removable hamper.
Separate loads without scattering clothes across the floor.
Move loads through the machines and onto the folding surface.
Open-Shelf Laundry Tower With Matching Woven Baskets
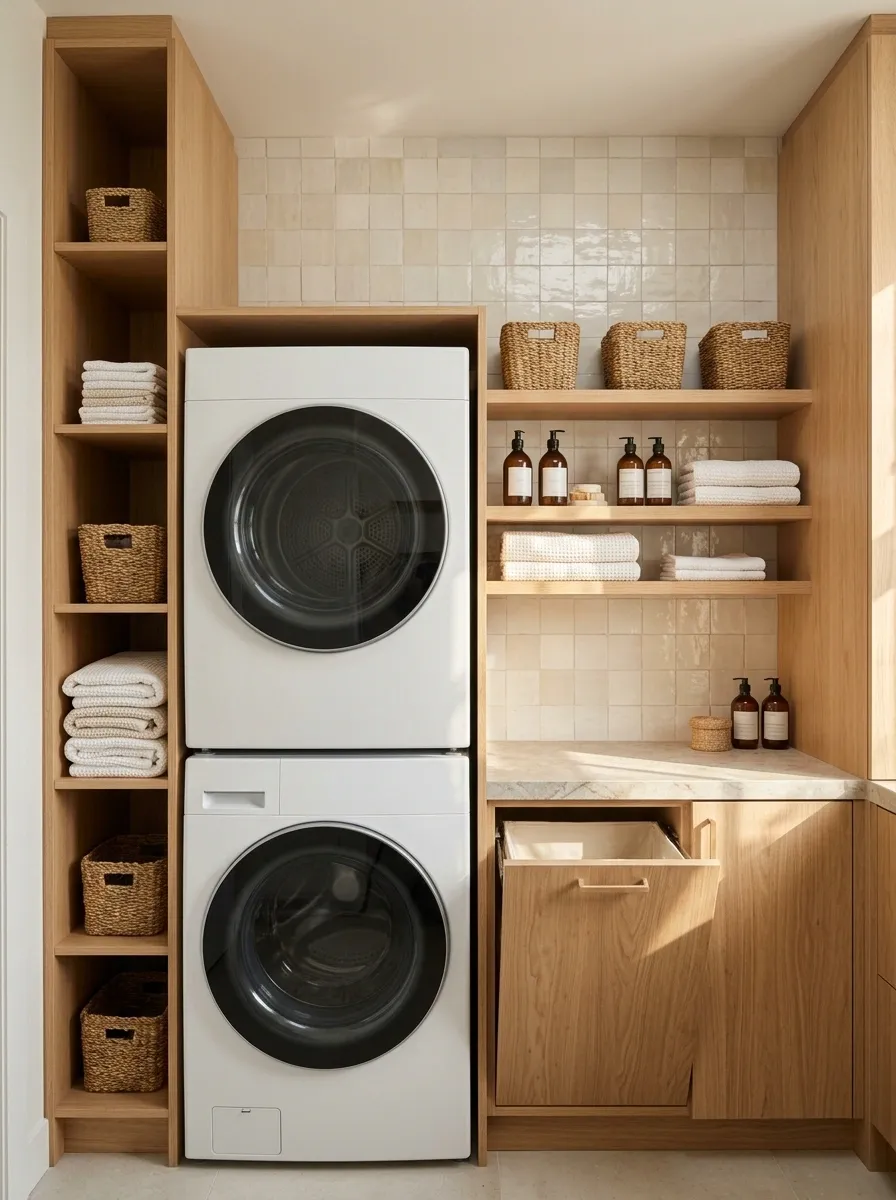
Open shelves can make a compact laundry area feel less enclosed, especially when full-height cabinetry would look too heavy. This design pairs stacked appliances with natural wood shelving, woven baskets, and a pale tile backsplash. A few neatly arranged towels soften the practical equipment without making the room look like a store display.
The shelves provide visible storage for everyday essentials, while matching baskets hide smaller items that tend to create visual noise. Keep the most frequently used products on the easiest-to-reach shelves and move occasional-use supplies higher up.
The trick is knowing when to stop. Open storage makes everything visible, including the random bottle with half a label and the cleaning cloth that has seen things. Use closed storage for visual clutter and reserve the shelves for items worth keeping in plain sight.
Extra linens and products that don’t need daily access. No precarious bottle-balancing championship.
The detergent and stain treatment used most often, grouped in easy-to-reach storage.
Keep heavier supplies low and use matching baskets to conceal the small stuff.
A shelf earns its space when the contents are useful and reachable. Otherwise, it’s just a very expensive display ledge for clutter.
Patterned-Floor Laundry Room With Simple White Cabinetry
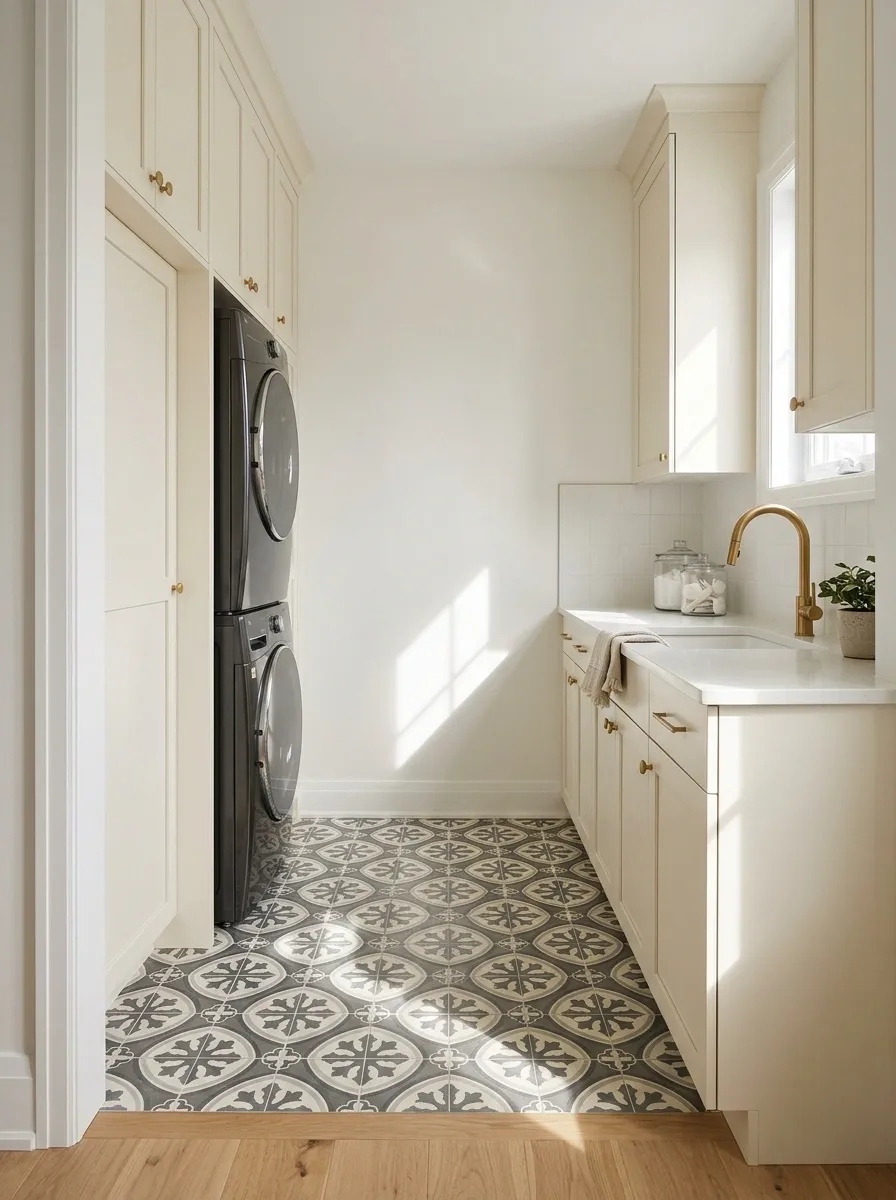
A patterned floor gives a small laundry room character before any decorative extras enter the picture. Geometric tile, checkerboard flooring, or a restrained heritage pattern creates a strong base for stacked appliances and plain white cabinetry.
The white cabinet fronts keep the room from competing with its own floor. A straightforward backsplash, simple countertop, and limited hardware allow the tile to carry the visual weight. This balance also makes the design easier to adapt to different room shapes because the main statement comes from one defined surface.
Choose a pattern that suits the scale of the room, and consider how the tile will meet the hallway or adjoining floor. Too many competing patterns can make the transitions feel restless. The floor can be the star without demanding a standing ovation from every other finish.
Use a geometric, checkerboard, or heritage-inspired pattern as the main decorative statement.
Check the relationship between the tile, the adjoining floor, and the room’s proportions before choosing a busy motif. The floor should look deliberate, not like it lost a bet.
Bathroom Laundry Tower With Matching Vanity Cabinetry
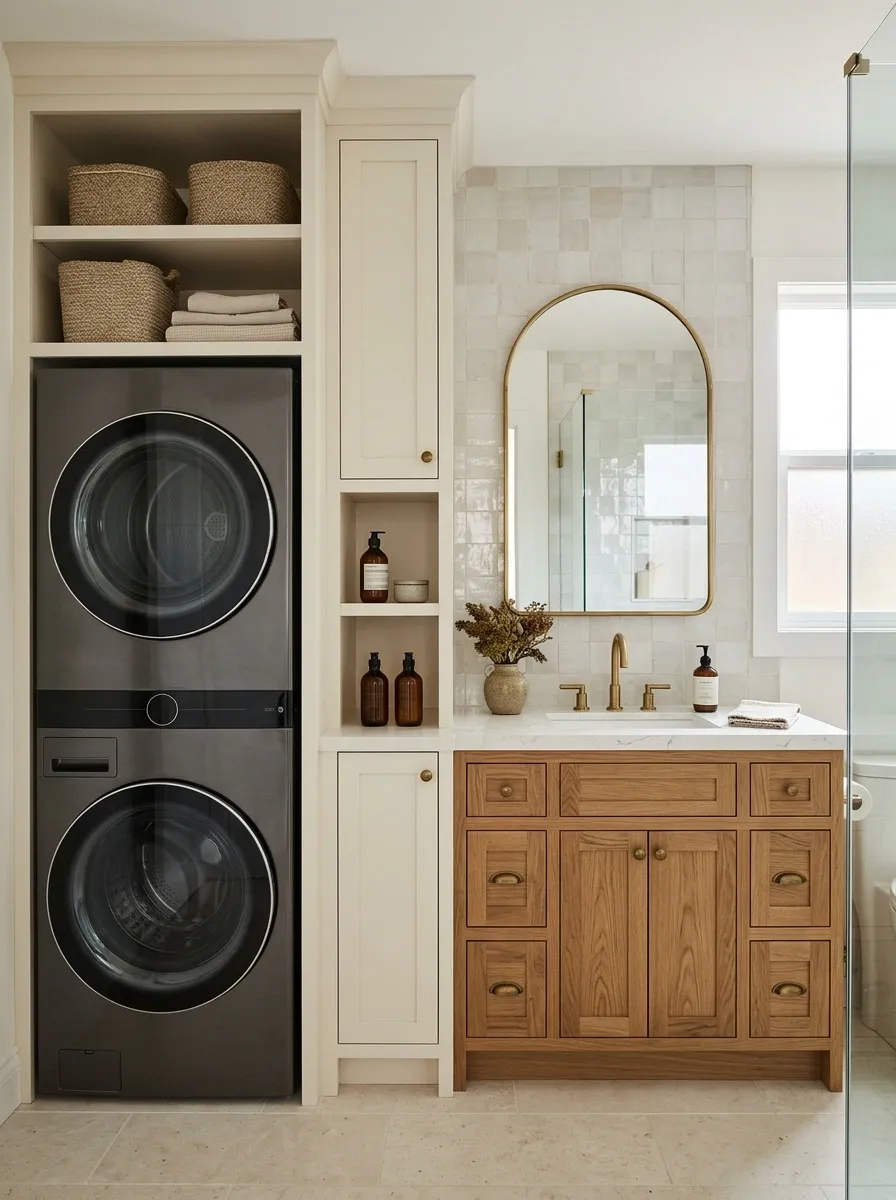
A stacked washer and dryer can fit neatly into a bathroom without making the room feel like a laundromat with a shower attached. This design treats both functions as parts of the same interior. Matching vanity cabinetry, coordinated wall finishes, and a tall appliance enclosure make the laundry area feel intentional rather than squeezed into whatever corner remained.
Keep the machines grouped in a designated niche, with closed storage above for supplies and linens. A pale tile backsplash and warm wood vanity can tie the room together without making every surface identical. The layout must also account for moisture, appliance ventilation, electrical safety, and manufacturer clearances. Bathrooms already have enough going on without adding a preventable maintenance problem.
The vanity, tile, lighting, and finishes establish the room’s visual identity.
A dedicated appliance niche and closed storage keep the utility function contained.
Confirm moisture protection, electrical requirements, ventilation, and the appliance manufacturer’s clearances before designing the enclosure. Pretty cabinetry doesn’t cancel physics.
Kitchen Pantry Laundry Tower Behind Matching Doors
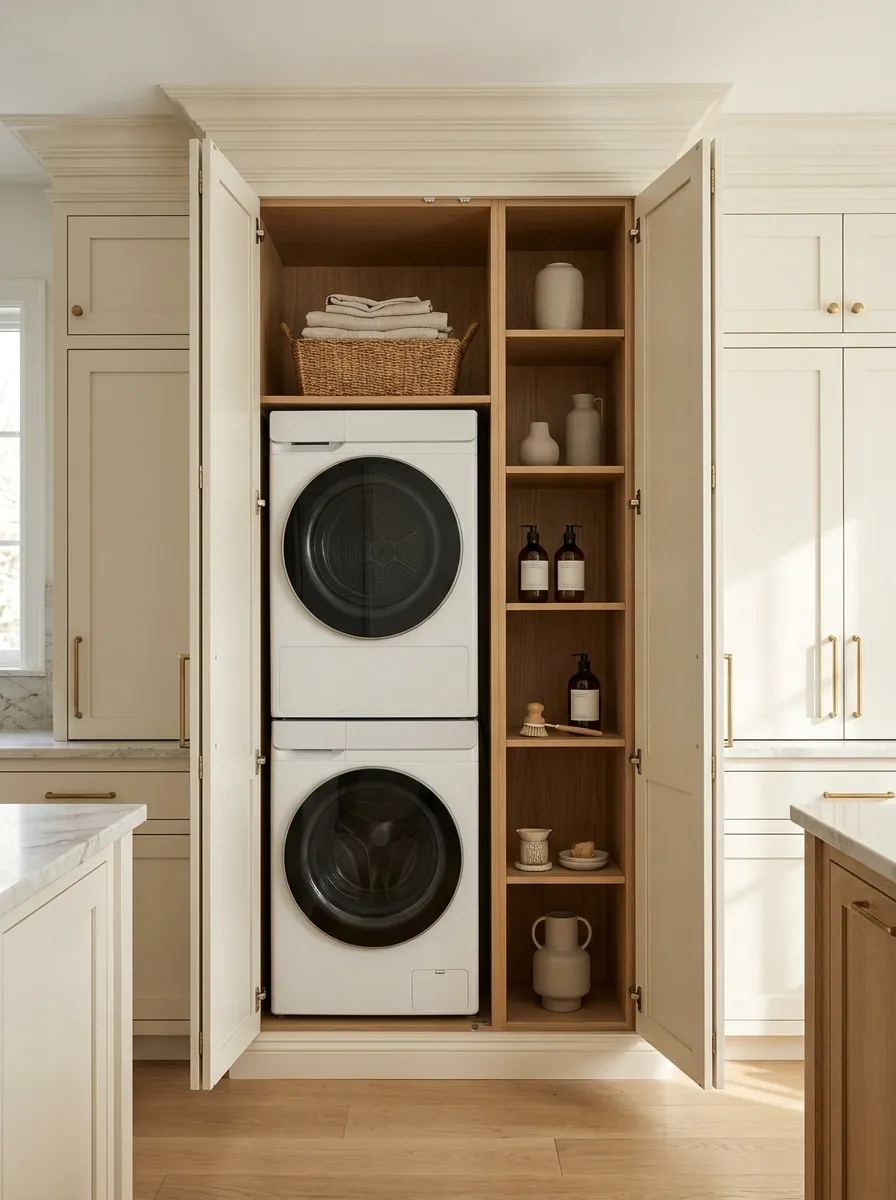
When a kitchen has no separate laundry room, a tall pantry-style enclosure can give the stacked machines a discreet home. Matching cabinet doors make the laundry tower blend into the kitchen, so the main view remains focused on the cabinetry rather than a collection of appliance fronts and detergent bottles.
Inside, the layout can include the machines, a narrow supply shelf, and a dedicated spot for laundry essentials. Keep food storage separate from laundry chemicals, and plan the installation around proper ventilation, servicing access, and the appliance manufacturer’s requirements. The cabinet depth and doors need careful attention too.
A concealed laundry zone looks remarkably polished when closed. When open, it still needs to function as a laundry area rather than a cabinet full of objects playing bumper cars.
A VERY DIFFERENT JOB INSIDE.
Cabinet fronts coordinate with the rest of the kitchen, keeping the appliance zone visually quiet.
Appliances, laundry supplies, and accessible service connections arranged without blocking ventilation or maintenance access.
Hallway Laundry Closet With a Recessed Utility Shelf
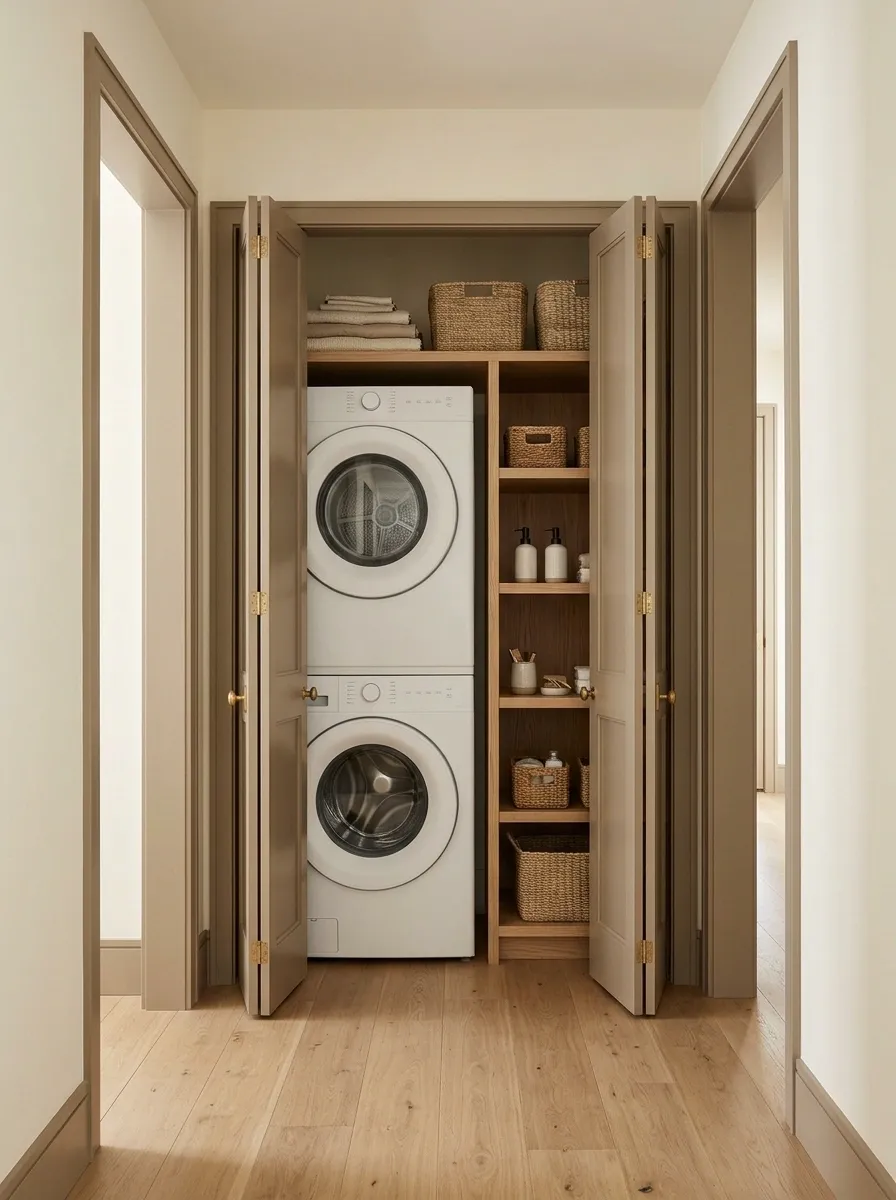
A hallway laundry closet needs to work without making every trip down the corridor feel like navigating a furniture showroom. This design places the stacked appliances inside a recessed enclosure, with a small utility shelf and full-height storage above. Simple cabinet fronts blend into the surrounding wall, while a narrow strip of wood or a subtle paint contrast adds just enough definition.
Inside the closet, daily supplies remain within reach and less-used items occupy the upper shelves. Outside, keep the hallway clear of baskets, freestanding racks, and anything that narrows the walking route.
Check the closet doors against the appliance doors before finalizing the layout. A recess can save visual space, but it doesn’t magically create extra clearance. Doors still swing, humans still walk, and laundry still refuses to fold itself.
Machines, shelf, storage, and enough access for loading and servicing.
A clear corridor, usable door swing, and no permanent hamper roadblock.
Include trim, cabinet doors, appliance doors, and the space needed to maneuver laundry in and out. Measuring only the machine width is how a simple project becomes a group chat full of regrets.
Bedroom Laundry Closet With Wardrobe-Style Doors
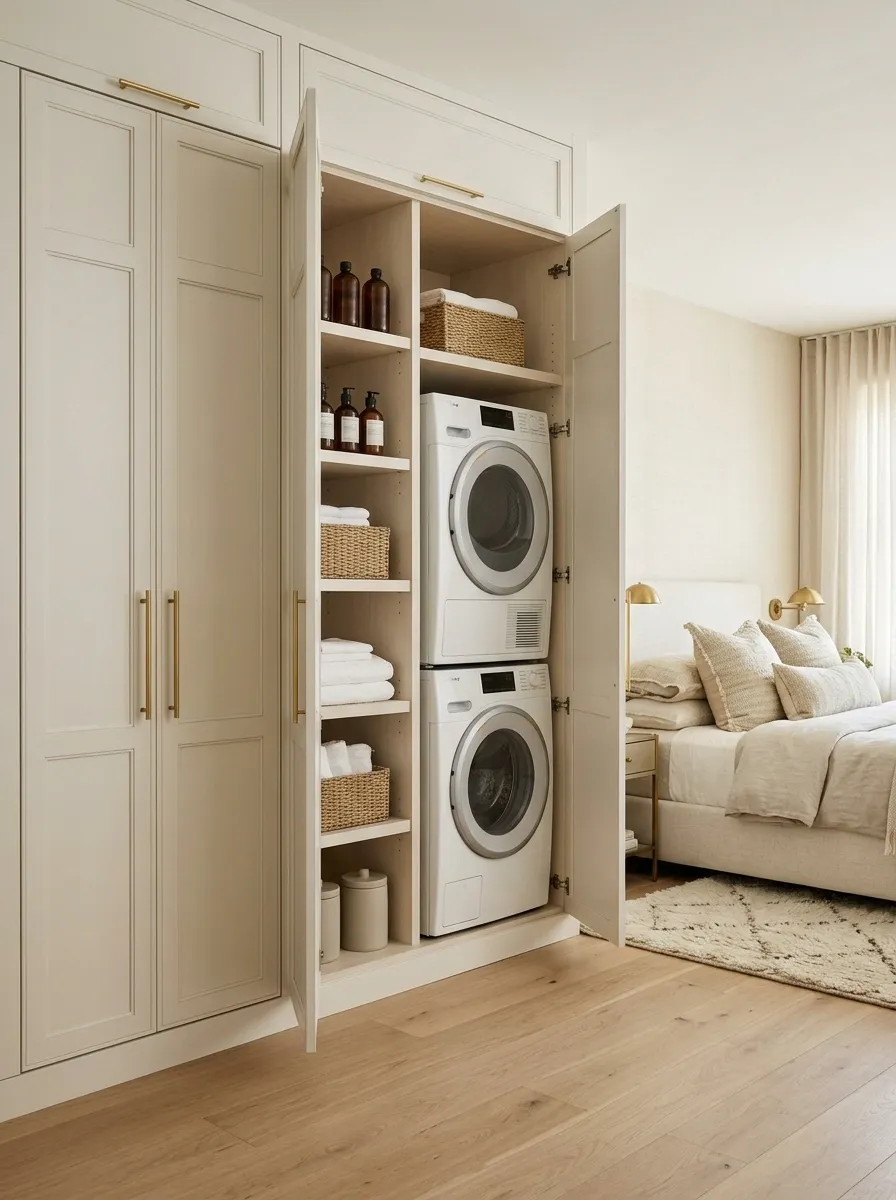
A laundry closet in or near a bedroom benefits from the same visual restraint as the wardrobe beside it. Tall doors, matching handles, and a coordinated cabinet finish help conceal the stacked appliances, while internal shelves keep detergent and spare linens organized.
The exterior can follow the bedroom’s existing style, from plain warm-white panels to a richer wood finish. Inside, keep cleaning chemicals in appropriate closed storage and separate them from clothing and bedding. Plan for noise, vibration, ventilation, and access requirements before placing the enclosure next to a sleeping area.
The aim is a closet that looks like part of the room when shut and functions properly when open. Nobody needs to admire a laundry tower from bed, especially at the exact moment the spin cycle decides to audition for a drum solo.
THE CLOSET DOES THE WORK.
Wardrobe-style doors, matching hardware, and a cabinet finish that belongs with the bedroom furniture.
Accessible laundry supplies, sensible shelf placement, appropriate ventilation, and room to maintain the machines.
Consider vibration, noise, and the bedroom’s proximity before approving the location. Matching wardrobe doors cannot soundproof a poorly planned installation.
Under-Stair Laundry Tower With Sloped Built-In Storage
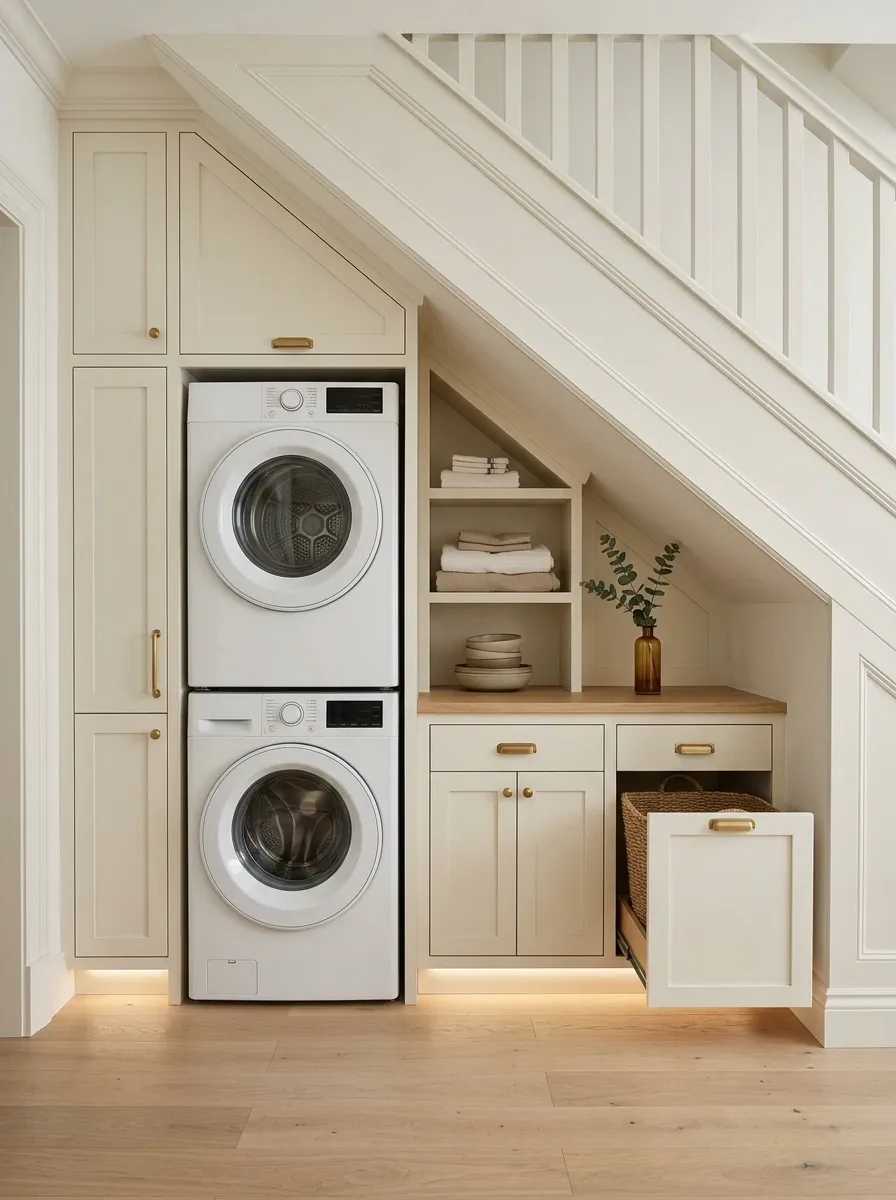
The space beneath a staircase often ends up collecting objects with no assigned home. A stacked laundry tower can put that awkward footprint to work, provided the tallest section of the space accommodates the appliances and their installation requirements.
Place the washer and dryer where the ceiling height allows proper access, then use the lower sloping section for suitable enclosed storage, such as laundry baskets, folded linens, or other household items. Custom cabinetry follows the staircase angle, making the unusual shape look intentional. A light cabinet finish can also stop the alcove from feeling like a dark pocket.
The layout must be checked against appliance height, service access, ventilation, and the way the stairs are constructed. The sloped ceiling is a storage opportunity, not a challenge to see how much equipment can be squeezed into one corner.
Reserve the area with adequate height, working clearance, and access for installation and servicing.
Use suitable low cabinets for linens, baskets, or other items that fit comfortably.
The rule is simple: assign the tallest space to whatever needs it, then let the remaining shape determine the storage. Don’t force the appliance tower into the lowest part and hope geometry feels generous that day.
Mudroom Laundry Wall With Bench and Closed Shoe Storage
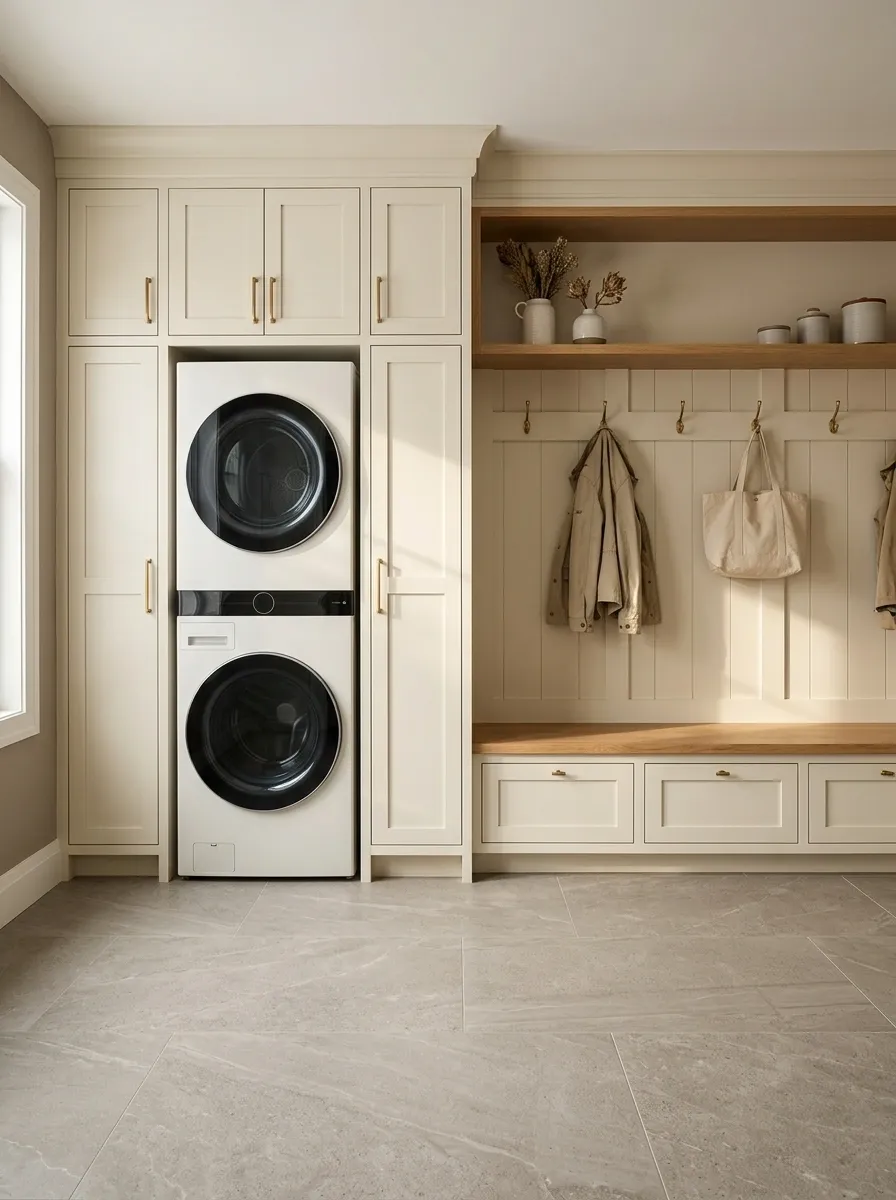
When the entryway also handles laundry, the room needs to work harder without looking like the family has abandoned all organizational hope. This layout combines a stacked washer and dryer with a compact bench, closed shoe drawers, and a short coat-storage zone. Durable floor finishes connect the two functions, while matching cabinetry makes the arrangement feel like one intentional room.
Keep laundry supplies in their own cupboards rather than mixing them with shoes, bags, and everyday entryway items. A wood bench can soften the cabinet fronts, while simple hooks provide quick access to jackets and bags. The result is a practical transition space for homes without a separate mudroom.
The biggest priority is preserving a clear route through the entrance. A bench that blocks the walkway is less a design feature and more an obstacle with throw pillows.
GET THINGS DONE.
Bench, shoe drawers, and coat hooks keep arrivals organized.
Stacked machines and dedicated supply storage keep washing tasks contained.
Keep doors, drawers, and the bench from colliding with the entry path. Everyone deserves to enter their own home without completing an obstacle course.
Compact Laundry Tower With a Fold-Down Folding Counter
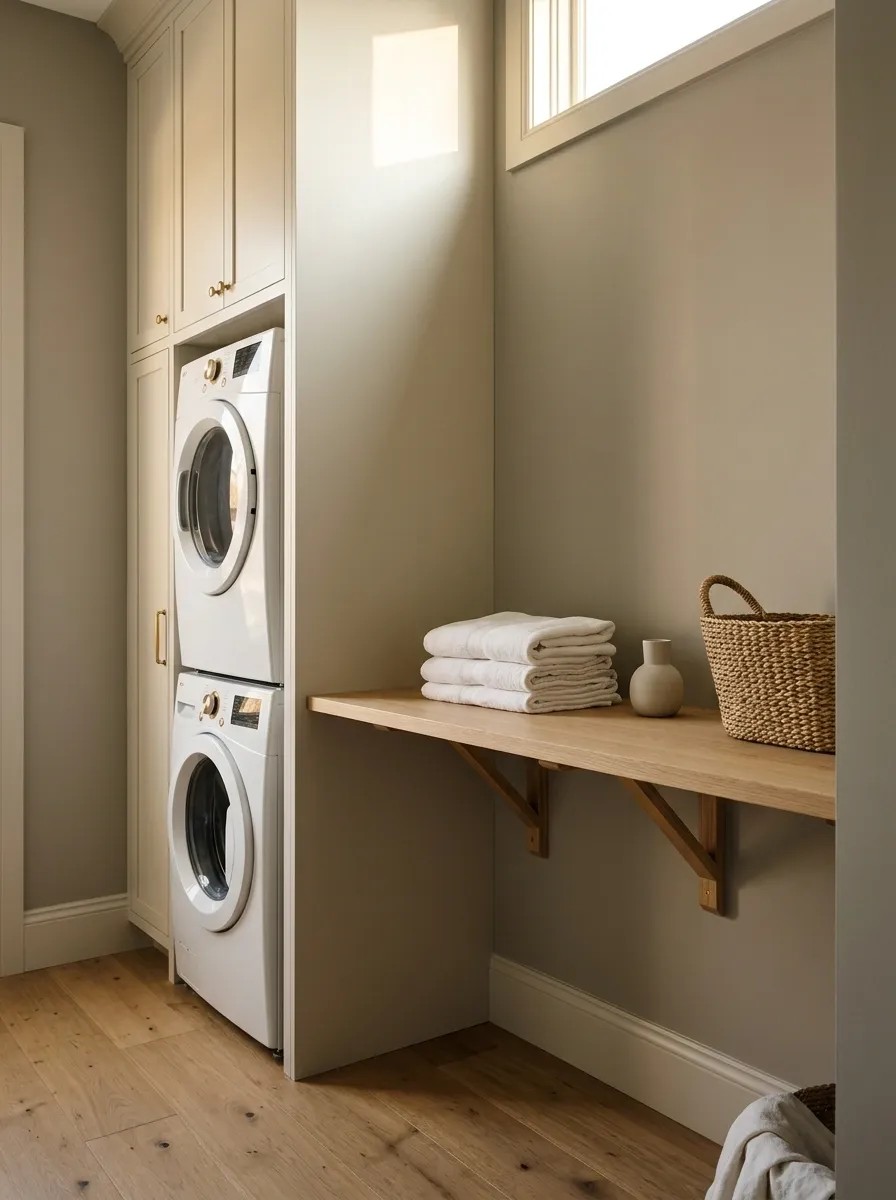
A permanent countertop isn’t always an option in a narrow laundry room. A fold-down work surface solves that problem by creating a temporary place to sort clothes, fold smaller items, or stack a fresh load, then folding flat against the wall when the space needs to be cleared.
The stacked appliances occupy the main vertical zone, with upper cabinets or a slim shelf providing storage above. A light wood counter adds warmth to a simple backdrop, and the surrounding area stays open when the work surface isn’t being used.
Choose a properly supported folding counter and position it so it doesn’t interfere with appliance doors or the main walkway. The goal is a useful surface that disappears when needed, not a wobbly shelf holding a grudge against gravity.
A temporary surface for folding, sorting, or setting down a clean load.
The work surface folds away and gives the narrow room its floor space back.
Check wall construction, suitable supports, folded depth, and clearance around appliance doors. The counter needs to be stable enough for its intended use, not merely photogenic.
Laundry Tower With a Dedicated Air-Drying Wall
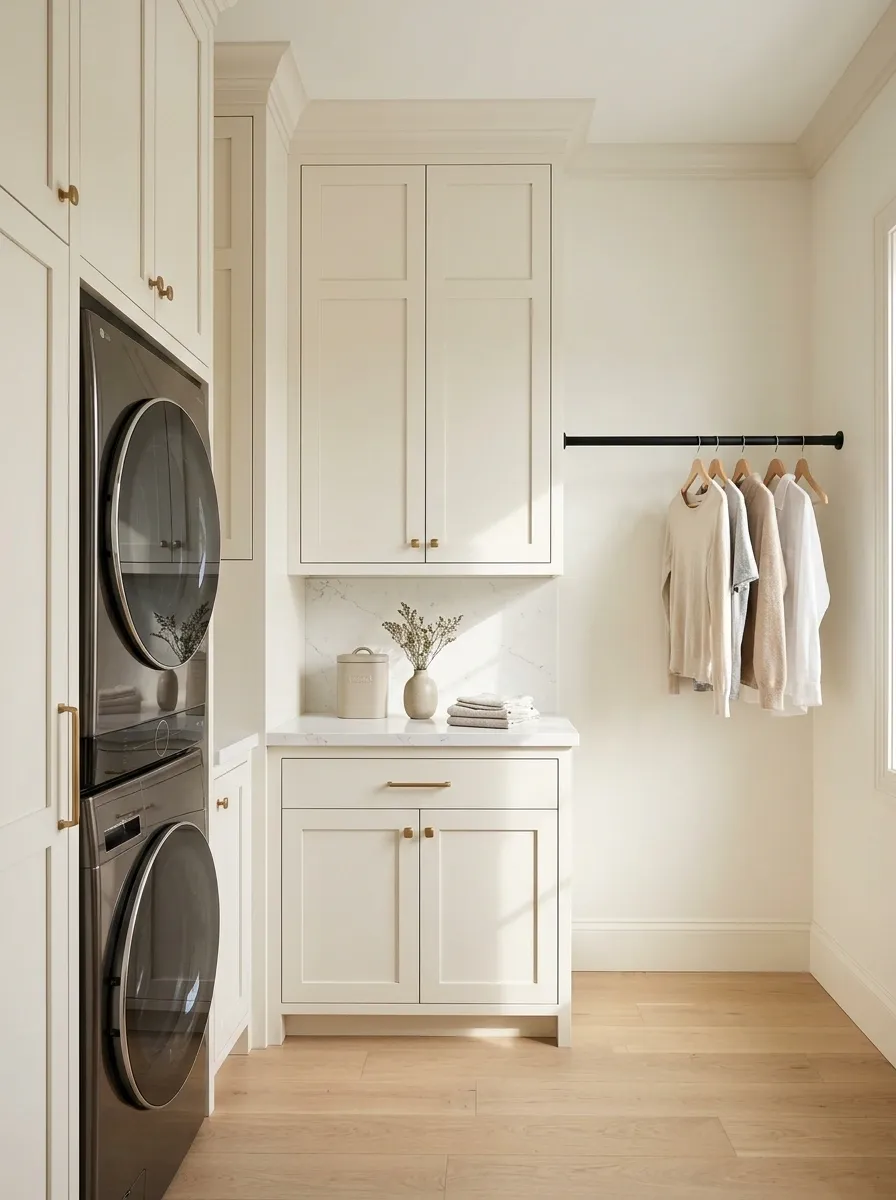
Not every garment belongs in the dryer, and a freestanding drying rack can swallow a surprising amount of floor space. This layout gives air-drying its own place beside the stacked washer and dryer, using a wall-mounted rack, a short hanging rail, or a retractable system that can be put away when it’s not in use.
Closed cabinets store everyday laundry products, while the drying zone remains open enough for garments to hang without brushing against shelves or other items. Light wall finishes and simple cabinetry keep the room from looking overcrowded.
The key is allowing enough room for hanging clothes and adequate airflow. A drying rack crammed behind a door or directly over a cluttered counter won’t make the space function better. It’ll just relocate the mess to a higher altitude.
A dedicated drying zone works best when it has a clear purpose. Don’t add a rail simply because there’s an empty wall. Empty walls are allowed to exist.
Laundry Tower With a Concealed Ironing and Care Station
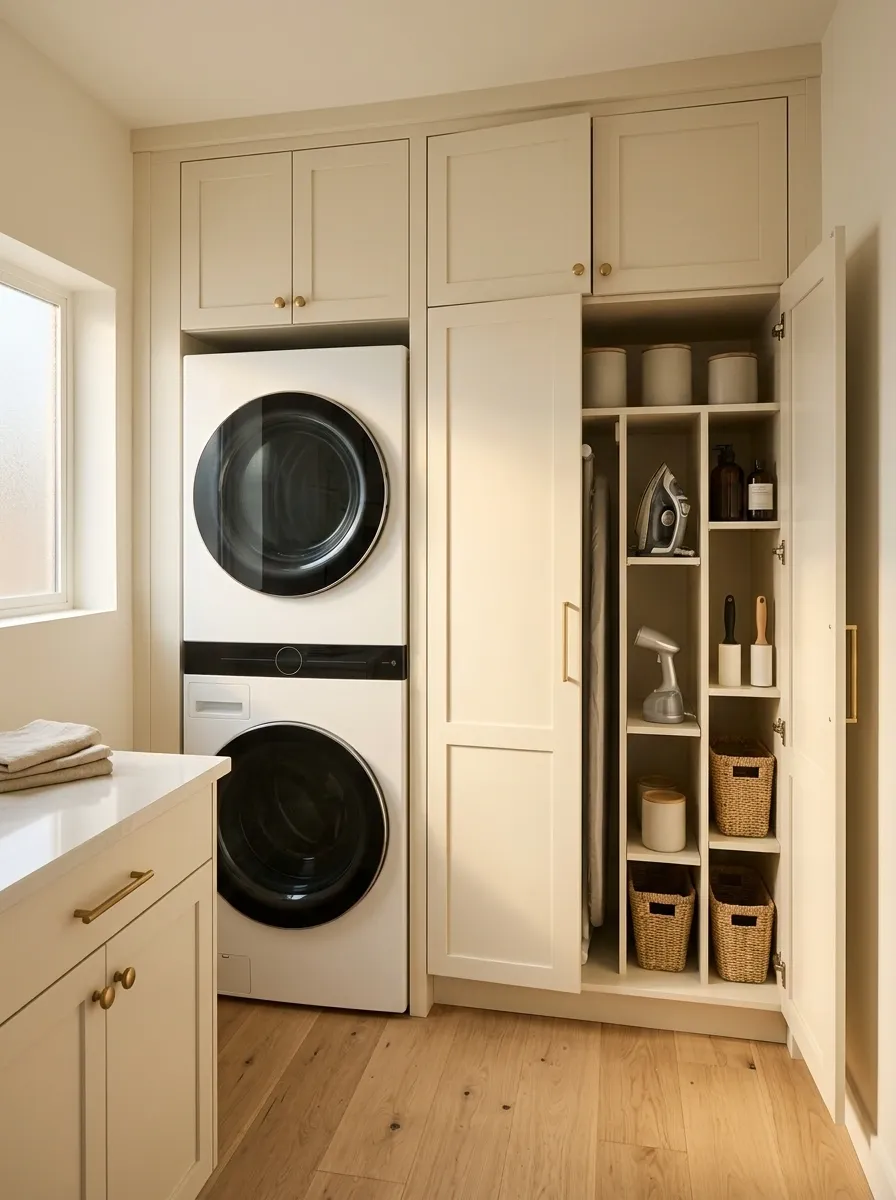
A small laundry room can also handle ironing, steaming, and garment care without becoming a cupboard full of equipment. This design pairs the stacked appliances with a tall storage cabinet that conceals an ironing board, iron, steamer, and related supplies. Matching cabinet fronts keep the exterior neat while giving each tool a proper home.
Inside the storage zone, arrange items according to how they’re used. Keep the equipment easy to retrieve, provide space for safe storage, and separate cleaning products from garment-care tools. An additional shelf can hold stain-treatment products and lint rollers without scattering them across the folding counter.
The best feature is that everything has a location. The worst possible outcome is buying a fancy concealed ironing station and then leaving the iron permanently on the counter because putting it away feels like a second job.
Iron, steamer, and a securely stored ironing board.
Lint rollers, stain treatments, and small accessories.
Keep the work surface available for sorting and folding.
Allow for safe cooling and storage of hot tools, manufacturer requirements, and access to electrical outlets. An organized cabinet should simplify garment care, not create a new safety headache.
Laundry Tower With a Slide-Out Folding Surface
A slide-out work surface gives a compact laundry cabinet an extra function without requiring a permanent counter. Hidden beneath a countertop or integrated into the cabinet run, the surface pulls out when clean clothes need sorting and slides away when the job is done.
The stacked appliances form the central vertical element, while surrounding cabinetry stores laundry products and baskets. A simple finish palette keeps the installation looking cohesive, and the concealed surface preserves a cleaner appearance when the room isn’t in use.
Check the mechanism’s load limits, usable dimensions, and extension clearance before choosing the hardware. The worktop also needs enough support for its intended task. A flimsy pull-out shelf that bends under a pile of towels is not a clever space-saving solution. It’s a very short-lived magic trick.
Pull the worktop forward for sorting smaller items, folding garments, or stacking clean laundry.
Return the surface to the cabinet to keep the walkway and surrounding area clear.
Review the usable worktop depth, supported load, extension travel, and nearby doors. Hidden work surfaces are useful only when they can actually be used.
Greige Laundry Cabinetry With Fluted Detail and Warm Metal Hardware
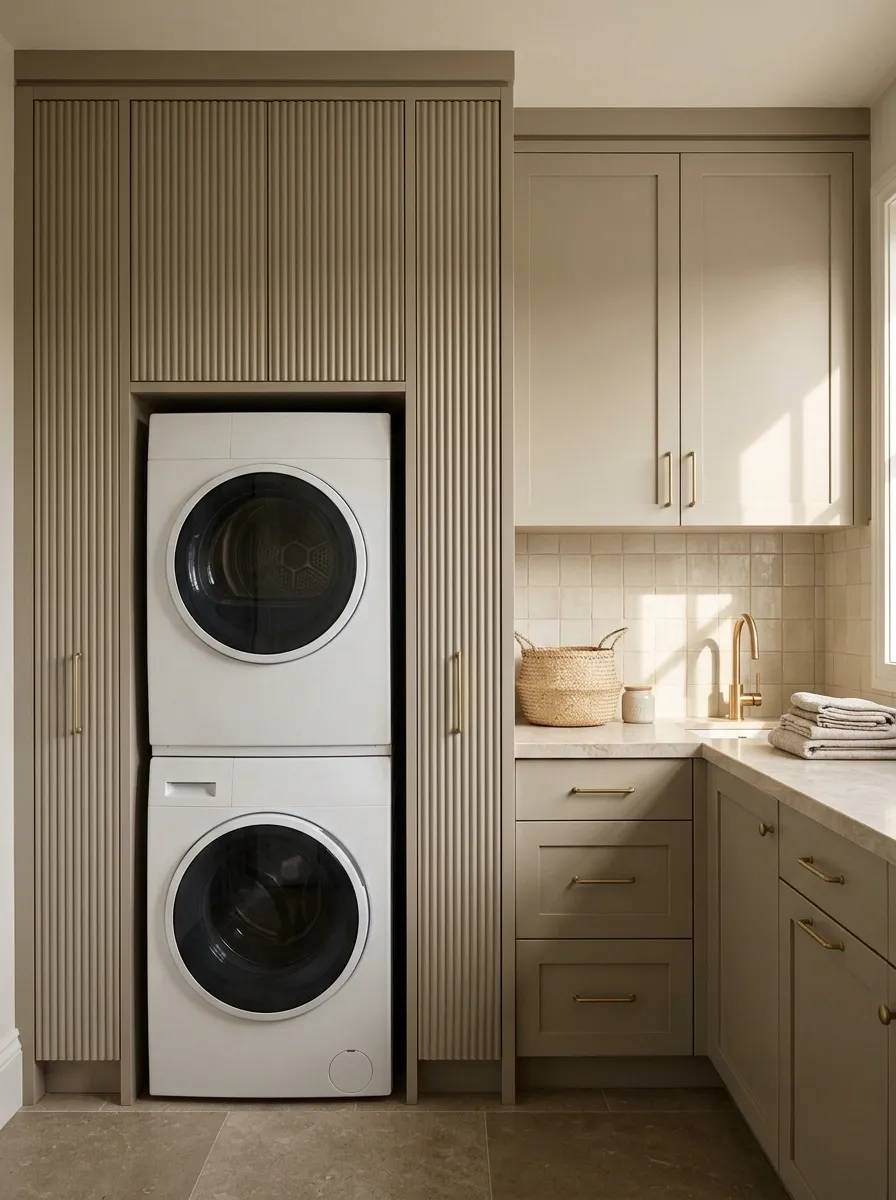
A compact laundry room can look refined without drowning in marble, brass, and the emotional burden of maintaining a luxury showroom. This design uses warm greige cabinet fronts, selective fluted detailing, a pale stone-look countertop, and understated metal hardware to create a polished, furniture-like finish around the stacked appliances.
Keep the vertical texture on one cabinet section or the appliance surround rather than covering every surface. Plain cupboard fronts and a restrained backsplash give the fluting room to stand out. Warm lighting brings out the cabinet color, while closed storage keeps everyday products out of sight.
The appeal comes from subtle detail, not decoration overload. The cabinetry should look interesting up close and calm from the doorway. Nobody needs a laundry room that looks like it has a more expensive skincare routine than the rest of the house.
The main cabinet finish creates a soft, understated base.
A concentrated strip of vertical texture adds dimension.
Choose a pale countertop, subtle hardware, and simple surrounding surfaces. The fluting should be a deliberate feature, not a full-room texture convention.
Clay-Toned Laundry Room With Cream Tile and Walnut Accents
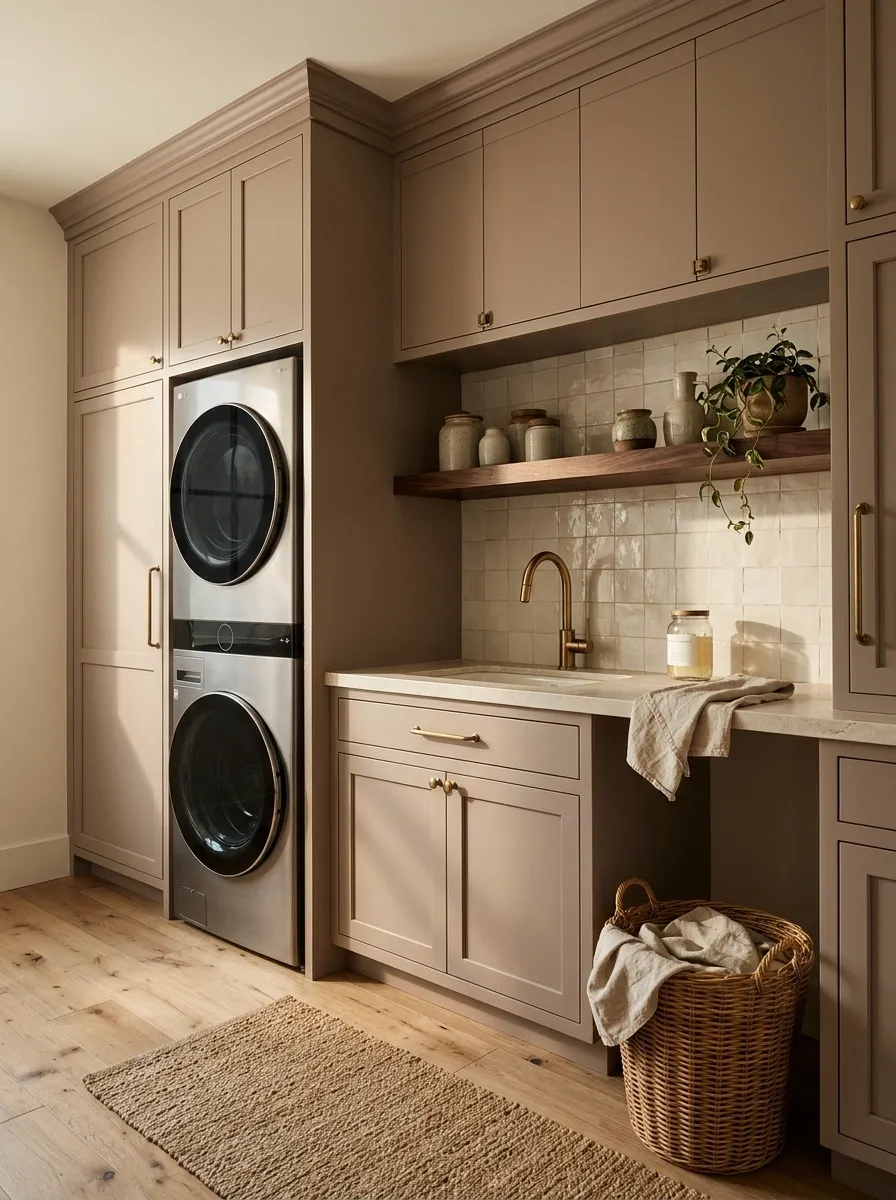
Muted clay cabinetry gives a small laundry room warmth and personality without leaning on the usual white-and-gray combination. Cream tile softens the stronger cabinet color, while walnut shelving or a compact countertop adds depth to the finished composition.
The stacked appliances sit within the main cabinet run, with upper storage concealing detergent bottles and other supplies. A simple backsplash keeps the wall from competing with the clay finish, while a warm light source makes the palette feel inviting rather than muddy. The result has an earthy, slightly Mediterranean character without needing decorative arches or an entire vacation-home renovation.
Keep the clay tone muted and let the walnut appear in a limited number of places. Too many reddish finishes can make the room feel heavy. The goal is warmth, not a cabinet meeting where every surface arrives wearing the same orange-brown outfit.
Use on the main cabinetry to establish the room’s warm, earthy character.
Lightens the backsplash and balances the stronger cabinet color.
Adds depth through one shelf or work surface.
Keep it balanced: Let clay lead, cream provide relief, and walnut add contrast. Test the actual finishes together under the room’s lighting before committing.
Forest Green Laundry Built-In With a Pale Stone Backsplash
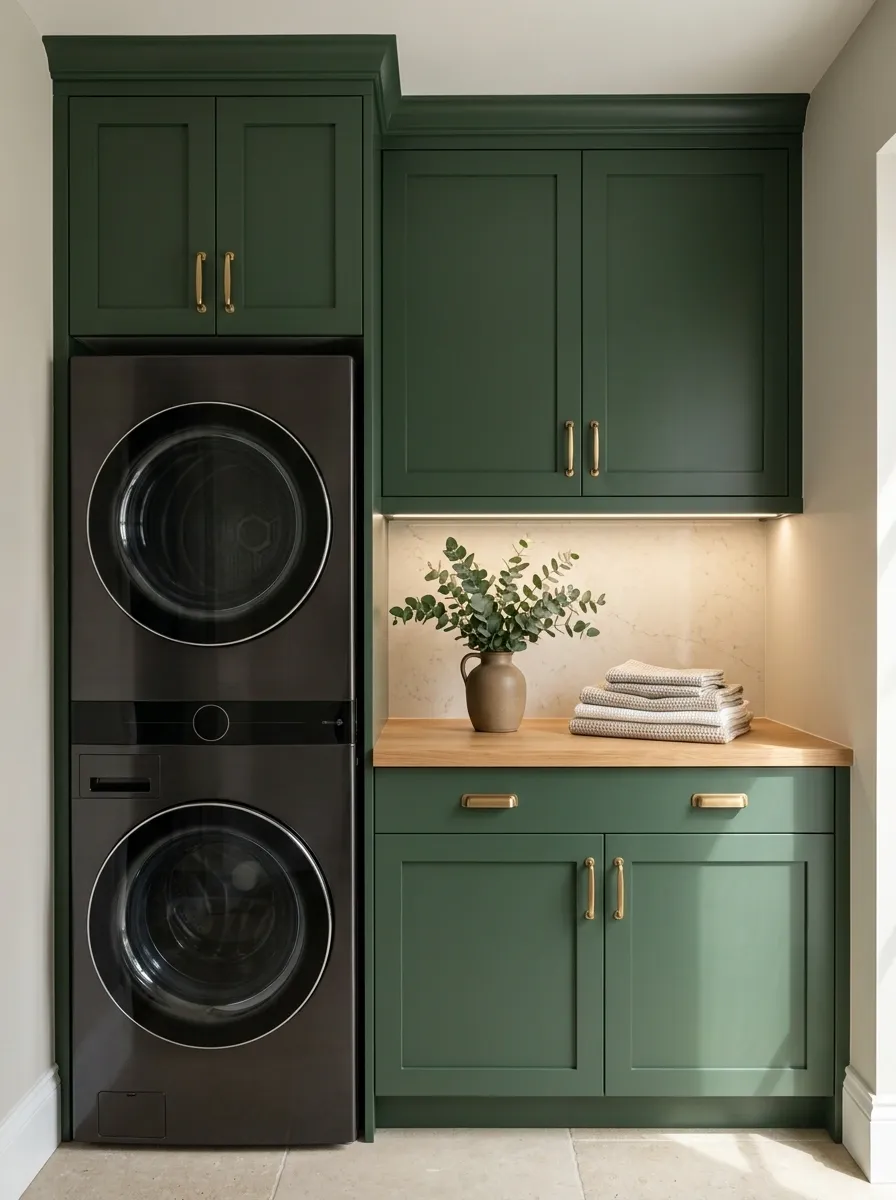
Forest green cabinetry brings depth to a laundry room while giving the stacked appliances a strong architectural frame. A pale stone-look backsplash brightens the center of the composition, and a small wood accent keeps the darker palette from feeling too formal.
The upper cabinets conceal bulky supplies, while a practical countertop gives the space a defined work area. Simple hardware and clean-lined doors prevent the rich color from becoming overly decorative. If the laundry room has limited natural light, add effective task lighting and keep the remaining wall surfaces light.
The green should do most of the visual work. Multiple dark finishes, busy tile, and a collection of decorative jars would undermine the clean composition. A few well-chosen surfaces make a stronger statement than an entire room trying to win a design award.
The dominant cabinet color establishes depth and gives the room its identity.
Brings light into the main work zone.
Adds a small amount of natural contrast.
Use adequate task lighting and avoid extending the dark finish across every wall. Deep green looks intentional when lighter surfaces give it room to breathe.
Heritage Laundry Room With Cream Cabinets and Checkerboard Flooring
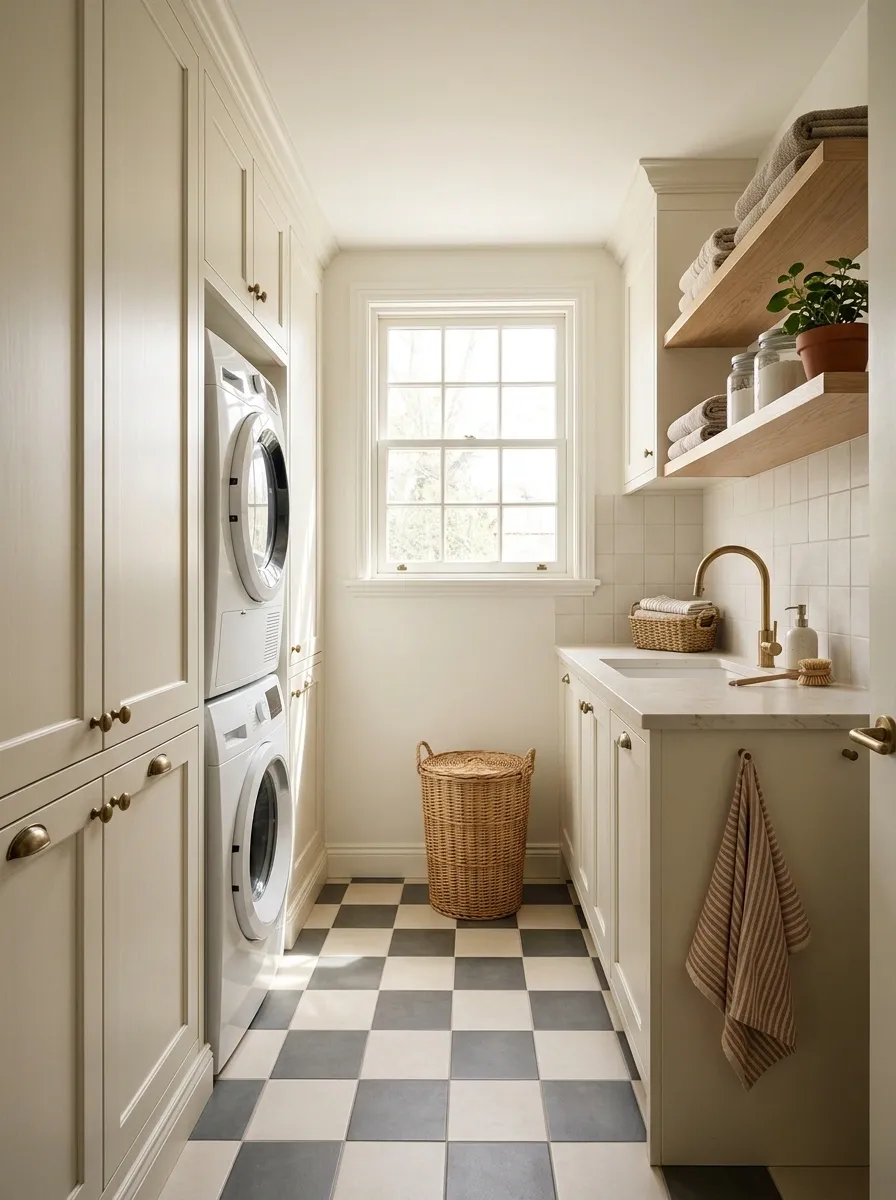
Checkerboard flooring gives a compact laundry room a traditional character that feels different from the familiar modern utility closet. Cream Shaker-style cabinetry, modest metal hardware, and a simple countertop bring in the heritage influence, while contemporary stacked appliances make the room practical for everyday use.
The floor provides the main pattern, so the surrounding finishes stay relatively quiet. Cream cabinets soften the contrast between the tiles, and a straightforward backsplash keeps the walls from competing with the floor. A traditional-style light fixture can reinforce the look without turning the room into a period-film set.
Choose the scale and contrast of the checkerboard carefully. Oversized, high-contrast tiles can dominate a very small room, while a more restrained pattern keeps the composition balanced. Classic design is memorable because its elements work together, not because every surface looks like it came from a different century.
A CALM SURROUNDING ROOM.
Checkerboard tile supplies the main pattern and visual rhythm.
Cream Shaker fronts soften the contrast and add traditional detail.
Use a plain backsplash, restrained hardware, and a simple counter. Adding another prominent pattern would make the room feel busier, not more historic.
Urban Laundry Nook With Concrete-Look Tile and Black Framing
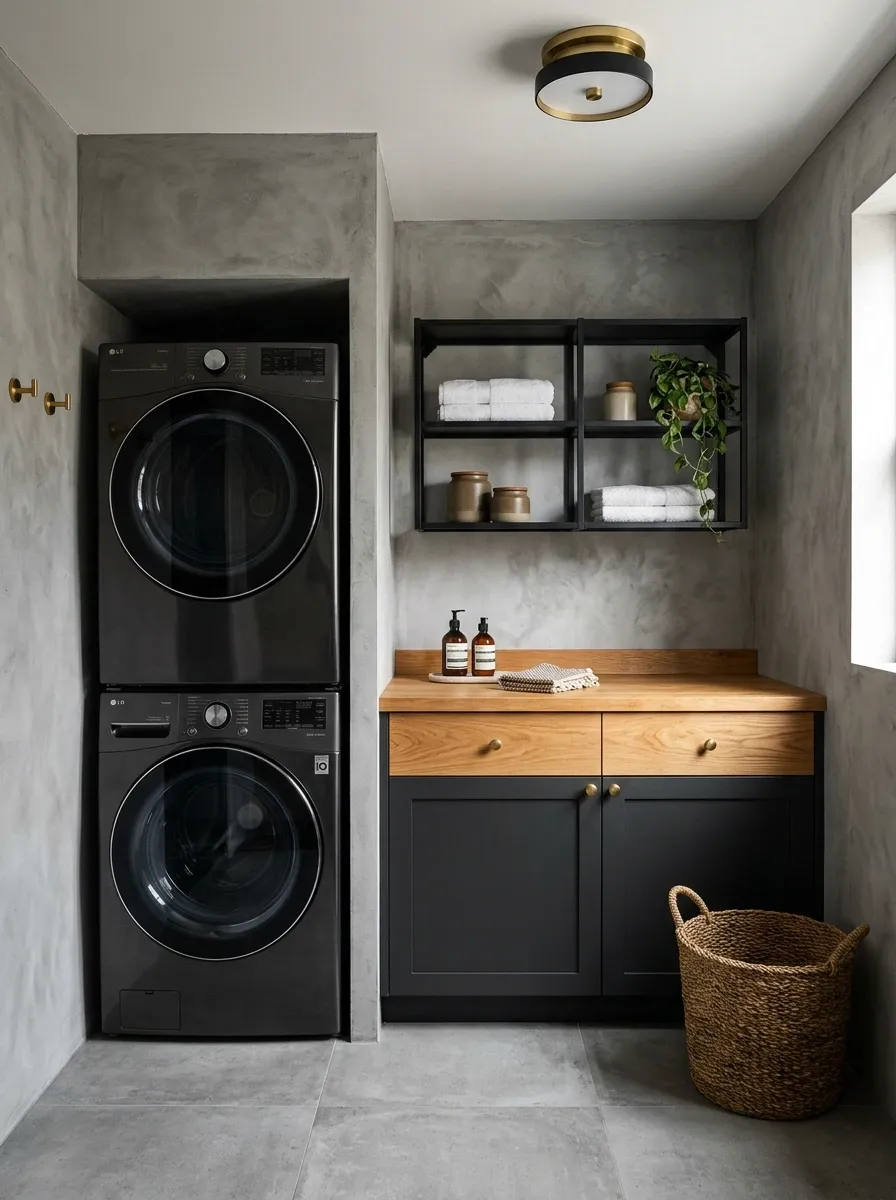
Concrete-look tile, black-framed shelving, and warm wood give this compact laundry nook a crisp urban character. The stacked appliances sit within a simple, functional composition, while exposed shelving keeps frequently used items accessible. A wood counter or shelf provides contrast against the cooler surfaces, stopping the room from looking like a commercial back room.
This style works particularly well when the surrounding home already includes dark metal details, contemporary lighting, or simple architectural finishes. Keep the materials residential in scale and the storage practical. A small laundry area does not need oversized industrial fittings or exposed pipes everywhere just to establish a point of view.
Choose one or two dark-framed elements and allow the remaining surfaces to stay calm. Industrial-inspired design works through material contrast and clean structure. It doesn’t require making the room look like laundry is processed here by a forklift.
WARM COUNTERPOINTS.
Provides an understated, architectural backdrop.
Defines shelving or a limited number of structural details.
Softens the cooler materials and makes the room feel residential.
Keep the scale believable. Choose compact shelving, useful lighting, and manageable finishes. The goal is a modern home laundry zone, not a factory that happens to own towels.
Bright Laundry Closet With Reflective Cabinet Doors
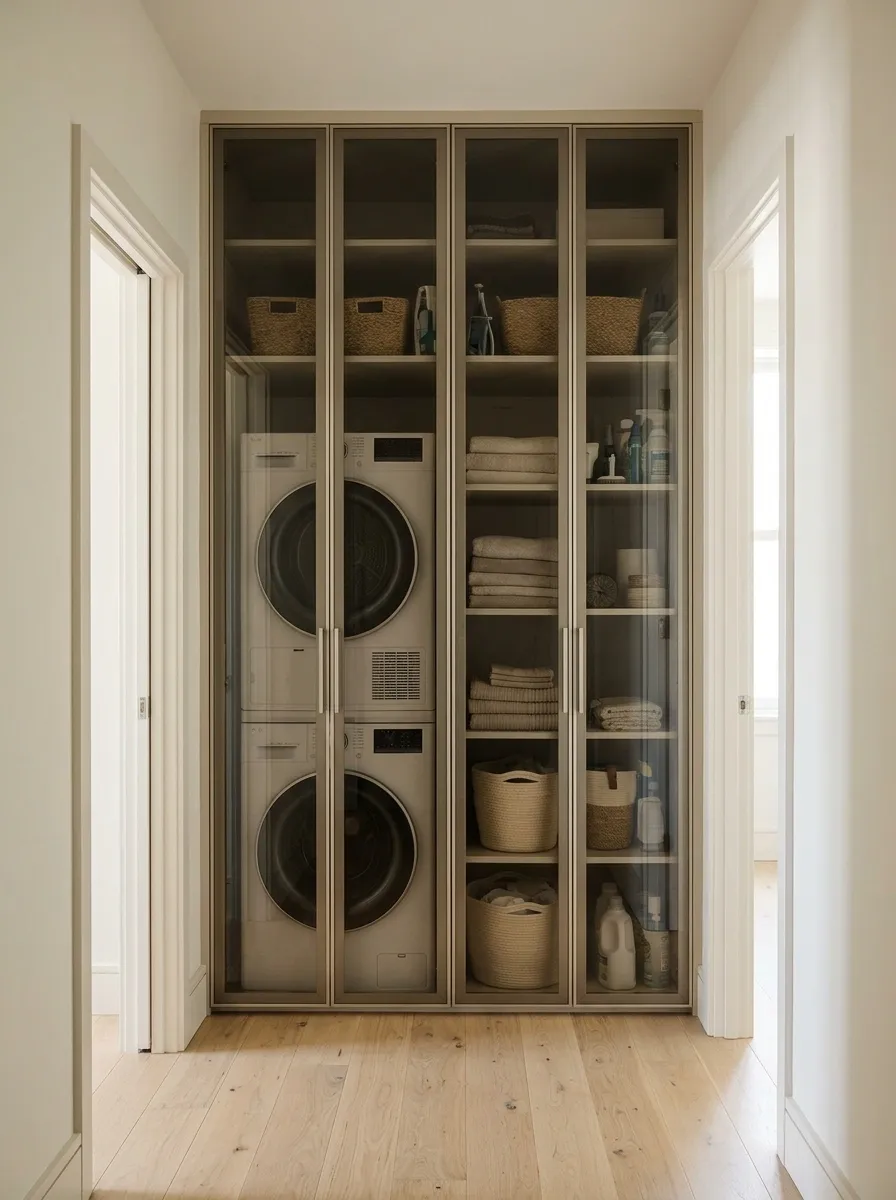
A narrow laundry closet can feel like a solid wall of cabinetry, especially when the hallway receives little natural light. Reflective or lightly mirrored cabinet fronts help break up that visual weight while keeping the stacked appliances concealed when they’re not in use.
Pair the doors with pale walls, understated trim, and simple hardware. Inside, keep the shelves functional and the appliance area accessible. Reflective surfaces can work particularly well in an apartment hallway where a bulky enclosure might otherwise dominate the view.
The goal isn’t to turn the laundry closet into a full-length mirror installation. Use reflection selectively, and consider fingerprints, cleaning, and glare before choosing a finish. Nobody needs another surface that demands attention every time someone walks past with a basket of socks.
SAME USEFUL STORAGE.
Break up a tall cabinet wall and reflect surrounding light without exposing the appliances.
Keep the walls, trim, and neighboring finishes simple so the enclosure feels integrated.
Check reflections, fingerprints, glare, and cleaning needs before selecting the finish. A mirror can brighten a space, but it also has a front-row seat to every smudge.
Family Laundry Tower With Separate Sorting Drawers
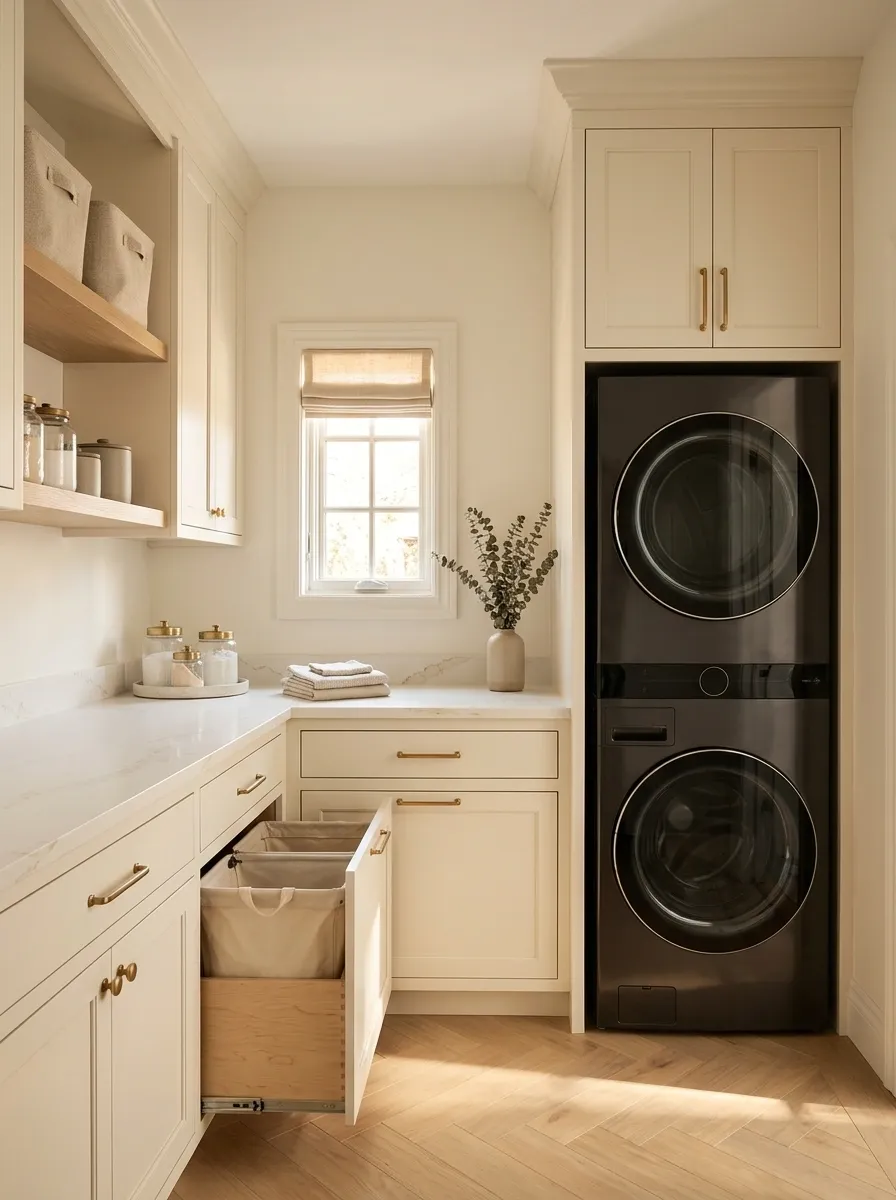
When several people share one laundry area, the problem isn’t always a lack of storage. It’s that everything ends up in the same pile, and somehow nobody knows whose shirt is whose. A stacked laundry tower with dedicated sorting drawers gives the room a clearer system while keeping the overall design compact.
Place the machines within a cabinet run and assign lower drawers or removable bins to everyday categories such as delicates, towels, and clothes waiting to be washed. Upper cupboards can hold detergents and spare supplies, while a clear counter provides a place to sort clean loads.
Keep the system simple enough for everyone to follow. Ten different categories may look organized on paper, but a complicated sorting routine usually lasts until the next busy morning.
A dedicated bin for ordinary clothing loads.
A separate place for bulky household laundry.
A separate category for items needing different care.
Use removable bins, clear labels where helpful, and a category system that matches the household’s actual laundry habits. Nobody is maintaining a complicated process after a long day.
Rental-Friendly Laundry Nook With Freestanding Storage
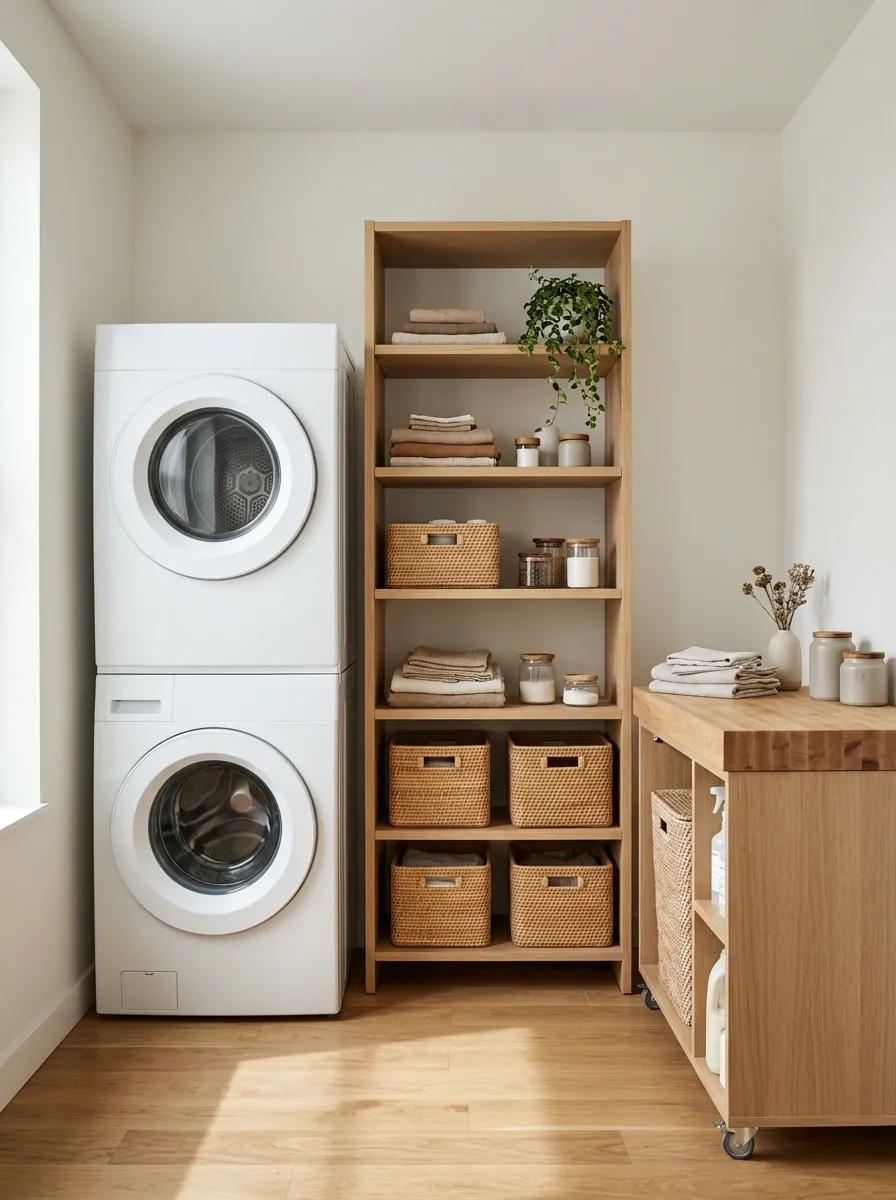
Custom cabinetry can make a stacked laundry setup look polished, but renters don’t always have permission to install it. A freestanding arrangement offers a more flexible alternative, using movable shelving, baskets, and a removable work surface to organize the area without depending on permanent built-ins.
The machines form the main vertical feature, while a freestanding shelf beside them holds everyday supplies. Matching baskets make visible storage feel intentional, and a compact removable countertop adds space for folding smaller items. A consistent palette of warm wood, white, and woven textures keeps the overall composition cohesive.
Check whether wall-mounted shelves or other additions need landlord approval, and never compromise appliance installation requirements to keep the arrangement temporary. Rental-friendly should mean easier to adapt, not a creative interpretation of electrical safety.
Freestanding shelving, laundry baskets, and movable storage units.
A removable worktop or other additions approved for the space.
Appliance clearances, ventilation, connections, stability, and landlord restrictions still apply. Temporary storage doesn’t make permanent installation requirements disappear.
Full-Height Utility Laundry Tower With Hidden Cleaning Storage
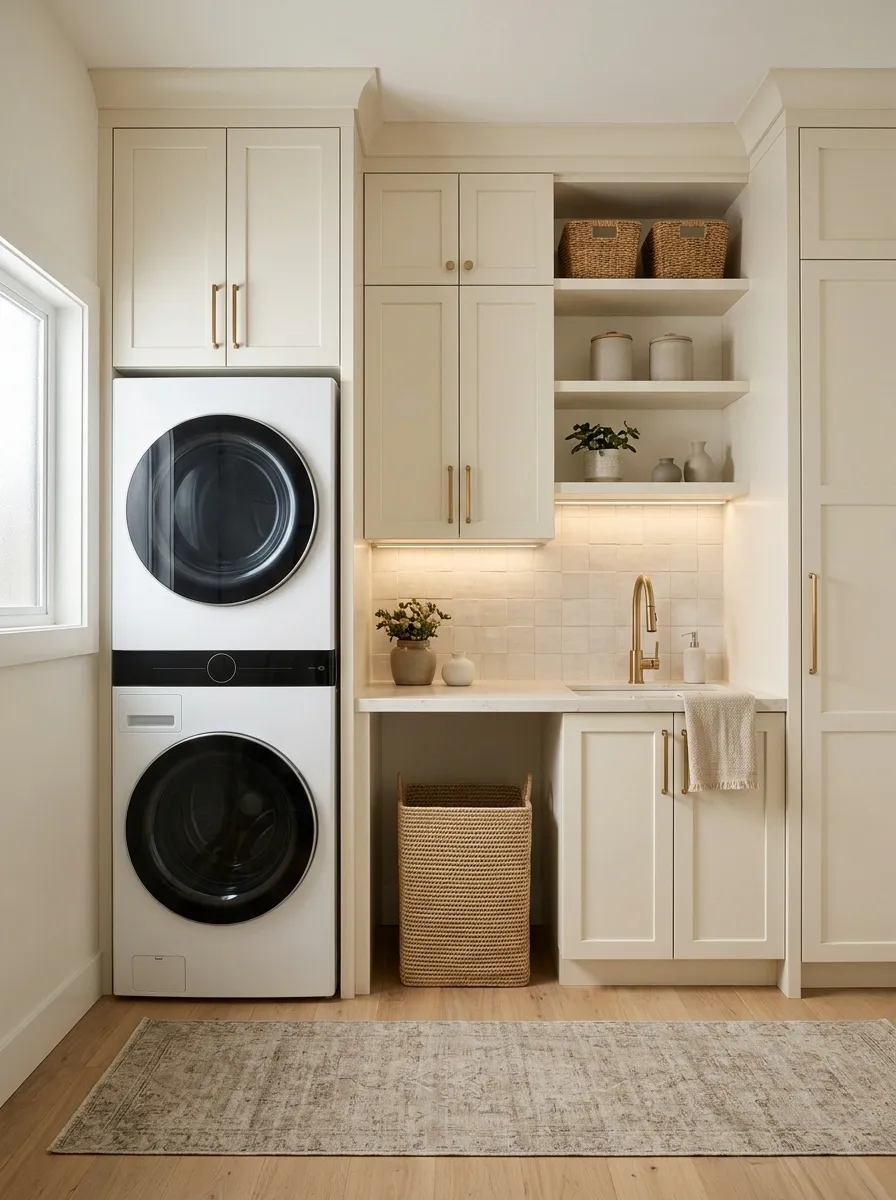
A stacked laundry area can earn its place in a small home by storing more than detergent and spare towels. This design pairs the appliance tower with a tall utility cabinet that accommodates suitable cleaning tools, household supplies, and smaller accessories behind closed doors.
Inside the cabinet, reserve a full-height section for a vacuum, broom, or mop where the available dimensions allow. Keep smaller products on separate shelves, with frequently used items accessible without moving everything else. Matching cabinet fronts create a unified wall, while a pale countertop or warm wood shelf prevents the utility zone from looking overly heavy.
Measure the actual tools before designing the storage. A cabinet that looks spacious but can’t accommodate the vacuum with its attachments is just a tall box with disappointing ambitions.
Vacuum, broom, mop, and other long tools that need vertical clearance.
Smaller cleaning products, cloths, and laundry supplies grouped by use.
Account for the vacuum body, attachments, mop handles, shelf spacing, and safe storage of cleaning products. Keep chemicals secured and separate from laundry or household items they could contaminate.
Sculpted Plaster Laundry Alcove With Warm Integrated Lighting
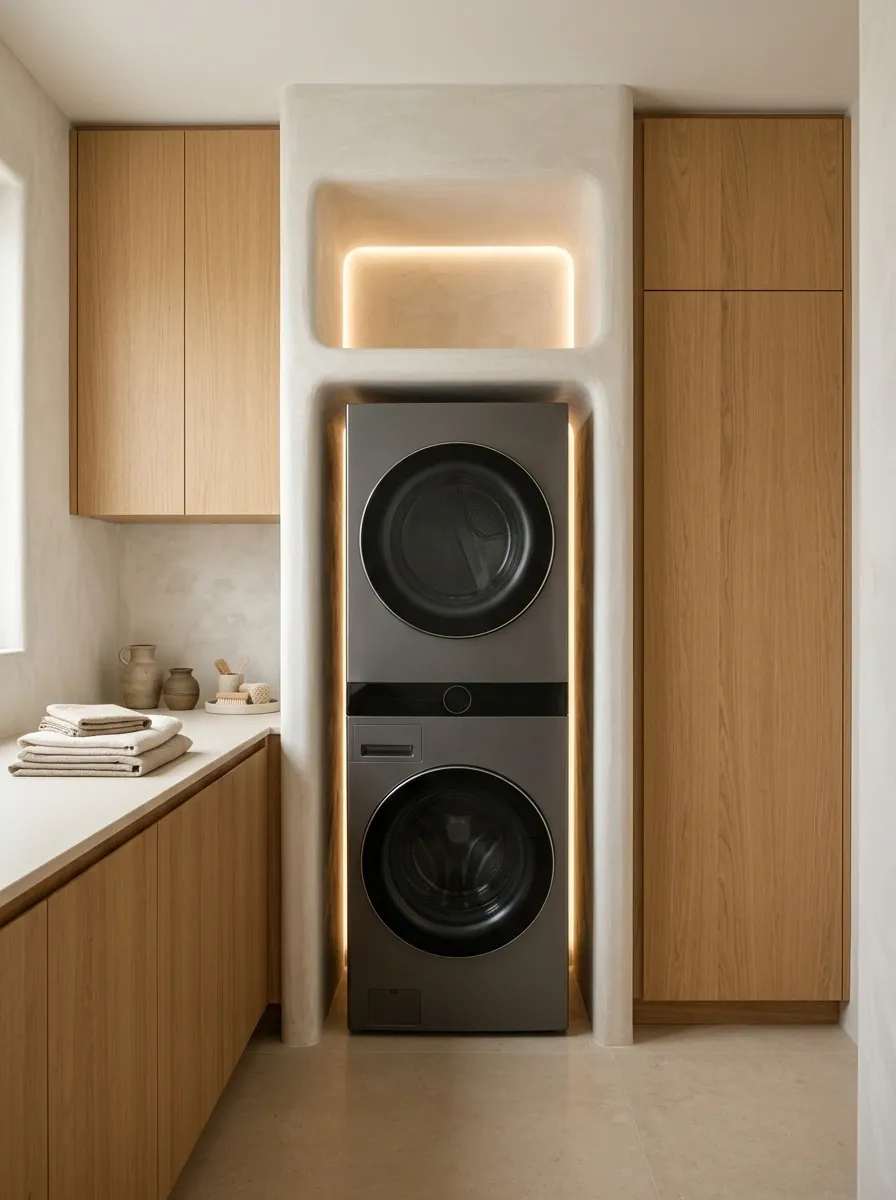
For a laundry area that feels architectural rather than purely functional, a softly shaped plaster alcove can frame the stacked appliances and make the entire niche feel intentional. Warm integrated lighting highlights the wall texture, while understated oak storage and a simple countertop introduce natural warmth.
The alcove acts as the visual focal point, so the surrounding room should stay relatively quiet. Pale plaster, clean-lined cabinetry, and restrained hardware allow the shape to stand out without relying on elaborate decoration. Closed storage keeps the necessary supplies nearby but out of the main view.
The design still needs to respect appliance dimensions, ventilation, service access, and clearance around doors. Architectural detail should frame the laundry tower, not make routine maintenance feel like an excavation project.
KEEP THE FUNCTION.
A plaster-finished alcove frames the vertical appliance arrangement and creates a clear architectural boundary.
Integrated lighting highlights the wall texture and provides useful illumination around the work area.
Understated oak cabinetry and closed compartments preserve the architectural focus.
Keep the design practical. Confirm appliance clearances, required ventilation, access for servicing, and lighting placement before constructing the alcove. The room should look considered on laundry day, not only in photographs.
Make the Laundry Space Work as Hard as the Rest of the Home
The most successful small laundry rooms aren’t the ones with the most shelves or the fanciest cabinet fronts. They’re the ones that stop everyday tasks from spilling into the rest of the house. A clear place for dirty clothes, accessible supplies, usable folding space, and appliances that can be opened without moving half the room will do more than another decorative basket ever could.
Start with the layout that suits the actual space. Then choose the finishes, lighting, and storage details that make it feel connected to the rest of the home. Measure before ordering cabinetry, account for installation requirements, and be honest about what needs to be stored.
Save the designs that solve your particular problem, whether that’s a narrow hallway, an awkward corner, or a laundry closet that needs to disappear behind cabinet doors. Because the laundry will keep coming. The least it can do is have a decent place to go.