
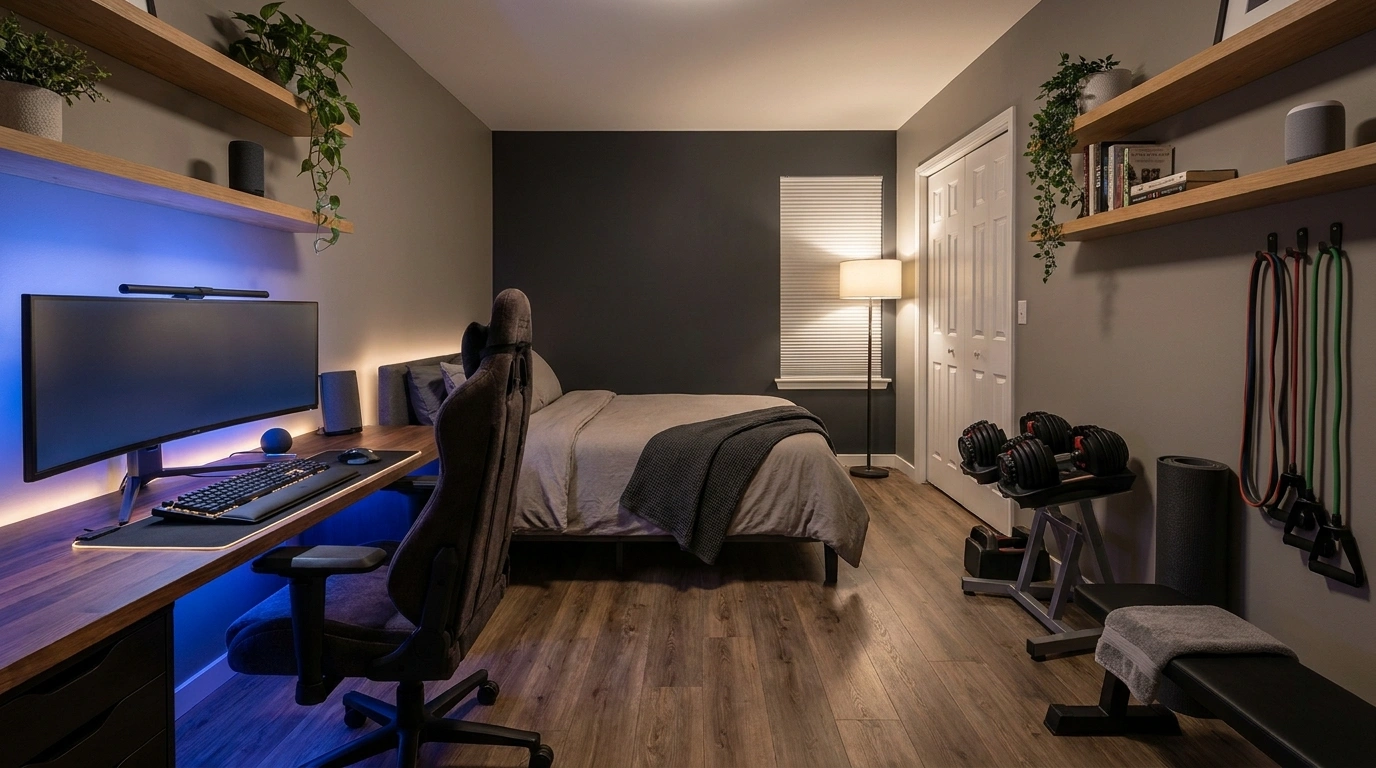
Bed. Desk. Bench. Door.
The first three usually receive plenty of attention. The fourth waits until the furniture arrives, then reveals that it no longer opens properly. Excellent teamwork.
A gaming and gym bedroom has to support several different versions of the same room. The desk chair moves. The bed needs access. Equipment occupies more space when someone is using it than when it is posed neatly against a wall. Sleep also deserves a room that can stop looking and behaving like an active workstation.
You don’t need to divide a small bedroom into three miniature themed rooms. You need a clear order: fixed sleeping space, a workable gaming position, and exercise space that opens without an unreasonable reset. The finish can be dark, pale, colorful, or almost invisible. The layout still has to survive a normal day.
Plot the Room in Use
Mark the bed access, entrance and cupboard doors, gaming chair travel, cables, and the full working area for the intended exercise. Keep equipment and weights in suitable storage, with floor and structural suitability checked for the activity.
Don’t use bedroom furniture as improvised exercise equipment. Keep weights and movement paths away from glazing, screens, and unstable objects. If the training footprint doesn’t fit, change the setup rather than reducing its clearances until the drawing looks more agreeable.
Layouts With an Actual Changeover Plan
Window Desk, Side-Wall Bed, and a Central Mat Zone
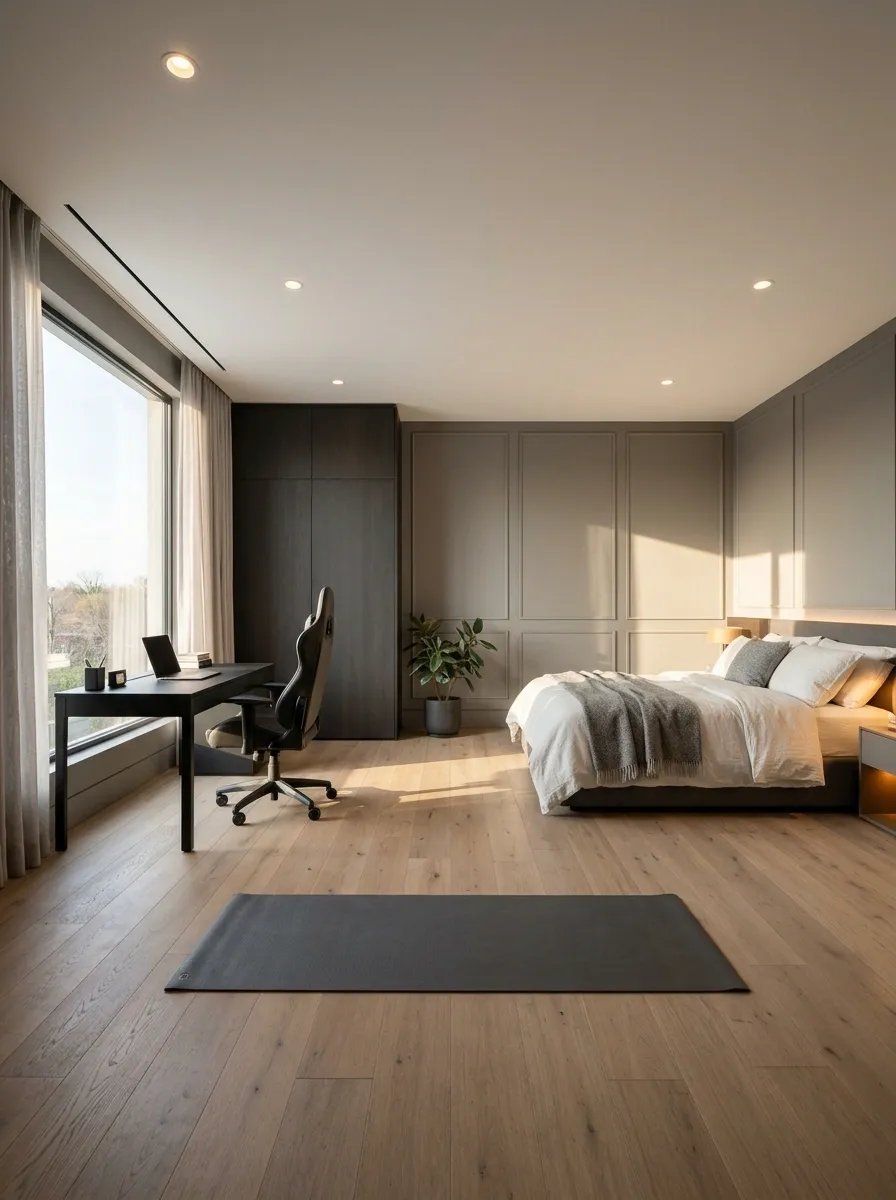
Place the desk near the window according to glare and access, keep the bed on the side wall, and leave the center available for mat-based exercise. A closed accessory cabinet can share the desk wall without making the whole room look like storage.
The gaming chair needs a defined parking position before the mat comes out. Keep cables contained and the route to the door clear. This arrangement works through a useful open center, not a large equipment collection. The empty floor has a job, even if the room tour would prefer another illuminated object.
Conceptual zones, not scale.
Chair parked outside it.
Bed at the Short End With One Continuous Equipment Wall
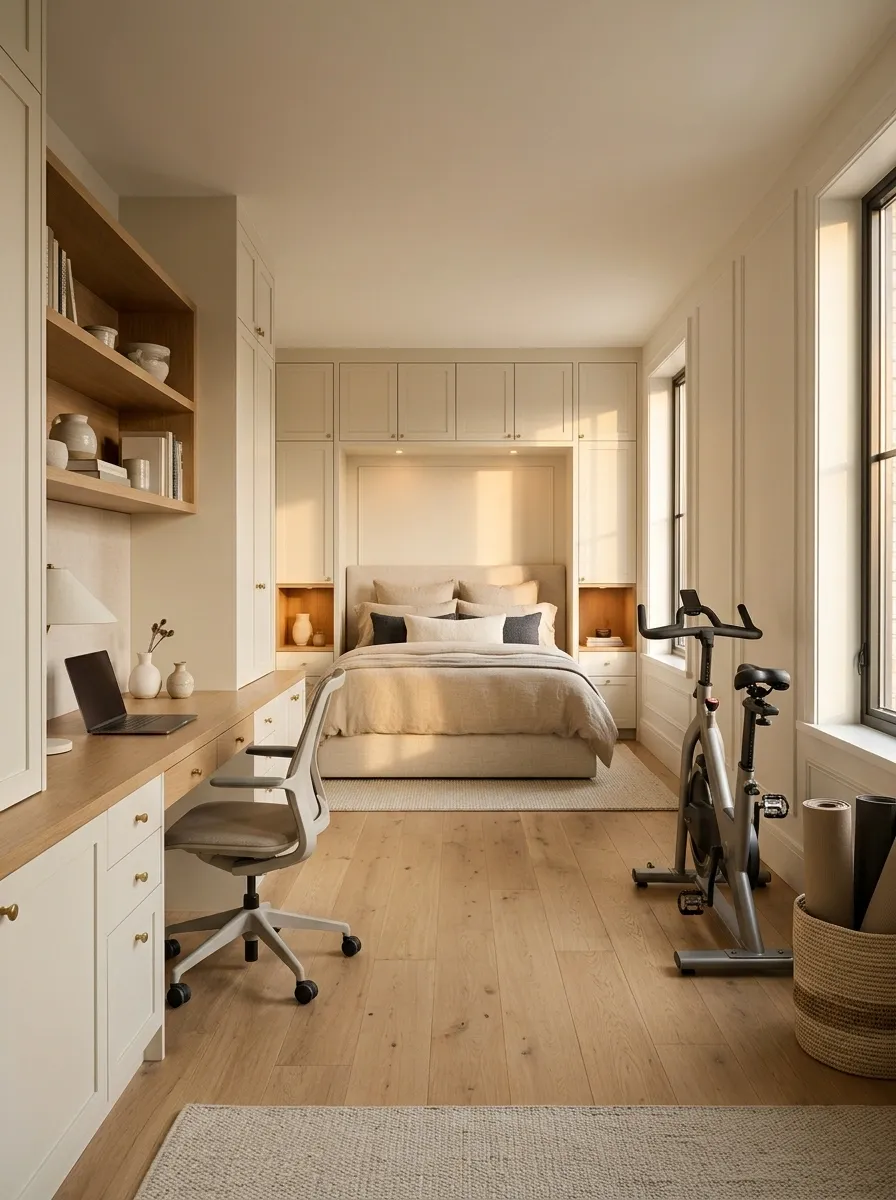
A long narrow bedroom can place the bed at the short end, with desk and suitable storage along one side. Keep the opposite side as the clear route and exercise area for activities that genuinely fit the width.
Don’t line both long walls with deep furniture merely because each piece fits individually. The room needs room between them. Use a modest exercise setup and keep the desk chair tucked or parked when training. A corridor between machines is not a gym, and a mattress at the end doesn’t automatically make the corridor a successful bedroom.
Suitable storage
Bed at the short end.
A Raised Storage Bed With a Compact Desk and Clear Floor
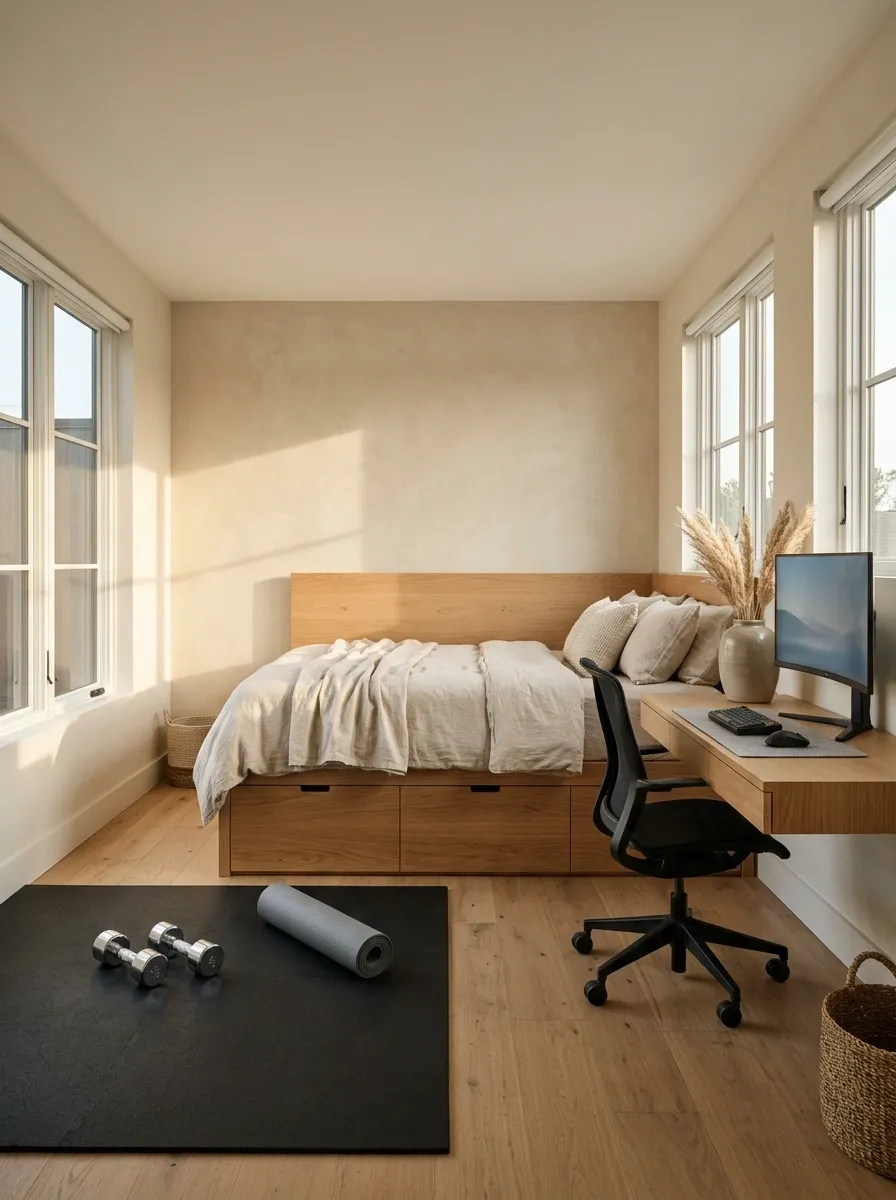
A suitable storage bed can reduce the need for separate bedroom cabinets, leaving room for a compact desk and a modest training area. Keep the visual palette restrained so the larger bed volume doesn’t dominate every view.
Check the bed’s access and storage opening before assigning the surrounding floor. Lift-up sections and drawers need room in their working positions. The bed is for sleeping and storage, not a substitute workout platform. The space saving should come from removing redundant furniture, rather than squeezing more objects into every newly available gap.
Plot drawers or lift-up action before deciding where the exercise kit parks.
A Folding Bench Bay Opposite the Gaming Desk
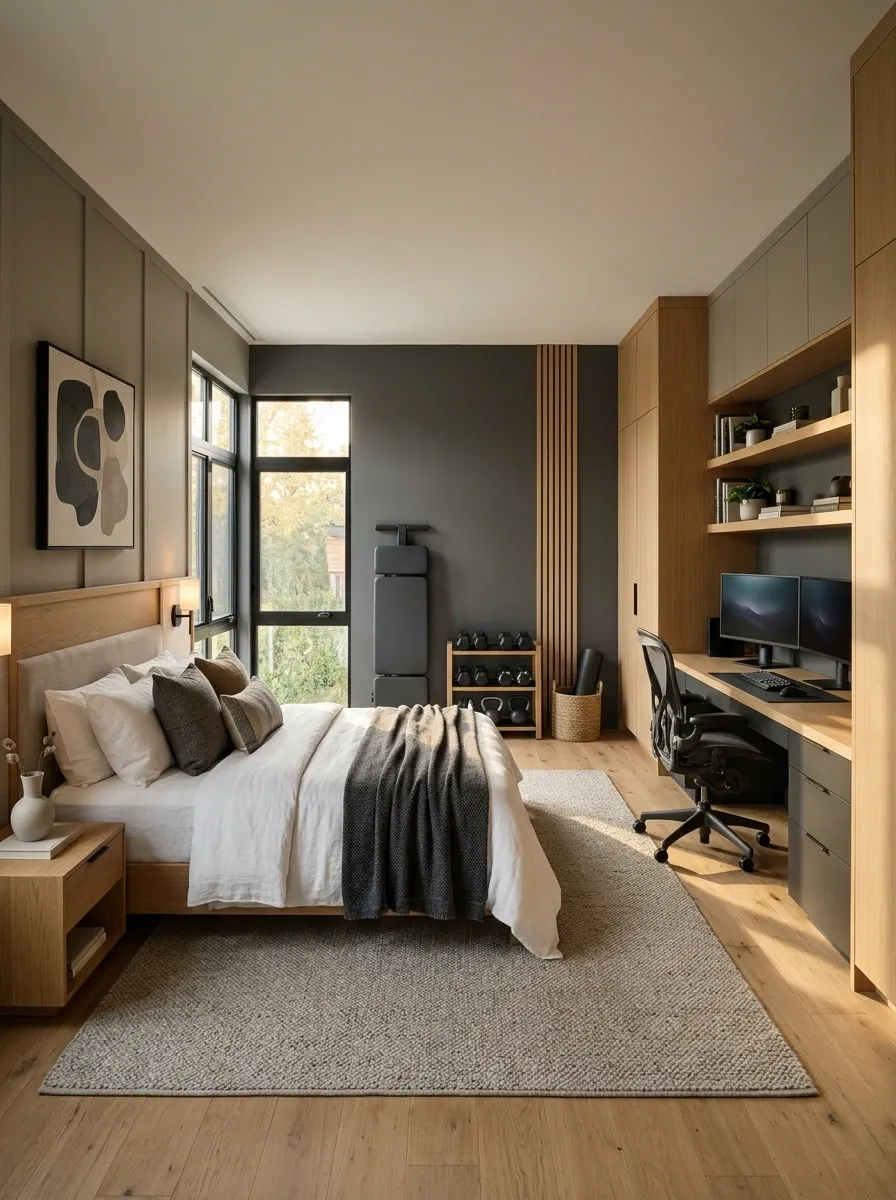
A suitable foldable exercise bench can park along the wall opposite the desk, with a clear area for its full use. Keep the bed on the remaining solid wall and accessories in appropriate storage.
Follow the bench’s storage instructions and check that opening it doesn’t block the door or bed access. The chair needs its own parking place as well. This layout depends on a straightforward reset, not an enthusiastic belief that future you will enjoy rearranging heavy objects. If setup becomes the most demanding part of training, simplify the room.
Full working clearances.
Stable storage and bedroom access restored.
A Mat-Only Gym With a Full Gaming Desk
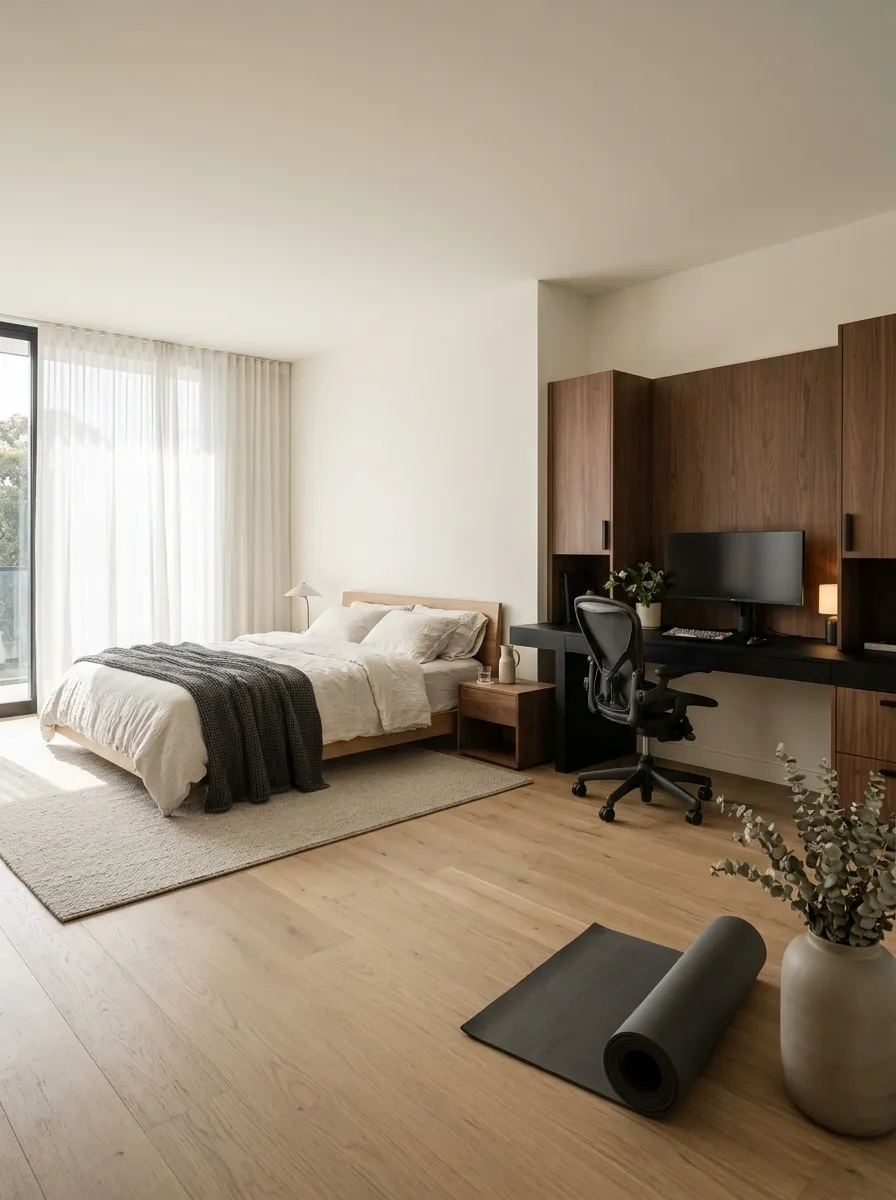
Give the gaming desk its proper footprint and keep the exercise setup mat-based if the room cannot support larger equipment. Use closed light-accessory storage, a simple bed, and a clear section of floor.
This is a complete layout, not a gym waiting to become respectable after a machine purchase. The room can serve gaming, sleep, and selected exercise without making every function cramped. Choose the training activity around the actual available area. A smaller setup that is ready to use beats an impressive one that must be disassembled before you can reach the wardrobe.
Keep the desk workable and the mat area complete instead of shrinking both around extra equipment.
A Recessed Gaming Desk With an Open Bedroom Center
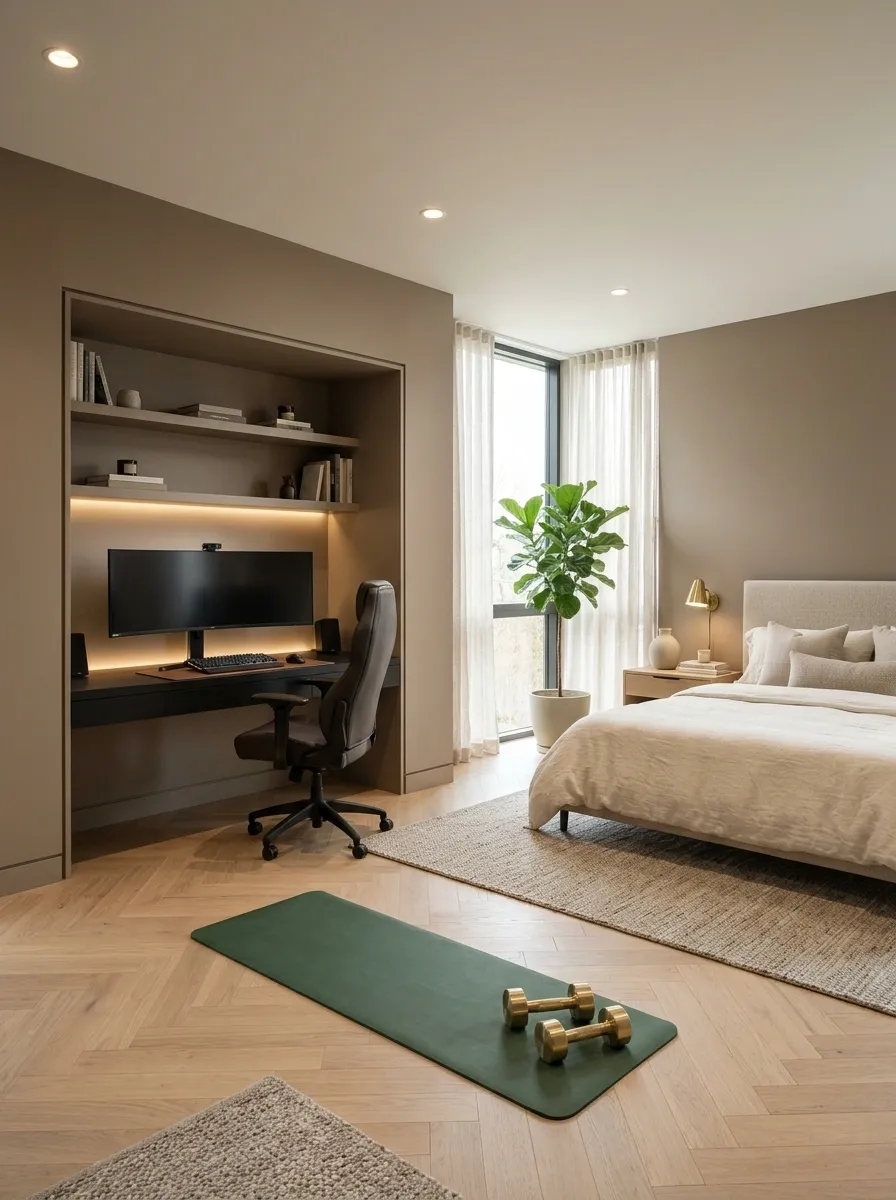
An alcove can hold the gaming desk and suitable accessory storage, leaving the main bedroom floor clearer for a modest exercise setup. Keep the bed visually simple and use the same wall color around the alcove so it feels integrated.
Check monitor space, chair movement, ventilation, power, and cable access before fitting the desk. The recess must work for the workstation, not just contain it. Keep exercise movement away from the screen and use the center only where the full activity fits. An alcove can tidy the room without turning the desk into a cupboard you sit inside.
Chair, equipment ventilation, cables, and comfortable screen position still need room.
Separate Light Settings for Desk, Exercise, and Bed
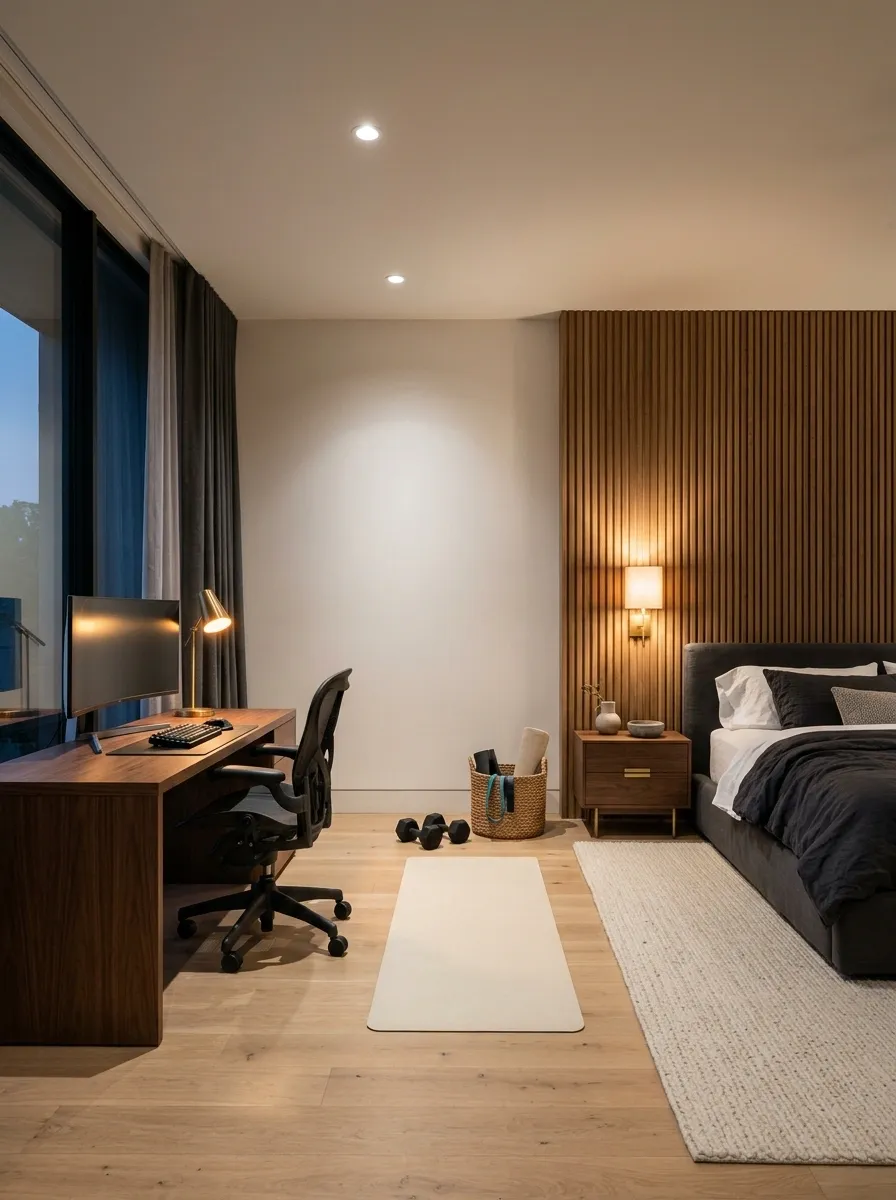
Use distinct lighting positions for the workstation, active floor, and bedside, with furniture arranged so each zone remains useful. Keep decorative lighting restrained enough that ordinary controls and floor objects stay visible.
The gaming setup doesn’t need to illuminate the bed all evening. Give it a manageable shut-down routine and keep the bedroom’s other lights independent. An exercise area needs clear visibility rather than theatrical color alone. Lighting can mark different uses without another partition, which is helpful when the room has already accepted more responsibilities than its floor plan initially suggested.
Screen and controls.
Clear active floor.
Reachable bedside light.
A Low Cabinet Divider Beside the Sleeping Area
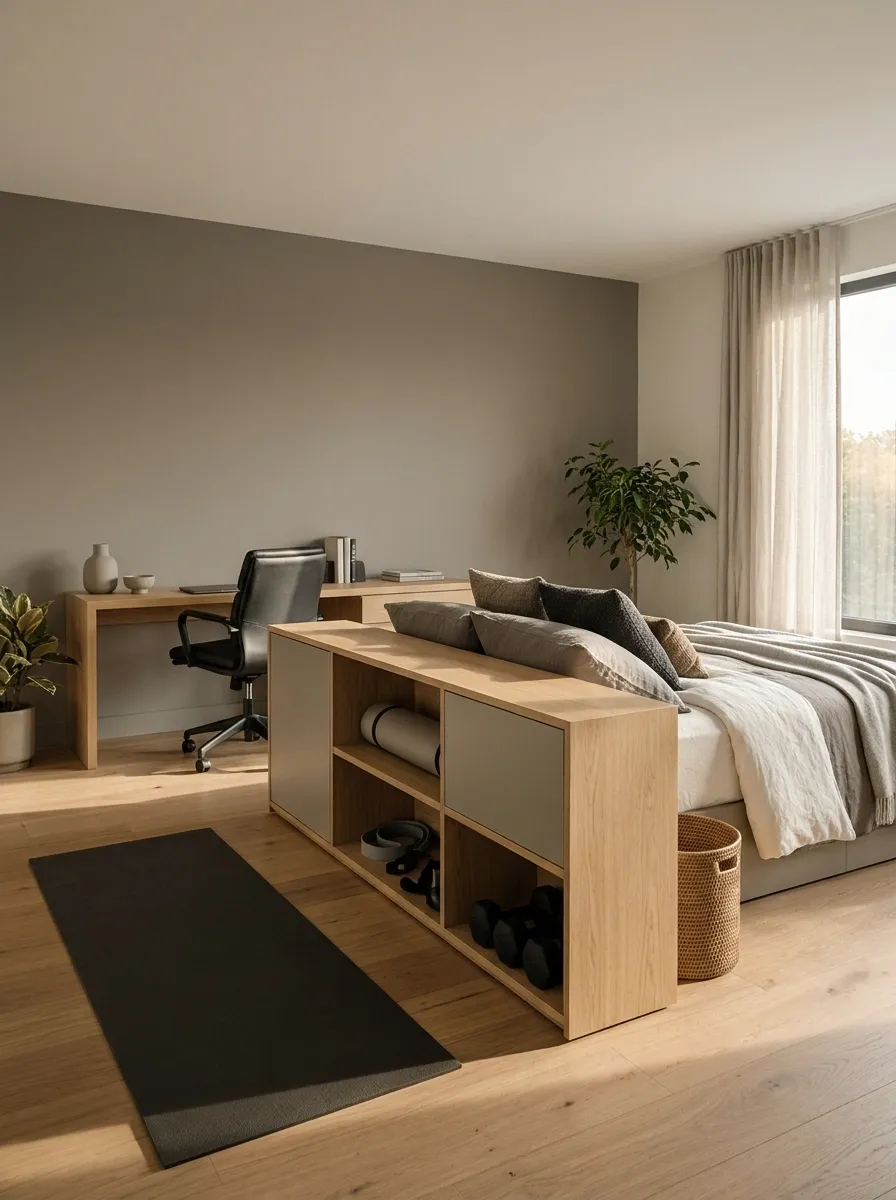
A low cabinet can give the bed a clearer edge while storing suitable light accessories on the training side. Keep the desk against a solid wall and preserve a straightforward route around the cabinet.
The divider should earn its footprint by replacing other storage, not adding another object to an already crowded plan. Check stability, open doors, and the view from the bed. Keep heavy equipment in storage designed for it. A low boundary can organize the room without pretending the bedroom has acquired an extra room through the strategic placement of one cupboard.
The divider needs to remove another furniture requirement if floor space is limited.
A Corner Desk With a Dry Equipment Bay on the Opposite Wall
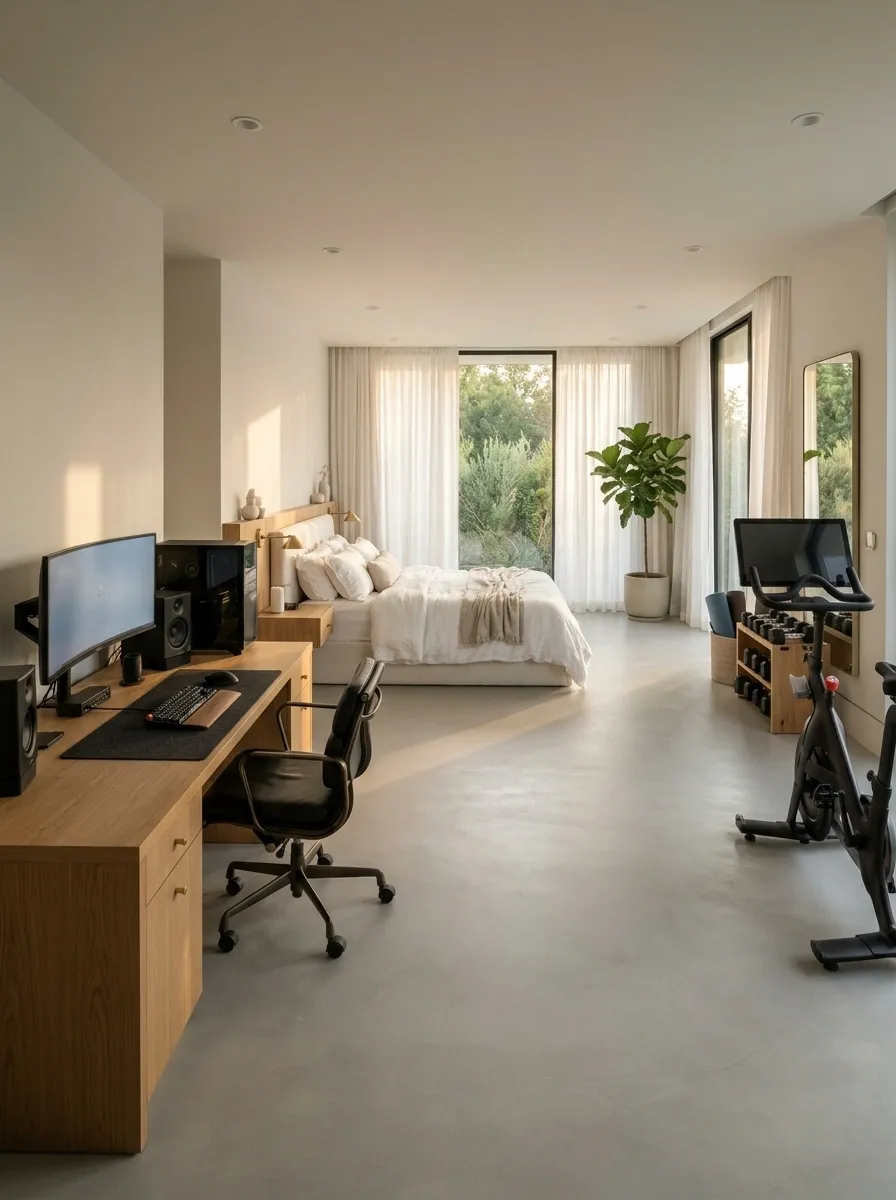
A corner desk can gather gaming equipment into one area, with a separate suitable equipment bay on the opposite wall. Keep the bed access open and the central floor available for the intended training.
A deep corner desk can consume more usable area than expected, especially with the chair pulled back. Plot it fully occupied before choosing the gym setup. Keep the exercise bay clear of wardrobe doors and glazing. The two corners should support the room’s use, not trap the remaining floor between competing pieces of furniture claiming to be compact.
Does the corner desk really save room?
Compare its full depth and chair travel with a straight desk before choosing the remaining gym footprint.
A Window-Side Bike With the Desk on a Solid Wall
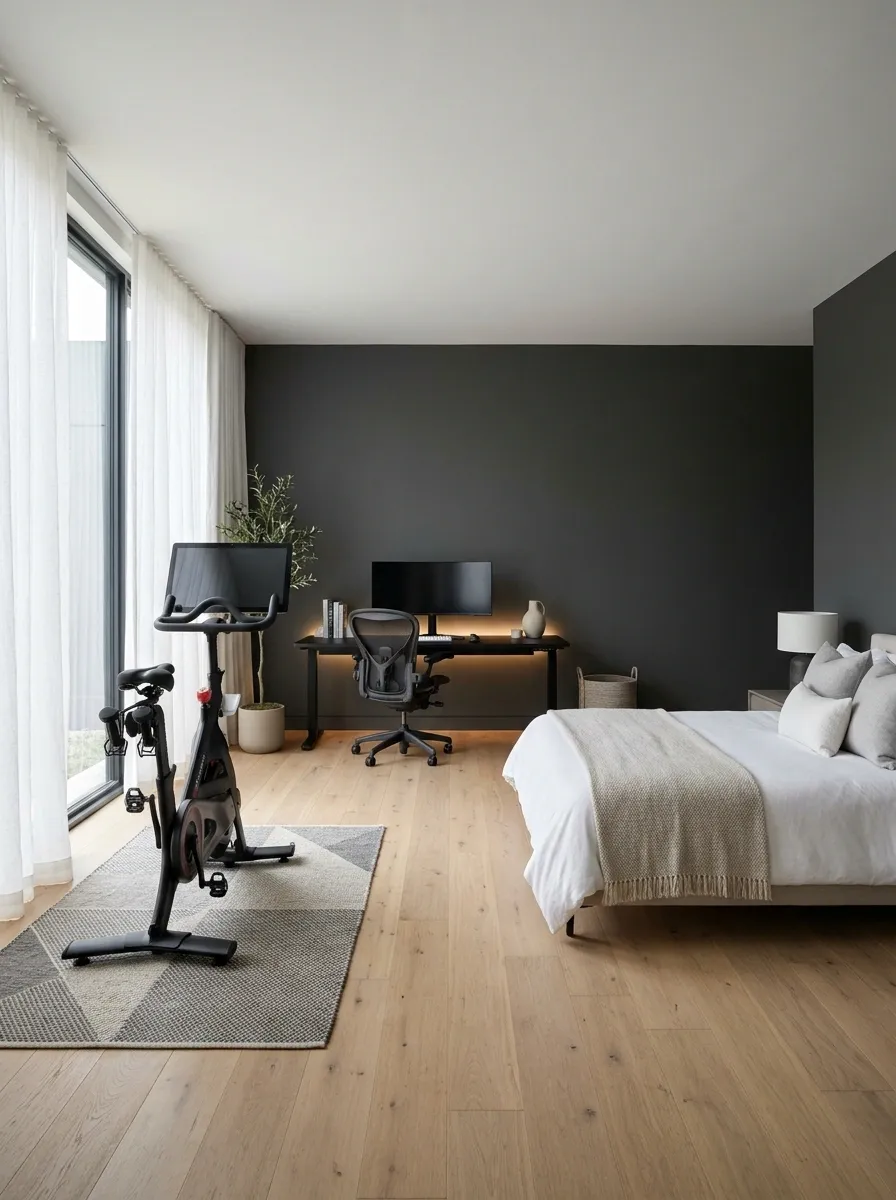
A stationary bike can sit near a window where its access and operating clearances fit, with the gaming desk on a solid wall and the bed kept separate. Use suitable floor protection and contained cables.
Check rider access, window operation, screen glare, and the machine’s full requirements. The bike should not become a barrier between the bed and the door. This setup suits a room with enough permanent equipment space; folding away imaginary parts of the plan won’t make it fit. Keep accessories modest and give the machine an honest footprint from the beginning.
Check these together while preserving the window and the route through the bedroom.
A Small Bedroom With a Straight Desk and Wall-Matched Storage
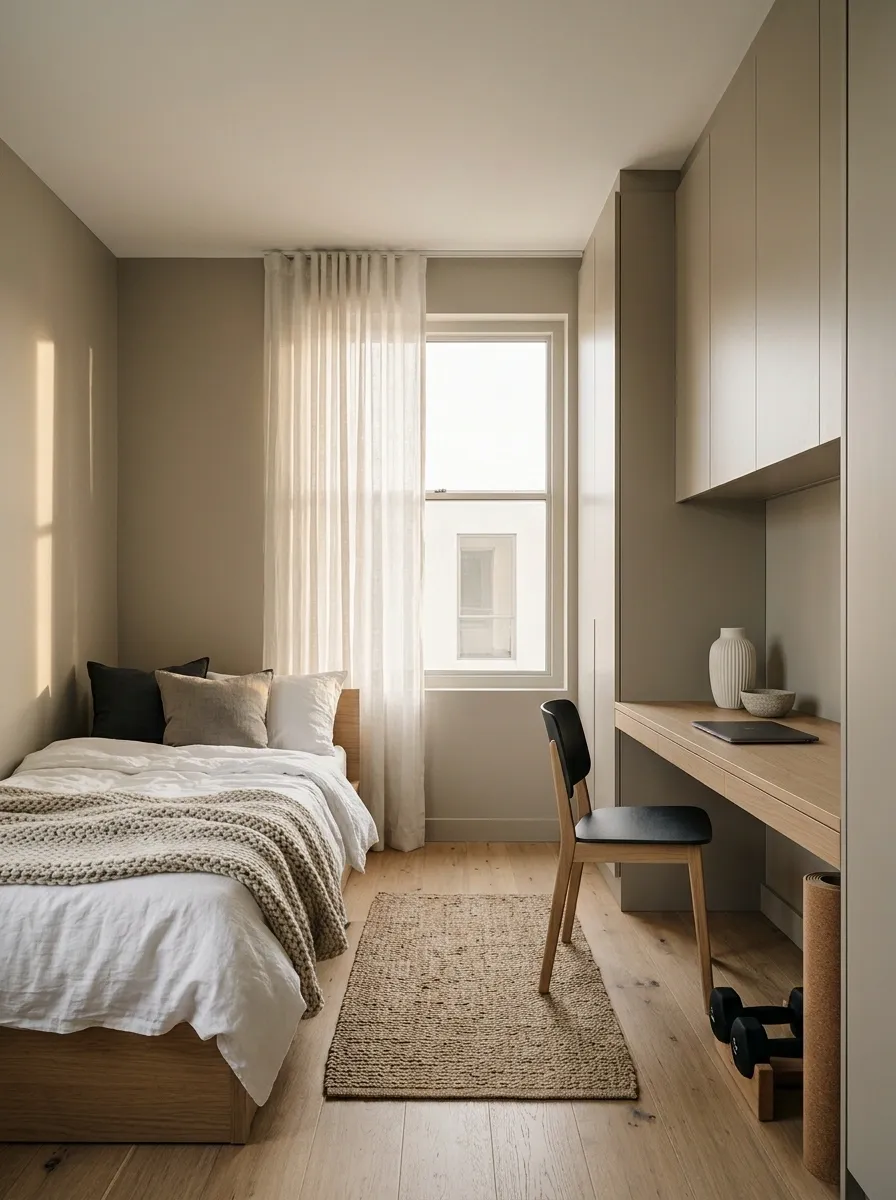
A straight desk and shallow, wall-matched storage can make a modest bedroom calmer than a large corner workstation. Keep the bed on the opposite wall and reserve a clear activity area for a small kit.
The storage should suit actual contents, with appropriate support for anything heavy. Avoid turning every empty wall into a shelf. The room benefits from an uncluttered center and a manageable amount of equipment. A matching finish can reduce visual noise, but it cannot make a deep cabinet physically thinner, however politely it blends into the paint.
Measure storage depth even when the fronts match the wall perfectly.
An L-Shaped Bedroom With Gaming in the Short Leg
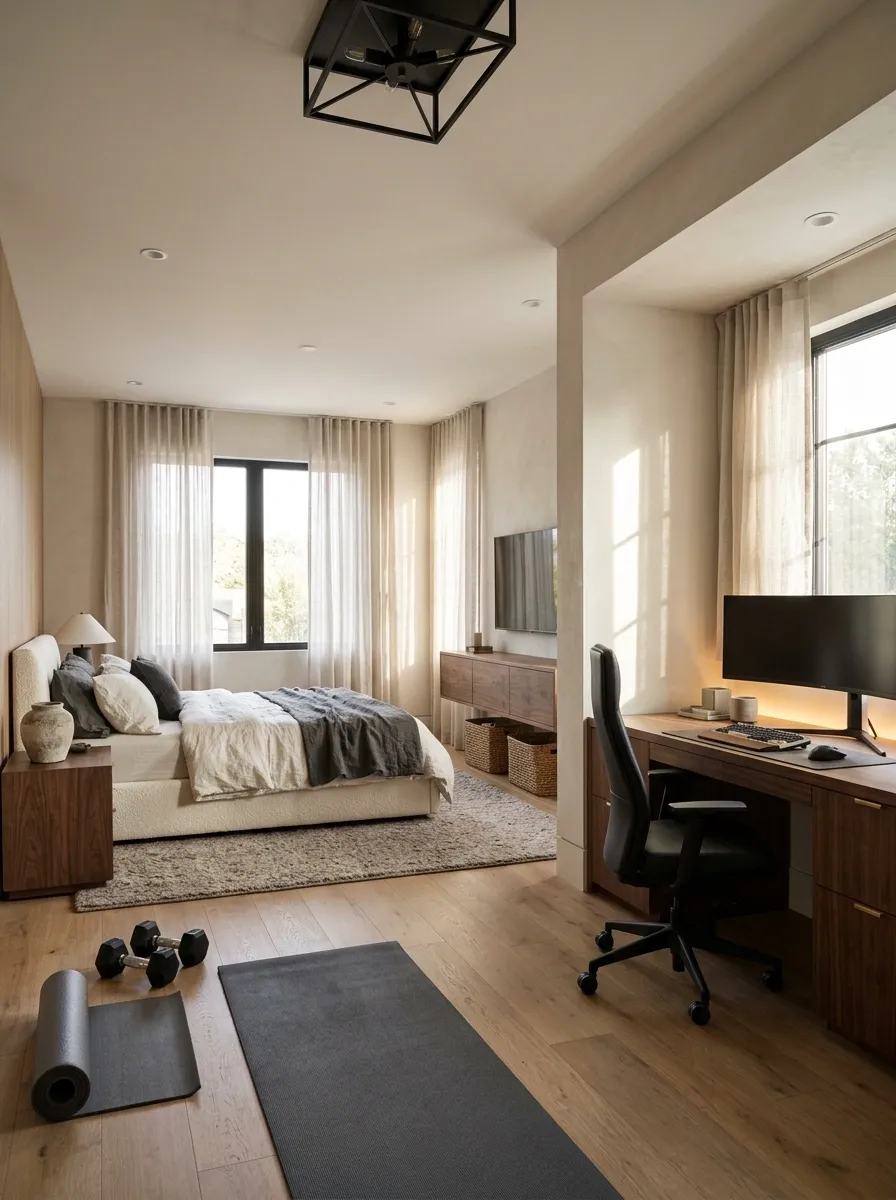
An L-shaped bedroom can use the shorter leg for a gaming desk, leaving the main rectangle for sleeping and a modest exercise zone. Repeat finishes across both parts so the bend provides separation without making the room feel fragmented.
Keep the turn clear of chair travel and equipment storage. The desk area needs ventilation, power, and comfortable use, not merely enough room for a monitor. The main room should remain workable when someone is seated at the desk. Architecture can organize different functions, but only if the corner between them doesn’t become a permanent storage depot.
Bed and training remain in the main room.
A Wardrobe Wall With a Dedicated Light-Accessory Compartment
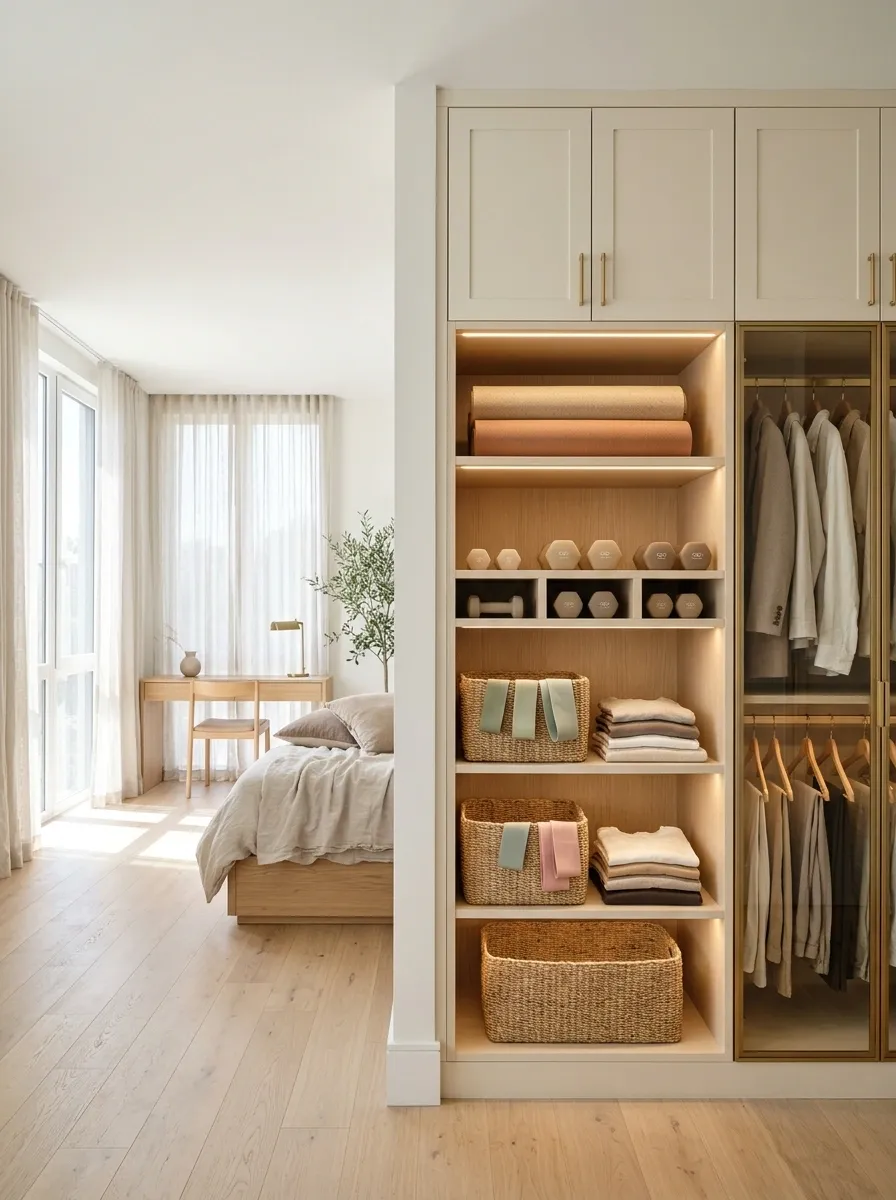
A wardrobe can include a compartment for light exercise accessories, leaving the desk and bed as the main visible furniture. Keep clean clothing separate from used gear, and use containers that make the kit easy to retrieve.
The cupboard should not become a weight rack without appropriate capacity and support. Assign heavier equipment to suitable storage elsewhere. This layout works by keeping a modest setup accessible, not concealing every possible training object behind wardrobe doors. You should be able to take out the mat without first negotiating with the entire winter coat collection.
Clean personal storage.
Contained and reachable without unpacking the wardrobe.
A Bed Recess With a Clear Desk-and-Mat Area Beyond
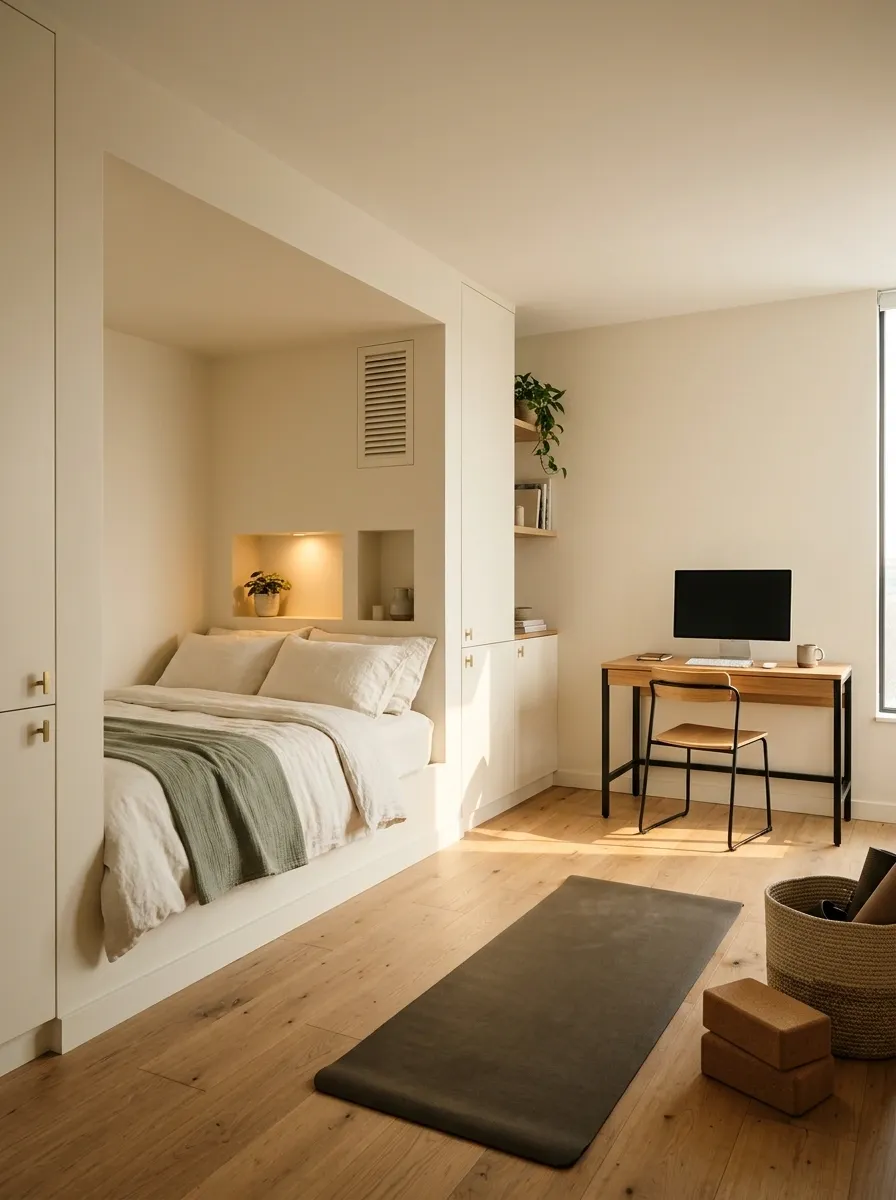
A bed tucked into a suitable recess can leave the larger part of the bedroom for a desk and mat-based exercise. Keep the sleeping area comfortable and accessible, with its own light and useful ventilation.
The recess should suit sleeping rather than merely contain the mattress. Preserve routes, window access, and any required escape provisions. Keep training equipment away from the bed opening so it doesn’t become a narrow tunnel. The main advantage is a clearer division of use, not the opportunity to pack the remaining rectangle with more objects.
Comfort, access, lighting, ventilation, and required exits still matter after the mattress fits.
A Shared Screen Wall With Separate Viewing Positions
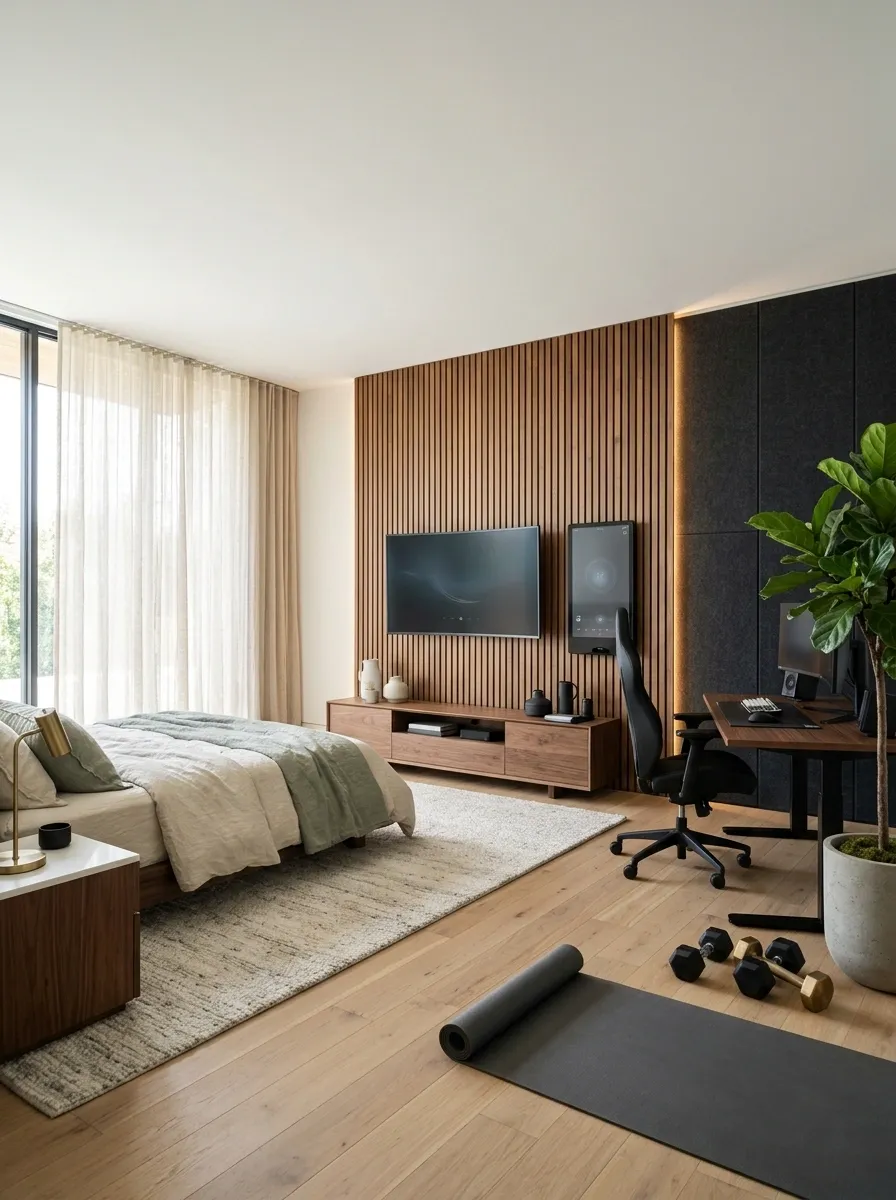
A properly mounted screen may serve gaming and suitable exercise guidance when its position works for each activity. Keep the desk or seating and active floor separately planned, with the bed outside equipment movement paths.
Test viewing from the actual positions before mounting. A height that looks centered on the wall may be wrong for both uses. Keep cables contained and protect the screen from impact. Sharing a display can reduce duplication, but it shouldn’t require craning your neck or moving the whole workstation. One object doing two jobs still needs to do each job reasonably well.
Test the viewer before the bracket.
A Reformer-Focused Bedroom With a Compact Gaming Desk
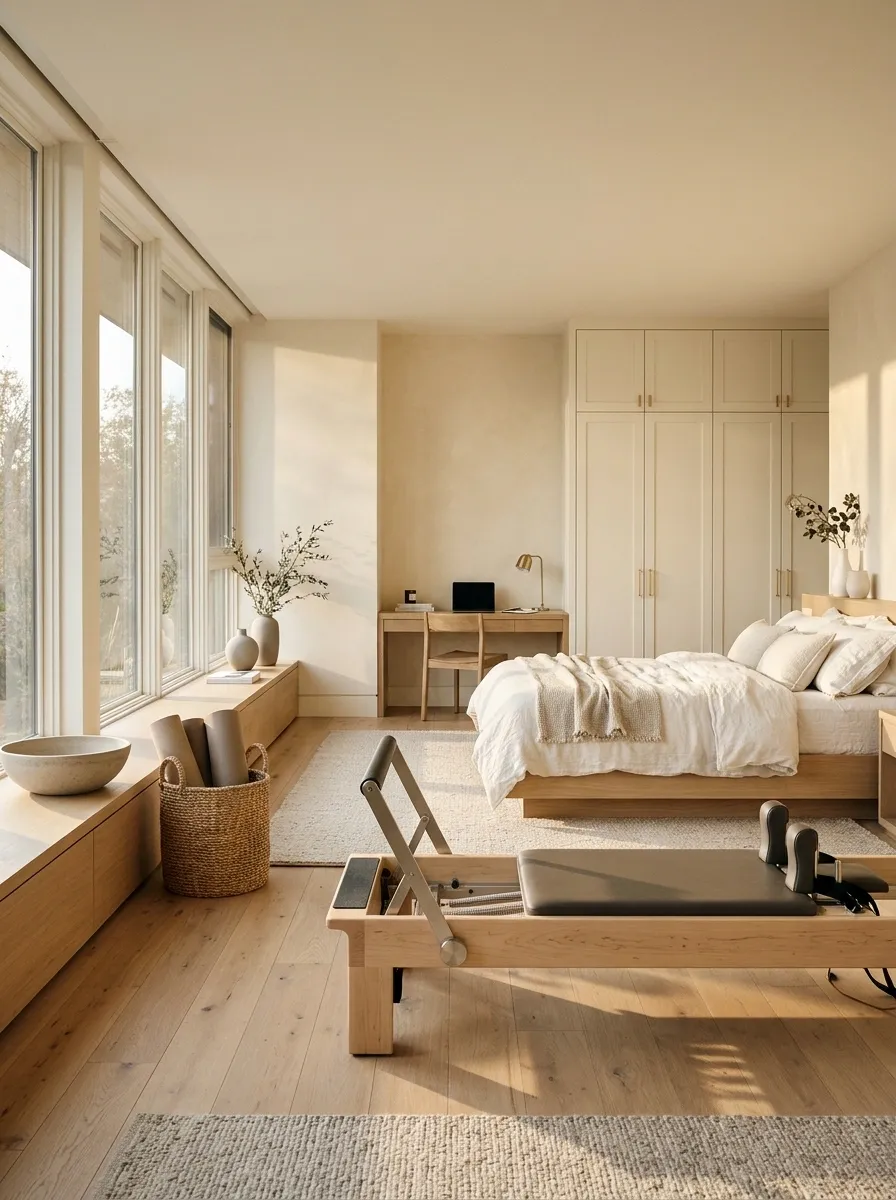
Where a larger bedroom can genuinely support it, a reformer setup can share space with a compact straight desk and simple bed. Keep storage restrained and plot the machine’s full working requirements before choosing the desk size.
The equipment footprint alone is not the room requirement. Include movement, access, and any stated clearance for the actual product. Keep the bed route clear when the machine is in use. This is a layout for an adequately sized room, not a challenge to compress three incompatible footprints until a floor-plan app reluctantly stops highlighting the overlap.
Equipment use and access determine whether the room can also support the desk and bed.
A Low-Ceiling Bedroom With Floor-Based Exercise
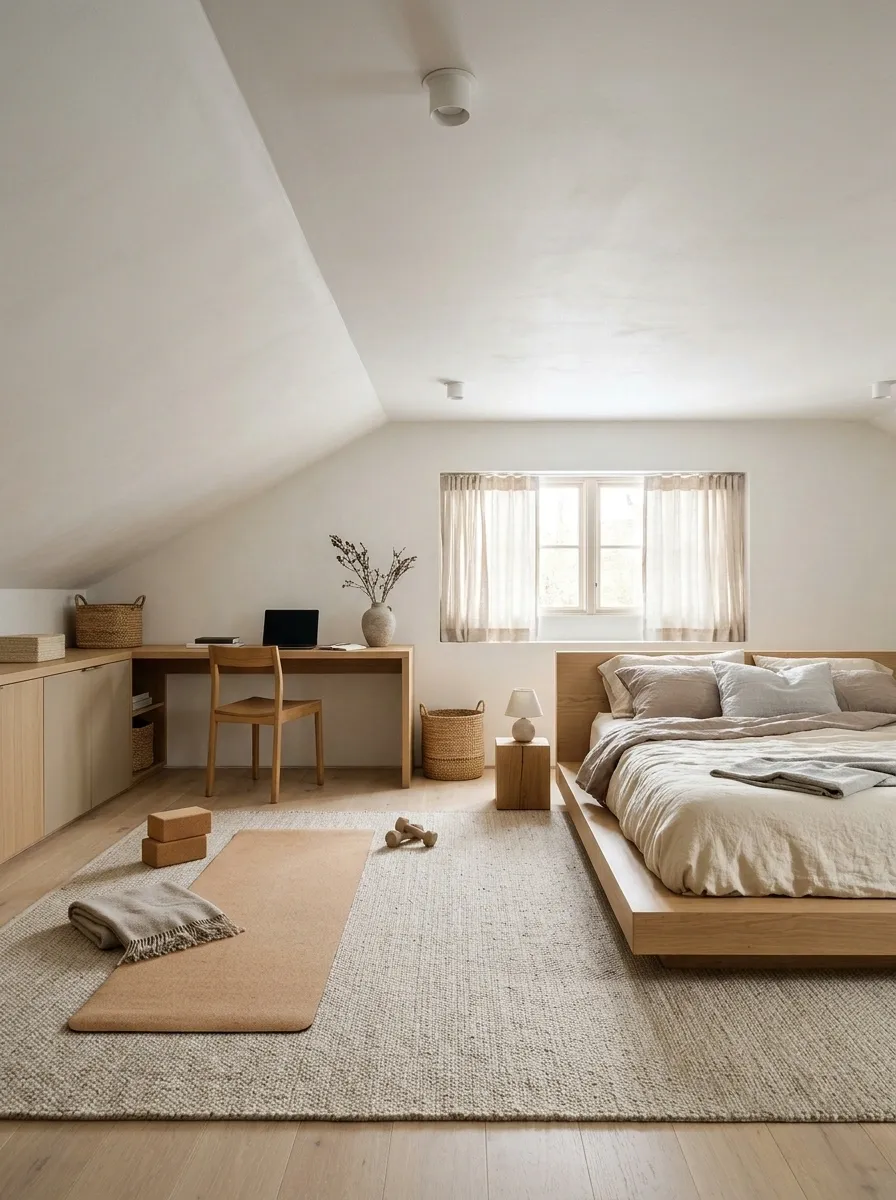
A low-ceiling bedroom can use a straight desk, modest bed, and selected floor-based activity where clearance suits the practice. Keep lights close to the ceiling where appropriate and avoid tall storage beside the active area.
Check the highest movement and any equipment position, not just standing headroom. The room cannot negotiate extra height mid-session. Use low closed storage for light accessories and leave the center clear. A focused layout can make an awkward room useful without insisting it support every activity advertised by the equipment shop.
Lighting projections and roof slopes belong in the clearance check.
A Small Gym Bay at the Foot of the Bed
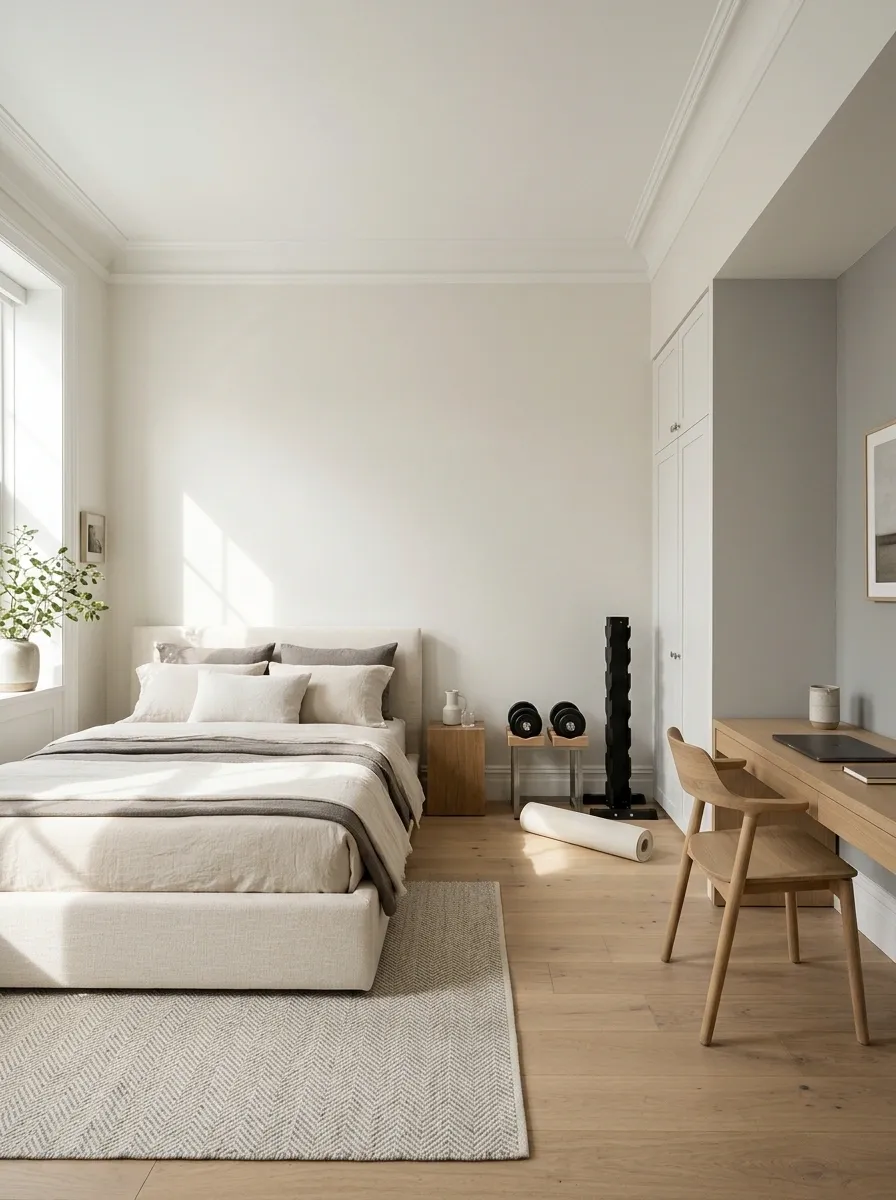
A training bay at the foot of the bed can work when it has enough clear space beyond normal bedroom circulation. Keep the desk on a side wall and use suitable storage that doesn’t narrow access around the bed.
Avoid putting equipment so close that the mattress becomes part of its working area. The bed remains furniture for sleeping, not a convenient impact buffer. Check the room with wardrobe doors open and the desk chair pulled out. The layout should hold up during a normal untidy day, not only after everything has been arranged for a very disciplined photograph.
Include normal circulation before assigning the remaining floor to training.
A Shared Bedroom With Clearly Separate Personal Storage
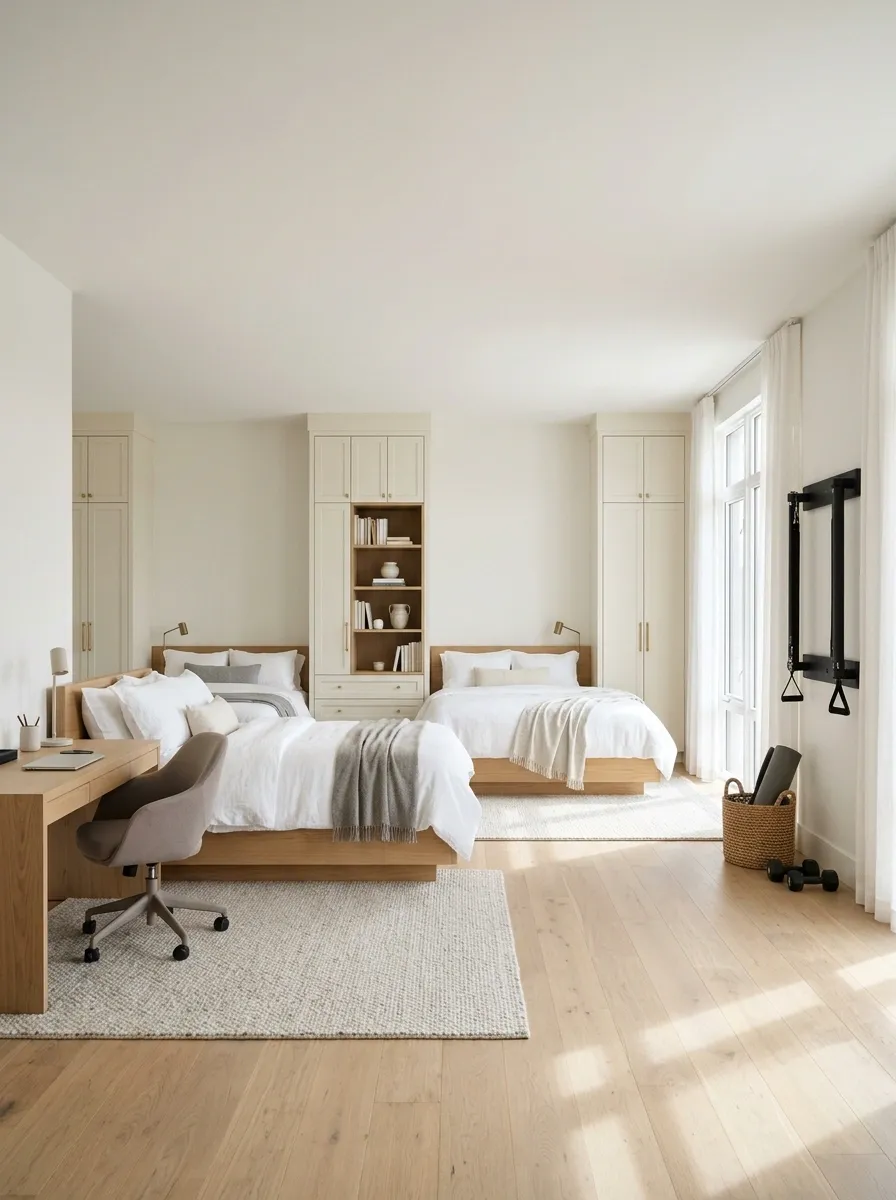
A shared bedroom needs each person’s sleeping and desk requirements resolved before introducing a small training area. Use separate personal storage, a clear common route, and only the gym equipment that genuinely coexists with both users.
Agree on setup and reset rather than assuming the most enthusiastic equipment owner gets the floor permanently. Keep chair travel and access to each bed clear. A shared exercise zone can work when it has a defined schedule and storage home. Calling it shared doesn’t make it fair if one person has to climb over it to reach their socks.
Bed, desk, storage.
Route, activity floor, and reset.
A Quiet Apartment Setup With Controlled Equipment Handling
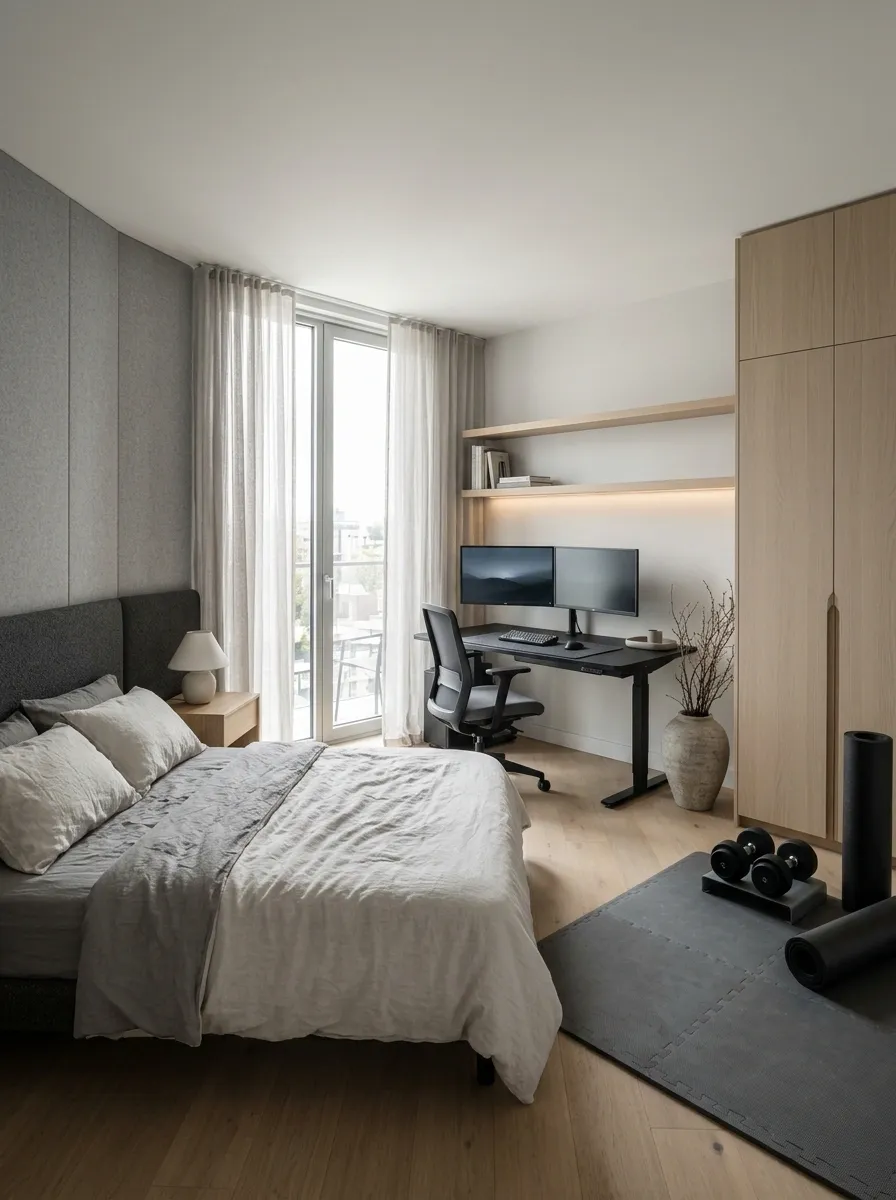
An apartment bedroom can combine a compact gaming desk and selected exercise activities appropriate to the floor and building. Keep storage stable and the active area clear, with suitable surface protection rather than a decorative rug standing in for it.
Don’t assume thick flooring resolves all impact and sound issues. Choose the activity and equipment around the actual setting, and check relevant building requirements where applicable. The room can feel dedicated without imitating a commercial gym. A realistic small setup is more useful than a larger one that creates a problem for everyone living below it.
Consider activity, equipment handling, structure, and building requirements separately.
A Three-Use Room With a Deliberately Small Equipment Set
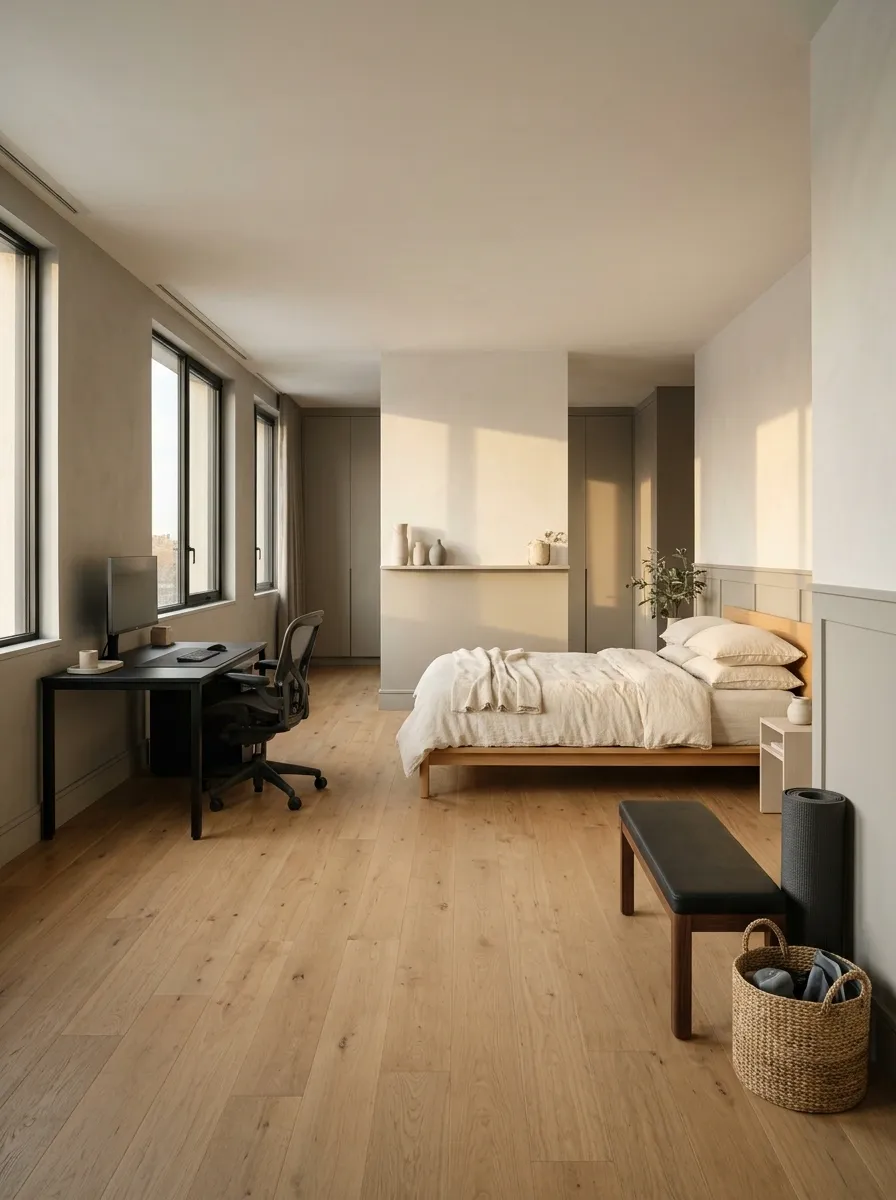
A simple bed, workable gaming desk, and modest exercise kit can make a bedroom genuinely multifunctional. Give each object a defined home and leave the central floor clear enough for the intended activity.
The room doesn’t need to contain every training option to count as useful. Choose equipment around the movements that fit, and keep the setup sequence manageable. A restrained palette can reduce visual noise without disguising the room’s several uses. It is allowed to look like a bedroom where someone games and exercises, rather than three marketing photographs trying to occupy one floor plan.
A usable desk, accessible bed, and realistic activity area beat a crowded collection of half-working zones.
Do the Reset Before You Buy Anything Else
Move the chair to its planned home. Open the cupboard. Put the mat or bench in use. Walk to the bed and the door without stepping over a cable.
If that sequence fails, reduce or relocate something. A slightly smaller desk, a different storage arrangement, or a more focused exercise setup may solve more than another clever folding product.
Keep the layout that survives the rehearsal. The bedroom should be ready to sleep in at the end, not look as though three hobbies have refused to leave.