
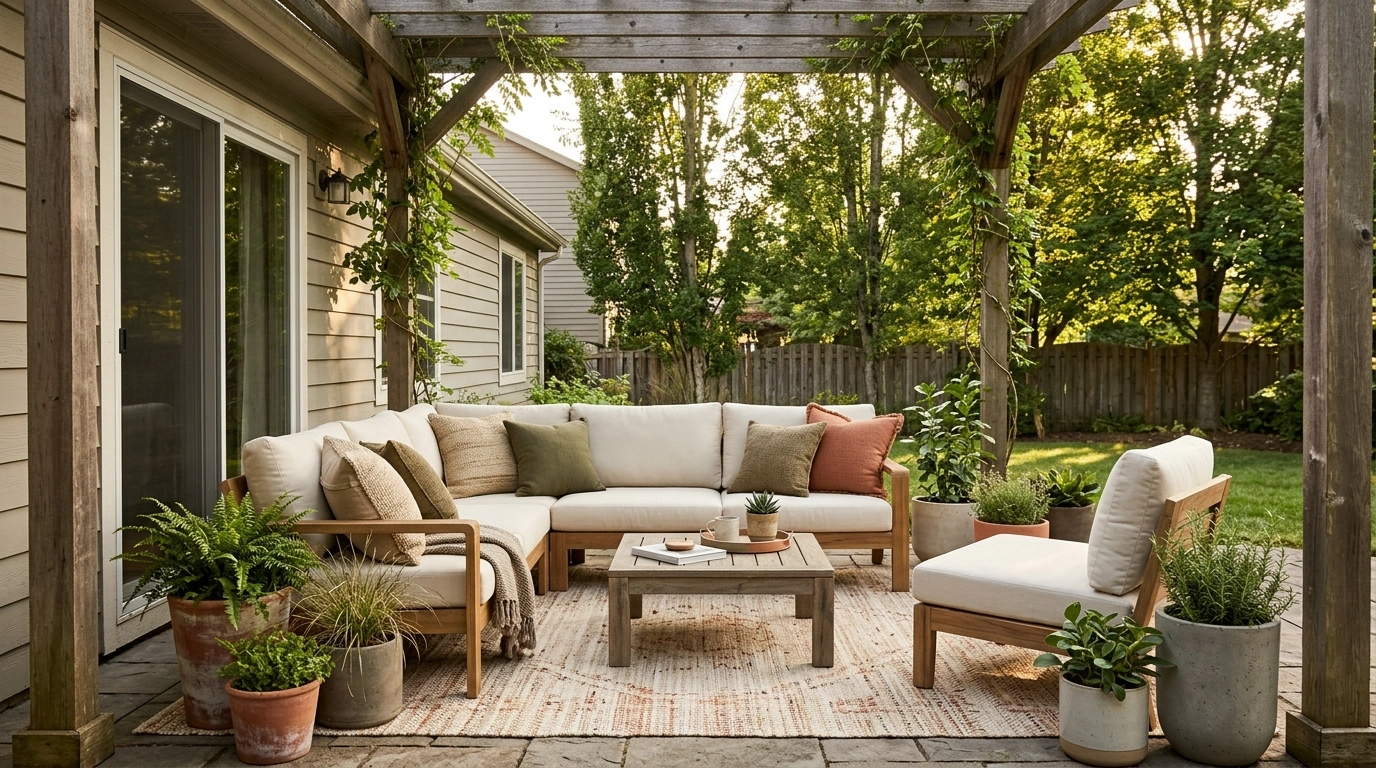
An outdoor space can have expensive furniture and still be the least comfortable place in the house. The seating is awkward, the shade is nowhere near the people, and the coffee table might as well be in another postcode. Gorgeous planning, honestly.
Comfortable outdoor seating starts with more than cushions. The arrangement, surrounding architecture, materials, shade, and available space all contribute to how an outdoor area feels. A compact balcony needs a different approach from a generous garden patio, and a quiet reading nook shouldn’t be styled like a party venue.
The Outdoor Seating Comment Section
Because apparently, some patios need a little constructive roasting.
The Outdoor Seating Comment Section
Because apparently, some patios need a little constructive roasting.
“Gorgeous patio. Shame about the sun trying to assassinate everyone.”
The fix: Plan shade around the actual seating area, not three feet away where nobody is sitting.
“The chairs are having four separate conversations.”
The fix: Angle seats toward one another and establish a shared focal point. It’s a patio, not a waiting room.
“That coffee table needs its own postcode.”
The fix: Keep drinks and everyday essentials within comfortable reach without blocking the walking route.
Shade that works. Seating that connects. Space to move.
Get those three right before buying another decorative cushion. The cushions have suffered enough.
Outdoor Seating Concepts
Modern Terracotta Patio With Striped Modular Seating
Contemporary patio styling thrives on bold upholstery choices and generous low-profile seating that invites lingering afternoons outdoors. Rich terracotta tones paired with classic white stripes create an eye-catching focal point that stands out against clean white brick walls and lush garden greenery.
Modular pieces offer complete freedom in arrangement, allowing you to easily adapt the layout for large gatherings or quiet relaxation in the sun. A minimal wooden coffee table and a soft, neutral outdoor rug ground the seating area without overwhelming the open space.
The trick is to let the patterned upholstery do the heavy lifting while keeping surrounding accessories subtle and functional. A well-placed floor cushion adds extra casual seating without cluttering the clean lines of the deck.
Warm Timber Lounge With a Pergola-Inspired Setting
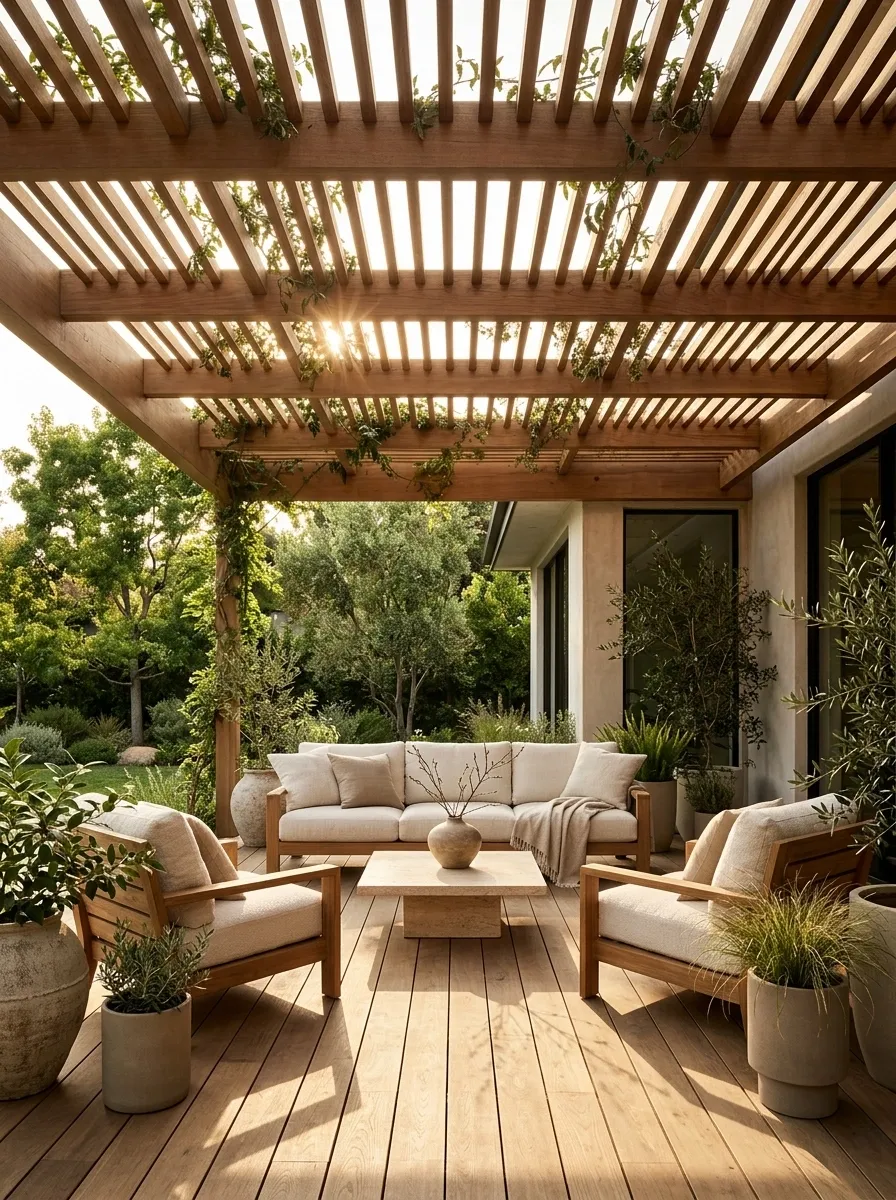
A relaxed outdoor living room benefits from a clear focal point, generous seating, and materials that feel warm rather than overly polished. Timber, cream upholstery, and restrained greenery make a versatile combination that suits everything from contemporary homes to more traditional garden settings.
The overall direction is generous but not cluttered. Deep seating establishes a social atmosphere, while overhead shade and a defined lounge area help the furniture feel connected to its surroundings.
The main thing to avoid is filling every available gap. A comfortable layout needs room for people to sit, stretch out, and pass through without asking the furniture for permission.
Adds natural depth.
Balance the harder surfaces.
Preserve movement.
The design rule: Comfort comes from the relationship between the seating, shade, and surrounding space, not the number of cushions involved.
Twilight Balcony Retreat With String Lights
Elevated balconies transform into magical evening escapes when layered with ambient lighting and plush, sink-in seating. Oversized floor cushions and textured neutral pillows create a relaxed, bohemian atmosphere that makes the most of a compact urban footprint.
Cascading greenery and potted plants soften the metal railings, blurring the boundary between cozy indoor comfort and the sweeping city views beyond. Overhead string lights add a warm, inviting glow that turns simple dusk hours into the best part of the day.
Avoid overcrowding the floor with rigid furniture when flexible textiles can provide better comfort and effortless style. The space should feel like a secluded sanctuary, not an obstacle course of oversized planters.
Compact Balcony Lounge With a Space-Saving Loveseat
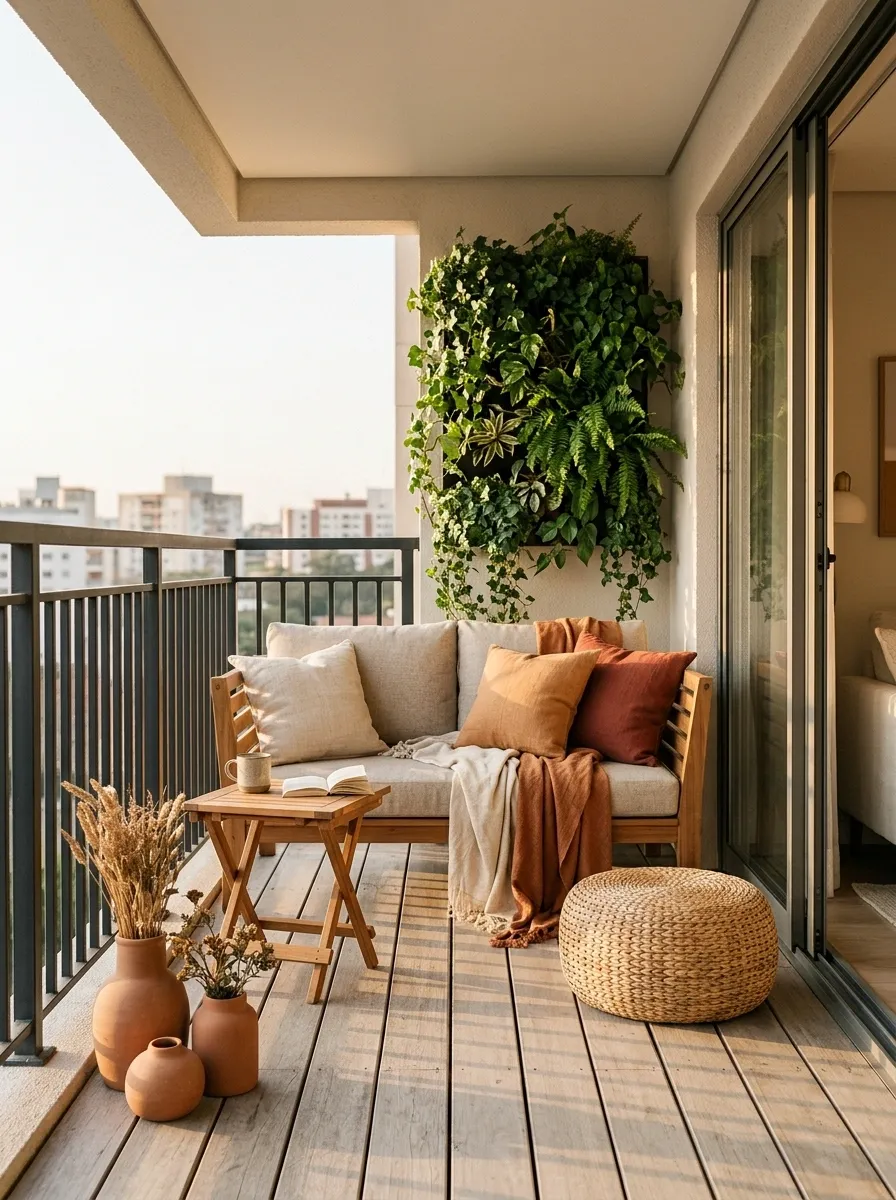
Small balconies call for a more deliberate approach to furniture. Compact seating, movable side tables, and pieces that serve more than one purpose can make the space feel like a genuine retreat instead of a storage area with a view.
A warm palette of timber, oatmeal fabric, and terracotta accents keeps the look relaxed. Vertical planting can provide greenery without demanding the floor space of oversized containers.
The priority is flexibility. Furniture should make the balcony easier to use, not create a complicated obstacle course between the door and the best seat.
Fewer pieces. More purpose.
Establishes a comfortable place to sit without taking over the footprint.
Folding tables and versatile ottomans adapt to changing needs.
Introduces foliage while protecting usable floor space.
Classic Deck Setup With a Patio Umbrella
Sun-drenched wooden decks require a smart balance of open-air lounging and cool, shaded comfort for ultimate relaxation. Twin chaise lounges with crisp white cushions and earthy accent pillows offer a symmetrical, resort-like arrangement that feels instantly calming against a backdrop of mature olive trees.
A central umbrella provides welcome relief from the midday heat, while a small drum table keeps refreshing drinks within arm’s reach. Natural woven textures and a large jute rug pull the entire poolside or garden composition together seamlessly.
The key is to prioritize comfort and weather-resistant materials that look effortlessly luxurious without demanding constant upkeep. Keep the surrounding landscape neat to let the sleek loungers remain the true stars of the deck.
Farmhouse Porch With a Swing and Rocking-Chair Character
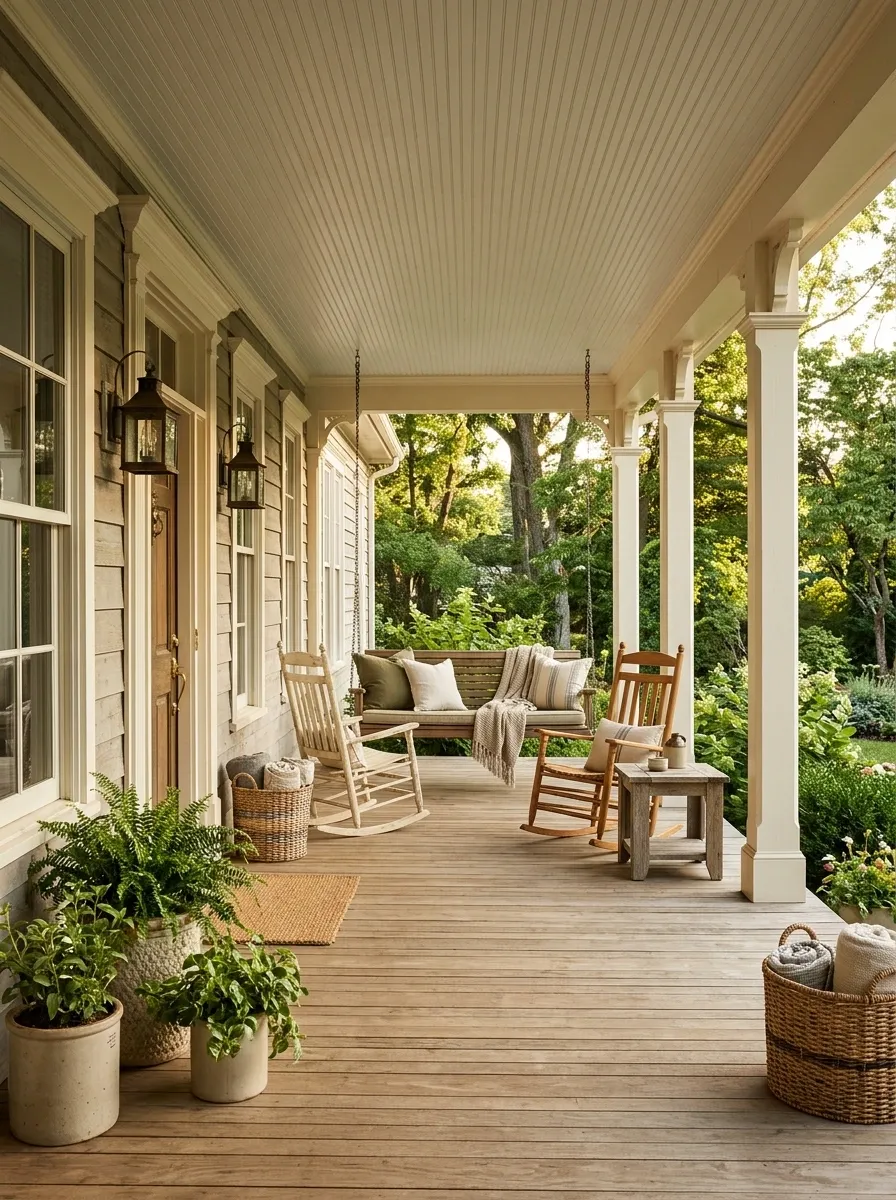
Classic porch styling works because different types of seating bring different kinds of comfort. A swing suggests slow afternoons, while traditional rocking chairs create personal spaces that can still be arranged for conversation.
Painted timber, muted stripes, natural wood, and understated lantern-style lighting support the farmhouse character. The overall effect should feel welcoming rather than overly staged, with enough open space for the architecture to remain part of the composition.
Keep decorative fabrics in a related palette instead of coordinating every surface to the last thread. The porch is a place to sit, not an audition for a cushion catalogue.
Brings warmth to the main seating and architectural details.
Keep the composition fresh and traditionally relaxed.
The balancing act: Coordinate the colors, but allow the seating shapes to differ. A little variety keeps the porch from feeling like a furniture catalogue cover.
Timeless Wicker Chairs With Matching Ottomans
Traditional patio spaces benefit from classic woven textures, crisp neutral cushions, and matching ottomans that elevate everyday lounging. Dark wicker armchairs paired with plush white upholstery create a refined yet welcoming atmosphere against traditional architecture and climbing white roses.
Including matching footstools gives the arrangement supreme versatility, easily transforming standard armchairs into full relaxation recliners or extra seating when guests drop by. Elegant wall lanterns and lush container plants frame the French doors, seamlessly connecting indoor and outdoor living.
The main thing to avoid is letting the seating arrangement feel too stiff or formal. A relaxed garden terrace should always invite you to kick your feet up and enjoy the view in absolute comfort.
Mediterranean Courtyard With Curved, Built-In Seating
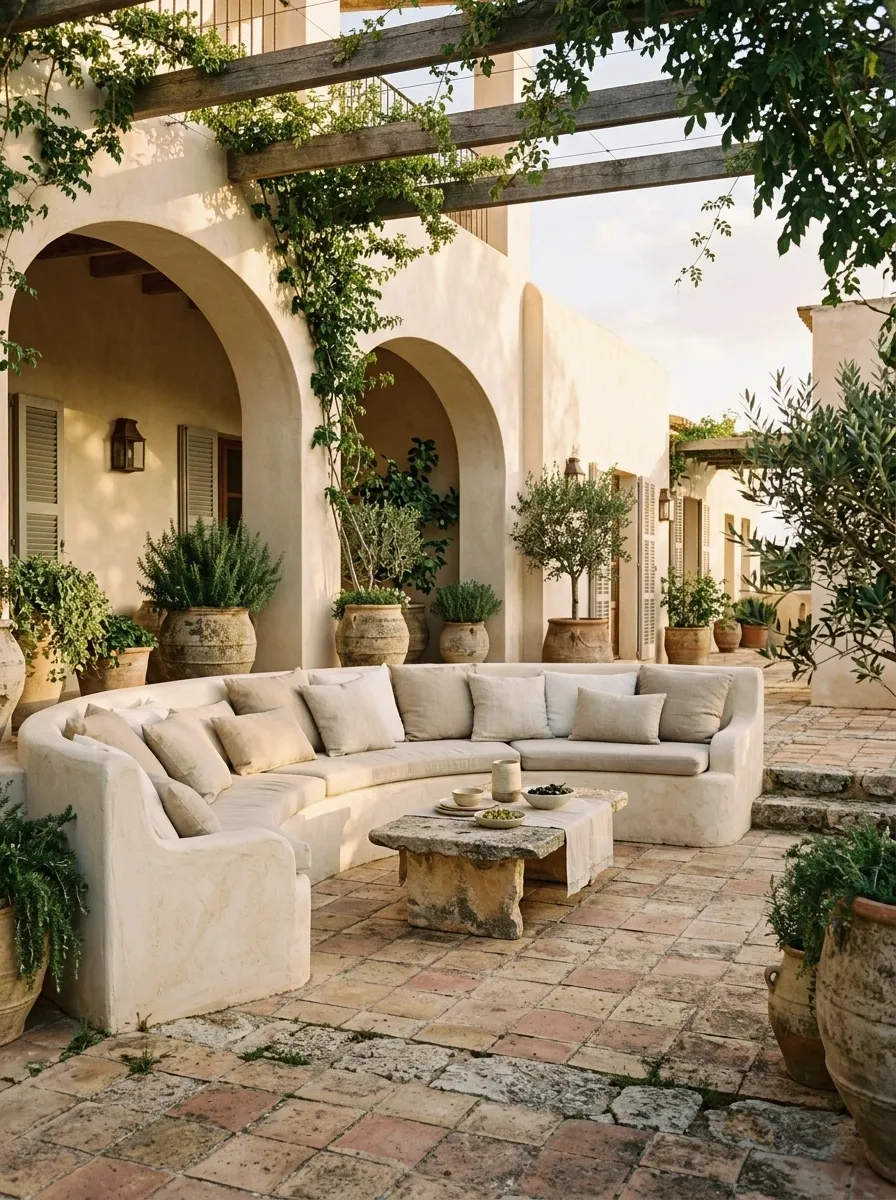
Mediterranean courtyard styling draws much of its character from architecture and natural materials. Curved forms, pale plaster, terracotta, weathered stone, and relaxed textiles create an inviting atmosphere without relying on lots of accessories.
Built-in seating is particularly useful when the space needs a strong architectural identity or when movable furniture would interrupt the central area. Natural greenery adds height and softness against the solid surfaces.
The palette should feel sun-warmed and restrained. Too many competing patterns can distract from the material textures that make this style memorable.
A quiet architectural backdrop.
Warmth underfoot and in the accents.
A solid, tactile counterpoint.
Let architecture lead. Linen and greenery provide the softness. The rest can stay beautifully simple.
Coastal Deck With White Upholstery and Weathered Timber
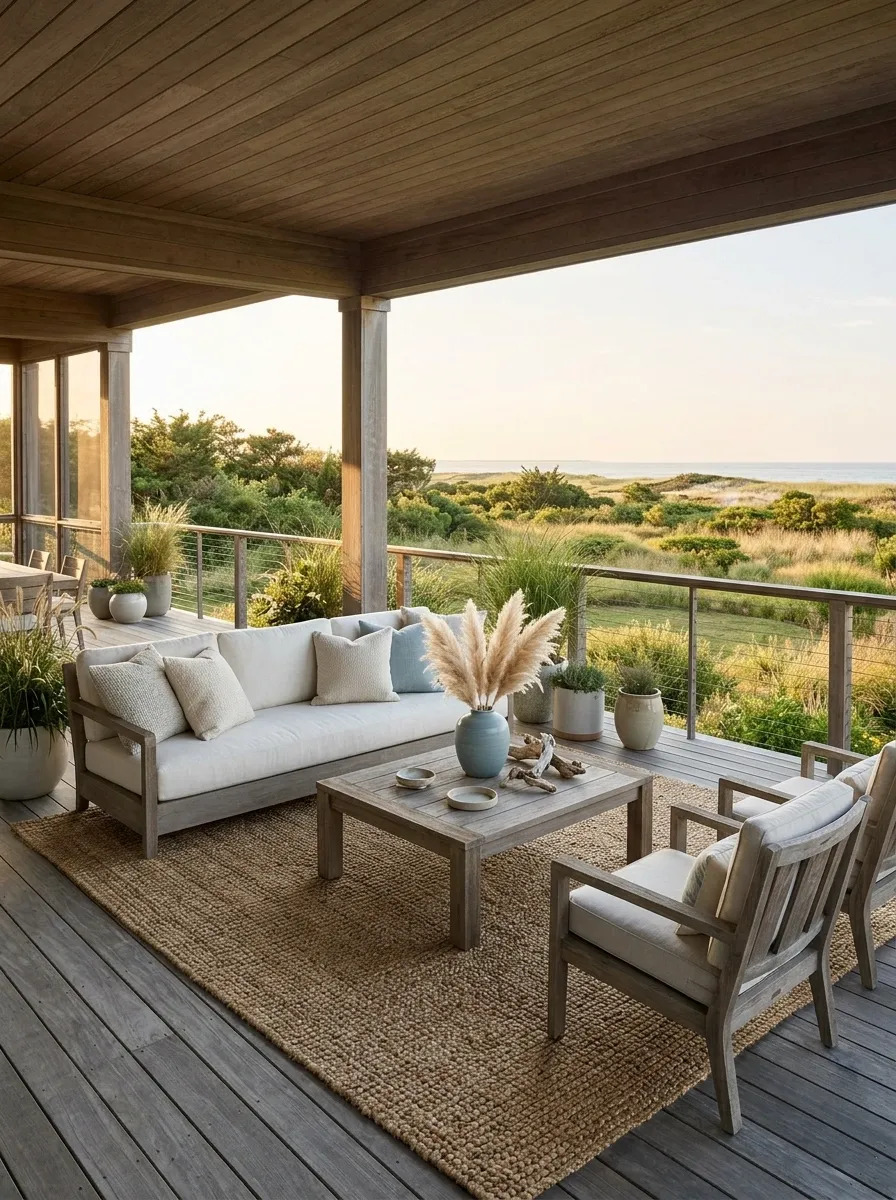
The coastal look depends on light, natural texture, and a restrained use of color. White or cream upholstery creates an airy foundation, while weathered timber and muted blue accents give the arrangement depth without making it feel busy.
This style can work with a variety of deck sizes and seating configurations. The key is to keep the visual connection between the seating area and the surrounding landscape, whether the setting overlooks water or simply benefits from an open garden view.
Too much blue, striped fabric, and nautical decoration can make the space feel themed. A lighter touch is far more convincing.
Light base. Weathered texture. One clear accent.
Keeps the main surfaces light.
Introduces natural variation.
Adds a controlled point of color.
Bohemian Garden Lounge With Low-Level Seating
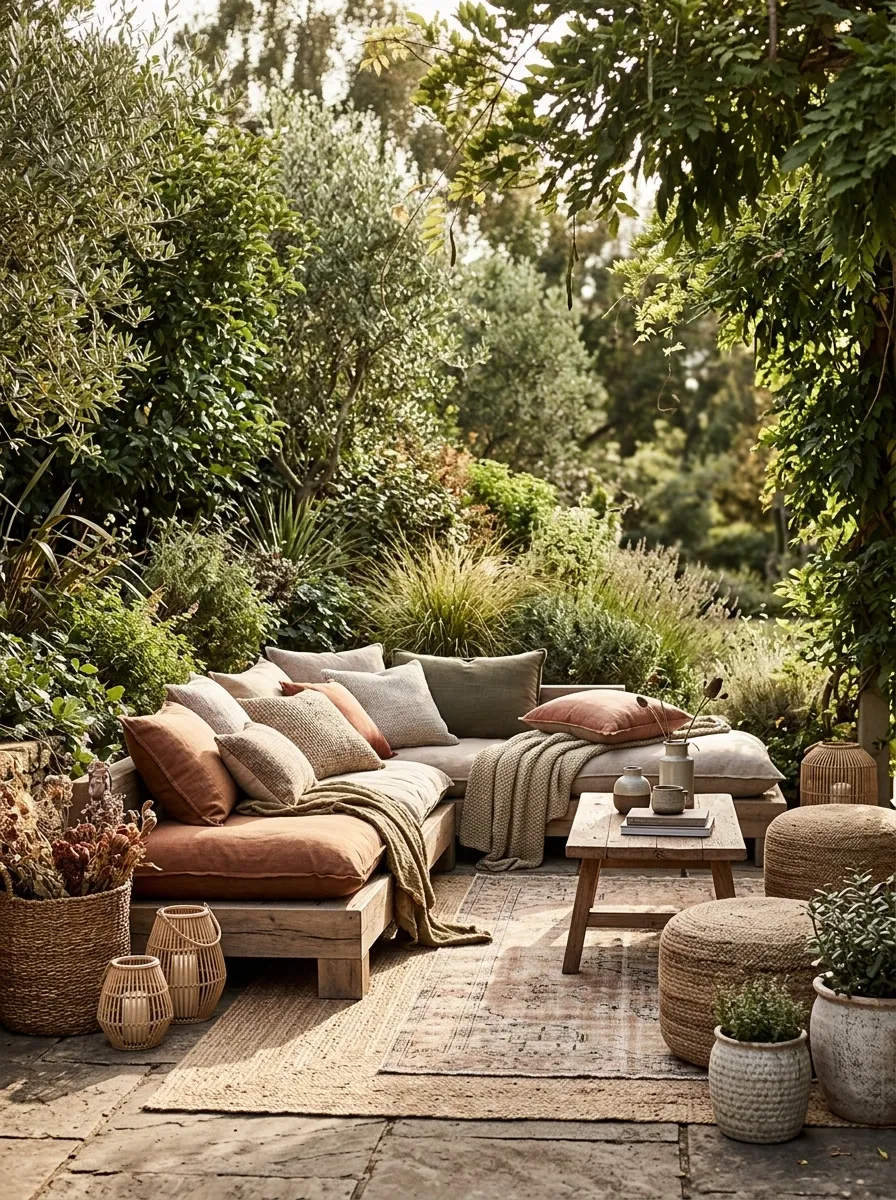
A bohemian garden lounge feels relaxed when different textures share a coherent palette. Low seating, woven elements, floor cushions, and timber create an informal arrangement, while earthy shades such as rust, oatmeal, and olive connect the space to its planting.
The overall style is layered, but the layers should still have a clear hierarchy. A simple furniture foundation allows the textiles to bring personality, while the garden supplies additional texture and depth.
Choose fabrics that suit the weather exposure and leave enough room around the seating. Relaxed styling is lovely; crawling over a pouf to reach the only clear seat is not.
Defines the main seating area.
Add softness and a relaxed mix of textures.
Provides natural color and depth.
The editing rule: Let the plants provide some of the texture. Every cushion doesn’t need a separate personality.
Contemporary Patio With a Black Steel Pergola
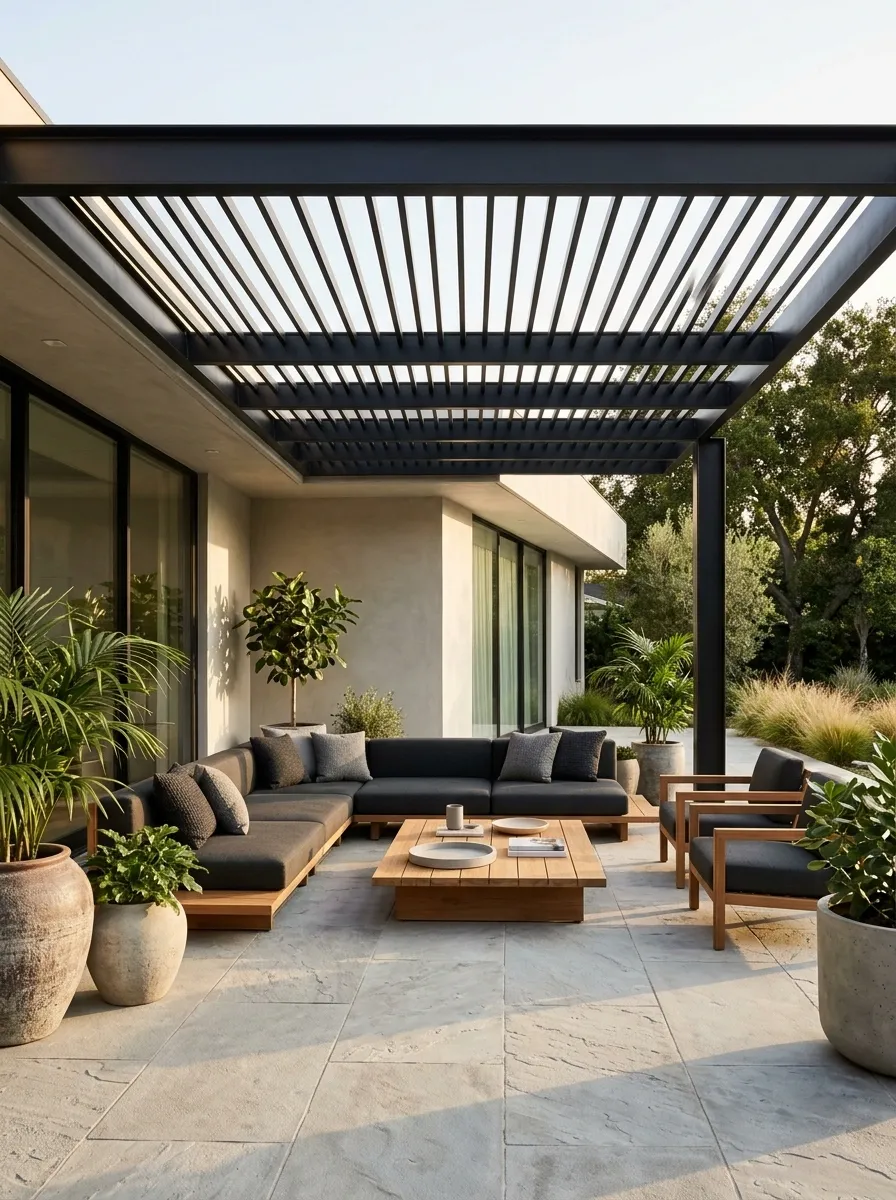
Black steel and pale paving create a crisp architectural direction that feels more structured than a traditional garden lounge. Charcoal upholstery reinforces the darker accents, while warm timber and planting soften the contrast.
This approach works especially well when the outdoor setting has clean architectural lines or a simple contemporary backdrop. The materials create visual structure, so decorative details can remain limited.
The important consideration is balance. Too much dark finish can feel heavy, while too many accessories weaken the clean geometry. Give each material a purpose and leave the layout some breathing room.
Defines the architectural frame.
Keeps the floor visually open.
Softens the harder finishes.
Anchors the main seating area.
English Cottage Seating Nook With Romantic Garden Details
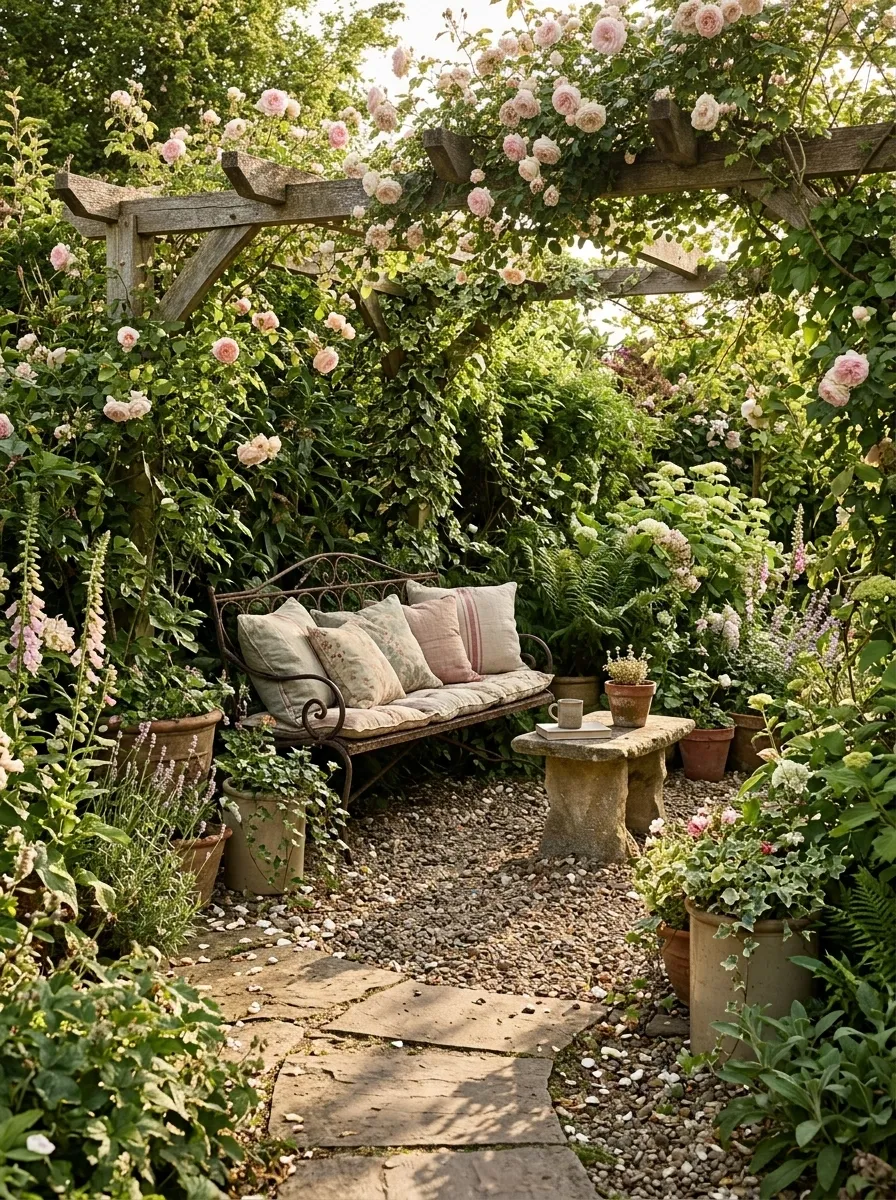
Cottage-style seating relies on a gentle relationship between furniture and planting. Wrought iron, faded floral fabrics, gravel, roses, and loosely layered garden borders give the setting a romantic character without requiring a formal layout.
The strongest versions feel connected to the garden rather than placed on top of it. Curving paths, climbing plants, and a contained seating area create a sense of discovery, while darker furniture provides contrast against flowering greenery.
Leave enough room to reach and use the seating comfortably. Romantic garden styling shouldn’t involve negotiating thorny plants just to sit down.
Climbers or an arch help define the seating area.
Dark metal or aged finishes stand out against foliage.
Gravel or paving distinguishes the seating from garden beds.
The garden rule: Keep the approach clear and the planting relaxed. Thorns are excellent at ruining a peaceful afternoon.
Circular Fire-Pit Lounge With Timber Seating
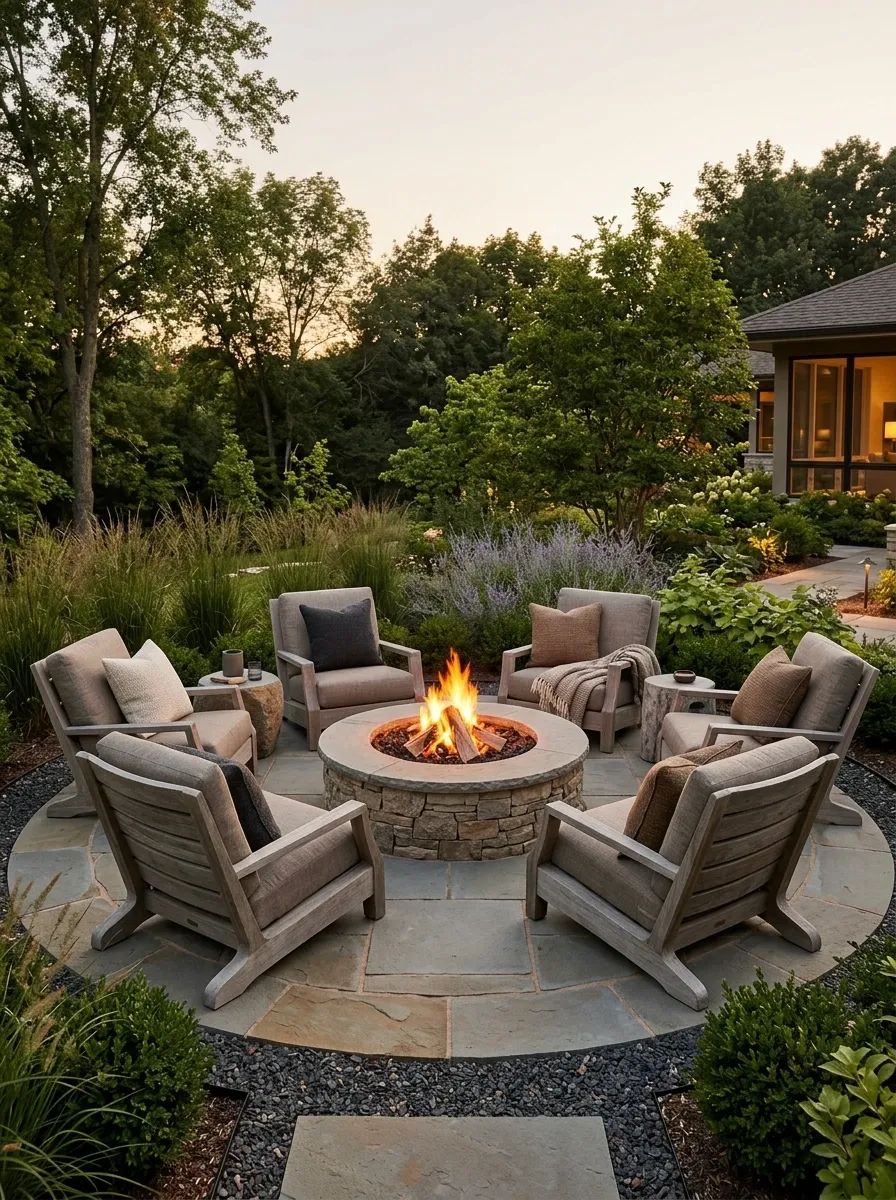
A circular seating arrangement naturally encourages conversation. The inward-facing layout gives the group a shared focal point, while timber chairs and stone finishes support a warm, grounded atmosphere.
A defined gravel or paved area can help distinguish the gathering space from the surrounding garden. Planting around the perimeter adds softness without competing with the central feature.
Practical clearances are especially important here. Follow the fire feature’s instructions, local rules, and required separation from furniture, plants, and nearby structures. Good design includes safety, not just a dramatic evening photo.
focal point
Leave practical entry gaps and maintain the clearances required by the fire feature. This is a social layout concept, not a safety plan.
Enclosed Courtyard With Perimeter Bench Seating
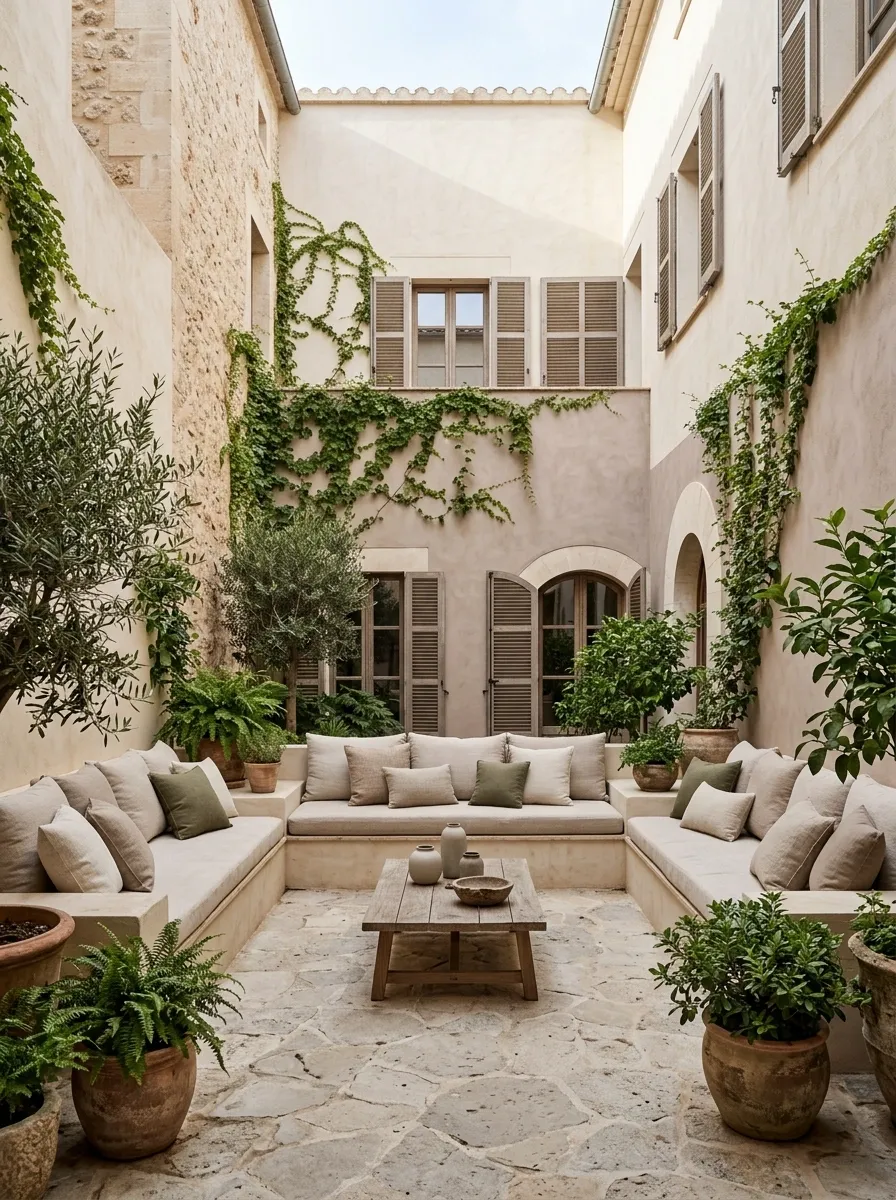
A compact courtyard can feel more spacious when the seating follows the available edges. Built-in or wall-hugging benches reduce the need for several separate chairs, leaving the middle available for circulation and a shared table.
Pale masonry, muted upholstery, and greenery create contrast without overwhelming the enclosed architecture. This style is particularly useful when the footprint is narrow or the space needs to support several people without feeling crowded.
Permanent bench seating should be considered carefully before construction. Seat depth, access routes, and how the space will be used matter more than the initial visual appeal.
Uses the boundaries to preserve central space.
Offers flexibility but may occupy more central floor space.
Before building: Check seating comfort, door swings, table access, and walking routes. A permanent bench should solve a space problem, not become an expensive new one.
Poolside Retreat With Distinct Lounging Zones
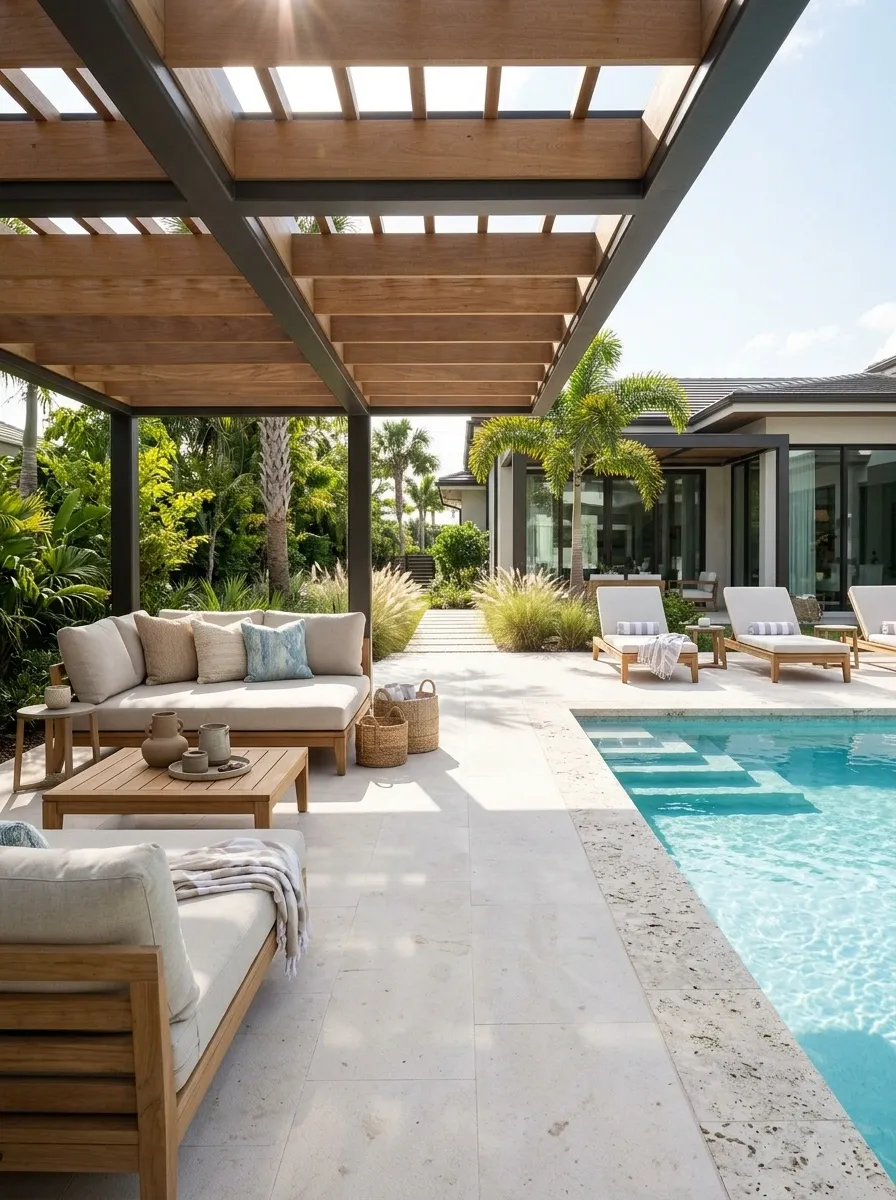
Poolside comfort benefits from a clear distinction between social seating and reclining. A daybed-style arrangement creates a relaxed resting area, while adjustable chaise seating supports sunbathing and makes the pool access part of the layout.
Pale stone, warm timber, and light upholstery create a fresh visual direction. Shade should be considered as part of the furniture plan rather than as an accessory added after everything else has been arranged.
Materials need to suit the exposure to water, sunlight, and pool chemicals. A stylish cushion that can’t tolerate the setting is just an expensive sponge with confidence.
Give each seat a purpose.
Comfortable seating for reading, resting, and conversation out of direct sun.
Adjustable seating for lounging and convenient access to the pool.
Keep the route open. Wet-foot traffic and furniture movement both need room. This should feel like a retreat, not a game of human Tetris.
Screened Porch With Woven Lounge Furniture
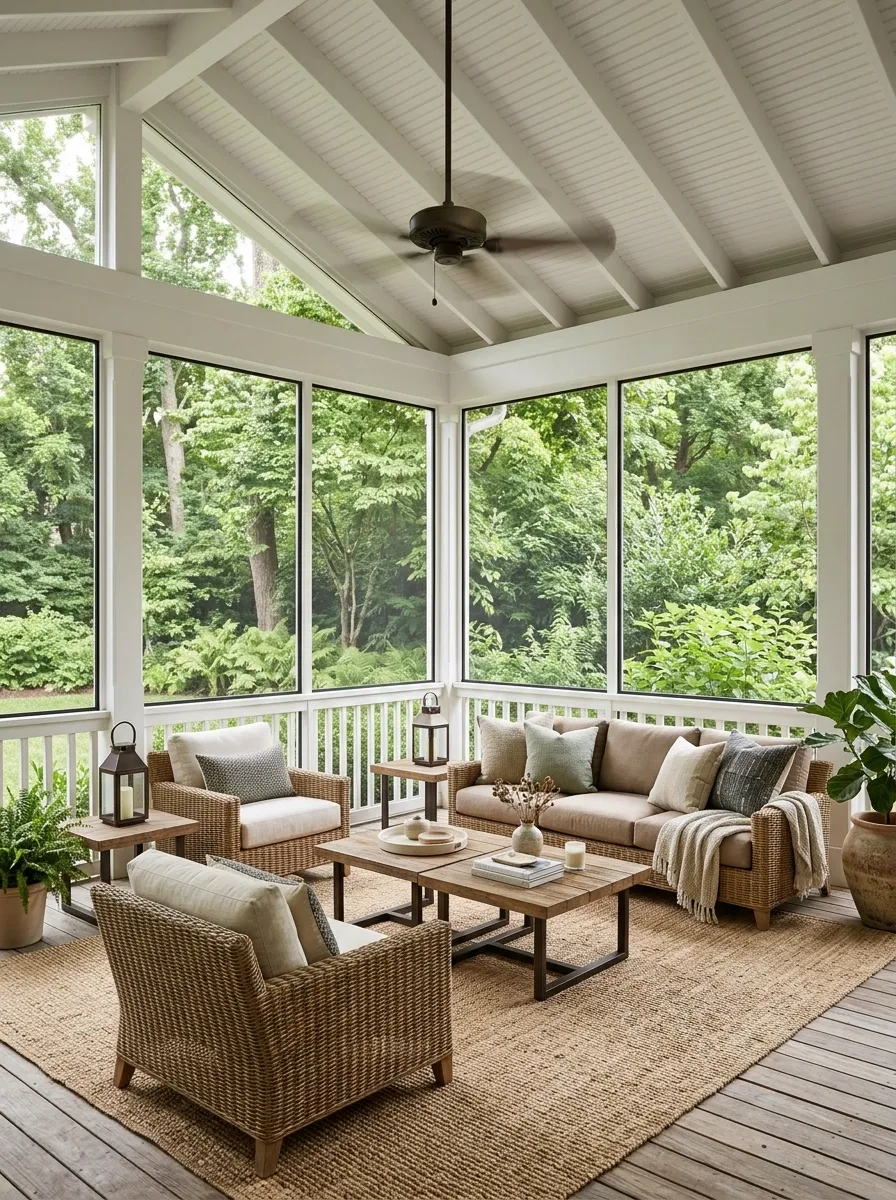
A screened porch makes it possible to enjoy garden views while maintaining a stronger sense of shelter. Woven furniture, neutral cushions, a textured rug, and understated tables create an outdoor room that feels more relaxed than a formal interior.
Darker accents can add definition to the natural textures, while the furniture arrangement should encourage conversation without blocking the view. Air movement, ventilation, and the porch’s actual exposure all influence which materials make sense.
Screening offers some protection, not immunity from moisture or humidity. Furniture still needs to be suited to the conditions. The weather has a very flexible definition of personal boundaries.
Screens maintain a connection to the garden while defining the room.
Appropriate ventilation and a safely installed fan can support airflow.
Outdoor-rated cushions and rugs introduce comfort without ignoring moisture.
Reality check: A roof and screens offer some protection, not immunity from the weather.
Rooftop Lounge With a Wind-Conscious Layout
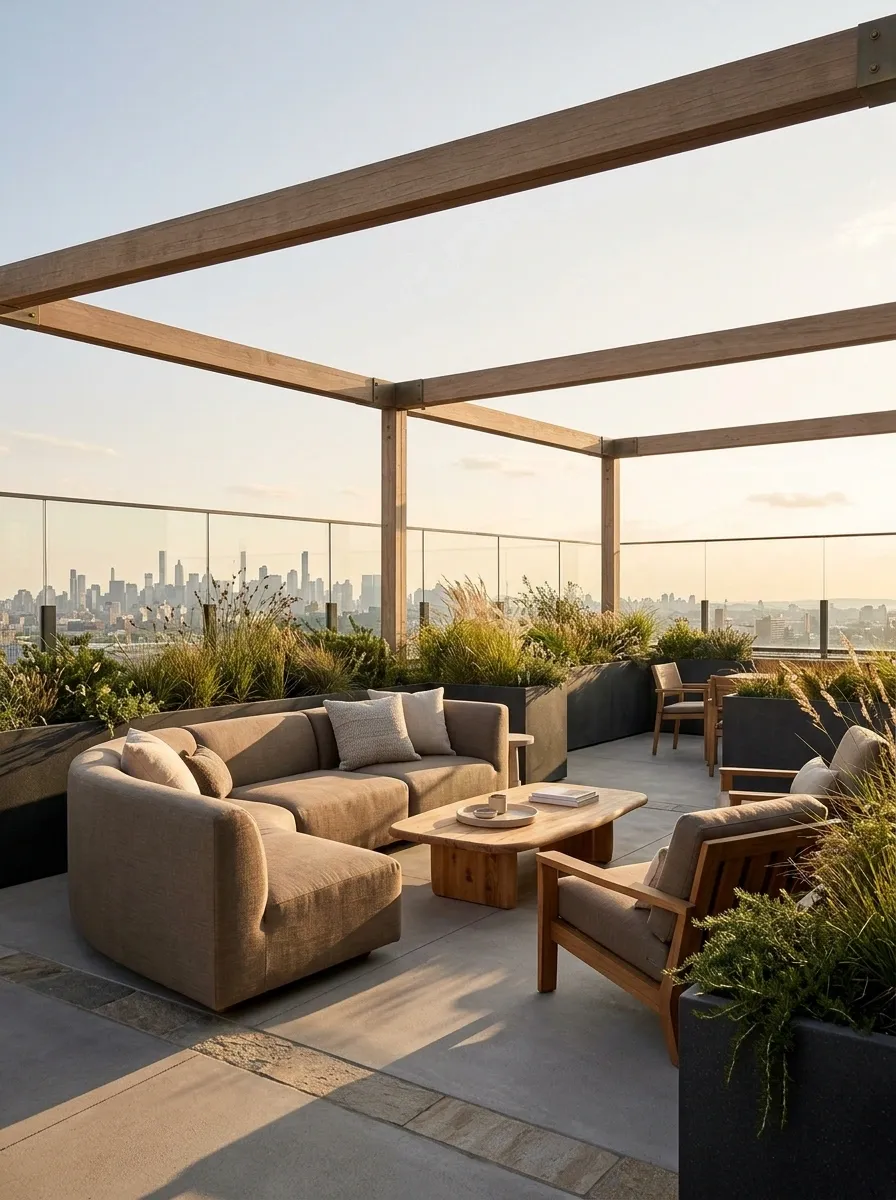
A rooftop lounge needs to balance generous seating with exposed conditions and an uninterrupted view. Curved or modular seating can make the conversation area feel distinct, while substantial planters and an open shade structure help establish its visual boundaries.
Warm timber, restrained upholstery, and architectural planting work well in contemporary settings. The key is to avoid over-enclosing the space or blocking the view with tall decorative elements.
Rooftop furniture, containers, and shade structures must be suitable for the specific building and wind conditions. Structural capacity and secure installation matter just as much as the finished look. Gravity is famously unimpressed by decorative styling.
Shelter the people. Preserve the view.
Seating and a low shared surface create the social center.
Suitable containers define the lounge without swallowing the skyline.
Movement paths stay clear of planters, table corners, and loose accessories.
Before styling: Check structural capacity, wind exposure, and local installation requirements. A planter isn’t automatically a safe windbreak just because it has commitment issues with moving.
Rustic Cabin Porch With Timber and Woodland Tones
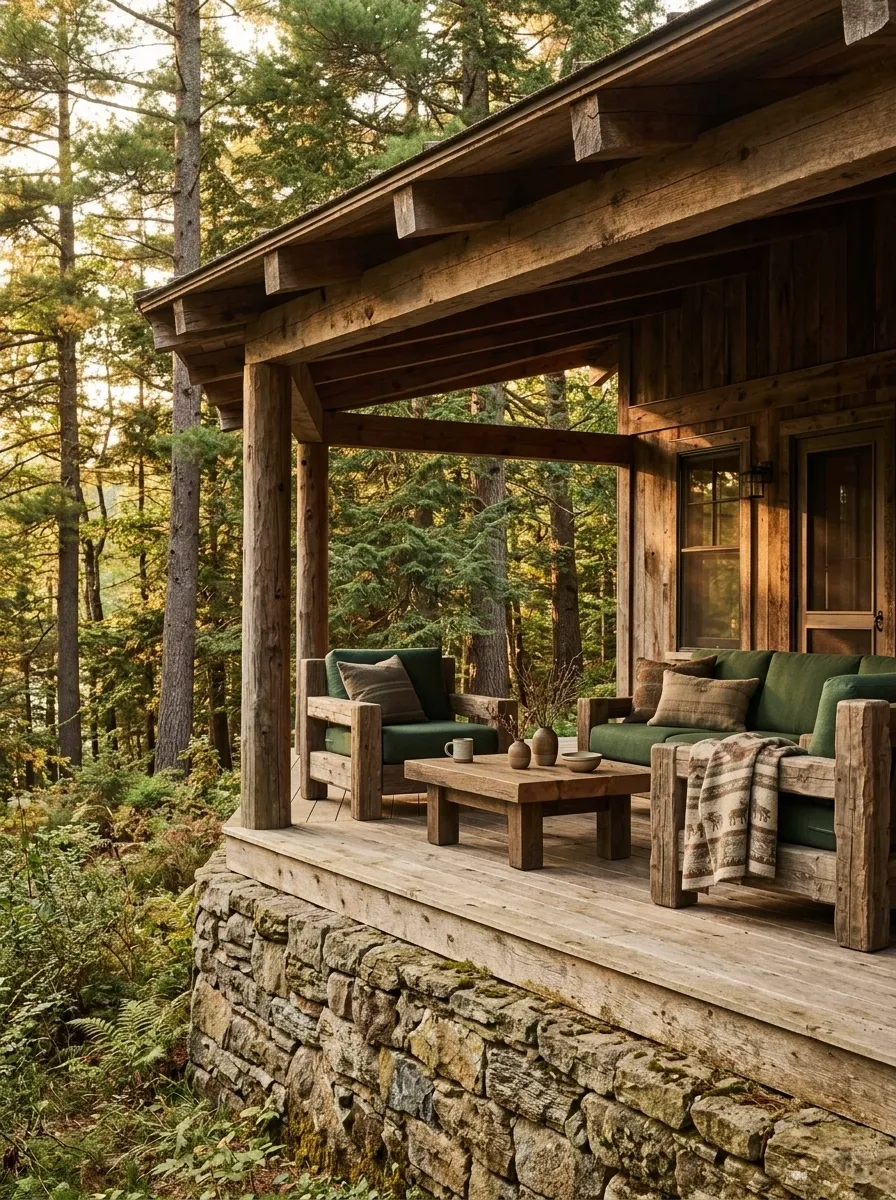
The cabin look is built around solid materials and a close relationship with the surrounding landscape. Timber seating, rough stone, forest-inspired colors, and substantial natural textures create a setting that feels grounded rather than overly decorated.
This approach benefits from furniture with enough visual weight to sit comfortably alongside rustic architecture. Softer cushions and restrained patterned textiles introduce comfort, while the surrounding view can provide much of the visual interest.
Keep smaller accessories limited and practical. Rustic doesn’t mean every surface needs to look rescued from a barn, and the forest does not need another decorative sign telling everyone to relax.
Provides the warm foundation for furniture and architectural details.
Adds a grounded, tactile counterpoint.
Connects the upholstery to the landscape.
The design rule: Let the natural materials carry the look. Rustic doesn’t mean decorating every surface.
Narrow Urban Terrace With Linear Seating
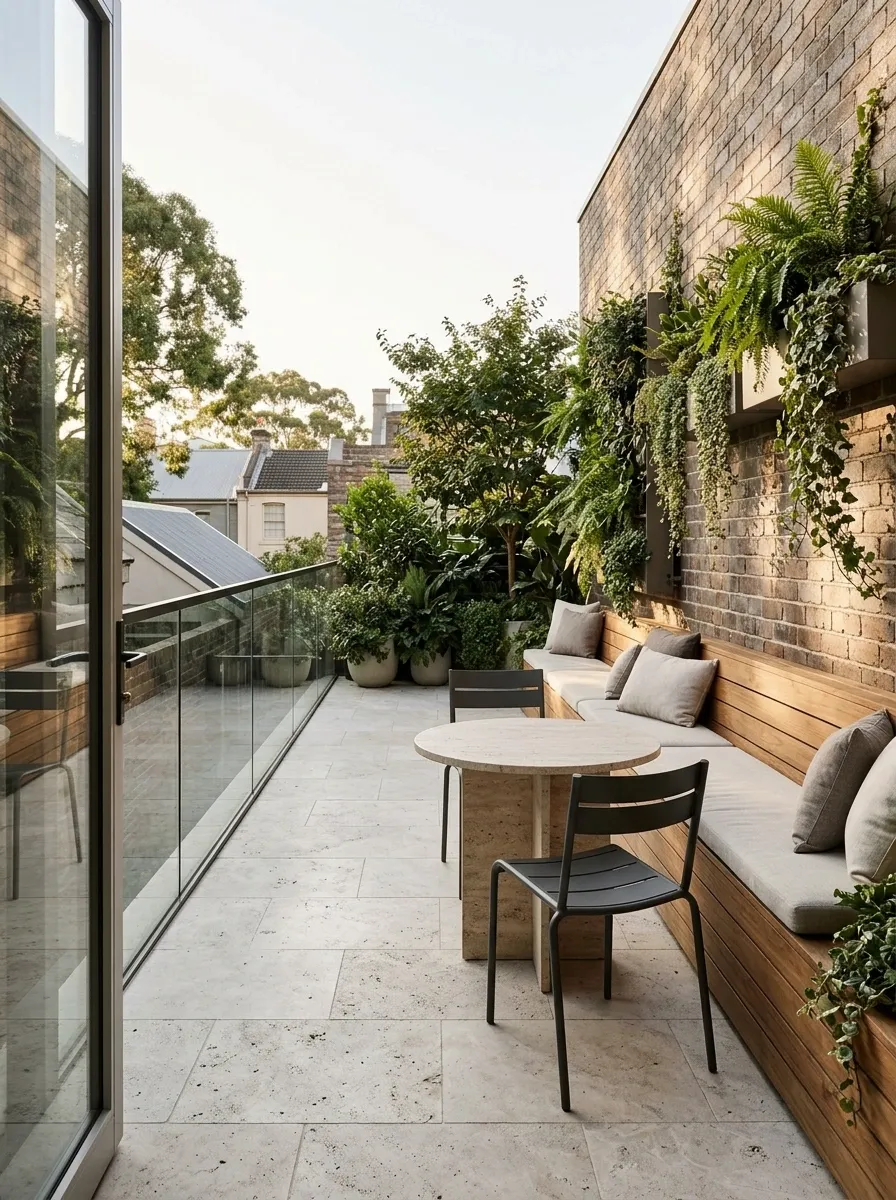
Long, narrow terraces benefit from furniture arrangements that respect their shape. Linear bench seating, slim movable chairs, and compact tables help establish a usable lounging area without taking over the central route.
Vertical planting provides greenery while preserving more of the floor area for movement. Pale paving and warm timber can make the setting feel connected and calm, even when its footprint is tight.
Permanent seating should be planned around actual measurements, including door swings and access requirements. A layout can look spacious on paper and become rather less impressive when someone tries to walk through it carrying two drinks.
Measure before committing. Check furniture depth, door clearance, and the walking route. A drawing can look generous while the actual terrace says otherwise.
Family-Friendly Patio With Soft Seating and Rounded Forms
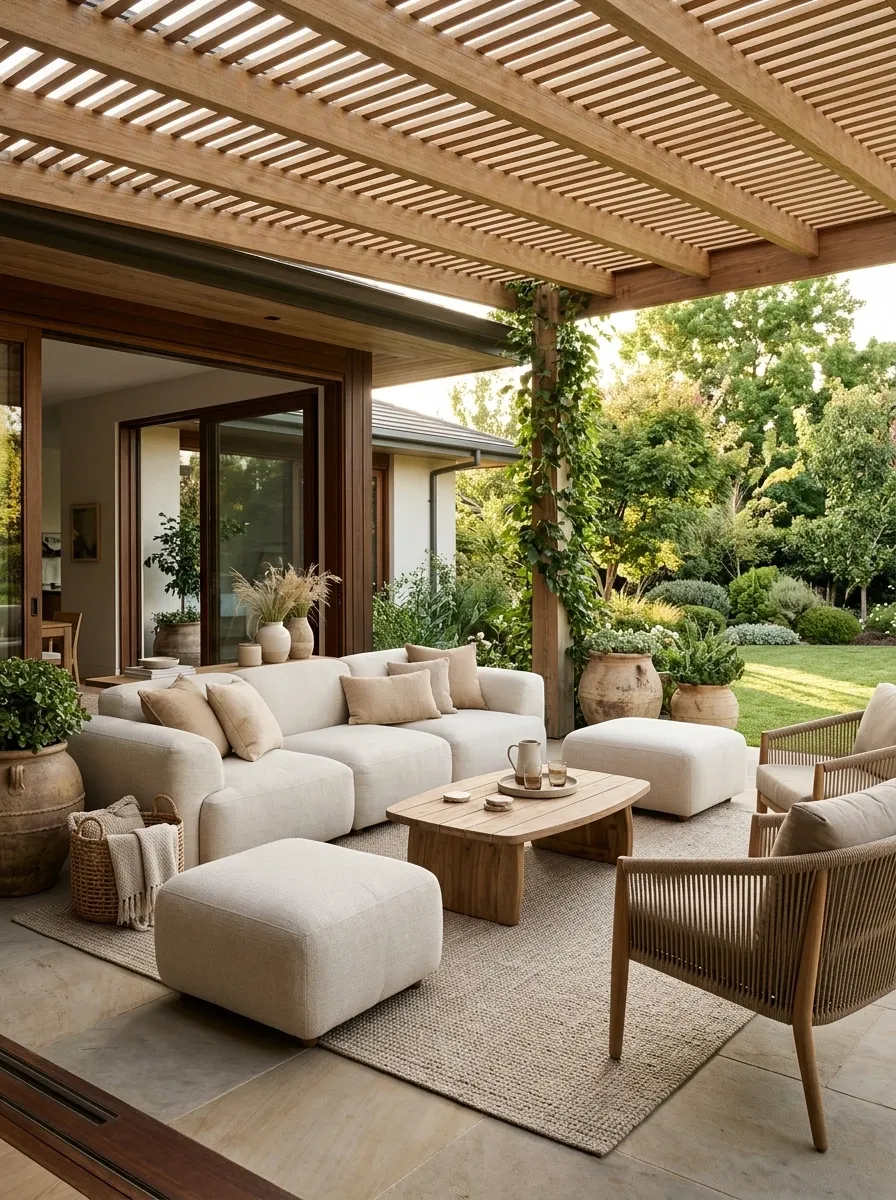
A family-friendly patio needs flexibility without looking like a playroom that accidentally escaped indoors. Deep seating, rounded tables, movable ottomans, and easy-care textiles can create a comfortable setting that adapts to different activities.
Warm neutral upholstery and timber keep the palette relaxed, while a defined shaded zone supports longer stretches of outdoor use. The layout should allow movement between the house, seating, and garden without constantly shifting furniture.
The aim isn’t a patio that looks untouched. It’s one that can handle being used, with finishes and textiles chosen for the household’s actual needs.
A footrest or a relaxed extension of the main seating.
A movable piece can adapt when the number of guests changes.
Suitable fabrics make everyday use less stressful.
Practical note: Keep movable furniture manageable and walking routes clear. The patio should support family life, not become an obstacle course.
Outdoor Dining Terrace With a Separate Lounge Corner
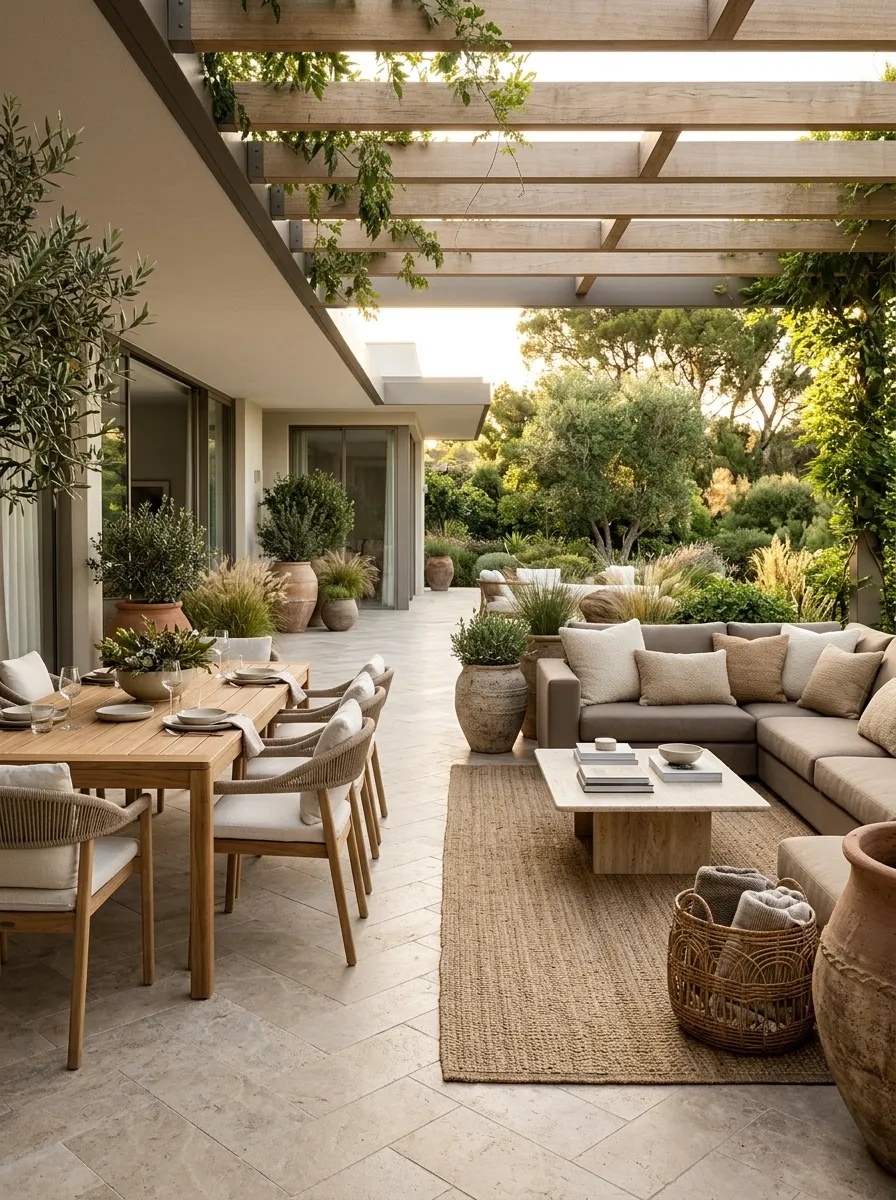
A terrace that supports both dining and lounging needs clear activity zones. The dining area benefits from enough room to move chairs and serve food, while the lounge zone should feel more relaxed and conversational.
Repeating timber tones, neutral cushions, or related finishes can connect the areas without making them look identical. A change in rug texture, paving pattern, or furniture style can help distinguish the functions.
The aim is to make the transition between meals and conversation feel natural. Dinner can finish without everyone being trapped at the table because the nearest lounge chair is three feet away and blocked by a plant.
Table, chairs, serving access, and clearance to move seats.
Relaxed seating and a shared surface for post-meal conversation.
Make the connection deliberate. Repeat related materials and leave a clear route between the zones. Dinner guests shouldn’t need chair gymnastics to reach dessert.
Covered Porch With a Hanging Daybed
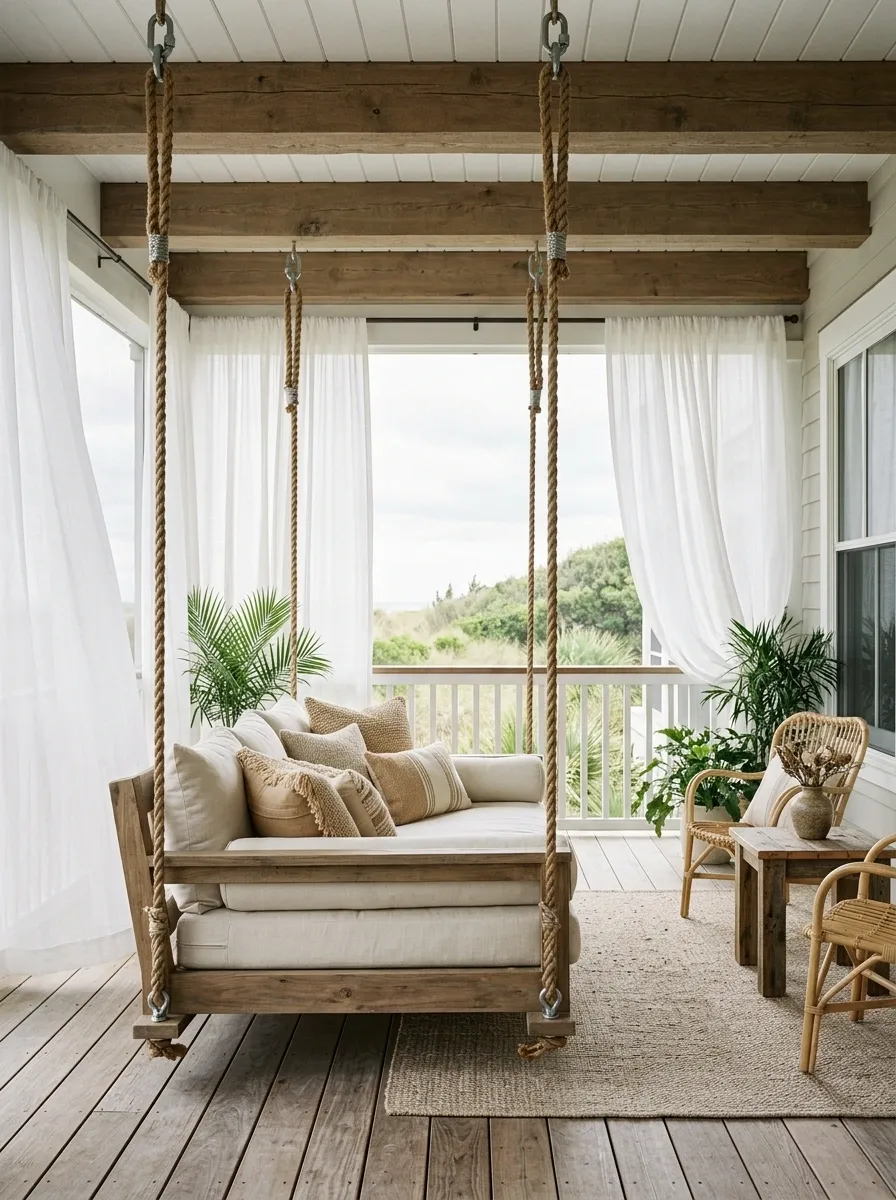
A hanging daybed introduces a relaxed focal point that feels different from conventional lounge furniture. Woven seating, soft neutral cushions, natural timber, and flowing outdoor curtains support a breezy, informal atmosphere.
The visual appeal depends on giving the suspended seat enough room to move while keeping the surrounding furniture calm. Small tables and nearby chairs should support the arrangement rather than crowd it.
The practical side is essential. The supporting structure, hardware, and installation need to be appropriate for the intended load. A decorative rope detail is not a structural engineering qualification.
Verify the support structure, attachment hardware, intended load, and installation requirements.
Allow room around the swing path.
Keep tables and chairs outside the moving seat’s reach.
Choose removable outdoor cushions suited to the porch’s exposure.
Important: Follow the manufacturer’s installation instructions and obtain qualified help where necessary. Gravity does not accept returns.
Desert Courtyard With Earthy Seating and Sculptural Planting
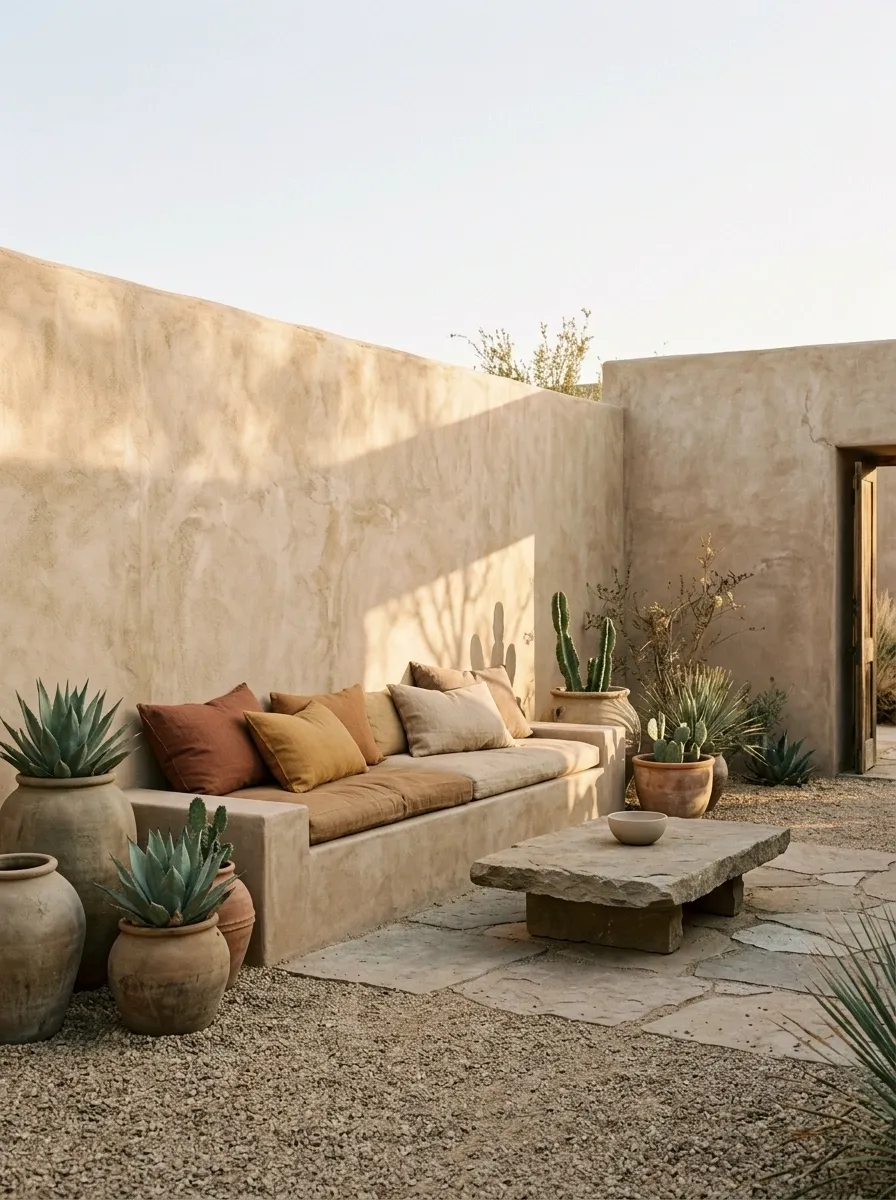
A desert-inspired courtyard draws its character from sand-toned finishes, earthy colors, stone, gravel, and sculptural planting. The result feels warm and architectural without requiring a long list of decorative accessories.
Low seating and open ground help preserve generous sightlines, while restrained rust or ochre accents can introduce color. Plants should suit the actual climate, soil, and available light rather than being selected solely for the look.
When the materials carry the design, everything else can take a supporting role. A courtyard isn’t required to dress like a terracotta pot.
Earthy, not orange overload.
The quiet foundation of walls and seating.
A selective accent for pottery or upholstery.
Ground the palette in natural tones.
The balance: Keep the large surfaces muted and use warmer shades sparingly. More color is not automatically more character.
Japanese-Inspired Garden With a Simple Timber Bench
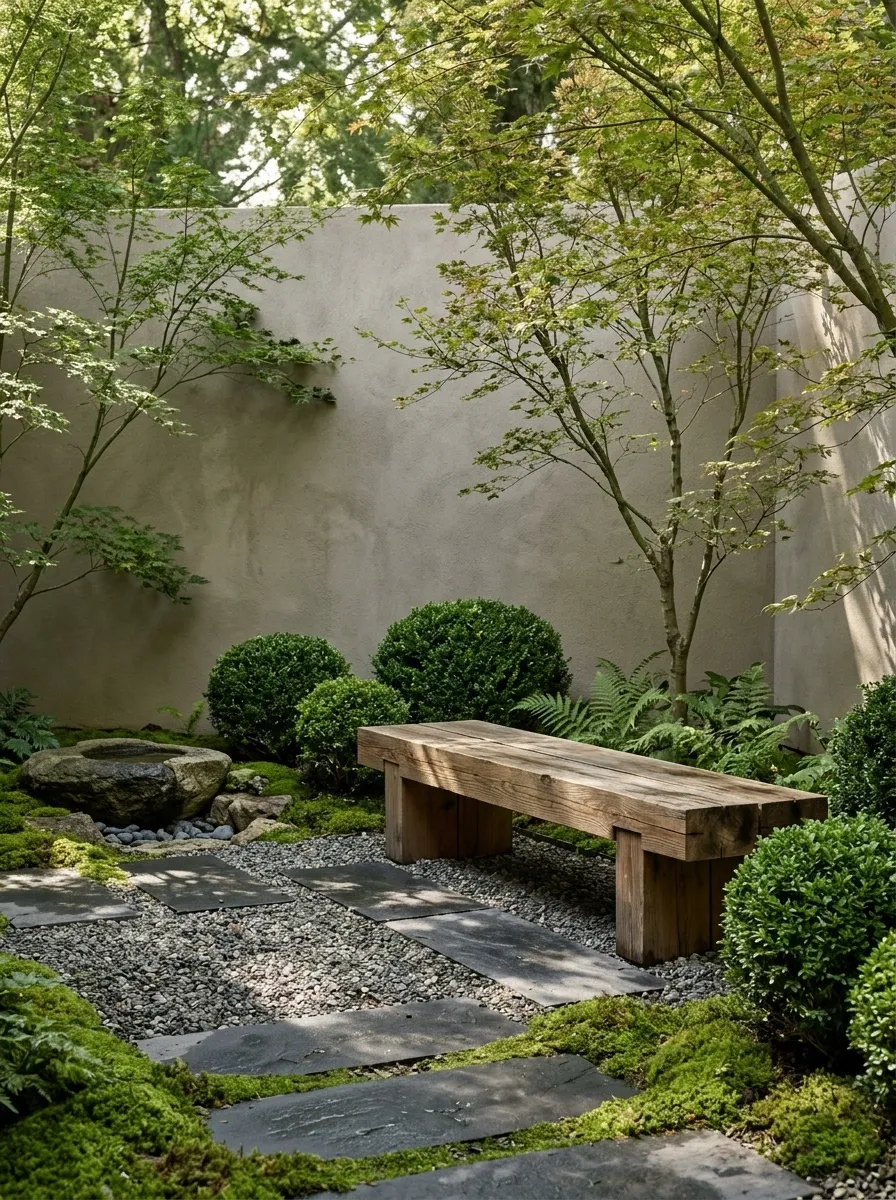
A Japanese-inspired seating area depends on proportion, natural materials, and the careful use of open space. A simple timber bench, a restrained path, low planting, and a quiet combination of stone and greenery can establish a contemplative mood without excessive decoration.
The furniture should relate to the garden rather than compete with it. Horizontal lines, clear sightlines, and a considered approach to circulation can make the space feel calm even when the planting is quite varied.
Minimalism still requires maintenance. The moss does not maintain itself out of respect for the design concept.
A simple timber line gives the eye a resting point.
A clear route guides movement through the garden.
Space lets the planting and architecture breathe.
The quiet-luxury rule: Every object needs a reason to be there. Empty space is not a decorating emergency.
Scandinavian Deck With Pale Timber and Soft Gray
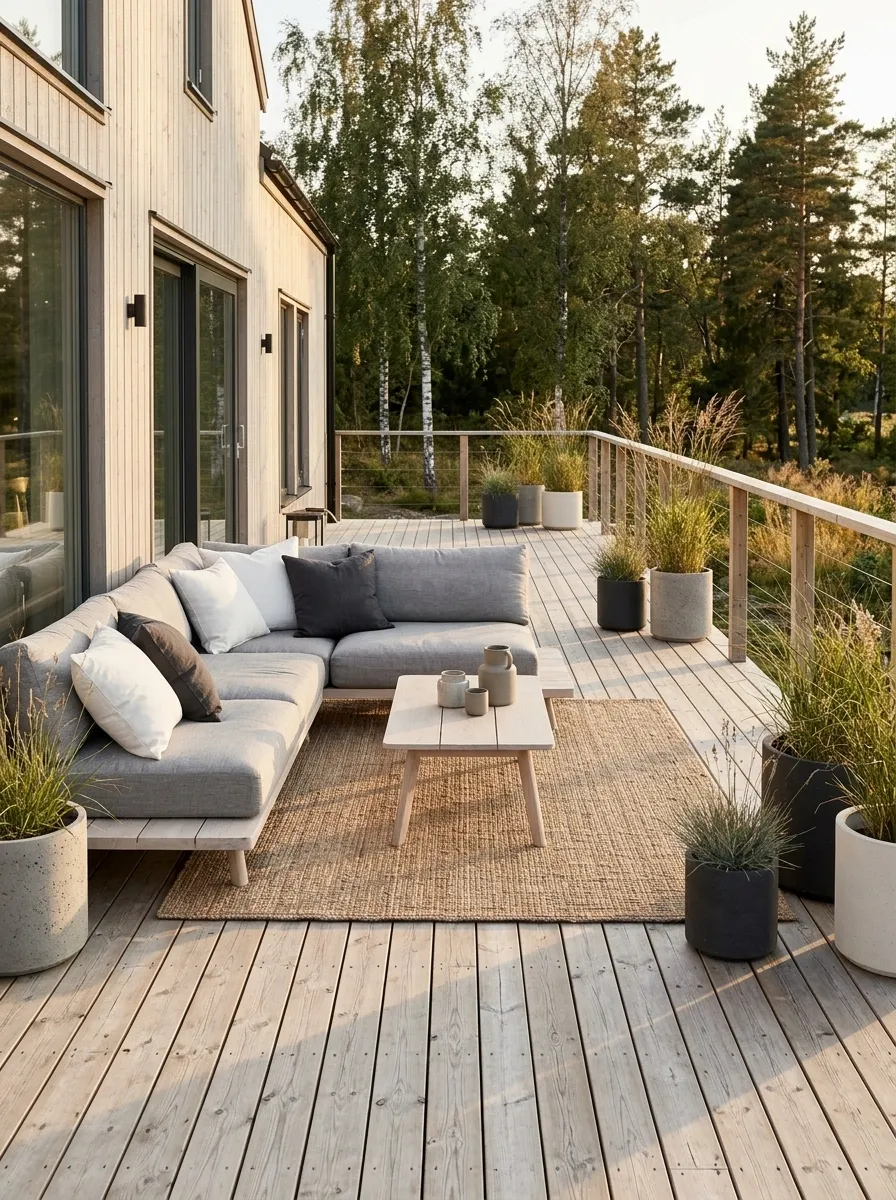
Scandinavian outdoor styling favors simple forms, natural materials, and a restrained color palette. Pale timber, soft gray upholstery, white accents, and a few darker details create a look that feels light but not empty.
The warmth comes from material texture rather than abundant decoration. Subtle planting can introduce movement, while a clear layout allows the flooring and surrounding architecture to remain visible.
This style works best when the finishes are thoughtfully repeated. The goal is visual calm, not a deck so bare that it looks like the furniture has moved out.
Calm doesn’t mean colorless.
Supplies a warm foundation and visible grain.
Adds tonal depth without overpowering the wood.
Create small points of contrast.
Mediterranean Terrace With Terracotta and Woven Textures
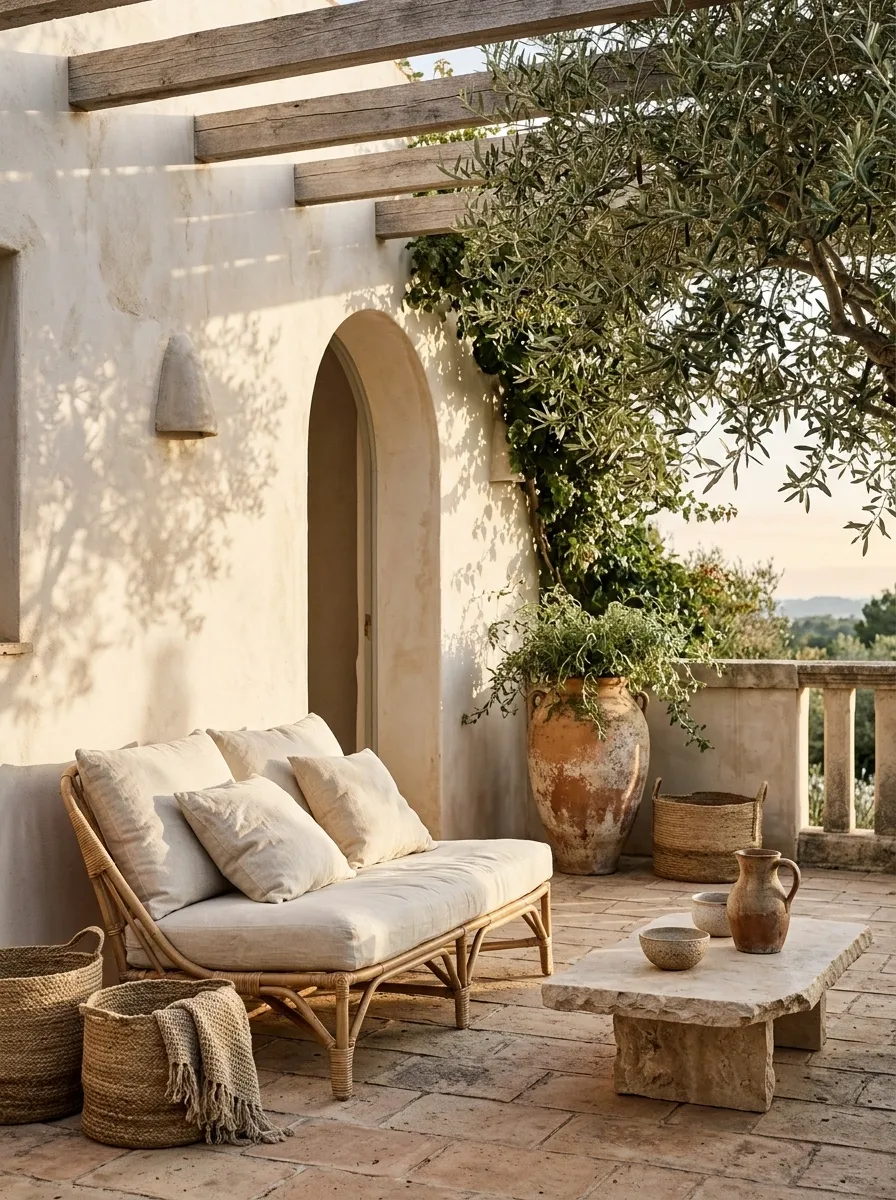
Terracotta, pale plaster, woven seating, and natural stone give Mediterranean outdoor spaces their distinctive warmth. Cream textiles soften the harder materials, while pottery and greenery introduce organic shapes.
The palette feels cohesive when the surfaces support one another rather than competing. Warm paving can provide the main color, leaving furniture and accessories quieter.
Keep the styling relaxed and avoid layering patterns across every possible surface. The result should feel connected to its architecture, not like a souvenir shop that has discovered patterned tiles.
Brings warmth to the ground plane.
Creates a quiet architectural backdrop.
Softens the furniture and adds depth.
Provides a heavier, tactile counterpoint.
Keep the hierarchy clear. Let one surface lead and use the others for contrast. Negative space is free.
Tropical Garden Lounge With Canvas and Natural Timber
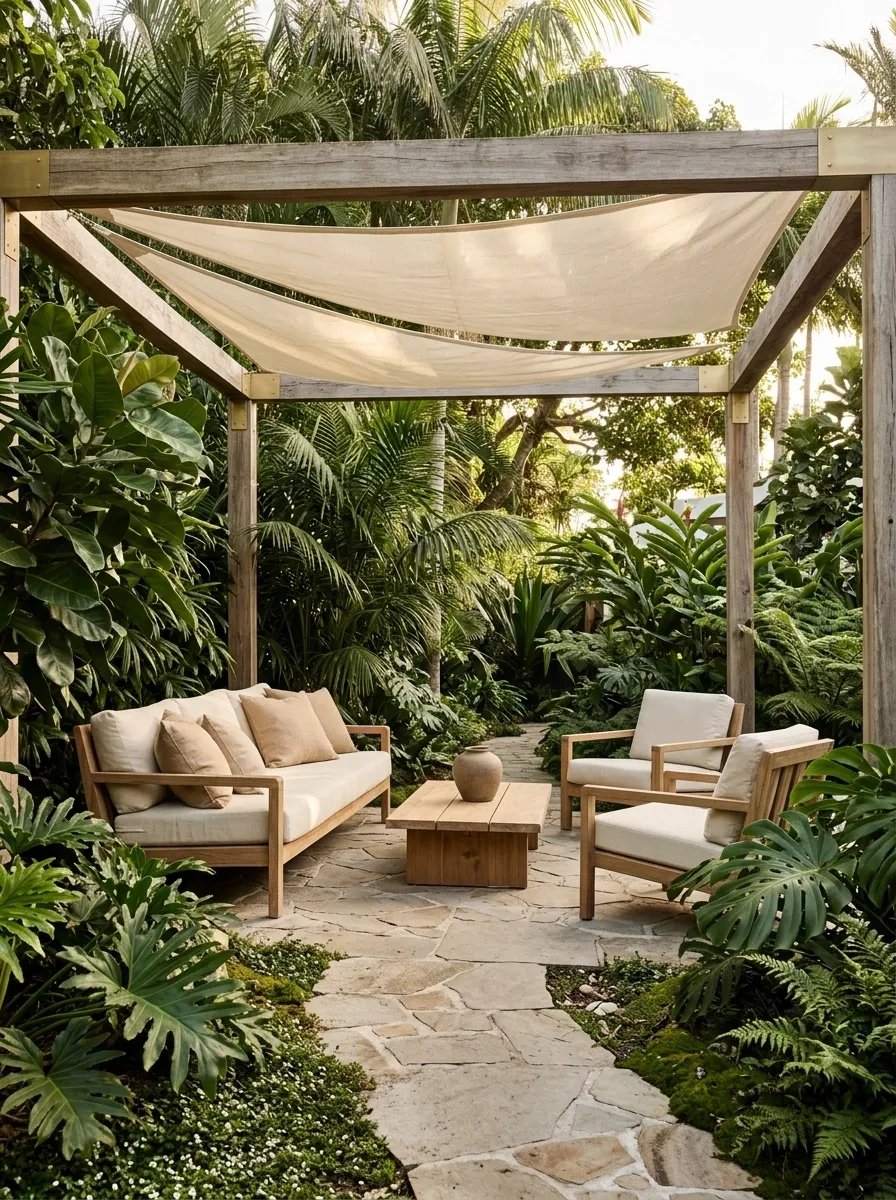
A tropical lounge makes greenery part of the overall composition rather than treating plants as an afterthought. Natural timber, cream textiles, generous shade, and layered foliage create a setting that feels relaxed and connected to its environment.
The strongest layouts use the planting to frame the seating while preserving an open route through the space. Light upholstery provides contrast against darker leaves, and the furniture remains simple enough to avoid visual competition.
Choose plants suited to the local climate and available light. Copying a tropical scheme into an unsuitable setting is a fast track to an expensive collection of unhappy leaves.
Creates depth and frames the seating.
Separates the lounge from surrounding foliage.
Preserves movement and avoids a crowded layout.
The trick: Use planting to frame the seating, not compete with it. The goal is a garden lounge, not a botanical obstacle course.
Garden-Room Lounge With Indoor Comfort and Outdoor Views
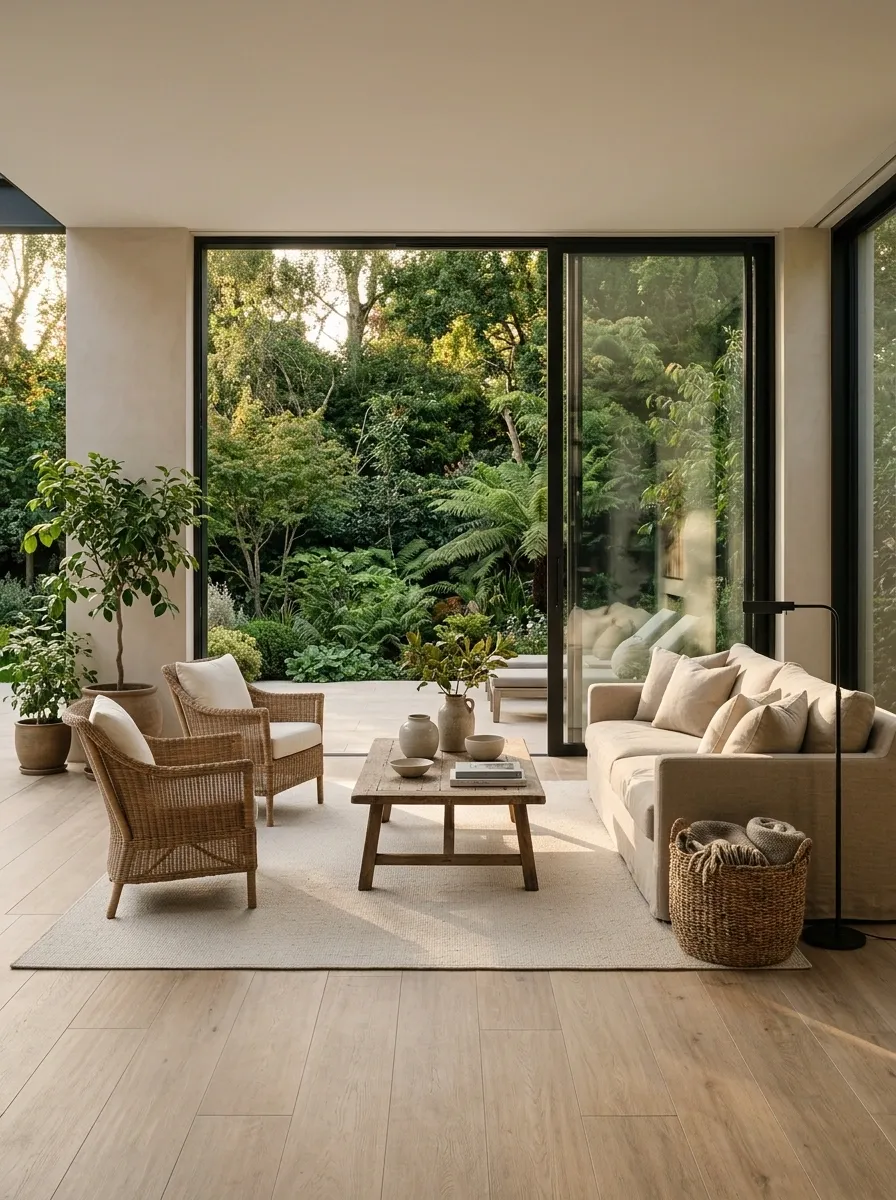
A garden room bridges the gap between interior comfort and an outdoor outlook. Woven furniture, neutral textiles, durable flooring, and generous glazing create a space that feels connected to the landscape while retaining a more sheltered atmosphere.
The transition between the room and the garden matters. Coordinated floor tones and an unobstructed route can make both areas feel related without forcing them into one continuous furniture arrangement.
Choose fabrics and furnishings according to actual sunlight, moisture, and ventilation. Large glazed openings can create strong sun exposure, and an indoor-style rug is not automatically prepared for every condition.
Indoor-style lounge furniture and soft textiles establish comfort.
The patio and planting extend the view beyond the glazed room.
Coordinate surface tones, preserve a clear route, and select each material according to the conditions it actually faces.
Rustic Farmhouse Patio With Reclaimed Timber Character
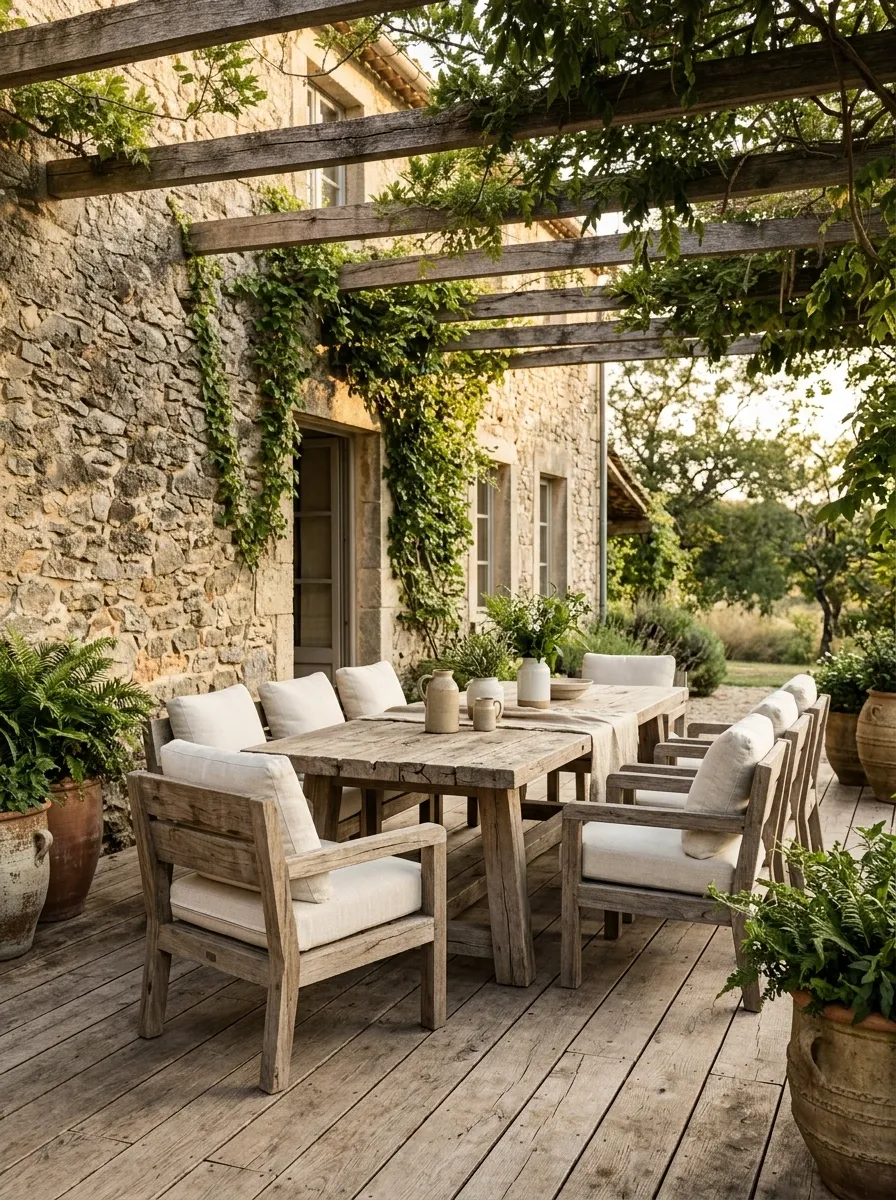
A rustic farmhouse patio relies on substantial natural materials and soft elements that balance their visual weight. Reclaimed timber, textured stone, cream upholstery, and climbing greenery make a versatile combination for a countryside or rustic-inspired setting.
The architecture and materials provide most of the character, so the accessories can remain simple. A little metal detailing or natural planting adds contrast without making the arrangement feel overly decorated.
Let the stone and timber carry the look. Reclaimed furniture already has a story; it doesn’t need six decorative signs explaining that this is, in fact, a farmhouse.
Provides warmth and visual weight.
Connects the patio to the architecture.
Lighten the heavier materials.
Keep the character, lose the clutter. Let the materials and greenery supply the farmhouse feel.
Bohemian Covered Balcony With Textured Layers
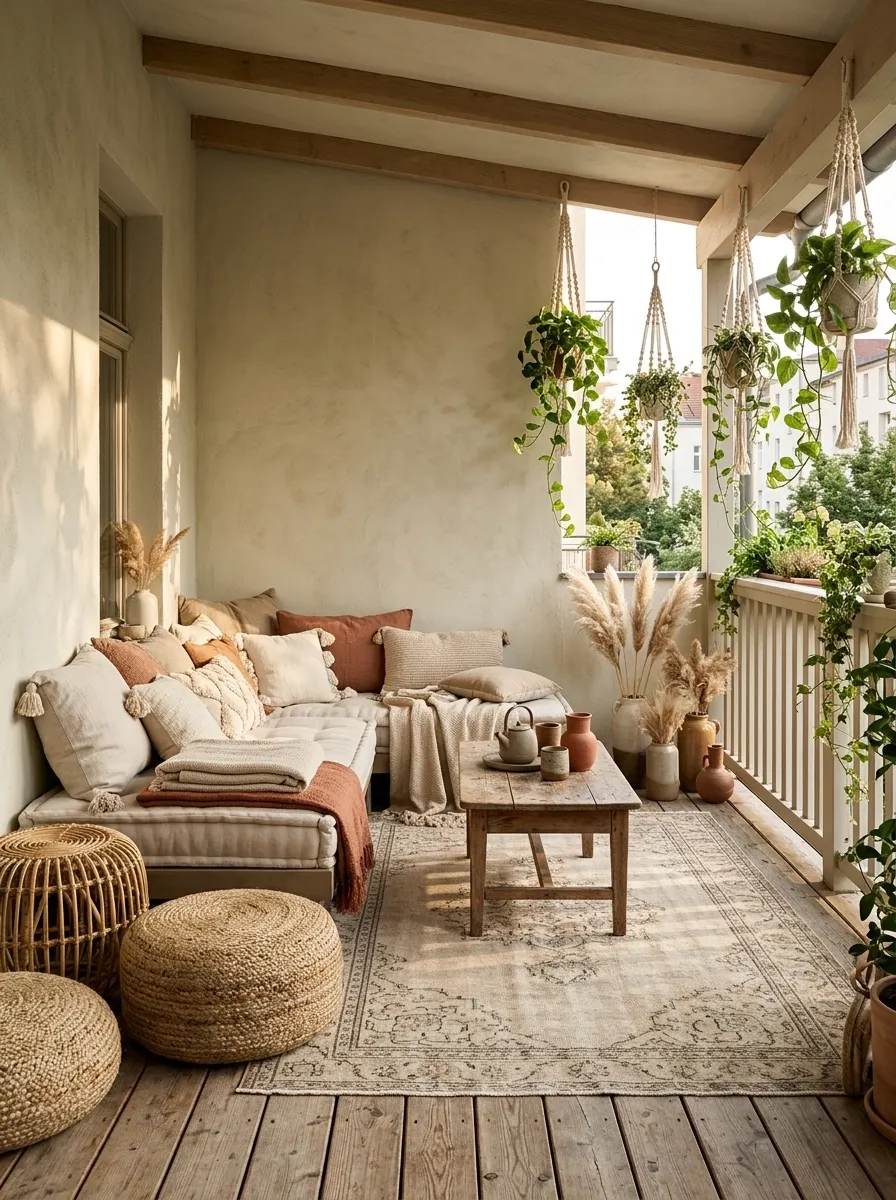
A bohemian balcony benefits from varied textures and a warm, relaxed palette. Low seating, woven details, terracotta accents, and soft rugs create a comfortable character, while a neutral foundation prevents the smaller space from feeling visually crowded.
The look should feel layered rather than overloaded. A few related patterns can add personality, while natural finishes connect the arrangement to the outdoors.
Keep the layout practical, particularly around door access and movement. Low seating is appealing until getting up from it becomes an unexpected flexibility test.
Establishes a quiet foundation for furniture and rugs.
Terracotta and rust add warmth in smaller amounts.
Woven elements introduce detail without extra colors.
Pattern rule: Use a few related designs rather than making every cushion a separate personality.
Secluded Garden Retreat With a Round Daybed
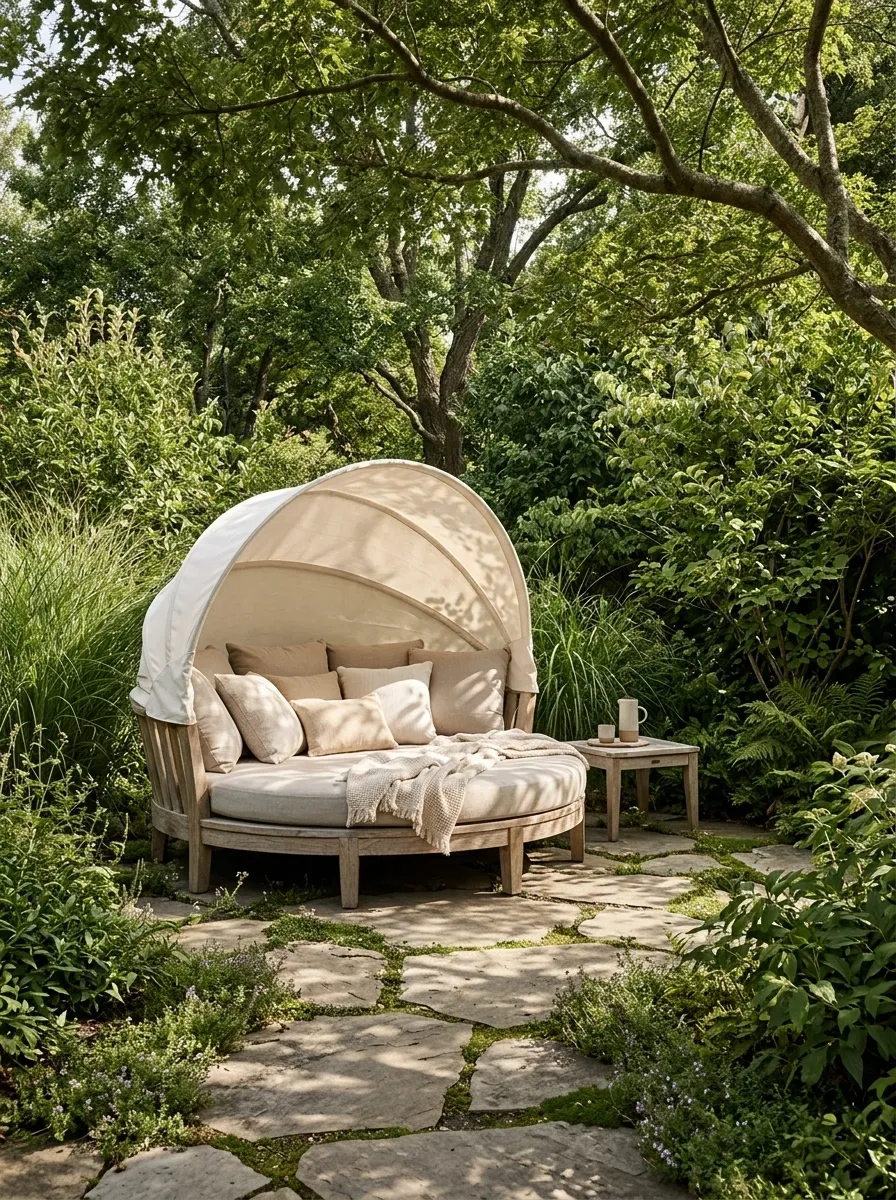
A round daybed creates a more solitary kind of outdoor comfort than a conventional conversation group. Its curved shape provides a clear focal point, while a restrained palette of timber and neutral upholstery allows the garden to stay visually important.
This concept works especially well for people who want an outdoor place to read, rest, or enjoy a quiet view. Surrounding planting can introduce privacy, but the approach and the area around the furniture should remain usable.
Treat the daybed as the main feature rather than adding several competing seats. A quiet retreat doesn’t need a guest list.
daybed
Give it breathing room. Check the daybed footprint and approach before adding planting around it. Seclusion is good; being trapped behind three shrubs is less so.
Welcoming Front Porch With a Compact Conversation Set
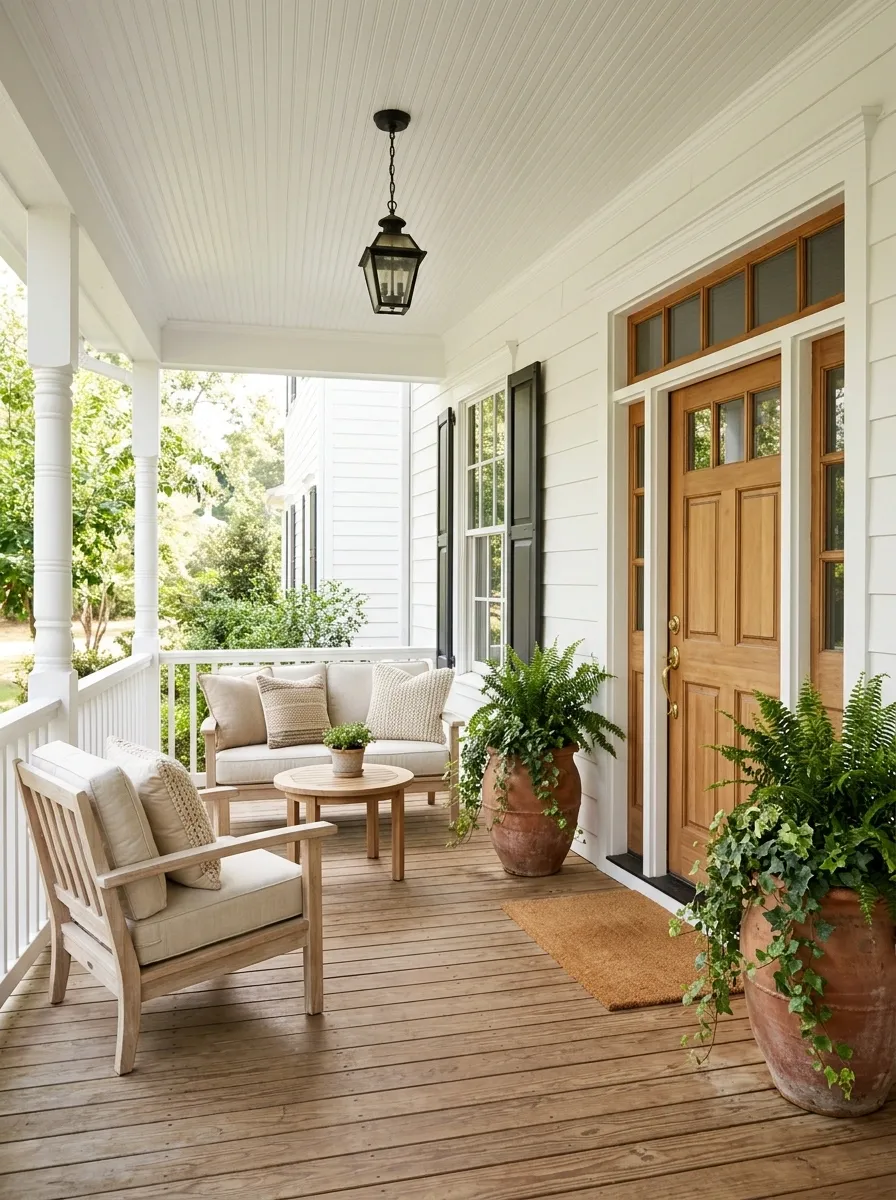
Front porch seating needs to feel inviting without interfering with everyday access. Compact armchairs, a small loveseat, and a shared table can make the entrance feel like a place to linger rather than a corridor to pass through.
Traditional architecture works well with neutral cushions, natural timber, painted finishes, and a few carefully placed planters. The furniture doesn’t have to match exactly, but its scale and finish should feel related to the house.
Keep the entrance route clear and make sure doors can open comfortably. First impressions count, but so does being able to enter the house without relocating a chair.
Allow the door to swing and people to pass comfortably.
The welcome test: Can someone enter the home without shifting furniture? If not, the layout needs another edit.
Accessible Patio With Supportive Seating and Clear Pathways
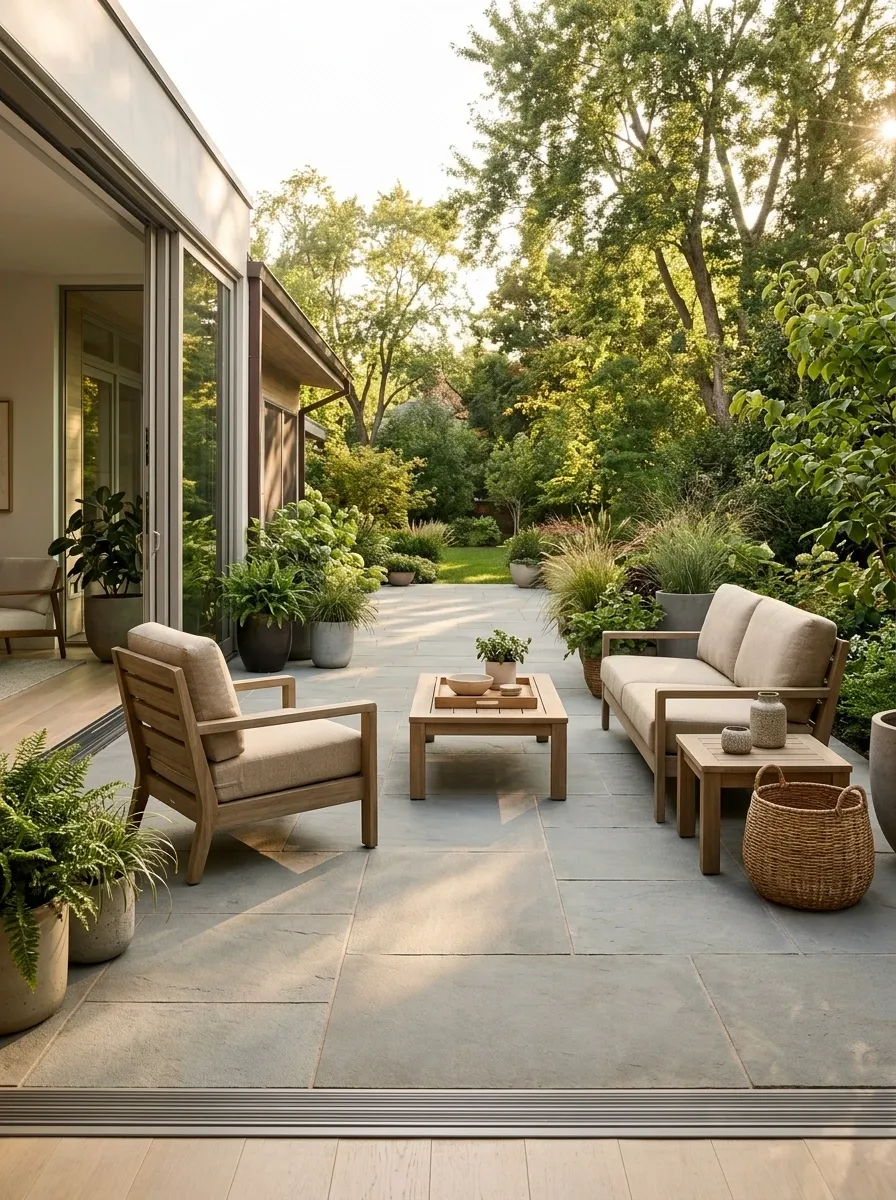
Accessible outdoor seating can feel warm and welcoming when usability informs the design from the start. Stable chairs with appropriate arm support, a firm and level surface, reachable tables, and clear routes can make the area easier to use without sacrificing its visual character.
Natural finishes, soft upholstery, and well-placed planting help the space feel like a home rather than a clinical environment. The essential difference lies in proportion and planning, not in a particular color scheme.
Specific access needs vary. Check clearances, surface conditions, and relevant accessibility standards for the people using the space.
Preserve a continuous path between the entrance, seating, and garden.
Choose chair height, arm support, and stability to suit the users.
Allow practical approach space and comfortable use from the seating positions.
Important: Verify real clearances, surface conditions, and access requirements for the people using the space.