
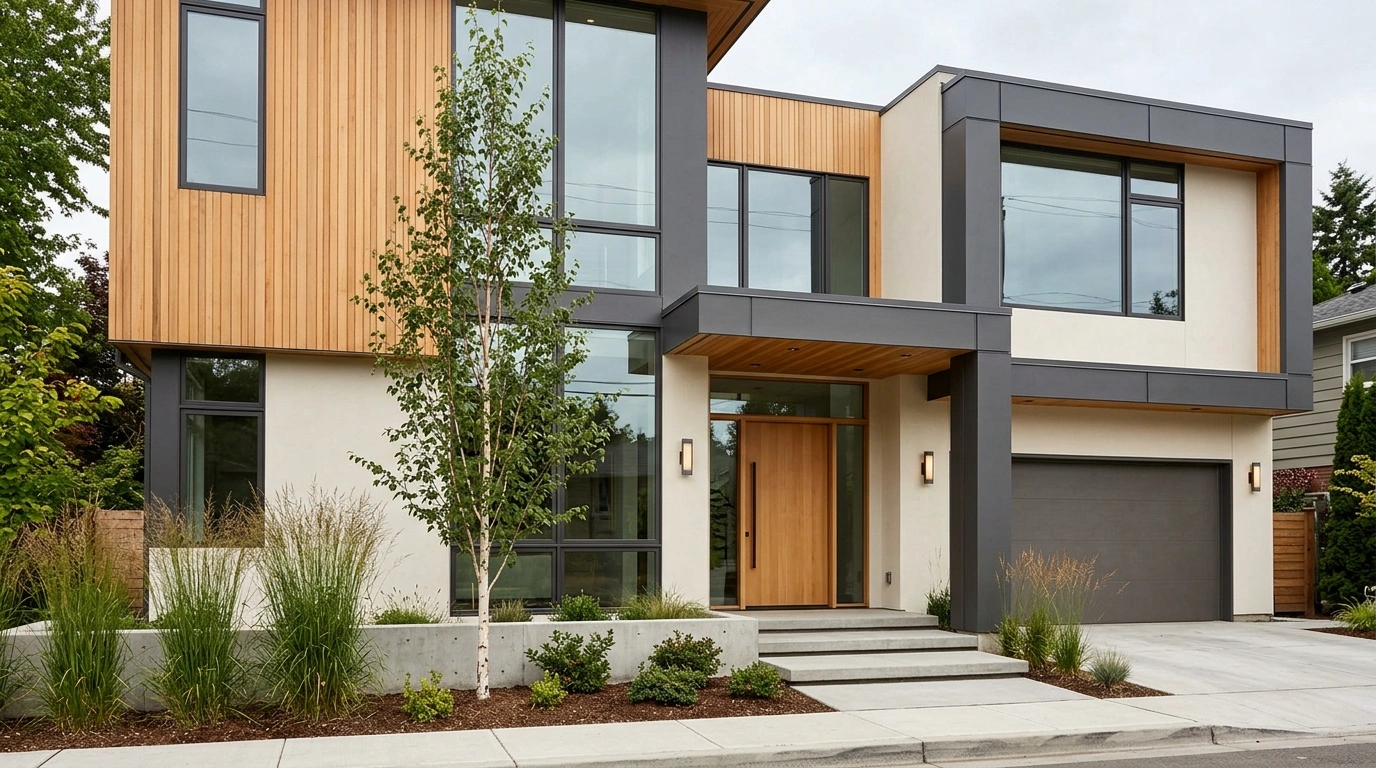
Some house exteriors have expensive materials, dramatic windows, and enough decorative cladding to open a small warehouse. Somehow, they still manage to look forgettable.
The problem often lies in the overall composition. A roofline that competes with the windows, a garage that dominates the entrance, or too many finishes fighting for attention can make an otherwise impressive house feel confused.
Modern facade design is about creating a recognizable architectural identity. Warm minimalism, bold concrete forms, earthy brick, tropical shading, and contemporary gables can all look modern without following the same formula.
The ideas below explore complete exterior styles, including their material palettes, architectural character, and relationship with the surroundings. The exact proportions and details can vary with each home, while the underlying design direction stays consistent.
Modern Facade Designs
Curved Canopy Modern Urban Home
A sweeping curved canopy gives this modern city home an unmistakable sculptural identity. The architectural direction relies on contrasting linear vertical fins with soft rounded forms, dark metallic accents, and expansive pale stone cladding that creates a polished exterior appearance.
Depth and shadow play a major role in how the facade presents itself from the street. Recessed upper windows, integrated planters, and varied surface textures prevent the multi-level structure from feeling flat or overly rigid while maintaining a clean, cohesive silhouette.
This style suits narrow urban lots that require a bold statement without looking cluttered. Success here relies on precise material transitions and a balanced interplay between solid surfaces and open glazing.
Warm White Modern Facade With Natural Timber Accents
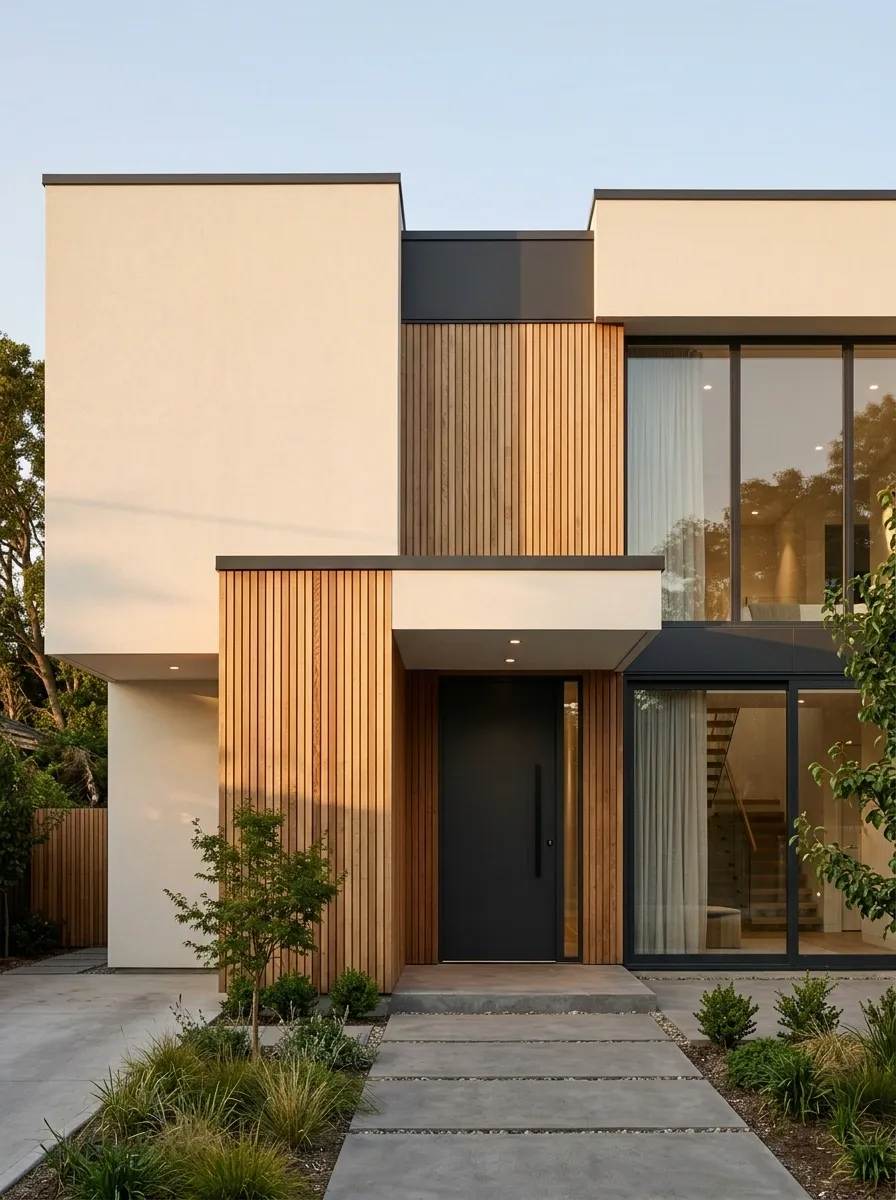
Warm white and natural timber create a restrained exterior that feels welcoming without relying on decorative excess. The architectural character comes from the balance between pale surfaces, warm wood tones, dark window frames, and a clearly defined entrance.
This direction can work across compact urban homes and broader family houses. Timber brings warmth, while darker accents give the architecture definition. Restrained landscaping and simple paving help connect the exterior to its surroundings without competing with the building.
The appeal lies in the relationship between the materials, not a fixed arrangement of windows or doors. The proportions can change with the property while the overall design direction remains recognizable.
A WARM MINIMAL PALETTE
Keep the visual hierarchy clear.
Pale surfaces establish the background, timber adds warmth, and darker details sharpen the architecture. Each finish has a role instead of competing for attention.
Textured Brick and Slate Townhouse
Earthy brickwork paired with dark slate panels creates a grounded and sophisticated street presence. This architectural approach utilizes vertical massing, deep window recesses, warm exterior lighting, and lush perimeter greenery to soften the harder building lines.
The visual rhythm comes from the contrast between rough-hewn stone surfaces and smooth expanses of warm brick. Integrated balcony planters and climbing vines help tie the architecture back to the surrounding landscape, adding life and movement to the multi-story elevation.
This direction works exceptionally well for homes aiming for a timeless yet thoroughly contemporary aesthetic. Its success depends on thoughtful texture mixing and proper lighting placement rather than relying on excessive decorative flourishes.
Monolithic Charcoal House With Bold Geometric Forms
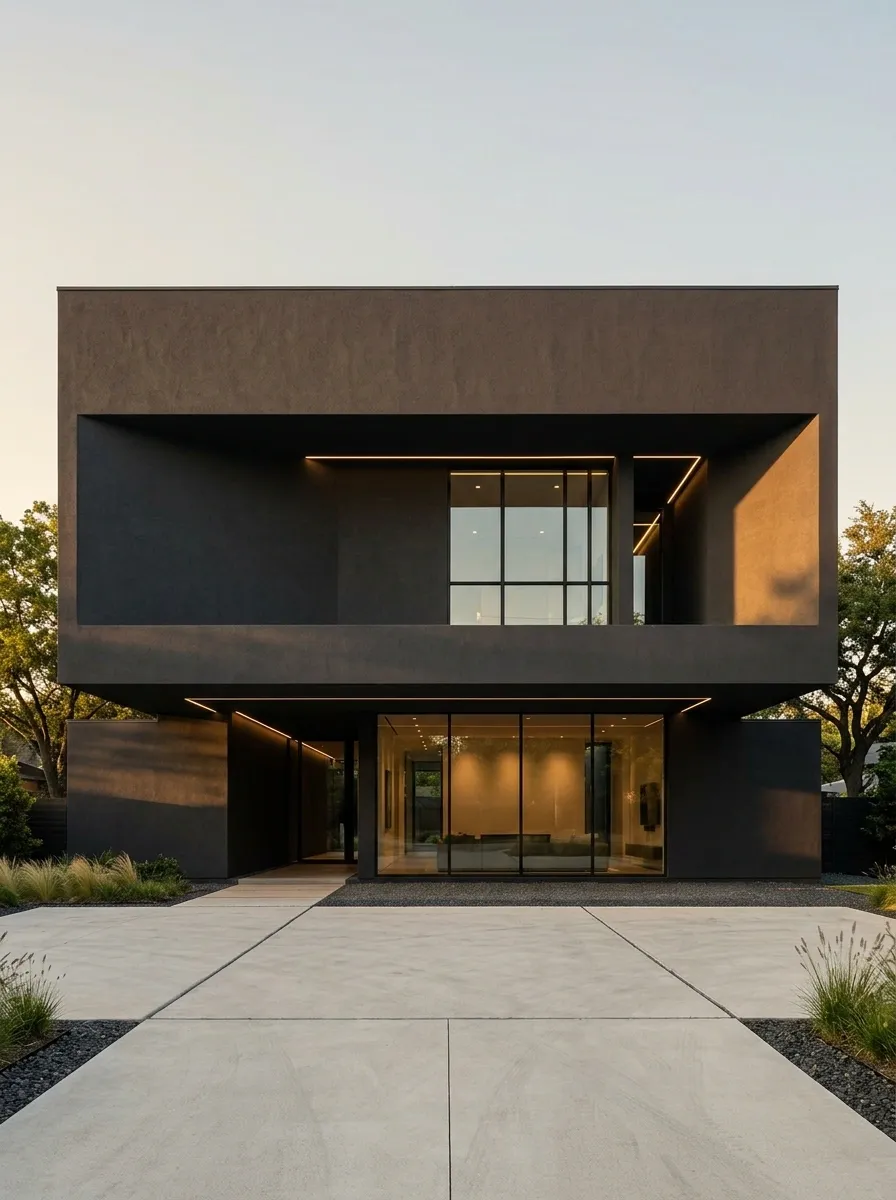
Dark charcoal gives modern architecture a strong, sculptural identity. This design direction centers on substantial geometric volumes, deep recesses, crisp roof edges, and a contrast between dark exterior surfaces and lighter paving or surrounding materials.
The effect comes from the way the building’s volumes relate to each other. Projecting forms can create shade and shelter, while recessed openings add depth to otherwise solid walls. A restrained material palette prevents the geometry from getting lost in decoration.
This style suits homes that benefit from a bold, contemporary presence. Its success depends on good proportions and appropriate shading, not simply covering every surface in black and hoping the architecture takes care of itself.
THE POWER OF MASSING
Dominant upper volume
Strong horizontal form
Recessed lower volume
Shelter and shadow
The relationship between solid forms and recessed spaces creates the drama. Structural support and realistic proportions matter far more than piling on additional finishes.
Layered Volumes With Vertical Screens
Intricate privacy screening and layered concrete volumes give this modern facade a distinct sense of architectural depth. The design combines a prominent overhanging roofline, expansive glass openings, warm wood accents, and a secure lower garage door clad in dark tones.
The exterior gains its character from the dynamic layering of solid and translucent elements. The central screen filters natural light while breaking up the massive building scale, creating a visually engaging composition that changes appearance throughout the day.
This style fits modern suburban or urban infill properties where privacy and style go hand in hand. The overall impact depends on clean geometric lines and precise joinery rather than superfluous ornamentation.
Contemporary Stone and Plaster House With Balanced Symmetry
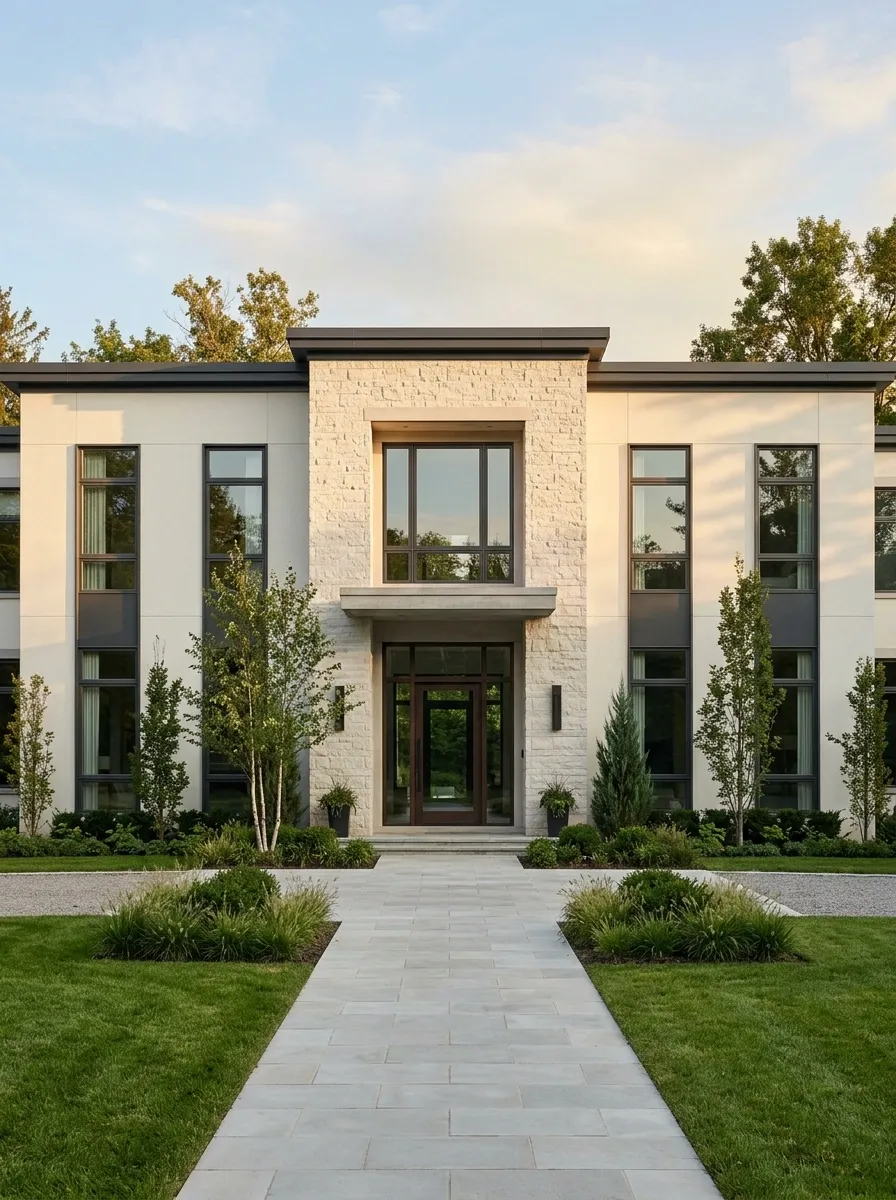
Balanced symmetry gives a contemporary house a sense of order without requiring classical columns or elaborate ornament. Pale stone, warm white plaster, dark window frames, and a clearly emphasized entrance form a composed architectural direction.
The visual rhythm comes from consistent proportions and a controlled relationship between solid walls and openings. Stone can establish the strongest focal point, while smoother surrounding finishes keep the elevation from feeling heavy.
This direction suits homes where a formal, settled appearance feels right. Its character depends on the alignment and scale of the architectural elements, rather than adding decorative features to fill every available surface. The building doesn’t need to look like a wedding venue to feel grand.
A COMPOSED FRONT ELEVATION
Consistent spacing creates order. A distinct central feature gives the elevation a focal point, while simpler surrounding materials keep the composition balanced.
Compact Stone Clad Urban Residence
Precise stone cladding and crisp rectangular geometry define this striking vertical residence. The design balances warm beige stone panels with contrasting dark framing and a recessed upper balcony that introduces depth and shadow to the front elevation.
Proportion is everything in a narrow footprint, and this home achieves balance through clean vertical lines and well-aligned openings. The restrained material palette keeps the architecture looking intentional, sophisticated, and entirely uncluttered.
This approach suits compact urban sites where maximizing visual height and presence is the main priority. Success hinges on clean installation details and quality stonework rather than adding distracting surface decoration.
Sleek Cantilevered Cubes and Wood
Clean white cantilevered volumes paired with vertical wood siding create a striking modern composition. The design emphasizes bold geometric frames, deep balconies, warm timber soffits, and a welcoming wooden garage door that anchors the ground level.
The architecture succeeds through a careful balance of heavy structural forms and transparent glass elements. Integrated balcony landscaping brings a touch of organic softness to the otherwise crisp, minimalist lines of the upper floors.
This direction is ideal for contemporary suburban homes that want a commanding yet approachable street presence. Its appeal relies on crisp proportions, clean material contrasts, and a well-defined entryway.
Narrow Urban Townhouse With Vertical Timber Screening
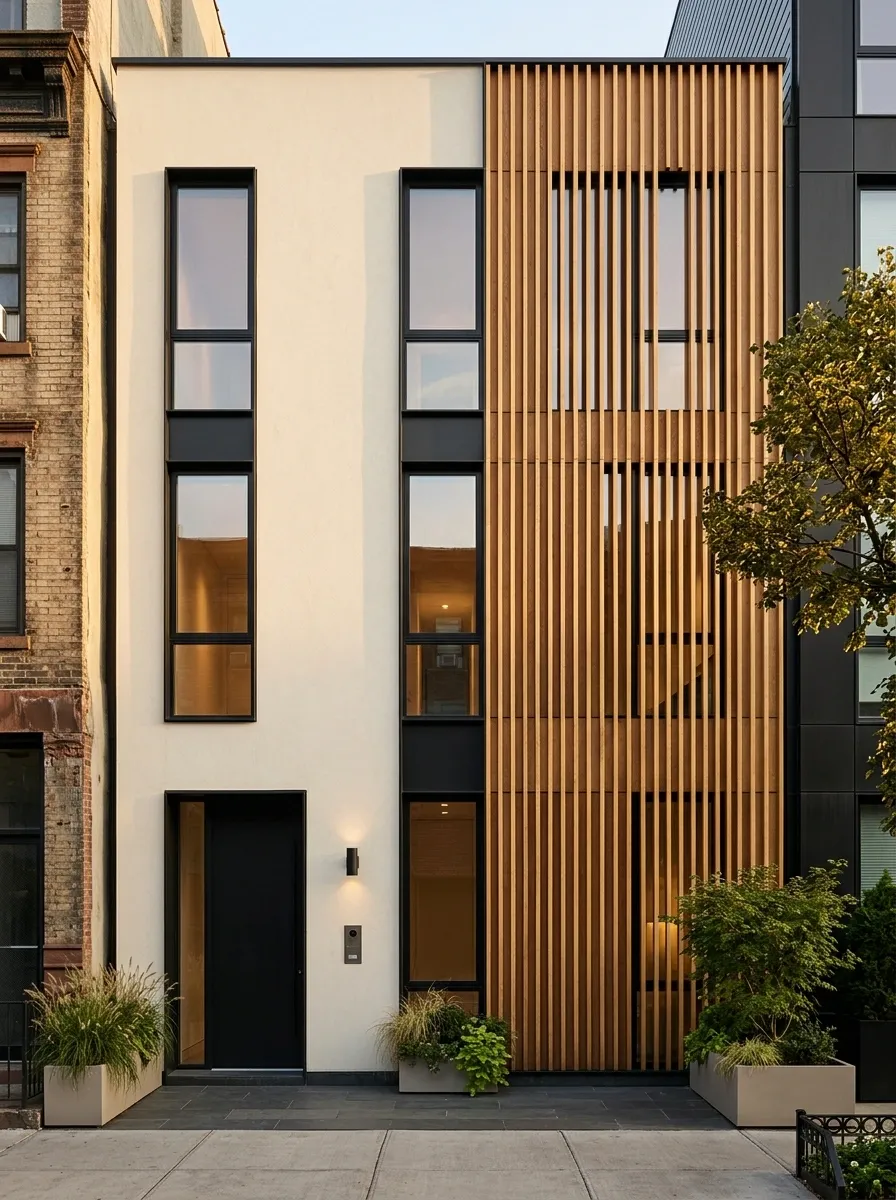
Narrow urban homes benefit from a facade that uses height and rhythm to create visual interest. Pale render, vertical timber screening, carefully proportioned windows, and a clearly defined entrance offer a contemporary direction without requiring a wide frontage.
The timber provides texture and a degree of privacy, while taller openings help emphasize the building’s vertical proportions. Dark frames give the elevation definition and tie different finishes together.
This concept is particularly relevant where houses sit close to neighboring properties. The challenge is balancing daylight, privacy, and the entrance route without crowding the frontage with decorative elements. A small plot already has enough constraints without every exterior surface auditioning for attention.
A NARROW FRONTAGE, THREE PRIORITIES
Privacy
Screening adds texture and controls direct views.
Daylight
Opening proportions support brighter interiors.
Access
The entrance remains easy to identify.
A narrow frontage needs clear priorities. Privacy, daylight, and access should shape the composition instead of becoming afterthoughts.
Tropical Modern House With Deep Eaves and Breeze Blocks
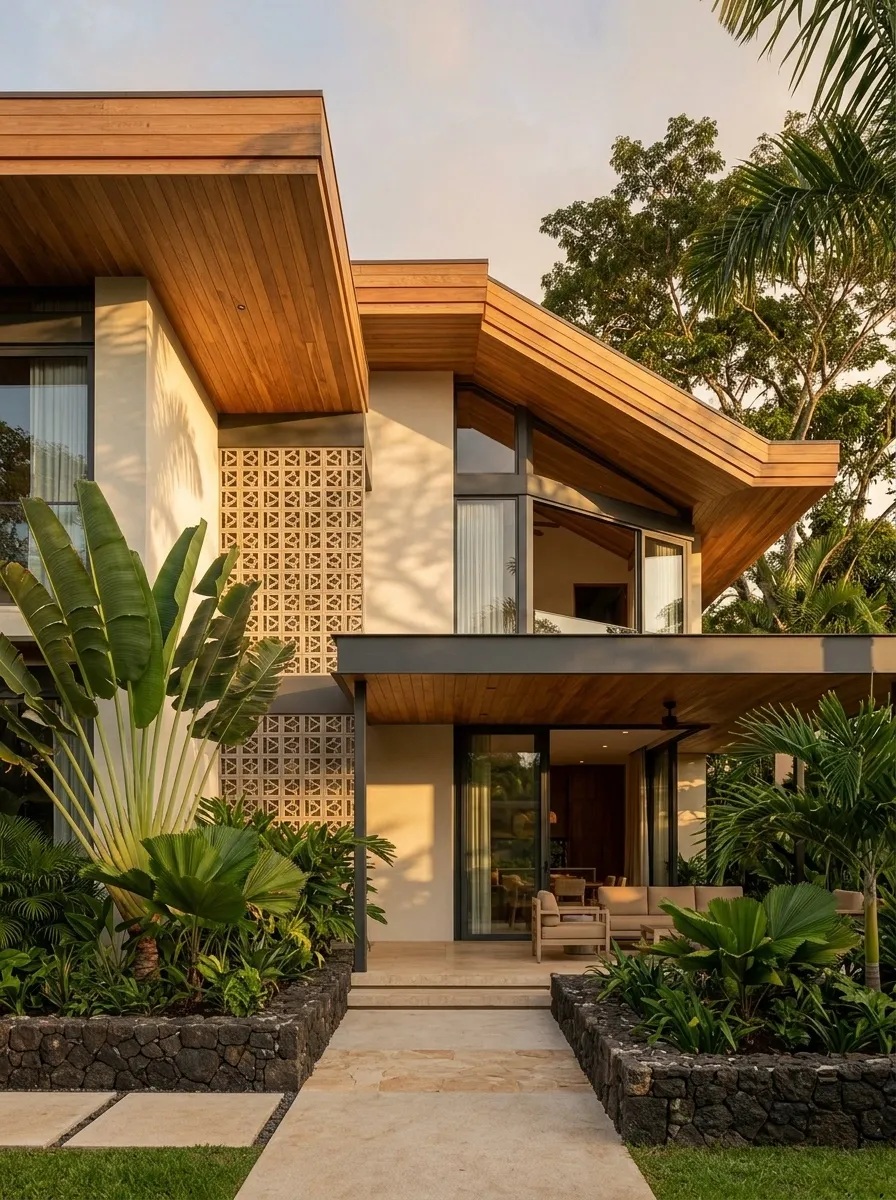
Tropical modern architecture balances open views with protection from sun and rain. Deep roof overhangs, breathable-looking screen patterns, warm soffits, pale walls, and shaded glazing create a layered exterior suited to a warm-climate design direction.
Natural materials and lush planting can soften the stronger architectural lines. The palette often works best when the building remains simple and the screens or shaded openings provide much of its texture.
The important distinction is that climate-responsive features should have a practical purpose. Opening sizes, screen patterns, ventilation, and shading need to suit the actual site and orientation. Decorative breeze blocks alone won’t fix an overheated interior. They still need a sensible plan behind the pretty pattern.
A CLIMATE-CONSCIOUS COMPOSITION
Depth, shade, and screened openings define the architectural language.
Deep overhangs
Establish a shaded edge and strong roofline.
Perforated screens
Introduce visual texture and filtered views.
Sheltered glazing
Connect the indoors with protected outdoor space.
Shading, ventilation, and opening sizes need to respond to the actual climate, not just the architectural style.
Desert Modern Courtyard House in Sand and Bronze Tones
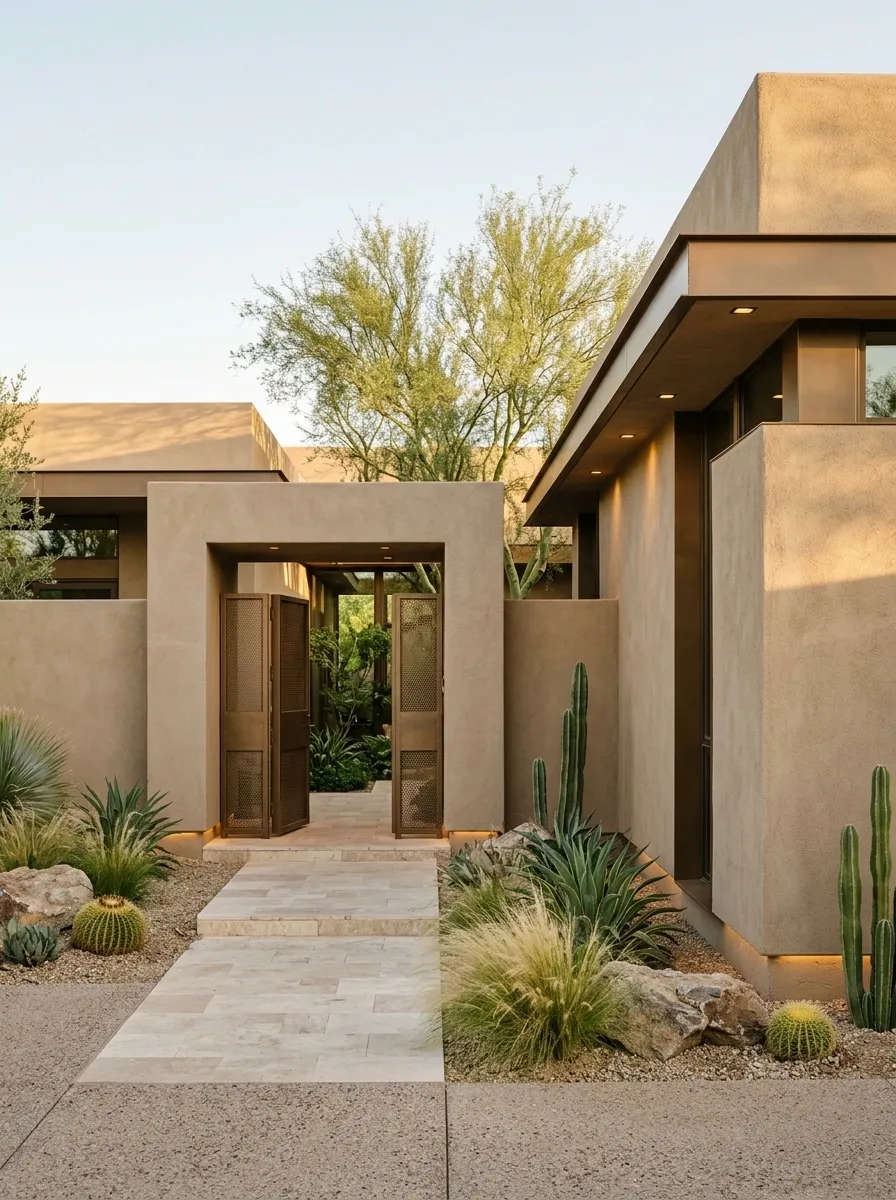
Desert modern architecture draws its character from earthy mineral colors, protective walls, carefully controlled openings, and private outdoor spaces. Sand-colored plaster, bronze-toned metal, pale paving, and drought-tolerant planting create a restrained palette that feels connected to its environment.
The relationship between the street-facing exterior and the inner courtyard is central to this direction. Solid walls provide privacy, while selected openings create glimpses of a greener, more sheltered space.
The result can feel substantial without becoming fortress-like. A clear entrance and thoughtful transition between public and private areas keep the property welcoming. Privacy works best as part of the layout, not as an excuse to build a blank wall and make visitors guess where the door went.
FROM PUBLIC TO PRIVATE
A layered entrance offers privacy while maintaining a clear route into the home. The transition between the street, threshold, and courtyard is the key design relationship.
Nordic Modern Gable House With Pale Timber Cladding
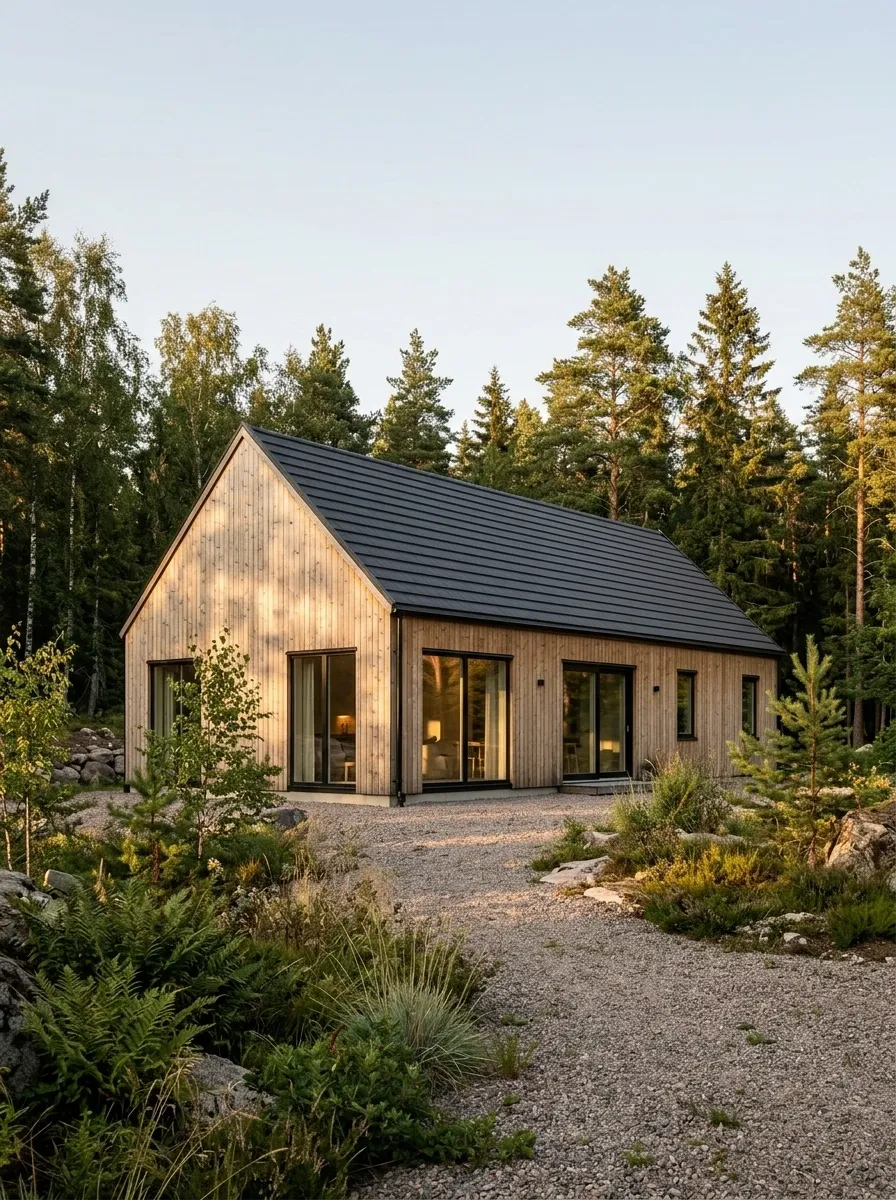
A simple gabled silhouette, pale timber siding, and a dark roof create a contemporary interpretation of Nordic architecture. The materials feel natural and understated, while the strong roof shape gives the building a recognizable identity.
Dark window frames establish contrast, and gravel or naturalistic planting can connect the house to a woodland, rural, or suburban setting. The design does not need ornate trim or decorative shutters to feel complete.
Its character comes from a limited palette and well-proportioned forms. Timber finishes still need to suit local weather and maintenance conditions. Natural-looking materials have to survive actual nature, which remains spectacularly unimpressed by Pinterest trends.
THE GABLE PALETTE
Strong silhouette, restrained details.
The dark roof outlines the form, pale timber keeps it warm, and dark openings add definition. A small material palette gives the architecture its quiet confidence.
Japandi-Inspired House With Charred Timber and Quiet Plaster
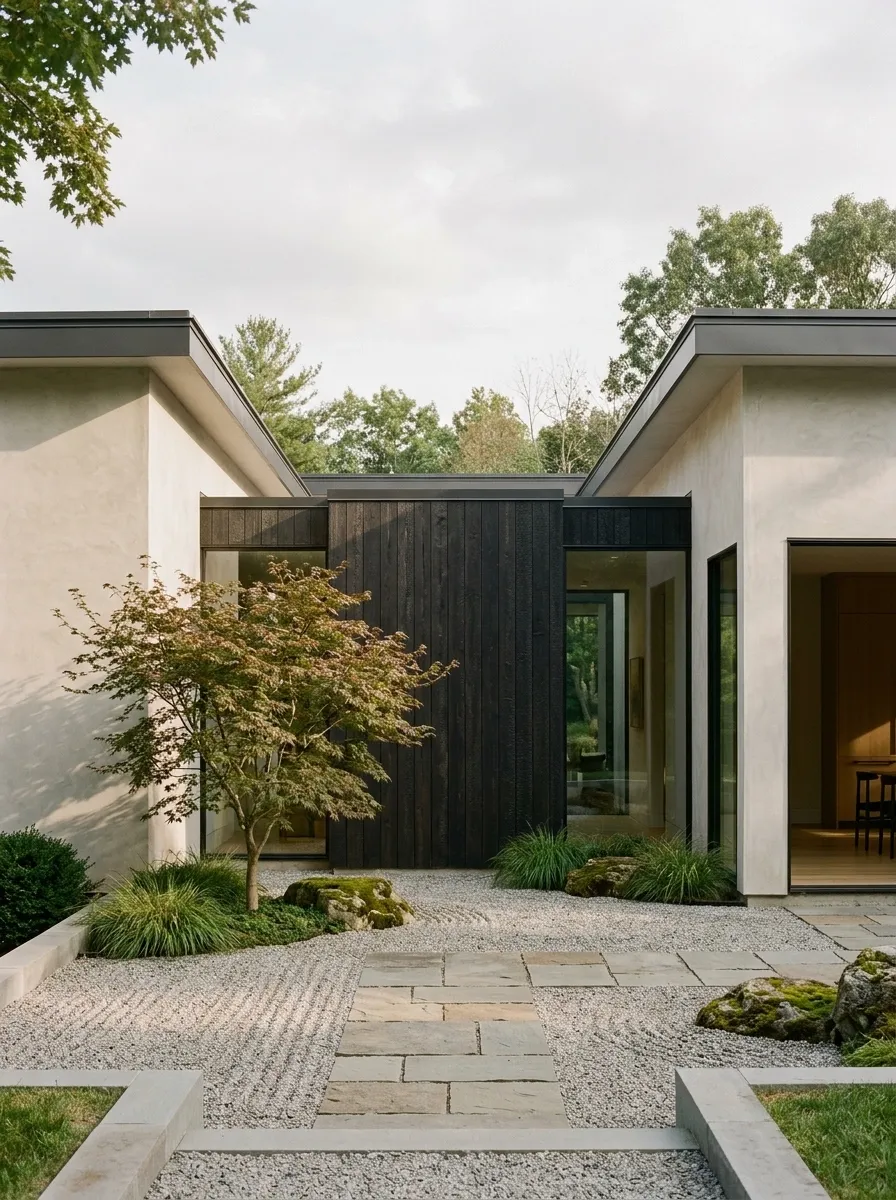
Japandi-inspired exteriors combine restrained geometry, natural textures, subdued colors, and a deliberate balance between solid surfaces and open space. Pale mineral finishes can provide the main backdrop, while darker timber introduces depth and a clear architectural focal point.
The overall mood is quiet rather than bare. Carefully framed openings, simple rooflines, gravel, stone, and restrained planting contribute to an exterior that feels composed without requiring a decorative feature on every wall.
The principle is selective emphasis. A dark material can carry considerable visual weight when the surrounding palette remains calm. Fill every empty area with a new finish or accessory, and minimalism suddenly develops a very loud identity crisis.
THE ART OF LEAVING SPACE
A quiet material needs enough room to make an impression.
One strong accent, one quiet primary surface, and a restrained landscape establish the direction. Empty space is part of the composition, not an invitation to keep adding things.
Contemporary Farmhouse With a Modern Gable Porch
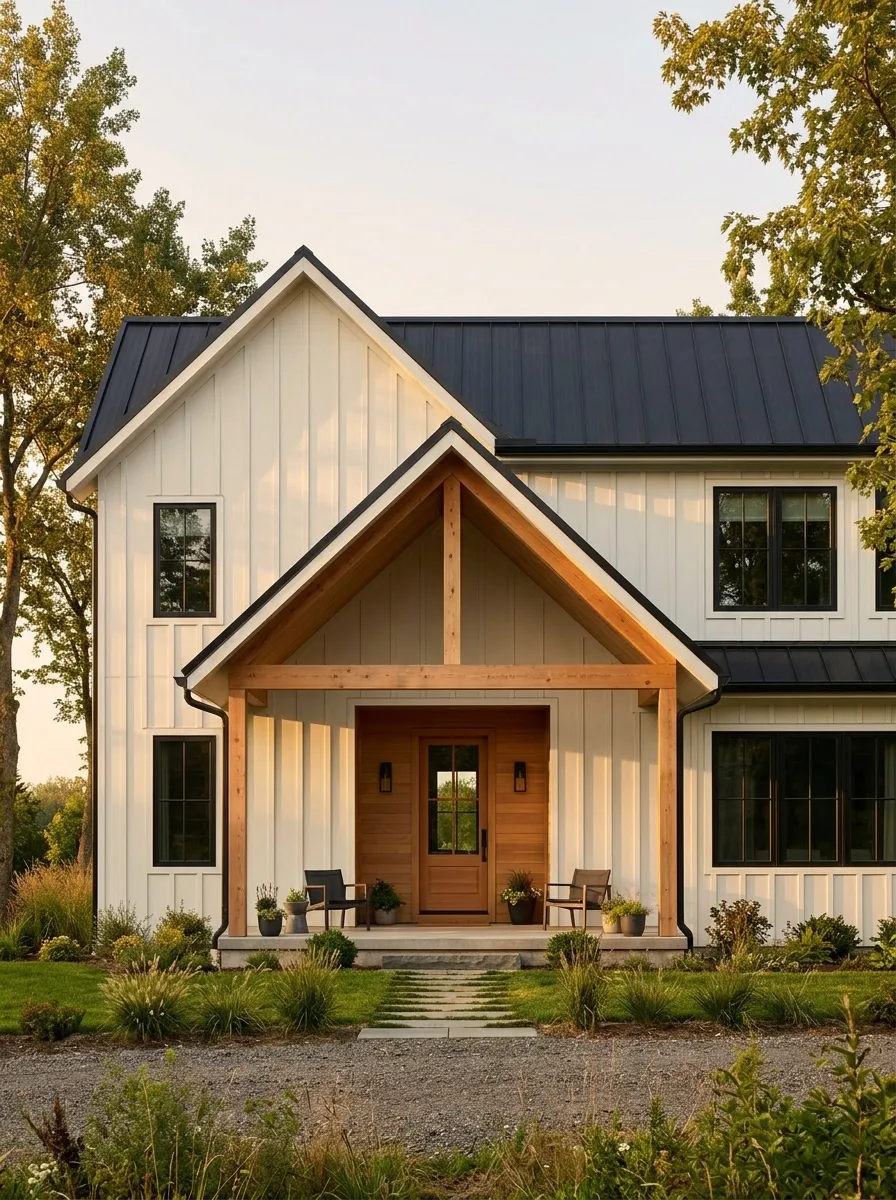
Modern farmhouse architecture borrows the familiar proportions of traditional country homes while simplifying the details. A prominent gable, light siding, dark roofing, and a generous covered porch establish the style without relying on elaborate shutters or decorative trim.
Natural timber can soften the porch and entry area, while dark window frames add definition. The overall effect is familiar and welcoming, with cleaner lines than a heavily ornamented traditional farmhouse.
The porch is more than a decorative feature. It gives the entrance architectural depth and creates a sheltered arrival space. Keep the posts, roofline, and surrounding finishes consistent with the home’s proportions. The house already says farmhouse; it doesn’t need a sign explaining the theme.
THE FARMHOUSE LANGUAGE
Familiar form, cleaner detailing.
The gable establishes the identity, the porch creates depth, and dark accents sharpen the exterior. Traditional proportions provide character without requiring every decorative detail associated with farmhouse style.
Exposed Brick House With a Deeply Recessed Entrance
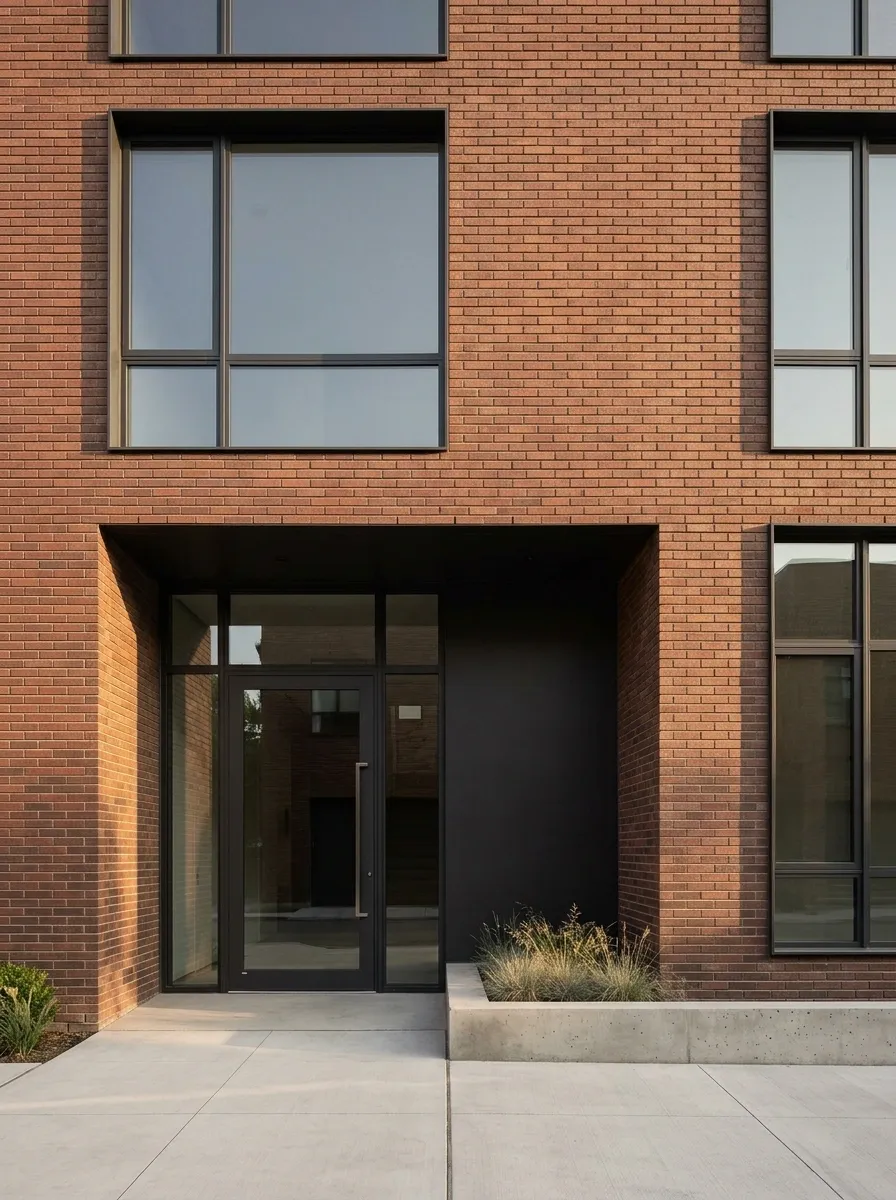
Exposed brick gives a modern facade texture and a grounded, substantial character. Rich red-brown masonry, dark metal accents, pale paving, and deeply shadowed openings form a material palette that feels urban without becoming overly industrial.
The entrance can become a stronger architectural feature through changes in depth, material contrast, or a simple protective canopy. The design direction favors the natural character of the brick rather than covering every surface with additional cladding.
Brick should remain the main visual anchor. Complementary finishes help organize the facade, while too many decorative bands and unrelated materials undermine its clarity. The masonry is already doing the work; it doesn’t need five colleagues interrupting every sentence.
DEPTH DOES THE DECORATING
One main material, deliberate contrast.
Brick establishes the character, while darker details create definition and depth. A restrained palette lets the material texture remain the focal point.
Sculptural Board-Form Concrete House With Dramatic Shadows
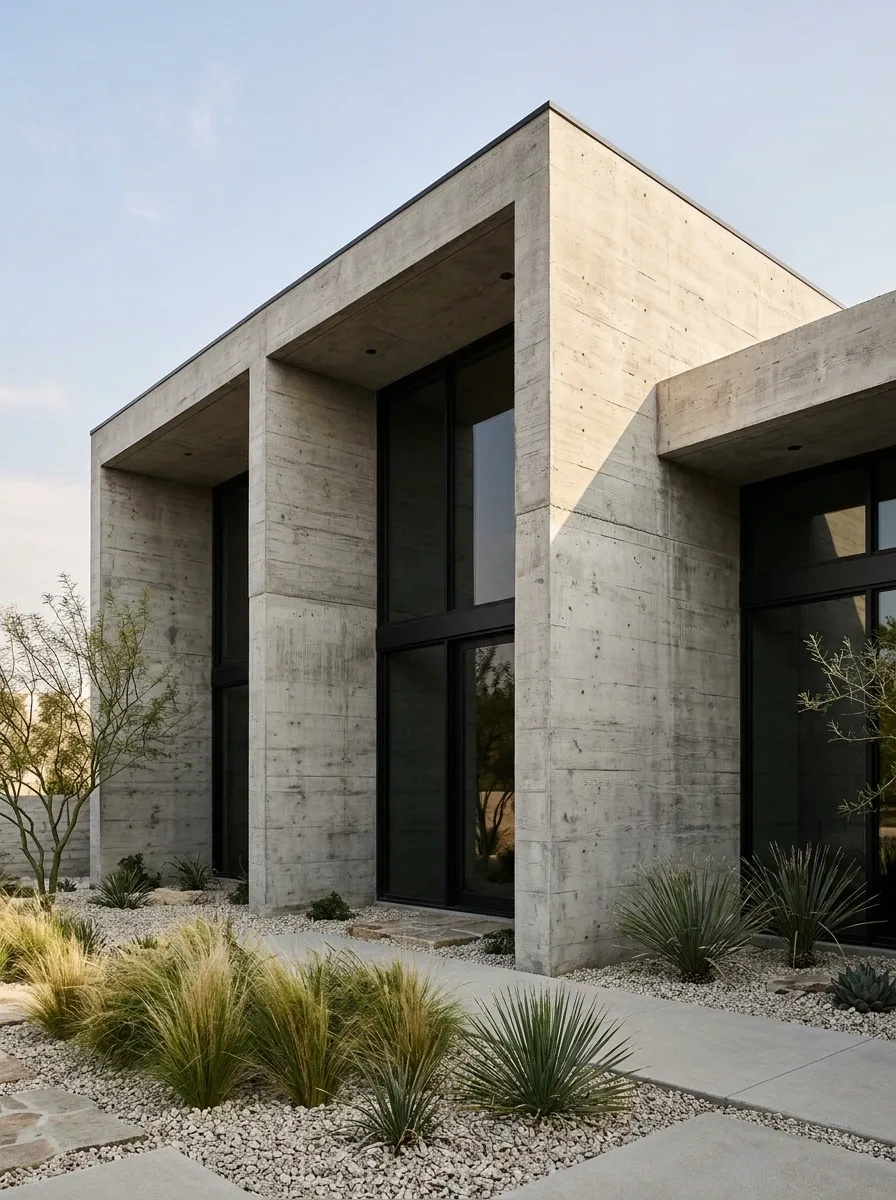
Exposed concrete can give a modern home a monolithic, sculptural identity. Subtle formwork textures, deep openings, crisp roof edges, and limited exterior finishes allow the building’s shape to become the main source of visual interest.
The contrast between solid walls and dark glazing creates a deliberate sense of weight and depth. Gravel and restrained native planting can support the architectural character without introducing unnecessary visual competition.
This direction relies heavily on good detailing and well-controlled proportions. Concrete doesn’t hide poor craftsmanship simply because the style is minimalist. Uneven joints and badly finished edges are construction problems, not a design statement.
SOLID FORM, DEEP SHADOW
Surface texture
Subtle markings create material character.
Shadow depth
Recesses emphasize the solid forms.
The material and the architecture need to work together. This look rewards precision, restraint, and carefully planned openings.
Muted Olive House Blended Into a Garden Frontage
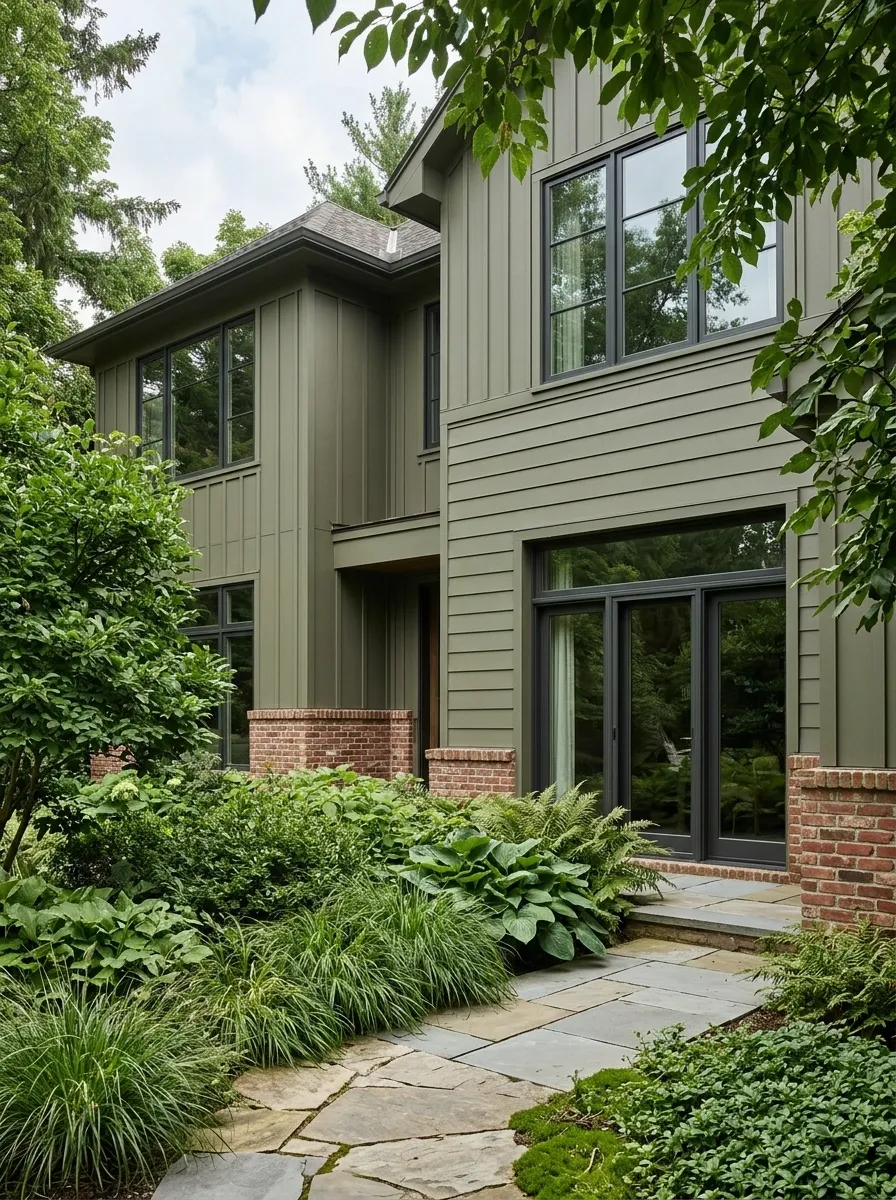
Muted olive creates an earthy exterior that connects naturally with planting and surrounding greenery. Warm brick, dark window frames, and understated paving can complement the green without turning the facade into a collection of competing colors.
The style works through the relationship between the building and its landscape. Olive establishes the main identity, brick introduces warmth, and dark accents add definition to the windows and entrances.
The chosen green needs to work with the actual surroundings and natural light. Paint can appear surprisingly different outdoors, so large samples are more useful than making an entire exterior decision from a tiny screen preview. Digital color choices are confident like that, right up until the first coat dries.
A GARDEN-LED PALETTE
Earthy colors connect the exterior with its surroundings.
Test the color where the house stands.
Sunlight, neighboring buildings, vegetation, and the warmth of other materials affect the final impression. Check large samples outdoors before committing to the finish.
Contemporary Mediterranean House With Terracotta Plaster
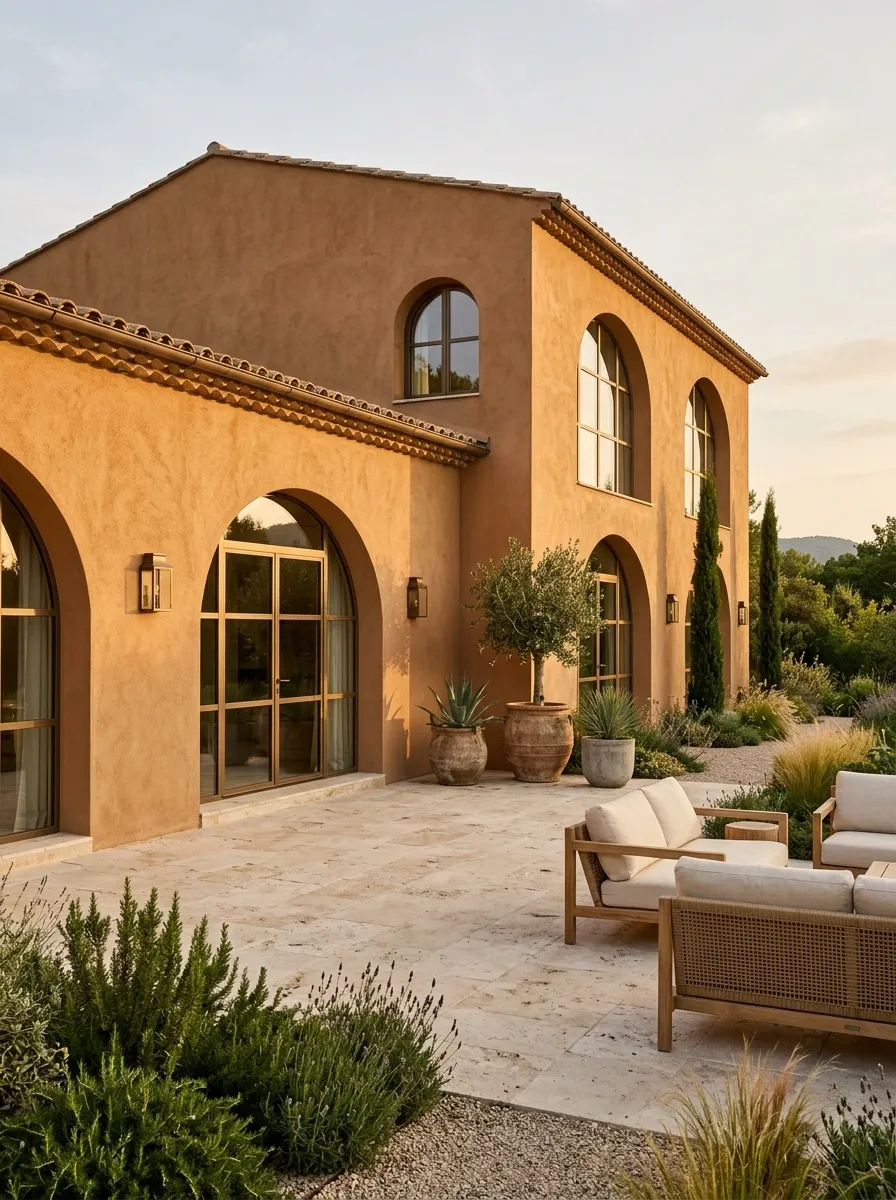
Terracotta plaster gives a contemporary exterior a sun-warmed identity. Rounded openings, pale stone, simple rooflines, and bronze-toned details provide a modern interpretation of Mediterranean architecture without relying on ornate traditional decoration.
The design feels strongest when the wall color remains the main visual feature. Curved forms soften the geometry, while sheltered outdoor spaces connect the facade with the garden or terrace. Pale paving can balance the warmth of the plaster and keep the lower part of the composition from feeling heavy.
The arches should relate to the rest of the architecture rather than appearing as decorative stickers pasted onto a box. A coherent shape language does far more than a random collection of rustic accessories.
THE MEDITERRANEAN COMPOSITION
Warm plaster establishes the palette, curved openings soften the architecture, and pale paving balances the composition. The exterior gains character from the relationships between these elements, not from decorative overload.
Forest Modern Cabin With Blackened Timber and Wide Glazing
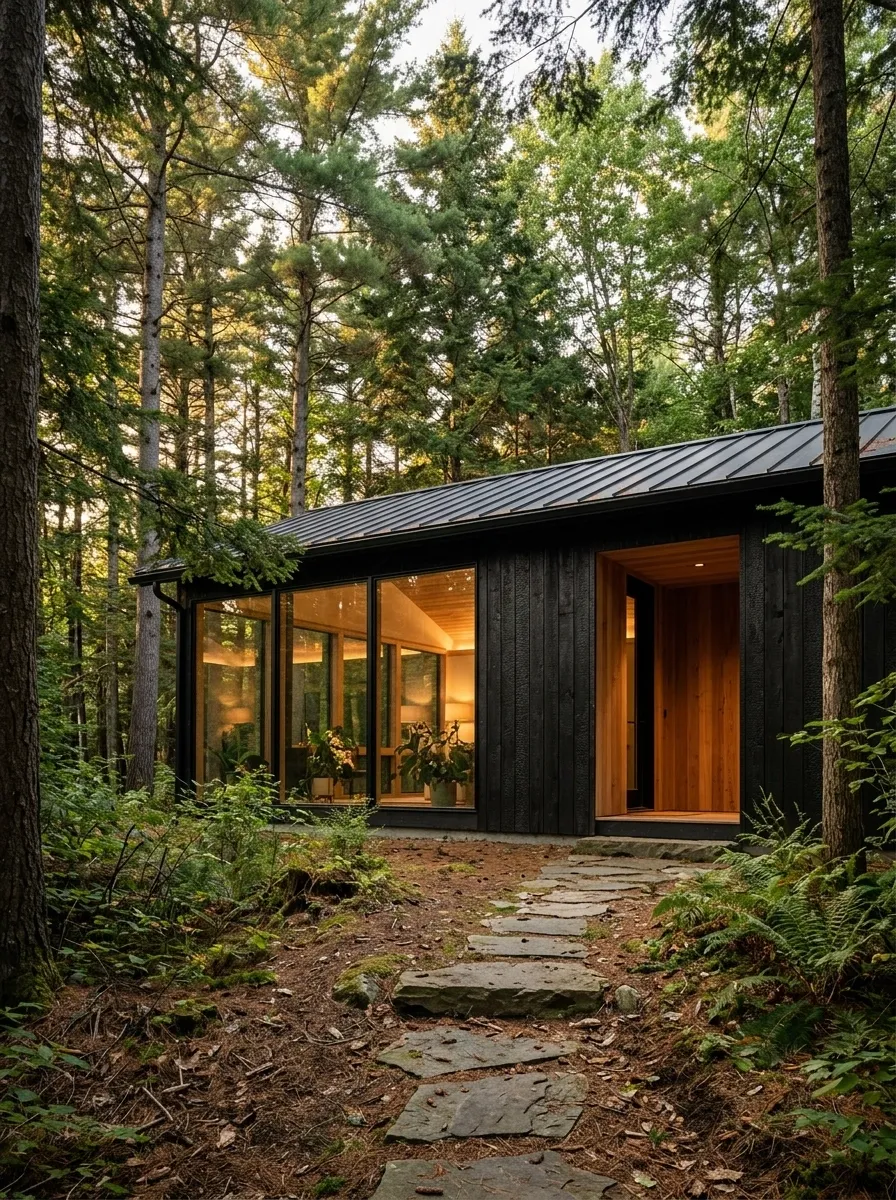
Dark timber, broad glazing, and simple roof forms create a contemporary home with a strong connection to a wooded setting. The darker material palette gives the architecture a grounded presence, while lighter interior views and reflective glass can create contrast against surrounding trees.
The appeal comes from the relationship between the home and its landscape. Natural ground finishes, restrained outdoor paths, and a clearly defined entrance help the architecture feel settled rather than dropped into the woodland.
This direction still needs careful consideration of insulation, glazing performance, privacy, and weather exposure. A dark exterior is a visual decision, not a substitute for practical specifications. A cabin can look wonderfully connected to nature without inviting every temperature change indoors.
DARK MATERIALS, OPEN VIEWS
Let the landscape complete the palette.
Tree trunks, woodland shadows, natural ground finishes, and warm interior light give dark cladding context. Performance and glazing choices still need to suit the actual site.
White Geometric House With a Pergola-Shaded Arrival
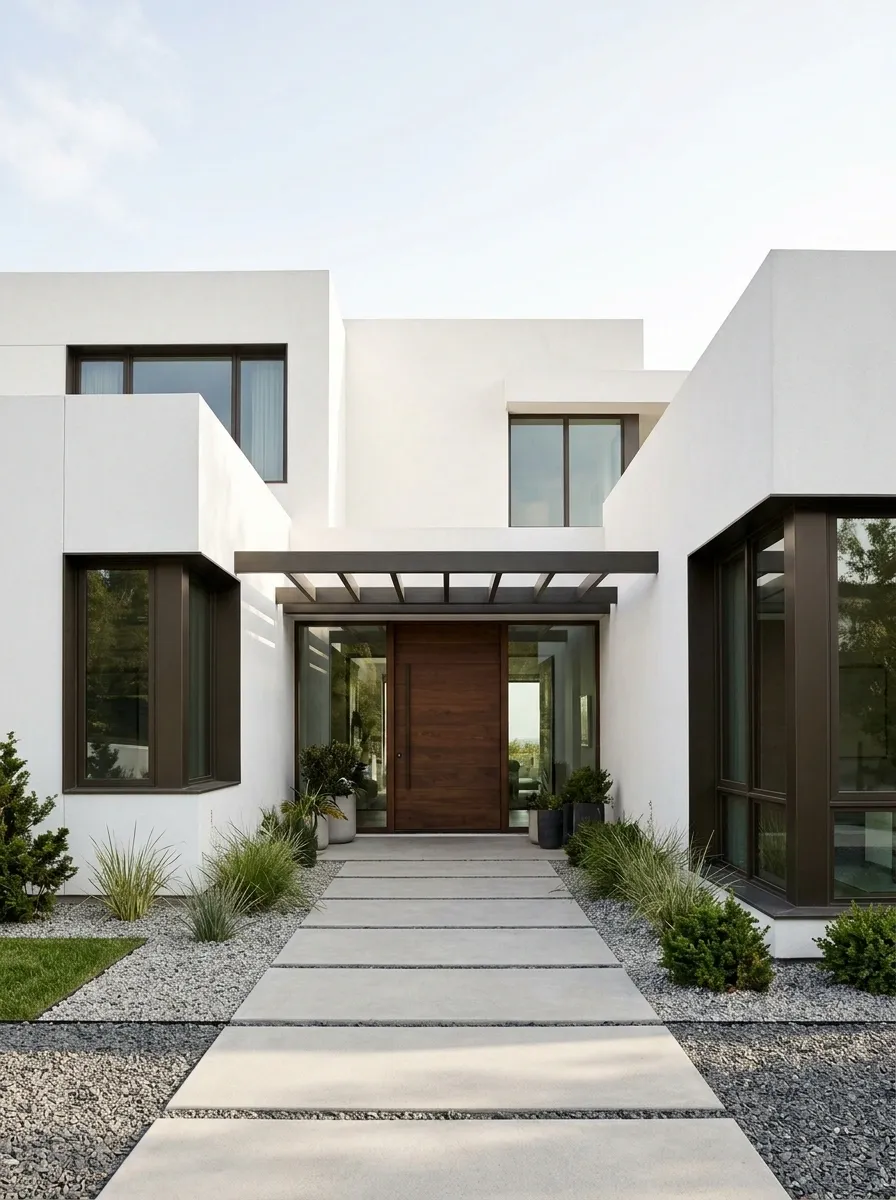
Overlapping white volumes and slender pergola elements create a clean contemporary exterior with a distinctive entrance sequence. The architecture relies on simple shapes, a controlled palette, and an interplay between solid walls and lighter open structures.
The pergola provides a visual transition between the building and the approach, while the entry itself can gain depth through recesses or contrasting materials. Restrained planting supports the geometry without becoming another focal point.
This style suits homes that favor crisp forms and carefully considered outdoor connections. The entrance, path, and overhead structure should feel related rather than designed as unrelated purchases. A pergola doesn’t need an accessory collection to prove that it exists.
A THOUGHTFUL ENTRANCE SEQUENCE
The approach
Clear movement toward the entrance.
The pergola
A lighter structure creates a sheltered transition.
The entrance
A distinct focal point completes the route.
The path, shelter, and doorway feel connected when they follow one architectural language. The arrangement can vary with the home, provided the entrance remains clear and practical.
Modern House With a Strong Stone Entry Volume
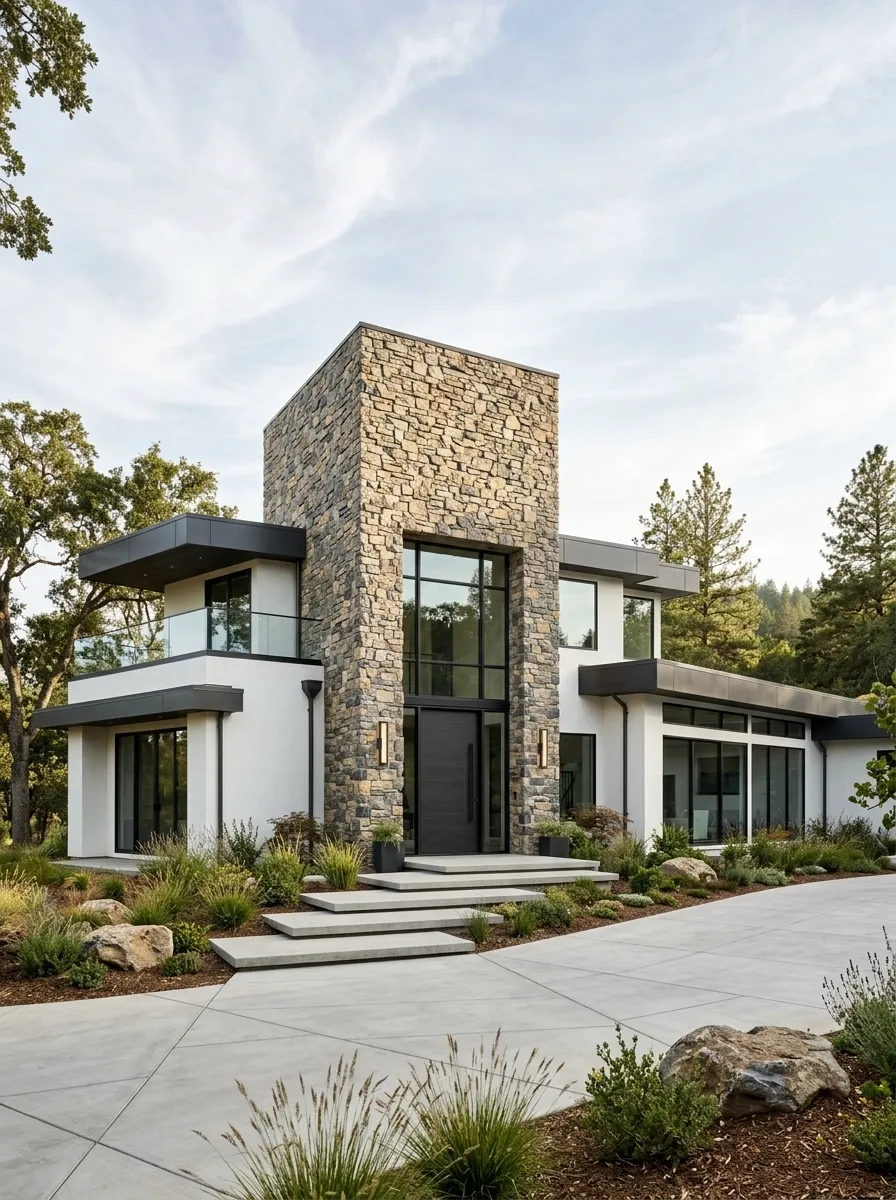
A substantial stone-clad volume gives a contemporary house a distinctive focal point. Contrasting lower wings, smooth rendered surfaces, and restrained glazing can create a balance between a strong vertical feature and a broader building form.
The stone adds texture and visual weight, while simpler surrounding materials let it stand apart. Its role might be to emphasize the entrance, organize the elevation, or provide a vertical counterpoint to horizontal forms.
The key is giving the material a reason to be there. Repeating heavy stone across every available surface can erase the contrast that made it interesting in the first place. One clear architectural feature can do more than a dozen competing accents.
THE VISUAL HIERARCHY
One strong element is enough.
The textured vertical volume attracts attention, while quieter surfaces provide balance. A controlled material hierarchy preserves the feature’s architectural importance.
Modern Brick and Weathering-Steel House With a Planted Front
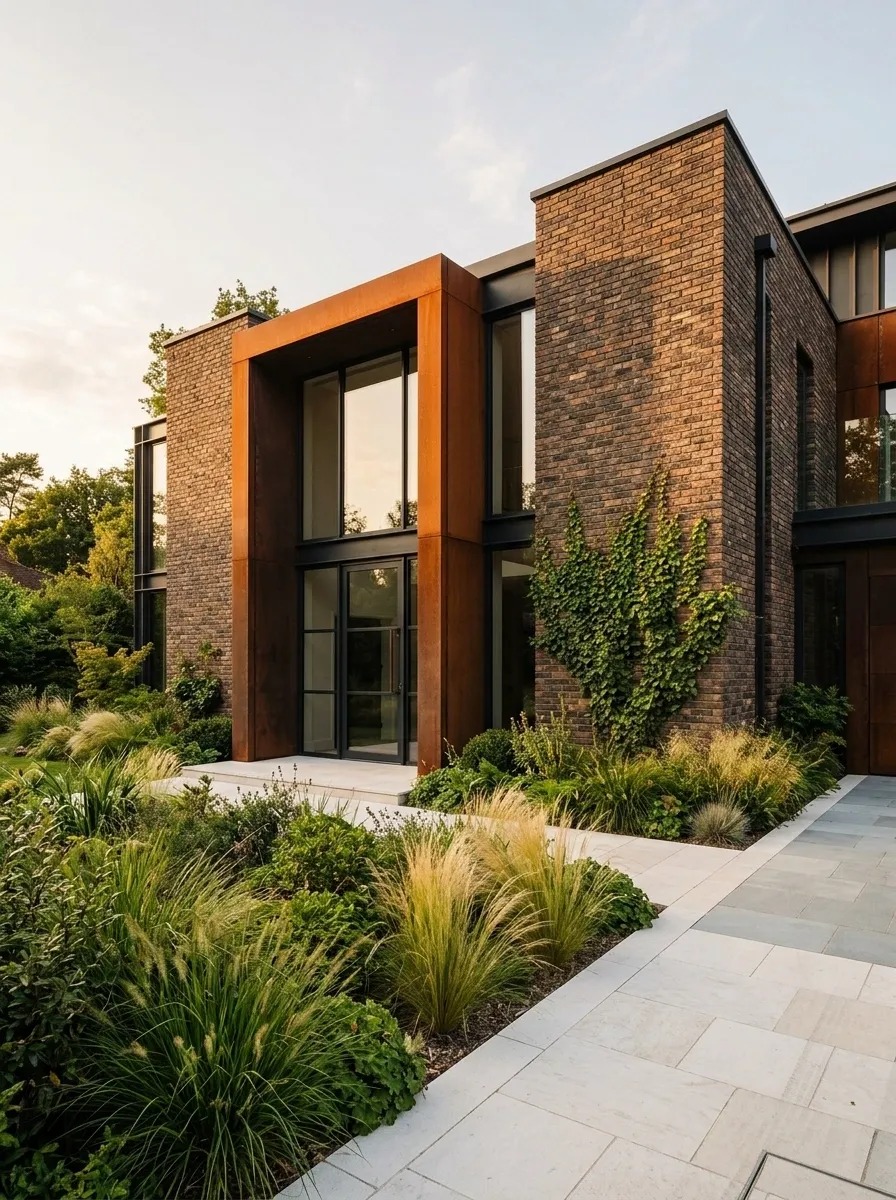
Brick and weathering steel create an earthy, tactile exterior with a more industrial edge. Deep brick tones provide visual weight, rust-toned metal adds a distinctive accent, and planting softens the transition between the building and its surroundings.
The composition feels most convincing when the materials have separate roles. Brick establishes the main character, steel can define a boundary or entrance, and greenery adds contrast without introducing another competing architectural finish.
Weathering steel also needs thoughtful detailing. Runoff and material compatibility matter around adjacent surfaces, especially pale paving and masonry. Rust-colored finishes are an aesthetic choice, not permission for the rest of the property to look like an abandoned construction site.
TEXTURE, NOT MATERIAL CHAOS
Give each finish a separate role.
Brick anchors the composition, steel sharpens the entrance or boundary, and planting softens the hard surfaces. Drainage and material compatibility remain part of the design.
Contemporary Industrial House With Steel-Framed Glazing
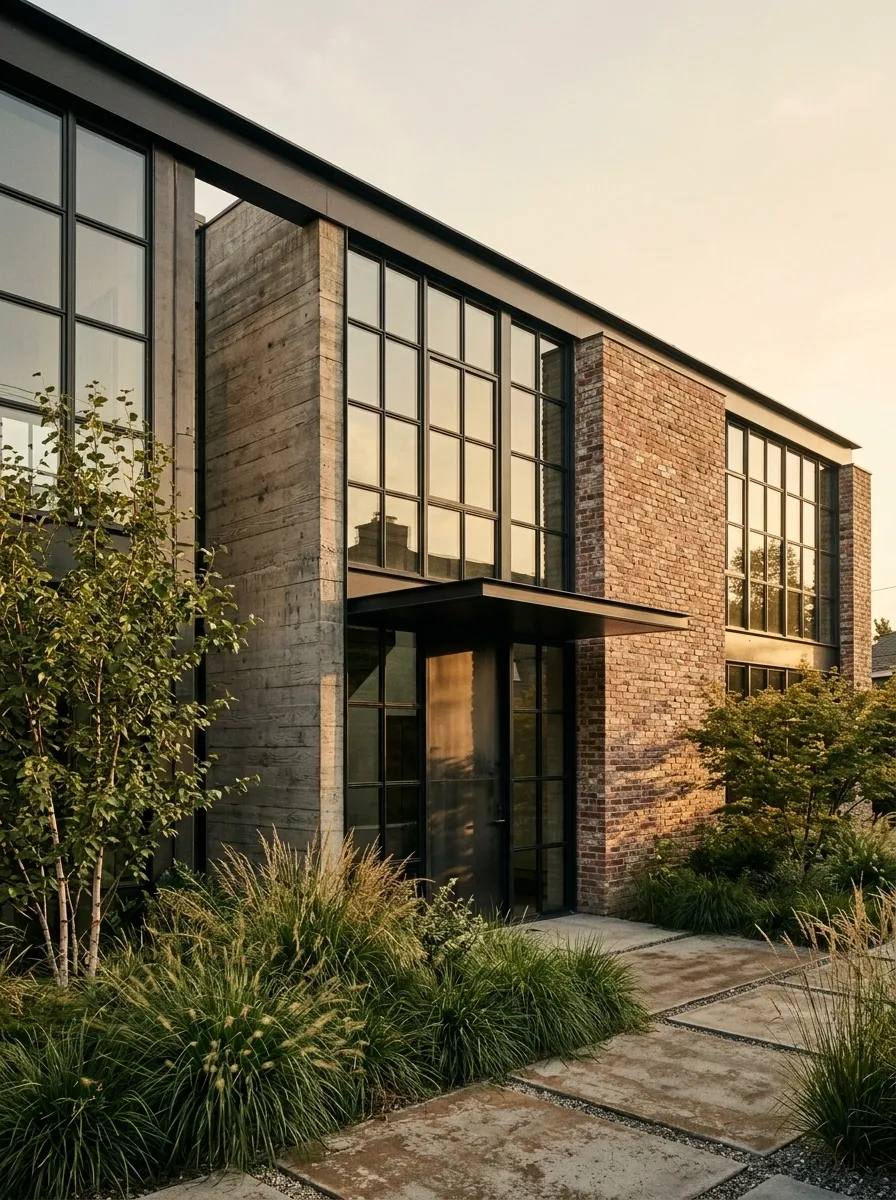
Steel-framed glazing gives a modern exterior a strong architectural rhythm. Broad windows, dark metal divisions, brick or concrete surfaces, and a simple entrance canopy create a composition influenced by industrial buildings without making the home feel like a commercial unit.
The window grid adds structure to large glazed areas, while textured walls balance the precision of the metal framing. A modest courtyard or planted boundary can soften the overall appearance.
The divisions should relate to the proportions of the openings instead of creating a random patchwork. Large glass panels also require careful consideration of privacy, solar exposure, and insulation. A home can have an industrial edge without making the occupants feel permanently on display.
THE STEEL WINDOW GRID
Consistent divisions give broad glazed surfaces a deliberate rhythm.
Textured walls
Brick or concrete balances the precise metal framing.
Window divisions
Consistent proportions keep the glazing organized.
Window proportions are part of the elevation, not an afterthought. Glazing performance and solar control should suit the location and orientation.
Asymmetrical Gable House With Mixed Modern Cladding
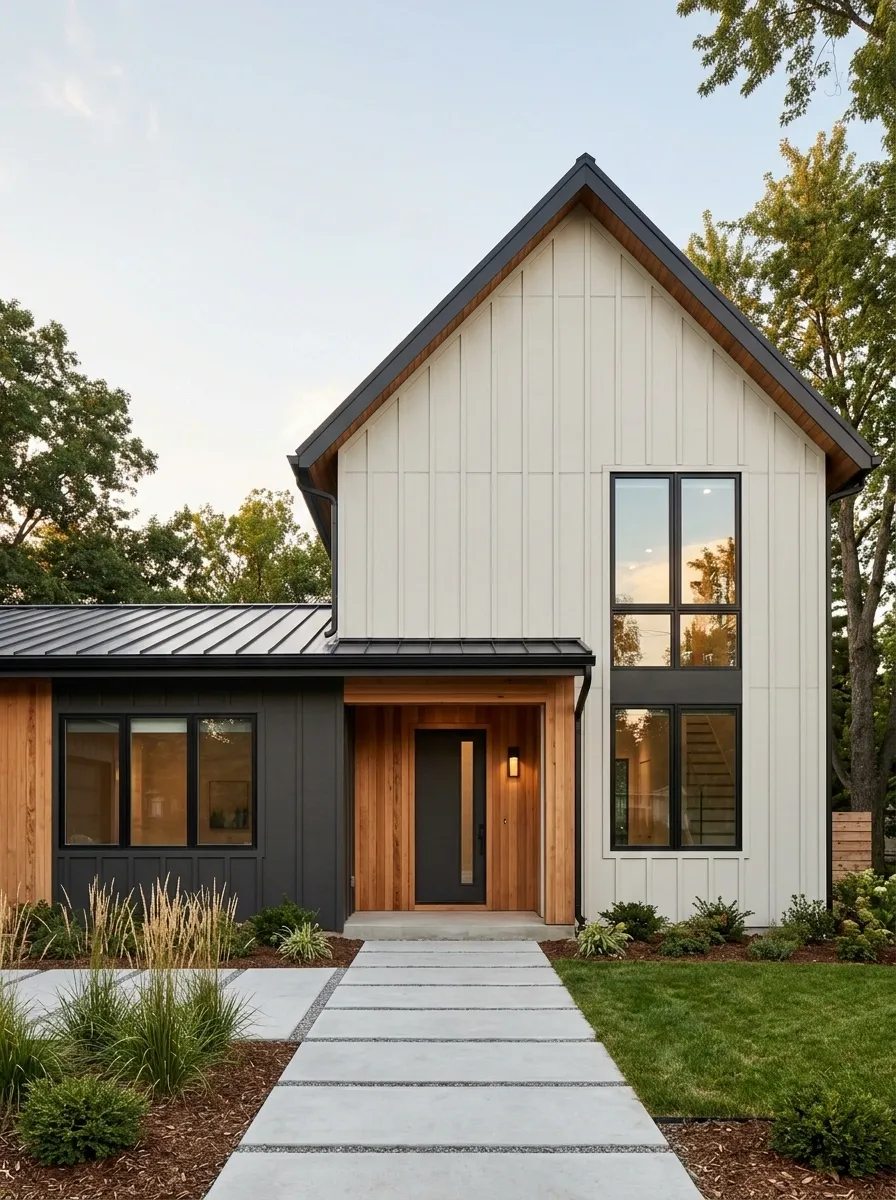
An offset gable introduces movement into a contemporary house without relying on unusual decorative features. Contrasting roof heights, pale siding, a quieter lower wing, and selected timber accents provide different ways to balance the overall composition.
The roofline establishes the main identity, while the smaller volumes and exterior finishes create visual counterweights. The result feels less formal than a symmetrical house but still has a clear architectural order.
Asymmetry needs a deliberate relationship between the different parts. Windows, entrances, and material changes should reinforce the main geometry rather than appear independently selected. Otherwise, an unconventional roof can make the entire house feel like it was assembled from leftover drawings.
BALANCING AN ASYMMETRICAL FORM
An asymmetrical facade still needs a hierarchy. The main roof, secondary volume, and entrance accents should work together even when the composition is intentionally unbalanced.
Contemporary Duplex With Two Distinct but Related Front Elevations
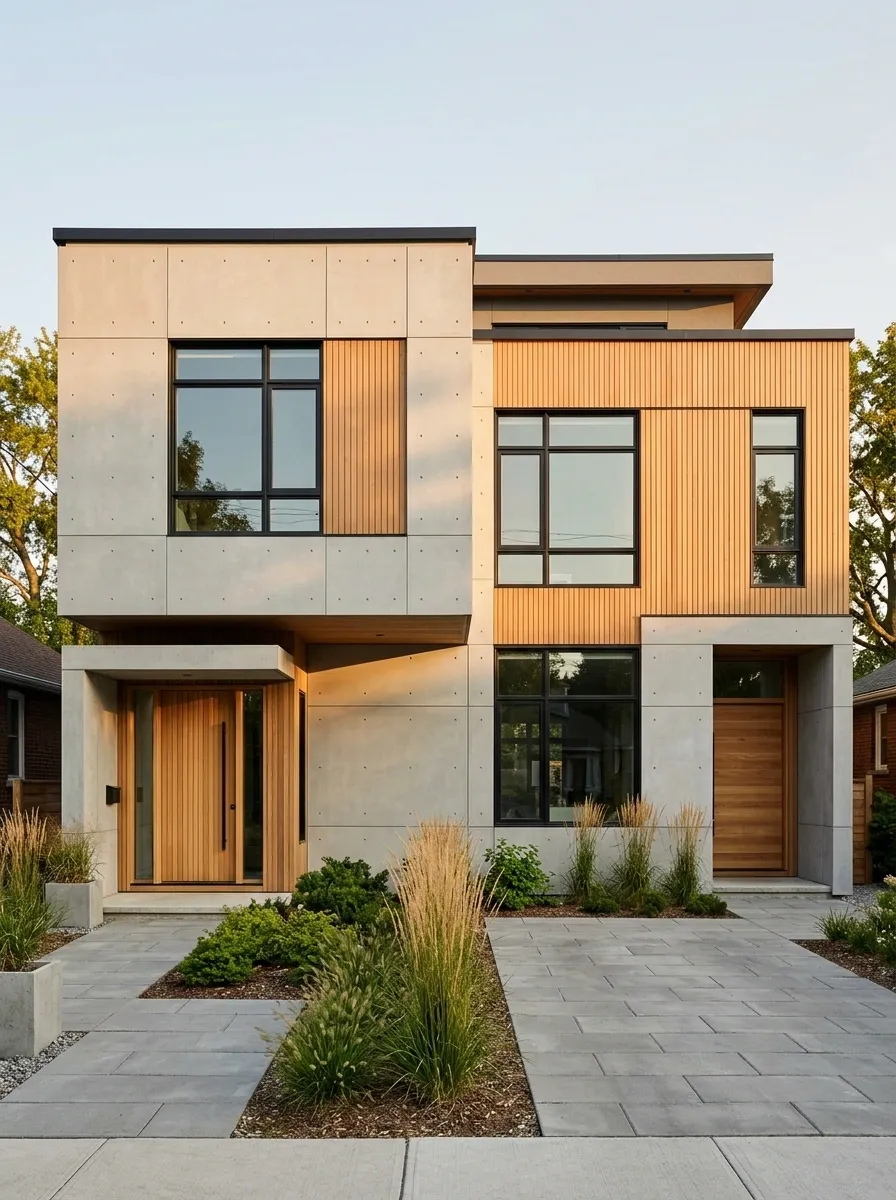
A contemporary duplex needs to accommodate separate households without appearing like two unrelated houses forced into one building. A shared material palette, related rooflines, repeated window frames, and subtle differences in the building volumes establish visual unity.
Each entrance can retain a distinct identity, while warm timber or contrasting wall finishes give the two sections individual character. The overall design feels deliberate when repeated architectural elements tie the frontage together.
Perfect mirroring isn’t necessary, and making every detail different creates its own kind of confusion. The aim is to give each household a recognizable entrance without turning the elevation into a competition between neighbors.
ONE BUILDING, TWO IDENTITIES
HOME A
Shared palette
Distinct entrance
HOME B
Related finishes
Individual identity
Related rooflines, frame colors, and materials unite the architecture. Separate entrances preserve the identity of each household without making the building visually fragmented.
Single-Story Accessible Modern Home With a Protected Entry
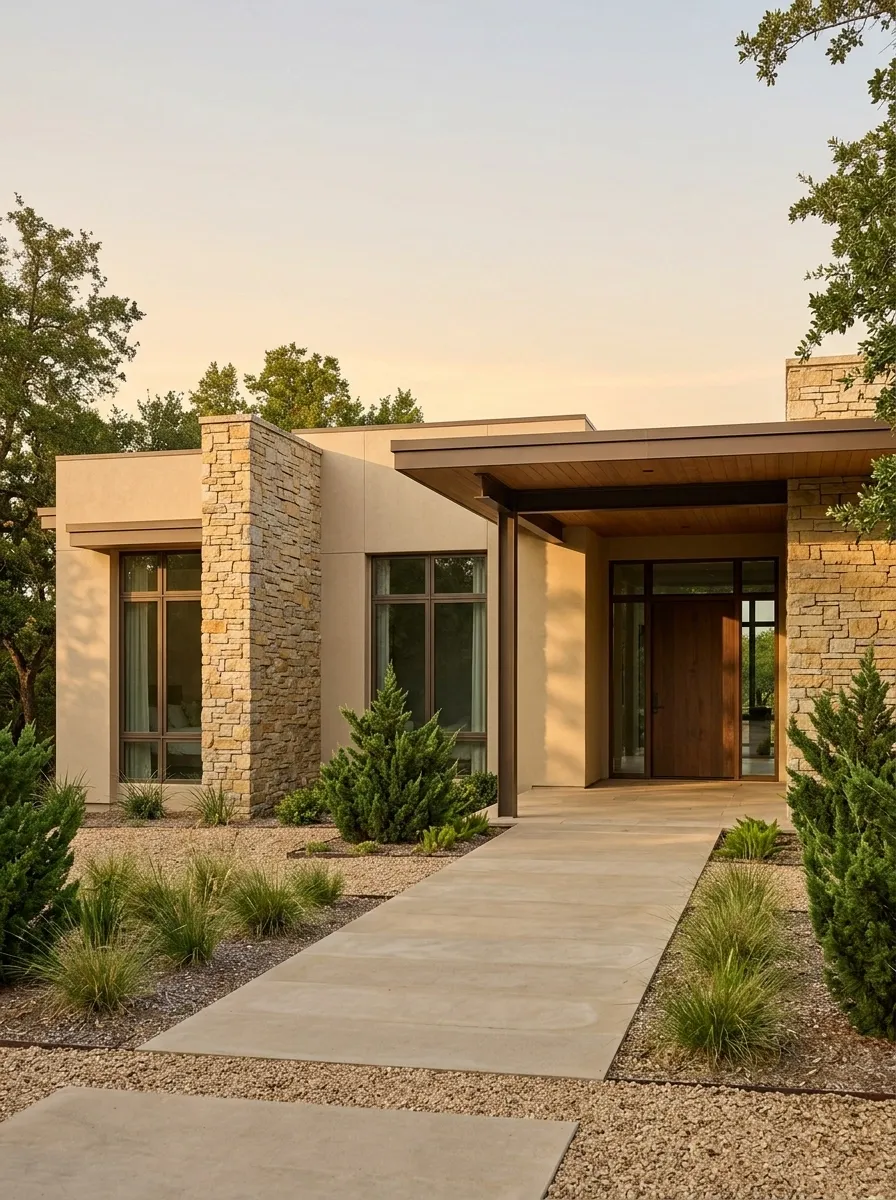
An accessible modern home can prioritize straightforward movement without sacrificing architectural character. A low horizontal profile, a clearly defined entrance, a sheltered arrival space, and a simple landscape form a cohesive exterior direction.
Warm wall finishes, natural stone accents, and restrained windows can help the home feel welcoming rather than clinical. The design favors legible pathways and practical relationships between the street, outdoor approach, and front door.
Actual accessibility depends on the residents’ needs, clear opening widths, turning space, gradients, thresholds, and local requirements. Those details need to be considered early rather than added after the facade is finalized. A beautiful entrance that is difficult to use in daily life is a poor design decision dressed for photographs.
A CLEAR ARRIVAL SEQUENCE
The route, shelter, and doorway should form one legible composition.
The visual route should remain simple, while actual dimensions, thresholds, gradients, and maneuvering space are designed to suit the residents and applicable accessibility requirements.
Modern Family House With a Discreet Integrated Garage
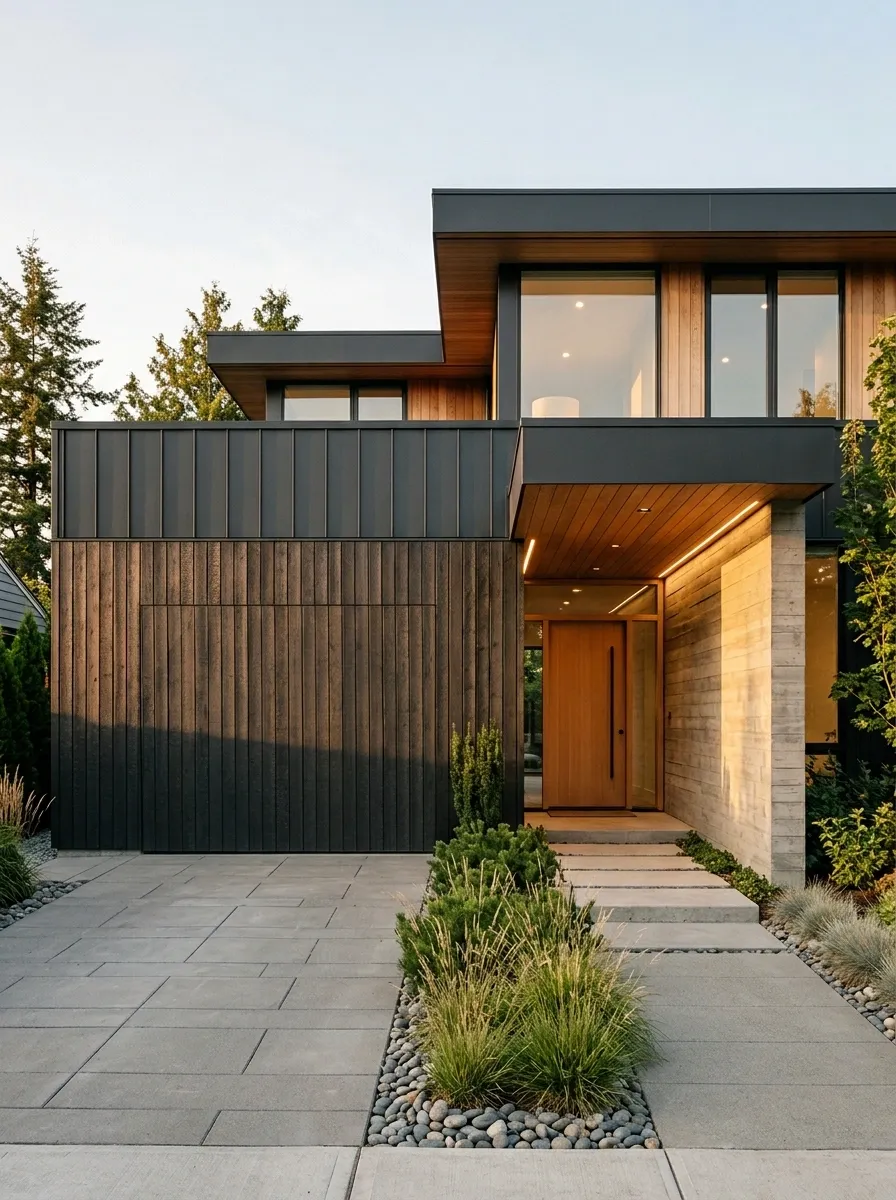
A garage can be part of a contemporary facade without becoming its main attraction. This direction integrates the garage into the larger building composition through coordinated finishes, clear pedestrian access, and a balance between upper and lower volumes.
Timber, dark neutral cladding, or finishes related to the main exterior can reduce the visual weight of a garage door. The entrance to the home should still have a recognizable architectural identity, while landscaping softens the transition between the building and driveway.
Practical access remains essential. Vehicle maneuvering, door clearance, and the relationship between pedestrian routes and parked cars need to be considered alongside appearance. A front garden shouldn’t require a weekly negotiation with the vehicle.
A BALANCED GARAGE FRONTAGE
The garage belongs within the composition, while the entrance and upper volumes establish the house’s identity. Preserve driveway maneuvering space and door clearance before adding decorative planting.
Contemporary House With Cantilevered Balconies and Layered Privacy
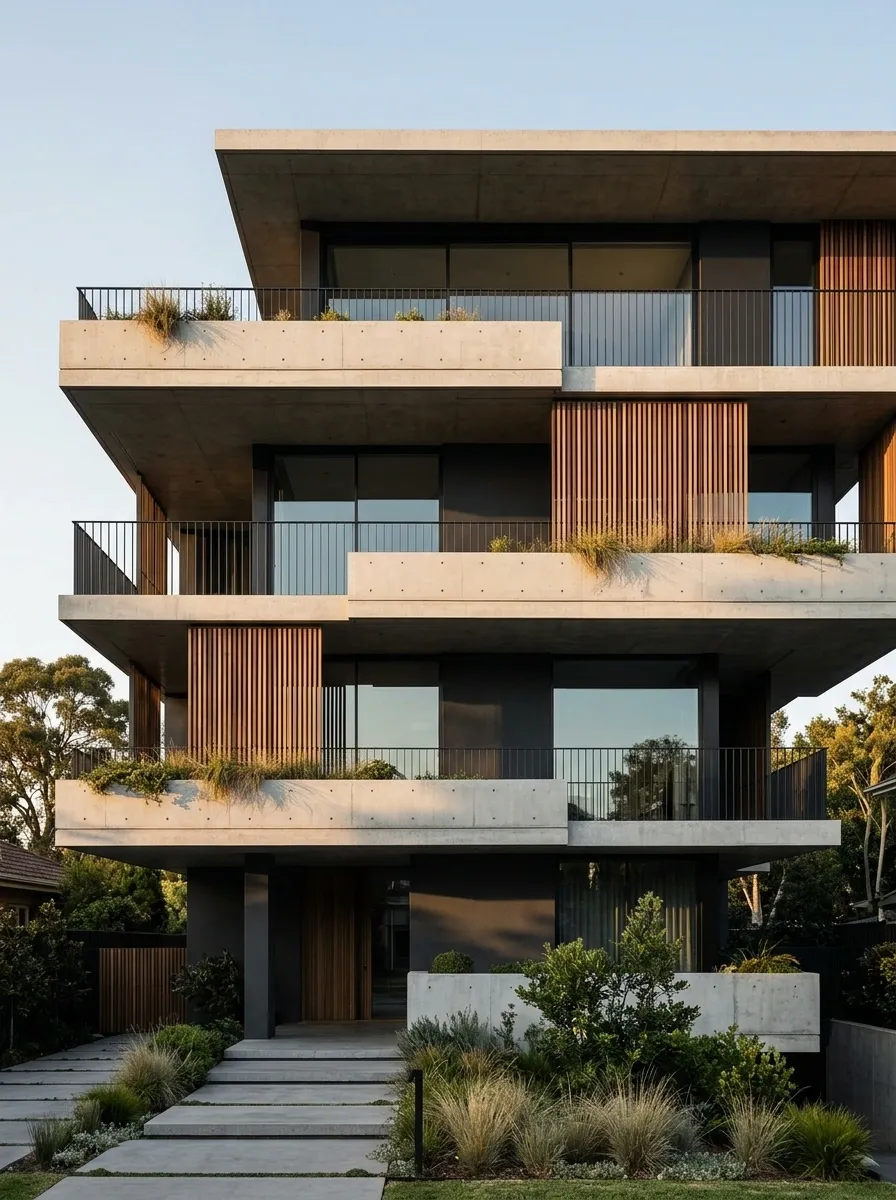
Projecting balconies give contemporary architecture a strong horizontal rhythm. Concrete slabs, dark glazing, slim railings, and vertical privacy screens can create layers that add depth to an otherwise flat elevation.
The contrast between solid balcony edges and the recessed areas behind them helps establish a distinctive facade. Timber accents or restrained planting may soften the harder materials while keeping the architectural lines clear.
Privacy screens need to respond to sunlight, views, and nearby buildings. Balcony depth, waterproofing, structural support, drainage, and safe railing design are equally important. A cantilever is impressive, but gravity remains spectacularly uninterested in architectural trends.
LAYERS OF THE BALCONY FACADE
Projecting slab
Establishes a strong horizontal line and creates depth.
Privacy screen
Controls selected views without closing every outdoor space.
Recessed glazing
Creates a layered relationship between interior and exterior.
Balcony structure, waterproofing, drainage, guardrails, and privacy requirements belong in the design from the beginning.
Modern Roof-Terrace House With a Sculptural Stair Tower
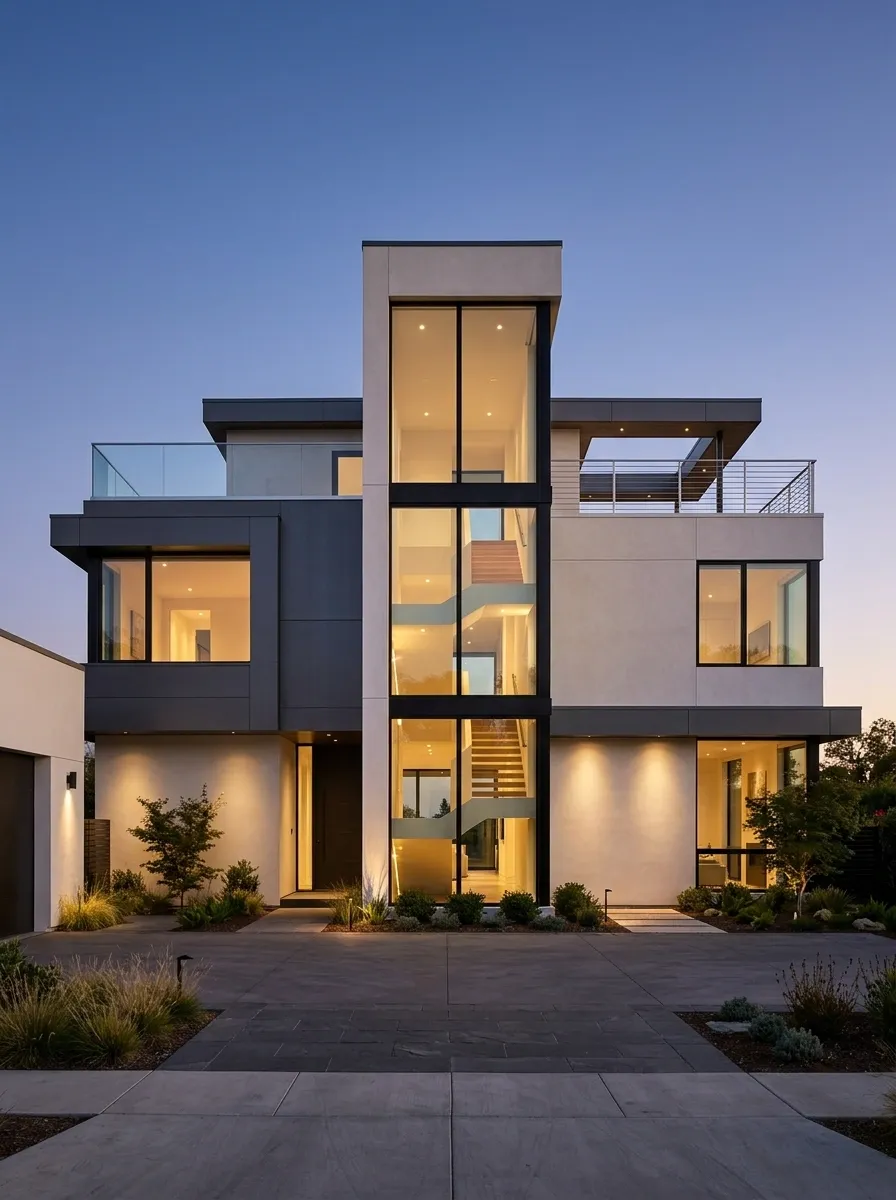
Flat-roof architecture can gain a distinctive silhouette through a carefully proportioned stair tower, controlled parapet lines, and contrasting building volumes. The raised architectural element creates vertical emphasis, while the roof terrace introduces the possibility of private outdoor space.
Pale render and darker accent materials can distinguish the main volumes without making the facade overly complicated. The strongest versions keep the upper structure in proportion with the rest of the house rather than making it look like an accidental extra floor.
A roof terrace requires far more than an attractive outline. Drainage, waterproofing, protective barriers, privacy, and safe access need to be resolved as part of the design. The terrace is a lifestyle feature; the roof still has a very serious job.
THE ROOFLINE HIERARCHY
Keep the rooftop secondary to the silhouette.
A carefully scaled upper element adds height, while parapet lines keep the roof visually controlled. Proper drainage, waterproofing, terrace access, and protective barriers remain essential.
Private Courtyard House Behind a Layered Front Wall
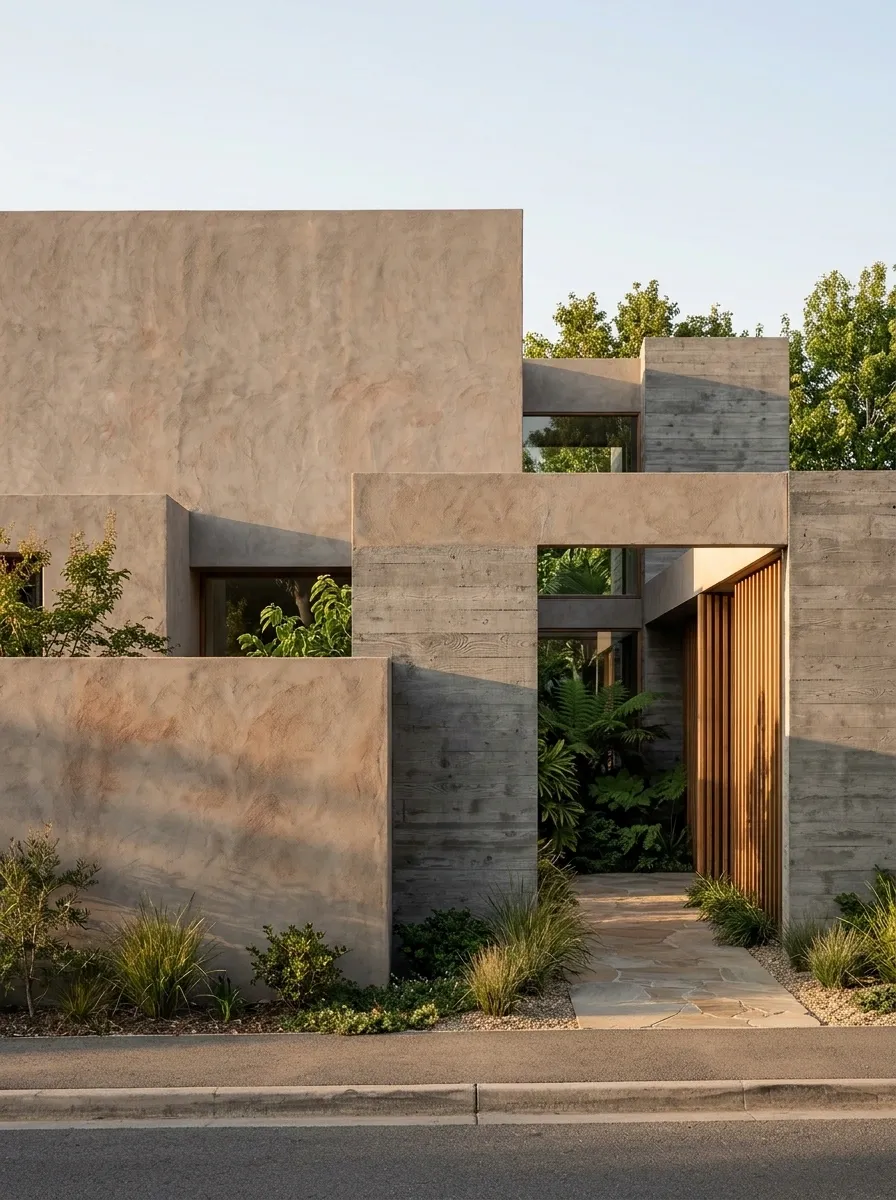
A courtyard-oriented house can maintain privacy without turning its street frontage into a fortress. Layered walls, offset entrances, earthy plaster, and selective openings establish an exterior that reveals the garden gradually rather than displaying the entire home from the pavement.
The central idea is the relationship between public and private space. The outer boundary offers protection, the entrance establishes a transition, and the inner courtyard provides a more open setting for light and greenery.
This direction works particularly well when street exposure or neighboring buildings make privacy important. The arrangement still needs a clear entrance, sensible circulation, daylight, and ventilation. A house can protect its privacy without making visitors wonder whether the front door is classified information.
A HOUSE THAT REVEALS ITSELF IN STAGES
Privacy comes from the arrangement of spaces, not just the height of a wall.
The entrance passage interrupts direct views and opens toward a more private outdoor area. Daylight, circulation, drainage, and ventilation must remain part of the design.
Contemporary Facade With Full-Height Vertical Sun Screens
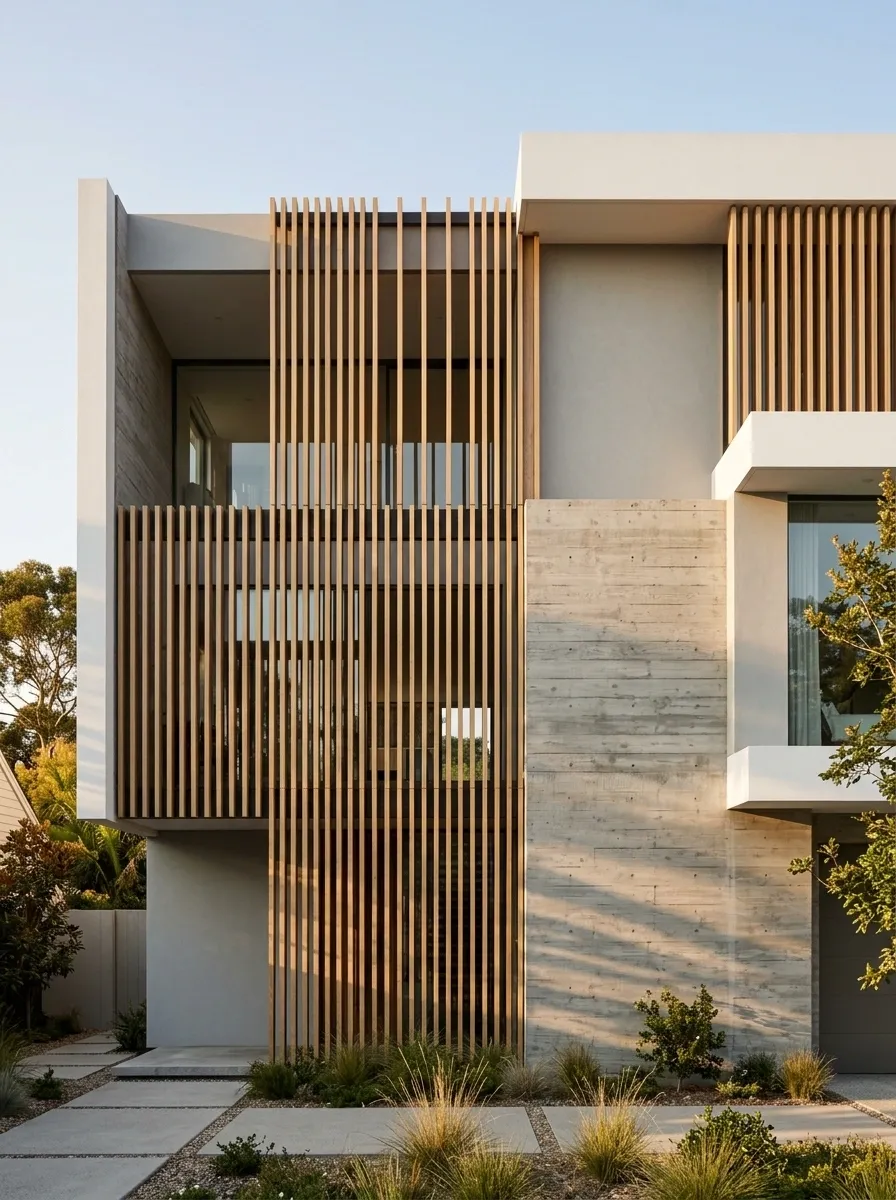
Vertical sun screens introduce a strong rhythm to contemporary architecture while controlling the visual exposure of glazed areas. Timber, metal, or other suitable screening materials can contrast with a calmer background of plaster, stone, or concrete.
The style works through the relationship between repeated vertical lines and larger solid surfaces. Screens may offer privacy, modify sunlight, and add depth, depending on their spacing, orientation, and construction.
They should be selected for the actual setting rather than added simply because slats look fashionable. Screens that are too dense may reduce useful daylight, while widely spaced fins may provide little privacy. A facade needs more than a stylish filter; it needs one that makes sense.
THE SCREENING EFFECT
Open glazing
More direct views and less visual screening.
Screened glazing
More layered views and filtered light.
The spacing, orientation, and depth of the fins determine their visual and practical effect. Choose them around the real sun path and privacy needs.
Traditional Brick Home Extended With a Modern Glass Addition
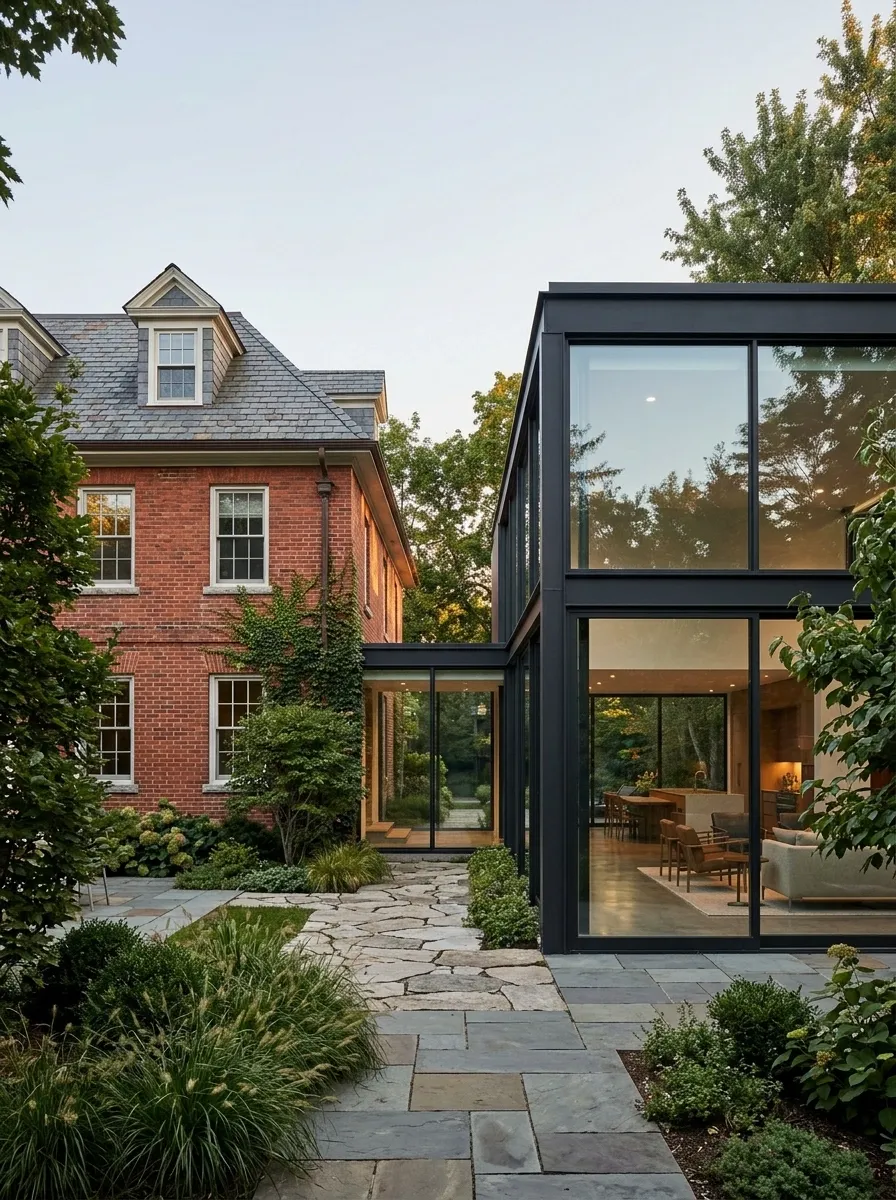
A contemporary extension can complement an older brick house without pretending to belong to the same architectural period. Traditional masonry and a pitched roof can retain their original character, while a modern addition introduces darker framing, broad glazing, and simpler geometry.
The contrast creates a clear relationship between old and new. The original house remains recognizable, while the added volume establishes its own identity and expands the architectural composition.
The connection between both parts matters as much as their appearance. Roof drainage, insulation, weatherproofing, circulation, and changes in floor level need to be resolved carefully. A glass addition may appear weightless in a rendering, but it still has to survive wind, rain, and everyday family life.
OLD STRUCTURE, NEW CHAPTER
Let both architectural periods remain legible.
The original masonry retains its identity, while the new work reads as a deliberate contemporary addition. Their junction needs careful detailing and practical integration.
Coastal Modern House With Weathered Cedar and Pale Stone
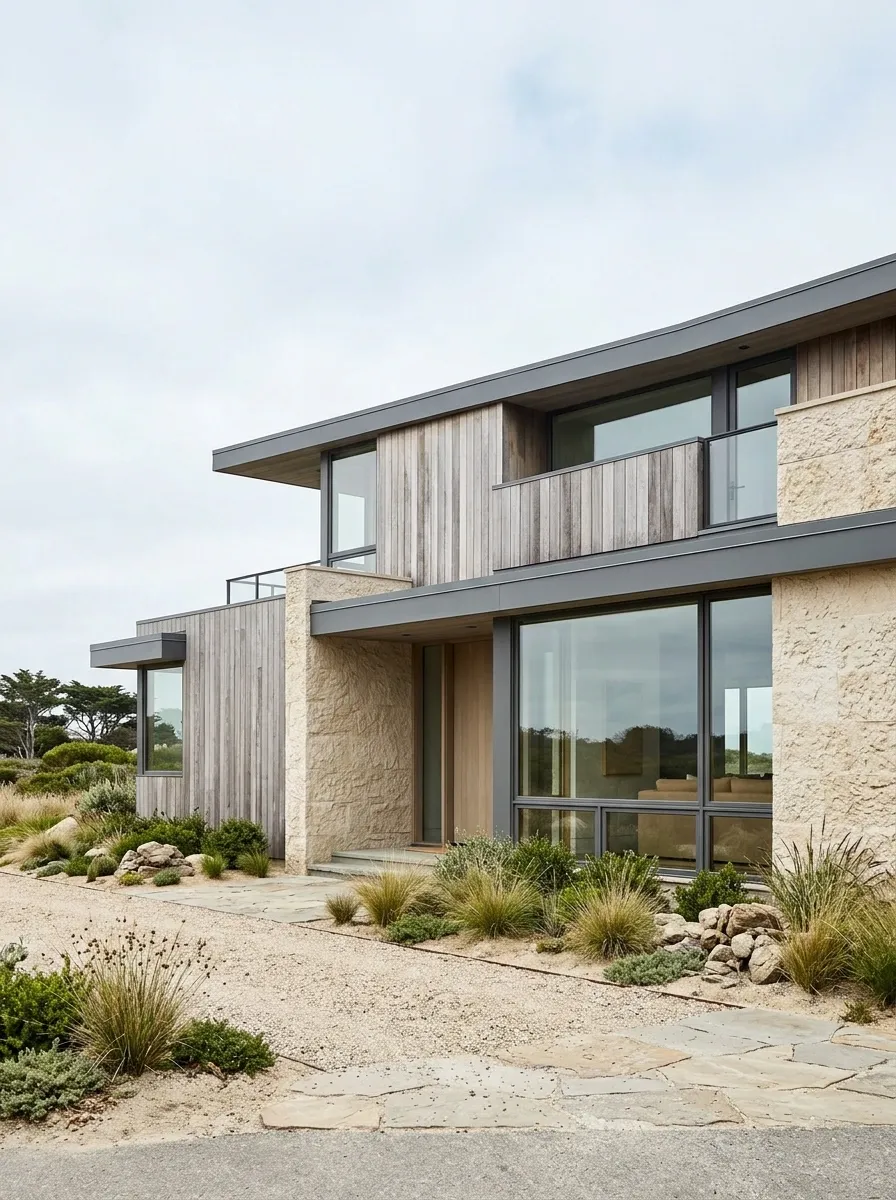
A coastal modern facade often feels most convincing when its materials echo the softer colors of the surrounding landscape. Weathered cedar, pale stone or mineral finishes, dark metal details, and broad windows create a relaxed exterior without leaning on obvious nautical decoration.
The style balances natural texture with simple geometry. Subdued cladding and roofing let the building relate to its setting, while restrained planting helps connect the architecture with the ground around it.
The material choices need to suit the actual coastal environment. Wind, moisture, salt exposure, drainage, and maintenance requirements all affect what works in practice. A weathered appearance is an aesthetic choice, not a maintenance plan.
A COASTAL MATERIAL PALETTE
Muted colors, visible texture, and finishes suited to the surroundings.
Let the setting inform the material choices.
The muted palette creates a coastal character, while appropriate specifications determine whether the cladding, roofing, fixings, and glazing can handle local weather exposure.
Choosing a Facade That Works Beyond the Photograph
A strong exterior starts with the building’s overall form, not a shopping list of fashionable finishes. Rooflines, window proportions, the entrance, and the relationship between materials establish the architectural direction before decorative details enter the picture.
The site matters just as much. Climate, privacy, sunlight, maintenance, drainage, and everyday access all influence which designs make sense for a particular home.
Save references that share a clear architectural language, then adapt their strongest ideas to the actual property and budget. A good facade should look considered from the street and remain practical for the people who live behind it.