
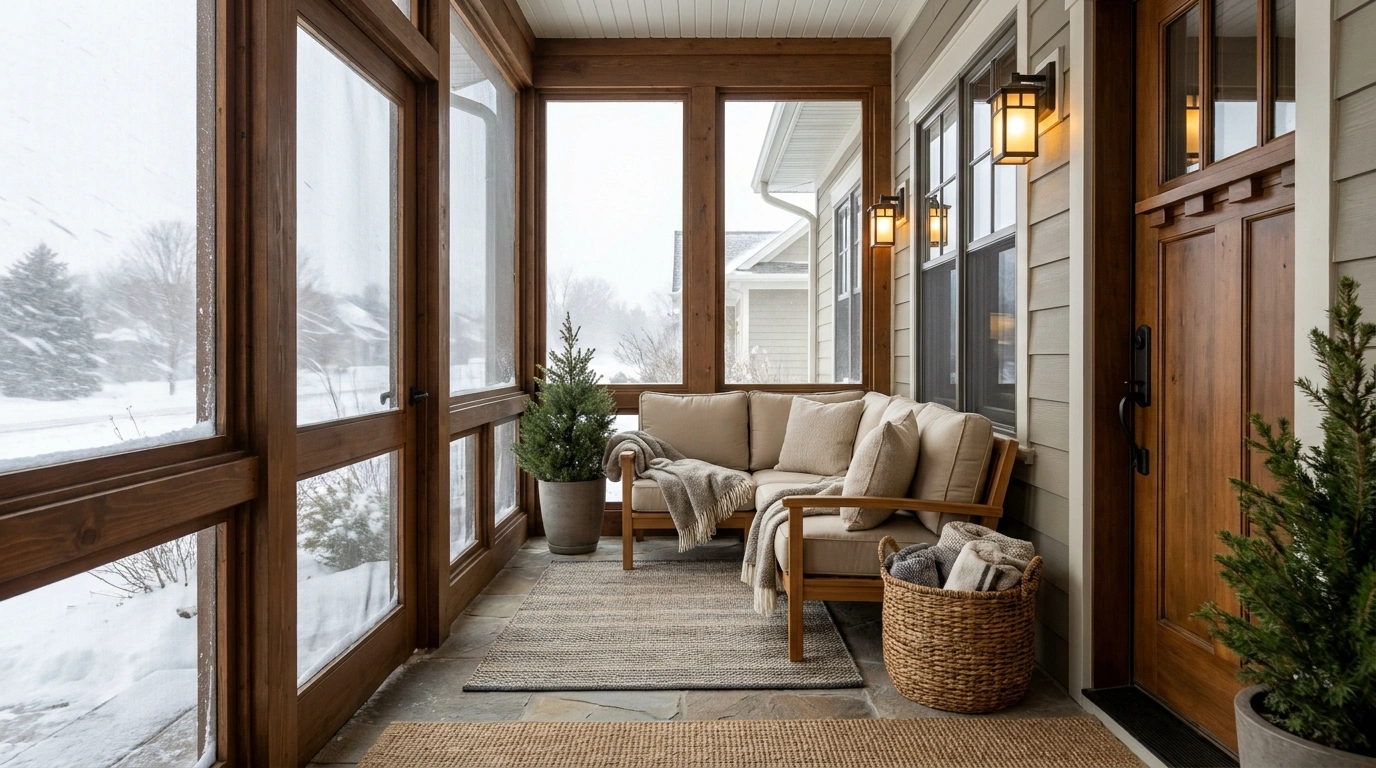
A clear panel can stop the wind. It cannot, by itself, turn a freezing porch into a comfortable living room.
That distinction matters before you spend money.
Some winter porch projects are weather buffers: useful for reducing exposure and extending the days you can sit outside. Others are full conversions with an insulated building envelope and properly designed heating. Three-season systems generally belong in the first conversation; four-season rooms require a different level of construction. (Three-season and four-season rooms)
Enclosure Approaches and Useful Winter Layouts
Cozy Built-In Bench Seating
Built-in corner benches transform an awkward porch nook into a dedicated relaxation zone with plenty of hidden storage below. Layering diverse throw pillows and textured cushions adds plush comfort while keeping the space stylishly inviting.
A central woven pouf serves as a casual coffee table without cluttering the compact footprint, perfectly complementing the natural fiber rug underneath. Maximizing perimeter seating allows you to enjoy unobstructed window views of the changing landscape outside.
Treat this layout as a cozy winter retreat tailored for quiet reading or morning coffee. Just remember that uninsulated nook windows will stay chilly, so lean into the heavy blankets and warm textiles.
Multi-Track Panels That Stack Open
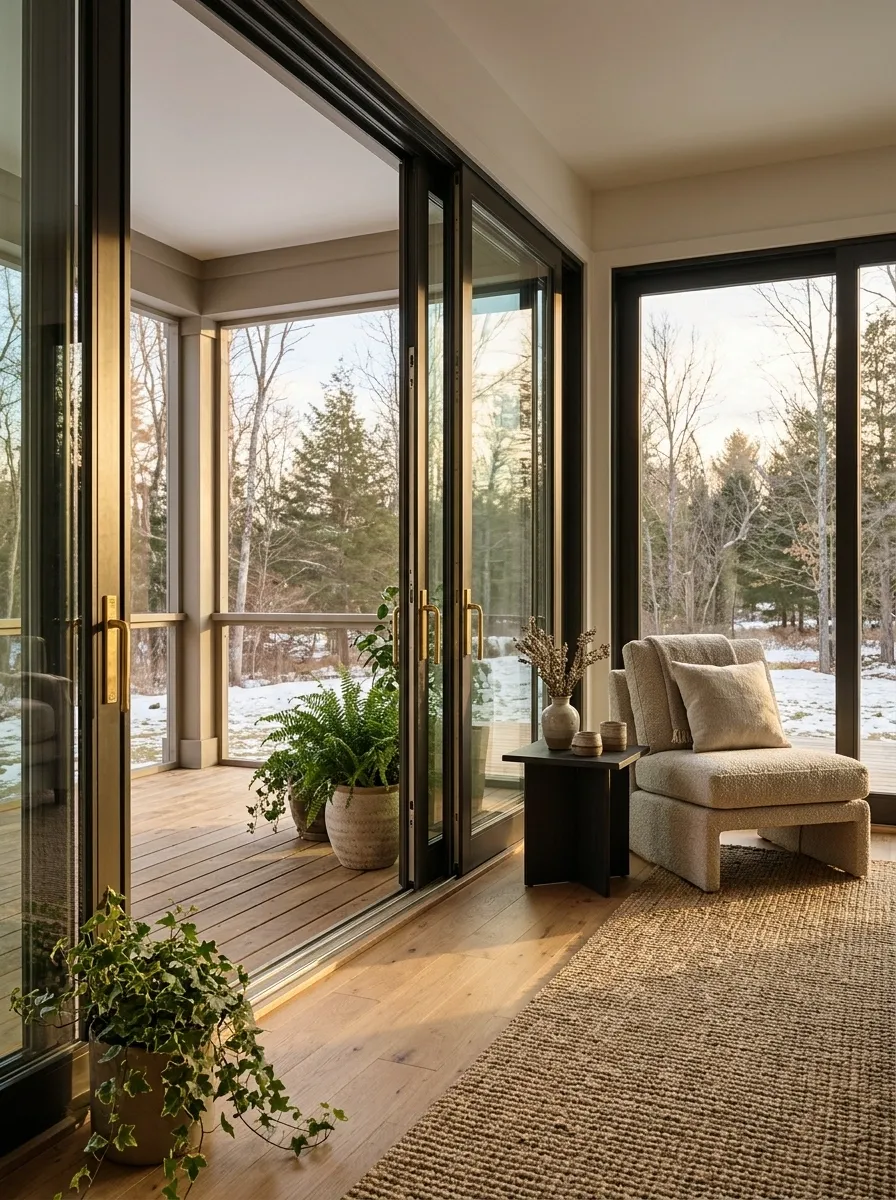
Multi-track systems let panels slide or stack to vary how open the porch feels.
They can suit an existing covered porch where you want more protection without committing to a fully conditioned room. Check the system’s actual weather performance, approved installation, and maintenance needs. Treat temperature comfort separately. A porch can be less windy and still be impressively cold.
Adjustable openness, separate thermal planning
Conceptual elevation only. Product suitability and installation depend on the porch.
All-Weather Clear Curtains
Heavy-duty clear outdoor panels create an effective windbreak that transforms a breezy open porch into a protected seasonal lounge. Fastening the transparent curtains securely around the perimeter keeps biting winter drafts at bay while preserving your panoramic backyard views.
Arranging comfortable patio furniture inside this makeshift greenhouse lets you extend your outdoor living season well past autumn. The structured framework handles sudden weather shifts gracefully without sacrificing the bright, airy feel of the porch.
Use this approach when you want to shield existing furniture from snow and wind without building permanent walls. Do not expect tropical temperatures inside, but appreciate the remarkable drop in wind chill.
Horizontal Sliding Panels
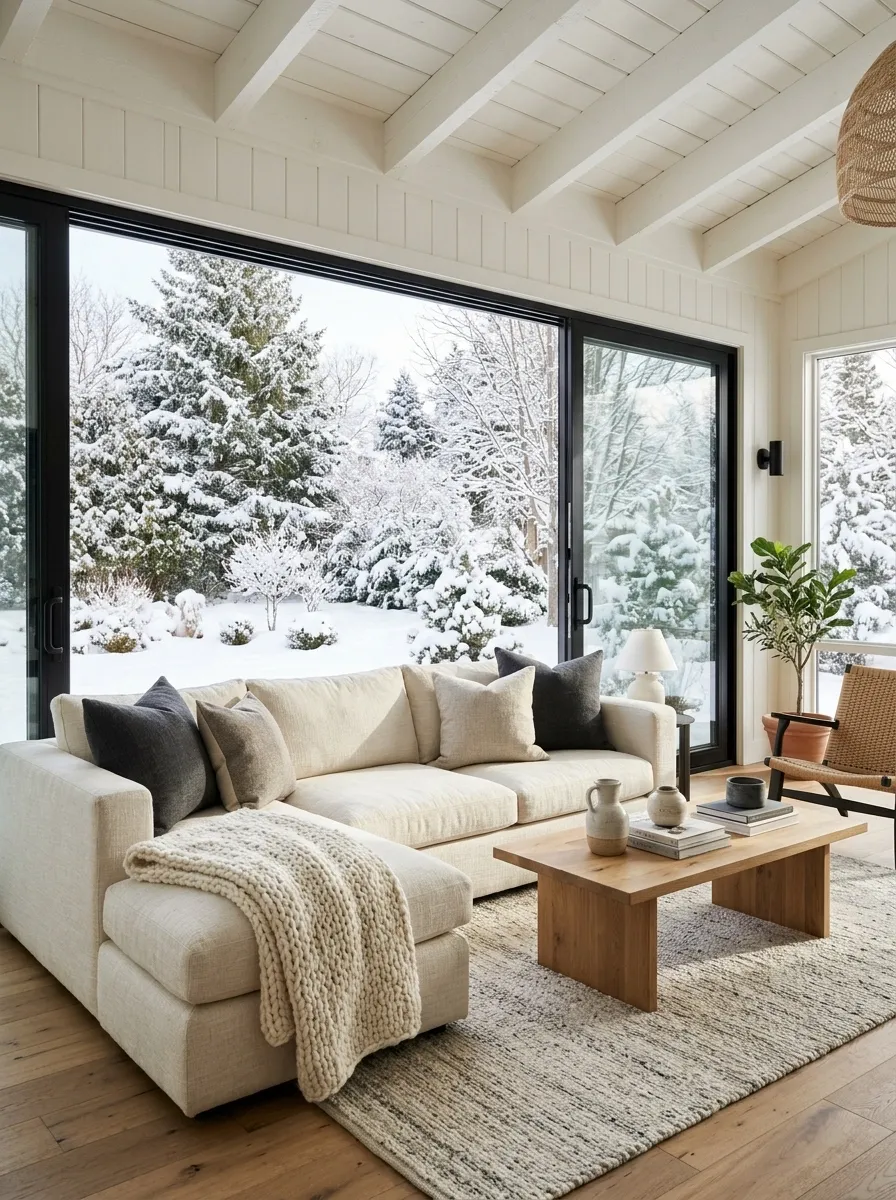
Horizontal sliders can be useful where vertical lifting would be awkward or where a broad opening suits the porch’s proportions.
Plan furniture around the usable opening and any required operating space. Check how the tracks manage water and how easily they can be cleaned. The sleekest system becomes less charming when its drainage channels are permanently full of leaves.
| Consider | Why it matters |
|---|---|
| Opening direction | Affects access and furniture placement |
| Track care | Influences drainage and operation |
| Panel specification | Determines weather performance |
| Existing structure | Must suit the proposed system |
Custom Glass Sunroom Extension
A fully glazed glass sunroom addition wraps your porch in transparent walls that capture every last drop of golden winter sunlight. The sleek dark framing highlights the clean architectural lines while providing a sturdy barrier against dropping temperatures and falling leaves.
Surrounding the structure with vibrant autumn foliage creates a stunning backdrop that feels entirely immersed in nature. Thoughtful exterior lighting ensures the space remains a warm, glowing beacon as winter evenings arrive early.
Invest in this permanent enclosure style if you plan to use the room heavily throughout every freezing month. Pair the glass expanse with adequate flooring and heating solutions to guarantee genuine year-round comfort.
Removable Framed Seasonal Panels
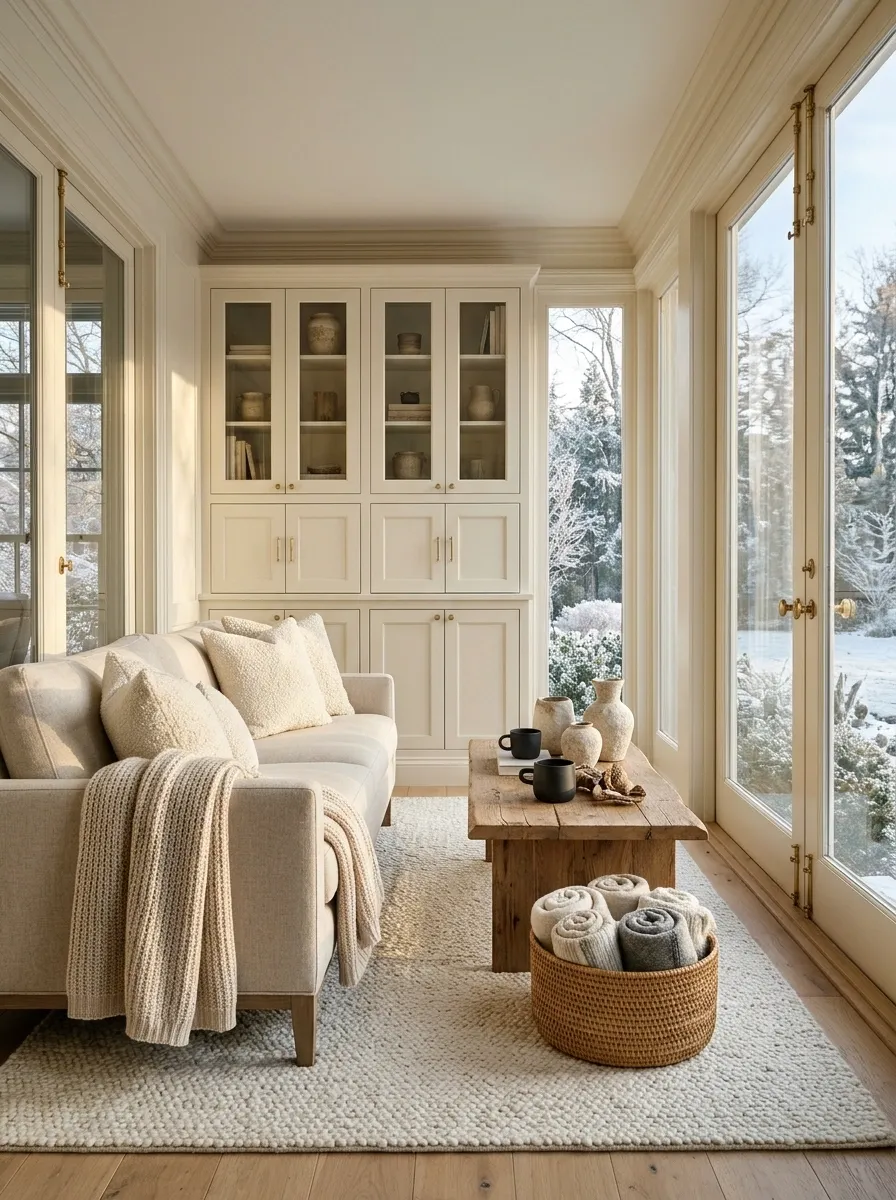
Purpose-made removable panels can give a screened porch a seasonal change without leaving bulky coverings in place all year.
The panels need a compatible, properly designed attachment system and practical storage when removed. Consider panel weight and handling before choosing large sections. “Removable” is not much of a benefit if removal requires a heroic family expedition.
Plan for installation and storage
Secure, compatible panels
Protected edges and labeled sections
Bright White Glass Vestibule
A crisp white glass vestibule adds a charming architectural extension that buffers your main entrance from harsh winter weather. Generous window panes flood the interior with natural light, showcasing cheerful potted plants and welcoming entryway greenery.
Compact concrete steps and a tidy landing keep foot traffic clean and organized before entering the main house. The bright color palette reflects winter daylight, making the small enclosure feel remarkably spacious and open.
Incorporate this design when you need a functional mudroom buffer that enhances curb appeal rather than hiding it. Keep in mind that glass-heavy entryways need regular wiping to stay sparkling through stormy weather.
Clear Outdoor Curtains as a Windbreak
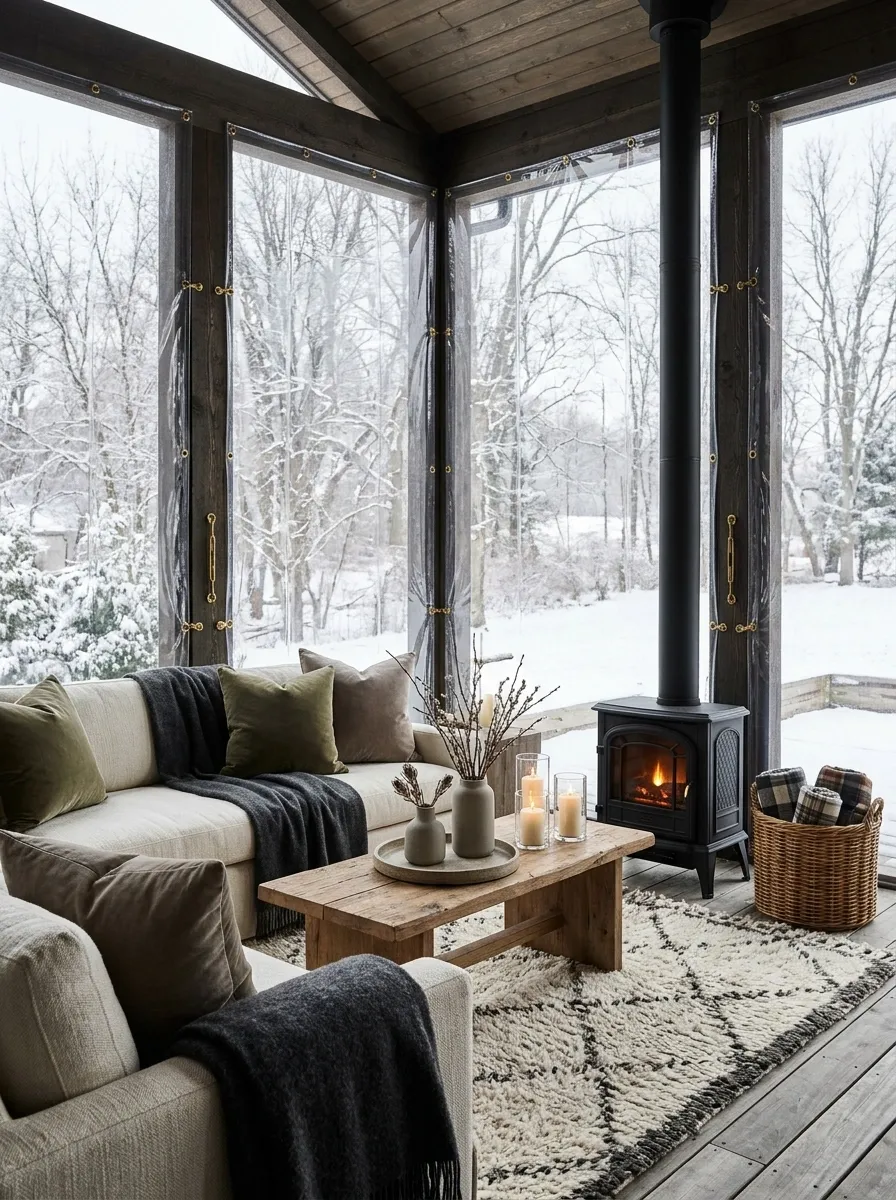
Purpose-made clear outdoor curtains can reduce exposure on a sheltered porch, provided the product and attachment system suit the site.
They are a weather-management option, not an insulated wall. Wind resistance, secure closures, ventilation, and water runoff all need attention. Keep the appearance tidy with appropriately fitted panels rather than improvised sheets flapping around like a very nervous greenhouse.
Use this approach for: A weather buffer where conditions and product specifications allow it.
Do not assume: Reliable comfort in severe winter weather.
Engineered Translucent Panels
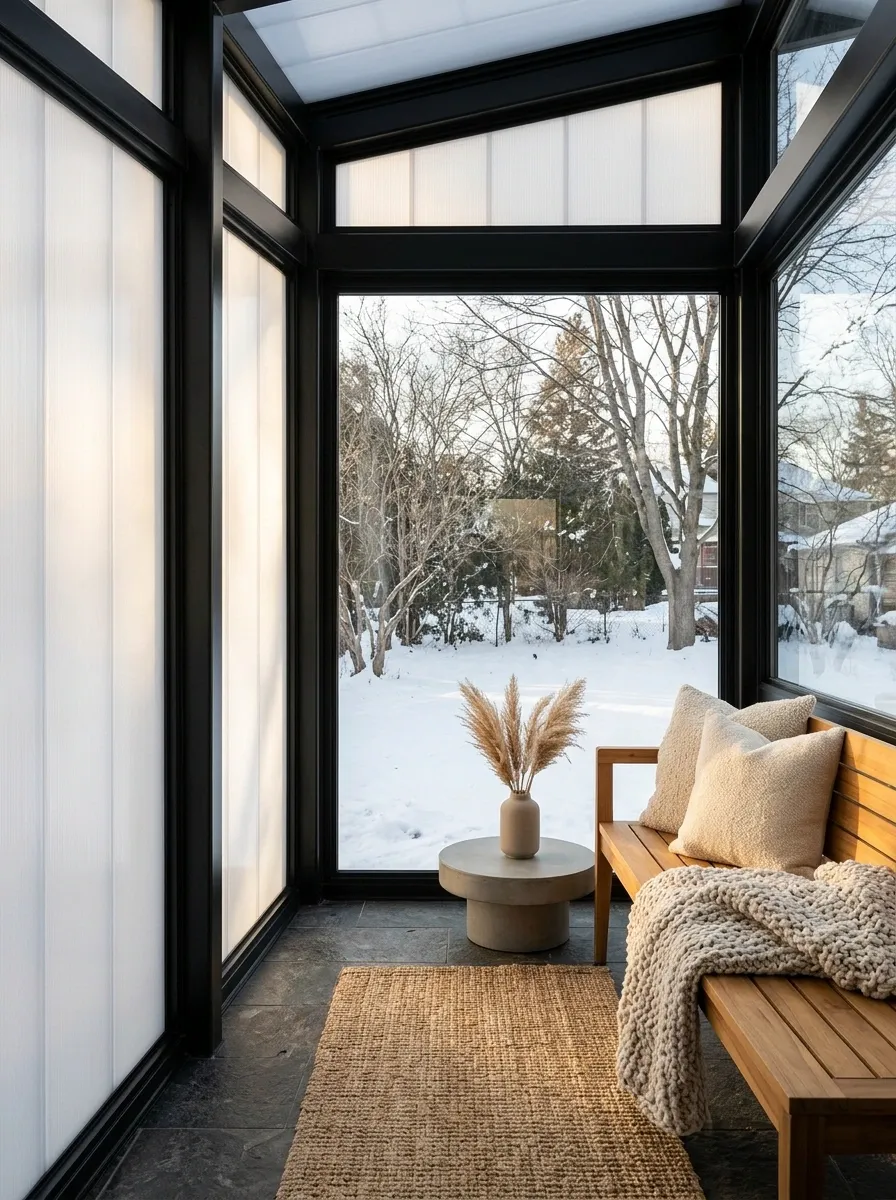
Translucent panels can soften light and provide privacy where a clear enclosure would leave you feeling exposed.
They may suit a side elevation or utility-focused porch, but the panel system, framing, loads, and thermal performance need proper specification. Avoid choosing a material solely because it looks easy to cut. An enclosure has to manage weather, movement, and water as well as appearances.
Translucent sides, clearer outlook
Material choice and framing are project-specific; translucency does not establish insulation value.
A Retrofit Designed for Existing Porch Openings
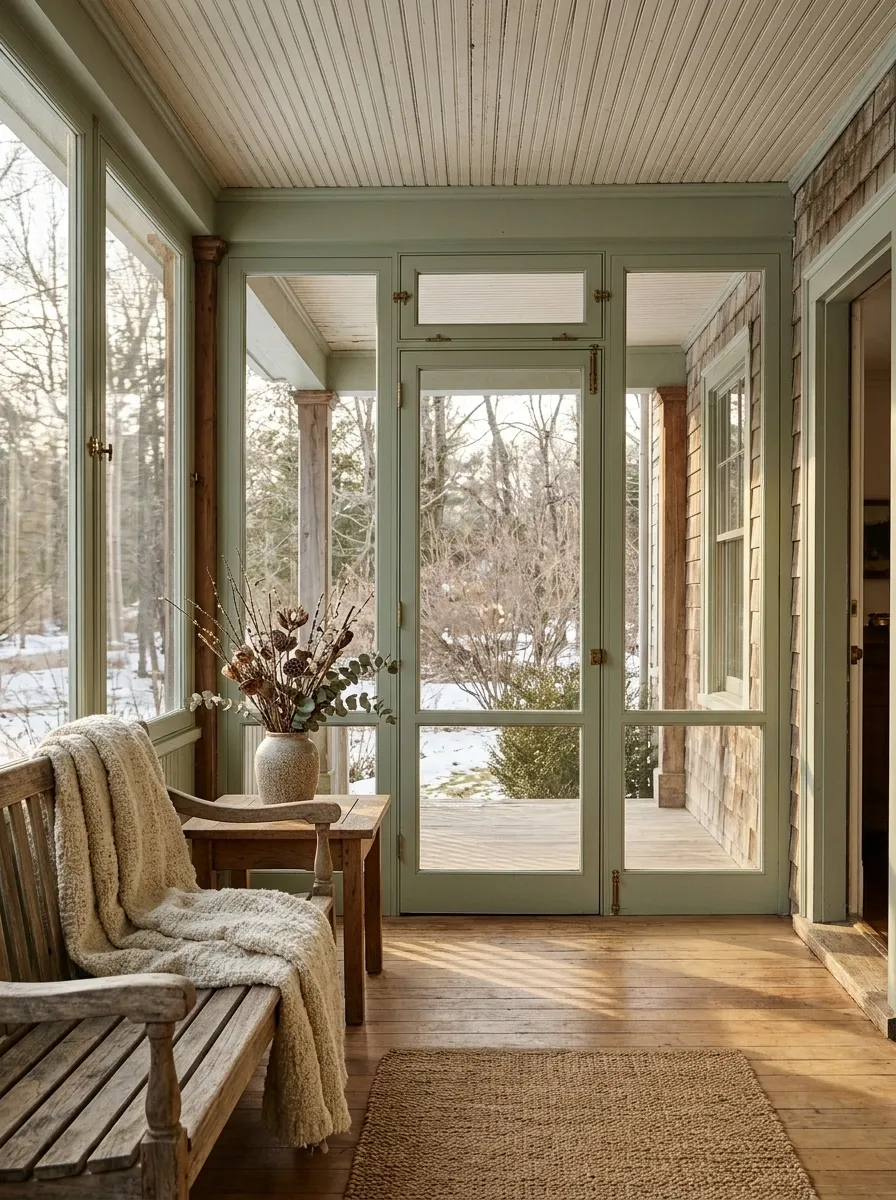
An existing porch may have openings that suit a compatible storm-panel or enclosure system.
Have those openings assessed before treating them as ready-made frames. Post spacing, condition, attachment surfaces, and water details all affect the result. This approach can preserve the porch’s character when the system is designed around the architecture rather than forcing every opening into a generic size.
| Preserve | Verify |
|---|---|
| Existing post rhythm | Structural condition |
| Original trim character | Suitable attachment details |
| Useful openings | Safe operation and access |
| Roofline | Water management |
A Fully Insulated Glazed Conversion
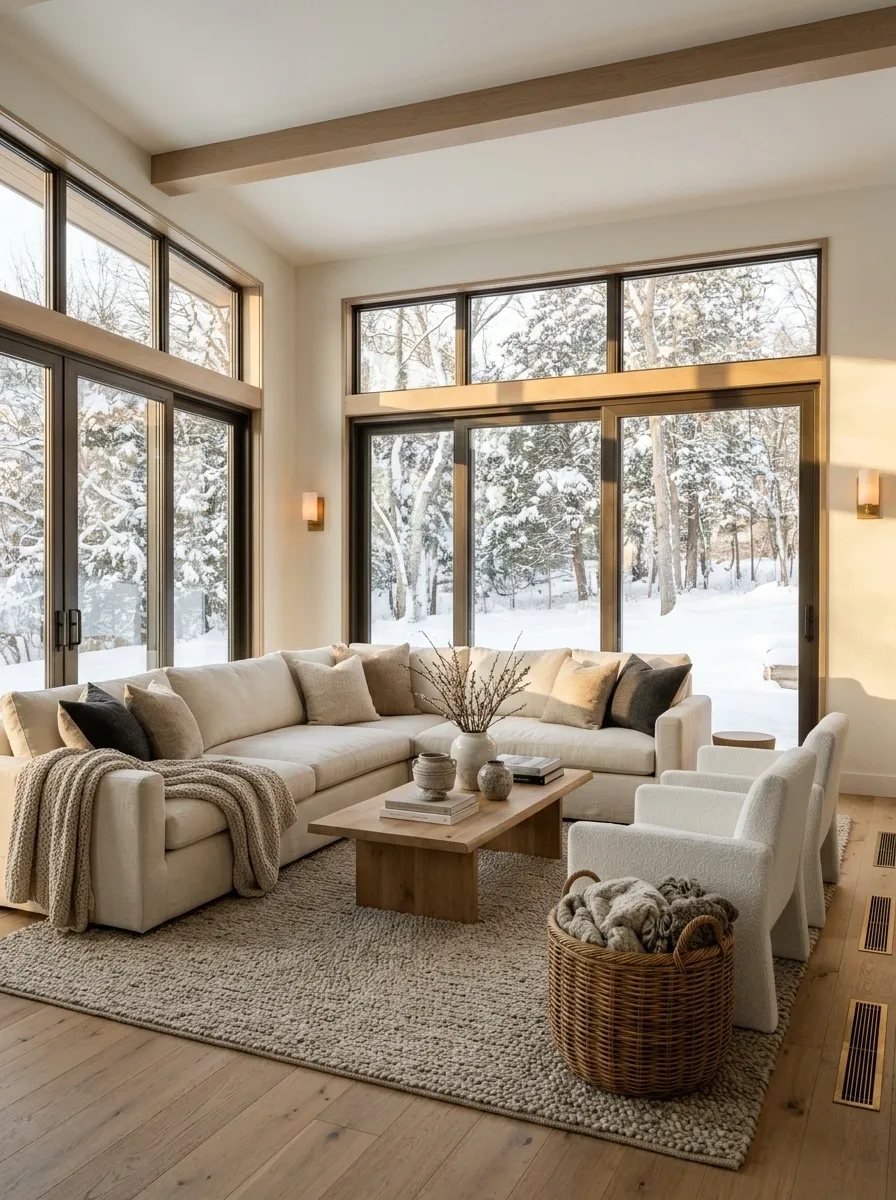
If your aim is daily winter use, a full conversion deserves serious consideration.
That means thinking beyond windows to the floor, walls, roof, air sealing, heating, and moisture control. The appeal is obvious: a genuinely usable room with a strong connection to the outdoors. The budget and project scope should reflect that ambition. A sofa does not count as insulation, regardless of how deep the cushions are.
Comfort depends on the whole envelope
Roof, floor, walls, ventilation, and connections all belong in the design.
Glazing Above a Solid Knee Wall
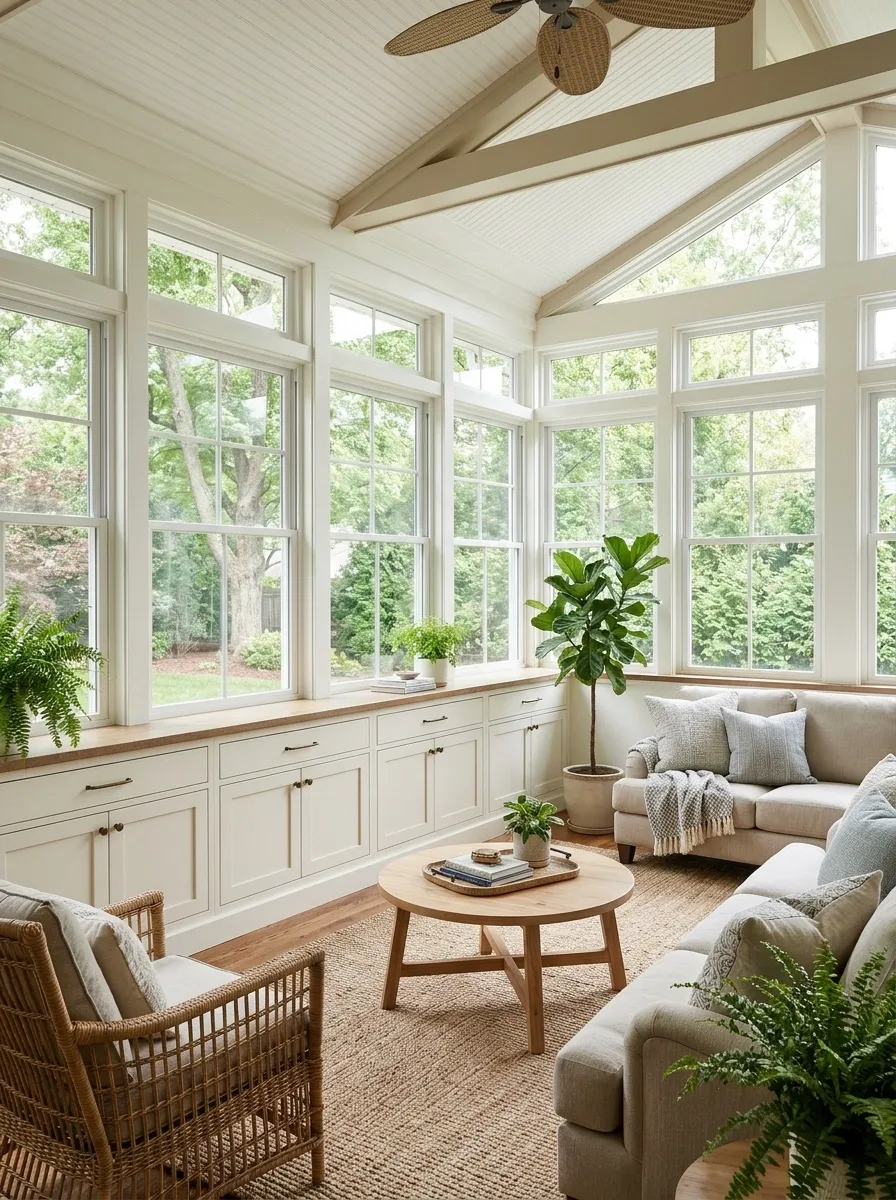
A solid lower wall can make an enclosure feel more grounded and provide a useful backdrop for furniture.
It also hides some floor-level clutter, which is a respectable architectural ambition. Keep the glazing proportions generous enough to retain the porch’s light. Whether this becomes a warm room depends on the complete assembly and conditioning, not on the mere presence of a solid base.
Design benefit: Furniture has a quieter background.
Planning question: Will the lower wall block a view you enjoy while seated?
A Partial Windward Screen
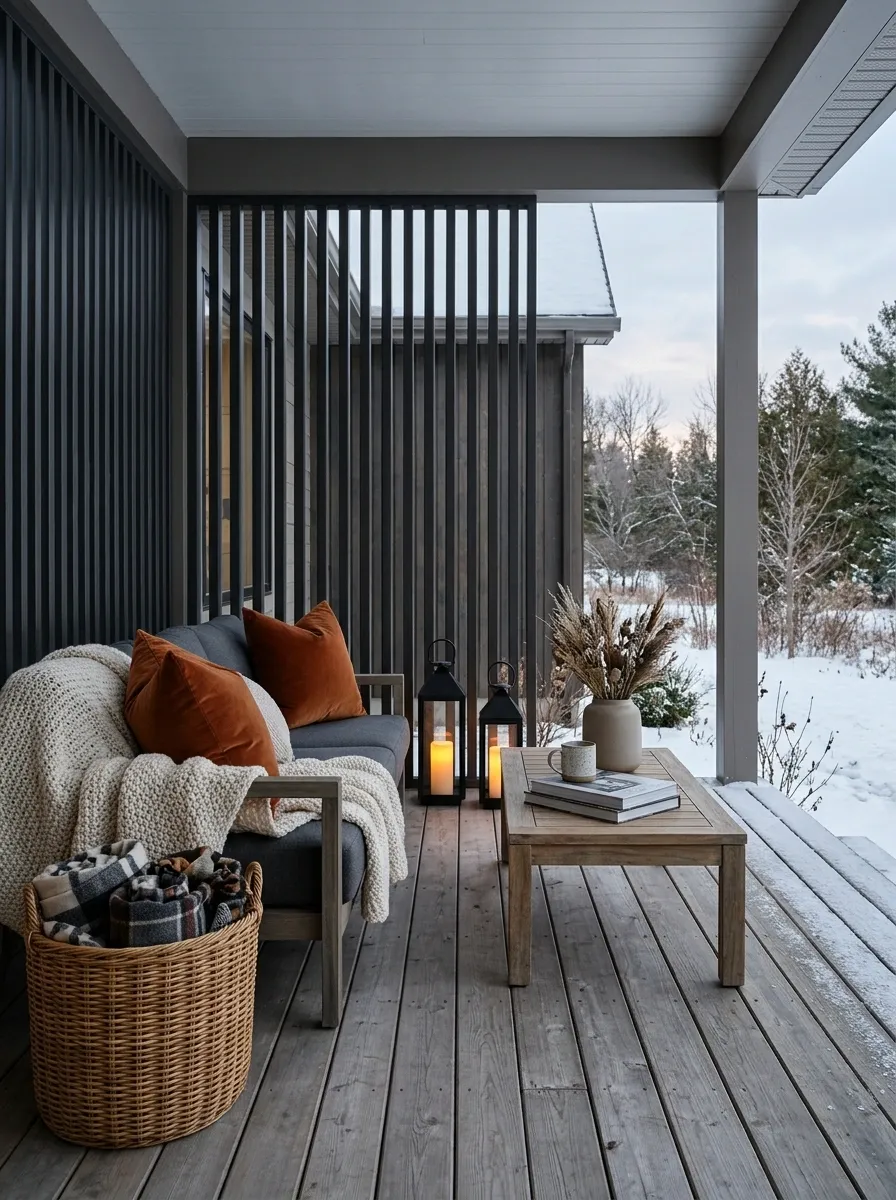
Sometimes the useful intervention is a properly designed screen on the most exposed side, with the rest of the porch remaining open.
This is not a full enclosure. It can, however, make a sheltered seat more pleasant in suitable conditions. The screen must be designed for local wind loads and should not create access problems or redirect water into the porch.
Shelter one edge, keep the porch open
Weather still enters here
A Compact Entrance Vestibule
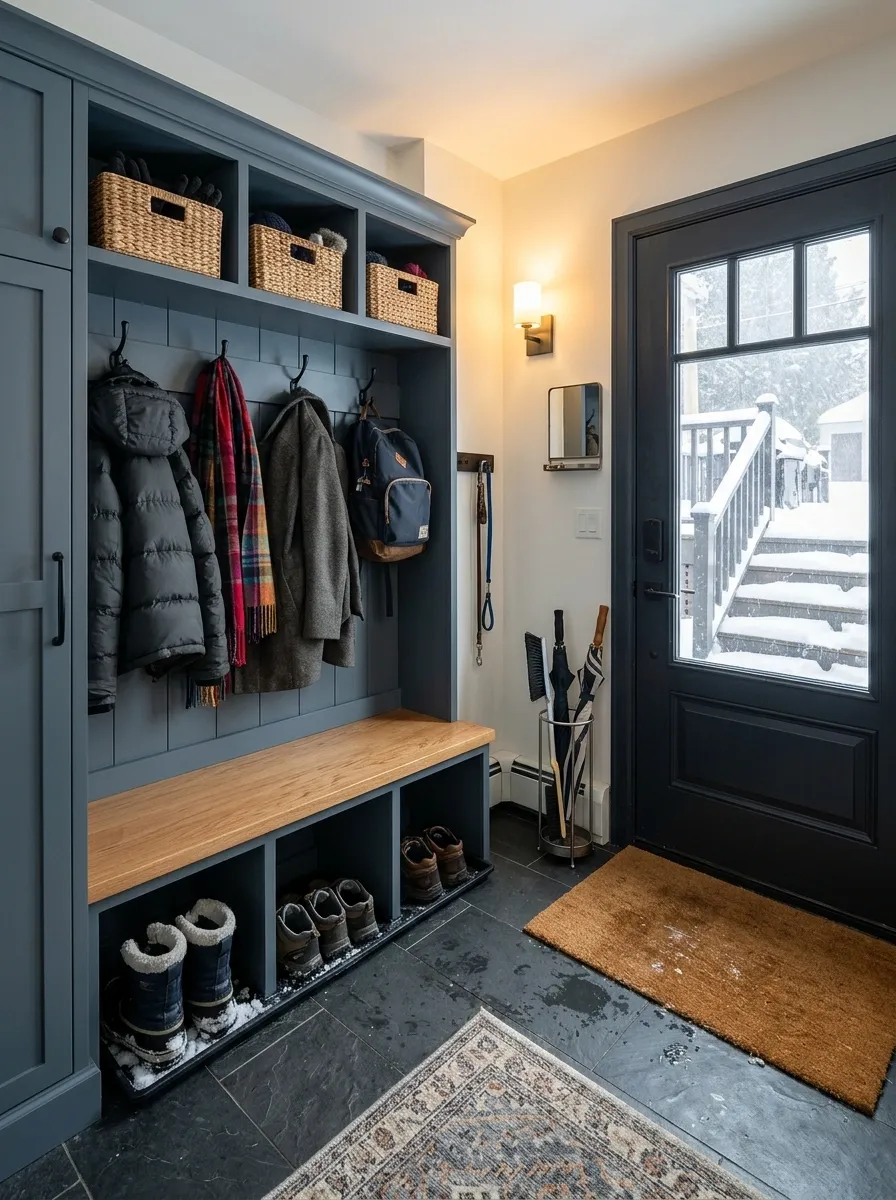
Enclosing a small section around the entry can create a practical weather buffer without converting the entire porch.
Plan the door swings, landing space, drainage, and clear movement route carefully. The vestibule should make entering easier, not create a glass obstacle course while you juggle groceries. Keep storage shallow and avoid filling every wall with hooks, baskets, and decorative obligations.
| Priority | Design response |
|---|---|
| Comfortable entry | Adequate clear landing |
| Wet footwear | Suitable floor and drying plan |
| Easy movement | Coordinated door swings |
| Daylight | Glazing placed around practical needs |
Slim-Framed Glazing for a Strong View
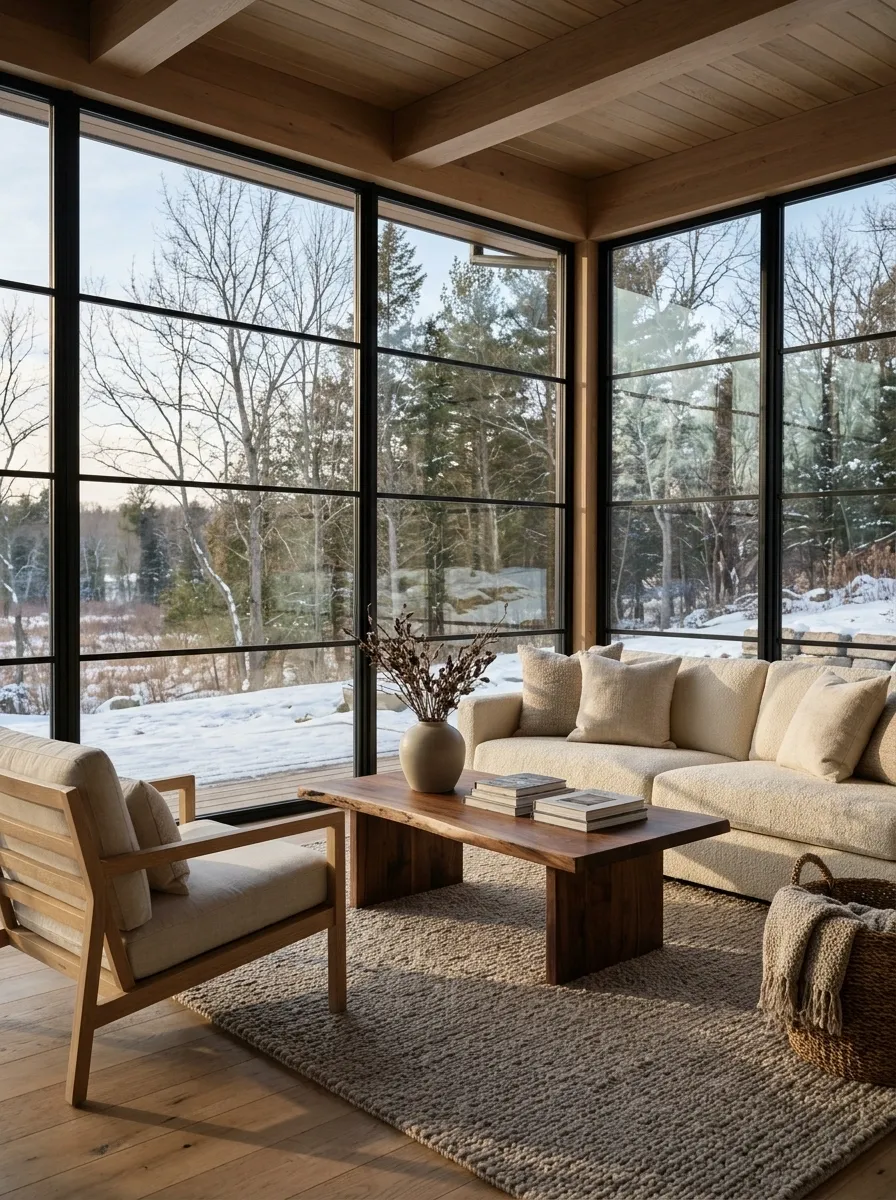
Where the view is the reason for enclosing the porch, a slim-framed system can keep the outlook prominent.
Frame dimensions are only one part of the decision. The system still needs appropriate structural, weather, and thermal performance for the intended use. Arrange seating to enjoy the view at sitting height, and check that horizontal frame members do not cut directly across it.
Check the outlook from the chair
Furniture placement and frame layout should be considered together.
Divided-Pane Glazing for a Traditional House
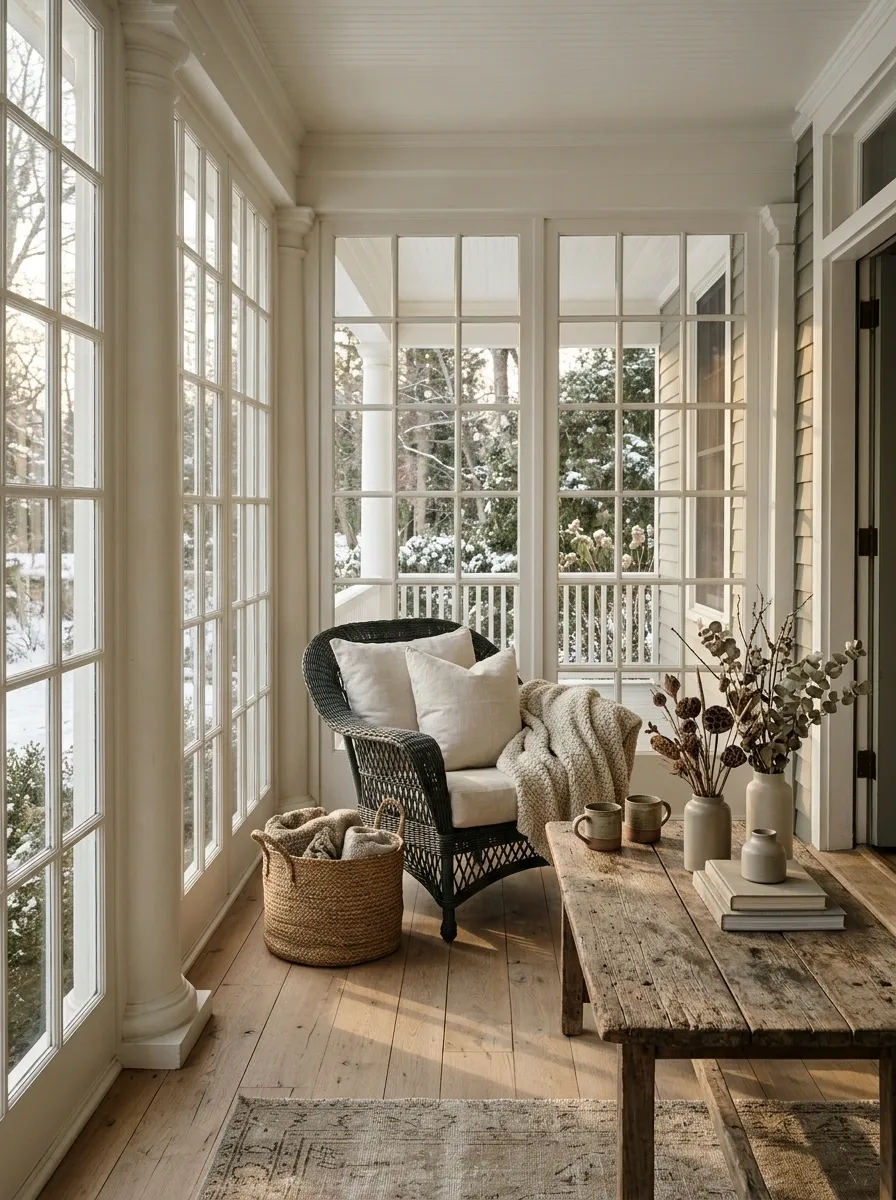
A traditional house may suit a more detailed enclosure with proportions that echo existing windows.
Repeat the home’s rhythm rather than inventing a competing grid. Match the visual weight of trim and keep the lower enclosure from becoming overly busy. The result should feel connected to the building, not like a modern conservatory wearing a historical costume.
Look at first: Existing sash proportions, porch columns, door details, and trim depth.
An Enclosed Mudroom Buffer
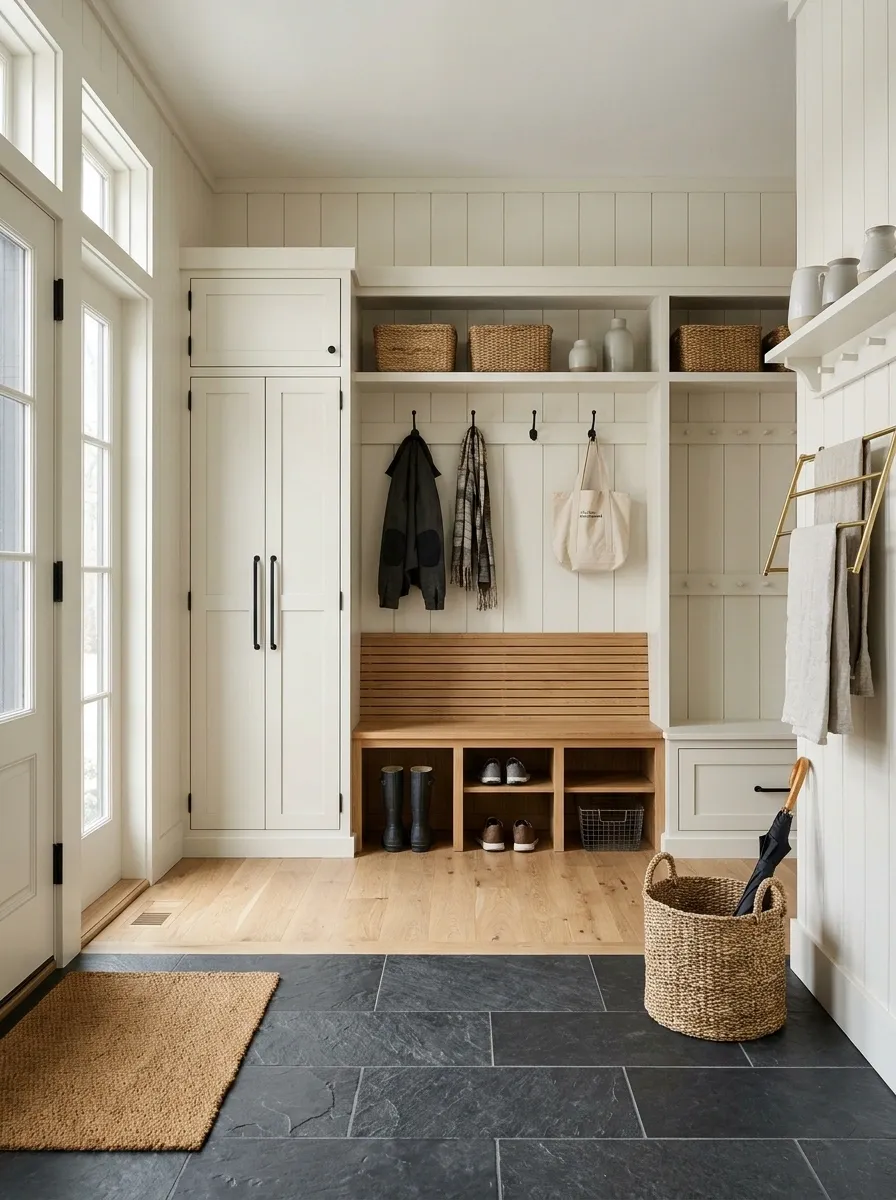
A porch enclosure can earn its place by handling wet coats, boots, and bags before they reach the main house.
Separate wet landing space from dry storage, and choose materials appropriate to the actual temperature and moisture conditions. A bench is useful only if there is still room to move around it. Plan drying and ventilation rather than closing damp clothing inside a decorative cabinet.
Wet arrival, clear route, dry storage
Manage water
Keep open
Beyond the wet zone
A Reading Nook on the Sheltered Side
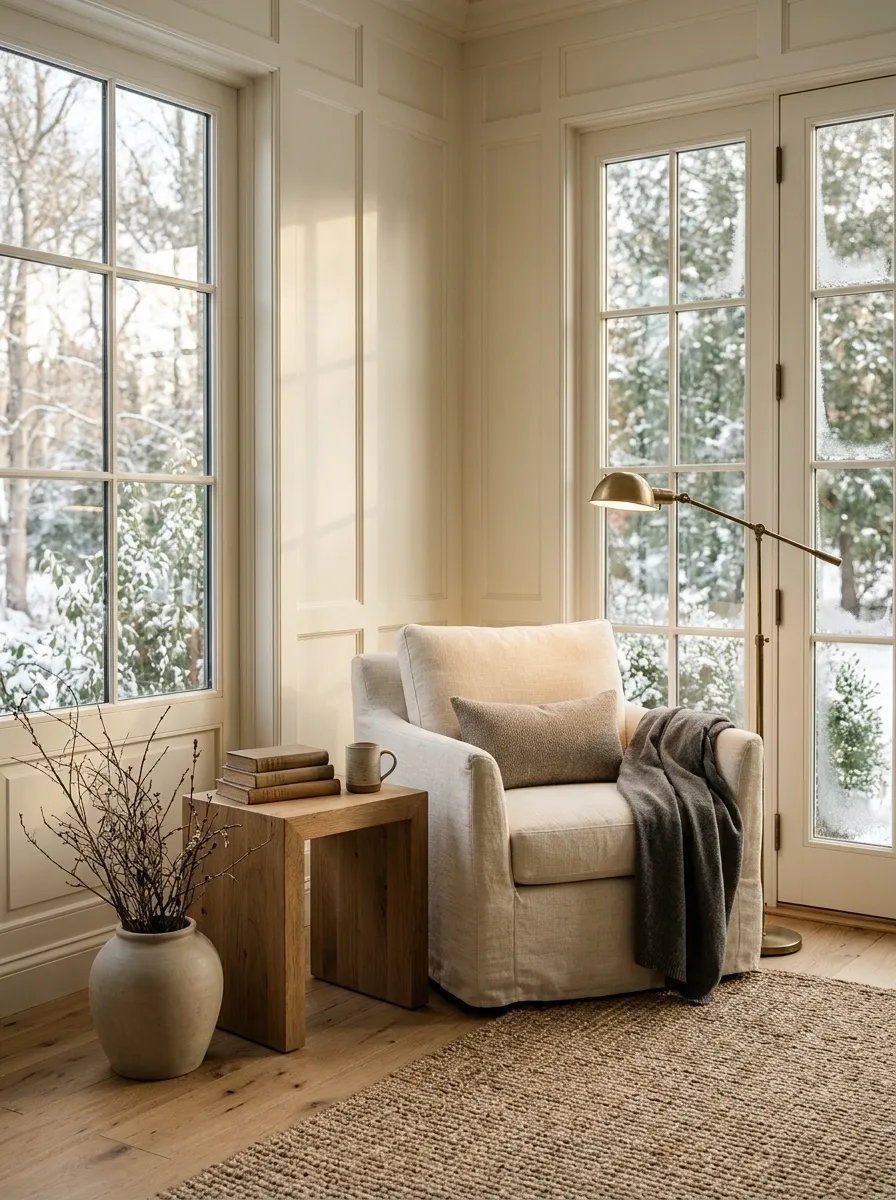
Once the enclosure’s performance is established, position a reading chair away from the most exposed glazing or draft-prone opening.
A side table and suitable lighting make the corner genuinely useful. Use textiles only where they can stay dry and be stored appropriately. If the porch remains unconditioned, think of this as a fair-weather winter seat rather than an all-day retreat during a freeze.
| Include | Avoid |
|---|---|
| Comfortable chair | Oversized furniture blocking access |
| Stable side table | Loose blankets trailing on damp floors |
| Appropriate lighting | Assuming soft furnishings solve cold |
A Breakfast Area With a Clear Door Route
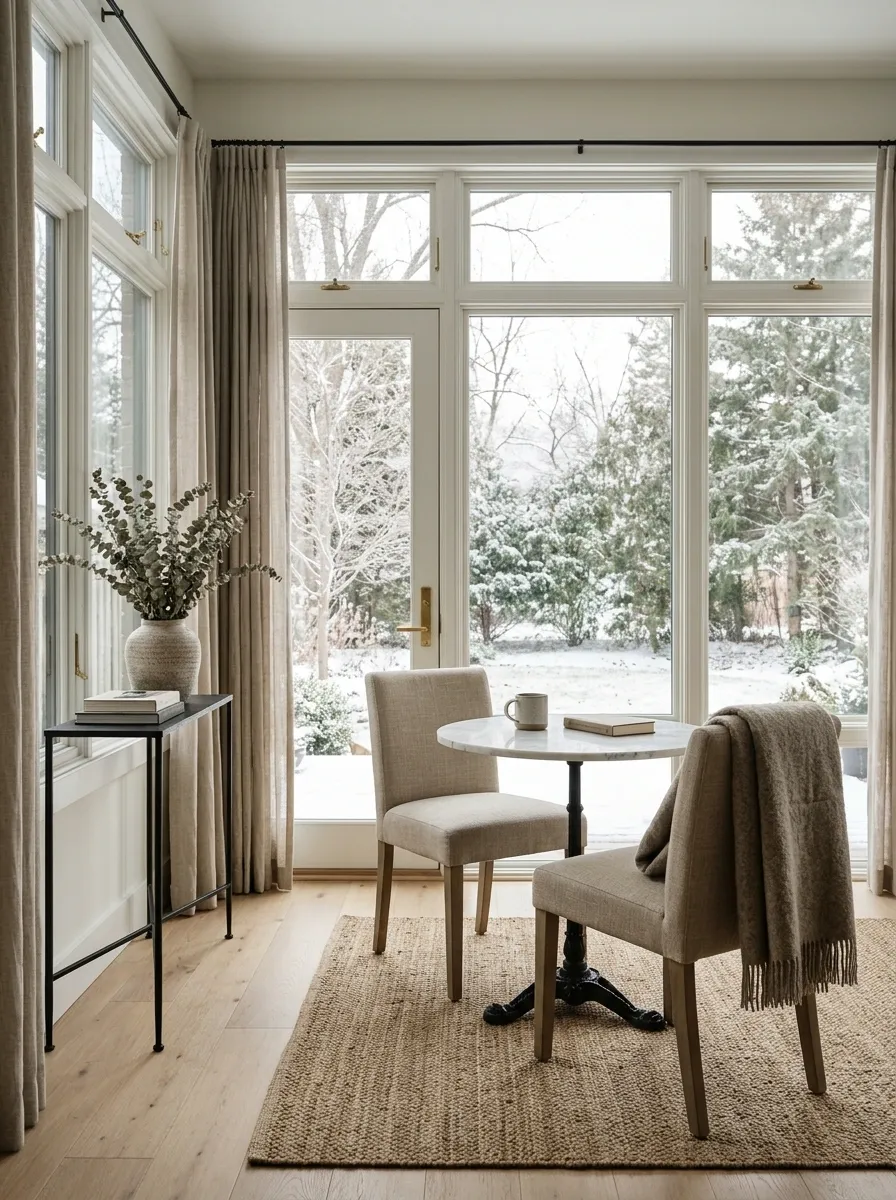
A small table can make a suitably enclosed porch useful throughout the day.
Choose the table around circulation rather than squeezing the largest possible one between the glazing. A round top can ease movement in some layouts, while a narrow rectangular table may suit a long porch better. Test the chairs pulled out, because furniture stores rarely display the part where everyone tries to stand up.
Furniture belongs beside the route
to door
A Corner Enclosure That Keeps Two Views
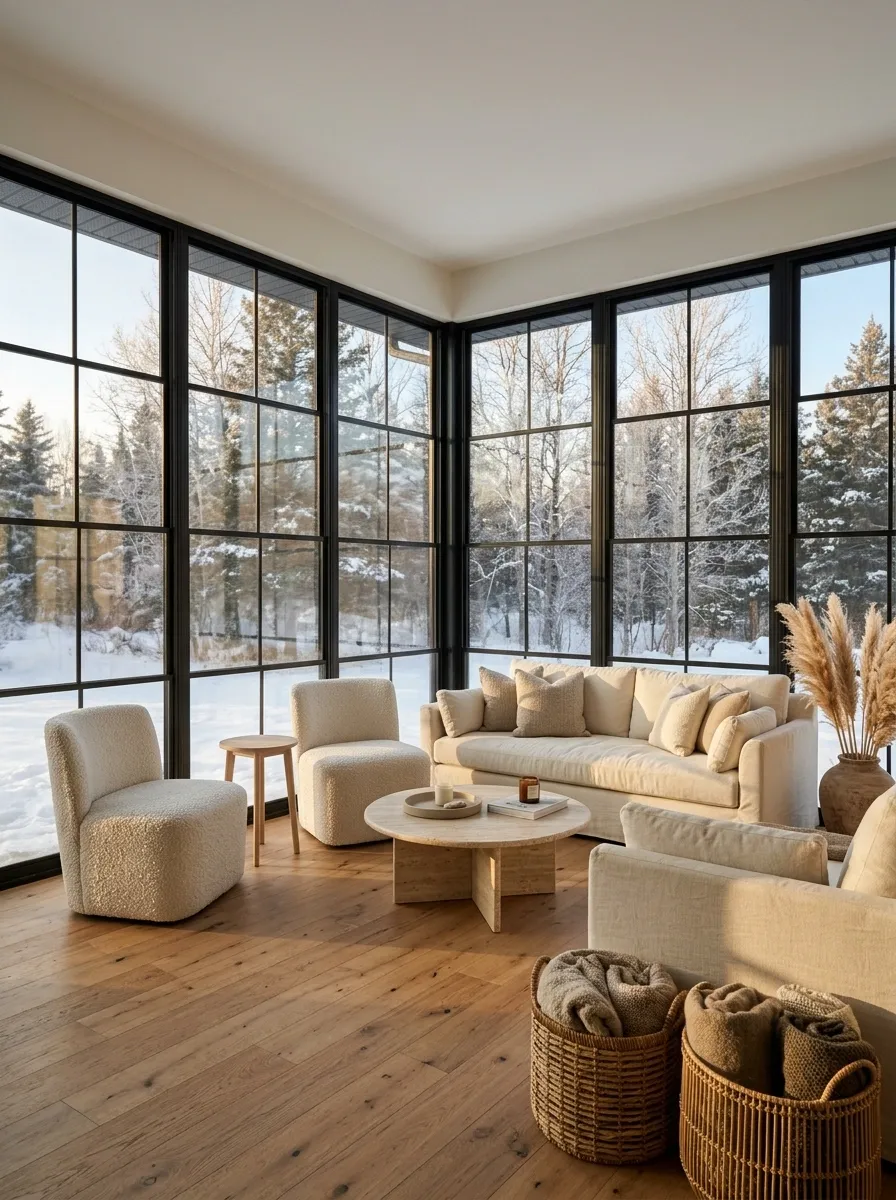
A corner porch can offer a lovely wraparound outlook, but the meeting point of two exposed elevations needs careful design.
Consider where structural posts, panel joints, and doors will sit. Keep bulky furniture away from the corner so the view remains useful. A low table and seating turned slightly inward can enjoy both directions without pressing everything against the glass.
Design aim: Preserve the corner’s openness while giving the enclosure proper structural and weather detailing.
A Wraparound Porch With Separate Open and Enclosed Zones
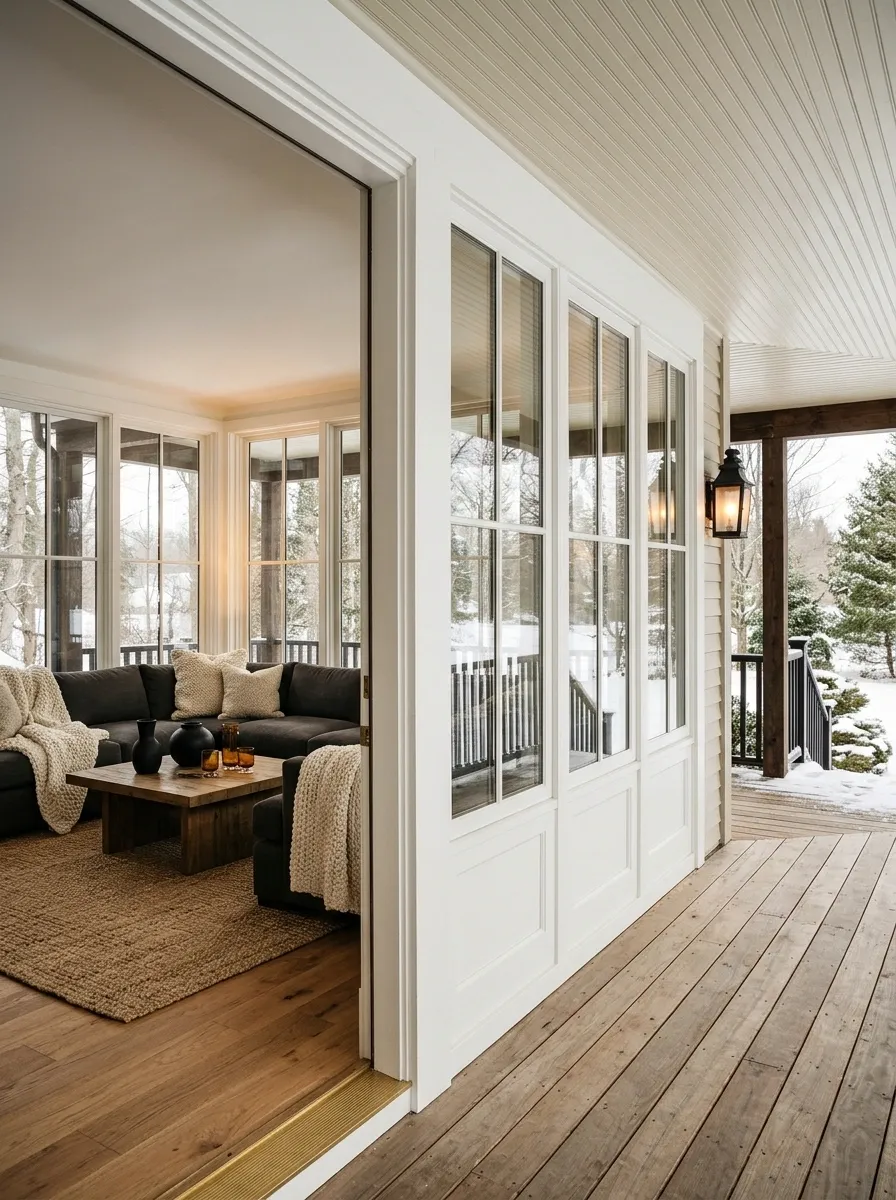
You do not have to enclose an entire wraparound porch to make part of it more useful.
A defined enclosed section can serve as a sitting room or entry buffer while the remaining porch retains its open character. The transition needs thoughtful weather detailing and a clear access plan. Avoid treating the boundary as an afterthought; it will be visible from both inside and outside.
One porch, different seasonal roles
Defined winter purpose
Retained porch character
A Garden Door Positioned Around Real Movement
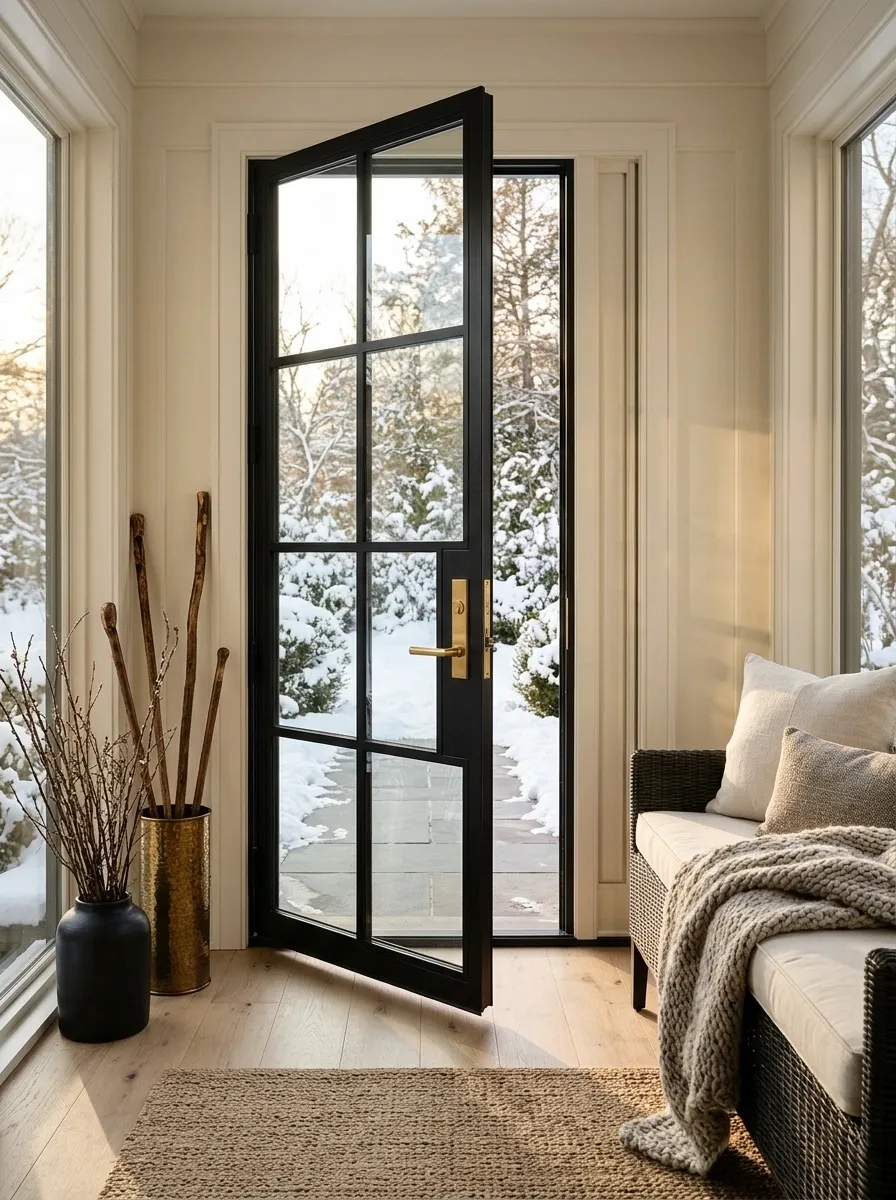
An enclosure should preserve convenient access to the garden where that connection matters.
Position the door around actual routes, furniture, and exterior landing conditions. Think about snow, water, and maintenance outside the door as well as the attractive handle inside. Choose hardware and thresholds appropriate to the project, with accessibility considered from the beginning rather than added after the plan is settled.
| Check the route | Check the opening |
|---|---|
| From house to garden | Door swing and operating space |
| Around furniture | Threshold and landing |
| During poor weather | Water and snow management |
An Enclosure Designed to Open Back Up
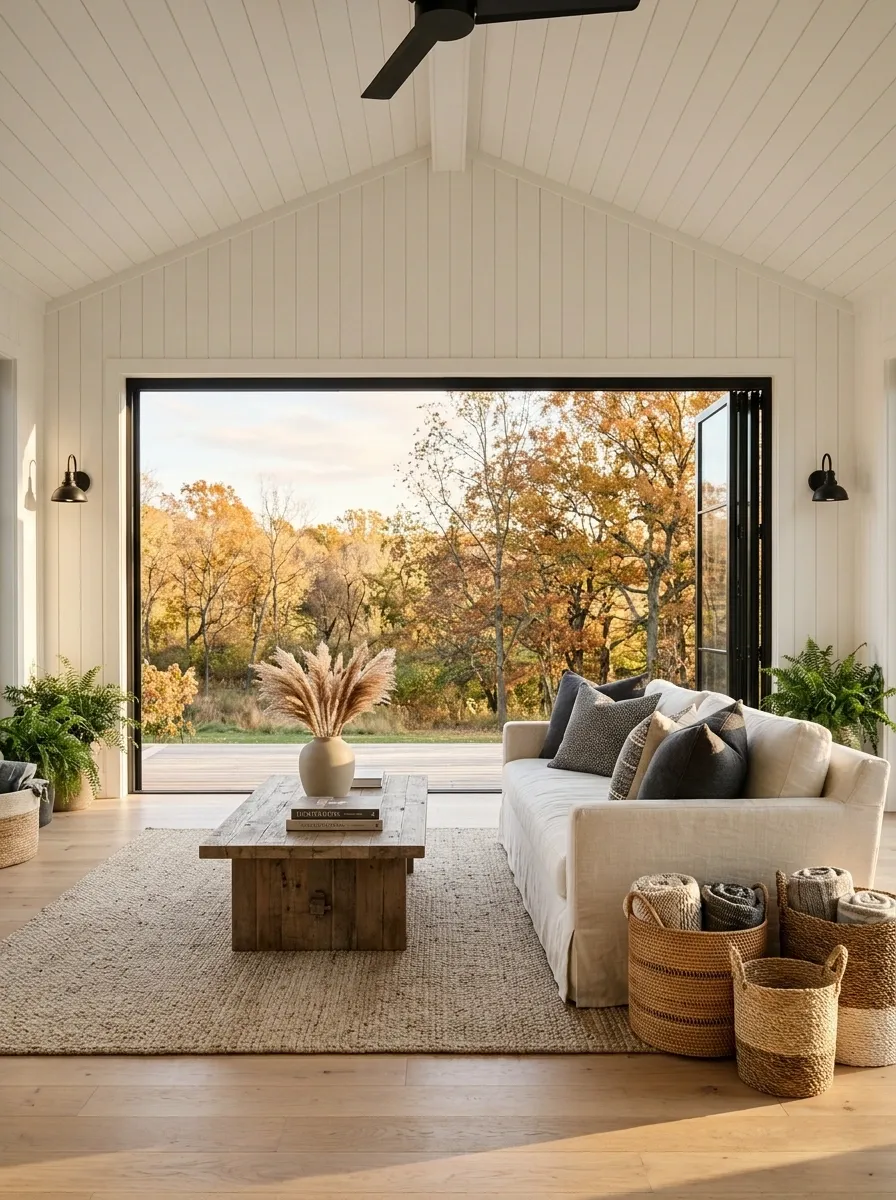
Some systems can retract, slide, or be seasonally removed to restore a more open porch.
This flexibility is valuable only if operating the system is practical. Ask where panels go, how they are secured, and what maintenance is required. Furniture should still work when the opening changes. Otherwise, the seasonal transformation may involve moving half the house twice a year.
Closed protection, open-season flexibility
Weather protection as specified
Panel storage and clear openings
Privacy Below, Clear Glazing Above
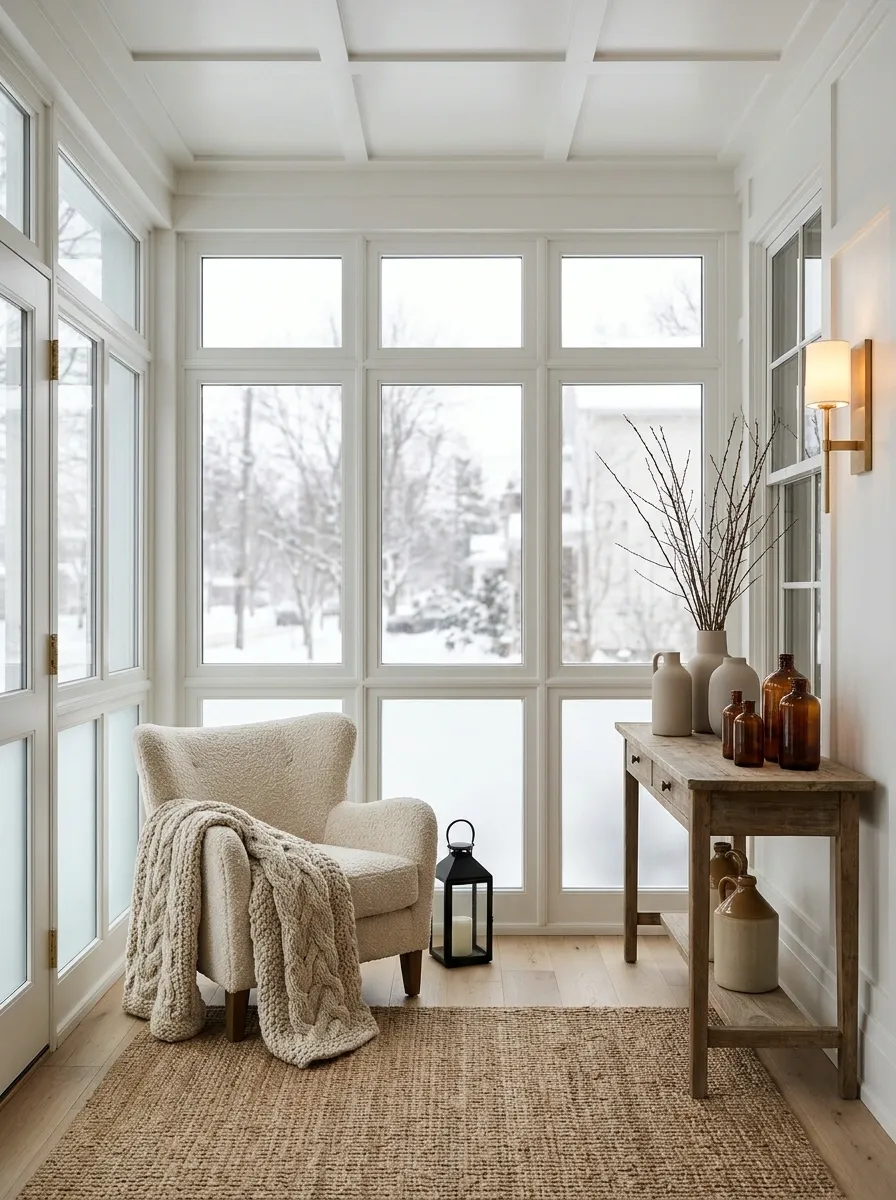
A street-facing porch may benefit from opaque or translucent lower sections and clearer upper glazing.
Plan the privacy height from actual seated and standing positions. Too high, and you lose the view; too low, and the screening achieves very little. Interior and exterior lighting also change how private the space feels, so check the effect after dark.
Useful distinction: Visual screening and thermal performance are separate specifications.
Shade Control for Winter Sun
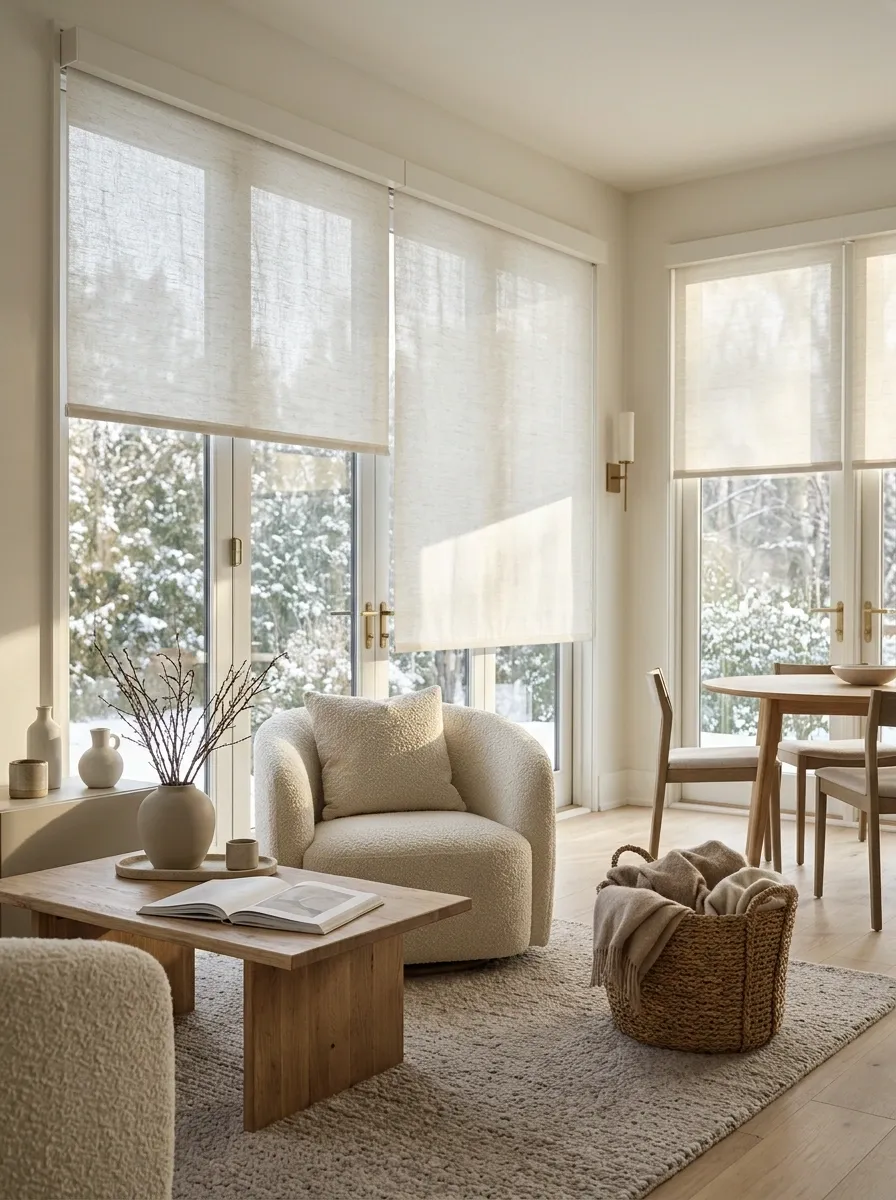
A glazed enclosure can experience glare or temperature swings even during winter.
Suitable shades can make the space more comfortable to use without permanently blocking the outlook. Choose products compatible with the enclosure and keep required openings accessible. Avoid assuming winter sunshine is always gentle; low sun has a special talent for aiming directly at your face during breakfast.
Adjustable shading protects the view
Shade only as much glass as the moment needs.
A Built-In Bench That Leaves the Center Open
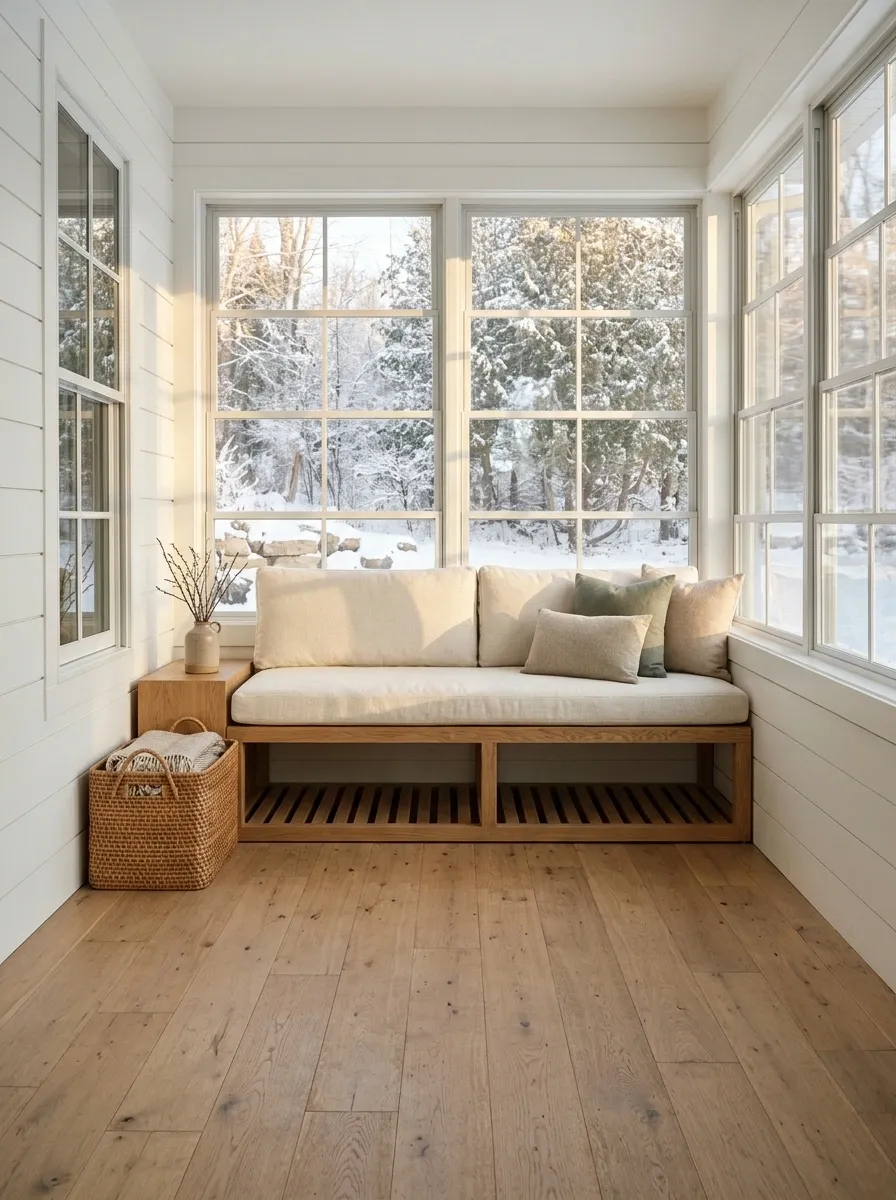
A bench can consolidate seating along one suitable wall and free the center of a compact enclosed porch.
Build around the room’s actual moisture and temperature conditions. Keep ventilation paths, access panels, and operating hardware clear. If storage is included, use it for dry items suited to the environment. A beautifully fitted bench should not become a discreet home for damp cushions.
| Bench decision | Practical reason |
|---|---|
| Modest depth | Preserves circulation |
| Appropriate finish | Suits temperature and moisture |
| Accessible base | Allows inspection and cleaning |
| Removable cushions | Easier drying and storage |
A Cool-Season Plant Porch
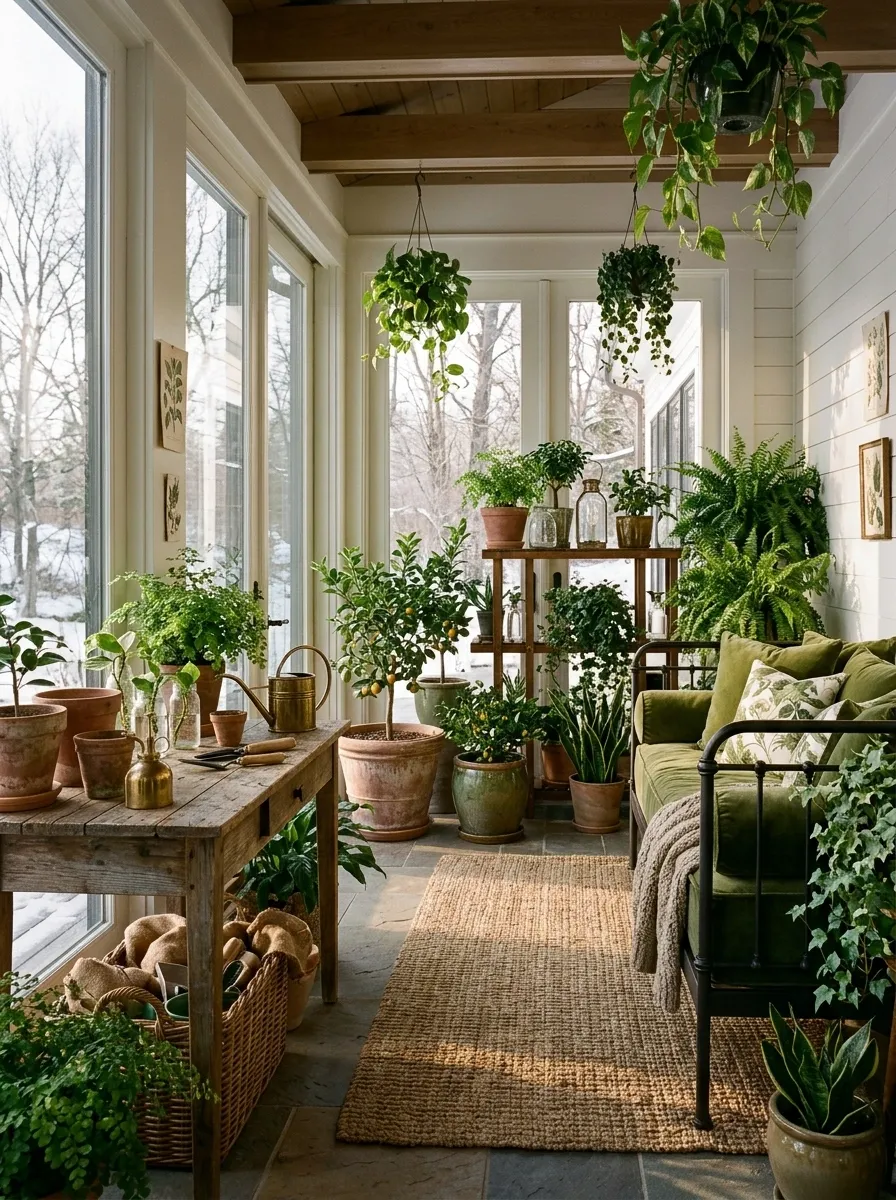
An enclosed porch can be a useful plant space if the species suit the actual conditions.
Measure temperatures rather than judging by how bright the room looks. Consider night-time lows, sunny-day highs, watering needs, and ventilation. Arrange plants on stable surfaces with water protection beneath them. The glass may look greenhouse-like, but appearances are not a horticultural care plan.
Match the plants to the measured room
Day and night
Season and orientation
Contain spills
Closed Storage in the Drier Zone
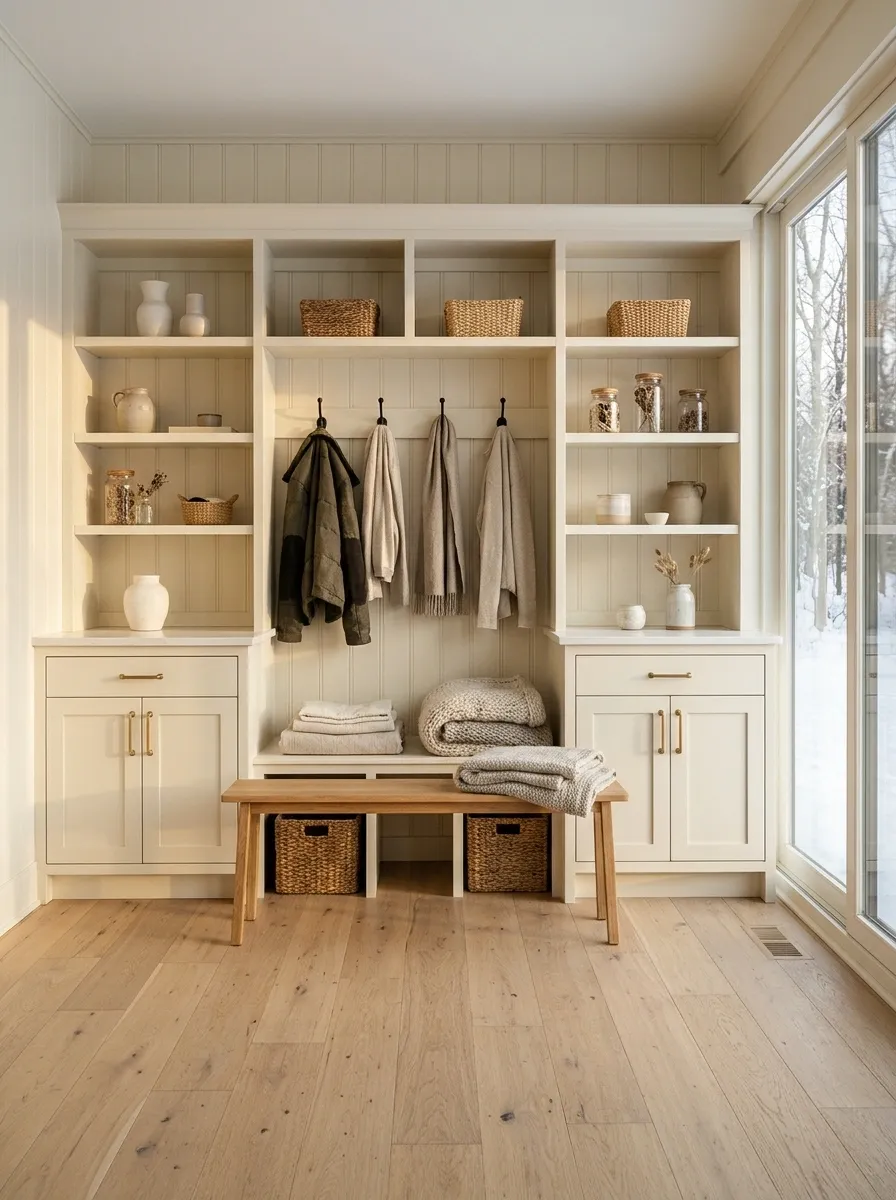
A shallow cabinet can keep outdoor supplies, spare throws, or serving pieces out of sight.
Position it where conditions suit both the cabinet and its contents. Keep wet boots and damp cushions out until they are properly dry. In an unconditioned enclosure, avoid storing temperature-sensitive items simply because the cabinet looks reassuringly domestic.
Good storage candidates: Dry, durable items that tolerate the porch’s measured temperature and humidity range.
A Deliberately Unheated Winter Viewing Room
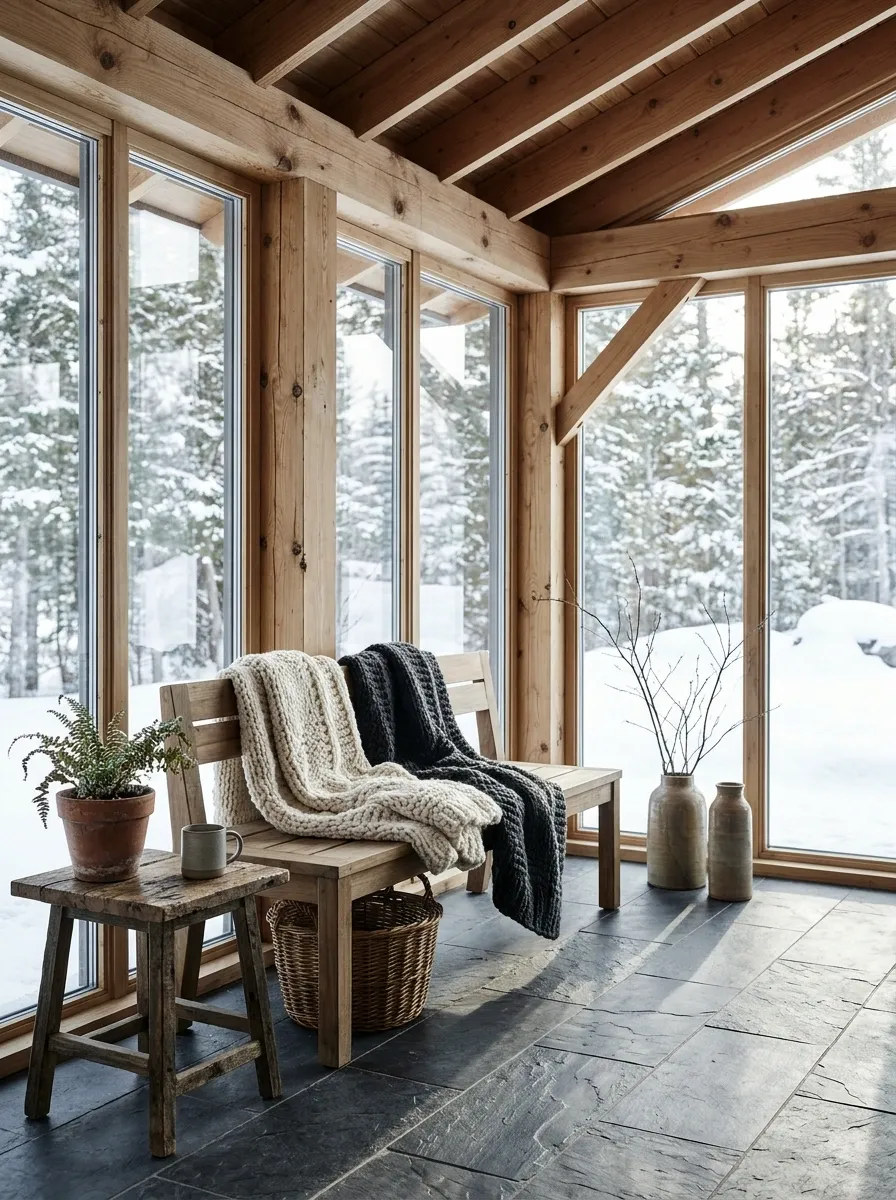
An enclosed porch can be valuable without pretending to be an extension of the heated house.
Use it for short visits, watching snowfall, handling plants suited to the conditions, or enjoying a bright afternoon when the temperature allows. Choose durable furnishings and keep expectations realistic. A space used honestly can be more satisfying than an ambitious conversion that never becomes comfortable.
Protected from some weather, used when comfortable
Short visits · seasonal use · realistic comfort expectations
Give the Project an Honest Job Description
Before comparing frame colors, write down what the enclosure must let you do in winter.
“Keep wind off the entry” and “eat breakfast here during a freeze” are very different briefs. Once the purpose is clear, the right level of construction becomes easier to discuss—and you are less likely to spend a substantial amount creating a very elegant refrigerator.