
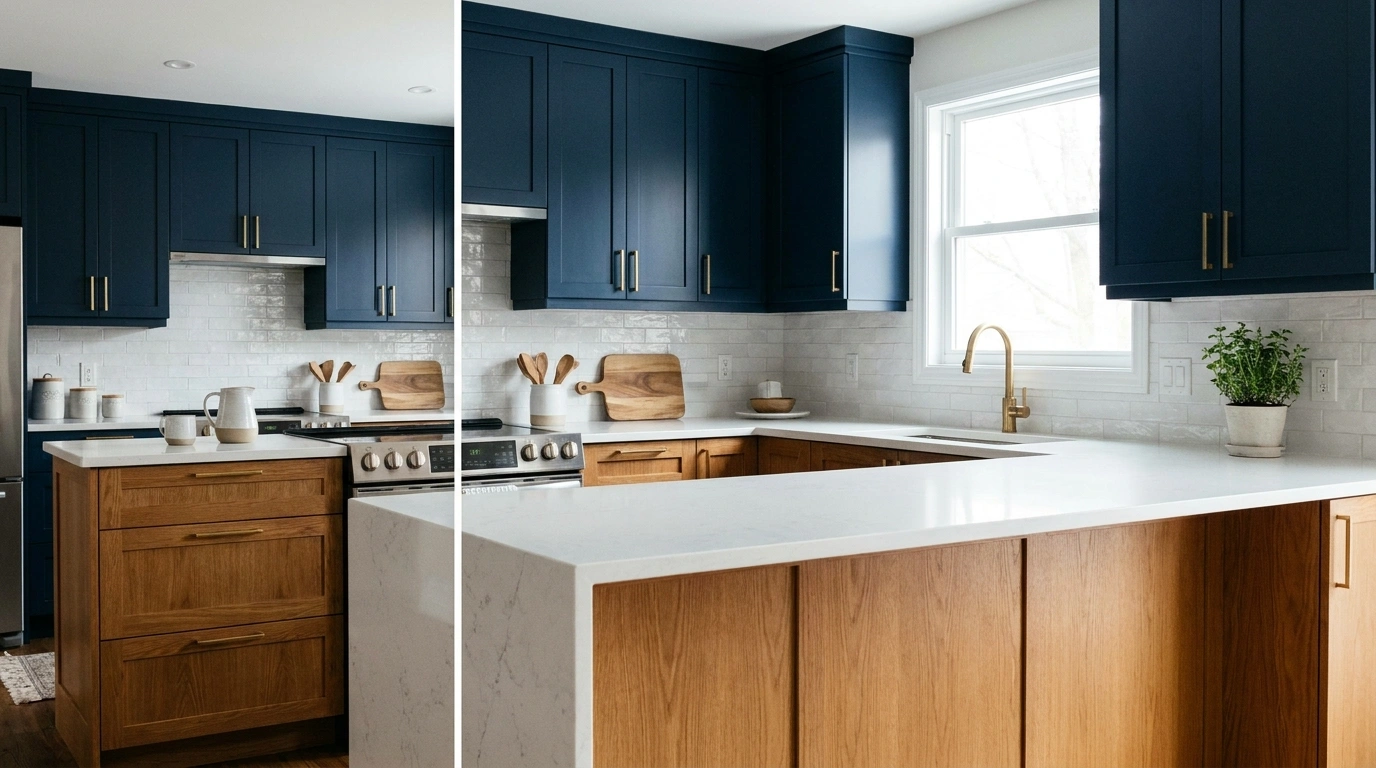
A kitchen can have lovely cabinets and an expensive-looking countertop and still feel strangely disconnected. Sometimes the oak is too yellow for the cabinet color. Sometimes the backsplash competes with the stone, or the lighting makes every finish look different from what you expected.
The fix isn’t always another renovation or a shopping trip. Often, the room needs a clearer relationship between its colors, materials, lighting, and layout. A kitchen with warm oak and cream cabinets creates one mood, while charcoal cabinetry and dramatic stone create another.
These kitchen decor ideas show how different finishes work together in complete rooms, from practical apartment kitchens to colorful vintage-inspired spaces. Each design offers a distinct direction to save, adapt, and make your own.
What Makes a Kitchen Look Cohesive?
Start With the Largest Surfaces
Cabinets, countertops, floors, and walls occupy much more visual space than handles, jars, or decorative accessories. Their colors and undertones set the direction for the entire kitchen.
Cream cabinets can lean yellow, pink, or gray, while oak can look pale and understated or deeply golden. Choose a dominant finish first, then build the remaining palette around it. Contrasting finishes can work beautifully, but they need a clear purpose.
Give the Room One Main Visual Focus
A kitchen feels easier to read when one feature leads the composition. It might be a richly veined island, a colorful cabinet wall, a patterned floor, or a large window overlooking the garden.
The other finishes should support that feature rather than compete with it. Repeating a material or color in a few places can connect the room, while leaving some surfaces quiet gives the most distinctive element room to stand out.
Make the Layout Part of the Design
An attractive island becomes a nuisance when it blocks the walkway. Open shelves can look lovely in photographs but become frustrating when there’s nowhere to store everyday supplies.
Consider movement, storage, task lighting, and maintenance alongside color and texture. A good kitchen needs to work on an ordinary Tuesday, not just look impressive when the counters are empty.
Kitchen Decor Ideas
Warm Scandinavian Kitchen With White Oak and Cream Cabinets
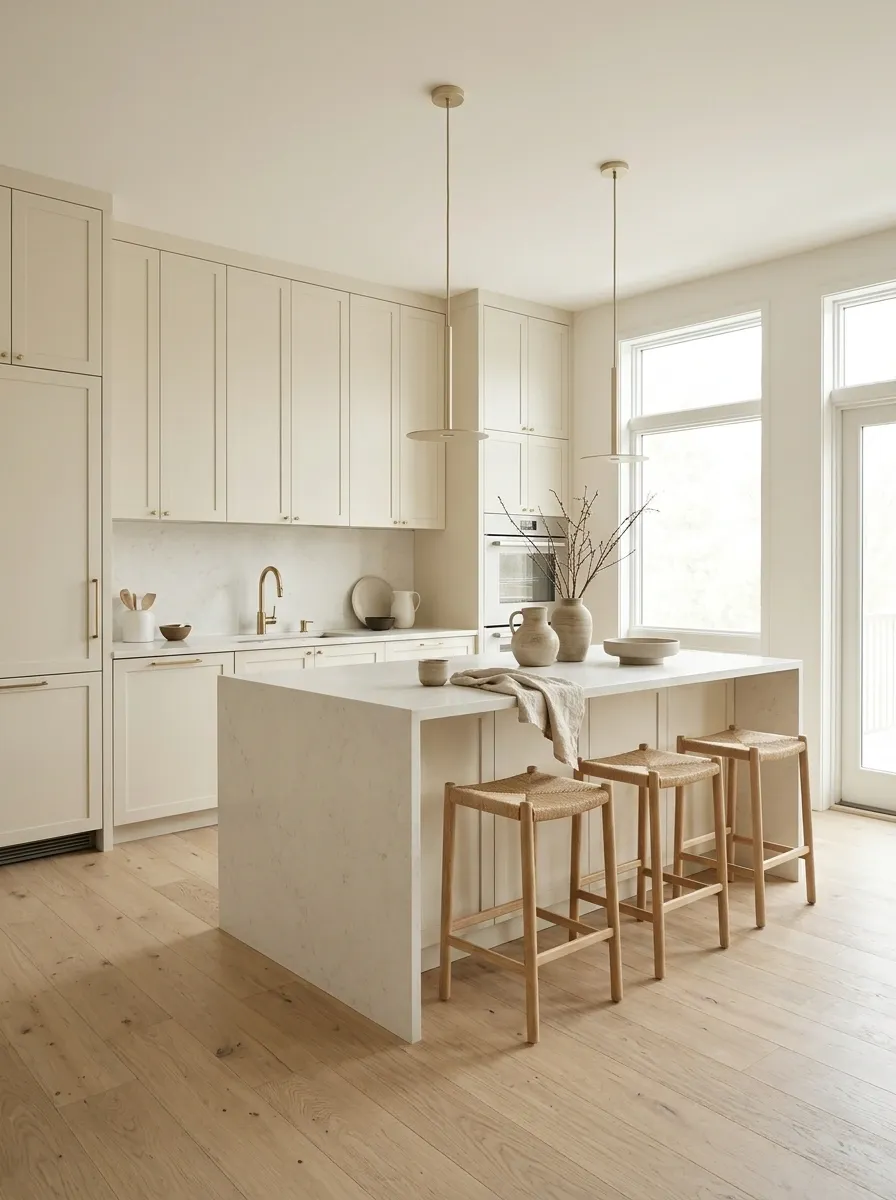
Cream cabinetry and pale oak make a kitchen feel warm without relying on lots of decoration. The combination works especially well with a light stone countertop, simple pendant lights, and a few ceramic pieces in natural shades.
A pale wood floor can connect the cabinetry to the rest of the room, making the whole composition feel deliberate. Choose finishes with compatible undertones, and let the wood grain provide most of the visual interest.
Dramatic Charcoal Kitchen With Walnut and Veined Stone
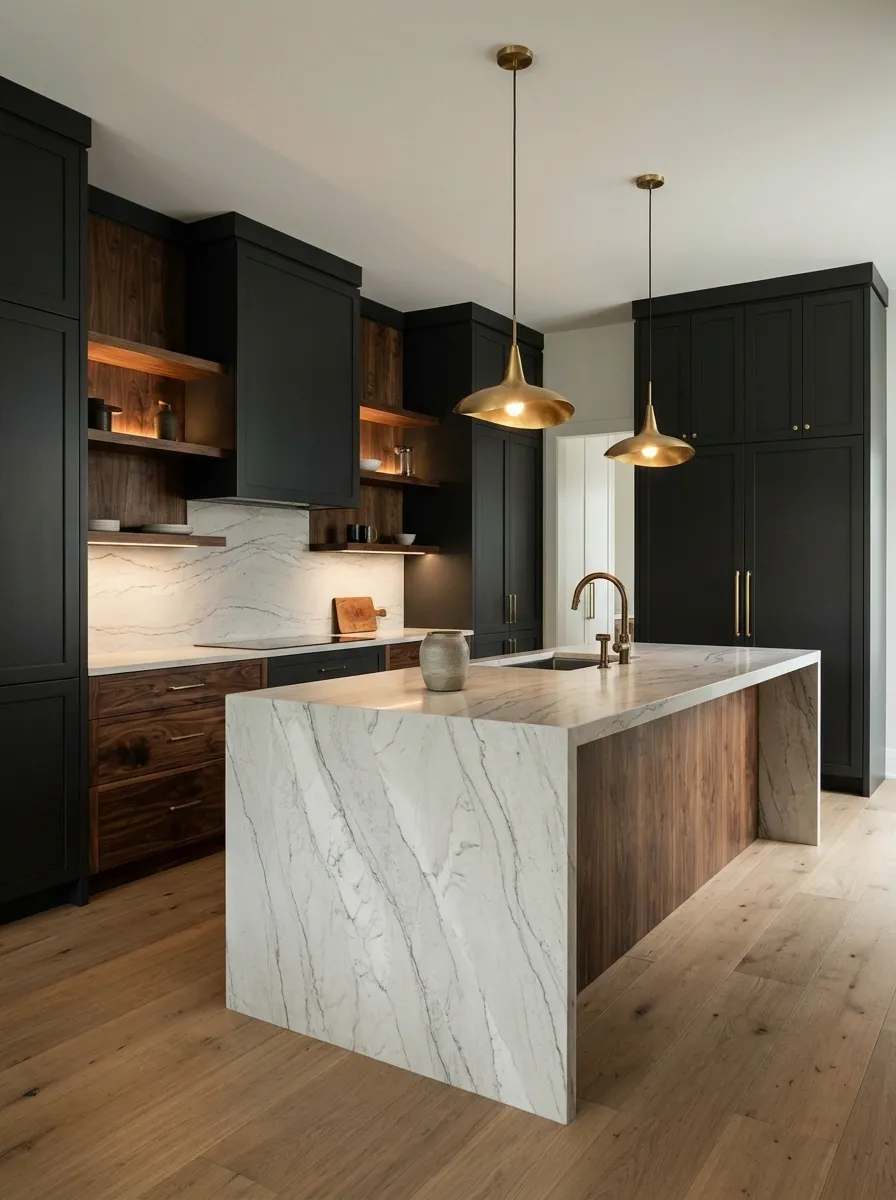
A charcoal kitchen looks strongest when darkness is balanced with materials that have genuine warmth. Matte charcoal cabinets establish the foundation, walnut introduces rich brown grain, and a striking stone island gives the composition a natural focal point.
Warm pendants and targeted task lighting reveal the textures rather than leaving everything in shadow. Keep the remaining finishes restrained so the cabinetry and stone can carry the design.
Creates a strong architectural backdrop.
Introduces warmth and natural grain.
Breaks up dark surfaces and draws attention to the island.
Makes finishes readable and work areas usable.
Organic Modern Kitchen With Plaster Walls and a Sculptural Island
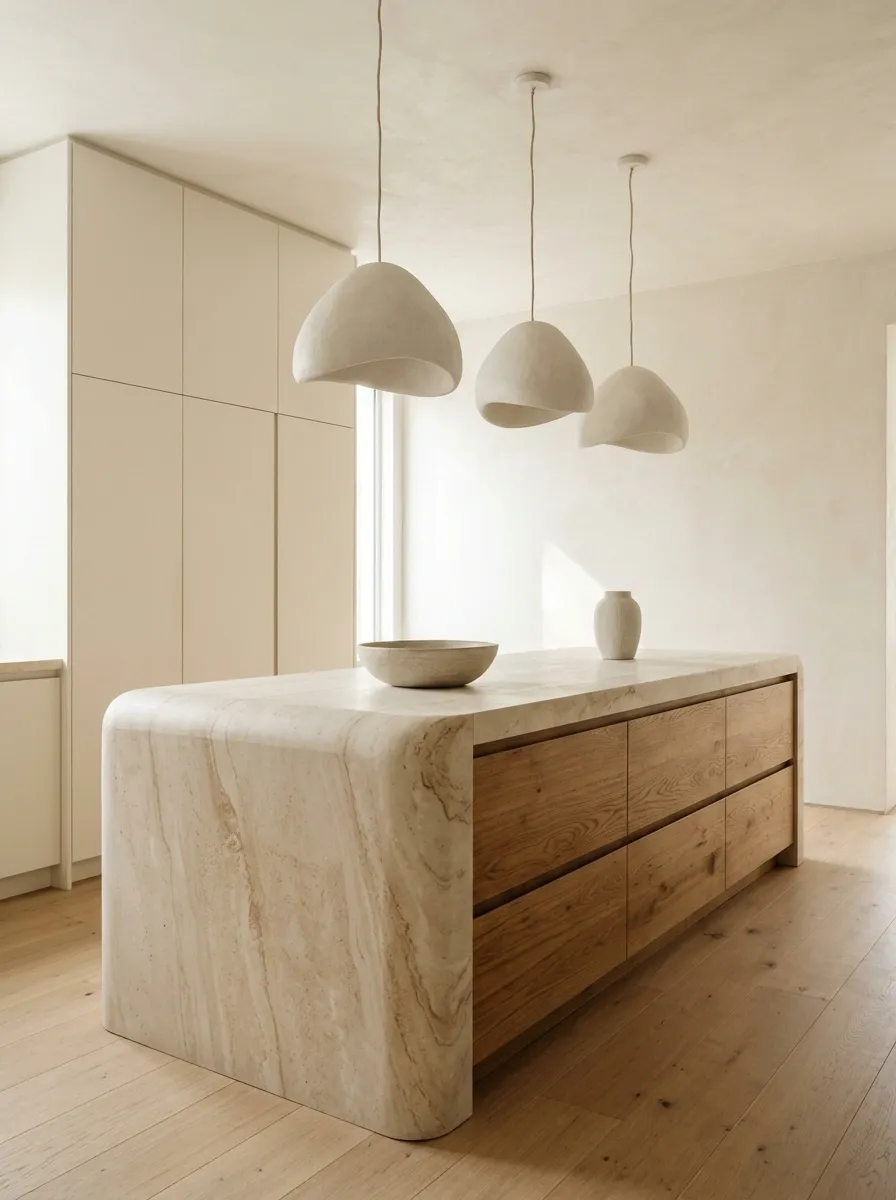
An organic modern kitchen combines clean cabinetry with softer shapes and surfaces. Creamy plaster walls, oak drawers, a pale stone island with rounded corners, and sculptural pendants create a room that feels architectural rather than decorated.
Flat-panel cabinetry gives the curved stone and lighting room to stand out. Keep decorative objects selective, favoring a few handmade ceramics or a timber bowl over a crowded countertop. The appeal comes from the interaction between shape, surface, and light.
A steady geometric background.
A softer silhouette at the center of the room.
Natural texture that prevents the minimal palette from feeling sterile.
Classic Green Shaker Kitchen With Marble and Aged Brass
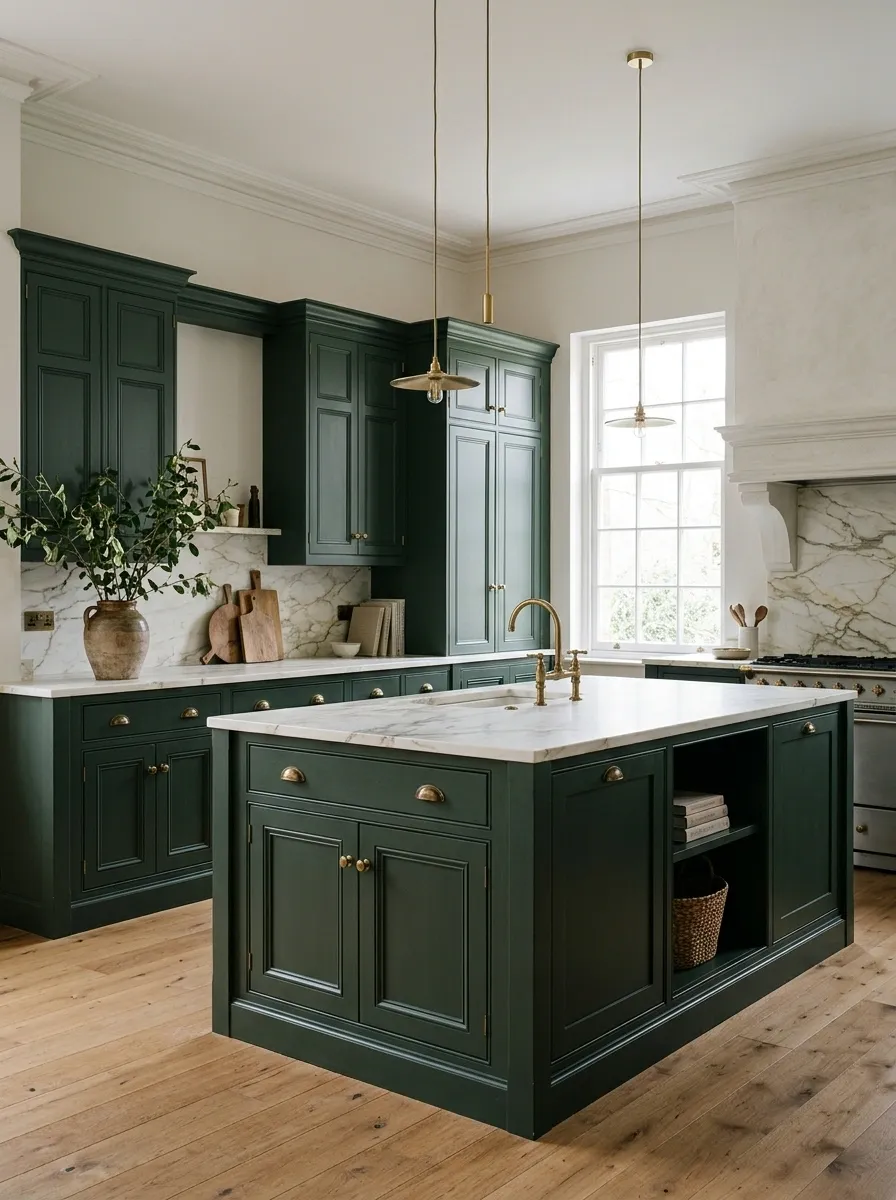
Deep sage or forest-green Shaker cabinets bring character to a kitchen while still feeling established and classic. Pair them with a pale marble countertop, aged brass handles, and a warm timber floor.
Traditional door detailing adds texture, while the brighter work surface prevents the cabinetry from dominating the room. Let the marble’s natural veining provide movement and repeat brass in a few places so the finish feels connected.
Compact Galley Kitchen With Floor-to-Ceiling Storage
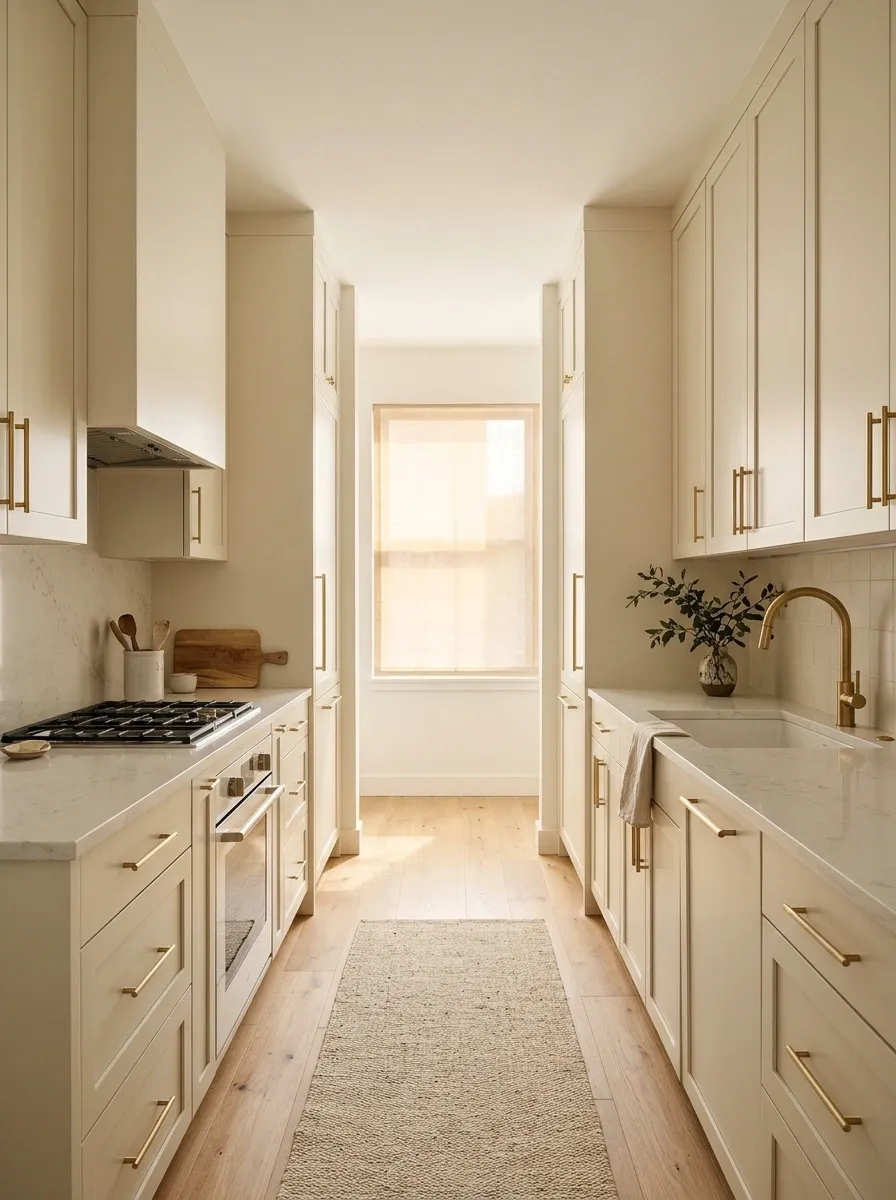
A compact galley kitchen benefits from a clear layout more than from extra decoration. Tall cream cabinets use the available wall height for storage, while pale counters and a simple backsplash keep the two sides from feeling too enclosed.
The important detail is the space between the opposing cabinets. Keep the walkway comfortable, account for open drawers and appliance doors, and avoid deep decorative shelves that project into the passage.
Rental Kitchen With Sage Accents and a Freestanding Work Cart
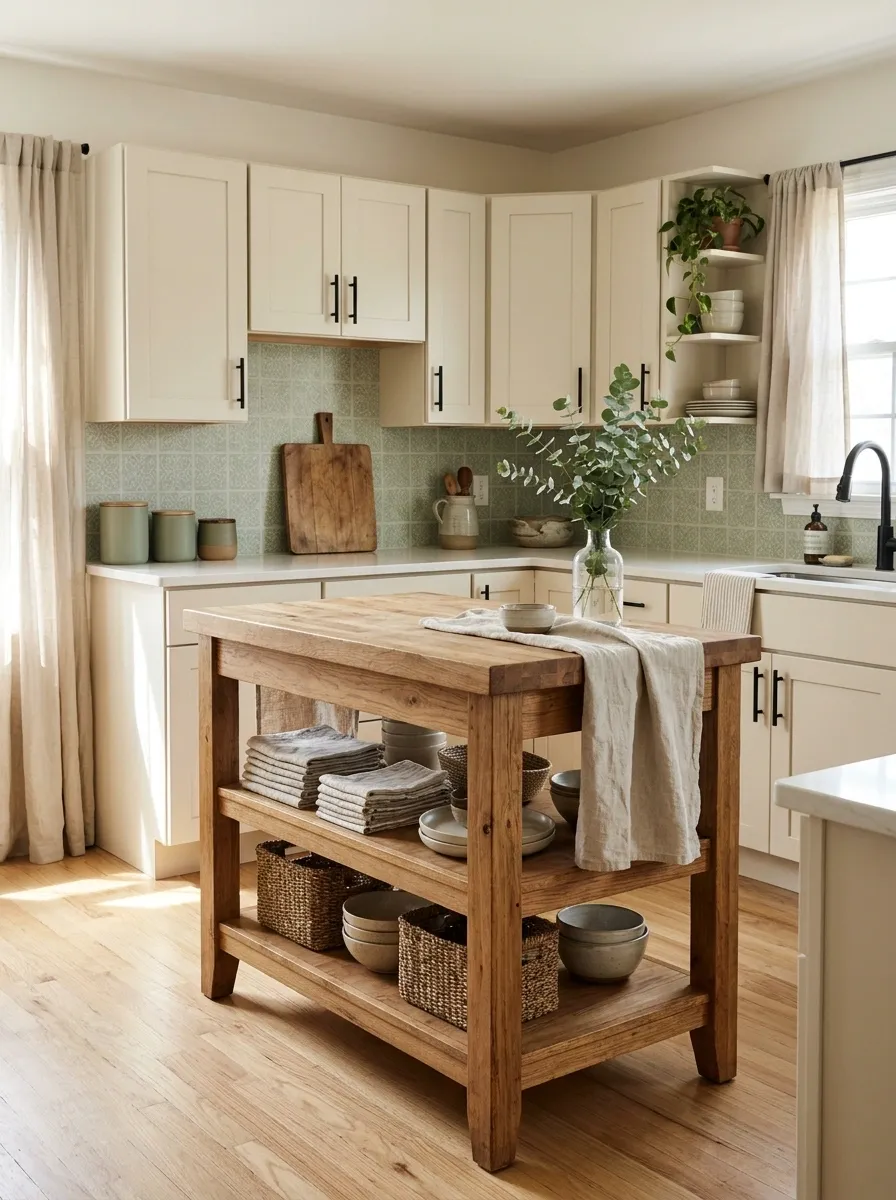
A rental kitchen doesn’t need new cabinets to feel considered. White or beige cupboard fronts can become the backdrop for a freestanding wooden work cart, sage-green accessories, warm textiles, and a small collection of everyday ceramics.
The work cart is especially useful when counter space is limited. Removable backsplash coverings and replaceable hardware can also change the look, provided they’re suitable for the existing surfaces and permitted by the landlord.
Bring green into the room through textiles, containers, and removable details.
Add movable preparation space and extra storage.
Keep daily essentials accessible without covering every surface.
Coastal Kitchen With Dusty Blue Cabinets and Pale Oak
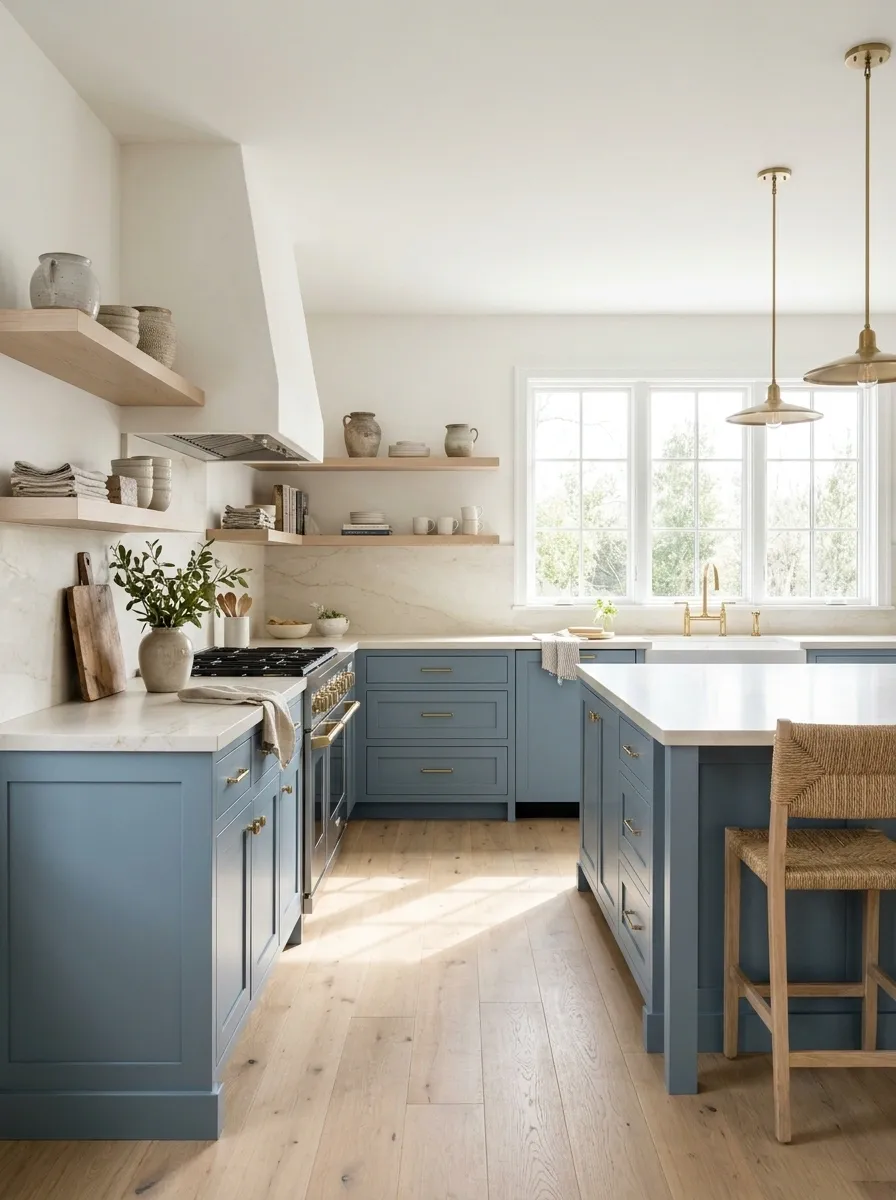
Dusty blue cabinets give this kitchen its identity, while pale oak, creamy countertops, and white walls keep the color from becoming too heavy. The palette recalls coastal interiors without leaning on seashell decorations or obvious beach motifs.
A subdued blue with a slightly gray undertone usually sits comfortably beside pale oak. In a kitchen with limited daylight, reserve the blue for lower cabinets and use a warm white above to keep the upper part of the room visually open.
The defining color on the cabinets.
The natural element that warms the palette.
Keeps the larger wall areas visually light.
Connect the main finishes without adding another focal color.
Retro Kitchen With Butter Yellow Cabinets and Checkerboard Floors
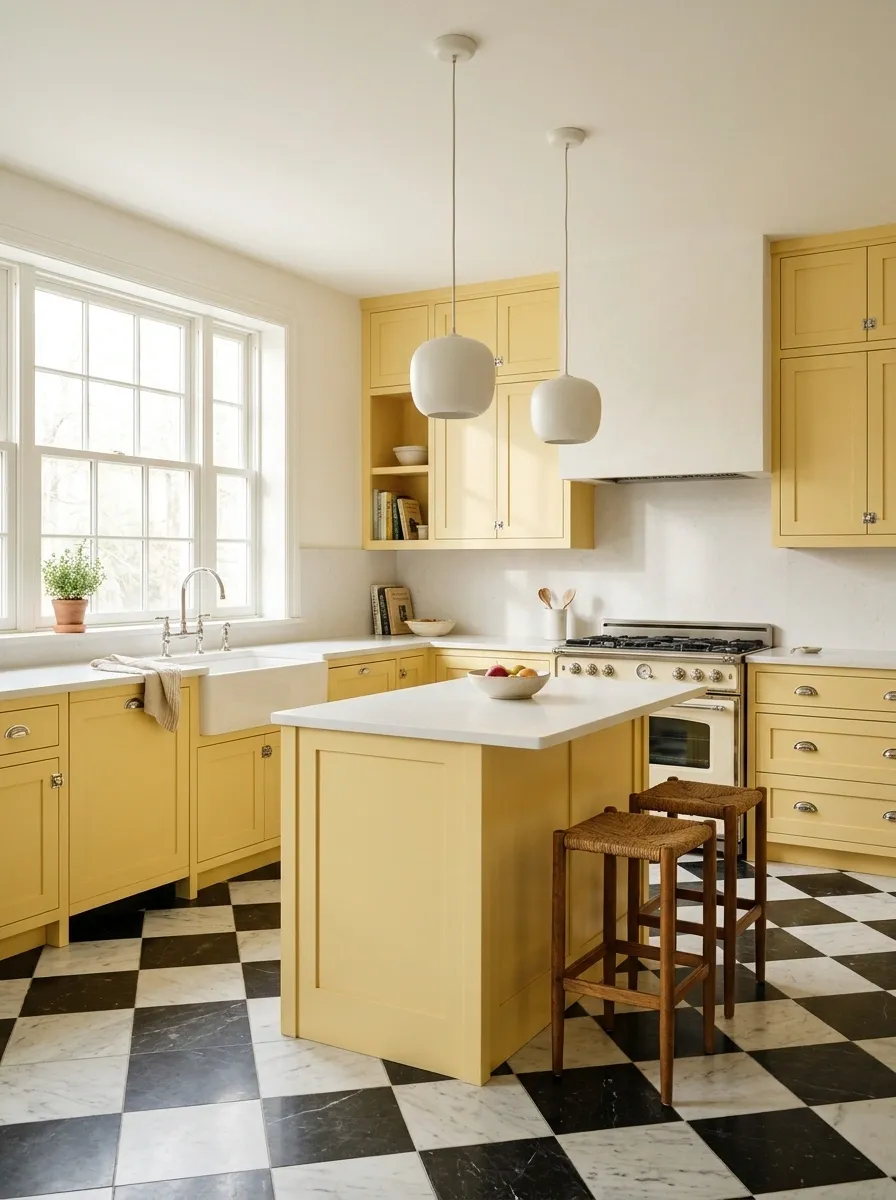
Butter yellow cabinetry creates a recognizable retro kitchen without requiring novelty accessories. Pair it with a black-and-white checkerboard floor, simple chrome hardware, and warm white walls. Rounded pendant shades can reinforce the vintage reference while keeping the rest of the kitchen practical.
The floor already carries a strong pattern, so a quiet backsplash works better than another busy surface. Balance the checkerboard with straightforward cabinet fronts and a restrained countertop.
The dominant cabinet color.
The visual breathing room.
Industrial Loft Kitchen With Black Steel and Reclaimed Wood
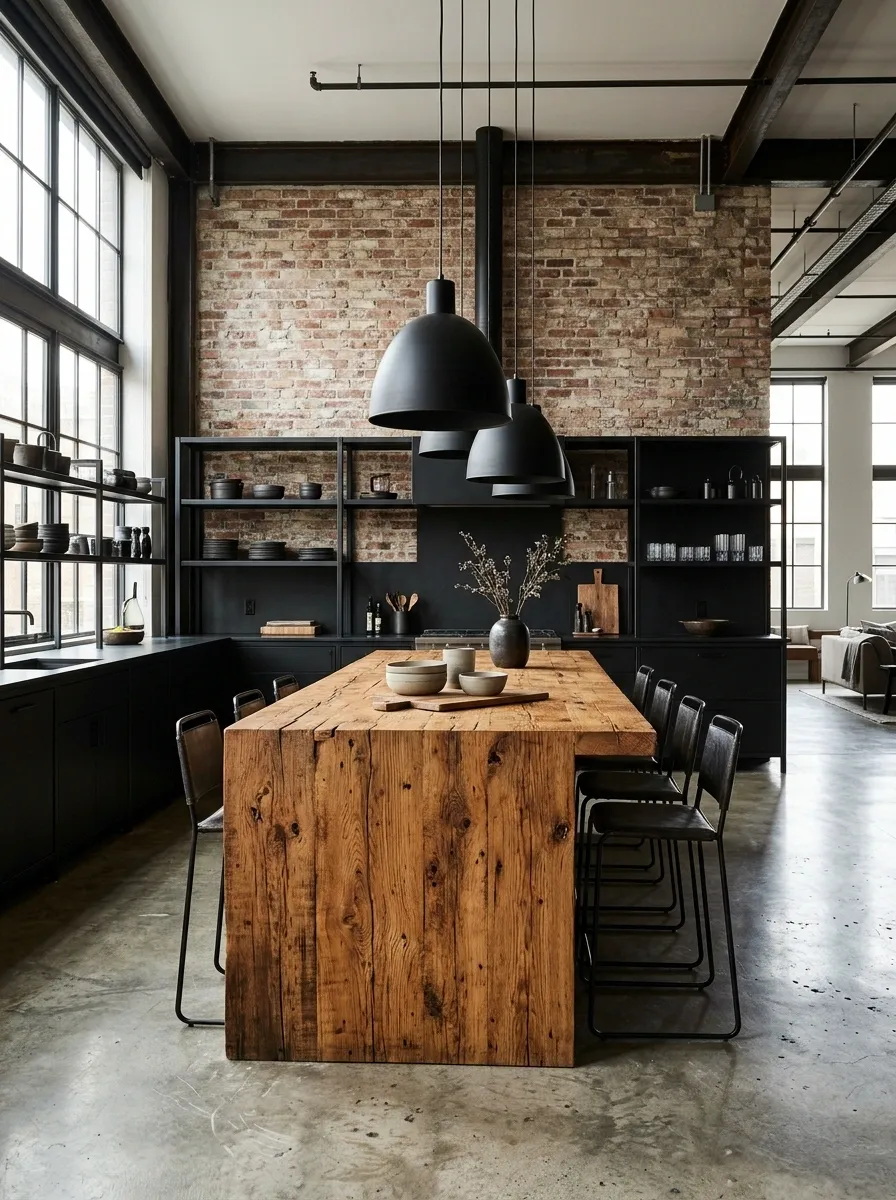
Black steel framing, exposed brick or concrete, reclaimed-looking timber, and sturdy cabinetry establish the foundation of an industrial kitchen. A substantial wooden island brings warmth to the harder surfaces, while simple metal pendant lights reinforce the utilitarian character.
Brick, concrete, and wood can each have plenty of character, but using equally busy finishes everywhere leaves the room without a clear focal point. Give the island or exposed wall the strongest presence and let the other materials support it.
Defines edges, frames, and architectural details.
Adds warmth and visible grain.
Introduces architectural texture without extra decoration.
Mediterranean Kitchen With Terracotta, Cream, and Walnut
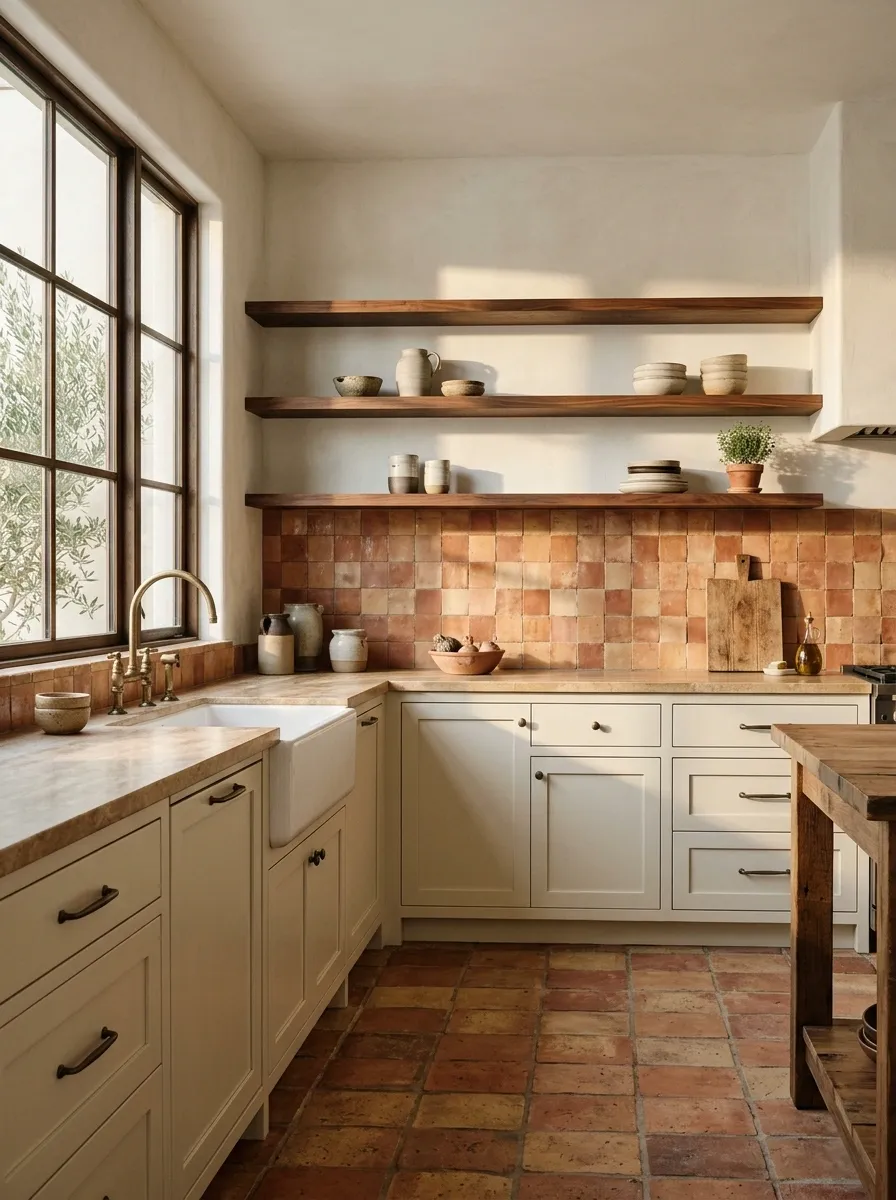
Cream cabinetry, terracotta tile, walnut shelving, and warm stone give this kitchen a Mediterranean-inspired character. The effect comes from how the materials complement one another, not from covering every surface in rustic decoration.
A handmade-looking backsplash can introduce variation, while smooth cream cabinets create a clean frame around it. Terracotta can also appear on the floor, but using it heavily in both locations may make the room feel visually saturated. Choose where the warmest color should lead.
Japandi Kitchen With Flat-Panel Oak and Muted Clay
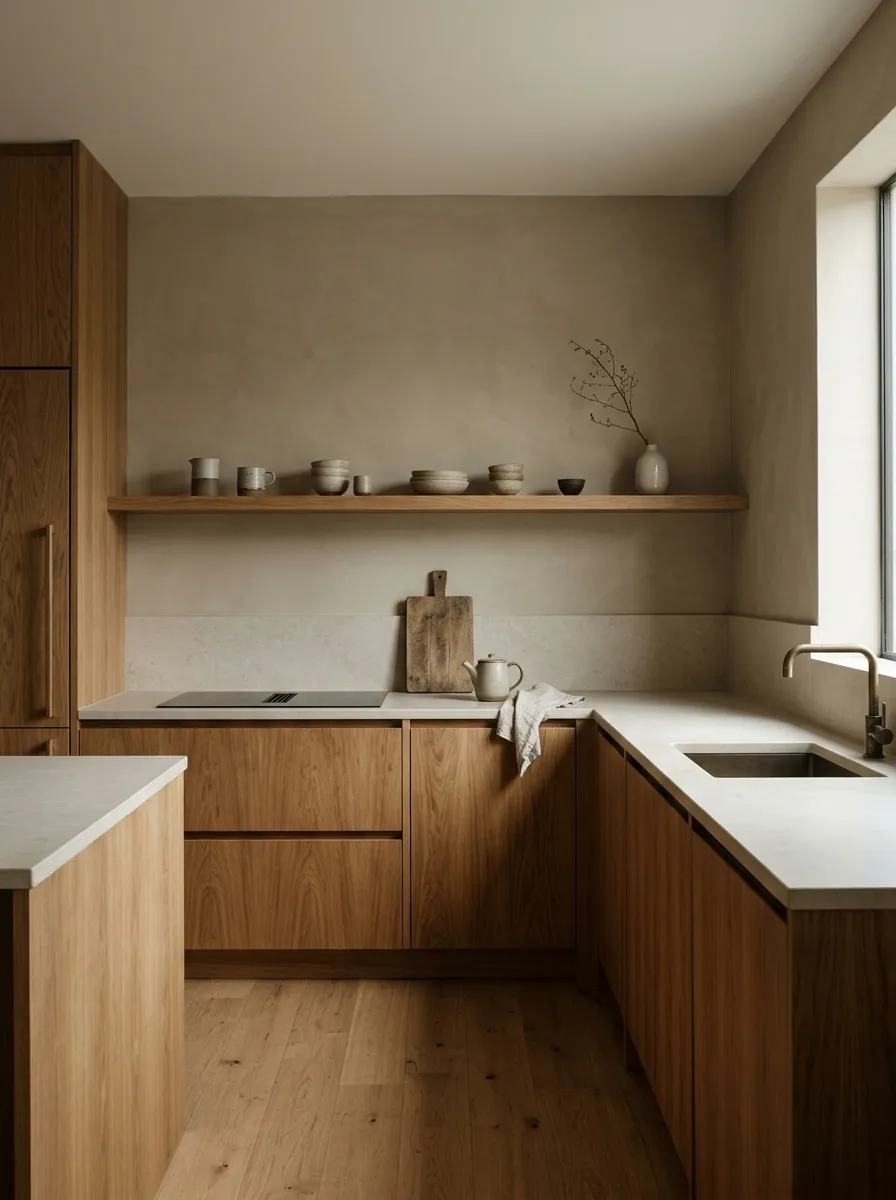
A Japandi kitchen combines Japanese-inspired simplicity with the warmth of Scandinavian materials. Flat-panel oak cabinetry, muted clay walls, pale stone counters, and discreet appliances give the room a quiet, architectural look.
Let the materials create the interest. Matte walls soften the grain of the oak, while the stone adds a cooler, smoother surface. Keep open shelves selective and give everyday appliances a clear place rather than filling every surface with decoration.
Burgundy Island Kitchen With Warm White Cabinets
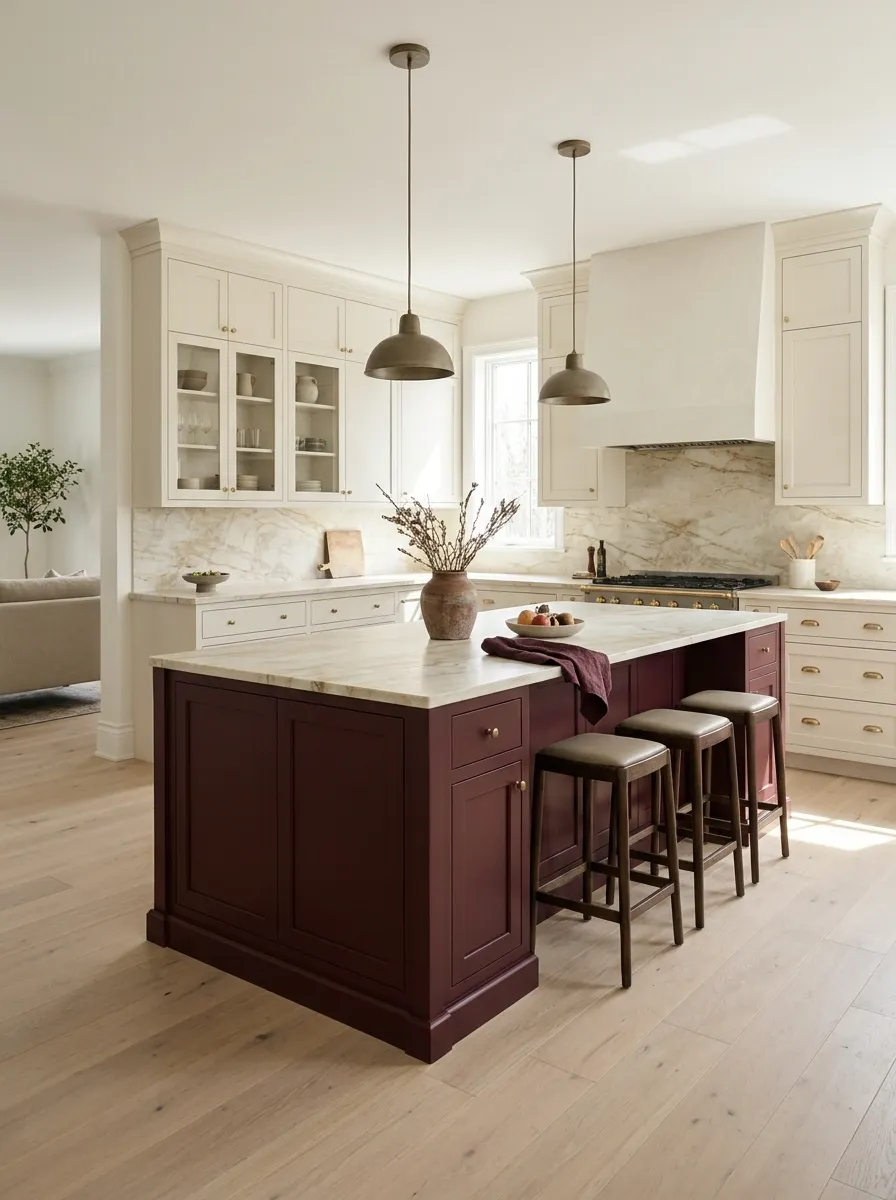
A burgundy island gives an otherwise restrained kitchen a distinctive focal point. Warm white cabinets keep the perimeter light, while creamy stone counters connect both colors. Brushed brass or muted bronze fixtures add warmth without competing with the island.
Concentrate burgundy on the island and repeat it only in subtle details nearby. A pale oak floor can soften the contrast, particularly in a kitchen connected to a living or dining area. Test a paint or cabinet sample under the room’s actual lighting before committing.
Quiet perimeter
Primary focal point
Visual bridge
Stone-Forward Kitchen With a Veined Statement Island
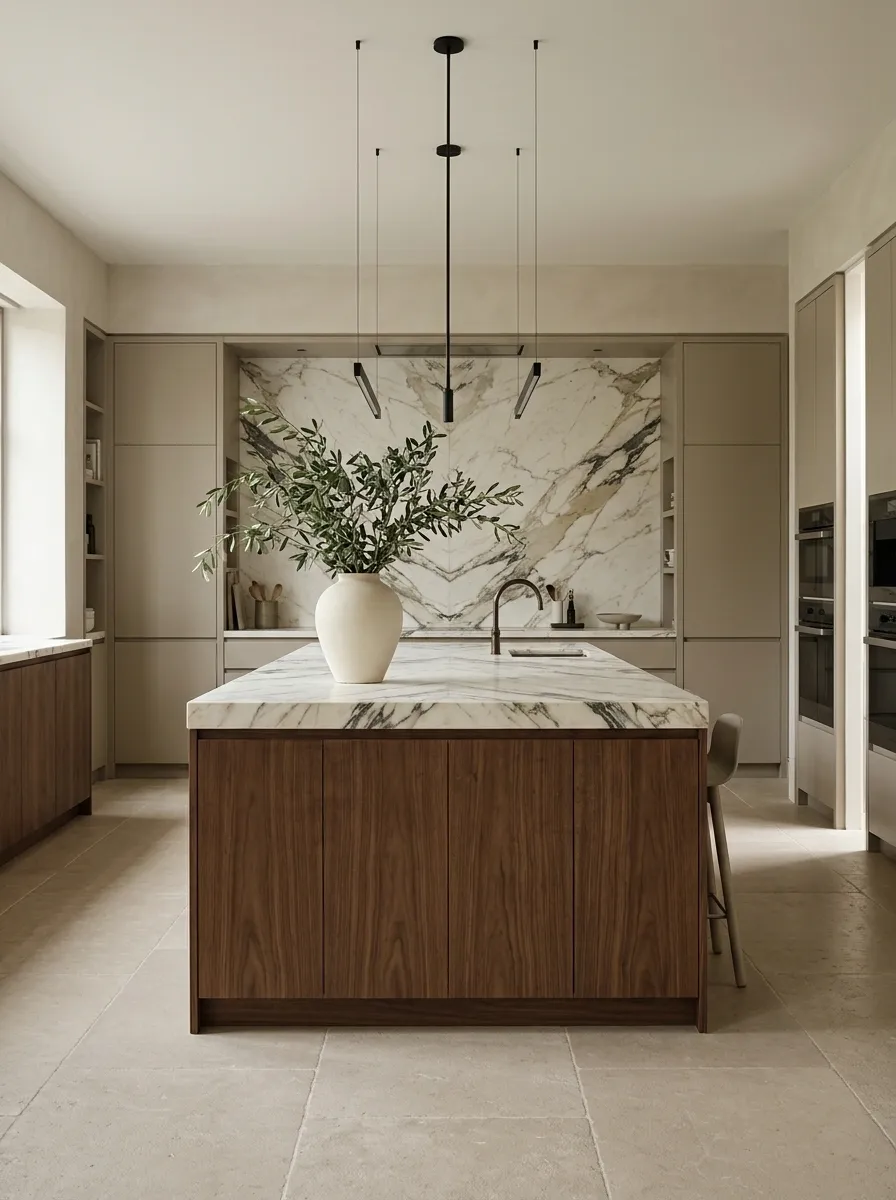
In a stone-forward kitchen, the island and backsplash become the main visual event. Dramatic veining introduces movement across large surfaces, while simple walnut or warm neutral cabinets keep the room grounded.
The stone should have room to breathe. If its veining is bold, use straightforward cabinet fronts, simple lighting, and a restrained floor finish. Review a full slab where possible, because a small sample won’t reveal how the pattern travels across a large island or countertop edge.
French Bistro Kitchen With Black Details and Warm Wood
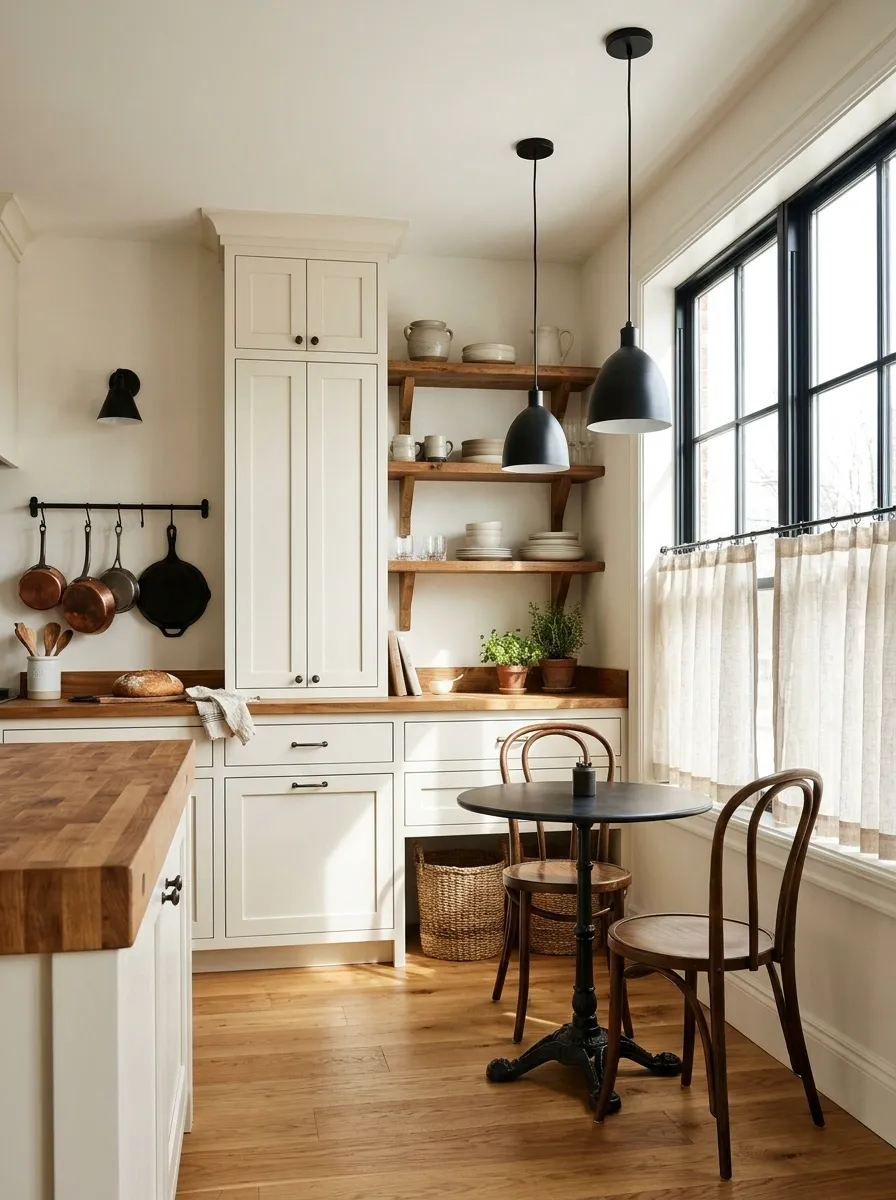
An inviting French bistro kitchen combines ivory cabinetry, black metal accents, warm wood, and a few traditional details. A simple rail for everyday cookware, open shelves holding a limited collection of dishes, and a compact dining table help the room feel connected to daily life.
Black accents should repeat in selected places, such as pendant lights and window frames, while wood softens the contrast. In a small kitchen, a café curtain can add fabric and privacy without making the window feel heavy.
Repeat them in lighting, rails, or window framing.
Use it on a work surface, dining table, or a small group of shelves.
Provides a calm background for darker details and natural materials.
English Country Kitchen With a Painted Island and Café Curtains
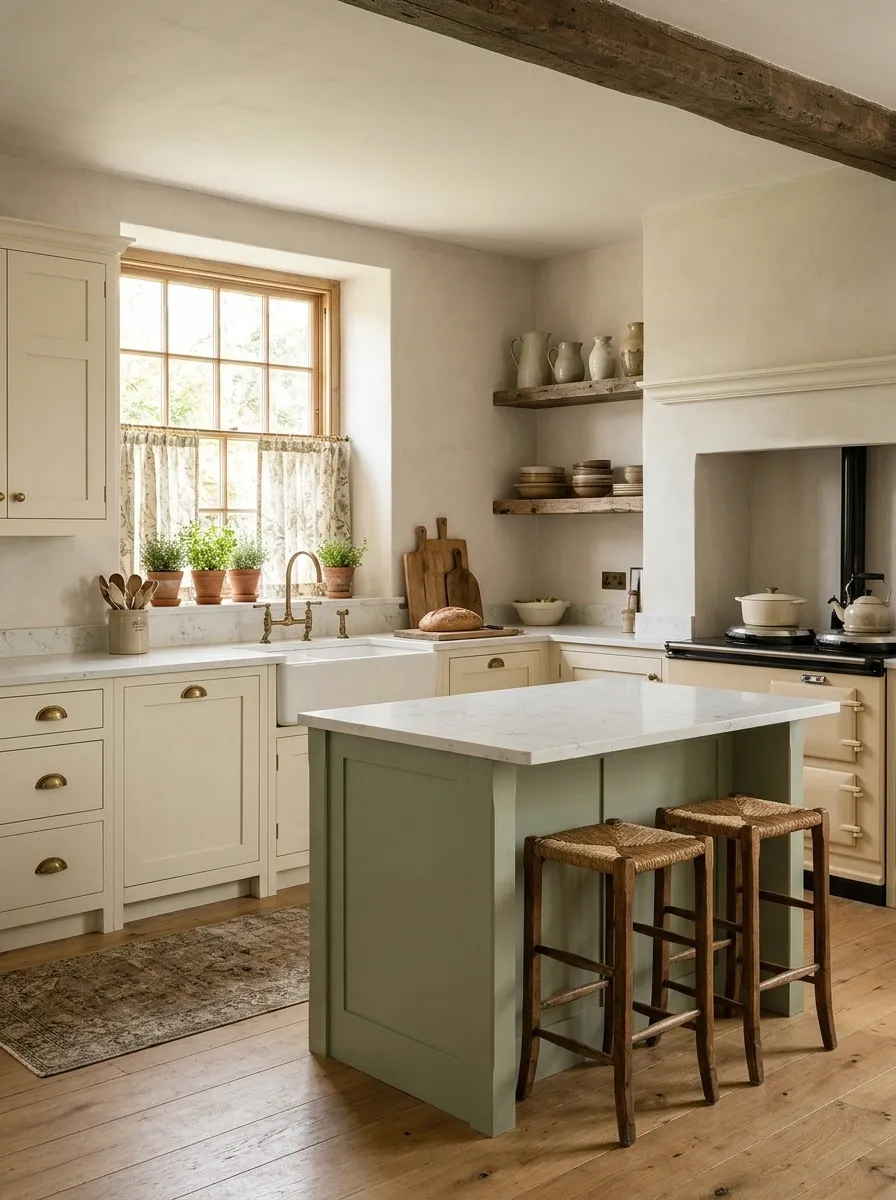
An English country kitchen feels distinctive when painted cabinetry, natural wood, and fabric patterns work together without looking overly coordinated. Cream cabinets create a warm foundation, while a muted blue or sage island adds depth. Café curtains soften the window, and traditional fixtures reinforce the character.
The contrast between the island and perimeter cabinets creates a natural center without requiring elaborate decoration. Choose a curtain or runner that shares colors with the larger finishes, and avoid pairing several large patterns that compete for attention.
Contemporary Black-and-White Kitchen With Clean Slab Cabinets
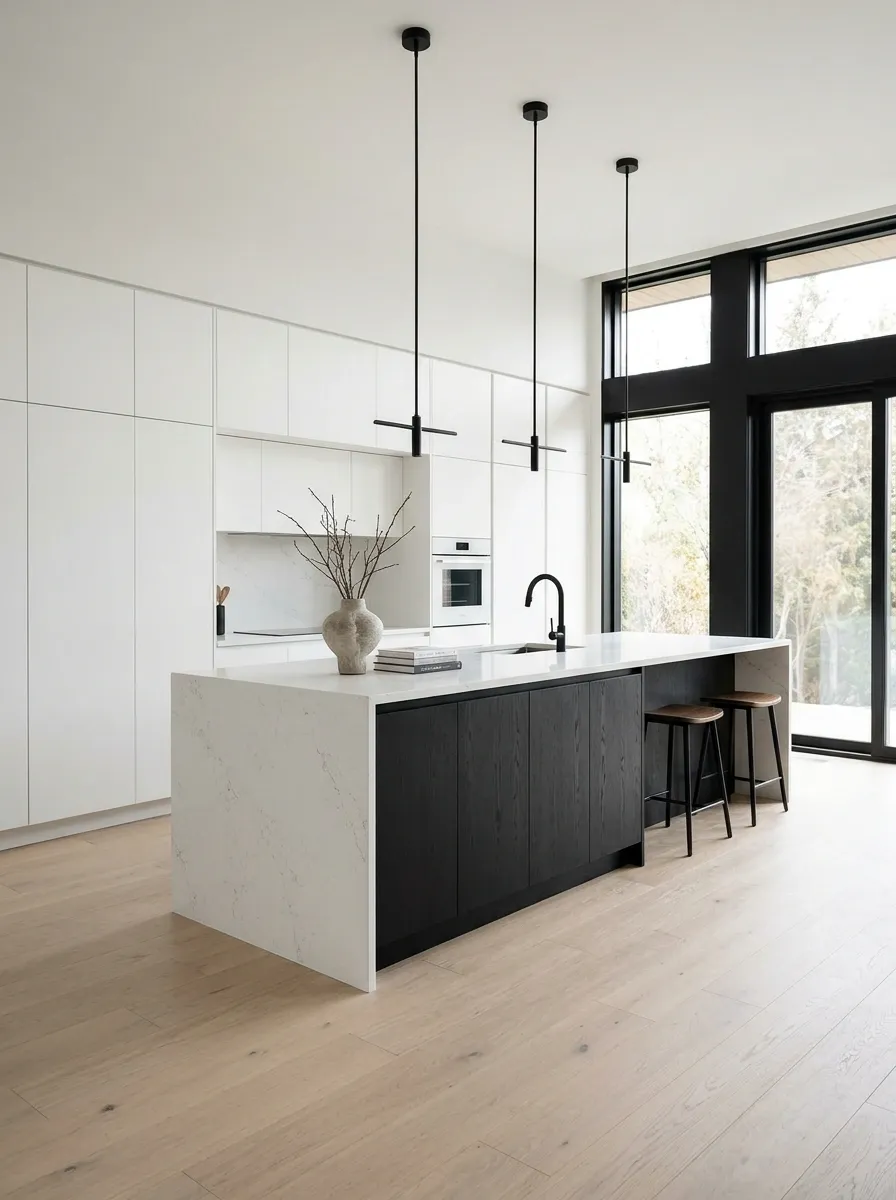
This kitchen relies on contrast rather than decorative detail. Handleless white cabinets create a continuous backdrop, while a black island, dark window frames, and a few carefully chosen fixtures establish the structure. Pale flooring stops the darker elements from taking over.
Concentrate black on the island, window frames, and selected fixtures instead of spreading it across every surface. For a smaller kitchen, keep most cabinetry white and use black around a few focal areas.
Soft Pink Kitchen With Cream Stone and Warm Wood
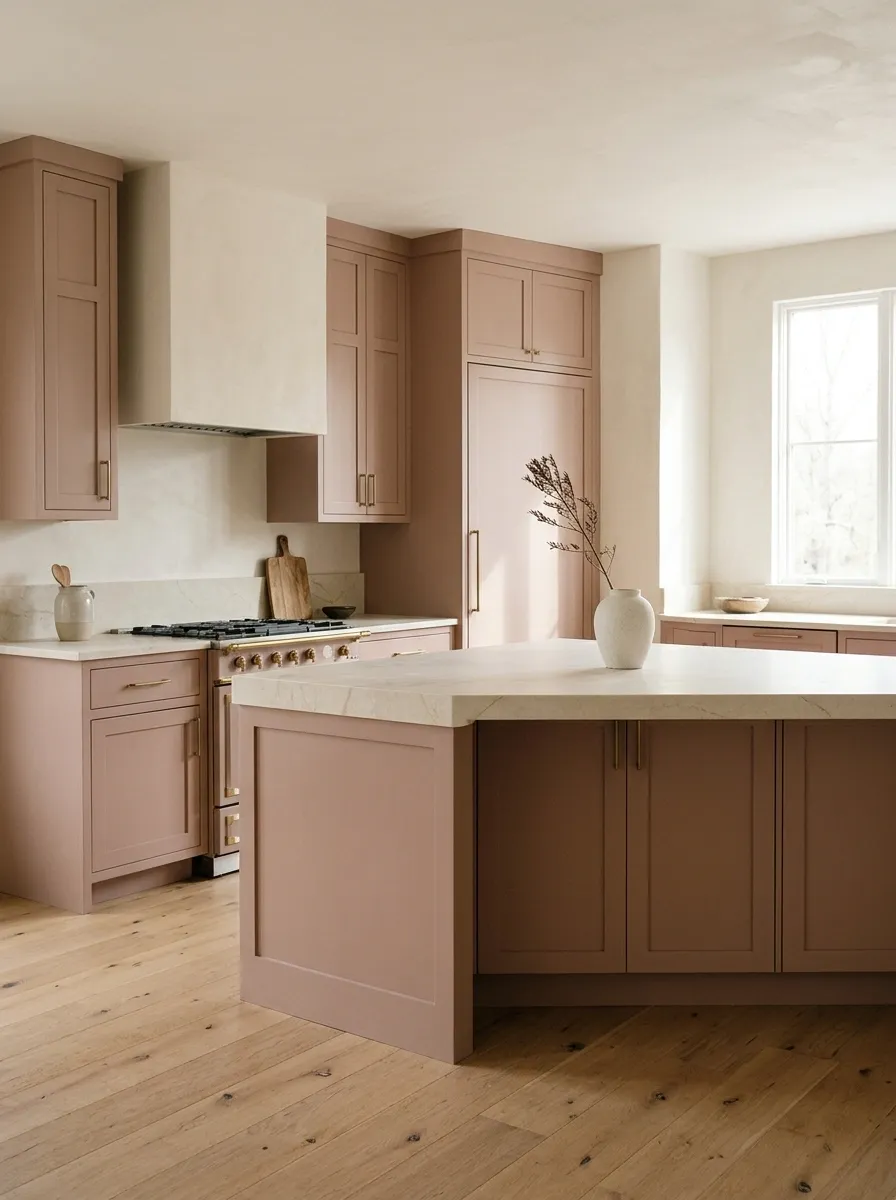
Pink cabinetry can look sophisticated when the shade is muted and the surrounding materials are warm. Dusty rose or pale clay-pink cabinets pair naturally with cream stone, light oak flooring, and understated brass hardware.
The undertone matters more than the name of the paint color. Compare samples beside the countertop and wood under the kitchen’s actual lighting. Keep the walls close to warm white and avoid introducing several additional pastel colors.
Modern Sage Kitchen With Matching Walls and Natural Stone
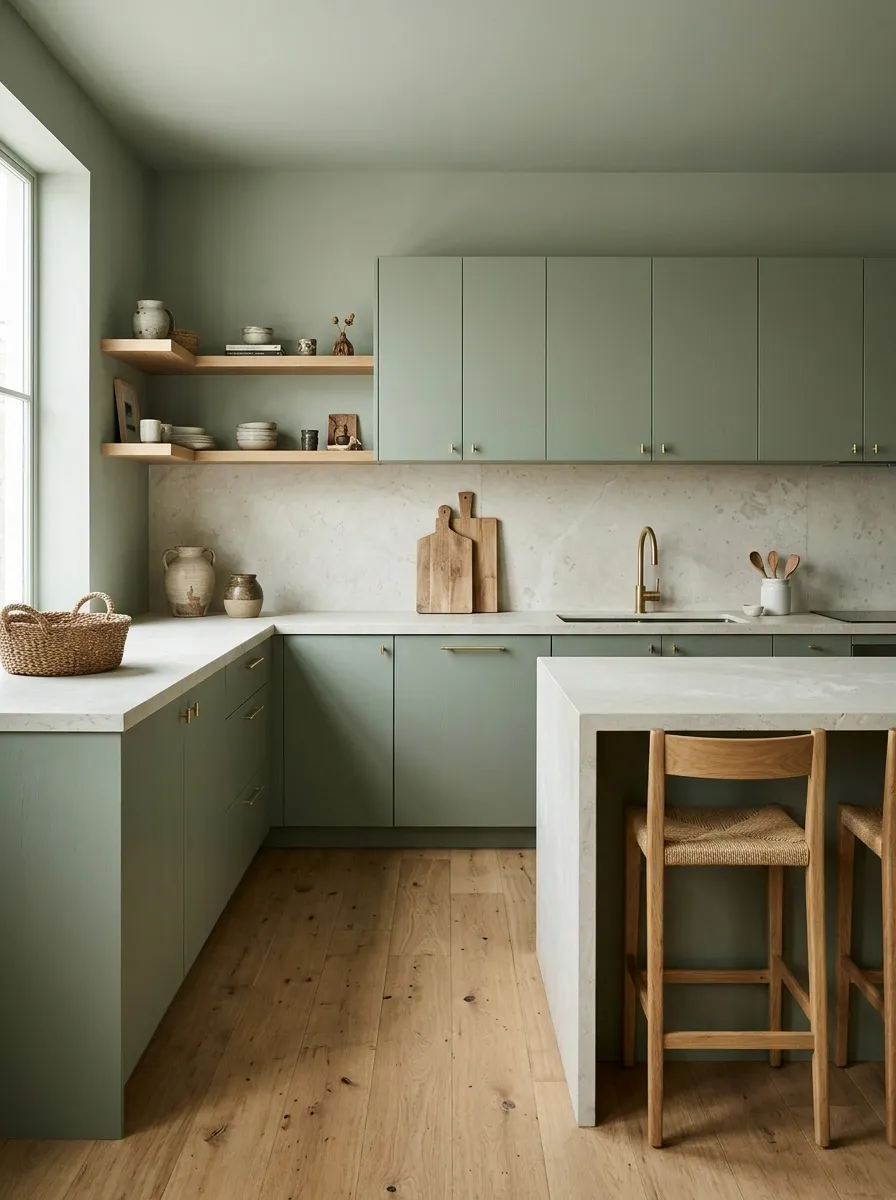
Painting the walls and cabinetry in related shades of sage makes the kitchen feel more unified than using several unrelated colors. Flat-front cabinets strengthen the continuous effect, while pale limestone counters and warm oak introduce enough contrast to separate the major surfaces.
A matching wall color can also make a kitchen with many cabinet doors appear less fragmented. Vary the finishes even when the colors are related: matte paint, visible wood grain, and textured stone behave differently in the light.
Open-Shelf Kitchen With a Display Wall and Quiet Cabinetry
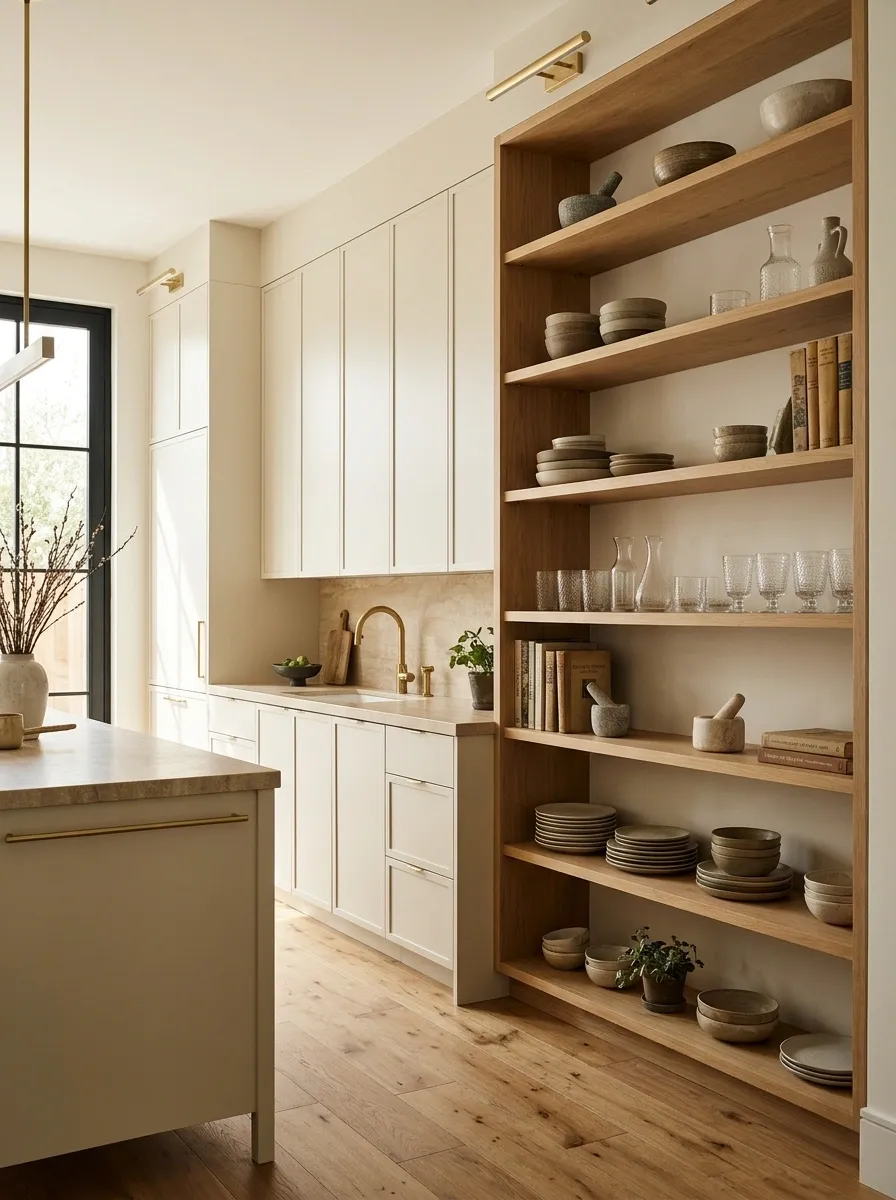
A dedicated wall of open shelves can give a kitchen a lighter, more personal appearance. Natural oak shelves, everyday ceramic dishes, glasses, and a few cookbooks create a useful display without making the entire kitchen feel exposed.
Closed cabinetry elsewhere provides practical storage for packaging, appliances, and cookware. Leave some shelf sections empty so the display doesn’t become a continuous row of objects, and place frequently used dishes within easy reach.
Small Kitchen With an Integrated Breakfast Nook
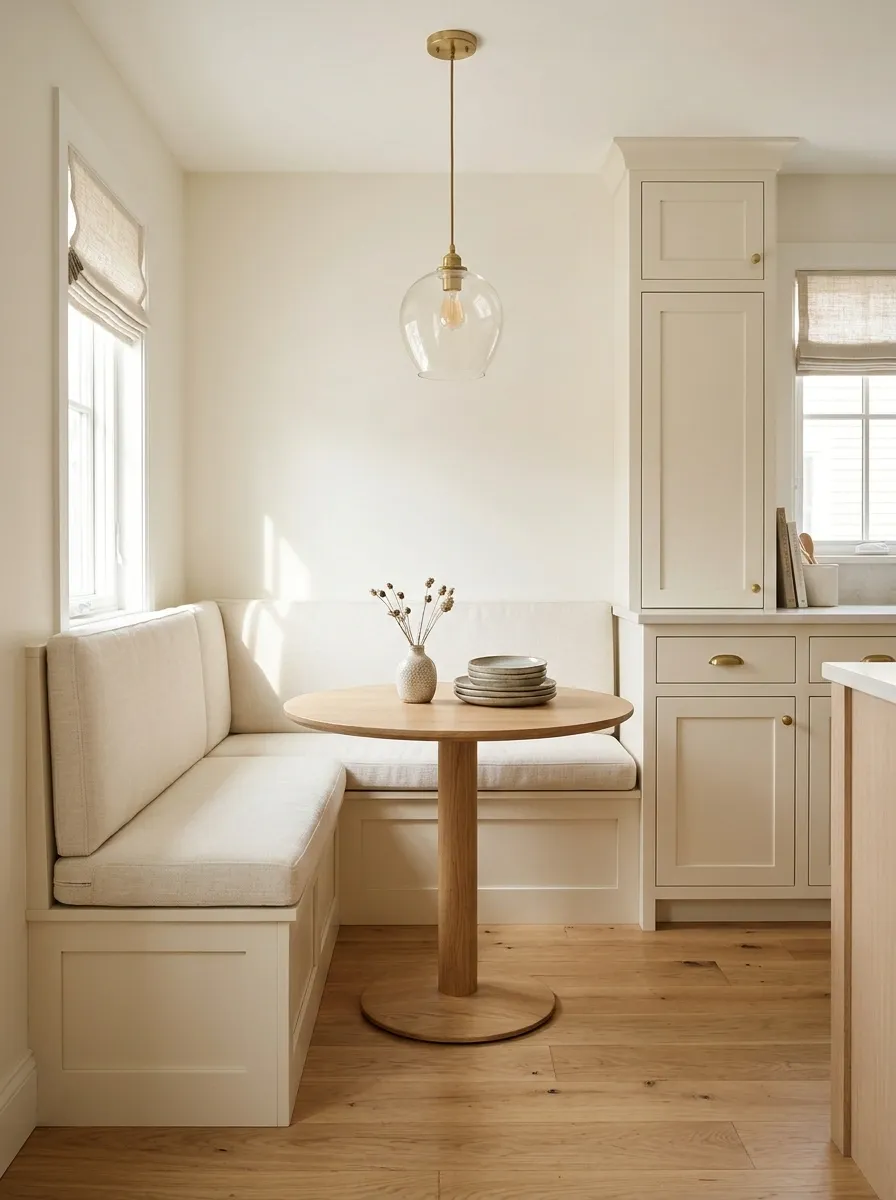
A built-in breakfast nook can make an awkward kitchen corner more useful without introducing a separate dining table that blocks the walkway. An L-shaped bench, a compact round table, and a simple pendant establish a clear dining area.
Pale upholstery and warm wood connect the nook to the kitchen instead of making it look like a separate room. Measure the space with the table in place, allowing room for people to sit down and move past one another.
table
Family Kitchen With a Long Island and Durable Finishes
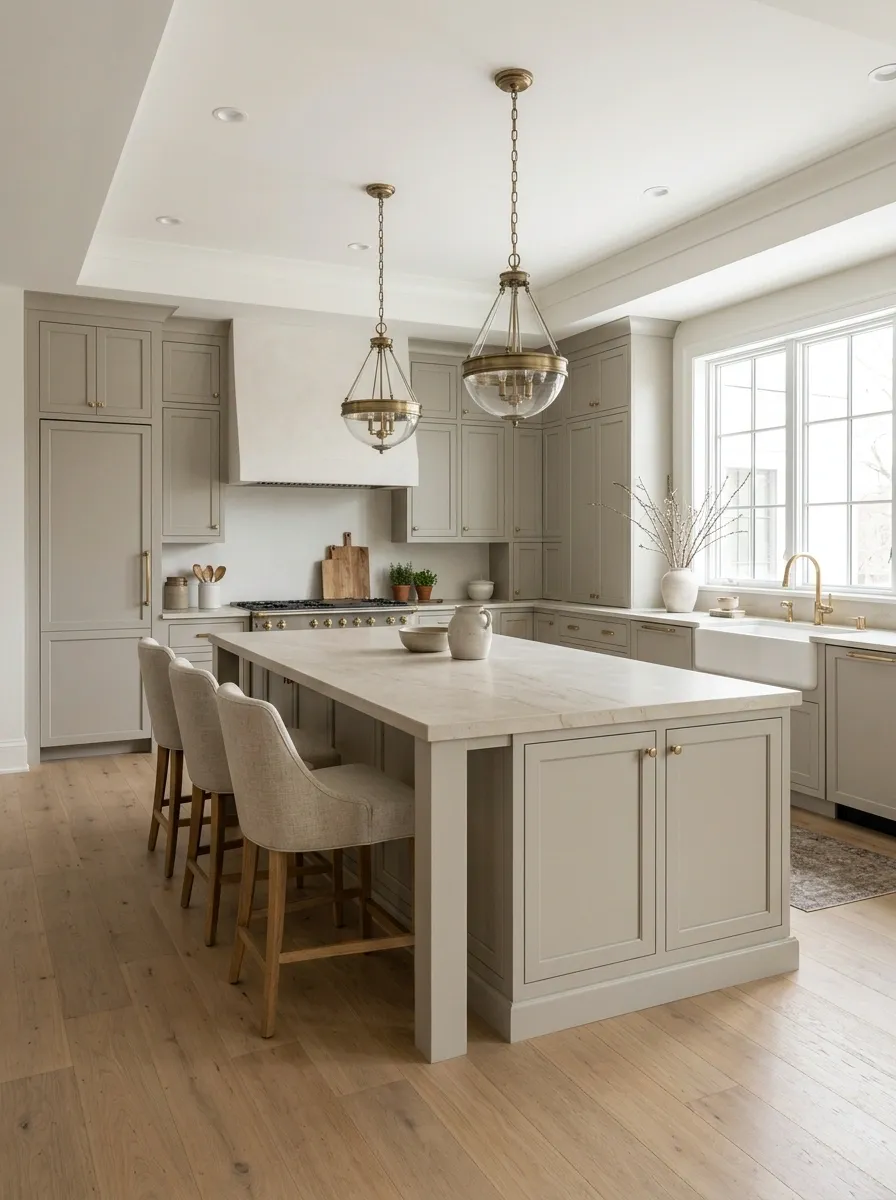
A family kitchen needs to handle several things happening at once without feeling like a workspace that happens to have attractive cabinets. A long island provides room for food preparation, serving, and casual seating, while deep drawers keep cookware accessible.
The layout matters as much as the finishes. Keep the main preparation area separate from the busiest route through the kitchen, and avoid placing stools where they interfere with appliance doors or drawers. Decorative objects should stay out of the main work zone.
Two-Tone Kitchen With Dark Lower Cabinets and Light Uppers
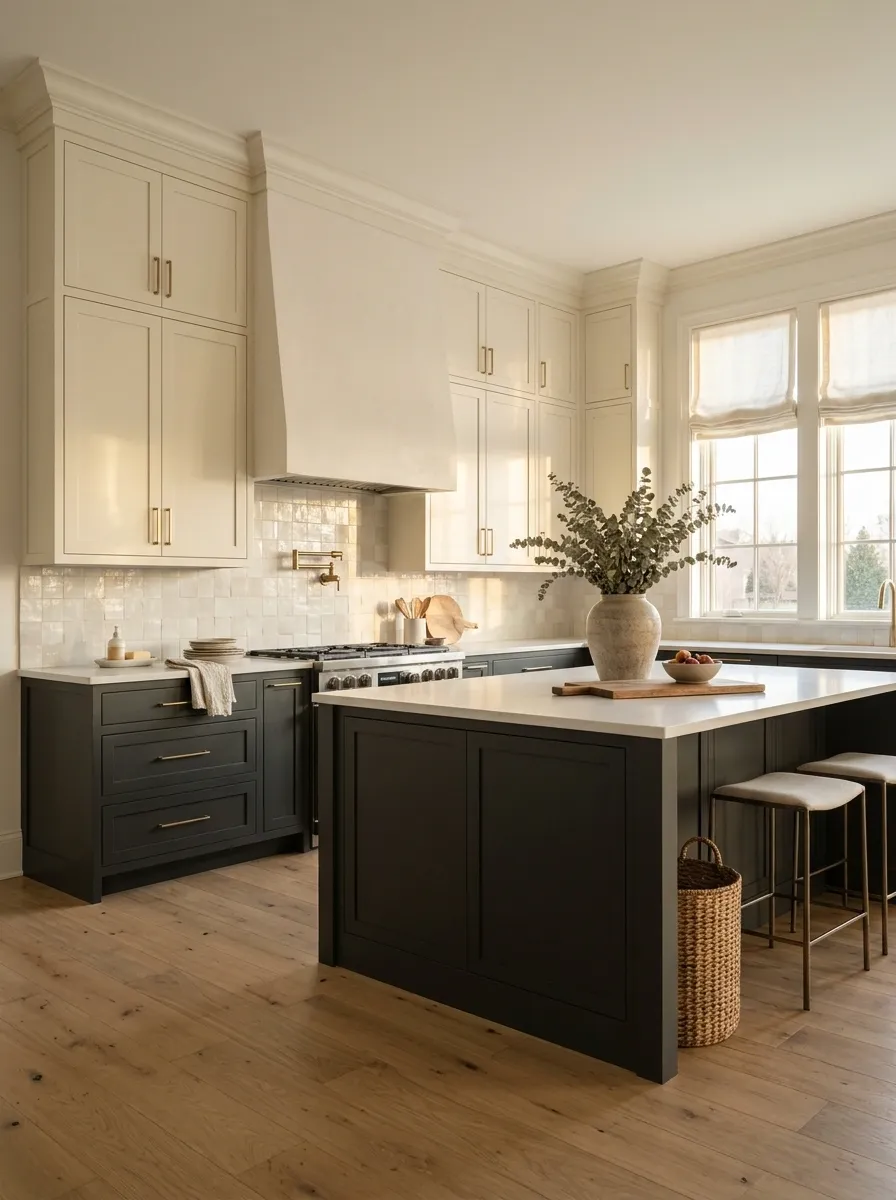
Two-tone cabinetry gives a kitchen contrast without requiring a dramatic feature wall or expensive statement island. Darker lower cabinets anchor the room, while warm white upper cabinets keep the visible wall area light.
The combination is particularly useful when a kitchen has plenty of upper storage. Muted olive, navy, deep taupe, and charcoal all work as lower cabinet colors. Keep the countertop relatively quiet so the division between upper and lower cabinetry remains the main visual feature.
Kitchen With an Island That Doubles as a Dining Table
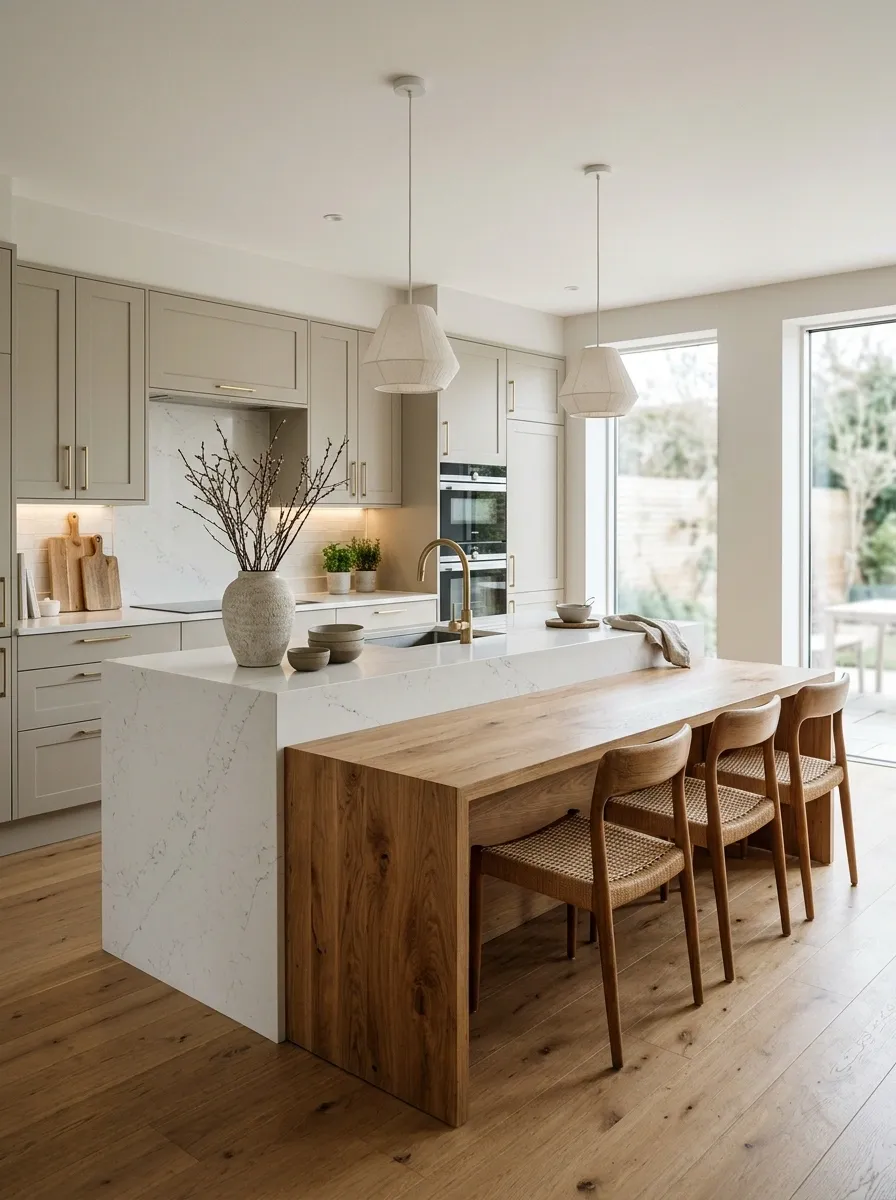
An island that extends into a dining table can make an open-plan kitchen feel more connected, particularly when there’s not enough room for a separate dining set. One section provides a preparation surface, while a lower or extended timber section creates a comfortable place to sit.
The join between the island and table should feel intentional. A lower dining surface offers conventional seating, while a same-height extension can work as a casual eating counter. Leave enough room for chairs to move without obstructing cabinet doors or the main route through the kitchen.
U-Shaped Kitchen With Open Upper Shelves and a Bright Center
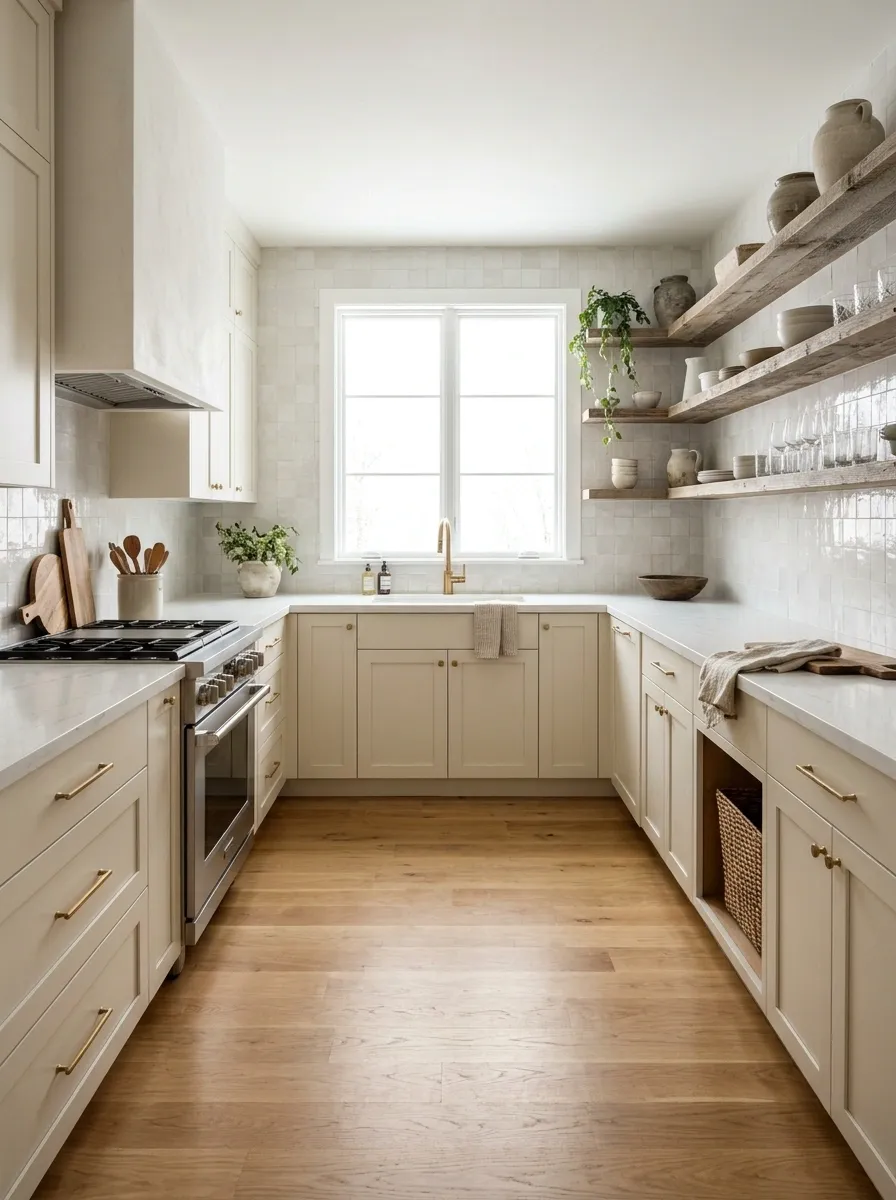
A U-shaped kitchen can offer generous counter and storage space within a relatively compact footprint. Cabinets and worktops run along three sides, creating a connected work area, while a window or bright backsplash helps keep the center from feeling enclosed.
The main consideration is the space inside the U. Opposing drawer fronts and appliance doors must be able to open without clashing. Selective open shelving or a lighter finish on one side can reduce the visual weight without sacrificing storage.
Modern Farmhouse Kitchen With Exposed Oak Beams
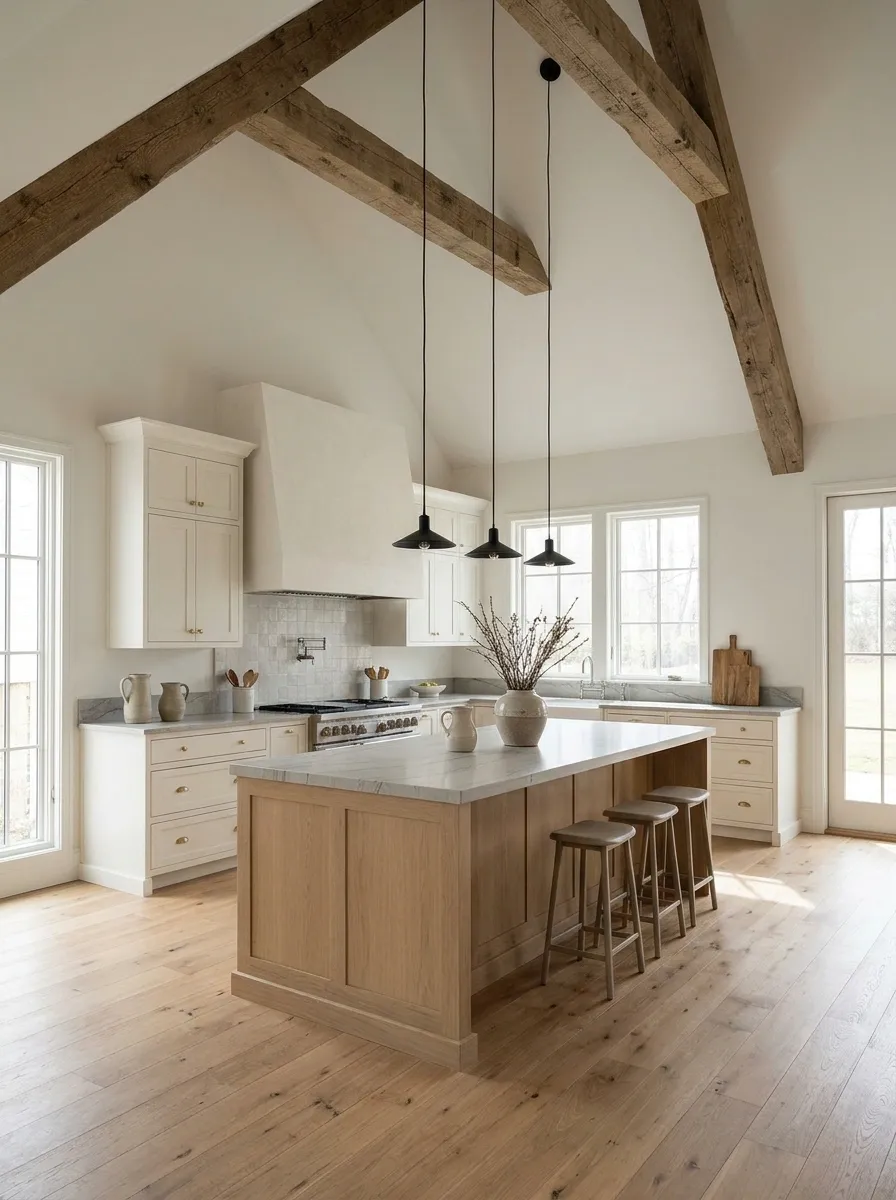
Exposed oak beams, warm white Shaker cabinets, a substantial timber island, and simple black pendant lights create a farmhouse kitchen that feels architectural rather than overly rustic. The beams add visual weight overhead, while lighter cabinetry keeps the room from feeling too dark.
Proportions are important. Heavy beams can overpower a low ceiling, and an oversized island can leave too little room for circulation. In a kitchen without exposed beams, a timber island and traditional cabinet fronts can communicate much of the same style.
The overhead architectural feature.
Repeats the warmth at the room’s center.
Provides a quieter background for the wood.
Deep Navy Kitchen With Pale Oak and Cream Quartz
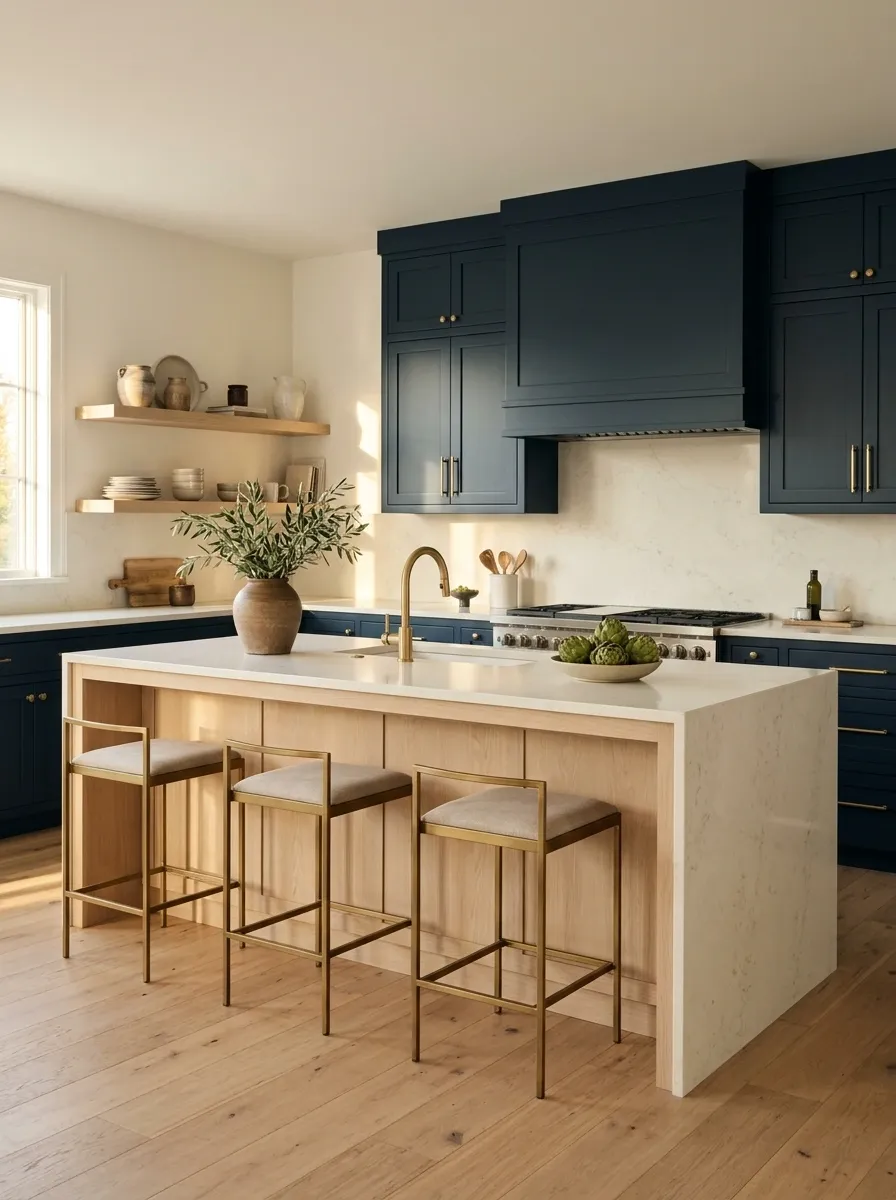
Deep navy cabinets create a strong, established look, but pale oak and cream quartz stop the kitchen from feeling too dark. A timber island, light countertop, and warm metal fixtures connect the different finishes.
Use navy where it can make a clear statement, such as the main cabinet wall or lower cabinetry. If the room receives little natural light, keep the walls warm white and choose a pale backsplash.
Defines the room.
Adds warmth.
Returns brightness.
Color-Drenched Olive Kitchen With Warm Limestone
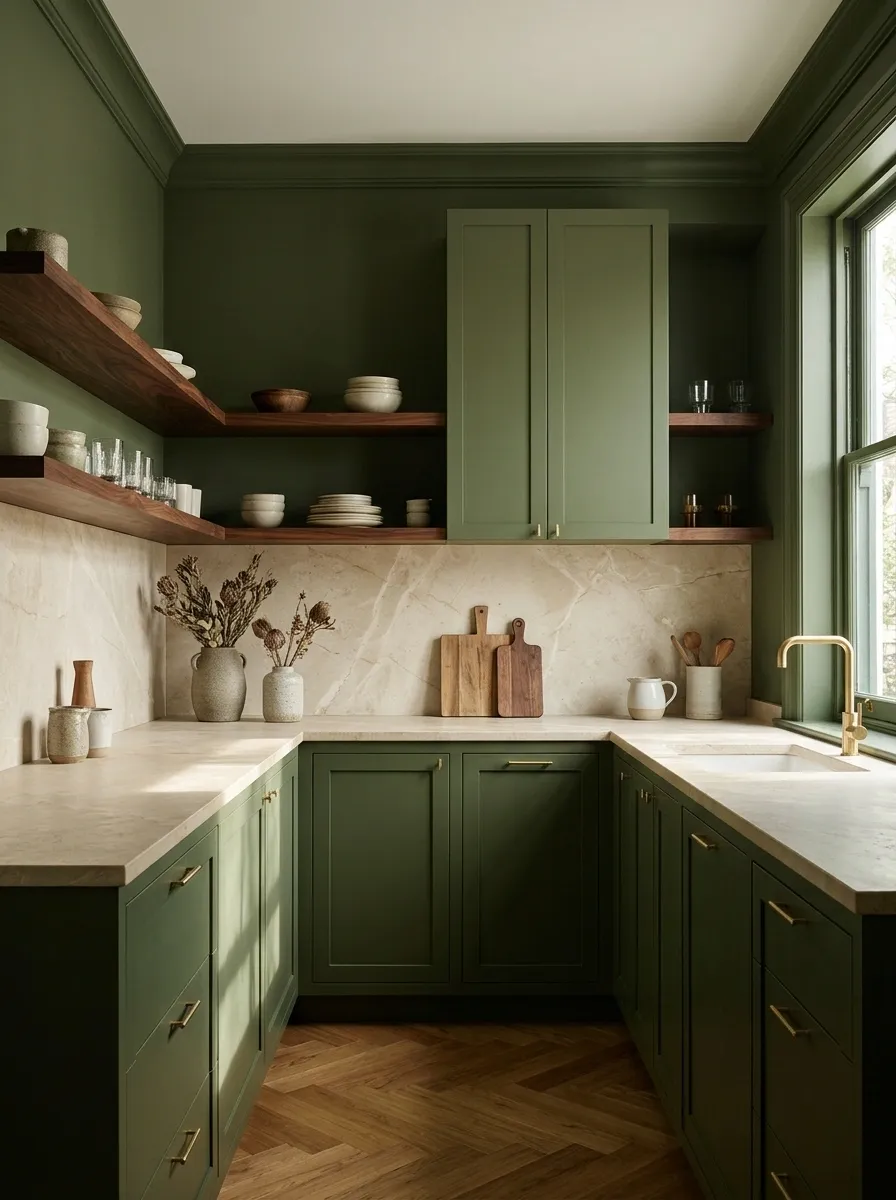
Matching or closely related shades of olive on the walls and cabinets make the kitchen feel like one architectural composition. Warm limestone counters, dark walnut shelving, and understated brass fixtures introduce enough variation to stop the green from becoming monotonous.
Choose a subdued olive that works alongside the stone and wood. Keep the large surfaces within the same tonal family, then let texture do the work. A matte wall, detailed cabinet fronts, and visible wood grain provide more depth than several unrelated accent colors.
Statement Backsplash Kitchen With Restrained Cabinetry
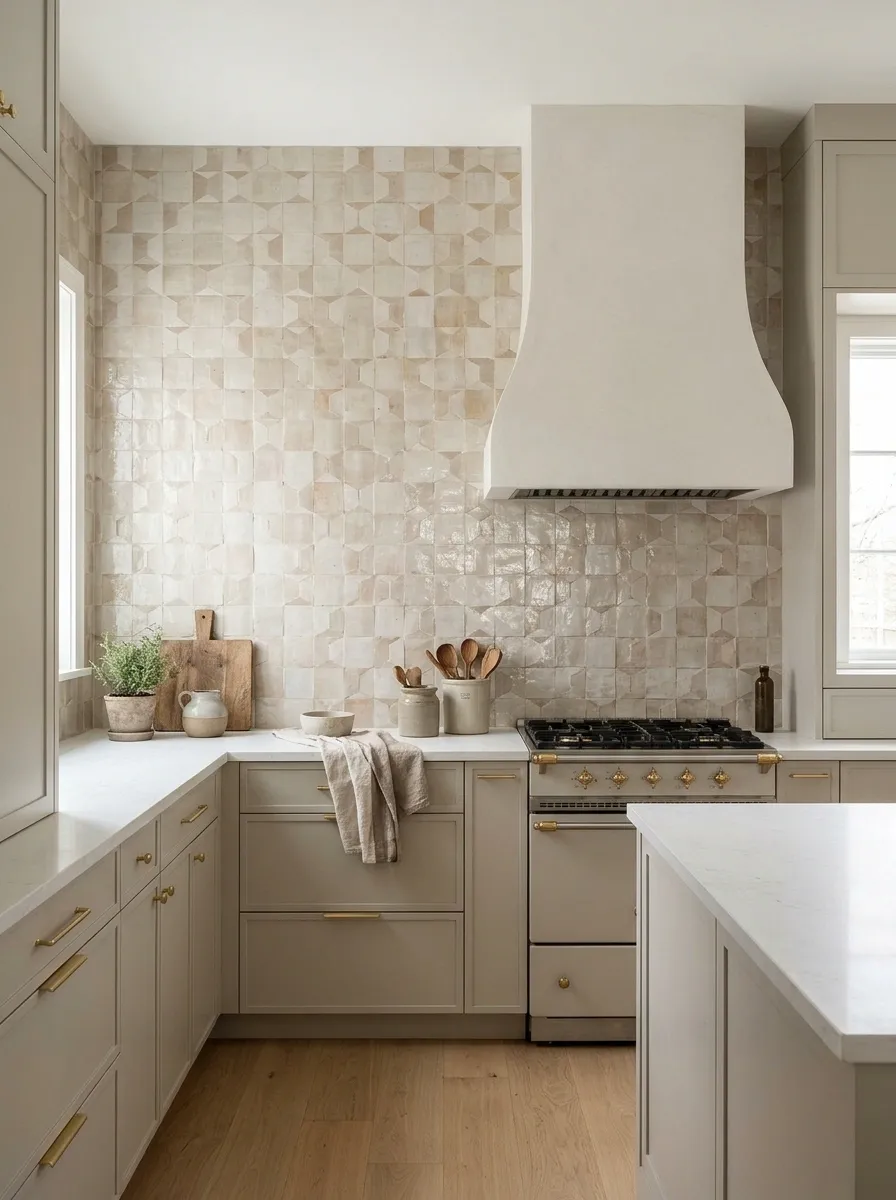
A statement backsplash can give a simple kitchen the character it otherwise lacks. Handcrafted-looking ceramic tiles, a subtle geometric pattern, or a mixture of warm neutral shades can turn the cooking wall into the main visual feature.
Plain cabinetry and a relatively quiet countertop provide contrast, keeping the tile from competing with too many other surfaces. Consider how much of the backsplash will remain visible once the range hood, appliances, and countertop items are in place.
Sunlit Kitchen With Large Windows and Pale Natural Materials
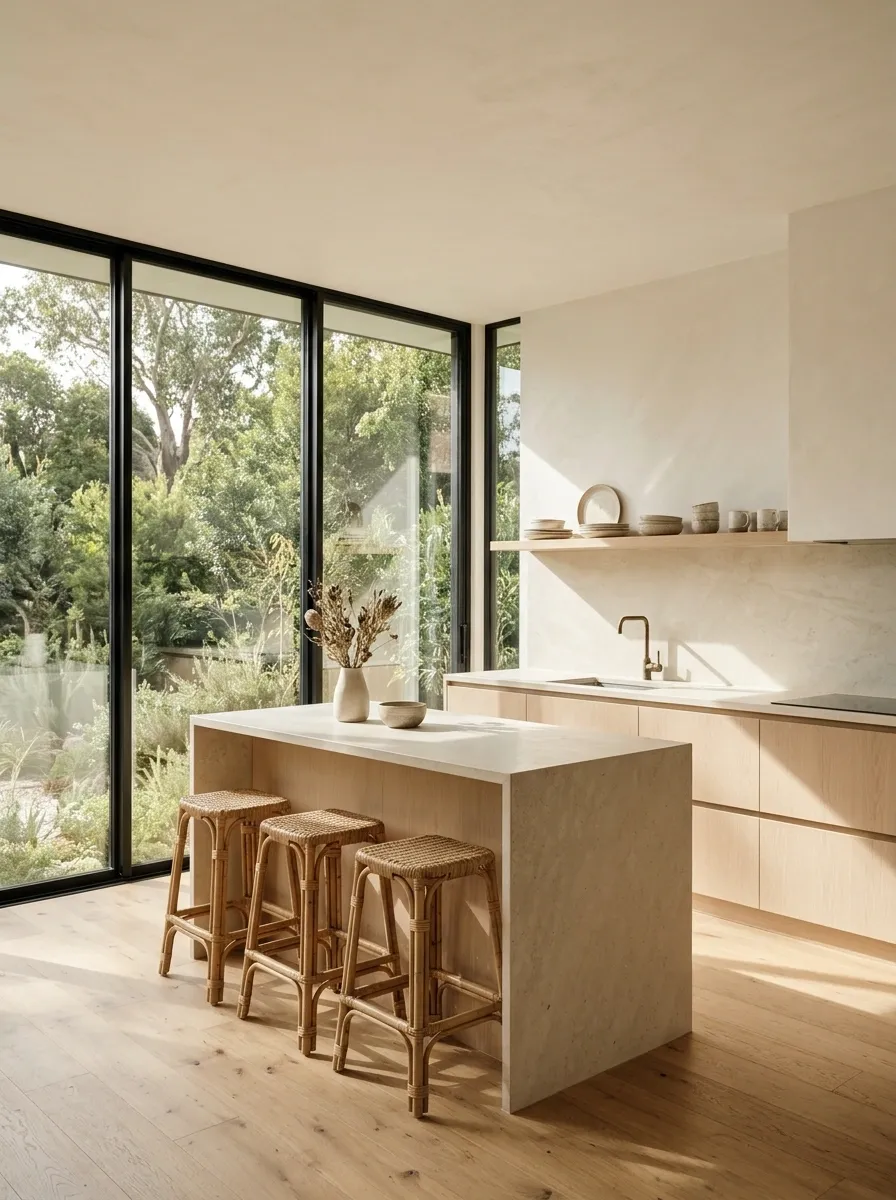
In a kitchen with generous windows, natural light can become the defining feature of the design. Pale oak cabinetry, light limestone surfaces, and simple white walls keep the room connected to the outdoors. A small dining table or unobtrusive island creates a gathering place without blocking the view.
Keep tall storage away from valuable views when the floor plan allows. Light finishes help the room feel open, but they don’t all need to be white. Oak grain and softly marked stone introduce enough variation to keep the kitchen from looking washed out.
Vintage-Inspired Kitchen With Warm Cream Cabinets and Patterned Tile
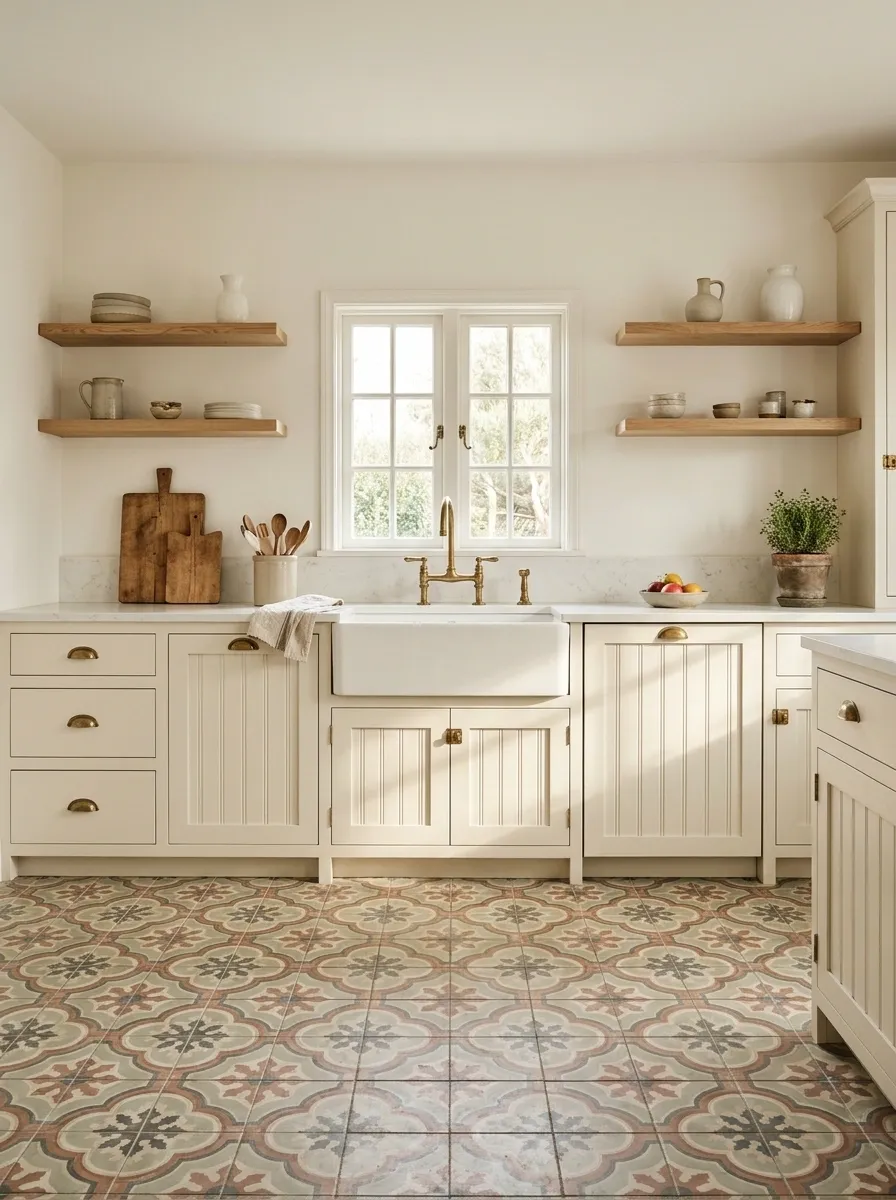
Warm cream cabinets, patterned floor tiles, aged brass hardware, and natural wood give this kitchen an old-house character without requiring a historic building. Traditional cabinet fronts establish the period reference, while a practical layout keeps it suitable for modern use.
If the floor has a strong geometric or floral design, keep the backsplash comparatively quiet and avoid introducing several unrelated motifs. Warm white walls prevent the palette from becoming too dense, while wood shelving softens the transition between cabinetry and tile.
Choosing a Kitchen Design That Works in Real Life
Before ordering new cabinets or buying another accessory, choose the part of the kitchen that should lead the design. It might be the wood grain, the cabinet color, a patterned floor, or the stone you keep coming back to. Build the remaining finishes around that choice instead of asking every surface to make a statement.
Gather samples of the cabinet color, countertop, flooring, and backsplash together. Look at them in the kitchen’s actual lighting, and consider how the layout will work with everyday cooking, storage, and movement. A clear plan is usually more useful than another decorative purchase.
Save the combinations that feel right for your own home. When it’s time to refresh the kitchen, you’ll have a clearer idea of what belongs together and what can stay exactly as it is.