
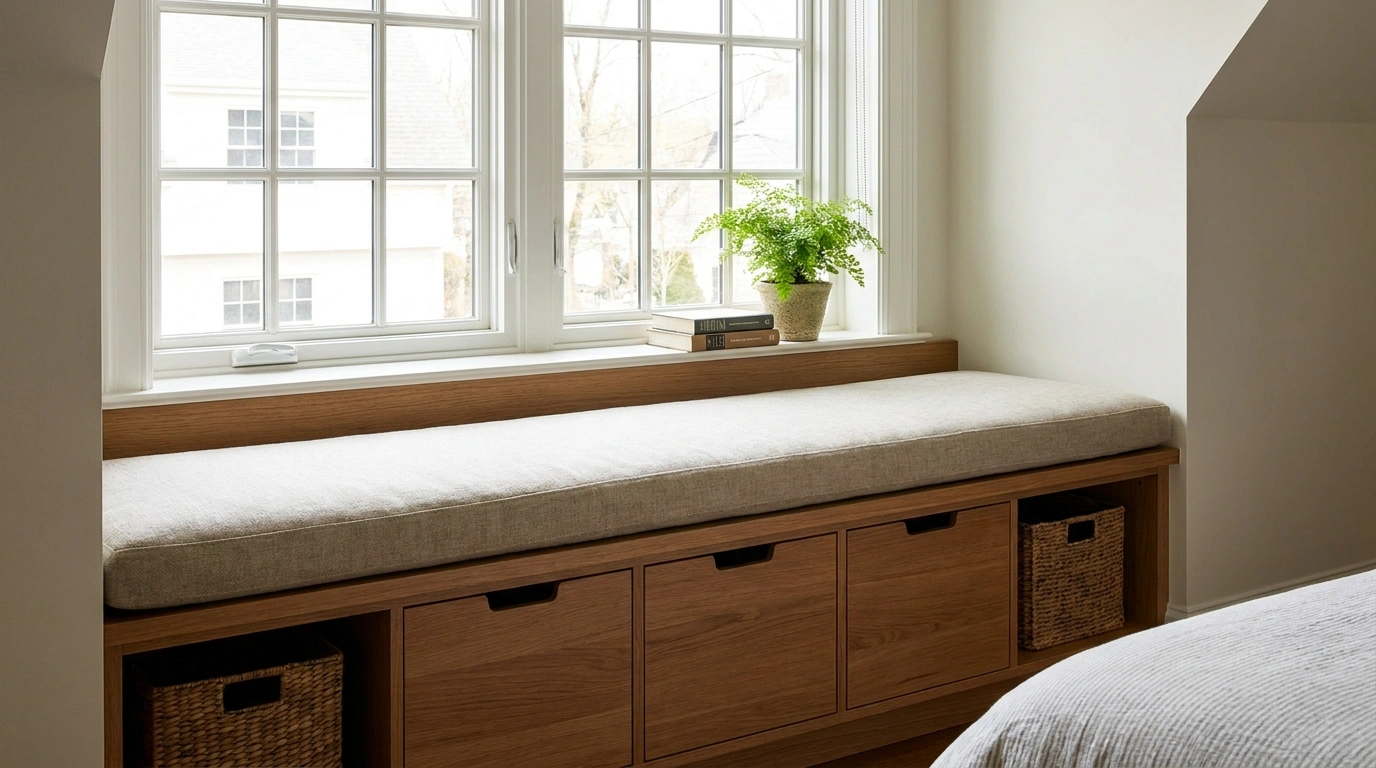
That space beneath a window has a strange habit of being too useful to ignore and too awkward to furnish properly. Put a regular cabinet there, and the proportions can feel off. Add a bench, and suddenly there’s seating nobody needed. Leave it empty, and the laundry basket starts paying rent.
The trick is to stop treating the window as an obstacle and start treating the entire wall as part of the room’s design. A low walnut dresser can anchor a bedroom. A fitted bay seat can turn an awkward recess into a reading nook. A slim shoe cabinet can rescue an entryway without stealing the walking space.
The Window Wall Reality Check
A WINDOW IS NOT A STORAGE EMERGENCY.
That awkward strip of wall can be useful. But cramming a random cabinet under it and calling the job finished? Interior design has questions.
The Window Test
Can the window open? Can the curtains move? Can anyone reach the handle without performing bedroom gymnastics?
The Clutter Test
Shoes need different storage from blankets, toys, or paperwork. A cabinet without a clear job is just clutter wearing a nicer outfit.
The Room Test
Check the sill height, walking space, and any radiator or vent. Storage that blocks light, airflow, or movement isn’t clever. It’s a future regret with a receipt.
THE DESIGN RULE: Make the storage look like it belongs there. The best solutions work with the window, the room’s proportions, and the stuff that actually needs a home.
THE WINDOW WALL REALITY CHECK
A WINDOW IS NOT A STORAGE EMERGENCY.
That awkward strip of wall can be useful. But cramming a random cabinet under it and calling the job finished? Interior design has questions.
01
THE WINDOW TEST
Can the window open? Can the curtains move? Can anyone reach the handle without performing bedroom gymnastics?
02
THE CLUTTER TEST
Shoes need different storage from blankets, toys, or paperwork. A cabinet without a clear job is just clutter wearing a nicer outfit.
03
THE ROOM TEST
Check the sill height, walking space, and any radiator or vent. Storage that blocks light, airflow, or movement isn’t clever. It’s a future regret with a receipt.
THE DESIGN RULE
Make the storage look like it belongs there.
The best solutions work with the window, the room’s proportions, and the stuff that actually needs a home.
Under Window Storage Ideas
Library Window Seat With Integrated Bookshelves
Surrounding a large window with floor-to-ceiling built-in bookcases transforms a standard reading nook into a dedicated literary retreat. The plush window seat provides a comfortable perch for daytime reading, while the surrounding shelving keeps an entire library within arm’s reach without cluttering the main living space.
Traditional white millwork keeps the massive storage wall feeling light and airy rather than oppressive. Integrating a matching valance shelf right above the glass ties the left and right towers together, making the entire window assembly look like a custom architectural masterpiece.
Style the lower seat with inviting textiles and keep the upper shelves neatly organized with your favorite novels. Just remember to leave a little breathing room on the shelves so the setup feels curated rather than chaotic.
Organic Modern Window Bench With Deep Oak Drawers
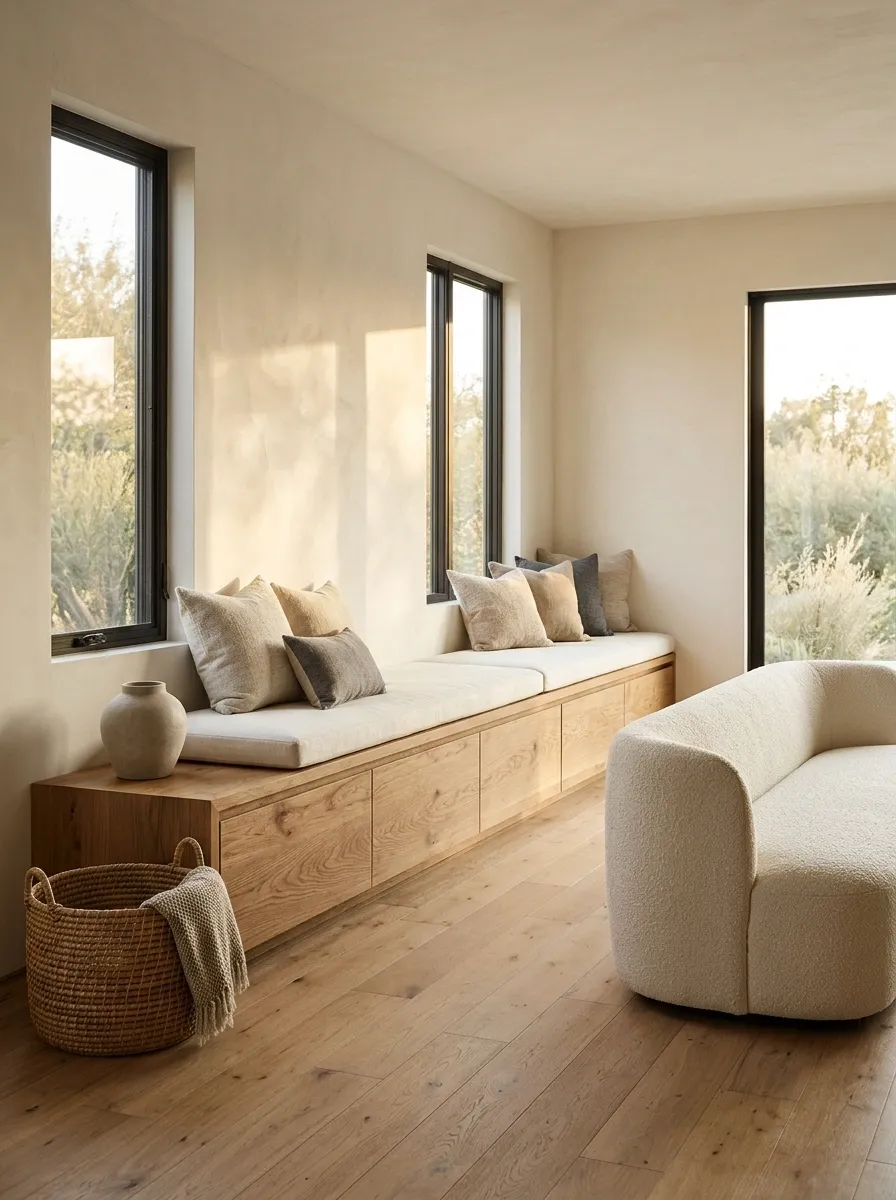
An oak bench running wall to wall makes the window feel like part of the room’s architecture rather than a window awkwardly hovering above a random piece of furniture. Deep drawers hide throws, board games, and spare cushions, while a firm seat cushion and a few relaxed pillows make the surface useful without turning it into a pillow museum.
Keep the cabinet fronts simple and let the wood grain do the talking. This arrangement works especially well in a living room with a low sofa, pale walls, and warm flooring. Just make sure the bench depth leaves a comfortable route around the furniture. Storage is less impressive when getting past it requires a sideways shuffle.
Custom visual
THE BUILT-IN BREAKDOWN
One bench. Three jobs.
The composition works because seating, closed storage, and the window wall read as one continuous feature.
THE TOP
Firm seat cushion, limited pillows, room to sit.
THE BASE
Deep drawers for bulky items that deserve a proper home.
THE ROOM
Low furniture and clear walking space keep the feature grounded.
Cozy Reading Nook With Lift-Up Storage
A row of expansive windows calls for an equally generous seating arrangement, and this cushioned bench delivers plenty of lounging space while keeping clutter completely out of sight. The clever lift-up lids reveal deep compartments underneath, making it effortless to stow away bulky extra blankets, board games, or seasonal decor.
Flanked by tall, open bookcases on either side and styled in a crisp, classic white finish, the entire unit grounds the room with architectural purpose. A rich wood-toned interior for the lift-up boxes adds a lovely touch of warmth when the lids are opened.
Pair the cozy setup with a warm patterned rug, a classic round coffee table, and comfortable accent chairs to complete a welcoming family room. The plush textiles and layered lighting make this awkward wall space the most popular spot in the house.
Floating Walnut Credenza Beneath a Panoramic Window
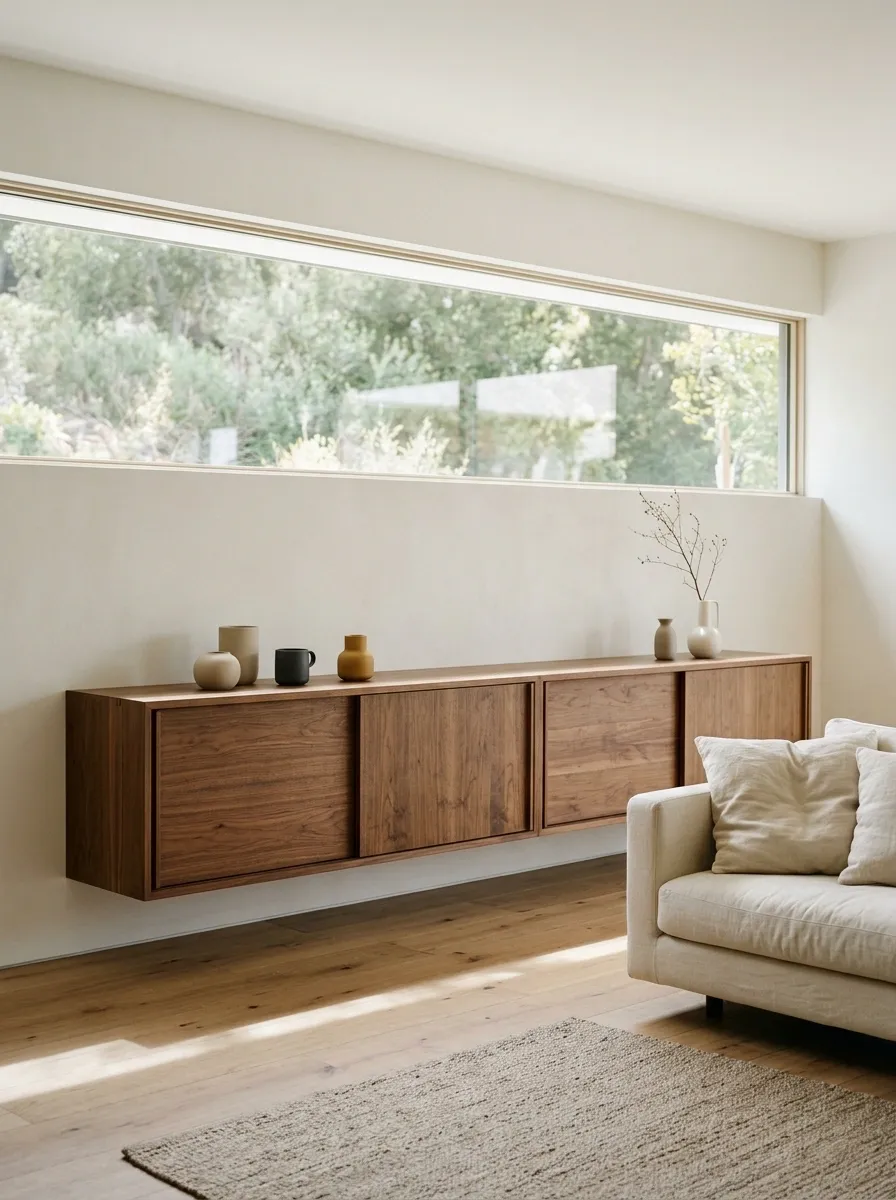
A long, floating walnut credenza gives a contemporary living room storage without making the window wall feel heavy. The cabinetry sits above the floor, leaving a visible strip beneath it that helps preserve the room’s sense of openness. Pair the warm wood with pale walls, a low sofa, and a restrained selection of ceramics rather than decorating every inch of the top.
This approach works particularly well beneath wide glazing, where a bulky cabinet can compete with the view. Keep the cabinet height low and the proportions horizontal. Proper wall fixing matters, too. A floating cabinet should look light, not be one overstuffed drawer away from becoming an architectural incident.
Custom visual
WHY THE FLOATING LINE WORKS
More floor.
Visible flooring beneath the cabinet keeps the window wall visually lighter.
Keep the open space deliberate, not filled with baskets by default.
DESIGN NOTE: Confirm the wall construction, fixing method, and intended load before installation.
Dark Frame Bay Window With Hidden Drawers
Framing a lovely bay window in dramatic dark blue or black instantly draws the eye outward, turning the view into a living piece of art. Beneath the glass, a tailored window bench featuring discreet lower drawers offers practical storage for everyday essentials while keeping the crisp aesthetic completely uncluttered.
Textured accent pillows and a pair of chic bolster cushions give the deep seating surface a polished, designer finish without feeling overly fussy. The built-in look makes the window feel like a permanent, intentional fixture rather than an afterthought on a large wall.
Keep the adjacent decor simple and let the striking window contrast do the heavy lifting. A soft neutral rug and a streamlined occasional chair help balance the rich woodwork and keep the room feeling bright and airy.
Built-In Bay Window Seat With Angled Storage Compartments
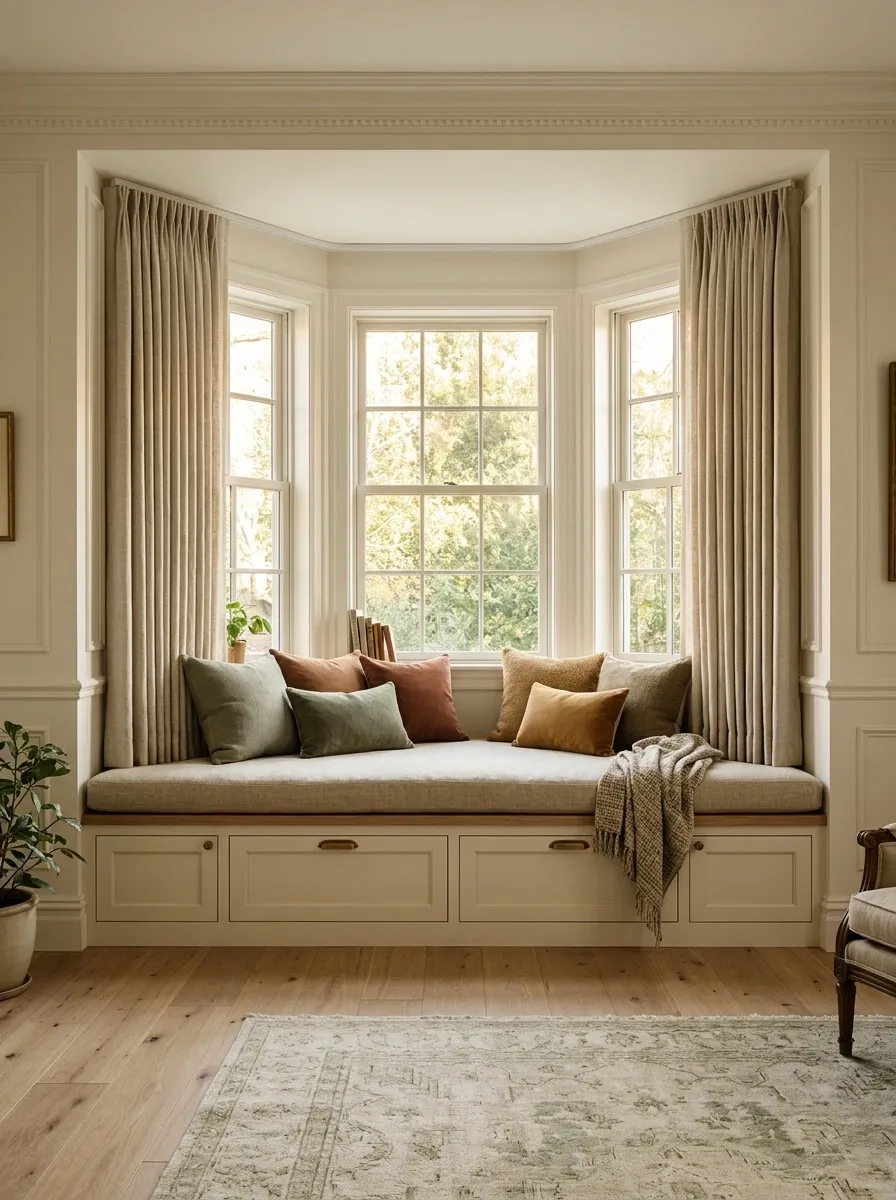
A bay window already creates a natural focal point, so a fitted seat that follows its shape makes far more sense than forcing a rectangular cabinet into the middle and leaving strange gaps at both ends. A generous central cushion, fitted side sections, and storage beneath the seat turn the entire recess into a functional part of the living room.
Painted cabinetry suits traditional interiors, while oak or walnut brings a more contemporary edge. The trick is to respect the bay’s angles rather than disguise them. Divide the storage to suit the actual footprint, and check how the curtains fall around the sides. A lovely custom seat is less charming when the fabric gets trapped behind it.
Custom visual
READ THE SHAPE OF THE BAY
Three sections. One continuous seat.
LEFT RETURN
Use the angled end instead of leaving a dead corner.
CENTER
Keep the main seating area comfortable and easy to access.
RIGHT RETURN
Follow the opposite angle for a fitted finish.
Measure each section independently. Bay windows enjoy being difficult, especially when the walls aren’t perfectly symmetrical.
Multifunctional Window Seat and Workspace
When square footage is at a premium, combining a cozy window seat with a streamlined workspace is absolute genius. This custom setup merges a comfortable reading nook with built-in bookshelves and a matching wooden desk, turning a tricky wall recess into a highly productive multi-purpose zone.
Warm wood tones running continuously from the desk surface across the base of the window create a cohesive, custom-built look that feels incredibly high-end. Paired with soft roller shades and plush scatter cushions, the space balances serious productivity with ultimate relaxation.
Keep the desktop clutter-free and let the rich grain of the wood add natural texture to the room. Thoughtful lighting integrated into the surrounding joinery ensures the workspace remains bright and inviting long after the sun goes down.
Slim Entryway Shoe Cabinet Beneath a Hallway Window
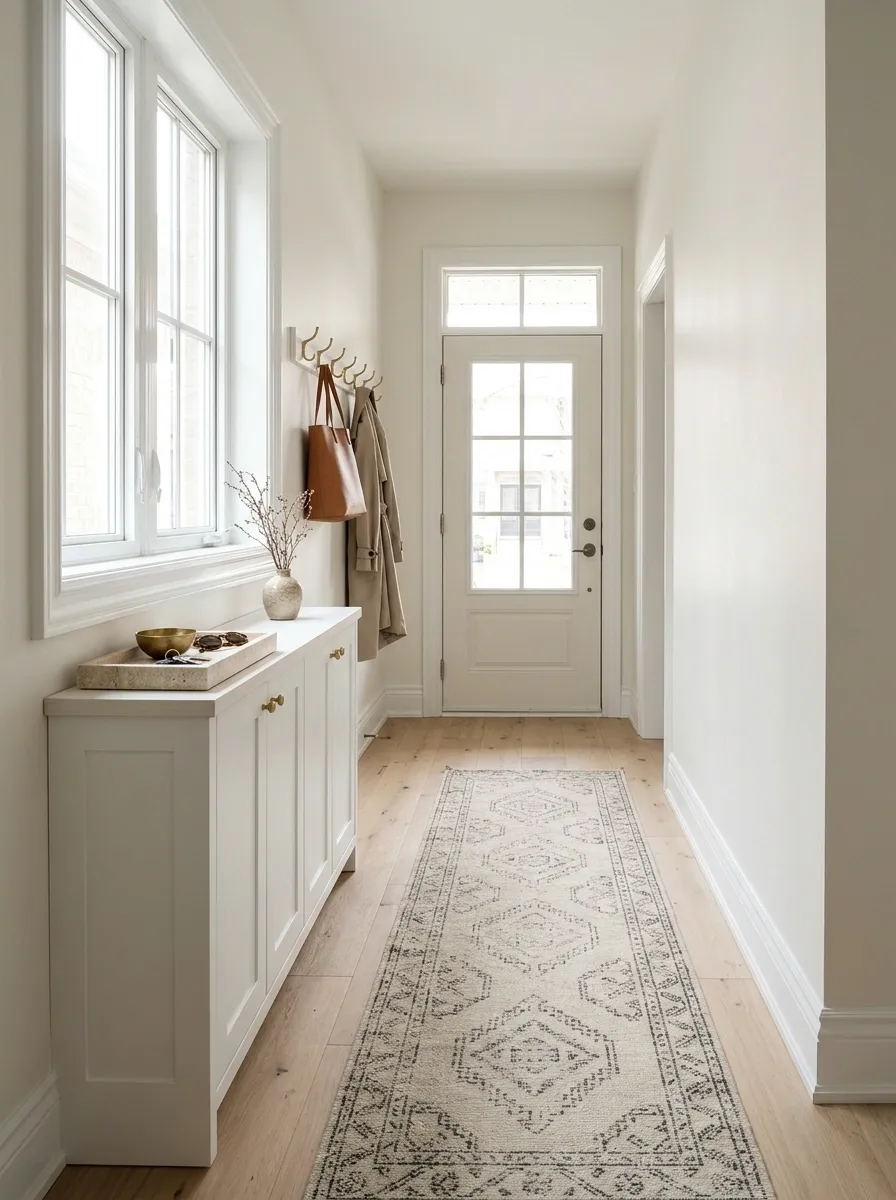
A narrow entry doesn’t need another bulky storage unit stealing the last few inches of walking space. A slim, closed shoe cabinet beneath a hallway window keeps everyday footwear hidden while allowing daylight to reach the entrance. Add a small tray for keys and sunglasses, a durable runner, and coat hooks on the adjoining wall. That’s enough visual structure without turning the entrance into a furniture showroom.
Choose the cabinet around the shoes it needs to hold, not just its appearance. Some shallow designs rely on angled compartments that won’t suit every shoe type. Keep the route through the door clear, too. Nobody should have to negotiate an obstacle course just to leave the house.
Custom visual
THE ENTRYWAY LANDING STRIP
Drop the clutter. Keep the route.
ON TOP
Keys and small essentials on one tray.
BEHIND DOORS
Everyday shoes in a cabinet that suits their shape.
ON THE WALL
Coats and bags on suitable adjacent hooks.
Minimalist Oak Lined Window Box
A thick, natural oak surround turns a simple glass opening into a striking architectural focal point. The rich wood grain provides warmth against crisp white upper cabinetry, while the deep lower bench doubles as clever concealed storage behind sleek, push-to-open doors.
Recessed spotlights fitted cleanly into the wooden header cast a soft, ambient glow over the entire window ledge, making the nook feel special both day and night. The minimalist approach keeps visual clutter to an absolute minimum while highlighting the beauty of the natural materials.
Pair this clean-lined look with pale hardwood floors and a neutral palette to maintain an open, uncluttered aesthetic. It is a masterclass in making awkward structural recesses work significantly harder without sacrificing an ounce of style.
Farmhouse Mudroom Bench With Hidden Boot Storage
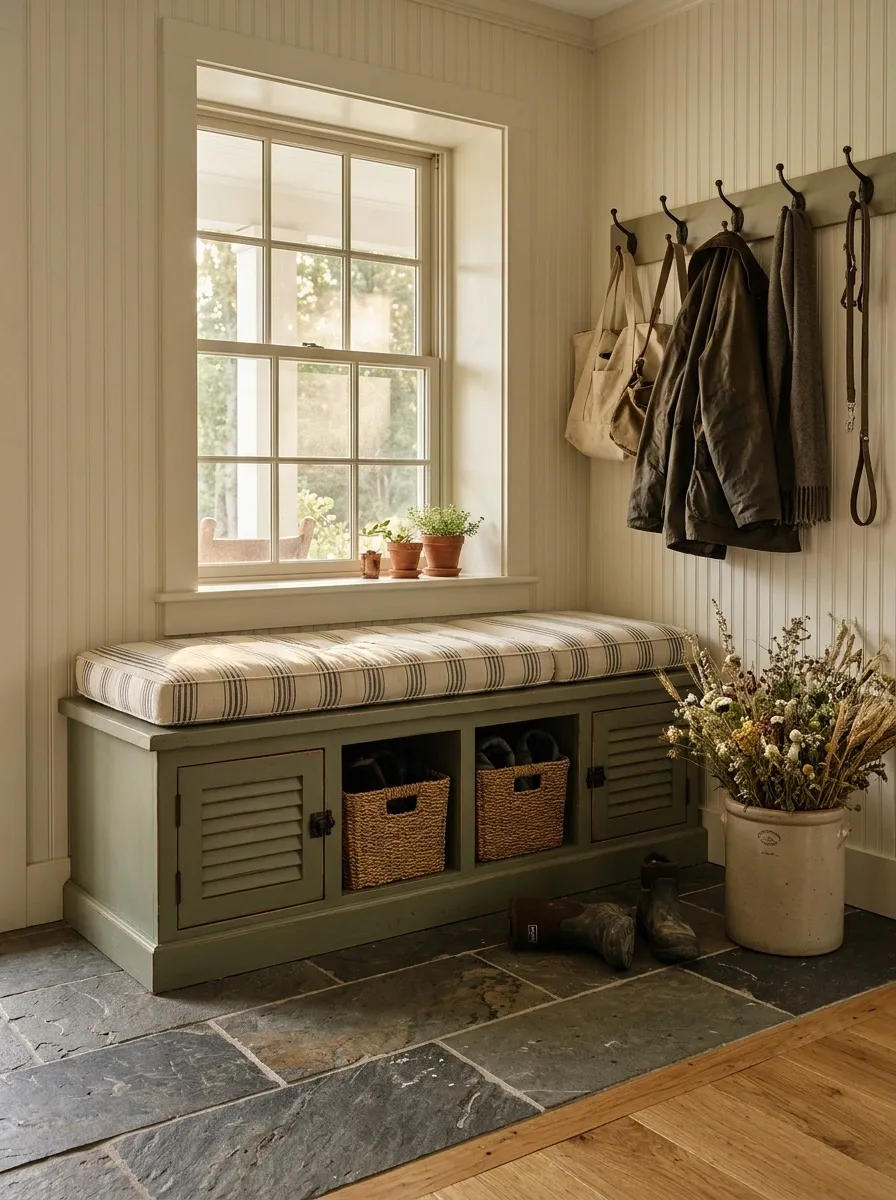
A farmhouse mudroom works best when there’s a real place for the boots, bags, and damp accessories that arrive with everyone. A painted bench beneath the window provides a quick place to sit, while closed lower compartments hide footwear and baskets hold smaller items. Add hooks on the adjacent wall, a washable cushion, and a hard-wearing tile floor. The result feels warm and welcoming without pretending muddy shoes don’t exist.
Keep frequently used items easy to reach and reserve less accessible storage for seasonal gear. If the room regularly handles wet boots, allow footwear to dry properly and choose finishes that can take repeated cleaning. Rustic styling is lovely. Permanent dampness is not a design feature.
Custom visual
THE MUDROOM RESET
Wet gear comes first.
BOOT ZONE
Keep everyday footwear low, accessible, and able to dry properly.
ACCESSORY ZONE
Group gloves, hats, and small outdoor essentials in reachable baskets.
DRY STORAGE
Use the remaining closed compartments for dry bags and seasonal gear.
A useful mudroom makes the daily routine easier. It doesn’t merely hide the evidence.
Kitchen Breakfast Banquette With Pull-Out Seat Storage
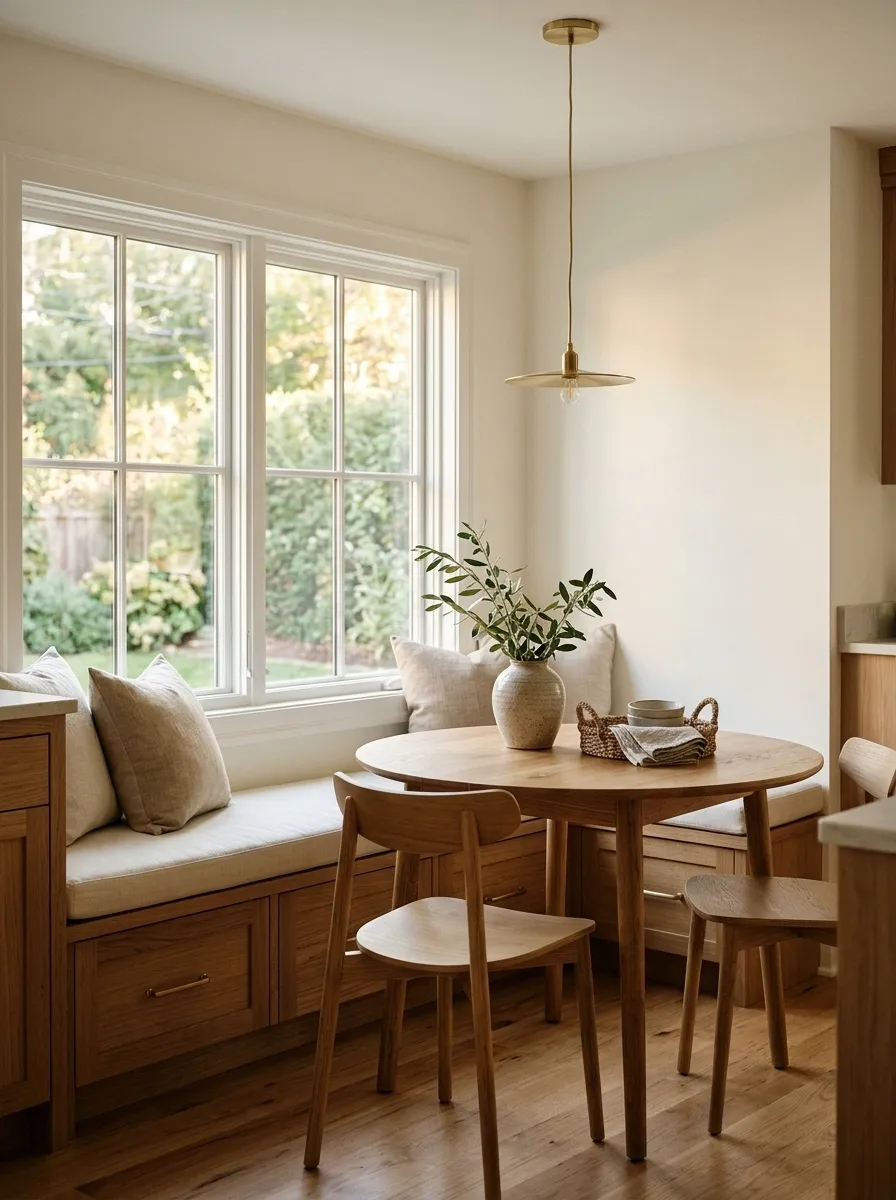
A breakfast nook beneath the kitchen window gives an underused corner an actual purpose. A fitted banquette follows the wall, a compact dining table sits close enough for comfortable meals, and deep drawers beneath the seat hide table linens, placemats, and the kitchen bits that somehow multiply overnight.
Warm oak cabinetry, a pale upholstered cushion, and a simple pendant keep the arrangement inviting without competing with the view. The table should leave enough room for people to slide in and out comfortably, so measure the seating and walkway together rather than buying the cutest table first. The kitchen has enough problems without adding chair-related traffic control.
Custom visual
THE BREAKFAST NOOK FORMULA
Seat. Table. Breathing room.
THE BANQUETTE
Fitted seating with drawers below for linens and dining accessories.
THE TABLE
A compact footprint that allows people to sit down and get up comfortably.
BEFORE ORDERING THE TABLE
Check the chair pull-out space and the route through the kitchen. An attractive nook that blocks the dishwasher is a very expensive inconvenience.
Low Kitchen Cabinet Run With a Continuous Prep Counter
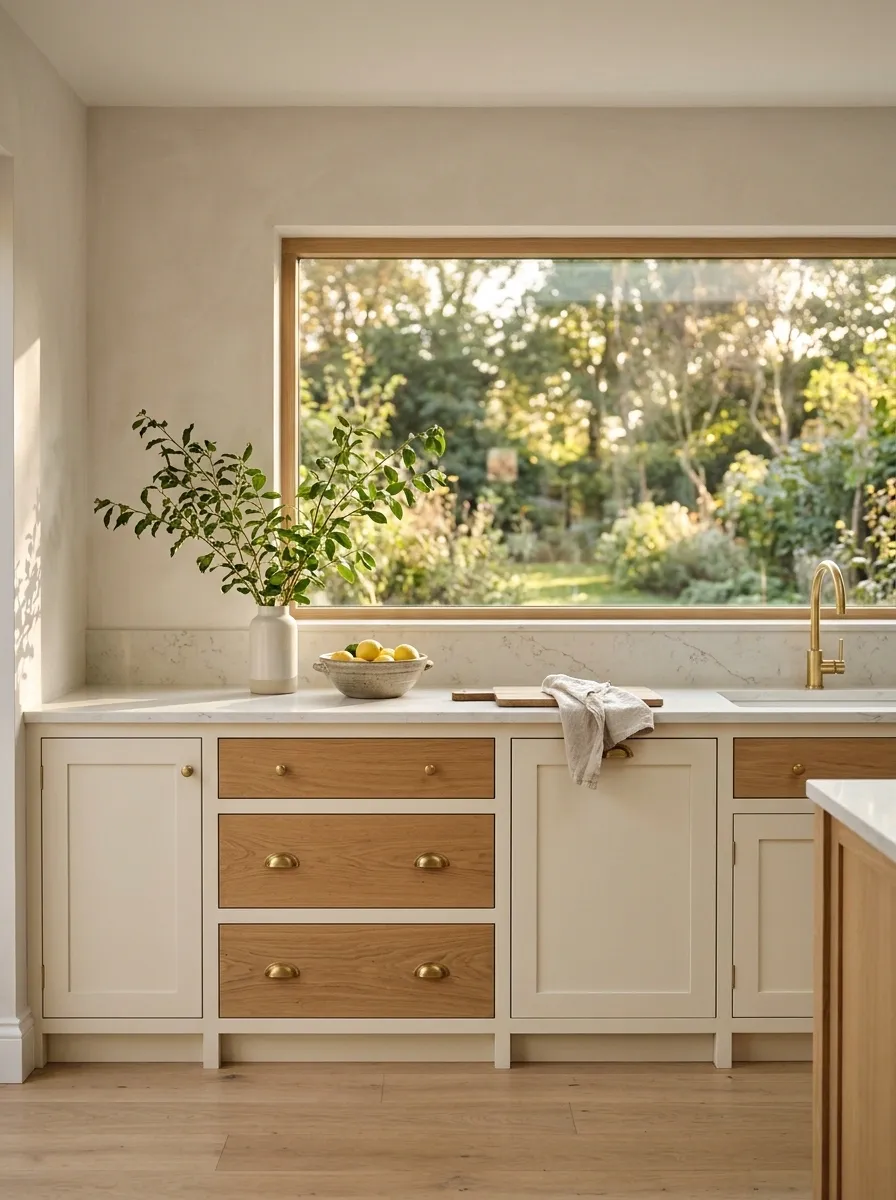
A wide kitchen window can become the visual anchor for a low run of drawers and a continuous countertop. Instead of filling the wall with upper cabinets, keep the window clear and place everyday preparation tools, utensils, and serving pieces in the cabinetry below. The room feels open, while the counter provides a useful work surface that connects the kitchen’s finishes.
Warm wood fronts pair well with pale stone and understated hardware. Keep frequently used items within easy reach of the main preparation area, and reserve the deeper drawers for larger kitchen equipment. This arrangement needs enough usable counter depth and sensible clearance around the sink or cooking area. Otherwise, the new work zone becomes a decorative parking lot for the toaster.
Custom visual
THE WINDOW-SIDE WORK ZONE
Store by task, not by guesswork.
TOP DRAWERS
Daily utensils and small tools used during preparation.
DEEP DRAWERS
Pots, mixing bowls, and heavier cooking equipment.
COUNTER
A clear work surface, not permanent storage for every appliance.
Design priority: keep the window unobstructed and preserve practical access to sinks, taps, and other nearby fixtures.
Quiet Bedroom With a Low Walnut Dresser Under the Window
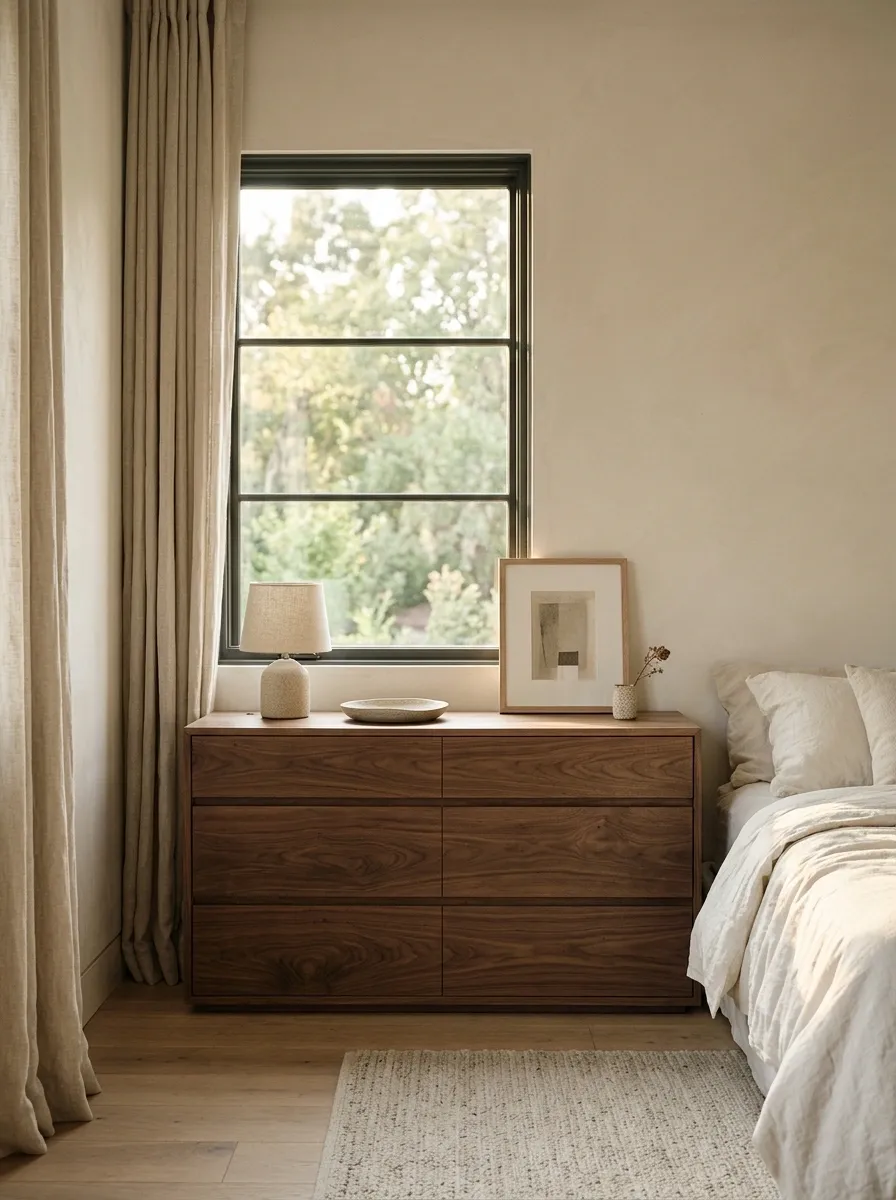
A low walnut dresser brings warmth to the bedroom while making use of the wall beneath the window. Its horizontal shape balances a nearby bed, and the wood grain adds contrast to cream bedding, soft curtains, and pale walls. Unlike a built-in bench, this arrangement gives the room proper drawer storage without taking up space with another seating area nobody asked for.
Style the dresser top sparingly. A small lamp, a shallow dish, or one framed piece can be enough, particularly when the room already has bedside tables and wall decor. Choose a height that works with the sill and window operation, and check that drawers can open fully without hitting the bed. Nothing says “relaxing bedroom” like having to move furniture every time a sock goes missing.
Custom visual
THE BEDROOM BALANCE
A low line against a soft backdrop.
WALNUT DRESSER
Provides hidden clothing storage and brings a deeper wood tone to the window wall.
PAIR WITH
Cream textiles, natural curtains, and warm neutral walls.
KEEP CLEAR
The window handles, curtain movement, and full drawer-opening space.
The top is a styling surface, not a second bedside table that has swallowed the whole room.
Children’s Playroom With Color-Matched Pull-Out Toy Drawers
A playroom window wall can do more than collect toy piles and stray building blocks. Low cabinetry with generously sized pull-out drawers gives toys a clear home while keeping everything within reach for children. Muted green, warm wood, and a few cheerful color accents make the storage feel connected to the room instead of looking like a row of mismatched plastic bins.
Place frequently used toys in the easiest-to-reach drawers and group small pieces inside suitable containers. Keep a clear floor area for building, drawing, and the occasional blanket fort with suspiciously ambitious architecture. The goal isn’t a playroom that looks untouched. It’s one that can be reset without an adult conducting a full-scale archaeological dig.
Custom visual
A PLAYROOM THAT CAN RESET
Make the home for each toy obvious.
DRAWER
Building toys
Blocks and construction sets.
DRAWER
Art supplies
Paper and age-appropriate materials.
DRAWER
Pretend play
Costumes, figures, and play sets.
OPEN FLOOR
Room to play
Keep the center available for projects.
Use child-accessible storage and secure furniture according to its installation instructions. A beautiful drawer is not a substitute for safe furniture anchoring.
Home Office With a Window-Wall Filing Cabinet
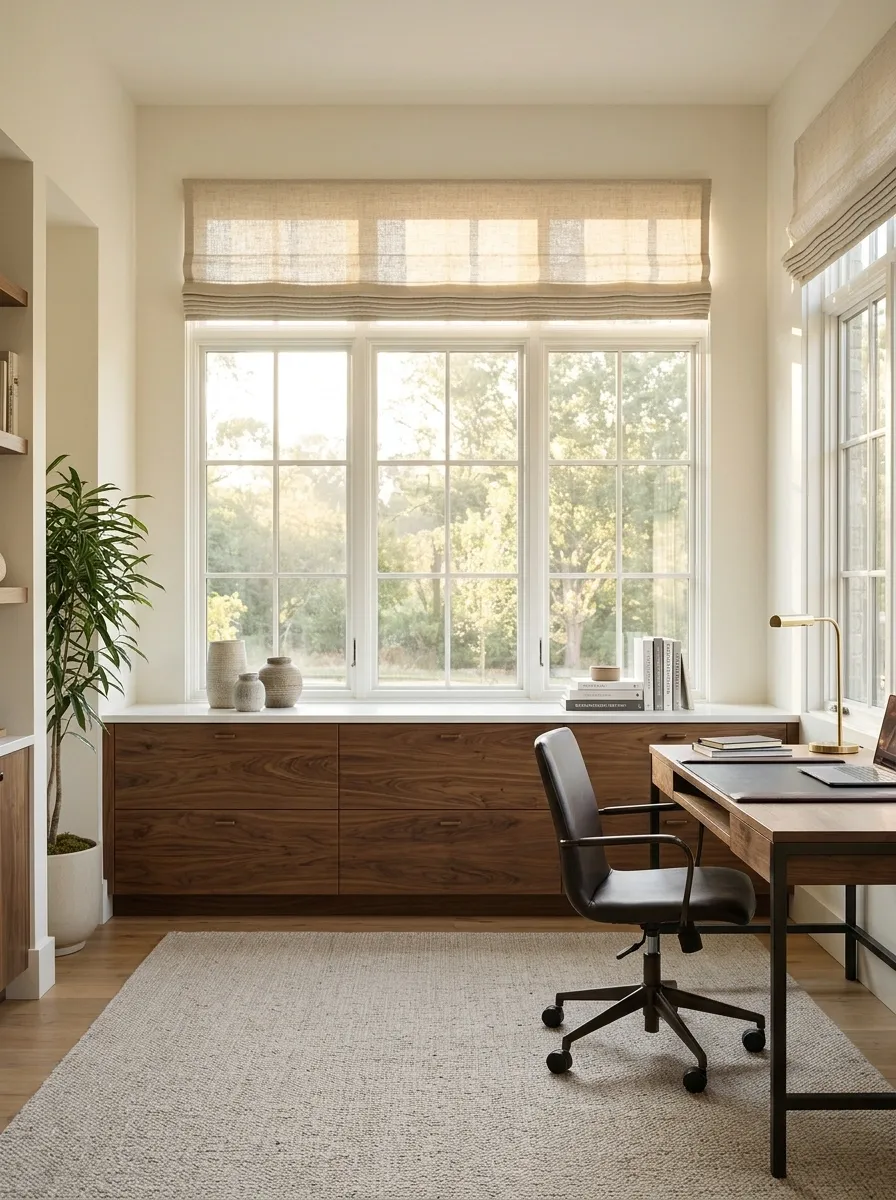
When a home office has a wide window, a low bank of filing cabinets beneath it can provide substantial storage without taking over the view. Position the main desk along an adjoining wall, then use the window-side cabinetry for files, paper, office supplies, and equipment that doesn’t need to stay on the work surface.
A restrained combination of walnut, warm white, and dark metal keeps the office feeling focused rather than corporate. The separate desk and storage wall also make it easier to distinguish working space from filing space. Before choosing the cabinetry, check the window height, plug locations, and whether drawers can open fully without colliding with the desk or chair. The goal is an organized office, not a very expensive game of furniture Tetris.
Custom visual
THE OFFICE ZONING PLAN
Give work and storage different addresses.
WINDOW WALL
Low filing cabinets
Paperwork, reference files, spare supplies, and equipment that doesn’t need to stay on the desk.
ADJOINING WALL
Primary work desk
Computer, current project, task lighting, and only the supplies needed for daily work.
Measure chair movement and drawer clearance together. A filing cabinet that opens only when the chair leaves the room has missed the assignment.
Sewing Studio With a Thread-and-Fabric Storage Worktop
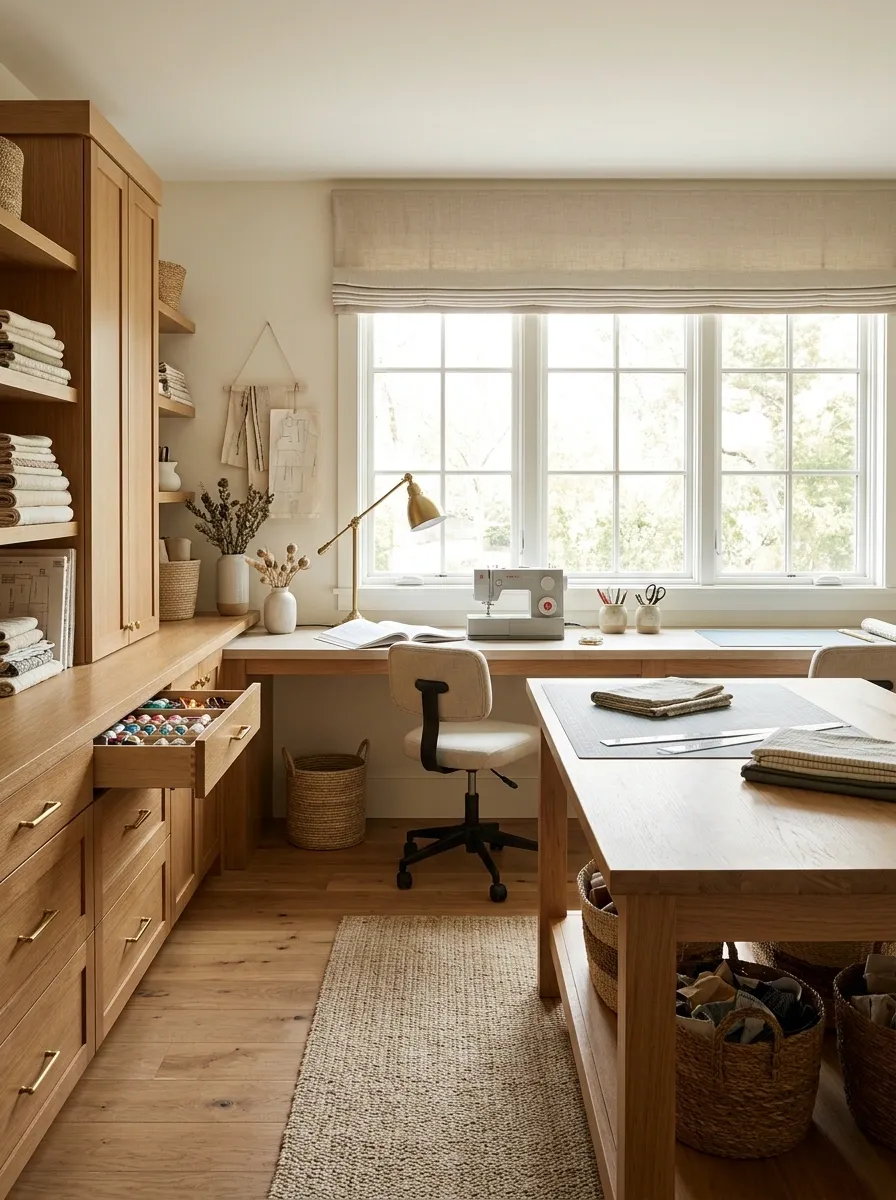
A sewing room needs storage that keeps supplies accessible without sacrificing the surface needed to actually make things. A long worktop beneath the window creates a bright place for a sewing machine, while shallow drawers organize thread, scissors, measuring tapes, and smaller tools. Deeper cabinets below hold folded fabric, patterns, and projects that haven’t quite made it to the finish line.
Warm wood cabinetry, a simple task chair, and a separate cutting table give the room a purposeful studio feel. Keep the machine close to daylight, but include task lighting for cloudy afternoons and evening projects. Leave enough room to pull fabric across the table without knocking half the supplies onto the floor. Crafting is creative. Searching for the scissors buried under seventeen unrelated objects is not.
Custom visual
THE SEWING ROOM WORKFLOW
Keep the next step within reach.
PREPARE
Store fabric, patterns, and measuring tools in accessible drawers.
SEW
Reserve the window-side worktop for the machine and active project.
CUT
Use a separate surface when the room has enough floor space.
A useful studio separates preparation, sewing, and cutting. Otherwise, every project becomes a furniture rearrangement exercise.
Laundry Room With a Folding Counter and Hidden Hampers
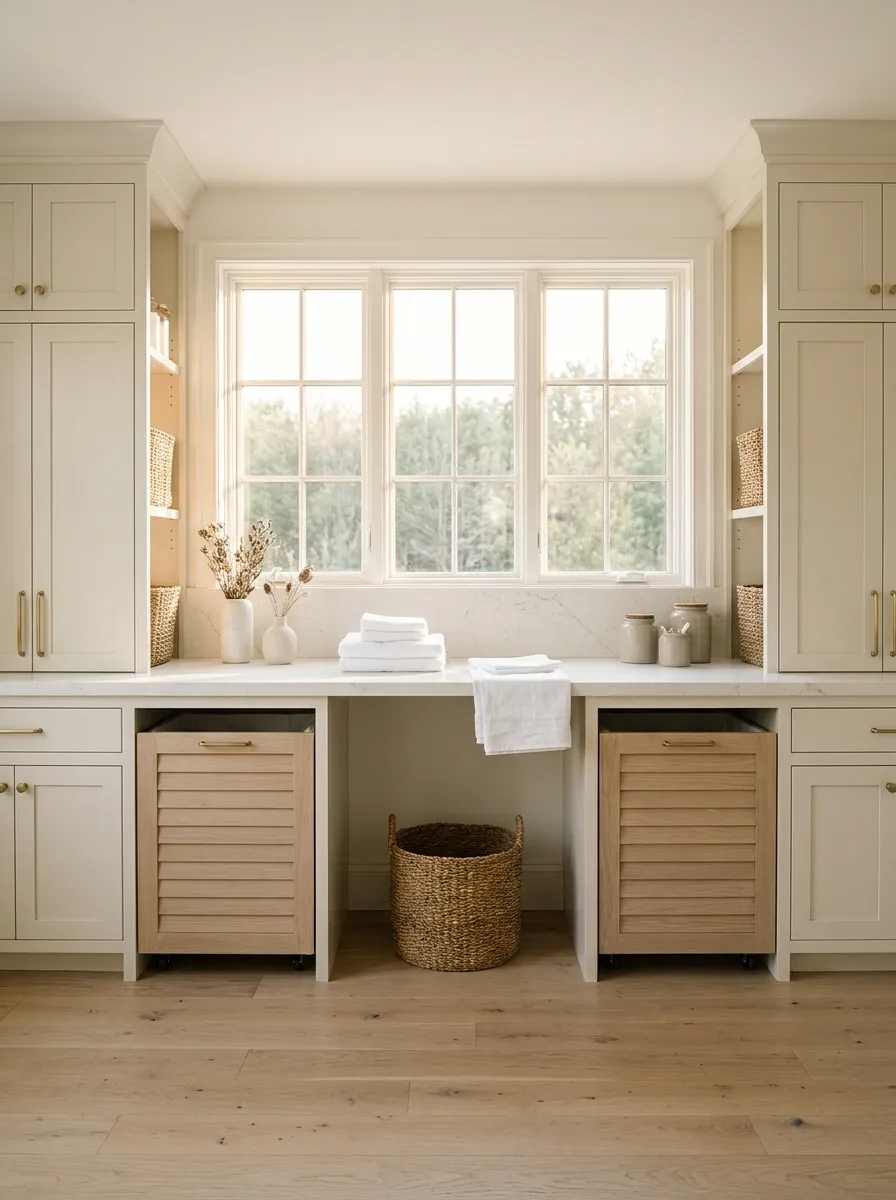
A laundry room becomes easier to manage when clean clothes have somewhere to land besides the nearest appliance. Low cabinets beneath the window create a long folding counter, while pull-out hampers separate laundry before it reaches the machine. Pale cabinetry, a durable countertop, and woven baskets soften the utility-room look without making the space precious.
Keep frequently used laundry supplies near the machines and reserve the window-side counter for sorting and folding. If plumbing, appliances, or a sink occupy the same wall, plan the cabinetry around them instead of forcing a continuous run where it doesn’t fit. Humidity also matters, so choose finishes suited to the room’s conditions.
The best part? Folding laundry finally has a proper surface. The questionable part? The clothes can no longer claim the entire dining table.
Custom visual
THE LAUNDRY COUNTER
Dirty in. Folded out.
SORT
Pull-out hampers keep different loads separate.
FOLD
A clear counter makes sorting clean laundry less awkward.
PUT AWAY
Keep linens and supplies in nearby closed cabinets.
Planning note: Check appliance doors, plumbing access, and ventilation before finalizing cabinet dimensions.
Bathroom With Low Linen Cabinets Beneath a Frosted Window
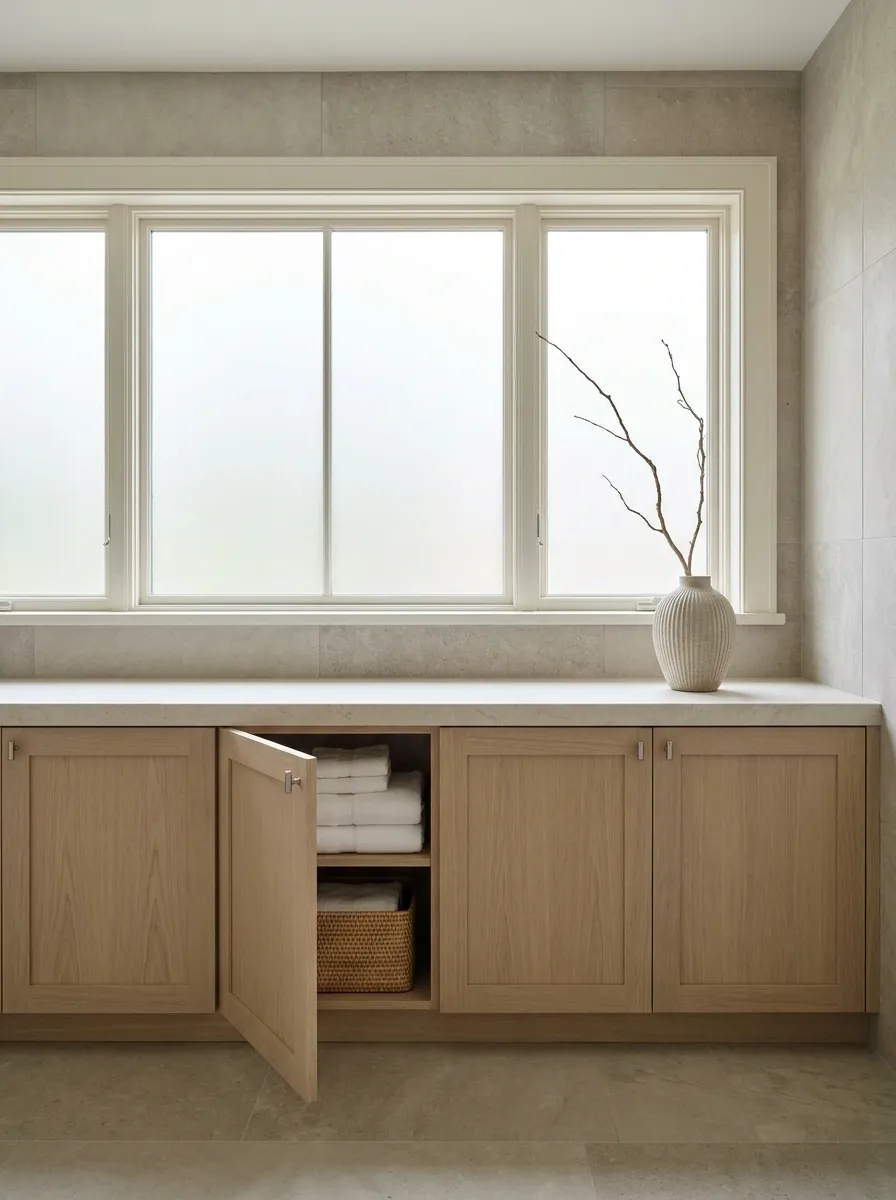
Not every bathroom has enough wall space for a tall linen cupboard. Low cabinetry beneath a frosted window offers a quieter alternative, providing storage for towels and spare toiletries while keeping the upper wall visually open. Pale stone, simple cabinet fronts, and brushed nickel fittings create a clean composition that feels more like a considered room than a collection of plumbing fixtures.
This arrangement works best when the window sits high enough to allow practical storage below it. Choose materials and finishes designed for bathroom conditions, and avoid treating the countertop as a permanent home for every bottle in the household. Keep the sill and window mechanism accessible, and leave proper clearance around nearby fixtures.
Because a bathroom already has enough things competing for attention. The shampoo collection doesn’t need its own architectural wing.
Custom visual
THE BATHROOM MATERIAL EDIT
Quiet finishes. Hard-working storage.
PALE STONE
Creates a calm surface and is easy to coordinate with neutral tile.
SEALED WOOD OR A SUITABLE ALTERNATIVE
Adds warmth, provided the specified finish suits the moisture exposure.
BRUSHED NICKEL
Provides a restrained metallic finish without introducing another strong color.
Before building: confirm the window height, ventilation, plumbing access, and the cabinet manufacturer’s bathroom suitability.
Attic Dormer With Fitted Knee-Wall Storage
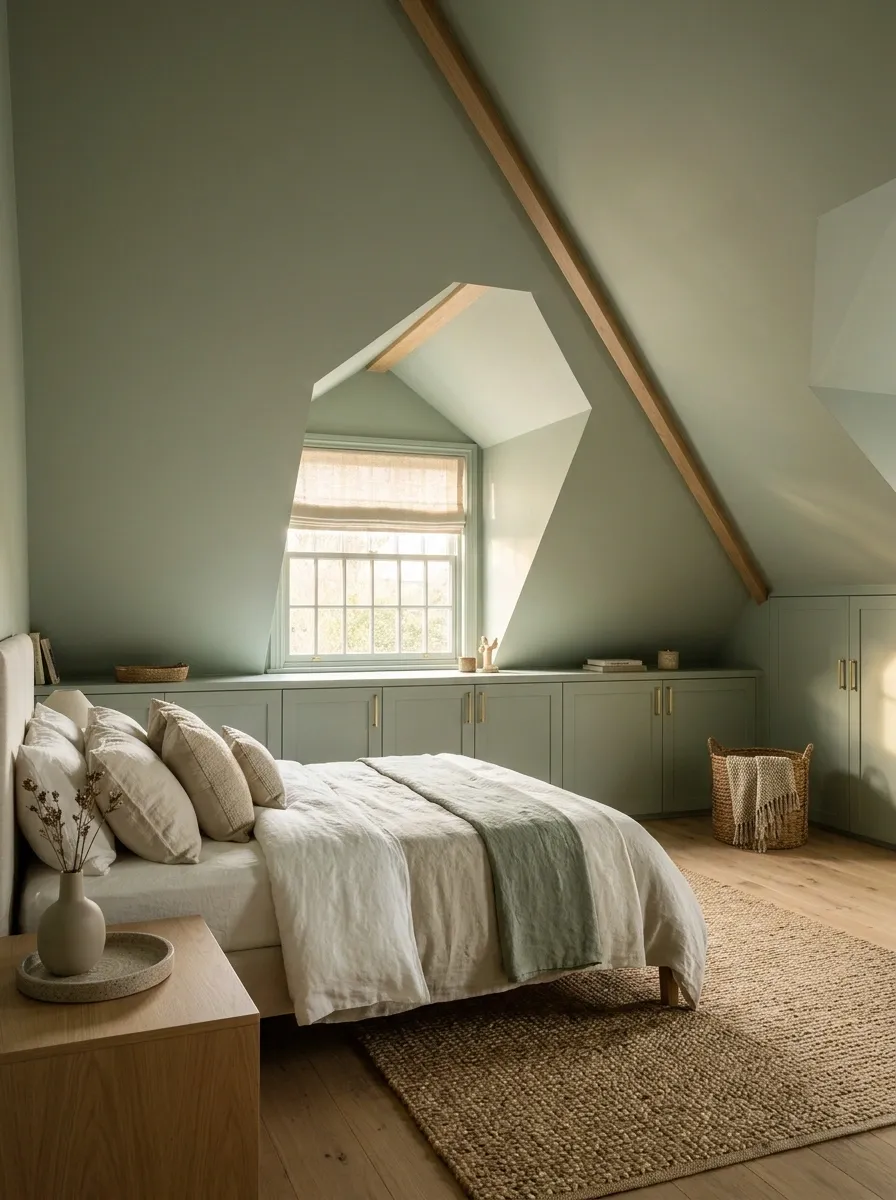
Attic rooms often have one frustrating feature: the floor space beneath the sloping roof looks usable until someone tries to stand there. Fitted knee-wall cupboards turn that low perimeter into storage for spare bedding, seasonal clothing, and other belongings that don’t need daily access. A dormer window provides the brighter central feature, while a bed positioned in the room’s taller section keeps the layout practical.
Paint the cupboard fronts to match the walls for a quieter appearance, or use warm oak for a more defined architectural edge. Shallow doors or suitable drawers can help where the roof slope restricts movement. Measure each section carefully because attic walls are rarely as straightforward as a furniture catalogue suggests.
That dead strip beneath the eaves has finally found employment. Unlike the person who keeps putting empty boxes back into the wardrobe.
Custom visual
THE ATTIC SPACE MAP
Put each height to work.
TALLER ZONE
Everyday living
Bed, standing space, and the main circulation route.
LOWER ZONE
Hidden storage
Seasonal clothes, spare linen, and occasional-use items.
Measure before ordering: roof pitch, usable depth, door movement, and access to any services behind the knee wall.
Sunroom With Woven Storage Beneath Garden Windows
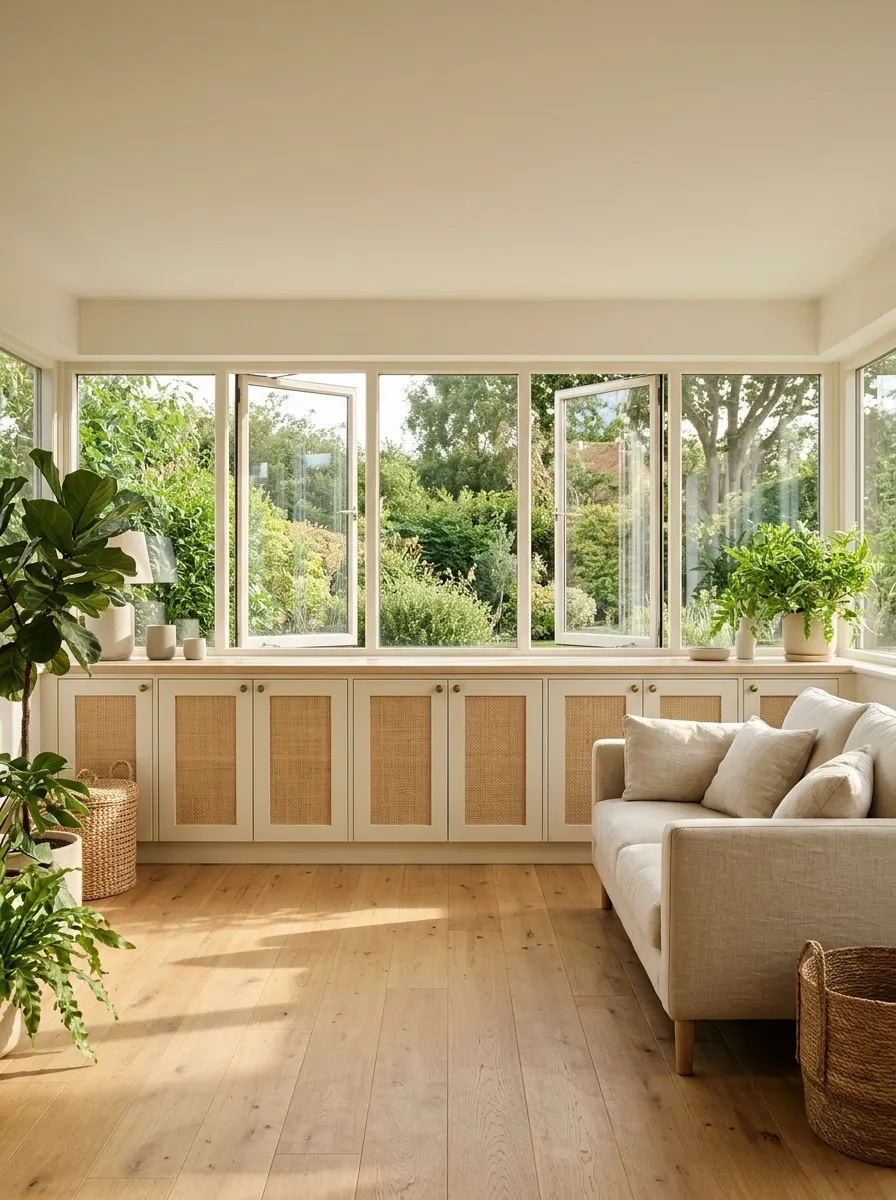
A sunroom should feel connected to the outdoors, not like a storage room that happens to have better lighting. Low woven-front cabinets beneath a row of windows provide hidden space for folded throws, outdoor cushions, and garden accessories while adding texture to a room filled with natural light. Pair them with pale linen seating, a warm neutral floor, and a few well-placed plants.
Natural materials bring softness to the arrangement, but the practical choices matter. Strong sunlight can fade finishes and fabrics, and a sunroom’s temperature changes may affect certain materials. Use cabinetry suited to the room’s conditions and leave the windows free to open. Keep taller plants toward the sides so the storage line remains visible and the view stays open.
The plants can have the spotlight. The cushions don’t need to audition for it.
Custom visual
THE SUNROOM MATERIAL PALETTE
Natural texture without visual clutter.
WOVEN FRONTS
Bring texture and soften the long cabinet line.
PALE LINEN
Keeps the seating light against the window wall.
LEAFY GREEN
Adds natural color without covering the glazing.
Keep it practical: choose finishes suited to the room’s sunlight and temperature changes, and store textiles only when they’re clean and dry.
Traditional Dining Room With a Vintage Window-Wall Sideboard
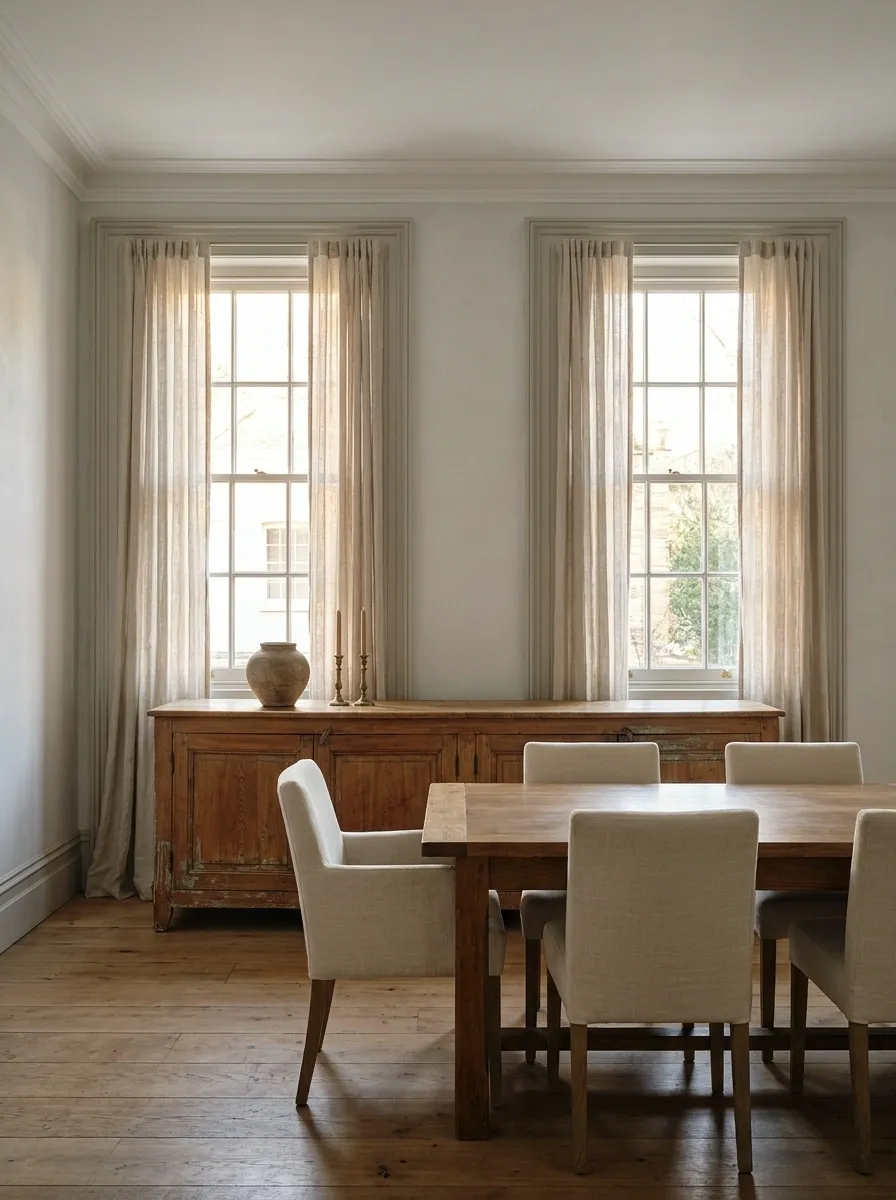
A vintage sideboard beneath tall sash windows gives a dining room character without demanding another built-in project. Look for a long, low piece with warm wood grain, timeworn paint, or traditional detailing, then anchor it with a substantial dining table and upholstered chairs. Linen curtains soften the architecture, while a restrained arrangement of ceramics or a pair of candlesticks gives the sideboard enough personality without making the surface look like an antique shop’s clearance shelf.
Inside, keep table linens, serving dishes, and entertaining supplies close to where they’re needed. Check that the cabinet doors can open fully without hitting nearby chairs, and leave enough space between the sideboard and dining table for comfortable movement. Beautiful furniture still needs room to function. Revolutionary concept, apparently.
Custom visual
THE ENTERTAINING SIDEBOARD
Style the top. Organize the inside.
ON DISPLAY
One ceramic vessel, restrained candlelight, and enough empty surface to serve a meal.
BEHIND CLOSED DOORS
Table linens, placemats, serving pieces, and spare dining accessories.
The old-house advantage: warm wood and traditional profiles complement original trim. Keep the surrounding finishes quieter so the vintage piece gets its moment.
Mid-Century Listening Room With a Vinyl Record Credenza Under the Window
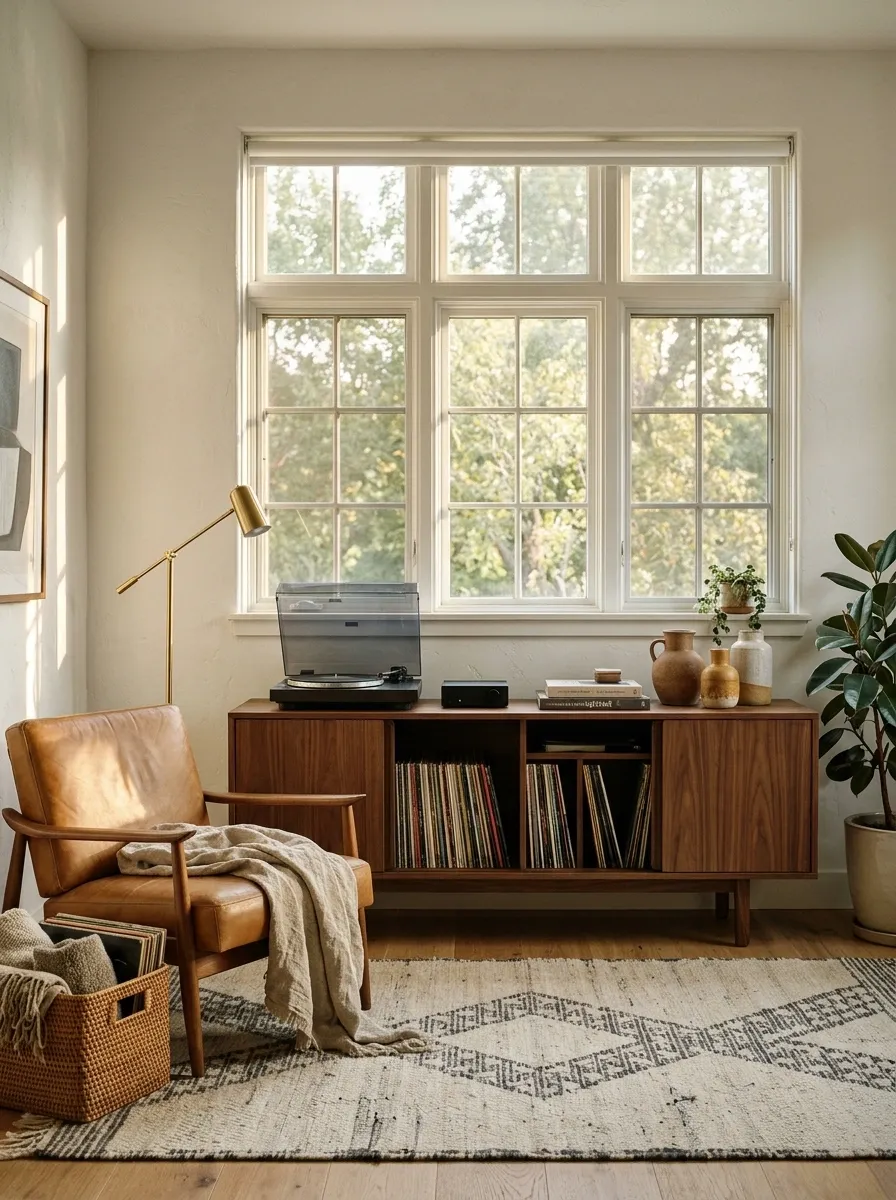
A low walnut credenza beneath a broad window gives a listening room a strong horizontal line while keeping records and audio equipment organized. The composition works best with a turntable on a stable surface, speakers positioned for the room, and enough closed storage to hide cables, accessories, and spare records. Add a comfortable lounge chair, a warm floor lamp, and a restrained rug to create a room that feels designed around music rather than assembled from electronics boxes.
Vinyl storage needs proper compartment sizing because record collections are heavy and don’t always fit standard decorative cabinets. Keep equipment ventilation and cable access in mind, too. The result should look like a considered mid-century interior, not a tech shop that discovered walnut furniture five minutes before opening.
Custom visual
THE LISTENING ROOM EDIT
Music equipment deserves an actual layout.
TOP SURFACE
Turntable
Provide a stable surface and suitable space for operation.
MAIN COMPARTMENTS
Record storage
Use sturdy compartments sized for upright records and their weight.
HIDDEN ZONE
Accessories
Keep cables and smaller equipment accessible but out of sight.
Before committing to a cabinet, check the total record load, shelf support, equipment ventilation, and the manufacturer’s recommendations.
Home Library With Continuous Base Cabinets Beneath Tall Windows
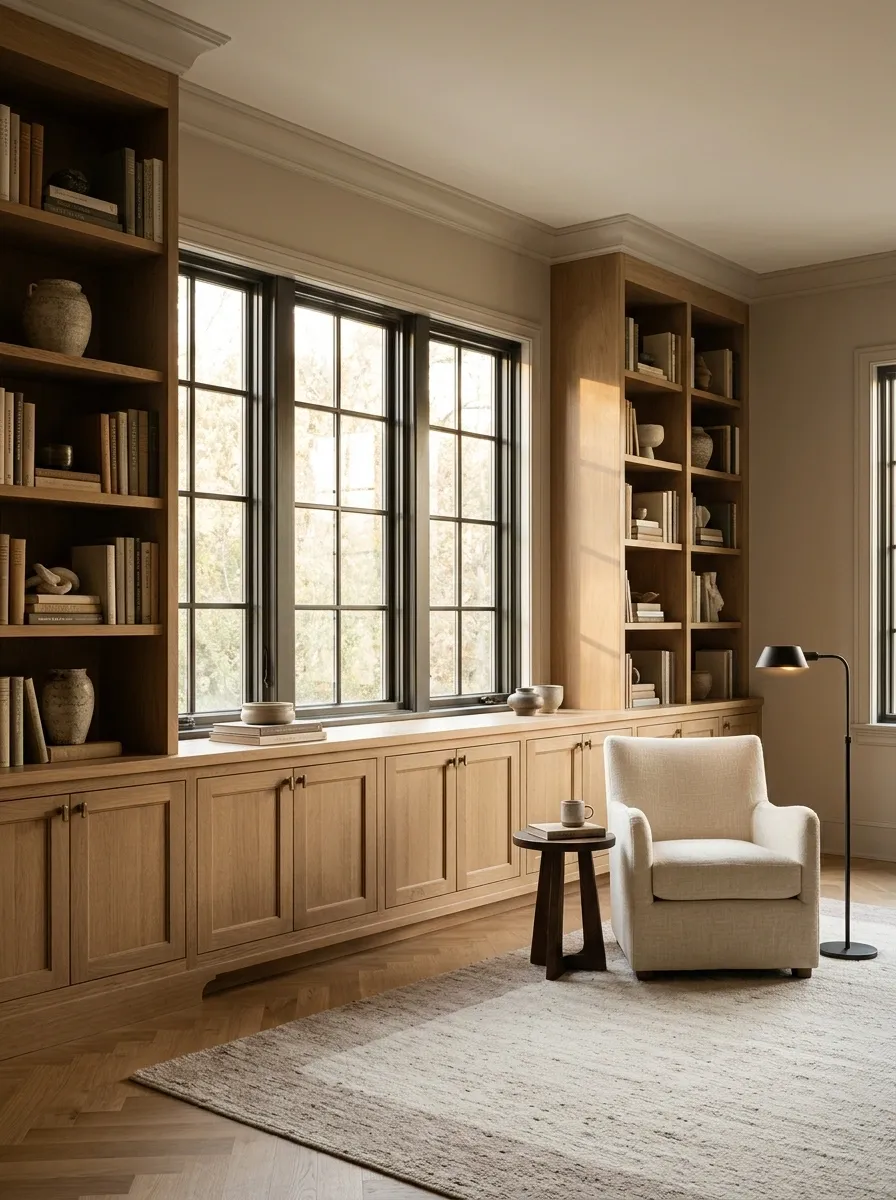
Floor-to-ceiling bookshelves can make a home library feel wonderfully enveloping, but covering every wall with open shelving can also create visual noise. A more balanced arrangement keeps the tall bookcases on the side walls and runs low, closed cabinets beneath the windows. Books, collections, and a few personal objects remain visible where they matter, while paperwork, spare supplies, and less attractive storage items disappear behind the lower doors.
Warm oak or painted cabinetry connects the window wall to the surrounding shelves. Add a reading chair and a focused floor lamp, leaving enough space to reach books and open cabinets comfortably. The effect feels collected rather than cluttered. Apparently, not every possession needs to audition for the role of main character.
Custom visual
THE LIBRARY STORAGE HIERARCHY
Show the collection. Hide the administrative chaos.
OPEN SHELVES
Books and meaningful objects
Keep the visible collection edited enough to be readable and easy to browse.
Closed window-wall cabinets
Store files, spare stationery, and items that don’t need daily display.
Keep the proportions balanced: lower cabinets should sit comfortably beneath the window without obstructing the glazing or making the room feel bottom-heavy.
Pet-Friendly Living Room With a Hidden Supply Station
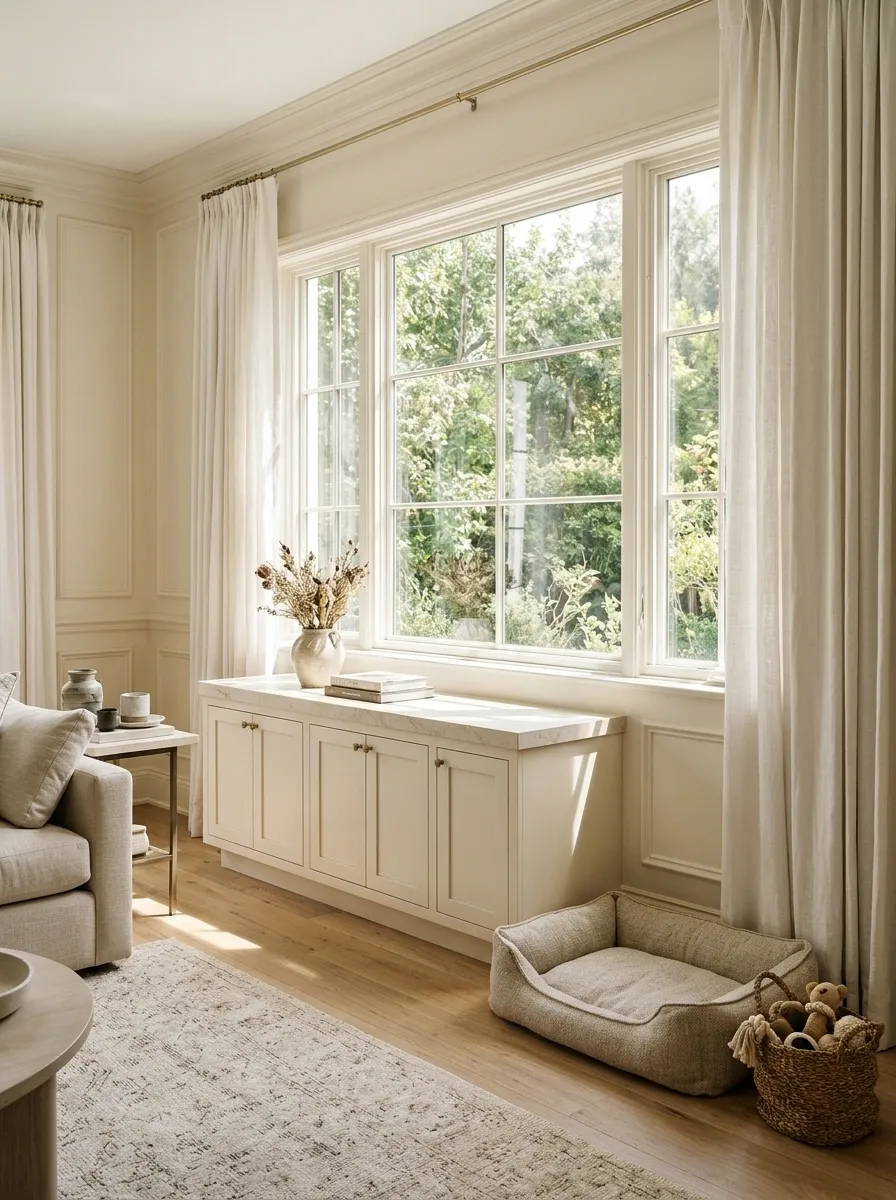
Pet supplies have a talent for spreading across an entire house, even when the pet itself occupies approximately one cushion. A low cabinet beneath the living-room window can keep leashes, toys, grooming supplies, and suitable food-storage containers together while the rest of the room looks like a normal living space. Nearby, a washable pet bed and a small basket for frequently used toys make daily routines easier.
Choose finishes that tolerate regular cleaning, and keep food and cleaning products secured away from pets and children. The cabinet should not block an operable window, ventilation opening, or access route. If the window is a favorite observation point, leave enough of the view available for quality neighborhood surveillance.
The objective is simple: everything the pet needs, without turning the living room into a pet-supply warehouse.
Custom visual
THE PET-SUPPLY STATION
One location. Fewer scavenger hunts.
Leashes and walking gear
Keep everyday walking supplies together near the normal exit route.
Toys and enrichment items
Use a washable basket for toys currently in rotation.
Grooming and feeding supplies
Store items securely and separate them from household cleaning products.
Keep the pet bed outside cabinet-door swings and maintain a clear route through the room.
Rental-Friendly Modular Cabinets Beneath the Window
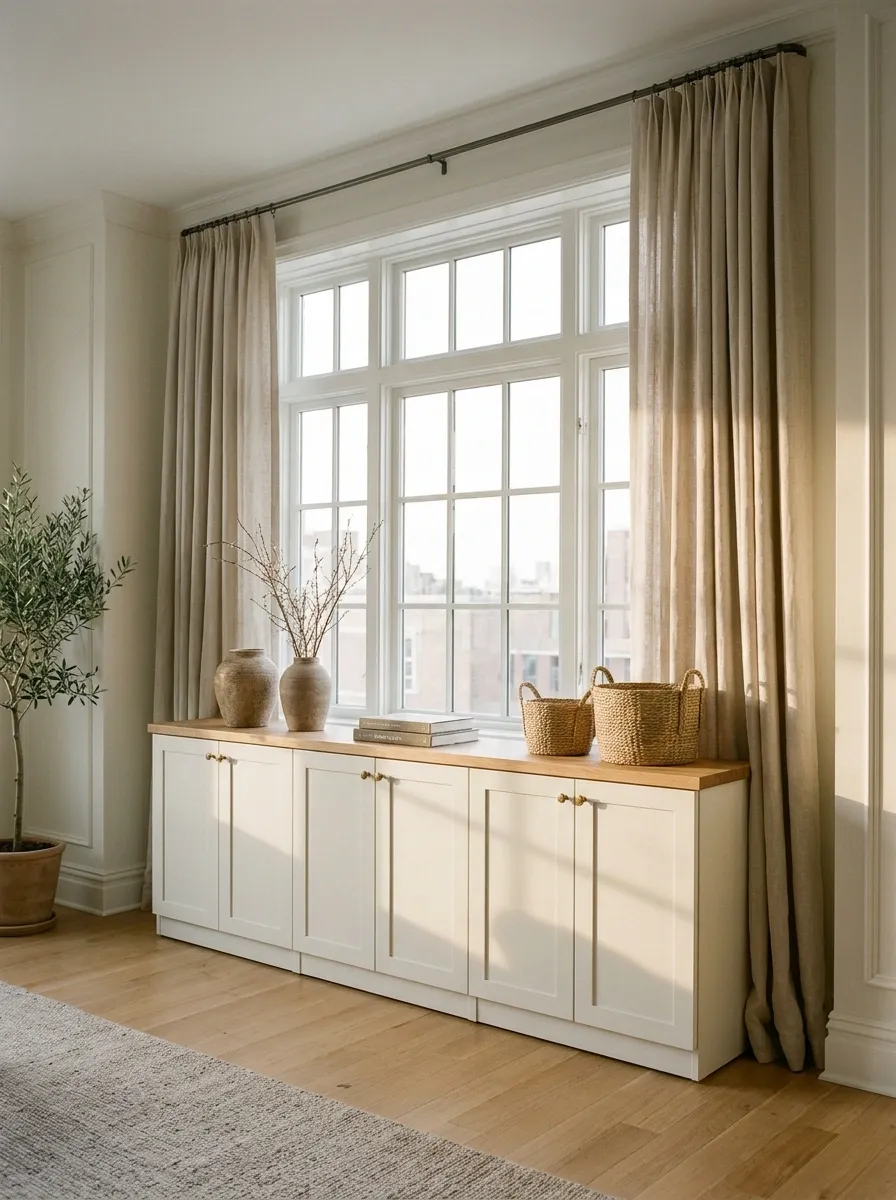
Built-in storage looks lovely until the landlord, the lease, or the security deposit enters the conversation. Freestanding modular cabinets offer a more flexible way to make use of the window wall. Choose low pieces with coordinated finishes, line them up beneath the sill, and use matching baskets or a shared timber top to make separate units feel intentional.
Warm oak, soft white, and simple hardware keep the arrangement from looking like leftover furniture assembled during a moving-day panic. This solution works in living rooms, bedrooms, and rented apartments where permanent joinery isn’t an option. Measure the cabinet widths against the window and leave room for curtains, handles, and doors to operate. The goal is furniture that fits the room, not furniture that merely fits through the front door.
Custom visual
THE RENTAL-FRIENDLY FORMULA
Separate pieces. One visual line.
UNIT A
Everyday items
UNIT B
Extra linens
UNIT C
Seasonal items
THE CONTINUOUS TOP LINE
Matching heights and a consistent finish help separate cabinets read as one considered arrangement.
Before buying, measure the full run and verify that each piece can open without hitting adjacent furniture or window treatments.
Small Studio With a Low Storage Divider Behind the Sofa
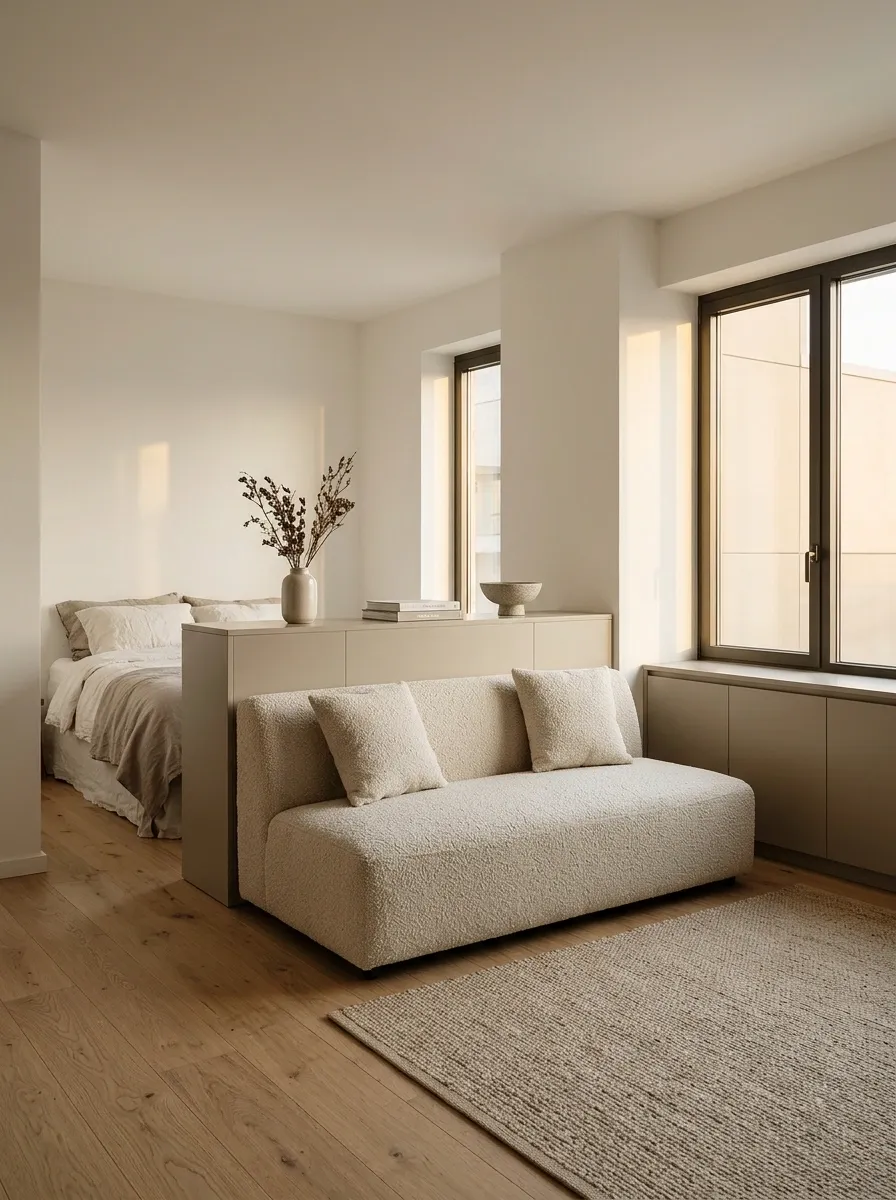
In a studio apartment, every piece of furniture needs to justify the space it occupies. A low cabinet beneath the window can connect visually with a second low storage unit behind the sofa, creating a subtle division between the living and sleeping areas without blocking daylight. The result gives each zone a little breathing room while keeping the apartment visually connected.
Choose simple fronts and a restrained palette so the two storage runs feel related rather than like a furniture convention where nobody agreed on the dress code. Keep the divider low enough to preserve sightlines, and make sure the sofa doesn’t obstruct access to the cabinets. Check drawer clearance and leave a workable path between the sleeping area and the rest of the room.
A studio doesn’t need a wall for every function. Sometimes it just needs furniture that knows where to stop.
Custom visual
THE SMALL-STUDIO FLOOR PLAN
Define the zones. Keep the light.
WINDOW WALL
Low storage cabinet
Holds everyday belongings while leaving the window clear.
LIVING ZONE
Sofa with low divider storage behind
Creates a visual boundary without building a full-height partition.
Protect the circulation: allow access to the bed, window, and cabinet doors. A divider that traps the sofa is not a spatial solution.
Children’s Art Room With a Fold-Out Craft Surface
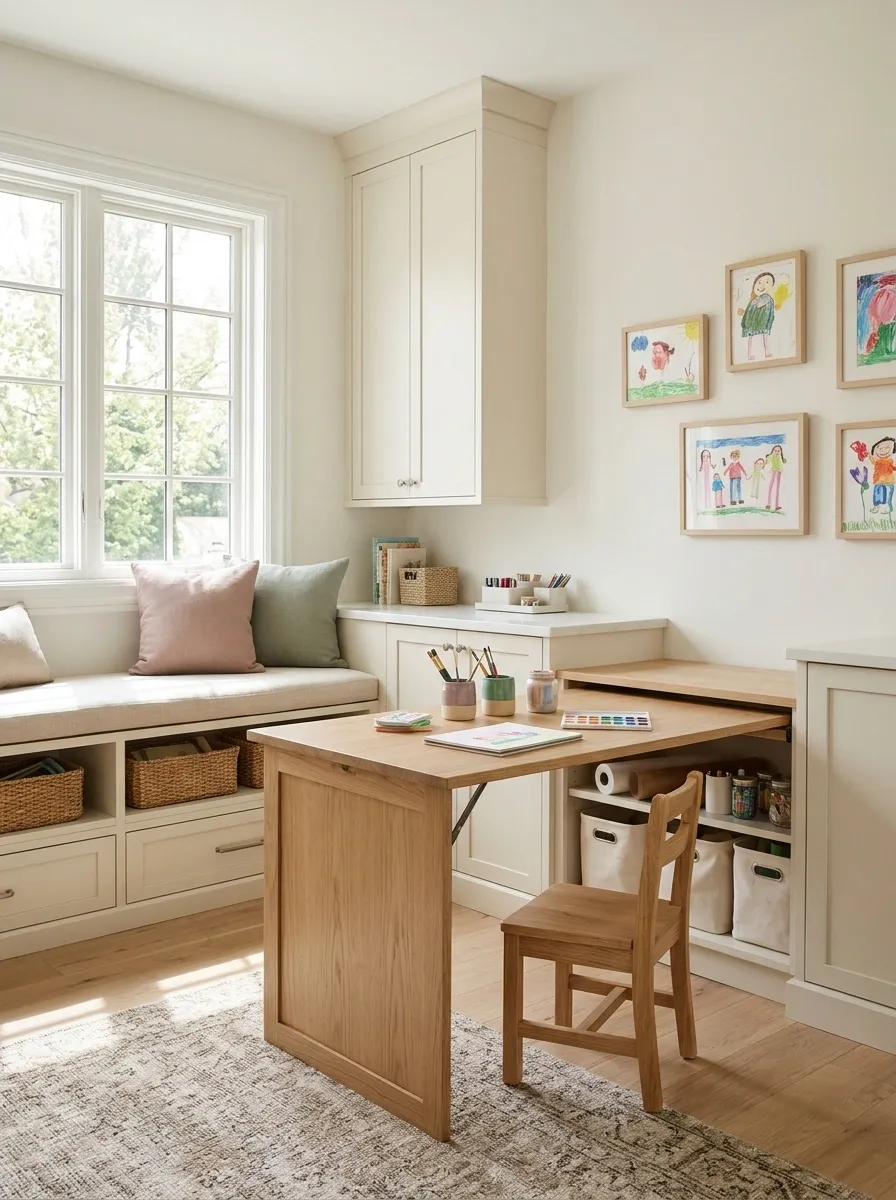
A children’s art room needs space for making things, not merely an impressive collection of storage bins. A low cabinet beneath the window can hold paper, paints, drawing supplies, and unfinished projects, while a fold-out work surface creates an extra place to draw or build when needed. When the activity is over, the surface folds away and restores more of the floor for play.
Use durable, wipeable finishes and keep the everyday materials within reach of the intended age group. Heavier items and anything that needs adult supervision belong in appropriately secured storage. Leave enough room for a child to sit comfortably and move around the open surface. The arrangement should support creative chaos without making the chaos a permanent architectural feature.
The glitter may still spread. At least the furniture won’t be helping it.
Custom visual
THE ROOM THAT CHANGES WITH THE PROJECT
Open for making. Closed for living.
WORK MODE
Fold-out surface extended, supplies accessible, chair in position.
RESET MODE
Surface folded away, materials stored, and floor space restored.
Check the worktop’s load rating, support mechanism, pinch points, and cabinet anchoring. The open position needs to be stable before anyone uses it.
Heritage Living Room With Painted Under-Window Cupboards
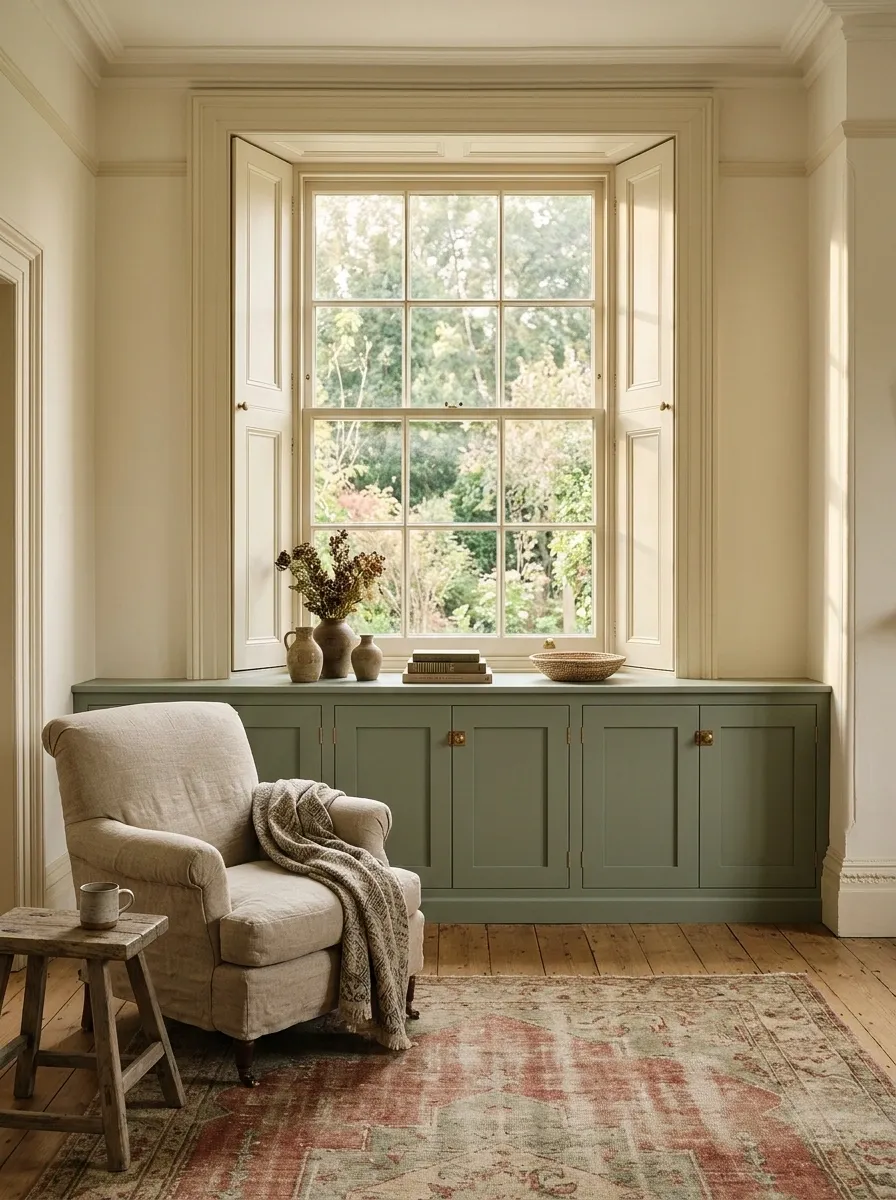
Older homes often have wonderful windows and equally awkward storage options. Low painted cupboards fitted beneath the window can make the wall more useful while respecting the original architecture. Shaker-style doors, a paint color coordinated with the existing trim, and simple hardware help the new cabinetry blend with sash windows, traditional flooring, and vintage furniture.
The finish doesn’t have to match everything exactly. A muted green, warm ivory, or soft earthy tone can distinguish the cupboards while still sitting comfortably beside the original woodwork. Keep the top lightly styled and give the cabinetry a clean, continuous line. Before fitting anything permanently, check sill depth, window operation, and existing trim details.
The aim is to make new storage feel as though it belongs to the house. Nobody needs to know that the linen cupboard wasn’t there before the previous owner discovered the internet.
Custom visual
THE HERITAGE FINISH STUDY
New cupboards. Old-house manners.
MUTED GREEN
A gentle contrast
WARM IVORY
Quiet continuity
WARM OAK
Natural material contrast
WHAT MAKES IT BELONG?
Coordinate the cabinet color with existing trim, respect the window’s proportions, and choose door profiles that suit the home’s architectural character.
Compact Home Gym With Low Equipment Storage Under the Window
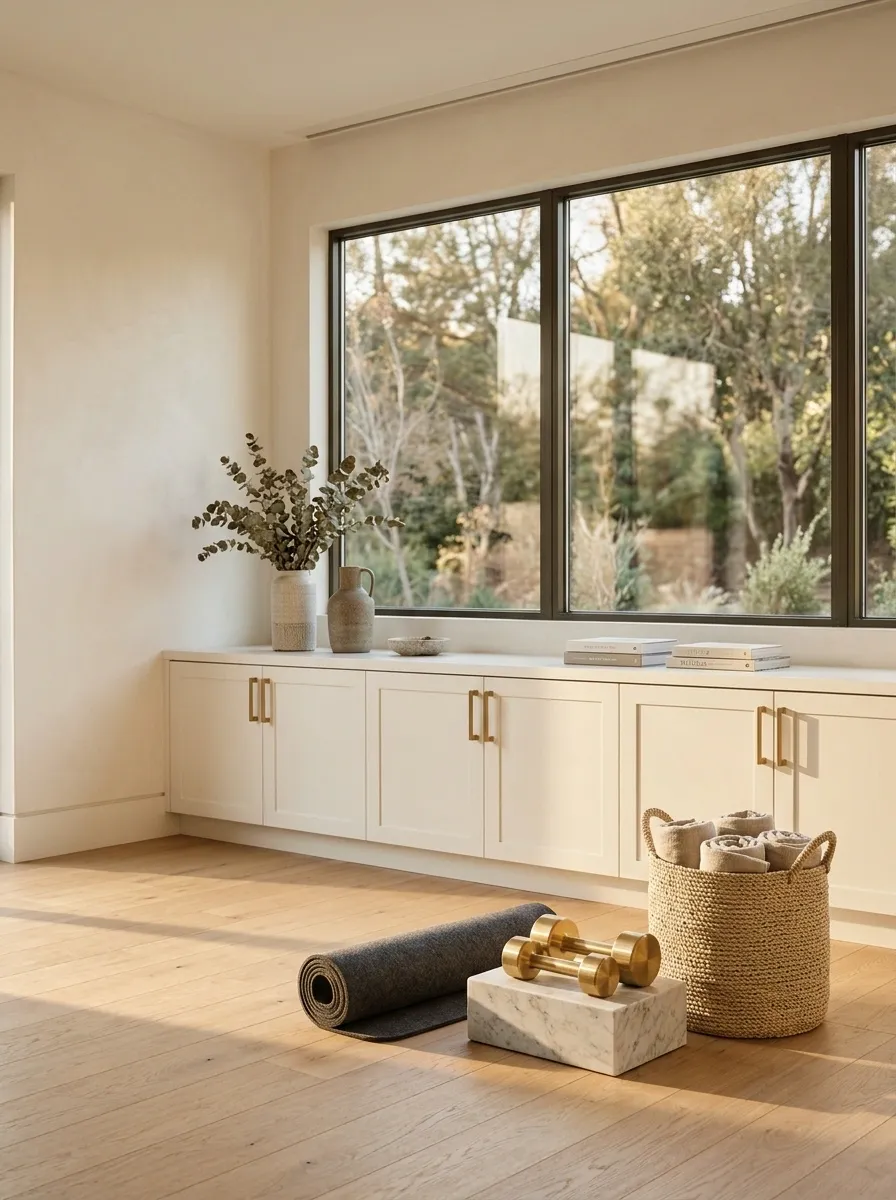
A small home gym doesn’t need a wall of commercial-looking racks to feel organized. Low cabinets beneath the window can store resistance bands, yoga accessories, towels, and smaller workout equipment while leaving the central floor clear for movement. A mat, a few carefully placed weights, and a mirror on an adjoining wall make the space feel like a dedicated workout area without filling every corner.
Choose sturdy storage with a finish suited to regular cleaning, and plan around the actual exercises performed in the room. Weights need stable, appropriately rated storage, while the workout area requires enough clearance for safe movement. Keep windows, vents, and exits accessible, and leave the heaviest equipment in a secure position.
The cabinet should disappear into the room’s design. The workout plan is already difficult enough without fighting a storage unit between sets.
Custom visual
THE SMALL HOME-GYM PLAN
Keep the equipment close. Keep the floor clear.
LOW CABINET
Small accessories
Bands, towels, mats, and lightweight equipment.
SECURE EQUIPMENT ZONE
Weights
Stable, suitable storage for heavier items.
THE OPEN FLOOR
Reserve the center for movement.
Allow adequate space for the exercises planned and keep exits, windows, and ventilation points accessible.
Choose cabinetry that can support the intended load, and store heavier equipment according to its safety instructions.
Choosing Storage That Actually Fits
The best solution depends on what the room needs, how the window works, and how much space remains around the furniture. A fitted bench makes sense when seating is useful. A low dresser or credenza suits a bedroom or living room that needs concealed storage without permanent construction.
Modular cabinets offer flexibility for renters, while worktop-style arrangements can make kitchens, craft rooms, and laundry spaces more functional. Specialist designs also solve problems that ordinary furniture can’t, especially in attics and rooms with radiators.
Before buying or building, measure the sill, window opening, furniture clearance, and available wall length. Then decide what belongs inside the storage. The right design should make the room feel more settled, not simply give the clutter a prettier address.