
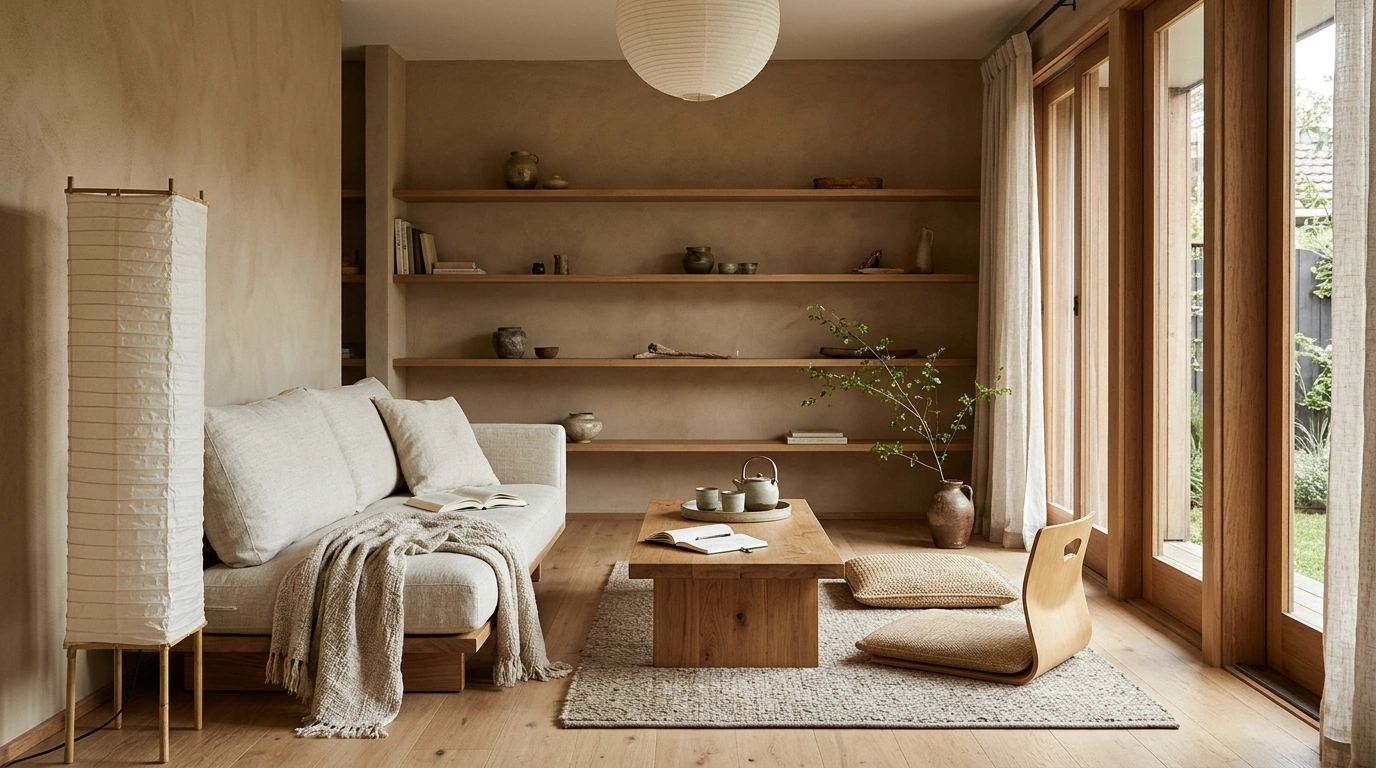
A Japanese-inspired home isn’t made by adding a paper lantern to an otherwise unchanged room. The strongest interiors work as a whole: low furniture, carefully framed views, tactile natural materials, and spaces where storage doesn’t dominate.
Replacing every piece at once is rarely necessary. What matters is the relationship between the floor, walls, light, and objects you keep.
Start With Space and Materials
Natural light, room proportions, and carefully considered storage usually matter more than themed accessories. Traditional elements such as shoji or tatami have specific functions and contexts. Use them thoughtfully, and avoid turning cultural references into decorative props.
Finished Design Concepts
Low Oak Living Room With a Garden View
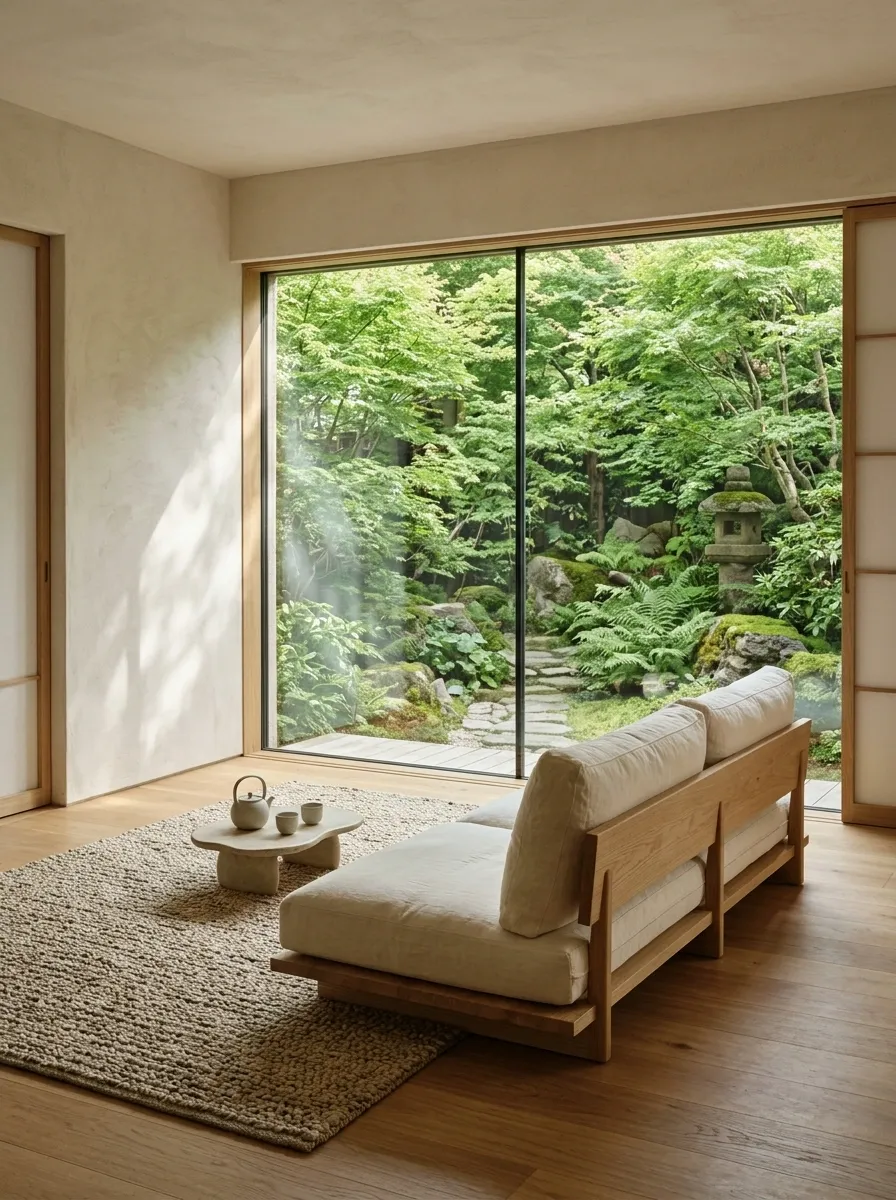
A low oak sofa and wide linen cushions face a broad window overlooking greenery. The room has pale plaster walls, woven floor texture, a small ceramic tea table, and little else interrupting the view. The outdoors becomes the main visual feature because the furniture doesn’t compete with it. The soft edges keep the quiet composition comfortable.
Leave enough clear floor to move around low furniture and stand easily.
Warm Japandi Apartment With Walnut Storage
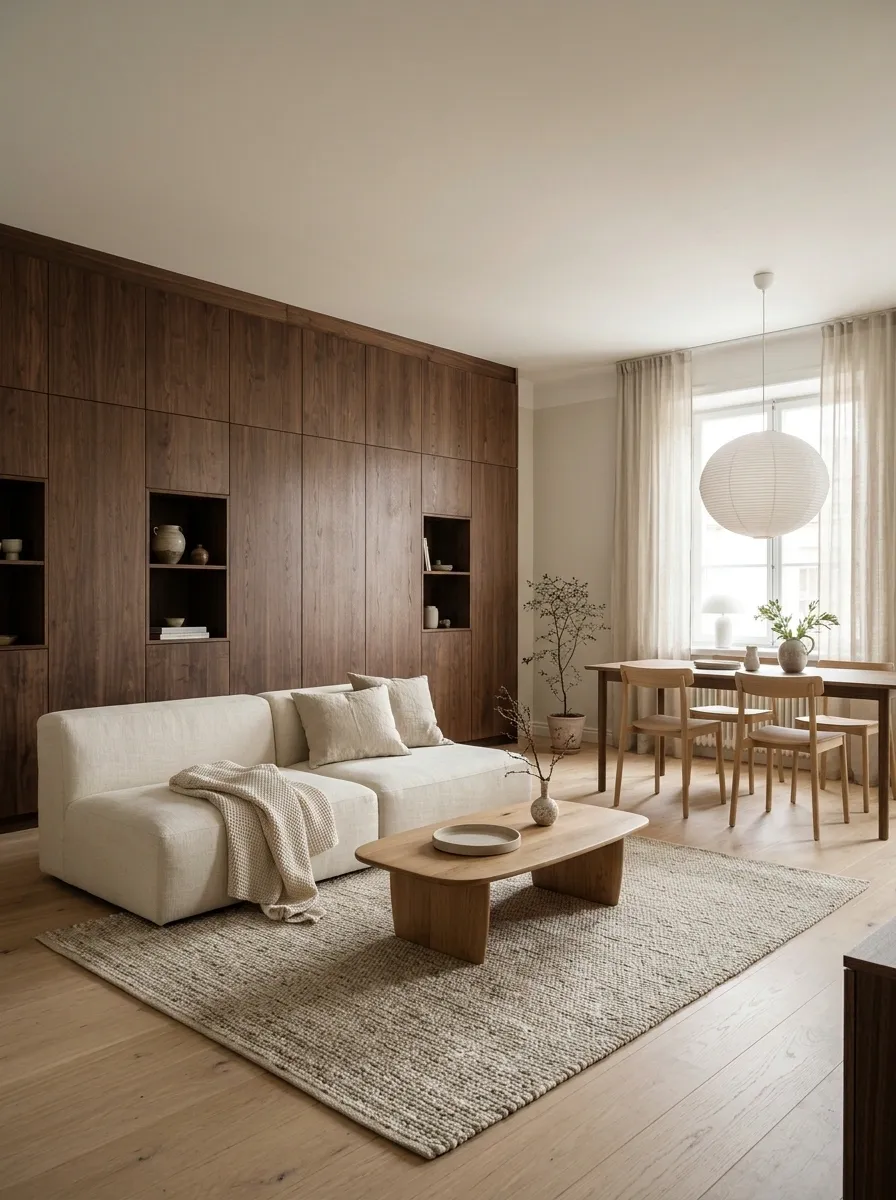
A compact apartment uses walnut built-ins, a low off-white sofa, pale oak flooring, and a slim dining table. One paper-shade pendant draws attention to the center without filling every surface. The mix of Japanese-inspired restraint and Scandinavian practicality makes the room feel orderly without sterile minimalism. Closed cabinetry handles daily clutter.
Choose storage depths that fit actual belongings before customizing doors.
walnut structure, cream upholstery, oak floor.
Shoji-Inspired Sliding Divider in a Studio
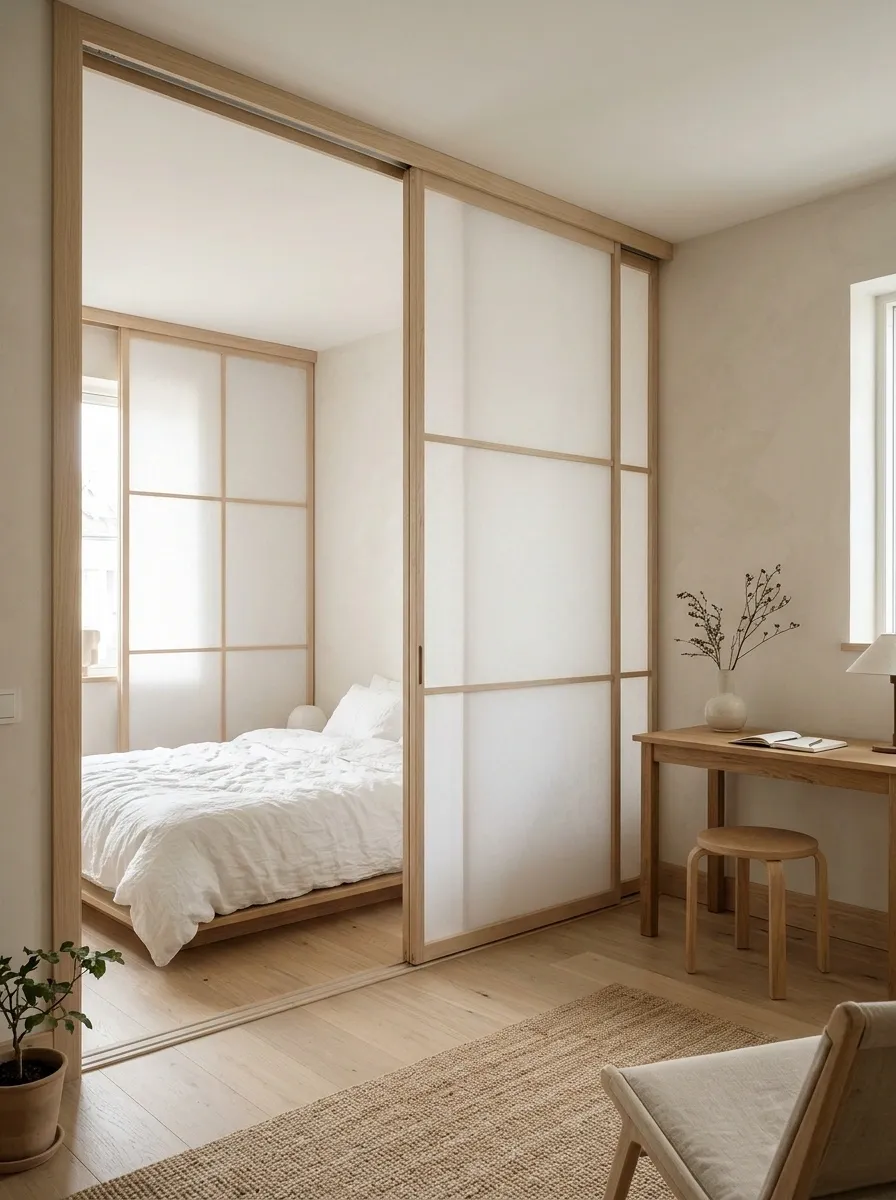
A translucent sliding screen separates a sleeping area from the main sitting space. Pale timber framing, rice-colored walls, a futon-style low bed, and a narrow writing desk establish two distinct zones. Filtered light makes both sides usable while the screen gives privacy without a heavy wall. It’s a functional feature, not a decorative backdrop.
Choose durable, code-compliant materials and an appropriate track system.
Dark Timber and Charcoal Contemplative Lounge
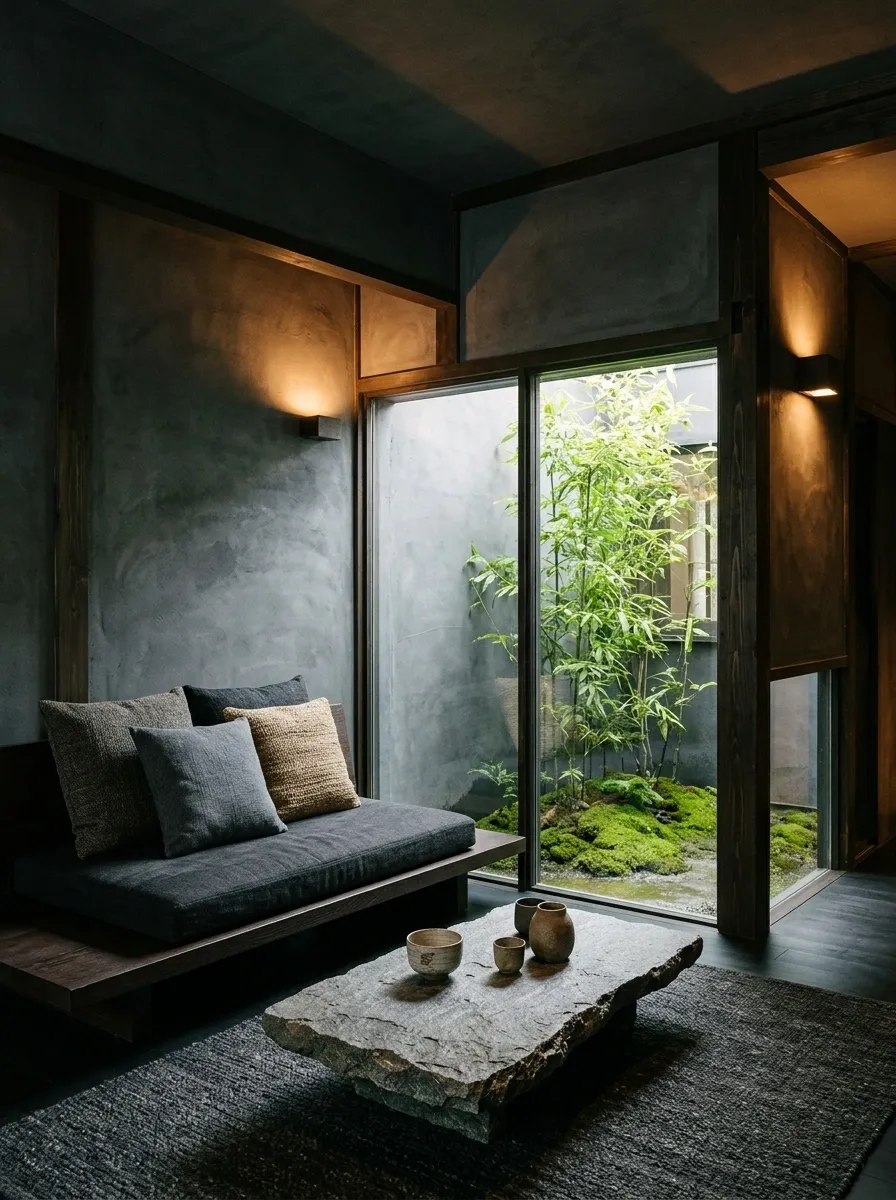
Charcoal plaster walls wrap a room furnished with a dark timber platform seat, woven cushions, a stone coffee table, and indirect wall lighting. A small courtyard opening creates a patch of green. The tonal depth produces calm without depending on an all-white palette. Texture matters more than decorative quantity.
Use several warm, low-glare light sources so dark finishes don’t swallow detail.
Engawa-Inspired Sunroom Beside the Garden
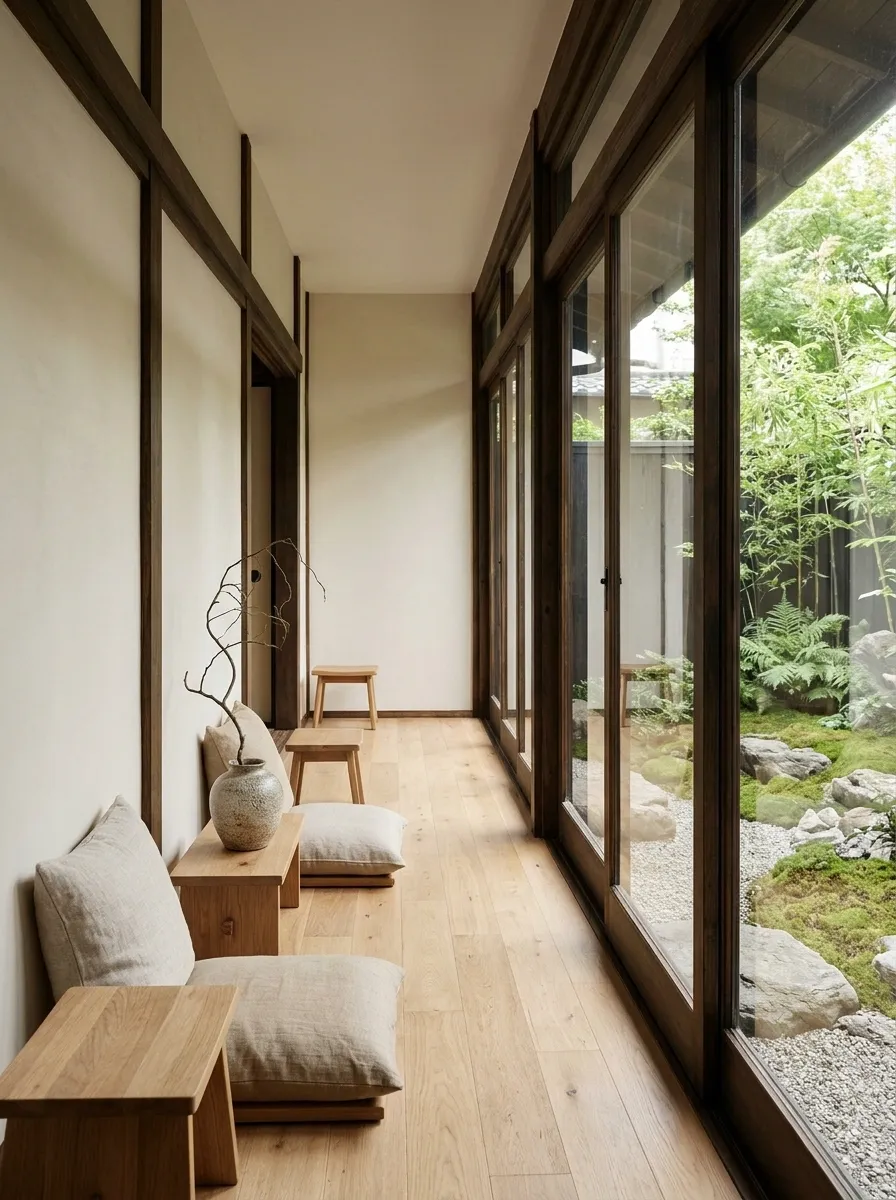
A narrow timber-floored sitting zone runs along full-height glass doors facing a garden. Low stools, linen cushions, and a single branch arrangement make it a transitional place between indoors and outdoors. Its appeal comes from the relationship to the landscape and the place to pause, not from ornament. The floor reads as a continuous line toward the garden.
Consider weather exposure and slip resistance at exterior thresholds.
Compact Entryway With Timber Slats and Bench
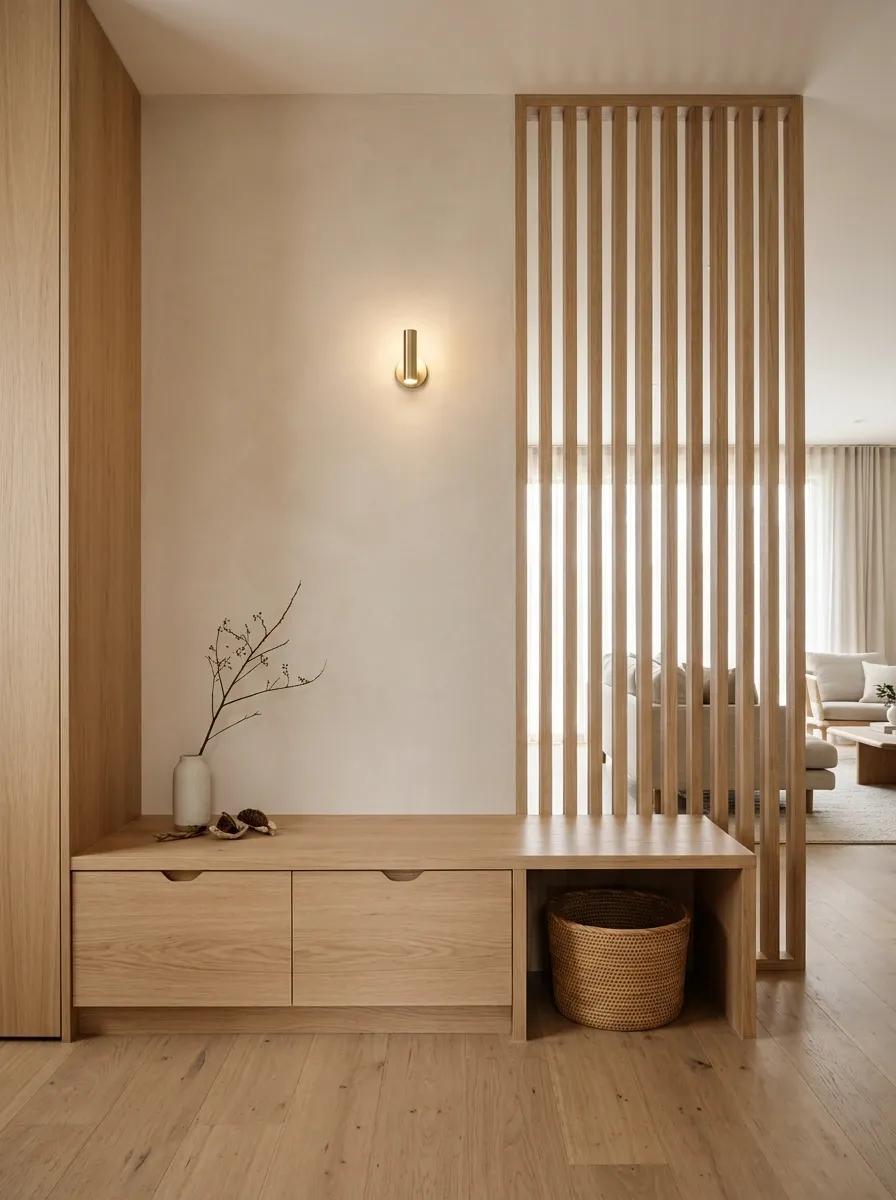
A small entry has a built-in timber bench, concealed shoe drawers, a pale plaster wall, and a vertical slatted screen that partially conceals the living room. A single wall light welcomes arrivals. An orderly entrance changes how the rest of the home feels. The screen creates a pause without closing the space entirely.
Reserve clearance for doors, shoe storage, and daily bags.
shoes, bench, screened view, living space.
Tea Corner With Floor Cushions and Low Table
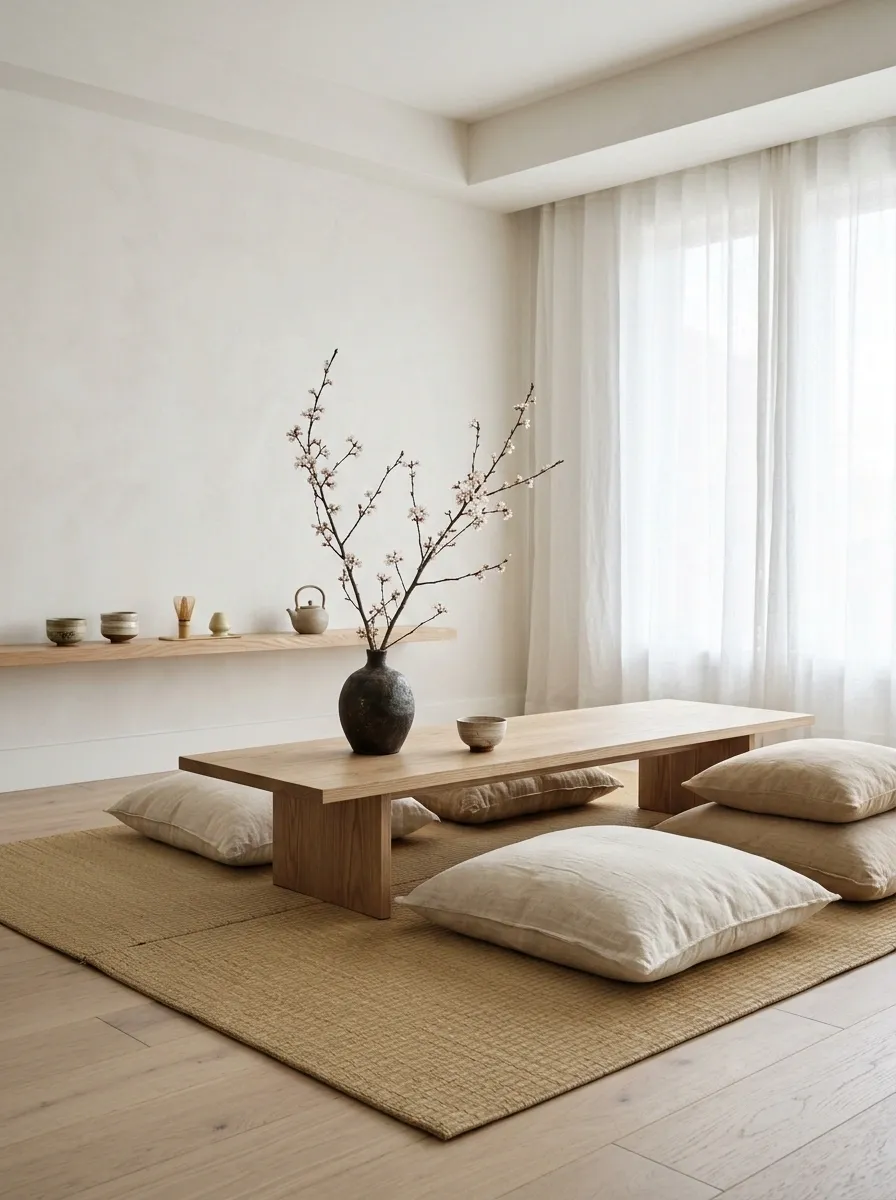
A quiet room corner holds a low ash table, comfortable floor cushions, a textured mat, and a simple shelf of tea utensils. Daylight falls through a linen curtain onto one branch in a vase. The furniture creates a clear activity zone without demanding an entire dedicated room. Uncluttered surroundings let the objects feel meaningful.
Keep seating flexible for people who prefer standard-height chairs.
Japanese-Inspired Kitchen With Pale Wood Fronts
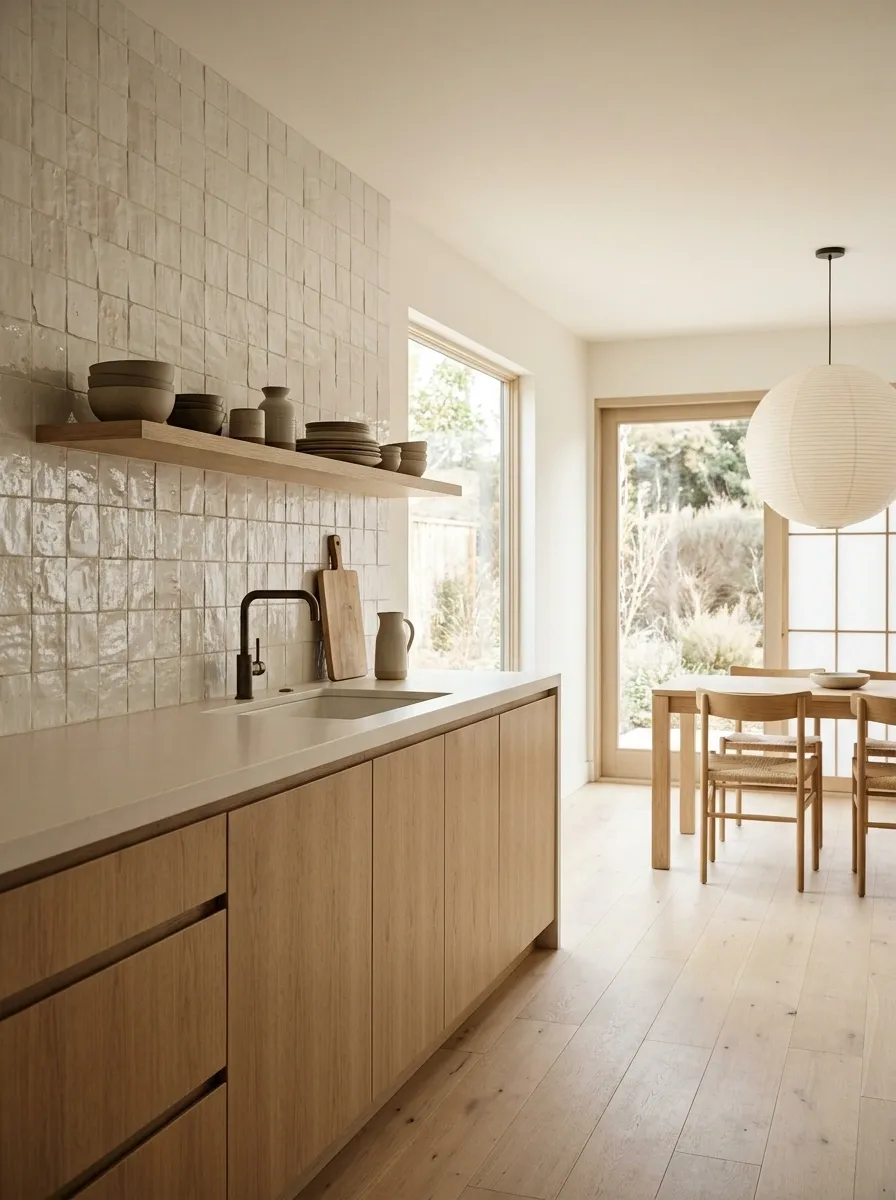
Flat pale-wood cabinets meet warm-white counters, a deep ceramic backsplash, and open sightlines toward a simple dining area. A narrow shelf displays everyday bowls rather than decorative clutter. The restrained fronts make practical features feel intentional, while ceramic texture prevents the kitchen from becoming anonymous.
Use moisture-tolerant finishes and retain usable countertop space.
Stone and Cedar Bathroom With a Deep Soaking Tub
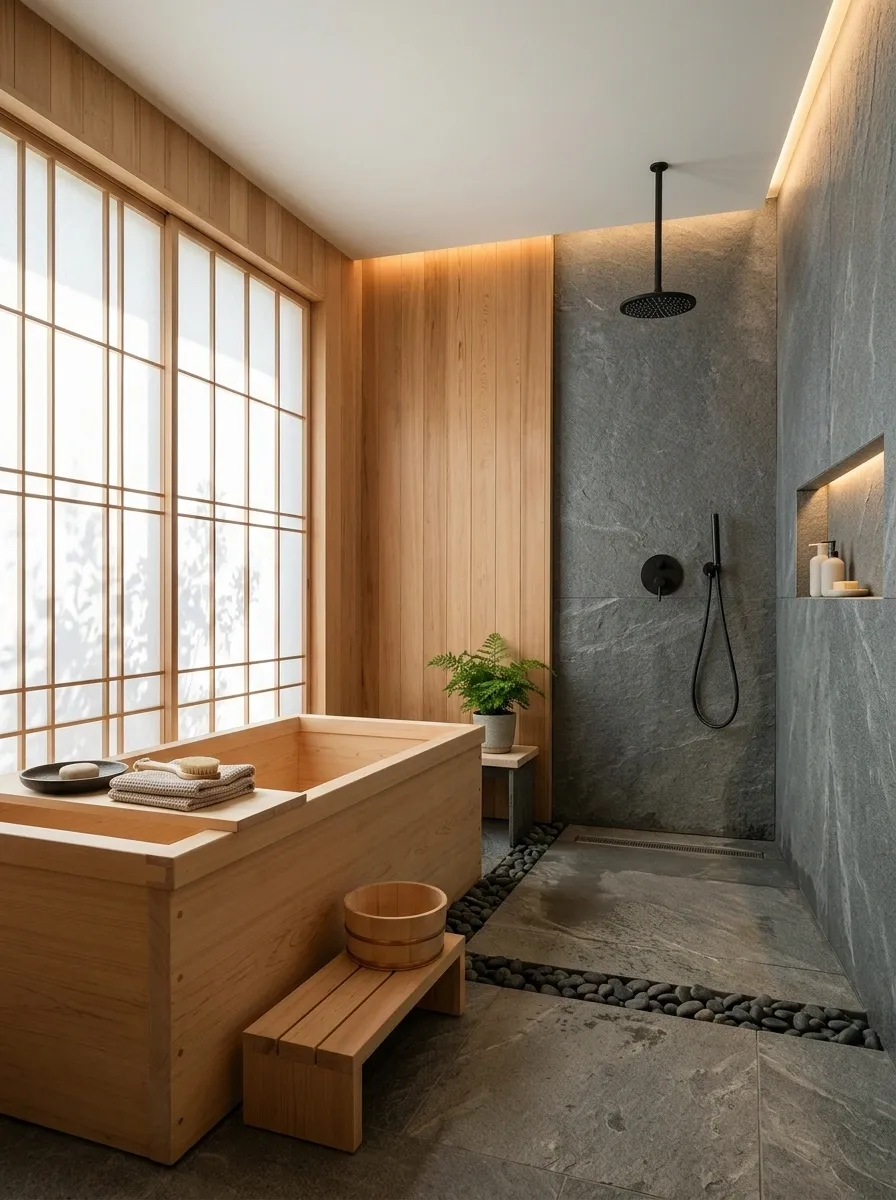
A deep soaking tub sits beside a screened window, framed by warm cedar tones, grey stone flooring, and carefully placed indirect lighting. A small stool and a separate showering area complete the scene. The bathing zone feels quiet because materials and lighting work together. It shouldn’t be reduced to a freestanding tub surrounded by accessories.
Plan waterproofing, ventilation, cleaning access, and slip resistance carefully.
Tatami-Inspired Guest Room With Minimal Furnishings
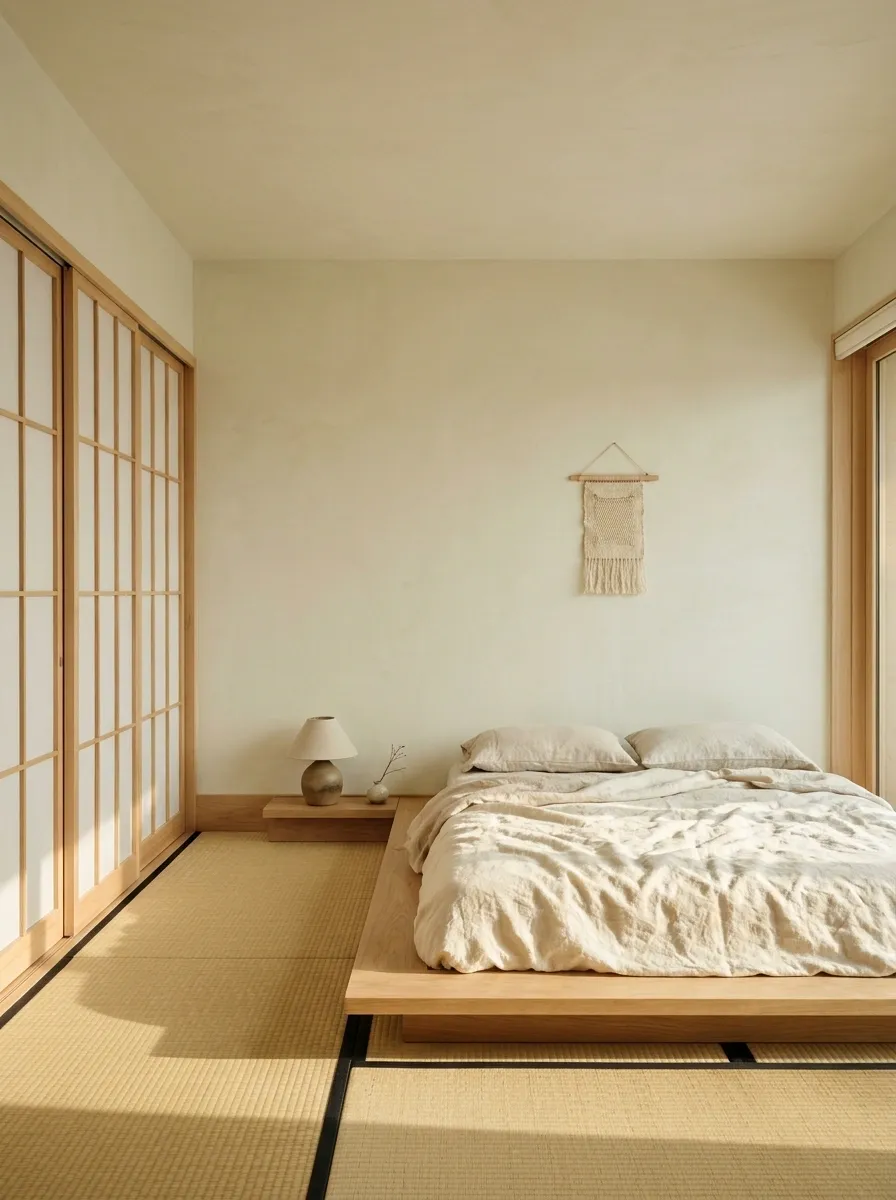
A calm guest room centers on a low sleeping platform, woven floor treatment, pale walls, and sliding storage doors. A low reading lamp and small textile artwork create one focal point. The openness makes the room useful for rest and occasional activities rather than filling every corner with furniture.
Research appropriate tatami materials and moisture care if using authentic mats.
Sculptural Bonsai Display in a Bright Living Room
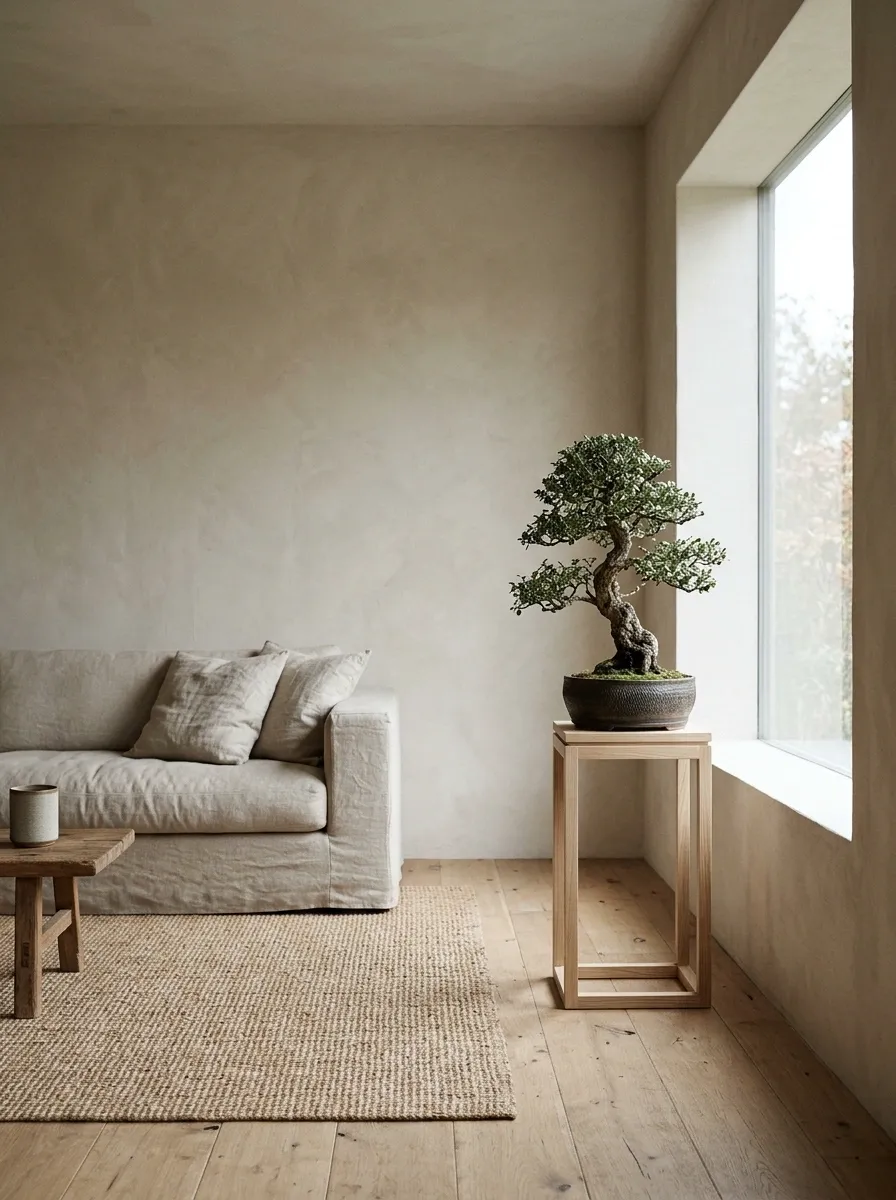
A small bonsai sits on a dedicated wooden stand beside a wide window, with a linen sofa, woven rug, and pale clay walls surrounding it. The arrangement leaves ample negative space. The plant reads as a living focal point rather than one object among many. The whole room supports its scale.
Bonsai care varies by species; select a location that meets its light needs.
Modern Japanese-Inspired Dining Room in Ash Wood
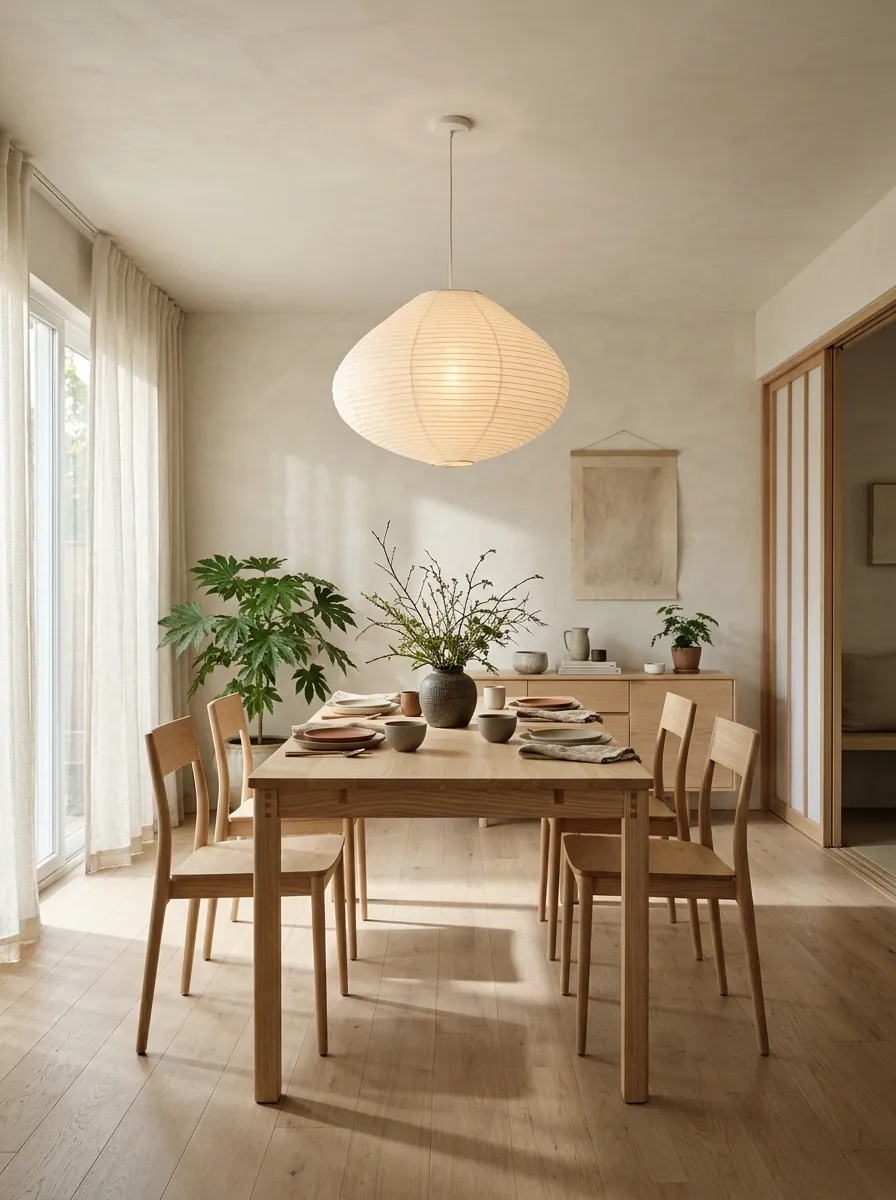
An ash dining table with modest proportions sits under a soft pendant, surrounded by slender timber chairs. Earth-toned ceramic plates and a low floral arrangement bring life to the simple setting. The room feels welcoming because its proportions are comfortable, not because it is bare. Subtle material variation creates depth.
Keep enough clearance to pull dining chairs away from the table.
timber geometry, warm light, low seasonal arrangement.
Textured Plaster Bedroom With Linen Layers
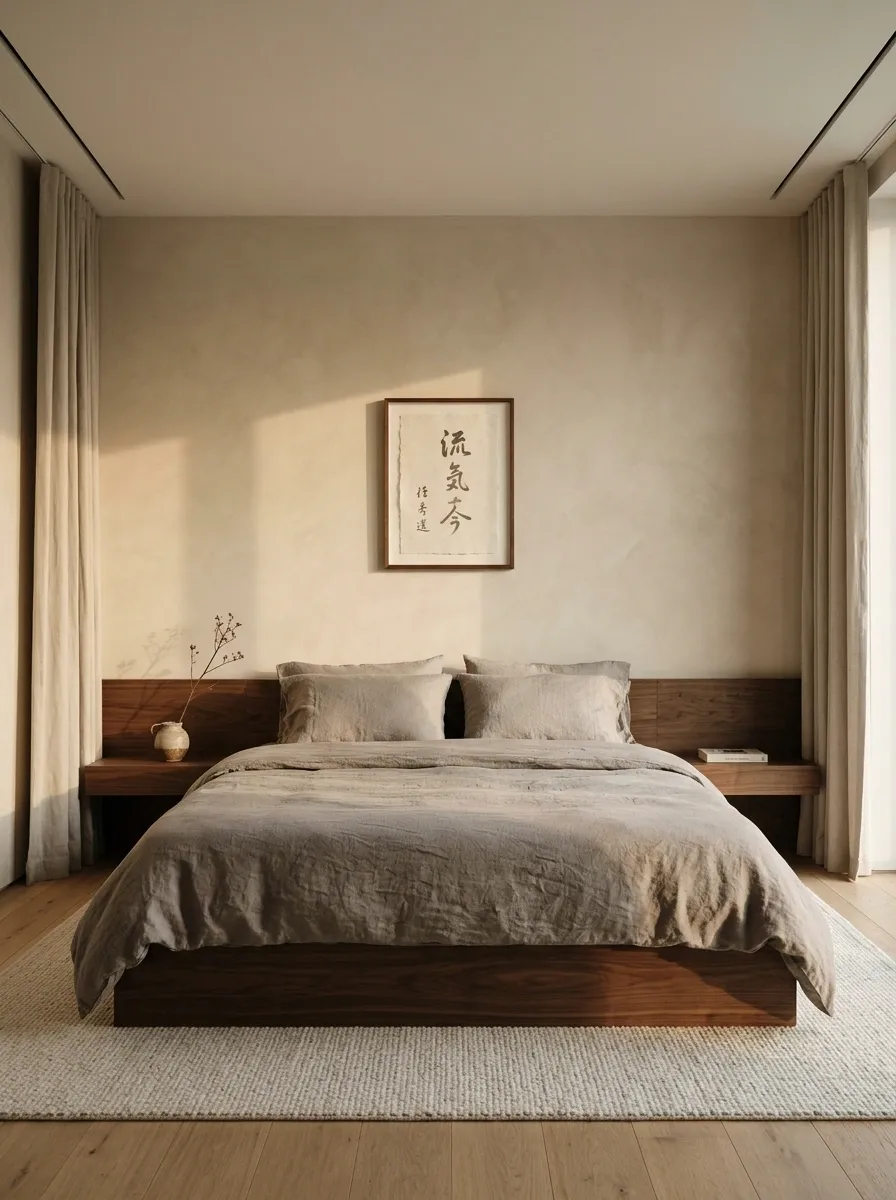
A low bed in warm grey linen stands against a softly textured beige plaster wall. Built-in walnut bedside ledges and concealed curtains keep edges quiet, with a single calligraphic artwork used thoughtfully. The muted colors draw attention to changing daylight and material surfaces. Nothing fights the bed for attention.
Avoid mounting meaningful cultural artwork purely as an anonymous aesthetic motif.
Japanese Courtyard Mood in a Narrow Patio
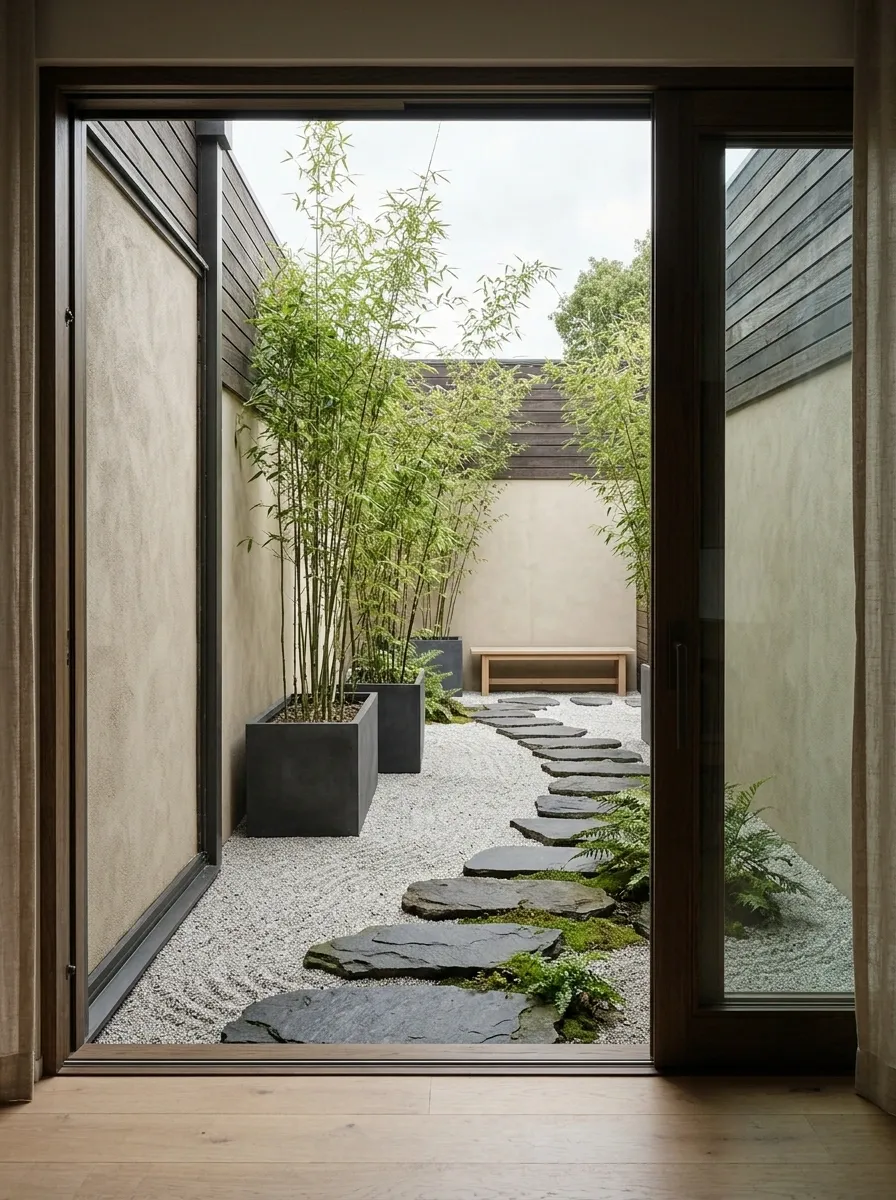
A small patio combines gravel, dark stepping stones, clumping bamboo in contained planters, and a simple timber bench. An interior window frames the composition like a landscape painting. The whole courtyard works as a view from indoors as much as a place to sit. The restrained planting prevents a tiny space from feeling crowded.
Check drainage and choose noninvasive plants suited to the climate.
Black-Framed Sliding Doors and Natural Flooring
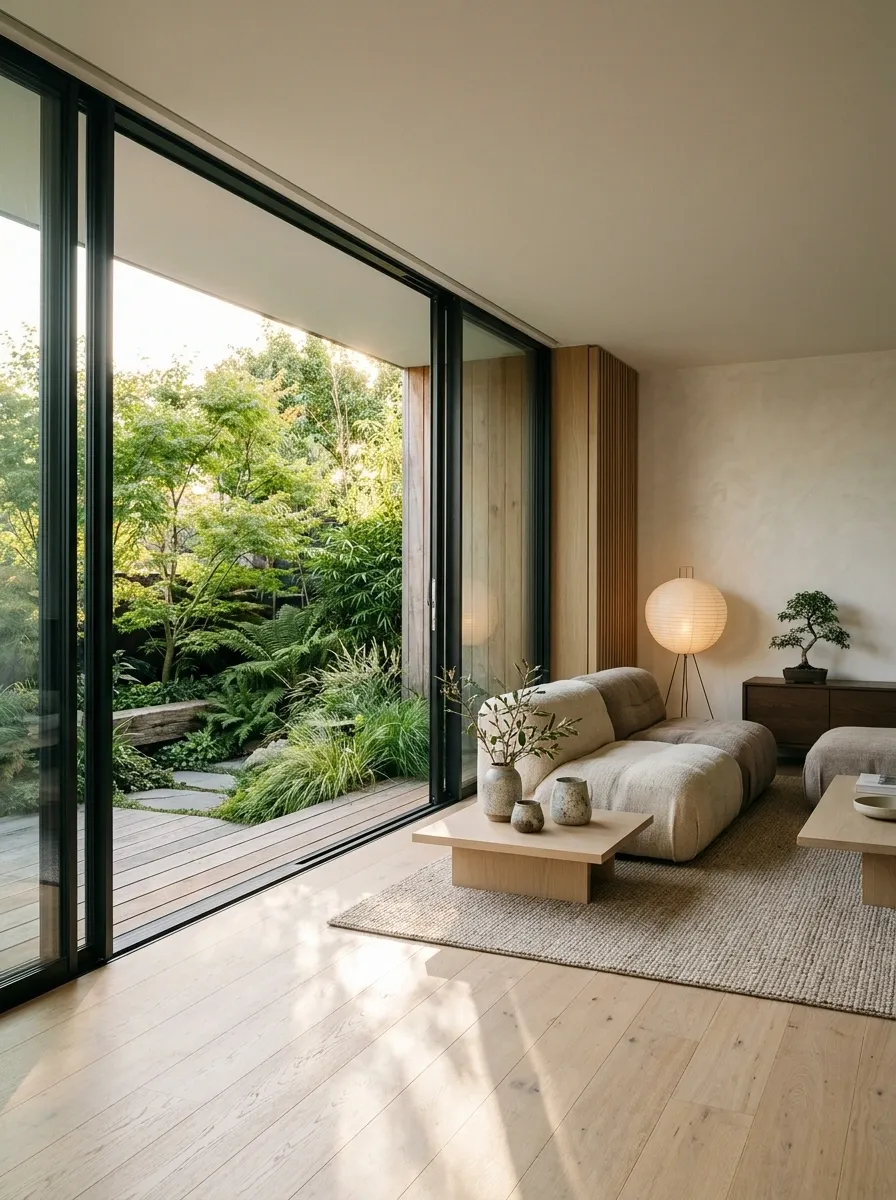
A modern living room uses thin dark sliding-door frames, light timber flooring, neutral upholstery, and a few stoneware vessels. The doors open onto a planted terrace. The strong frames create crisp architecture; natural textures soften it. This is more contemporary than a literal recreation of a historic interior.
Verify door tracks, accessibility, and weather seals when planning alterations.
Wabi-Sabi-Informed Room With Aged Materials
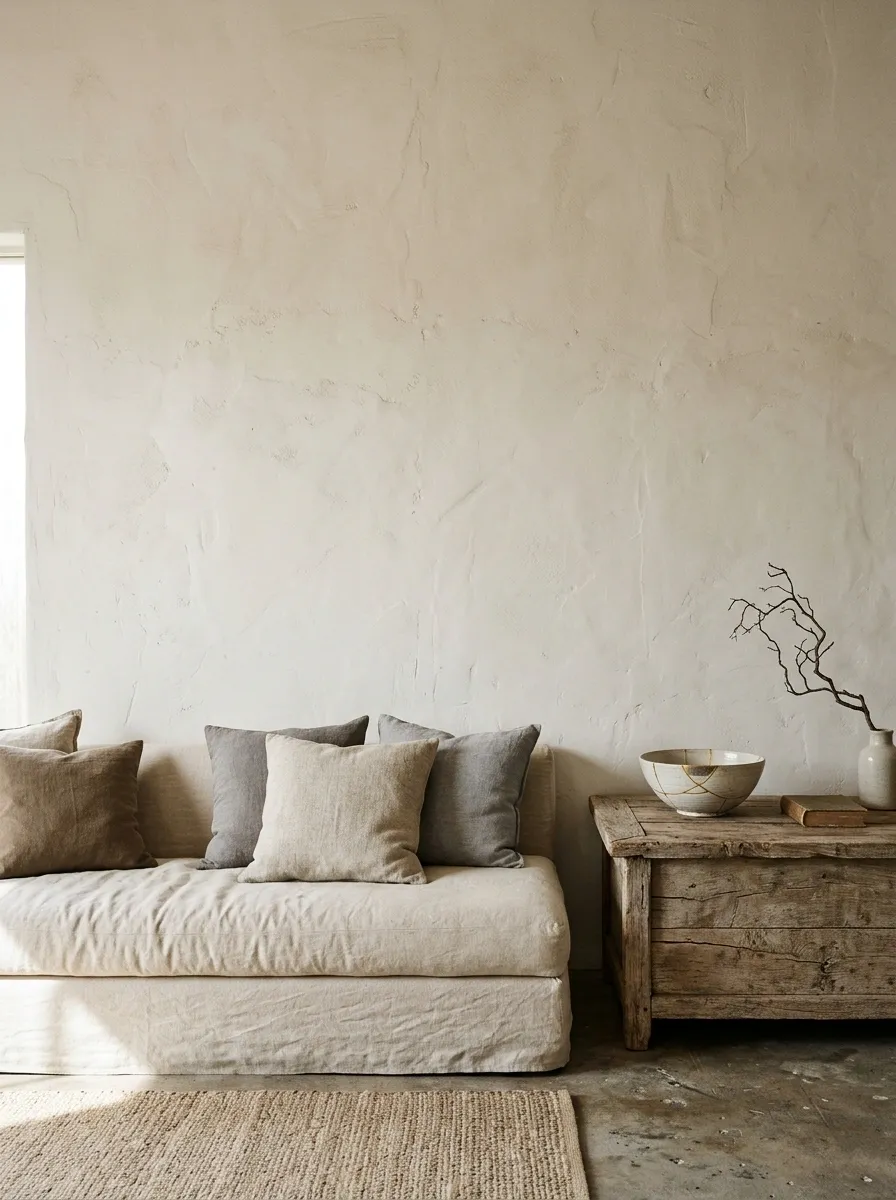
An understated living room contains a weathered wooden side table, hand-finished plaster, natural linen, and a repaired ceramic piece displayed with care. Light reveals variations in surfaces. The character comes from material history and imperfection, not deliberately damaging objects. A few meaningful pieces carry more interest than shelves of props.
Choose materials for durability as well as appearance.
weathered timber, textured wall, repaired ceramic.
Minimal Home Office With a Window Desk
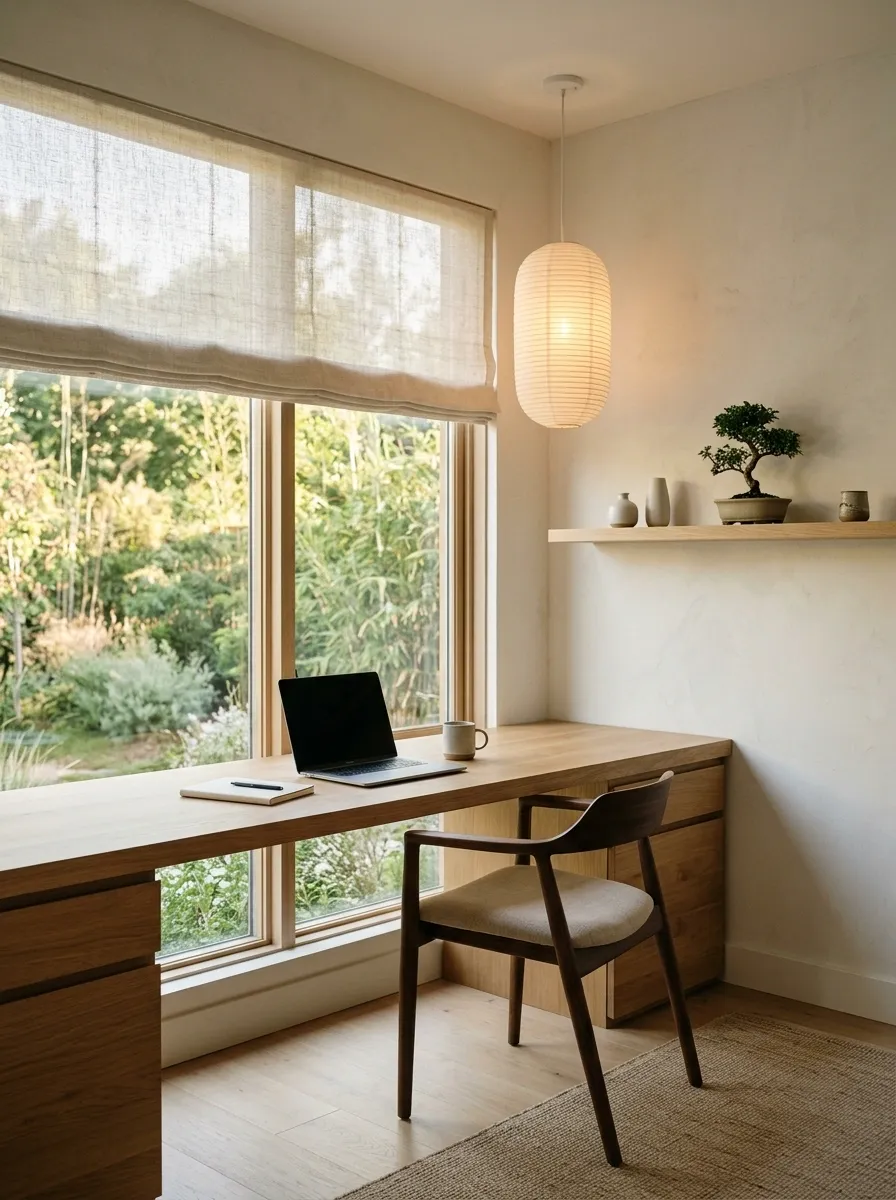
A clean wooden work surface faces a garden window, with closed drawers, a low task chair, and a diffused overhead light. Pale walls and a single useful storage shelf create a focused work area. The arrangement directs attention outward during breaks while keeping the task surface practical. Calm doesn’t have to mean empty of equipment.
Place the screen to reduce glare and preserve ergonomic viewing height.
Warm Timber Ceiling in a Quiet Family Room
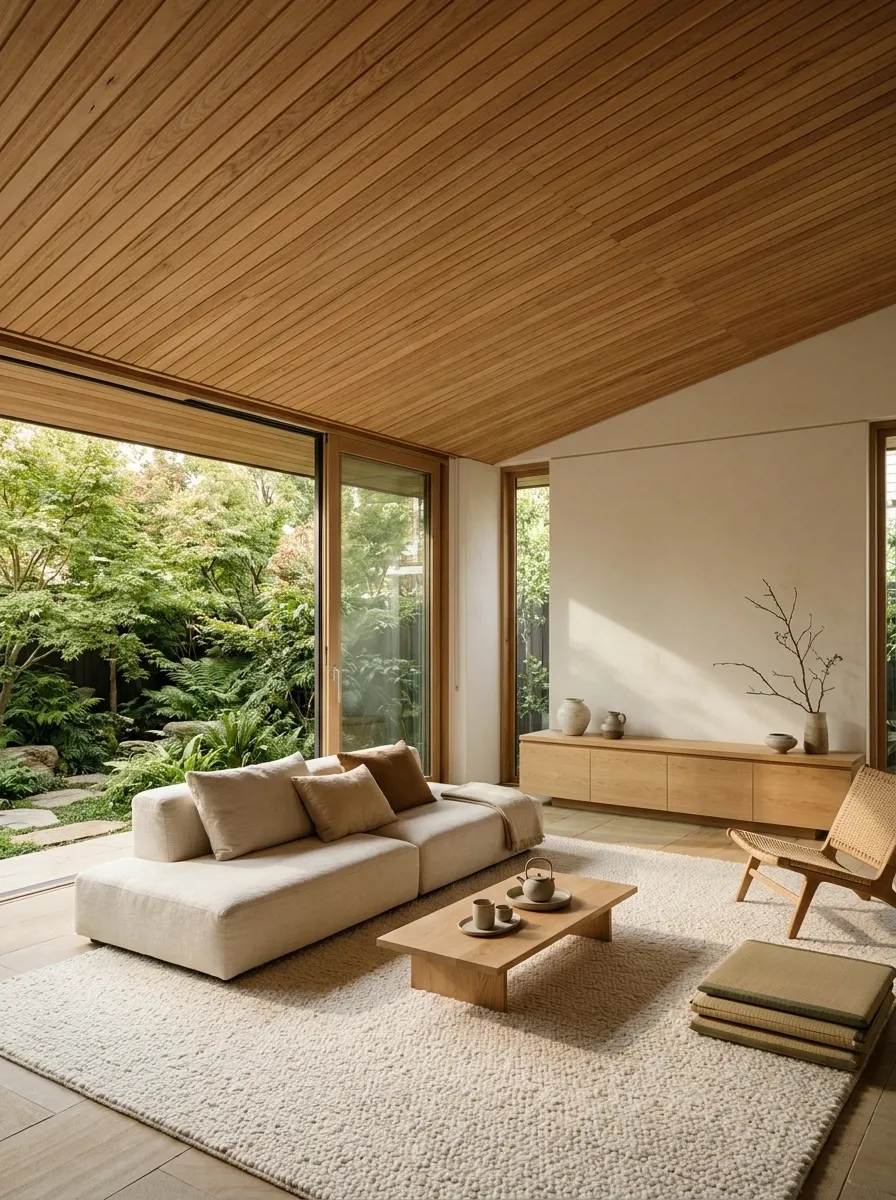
A slatted timber ceiling brings warmth to a family room with cream sofas, low storage cabinets, and a large neutral rug. Wide sliding doors connect the space to a sheltered garden. Keeping ornament overhead leaves the room flexible for daily life. The long lines visually connect the seating and outdoors.
Use appropriate fire-rated assemblies and professional advice for ceiling work.
Indigo Textile Accents in a Neutral Bedroom
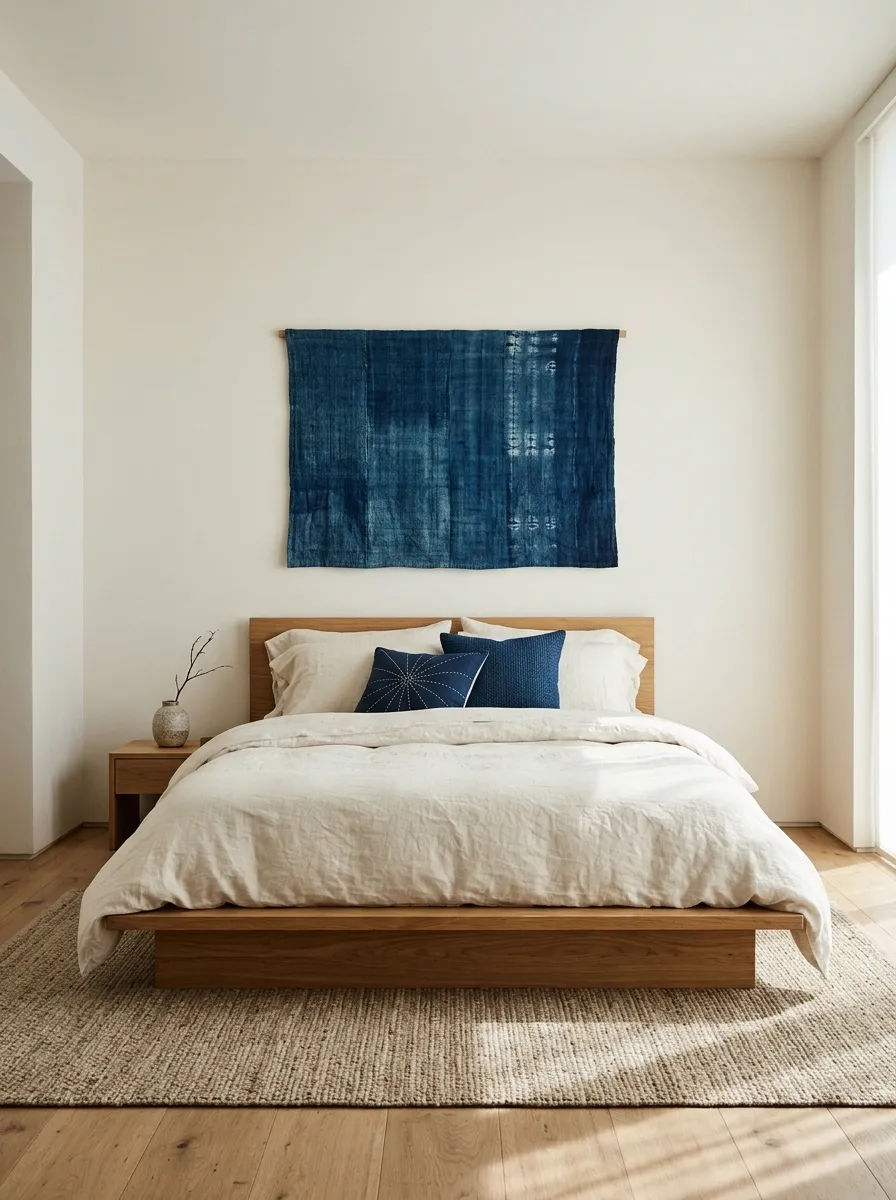
A pale bedroom uses a low oak bed, ivory walls, and a few rich indigo textiles, including cushions and a carefully chosen wall hanging. The floor remains mostly visible around a woven rug. A single deep color sharpens an otherwise gentle palette. Repeated indigo works more convincingly than a collection of unrelated motifs.
Choose textiles respectfully, especially if using culturally specific craft traditions.
Noren-Inspired Threshold Between Kitchen and Dining
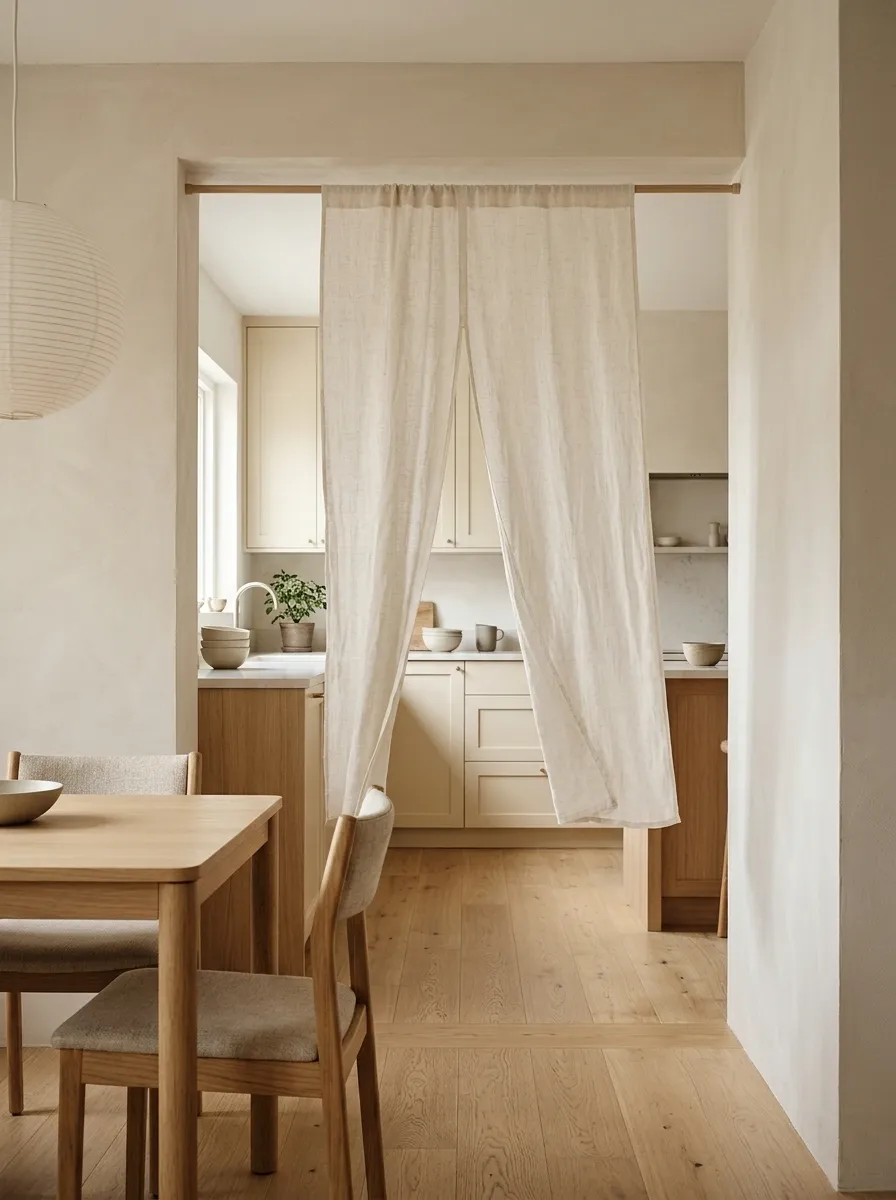
A simple fabric curtain hangs across a passage between a light timber kitchen and a compact dining room. Neutral ceramic bowls and linen seating continue across both spaces. The threshold becomes visible without needing a wall. The curtain adds movement and softness to a practical opening.
Keep hanging fabric clear of heat, food preparation, and busy circulation.
Recessed Display Niche With a Single Arrangement
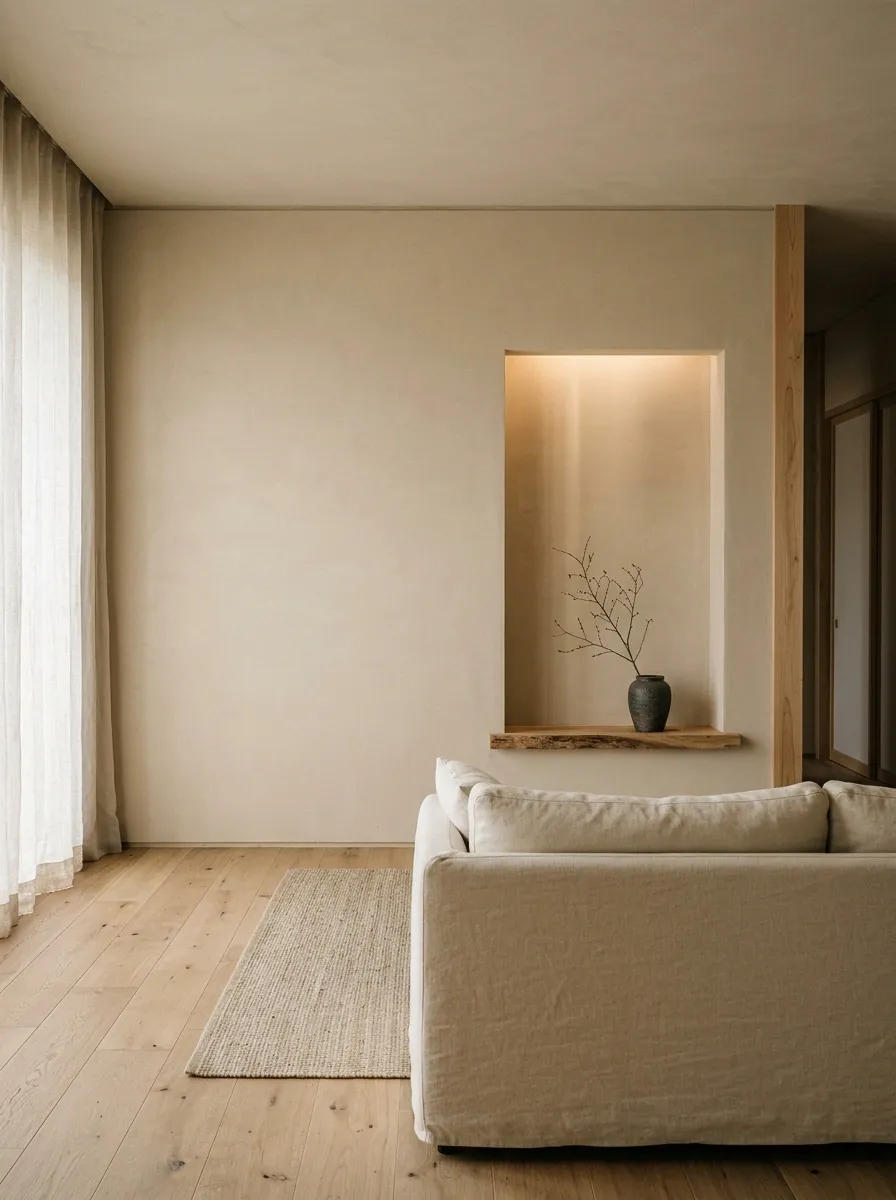
A shallow niche in a quiet living room holds a small seasonal branch arrangement on a timber ledge, with indirect lighting and nothing else competing around it. A low sofa faces away from the display wall. The arrangement feels significant because it has a deliberate place. Repeated little decorations would weaken the effect.
Plan the niche around an object you value rather than filling it later.
Warm Grey Kitchen and Dining With Stone Floor
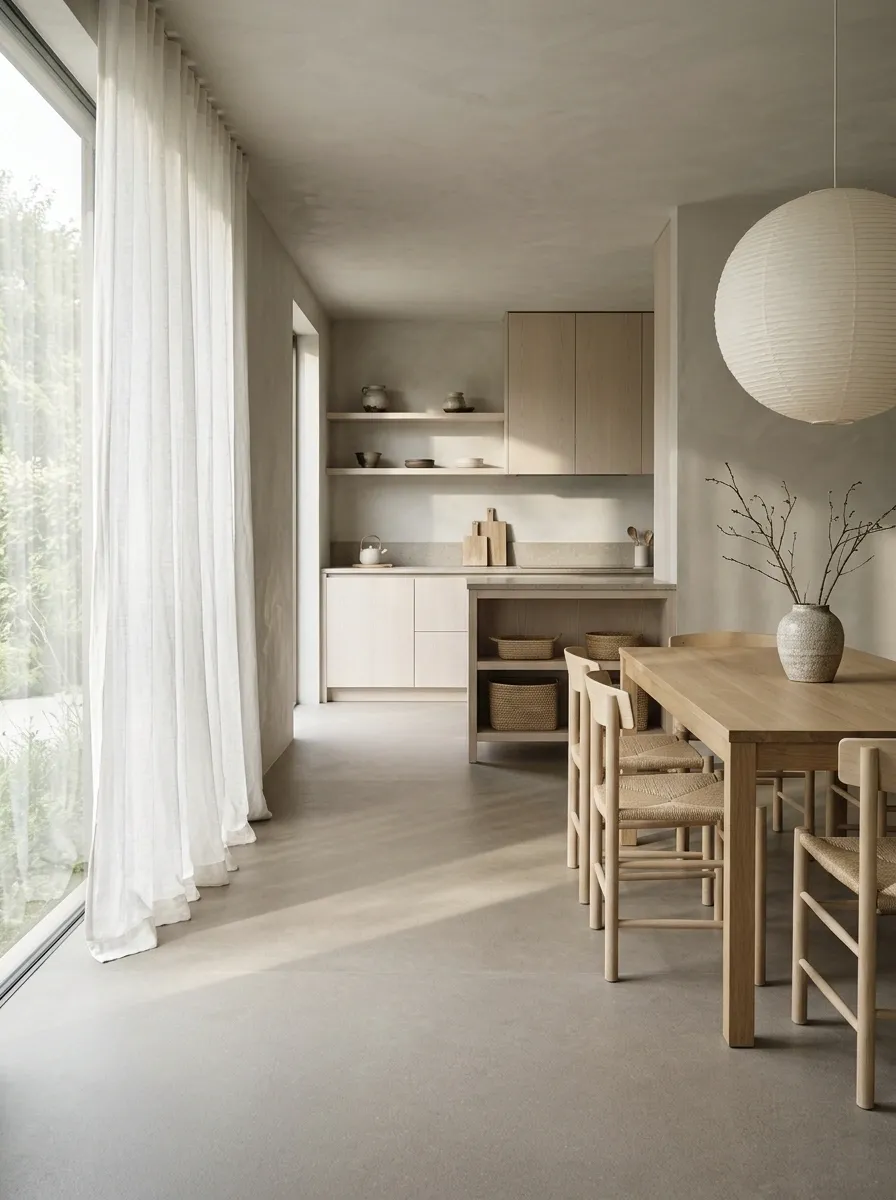
A warm-grey stone floor runs continuously beneath pale wood cabinetry, a compact island, and a simple dining table. Soft plaster walls and linen curtains create a unified open-plan scene. The shared flooring makes two practical zones feel like one interior. Modest shifts in timber tone add enough variation.
Choose slip-resistant flooring and consider comfort underfoot.
same floor connects cooking, dining, circulation.
Bedroom With Concealed Wardrobes and Low Lighting
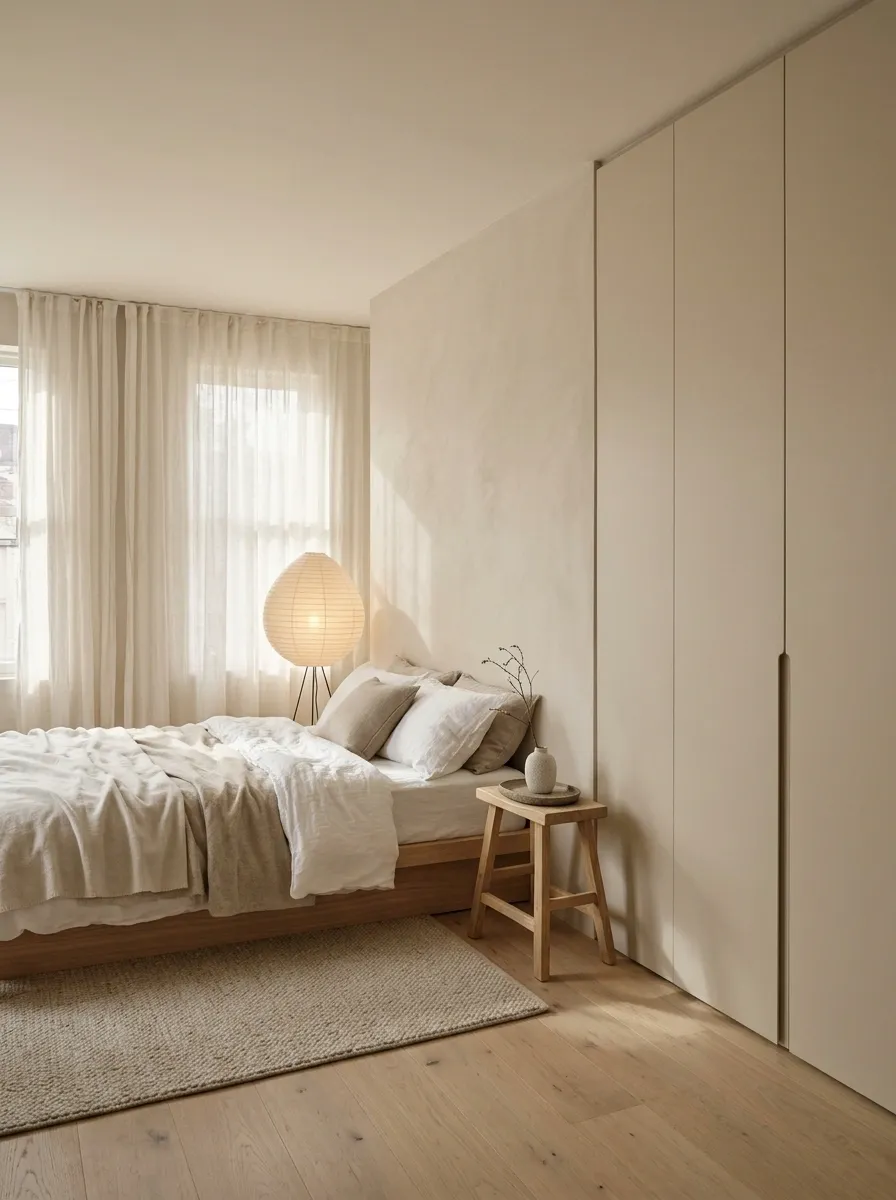
Flush wardrobe doors blend into warm beige walls, while a low bed, paper-shade floor lamp, and simple oak stool form the visible composition. The wardrobe is generous but visually quiet. Concealed storage makes minimalism livable. Instead of hiding every object, the room gives useful things a home behind calm surfaces.
Check accessible handles and ventilation in deep storage.
Indoor Garden Atrium With Stone and Timber
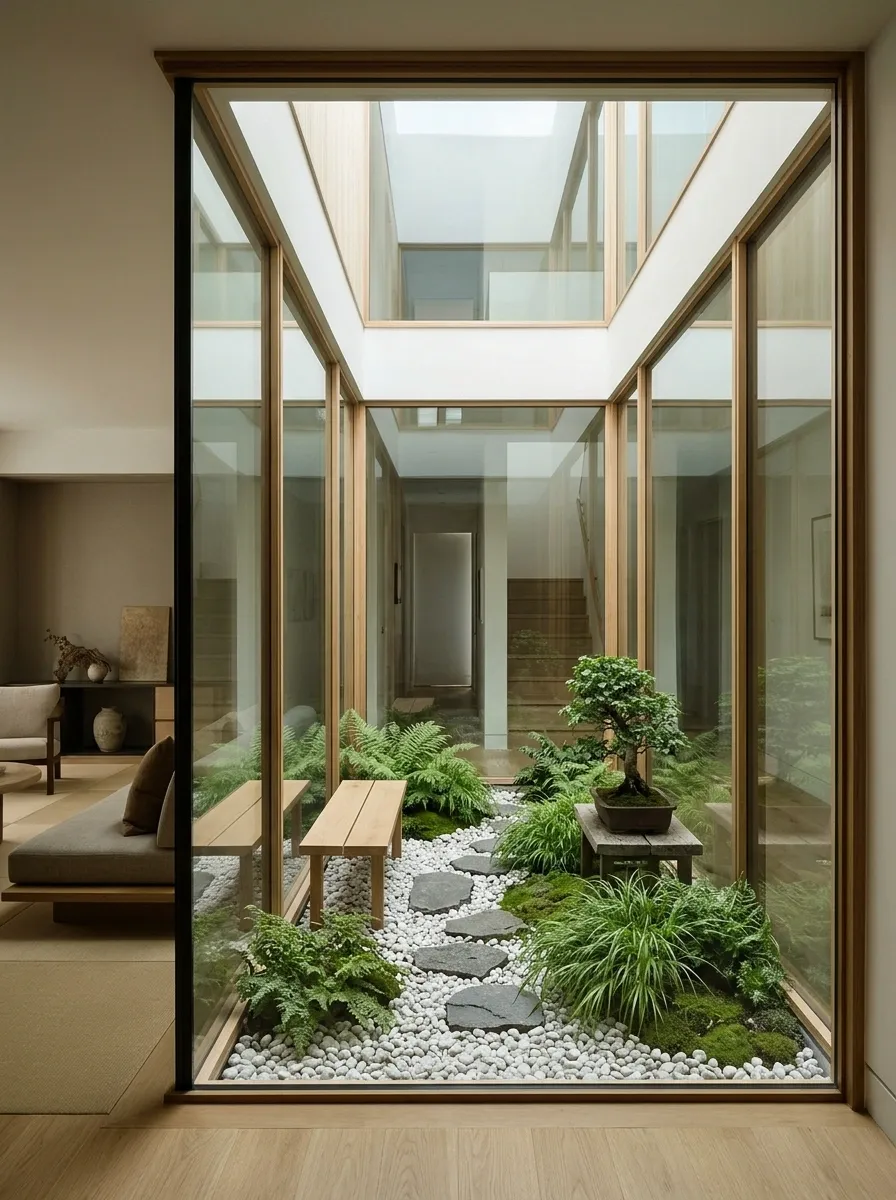
A narrow central lightwell features shade-tolerant greenery, stone paving, and a simple timber seat. Glass walls let the surrounding rooms borrow daylight and the garden view. The planted space acts as the organizing heart of the home rather than an isolated decorative corner.
Plan drainage, planting conditions, and professional waterproofing.
Soft Japanese-Inspired Nursery With Natural Textures
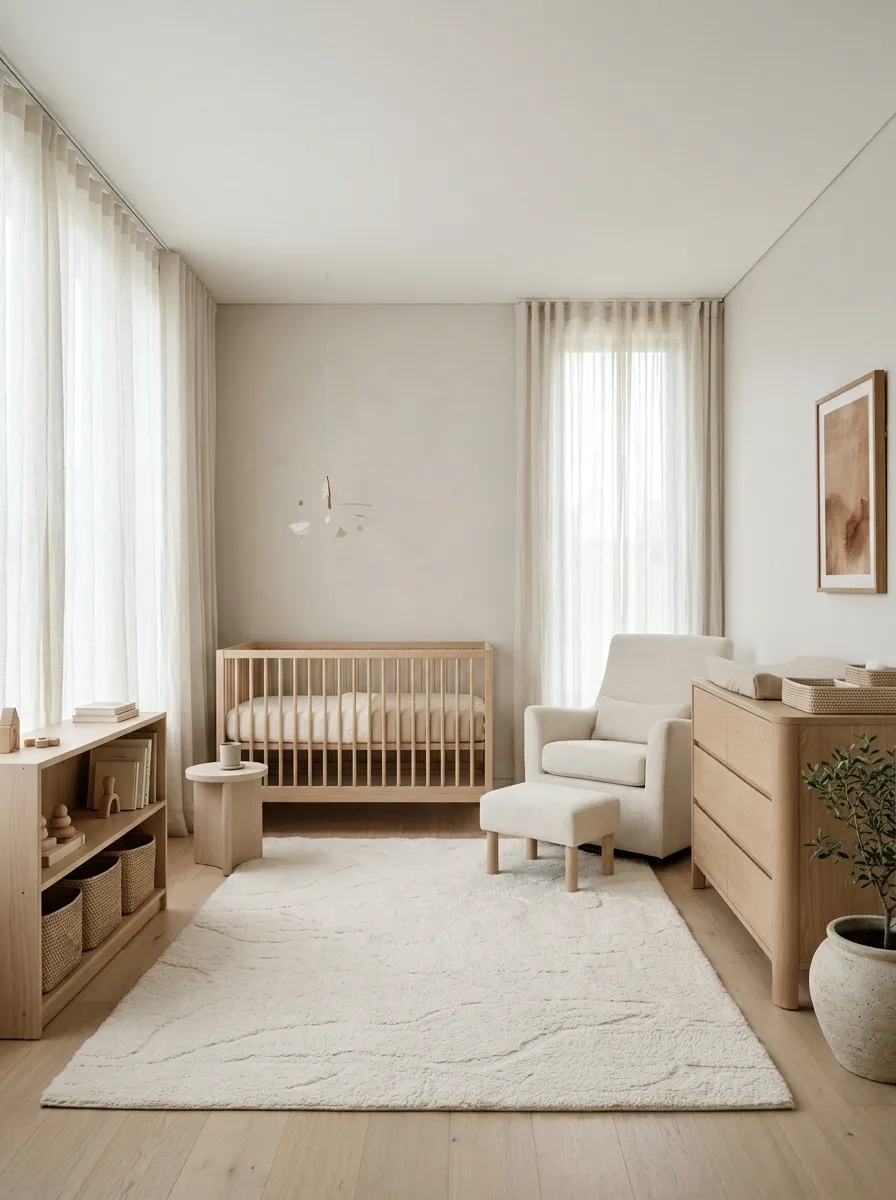
A nursery has pale timber storage, warm cotton rugs, neutral walls, and soft filtered window light. Low cabinets keep supplies organized while a comfortable adult chair provides a practical resting spot. The gentle palette is calm without sacrificing the functional needs of the room. The emphasis stays on safe furniture and accessible storage.
Anchor storage and follow current infant sleep and nursery safety guidance.