
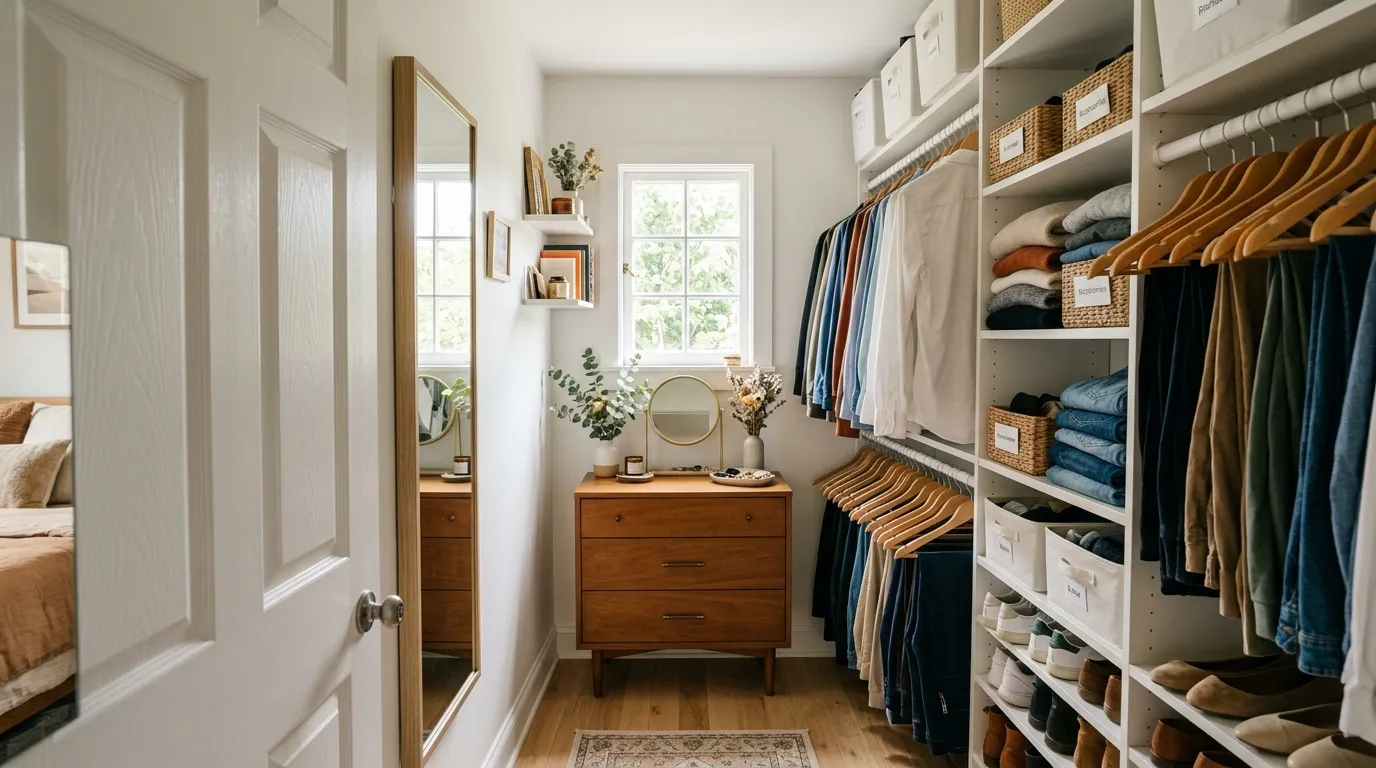
Your closet has more square footage than most people’s home offices, and somehow you still can’t find a single clean shirt.
That’s not a space problem. Every closet on this list is smaller than a parking spot, and every one of them works harder than yours does. The difference isn’t size. It’s that somebody made decisions about where things live before the clothes went in, instead of after.
Most people design a closet the way they pack for vacation: shove it in, zip it shut, deal with the consequences later. A closet built with any intention at all does the opposite. It decides the zones first, then lets the clothes fill them in.
None of what follows requires knocking down a wall.
Why Your Small Closet Feels Like a Crime Scene
A cramped closet isn’t cramped because it’s small. It’s cramped because everything in it is fighting for the same eye-level real estate.
Everything Lives at Chest Height
Most closets pile all the important stuff — folded sweaters, everyday shoes, the basket you actually use — into the one zone that’s easiest to reach, leaving the floor and the ceiling doing nothing. That single habit is why a six-foot-tall closet feels like it only has three usable feet.
Push storage up and down, not just out. The top shelf holds things you touch twice a year. The bottom holds shoes and baskets. The middle band, the one at arm level, is reserved for what you actually wear this week.
One Mirror Changes the Whole Room
A closet without a mirror is just a hallway with clothes in it. A single full-length mirror, positioned at the end of a narrow run or built into a door, does two things: it lets you actually get dressed in there, and it doubles the apparent depth of a room that might only be four feet wide.
Position matters more than size. A mirror facing the entrance makes a tiny closet look twice as long the second you step in.
Nothing Has a Label, So Nothing Has a Home
An unlabeled basket becomes a junk drawer within a week, no matter how nice the basket is. The system fails silently — you don’t notice the closet sliding into chaos, you just notice that nothing’s ever where you left it.
A label isn’t decoration. It’s the thing that makes you put the sweater back where it came from instead of wherever’s closest.
Small Walk-In Closet Ideas
Mirror-Ended Shoe Corridor
A narrow corridor closet gets its length as an asset the moment you put a full mirror at the far end. Frame it flush into the wall rather than leaning it, so it reads as architecture and not an afterthought.
Line both walls with open wood shelving instead of closed doors — shoes stored on individual shelves near the floor, folded stacks and bags up top, hanging rail in between. The repetition of identical shelf heights on both sides is what makes a narrow space feel designed instead of squeezed.
Track lighting angled down the corridor does more than a single overhead fixture ever could in a run this long. Space three heads evenly and aim them slightly toward the shelving, not straight down the center aisle.
Warm wood tones throughout, floor to shelving, keep a narrow space from feeling like a hallway you’re just passing through.
Sage Green Hook Wall
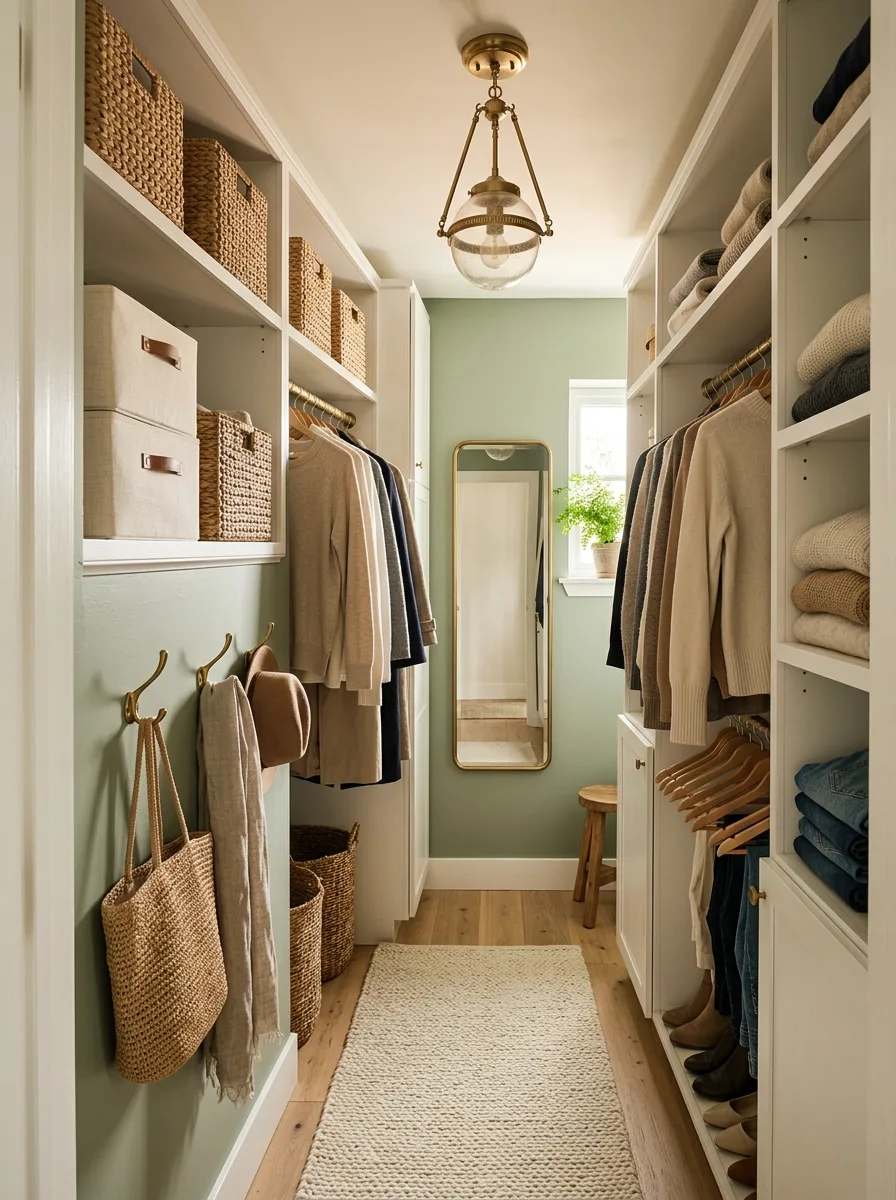
Paint is doing the heaviest lifting in this closet, and it costs less than almost anything else on this list. A muted sage or dusty green on the walls, paired with crisp white shelving, gives a narrow space a mood the shelving alone never could.
Mount a row of brass hooks near the entry for bags, hats, and scarves — items that don’t belong on hangers but still need somewhere visible. Hooks at slightly uneven heights read as more considered than a perfectly level row.
A slim brass-framed mirror at the far end catches the window light and throws it back down the room, which matters more in a narrow closet than in almost any other space in the house.
A single wood stool near the mirror gives you somewhere to sit while choosing shoes, without requiring the floor space a full chair would.
Cube Shelf Fold Wall
Build the entire storage wall out of open cube shelving, four across and three down, sized to hold a single folded stack per cube. Fold everything to the same height before it goes in — a cube half-full of a slouchy stack reads as messy no matter how tidy the shelf itself is.
Reserve the top row for bags and boxes you don’t touch daily; their height makes them the hardest zone to reach, so give it the stuff that can afford to sit still.
A tufted pouf in the entry corner gives the room a place to sit while you decide what to wear, and it doubles as extra seating when the mirror gets busy. A plush rug underfoot is what keeps the whole space from feeling like a stockroom.
Skip the urge to fill every last cube. One or two left half-empty gives the eye somewhere to rest, and gives you somewhere to put the next thing you buy.
Blue Vanity Nook Closet
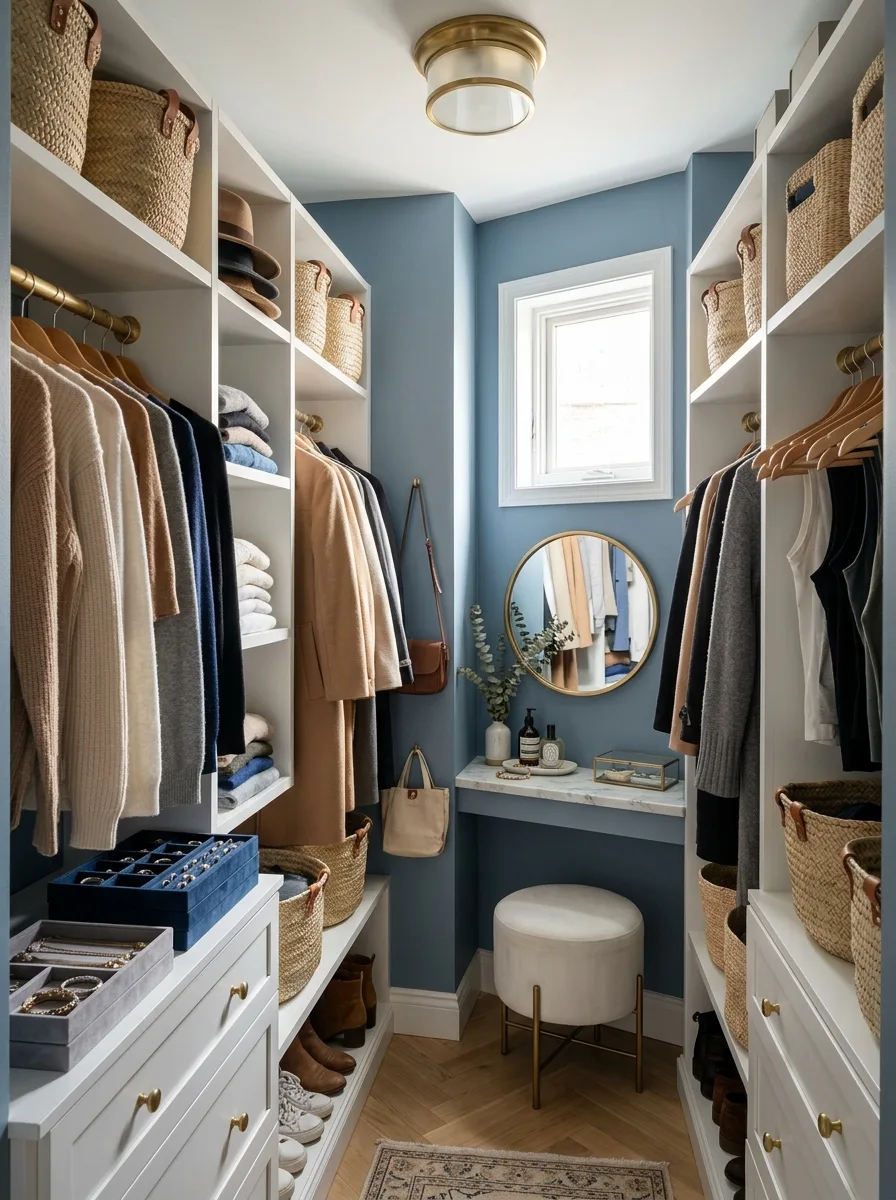
A saturated wall color — a deep dusty blue, in this case — is what separates a closet that photographs like a boutique from one that reads as generic storage. Paint just the closet, leave the rest of the bedroom neutral, and let the color shift signal you’ve entered a different kind of room.
Build a narrow vanity nook at the closet’s far wall under the window, with a round brass-framed mirror and a marble-topped counter just wide enough for a few bottles and a small tray. A cushioned stool with brass legs pulls up to it without eating floor space when pushed back in.
Line both side walls with a mix of open shelving and hanging rail, using woven baskets on the top shelves for anything you don’t need daily. Gold hardware throughout — hangers, hooks, drawer pulls — ties the whole room to the vanity’s brass frame.
Keep the jewelry organized in a shallow tray rather than piled loose on the counter. A cluttered vanity surface undercuts the calm the wall color is working to create.
Wood Partition Closet Reveal
Turn a single wood-clad wall into the divider between the bedroom and the closet, with a sliding panel door built flush into the surface. The wood should be a distinct tone from anything else in the bedroom — darker, warmer, unmistakably a different material — so the reveal actually registers as a reveal.
Light the closet interior separately from the bedroom, with its own warm downlight, so opening the panel feels like walking into a different room rather than an extension of the one you’re standing in.
Keep the closet’s own layout simple behind that door — a single hanging rod, one shallow shelf for bags, a drawer stack below. The drama is in the wall, not in what’s stacked inside it.
A slim runner rug on the closet side signals the transition underfoot even before your eyes catch the change in wall material.
Window Nook Chaise Corner
If your closet has a window, build the seating around it instead of ignoring it. A tufted chaise tucked into the window corner turns dead space into the best seat in the house, especially once you add a throw and one cushion in a shade that plays off the wall color.
Hang a small dream catcher or similar object from the window latch — a single decorative touch at eye level softens what would otherwise be a purely functional pane of glass.
Store shoes and out-of-season items in the shelving flanking the window, and light the top shelf with warm string lights woven behind bags and boxes rather than draped over them. The glow should look like it’s coming from inside the storage, not stuck on top of it.
A single statement pendant overhead, something sculptural, gives the whole nook a reason to look up instead of just at the rail.
Hidden Panel Door Closet
A closet entrance disguised as a wall panel is the single best trick for a bedroom that can’t spare visual real estate for a visible door. Clad the panel in the same wood tone floor to ceiling so it reads as architecture, not storage, until it’s opened.
Keep the reveal simple inside: one rod, one shelf for bags at eye level, a drawer stack below for anything folded. The whole point of a hidden door is restraint — an overstuffed interior undercuts the surprise the second someone opens it.
Light the interior on its own switch, warmer than the bedroom’s ambient light, so stepping through the panel feels like a small shift in mood as well as space.
Position the door’s pivot point so it swings flush against an adjacent wall when open, keeping the walking path clear instead of blocking half the closet with the door itself.
Floating Shoe Ledge Wall
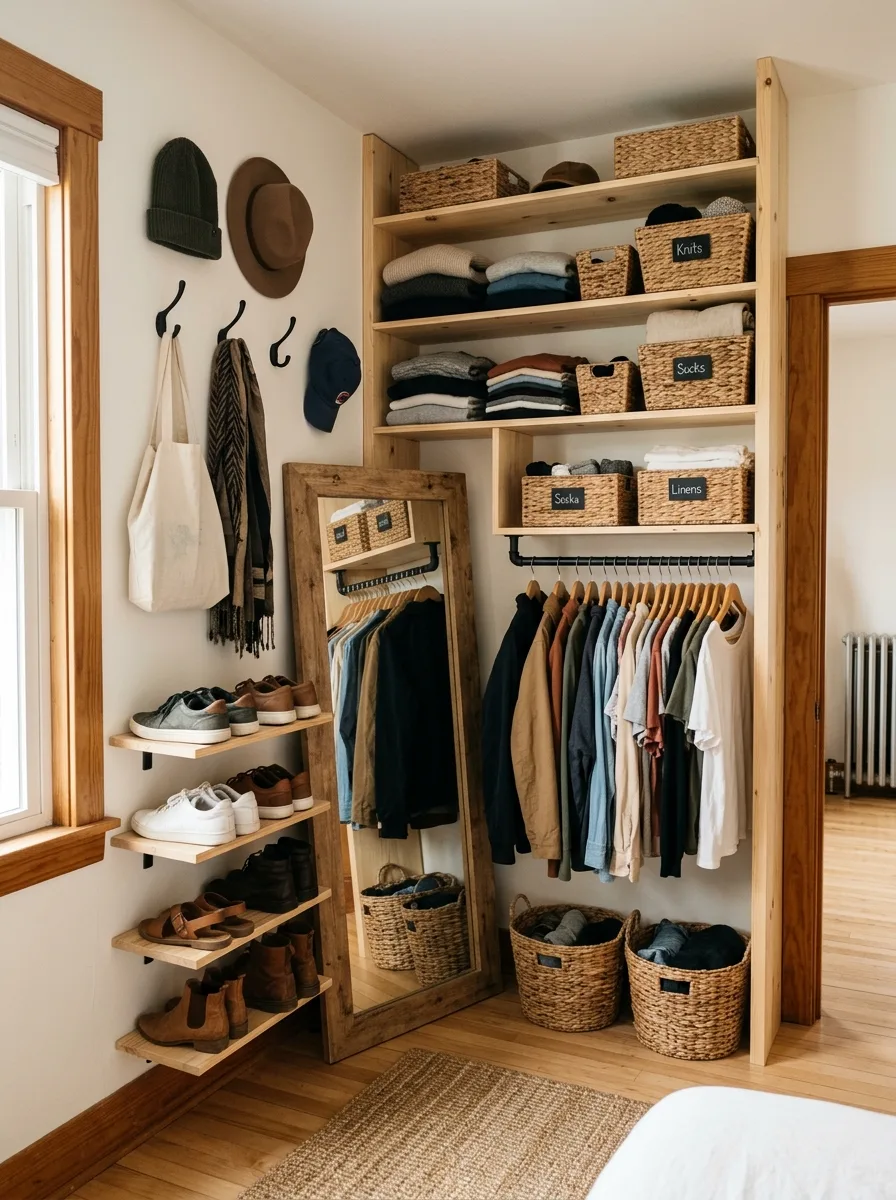
Mount individual floating shelves in a vertical stack, one pair of shoes per ledge, directly onto the wall beside a leaning or wall-mounted mirror. This single change reclaims more floor space than almost any other storage swap on this list, since a shoe pile on the ground is usually the first thing to make a small closet feel crowded.
Pair it with open wood shelving on the opposite wall for folded knits and labeled woven baskets — keep the labels legible from across the room, not just up close, so you’re not squinting to find the right basket.
Hang hats and scarves on simple hooks near the window rather than folding them into a basket. Items that get grabbed on the way out the door do better hung in plain sight than buried in storage.
Leave the floor genuinely clear. The entire point of vertical shoe storage is an open walking path, and piling anything back onto the ground undoes the whole strategy.
Chandelier Bag Display Wall
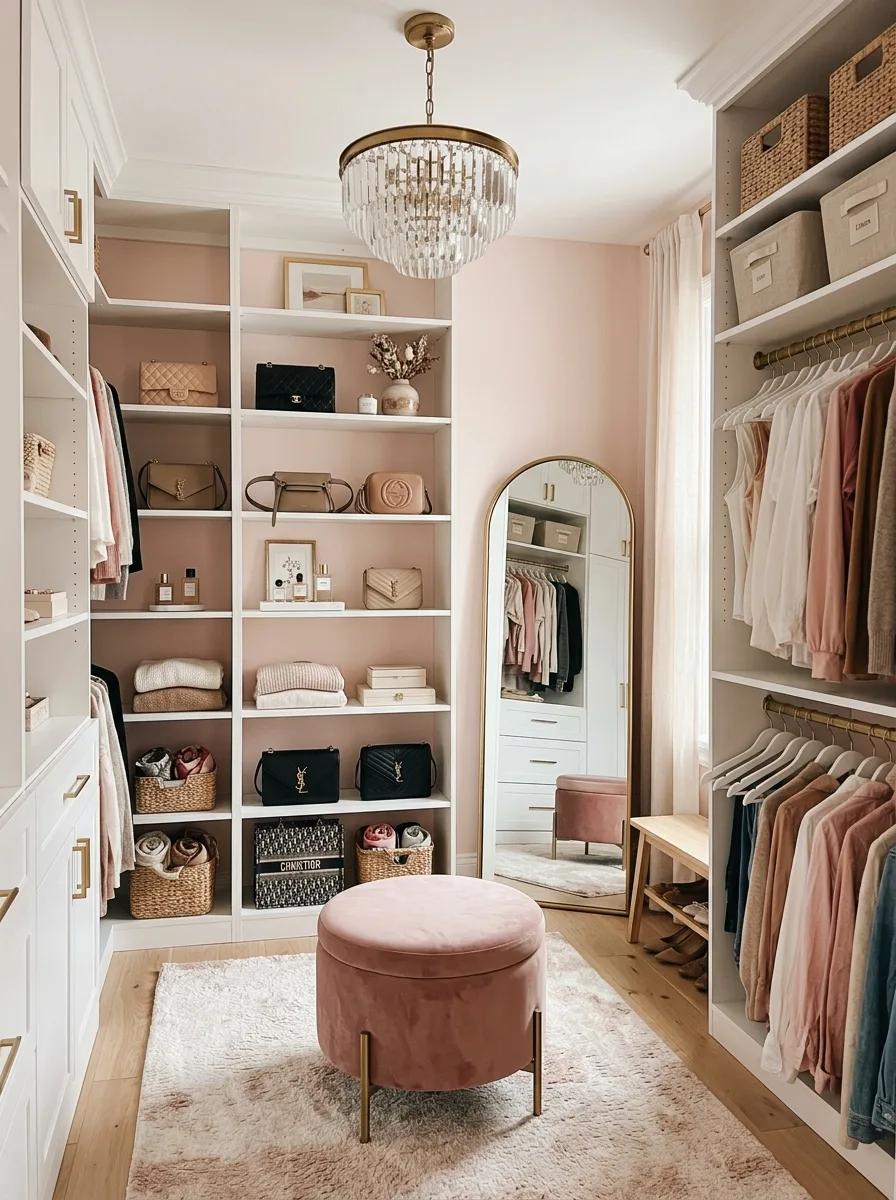
A small crystal chandelier is an unreasonable choice for a closet and exactly the kind of unreasonable choice that makes this room memorable. Center it over an open area rather than directly above the shelving, so light spreads evenly across the bags and accessories on display.
Style the open shelving like a boutique display case — bags faced forward, perfume bottles grouped by height, one small frame or vase breaking up the rhythm every few shelves. Empty gaps between groupings matter as much as the objects themselves; a shelf packed edge to edge stops reading as curated.
An arched mirror leaning against the far wall, rather than mounted flush, adds a softer silhouette to a room that’s otherwise built from straight shelving lines. A velvet stool in front of it finishes the vanity moment without requiring a dedicated counter.
Pink or blush walls behind open shelving make handbags and folded knits look intentionally displayed rather than simply stored — the wall color is doing as much styling work here as the shelving itself.
Wallpapered Vanity Drawer Stack
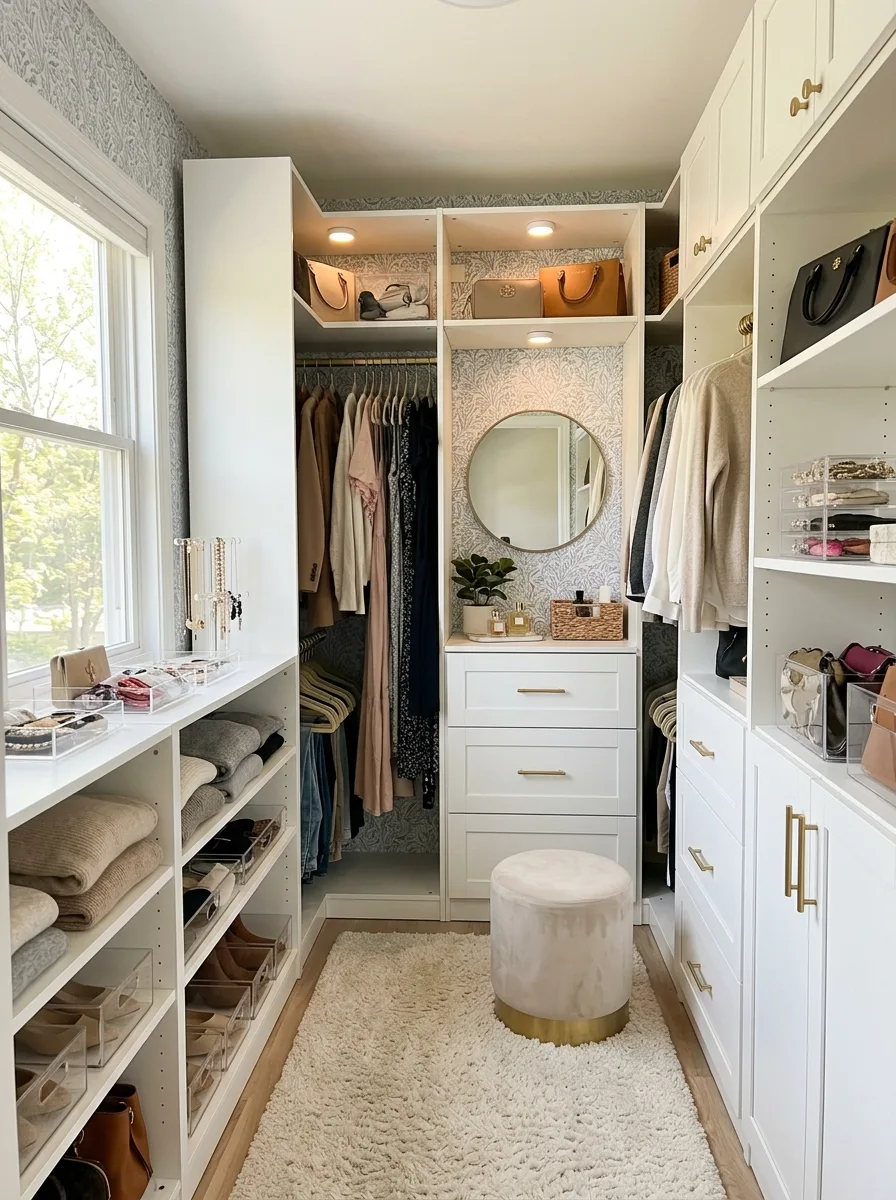
A soft patterned wallpaper on just the back wall of a closet gives an all-white room a focal point without touching the shelving or drawers at all. Keep the pattern subtle — a small repeating motif reads as texture from across the room instead of competing with the clothes on either side.
Center a round mirror on that wallpapered wall with a narrow drawer stack beneath it, sized for jewelry and daily accessories rather than folded clothing. Under-shelf lighting above the mirror keeps this specific corner brighter than the rest of the room, marking it as the closet’s actual dressing station.
Use clear acrylic dividers inside the open shelving for jewelry and smaller accessories — visibility matters more here than in a linen closet, since small items are the easiest to lose inside an opaque basket.
A round tufted stool in a neutral tone pulls up to the drawer stack without demanding its own dedicated footprint.
Cane Drawer Wardrobe Corner
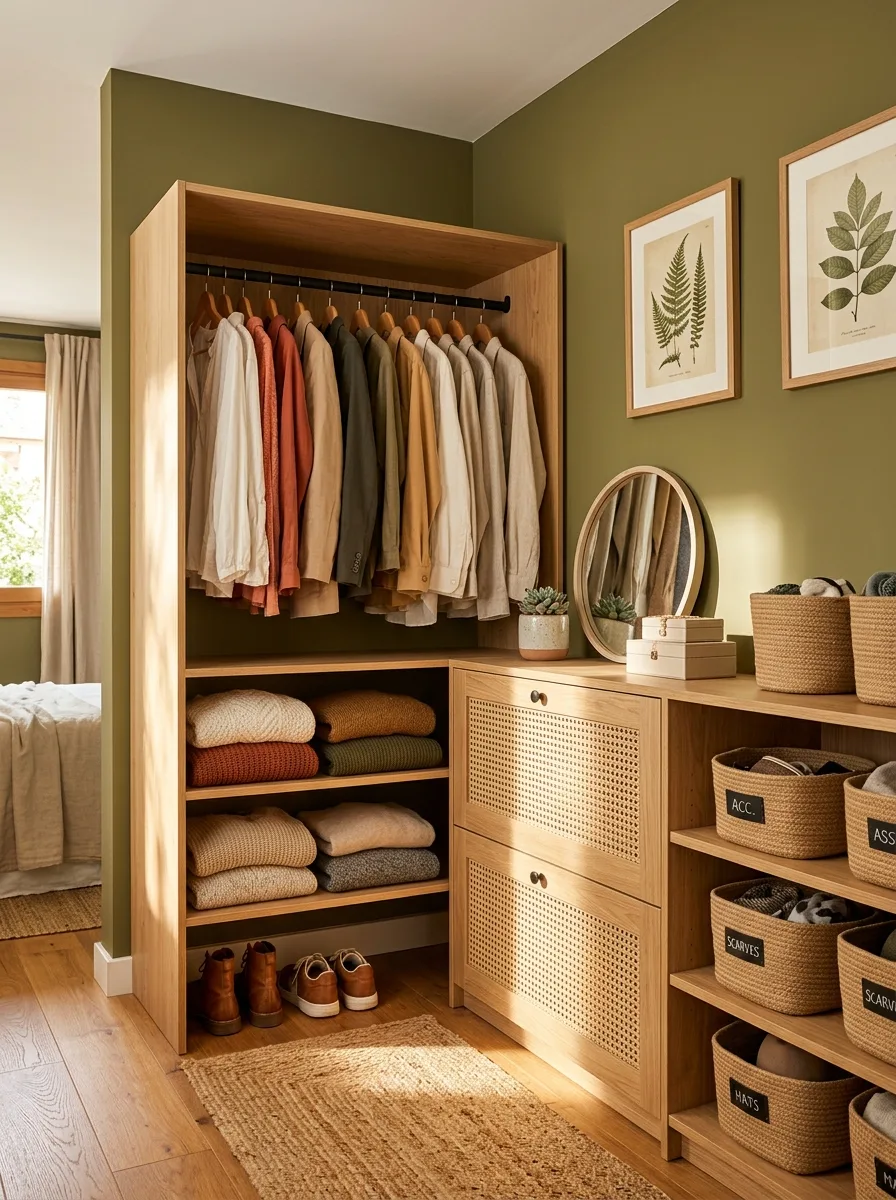
An open wardrobe frame, rod on top and shelving below, works harder in a small room than a closed cabinet ever could, since you can see and reach everything without opening a single door. Cane-front drawers underneath add texture without the visual weight a solid wood front would bring to a tight corner.
Paint the wall behind it a saturated olive or moss tone. A neutral wall behind open shelving disappears into the background; a color this rich makes the clothing and baskets in front of it look deliberately arranged instead of simply stored.
Group labeled woven baskets by category on the open shelving beside the wardrobe — accessories, scarves, hats — and keep the labels visible from the doorway so the whole system stays legible even at a glance.
A small round mirror and a potted succulent on the open shelf soften what would otherwise be a fully utilitarian corner.
Backlit Rod Basket Wall
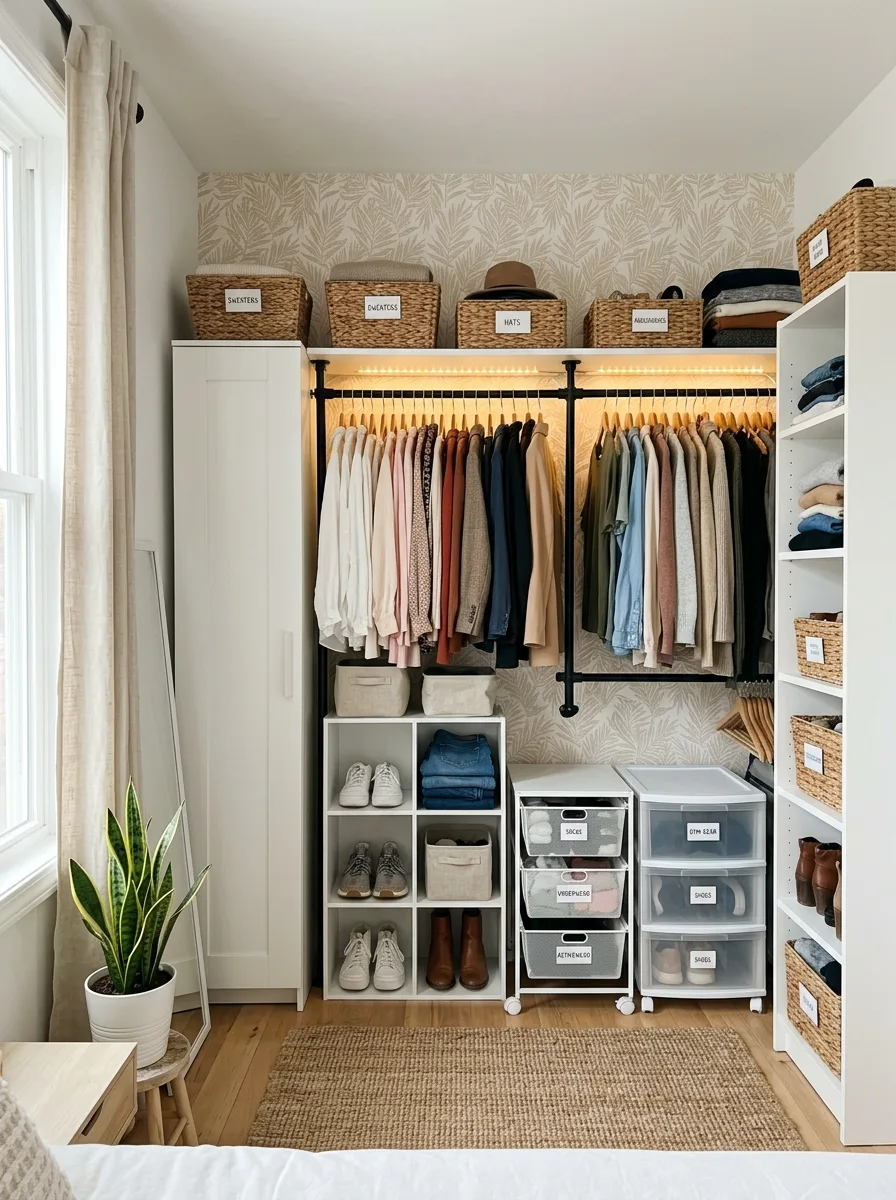
Run a warm LED strip along the underside of the top shelf, directly above the hanging rod, so every garment on the rail gets its own soft glow instead of relying on an overhead fixture across the room. This is the single most effective lighting upgrade for a closet with a hanging rail as its main feature.
Stack labeled woven baskets above the rod for anything folded or out of season, and keep a matching label style across every basket in the room so the shelf reads as one system rather than mismatched storage.
Use clear plastic drawer units on the floor for socks, shoes, and smaller folded items — visibility here matters more than aesthetics, since these are the categories most likely to get lost in an opaque bin.
A patterned wallpaper on the back wall gives the whole setup a backdrop, but keep it a busy pattern only if the shelving and baskets stay in a tight, neutral palette — pattern and clutter together will fight each other for attention.
Floral Wallpaper Bench Nook
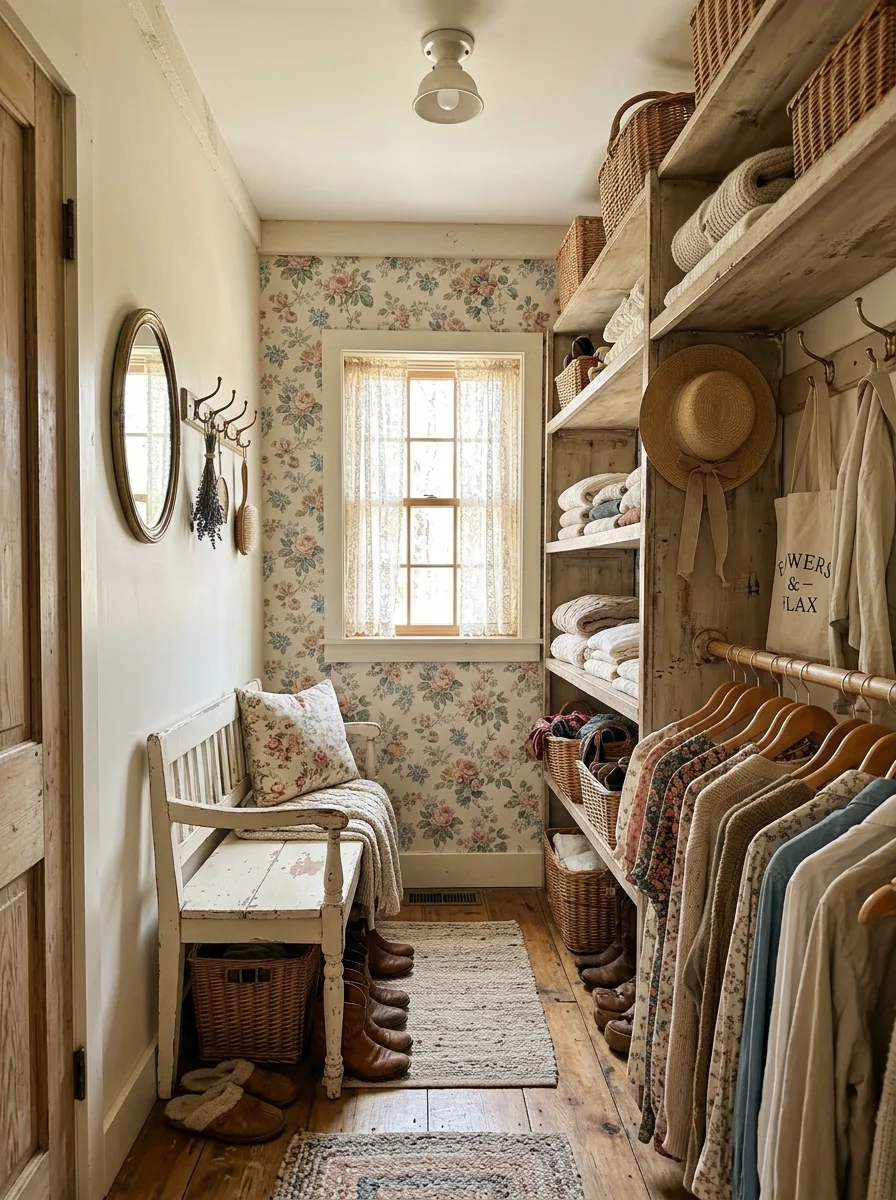
A busy vintage floral wallpaper turns a plain closet into a room with real character, but it only works if everything else in the space stays quiet. White-washed wood shelving and a distressed bench in a similar tone keep the wallpaper as the star instead of competing with it.
Place the bench directly under the window, with a single floral cushion pulling color from the wallpaper rather than introducing a new pattern. Lace curtains soften the natural light without blocking it, which matters in a room already this busy visually.
Hang a small round mirror near the entry with a row of hooks beneath it for lavender bundles or a soft brush — small vintage touches that reinforce the room’s era without adding clutter.
Store linens and folded stacks in aged wicker baskets rather than anything crisp or new. A brand-new basket looks out of place the second it’s sitting next to decades-old wallpaper.
Line Art Storage Bench
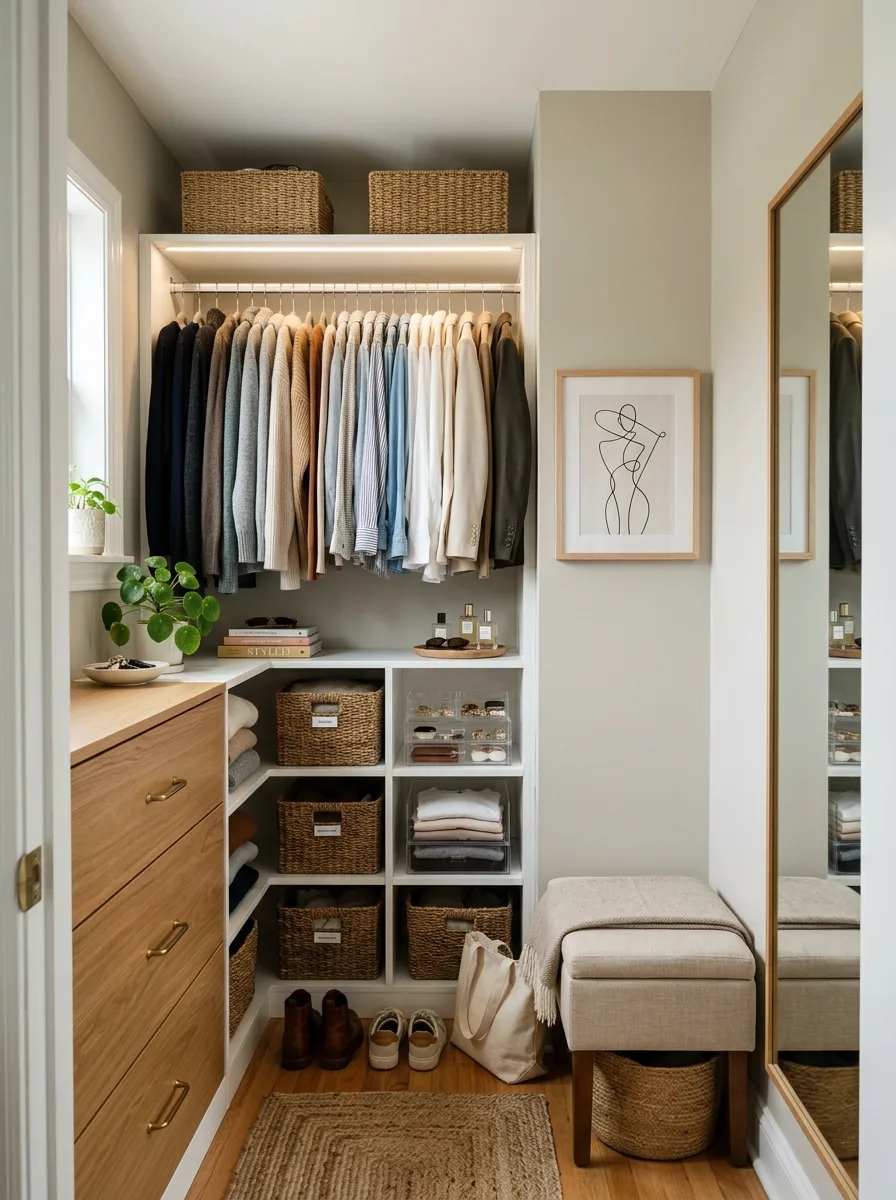
A wood dresser built directly into the closet layout does double duty as both drawer storage and a surface for daily objects — a small plant, a stack of books, a dish for jewelry. This single piece replaces what would otherwise need to be two separate furniture items in a room that can’t spare the footprint.
Hang one simple line-art print at eye level beside the hanging rail. A single graphic piece of art does more for a small closet’s personality than an entire wall of smaller frames would, and it costs less too.
A cushioned storage bench tucked into the corner gives you somewhere to sit while doubling as extra hidden storage underneath — in a closet this size, every piece of furniture should be doing at least two jobs.
Keep the color palette calm throughout — soft grays, warm wood tones, a few muted clothing colors on the rail — so the line art and the wood grain of the dresser stay the visual focus instead of getting lost in noise.
Color-Graded Rainbow Rail
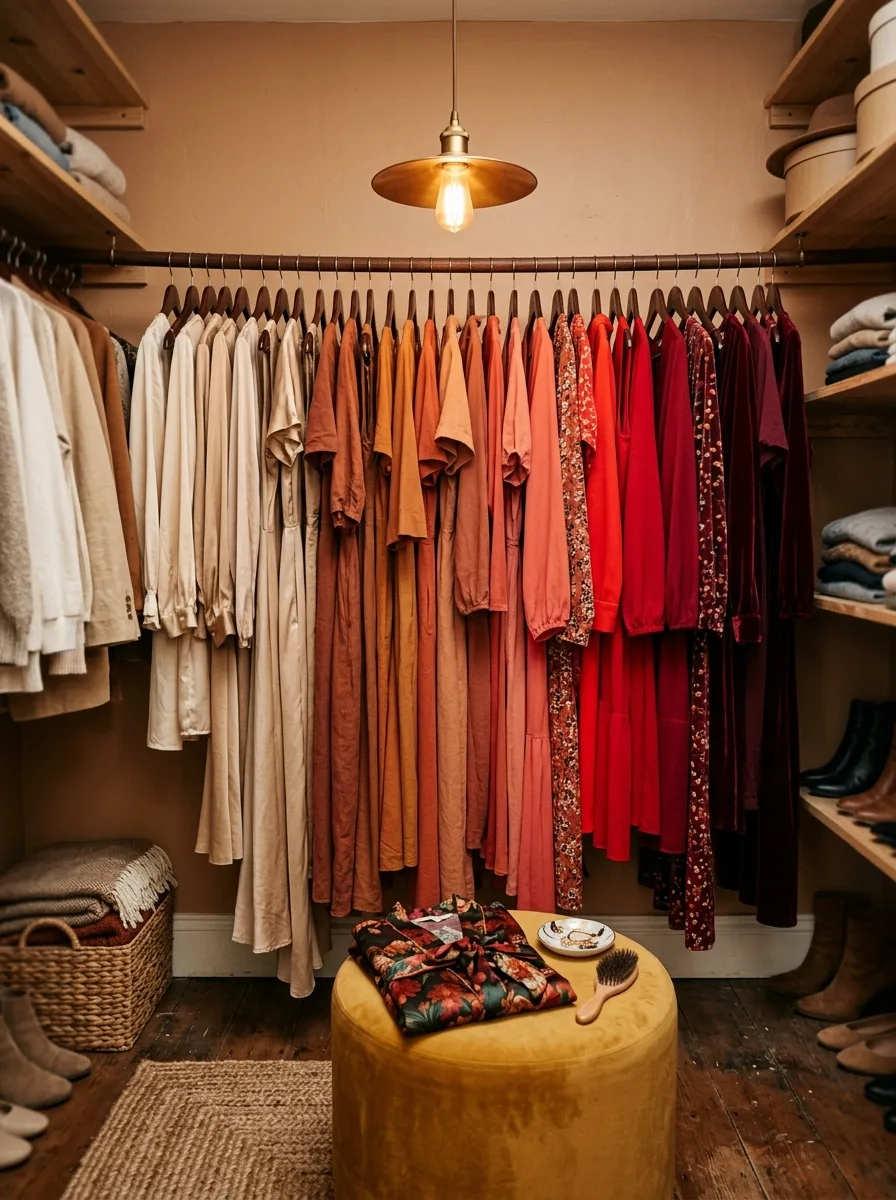
Arrange the entire hanging rail in a slow gradient — neutrals into warm tones into deep jewel colors — rather than by garment type. This is the single highest-impact, zero-cost change you can make to a closet that already has enough hanging space; it’s pure editing, no new furniture required.
A single pendant light directly above the rail, warm and slightly dim, makes the gradient glow instead of just displaying it. Skip anything cooler than a warm white bulb here, since it will wash the reds and oranges out flat.
A velvet ottoman at the center of the room gives you somewhere to fold and sort, and its color should sit somewhere in the middle of your gradient so it doesn’t interrupt the flow when you glance across the room.
This only stays looking intentional if you re-sort it. A color-graded rail slides back into chaos the moment new pieces get shoved in wherever there’s space.
Fairy-Lit Vanity Alcove
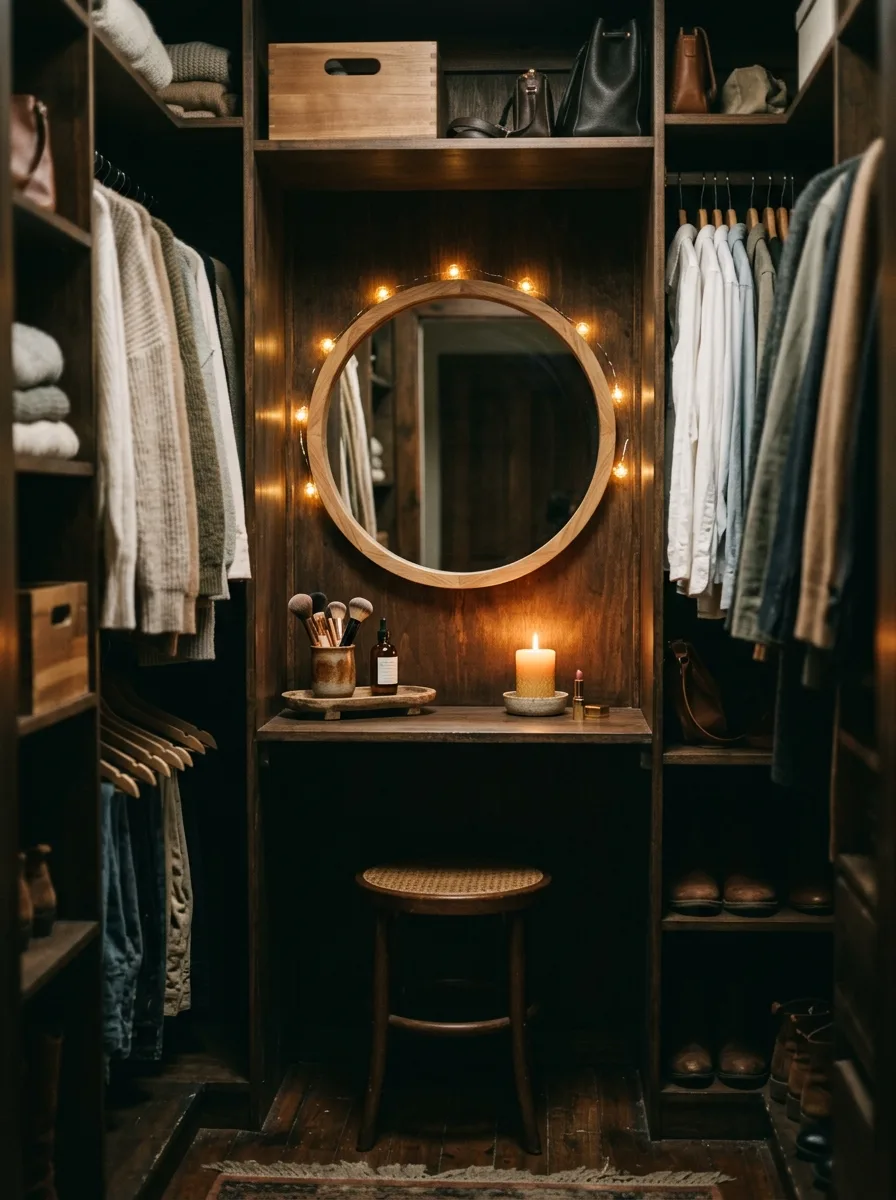
Carve a small vanity alcove directly into the closet’s back wall and wrap a round mirror in a single loose strand of warm fairy lights. The lights should circle the frame unevenly, not perfectly spaced — a slightly imperfect wrap catches light better than a taut, uniform one.
Use dark, warm-toned wood for the surrounding shelving rather than anything pale. A closet this small benefits from leaning into moodiness instead of fighting for brightness it doesn’t have.
A single candle and a small dish for jewelry are the only objects the vanity surface needs. Overloading a tiny counter kills the calm the alcove is built to create.
A cane-seat stool underneath finishes the look without eating floor space — the open weave keeps it visually light in a room where every inch of floor is doing double duty.
Mirror-End Bench Hallway
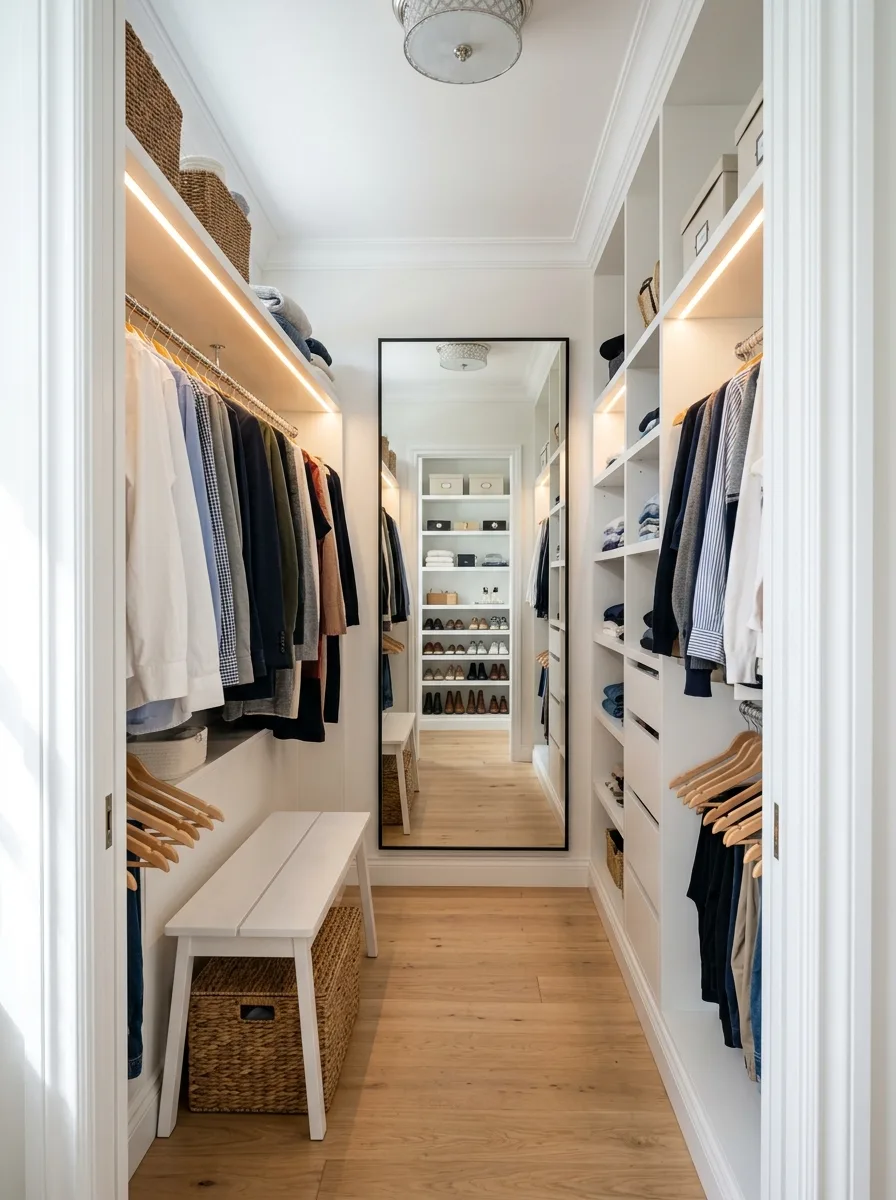
A long white hallway closet earns its keep by treating both walls identically — matching open shelving, matching hanging rods, matching under-shelf lighting strips running the full length. Symmetry is what makes a narrow closet feel calm instead of cramped.
Place a simple wood bench at the entry rather than anywhere deeper in the run. It gives you somewhere to sit while putting on shoes without ever blocking the walking path to the mirror at the far end.
That full-length mirror at the end of the hall does the heaviest lifting in the whole design — it’s the single element that makes a narrow closet read as twice its actual length. Frame it simply; an ornate frame competes with the clean shelving instead of complementing it.
Woven baskets tucked under the bench catch the odds and ends — scarves, extra hangers, off-season accessories — that would otherwise clutter the open shelves above.
Armchair Reading Corner
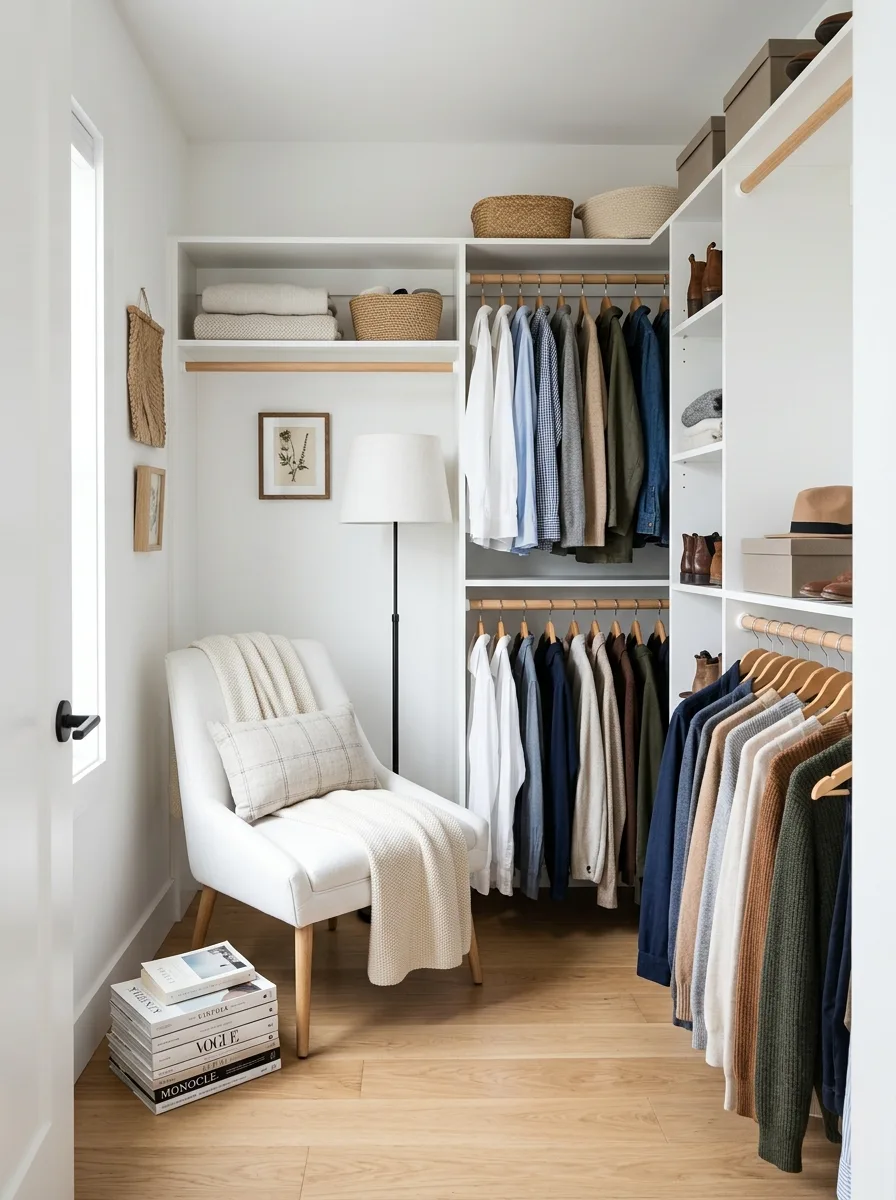
Not every closet corner needs to hold clothes. Leave one corner open for a single upholstered chair with a floor lamp beside it, and let a stack of magazines or books sit on the floor rather than a side table you don’t have room for.
Hang one or two small framed prints above the chair at eye level — botanical prints or something equally quiet work better here than anything bold, since the goal is a resting spot for the eyes, not another display.
Keep the clothing rail on the opposite wall entirely open — no doors, no panels — so the room reads as one continuous space instead of a closet with a chair awkwardly wedged into it.
A folded throw over the chair arm and one small pillow are the only soft-goods this corner needs. More than that starts competing with the actual point of a reading nook: somewhere to sit down for five minutes.
Labeled Basket Wall
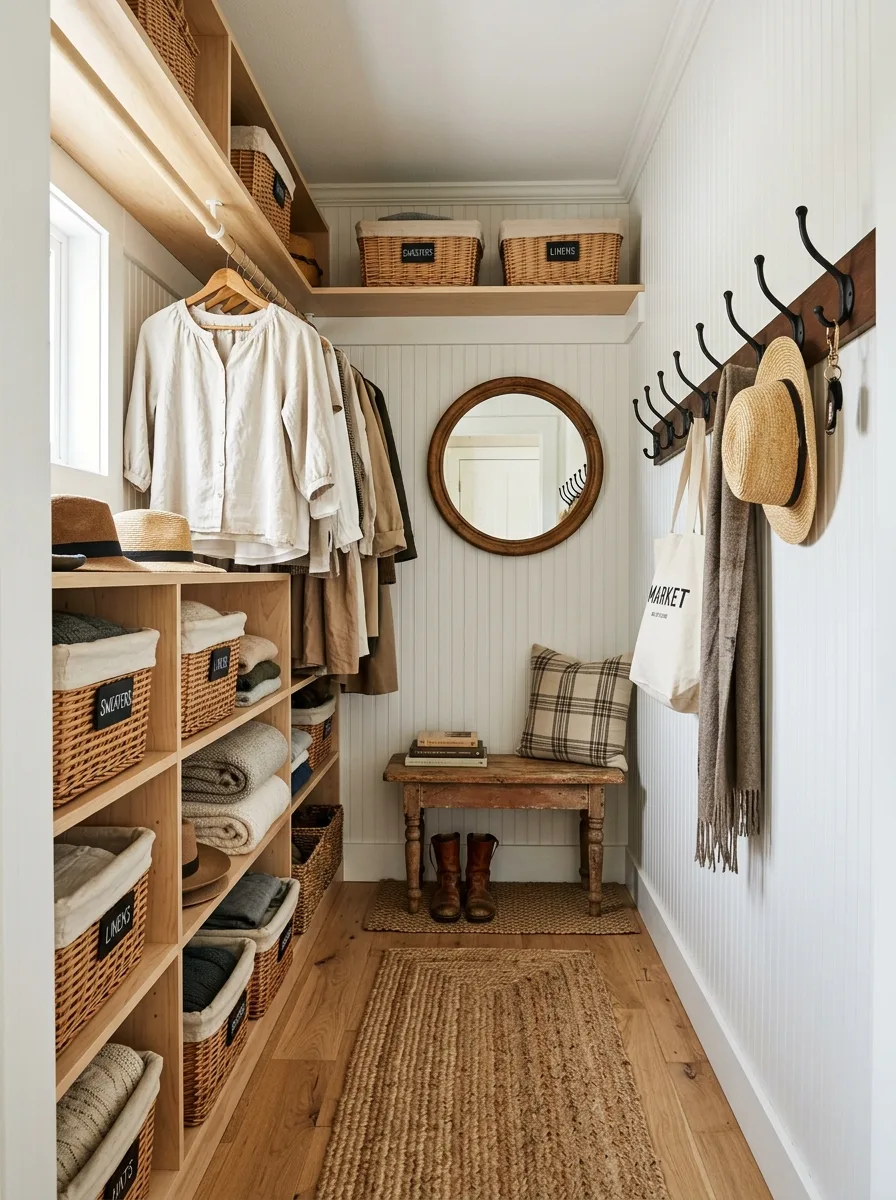
Woven baskets with chalkboard labels turn open shelving into a system you can actually maintain, not just a place things get shoved. Label by category — sweaters, linens, socks — and keep the labeling consistent across every basket in the room, since a mismatched label style undercuts the whole point.
A row of hooks on a stained wood board holds hats, bags, and scarves at the entry, keeping anything that doesn’t fold or hang neatly out of the baskets meant for softer goods.
A small worn wood bench under the hooks gives you somewhere to sit while pulling on boots, and a woven rug underfoot ties the natural materials together — wicker, wood, jute — into one cohesive palette instead of a mismatched pile of textures.
Round out the room with a simple wood-framed mirror rather than anything ornate. The materials here are doing the styling work; the mirror just needs to function.
Final Thoughts
A closet this small was never going to hold everything. That’s not the goal, and chasing it is how most of these rooms end up crowded in the first place.
The ones that actually work all made the same trade: fewer things, better placed, easier to see. Every basket, every shelf height, every mirror position in this list exists to answer one question — can you find what you need in under ten seconds — and nothing else.
Style is what happens after that question gets answered, not instead of it. The chandelier, the wallpaper, the color-graded rail — none of it holds up in a closet that’s still fighting its own layout underneath.
Fix the bones first. The pretty part takes care of itself once the system actually works.