
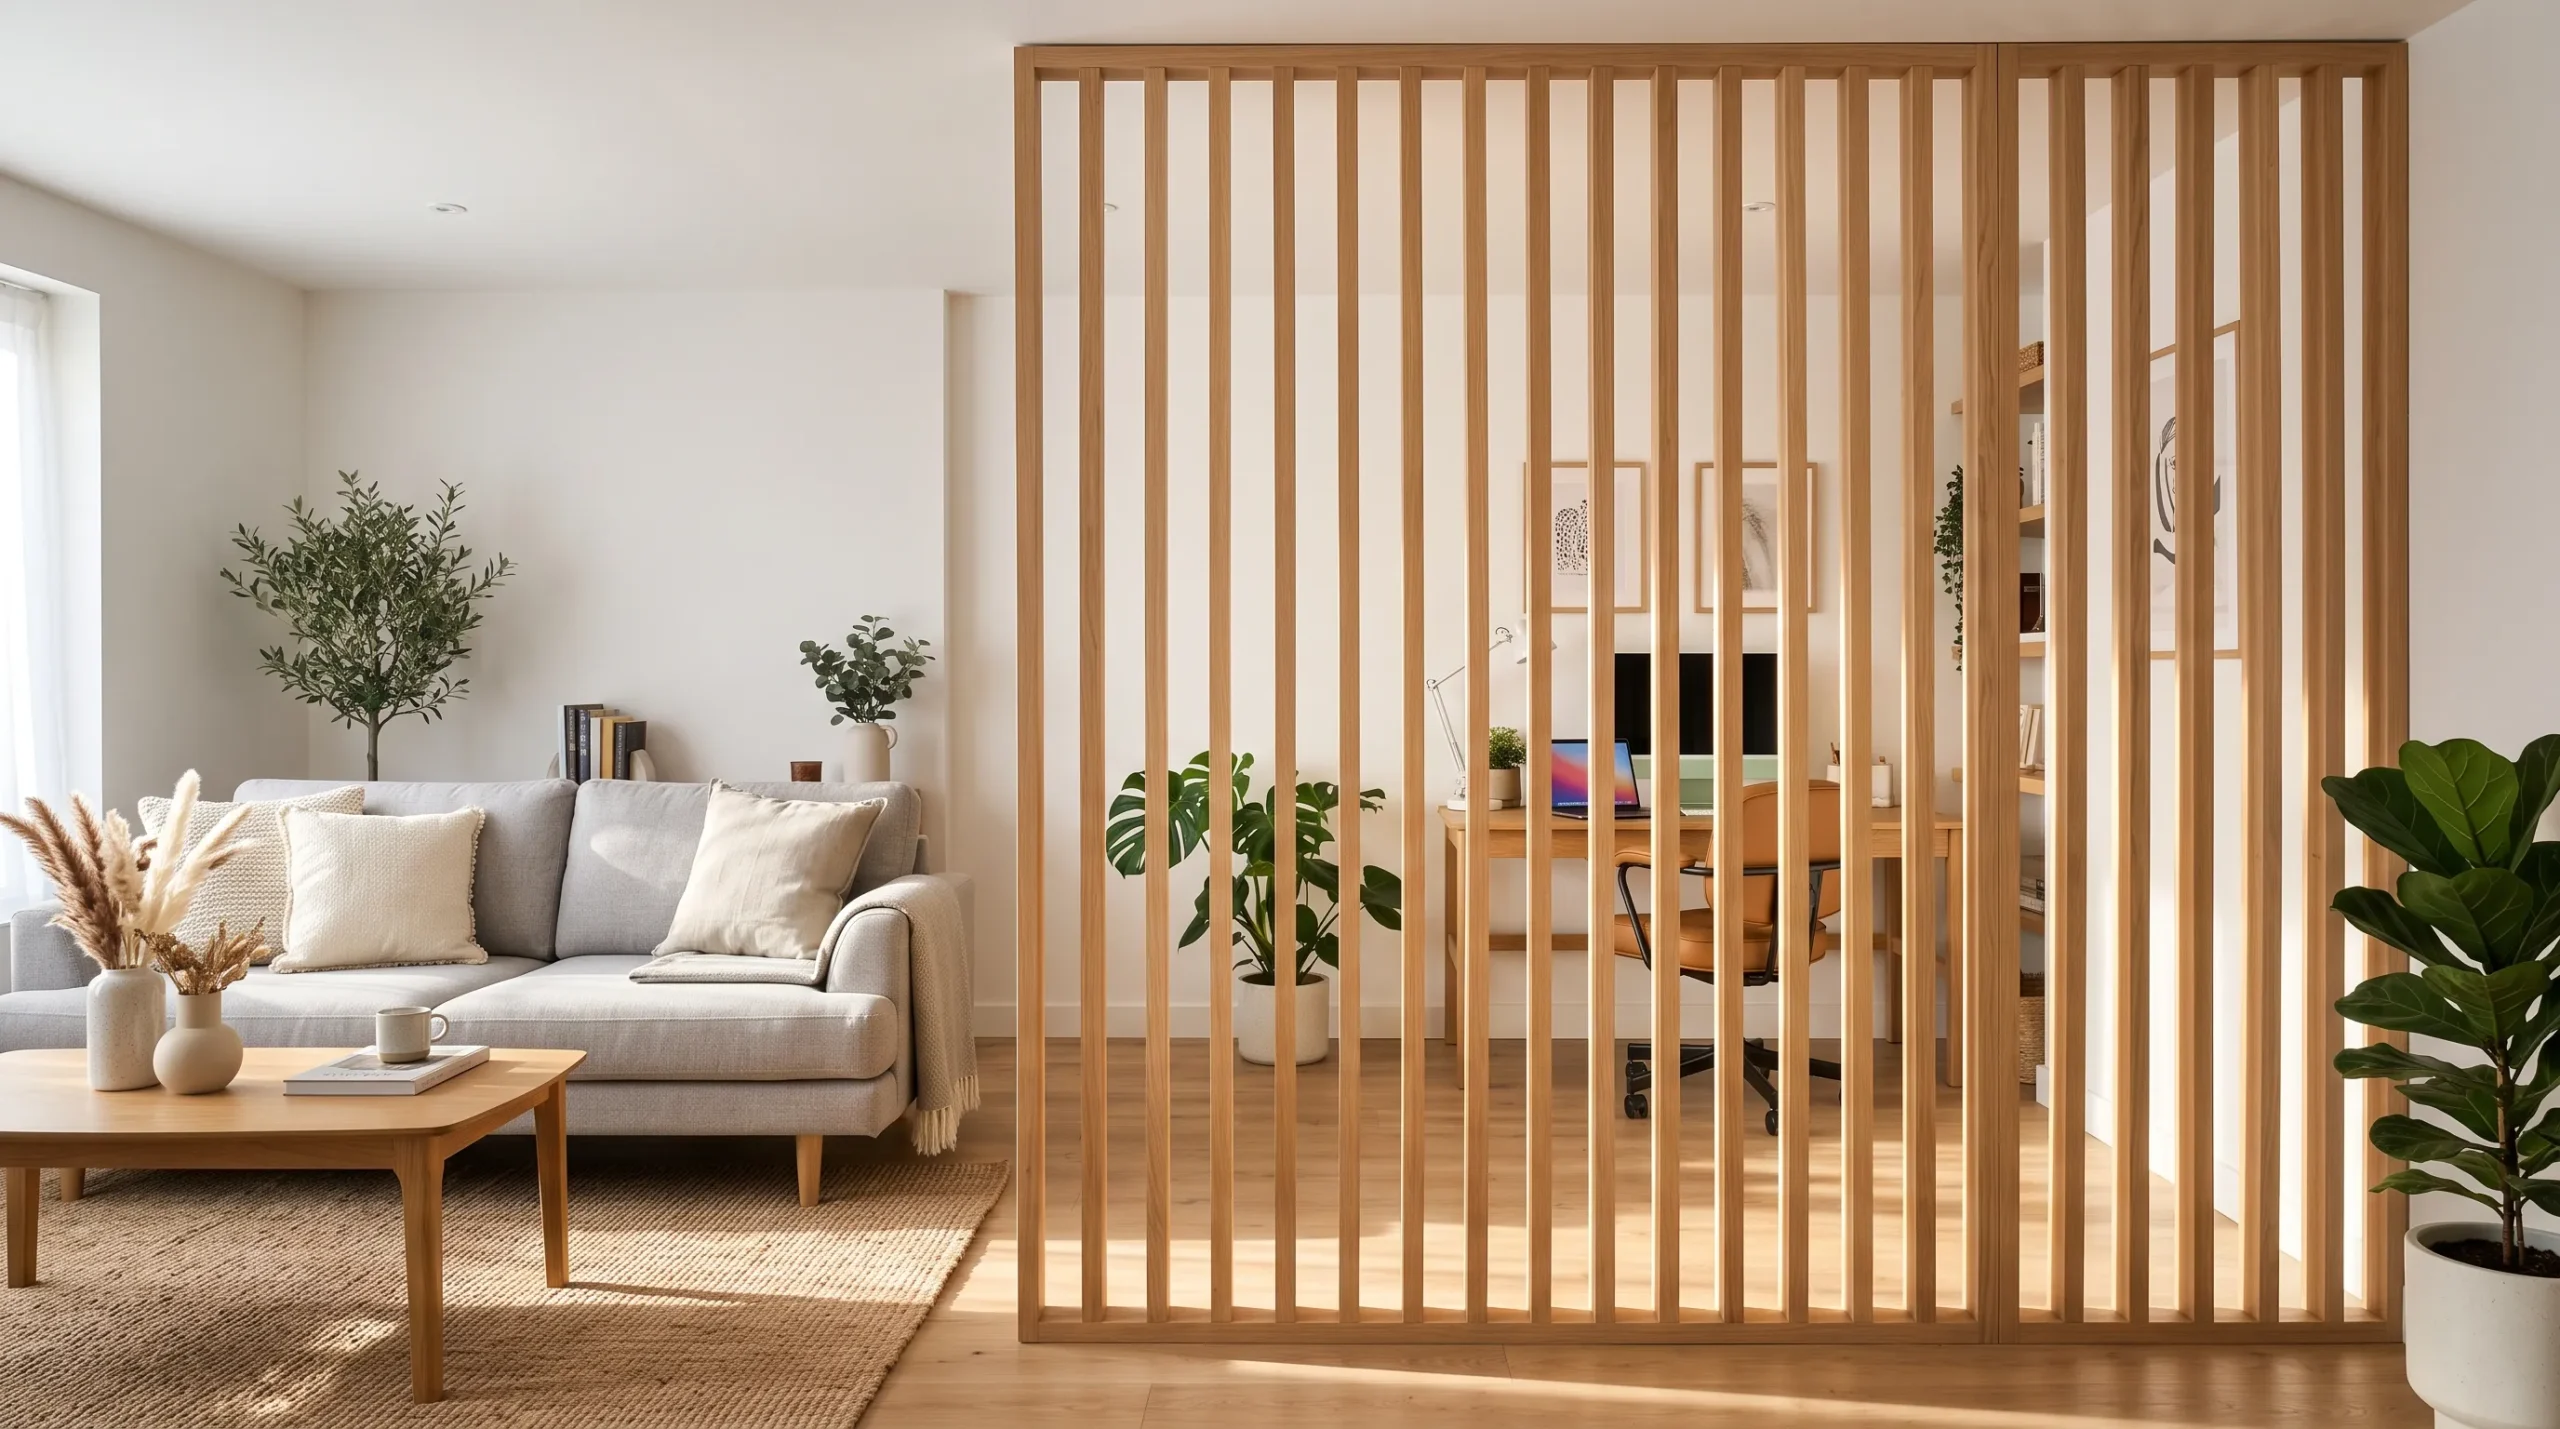
An open room can start looking oddly unfinished once the furniture is in place. The sofa faces one direction, the dining table claims another corner, and suddenly the whole space feels like several unrelated zones sharing the same floor.
That’s where room divider ideas get useful, but only when the divider is treated as part of the room’s architecture. A random screen dropped between two areas usually looks exactly like that: random. The better solutions shape sightlines, create a sense of structure, and give each zone enough identity without choking off the openness that made the room appealing in the first place.
The most convincing designs also do more than separate. They establish a material language for the room, control visual weight, and help furniture feel intentionally placed. Oak can warm a sparse interior. Glass can create a boundary without blocking daylight. A built-in shelf can divide space while doing an actual job.
The ideas below focus on finished compositions, not isolated features. Each one is a different way to make an open-plan room feel like someone actually thought about how everything relates.
What Makes a Room Divider Look Like Part of the Architecture?
A divider works best when it feels connected to the room rather than pasted onto it. Its height, material, transparency, and position should make sense with the furniture and architecture around it.
Let the Divider Define the Layout
A good divider creates a clear relationship between zones. It can frame a dining area, establish a quieter living corner, or give a workspace its own boundary without cutting the room into awkward pieces.
Match the Divider to the Room’s Architecture
Material matters, but proportion matters just as much. A heavy partition can overwhelm a small room, while a flimsy screen can disappear in a large one. The strongest designs repeat materials, lines, or shapes already present elsewhere.
Use Contrast Without Creating a Visual Wall
Open shelving, slatted timber, glass, curtains, and partial-height structures create separation while preserving light and sightlines. The trick is knowing when to stop. A room doesn’t need three different dividing systems competing for attention.
Complete Room Divider Ideas With a Finished-Look Approach
Arched Rattan Folding Screen
An arched rattan screen brings a soft, tactile rhythm to an open-plan office space. The curved tops and woven cane panels create a distinct partition between the cozy lounge and the streamlined desk area without entirely closing off the room.
Position the screen so it frames your workspace while letting soft light filter through the open weave. Pair it with a low neutral sofa, a warm wooden desk chair, and subtle greenery to tie the two zones together effortlessly.
The natural tones and curved lines do all the heavy lifting here. Keep the surrounding decor minimal so the beautiful texture of the rattan remains the star of the show.
Warm Oak and Blackened Steel
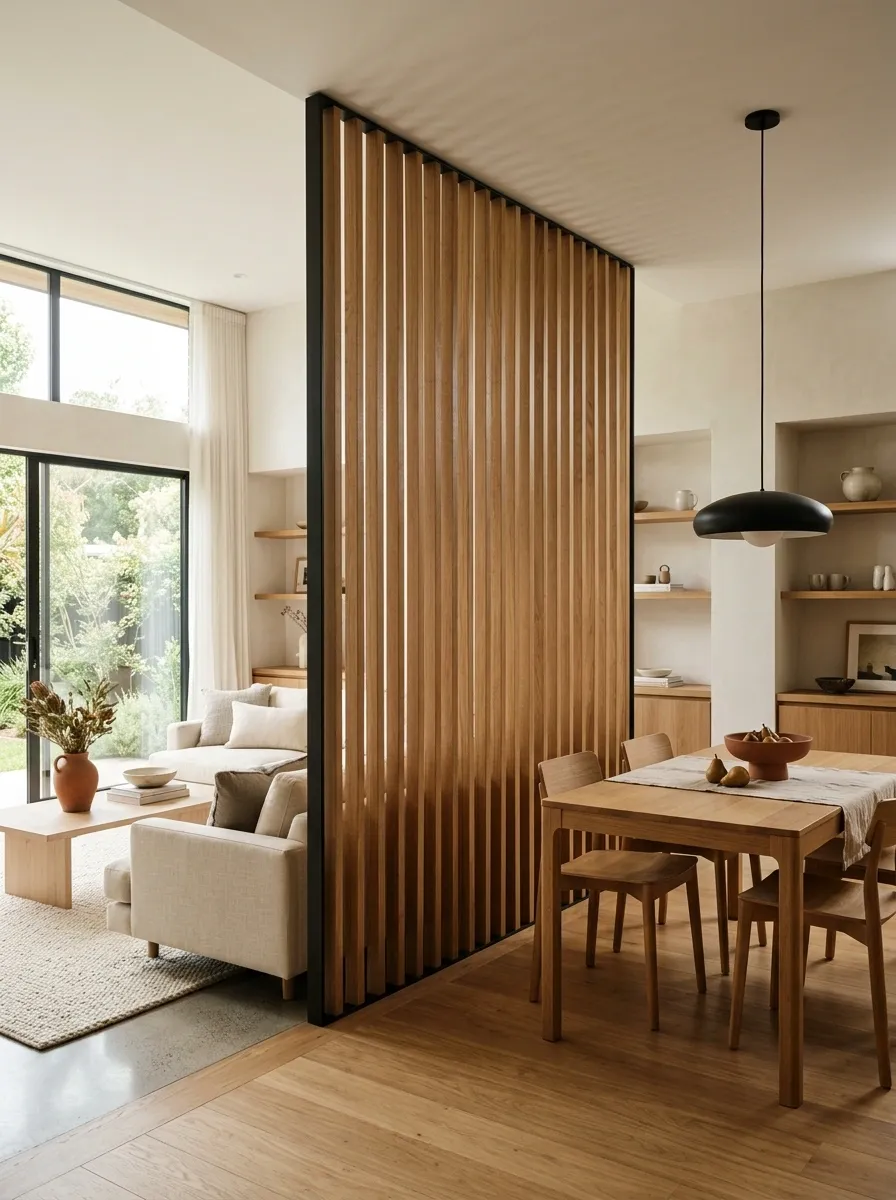
Warm oak slats give this open-plan living and dining room a strong architectural spine without turning the divider into a solid wall. The vertical timber runs from floor to ceiling, while slim dark metal framing keeps the composition crisp.
On one side, a low neutral sofa, textured rug, and pale coffee table create a relaxed living zone. On the other, a simple oak dining table sits beneath a restrained pendant. The flooring runs continuously through both areas, which is important. The divider separates the functions while the floor keeps the room visually connected.
The oak does most of the warming here. I’d leave the surrounding furniture fairly quiet so the rhythm of the slats stays readable instead of becoming background noise.
Botanical Wood Grid Partition
A towering wooden grid partition completely transforms an open space by blurring the line between architecture and nature. Cascading trailing plants weave through the framework, turning a standard room divider into a lush, living wall.
Anchor the partition with a cozy armchair on one side and an intimate dining setup on the other. The warm wooden beams echo the exposed ceiling structure, while the climbing greenery softens the geometry of the room.
Let the plants and the warm wood tones take center stage. Keeping the surrounding furniture in muted, earthy shades ensures the entire setup feels organic and thoughtfully connected.
Fluted Glass With Slim Black Framing
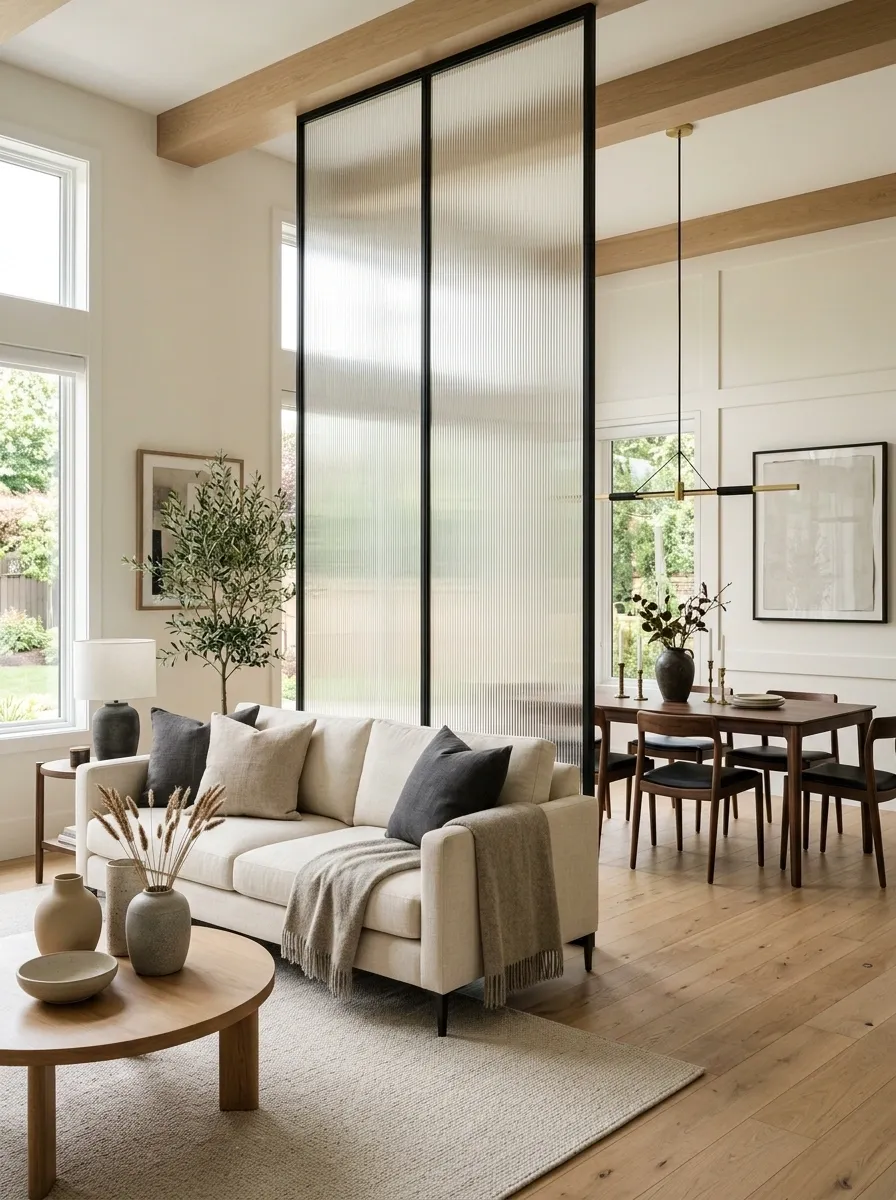
Fluted glass changes the feeling of a divider completely. It creates a real boundary between the living room and dining area, but daylight still moves through it and the two spaces remain visually related.
Use full-height panels with narrow black frames, then keep the furniture on both sides fairly clean. A low cream sofa, dark wood dining table, pale rug, and a few sculptural objects give the room enough weight without competing with the vertical glass lines.
The texture in the glass is doing useful work. It obscures just enough to make the zones feel separate while avoiding the harsh visual break of a solid partition. This is especially effective when the room has good natural light and needs definition more than privacy.
Yellow Diamond Stained Glass
A geometric stained glass screen introduces a retro warmth and vibrant glow to an open living space. The yellow diamond pattern catches the daylight, casting a cheerful hue across the room while defining separate zones.
Position the folding panel beside a streamlined sofa or a quiet reading corner to catch the best light. Keep the surrounding palette relatively quiet so the yellow glass can truly shine without overwhelming the interior.
The repeating diamond motif brings instant character and mid-century charm. It is a brilliant way to section off a room when you want personality alongside functional separation.
An Open Bookcase That Divides Without Closing
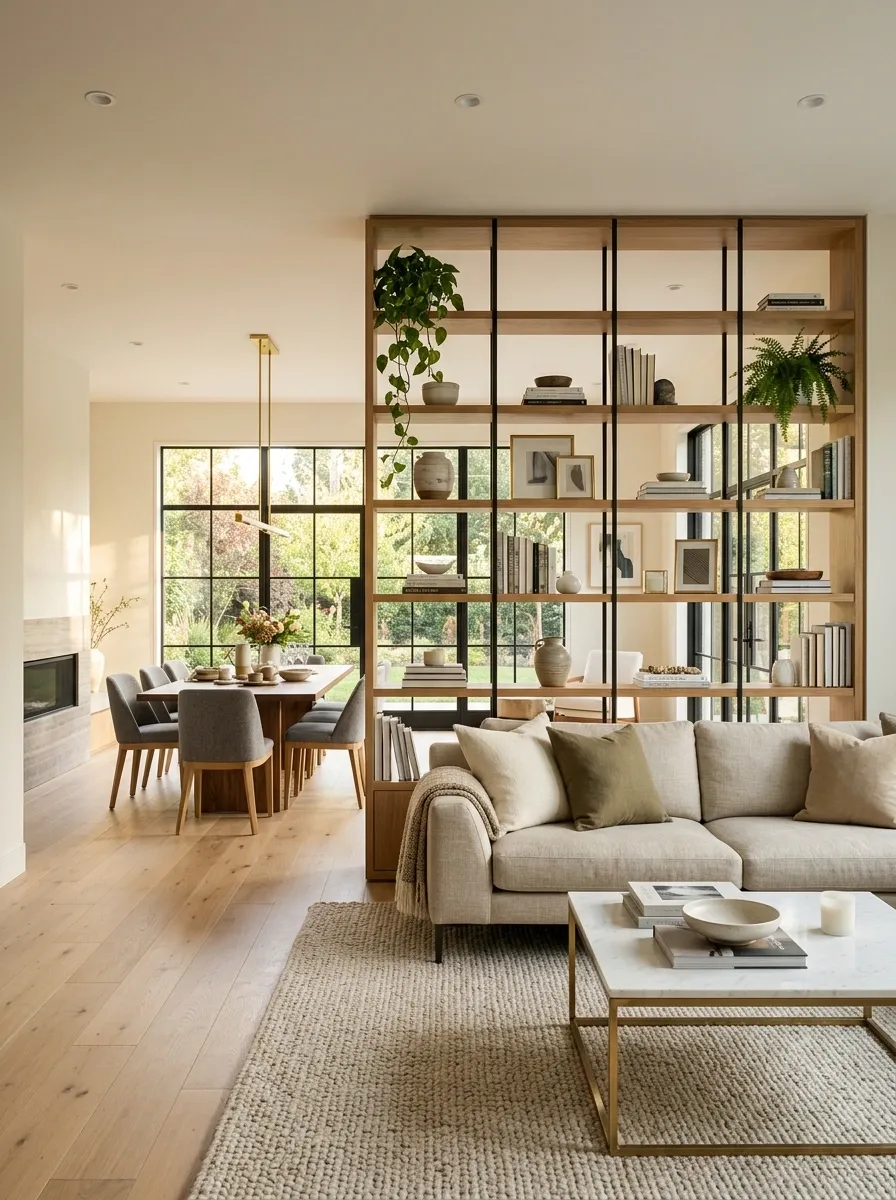
A built-in bookcase makes the divider earn its footprint. Instead of simply splitting a room in half, it provides storage, display space, and a new visual anchor between the living and dining areas.
The strongest version leaves generous negative space between the shelves. Books, ceramics, framed art, and a few plants are grouped rather than scattered everywhere. From the living side, the sofa sits low and relaxed. Beyond the shelving, the dining table and chairs create a second zone with a slightly more structured feel.
Keep the backing open so the architecture stays legible from both directions. The shelf should feel like a framework rather than a stuffed cupboard.
Caned Room Divider With Desk
A tall caned room divider creates an intentional workstation within a larger bedroom or living area. The upper grid allows light to pass right through, ensuring the sleeping and working zones remain visually connected.
Use the divider to anchor a sleek wooden desk and minimalist chair on one side, while a plush, inviting bed sits just beyond the partition. Add a warm pendant light overhead to define the desk space clearly.
The natural cane texture adds just the right amount of warmth and privacy. Keep surrounding styling clean and uncluttered to let the craftsmanship of the divider stand out.
Floor-to-Ceiling Linen Curtains for a Small Apartment
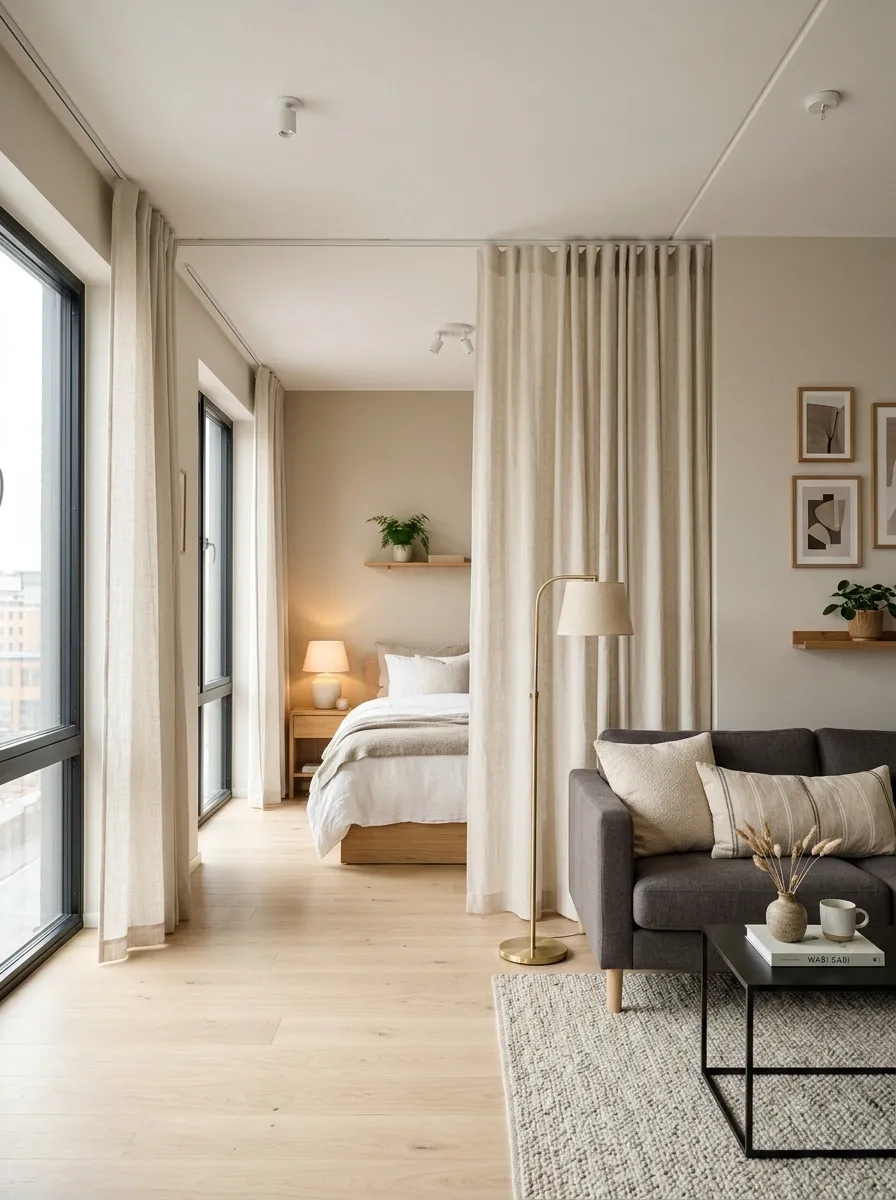
A curtain divider makes sense when the room needs flexibility more than permanence. In this compact apartment, full-height linen panels separate the sleeping area from the living room without adding another heavy architectural element.
Keep the curtain track close to the ceiling so the fabric reads as part of the room’s vertical structure. The bed sits behind the panels with soft bedside lighting, while the opposite side gets a compact sofa, slim coffee table, and a warm floor lamp. Pale oak flooring runs continuously through the apartment, keeping the whole space connected when the curtain is open.
Choose a substantial linen with enough weight to fall cleanly. Thin fabric tends to look temporary. The goal is controlled softness, not a sheet pretending to be architecture.
Branch Motif Wood Screen
An intricate branch-patterned wooden screen adds organic movement and artistic flair to an open-plan apartment. The delicate tree-like cutouts act as a stunning partition between the living area and a welcoming dining space.
Keep the furniture on both sides fairly neutral, allowing the complex silhouette of the screen to breathe. A soft cream sofa and a crisp white dining table create a balanced contrast against the rich wood.
The nature-inspired design makes the divider feel like a piece of art rather than a barrier. It brings a touch of the outdoors inside while keeping the layout flowing and open.
Dark Walnut Screen With a Moody Lounge
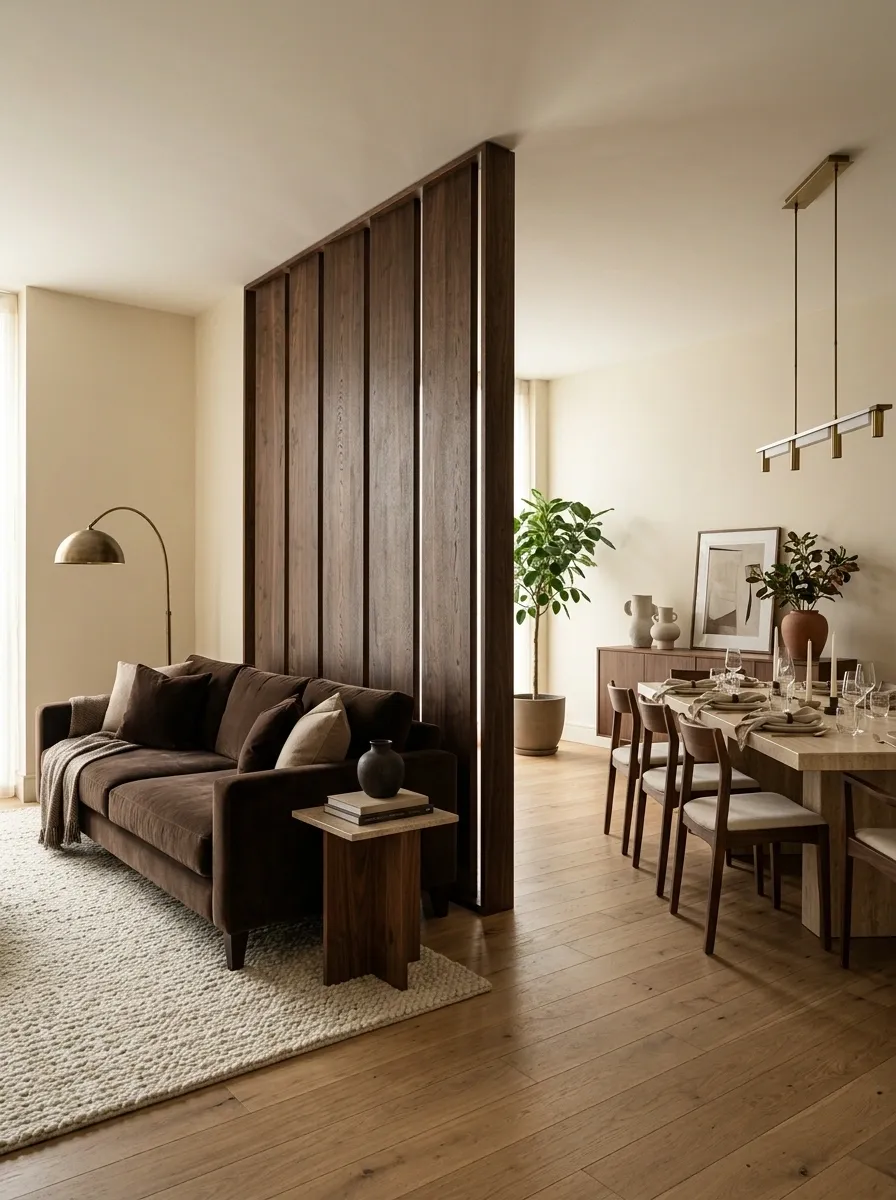
This version goes in the opposite direction from pale, airy partitions. A dark walnut screen separates a lounge from the dining area and gives the open room a stronger architectural center.
The screen uses wide vertical timber panels rather than dozens of thin slats, so the effect feels calmer and more substantial. A deep brown sofa, aged brass floor lamp, cream rug, and muted stone dining table keep the rest of the room from becoming too dark.
The trick is contrast. Pale walls and soft upholstery stop the walnut from swallowing the space, while the repeated wood tone in the furniture makes the divider feel intentional.
Double Sided Bookcase Wall
A massive built-in wooden bookcase creates the ultimate dual-purpose bedroom divider. Stuffed with books and framed art, it serves as a stunning headboard wall while carving out a private sanctuary behind it.
Keep the top shelving lined with a neat row of books and trailing plants to draw the eye upward toward the ceiling. The natural wood grain adds immense warmth to the entire sleeping nook.
The functionality here is unmatched, offering endless storage alongside striking architectural division. Leave the surrounding bedding simple and neutral so the bookcase remains the undeniable focal point.
White Ribbed Partition in a Tonal Interior
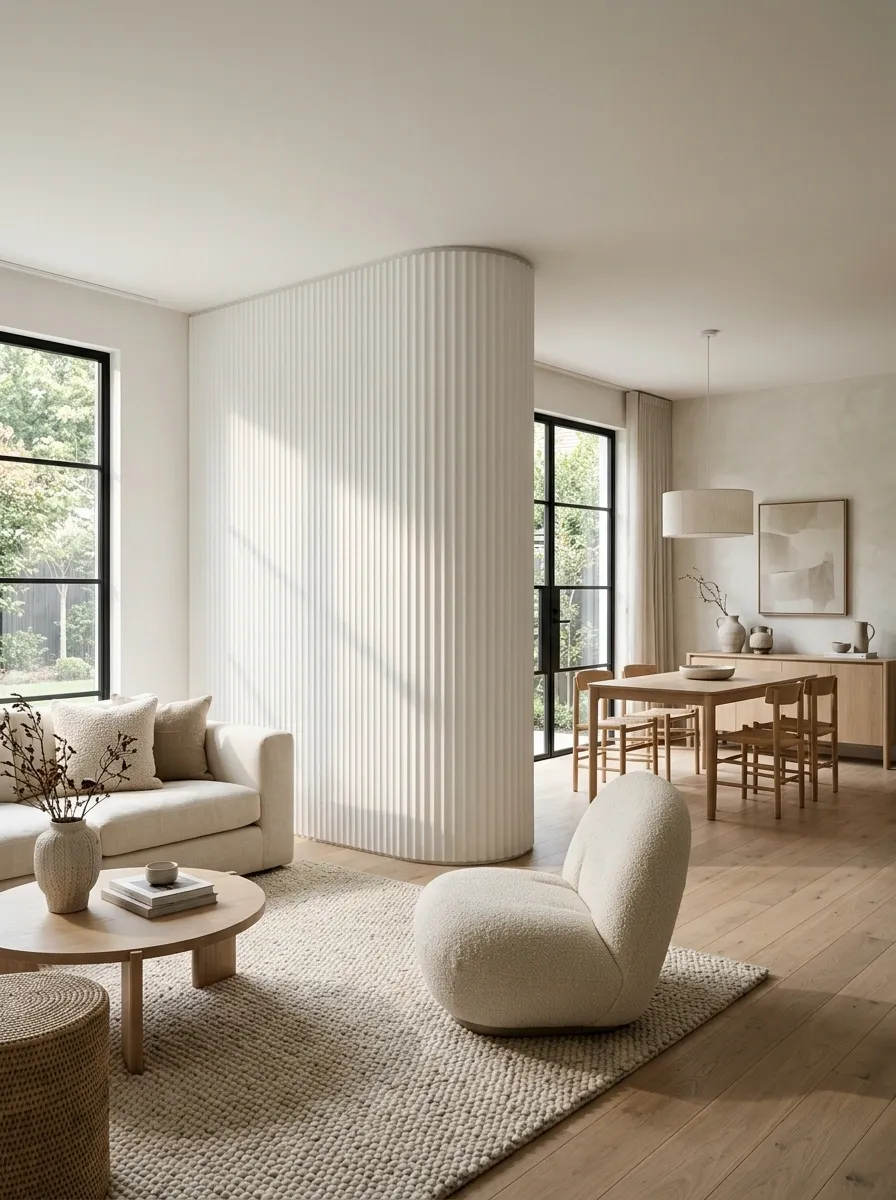
Here, the divider works through repetition rather than contrast. A softly rounded ribbed partition sits between a bright living room and a small dining nook, with almost everything else kept within cream, beige, and pale wood tones.
The vertical ribs create changing shadows as daylight moves across the room. A low cream sofa, boucle accent chair, pale oak dining table, and oversized neutral rug give the space enough texture without introducing a dozen different materials.
This design is proof that a monochrome room doesn’t have to be flat. The architectural texture carries the visual interest, so there is no reason to throw patterned decor at it.
Curved Ribbed Wood Divider
A sculptural ribbed wood screen provides an elegant bridge between a relaxed living room and a bright dining area. The vertical timber slats keep the composition feeling crisp, airy, and thoroughly architectural.
Style the surrounding space with a sleek marble dining table, warm yellow florals, and neutral upholstered chairs. The continuous wooden flooring ties the two distinct zones together under the shared partition.
The rich wood tones do all the warming work, so keep the surrounding accessories refined. It is a masterclass in separating functions while maintaining an open, connected atmosphere.
Glass and Warm Timber for a Home Office
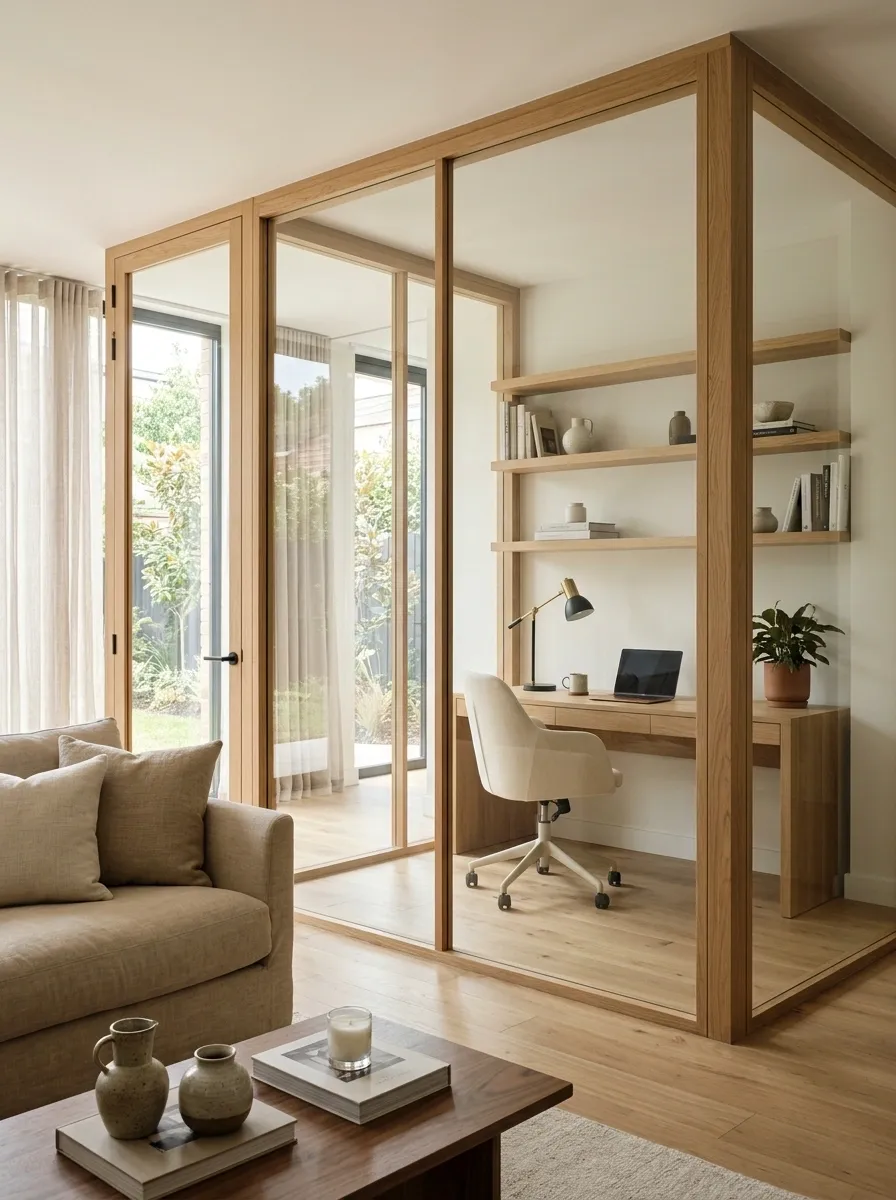
A home office needs more definition than a desk shoved against a wall, but a solid partition can make a shared living space feel smaller. This glass-and-timber enclosure solves that problem without hiding the workspace.
Warm timber framing surrounds clear glass panels, creating a proper room boundary while keeping the surrounding space connected. Inside, a simple wood desk, upholstered chair, wall-mounted shelving, and focused task light keep the workspace purposeful. Outside, the living room stays softer with a neutral sofa and low table.
The important part is what the divider does not block. Daylight still reaches the work area, and the person working there doesn’t feel completely cut off from the rest of the home.
S-Curve Slatted Wood Partition
An S-curve slatted wood partition introduces fluid, organic movement into an open-plan interior. The sweeping curves of the vertical slats create a gorgeous visual boundary between the entryway and the main living spaces.
Combine the partition with a solid wood cabinet base and open shelving styled with ceramics and small potted plants. This adds wonderful functionality to the entryway side while maintaining a decorative screen above.
The dramatic wave shape commands attention without making the space feel cramped. It is a stunning way to incorporate custom architectural interest into a modern home.
A Living Green Wall Between Lounge and Dining
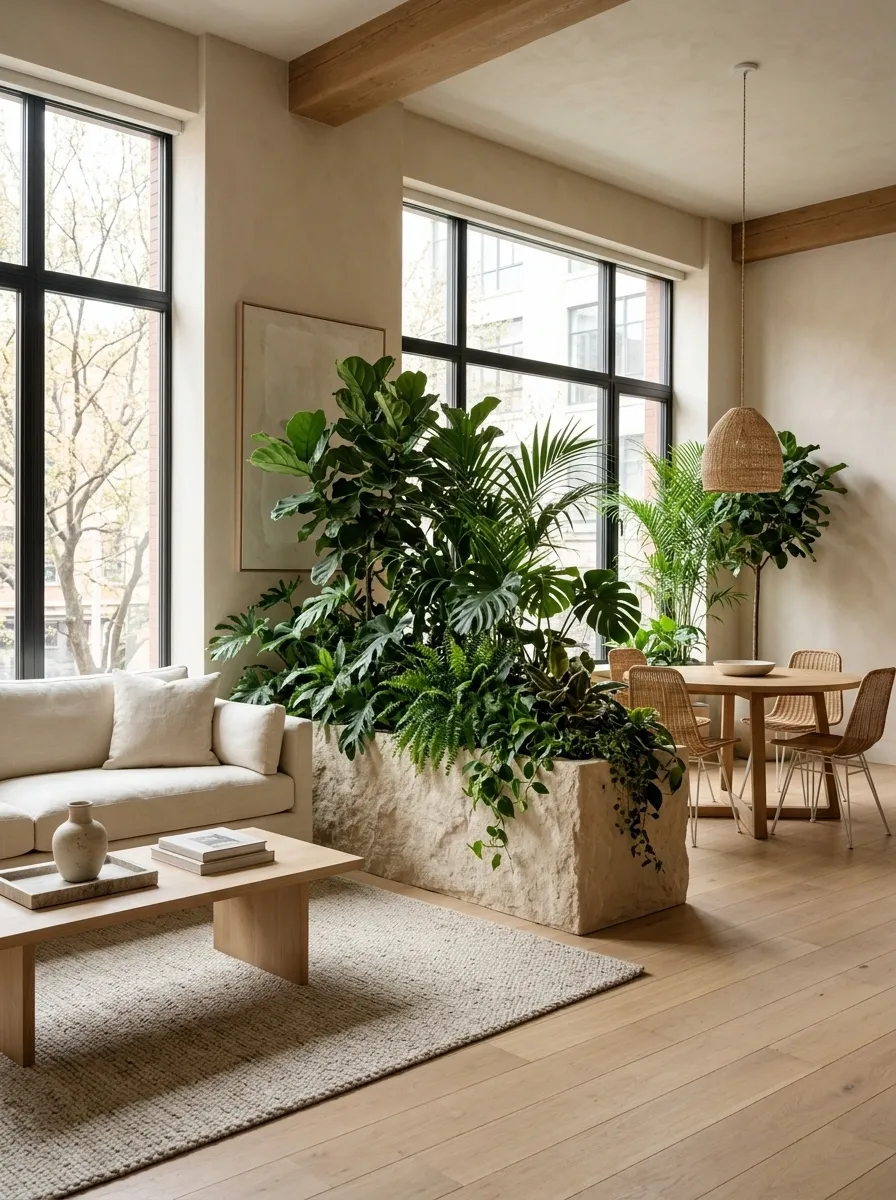
This divider brings the garden into the room without turning the apartment into a greenhouse. A long built-in planter separates the lounge from the dining area, with a mix of leafy plants rising to different heights along the boundary.
The planter itself stays architectural, using a warm stone or limewashed finish that connects with the flooring and walls. On the living side, a deep linen sofa and pale wood coffee table keep the furniture understated. Behind the greenery, a compact dining table and woven chairs create a quieter zone.
The plants are doing more than decorating the room. Their irregular shapes soften the hard line between the two functions. Keep the rest of the styling restrained or the whole thing quickly becomes a plant shop with a sofa.
A Strong Black Grid Framing the Dining Room
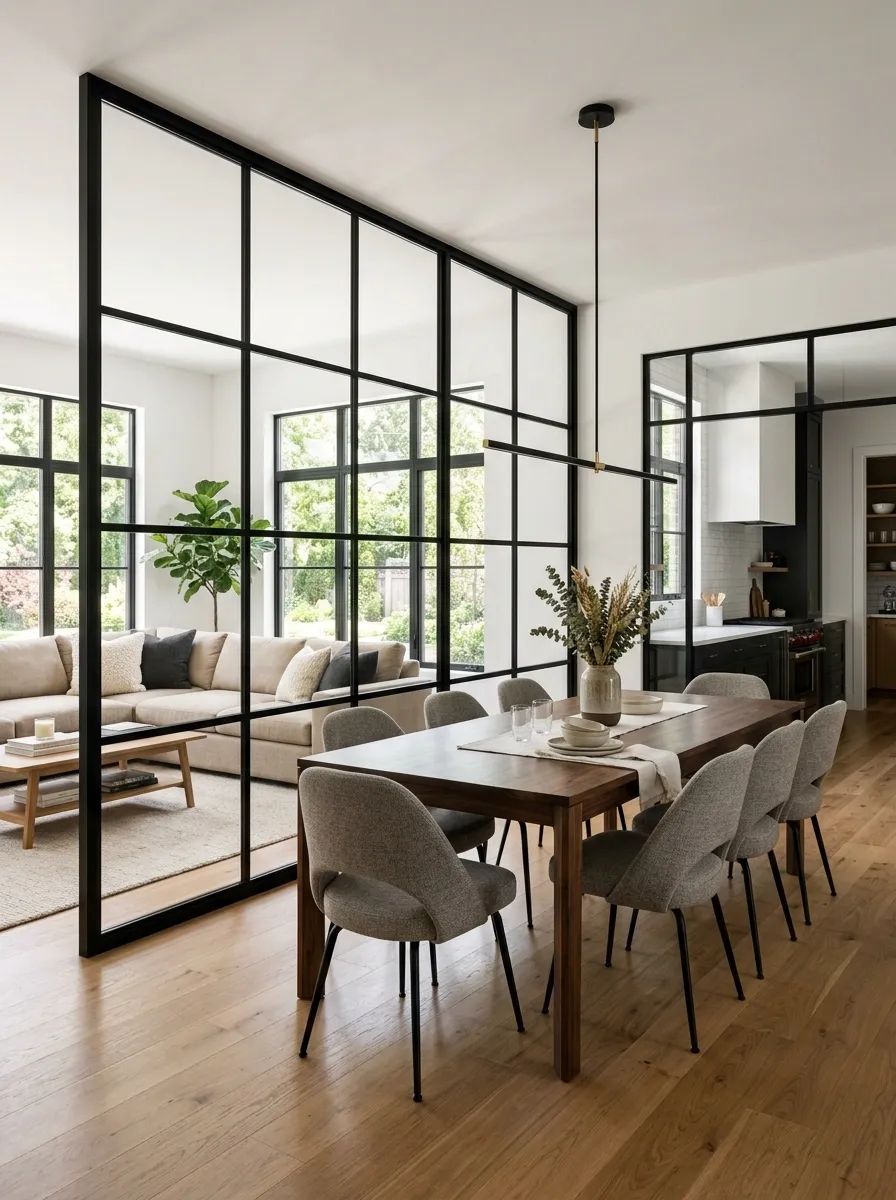
A black-framed glass grid gives this dining area a distinct identity without cutting it off from the adjoining kitchen or living room. The structure has enough visual weight to anchor the room, but the clear glazing keeps the overall floor plan open.
Inside the dining zone, a long dark wood table is surrounded by upholstered chairs. A simple pendant hangs centrally above it, while the neighboring living room uses softer beige seating and lighter flooring to prevent the black framework from dominating everything.
The key is repetition. Bring the black finish into a few smaller details, such as a light fixture, table base, or slim window frame. Then stop.
Without those supporting details, the divider can look pasted in. With too many, the room starts feeling like a black-line exercise.
Woven Cane Panels With a Collected Vintage Interior
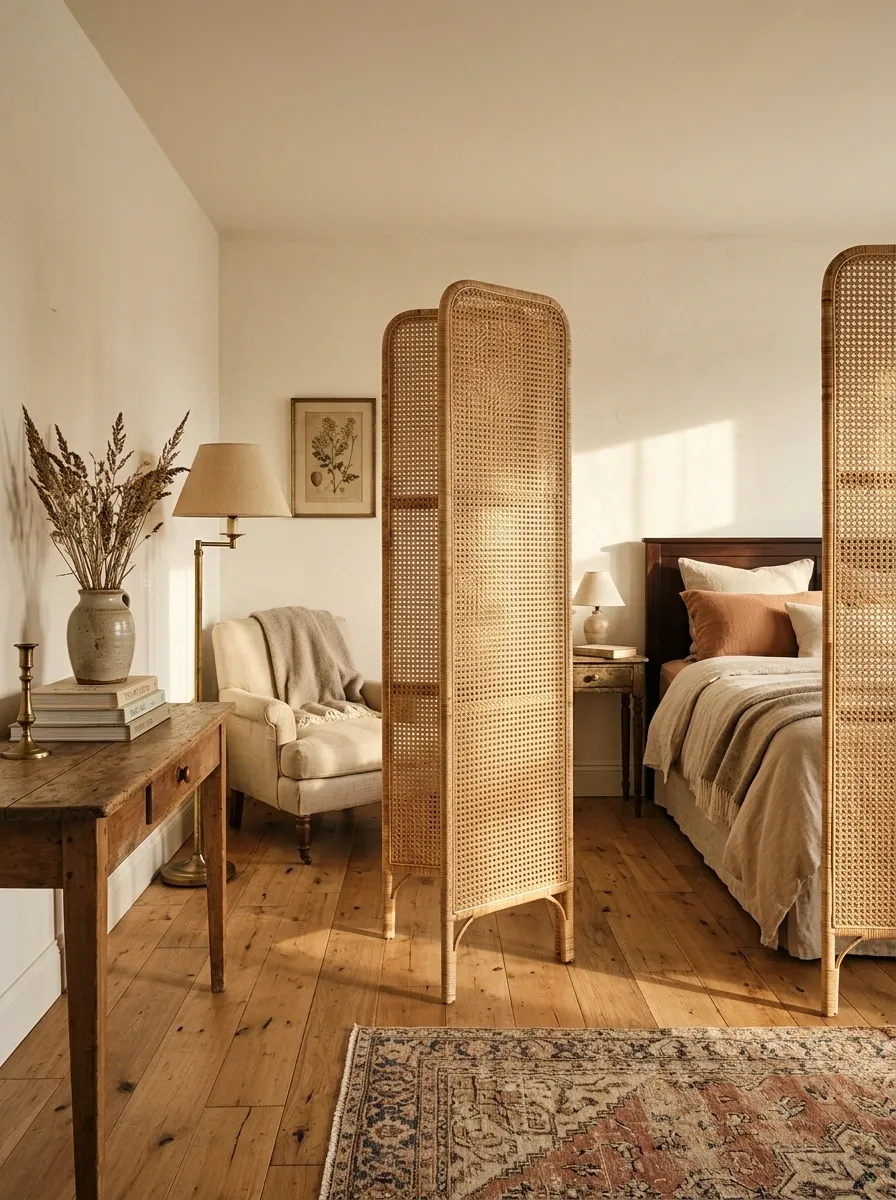
This divider trades architecture’s hard edges for texture. Tall woven cane panels separate a relaxed sitting area from a bedroom, reading corner, or circulation zone, creating a softer boundary that suits a vintage-inspired interior.
The finished room combines warm wood furniture, faded patterned textiles, aged brass, and cream walls. The cane panels have natural variations in tone, so they don’t look overly manufactured. A vintage rug grounds the seating area, while a compact dresser or console provides useful function near the divider.
This approach works because the woven texture gives the room a visual break without becoming the loudest thing in it. Keep the surrounding furniture slightly imperfect and layered. Everything being perfectly coordinated would defeat the whole point.
The divider should feel like something that belongs to the room, not a temporary screen brought in to solve a problem.
A Curved Glass Enclosure Around a Work Nook
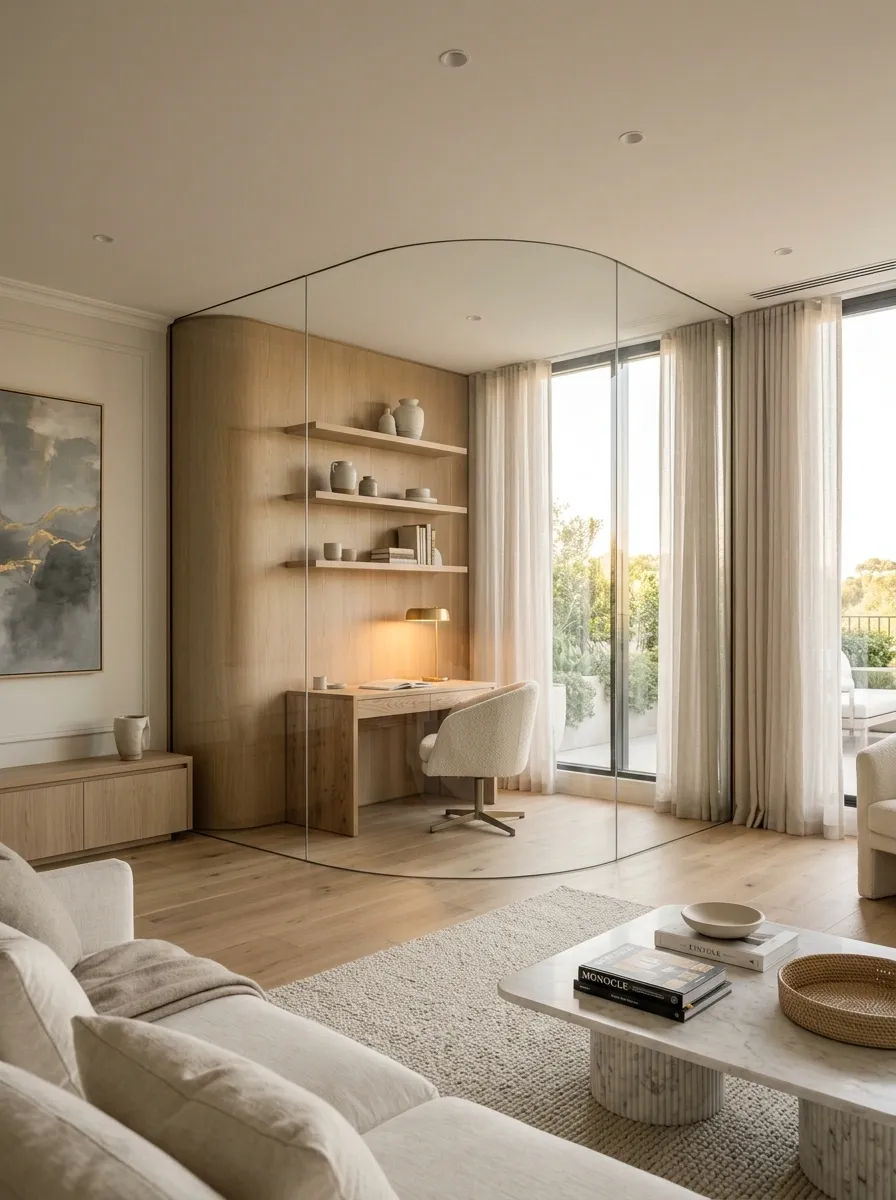
A workspace can have a boundary without becoming a box. Here, a curved glass enclosure creates a distinct office nook along the edge of the living room, using the shape of the wall itself to soften the transition.
The glass curves gently rather than stopping at a hard corner. Inside, a compact timber desk, upholstered chair, slim shelving, and a focused lamp give the nook enough identity to function as a real workspace. Outside, the living room remains open with a broad sofa, pale rug, and low table.
The curve matters. Straight glass panels can look highly commercial in a home. The softened geometry makes the enclosure feel more integrated with residential furniture.
Keep the glass relatively clear and let the surrounding architecture provide the privacy. The goal here is separation without isolation.
Rattan Panels in a Relaxed Coastal Interior
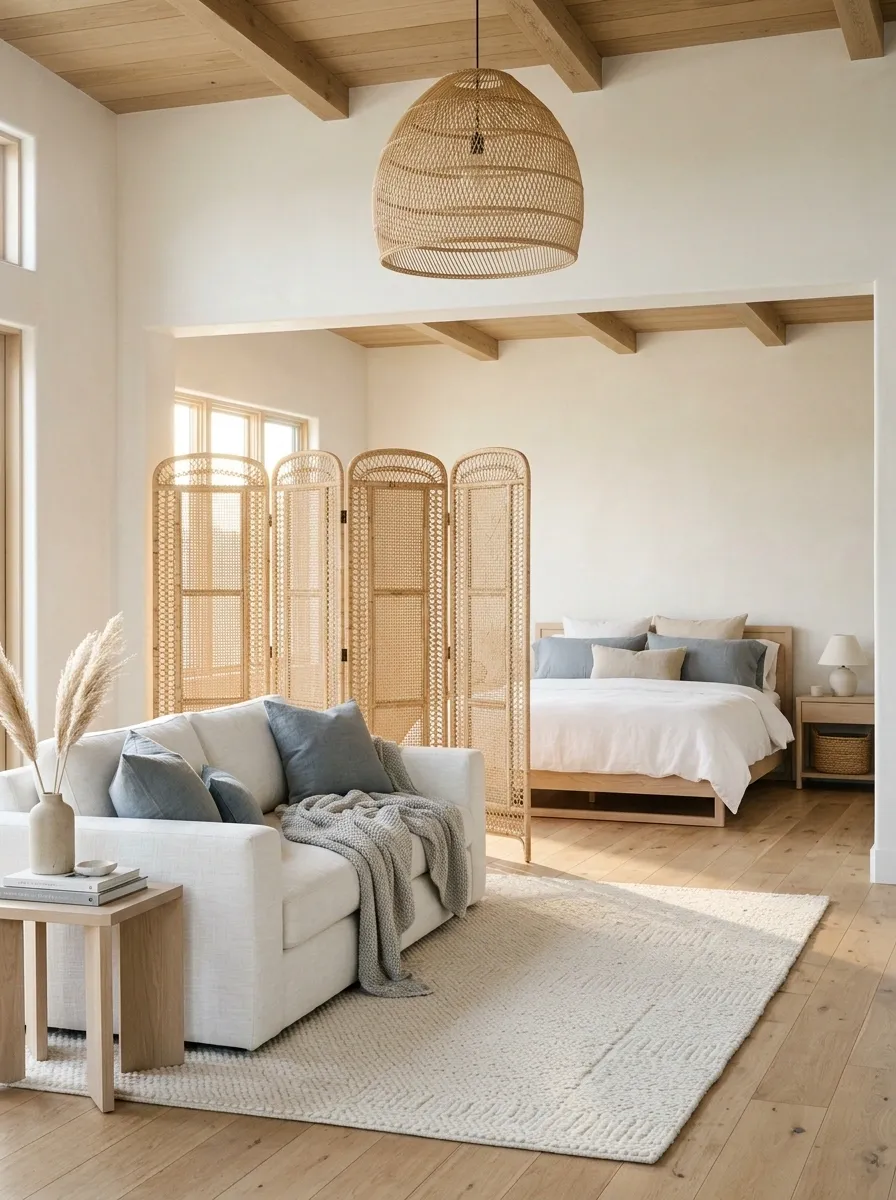
This divider uses tall woven panels to create a light, flexible boundary between a lounge and sleeping area. Instead of leaning into a tropical theme, the room keeps the palette restrained with pale wood, soft white walls, natural linen, and a few muted blue-gray accents.
The rattan screen sits behind a compact sofa arrangement, while the bedroom remains partially visible beyond it. A woven pendant, timber side table, and textured rug repeat the natural material without making everything match.
The woven surface is the main source of pattern, so the rest of the room can stay quiet. That’s what makes the design feel relaxed rather than themed.
I’d skip the obvious nautical accessories. The light, natural materials already communicate the intended mood without needing decorative proof.
A Layered Curtain and Open Shelf Divider
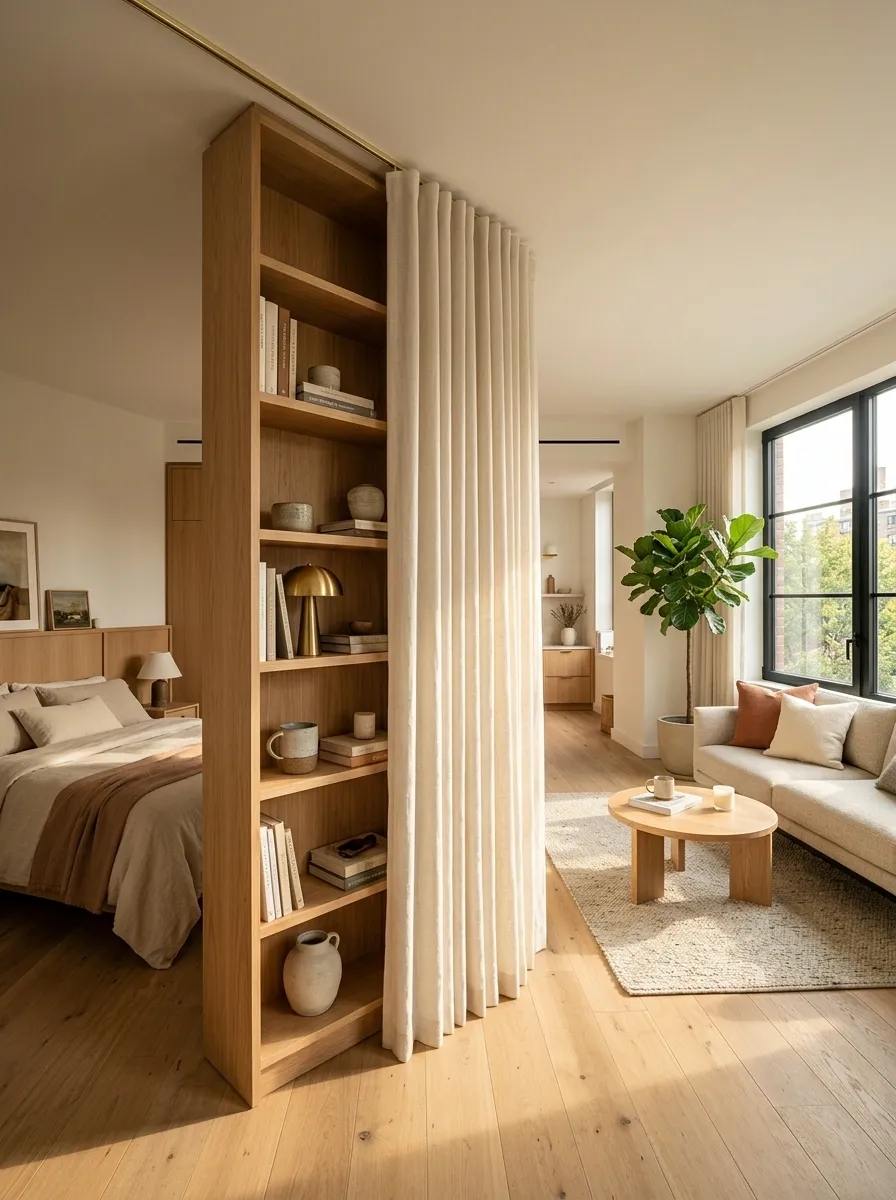
Why choose between storage and flexibility when the room can have both? This divider combines a narrow open shelf with a full-height curtain, separating a sleeping area or home office from the living zone.
The shelf establishes the permanent boundary. It holds a few books, ceramics, and everyday objects, while the curtain handles the part that actually needs privacy. When the fabric is pulled back, the room feels wide and connected. When it closes, the secondary zone gets a much stronger sense of separation.
Use the same timber tone for the shelving and nearby furniture so the fixed element feels integrated. A soft linen curtain keeps the flexible layer visually lighter.
This is a smart solution for renters or compact homes because the room can change character without rebuilding the floor plan.
A Sculptural Stair Divider With Integrated Seating
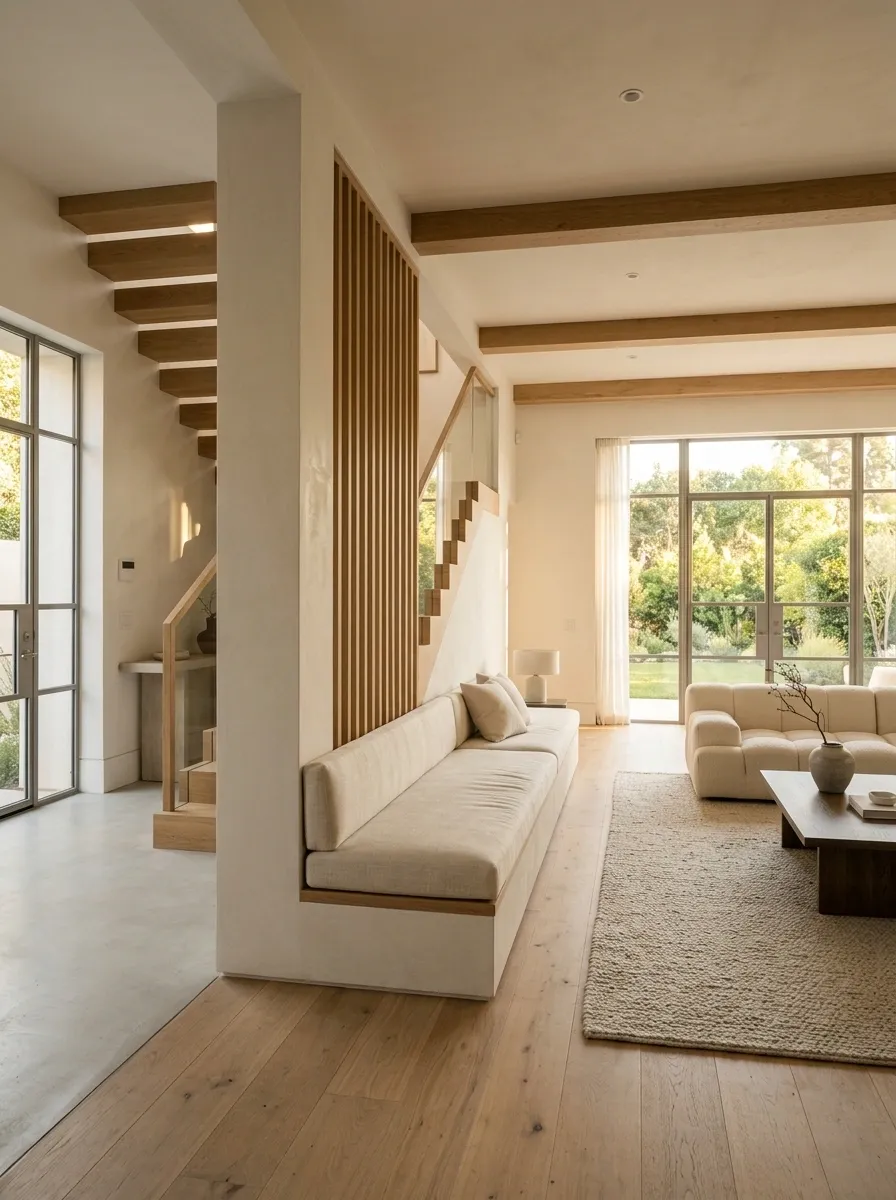
The final concept turns an awkward circulation area into the architectural centerpiece. A dramatic staircase divider combines vertical detailing, an enclosed stair volume, and a built-in bench that connects the entry with the main living area.
The stair structure uses warm timber and pale plaster, while a long upholstered bench sits beneath part of the screen. The living room begins just beyond it with a deep sofa, large rug, and restrained coffee table. Instead of seeing separate pieces, the eye reads one continuous architectural composition running from the entry toward the stairs and into the living space.
This kind of divider needs confidence. The staircase, screen, and seating should feel like one idea, not three projects squeezed into the same corner.
Keep accessories minimal and let the geometry carry the room. When the architecture is this strong, decoration is mostly there to support it.
Conclusion
A room divider earns its place when it improves the whole room, not when it simply fills the gap between two pieces of furniture. The strongest versions create a clearer layout, establish a material relationship, and give each zone enough identity without destroying the openness of the space.
Before choosing a screen, shelf, curtain, or architectural partition, look at what the room is actually missing. Is it privacy? Better circulation? A stronger focal point? A little structure between functions?
Start there. The right divider usually becomes much easier to recognize once the actual problem is clear.
Save the versions that look like they belong in your kind of home. Your future design board will be much more useful when it contains complete rooms instead of random objects.