
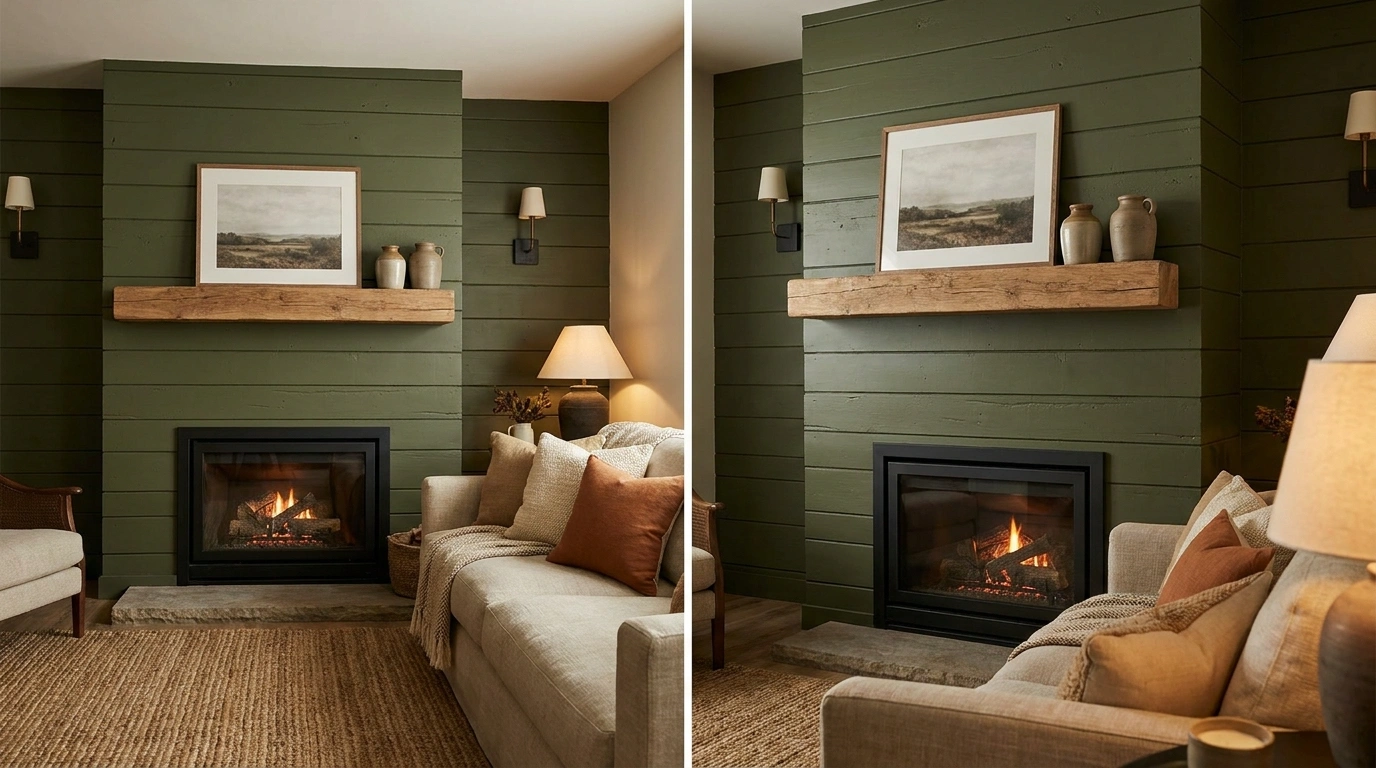
Shiplap has a reputation problem. Put it behind a fireplace and suddenly the room is expected to own a reclaimed beam, three black lanterns, and a wooden sign explaining what happens at home.
The boards were never the problem. The problem is treating the fireplace wall like a separate decorating project instead of part of the actual living room.
The best inspiration comes from seeing those elements together, not collecting random decorating tips and hoping everything gets along once it’s installed. The designs below explore complete living room compositions, from relaxed farmhouse interiors to deep green feature walls and elegant townhouse fireplaces.
The Fireplace Wall Reality Check
Chaos is not.
A pile of trendy details doesn’t automatically make a room look designed. Sometimes the fireplace looks like it lost an argument with a home decor aisle.
Farmhouse, organic modern, coastal, or dramatic. Choose a direction before every trend in the house joins the group chat.
Wood brings warmth. Stone adds visual weight. Shiplap sets the rhythm. Not everything needs to be the main character.
The sofa, floor, lighting, and mantel count too. A gorgeous fireplace in a completely unrelated room is a plot hole.
Shiplap Fireplace Designs
Charcoal Shiplap Media Wall
THE LOOK: Modern entertainment, built-in storage, high contrast
Charcoal shiplap wraps the main fireplace column, giving a television and linear electric firebox a dramatic backdrop. Built-in white cabinetry and floating natural wood shelves stretch out on either side, providing plenty of display space while balancing the dark central tower. Warm wood flooring and soft neutral textiles keep the space inviting rather than severe.
The secret is the symmetry. Matching shelving layouts and cabinet runs anchor the striking focal point, making the bold color choice feel intentional and grounded.
This design is a masterclass in blending everyday media needs with polished architectural style, making it a favorite for contemporary family rooms.
Classic White Shiplap With a Natural Oak Mantel
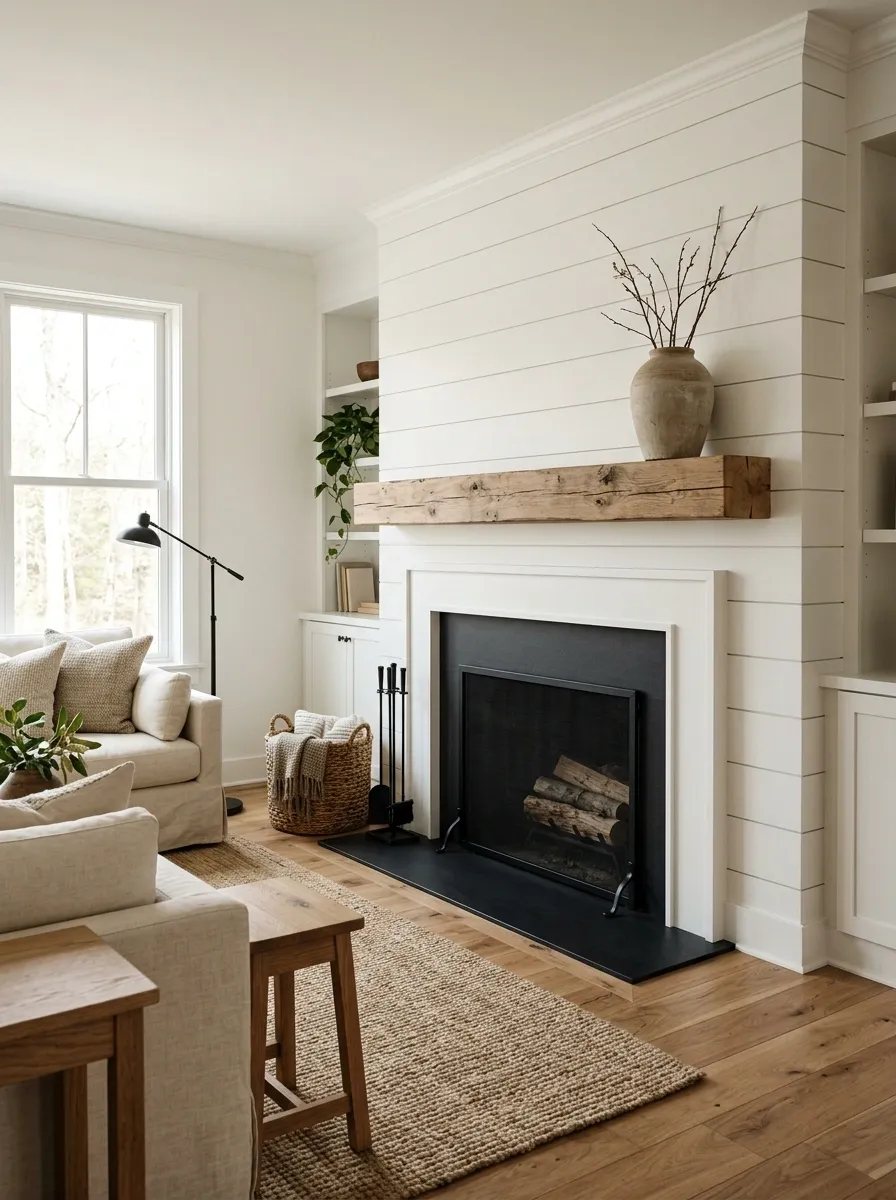
THE LOOK: Timeless farmhouse, warm neutrals, natural wood
White horizontal shiplap, a substantial natural oak mantel, and a simple white fireplace surround make a strong starting point for a living room that feels relaxed without looking unfinished. Light oak flooring carries the warmth across the room, while linen upholstery, a textured neutral rug, and a few black accents give the pale palette enough contrast.
The secret is the wood. Its grain breaks up all those painted surfaces and keeps the room from looking like a fresh coat of white paint developed its own personality. Keep the mantel styling restrained, with one larger piece and a little breathing room.
This design suits both traditional farmhouses and newer homes that need warmth without visual clutter.
Let wood warm it up.
Bright White Vertical Shiplap
THE LOOK: Vaulted ceilings, clean lines, airy simplicity
A brilliant white vertical shiplap chimney breast stretches toward a sloping ceiling, creating an immediate sense of height and volume. A warm timber mantel breaks up the expanse of white boards, while a sleek electric firebox adds a modern touch without requiring heavy masonry work. Flanking windows bathe the space in natural light, making the entire wall feel bright and open.
The trick is letting the vertical lines do the heavy lifting. By keeping the mantel styling minimal and leaving the surrounding walls clean, the room maintains an effortless, uncluttered flow.
This concept works wonders in open-concept homes or spaces with vaulted architecture that need a clean focal point to draw the eye upward.
Tall Vertical Shiplap Fireplace in a Vaulted Living Room
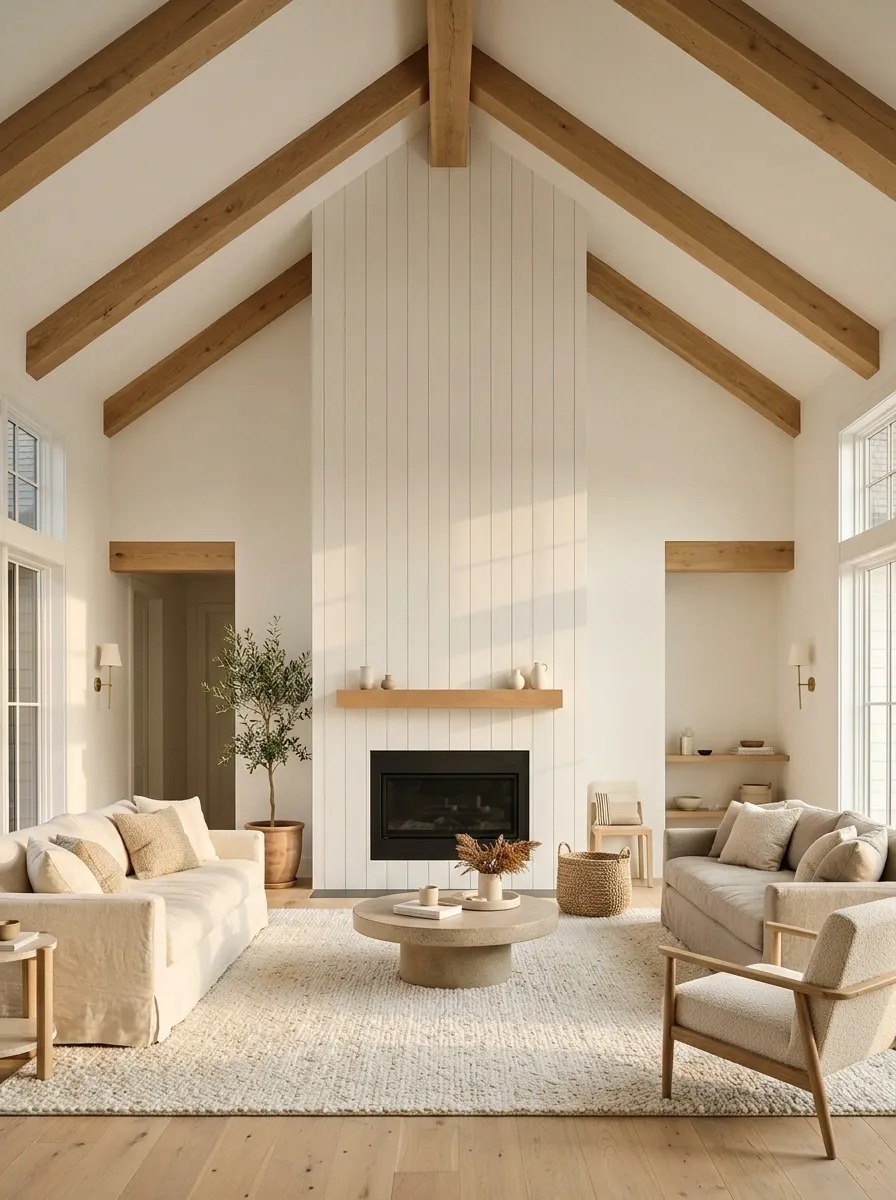
THE LOOK: Airy architecture, high ceilings, clean lines
A tall living room deserves a fireplace wall that acknowledges the ceiling rather than stopping halfway up like it ran out of enthusiasm. Vertical white shiplap draws the eye upward, while exposed timber beams and a dark fireplace opening give the architecture enough definition to stand out.
Keep the mantel slim and the furniture relatively low. A bulky sofa back or oversized shelving unit can interrupt the height that makes the room special. Pale wood flooring and soft neutral seating also help the large wall feel connected to the rest of the living area.
This concept works especially well when the fireplace sits beneath a vaulted ceiling. Vertical boards become part of the architecture, not just another finish.
Minimalist White Fireplace Surround
THE LOOK: Scandinavian simplicity, soft neutrals, understated calm
A crisp white shiplap backdrop paired with a traditional open hearth creates a serene, light-filled focal point. A simple natural wood mantel holds a single piece of framed art and a sculptural vase, leaning into a less-is-more philosophy. A textured jute rug, a woven pouf, and a simple woven basket for blankets add organic warmth to the pale color scheme.
The beauty of this approach lies in its versatility. Because the palette is entirely neutral, you can easily swap out seasonal decor or let the simple architectural lines speak for themselves.
This design suits anyone looking to create a calm, uncluttered sanctuary that relies on texture and natural materials rather than loud colors.
Charcoal Shiplap With Camel Leather and Walnut
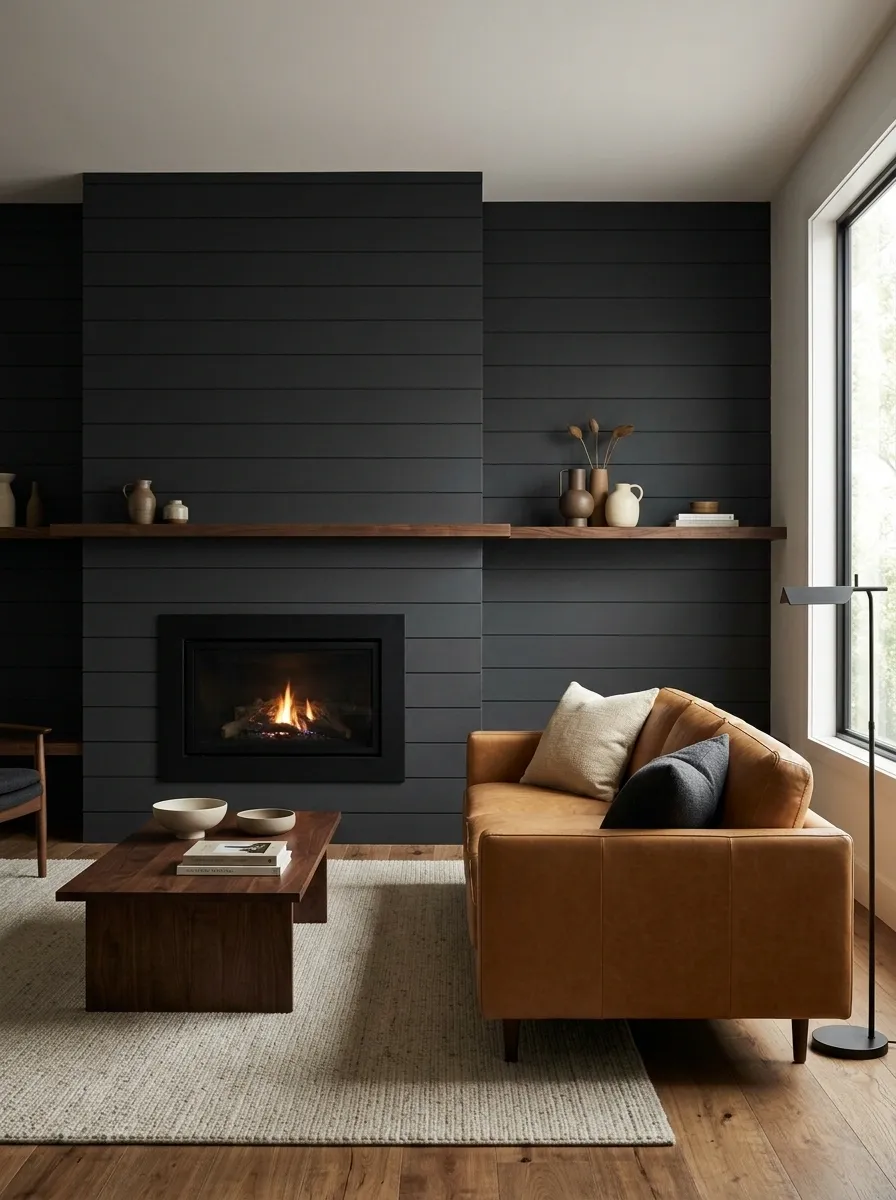
THE LOOK: Moody contemporary, rich materials, warm contrast
Charcoal shiplap gives the fireplace wall a confident, architectural presence. A black firebox and low walnut mantel continue the dark palette, while a camel leather sofa brings in the warmth that stops everything from becoming one giant shadow. Dark metal lighting and warm timber flooring help connect the different finishes.
The trick is contrast through materials rather than a random collection of accent colors. Smooth leather, visible wood grain, and painted boards each reflect light differently, giving the room more depth.
Keep the surrounding decor edited. A dark wall already carries plenty of visual weight, so adding multiple statement objects can tip the design from atmospheric to overcrowded. This look suits modern dens and living rooms with balanced natural or layered artificial lighting.
Warm middle. Light relief.
Traditional Hearth With Built-Ins
THE LOOK: Classic charm, balanced symmetry, cozy traditionalism
Horizontal shiplap forms the upper portion of this classic fireplace wall, resting above a traditional mantel and a stone-trimmed firebox. Arched built-in shelving units flank the fireplace, creating a polished, furniture-like presentation filled with books and collected objects. A warm wood coffee table and layered textiles complete a living room designed for comfort and conversation.
The secret is the integration of architectural details. The arched built-ins soften the linear quality of the shiplap, bringing a touch of timeless elegance to the space.
This concept is ideal for traditional or transitional homes that want the casual texture of shiplap without losing formal architectural structure.
Natural Pine Shiplap in a Rustic Cabin Living Room
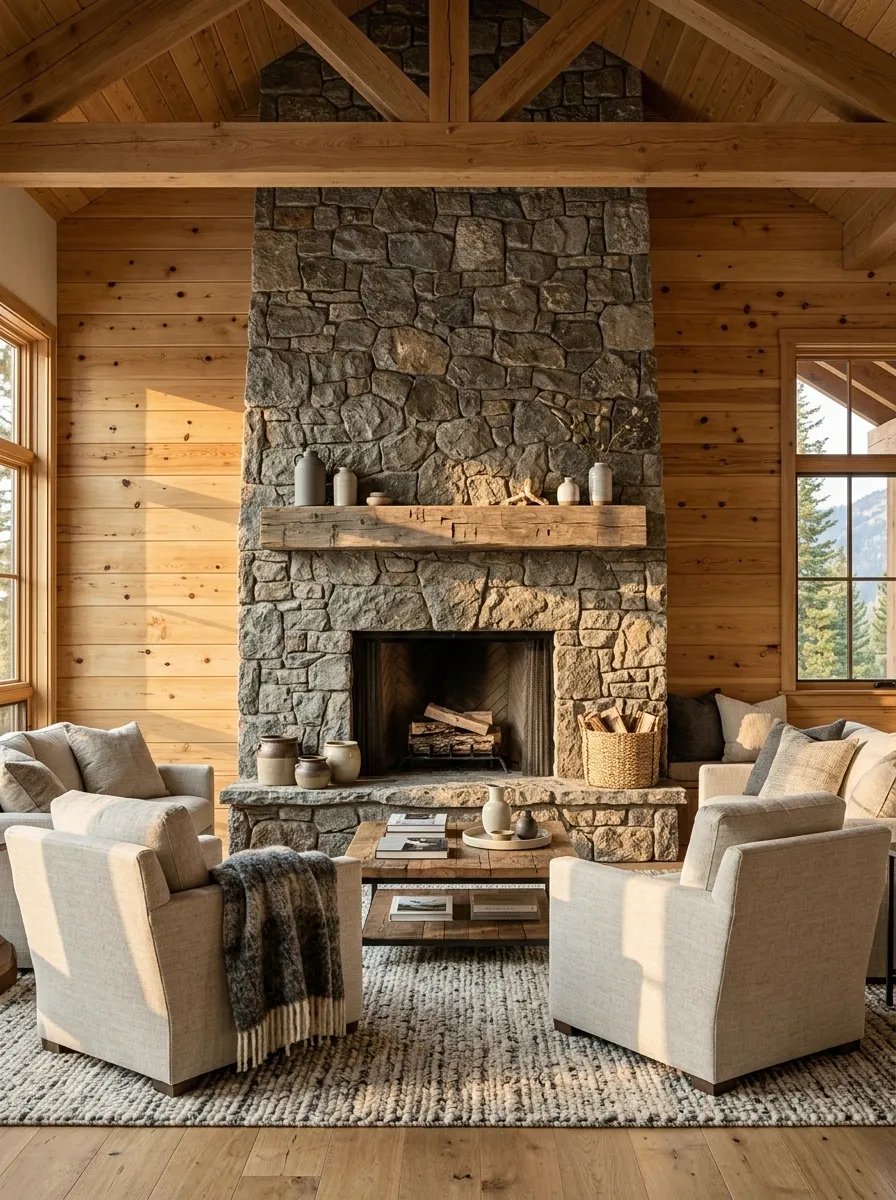
THE LOOK: Mountain cabin, rugged stone, visible wood grain
Natural pine shiplap brings the grain and color of the wood into the room instead of hiding everything beneath paint. Pair it with a substantial fieldstone fireplace, a thick timber mantel, and sturdy upholstered seating to create a cabin interior with real material character. Wool throws and textured rugs soften the harder surfaces without competing with the wood.
The stone should have enough visual presence to hold its own against the pine. If both materials have strong patterns and irregular textures, keep the upholstery relatively quiet. That gives the eye somewhere to rest.
The result feels grounded and rustic without relying on novelty signs, oversized antlers, or every cabin accessory known to humanity.
when textures balance.
Let each major material contribute something different to the room.
Dark Shiplap With Stove Heater
THE LOOK: Cozy industrial, matte black finish, grounded warmth
Deep charcoal or black shiplap creates an enveloping backdrop for a compact wood-burning style stove, turning the corner of a room into an absolute retreat. A sturdy wooden mantel and warm lighting soften the moody vertical boards, while pale flooring and neutral furnishings provide a sharp, balanced contrast.
The trick is treating a dark finish as a feature rather than an obstacle. When paired with warm wood tones and soft ambient lighting, saturated walls create an intimate atmosphere that lighter rooms simply cannot match.
This style works brilliantly in modern farmhouse settings or smaller living areas looking for a heavy dose of character and cozy architectural presence.
Cottage Fireplace With Cream Shiplap and a Reclaimed Beam
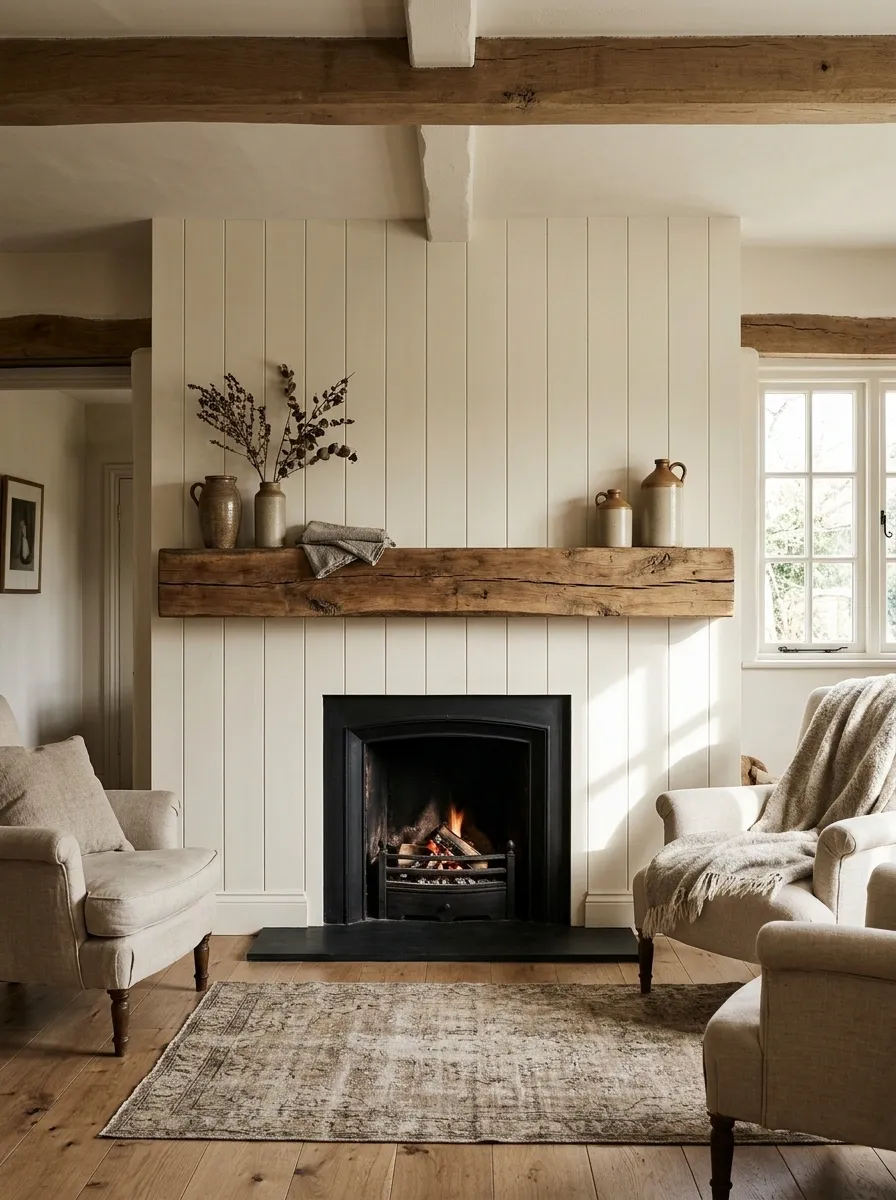
THE LOOK: English cottage, aged timber, relaxed vintage character
Cream shiplap gives a cottage fireplace a softer finish than brilliant white. Above the opening, a reclaimed wood beam adds age, grain, and enough visual weight to anchor the wall. A traditional firebox, vintage-inspired armchairs, a patterned rug, and a few muted floral textiles complete the room without making it look like a prop department raided an antique shop.
The beam is the focal point, so give it enough empty wall space to stand out. Mantel styling should feel collected but limited, with varying heights rather than a perfectly coordinated row of small objects.
This concept works especially well in older homes, but the same mix of warm paint, aged timber, and tactile fabrics can bring character to a newer living room.
to breathe.
Coastal Shiplap Fireplace in Soft Blue and White
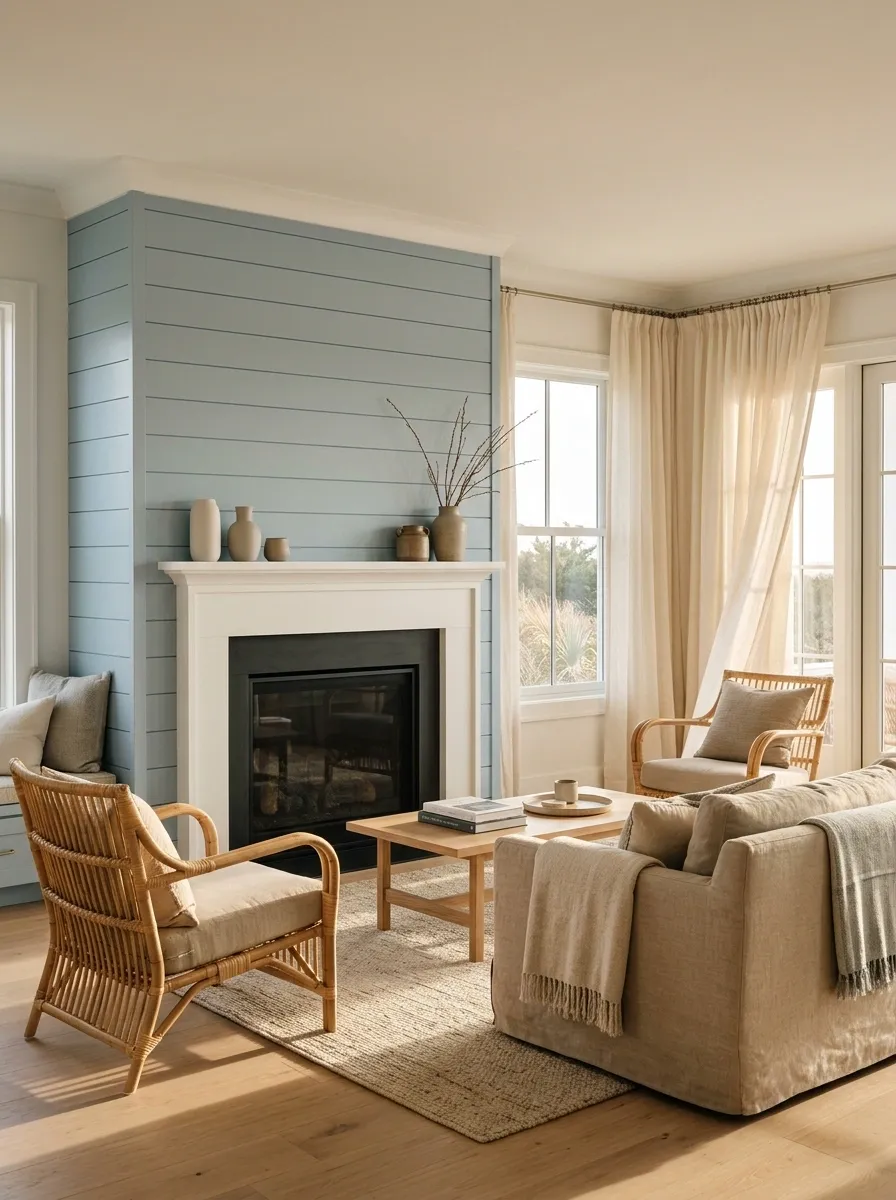
THE LOOK: Breezy coastal, sun-washed wood, relaxed elegance
Pale blue shiplap brings a gentle wash of color to a coastal living room without turning the fireplace into a giant beach souvenir. Crisp white trim, a simple white mantel, pale oak flooring, and natural woven chairs keep the space light. A sandy linen sofa and soft cream curtains connect the blue wall to the warmer materials around it.
The best part is what this design leaves out. No army of anchors, no compulsory seashell collection, and absolutely no need to make the living room look like a seafood restaurant. The coastal feeling comes from the light palette, natural textures, and easy furniture arrangement.
Choose a dusty blue rather than a very saturated shade if the goal is a room that still feels restful in changing daylight.
warm sand.
Greige Farmhouse Fireplace With Symmetrical Built-Ins
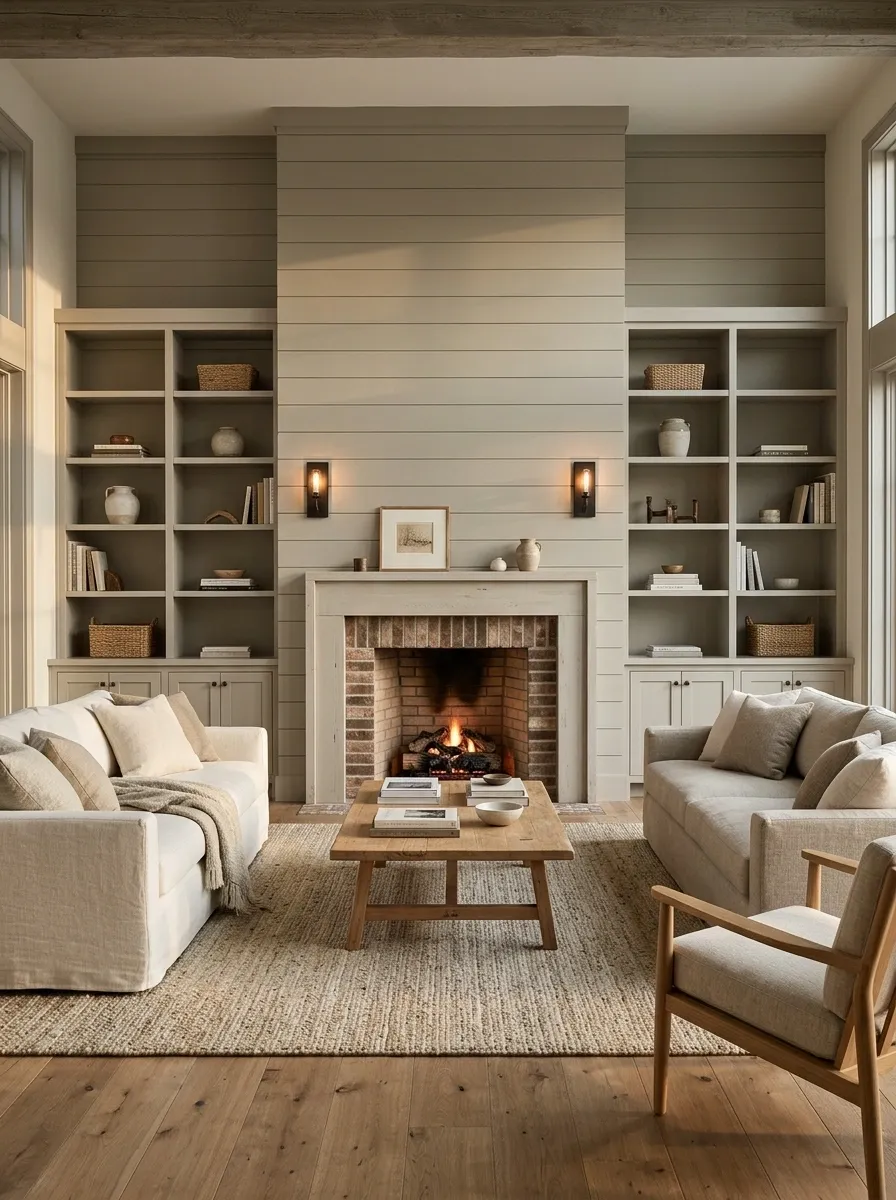
THE LOOK: Balanced farmhouse, integrated storage, understated contrast
This fireplace wall is practically built for people who enjoy a tidy room but still own books, baskets, and approximately 47 things that need somewhere to go. Warm greige shiplap covers the central wall, while two built-in bookcases frame the fireplace with a balanced, architectural layout. A simple painted mantel, dark metal sconces, oak flooring, and neutral sofas stop the arrangement from feeling too formal.
The symmetry gives the living room a clear focal point, while the shelves add space for books and a few meaningful objects. Keep the display varied in height and leave some shelves partly empty. Filling every inch makes the whole thing look like a shop display having a very stressful day.
This arrangement suits wider living rooms where the fireplace can hold the center without blocking circulation.
Two supporting sides.
The bookcases frame the firebox rather than compete with it. Repeating the same shelf heights gives the installation its orderly appearance.
Black Shiplap Fireplace Wall in a Contemporary Den
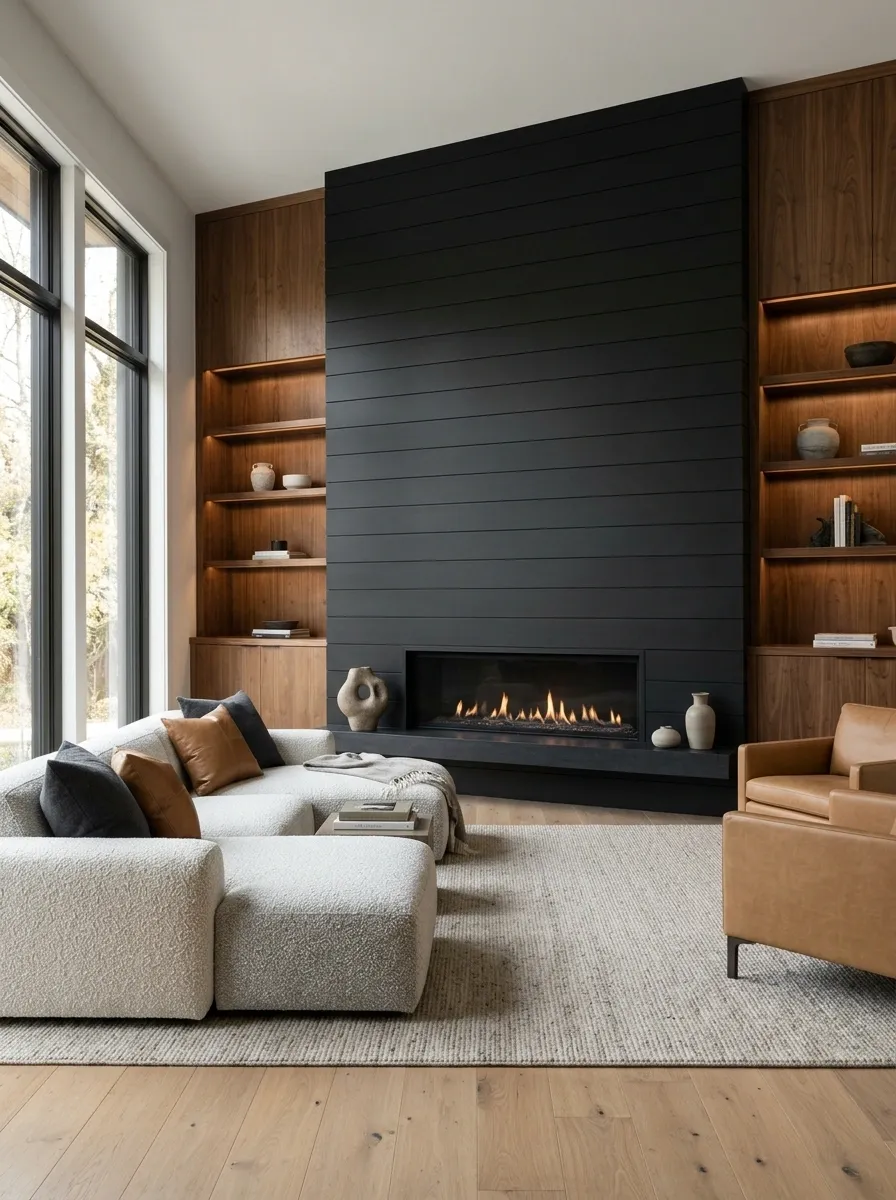
THE LOOK: Modern architecture, matte black, low-profile furniture
Matte black shiplap turns the entire fireplace wall into one strong architectural feature. A long, low fireplace opening, walnut cabinetry, a modular sofa, and simple metal lighting keep the room modern without making it feel cold. The horizontal boards reinforce the long shape of the firebox, while walnut adds enough warmth to break up the dark finish.
This design works best when the room has a clear lighting plan. Daylight, layered lamps, and properly placed task lighting help preserve texture on a dark wall. The finish also deserves a reality check: dark paint can reveal dust, fingerprints, and uneven surface preparation more readily than a forgiving mid-tone.
Keep decorative objects limited. The wall already has a point of view, and it doesn’t need twelve accessories shouting over it.
Keeping it readable takes a plan.
Scandinavian Fireplace With White Shiplap and Pale Oak
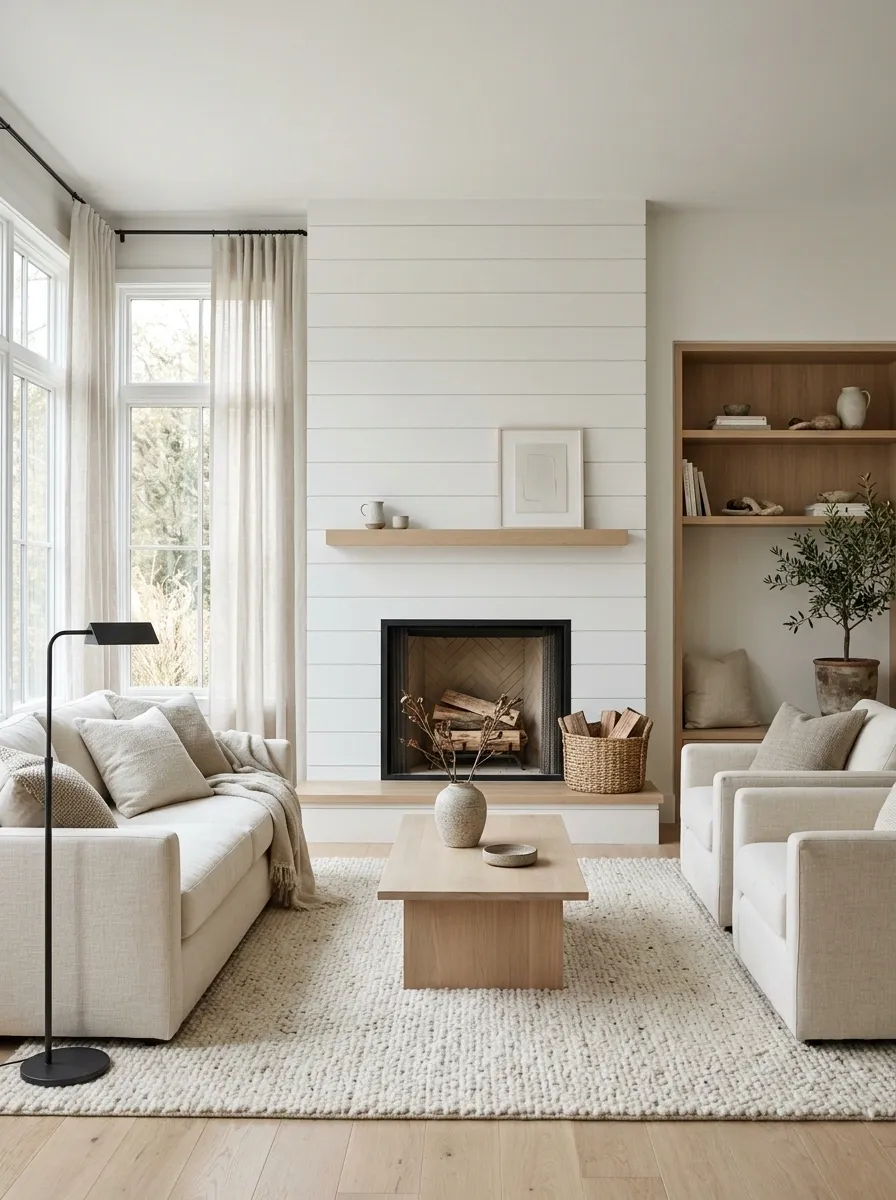
THE LOOK: Scandinavian simplicity, pale wood, quiet texture
A Scandinavian fireplace doesn’t need much to make its point. White shiplap, a slim pale-oak mantel, oak flooring, and simple upholstered seating form a quiet, cohesive composition. Large windows bring daylight into the room, while wool, linen, and a textured rug add softness without competing with the clean lines.
The key is restraint, not emptiness. The room should still feel comfortable, with useful lighting, places to set a drink, and enough seating for people who actually live there. Minimalism is less convincing when everybody has to stand because the coffee table is apparently too visually complicated.
Use the same pale wood family across a few major pieces, then introduce subtle contrast through darker lighting or a small number of deeper textiles. The result feels warm and considered rather than bare.
More intention.
Organic Modern Fireplace in Mushroom-Tone Shiplap
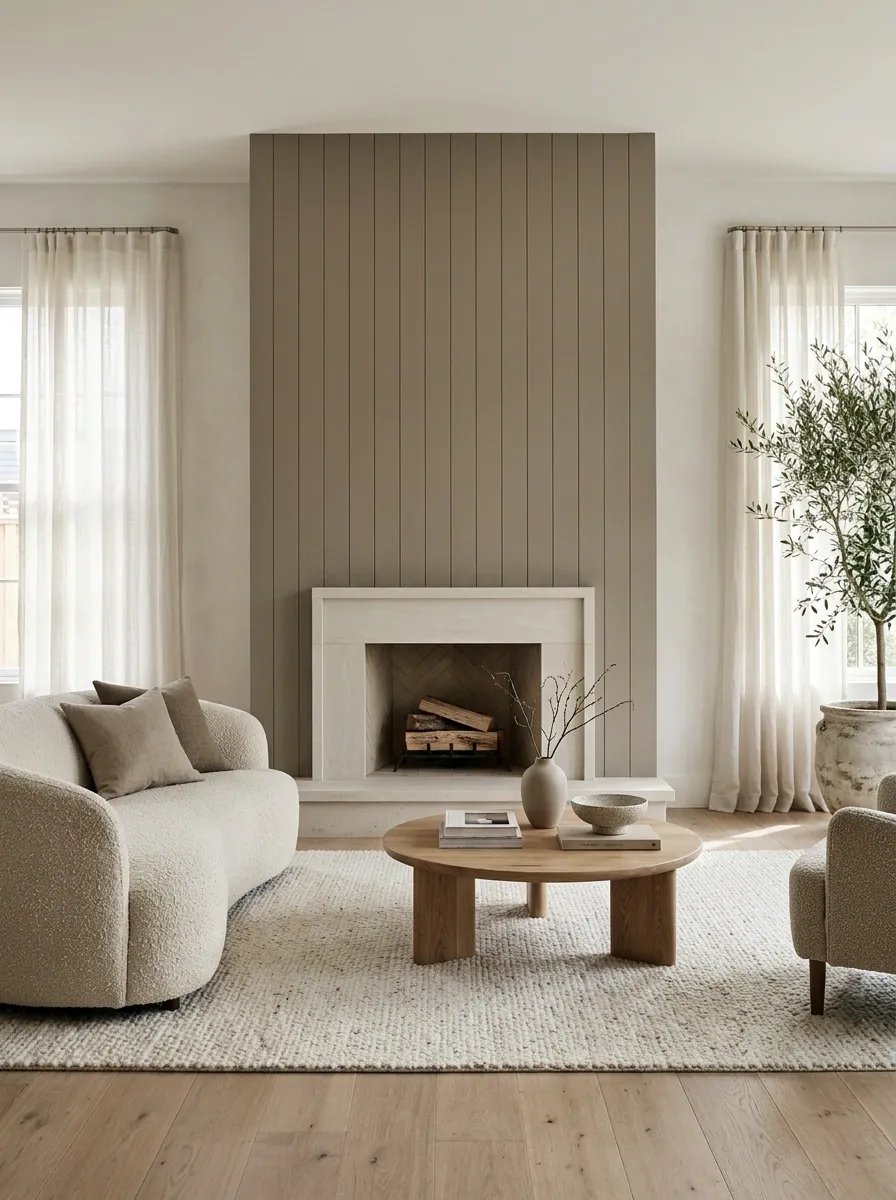
THE LOOK: Earthy neutrals, curved furniture, sculptural simplicity
Mushroom-colored vertical shiplap creates a softer backdrop for an organic modern living room. A pale limestone hearth, curved sofa, rounded coffee table, and natural linen bring gentle shapes into a space built around straight board lines. Warm timber accents connect the palette, while restrained lighting gives the materials room to show their natural texture.
The appeal comes from contrast between structure and softness. The shiplap gives the wall rhythm; the curved furniture stops that rhythm from dominating every part of the room. A pale stone surround adds another layer without competing with the muted wall color.
Choose warm mushroom tones rather than a cold grey if the room uses beige textiles and natural oak. Otherwise, the finishes can end up looking like three different interpretations of “neutral” refusing to speak to one another.
Soft landing.
Traditional Ivory Shiplap Fireplace With Refined Millwork
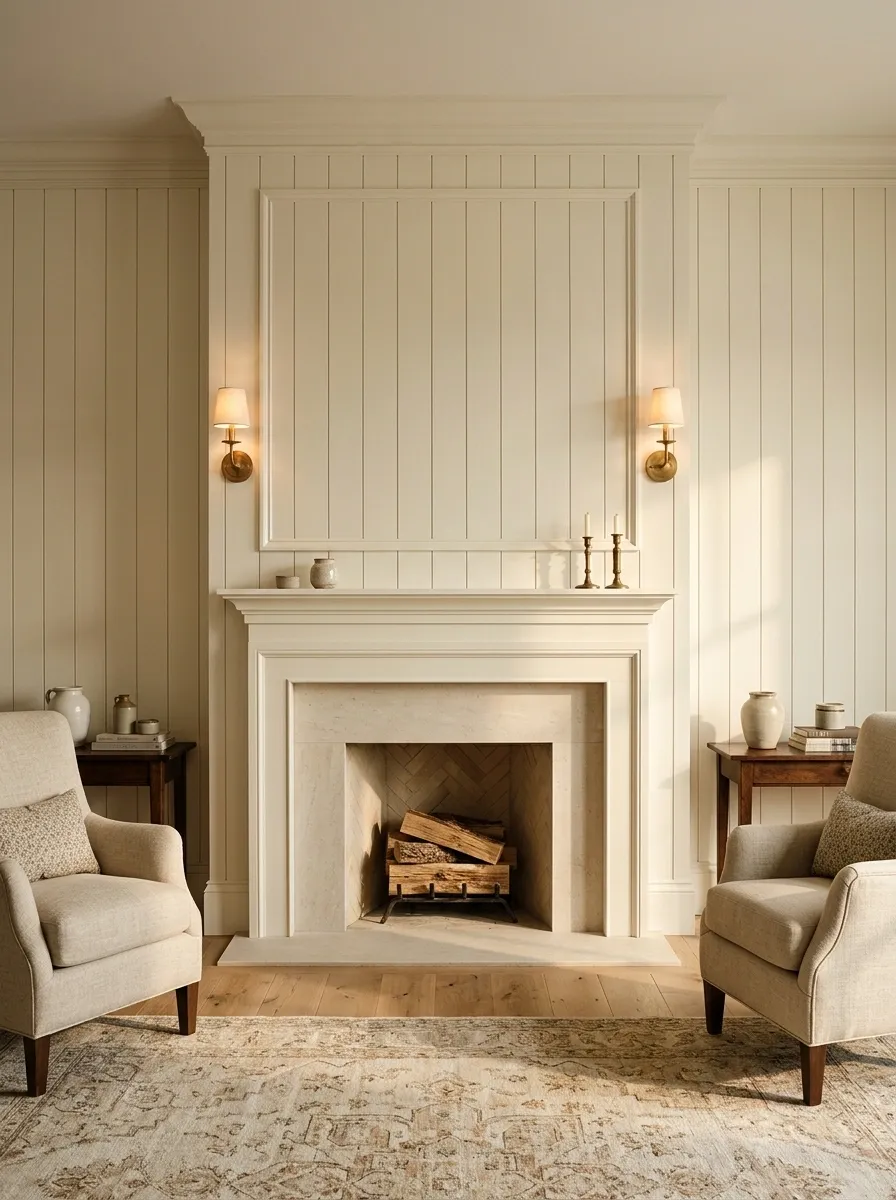
THE LOOK: Classic architecture, soft ivory, tailored elegance
Ivory shiplap brings warmth to a traditional fireplace wall without relying on ornate moldings at every turn. A carefully proportioned painted mantel, a pale stone surround, traditional armchairs, and a patterned rug create a room that feels established rather than freshly assembled for a furniture catalog. Brass sconces add warmth, while matching side tables keep the seating area visually balanced.
The trick is to let the architectural details do the heavy lifting. The shiplap supplies subtle rhythm, the mantel defines the fireplace, and the millwork gives the wall structure. Add a few classic accents, but resist the urge to decorate every ledge. A traditional room can have character without turning into an antiques convention.
This direction works particularly well in older homes and formal living rooms that need warmth without losing their architectural character.
Accessories second.
Small Living Room With a Slim Vertical Shiplap Fireplace
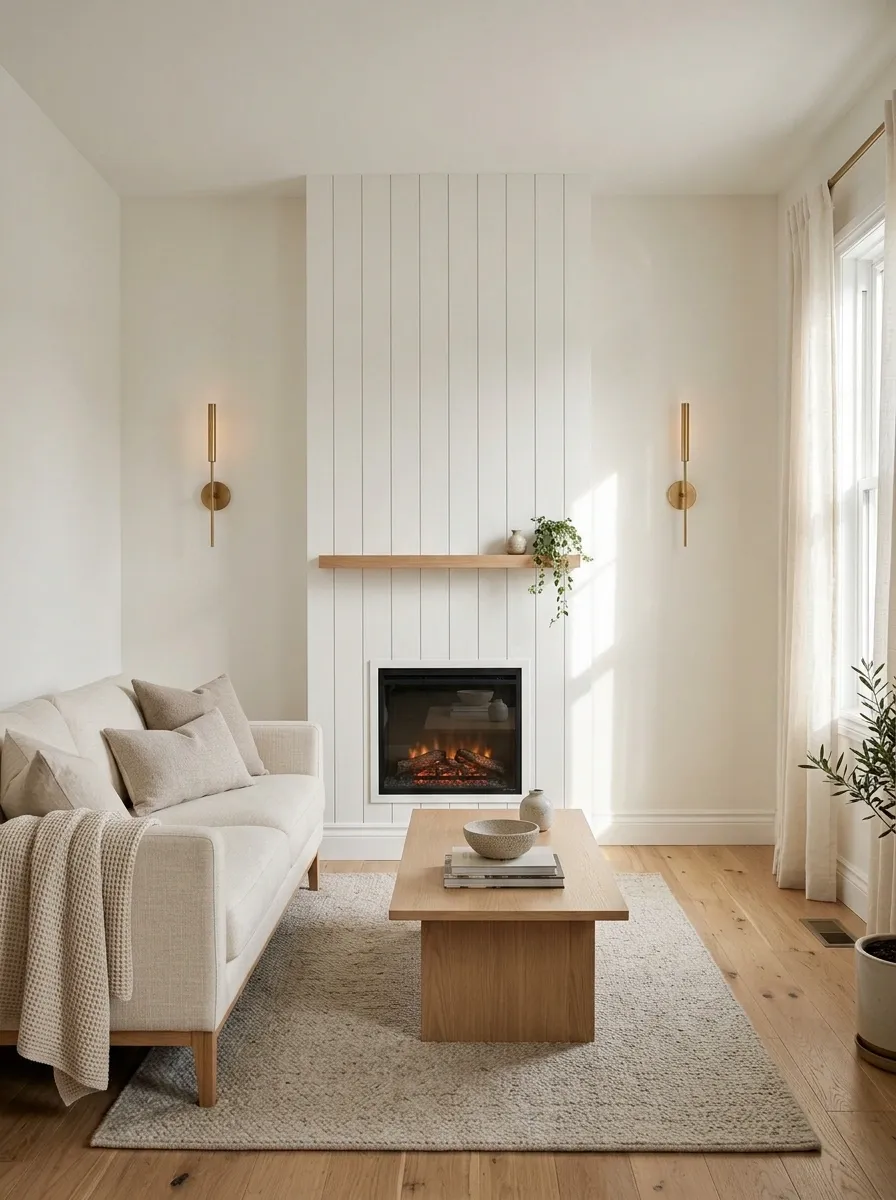
THE LOOK: Compact living, vertical lines, practical furniture
A small living room doesn’t need a massive fireplace wall to feel finished. A narrow chimney breast clad in vertical white shiplap creates a defined focal point without swallowing the entire wall. A compact fireplace, slim mantel, two-seat sofa, and a light coffee table keep the composition proportional to the available floor space.
Furniture with exposed legs lets more of the floor remain visible, while wall-mounted lighting frees up side-table space. Pale wood, warm white walls, and a restrained rug help the room feel connected instead of chopped into separate zones.
The biggest mistake here is choosing every item in a miniature version of its oversized counterpart. That’s how a small room becomes a furniture showroom for objects that can’t quite fit. Keep the main pieces useful, maintain a clear route through the room, and let the fireplace provide the vertical emphasis.
The room keeps its floor space.
sofa
Corner Shiplap Fireplace With an Angled Seating Arrangement
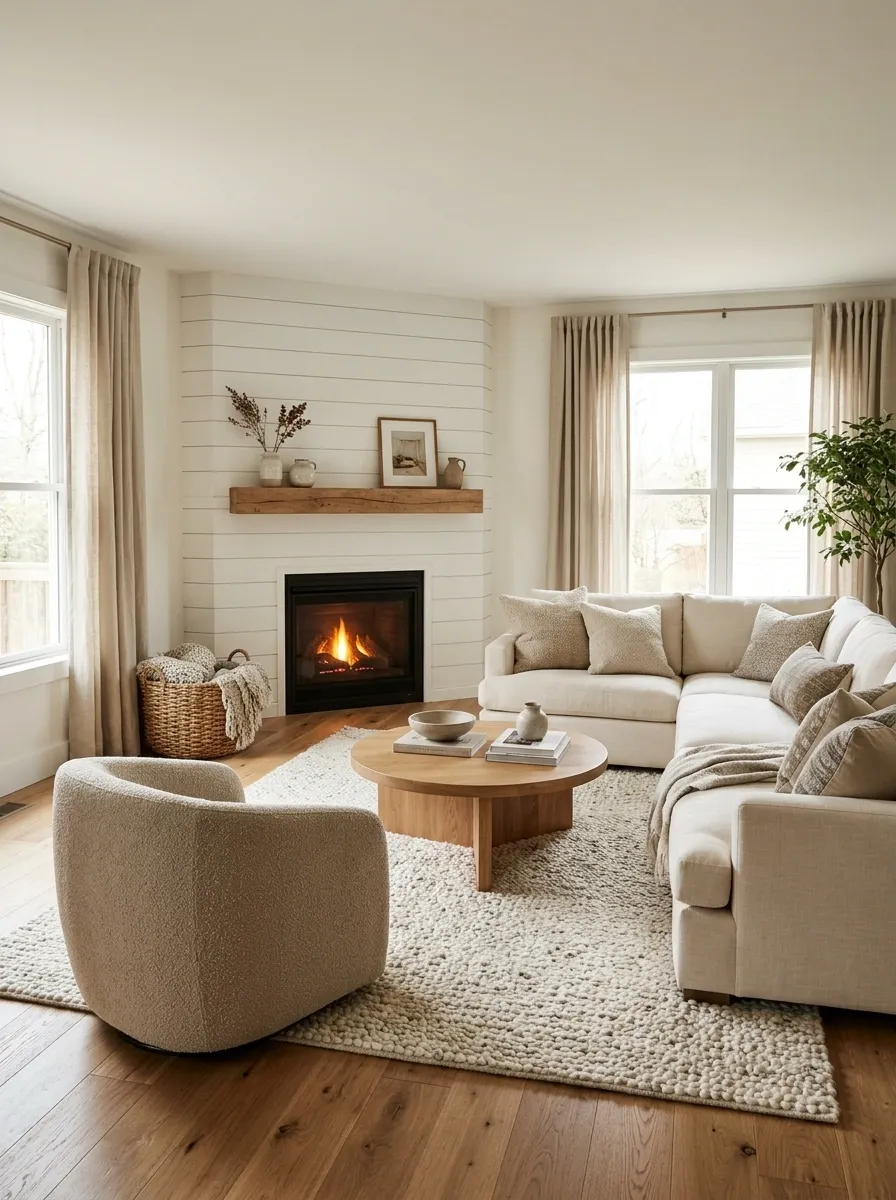
THE LOOK: Relaxed family room, corner architecture, flexible seating
A corner fireplace can feel awkward when all the furniture insists on facing the longest wall. This design makes the unusual placement part of the room’s character. Soft white shiplap wraps the corner fireplace, while a sectional turns toward the fire and a swivel chair provides an extra seat that can face the conversation or the flames.
A central rug connects the angled arrangement, and a rounded coffee table softens the different furniture directions. Warm oak flooring and simple neutral upholstery keep the composition from looking too busy.
The goal isn’t perfect symmetry. It’s making the seating feel connected while preserving a route around the sectional. A corner fireplace already breaks the expected layout, so forcing every other element into a rigid grid only makes the room feel more stubborn than it needs to be.
Use it.
Keep the firebox visible from the main seats.
Leave a practical route around the sectional.
Full Shiplap Fireplace Wall With Built-In Bookcases
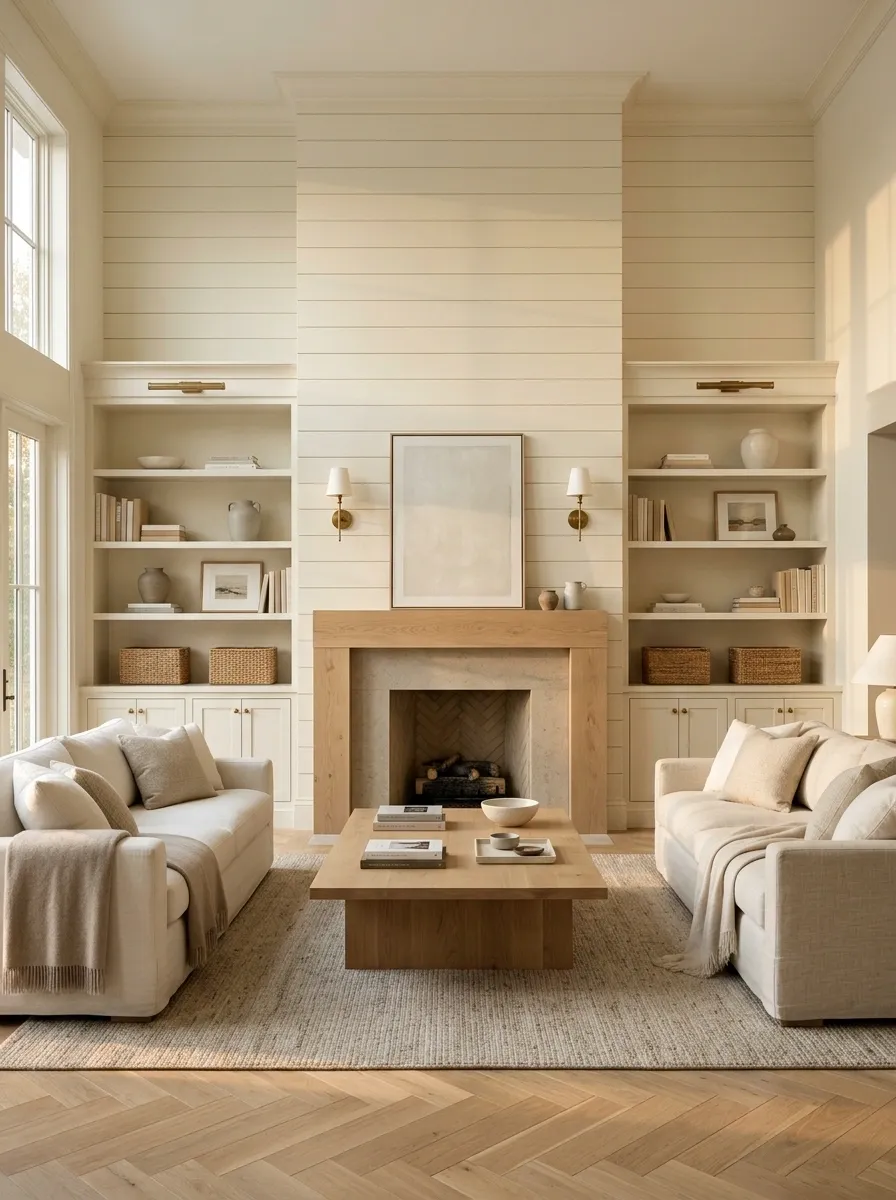
THE LOOK: Architectural feature wall, integrated storage, deliberate symmetry
For a living room that needs both a strong focal point and proper storage, a continuous shiplap wall with built-in bookcases creates a unified design. The fireplace sits at the center, while open shelving above or beside closed lower cabinets provides room for books, baskets, and a limited selection of decorative objects. A consistent paint finish connects the units to the fireplace instead of making them look like separate pieces pushed together.
The trick is to vary the contents without varying the architecture too much. Books, ceramics, framed art, and empty shelf space can coexist, provided the display isn’t packed from end to end. Open shelves are not a competitive sport. Nobody wins a prize for fitting the most objects into one square foot.
This layout suits a larger living room where the wall can accommodate storage without crowding the seating or interrupting windows and walkways.
Hide the rest.
Modern Shiplap Fireplace With a Television Above
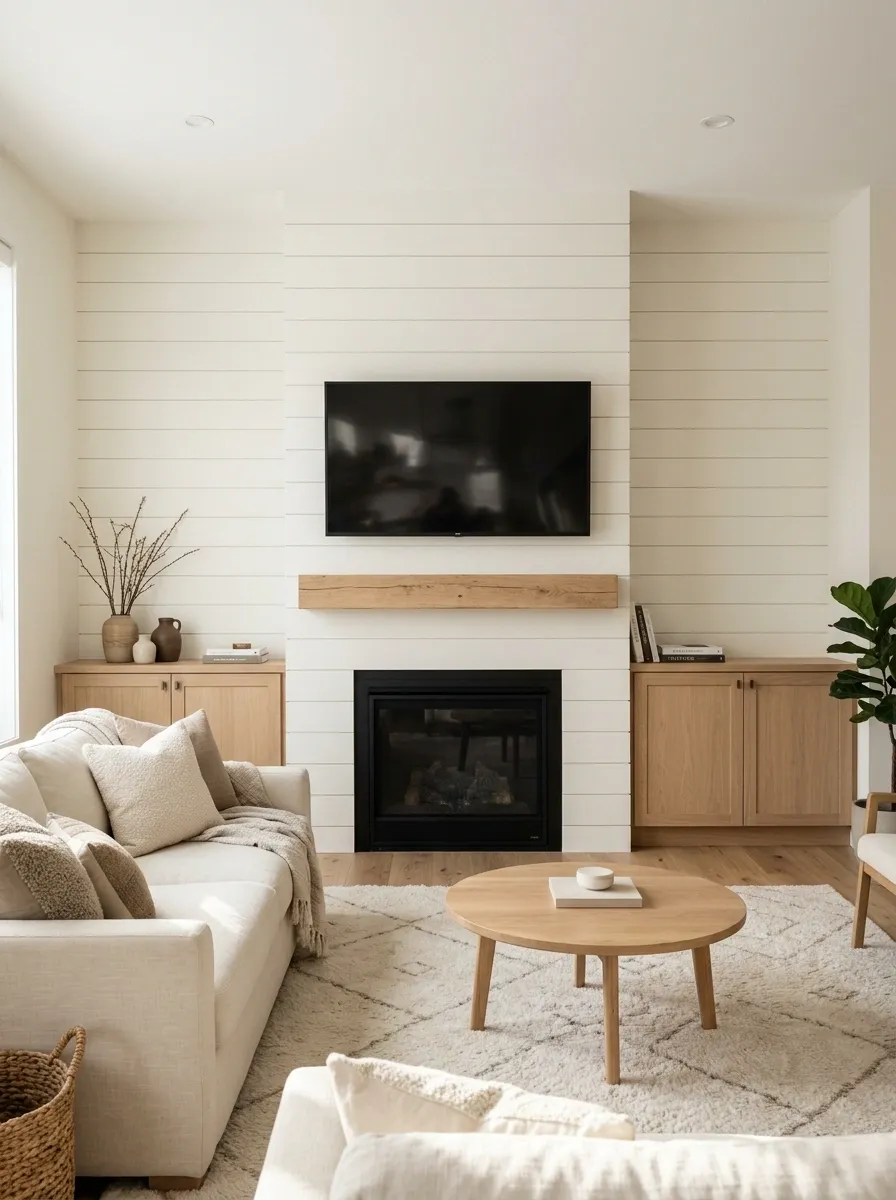
THE LOOK: Family-friendly modern, discreet technology, clean lines
A television above a fireplace can look integrated when both are treated as part of the same architectural composition. Warm white horizontal shiplap creates a clean backdrop, a restrained mantel separates the fireplace from the screen, and concealed wiring prevents cables from becoming the most memorable design feature. A low media cabinet, soft upholstery, and natural timber keep the room welcoming rather than overly technical.
The main challenge is placement. The television, fireplace opening, mantel, and seating all compete for vertical space, so dimensions matter more than styling accessories. A screen mounted too high can be uncomfortable to watch, and the correct height depends on the firebox design, viewing distance, and equipment requirements.
Before committing to the arrangement, check the television manufacturer’s guidance and the fireplace manufacturer’s clearance and heat-management requirements. A beautiful wall isn’t worth overheating electronics or making every movie night a neck workout.
Make the setup work, too.
Linear Electric Fireplace With Horizontal Shiplap
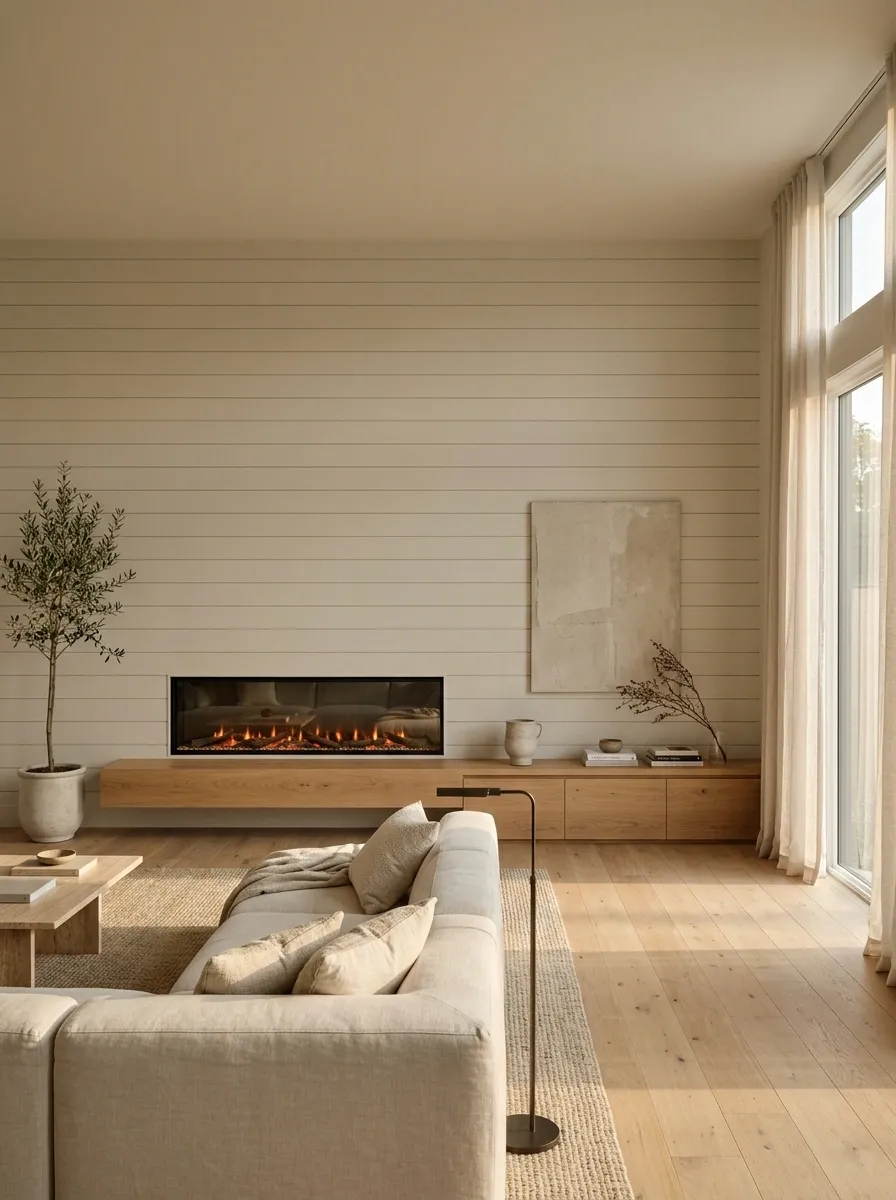
THE LOOK: Contemporary architecture, long lines, minimalist warmth
A long linear electric fireplace gives the living room a strong horizontal focal point, and horizontal shiplap reinforces that shape without making the wall feel overly decorated. Pale greige boards, a floating hearth, a low media console, and warm timber accents create a modern composition that still feels comfortable. A large modular sofa and restrained sculptural lighting complete the room without interrupting the long lines.
Proportion matters here. The fireplace shouldn’t look like a tiny slot lost in an enormous wall, nor should it consume nearly every inch of the feature. The surrounding wall needs enough visible space to frame the opening, and the furniture below should relate to its width.
Keep the finishes calm and let the long firebox make the statement. The wall doesn’t need seventeen decorative objects to prove it has a personality.
room around them.
White Shiplap With an Exposed Red-Brick Fireplace
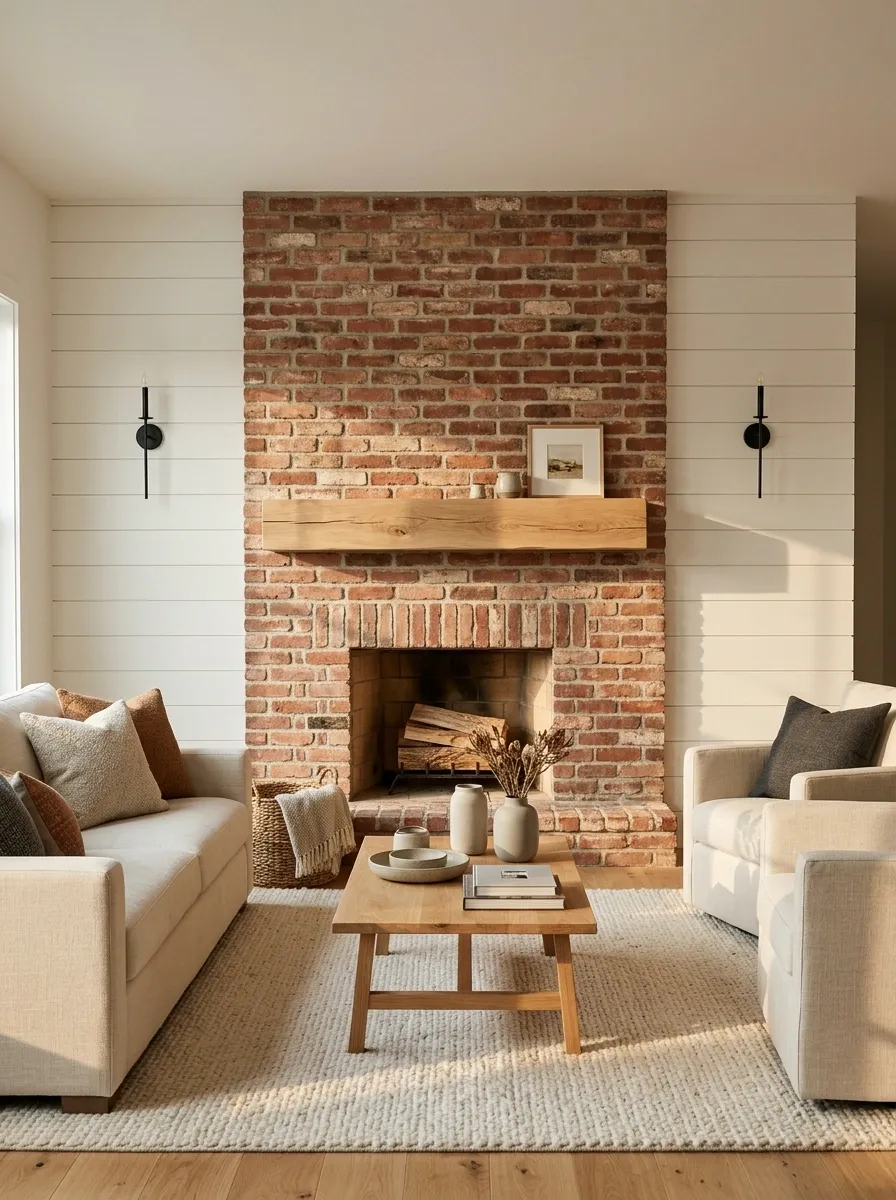
THE LOOK: Transitional character, original brick, clean painted boards
White shiplap and exposed red brick make an excellent pairing because they bring different kinds of texture to the same wall. The painted boards provide a clean backdrop, while the brick surround contributes warm color and irregular detail. Add a natural oak mantel, neutral upholstered seating, warm wood floors, and restrained black metal lighting to connect the older and newer elements.
The brick should look like a deliberate feature, not an awkward patch that nobody bothered to finish. Keep the shiplap edges clean around the surround, and let the brick’s natural variations remain visible. Painting the brick, adding a complicated mantel, and introducing several competing wood tones can easily erase the character that made the pairing interesting in the first place.
This composition suits older houses with original masonry, as well as newer living rooms that need a little visual history.
Honest brick.
Creates a calm background.
Provides warmth and irregular texture.
Connects the wall to the flooring and furniture.
Introduces a crisp, controlled contrast.
White Shiplap With a Broad Natural-Stone Hearth
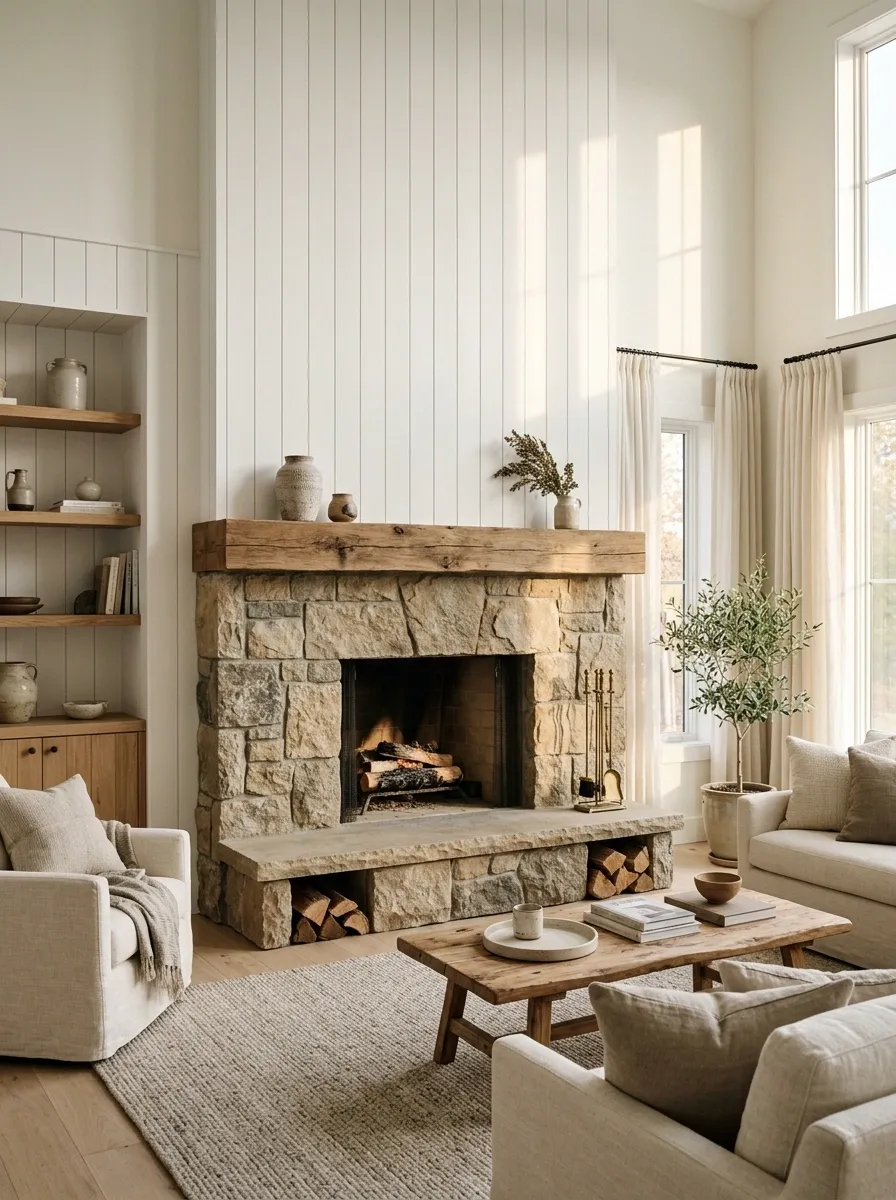
THE LOOK: Modern rustic, substantial stone, bright architectural backdrop
A broad natural-stone hearth gives a white shiplap fireplace a stronger visual foundation. The stone surround rises around the firebox, while the hearth extends horizontally into the room, creating a substantial feature without relying on a bulky mantel. Pale oak flooring, textured cream seating, and timber accents keep the room warm, while the stone adds the variation that painted boards lack.
This design works because the materials have different visual weights. The white shiplap keeps the upper wall light, while the stone anchors the lower section. A low coffee table and an appropriately scaled rug help the hearth feel connected to the seating area instead of looking like a separate platform that landed in the living room.
Choose stone with colors that relate to the room’s flooring and upholstery. Extremely busy stone paired with heavily patterned textiles can make the whole composition feel like three different design decisions having a public argument.
Grounded below.
SURROUND
Soft Cream Shiplap With an Arched Fireplace Opening
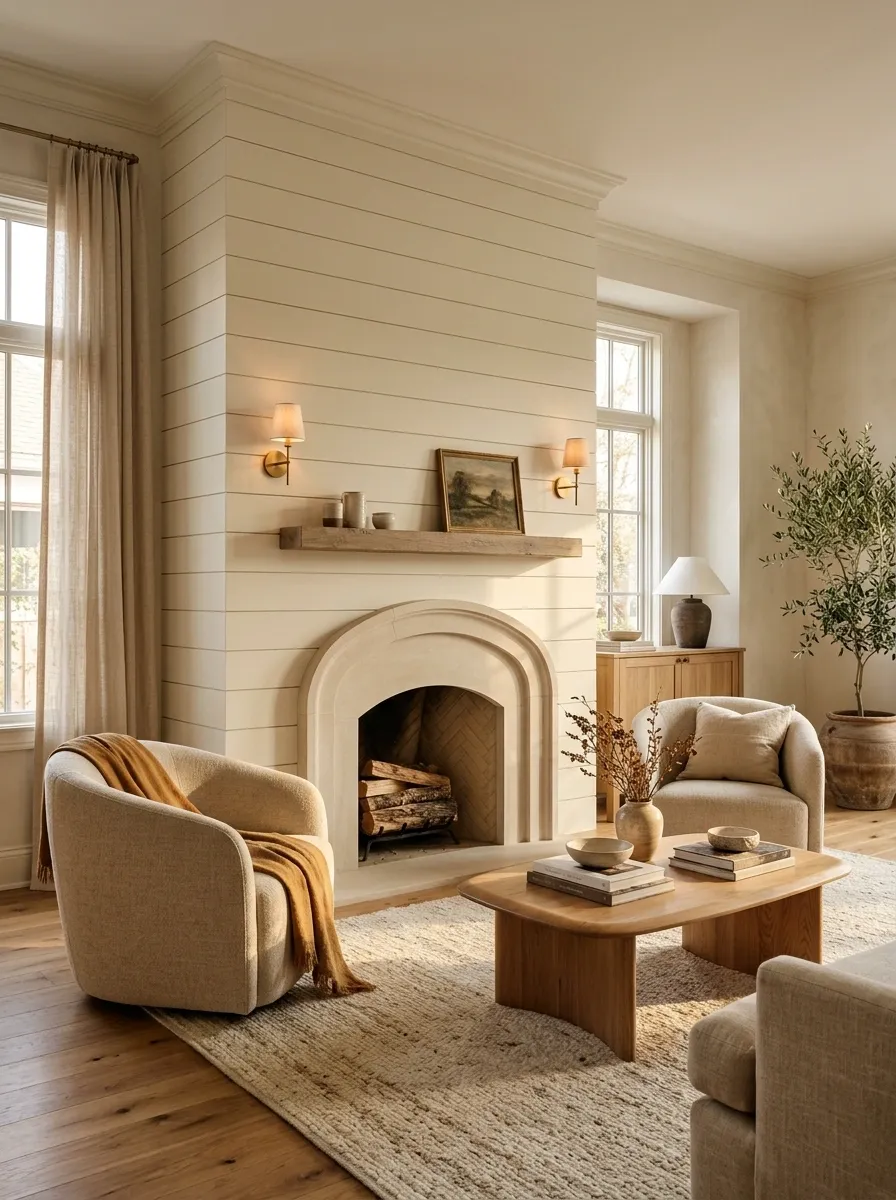
THE LOOK: Soft traditional, curved architecture, understated elegance
An arched fireplace opening brings a softer architectural shape into a room dominated by straight shiplap lines. Cream horizontal boards provide the backdrop, while a pale plaster or limestone surround traces the curve around the firebox. Rounded armchairs, a curved coffee table, warm timber flooring, and subtle brass lighting repeat the softer geometry without turning the entire living room into a collection of arches.
The curve is the defining feature, so the surrounding finish should stay restrained. A heavily carved mantel, elaborate tile patterns, and multiple decorative shapes would compete with the opening rather than support it. Keep the furniture comfortable and the palette warm, allowing the contrast between straight boards and curved masonry to carry the design.
This approach brings architectural interest to both traditional homes and newer interiors that need softness without excessive ornament.
One softer curve.
Attic Cabin Fireplace Beneath Sloped Ceilings
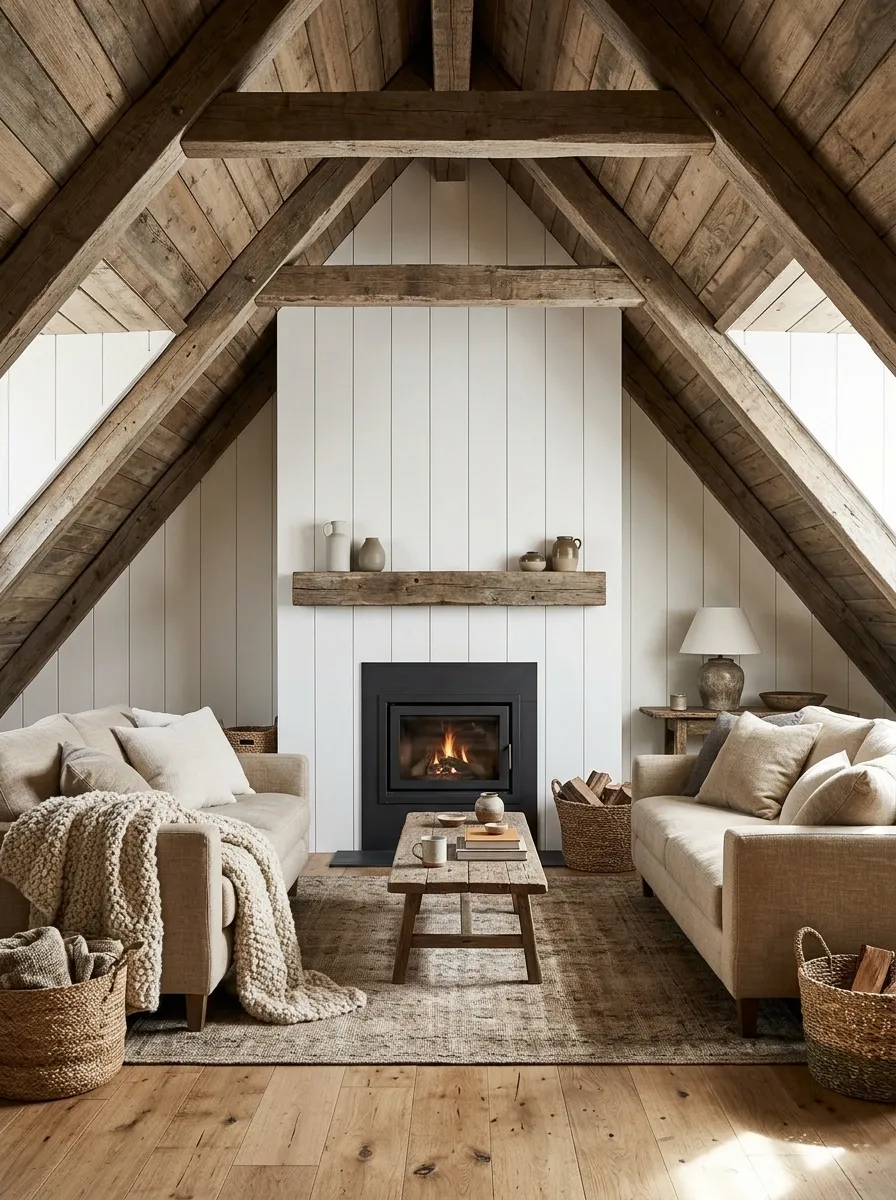
THE LOOK: Compact cabin lounge, angled architecture, warm timber
Sloped ceilings make an attic or cabin living room feel distinctive, but they can also complicate furniture placement. A vertical shiplap fireplace wall provides a clear focal point beneath the roofline, while timber flooring, a compact dark firebox, low seating, and warm textiles keep the space grounded. The angled ceiling becomes part of the composition instead of an architectural inconvenience that everyone politely ignores.
The key is to place taller elements where headroom allows and reserve lower areas for seating or low storage. Don’t put a tall bookcase beneath the lowest part of the roof and then act surprised when using it requires a yoga pose. A low sofa and a compact coffee table help preserve a practical route through the space.
Check the fireplace manufacturer’s installation rules and required clearances before choosing the exact position. The visual design must follow the appliance requirements, not the other way around.
height belongs.
Forest-Green Shiplap Fireplace With Dark Timber
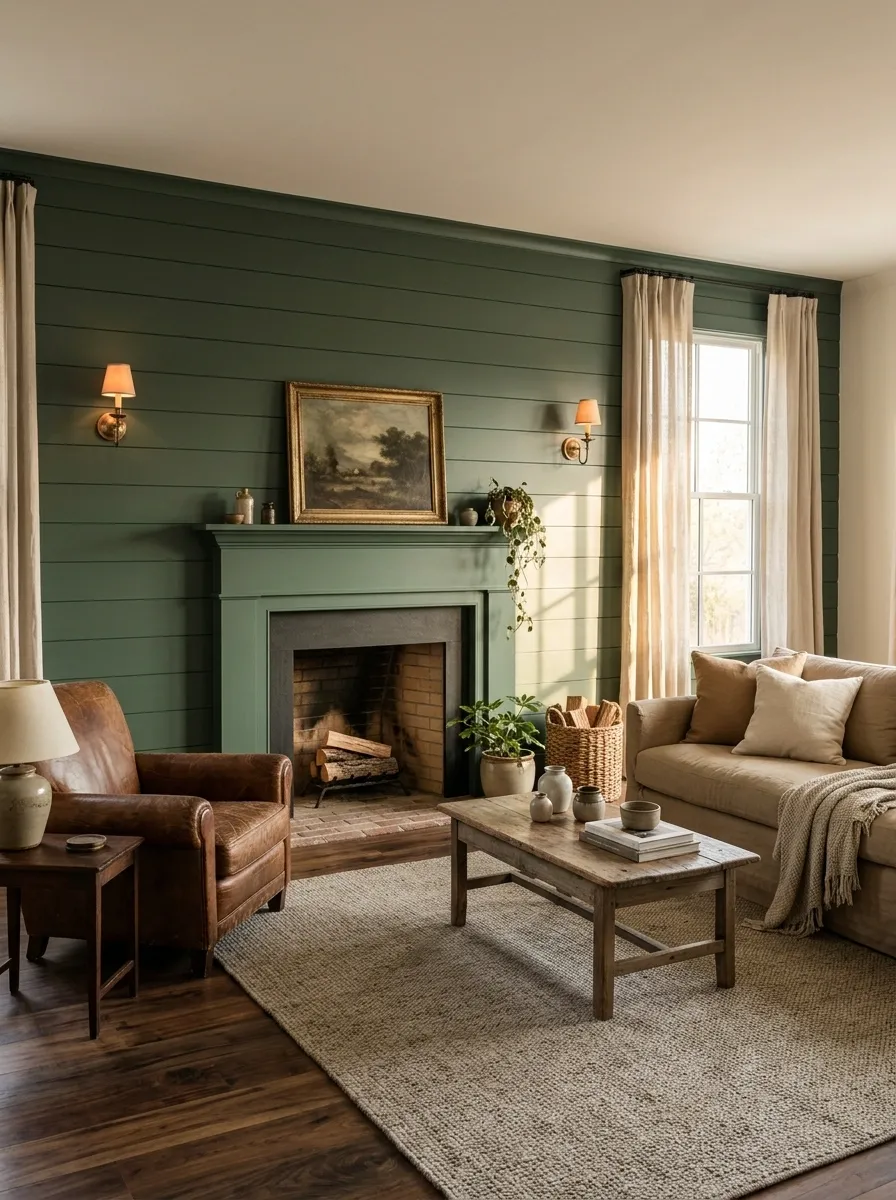
THE LOOK: Deep botanical color, dark wood, relaxed sophistication
Forest-green shiplap gives the fireplace wall a rich, enveloping character. Pair it with dark timber flooring, a simple painted mantel, warm neutral upholstery, and antique-inspired wall lights. The green becomes the room’s main visual statement, while the brown tones in the furniture keep it from looking cold or overly formal.
The difference between this room and a black contemporary fireplace is the atmosphere. Forest green feels connected to the natural world, especially when paired with wood grain, woven fabrics, and a few restrained botanical details. Cream cushions or a sandy sofa provide enough contrast to keep the major furniture shapes visible against the dark wall.
Avoid adding five more accent colors because the green feels exciting. It has already done the assignment.
Natural warmth.
Sage Shiplap Fireplace in a Relaxed Family Room
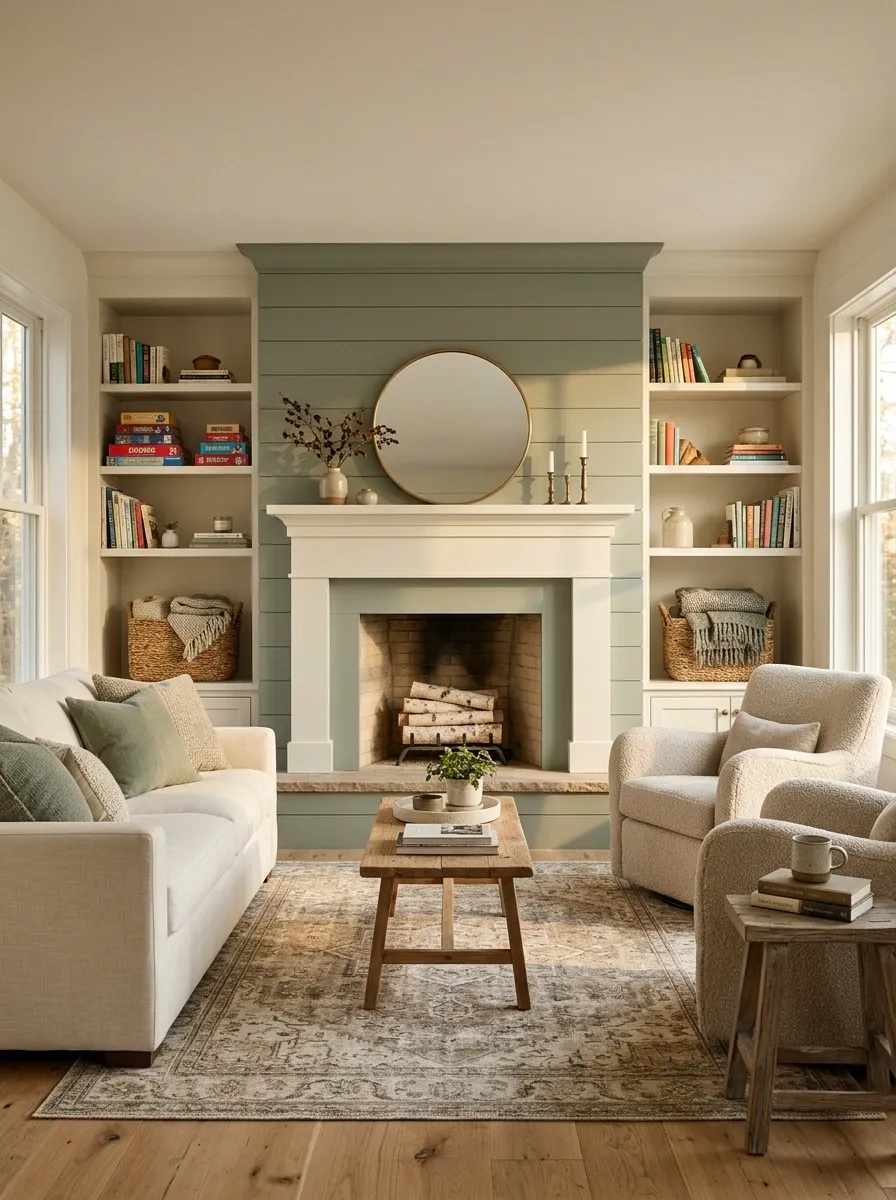
THE LOOK: Muted green, warm white, everyday comfort
Sage shiplap creates a softer, lighter alternative to deep green. In this family room, the fireplace wall pairs with an off-white mantel, natural oak flooring, comfortable textured upholstery, and simple storage for books, games, or spare blankets. The green adds enough color to define the space while remaining gentle alongside warm neutrals.
Unlike a formal fireplace installation, this room should look ready for an ordinary evening. A practical side table, a washable-looking rug, and seating that can handle everyday use belong in the design just as much as the finish colors do. Decorative baskets can work, but only when they hold something. Empty baskets scattered around a room are just clutter with better public relations.
Sage can shift noticeably under different lighting. Test the paint beside the flooring and upholstery in both daylight and evening light before committing to the full wall.
doesn’t happen by accident.
Navy Shiplap Fireplace With Brass and Cream
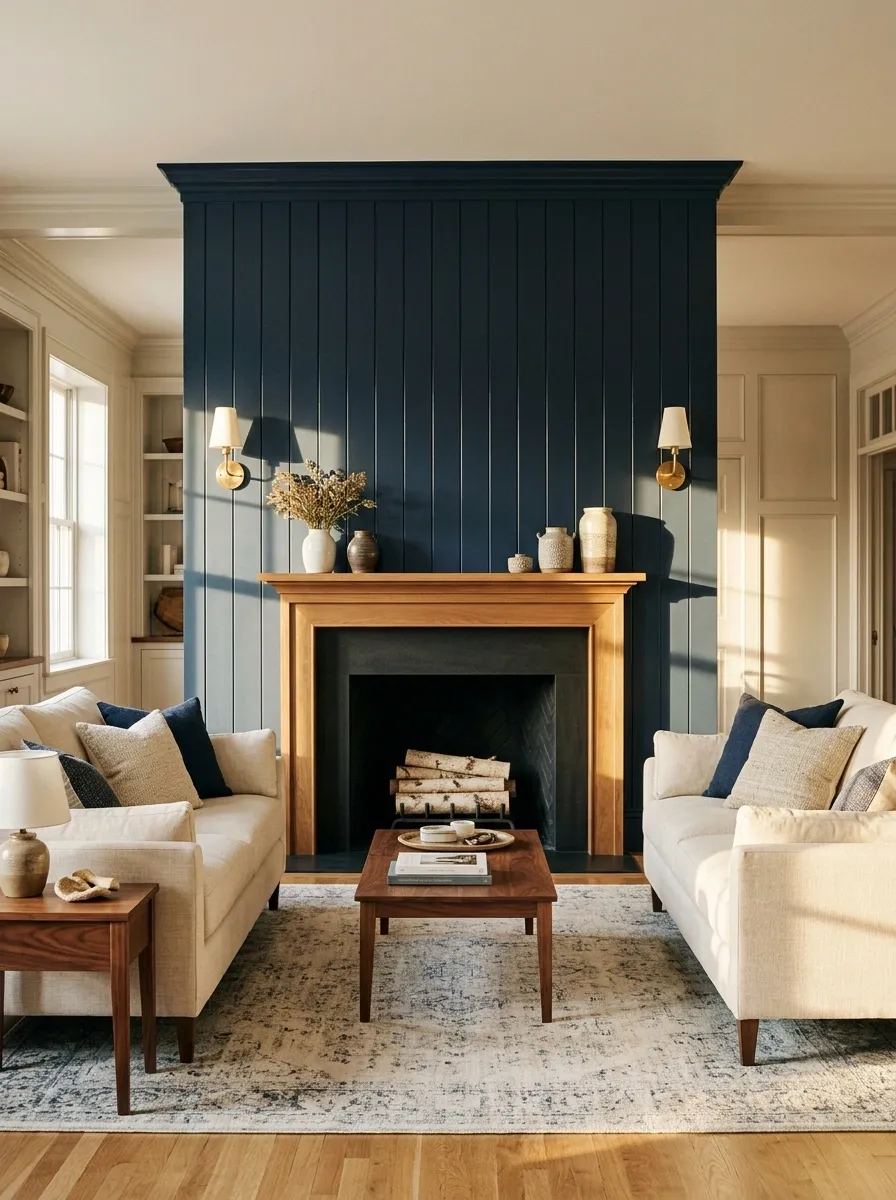
THE LOOK: Tailored elegance, deep blue, warm metallic accents
Navy shiplap gives the fireplace a polished presence without relying on an elaborate surround. Cream sofas, walnut furniture, restrained brass sconces, and a patterned rug soften the dark blue and give the living room a tailored, slightly traditional feel. A simple mantel keeps the wall from becoming too formal, while the richer materials do most of the decorative work.
The trick is using brass as a supporting detail rather than turning every available surface gold. A pair of sconces, a carefully chosen lamp, or a small hardware detail is enough to connect the warm metal to the wood tones. Too much shine against a dark wall can tip the look from refined to a hotel lobby that takes itself extremely seriously.
This palette suits living rooms that need deeper color but still benefit from light seating and a warm, welcoming floor.
Let brass punctuate.
Deep Espresso Shiplap Fireplace in a Reading Room
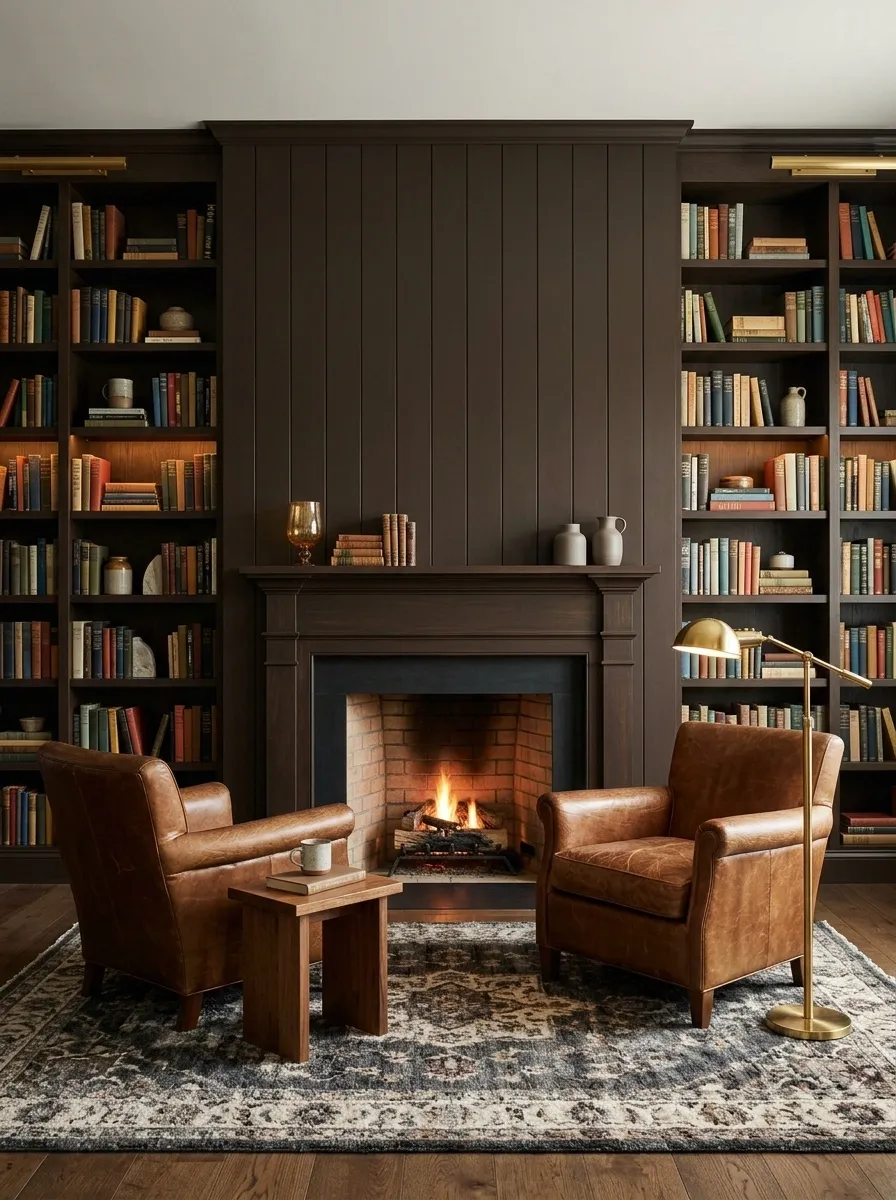
THE LOOK: Library-inspired, dark timber, focused lighting
A deep espresso shiplap fireplace creates the kind of reading room that makes a rainy afternoon look like an appointment worth keeping. Dark boards pair with a traditional fireplace surround, leather armchairs, full-height bookshelves, and a substantial rug. Warm wood tones and focused brass or dark-metal reading lights add character without competing with the wall.
This is different from a contemporary black fireplace. The emphasis here is on books, comfortable seating, and layers of warm light rather than a long linear firebox or minimalist cabinetry. A side table within reach of the chair and a lamp positioned for reading make the space useful instead of merely photogenic.
Dark rooms need a lighting plan, not just a collection of candles and optimistic thoughts. Combine general room lighting with proper reading lamps and softer accent light around the fireplace. Leave some contrast between the shelves, seating, and wall so the entire room doesn’t merge into one enormous brown rectangle.
One usable room.
Muted Clay Shiplap Fireplace With Warm Stone
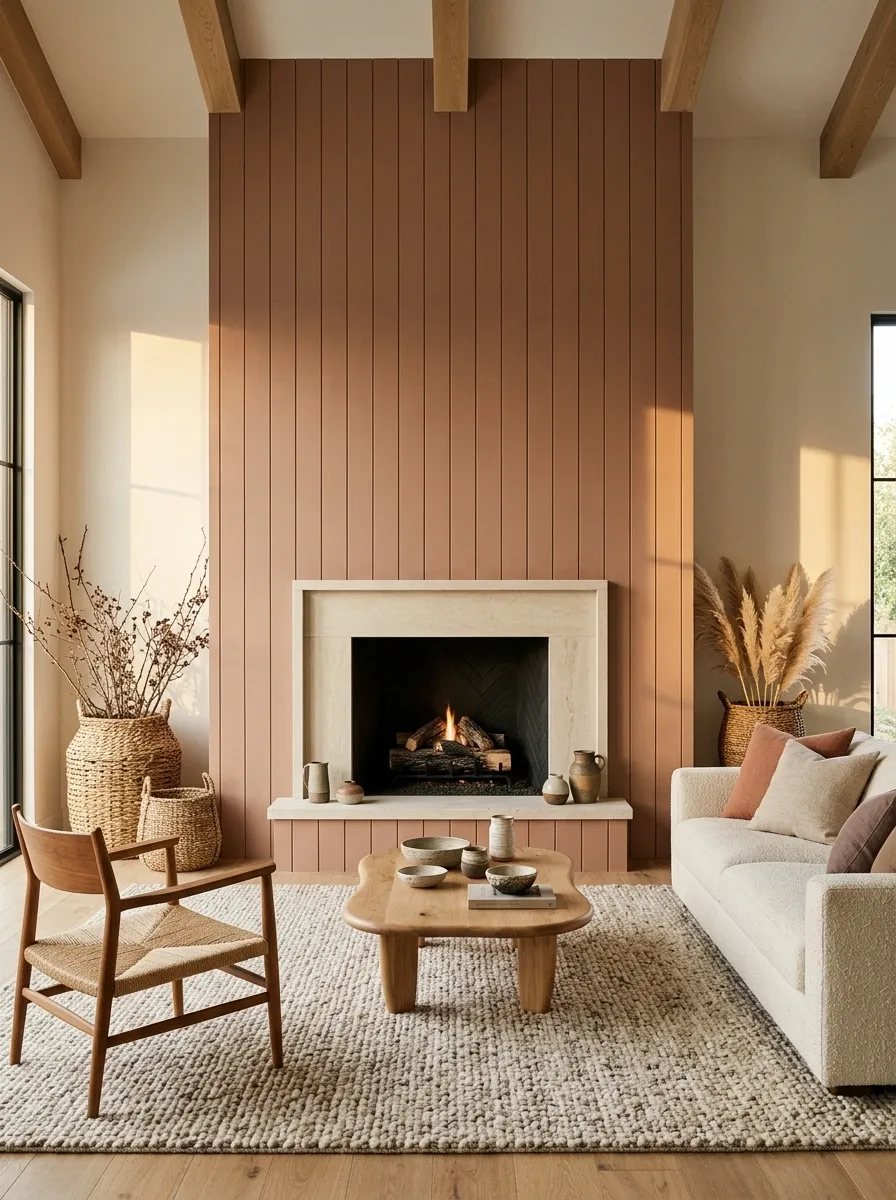
THE LOOK: Earthy modern, muted terracotta, pale natural stone
Muted clay shiplap brings earthy color into the living room without the intensity of bright orange or red. A pale sandstone or limestone fireplace surround softens the wall, while warm timber furniture, cream linen upholstery, and a textured neutral rug keep the palette grounded. The clay color gives the room its identity; the lighter stone keeps the fireplace opening distinct.
The balance depends on choosing the right undertones. A dusty, brown-based clay pairs naturally with warm stone and oak, while a brighter orange can feel disconnected from a subdued neutral room. Sample the finishes together before committing. Paint and stone that look compatible in separate showroom displays may tell a very different story under your own lighting.
This design suits organic modern and contemporary rustic interiors that need more personality than another entirely beige living room. Beige has done enough unpaid overtime.
Stone keeps it grounded.
Black-and-White Farmhouse Fireplace With a Rustic Wood Mantel
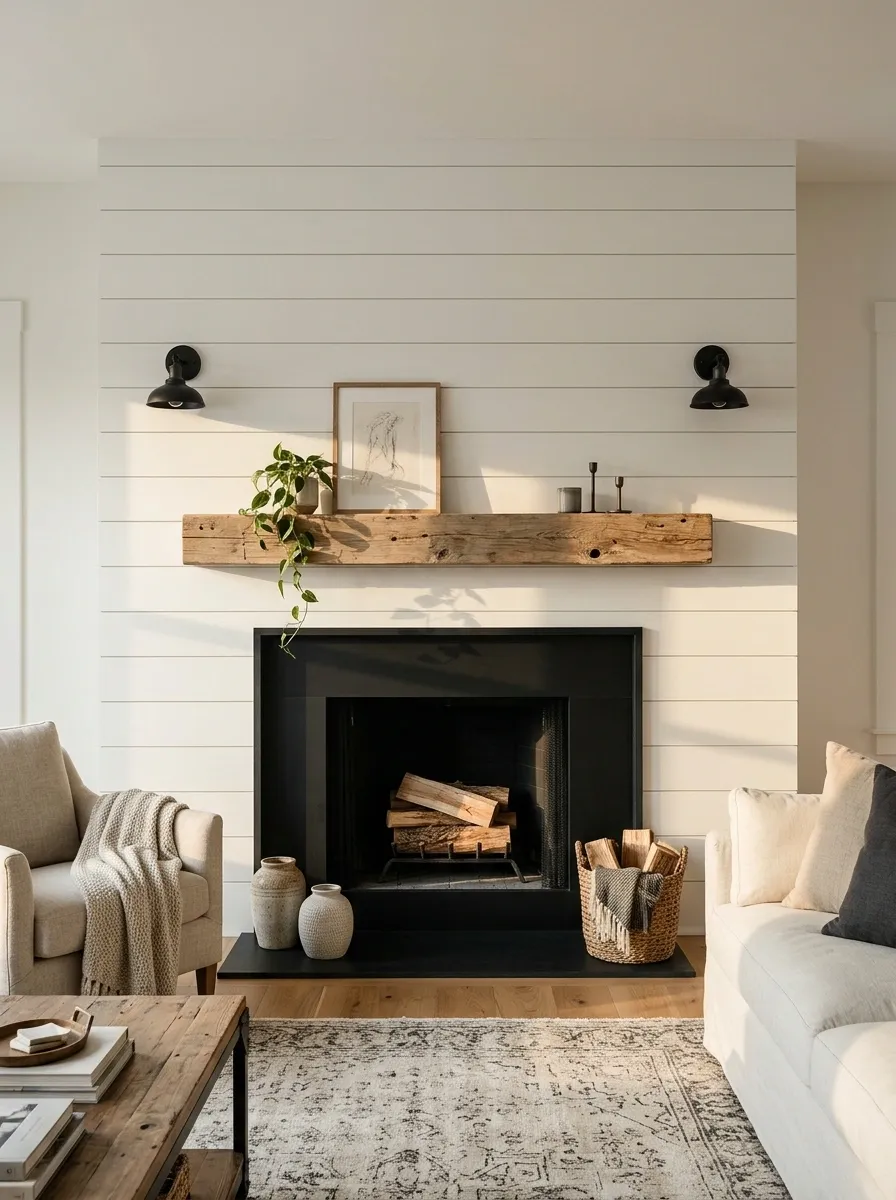
THE LOOK: Modern farmhouse, strong contrast, weathered timber
White horizontal shiplap, a sharply defined black fireplace surround, and a weathered wood mantel give this farmhouse living room its character. Neutral upholstered seating, warm oak flooring, and simple black lighting connect the fireplace to the rest of the room. The white wall keeps the composition bright, while the black surround gives the firebox a clear visual boundary.
The reclaimed timber is what stops the contrast from feeling too sharp. Its natural grain introduces warmth between the black and white finishes, making the combination feel collected rather than overly polished. A patterned rug can add interest, but keep the surrounding textiles relatively quiet.
This design suits anyone who wants farmhouse character without turning the entire living room into a rustic-themed gift shop. One weathered beam has more personality than a dozen signs explaining what happens at home.
White opens up.
Wood warms the mix.
Shiplap Fireplace With a Built-In Window Bench
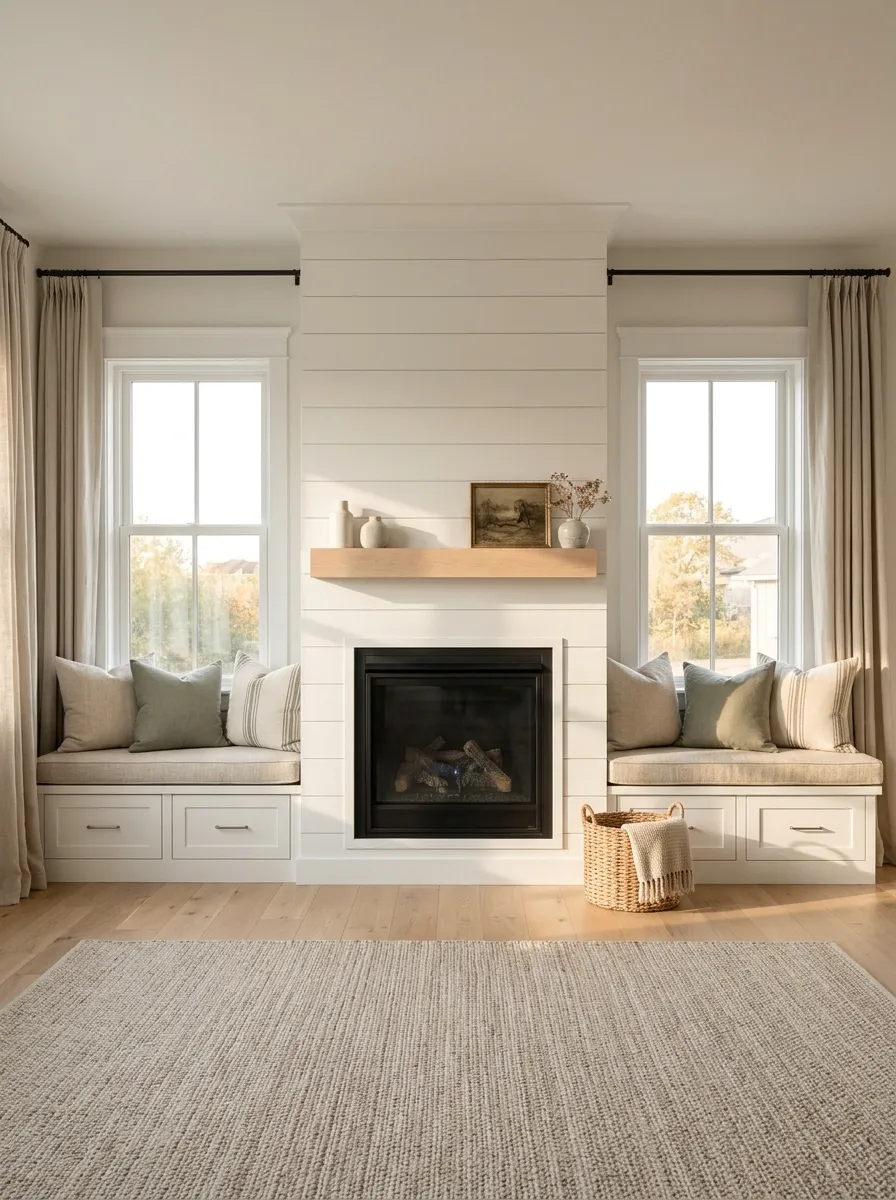
THE LOOK: Architectural seating, natural light, useful storage
A shiplap fireplace between windows becomes more interesting when the surrounding wall includes a built-in window bench. White boards unify the composition, while the fireplace provides a central focal point and the bench creates a separate spot for reading, relaxing, or watching the room’s unofficial neighborhood news channel.
Cushioned seating, concealed storage beneath the bench, pale wood flooring, and simple linen curtains keep the room practical. The bench also helps connect the windows to the fireplace so the wall feels designed as a whole rather than assembled from three unrelated features.
Pay attention to the relationship between the fireplace surround and the window trim. The materials should share a consistent finish language, even if the bench introduces a slightly warmer wood tone. Make sure cushions don’t obstruct window operation and that the bench remains outside required fireplace clearances.
The result makes better use of the architecture without asking the room to accommodate another large freestanding chair.
Three useful jobs.
Weathered Wood Shiplap and a Stone Fireplace in a Lodge
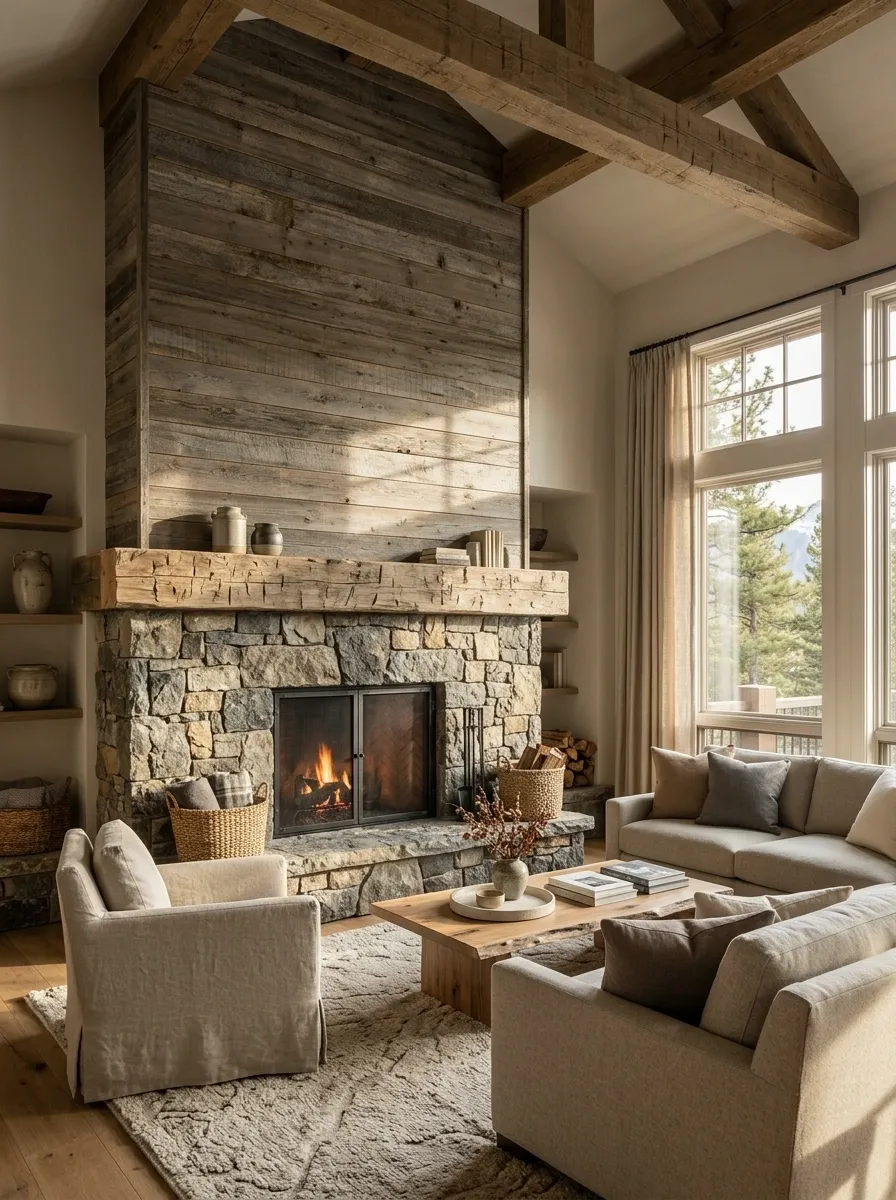
THE LOOK: Mountain lodge, rugged stone, layered natural textures
Weathered horizontal wood shiplap and a substantial stone fireplace give this lodge-inspired living room a much rougher character than a painted farmhouse design. Exposed timber, a large area rug, deep upholstered seating, and a thick wood mantel complete the scene. The boards can carry grey-brown or naturally aged tones, while the stone introduces irregular shapes and subtle color variation.
The important distinction is texture. Both wood and stone already have strong visual patterns, so the furniture should provide a calmer layer between them. Wool upholstery, plain cushions, and uncomplicated window treatments allow the architecture to stand out without making every surface demand attention.
This style works particularly well in cabins, mountain homes, and living rooms with exposed structural timber. In a smaller room, use the rugged materials more selectively so the fireplace doesn’t overwhelm the available space.
Aged wood.
Soft places to land.
Modern Rustic Fireplace Wall Beneath a High Ceiling
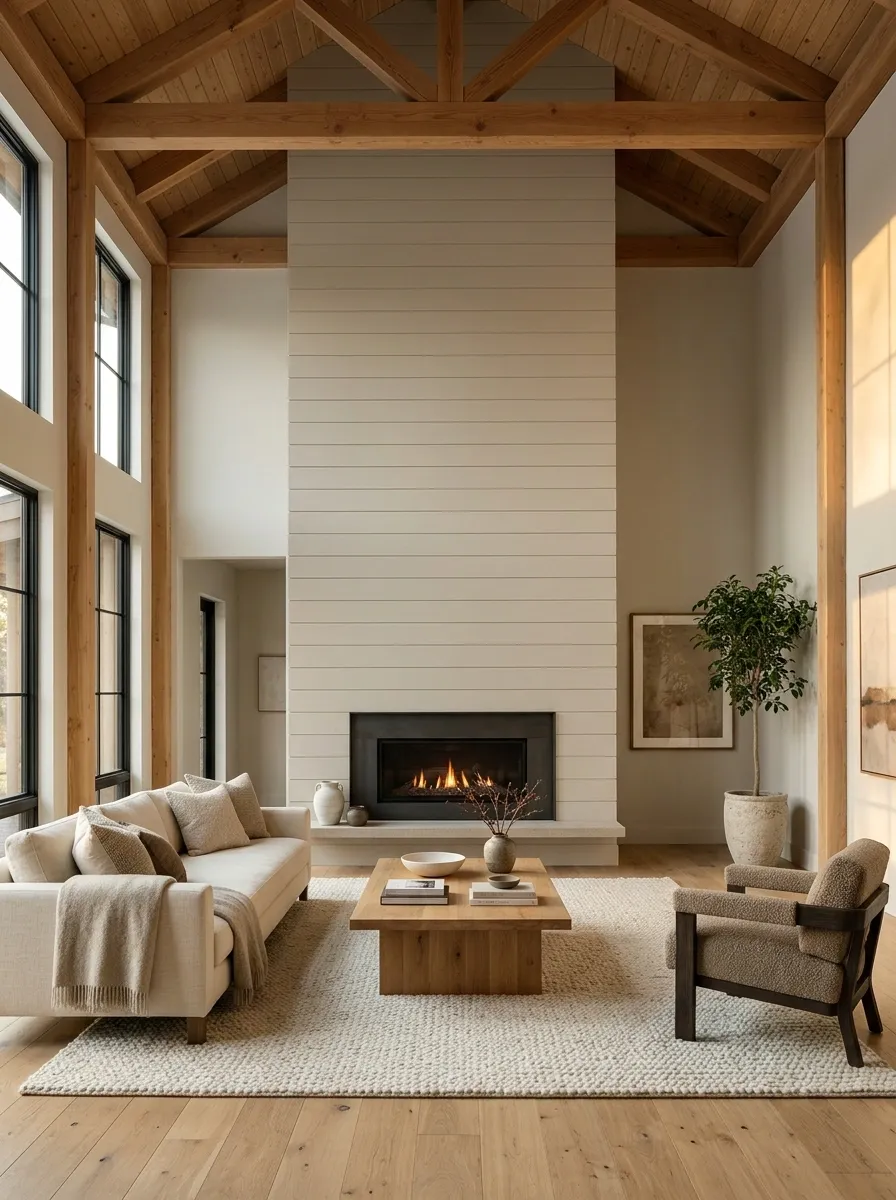
THE LOOK: Tall architecture, contemporary furniture, natural finishes
This modern rustic living room combines a tall shiplap chimney wall with exposed ceiling structure, warm oak flooring, and a clean-lined fireplace opening. Low-profile furniture gives the architecture space to breathe, while natural wood and neutral upholstery keep the large room from feeling empty. The finish can be white or a soft greige, depending on how much contrast the beams and flooring already provide.
Unlike a traditional cabin, the furniture here has a more contemporary silhouette. Straight sofas, simple tables, and carefully controlled decor prevent the exposed timber from making the room feel overly rustic. The high wall becomes the main architectural feature, connecting the floor and ceiling while drawing attention to the fireplace.
A common mistake in tall rooms is filling the wall with too many small decorative objects. They rarely solve the scale problem. A coherent full-height treatment and furniture sized for the room do a much better job.
Keep the furniture grounded.
Elegant Townhouse Fireplace With Vertical Shiplap and Marble
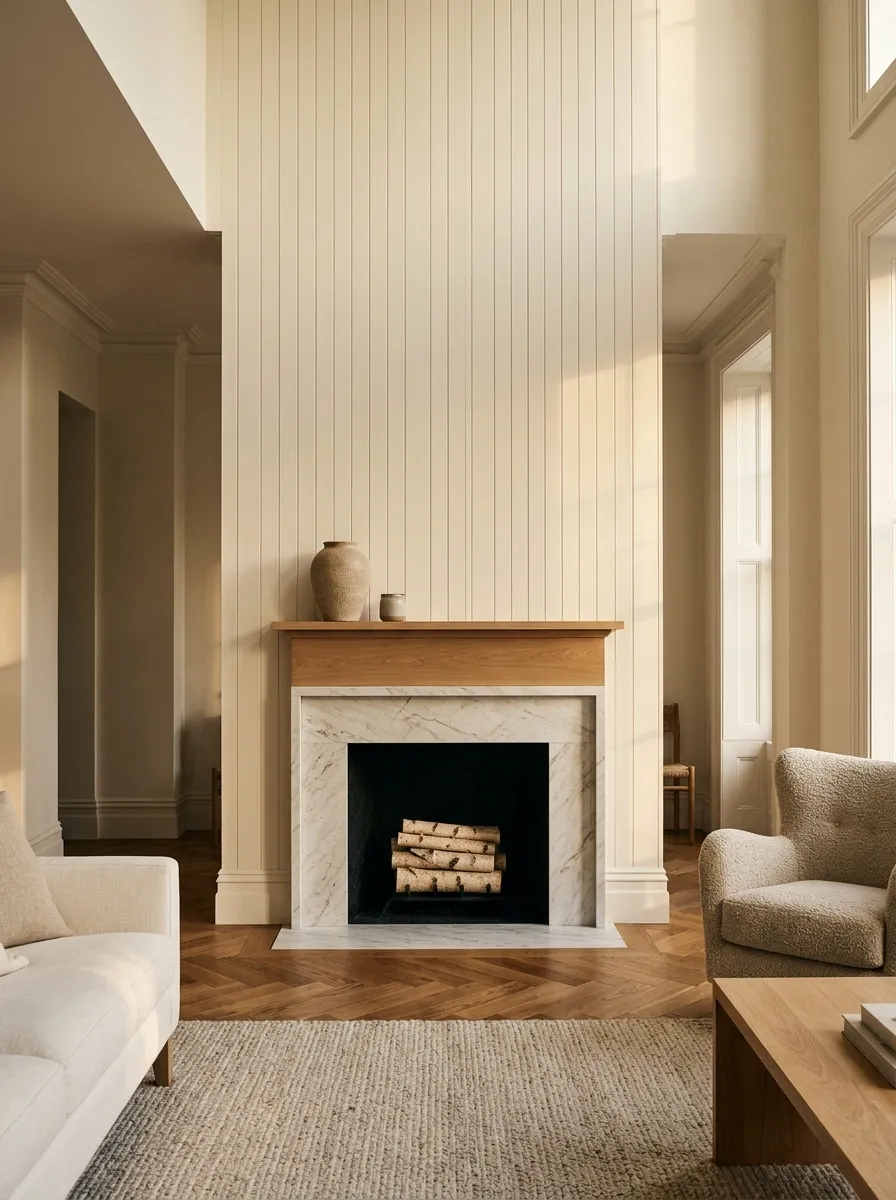
THE LOOK: Refined townhouse, narrow vertical boards, classic materials
Warm ivory vertical shiplap and a slim marble fireplace surround create a refined focal point in this townhouse living room. A tailored mantel, herringbone wood flooring, and a balanced mix of classic and contemporary furniture give the space architectural interest without adding too much ornament. The narrow board pattern emphasizes the wall’s height, while the marble introduces natural veining and a more polished material.
The design works best when the marble, paint, and flooring share compatible undertones. A warm ivory wall pairs naturally with many creamy stones and medium-toned woods, while a sharply cool white can make the same materials look disconnected. Keep the furniture shapes clean and allow the natural veining to provide most of the decoration.
This concept is especially suited to townhouses and formal living rooms where refined materials matter more than an abundance of accessories. The luxury comes from proportion and finish, not from covering every surface in something shiny.
do the decorating.
Choosing a Shiplap Fireplace That Fits the Room
A fireplace can look incredible in a photograph and still be wrong for the room it’s going into. The ceiling may be lower, the windows may be closer, the sofa may be larger, or the light may reveal undertones that weren’t obvious on a paint sample. Those details matter more than the latest mantel trend.
Before settling on a design, look at the whole composition. Check how the shiplap relates to the fireplace surround, whether the mantel suits the scale of the wall, and whether the furniture leaves enough room to move around comfortably. Then compare the actual finishes together in the room’s lighting. A little planning now beats discovering that the new feature wall has become the most expensive thing to regret.