
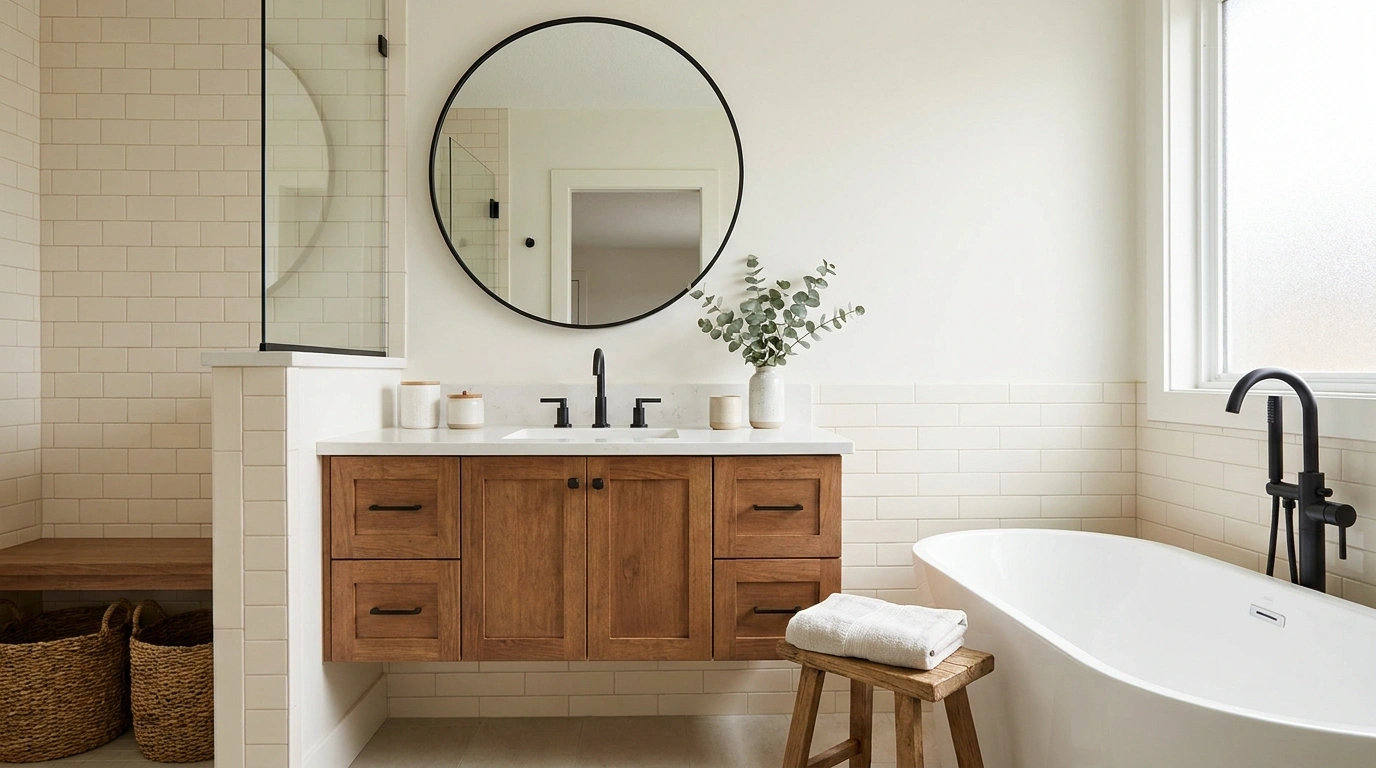
Somewhere along the way, modern farmhouse bathrooms became a competition to see how many shades of beige, black faucets, distressed cabinets, and wooden signs could fit into one room.
The result often looks less like a thoughtfully designed home and more like a gift shop that recently discovered indoor plumbing.
Actual farmhouse character is much more interesting than that. Natural wood, traditional tile, aged metal, textured walls, and familiar architectural details can look wonderfully current when they’re brought together with a little restraint.
A dark vanity can feel just as welcoming as pale oak. Floral wallpaper can work with simple white paneling. Even an awkward attic bathroom can become a memorable space when the layout respects its shape.
Farmhouse style has plenty of character already. It doesn’t need a wooden sign explaining itself.
A QUICK FARMHOUSE REALITY CHECK
Warm wood. Honest textures. Thoughtful contrast. Rooms that look like somebody actually lives there.
Because a bathroom sign announcing “BATHROOM” was apparently not enough personality.
Modern Farmhouse Bathroom Decor
Soft Gray Wainscoting and Freestanding Tub
THE LOOK: Serene, classic, and refreshingly quiet.
Soft gray wainscoting pairs with a crisp white freestanding tub, a rustic wood stool, and subtle vintage textiles to give this bathroom its inviting character. The pale paneled walls add traditional architectural interest without overwhelming the room, while a sheer white window curtain lets natural daylight flood the space in a flattering, gentle way.
The trick is balancing the painted millwork with raw organic accents. A simple wooden stool warms up the cooler gray tones and provides a practical surface for everyday essentials, while a soft patterned rug grounds the freestanding tub. Avoid cluttering the edges of the tub with too many decorative items; letting the clean white silhouette breathe is part of the charm.
The beauty of restrained detail
Warm Oak Bathroom With Creamy Tile and Slim Black-Framed Glass
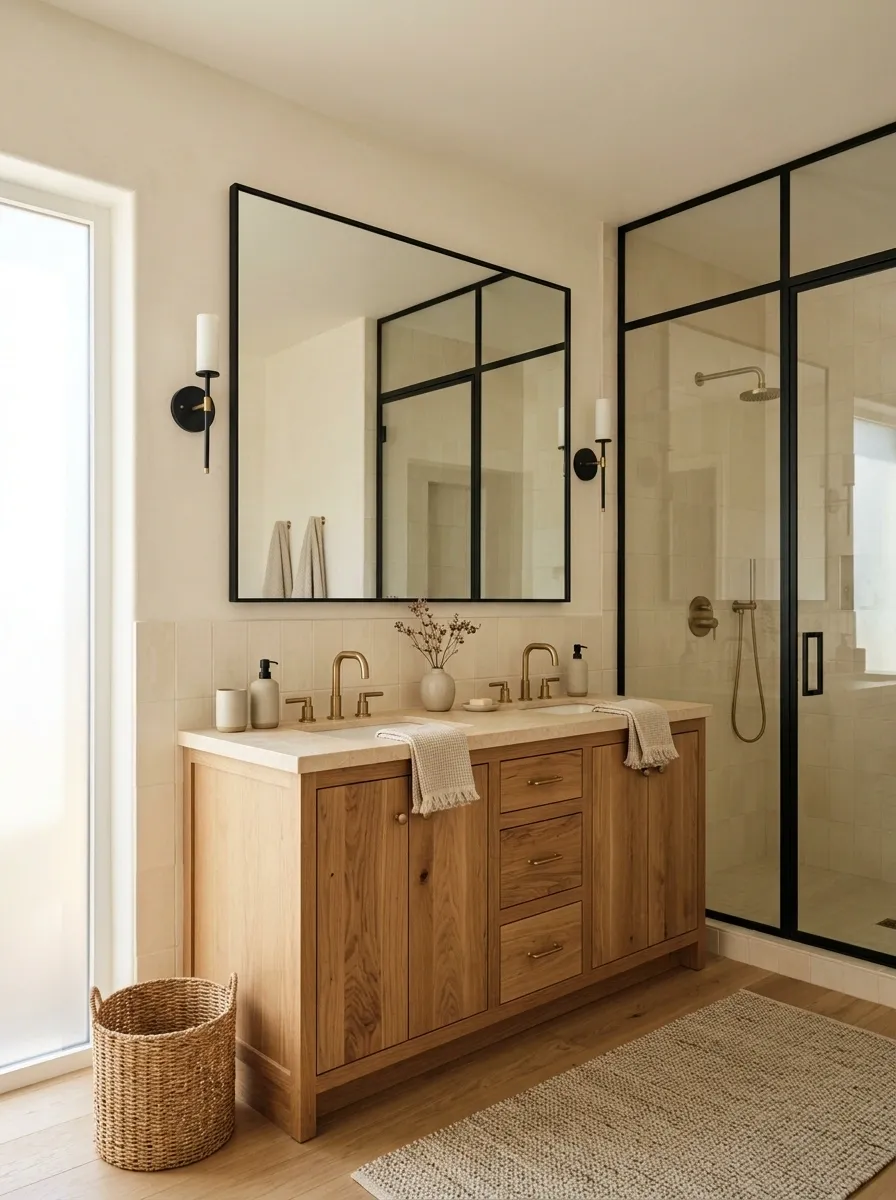
THE LOOK: Warm, clean, and quietly contemporary.
A natural oak vanity, creamy wall tile, and slim black-framed shower glass give this bathroom its character. Warm ivory walls soften the darker metalwork, while a pale stone counter keeps the vanity from feeling too heavy. The shower and sink area share a consistent palette, so the room reads as one finished design rather than several unrelated decorating decisions.
The trick is keeping black in a supporting role. Repeat it in the shower frame, mirror, or lighting, then let oak and creamy surfaces dominate. Too many dark accessories can make the look feel harsh, and nobody needs a bathroom auditioning to be a nightclub.
The finish relationship
The balance behind the look
Slanted Shiplap Ceiling and Industrial Shower
THE LOOK: Cozy, architectural, and richly layered.
A light wood shiplap ceiling, gray-green cabinetry, a striking black-framed glass shower, and a vintage crystal chandelier give this bathroom its unique farmhouse edge. The sloped paneling overhead draws the eye upward, while the dark grid shower door and warm brass lighting fixtures introduce a sophisticated contrast against the muted walls.
The key is letting high-impact elements like the industrial shower enclosure and ornate chandelier work together by keeping the surrounding surfaces simple and consistent. Gray cabinetry anchors the vanity wall, and a textured area rug softens the stone flooring. When you combine rustic woodwork with polished metal accents, the room feels collected over time rather than styled from a single catalog.
Where rustic meets refined
Moody Charcoal Farmhouse Bathroom With Smoked Oak and Warm Brass
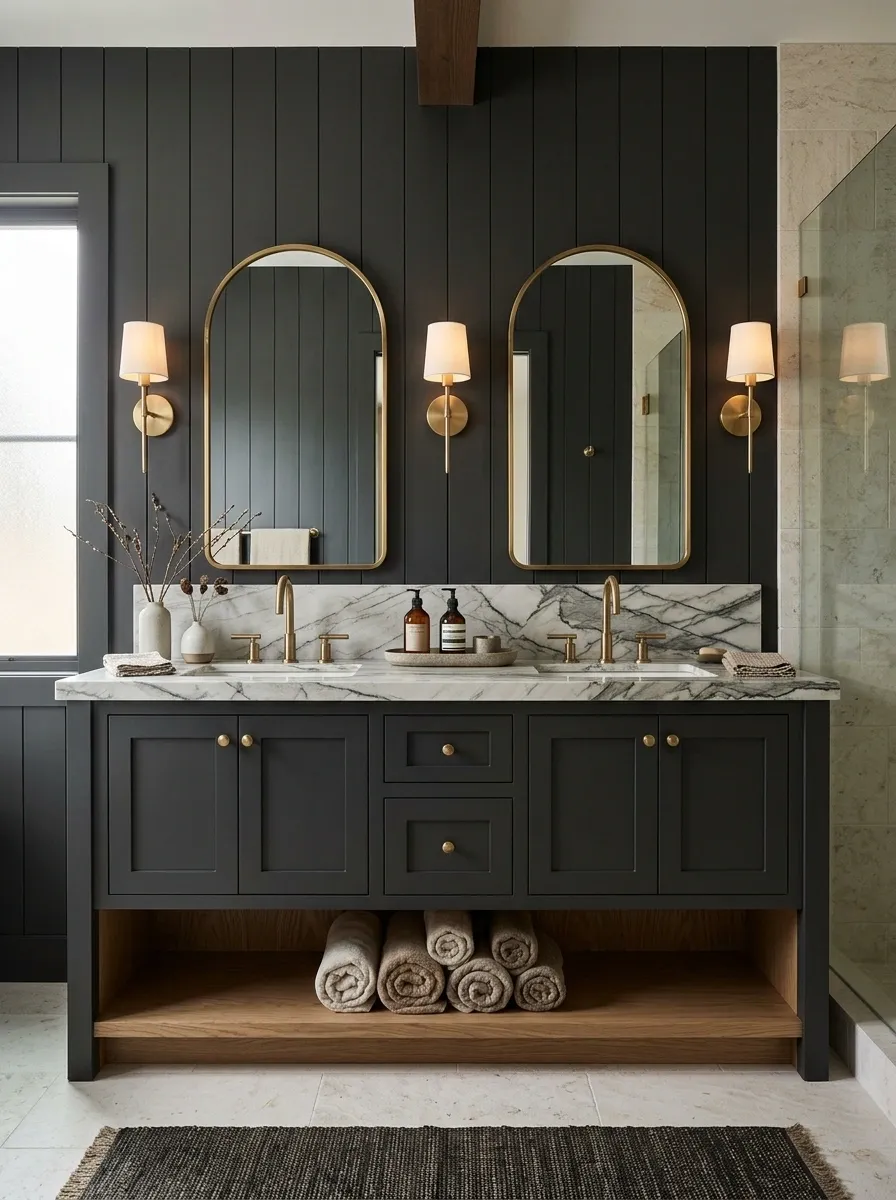
THE LOOK: Dramatic, rich, and grown-up.
Charcoal cabinetry, smoked oak, veined stone, and warm brass give this bathroom a darker personality. A pale floor and lighter shower surfaces keep the room from becoming one giant charcoal rectangle. Warm lighting adds depth to the wood grain and brings out the softer tones in the stone.
The best version uses darkness strategically. Concentrate it around the vanity and selected wall surfaces, then allow lighter finishes to break up the composition.
Brass looks especially effective against charcoal because the contrast makes its warm finish noticeable without covering the room in shiny metal. Keep the lighting layered, too. Dark paint can look sophisticated, but poor lighting just makes everything look like it owes money.
Where the darkness belongs
A study in contrast
Ground the room
Charcoal cabinetry and selected dark walls establish depth.
Let light return
Pale stone and brighter surfaces stop the room feeling closed in.
The finishing link: warm brass against charcoal and smoked wood.
Botanical Wallpaper and Dual Wooden Vanities
THE LOOK: Whimsical, grounded, and deeply atmospheric.
Detailed botanical wallpaper, rich wooden vanities, gilded mirrors, and classic brushed brass fixtures give this bathroom an organic yet tailored personality. The green-toned nature-inspired walls bring a lush garden feel indoors, while the warm wood grain of the cabinetry keeps the pattern from feeling overly formal or delicate.
The best version relies on intentional curation. Pair busy statement walls with solid, hardworking surfaces like clean stone countertops and simple marble flooring. The matching brass sconces frame the mirrors without competing with the lively background, proving that bold wallpaper actually thrives when given the right supporting cast of classic hardware and warm wood tones.
A lively pattern done right
Minimal Farmhouse Bathroom With Exposed Oak Beams and a Freestanding Tub
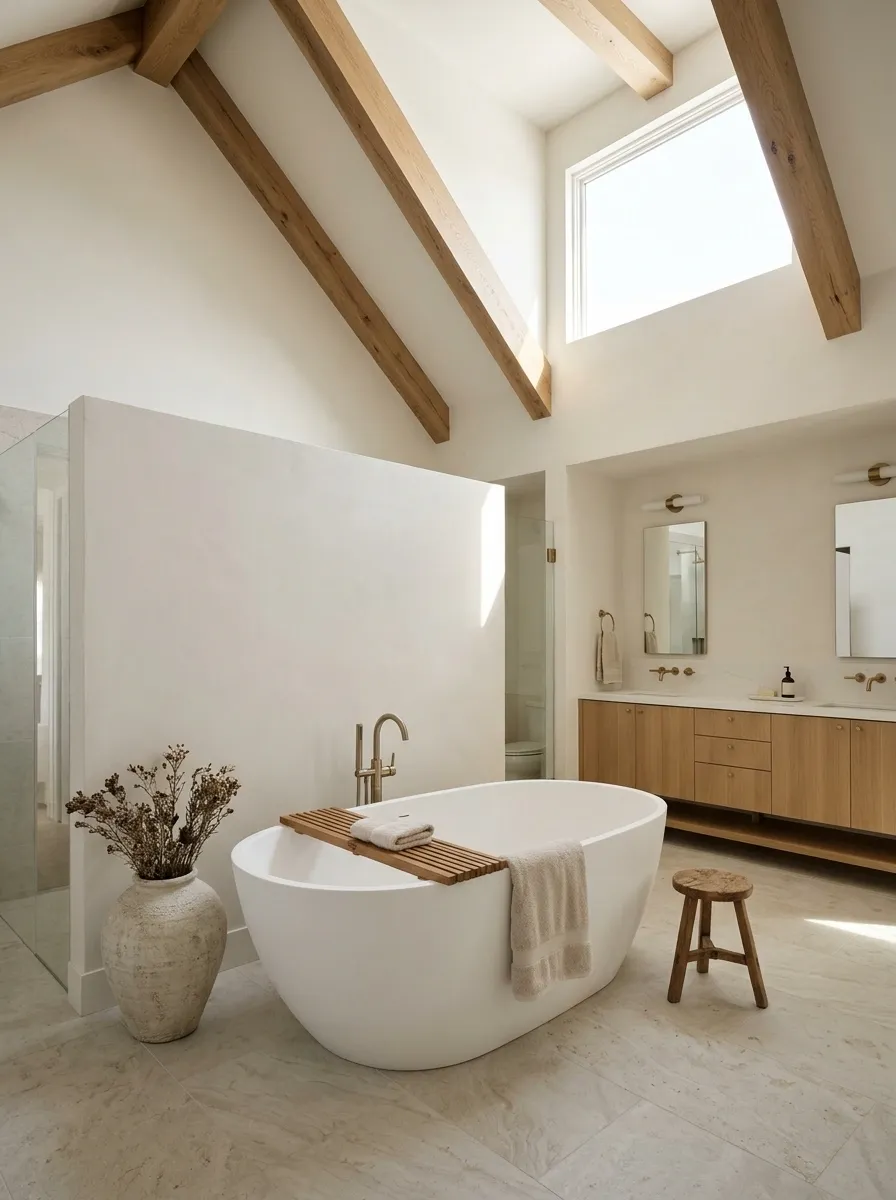
THE LOOK: Architectural, airy, and understated.
Exposed oak ceiling beams give this bathroom its strongest visual feature. Below them, plaster-look walls, pale stone flooring, a simple freestanding tub, and an understated oak vanity keep the composition quiet.
Rather than filling every surface with farmhouse accessories, the room relies on the contrast between structural timber and smooth finishes.
This direction works particularly well in a bathroom with generous ceiling height or an existing architectural feature worth highlighting. The tub should have enough breathing room to remain visible from the main viewpoint, and the vanity should stay visually simple.
When the beams already provide this much character, adding decorative signs, busy wallpaper, and rustic shelves would be like putting subtitles on a silent film.
The architectural hierarchy
Read the room from top to bottom
Let architecture do the talking.
01. Exposed beams Set the character overhead.
02. Quiet walls Keep the background calm.
03. Freestanding tub Acts as the sculptural focal point.
Detailed Botanical Wallpaper and Dual Gold Sconces
THE LOOK: Enveloping, botanical, and timelessly elegant.
Lush botanical wallpaper, warm wooden vanities, ornate brass wall sconces, and sleek white sinks create a farmhouse bathroom that feels like a quiet woodland retreat.
The intricate green pattern wraps the room in a storybook charm, while the rich wooden cabinetry adds the necessary warmth to ground the space.
This direction works wonders when you want personality without sacrificing elegance. Let the wallpaper take center stage by choosing understated hardware and keeping the countertops clutter-free.
Paired with glowing brass light fixtures and crisp porcelain, the natural motifs feel sophisticated rather than juvenile. One unforgettable wall treatment is a masterclass in design; trying to match it with five other patterns is just a recipe for visual chaos.
The art of the statement wall
Moss-Green Vanity Bathroom With Travertine and Aged Brass
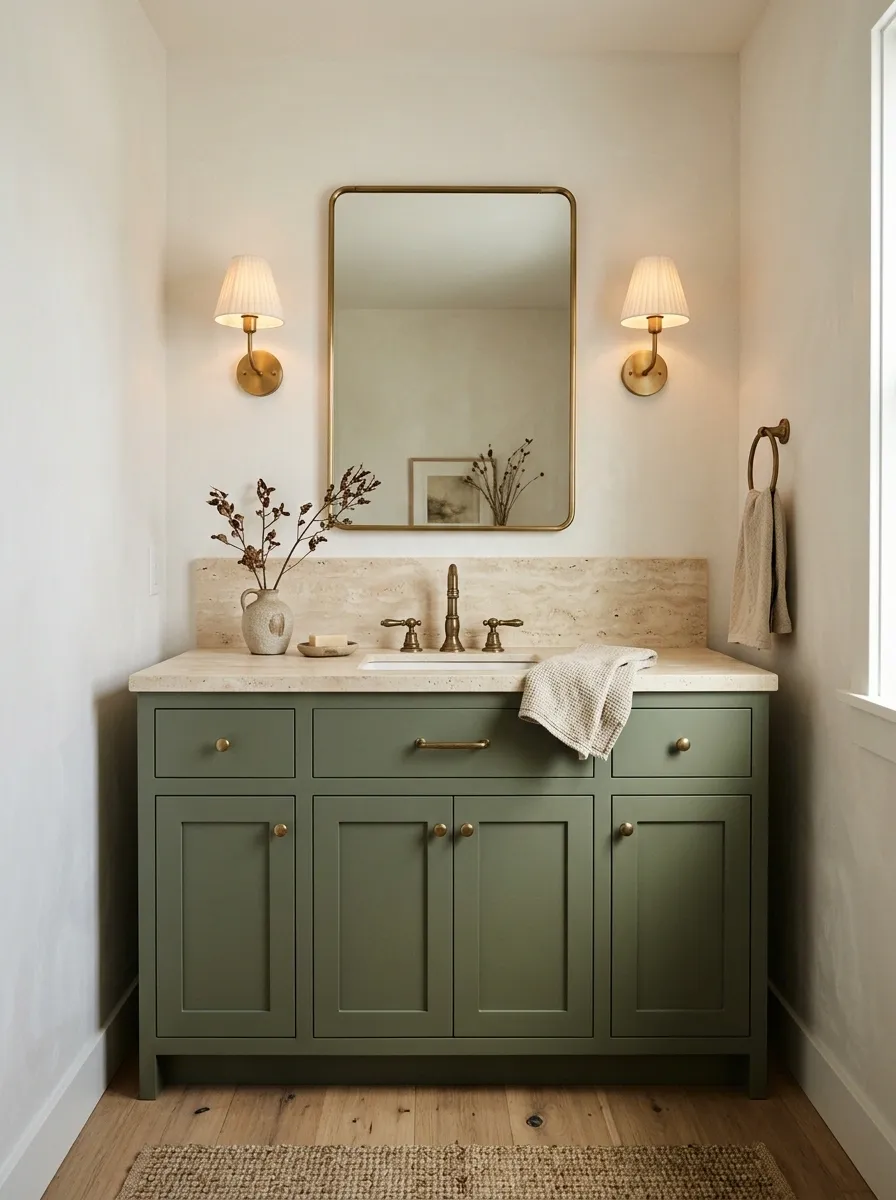
THE LOOK: Earthy, collected, and naturally warm.
A moss-green vanity paired with creamy travertine, aged brass fittings, and natural wood creates a farmhouse bathroom that feels connected to nature without turning every wall green. Soft white paint keeps the space light, while the stone brings subtle variation through its natural-looking texture and warm undertones.
The cabinet color does the main decorative work here, so keep the surrounding finishes restrained. A simple mirror, clean countertop, and thoughtfully placed wall lighting help the vanity remain the visual anchor.
Green tile and green paint can look wonderful together, but only when their tones are deliberately coordinated. Otherwise, the room starts to resemble a paint-store argument.
Four materials, four different jobs
Why the palette feels grounded
Moss
Depth
Stone
Softness
Oak
Grain
Brass
Warmth
Keep the green concentrated in the cabinetry and let the lighter materials carry the rest of the room.
Black Vanity With White Tile and Warm Wood Stool
THE LOOK: High-contrast, clean, and effortlessly chic.
A deep black vanity, crisp white wainscoting, a rustic wooden step stool, and warm brass fixtures give this bathroom a sharp, modern farmhouse appeal. The dark cabinetry provides a strong, grounding anchor, while the bright tile walls and natural light from the window keep the overall atmosphere airy and open.
The secret is keeping the color palette disciplined so the dramatic vanity doesn’t overpower the room. Repeat the warm wood tones in small accessories like the stool to soften the heavy black paint, and choose understated brass hardware for a touch of classic warmth. When your foundation is this solid, you don’t need a dozen knick-knacks to make the space feel finished.
Dark cabinetry with a light touch
Blue-Gray Farmhouse Bathroom With a Furniture-Style Vanity
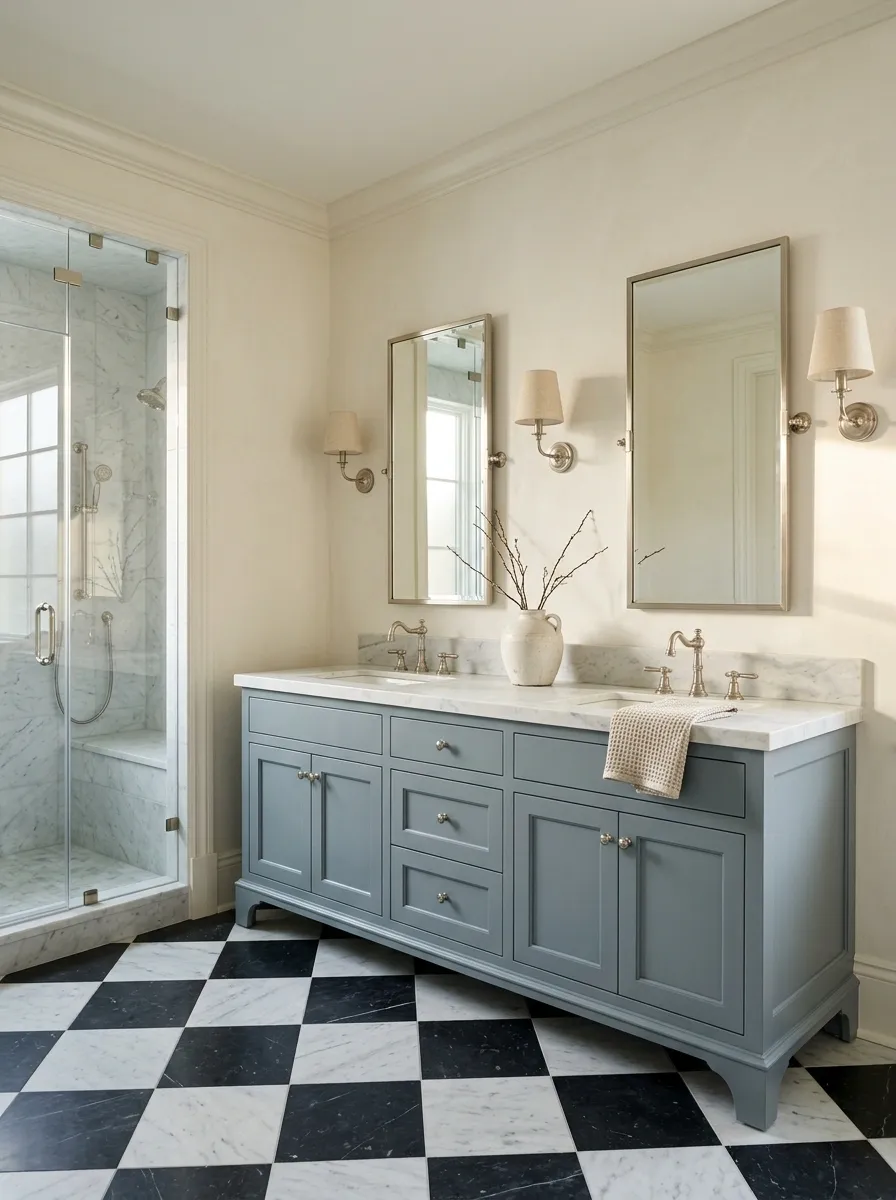
THE LOOK: Traditional, tailored, and a little unexpected.
Muted blue-gray cabinetry gives this bathroom a cooler, more traditional personality than the earthy green and oak designs. A furniture-style vanity, pale marble counter, brushed nickel fixtures, and a checkerboard floor bring in classic details without making the room feel stuck in another decade. Warm white walls stop the blue-gray from becoming icy.
The key is mixing traditional shapes with clean surroundings. Let the vanity have some character, then choose a straightforward shower design and keep decorative objects limited. The checkerboard flooring adds movement, so avoid competing with a heavily patterned shower curtain or elaborate wall finish. One strong pattern is a design decision. Five are a cry for help.
A cool palette that still feels welcoming
Color temperature
Cool cabinetry. Warm surroundings.
Blue-gray
The cool anchor.
Warm ivory
The visual breathing room.
Bring the two together: pale marble, brushed nickel, and a traditional floor pattern keep the cabinetry from feeling detached from the room.
Tiny Farmhouse Powder Room With Beadboard and Vintage Wallpaper
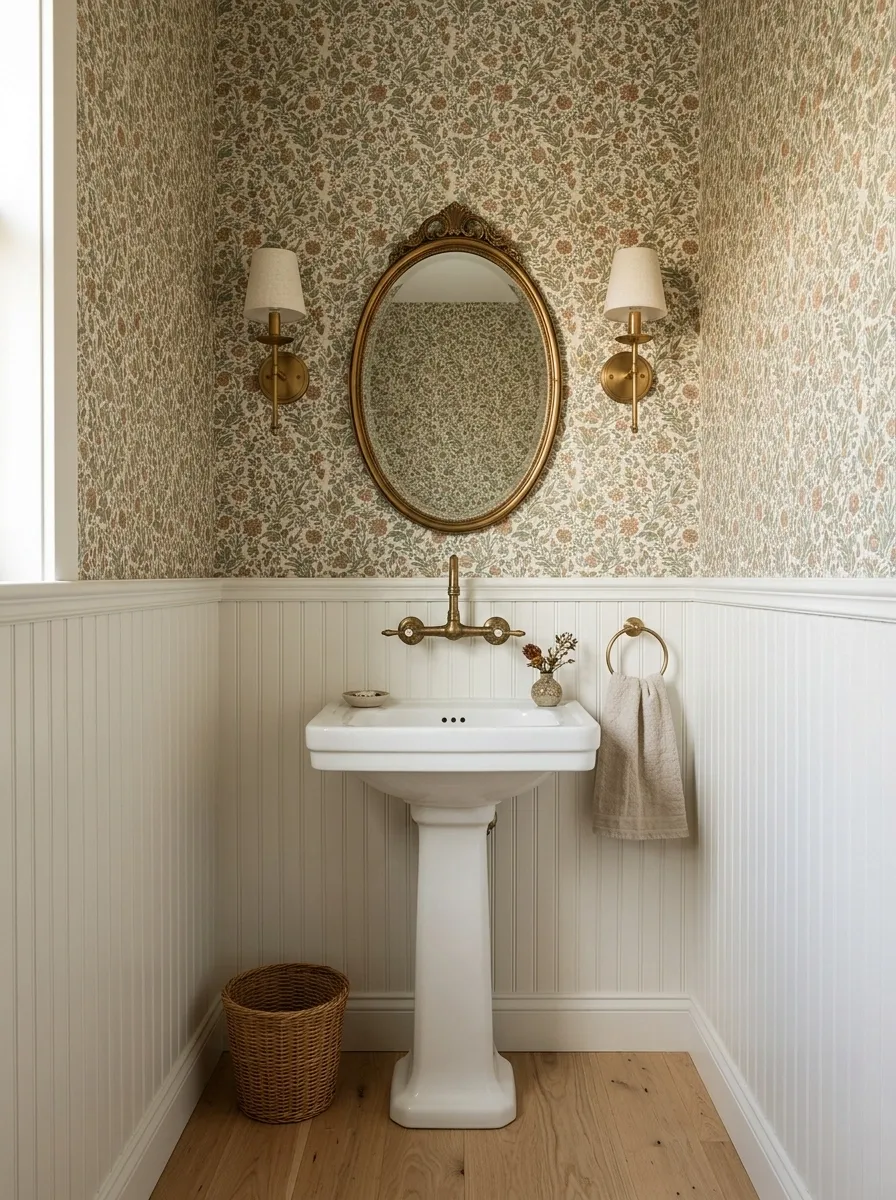
THE LOOK: Playful, traditional, and full of personality.
A tiny powder room can handle more personality than a sprawling bathroom, especially when the design gives every finish a clear role. White beadboard covers the lower walls, while small-scale floral wallpaper brings color and movement to the upper half. A petite pedestal basin, vintage-inspired mirror, and warm brass sconces complete the scene without squeezing bulky furniture into an already limited footprint.
The division between wallpaper and paneling is what makes this composition work. The lower half stays relatively quiet, while the patterned upper wall supplies the drama. Keep the floor simple and leave enough clear space around the basin. A small room can be expressive without looking like every available surface got added to a group chat.
The wallpaper and paneling relationship
A small-room design study
Give each wall treatment its own territory.
Upper wall
Botanical wallpaper
Small patterns bring detail without swallowing the room.
Lower wall
Simple white beadboard
Repeating vertical lines create order beneath the busier pattern.
Keep the mirror, basin, and floor visually restrained so the wallpaper stays the star.
Spacious Double Vanity Bathroom With Warm Oak and Paired Mirrors
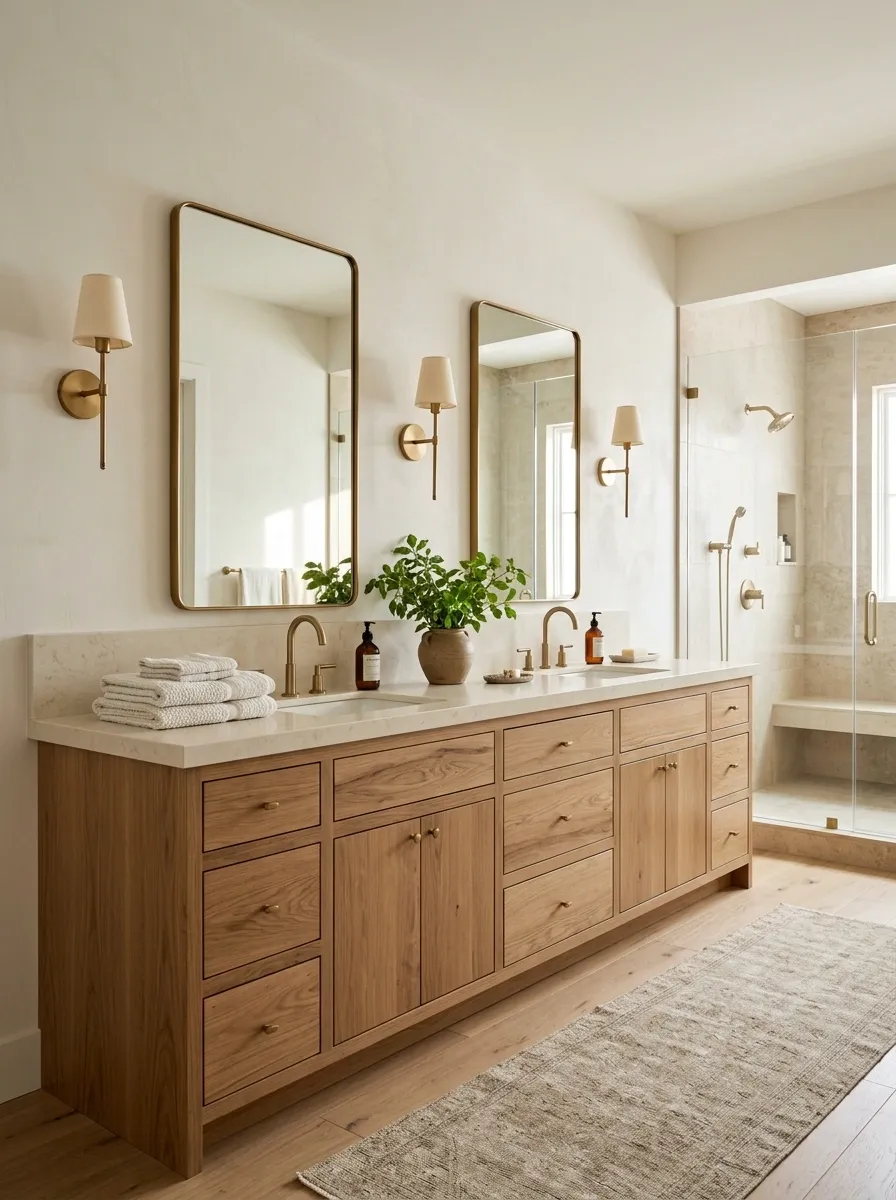
THE LOOK: Calm, symmetrical, and built for real mornings.
A long oak vanity with two sinks gives this bathroom a grounded, practical centerpiece. Two separate mirrors and matching wall sconces create visual rhythm, while pale counters, warm white walls, and a spacious walk-in shower keep the overall look light. A large drawer section between or beneath the sinks adds useful storage without breaking up the cabinetry into a collection of little furniture pieces.
The paired mirrors provide structure, but the room doesn’t need to be perfectly symmetrical from floor to ceiling. A folded towel stack, a small plant, or a different shower arrangement can introduce a little variation. What matters is that both sink areas have usable counter space and storage. A double vanity with nowhere to put anything is just two sinks competing for the same toothpaste.
How the shared vanity divides its work
Two personal zones. One unified vanity.
Zone one
Sink + mirror
Daily grooming and personal essentials.
Zone two
Sink + mirror
A separate spot for the second user.
Shared storage underneath
Use drawers and cupboards to keep countertop clutter under control.
Modern Farmhouse Wet Room With Textured Stone and Frameless Glass
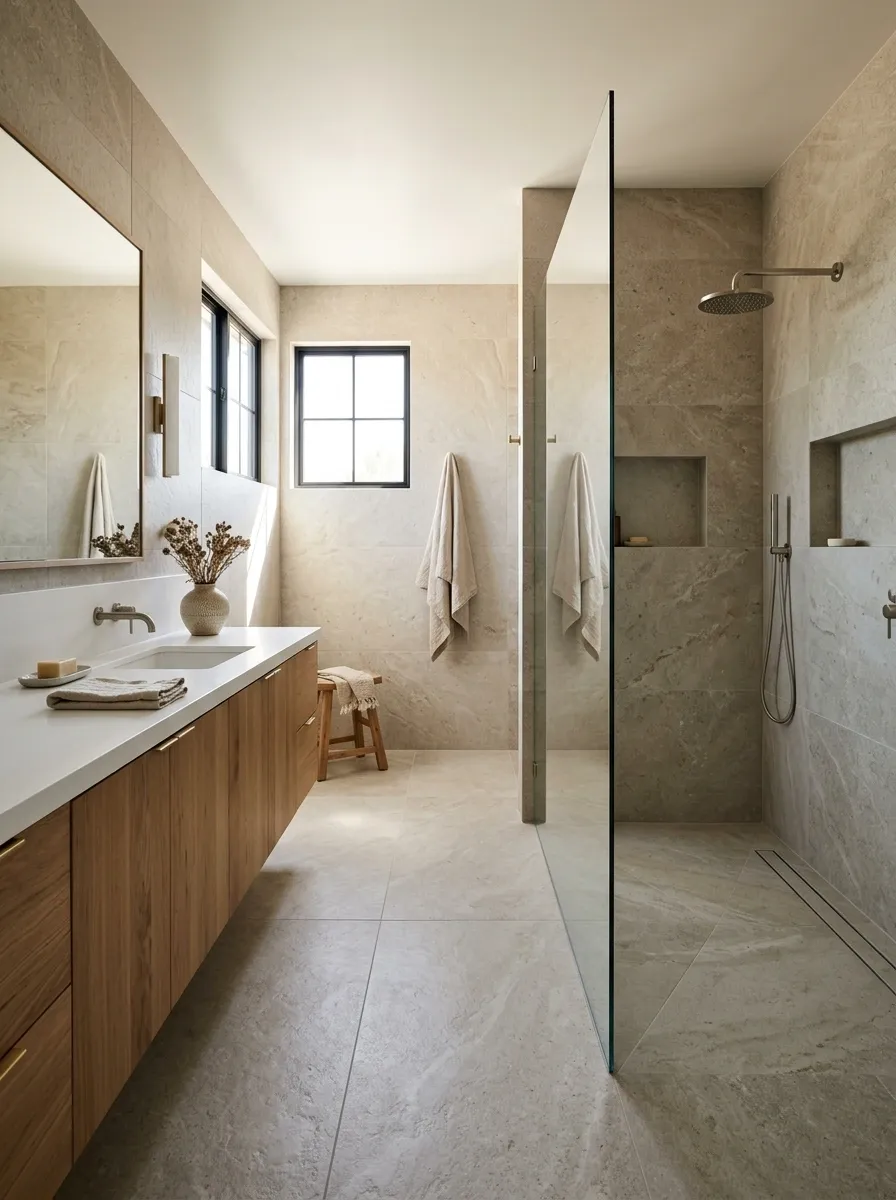
THE LOOK: Open, architectural, and beautifully restrained.
This bathroom brings the shower into the overall architectural composition instead of treating it as a separate cubicle. Textured stone-look surfaces continue through the wet area, frameless glass maintains sightlines, and a floating oak vanity gives the room a warm focal point. A simple linear drain and carefully planned floor slope keep the shower visually clean without pretending that water management takes care of itself.
The visual continuity is the main attraction. Fewer contrasting finishes help the room feel more open, while the glass lets the stone and tile remain visible. The practical details matter just as much: waterproofing, drainage, and suitable slip-resistant flooring must be handled properly during installation. Minimalism looks wonderfully simple when the complicated work behind it has actually been done.
How the wet and dry zones relate
Spatial relationship
One continuous room, clearly planned.
Wet zone
Walk-in shower
Waterproof finishes and planned drainage.
Dry zone
Oak vanity
Accessible storage and everyday use.
Frameless glass preserves the view, while the floor design does the less glamorous job of directing water where it belongs.
Vintage Farmhouse Bathroom With a Clawfoot Tub and Weathered Wood
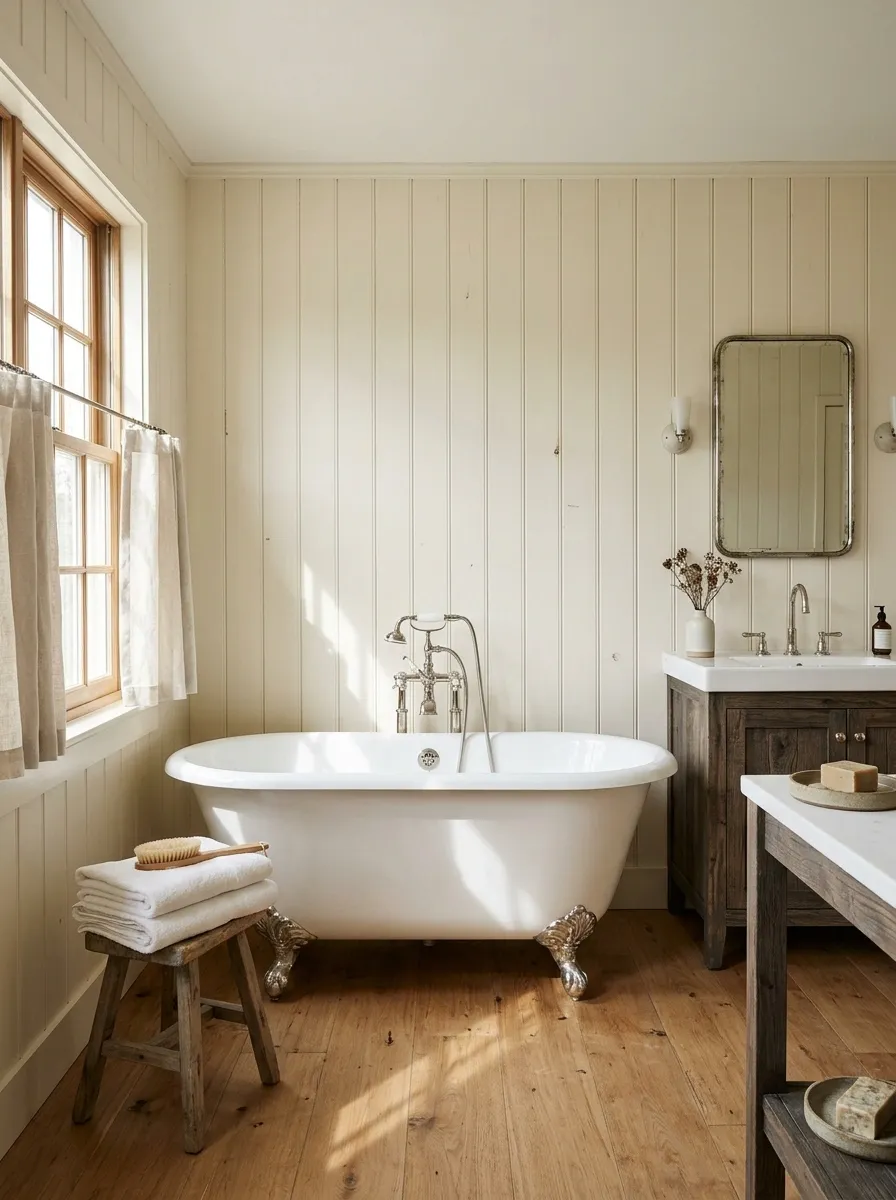
THE LOOK: Old-house charm without the abandoned-farmhouse situation.
A classic clawfoot tub, traditional wall paneling, weathered wood cabinetry, and polished nickel fixtures create a bathroom with unmistakable vintage character. Warm ivory walls soften the contrast between the darker timber and white tub, while a simple floor finish lets the traditional shapes remain the main attraction. The room feels collected over time rather than assembled from one matching farmhouse set.
Give the tub enough space to read as a feature, and don’t surround it with so many rustic objects that it disappears into the scenery. Weathered wood works best when its texture feels authentic and the finish remains suitable for a humid bathroom. Vintage character is appealing; swollen cabinet doors and peeling finishes are not the historic details anyone ordered.
Old-world features, modern restraint
The pieces that make it feel collected
A sculptural tub
The room’s defining vintage silhouette.
Weathered wood
Adds visible grain and a sense of age.
Polished nickel and ivory
Keep the vintage details crisp rather than overly distressed.
Earthy Farmhouse Bathroom With Terracotta Floors and Limewash Walls
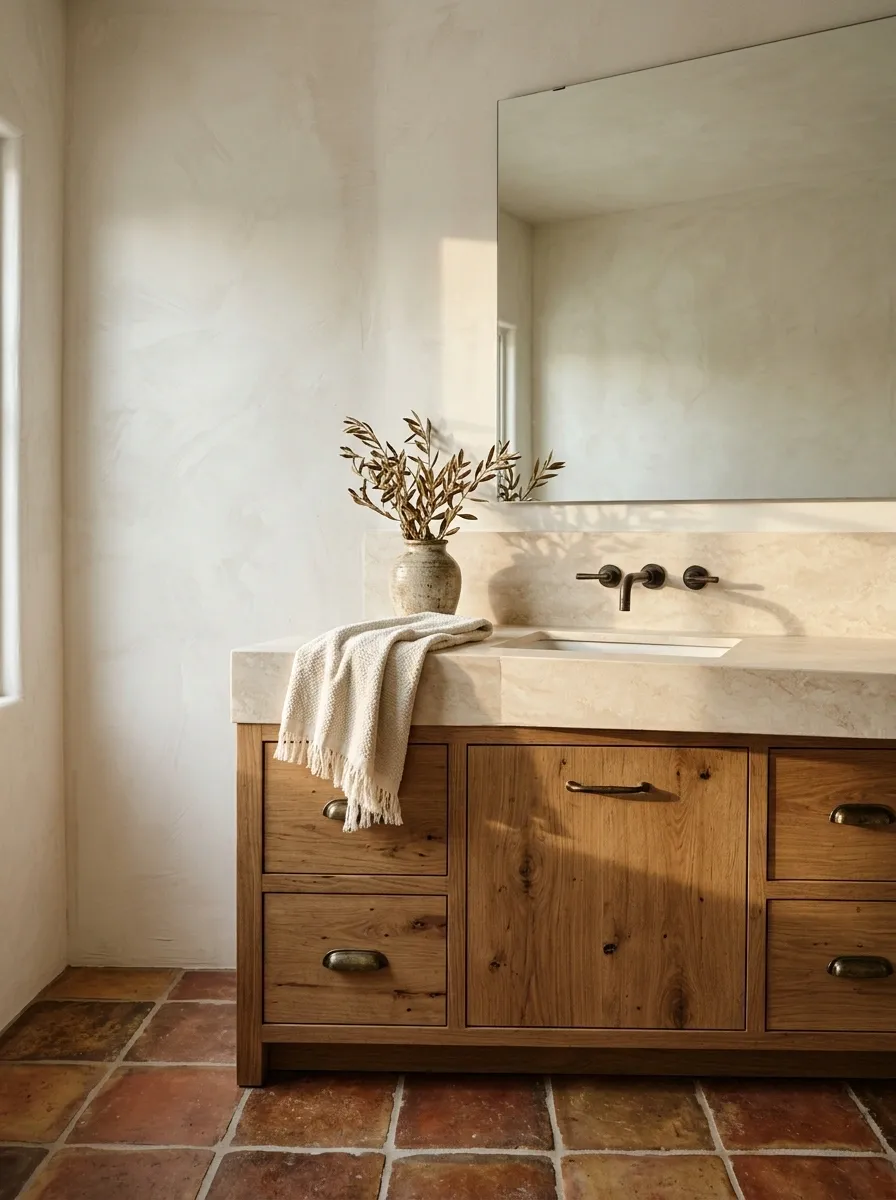
THE LOOK: Sun-warmed, tactile, and quietly Mediterranean.
Terracotta flooring gives this farmhouse bathroom a rich, earthy foundation. Above it, softly textured limewash walls, a natural oak vanity, creamy stone counters, and aged bronze fittings create a warm composition that feels relaxed without becoming rough or rustic for the sake of it. The different surfaces bring enough natural variation that the room doesn’t need a parade of decorative objects.
The balance depends on letting the floor have its own presence while the walls remain lighter. Oak connects the terracotta to the other finishes, and bronze brings depth without introducing a sharp black outline everywhere. Choose flooring and wall finishes suited to bathroom moisture and cleaning requirements. Natural texture should make a room more interesting, not create a permanent appointment with a scrub brush.
The warmth builds from the floor upward
A warm material progression
Grounded at the bottom. Light at the top.
Terracotta floor
Earthy color and visual weight
Natural oak
A warm bridge between finishes
Creamy stone
Soft texture and tonal variation
Pale limewash walls
A light backdrop for the warmer materials
The effect comes from the relationship between the surfaces, not from adding more rustic accessories.
Romantic Farmhouse Bathroom With Floral Wallpaper and Painted Paneling
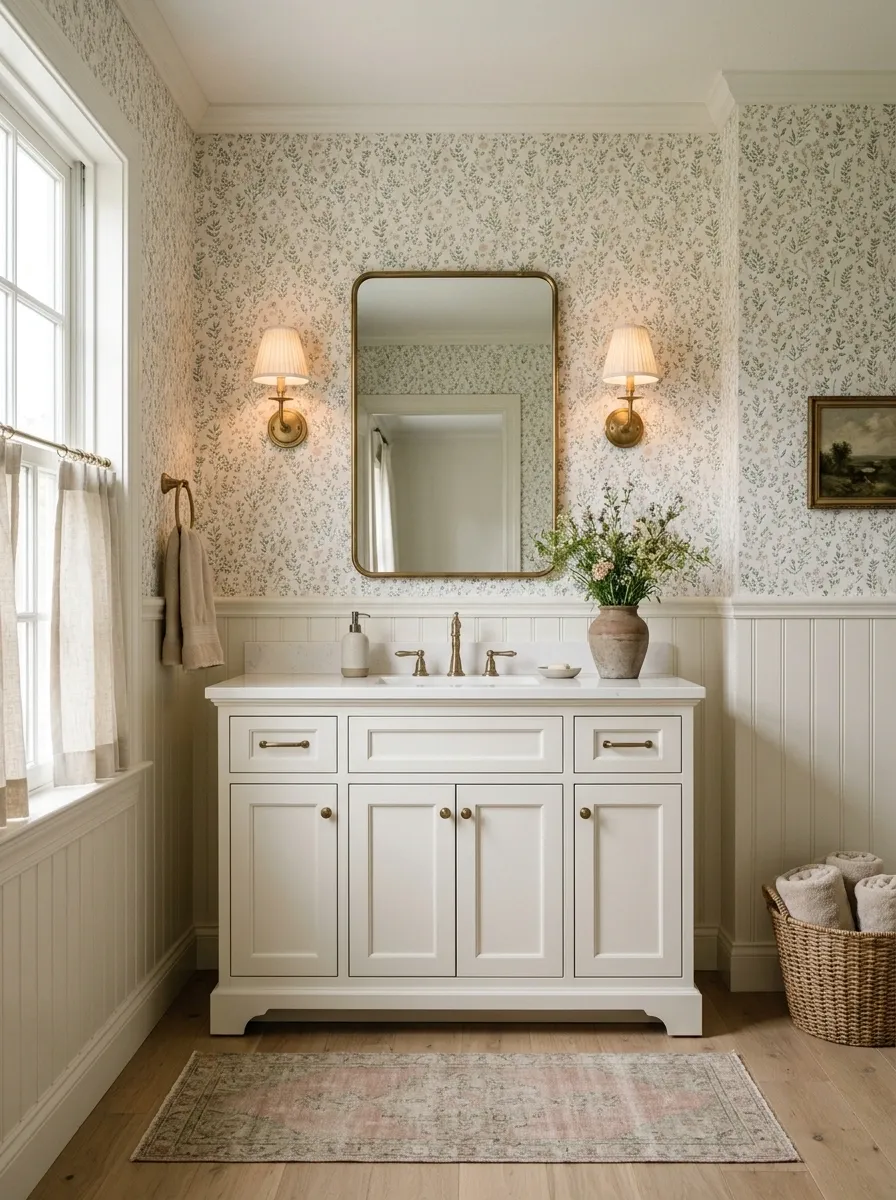
THE LOOK: Soft, vintage, and a little dramatic.
Small botanical wallpaper, painted lower paneling, a traditional vanity, and vintage-inspired sconces give this bathroom a romantic farmhouse character. The floral pattern introduces color and movement, while the paneling creates a calmer visual foundation. Warm white finishes and a classic framed mirror keep the composition familiar rather than overly precious.
The secret is controlling the scale of the pattern. Smaller botanical prints work well when the bathroom already has several architectural details, while larger florals need enough uninterrupted wall space to breathe. Keep the floor quieter than the wallpaper, and coordinate the paneling with one of the print’s lighter tones. The room should feel like an old cottage with good taste, not a grandma’s curtain collection having an identity crisis.
How the patterns share the room
Pattern composition
Let the floral print breathe.
Upper wall
Botanical print
The decorative focal point.
Lower wall
Painted paneling
The visual pause.
Keep the floor simple. The wallpaper already has a job, and it doesn’t need competition.
Stone-Forward Farmhouse Bathroom With Limestone and Chunky Oak
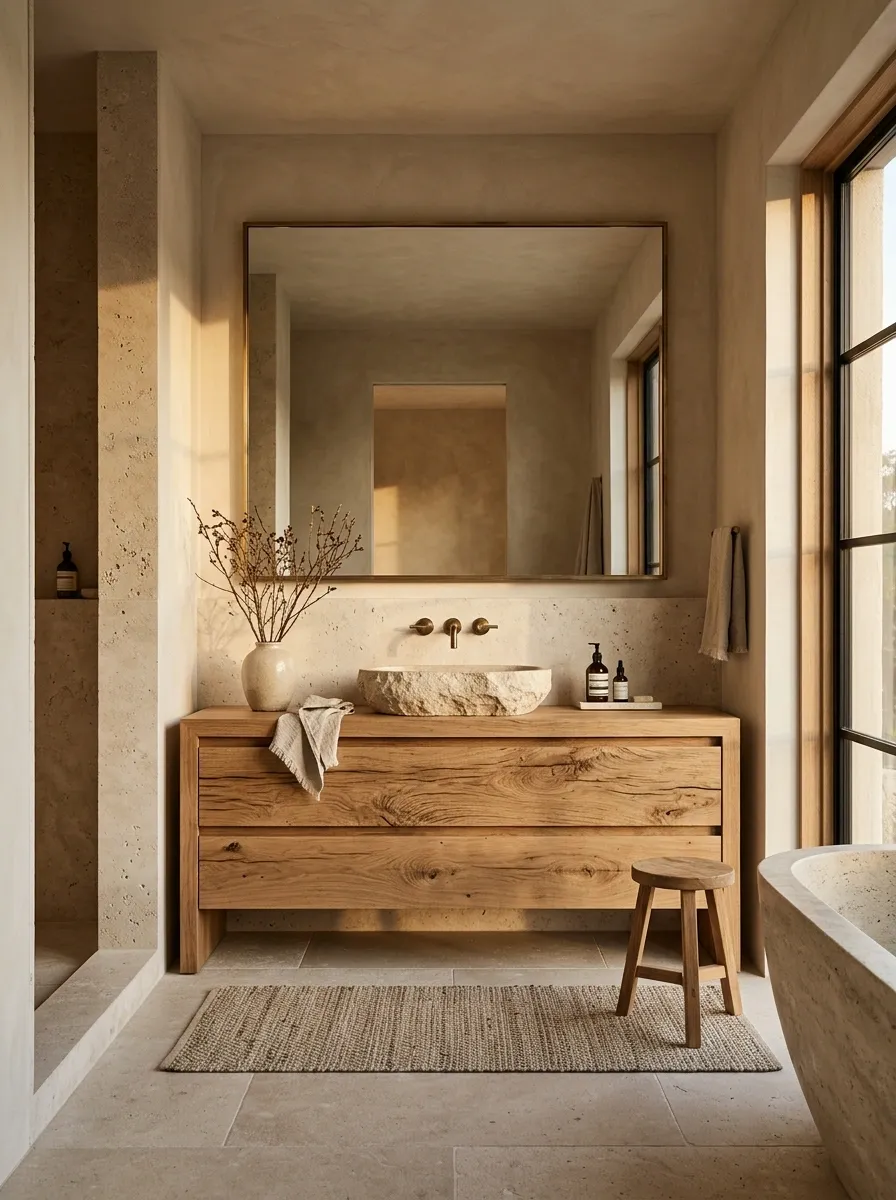
THE LOOK: Natural, sculptural, and quietly expensive-looking.
Textured limestone-look walls, a substantial oak vanity, a sculptural stone basin, and understated metal fittings give this bathroom a material-led identity. Instead of relying on colorful accessories, the design builds interest through the contrast between porous-looking stone, visible wood grain, and smoother surfaces. Soft natural light brings out those differences and gives the room depth.
The heavier materials need space around them. A thick vanity looks intentional when the floor and surrounding walls remain relatively uncluttered. Choose bathroom-suitable stone or convincing alternatives according to the budget and maintenance requirements, especially around wet areas. When the materials already have this much presence, decorative clutter isn’t finishing the room. It’s interrupting the conversation.
Texture does the decorating
Material study
Three textures. No decorative circus.
Let rougher materials carry the character and use smooth finishes to give the eye somewhere to rest.
Scandinavian Farmhouse Bathroom With Pale Wood and Linen Softness
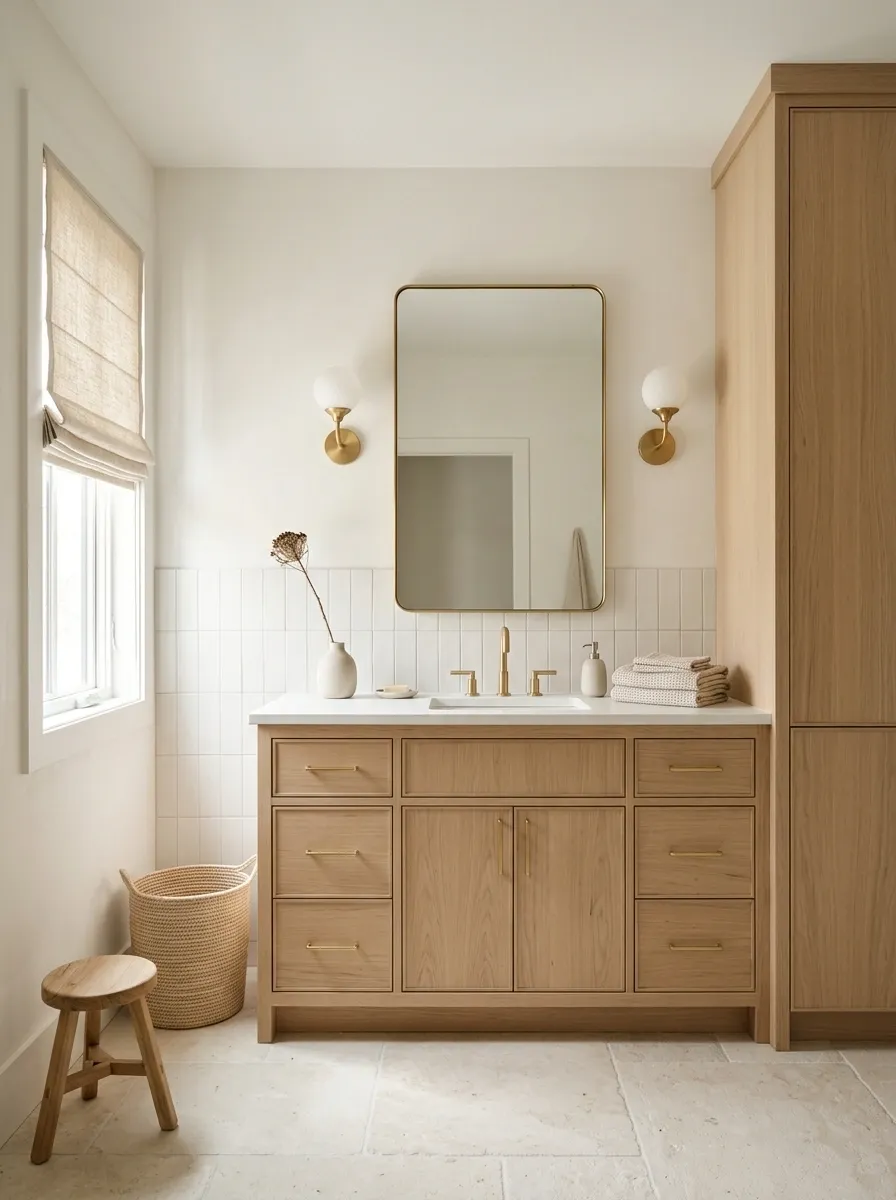
THE LOOK: Bright, restrained, and naturally relaxed.
Pale oak, warm white walls, simple white tile, and light stone create a bathroom that feels airy without turning cold. A linen Roman shade, where privacy and moisture conditions allow, adds softness to the window, while concealed storage keeps everyday supplies out of sight. The vanity has clean lines rather than the distressed finish often associated with traditional farmhouse rooms.
Natural materials provide enough variation to keep the pale palette interesting. Oak grain warms the white surfaces, and textured towels prevent the space from feeling like a bathroom in a furniture showroom where nobody is allowed to touch anything. This style suits a smaller room especially well when bulky furniture and heavy contrasts would compete for visual attention. Keep accessories useful and limited.
A quiet palette with enough variation
Almost neutral. Never flat.
Pale oak
Adds warmth and grain.
Warm white
Keeps the main surfaces light.
Textured linen
Introduces softness.
Pale stone
Adds subtle tonal depth.
Graphic Black-and-White Farmhouse Bathroom With Checkerboard Flooring
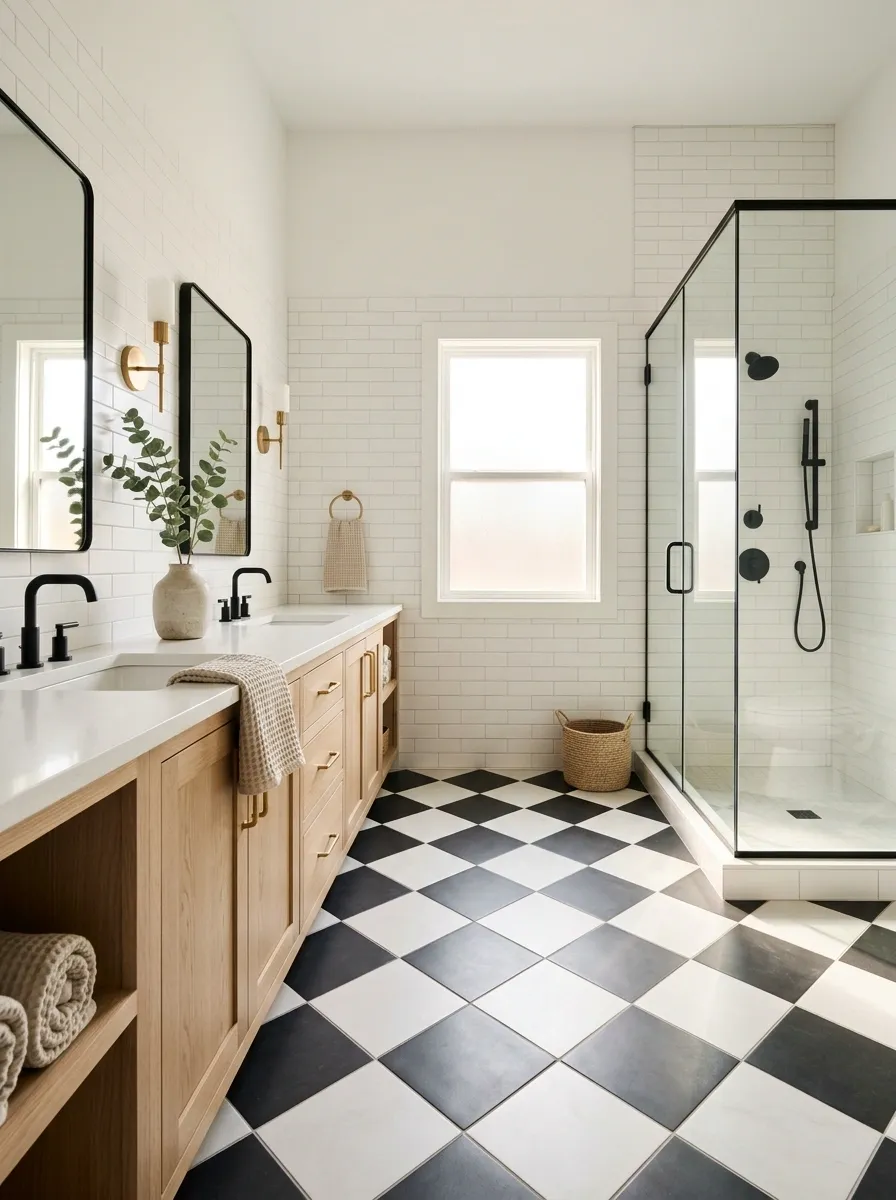
THE LOOK: Bold, crisp, and a little bit theatrical.
A black-and-white checkerboard floor creates the main visual statement in this bathroom. White wall tile keeps the background bright, black-framed shower glass repeats the darker lines, and a pale wood vanity adds warmth. Restrained black fittings tie the details together without allowing the entire room to become a high-contrast pattern competition.
The trick is repeating black in a few deliberate locations while leaving enough white space between them. The checkerboard already supplies substantial visual movement, so elaborate wallpaper and heavily veined counters would make the composition feel restless.
Choose a floor pattern whose scale suits the room, and consider how grout color changes its overall appearance. Classic doesn’t mean boring, but it also doesn’t mean every surface needs to shout.
Where the contrast should land
Contrast map
Strong pattern. Quiet surroundings.
Floor
The primary graphic feature.
Walls
The quiet visual counterweight.
Repeat black through the shower frame and selected hardware. Let the floor keep its moment.
Walnut Farmhouse Bathroom With Cream Stone and Bronze Fixtures
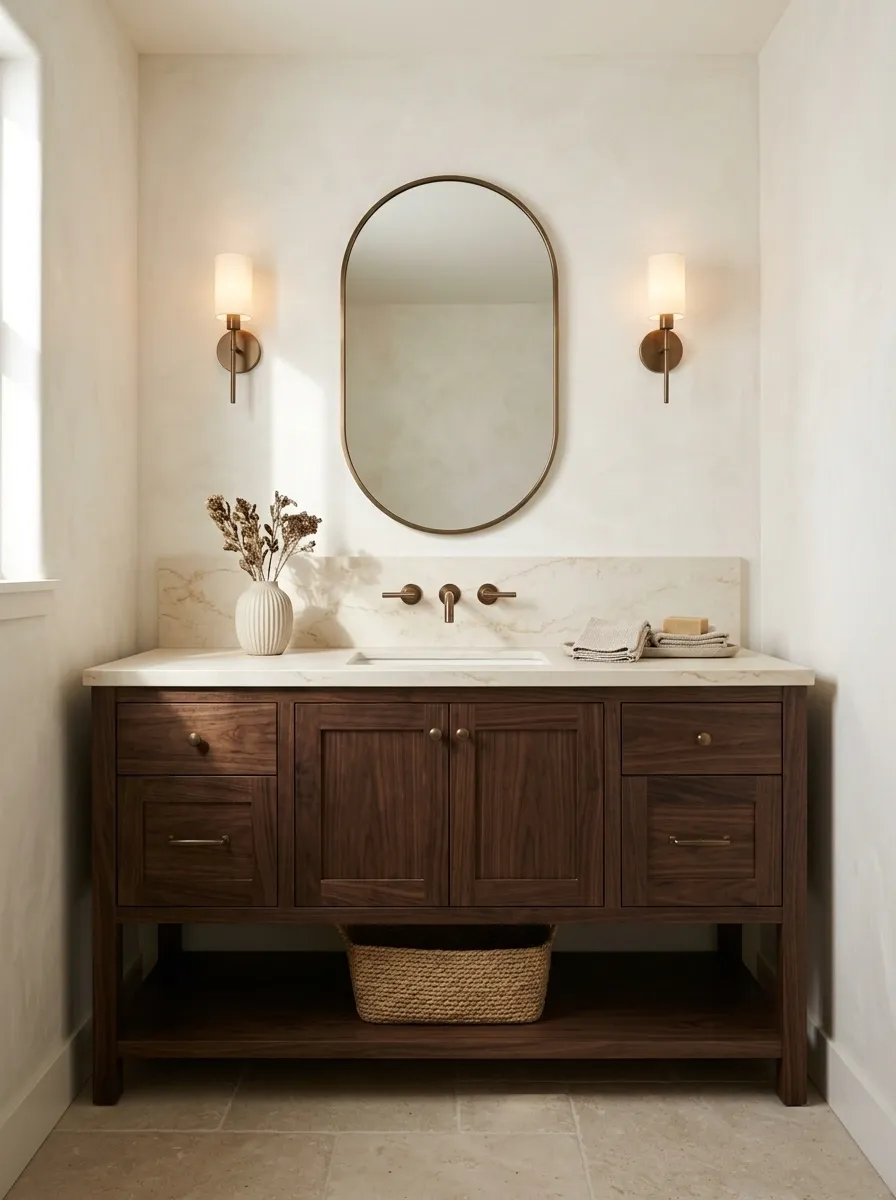
THE LOOK: Rich, tailored, and quietly luxurious.
Deep walnut cabinetry gives this bathroom a richer feel than the pale oak designs. Cream stone counters, bronze fixtures, softly textured walls, and warm ambient lighting balance the darker timber without flattening its grain. The result feels sophisticated while retaining the natural materials and straightforward shapes that make farmhouse style appealing in the first place.
Walnut looks strongest when it has room to stand out. Keep the counter lighter than the cabinetry, use bronze as a linking finish, and avoid covering the wood with too many objects. Warm lighting can bring out the grain, but the room still needs practical task lighting around the mirror. A bathroom can look like an expensive editorial photograph and still be useless for shaving if the lighting is doing absolutely nothing.
The walnut and stone balance
Finish coordination
Let the dark wood meet a lighter surface.
Deep walnut
Cream stone
Bronze
Use the lighter counter to create separation, the bronze to connect the finishes, and warm lighting to reveal the wood grain without sacrificing mirror visibility.
Reclaimed Dresser Vanity Bathroom With Vintage Character
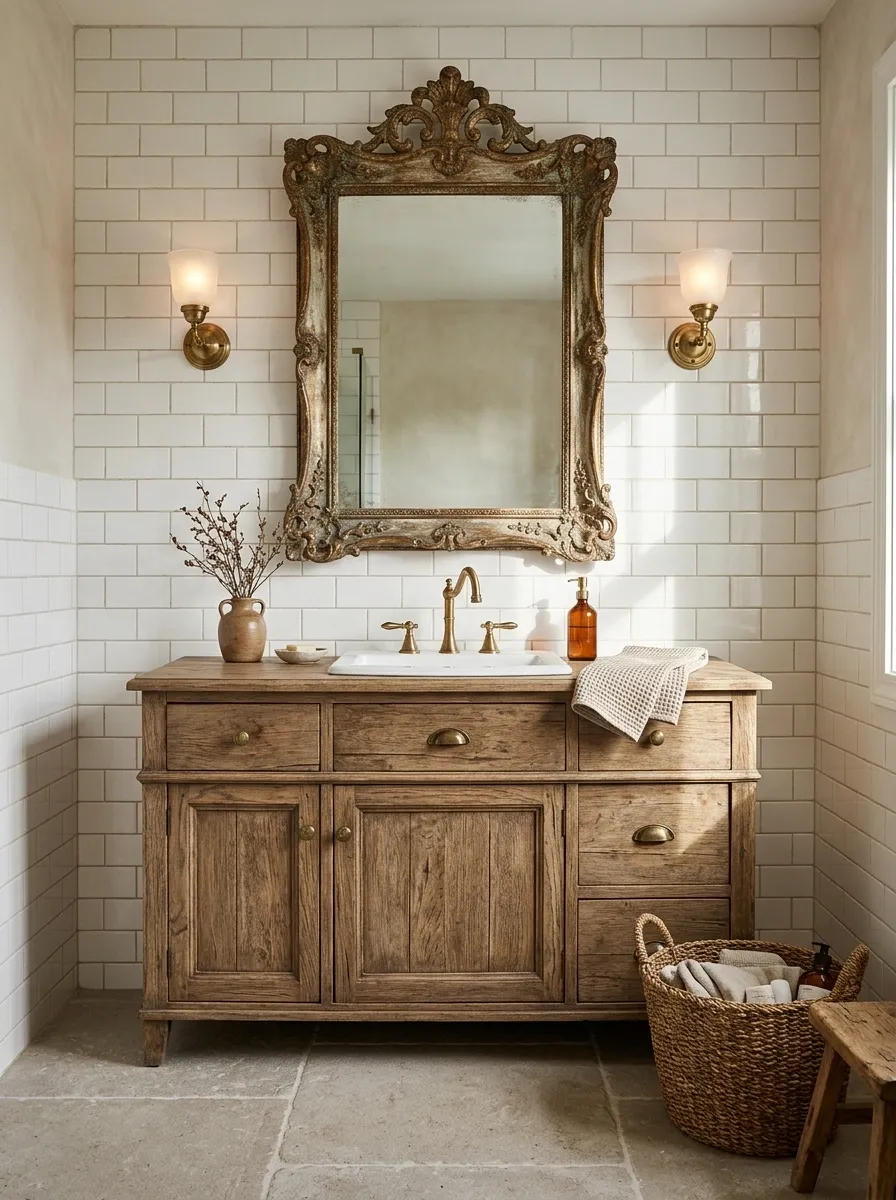
THE LOOK: Collected, characterful, and slightly unconventional.
A reclaimed dresser-style vanity gives this bathroom a focal point that feels more like furniture than standard built-in cabinetry. Traditional white wall tile, a framed vintage mirror, warm wall sconces, and a quiet neutral floor balance the detailed wood grain. The rest of the room stays relatively simple, allowing the dresser’s shape, drawers, and aged finish to carry the personality.
The conversion needs to work as well as it looks. The dresser must accommodate the basin and plumbing, and its counter and exposed surfaces need suitable protection against moisture. Storage should remain practical after the modification, too. A gorgeous antique vanity that can’t hold a hairbrush is basically expensive furniture cosplaying as a bathroom fixture.
Before choosing the dresser
Furniture conversion notes
A beautiful dresser still has a job to do.
Basin and counter
Allow room for the sink, faucet, and useful landing space.
Plumbing access
Plan the internal cutouts before modifying the drawers.
Moisture protection
Protect the timber and edges with appropriate finishes.
Usable storage
Keep enough functional space for everyday toiletries.
Attic Farmhouse Bathroom With Sloped Ceilings and a Compact Tub
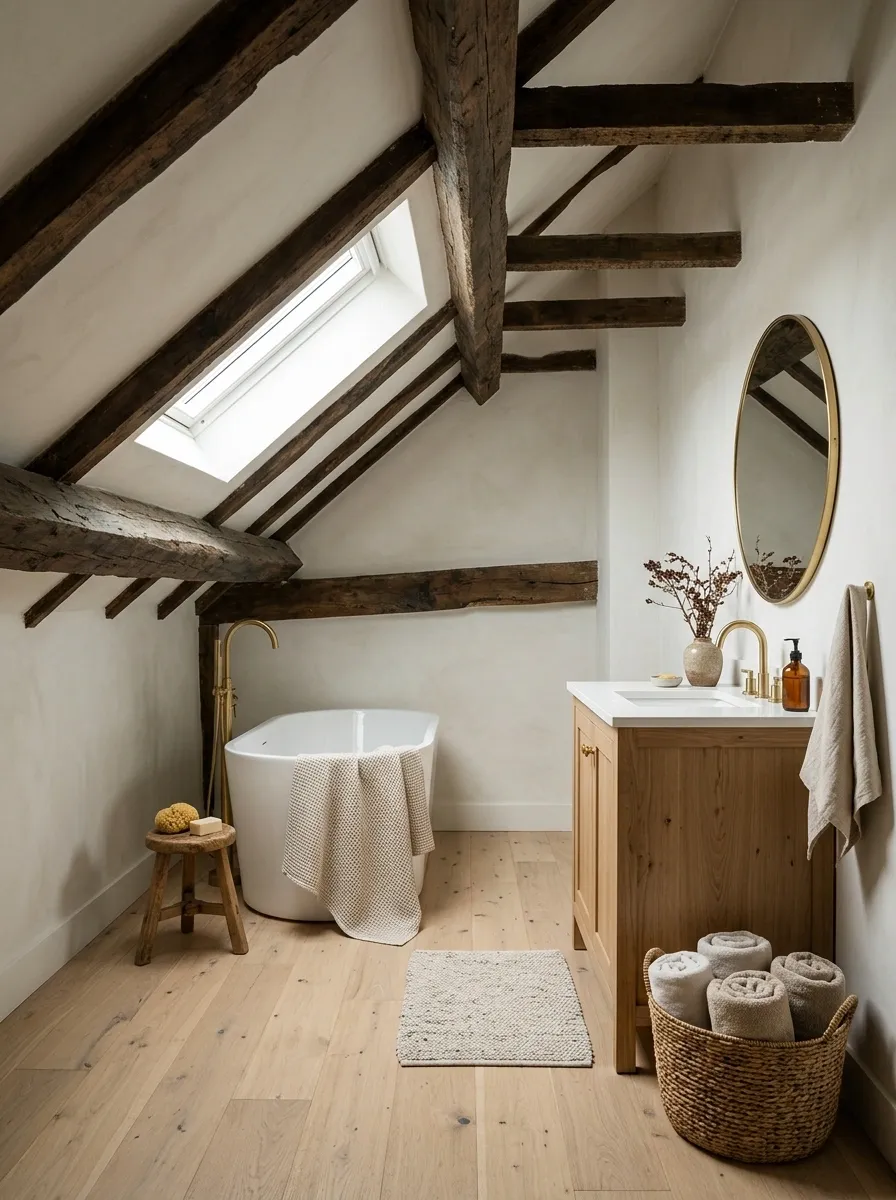
THE LOOK: Architectural, intimate, and cleverly arranged.
Sloped ceilings become part of the design in this attic farmhouse bathroom. Exposed timber, pale walls, a compact bathtub positioned beneath the higher roof section, and a simple vanity create a complete room that works with its unusual shape. Light flooring keeps the lower part of the room from feeling heavy, while restrained finishes let the roofline remain visible.
The smartest decision is placing fixtures according to the available headroom rather than forcing a standard bathroom layout into an awkward shape.
The tub can occupy a lower section when entry and use remain comfortable, while standing areas need appropriate clearance. Roof windows can bring in daylight where permitted, but privacy, waterproofing, and ventilation still matter. Sloped ceilings have character. Banging a head on them is not part of the charm.
Let the roofline guide the layout
Attic planning concept
Place the fixtures beneath the space they need.
Conceptual layout only, not to scale. Verify headroom, fixture access, and safe movement before finalizing the plan.
Narrow Farmhouse Bathroom With a Clear Galley Layout
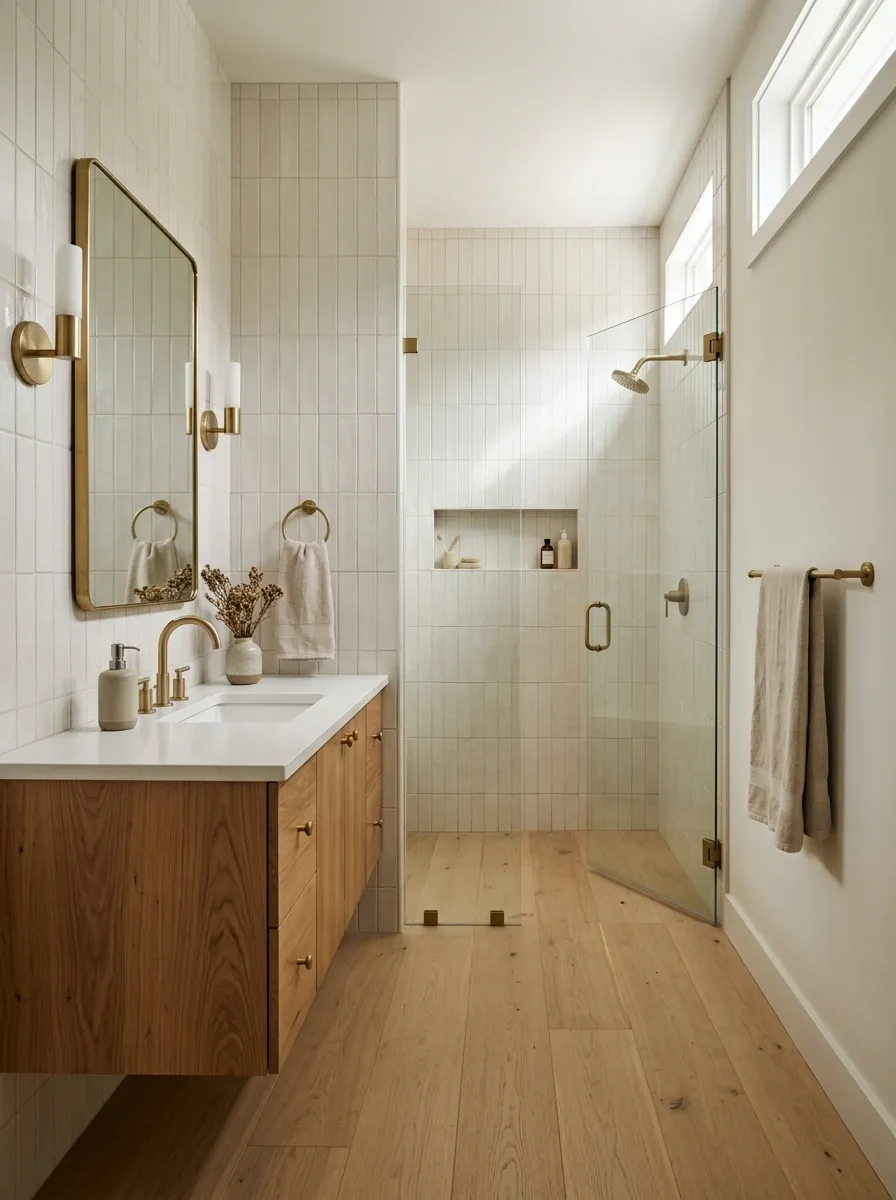
THE LOOK: Streamlined, light, and refreshingly practical.
A narrow bathroom benefits from a layout that gives the eye a clear route through the room. The vanity sits along one wall, a shower occupies the far end, and pale vertical tile visually connects the two zones. A warm wood cabinet introduces texture, while a consistent floor finish prevents the space from appearing chopped into separate sections.
Keeping the walkway free is more important than squeezing in every fashionable feature. A wall-mounted vanity can reveal more floor, while a recessed niche provides storage without projecting into the passage.
Shower-door selection depends on the available clearance, so the most attractive option is the one that actually opens and works properly. A narrow bathroom doesn’t need to become a luxury hotel corridor. It just needs to stop fighting its own floor plan.
The route through the room
Layout study
A clear route beats another bulky cabinet.
Entry side
Vanity
Shallow, usable storage.
Clear walkway
Keep the passage open.
Far end
Shower
A clear visual destination.
This is a planning concept, not a measured floor plan. Confirm real fixture dimensions, door swings, and required clearances first.
Deep Navy Farmhouse Bathroom With Antique-Inspired White Fixtures
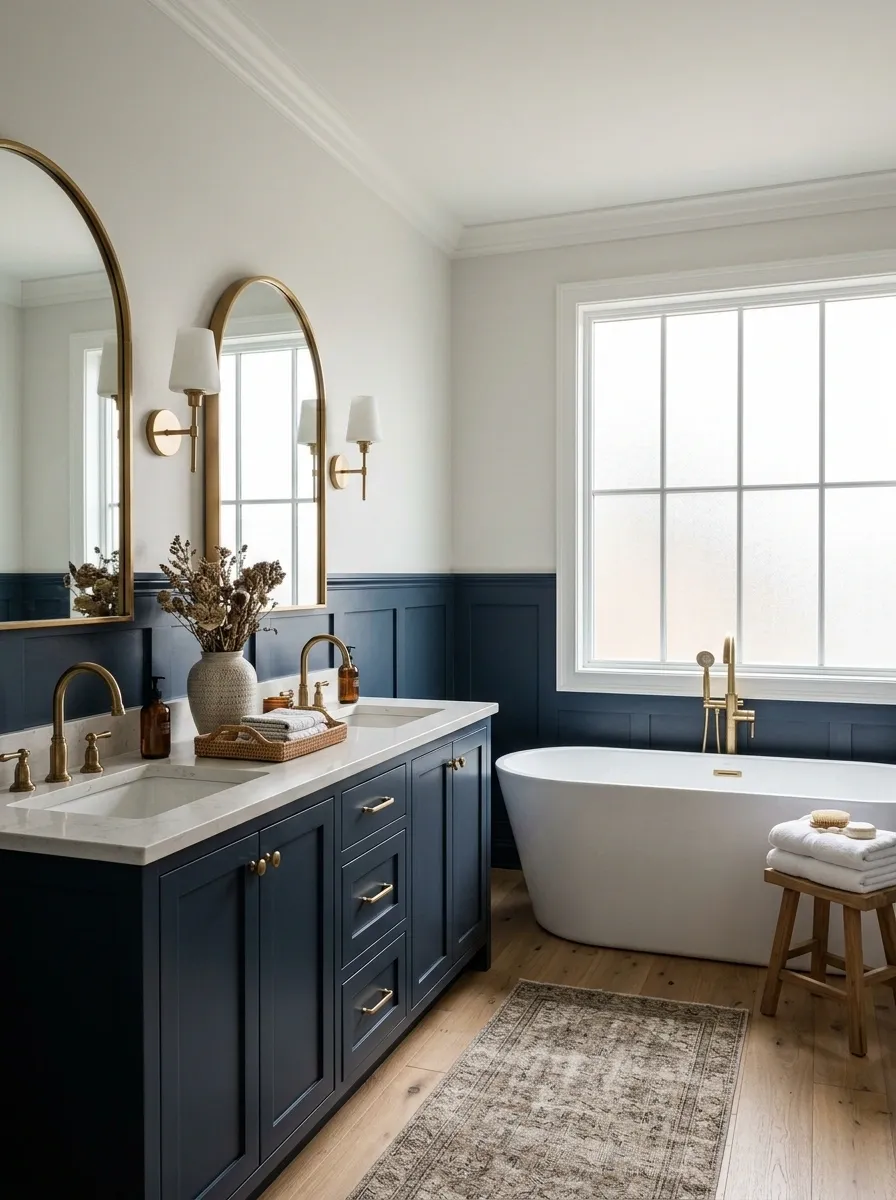
THE LOOK: Heritage-inspired, tailored, and confidently colorful.
Deep navy cabinetry paired with white fixtures creates a strong contrast that feels classic without relying on the usual black-and-white formula.
Pale stone counters, traditional mirrors, warm metal fittings, and a simple white tub or basin keep the darker blue grounded in a brighter composition. Painted lower wall paneling can extend the navy into the room, provided the upper surfaces remain light enough to balance it.
This design works because the color has a clear home. Navy anchors the vanity or one defined wall, rather than appearing on every possible surface. Warm brass can make the palette feel more traditional, while brushed nickel gives it a quieter finish.
Choose one metal direction and repeat it consistently. The bathroom doesn’t need three different metals holding a committee meeting over the sink.
Build the palette around navy
Heritage color scheme
One strong color. Plenty of room around it.
Navy
Cabinetry or paneling
White
Fixtures and bright surfaces
Pale stone
Counters and flooring
Warm metal
A restrained finishing detail
Navy supplies the depth. The lighter finishes keep the room from feeling visually heavy.
Family Farmhouse Bathroom With Durable Finishes and Twin Mirrors
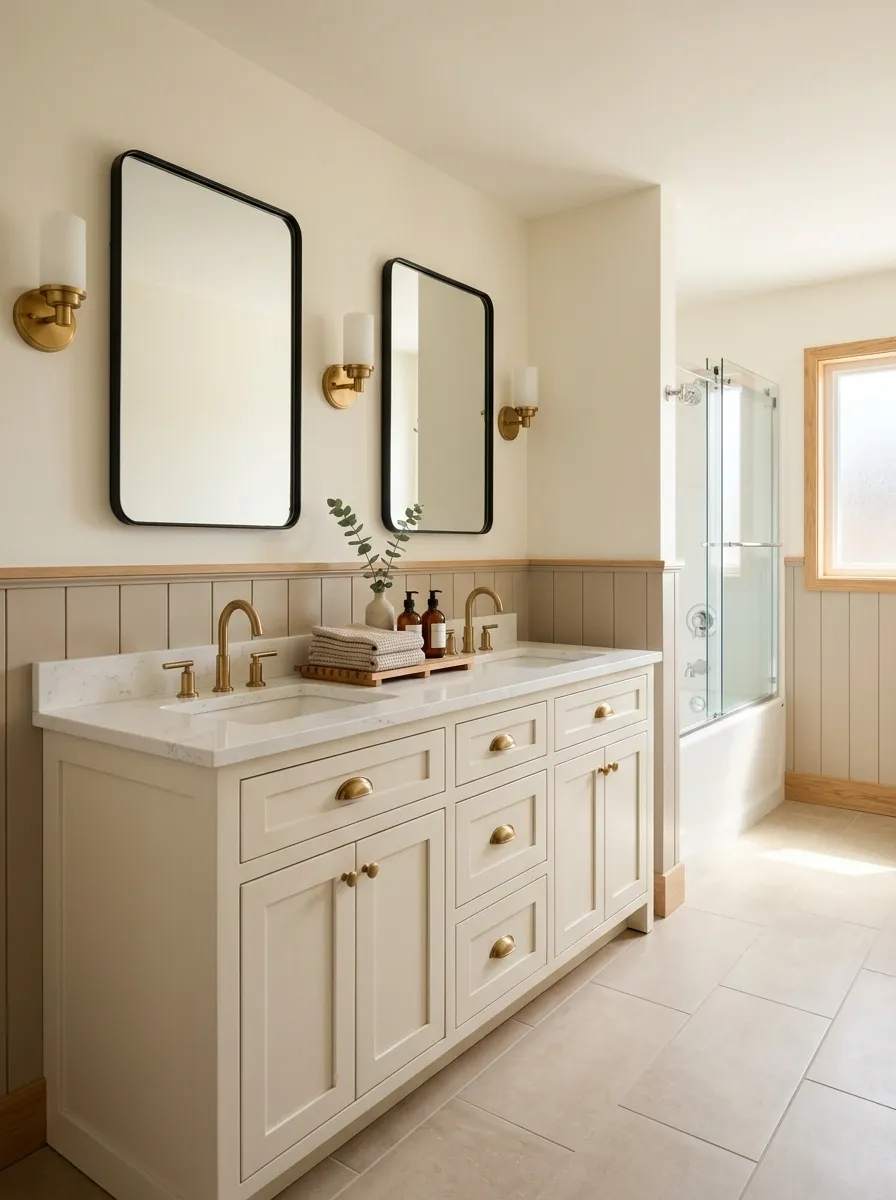
THE LOOK: Warm, organized, and ready for actual daily life.
A shared family bathroom needs to survive busy mornings, wet towels, and toiletries that somehow multiply overnight. This design combines a double-sink vanity, two mirrors, easy-care tile, generous closed storage, and a shower-tub combination.
Natural wood and warm neutral finishes keep the room from feeling clinical, while simple hardware and straightforward surfaces make the overall composition easy to maintain.
Storage should match how the household actually uses the bathroom. Drawers can hold daily essentials, cupboards can conceal bulkier supplies, and a designated towel area avoids turning the countertop into a textile storage facility.
Choose finishes according to cleaning needs and expected wear rather than appearance alone. A beautiful family bathroom is one that still looks reasonably composed after everyone has used it, not one that only looks good five minutes before guests arrive.
Design for the morning rush
Everyday-use planning
Give the clutter a proper address.
Daily essentials
Keep frequently used items accessible without filling every inch of counter space.
Shared supplies
Use closed drawers or cupboards for extra toiletries and cleaning products.
Towels and laundry
Give clean towels and used laundry separate, convenient places.
Accessible Farmhouse Bathroom With a Curbless Shower and Built-In Bench
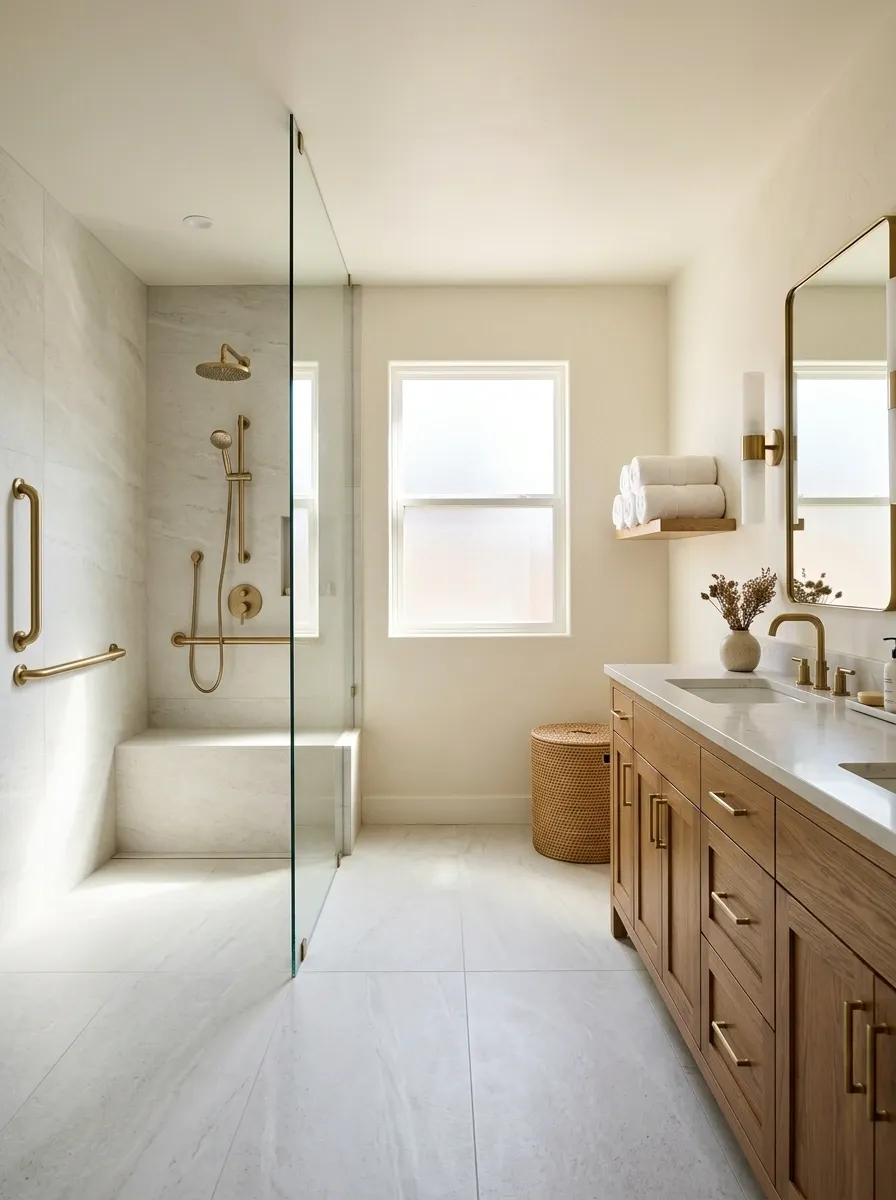
THE LOOK: Thoughtful, open, and designed around comfort.
A curbless shower, integrated bench, warm oak cabinetry, and pale stone-look surfaces give this bathroom a clean modern farmhouse appearance without making accessibility features feel like afterthoughts. Carefully positioned grab bars, suitable slip-resistant flooring, and generous open space support easier movement, while a simple glass panel maintains the room’s visual continuity.
The design works because practical features belong to the overall composition. A built-in bench can share the shower’s wall finish, and grab bars can coordinate with the other metal fittings without being disguised or compromised. Actual accessibility depends on the user’s needs, fixture placement, and applicable building requirements, so the layout must be tailored rather than copied blindly. Looking thoughtful is good. Being genuinely usable is better.
The layout has to work before it looks finished.
Accessible design priorities
Comfort belongs in the floor plan.
Clear movement space
Plan routes and turning space around the vanity, shower, and entry.
Support where needed
Coordinate the bench and grab bars with the actual user’s requirements.
Water management
Use appropriate waterproofing, drainage, and slip-resistant surfaces.
Design note: Confirm accessibility dimensions and building requirements with a qualified professional.
Rental-Friendly Modern Farmhouse Bathroom With Reversible Finishes
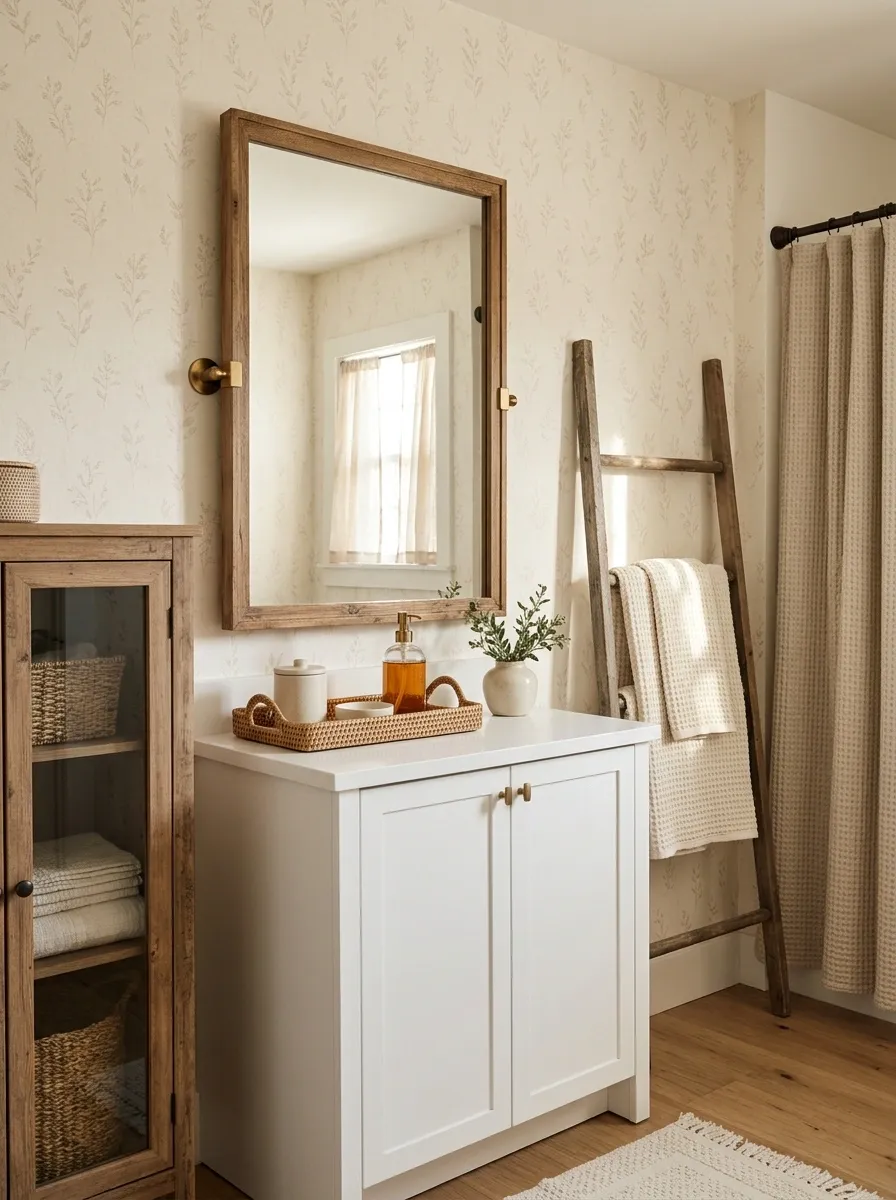
THE LOOK: Warm, coordinated, and refreshingly landlord-conscious.
A rental bathroom doesn’t need a demolition budget to feel considered. Removable wallpaper, warm textiles, a framed mirror where permitted, coordinated countertop accessories, and a freestanding storage piece can create a complete farmhouse look around existing fixtures. Natural wood tones and creamy neutrals supply the warmth, while a single subtle pattern gives the room personality.
The strongest rental-friendly designs work with what cannot be changed instead of pretending those features don’t exist. Coordinate new finishes with the existing floor, countertop, and metalwork, then concentrate the visual refresh on reversible details. Always check the wallpaper’s suitability for a humid room and get permission before attaching anything that could damage the property. Losing a deposit over temporary wallpaper is an especially expensive way to develop a personality.
Separate the refresh from the renovation.
Rental design plan
Work with the bathroom you have.
Reversible changes
Textiles and styling
Coordinate towels, a shower curtain, storage baskets, and removable decor.
Existing finishes
Tile and fixtures
Choose colors and accessories that work with what stays.
Before attaching anything: Check landlord permission, surface compatibility, and the product’s suitability for bathroom humidity.
Arched Farmhouse Bathroom With Soft Plaster and Curved Architecture
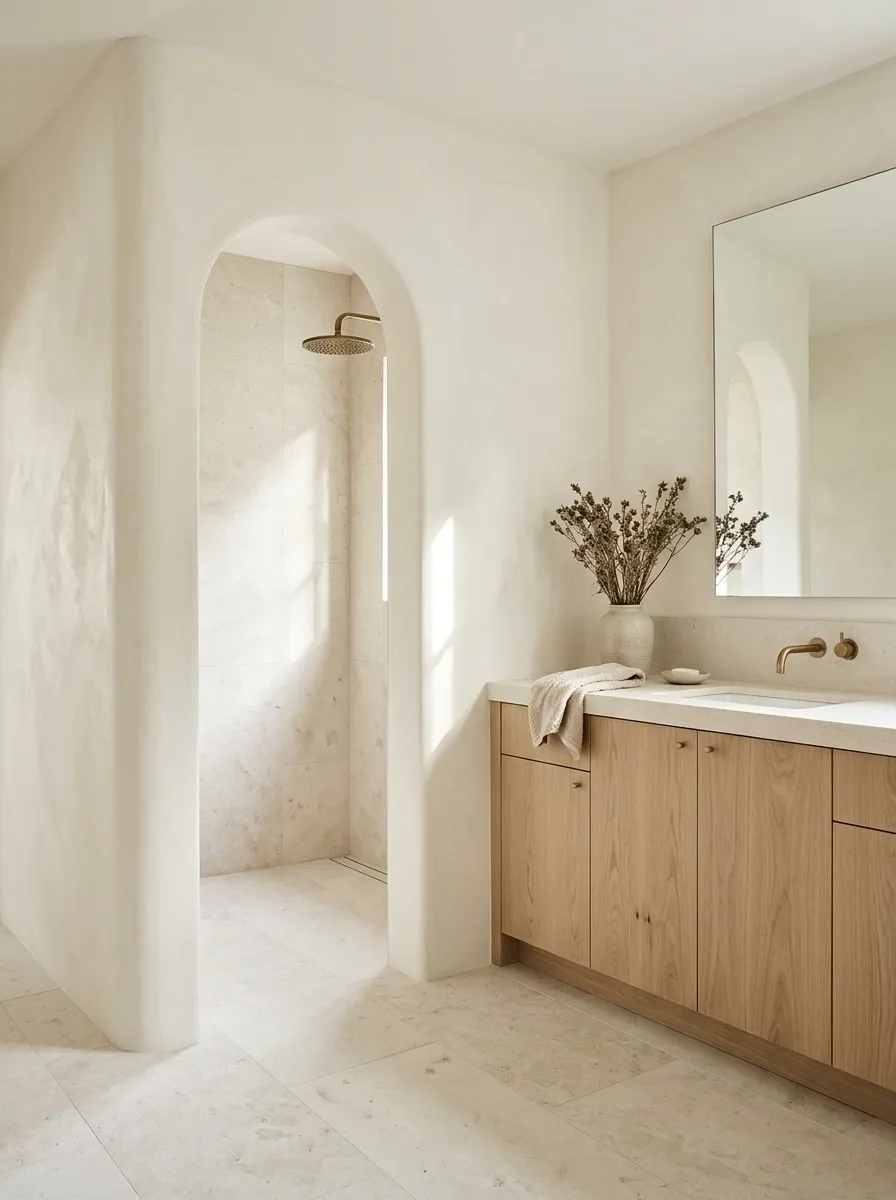
THE LOOK: Sculptural, soft, and quietly distinctive.
A gently arched shower opening gives this bathroom its architectural identity. Creamy plaster-look walls, pale stone flooring, an oak vanity, and understated metal fittings provide a soft backdrop for the curved opening. The rest of the room uses straighter lines, especially around the vanity and counter, so the arch remains an intentional focal point rather than one more shape competing for attention.
This concept feels fresh because it balances geometry. The curved opening softens the harder lines of the cabinetry, while repeated warm materials connect the different parts of the room. In a renovation, the arch needs appropriate construction and moisture-resistant finishes, not just a decorative outline added to an unsuitable wall. A curve can be the star. It doesn’t need five other curves trying to steal its screen time.
Curves stand out against quieter lines.
Architectural composition
One curve can soften an entire room.
Arched opening
The soft focal shape.
Straight vanity
The clean counterpoint.
Repeat the same oak and stone tones around both shapes to keep the architecture connected.
Rustic Farmhouse Bathroom With Natural Stone and Heavy Timber
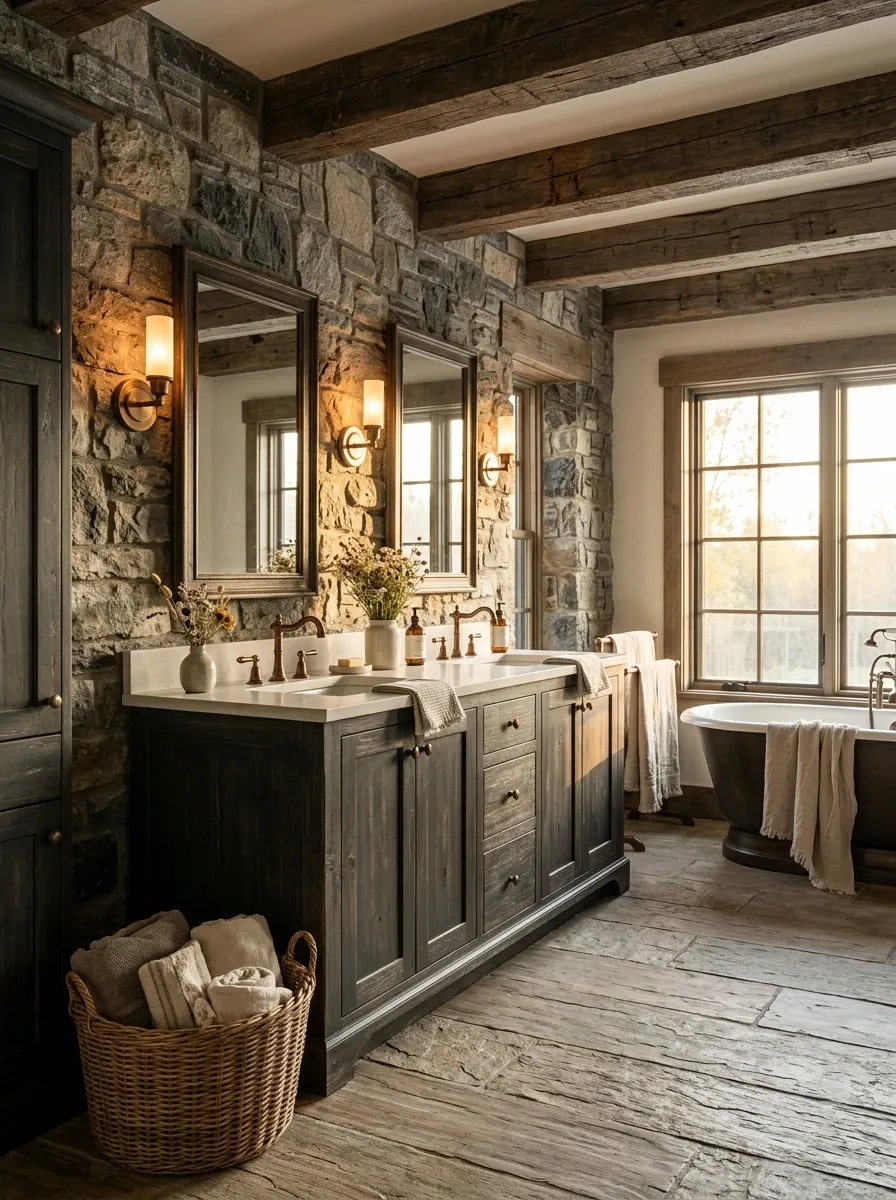
THE LOOK: Rugged, grounded, and cabin-inspired.
Natural stone walls, exposed heavy timber, a dark stained vanity, and warm bronze fittings give this bathroom a more rugged farmhouse character. Muted neutral textiles and a lighter countertop break up the weight of the wood and stone, while warm lighting brings out their texture. The room feels connected to an old countryside house, but the layout remains practical and uncluttered.
The difference between rustic character and visual overload is contrast. If every wall is dark, every surface is rough, and every fitting looks aged, the room loses its focal point. Let the timber or stone dominate, then use lighter surfaces to create relief. Materials in wet areas need suitable sealing, installation, and maintenance. A bathroom should feel grounded, not like a cave that has recently developed plumbing.
Balance the heavy materials with visual relief.
Rustic material balance
Rough textures need room to breathe.
Natural stone
Heavy timber
Light counter and quiet textiles
A lighter visual layer separates the heavier materials and stops the room from feeling uniformly dark.
Choose bathroom-appropriate finishes and keep moisture protection part of the design plan.
Traditional Farmhouse Bathroom With Hexagon Floors and Subway Tile
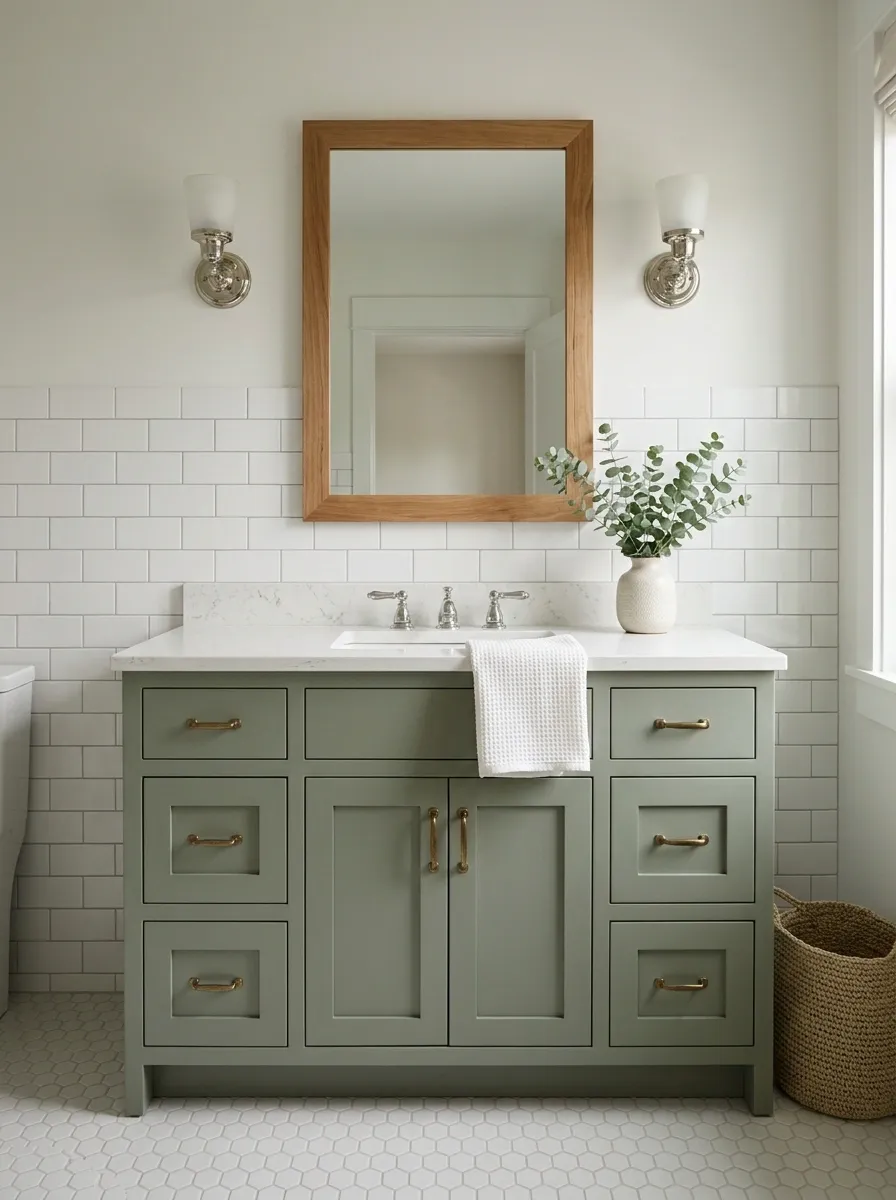
THE LOOK: Classic, familiar, and pleasantly unfussy.
White subway tile, small hexagon floor tiles, a painted vanity, classic chrome fittings, and a simple framed mirror create a farmhouse bathroom rooted in traditional finishes. The elongated wall tiles bring horizontal rhythm, while the smaller floor pattern introduces a different geometry underfoot. Together, they give the room enough detail to feel finished without requiring wallpaper, decorative signs, or a dozen competing accessories.
The tile patterns work because they have different scales and clear locations. Keep the grout colors coordinated, and let the vanity bring in a restrained shade such as muted sage, warm gray, or soft blue. If both tile fields have strong contrast, the rest of the room should remain quiet. Traditional design doesn’t need to be complicated to be interesting. Sometimes the classic choice is classic because it already did the hard work.
Two familiar tile shapes, one cohesive room.
Tile pairing study
Different geometry. Shared restraint.
Subway wall tile
Long horizontal lines create order on the wall.
Hexagon floor
Smaller geometry adds detail underfoot.
Keep the vanity and larger surfaces simple so the tile patterns can complement each other instead of competing.
Soft White Farmhouse Bathroom With Layered Texture
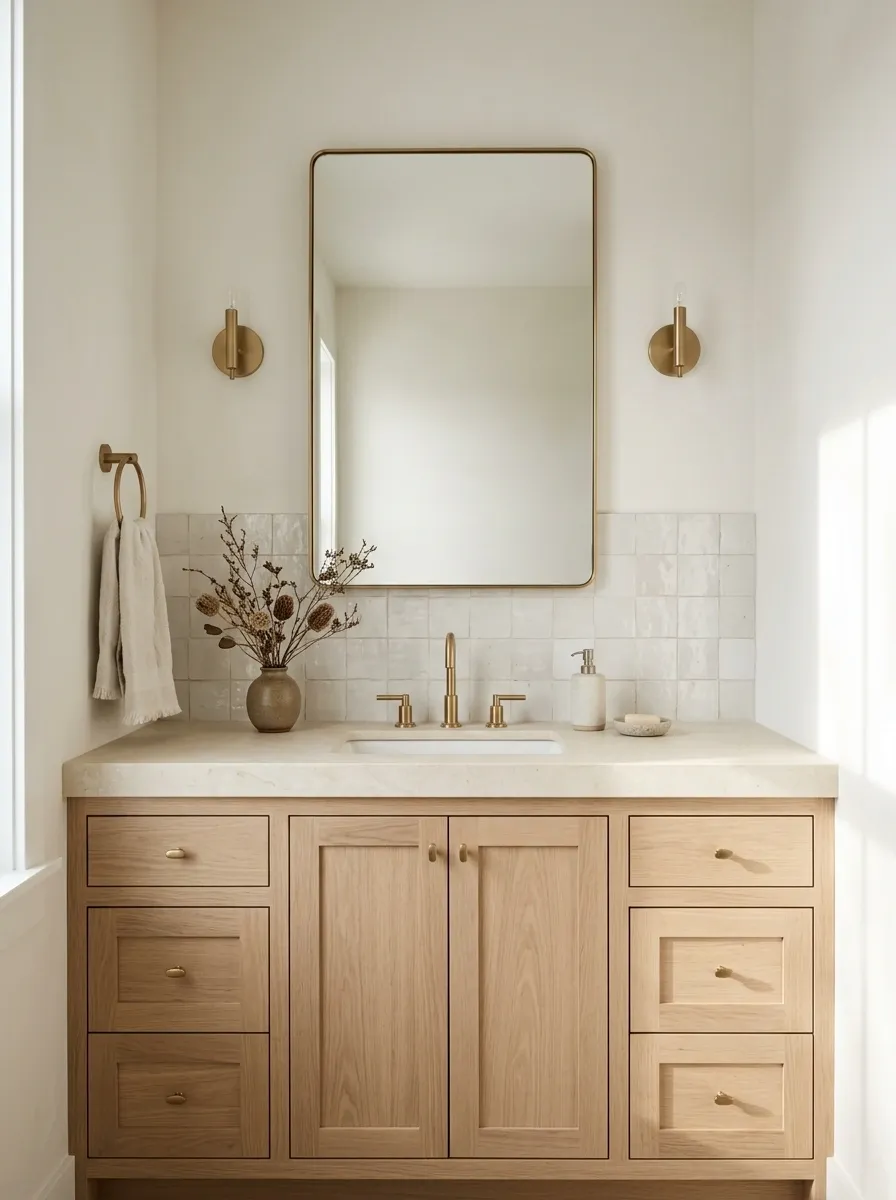
THE LOOK: Airy, understated, and anything but sterile.
Warm white walls, off-white tile, pale oak cabinetry, light stone counters, and softly textured towels create a nearly monochromatic bathroom with plenty of visual depth. The room feels calm because the materials vary subtly while the overall palette stays consistent. Natural light reveals the grain of the wood and the differences between smooth counters, matte walls, and gently textured fabrics.
The trick is avoiding a collection of whites that clash. Creamy wall paint can look yellow beside a cooler white tile, so compare finishes under the room’s actual lighting before committing. Add warmth through oak and stone rather than introducing several unrelated accent colors. When nearly everything is white, texture becomes the personality. Otherwise, the room risks looking like a blank rental listing that forgot to upload the furniture photos.
The art of making white feel warm
A tonal finish study
White is a whole family, not one color.
Change the texture. Combine matte walls, stone surfaces, visible wood grain, and woven or woven-look textiles.
Check the undertones. Compare paint, tile, and countertop samples together under both natural and artificial light.
Industrial Farmhouse Bathroom With Steel-Framed Glass and Reclaimed Timber
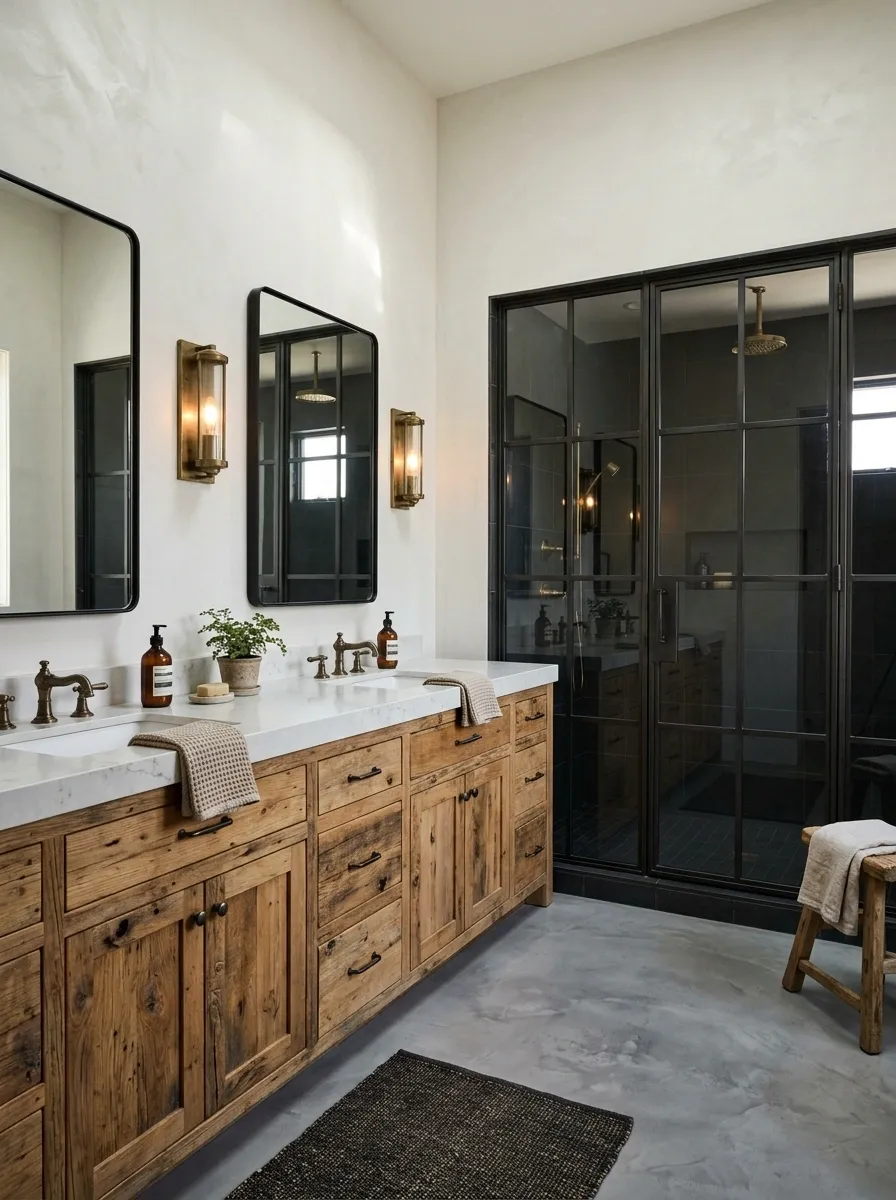
THE LOOK: Rugged, graphic, and a little rebellious.
Dark steel-framed shower glass, reclaimed timber cabinetry, a concrete-look floor, and industrial-inspired wall lighting give this bathroom a stronger, more urban interpretation of farmhouse style. The wood brings visible grain and a sense of age, while the dark metal creates sharp architectural lines. A pale countertop and lighter wall surfaces prevent the heavy materials from overwhelming the room.
This direction differs from a classic oak-and-black bathroom because the rougher timber and concrete-inspired finishes create a more industrial composition. Keep the lighting warm and the surrounding surfaces restrained. Reclaimed wood needs appropriate preparation and protection for a humid environment, especially around sinks and showers. The goal is an industrial farmhouse bathroom, not a workshop where somebody temporarily installed a toilet.
Hard finishes need one softer counterpoint
Industrial material balance
Keep the edges hard. Keep the room human.
01 / Structure
Steel frame
Strong outlines and graphic contrast.
02 / Character
Reclaimed timber
Grain, variation, and warmth.
03 / Grounding
Concrete-look floor
A restrained, contemporary base.
04 / Relief
Pale surfaces
Lighten the overall composition.
Warm lighting connects the rough timber to the cooler finishes without softening the industrial character too much.
Compact Farmhouse Ensuite With an Oak Vanity and Integrated Linen Storage
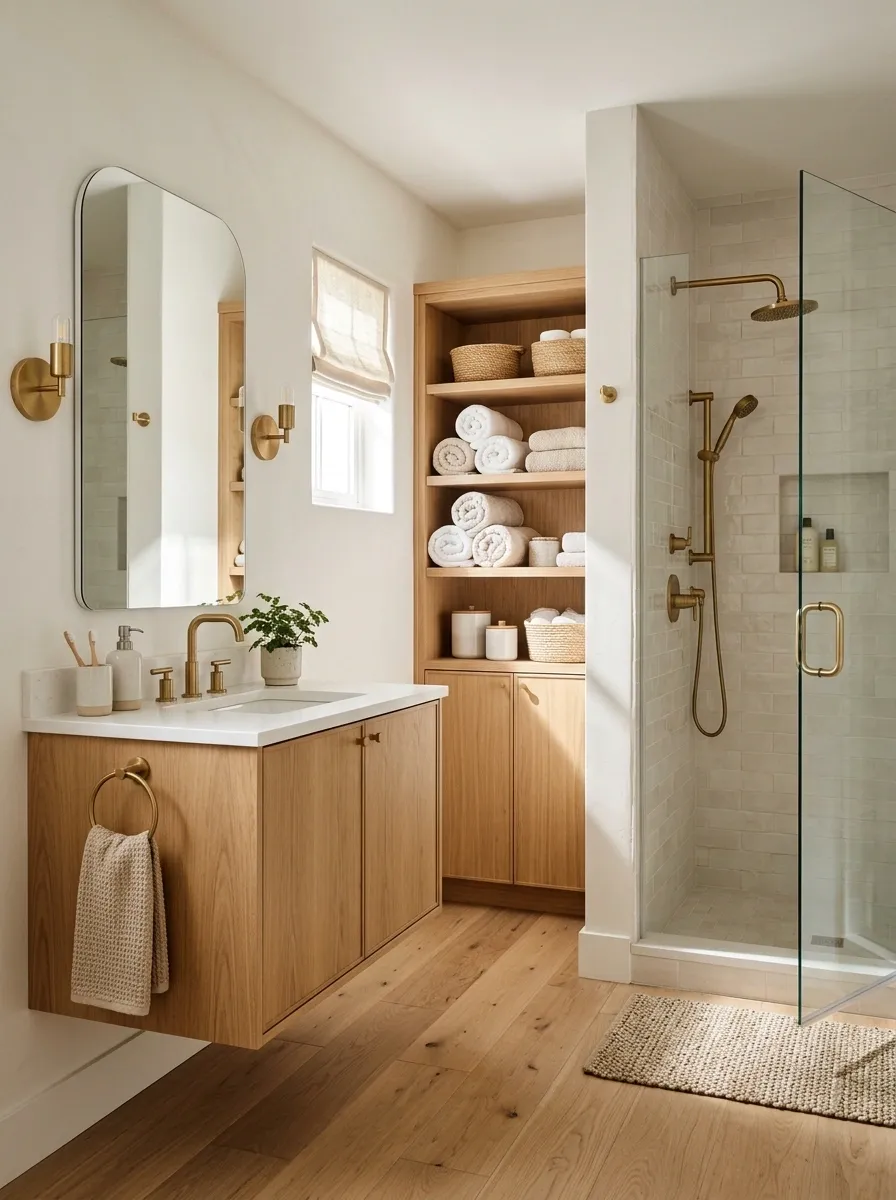
THE LOOK: Small, organized, and surprisingly complete.
A compact ensuite needs to fit the essentials without turning every available surface into furniture storage. This design uses a wall-hung oak vanity, a narrow full-height linen cabinet, light wall tile, a generous mirror, and a compact shower. The vertical cabinet gives towels and everyday supplies a defined home, while the exposed floor beneath the vanity helps the room feel less crowded.
The storage should be planned before decorative details are added. Tall cabinetry works best where it doesn’t interfere with the doorway, shower access, or comfortable movement around the sink. A wall-hung vanity can also make floor cleaning easier, provided the wall and installation support the load. The difference between a clever ensuite and a cramped one is often a few well-considered decisions, not another shelf that nobody can reach.
Give every storage zone a clear purpose
Compact storage planning
Store vertically. Keep the floor open.
Tall unit
Wall-hung vanity
Daily essentials within reach, with less visual weight at floor level.
Clear movement area
Keep the route between the entrance, vanity, and shower free from obstruction.
Conceptual storage arrangement, not a measured floor plan. Confirm fixture dimensions, door swings, and clearances for the actual room.
Green-Tile Farmhouse Bathroom With Oak and Creamy Stone
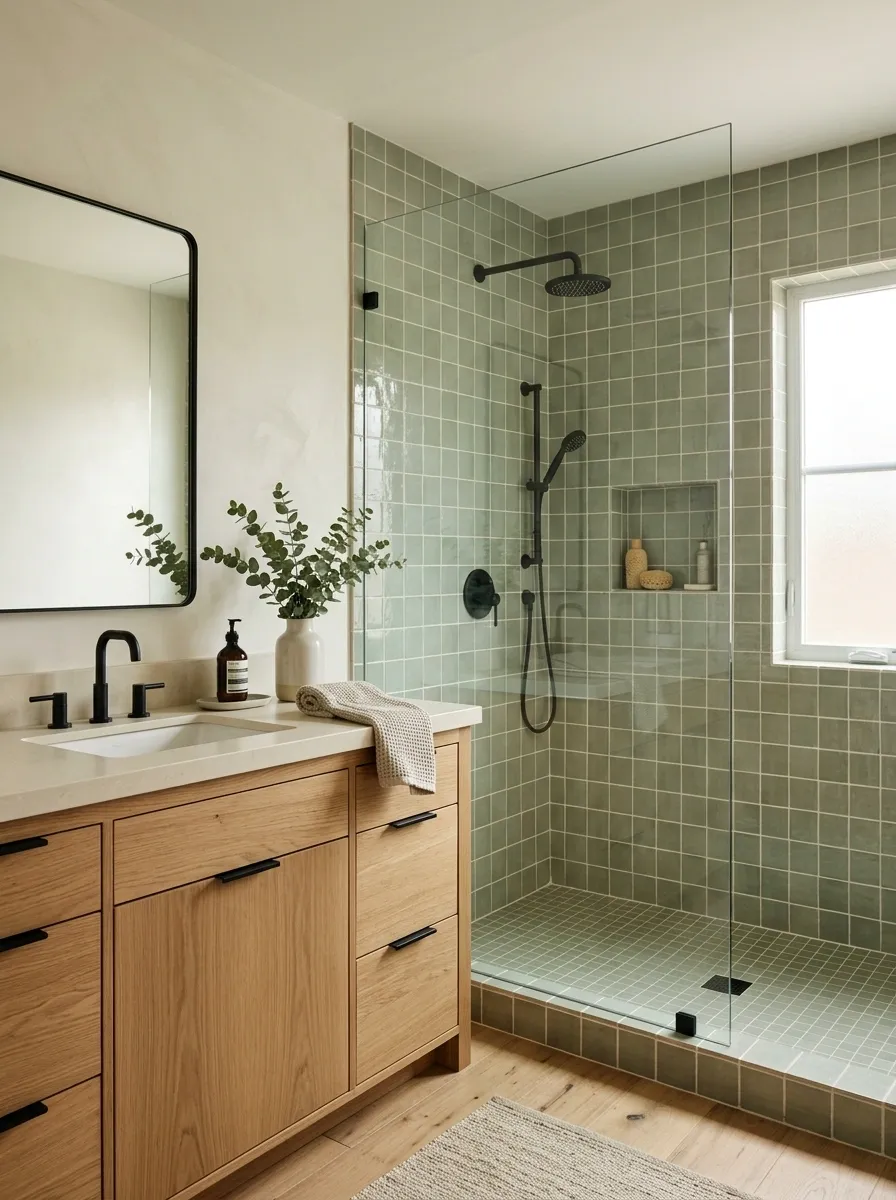
THE LOOK: Fresh, earthy, and confidently colorful.
Muted green tiles turn the shower into the main architectural feature of this farmhouse bathroom. A natural oak vanity, creamy walls, pale counters, and restrained dark hardware balance the color without making the room feel themed. Unlike a green-painted vanity, the tile creates a larger continuous surface that gives the whole room a stronger identity.
The best approach is to concentrate the green in a defined zone and let the rest of the bathroom support it. Choose a shade that works with the oak’s undertone, then use lighter finishes around the shower to maintain contrast. Tile shape and grout color also change the result: small handmade-look tiles feel more traditional, while larger green tiles create a cleaner contemporary composition. Green can be the star without demanding that every accessory audition for the same role.
Use green as an architectural surface
Surface distribution
Give the color a clear home.
Primary color field
Muted green tile
The shower becomes the room’s focal surface.
Oak
Warms the color.
Cream stone
Keeps the palette light.
Dark hardware
Adds definition in small doses.
Japandi-Inspired Farmhouse Bathroom With Oak Slats and Minimal Stone
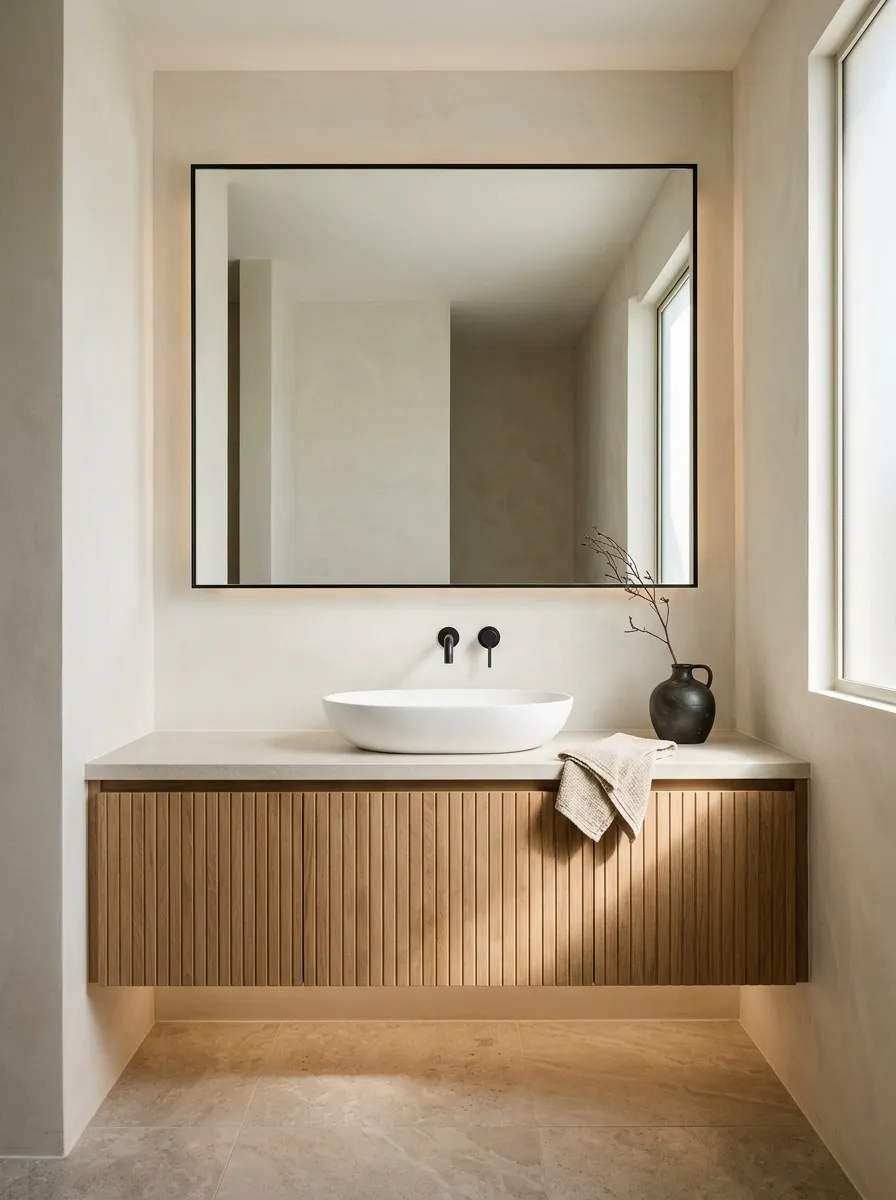
THE LOOK: Sculptural, restrained, and quietly natural.
This bathroom combines the warmth of farmhouse materials with the visual restraint associated with Japandi interiors. A low-profile oak vanity with subtle slatted detailing sits against pale mineral finishes, simple stone flooring, and clean-lined walls. Concealed storage keeps the surfaces quiet, while understated hardware and carefully controlled lighting allow the shapes and materials to stand out.
The slatted timber detail provides rhythm without requiring a decorative feature on every wall. Repeating the oak tone elsewhere helps connect the composition, but the surrounding surfaces should remain relatively plain. The result is warmer than stark minimalism and calmer than a traditional rustic bathroom. The room doesn’t need fourteen little accessories explaining that it is relaxing. The design should have already made that point.
Three priorities create the finished look
Design priorities
Less decoration. Better decisions.
Repeated wood detail
Use oak grain and restrained slatted detailing as the main source of warmth and rhythm.
Quiet mineral finishes
Let pale stone and simple walls give the timber room to breathe.
Concealed storage
Keep everyday essentials out of sight so the architecture stays visually calm.
A Farmhouse Bathroom With Personality, Not a Theme
A bathroom doesn’t need reclaimed wood on every surface or a rustic accessory on every shelf to feel farmhouse-inspired. Sometimes the most convincing version is a simple oak vanity against creamy tile. Sometimes it’s navy cabinetry, floral wallpaper, or a stone-heavy room with almost no decoration at all. The common thread is a clear design direction, with materials and finishes that make sense together.
Before choosing paint or fixtures, save the complete rooms that appeal to you, not just close-ups of taps and mirrors. Compare the color relationships, the amount of visual contrast, and how the major pieces fit into the available space. That makes it easier to create a bathroom that looks intentional and still works on an ordinary Tuesday morning.