
Western bathroom design has a branding problem. Somewhere between the reclaimed wood, copper basins, and perfectly weathered stone, a lot of rooms lose the plot and start looking like a cowboy-themed restaurant with an unusually generous renovation budget.
The real challenge is getting those materials to work together. A dark walnut vanity can look incredible against cream plaster but feel completely out of place beside the wrong tile.
Terracotta can warm up a bathroom beautifully, while too many competing rust-colored finishes can make everything look muddy. And a freestanding tub is a lovely focal point until it leaves approximately three inches of usable walking space.
Modern Western Bathroom Ideas
Dark Accent Wall With Cowboy Charm
A moody black accent wall brings unexpected drama to this Western-inspired bathroom while letting natural textures stand out. Three cowboy hats mounted in a neat vertical line add an unmistakable ranch reference, backed by a metal shelving unit loaded with woven baskets and rustic jars. Industrial dome lights overhead cast a warm glow across the entire vanity area.
The key to pulling off this look is balancing the heavy dark paint with clean white flooring and a pale countertop. Woven textiles and patterned runners soften the strong contrast without cluttering the space. It is a bold approach that skips standard farmhouse tropes in favor of genuine character.
Keep the accessories purposeful and tied to everyday use rather than turning the wall into a literal museum display. The combination of dark paint, metal, and warm wood tones creates a cozy retreat that feels thoroughly modern. This design proves that Western style can embrace dark paint without losing its inviting appeal.
Warm Oak Ranch Bathroom With Cream Plaster and Black Fixtures
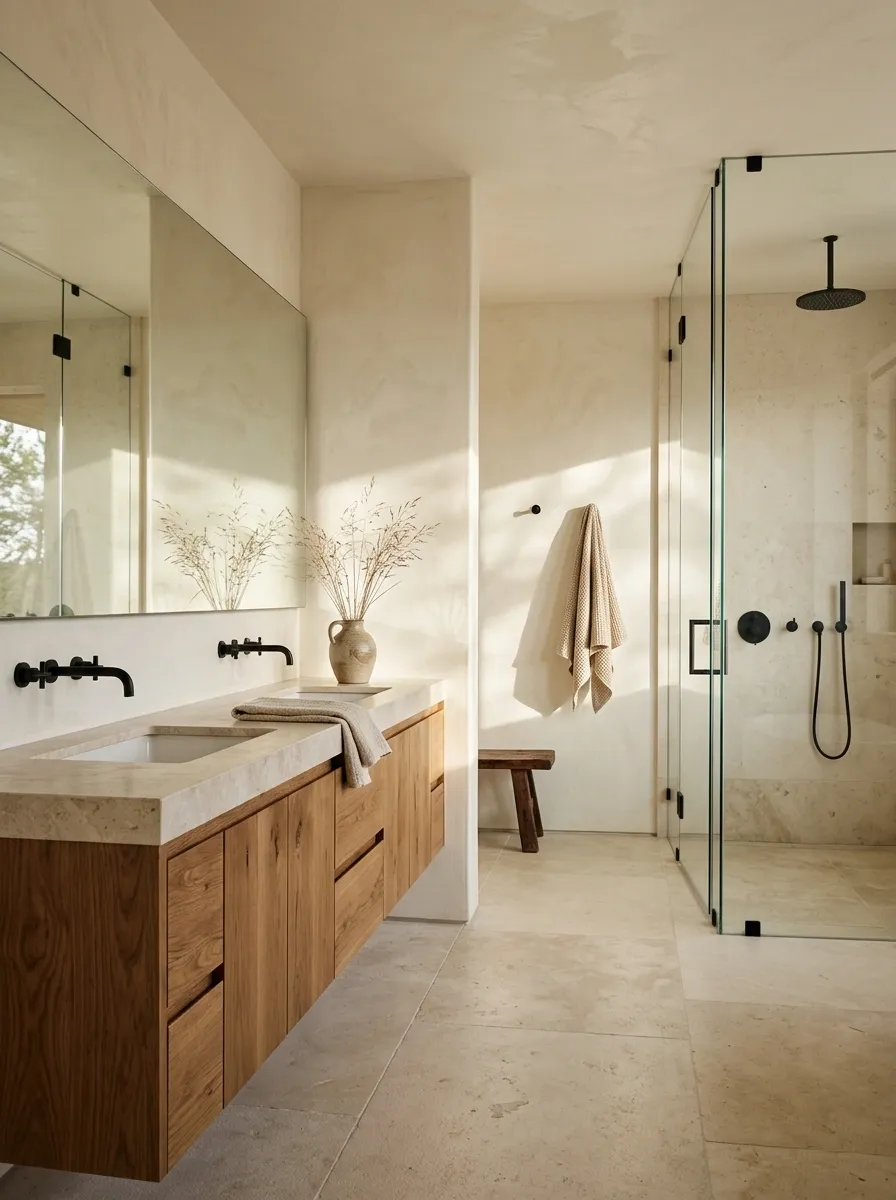
Warm oak, creamy plaster, and black fixtures make a strong combination without turning the bathroom into a collection of rustic accessories. A floating oak vanity brings natural grain into the room, while pale stone flooring and a simple walk-in shower keep the composition light. Matte black faucets and shower fittings add crisp definition against the warmer finishes.
The balance comes from letting each material do a different job. Oak adds warmth, plaster provides a quiet backdrop, and black metal sharpens the outlines. Keep the countertop relatively uncluttered so the natural materials remain the focus. The result feels like a contemporary ranch home, not a themed vacation rental.
THE MATERIAL RELATIONSHIP
Oak brings the warmth.
Use visible timber grain to soften the room’s cleaner architectural lines.
Cream gives the eye a rest.
Keep larger wall and floor surfaces light so the vanity doesn’t feel heavy.
Black defines the edges.
Repeat the finish on the faucet and shower fittings for a connected look.
Full Timber Cabin Bathroom With Cowhide Accents
Diagonal wood planking wraps this cabin bathroom in warmth, creating an immersive wooden envelope from floor to ceiling. A cowhide shower curtain, matching floor mats, and an ottoman bring unmistakable ranch personality into the space without overwhelming the architecture. The white toilet and sleek porcelain fixtures provide a necessary break from the sea of natural grain.
Working with so much wood requires letting the varying tones do the decorative heavy lifting. The diagonal placement of the wall boards adds dynamic movement, keeping the room from feeling like a traditional sauna. Simple hardware and minimal accessories ensure the space stays functional and uncluttered.
The secret is leaning into the cabin aesthetic completely while keeping the fixtures crisp and updated. Plush cowhide textiles add tactile softness underfoot against the smooth wooden flooring. The result is a charming, rustic getaway that feels cohesive, intentional, and endlessly cozy.
Desert Adobe Bathroom With Curved Shower Architecture
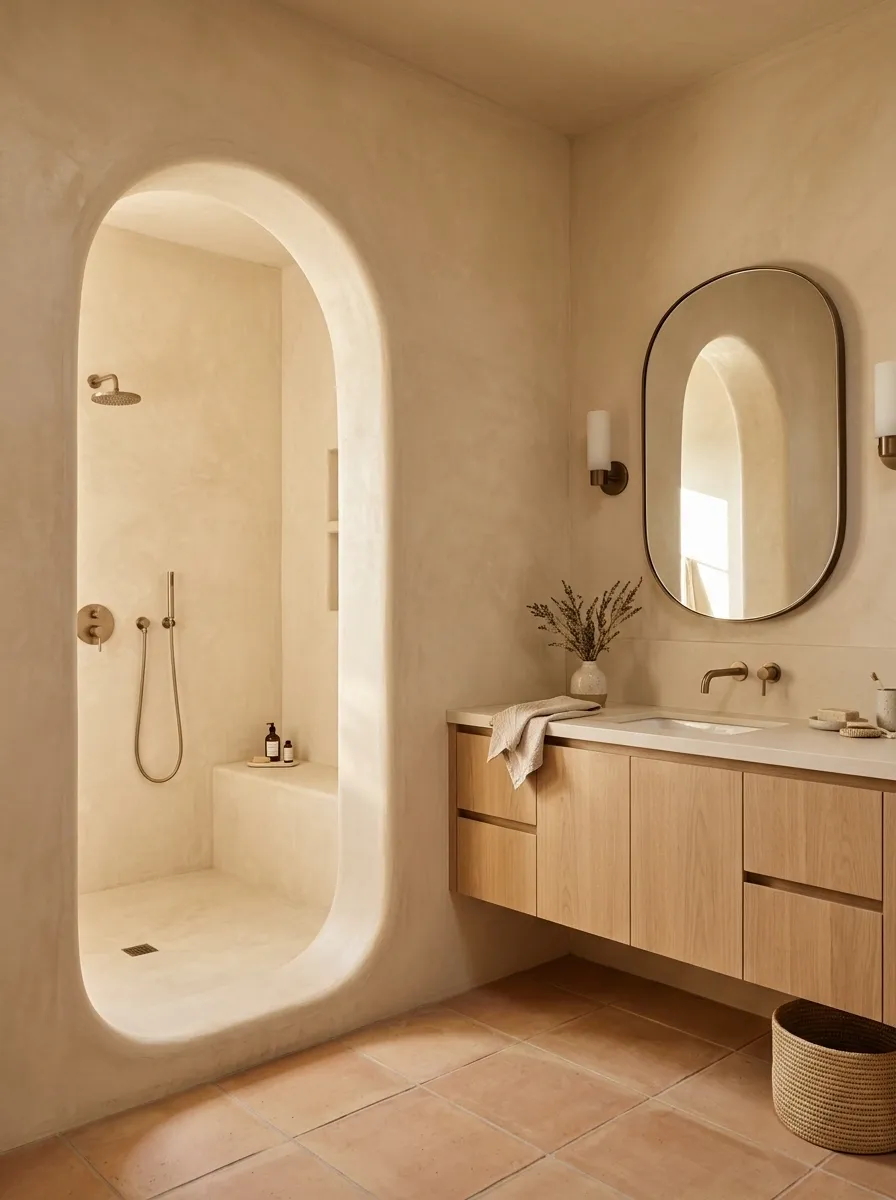
The architecture does most of the talking here. A broad curved opening frames the walk-in shower, while sandy plaster walls and terracotta flooring bring the warmth of Southwestern interiors into the bathroom. The vanity stays simple, with natural wood cabinetry and a pale countertop that don’t compete with the rounded forms.
The contrast between the soft curves and straight vanity lines gives the room its character. Keep the arch broad enough to feel like part of the architecture rather than a decorative cutout. Consistent plaster finishes also help the surfaces look connected. Add a few restrained bronze details, and skip the novelty cactus accessories. The desert has already made its point.
THE ARCHITECTURE AT WORK
Curve
The shower opening establishes the room’s strongest shape.
Plane
Uninterrupted plaster lets the rounded architecture stand out.
Line
A straight-edged vanity creates contrast without adding another competing shape.
DESIGN NOTE: Let the arch lead. Repeating curves on every surface would make the room feel overly themed.
Sleek Modern Timber Bathroom With Charcoal Rug
Warm wood tones meet clean contemporary lines in this beautifully balanced timber-and-tile bathroom. A deep freestanding tub sits opposite an open wooden vanity, while symmetrical floating shelves add functional storage without weighing down the walls. A textured charcoal runner anchors the center of the room, grounding the light-toned walls and fixtures.
The harmony in this space comes from pairing rich wooden elements with crisp, modern silhouettes. Dual towel hooks and simple wall sconces keep the aesthetic streamlined and uncluttered. A sleek vessel sink and minimalist hardware complete the sophisticated, spa-like atmosphere.
This design proves that rustic materials can feel exceptionally polished when given room to breathe. Keep decorative objects minimal to let the rich grain and warm lighting take center stage. It is a masterclass in modern Western design that feels both luxurious and remarkably welcoming.
Moody Ranch Bathroom With Charcoal Stone and Smoked Oak
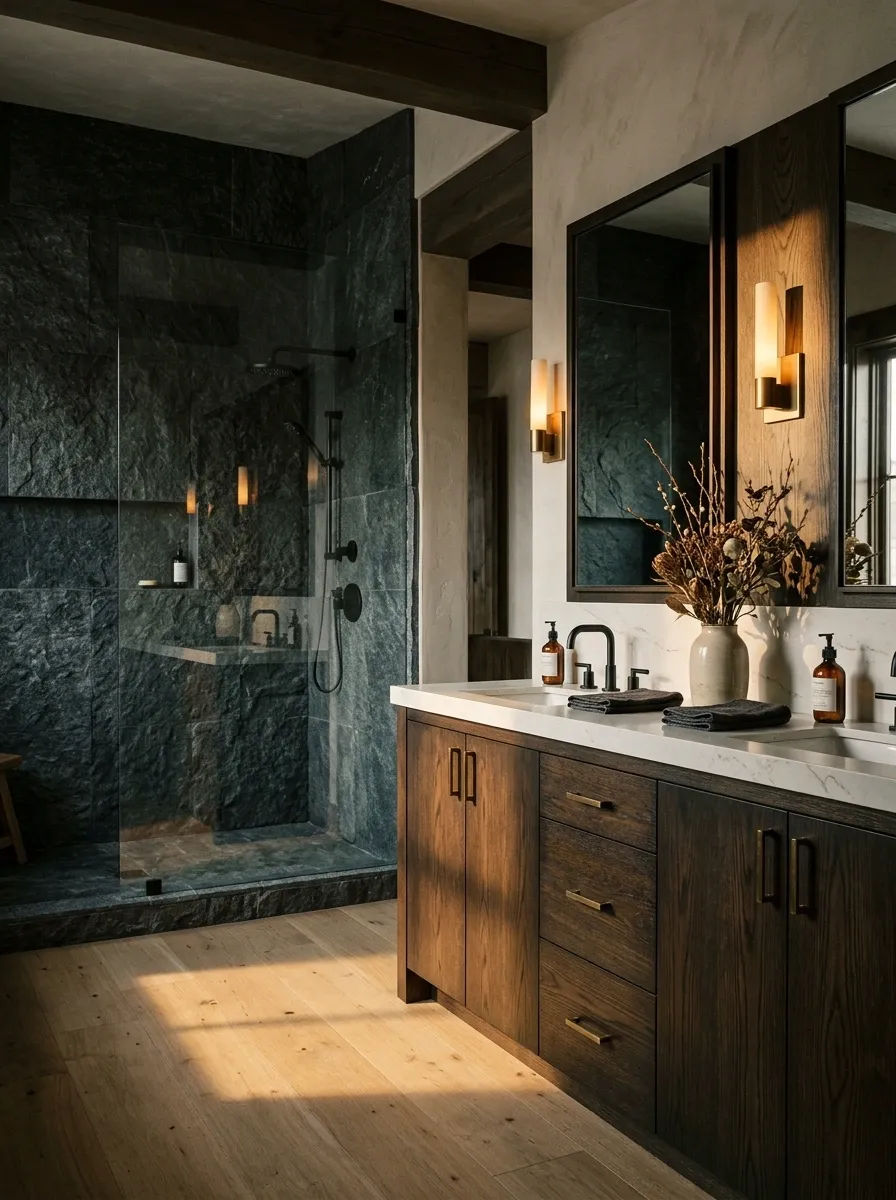
Dark stone and smoked oak give this ranch bathroom a richer, more dramatic character. The charcoal shower enclosure forms a strong backdrop, while deep brown cabinetry and black fixtures reinforce the darker palette. Instead of making every surface dark, a pale countertop and clear shower glass introduce visual breathing room.
Warm wall lighting is important here because cool white lighting can make charcoal finishes look flat and unwelcoming. Keep the vanity grain visible, and avoid combining too many competing stone patterns. The best part of this design is its restraint. It looks expensive because the materials have room to speak, not because every available surface is trying to audition for a luxury hotel.
DARK DOESN’T HAVE TO MEAN HEAVY
Give every dark surface a reason to be there.
THE BASE
Charcoal stone
Creates depth in the shower zone.
THE BREAK
Pale countertop
Separates the vanity from the darker finishes.
The finishing move: warm light.
Soft, warm illumination brings out the timber grain and makes the dark stone feel intentional.
White Shiplap Ranch Bathroom With Reclaimed Timber
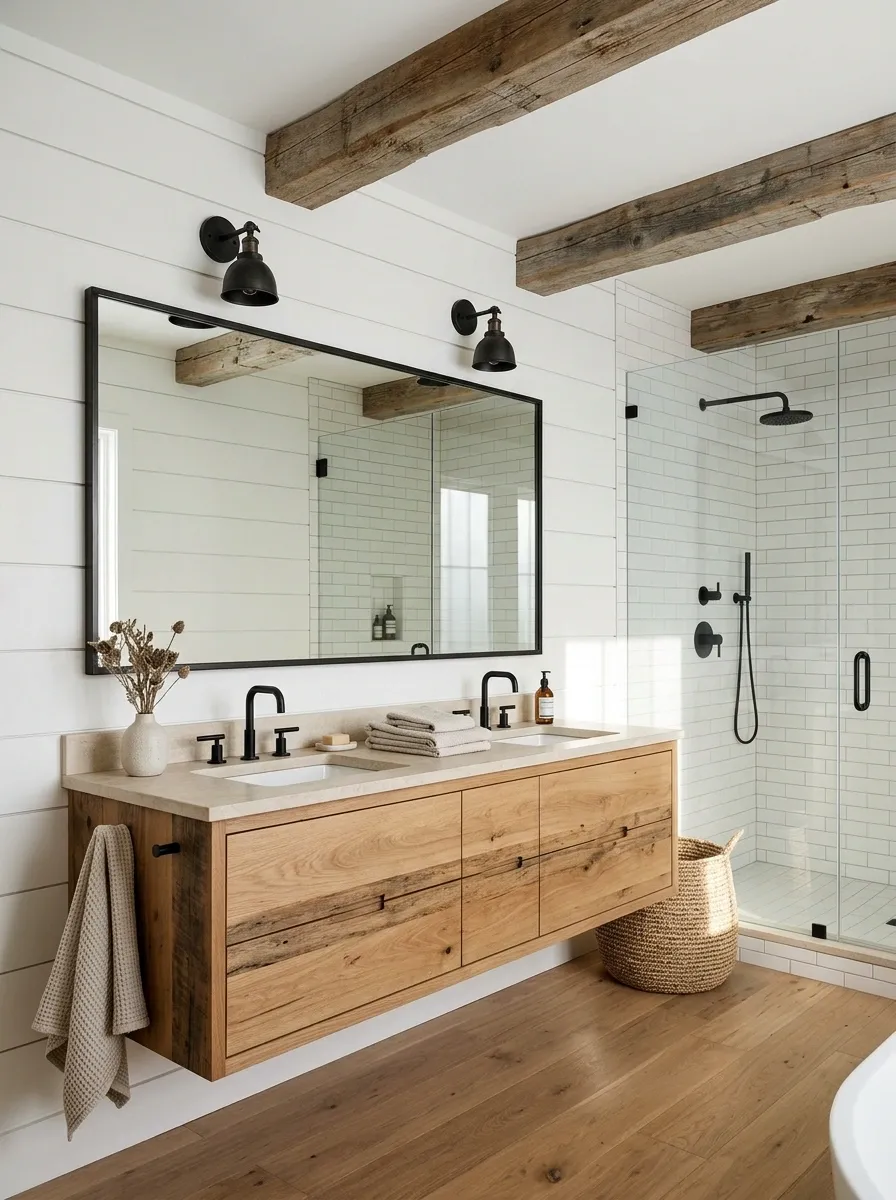
White shiplap, reclaimed timber, and simple white shower tile give this bathroom a familiar farmhouse foundation. A wood vanity adds warmth at eye level, while a dark-framed mirror and black fixtures sharpen the otherwise soft palette. An exposed ceiling beam provides a stronger ranch-house reference without making every surface rustic.
The trick is controlling how much detail each surface carries. The wall boards already create a visible pattern, so the shower tile should stay relatively quiet. Timber should look naturally worn or clearly finished, not artificially distressed within an inch of its life. This approach suits a bathroom that needs Western character while still feeling bright, straightforward, and easy to live with.
A FINISH MAP
Three surfaces. Three different jobs.
Shiplap walls
Carry the repeating texture.
Ceiling beam
Supplies the strongest rustic reference.
Plain shower tile
Stops the wall patterns from competing.
The balance: Let the timber provide the rustic character. Not every finish needs to look reclaimed.
Sage Green Ranch Bathroom With Limestone and Bronze
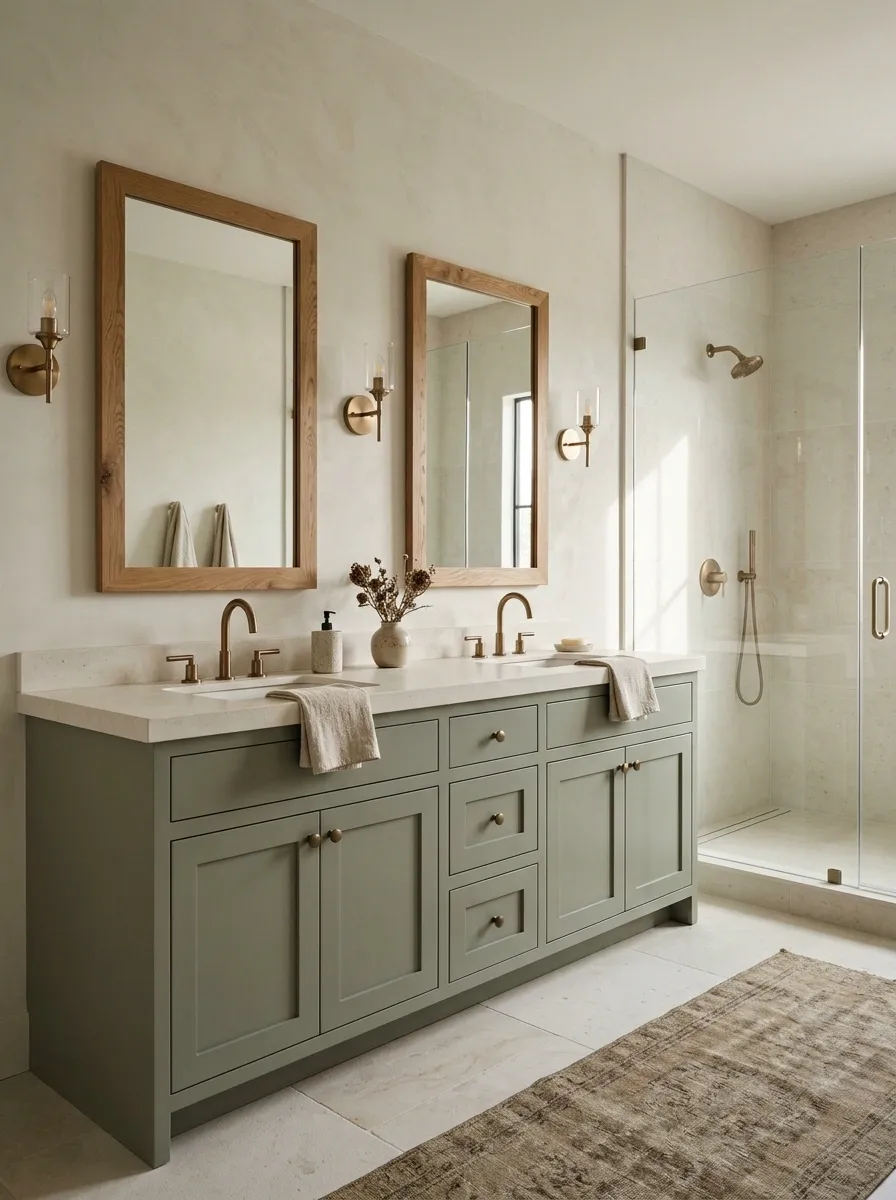
Muted sage cabinetry gives this ranch bathroom a softer identity than the familiar brown-and-black Western palette. Pale limestone, an oak-framed mirror, and brushed bronze fixtures bring warmth without making the room feel heavy. The shower stays understated, with simple glass and restrained tile, so the vanity remains the main visual anchor.
This combination works because the green feels connected to natural surroundings while the stone and timber provide enough variation in texture. Keep the sage muted rather than intensely saturated, and choose a countertop that sits comfortably beside the limestone. The goal is a cohesive earthy interior, not a green cabinet surrounded by unrelated finishes that met for the first time at the hardware store.
THE COLOR ORDER
Each finish has a job. Let it do that job.
Sage
The main color identity, carried by the vanity or cabinetry.
Limestone
The quiet backdrop that keeps the green from dominating.
Natural oak
The visual bridge between the cool green and pale stone.
Brushed bronze
The smaller finishing detail that connects the palette.
Keep undertones compatible. A muted green beside warm stone is the plan, not a surprise clash between five competing colors.
Western Stone Spa With a Freestanding Soaking Tub
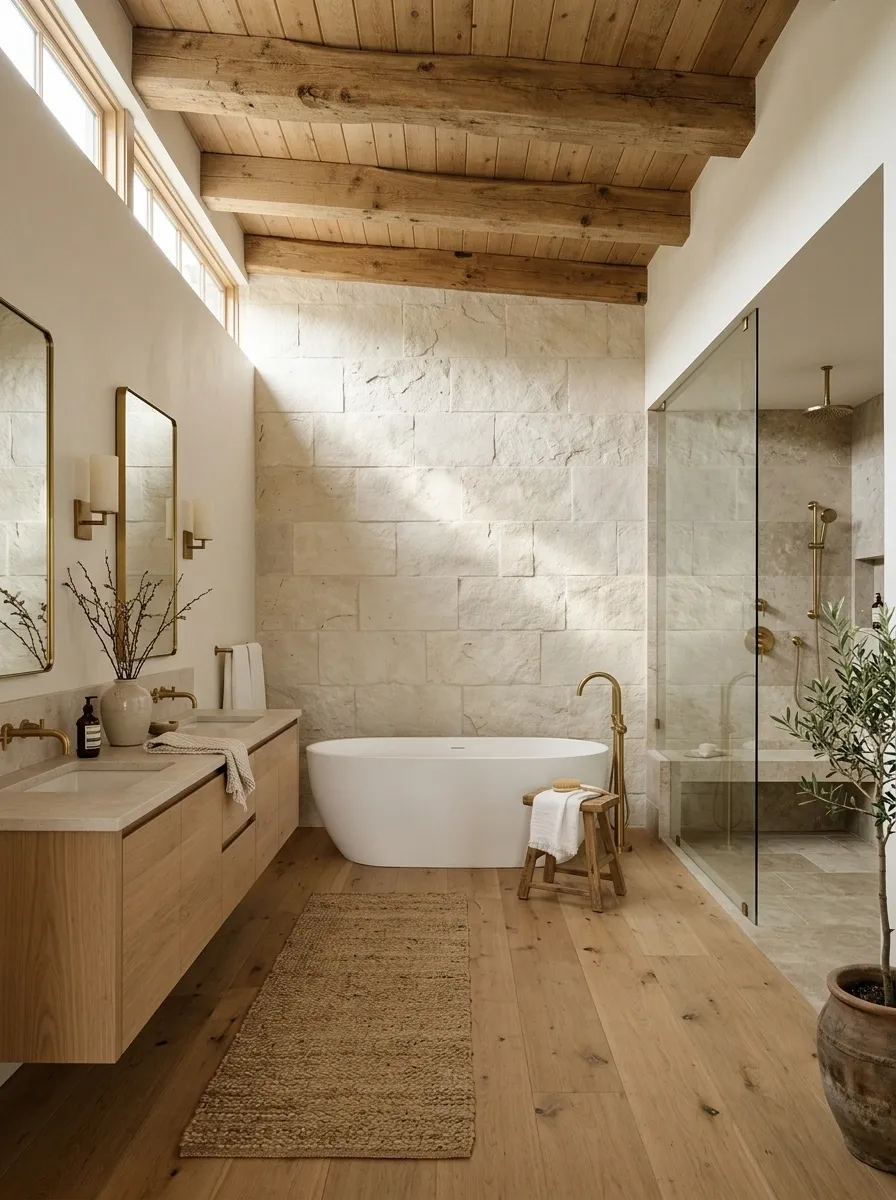
A freestanding bathtub, generous stone shower, and exposed timber ceiling give this bathroom the feel of a private lodge retreat. Pale limestone runs through the main surfaces, while warm oak and soft ambient lighting prevent the stone from becoming cold or overly formal. The tub sits in a clear focal position, with the shower occupying its own practical zone.
What makes this design work is the space between the major elements. The bathtub needs enough clearance to clean around it, and the shower should remain easy to enter without weaving through furniture. Keep the countertop and wall decor restrained. Stone already has plenty of personality, so adding a dramatic pattern to every other surface would be architectural overexplaining.
THE SPA LAYOUT
Give each zone room to breathe.
THE TUB
A clear focal point
Keep it visible from the entrance and allow room to move around it.
THE SHOWER
A separate wet zone
Use suitable surfaces with practical access and easy-to-clean finishes.
The connection
Repeat the same stone family across both zones, then use timber to bring warmth back into the composition.
A soaking tub is a focal point, not permission to sacrifice the walking space.
Copper and Walnut Bathroom With Burnished Western Warmth
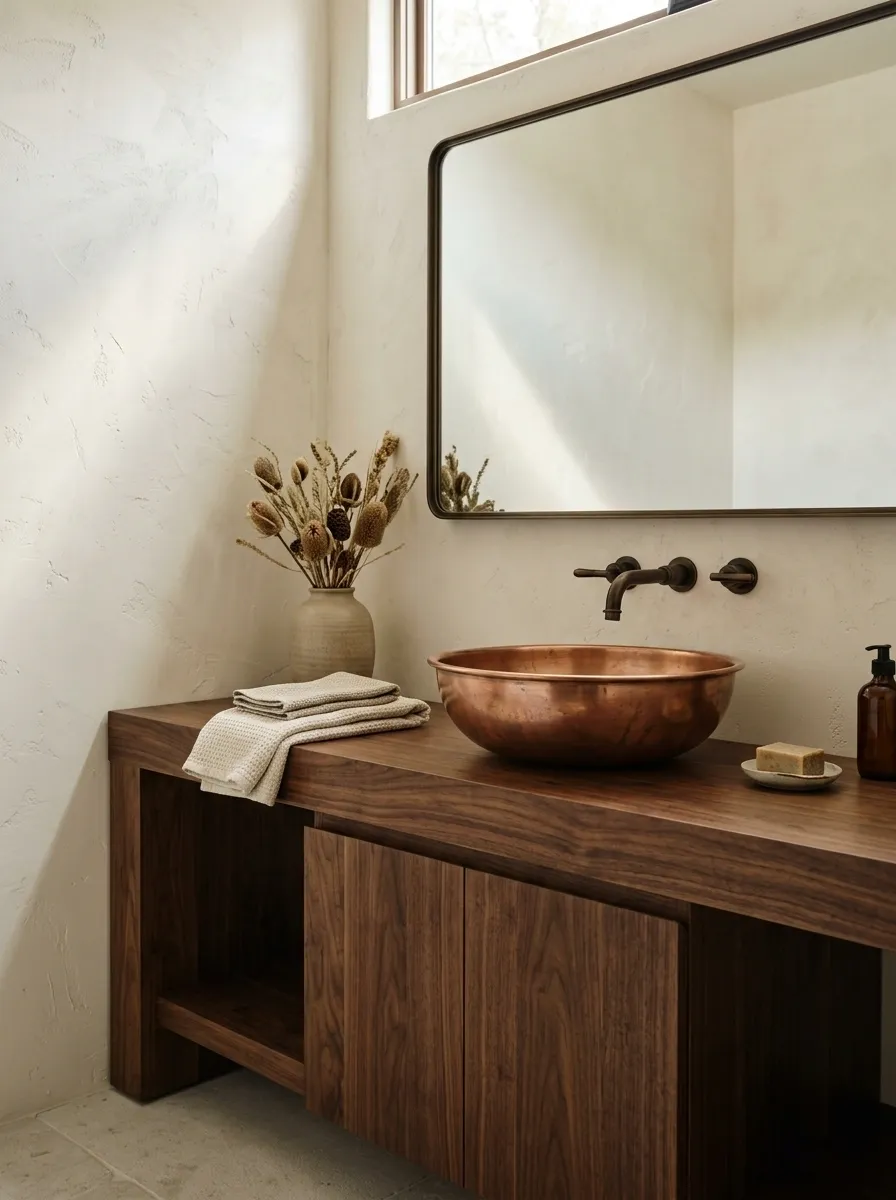
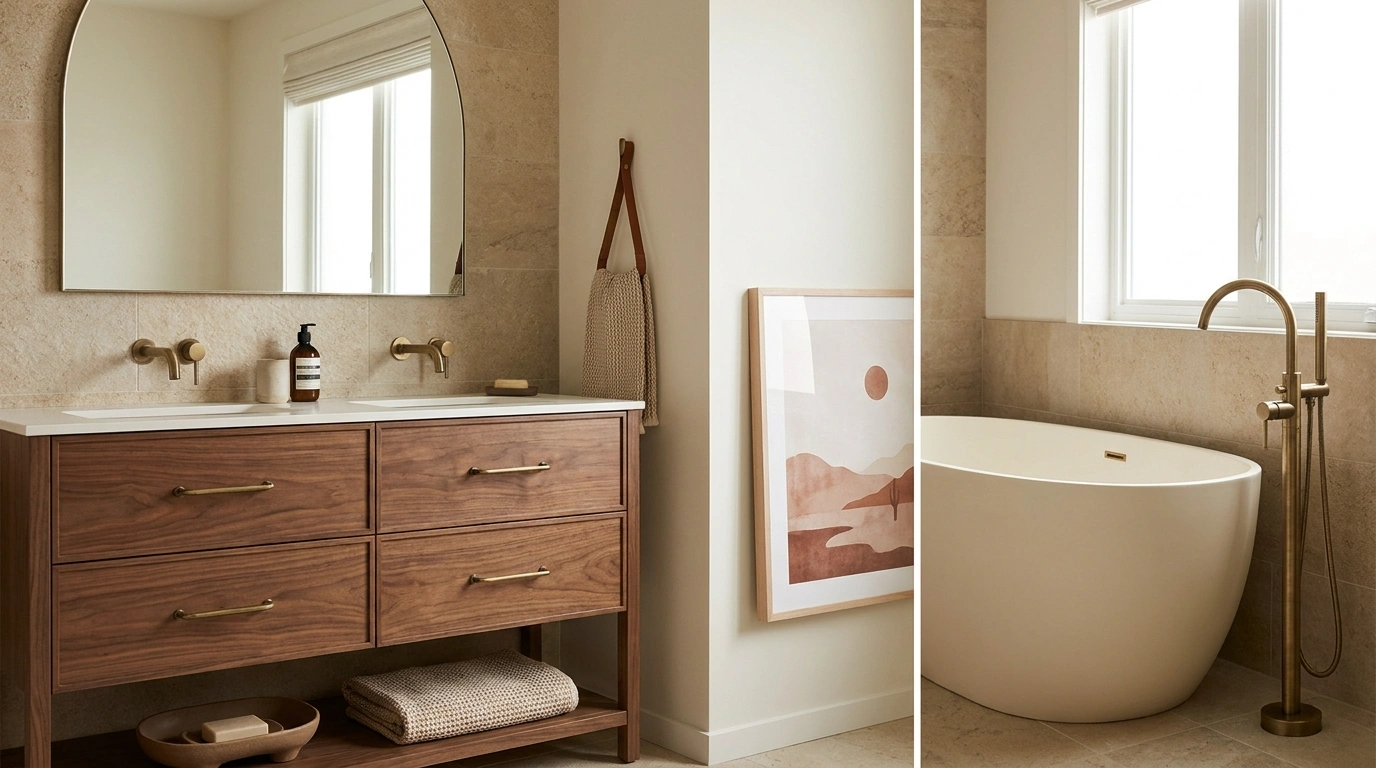
Copper and walnut give this bathroom a deeper, more tactile interpretation of Western style. A burnished copper basin rests on a substantial walnut vanity, while cream plaster walls and a pale stone floor keep the composition from becoming too brown. Aged bronze fittings tie the metal finishes together without introducing another competing shine.
The appeal comes from the way the materials age and reflect light differently. Copper brings a lively surface, walnut supplies depth, and stone creates a quieter visual break. Keep the basin shape simple enough to let its finish stand out. Pairing it with ornate faucets, elaborate mirrors, and heavily patterned tile would turn a strong material combination into a competition for attention.
MATERIAL STUDY
The best pairings have contrast, not chaos.
THE GLOW
Copper
A living finish that catches highlights and draws the eye.
THE DEPTH
Walnut
Dark grain grounds the brighter metal and gives the vanity weight.
THE VISUAL RESET
Cream plaster and pale stone
Lighter surfaces separate the rich finishes so the entire room doesn’t disappear into a brown blur.
Geometric Tile Bathroom With an Earthy Southwestern Palette
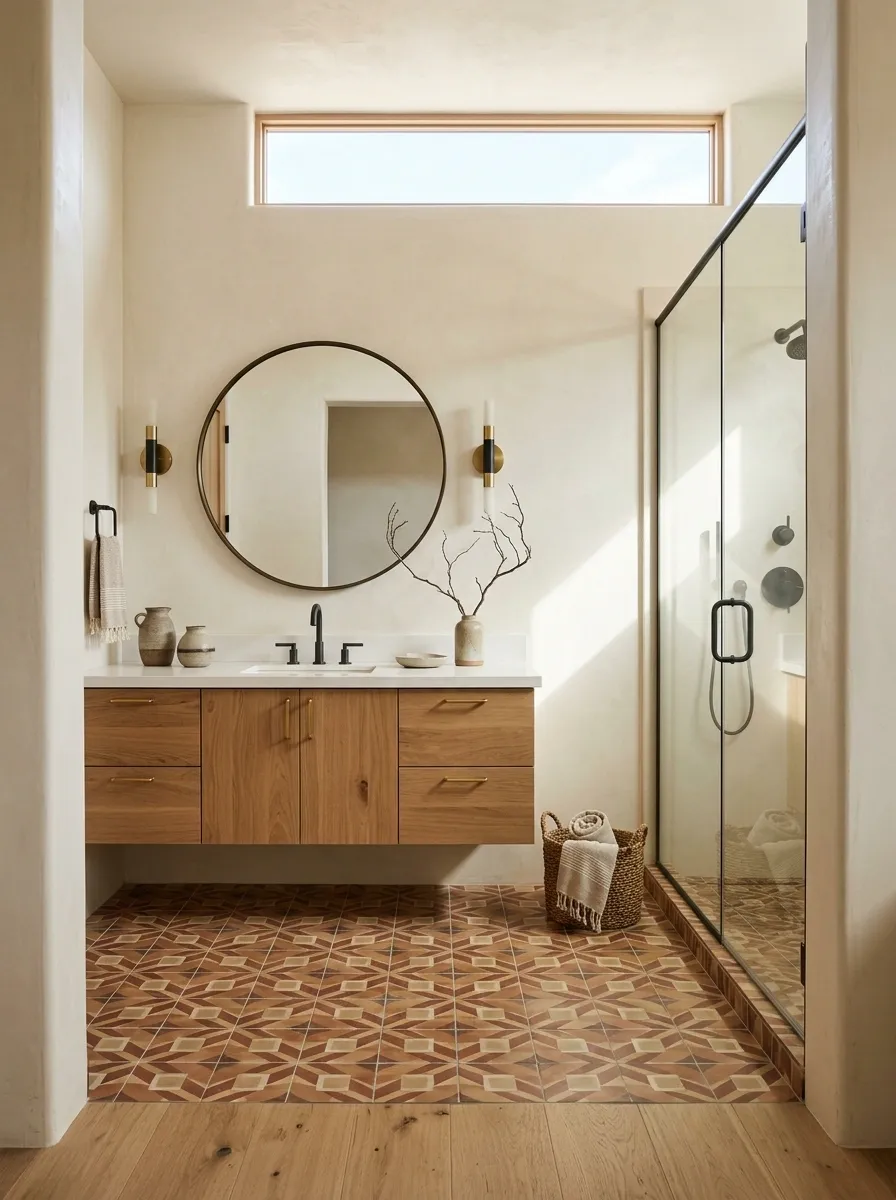
A geometric floor gives this Southwestern bathroom its personality before the vanity or fixtures even enter the conversation. Warm patterned tiles extend across the floor, while plain cream walls, an oak vanity, and a simple glass shower keep the rest of the room composed. Dark metal fittings sharpen the outlines without fighting the pattern.
This is a strong direction for anyone who wants visible Southwestern character without arches or heavy rustic architecture. The important decision is where the pattern stops. Keeping it on the floor gives the eye one clear area of movement and lets the bathroom’s larger surfaces feel calm. Repeating the same busy geometry on the shower walls would make the room feel smaller and unnecessarily hectic.
PATTERN PLACEMENT
Let the floor have the loudest opinion.
WALLS
Quiet
Cream plaster
FLOOR
Pattern
Geometric tile
VANITY
Natural
Plain oak
The rule of visual balance
Choose one dominant pattern, then use larger, quieter surfaces to frame it. The room needs a pause between interesting things.
Black and White Ranch Bathroom With a Checkerboard Floor
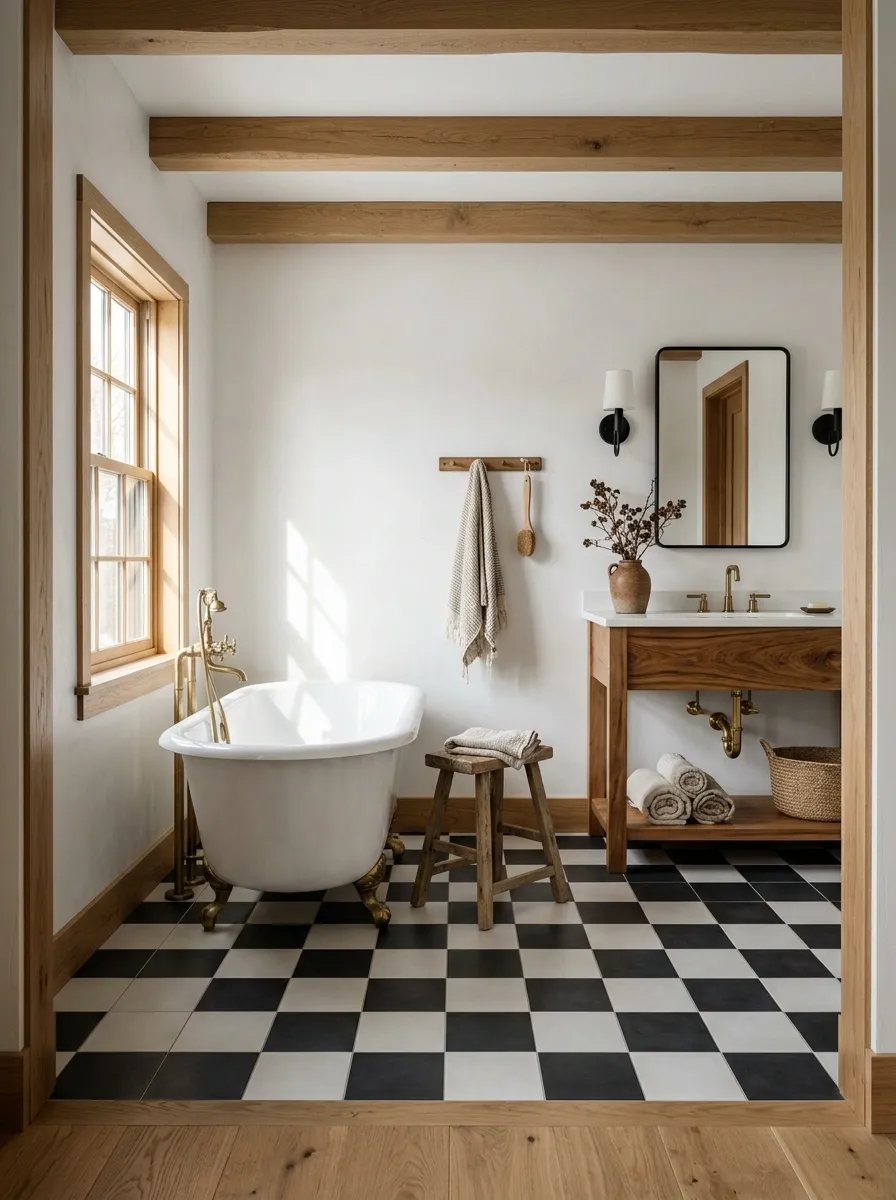
A black-and-white checkerboard floor gives this bathroom a graphic, vintage character, while a white clawfoot tub and timber washstand soften the contrast. Black wall sconces and a simple mirror frame repeat the darker tones throughout the room, so the flooring feels connected to the architecture rather than like an unrelated statement piece.
The timber is what stops the composition from becoming too stark. Its natural grain creates a bridge between the hard black-and-white pattern and the traditional bathtub. Keep wall finishes plain, and resist adding several competing patterns. A checkerboard floor already knows how to attract attention. It doesn’t need floral wallpaper shouting over it from across the room.
THE CONTRAST EQUATION
Graphic floor. Softer surroundings.
Black + white
Supplies the crisp, graphic foundation.
Natural timber
Adds warmth and stops the monochrome finishes from feeling clinical.
Plain walls
Leave enough visual quiet for the floor to stay the main feature.
Vintage character doesn’t mean every decade gets an invitation.
Terracotta Shower Bathroom With Sand-Colored Plaster
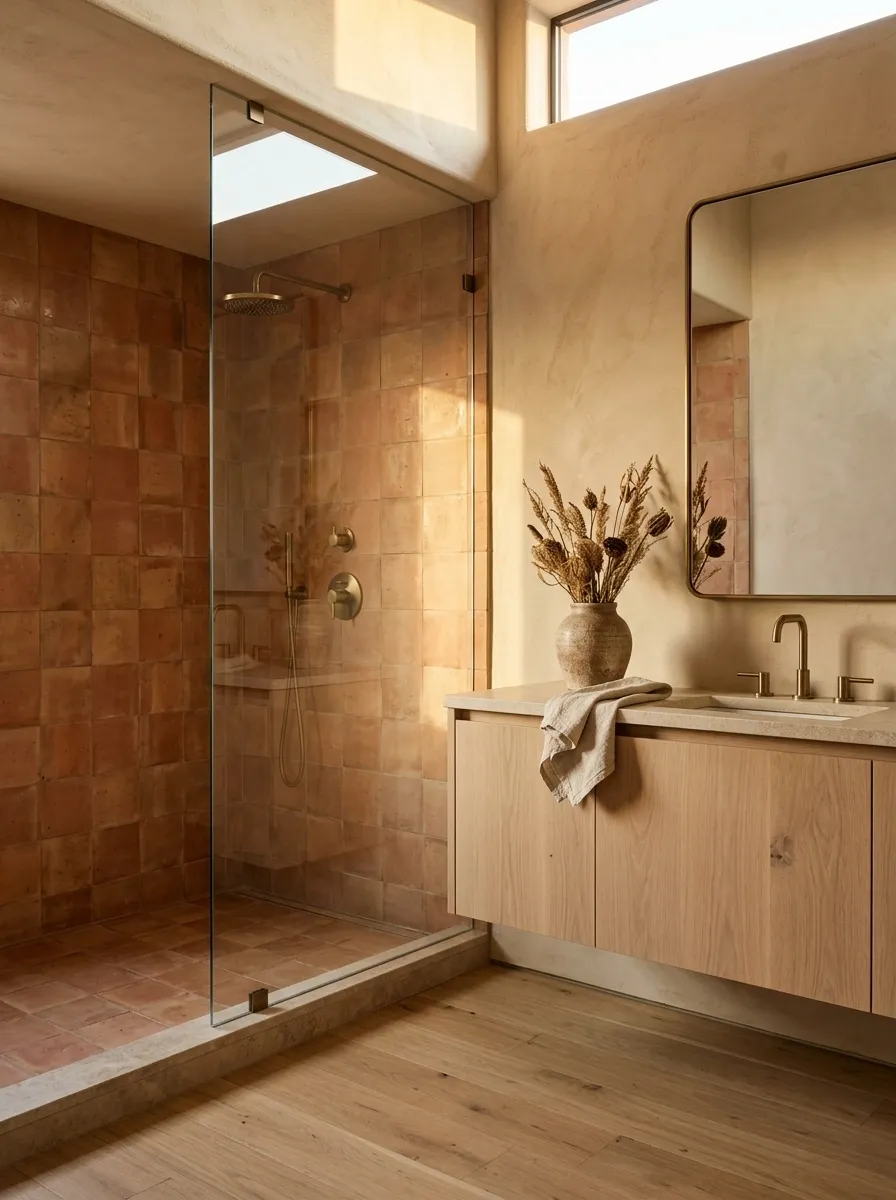
Terracotta tiles bring the warm colors of the desert into the shower, while sand-colored plaster and pale oak cabinetry keep the rest of the bathroom light. Brushed bronze fixtures complement the rusty tile tones, and a clear glass enclosure lets the shower remain visible without creating another visual barrier.
The most appealing part of this design is the transition between the warm shower tile and the quieter vanity area. The difference makes the shower feel intentional without requiring a second feature wall or elaborate decorative trim. Choose a terracotta finish with natural variation, but keep the surrounding surfaces relatively consistent. When every material has a different undertone, the room starts looking less like a considered desert interior and more like a tile showroom having an identity crisis.
THE SHOWER-TO-VANITY TRANSITION
Warm where it matters. Quiet where it counts.
WET ZONE
Terracotta
Builds the color story with earthy tile and warm variation.
DRY ZONE
Sand + oak
Keeps the vanity area bright and gives the eyes a break.
Let the glass do its job.
A clear shower enclosure preserves the visual connection between both zones while containing splashes where they’re meant to stay.
Practical note: Choose tile and grout rated for wet areas, and use an appropriate waterproofing system behind the shower finish.
Rust-Colored Western Powder Room With an Antique Mirror
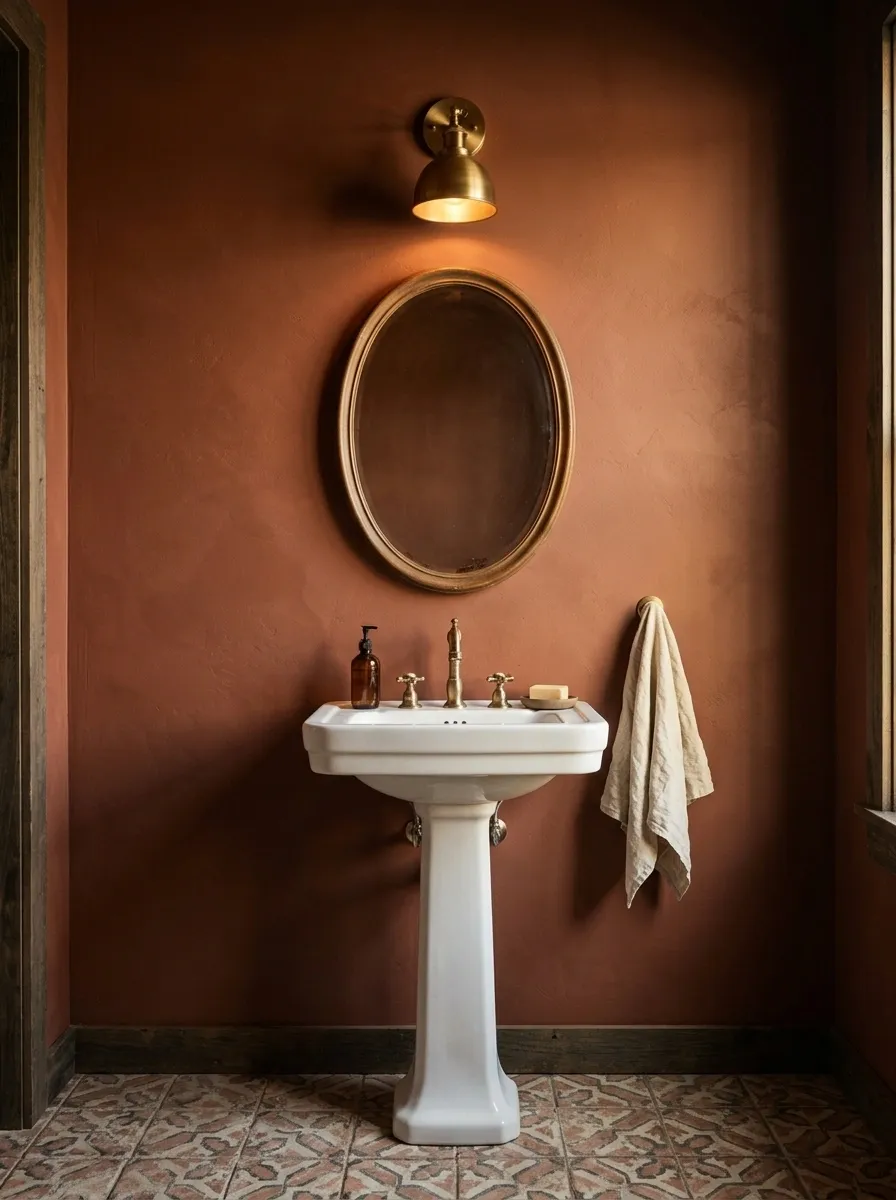
Deep rust walls give this powder room a confident personality, while an antique oval mirror and compact pedestal basin keep the composition rooted in vintage Western style. A warm brass wall light adds a soft glow, and the patterned floor introduces detail without competing with the saturated walls. Unlike a larger bathroom, this design doesn’t need a separate collection of decorative objects to establish its character.
The secret is using the wall color as the main event. Keep the basin visually light, choose a mirror with a distinctive but uncomplicated frame, and position the lighting where it illuminates the face properly. A small room can handle a rich color beautifully. It just can’t handle twelve competing focal points.
THE SMALL-ROOM STRATEGY
One strong color can do the work of ten accessories.
THE MAIN CHARACTER
Rust walls
Carry the color, atmosphere, and Western identity throughout the small room.
Antique mirror
Creates a focal point above the basin.
Pedestal basin
Keeps the small footprint visually open.
Keep in mind: A rich wall color works best when the mirror, basin, and floor have clearly defined roles. The room is small, not an accessory storage facility.
Modern Log Cabin Bathroom With Slate and Dark Timber
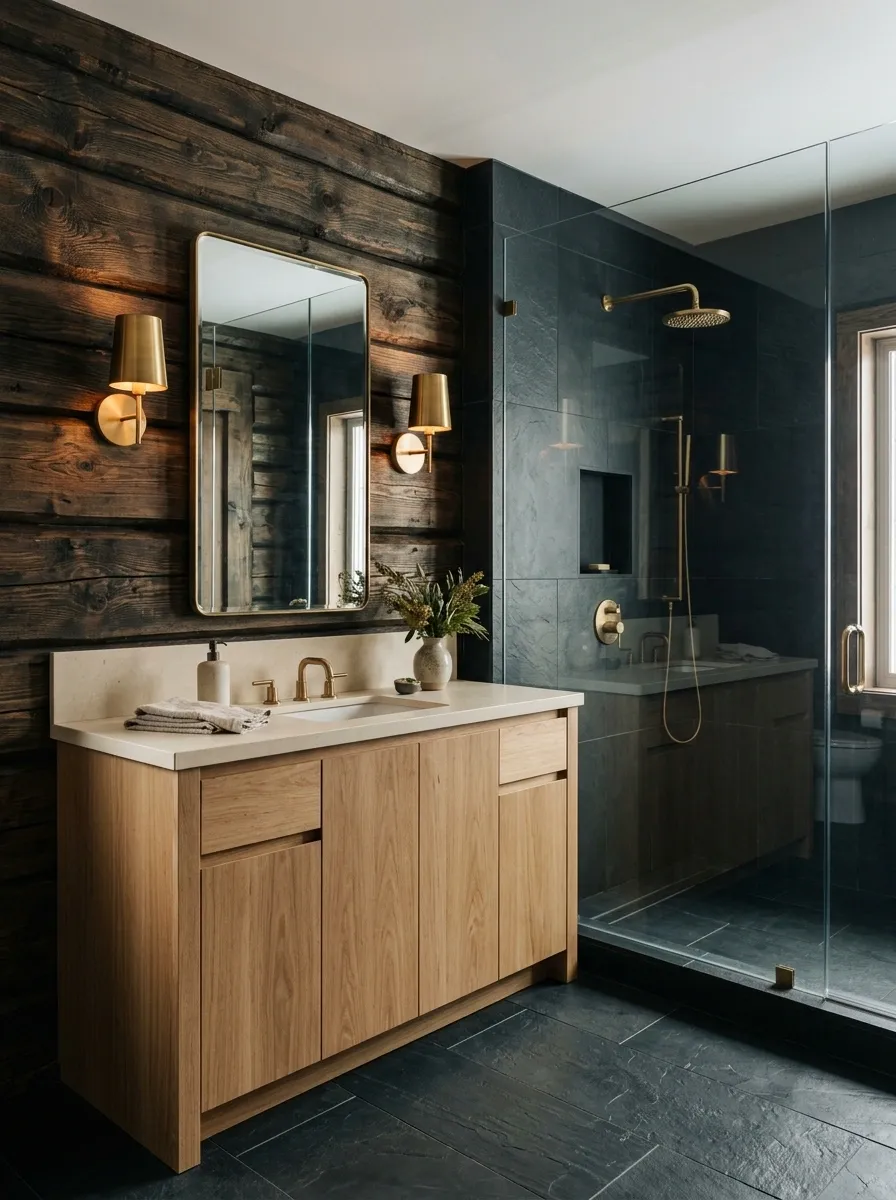
Dark timber walls and slate flooring give this bathroom the rugged character of a mountain cabin. A simple oak vanity prevents the wood finishes from looking too uniform, while clear shower glass preserves the sense of space. Warm sconces bring out the timber grain, and a pale countertop creates a useful visual break between the darker surfaces.
The important distinction is between rustic appearance and sensible wet-area construction. Timber can bring warmth to the dry parts of the room, but the shower needs a properly waterproofed enclosure and suitable finishes. Keep the cabinetry straightforward and let the natural variation in the wood supply most of the texture. A cabin bathroom doesn’t need to look as if an entire forest was dismantled inside it.
A CABIN MATERIAL BOUNDARY
Rustic surfaces. Modern wet-area planning.
DRY SIDE
Timber and oak
Use wood grain and warm lighting to bring the cabin character into the vanity and other suitable dry areas.
WET SIDE
Slate and sealed surfaces
Choose appropriate shower finishes and install a complete waterproofing system behind them.
The visual connection
Repeat warm wood tones outside the shower and let the stone provide a darker, more durable-looking contrast.
Sunwashed Ranch Bathroom With Pale Timber and Open Light
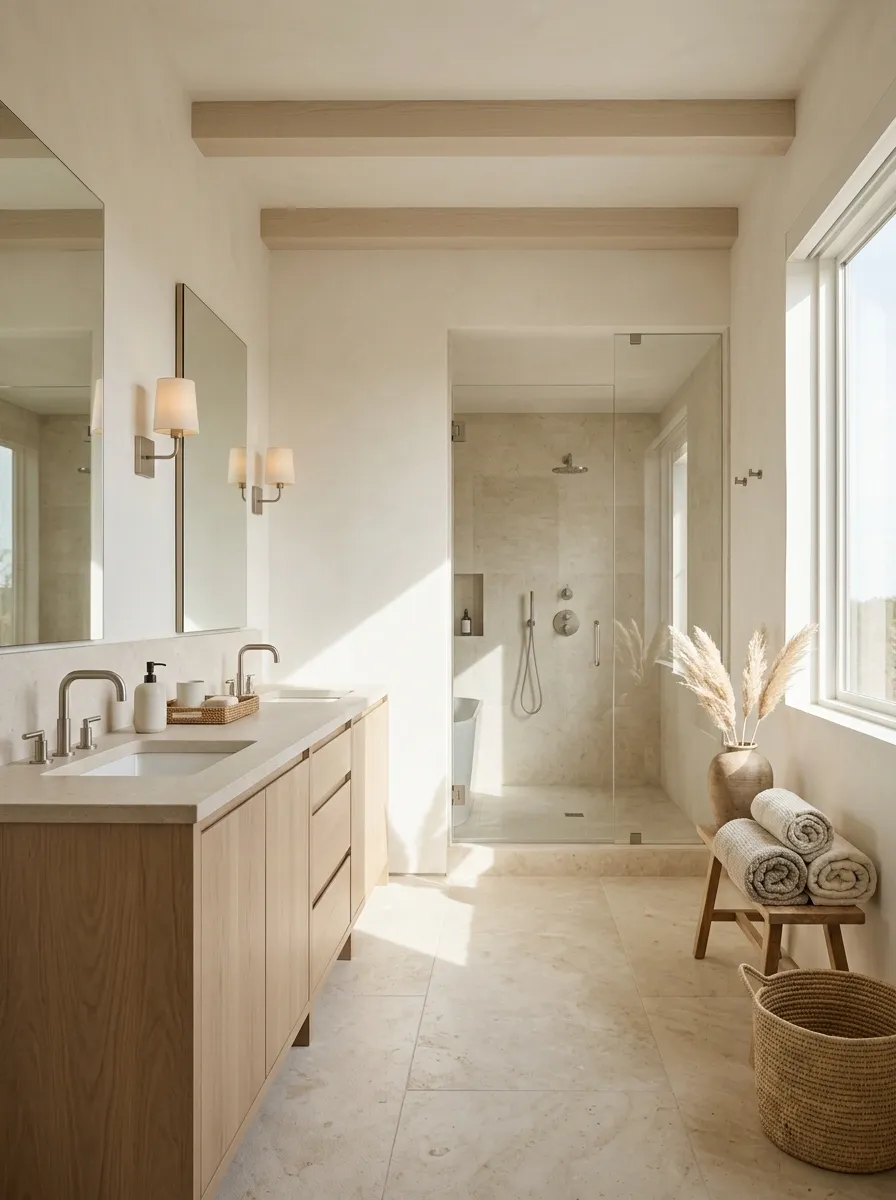
Pale oak, warm-white walls, and light stone make this ranch bathroom feel open without stripping away all its character. A subtle timber ceiling detail adds architectural warmth, while the vanity and shower use simple shapes that allow daylight to move through the composition. The result feels relaxed and natural rather than stark or aggressively minimalist.
This look works especially well when the room has a useful window or another source of natural light. Keep the main surfaces close in warmth, but vary their textures so the bathroom doesn’t become one giant beige blur. Visible wood grain, gently textured stone, and smooth plaster supply enough distinction. No distressed furniture is required to prove the room has Western roots.
THE LIGHT AND TEXTURE STUDY
Keep the palette light. Let the surfaces do the talking.
DAYLIGHT
Window and clear glass
Keep the main sightline open so natural light can reach more of the room.
WARMTH
Pale oak
Use natural grain to stop the lighter palette from looking flat.
DEPTH
Textured stone and plaster
Add subtle surface variation without introducing more colors.
Remember: Light colors help, but they won’t fix a badly blocked window or an oversized vanity. Layout still matters.
Industrial Ranch Bathroom With Steel-Framed Shower Glass
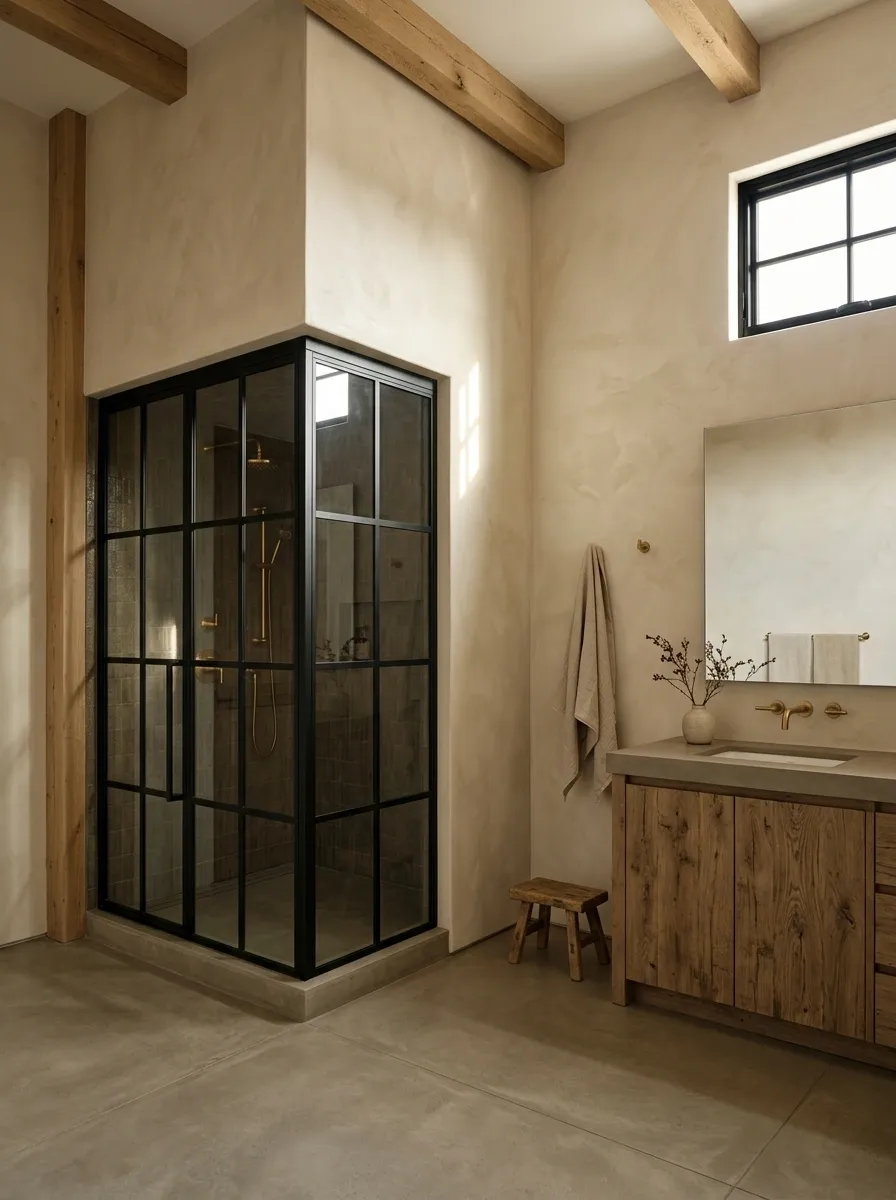
Slim black steel framing gives this ranch bathroom an industrial edge, while reclaimed oak and warm plaster stop it from feeling like a converted commercial washroom. The shower enclosure creates a strong grid against the larger, quieter wall surfaces. A simple vanity and concrete-look floor support the architecture without bringing in unnecessary decorative patterns.
The grid is the detail that makes this composition distinctive, so the other lines should stay controlled. Choose a shower frame whose proportions suit the room rather than one that overwhelms the glass. Keep the timber natural and the countertop understated. Industrial Western style works when the materials feel substantial, not when every surface has been artificially aged to look like a warehouse with plumbing.
THE LINE AND MASS STUDY
Let the steel draw the outline, not dominate the room.
FRAME
Steel
Defines the shower geometry.
BACKDROP
Plaster
Leaves negative space around the grid.
GROUNDING
Oak
Adds organic warmth to the harder lines.
Keep the grid proportional.
The frame should complement the shower opening and surrounding architecture, not become a black cage across the entire bathroom.
Forest Green Western Bathroom With Brass and Limestone
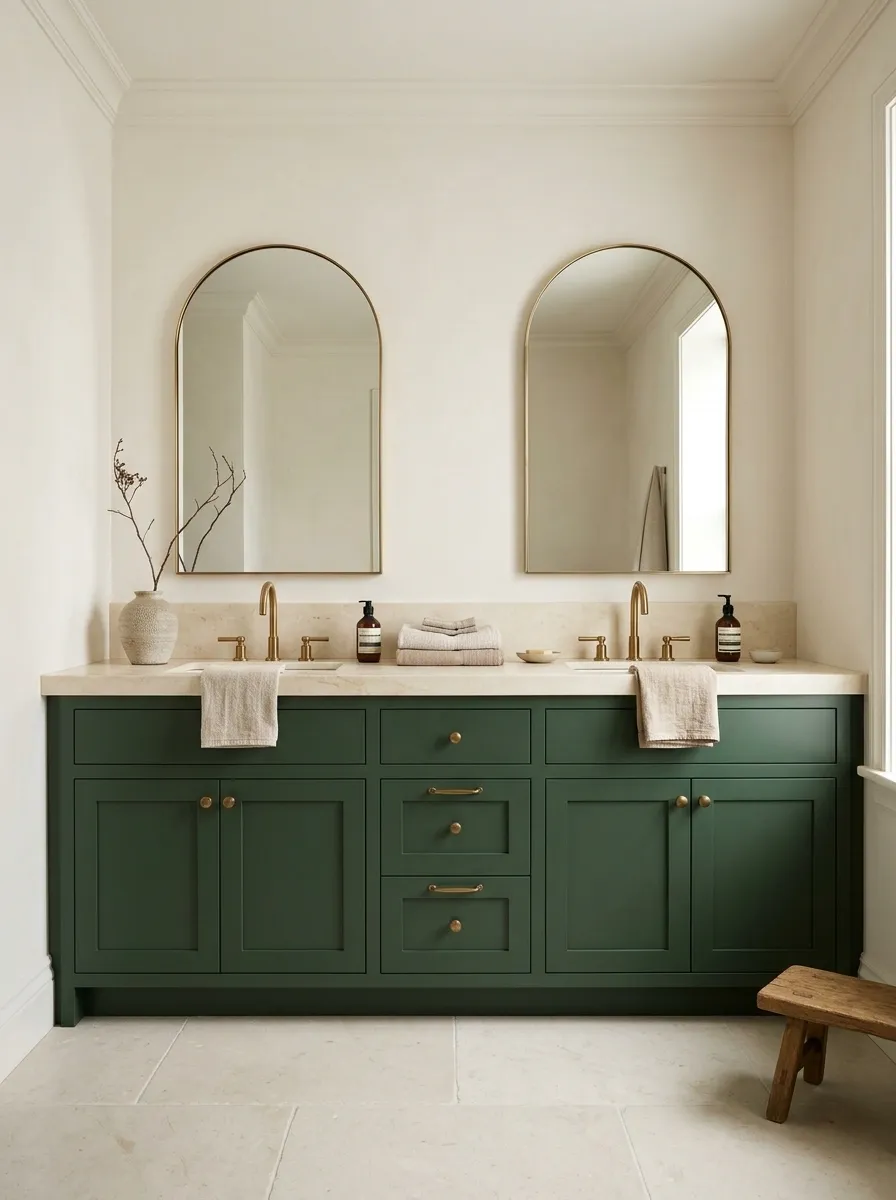
Forest green cabinetry gives this bathroom a richer, more tailored look than the lighter ranch designs. Warm brass fixtures catch the light against the deep green, while pale limestone and a cream countertop create enough contrast to keep the vanity from feeling oversized. Straightforward cabinetry and restrained wall detailing let the color carry most of the visual weight.
This is a good direction for a bathroom that needs depth without going completely dark. Use the green on the vanity or a carefully chosen wall surface, then allow the stone to occupy more of the room. Brass should appear in a few connected places rather than every available fitting. A strong palette feels intentional when its finishes support one another, not when every object demands a close-up and its own dramatic soundtrack.
A RICH PALETTE, KEPT UNDER CONTROL
Let green lead. Give stone room to answer.
Forest green
THE ANCHOR
Establishes depth through the vanity or a limited painted surface.
Cream limestone
THE COUNTERWEIGHT
Keeps the overall composition light and lets the dark cabinetry stand out.
Warm brass
THE ACCENT
Repeats in the faucet and selected lighting details for a connected finish.
The restraint test: If the green cabinetry, stone, and brass already carry the room, another elaborate pattern probably isn’t helping.
Denim Blue Western Bathroom With Honey Oak and Cream
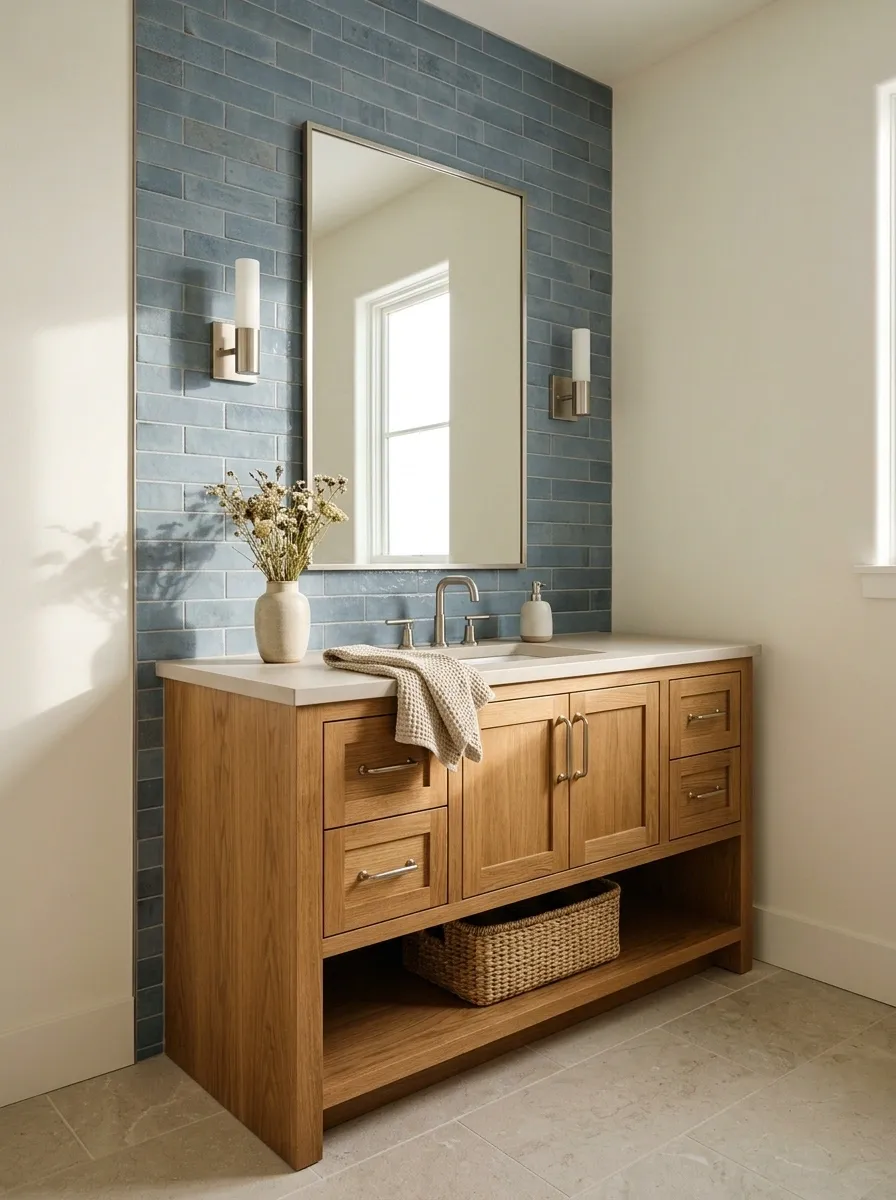
Muted denim-blue tile gives this Western bathroom a cooler, more relaxed direction than the usual terracotta and brown palette. Honey-oak cabinetry brings warmth back into the room, while creamy walls and brushed nickel fixtures keep the colors feeling fresh. Handmade tile adds slight surface variation, so the blue feels natural rather than flat or overly polished.
The secret is the contrast between cool blue and golden wood. Keep the floor relatively quiet and choose a countertop that doesn’t introduce another strong color. This combination works particularly well in bathrooms that already have plenty of daylight. It brings color into the room without making the space look like a swimming pool changing area.
THE WARM AND COOL BALANCE
Blue brings the calm. Oak brings the warmth.
COOL ELEMENT
Denim blue
Creates color and texture in the shower or a selected wall.
WARM ELEMENT
Honey oak
Offsets the blue with natural grain and a warmer visual weight.
The quiet middle
Cream walls and brushed nickel connect the two finishes without introducing another competing color.
Vintage Ranch Hotel Bathroom With Wallpaper and a Clawfoot Tub
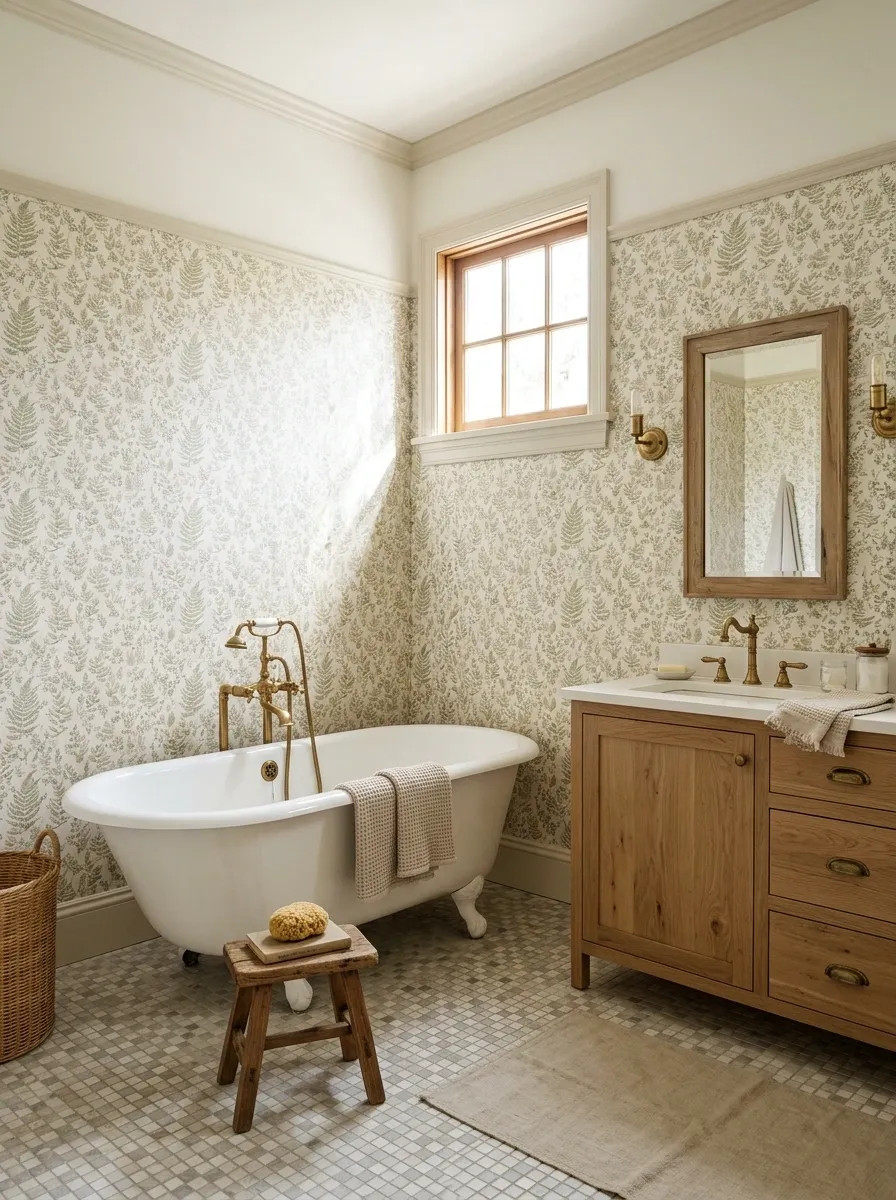
Botanical wallpaper, a white clawfoot tub, and antique-style brass fittings bring the character of an old Western hotel into this bathroom. A timber vanity grounds the more traditional details, while a small mosaic floor adds another layer of period charm. The overall composition feels collected over time rather than purchased as one matching rustic bathroom set.
The trick is choosing patterns that complement each other instead of competing for attention. A smaller wallpaper motif can work alongside a simple mosaic, especially when the main fixtures remain white and visually clean. Keep the vanity relatively plain and allow the wallpaper to carry the decorative detail. Vintage character is charming. A room where every surface has a different floral pattern is a hostage situation.
A VINTAGE PATTERN CHECK
Old-fashioned character, without visual overload.
Botanical wallpaper
MAIN PATTERN
Choose the motif and colors first. Let the rest of the room respond to them.
Small mosaic floor
QUIETER DETAIL
Use a simpler color arrangement so the floor adds texture without challenging the wallpaper.
White tub and plain oak
VISUAL REST
Keep the largest fixtures and furniture shapes simple to balance the decorative surfaces.
Practical detail: Use wallpaper rated for the bathroom’s humidity and keep it out of direct shower spray unless the product and installation system are specifically suited to that exposure.
Minimal California Ranch Bathroom With Seamless Plaster Finishes
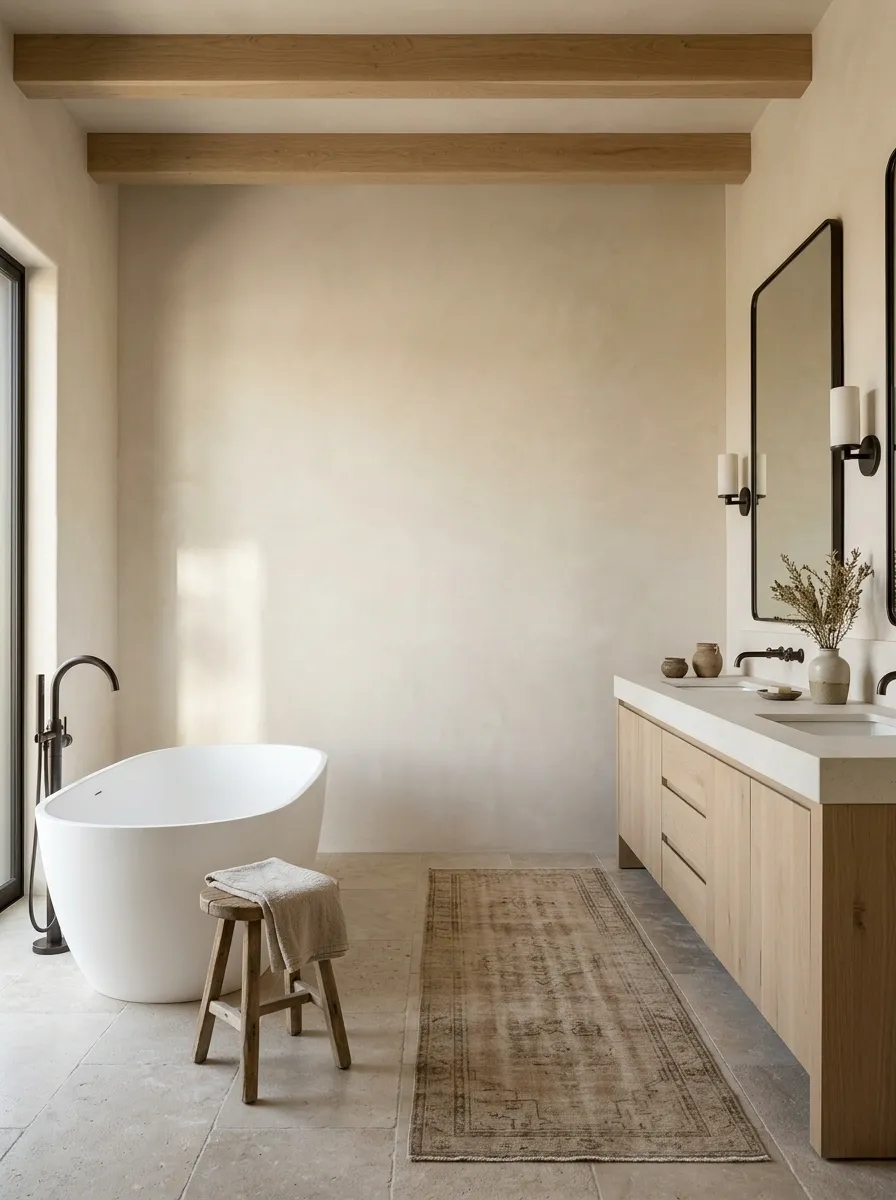
Soft beige plaster, pale oak cabinetry, and a frameless shower create a quieter interpretation of Western design. A freestanding tub gives the room a clear focal point, while the vanity uses simple geometry and visible wood grain to bring warmth into the composition. Natural stone adds subtle variation without interrupting the calm flow of the surfaces.
This design depends on proportion more than decoration. The tub needs enough clearance to feel intentional, and the vanity shouldn’t overpower the wall behind it. Subtle texture becomes more important when the color palette is restrained, so choose finishes with natural variation rather than making everything perfectly uniform. Minimalism looks effortless only after unnecessary decisions have been removed. The clutter just doesn’t get to take credit.
THE QUIET MATERIAL PALETTE
Less decoration. More attention to the surfaces.
Plaster
Soft, continuous background.
Pale oak
Visible grain and warmth.
Natural stone
Quiet texture and variation.
THE COMPOSITION RULE
Use smooth surfaces for continuity, grain for warmth, and subtle stone variation for depth. Keep the number of competing finishes low.
Powder Blue Ranch Guest Bathroom With Honey Oak
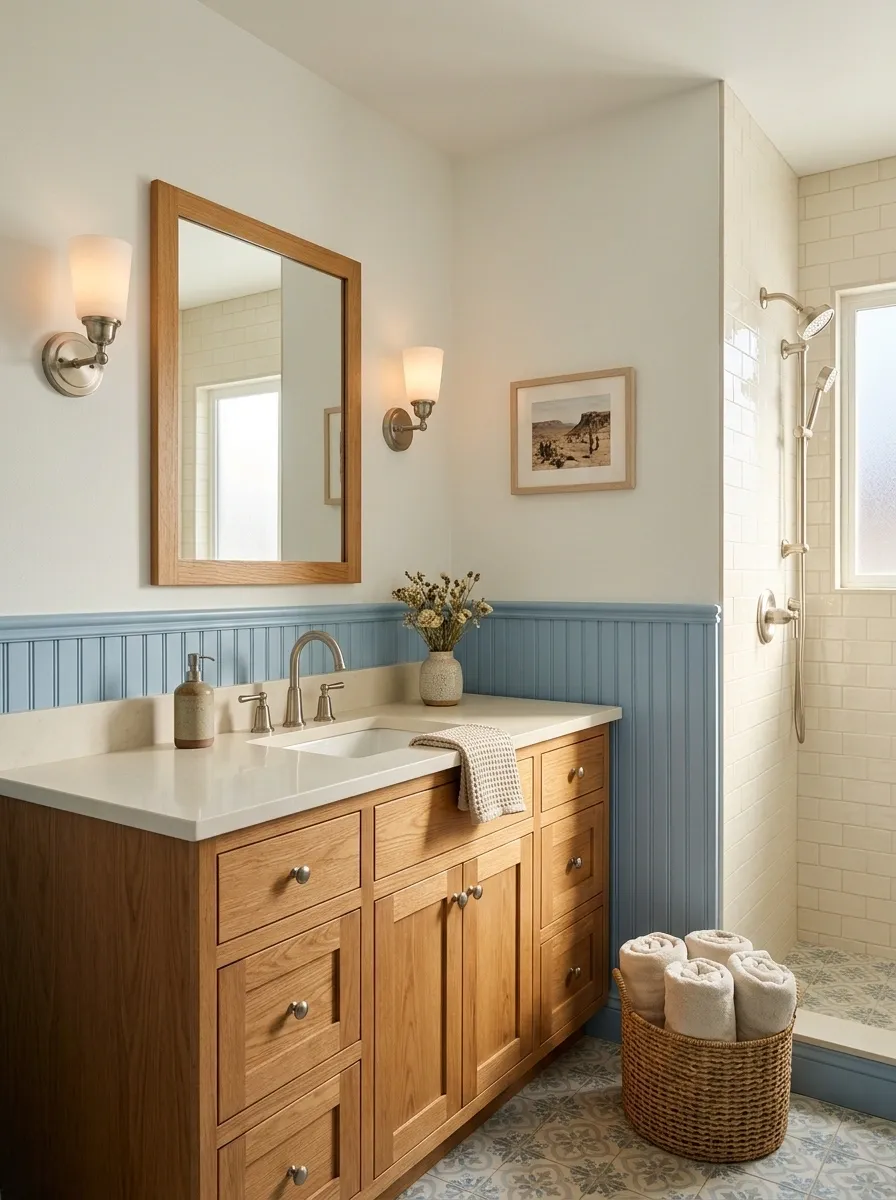
Powder-blue beadboard gives this guest bathroom a cheerful ranch-house identity without relying on dark timber or desert colors. A honey-oak vanity adds warmth, while cream shower tile makes the room feel brighter and more open. Understated nickel fixtures keep the hardware from introducing another strong visual element.
The appeal lies in the gentle contrast between blue paneling and golden wood. Keep the paneling height proportionate to the room and let the upper wall remain relatively quiet. A small vintage floor pattern can supply extra character, but it should share colors with the rest of the palette. This is a softer take on Western style, with enough personality to feel considered and not a single novelty sign announcing that guests have entered a bathroom.
THE PANELING PROPORTION GUIDE
Let the blue ground the room, not swallow it.
UPPER WALL
Warm white or cream
Keeps the upper half light and provides a calm backdrop for mirrors and lighting.
LOWER WALL
Powder-blue beadboard
Introduces the color and repeating vertical texture associated with traditional ranch interiors.
Add warmth
Honey oak bridges the blue and cream finishes.
Watch the height
Set the paneling height according to the room’s proportions and existing architectural features.
Western Bathroom With a Sculptural Stacked-Stone Bathtub Wall
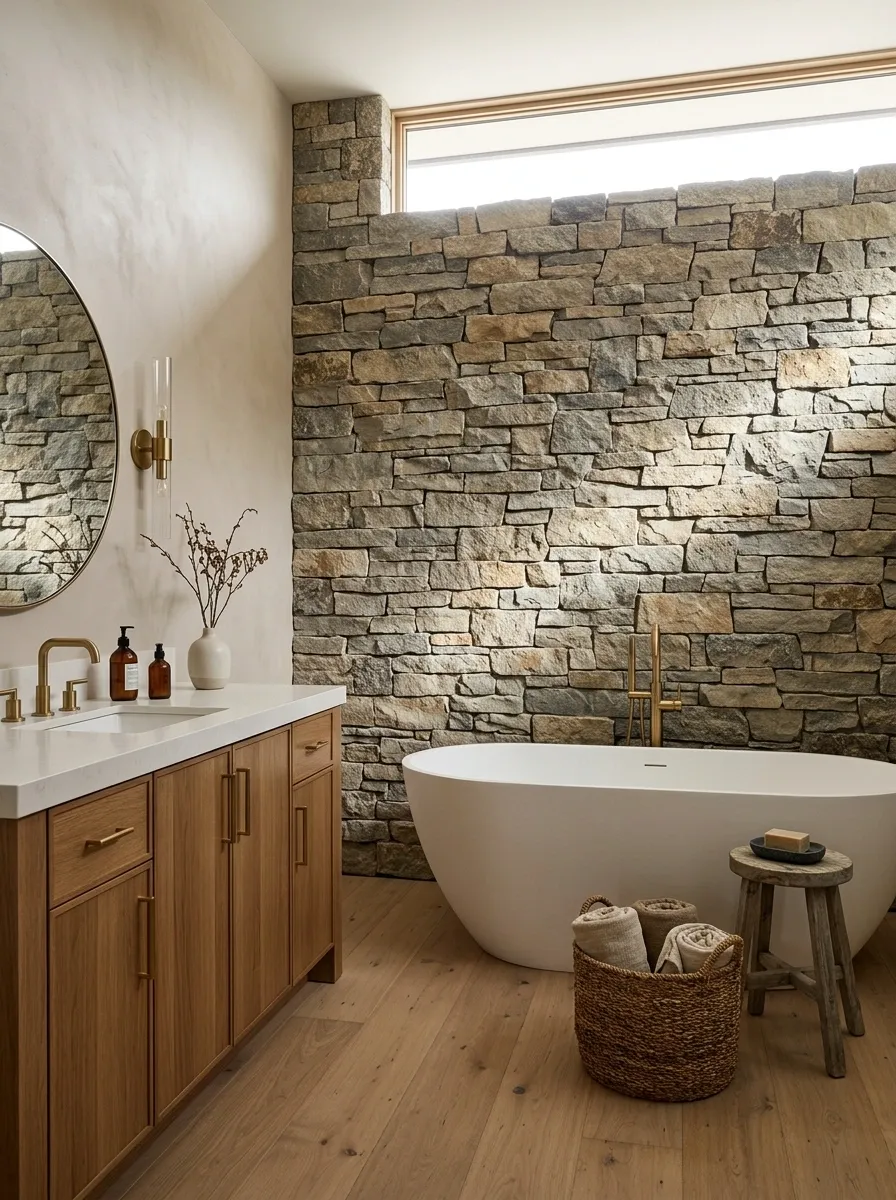
A substantial stacked-stone wall anchors the bathtub in this bathroom, giving the room a rugged architectural feature without covering every surface in stone. A straightforward oak vanity adds warmth, while pale flooring and simple surrounding walls keep the textured wall from dominating the entire space. The bathtub sits beside the stone as part of one complete composition, not as an isolated showroom display.
The important decision is where the stone begins and ends. Give it a clear boundary, and use simpler finishes nearby so its irregular texture remains the focal point. Properly selected stone and suitable installation details also matter in a humid room. A dramatic feature wall should be memorable for the quality of its material and placement, not for creating a maintenance project disguised as decor.
THE FOCAL WALL PLAN
One strong surface. A clear reason for being there.
FOCAL ZONE
Stacked stone
Provides depth, texture, and an architectural backdrop for the tub.
SUPPORTING ZONE
Quiet finishes
Pale floors, clean walls, and simple oak cabinetry.
THREE PLANNING DECISIONS
First. Align the stone wall with the bathtub and the main sightline.
Next. Keep nearby finishes restrained so the texture remains distinct.
Finally. Account for cleaning access, moisture exposure, and suitable stone installation.
A feature wall needs a clear visual boundary. Otherwise, the entire bathroom starts competing to become the feature.
Compact Ranch Bathroom With a Sliding Barn Door
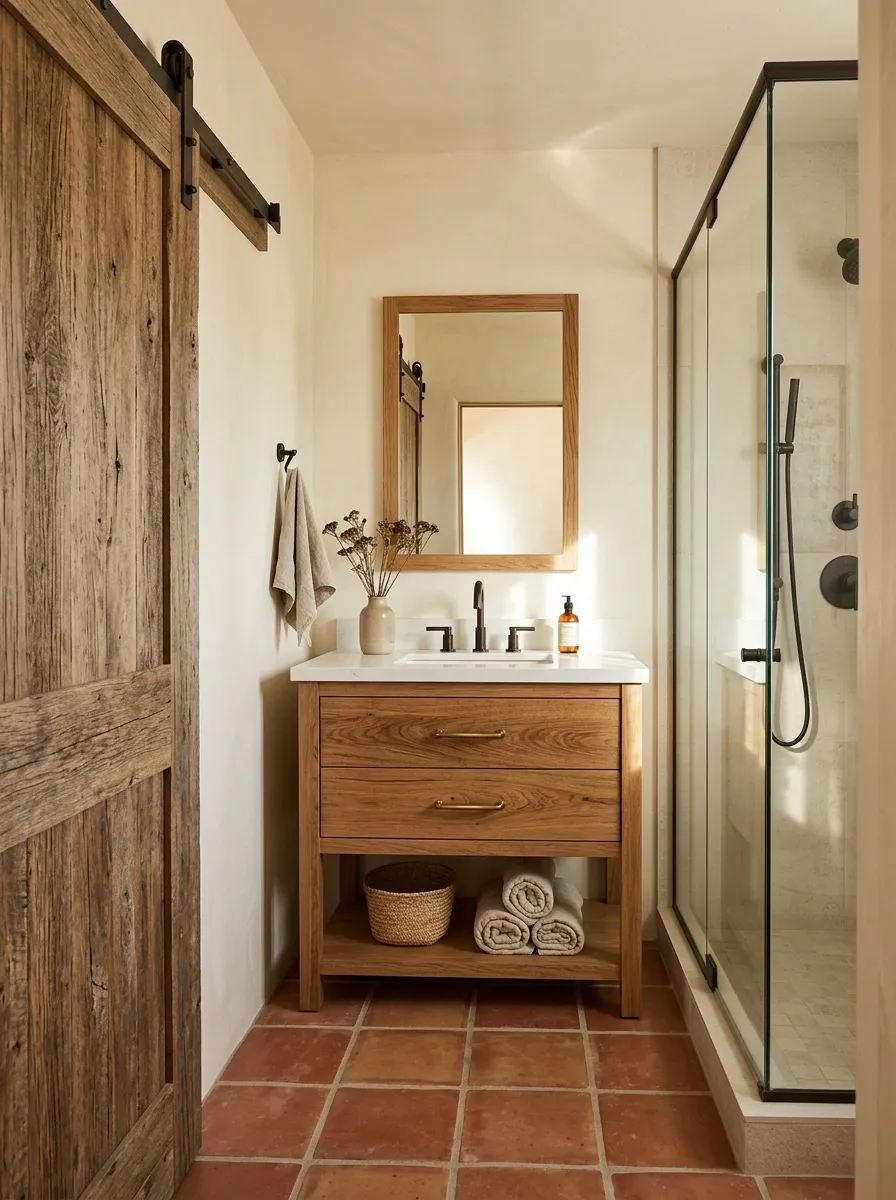
Small bathrooms don’t need to surrender their personality just because every inch has a job. A sliding wood door, compact oak vanity, corner shower, and warm cream walls create a practical Western-inspired layout without filling the room with bulky furniture. Terracotta floor tile adds warmth, while dark metal fittings give the simpler finishes a sharper edge.
The sliding door can free up useful floor space, provided there’s enough clear wall beside the opening for it to travel. Keep the vanity shallow enough for comfortable movement, and make sure the shower entrance isn’t blocked by the door or other fixtures. The point is to make the layout work before decorating it. A rustic door that prevents the bathroom door from functioning is not character. It’s a daily argument with architecture.
SMALL BATHROOM, SMARTER MOVEMENT
Plan the door before the decor.
Door travel
Reserve enough clear wall for the sliding panel. Check nearby switches, towel bars, and adjoining openings.
Vanity depth
Choose cabinetry that provides useful storage without squeezing the main walking route.
Shower access
Keep the entrance clear and allow practical space for stepping in, drying off, and cleaning.
The design payoff: Natural wood delivers the ranch character while the layout handles the actual day-to-day business.
Refined Western Bathroom With Arched Mirrors and Travertine
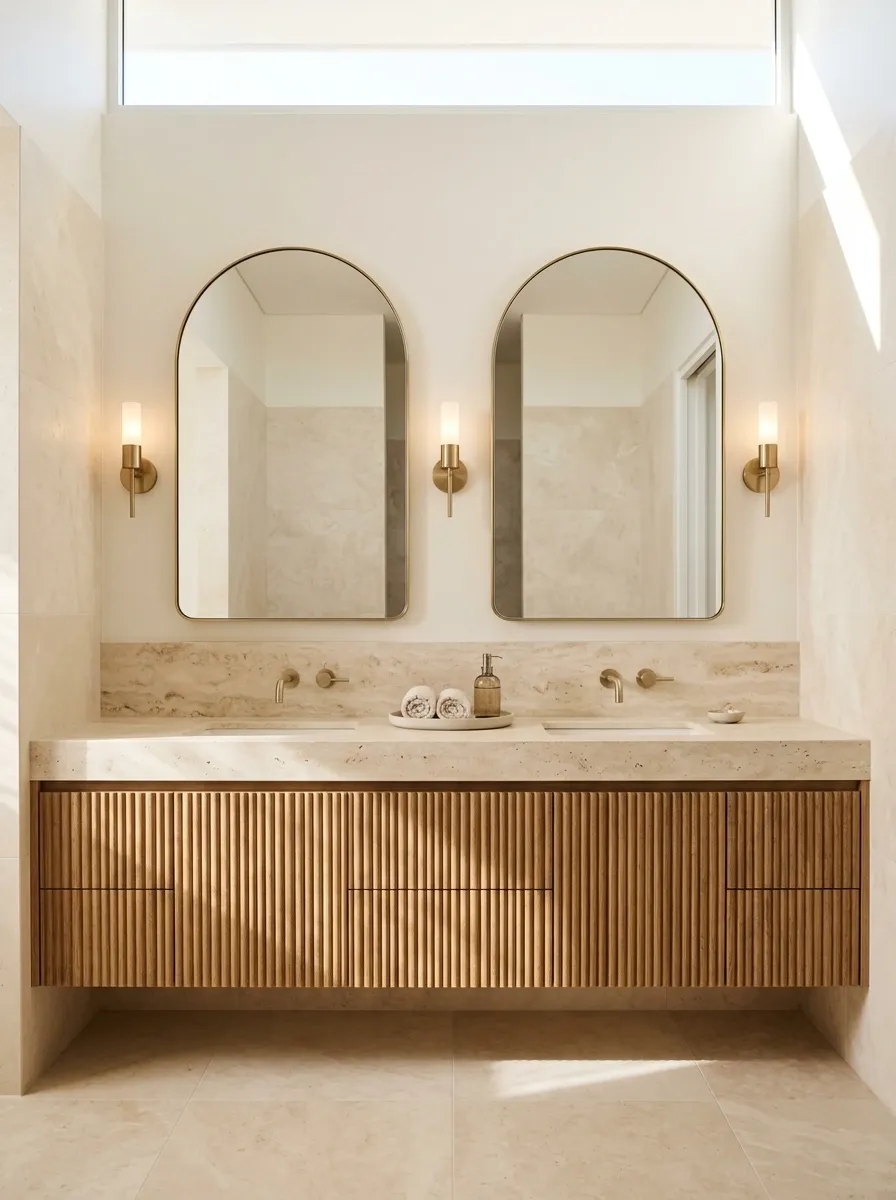
Arched mirrors, a fluted oak vanity, creamy travertine, and brushed brass create a more polished interpretation of Western style. The vanity has enough texture to feel substantial, while the softly curved mirrors interrupt the room’s straight architectural lines. Pale stone keeps the composition light and gives the brass fixtures a warm backdrop.
This design feels refined because the details belong to the same visual language. The mirror curves soften the cabinetry, and the fluted wood adds rhythm without requiring an elaborate wall treatment. Keep the countertop simple and avoid adding several unrelated metals. The result should feel thoughtfully designed, not like every expensive-looking finish in the showroom was invited to the same room.
WHY THE PROPORTIONS WORK
Curves above. Texture below. Calm all around.
UPPER HALF
Arched mirrors
Introduce soft curves and give the vanity wall a clear focal point.
LOWER HALF
Fluted oak
Repeats a vertical rhythm that visually supports the mirrors.
The connecting finishes
Creamy travertine and restrained brushed brass bring the wood and curves together without competing for attention.
Contemporary Ranch Bathroom With Corrugated Metal and Reclaimed Wood
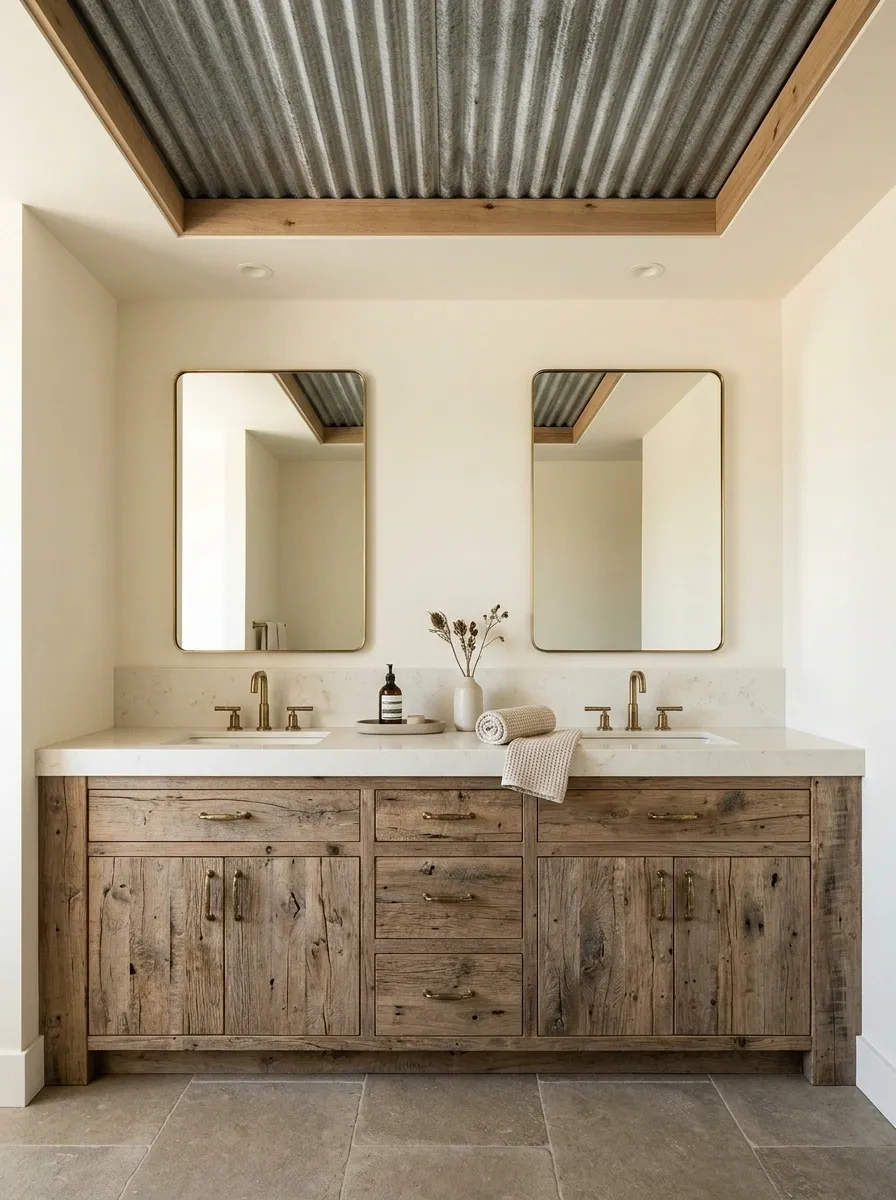
Corrugated metal and reclaimed timber bring an unexpected agricultural influence into this modern ranch bathroom. A limited metal ceiling accent adds linear texture, while a substantial reclaimed wood vanity grounds the composition. Cream walls, a simple shower, and quiet stone-look flooring stop those rugged materials from taking over the entire room.
The key is keeping the metal in a deliberate, controlled location. Using it as a ceiling detail creates interest overhead without placing a visually busy material in every sightline. The vanity provides the warmer counterpart, and the remaining finishes give both materials room to stand out. Metal should also be selected and installed appropriately for the bathroom environment. Industrial character is the goal, not a ceiling that develops an unexpected personality every time humidity rises.
WHERE EACH MATERIAL BELONGS
Rustic materials need boundaries.
THE OVERHEAD ACCENT
Corrugated metal
Adds industrial rhythm in a defined ceiling area, subject to suitable material selection and installation.
THE VISUAL ANCHOR
Reclaimed timber
Brings natural grain and warmth to the vanity area.
THE RESET
Quiet walls and flooring
Keep the surrounding surfaces restrained so the two industrial materials feel intentional rather than excessive.
Family Ranch Bathroom With a Long Double Vanity
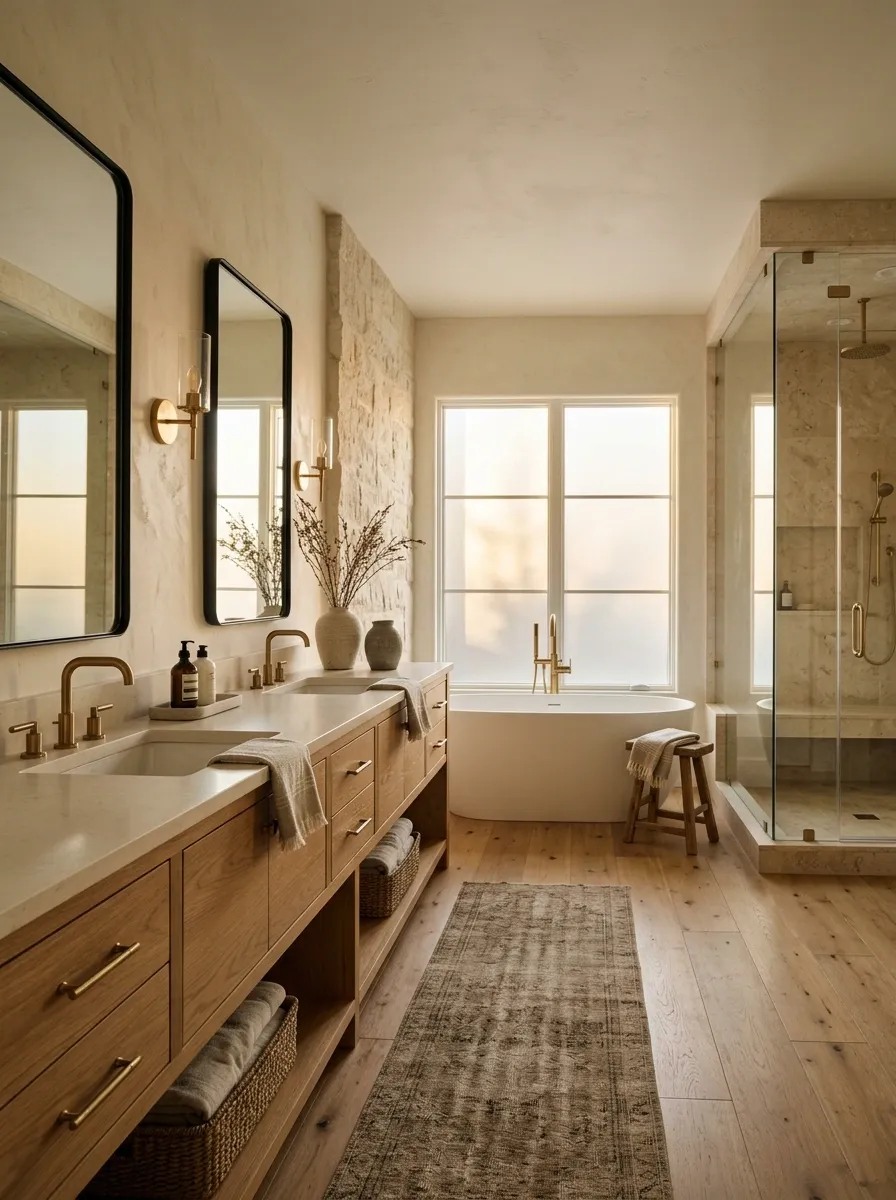
A long double vanity, two separate mirrors, a generous shower, and a separate bathtub give this family bathroom a practical, spacious layout. Warm oak cabinetry connects the different zones, while creamy stone and simple fixtures keep the larger room from feeling visually fragmented. The vanity becomes a strong horizontal feature that gives the composition a sense of order.
The most important detail is how the room functions when two people use it at once. The sinks need useful counter space between and beside them, storage should be easy to reach, and the main route toward the shower and bathtub must stay open. A double vanity is only an upgrade when the room has enough width to support it. Two sinks squeezed into one cramped counter don’t magically create a luxury bathroom. They create two people fighting over elbow room.
THE SHARED VANITY PLAN
Two sinks. Enough room to use them.
FIRST POSITION
First sink
Provide usable counter space for daily items and movement.
SECOND POSITION
Second sink
Keep enough separation for comfortable simultaneous use.
Don’t forget the shared space.
Plan drawer access, plumbing locations, mirror widths, outlet placement, and a clear walking route before fixing the vanity length.
Design priority: Useful counter space and comfortable circulation beat an oversized vanity that eats the room.
Low-Ceiling Western Bathroom With Light Horizontal Finishes
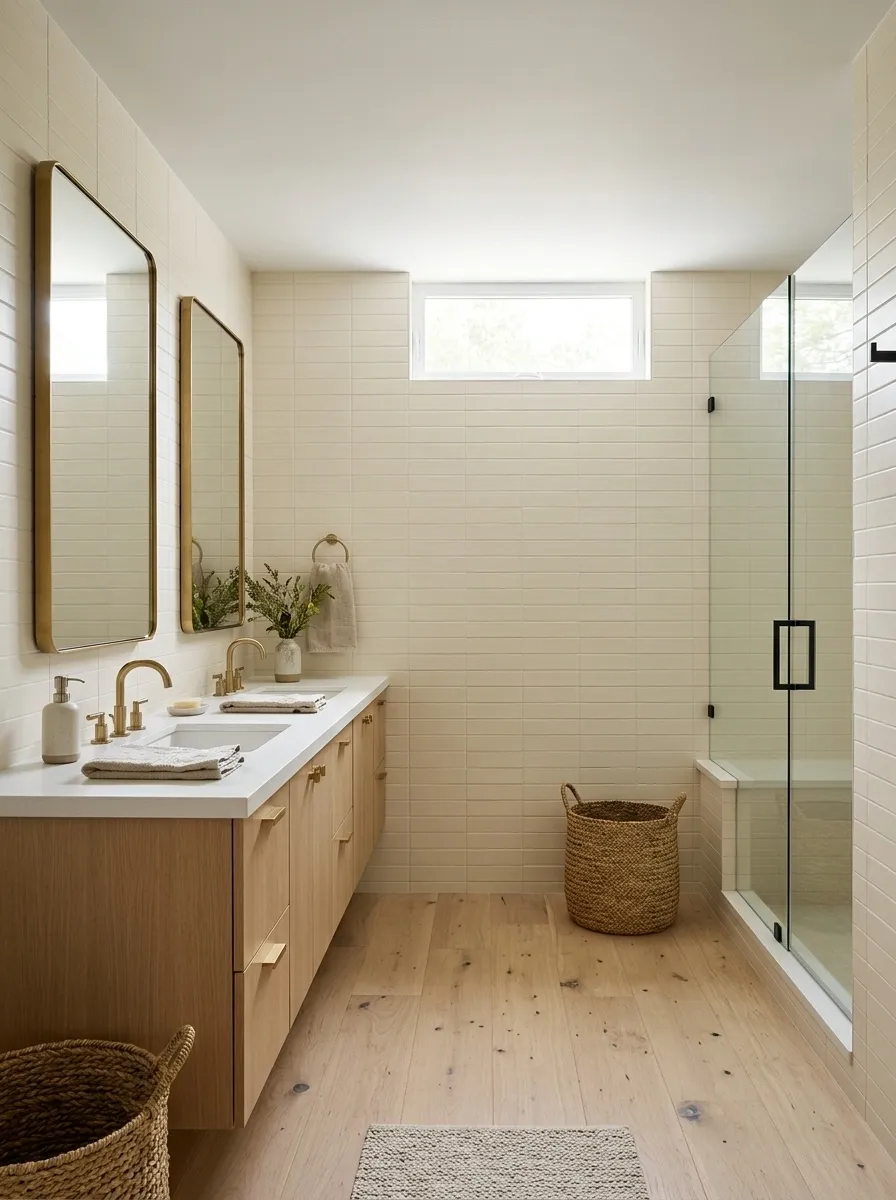
Low ceilings and awkward proportions don’t call for darker beams, oversized fixtures, and a dramatic lodge makeover. This bathroom takes a lighter route with pale horizontal tile, a light oak vanity, a frameless shower, and restrained wall detailing. The continuous horizontal lines help organize the room, while clear glass preserves a more open sightline.
The strongest decision is avoiding unnecessary visual weight overhead. A heavy timber beam may be a beautiful feature in a tall lodge bathroom, but it can feel overpowering in a low room. Keep the upper surfaces light, choose fixtures that fit the available wall height, and measure the shower and vanity carefully. The objective is a room that feels considered and comfortable, not one that makes everyone suddenly aware of the ceiling.
A PROPORTION CHECK FOR LOW CEILINGS
Keep the upper half visually quiet.
ABOVE EYE LEVEL
Light, simple surfaces
Limit heavy beams and complicated upper-wall treatments that make the ceiling feel lower.
ACROSS THE WALL
Continuous horizontal lines
Use tile courses and simple cabinetry to create a calmer visual rhythm.
AT FLOOR LEVEL
Clear movement
Select appropriately scaled fixtures and preserve usable space between the vanity, shower, and entrance.
Remember: Visual tricks can help the room feel more open, but actual ceiling height, ventilation, lighting, and fixture clearances still determine what works.
Desert View Bathroom With a Window-Framed Soaking Tub
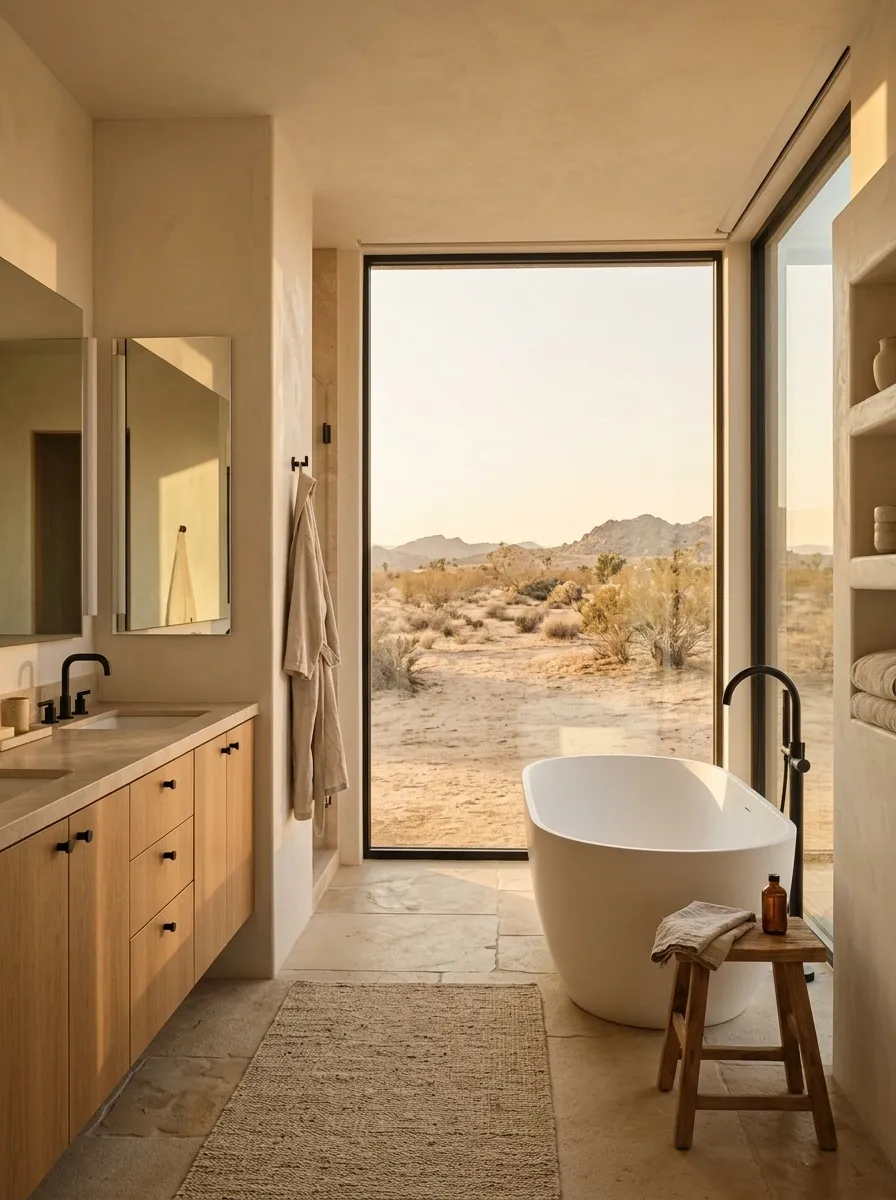
The landscape becomes part of the design in this desert-inspired bathroom, where a freestanding soaking tub sits beside a large window overlooking open terrain. Sandy limestone, pale plaster, warm oak cabinetry, and understated fixtures keep the interior visually connected to the scenery outside. Rather than filling the room with decorative Western references, the composition lets natural materials and the view establish its identity.
The tub should sit where the view feels intentional without blocking natural light or disrupting the main walking route. Window privacy, glare, and exposure to direct sunlight also deserve attention before finalizing the layout. Keep the vanity finishes quiet so the landscape remains the focal point. When the scenery is doing this much work, covering every wall with decorative objects would be like putting subtitles on a sunset.
THE WINDOW-TO-TUB RELATIONSHIP
Let the landscape lead the composition.
THE VIEW
Keep the main sightline open.
Position the tub to make the landscape visible without sacrificing window access, privacy, or comfortable circulation.
Warm stone
Connects the interior to the surrounding desert colors.
Natural oak
Adds warmth without introducing another dominant feature.
Before finalizing: Check glazing privacy, direct sun, ventilation, and the actual clearance around the tub.
Southwestern Bathroom With a Restrained Geometric Feature Wall
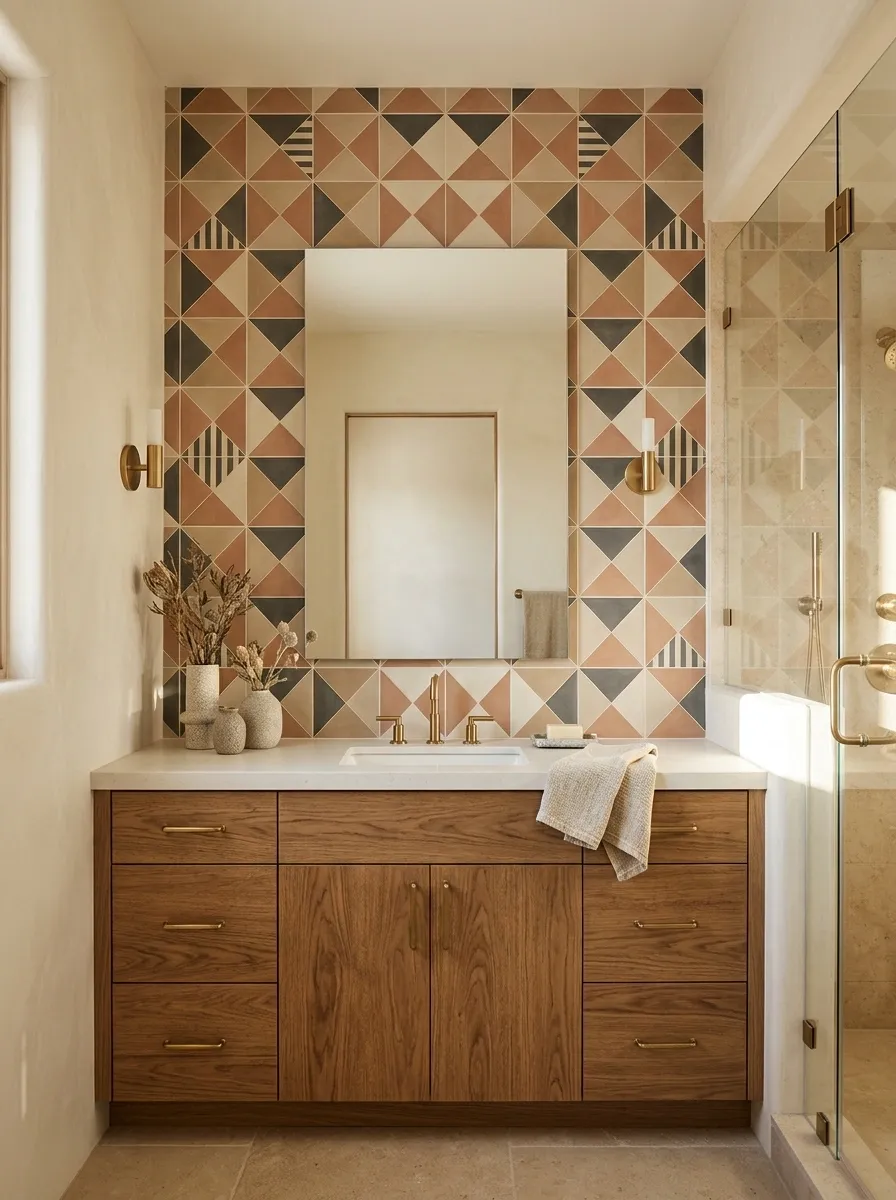
A geometric tiled wall behind the vanity gives this bathroom a recognizable Southwestern character without turning the entire room into a pattern exhibition. Cream plaster, natural oak cabinetry, a simple mirror, and clear shower glass provide a quieter framework for the tile. Muted terracotta, sand, and charcoal within the pattern connect the different finishes.
The placement is what makes this composition feel intentional. The patterned surface has a clear beginning and end, while the remaining walls stay visually calm. Choose a tile pattern that works with the vanity width and mirror proportions rather than selecting a design that looks impressive only in a tiny showroom sample. The tile is there to support the bathroom, not start a hostile takeover of every other surface.
THE FEATURE-WALL BLUEPRINT
A defined pattern beats pattern everywhere.
THE FOCAL SURFACE
Geometric tile
Place it behind the vanity, with boundaries that relate to the mirror and countertop.
Cream plaster
Keeps the surrounding walls calm.
Plain oak
Adds natural grain without introducing another pattern.
Check the scale before buying.
View a larger sample beside the proposed countertop and mirror. Strong patterns can look very different across an entire wall.
Western Lodge Bathroom With a Vaulted Timber Ceiling
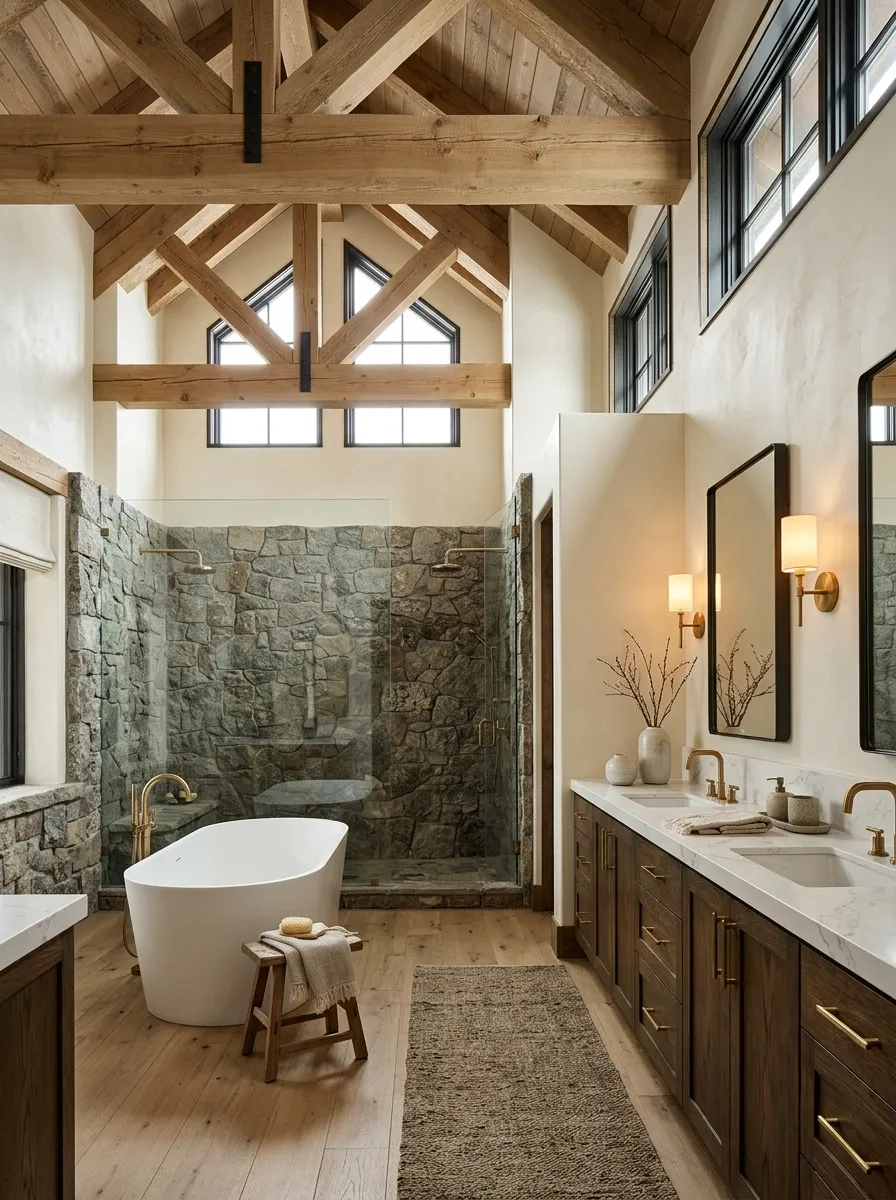
A vaulted timber ceiling gives this mountain-lodge bathroom its identity before any accessories enter the picture. A spacious stone shower, freestanding tub, dark oak vanity, and warm sconces reinforce the architectural scale. The taller room can handle deeper materials and larger fixtures because the composition has enough volume to balance them.
The ceiling should remain the main architectural feature, rather than competing with an elaborate floor, patterned walls, and oversized lighting. Use stone where it establishes a clear visual anchor, and keep the vanity relatively grounded so the upper half of the room doesn’t feel overloaded. This direction suits a spacious bathroom with genuine ceiling height. Trying to squeeze the same collection of beams and stone into a low-ceiling room is how a mountain retreat becomes a very expensive cave.
THE VERTICAL COMPOSITION
Use the height. Ground the room.
UPPER ZONE
Vaulted timber ceiling
Provides the strongest architectural statement through height, visible grain, and exposed structure.
MIDDLE ZONE
Stone shower and tub
Create substantial forms that suit the room’s volume without covering every wall.
LOWER ZONE
Dark oak vanity
Gives the composition a grounded base and connects the timber ceiling to the rest of the finishes.
The balance: Keep the floor and secondary walls quieter so the ceiling and stone remain distinct.
Rental-Friendly Western Bathroom With Removable Styling
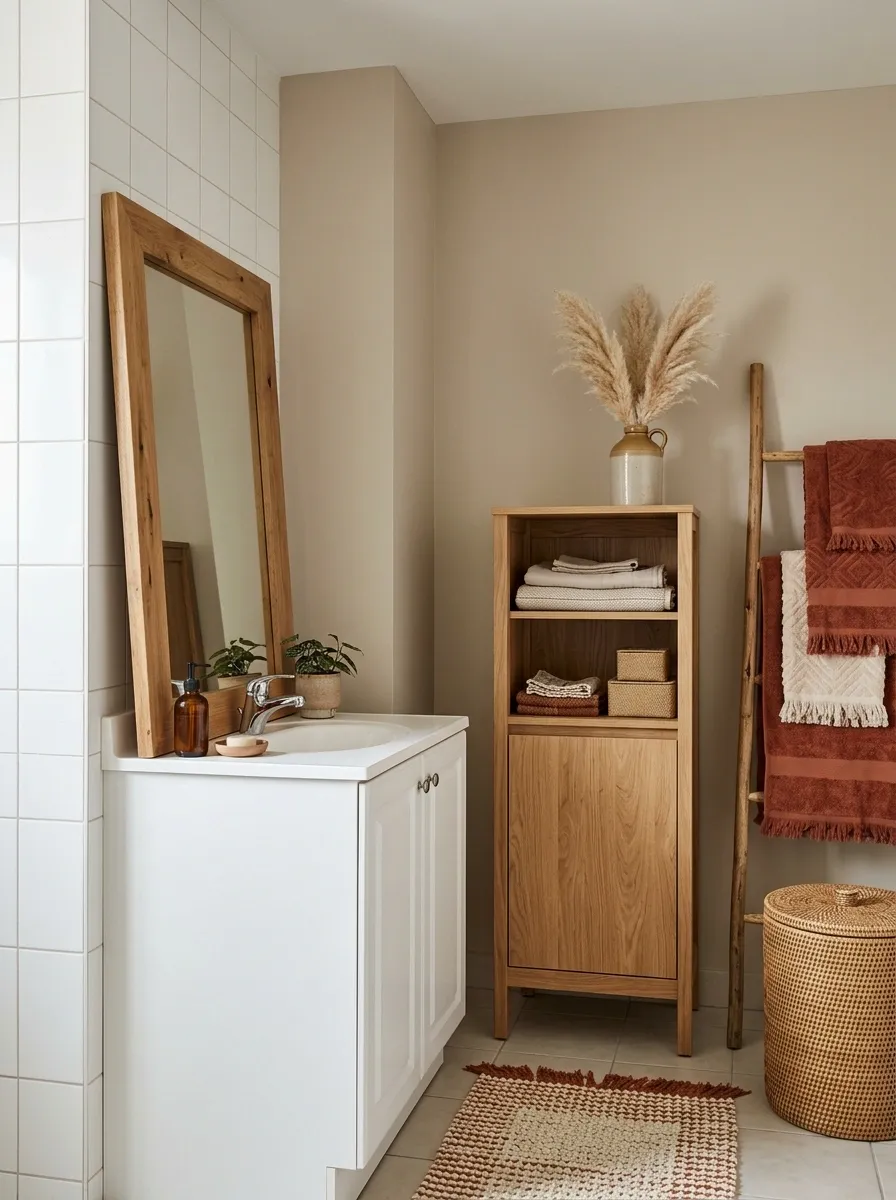
A rental bathroom with plain white tile and neutral walls can still take on a Western character without a full renovation. A freestanding oak storage cabinet, substantial wood-framed mirror, warm-toned textiles, and a few vintage-inspired accessories bring natural texture into the room. The existing surfaces remain the backdrop, so the design can work without replacing fixed plumbing or permanently changing the walls.
The smartest choices are the pieces that can move to another room or home. Check whether the mirror can be securely mounted without damaging the wall, choose storage that fits without narrowing the walking route, and use removable products only on surfaces they are designed for. The aim is to work with the rental’s limitations rather than start a fight with the security deposit. Your landlord probably doesn’t need an archaeological discovery behind the vanity.
THE RENTAL-FRIENDLY DESIGN PLAN
Bring the Western character in. Keep the original bathroom intact.
MOVEABLE FURNITURE
Freestanding oak storage
Adds a natural material and useful storage without replacing fixed cabinetry.
REVERSIBLE STYLING
Wood framing and textiles
Use a coordinated mirror, bath linens, and washable fabric accents to create warmth.
BEFORE MAKING CHANGES
Protect the existing finishes
Check lease terms and product instructions before drilling, applying adhesive, or altering plumbing.
Best part: The main decorative pieces can come along when the next lease starts. The bathroom doesn’t need a permanent makeover to have a personality.
Soft Western Bathroom With Blush Clay, Walnut, and Brass
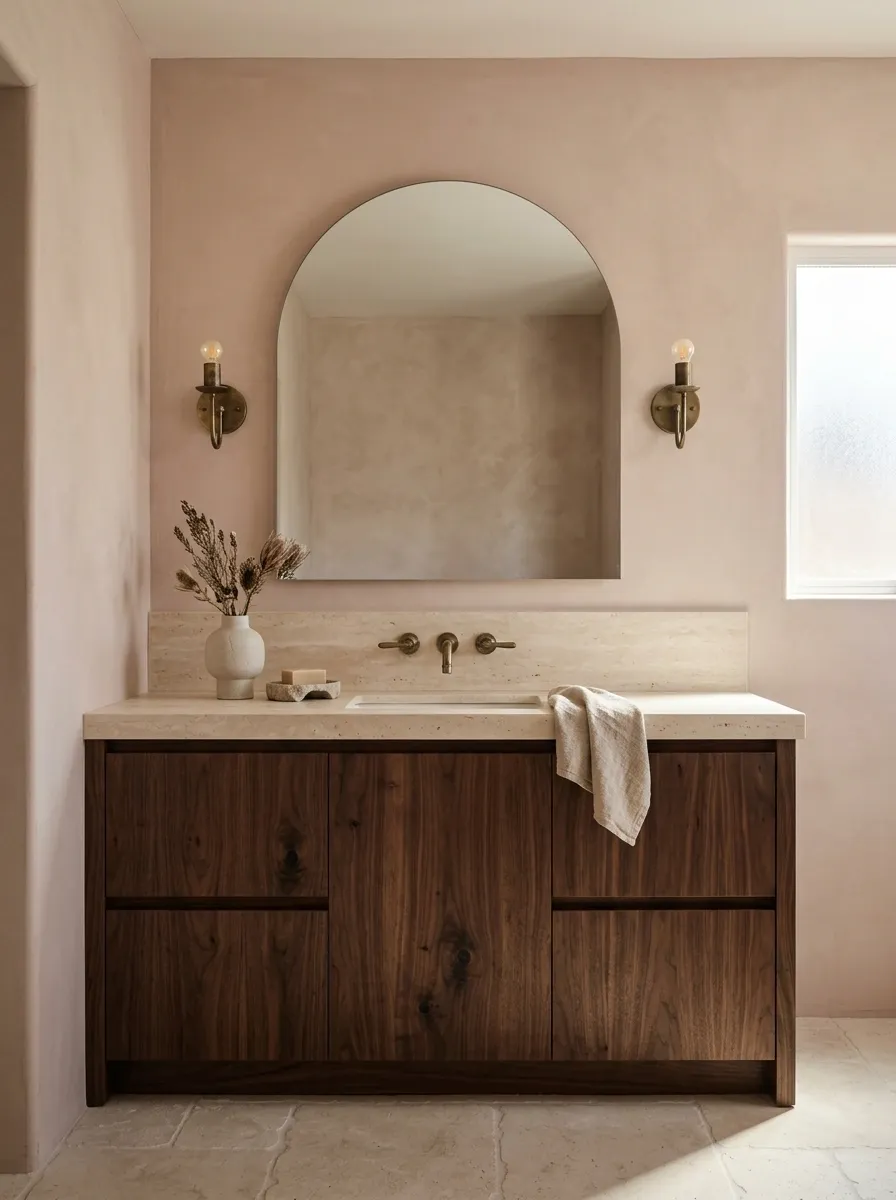
Blush-clay walls give this bathroom a softer take on Western design, while a walnut vanity and creamy travertine bring depth to the palette. Aged brass fixtures add a warm metallic note, and a curved mirror softens the straight lines of the cabinetry. The overall composition feels earthy and refined without depending on traditional ranch browns or dramatic Southwestern patterns.
The success of this palette depends on keeping the blush muted rather than turning it into a sugary pink. Walnut brings enough richness to ground the wall color, while pale stone prevents the room from feeling too dense. Repeat brass in a few connected places and keep the remaining accessories restrained. A sophisticated color combination doesn’t need six more accent colors to prove it’s interesting.
THE SOFT WESTERN PALETTE
Earthy warmth without the usual brown overload.
WALLS
Blush clay
Muted warmth and a softer color identity.
VANITY
Walnut
Depth and visible wood grain.
SURFACES
Travertine
A pale break between the richer finishes.
Finish with restraint.
Use aged brass on selected fixtures and lighting. The blush, walnut, and stone already form a complete palette.
Choosing a Western Bathroom That Feels Right for Your Home
The right Western bathroom isn’t necessarily the darkest, most rustic, or most expensive-looking one. It’s the design that makes sense alongside the home’s architecture and the way the bathroom is used. Pale oak and cream plaster can bring warmth to a smaller room, while natural stone and a vaulted ceiling can give a spacious bathroom the character of a mountain retreat. Blush clay, muted blue, sage, and forest green offer alternatives to the familiar brown-and-black palette.
Before choosing finishes, settle on the overall look, check the room’s natural light and proportions, and make sure the layout works for everyday use. Then compare materials within that direction instead of borrowing unrelated details from every bathroom saved online. A room feels finished when its elements belong together, not when every attractive idea has been squeezed inside it.