
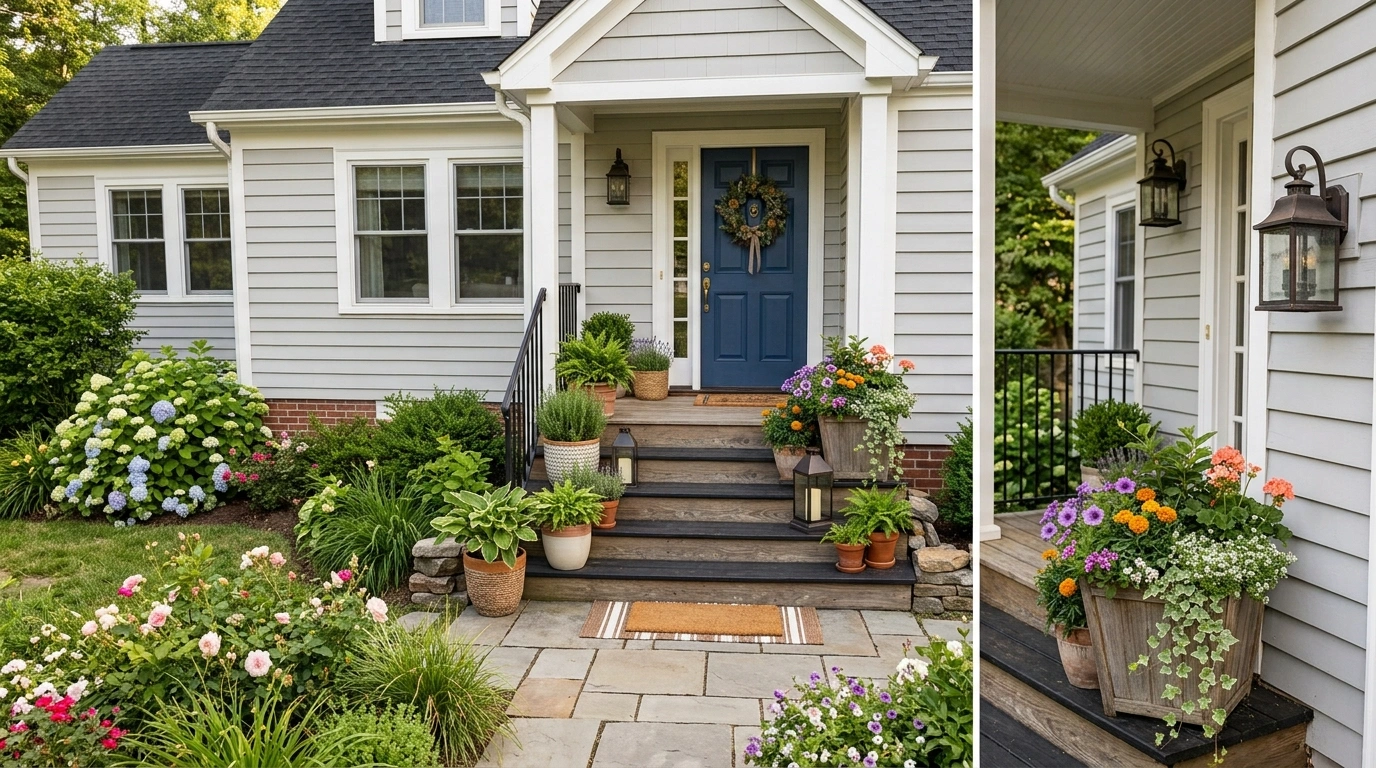
There are front steps that make a house look welcoming, and then there are front steps that look like the decorating budget ran out halfway to the door. The difference usually isn’t the staircase itself. It’s what happens around it.
A good entry has a visual relationship between the walkway, steps, railing, front door, porch, lighting, and planting. When those pieces make sense together, even a fairly ordinary staircase can look intentional. When they don’t, adding another planter usually isn’t the plot twist everyone hoped for.
The designs here take a whole-entry approach. Some lean traditional, some modern, some relaxed, and some work around genuinely awkward spaces. The point isn’t to collect random stair decorations. It’s to see complete entrances where the stairs actually belong to the house.
The Front Steps Are Snitching on the Rest of Your House
Front steps don’t need more stuff. They need a plan.
Front Porch Steps Styling Ideas
Warm Cottage Steps With a Painted Railing and Layered Planting
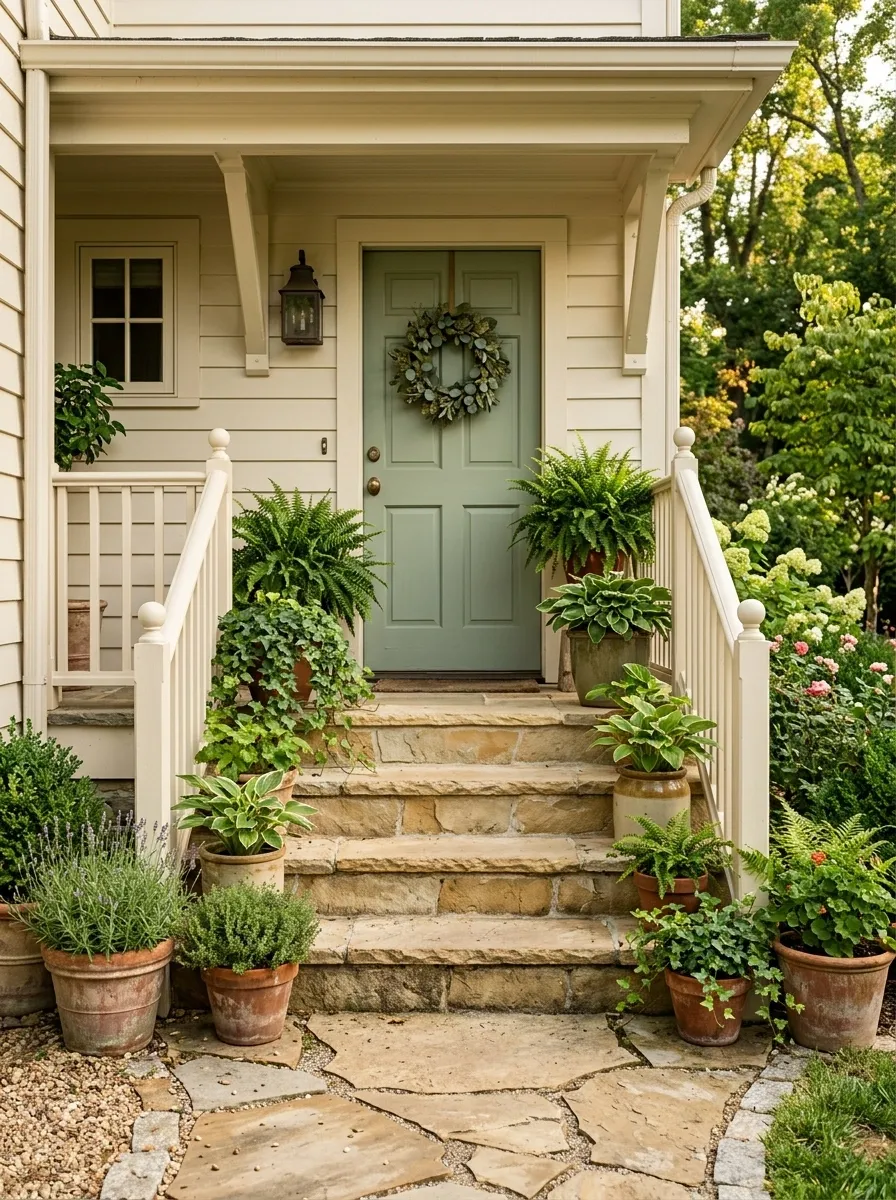
Warm masonry steps, a soft painted railing, and a traditional front door give this entrance an instant sense of age and character. Instead of filling every corner with decor, the composition relies on layered greenery, with lower plants near the walkway and fuller containers closer to the porch.
A muted door color keeps the entrance relaxed, while the painted railing picks up the trim around the house. The result feels collected rather than themed. Cottage style gets very sad, very quickly, when every object starts shouting “COTTAGE.”
Keep the stair surface visually quiet and let the planting do the softening. The railing should frame the approach, not become the main event.
Warm, grounded base
Repeats the trim
Softens the edges
Wide Brick Steps With Oversized Terracotta Planters
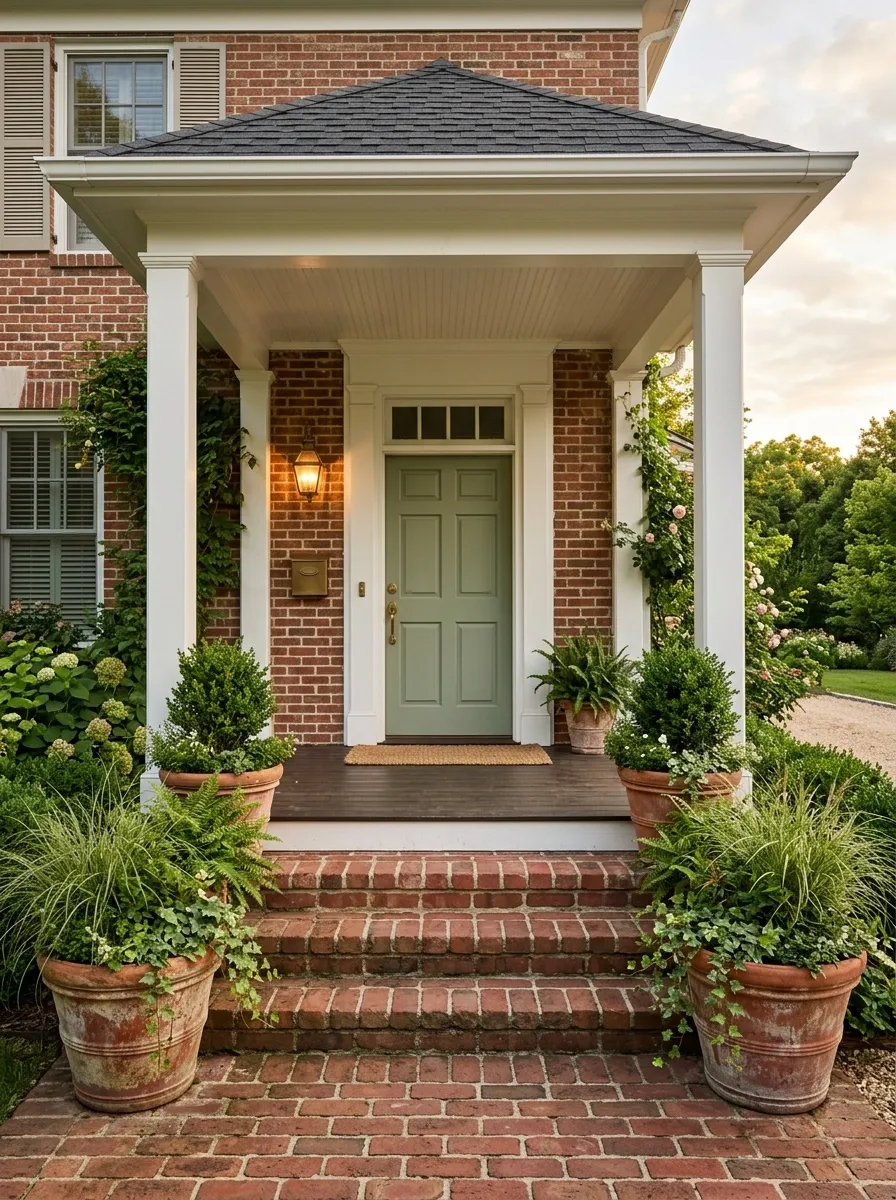
Broad brick steps can handle larger decorative pieces, and this design uses that extra visual room properly. Two substantial terracotta planters sit beyond the main walking line, framing the approach without forcing anyone to perform an awkward little side shuffle on the way inside.
The brick provides enough texture that the rest of the entry can stay fairly simple. A painted door, warm porch light, and restrained greenery keep the architecture visible instead of burying it under accessories.
The oversized containers are the key. Small pots scattered across wide steps would look fussy. Larger forms give the staircase a stronger visual anchor and make the whole entrance feel proportionate.
Modern Concrete Steps With a Slim Black Steel Railing
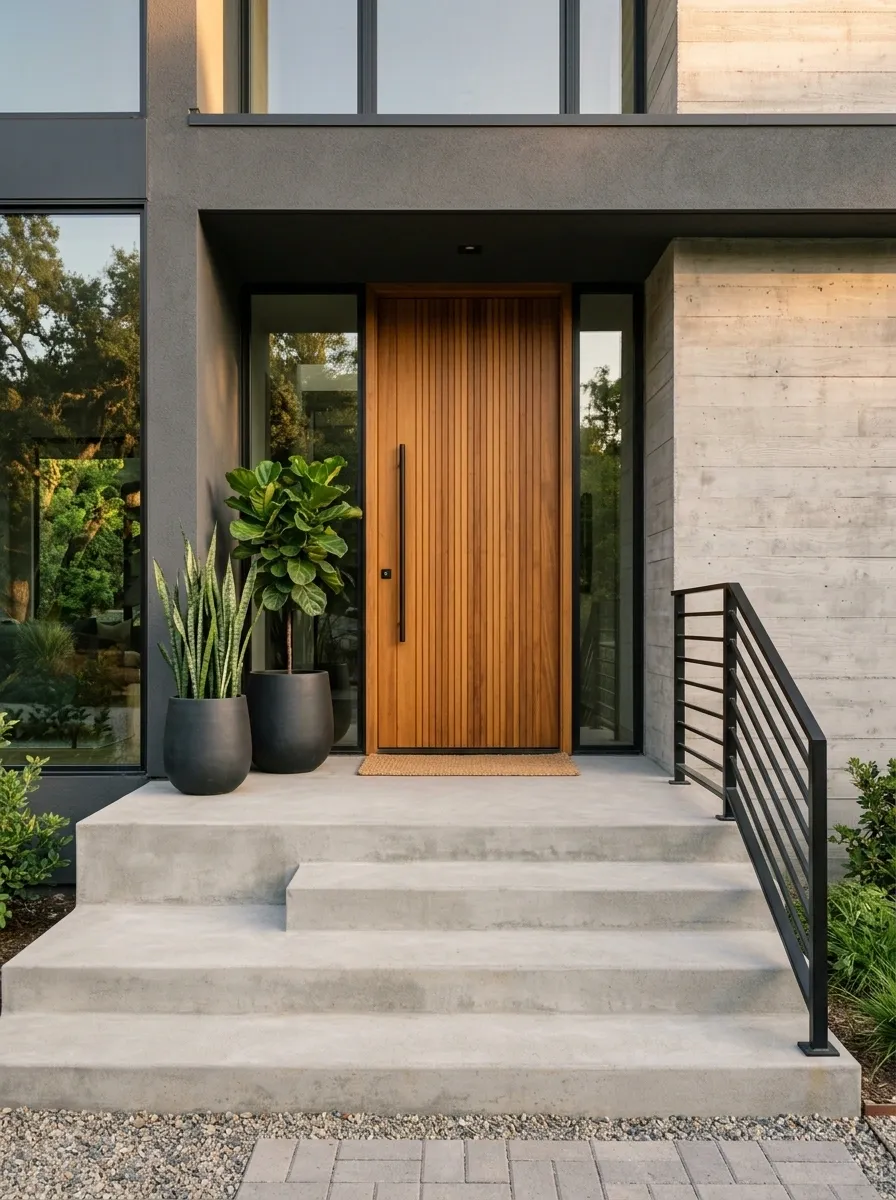
Smooth concrete steps give this entrance a strong architectural base. A slim black steel railing reinforces the geometry, while a dark front door and carefully placed greenery add just enough contrast to keep the composition from feeling cold.
The important part is restraint. There are no decorative distractions fighting the clean lines of the staircase. A warm wood or timber-toned door can introduce a small amount of natural texture, while architectural plants repeat the vertical rhythm of the railing.
This is where proportion matters more than decoration. The railing should feel light against the concrete rather than bulky. Add too much visual weight and the whole thing starts looking less “modern home” and more “commercial building entrance,” which is not exactly the Pinterest save everyone had in mind.
White Farmhouse Steps With a Natural Wood Door
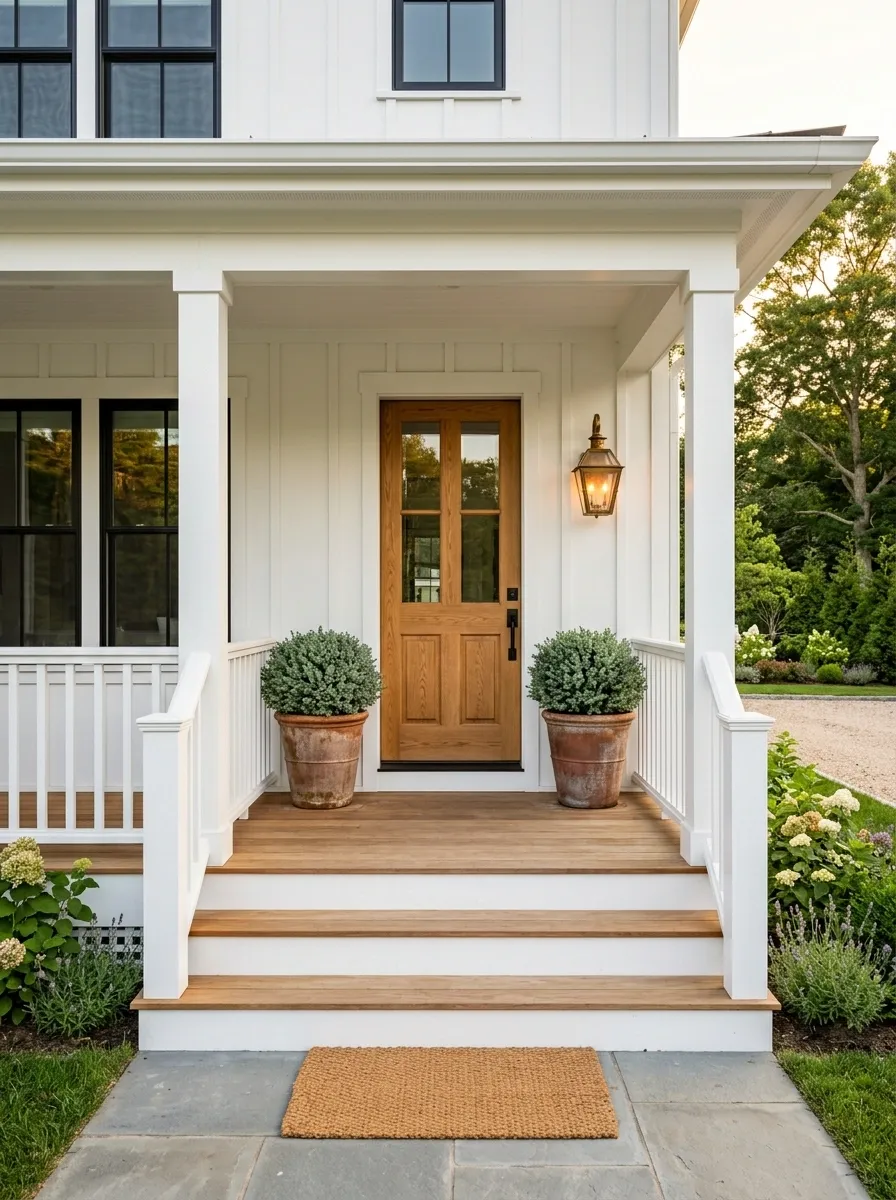
This farmhouse entry gets its warmth from contrast. Crisp white porch architecture surrounds natural wood steps and a wood-toned front door, while simple planters bring in muted greens without making the entrance feel overly decorated.
The repeated wood tones are what hold the composition together. The door doesn’t look like a random rustic feature because the steps carry the same warmth below it. White-painted railings and trim then create a clean frame around both.
Keep the accessories simple here. A woven mat, one pair of substantial planters, and a warm porch light are enough. Add six more decorative objects and the farmhouse charm starts drifting into “farmhouse aisle at the home store.”
clean structure
warm focal layer
soft finish
Low Stone Steps With Native-Style Planting
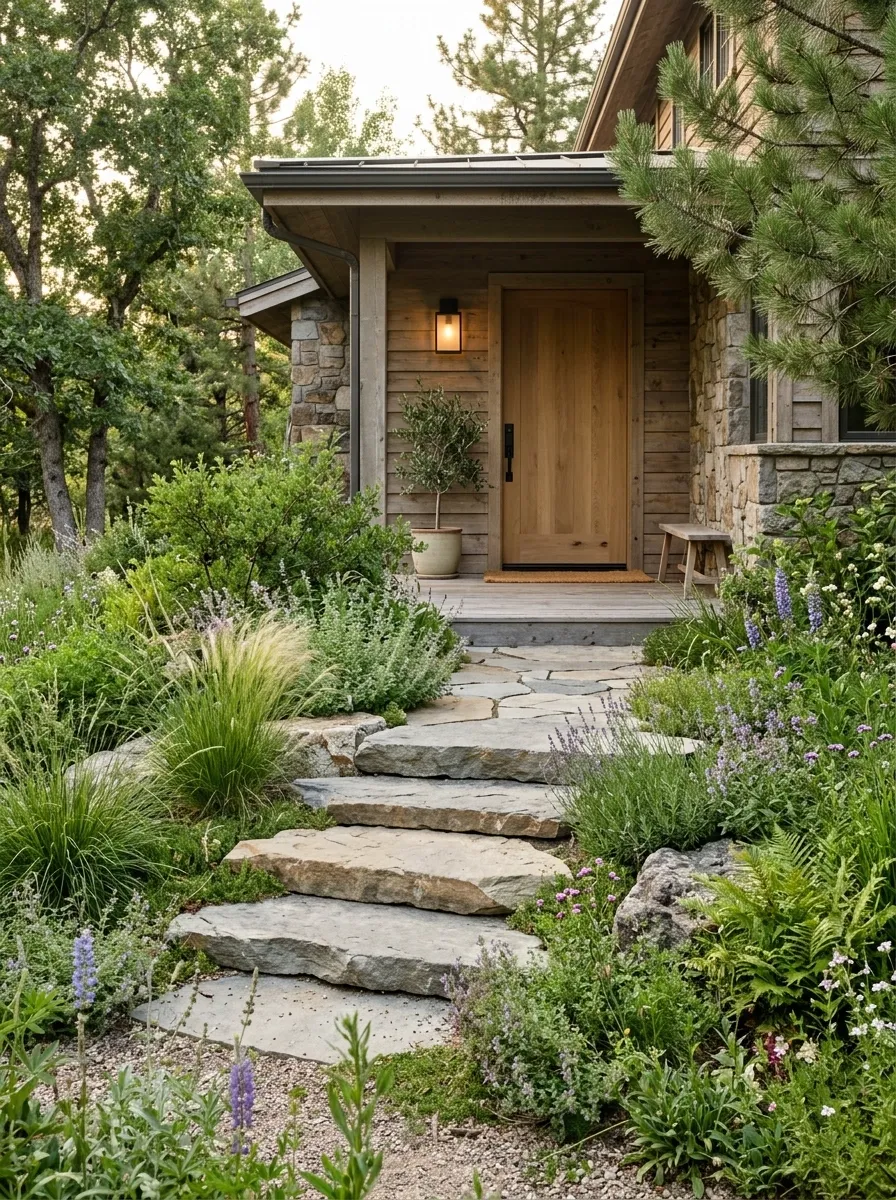
Instead of treating the stairs as a hard boundary, this entry lets natural stone dissolve into the front garden. Broad low steps use irregular stone tones, while planting spills toward the edges and creates a softer transition between the pathway and the house.
The architecture stays quiet because the landscape carries most of the movement. Different foliage shapes provide texture without requiring a pile of decorative objects. A simple door and understated lighting finish the composition.
This works especially well where the home already has a strong connection to the landscape. The goal isn’t to make the stairs disappear. It’s to make them feel like they belong to the ground around them, because apparently stairs can have better manners than half the accessories people put on them.
Dark Front Door Framed by Symmetrical Steps
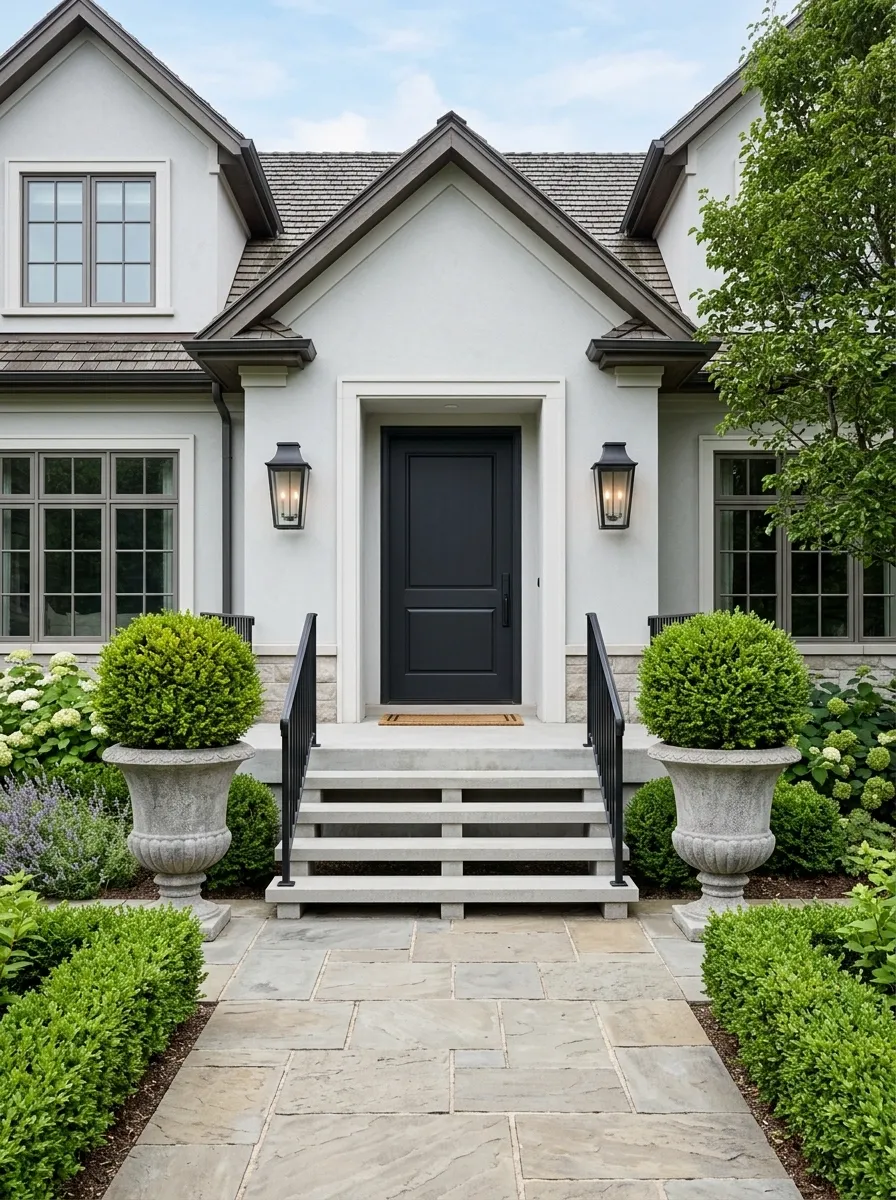
A centered front door gets even stronger when the steps, railings, planters, and pathway all respect the same visual axis. This entry uses matching greenery on both sides of the stairs, a deep door color, pale surrounding walls, and simple architectural lighting.
Nothing has to compete for attention because the composition already has a strong focal point. The symmetry also makes the entrance feel more substantial without requiring a giant porch.
Keep the matching elements actually matching. Two different oversized planters pretending to be twins will not fool anyone. The strength of this design comes from repetition, not from filling both sides with random decor.
Small Porch Steps With a Built-In Bench Moment
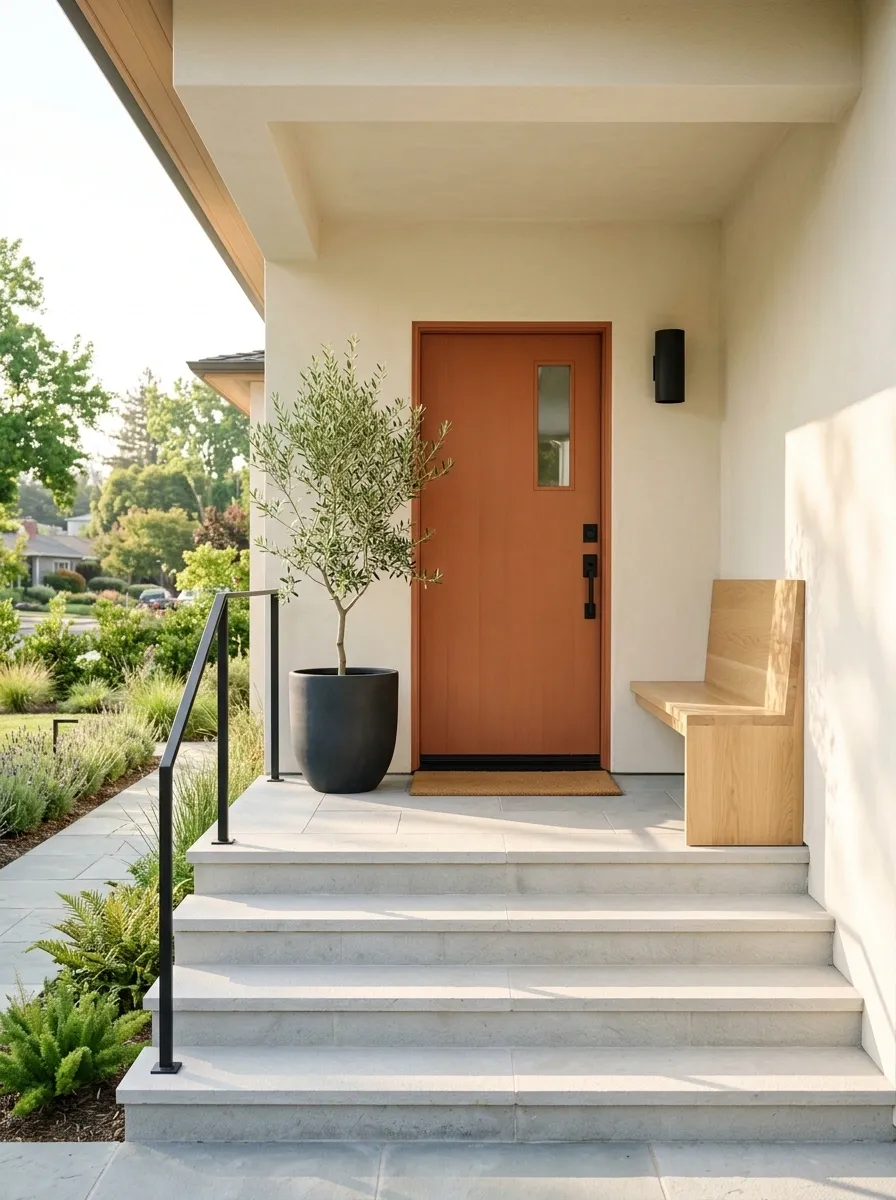
Small front entries need breathing room more than they need decoration. This composition uses a compact stair run, a shallow landing, a slim built-in bench, and one substantial planter positioned away from the main walking path.
The bench gives the porch a purpose beyond simply getting through the door, while the restrained planting keeps the entrance from feeling crowded. A warm-toned door adds enough color to make the small space feel deliberate.
The trick is scale. A bulky chair would swallow the landing, while a collection of tiny accessories would make the area look busy without adding much. Sometimes the tiny porch really is saying, “Please stop buying things.”
Red Brick Steps With Traditional Black Lanterns
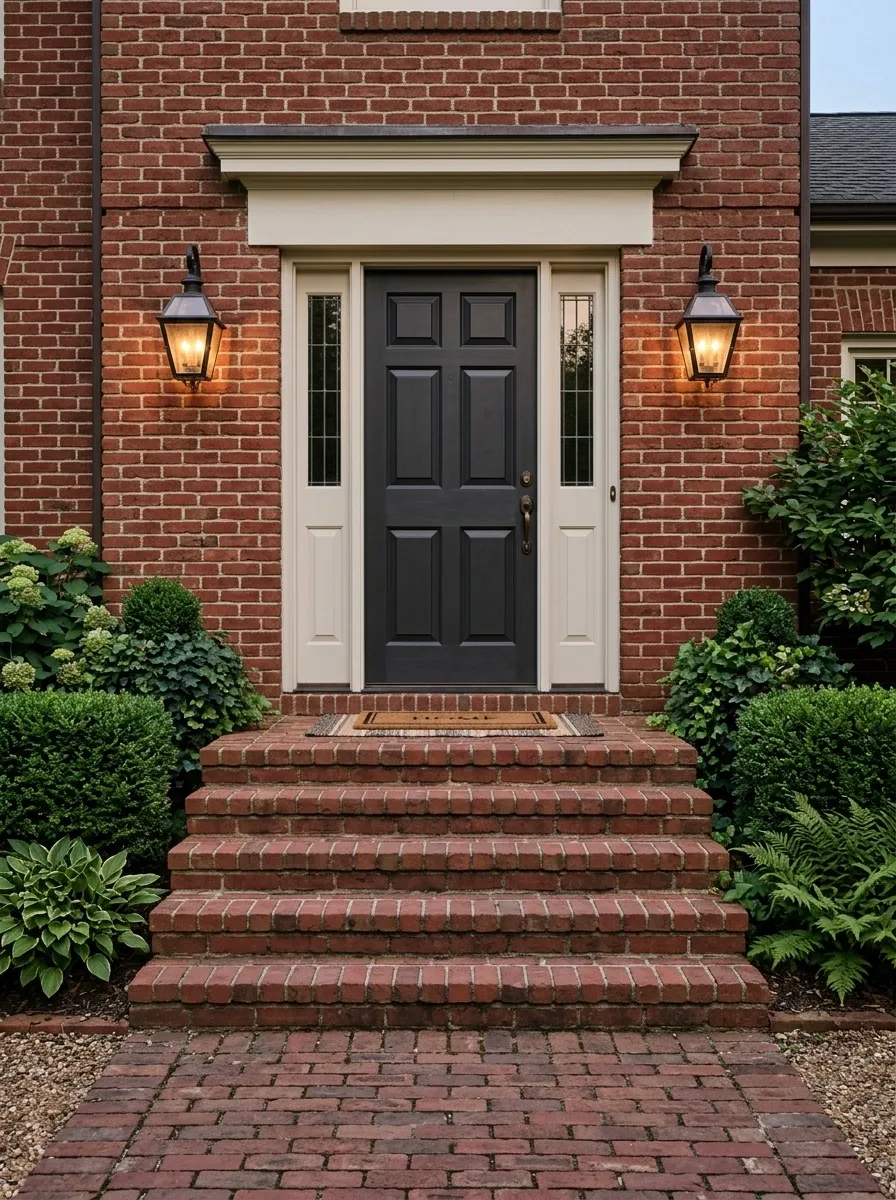
Deep red brick gives these steps enough visual texture to carry a traditional entrance without much extra decoration. Black lanterns add rhythm along the approach, while a paneled front door and painted trim reinforce the older architectural language.
The warm brick and black metal create a strong contrast, but the surrounding colors stay quiet. That keeps the stairs from becoming visually heavy.
Lighting is especially important here. A pair of traditional fixtures should illuminate the entrance and stairs without turning the porch into a small airport runway. Warm, controlled light preserves the character of the brick after sunset.
main focal light
safe visual path
soft arrival glow
Natural Wood Steps With a Soft Green Door
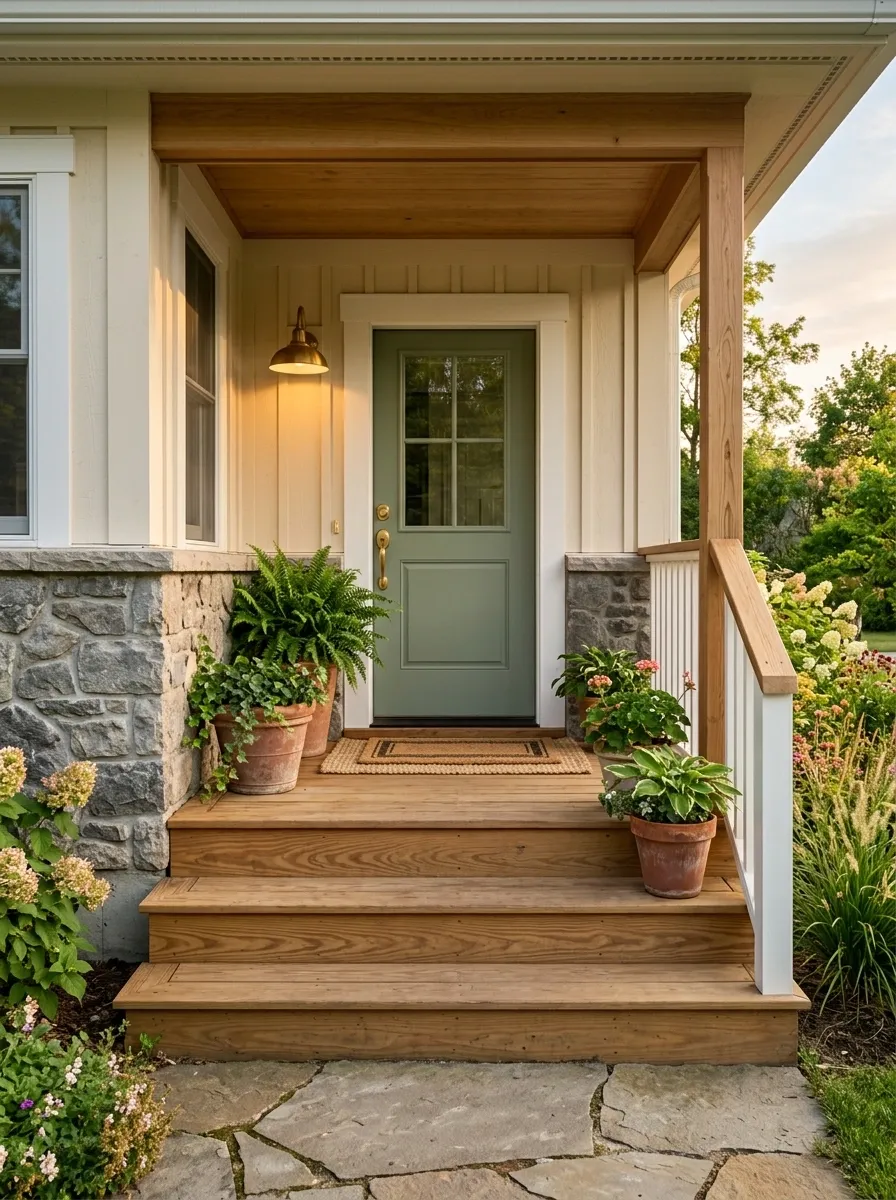
Warm timber steps make the entrance feel more relaxed, especially when the front door carries a muted green instead of another neutral. Natural stone around the base, a few informal plants, and simple trim complete the composition without competing with the wood.
The strongest detail here is the color relationship. The green door feels connected to the landscape, while the wood keeps it from becoming too cool. The result has character without looking overly styled.
Use similar warmth in smaller details, such as the porch light or a woven mat. There’s no need to introduce five more colors just because there is technically room for them.
Covered Steps With Layered Evening Lighting
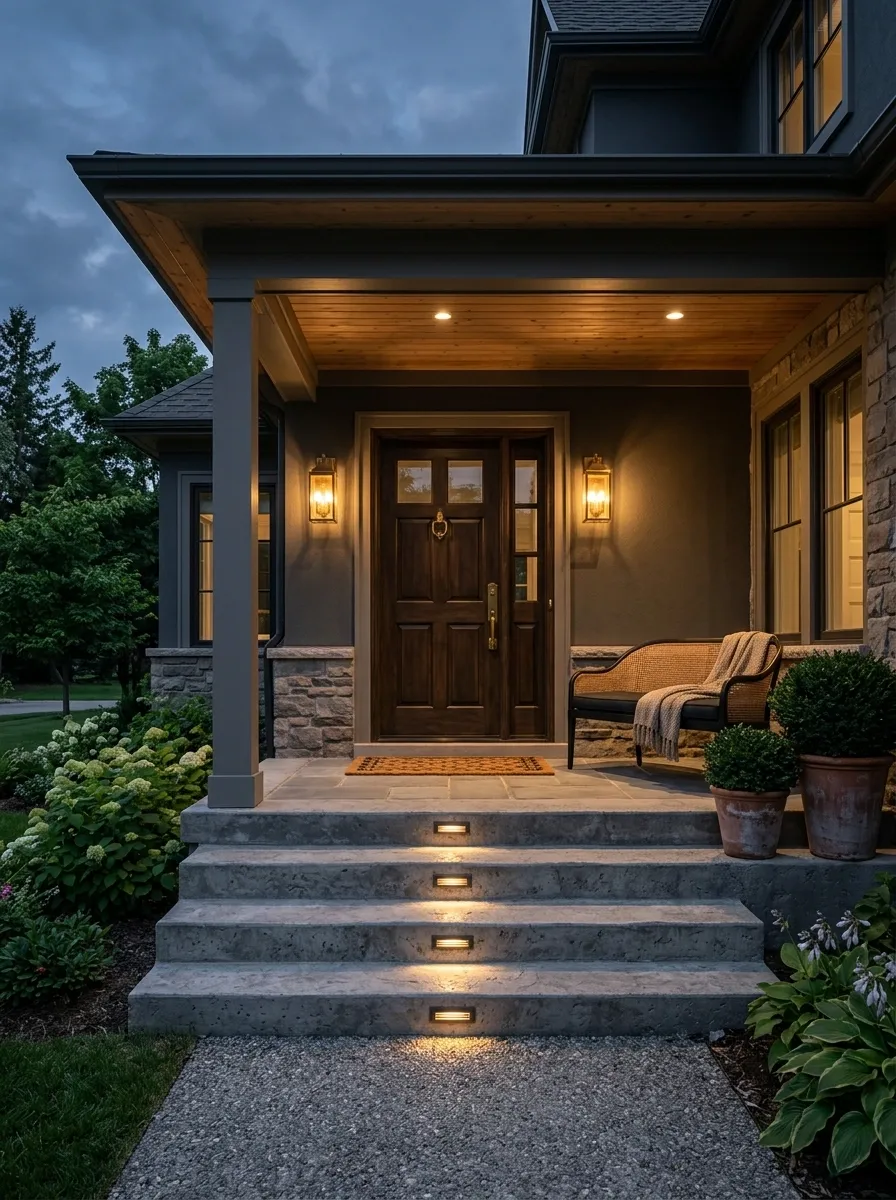
A covered porch changes the role of the stairs because the entry becomes part of a larger evening setting. This version uses a deep porch roof, substantial steps, warm doorway lighting, low-level illumination, and simple furniture beyond the landing.
The lighting creates depth instead of flattening the facade into one bright wall. A warm glow at the door draws attention forward, while softer lights along the lower approach make the stair path readable.
The furniture stays secondary. The porch is still an entrance first, not a living room that happens to have stairs attached. Keeping that hierarchy intact makes the whole setting feel much more convincing.
soft illumination under the covered porch
strongest point near the entrance
quiet guidance along the approach
Classic Gray Steps With a Muted Blue Front Door
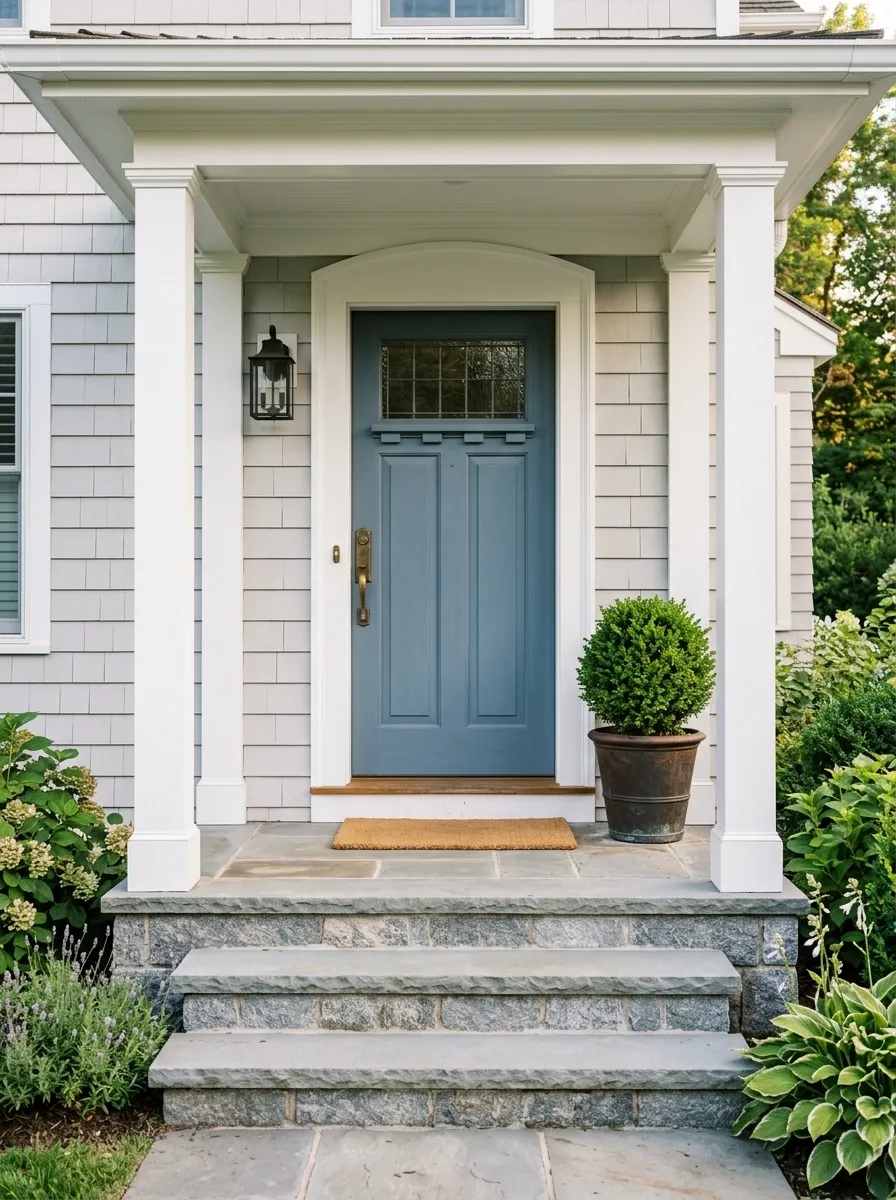
Gray masonry gives this entry a calm, dependable base while a muted blue door adds just enough color to keep the facade from feeling flat. White trim, simple greenery, and a modest porch light complete the composition.
The balance works because the door gets the color while everything around it stays relatively quiet. The steps don’t need decorative objects competing with that focal point. A simple woven mat and one substantial planter are plenty.
This is especially convincing on traditional homes where the step material already has some visual weight. The blue door gives the entrance personality without turning the entire front elevation into a color experiment.
stair foundation
door focal point
architectural frame
Curved Steps Wrapping Around a Planted Entry
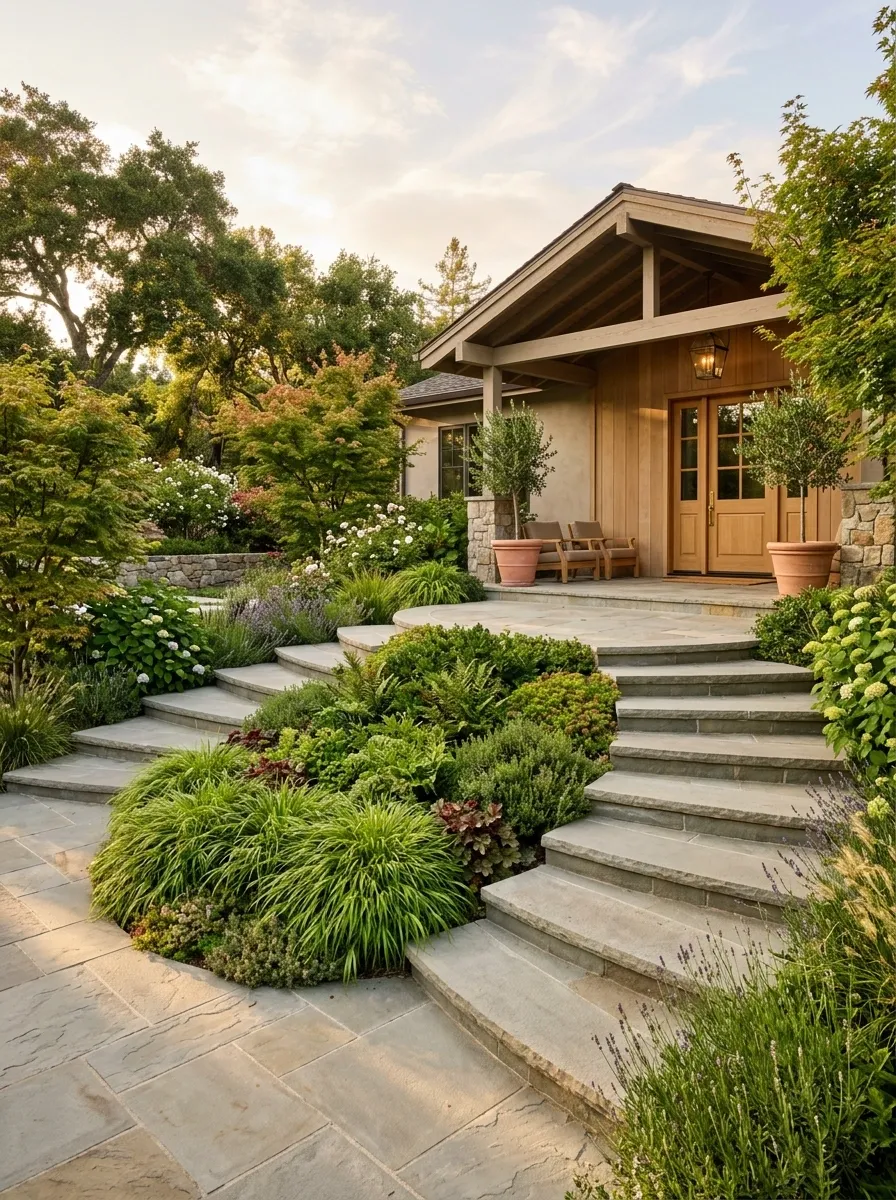
Straight staircases aren’t the only way to approach a front door. This composition uses broad curved steps that sweep around a planted center, creating a softer transition from the walkway to the porch.
The planting breaks up the masonry without hiding the staircase itself. Low foliage stays close to the ground, while a few taller forms create depth around the outer edge. The front door remains visible from the approach, so the curve adds movement without making the entrance confusing.
This arrangement works particularly well on wider lots or homes with a more relaxed architectural style. The curved line has enough presence that the rest of the porch can stay quiet.
Minimalist Steps With Oversized Architectural House Numbers
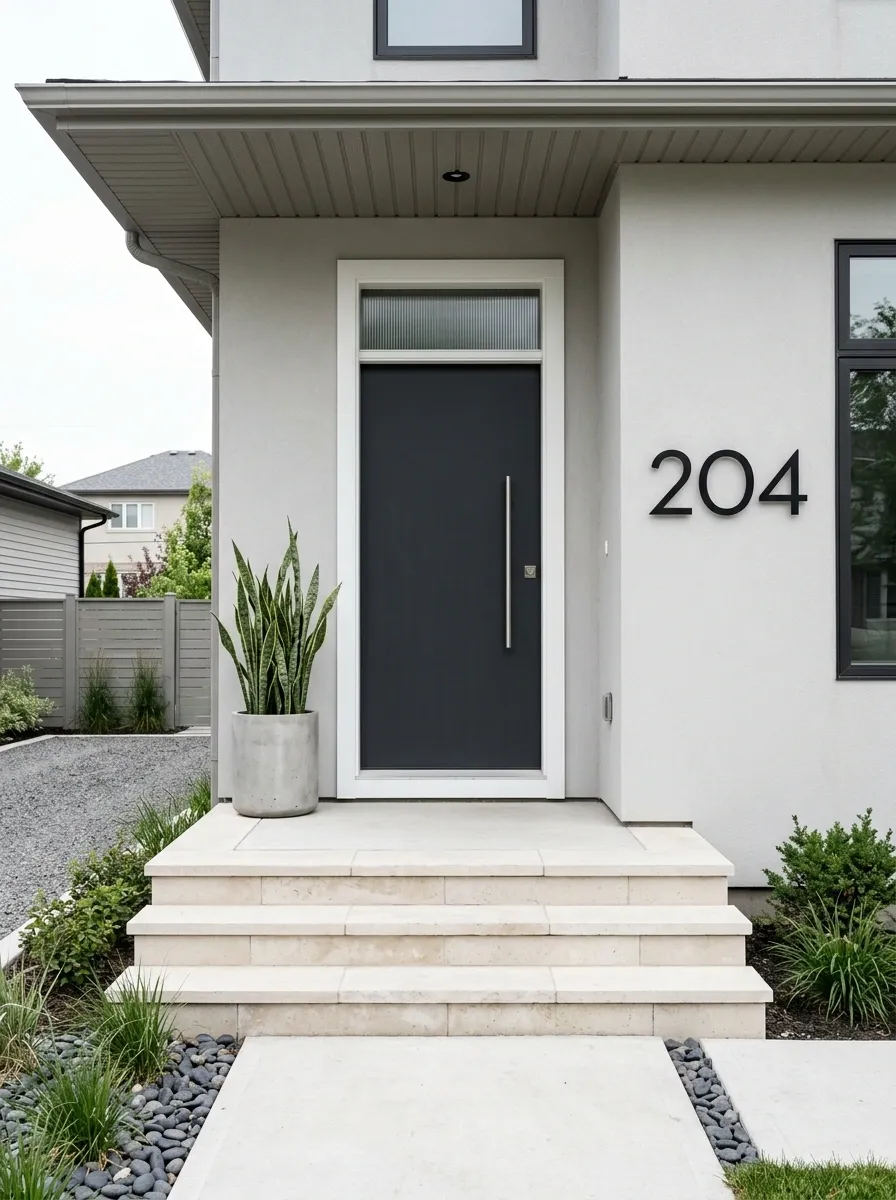
For a contemporary home, the staircase can remain almost completely undecorated. This design uses clean concrete or pale stone steps, a simple dark door, minimal greenery, and oversized house numbers as the one distinctive graphic element.
The large numbers bring personality without adding physical clutter. They also reinforce the architectural lines of the entrance instead of fighting them.
The surrounding finishes need to stay disciplined. A chunky planter, ornate lantern, and decorative wreath would weaken the composition immediately. This is the entryway equivalent of someone saying “less is more” and then actually following through.
Checkerboard Porch Floor With Quiet Painted Steps
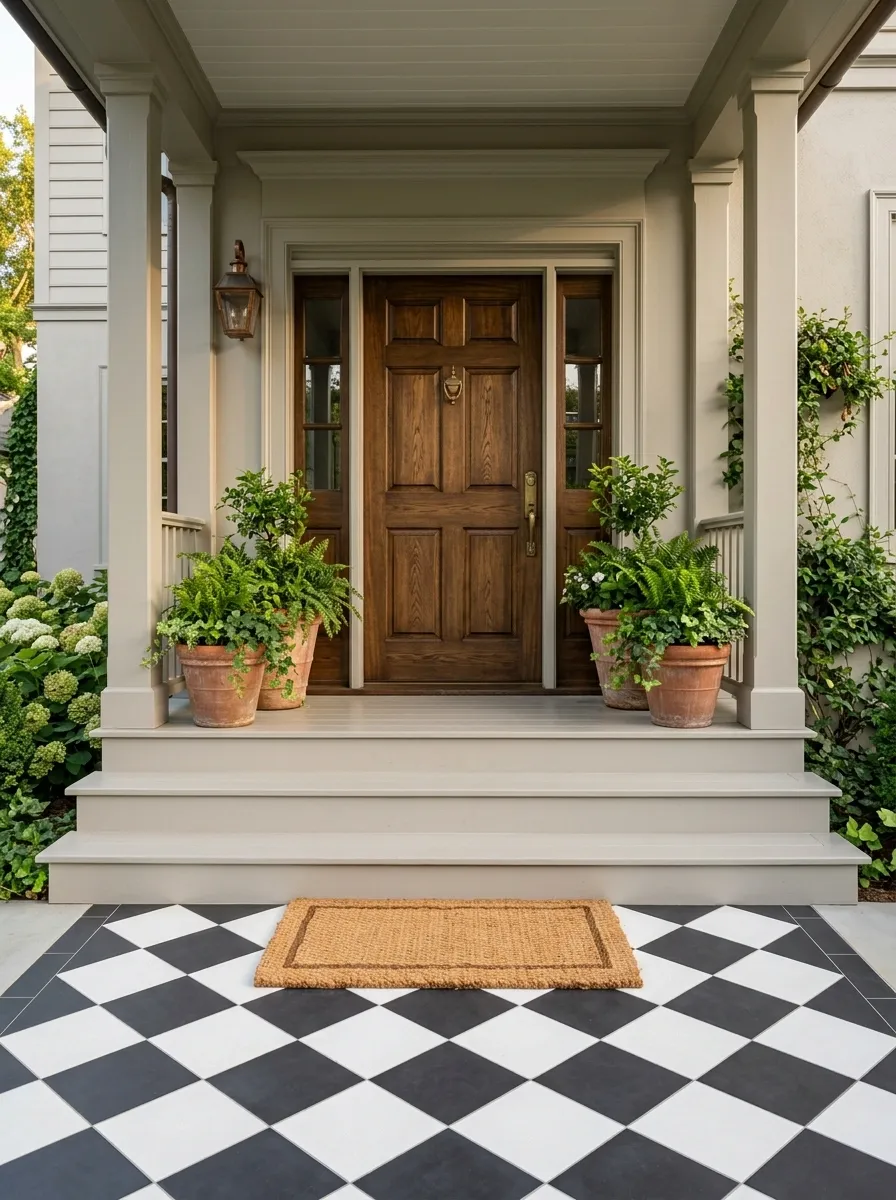
A restrained checkerboard floor brings pattern into the entry, while the staircase and surrounding walls stay comparatively quiet. Painted steps lead up to a substantial front door framed by simple trim and understated planting.
The pattern is strongest when it has boundaries. Letting the checkerboard continue across every available surface would turn a sophisticated idea into visual wallpaper. Keeping the stairs calmer creates a clear rhythm between patterned flooring and solid architecture.
Black and white make the pattern graphic, but warm wood or terracotta accessories stop it from becoming too stark. One textured doormat is enough. The floor has already submitted its application to be the main character.
Layered Steps With Seasonal Container Planting
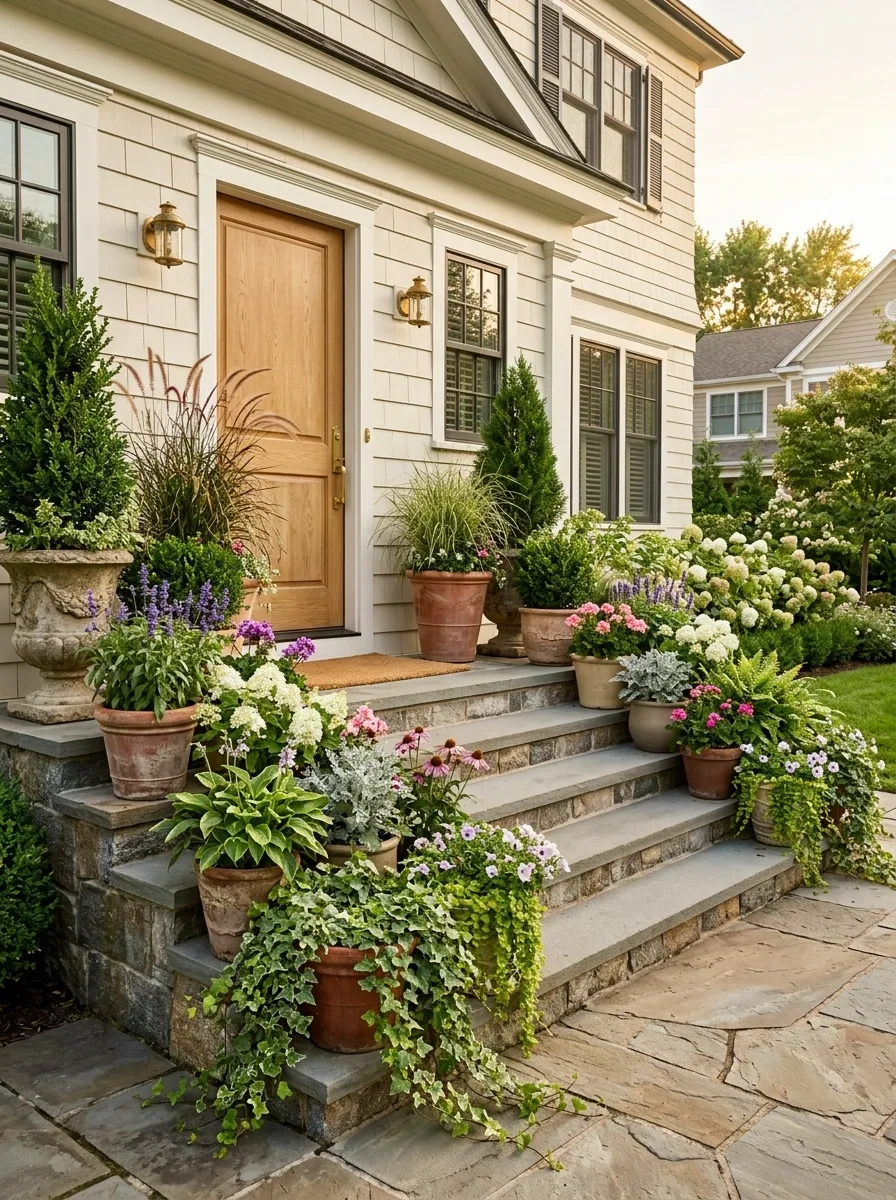
This entry treats the steps as a long, changing garden display. Tall containers sit farther from the main walking line, medium plants occupy the next layer, and low greenery connects everything back to the path.
The architecture stays neutral so the planting can change without forcing a complete redesign. Terracotta, stone, or matte neutral containers all work because the structure isn’t competing for attention.
The best part of this approach is flexibility. Spring flowers, summer foliage, autumn grasses, and winter evergreens can all shift the personality while the underlying composition stays intact. The porch gets to evolve without undergoing an identity crisis every few months.
Narrow Steps With Vertical Evergreen Planting
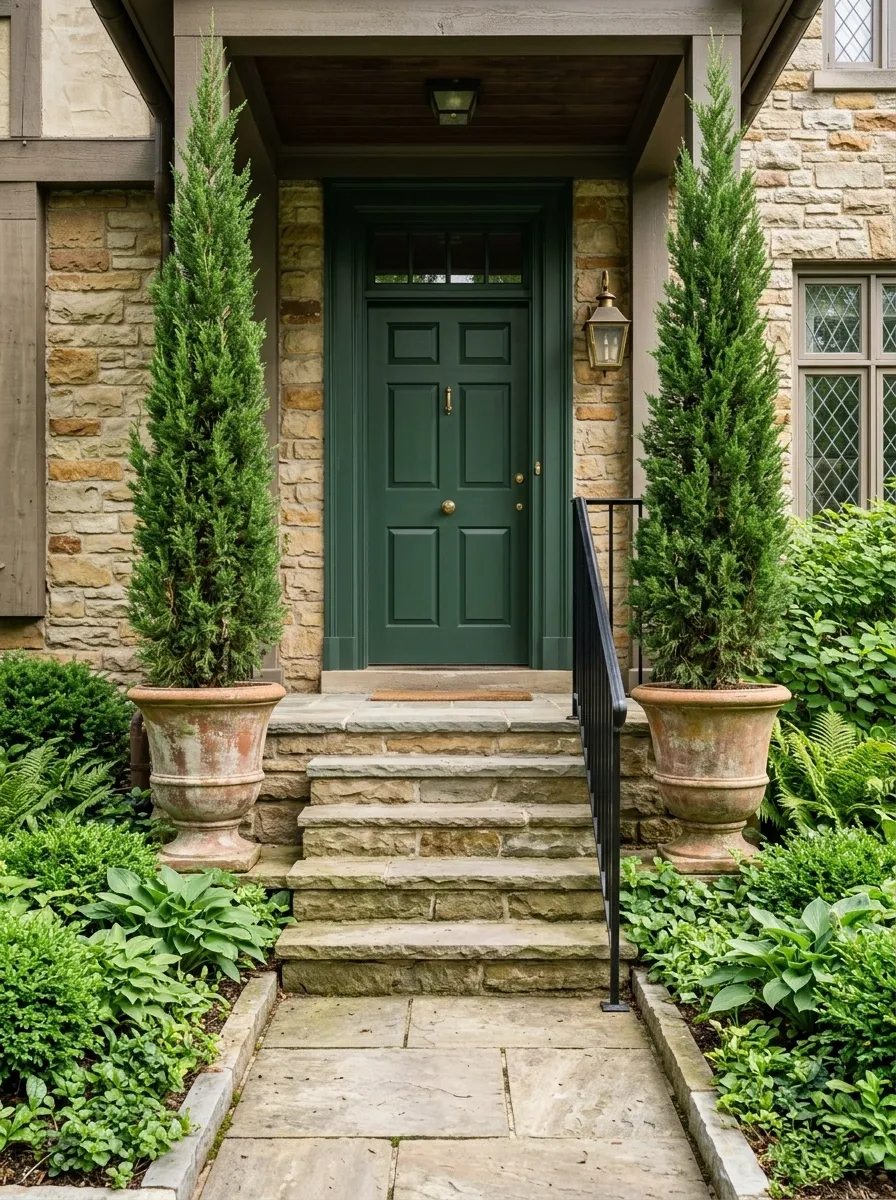
When the staircase is narrow, spreading decorative objects across it only makes the entrance feel tighter. This design keeps the stair surface open and uses tall, narrow evergreens on the outside edges to create height.
A deep door color strengthens the vertical composition, while a slim railing follows the same upward direction. Low ground planting fills the base without pushing into the path.
The result feels taller rather than busier. That distinction is useful on compact porches where every extra pot starts negotiating for the same three inches of floor space.
Rustic Stone Steps With a Timber Handrail
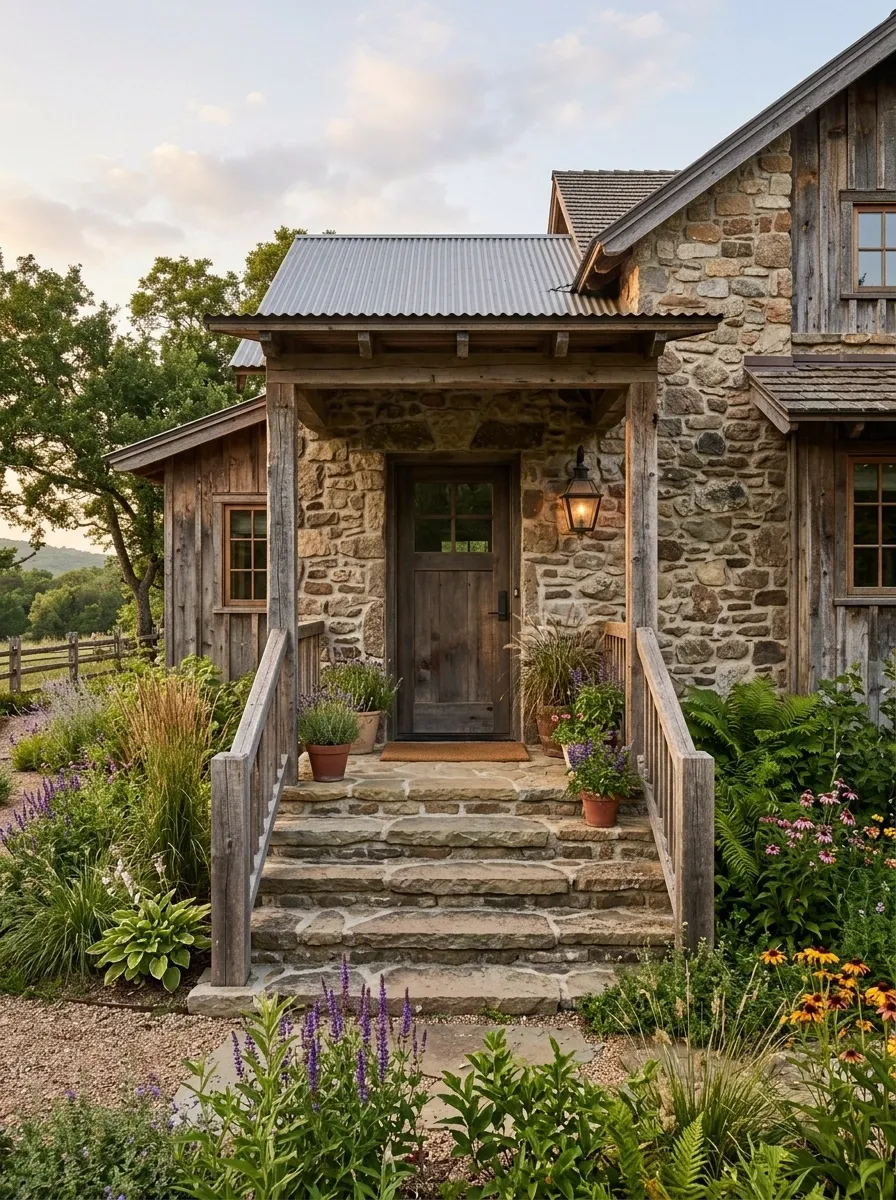
Rough stone steps and a weathered timber handrail give this entrance a naturally rugged character. The porch beyond uses simple wood columns, an understated door, and loose planting that feels connected to the surrounding landscape.
The material pairing does most of the work. Stone supplies irregular texture while timber adds warmth and a smoother visual line. There is no need to compensate with rustic signs, faux antiques, or a suspicious amount of burlap.
Let the natural materials remain visible. A simple lantern and a few native-looking plants are enough to reinforce the setting without turning the porch into a themed installation.
Pale Stone Steps With Refined Brass Details
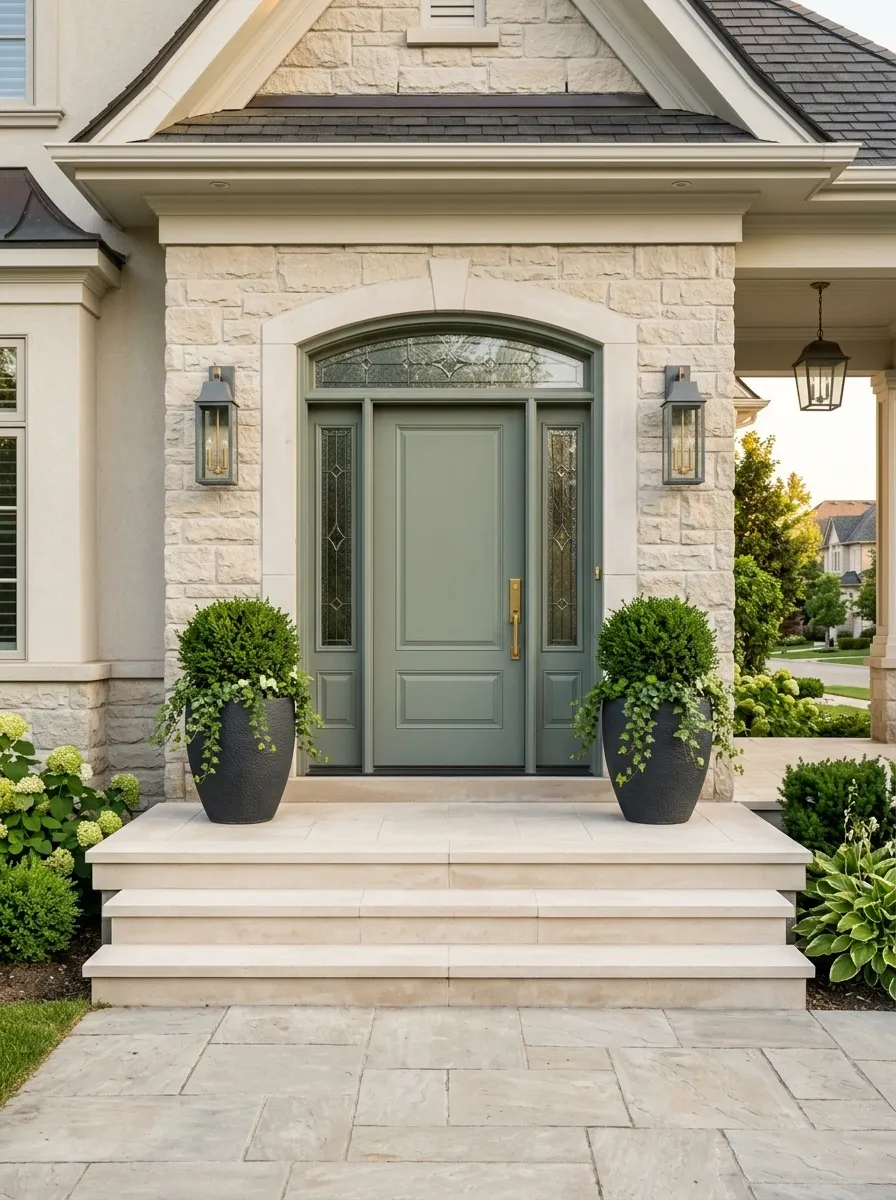
Pale stone gives this entry a lighter architectural feel, while restrained brass details bring warmth close to the front door. Symmetrical greenery and a muted door keep the composition polished without making it look overly formal.
The brass works because it is used sparingly. A door handle, light fixture, or house-number finish is enough to introduce the warmer metal. Covering every visible surface in brass would take the design somewhere else entirely.
The stairs themselves stay almost bare. Their pale surface acts as a calm platform for the darker door and greenery, making the entrance feel considered without looking overworked.
Statement Door With Quiet Steps
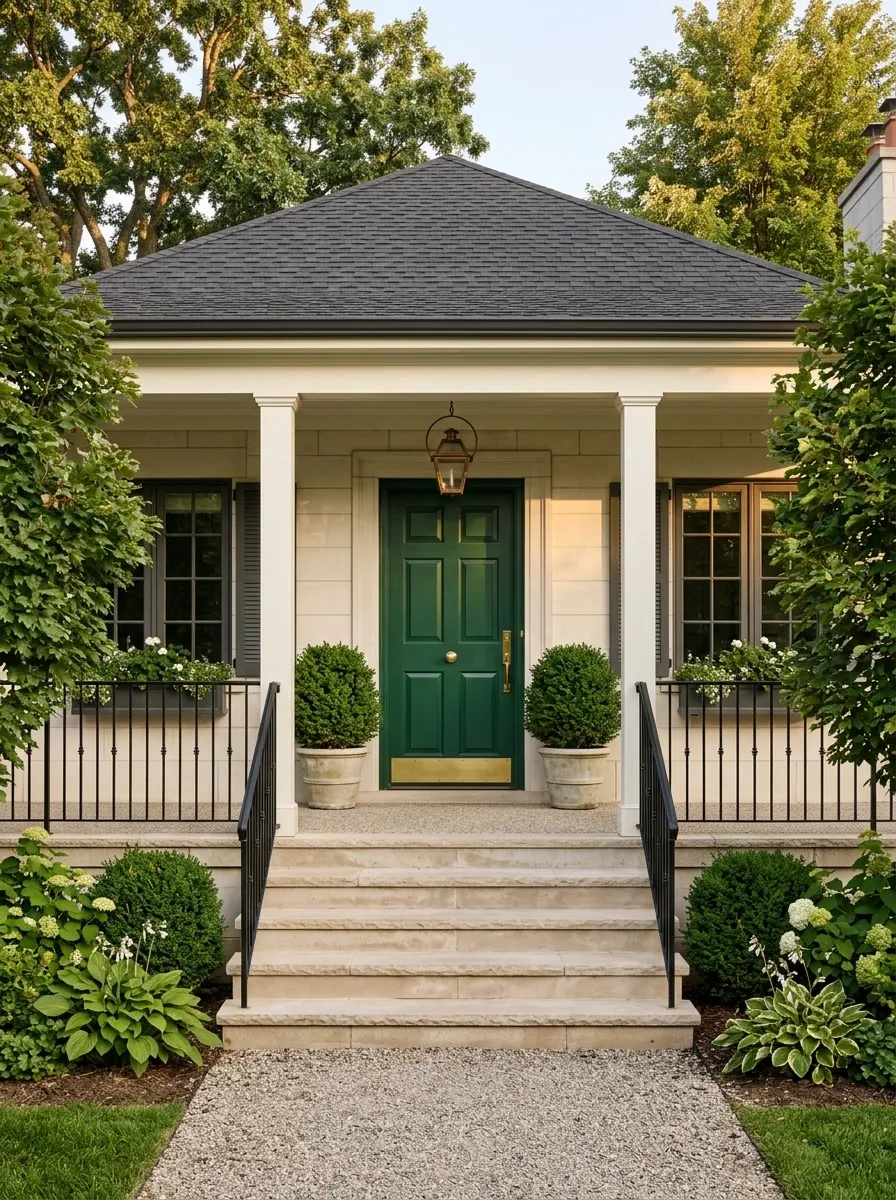
Here the staircase deliberately takes a supporting role. Neutral masonry, simple railings, restrained planting, and a nearly undecorated porch create a calm frame around a saturated front door.
The door supplies the personality, whether that means deep red, forest green, navy, or another strong architectural color. Everything below it remains visually quiet so the eye naturally travels from the pathway to the stairs and then to the entrance.
This is a smart approach when the house already has a strong facade. The stairs don’t need another statement. One is enough.
Deep Blue Porch With Warm Wood Steps
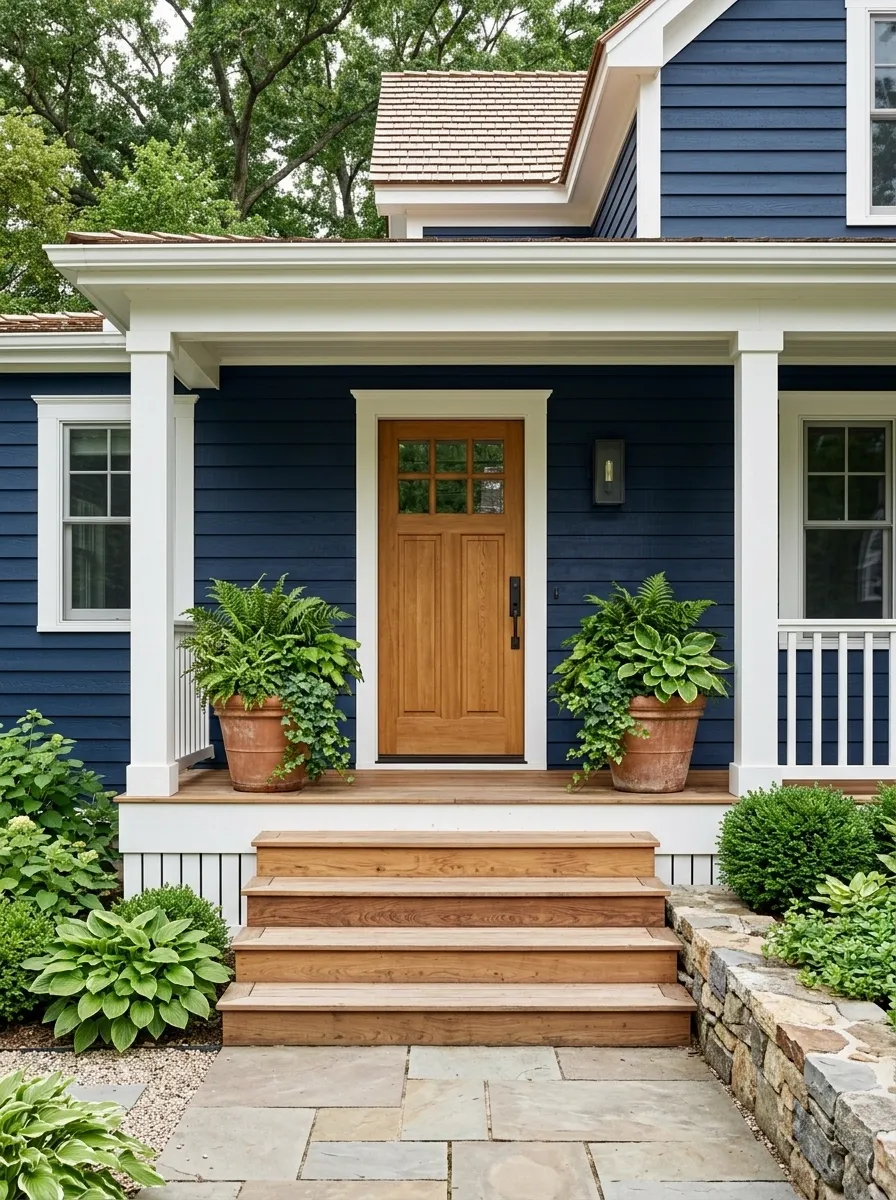
Deep blue siding gives this porch a dramatic backdrop, while warm wood steps keep the entrance from feeling too dark or severe. Natural planters, a simple door, and restrained black metal details complete the composition without stealing attention from the contrast between the painted architecture and timber.
The wood is doing something important here. It introduces a warmer material at ground level, so the dark blue doesn’t flatten the entire entrance into one heavy block of color. A little greenery helps bridge the two.
Keep the accessories warm and natural. Adding several bright colors would dilute the whole point of the palette. The porch already has a personality. It doesn’t need a committee meeting.
Classic Brick Porch With White Painted Steps
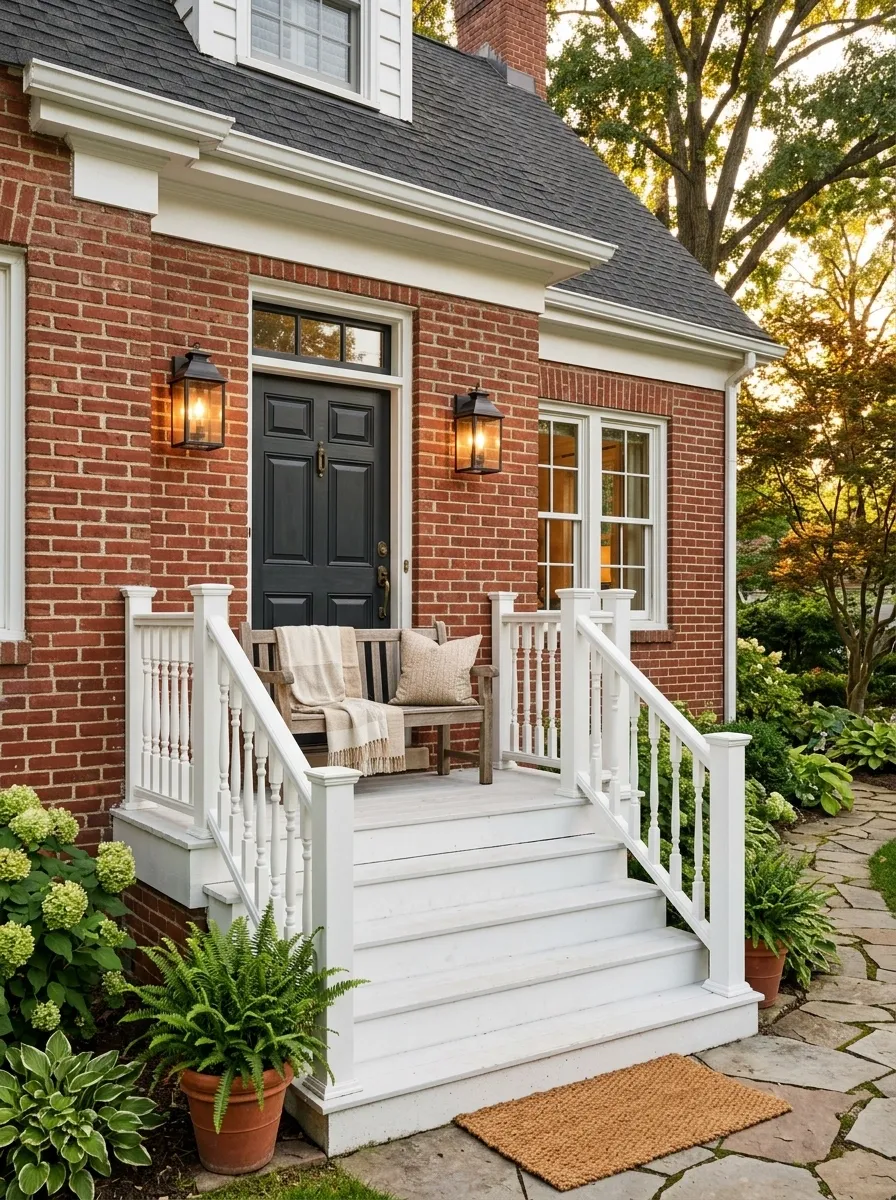
A traditional brick facade gets a lighter foreground through crisp painted steps and white railings. The warm brick remains the dominant backdrop, while the brighter stairs pull the eye naturally toward the doorway.
A paneled door, simple lanterns, and restrained porch furniture complete the scene. The furniture matters because the stairs lead directly into a deeper porch, so the entrance feels connected to a place people actually use rather than a decorative staircase floating in front of the house.
The whitework should repeat elsewhere in the facade. That repetition ties the staircase to the architecture and keeps it from looking like a recent add-on. Brick already has plenty to say. Thankfully, it doesn’t need captions.
warm visual mass
light foreground
dark focal point
Tiny Entry Steps With One Strong Focal Point
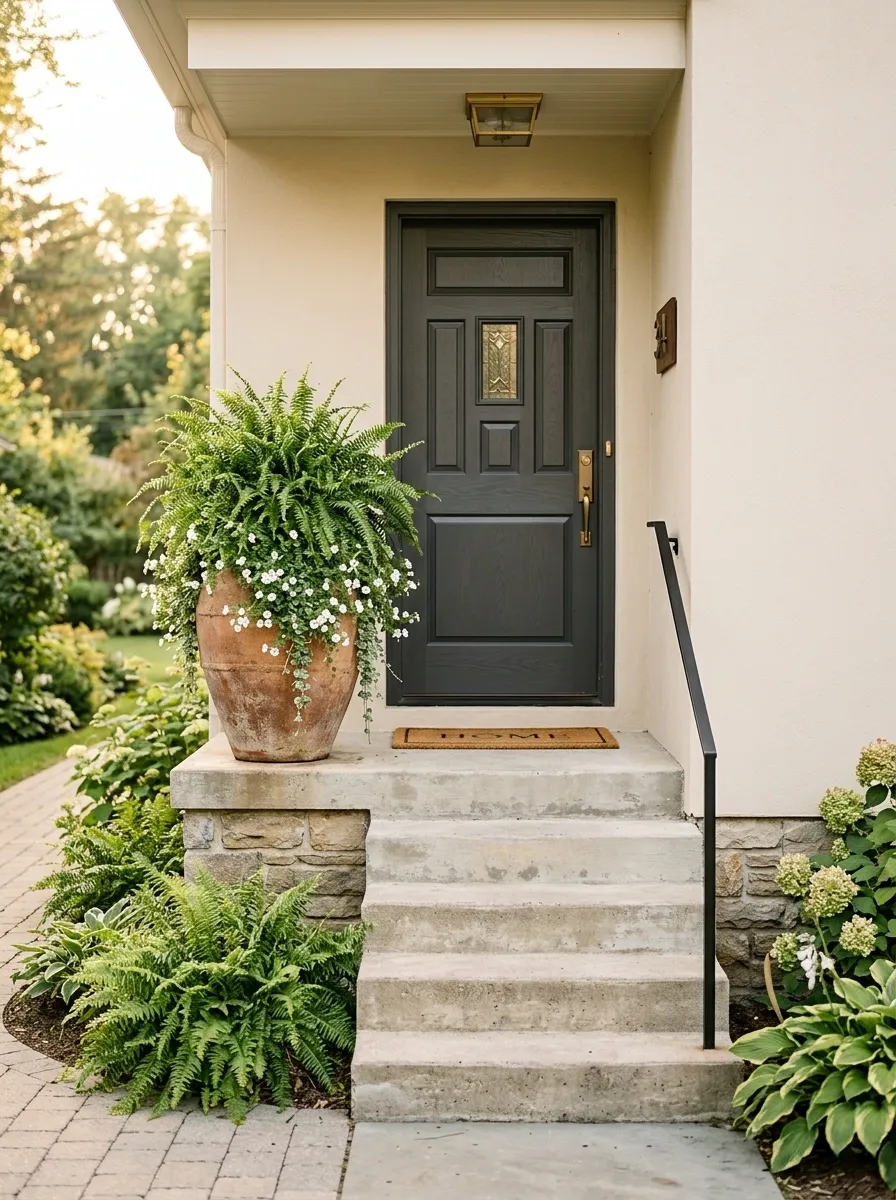
A cramped entry doesn’t need five little decorations fighting for territory. This version keeps the staircase open, uses one substantial planter beside the landing, and gives the front door enough visual weight to finish the composition.
The surrounding architecture stays simple, with a narrow railing and a small porch light completing the essentials. Because there are fewer objects, every one of them matters more.
This approach works particularly well when the stairs are narrow or the front walkway already feels tight. A single large form creates more visual confidence than a collection of tiny pieces. And yes, that means the seven miniature pots can stay safely inside.
Wide Steps With Integrated Flower Bed Edges
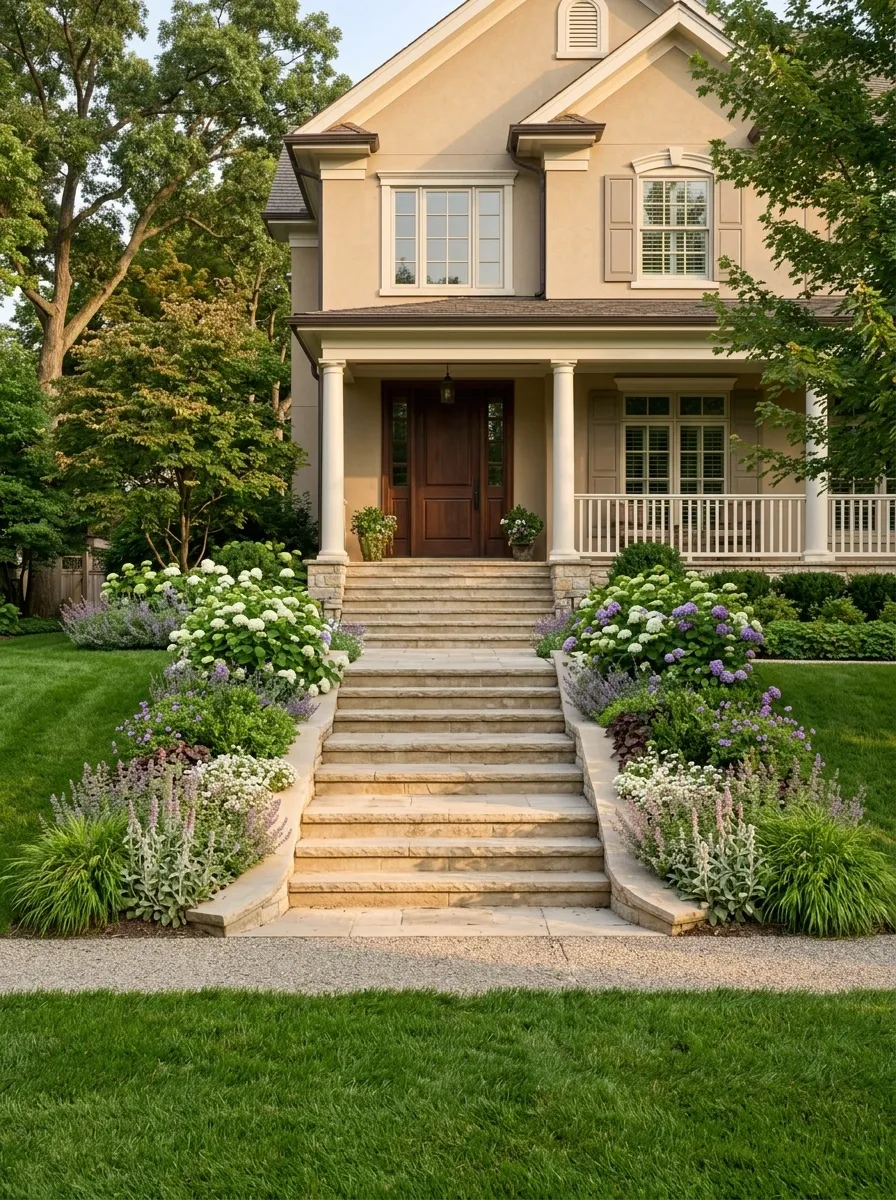
Rather than placing planters directly on the stair treads, this design builds greenery into the landscape along both sides of a broad staircase. Low flowers and foliage soften the masonry while leaving every step completely open.
The effect is especially strong on wider entrances where the staircase could otherwise feel too hard or oversized. The planted edges visually shorten the transition between lawn and porch, making the architecture feel connected to the garden.
Keep the plants lower near the walking route and allow more height farther outward. That creates a gradual edge rather than a wall of greenery. Nobody needs to enter the house through a botanical tunnel unless that was, in fact, the original assignment.
Contemporary Steps With Warm Gravel Landscaping
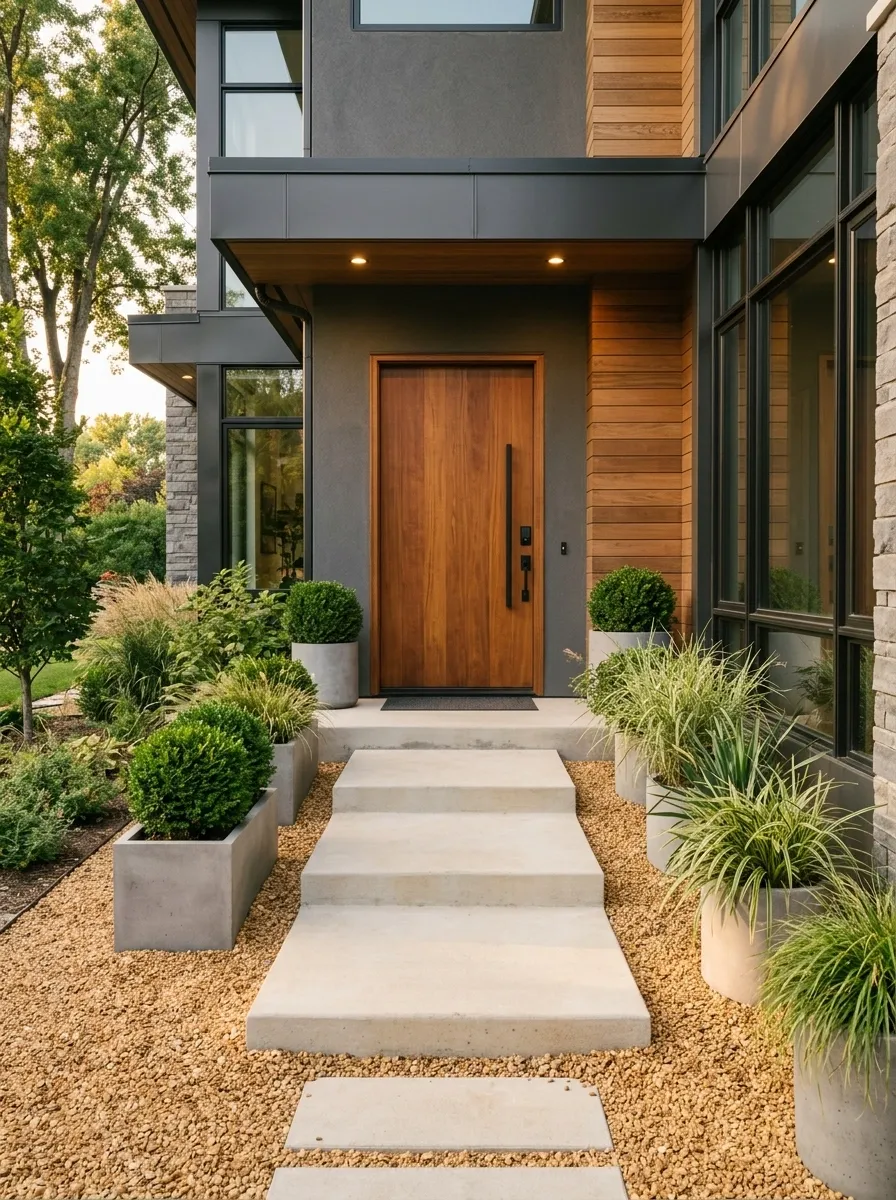
Smooth contemporary steps look sharper when surrounded by materials that add texture without adding clutter. This entry pairs pale concrete or stone with warm gravel, architectural planting, a timber-toned door, and a few dark metal details.
The gravel acts as the visual transition between the clean staircase and softer landscaping. Instead of trying to hide every inch of hardscape, the design lets the different surfaces remain distinct and intentional.
The planting should stay structured rather than overly bushy. Repeated forms give the composition rhythm and help the modern architecture feel connected to the landscape. It is minimal, but not empty. Big difference.
Covered Farmhouse Steps With Rocking Chairs
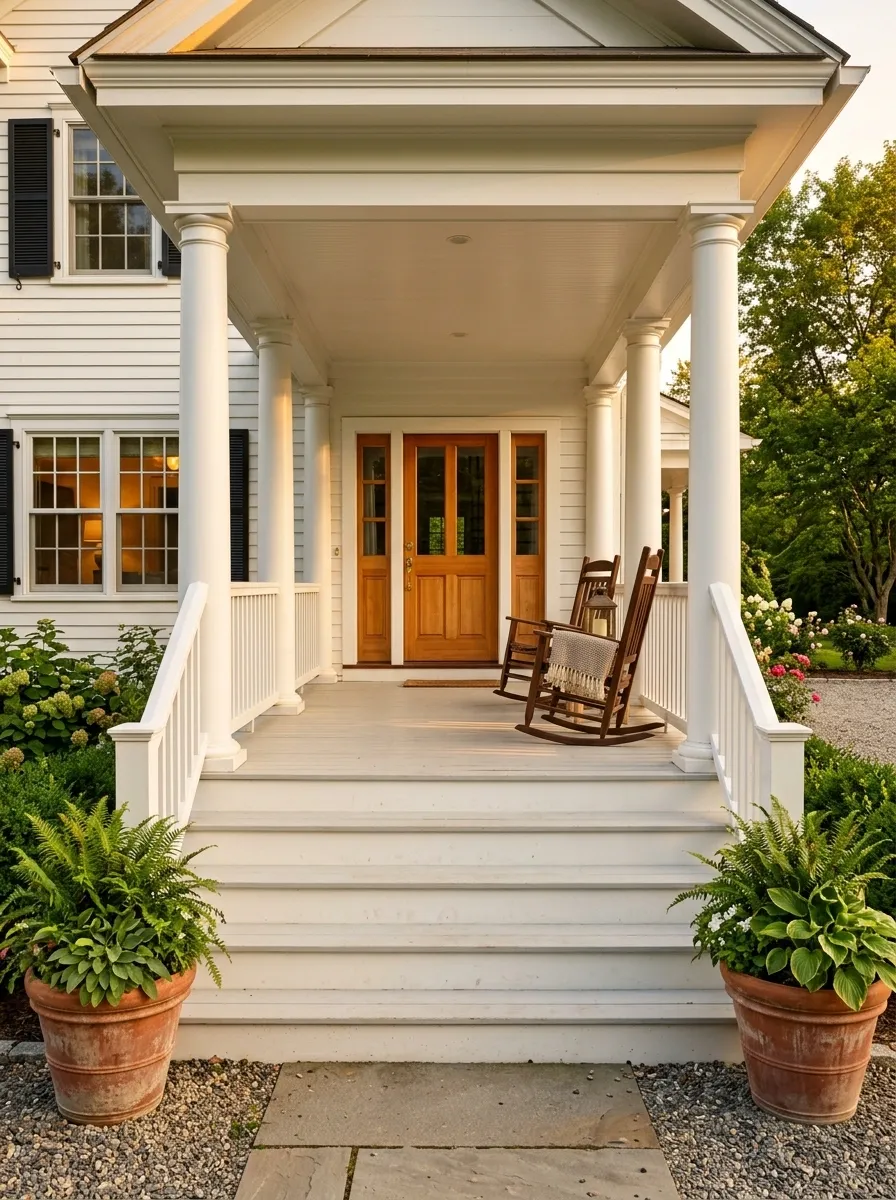
A deeper farmhouse porch gives the steps somewhere to lead, and this design takes advantage of that extra space. Broad painted stairs rise toward a covered sitting area with classic columns, a simple railing, two comfortable rocking chairs, and a warm front door beyond.
The furniture is placed far enough back that the stairs remain the obvious arrival route. Large planters frame the lower approach, while the painted architecture repeats across the columns and railings.
The whole composition feels connected because the staircase isn’t treated as a separate decorating project. It belongs to the porch. That’s the difference between a finished exterior and a stairway surrounded by stuff that was purchased during three different shopping trips.
Traditional Steps With Boxwood Framing
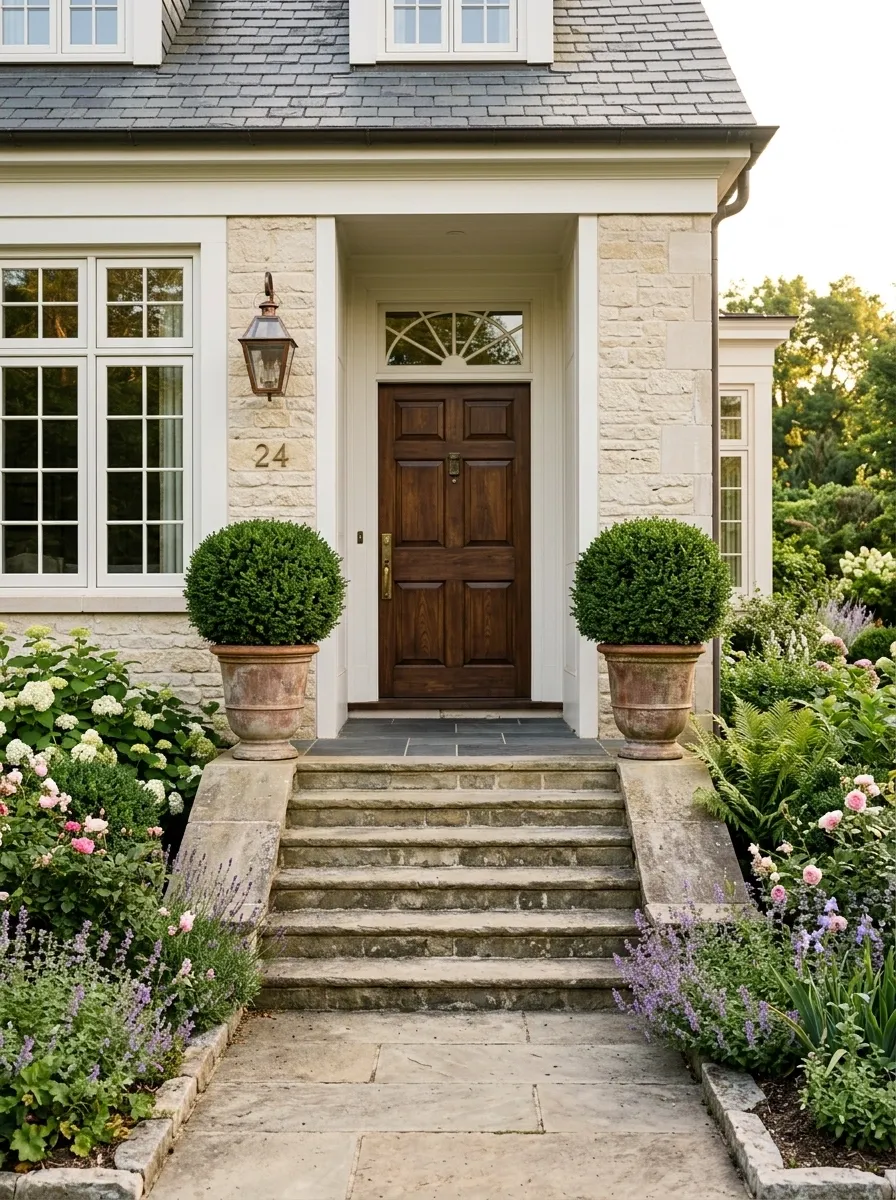
Formal evergreen planting gives these steps a structured garden feel. Matching boxwood masses sit on either side of the staircase, reinforcing the centerline while keeping the actual walking surface completely open.
The house itself stays fairly classic, with pale masonry, painted trim, and a paneled door. Because the planting is clipped and controlled, the composition benefits from a little looseness elsewhere, such as softer flowers or natural stone along the outer garden edge.
The symmetry makes the entrance feel established and substantial, even without oversized architectural elements. Just don’t start trimming every leaf into geometric perfection. There is a front porch here, not an audition for a royal garden.
Warm Neutral Steps With a Textured Front Door
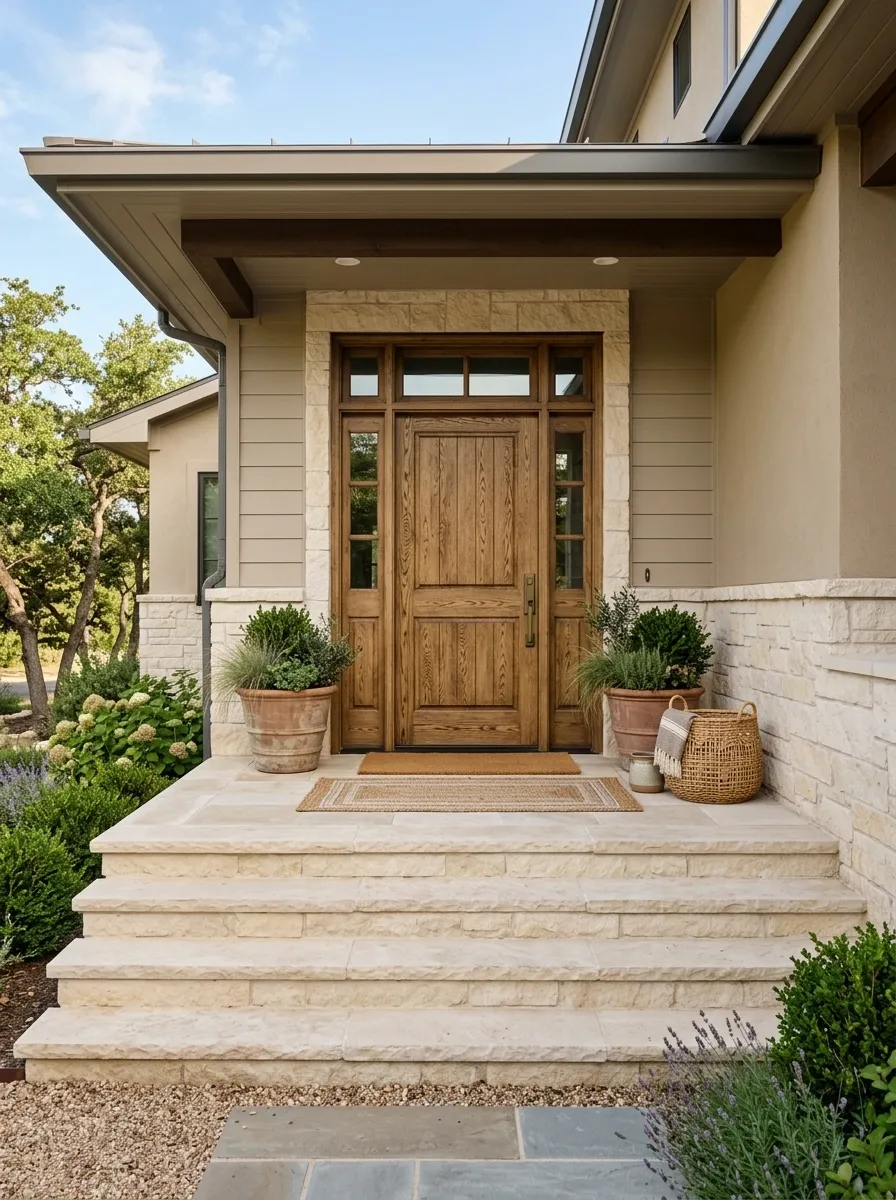
This entry keeps the color palette soft but gives the eye plenty of texture. Pale stone or warm neutral masonry forms the steps, while a textured wood-toned door adds grain and depth. Woven accessories, natural planters, and understated greenery continue the tactile theme.
Nothing relies on a bold color to make the entrance interesting. Instead, the design uses differences in surface and material, which gives the porch a quieter, more architectural character.
This works especially well on homes with neutral exterior finishes. The goal is variation without visual noise. Smooth stone beside wood grain beside woven material is enough. More texture isn’t automatically more interesting. Sometimes it just means the porch has started collecting hobbies.
Long Front Steps With Multiple Landing Levels
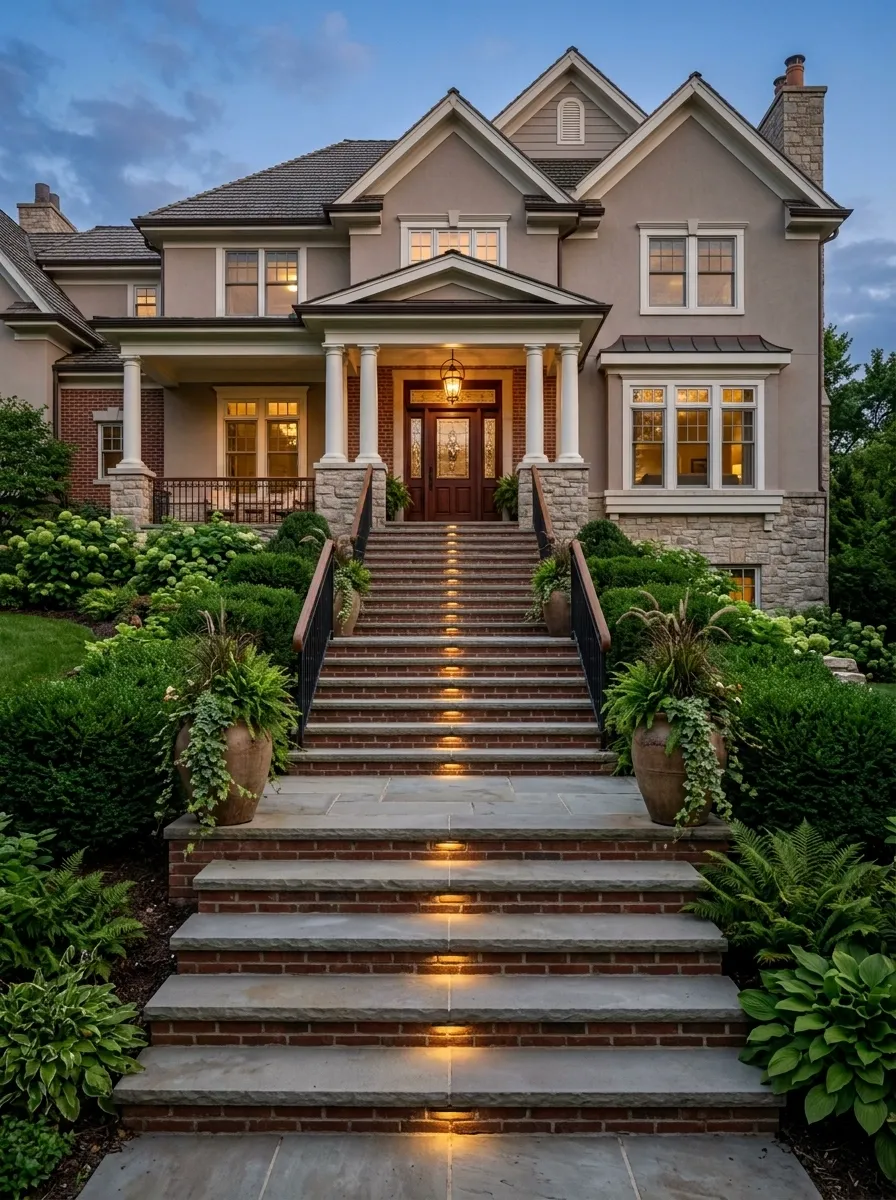
Tall houses often benefit from breaking a long staircase into several visual stages. This composition uses broad runs with intermediate landings, surrounded by planting and subtle lighting so the route feels intentional instead of like one enormous climb to the front door.
The landings create opportunities for different materials to meet, such as masonry beside planting or a small architectural light at each level. The staircase remains the dominant feature, but the changes in height give the eye somewhere to pause.
This design needs careful proportion. The landings should feel generous enough to read as spaces, not tiny interruptions. When done well, the staircase becomes part of the architecture itself rather than something awkwardly bolted onto the front of a tall house.
English-Inspired Steps With Soft Landscaping
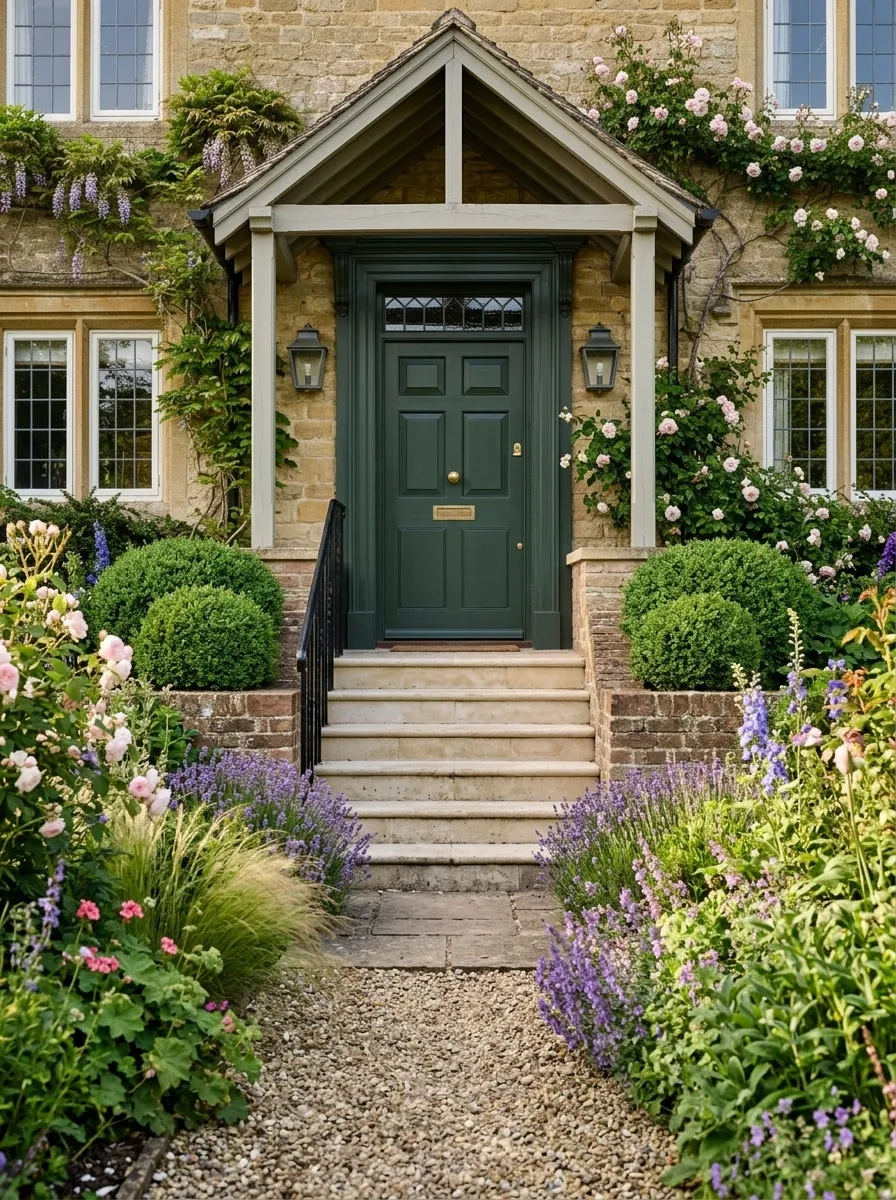
A classic entry becomes softer when formal structure is mixed with looser planting. This design uses pale masonry steps, clipped shrubs close to the house, flowering plants farther out, and a traditional paneled door.
The planting gets progressively less controlled as it moves away from the staircase. That small change creates depth and prevents the formal elements from feeling stiff.
The steps themselves stay clean and largely undecorated. Their job is to establish the route while the garden creates atmosphere around them. It is a polished approach without making the entrance look like it has a full-time gardener standing nearby judging everyone’s pruning technique.
Simple Wooden Steps With a Relaxed Porch Composition
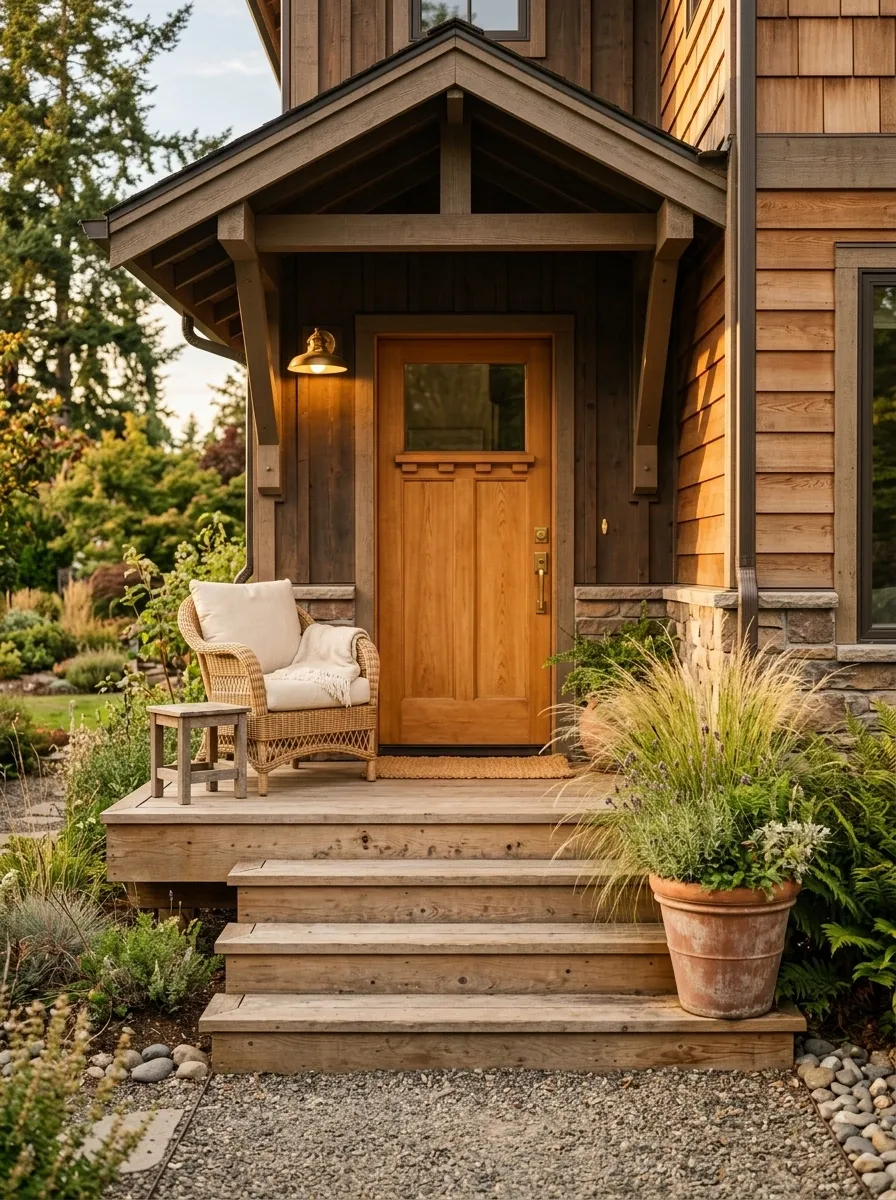
Natural wood steps create a warmer, more casual entrance when paired with a straightforward porch instead of a heavily decorated one. This version uses one comfortable chair, a warm-toned door, a single planter, and loose landscaping around the base.
The wood provides enough visual character that the rest can stay simple. A warm porch light and woven mat reinforce the relaxed feeling without introducing a pile of decorative objects.
This works particularly well for smaller homes where the porch needs to feel useful but not crowded. The chair gives the landing a purpose, while the open stairs preserve the easy path to the door.
One chair gives the landing a purpose.
One planter adds softness.
The door stays the destination.
Choosing the Look Without Making the Front Door a Group Project
The strongest porch usually has one clear visual direction. That doesn’t mean every material has to match perfectly. It means the major decisions should support each other.
A modern concrete staircase can handle dark metal and structured planting. A farmhouse entry can carry painted wood and natural timber. A traditional brick porch can take more symmetry and classic lighting. The mistake is mixing several design languages simply because each piece looked good on its own.
The same applies to scale. Wide steps can support larger planters and stronger furniture. Narrow steps need breathing room. Long staircases benefit from visual pauses, while compact entries often look better with one strong focal point.
Look at the Door Before the Decor
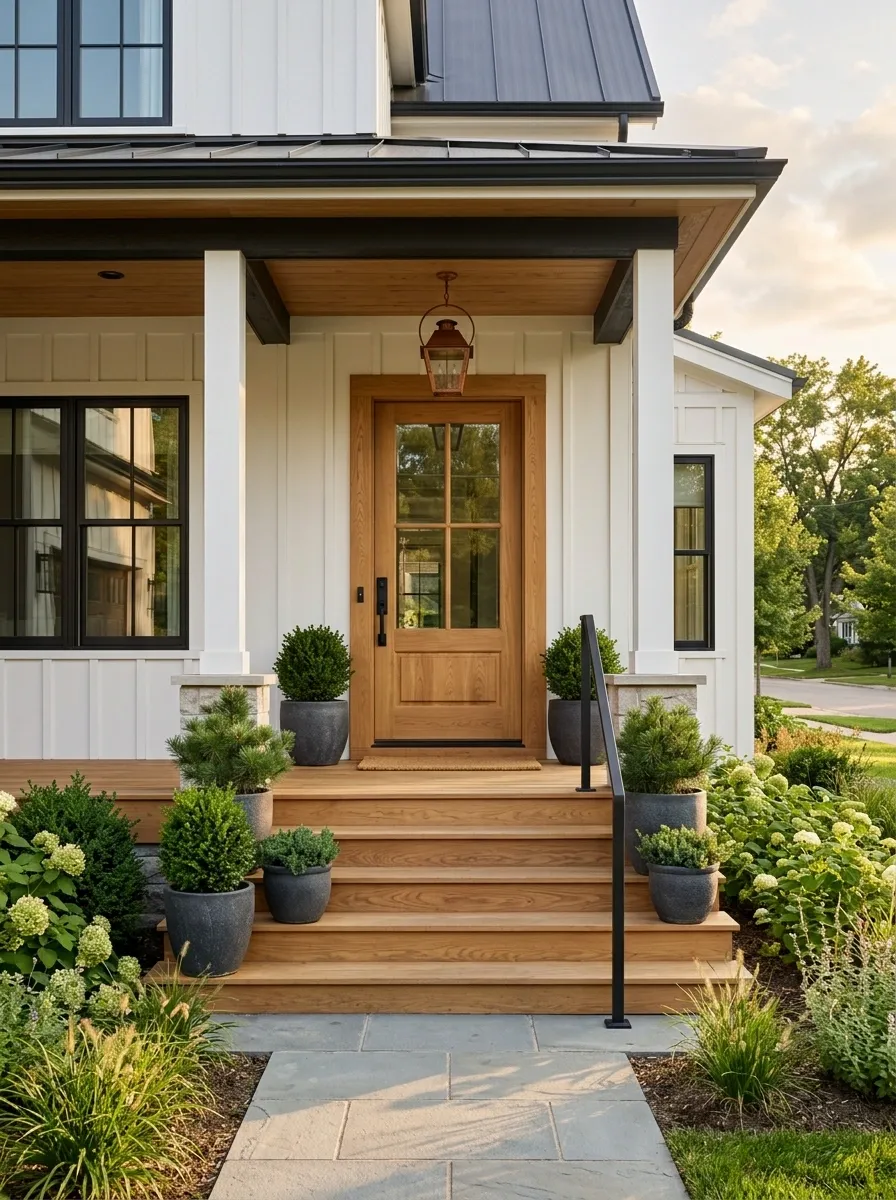
The front door is usually the destination of the entire approach. Its color, material, and style should have a visible relationship with the stairs.
A warm wood door pairs naturally with timber or warm masonry. A bold painted door works better when the staircase remains quiet. Dark metal details can connect a contemporary railing to a dark door without making every surface black.
Let the Landscape Finish the Edges
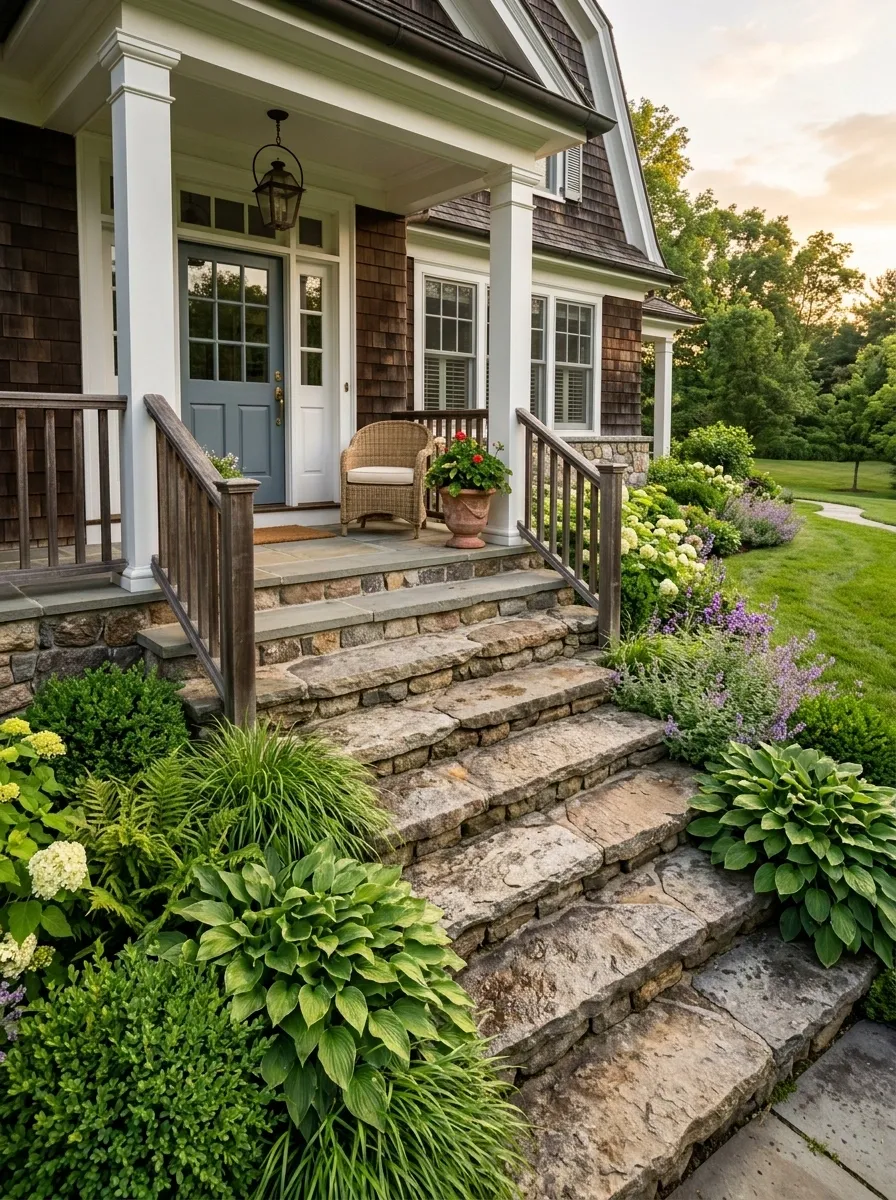
Planting should help the stairs meet the yard rather than block the route. Use lower greenery close to the walking line and let larger forms sit farther out when the space allows.
That small shift makes the staircase feel integrated into the property. Otherwise, the entry can look like a staircase surrounded by strategically placed pots, which is technically decorating, but not exactly a design victory.
Treat Lighting as Part of the Composition
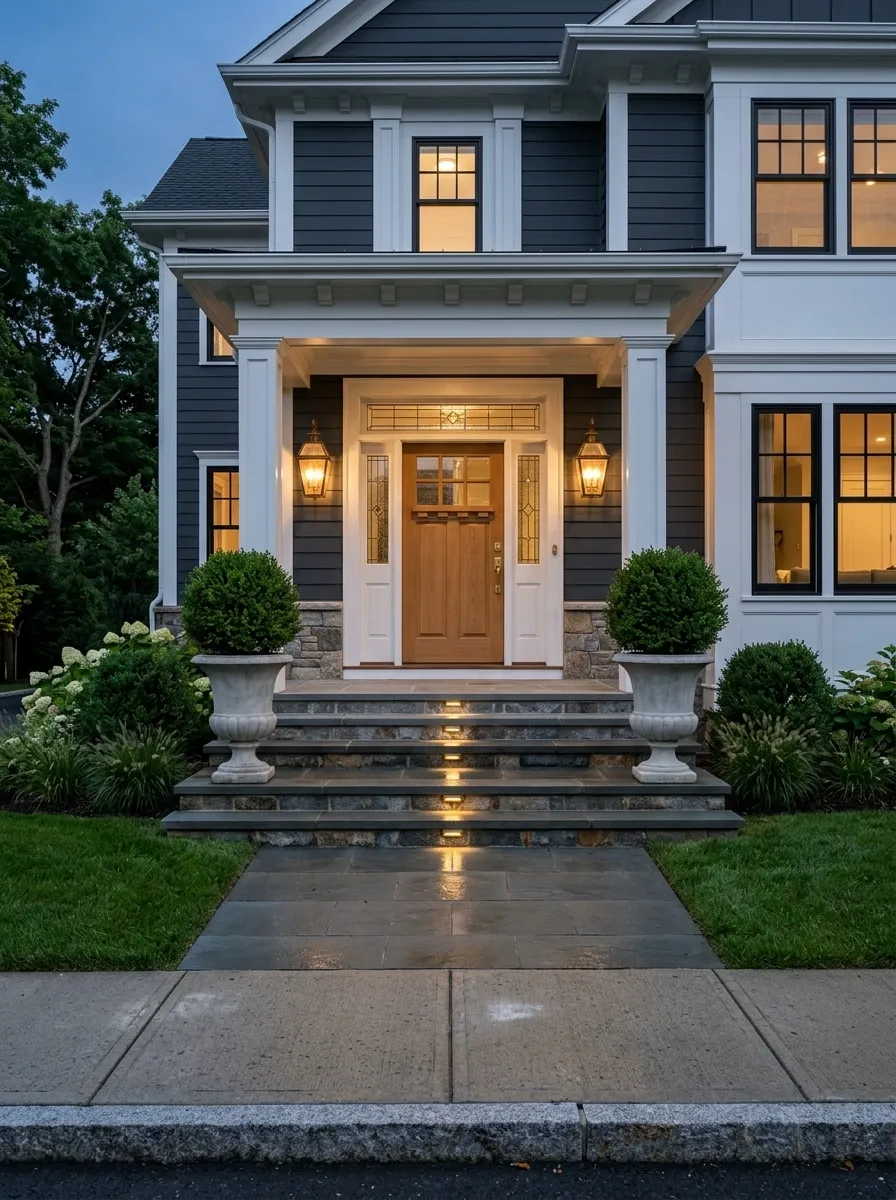
A front entry has to work after sunset too. The door should remain readable, the stair route should be clear, and the light should add depth without washing the entire facade in glare.
Warm fixtures, carefully placed low lights, and understated doorway illumination can make the same steps feel completely different at night.
A Front Entrance Should Look Finished From the Street
The best staircase styling doesn’t announce itself as a pile of decorating decisions. It simply makes the whole entrance feel right.
That means stepping back before adding another accessory and asking whether the stairs connect naturally to the door, porch, landscape, and facade. When the answer is yes, even simple materials can look remarkably polished.
A useful next step is to choose the three or four designs that feel closest to the architecture already on the house. Save those references together, then compare the railing, door color, materials, planting, and overall scale before buying anything.
A front porch doesn’t need to look expensive to look considered. It just needs fewer random decisions happening at the same time.
Save the designs that feel closest to home now, and keep them handy when the porch project finally moves from “someday” to “apparently this weekend.”