
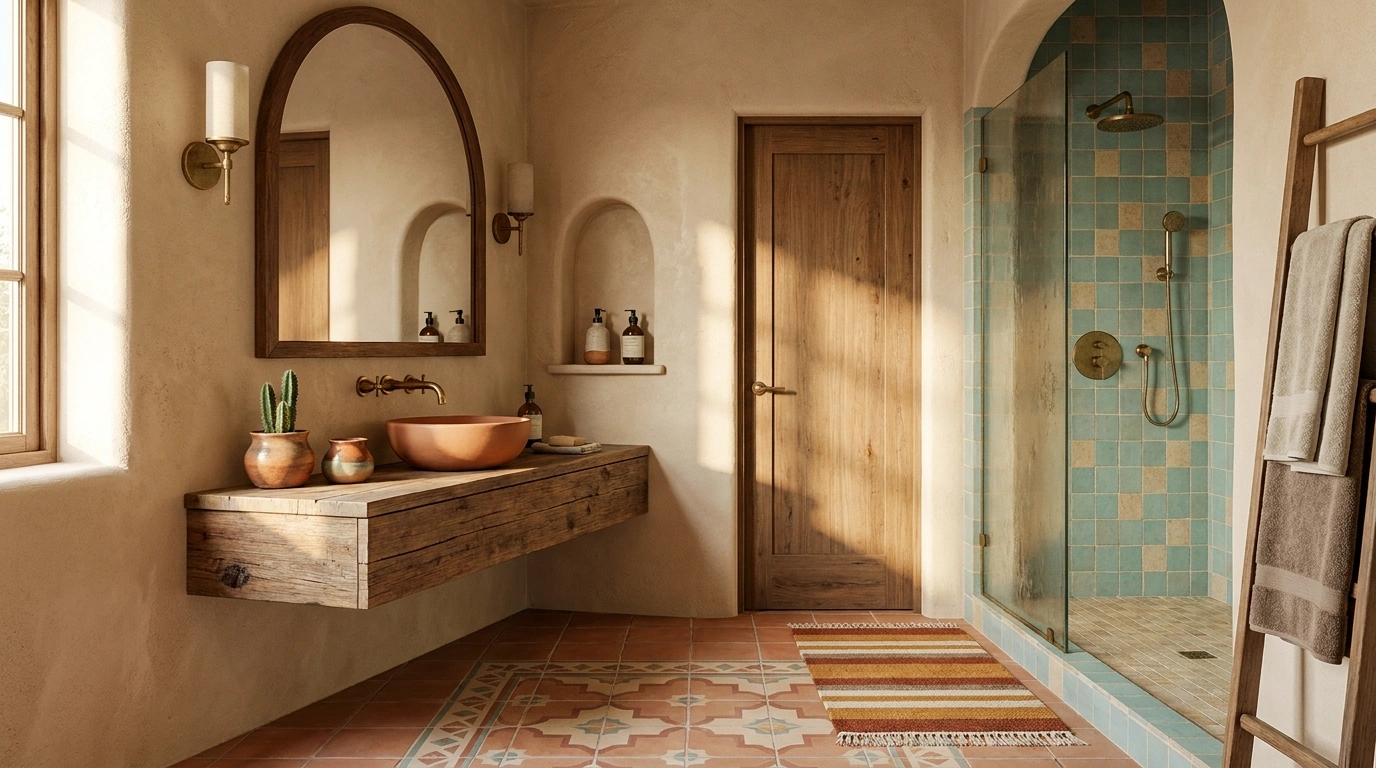
Southwestern bathrooms have a way of looking either wonderfully grounded or like a gift shop got an unlimited decorating budget. The difference isn’t the number of cacti, turquoise accessories, or cowhide prints.
It’s how the architecture, colors, materials, and lighting work together. A room with warm plaster, natural wood, terracotta, and thoughtfully chosen tile can feel unmistakably Southwestern without announcing its theme every three inches.
Some rooms lean toward traditional Santa Fe architecture, while others borrow from modern desert homes, vintage interiors, or relaxed bohemian spaces. There are also lighter palettes, dramatic colors, and practical approaches for narrow bathrooms and rentals.
A DESERT DESIGN REALITY CHECK
Southwestern is a material story. Not a cactus costume.
Start with the room itself: clay underfoot, warm plaster on the walls, natural wood, stone, and lighting that makes those finishes look good together.
Then choose a main character. Maybe it’s an arched shower, a patterned floor, or a turquoise vanity. The supporting finishes should know their place.
If every surface is shouting “desert,” nobody can hear the design. Let one or two elements do the talking.
Southwestern Style Bathroom Ideas
Canyon Sunset Accent Wall
A dramatic mural of desert peaks at dusk turns this bathroom into an immersive landscape. The panoramic sunset graphic wraps seamlessly behind the freestanding tub and modern shower, creating an immediate focal point that anchors the entire space.
Keep the vanity cabinetry in a warm, simple wood tone to let the painted horizon do the heavy lifting. Pairing these expansive walls with sleek black fixtures and a dark countertop prevents the room from feeling like a museum diorama. Dramatic murals require confidence, not a crowded room full of competing trinkets.
Sunwashed Adobe Bathroom With an Arched Shower Alcove
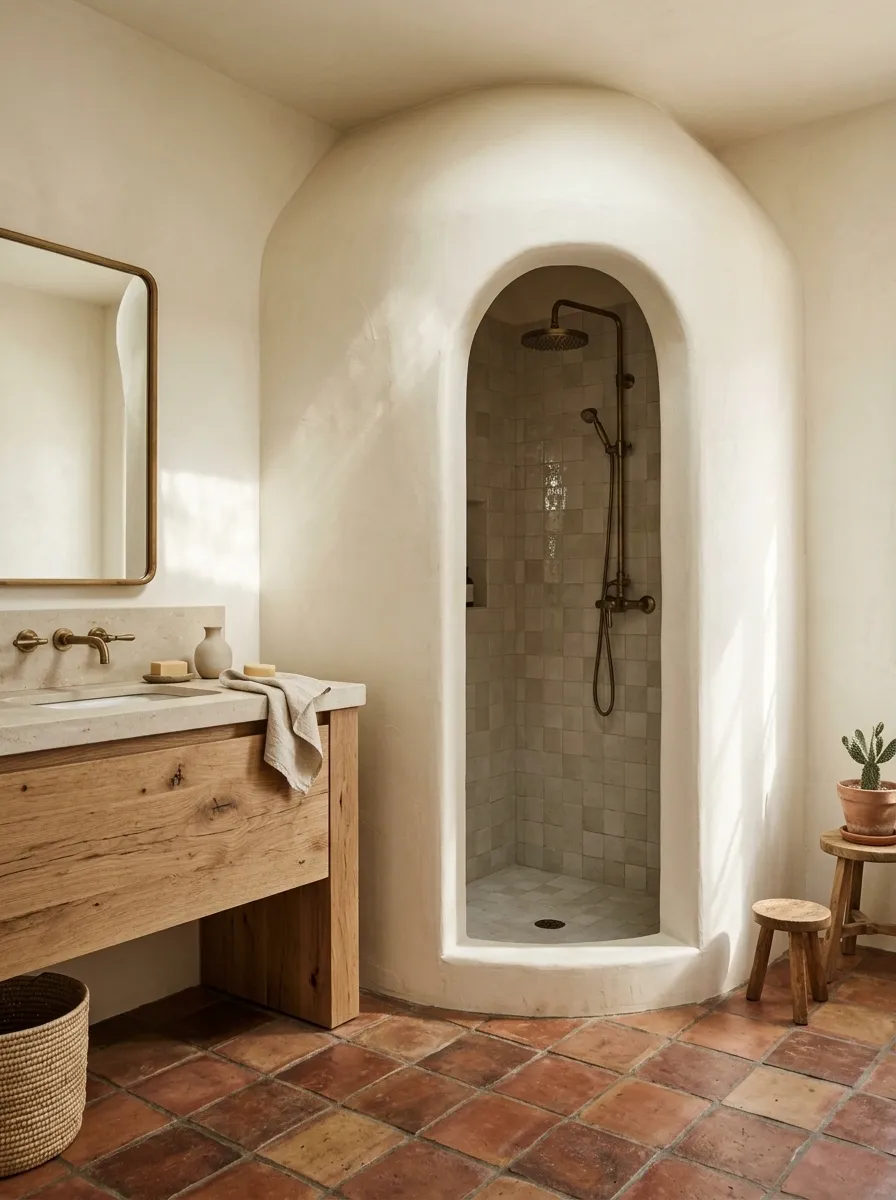
Soft plaster walls, terracotta floors, and a rounded shower entrance give this bathroom its unmistakable desert character. A chunky oak vanity grounds the lighter surfaces, while aged-brass fixtures add warmth without introducing another competing material. The overall effect comes from the relationship between the architecture and the finishes, not a pile of Southwestern accessories.
The arch deserves to be the focal point, so keep the shower tile relatively quiet and let the clay floor provide the stronger color. This design suits bathrooms with enough room to give the shower entrance some breathing space. An arch squeezed between oversized fixtures isn’t architectural character. It’s a hallway having an identity crisis.
THE MATERIAL HIERARCHY
Plaster
The quiet background that lets the architecture stand out.
Terracotta
The grounded color that gives the room its desert warmth.
Natural oak
The visible grain that softens the plaster and tile.
Earthy Zellige Tile and Stone
Handmade earth-toned zellige tiles bring incredible texture and subtle variation to this intimate vanity nook. A carved stone sink rests on a floating wooden shelf, while curved mirrors and aged metal sconces add a layer of quiet craftsmanship to the composition.
The secret lies in letting the organic imperfections of the tile shine through without surrounding them with loud patterns. Keep the countertop minimal and choose hardware that complements the sandy undertones of the stone. This approach celebrates authentic materials instead of hiding behind manufactured perfection.
Desert Modern Bathroom With Floating Walnut Cabinetry
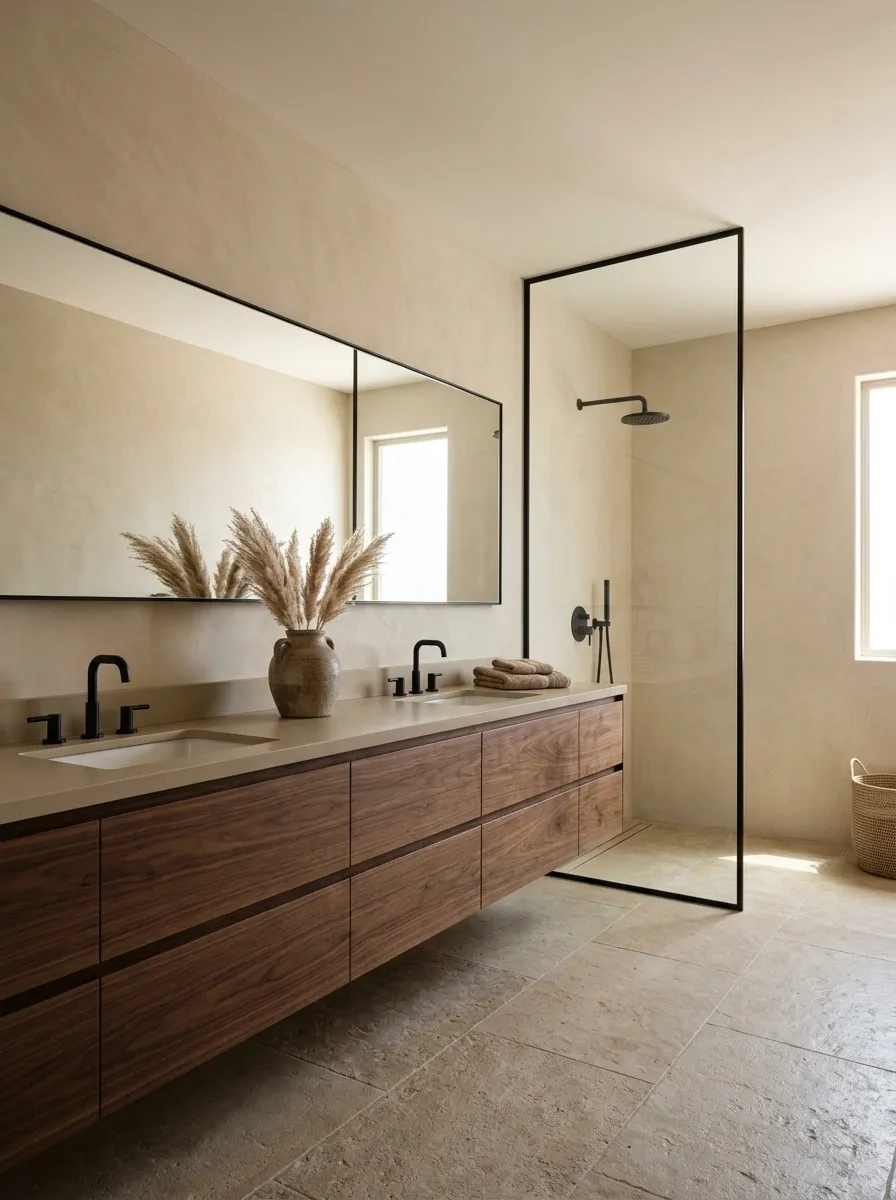
Clean lines give this Southwestern bathroom a completely different personality. A floating walnut vanity stretches across the wall, the mirror follows its horizontal shape, and smooth sand-colored finishes continue into the shower. There’s little decorative pattern, yet the earthy materials keep the room from feeling like a sterile showroom.
The floating cabinet leaves more floor visible, which helps the composition feel open, especially in a narrow bathroom. Choose a countertop with simple edges and keep the plumbing finishes consistent. This isn’t the place for ornate mirrors, busy mosaics, and three kinds of metal. The room already has a plan. It doesn’t need a committee.
THE QUIET TRICK
Keep the major lines moving in the same direction.
Mirror and countertop: one long visual line.
Walnut vanity: warmth without visual bulk.
Shower framing: understated, with no unnecessary visual interruption.
The result is a room that feels connected from one end to the other, rather than a collection of expensive things that happened to meet in a bathroom.
Reclaimed Wood Bath Shelving
Thick, rustic wooden shelves stacked neatly against the wall provide both functional storage and a heavy dose of natural character. Neatly folded neutral towels, woven baskets, and glass apothecary bottles transform everyday essentials into a well-curated display.
Anchor these heavy timbers securely into the wall studs so they can safely support the weight of stacked linens and stoneware. Grouping similar tones together on each shelf keeps the rustic arrangement looking intentional rather than chaotic. Storage should always work hard while looking effortlessly collected.
Traditional Santa Fe Bathroom With Vigas and Handmade Tile
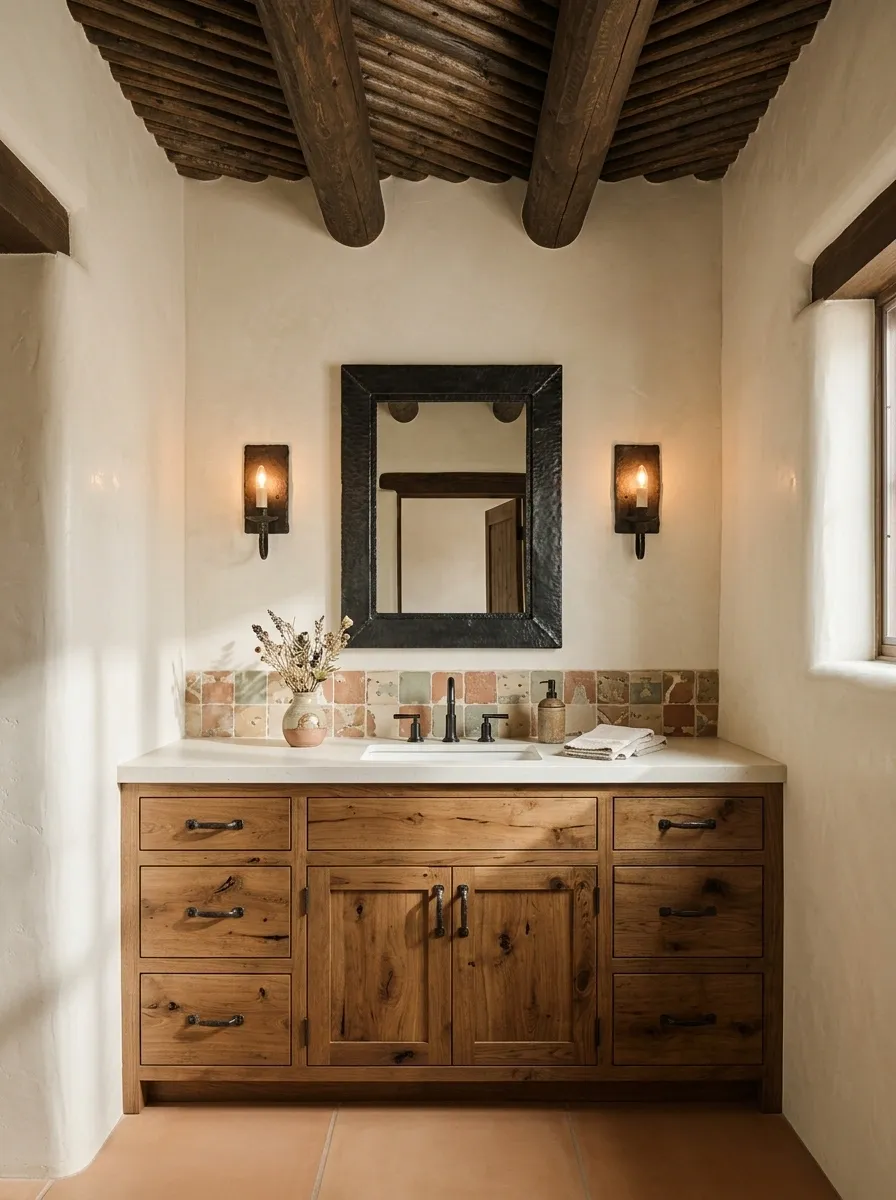
This design leans into the architectural character of traditional Southwestern homes. Dark timber ceiling beams draw the eye upward, creamy plaster walls keep the room from feeling too dark, and handmade patterned tile brings a more expressive detail to the vanity. A substantial wood cabinet and forged-iron mirror complete the composition.
The trick is giving the ceiling and tile different jobs. The beams create depth and visual weight, while the tile introduces color and craftsmanship closer to eye level. Covering every surface in competing patterns would bury both. Let the materials show their character, and keep the remaining finishes simple enough that the room still feels restful.
THE ORDER OF ATTENTION
Architecture first.
The timber beams establish the room’s structure and visual weight.
Craftsmanship second.
Handmade tile adds color and pattern in a more concentrated area.
Decoration last.
Iron accents and simple accessories finish the room without starting another conversation.
Pale Desert Bathroom With Terracotta and Soft Peach
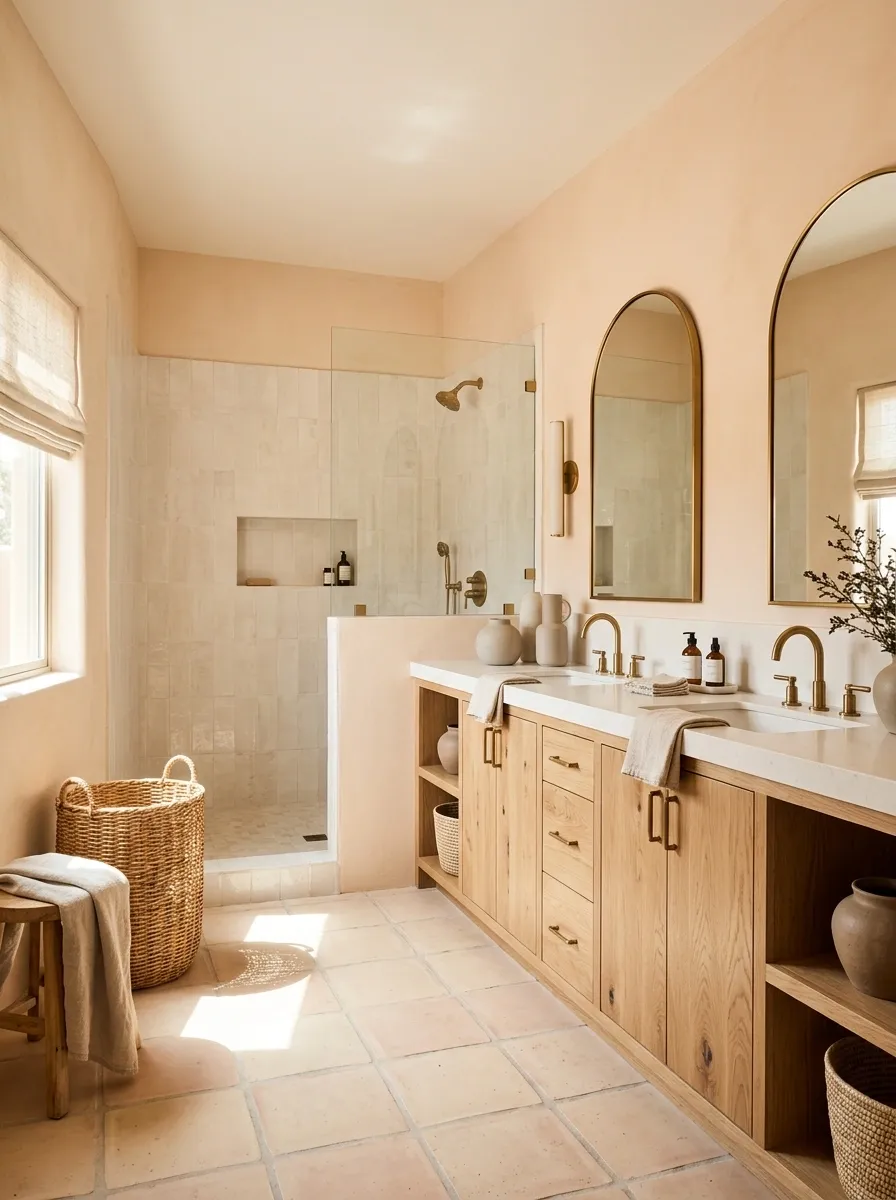
Not every Southwestern bathroom needs dark timber and saturated rust. Soft peach walls, pale terracotta flooring, an ivory shower, and natural oak create a lighter version of desert-inspired design. The palette feels warm, but the contrast between the wall, floor, and cabinetry keeps the room from dissolving into one enormous beige blur.
This composition works especially well where natural light can reveal the subtle differences between the finishes. Keep the countertop close to the shower’s pale tone, and let the flooring carry the stronger clay color. Before committing to peach paint, test a sample near the actual window and artificial lights. Colors can change dramatically under different lighting, and repainting a whole bathroom because a sample lied is not a personality-building exercise.
A PALETTE WITH SOME BREATHING ROOM
Warm, not washed out.
PEACH
The wall color
CLAY
The floor
IVORY
Shower and counter
OAK
Natural warmth
Let the wall and floor have slightly different visual weights. When every finish has the same intensity, the room loses definition.
Turquoise and Sand Bathroom With a Patterned Vanity Wall
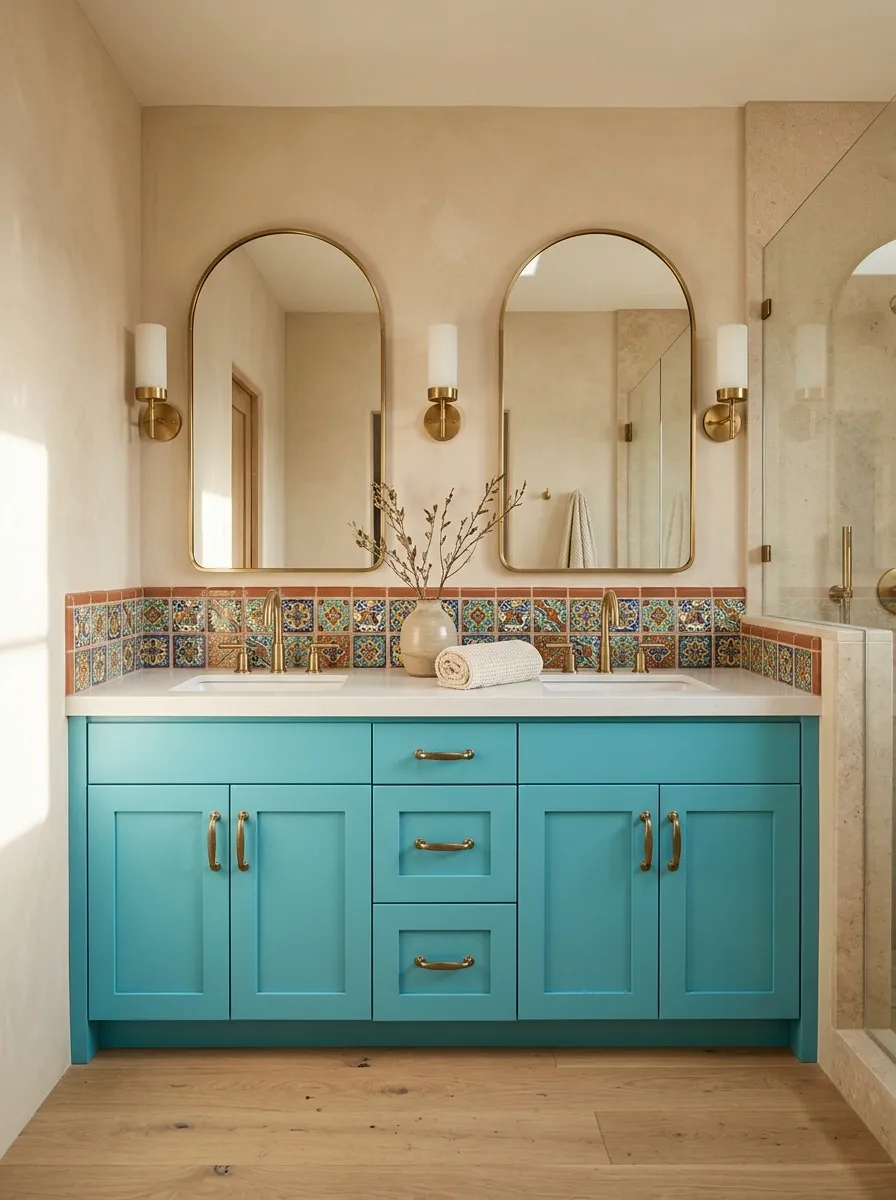
Turquoise brings a sharper, more playful energy to Southwestern design. Here, a blue-green vanity anchors the room, a handmade patterned backsplash introduces smaller bursts of color, and sandy walls keep the entire composition from becoming too loud. Natural wood and warm metal finishes connect the brighter elements to the earthy palette.
The strongest move is concentrating the turquoise in one major feature. Repeating it in every towel, accessory, border, and decorative object can make the room feel more like a color-themed café than a thoughtfully designed bathroom. Let the vanity hold the spotlight, use the tile to link its color to the rest of the room, and keep the shower finishes comparatively simple.
HOW TO CONTROL THE COLOR
One star. Three supporting roles.
The background
Sandy walls and quiet shower finishes give the eyes somewhere to rest.
The focal point
The turquoise vanity carries the strongest color statement.
The pattern
Hand-painted tile connects the focal color to the surrounding finishes.
The editing rule: Add a quieter surface before adding another colorful accessory. The room doesn’t need every object auditioning for the lead role.
Moody Canyon Bathroom With Dark Wood and Burnt Orange
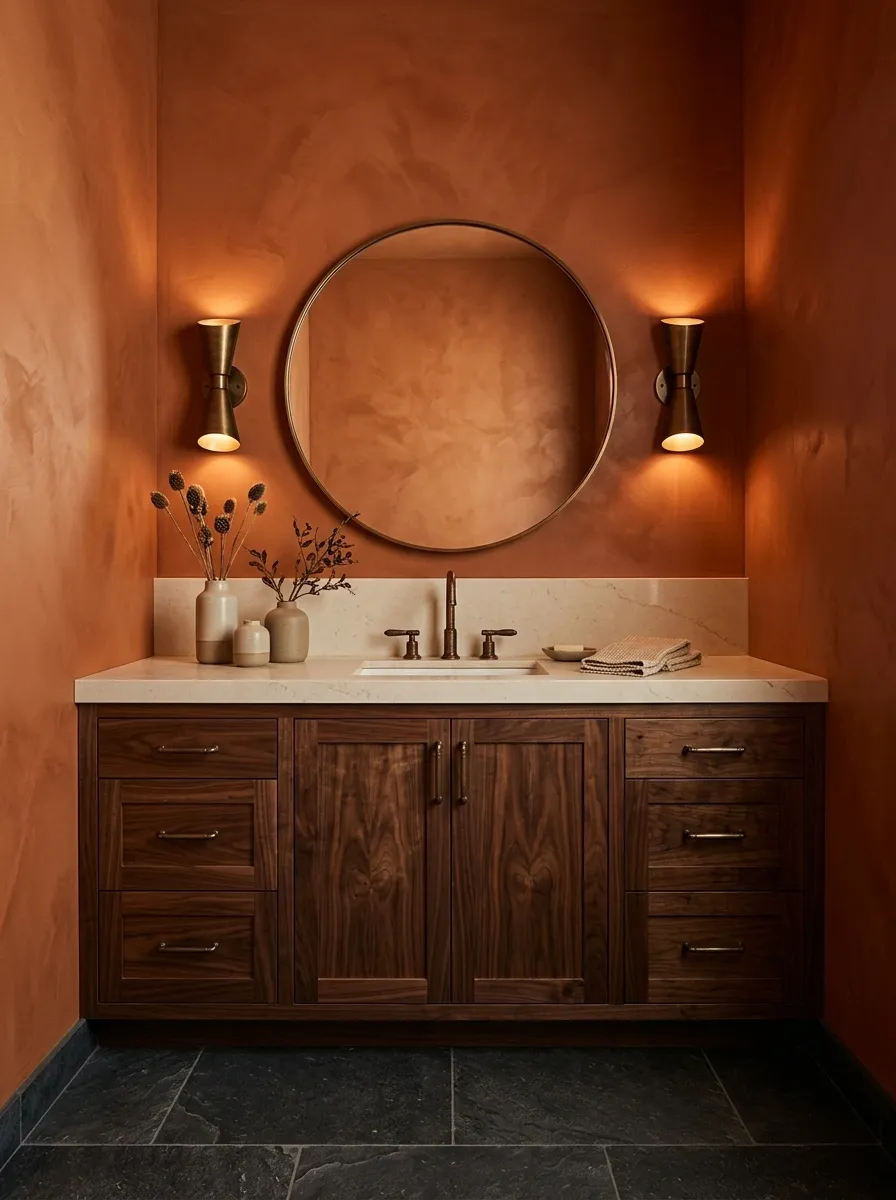
Some Southwestern bathrooms look best when the sun isn’t doing all the work. Burnt-orange walls, dark walnut cabinetry, charcoal stone, and aged-bronze fixtures create a room with the depth of a shaded canyon. A pale stone countertop breaks up the darker finishes, while warm lighting reveals the differences between the plaster, wood grain, and stone instead of flattening everything into one brown blob.
The trick is to distribute the dark finishes rather than stacking them everywhere. Keep the countertop and some shower surfaces lighter, and place lighting where faces actually need to be seen. Dramatic atmosphere is excellent. Applying makeup in a cave because the lighting looked good on Pinterest is considerably less excellent.
THE DARK-ROOM BALANCE
Deep color needs somewhere to rest.
THE VISUAL RESET
Use pale stone around the vanity, and give the lighting enough brightness for ordinary bathroom tasks.
Keep the drama in the finishes. The mirror, sink, and countertop still have jobs to do.
Compact Southwestern Bathroom With Continuous Clay Tile
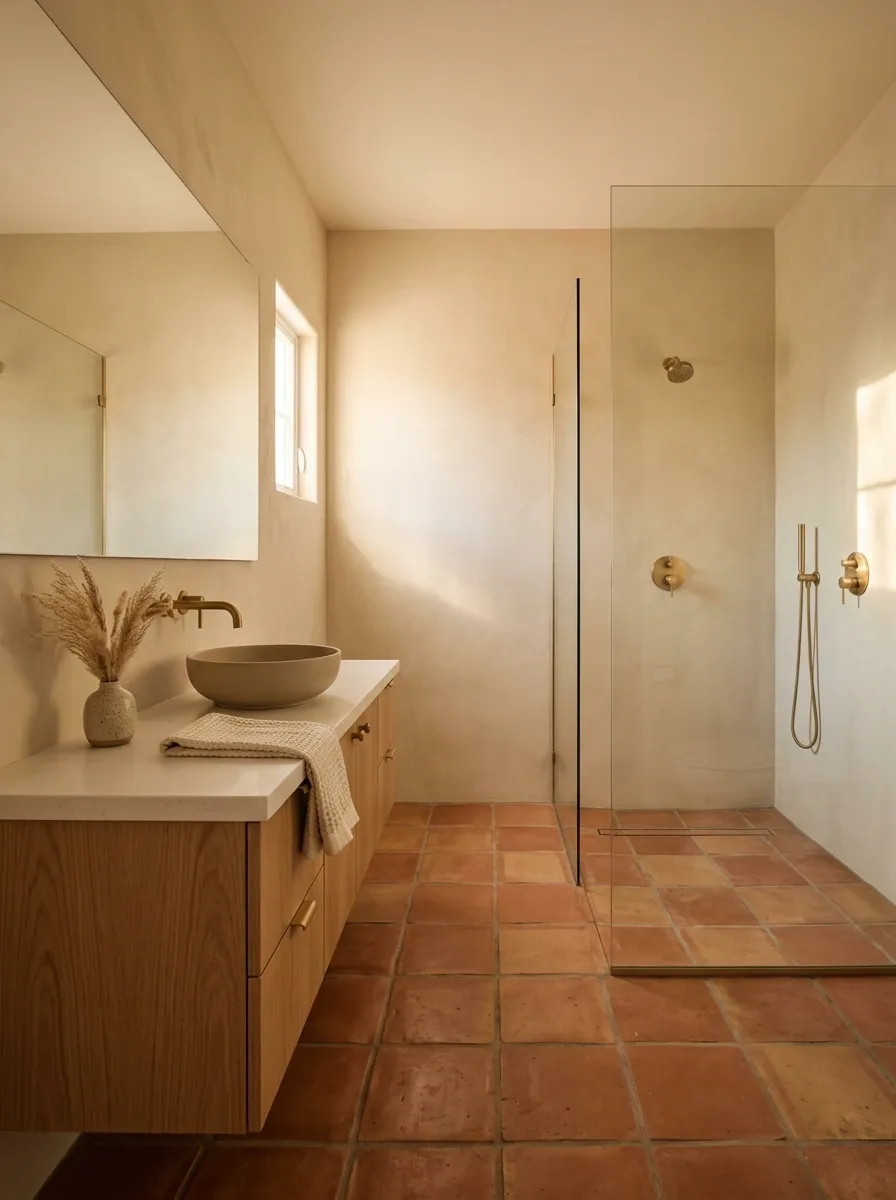
Small bathrooms don’t need a smaller personality. They need fewer visual interruptions. Here, clay-toned tile connects the main floor with the shower area, a slim oak vanity preserves walking space, and a large mirror reflects available light. The clear shower enclosure keeps the room’s finishes visible across the space, so the design feels more connected.
The tile can deliver the Southwestern character without filling every wall with patterns. Choose a slip-conscious floor finish suitable for wet areas, and check that the vanity drawers can open without colliding with the shower glass or doorway. A tiny bathroom with enormous cabinets is just a storage problem wearing expensive shoes.
SMALL-ROOM DESIGN LOGIC
Make the floor plan feel connected.
MAIN FLOOR
Warm clay tile continues the visual path toward the shower.
SHOWER ZONE
Compatible tile and suitable waterproofing maintain a continuous-looking finish.
VANITY ZONE
A narrow cabinet and clear drawer access protect the walking route.
Before choosing finishes, check the door swing, shower entry, and open drawers. Floor space that exists only when everything is closed doesn’t count as a clever layout.
Hacienda Bathroom With a Freestanding Bathtub
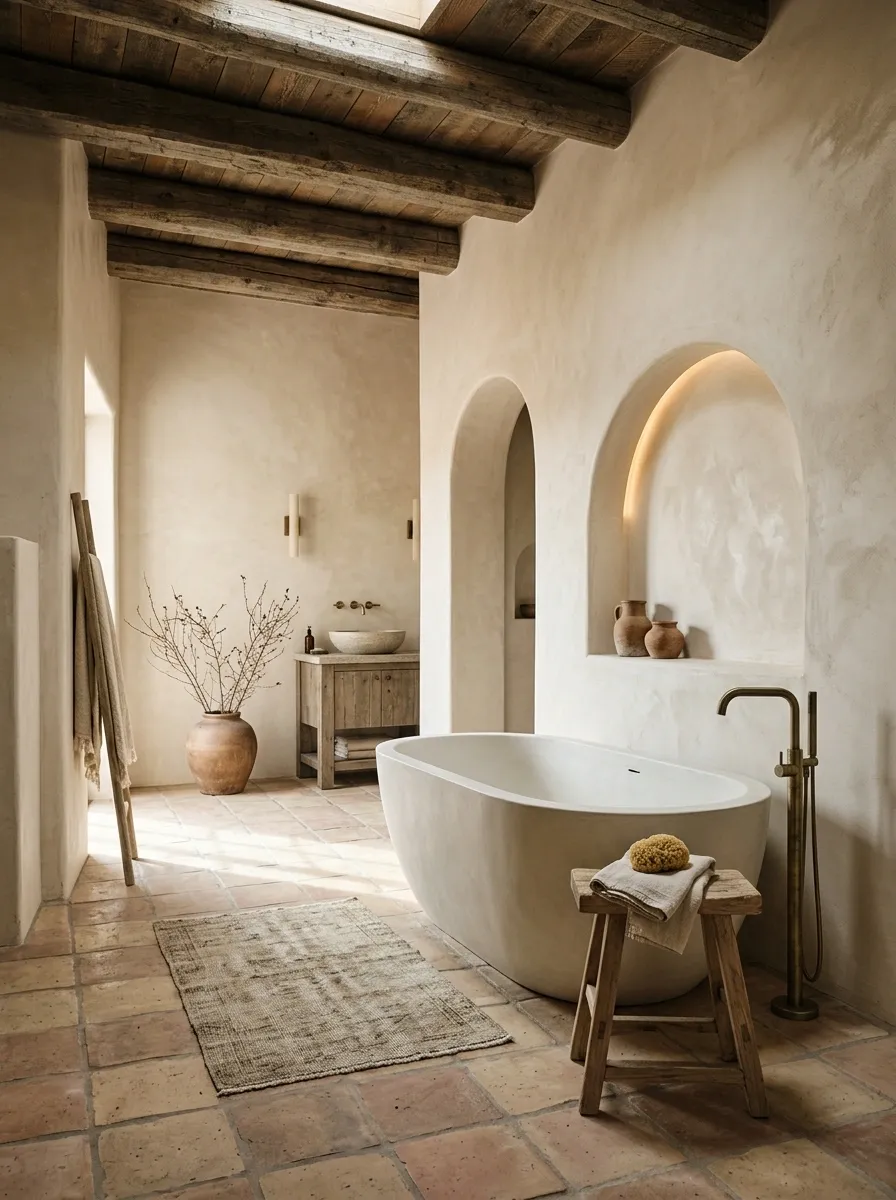
A freestanding tub against warm plaster walls gives this bathroom its own architectural moment. An arched niche adds depth, terracotta tiles ground the room, and timber ceiling details bring in the rustic side of Southwestern design. The tub’s pale finish stands out against the warmer surroundings without requiring a dramatic accent wall or an army of decorative objects.
Space around the tub matters as much as the tub itself. Leave a comfortable route to the shower and vanity, and check where the faucet and plumbing need to go before settling on the final position. The best version feels calm because every element has room around it. A bathtub wedged between a wall and a toilet is not a spa. It’s a plumbing negotiation.
PLAN THE WHOLE BATHING AREA
The tub needs breathing room.
ARCHITECTURAL BACKDROP
Arched niche, warm plaster, restrained wall lighting.
MAIN FOCAL POINT
Freestanding tub
Position it so the shape remains visible and access stays practical.
BEFORE INSTALLATION
Confirm plumbing, floor support where required, waterproofing, and clearance around the tub.
Rustic Desert Lodge Bathroom With Natural Stone
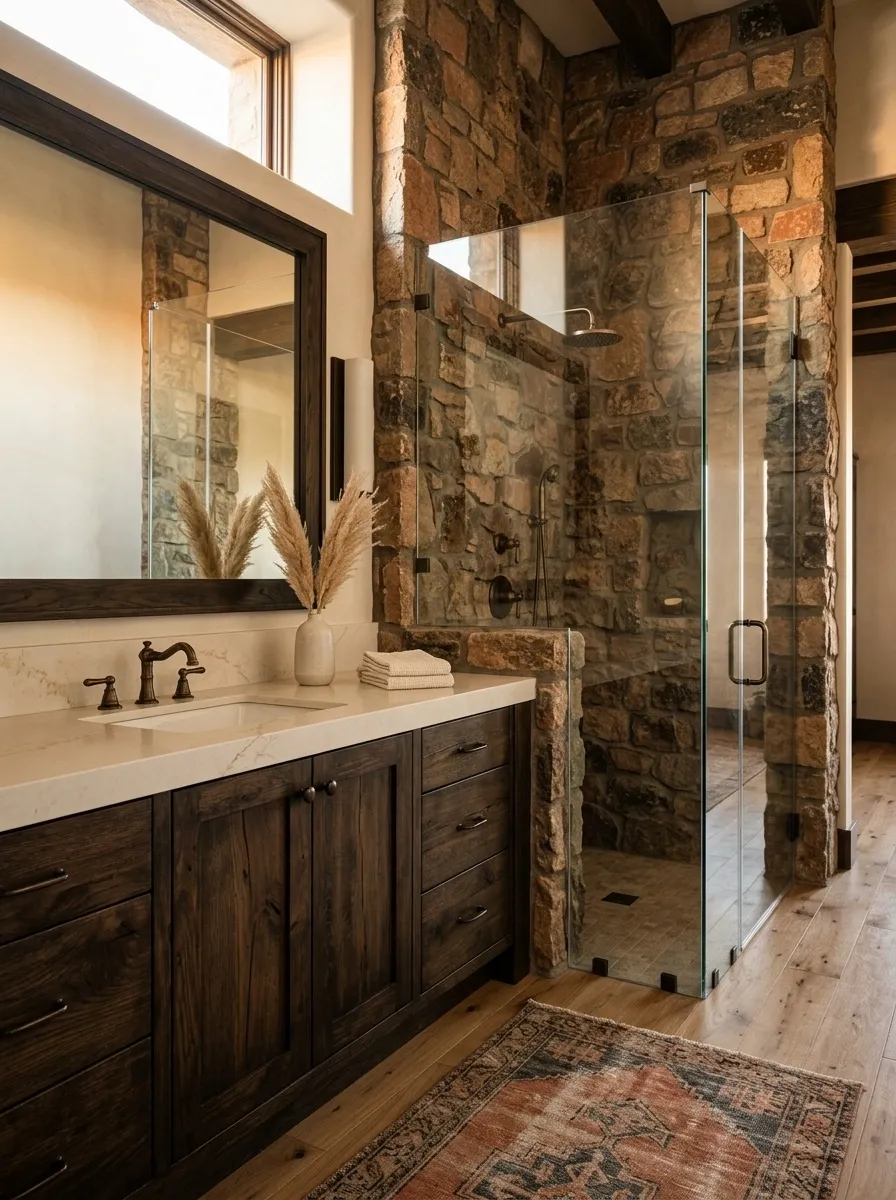
This version trades smooth modern surfaces for the rougher character of a desert lodge. Natural stone, dark timber, a substantial countertop, and bronze fixtures give the room a grounded, almost geological quality. The important contrast comes from mixing rough and smooth materials: textured stone carries the visual weight, while the sink, shower glass, and countertop keep the room usable rather than cave-like.
Choose stone carefully in areas exposed to water. Porosity, sealing needs, cleaning products, and slip resistance all matter, particularly around the shower. Let the vanity wood show some grain, but keep the rest of the finish palette controlled. Rustic doesn’t mean every surface needs to look as though it survived a bar fight.
TEXTURE DOES THE HEAVY LIFTING
Rough meets refined.
Stone
Visual weight
Dark wood
Natural grain
Keep these surfaces simpler.
The sink, shower glass, and working surfaces benefit from smooth finishes that are easier to clean and maintain.
Material character looks intentional when textures contrast. Make everything rough, busy, and dark, and the room starts looking unfinished instead.
Organic Minimal Southwestern Bathroom With Limestone and Oak
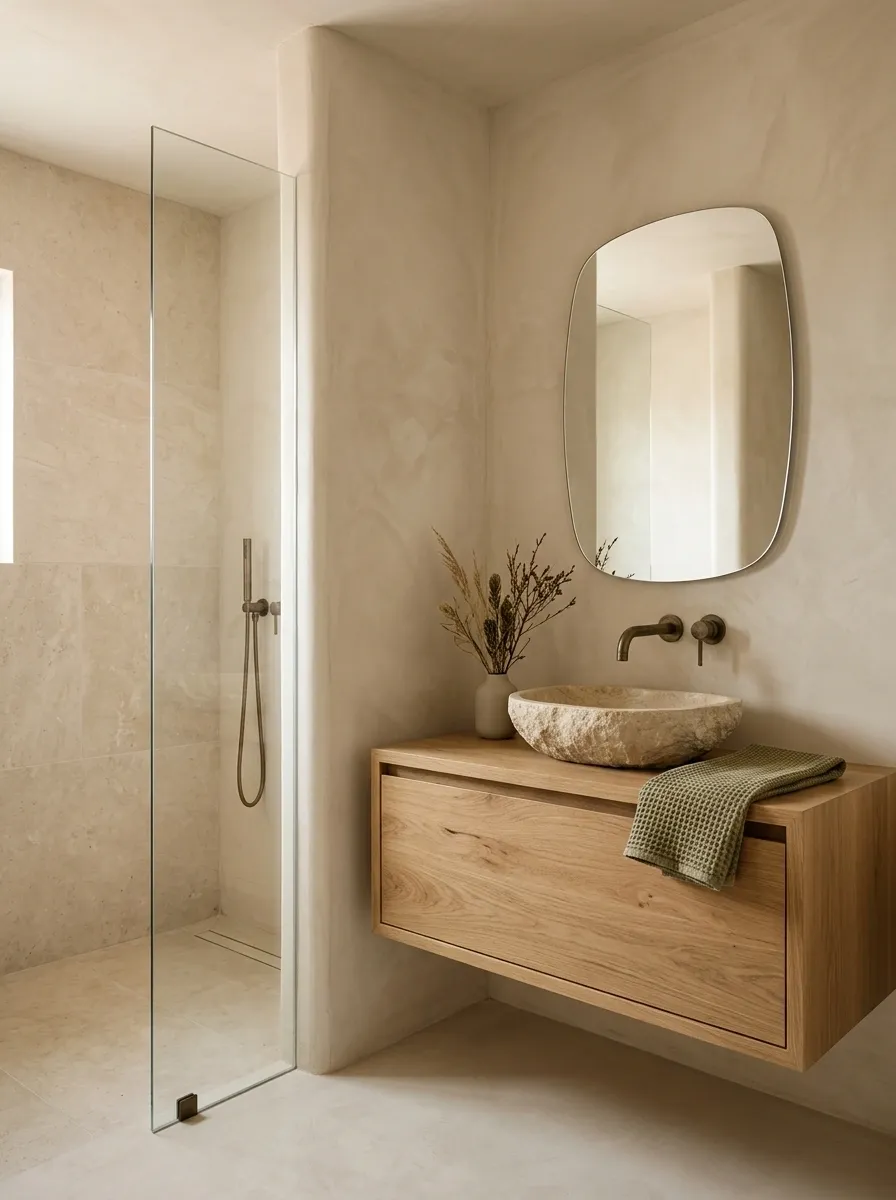
This bathroom gets its Southwestern character from earthy materials rather than traditional motifs. Limestone-colored surfaces, a simple oak vanity, a sculpted stone basin, and a clear shower enclosure create an understated composition with gentle shapes and subtle texture. Nothing needs to shout because the materials already provide enough visual interest.
The restraint is deliberate. A mirror with an elaborate frame or a second statement tile could easily interrupt the calm relationship between the walls, basin, and cabinetry. Choose finishes with slightly different tones so the room doesn’t dissolve into a single shade of beige. Minimalism works when the materials are interesting enough to carry the space, not when the entire bathroom looks like it forgot to load its textures.
THE RESTRAINT TEST
Fewer finishes. More texture.
Limestone tones
The quiet backdrop.
Natural oak
A visible grain that adds warmth.
Muted green or bronze accents
A small contrast, not another competing theme.
The finishing rule: Let the grain, stone texture, and shape of the basin provide the interest. Add decoration only when it contributes something the materials don’t already offer.
Desert Bohemian Bathroom With Woven Texture and Clay Walls
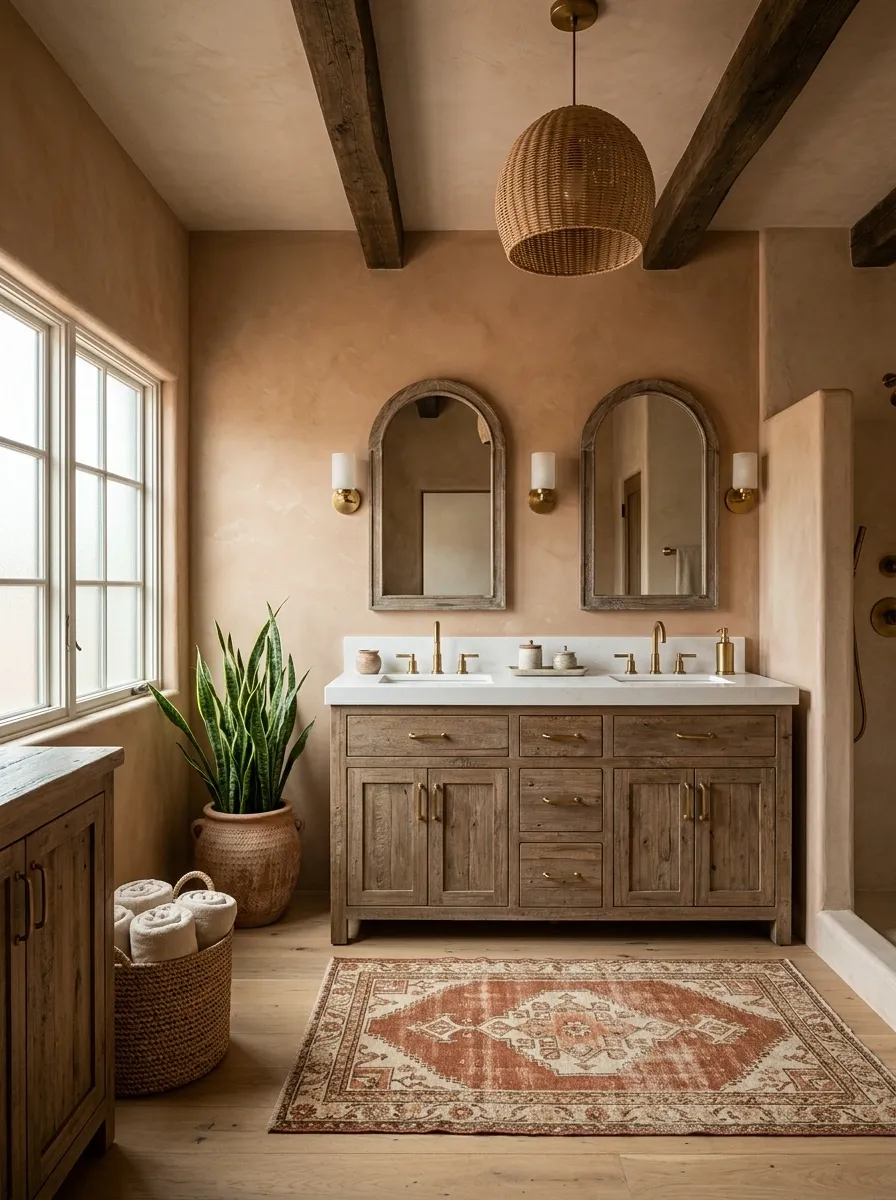
A little bohemian character works beautifully with Southwestern materials, especially when the permanent finishes stay grounded. Clay-colored walls, an aged wood vanity, woven lighting, and earthy textiles create a relaxed room that feels collected over time. A patterned rug adds movement, while a single plant softens the harder surfaces without turning the bathroom into an indoor jungle.
The trick is knowing where natural materials belong. Woven baskets look lovely beside dry storage, but untreated wicker sitting beside a perpetually wet shower is a short-lived romance. Choose moisture-suitable materials for the bathroom’s dampest areas, and let the textiles bring in the more casual details. The finished room should feel relaxed, not as though an entire craft market moved in overnight.
THE BOHEMIAN MATERIAL EDIT
Natural texture, smarter placement.
Clay and wood
Give the room its permanent warmth through walls, cabinetry, and flooring suitable for the space.
Woven details
Keep baskets and natural fibers in dry areas with good ventilation.
Patterned textiles
Use a washable rug or textile to introduce the smaller decorative patterns.
Keep it grounded: Two or three distinct textures are usually more effective than covering every available surface with another basket, fringe, or woven accessory.
Southwestern Farmhouse Bathroom With Sage Cabinetry and Clay Tile
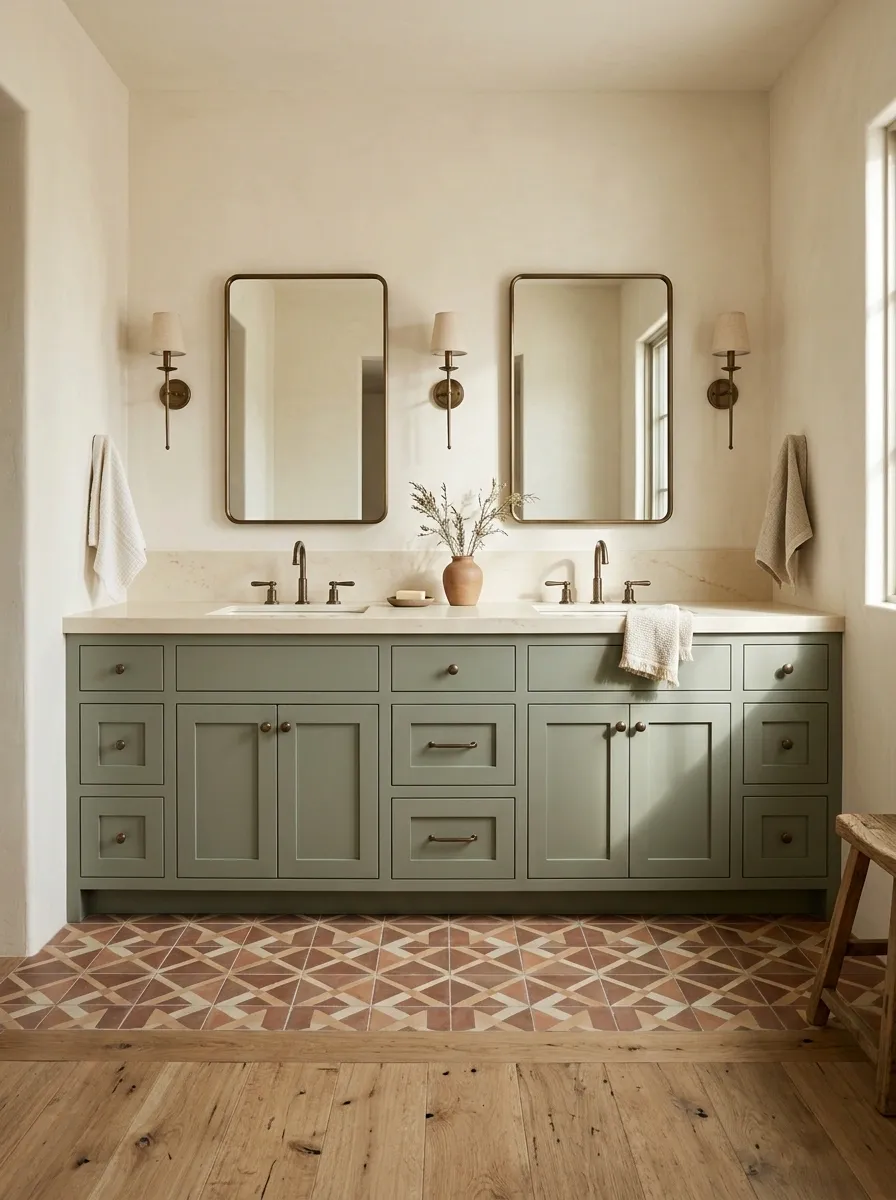
Muted sage cabinetry gives this Southwestern farmhouse bathroom a softer personality than the dark wood and burnt-orange combinations found in more traditional designs. Creamy walls brighten the room, rustic oak adds visible grain, and terracotta geometric flooring brings enough pattern to connect the palette to the desert. Aged bronze fixtures pull the green and clay tones together without adding a shiny, overly formal finish.
The cabinet color is the anchor here, so the rest of the room should support it. Keep the countertop a warm ivory and avoid introducing a second dominant color through the shower tile. Sage already has plenty to say. It doesn’t need a contrasting backsplash, colorful towels, and decorative jars holding an emergency summit.
THE FARMHOUSE COLOR CONNECTION
Soft green meets sunbaked clay.
Sage carries the cabinetry, terracotta gives the floor its character, and natural wood makes the transition between them feel warmer.
Finish with: warm ivory walls or countertops and a restrained bronze or black metal finish. Keep additional patterns smaller than the floor pattern.
Mid-Century Desert Bathroom With Walnut and Geometric Tile
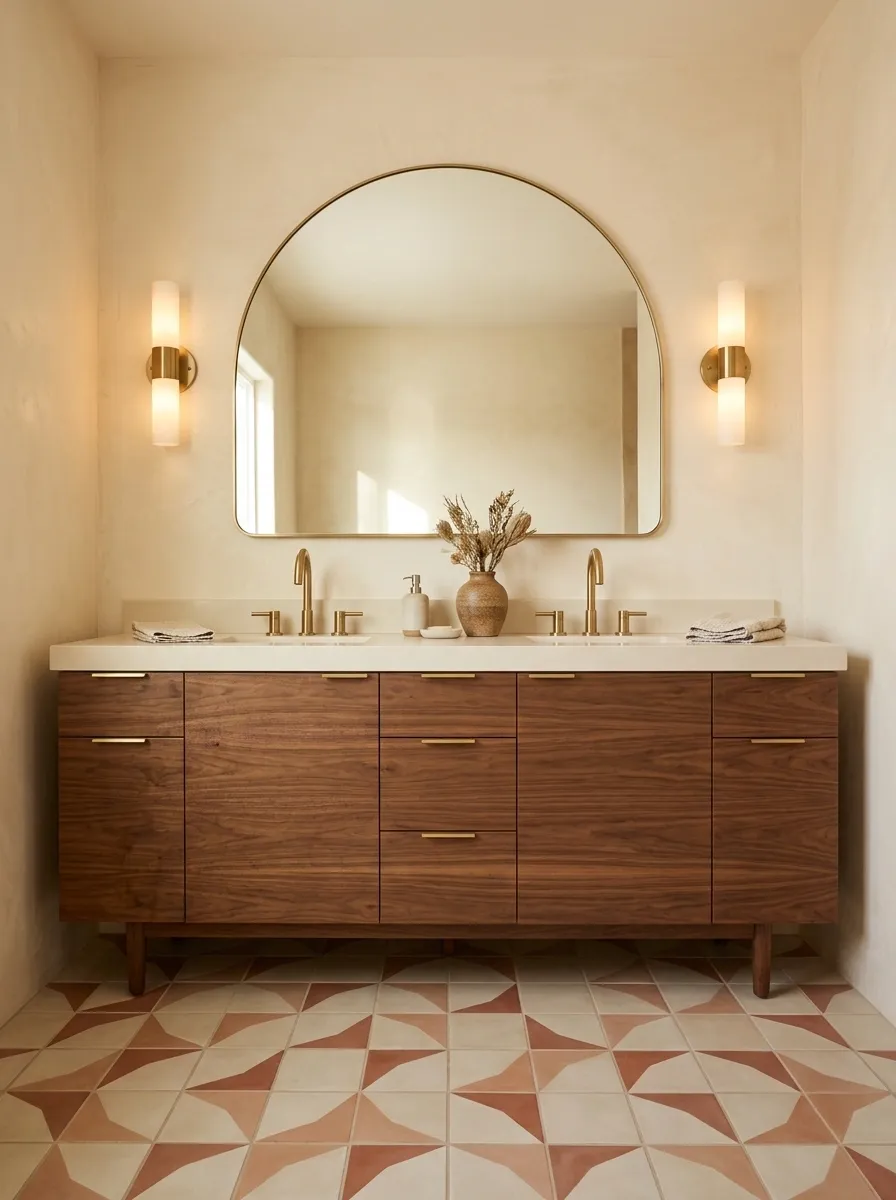
This bathroom brings a mid-century point of view to Southwestern design. Rich walnut cabinetry, geometric flooring, a rounded mirror, and streamlined lighting establish a more structured look than the softer bohemian or rustic concepts. Cream and muted rust keep the pattern connected to the surrounding finishes, while the walnut gives the room a strong horizontal foundation.
The combination works because its shapes play off one another. Angular floor geometry creates movement beneath the cleaner lines of the vanity, and the curved mirror breaks up the straight edges. Choose a floor pattern that remains readable from the doorway, rather than one so busy that the rest of the room disappears. The bathroom is allowed to have personality without every surface filing a separate complaint for attention.
SHAPES THAT KEEP THE ROOM INTERESTING
Angles below. Curves above.
FLOOR
Geometric tile
Repeating angular shapes create movement and pattern.
VANITY
Horizontal walnut
Simple cabinetry balances the activity underfoot.
MIRROR
A rounded silhouette
One curved element softens the harder geometry.
The useful distinction is shape, not just color. If the floor is already highly patterned, keep the shower surfaces quieter so the room retains a clear visual order.
Seventies Desert Bathroom With Ochre Walls and Olive Green
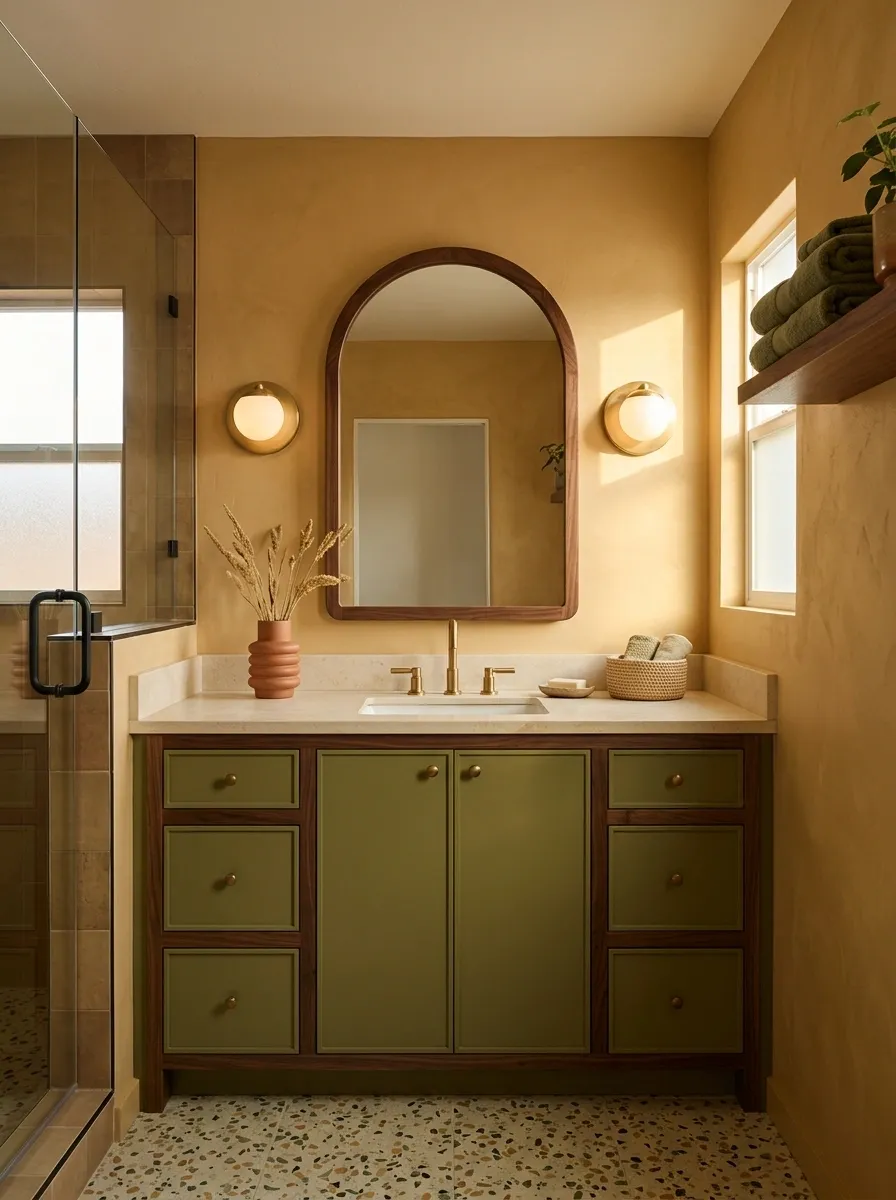
Ochre and olive create a more nostalgic interpretation of Southwestern interiors. Golden walls, olive cabinetry, dark walnut accents, and softly patterned terrazzo evoke the warmer side of seventies design without requiring every fixture to look like it came out of a time capsule. Rounded lighting and vintage-inspired shapes reinforce the mood, while simple shower finishes keep the room current.
The colors work because they share an earthy undertone, but both are strong enough to dominate. Let ochre occupy the wall and allow olive to anchor the vanity. Walnut can bridge the two, while the floor introduces a quieter mix of related tones. Add too many competing vintage patterns and the result starts looking less like considered retro design and more like a wallpaper shop lost a bet.
THE RETRO COLOR BALANCE
Warm color needs visual structure.
Ochre
Walls
Olive
Vanity
Walnut
Accents
Where the restraint comes in
Use a quieter floor and simple shower finishes to stop the warm palette from becoming visually overwhelming.
Test ochre paint in both daylight and evening lighting before committing. Yellow undertones can shift dramatically, and there is no need to discover that after painting every wall.
Modern Hacienda Bathroom With a Rounded Doorway
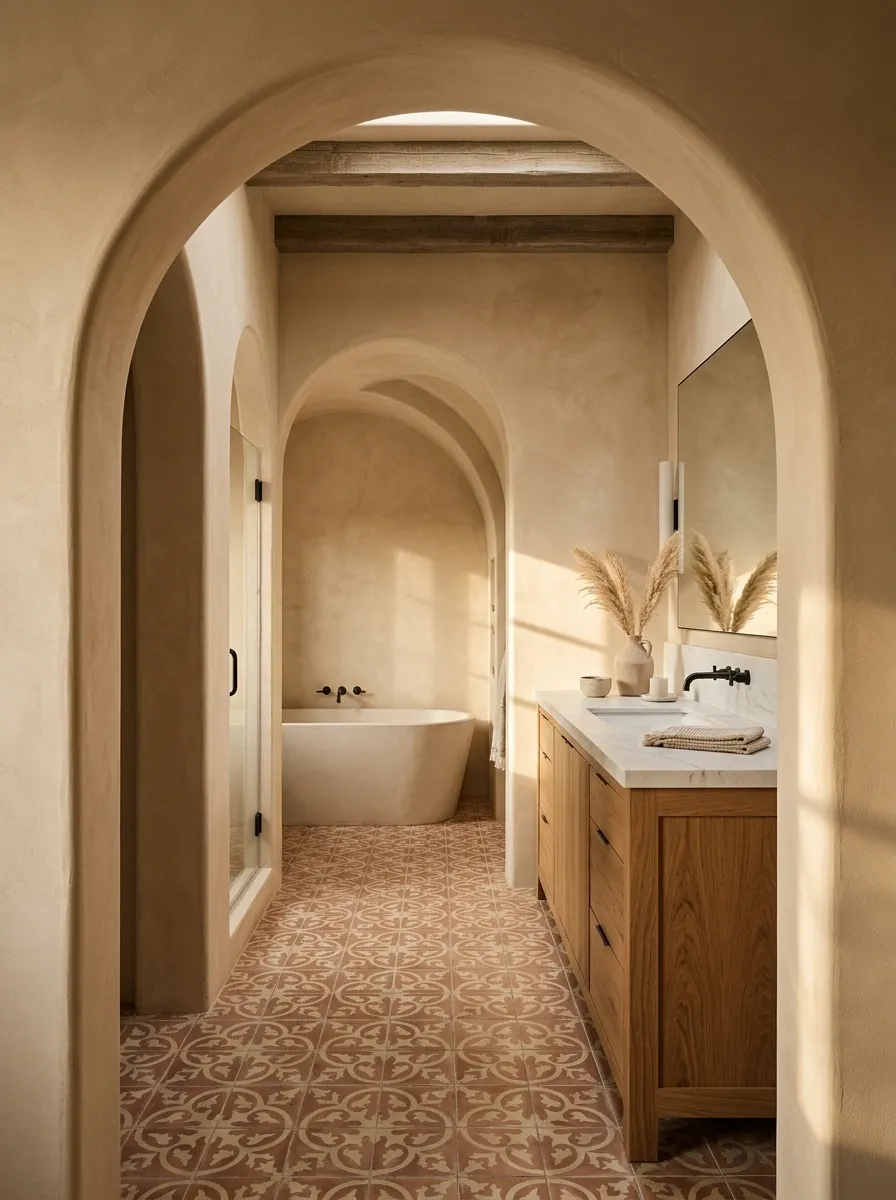
Here, the architecture makes the first impression. A rounded doorway frames the bathroom, revealing warm plaster walls, patterned flooring, a substantial oak vanity, and restrained iron detailing beyond. The arch connects the entrance with the rest of the room, making it feel like part of the home’s architecture rather than a decorative shape pasted onto an otherwise ordinary bathroom.
The doorway looks strongest when the surfaces inside it don’t compete for attention. Continue a compatible wall finish through the entrance, choose flooring that relates naturally to the wood and plaster, and let the mirror and hardware remain simple. If a renovation doesn’t include an existing arch, a decorative curved mirror or an arched recess can introduce a similar shape without pretending every house needs a full architectural makeover.
THE ARCHITECTURAL CONNECTION
One shape can link two spaces.
THE ENTRANCE
Rounded doorway
Creates a clear view into the bathroom and softens the transition.
THE MAIN ROOM
Plaster and natural wood
Related tones keep the architecture visually connected.
Working with a standard doorway?
Repeat the curved shape with a mirror or recessed niche instead of altering the structure. Any new opening or structural change needs appropriate professional assessment.
Light Desert-Coastal Bathroom With Faded Blue and Natural Oak
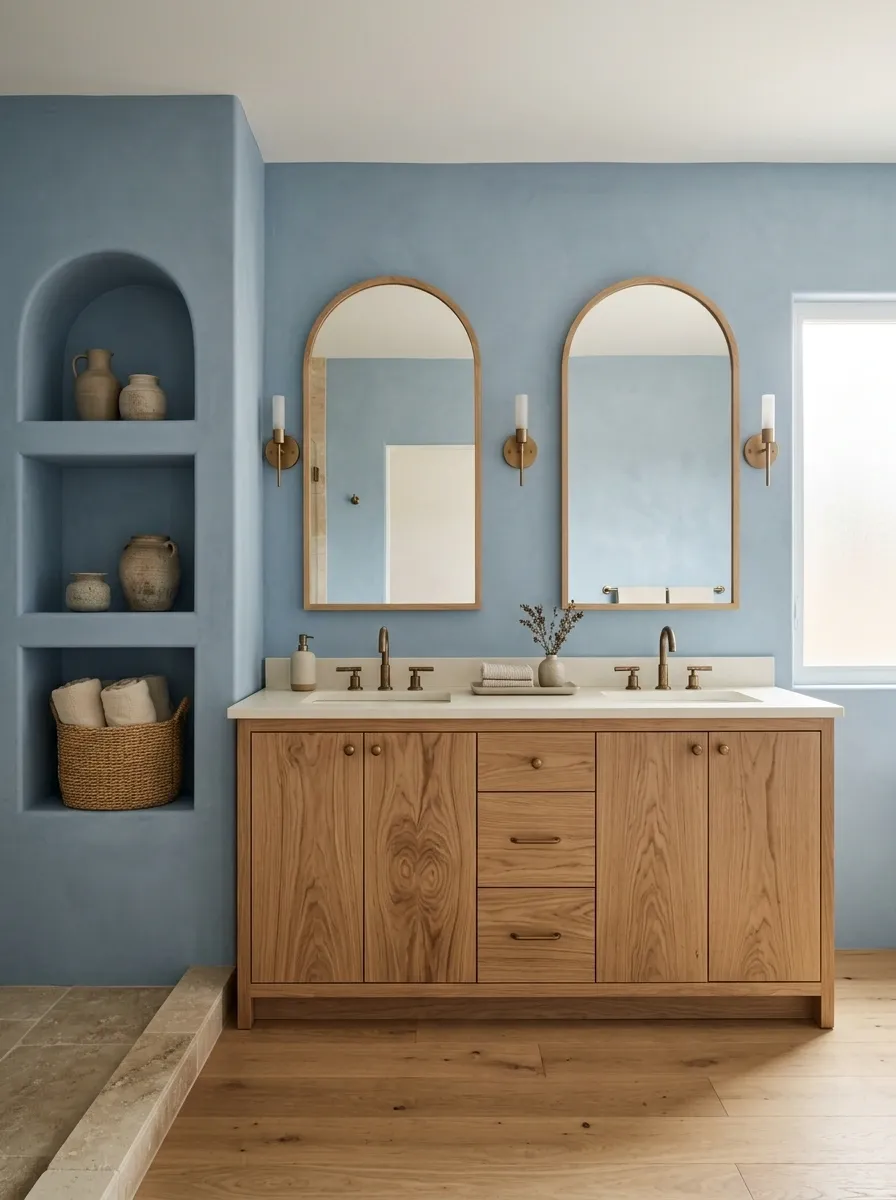
Southwestern design doesn’t have to revolve around rust, terracotta, and brown. Faded blue walls, natural oak, sandy stone, and ivory finishes create a lighter room that borrows the openness of coastal interiors without losing its desert character. The wood and warm flooring stop the blue from making the bathroom feel cold, while simple fixtures keep the overall look restrained.
The blue works best when it’s muted rather than intensely nautical. Choose sandy or cream-colored flooring, and repeat the oak tone in the vanity or a small storage detail. There’s no need for seashells, anchors, and a turquoise soap dispenser forming a maritime committee. The point is the calm color relationship, not convincing everyone the desert has developed a coastline.
THE COOL-AND-WARM BALANCE
Blue feels better with earthy company.
Use the blue on the walls, oak for the main furniture, and ivory on the larger pale surfaces. The warm materials keep the cooler wall color from dominating the room.
Keep it desert-inspired: Choose sand-colored stone and understated bronze details instead of adding obvious beach-themed accessories.
Dramatic Southwestern Bathroom With Wine-Red Walls
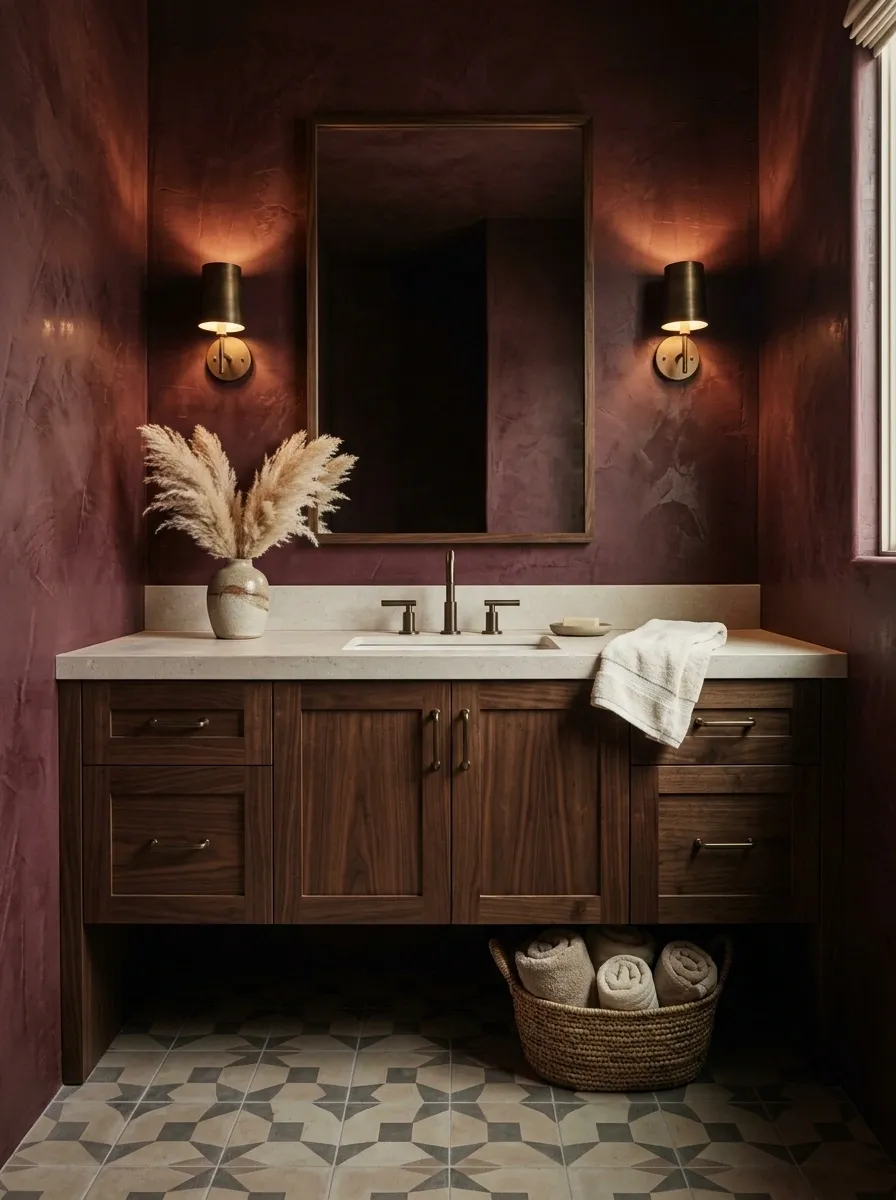
Wine-red walls give Southwestern design a richer, more intimate direction. Deep burgundy plaster, dark walnut cabinetry, a pale limestone countertop, and antique-bronze fixtures create strong contrast without depending on glossy finishes. A restrained geometric floor connects the room to Southwestern pattern traditions, while the pale countertop breaks up the darker surfaces.
This look suits a bathroom where warm artificial lighting can reveal the wall texture and the wood grain. Keep the shower finishes comparatively light, and test the wall color under both daylight and evening lighting before painting the whole room. Dark red can shift considerably as the light changes. Nobody wants a sophisticated burgundy bathroom that turns into a slightly alarming tomato after sunset.
A DARK PALETTE NEEDS CONTRAST
Rich walls. Lighter working surfaces.
THE ENVELOPE
Wine-red plaster
Creates the intimate, dramatic atmosphere.
Pale stone
Visual relief
Dark walnut
Grounding element
Keep mirror lighting useful, and let the countertop and shower provide brighter surfaces. Drama is a design choice, not an excuse to make every morning a visibility challenge.
Southwestern Powder Room With a Decorative Pedestal Sink
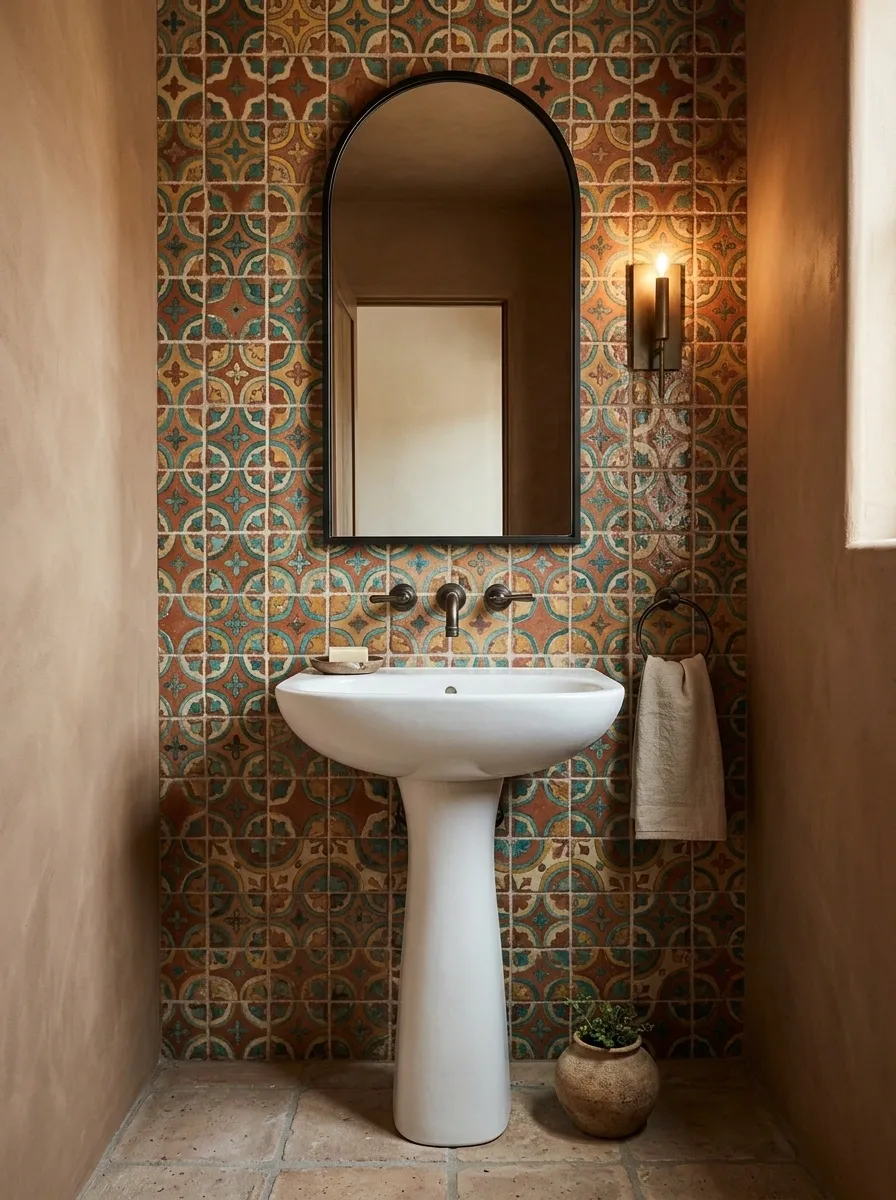
A powder room gives a decorative tile wall room to shine without asking the pattern to cover an entire bathroom. Here, a sculptural pedestal sink sits against colorful handcrafted-style tile, while clay plaster on the other walls adds warmth. A simple iron-framed mirror and restrained bronze fixtures keep the arrangement grounded.
The smaller footprint makes this a good place for stronger colors and more expressive patterns. Let the tile occupy one main wall, and keep the floor and remaining walls comparatively quiet. A pedestal sink preserves visible floor area, although it offers less built-in storage than a vanity. That trade-off works best when towels and everyday supplies already have a separate home. The room gets its moment without turning into a storage disaster with excellent lighting.
THE POWDER ROOM FOCAL WALL
Give the pattern one place to shine.
MAIN WALL
Colorful patterned tile provides the dominant decorative statement.
THE FIXTURES
A simple pedestal sink and understated mirror leave the tile visible.
THE QUIET SURFACES
Plain clay-colored walls and a restrained floor stop the pattern from competing with itself.
Storage reality: Choose a narrow cabinet elsewhere or a suitable wall-mounted shelf for extra supplies. A pedestal looks great, but it won’t magically store spare towels.
Family Southwestern Bathroom With Durable Earth-Toned Finishes
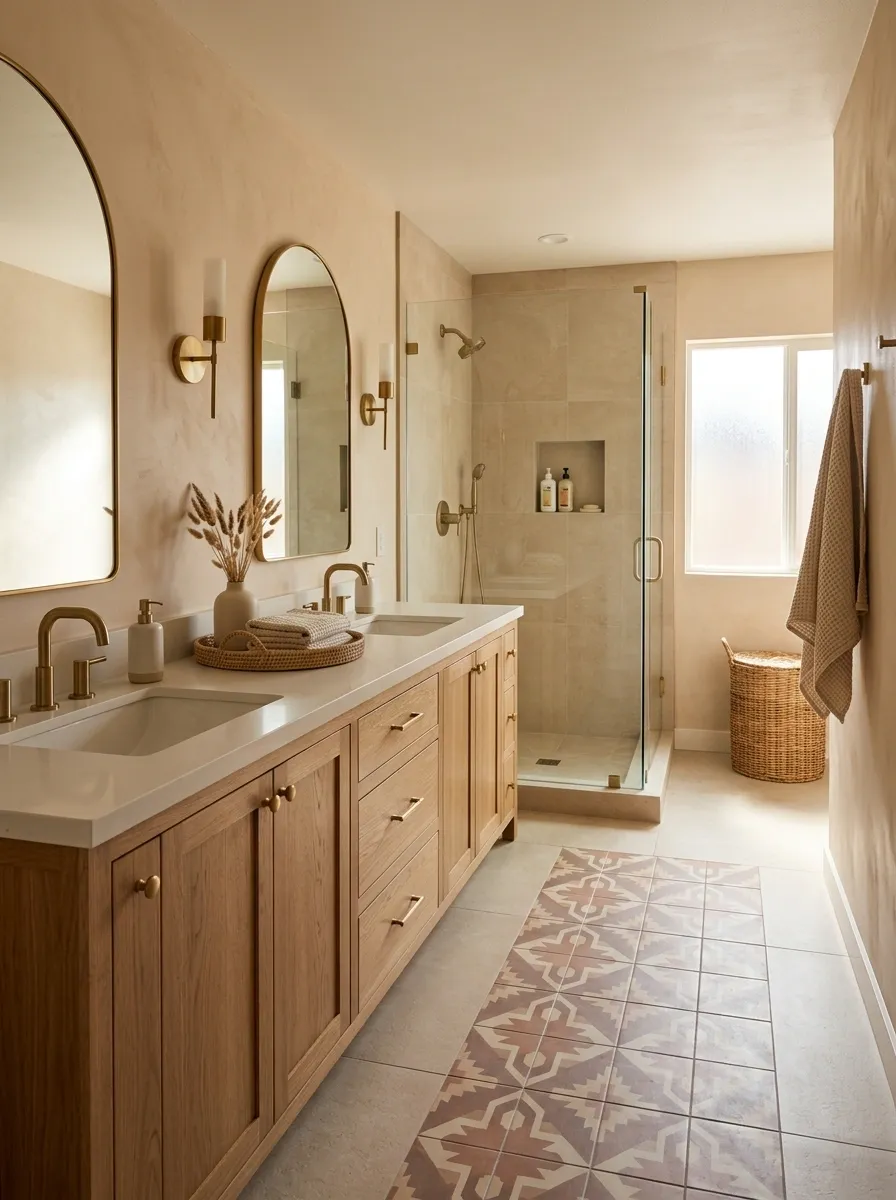
A family bathroom needs to survive actual mornings, not just look good in a photograph. This design combines a wide oak vanity with generous drawer storage, matte sand-colored porcelain, a muted geometric floor, and a walk-in shower with a built-in niche. Warm plaster-like walls preserve the Southwestern character without relying on finishes that are difficult to care for in a busy room.
The main decision is where to spend the decorative effort. Let the floor or a small tile accent carry the pattern, while the large working surfaces remain relatively simple. Choose flooring rated for wet areas, practical countertop materials, and hardware that is easy to clean. Storage should fit the household’s everyday supplies rather than forcing everything onto the counter. Toothbrushes are not decorative accessories, no matter how expensive the vanity was.
THE EVERYDAY-USE CHECK
Good design has to survive Monday morning.
Storage before styling
Drawers, accessible supplies, and space for daily essentials reduce counter clutter.
Wet-area finishes
Use suitable shower materials, waterproofing, and slip-conscious flooring.
Easy-care surfaces
Prioritize finishes that suit the household’s cleaning routine and maintenance expectations.
Save the handmade decorative tile for a contained area if daily cleaning needs to stay simple. Southwestern character doesn’t require every square inch to be high maintenance.
Shared Southwestern Bathroom With a Long Double Vanity
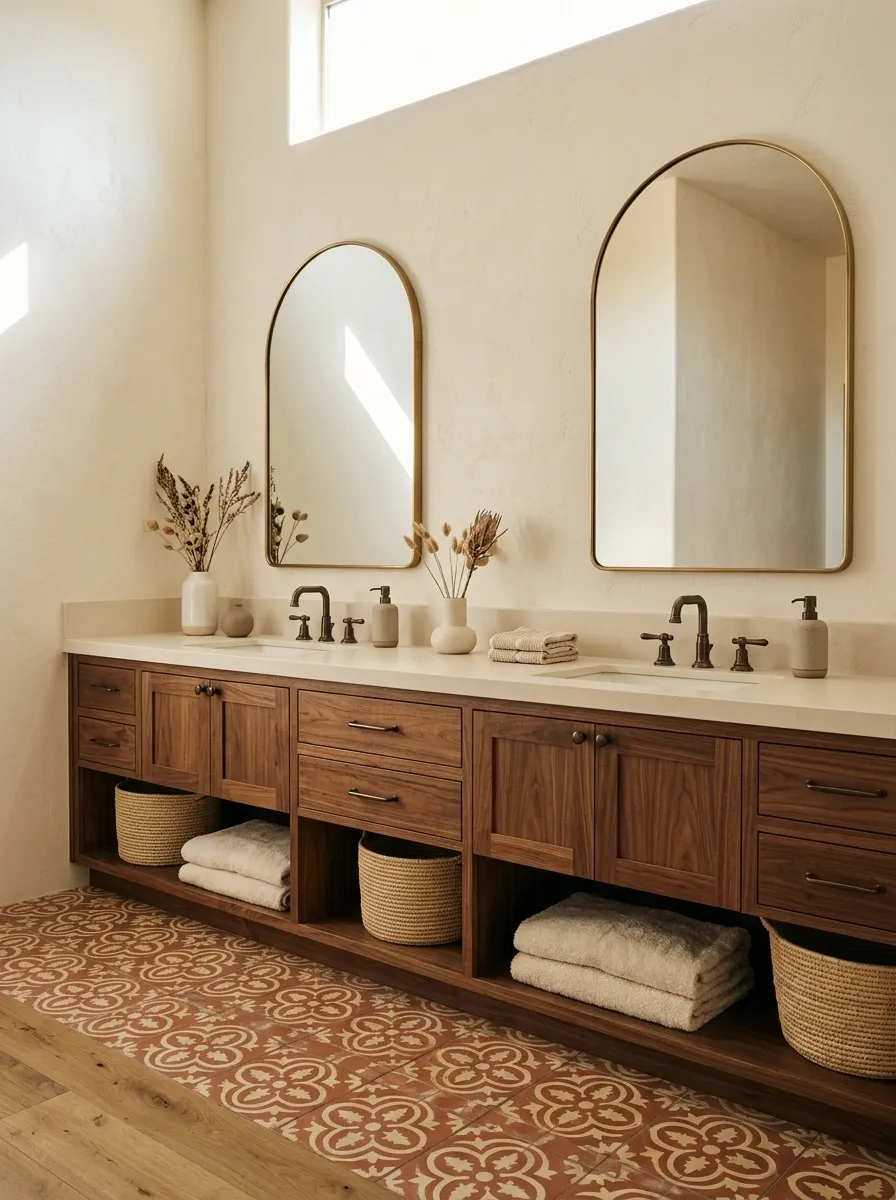
A double vanity can make a shared bathroom feel organized, provided the design gives each person room to use it. This composition uses a long walnut cabinet with two sinks, separate mirrors, generous drawers, and a patterned floor that establishes the Southwestern identity. Cream-colored walls keep the room bright, while consistent bronze fixtures tie the two sink areas together.
The long cabinet creates a strong horizontal line, so the flooring can introduce movement without needing additional patterned walls. Allow sufficient counter space around each basin, and plan drawer layouts around the plumbing so storage doesn’t disappear into awkward dead zones. Two sinks are helpful, but they don’t automatically create twice the counter space. A double vanity with nowhere to put anything is just a very expensive way to share clutter.
THE SHARED-VANITY PLAN
Two sinks. Two usable zones.
ZONE A
Sink and counter
Room for daily essentials.
ZONE B
Sink and counter
Separate personal space.
The storage underneath
Plan usable drawers on both sides, with layouts adapted around sink plumbing and any existing pipes.
Before ordering a vanity, check basin spacing, drawer clearance, door swings, and the available wall length. The layout should work for two actual humans, not two sinks in a showroom photograph.
Southwestern Wet Room With Stone, Clay Walls, and a Built-In Bench
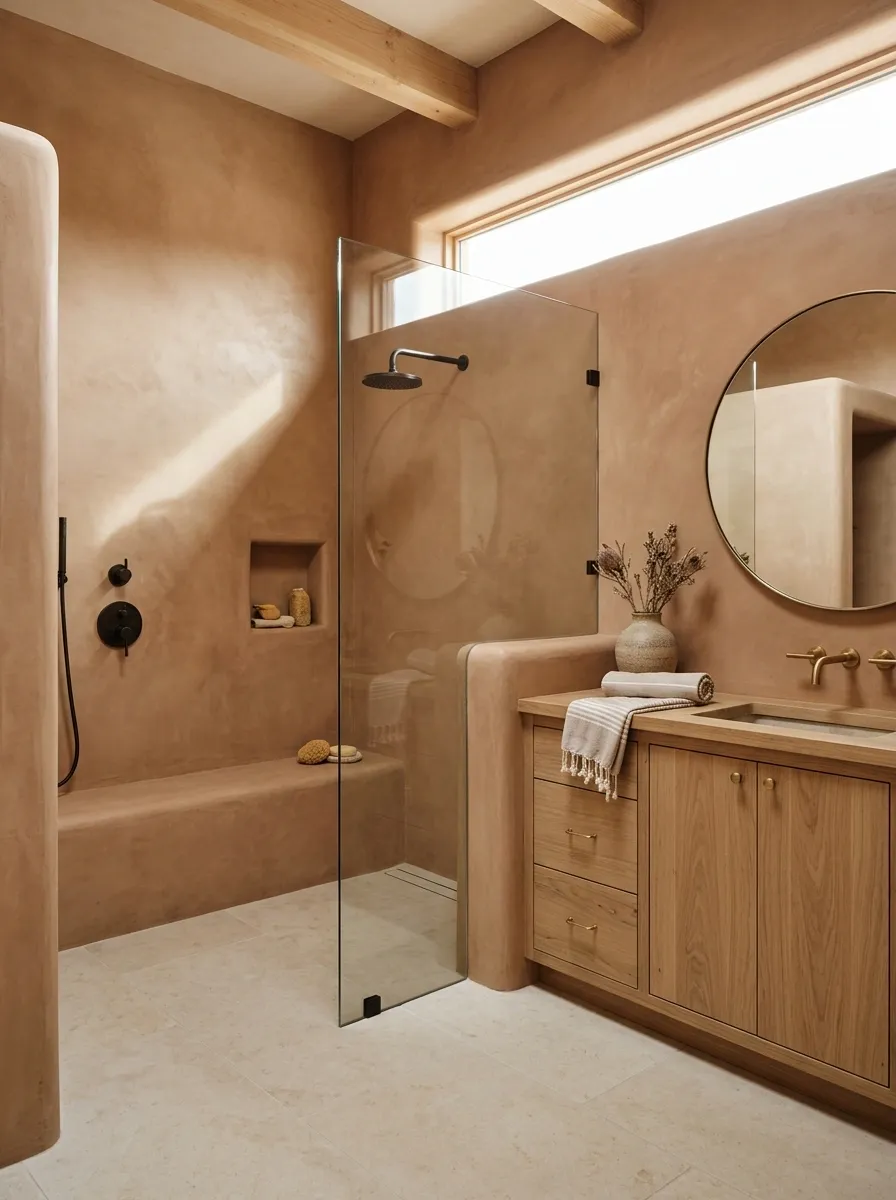
An open wet room gives Southwestern materials room to flow without breaking the floor plan into too many separate visual zones. Warm clay-colored walls, pale stone flooring, a built-in shower bench, and restrained bronze fittings create a connected composition. A fixed glass screen keeps the shower area visually open, while a natural oak vanity introduces warmth on the drier side of the room.
The appeal is continuity, but the construction has to support it. Shower drainage, waterproofing, floor gradients, and suitable wet-area materials need careful planning. The bench also requires enough space to remain useful without obstructing movement. This look suits bathrooms where an open shower arrangement makes sense, not tiny rooms where every splash has the freedom to become a household event.
THE WET-ROOM RELATIONSHIP
Open visually. Controlled physically.
DRY ZONE
Oak vanity and mirror
Keep everyday storage and grooming space outside the main splash area.
TRANSITION
Fixed glass screen
Preserve the open sightline while limiting spray into the rest of the room.
WET ZONE
Shower and built-in bench
Use suitable waterproofing, drainage, and slip-conscious surfaces throughout the wet area.
A beautiful continuous floor is the visible part. The drainage and waterproofing underneath are what make the arrangement practical.
Southwestern Soaking Bathroom With a Low Stone Tub Platform
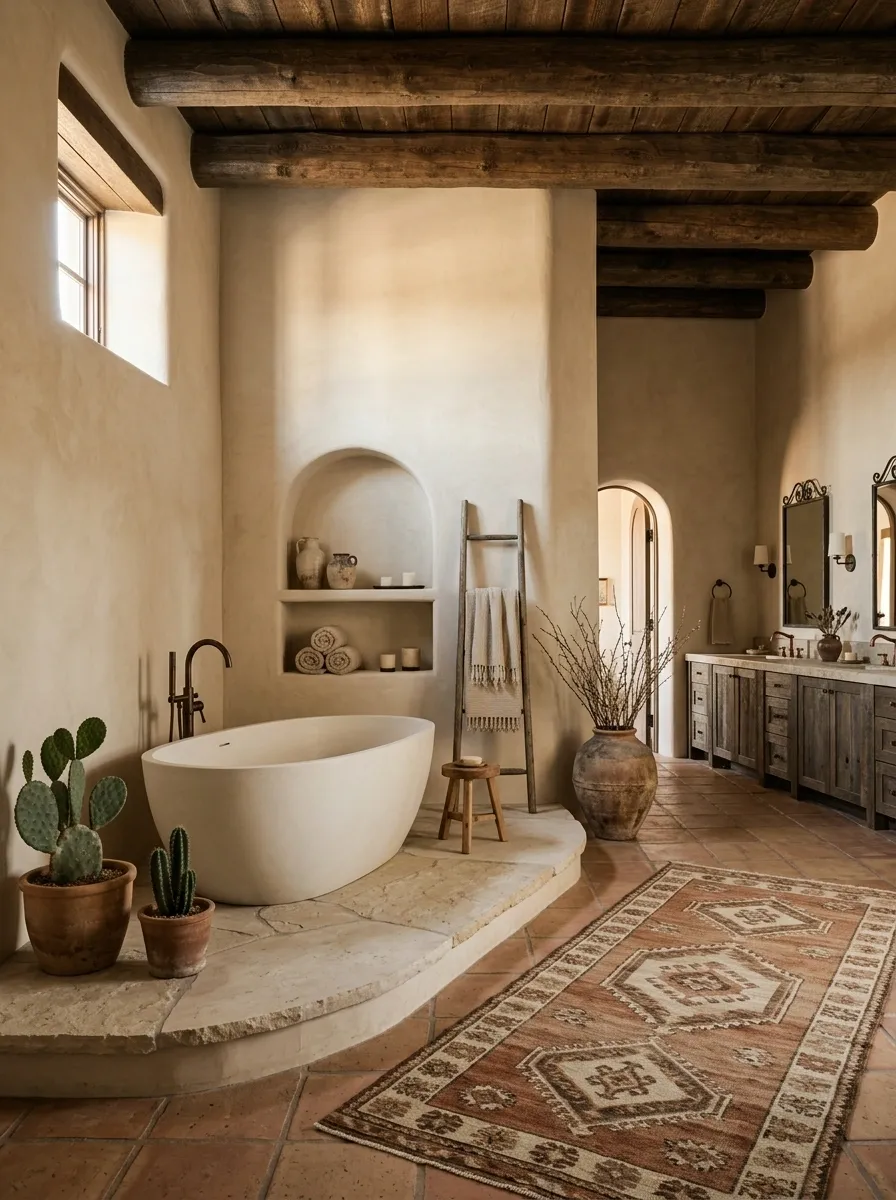
A low stone platform gives the bathing area a sense of separation without adding a wall or bulky partition. A deep soaking tub sits against warm plaster, with a timber ceiling and terracotta flooring reinforcing the desert-inspired palette. The pale platform echoes the tub, creating a layered focal point while keeping the rest of the room relatively simple.
This composition needs space around the tub for access and cleaning. The platform must be planned alongside the plumbing, floor structure, waterproofing, and any steps or changes in floor level. It should never become an obstacle course disguised as a luxury feature. In a large bathroom, the raised form gives the tub a clear architectural setting. In a smaller room, a freestanding tub directly on the floor may create a better result.
THE TUB PLATFORM DECISION
A focal point needs a clear route around it.
THE VISUAL BASE
Low stone platform
Defines the bathing zone and gives the tub a stronger architectural presence.
THE CLEARANCE
Access on usable sides
Allow a comfortable approach to the tub and room for routine cleaning.
THE PRACTICAL CHECK
Structure, plumbing, and water management
Confirm the platform design with the appropriate installer or building professional before construction.
The raised look is worth keeping only when the room can support it comfortably. Nobody needs a dramatic bathtub entrance just to wash their hair.
Guest Southwestern Bathroom With Vintage Wood and Antique Copper
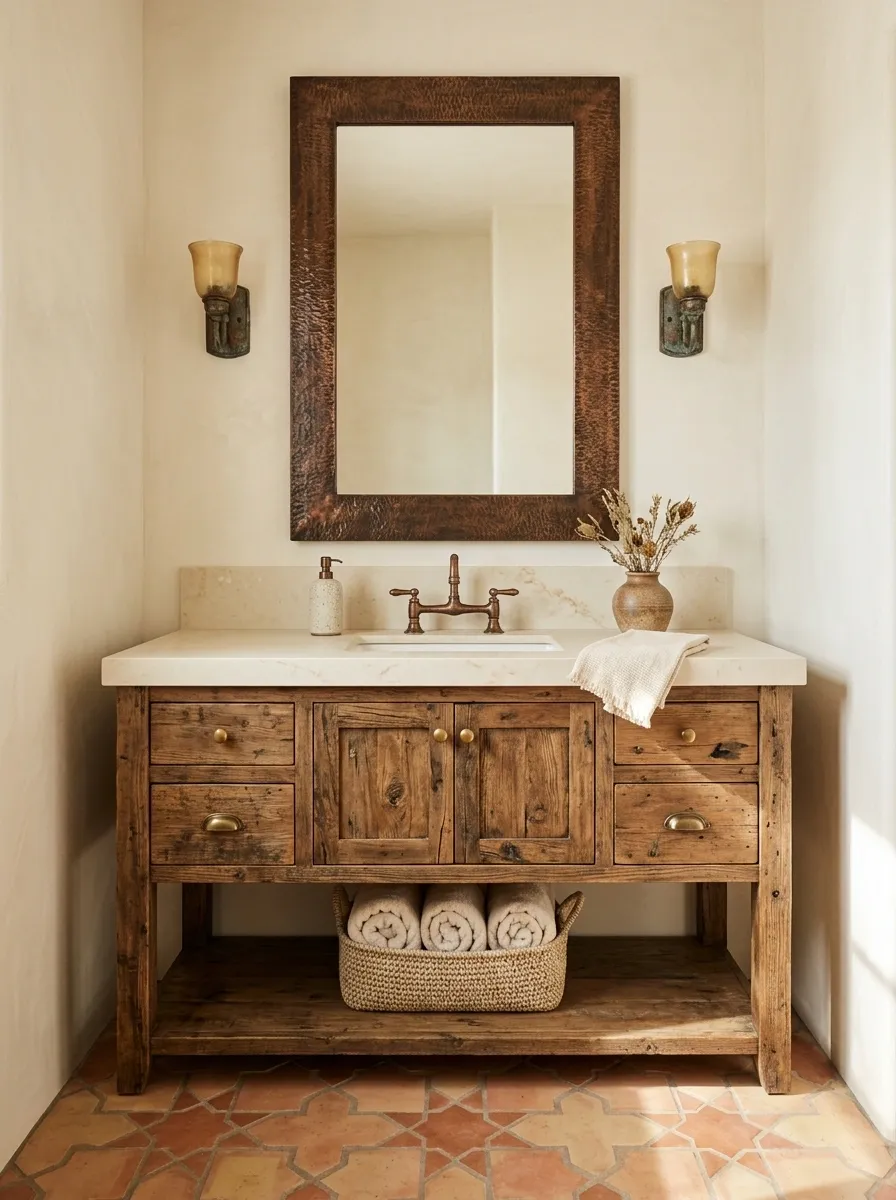
Weathered wood and antique copper bring a collected, lived-in quality to this guest bathroom. A vintage-style vanity anchors the room, while the copper mirror adds warmth against creamy plaster walls. A small area of geometric terracotta tile connects the design to Southwestern tradition without making the entire room pattern-heavy.
The aged finishes create enough character that the remaining surfaces can stay simple. Choose a vanity that offers practical storage, keep the sink and countertop easy to clean, and use a consistent metal family for the main fittings. Vintage character is about patina and proportion, not making every object look as though it was rescued from a haunted saloon. Guests still need somewhere to put their toiletries.
THE VINTAGE FINISH BALANCE
Age the accents. Keep the working surfaces simple.
Weathered wood
Adds grain and visual weight through the vanity.
Antique copper
Brings warmth to the mirror and carefully selected accents.
Creamy working surfaces
Keep the sink, countertop, and shower finishes visually quieter and practical to maintain.
The guest-ready detail: Make towel storage and a clear countertop part of the design. Patina is charming. Having nowhere to put a toothbrush is not.
Rental-Friendly Southwestern Bathroom With Removable Desert Accents
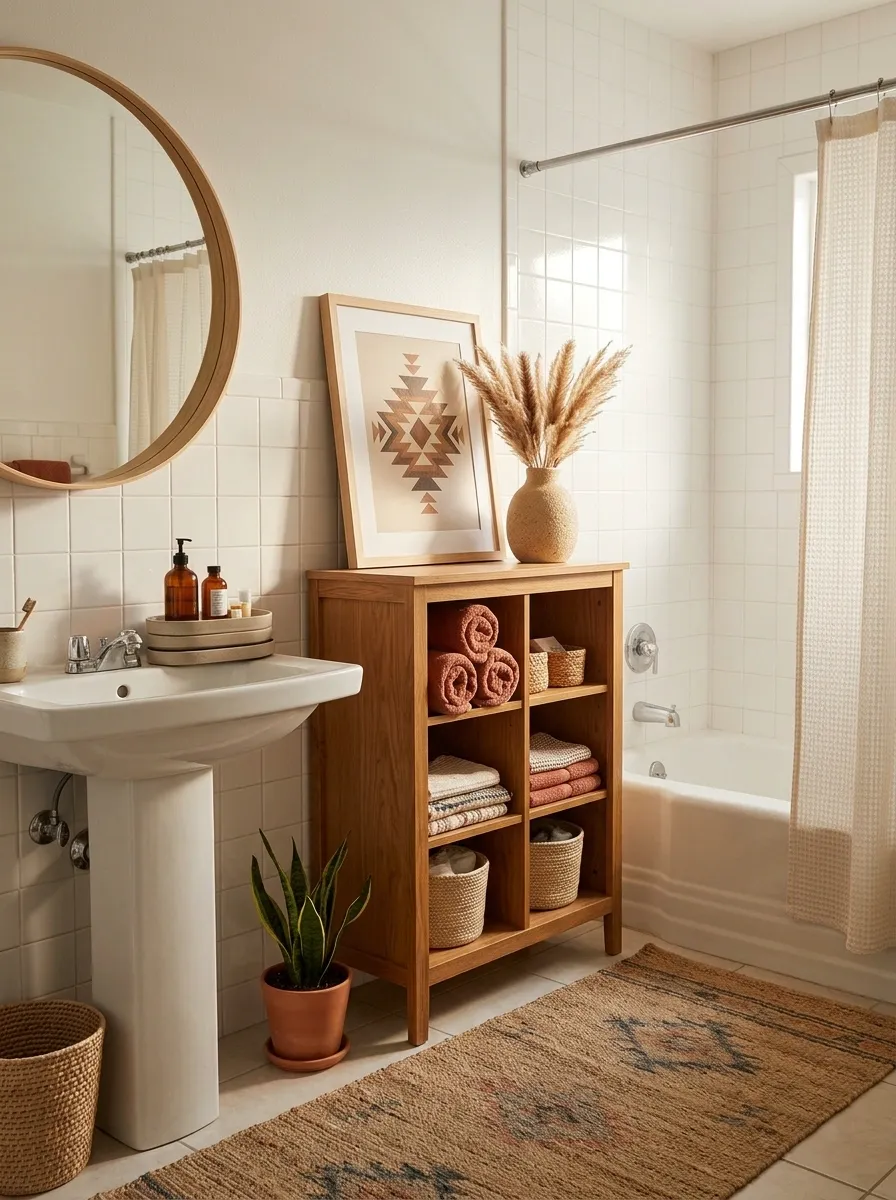
A rental bathroom doesn’t need a full renovation to pick up Southwestern character. This look works with existing white tile and a standard tub, adding a freestanding wood storage unit, terracotta towels, a removable textile accent, and a simple framed geometric print. Warm lighting and a natural-toned mirror tie the pieces together, while the permanent fixtures remain untouched.
The smartest part is that the design relies on changes that can be reversed when the lease ends. Choose freestanding storage that fits the actual footprint, use removable accessories only on compatible surfaces, and check the lease before drilling or changing fixtures. Avoid applying adhesive products to damp or unsuitable finishes just because a video claims they peel off like a dream. Deposits are already stressful enough without wallpaper joining the plot.
THE RENTAL-FRIENDLY DESIGN PLAN
Change the styling, not the plumbing.
FREESTANDING
Storage and vanity furniture
Use pieces that fit the room and can move with you.
EASILY REPLACED
Towels, shower textiles, and prints
Bring in clay tones and Southwestern pattern without rebuilding the room.
CHECK FIRST
Adhesives, holes, and hardware
Follow the lease and verify that products are suitable for the surface and bathroom humidity.
The visual shortcut: Repeat terracotta in two or three movable details, then use warm wood to connect them to the existing bathroom finishes.
Pattern-Forward Southwestern Bathroom With Handmade Clay Tile
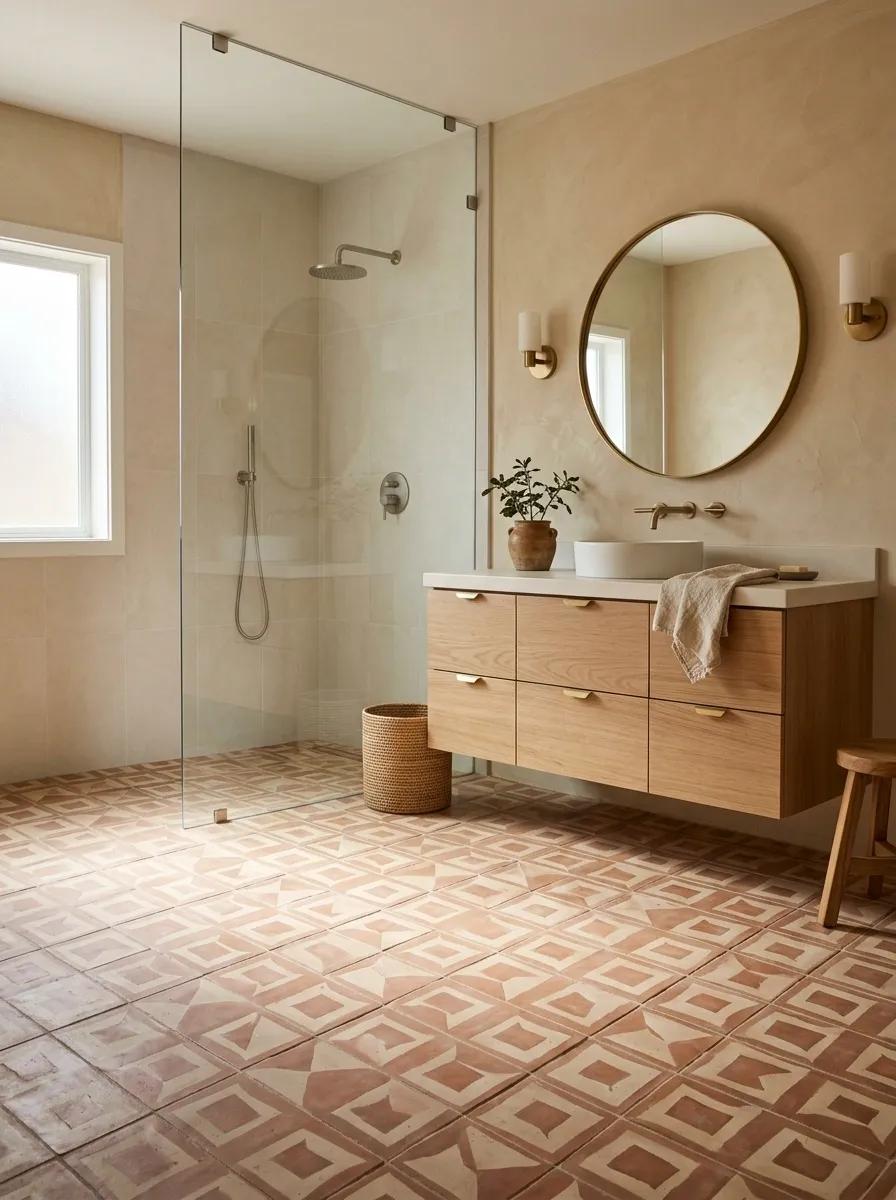
Here, the floor is the main event. Terracotta and cream geometric tile provides the pattern, while warm plaster walls, a simple oak vanity, and pale shower finishes let the motif remain readable. The contrast between the patterned floor and the calm walls gives the bathroom a distinctive Southwestern identity without requiring a collection of themed accessories.
The important decision is how much pattern the room can comfortably carry. If the floor uses large, high-contrast shapes, keep the backsplash and shower tile simple. If the floor pattern is subtle, a smaller decorative strip elsewhere may work. Check the tile’s intended application, maintenance requirements, and slip resistance before choosing it for a bathroom floor. A design can be visually bold without making wet feet participate in an extreme sport.
THE PATTERN ALLOCATION
Choose where the eye should land.
MAIN PATTERN
Geometric floor
Strongest color and visual movement.
QUIET SURFACE
Plaster walls
Give the pattern room to stand out.
SECONDARY DETAILS
Oak, pale shower tile, and restrained metal
Keep the larger surfaces calm unless the floor pattern is deliberately very subtle.
Before buying: View the tile in a large sample and check it beside the actual wall and cabinet finishes. A pattern that looks restrained in a tiny sample can become the loudest thing in the room once it covers the floor.
Southwestern Bathroom With a Sculptural Stone Basin and Oak Vanity
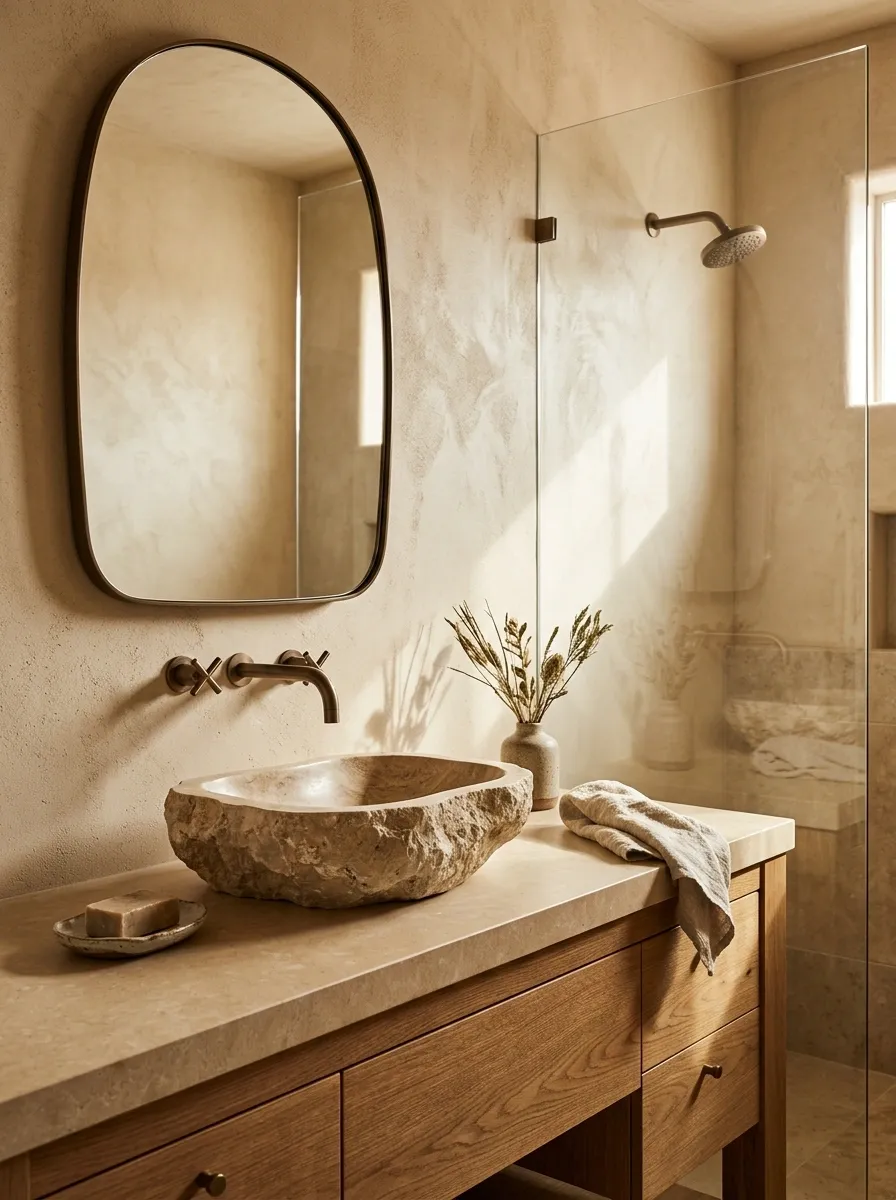
A sculptural stone basin gives this bathroom a focal point without relying on bold colors or elaborate tile. The substantial oak vanity adds warmth, sandy plaster walls soften the background, and understated bronze fixtures connect the natural materials. A simple shower enclosure keeps the composition open, allowing the basin’s shape and stone texture to stand out.
Proportion matters here. A heavy basin needs a vanity that can visually support it, and the countertop must provide enough room for everyday use. Check the basin height, faucet reach, splash behavior, and cleaning access before choosing the final arrangement. A beautiful vessel sink loses some of its mystique when washing your hands turns into a water-management side quest.
THE BASIN PROPORTION CHECK
A sculptural sink needs a sensible base.
ABOVE THE COUNTER
Stone basin
Check finished height, faucet reach, and splash behavior.
THE SUPPORTING SURFACE
Oak vanity and counter
Provide enough usable space beside the basin for everyday essentials.
THE FINISHING DETAIL
Understated bronze fixtures
Keep the faucet visually connected to the basin without competing with it.
Choose the basin and faucet together, not as two separate shopping decisions. The height and reach of the faucet affect how comfortable the sink is to use.
Sunlit Southwestern Bathroom With a Skylight and Desert Greenery
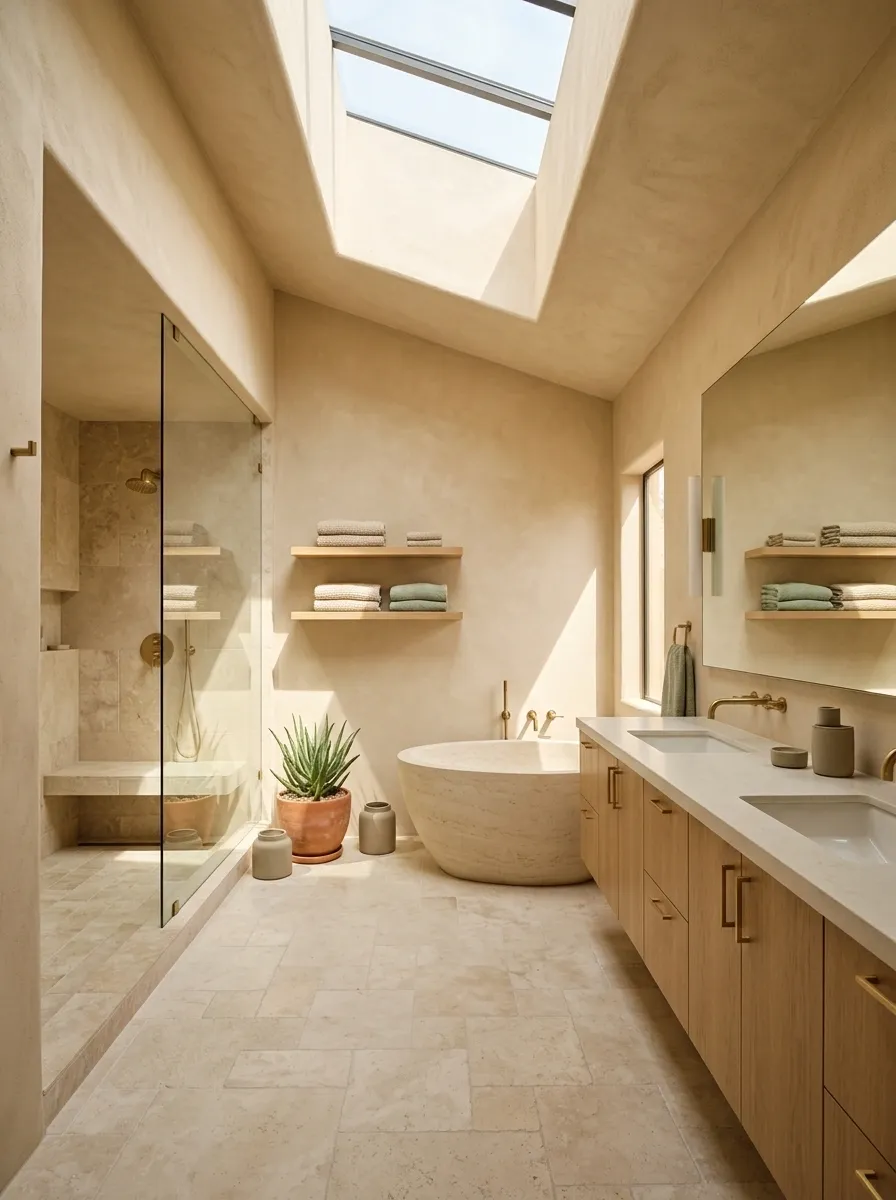
Natural light gives this bathroom much of its character. A skylight brightens sand-colored plaster, pale stone, and oak cabinetry, while a carefully placed plant brings in an organic contrast. The finishes remain relatively restrained, allowing daylight and natural texture to provide the visual interest instead of relying on decorative motifs.
The skylight should work with the layout, not simply sit above the most photogenic spot. Consider privacy, glare, ventilation, weatherproofing, and how direct sunlight changes across the room. Plants also need suitable light and a location where they won’t be constantly splashed or obstruct the walkway. A bathroom plant is a design choice, not an obligation to operate a miniature botanical rescue center.
THE DAYLIGHT PLAN
Let the sunlight work with the materials.
OVERHEAD LIGHT
Skylight
Brings daylight into the room and reveals subtle wall and stone textures.
REFLECTIVE SURFACES
Pale stone and mirror
Help distribute available light without requiring every finish to be white.
ORGANIC DETAIL
One suitable plant
Choose a species that suits the actual light, humidity, and watering conditions.
Plan privacy, ventilation, waterproofing, and artificial lighting alongside the skylight. Daylight is lovely, but the bathroom still needs to work at night and on cloudy mornings.
Narrow Southwestern Bathroom With a Continuous Linear Layout
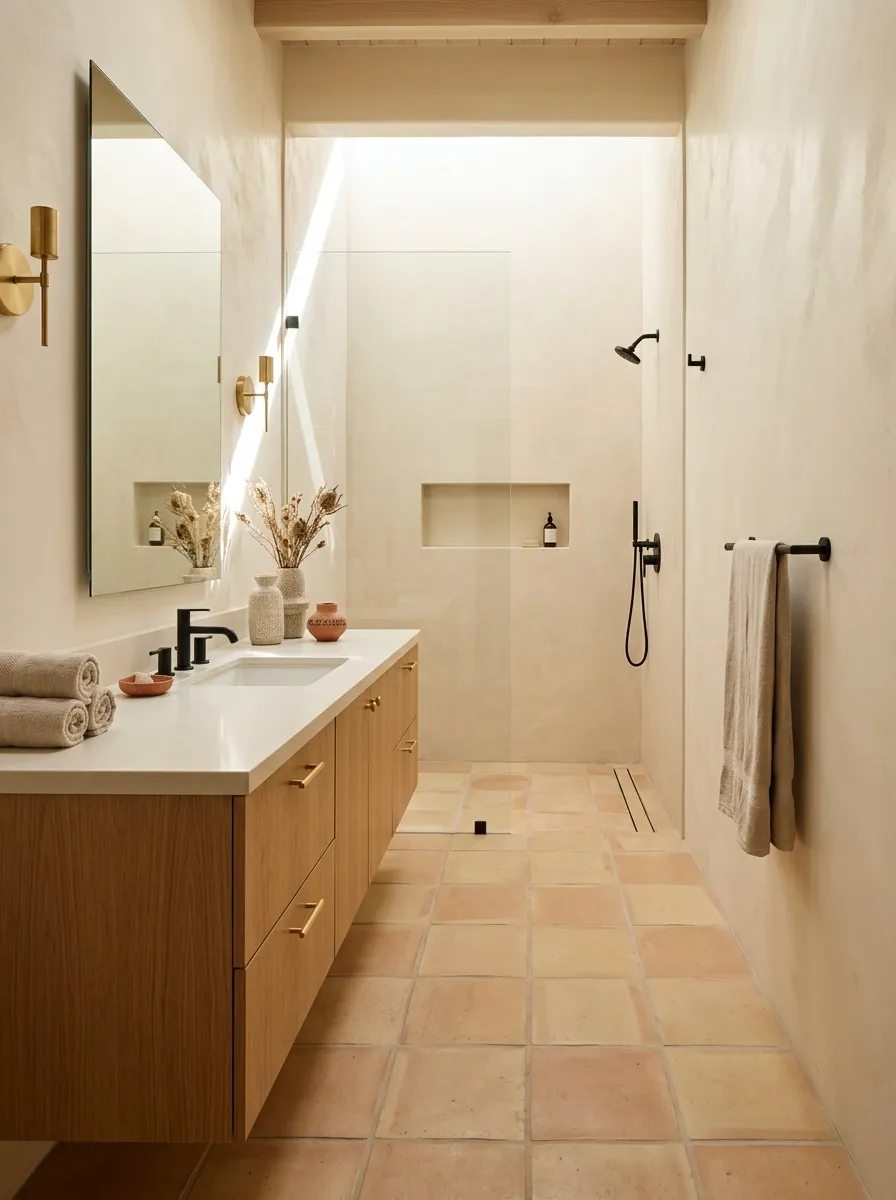
A narrow bathroom benefits from a layout that makes the route through the room obvious. Here, a slim vanity runs along one wall, the shower occupies the far end, and warm sand-colored floor tile visually connects the two zones. A large mirror adds depth, while terracotta accents give the room a Southwestern identity without crowding the narrow footprint.
The design works because the larger elements follow a clear direction. Avoid deep cabinets that project into the walkway, and check that drawers can open without interfering with the shower entrance. If the layout allows it, a fixed glass screen can preserve the sightline better than a bulky enclosure. Before buying anything, measure the door swing, vanity depth, and usable passage. Narrow bathrooms don’t forgive optimistic furniture measurements.
THE LINEAR LAYOUT
Keep the path clear from door to shower.
Vanity
Keep the depth appropriate to the room.
Clear route
Protect access and movement.
↓
AT THE FAR END
Walk-in shower
Use a practical screen and plan the drainage and waterproofing carefully.
Before installation
Check door clearance, cabinet depth, open drawers, shower access, and the actual usable walking width.
Black-and-Cream Southwestern Bathroom With Geometric Contrast
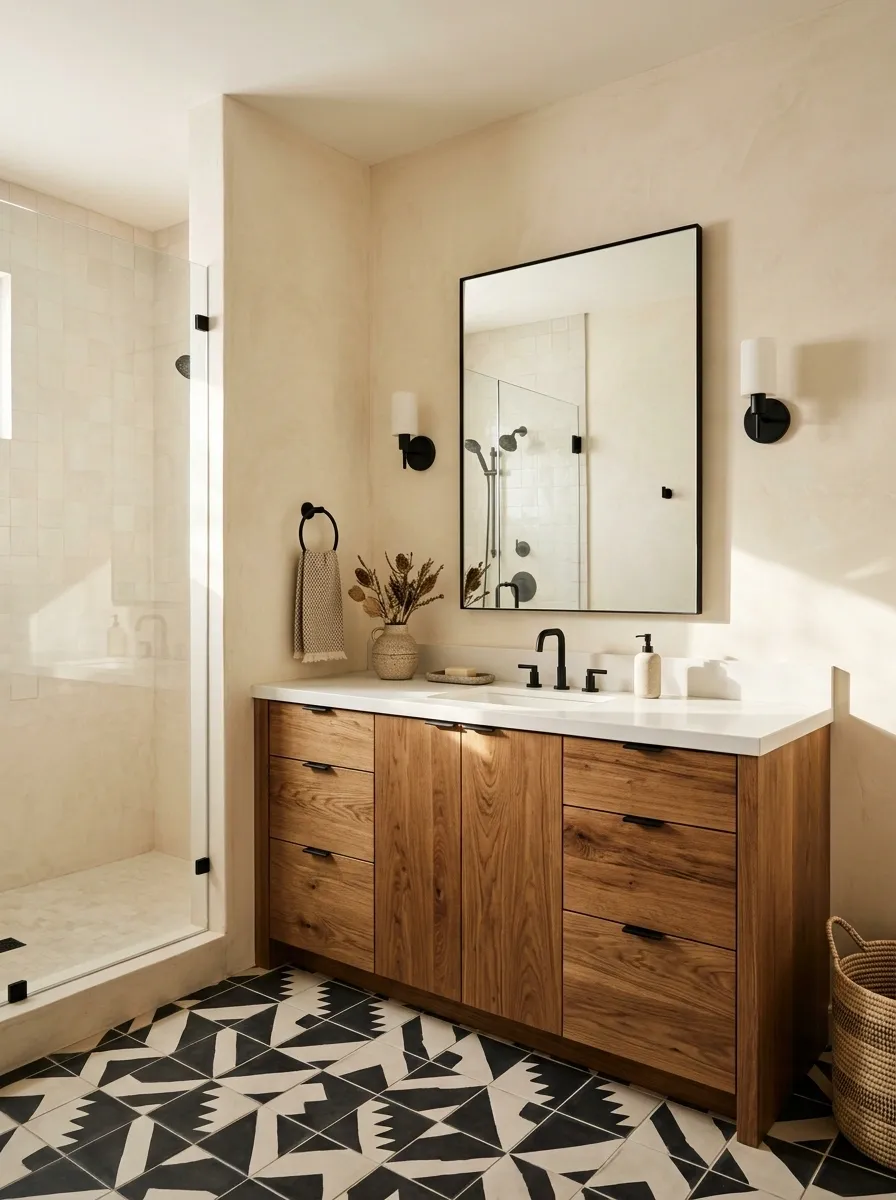
Black and cream give Southwestern pattern a sharper, more graphic character. A high-contrast geometric floor sets the direction, a black-framed mirror repeats the darker tone, and a natural oak vanity prevents the room from feeling too severe. Creamy plaster walls and pale shower surfaces preserve brightness, allowing the dark accents to define the room instead of swallowing it.
The pattern should lead, while the metalwork acts as a supporting detail. Repeating matte black in a few places ties the design together, but covering the room in black fixtures, dark grout, dark walls, and more geometric patterns can make it feel overly busy. The wood provides a useful interruption between the monochrome surfaces. It’s the design equivalent of the one sensible friend in a comment section full of arguments.
THE HIGH-CONTRAST PALETTE
Graphic pattern, warm surroundings.
Black
Pattern and framing
Cream
Walls and pale surfaces
Oak
Visual warmth
Where the black belongs
Repeat it in the mirror frame and selected fixtures, then let cream surfaces and natural wood break up the contrast.
If the floor already has a bold motif, skip additional high-contrast tile patterns elsewhere. One strong geometric statement is enough to establish the look.
Refined Desert Retreat Bathroom With Travertine and Bronze
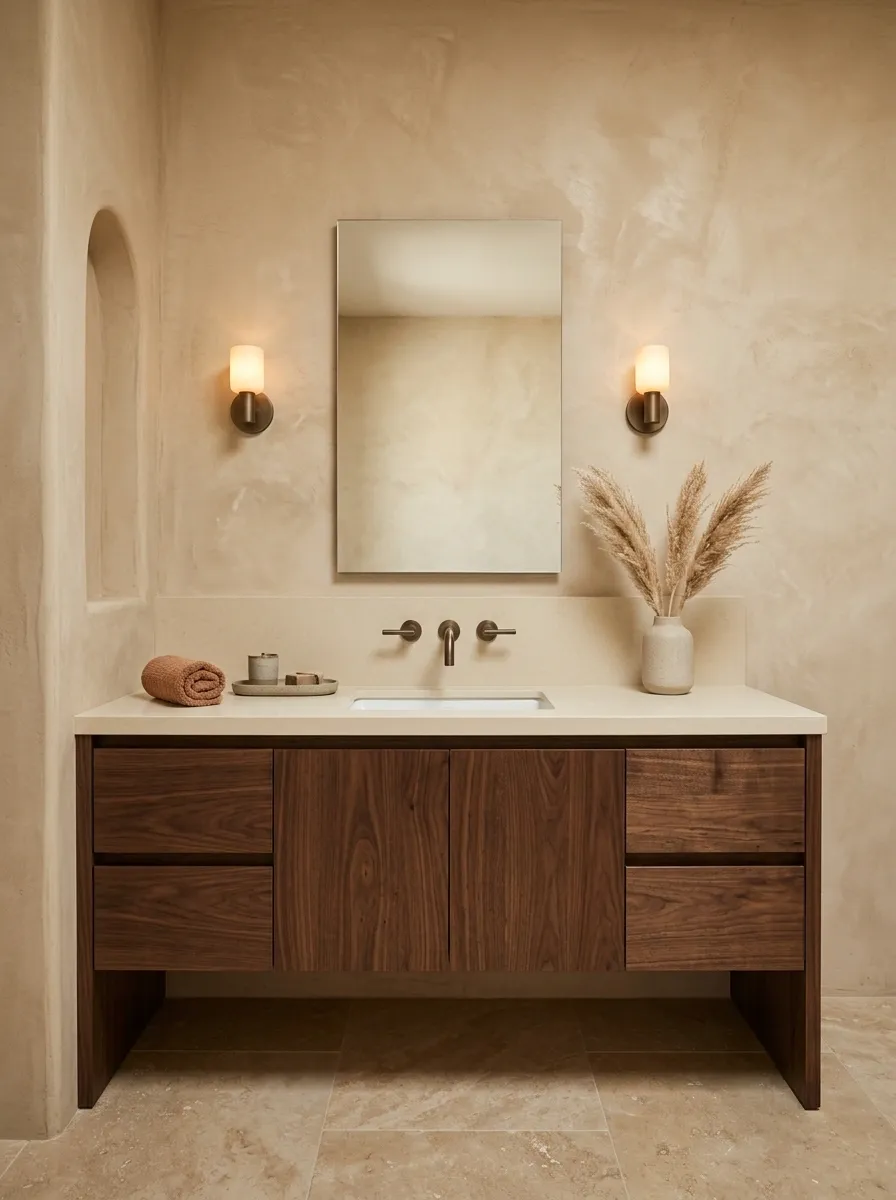
Travertine, walnut, muted bronze, and warm plaster bring a more refined side of Southwestern design to this bathroom. The stone supplies natural variation, the vanity introduces darker wood grain, and the bronze fixtures provide a restrained metallic accent. Soft lighting highlights the material transitions without turning every surface into a glossy focal point.
Unlike a rustic lodge bathroom, this version relies on cleaner detailing and a more controlled composition. Large areas of stone create continuity, while the darker vanity gives the room visual weight. Choose stone finishes with their maintenance needs in mind, especially around wet areas, and keep the lighting useful as well as atmospheric. A retreat should feel calm because the design is considered, not because the room looks good only with every light switched off.
THE REFINED DESERT PALETTE
Let natural materials do the decorating.
Travertine
The main surface, bringing natural variation and a continuous stone palette.
Walnut
The darker anchor that stops the room from becoming one uninterrupted pale surface.
Muted bronze
A quiet metallic finish that connects the stone and wood.
One practical note
Confirm the stone’s sealing, cleaning, and wet-area suitability, and layer ambient lighting with useful task lighting around the vanity.
Bringing Southwestern Style Into a Real Bathroom
The strongest Southwestern bathrooms don’t depend on a single decorative object. They bring architecture, material, color, and lighting together so the whole room feels connected. That might mean adobe-inspired walls and handmade tile, a modern vanity with limestone, or a rental bathroom where terracotta textiles work with existing white fixtures.
Before choosing finishes, settle on the overall direction and decide which element should lead the design. Then build the supporting colors and materials around it. A patterned floor needs quieter neighbors, dark walls need usable lighting, and a beautiful vanity still needs enough storage for ordinary life.
Save the designs that fit your home, compare their materials and layouts, and use your favorites as references before buying anything. The best bathroom isn’t the one with the most Southwestern decorations. It’s the one where every part looks as though it belongs there.