
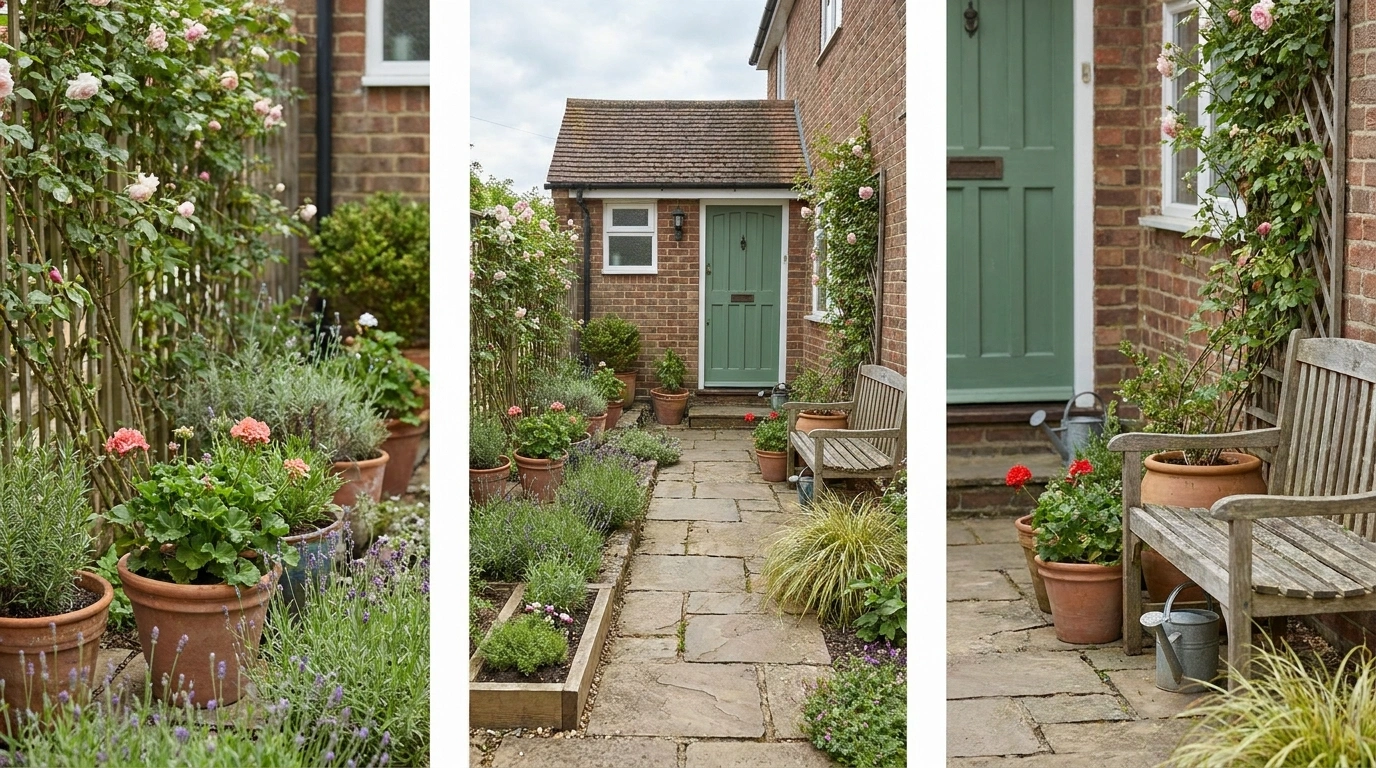
A tiny front garden can feel crowded before you’ve planted anything. The path, doorstep, bins, meter box, and boundary all need room, leaving a patch that seems too small to make a decision about. Adding a pot to every spare corner usually makes the problem worse.
The most useful very small front garden ideas begin with the whole frontage. A clear route to the door matters first. Then planting, paving, and storage can take on distinct roles instead of competing for every remaining space. Even a narrow strip can look deliberate when its edges, proportions, and materials relate to the house.
Make the Working Parts of the Frontage Clear
Protect the Route to the Door
Plan for bags, deliveries, door swings, and anyone who needs additional approach space. Planting should frame that route rather than gradually close over it.
Check Water and Maintenance Before Choosing Materials
Understand where rain goes, what surfaces already drain well, and how you’ll reach the planting. Check applicable local requirements before changing paving, levels, boundaries, or access.
Small Front Garden Ideas
Cozy Seating Nook Amidst Lush Blooms
A weathered wooden table and chairs sit comfortably on a paved patio, surrounded by vibrant flower beds and mature trees. The intimate dining spot creates a welcoming destination tucked away in the greenery, while a simple wooden shed adds rustic charm to the background.
Positioning furniture among dense plantings requires careful attention to foot traffic and stable ground surfaces. Keep the immediate area around the seating level and clear of sprawling branches to ensure a comfortable experience. This layout turns a compact corner into an inviting retreat without overwhelming the surrounding garden.
Seasonal flowers bring bright bursts of color that contrast beautifully with the natural wood tones of the furniture and shed. Regular pruning keeps the foliage from encroaching on the seating space while maintaining that lush, established garden feel. The cozy arrangement proves that even a small plot can comfortably accommodate a functional outdoor living space.
Straight Path With Deep Planting on One Side
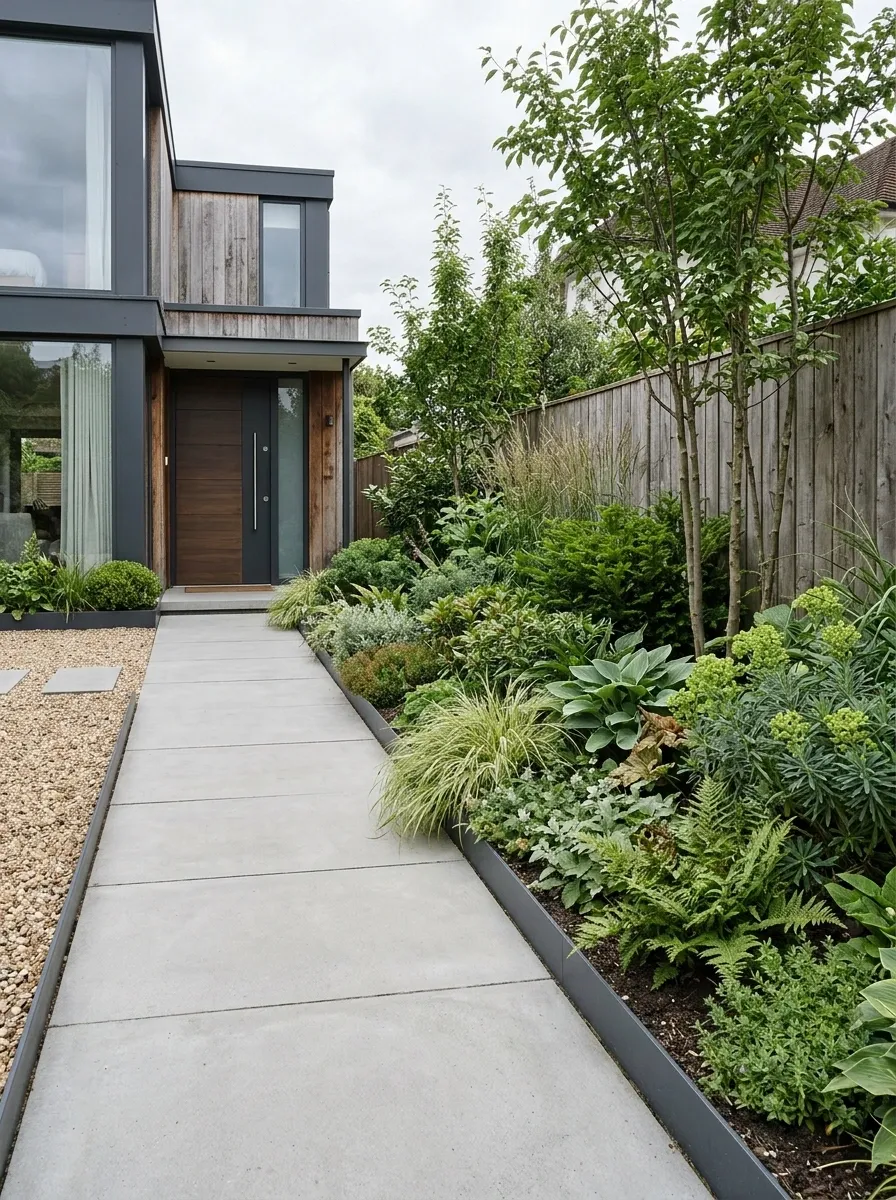
A simple path leads directly to the door, with one continuous planting bed occupying the wider side of the frontage. Low planting sits beside the paving, and taller structure stays toward the boundary. A restrained material palette connects the path to the doorstep.
The single deep bed gives roots and mature growth more room than several thin borders. Keep the path edge clear and choose plants around their eventual width. Avoid filling the narrow opposite side just to make the plan symmetrical. The open edge can help the entrance feel less cramped and easier to maintain.
Enough depth for mature growth.
Keep the usable route clear.
Curved Gravel Bed With Layered Shrubs
A sweeping gravel bed winds past a neat patch of green lawn, creating a graceful separation from the paved walkway. Tall evergreen conifers anchor the middle of the composition, while smaller flowering pots and decorative stones add varied textures throughout the space.
The curved layout softens the rigid lines of the surrounding paving and metal fencing, giving the small front area a more organic flow. Keep the gravel edge clean and contained so the materials do not spill onto the grass or walking paths. This design method adds visual depth to a compact frontage by dividing the space into distinct textural zones.
Lighting fixtures placed along the gravel path provide subtle evening illumination while accentuating the varied plant heights. Choose slow-growing shrubs and low-maintenance groundcover to keep the curved bed looking tidy with minimal effort. The thoughtful combination of hard and soft landscaping keeps this entrance bright, structured, and easy to maintain.
Compact Forecourt With a Central Tree and a Quiet Ground Layer
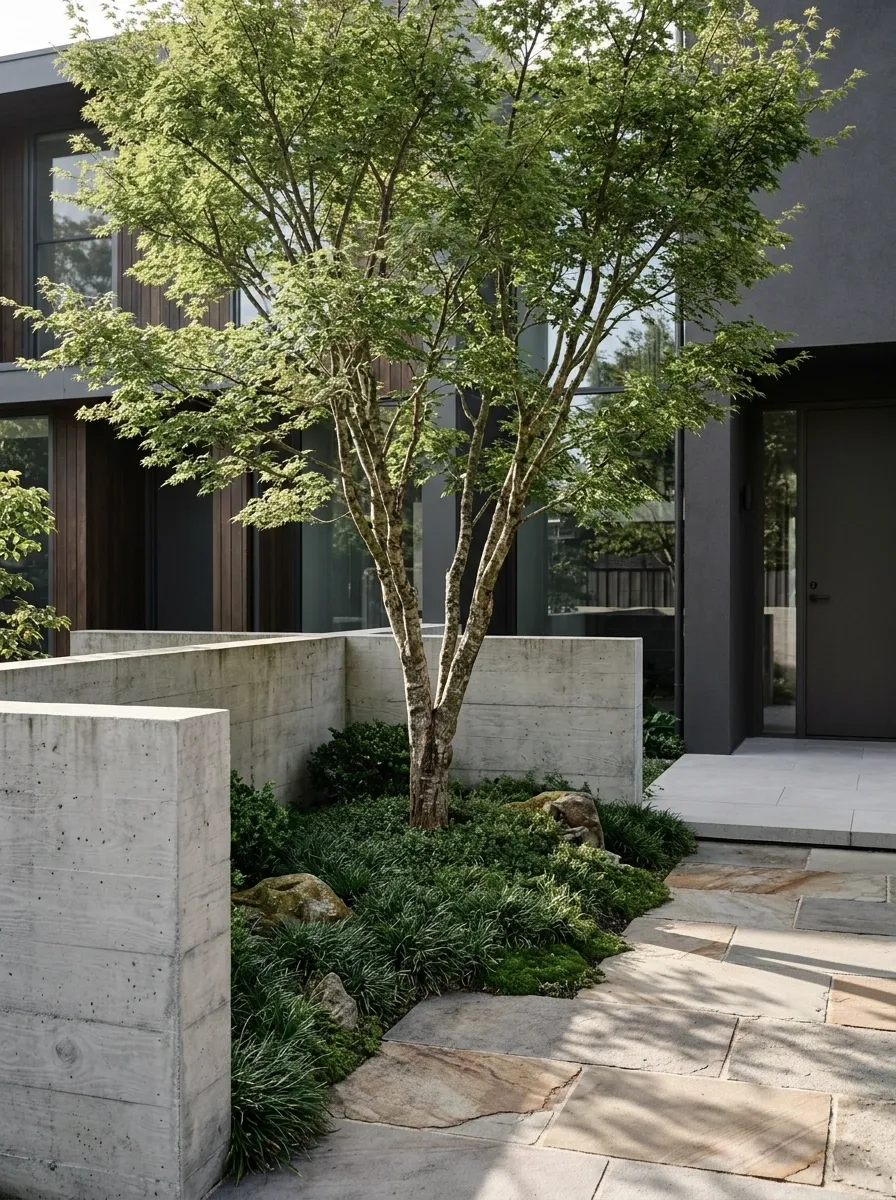
A small tree suited to the site becomes the center of a planted forecourt, with low groundcover beneath and a simple path passing to one side. Plain paving at the doorstep leaves the entrance readable. A low boundary frames the composition without enclosing it heavily.
Tree selection needs to account for mature canopy, roots, services, and the relationship to the building. The design isn’t an instruction to squeeze any ornamental tree into a tiny bed. Keep the ground layer simple so the tree has visual space. If the site cannot accommodate a tree properly, use a different complete layout rather than forcing the feature.
Review canopy spread, root space, nearby services, and building access before selecting a species.
Climbing Roses Framing a Brick Façade
Vibrant red climbing roses scale a sturdy wooden trellis against the warm brick wall, drawing the eye upward toward the windows. A structured garden bed sits below, featuring neatly clipped green mounds and a generous wash of purple lavender that softens the foundation of the home.
Training climbers against a wall requires secure fixings and regular pruning to keep the blooms clear of glass and pathways. The vertical growth maximizes the visual impact of a narrow planting bed without taking up valuable ground space. Pairing the bold reds of the roses with cool purple tones creates a striking yet balanced color palette at the entrance.
Low edging stones keep the dense ground-level planting neatly contained, maintaining a crisp border against the paving. Selecting hardy perennials ensures reliable seasonal color that complements the classic red brick exterior. This approach gives a modest front garden tremendous presence, framing the doorway with abundant, well-organized plant life.
Gravel-Effect Garden With a Planted Edge and Stable Walking Surface
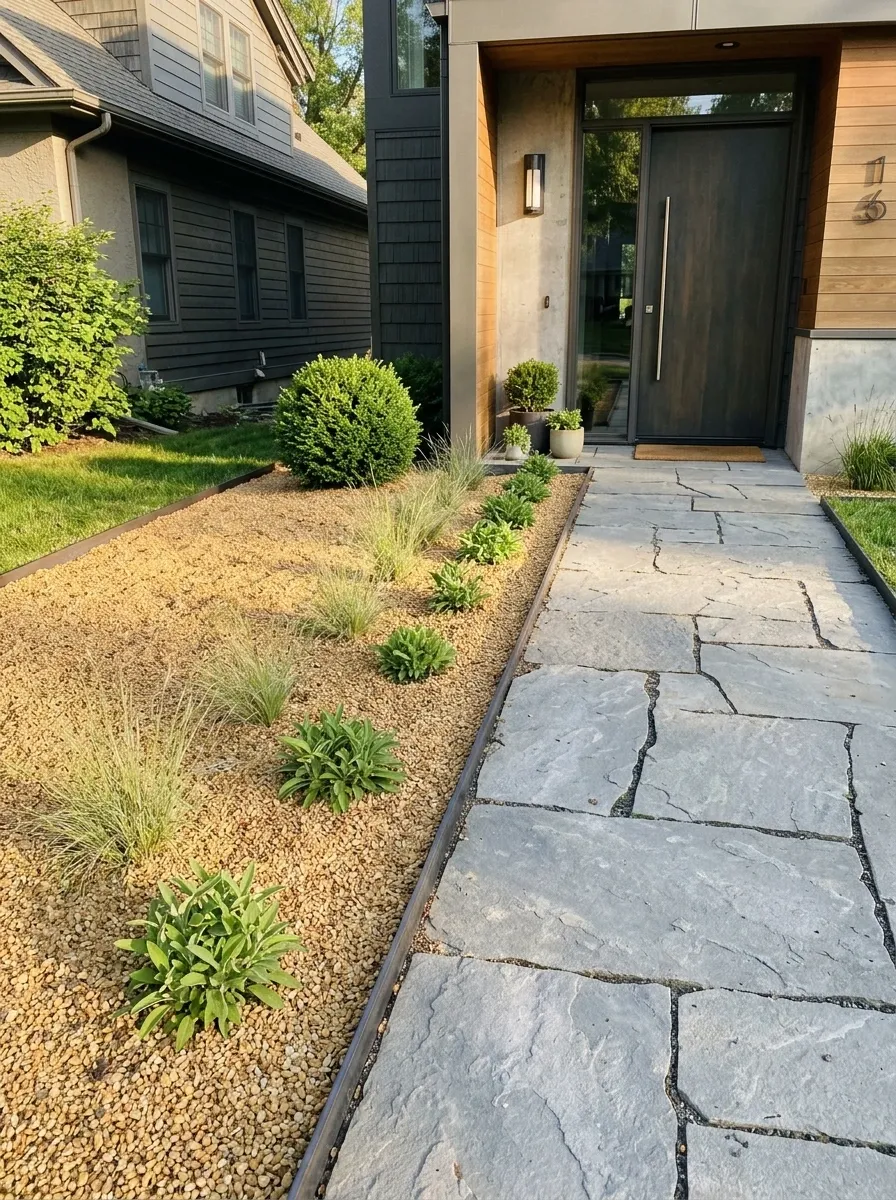
A gravel planting area sits beside a firm, clearly defined route to the door. Repeated low plants give the loose-textured area a calm rhythm, while a compact shrub anchors the far corner. Simple edging keeps the material from spreading across the path.
Choose the surface build-up for the site’s drainage and intended use rather than treating gravel as a universal solution. Keep the main walking route suitable for the people using it. The contrast between the firm path and softer planting field makes this small frontage feel organized without dividing it into several fussy compartments.
Separate appearance from walking performance.
A loose-textured planting area can sit beside a firm, accessible entrance route.
Tiny Cottage Frontage With a Short Gate Path and Full Planting
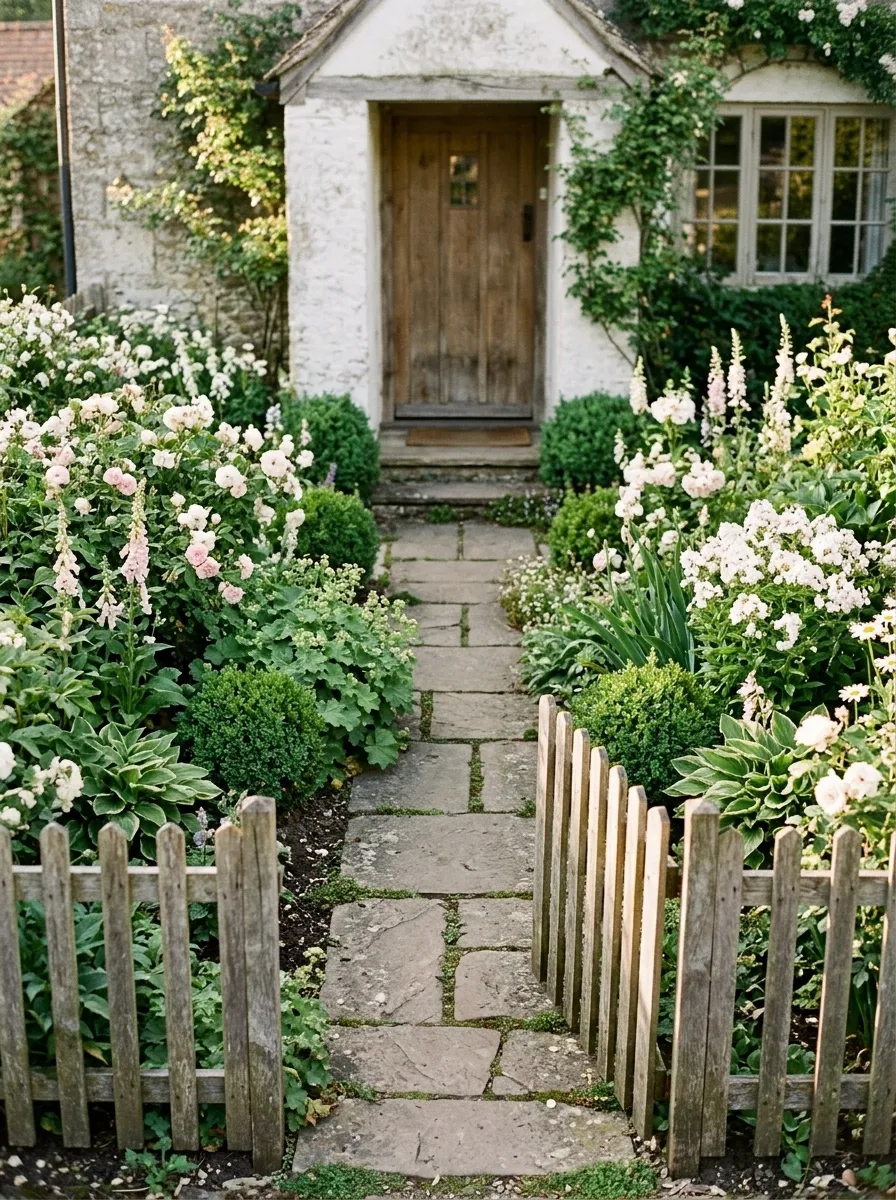
A short gate path cuts through a compact garden filled with a restrained mixture of flowering plants and small structural shrubs. The boundary stays low, and the doorstep remains plain. Repetition in the planting keeps the cottage character from turning into a crowded collection of unrelated specimens.
The path needs to remain visible once everything grows. Keep sprawling plants away from the gate and choose the planting for the actual light and soil. A small cottage garden can be generous without being uncontrolled. Leave access for maintenance so reaching the back of the bed doesn’t require stepping onto the plants.
The gate, path, and doorstep should remain usable when the border is at its broadest.
Shaded Entrance With Foliage Layers and a Pale Path
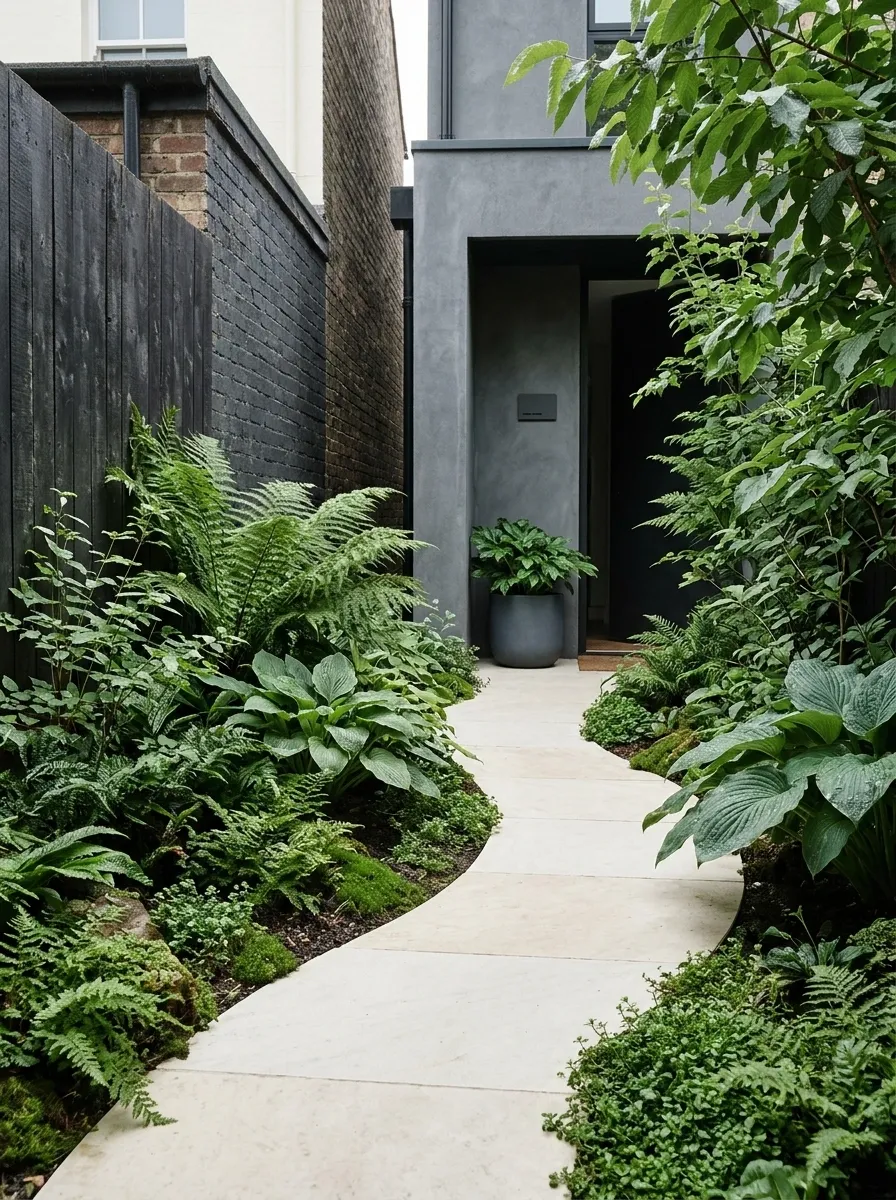
A pale path passes through layered foliage planting, with lower leaves beside the route and taller structure toward the wall or boundary. A simple container near the door repeats one leaf shape. The garden feels lush through texture rather than a large flower display.
Shade varies with season and nearby buildings, so choose plants for the actual conditions, including soil moisture. Keep leaves from obscuring lights, house numbers, and the doorbell. The pale path gives the composition a clear route, but its material still needs to suit outdoor use and remain practical to clean in a sheltered, potentially damp position.
A shaded bed may be dry beneath an overhang or damp near poor drainage. Planting needs to match both conditions.
Paved Forecourt With a Single Raised Planter and a Clear Door Approach
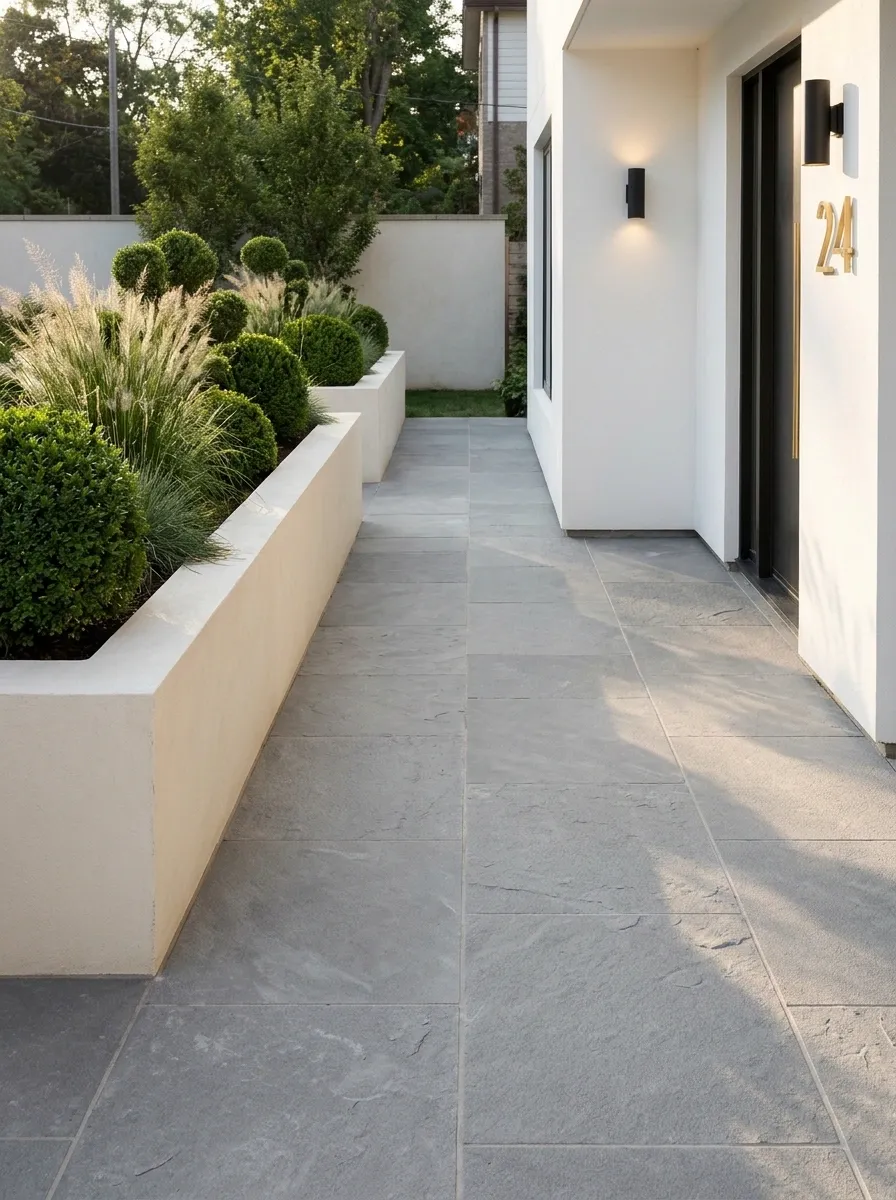
A continuous paved forecourt gives the entrance a calm base, with one raised planter defining the boundary side. Planting rises above the hard surface without spreading pots across the route. A simple wall light and visible house number complete the frontage.
The raised bed should not trap moisture against the building or interrupt necessary ventilation. Plan its drainage and construction before choosing the finish. One generous planting area can look more deliberate than many small containers, but it still needs enough soil volume for its plants and access for watering without crossing the doorway repeatedly.
Narrow Terrace Front With Matching Planters Beside the Door
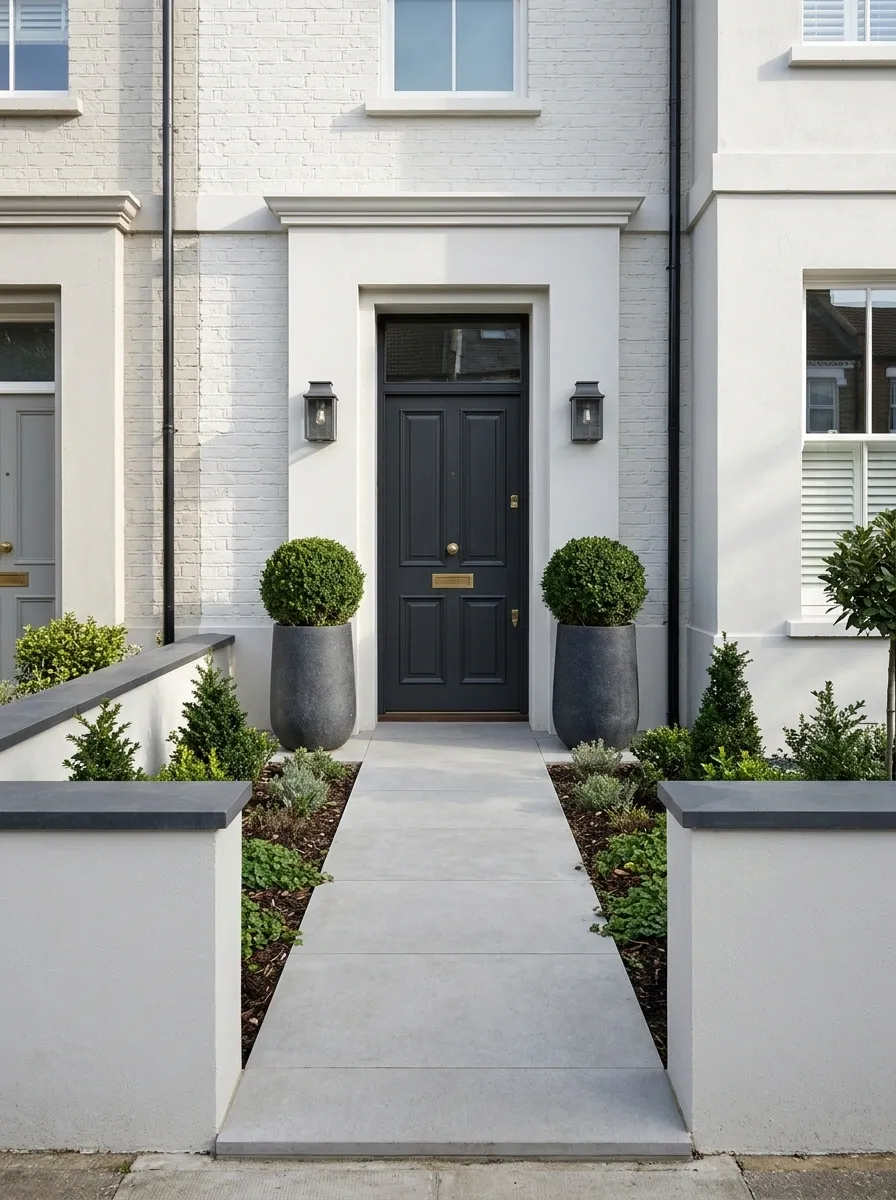
A matched pair of containers frames the door, with a plain path and low boundary keeping the small terrace frontage open. Each planter holds a simple structural planting arrangement suited to the site. The paving stays visually quiet so the doorway remains the focus.
Symmetry works only if both sides have enough space. Check the door swing, letter delivery, and the route from the gate before choosing container size. Pots need planned drainage and regular care, so avoid a plant that will quickly outgrow them. The paired composition should look settled without making the approach feel like an obstacle course.
Place container outlines on the ground and carry a bag through the entrance before buying them.
Corner-Plot Garden With a Curved Boundary Bed and Direct Path
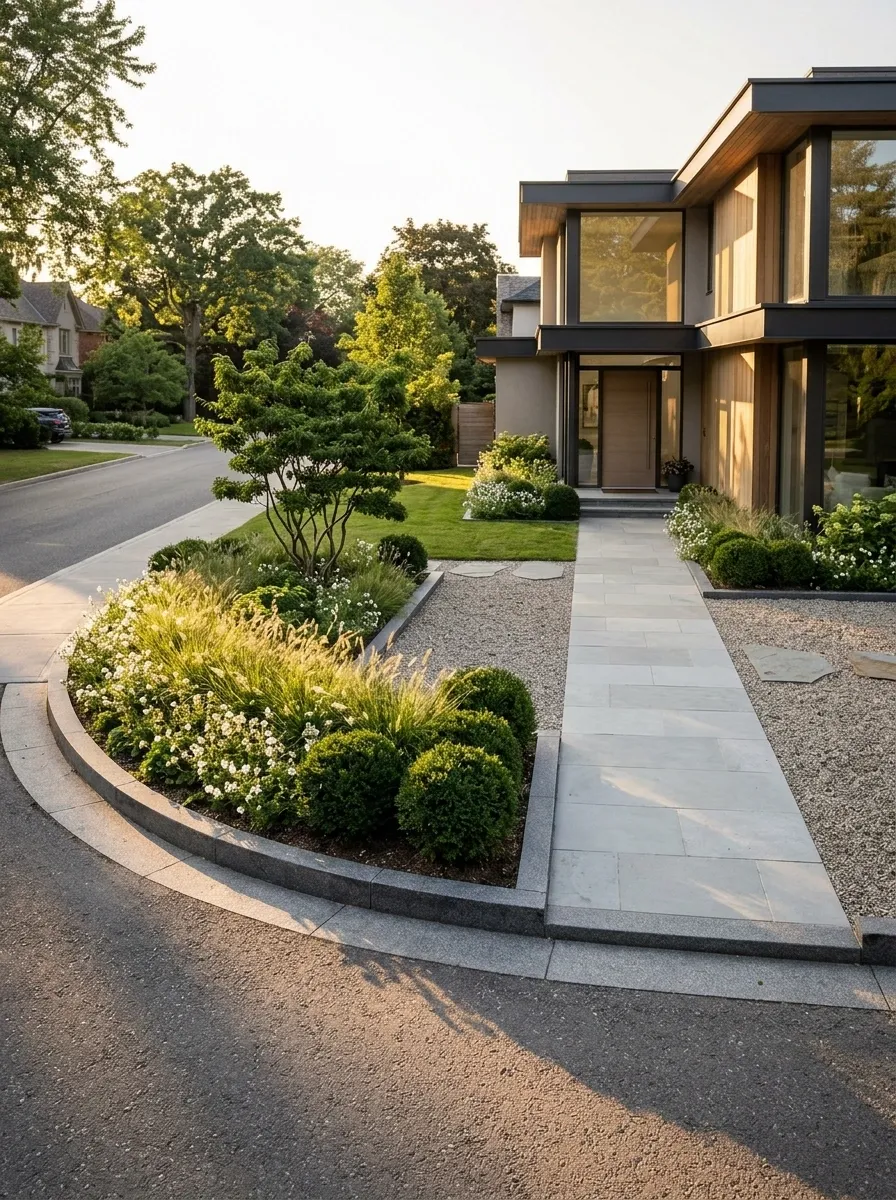
A curved planted bed follows the outer corner of the frontage, while a direct path keeps the entrance easy to find. Low planting occupies the street-facing edge, with a small structural shrub placed farther from the junction. Plain ground surfaces leave the curve clear.
Visibility matters on a corner site. Keep planting and boundary treatments within applicable local requirements and preserve useful sightlines for the people using the pavement or access. The curve should simplify the awkward footprint rather than create a winding route. A repeated plant group makes the boundary feel continuous without requiring a different specimen at every turn.
Check visibility at access points and the mature height of planting along the street edge.
Sloping Front Garden With Low Retaining Beds and a Clear Stepped Route
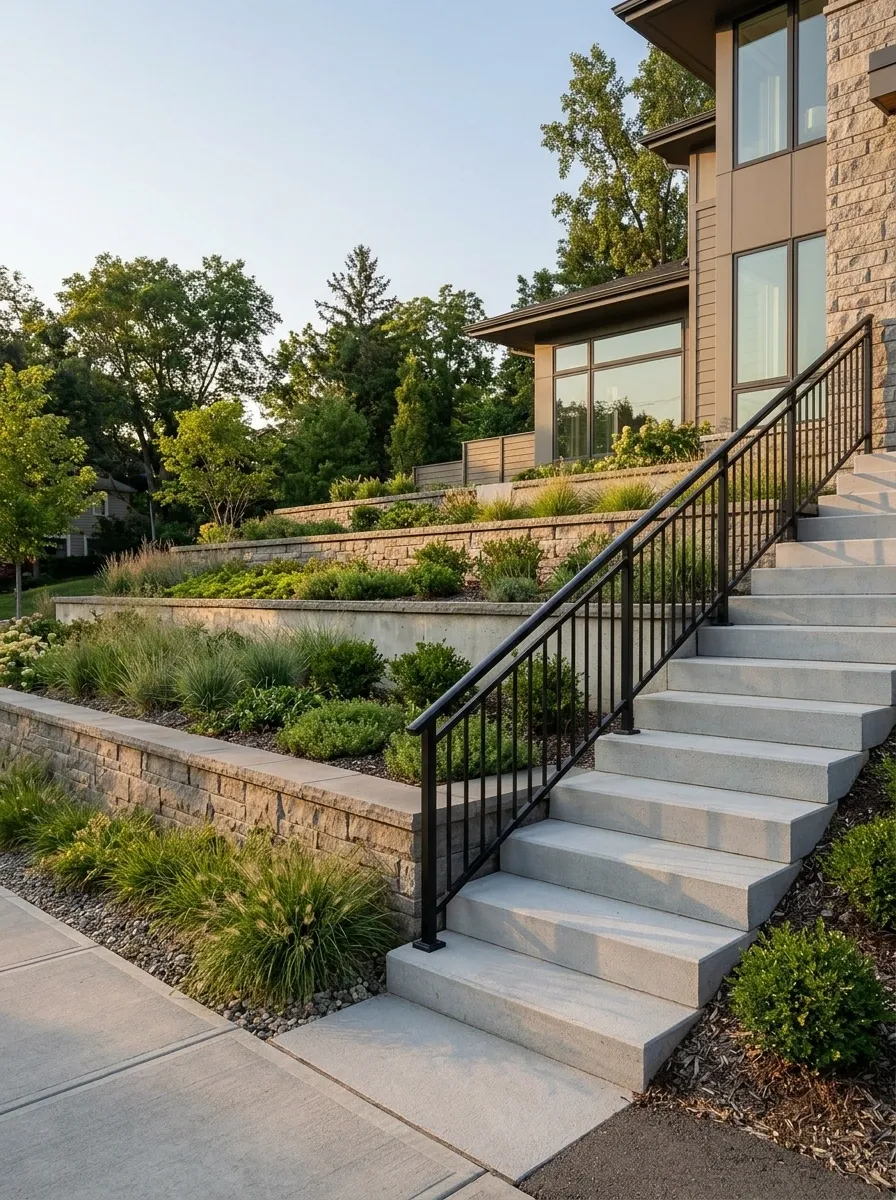
Low retaining beds organize a small slope beside a straightforward stepped route. Planting fills the terraces without concealing the tread edges, while a simple handrail supports the main approach where needed. Repeated facing materials connect the beds to the house.
Retaining work, drainage, and step design need proper assessment for the site. Don’t treat a decorative wall as automatically suitable to hold soil. Keep planting clear of handholds and lighting, and plan a maintenance route to each terrace. The garden should make the slope easier to understand rather than hiding it beneath dense growth.
Front Garden With Concealed Bins and a Continuous Planting Strip
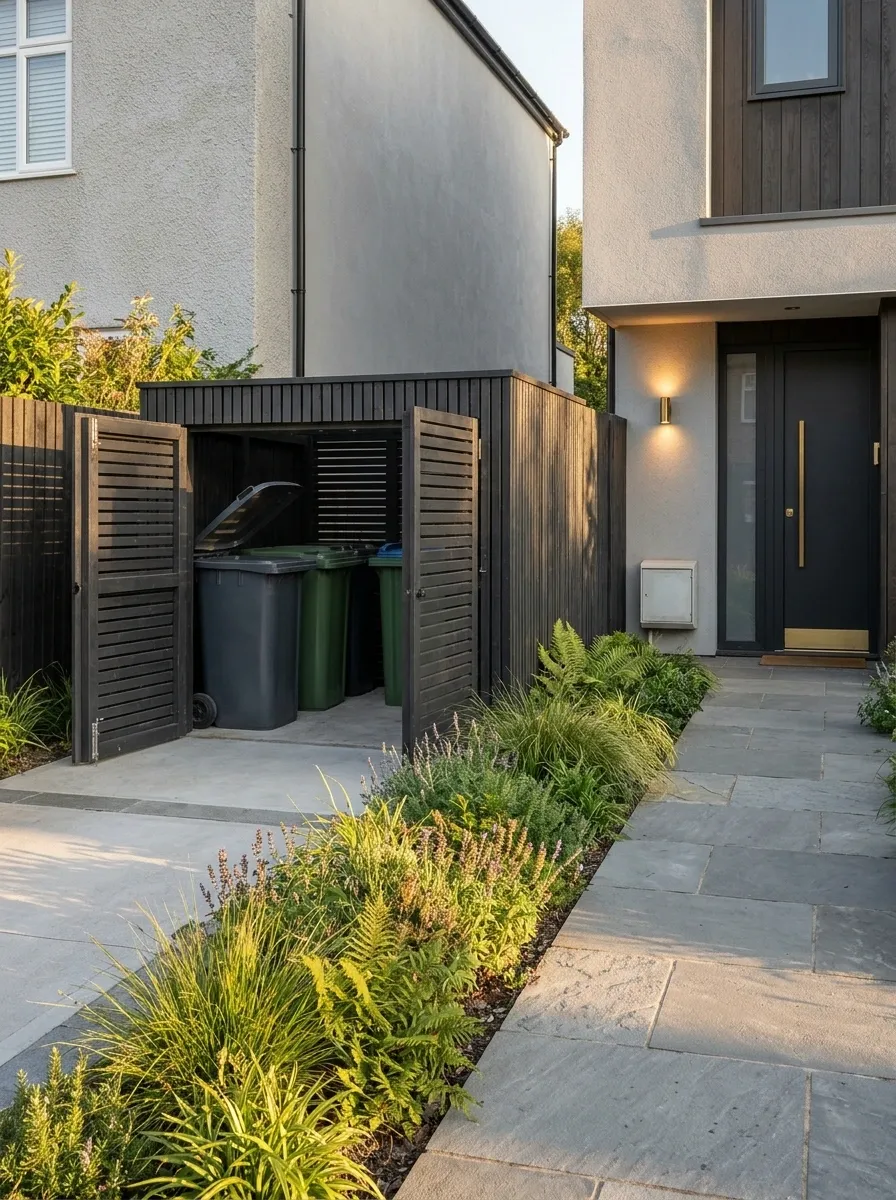
A compact screened bin area sits along the boundary, with a continuous planting strip softening its front. The path to the door stays separate from the bin-moving route as far as the site allows. Simple paving and restrained planting keep the useful enclosure from dominating the frontage.
Draw the bins with lids open and include the space needed to pull them out. Screening should allow the storage to work, not just hide it in a photograph. Keep access to meters and services clear. The planting should soften the enclosure while remaining far enough away that regular bin movement doesn’t damage it.
Open the enclosure, lift the lids, and trace the route to the collection point before fixing the screen position.
Mini Courtyard With a Wall Bench and an Open Central Surface
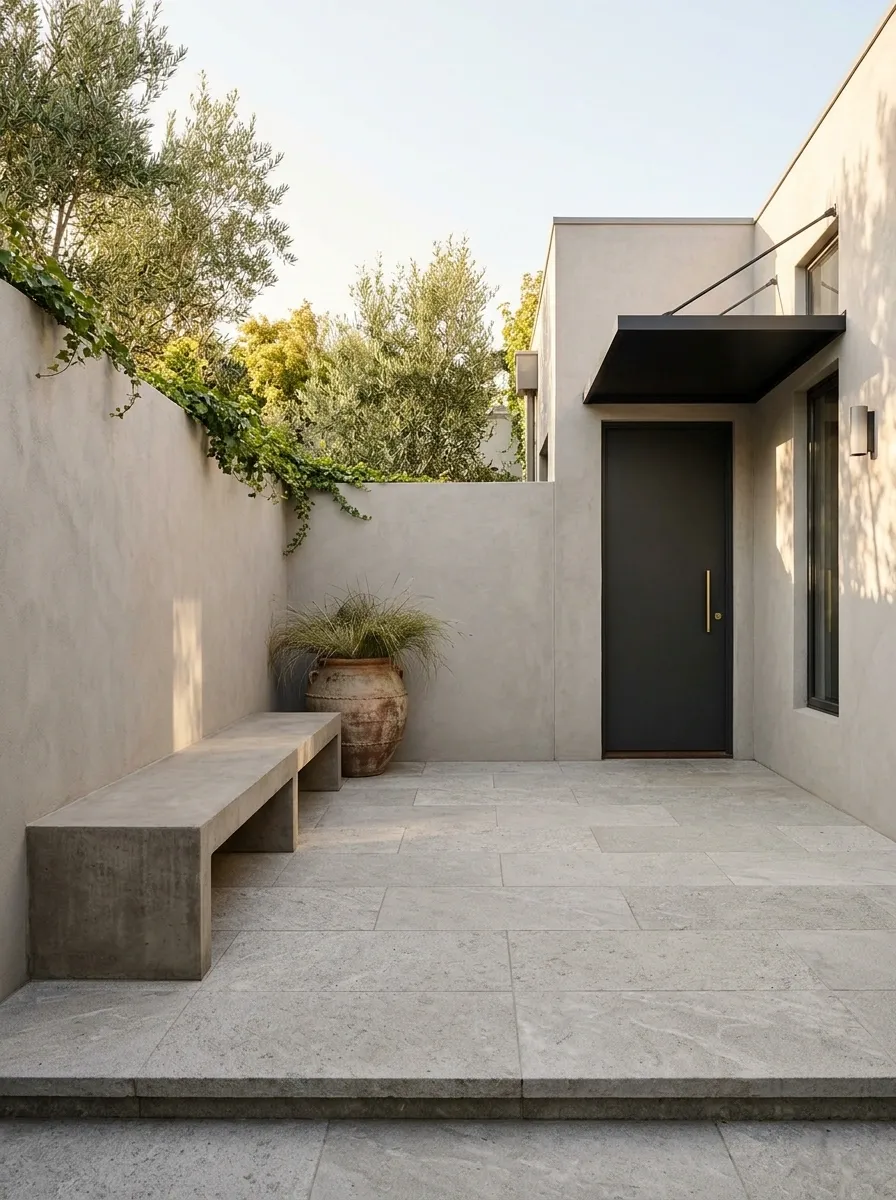
A small wall bench sits against the boundary, facing a simple planted edge and an open paved center. The door approach remains direct, with a container positioned only where it doesn’t interfere with movement. A restrained wall finish makes the compact frontage feel like a complete outdoor room.
The bench belongs where someone can sit without occupying the entrance route. Check privacy and comfort before assuming the front of the house is a useful seating spot. Keep planting simple enough to maintain from the paved surface. This scheme works best when the frontage has room to pause as well as pass through.
Sitting zone
Bench and leg space.
Arrival zone
Uninterrupted door approach.
Dry-Looking Front Garden With Mineral Surfaces and Sculptural Planting

A mineral-surfaced planting bed holds a restrained group of architectural plants, beside a plain firm path. A low wall frames the composition, and the doorstep stays free of containers. Variation comes through leaf shape and shadow rather than a broad range of flowers.
The appearance alone doesn’t determine the right plants. Choose species suited to the site’s climate, soil, and drainage, and avoid forcing drought-adapted planting into persistently wet ground. Leave room for mature leaf spread away from the path. The composition should remain clear after growth, without sharp or rigid leaves projecting into the entrance route.
Architectural leaves can occupy the path even when the plant’s base sits well inside the bed.
Wildlife-Focused Frontage With a Low Boundary and Layered Flowering Bed
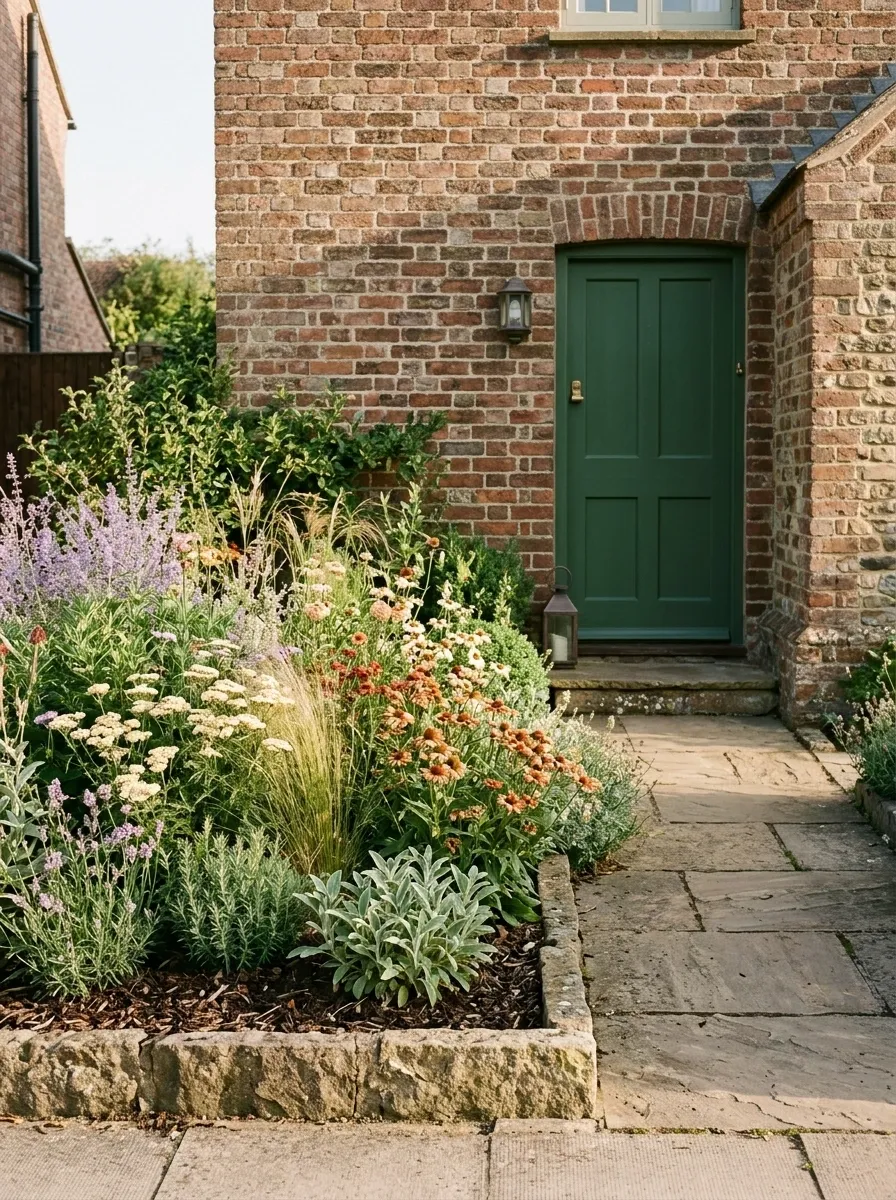
A planted bed fills most of the small frontage, with a simple path and low boundary keeping access and visibility clear. A mix of flowering and structural plants provides changing interest, while the doorway remains plain. The arrangement looks like a garden rather than a collection of separate wildlife accessories.
Choose locally appropriate planting and avoid treatments that undermine the intended habitat value. Keep the bed’s outer edge controlled so it doesn’t spill onto the pavement. The design can look generous while preserving clear routes. A small frontage doesn’t need to fit every habitat feature; planting diversity and sensible maintenance can guide a more coherent composition.
Layer the bed inward. Keep the pavement, gate, and door route clearly defined.
Front Garden With a Bicycle Bay and a Narrow Green Boundary
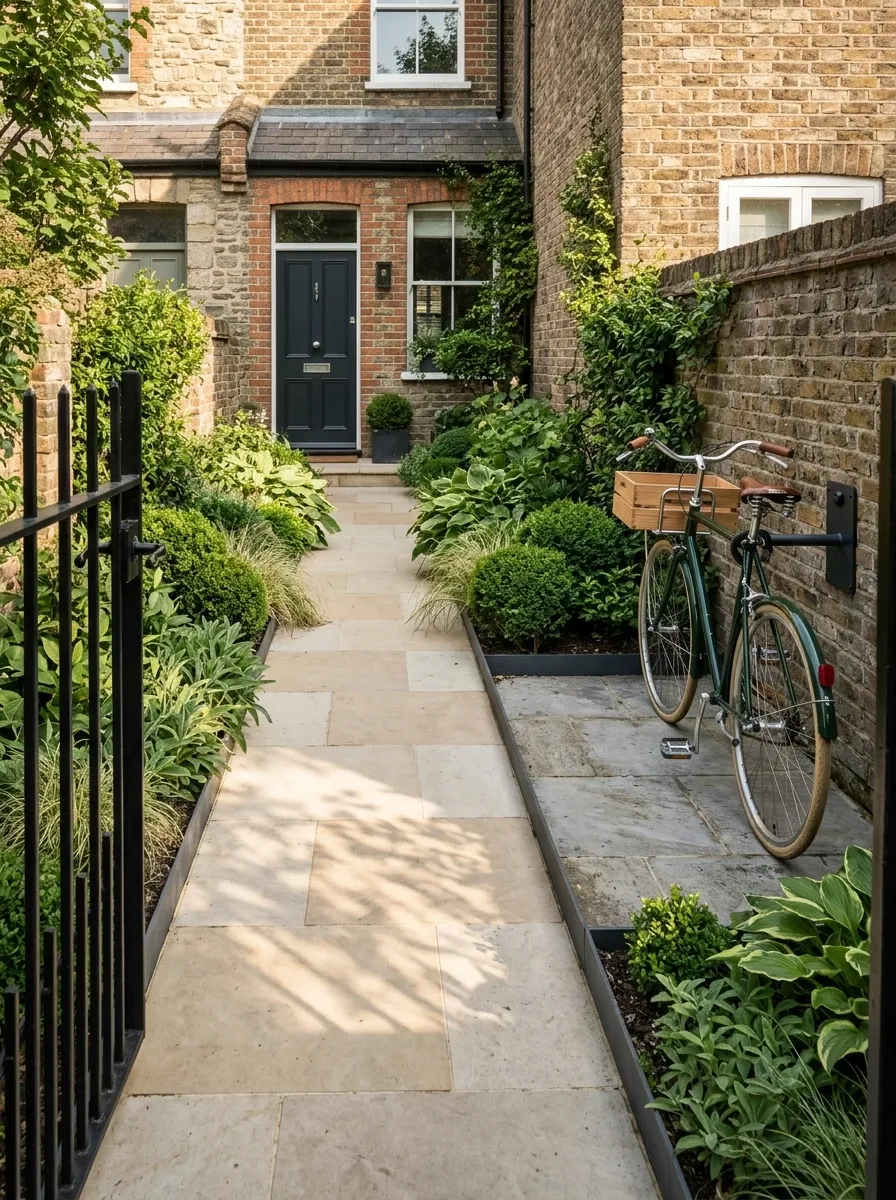
A defined bicycle bay occupies the wider side of the frontage, with a narrow planted boundary softening its edge. A firm route connects the gate to the door, and a simple secure fixing point belongs within the cycle area. The planting stays low near the main access.
Plan around the actual bicycle, including handlebars, pedals, and the space needed to turn it. Don’t let a decorative screen make parking awkward. Check any requirements for storage structures and keep services accessible. The garden’s success is the relationship between movement and greenery, not the amount of planting squeezed behind the bike.
Allow for turning, locking, and moving past it while the entrance remains usable.
Minimal Frontage With a Single Planted Island and Quiet Paving
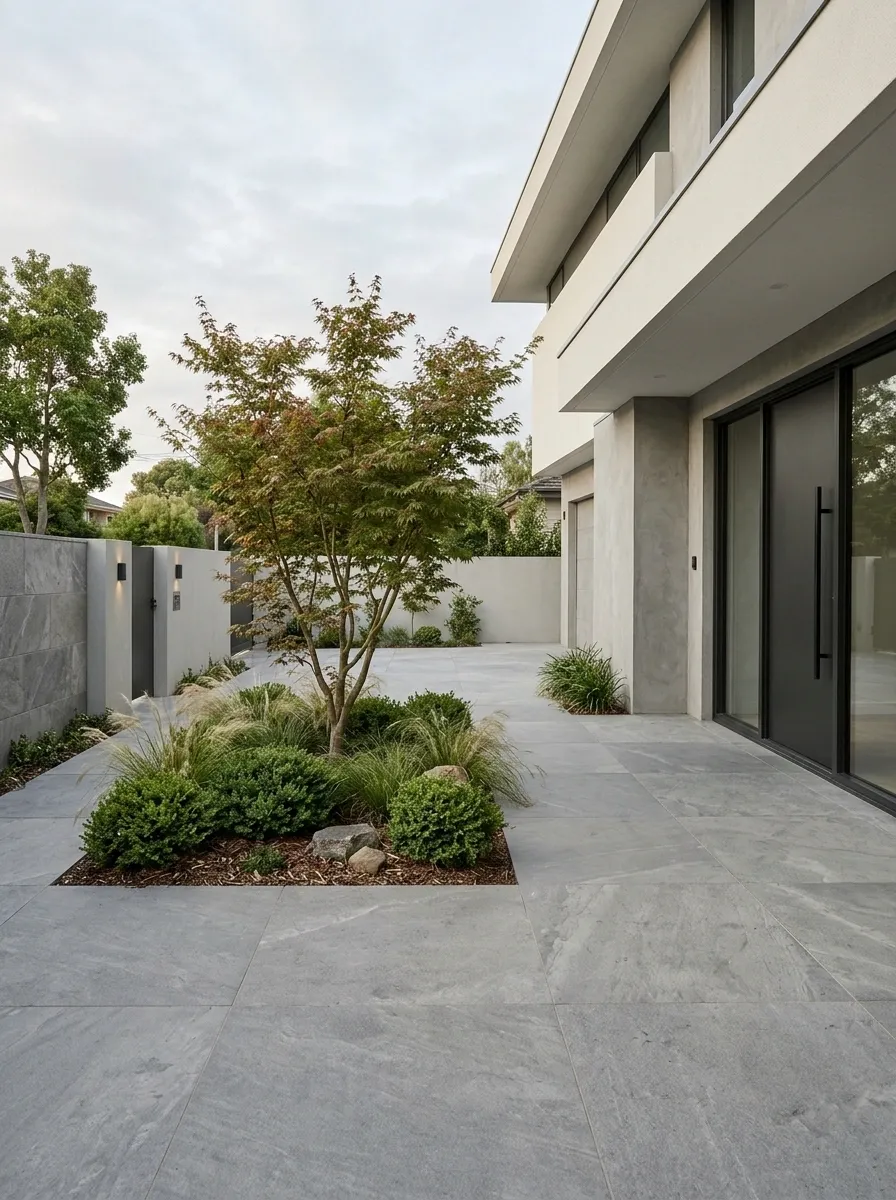
A compact planted island sits off-center within a simple paved frontage, with low growth around one structural plant. The path to the door remains visually direct, and the boundary uses the same restrained material language. The open ground gives the small garden a deliberate pause.
The island should have a useful planting depth and a clear maintenance edge. Avoid making it so small that the soil dries rapidly around an unsuitable plant. Check drainage across the surrounding paving and use a surface system appropriate to the site. The empty area should support arrival and care rather than simply increasing hard surface for its own sake.
Judge its outline after plotting the door route and paving drainage.
Doorstep Garden With a Wall-Climbing Plant and a Clear Lower Level
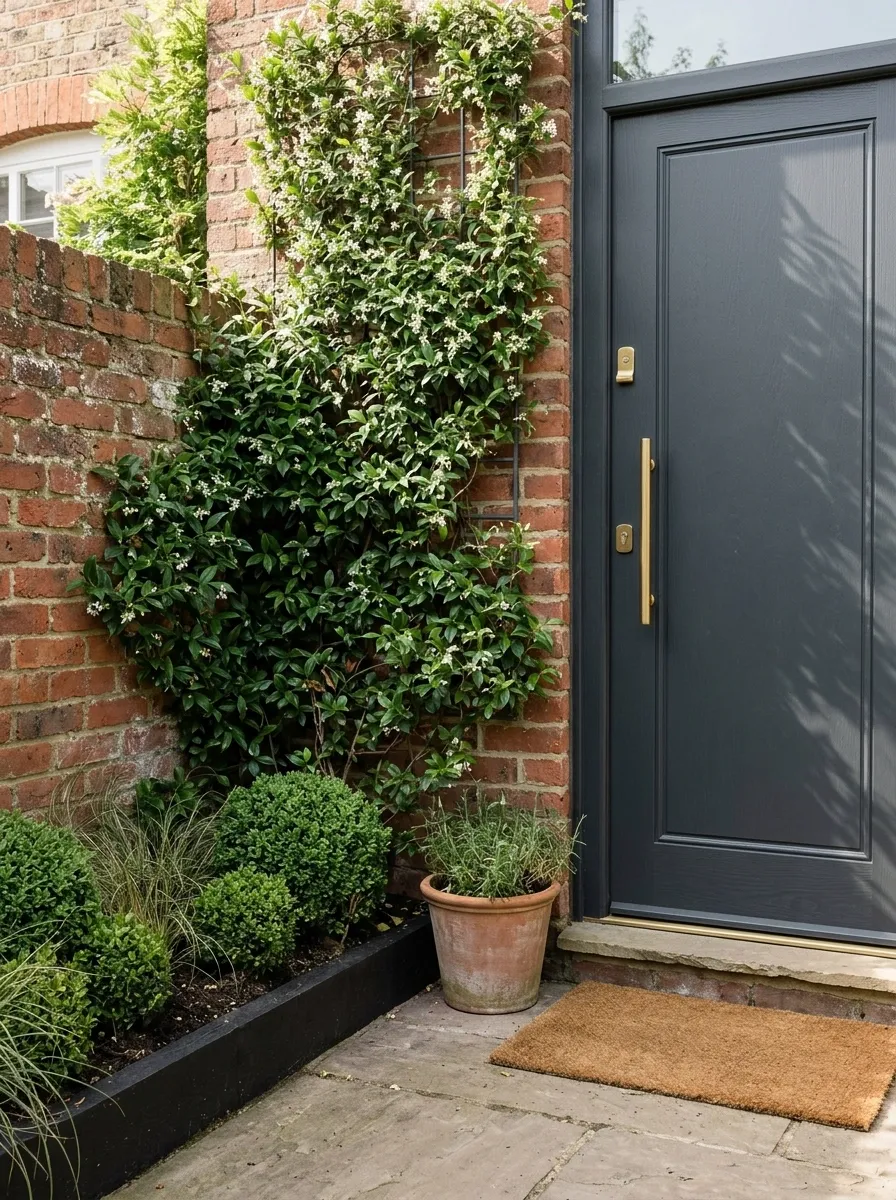
A climbing plant trained on suitable support brings greenery up the boundary wall, while the ground remains mostly clear for arrival. A narrow soil bed or properly sized container anchors the planting, and a plain mat marks the doorstep. The wall’s existing material stays visible between the growth.
Choose the climber and support with the wall condition, mature size, and maintenance needs in mind. Keep growth away from vents, gutters, lights, and door mechanisms. The vertical composition is useful when floor area is scarce, but it still needs root space and access for pruning. Height doesn’t remove the practical needs of the plant.
Root area → support → mature spread → pruning access.
Keep building services outside that growing envelope.
Front Garden With a Rainwater Planter and an Uncluttered Path
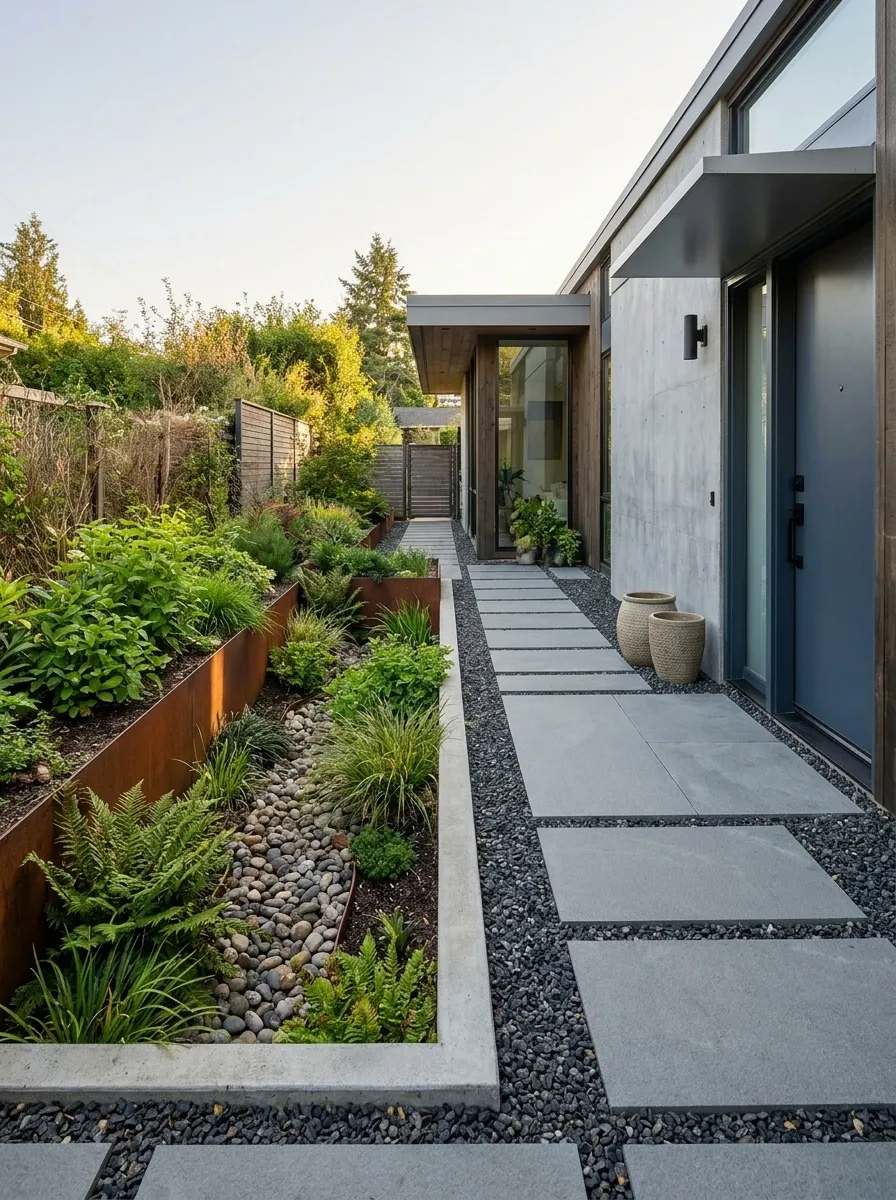
A planted rainwater feature occupies one side of the frontage, with the door path kept simple and dry under ordinary use. The planting area has a deliberate edge and a planned overflow route. Plain surrounding materials help it read as part of the garden rather than an added utility object.
This concept needs site-specific drainage design. Not every frontage is suitable for infiltration or diverted roof water, and the relationship to foundations, services, and local requirements matters. Treat the planted feature as a designed water system first. Its visual role can then be shaped around plants suited to the conditions it actually creates.
Confirm the inlet, storage or infiltration behavior, and safe overflow route before choosing the planting.
Shared Frontage With Separate Door Paths and One Continuous Bed
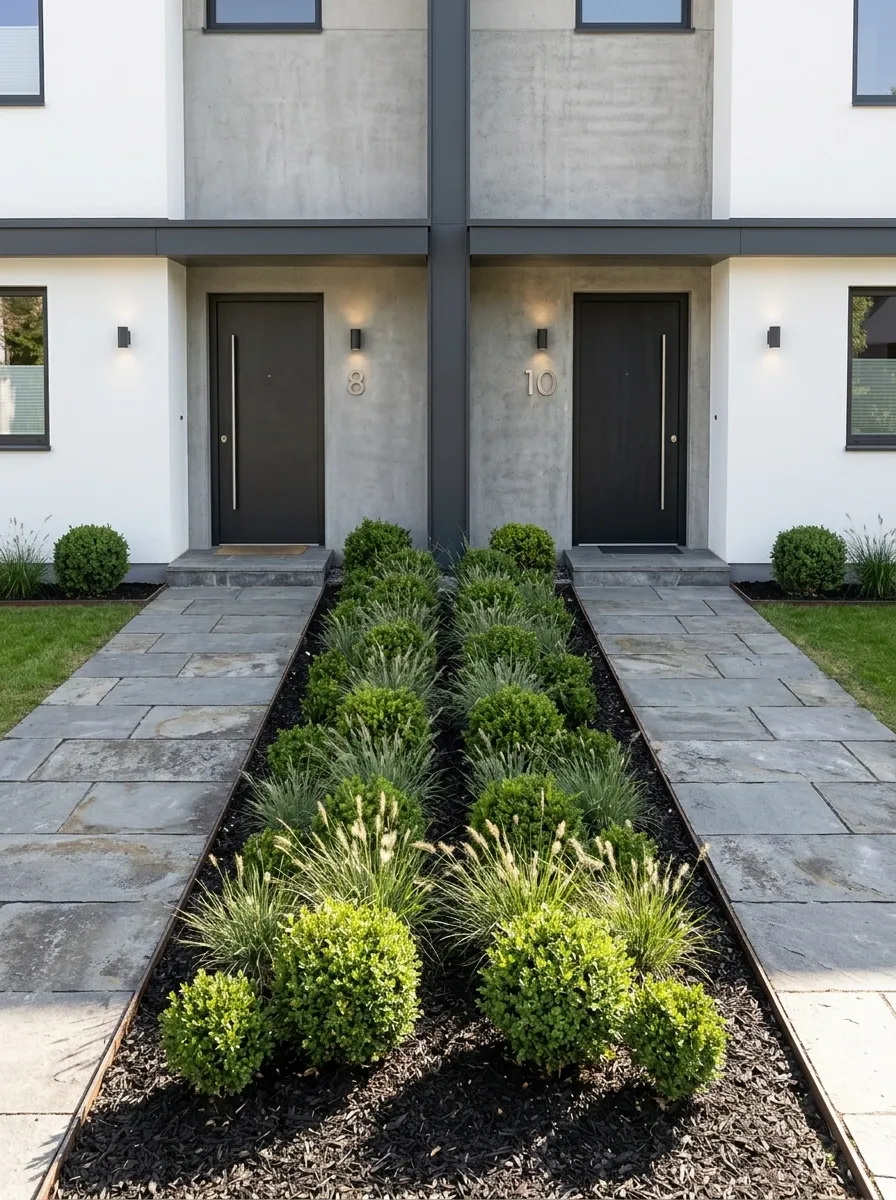
A continuous planted bed links neighboring entrances visually, while separate firm paths keep each doorway easy to reach. Low repeated planting establishes a shared rhythm without concealing the division between homes. The boundary and house numbers remain clear from the pavement.
This layout depends on agreement about ownership, access, and care. Keep the planting simple enough that maintenance can be understood and shared. Avoid placing one home’s storage across the other’s route. The composition should make a small shared frontage feel coherent while preserving the practical independence of each entrance and its services.
Separate access and visible door numbers.
Agreed ownership and care.
Accessible Front Approach With a Low Side Bed and Clear Landing
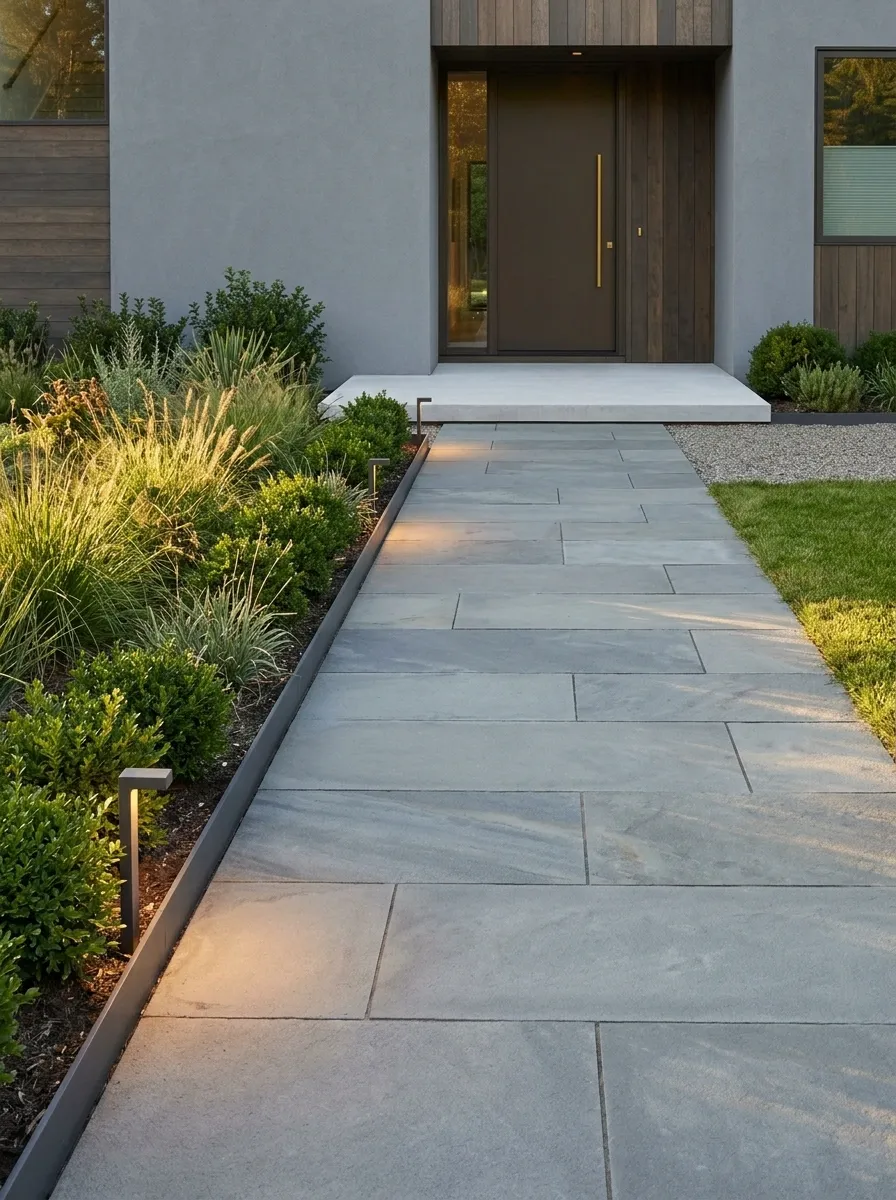
A firm, continuous approach leads to a clear door landing, with low planting confined to one side. A simple boundary and visible lighting make the route easy to understand. The garden’s texture stays at the edge rather than being scattered through pots on the walking surface.
The approach needs to suit the actual users, levels, and applicable access requirements. Plan turning, door operation, surface performance, and any support needs before adding planting. The low bed can provide a generous garden feel without narrowing the route. Keep mature growth, irrigation, and loose material from encroaching onto the usable surface.
Approach, stop, operate the door, and enter. The planting envelope sits outside that sequence.
Urban Front Garden With a Low Privacy Screen and an Interior Planting Bed
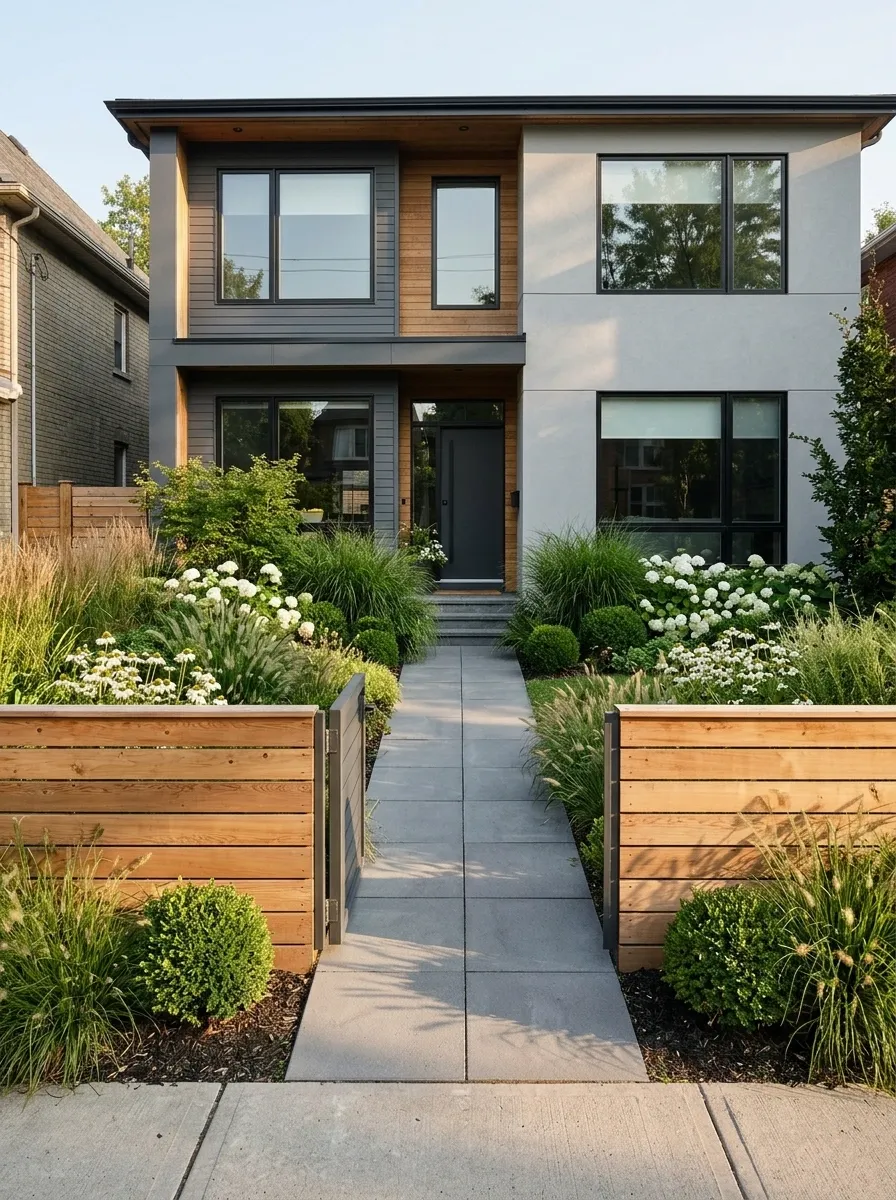
A low screen marks the street edge, with planting set inside it and a direct path to the door. The house remains visible above the boundary, while the lower layer gives the entrance a more sheltered feel. Plain paving and a simple gate keep the composition compact.
Privacy and visibility need balancing in a small frontage. Check local boundary requirements and preserve useful sightlines at access points. Choose a screen that can be maintained from the available space. The planting should soften the inner edge without creating a narrow, overgrown channel between the boundary and building.
Check the boundary from both sides.
Street view, doorway view, access visibility, and maintenance reach all shape the screen.
Triangular Front Garden With a Planted Wedge and Straight Entrance Route
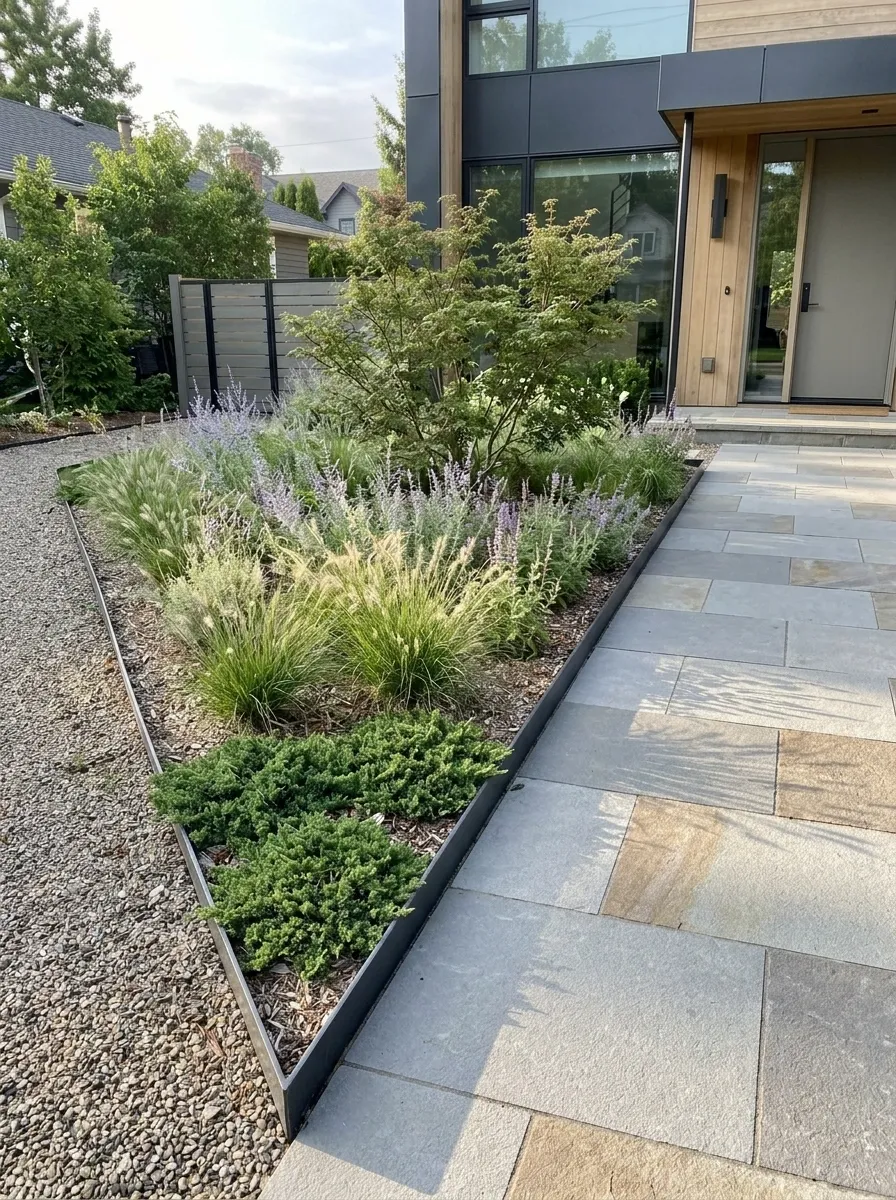
A triangular bed uses the awkward wedge beside a straight path, with low planting near the narrow point and more structure toward the broad end. The paving follows the useful route rather than echoing every angle of the plot. A simple boundary keeps the outline readable.
Choose plants around the bed’s changing width. A shrub that fits at the broad end may crowd the narrow point as it grows. The taper doesn’t need a different specimen in every gap. Repeating a modest planting group can make the unusual shape feel deliberate while keeping maintenance manageable from the path.
Container Front Garden With a Grouped Planting Corner and Open Paving
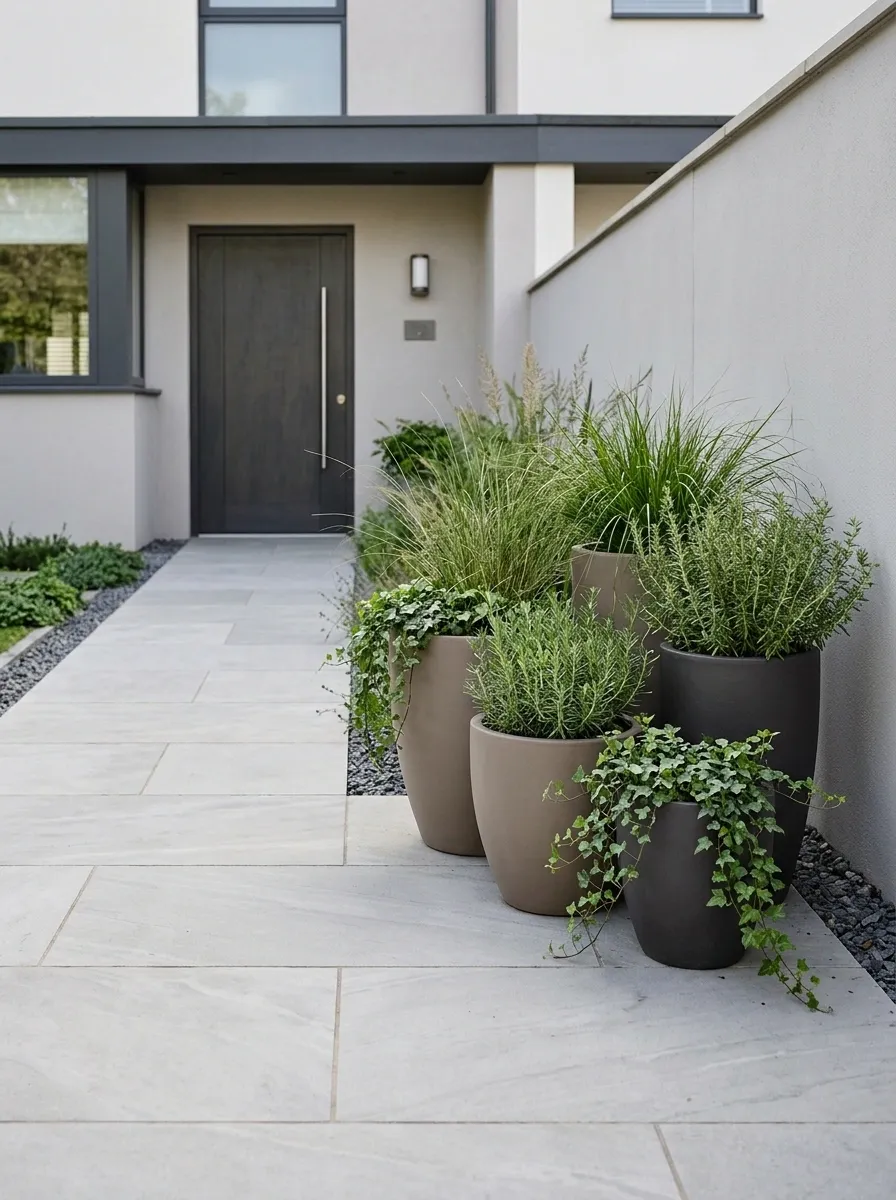
A small group of substantial containers occupies one corner, leaving the main paved area open to the door. Different heights provide a complete planting composition, while related pot finishes prevent the group from looking collected at random. The boundary stays simple and uncluttered.
Group containers where they can be watered, drained, and maintained without blocking the entrance. Avoid spreading small pots along every edge; they create more separate care points and a busier outline. Choose plants for container life and the actual exposure. The garden should have one clear planted setting, with enough open ground around it to remain practical.
Reach every pot, check drainage beneath it, and keep watering away from the door route.
Frontage Beneath a Bay Window With a Curved Low Border
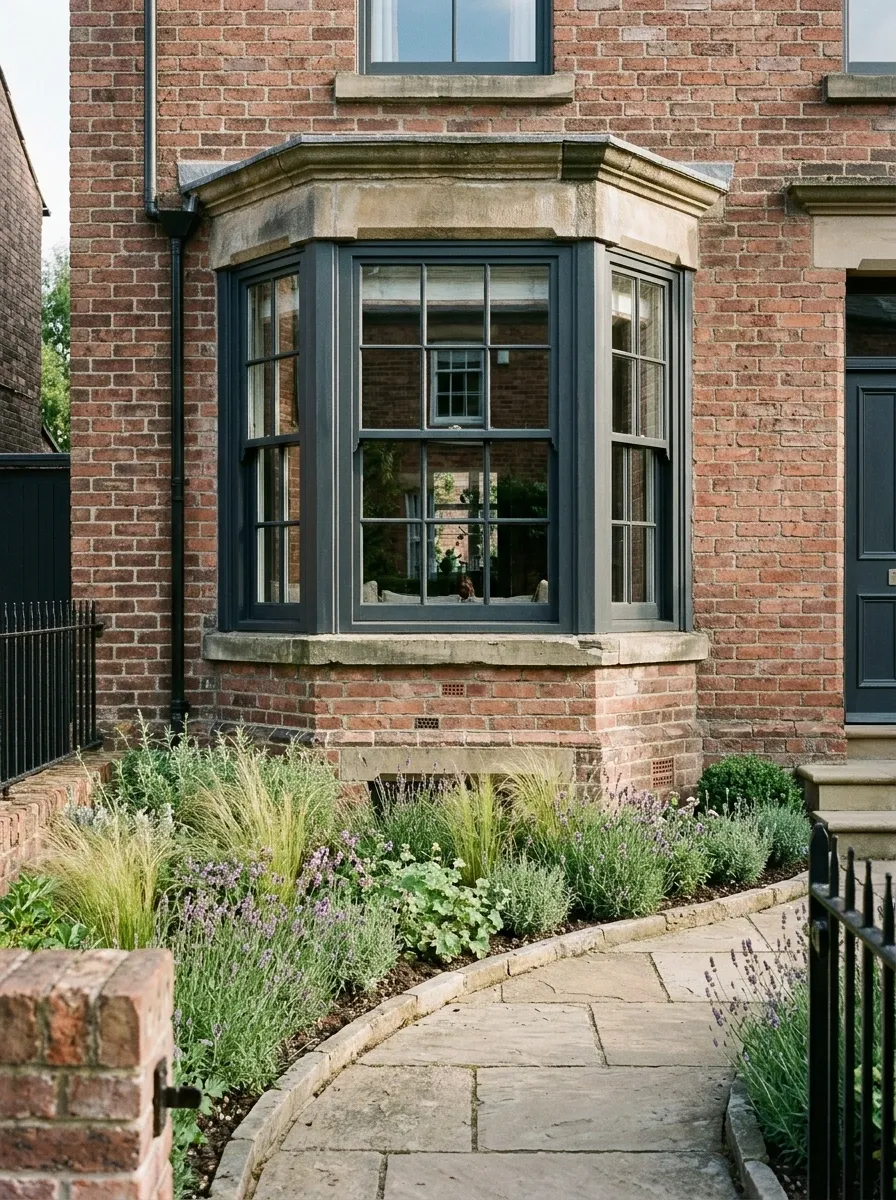
A low planted border follows the bay window, with a simple path running past its outer edge. Soft repeated planting emphasizes the house’s shape without covering the sill. The boundary stays restrained so the bay remains the architectural focus.
Keep growth, soil levels, and irrigation clear of building details that need to remain exposed. Don’t raise soil against the wall simply to deepen the border. Choose plants whose mature height preserves the window’s useful light and view. The curved bed should frame the architecture rather than gradually conceal it beneath a hedge that needs constant cutting back.
Review mature planting against the sill, light, and outlook, as well as its appearance from the pavement.
Simple Front Garden With a Stepping Route Through a Planted Field
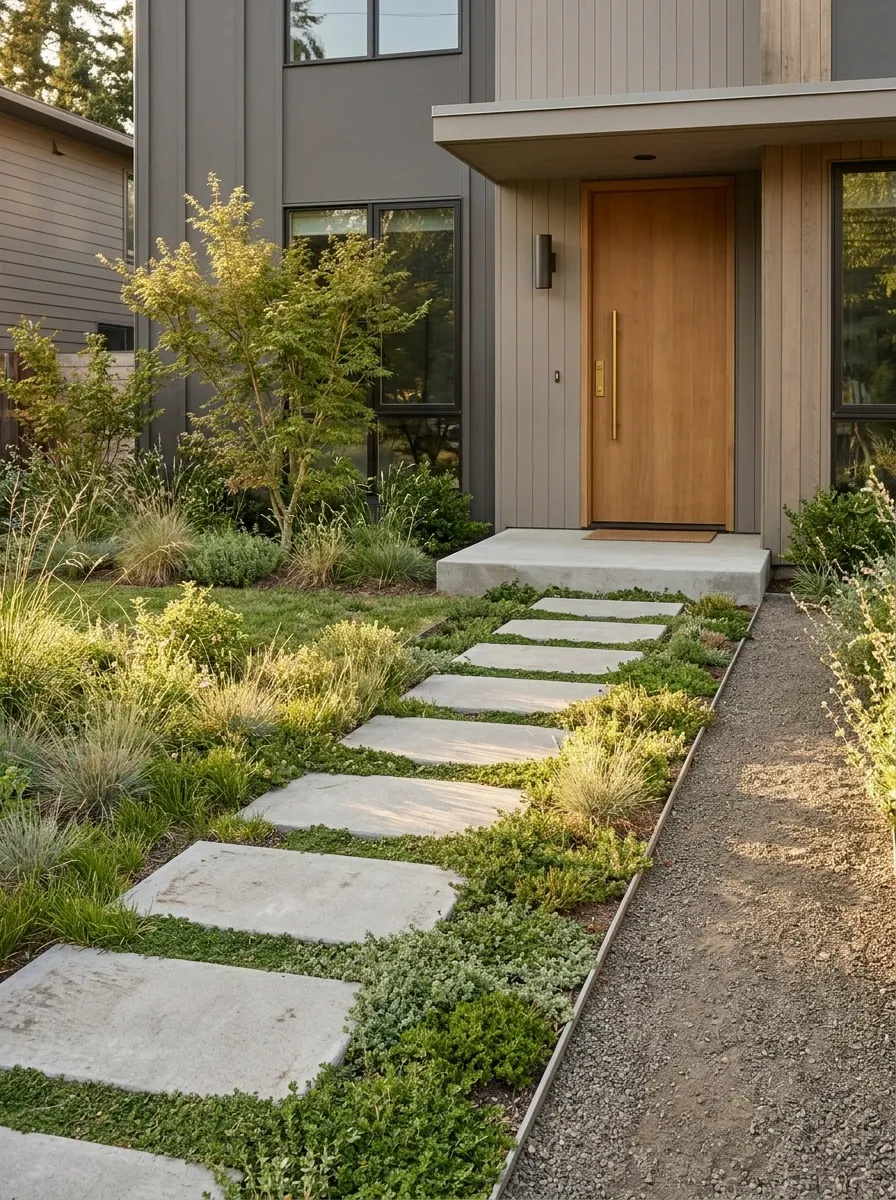
A clearly defined sequence of paving units leads through low planting toward a firm doorstep landing. A continuous firm alternative route is retained where access needs require it. The planted field stays low enough that the route remains easy to read.
This scheme needs careful surface planning. Decorative stepping units aren’t suitable for every user or entrance, particularly if gaps, movement, or wet conditions make them awkward. Choose the layout around actual access needs before pursuing the visual effect. Keep plants from covering the walking surfaces, and provide a way to maintain the bed without repeatedly treading through it.
Wet weather, deliveries, luggage, and mobility needs may call for a continuous path instead.
Seasonal Front Garden With a Permanent Framework and a Small Changing Bed
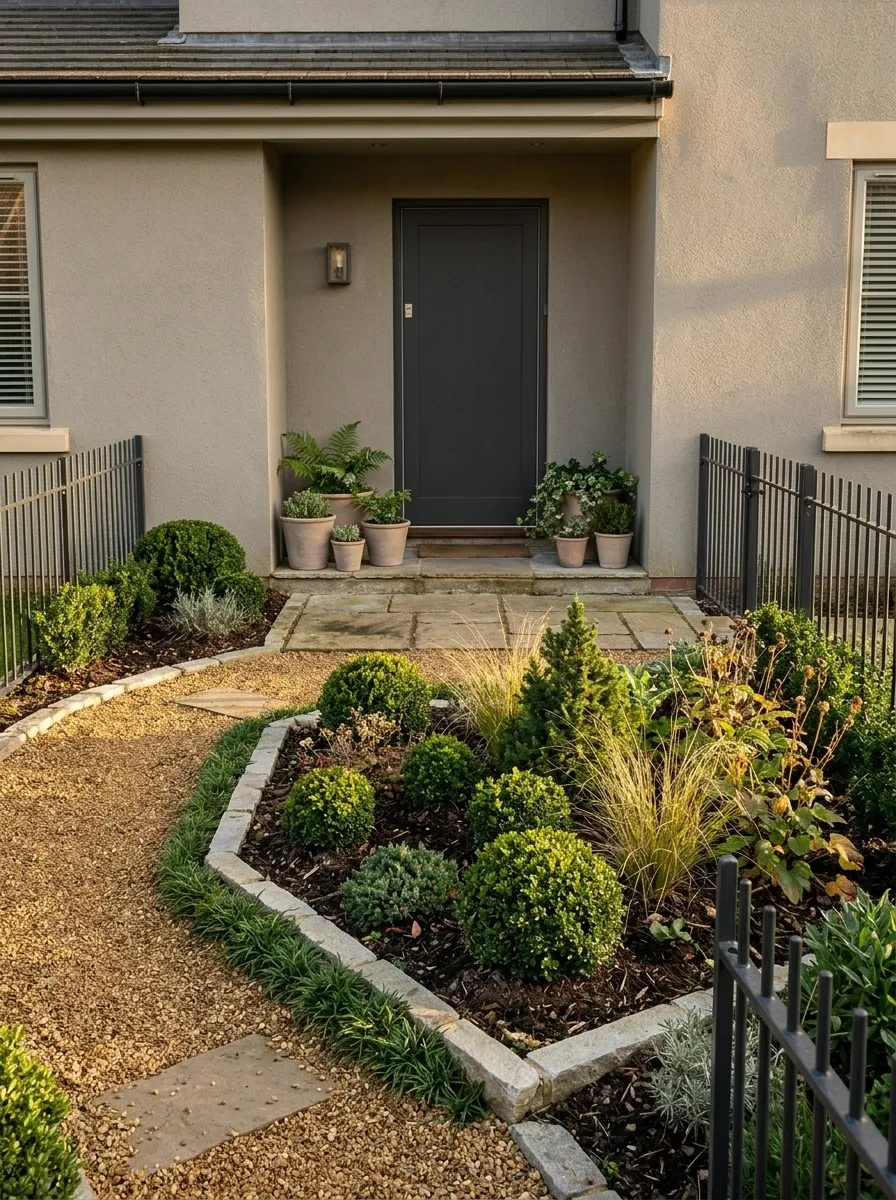
A low structural planting edge frames the path, while a compact inner bed provides changing seasonal interest. The doorway remains plain, and a simple boundary keeps the whole frontage connected. The permanent framework gives the garden a readable shape even when the changing area is between displays.
Keep the seasonal section modest enough to maintain comfortably. Choose planting for the local conditions and plan what the bed looks like outside its strongest period. The structure should carry the frontage when flowers finish. This arrangement suits someone who enjoys tending a small garden without needing every surface to perform at once.
Permanent layer
Edges, structure, and the entrance route.
Changing layer
A manageable area for seasonal interest.
Choose the Layout Before Filling the Space
The strongest very small front garden ideas give the frontage a clear shape before adding detail. Mark the entrance route, services, storage, and water movement, then choose the composition that works around them.
A planted wedge, a simple container group, or one generous bed can each make a small space feel deliberate. The right choice depends on your site and how much care you want to provide. Compare mature plant sizes and maintenance access before buying, and leave the doorway enough space to feel welcoming in ordinary use.
Save the layouts that match your frontage, then sketch the working parts before choosing plants and paving.