
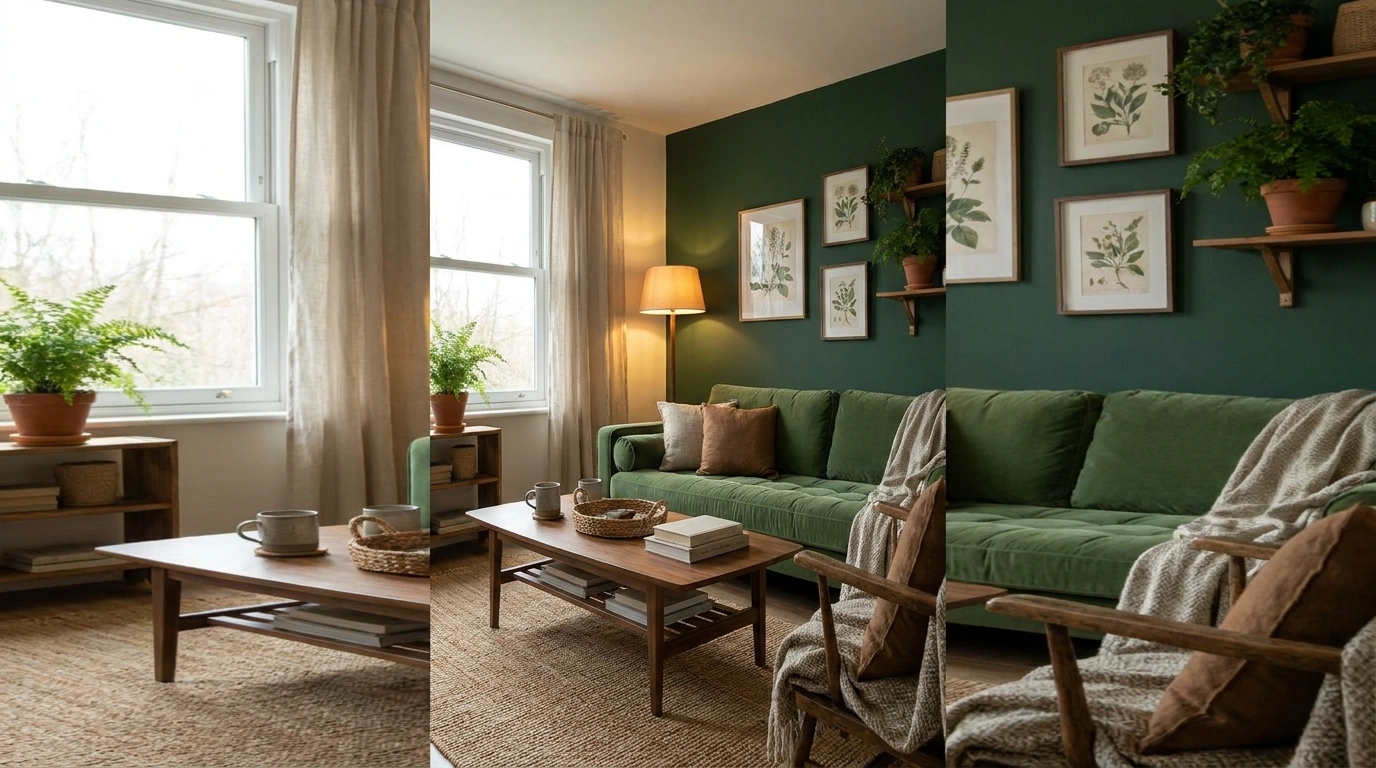
A forest-inspired room can quickly become a collection of green objects with nowhere for the eye to rest. Leaf prints, branch lamps, moss-colored cushions, and woodland ornaments all arrive together, but the room still doesn’t feel connected to a forest. It just looks busy.
The stronger approach starts with the whole setting. Think about the shelter of a canopy, the contrast between dark trunks and pale light, or the softness of the ground beneath trees. Those relationships can guide wall color, furniture height, lighting, and texture without requiring a literal tree on every surface.
Start With the Forest Quality You Want to Borrow
Choose an Atmosphere Before Choosing Green Paint
A sunlit woodland edge feels different from a shaded evergreen interior. Decide how light, enclosure, and contrast should work before collecting finishes.
Use Texture With Restraint
Timber, woven fabric, stone, and matte paint can suggest a natural setting without literal motifs. Keep rough materials where they remain comfortable to touch and easy enough to maintain.
Forest-Inspired Rooms Ideas
Mist-Wrapped Forest Mural Bedroom
A dramatic foggy pine mural wraps the headboard wall, with deep forest green bedding and a fluffy white rug anchoring the lower half of the space. A minimalist bedside table holds a simple lamp and small vase, keeping the focus entirely on the wooded horizon. The ethereal wall treatment creates a profound sense of depth without overwhelming the compact bedroom.
The large-scale mural works best behind the bed where it is partially obscured by pillows rather than left completely bare. Pair the cool misty tones with deep green textiles to warm up the overall composition. I’d keep side tables exceptionally slim to let the panoramic view remain uninterrupted by bulky furniture.
The forest atmosphere comes through immersive scale and soft tactile layers, turning an ordinary wall into an early morning woodland walk. Avoid competing wall art that breaks up the continuous landscape view. Let the bedding remain relaxed and slightly unstructured to mimic the natural untidiness of the outdoors.
Canopy Living Room With Olive Walls and a Low Linen Sofa
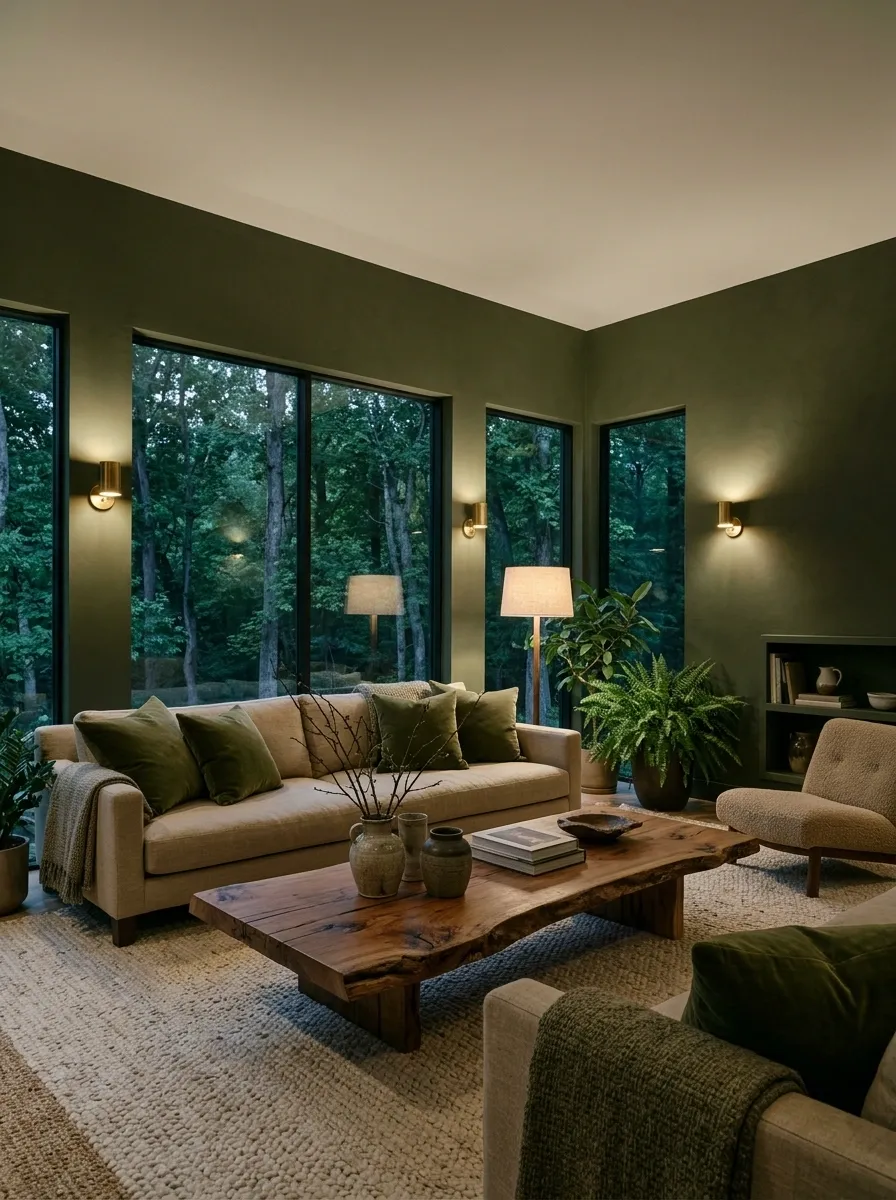
Olive walls wrap around a low linen sofa, with a broad timber table and pale woven rug opening the center of the room. A leafy view stays uncovered as much as privacy allows. Warm wall lights provide smaller pools of light after dark, rather than flattening the room with one bright ceiling source.
The low furniture lets the green wall field feel continuous. Keep the ceiling lighter so the room doesn’t become overly enclosed. I’d use a few substantial cushions instead of a pile of leaf prints. The atmosphere comes through proportion and texture.
View the sample beside the sofa fabric with your evening lamps on. The room needs to work beyond daylight hours.
Live-Edge Wood Log Planter Wall
Natural sliced wood rounds with hollowed centers mount directly to a neutral wall, creating floating planters filled with lush trailing ferns and vibrant greens. A matching live-edge console anchors the base of the arrangement, flanked by substantial potted plants that ground the vertical garden display. Warm backlighting highlights the organic wood grain and casts soft glows around each rustic pocket.
The varied sizing of the log rounds creates a dynamic, asymmetric composition that mimics a living forest wall. Secure the heavy wood mounts firmly to wall studs to safely support the soil and plant weight. I’d mix fern varieties with different leaf textures inside the hollows to enhance the wild, overgrown aesthetic.
This installation brings raw organic architecture indoors through tactile wood slices rather than flat botanical prints. Keep the surrounding decor minimal so the sculptural wall feature remains the undisputed focal point of the room. Regular misting keeps the trapped greenery thriving within their cozy wooden niches.
Birch-Toned Bedroom With Pale Timber and Soft Gray Linen
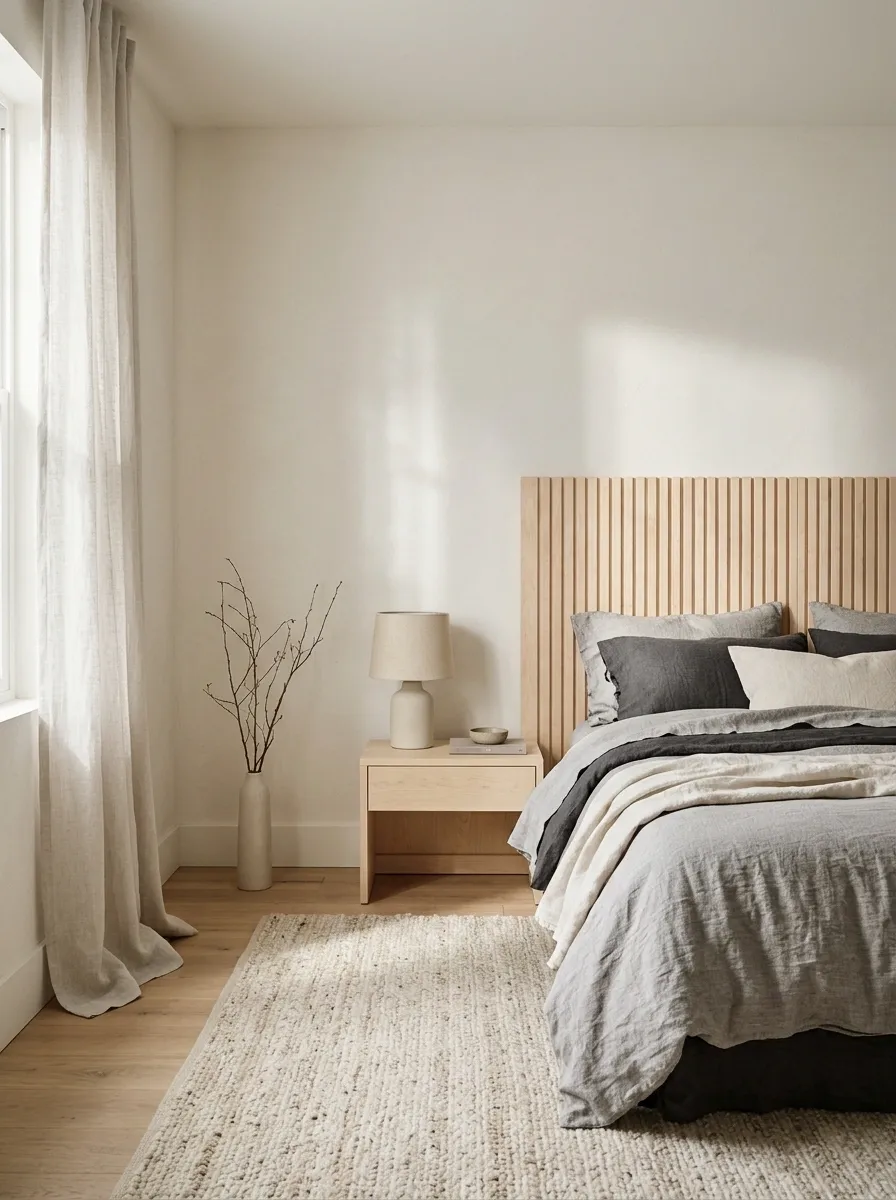
Pale timber furniture stands against warm white walls, with gray linen bedding and a softly textured rug keeping the bedroom quiet. A vertical timber headboard provides a subtle reference to slender trunks. Simple bedside lights leave the main wall uncluttered, and a light curtain softens the window.
This room borrows the pale rhythm of birch woodland rather than printing trees across the walls. Avoid cold gray paint that makes the timber look yellow. Compare the bedding, floor, and wall samples together. The restrained palette needs small differences in texture to stay interesting.
Keep the pale materials distinct.
Smooth timber • rumpled linen • softly woven floor texture
Deep Green Woodland Sanctuary Bedroom
Muted dark green walls wrap around a plush bed piled high with quilted emerald textiles and contrasting neutral pillows. Framed botanical art pieces hang above the headboard, while warm bedside reading lamps cast a golden glow across the dark perimeter. A textured green and beige rug softens the dark wood floor beneath the heavy wooden bed frame.
The dark wall color creates a protective cocoon effect that instantly calms the senses at the end of the day. Balance the moody perimeter with crisp white window treatments and lighter ceiling paint to maintain an airy feel. I’d opt for layered bedding rather than a single comforter to build rich, tactile depth.
The forest mood feels completely authentic through enveloping shadows and rich earth tones, offering a genuine retreat from the outside world. Keep surrounding furniture low-profile to emphasize the vertical height of the room. Soft, multi-source lighting ensures the dark space feels inviting rather than gloomy.
Evergreen Dining Room With a Dark Table and Amber Lighting
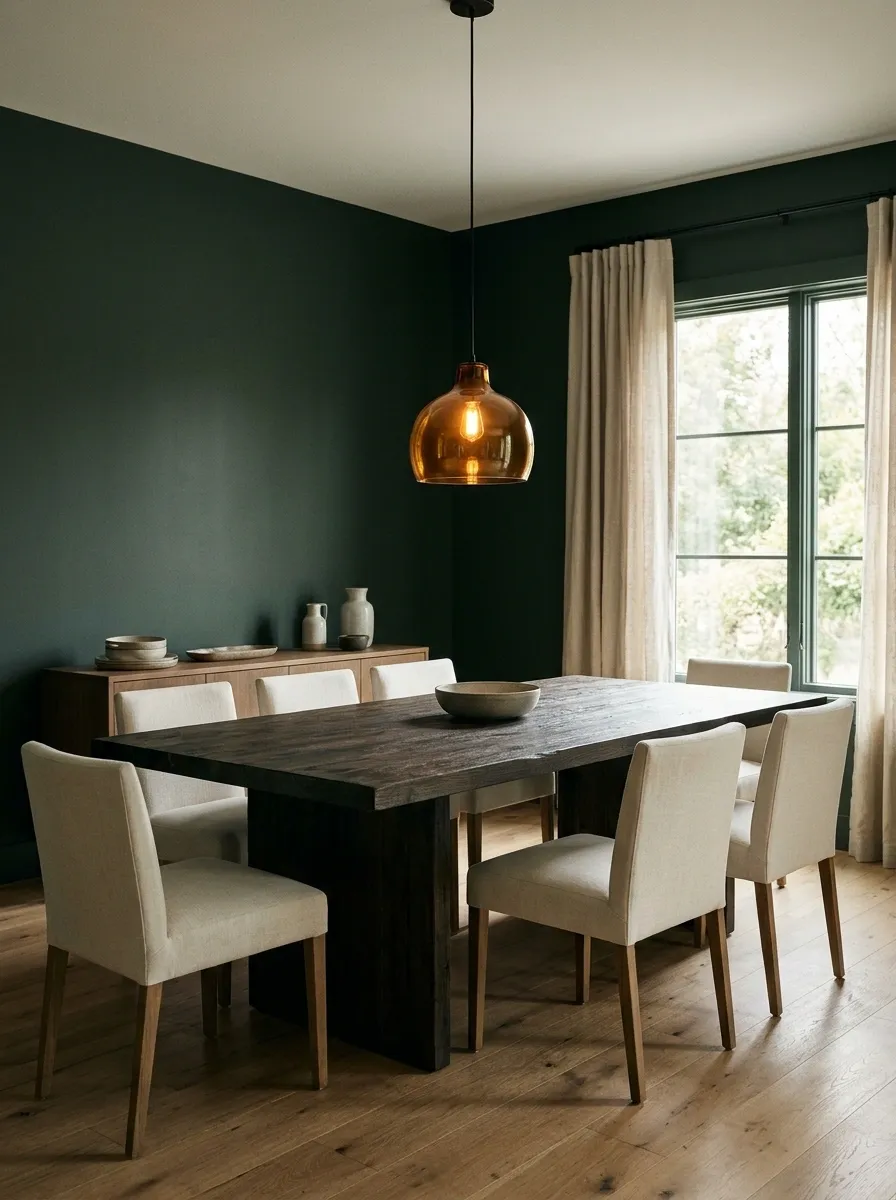
Deep green walls frame a dark timber dining table, with lighter upholstered chairs preventing the center from becoming too heavy. An amber-toned pendant hangs over the tabletop, while a plain sideboard holds serving pieces. The window treatment stays simple so the room has a clear daylight opening.
The pendant should light dinner rather than act as a decorative object above it. Check its relationship to the actual table position before installation. I’d leave the table mostly clear between meals. The forest mood comes through the dark perimeter and warm light, not a permanent centerpiece blocking conversation.
Then center the pendant over the dining surface, even if the room itself isn’t symmetrical.
Tapestry Nook With a Green Accent Chair
A vintage forest tapestry mural fills the far wall behind a comfortable green armchair and a slender brass pendant light. A round marble-topped side table sits close at hand, while a leafy monstera plant frames the foreground in soft natural light. Dark green built-in shelving lines the adjacent wall, turning a narrow hallway nook into a private reading retreat.
The tapestry adds historic texture and rich color play without requiring complicated paint layering. Position the pendant light directly over the chair to establish a cozy, intentional reading zone. I’d keep the side table clear of clutter to maintain the serene, contemplative atmosphere of the corner.
This space succeeds by layering historical botanical motifs with deeply saturated modern paint colors and natural materials. Avoid overcrowding the small footprint with too many decorative accessories. The enclosed feeling of the nook makes a compact transition space feel like a deeply personal woodland hideaway.
Woodland Entry With a Stone-Look Floor and a Closed Oak Bench

An oak bench with closed shoe storage sits against muted green walls, above a practical stone-look floor. A row of simple hooks occupies the adjacent wall, and a round mirror catches light from the doorway. One framed woodland photograph provides a clear subject without covering every surface in motifs.
The bench should leave enough space for sitting and taking off shoes. Keep the most frequently used hooks reachable and place damp coats where they won’t soak the timber. This entry feels connected to the outdoors because its materials can handle arrival, not because it contains a basket of branches.
Wet arrival
Mat and coat position.
Dry storage
Closed shoes and seated changing.
Fern Study With a Window Desk and a Deep Green Bookcase
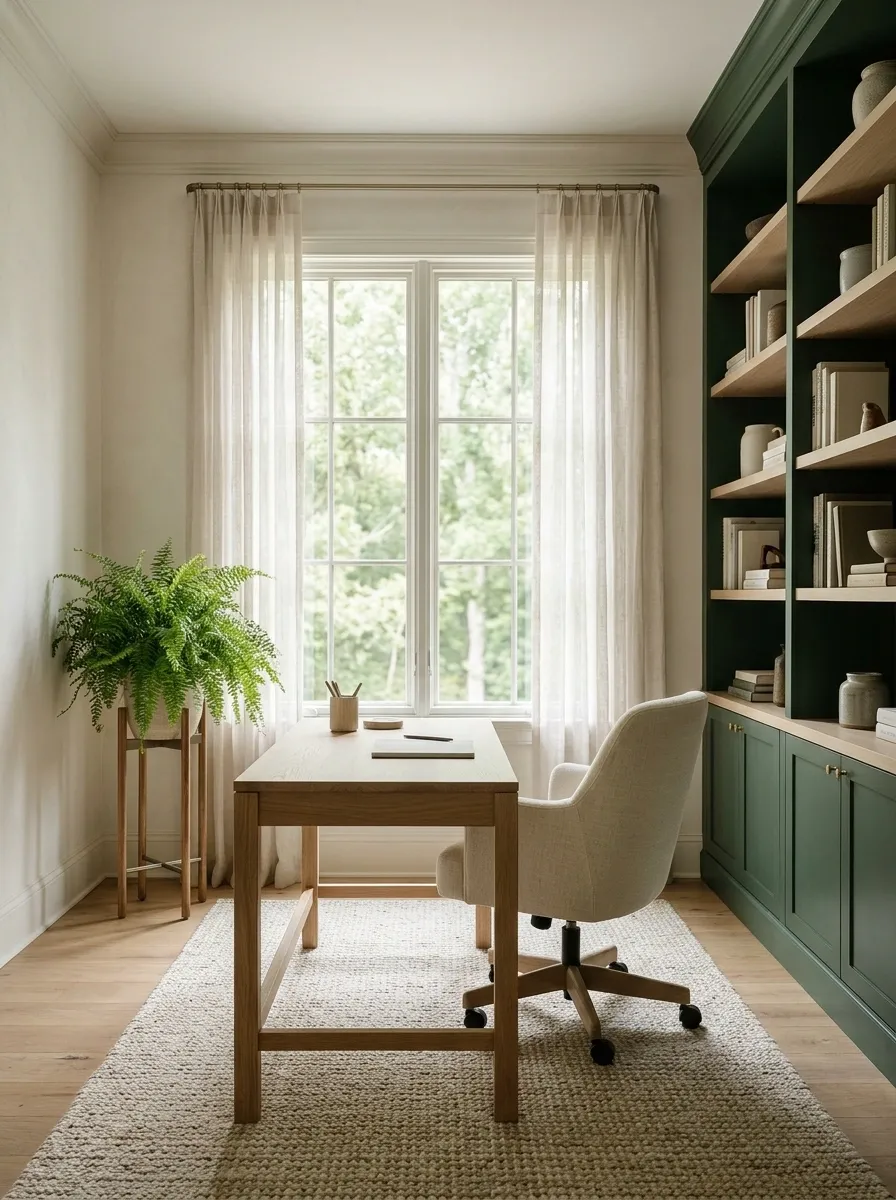
A simple desk faces the window, with a deep green bookcase filling the side wall. Pale timber shelving details, a comfortable upholstered chair, and a quiet floor rug keep the room from feeling like a painted box. A fern sits where the available light suits it, away from the keyboard.
The green belongs behind and beside the work area rather than across every object on the desk. Keep the chair practical for the time you spend working. I’d conceal cables and papers inside lower storage so the bookcase can provide a calm background during calls.
- Eye level
- Books and a few meaningful objects.
- Below the desk line
- Cables, printer supplies, and paper storage.
Forest-Edge Kitchen With Green Lower Cabinets and Open Window Views
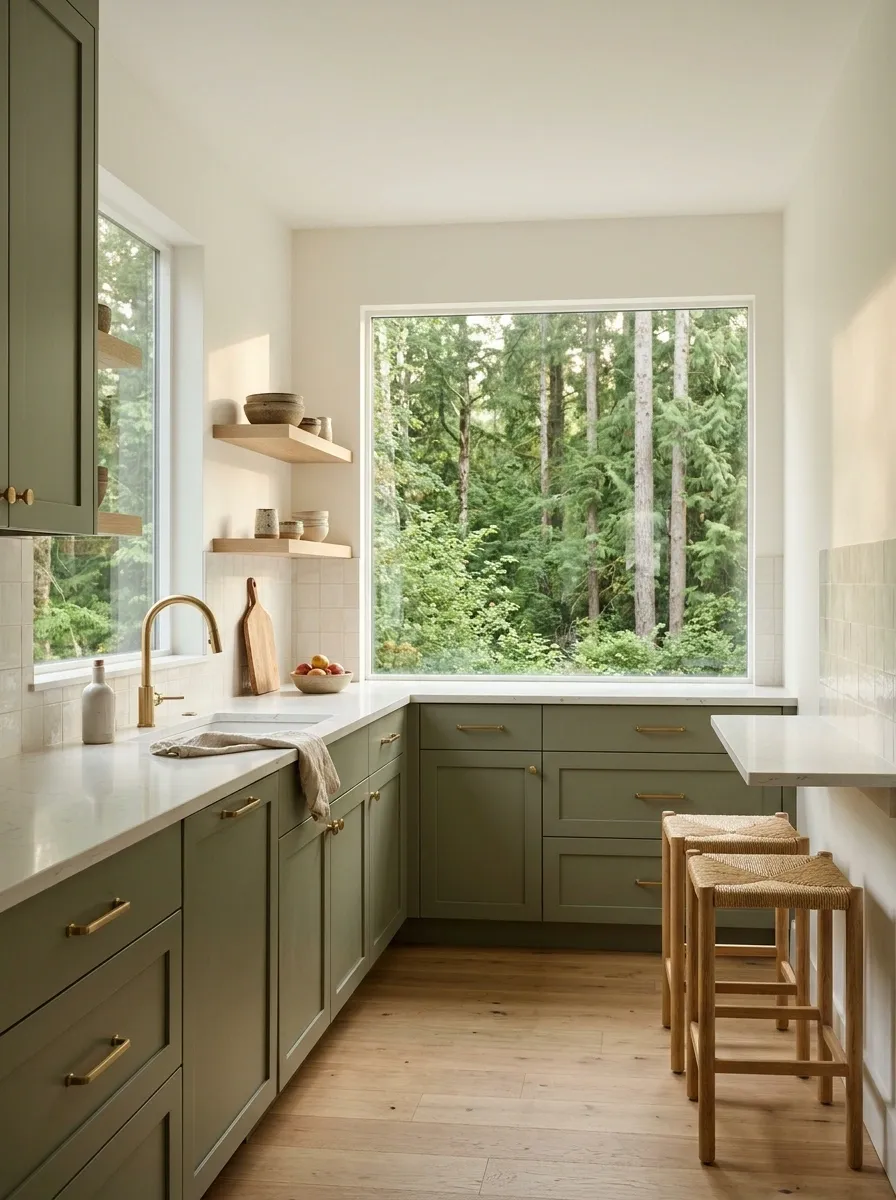
Muted green lower cabinets sit beneath a pale counter, with warm white upper walls and a broad window keeping the kitchen light. Timber stools belong at a small breakfast ledge, while closed storage handles everyday equipment. A plain tiled splashback keeps the working surfaces calm.
This is a forest-edge interpretation: green below, daylight above, and timber at hand. Don’t crowd the window with plants if it’s the room’s main light source. I’d limit open shelving to a small dry area. Grease and steam make a dense display of natural objects less appealing in daily use.
Check window operation, counter work, and sightlines before lining the sill with pots.
Misty Woodland Bathroom With Gray-Green Tile and a Timber Vanity
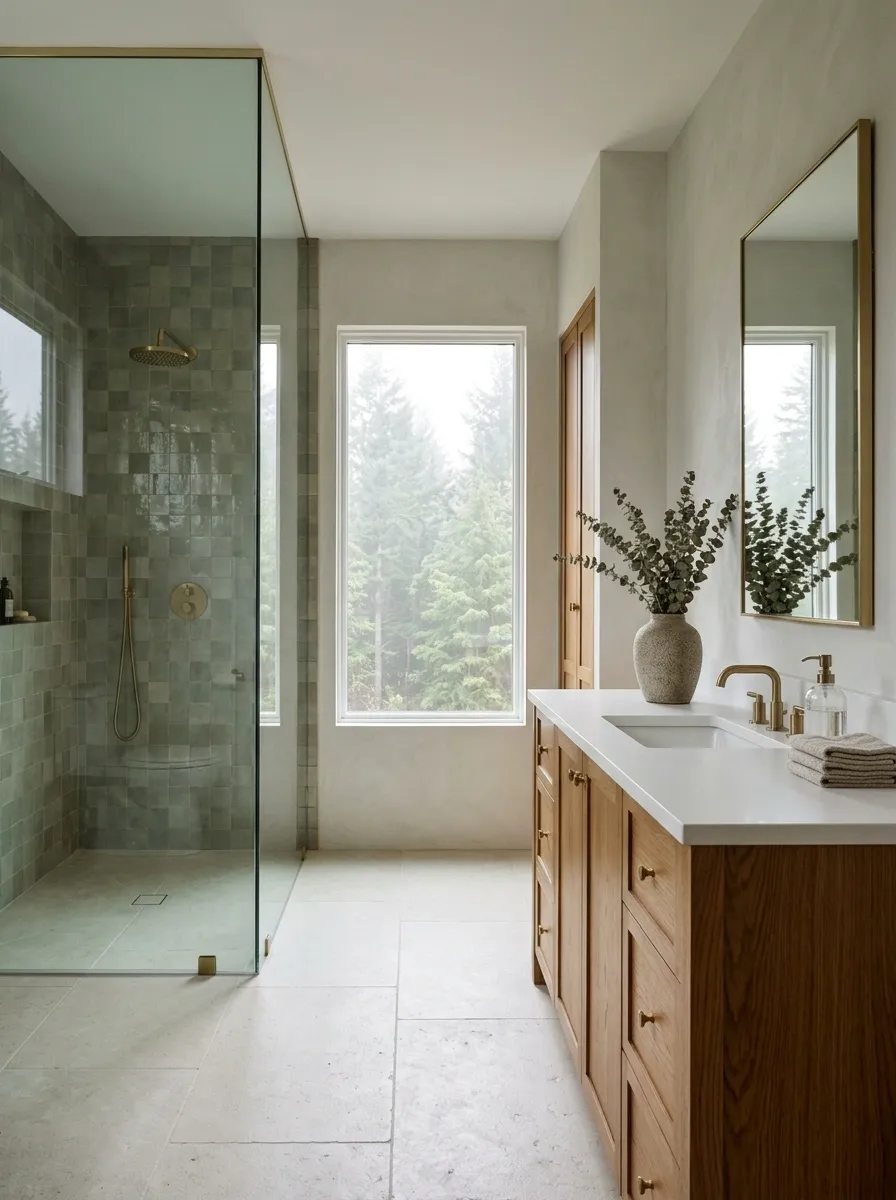
Gray-green tile lines a shower beside a timber vanity, with pale walls and a simple mirror softening the rest of the bathroom. Diffused lighting brings out the tile’s subtle variation. A closed cupboard keeps towels dry, while the floor stays plain and appropriate for wet use.
The room suggests mist and shade through color rather than damp decorative materials. Skip loose moss and untreated branches around water. Choose a vanity finish suited to the location and keep ventilation effective. The timber should feel like a purposeful warm surface beside the cooler tile, not a fragile styling prop.
Borrow the woodland palette.
Choose the construction and maintenance routine for a bathroom.
Treehouse Reading Corner With a Raised Window Seat and Low Shelving
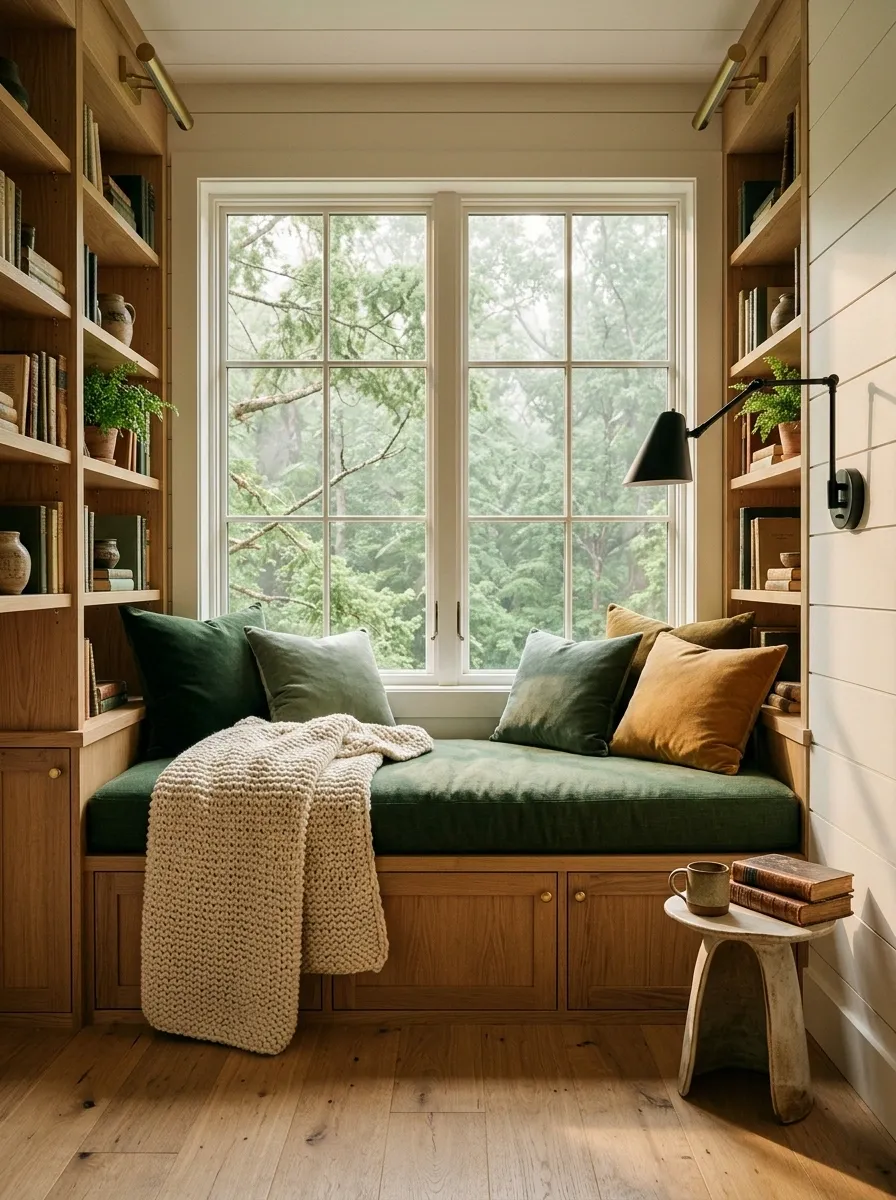
A deep window seat sits between low timber shelves, with green upholstery connecting the interior to the view. A small side table and adjustable reading light make it a proper place to settle. The rest of the wall stays warm white so the corner doesn’t become visually crowded.
The seat needs comfortable access and a supportive back, not just a thick cushion on a narrow ledge. Keep high windows safe and usable, and avoid arranging shelves as steps for children. I’d use closed storage below the seat so blankets stay available without overflowing onto the floor.
Check your back support, foot position, book lighting, and reach to the side table before finalizing the joinery.
Night-Forest Bedroom With Charcoal Walls and Warm Bedside Pools of Light
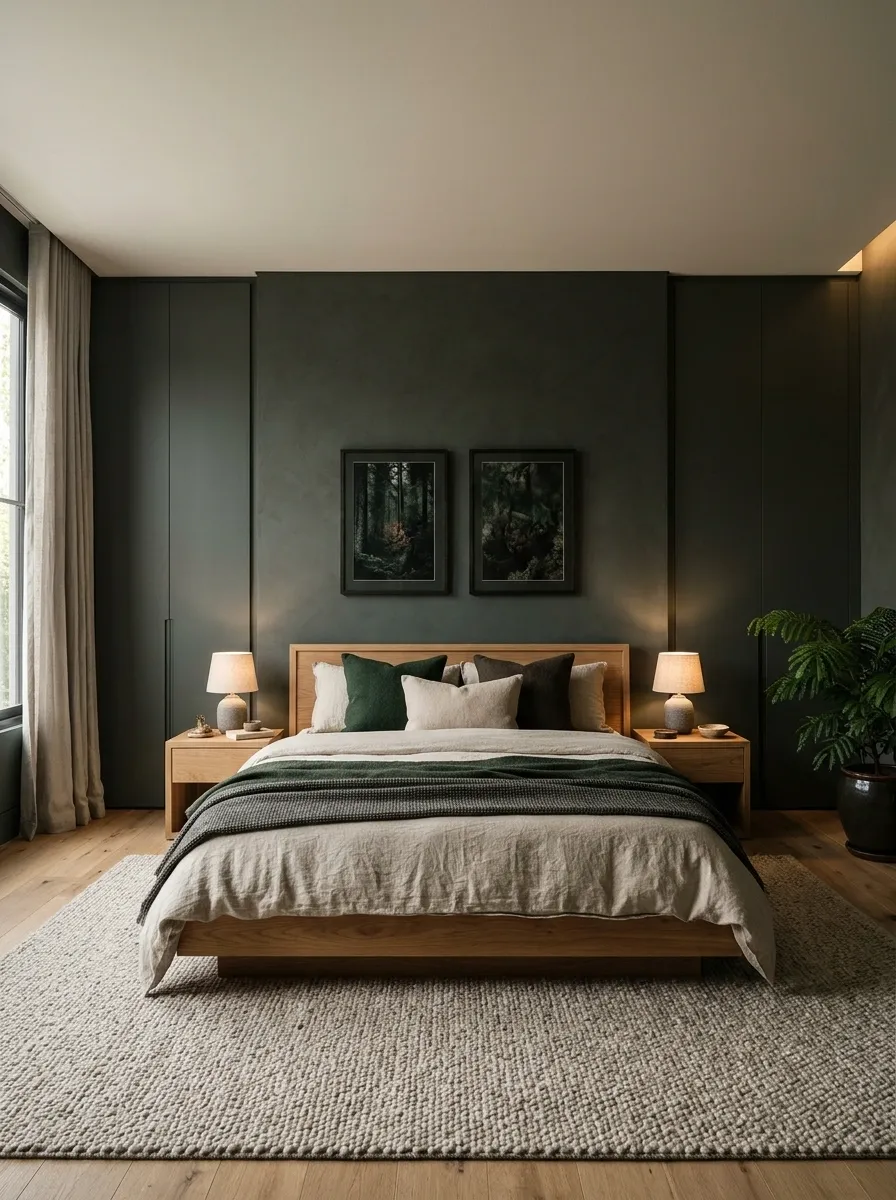
Charcoal-green walls surround a low timber bed, with oatmeal bedding creating a lighter center. Small shaded lights sit at each bedside, and a plain wardrobe blends into the darker perimeter. A soft rug gives the floor warmth without adding another strong color.
This room depends on controlled light. Provide enough useful illumination for dressing and cleaning as well as the softer bedtime setting. I’d keep the ceiling a related lighter tone if the room feels compressed. Dark paint should support rest, not make it difficult to find clothes or move safely after sunset.
Small shaded reading lights.
Clear light at the wardrobe and walking route.
Woodland Nursery With a Quiet Mural and Plain Timber Furniture

A soft woodland mural covers one wall, with a plain timber cot and low closed storage keeping the foreground simple. Warm cream curtains, a washable rug, and a supportive chair complete the room. The mural uses gentle tonal changes rather than sharply outlined animals across every surface.
Keep hanging decor, cords, and loose objects away from the sleep space, and follow current product instructions for furniture and window coverings. The room doesn’t need themed bedding to explain the mural. I’d leave the neighboring walls plain so the scene feels like one backdrop rather than a wraparound display.
Choose plain sleep furniture and keep decorative items out of the cot and its immediate reach.
Moss-Toned Apartment Living Room With a Pale Sofa and Graphic Woodland Art

A pale sofa rests against moss-colored walls, facing a compact timber media unit. A single large woodland print supplies the literal reference, while a woven rug and simple curtains keep the apartment light. A slim floor lamp reaches over the reading end of the sofa.
This direction works without built-in timber or architectural changes. Keep the art large enough to establish a subject rather than scattering small tree pictures across the wall. I’d use the same warm neutral for curtains and upholstery so the green perimeter feels connected to a calm central seating area.
Judge the artwork from the normal seated distance, not only from close up.
Cabin Loft With Exposed Timber and Soft Green Upholstery
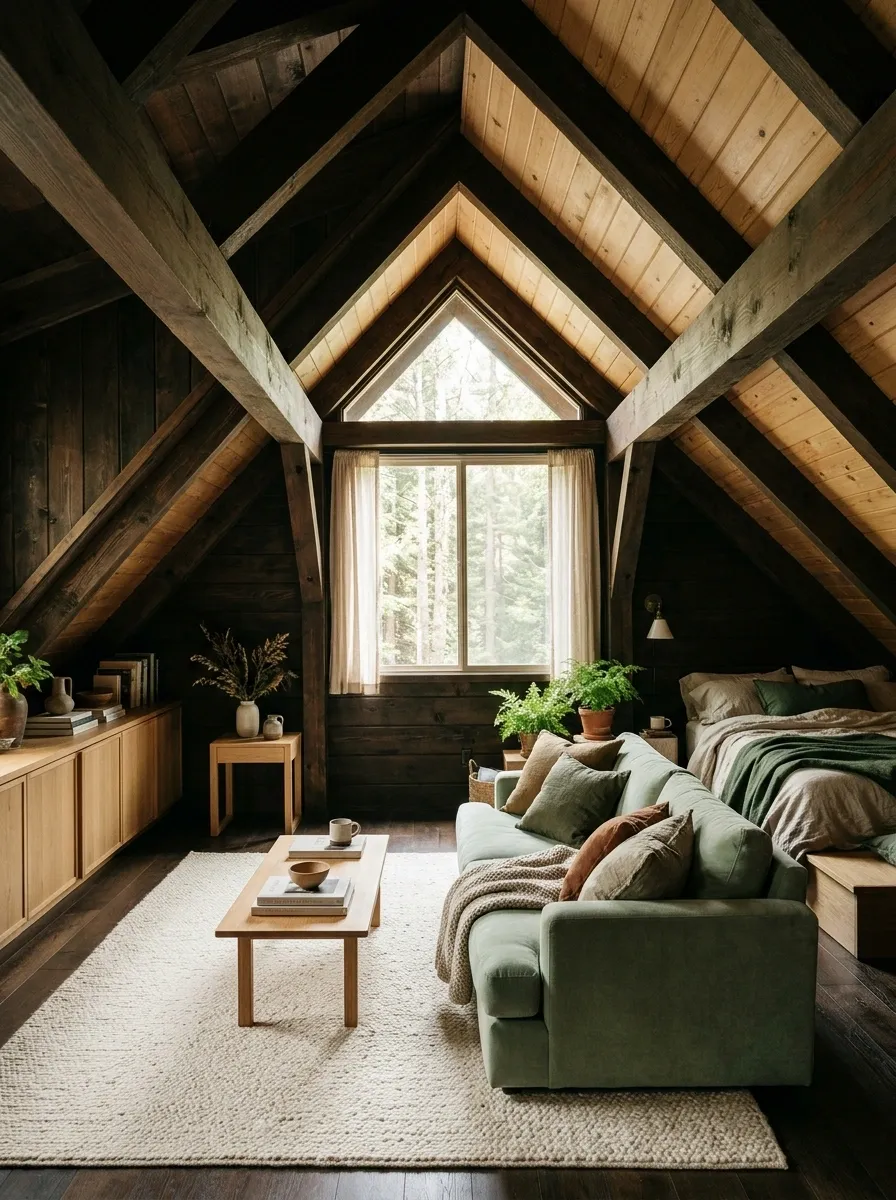
Existing timber walls and beams give this loft its woodland character, with a soft green sofa and cream rug lightening the seating area. A low cabinet follows the roofline, and a small table sits where the headroom allows comfortable use. The window remains the main bright opening.
The timber is already a strong material field. More wood furniture in the same tone can make the whole room flatten out. Use upholstery and pale fabric to create separation. Check headroom at the table and sofa approach, and avoid filling the low eaves with decorative objects that are difficult to reach.
Use soft, pale surfaces where people sit and walk so the architecture stays legible.
Woodland Dining Nook With a Curved Banquette and Pale Wall Paint
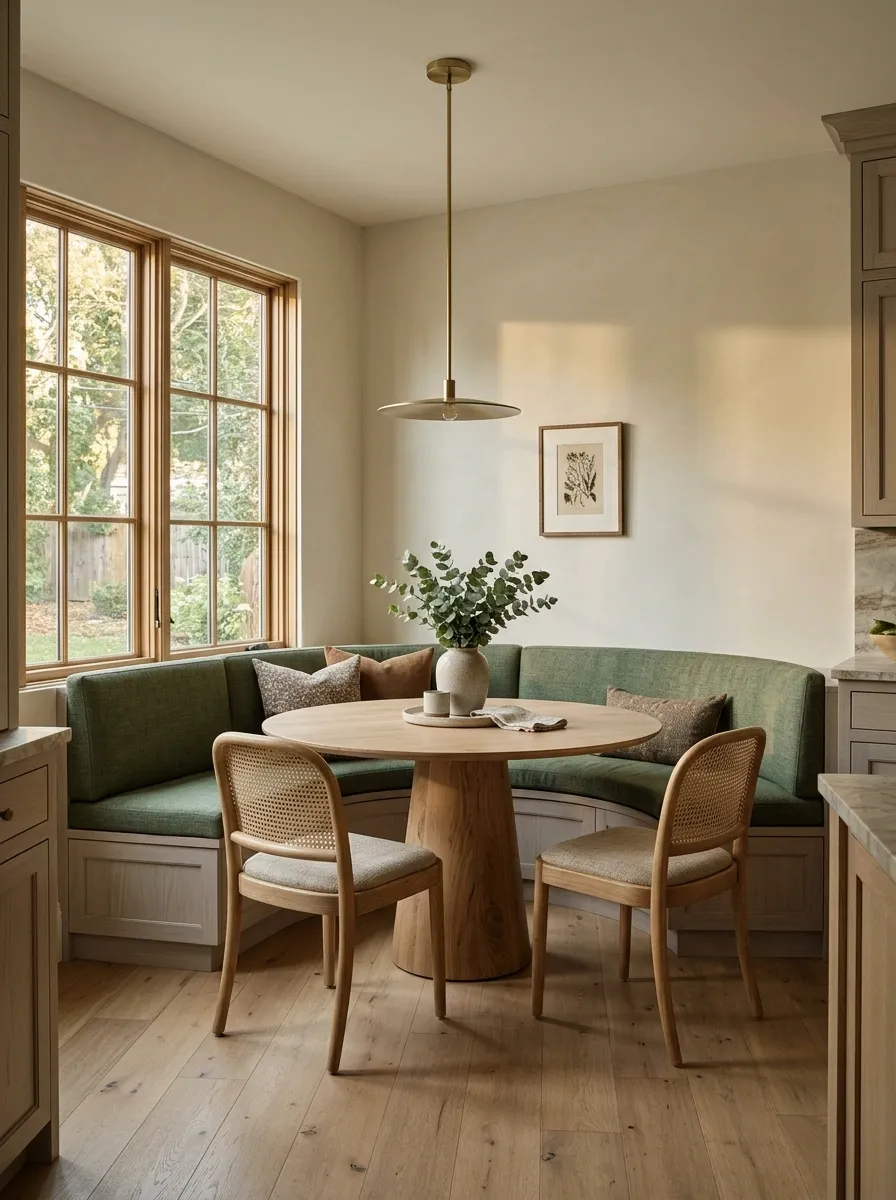
A curved banquette wraps a small table beside the window, its green upholstery standing against pale warm walls. Timber chair frames and a simple pendant connect the nook to the rest of the kitchen. Closed bench storage keeps extra linens tucked away.
The curved seat should support dining rather than just look inviting in a photograph. Check the table base, seat depth, and where people enter the bench. I’d avoid thick loose cushions that push diners too far forward. The forest reference remains gentle here, carried by green fabric and the sheltered shape of the nook.
Sit at the most enclosed position and check knee space, table reach, and the route back out.
Bracken-Toned Guest Bedroom With Rust Linen and Dark Oak
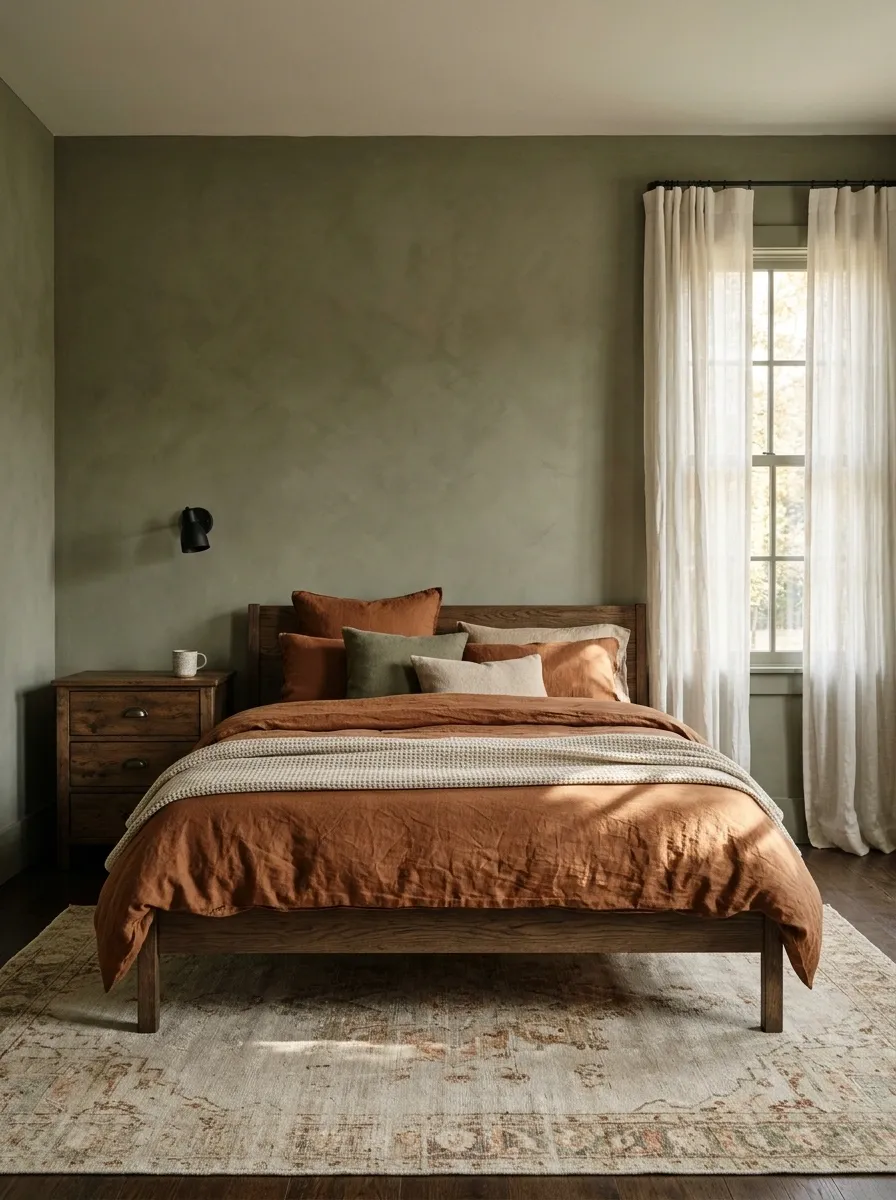
Rust-colored linen covers a dark oak bed, with muted olive walls and a pale rug recalling the warmer colors of a woodland floor. A compact chest holds guest storage, while a simple reading light makes each bedside useful. The window treatment remains plain.
This room doesn’t need green as the dominant color to feel forest-inspired. Let the rust bedding provide the warm center and keep the surrounding details quiet. I’d leave a clear surface for a guest’s own belongings. A fully styled bedside table can look finished while giving the person using it nowhere to put a glass.
Leave room for the guest.
An empty drawer, a clear bedside area, and somewhere for a bag belong in the composition.
Forest Gallery Hallway With Dark Frames and a Warm Runner
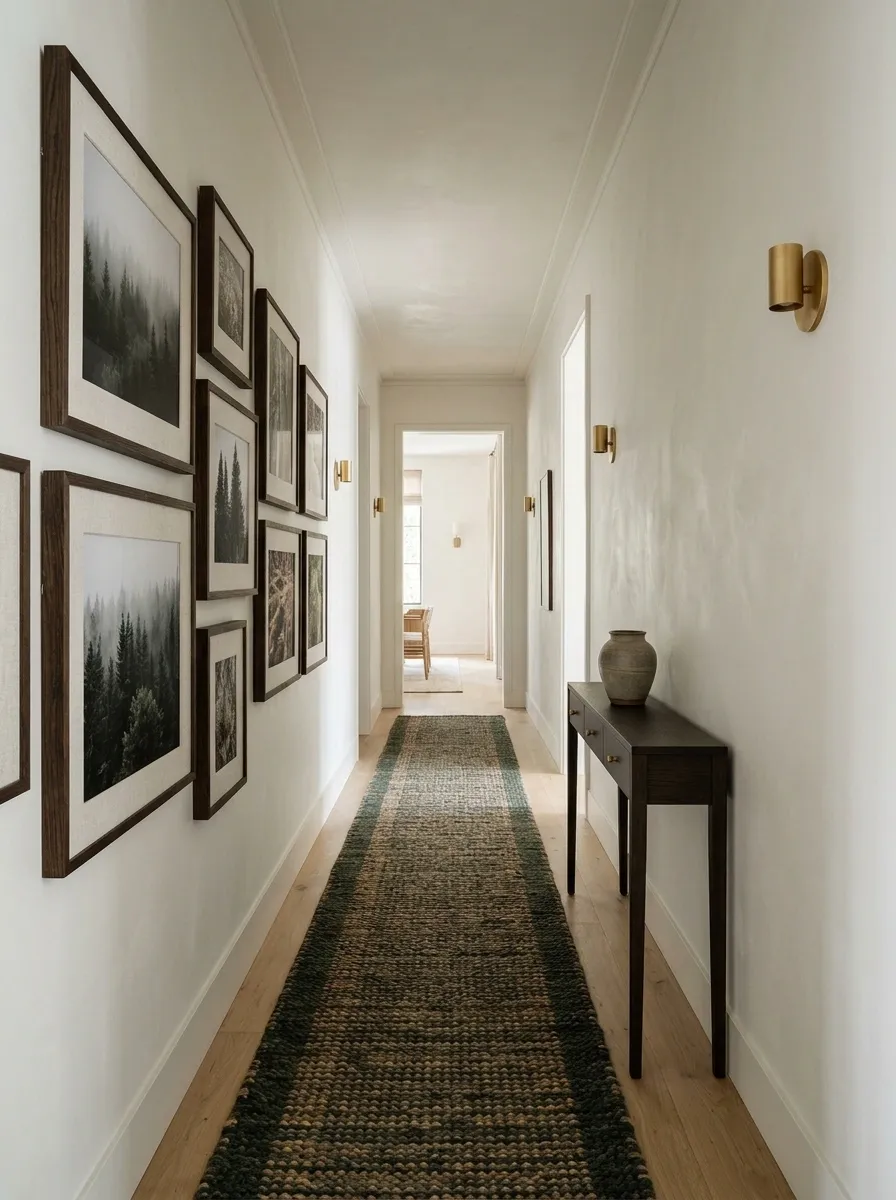
A sequence of woodland photographs runs along a pale hallway, with dark frames giving the images a shared edge. A warm woven runner leads toward the next room, and shallow wall lighting keeps the passage clear. A small closed console belongs only where the width genuinely allows it.
The images should relate through tone and scale without becoming identical. Keep frame depth and hanging positions consistent enough that the collection reads as one decision. I’d leave the narrower stretches free of furniture. The hallway’s job is movement, and the forest reference should accompany that route rather than interrupt it.
Check frame projections, light glare, and the runner’s edges along the actual route.
Garden-Facing Sitting Room With Dark Window Frames and Quiet Seating
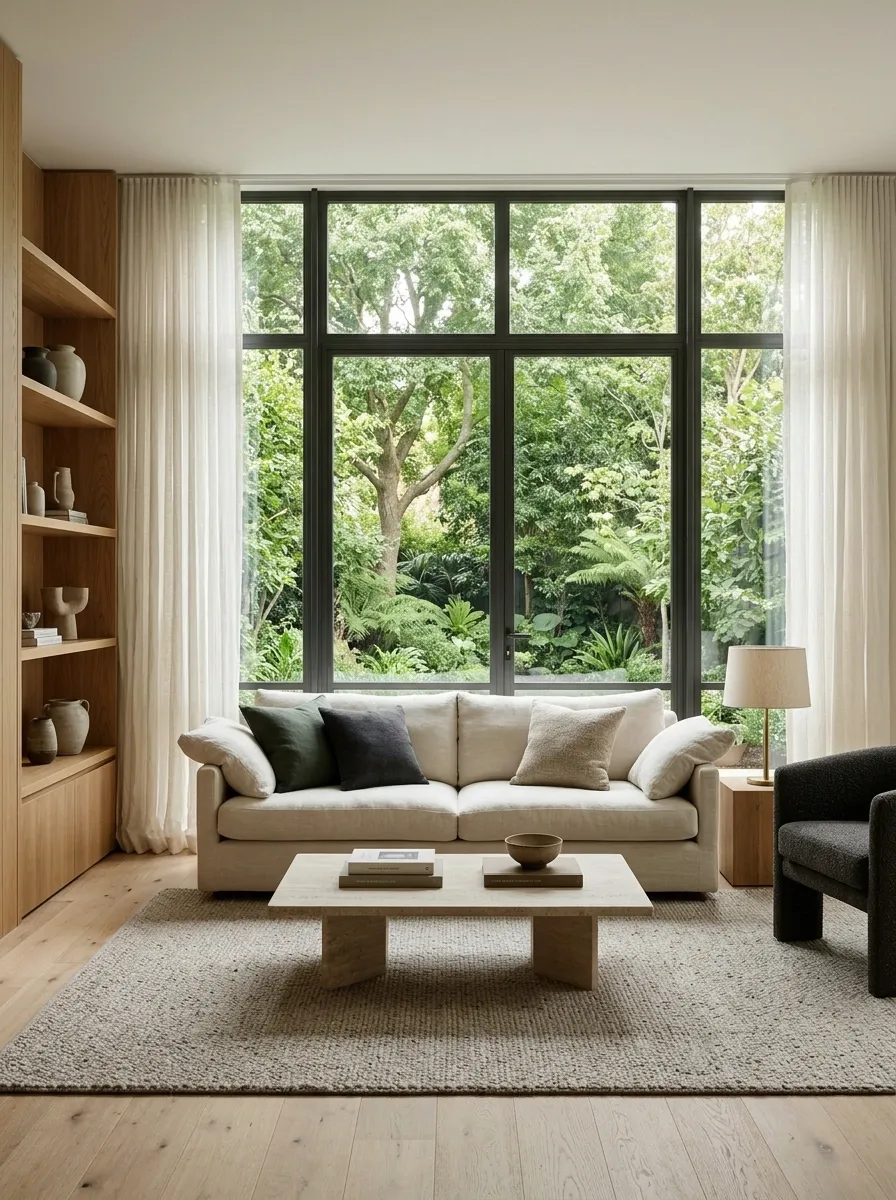
Dark window frames outline a leafy view, with a pale sofa positioned to face outward. A low stone-look table and warm timber shelving keep the interior grounded. Curtains gather clear of the glazing, while a small shaded lamp provides evening light beside the sofa.
The actual trees become the room’s main artwork. Keep indoor patterns restrained so the view has room to change through the seasons. Check reflections after dark, when the window can become a mirror. A soft interior lighting arrangement helps the room feel comfortable even when the outdoor scene is no longer visible.
Day
Frame the real view.
Night
Check glass reflections and lamp positions.
Mushroom-Neutral Kitchen With Dark Timber and a Sheltered Breakfast Seat
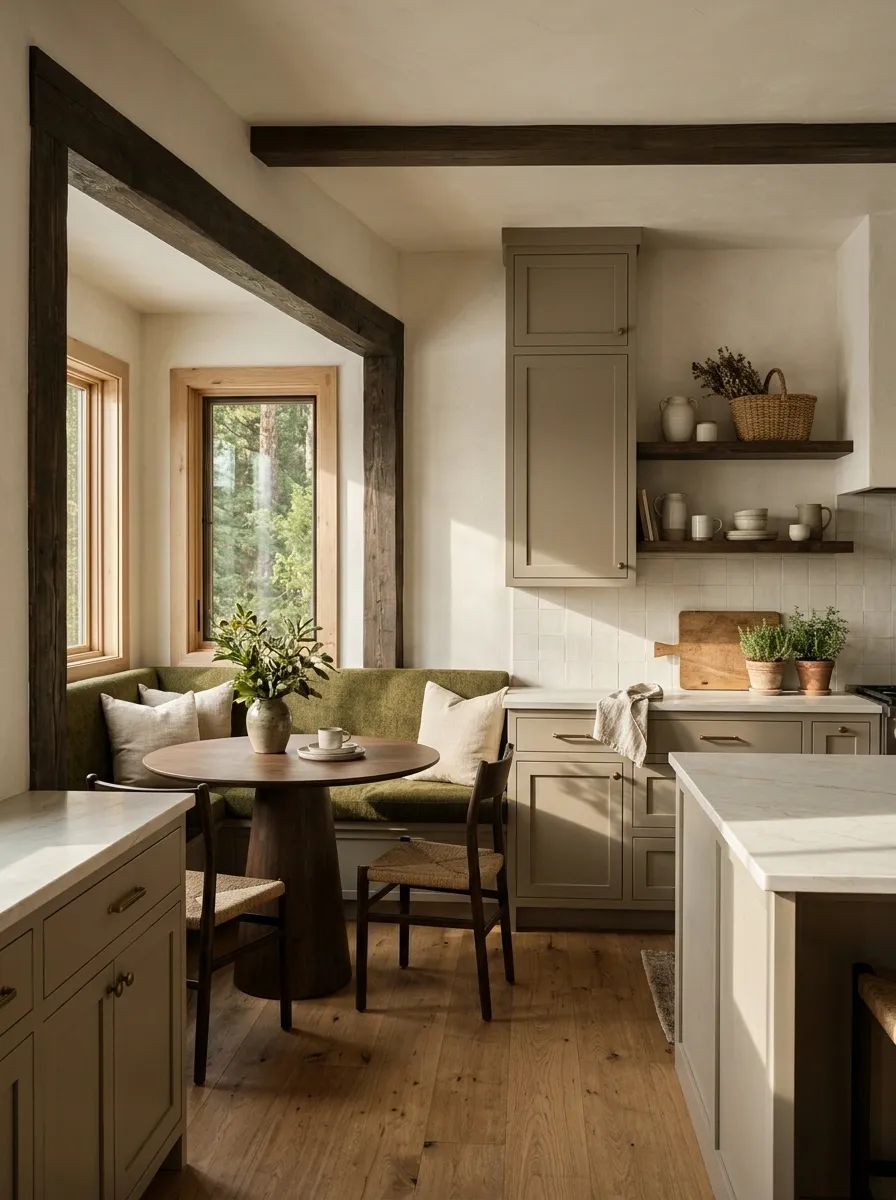
Mushroom-colored cabinets sit beside a dark timber breakfast seat, with warm white walls keeping the kitchen open. A pale counter and simple splashback give the work area a clean surface, while olive seat fabric connects the nook to the quieter woodland palette.
This room borrows forest tones without relying on green cabinetry. The built-in seat makes the corner feel sheltered, but keep it clear of cooking splashes and appliance doors. I’d use durable, cleanable upholstery and closed storage below. The composition should support eating and lingering without turning the seat into a drop zone for kitchen equipment.
The seat approach shouldn’t share the dishwasher door’s landing area.
Forest-Inspired Laundry With Olive Cabinets and a Timber Folding Surface
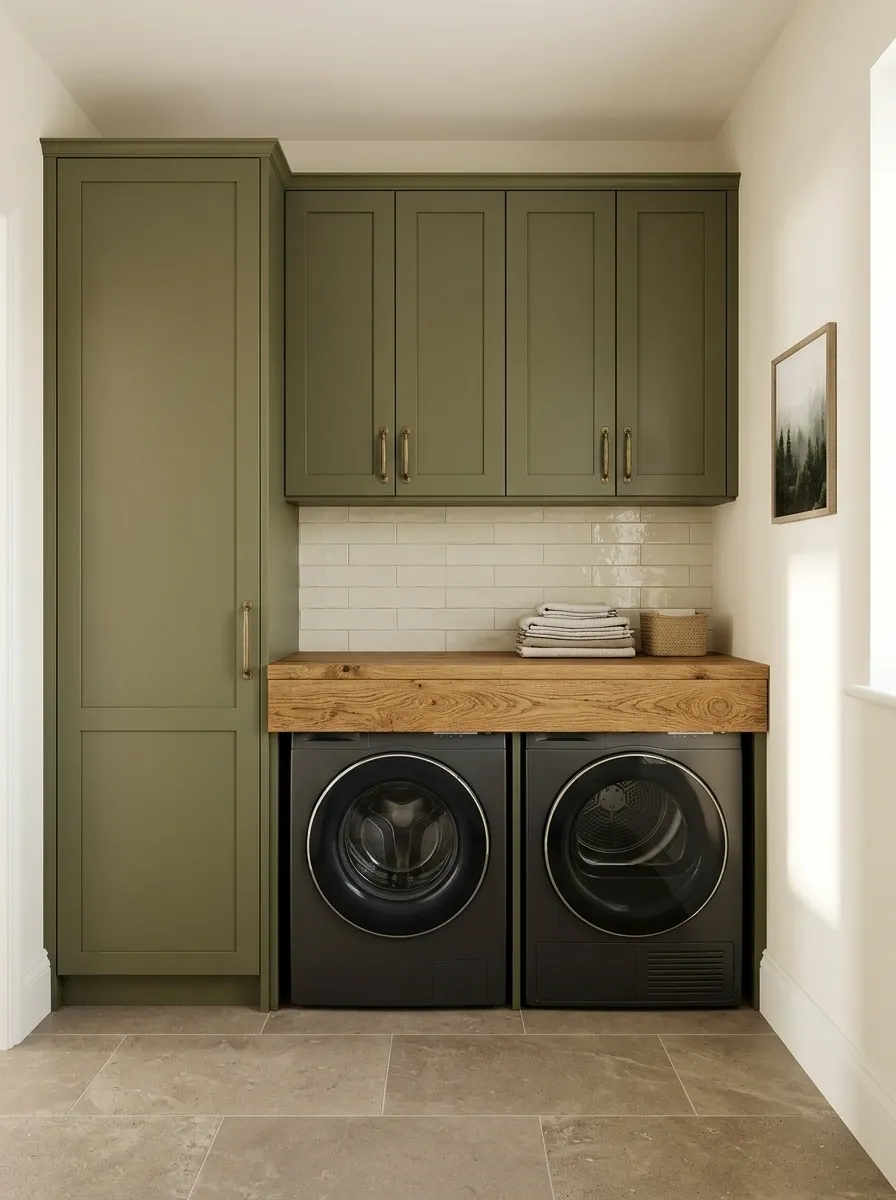
Olive cabinets surround the laundry equipment, with a timber-toned folding surface and pale tiled splashback keeping the working area clear. A closed tall cupboard holds cleaning supplies, while warm white walls make the room bright enough for sorting clothes. A small framed landscape supplies the decorative note.
The palette should make a practical room feel considered without adding maintenance. Choose a counter suited to its exposure and keep products stored appropriately. I’d avoid trailing plants above appliances or open detergent displays. Clear work space does more for this composition than another woodland object squeezed between baskets.
Give detergent, laundry baskets, and cleaning supplies their own storage so the counter stays available.
Woodland Stair Landing With a Built-In Bench and a Tall Window
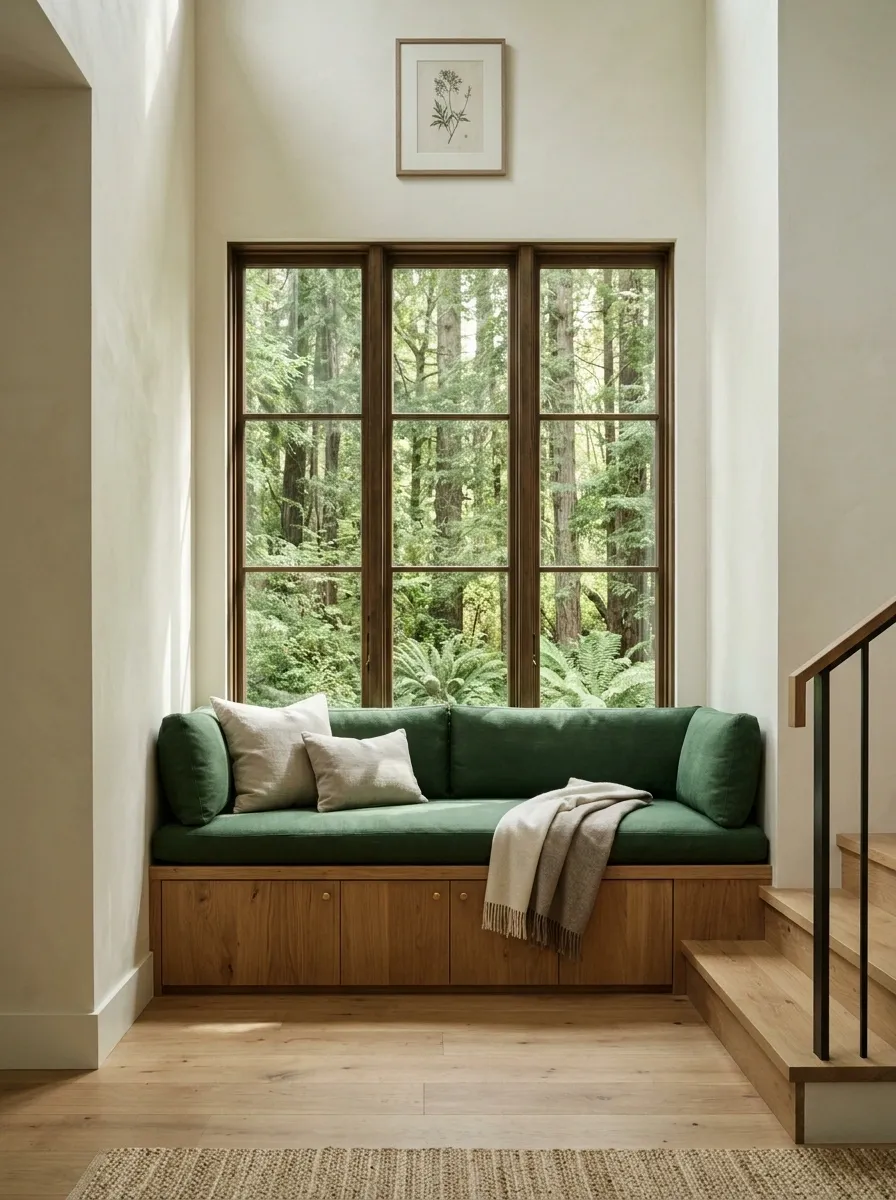
A built-in bench follows the landing wall beneath a tall window, with green cushions and a timber seat linking it to the view. A pale wall and a single framed print keep the upper space quiet. Closed storage below holds blankets or occasional household items.
The bench belongs only where it won’t narrow a required route or introduce a climbing risk beside a stair edge. Check the whole landing in use, including doors opening onto it. I’d keep the cushion profile simple and avoid tall side furniture. The architecture should remain clear, with the seat acting as a pause along the route.
Stair access, door swings, guard safety, then bench depth.
Winter Woodland Living Room With Chalk Walls and Dark Branching Lines
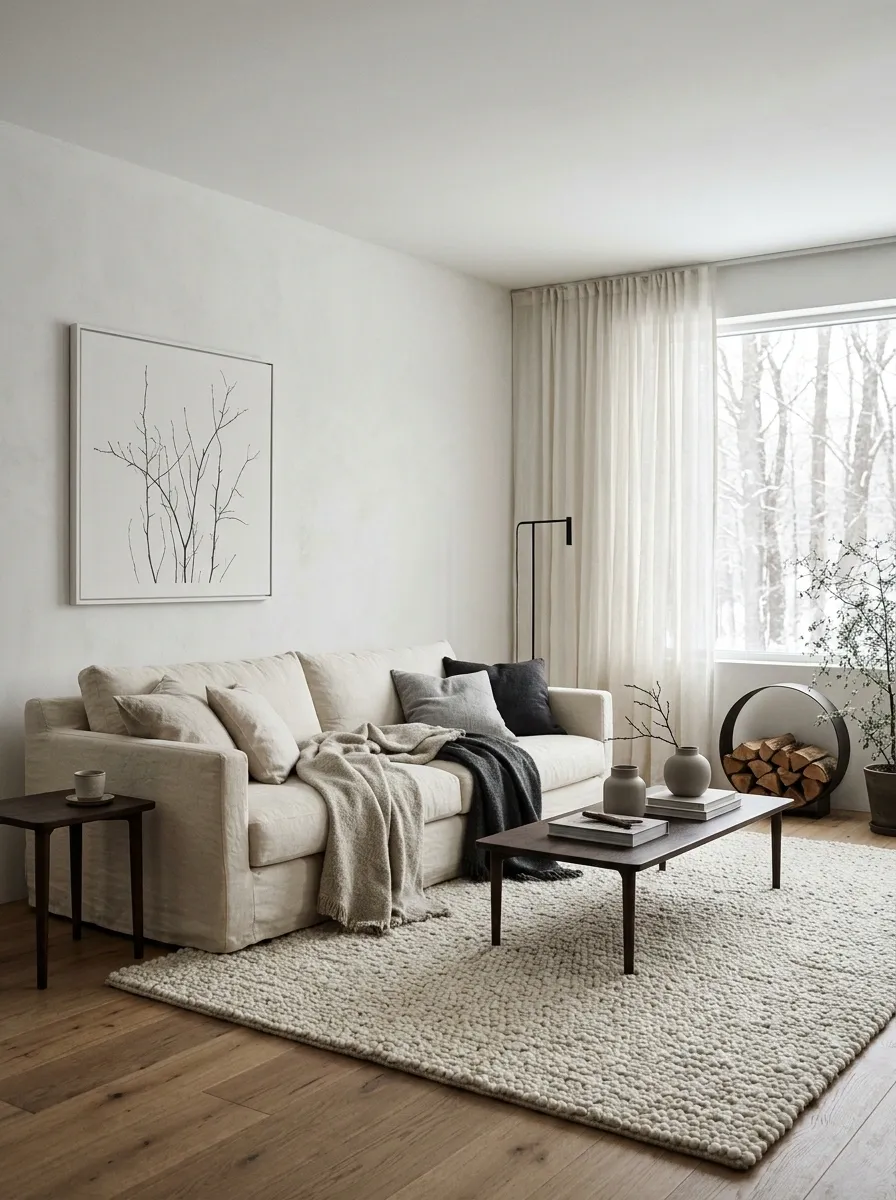
Chalk-colored walls surround a cream sofa, with dark timber furniture and a spare branching artwork giving the room its winter woodland reference. A soft wool-like rug warms the floor, and simple black lighting introduces a few clear vertical lines. The palette stays pale without feeling empty.
The effect depends on contrast rather than a large collection of natural objects. Keep any sculptural branches stable and away from circulation, or let the artwork handle that reference entirely. I’d choose warm fabrics over shiny surfaces. They give the stripped-back room enough softness for ordinary evenings at home.
Let the dark lines stay sparse.
Furniture legs, lighting, and artwork can carry the contrast without a separate branch display.
Forest Library With a Window Chair and Deep Green Shelves
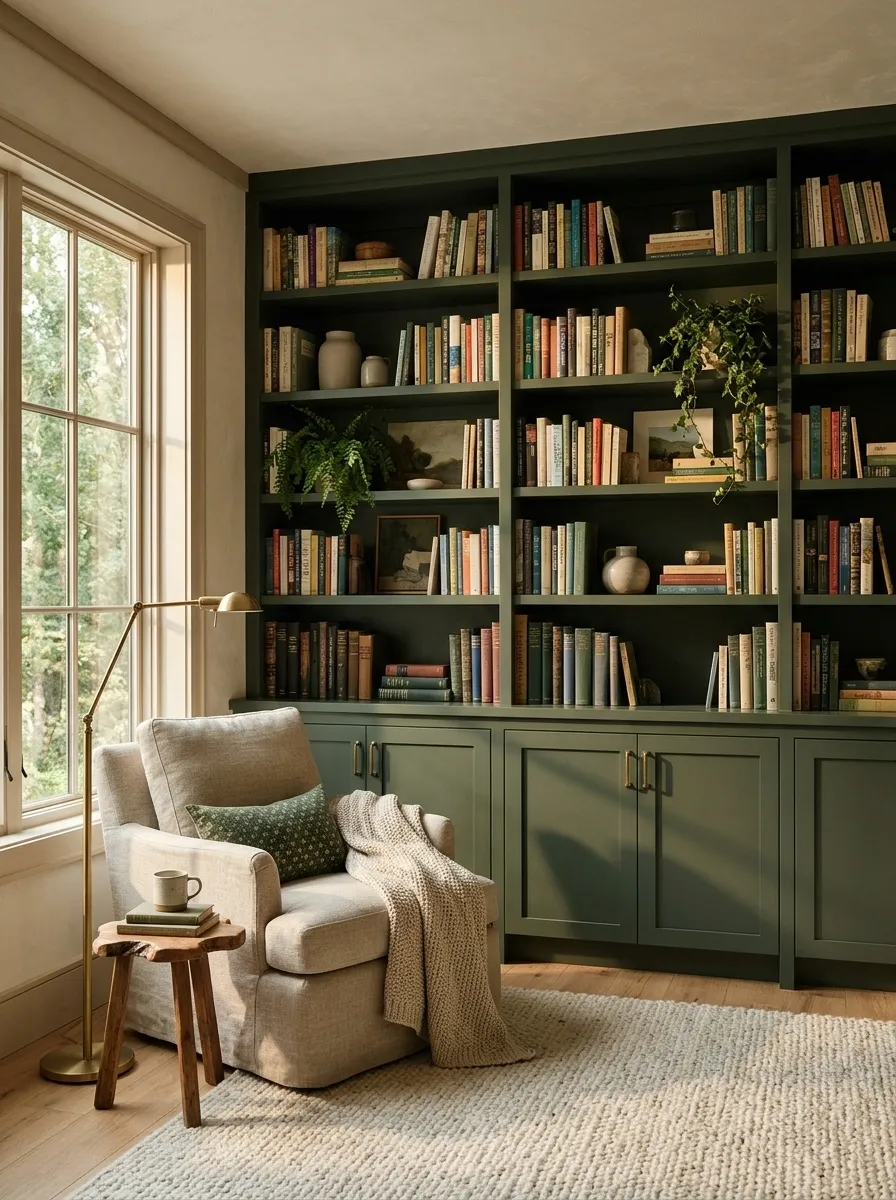
Deep green shelves line the long wall, with a comfortable reading chair beside the window and a small timber table within reach. Closed lower cupboards handle papers and equipment, while a pale rug separates the chair from the darker background. The books supply most of the room’s color variation.
This composition suits a room where reading is the main activity. Keep shelf styling secondary to the books you actually own. I’d place heavier volumes low and fit useful reading light beside the chair. The forest mood comes through the enveloping shelves and quiet seating position rather than decorative foliage between every stack.
Book light, side table, comfortable back support, and a clear route to the shelves.
Woodland Bedroom With a Fabric Canopy and Plain Painted Storage
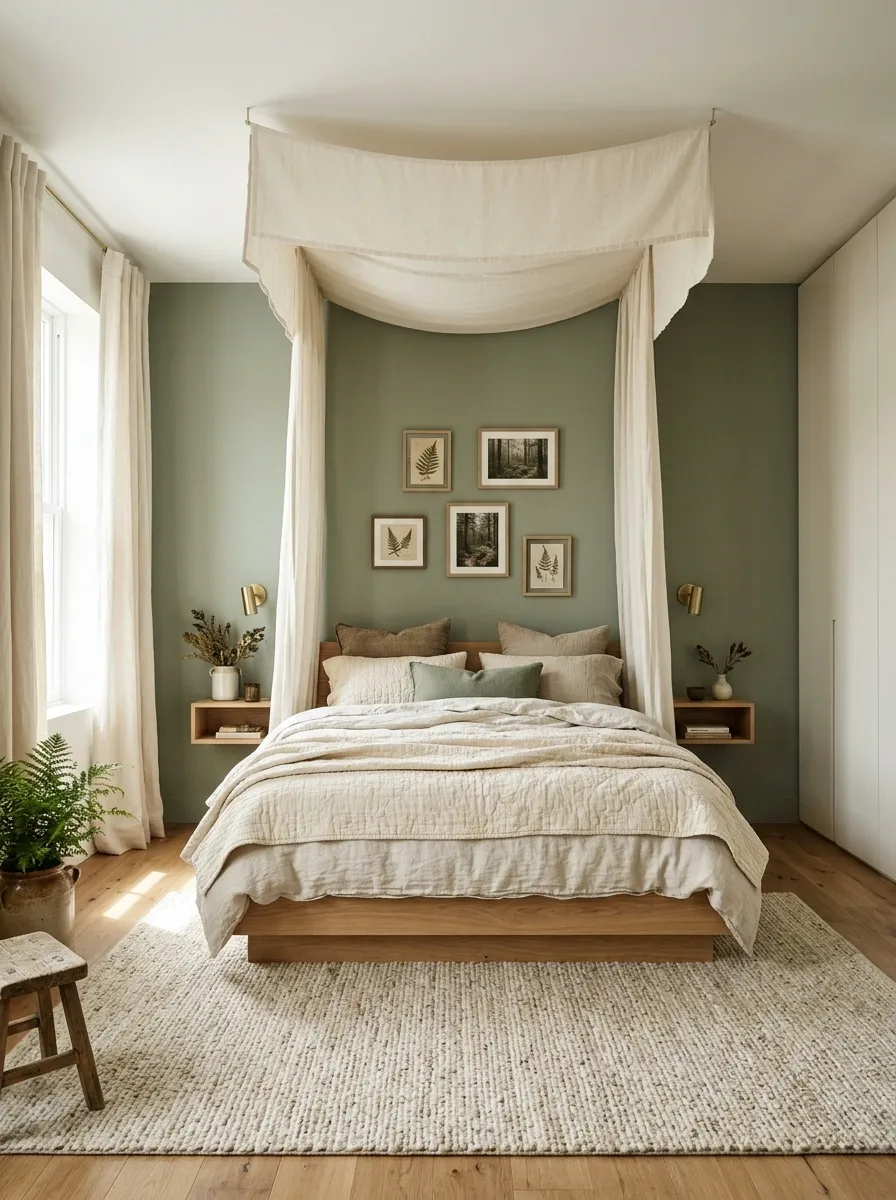
A simple fabric canopy defines the head of the bed, with muted green walls and warm cream bedding keeping the enclosure soft. Plain painted wardrobes occupy the opposite wall, and small bedside shelves replace bulky tables. The floor remains visible around a modest rug.
The canopy suggests shelter without needing a literal treehouse structure. Use secure installation and keep fabric clear of lights, heat sources, and moving parts. I’d avoid a second fabric treatment behind the bed. The canopy already gives it a strong outline, so the curtains can remain simple and the storage fronts quiet.
Leave lights, bedside access, and ventilation clear after the fabric is gathered or released.
Forest-Toned Craft Room With a Central Table and Closed Material Storage
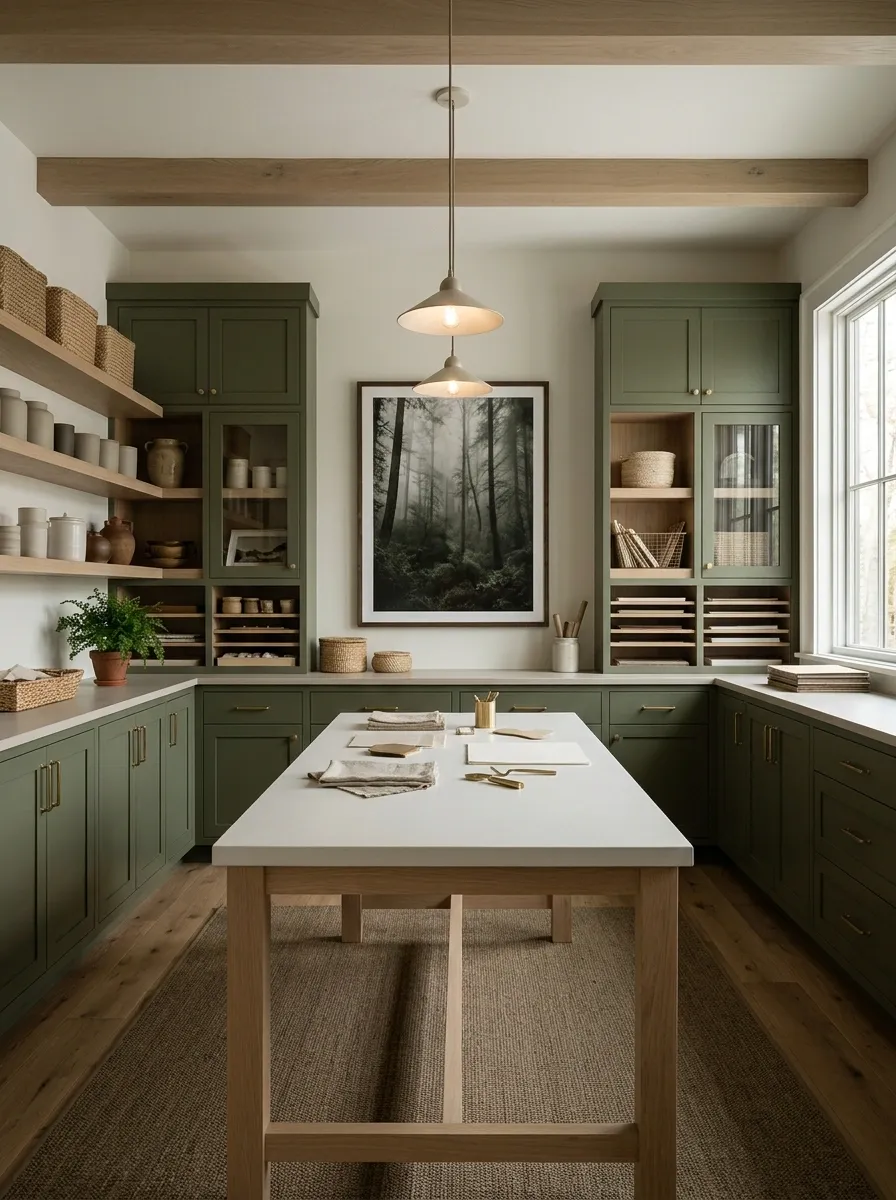
A broad worktable occupies the center, with olive cupboards and pale timber shelving along the walls. Warm white surfaces keep small materials visible, while a woodland photograph gives the room a clear subject. Task lighting covers the table rather than relying on decorative lamps.
The forest palette should create a calm background for work, not tint everything so dark that matching colors becomes difficult. Keep a neutral surface available for judging materials. I’d store unfinished projects on dedicated trays inside the cupboards. That lets the table return to a clear state without dismantling every piece of ongoing work.
Calm perimeter
Clear material comparison
Indoor Garden Room With Pale Seating and a Contained Planting Edge
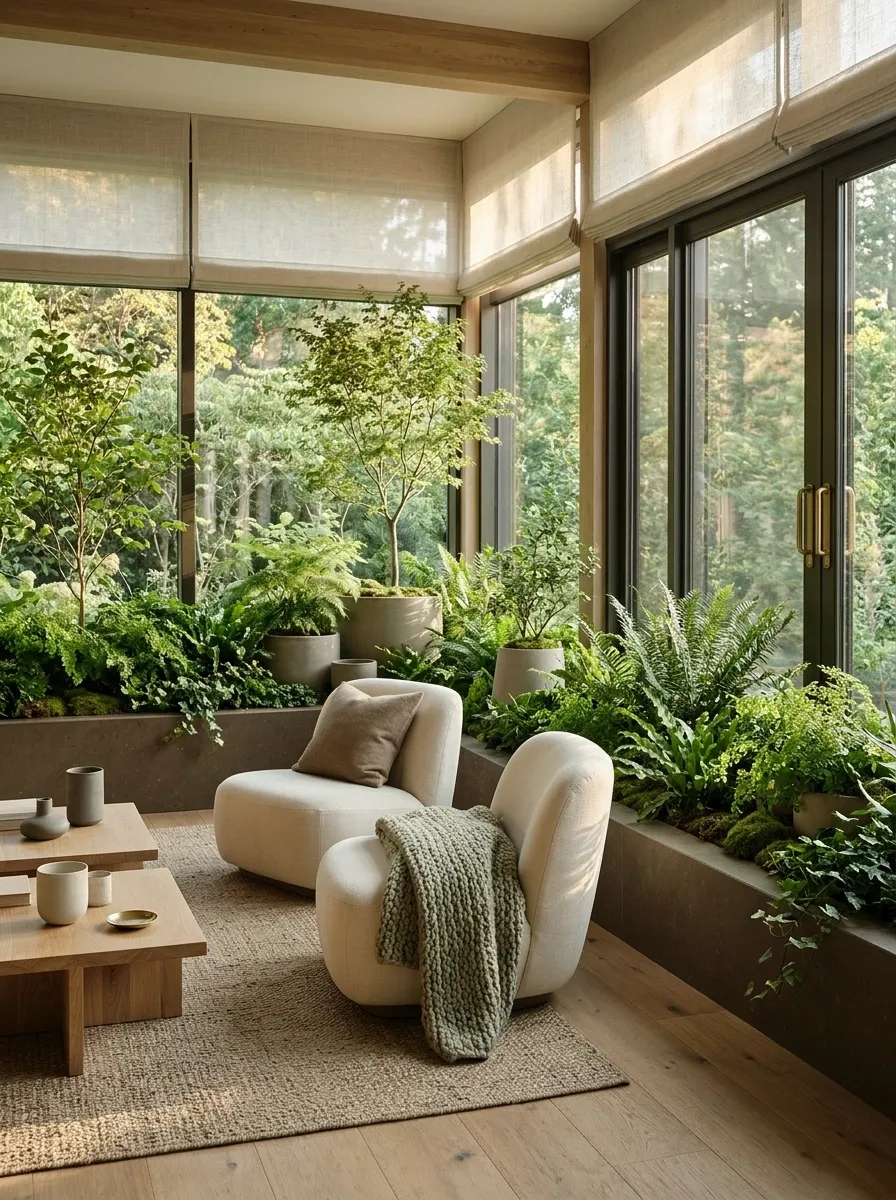
Pale seating faces a grouped planting area beside generous glazing, with timber tables and a plain floor keeping the center open. Plants stay in a defined edge rather than spreading across every surface. Simple blinds manage light while allowing access to the windows and doors.
Choose plants for the actual room conditions and keep their watering needs manageable. Use containers that protect the floor, and leave space to reach every pot. I’d keep the furniture arrangement complete even without the greenery. The room should still work as a place to sit when plants are being moved, replaced, or cared for.
Reach each pot, carry water without crossing upholstery, and open the glazing without moving the sofa.
Build the Atmosphere Before Adding the Objects
Forest themed home decor feels most convincing when the room’s light, materials, and layout point in the same direction. Decide if you want pale woodland calm, deep canopy shelter, or warmer forest-floor tones, then choose a complete composition that supports it.
Start with the largest surfaces and the furniture you use every day. Add a literal reference only where it helps the room make sense. A woodland print, a real leafy view, or a carefully placed plant can say enough when the rest of the setting already feels connected.