
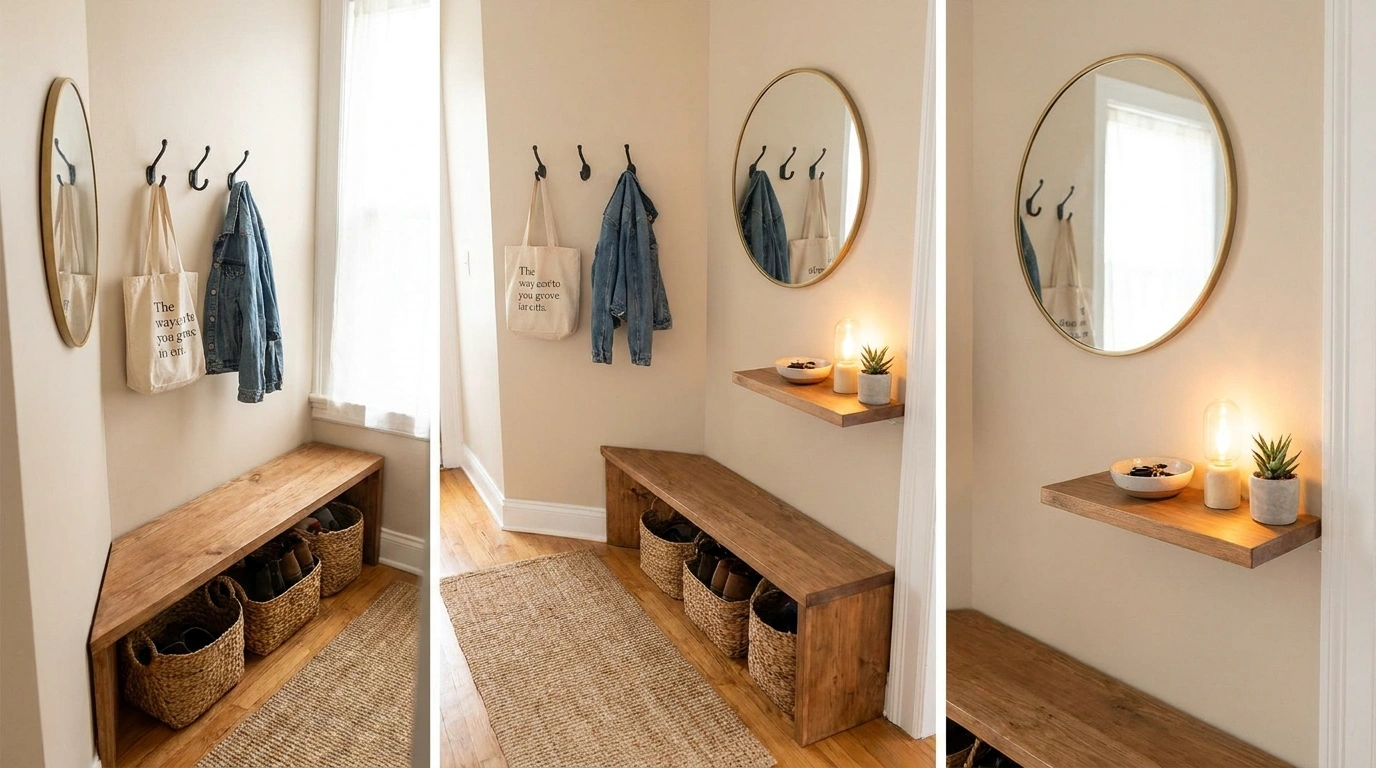
An empty corner beside the front door can look useful right up until you put furniture in it. The console blocks the door. The bench leaves nowhere to stand. The coat hooks work only when nobody is sitting underneath them. A small arrival space needs a whole arrangement, not simply a piece that fits between the walls.
The best corner entryway ideas give each daily action a clear place. Keys need a landing spot. Shoes need somewhere to go. Wet coats need room to hang without brushing a painted cabinet. The arrangement also has to leave the door and the route into the home easy to use.
Plan the Corner With the Door Open
Mark Every Moving Edge
Include the entrance door, nearby cupboard doors, drawers, and any seat that pulls out. A furniture outline alone won’t reveal the conflict between them.
Decide What Needs to Stay Here
Keep daily essentials close to arrival and move occasional items elsewhere. A small entry corner doesn’t need to hold every coat and shoe in the household.
Complete Corner Entryway Designs
Oak Bench Corner With Hooks on the Return Wall
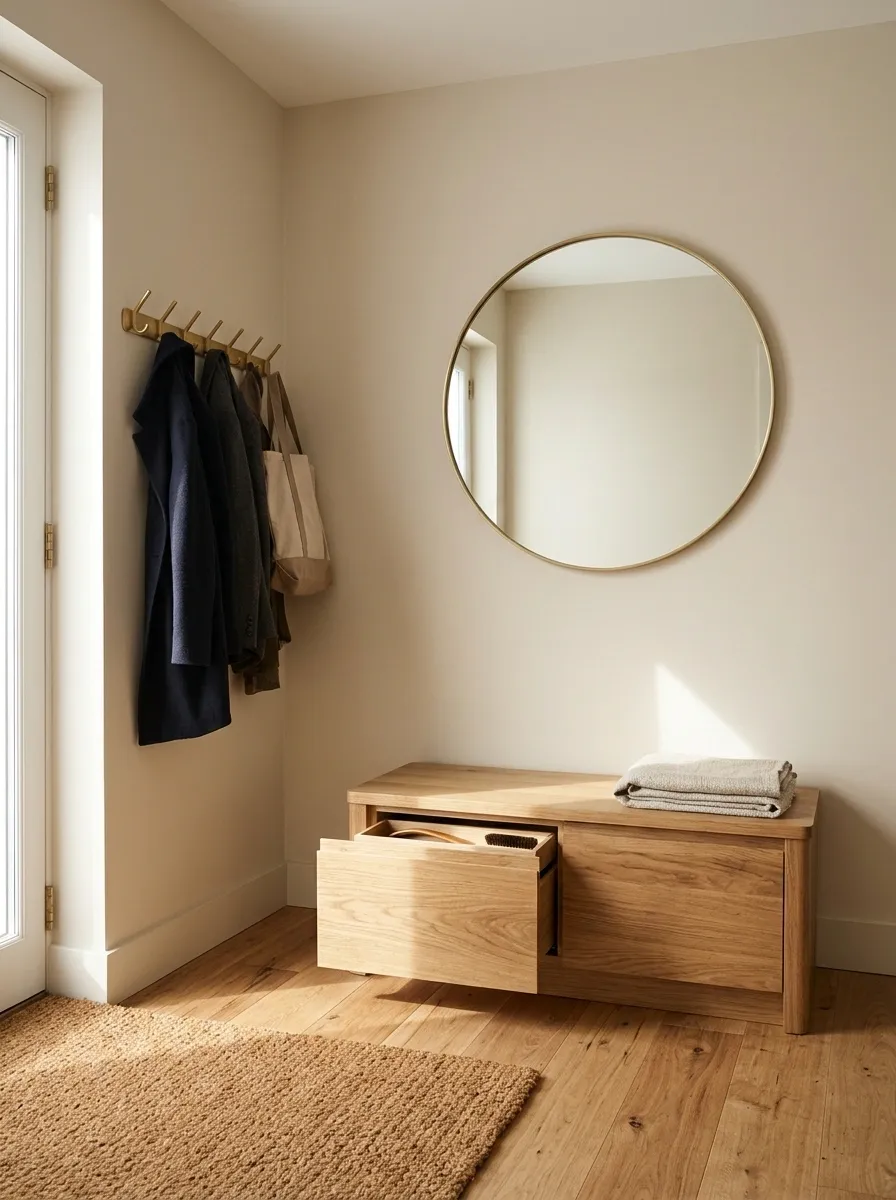
A closed oak bench sits along one wall, with hooks placed on the return so coats hang beside the seat rather than over it. A round mirror occupies the bench wall, and a durable mat marks the arrival zone. A shallow tray inside the storage handles smaller shoe accessories.
The return-wall arrangement gives sitting and hanging separate positions. Check that coats don’t project into the door opening when the hooks are full. I’d keep the mirror wall free of extra shelves. The bench already gives it enough substance, and the uncluttered area makes the corner easier to read.
Draw their full depth on the return wall, then open the entrance door and sit on the bench.
Small Apartment Corner With a Floating Shelf and a Tall Mirror
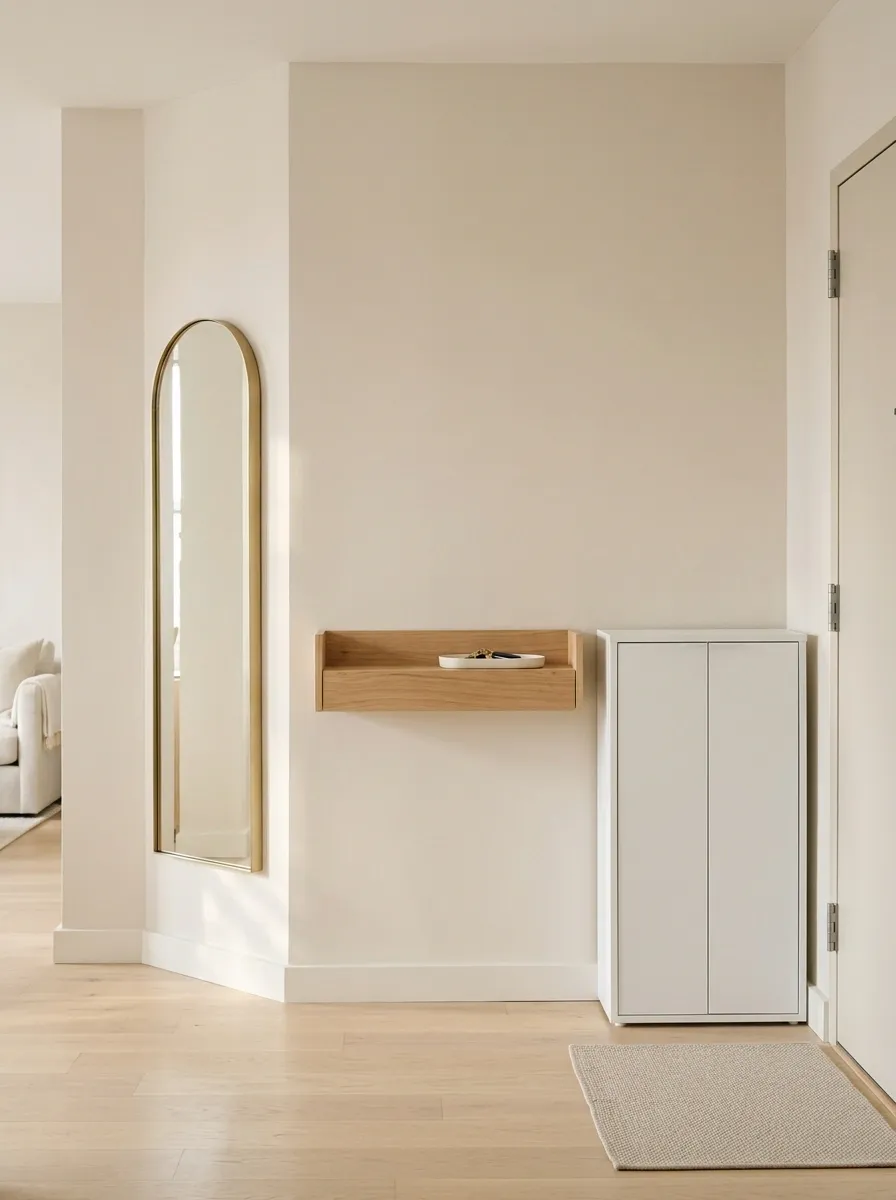
A shallow floating shelf provides a key landing beneath a tall mirror, while a slim closed shoe cabinet sits on the adjoining wall. Pale paint and a small washable mat keep the corner light. The floor remains clear between the door and the living area.
This composition accepts that the corner isn’t large enough for a bench. The mirror adds a useful last check before leaving, and the shelf handles only what belongs in hand. I’d keep mail out of the tray. Once paperwork settles here, the tiny landing surface stops being useful for keys and a bag.
Keys, access cards, and the item leaving with you next. Sort mail somewhere with more working space.
Stair-Return Entry With a Low Cabinet and a Narrow Upholstered Seat
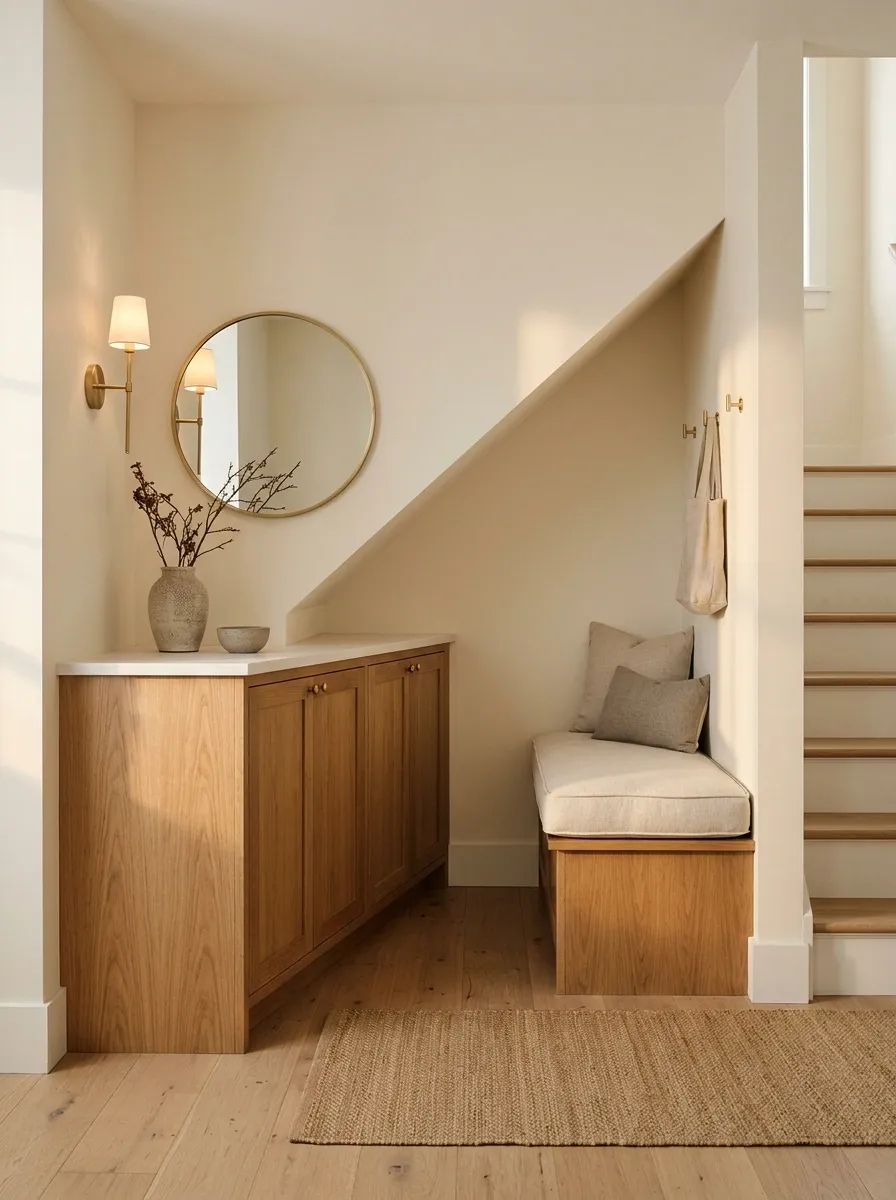
A low cabinet follows the stair return, ending beside a narrow upholstered seat. A simple mirror and wall light sit above the cabinet, while the seat occupies the taller end of the corner. A plain mat keeps the route toward the stairs visible.
The cabinet should respond to the stair shape rather than fill every inch beneath it. Keep access routes and any required services clear. I’d use closed fronts for everyday clutter and leave the top mostly empty. This entry works because storage follows the architecture while the seat remains a separate, comfortable place to change shoes.
Taller end: seated headroom and easy standing.
Curved Console Corner With a Single Lamp and a Round Rug
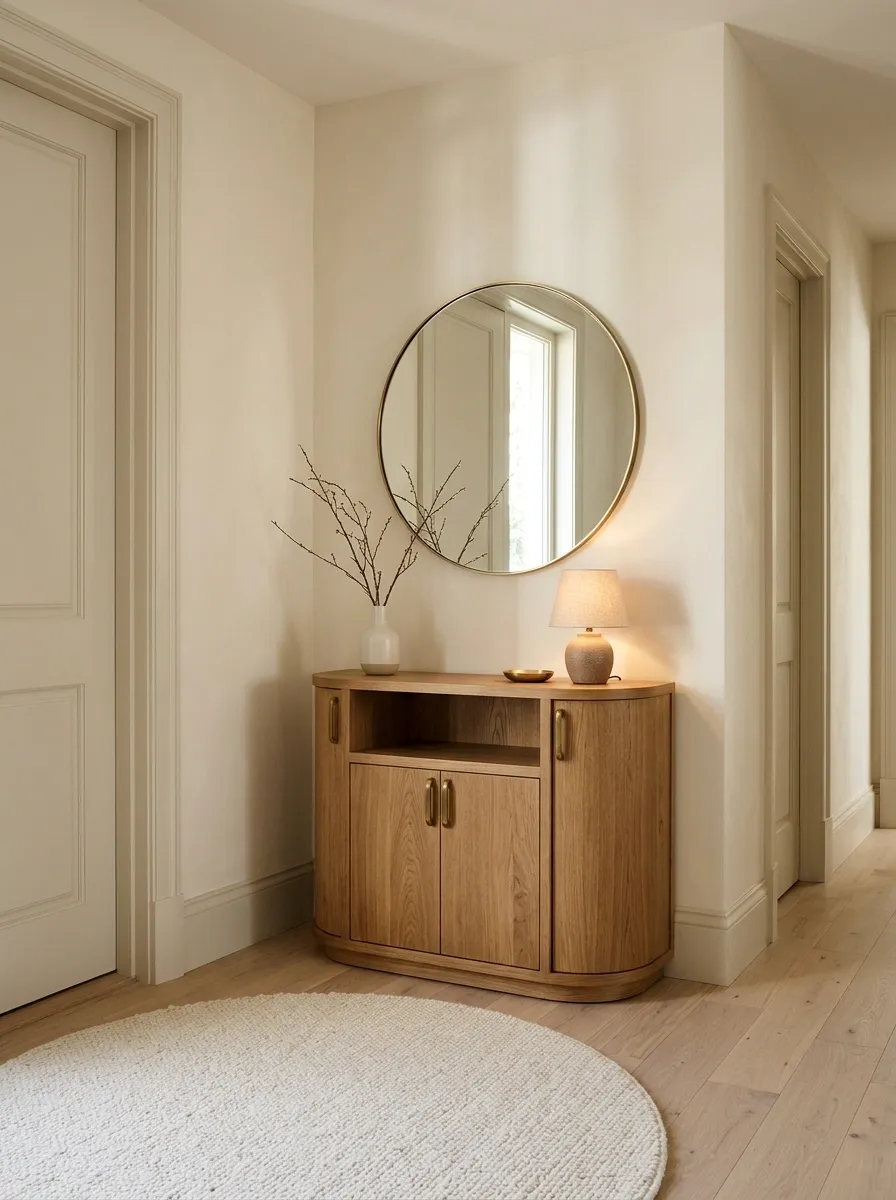
A curved-front console softens the turn between the door and hallway, with a small lamp and framed mirror giving the corner a complete outline. A round rug sits clear of the door’s travel, while a closed lower compartment holds daily items. The surrounding walls stay plain.
The curved edge is useful where people pass close to the furniture. Check the console at its deepest point, not only along its side. I’d keep the lamp cable entirely behind the cabinet and choose a rug that stays stable in use. The entry should feel soft without introducing loose edges into the walking route.
A curved front still occupies the passage at its center. Check that point with the door open.
Full-Height Corner Cupboard With a Small Open Landing Niche
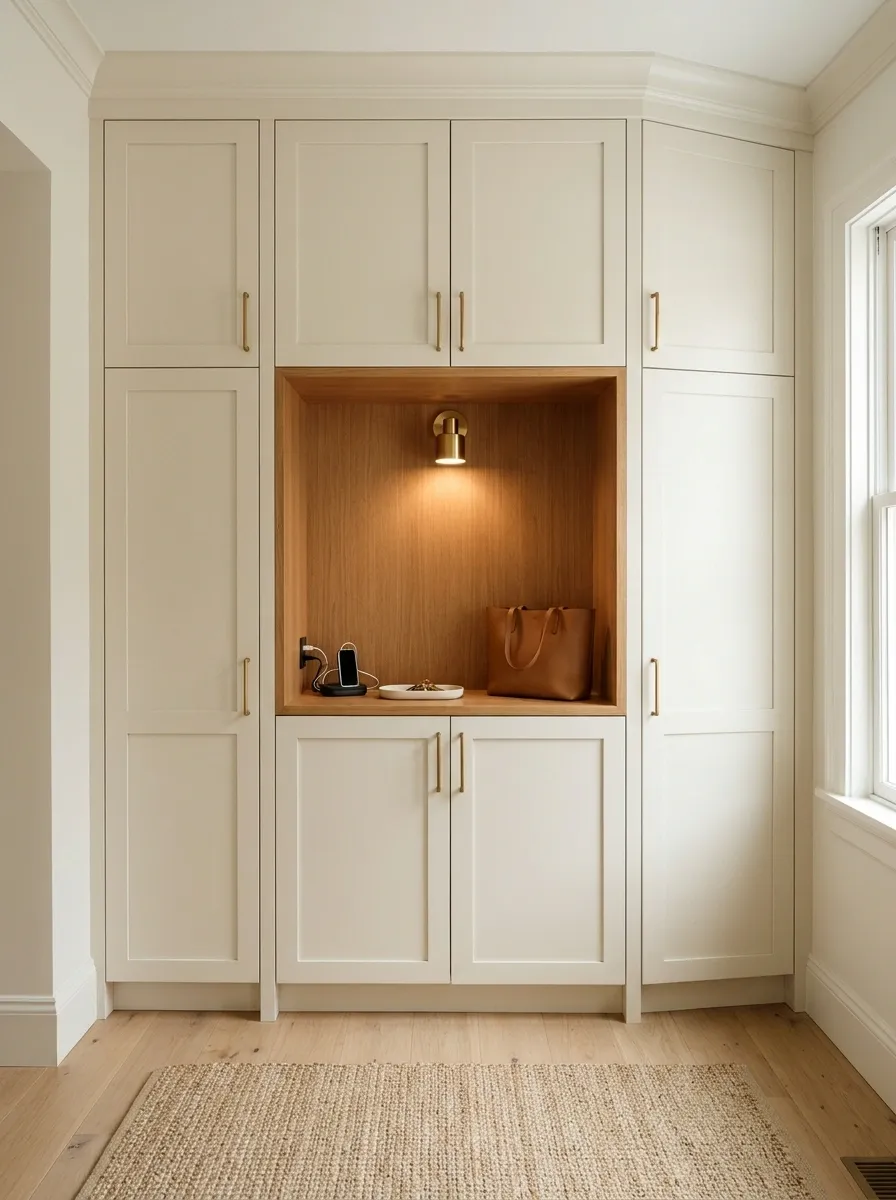
A full-height cupboard occupies the inside corner, with a small open niche at hand level for keys and a bag. Plain painted doors keep the storage quiet, while timber lining warms the niche. A durable floor mat and a compact wall light finish the arrival area.
This direction suits a home that needs more hidden storage than display space. Plan the corner cupboard interior so the deepest area doesn’t become inaccessible. I’d reserve the open niche for daily arrival items and keep chargers properly routed. The rest of the cupboard can handle coats, shoes, and supplies without exposing them to the room.
- Easy reach
- Daily coat, shoes, and landing niche.
- Deeper corner
- Occasional items with a clear retrieval route.
L-Shaped Family Entry With Separate Shoe and Coat Zones
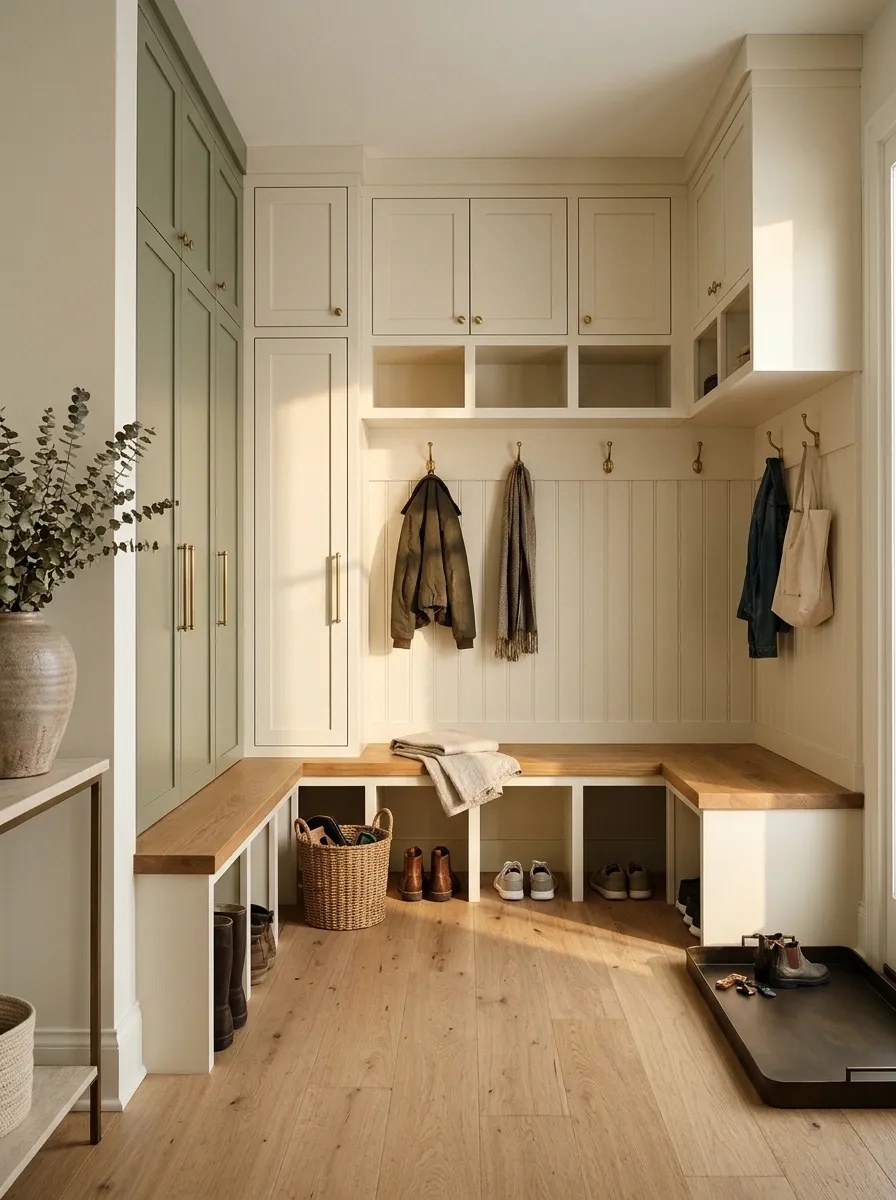
An L-shaped arrangement gives one wall to a long bench and the other to closed coat storage. Individual low compartments hold everyday shoes, while a shared landing tray sits near the door. Warm painted fronts and a timber seat make the practical layout feel settled.
The inner corner should remain useful rather than becoming a deep, awkward box. Keep its storage accessible from one side and avoid overlapping cabinet doors. I’d assign easy-to-reach spaces according to who uses them, with occasional supplies higher up. The composition needs to work during a busy arrival, not only when everything is put away.
Bench wall: shoes and sitting.
Return wall: coats and bags.
Rental Entry Corner With a Freestanding Hall Tree and Closed Baskets
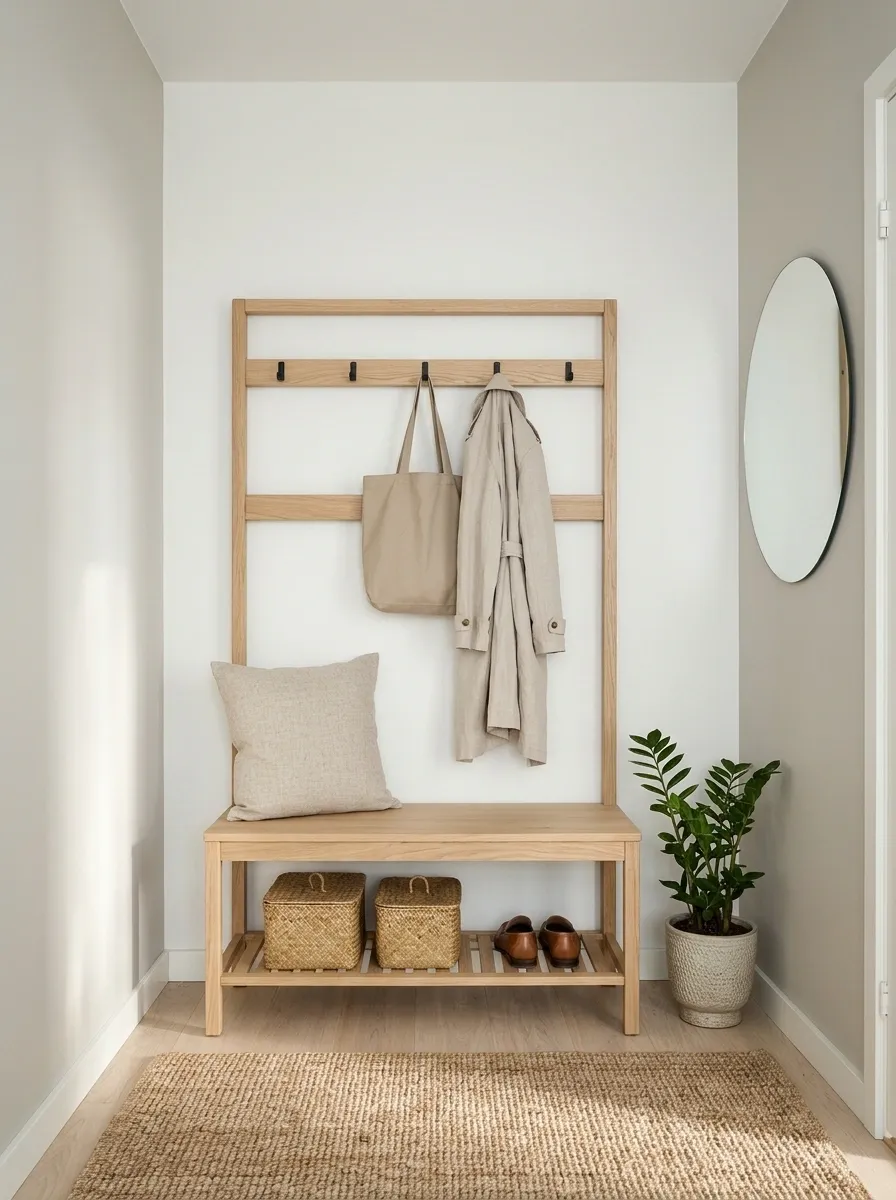
A compact hall tree combines a seat, hooks, and a lower shelf in one freestanding outline. Closed baskets hold small accessories, while a plain mirror sits on the return wall where permission allows. A washable mat gives the corner a clear base without changing the room’s finishes.
Choose a unit that suits the available depth and follow its stability and anchoring instructions. Freestanding doesn’t automatically mean it can be left unsecured. I’d keep heavy bags low and avoid loading every hook. The unit should organize a modest daily set, with overflow stored elsewhere so the entry stays easy to pass.
Finished depth, loaded stability, fixing requirements, and permission for any wall attachment.
Window Corner With a Low Bench and Side-Wall Storage
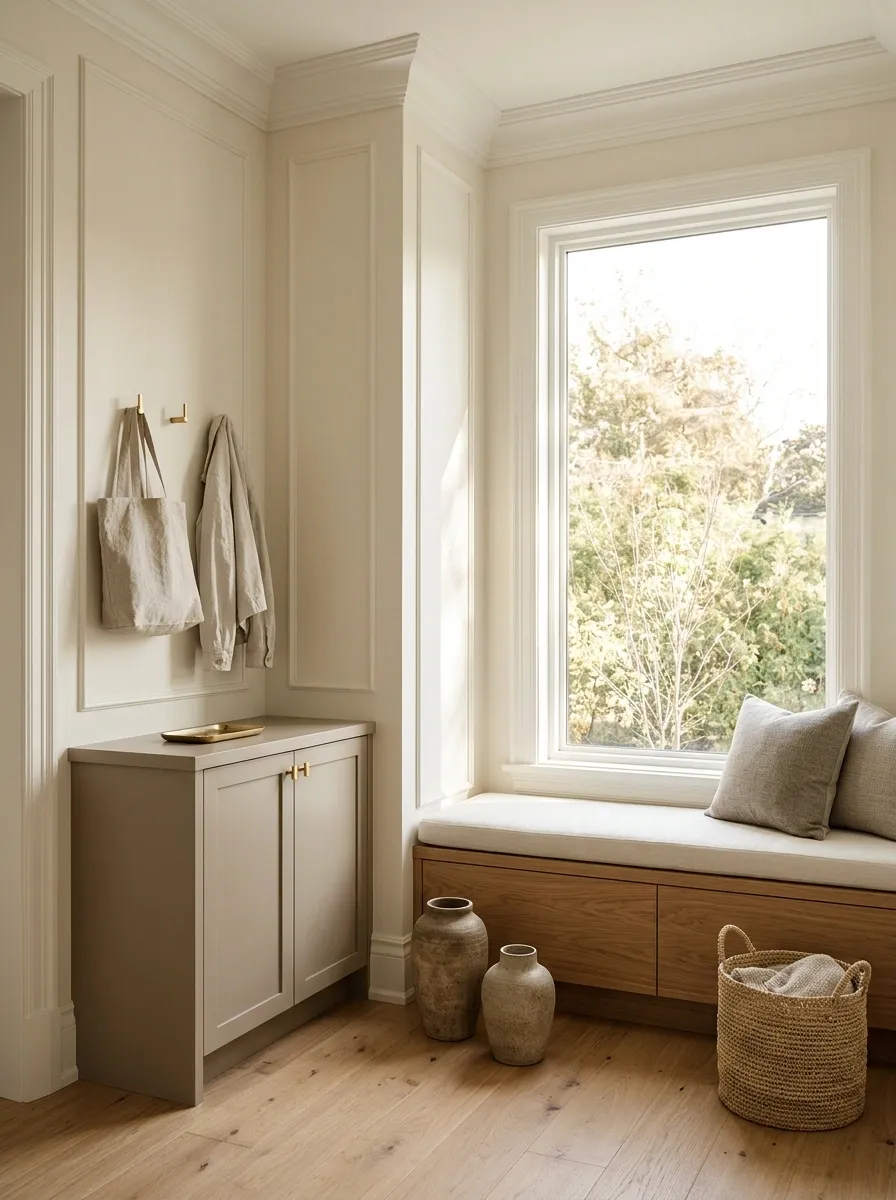
A low bench sits beneath the window, with a shallow cabinet on the adjacent solid wall. The window keeps the arrival area bright, while a simple cushion and timber seat make the corner feel furnished. Hooks stay on the side wall, clear of the glazing and its controls.
The seat must preserve window operation and avoid blocking heating or required escape access. Keep any blind cords safely managed. I’d use the side cabinet for keys and small supplies so the bench doesn’t become a display shelf. The window should remain a working part of the room, not a backdrop hidden behind coats.
Check handles, ventilation, coverings, and any required access before sizing the bench.
Open-Plan Entry With a Low Storage Divider and a Backless Seat
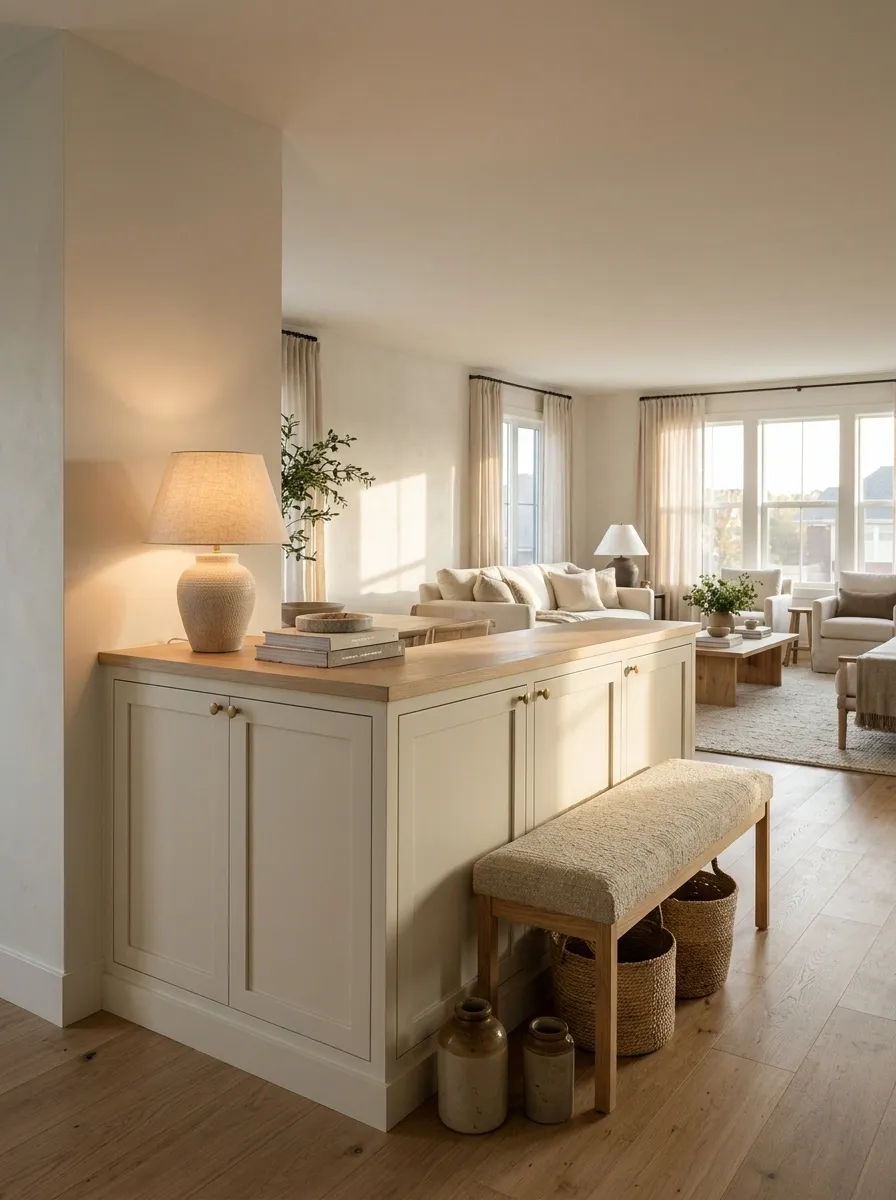
A low cabinet projects from the corner to mark the entry without closing off the living room. A backless seat sits on the arrival side, and a lamp on the cabinet gives the boundary a soft evening presence. The living side remains plain and finished.
This scheme needs generous circulation around the cabinet’s end. Don’t use the divider as an excuse to create a narrow channel between the door and sofa. I’d choose closed storage on the entry side and keep the top low enough to preserve the room’s sightlines. The corner becomes a threshold while still belonging to the larger space.
The route into the living room needs to remain obvious.
Formal Foyer Corner With a Pedestal Table and a Tall Mirror
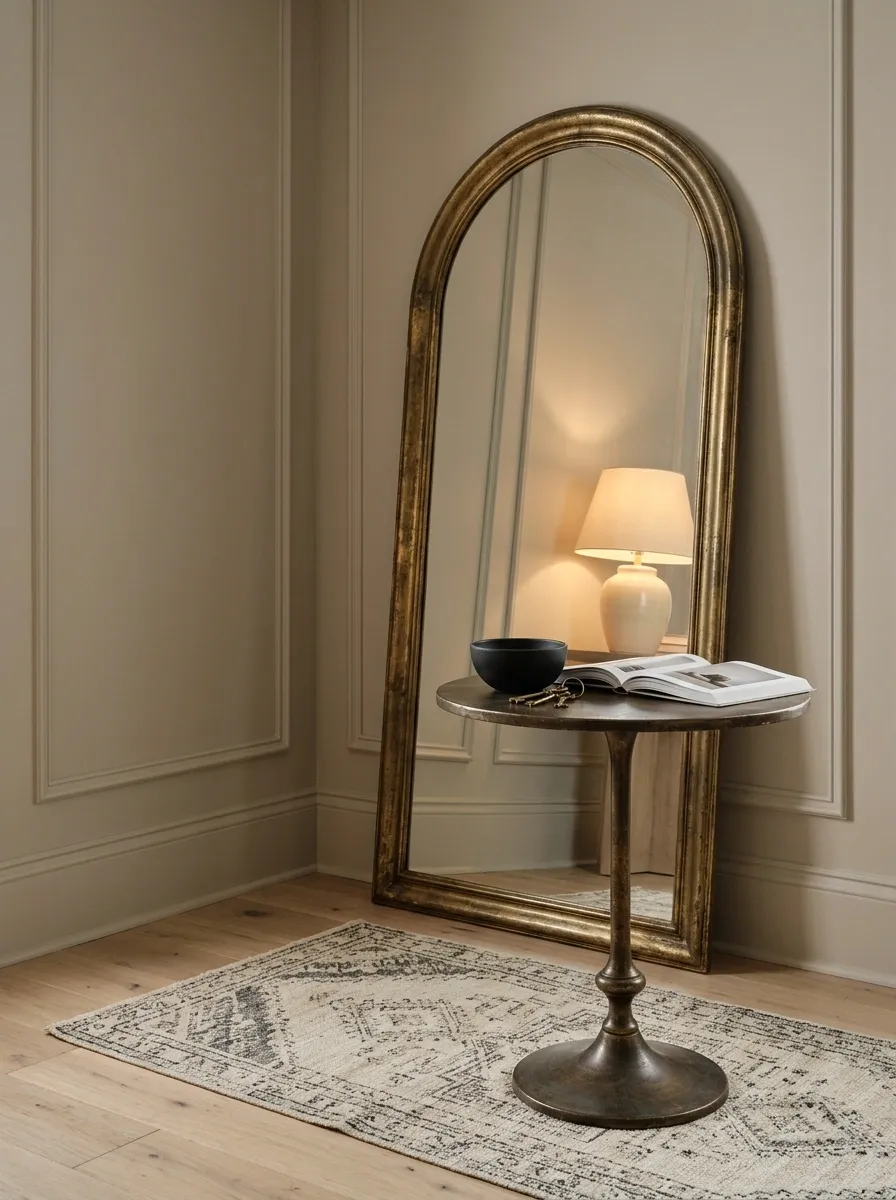
A small pedestal table sits beneath a tall framed mirror, with a shaded lamp giving the corner a clear vertical composition. A restrained bowl handles keys, and a plain rug connects the setting to the foyer. Coats and shoes belong in nearby closed storage.
This is a landing corner rather than a full household storage solution. It works best when practical overflow has another home. Keep the table stable and choose its diameter around the walking route. I’d use one substantial lamp rather than several small ornaments. The simple arrangement gives the mirror and furniture enough room to register.
Decide where coats and shoes go before choosing a display-focused corner.
Minimal Corner With a Recessed Key Niche and Hidden Shoe Storage
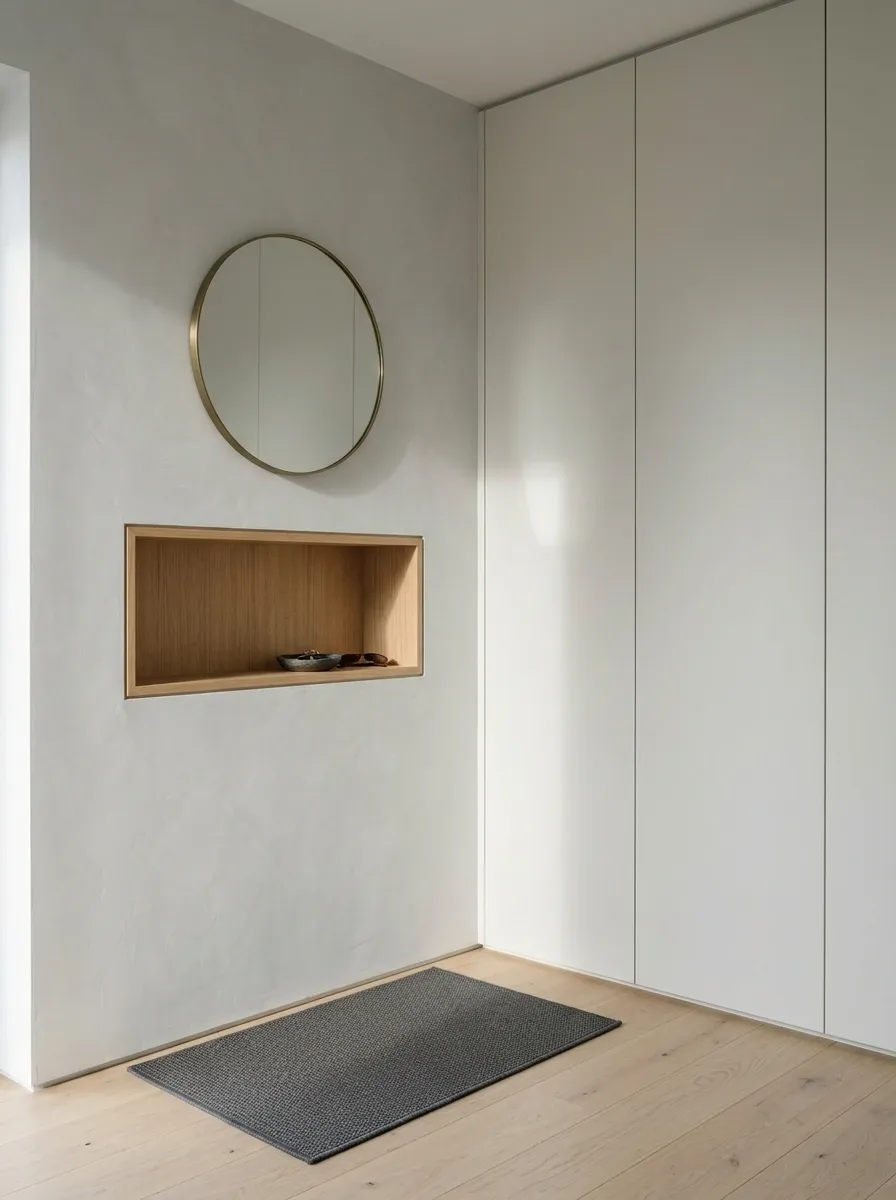
A recessed niche provides a small landing surface in a pale entry wall, while flush doors conceal shoe storage on the return. A simple mirror sits above the niche, and the floor stays open apart from a fitted arrival mat. The corner reads as architecture rather than added furniture.
This approach depends on suitable wall depth and services, so investigate before cutting into anything. The niche only needs enough space for daily essentials. I’d keep its lining warm and simple, then use closed storage for the rest. The restrained arrangement works because clutter has somewhere to go behind the plain surfaces.
Structure, wiring, pipework, and available depth decide whether a recess is practical.
Deep Corner With a Diagonal Bench and a Tall Cabinet Behind
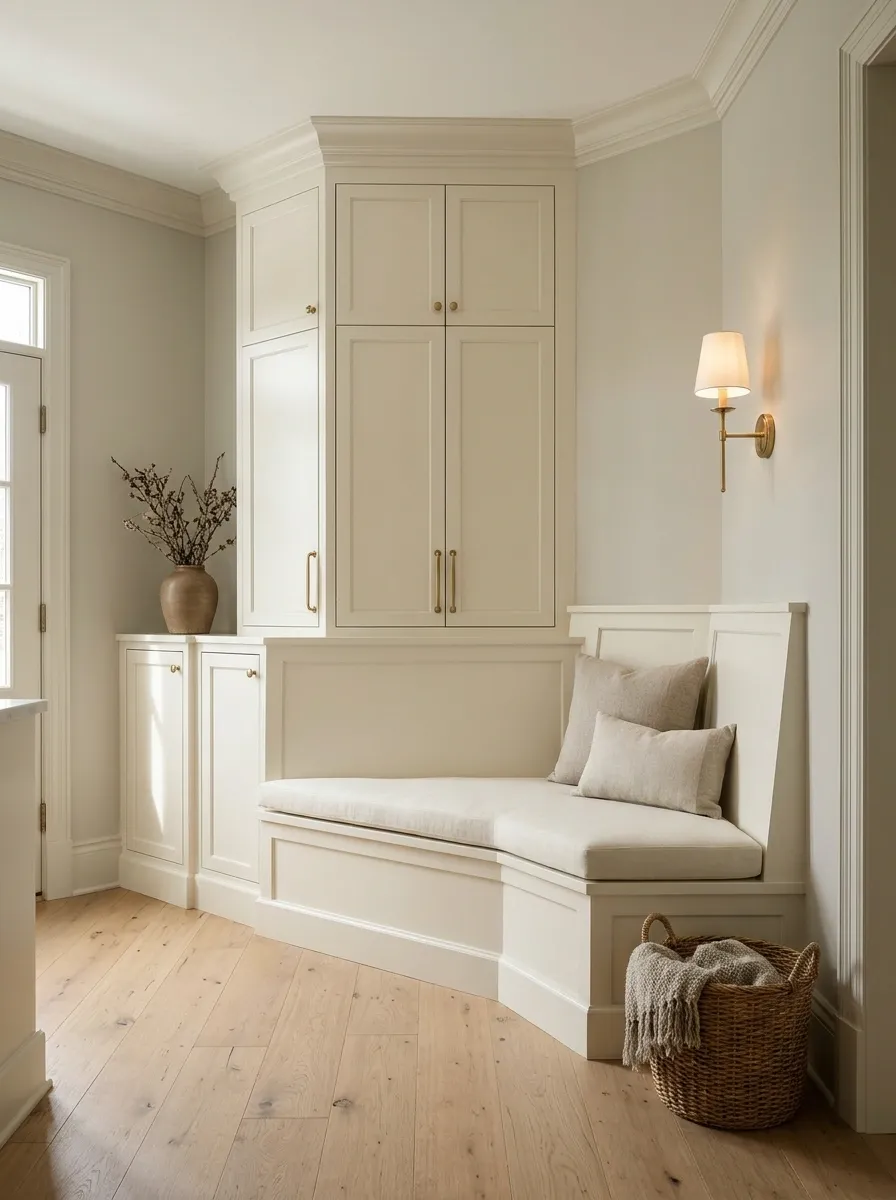
A diagonal bench bridges a deep inside corner, with tall storage fitted behind its raised back panel. The seat faces the room, leaving a clear approach from the door. A simple wall light and muted paint give the arrangement a single, calm outline.
The diagonal position can use an otherwise awkward footprint, but it creates hidden depth behind the seat. Give that space deliberate access rather than sealing it into a dust pocket. I’d keep the front edge simple and avoid extra side tables. The seat’s unusual angle already gives the corner enough visual interest.
A diagonal seat creates a hidden triangle.
Plan its access, cleaning, and storage purpose before enclosing it.
Narrow Hall Corner With a Wall-Mounted Shoe Cabinet and Small Key Ledge
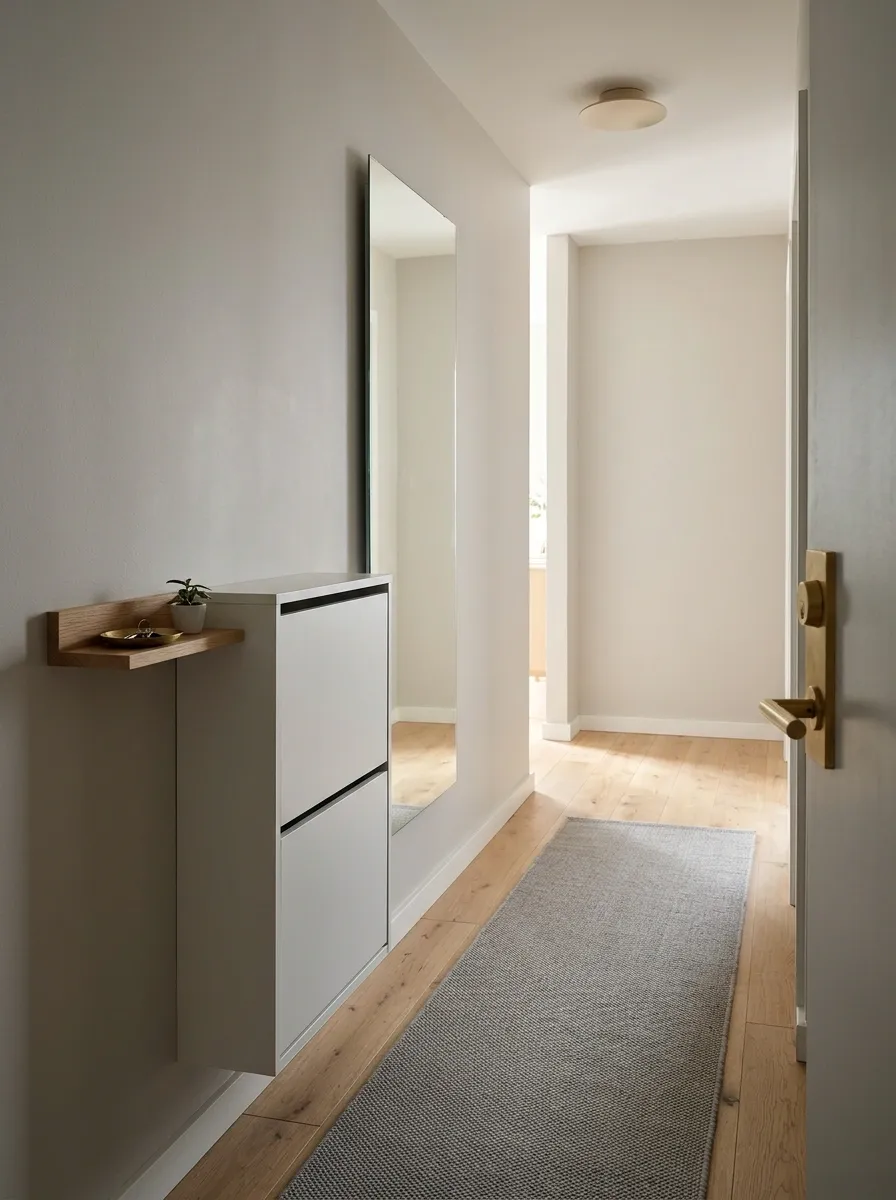
A slim wall-mounted shoe cabinet occupies the return wall, with a small key ledge positioned near the door. A vertical mirror keeps the main wall light, and simple overhead lighting avoids extra floor furniture. The mat follows the hall rather than spreading across the corner.
The cabinet’s open position is the important test. Tilt-out fronts can occupy more passage space than their closed depth suggests. Check the shoes you actually store inside before buying. I’d avoid a stool here; a clear route is more useful than a seat that has to move every time someone enters.
Open the shoe compartment and check the remaining passage, including space to stand while using it.
Cottage Entry Corner With a Painted Settle and a Small Cupboard
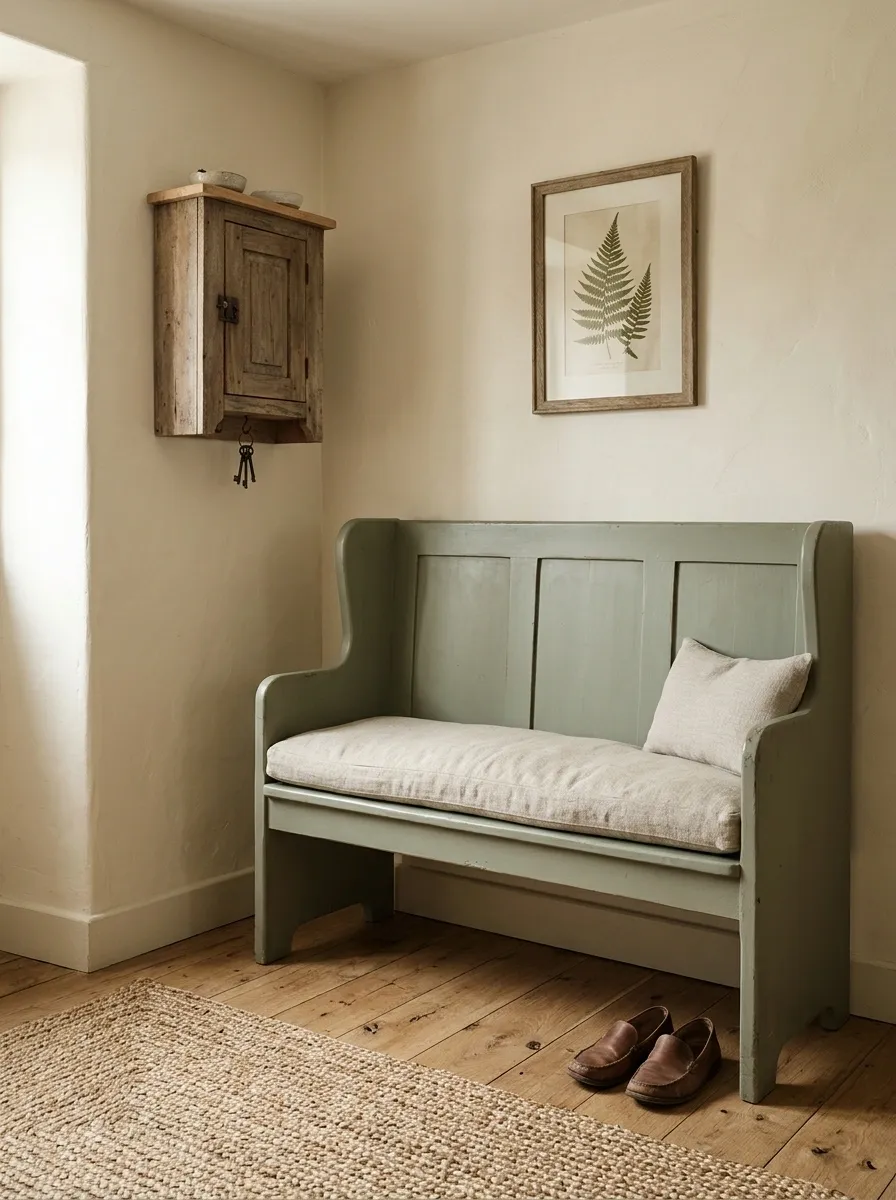
A painted settle gives the corner a sheltered seat, with a small cupboard on the adjacent wall for keys and household supplies. A simple cushion softens the timber, and a durable woven mat grounds the arrangement. A restrained picture hangs above the seat instead of a crowded hook rail.
The settle’s back and arms create character, but they also add bulk. Check the outer footprint and leave enough space to stand up comfortably. I’d store coats elsewhere if they would hang over the seat. The entry should offer a usable pause rather than a picturesque pile of jackets and cushions.
Arms, back, and projecting feet matter as much as the seat width.
Corner Entry With a Folding Seat and a Shallow Lockable Cabinet
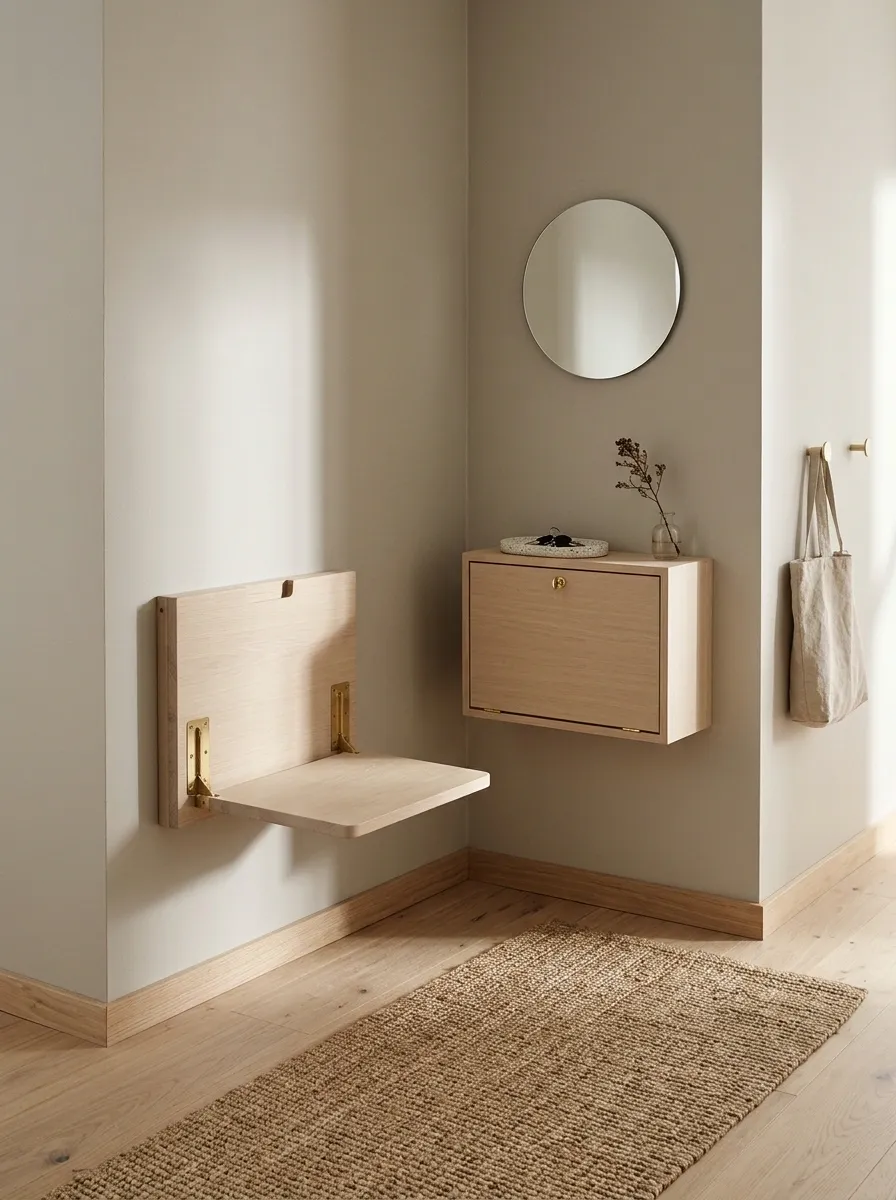
A wall-mounted folding seat sits beside a shallow cabinet that holds keys and small valuables out of view. Plain painted walls and a compact mirror keep the arrangement visually light. The seat folds away when the passage needs to serve movement rather than changing shoes.
Choose hardware and wall support suited to the intended user and loads. The folded position still projects from the wall, so include it in the plan. I’d keep the cabinet above or beside the seat without obstructing head movement. This composition works when a permanent bench would take too much of the entry’s usable floor.
Check remaining projection.
Check support, sitting, and standing space.
Pet-Friendly Arrival Corner With a Bench and a Contained Cleaning Shelf
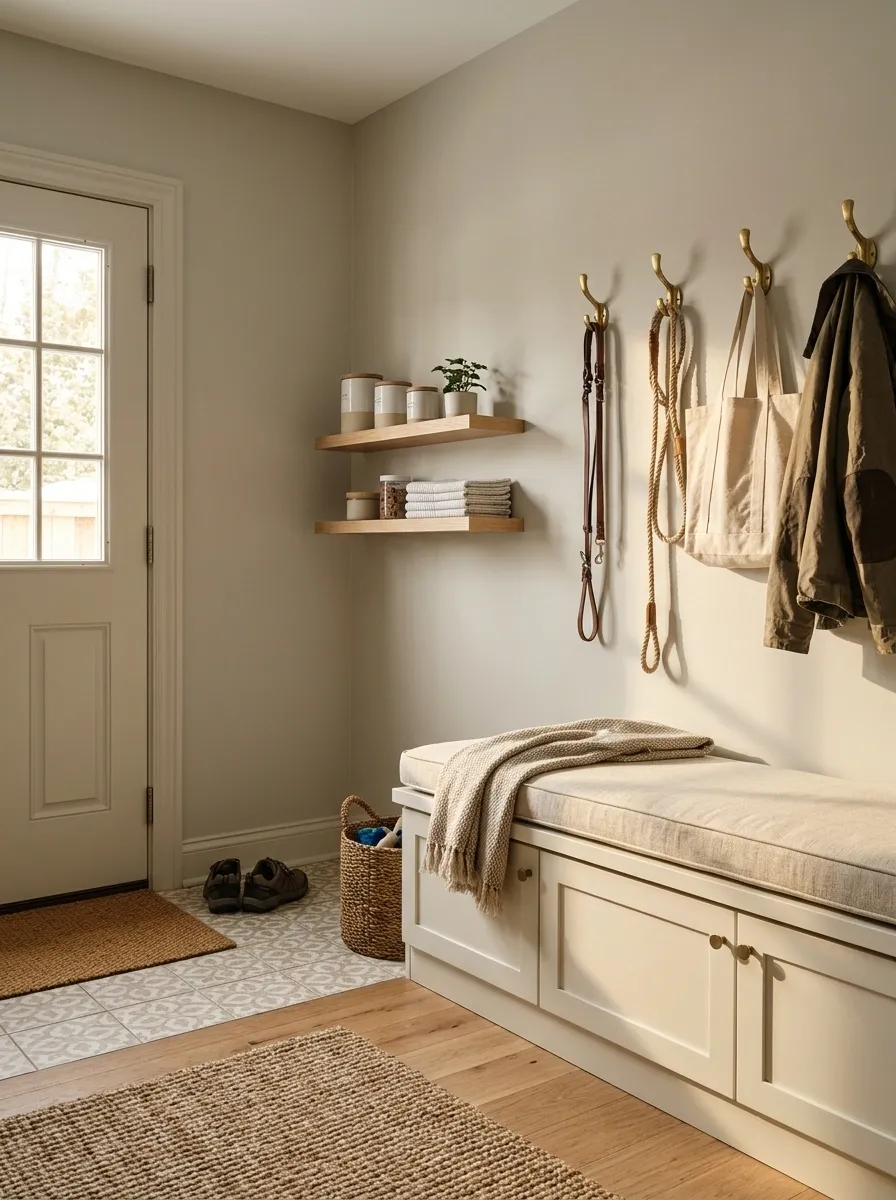
A closed bench sits beside a small shelf for leads, towels, and outdoor supplies. A washable floor zone marks the area nearest the door, while wall hooks keep frequently used equipment easy to reach. Plain cabinet fronts prevent the practical corner from looking like open utility storage.
Keep pet equipment separate from human keys and daily bags so the small landing area doesn’t become tangled. Store cleaning products appropriately and avoid leaving tempting items at animal reach. I’d choose a bench cushion that can be removed for cleaning. The whole arrangement should handle wet arrivals without spreading them across the main hallway.
- At hand
- Lead and clean drying towel.
- Contained storage
- Spare equipment and appropriately stored cleaning supplies.
Accessible Entry Corner With an Open Approach and Reachable Storage
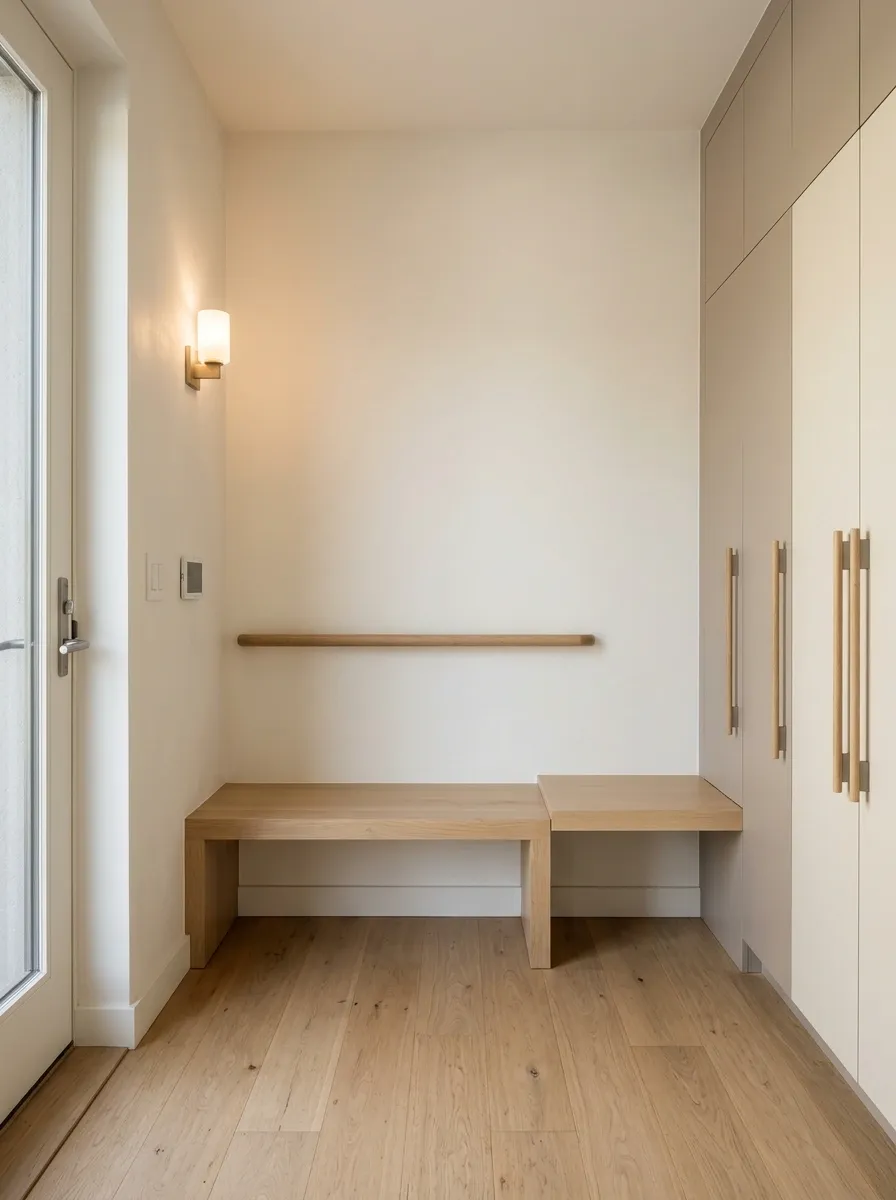
A stable seat sits along the solid wall, with reachable closed storage on the return and a small landing surface beside it. Continuous flooring keeps the route clear, while a well-positioned light makes the door, controls, and storage easy to see. The corner stays free of loose baskets.
Start with the resident’s approach, turning, reach, and transfer needs. Furniture height and support should suit that person rather than a generic entry photograph. I’d keep decorative objects away from the landing surface so it can hold a bag or other daily equipment. The useful empty space is part of the finished design.
Enter, close the door, put items down, sit if needed, then move into the home.
Entry Corner Beside a Radiator With Wall Storage on the Return
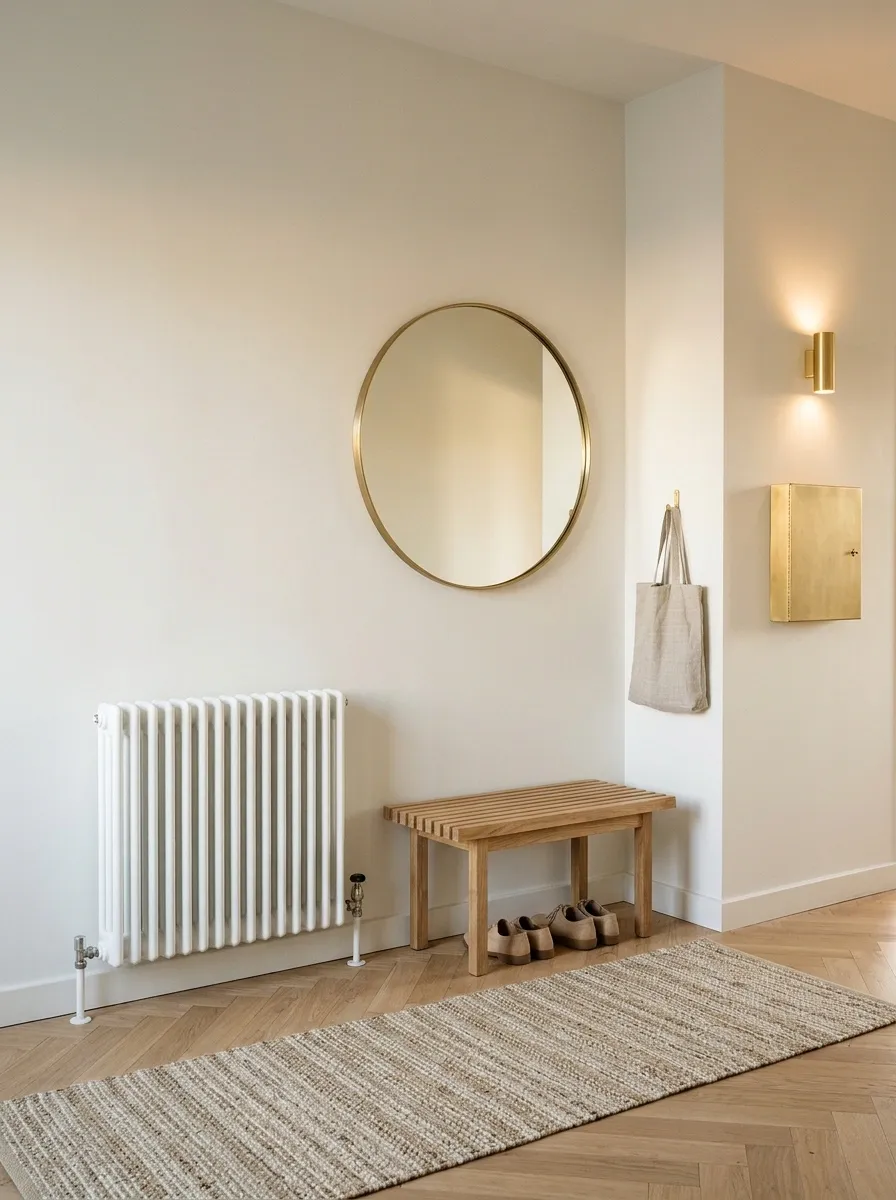
A shallow key cabinet occupies the return wall, while a mirror and simple light complete the dry side of the corner. The radiator remains open and serviceable, with a small seat placed only where its required clearances allow. A practical mat establishes the arrival area below.
Don’t treat the radiator as unused wall space. Check the appliance’s requirements before placing furniture, textiles, or storage nearby. I’d move most coat hanging to another wall if it would cover the heat source. The finished composition should respect the existing services rather than hiding them behind an attractive but impractical bench.
Confirm the radiator’s clearance, controls, and maintenance access before positioning the seat or cabinet.
Double-Door Foyer Corner With a Shallow Chest and Matching Wall Light
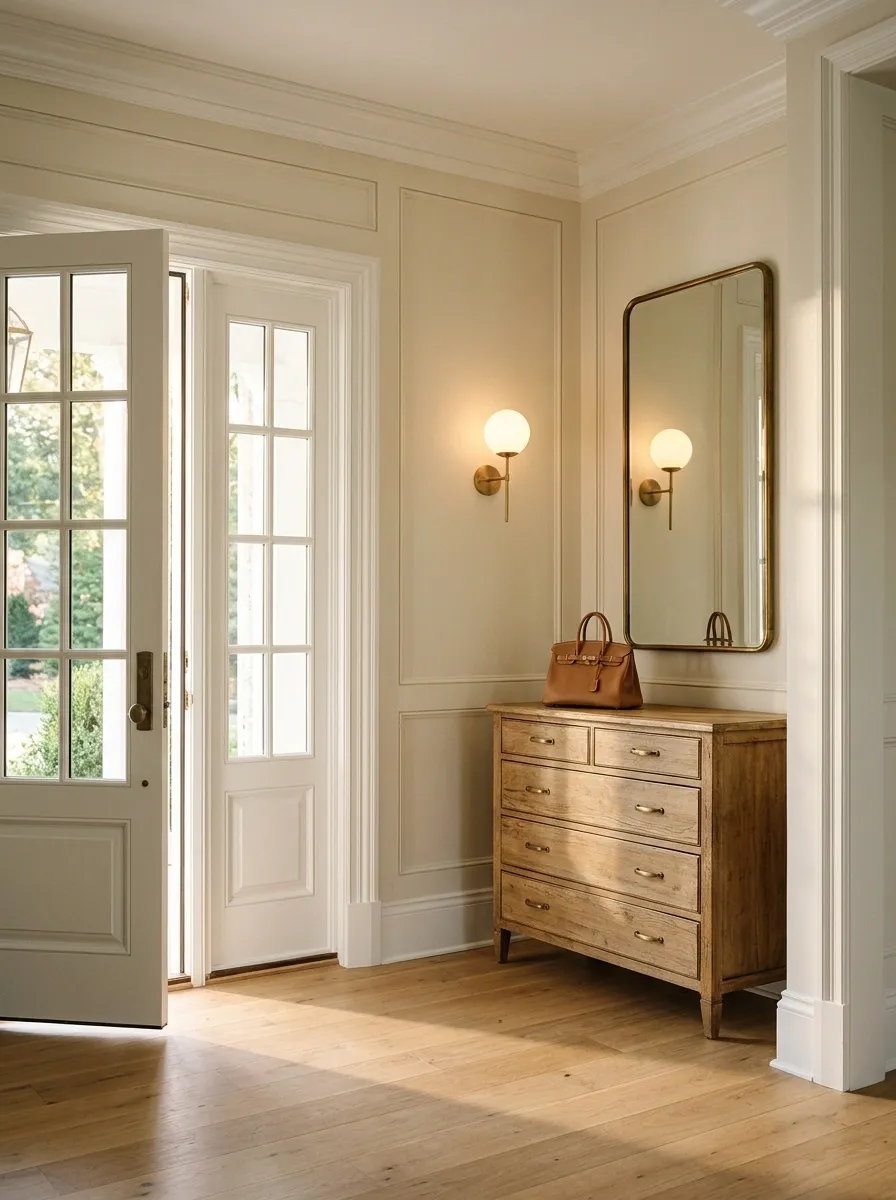
A shallow chest sits in the corner beside a double-door entrance, with a framed mirror above and a wall light replacing a tabletop lamp. A closed drawer holds keys and small supplies, while the top remains available for a bag. The floor stays clear across both door leaves.
The arrangement needs checking with the doors fully open, including handles and any projecting trim. A chest that fits beside the closed doors may still obstruct their travel. I’d keep the wall decoration simple and avoid a floor basket in the remaining gap. The foyer should make a broad entrance feel easy rather than cluttered at its edges.
Include handle projection and the furniture’s front corners in the swing test.
Studio Apartment Entry With a Tall Storage Spine and a Small Bench Niche
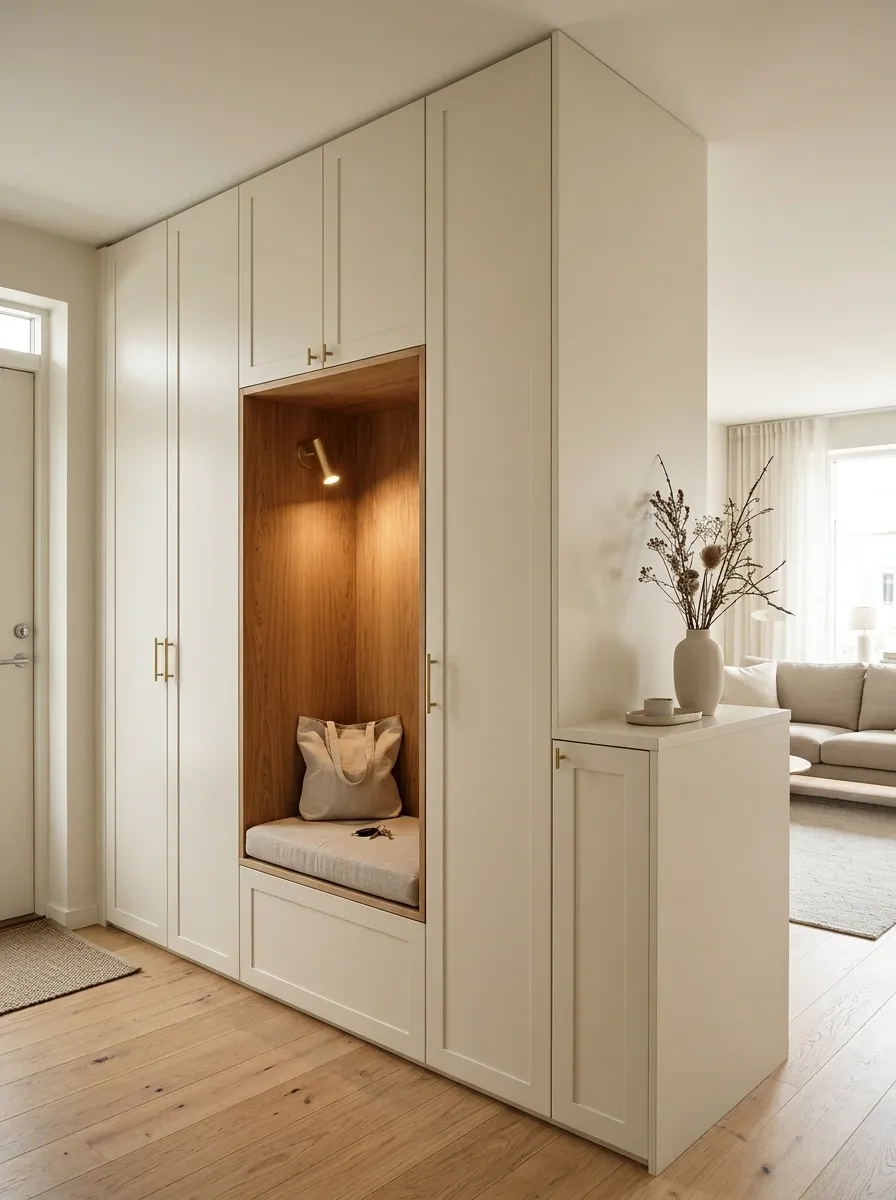
A tall cabinet creates a storage spine between the entrance and living area, with a small bench niche cut into its arrival face. A timber-lined seat and compact light make the recess feel intentional. The living side presents plain fronts so the entry doesn’t dominate the whole apartment.
This composition works when one built-in can replace several separate storage pieces. Keep its depth proportionate to the room and preserve light between the entrance and window. I’d plan the internal uses before drawing the exterior doors. The best-looking cabinet won’t help if daily coats end up hanging outside because the interior is awkward.
arrival and daily access.
quiet finished surface.
Angular Entry Corner With a Custom Shelf and a Movable Stool
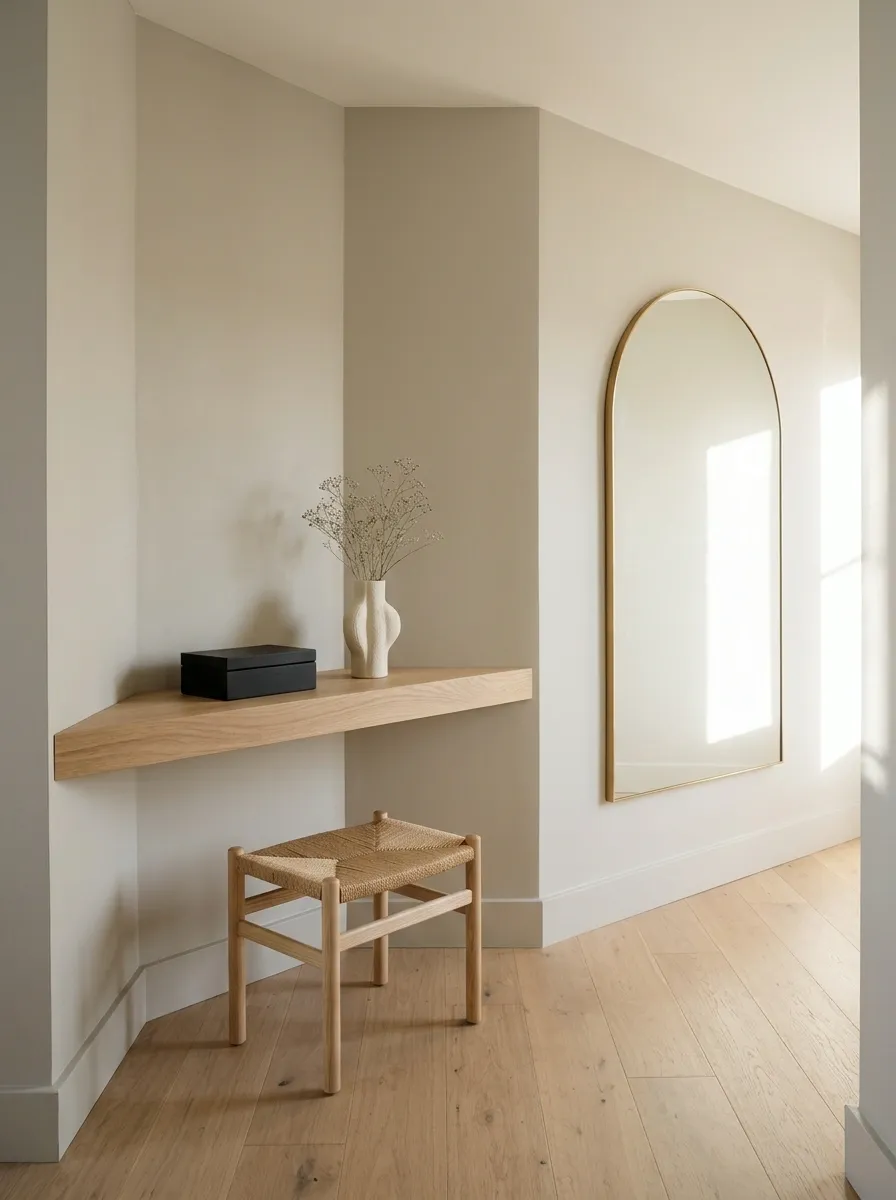
An irregular corner receives a simple shelf cut to its actual shape, with a small movable stool tucked beneath the wider end. A mirror sits on the straighter wall, while a closed box on the shelf handles daily keys. The remaining floor stays clear for arrival.
This direction suits a corner where standard rectangular furniture leaves awkward gaps. Measure the walls rather than assuming a square angle, and keep the shelf’s front edge easy to pass. The stool needs a proper parking position when unused. Otherwise, the flexible seat becomes one more thing to step around beside the door.
Test the shelf edge and stool position in the corner before commissioning the final piece.
High-Ceiling Entry With a Tall Mirror and a Low Storage Plinth
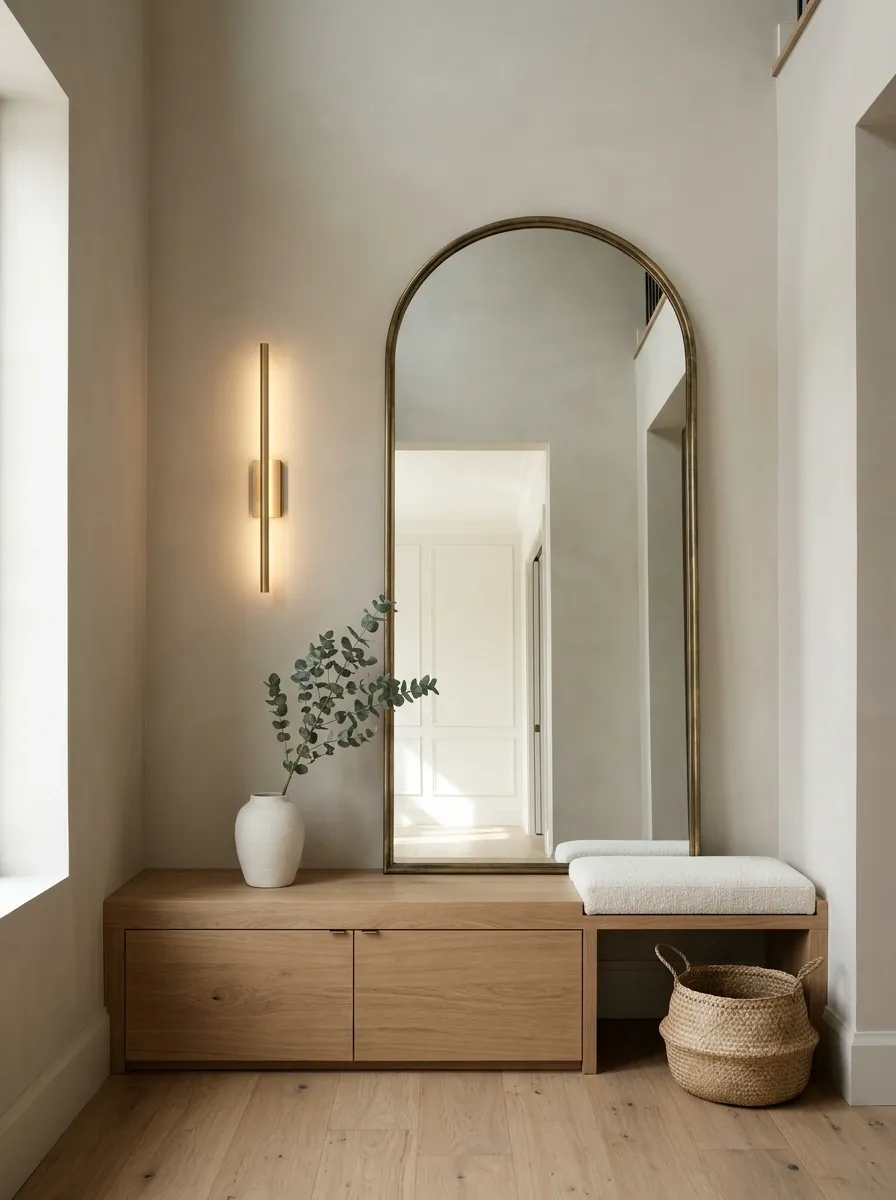
A tall mirror gives the corner a vertical center, while a low storage plinth keeps the floor-level composition broad and simple. A small upholstered pad marks the sitting end, and concealed compartments hold shoes. A wall light provides useful illumination without adding another object to the top.
The tall wall doesn’t need tall storage everywhere. Keeping the lower furniture quiet lets the room’s height remain visible. Check the mirror’s mounting and reflected view before installation. The reflection should bring light or space into the entry, rather than simply doubling a crowded coat rail on the opposite wall.
Choose what the mirror repeats.
Stand at the door and check the reflected coat storage, lights, and adjoining room.
Corner Entry With a Coat Curtain and a Plain Shoe Bench
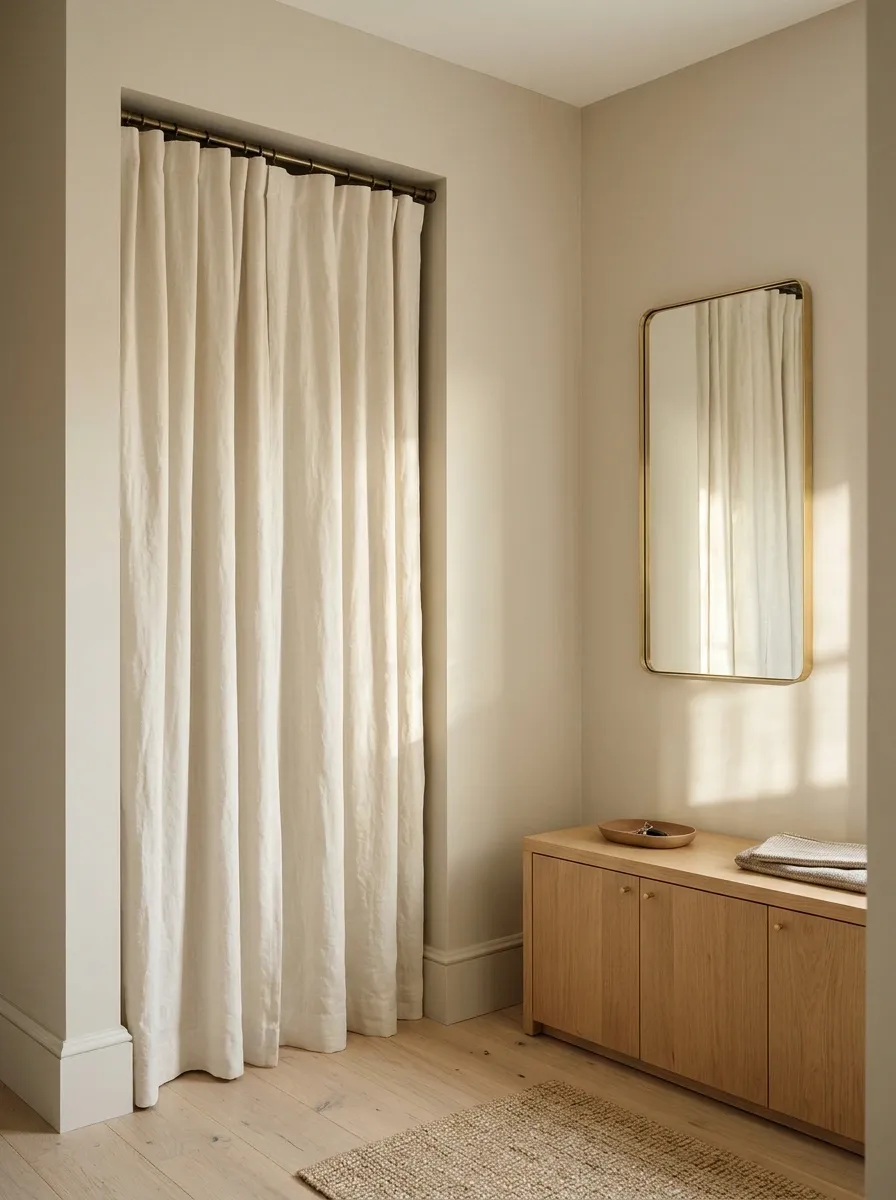
A fabric curtain screens a small coat recess on one wall, while a plain closed bench sits along the return. Warm paint and a simple mirror make the whole corner feel furnished rather than improvised. The curtain gathers clear of the seat and the entrance door.
The fabric should conceal a manageable set of coats, not a storage area packed beyond its depth. Keep damp items able to dry and choose a suitable washable textile. I’d use a simple track and restrained curtain heading. The corner already has a soft feature, so a patterned cushion and decorative hooks would add little.
Its fabric stack needs space that doesn’t cover the seat or obstruct the door.
Indoor-Outdoor Entry Corner With a Boot Tray and Closed Upper Storage
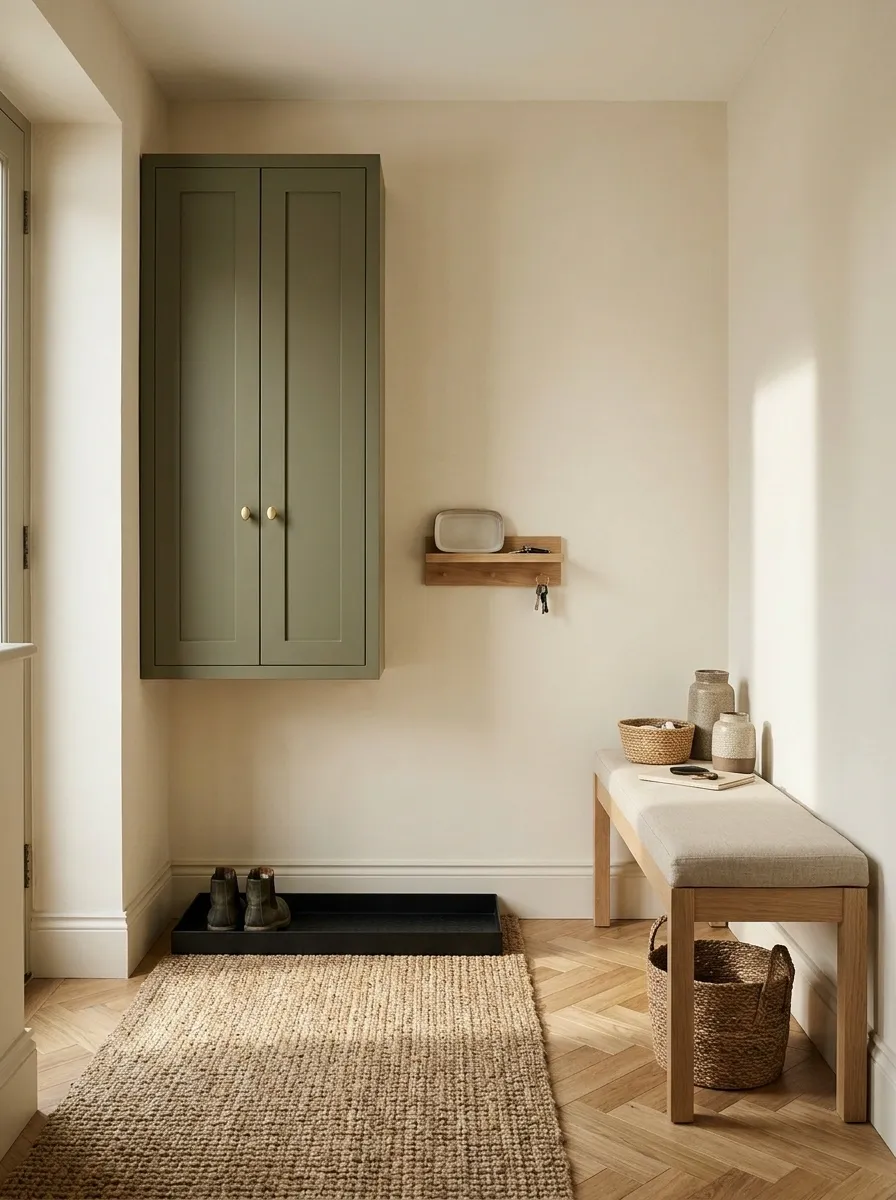
A contained boot tray sits beneath a narrow wall-mounted cupboard, with a plain seat beside it for changing footwear. Durable flooring and a washable mat handle the immediate arrival zone. A small key shelf stays above the wetter area, separate from outdoor equipment.
The boot tray should be easy to remove and clean without moving the furniture. Keep wet footwear able to dry before enclosing it in storage. This composition suits homes where muddy arrivals are normal, but the main hallway still needs to feel domestic. Use closed upper fronts to contain clutter while leaving the working floor zone straightforward.
Quiet Entry Corner With a Wall Seat and a Dedicated Bag Cubby
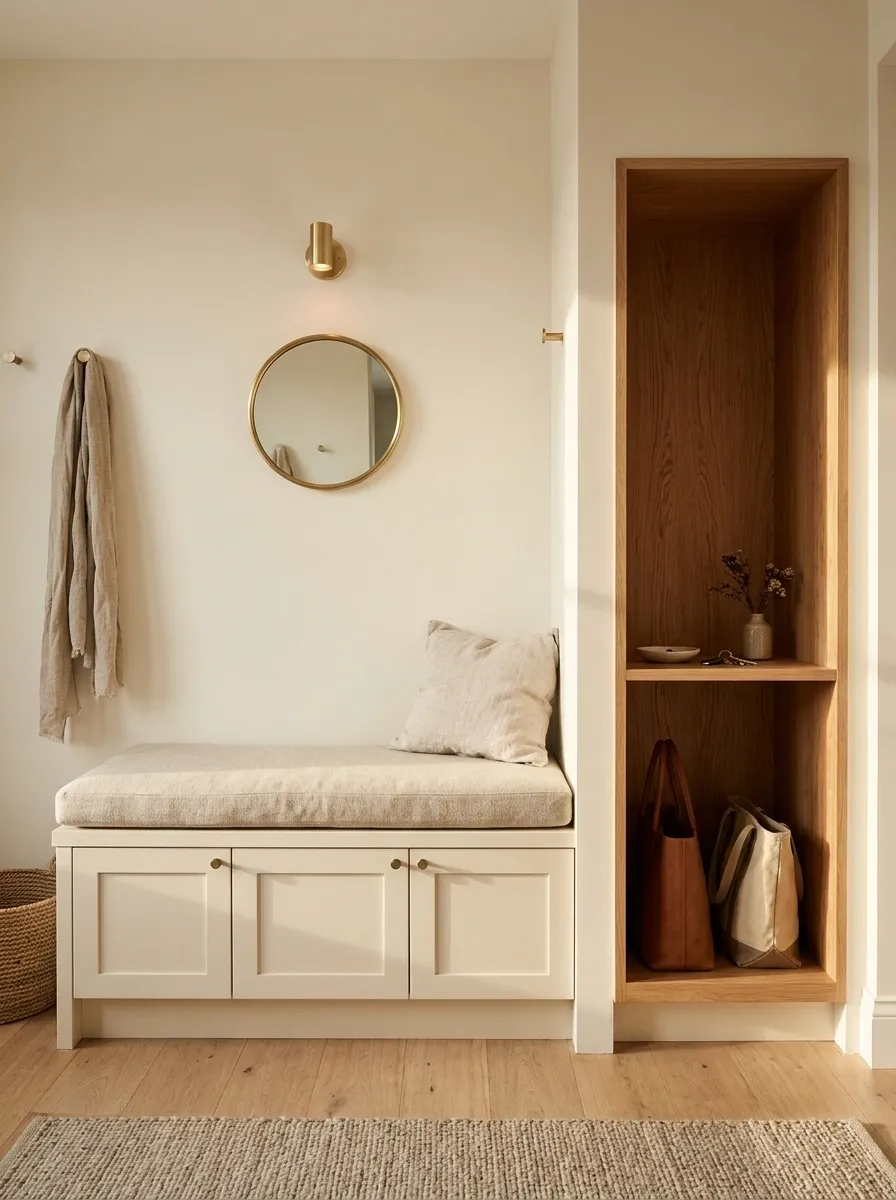
A simple wall seat sits beside a bag-sized cubby, with a small mirror and light above. Painted fronts keep shoes and supplies hidden, while the cubby’s timber lining gives the corner a warm focal point. The seat stays free of coats, which hang elsewhere.
This is a useful direction when bags cause more daily clutter than footwear. Size the cubby around the bags actually used and leave room to lift them out comfortably. Keep a clear surface beside the seat for temporary landing. The room feels finished because its most persistent clutter has a specific home, not because every wall has been decorated.
Include handles, straps, and the hand space needed to lift it out. A nominal bag width isn’t enough.
Give the Corner a Clear Daily Purpose
The strongest corner entryway ideas start with the movements that happen at the door. Choose a composition that suits your space, then check it with coats hanging, storage open, and someone sitting down. A narrow corner may need a key shelf and hidden shoes more than a bench.
A family entry may need separate landing and hanging zones. Make those decisions before choosing decorative details. Once the useful pieces fit, a mirror, light, and restrained material palette can make the whole arrangement feel settled without taking away the space needed to arrive comfortably.
Save the layouts closest to your corner, then compare their open-door positions before buying furniture.