
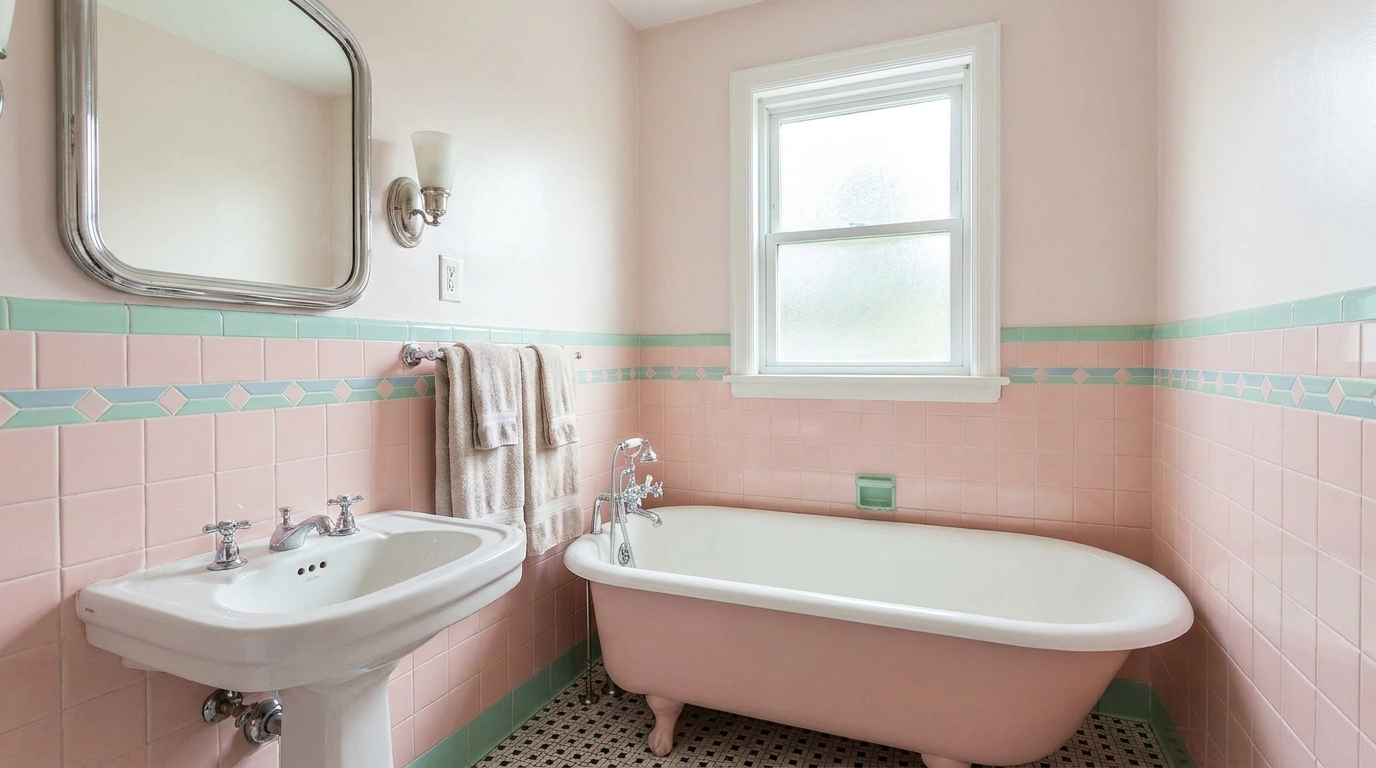
A pastel bathroom loses its charm when every new piece tries to pull it into a different decade. The pink tub stays, but the gray floor, oversized mirror, and sharp black tap never quite settle around it. Replacing less can sometimes make the room feel more finished.
The appeal of retro bathrooms inspired by the 1950s is the confidence of the whole composition. Color travels through the room. Tile edges look deliberate. Fixtures and storage feel related, even when they’re simple. Recreating that character takes more thought than adding a checked bathmat beside a standard white suite.
Choose What You’re Preserving Before Choosing New Finishes
Let an Existing Fixture Set the Palette
If a sound colored bath or basin is staying, compare samples against it in the actual room. A near-match can look accidental when the two surfaces meet.
Keep New Work Honest and Practical
A period-inspired appearance doesn’t require obsolete plumbing. Use suitable contemporary construction and fittings, and judge older pieces by their condition and usability before making them central to the design.
Complete Retro Bathroom Looks
Pink Tile Bathroom With a Black Border and a White Pedestal Basin
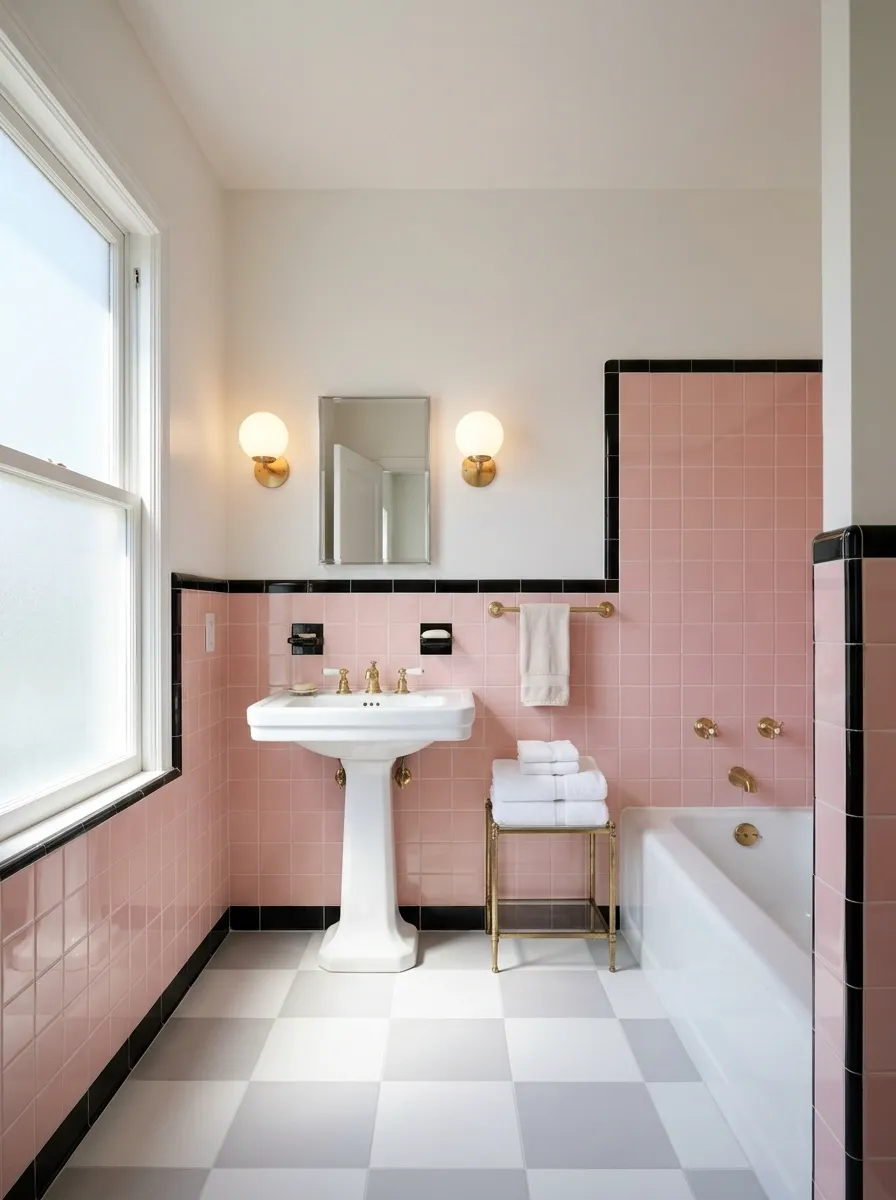
Pink square tile wraps the lower walls, edged in a slim black border that follows the room’s corners. A white pedestal basin stands below a small mirrored cabinet, and a straight bath occupies the opposite wall. Pale flooring keeps the black line from becoming too heavy.
The border does the organizing work. Carry it through cleanly around interruptions rather than stopping it wherever a cabinet happens to land. Keep towels simple and use small lights beside the mirror. The pink should read as the room’s main surface, not as one accent among several competing colors.
Check the window, cabinet, and door casing before setting its height. Every interruption needs a deliberate ending.
Mint Bathroom With a Matching Bath and a Walnut Storage Cabinet
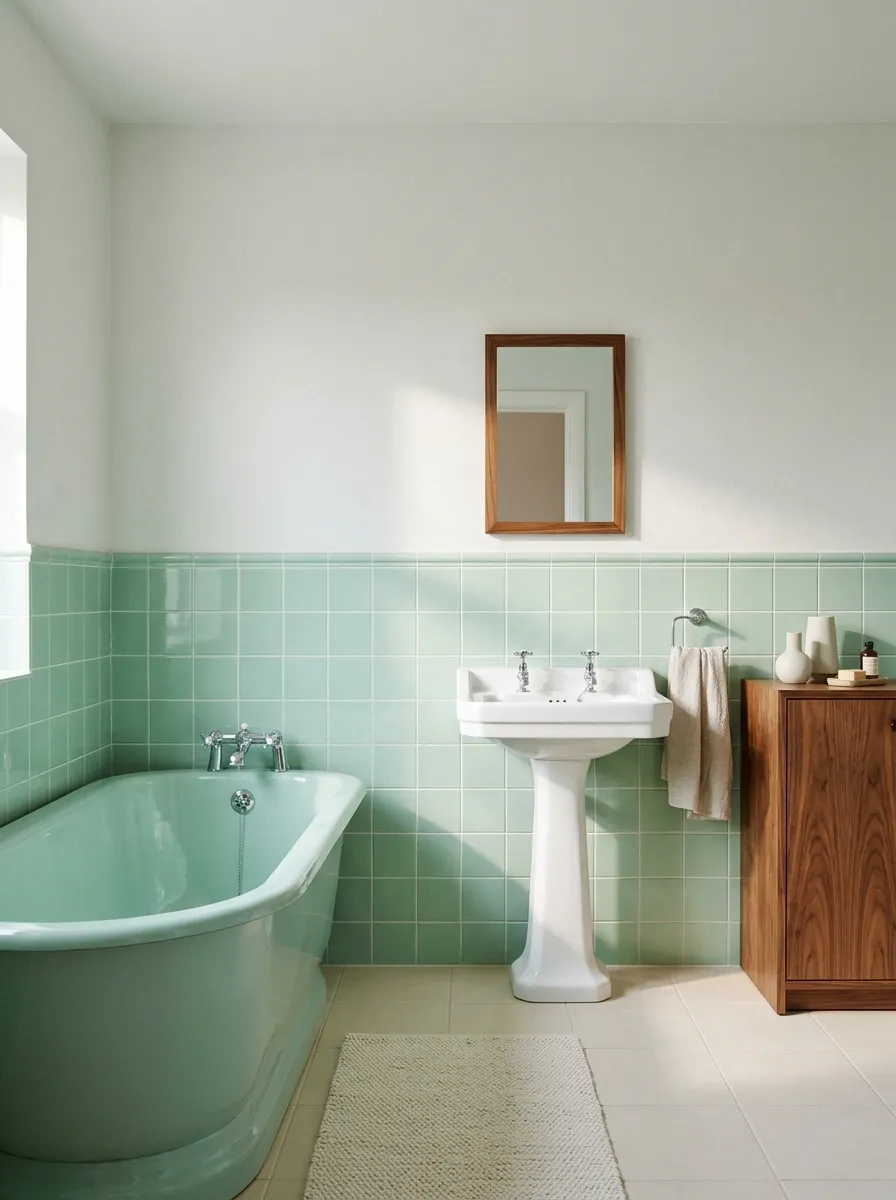
A mint-colored bath sits beneath pale walls, paired with matching lower wall tile and a plain white basin. A compact walnut cabinet warms the dry corner, while a small rectangular mirror keeps the basin area straightforward. The floor uses quiet cream tiles rather than another strong color.
This composition suits a room where the colored bath is already the best feature. Don’t force a near-match onto every surface. Sample the green tile beside the bath, and use cream between them if the tones disagree. The timber cabinet gives the pastel enough depth without turning the room dark.
Related greens don’t have to touch.
A cream transition can make two different green finishes look intentional.
Powder Blue Bathroom With a Ribbed Shower Screen and Small Mosaic Floor
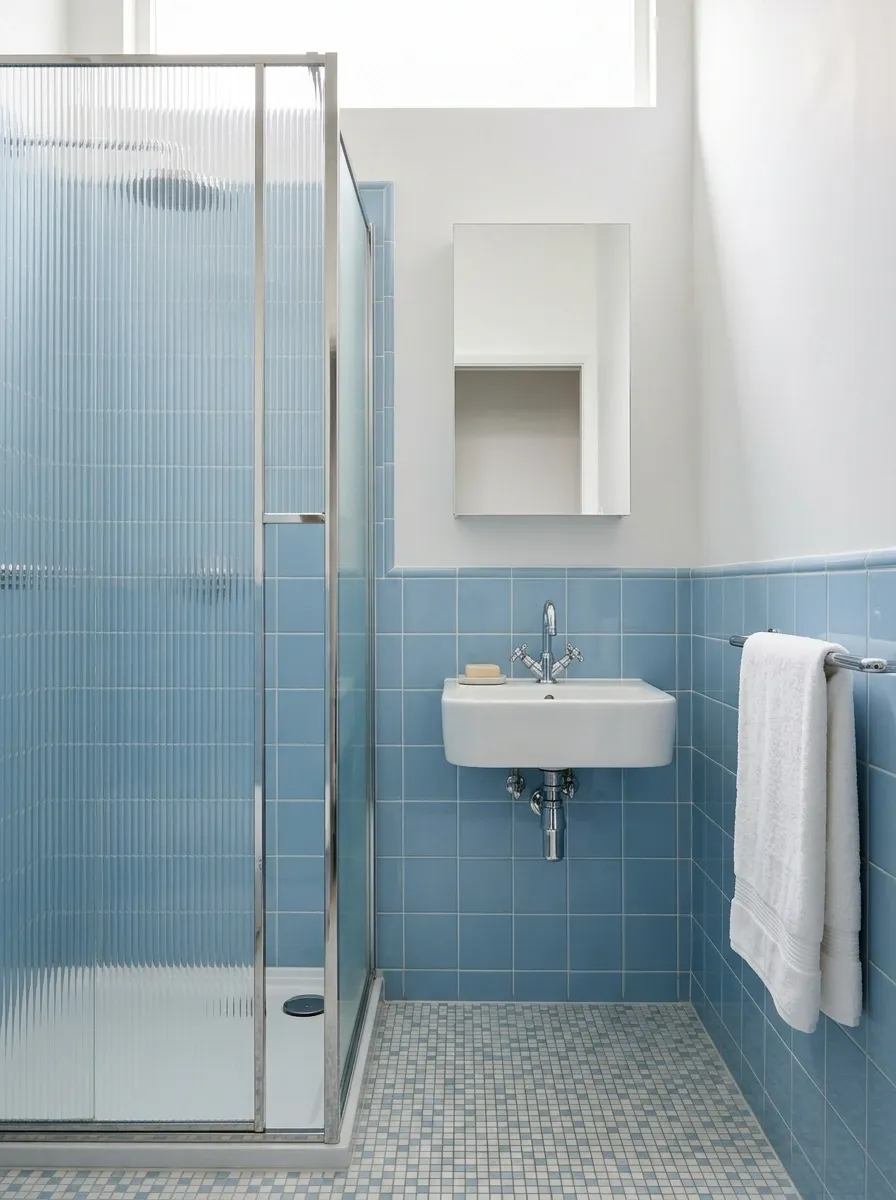
Powder blue wall tile meets a white shower tray behind ribbed glass. A compact basin with rounded corners sits beneath a mirrored cabinet, while a small mosaic floor adds detail below. Chrome-toned fittings keep the surfaces cool and clear.
The textured screen should soften the shower without making the compact room feel divided into heavy blocks. Use its frame sparingly and keep the upper walls plain. I’d place the towel storage on the dry side of the screen so reaching for it doesn’t involve stepping around the basin or opening a cabinet into the passage.
Controls and washing supplies.
Dry towel and clear landing space.
Butter Yellow Bathroom With White Cabinetry and a Scalloped Mirror
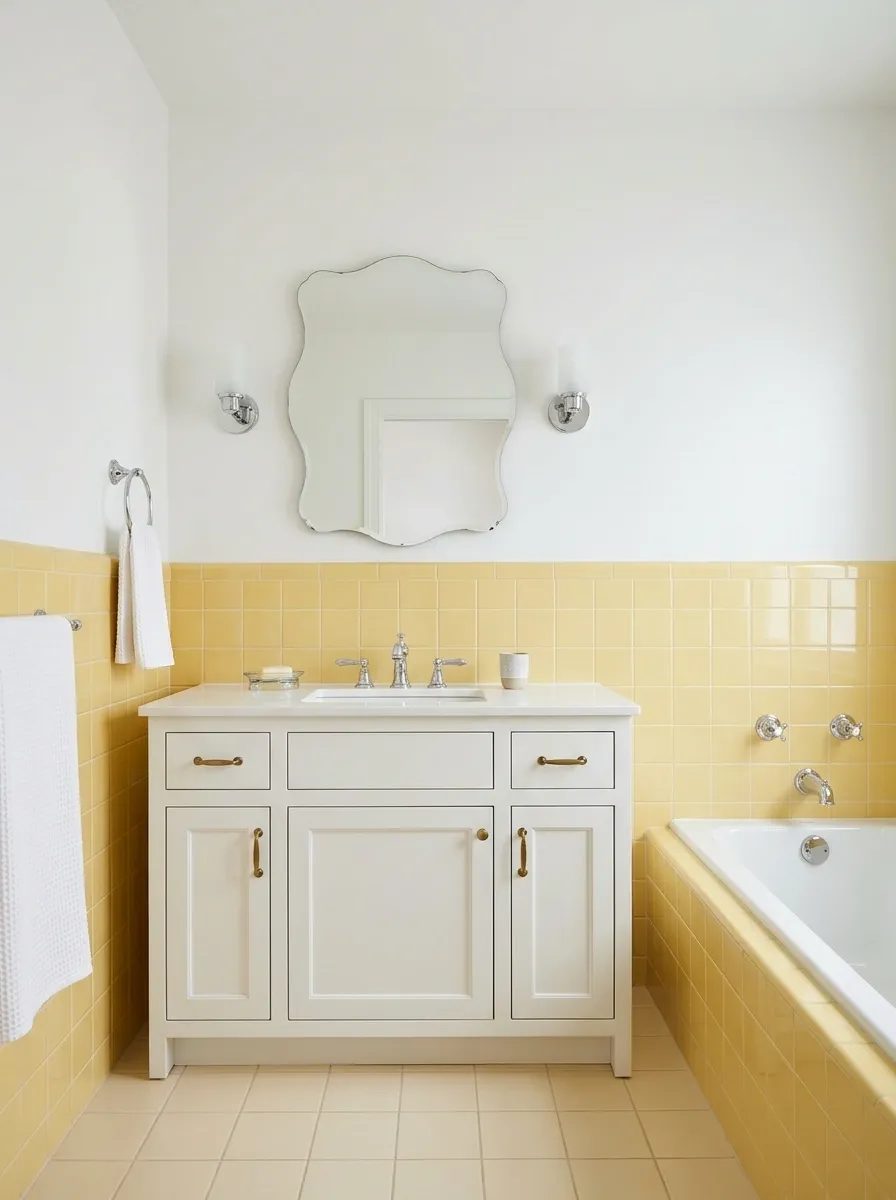
Butter yellow tile frames a white vanity with simple inset doors, while a softly scalloped mirror supplies the room’s most decorative shape. A white bath sits along the side wall, and cream flooring keeps the yellow warm. Small chrome fittings prevent the composition from becoming overly sweet.
The mirror needs plain space around it. A patterned wallpaper above the tile would compete with its outline. Keep the cabinet modest in scale and place daily storage inside it. This look works through a broad cheerful color field, with one shaped feature giving the basin area personality.
Check that sconces, wall trim, and shelves don’t crowd the mirror’s scalloped outline.
Peach Bathroom With a Corner Basin and a Glass-Block Window
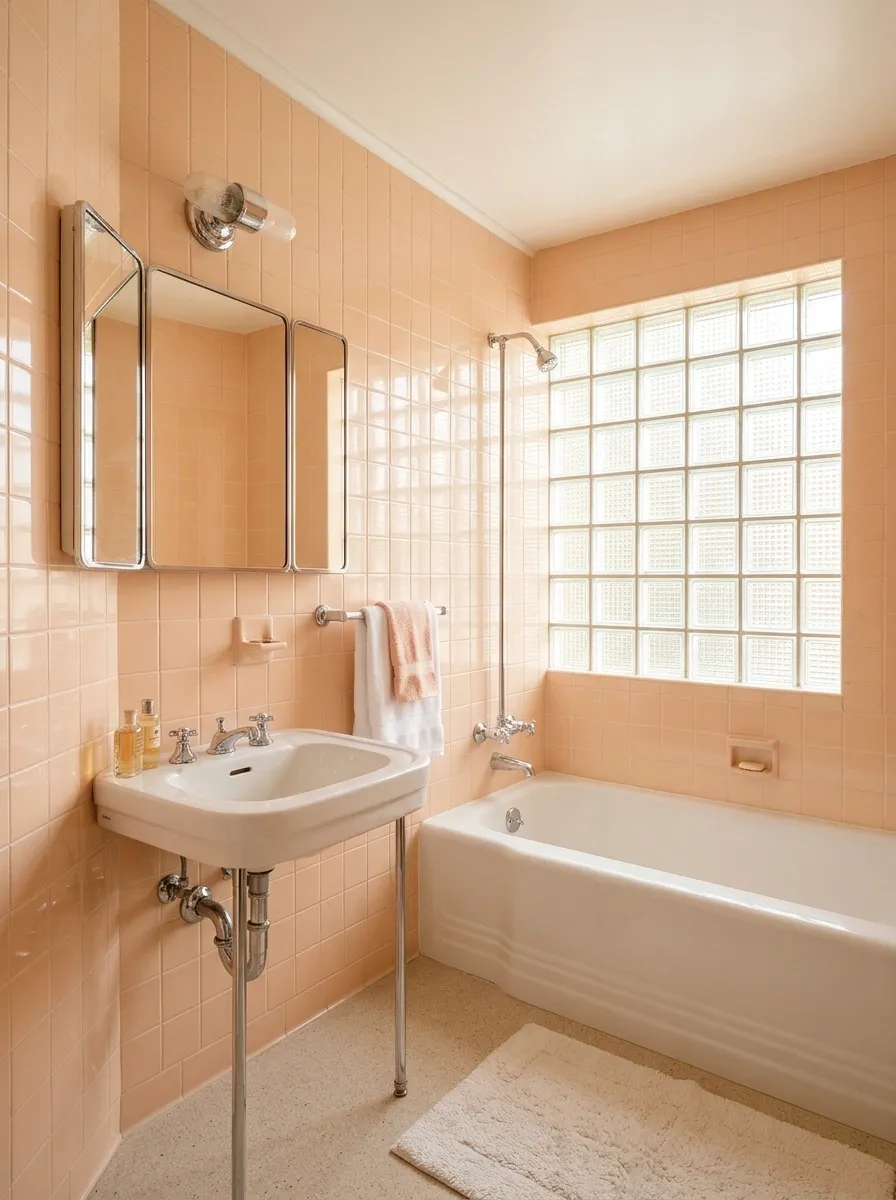
Peach tile covers the walls beneath a glass-block window, giving a compact bathroom a soft, luminous backdrop. A corner basin preserves the central floor, with a straight white bath on the longer wall. A shallow medicine cabinet handles storage above the basin.
The corner fitting is useful only when its approach feels comfortable. Check elbow room and the relationship to the door before choosing it. The glass blocks provide texture, so the floor can stay plain. Privacy still needs checking in the real setting, particularly when the room is lit after dark.
Stand at the basin, reach the tap, then step back with the door open.
Saving floor area shouldn’t make washing uncomfortable.
Black-and-White Bathroom With a Rounded Tub and a Tile-Framed Mirror
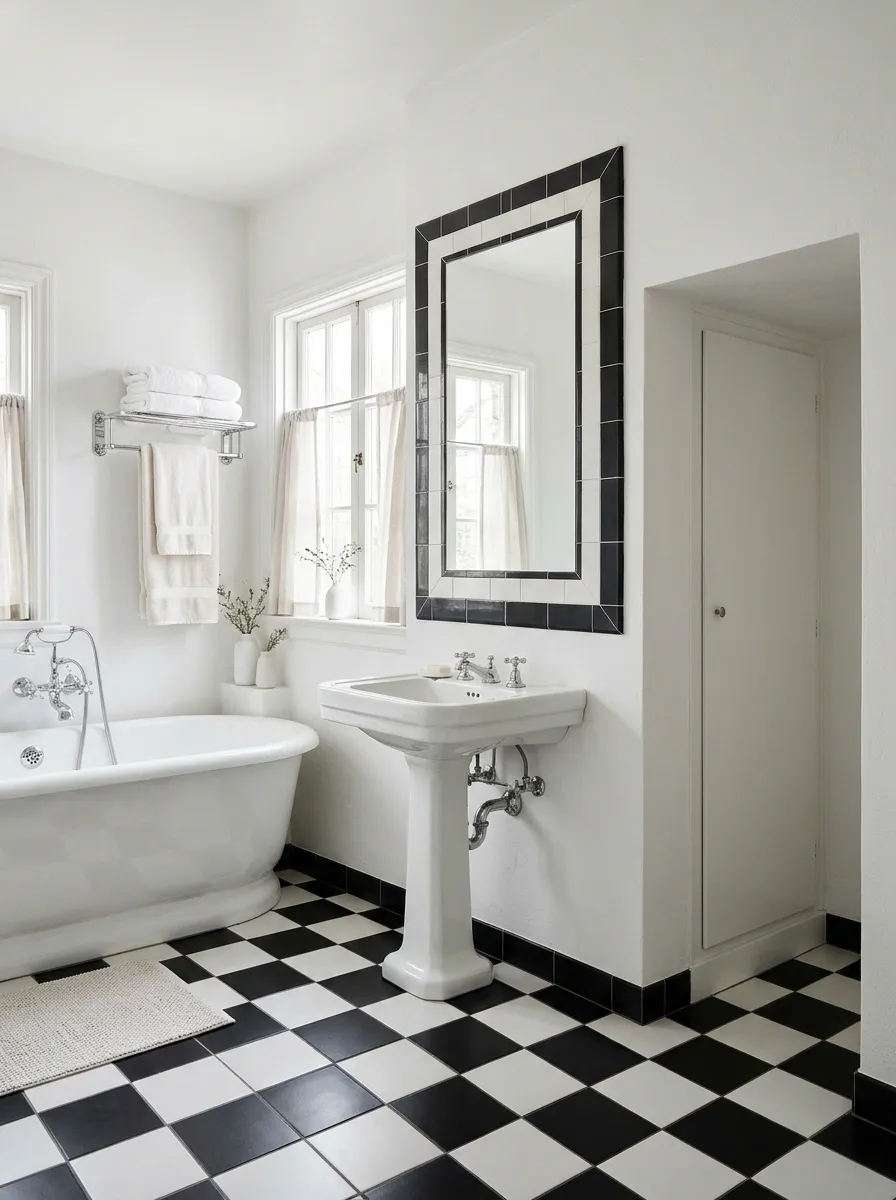
A rounded white bath sits against white walls with dark tile accents framing the mirror. Black-and-white floor squares establish a graphic base, while a compact basin and chrome fittings keep the room light above. A plain white cupboard sits in a dry recess.
The pattern needs space to read. Use a restrained border rather than scattering dark accent tiles across every wall. I’d keep accessories mostly white so the floor and mirror frame hold the contrast. This scheme is especially useful when you want a retro direction without committing to a colored bath or basin.
Mirror frame above. Graphic floor below. Quiet white surfaces between.
Turquoise Bathroom With a Long Counter and Rounded Cabinet Ends
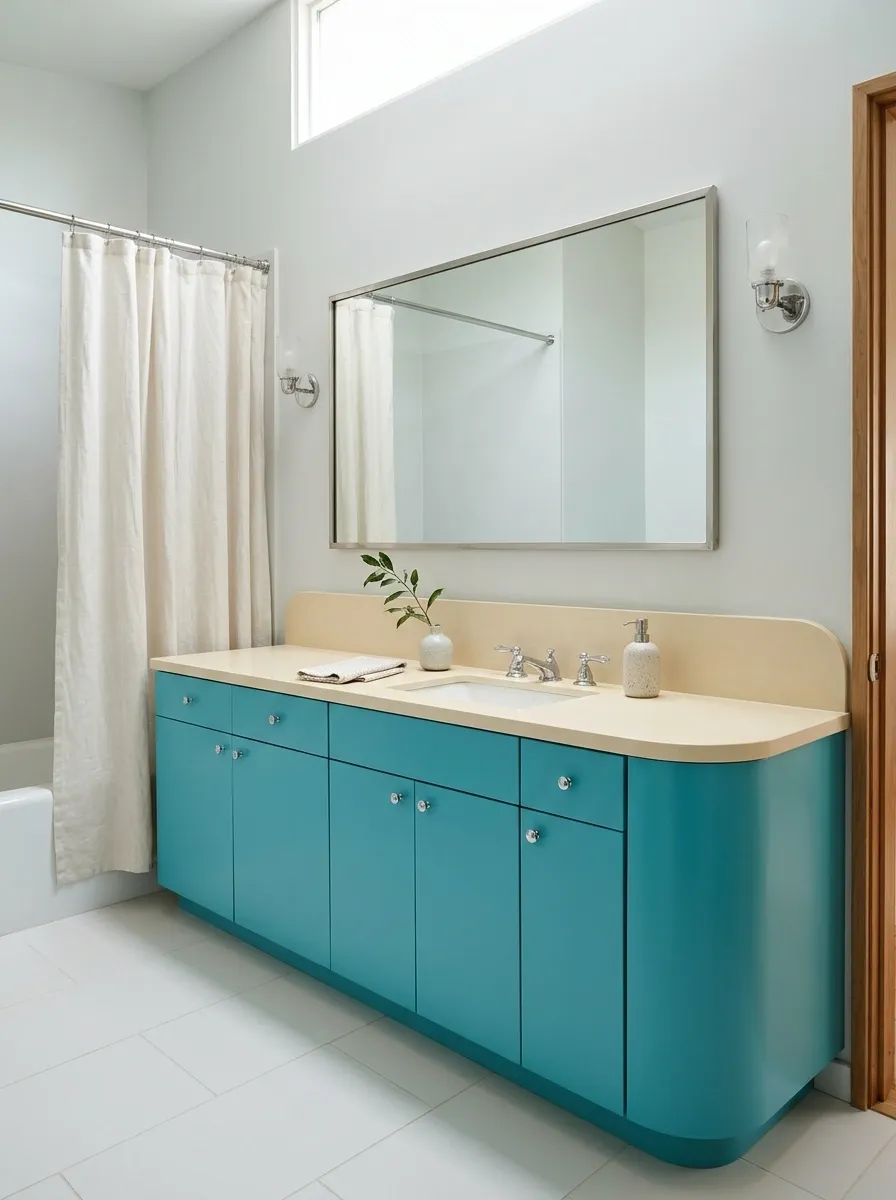
Turquoise cabinet fronts run beneath a long cream counter, ending in a rounded corner beside the door. A white basin sits below a wide mirror, with pale walls and a simple shower curtain keeping the room open. Small chrome handles carry the curved language through the furniture.
The rounded end makes sense where circulation brushes past the vanity. Don’t add curves to every object simply to reinforce the theme. Keep the mirror rectangular and the floor plain. The cabinet color and softened end already establish a complete direction with enough room for practical drawers and daily storage.
Place the rounded cabinet end where people pass it. Check the open drawer as well as the closed corner.
Lavender Bathroom With Pale Gray Tile and a White Console Basin
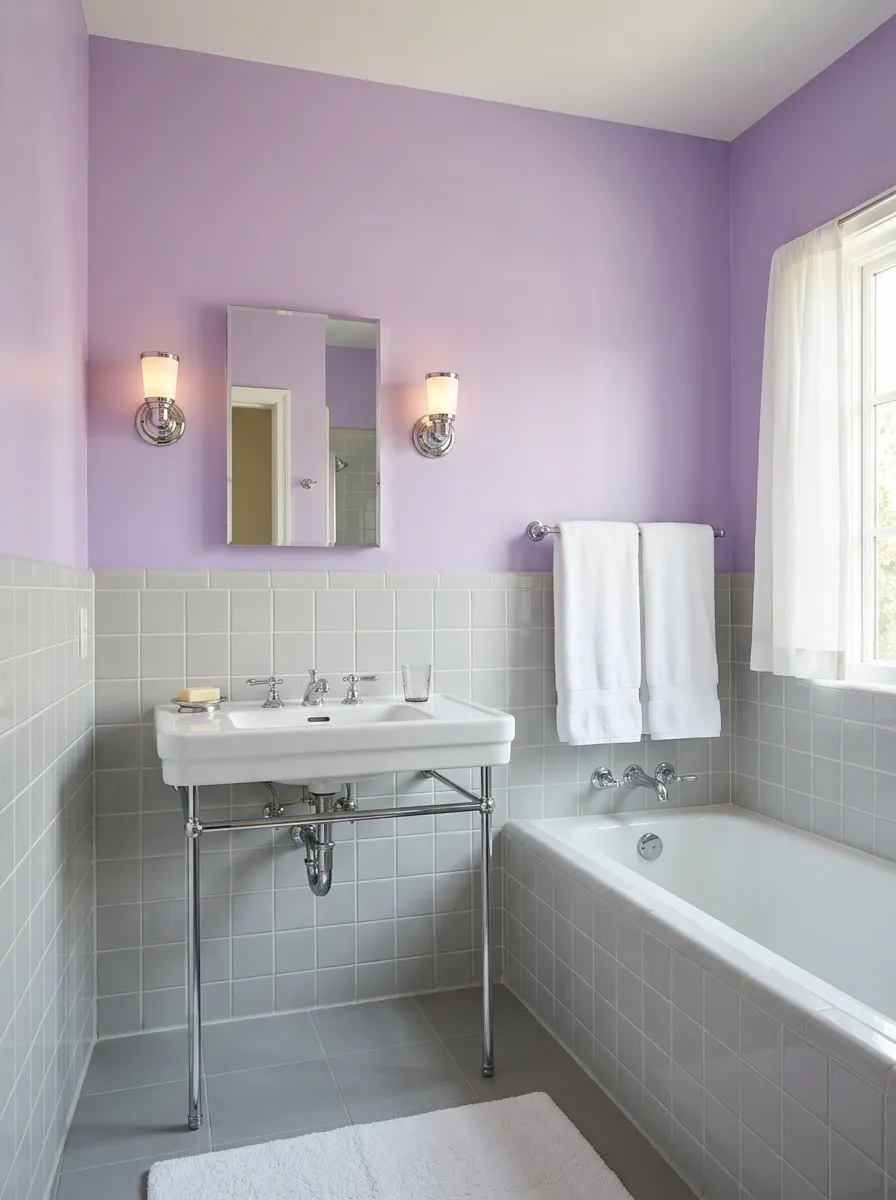
Lavender upper walls sit above pale gray tile, with a white console basin and slim chrome legs keeping the foreground open. A narrow bath occupies the side wall, and a small mirrored cabinet provides hidden storage. The floor repeats the gray in a quieter, matte finish.
The lavender should remain clear rather than drifting into several different purple shades. Check paint alongside the gray tile under the room’s own lighting. I’d use white towels and a plain curtain so the upper wall color gets enough uninterrupted space. The console’s open underside helps balance the tiled perimeter.
Lavender paint + gray wall tile + floor tile, viewed beside the actual lamp.
Red-and-Cream Bathroom With a Compact Tub Alcove
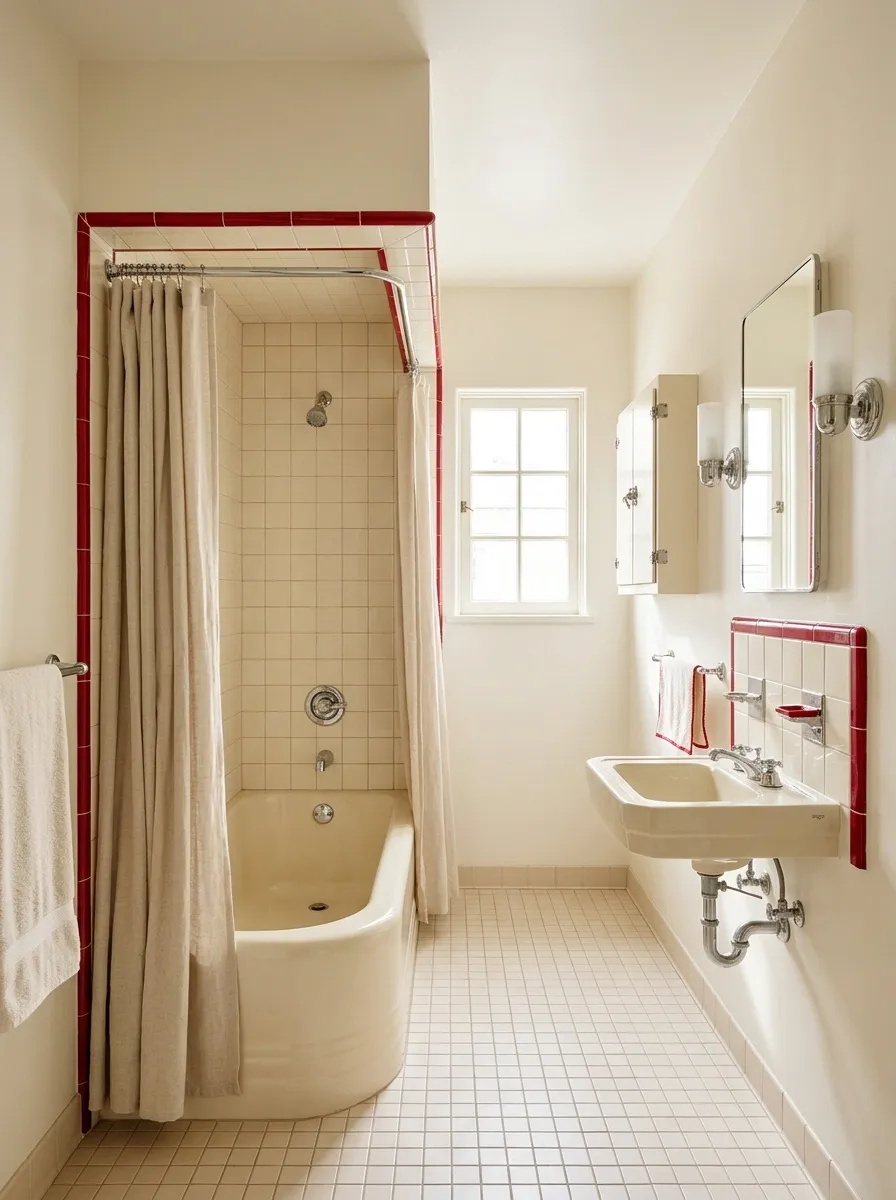
A cream tub fits within a tiled alcove, edged by a narrow red trim that repeats around the basin splashback. Cream walls and simple flooring keep the red sharp without overwhelming the room. A small wall cabinet and an unframed mirror maintain a compact, practical basin area.
This composition uses red as punctuation. A red floor, red towels, and a red cabinet would turn it into a theme room quickly. Keep the bath curtain plain and let the trim establish the rhythm. The alcove should feel settled into the architecture rather than decorated after everything else was fitted.
Repeat the accent at connected edges.
Bath opening and basin splashback can share a line without making every surface red.
Pink-and-Gray Bathroom With a Wall-Hung Basin and a Slim Linen Cupboard
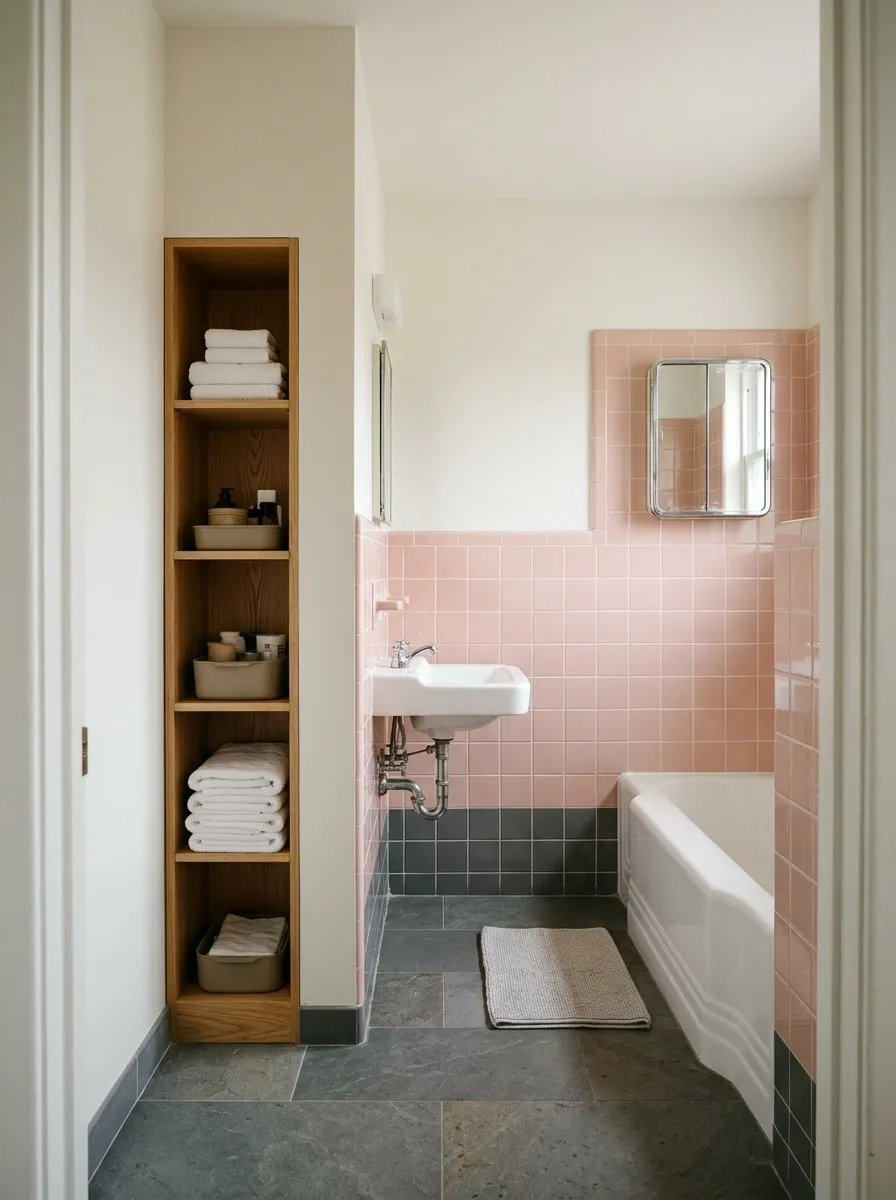
Pink upper tile meets a gray lower band, surrounding a simple wall-hung basin. A tall shallow cupboard occupies the dry wall beside the door, while a white bath and a small mirrored cabinet keep the fittings restrained. The gray floor gives the pink a firmer base.
The cupboard’s depth matters more than its height. Keep it shallow enough that the room’s route remains open, and use internal shelves to separate towels from smaller supplies. I’d avoid introducing black here. The gray already gives the pink enough contrast, and another dark outline would make the narrow room feel fussier.
Folded linen.
Daily supplies in shallow containers.
Long Galley Bathroom With a Window-End Bath and a Recessed Vanity
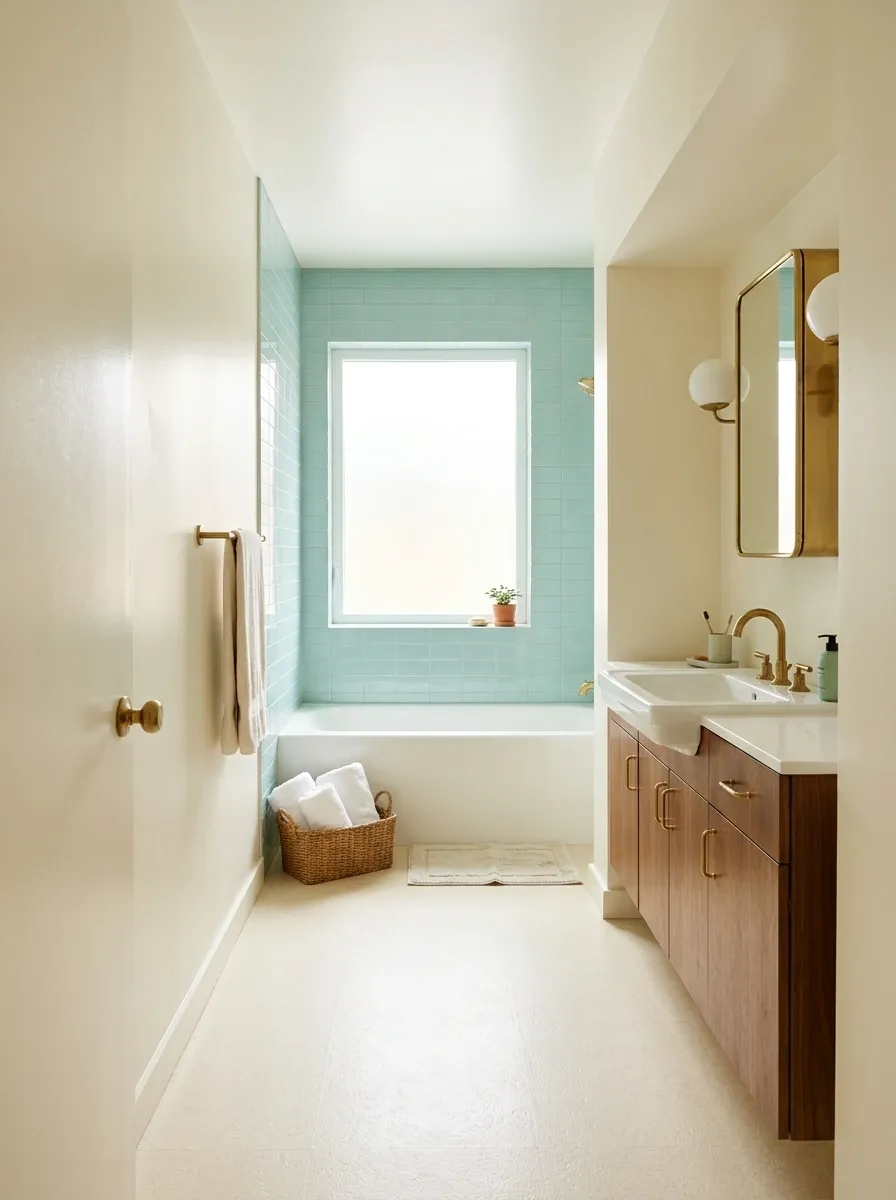
A bath sits across the bright end of a long room, with pale aqua tile drawing the eye toward the window. The basin tucks into a shallow recess along one side, leaving the central passage open. A narrow mirrored cupboard sits above it, and cream flooring keeps the route visually continuous.
The recess gives this layout its usefulness. Don’t fill the opposite wall with deep cabinets simply because there’s room on paper. Keep towel storage close to the bath without blocking the window. The retro character comes through the tiled envelope, while the furniture arrangement responds directly to a narrow footprint.
Recess the basin where the architecture allows.
Wet-Zone Bathroom With a Freestanding Pastel Tub and Plain Surrounding Tile

A pale green freestanding tub stands within a fully tiled bathing area, with a simple wall shower beside it. A glass screen separates the zone from a white vanity and cream dry wall. Rounded lights and modest chrome fittings give the room a gentle retro direction.
This is a contemporary interpretation, with the period mood carried by color and shape. The construction needs to be designed as a wet area, including drainage and waterproofing. Leave access around the tub for cleaning and servicing. A freestanding shape loses its appeal when it’s trapped against surfaces you can’t reach.
Floor falls, drainage, waterproofing, screen position, and tub access belong on the same plan.
Attic Bathroom With a Tiled Low Wall and a Gable-End Basin
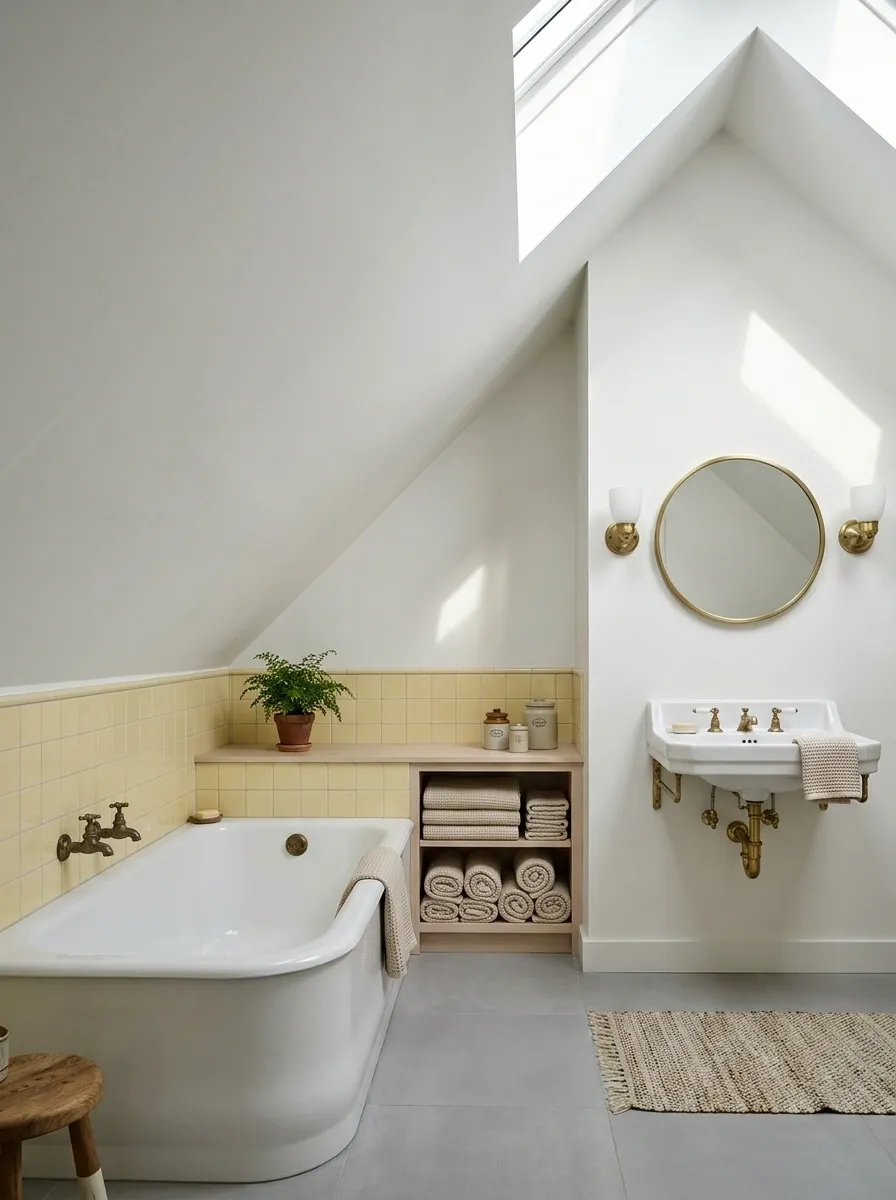
Pale yellow tile follows the low wall beneath the roof slope, with a bath tucked along the eaves. The basin stands at the taller gable end beneath a simple mirror, while a low built-in cabinet handles towels. White ceiling planes keep the room’s unusual shape clear.
The tile height should respond to the roof rather than fight it. Keep the standing positions in the generous headroom, and check the movement needed to enter the bath. I’d use a plain floor and avoid wallpaper on the slopes. The architecture supplies enough variation without covering every angled surface in pattern.
Tall gable: basin approach and dressing space.
Tiny Powder Room With a Wall Basin and a Bold Ceiling Color
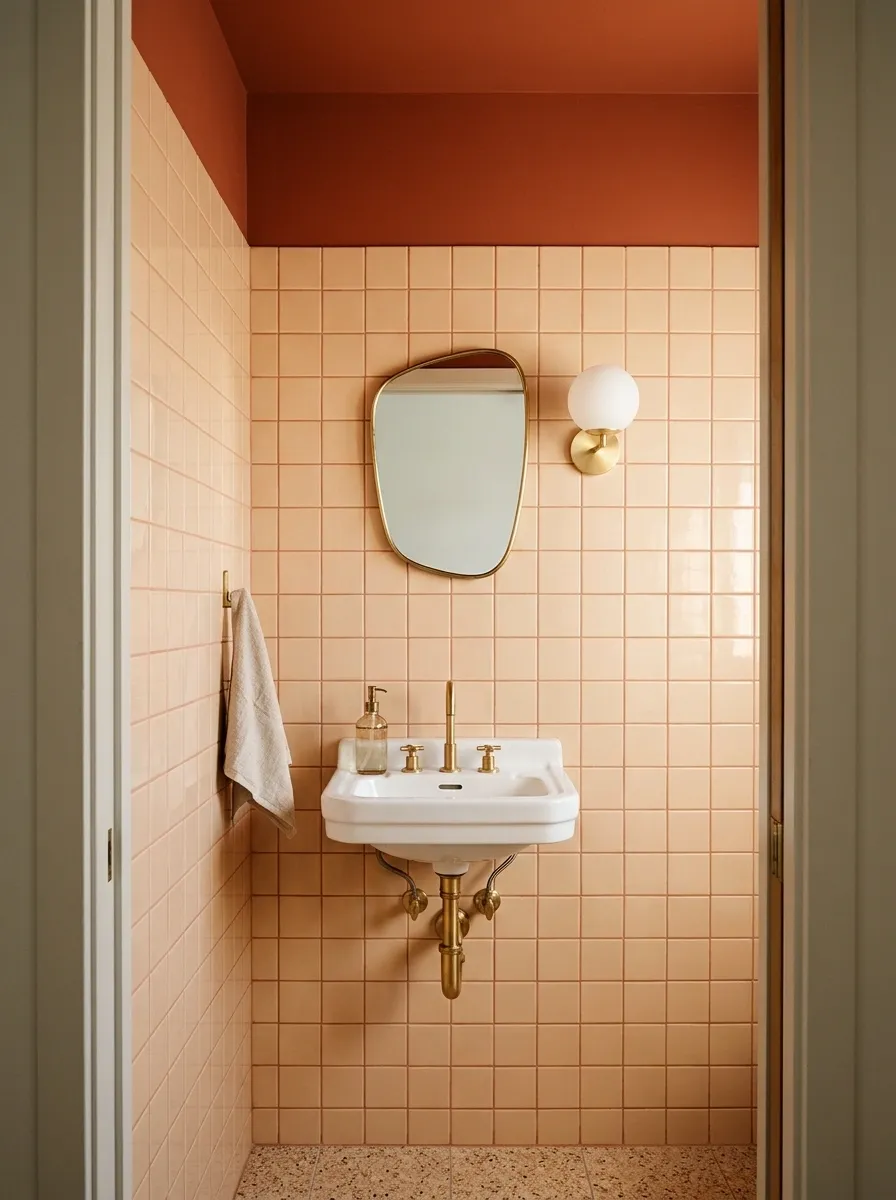
A compact wall basin leaves the floor open beneath peach tile, while a deep warm ceiling color gives the little room a strong upper boundary. A small shaped mirror and a single opal wall light complete the basin wall. There is no large cabinet to compete with the narrow footprint.
This is a good place for a more concentrated color treatment because the room has a limited purpose. Keep enough contrast around the mirror for comfortable use. The ceiling should look deliberate beside the tile, so test the colors together rather than choosing them as unrelated paint and tile decisions.
Check how much of the colored plane is visible above the mirror and light.
Family Bathroom With Separate Bathing and Basin Zones
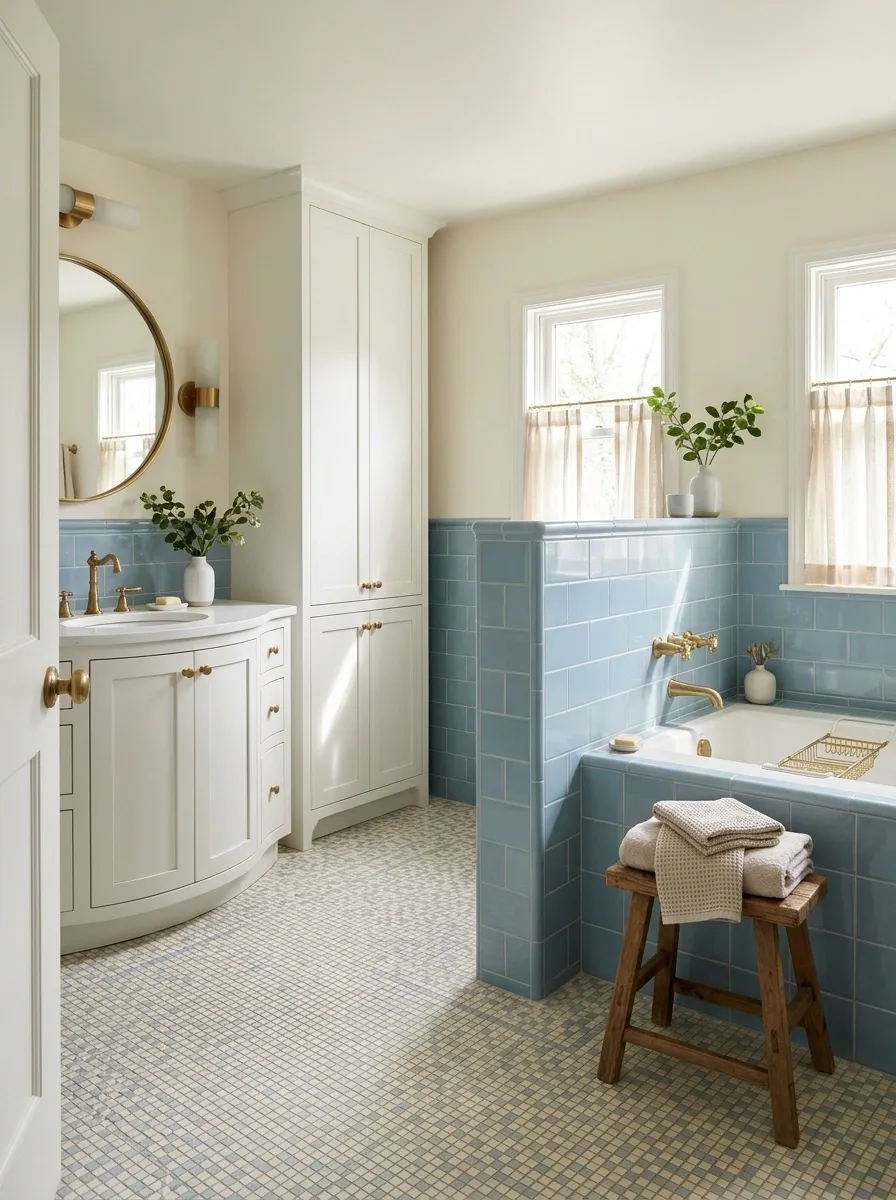
A tiled return wall gives the bath a sheltered position while the basin remains near the entrance. Soft blue and cream surfaces carry through both zones, with a rounded white vanity and closed linen cupboard keeping storage practical. Small mosaic flooring connects the divided footprint.
The return wall should improve privacy without making the bath recess gloomy. Keep light available to both areas, and avoid a deep cabinet at the pinch point between them. This composition is useful when different routines share the same room. Color continuity makes the zones feel related without pretending they’re one uninterrupted space.
Basin and daily storage.
Bathing, with its own useful light.
Existing Pink Suite With a New Cream Floor and Simple Painted Storage
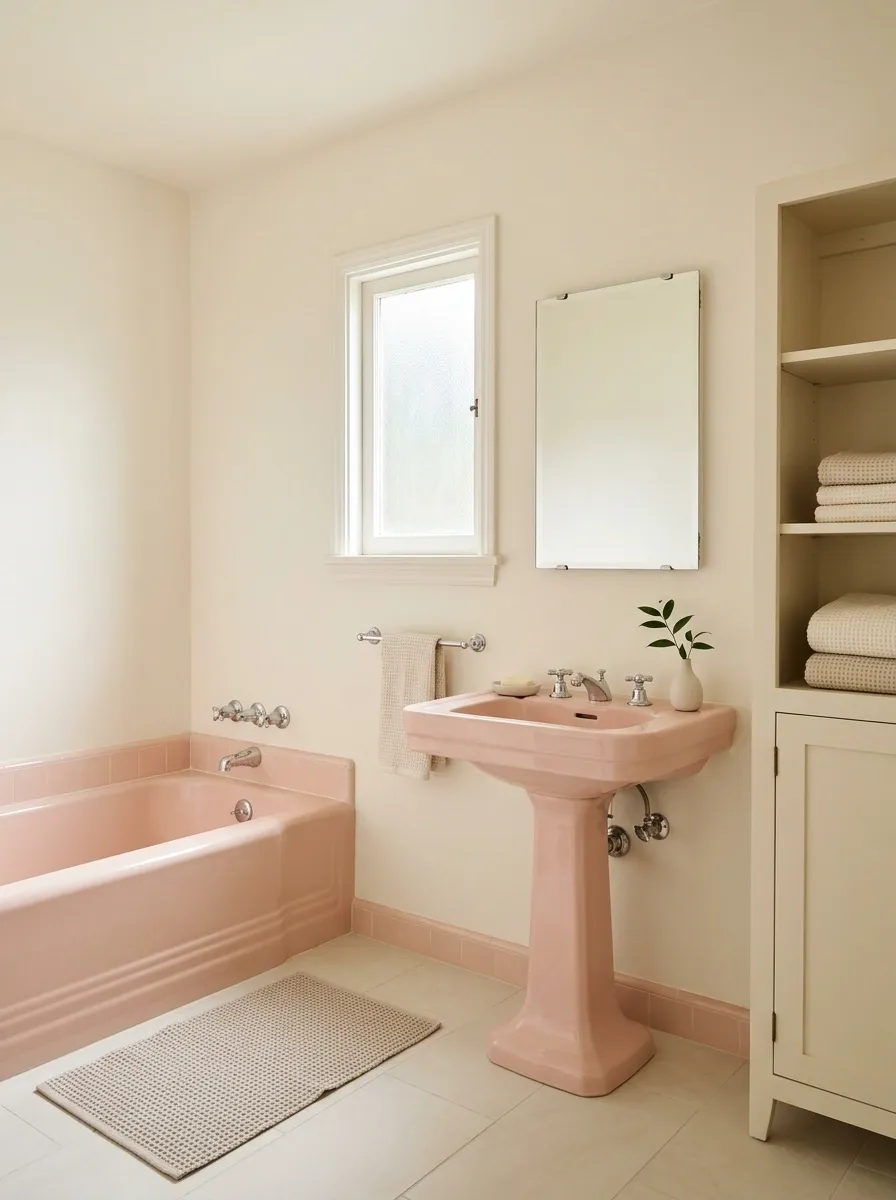
An existing pink bath and basin stay in place, surrounded by cream wall surfaces and a new quiet floor. Painted storage occupies the dry corner, and a simple mirror brings the basin back into focus. The room feels refreshed without making the older fixtures look like leftovers.
Start by assessing the suite’s condition and plumbing. If it’s suitable to retain, let the pink establish the palette rather than trying to disguise it. A plain floor can make several older pieces feel related again. Keep new hardware modest so the original forms remain the strongest part of the composition.
Condition and usability first. Surrounding finishes second. Decorative additions last.
Shower-Only Bathroom With a Framed Opening and Built-In Seat
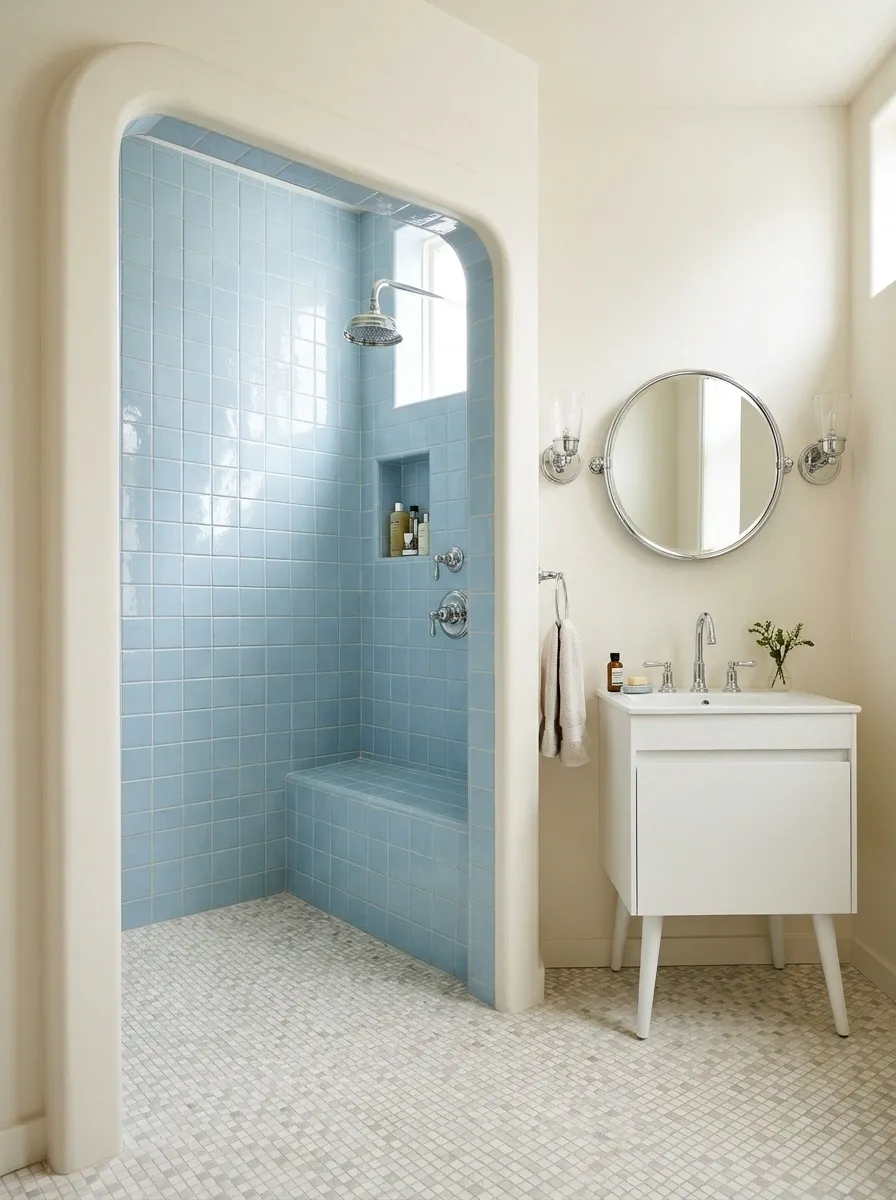
A pale blue tiled shower replaces the bath, framed by a cream opening with softened corners. A built-in seat sits inside, while a compact white vanity occupies the adjoining wall. The same quiet floor tone carries through the room, with small chrome details keeping the fixtures connected.
The framing gives the shower a room-like presence without requiring a bathtub. Design the seat and enclosure for proper drainage and waterproofing, and position controls for comfortable use. Keep toiletries in a planned recess rather than on the seat. Its usefulness depends on having clear space to sit, not another shelf full of bottles.
Give bottles their own recess. Check control reach from both standing and seated positions.
Dressing Bathroom With a Seated Vanity Beside the Basin
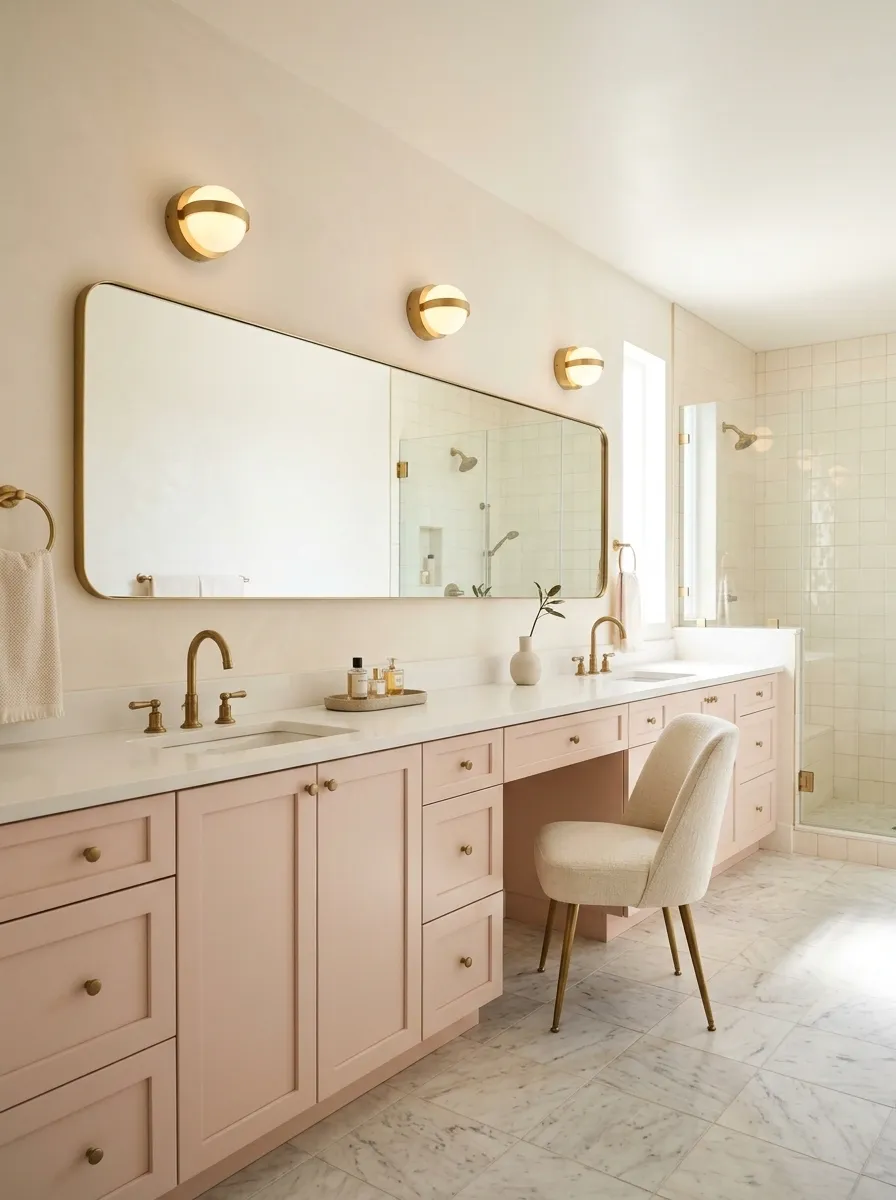
A seated dressing surface continues beside a compact basin cabinet, with one broad mirror connecting them. Pale pink fronts, cream walls, and simple rounded lights carry the retro mood. A separate tiled shower sits beyond, keeping the dressing chair away from direct water exposure.
The seat needs a genuine knee space, not a stool pushed beneath a cupboard. Keep the dressing surface dry and provide useful lighting at the face. I’d use the same counter material across both areas so the arrangement reads as one composition, while the storage underneath changes to suit each activity.
Basin: plumbing and closed supplies.
Dressing: open knee space and chair travel.
Bathroom With a Terrazzo-Look Base and a Glass-Block Shower Wall
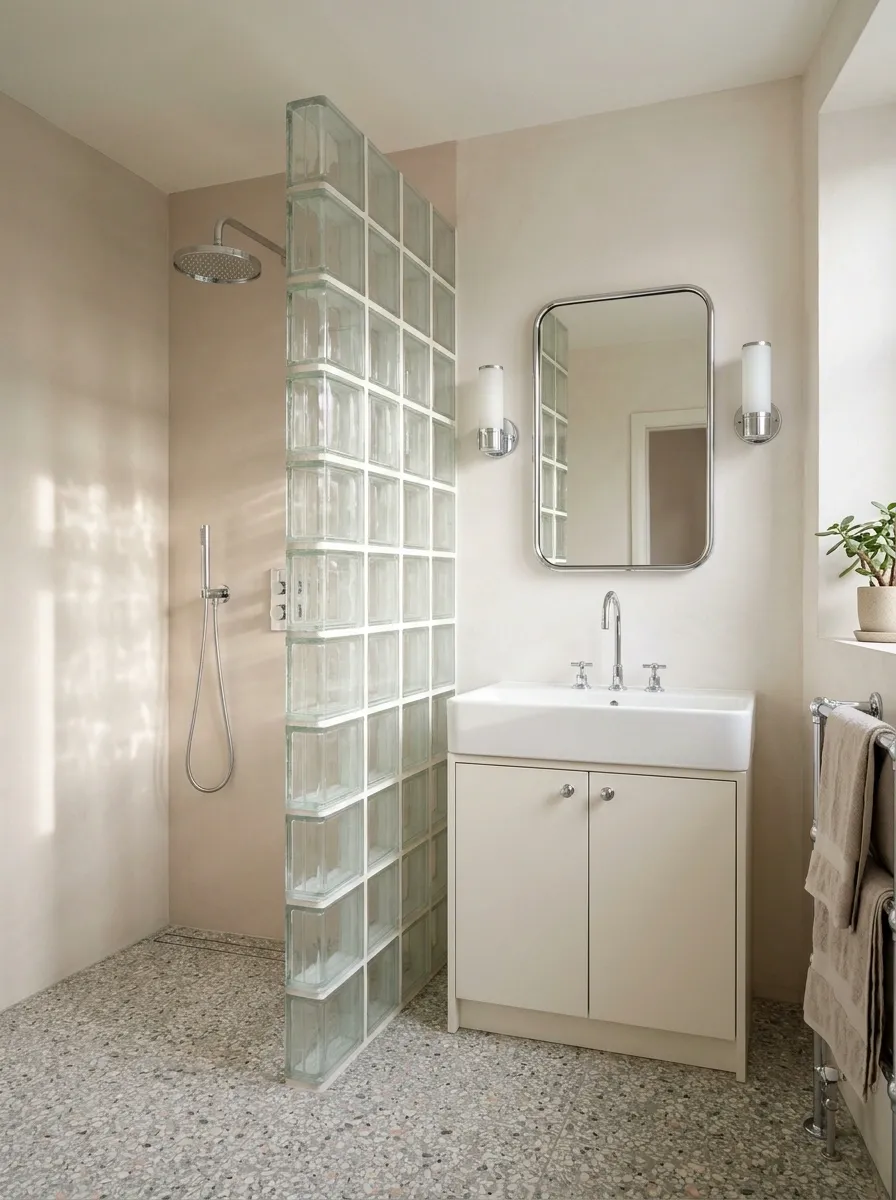
A substantial glass-block wall shelters the shower, while a terrazzo-look floor gives the room a speckled base. A plain white basin and simple painted storage keep the foreground spare. Soft warm wall color prevents the glass and chrome from making the composition too cool.
The block wall has real visual weight, so it needs room around it. Keep nearby fixtures compact and check how much light reaches the shower. The speckled floor should remain a background material rather than another competing statement. Choose the block construction and fixing system with the wet setting properly considered.
A thick partition changes the footprint.
Draw its finished thickness before checking the basin approach and shower entrance.
Rental Bathroom With a Plain White Suite and a Retro Textile Palette
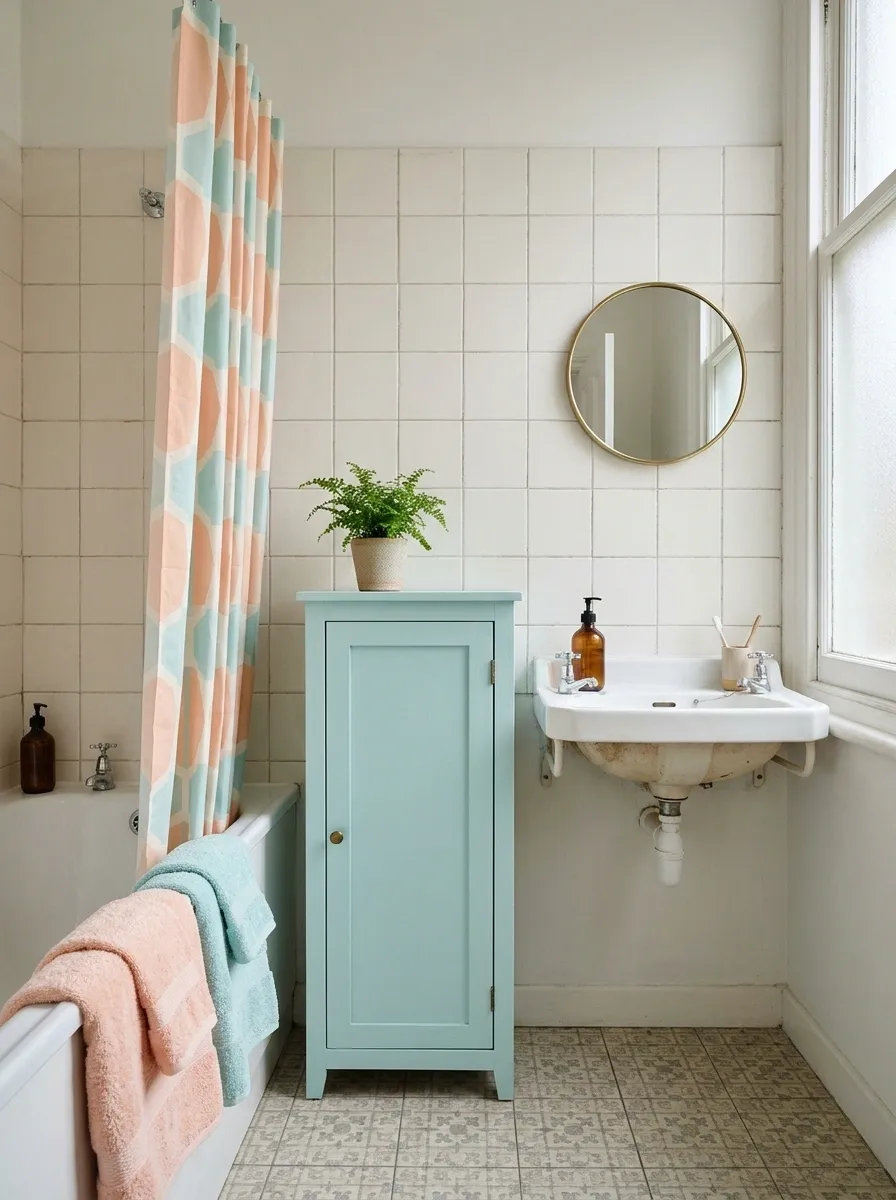
A standard white bath and basin become the base for a restrained peach-and-aqua composition. A suitable shower curtain, washable towels, and a freestanding closed cupboard bring the color, while the original floor and wall finishes stay visible. A small approved mirror update can complete the basin wall.
Keep this direction reversible and honest about what can change. Don’t cover wet surfaces with decorative materials that aren’t intended for the location. The room should feel related through a small set of colors, not through novelty objects. Check permission before changing fittings or mounting new storage.
- Portable changes
- Textiles and suitable freestanding storage.
- Permission-dependent changes
- Mirrors, fixtures, wall mounting, and permanent finishes.
Window-Wall Bathroom With Twin Basins and a Continuous Tile Ledge
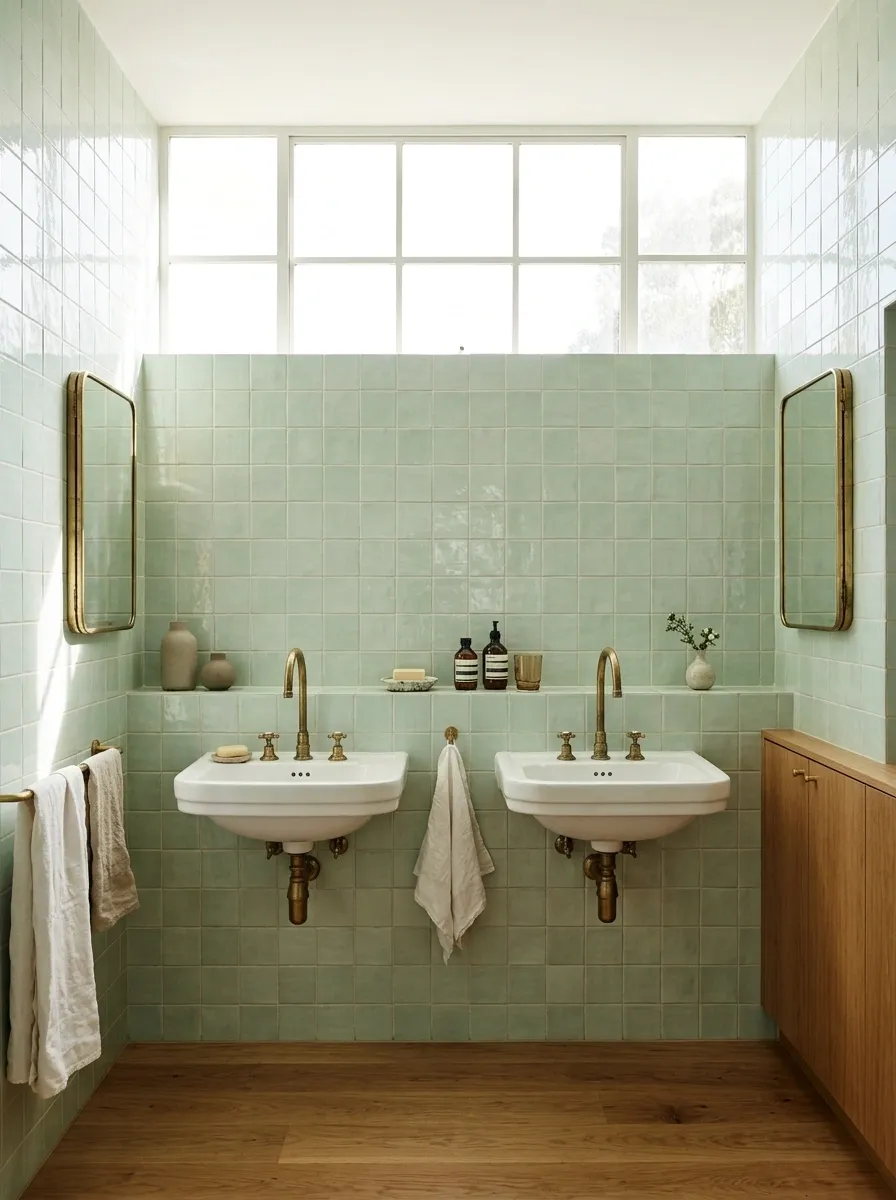
Twin basins sit beneath a high window, connected by a tiled ledge that holds only a few daily items. Pale green tile, white fittings, and individual mirrors mounted on the adjacent wall returns create a less conventional washing arrangement. A closed cabinet stands at the end of the counter.
This room suits architecture where a conventional mirror wall isn’t available. Check the mirror positions from each basin before committing to the layout. The long ledge should not become open storage for everything. Keep personal supplies inside the cabinet so the window and green tile remain the main visual elements.
Check each basin’s mirror view separately.
A centered room view won’t reveal awkward side angles.
Utility Bathroom With a Concealed Laundry Cupboard and Cream Tile
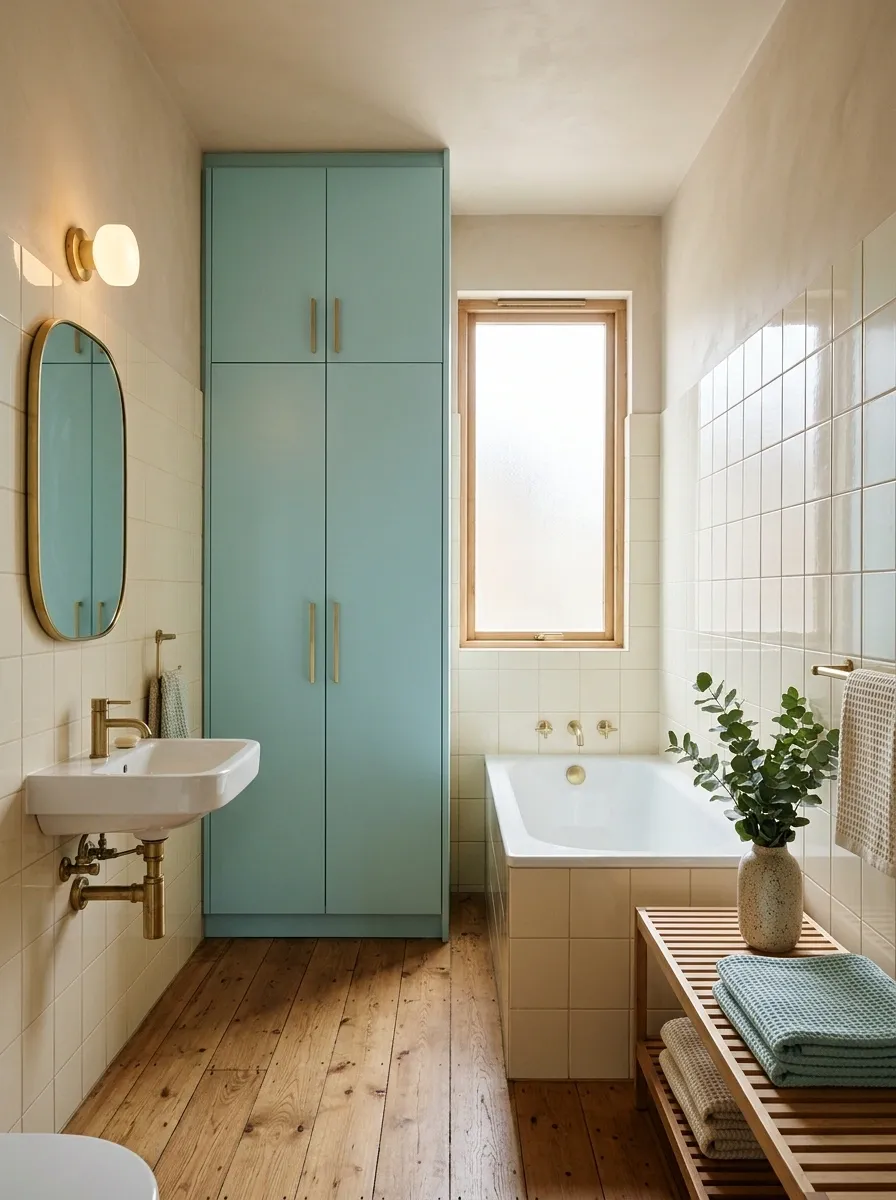
A full-height cupboard conceals laundry equipment beside a simple bath, while cream tile and pale turquoise cabinet fronts keep the room visually connected. A compact basin sits opposite, with a rounded mirror and small wall light. Closed doors prevent the utility function from taking over the bathroom.
The cupboard has to work for the equipment inside, including access, ventilation, services, and maintenance. Its decorative fronts come after those requirements. Keep a clear route for removing appliances if needed. The retro palette helps the room feel domestic, but it shouldn’t disguise a layout that makes ordinary laundry tasks difficult.
Check appliance doors, supply access, ventilation provisions, and the route needed for servicing.
Split-Level-Looking Bathroom With a Flush Shower and Contrasting Floor Pattern
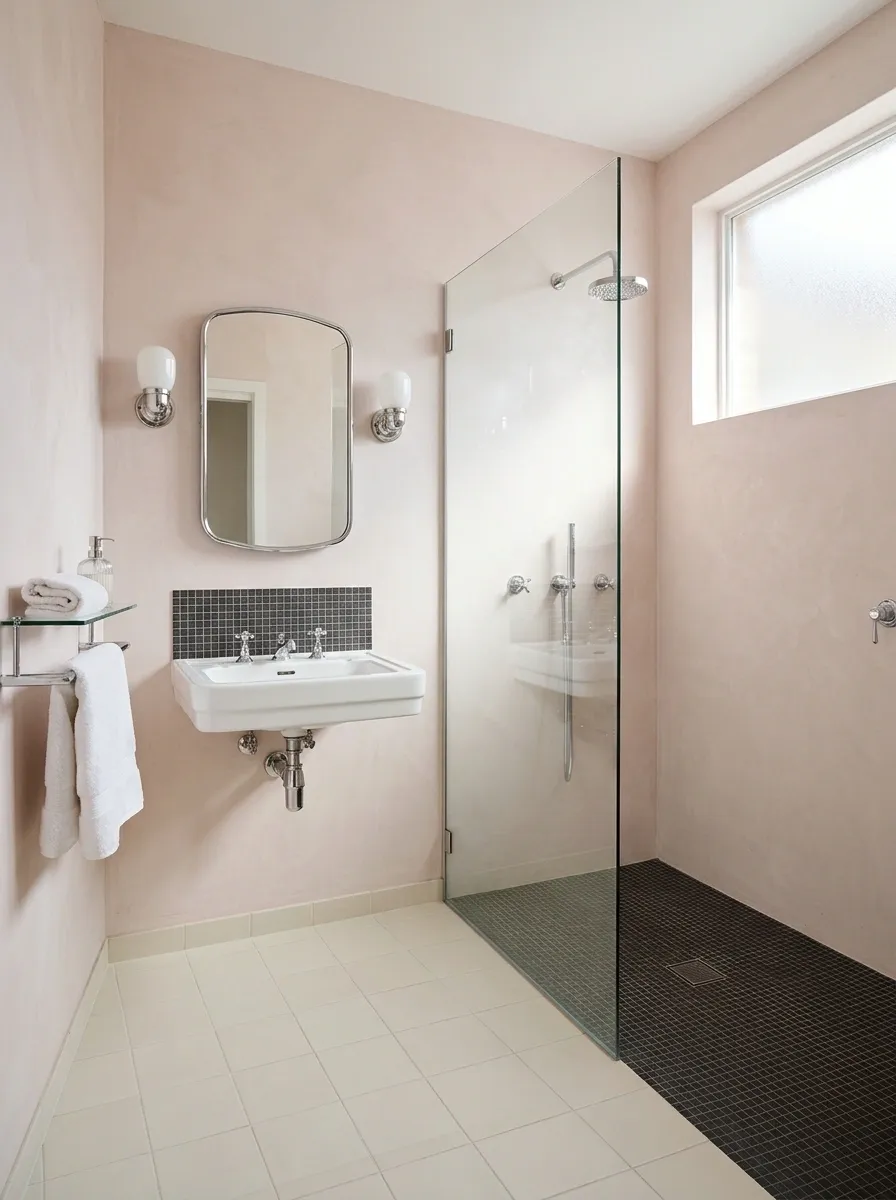
A change in floor pattern defines the shower without introducing an actual step. Cream tile covers the dry area, while a small dark mosaic marks the bathing zone behind a simple screen. Pale pink walls, a white wall basin, and compact chrome lights establish the retro reference above.
This is about visual zoning rather than creating a raised platform. Keep the shower construction suitable for drainage and waterproofing, with transitions chosen for the users. I’d repeat the dark mosaic only in a small basin detail. Leaving most surfaces pale prevents the division from making the room feel chopped into unrelated parts.
Resolve levels and drainage separately from the visual boundary.
Guest Bathroom With a Tiled Washstand Niche and a Plain Tub Wall
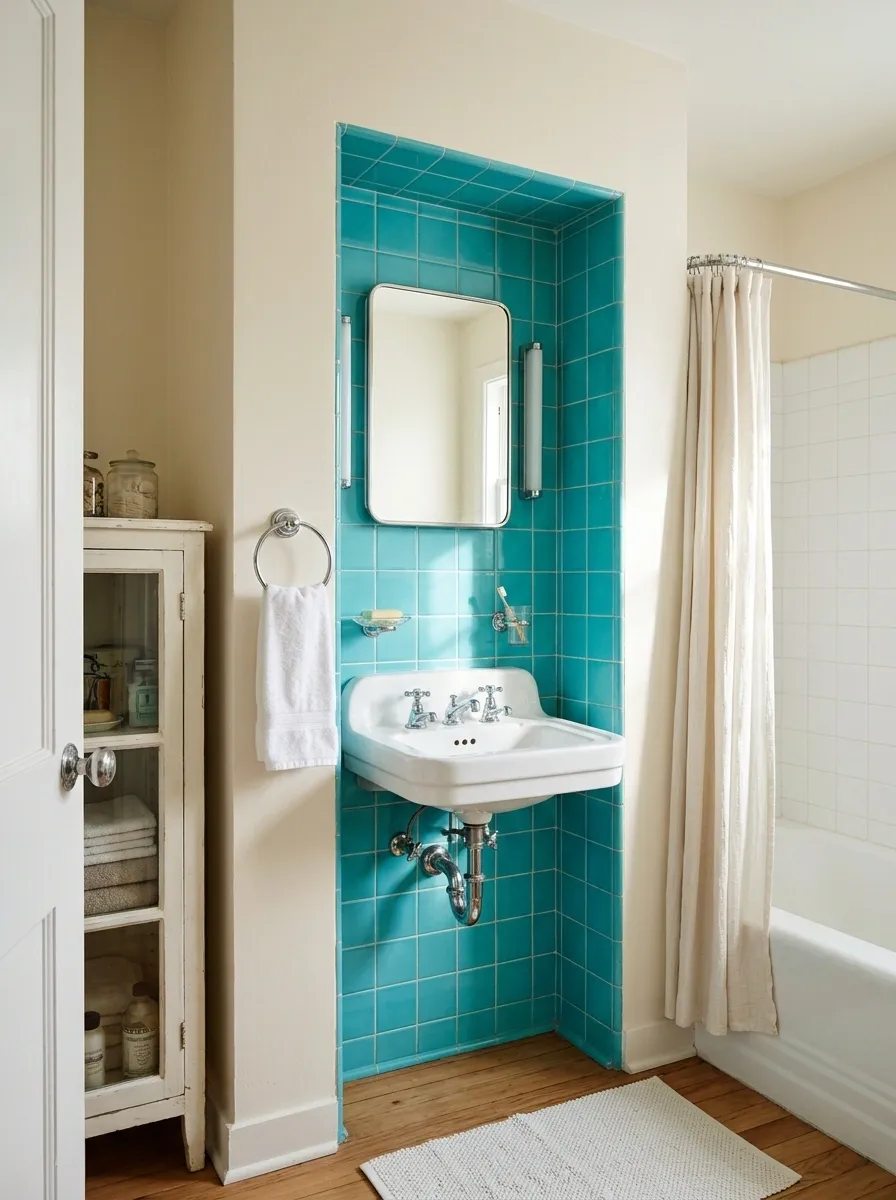
A small basin sits within a turquoise tiled niche, framed by cream painted walls. The bath occupies a plain white-tiled side wall, with a simple curtain and a narrow towel cabinet beside the door. The niche concentrates the color where guests first look.
This arrangement works when the room needs character without a full colored envelope. Keep the niche edges clean and provide enough working space around the basin. A deep recess can make fittings awkward to reach, so test the position rather than judging it only from the doorway. Let the tub wall remain the quieter half.
Check tap operation, mirror use, and cleaning access at its deepest edges.
Compact Bathroom With a Rounded Shower Curtain Track and Open Washstand
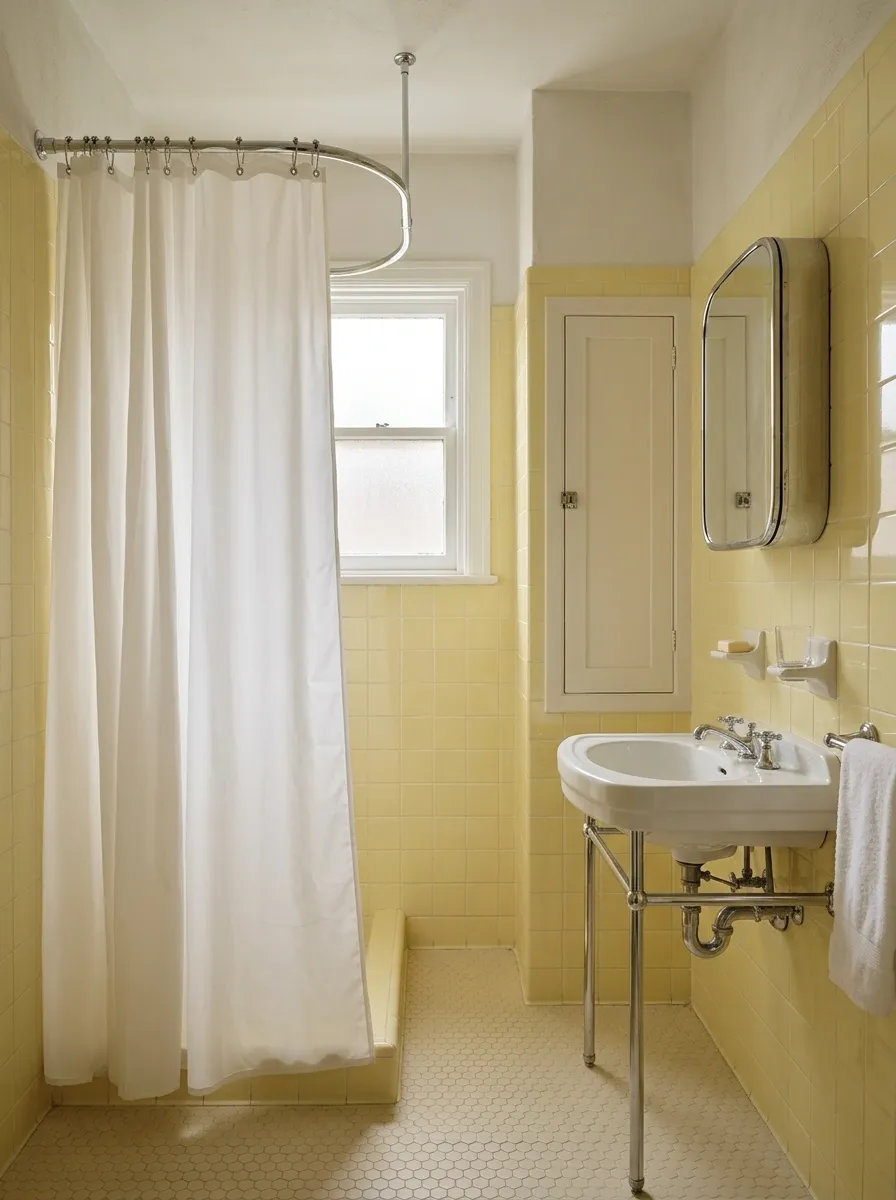
A curved curtain track softens the corner shower, opposite an open white washstand with slim metal legs. Pale lemon tile, a small cream floor, and a rounded medicine cabinet give the room a cheerful retro direction. A shallow closed cupboard holds the supplies that won’t fit at the basin.
The curtain keeps the room visually light when open, but its wet position needs careful planning. Keep it inside the intended shower boundary and clear of the washstand. I’d use plain fabric suited to the purpose. A large novelty print would overpower the small room and make its careful proportions harder to appreciate.
Check the curtain in use.
Its hanging edge should stay within the drained shower area, with enough space around the person showering.
Keep the Retro Direction Clear
The most convincing retro bathrooms inspired by the 1950s give color, tile edges, and fixture shapes a shared direction. Choose the element you want to keep or recreate, then decide which surrounding surfaces should stay quiet.
An existing pink bath may need a calmer floor. A small white suite may need a more deliberate tiled niche. Before ordering anything, compare the finishes together and check how the layout works with doors, storage, and wet areas in use. Character should make the room more enjoyable without getting in the way of an ordinary morning.
Pin the complete looks that fit your bathroom, then compare their color placement before choosing samples.