
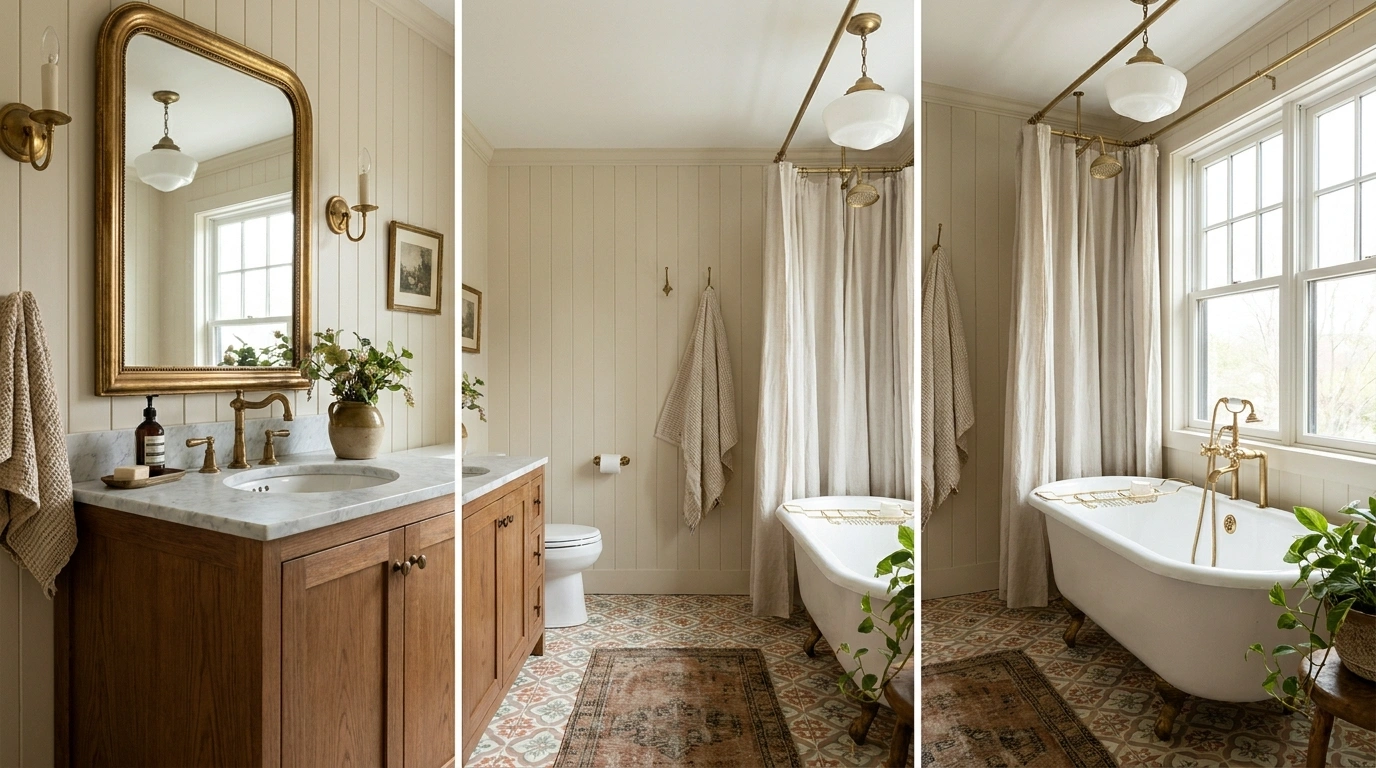
A bathroom can have lovely old fixtures and still feel unfinished if the new pieces pull in a completely different direction. The clawfoot tub says country house. The glossy cabinet says apartment showroom. Neither gets enough room to make its case.
A convincing modern vintage bathroom needs a clear relationship between the old character and the way the room works today. That might mean keeping a pedestal basin and giving it better lighting. It might mean placing a simple contemporary shower beside an antique-style vanity. The finishes don’t need to come from the same decade, but they do need a shared reason to be together.
Give the Old and New Pieces Clear Roles
Decide What Carries the Character
Choose the feature that sets the room’s direction: an existing tub, patterned floor, timber cabinet, or architectural opening. Let surrounding pieces support it rather than competing for equal attention.
Separate Dry Styling From Wet Construction
A vintage cabinet can look right beside a shower while being poorly suited to repeated splashing. Choose durable finishes where water lands, and reserve delicate materials for genuinely dry positions.
Modern Vintage Bathroom Ideas
Botanical Wallpaper Powder Room
A vintage pedestal basin stands proudly against soft sage paneling, topped with a delicate floral wallpaper that wraps the upper walls. Slender brass fixtures and matching wall sconces frame a shaped mirror, while a vase of fresh blooms ties the garden motif together seamlessly.
I’d keep the lower paneling color muted to let the busy botanical print shine without overwhelming the compact space. Use traditional framing details on the walls to anchor the antique aesthetic properly.
Make sure the mirror height aligns with the sconces so the lighting flatters the entire wash area. A simple towel bar mounted to the side keeps everyday essentials accessible without cluttering the main focal wall.
Oak Washstand Bathroom With Cream Tile and a Clear Glass Shower
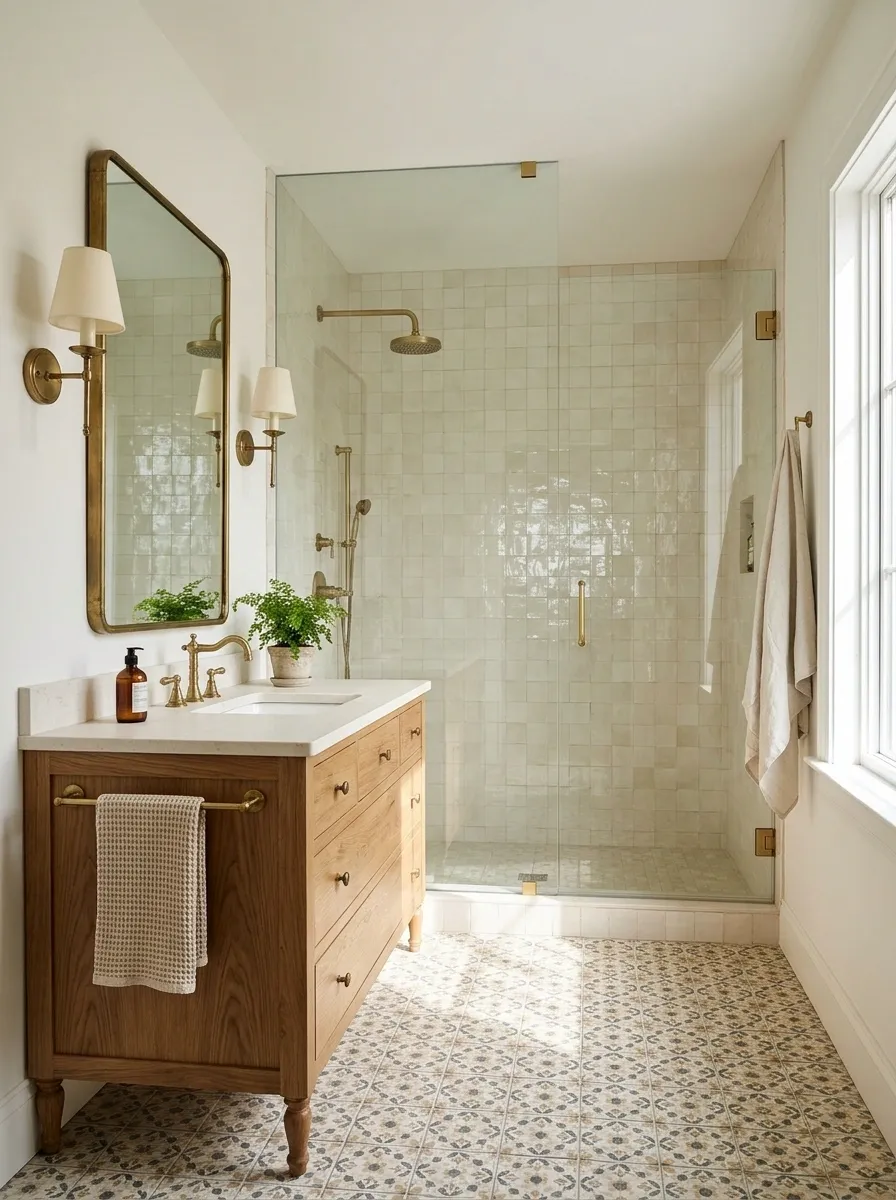
A furniture-like oak vanity anchors one wall, with a framed mirror and shaded sconces above. Cream wall tile wraps the shower opposite, while clear glazing leaves the room’s full depth visible. A small patterned floor connects the warm wood to the plain surfaces without adding another large focal point.
I’d keep the basin simple here. The cabinet already carries the vintage character, and the shower needs to remain visually quiet. Fit storage inside the vanity so bottles don’t take over the top and turn the careful arrangement into a toiletries display.
Trace the shower splash line before placing the oak vanity. Glass position matters more than a decorative finish coat.
Botanical Tile Accent Room
Botanical grid tiles line the walls in a striking grid pattern, giving a small space undeniable vintage character. A two-tone wall-mounted basin hangs below an industrial mirror and brass sconces, creating a purposeful utilitarian look.
This setup relies entirely on the precise alignment of the wall tiles. I’d double-check grout lines before installing any surface-mounted fixtures to maintain that clean grid rhythm.
Keep floor finishes simple and understated to balance the graphic walls. Let the plumbing fixtures feature matching metallic tones to tie the compact composition together effortlessly.
Cast-Iron Tub Bathroom With Plaster-Toned Walls and Stone Flooring
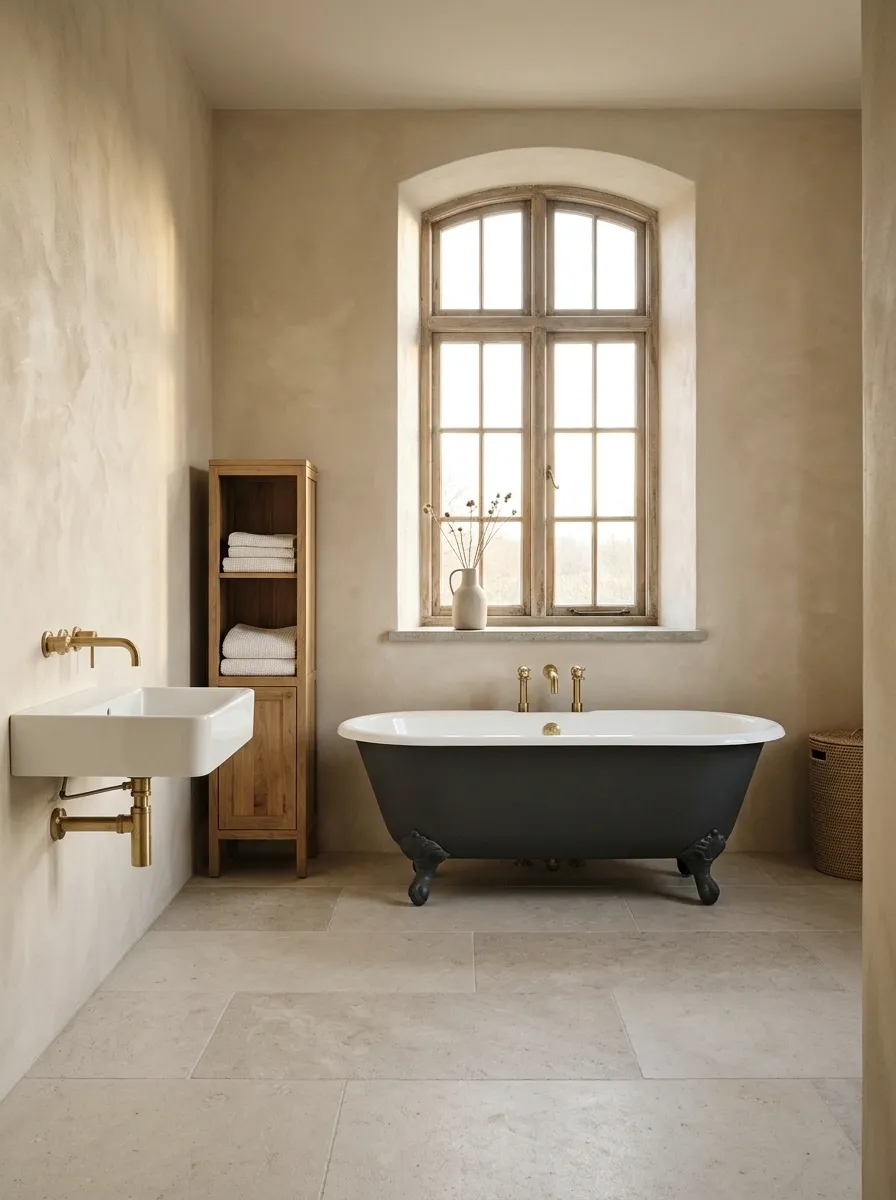
A restored cast-iron tub sits below a tall window, its dark outer shell giving the room a firm center. Pale stone flooring, plaster-toned walls, and a plain wall-hung basin lighten the surrounding space. A narrow freestanding cabinet holds towels away from the bath.
The room works because the tub gets room around it. Don’t squeeze a statement bath between unrelated storage units. Use a bathroom-suitable wall system around water exposure, and keep the softer plaster effect where it can stay dry. The distinction should disappear visually once everything is finished.
A freestanding tub needs more than its own footprint.
Plan access for cleaning, plumbing, and getting in comfortably before choosing the surrounding cabinet.
Pale Blue Tile and Soaking Tub
Soft blue wall tiles wrap the shower and tub zone, meeting a deep black trim that defines the room’s perimeter. A freestanding clawfoot tub sits ready beneath a cascading plant, complete with a gleaming brass shower kit overhead.
This bathroom works because the cool blue tiles offer a calm backdrop for the warm brass fittings. Don’t crowd the tub with unnecessary shelves; instead, use a neat caddy across the rim for bath time essentials.
Keep the flooring in a classic monochrome mosaic to ground the colorful walls. A clear glass partition keeps the wet area contained while letting light travel through the entire narrow layout.
Narrow Bathroom With Checkerboard Flooring and a Floating Basin
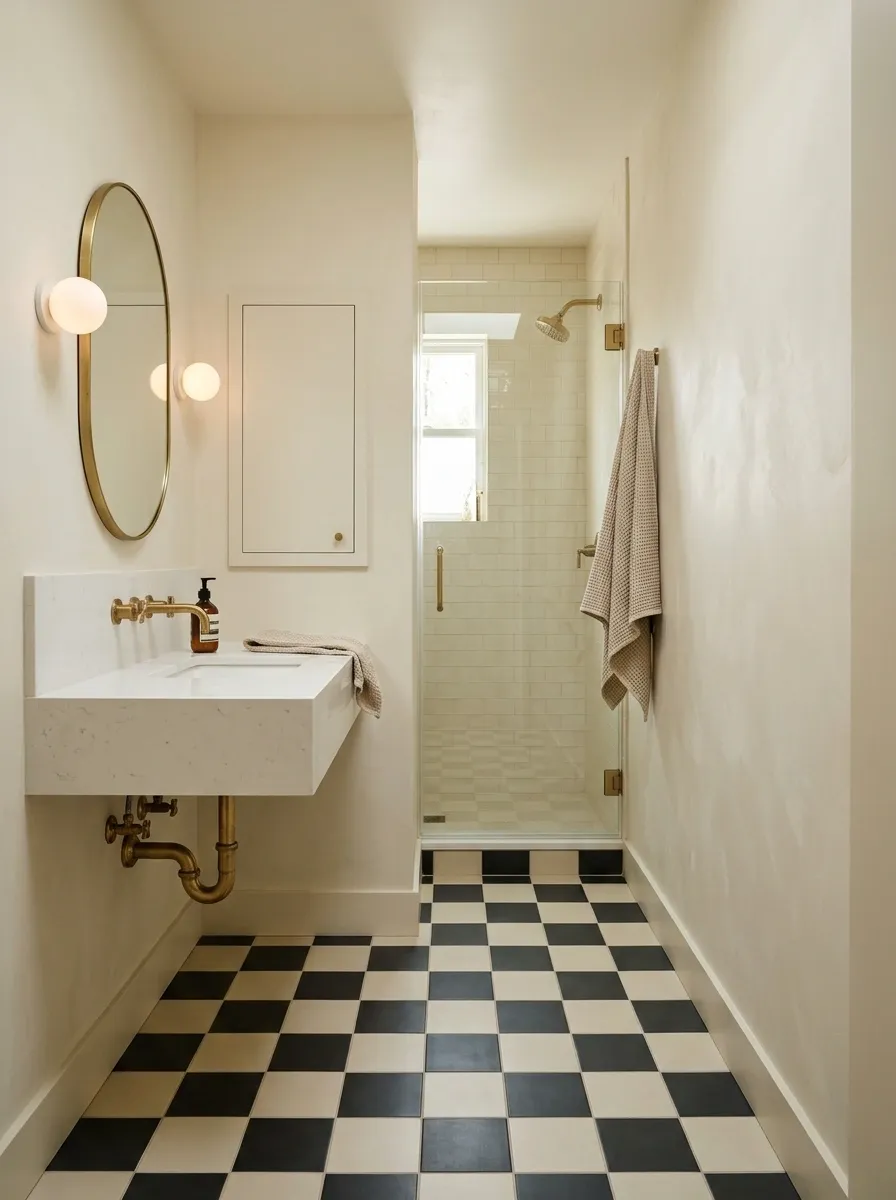
Black-and-cream checks lead through a narrow room toward a shower at the far end. A floating basin leaves the floor visible beneath it, while an oval mirror and small globe lights soften the straight walls. One recessed cabinet handles daily storage without projecting into the passage.
The checked floor gives this compact layout its vintage reference. Everything above it should stay controlled. I’d avoid a second strong tile pattern on the walls. Use a modest check scale that still reads clearly once the bathmat, door swing, and basin position are in place.
Place the bathmat and door outline on your sample layout. A pattern hidden under daily objects won’t do the visual work you expect.
Pink Tile Shower and Vanity
Muted pink subway tiles create a warm, inviting shower enclosure separated by a curved glass partition. A rich timber vanity topped with a pink vessel basin introduces a moody contrast against the pastel backdrop.
I’d keep the surrounding walls in a simple white planking to balance the saturated pink tile work. Use brass hardware to warm up the rosy tones throughout the space.
Position trailing greenery near the window to soften the straight lines of the tile. Make sure the vanity storage stays organized so the countertop remains a clean surface for daily use.
Green Paneling Bathroom With a Contemporary Soaking Tub
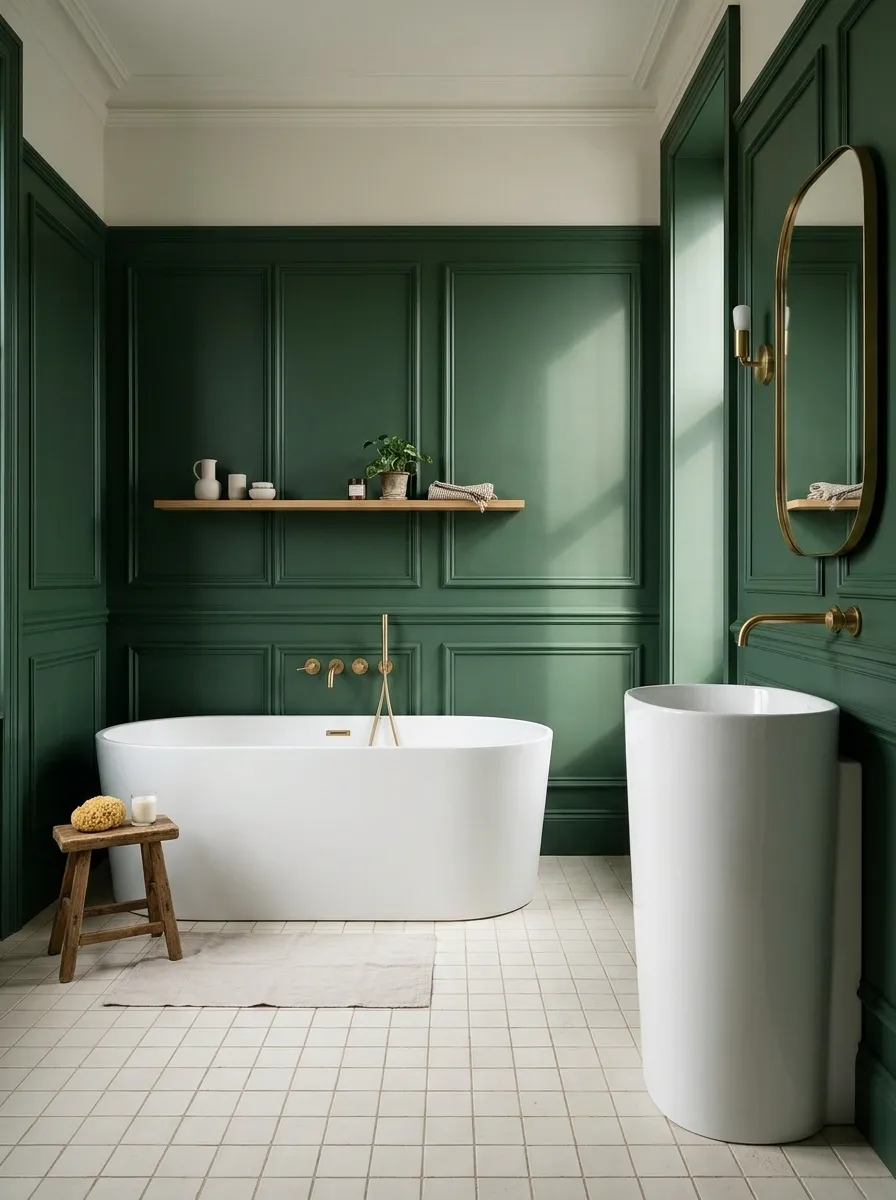
Deep green paneling lines the dry walls, meeting a clean white soaking tub with a simple rounded profile. A slim timber shelf, brass-toned fittings, and a warm white tiled floor give the composition depth without making it busy. The basin stands across from the bath rather than crowding its end.
The contrast is strongest when the panel details stay restrained. A heavily carved tub surround would make the room feel crowded with references. Keep wet zones properly lined and finished, and use paneling where its joints won’t receive repeated direct soaking.
Dry wall
Panel joints and painted detail.
Wet enclosure
A continuous suitable waterproof system beneath the finish.
Sage Green Cabinetry and Tub
A tall sage green linen tower anchors the corner, offering ample display space behind glass doors while echoing traditional cabinetry details. A clawfoot tub rests near the window, complemented by a rustic wooden vanity and warm brass fixtures.
This room succeeds by pairing painted furniture with classic white fixtures for a collected look. Don’t crowd the tall cabinet with too many loose items; use woven baskets inside to keep clutter out of sight.
Choose a patterned runner rug to connect the various wood tones across the floor. Keep the walls neutral so the sage green storage piece remains the star of the layout.
Marble Mosaic Bathroom With a Pedestal Basin and Recessed Storage
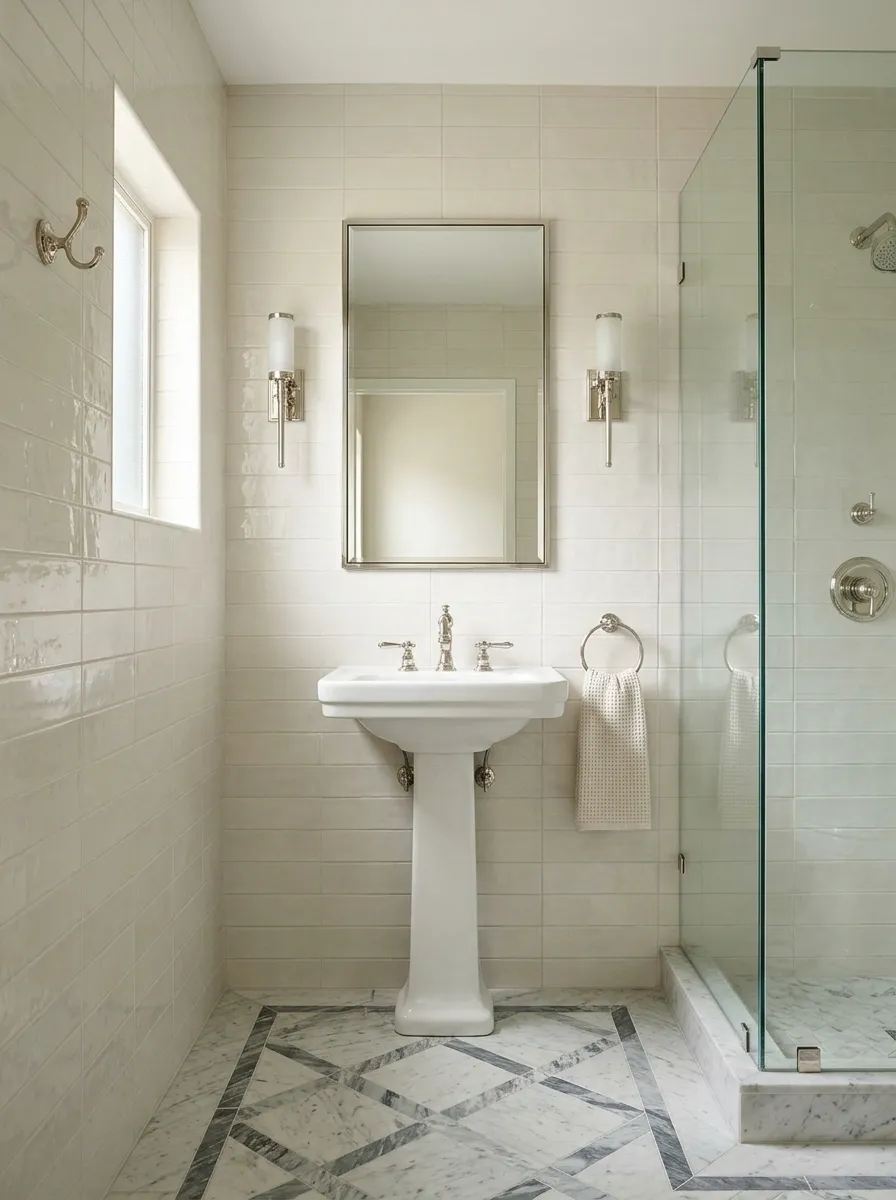
A pedestal basin sits against pale rectangular tile, with a marble mosaic floor providing the richer detail below. A mirrored cabinet is recessed into the wall, and a frameless shower enclosure keeps the corner open. Nickel-toned fittings connect the basin and shower without introducing another warm material.
This composition gives a traditional basin a practical setting. The recessed storage is what makes it usable beyond a guest bathroom. Check wall depth and existing services before committing to that detail. A bulky surface cabinet would change the balance around the slender pedestal considerably.
- Visible below the basin
- Open floor and a slim pedestal.
- Hidden above the basin
- Everyday bottles, brushes, and small supplies.
Attic Bathroom With a Slipper Tub and Low Eaves Cabinetry
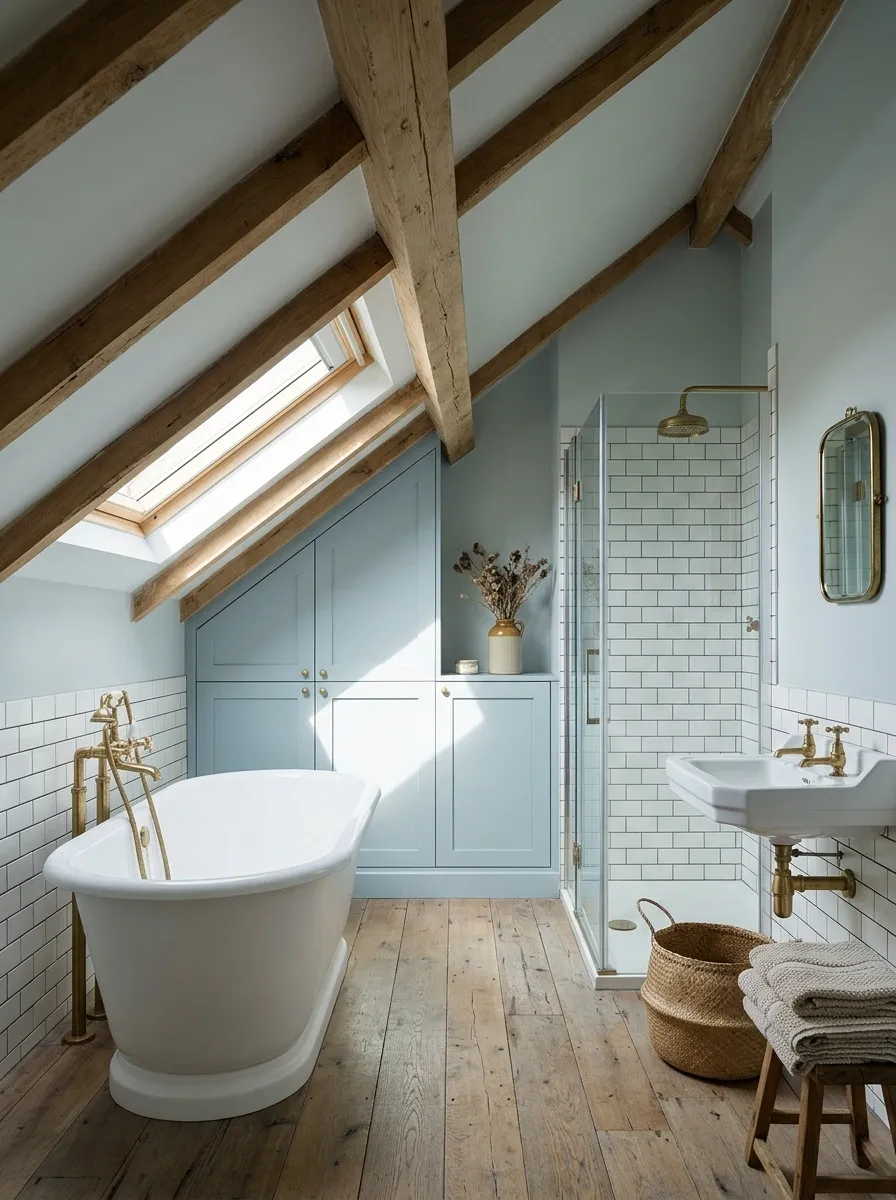
A slipper tub occupies the brighter end of an attic bathroom, with low painted cupboards following the eaves. The shower and basin sit where the roof gives more standing room. Pale blue walls, simple white tile, and worn-looking timber tones make the roof shape part of the composition.
Headroom controls this room more than style does. Check where you’ll stand to step into the tub and where you’ll sit upright. I’d keep tall storage out of the sloping section and let the low cabinets form a continuous, useful base.
Powder Room With Floral Wallpaper and a Wall-Hung Stone Basin
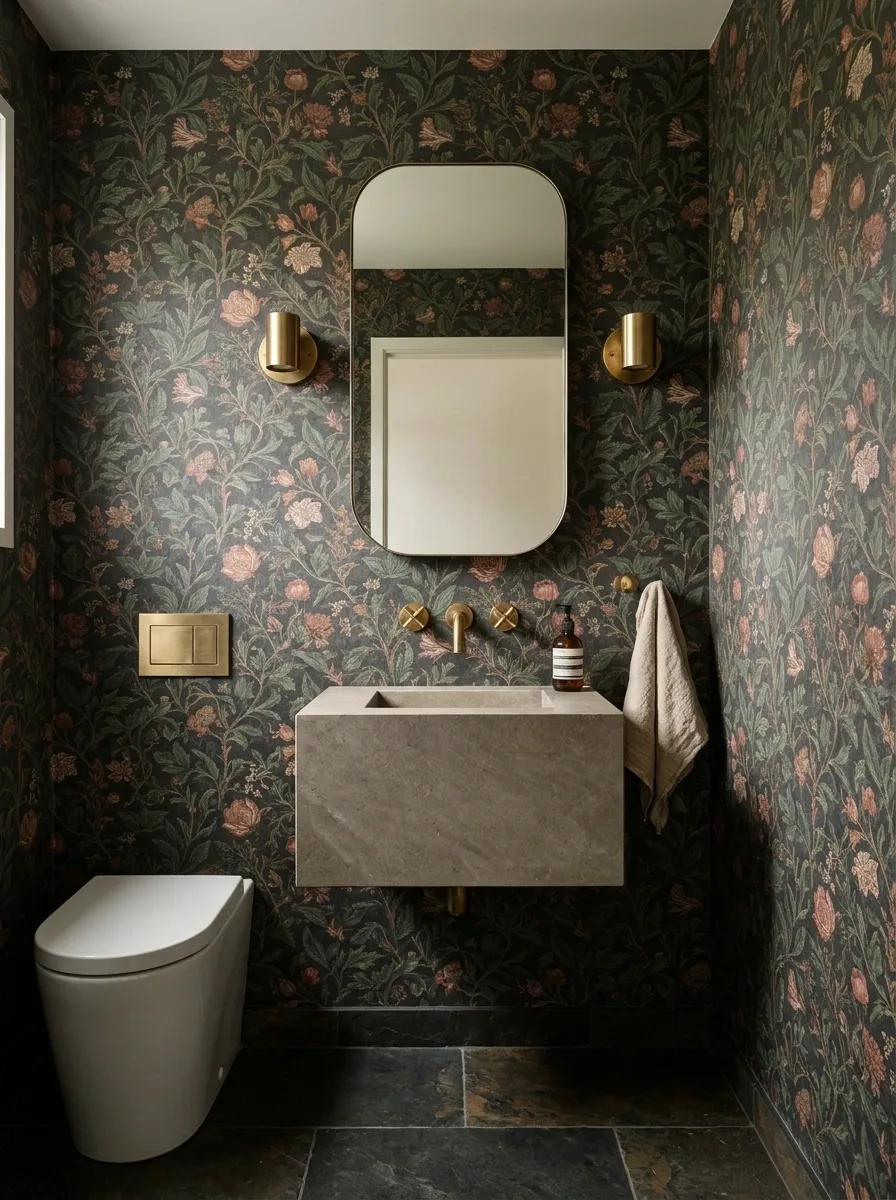
A wall-hung stone basin leaves a small powder room feeling open beneath richly patterned floral wallpaper. A plain mirror with softened corners sits between compact wall lights, while dark floor tile keeps the lower half grounded. Concealed pipework and a simple toilet give the room a clean outline.
The wallpaper supplies the historical character, so the plumbing fixtures can stay spare. This is a better setting for paper than a steamy shower room. Protect the splash area behind the basin and choose a pattern that still looks coherent around the mirror and door casing.
Hold the wallpaper beside the mirror edge, door trim, and basin splashback. Those interruptions decide how much of the motif survives.
Family Bathroom With a Paneled Bath and a Separate Tiled Shower

A straight bath with a painted panel runs beneath the window, leaving a separate shower at the opposite end. An inset basin tops a wide painted vanity, while warm cream tile and small bronze-toned fittings connect the zones. Closed cupboards keep family supplies out of sight.
The vintage feeling comes through the cabinet fronts and bath panel rather than delicate objects. That’s a sensible balance in a room used throughout the day. Keep the floor finish appropriate for wet use, provide reachable towel storage, and avoid placing a laundry basket in the shower approach.
Cupboard → bath → towel → dry dressing space
Each stop should be reachable without stepping around stored laundry.
Industrial Bathroom With a Ribbed-Glass Shower and an Enamel Basin

Ribbed glass screens a shower against pale masonry-effect tile, while an enamel-style basin sits on a dark metal stand. A tall timber cupboard introduces warmth beside the exposed structure. Large plain floor tiles keep the room from becoming a collection of small industrial details.
I’d keep exposed pipework to what genuinely belongs to the plumbing. Decorative pipes add fuss without improving the composition. The ribbed screen softens views but doesn’t erase silhouettes, so position it with the door and basin in mind. Closed storage prevents the open washstand from looking overworked.
Textured glass filters a view.
Check the silhouette from the doorway with the shower light on. Texture alone doesn’t establish privacy.
Sunlit Bathroom With Terracotta Flooring and an Antique-Style Console
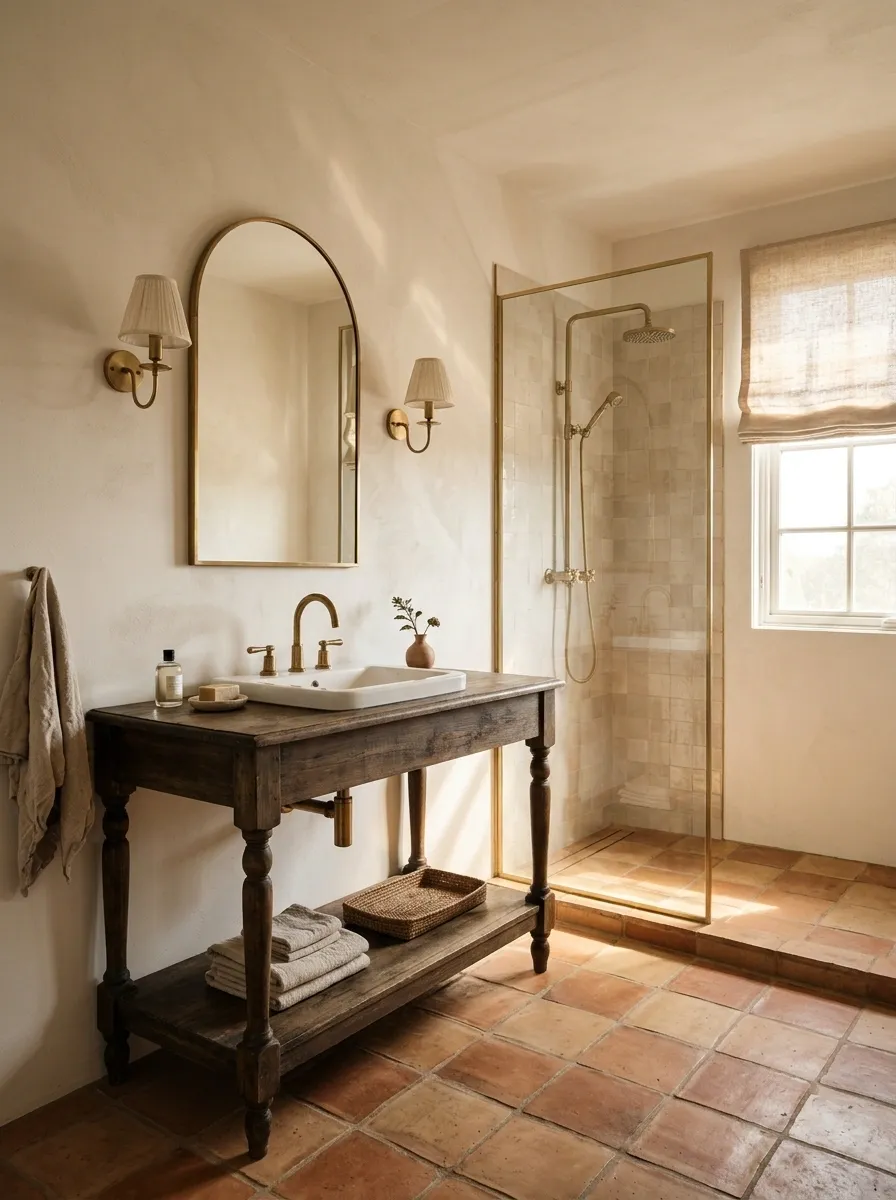
An antique-style console supports a plain basin against warm white walls. Terracotta-toned flooring runs toward a glazed shower, and a linen-colored blind softens the window. A simple arched mirror links the furniture shape to the otherwise straightforward architecture.
This room needs material warmth more than decorative layers. Choose floor products intended for bathroom conditions and understand their sealing and cleaning needs before installing them. I’d leave the console’s lower shelf mostly open and put bulk storage elsewhere. That empty space helps the heavier floor and timber feel balanced.
Check water exposure.
Check the finish instructions.
Burgundy Vanity Bathroom With White Tile and a Shaped Mirror
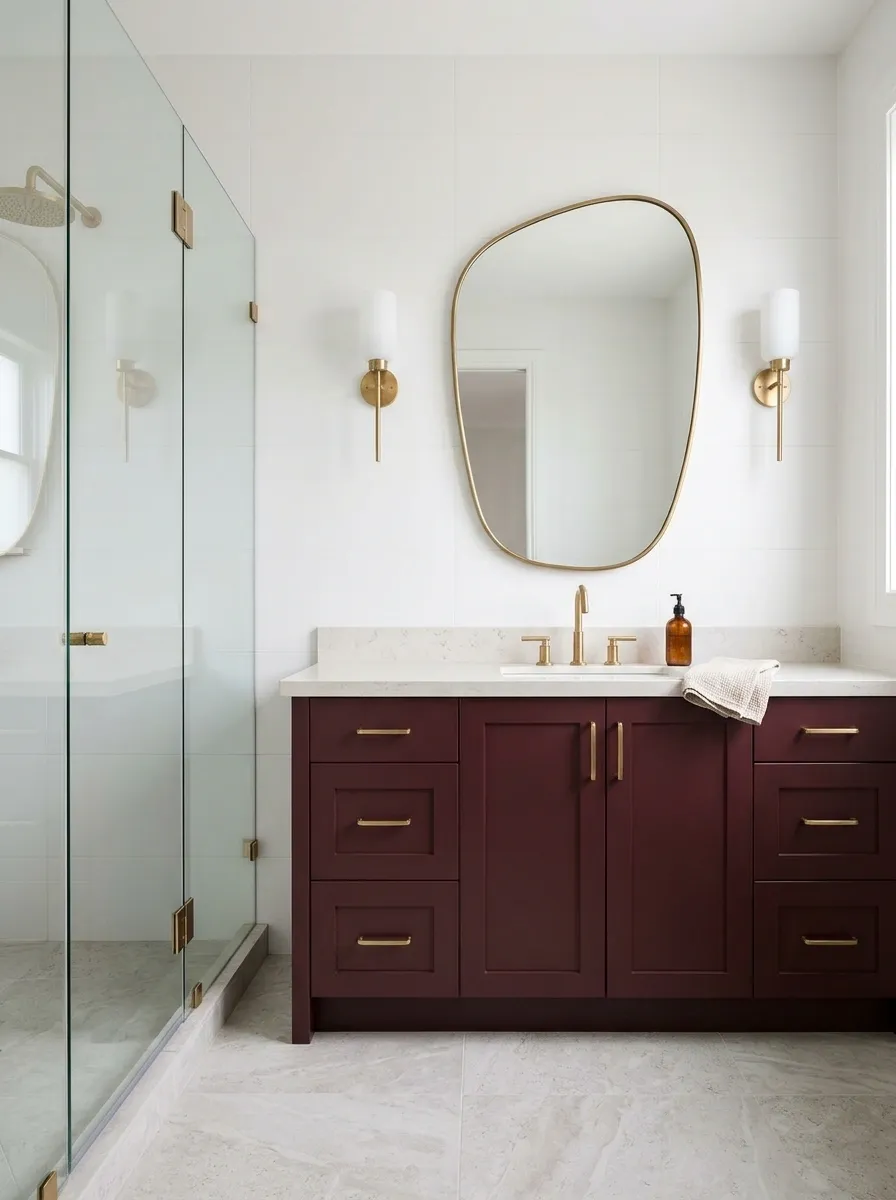
A deep burgundy vanity gives this bathroom its strongest note, framed by white wall tile and a pale stone-look floor. A shaped mirror brings an older furniture reference above the basin, while simple wall lights keep the outline crisp. The shower sits behind plain clear glazing.
Keep the mirror frame and vanity finish related in weight rather than matched exactly. A very ornate frame would pull attention away from the cabinet. I’d use restrained handles and leave the countertop nearly bare so the red reads as one solid, deliberate block.
One concentrated color area
Keep towels and countertop accessories quiet so the vanity remains the main color decision.
Wet Room With a Traditional Tub and a Continuous Tiled Envelope
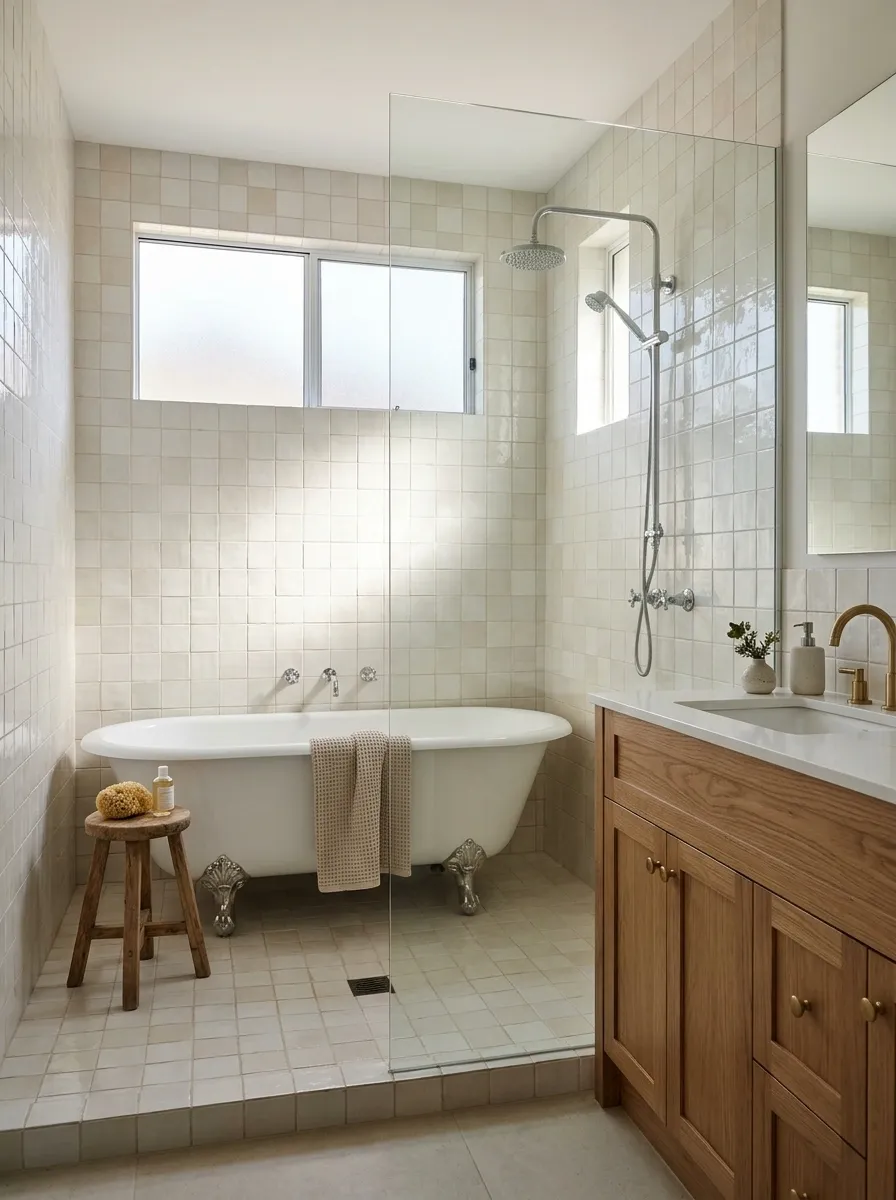
A traditional freestanding tub stands inside a fully tiled bathing zone, with a simple shower on the adjoining wall. Pale square tile wraps the surfaces, and a glass screen separates the wet area from a timber vanity. The tub’s shaped feet provide the decorative detail.
The continuous envelope makes the different fixtures feel connected. Construction matters here: the floor, falls, waterproofing, and drainage need to work as a planned system. Don’t treat the tub as a movable ornament after the layout is settled. Access to its fittings and surrounding cleaning space belongs in the design.
Drainage and waterproofing → fixture positions → tile setting-out → finishing details.
Cottage Bathroom With a Washstand, Café Curtain, and Compact Shower
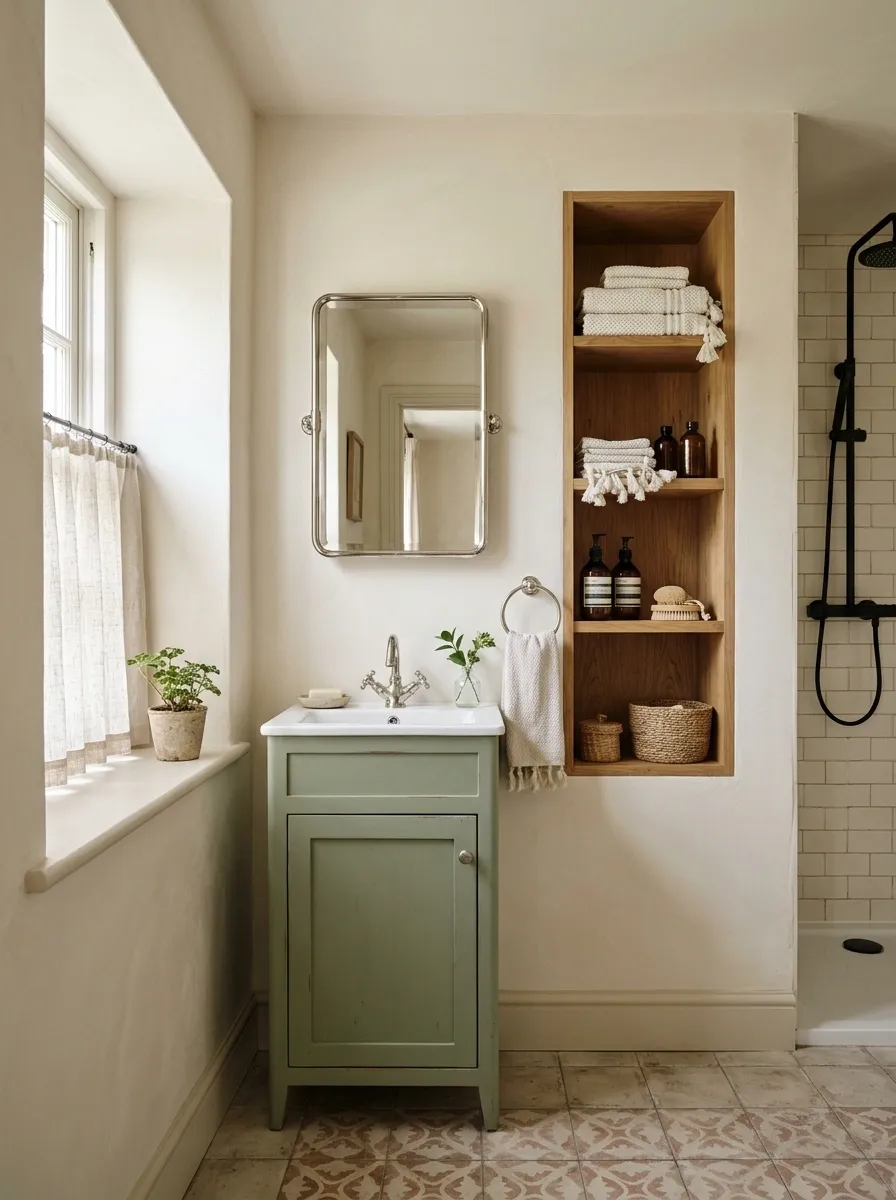
A small painted washstand sits beneath a simple rectangular mirror, with a café curtain filtering the lower window. Off-white tile lines a compact shower, while warm timber shelving occupies a dry recess. A muted patterned floor gives the room a settled, slightly informal character.
Keep fabric away from direct splashes and check privacy after dark. The curtain’s job is to soften the room without swallowing its daylight. I’d skip additional skirted storage in this small composition. One textile feature gives enough softness beside the painted cabinet and tiled surfaces.
Daytime: light reaching the basin.
Nighttime: privacy with the interior lights switched on.
Double-Basin Bathroom With a Long Dresser Vanity and Quiet Wall Tile
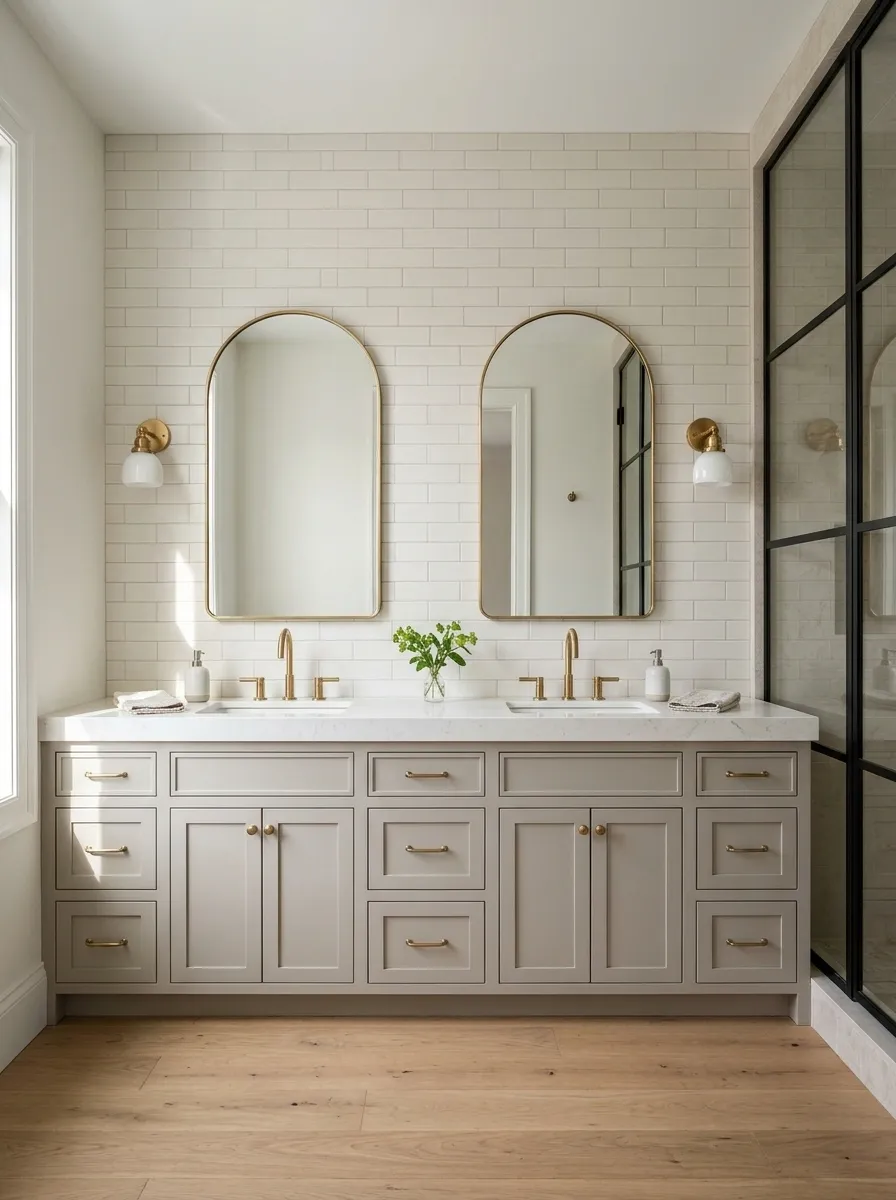
A long dresser-style vanity carries paired basins beneath separate mirrors. Plain wall tile runs behind the counter, and a broad shower occupies the adjoining wall. Small individual lights give each basin a clear position without turning the whole vanity into a brightly framed display.
The long furniture front needs visual calm around it. Keep the mirrors simple and avoid adding another busy pattern across the floor. If adapting existing furniture, plan its internal structure, plumbing, and surface protection properly. Drawers that look generous outside can lose useful space once the pipes are inside.
Art Deco Bathroom With Stepped Tile and a Plain Floating Vanity
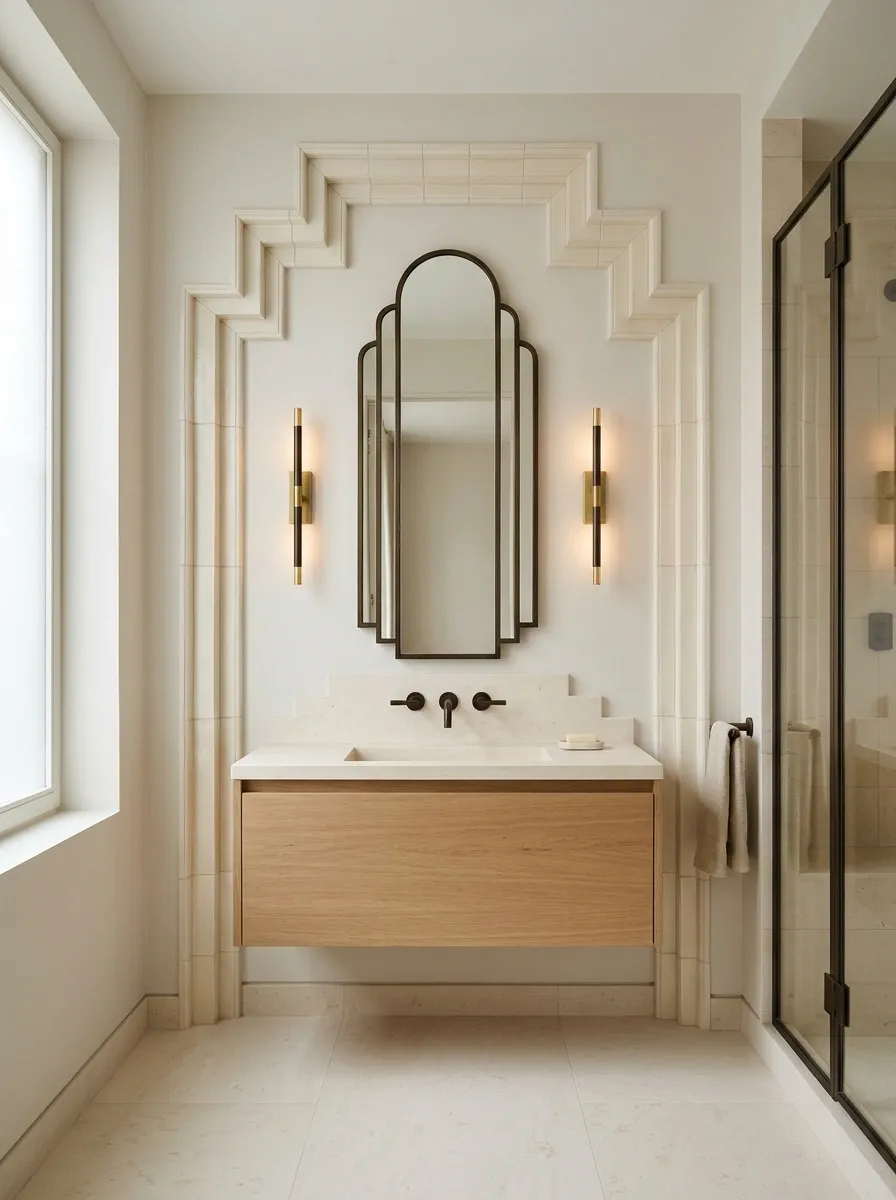
Stepped tile edges frame the basin wall, giving a pale bathroom a stronger architectural rhythm. A simple floating vanity sits beneath a tall geometric mirror, while dark fittings repeat in the shower screen. The floor stays plain to keep the wall geometry readable.
The decorative work belongs in the tile setting-out, not in a pile of themed accessories. Plan how the stepped detail meets corners and the mirror before ordering. I’d keep the vanity fronts flat and the lights slender. Their simplicity makes the older geometric reference feel intentional within a room that functions comfortably today.
Accessible Bathroom With Heritage Tile and an Open Shower Approach
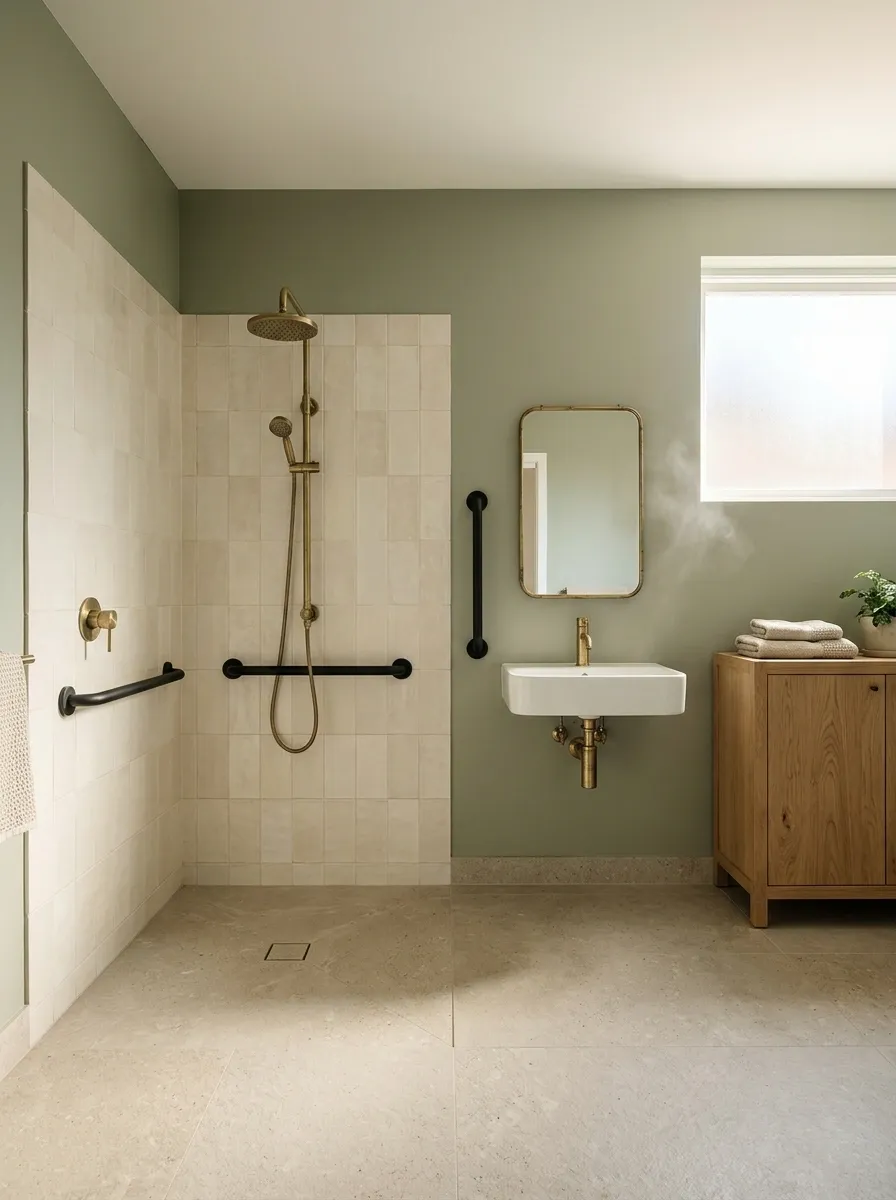
Pale heritage-style tile surrounds an open shower area beside a wall-hung basin. A timber storage cabinet warms the dry side, while thoughtfully positioned support fittings share the room’s metal finish. A plain, suitable floor creates continuity between the washing and dressing areas.
The layout should begin with the user’s actual reach, movement, and support needs. Vintage styling comes afterward through color, tile, and lighting. Keep decorative furniture out of the approach routes. A bathroom can have character while giving priority to transfers, seated use, reachable controls, and a clear path through the room.
Approach → reach → operate → transfer → leave. Styling choices should preserve every part of that sequence.
Coastal Bathroom With a Salvaged Door and a White Tiled Shower
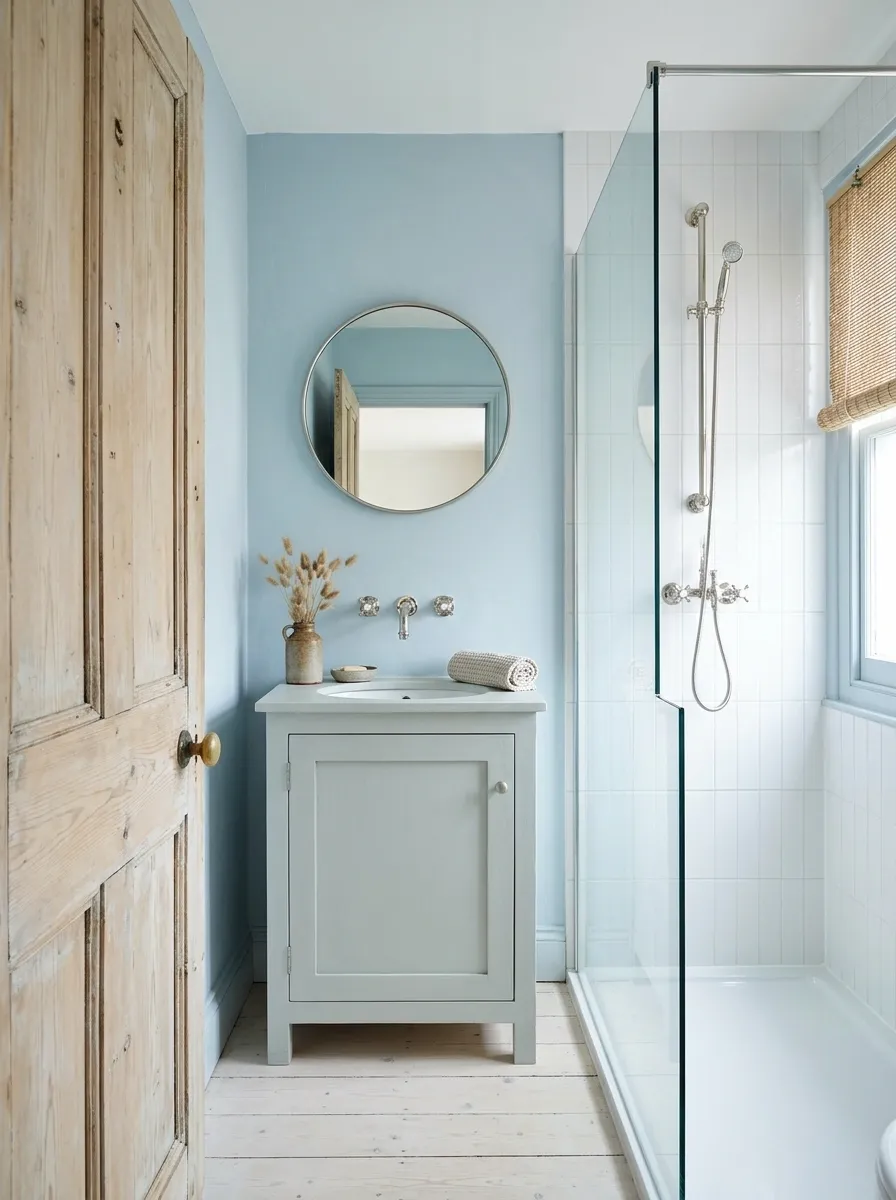
A characterful salvaged door introduces the room, opening onto pale blue walls and a white tiled shower. A compact painted vanity stands beneath a round mirror, with nickel-toned fittings and a simple woven blind tying the composition together. The floor remains pale and quiet.
Let the door be the weathered piece. Distressing every cabinet and shelf would make the room feel staged. Check the condition and suitability of salvaged finishes before using them, and keep ventilation effective. The shower should provide a clean, durable counterpoint to the older joinery rather than echoing its roughness.
Put patina where hands meet it.
Door and dry trim: character.
Shower enclosure: intact, washable surfaces.
Walnut Bathroom With a Sunken-Looking Bath Surround and Brass Detail
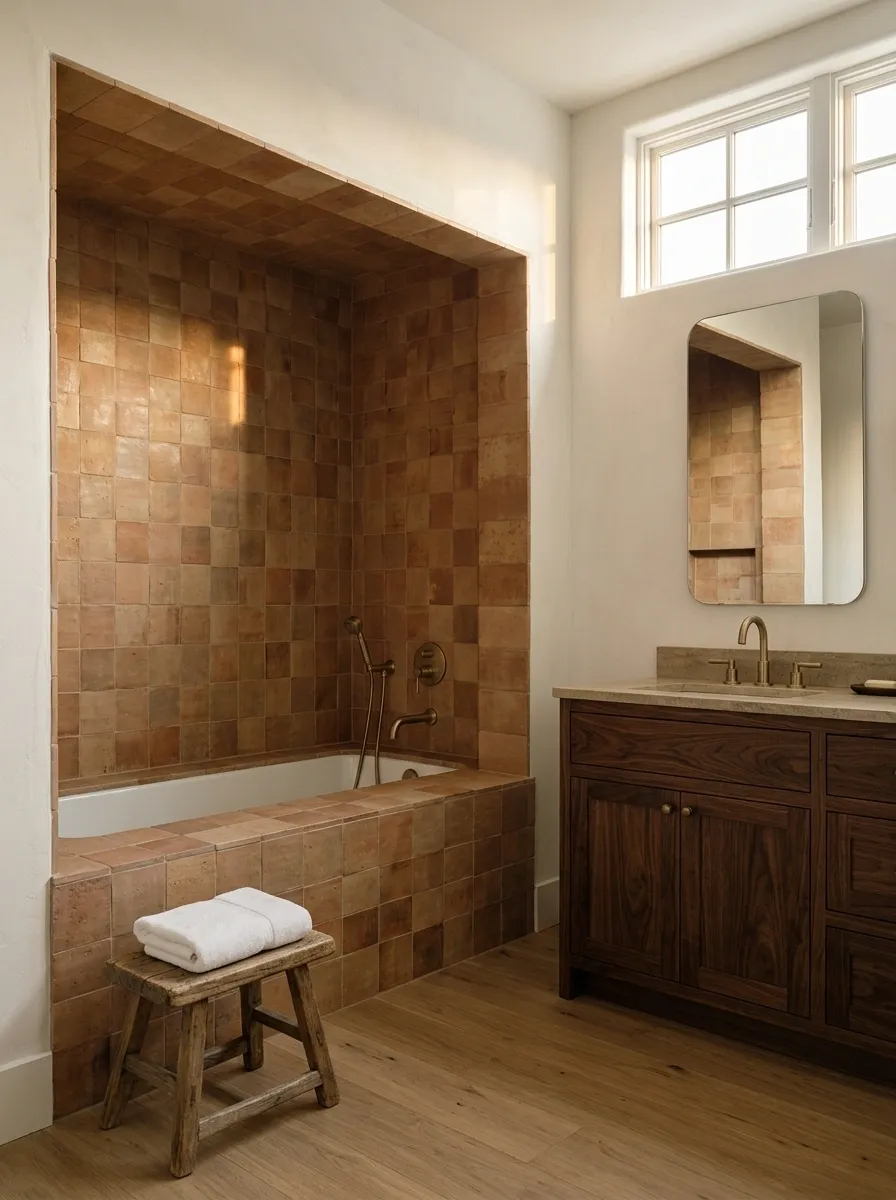
A standard bath sits within a broad tiled surround, giving it the settled appearance of a built-in bathing alcove. Walnut cabinetry stands opposite, while warm white walls and a plain mirror keep the room composed. Restrained brass-toned fittings connect the vanity to the bath.
The ledge should be useful, not so deep that it makes getting into the bath awkward. I’d keep its surface free of decorative stacks. A low stool outside the wet area can hold a towel more naturally. Check access to plumbing before enclosing the bath completely behind finished surfaces.
Check the reach over the ledge, the step into the bath, and the removable service panel as one detail.
Monochrome Bathroom With Fluted Cabinetry and a Vintage Triptych Mirror
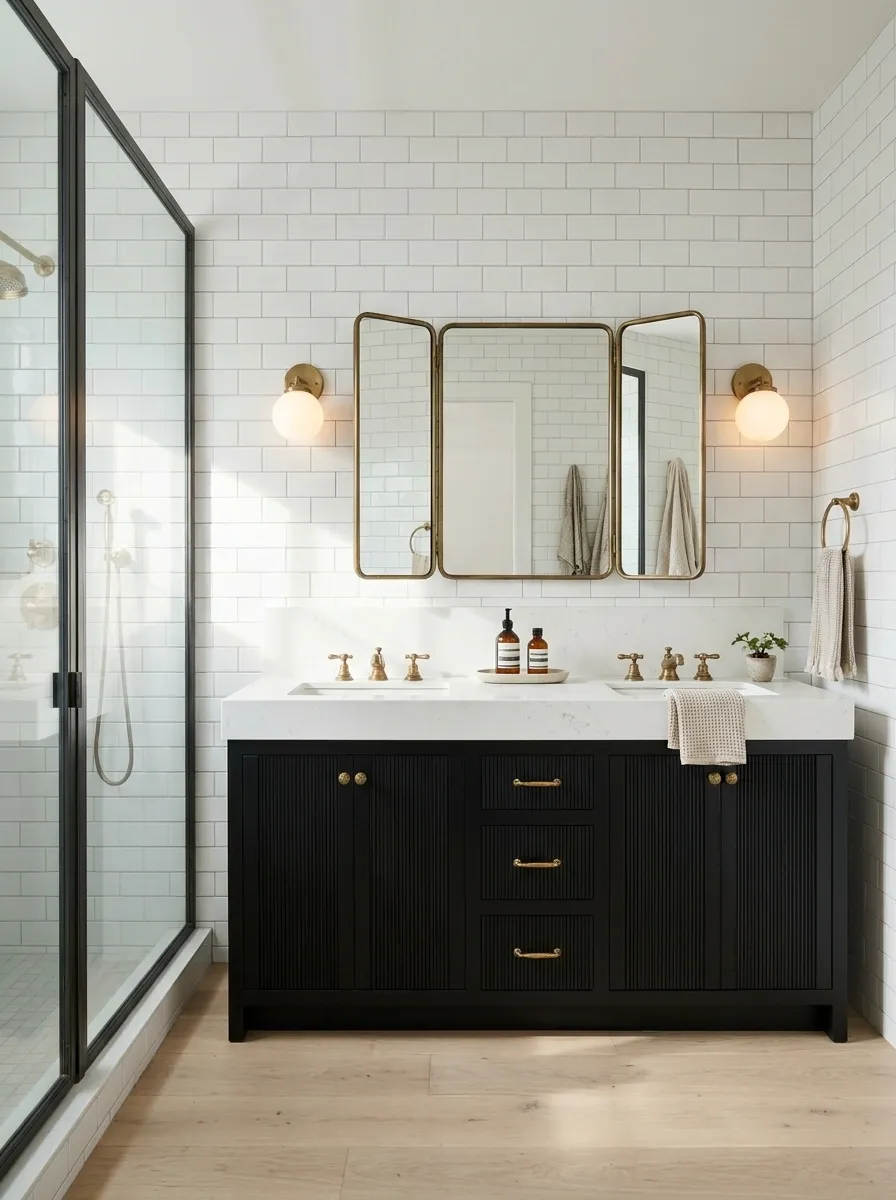
A triptych mirror hangs above a black fluted vanity, with white tile and a pale floor preventing the cabinet from feeling heavy. A walk-in shower uses a simple dark frame, and compact opal lights bring a softer shape beside the mirror. The result has depth without relying on several patterns.
The folding mirror needs room to move if its side panels are functional. Keep lights and shelving outside their travel. I’d avoid fluting on the shower glass as well. Repeating the texture there would weaken the cabinet’s role and make this small composition feel more crowded.
Opening clearance
Courtyard Bathroom With a Stone Basin and a Traditional Bath
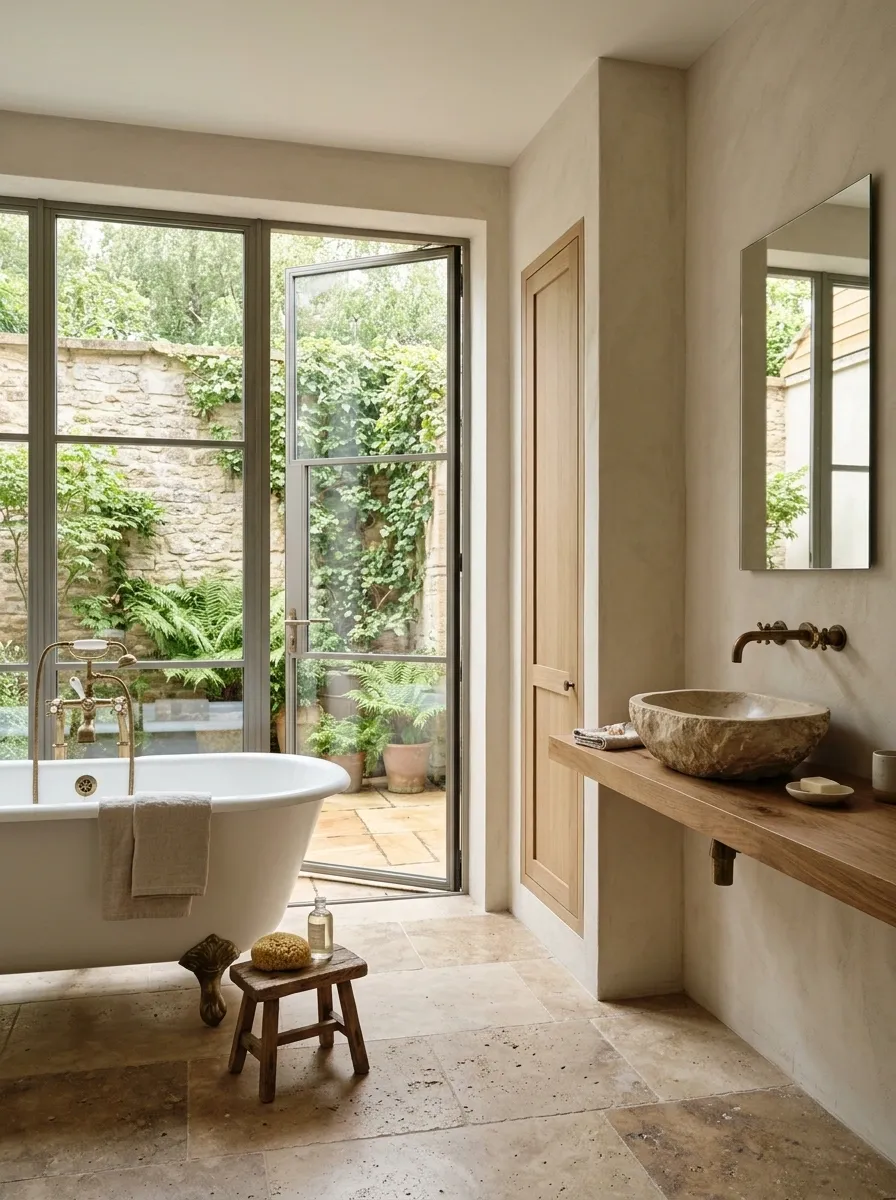
A glazed door faces a private planted courtyard, with a traditional bath positioned to enjoy the view. A stone basin rests on a plain shelf along the side wall, and warm neutral tile connects the room to the outdoor paving tones. A closed cupboard handles the practical storage.
The view is the main feature here. Keep indoor greenery sparse and let the courtyard provide it. Privacy needs checking beyond the nearest fence, including upper windows nearby. I’d use a discreet blind or suitable screening so the room remains comfortable when the garden lights are off and the bathroom is bright.
Look outward from the bath, then check sightlines inward from neighboring upper levels.
Apartment Bathroom With a Compact Console and a Shower Over the Bath
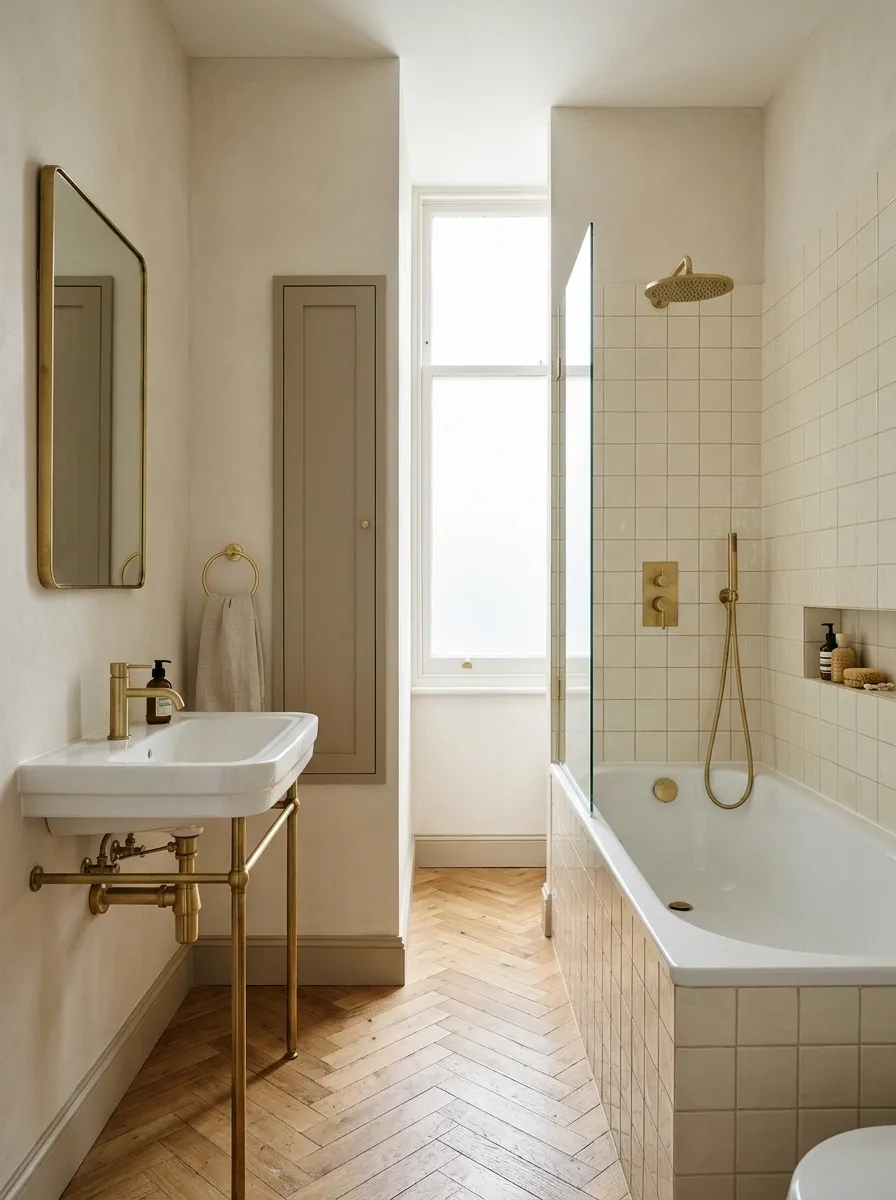
A shallow console basin preserves the passage beside a straight bath with an overhead shower. Cream square tile lines the bathing wall, and a small framed mirror gives the basin a furniture-like setting. A recessed shelf and narrow closed cabinet handle storage without adding depth to the walkway.
This room accepts the limits of an apartment layout. The character comes through proportion and finish rather than a freestanding tub that won’t fit. Keep the bath screen simple and choose a towel position that stays reachable without interfering with the bathroom door.
Door swing, bath-screen travel, and towel reach all share a small area. Check them together.
Library-Toned Bathroom With a Dark Vanity and Picture-Framed Walls
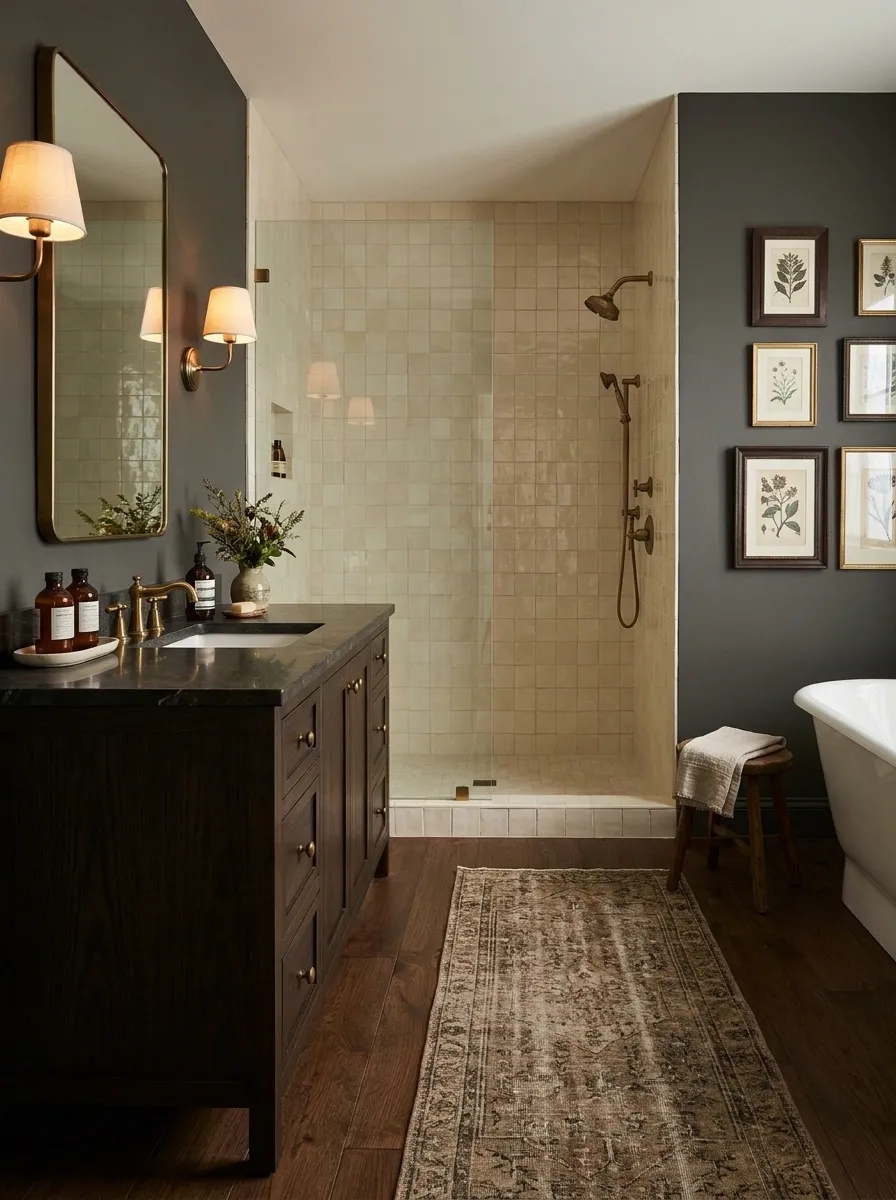
A dark timber vanity sits beneath a tall mirror, while framed prints line the dry wall opposite the bath. Warm ivory tile contains the shower area, and a deep brown floor grounds the room. A shaded wall light brings the softness of a sitting room to the basin corner.
The prints belong where steam and splashes can be managed, with framing suited to the setting. Don’t turn every wall into a gallery. I’d keep the bath wall quiet and use the darker furniture to establish character. The room should feel furnished while remaining straightforward to clean.
Check moisture exposure before hanging paper artwork. Choose glazing and backing for the location.
Leave the direct splash zone free of framed pieces.
Blue-and-White Bathroom With a Tiled Vanity Wall and Plain Cabinetry
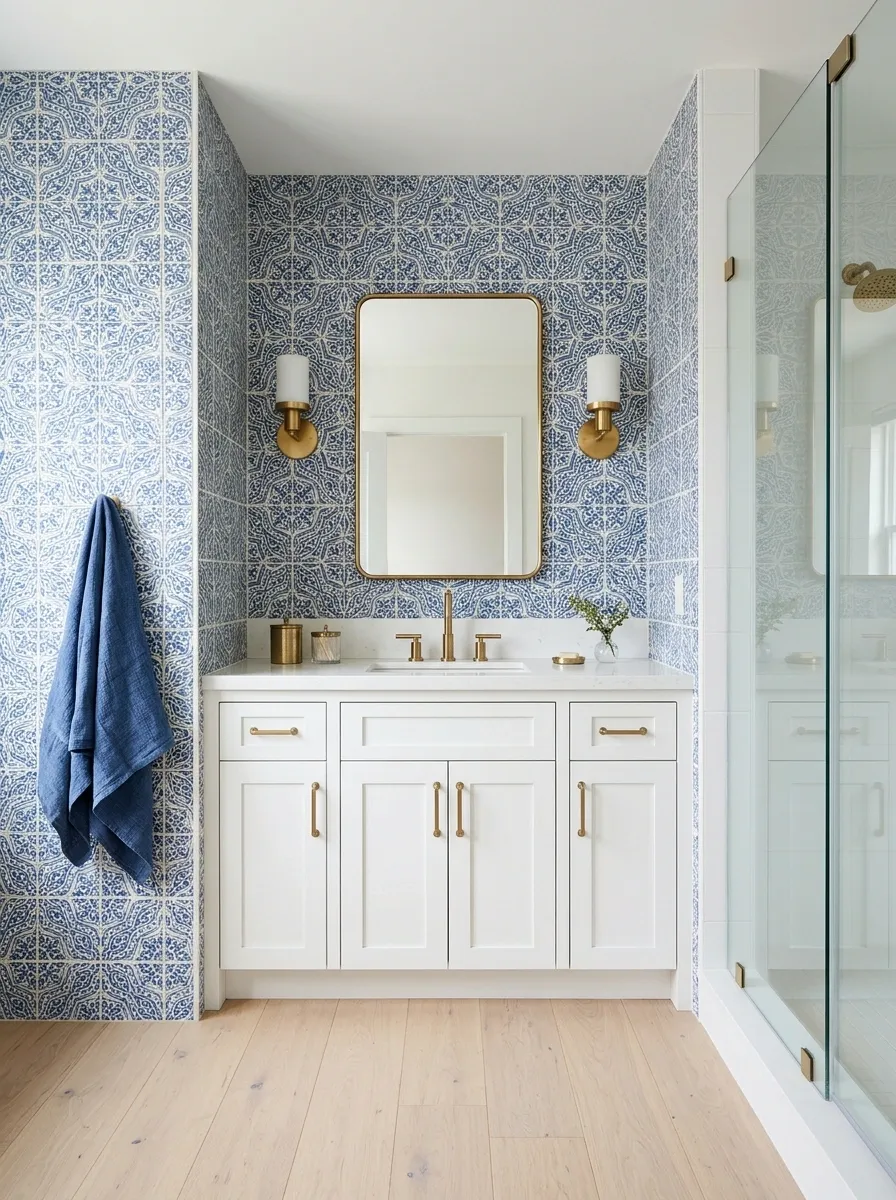
Blue patterned tile covers the basin wall, paired with a plain white cabinet and a simple rectangular mirror. A white shower enclosure sits beside it, while pale flooring keeps the pattern concentrated above the counter. Small warm metal details prevent the cool colors from feeling flat.
The tiled wall is enough decoration for the room. Repeat a blue tone in a towel rather than adding a second competing motif. I’d lay out the pattern around the mirror and basin before installation. Awkward fragments at those edges will be more noticeable than a plain cut at a quiet corner.
Mirror edge • basin center • wall ends
Decide which cuts stay visible before setting the first tile.
Rustic Beam Bathroom With Smooth Tile and a Refinished Washstand
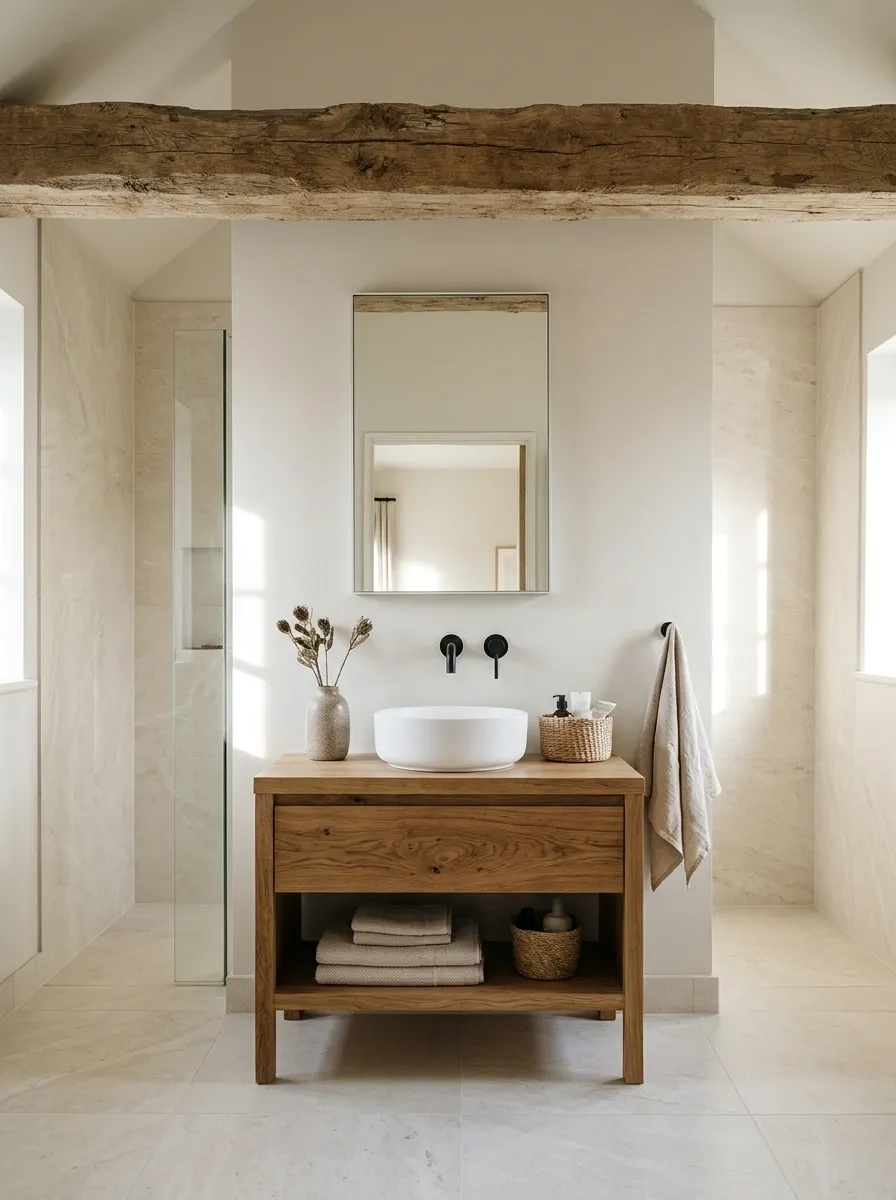
An existing ceiling beam crosses above a refinished timber washstand, with a plain white basin and simple wall-mounted fittings. Smooth pale tile wraps the shower and floor, keeping the rougher architecture from taking over. A rectangular mirror reflects the window rather than another decorative wall.
The beam supplies all the rustic texture this room needs. Avoid adding artificial aged surfaces to match it. Have existing timber conditions assessed where necessary, and keep the wet construction independent of decorative assumptions. A clean tiled envelope makes the old structure feel more distinct and the room easier to maintain.
Existing structure sets the character.
Use smooth, intact surrounding finishes so rough texture stays concentrated overhead.
Quiet Bathroom With a Terrazzo Floor and a Vintage Medicine Cabinet
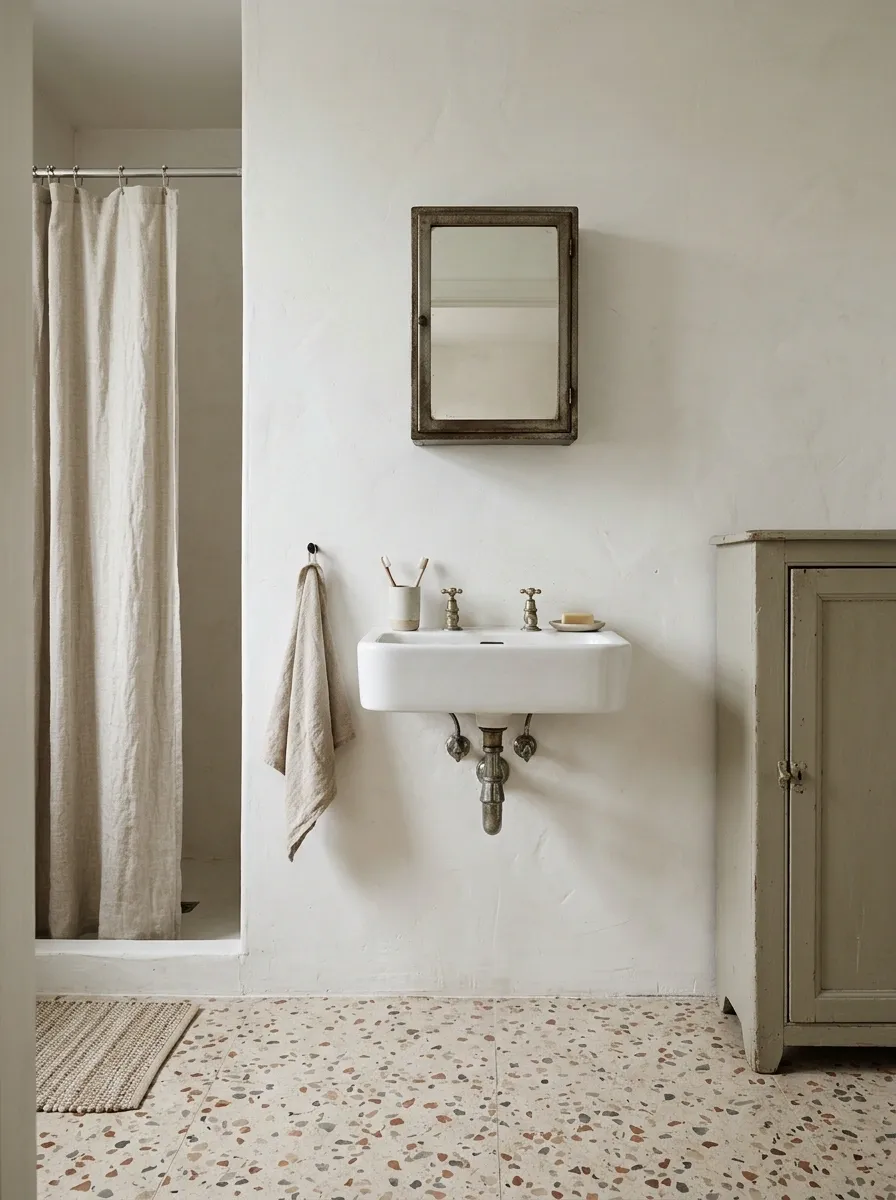
A small vintage medicine cabinet sits above a plain wall-mounted basin, with terrazzo flooring supplying gentle movement across the room. Warm white walls, a simple shower curtain, and a narrow painted cupboard keep the arrangement modest. The cabinet becomes a useful focal point rather than a decorative extra.
This is a convincing direction when the room has little architectural detail. Keep the terrazzo colors muted enough to sit behind the mirror’s aged frame. Check the cabinet’s hinges, shelf condition, and mounting before installation. Its charm needs to survive ordinary use, including opening it with wet hands.
Before buying
Hinges, shelves, mirror condition.
Before hanging
Fixing support and opening clearance.