
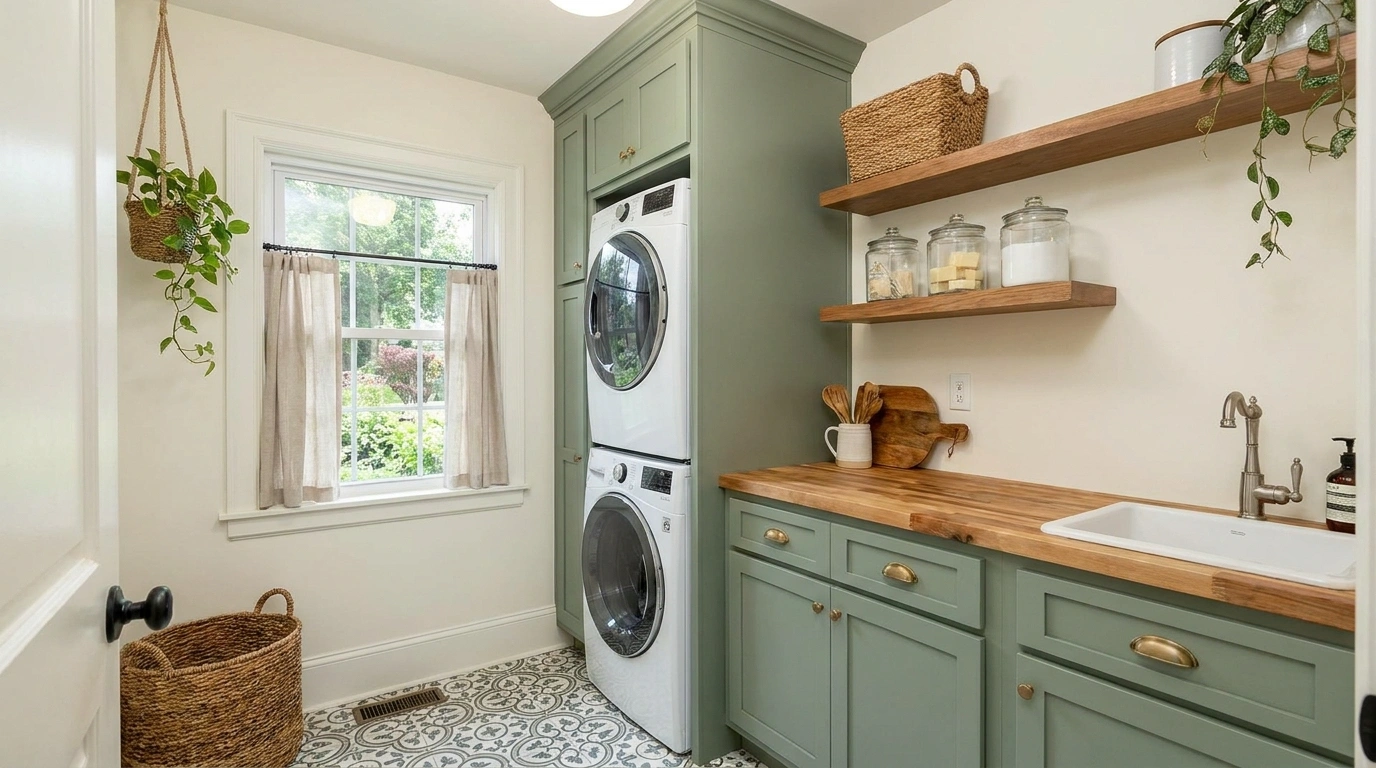
A laundry corner can have decent storage and still look like the place where every unfinished household job lands. The detergent stays out, the drying rack blocks the doorway, and the machines seem too large for everything around them. Buying another basket won’t fix a room that has no clear arrangement.
The strongest mini laundry room ideas start with the whole space. Cabinet doors, appliance placement, flooring, lighting, and a place for waiting clothes need to work together.
A pale oak closet feels calm because its storage disappears behind matching fronts. A tiled utility corner works differently, with open surfaces and a clear spot for wet tasks. Both can look finished, but they solve different problems.
Choose the Layout Before the Cabinet Color
Start With What Opens
Mark the movement of appliance doors, drawers, room doors, and pull-out baskets. A layout needs to work while you’re loading a machine, not just while every door is shut.
Don’t forget the detergent drawer or the filter access panel. A counter can look neatly fitted and still make an ordinary maintenance task unnecessarily difficult.
Give Wet and Dry Tasks Their Own Place
Keep clean folding space away from splashes and used cleaning tools. Even a small room benefits from a clear distinction between clothes waiting for attention and clothes ready to put away.
A basket beside the sink serves a different purpose from one beneath the folding counter. Giving them separate places helps the room stay useful between laundry days.
Plan the Enclosure Around the Appliances
Follow your appliance instructions for installation, ventilation, service access, and any stacking arrangement. Cabinet fronts don’t remove those requirements.
Choose the actual machines before finalizing cabinetry. The room should fit the equipment you intend to use, including its connections and working clearances.
Mini Laundry Room Ideas
Forest Green Laundry Niche
Deep forest green cabinetry wraps this compact laundry nook in rich color, grounding a stacked white washer and dryer pair on the left. Beside them, a matching sink station features a sleek brass faucet and a warm, glowing sconce tucked against vertical paneling. Natural wicker baskets sit up top, adding organic texture to the neatly framed overhead storage.
I’d lean into the moody palette by keeping the surrounding hardware unified in brushed brass. A small vase of greenery on the counter brings life to the darker tones without cluttering the compact work surface.
The vertical layout makes brilliant use of a tight footprint, proving that bold color belongs in small service spaces. Just ensure your lighting is layered correctly so the task area around the sink stays bright and functional.
Pale Oak Laundry Closet With Sliding Doors and a Folding Counter
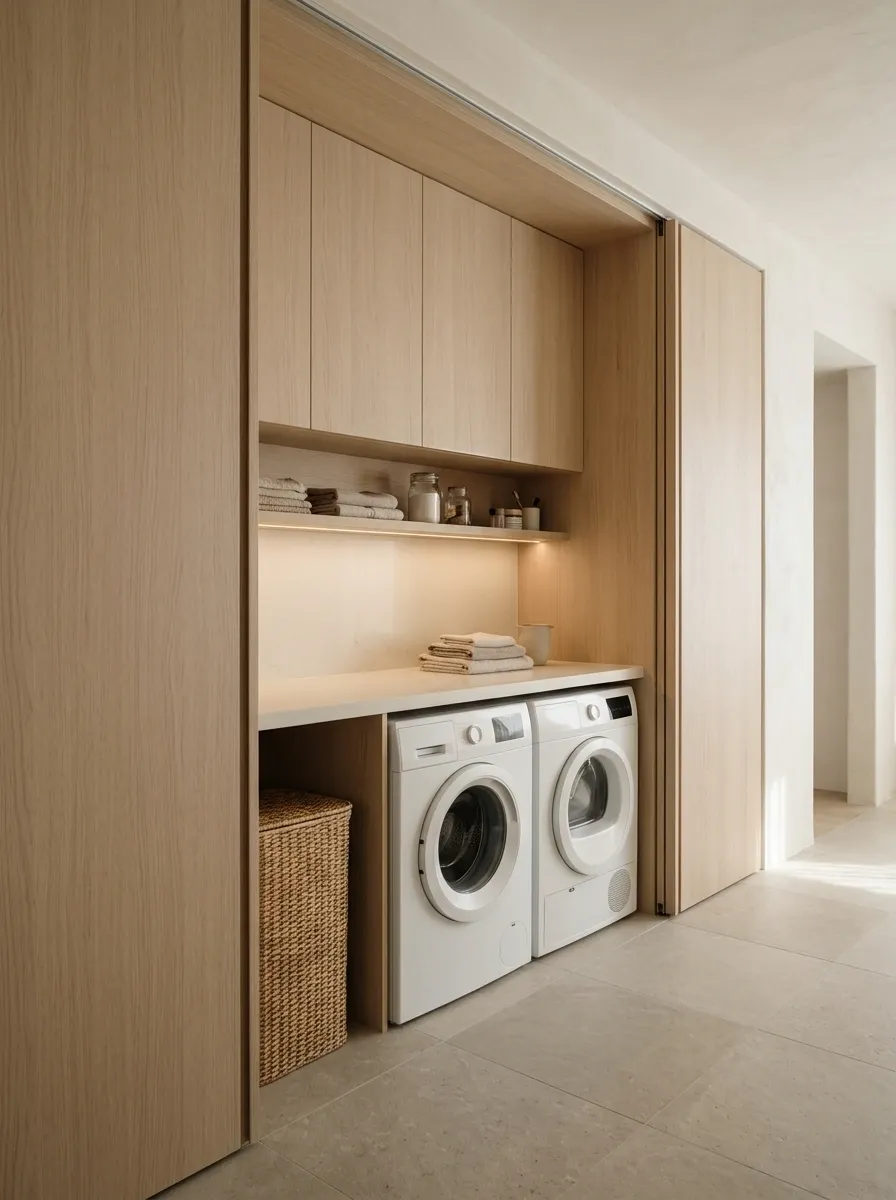
Closed pale oak doors make this laundry wall read like built-in furniture. Slide them aside and a side-by-side washer and dryer sit below a cream counter, with shallow cupboards above and a linen basket tucked at one end. Warm white walls and a quiet stone-look floor connect the closet to the hallway outside.
I’d keep the oak grain running in one direction so the doors feel like a single surface. Sliding panels suit a passage where swinging doors would interrupt traffic, but check that their opening exposes every control and service point you need.
Draw the panels in their fully open position. Can you reach both detergent drawers without moving a door?
Soft Gray Window Corner
Soft gray lower cabinets and matching upper storage frame a sunlit laundry corner next to a tall window. A stacked washer and dryer unit occupies the right wall, leaving the counter space completely free for a neat undermount sink and sleek faucet. Floating wooden shelves above hold everyday bottles and a lush trailing plant that softens the crisp white walls.
Natural light changes everything in a small room, so keep window treatments minimal to let the sunshine pour across the counter. The open wooden shelves provide instant access to frequently used items while keeping the footprint light.
Matching the upper cabinet color to the base units creates a cohesive frame around the window zone. I’d keep the styling on those open shelves simple and purposeful to maintain that breezy, organized feel.
Sage Cottage Laundry With a Sink and Painted Peg Rail
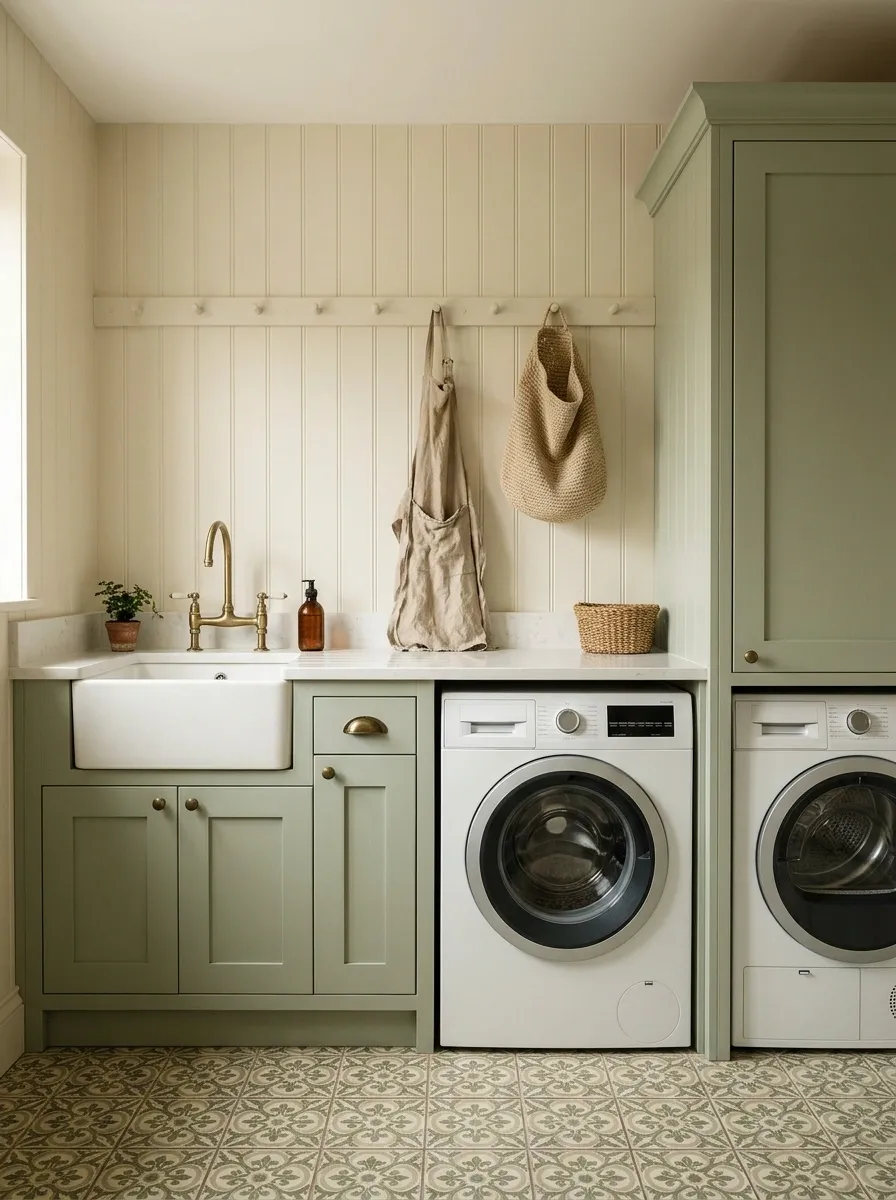
Sage cabinets, a compact apron-front sink, and cream wall paneling give this little room a settled cottage character. A washer fits beneath the worktop beside the sink, while a compatible dryer occupies a separate cabinet bay. A painted peg rail holds an apron and an empty wash bag. Muted patterned floor tile adds movement below otherwise simple surfaces.
The sink is the visual anchor, so skip a crowded shelf of decorative bottles. I’d use closed storage for supplies and reserve the rail for things that can actually hang without dripping onto the machines.
Beside the sink
Stained items waiting for attention
Beside the dryer
Clean basket and folded clothes
Blue Paneling and Prints
Pale blue walls lined with vertical wainscoting give this narrow laundry room an airy, classic charm. A patterned roman shade softens the window at the end of the hall, filtering daylight down over a row of side-by-side machines and a compact white counter. A low-profile drawer unit and simple cabinetry provide discreet storage without crowding the walkway.
Patterned window treatments are an easy way to introduce personality into a utilitarian space without eating up floor area. Keep the surrounding textures clean and light to let the fabric remain the star of the room.
Narrow layouts benefit immensely from consistent vertical lines, which draw the eye upward and down the hall. I’d stick to a cohesive color palette for accessories to ensure the space feels like a calm extension of the home.
Terracotta Galley With a Stacked Pair and a Long Work Ledge
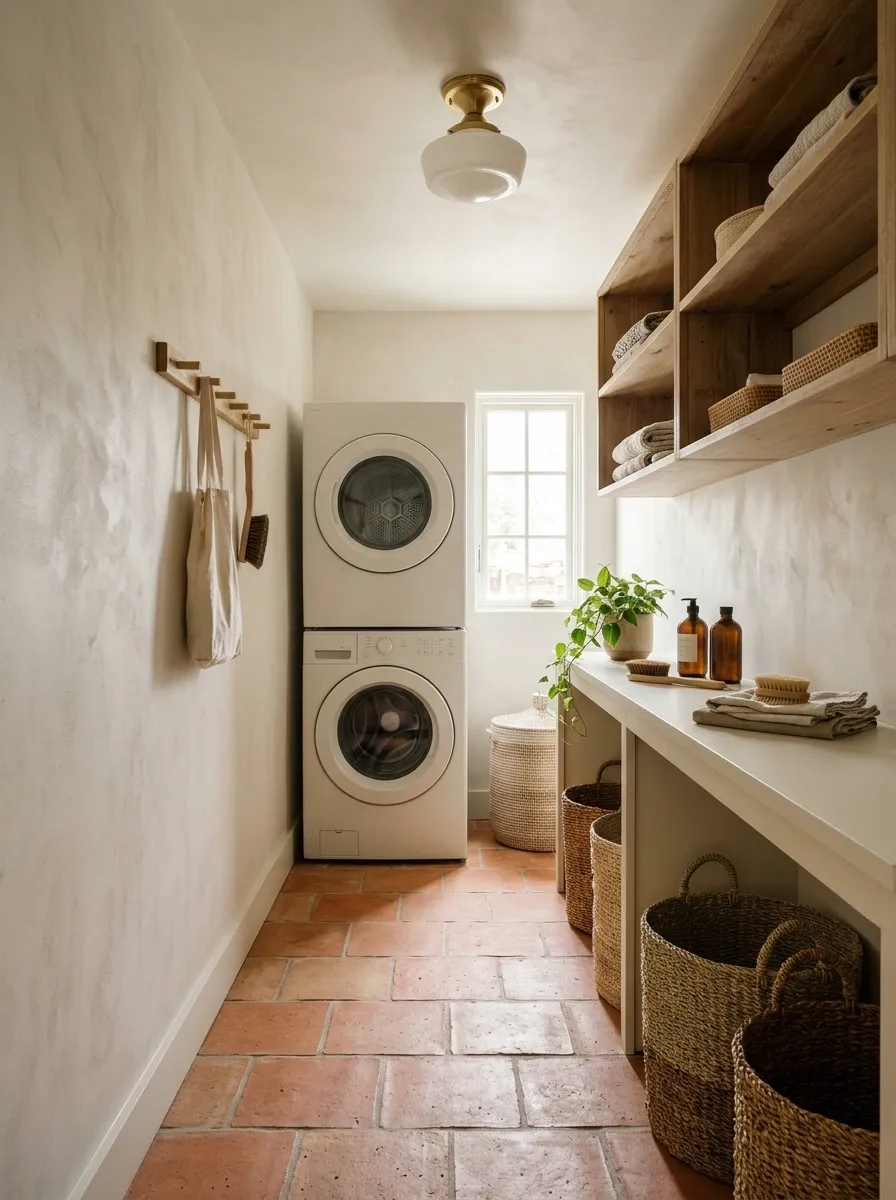
Terracotta floor tile carries the warmth through this narrow galley, where a stacked washer and dryer occupy the far end. Along one wall, a slim cream work ledge leaves space below for sorting baskets. Pale plaster-look walls and a simple ceiling light keep the room from becoming a dark tunnel.
The stack changes the room’s proportions by freeing the long wall for work. Keep the opposite side largely clear. Adding full-depth cabinets on both walls would make the attractive floor almost irrelevant if you had to turn sideways to carry a basket.
Spend the width once.
Choose the work wall first. Test the remaining passage with a loaded basket before ordering cabinetry.
Navy and Brass Built-Ins
Dark navy built-in cabinetry gives this laundry wall a tailored, furniture-like presence with gleaming brass pulls throughout. A stacked washer and dryer sit beside a marble-backed sink station complete with an under-cabinet light bar and hanging rail. Neatly folded towels rest on the open shelf directly above the machines, combining display with everyday utility.
Dark finishes look exceptionally sophisticated when paired with warm metallic hardware and dramatic stone backsplashes. I’d keep the hanging rail clear of heavy items to maintain that bespoke, uncluttered look.
Framing the appliances right into a tall storage wall hides visual clutter and maximizes every inch of vertical capacity. This setup works wonders for keeping a busy washing station feeling pristine and intentional.
Walnut Laundry Alcove Behind Full-Height Pocket Doors
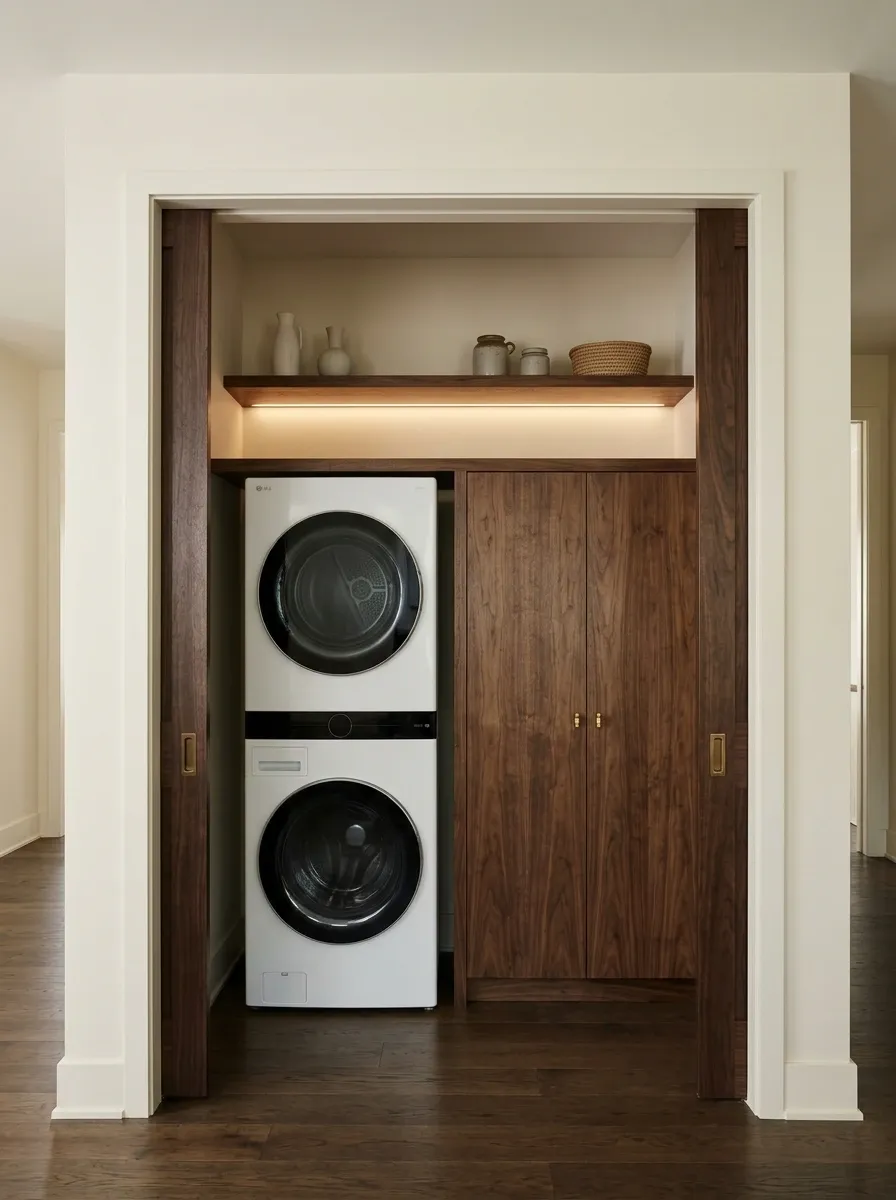
Dark walnut doors frame a laundry alcove off a living area, with the panels sliding into purpose-built pockets when work starts. Inside, stacked machines sit beside a tall supply cupboard. A softly lit shelf, warm ivory walls, and a dark floor make the interior feel deliberate rather than like an unfinished service cavity.
Walnut gives this version the weight of furniture. I’d repeat it in a nearby console or door frame, then leave the alcove’s interior simple. The pockets need proper planning within the wall construction, so this suits a renovation more readily than a quick cabinet swap.
- Visible when closed
- Walnut grain, door alignment, surrounding trim.
- Accessible when open
- Controls, filters, supply cupboard, service connections.
Blue-and-White Utility Room With Checkered Flooring
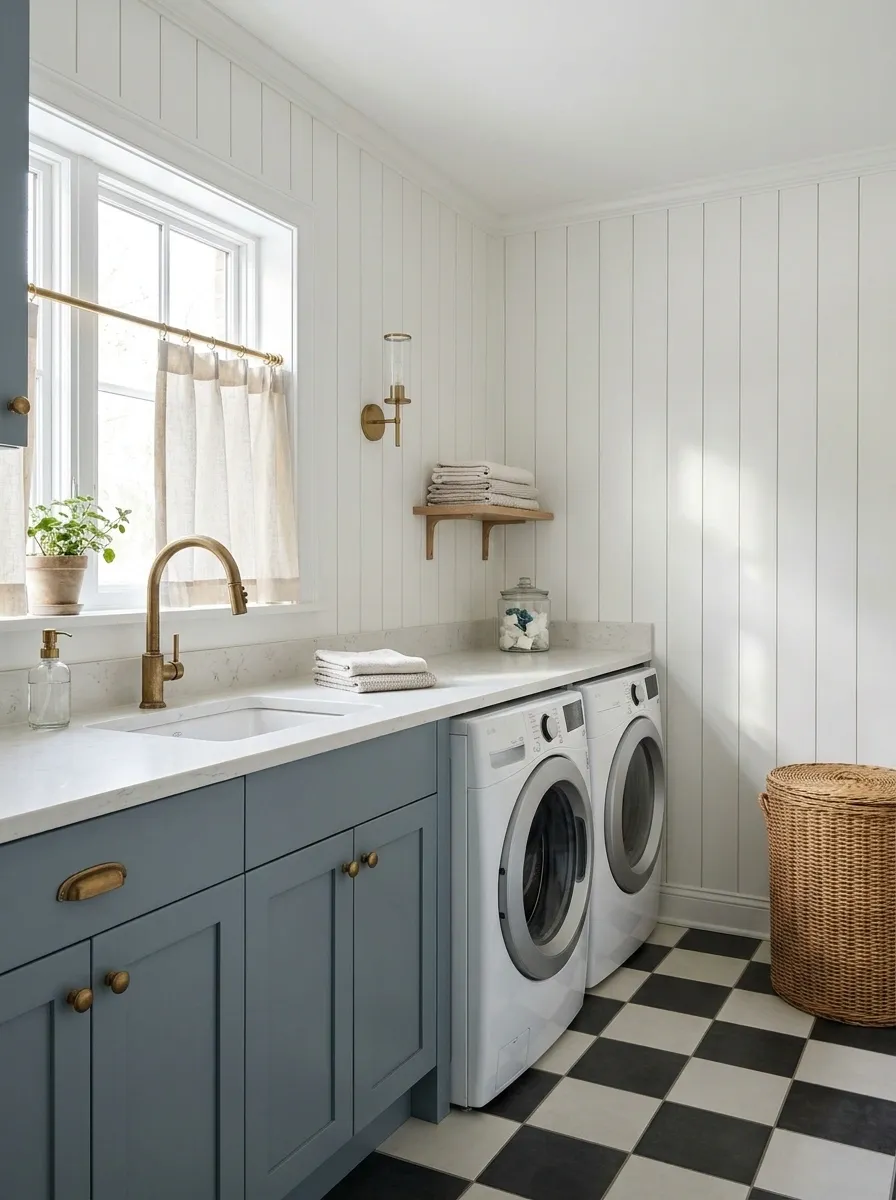
Dusty blue lower cupboards face a white paneled wall, with side-by-side machines under a light counter. A small utility sink occupies the end near the window. The checkered floor gives the room its rhythm, while a woven hamper and a plain wall light soften the hard surfaces.
Keep the blue muted and let the floor supply the pattern. A nautical sign, striped curtain, and rope accessories would push this room toward a theme. The coastal feeling is stronger when it comes through washed color, daylight, and a few natural textures.
Kitchen Laundry Wall With Matching Cabinet Fronts
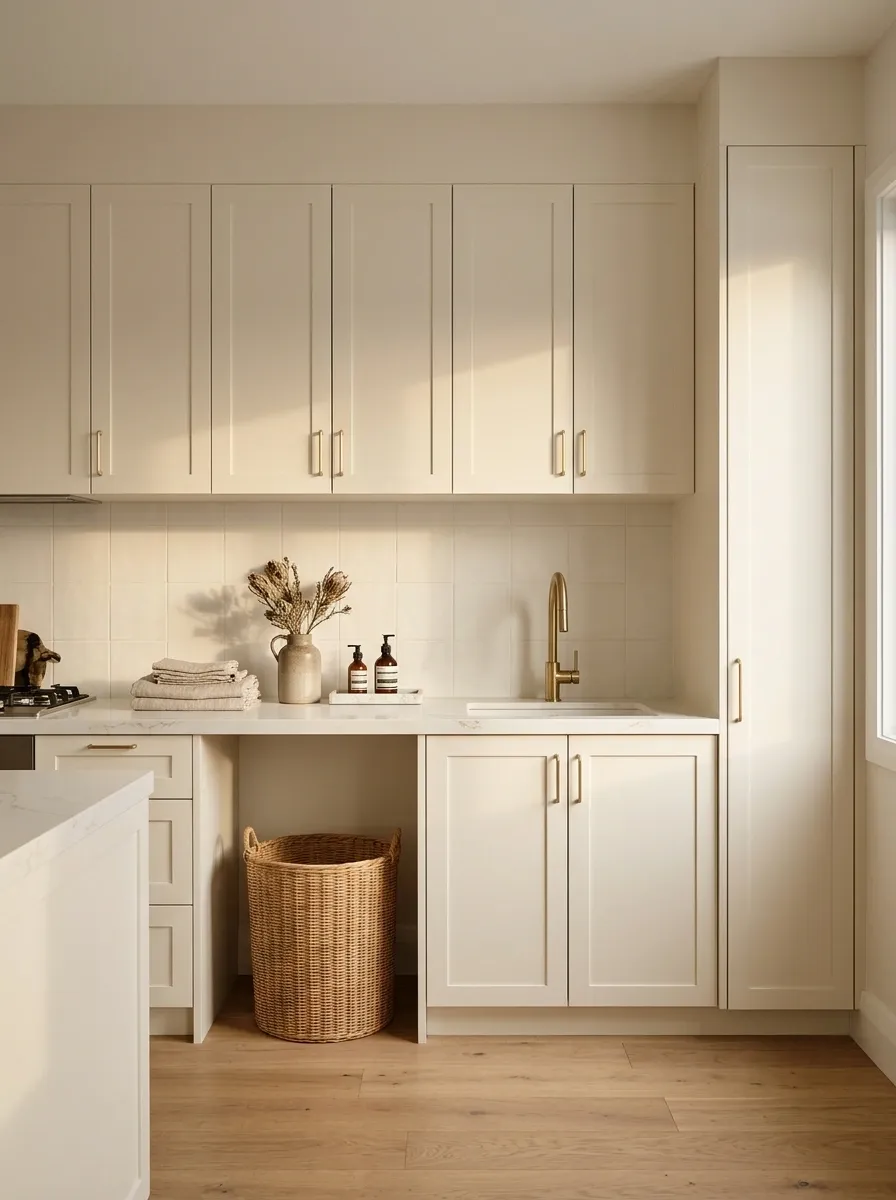
A laundry bay sits at the quiet end of a compact kitchen, dressed in the same painted cabinetry as the cooking area. A continuous counter ties the run together, while a tall cabinet stores laundry products away from food. Simple tile, restrained handles, and an uncluttered backsplash keep the whole wall visually calm.
Use appliances intended for the enclosure you plan, with the access and ventilation their instructions require. I’d give the laundry bay its own basket space. Otherwise, clothes waiting for the wash tend to claim the kitchen floor.
One continuous cabinet line
Kitchen supplies only
Dedicated supply cupboard
Attic Laundry With Low Eaves Storage and a Roof Window
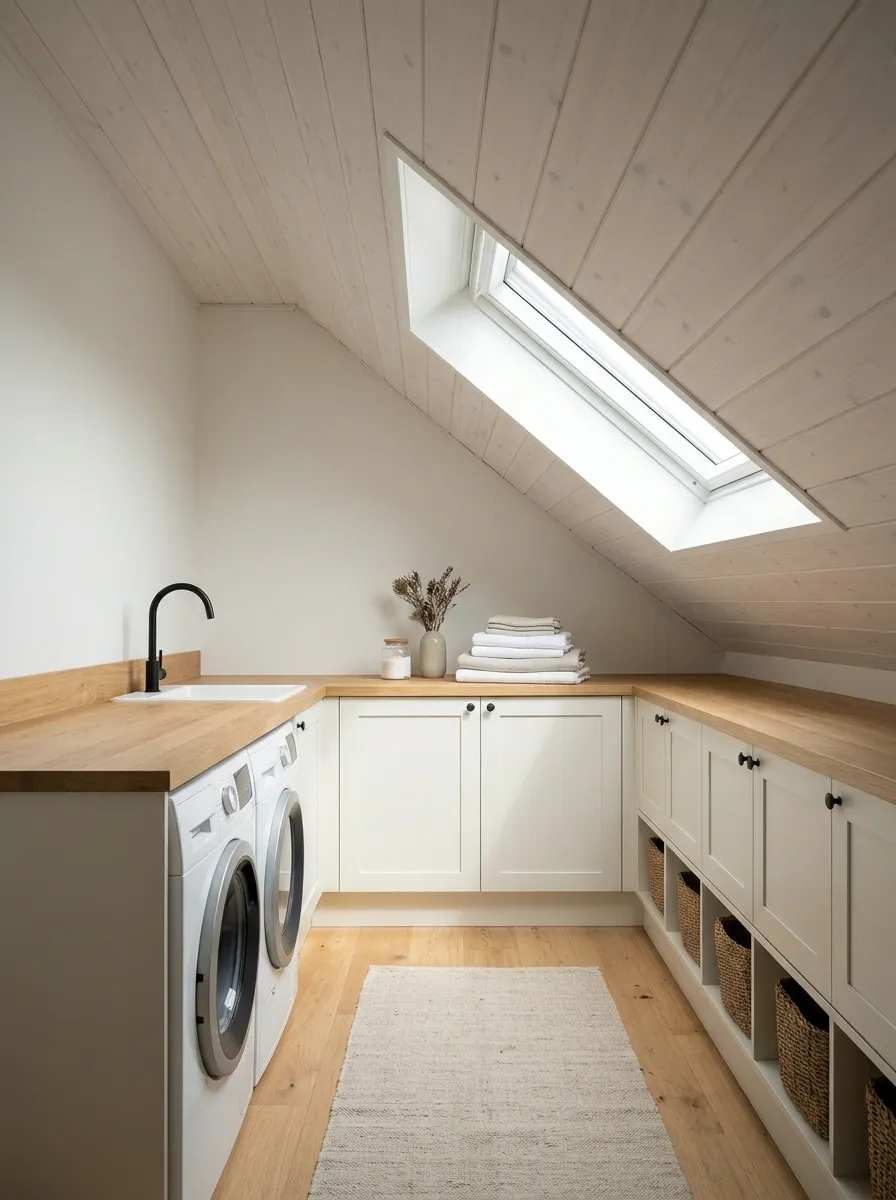
The roof slope becomes part of the composition in this attic laundry. Machines sit against the full-height wall, with a worktop extending toward low cupboards under the eaves. A roof window lights the folding area, while whitewashed timber and a warm neutral floor keep the enclosure light without pretending the ceiling is flat.
Low storage suits folded linens better than frequently used bottles pushed deep into an awkward corner. This design depends on more than cabinetry: the floor, plumbing route, and appliance access need assessing before an attic becomes a laundry room.
Standing zone: loading and folding
Low eaves: occasional linens
Deepest recess: avoid daily-use supplies
Laundry Mudroom With a Bench and Enclosed Shoe Storage
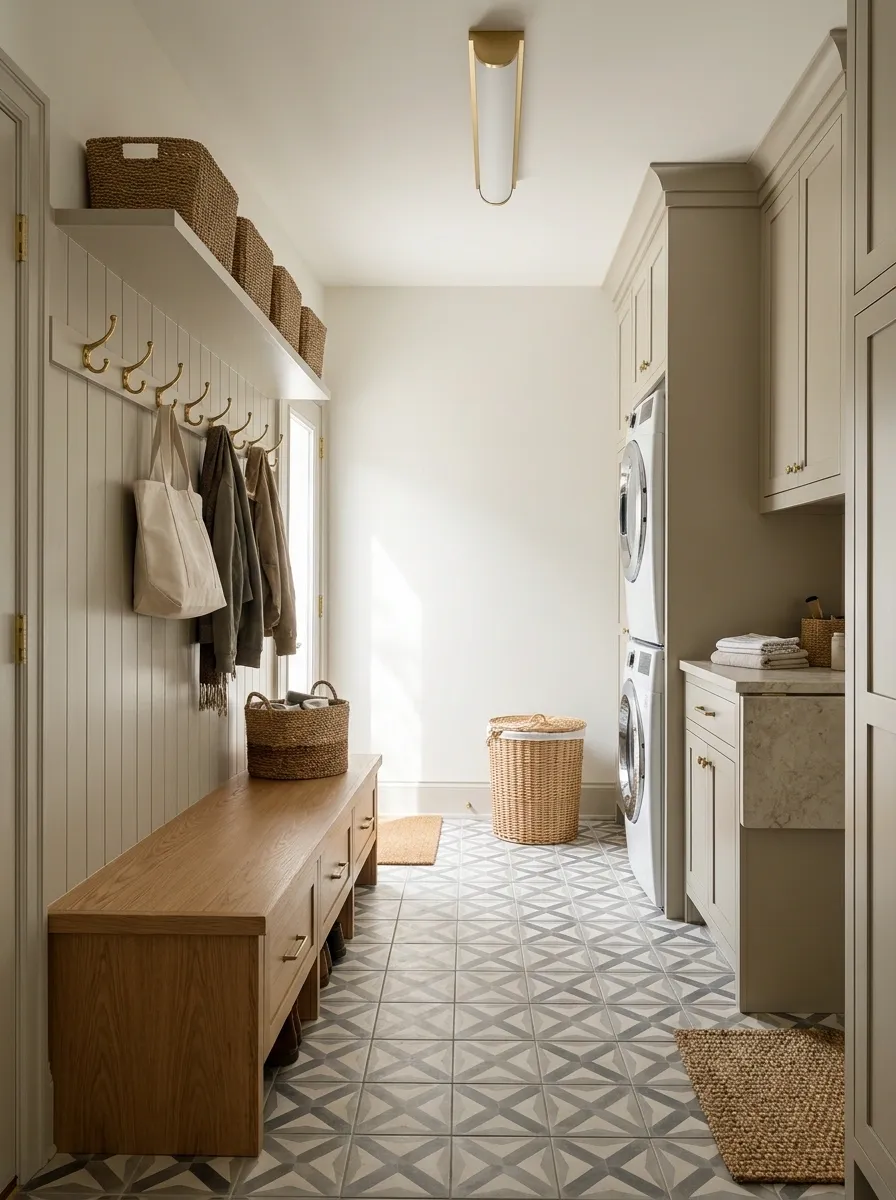
A short bench faces a laundry run in this back-entry room. Putty-colored cupboards surround the machines, while closed shoe drawers below the bench stop the doorway from becoming a pile of boots. Durable-looking floor tile, a wall of hooks, and a narrow ceiling light give the space a clear working character.
The bench earns its place by keeping changing shoes out of the laundry work area. I’d avoid leaving clean clothes underneath the coat hooks, where damp outerwear lands. The room works best when entry storage and clean laundry have separate homes.
At the entry: drop shoes and outerwear.
At the machine wall: collect washable items.
At the folding surface: keep the clean basket.
Curtain-Front Rental Nook With Freestanding Storage
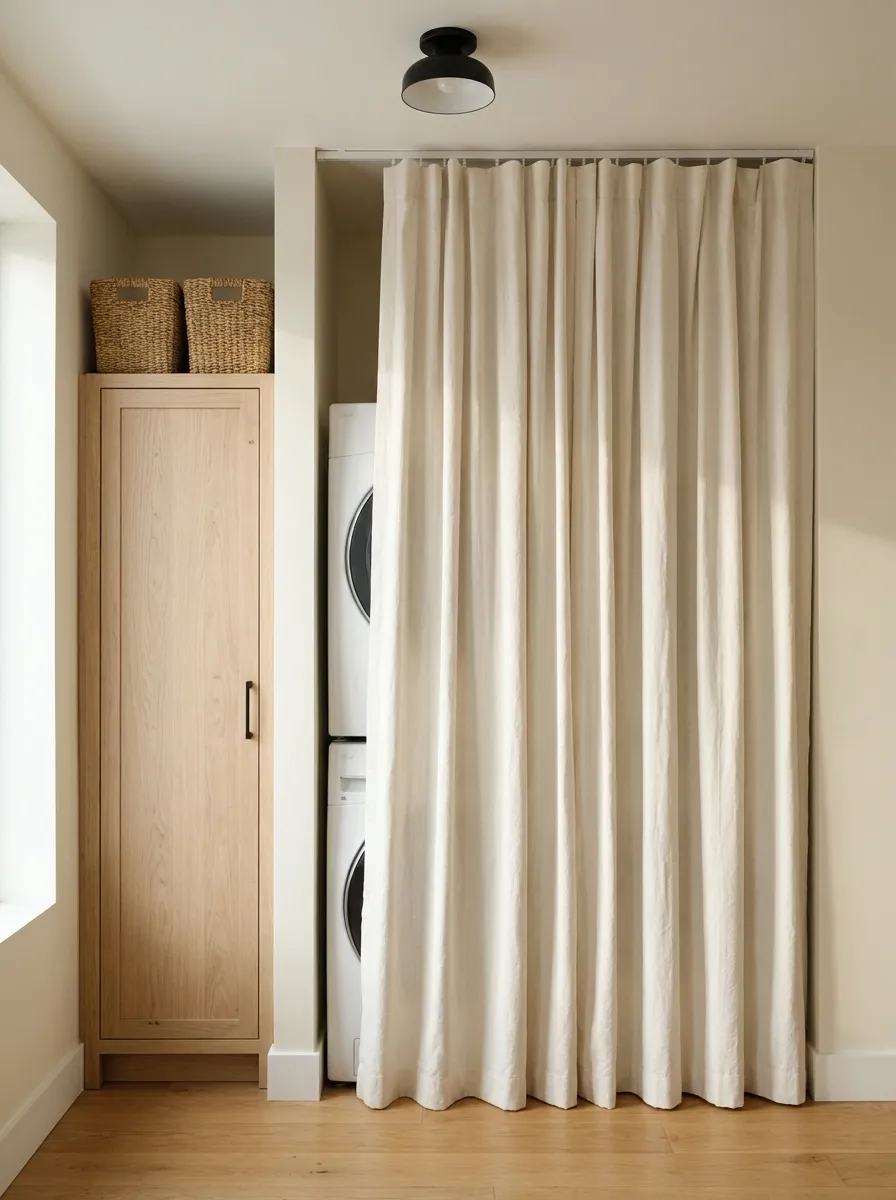
A heavy cotton curtain softens the outline of an existing laundry recess, with a freestanding narrow cupboard beside the machines. Cream walls, a simple overhead light, and a coordinated pair of baskets make the corner feel finished without a wall of new built-ins. Keep the fabric clear of appliance openings and close it only when appropriate for the equipment.
This version gets its character through fabric and proportion. I’d choose a plain curtain with enough fullness to hang cleanly, rather than a busy print that turns the smallest corner into the loudest part of the room.
Check permission for the rail, check the fabric’s position, and check that the appliances can operate as instructed.
Industrial Utility Corner With Stainless Steel and Exposed Brick
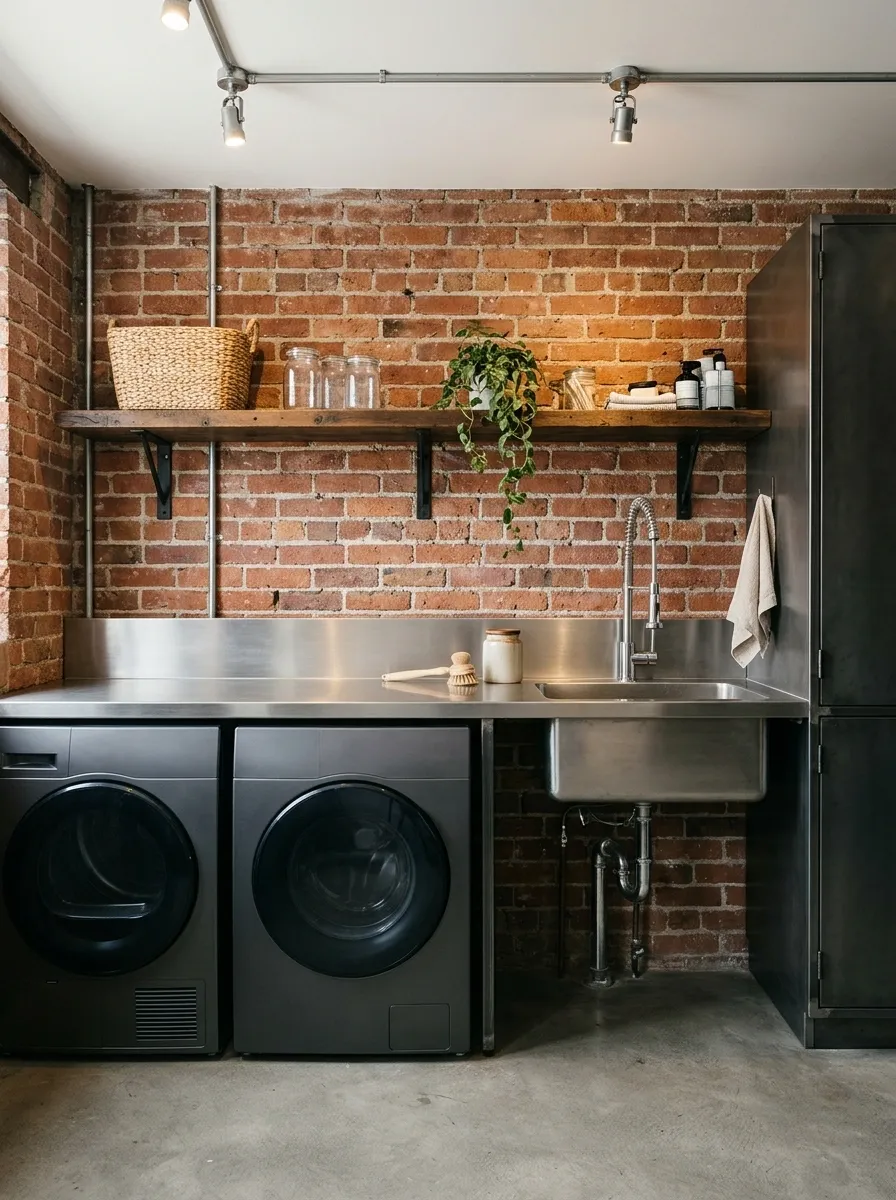
A stainless steel work surface stretches across the machines, meeting a plain utility sink at one end. Existing brick supplies the texture, with surface-mounted lighting and a sturdy open shelf above. Keep the floor simple and the storage sparse so the corner reads as a working utility space rather than a collection of industrial props.
The contrast works because the metal surfaces are crisp against the rough wall. I’d enclose small supplies in a nearby cupboard and leave the shelf for a few washable containers. Preserving access to plumbing matters more here than hiding every connection.
Open: a basket, empty containers, frequently used tools.
Closed and appropriately secured: detergents and cleaning products.
Wallpapered Laundry Cupboard With a Painted Surround
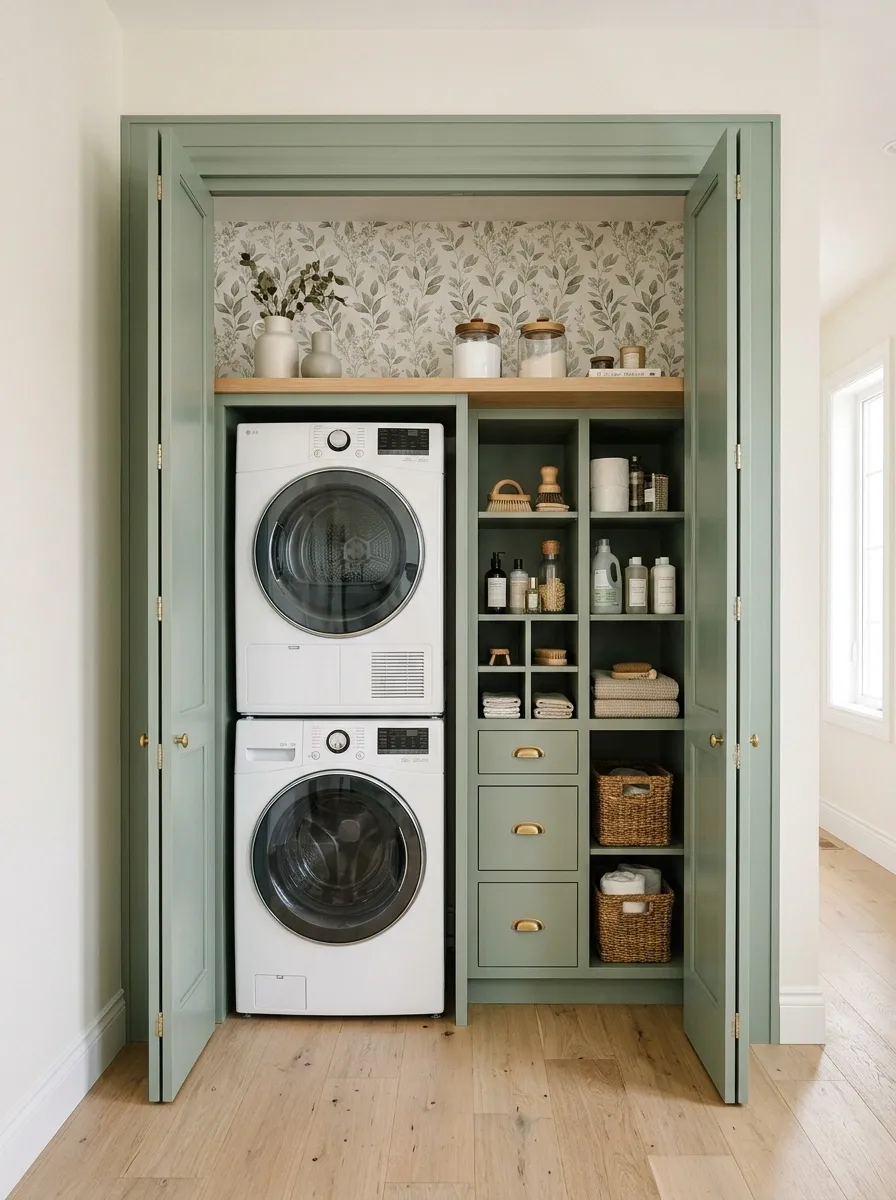
A painted frame gives this small cupboard the presence of a room, even with the doors open. Inside, a delicate botanical wallpaper covers the upper dry wall behind a shallow shelf. Stacked machines sit below, and a narrow side cabinet holds supplies. The surrounding hall stays plain so the pattern feels like a discovery.
I’d stop the wallpaper before any splash-prone surface and choose a finish suited to the location. The painted trim should pick up a quiet color in the print. That connection keeps the cupboard from looking like a leftover wallpaper sample.
Pattern on the dry back wall. Plain paint on the frame. A wipeable finish where splashes are likely.
Laundry Pantry With Two Distinct Storage Bays
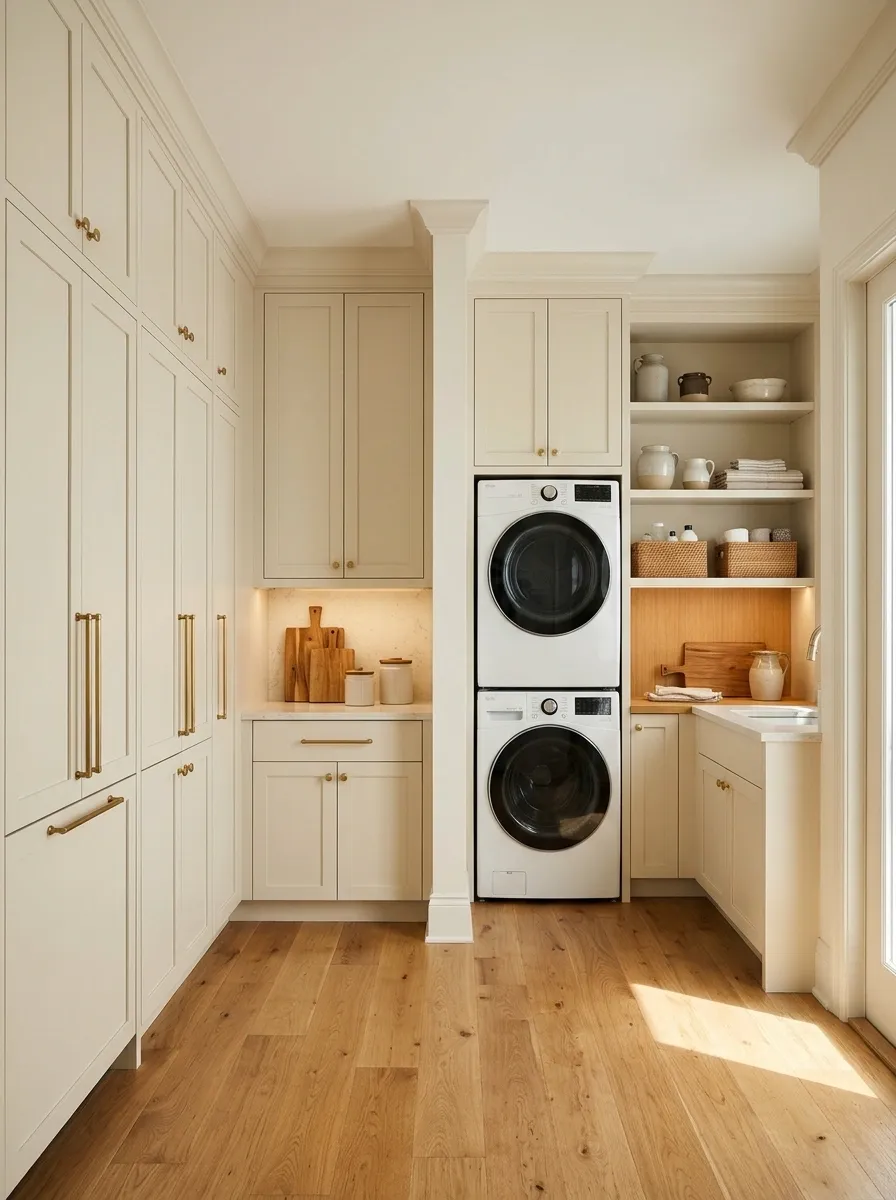
Matching cream cabinetry makes this shared utility room look cohesive, but its storage is deliberately divided. A pantry bay occupies one end, with food behind full-height doors. Across a clear break, the laundry bay contains stacked machines, a folding ledge, and a separate cleaning cupboard. A warm wood floor tone links the two halves.
Shared finishes don’t require shared shelves. Keep laundry products in their original containers and separate from food. I’d carry the same handles across both bays, then make the internal organization unmistakably different so nobody has to guess where a bottle belongs.
Food and kitchen overflow.
Clothes care and separate cleaning storage.
Bathroom Laundry Behind Reeded Glass Doors
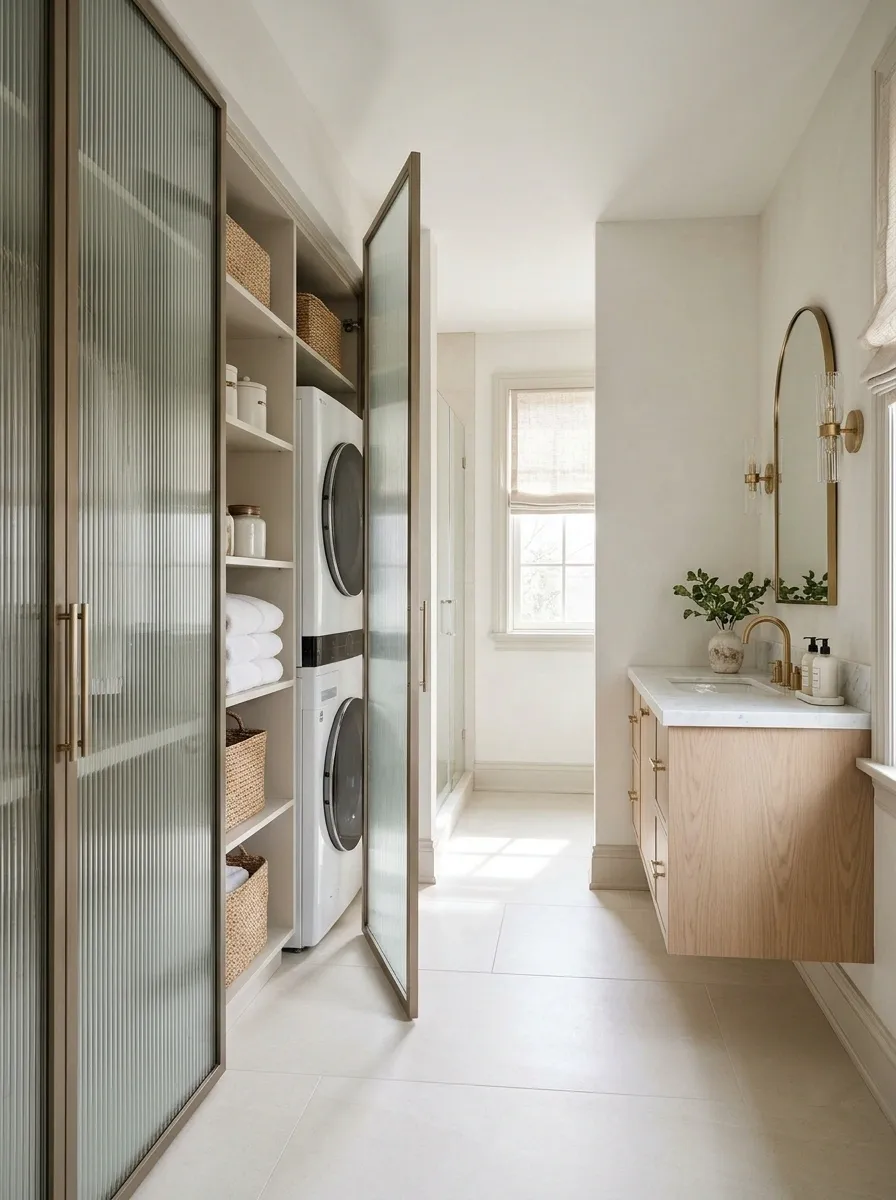
Reeded glass doors soften the view of a laundry cabinet at the dry end of a bathroom. Pale tile continues across the room, with a compact vanity opposite and brushed metal fittings repeated on the cabinet pulls. Inside the enclosure, a stacked pair sits beside towel storage, making the laundry zone feel part of the bathroom’s architecture.
The glass obscures details without making the cabinet visually heavy. It doesn’t hide every silhouette, so keep storage orderly. Placement, electrical work, and the enclosure need checking for the bathroom setting before the pretty door finish becomes the priority.
Reeded glass blurs the view. It doesn’t replace the required separation, access, or ventilation for the installation.
Window-Facing Laundry With an Open Folding Ledge
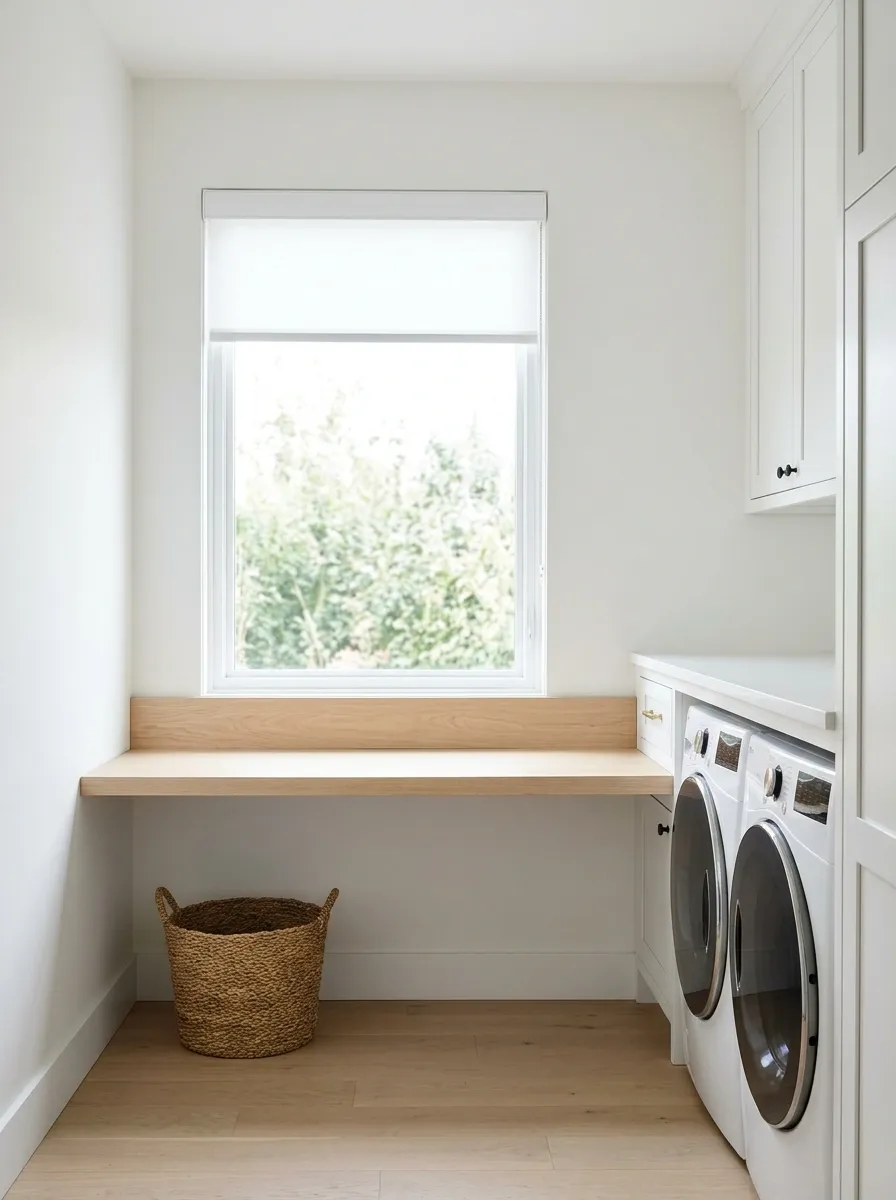
A clear window wall becomes the focal point here, with a folding ledge below the sill and machines placed along the adjoining wall. White cabinetry, a pale wood ledge, and a single woven basket give the daylight room to work. A plain roller shade handles privacy without competing with the view.
I’d keep tall storage away from the window and reserve the ledge for actual folding. A row of plants would steal the very surface that makes this layout useful. The arrangement suits a compact room where the best light falls somewhere other than above the machines.
If the fabric immediately hits the wall or falls into a basket, revise the working surface before adding decor.
Black-and-Oak Laundry With a Full Wall of Closed Storage
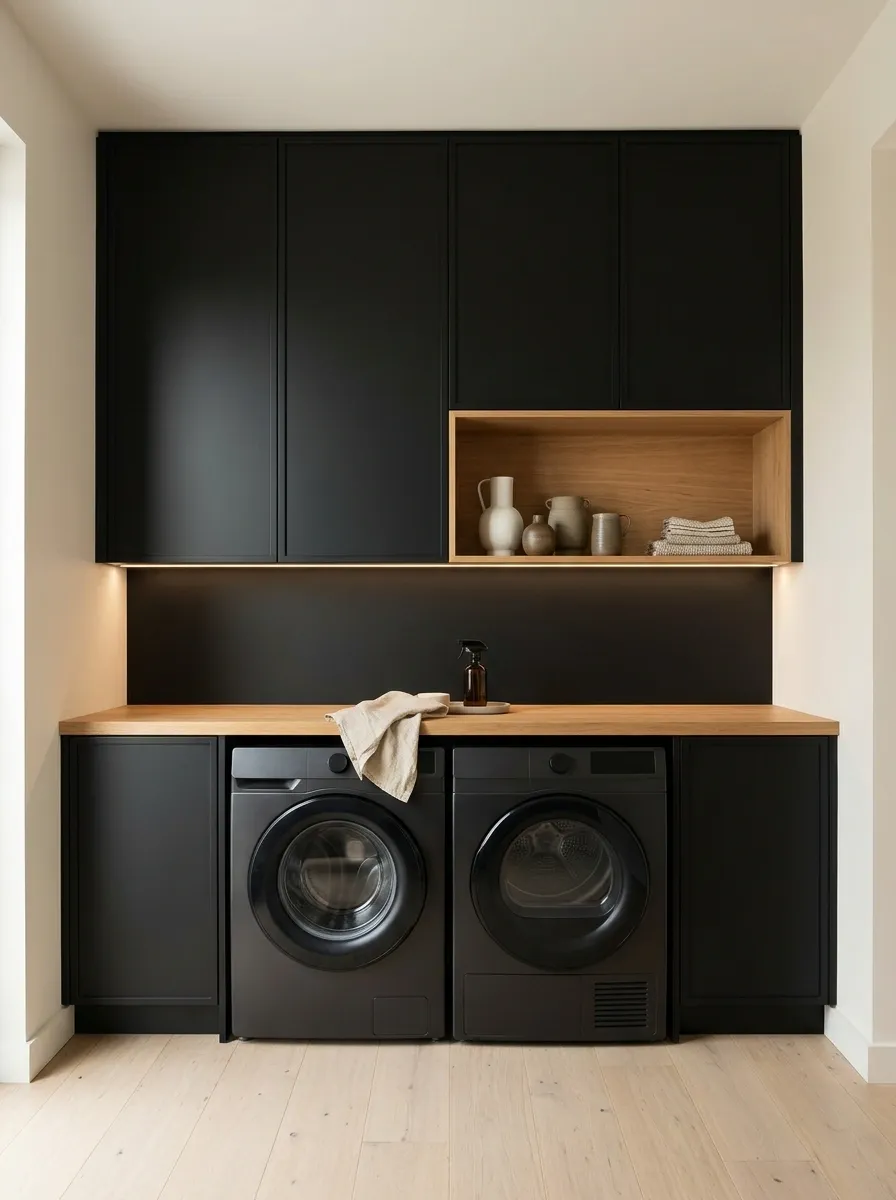
Matte black cabinet fronts frame the machines, while an oak worktop and a matching open recess interrupt the dark wall. Pale flooring and warm white side walls keep the small room from feeling enclosed. A continuous ceiling light illuminates the working surface rather than leaving the counter in the shadow of upper cupboards.
The oak recess is enough display space. I’d keep the remaining storage closed so the black cabinetry reads as one calm plane. This design is strongest when the room already has a simple shape and the lighting can reach the full depth of the counter.
Stand at the worktop with the room light on. Your body shouldn’t block the only light reaching the task.
Under-Stair Laundry With Stepped Cupboards and a Flush Door
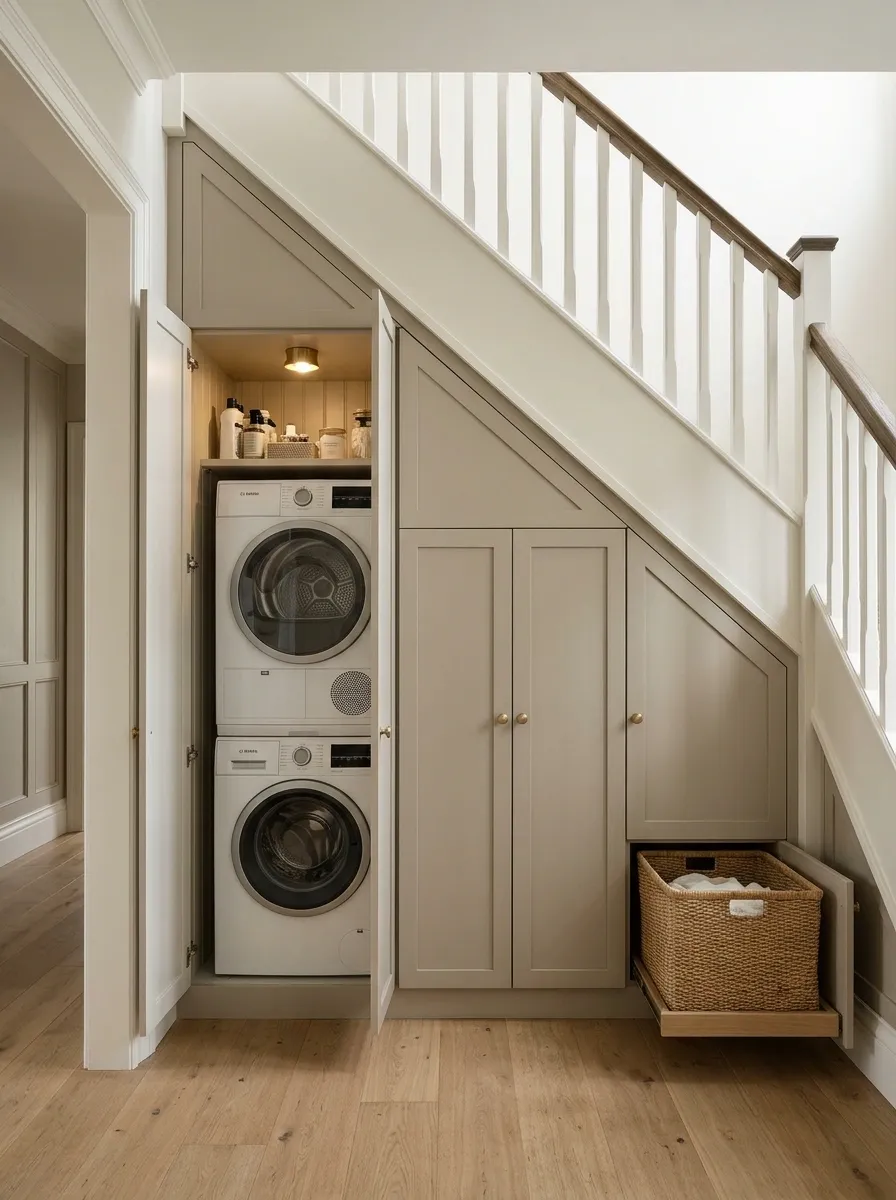
The tallest part of the stair enclosure holds the machines, while cupboards step down with the slope toward the lowest end. Flush painted doors match the hallway trim. Inside, light-colored surfaces and a compact task light keep the working zone readable. A basket cupboard uses the low section without pretending anyone can stand there.
Start with the actual stair structure and usable access, then shape the joinery around them. I’d leave the stair’s structural enclosure untouched unless a qualified professional has planned the changes. The finished appeal comes from following the slope, not forcing a rectangular laundry room beneath it.
Highest zone: appliance access
Middle zone: daily supplies
Lowest zone: occasional storage
Open Laundry With Seated Work Space and Easy-Reach Storage
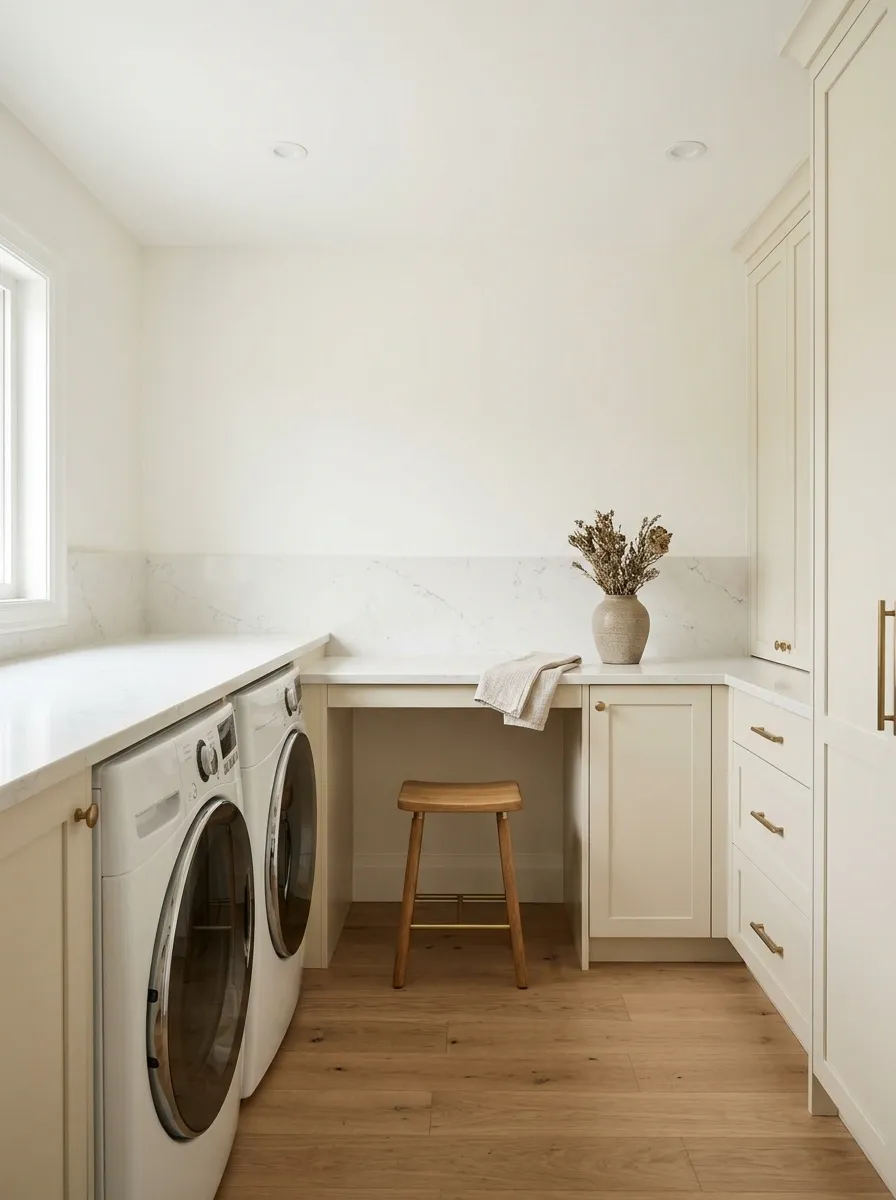
A short worktop with open space underneath sits beside the machines, allowing seated folding without a cupboard blocking the approach. Light cabinet fronts, contrasting handles, and evenly spread lighting make the room easy to read. Frequently used supplies occupy reachable drawers beside the work area rather than a shelf above the machines.
Accessibility depends on the person using the room. Choose machine controls, door direction, work height, and reach distances around that person’s routine. I’d test the arrangement with the intended user before fixing the joinery. A clear floor alone doesn’t make an awkward appliance comfortable to use.
Approach the machine. Open it. Reach inside. Transfer clothes. Fold. Adjust the layout wherever the movement becomes difficult.
Garage Laundry With a Tiled Back Wall and Separate Utility Sink
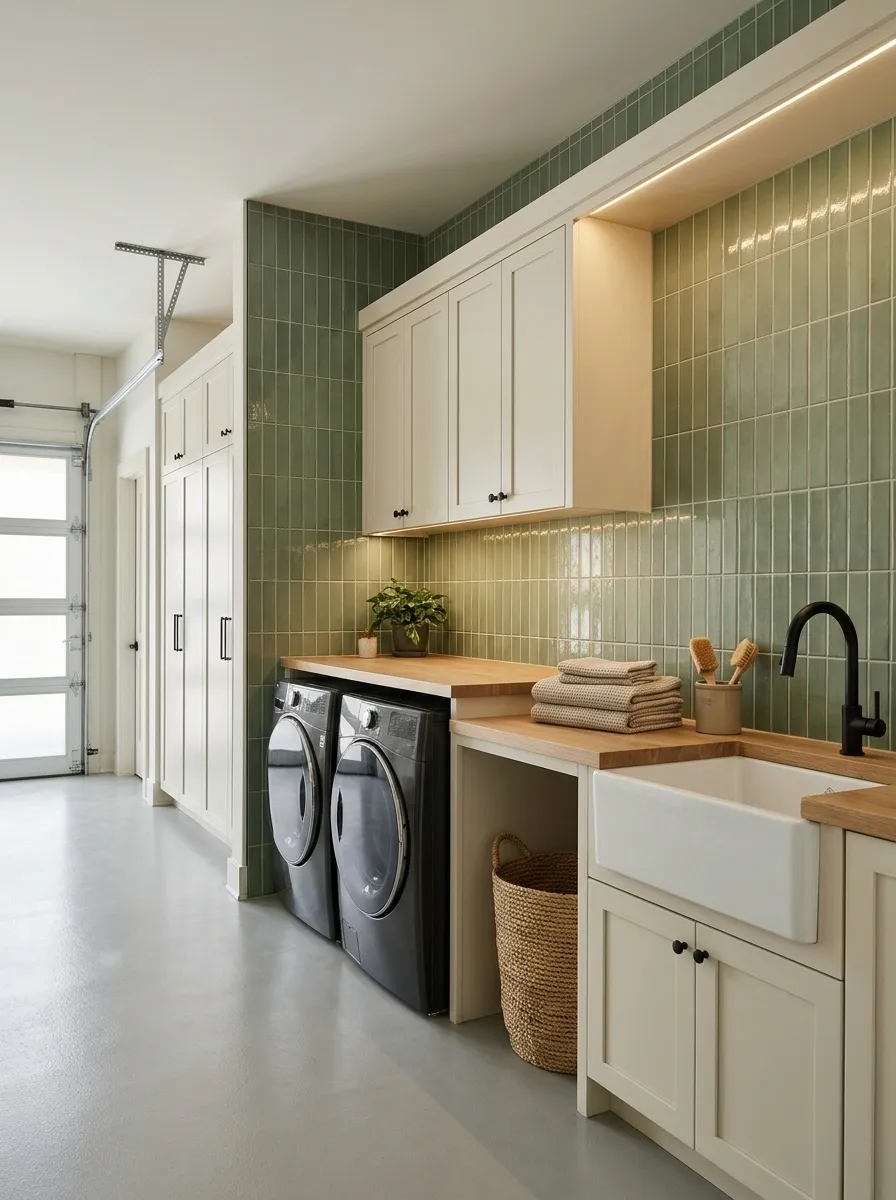
A tiled working wall distinguishes this garage laundry from the tools and household storage nearby. Machines sit on the room’s usable floor area, with plain wall cupboards above and a deep utility sink at one end. A light-colored sealed floor finish and practical task lighting make the zone look intentional without disguising its garage setting.
I’d use closed cupboards instead of open shelves that collect garage dust. Keep the appliance route separate from parked vehicles and bulky equipment. The location also needs suitable conditions for the machines, including protection from temperature extremes where the manufacturer requires it.
Mark the basket-carrying path before placing garage shelves. The route must still work when the garage is in normal use.
Warm Minimal Laundry With Flat Cabinets and a Recessed Worktop
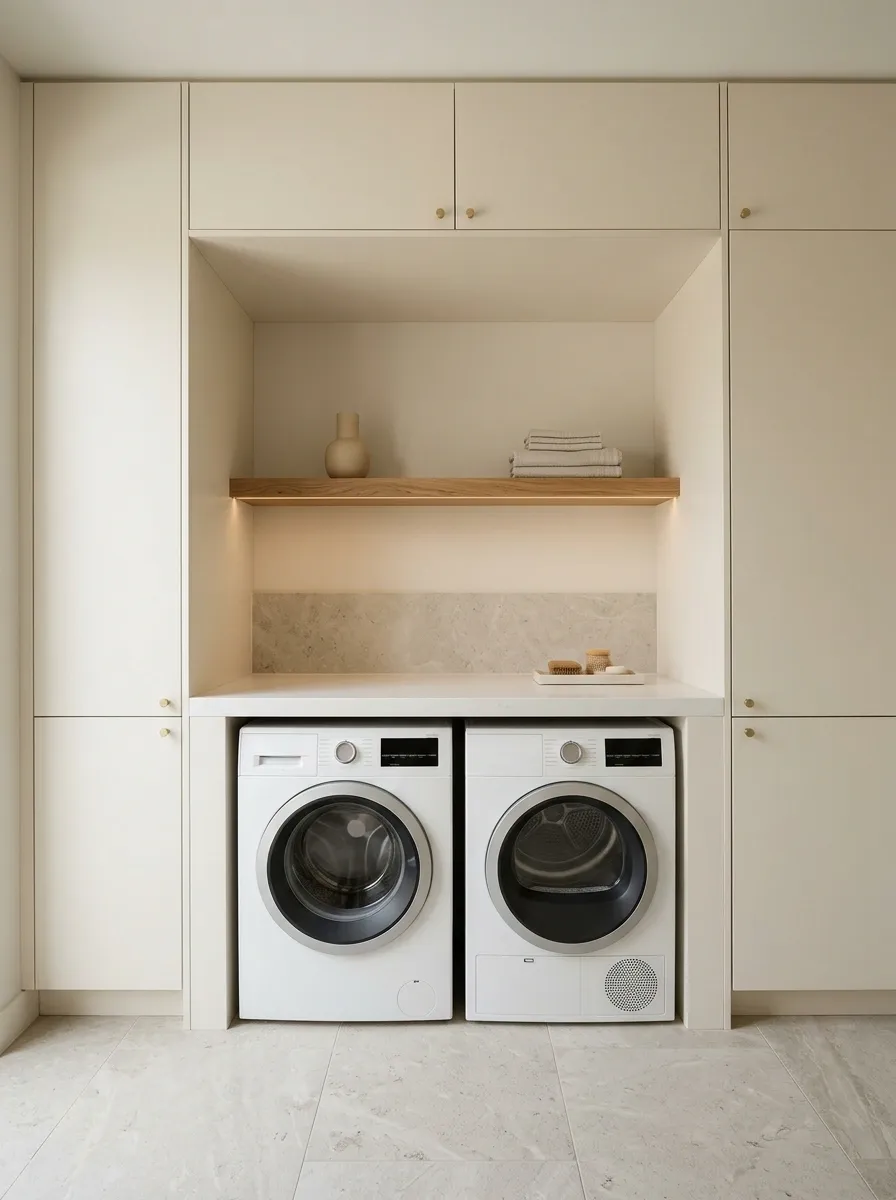
Flat ivory cabinet doors surround an inset worktop in this restrained little room. Pale stone-look flooring continues up a short backsplash, and a warm wood shelf sits within the recess. Machines remain visually secondary beneath the counter. A discreet task light reveals the work area without adding another decorative object.
The inset gives the room depth, which matters more than filling it with accessories. I’d choose handles or opening hardware that feel comfortable with damp hands. Minimal cabinetry still needs usable doors, accessible filters, and storage that doesn’t require rearranging a shelf every wash day.
Give each visible item a job. Move spare packaging and occasional supplies into the closed cupboards before choosing decorative accessories.
Vintage Laundry With a Freestanding Dresser and Painted Floor

A secondhand wood dresser gives this laundry room a furniture-led character. Machines occupy a plain painted alcove beside it, while the dresser holds folded linens and supports a basket for clean clothes. A softly patterned painted floor, cream walls, and a simple shaded light keep the room domestic rather than fitted-out like a workshop.
I’d let the dresser be the oldest-looking piece and keep everything around it quiet. Inspect its drawers and finish before assigning it laundry duty. It belongs in the dry part of the room, with plumbing and damp items kept away from the wood.
Open them fully in the proposed position. Check basket movement and the room door at the same time.
Narrow Laundry With a Fold-Down Drying Wall
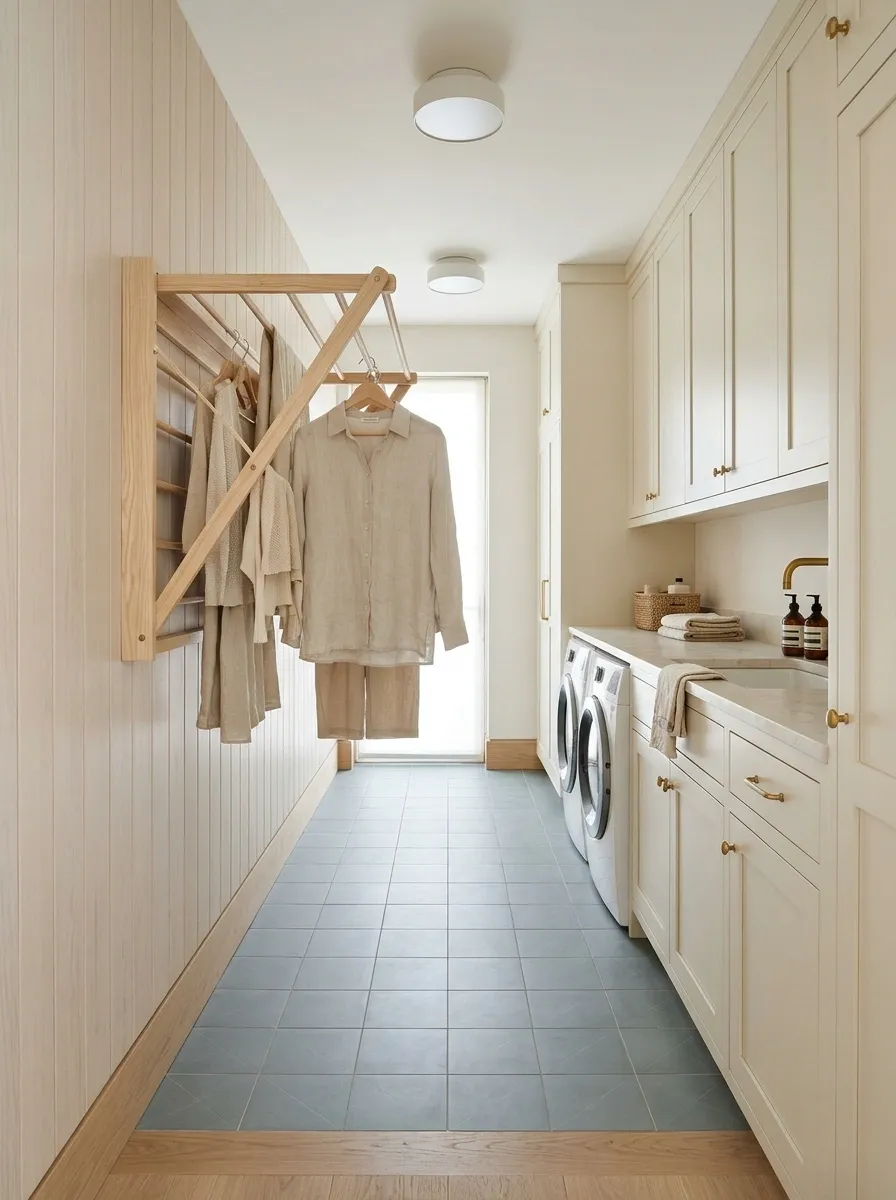
Machines and closed cupboards line one side of this narrow room. Opposite them, a wall-mounted drying rack folds flat against pale paneling when it’s empty. A muted tile floor and simple ceiling lighting keep attention on the clear center aisle. There is no extra bench trying to occupy the same strip of floor.
The room needs designing around the rack when it’s open, not just when it’s folded away. I’d reserve it for suitable small loads and make sure drying clothes don’t obstruct controls, the doorway, or required ventilation. The spare-looking wall has a practical purpose.
Back-Porch Laundry With Garden Storage and a Wash Sink
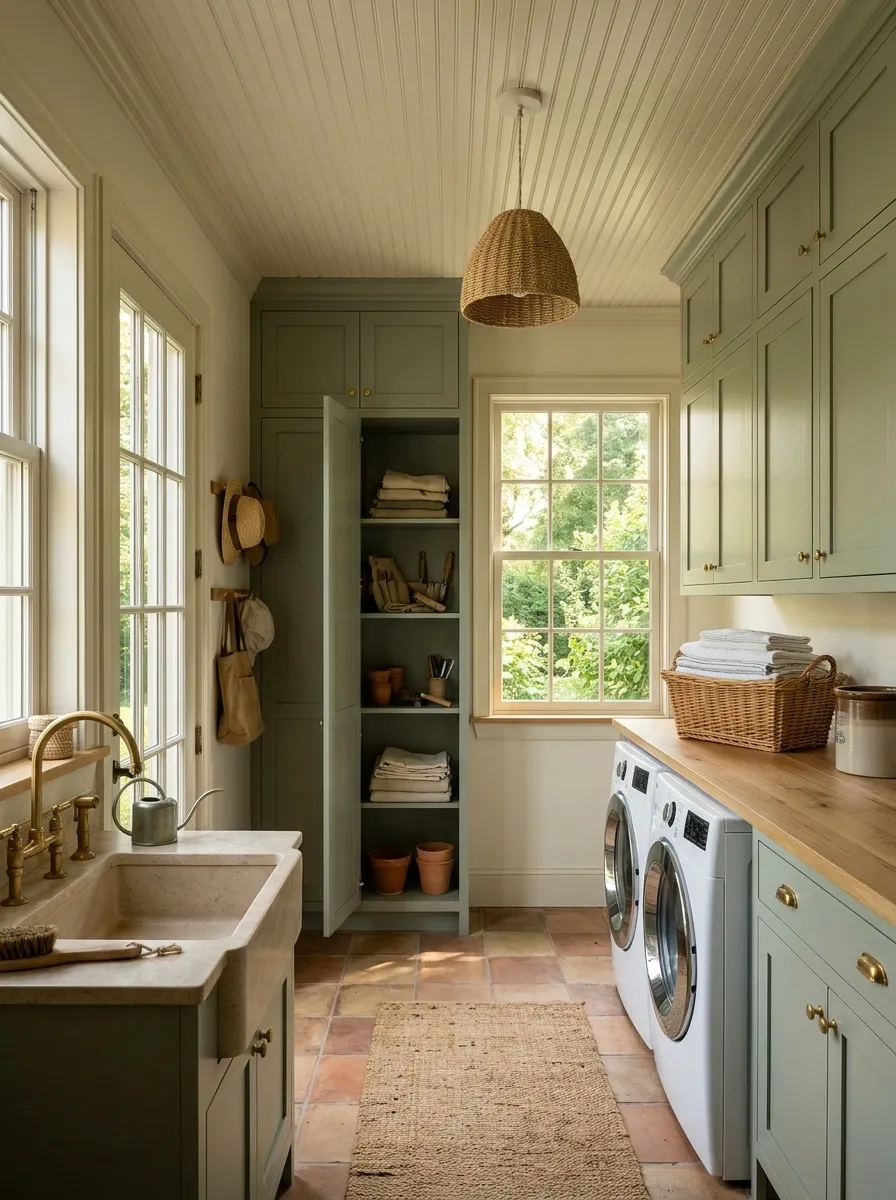
An enclosed back porch gives this laundry room a view of the garden. Painted timber cabinets sit beneath the windows, with machines on the solid wall and a wash sink near the outside door. A separate tall cupboard stores garden aprons and small tools. Earth-toned floor tile and a plain pendant connect the room to its outdoor setting.
This is an enclosed service room, not an appliance left outdoors under a roof. Keep muddy equipment away from clean laundry and store garden chemicals separately. I’d leave the windowsill mostly empty so the garden supplies the visual detail.
Two kinds of work meet here.
Garden side: tools, muddy shoes, outdoor clothing.
Laundry side: clean baskets, dry linens, folding space.
Landing Laundry Behind Doors That Match the Linen Cupboard
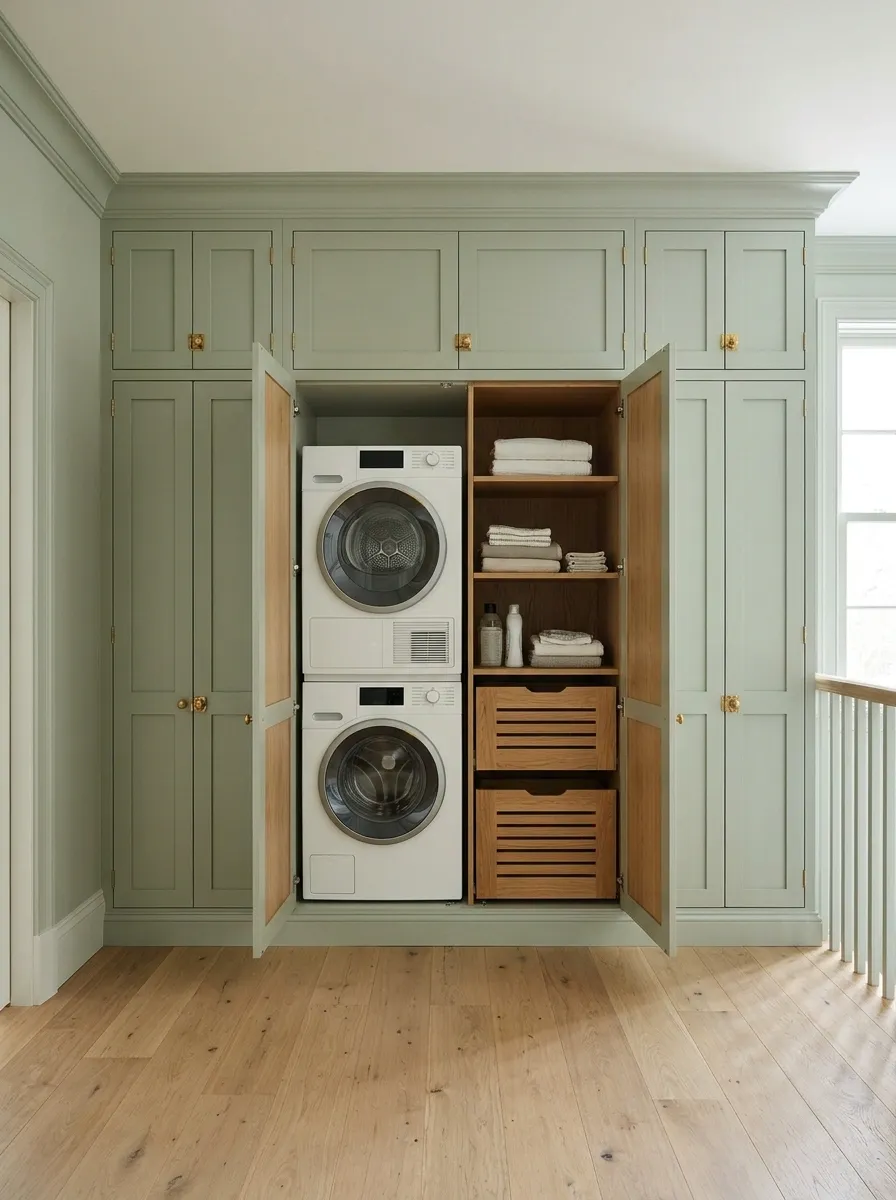
A laundry cabinet joins a run of linen cupboards on an upstairs landing. Matching painted doors, continuous trim, and simple hardware let the wall feel like ordinary household storage. Behind one pair of doors, the machines sit beside a pull-out basket bay. Inside surfaces stay light so the cabinet doesn’t become a dark recess.
The attraction is the location near bedrooms, but a landing still needs to work as a passage. I’d avoid a layout that leaves an open appliance door across the route. Check the floor, noise, installation requirements, and leak-management options before committing to an upstairs position.
Include the appliance door and a person holding a basket. Keep the landing’s required circulation clear.
Color-Block Laundry With Cobalt Shelves and a Pink Work Wall
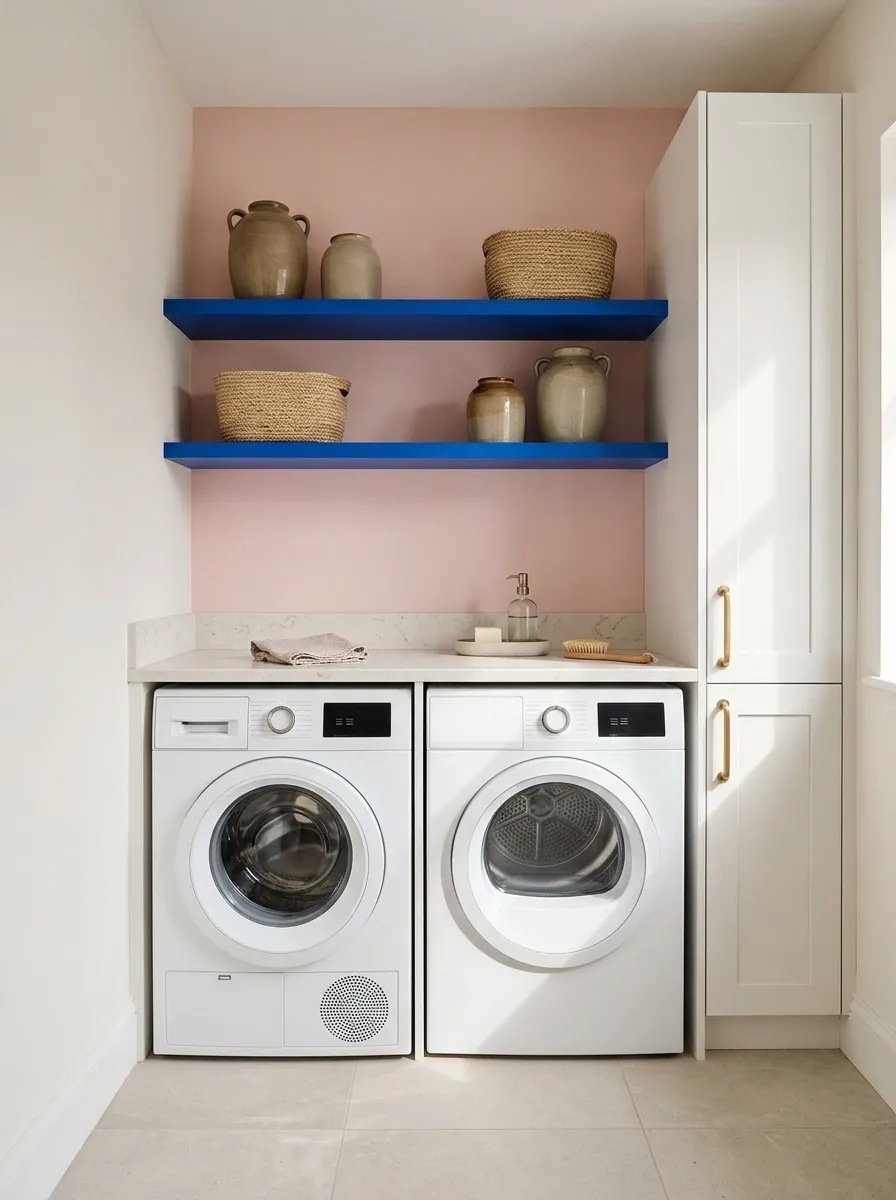
A soft pink wall backs cobalt open shelves in this compact laundry, with white machines below and a pale worktop between them. The side walls remain warm white, while a simple neutral floor lets the color combination hold attention. A tall plain cupboard at one edge takes care of the less attractive supplies.
The strong color lives in a defined part of the room, which gives the composition order. I’d group open storage in large, quiet shapes rather than scatter small objects across every shelf. The cupboard makes the playful wall practical instead of turning it into permanent product display.
Set aside closed storage for refills before deciding how many display shelves the wall needs.
Sewing Laundry With a Shared Cutting and Folding Counter
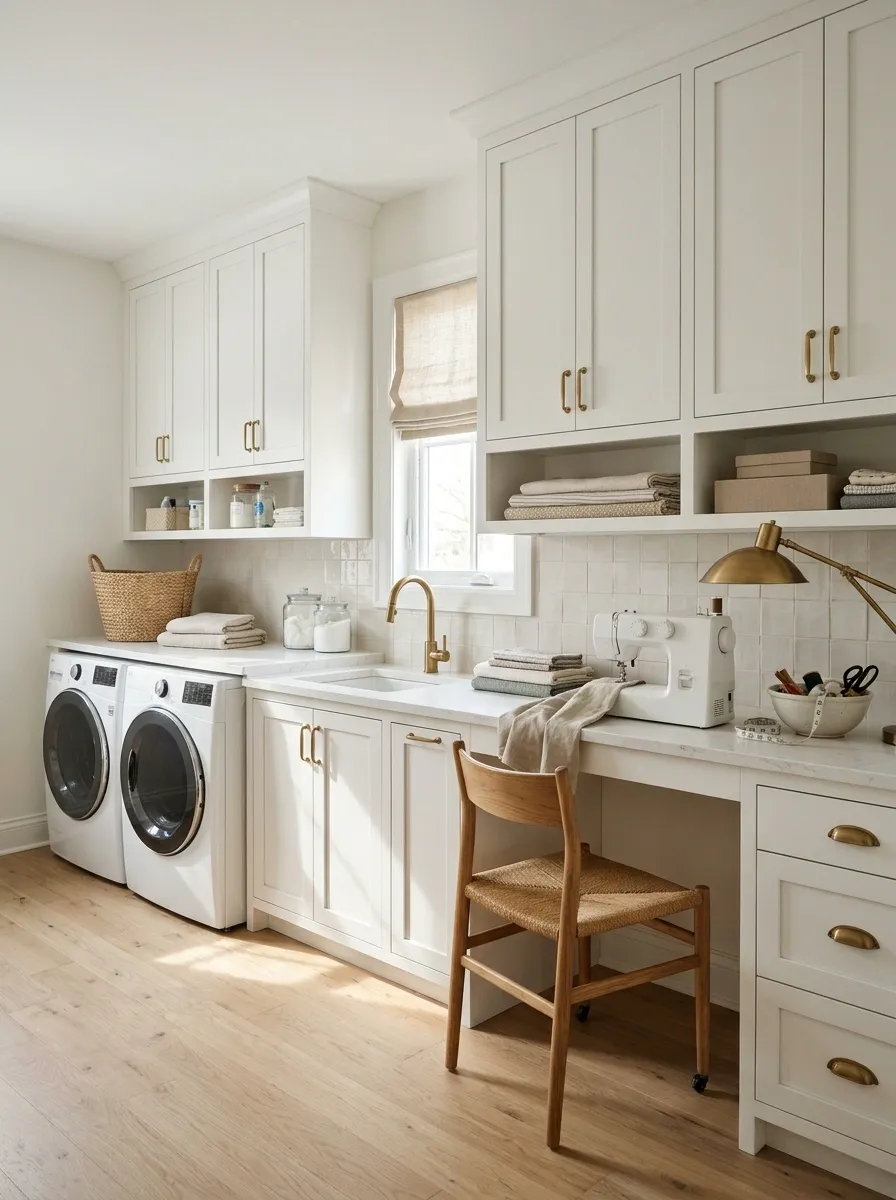
A long worktop links a laundry bay to a small sewing station. Machines sit at one end, with open knee space and a movable chair at the other. Warm wood, white cabinetry, a broad task light, and shallow drawers give the room the feeling of a useful studio. Fabric storage stays closed above the sewing end.
The shared counter works because both tasks need a clear surface, but they shouldn’t happen in the same spot at the same time. I’d give needles, scissors, and thread their own drawers so the worktop can return to folding duty without a lengthy cleanup.
- Before folding clothes
- Store sharp tools and clear thread scraps.
- Before cutting fabric
- Remove laundry products and check that the surface is clean and dry.
Choose the Design That Fits Your Actual Laundry Day
The most useful mini laundry room ideas give every part of the routine a place. Your favorite finish matters, but it should follow a layout that lets you load, sort, dry, and fold without constantly moving something else. Choose the design closest to your room’s shape, then save its full composition as your reference.
Before buying cabinetry, sketch the space with every working door open and mark where a basket will sit. That simple check will tell you more than another paint sample. Once the arrangement works, repeat a few finishes and let the room feel complete.