
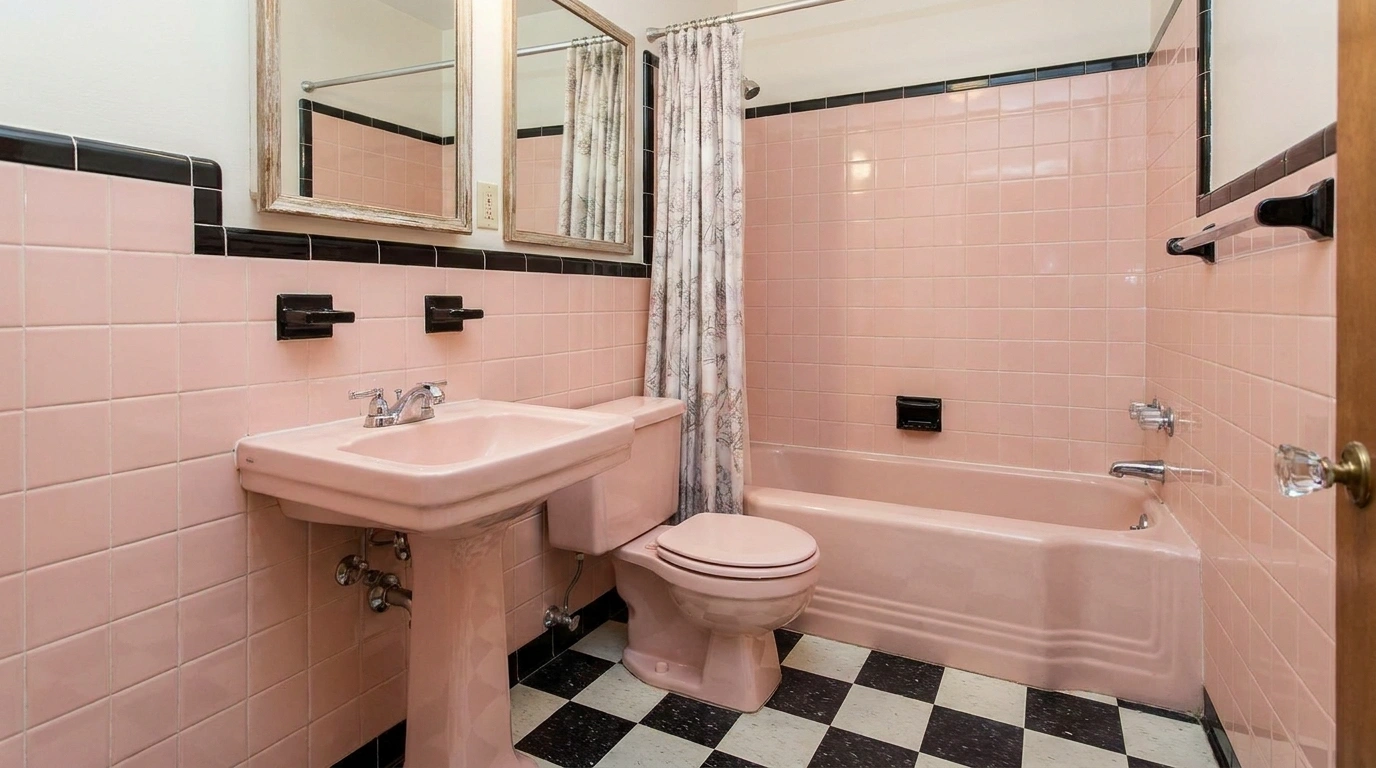
Pink tile is not automatically a renovation emergency.
Neither is a green bath, a blue basin, or a small medicine cabinet with a better shape than several considerably newer ones. Sometimes the problem is the gray floor someone installed beside them while trying very hard to make the room look current.
A 1950s-inspired bathroom can be cheerful, graphic, restrained, or surprisingly elegant. Color doesn’t have to cover everything, and white fixtures aren’t disqualified. The room needs a clear relationship between the tile, furniture, fittings, and floor rather than a collection of objects each advertising a separate retro reference.
If you have an actual older bathroom, assess its condition and identify what is worth retaining before removing it. A perfectly serviceable colored bath deserves a better hearing than “the internet said beige.”
Decide Whether the Color Is Staying
If a colored fixture remains, put new samples beside the real object under the room’s lighting. Related colors can work together, but a near-match touching at the edge often looks accidental.
For an older room, have services and suspect materials assessed before disturbance. For new work, specify current suitable construction and fixtures. Retro character doesn’t require obsolete performance, and the bath doesn’t need a matching set of plumbing problems to feel convincing.
1950’s Bathroom Ideas
Pink Bath With Cream Walls and a Narrow Dark Border
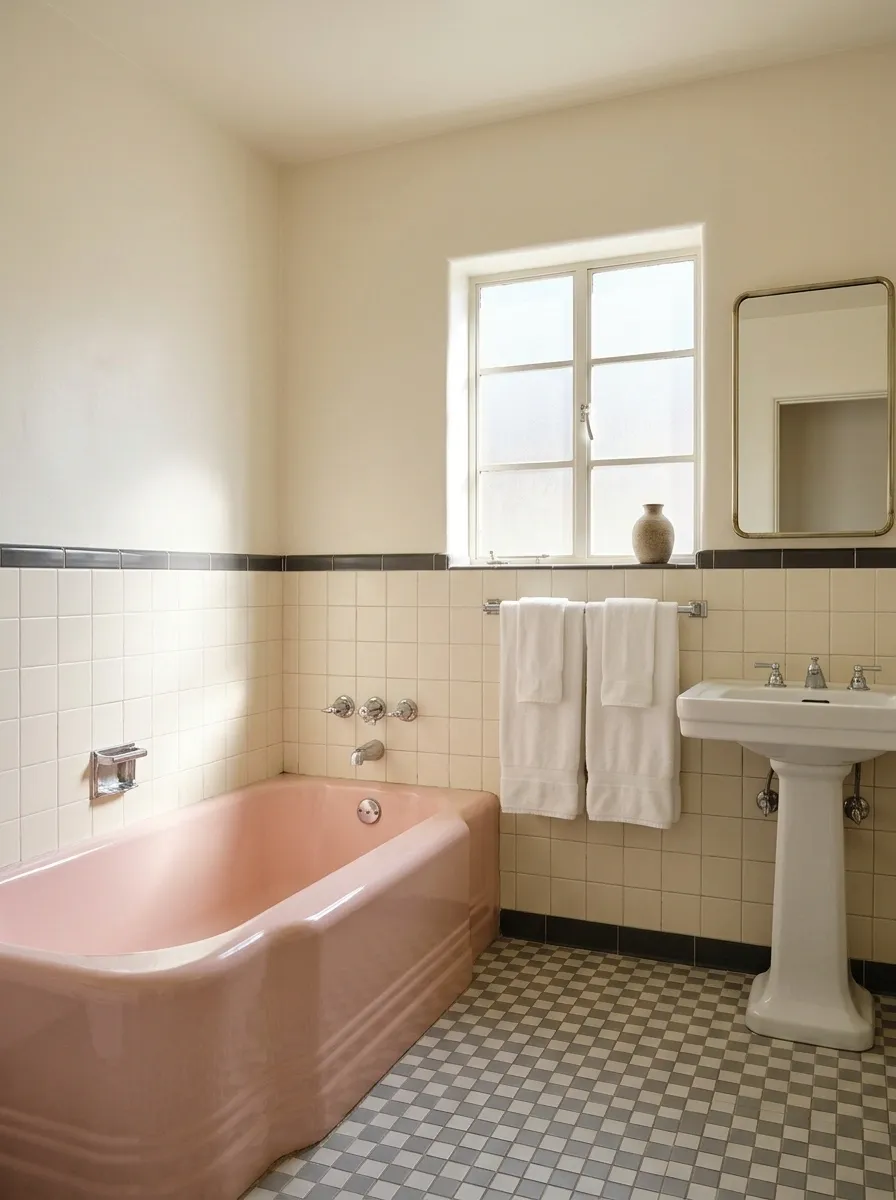
A pink bath can feel deliberate beside cream walls and a narrow dark tile border. Use a white basin, simple mirrored storage, and a quiet floor so the colored fixture remains the clear center.
The cream should sit comfortably beside the bath rather than attempting an exact pink match through several new products. Keep towels plain and let the trim organize the wall. A colored bath doesn’t need pink soap dispensers, pink artwork, and a pink mat assembled around it like a support group. Give the fixture room to be itself.
Keep the colored fixture in charge.
Main color statement.
A quieter supporting structure.
Mint Tile With a White Console Basin and Walnut Storage
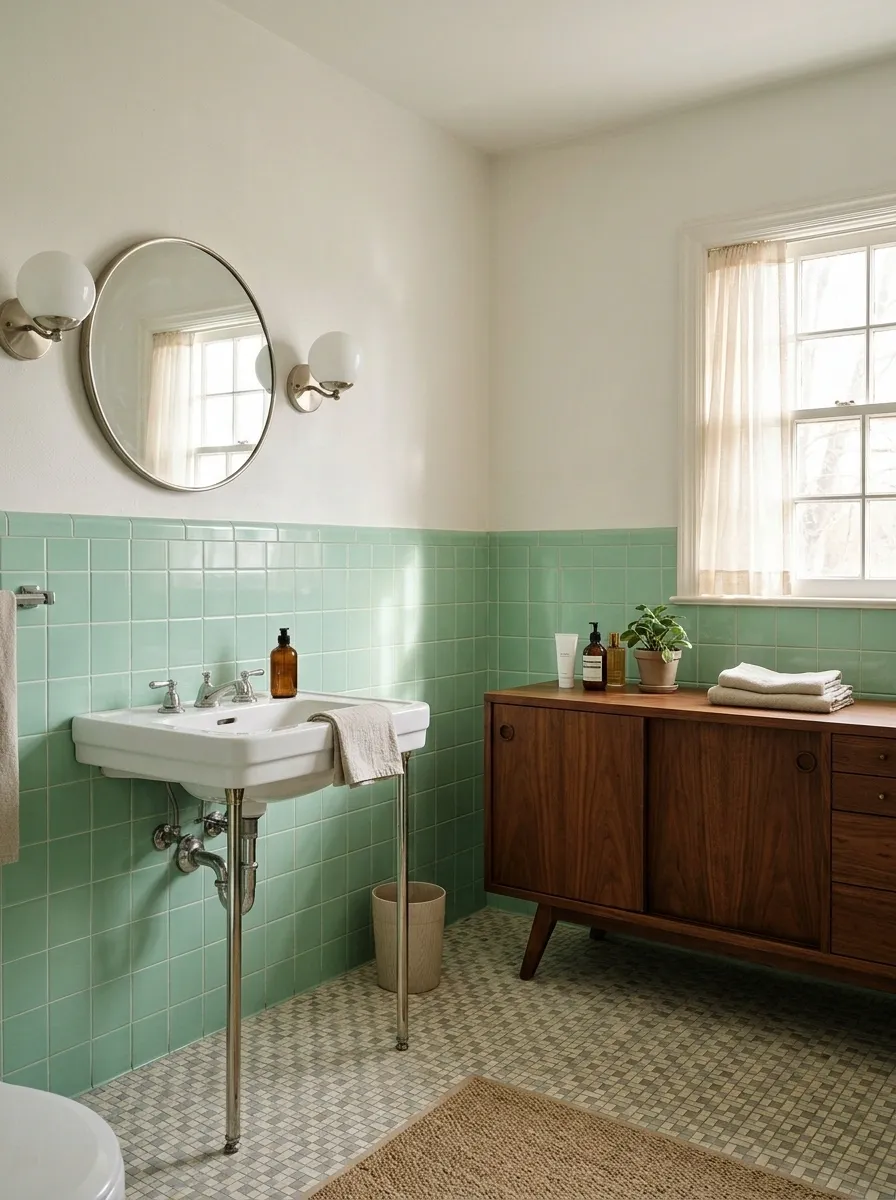
Mint tile can give a white console basin a light, clear backdrop, with a walnut cupboard adding warmth. Keep the upper walls plain and choose a floor that doesn’t compete with the green.
The cupboard can handle modern toiletries while the basin keeps its open outline. Use the timber in a suitable dry position and preserve the room’s clear route. Mint doesn’t have to match the furniture, towels, and window fabric exactly. A little material contrast makes the color feel more intentional than an entire room ordered from one exceedingly committed green collection.
Lightness and visible floor.
Useful capacity on the dry side.
Powder-Blue Shower Room With a Pale Mosaic Floor
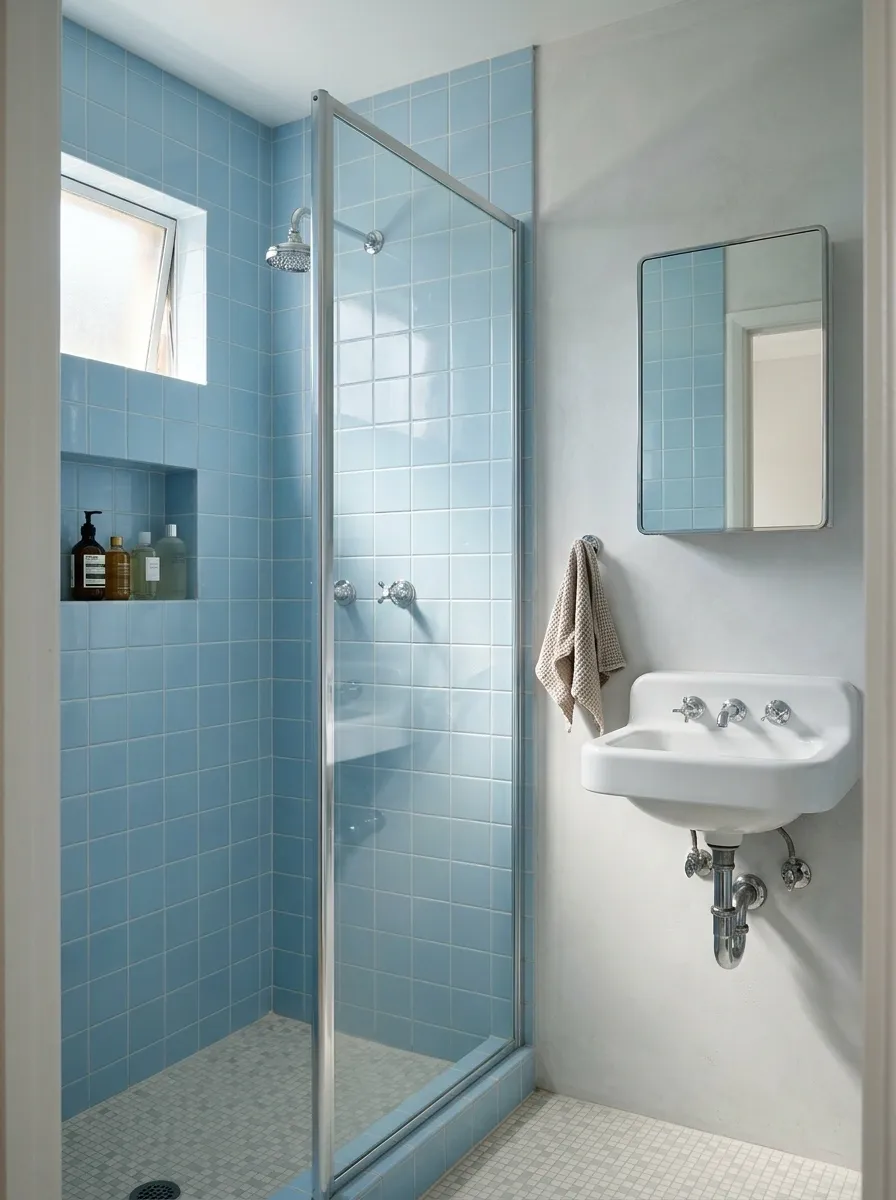
Powder-blue tile and a pale mosaic floor can make a shower-only bathroom feel bright without becoming stark. A plain basin, modest mirrored cabinet, and simple fittings keep the composition clear.
Use the blue as a continuous field rather than several disconnected accents. The mosaic should remain quiet enough to read across the actual floor area. Keep the shower boundary simple and store everyday bottles in a planned position. A small room can carry color comfortably when the fixtures aren’t competing for decorative attention at the same time.
Sample the wall tile and floor together before adding another accent.
Butter-Yellow Vanity With White Tile and Plain Chrome Detail
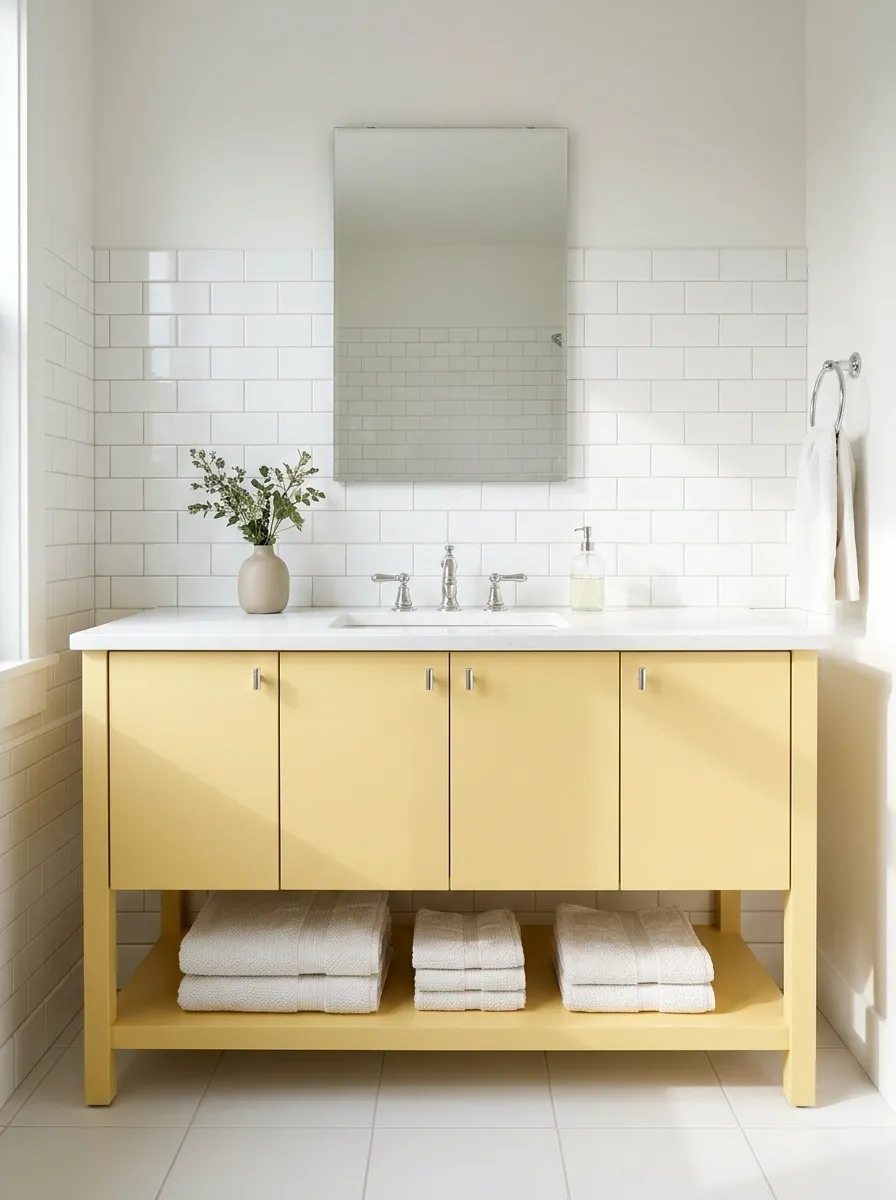
Butter-yellow cabinet fronts can give a white tiled bathroom a cheerful center. Use a simple mirror, modest chrome-toned fittings, and a plain floor to keep the color from becoming sugary.
The yellow needs enough warmth to look intentional beside the white. Check the samples together; some whites can make a gentle yellow look much stronger. Leave the large towels and curtain plain if the cabinet is the main feature. The room can be optimistic without requiring a novelty object to explain the mood at every turn.
Contrast can change how strong a pale color appears. Compare actual finishes under the bathroom lighting.
Peach Powder Room With a Corner Basin
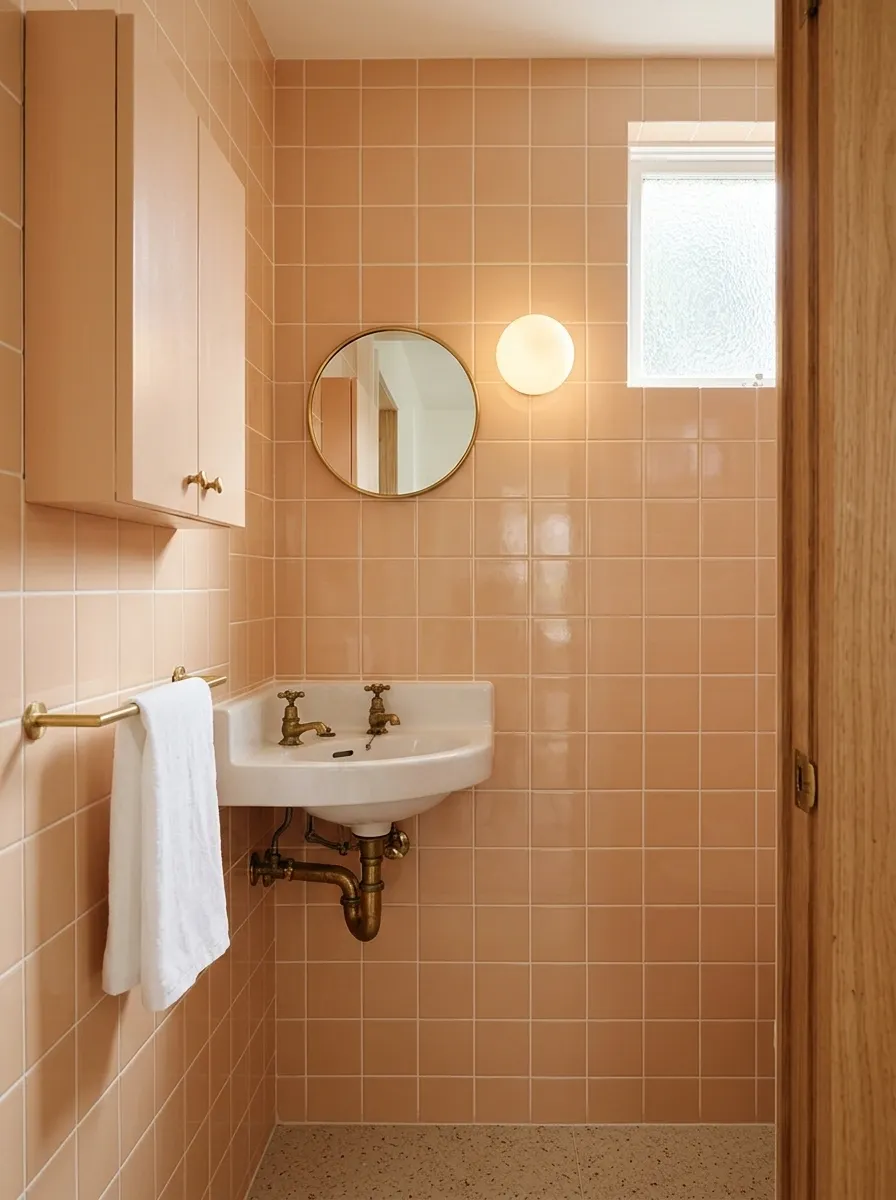
Peach tile and a compact corner basin can make a tiny powder room feel complete without deep furniture. Use a small mirror, suitable light, and shallow closed storage where it doesn’t obstruct the entrance.
Test the basin approach and elbow room before deciding the corner fitting is a space-saving triumph. The tile can provide most of the decorative character, leaving the floor plain. A tiny room doesn’t need to impersonate a larger one with more accessories. It needs a usable towel position and a door that opens without greeting the basin first.
Fixture footprint alone doesn’t include standing room, elbows, and door travel.
An Existing Colored Suite With New Quiet Surroundings
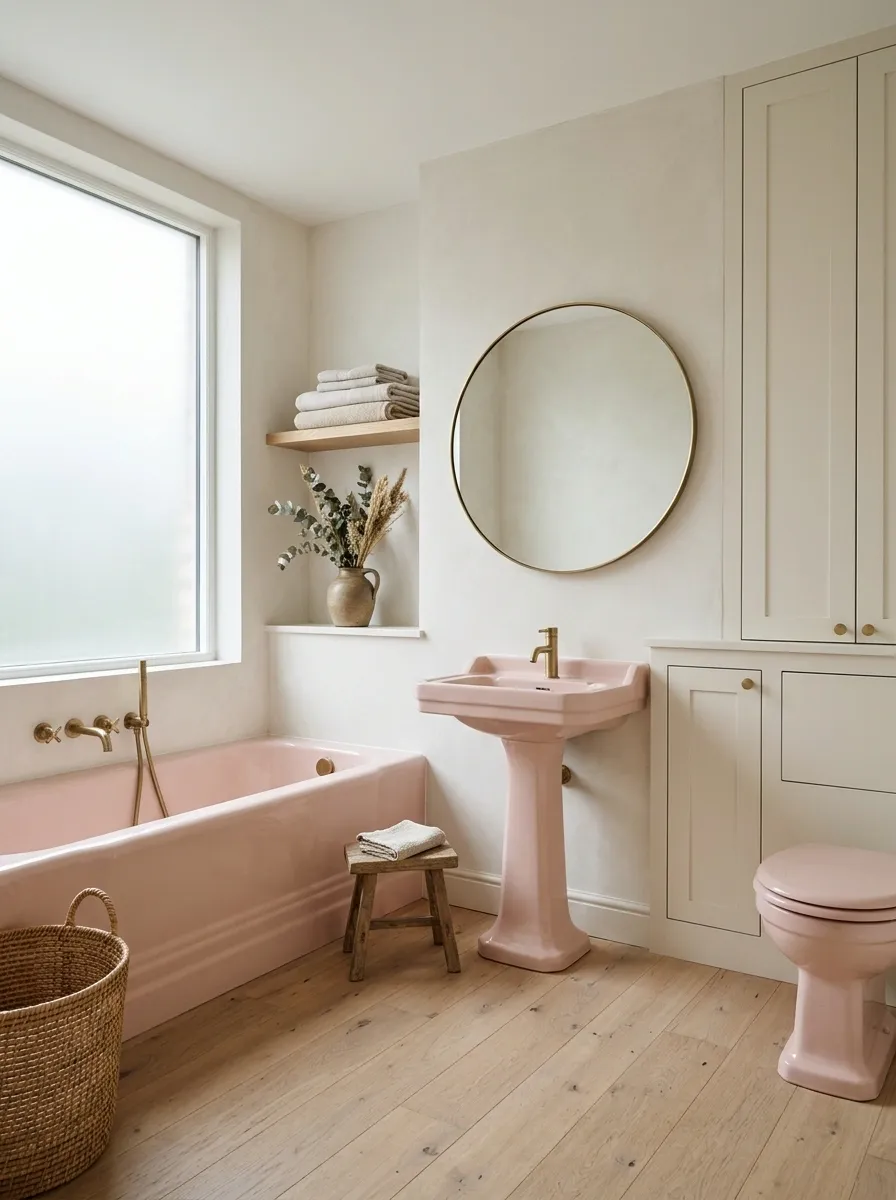
A sound colored bath, basin, and toilet can become a coherent starting point when new surrounding finishes stay restrained. Use a plain floor, simple wall color, and closed storage that doesn’t fight the suite.
Assess condition and services before making retention the plan. Then choose samples against the real fixtures, not an online approximation of their color. The room may need less replacement than expected. A calm floor and a better storage arrangement can do more than buying new retro-looking objects to apologize for the perfectly interesting old ones already there.
Fixture condition and services first. New finishes and storage should support what stays.
Twin Basins Under a High Window
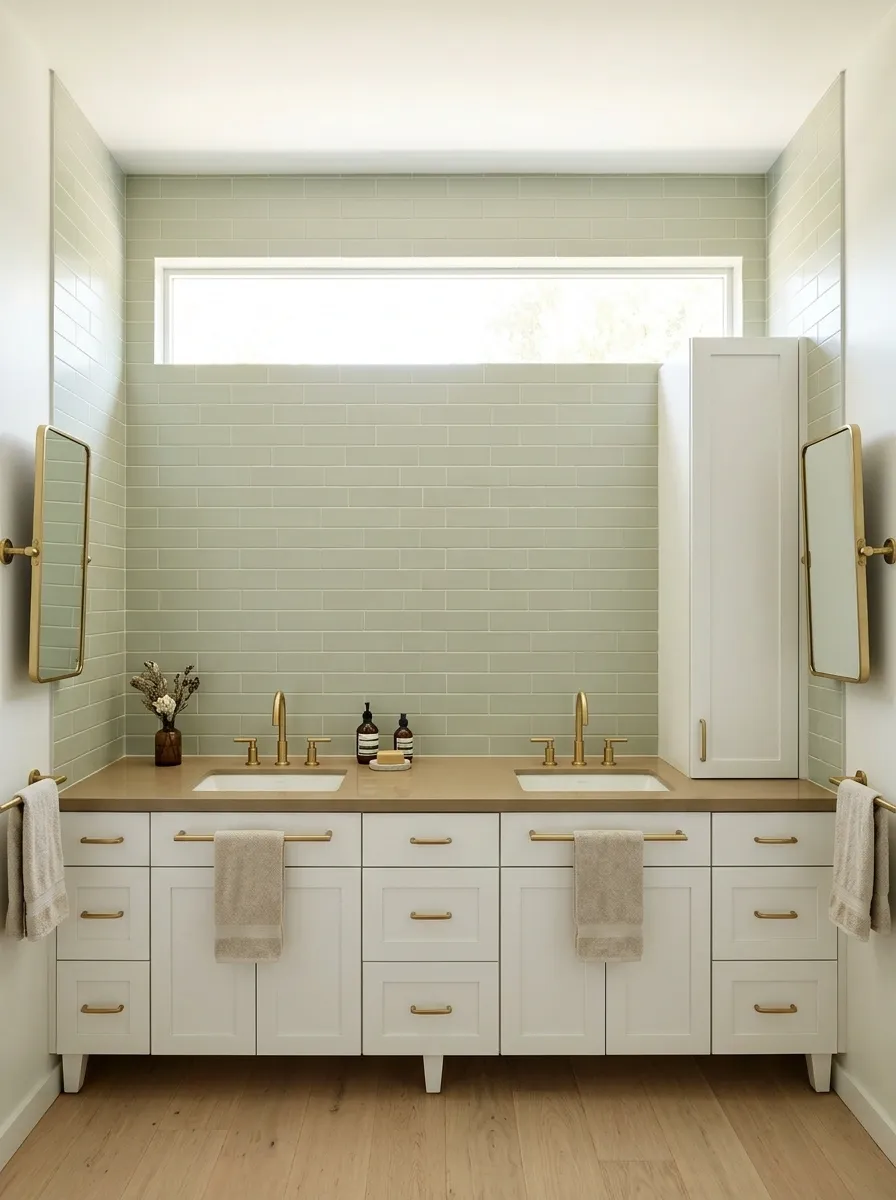
Twin white basins can sit below a high window, with pale green tile and side-return mirrors making the room feel open. A shared closed cabinet at one end handles supplies without blocking the glazing.
Test the mirror positions from the actual basin approaches. Symmetry on the wall doesn’t guarantee a useful reflection. Keep the counter’s center available rather than filling it with decorative jars. The high window can provide the architectural character while the green tile supplies color. The arrangement should work for two routines, not merely double the number of fixtures in the photograph.
Turquoise Cabinetry With a Rounded Counter End
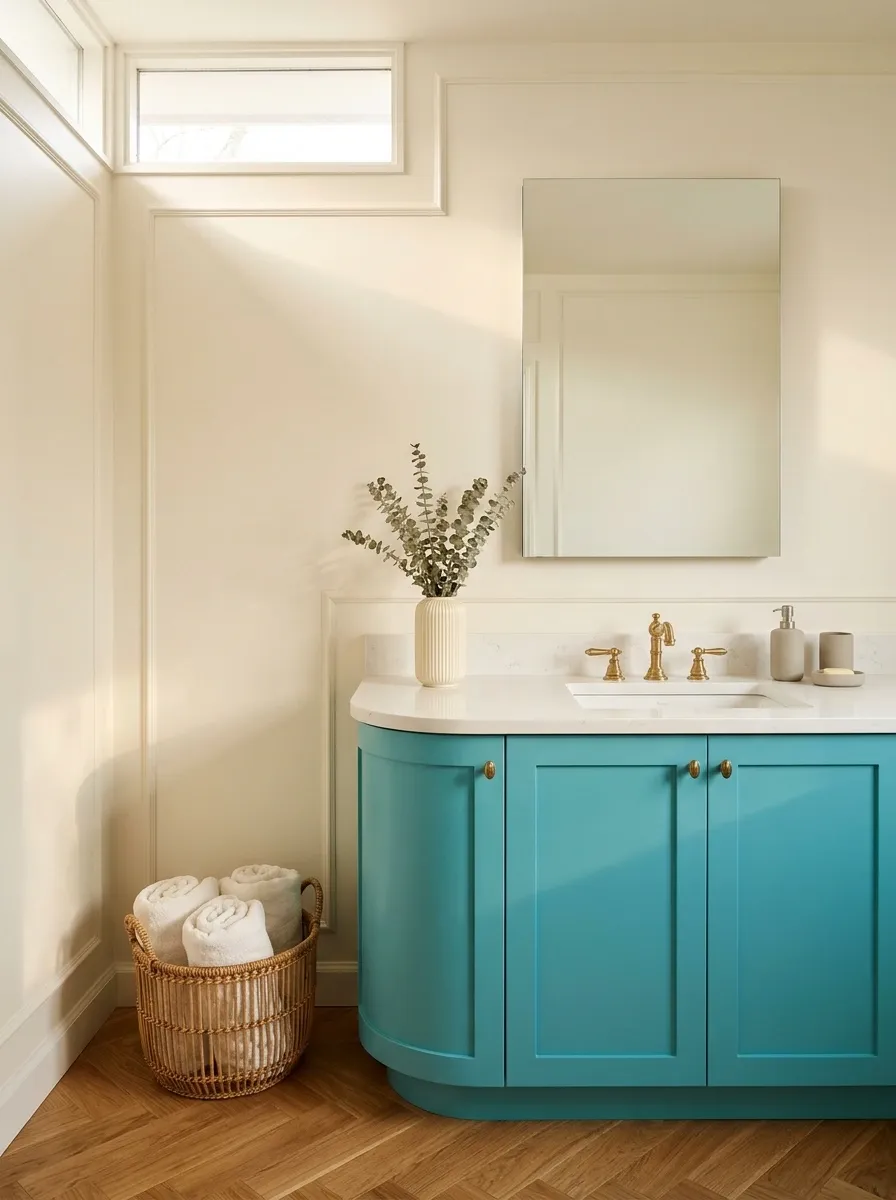
Turquoise fronts and a rounded counter end can give a compact bathroom a furniture-like outline. Use plain white fixtures, cream walls, and a quiet floor to keep the cabinet shape clear.
The rounded end makes sense where the route passes close to the vanity. Measure its deepest projection and check drawers in use. Keep the mirror rectangular if the counter already introduces enough curve. The room needs a few related shapes, not a complete ban on straight lines. Turquoise can remain the main statement while the storage handles the less glamorous business of toothpaste and spare supplies.
Include drawer travel and the person’s standing space beside it.
A Tiled Bath Alcove With a Separate Basin Zone
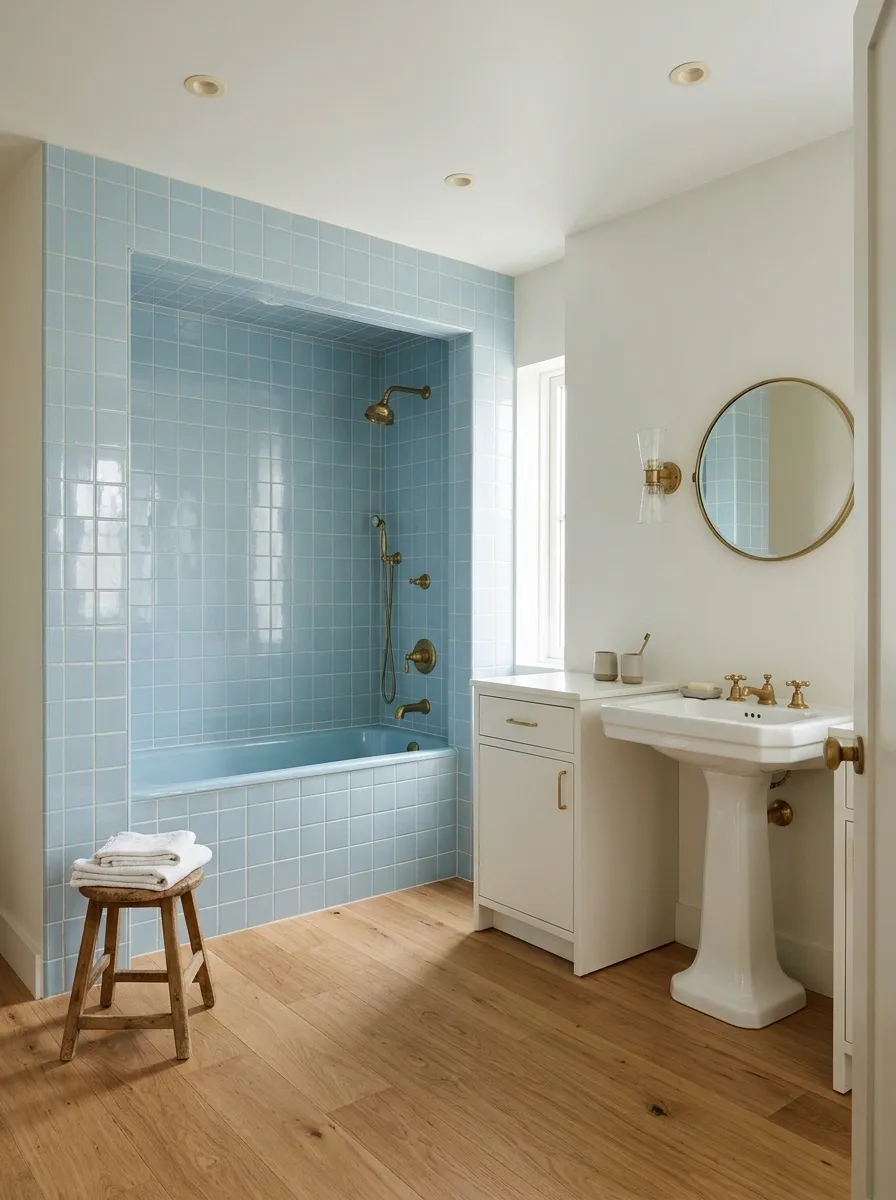
A return wall can give a pale blue bath alcove a more sheltered position, while a white basin and closed cabinet sit near the entrance. Carry the same floor tone through both areas so the room remains connected.
The return should improve the layout without leaving the bath dark or difficult to reach. Keep useful light in both zones and avoid deep storage at the pinch point. The retro character comes through the tile field and modest fixture shapes. The division can be practical without demanding that each side develop its own unrelated decorative personality.
Sheltered but properly lit.
Clear approach and daily storage.
An Attic Bathroom With Lemon Tile and Low Storage
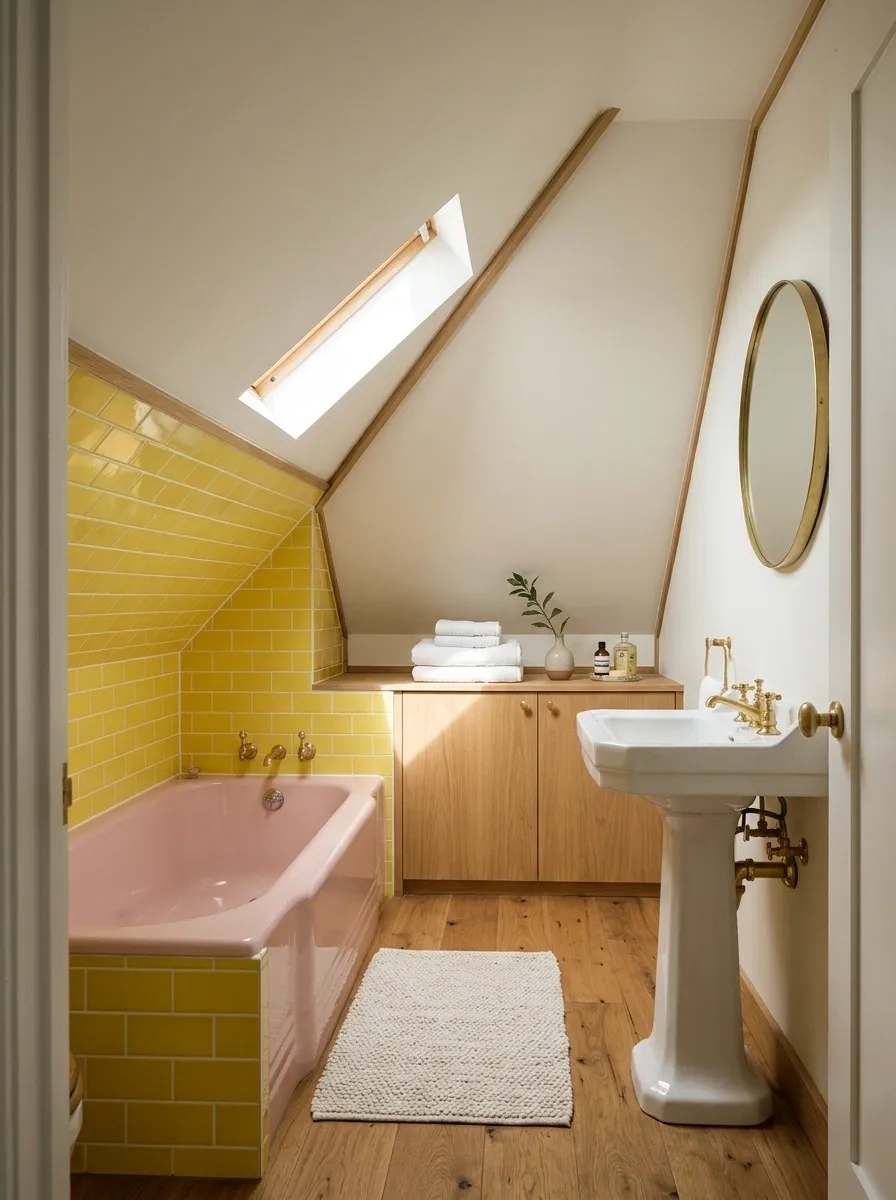
Lemon-toned tile can follow the low wall beneath an attic slope, with a bath and low cupboards using the eaves. Put the basin on the taller wall and keep the ceiling plain.
Headroom decides the layout. Check the position for entering and leaving the bath, then choose the cabinet dimensions around the roof. The yellow can make the lower perimeter feel deliberate without wrapping every angled surface in pattern. A small attic already contains several lines heading in different directions. It doesn’t need a loud wallpaper to demonstrate that the room has geometry.
Taller wall: basin and full standing use.
Black-and-White Floor With a Plain Wall-Hung Basin
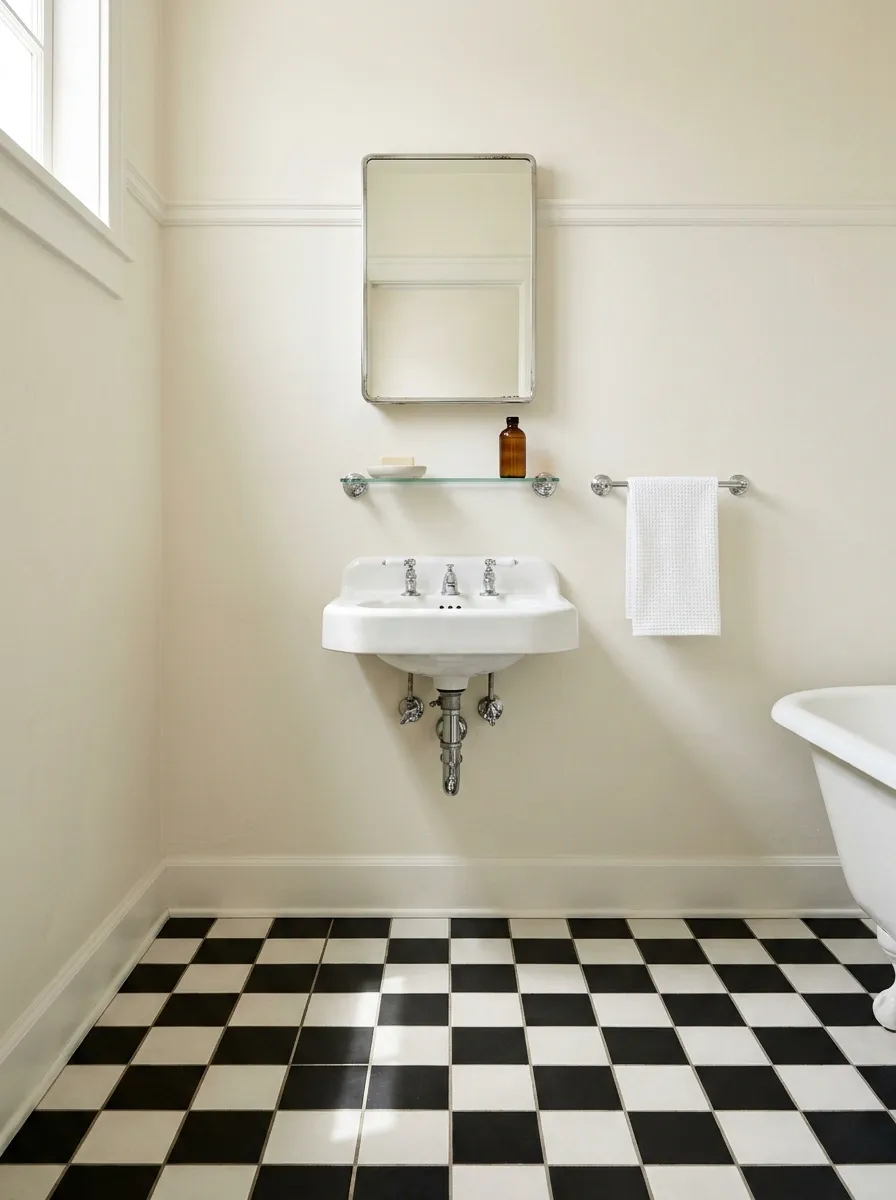
A restrained black-and-white floor can give white fixtures enough retro character without colored sanitaryware. Use a wall-hung basin, simple medicine cabinet, and pale walls to keep the room light above the pattern.
The floor should be set out around the real fixtures and threshold. Keep upper trim modest so the room doesn’t become a grid drawn in several competing scales. This is useful when the existing white suite is staying. You can establish the reference through the floor and shapes rather than replacing perfectly good porcelain to satisfy a palette brief.
Let the floor lead while walls, storage, and the shower treatment remain simpler.
A Narrow Room With a Window-End Bath
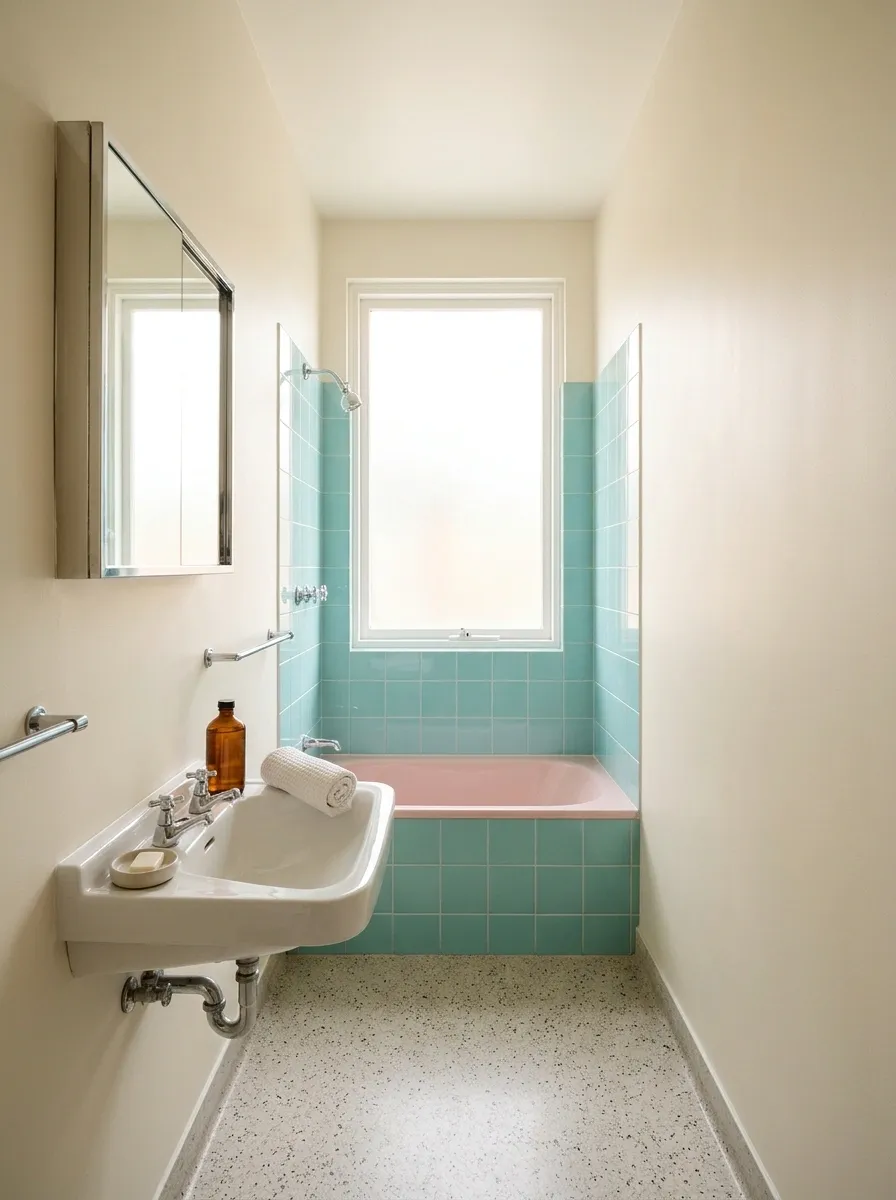
A bath across the bright end can give a narrow room a clear destination, with a recessed or shallow basin along one side. Use aqua tile, cream walls, and a quiet floor to connect the sequence.
Keep storage off the opposite long wall if it would narrow the route. The room needs space between objects, not merely proof that all the objects fit. A small mirror cabinet can handle daily supplies without adding a deep vanity. The window-end bath should remain accessible and practical to clean, not become an attractive object at the end of a furniture-filled tunnel.
Closed supplies
Window-end bath beyond.
A Pink-and-Gray Bathroom With a Tall Linen Cupboard
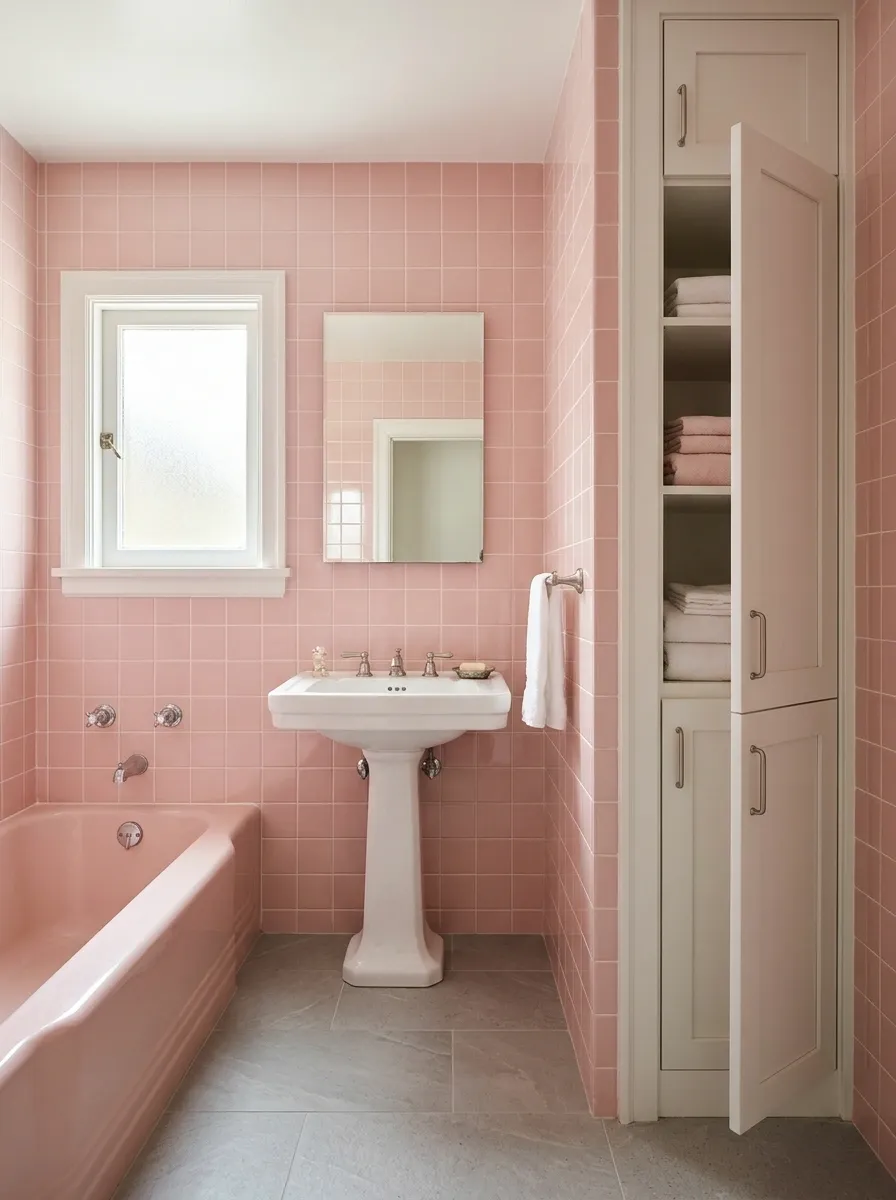
Pink wall tile and a quieter gray floor can sit comfortably beside white fixtures and a shallow tall cupboard. Use a plain mirror and simple fittings so the cabinet doesn’t compete with the color field.
The cupboard should be sized around folded linen and actual door clearance. A narrow room often needs shallow storage more than it needs another decorative shelf. Keep the gray compatible with the pink under the room’s lighting. The pairing can feel grounded without adding black outlines to every surface, a surprisingly efficient way to make a modest bathroom look more complicated than it is.
The storage needs to preserve the basin approach and useful passage, even when open.
A Dressing Bathroom With a Seated Counter Section
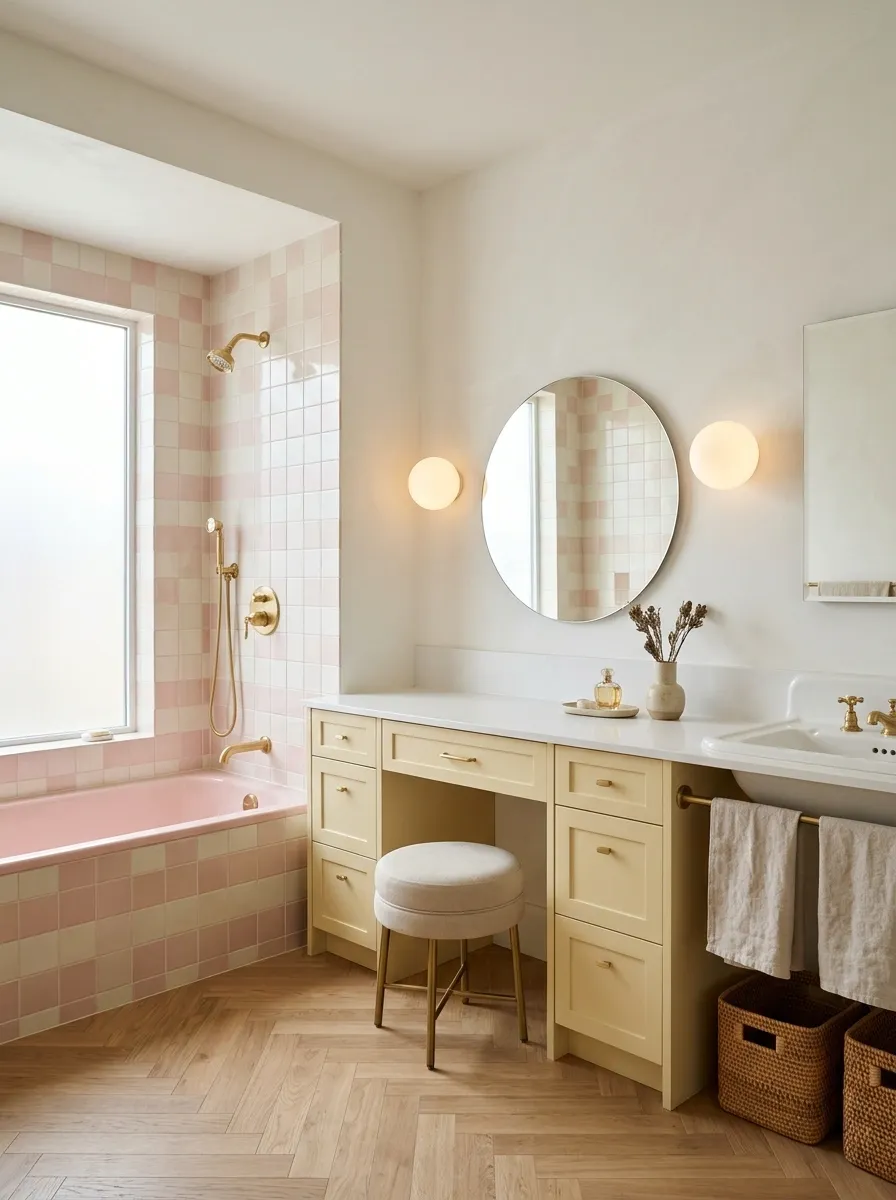
A seated counter section beside the basin can make a larger retro-inspired room feel furnished. Use pale yellow or blue fronts, cream walls, and simple rounded lights, with the wet area kept straightforward.
The seat needs real knee space and a dry position. Don’t push a stool beneath a cupboard and call the arrangement a dressing station. Keep the work surface clear enough for actual grooming, with closed storage nearby. The room can have a softer domestic character without asking every small personal item to become permanent decor.
Basin: plumbing and washable surface.
Dressing: dry use and clear knee space.
A White Suite With Aquatic Wallpaper on a Dry Wall
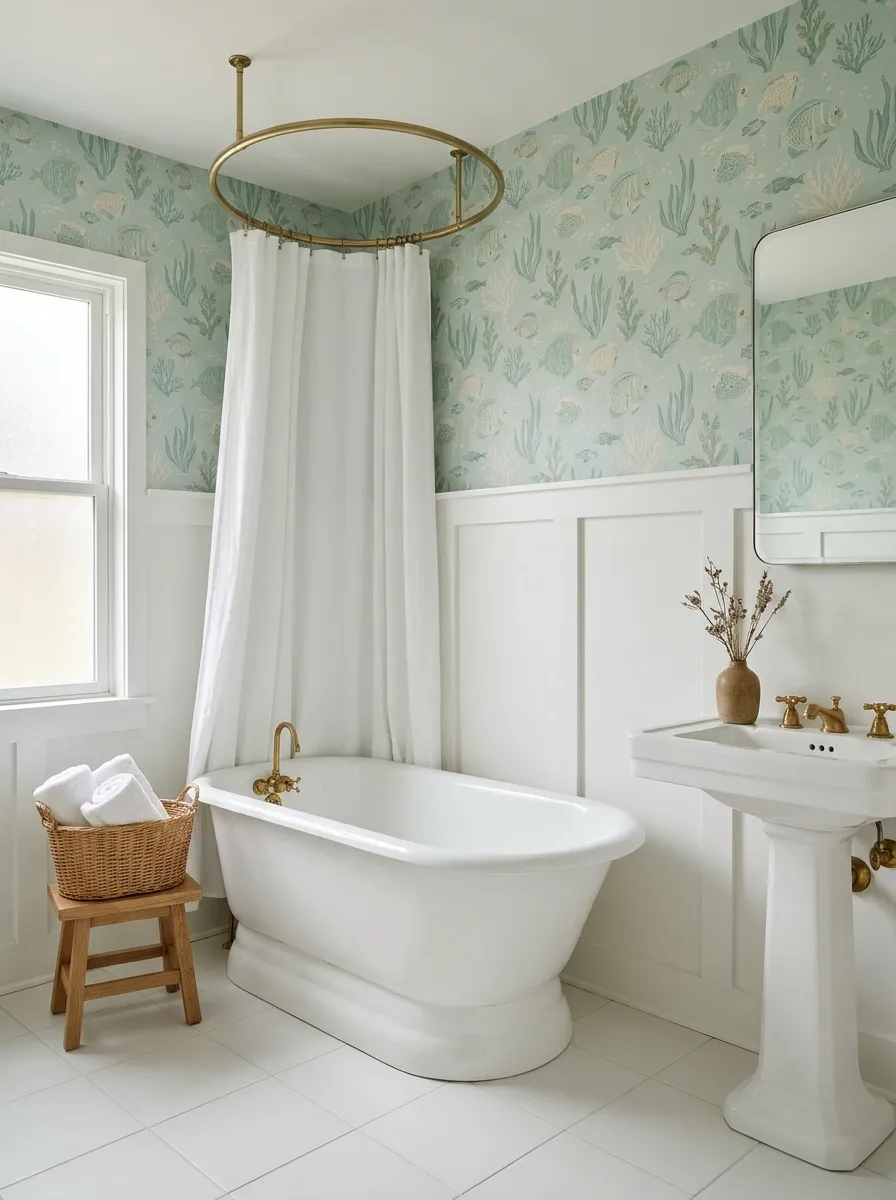
A white suite can take its decorative reference from an aquatic wallpaper on a suitable dry wall. Keep the tile, floor, and curtain plain so the fish, coral, or underwater motif remains readable.
Cooper Hewitt’s A Paper Aquarium documents themed bathroom wallcoverings associated with the period. Choose a current product suitable for your room rather than treating an archive description as an installation specification. A small patterned area can be enough. The bathroom doesn’t need to become an immersive aquarium, especially when the mirror and door already interrupt most of the scene.
Use current product suitability and proper preparation for the wall. Historical inspiration doesn’t specify today’s installation.
A Shower-Only Room With a Rounded Curtain Track
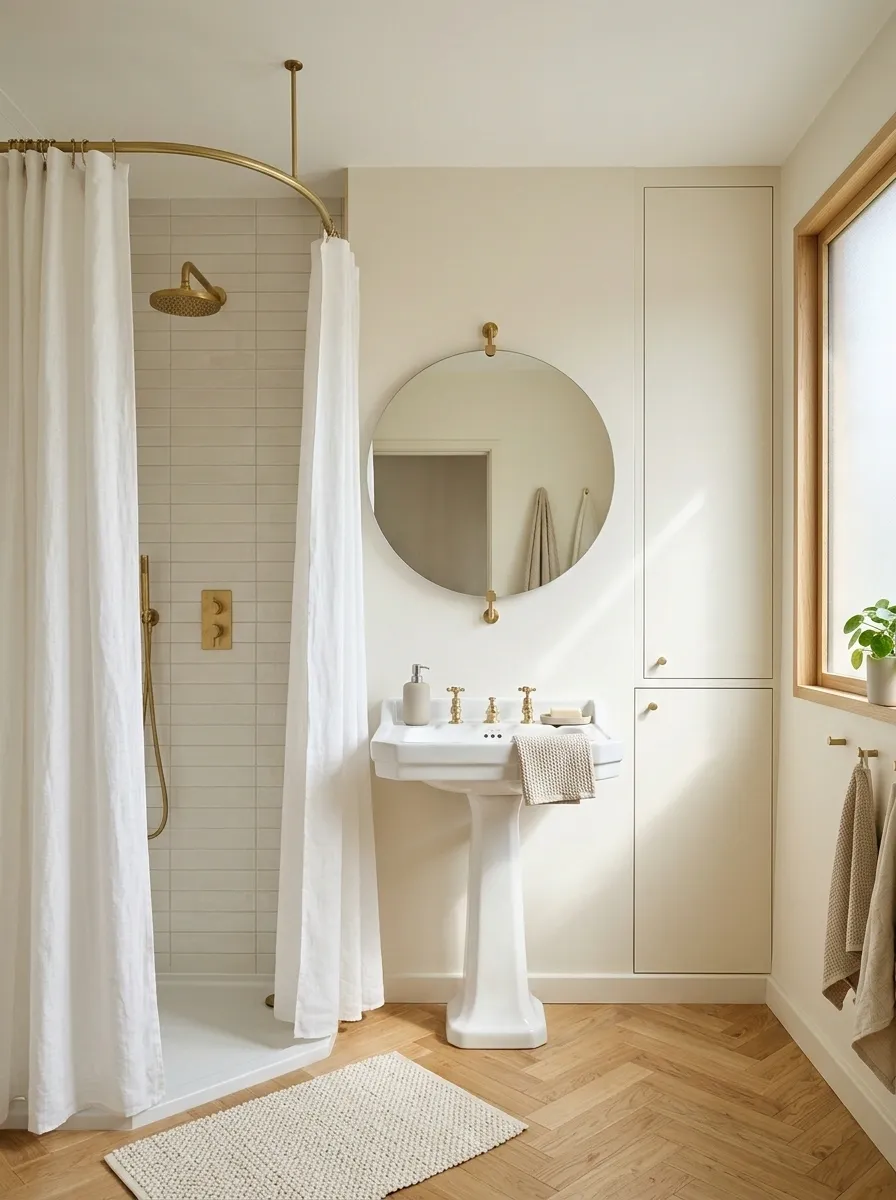
A curved shower curtain track can soften a shower-only layout, with pale tile and an open white washstand keeping the room light. Use closed storage on the dry wall and a simple mirror above the basin.
The curtain needs to work within the properly designed shower area, not hang into the washstand or passage. Keep the fabric plain if the floor has a small motif. The rounded outline can supply enough character without several other curved objects joining the performance. A practical shower room is a perfectly valid interpretation of the style, even without a colored tub.
Its hanging edge should remain within the intended drained area, with space for the person showering.
A Compact Room With a Tiled Basin Niche
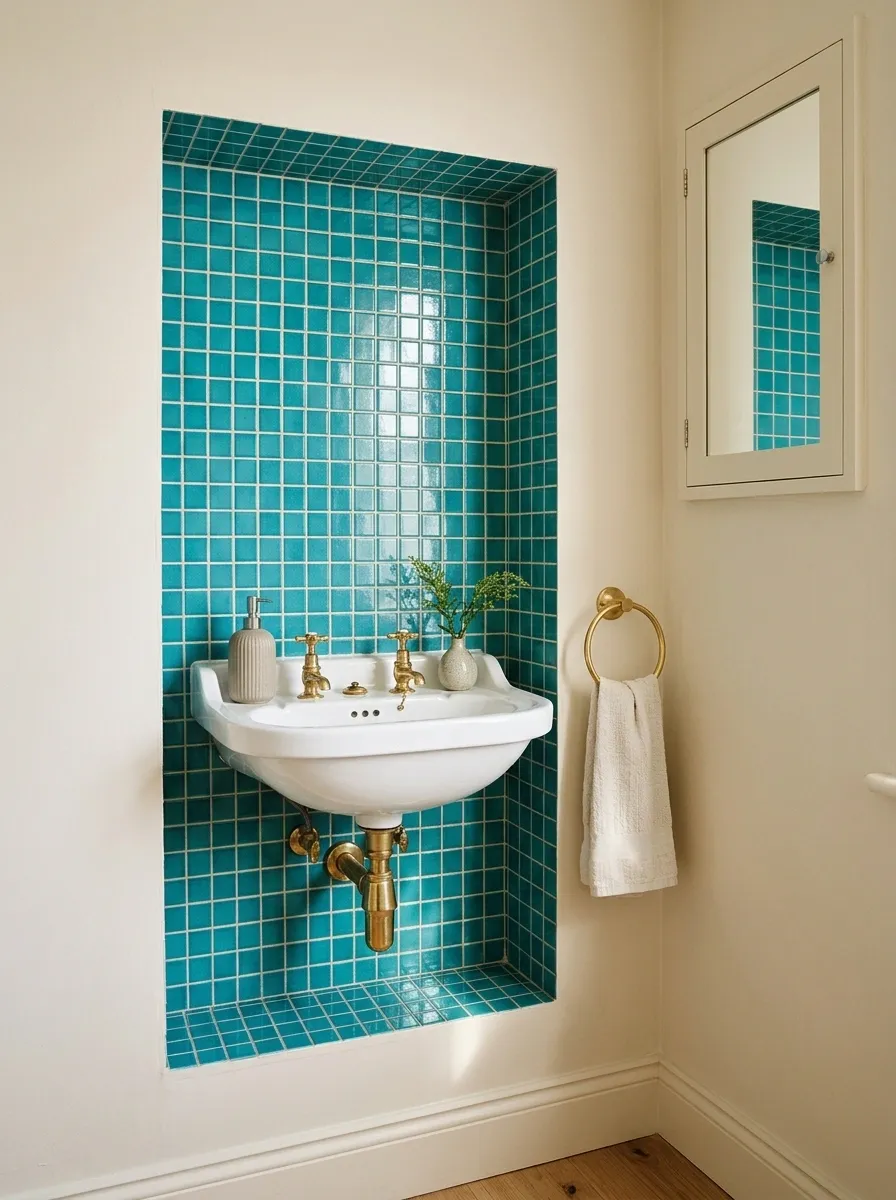
A turquoise or blue tiled niche can concentrate color around a compact white basin, while cream side walls and a plain bath enclosure keep the rest quiet. A shallow cabinet elsewhere handles everyday supplies.
The niche needs enough usable depth and approach space without making the tap awkward to reach. Plan tile cuts around the basin and mirror rather than treating them as interruptions discovered after installation. Concentrating the color can be more effective than spreading it thinly across several unrelated objects. The room gets a clear focal area and retains some plain wall to recover its composure.
Check tap use, mirror view, cleaning, and the deepest edges before choosing the finish.
A Bathroom With Laundry Hidden Behind Plain Fronts
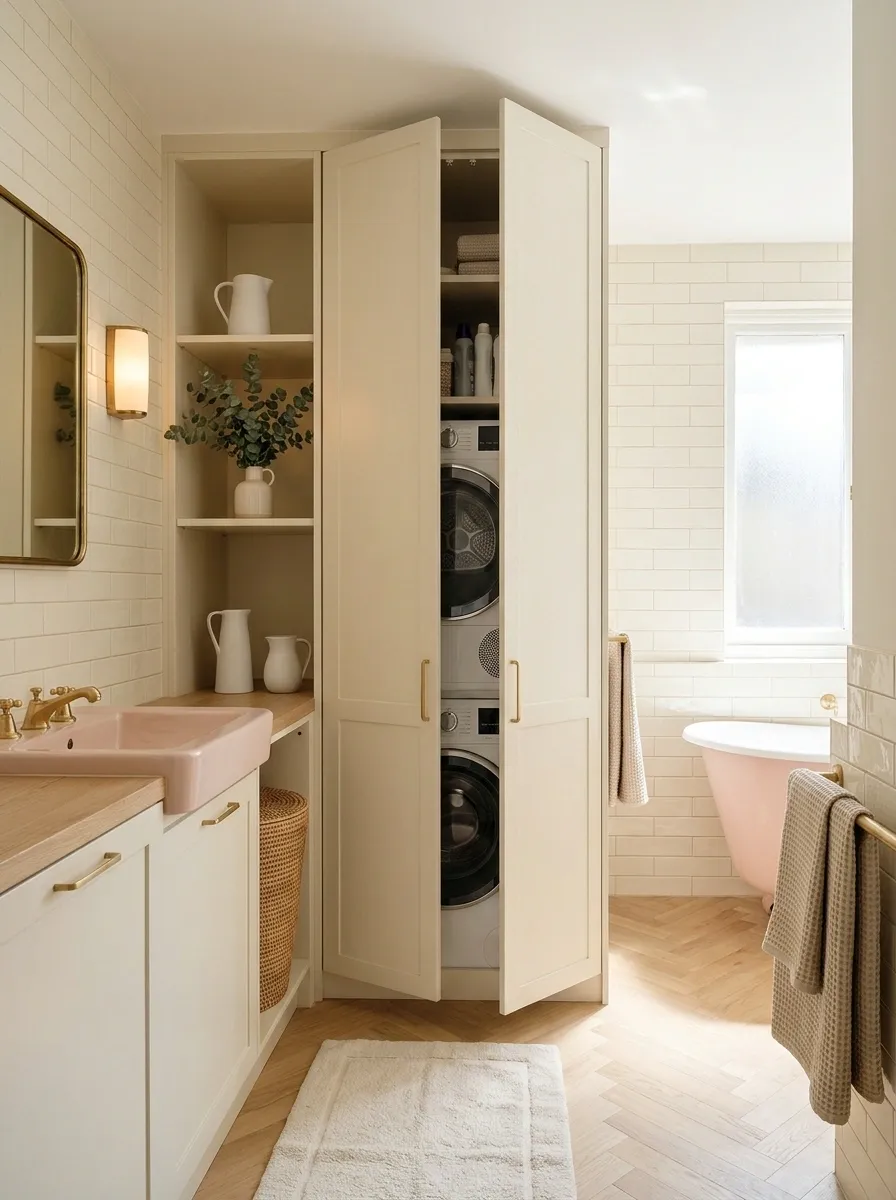
A suitable laundry cupboard can share a retro-inspired bathroom, with pale cabinet color and cream tile connecting it to the basin and bath. Keep the laundry fronts simple so the room doesn’t become visually crowded.
Appliance compatibility, ventilation, controls, services, and maintenance access need a complete plan. Attractive doors don’t make the laundry equipment disappear operationally. Keep the basin approach clear when the cupboard is open and give baskets a proper home. The room can feel domestic and coordinated while admitting that the washing still has to happen somewhere.
Include appliance doors, handling space, ventilation provisions, and service access.
A Garden-Level Bathroom With a Bright Basin and Warm Rear Bath
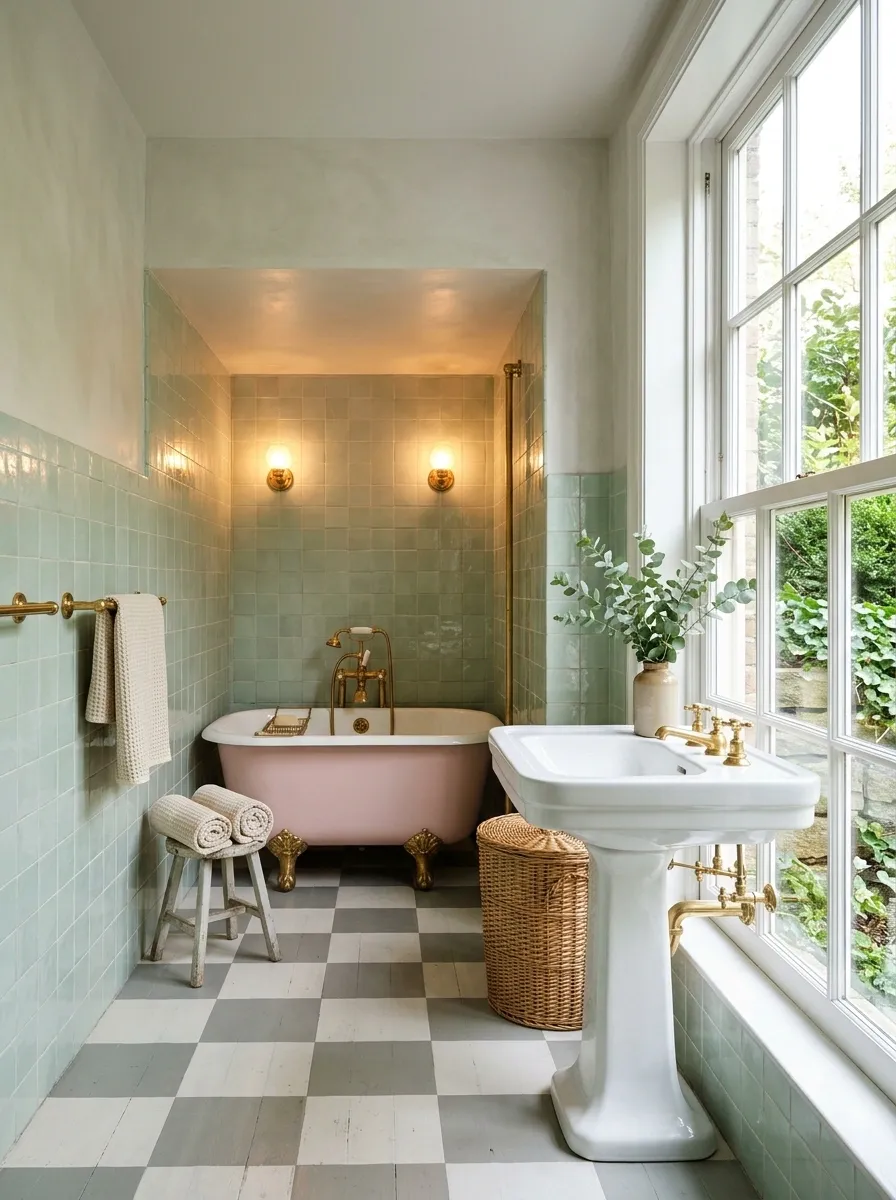
Put the basin where useful daylight reaches it, with a rear bath area supported by appropriate lighting. Pale green tile, white fixtures, and a quiet floor connect the different light conditions.
Don’t place tall storage where it blocks the room’s main light opening. The rear area needs enough clear light for ordinary use, not a decorative gloom intended to seem luxurious. Keep the color continuous while the lighting responds to the actual layout. A room can have a bright front and a more enclosed bath without pretending the whole space receives the same generous daylight.
A Rental Bathroom With a White Suite and a Limited Retro Palette
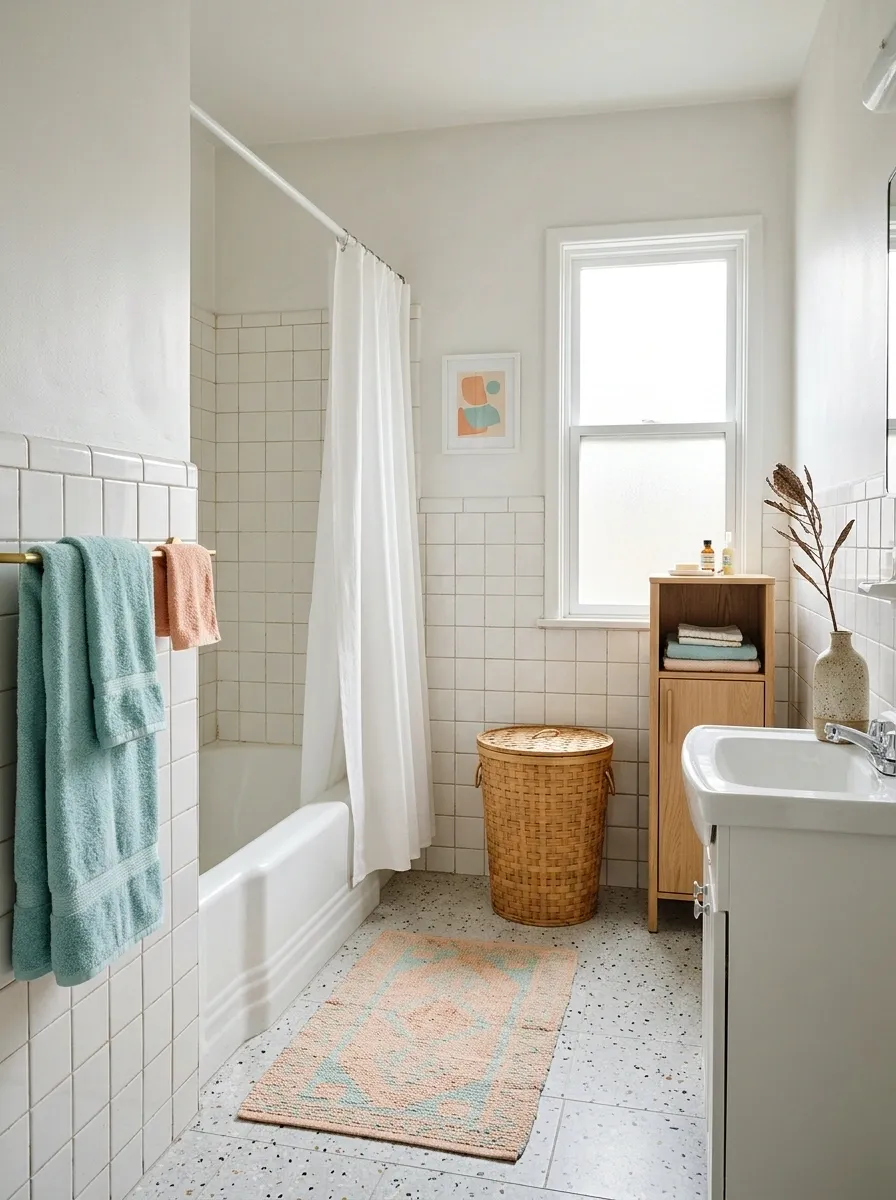
A white rental suite can take a retro direction through suitable textiles and freestanding storage, with peach and aqua used in restrained amounts. Keep the original finishes visible rather than covering wet surfaces with unsuitable decorative products.
Choose changes that suit the lease and the room’s practical requirements. Check permission before altering fittings or attaching storage. A plain shower curtain and related towel color can do enough without turning every object into a novelty reference. The room should feel coordinated, not like a collection of retro accessories waiting for a bathroom to happen around them.
Suitable textiles and modest storage.
Fittings, mounting, and permanent finishes.
A Soft Gray Bathroom With One Colored Basin
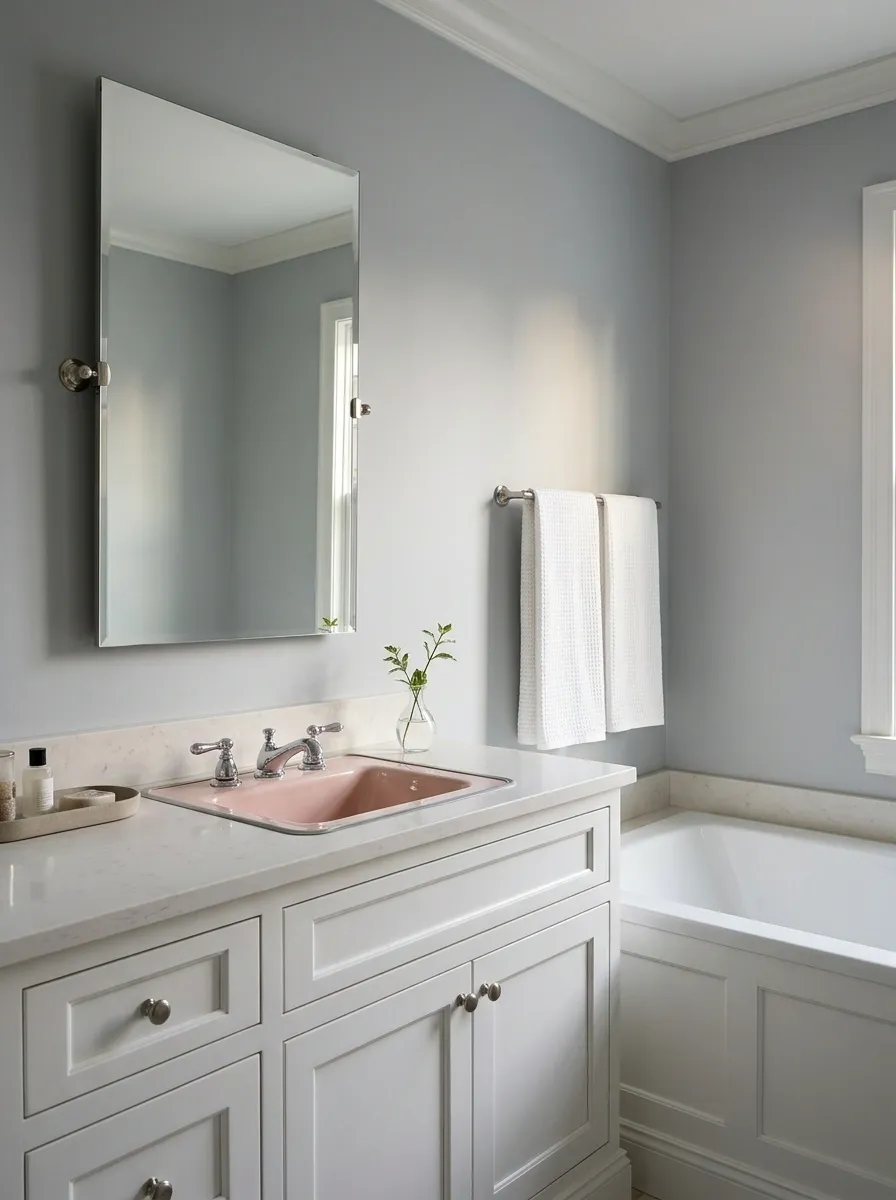
A colored basin can be the single strong fixture in a soft gray room, with a white bath and simple closed storage keeping the rest controlled. Use a plain mirror and modest metal fittings.
The gray should be chosen beside the actual basin color, not assumed neutral by name alone. A cool gray can make some pastels feel sharper or less comfortable. Keep the counter and towels restrained until the main relationship works. One colored fixture can be enough to establish character; the toilet doesn’t need to join the palette solely to demonstrate team spirit.
Use the room’s daylight and evening light to judge the gray and colored porcelain together.
A Window-Bench Bathroom With a Low Linen Cabinet
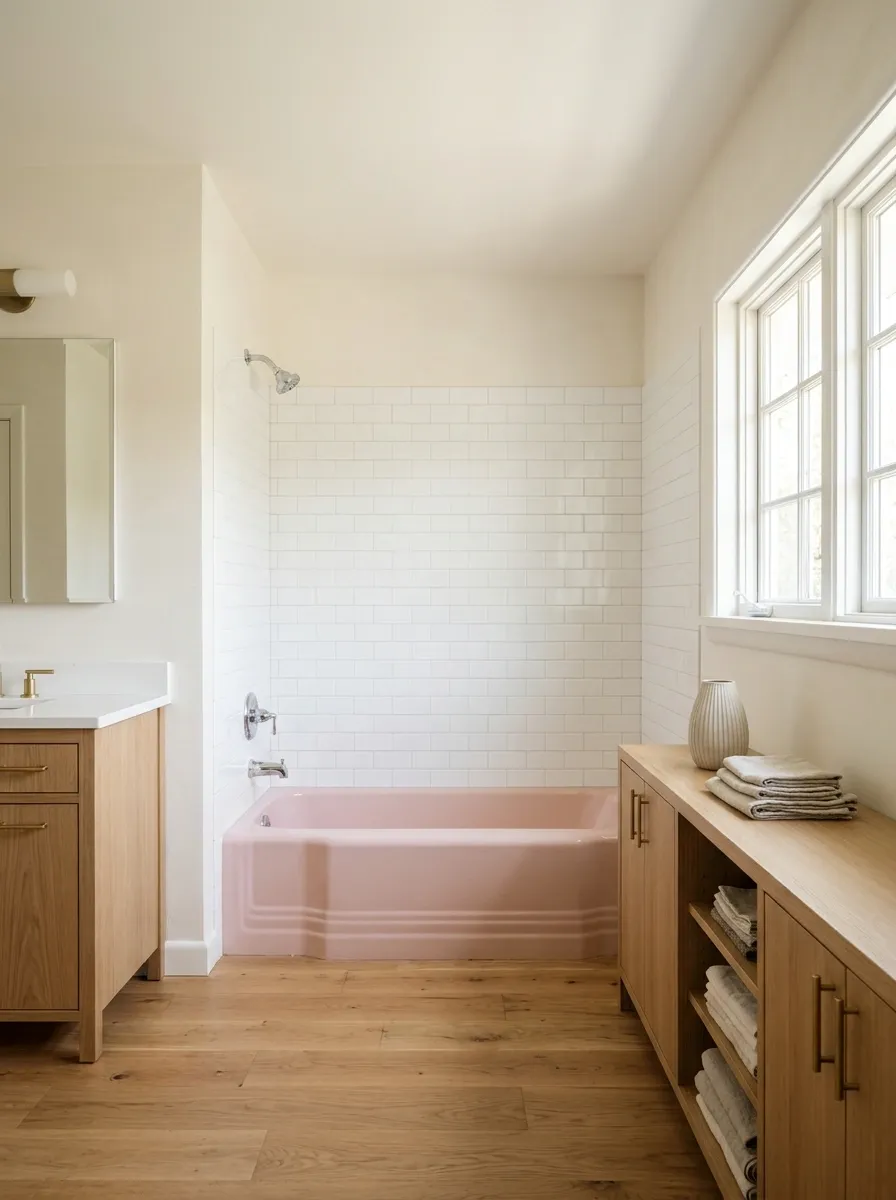
Where a dry window wall and safe access allow it, low linen cabinetry can give a bathroom a furniture-like base. Pair it with cream walls, a pastel vanity, and a plain bathing enclosure.
Keep window controls, heating requirements, and any required access clear. The low cabinet needs useful shelves and an appropriate finish for its location. Don’t fill the top with tall objects that undo the reason for keeping it low. The room can feel furnished without every surface becoming a display shelf for toiletries wearing their most attractive packaging.
Include stored and displayed objects when checking the cabinet’s finished height.
An Accessible Retro-Inspired Bathroom With an Open Shower
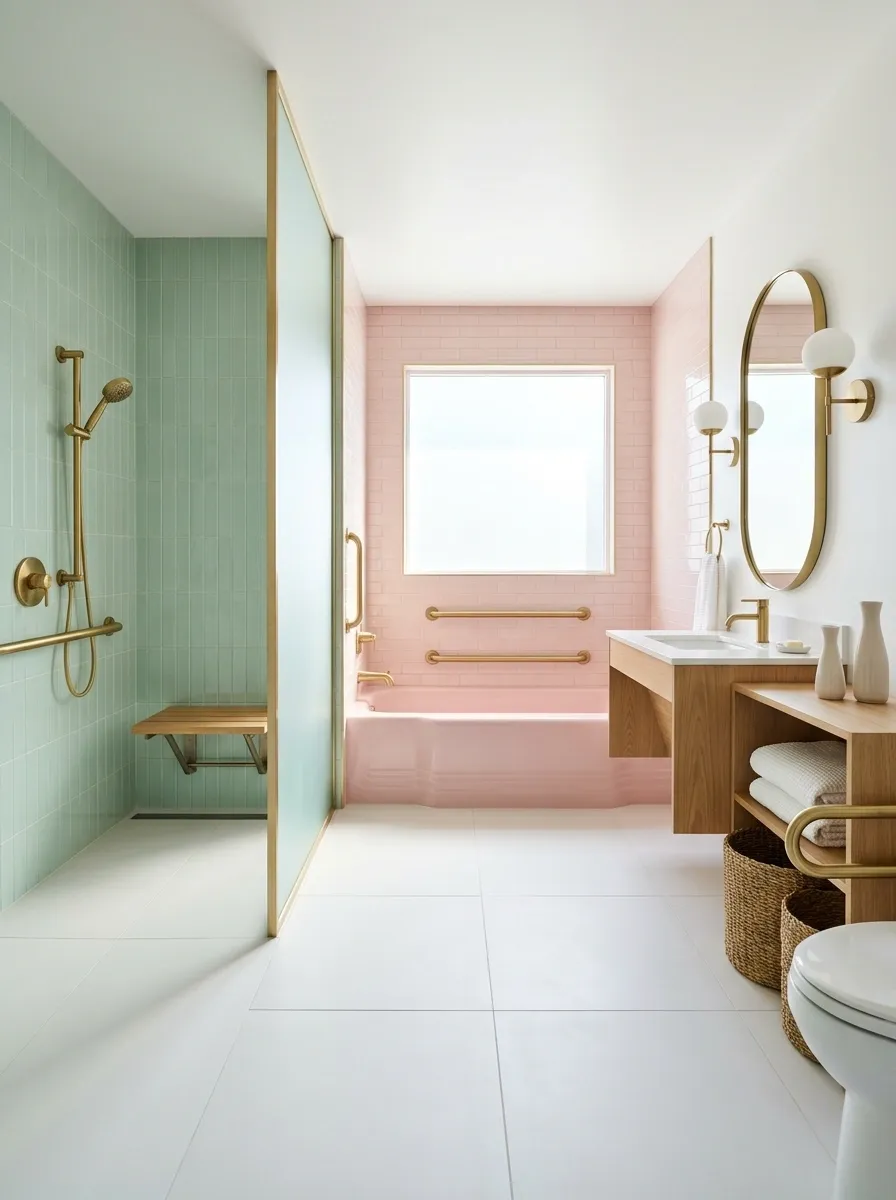
Pastel tile and simple white fixtures can give an accessible bathroom retro character while the layout serves the intended user’s needs. Use reachable storage, clear lighting, and a suitable floor, with the open shower planned as a complete system.
Start with approach, reach, transfers where relevant, and comfortable operation. The color and shape references come after those decisions. A bathroom can acknowledge an older style without inheriting inconvenient access. Keep decorative objects outside the working route. The most successful historical reference is one that doesn’t require anyone to live with an unnecessary difficulty for its sake.
Approach, operate, reach, transfer where needed, and leave. Styling stays outside that working envelope.
A Cream Bathroom With a Terrazzo-Look Floor
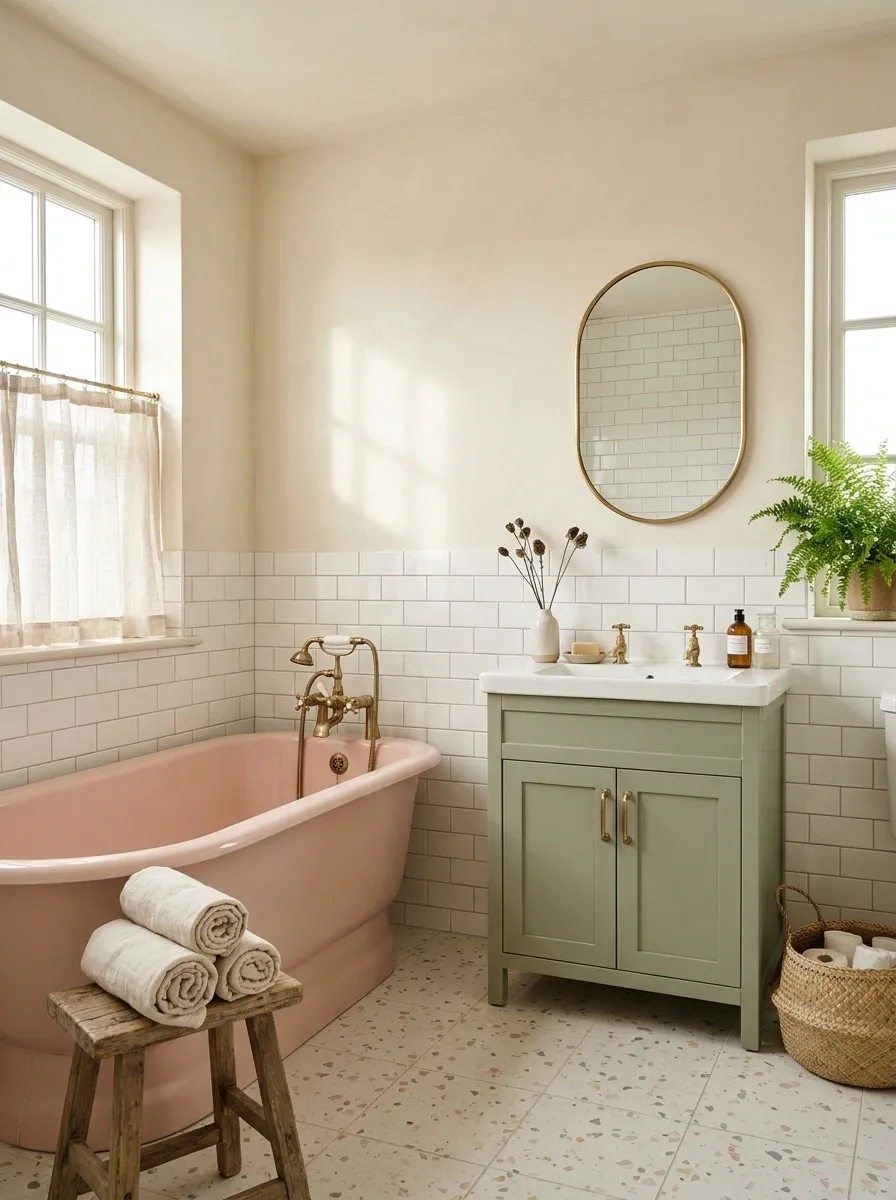
A terrazzo-look floor can give a cream bathroom gentle movement, with a plain white basin and a modest colored cabinet adding a single accent. Keep the wall tile simple so the speckled base remains the main pattern.
Choose the floor product for bathroom use and compare its colors with the cabinet before ordering. Small flecks can carry several tones without requiring each to reappear in accessories. The room should feel connected at normal distance, not assembled through a detailed scavenger hunt for every color hiding in the sample. Plain towels can keep the whole setting calmer.
Repeating every fleck color turns a quiet material into an unnecessarily complicated decorating brief.
A White Bathroom With a Rounded Medicine Cabinet
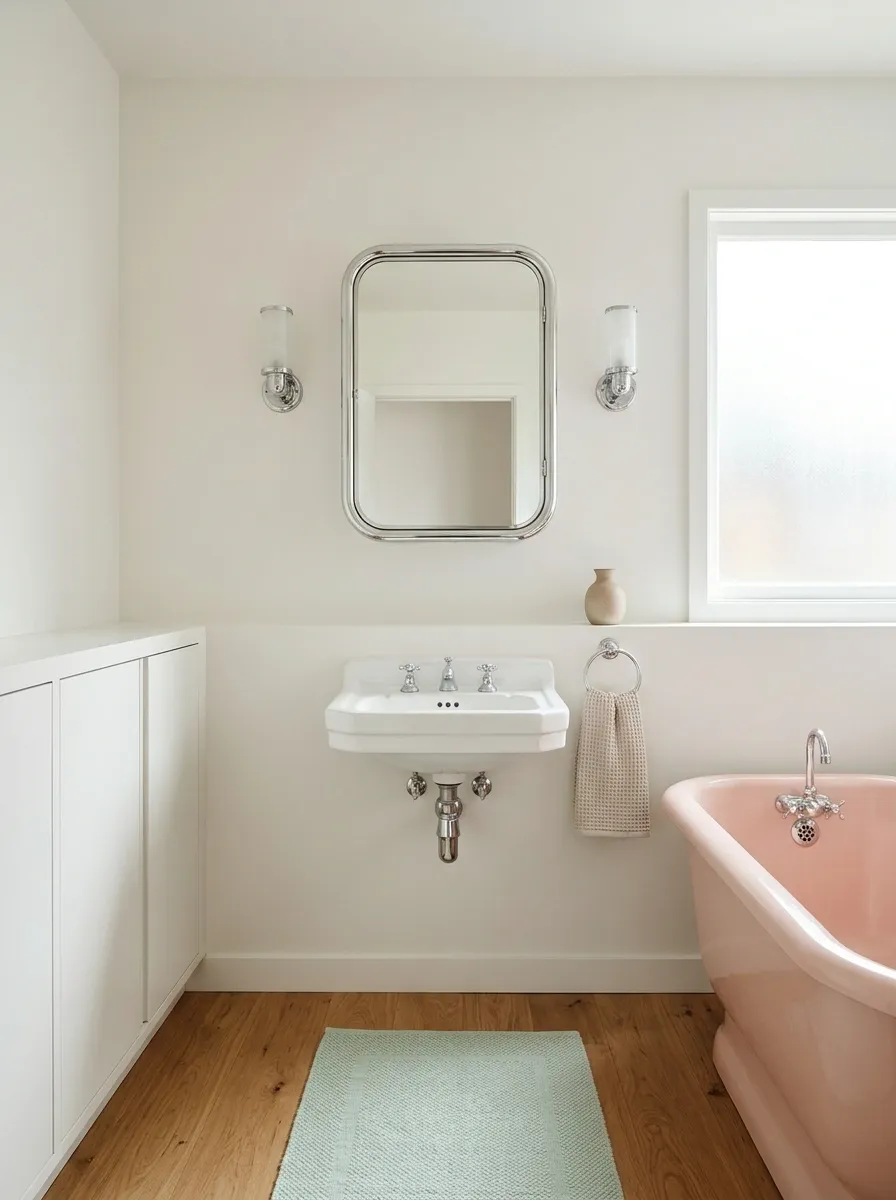
A rounded medicine cabinet can give a plain white bathroom enough shape to support a restrained retro direction. Add a small pastel textile, a quiet floor, and simple fittings rather than replacing the whole suite.
The cabinet needs useful internal depth and secure suitable installation. Keep its door travel clear of lights and taps. A modest shape change can carry more character than a pile of novelty accessories. The white fixtures can remain a practical foundation while the mirror and small color choices give the room a more individual identity.
A working medicine cabinet can establish character and improve the daily routine at the same time.
Give the Old Fixtures a Fair Hearing
Before deciding the pink bath must go, compare it with a quieter floor and a sensible wall sample. Before preserving everything, check condition and usability. Neither demolition nor nostalgia deserves automatic control of the project.
Keep the pieces that work, replace what genuinely needs replacing, and let new storage do the work older fixtures weren’t designed to handle. A room with character can still accommodate ordinary routines without keeping every bottle on display.
Save the layout that fits your actual bathroom. Leave room for the color to feel intentional, and resist the urge to buy another coordinating object simply because the decade has supplied an excuse.