
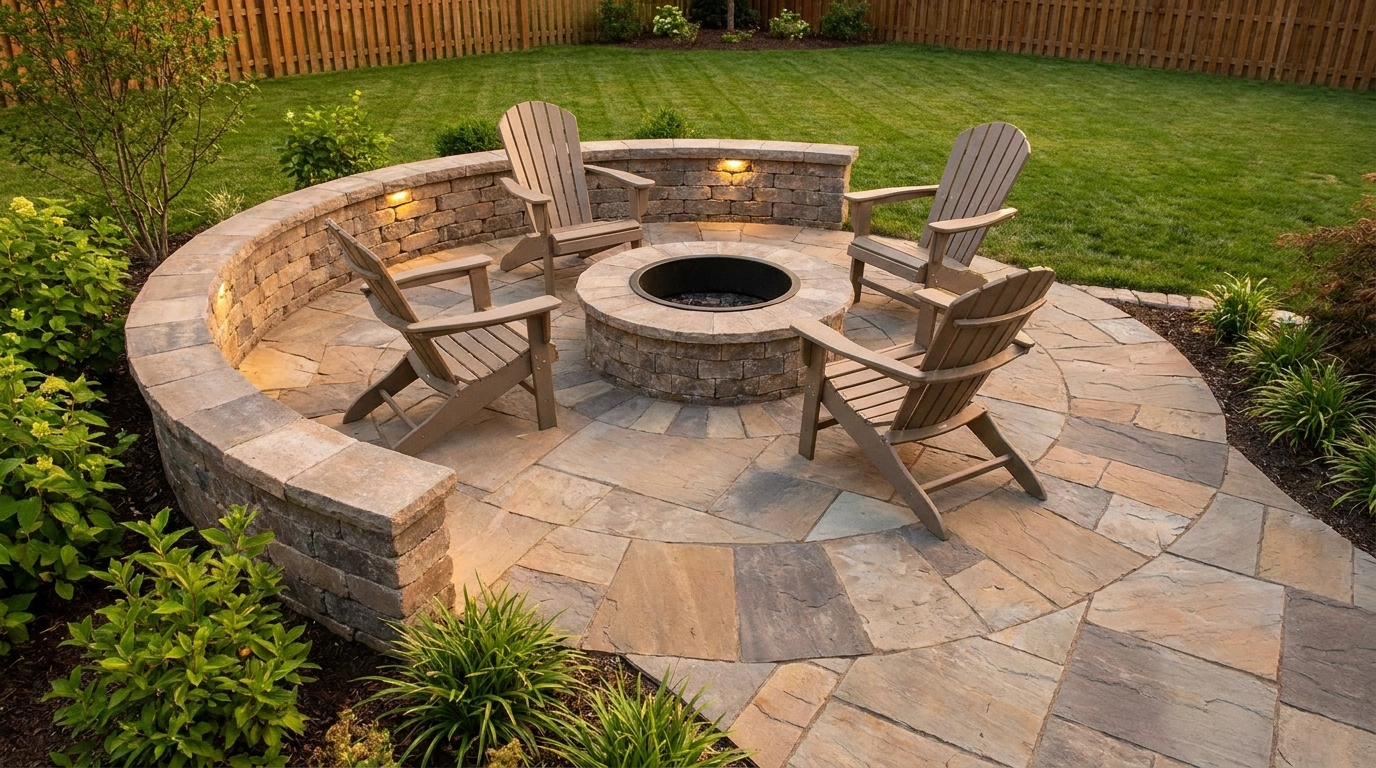
The paver sample is lovely. Unfortunately, it cannot tell you whether the dining chairs will fit, where rainwater will go, or whether the sunny corner becomes unbearable by lunchtime.
Those decisions come first.
A good paver patio needs an arrangement that suits the house, garden, and activities you want outside. Pattern and color then help give that arrangement its character.
You can create a formal dining terrace, a relaxed courtyard, a compact coffee spot, or connected areas for different uses. The point is to build the place you will use, rather than purchase an impressive surface and begin looking for a suitable lifestyle afterward.
Plan the Site Before the Pattern
Check drainage, levels, soil conditions, utilities, boundaries, trees, access, and local requirements before excavation or construction.
Choose paving and installation for the intended loading and site. Paving slabs, interlocking pavers, and permeable systems are not interchangeable assemblies; industry guidance distinguishes their design and application requirements. CMHA
The diagrams below show design relationships, not construction specifications.
Patio Patterns and Layouts Worth Considering
Defined Borders and Dining Space
A strong contrasting border can anchor a spacious paver dining area and give the layout a clean, intentional finish. Darker soldier courses help define the edges of the patio against open green lawns.
Position the table and chairs centrally so guests can move around comfortably without stepping off the paving surface. Adding an umbrella provides necessary daytime shade while completing the functional setup.
Incorporate potted plants with bright blooms around the perimeter to soften the hardscape lines. A few vibrant containers bring color and life right up to the seating zone without cluttering the main floor.
Warm Brick-Look Pavers in Running Bond
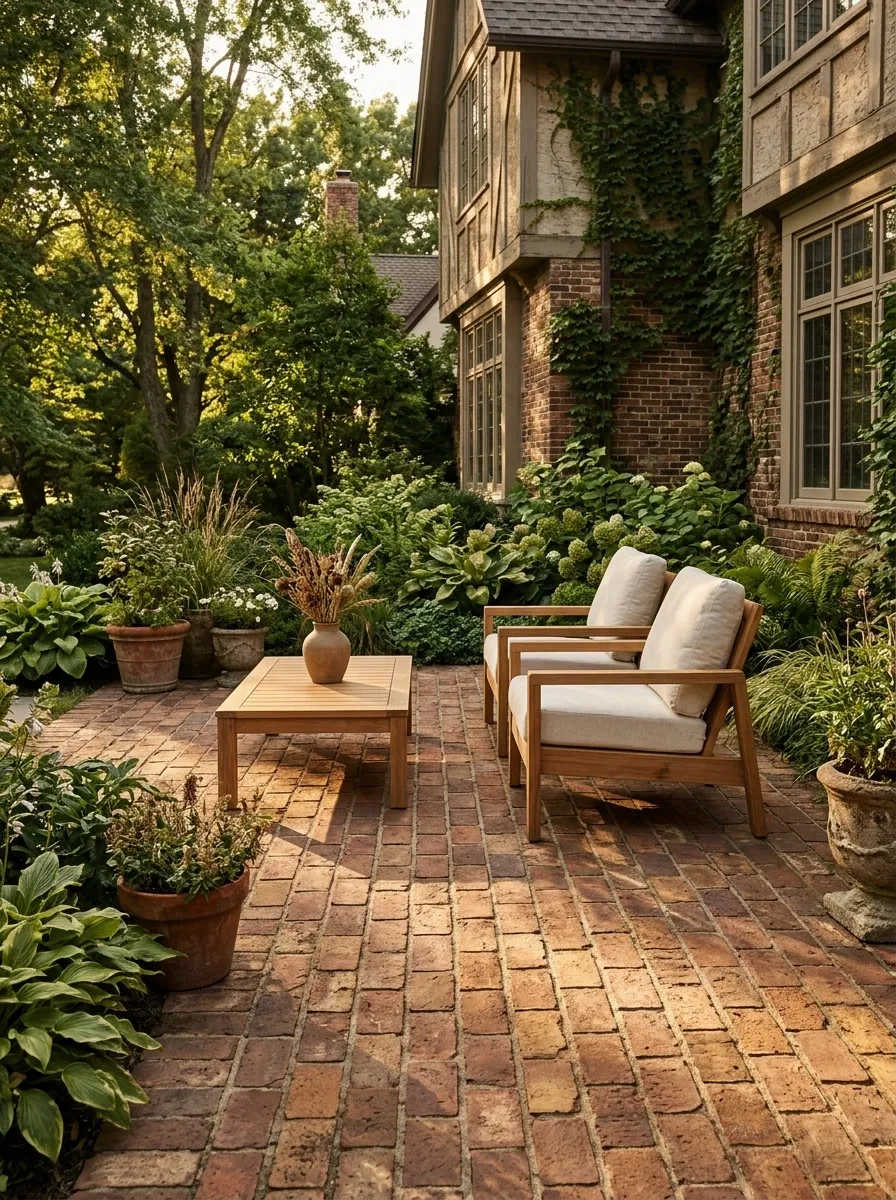
Running bond gives a patio a steady, familiar rhythm. Warm brick-look tones can connect with timber furniture, planting, and older architecture.
Compare samples beside the house rather than choosing them in isolation. A red-brown surface may compete with existing brick if the undertones are too close but not quite compatible.
Keep the furniture arrangement straightforward. The paving can provide enough pattern without a highly patterned rug and several competing accessories layered over it.
RUNNING BOND RHYTHM
Use the repeat as a quiet foundation for the furniture group.
Raised Lounge and Fire Table
Elevating the seating area with a distinct border adds architectural depth and creates a cozy outdoor living room right outside the back door. Deep cushions invite guests to settle in for hours of conversation around the central fire feature.
Arrange plush armchairs and a comfortable sectional to face inward toward the flames. This layout encourages intimate gatherings and makes the fire table the natural focal point of the space.
Maintain smooth transitions between the tiered levels so moving from the house to the seating arrangement feels effortless. Thoughtful leveling ensures that every guest can navigate the paved zones safely and in style.
Herringbone for a More Energetic Surface
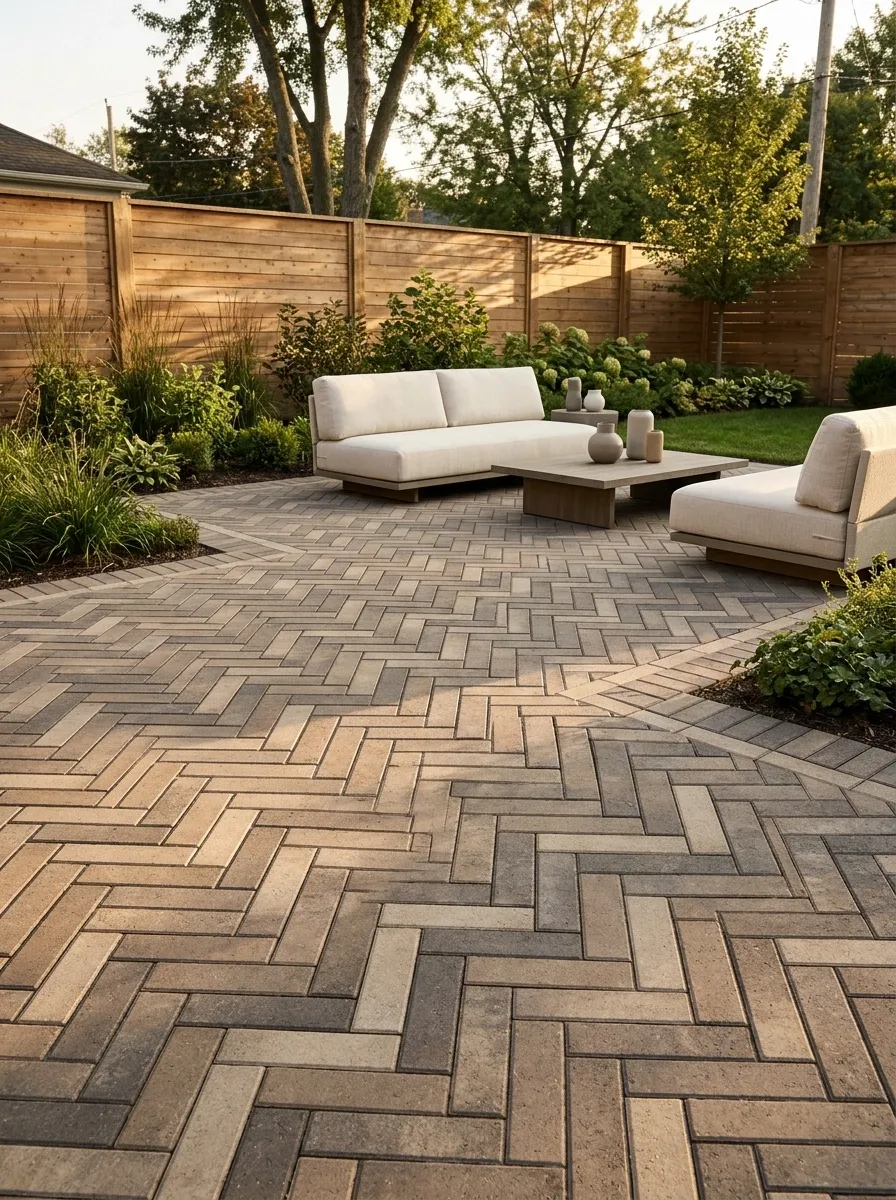
Herringbone creates a stronger directional pattern and can suit traditional or contemporary patios depending on the unit and color.
Look at a large layout sample before deciding. The effect across a whole patio is much more active than a handful of pavers on a display board.
Keep surrounding surfaces relatively calm if the pattern is prominent. The patio should not look as though the paving, cushions, and garden fence are all attempting to direct movement independently.
| Pattern decision | Supporting choice |
|---|---|
| Strong herringbone | Simpler furniture lines |
| Mixed paver tones | Quieter textiles |
| Clear directional repeat | Deliberate edge treatment |
Circular Patio Retreat
A standalone circular paver patio creates a secluded destination tucked away in the garden for quiet morning coffee or evening relaxation. The curved layout offers a softer visual contrast to traditional rectangular home foundations.
Surround the circular pad with lush plantings and flowering shrubs to give the seating nook a private, immersive feel. Natural elements frame the space and make it feel like a secret garden getaway.
Keep the paver pattern tight and even to maintain the smooth circular geometry. Careful cuts around the perimeter ensure the rounded design looks polished and professionally integrated into the landscape.
Basketweave With Simple Garden Furniture
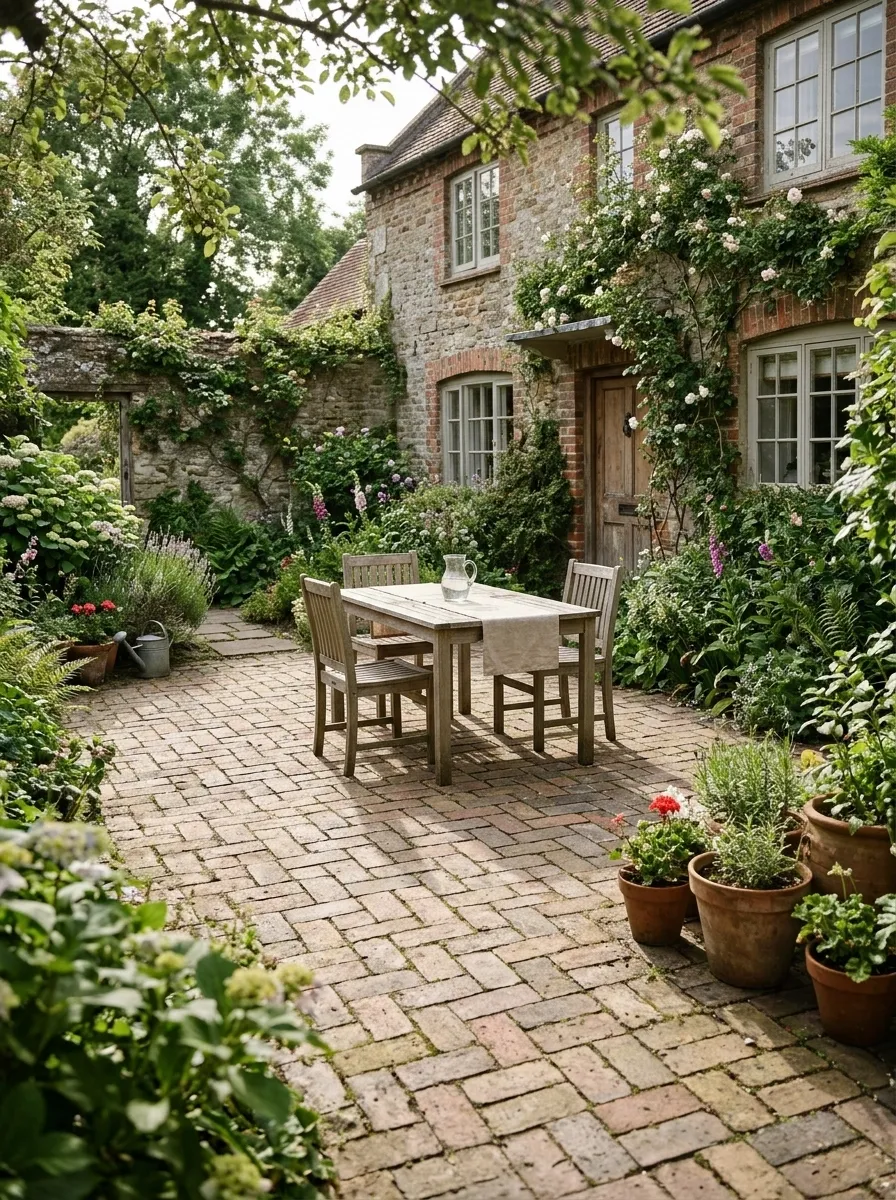
Basketweave provides a traditional small-scale rhythm that can suit a compact courtyard or cottage-style garden.
Choose a restrained color range so the pattern remains clear. Compare it with the house materials and any existing paths.
Use straightforward furniture shapes and leave room around occupied chairs. A detailed paving pattern does not compensate for a table positioned so tightly that standing up requires assistance from the person seated opposite.
Small repeated groups create the pattern. Keep the rest of the scene quieter.
Connected Outdoor Living Zones
Connecting a main dining patio to a distant fire pit zone via a paved pathway creates a seamless flow throughout the backyard. Multiple dedicated areas allow you to switch between entertaining and relaxing depending on the time of day.
Choose neutral, large-format pavers to keep the expansive surface feeling calm and cohesive. A unified material palette prevents the multi-zone layout from looking cluttered or disjointed.
Balance the hardscaping with generous planting beds and manicured lawns flanking the pathways. Soft greenery bridging the gap between seating areas ensures the entire backyard feels inviting and well-rounded.
Large-Format Paving for a Quiet Modern Patio
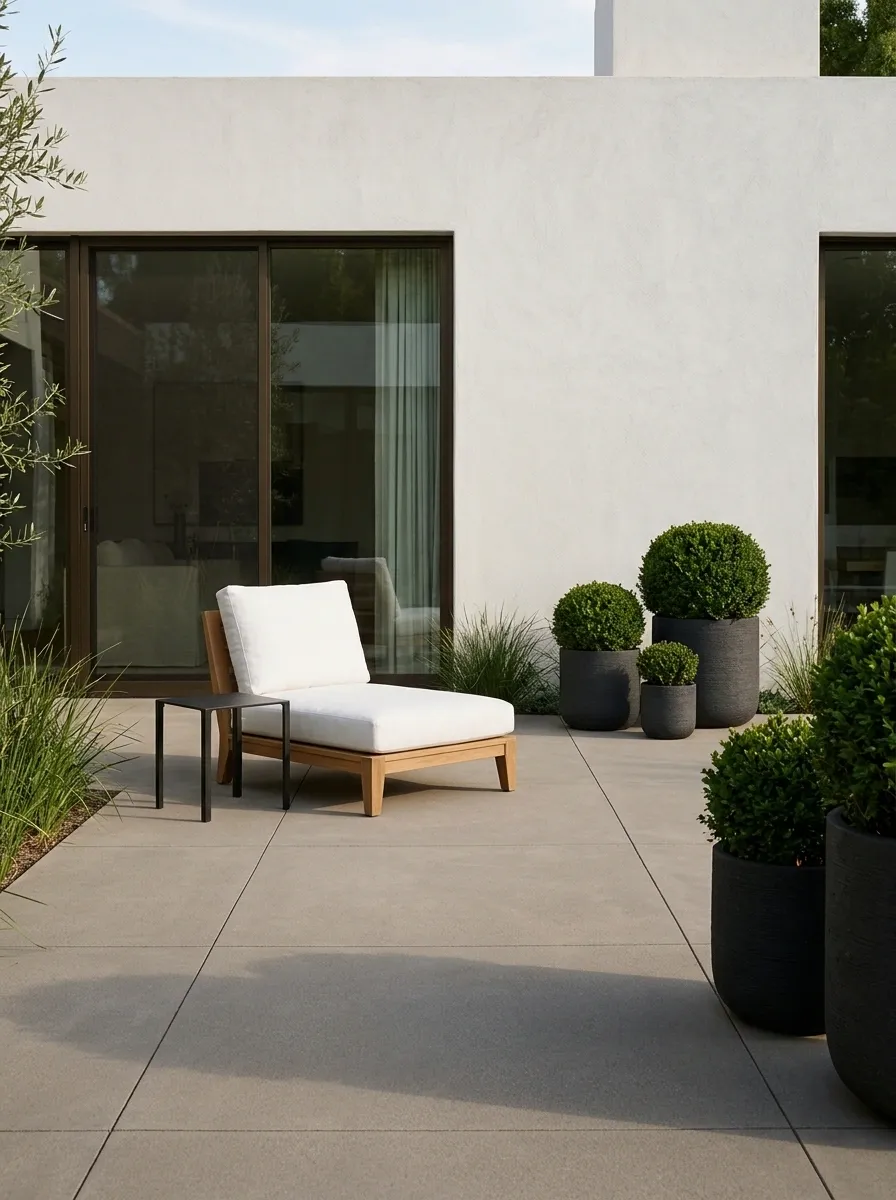
Larger paving units can provide a calmer visual field with fewer visible divisions. They suit simple architecture and restrained furniture.
Confirm the product and installation system for the site and use. Large units need appropriate support and handling; their appearance does not make the construction simpler.
Check the layout around thresholds and edges. A quiet surface benefits from well-planned cuts rather than a thin strip of paving left to announce where the measurements became inconvenient.
Plan the module: Work out joints, edges, thresholds, and furniture placement before selecting the final unit size.
A Mixed-Size Modular Layout
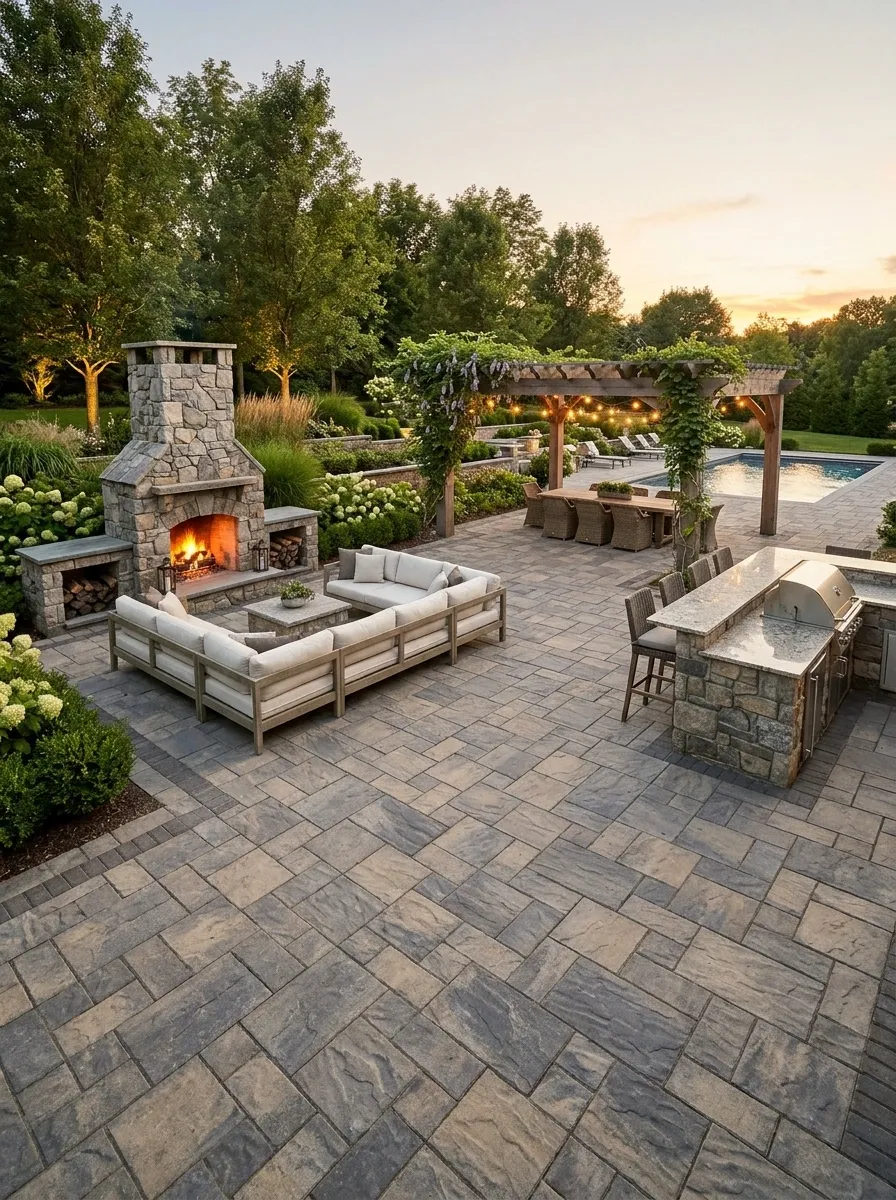
A coordinated modular system can offer variation without requiring several unrelated paving products. Choose a manufacturer’s compatible sizes and an appropriate laying plan.
Keep the color palette controlled so size provides the main interest.
Test how the pattern ends at the patio perimeter and meets the house. A modular surface should look composed rather than resemble leftover pieces assembled because the delivery contained several sizes and nobody wanted to ask further questions.
Related sizes and colors create variation without visual clutter.
A Square Grid With Restrained Joints
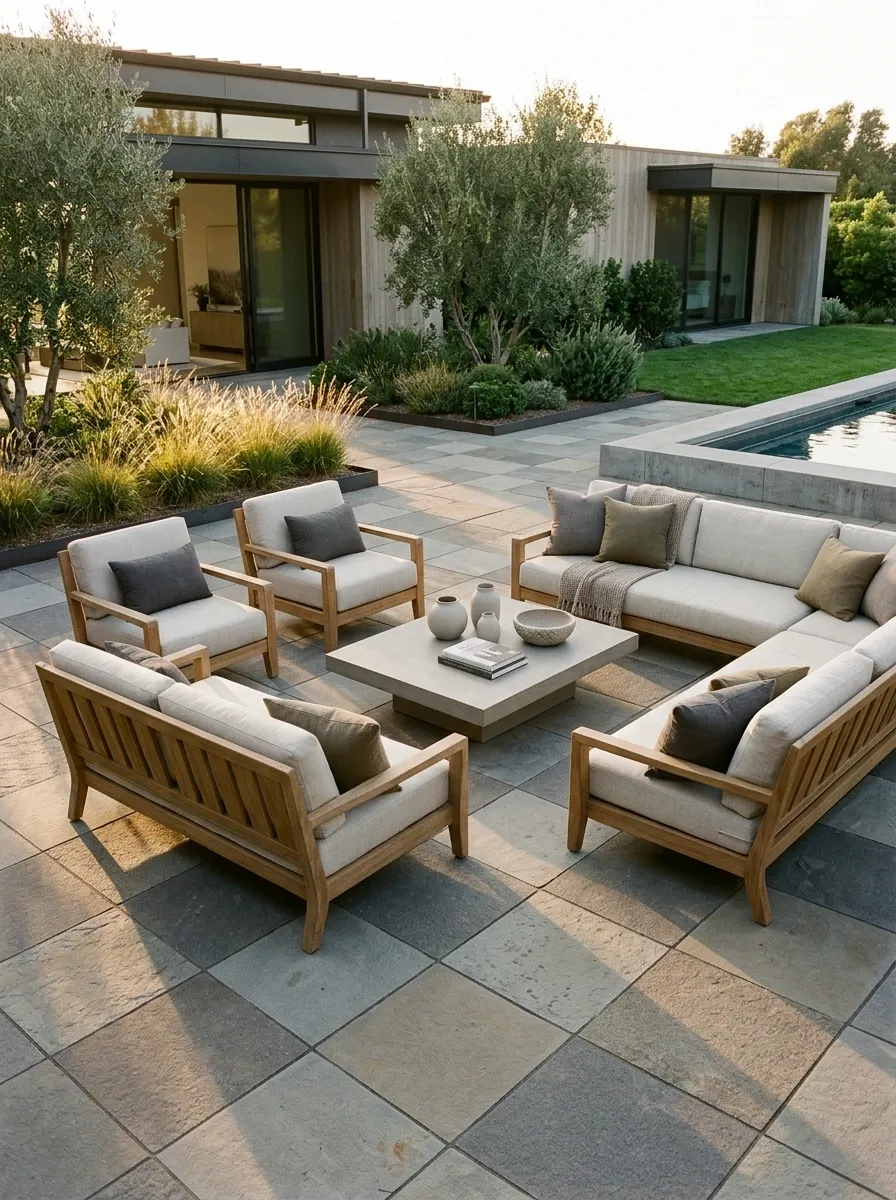
A square grid gives a patio a clear structure. It can work well beside simple garden beds and straight architectural lines.
Choose the unit scale and joint treatment around the installation system and intended use. Do not enlarge joints casually because the appearance appeals to you.
Keep the furniture placement deliberate within the grid. The paving should support the outdoor room, rather than force every chair leg to occupy an awkward edge between surfaces.
| Plan together | Reason |
|---|---|
| Unit size | Overall rhythm |
| Joint system | Appropriate installation |
| Furniture footprint | Stable usable positions |
| Patio edges | Clean finishing |
Blended Stone-Look Tones for a Softer Effect
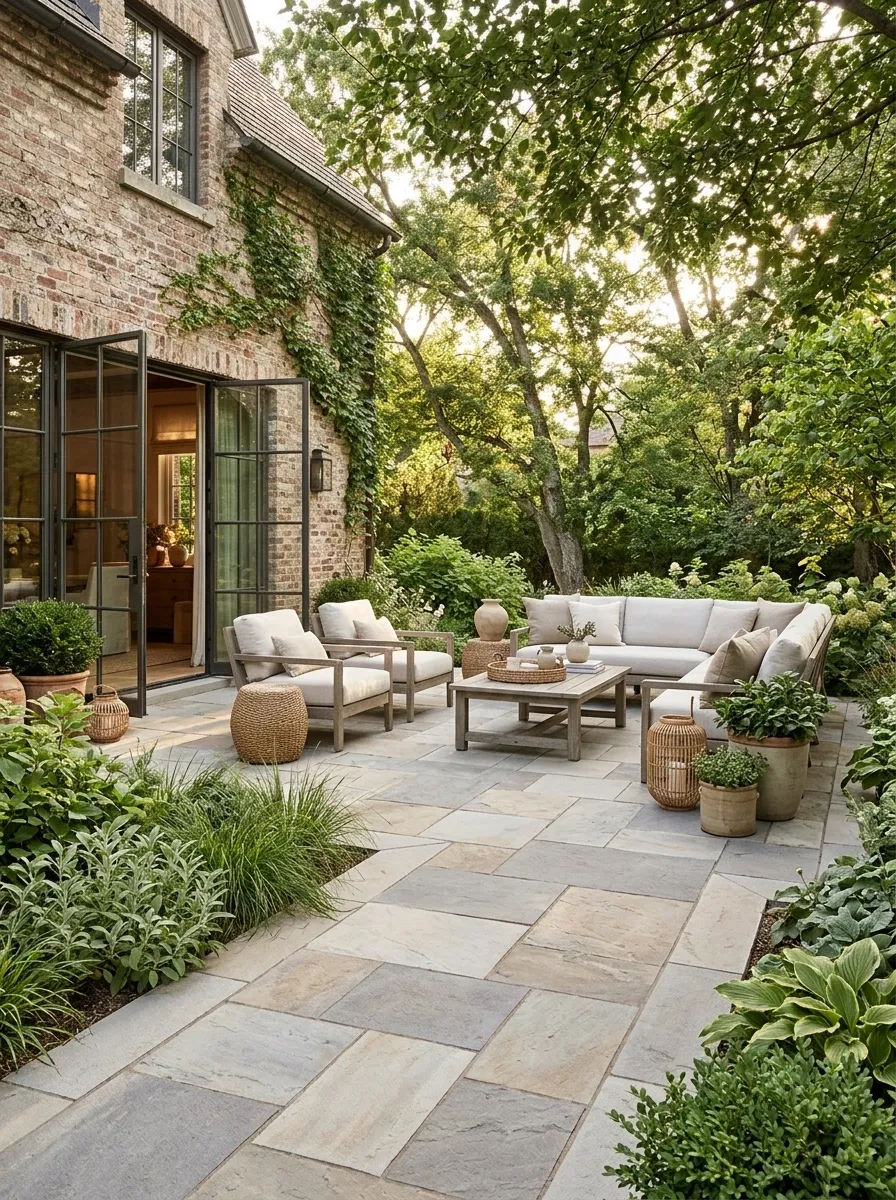
A restrained blend of stone-like tones can connect a patio to surrounding planting and older buildings.
Ask to see a larger sample area. A blend that looks subtle in a small photograph can become much busier across the entire surface.
Repeat a related tone in the edging or nearby garden material. Avoid adding several unrelated stone colors elsewhere. The patio does not need to resemble a comprehensive geological sample collection.
Judge the blend across a larger field, not one isolated unit.
A Dark Border Around a Lighter Center
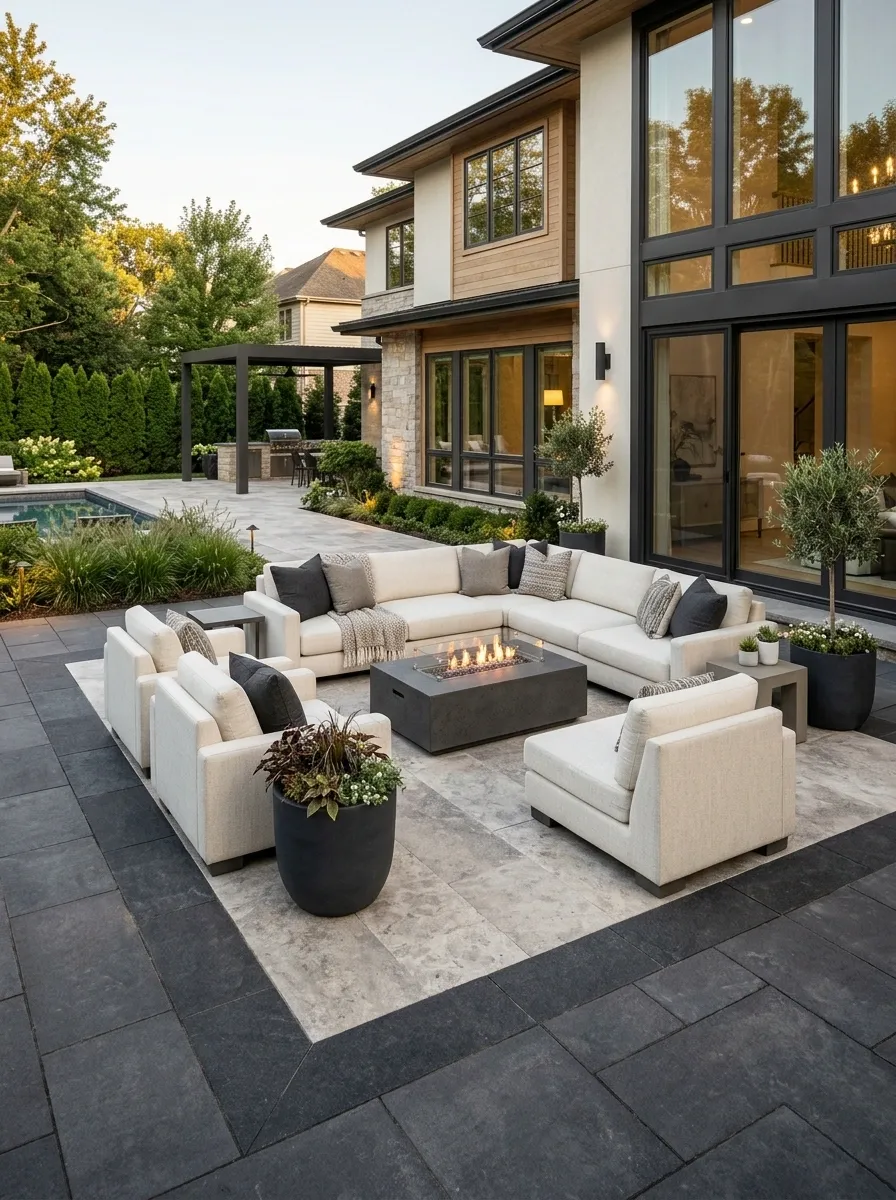
A darker border can define a light patio and connect it to dark window frames, furniture, or architectural details.
Keep the border proportionate to the patio. A very broad outline may dominate a small space.
Plan it as part of the paving system rather than an afterthought. The contrast should establish a clear edge, not create a frame so assertive that the actual seating area looks like the less important part of the project.
Use contrast deliberately: Repeat an existing dark detail rather than introducing a completely unrelated border color.
A Matching Border for a Quieter Finish
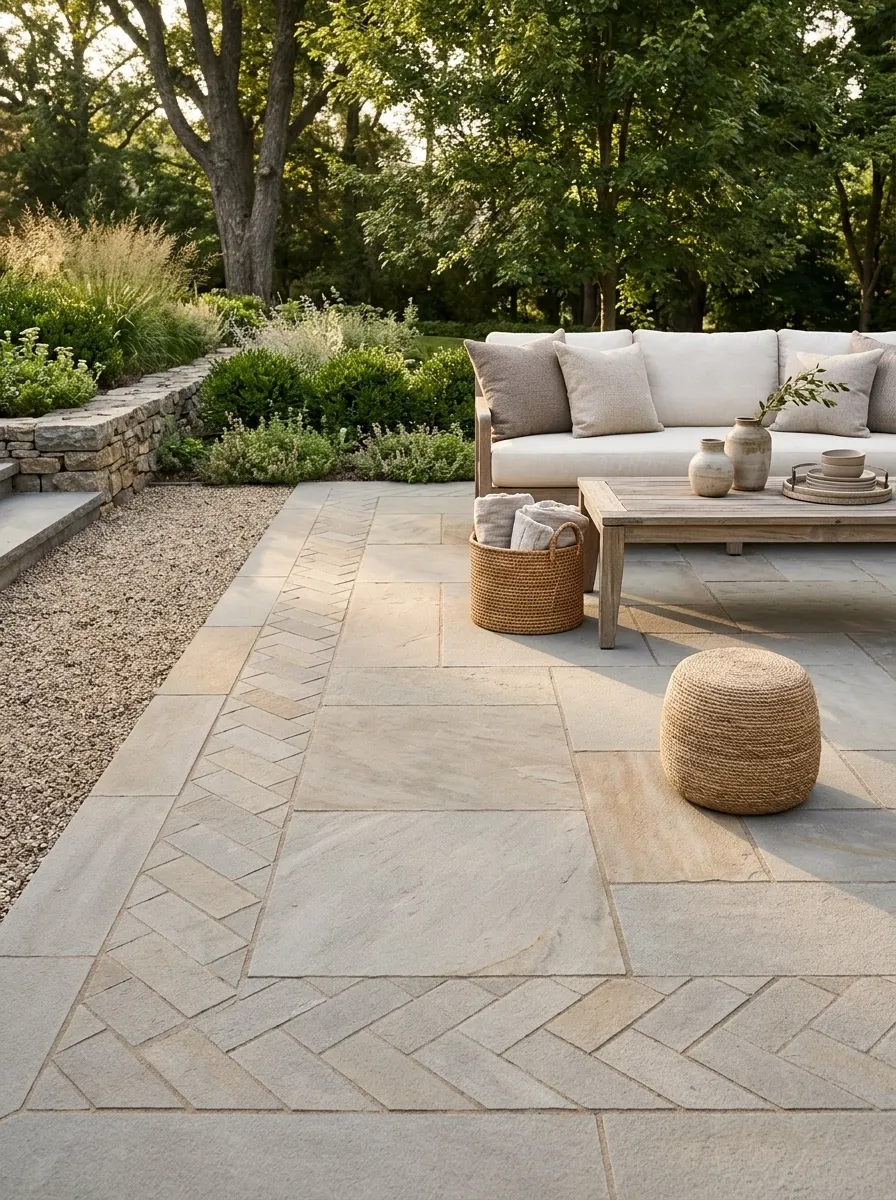
A border in the same material or tone can finish the patio without a strong outline. The interest comes from orientation or detail rather than color contrast.
This can suit a small patio where you want the surface to feel continuous.
Check how the edge meets planting, walls, and adjoining paths. A quieter border still needs thoughtful construction and transitions; subtle does not mean unplanned.
Related border tone, quieter overall outline.
A Diagonal Layout on a Defined Terrace
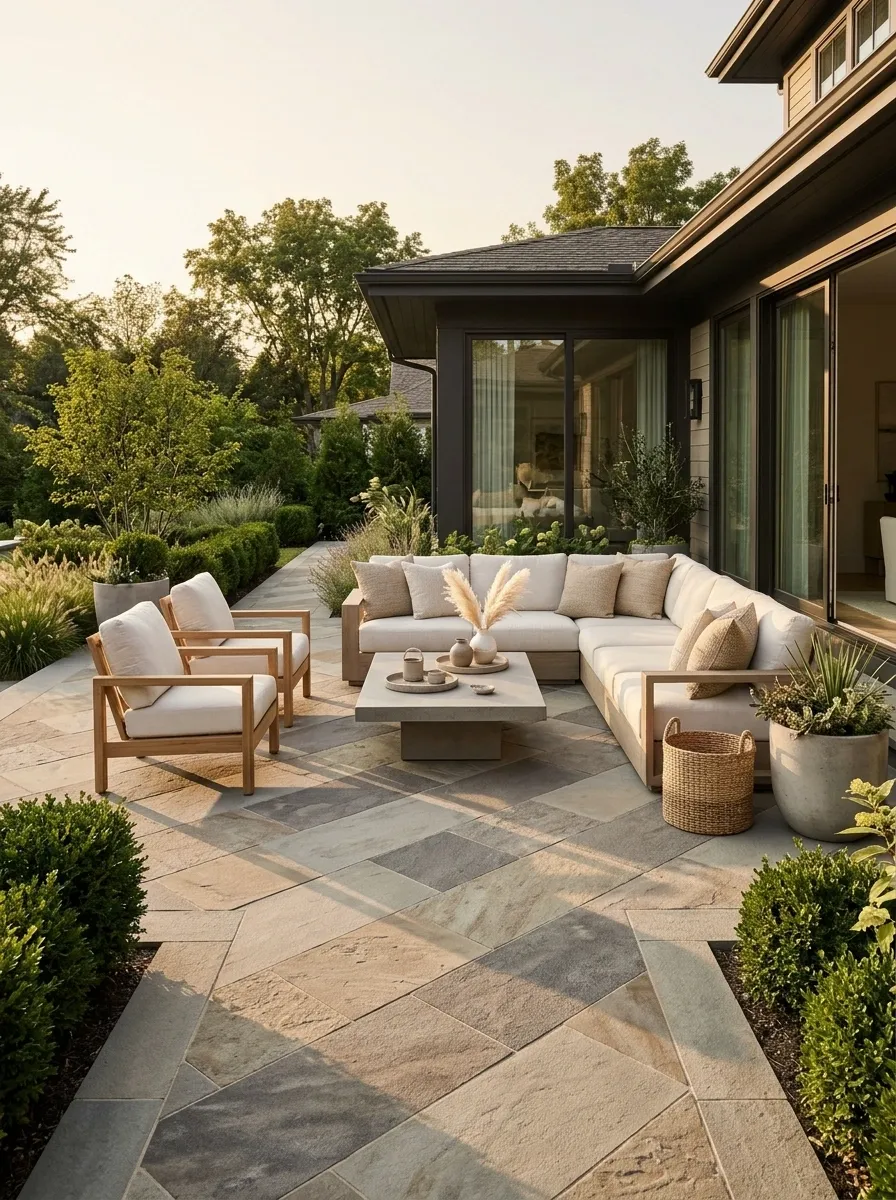
A diagonal paving direction can create a different visual rhythm from the house walls. Use it deliberately within a clearly defined patio shape.
Ask how the pattern affects edge cuts and installation. More visual movement is not automatically more suitable for every site.
Keep surrounding patterns simpler. If the terrace already sits among angled fences, a busy garden layout, and diagonal furniture, another competing direction may not be the missing ingredient.
| Before choosing diagonal | Check |
|---|---|
| Patio perimeter | Edge cuts |
| House connection | Threshold relationship |
| Other patterns | Visual competition |
| Furniture | A comfortable arrangement |
A Circular Seating Area With a Clear Approach
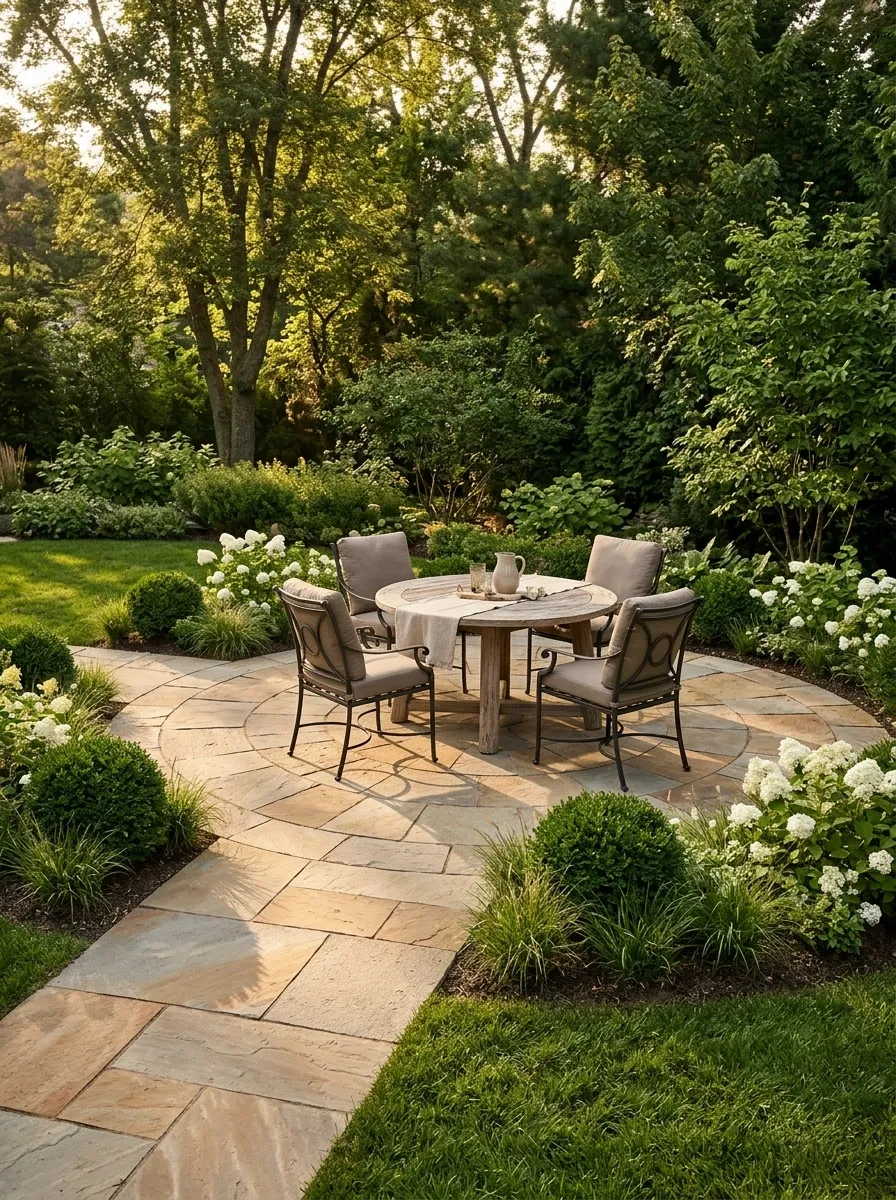
A circular patio can create a distinct destination in a garden. Size it around occupied furniture and the route into the area.
Choose a system and layout appropriate to the design rather than forcing unsuitable rectangular units into an improvised circle.
Keep planting from crowding the edge as it grows. A circular shape can feel inviting, but the useful area still needs to accommodate people standing up and moving around the table.
Table, chairs, and movement.
A Rectangular Dining Patio With Planting Along One Side
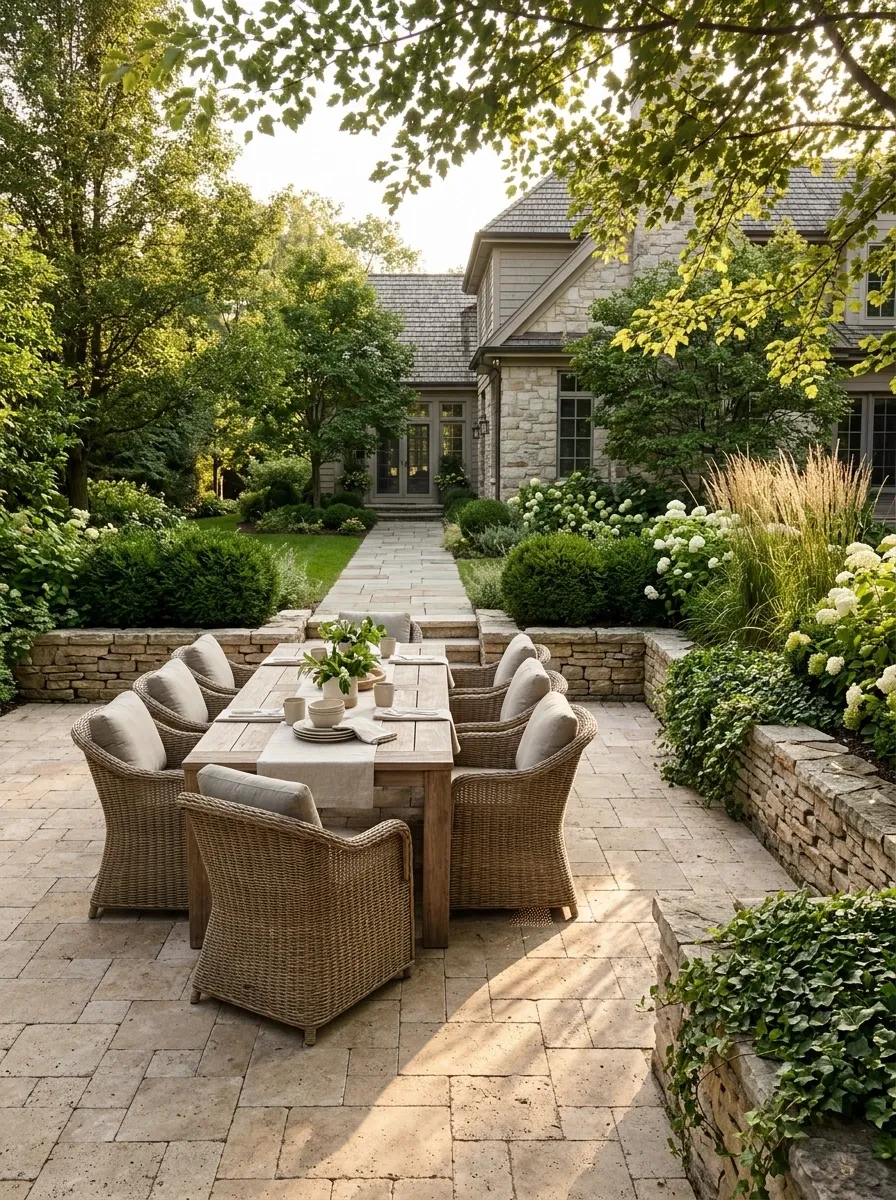
A straightforward rectangle can provide an efficient outdoor dining arrangement. Include chair pull-out space and a direct route to the house.
A planted edge softens the surface without consuming the main dining area. Choose plants for mature spread and maintenance access.
This is often more useful than a complicated shape created before selecting the table. The patio should fit the meal, not require the meal to adapt to a decorative paving outline.
Draw occupied chairs: The table’s footprint alone is not the dining area’s full size.
An L-Shaped Patio for Two Activities
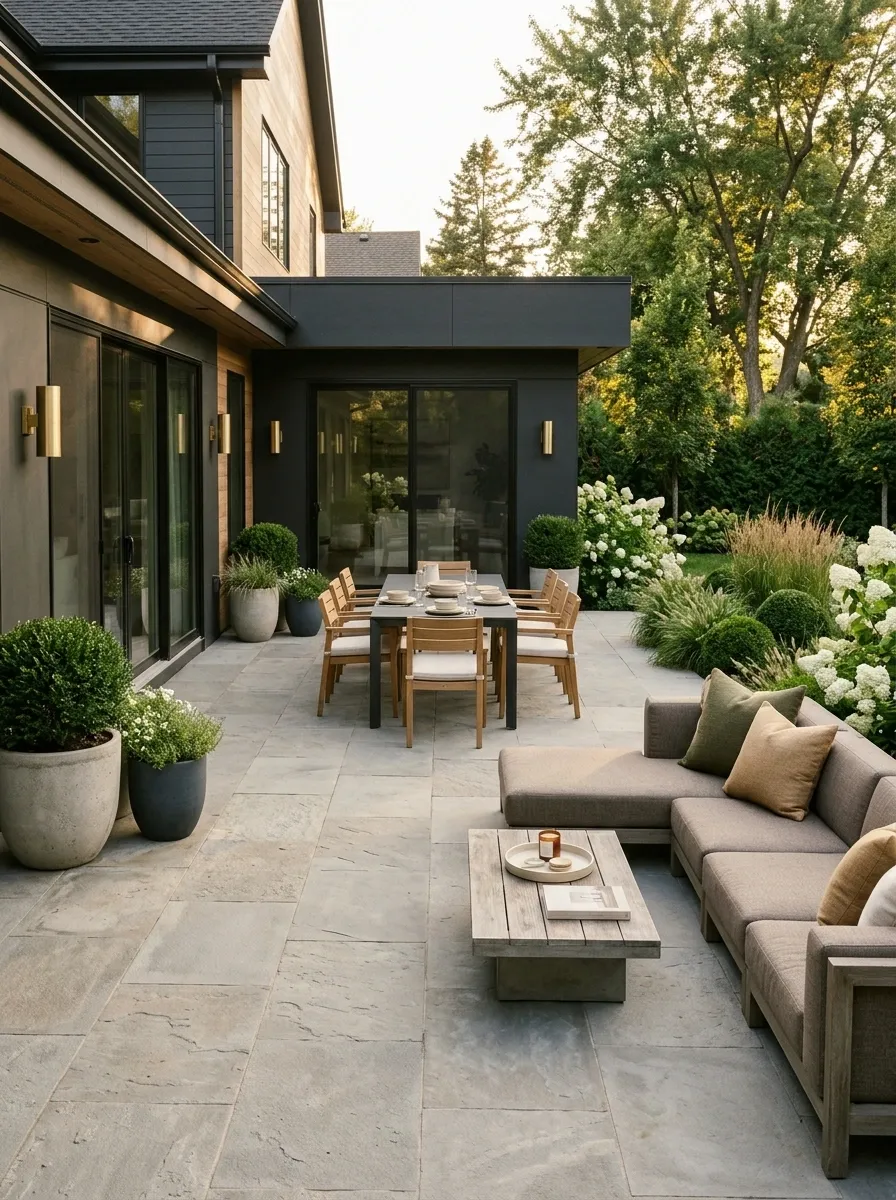
An L-shaped layout can separate dining from lounging while keeping both connected to the house or garden.
Give each area adequate dimensions instead of creating two narrow leftover spaces. Keep the connecting route clear.
Use one paving palette if you want the arrangement to feel coherent. Furniture and planting can distinguish the zones without requiring a different surface every time the patio turns a corner.
Each arm needs enough space for its actual activity.
A Narrow Courtyard With One Continuous Paved Route
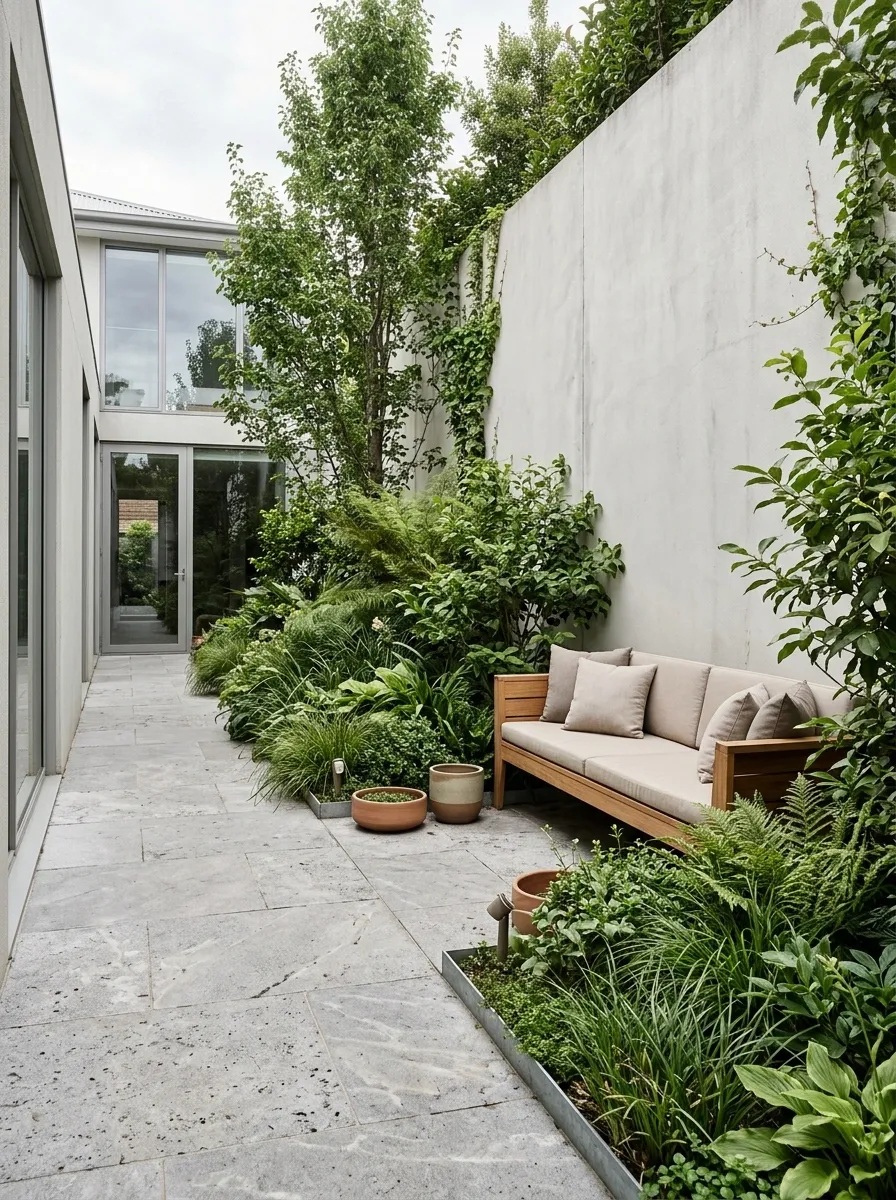
A narrow courtyard can work with a continuous practical route and a deeper planted or furnished zone beside it.
Avoid dividing the width into several thin strips that are difficult to use. Choose unit direction and scale around the actual proportions.
Keep furniture compact but comfortable. The courtyard should not become a passage lined with chairs that nobody can occupy without blocking access to everything beyond them.
| Keep continuous | Group to one side |
|---|---|
| Walking route | Planting |
| Service access | Seating |
| Door approach | Small storage |
A Properly Designed Permeable Paving System
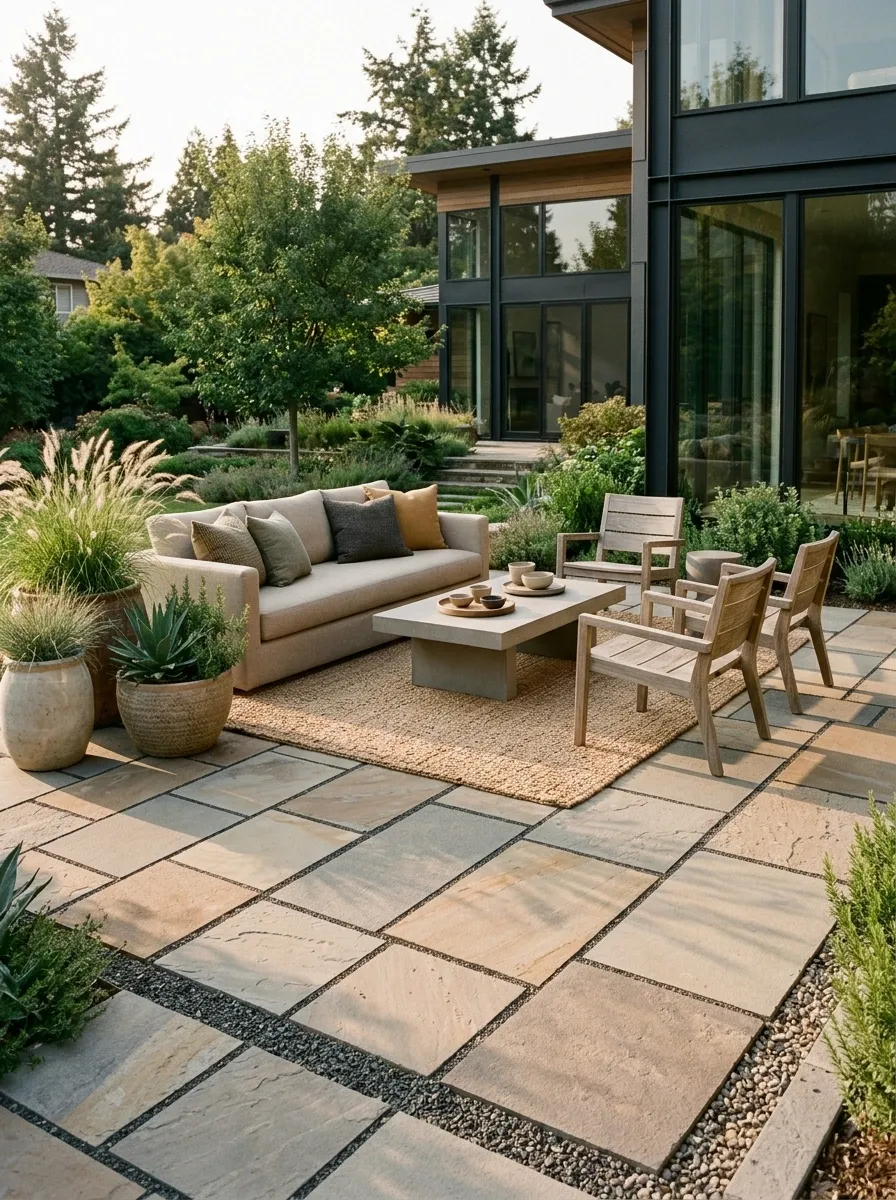
Permeable paving may suit a site where the complete system is appropriate. The surface, joints, base, soils, drainage strategy, and maintenance all matter.
Get the design assessed for local conditions and intended loading. Ordinary paving with wider gaps is not automatically the same system.
Choose the appearance after confirming suitability. A sustainable-sounding product description is not a substitute for understanding where the water will actually go.
A COMPLETE SYSTEM, NOT JUST A SURFACE
Concept diagram only. The actual assembly follows the site design.
Paver Steps That Belong to the Patio Design
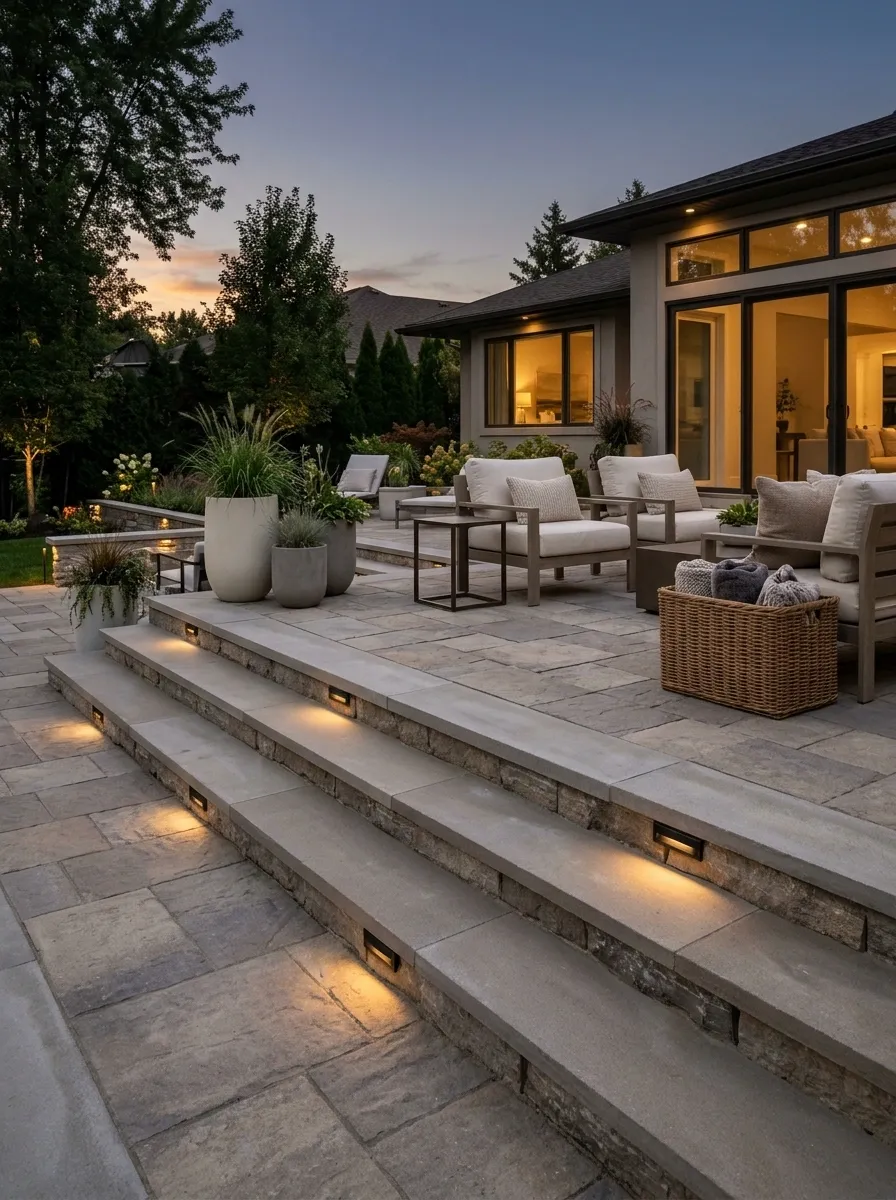
Where levels change, steps should be designed with the patio rather than added after the surface is chosen.
Consider visibility, lighting, drainage, support, edge detailing, and applicable requirements. Use appropriate professional design and installation.
Keep the material relationship clear while ensuring the level change is understandable. A beautifully coordinated step is less successful if everyone discovers it unexpectedly during the first evening outdoors.
Prioritize the transition: Safe dimensions, clear edges, suitable lighting, and proper construction come before decorative matching.
A Split-Level Patio With Separate Uses
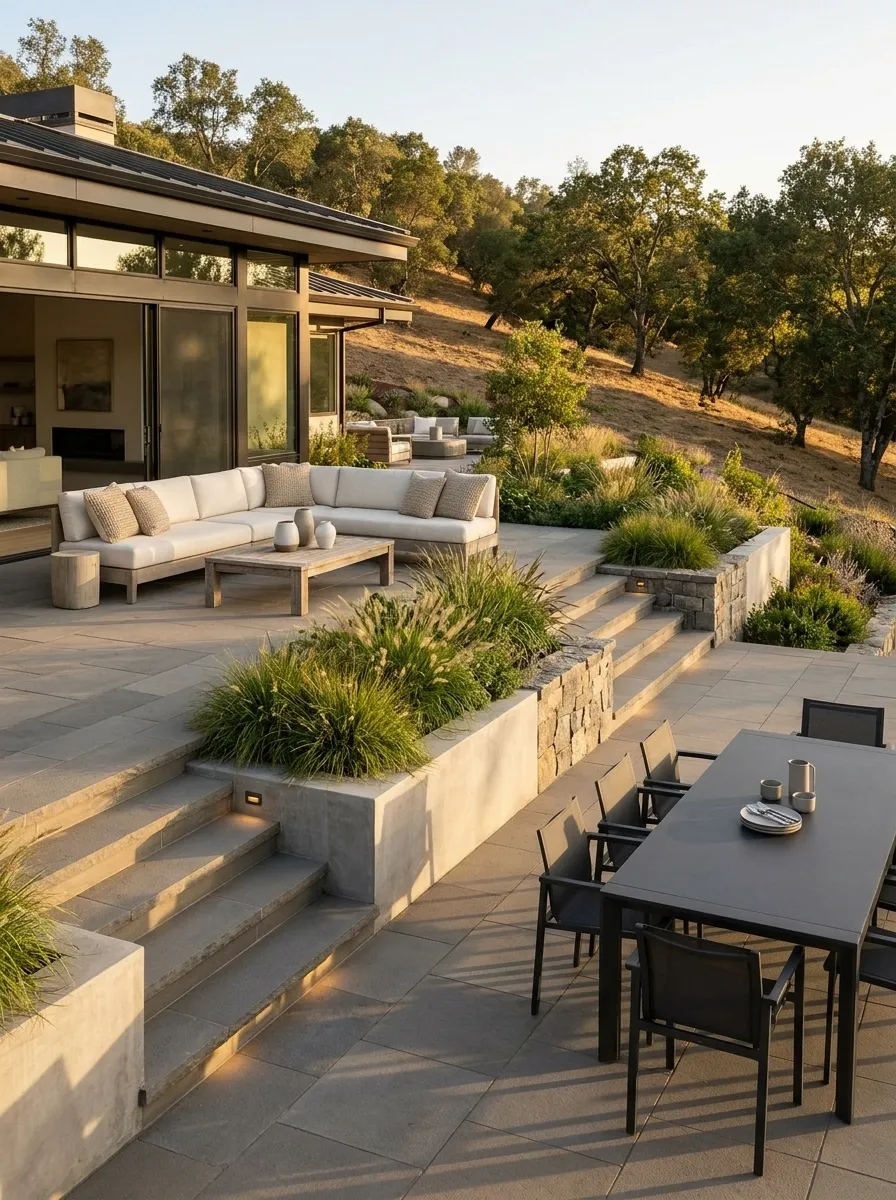
A split-level arrangement can suit some sloping sites when the retaining, drainage, access, and structural design are properly resolved.
Assign each level a useful role and plan how people move between them. Avoid creating a lower area that only accommodates furniture while leaving no comfortable route.
This is a site-specific project, not simply a way to make a flat garden look more dramatic. The level change should solve something real.
Levels require a complete site and drainage solution.
Pavers With a Separate Gravel Garden Area
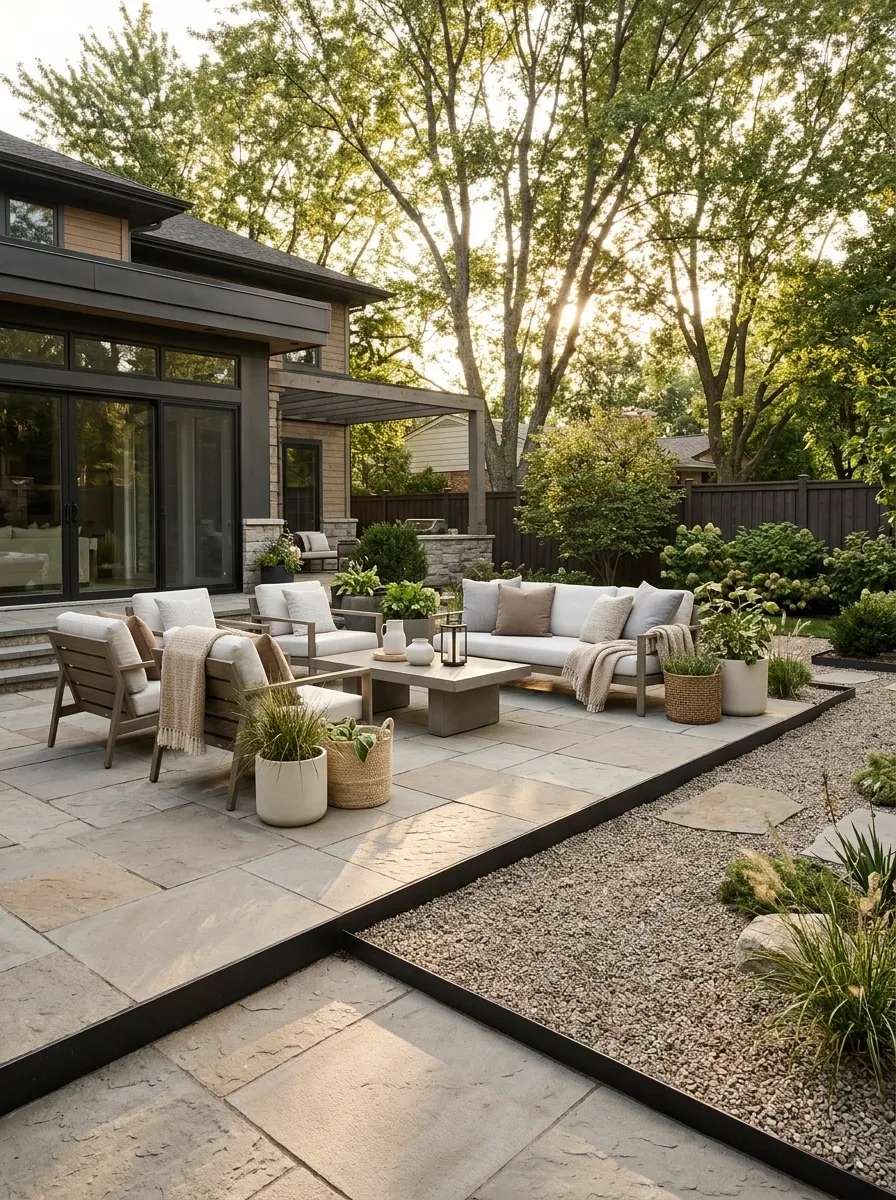
Paving can provide the stable main seating and walking surface while gravel belongs to a different garden zone.
Choose the relationship around access and maintenance. Keep loose material from migrating onto routes where it causes problems.
This combination can create useful texture without using several unrelated paving products. The distinction should be practical: chairs stand securely, routes remain comfortable, and the garden area contributes something beyond being a cheaper-looking gap.
| Surface | Possible role |
|---|---|
| Suitable paving | Main walking and seating |
| Gravel garden area | Appropriate planting or visual texture |
| Defined edge | Contains the transition |
Planted Joints in a Low-Traffic Decorative Area
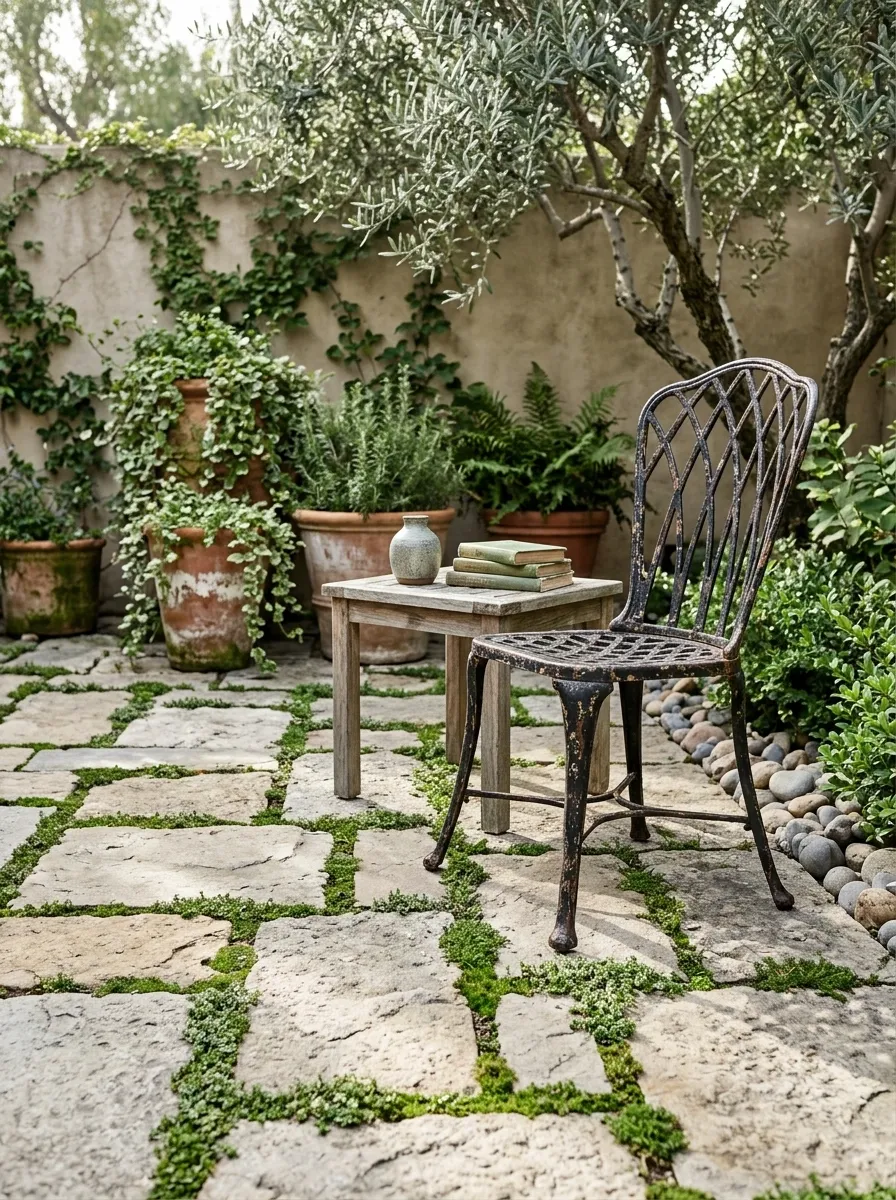
Planted gaps can soften suitable paving where the complete arrangement supports the intended use. Choose plants for local conditions and expected traffic.
Keep important access routes stable and appropriate for their users. Do not assume every groundcover tolerates regular footsteps.
This may suit a quieter garden corner better than the main dining area. An attractive green grid becomes less appealing when every chair leg finds a different gap.
Use only where plants, joints, and access requirements are compatible.
A Clear Transition Between Decking and Paving
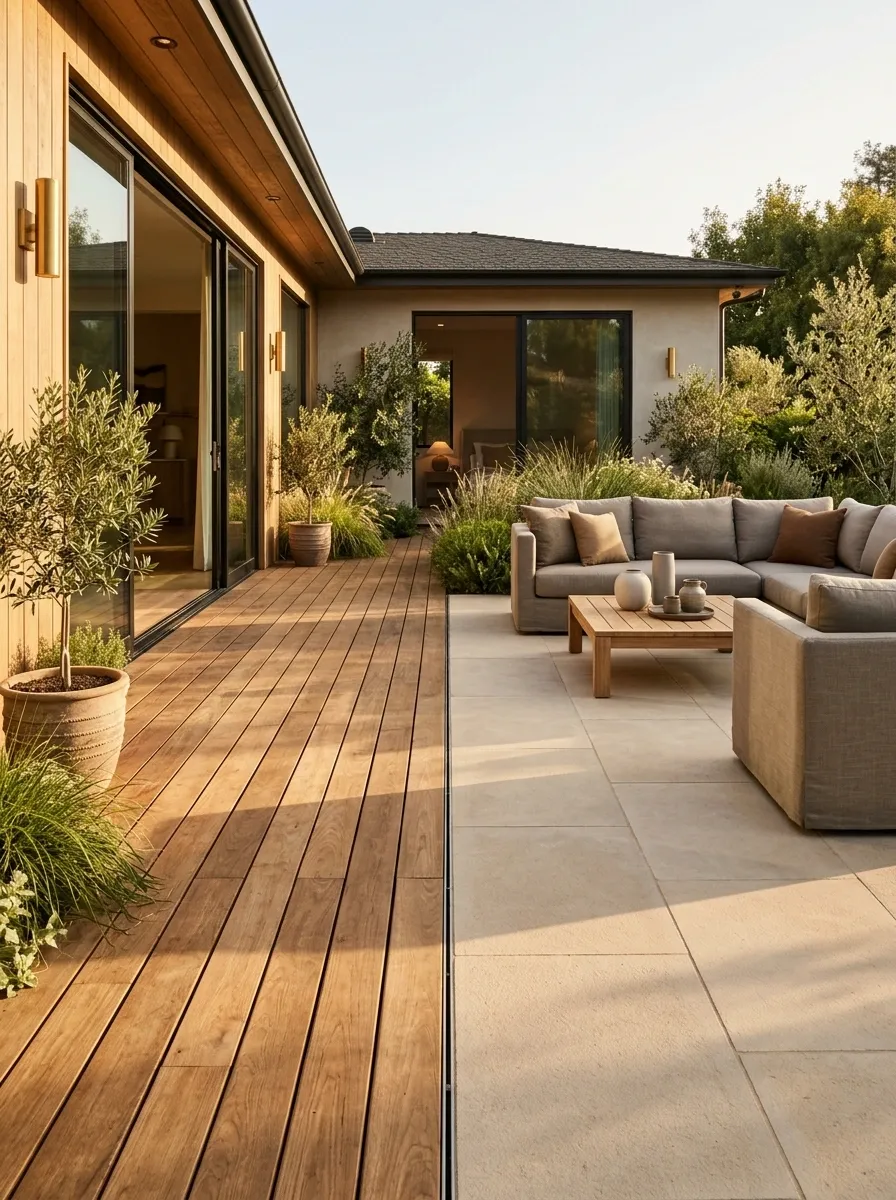
Decking and paving can define different activities when their connection is properly planned.
Check levels, drainage, support, movement, and the building relationship. Choose materials that work together visually without assuming their construction requirements are identical.
Keep the transition understandable underfoot. The two surfaces should create a coherent outdoor arrangement rather than appear to have arrived from separate projects that happened to meet in the middle.
Plan the junction: Finished levels, water movement, edge detail, and circulation belong in the same drawing.
A Shaded Patio Near Existing Trees
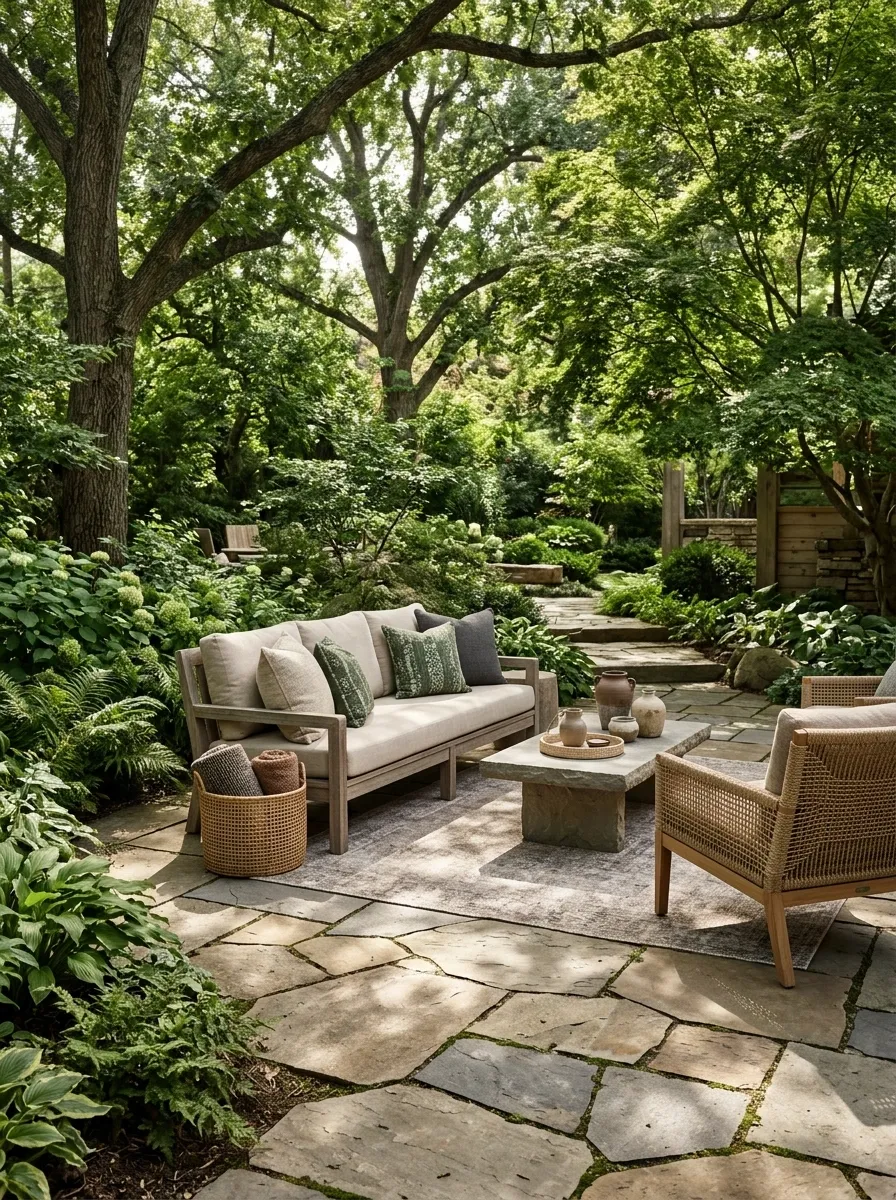
A patio can benefit from existing shade, but work near trees needs proper assessment of roots, levels, drainage, and future maintenance.
Avoid treating the tree as a decorative object around which any paving can be installed. Get appropriate advice before excavation.
Choose furniture positions around the actual shade pattern. A comfortable garden seat can work with the landscape without asking established roots to accommodate a patio design they were never consulted about.
Work with the tree’s needs and the shade you actually receive.
Paving Beneath a Properly Planned Pergola
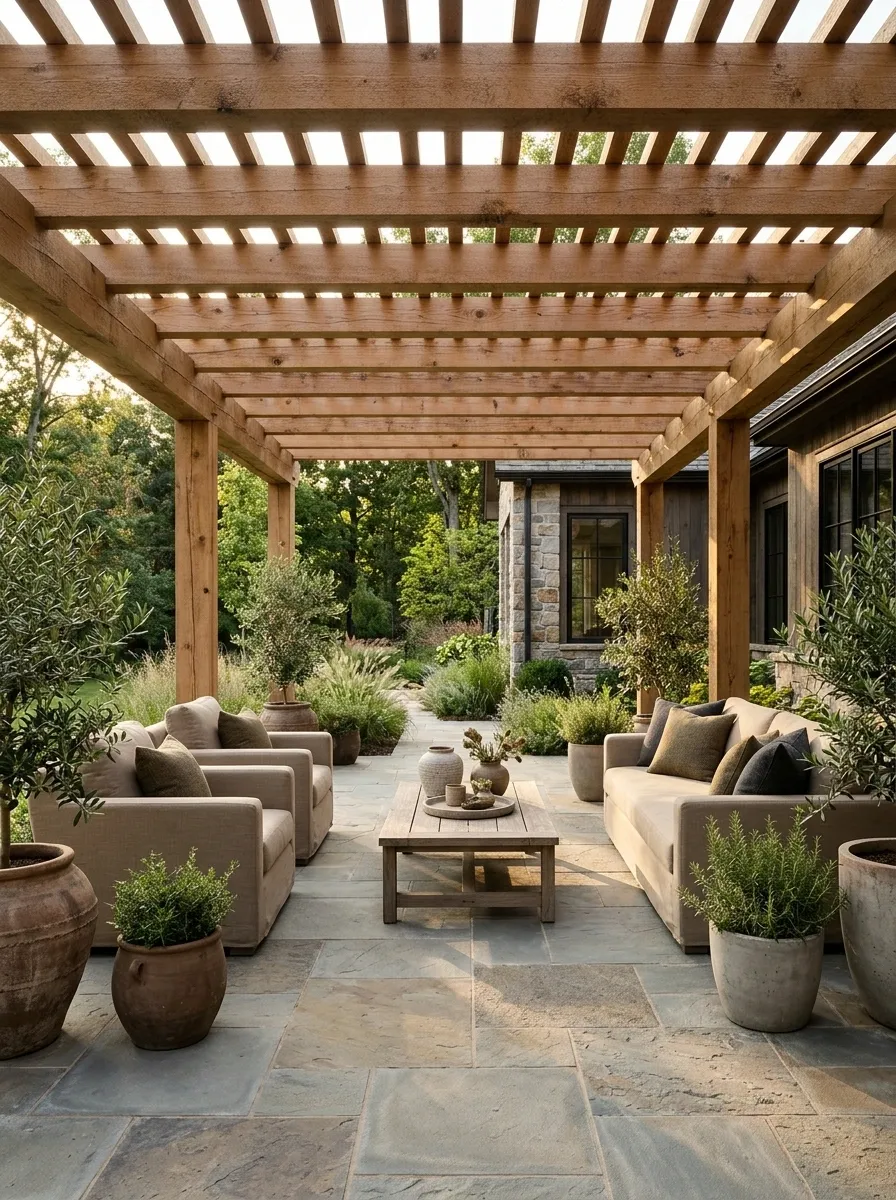
A pergola can give a patio an overhead framework where the structure and site requirements are suitable.
Coordinate supports, foundations, paving, drainage, and occupied furniture space. Do not set out the surface without knowing where structural elements belong.
Check shade at the times you use the patio. A handsome overhead structure is less useful when the comfortable seat remains exposed and the best shade falls on an empty corner.
| Coordinate | Include |
|---|---|
| Structure | Supports and foundations |
| Patio | Surface and drainage |
| Furniture | Occupied dimensions |
| Sun | The actual time of use |
A Small Bistro Patio Near the House
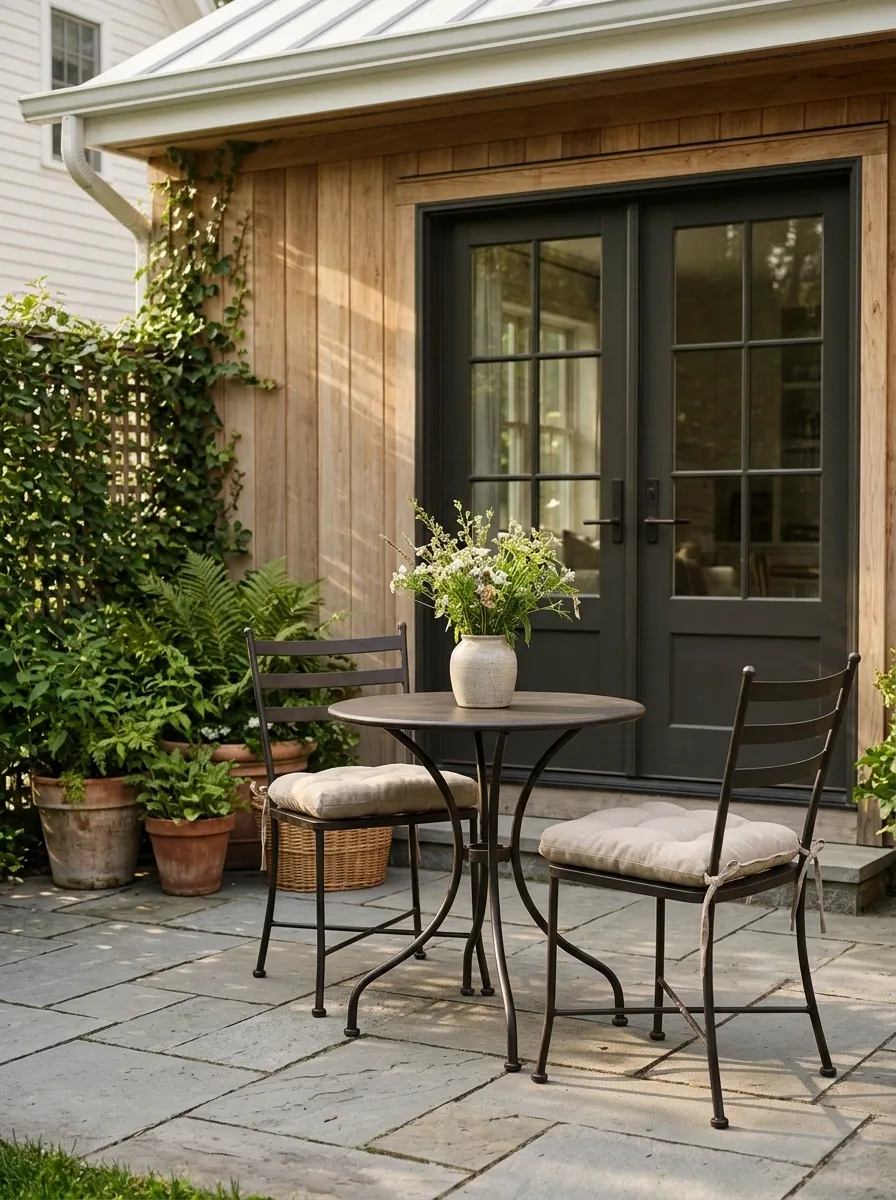
A compact paved area can support coffee, a quick meal, or an evening seat. Place it where the light, privacy, and route to the house work.
Use a table and chairs you can sit in comfortably rather than selecting the smallest possible set.
Test the layout with temporary furniture first. A modest patio you use regularly can be more satisfying than a larger one positioned primarily to look impressive from an upstairs window.
Allow movement around the occupied group.
A Curved Edge Beside a Planted Border
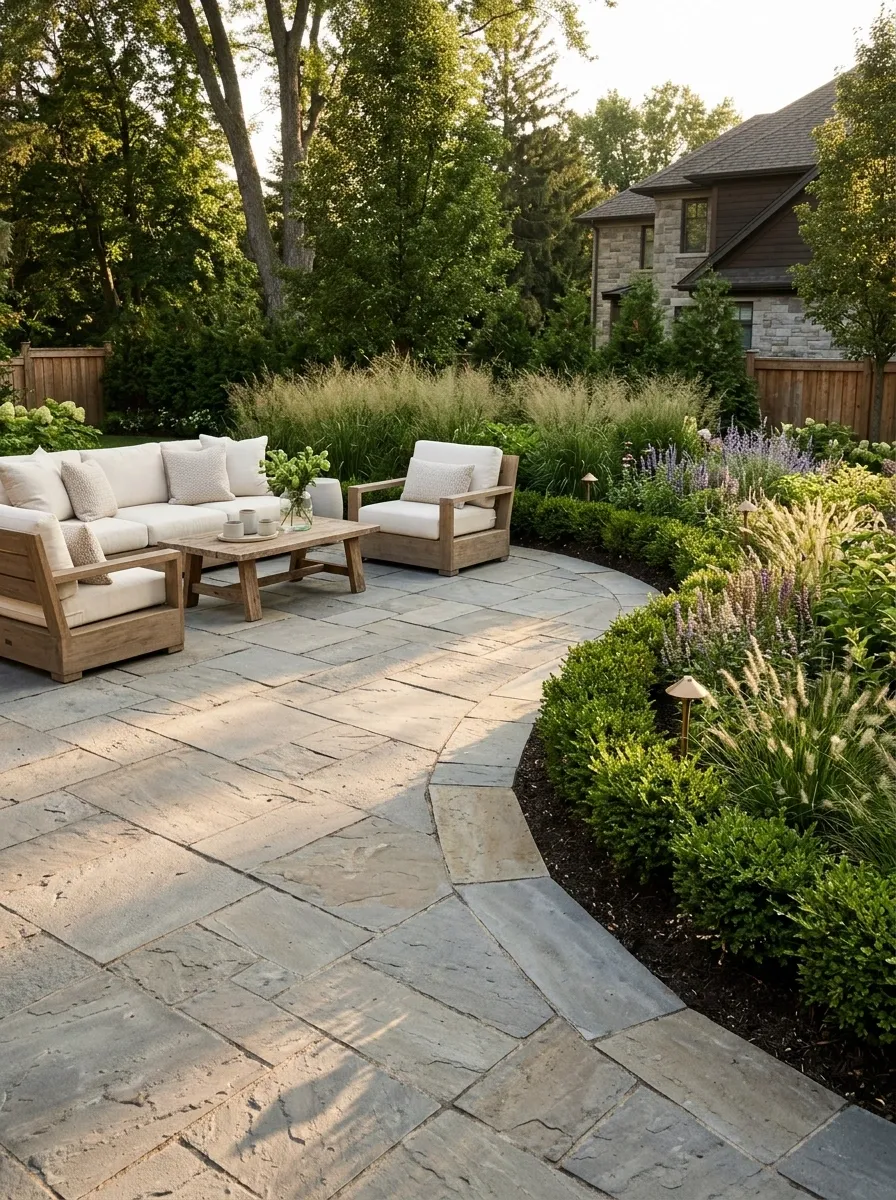
A curved patio edge can relate to softer garden planting. Keep the curve deliberate and broad enough to read clearly.
Ask how the selected system will handle the edge and required restraint. A curved drawing does not remove the need for proper construction.
Keep furniture on a practical central area. The curve should improve the garden relationship, rather than create several narrow decorative points that nobody can use or maintain comfortably.
Draw the furniture inside the curve: The usable seating area should remain the priority.
A Paved Outdoor Preparation Area
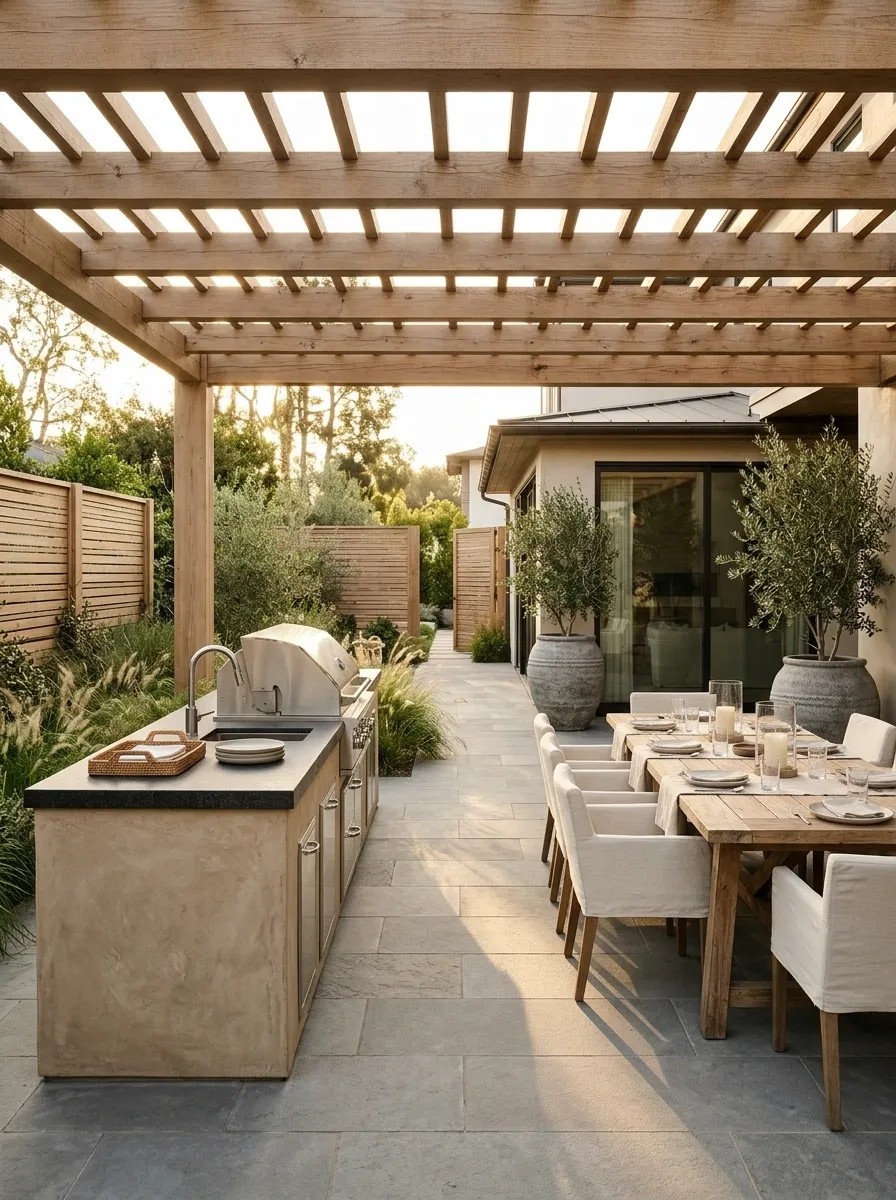
A patio can include a suitable cooking or preparation zone where appliances, clearances, surfaces, and local requirements are properly addressed.
Keep circulation separate from hot equipment and allow space for food handling. Choose materials and installation for the location rather than assuming any patio surface is suitable for every appliance.
The layout should work during a real meal. Nobody should need to squeeze behind the cook carrying a chair because the dining area has occupied the only route.
Suitable appliance space and clearances.
Occupied chairs and table access.
Sit on the Plan Before You Build It
Mark the proposed patio area and place the table or chairs inside it. Pull the chairs back. Walk to the house carrying something.
Then inspect the site after rain.
Those tests will not replace proper design and installation, but they can expose a layout that looked convincing only on paper. The paving should support the outdoor life you want, rather than become an expensive surface waiting for somebody to discover a use for it.