
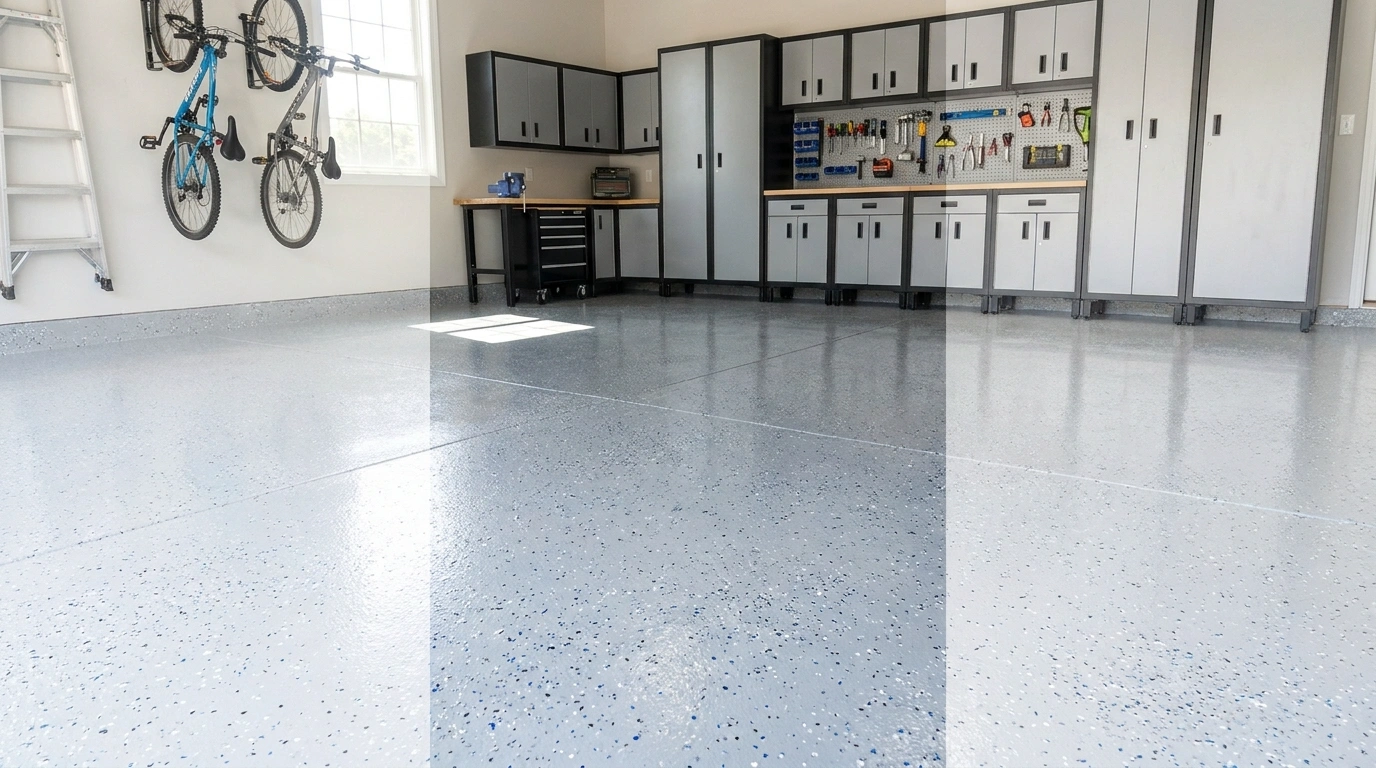
Look at the garage floor before looking at the samples.
Oil patches? Moisture? A coating that is already peeling? Those details matter more than whether the new finish comes in an excellent shade of graphite. A beautiful surface over an unresolved problem is simply a more expensive problem.
Start with the jobs the garage handles. A daily parking bay, a weekend workshop, and a home gym ask different things of a floor. You can give them a shared visual language without pretending they need identical materials.
Coatings require suitable concrete, preparation, moisture assessment, and application conditions. Follow the exact system’s instructions for repairs, curing, and return to vehicle use. Rust-Oleum’s guidance, for example, makes surface preparation and substrate condition central to coating performance. (Manufacturer preparation guidance)
Choose the Surface Around the Work
Cleaned Concrete With a Compatible Sealer
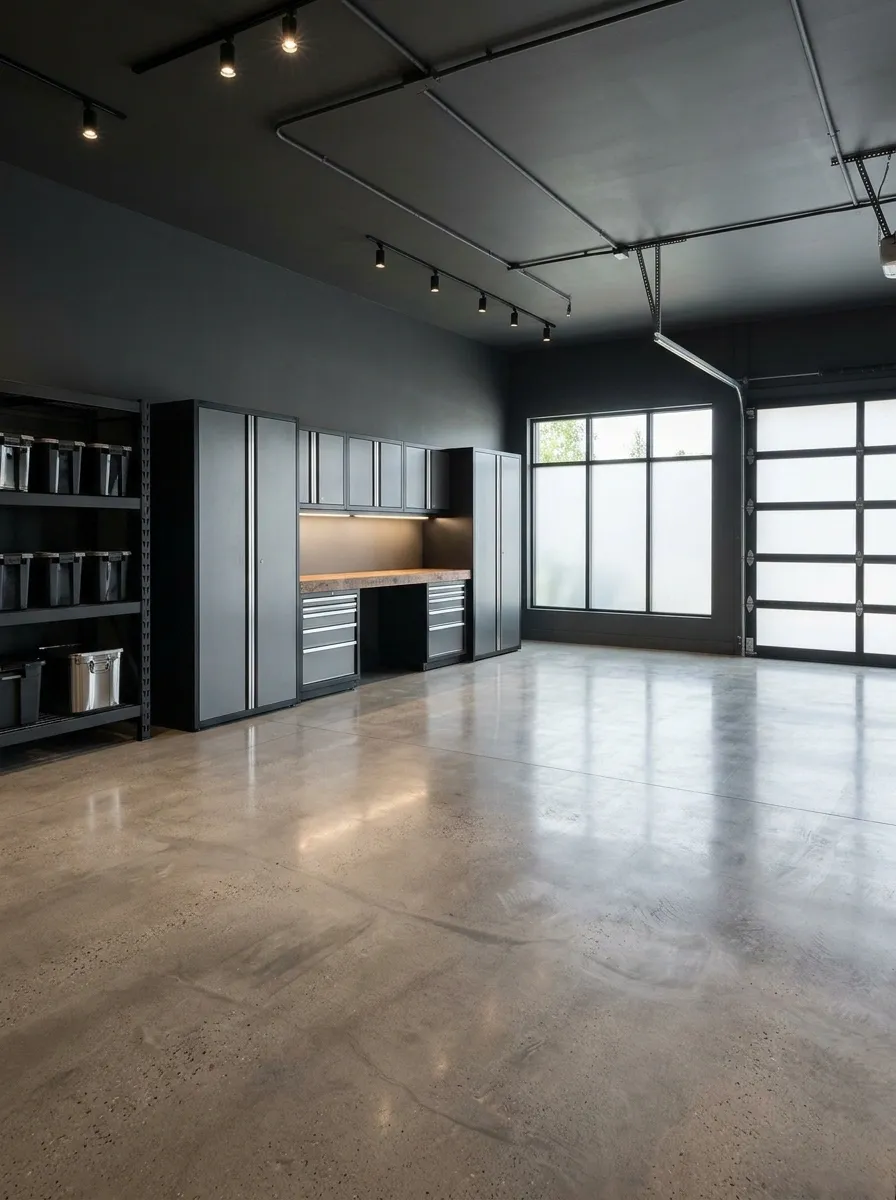
If the slab is sound, keeping the concrete visible can be a deliberate choice. Clean it appropriately, address the cause of stains or dampness, and consider a compatible sealer specified for garage conditions.
This suits a practical garage where you want a more finished appearance without introducing a decorative pattern. Test the appearance first: some sealers change the color or sheen noticeably. A clear finish is still a finish, with maintenance and traction considerations of its own.
Garage-Rated Concrete Paint
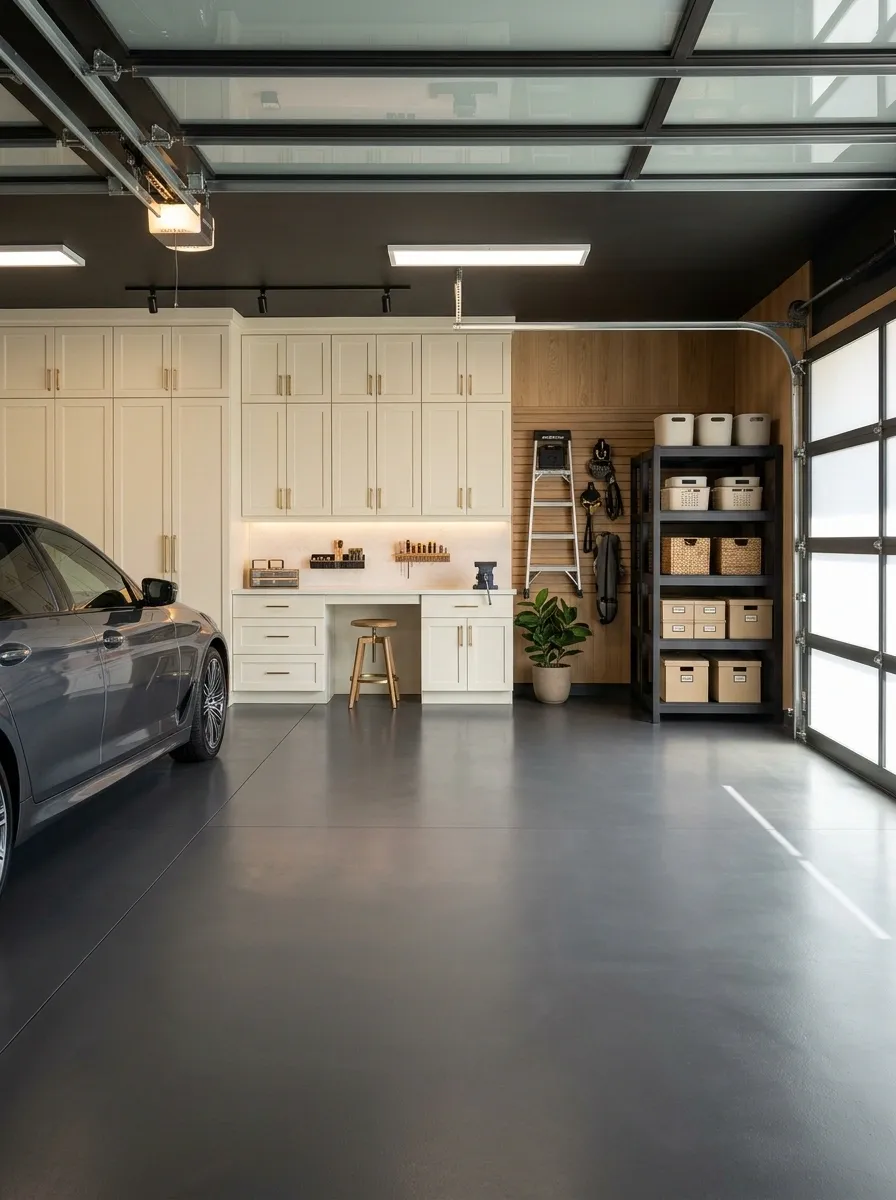
Floor paint can suit a modest refresh when the product is explicitly intended for the garage’s conditions and vehicle use.
Do not substitute ordinary wall paint. Check preparation, existing-coating compatibility, hot-tire resistance, and the time before parking. Compare the whole job rather than just the tin price. A cheap coating that needs to be removed later has an impressive ability to become expensive.
| Read on the label | Why it matters |
|---|---|
| Approved substrate | Bare and coated slabs differ |
| Vehicle-use suitability | Not every floor paint permits cars |
| Application conditions | Temperature and moisture affect the work |
| Return-to-service time | Walking and parking may have different waits |
A Two-Part Epoxy System
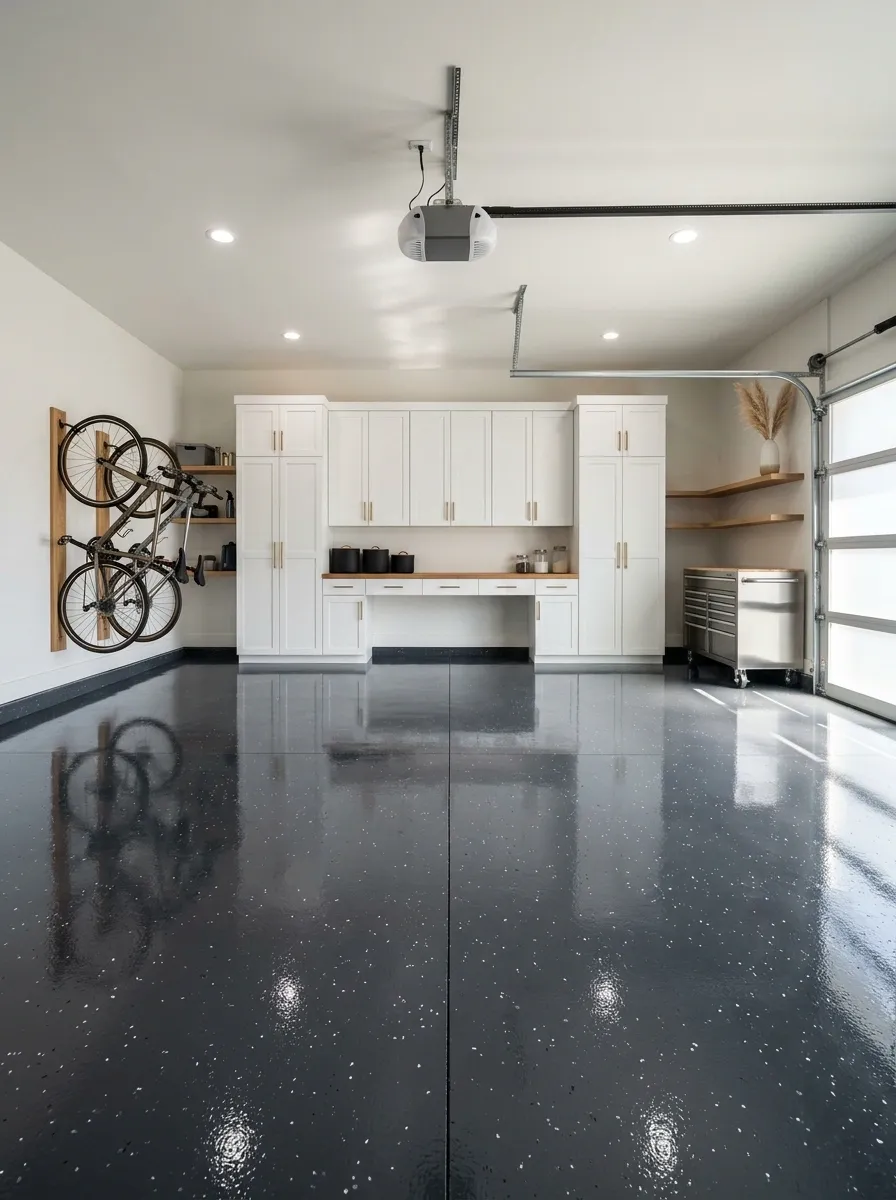
Two-part epoxy can provide a continuous finished surface when the slab and installation are suitable.
The mixing and working process matters. Treat the base, flakes, and topcoat as a compatible system rather than combining attractive products from unrelated shelves. Plan the garage’s contents and parking arrangements before starting. The car will need somewhere else to sleep while the floor cures.
Choose this for: a continuous coating system you are prepared to install or have installed correctly, including all preparation stages.
A Professionally Installed Polyaspartic System
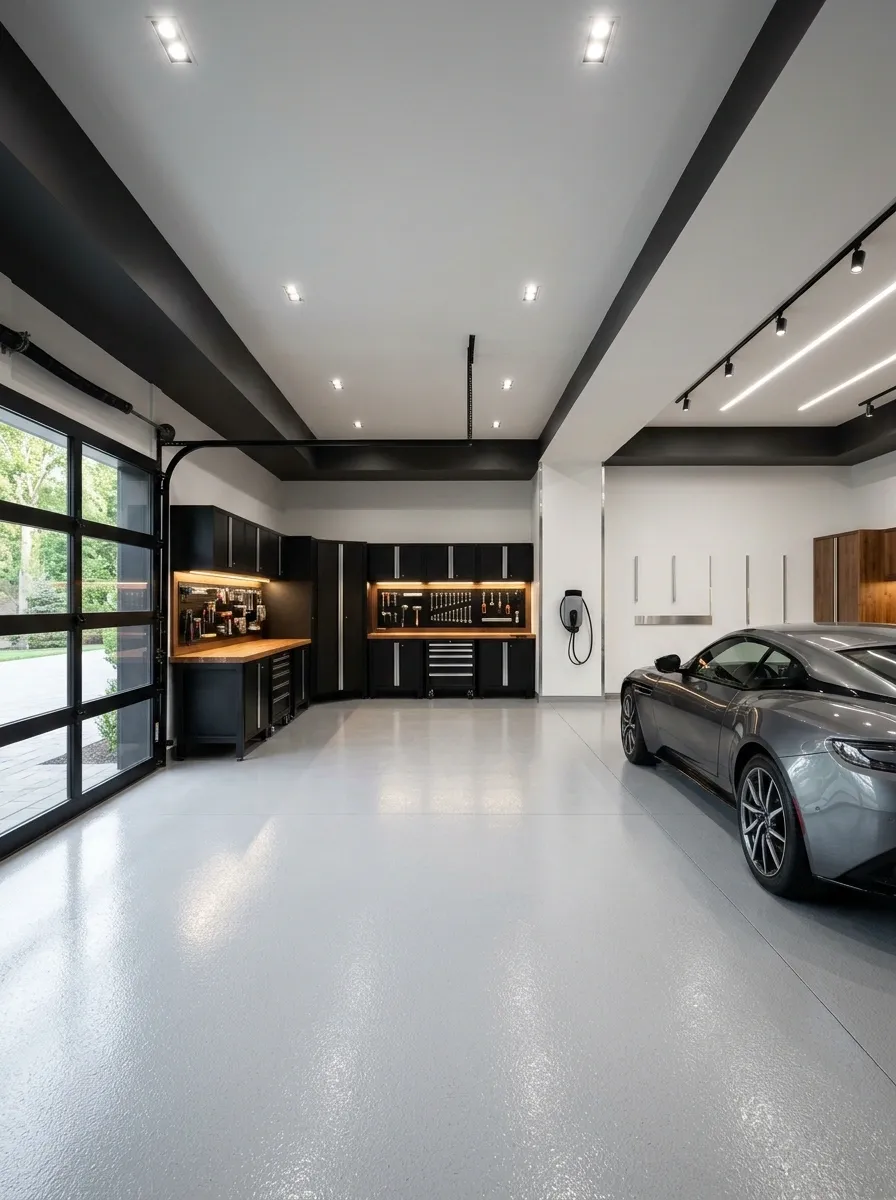
Consider a professional coating system when you want the preparation and finishing handled as one coordinated project.
Ask what is included: mechanical preparation, crack assessment, moisture testing, edge details, slip-related texture choices, and maintenance. Garage Living describes these preparation steps as part of its installation process. Compare written specifications rather than assuming every product called polyaspartic performs identically. (Installer process overview)
More than a finish name
Condition and moisture
Preparation and layers
Use and maintenance
Solid Interlocking Garage Tiles
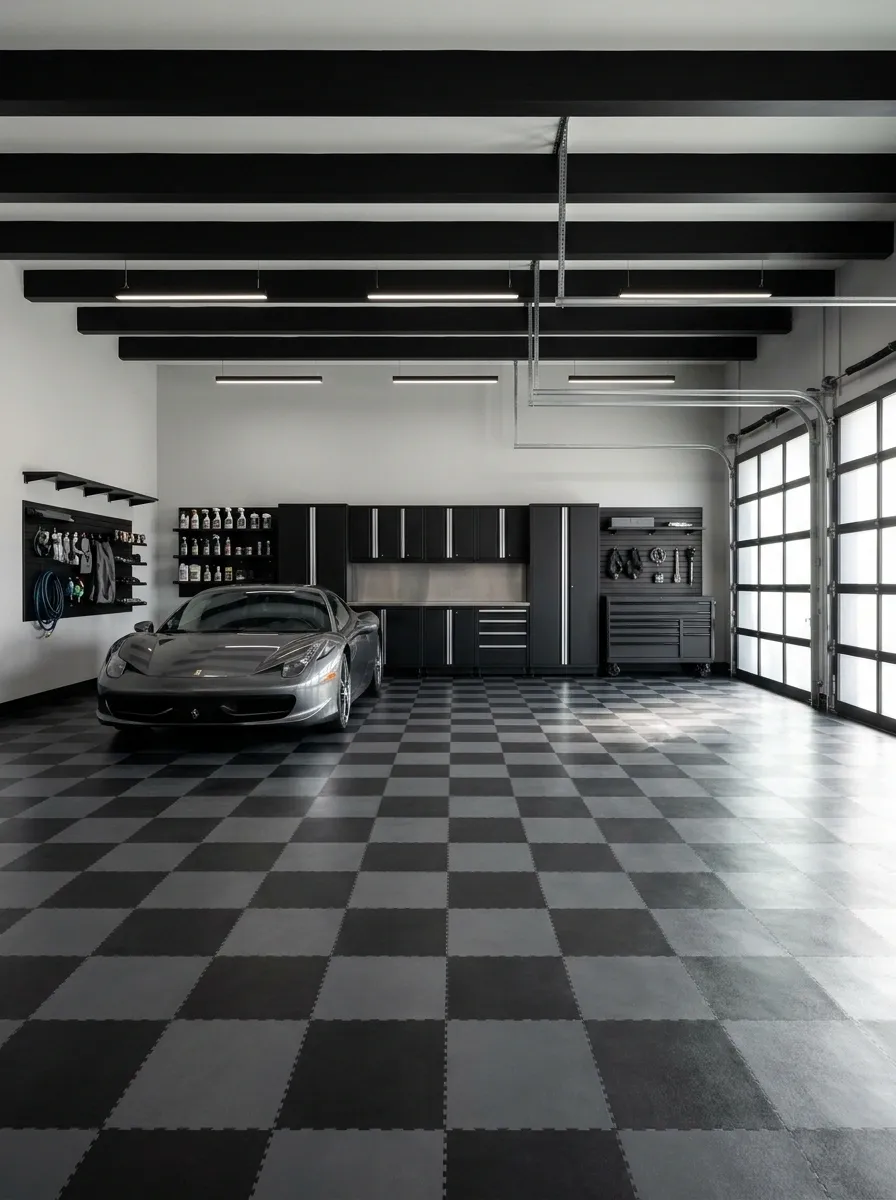
Solid modular tiles give you a defined pattern and the possibility of replacing individual damaged pieces where the system permits it.
Choose an automotive-rated product and follow expansion, edge, loading, and cleaning instructions. Vehicle rolling loads are different from concentrated loads under equipment. RaceDeck specifically distinguishes those conditions in its buying guidance. (Garage-tile load guidance)
Ask before ordering: how will the selected tiles handle the tools, cabinets, and equipment you actually use?
Open-Grid Tiles for a Specified Use
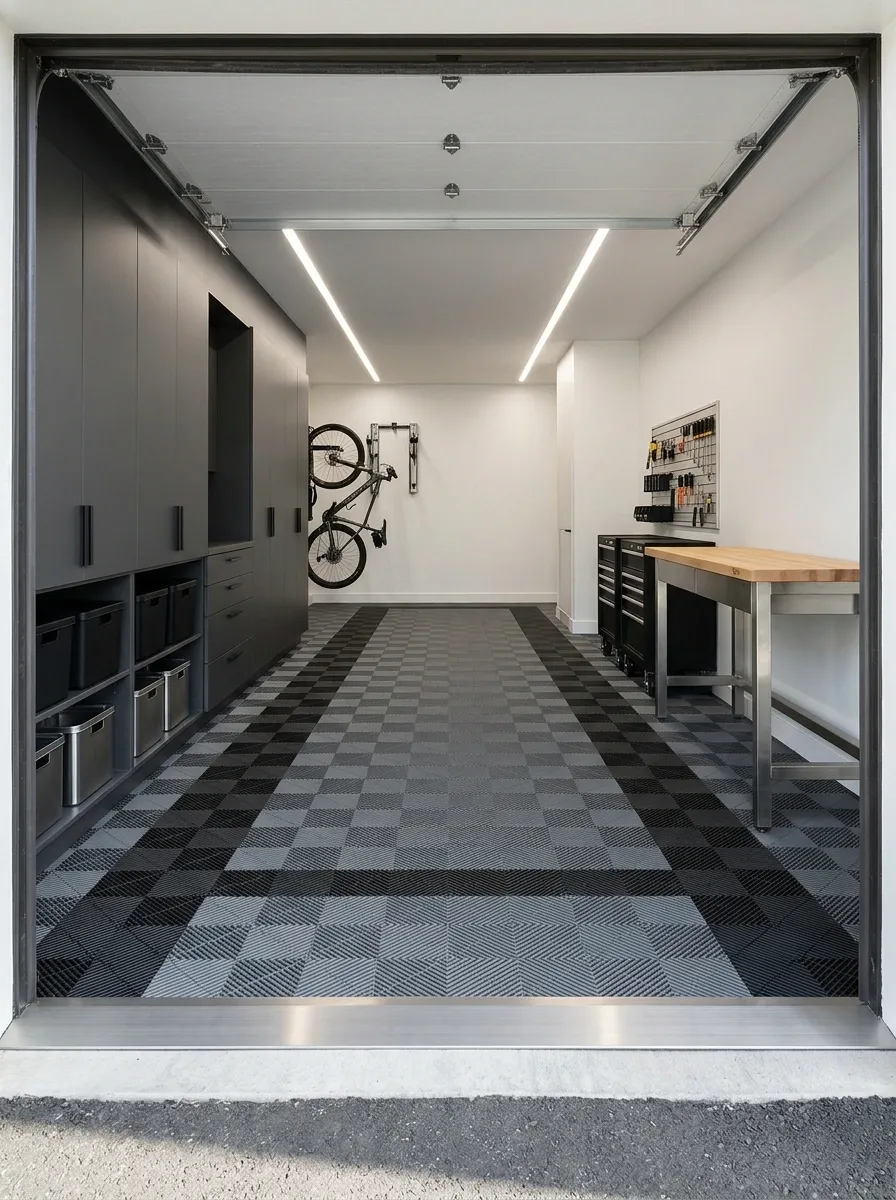
Open-grid tiles have a lighter, technical appearance and can let debris or moisture reach the space beneath them.
That does not make underlying water disappear. Choose a system suited to the garage and keep access for cleaning and inspection. Avoid using tiles to conceal an unresolved leak or drainage problem. Check how small wheels, bicycle stands, and the things you drop behave on the proposed surface.
| Check the top | Check underneath |
|---|---|
| Stability for intended loads | Access for cleaning |
| Small-wheel performance | Moisture condition |
| Compatible edge ramps | Debris accumulation |
A Garage-Rated Roll-Out Covering
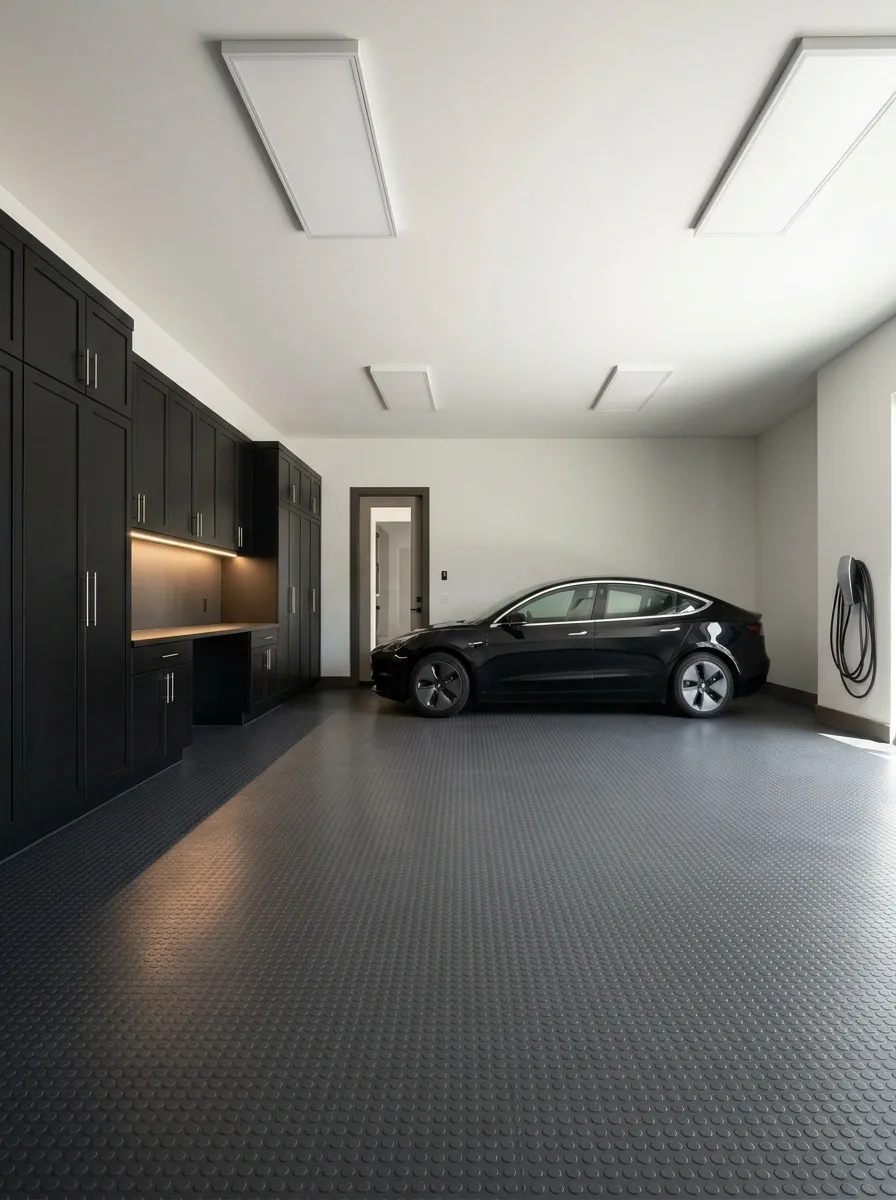
A roll-out surface can reduce the number of joints and give a straightforward garage a more unified appearance.
Confirm vehicle use, chemical compatibility, required preparation, expansion behavior, and edge treatment. Measure obstructions carefully, and keep transitions stable. It is a covering rather than a repair to the slab below. Lift or inspect it as directed so hidden moisture does not become a surprise renovation.
A simple surface needs resolved edges
Polished Concrete With an Appropriate Finish
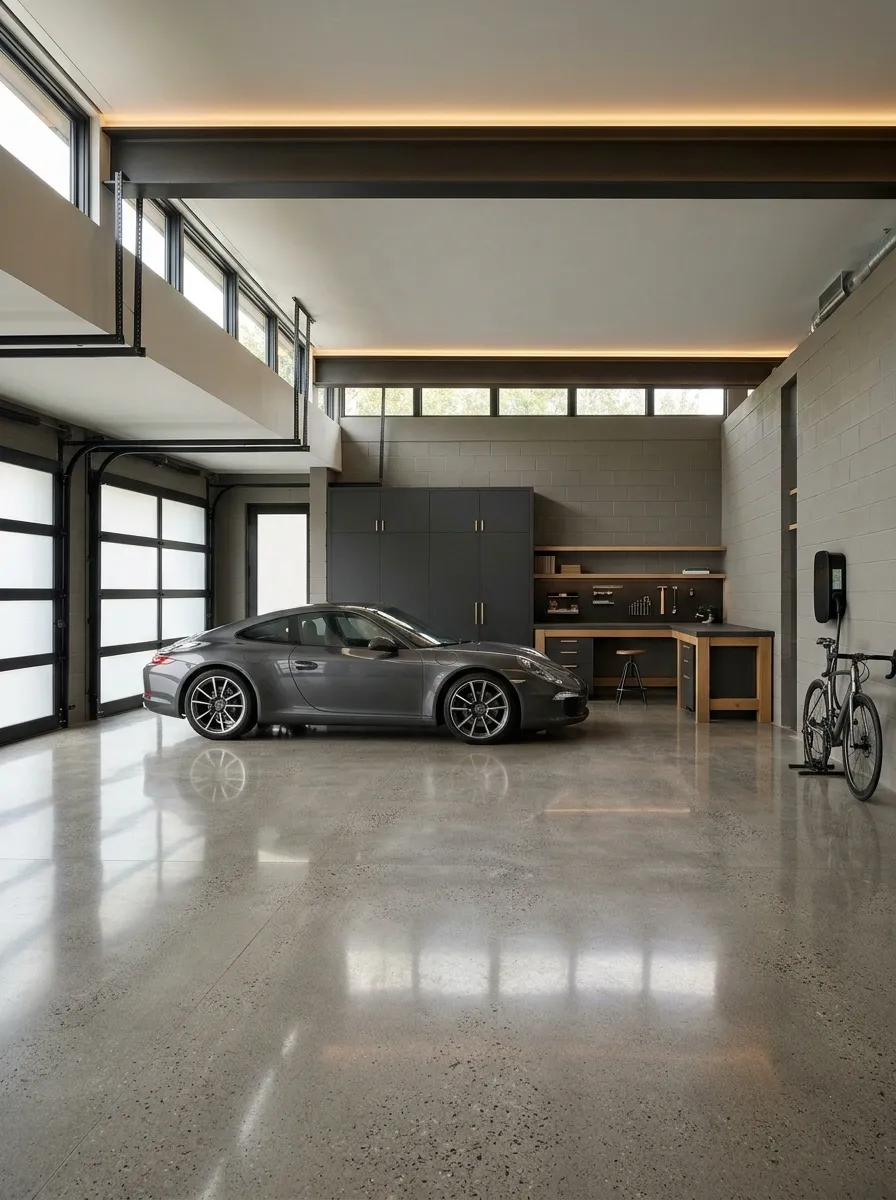
Polished concrete can suit a garage where a restrained, architectural look matters.
Have the slab assessed for feasibility, visible repairs, finish expectations, and the traction required for actual use. Discuss wet conditions rather than judging only a dry sample. Existing imperfections may remain part of the appearance; polishing does not automatically produce the seamless slab you saw in a showroom.
Expectation to settle early: which marks will remain visible, and what the floor will look like after ordinary garage use.
A Concrete Stain With a Compatible Protection System
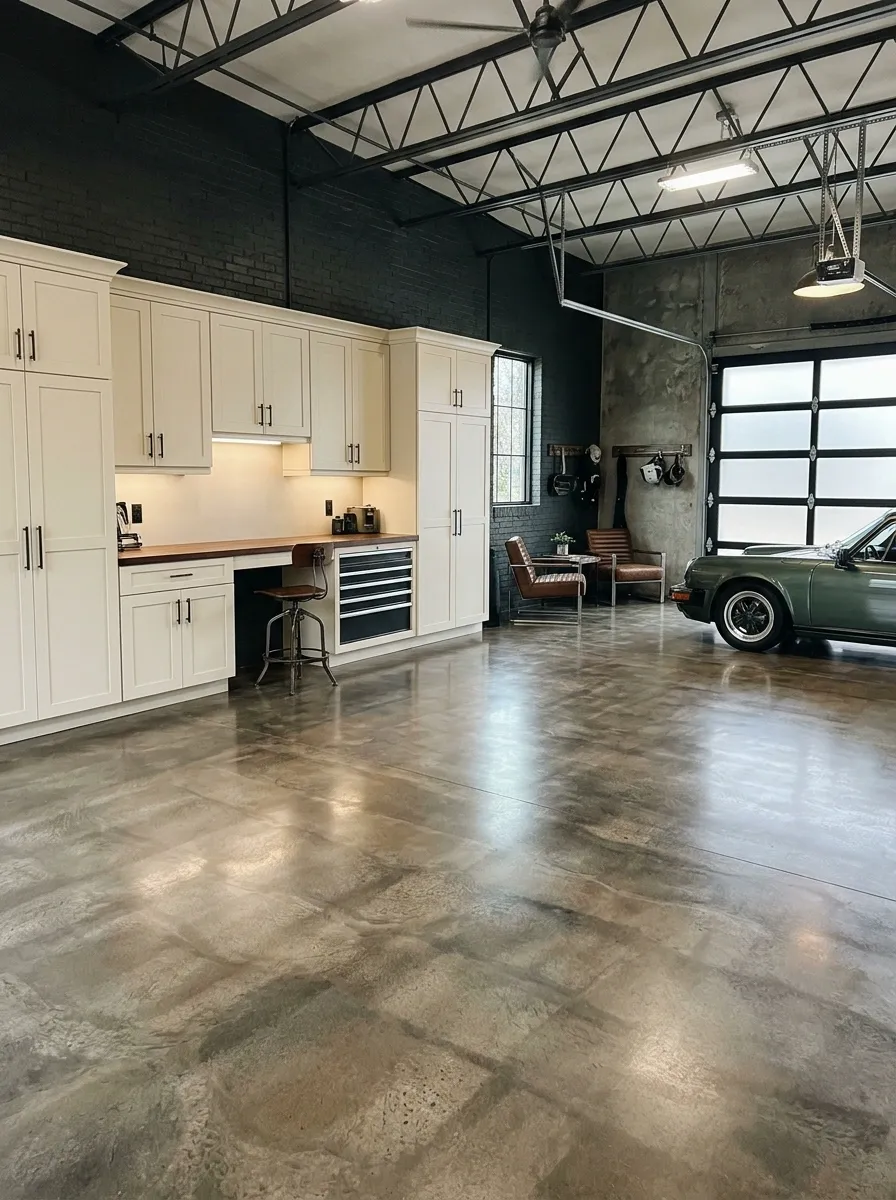
Stain can add color while retaining more of the concrete’s variation than an opaque coating.
Use a product system suitable for the substrate and vehicle conditions. Sample the actual slab because repairs and different areas may take color differently. Keep the palette restrained if the concrete already has a lot of variation. The point is a layered finish, not convincing every patch to behave identically.
Good visual direction: warm gray, muted brown, or a subtle mineral tone coordinated with the cabinets.
A Porcelain System Explicitly Approved for Garage Use
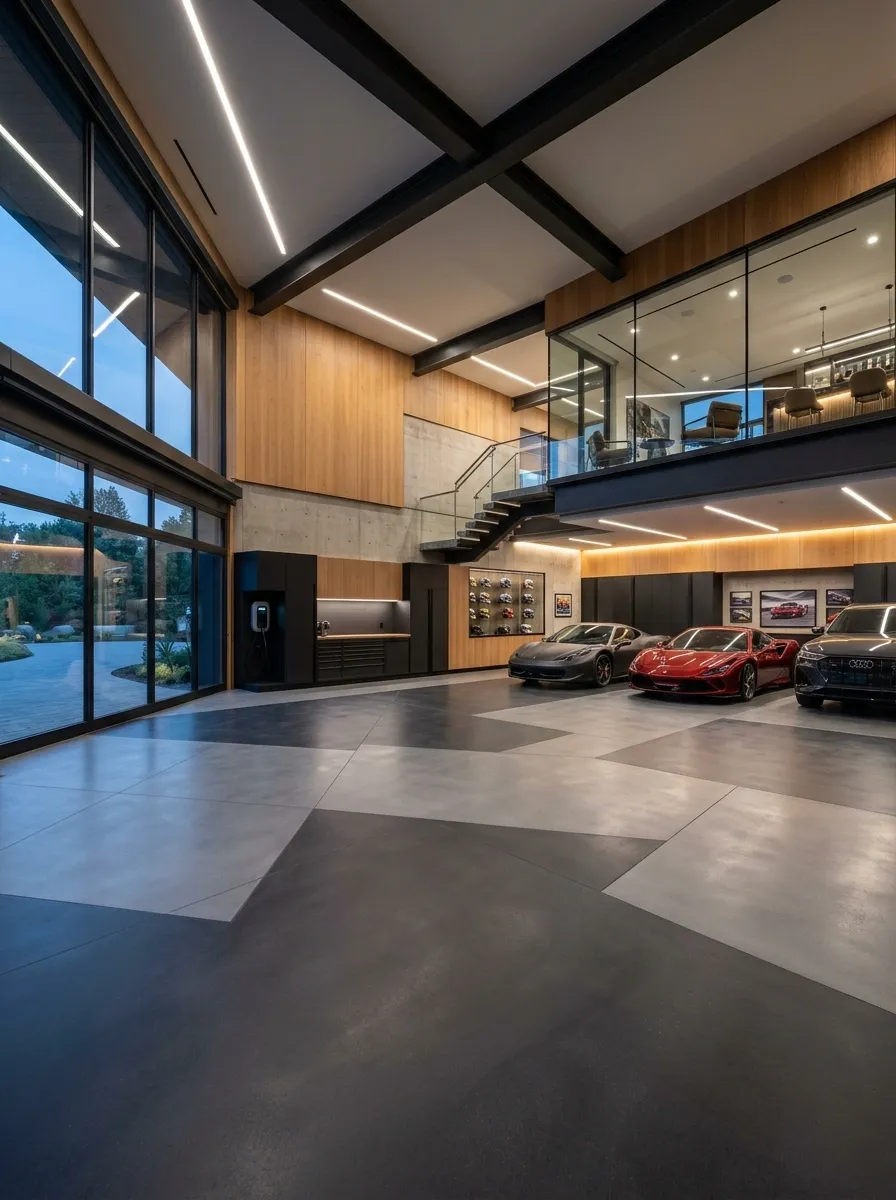
Porcelain can give a garage a crisp, architectural look, but ordinary indoor floor tile is not automatically suitable for vehicles.
Choose a manufacturer-approved garage product and have the complete installation specified for the slab, loads, climate, traction, and movement conditions. Daltile identifies selected porcelain pavers for driveway and garage applications; that is a specific use, not blanket approval for all porcelain. (Manufacturer application guidance)
Choose for the garage, not just the color
The installation and substrate are part of the flooring choice.
Choose a Look You Can Live With
Warm Greige Instead of Workshop Gray
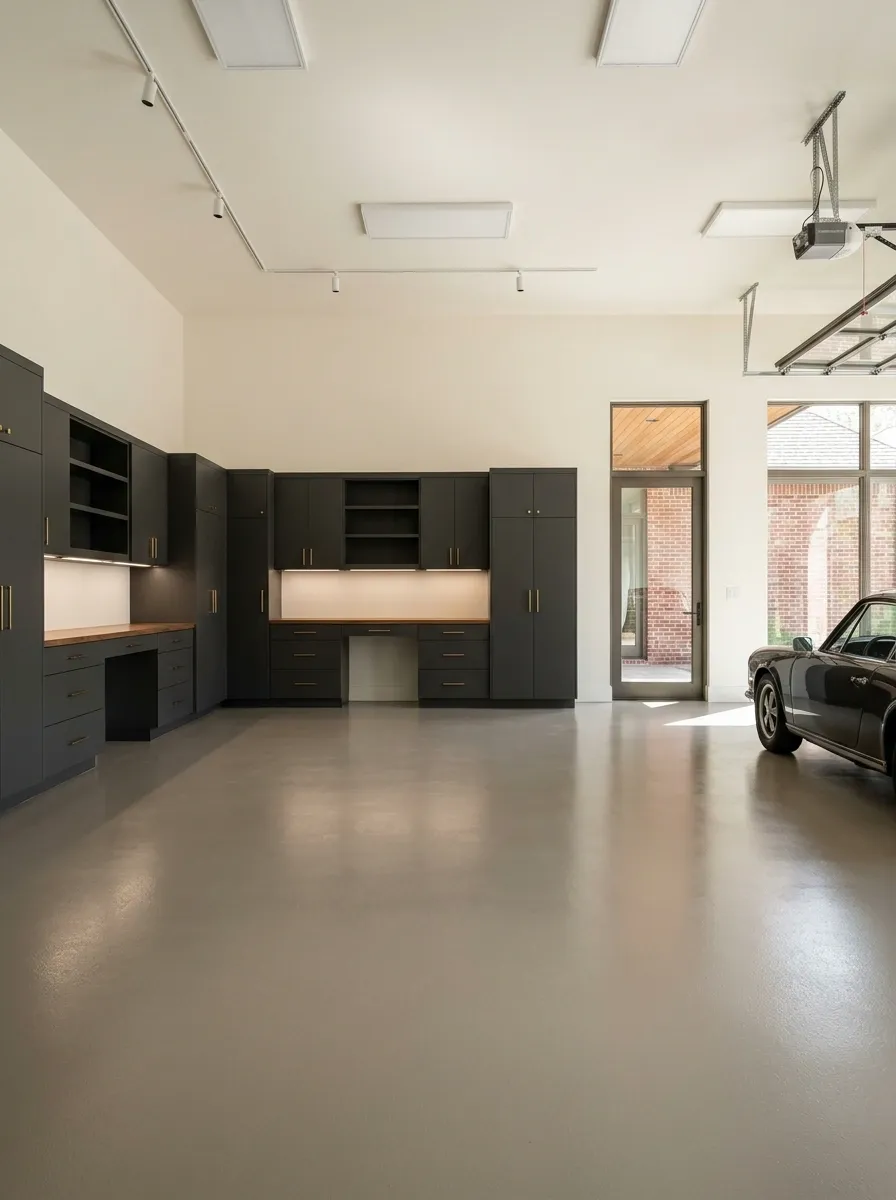
A warm gray-beige floor can connect a garage to a house with brick, cream walls, or warm wood tones.
Choose the color within a suitable flooring system, then compare it beside the actual cabinets and garage door. Keep enough contrast to see dropped objects and changes in level. A warmer palette can make the space feel considered without requiring it to impersonate the living room.
Connect to the house materials
Charcoal With a Restrained Flake Blend
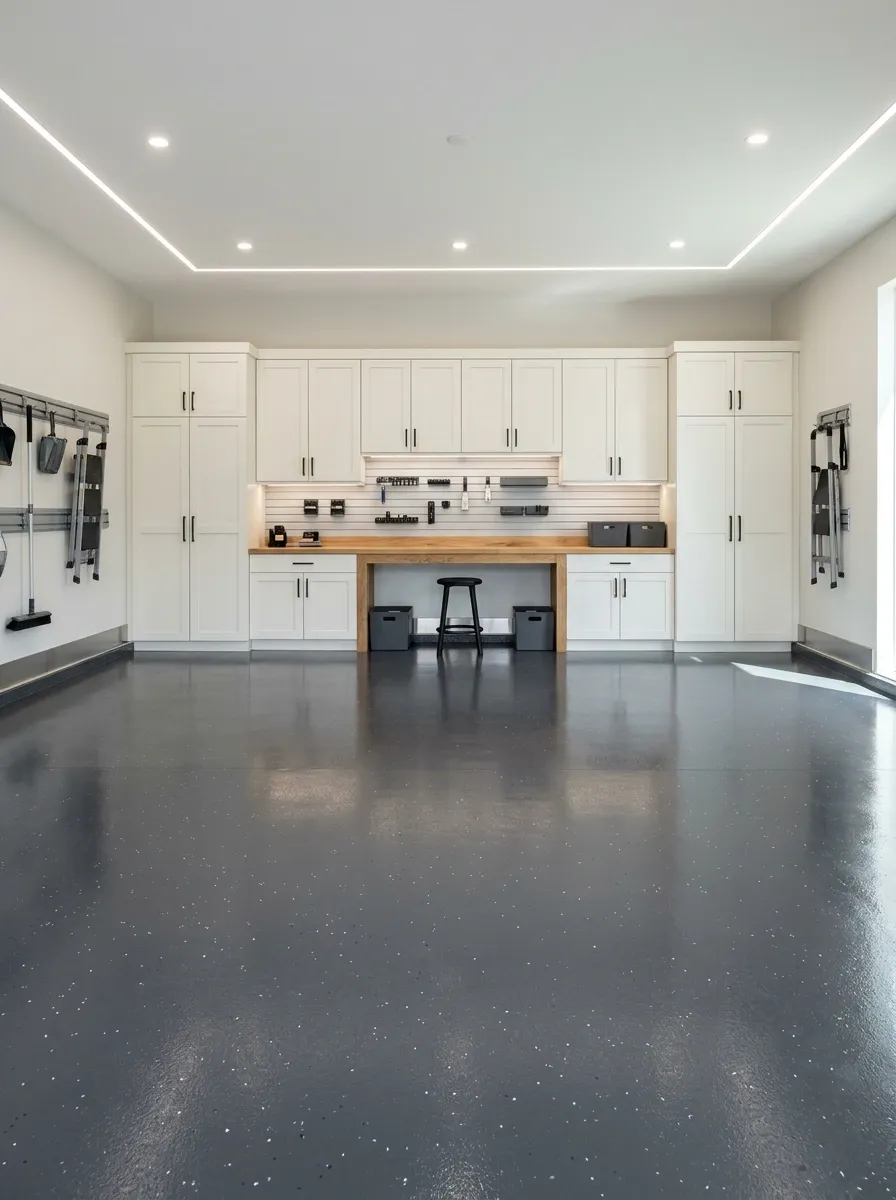
Charcoal can give a garage a tidy, technical character, especially with lighter walls and cabinetry.
Choose the flake blend for the floor’s scale. Very busy mixes can make small dropped parts harder to spot, while an almost-black floor may show pale dust clearly. Take a sample into the actual garage lighting instead of choosing it under bright retail lights.
| If you want | Consider |
|---|---|
| A quieter floor | A restrained color blend |
| Strong cabinet contrast | Lighter walls or doors |
| Easier small-part visibility | Avoiding an excessively busy pattern |
A Pale Center With a Dark Perimeter
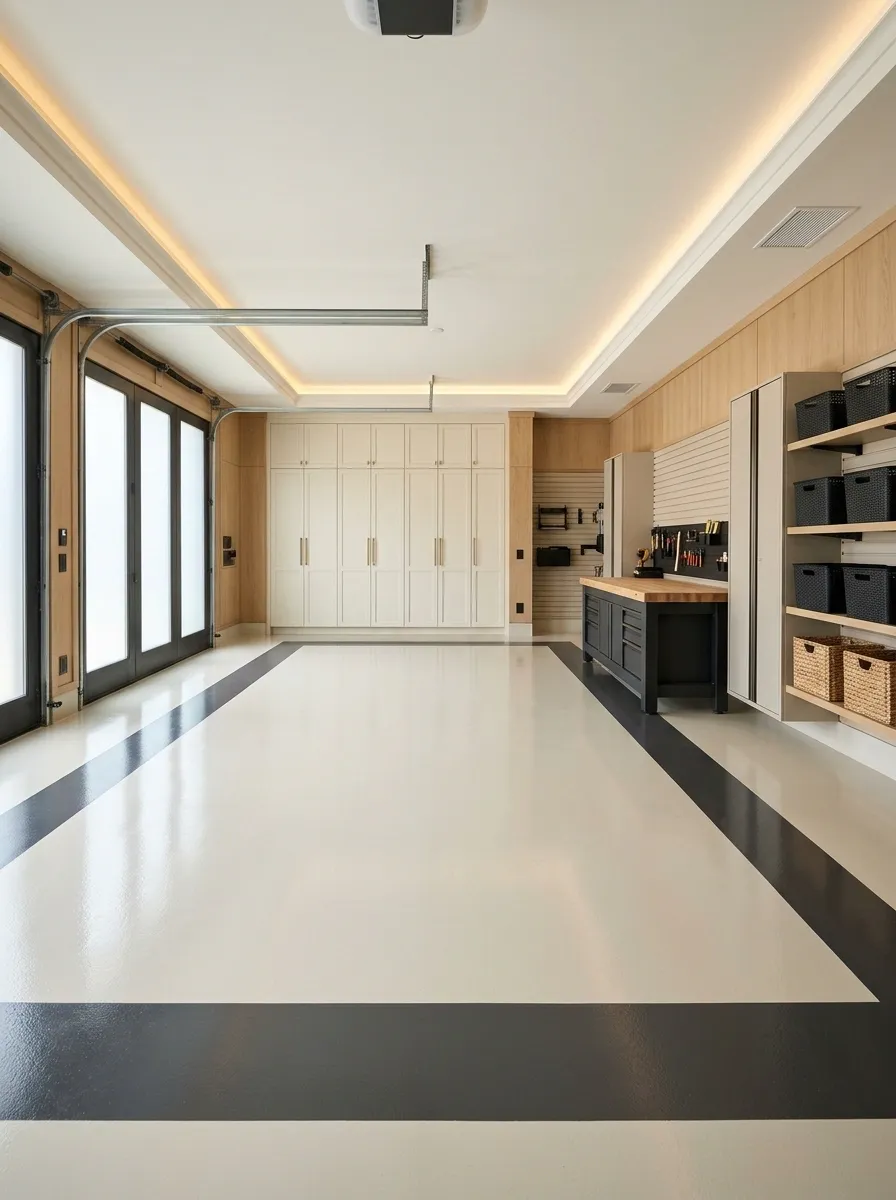
A darker border can organize a broad garage floor while keeping the main area relatively light.
Plan the border around the room’s fixed features rather than the exact position of a parked car. Suitable modular systems make this pattern straightforward, but the installation requirements still apply. Keep the border wide enough to read as intentional without letting it consume a small garage.
A clear frame around the working area
Relate the border to the garage footprint, not temporary furniture.
A Soft-Contrast Checkerboard
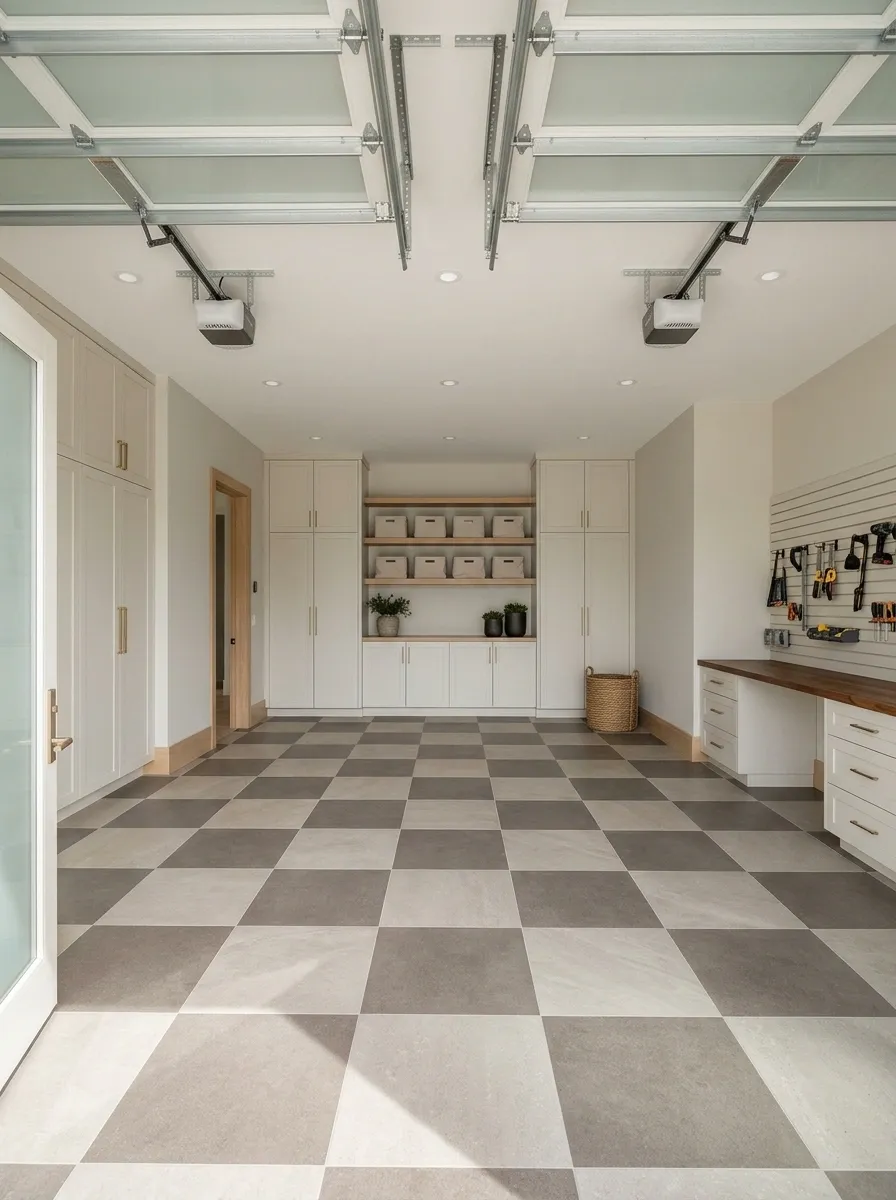
Checkerboard can feel graphic without the intensity of pure black and white. Try gray and charcoal, or warm stone and deeper taupe, within an appropriate tile system.
Mock up the repeat before committing. A pattern that looks playful in a small sample may dominate an entire double garage. Keep storage fronts quieter so the floor has somewhere to be the main feature.
Use contrast deliberately: lower contrast is easier to combine with varied tools, bicycles, and everyday garage clutter.
A Fine-Flake, Terrazzo-Like Effect
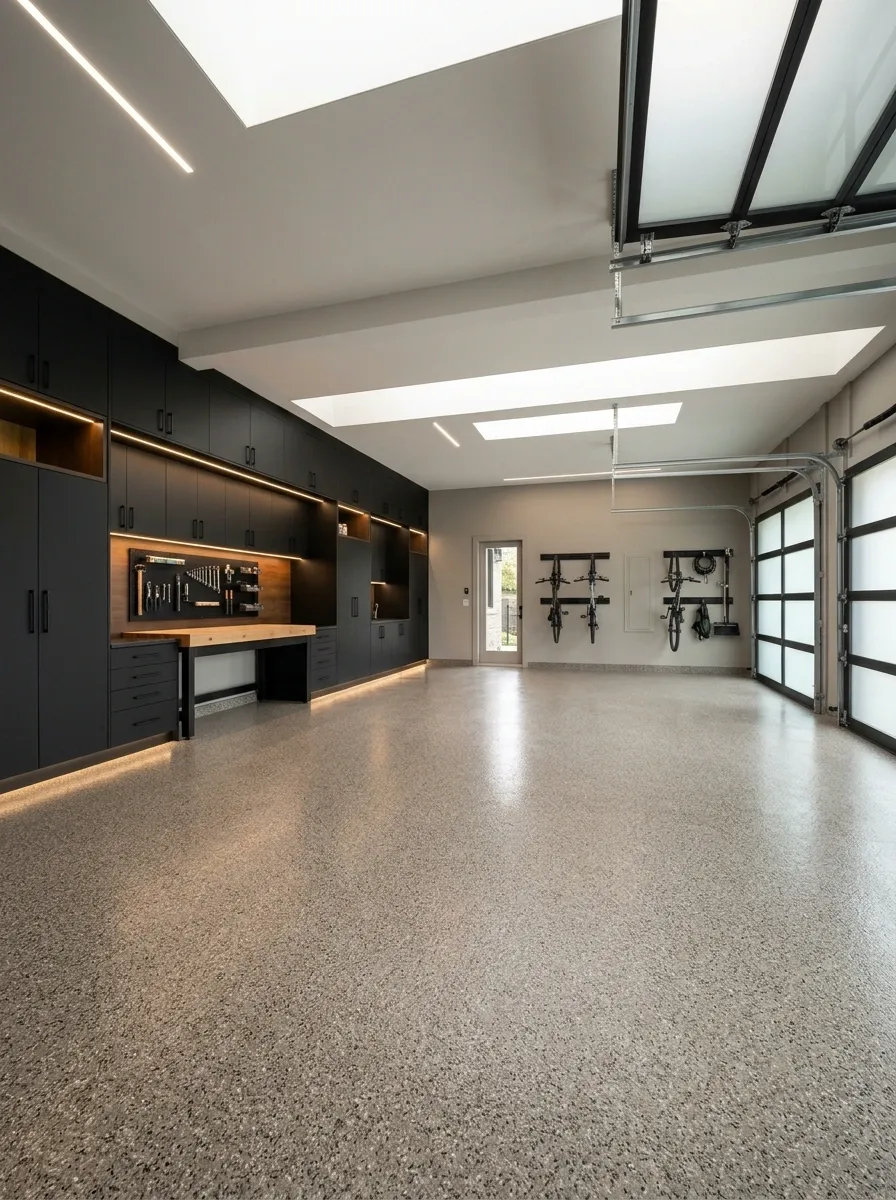
A fine, restrained decorative blend can suggest terrazzo without installing a separate tile floor.
Look at a larger finished sample and ask how the appearance changes with the selected topcoat and texture. Keep the blend connected to the surrounding finishes. A collection of attractive individual colors can still become visual noise when scattered across a large floor.
Palette cue: choose the background color first, then let the flakes add detail rather than introduce an entirely different scheme.
A Lower-Sheen Visual Direction
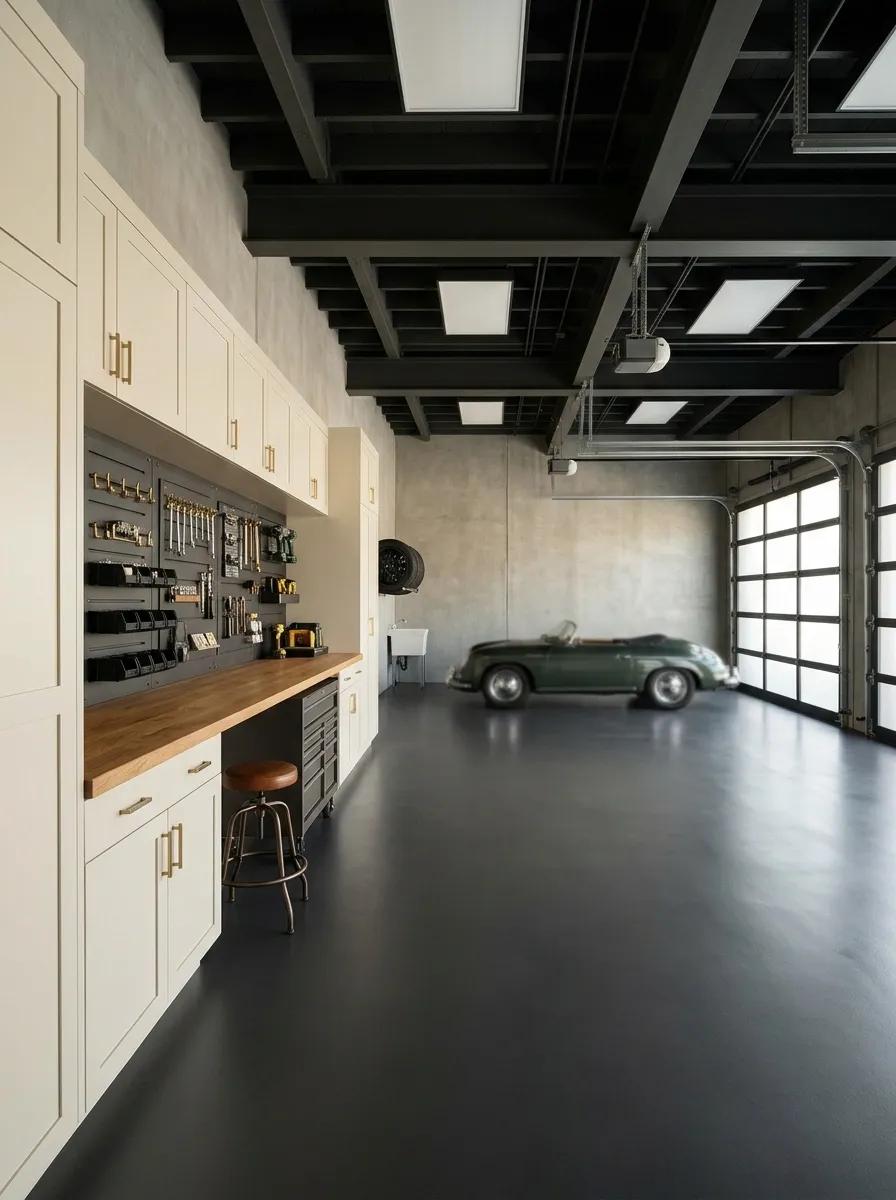
If highly reflective floors are not your thing, ask which suitable systems offer the appearance you prefer.
Do not alter a coating’s specified topcoat to reduce shine. Sheen, traction, and durability are separate questions, and a matte appearance does not guarantee grip. Evaluate a finished sample in the garage lighting, including the view from the open doorway.
Appearance is only one specification
How it looks
How it performs underfoot
How it suits the work
One Muted Accent Bay
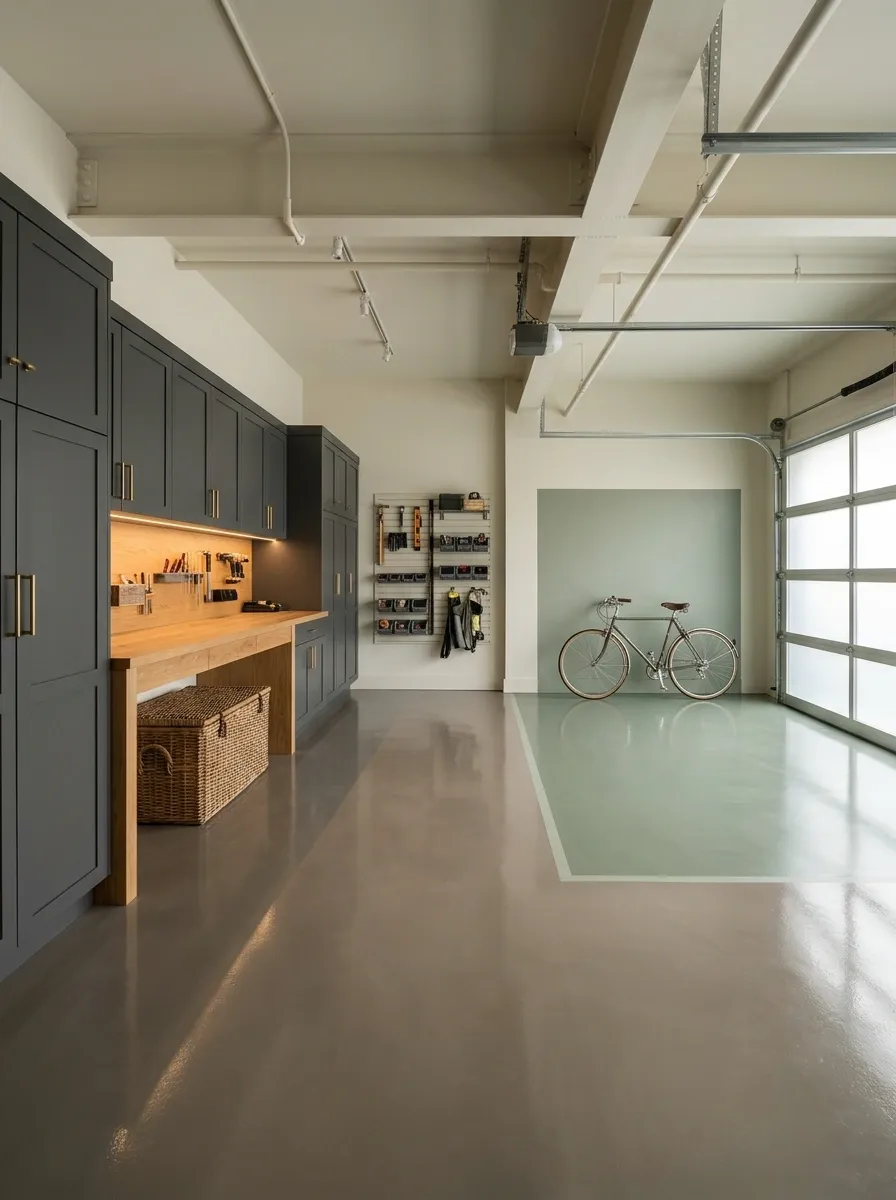
A colored bay can make the garage feel purposeful without covering it in racing graphics.
Try a muted blue or green within the flooring system, surrounded by a quiet neutral. Use it for a visually distinct area such as bicycle parking or a project corner. Keep the accent broad and simple; several little color patches make the room harder to read.
| Accent belongs where | Neutral belongs where |
|---|---|
| The function is stable | Furniture positions change |
| You want a focal zone | You want visual continuity |
Make the Floor Explain the Layout
A Clearly Defined Parking Position
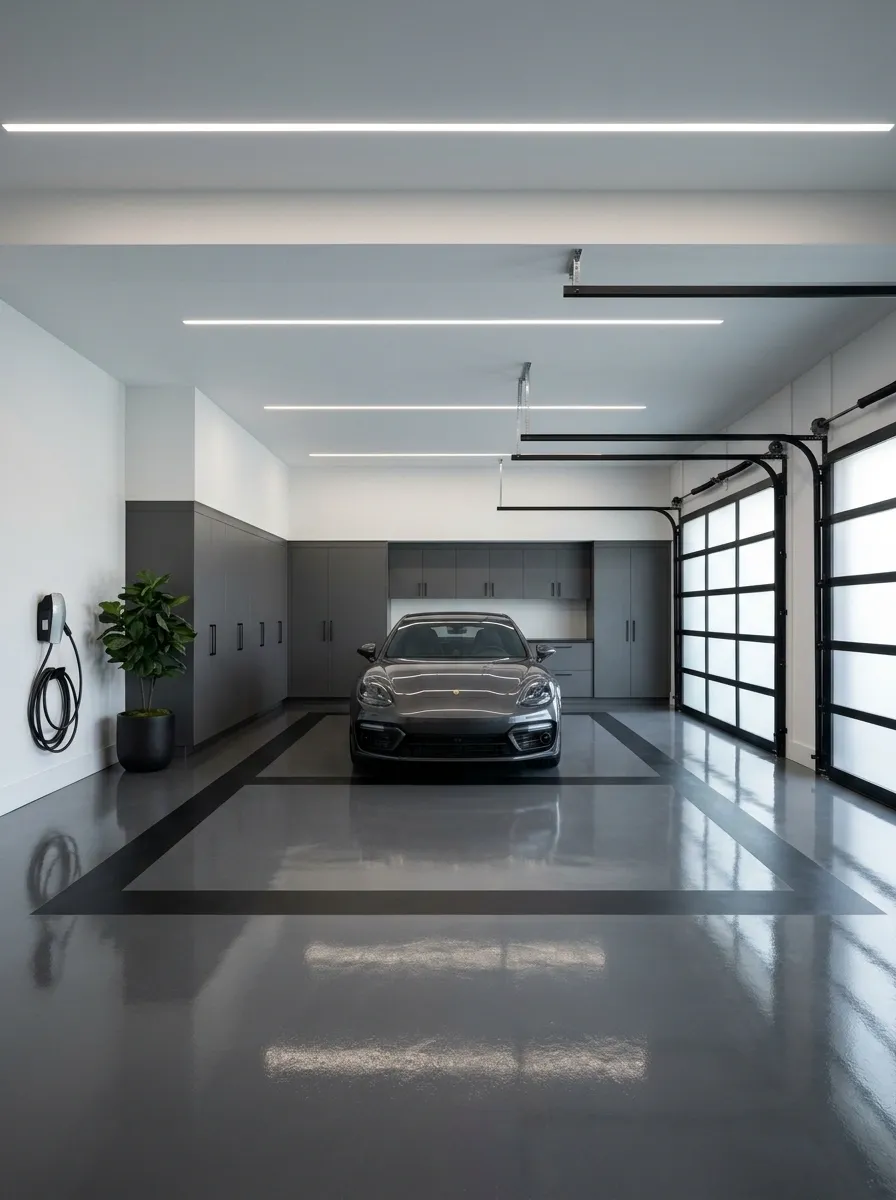
Use a restrained change in pattern or color to indicate the intended parking position.
Test the vehicle with doors open and storage in use before finalizing the layout. A handsome bay outline is pointless if it positions the car so nobody can get out. Keep the marking understandable and compatible with the floor surface; avoid adding raised pieces that create awkward transitions.
Measure around life: driver exit, passenger access, boot opening, and the path into the house.
A Visual Walking Lane to the House Door
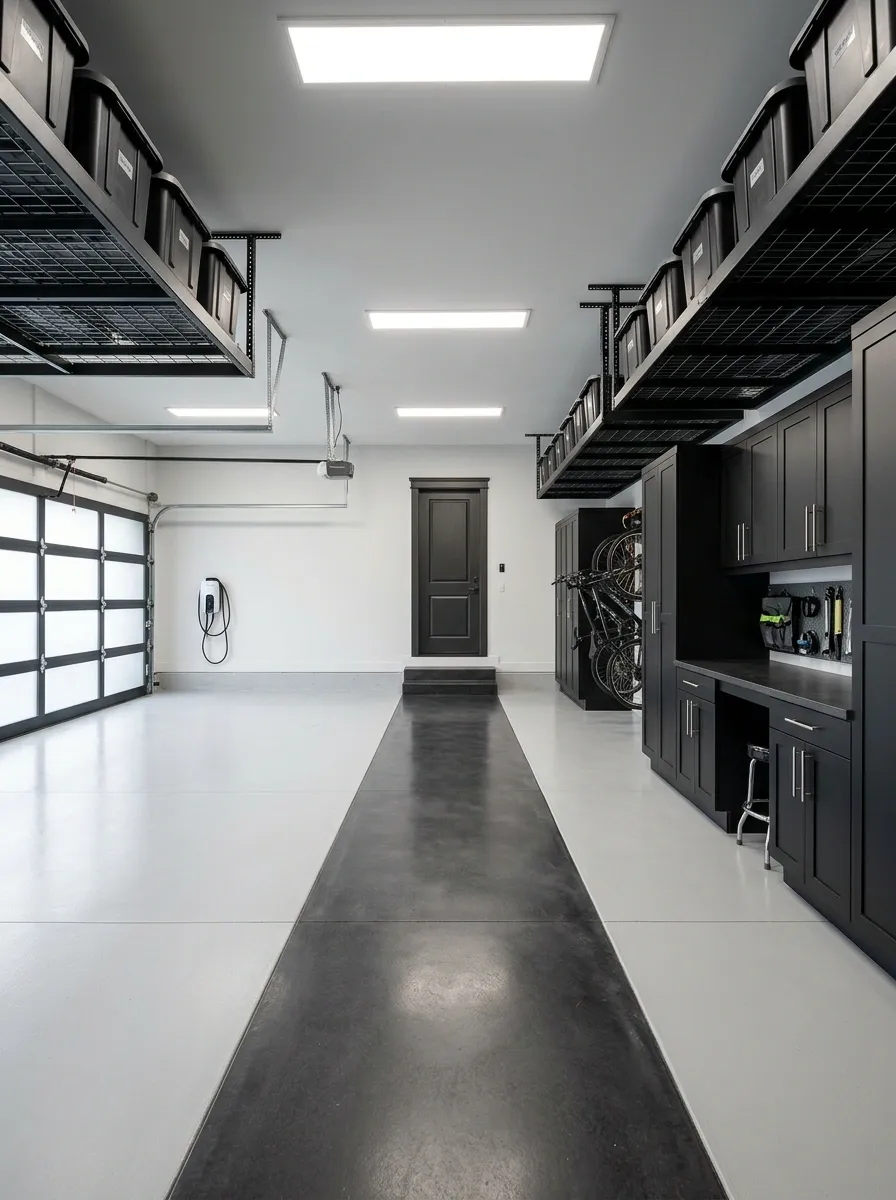
A clear walking route can be reinforced with a subtle strip of contrasting flooring.
The lane works only if the storage arrangement supports it. Move cabinets, bins, and bikes outside the route rather than hoping a stripe will persuade them to behave. Choose a flush, compatible treatment and keep changes in level visible.
Give the house door a clear approach
An Anti-Fatigue Zone at the Workbench
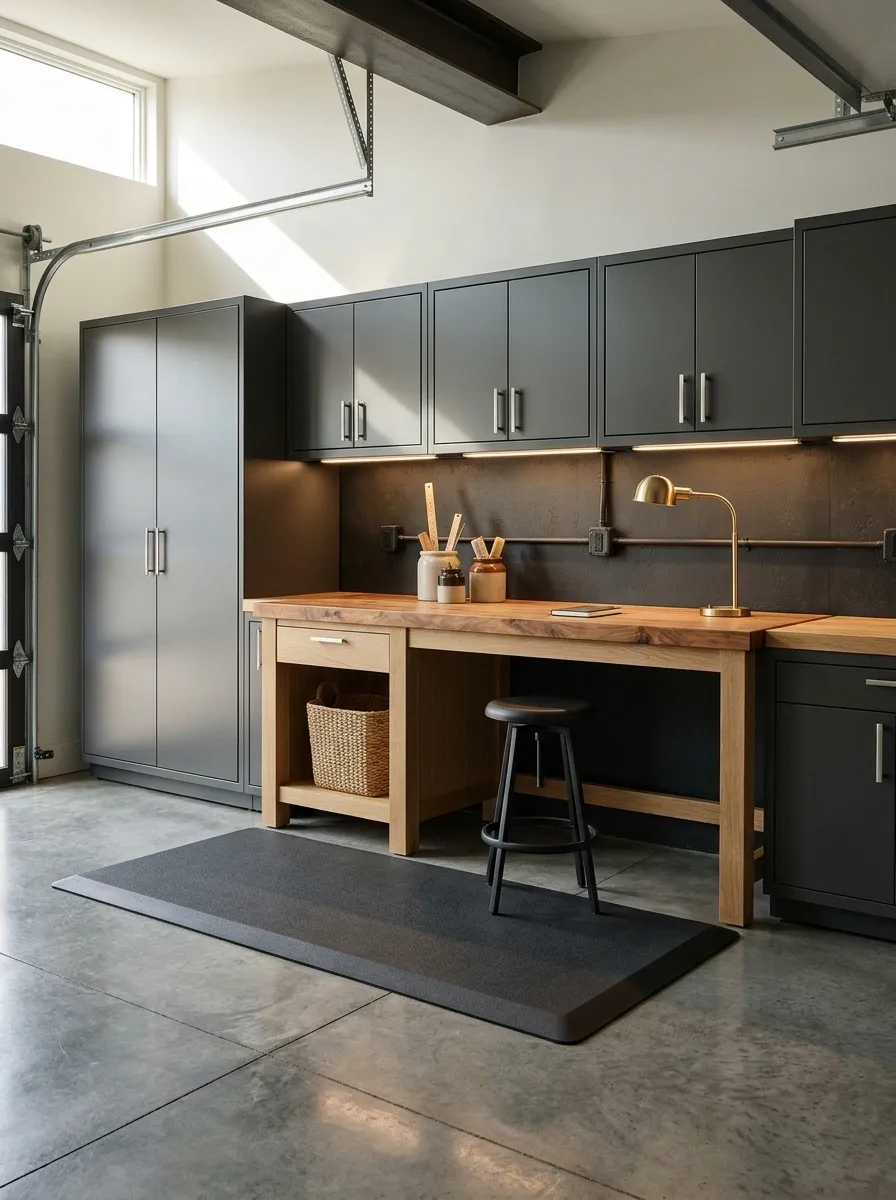
A suitable anti-fatigue mat can make stationary work more comfortable without changing the whole garage floor.
Choose it for the activity and exposure, with stable edges and appropriate resistance to the materials used nearby. Keep it out of vehicle and equipment routes unless approved for them. A localized mat should solve a comfort problem, not become the thing that catches the stool wheels every afternoon.
Place it where you stand, leaving cabinet doors, pedals, and moving equipment clear.
A Separate Garage-Gym Surface
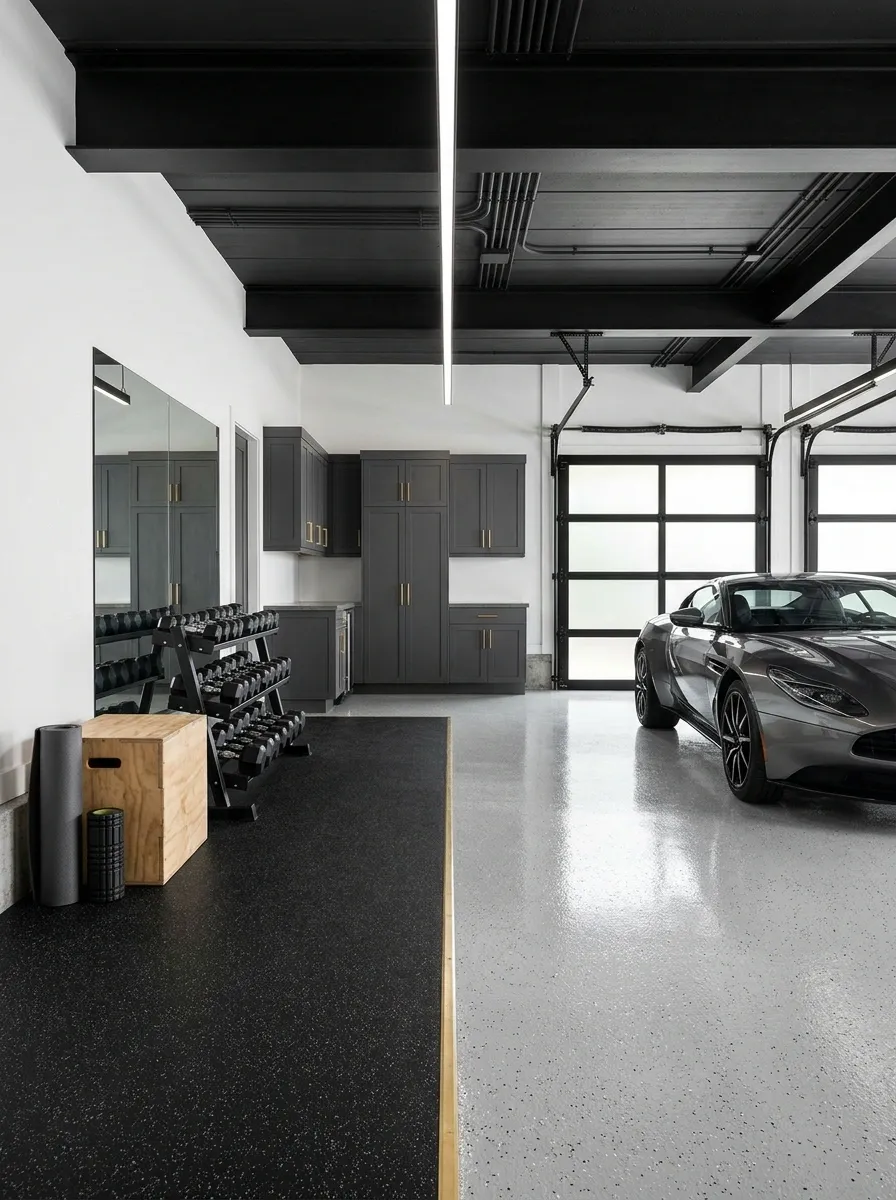
Fitness flooring can define a workout area, but choose it for the equipment and exercises rather than appearance alone.
Do not assume gym rubber is suitable for parked vehicles or every chemical exposure. Resolve floor transitions and storage so weights remain within a stable zone. Never run a vehicle engine in an enclosed garage while using the space; opening a door is not a workout ventilation plan.
| Parking zone | Exercise zone |
|---|---|
| Automotive-rated floor | Equipment-appropriate surface |
| Clear vehicle movement | Stable training footprint |
| No loose mats in the route | Tidy, flush transitions where feasible |
A Bicycle Bay With a Coherent Tile Pattern
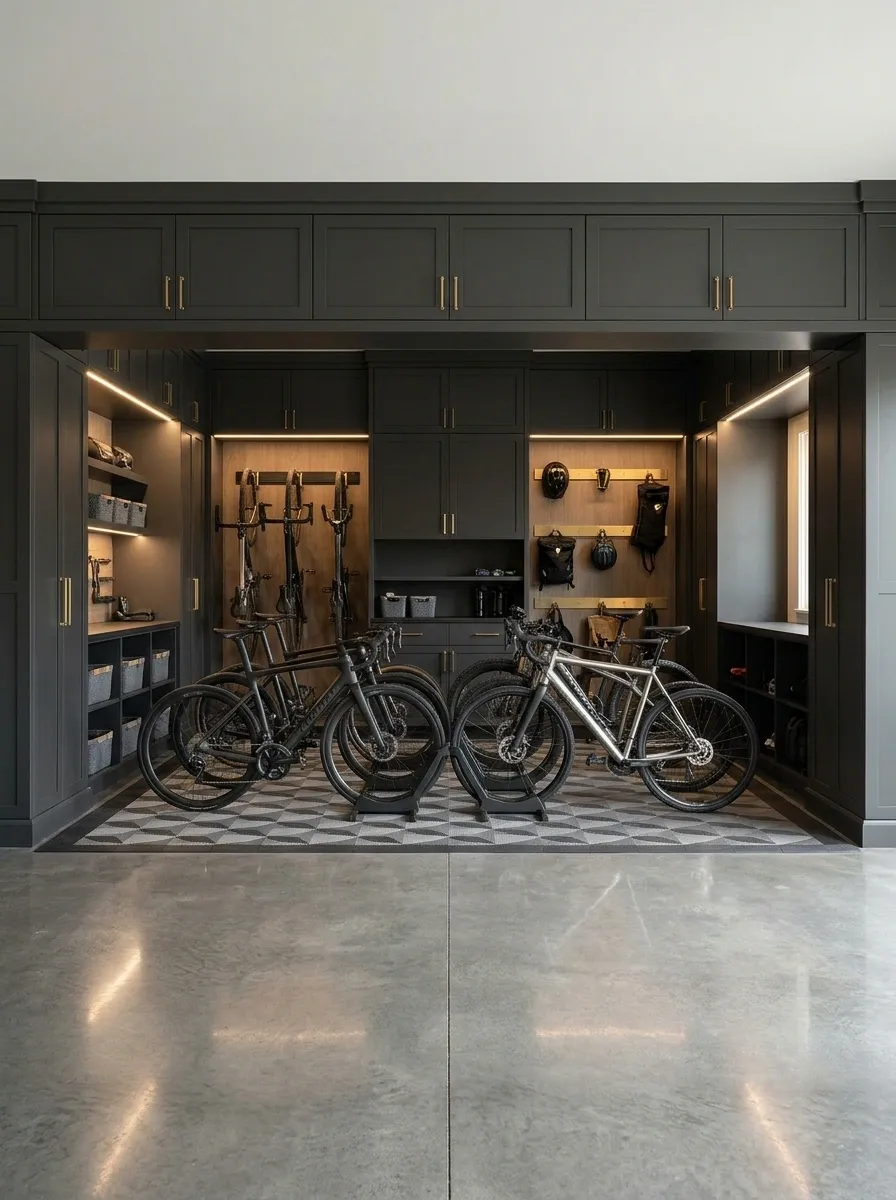
Use a small change in the modular floor pattern to define the bicycle area.
Pair the floor zone with parking or storage that keeps the bicycles within it. Check kickstand and rack loads against the flooring instructions, especially where weight concentrates on a small point. Leave space to remove a bicycle without rearranging every other object. That is the part the beautiful storage photograph usually omits.
Keep the bikes inside their footprint
A Cleanable Gardening Corner
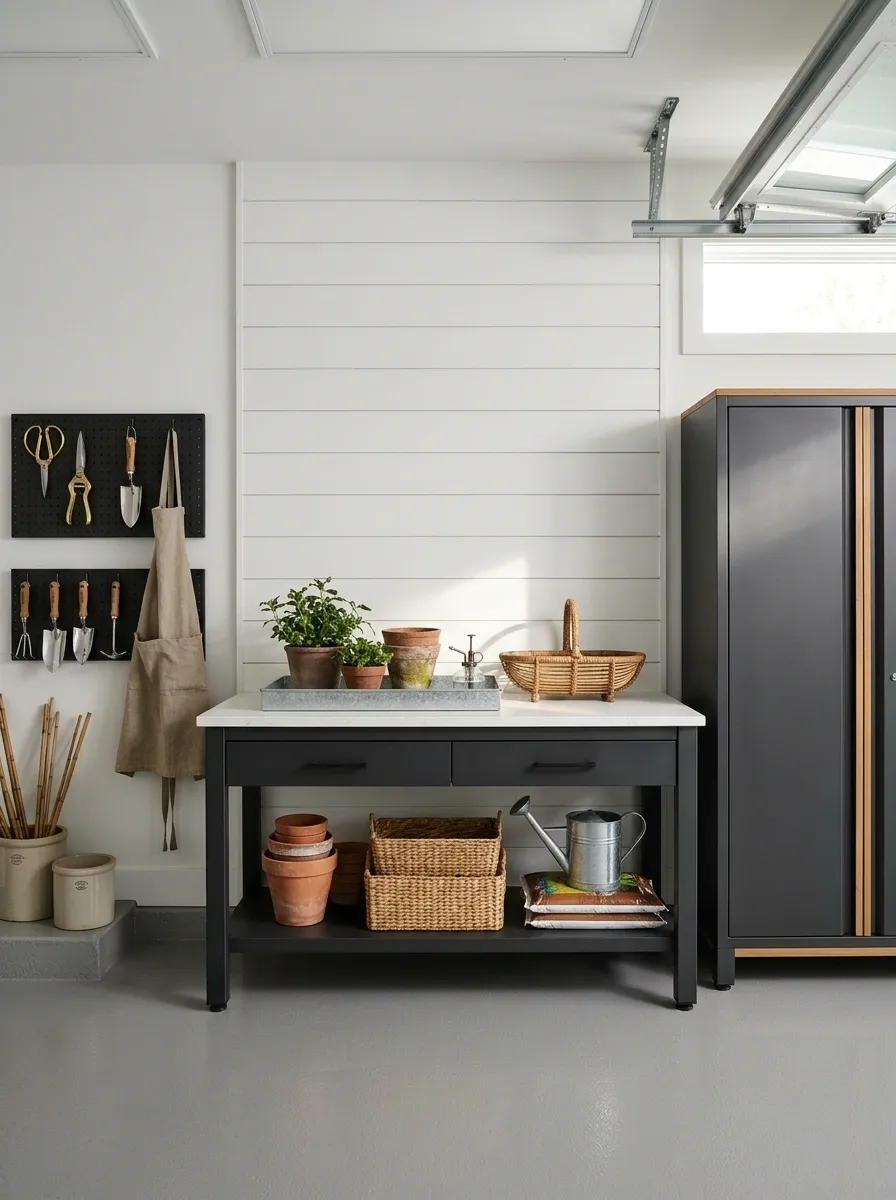
Define a potting or gardening corner with a surface suitable for soil, water exposure, and the way you clean.
Keep supplies off the main route and contain the work on a stable bench or tray. A floor finish can make cleanup easier, but it cannot compensate for repeated standing water. Review where spills go and keep moisture away from vulnerable stored items.
Useful combination: cleanable floor, contained work surface, nearby tool storage, accessible cleaning equipment.
A Floor Layout That Preserves Equipment Access
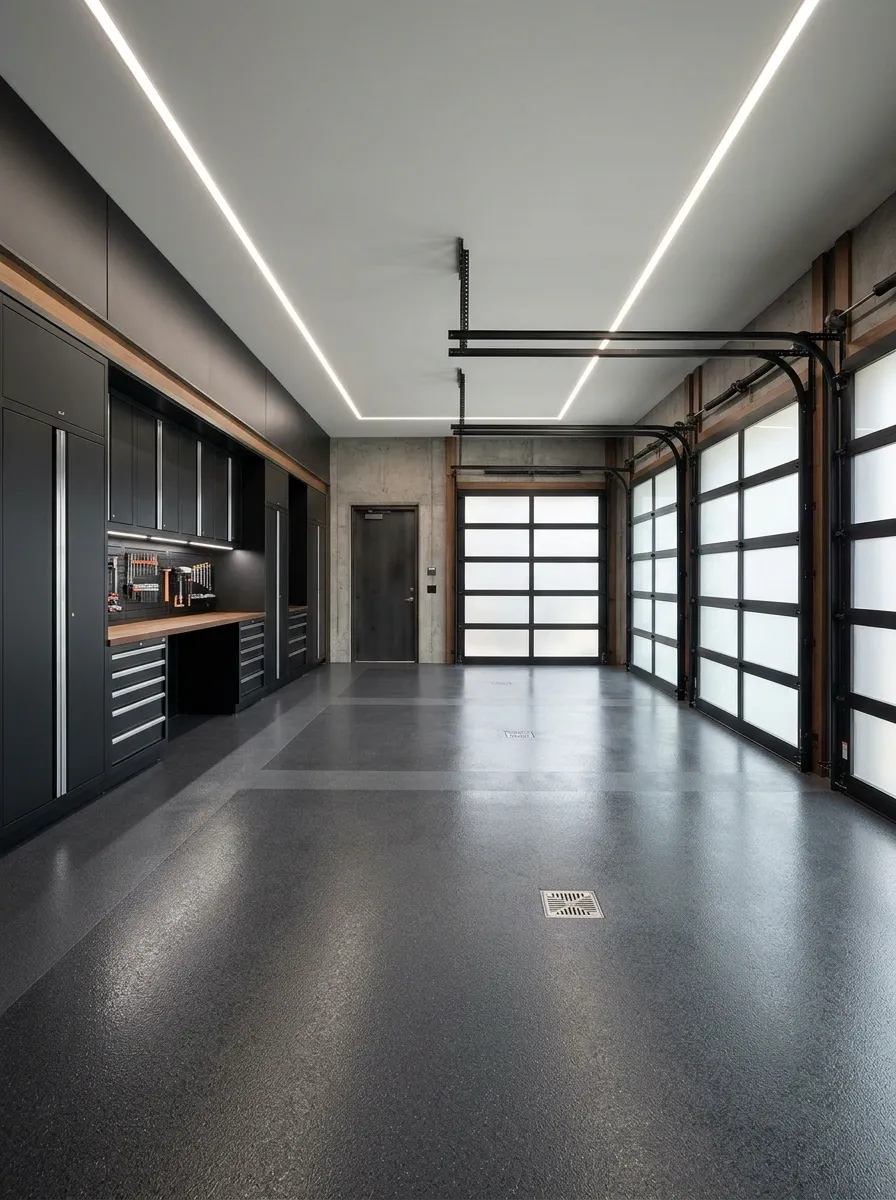
Before choosing mats, patterns, or tile transitions, map access to fixed equipment and service points.
Keep the installation compatible with appliances, drains, doors, and anything requiring a clear working area. Do not build a raised edge around a service point simply because it completes a border. The garage should still function when someone needs to repair something in it.
| Draw on the plan |
|---|
| Fixed equipment and required access |
| Door and cabinet movement |
| Cleaning and drainage routes |
| Vehicle and project footprints |
A Phased Refresh With One Coherent End Result
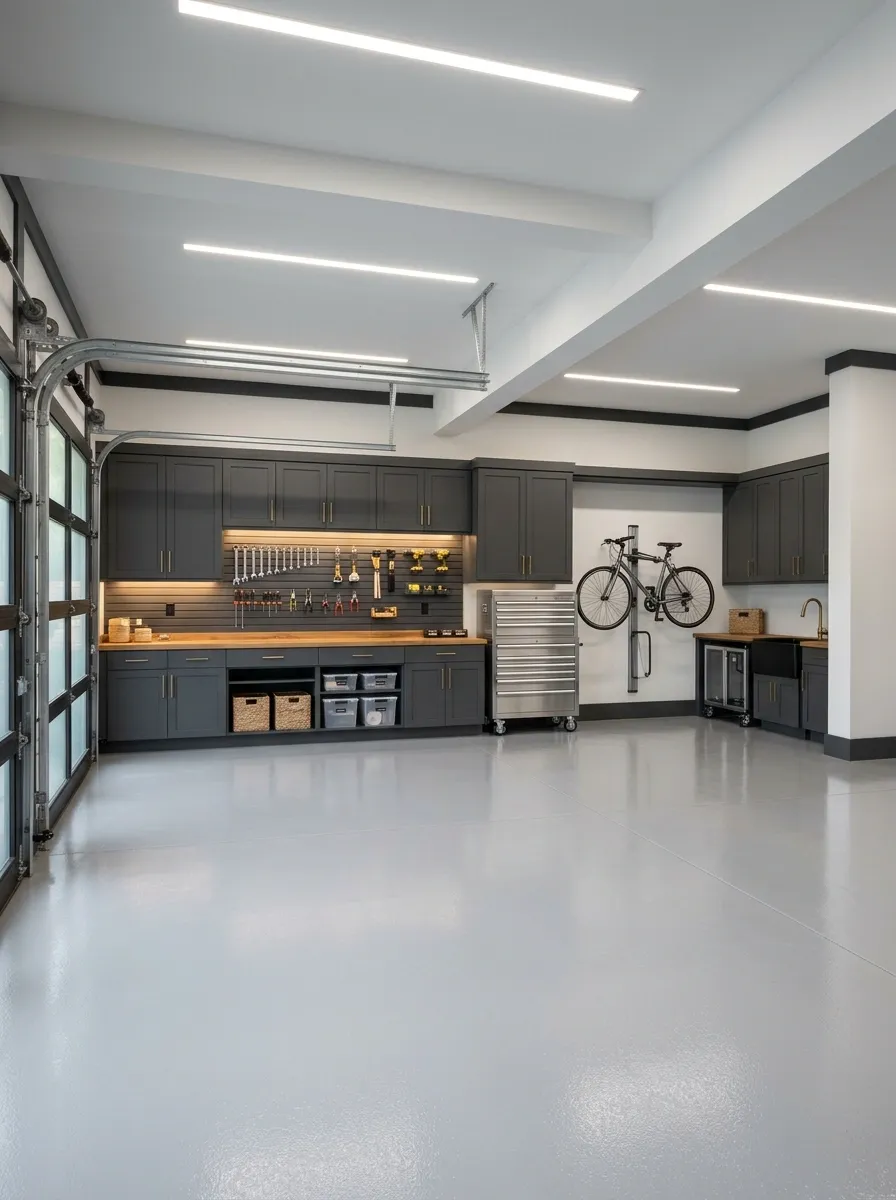
If the budget does not cover the whole garage, improve the slab condition and organization first, then choose a compatible finishing plan.
Avoid treating half the floor with a product that complicates the next phase. Ask how future expansion, seams, color matching, and preparation will work. A deliberate pause is better than a rushed mixture of bargain materials that do not belong together.
A useful garage now, a coherent floor later
Slab and moisture
Routes and work zones
One compatible plan
Choose With the Garage Door Open
Look at the sample beside the car, the cabinets, and the things that actually live here. Then check it under the lights you use at night.
The right floor belongs to that garage. It should not require the tools, bicycles, and household reality to leave permanently so it can look good.