
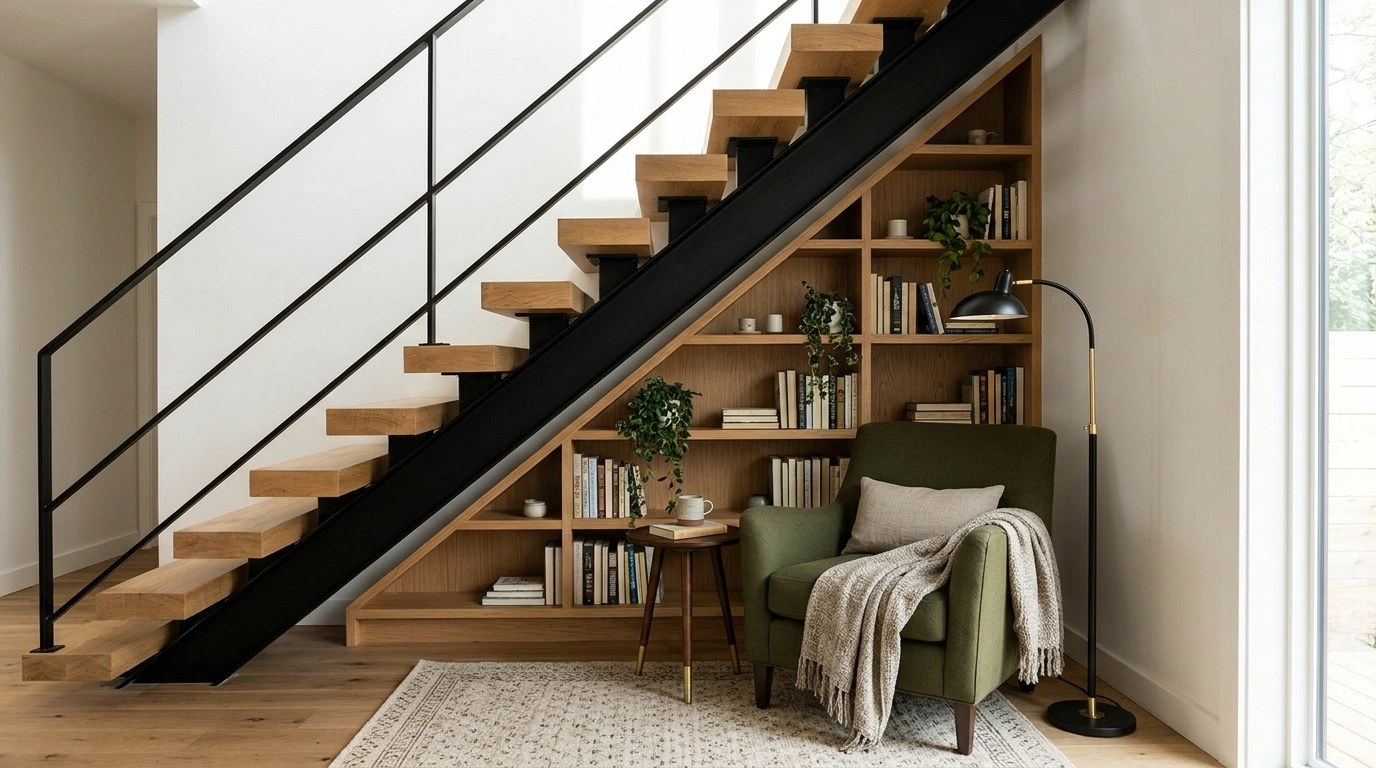
A floating staircase already supplies the drama. Whatever goes underneath should have a useful role without trying to become a second architectural feature.
Start by marking the walking route, the low-headroom area, and the part with comfortable standing or sitting clearance. Keep the stair’s structure, required access, and safe use intact. Do not attach storage to the treads or supports without appropriate design advice, and avoid arrangements that invite climbing beside open stairs.
The space does not need filling from floor to underside. A low object, a useful function, and some visible floor can be the whole composition.
Ideas For Space Under Stairs
A Pebble Bed and Potted Greens
A bed of smooth stones can bring organic texture underneath floating steps without closing off the sightlines.
Nestle ceramic pots directly into the gravel to keep the composition grounded and easy to refresh. Low-profile planters let the open architecture breathe while adding a touch of living green.
Keep the arrangement contained within a clean border so the floor underneath stays tidy and deliberate. The combination of natural elements softens the modern geometry without adding heavy furniture.
A Low Bench Along the Tallest Usable Edge
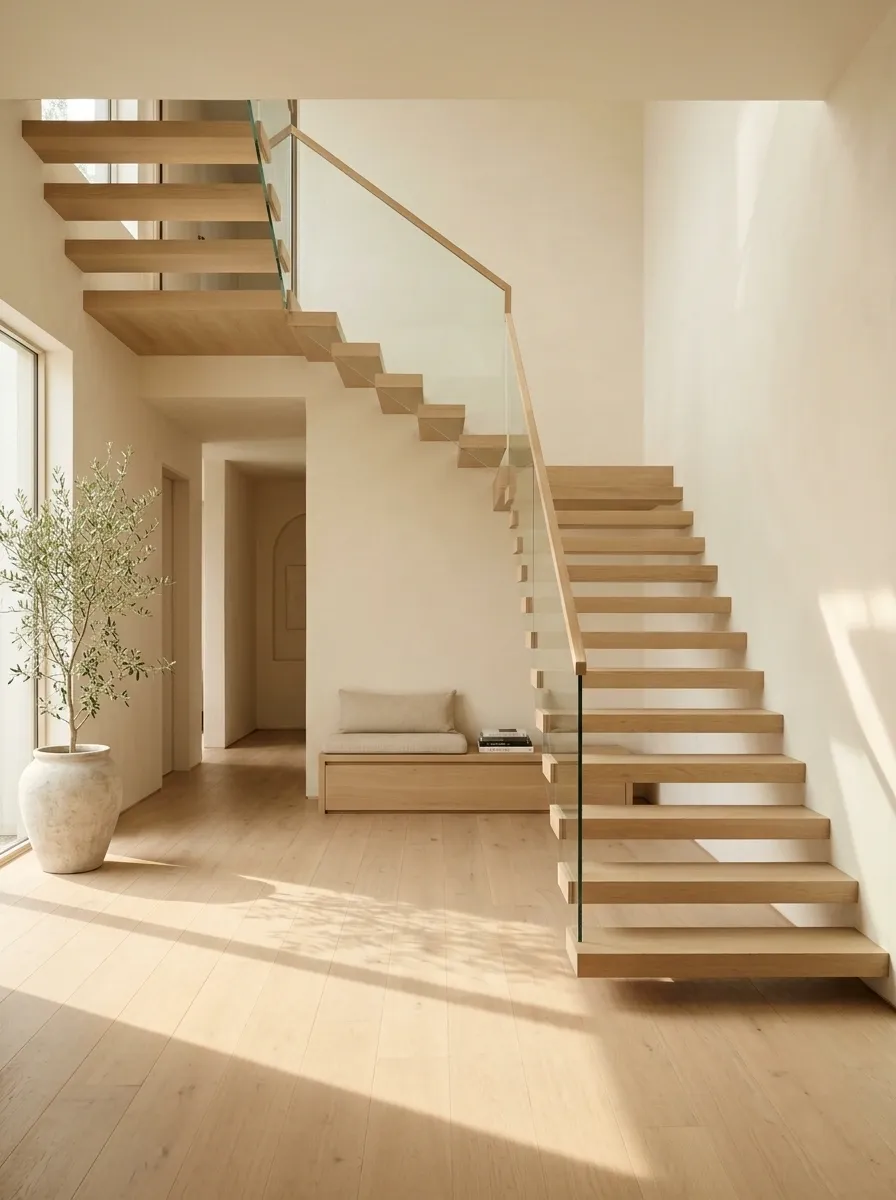
A bench can provide a place to sit or set down a bag without blocking the view through the stair.
Position the usable seat where headroom is comfortable. The lowest part of the slope can remain empty. Choose a modest depth and check the route with someone seated; a bench is less useful if their knees occupy the passage.
A Tiered Indoor Water Feature
A cascading water element turns the unused void beneath the staircase into a serene architectural focal point.
Incorporate soft lighting along the stone tiers to highlight the gentle flow of water and complement the stair treads. Lush greenery surrounding the basin enhances the tranquil, garden-like atmosphere.
Ensure proper waterproofing and easy access for maintenance before committing to a built-in water feature. The gentle sound adds an unexpected sensory layer to your entryway without blocking the airy flow.
A Custom Media Wall Integration
A fitted media console hugs the angled underside of the staircase to maximize every inch of functional space.
Combine vertical wood slats with integrated LED strip lighting to add warmth and depth to the backdrop. Open shelving on one side breaks up the cabinetry and offers a curated spot for small decor.
Keep the floating drawer unit elevated off the floor to maintain a sense of lightness and uninterrupted square footage. This seamless built-in approach turns an awkward corner into a polished entertainment zone.
A Tucked-Away Galley Kitchen
A compact kitchen run fits neatly beneath the staircase slope, turning dead space into a highly functional prep zone.
Use handleless dark cabinetry to keep the under-stair setup feeling streamlined and visually restrained. Open upper shelving with integrated lighting keeps everyday items accessible while preserving an open feel.
Match the countertop and finishes to the surrounding architecture so the mini kitchen feels intentional rather than improvised. It is a brilliant way to squeeze in extra utility without sacrificing the staircase’s signature openness.
A Compact Desk at the High End
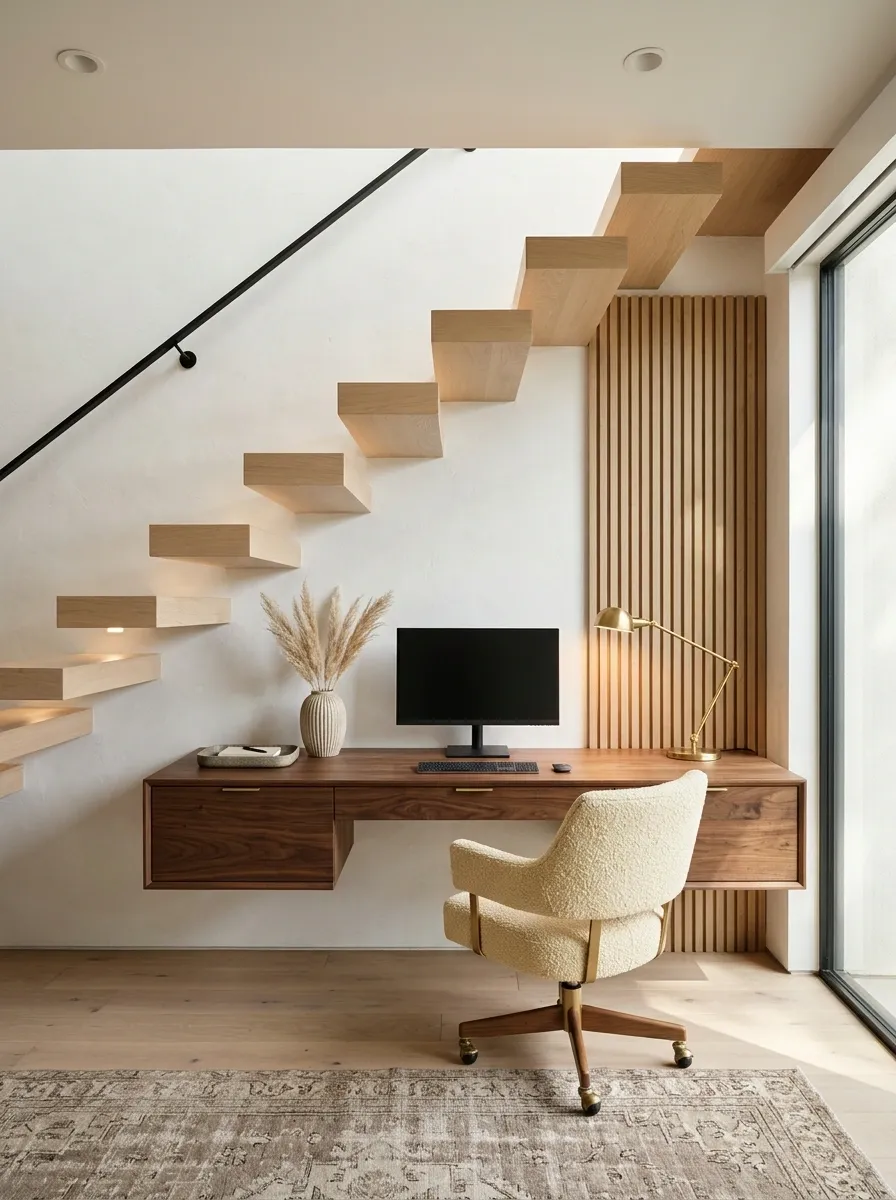
A desk that fits is not necessarily a desk you can use comfortably.
Try the position with a real chair:
- Sit and look toward the screen position.
- Pull the chair back.
- Stand up normally.
- Check the route behind you.
Resolve lighting, cables, and ventilation without attaching equipment casually to the stair. An awkward short trial is a useful reason to choose another function.
Rehearse before buying: chair movement, screen position, and the route behind the seat.
A Filing Cabinet That Looks Like Furniture
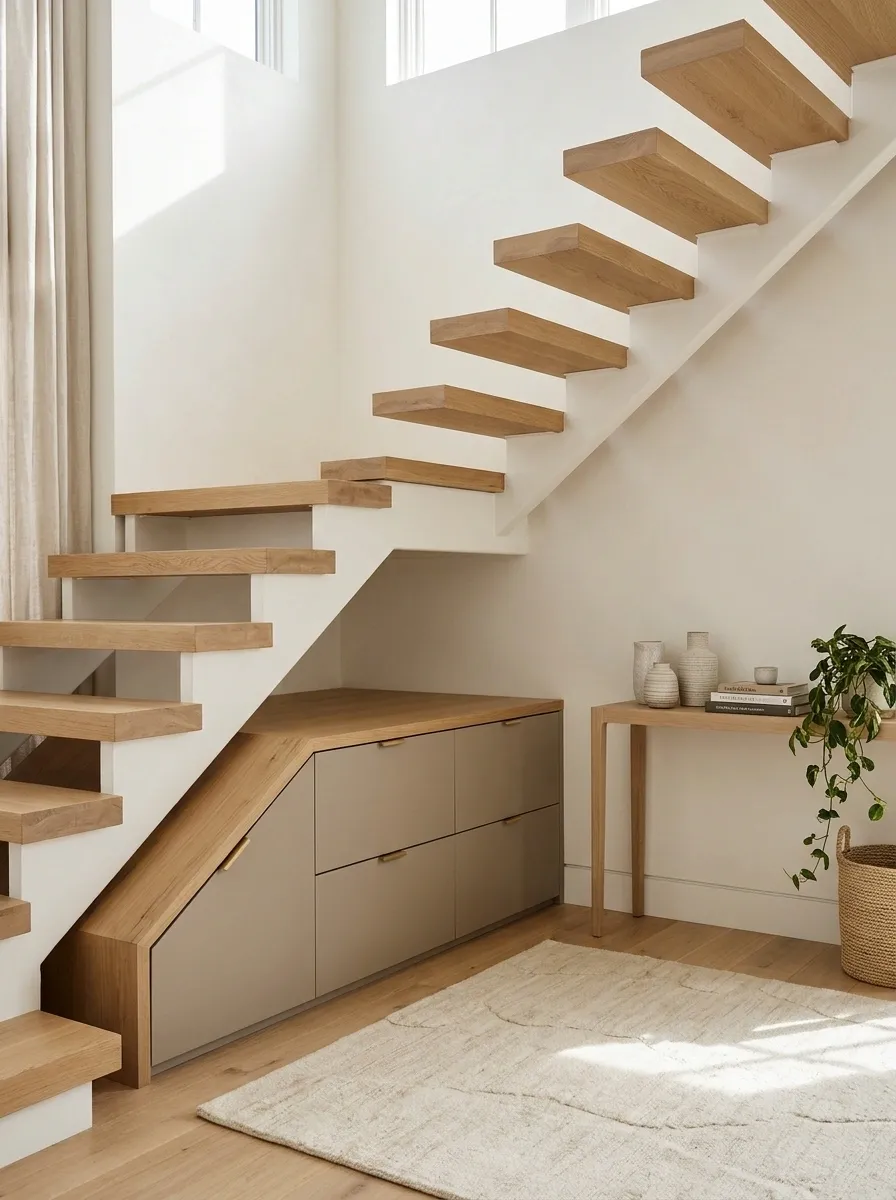
A low filing unit can serve a nearby home office without adding another visible work zone.
Choose a quiet finish related to the stair or adjacent cabinetry. Keep drawers clear of the walking route when open and use a stable cabinet appropriate to its load. The documents can live here without the whole corner looking like an administrative department.
| Coordinate visually | Check practically |
|---|---|
| Cabinet finish and stair material | Full drawer extension |
| Handle style | Stability and access |
Closed Shoe Storage Near the Entrance
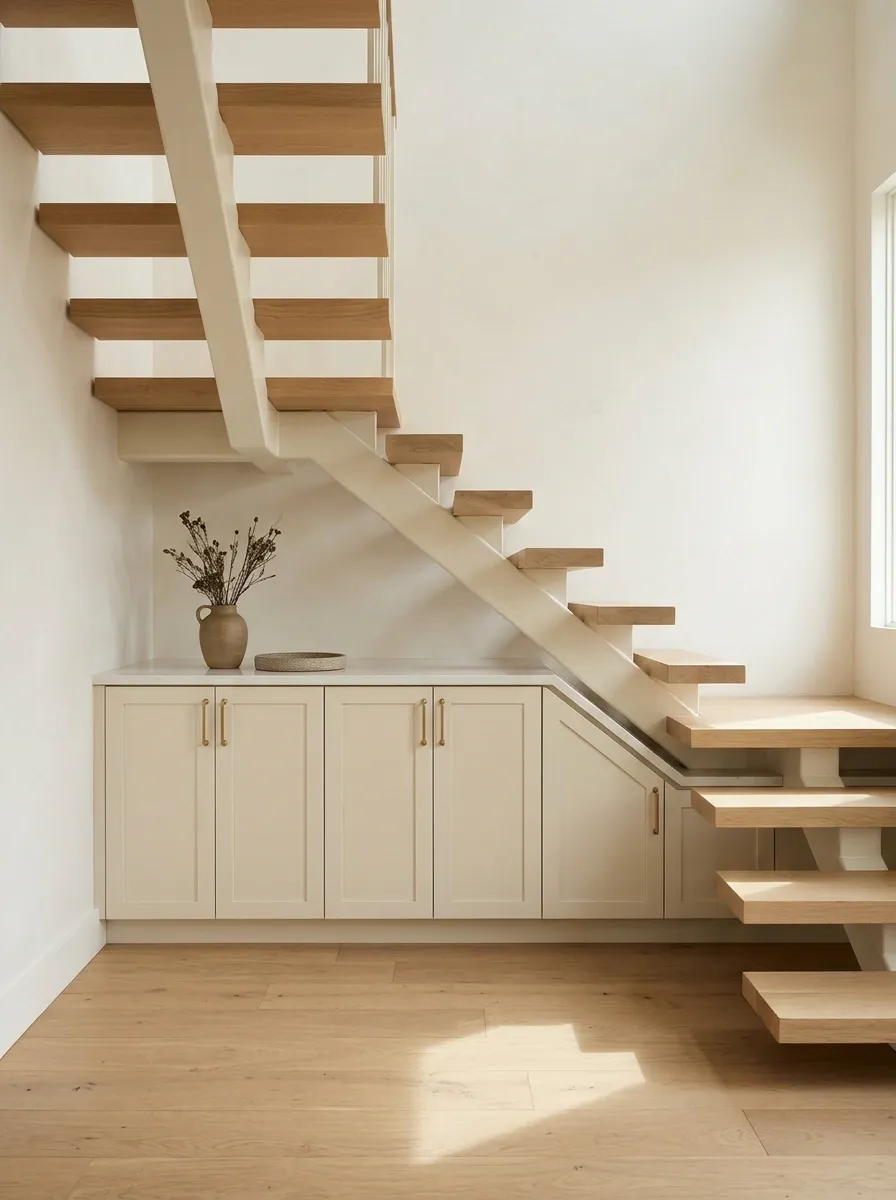
Closed shoe storage can keep the floor clearer than an open line of footwear.
Use a unit shallow enough for the available passage and suitable for the items stored. Keep damp shoes out until appropriately dry, and do not pack the cabinet so tightly that opening it releases an avalanche. Leave the stair’s lowest edge readable rather than hiding it behind clutter.
A Low Record Cabinet
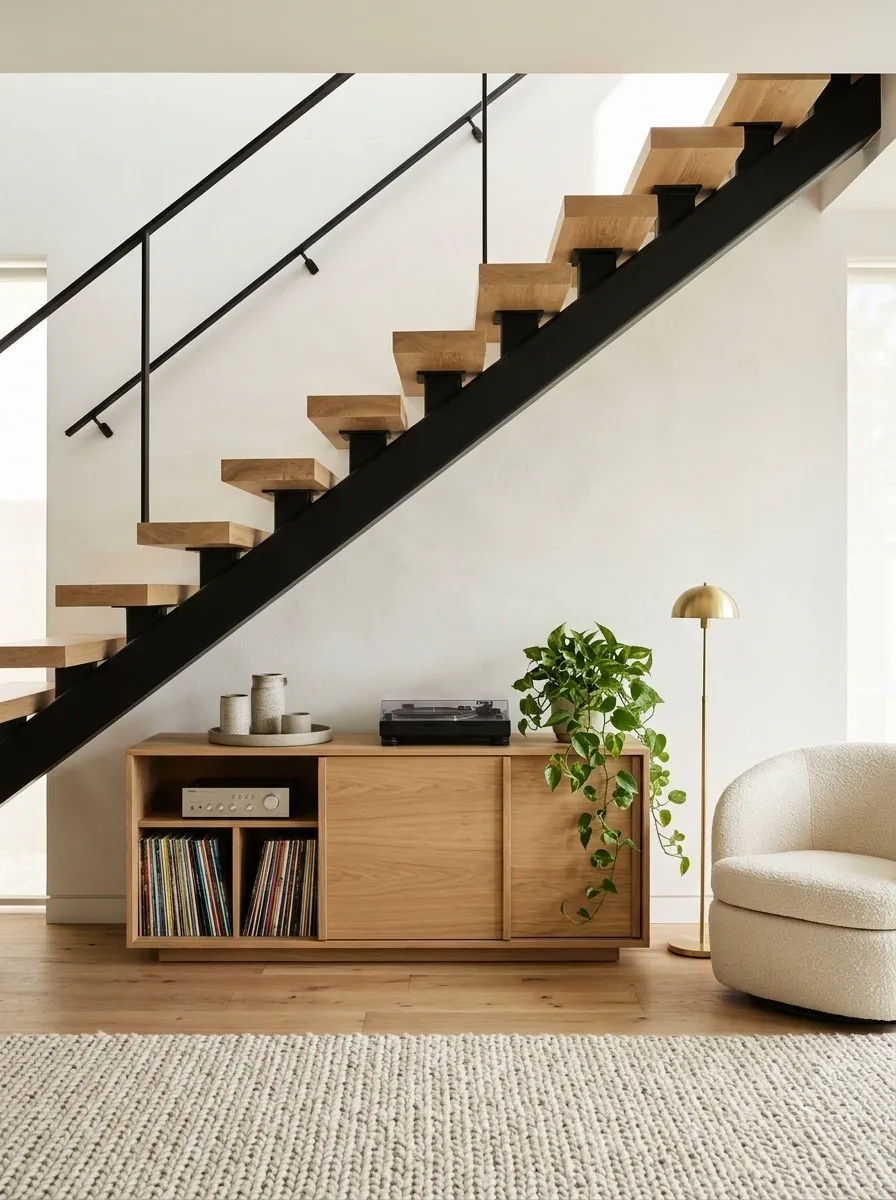
A record collection can give the area character without reaching into the staircase’s open silhouette.
Use storage suitable for the records’ weight and orientation. If audio equipment is included, preserve its ventilation and access requirements. Keep the listening controls reachable; nobody should have to crouch beneath a low tread to change the music.
Choose the cabinet around: the collection, equipment clearances, and the actual height available.
One Properly Positioned Artwork
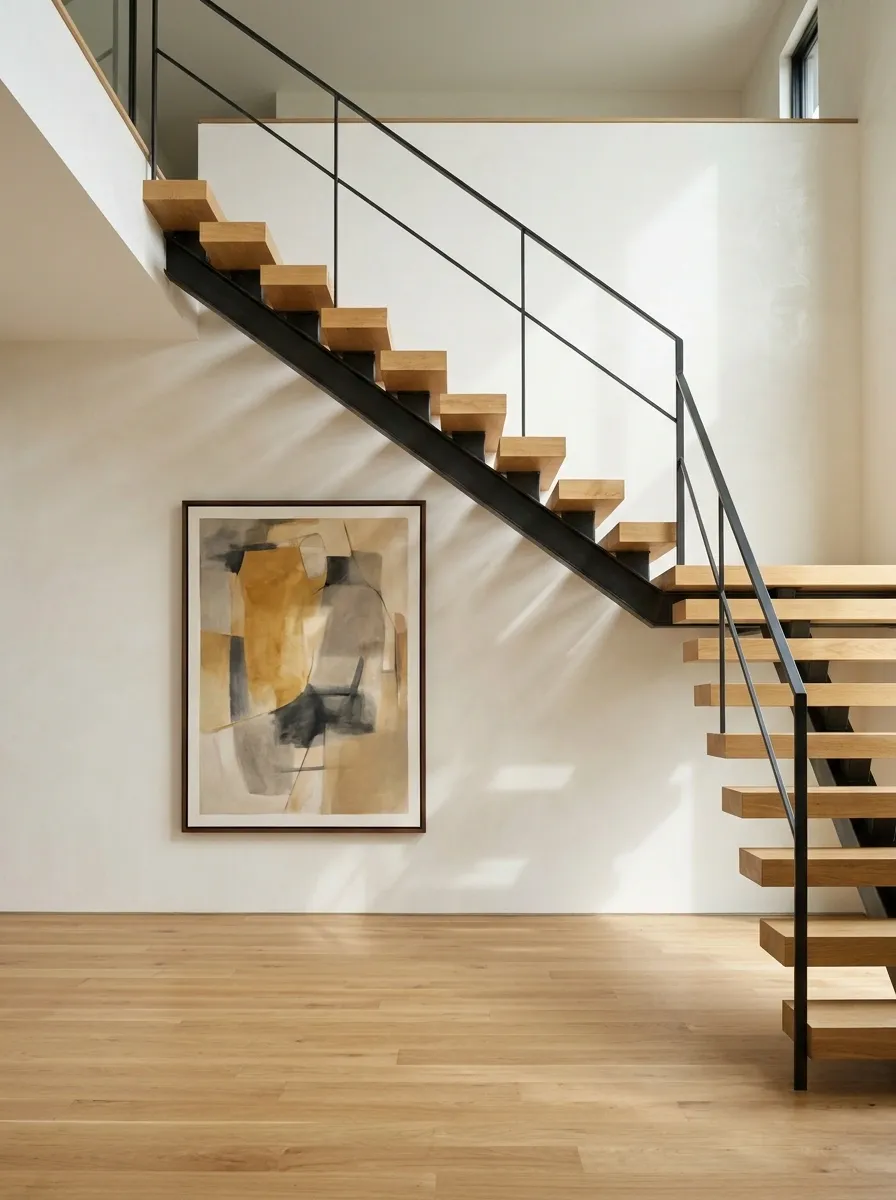
A wall beneath the stair can hold one artwork rather than a whole gallery.
Position it where the staircase does not cut awkwardly through the main subject from normal viewpoints. Secure it appropriately; a heavy frame simply leaned in a circulation area is not a finished installation. Let the stair create the surrounding geometry.
A Sculptural Vessel With Space Around It
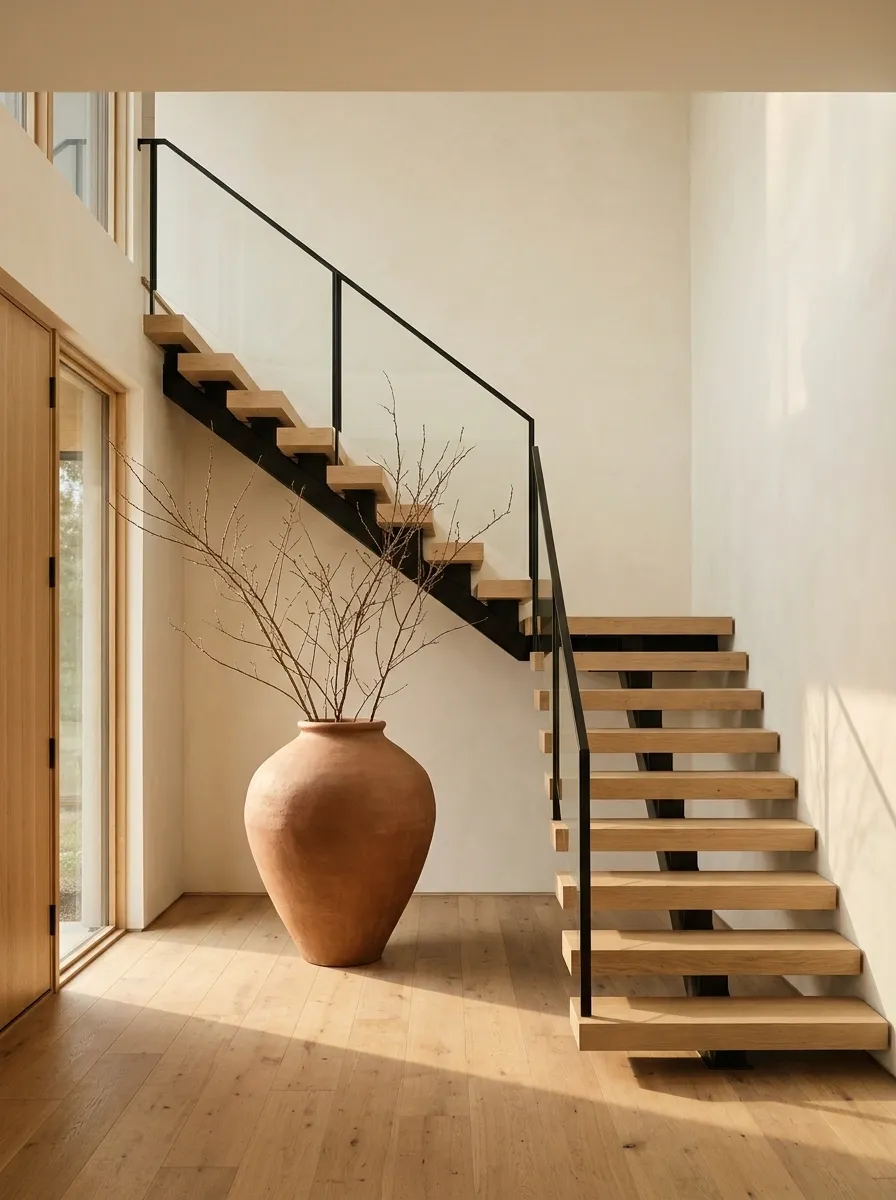
A substantial vessel can give an otherwise unused pocket a clear focal point.
Keep it stable, out of the route, and proportionate to the available space. The shape matters more than a collection of smaller ornaments. If it contains branches, check their spread so they do not intrude into the stair or snag someone passing.
Styling edit: one strong form is easier to read than several small objects gathered under a slope.
A Plant on a Suitable Stand
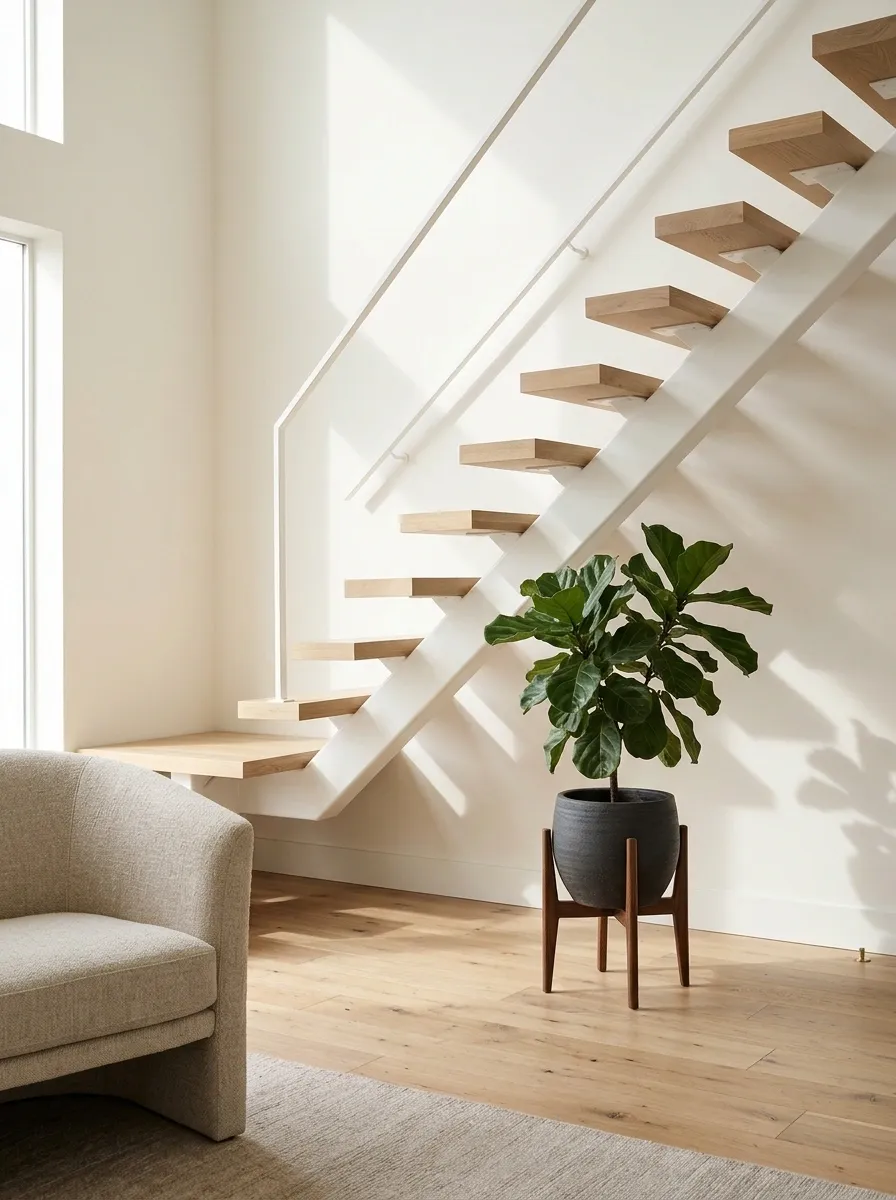
Choose a plant for the actual light and conditions, then fit the container to the space.
Use stable support and protect the floor from water. Keep foliage clear of the stairs and walking route, and choose placement with children and pets in mind. A plant that needs to be dragged into daylight every morning has not found a particularly good home.
A Small Enclosed Plant Display
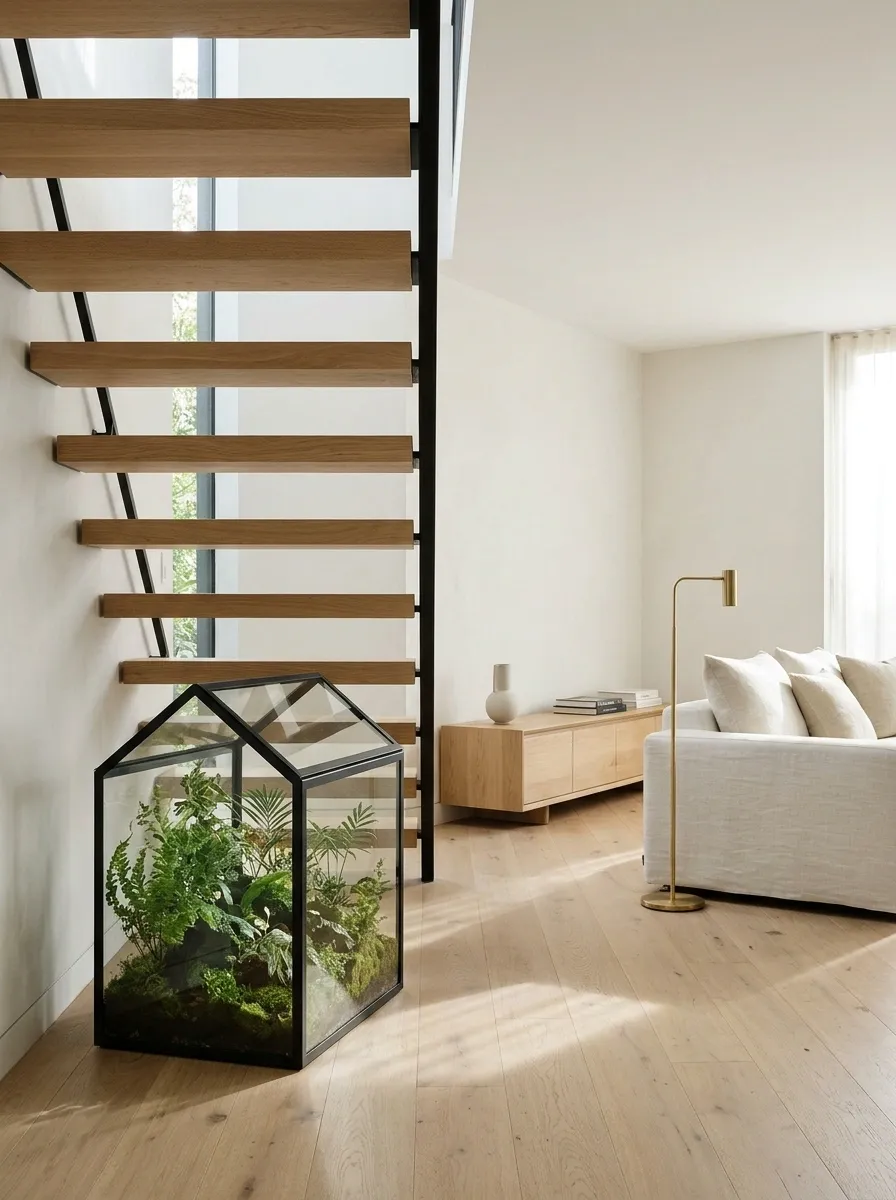
A suitable enclosed plant display can create detail at a lower level without a large spreading canopy.
Choose it for the plants’ needs, keep its weight safely supported, and maintain access for care. Do not use the stair structure as an improvised shelf. This works especially well when you want a contained object rather than several pots spread across the floor.
| Keep contained | Keep accessible |
|---|---|
| Water and planting materials | Maintenance opening |
| The visual footprint | Safe lifting and cleaning |
A Glass-Fronted Collection Cabinet
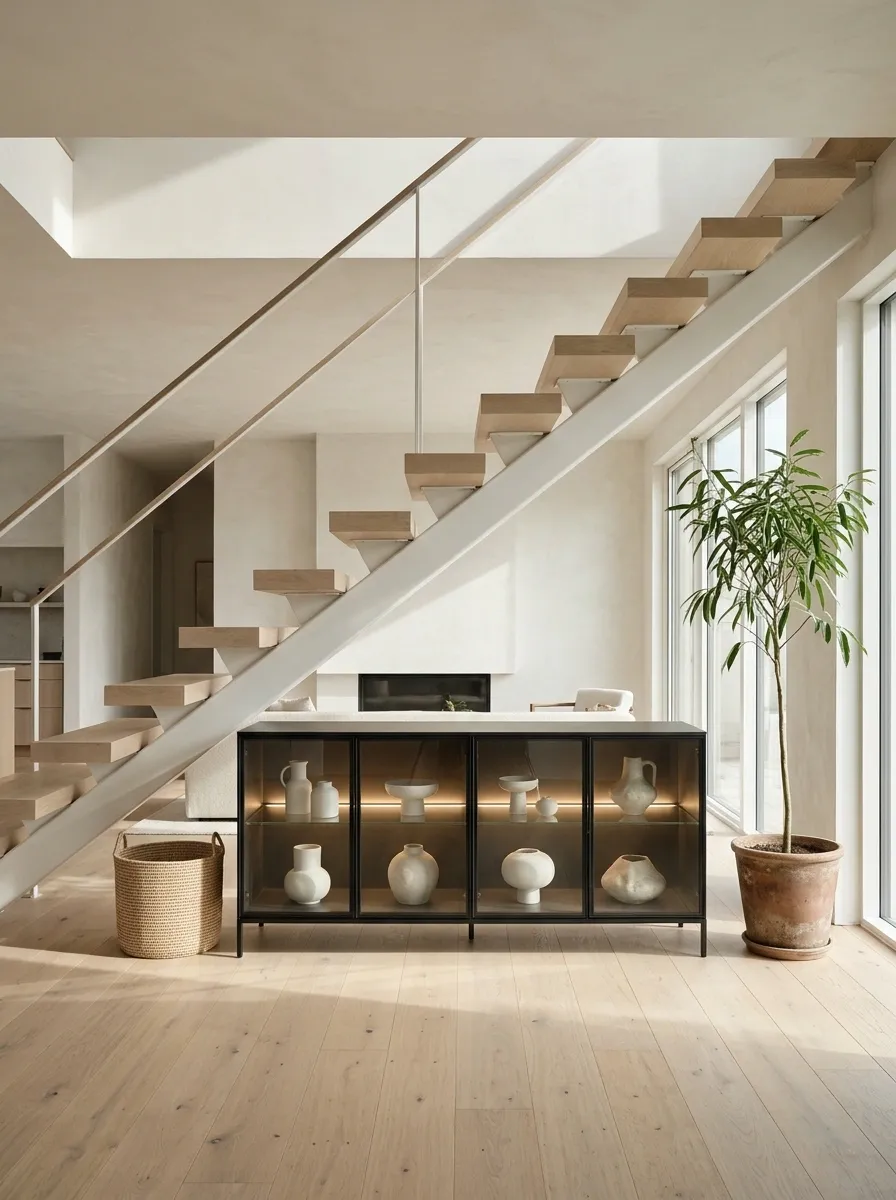
A low display cabinet can protect a collection while keeping the area visually lighter than a large solid unit.
Use secure furniture and shelving appropriate to the contents. Keep internal lighting suitable and correctly installed if included. Choose a collection with enough shared character to read clearly; the cabinet does not need to inherit every decorative object without a home.
Board-Game Storage for a Nearby Table
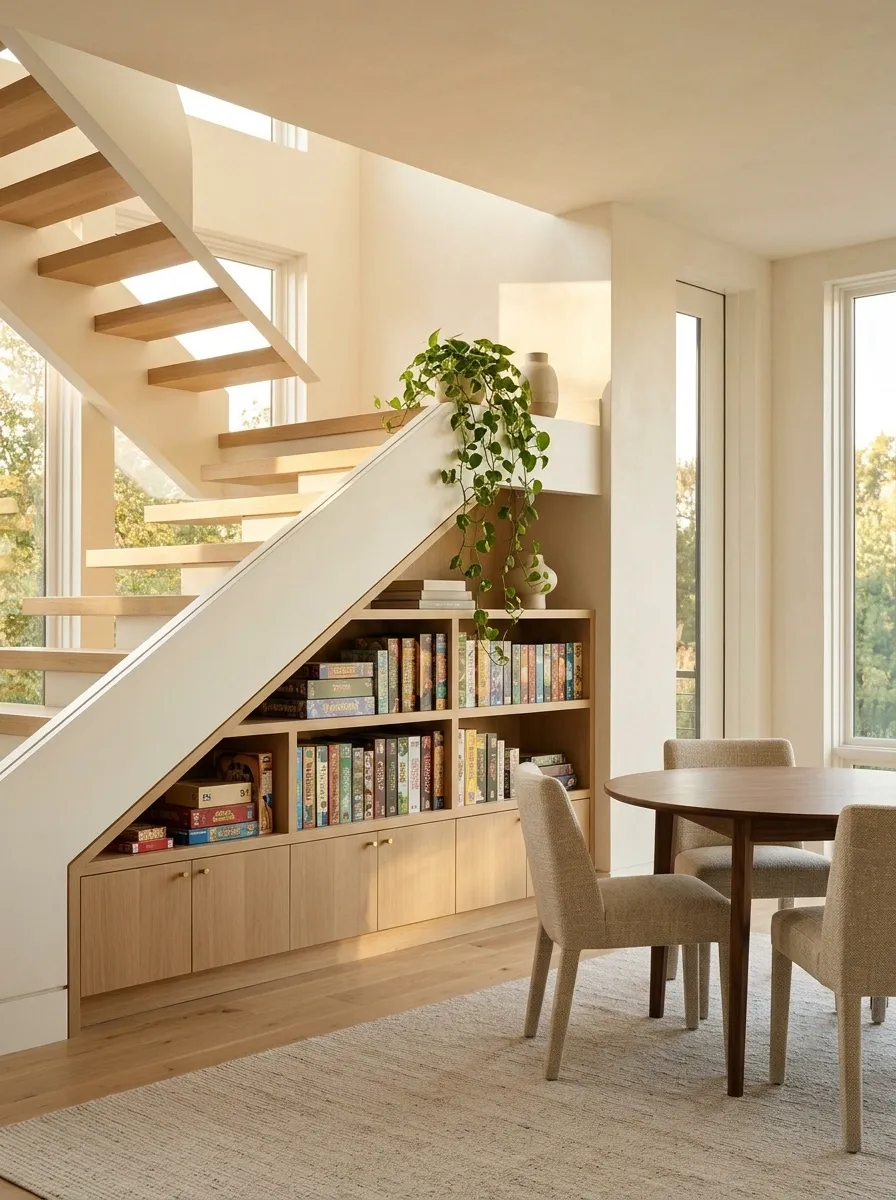
A cabinet or shelving unit for games can turn the space into useful overflow storage.
Arrange boxes so they are easy to remove without pulling down a stack. If the games are heavy, choose suitable shelves and secure the furniture. Keep play at the adjacent table or clear room area rather than creating a cramped activity space beneath low headroom.
| Storage decision | Benefit |
|---|---|
| Readable box spines | Faster choices |
| Manageable stacks | Easier retrieval |
| Clear playing area elsewhere | More comfortable use |
A Reading Chair Where the Height Allows
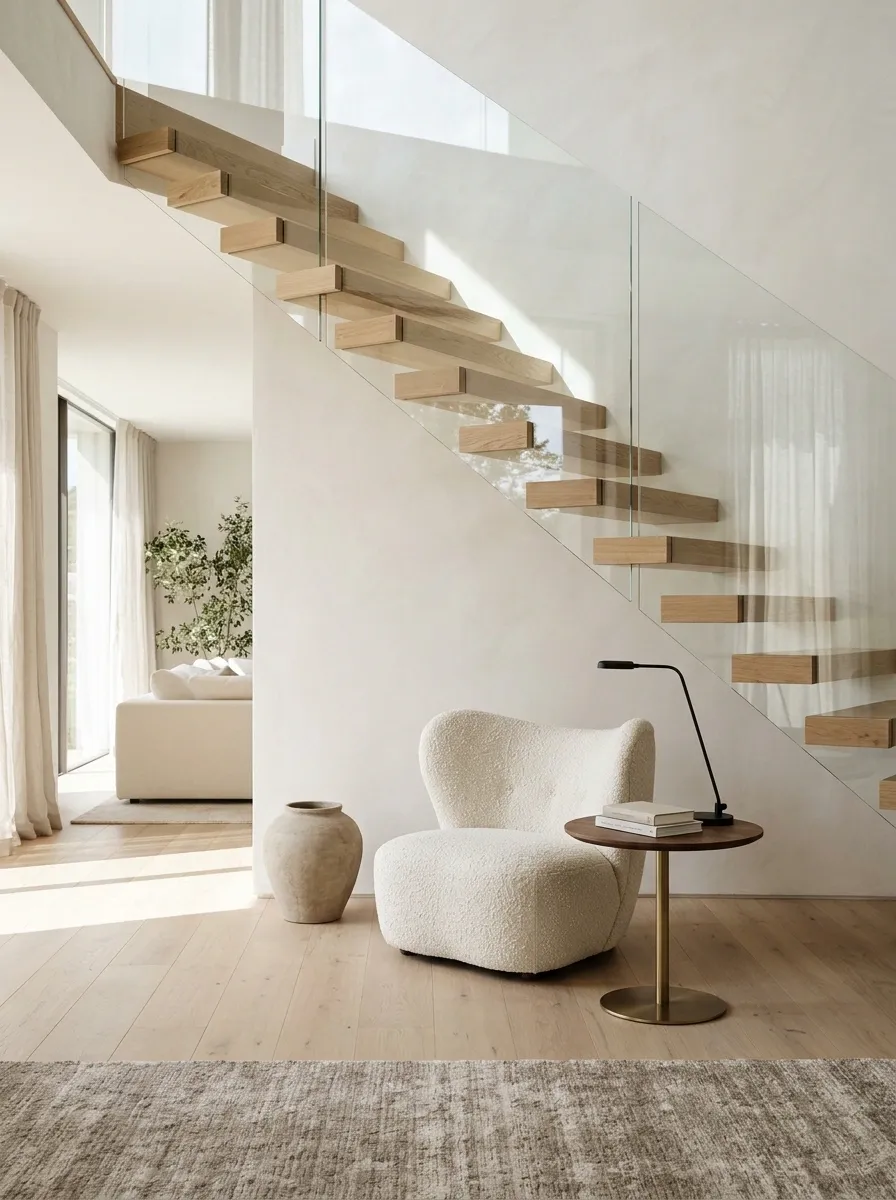
The taller end may support a comfortable chair and small table.
Check the headroom while standing and settling into the seat, not just while sitting still. Use appropriate reading light and keep the approach clear. If the space feels like a nook you must carefully fold yourself into, a lower storage function may be the better choice.
A Sewing or Craft Cart With a Parking Space
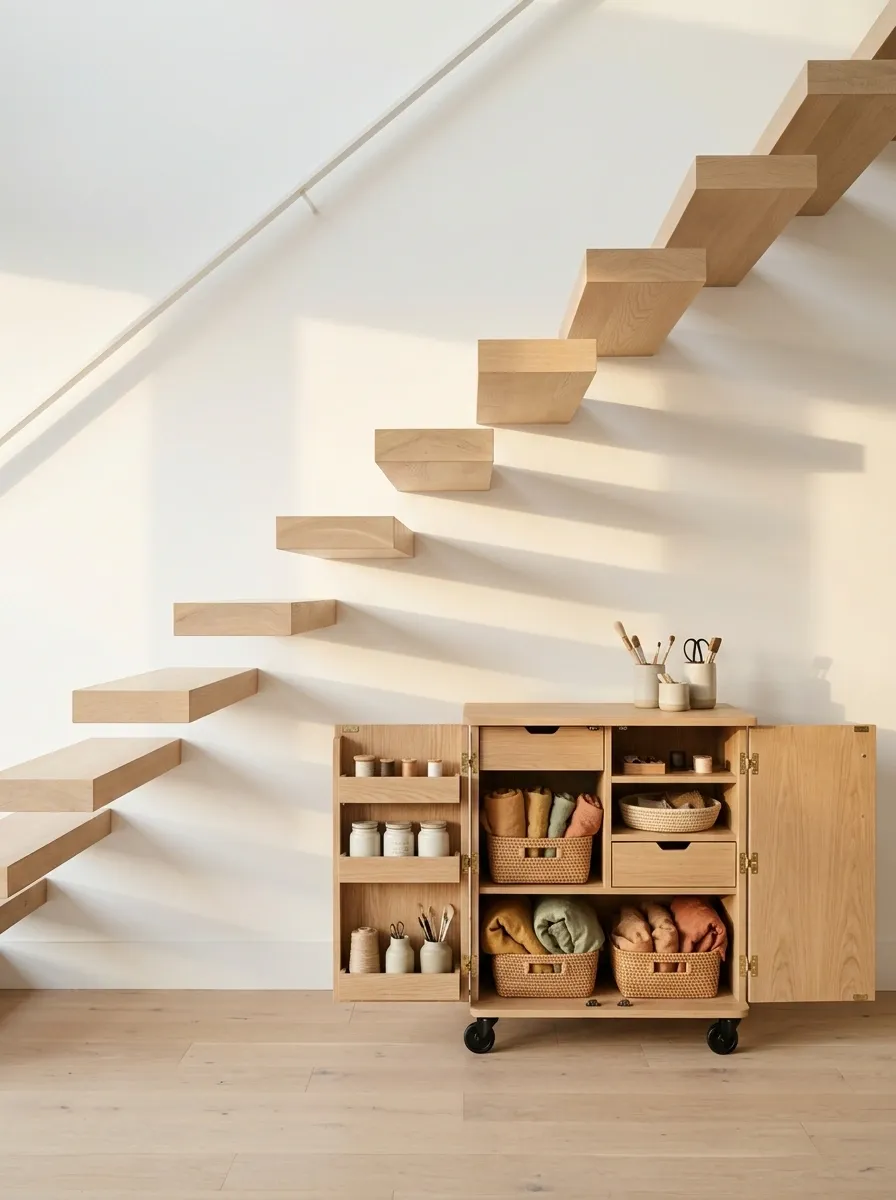
A compact cart can store materials while the actual work happens on a suitable nearby surface.
Choose stable storage and keep tools secure, especially where children can reach them. The cart should have a defined footprint beneath the stair and a clear route out. This is useful when a full permanent workstation would crowd the room.
A Dry Laundry-Sorting Cabinet
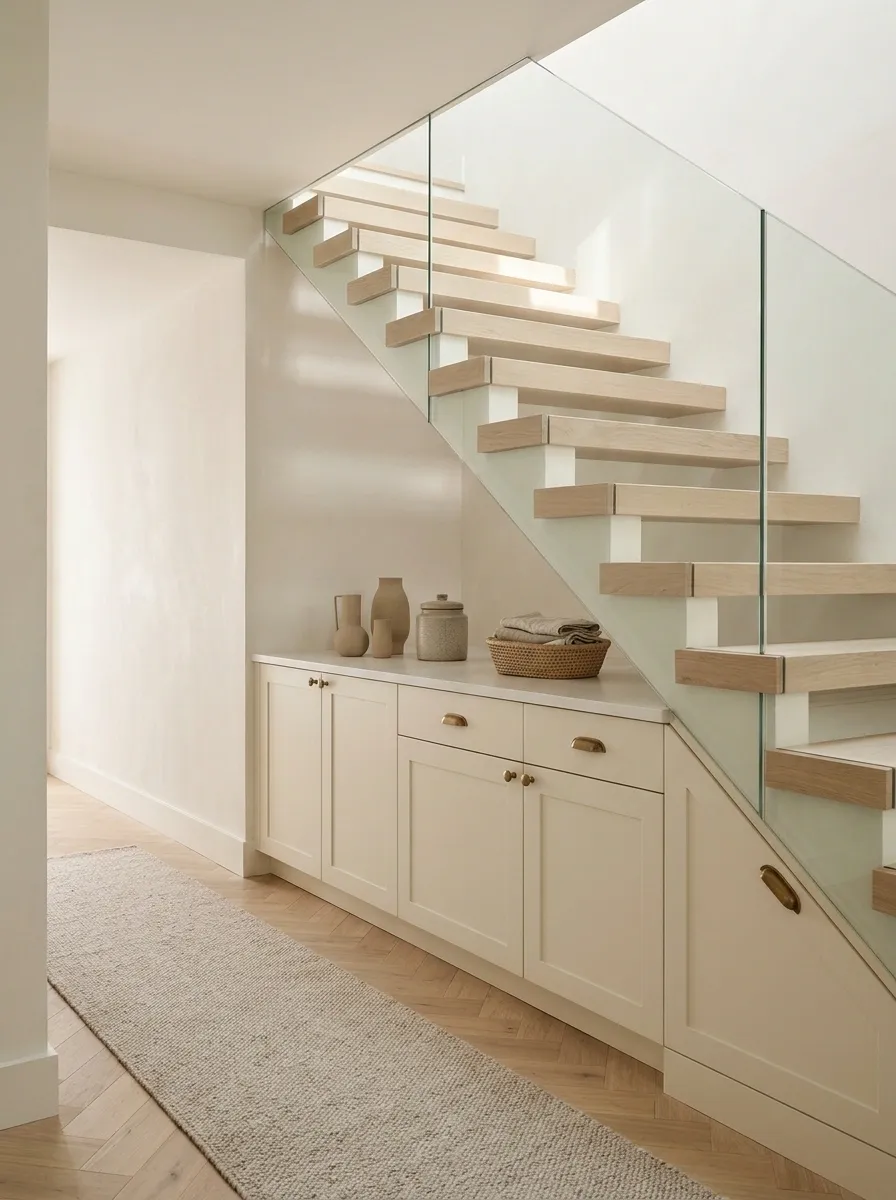
A closed sorting unit can serve a nearby utility area if the location and household routine make sense.
Use it for appropriate dry items and keep damp textiles where they can dry properly. Check container removal and cleaning access. A quiet cabinet front helps the function belong in the room without turning the staircase into a permanent reminder of unfinished washing.
Keep the routine clear: sorting space, not indefinite storage for damp laundry.
A Secure Keepsake Cabinet
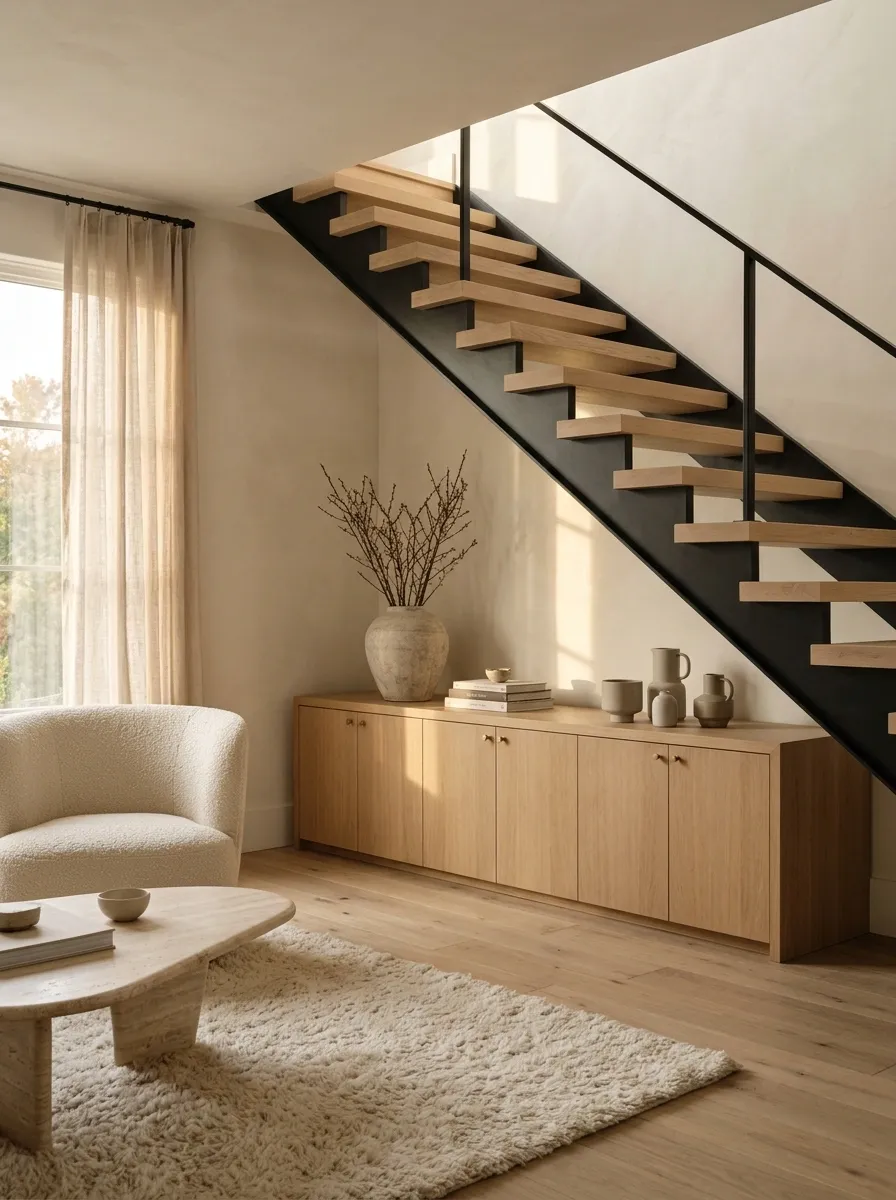
Closed storage can give family albums or keepsakes a quieter home near the living area.
Choose conditions suitable for the contents and avoid areas prone to dampness or strong sunlight. Use a low unit with stable shelves and simple doors. The cabinet can hold meaningful things without requiring all of them to be permanently displayed.
One Mobile Piece for Changing Needs
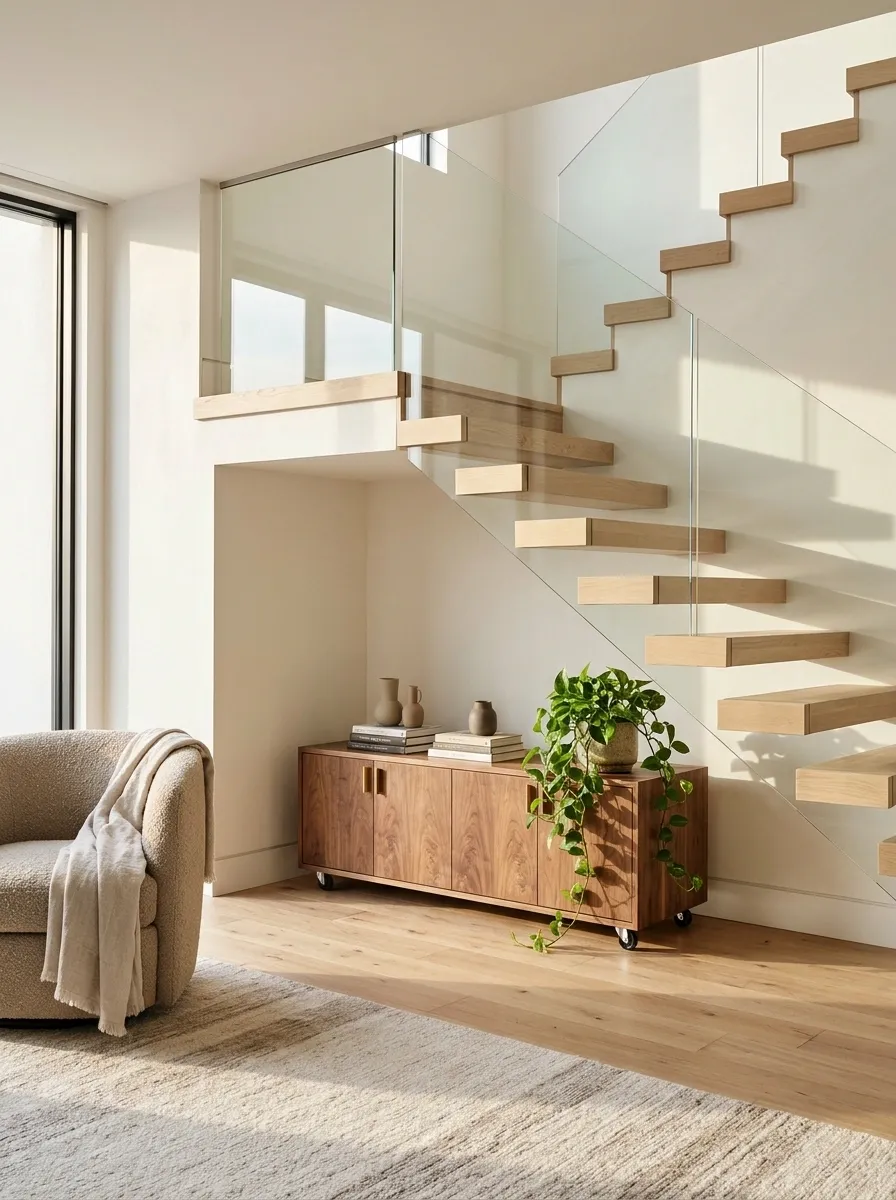
A low, stable cabinet on suitable locking castors can offer flexibility when the room’s use changes.
Keep it within a defined parking area and choose hardware appropriate to the loaded weight. It should move for a reason—access, cleaning, or a project—not wander into the passage. A simple mobile piece can be more useful than fitted storage designed around a routine you no longer have.
Leave a little space around whatever you choose. The most successful under-stair arrangement often looks as though the object belongs there, rather than as though every available inch has been successfully conquered.