
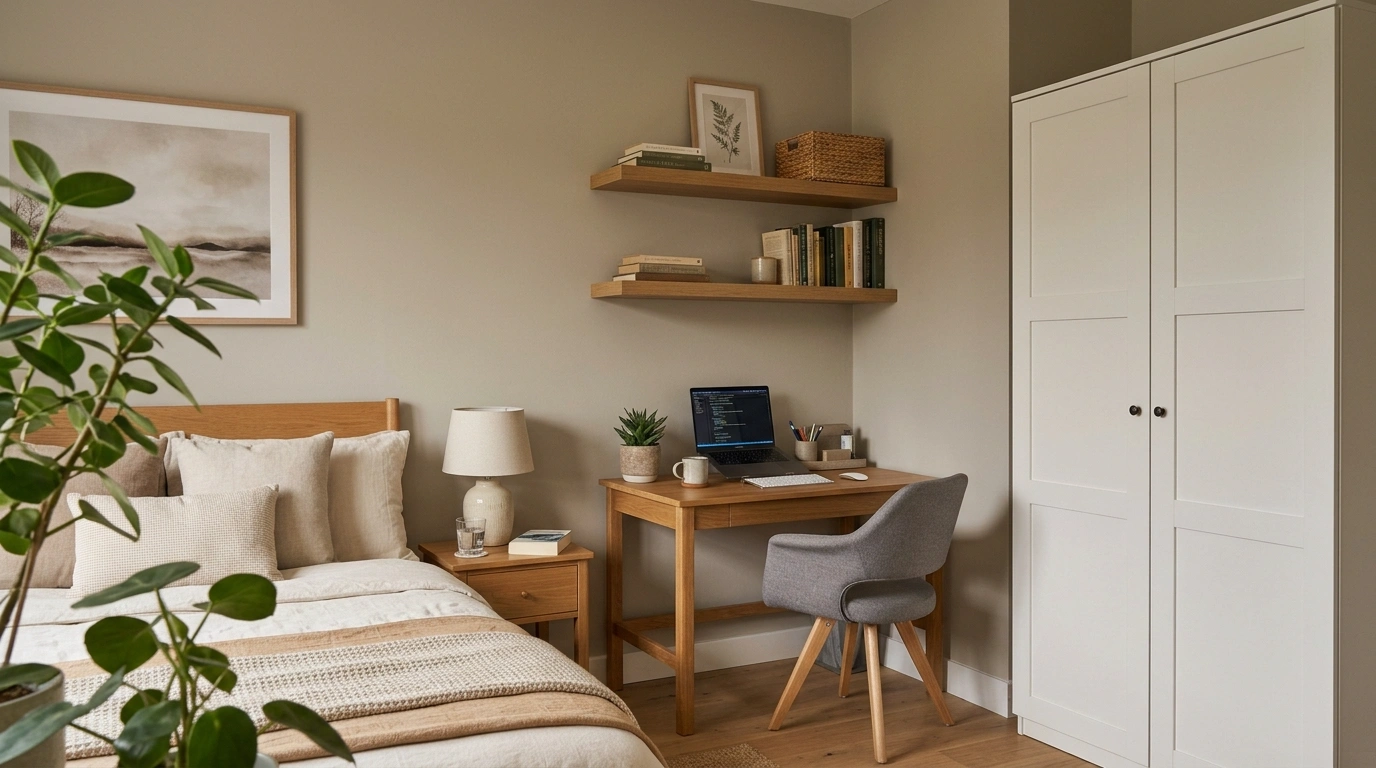
A spare room sounds like a luxury until it becomes the place where the bed, desk, printer, paperwork, luggage, and twelve charging cables are all expected to coexist peacefully.
That is usually where the design starts falling apart. The bed gets pushed into whatever corner is left, the desk gets squeezed beside it, and suddenly the room looks less like a finished retreat and more like an office during a very confusing sleepover.
Good guest room and office combo ideas solve the whole composition instead of decorating each function separately. The bedroom needs to feel comfortable and inviting. The office needs enough space to actually work. Neither side should look like it was borrowed from a completely different room.
or an office that happens to own a bed?
Guest Room and Office Combo Ideas
Warm Scandinavian Guest Room With a Slim Oak Workstation
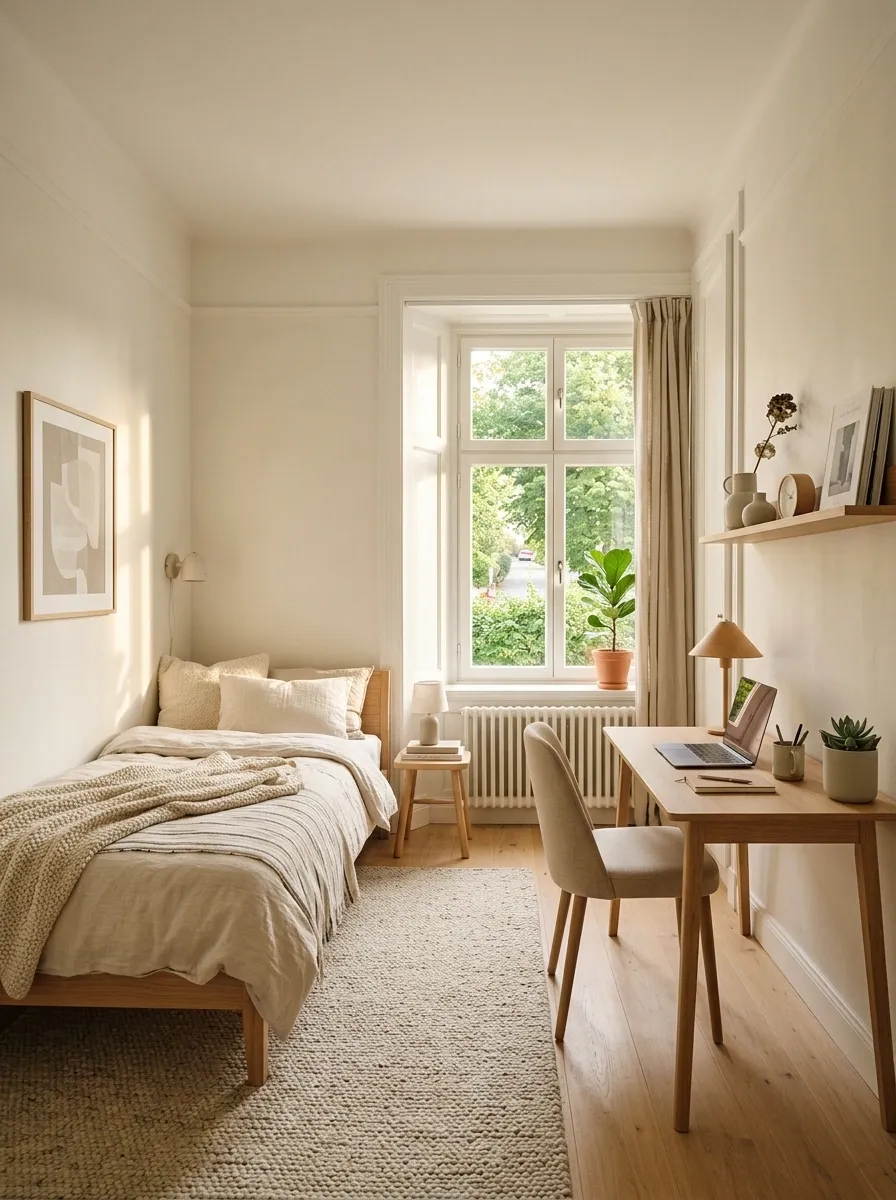
Light oak, warm white walls, soft linen bedding, and a compact workstation create a room that feels calm before the laptop even opens. The bed sits against the longer wall, while a slim oak desk takes the brightest corner near the window. A simple upholstered chair keeps the office side from looking too corporate, and a narrow floating shelf handles everyday supplies without swallowing the wall.
The restrained palette is doing a lot of work here. Wood adds warmth, while the pale surfaces keep both functions visually connected. The key is keeping the desk shallow and the accessories sparse. Nobody needs a guest room that looks like accounting headquarters.
Built-In Window Office With a Centered Upholstered Bed
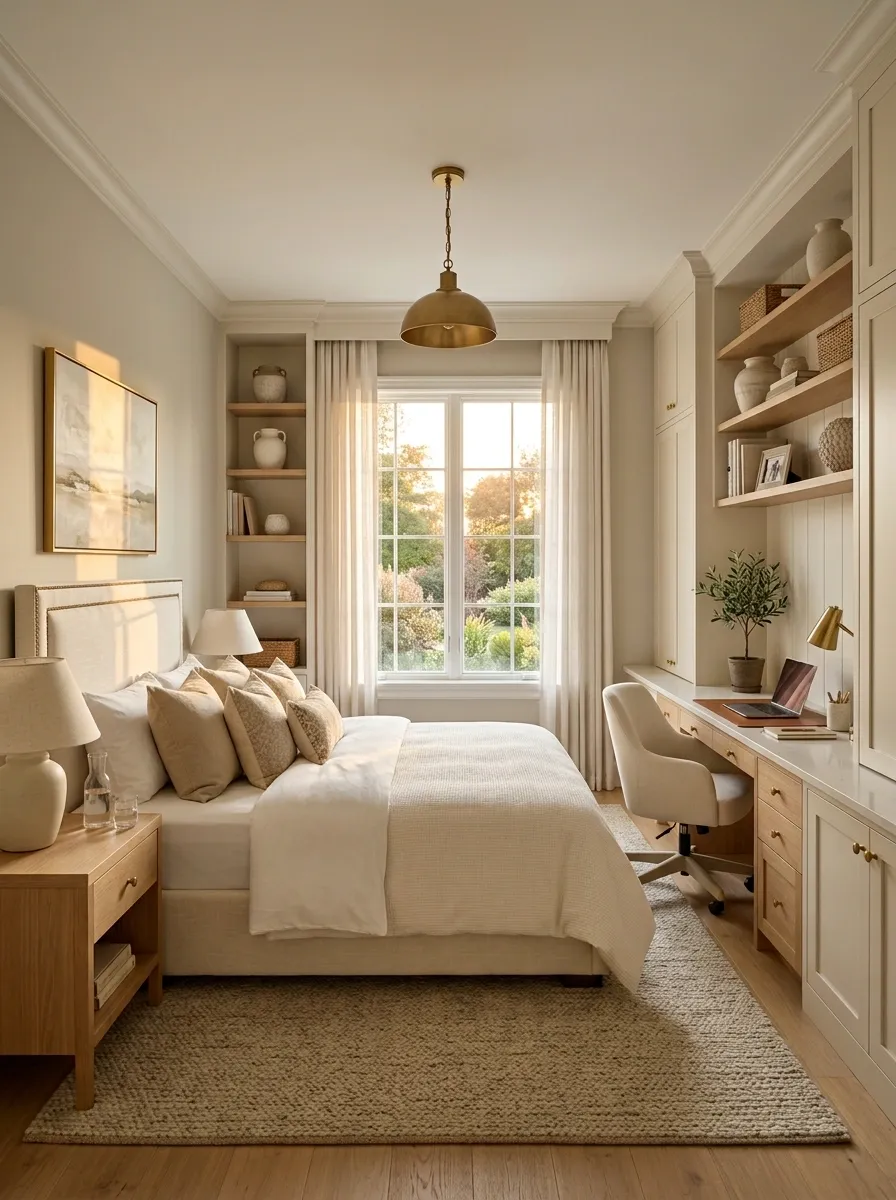
This layout uses symmetry to make a multifunction room feel unusually settled. The bed is centered on the main wall with matching bedside tables, while a built-in desk occupies the window wall opposite it. Full-height cabinetry frames the workstation and provides a home for office supplies, guest linens, and anything else that would otherwise migrate onto the desk.
The room works because the architecture carries the visual weight. The office isn’t pretending to be invisible, and the bedroom isn’t competing with it. Warm wood, creamy upholstery, and soft neutral walls tie both sides together. The centered bed also gives the room a strong focal point, which helps the built-in office feel like part of a deliberate plan.
Soft Japandi Guest Bedroom With a Floating Desk
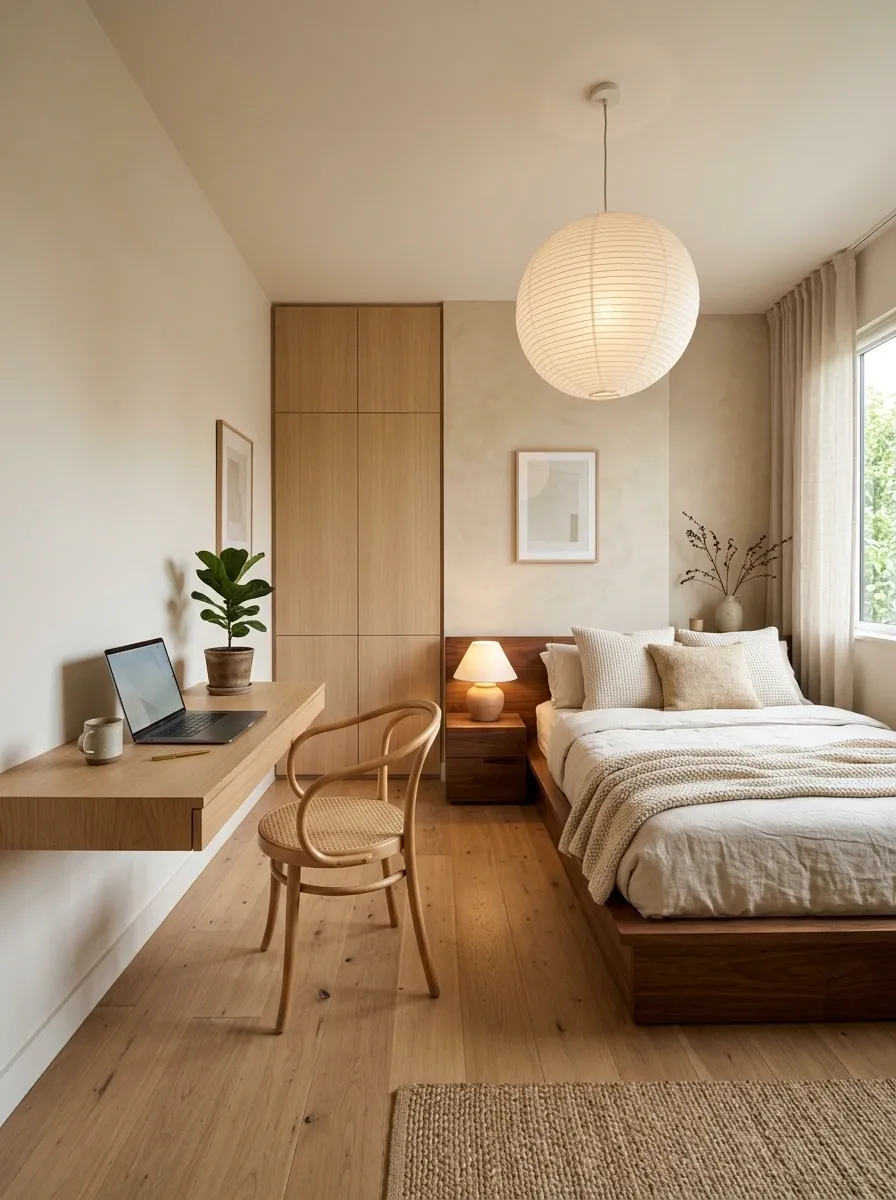
A low walnut bed, warm beige walls, linen bedding, soft woven textures, and a floating desk create a quieter approach to the combination. The desk sits against a clean wall with no bulky drawer unit underneath, leaving the floor visually open. That small decision makes a noticeable difference in a room where every inch counts.
The palette stays deliberately narrow: warm timber, creamy neutrals, and natural texture. A paper-style pendant and low bedside lighting reinforce the relaxed mood, while closed storage keeps work materials out of sight when guests arrive.
This concept depends on restraint. Add too many shelves, decorative objects, or office accessories and the calm disappears quickly. The laptop already provides enough visual drama.
Modern Guest Room With a Dark Walnut Office Wall
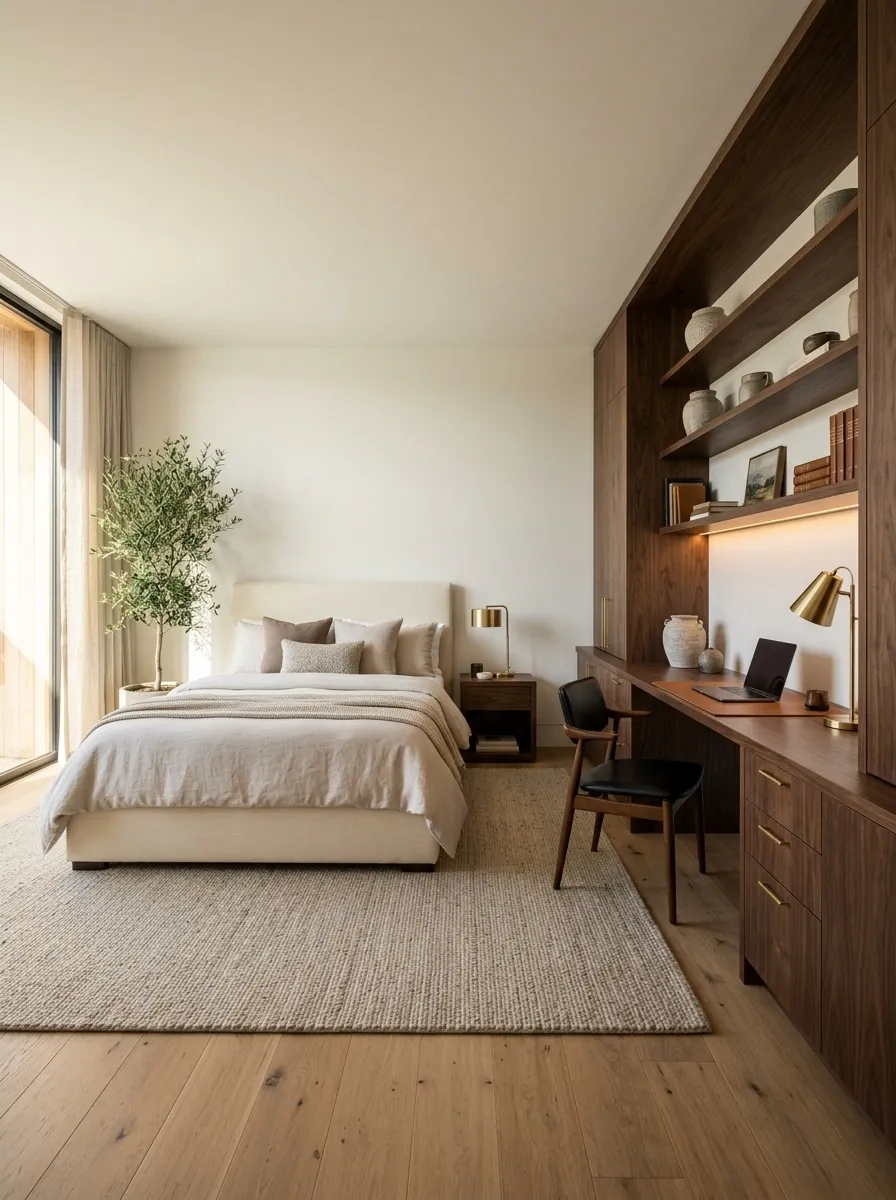
Here, the office becomes the room’s architectural counterweight. A pale upholstered bed sits opposite a full walnut wall fitted with a long desk, drawers, open shelving, and concealed storage. The dark timber gives the workspace enough presence to feel intentional, while the lighter bedroom side keeps the room from becoming visually heavy.
The strongest part of the composition is the contrast between the two halves. Instead of pretending the office isn’t there, the design gives it a clear identity and lets the bedroom balance it. A large soft rug bridges the two zones, while warm lighting prevents the walnut from looking severe.
This is especially convincing in a medium or large spare room. A tiny room can make a full dark wall feel less like architecture and more like a very expensive cupboard.
Cottage Guest Room With a Vintage Writing Desk
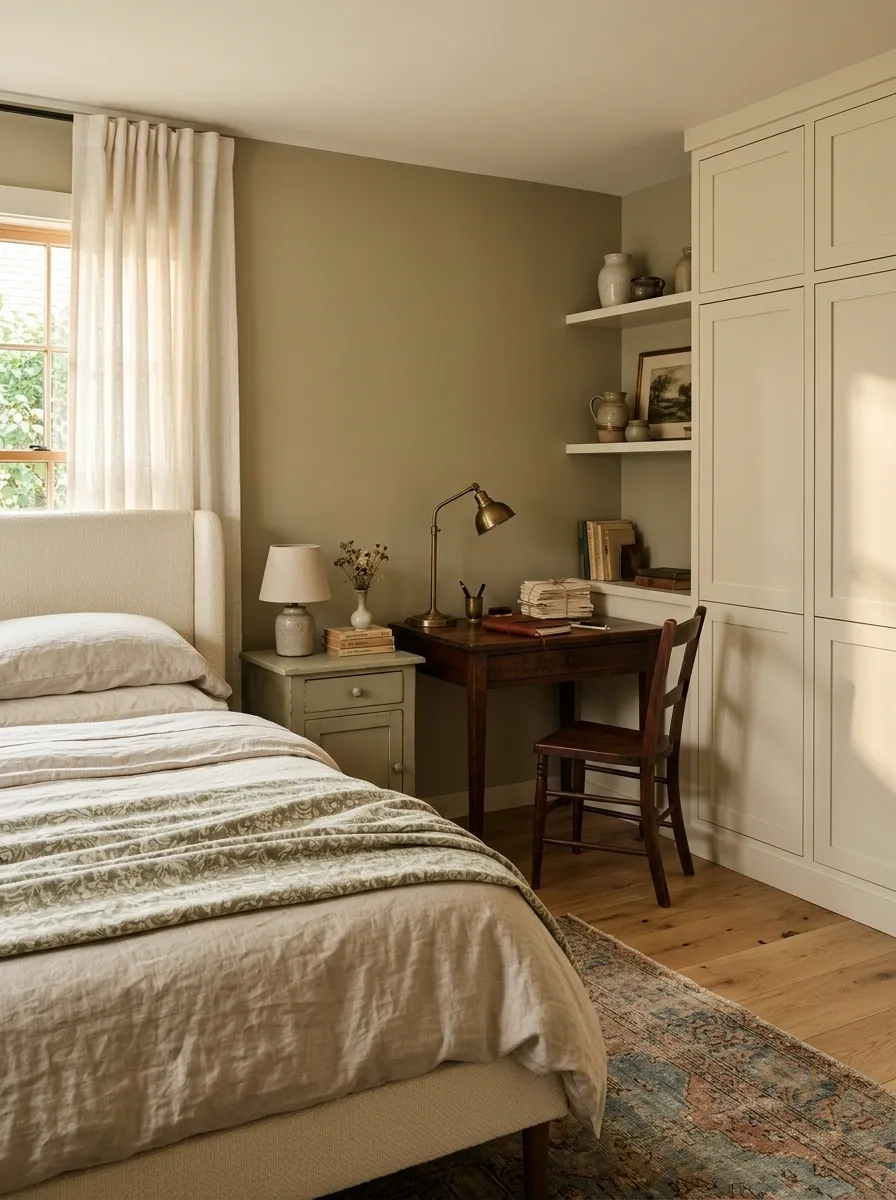
This room leans into the charm of an old-fashioned guest bedroom, with warm painted walls, a traditional upholstered bed, a compact wooden writing desk, soft curtains, and layered textiles. The desk feels more like a place for letters and reading than a corporate workstation, which makes it visually natural beside the bed.
The appeal comes from the furniture feeling collected rather than matched. A painted nightstand can sit beside warmer wood, while a classic task lamp gives the desk enough function without introducing office-store aesthetics. Storage stays modest and mostly closed.
The trick is keeping the pattern mix controlled. One stronger textile pattern is enough. Add five more and the room starts auditioning for a period drama.
Warm wood.
Soft painted surfaces.
Compact Apartment Guest Room With a Daybed and Full-Length Desk
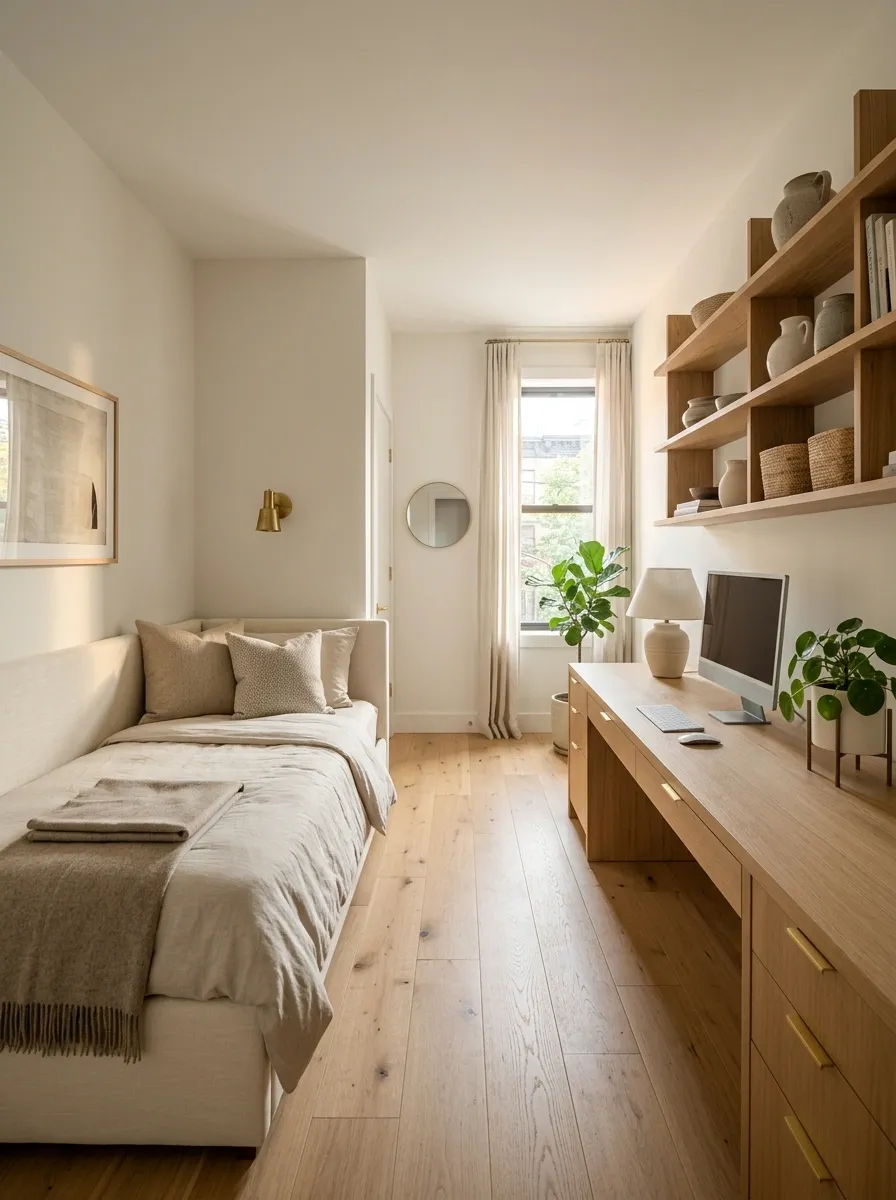
A narrow spare room can look surprisingly polished when the furniture follows the shape of the room instead of fighting it. A tailored daybed runs along one wall, while a long desk stretches opposite it, giving the office enough surface area for a monitor, laptop, and everyday supplies. Vertical shelving uses the wall without stealing more floor space.
The daybed is doing double duty beautifully here. During the week, the room reads as a light home office with a relaxed seating area. Add proper guest bedding and it becomes a convincing bedroom without dragging a full bed frame into an already tight footprint.
Keep the middle walkway open. In a narrow room, one chair pushed too far out can turn “functional” into “sideways walking practice.”
Circulation stays open.
Hotel-Inspired Guest Suite With a Hidden Office Nook
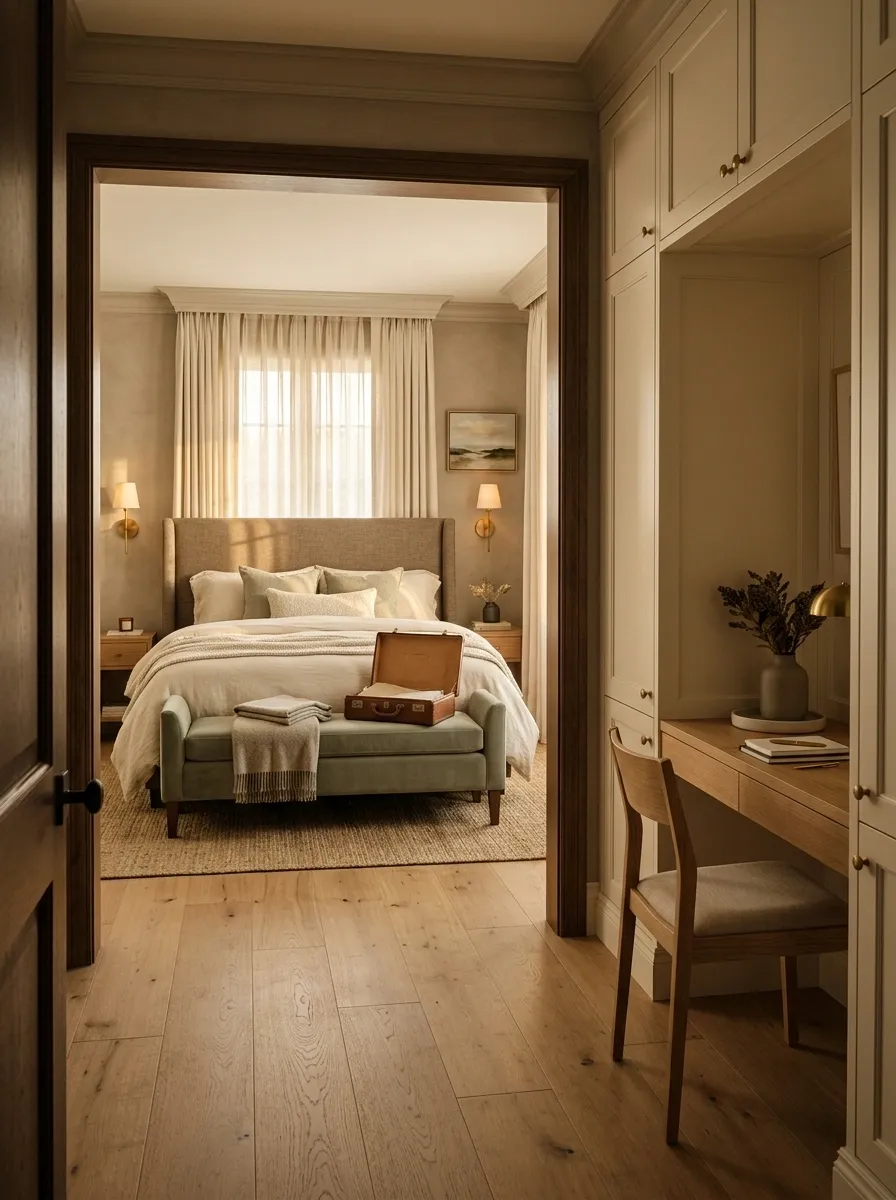
This room takes its cue from a well-designed boutique hotel. The bed gets a polished upholstered headboard, symmetrical bedside lighting, soft curtains, and a luggage bench. Near the entrance, a shallow alcove contains a compact desk that disappears visually behind cabinetry when the room is being used by guests.
The bedroom gets to feel like a proper guest retreat because the office isn’t the first thing seen from the doorway. That sightline matters more than people expect. A workspace can be completely functional without demanding attention from every angle.
Keep the office nook visually quiet with the same wall color and wood finish used elsewhere. The goal isn’t to make it disappear forever. Just long enough to stop the monitor from greeting guests before they have even put their suitcase down.
Organic Modern Guest Room With a Limestone-Toned Office
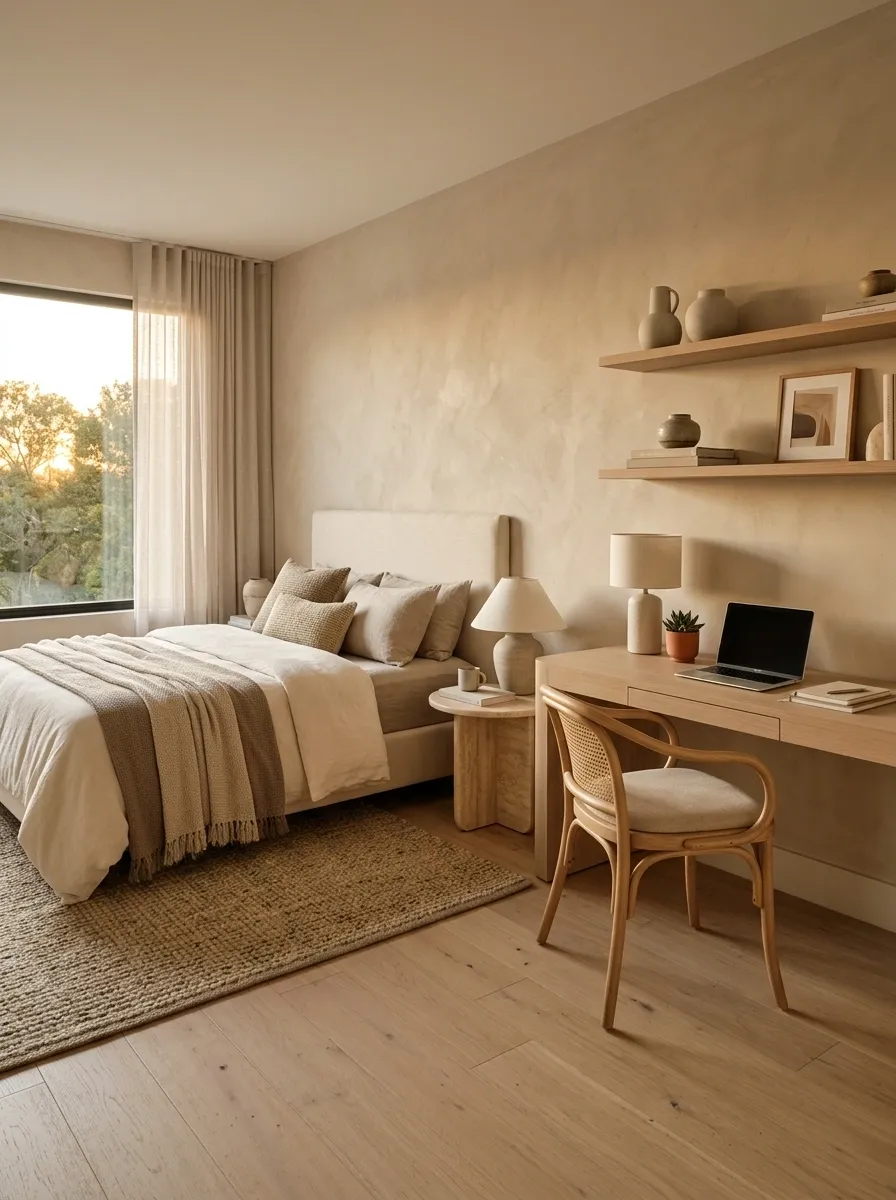
Warm plaster-like walls, pale oak, stone-inspired surfaces, linen bedding, and softly rounded furniture give this room a more architectural feel. The bed sits beneath a simple upholstered headboard, while the workstation occupies a dedicated wall with a broad desk and minimal shelving.
The palette stays close to earthy neutrals, but the room avoids looking flat by mixing textures rather than colors. Smooth cabinetry sits beside woven fabric. Pale oak keeps the heavier stone tones from becoming cold. Curved furniture softens the sharper lines of the desk and storage.
This concept works best when the room has good natural light. Keep shiny office accessories to a minimum. The whole point is to make the materials look tactile, not like a showroom sample board.
Dark Academia Guest Room With a Traditional Library Desk
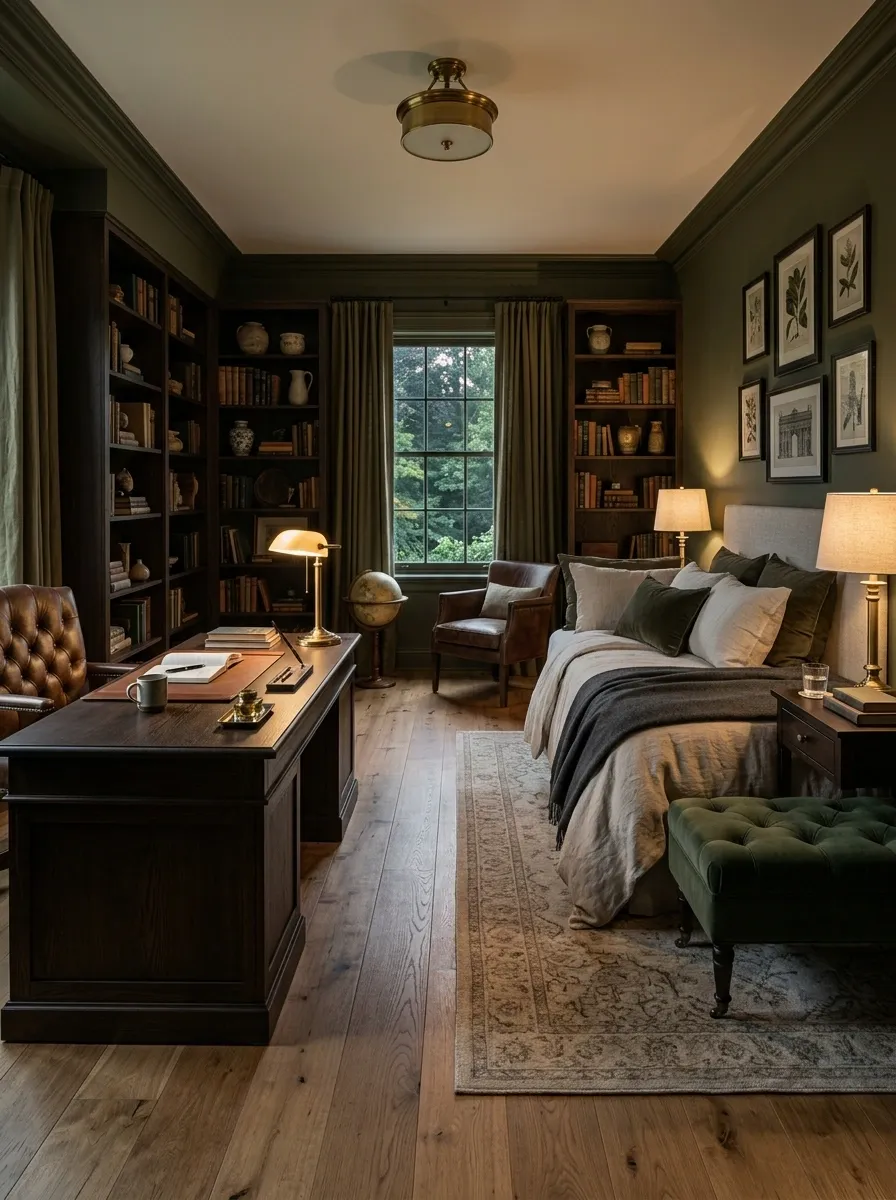
Deep olive walls, dark wood, warm brass lighting, a substantial desk, and shelves of books turn this spare room into a moody study that also happens to have a proper guest bed. The bed sits slightly away from the office zone, with a soft rug and upholstered bench keeping the sleeping area comfortable.
The desk gets a more traditional silhouette, while the lighting is layered carefully: a warm ceiling fixture for the room, a focused desk lamp for work, and bedside lamps for the evening. That prevents the dark palette from feeling visually heavy.
This design needs restraint more than decoration. Books, artwork, and brass details can add character, but every surface doesn’t need to become a miniature library montage. One dramatic wall already knows how to make an entrance.
Minimal Guest Room With a Murphy Bed and Dedicated Office Wall
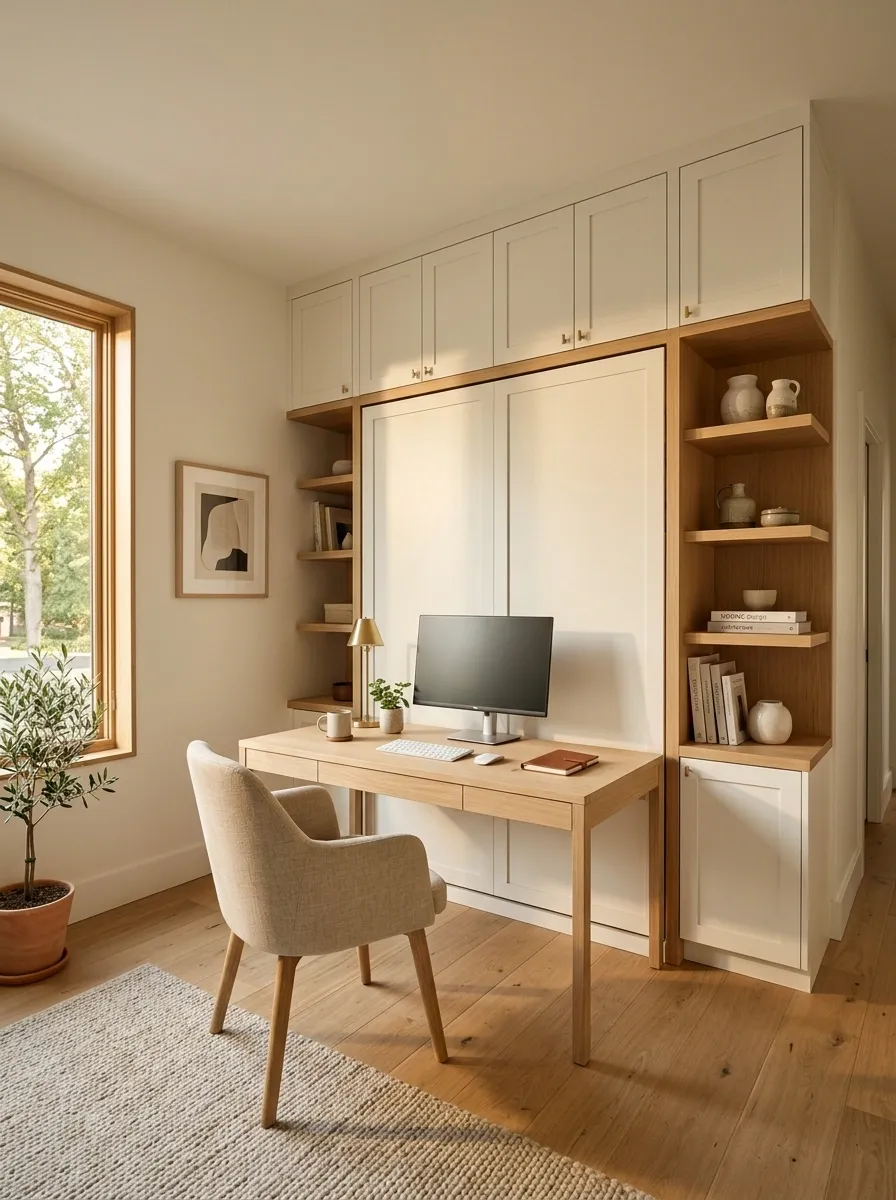
When the room is used as an office most of the time, a Murphy bed can make the entire concept feel more honest. With the bed closed, a full desk, comfortable office chair, shelving, and storage define the everyday room. Open the bed and the composition becomes a complete guest bedroom rather than an office with an emergency mattress.
The strongest version keeps the cabinetry simple and uses one continuous finish across the wall. Warm white, pale wood, and soft upholstered details make the transformation feel intentional instead of mechanical.
A Murphy bed only works aesthetically when the surrounding wall is designed as a whole. One giant box dropped onto an otherwise unrelated wall tends to look exactly like what it is.
Coastal Guest Room With a Breezy Window Desk
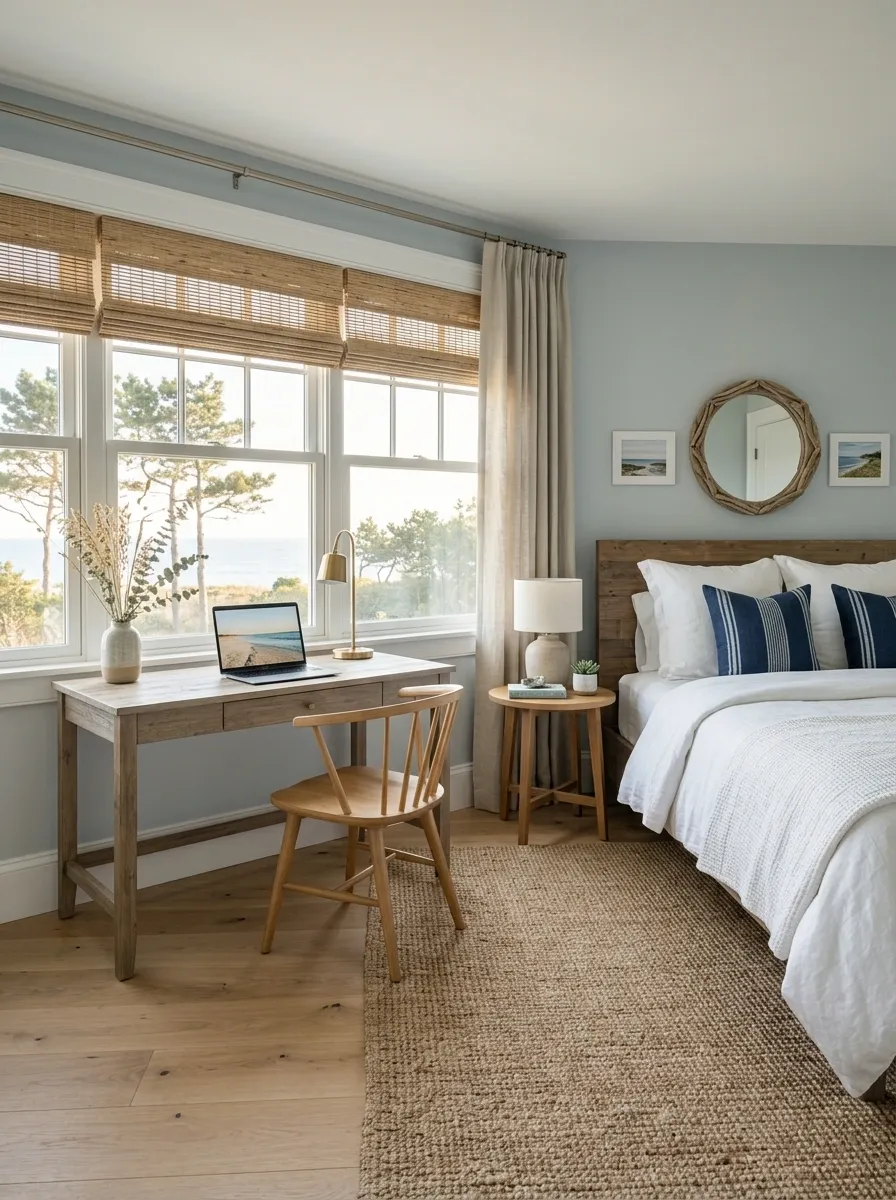
Soft blue-gray walls, natural wood, crisp bedding, woven window shades, and a simple desk beneath the window give this room an easy coastal feel without turning it into a beach-themed set. The bed sits on the adjacent wall, leaving the window side visually open and bright.
The desk placement is the star of the layout. It benefits from daylight while the bed gets a quieter wall, creating two naturally different zones without needing a divider. A pale rug connects them and keeps the floor from feeling chopped into separate areas.
Keep the coastal details restrained. Linen, weathered wood, and soft blue-gray tones do the job. There is no need for a dozen seashells to announce the location.
Visual calm for the bed.
Mid-Century Guest Room With a Floating Walnut Workstation
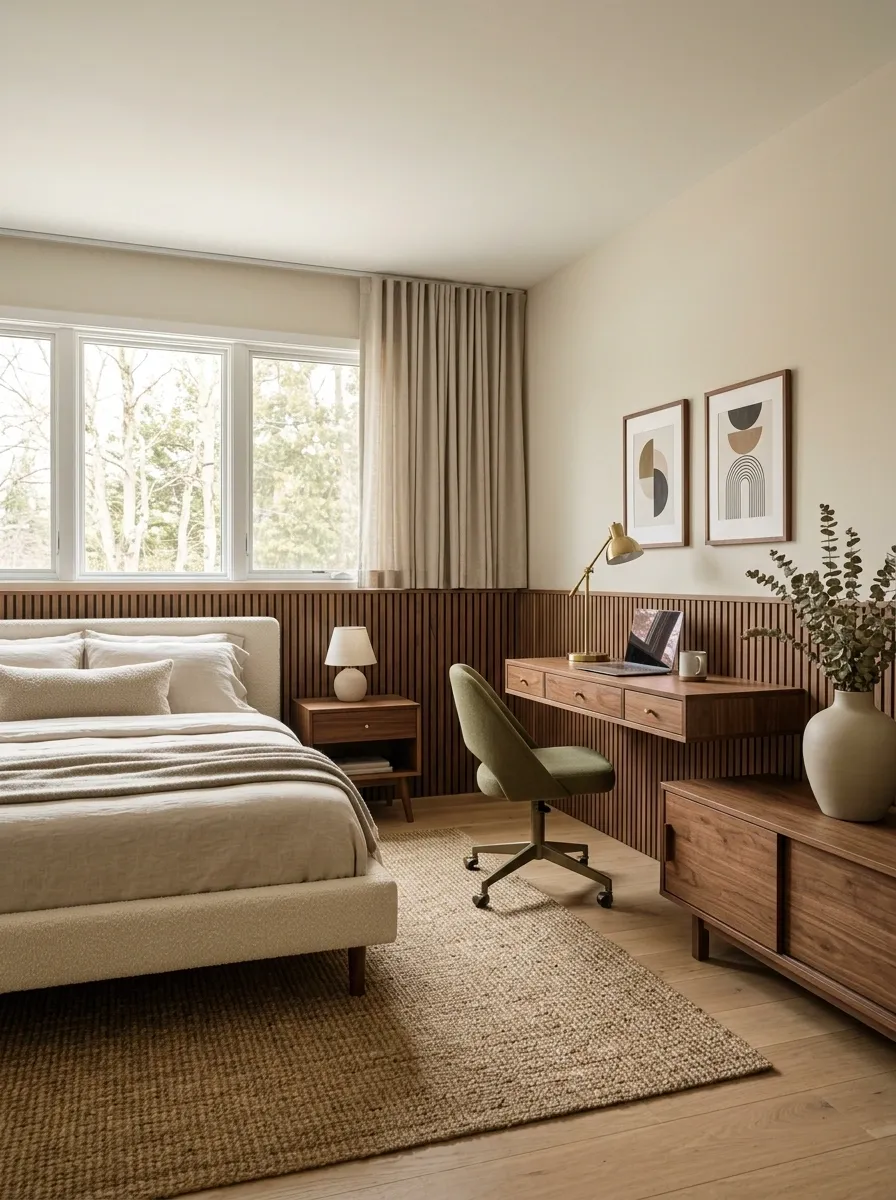
A low-profile upholstered bed, walnut furniture, tapered legs, warm neutral walls, and vintage-inspired lighting give this room a clean mid-century identity. Instead of bringing in a bulky office desk, the workstation floats from the wall with a simple walnut surface and discreet storage below.
That keeps the visual line of the room low, which suits the furniture style and leaves more open wall above the desk. A compact task chair in a complementary fabric keeps the work zone from looking like an office import from another room.
The secret is consistency in furniture height. Low bed, low desk, low storage. Add one giant office bookcase and the whole composition loses its rhythm immediately.
Small Guest Room With a Built-In Corner Office
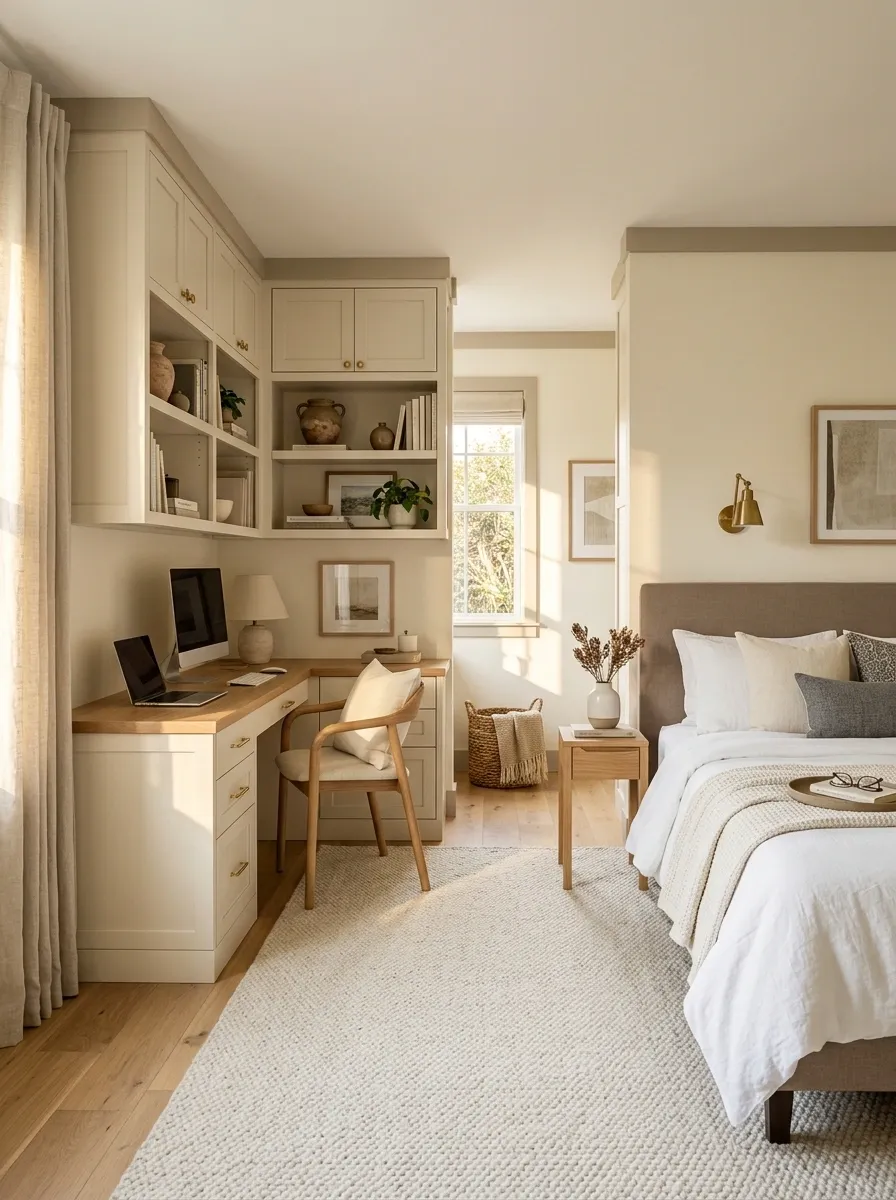
A compact corner becomes the dedicated office while the bed takes the opposite side of the room. The workstation wraps around the corner in an L-shaped arrangement, creating enough surface area for work without pushing a large desk into the main walkway. Upper shelving uses vertical space while the lower cabinets stay shallow.
The rest of the room stays deliberately simple. A compact upholstered bed, small bedside table, and soft rug are enough to make the sleeping area feel complete.
This layout works because the office occupies dead space that would otherwise be awkward to furnish. The corner was going to exist anyway. Giving it a job is simply good room planning.
Contemporary Guest Room With a Glass Office Partition
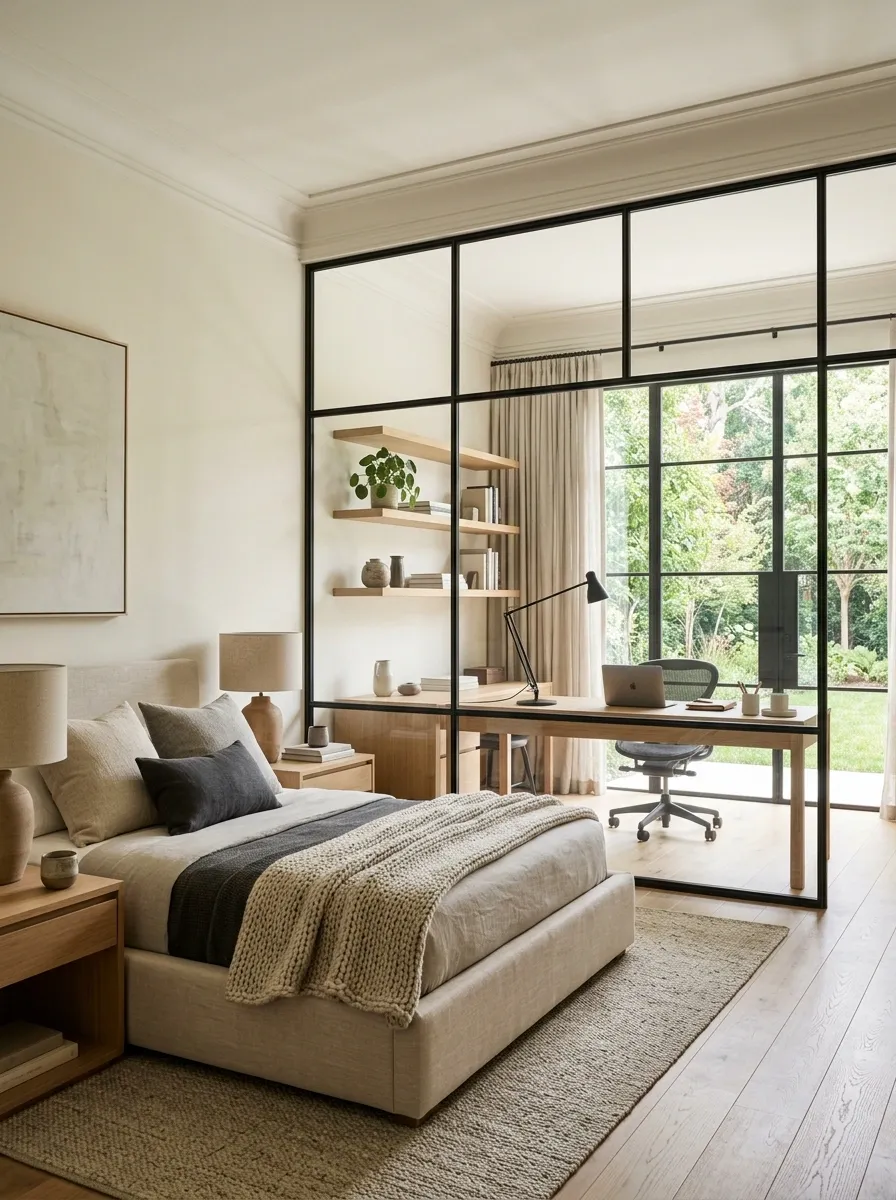
This larger room separates the office and bedroom with a slim glass-and-black-metal partition. The bed sits in a softer zone with upholstered furniture, layered curtains, and warm textiles, while the other side contains a full-size desk, shelving, and dedicated task lighting.
The partition creates a psychological boundary without turning the room into two dark boxes. Daylight can move through the space, and both areas remain visible from different viewpoints.
It also gives the room a stronger architectural look than a simple freestanding screen. The trick is keeping the frame slim and the rest of the palette quiet. Too many black details and the office starts dressing like it has somewhere important to be.
Classic Blue Guest Room With a Built-In Desk Between Storage Towers
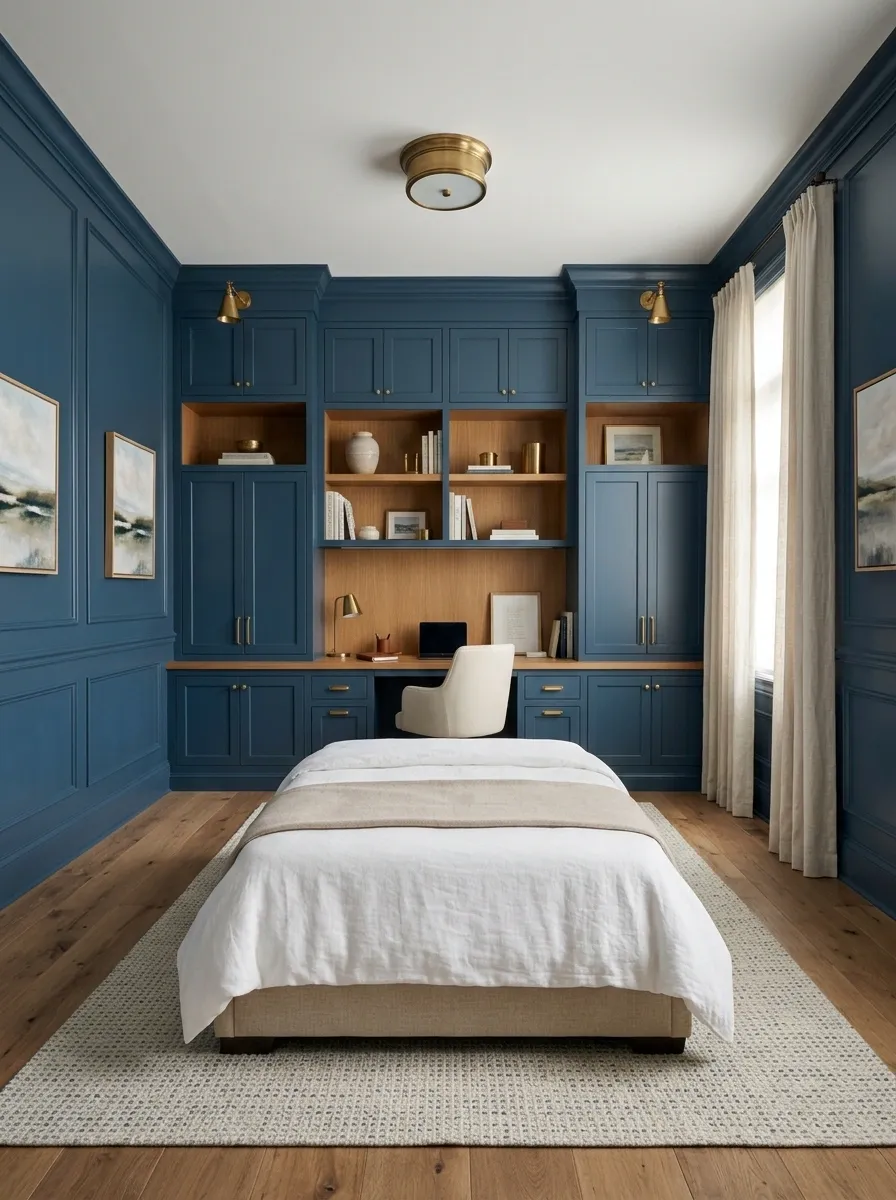
Deep blue cabinetry frames a central desk niche, while a tailored upholstered bed sits opposite the built-in wall. Matching wood details, traditional paneling, soft bedding, and classic lighting make the entire room feel intentionally designed from floor to ceiling.
The desk works because it is visually absorbed into the millwork. Instead of looking like a separate piece of office furniture, it becomes the middle section of one large architectural composition. That also creates a useful place for guest linens, books, and office equipment to stay hidden.
Symmetry keeps the stronger color under control. With two balanced storage towers on either side, the blue reads as architecture rather than a giant block of color.
The room has enough personality without needing the usual decorative pile-up. The cabinetry already did the talking.
Guest Room With a Sleeper Sofa and Full Home Office
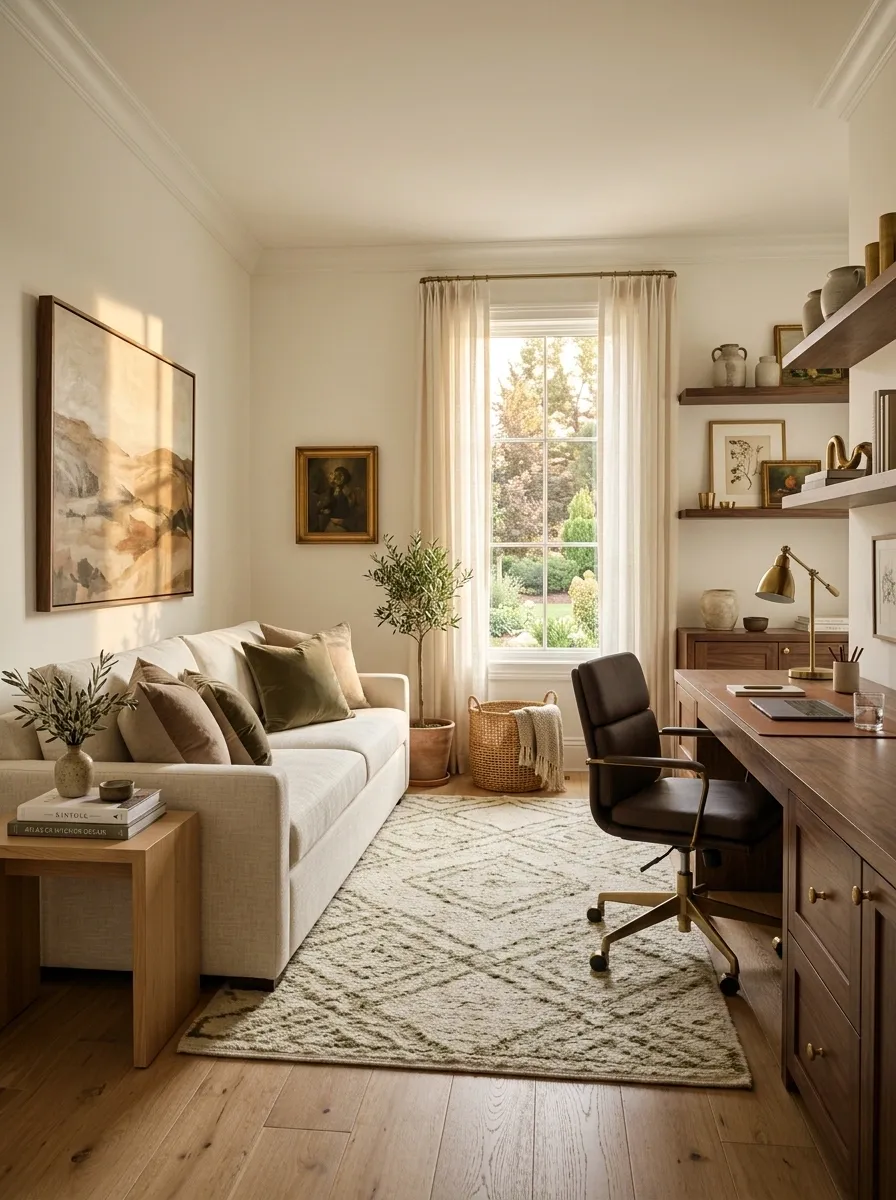
A refined sleeper sofa lets the room behave like an office almost every day without giving up the ability to host overnight guests. The sofa sits against the main wall with layered cushions and a compact side table, while a proper desk occupies the opposite wall with shelving, storage drawers, and a comfortable chair.
The result feels closer to a stylish study than a bedroom squeezed around office equipment. When visitors arrive, the sleeper opens into the sleeping zone and the rest of the office remains usable.
The upholstery should feel substantial enough to read as real furniture, not emergency furniture. And yes, that distinction matters. A sagging sofa bed beside a gaming chair is technically multifunctional too, but nobody is pinning that.
Guest room when needed.
Warm Minimal Guest Room With a Concealed Rollaway Bed
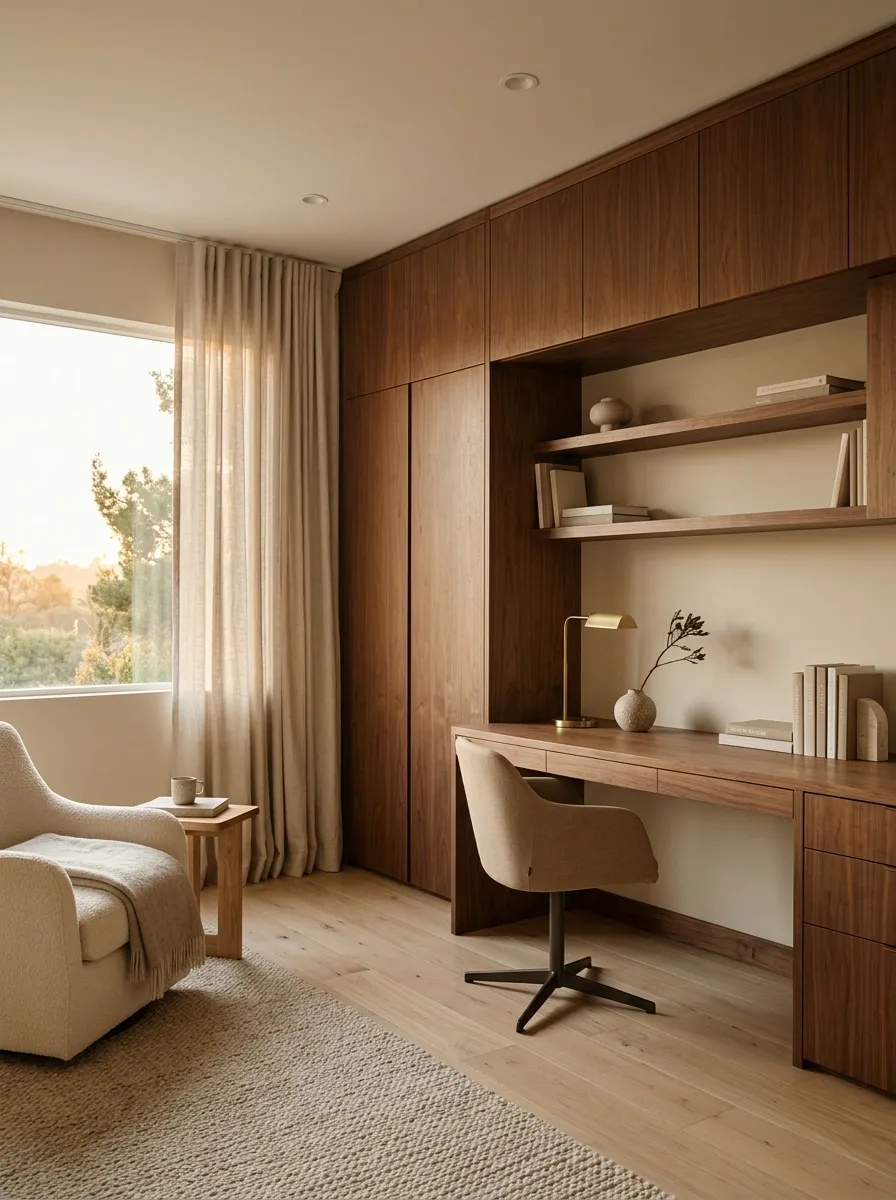
This room keeps its office identity almost completely intact. Full-height warm wood cabinetry runs along one wall, with a broad desk, closed storage, and discreet shelving built into the composition. A high-quality rollaway bed is stored inside the cabinetry and brought out only when guests stay.
The sleeping area remains visually calm because the everyday room doesn’t advertise its backup function. Soft beige walls, pale oak, simple upholstery, and low-profile lighting create a polished backdrop for the workstation.
The best part is the lack of visual fuss. Closed doors hide cables, papers, extra bedding, and the little collection of chargers that somehow multiplies overnight. The room looks serene because all the evidence of work has somewhere to go.
English Country Guest Room With a Small Library Office
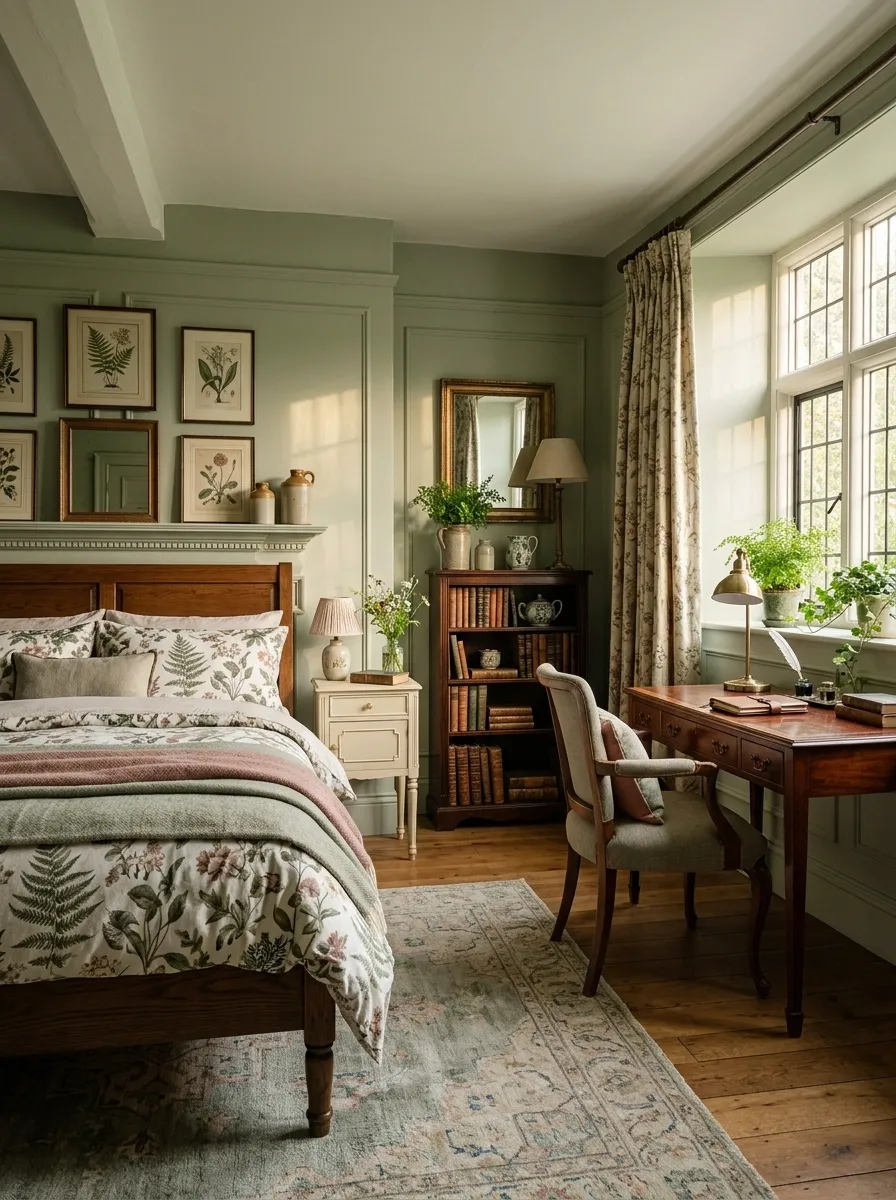
A traditional bed, painted furniture, layered window treatments, a compact bookcase, and a classic writing desk give this room the feeling of a comfortable country guest suite with a quiet study corner. The office sits beside the window, where a small lamp and a comfortable chair create a natural reading and working spot.
The styling feels collected rather than perfectly matched. Warm wood can sit beside painted cabinetry, while patterned bedding adds personality without overwhelming the room. A soft rug visually joins the desk and bed even though the furniture belongs to different zones.
Pattern is the detail to control here. Let one larger floral or botanical print carry the room, then quiet everything around it.
Otherwise the bedroom starts looking like the wallpaper has been given managerial authority.
Soft Neutral Guest Room With a Workstation Behind the Headboard
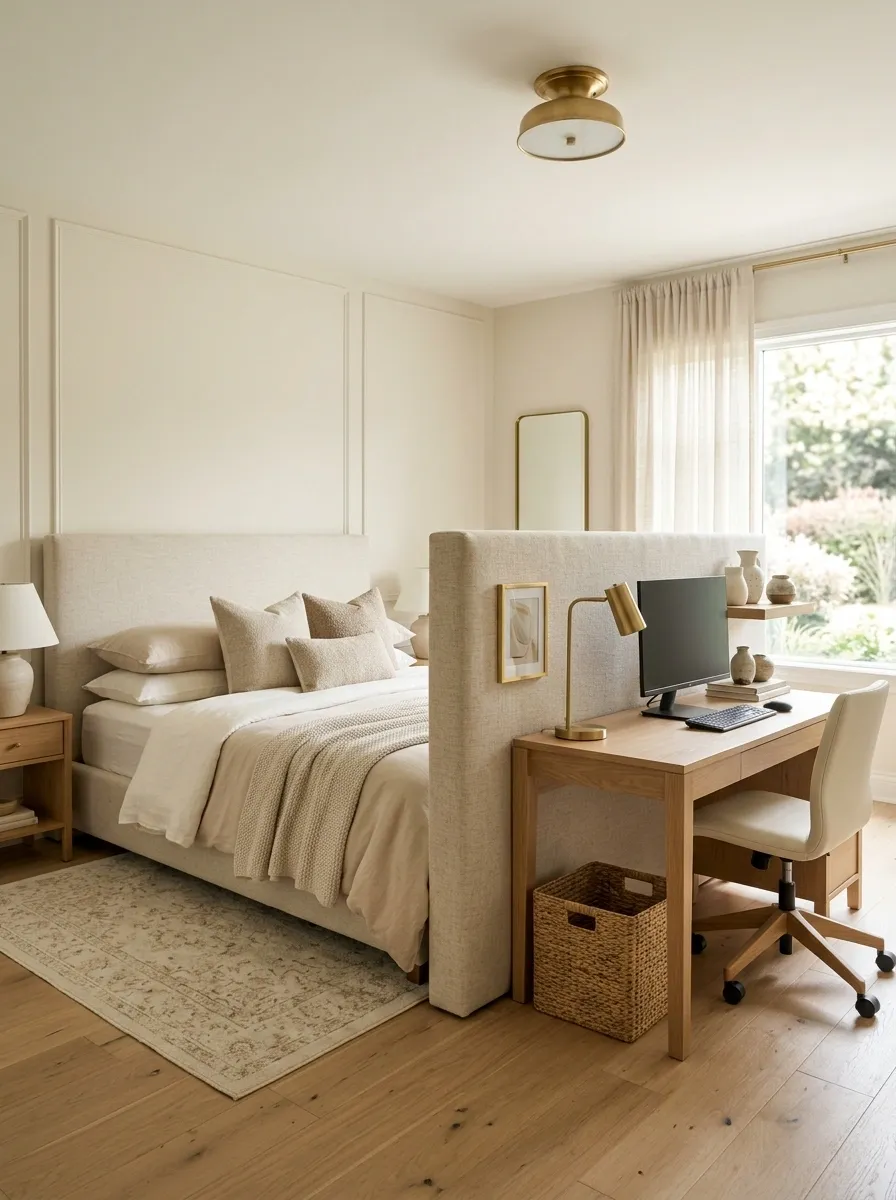
A freestanding upholstered headboard creates an unexpectedly useful division between the sleeping and working areas. From the doorway, the bed is the main feature. Walk around it and a compact desk appears behind the headboard, complete with task lighting, shelves, and a small storage unit.
The arrangement gives the office its own visual identity without adding a wall. A warm neutral palette keeps both zones connected, while the taller headboard blocks enough of the workstation to prevent the room from feeling office-heavy.
This is particularly effective when the room has enough depth behind the bed for comfortable chair movement. The divider needs to create privacy without becoming a giant obstacle.
The laptop gets a workspace. The bed gets its dignity. Everyone wins.
Loft-Style Guest Room With a Black Steel and Oak Office Zone

Black steel, warm oak, exposed-style finishes, and soft neutral bedding give this room a loft-inspired character without turning it into a collection of industrial clichés. The bed occupies one side beneath a large upholstered headboard, while a substantial oak desk with slim black framing anchors the opposite wall.
The contrast between steel and timber gives the workspace a clear visual identity, but warm textiles keep the bedroom from feeling hard. A soft rug bridges both areas, and warm lamps add enough contrast against the darker metal details.
The industrial language works because there are only a few strong materials. Black steel establishes the structure, oak brings warmth, and fabric softens everything around them.
Add exposed pipes, brick, concrete, twelve black lamps, and suddenly the room has entered an audition for a warehouse renovation show.
Scandinavian Guest Room With a Wall-Mounted Fold-Down Desk
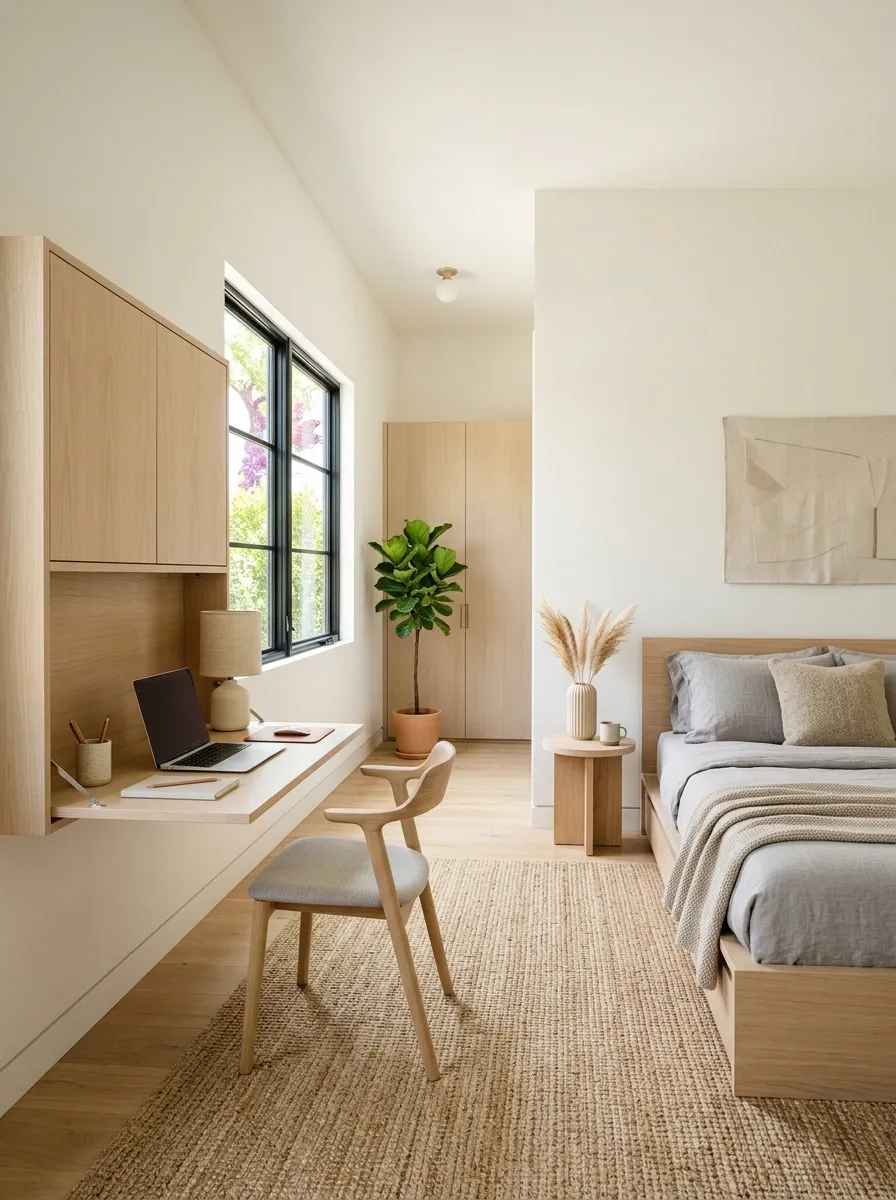
This bright Scandinavian room keeps the everyday floor almost completely open. A simple upholstered bed sits against one wall, while a wall-mounted desk folds down from a slim cabinet on the opposite side. Pale oak, warm white walls, soft gray bedding, and woven textures keep the whole room light and uncluttered.
When the desk is closed, the workstation nearly disappears into the wall. When it is open, there is still enough room for a comfortable chair and the usual laptop setup. The design works because the furniture respects the room’s limited footprint instead of trying to force a full office into it.
Small rooms reward restraint. A giant executive desk in here would have approximately the same energy as bringing a sofa to a bicycle race.
Warm Contemporary Guest Room With a Full-Length Built-In Worktop
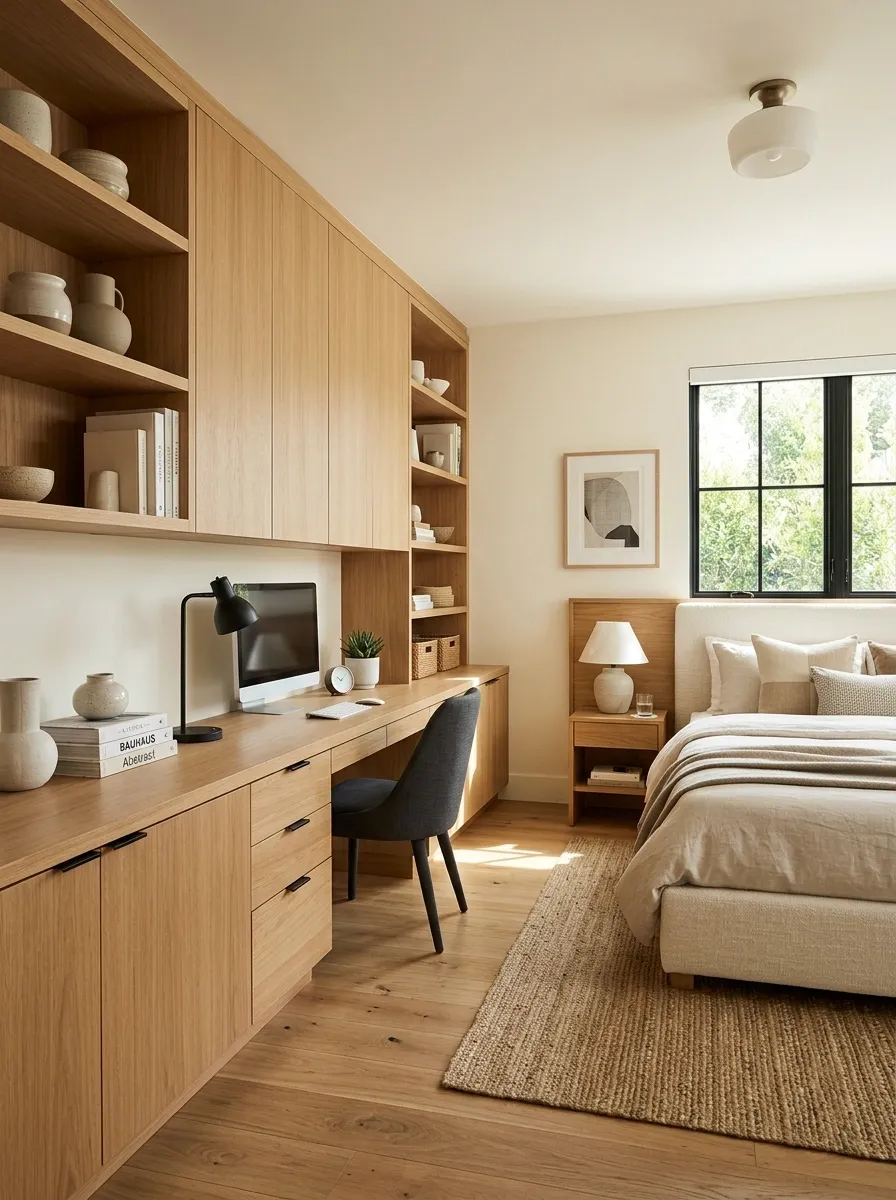
One long built-in wall handles almost everything in this room. A continuous warm wood worktop stretches across the space, combining a proper workstation, drawers, display shelving, and concealed storage. The guest bed sits opposite with matching timber accents that visually connect the two sides.
The strength of this concept is continuity. Instead of collecting several pieces of office furniture, the room treats the workstation as part of the architecture. That makes even a substantial desk feel calmer and more integrated.
Keep the wall visually disciplined. A long built-in already creates a strong horizontal line, so open shelving should have room to breathe. Otherwise every shelf starts collecting objects like it has something to prove.
Moody Green Guest Room With a Brass-Lit Writing Corner
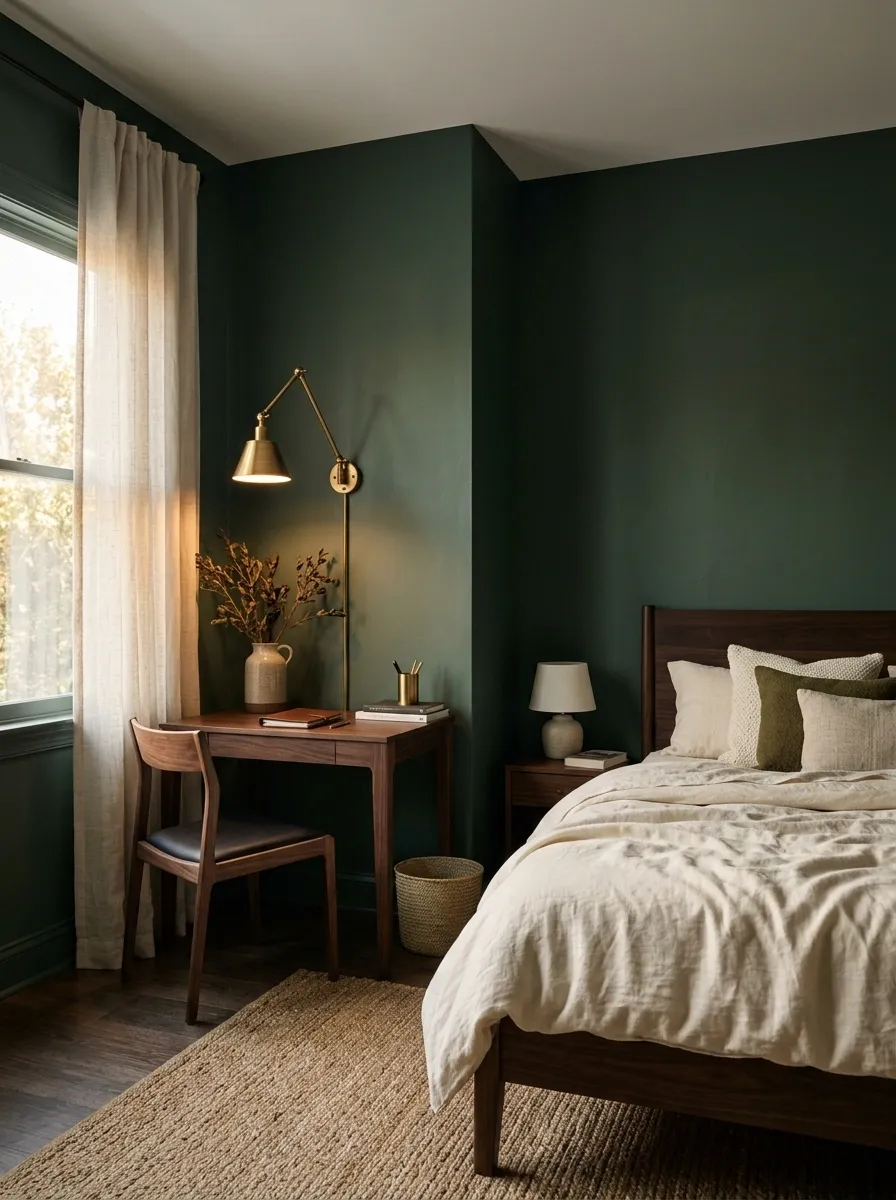
Muted green walls give this guest room a deep, enveloping backdrop, while a dark wood bed, creamy bedding, and warm brass lighting keep the palette from feeling heavy. In one corner, a compact writing desk sits beneath a focused lamp, creating a dedicated workspace that feels closer to a private study than a home office.
The contrast between the green wall and pale bedding gives the room an immediate focal point. Dark timber repeats the wall’s depth, while brass introduces a small amount of warmth exactly where the eye needs it.
This look doesn’t need much decoration. The wall color already has plenty to say.
Let it speak.
Bright Modern Guest Room With a Desk Under the Window
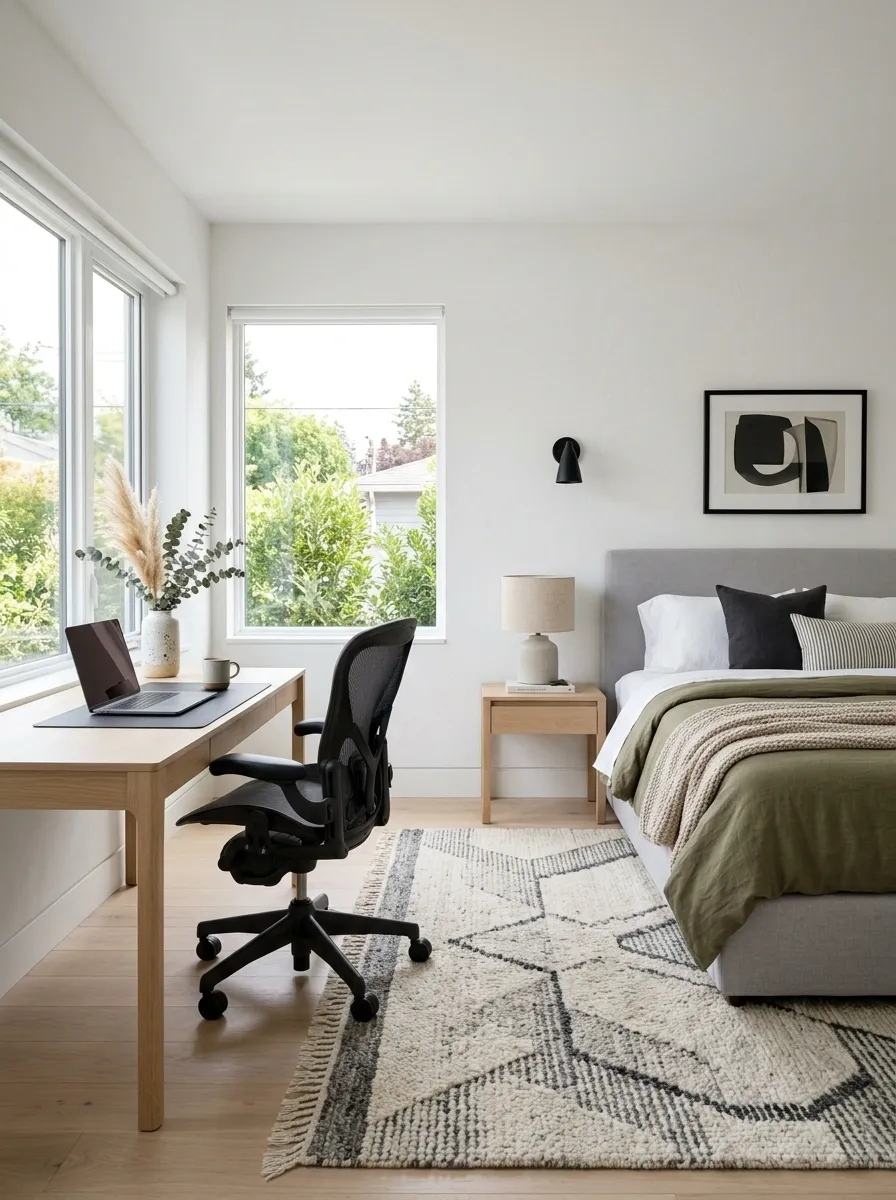
A generous window becomes the visual centerpiece of this room, with a simple desk tucked directly beneath it and a soft upholstered bed placed on the adjacent wall. White walls, pale oak, muted textiles, and a few darker accents give the space a crisp modern finish without turning it sterile.
The arrangement makes the most of the window instead of treating it as leftover wall space. The desk gets natural light during working hours, while the bed enjoys a calmer wall with fewer distractions. The two zones remain connected through the shared palette and a large rug.
Screen glare is the one detail worth respecting here. Natural light looks incredible in photos. It is less charming when it lands directly across a monitor all afternoon.
Renter-Friendly Guest Room With Freestanding Furniture
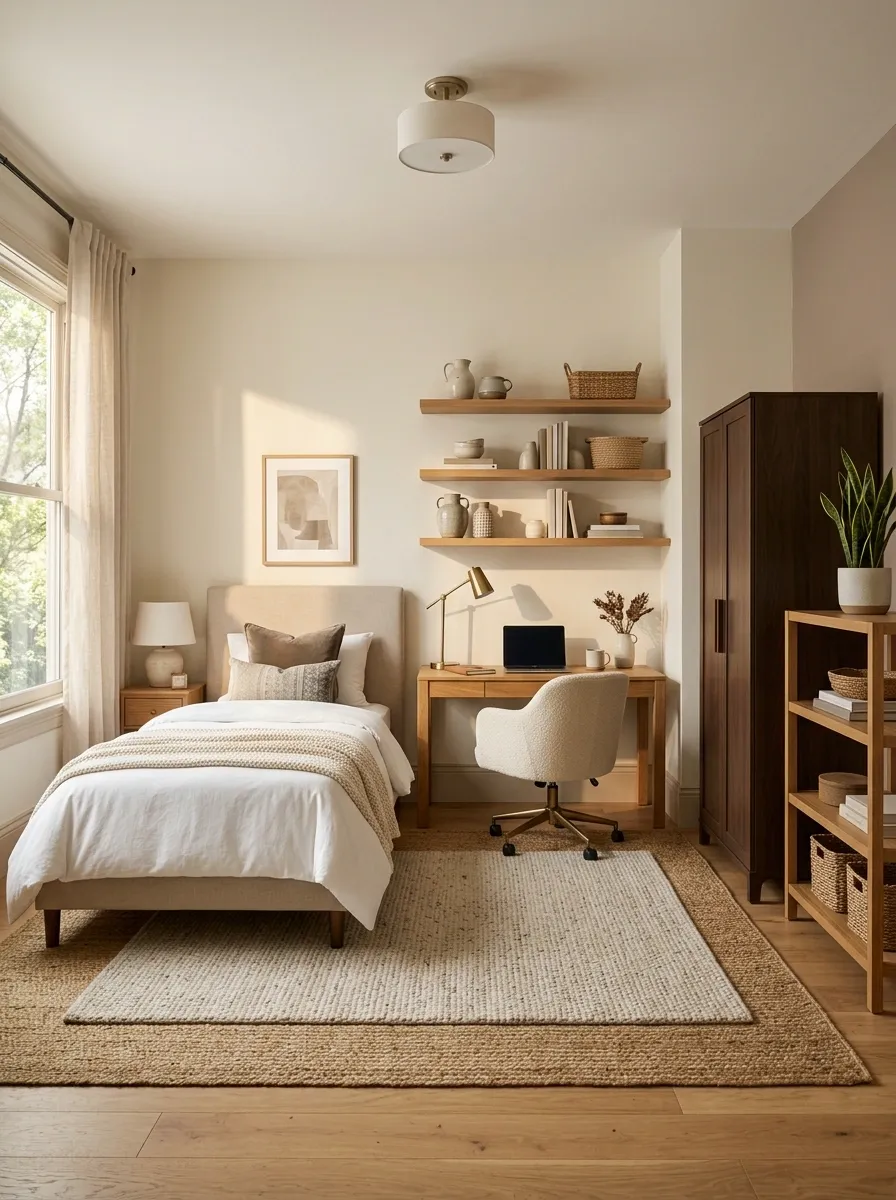
This room proves that a polished guest room and office don’t need custom cabinetry. A compact upholstered bed, freestanding wardrobe, narrow desk, movable shelving, and layered rug create distinct zones while keeping every major piece replaceable.
The furniture deliberately shares a warm neutral palette, which makes the composition feel intentional even though nothing is built into the walls. A small desk lamp and fabric chair soften the office side, while the bed gets a simple upholstered headboard rather than a heavy architectural feature.
The real advantage is flexibility. The room can change when priorities change without turning into a renovation project.
For renters, that is a pretty useful superpower.
Luxury Guest Room With a Separate Executive Office Alcove
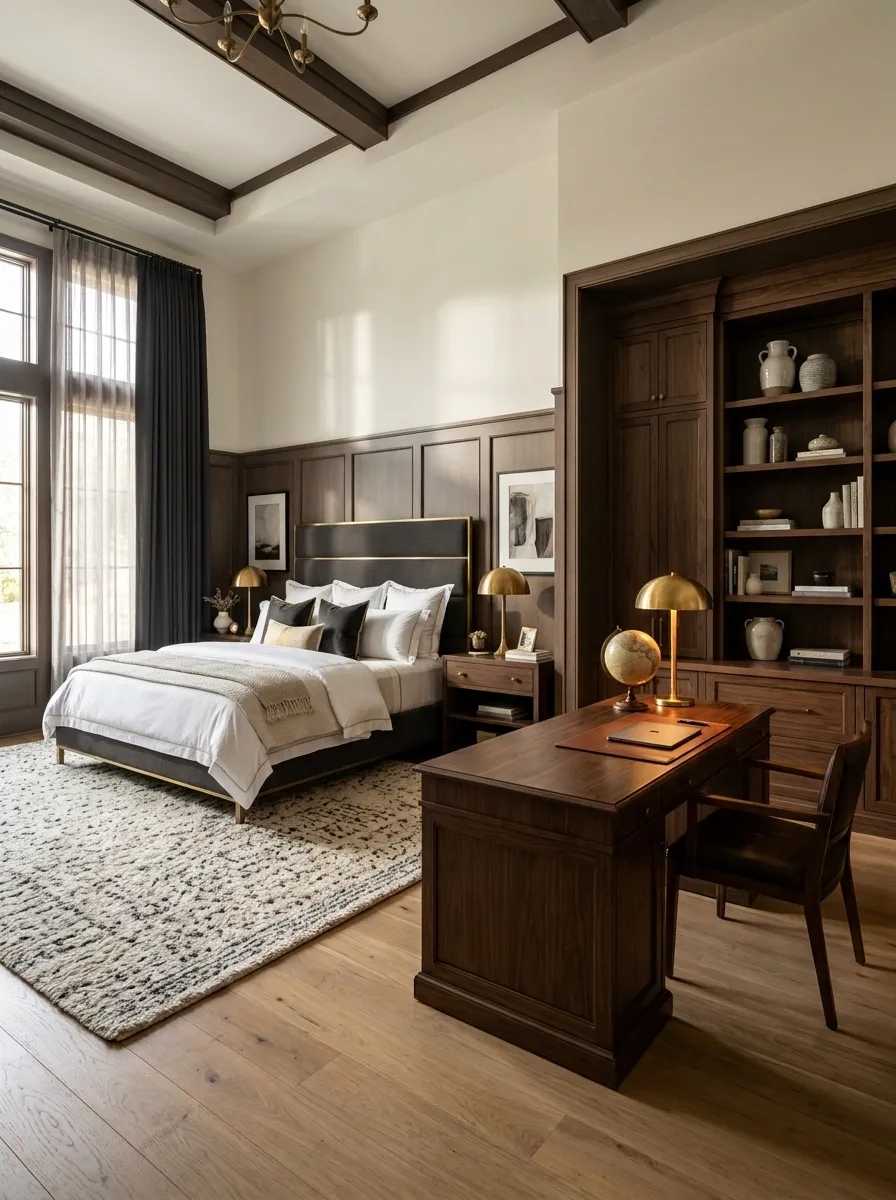
A larger spare room can support both functions without making either one feel like an afterthought. This design places a polished upholstered bed in the main room and gives the office its own recessed alcove with a substantial desk, built-in drawers, shelving, and warm task lighting.
The bedroom stays soft and hotel-like with layered curtains, a textured rug, tailored bedding, and dark wood accents. Inside the alcove, the same wood tone continues through the desk and cabinetry, visually tying the two spaces together.
The important part is hierarchy. The bed remains the main focal point, while the office gets a defined secondary zone. That keeps the room from feeling like a boardroom that happens to contain a mattress.
Tiny Guest Room With a Narrow Desk and Storage Bed
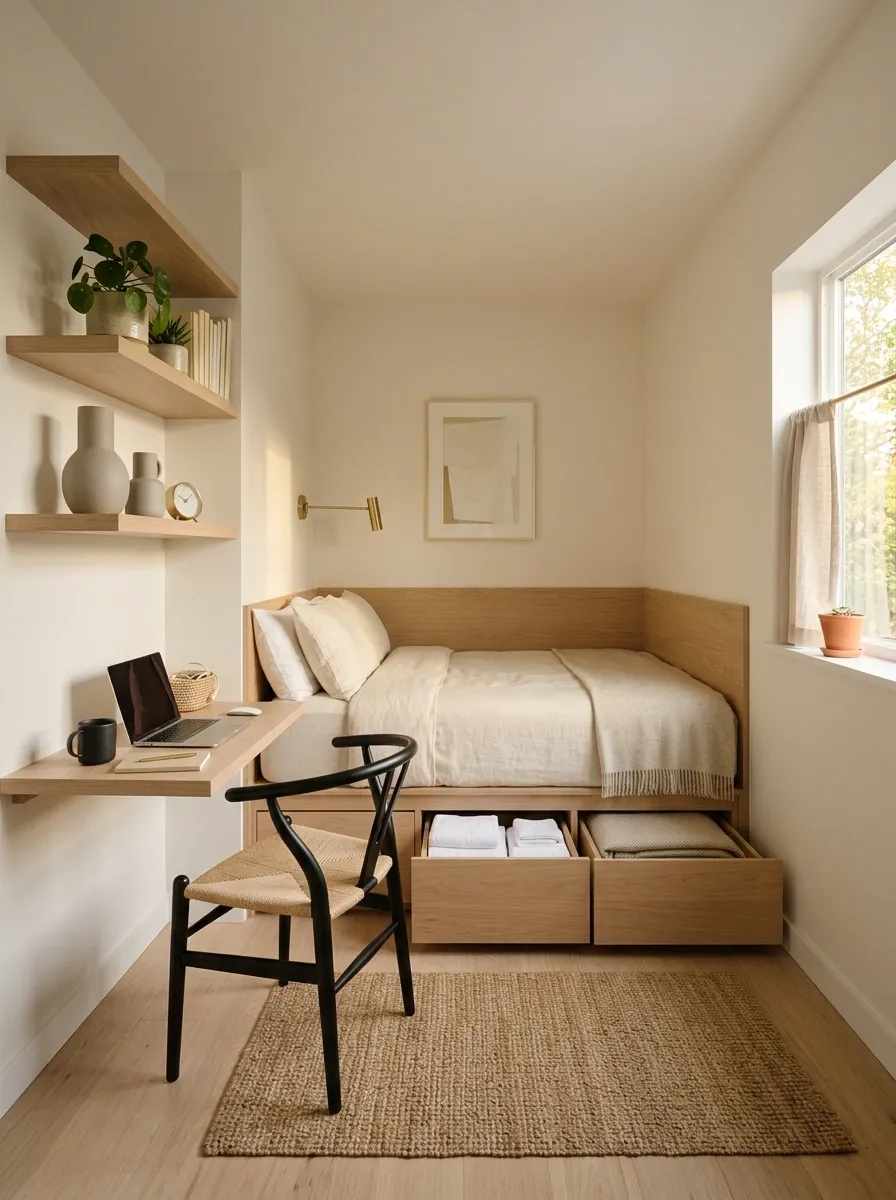
A very small room needs every large piece to earn its footprint. Here, a compact bed with integrated drawers provides the guest sleeping zone, while a narrow desk runs along the opposite wall beneath vertical shelving. Warm white walls and pale timber keep the limited floor area visually open.
The desk is intentionally slim, with just enough room for the equipment used most often. The bed’s under-storage handles guest linens and everyday clutter, eliminating the need for a large dresser. A wall-mounted light keeps the bedside area clear.
This is less about squeezing more furniture into the room and more about refusing to waste floor space. Every cabinet does a job. Every walkway stays useful.
The room isn’t tiny because someone forgot to buy enough furniture. It is tiny because physics remains undefeated.
Modern Farmhouse Guest Room With a Warm Wood Work Nook
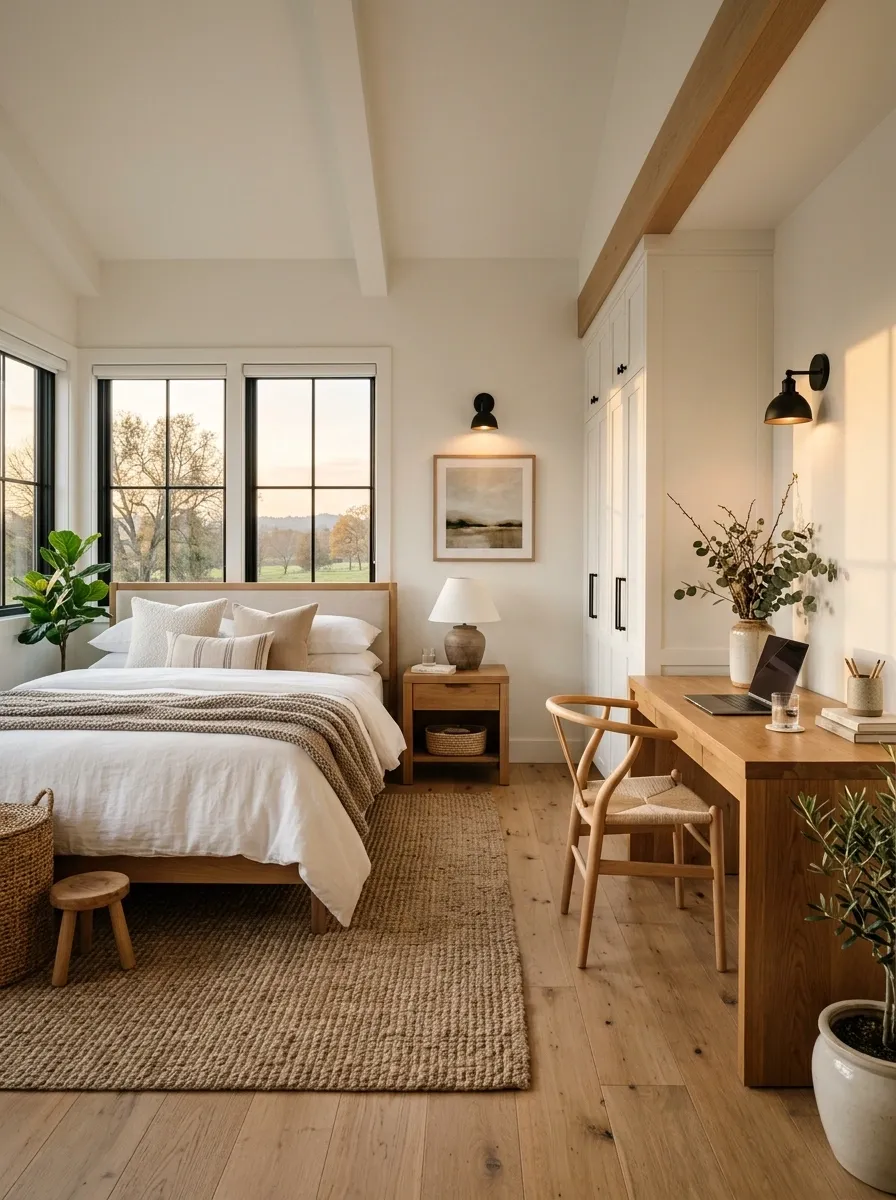
Soft white walls, a wood-framed upholstered bed, black metal lighting, woven accents, and warm timber create a modern farmhouse room with a quieter office nook tucked beside the wardrobe. The desk has a substantial wood surface but a simple silhouette, so it feels like furniture rather than a commercial workstation.
The farmhouse character comes from the contrast between painted surfaces and natural wood, not from piling rustic accessories onto every shelf. Soft bedding and a textured rug keep the room comfortable, while the black lighting gives the composition a little definition.
The office nook works because it shares the bedroom’s material language. Nothing looks imported from another room.
That is the whole goal. Not every desk needs to arrive wearing a corporate identity badge.
Monochromatic Guest Room With a Hidden Desk Cabinet
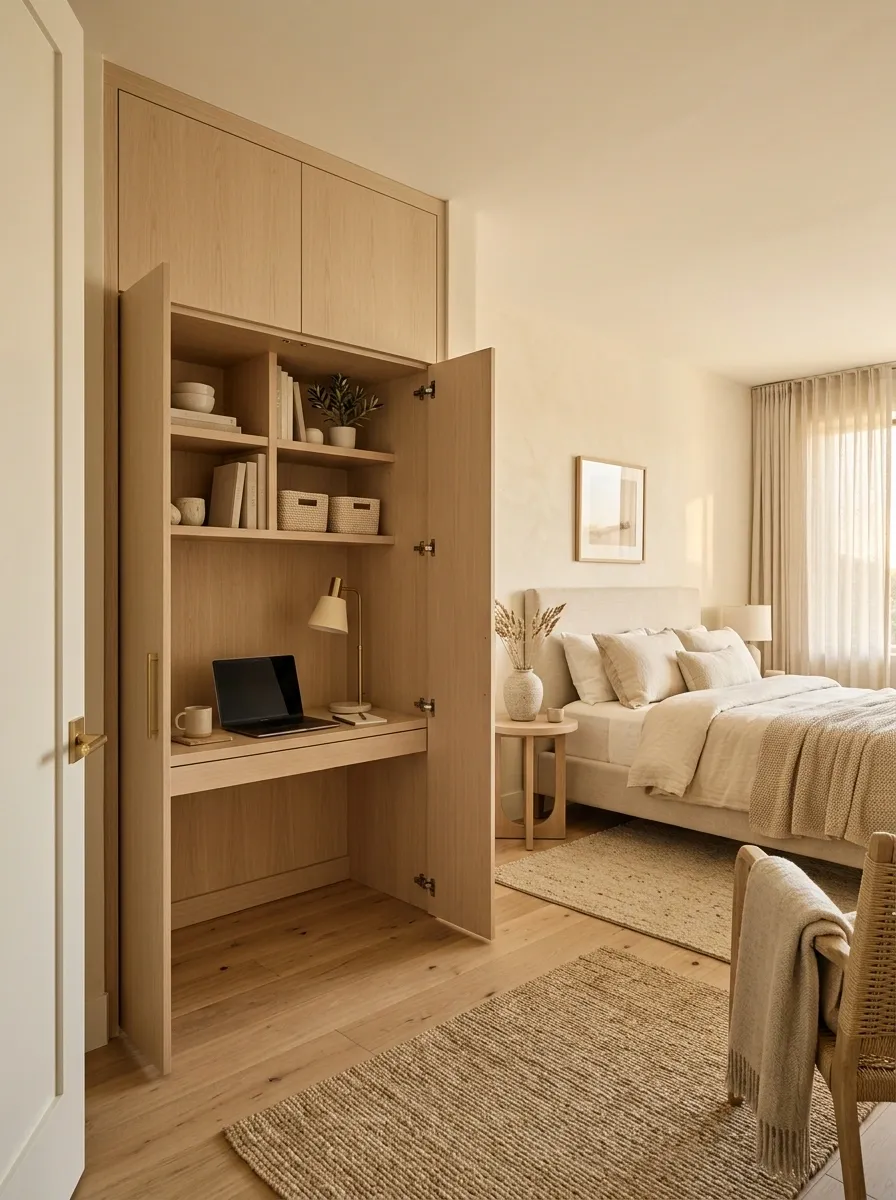
This room keeps almost everything within one warm neutral family. Cream walls, oatmeal upholstery, sandy textiles, and pale wood create a soft monochromatic background, while a tall cabinet near the entry opens to reveal a complete workstation.
When the doors are closed, the cabinet reads as part of the bedroom furniture. Open it and the room suddenly has a proper desk, task light, charging space, and storage. The transformation is subtle because the cabinet uses the same color family as the surrounding furniture.
A monochromatic palette also gives the room a polished look without requiring a dozen decorative accents. Texture becomes more important than contrast here. Linen, timber, woven fabric, and upholstery keep the neutral palette from becoming one giant beige blur.
Because beige deserves better than that.
Different textures.
Architectural Guest Room With a Full Wall of Office and Storage Millwork
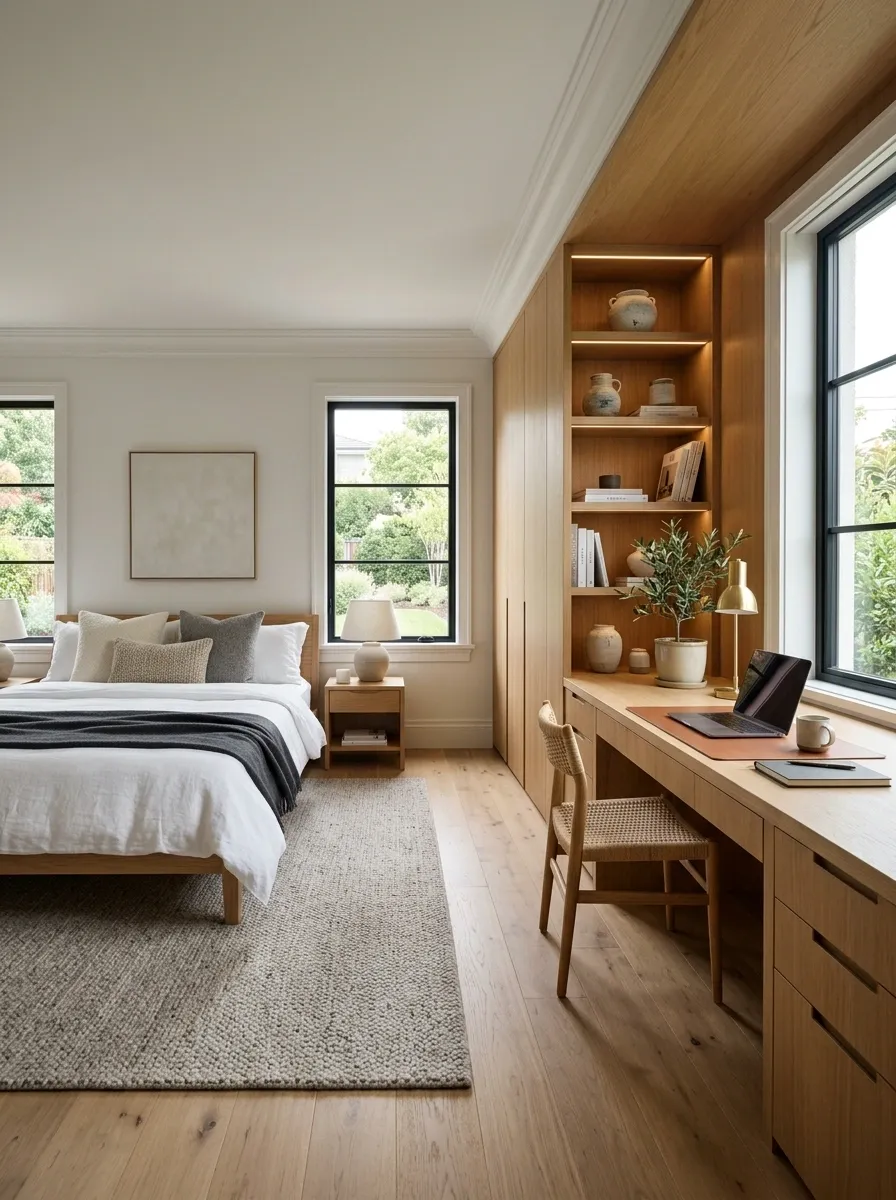
This final concept treats the spare room almost like a small studio suite. One complete wall combines a broad desk, drawers, open shelving, wardrobe storage, and display niches in one continuous architectural composition. Across from it, a tailored guest bed sits within a quieter arrangement of soft textiles and low furniture.
The full-width millwork gives the office enough capacity to function as a serious everyday workspace while keeping the bedroom side visually calm. Repeating the same warm wood finish across the desk and storage creates a strong horizontal line that makes the room feel cohesive.
This approach makes sense when the room is large enough to support substantial built-ins without crowding the bed. The wall becomes the infrastructure, while the rest of the room stays restrained.
Basically, one very hardworking wall gets promoted to employee of the month.
A Spare Room Shouldn’t Look Like Two Rooms Fighting
The easiest way to make a guest room and office feel awkward is to design the bed and the desk as completely separate purchases. The room ends up with two visual languages, two competing focal points, and one unfortunate patch of floor trying to hold everything together.
A stronger approach starts with the room as one composition. Pick the larger visual direction first, then let the second function fit into it. That might mean a pale Scandinavian bedroom with a slim oak workstation, a moody study with a proper guest bed, a concealed desk behind cabinetry, or a built-in office wall that gives the entire room architectural structure.
The practical pieces still matter. A chair needs to move. A guest needs somewhere to place a bag. The desk needs enough room to work. Cables need a place to disappear. But none of those details has to make the room ugly.
The best version is the one where the room works hard and still looks like someone actually cared about how it feels.
Save the designs that make the most sense for the way the room will really be used, then build the furniture, lighting, and palette around that complete picture.