
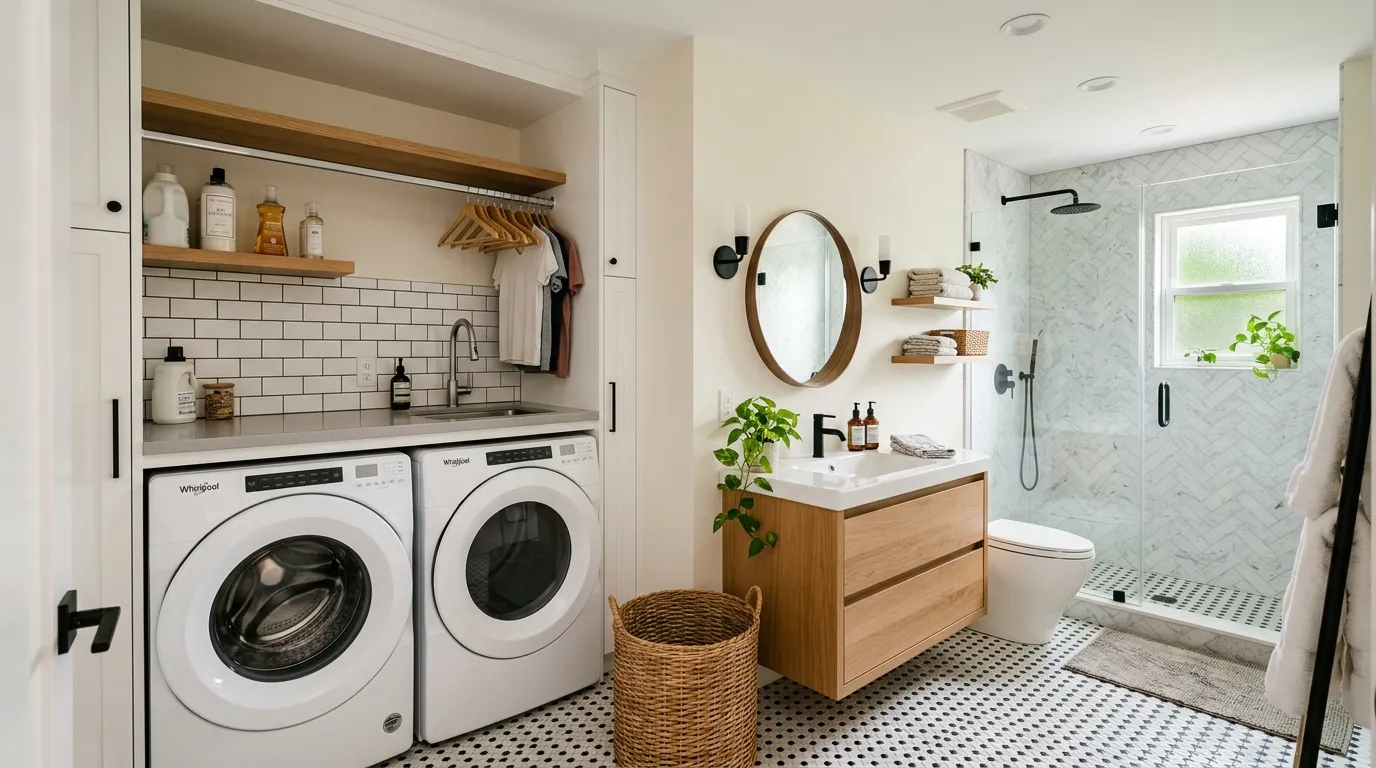
You put a washing machine in your bathroom because you had no other option. Then you spent five years pretending it wasn’t there.
That’s the wrong approach. A stacked washer and dryer is not a design failure you need to apologize for. It’s a fixture, same as a toilet or a tub, and it deserves the same level of intention.
Most people either hide the machines badly or don’t hide them at all, and both choices read as an afterthought. The room ends up looking like a bathroom that lost an argument with a utility closet.
This is a guide to the rooms that won that argument.
Why the Combo Bathroom Usually Fails
The Machines Are Louder Than the Design
A washing machine is a big white box with a porthole. Left alone, it dominates every other decision in the room, no matter how nice your tile is.
The fix isn’t hiding it completely. It’s giving it a frame. A wood surround, a cabinet front, even a simple change in wall colour behind it tells the eye this was planned, not tolerated.
Skip that step and the eye goes straight to the appliance every time. Doesn’t matter how good your mirror is.
Storage Gets Treated as an Afterthought
Laundry generates supplies. Detergent, dryer sheets, hampers, ironing boards, the vacuum nobody has anywhere else to put. Bathrooms already fight for storage before you add any of that.
Most combo rooms solve this with a shelf jammed in wherever there’s a gap. It works for about two weeks before it becomes visual noise.
Real storage means built-in cabinetry sized for what you actually own, not a floating shelf hoping for the best.
Nobody Plans for the Noise and the Steam
A dryer running next to a shower is a genuinely bad pairing if nobody thought about ventilation. Steam and lint do not mix, and neither does a hot cycle with someone trying to relax in a bath.
The rooms that work separate these functions even in a shared footprint. A closed cabinet, a change in flooring, a visual break — something that tells your brain these are two zones sharing a space, not one confused zone.
Ignore this and the room never feels calm. It feels like you’re standing in someone’s chore list.
Laundry Bathroom Combo Ideas
Trailing Plants Over Backlit Mirror
Hang a large square mirror with an integrated LED backlight above your vanity, then let a trailing pothos or philodendron spill down from a shelf mounted just above the mirror’s top edge.
Position the plant shelf slightly off-centre so the vines drape asymmetrically across one corner of the mirror rather than framing it evenly. Buy the plant already established with long runners — a small starter won’t give you the cascade effect for a year or more.
Pair this with a curved, black-framed shower enclosure to pick up the same dark tone as the mirror’s edge. Skip a rectangular shower here; the curve softens a room that’s otherwise full of hard lines and a heavy stacked washer-dryer tower.
Open Shelving Beside a Walk-In Shower
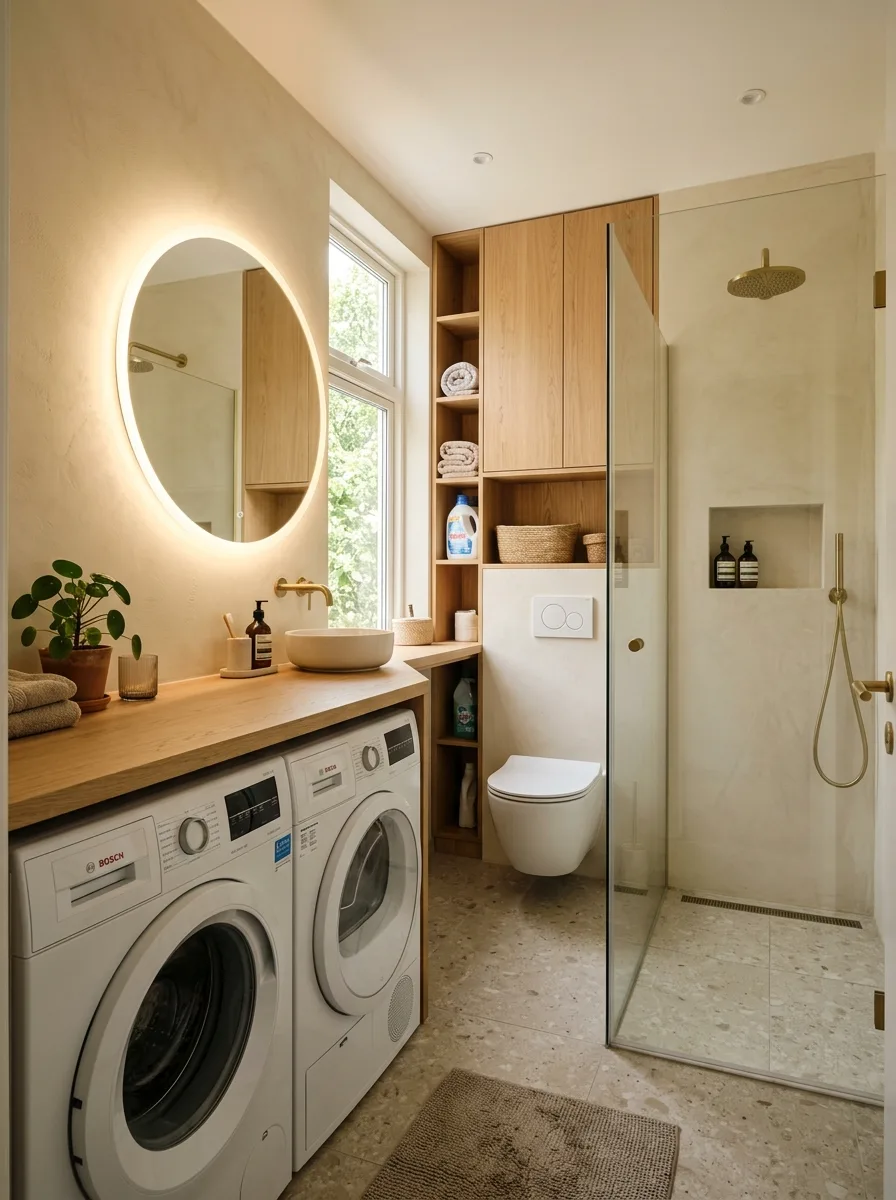
Build a tall open shelving unit directly beside your stacked units, using the same wood as the counter running above the machines, and stock it with rolled towels, glass storage jars, and a single trailing plant on the top shelf.
Leave the shelves fully open rather than adding doors — the folded linens and labelled jars become the room’s decoration, so they need to stay visible and tidy. Use identical containers across every shelf; mismatched jars undo the effect immediately.
Pair this with a curbless walk-in shower in narrow vertical tile, using brass fixtures to match the wood tones elsewhere in the room. The shower’s minimal footprint is what frees up the floor space this shelving unit needs.
Warm Oak Tower Beside Round Mirror
Build a floor-to-ceiling wood surround around a stacked washer and dryer, using a warm oak or ash veneer that reads lighter than typical walnut builds. Leave the surround un-panelled on the appliance face so the machines stay visible.
Hang a simple round mirror on the adjacent wall with a single integrated light bar above it rather than a backlit ring — the flatter light suits a pared-back, Scandinavian-leaning room better than a glowing halo would.
Finish the vanity in the same wood tone as the tower, with black hardware pulls as the only contrasting element. Consistency between the tower and the vanity is what keeps this from reading as two separate projects bolted together.
Sage Cabinetry With Farmhouse Sink
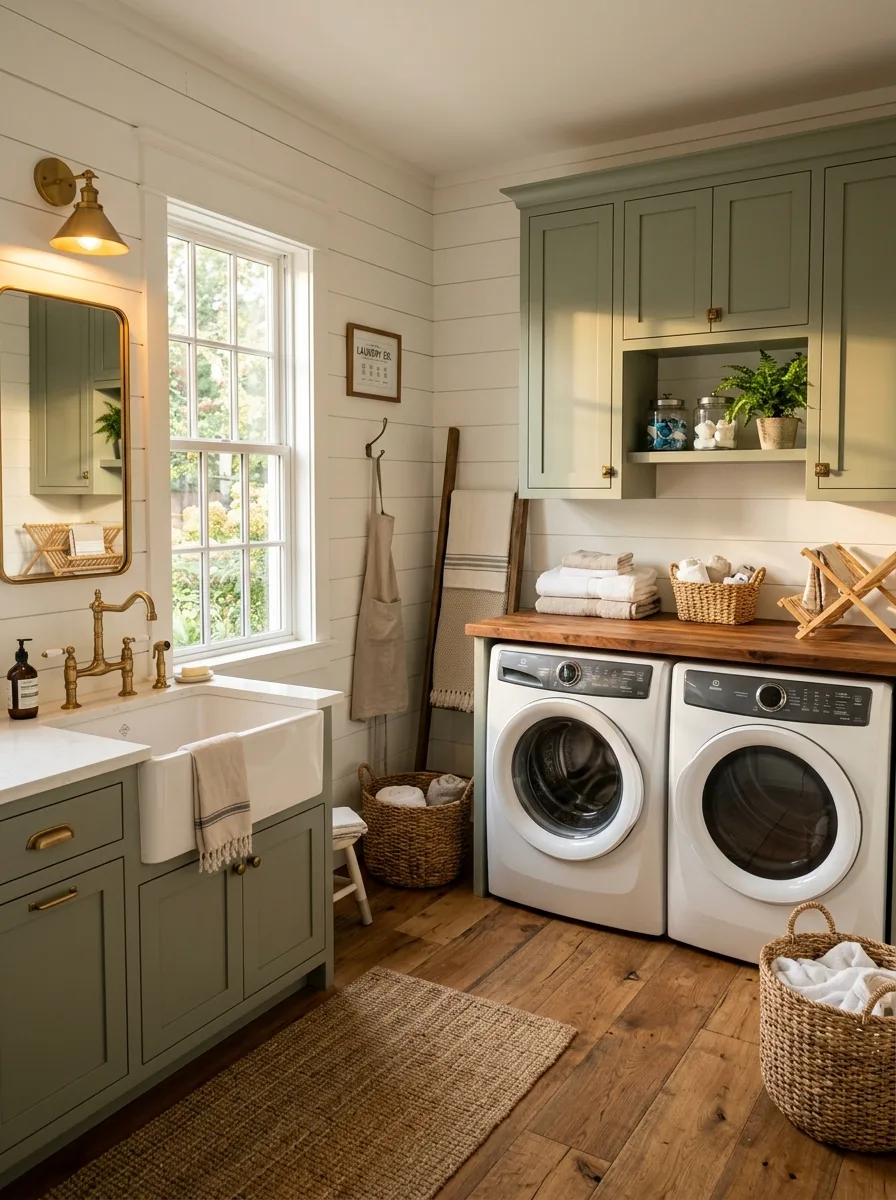
Paint your cabinetry in a muted sage green and pair it with a deep farmhouse apron sink in white ceramic — the contrast between the soft green and the crisp white sink does most of the room’s visual work.
Top your side-by-side washer and dryer with a butcher block counter in a warm, honey-toned wood, and use it as real counter space for folding, not just decoration. Add a wicker basket underneath to catch overflow laundry before it hits the floor.
Finish with brass hardware and a single brass sconce beside the mirror. Warm metal against sage green and warm wood is the palette; anything cooler, like chrome or steel, will fight it.
Fluted Marble Cabinet With Gold Accents
Encase your stacked units in a full-height cabinet with a vertically fluted door panel, using the same marble as your walls and floor for continuity, then add a thin strip of brass or gold trim along the cabinet’s base to catch light.
Choose an arched mirror in a matching gold frame rather than a rectangular one — the arch softens the marble’s veining and keeps the room from feeling like a cold showroom. Backlight the mirror from within its frame, not from a separate fixture.
Keep the toilet and floor-mounted fixtures in the same warm gold or brass finish as the mirror and cabinet trim. This is a room built on one unbroken material story, and any mismatched chrome fixture will break it instantly.
Walnut Wall With Oval Mirror
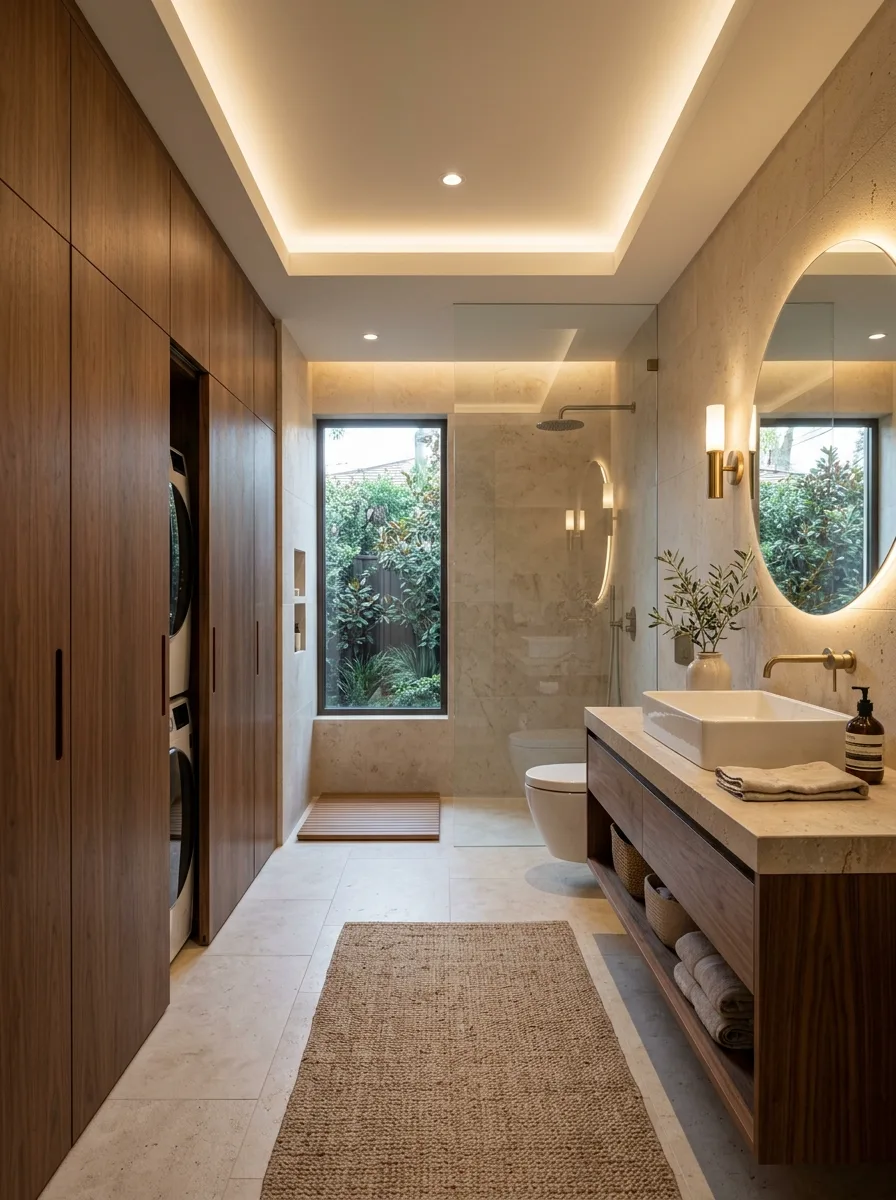
Build a full wall of walnut cabinetry that runs from the entry straight through to the shower, concealing the stacked washer and dryer behind one seamless door panel indistinguishable from its neighbours.
Hang an oval mirror in a matching walnut frame above a floating vanity in the same wood, and let a single olive branch in a vase be the room’s only decoration. This is a restraint exercise — the fewer objects competing with the wood grain, the better it reads.
Use a glass-walled walk-in shower with no visible frame, so the room’s one material story — warm walnut against pale stone tile — stays uninterrupted from floor to ceiling.
Vessel Sink Over Concealed Machine
Mount a rounded vessel sink on a warm wood countertop that runs continuously over both the vanity and the washing machine below, treating the appliance as simply another cabinet in the run.
Frame the washer in the same wood as the countertop’s undercabinet, leaving only the door and control panel exposed rather than boxing it in completely. This half-reveal approach works when your machine’s finish is neutral enough to blend.
Add a chrome heated towel ladder on the opposite wall to balance the warmth of all that wood with something colder and more reflective. Without it, an all-wood room this size can feel heavy rather than cozy.
Floral Curtains Concealing a Cottage Washer
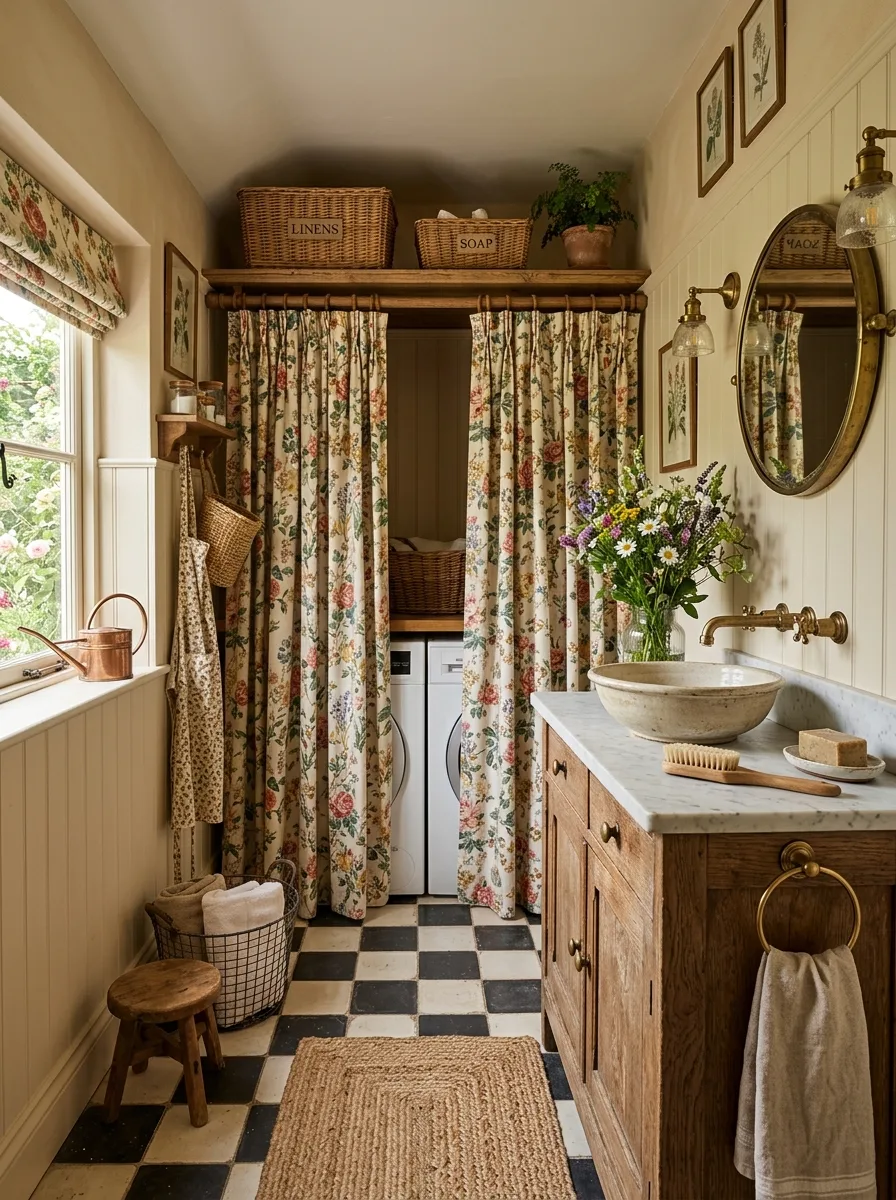
Hang two panels of a busy floral chintz fabric on a simple wood rod to conceal a stacked washer and dryer tucked into an alcove, letting the curtains puddle slightly at the floor rather than hemming them precisely.
Stock the open shelf above the curtain rod with labelled wicker baskets — Linens, Soap, whatever matches your own system — in the same aged wicker tone as the floral fabric’s neutral background.
Pair with a checkerboard black-and-white tile floor and a freestanding stone vessel sink on a farmhouse cabinet base. This look depends entirely on committing to pattern; a plain curtain in the same spot would read as unfinished rather than intentional.
Louvered Doors Hiding a Full Column
Build a tall cabinet with bifold louvered shutter doors, sized to swing open completely and reveal a stacked washer and dryer plus two shelves of folded storage above.
Match the louvre slats to your wall colour rather than making them a contrasting wood tone — this lets the cabinet nearly disappear when closed, which matters most in a room this size. Add interior shelf lighting so the storage stays functional even with the doors shut most of the day.
Round out the room with a backlit circular mirror in a thin black frame, positioned so it reflects the louvred doors rather than competing with them. The doors are the star here; everything else should stay quiet.
Full-Height Cabinet With Hidden Vacuum Storage
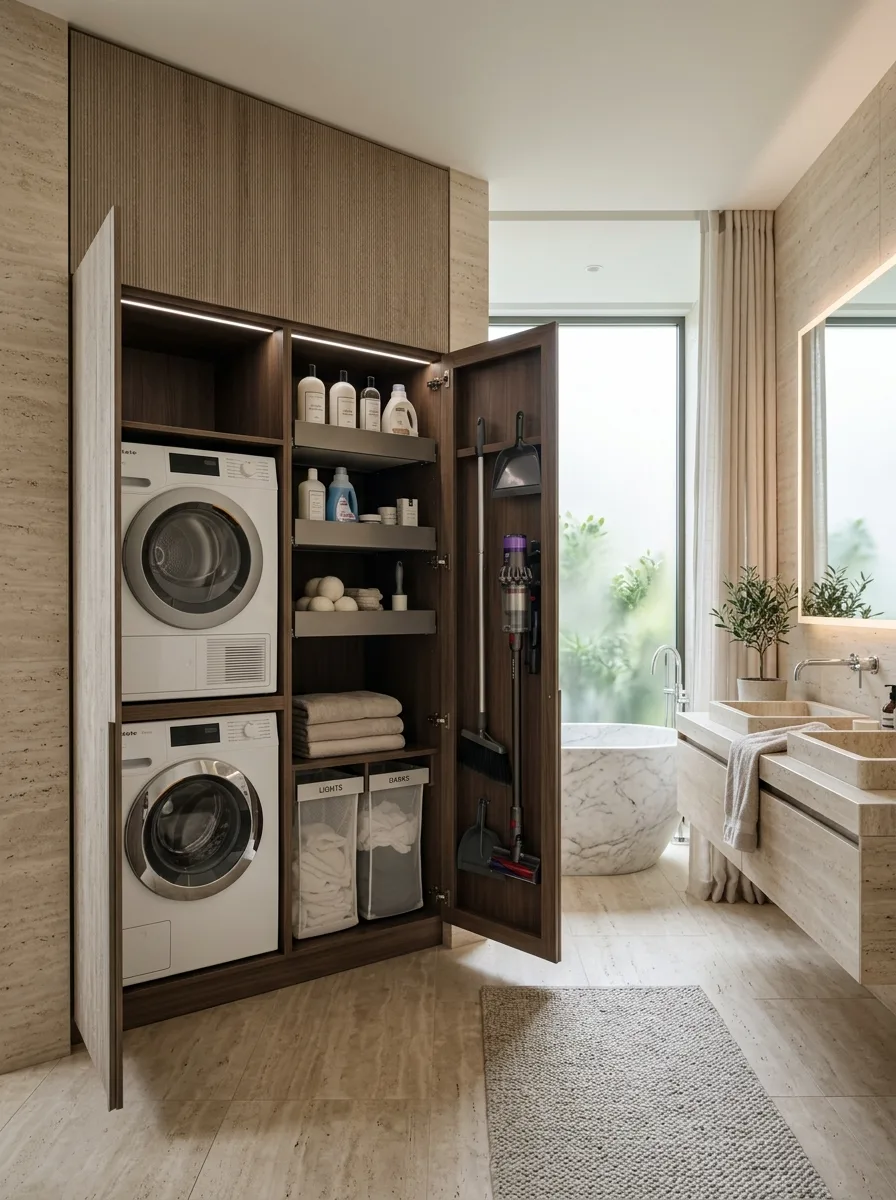
Build a deep bifold cabinet that houses not just the stacked units but a full column of supply shelves and a dedicated vertical slot for your vacuum and cleaning tools, all behind one continuous wood door front.
Label the lower storage bins by category — lights, darks, whatever sorting system you actually use — so opening the cabinet reveals an organised system rather than a jumble. This only works if you commit to refilling the bins in the same spots every time.
Position a freestanding oval tub just outside the cabinet’s sightline, so opening the doors for laundry never interrupts the calm of the bathing area. The two functions share a room but never visually collide.
Open Oak Column With Woven Baskets
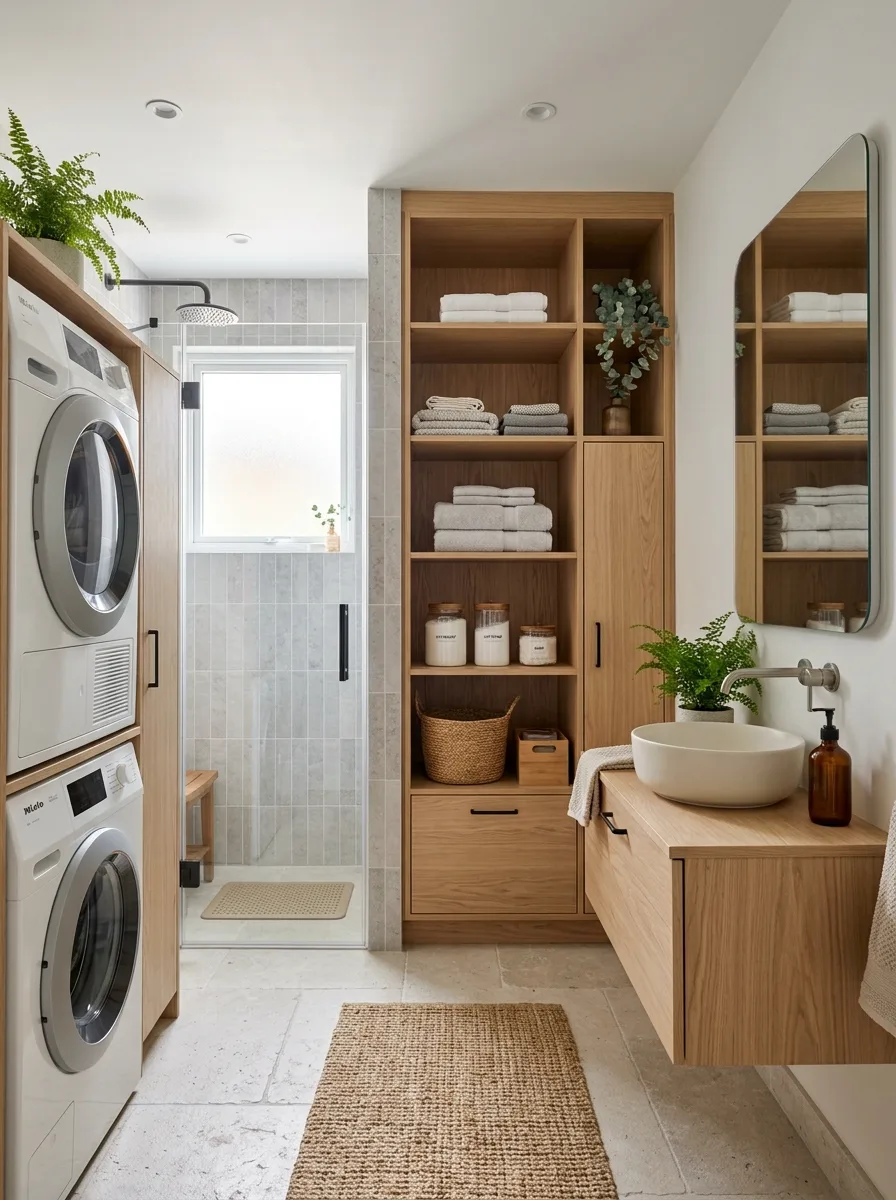
Build a tall open-shelf column in warm oak directly beside a stacked washer-dryer set, stocking the shelves with folded towels, glass apothecary jars, and one woven basket per shelf for anything you don’t want visible.
Keep the shelving unobstructed by doors so the wood grain and folded linens stay part of the room’s visual rhythm, matched by a rectangular oak-framed mirror hung directly above the vessel sink.
Add a stone-tiled walk-in shower just beyond the column, using a narrow vertical shower door to keep sightlines open through the room. This layout works best in a longer, narrower footprint where the eye needs somewhere to travel.
Coastal Cabinet With an Ocean View
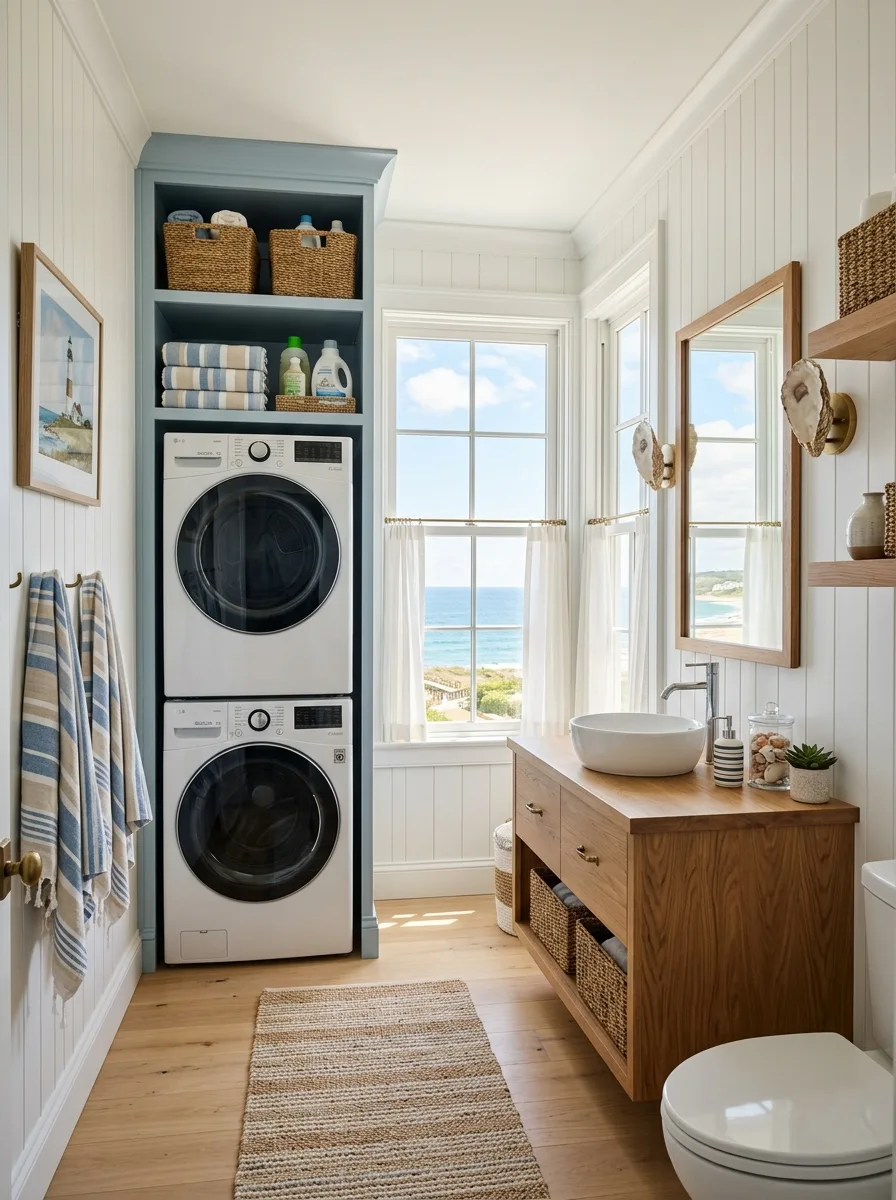
Paint a built-in cabinet over your stacked units in a soft coastal blue, and use it to house both the appliances and a shelf of wicker storage baskets above them, playing directly off a window with a water view if you’re lucky enough to have one.
Choose a wood-framed vanity in a lighter oak than the cabinet, so the blue reads as the accent colour rather than dominating the room. Stick to white linens with a simple stripe rather than a busy pattern — the view is doing enough visual work already.
Hang striped towels on an exposed hook rather than a closed cabinet; this is a relaxed, beachy room, and a little visible texture belongs in it.
Floating Shelf Over Side-by-Side Units
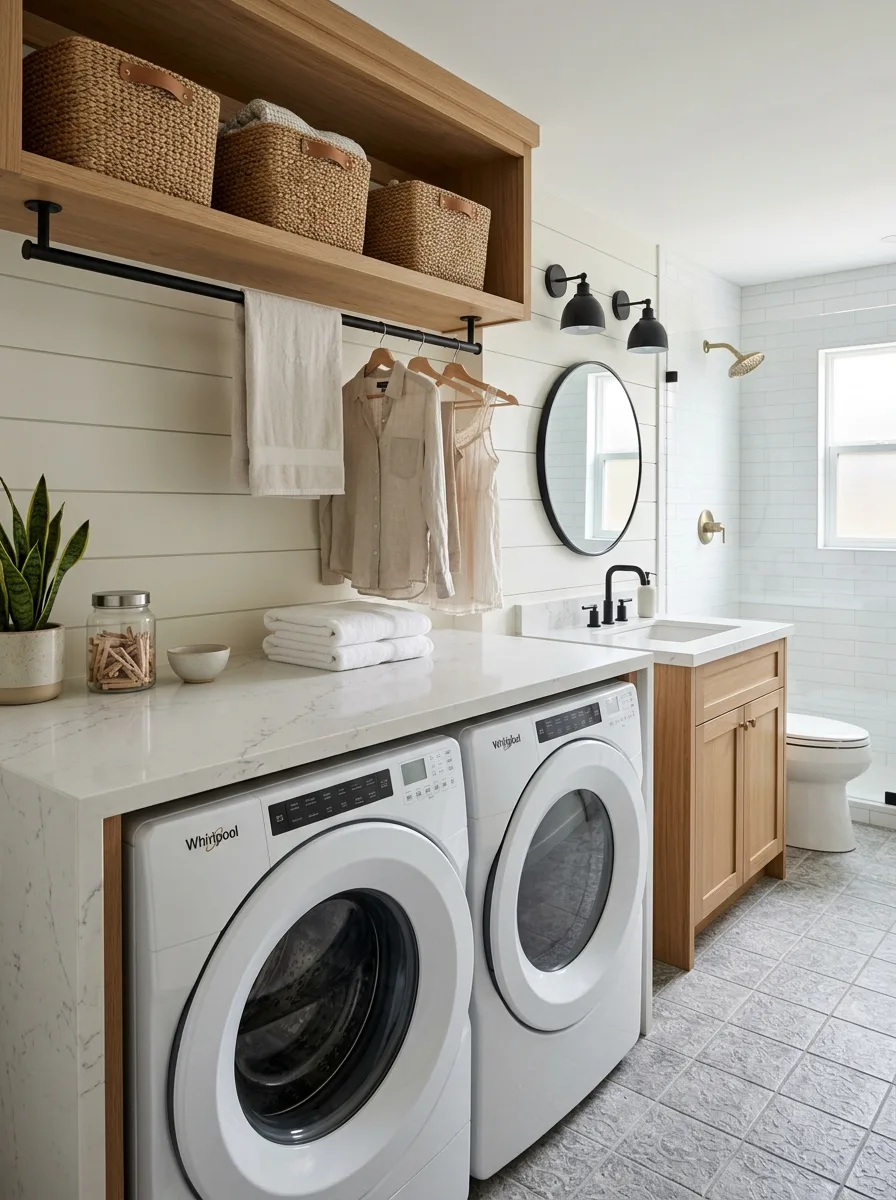
Mount a single floating wood shelf above your side-by-side washer and dryer, stocked with woven baskets for supplies and a clothing rod bolted underneath for air-drying delicates.
Run a continuous marble countertop across both the machines and the adjoining vanity, so the laundry function and the sink function share one visual surface rather than reading as separate stations.
Use black wall sconces and a round black-framed mirror to tie the laundry zone to the shower and toilet area beyond it. One consistent black accent across a white room is enough — resist adding a second contrasting metal.
Slatted Bifold Doors With Paper Lantern
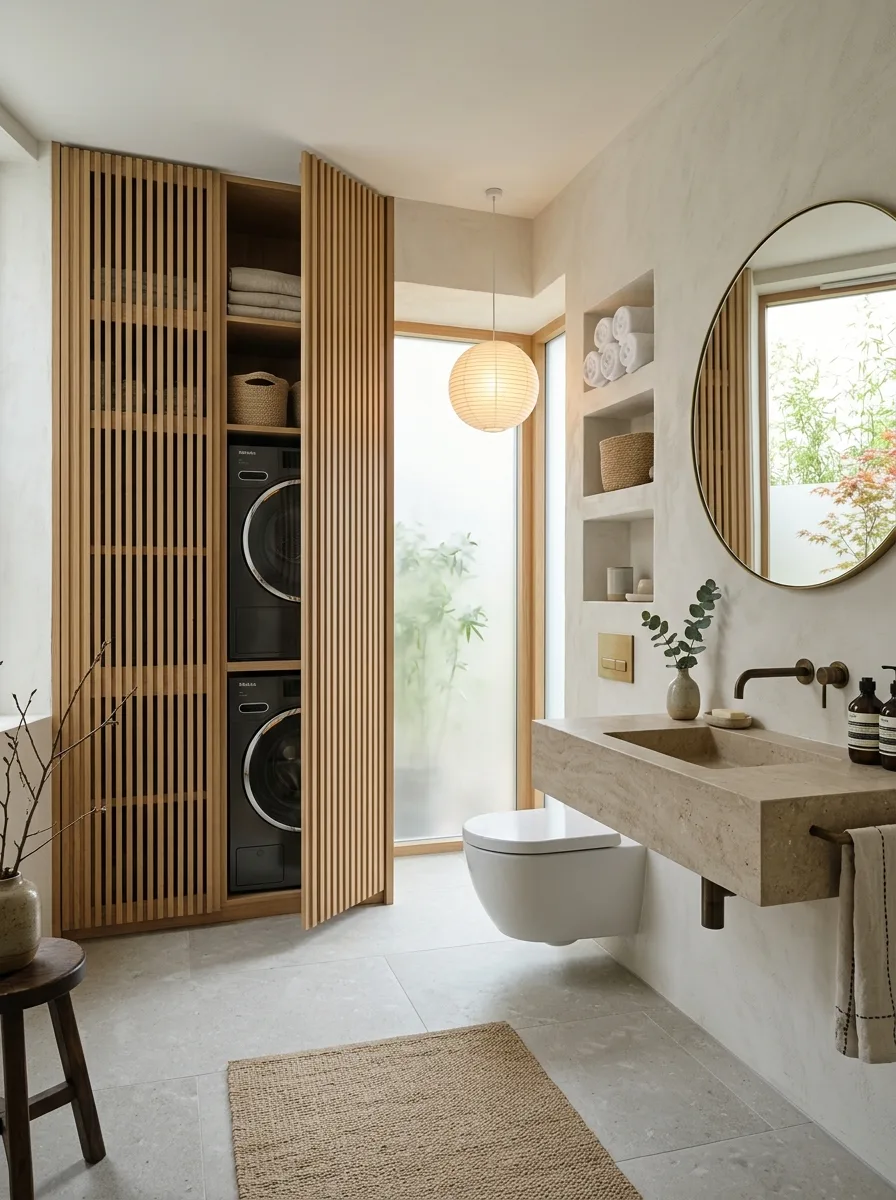
Build a tall bifold cabinet from vertical oak slats, spaced with visible gaps rather than a solid panel, so the wood reads as a design feature even when the doors are closed over your stacked units.
Hang a round-framed mirror in a matching wood tone beside a travertine trough sink, and add a paper lantern pendant overhead as the room’s single soft, sculptural element. The lantern’s diffused glow suits the slatted door’s texture better than a hard downlight would.
Keep the floor in a large-format pale stone tile with minimal grout lines, so the slatted door and the paper lantern remain the only textured elements in an otherwise smooth, quiet room.
Wood Vanity Beside a Terrazzo Shower
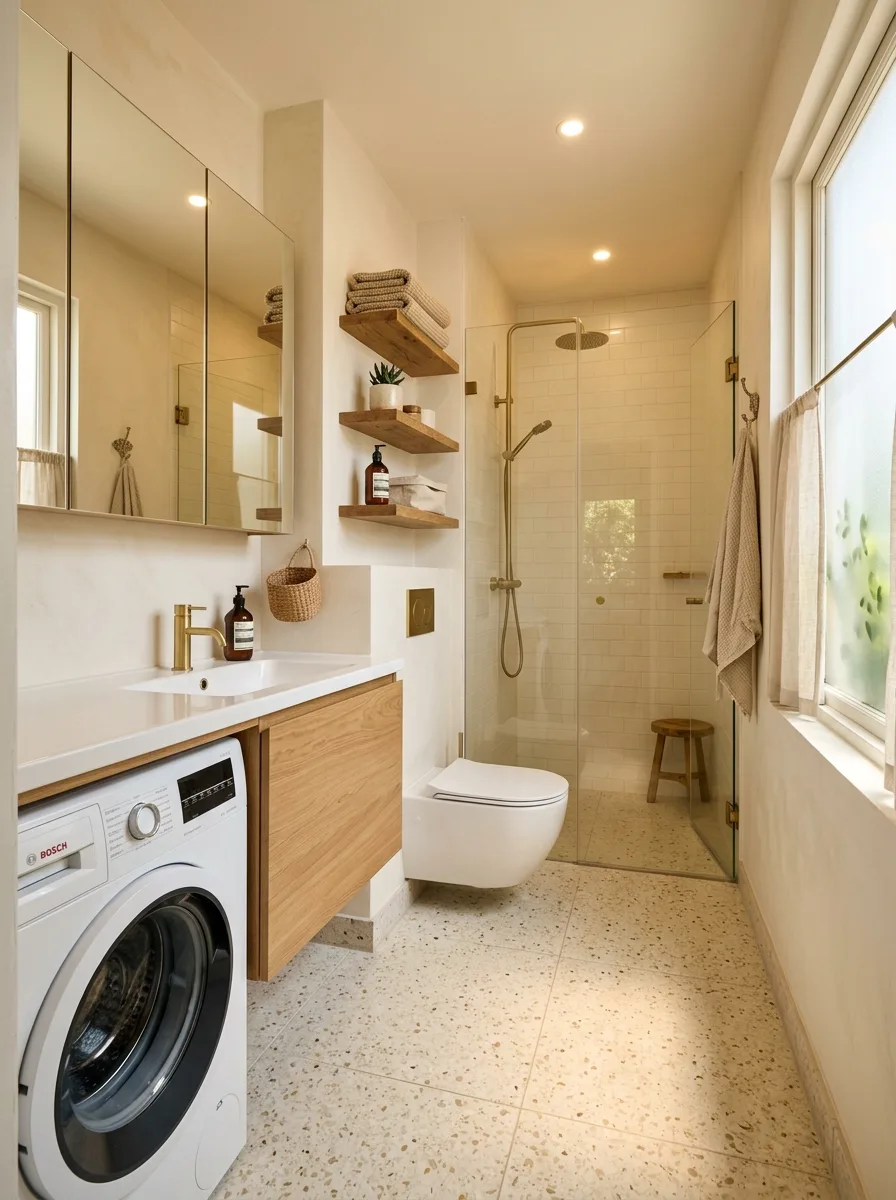
Mount a floating wood vanity directly beside a front-loading washer built into a matching wood surround, keeping the machine’s door and control panel fully visible rather than concealed.
Add two simple floating wood shelves above the vanity for rolled towels and a small potted succulent, then let a terrazzo-tiled walk-in shower with a brass rain head anchor the far end of the room.
Use brass fixtures throughout, including the faucet and shower hardware, to unify the wood tones with a single warm metal. This is a room that works because every material decision points the same direction.
Labelled Cubbies for a Family of Five
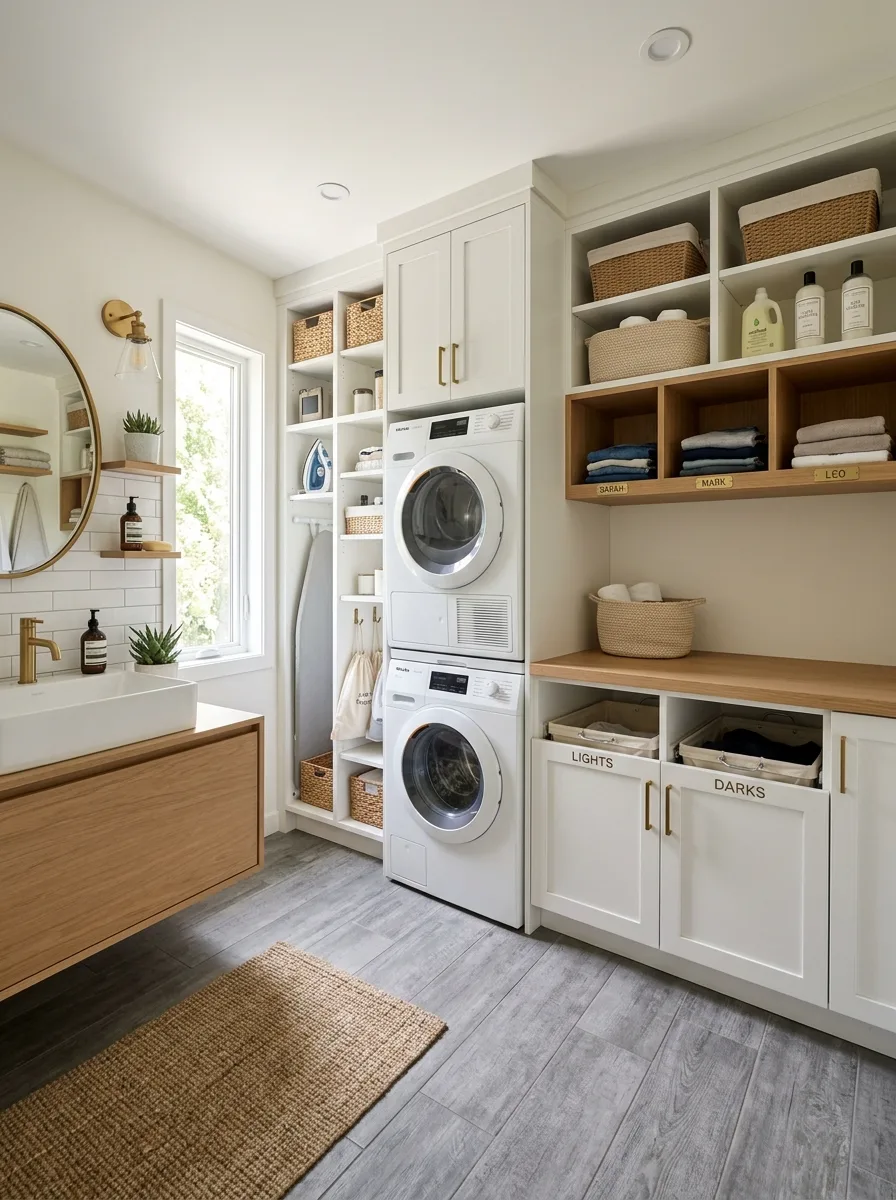
Build a full run of cabinetry that pairs stacked machines with a built-in ironing station, then dedicate an entire wall of open cubbies labelled with each family member’s name for pre-sorted, folded laundry.
Use a warm wood tone for the cubby shelving against white shaker cabinet doors elsewhere in the run, so the labelled section reads as a distinct, functional feature rather than blending into generic storage.
Add two labelled pull-out bins beneath the counter for lights and darks, positioned at a height kids can actually use. This layout is built entirely around a household routine, not just a look — copy the system, not just the finishes.
Black Dresser Cabinet With Brass Hardware
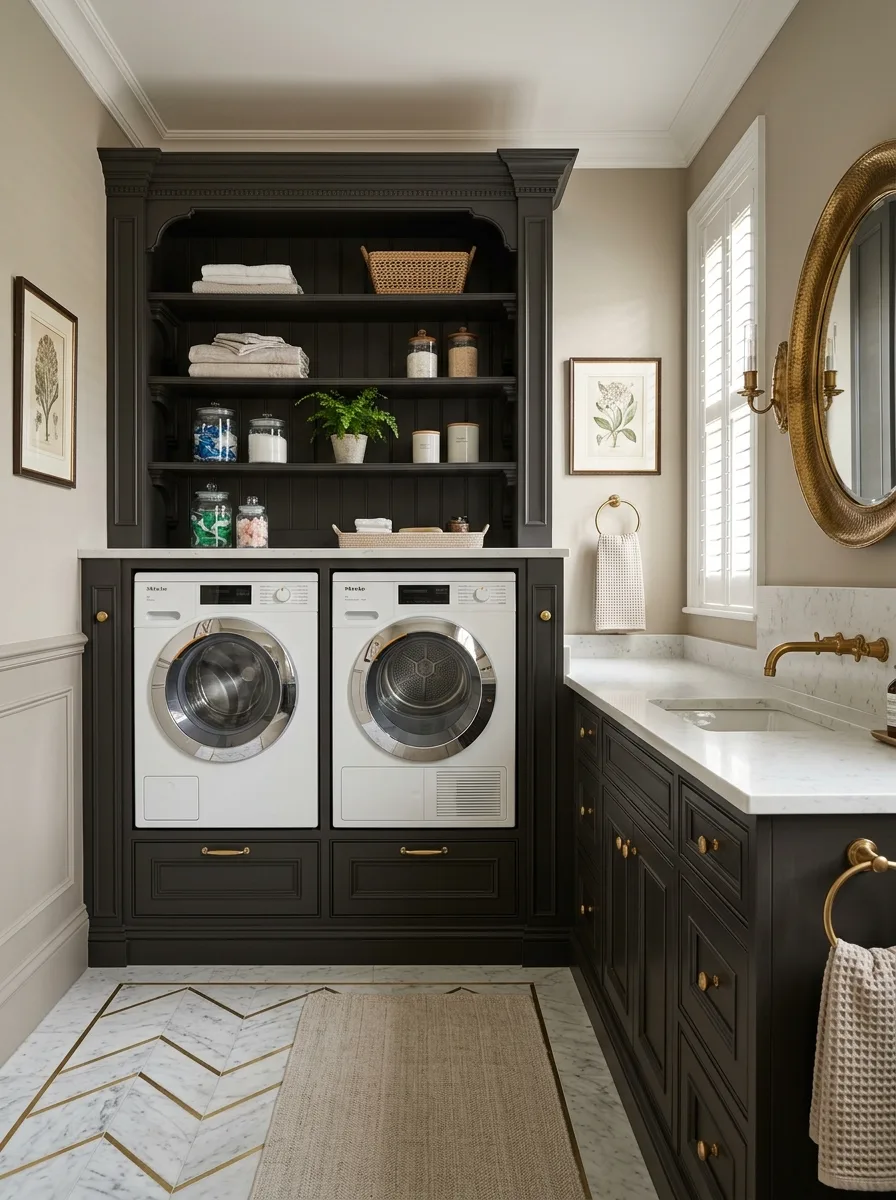
Build a cabinet that looks like an antique dresser or armoire, in a deep black-painted finish with carved cornice detailing, and fit it around your side-by-side washer and dryer so the machines sit flush within the frame.
Use brass hardware and brass drawer pulls throughout, echoed in an oval brass-framed mirror on the opposite wall, so the black cabinet and the brass accents read as a single antique-inspired pairing rather than two separate ideas.
Lay a marble floor in a herringbone pattern with a thin brass inlay running through it. The floor pattern is what elevates this from a nice cabinet into a genuinely formal room — don’t skip it for a plain tile.
Light Oak Counter Over Side-by-Side Units
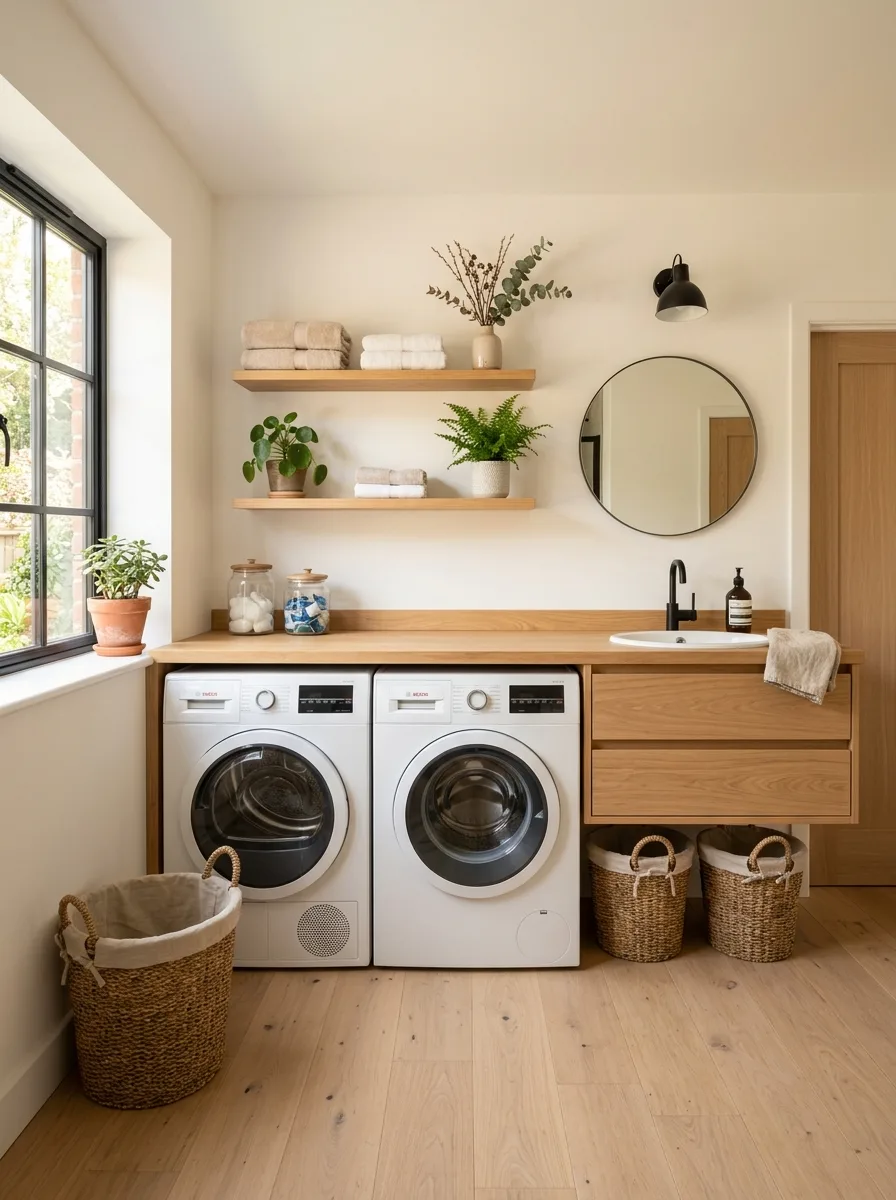
Run a single light oak countertop over both your side-by-side machines and an adjoining sink, using open shelving above rather than closed cabinets to keep the room feeling airy.
Fill the shelves with folded towels, small potted plants, and glass jars of clothespins or dryer balls, treating the laundry supplies as the room’s actual decor rather than something to hide.
Add two woven baskets on the floor beneath the counter for overflow, and a matching lined hamper nearby. This is the easiest version of the look to copy in a rental — nothing here is built in, and everything could move with you.
Walnut Cabinet With Fold-Out Ironing Board
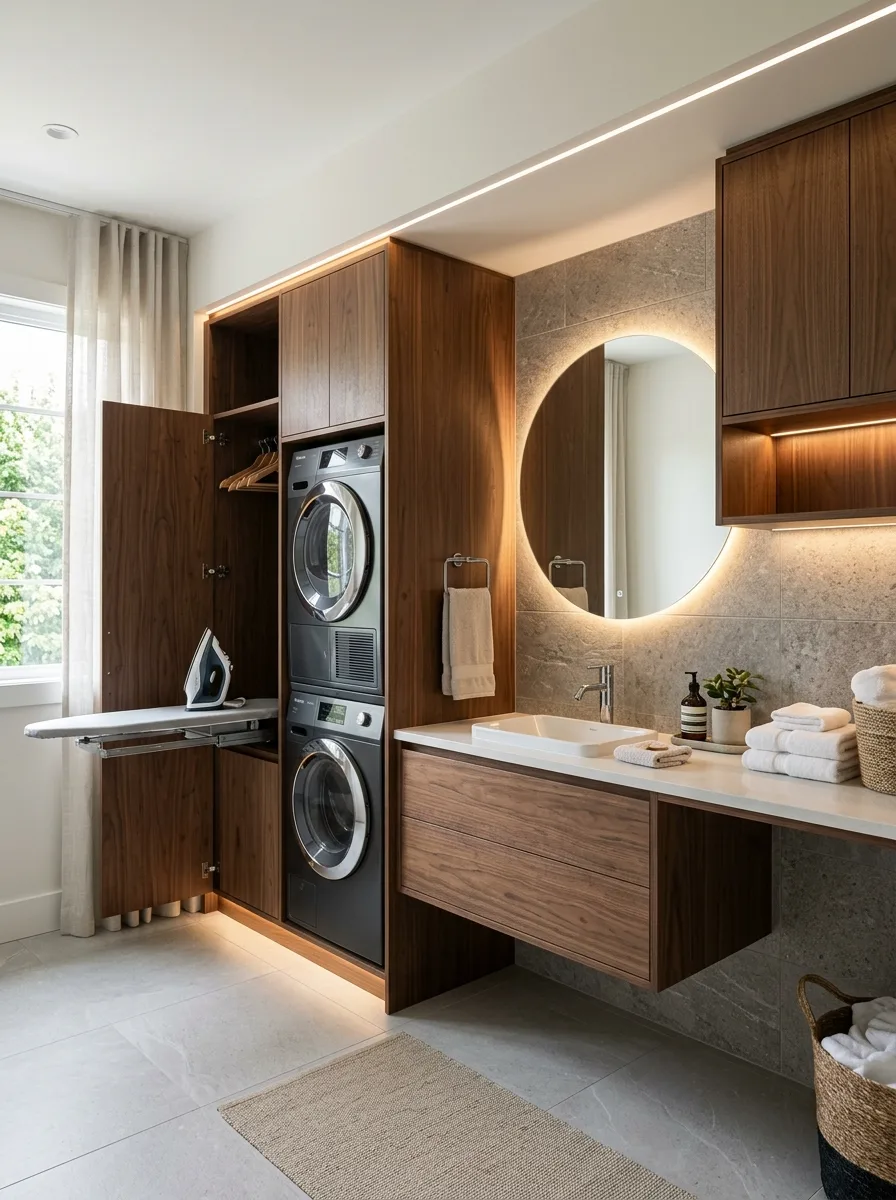
Build a walnut cabinet with a hinged, fold-out ironing board built into one door — pull it open and the board swings out at counter height, then folds flush again when you’re done.
House your stacked washer and dryer in the adjacent column of the same cabinet, with under-cabinet LED strip lighting to keep the whole run glowing softly even with no overhead fixture on.
Hang a large circular backlit mirror above a floating wood vanity nearby, using the same warm walnut tone throughout. The fold-out ironing board is the feature worth copying even if you change every other finish in the room.
Reeded Oak Cabinet With Open Shelving
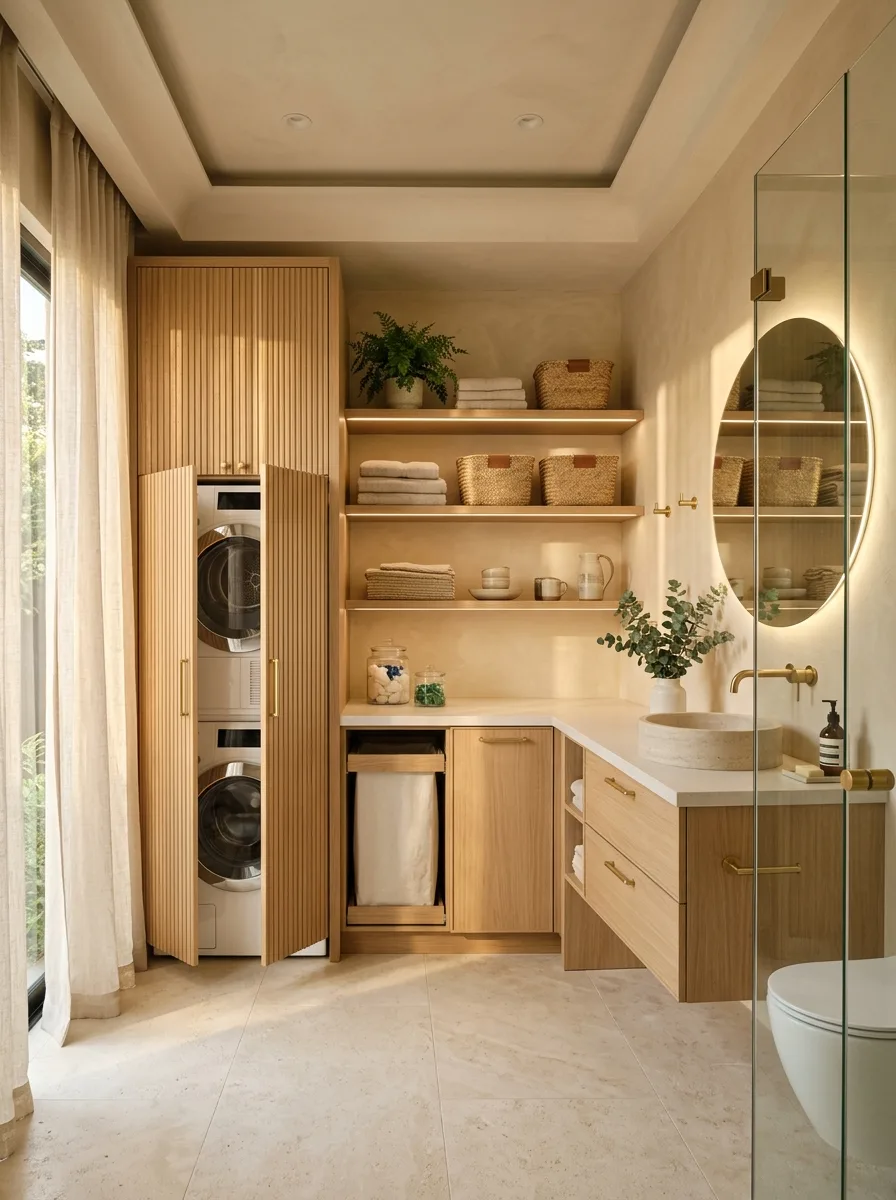
Build a tall bifold cabinet in vertically reeded oak paneling to conceal your stacked machines, positioned beside a matching run of open shelving stocked with rolled towels and woven baskets.
Use a rounded stone vessel sink and a floating oak vanity with brass hardware to continue the same reeded texture into the counter edge detailing, so the fluting isn’t confined to just the cabinet doors.
Add a glass-walled shower enclosure with minimal framing at the far end of the room, letting natural light travel the full length of the space uninterrupted. Reeded wood reads as a lot of texture, so keep every other surface — floor, counters, walls — deliberately smooth.
Final Thoughts
None of these rooms are hiding a washing machine so much as they’re admitting one exists. That’s the actual shift.
A combo bathroom stops looking accidental the moment you stop treating the laundry function as something to apologize for. Cabinet it properly, light it properly, and it becomes as legitimate a fixture as the tub next to it.
What all twenty of these share isn’t a style. It’s restraint — one wood tone, one metal finish, one material story, repeated until the room feels like a decision instead of a compromise.
Small rooms punish indecision faster than any other space in the house. Commit to a direction here, and even twelve square feet stops feeling like a hallway you’re apologizing for.