
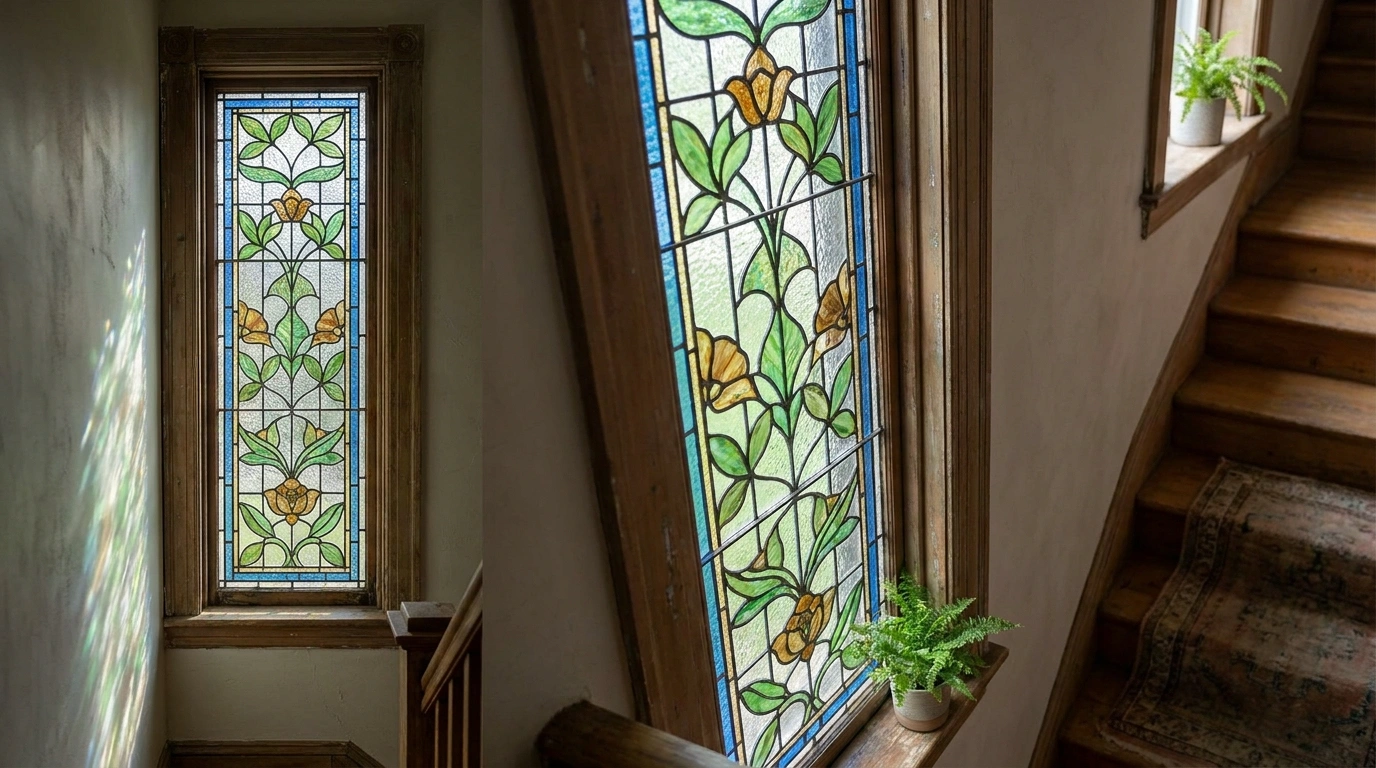
A stained glass window can be the most memorable feature in a room, or the one detail that makes everything else look strangely out of place. The difference usually comes down to the design surrounding it.
A gorgeous floral panel can clash with busy wallpaper, dark geometric glass can overwhelm a small hallway, and a colorful window can look disconnected when the furniture and finishes seem to belong to another house entirely.
The trick is to choose a complete look rather than falling in love with a pretty piece of glass and figuring out the rest later. Window shape, frame material, natural light, wall color, and furniture all affect how the finished design comes together. Even a small bathroom window deserves more thought than picking a pattern and hoping for the best.
A quick reality check
Stained glass can be the main character. The rest of the room doesn’t need a speaking role.
The difference between a room that looks thoughtfully designed and one that looks like five Pinterest boards had an argument? Pattern, color, and trim that actually get along.
Stained Glass Window Designs
Arts and Crafts Entry With Prairie-Style Stained Glass Sidelights
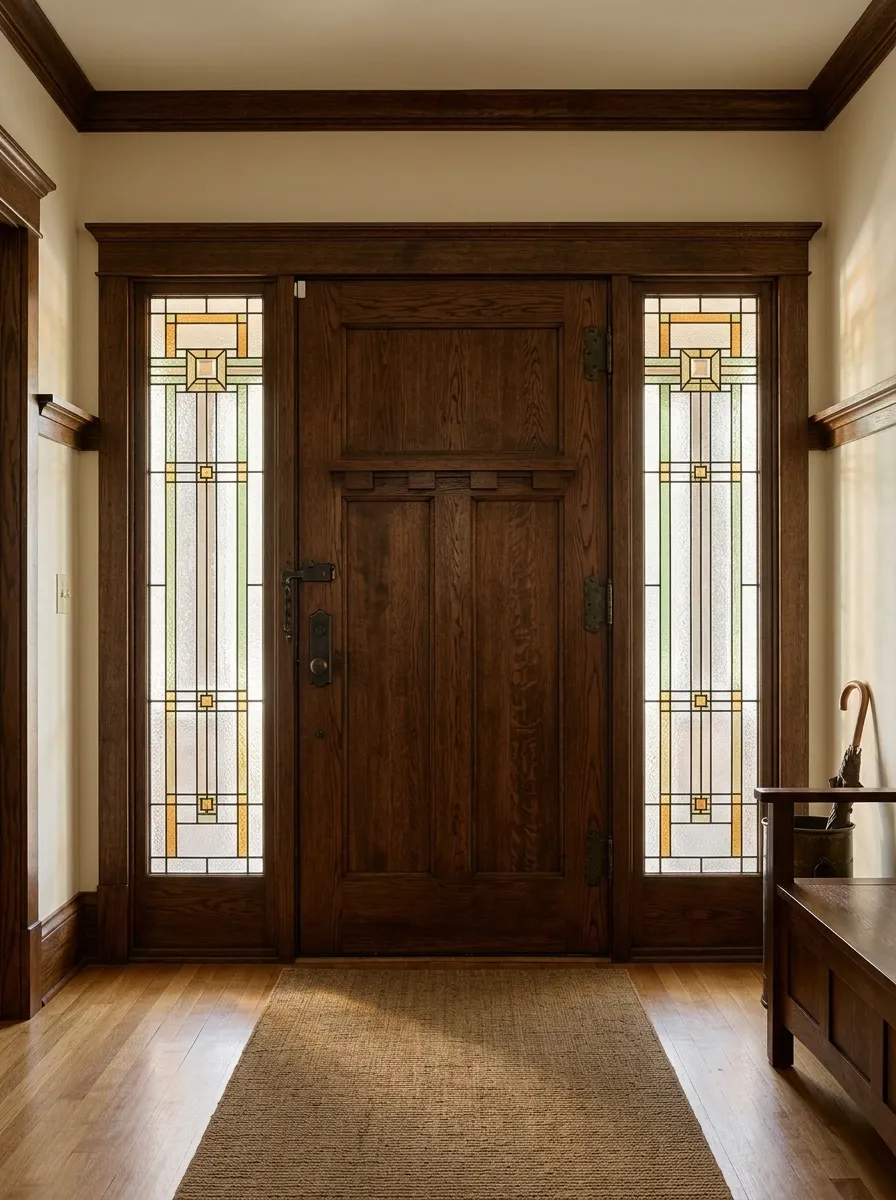
An oak front door framed by Prairie-style stained glass has the kind of quiet confidence that doesn’t need a chandelier the size of a small car. Square motifs, long horizontal lines, and restrained amber or sage accents create a strong architectural rhythm. Cream plaster walls, dark bronze hardware, and a simple entry runner finish the scene without stealing attention.
The trick is keeping the geometry consistent. Let the glass provide the pattern while the surrounding finishes stay relatively calm. This look suits homes with natural woodwork and clean architectural lines, especially when the entrance needs character without a full decorative makeover.
What makes the pattern work
The geometry behind the look
Square motifs
Give the pattern structure.
Horizontal lines
Create a measured rhythm.
Art Nouveau Front Door With Flowing Botanical Glass
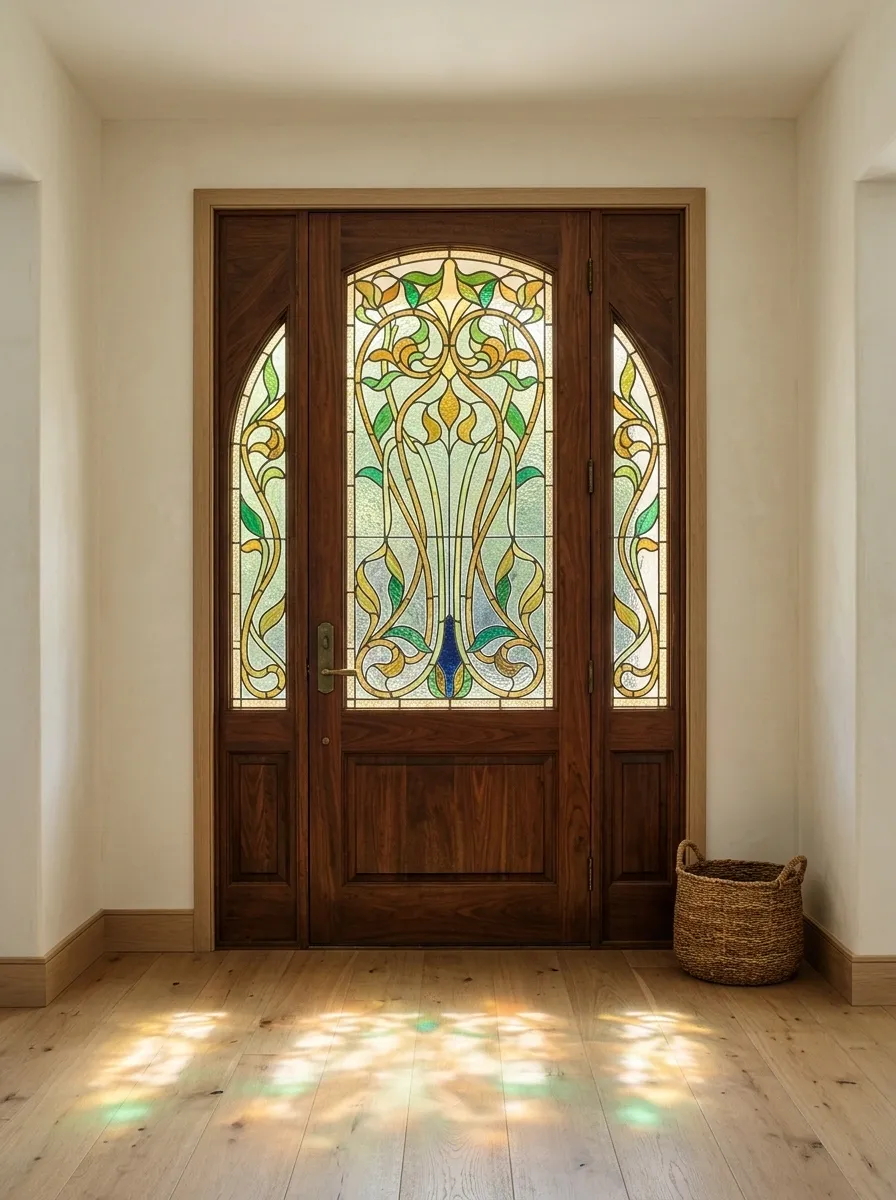
Image direction: Show the complete front entrance, including the botanical glass door, woodwork, entry floor, and surrounding finishes.
A front door framed by curling vines and graceful stems brings movement to an entrance without making it look like a flower shop lost a fight with a craft store. Art Nouveau stained glass works through flowing curves, elongated leaves, and carefully placed jewel tones. Set it within warm timber, pale walls, and understated vintage hardware, and the glass gets room to do its thing.
The defining feature is the direction of the pattern. Vines should travel naturally through the panel instead of forming a tangle of decorative lines. Keep nearby trim simple, especially when the glass already contains several colors.
Follow the movement, not the clutter.
How botanical glass guides the eye
One flowing path
A clear direction lets the eye travel through the design.
Keep leaves and color accents secondary to the main curve.
Gothic Arch Window Above a Sculptural Staircase
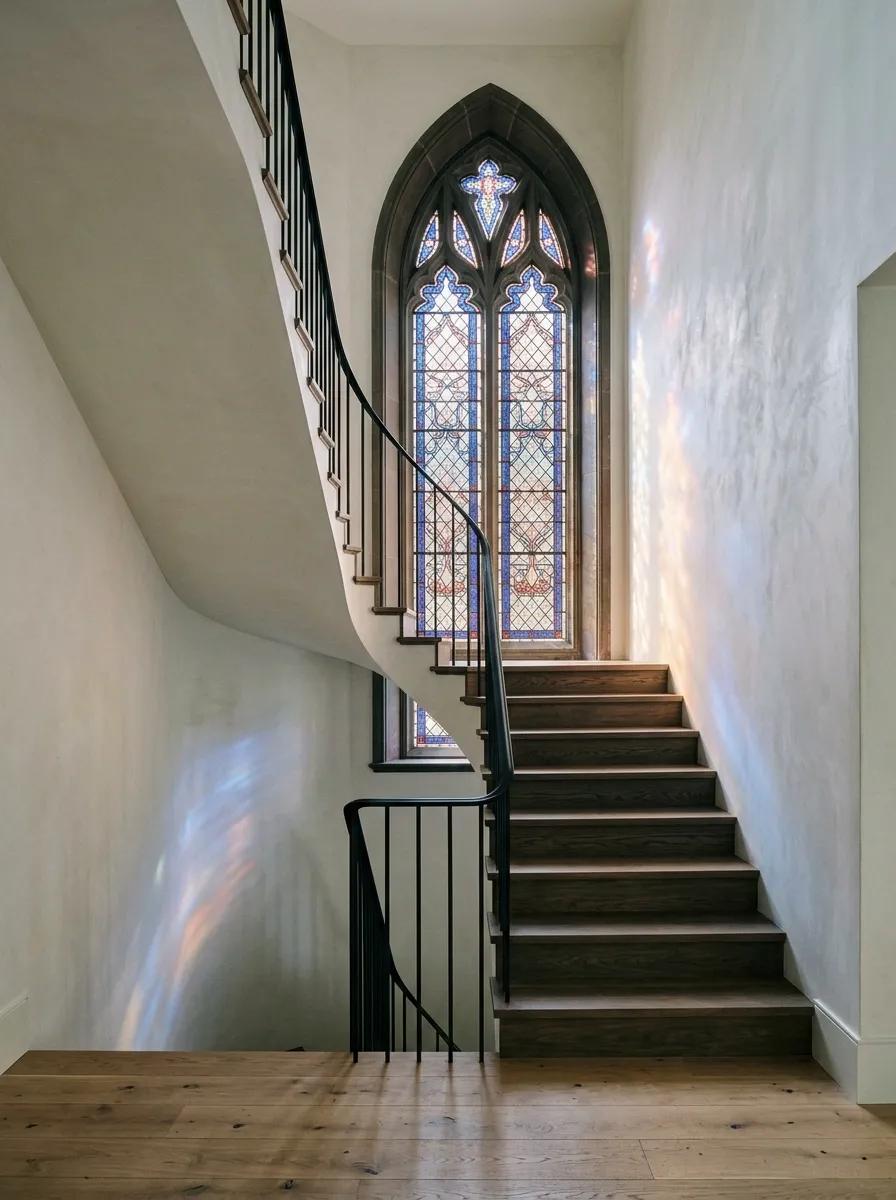
A tall pointed arch filled with stained glass can turn an ordinary stairwell into the architectural highlight of the house. Deep blues, muted reds, and amber details work against pale plaster and dark timber, while the staircase’s rising line draws attention toward the window. The result feels dramatic without requiring ornate furniture or elaborate wall decoration.
Proportion matters here. The window needs enough surrounding wall space to make its shape readable, and the stair railing should not cut awkwardly across its strongest details. A simple handrail and restrained finishes give the arch the attention it deserves. The goal is architecture with character, not a medieval theme park indoors.
The relationship that makes the composition work
Read the architecture vertically
Tall window
Gives the stairwell a clear focal point.
Quiet wall finish
Leaves room for the glass to stand out.
Uncomplicated railing
Keeps the view from becoming visually crowded.
English Cottage Casement Windows With Diamond Leadwork
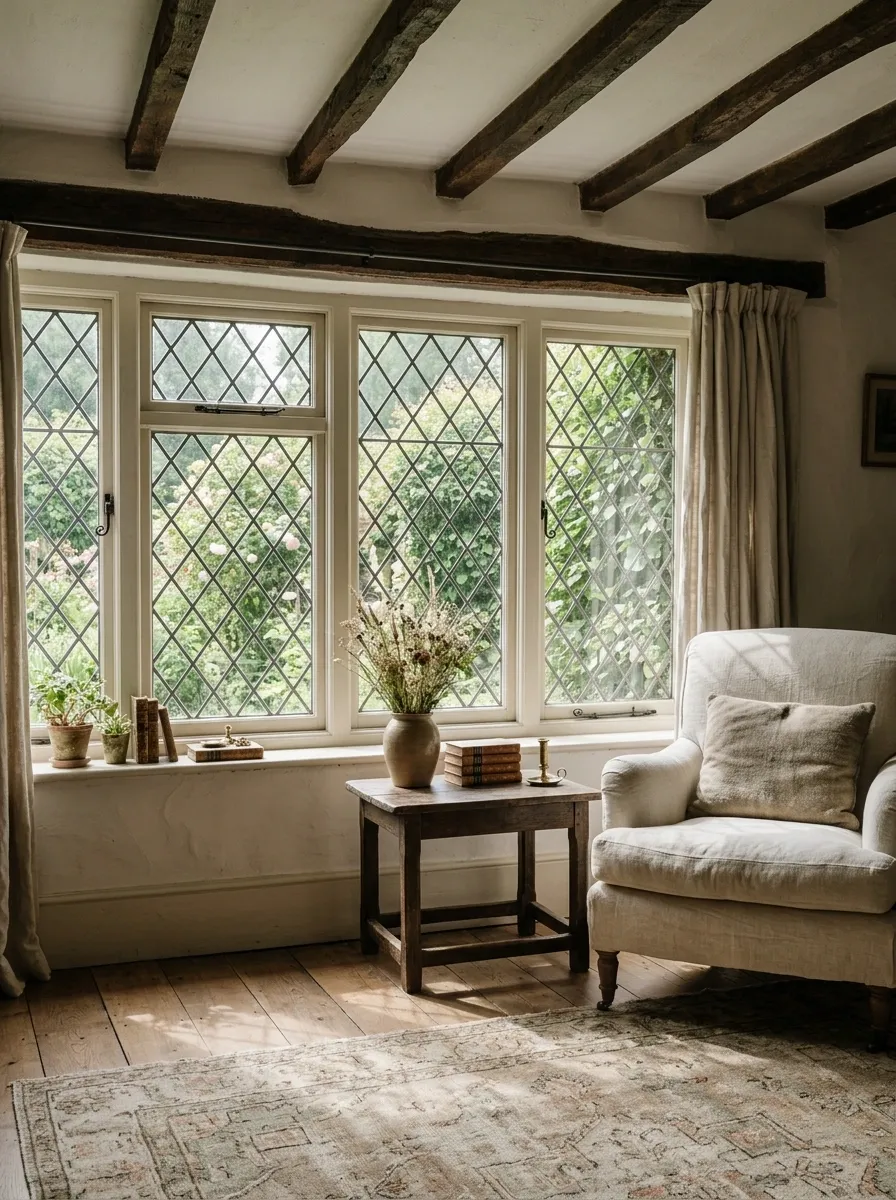
Diamond-leaded casement windows bring an English cottage room together through repetition rather than bright color. Small panes, painted timber frames, exposed beams, and a garden view establish the character. A wooden side table, linen upholstery, and a muted rug continue the natural, slightly irregular look without making the room feel like a period drama set.
The size of the diamond grid changes the entire impression. Smaller diamonds create a busier pattern, while larger ones feel simpler and more relaxed. The right choice depends on the window’s scale and how much visual detail already exists in the room. When the beams, rugs, and furniture all have strong patterns, restraint is not a personality flaw.
Choose the grid scale with the room in mind
One pattern, two different moods
The grid changes the visual weight.
Fine diamonds
More visual activity. Best when nearby finishes are quiet.
Larger diamonds
A calmer pattern that reads more clearly at a distance.
Modern Stairwell With Oversized Abstract Stained Glass
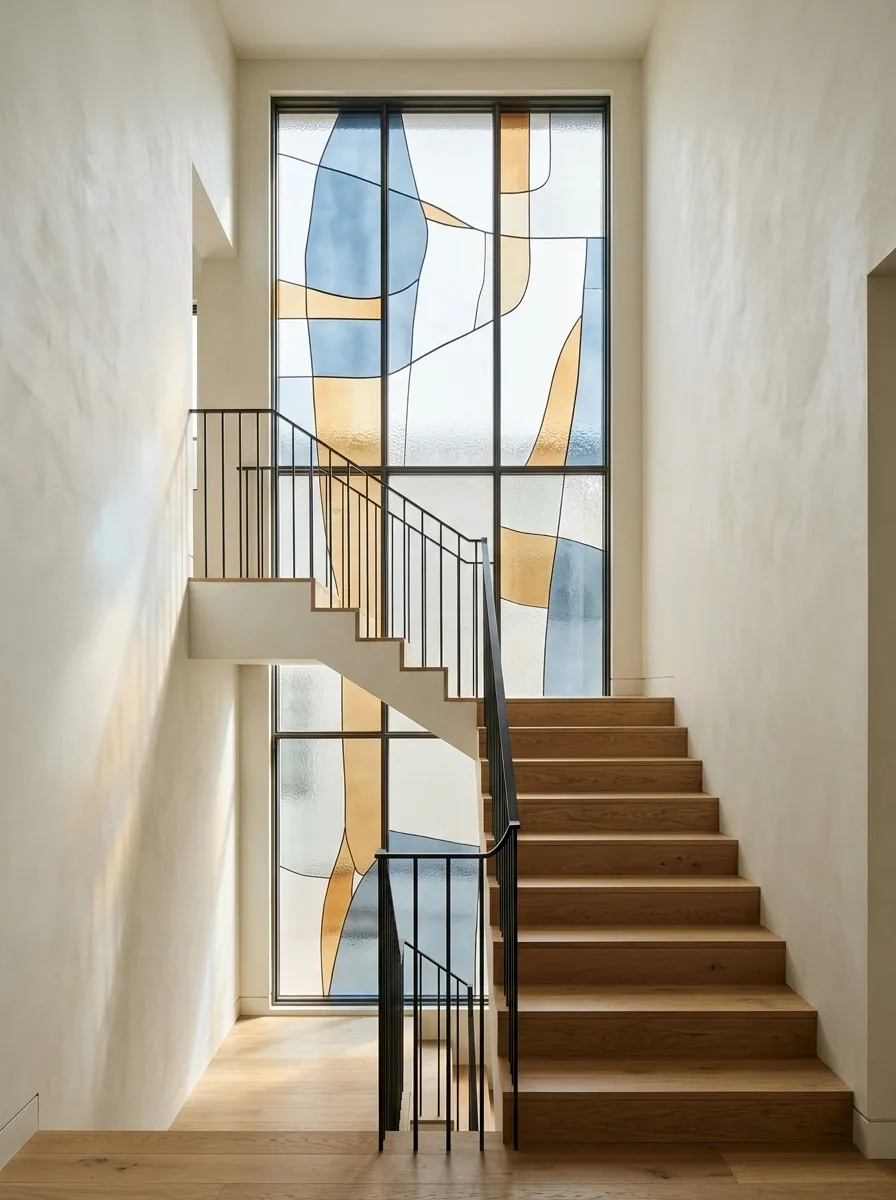
Large, irregular shapes in muted blue, amber, and clear glass give this modern stairwell an architectural focal point without relying on traditional floral motifs. Pale plaster walls, warm oak treads, and a slim dark railing keep the room grounded. The window should feel like part of the building itself, not a giant art print that somehow got installed in the wall.
The secret is negative space. Leave generous clear or lightly textured sections between the stronger color fields. When every inch of glass competes for attention, the result starts looking like a dropped box of stained glass scraps. Keep the shapes intentional and let the staircase remain visually simple.
The composition works because the color gets room to breathe.
Inside an abstract composition
Color needs a little breathing room.
Uneven shapes create movement. Larger clear areas stop the composition from turning into visual noise.
Midcentury Living Room With Graphic Geometric Glass
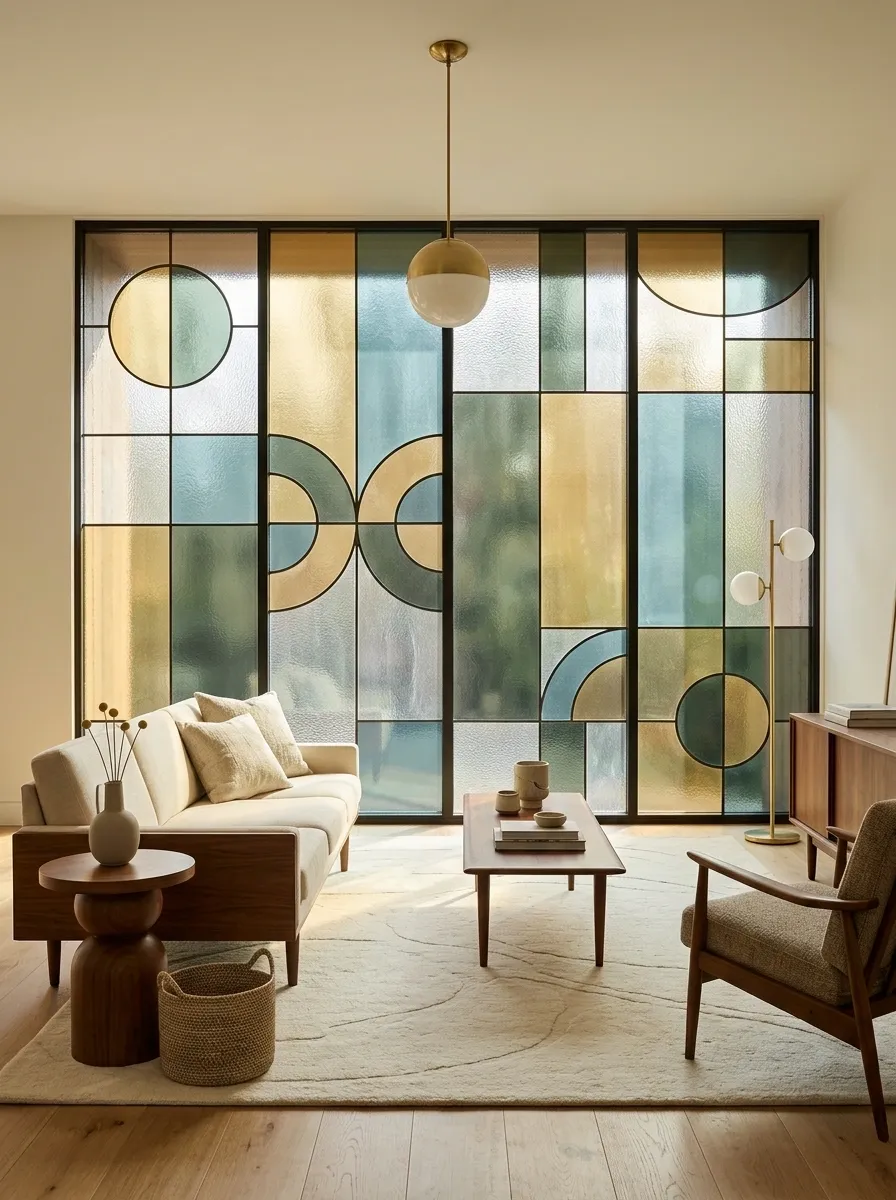
Image direction: Show the complete living room, with the geometric window, walnut furniture, low sofa, rug, and period-inspired lighting.
Circles, rectangular color fields, and confident dividing lines give a midcentury living room a strong graphic identity. Muted gold, dusty teal, smoky green, and clear glass pair naturally with walnut furniture, tapered legs, and a low-profile sofa. The room feels collected and deliberate rather than decorated within an inch of its life.
The important distinction is between repeating a shape and repeating an entire pattern. A circular side table can echo the window’s rounded forms without making every accessory a circle. Let the furniture borrow one visual cue, then allow the rest of the room to do its own job. Restraint is cheaper than buying another chair because the first one suddenly looks wrong.
The design language, simplified
Midcentury composition
Repeat a shape. Don’t repeat the entire room.
In the glass
Use circles and blocks as the main graphic elements.
In the furniture
Echo one shape or color, then keep the rest simple.
Art Deco Fanlight Above Formal Double Doors
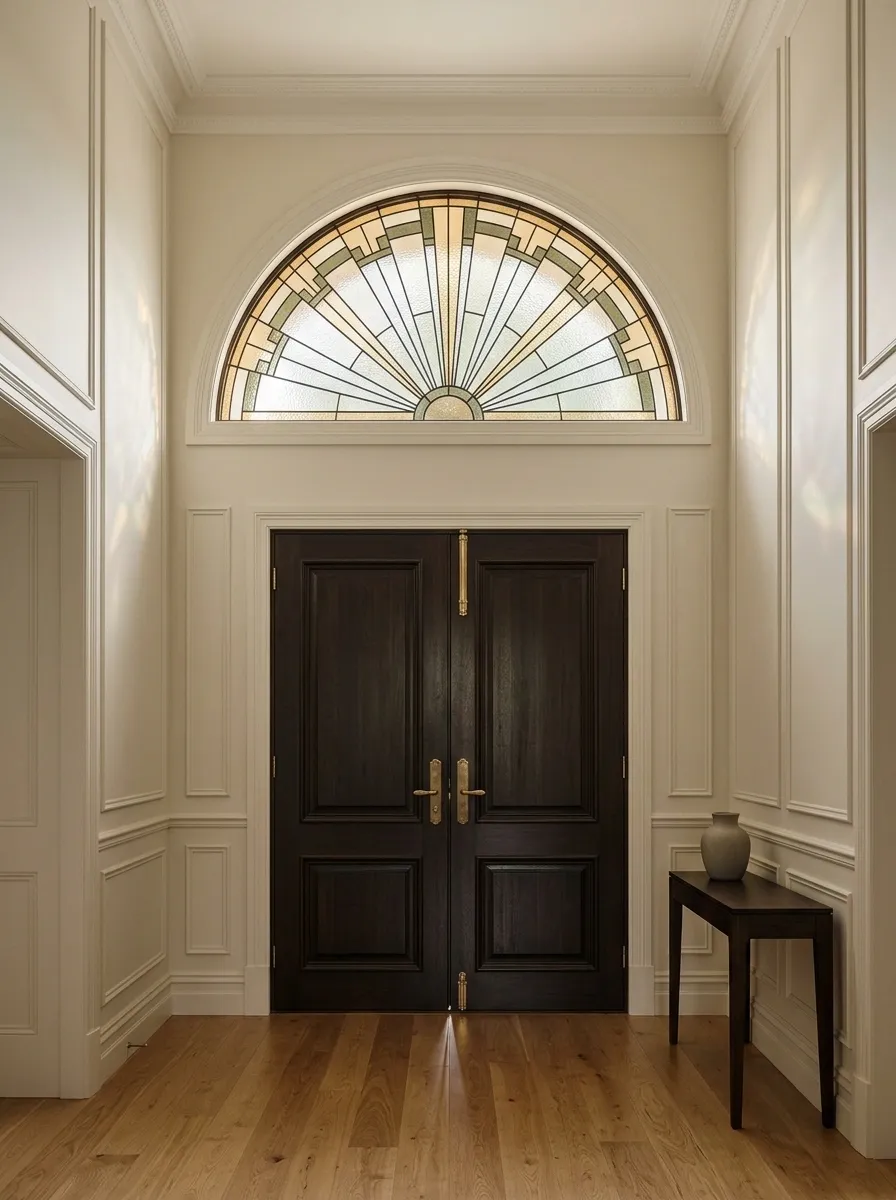
A fan-shaped stained glass window above double doors brings instant Art Deco character to a formal entrance. Radial lines spread from a central point, with stepped borders and restrained amber, smoky green, or clear glass reinforcing the geometry. Dark timber doors, brass hardware, and pale wall molding give the fanlight a strong architectural frame.
This composition depends on symmetry and clean edges. The divisions should feel deliberate, with enough distinction between the central fan and its outer border. Ornate wallpaper, patterned flooring, and elaborate furniture can muddy the effect. When the glass already has a strong geometric structure, the surrounding room doesn’t need to audition for the same role.
A fanlight is all about the central point.
The fanlight formula
One center. Deliberate repetition.
Keep the doors and wall trim aligned with the fan’s geometry. The structure should read as one composition, not separate decorative decisions.
Scandinavian Apartment Kitchen With Quiet Geometric Glass
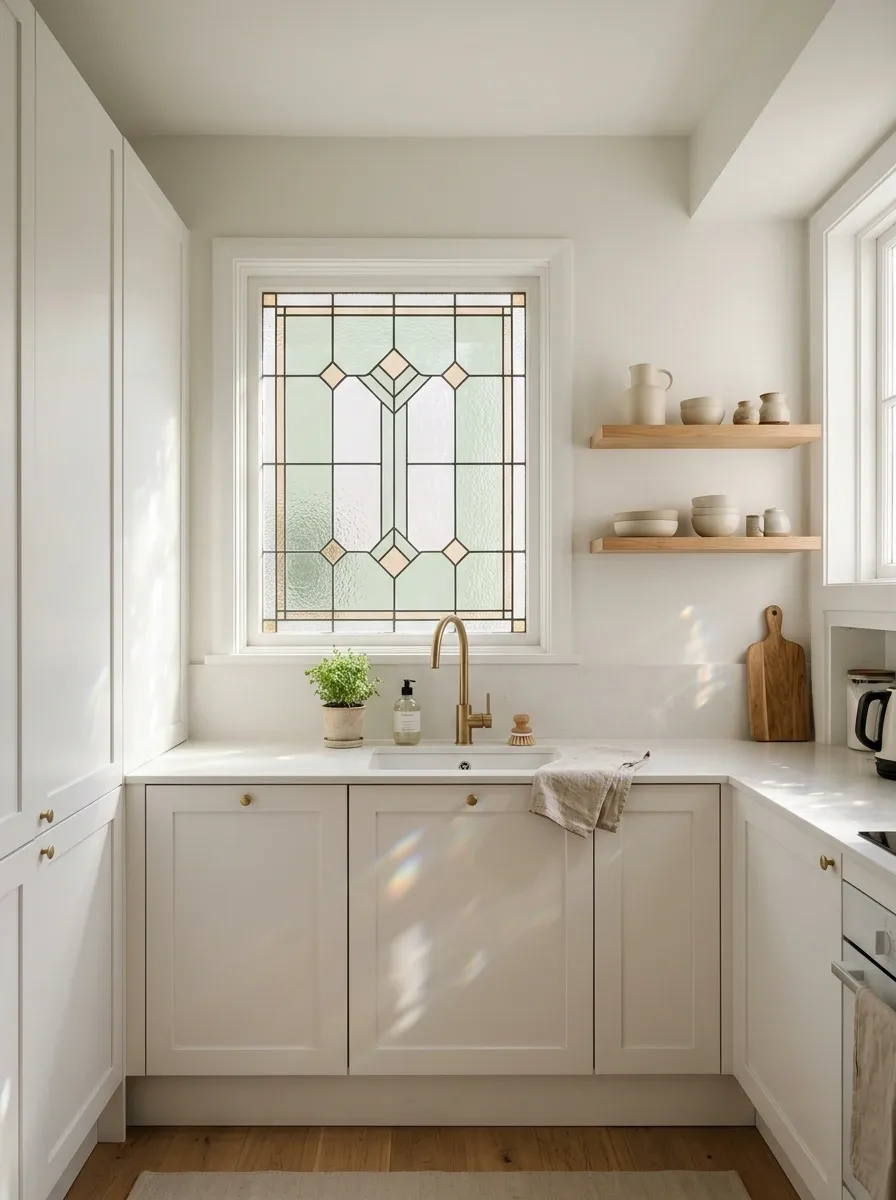
Small kitchens don’t need another visual distraction. They need thoughtful details that make the space feel considered without crowding the work area. A modest stained glass window with pale sage, clear glass, and a few amber accents works beautifully alongside white cabinets, oak shelves, simple ceramic pieces, and a light worktop.
The pattern should stay calm enough to let daylight remain part of the room. Keep the most colorful sections away from areas where the window already has busy surroundings, such as open shelves packed with dishes. And before settling on the design, check the faucet height, window operation, and available worktop space. A gorgeous window is lovely. A gorgeous window you can’t open properly is a very expensive inconvenience.
The window should fit the kitchen, not interrupt it.
A compact kitchen planning check
Pretty glass. Uninterrupted worktop.
Check the window’s opening clearance and hardware.
Keep nearby shelf styling from blocking useful light.
Choose a pattern that works with the room’s simple cabinet lines.
Monochrome Linear Glass in a Contemporary Bathroom
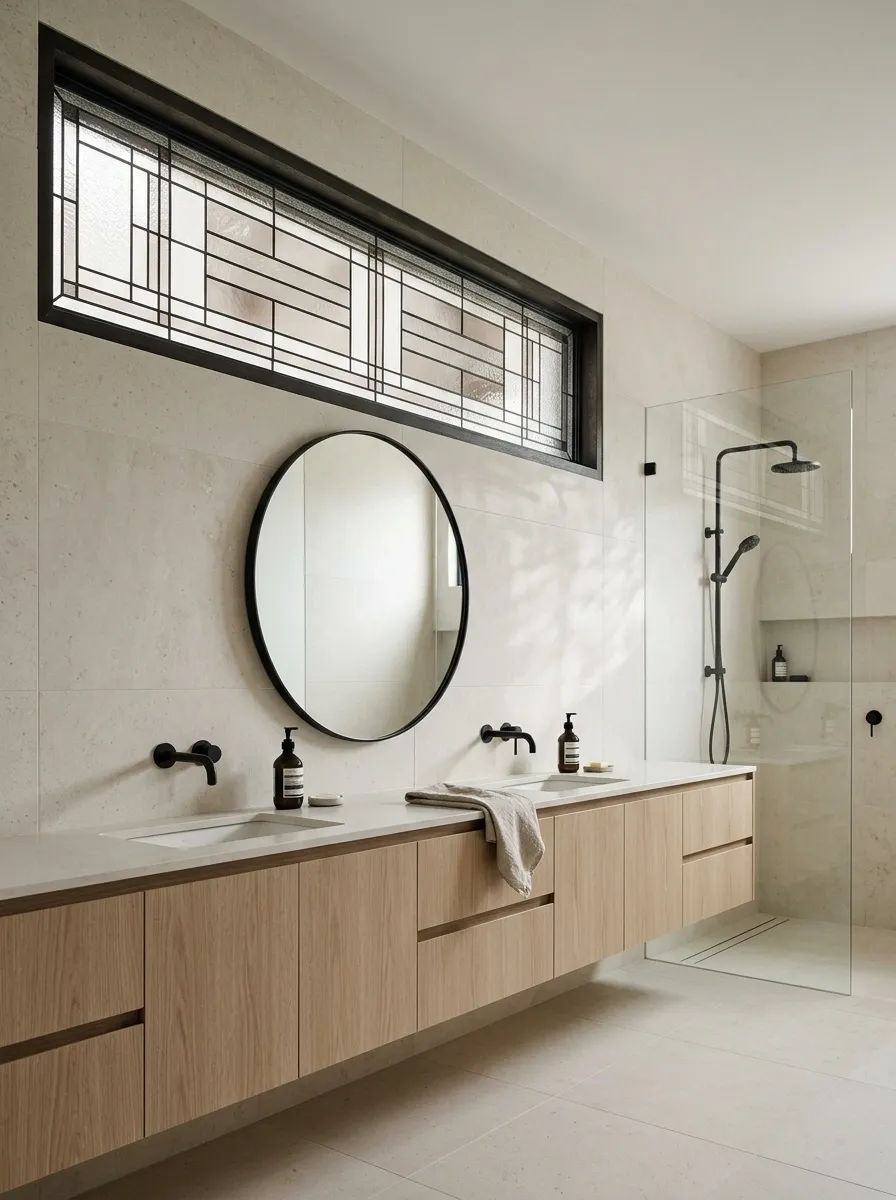
Not every stained glass window needs ruby flowers and jewel tones. A monochrome design using clear, softly smoked, and lightly textured glass with fine dark divisions can feel just as distinctive. Pair it with pale stone, a simple vanity, matte black fixtures, and clean-lined tile for a bathroom that looks architectural rather than decorative.
Line weight makes the difference. Fine divisions keep the window light, while a heavier outer border gives it a clear frame. Too many thick lines can make a modest window feel like a metal security grille with better PR. Choose textured or translucent glass according to the privacy needed, and make sure the overall arrangement works with the bathroom’s natural light and ventilation.
Let the geometry carry the detail.
A lesson in line weight
Fine divisions. One confident frame.
Light interior lines
Keep the pane divisions visually delicate.
Heavy interior lines
Create a bolder, more graphic window.
A strong outer frame can define the opening while finer interior lines prevent the entire window from feeling too heavy.
Farmhouse Kitchen With a Wildflower Stained Glass Window
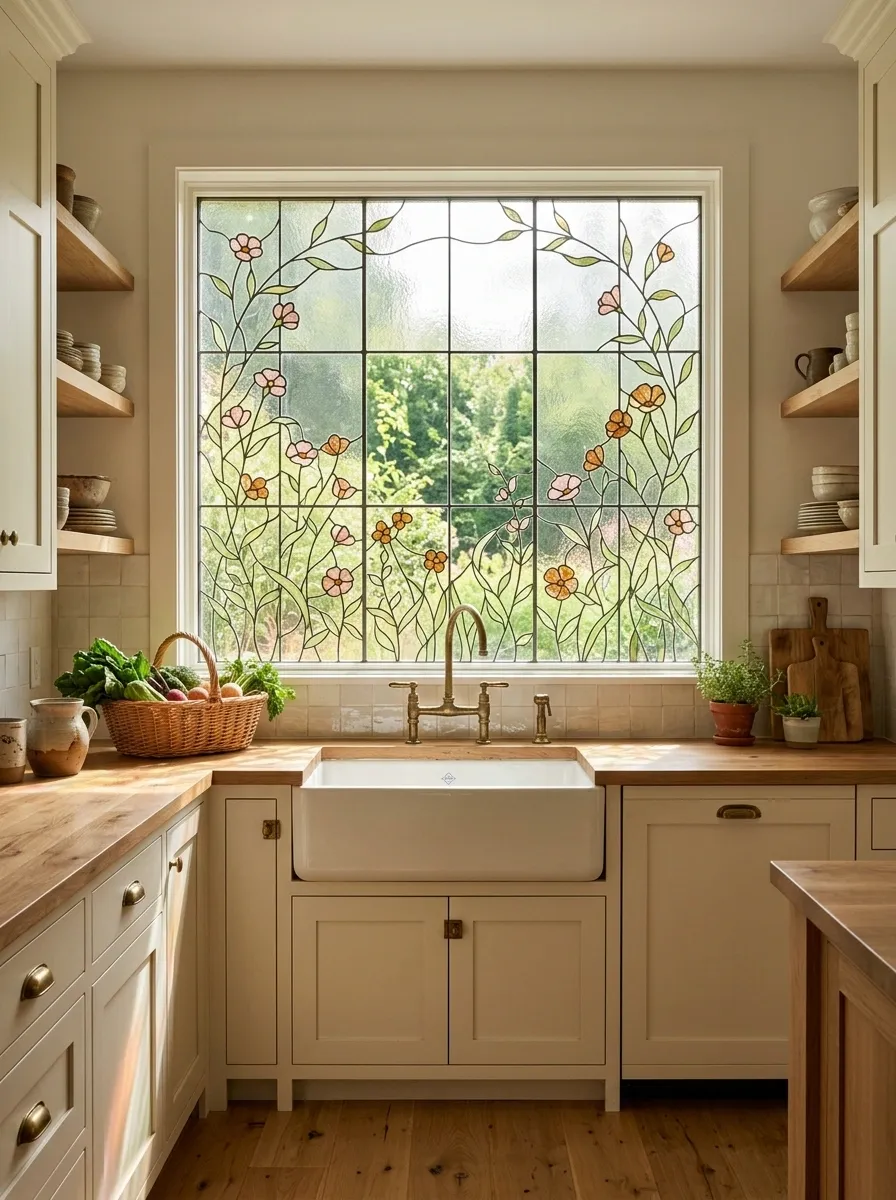
A stained glass window filled with delicate wildflowers gives a farmhouse kitchen a little personality without turning the sink area into a botanical exhibition. Small pink and amber blooms, loose green stems, and clear glass sit naturally alongside cream cabinets, a timber worktop, and simple ceramic pottery. A garden view beyond the glass makes the design feel connected to its surroundings.
Keep the flower clusters near the edges or upper portions of the panel, leaving more open glass through the central view. This lets the window remain decorative without making an already busy kitchen feel crowded. There’s no need to buy floral plates, flower curtains, and a flower-shaped kettle to prove the theme. The window has made the point.
A border of flowers, with some breathing room in the middle.
Window composition
An open central view
More glass, less visual clutter.
Keep botanical details toward the perimeter and let the center retain some visual openness.
Mountain Cabin Window With a Layered Landscape
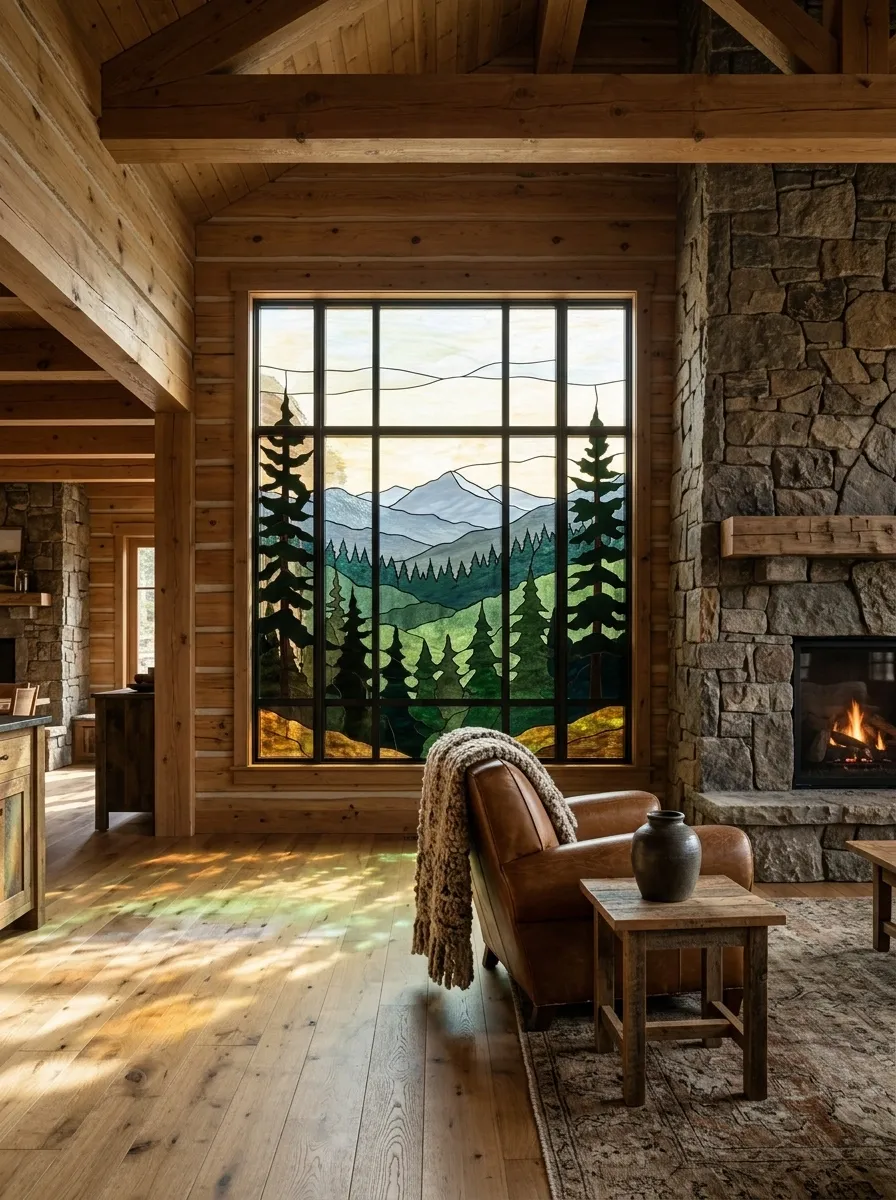
A stained glass landscape showing distant mountains, layered pine forests, and a pale sky gives a mountain cabin a strong sense of place. Deep green tree silhouettes sit in front of softer blue-gray peaks, while warm timber walls, a leather chair, and a stone fireplace complete the setting.
The design works because the landscape has depth rather than dozens of tiny details. Distant mountains need softer colors, while foreground trees can carry darker outlines. That separation makes the scene readable from across the room. Keep the furniture and wall finishes relatively simple, because a window depicting an entire mountain range has already supplied enough scenery for one interior.
Build the landscape in layers.
Landscape depth
Softer, lighter tones suggest distance. Darker foreground shapes bring the scene forward.
Japanese-Inspired Maple Leaves in a Calm Home Office
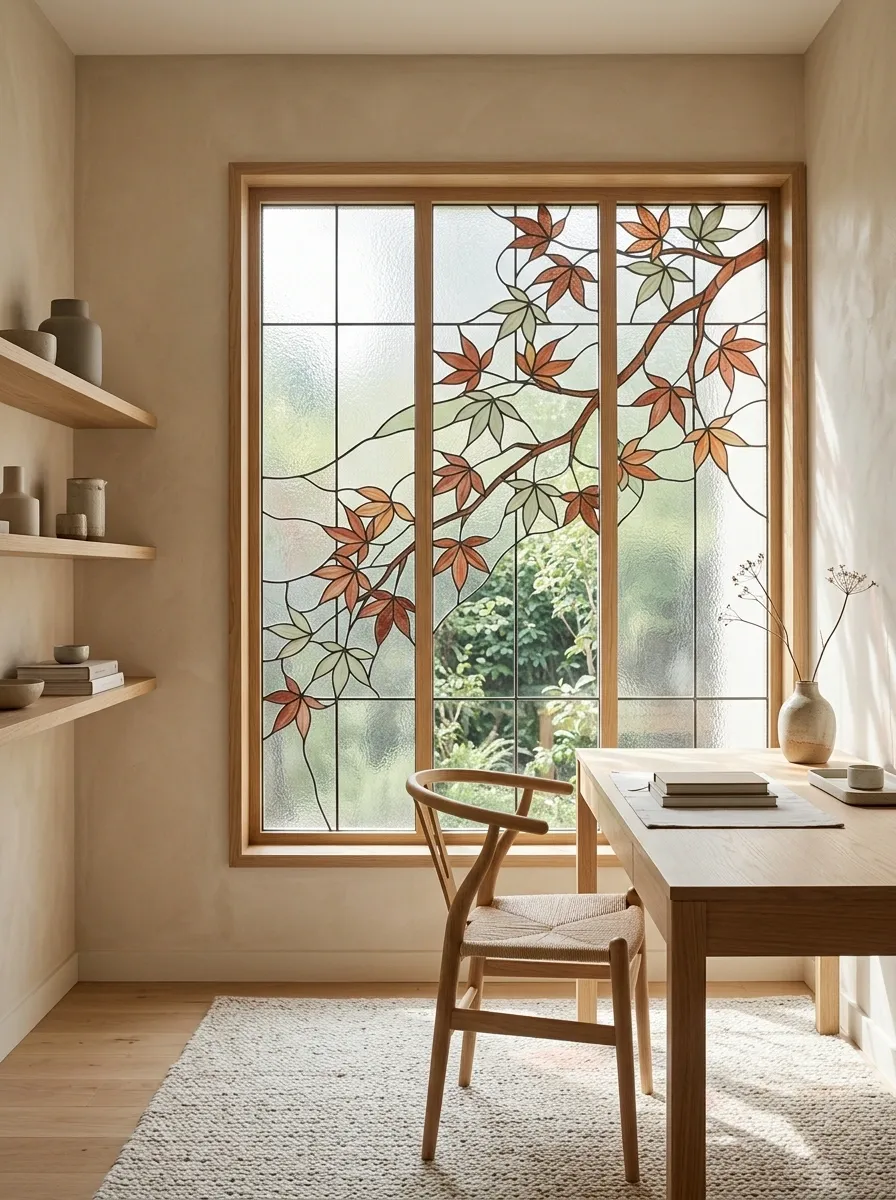
A few maple leaves arranged along an asymmetrical branch give this home office a quieter kind of stained glass design. Muted rust, soft green, and clear glass introduce color without filling the entire window with decoration. An oak desk, simple shelving, neutral walls, and a garden view make the scene feel calm and considered.
The direction of the branch matters more than the number of leaves. A gentle diagonal leads the eye across the window, while clear sections keep the illustration from feeling crowded. The surrounding furniture should follow the same restrained approach. No need for matching leaf prints on the curtains, chair, rug, and stationery. At some point, the theme needs to let everyone else have a day off.
One branch can do more than a forest of competing details.
The visual flow
A diagonal branch creates movement without filling every pane. Keep leaves grouped along a clear visual path, with open areas around them.
Dining Room Window Framed by a Grapevine Motif
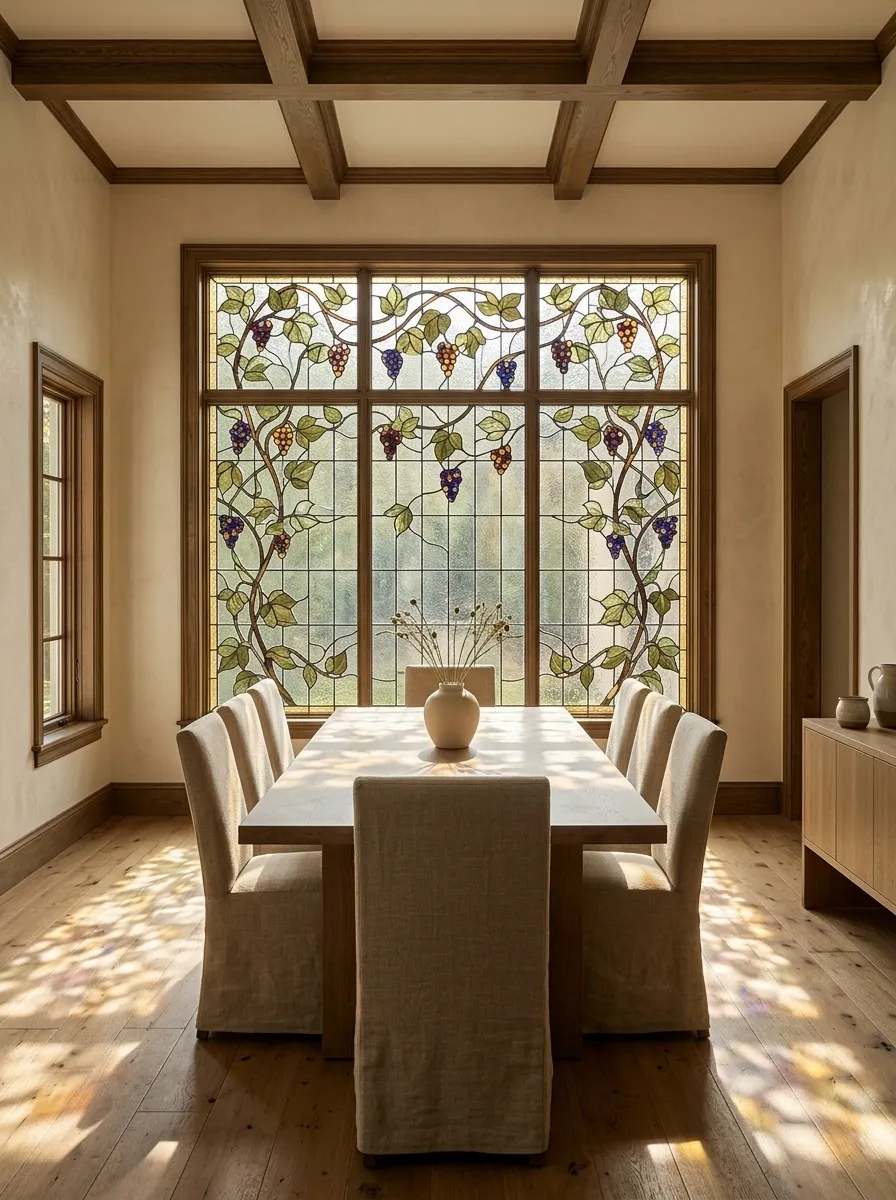
A grapevine stained glass window brings traditional character to a dining room without requiring the entire space to look like a countryside restaurant. Curving stems, green leaves, and small grape clusters create a continuous pattern across the window. A solid oak table, upholstered chairs, and warm neutral walls give the design enough breathing room.
The strongest compositions let the vine travel across the panel rather than placing a large cluster in every section. That movement links the different parts of the window into one design. Keep table linens and upholstery relatively simple so the glass remains the main decorative feature. The grapes already have a starring role. There is no need to cast a matching fruit bowl, patterned curtains, and a grape-themed centerpiece as supporting actors.
Let the vine lead the eye across the window.
How the pattern travels
Flowing stems
Connect the sections.
Grape clusters
Create focal points.
Open spaces
Prevent visual clutter.
Woodland Canopy Glass for a Library or Reading Den
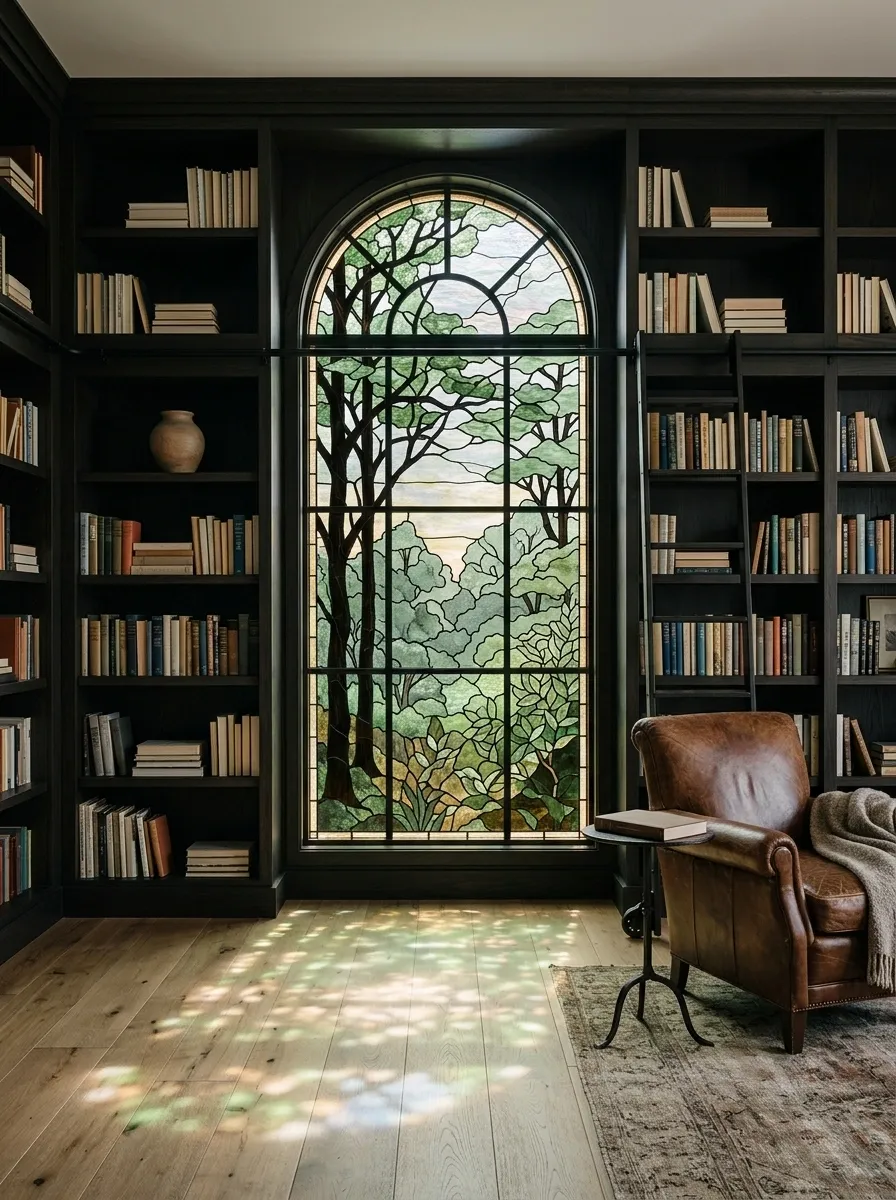
A woodland canopy window turns a library or reading den into a room with a clear identity. Tall tree silhouettes, layered leaves, and glimpses of pale sky give the glass a sense of depth. Dark built-in bookcases, timber floors, and a leather reading chair reinforce the natural palette without competing with the window.
The key is tonal contrast. Dark trees establish the foreground, mid-green foliage creates the middle layer, and lighter glass leaves space between the branches. Without those differences, the scene can become one large green blur. Keep the surrounding shelves organized by color and shape rather than covering every surface with decorative objects. The room is a reading den, not a clearance sale for woodland-themed accessories.
Three tones do the heavy lifting.
Woodland depth
Sky
Foliage
Trees
Lighter tones
Open the scene and suggest distance.
Midtone foliage
Connect the pale sky to the foreground.
Dark silhouettes
Give the tree forms a defined edge.
Private Bathroom Window With Opalescent Glass and a Soft Green Border
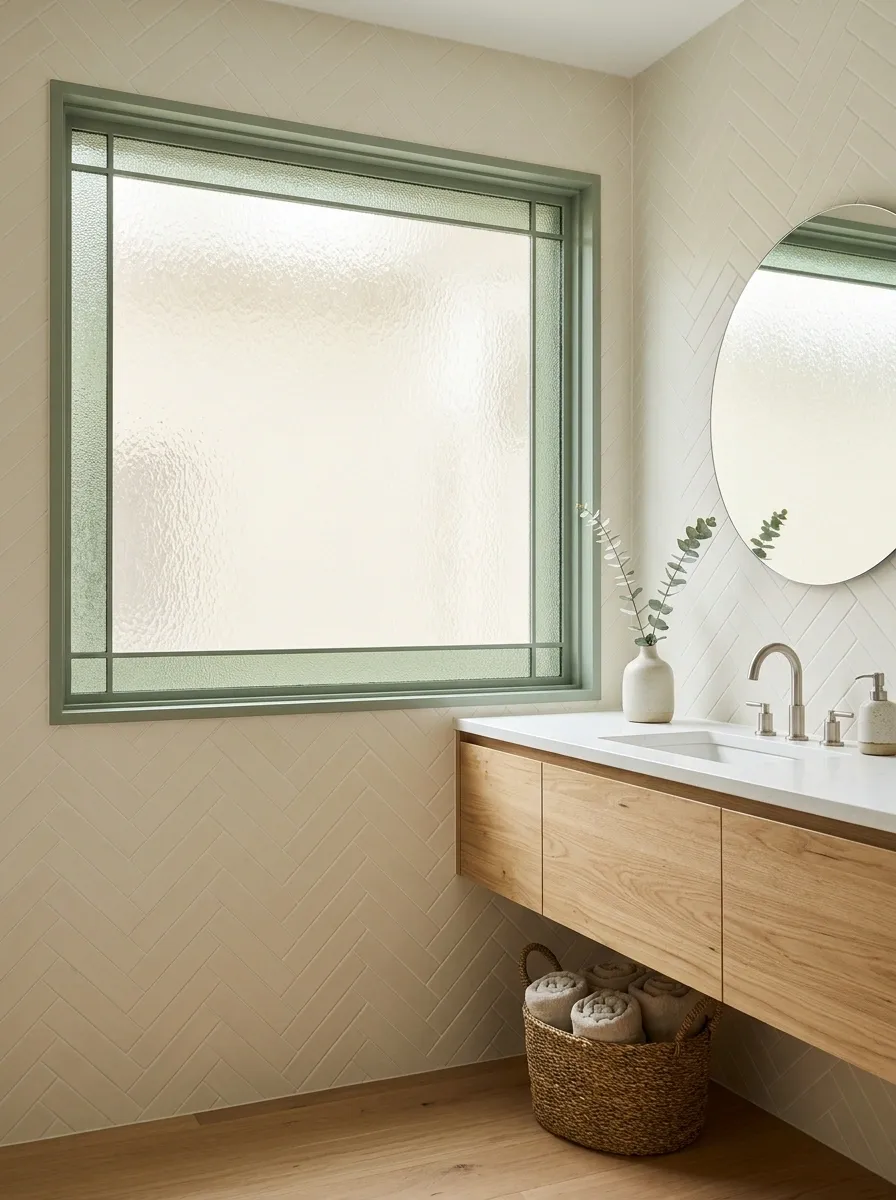
A bathroom window doesn’t need jewel-toned flowers to make an impression. Opalescent cream glass, subtle texture, and a muted sage border create a softer design that works with pale tile, warm wood, and simple black or brushed nickel fixtures. The result feels considered without looking like the bathroom is trying to win a decorating competition.
The border gives the window a clear outline, while the lighter center keeps the composition from becoming visually heavy. Choose the glass according to the privacy needed, the window’s position, and the amount of daylight available. Textured glass isn’t a universal privacy guarantee, so check the specific product before committing. Nobody wants to discover that the neighbors have been getting a free show.
A little texture, a clear frame, and no unnecessary drama.
Three parts of the window
Soft, diffused center
The main glass field
Privacy
Select glazing suited to the actual sightline.
Finish
Repeat the soft green subtly in the room.
Amber Sunrise Transom for a Narrow Hallway
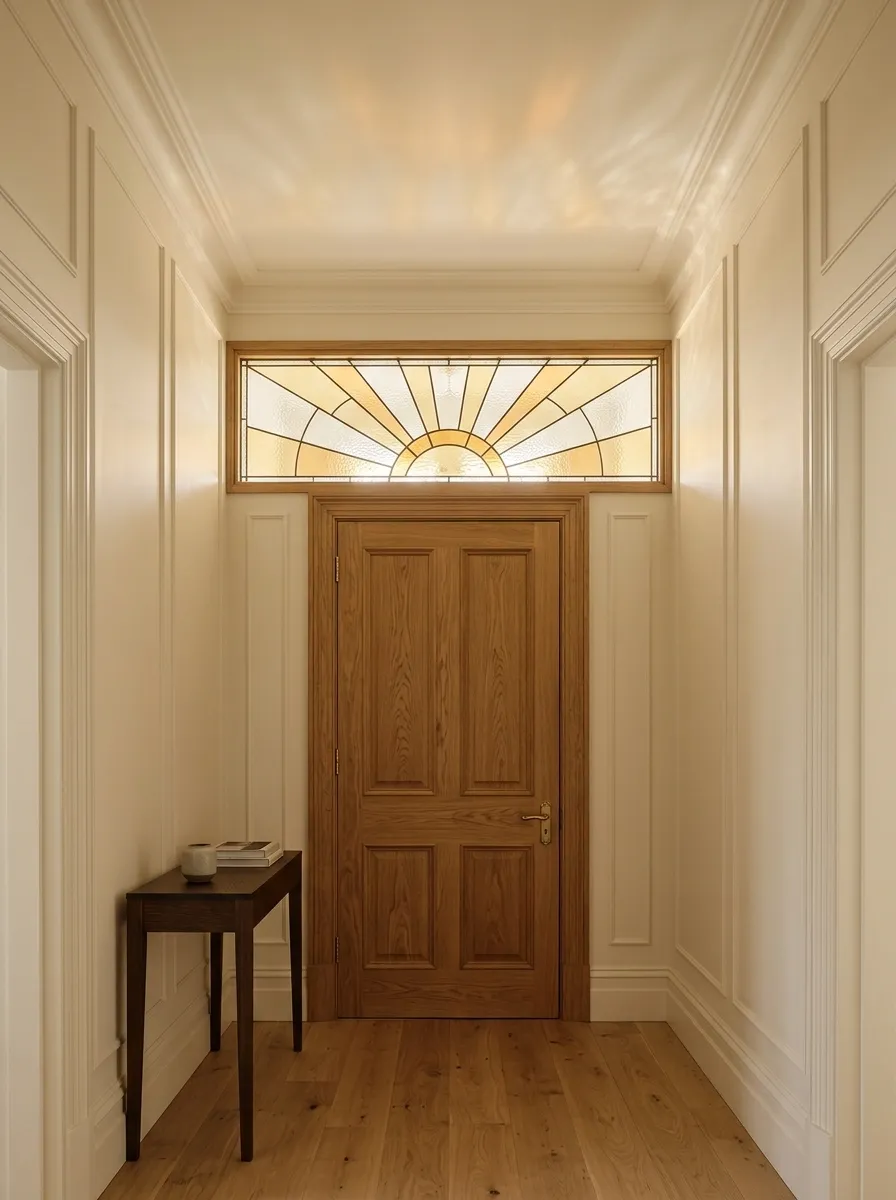
A narrow hallway can feel more inviting with a horizontal stained glass transom above the doorway. An amber sunrise motif, pale gold glass, and a few clear sections add warmth near the ceiling while keeping the main doorway visually open. Oak doors, cream walls, and a slim console make the entry feel finished without consuming precious floor space.
The horizontal shape is what makes this concept work. The glass draws attention across the doorway instead of making a narrow hall feel even taller and tighter. Keep the design simple, with the strongest amber tones gathered around the rising sun. No oversized entry furniture is needed. A hallway is a passageway, not a furniture showroom with commitment issues.
Make the upper part of the doorway do the decorating.
A horizontal composition
Amber sunrise transom
Keep the passage visually open.
A broad, shallow design gives the doorway a focal point without crowding the hall.
Guest Bedroom With Delicate Pastel Botanical Glass
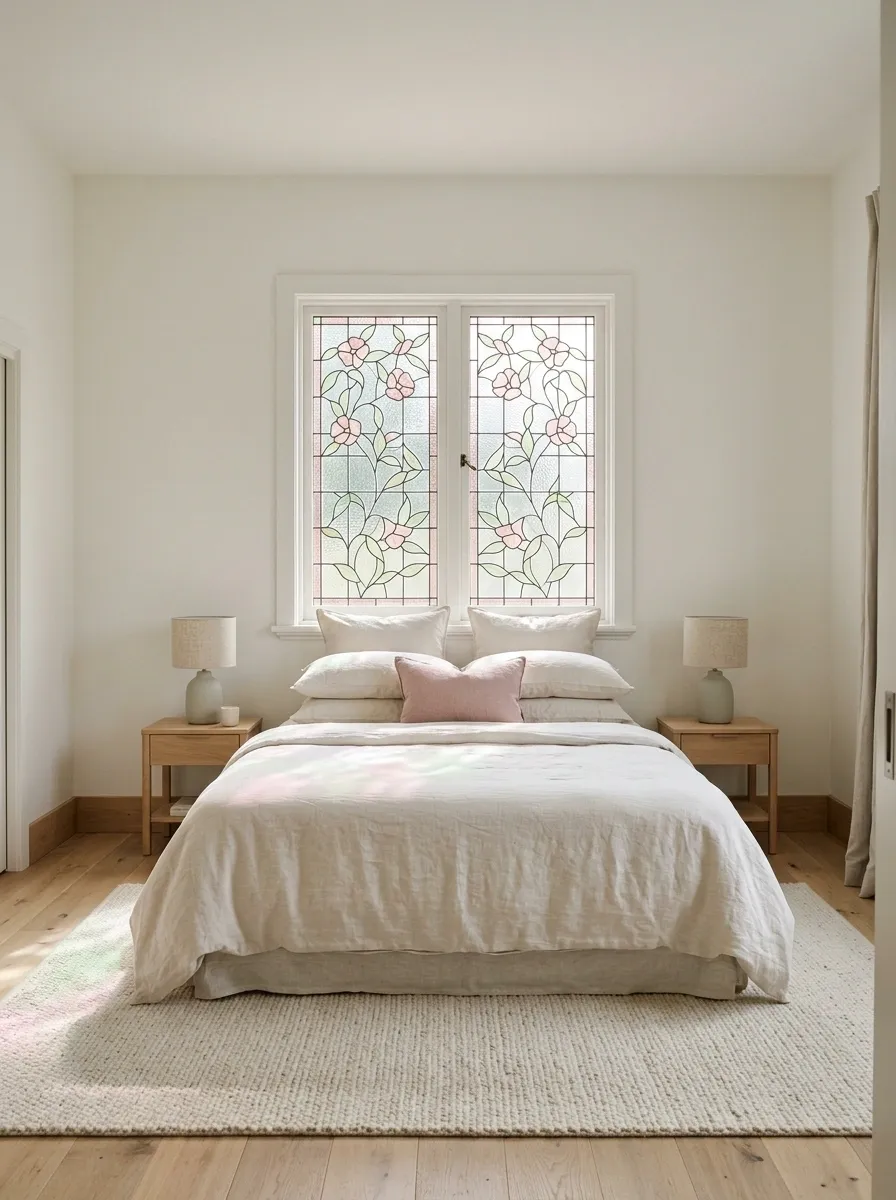
Soft pink flowers, pale green leaves, and clear glass give a guest bedroom a gentle focal point without taking over the whole space. Natural linen bedding, light wood nightstands, warm white walls, and minimal bedside lighting create a quiet setting that feels finished rather than overly styled.
The most successful version keeps the botanical pattern relatively delicate. Larger flowers can work, but filling every pane with tiny petals creates visual noise, especially when the bedding already has texture. Let the window supply the color, then repeat one shade in a small cushion or vase. Guests should notice the thoughtful design, not wonder whether the entire room has been sponsored by a flower shop.
Pastel glass looks best when the rest of the room knows when to stop.
Keep the pattern delicate
One focal point. A softer supporting cast.
Dusty pink
Leaf green
Clear glass
A simple supporting palette
Natural linen, pale wood, and warm white walls leave the pastel window as the main source of color.
Laundry Room With a Cheerful Small Stained Glass Window
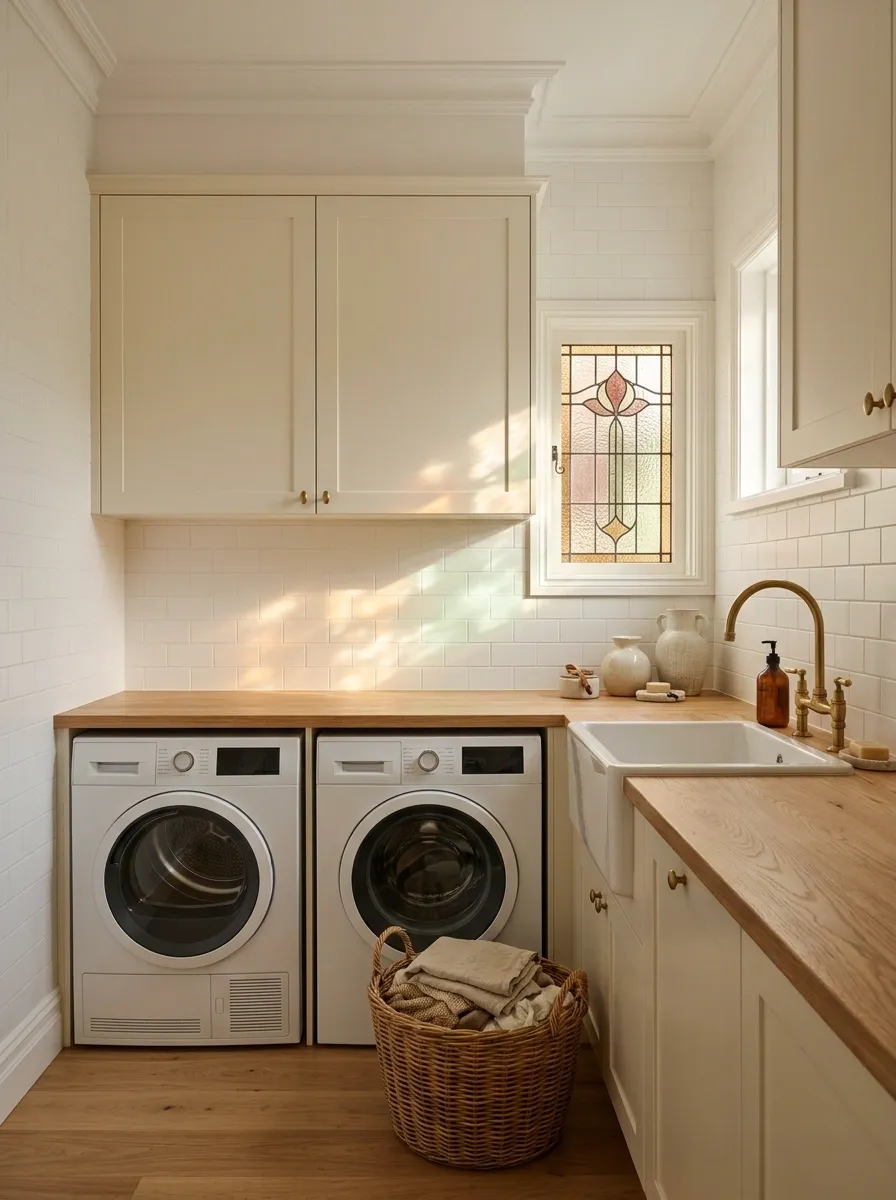
A small stained glass window can give a hardworking laundry room more personality than another sign announcing that this is, in fact, a laundry room. Golden yellow, muted red, and green botanical shapes bring warmth to white cabinetry, a timber worktop, and simple tiled walls. A practical sink, closed storage, and a woven basket keep the room grounded in everyday use.
A compact pattern works best here because the window shares space with appliances, shelves, and laundry supplies. Use the colored glass as the room’s main accent instead of introducing several extra decorative themes. And keep the area around the sink and window easy to clean. The laundry still needs doing, regardless of how photogenic the room becomes.
Let the window bring the personality. Let the cabinets handle the mess.
A practical color plan
White cabinetry
Keeps the utility area visually light.
Amber glass
Adds a warm focal point.
Soft green
Connects the window to natural finishes.
Repeat one window color in a small accessory. The cabinets, worktop, and storage don’t need to join a color-matching committee.
Coastal Bedroom With Flowing Sea-Glass Waves
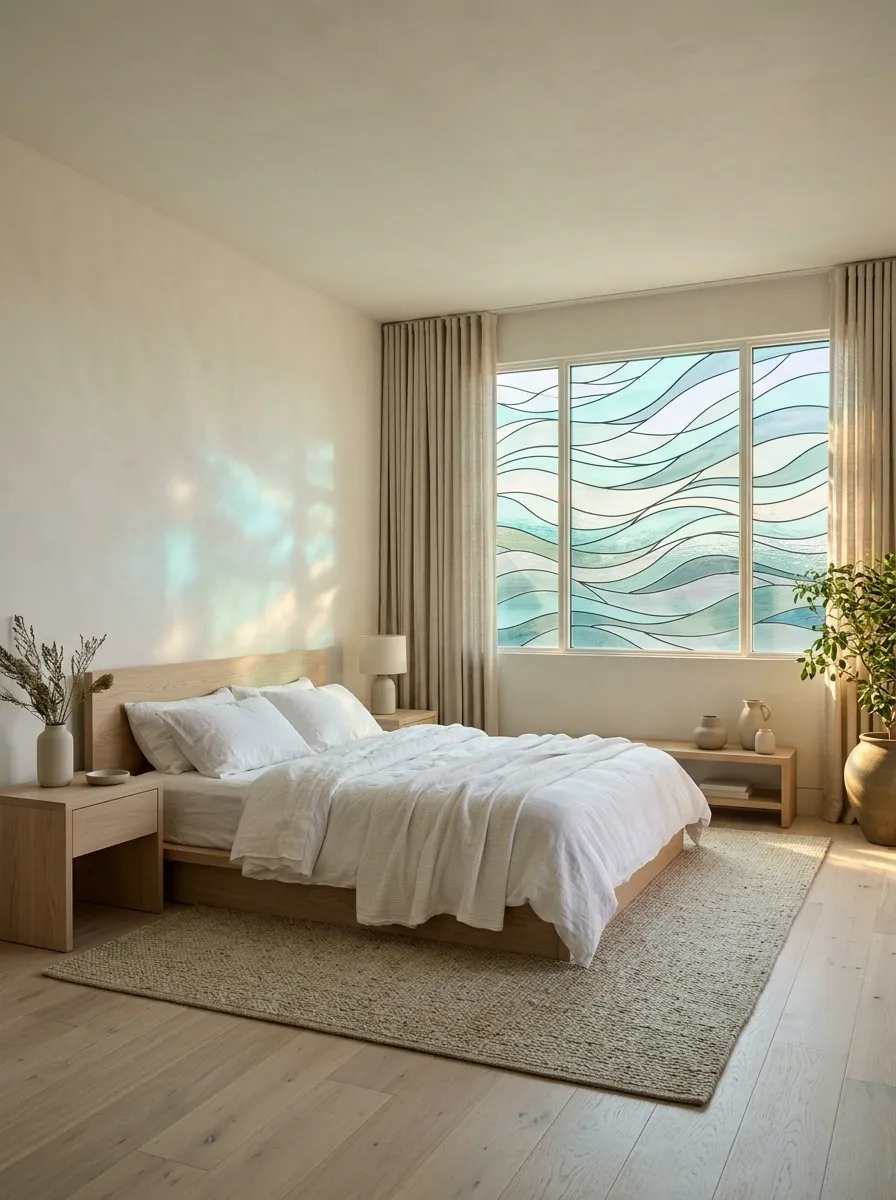
Flowing bands of aqua, pale blue, and muted teal bring a sense of movement to a coastal bedroom without leaning on obvious seashell decorations. The stained glass can resemble shifting waves, with curved divisions running across the window and deeper tones gathering in selected areas. White linen bedding, pale oak furniture, and woven textures create the rest of the scene.
The wave pattern should feel continuous rather than chopped into unrelated blocks. Use a few related shades instead of every blue available at the paint counter. Natural materials give the cool colors warmth, while a fairly simple bed and rug keep the window as the focal point. No anchor-shaped wall art required. The ocean reference is already doing its job.
A softer coastal look, without the gift-shop energy.
Layered wave palette
Pale aqua
Sea glass
Muted teal
Glass
Use curved bands with gradual changes in tone.
Bedroom
Balance cool glass with warm wood and natural fabric.
Corner Reading Nook With Stained Glass on Two Window Walls
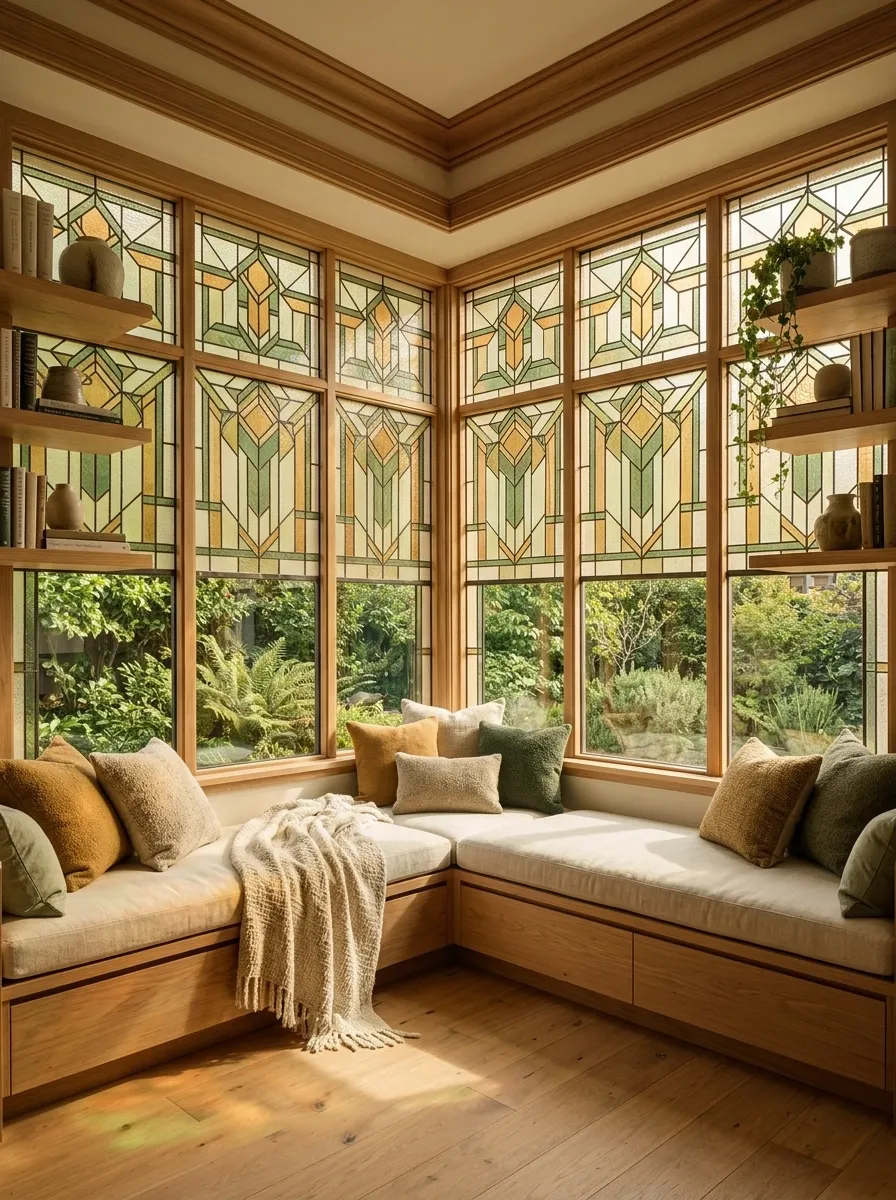
Two adjoining stained glass windows can turn an awkward corner into the best seat in the house. A related geometric pattern wraps around the corner, while a built-in oak bench, comfortable cushions, and a few shelves make the space useful rather than merely photogenic. Muted amber and green accents connect the windows without making the corner feel boxed in.
The secret is continuity. The patterns should feel related across both walls, and the join at the corner needs to look deliberate. Keep the bench low enough to preserve the window view and allow enough room for cushions without swallowing the seating area. That neglected corner finally has a purpose. Imagine that, an empty space doing something useful.
Two windows, one continuous design.
Corner window relationship
Window A
Window B
A continuous built-in bench connects both sides. Repeat the pattern across the corner so the windows read as one composition.
Spanish Revival Arched Window With Tile-Inspired Glass
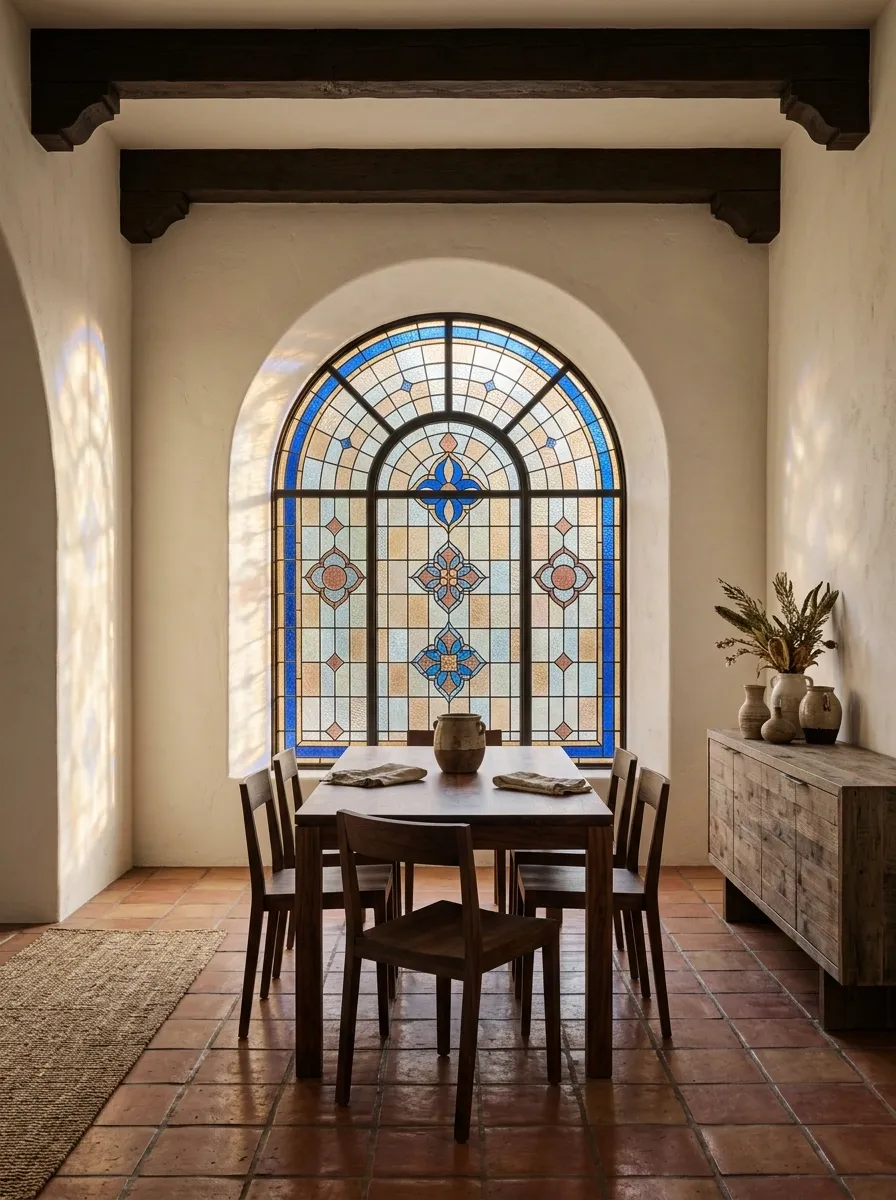
An arched stained glass window with cobalt blue, amber, and muted rust brings Spanish Revival character to a dining alcove. Geometric motifs inspired by traditional tilework echo the architecture, while white plaster walls, terracotta flooring, and dark timber give the room its warm Mediterranean foundation.
The strongest version borrows the rhythm of tile patterns rather than copying every detail literally. A simple oak or dark wood dining table keeps the composition grounded. If the floor already has a busy pattern, keep the window’s geometry a little quieter. Two competing statement patterns can quickly turn a sophisticated room into a very expensive argument.
Let the materials share a design language, not an identical pattern.
The material connection
Strong geometric accents.
Warmth underfoot.
A calm surrounding field.
Repeat shapes and tones across materials, but avoid making every surface equally busy.
Celestial Stained Glass in a Sloped Attic Bedroom
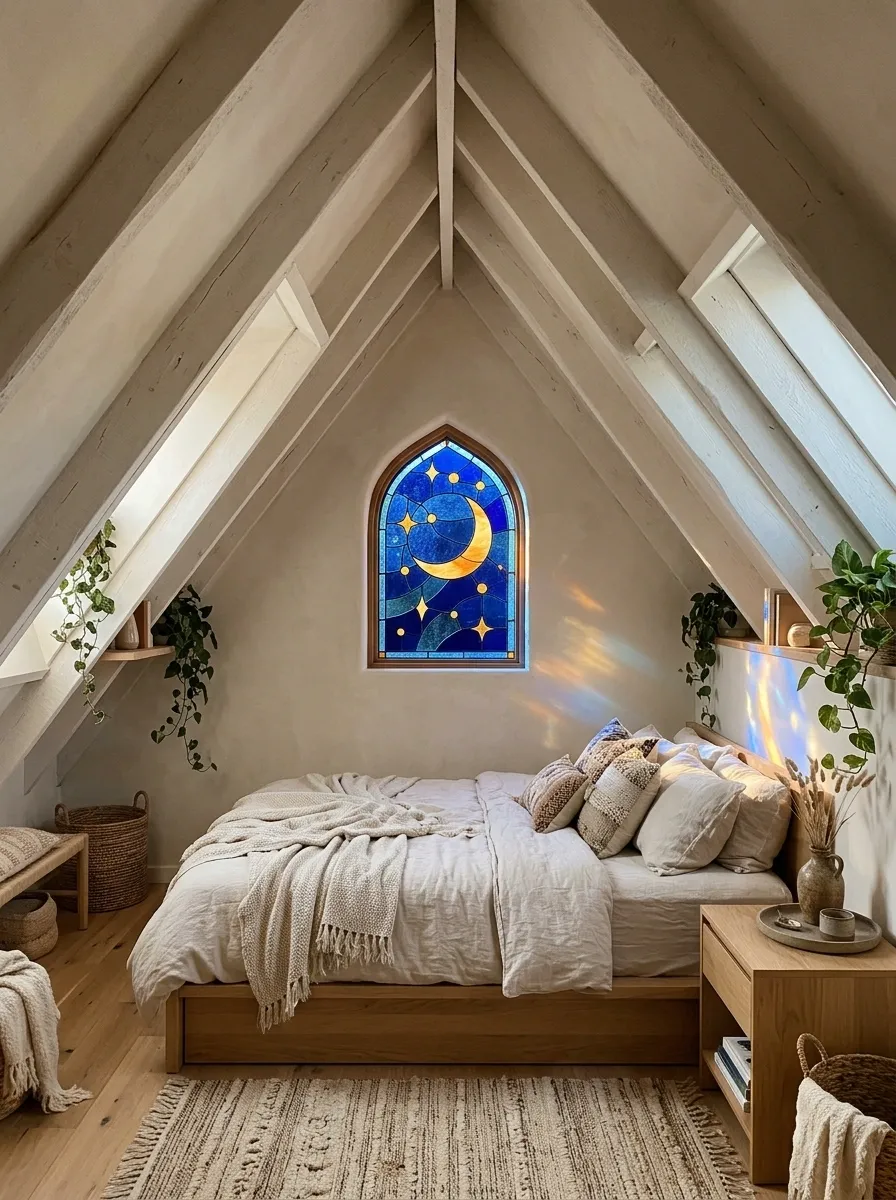
A compact stained glass window featuring a crescent moon, scattered stars, and deep blue glass gives an attic bedroom a distinct personality. Warm amber details bring contrast to the darker sky, while exposed timber rafters, pale bedding, and simple oak furniture keep the room from feeling like a themed attraction.
The unusual window shape is part of the appeal. A round or gently arched opening suits the celestial motif, especially when the design leaves enough open space around the moon. Keep the furniture low so the sloped ceiling feels intentional rather than like the house has run out of headroom. The stars can stay in the window. No need to purchase a galaxy projector and turn bedtime into a planetarium subscription.
A small window with a clear focal point.
Celestial composition
One moon, a few stars, and generous open sky.
Focal detail
The crescent moon anchors the scene.
Supporting details
Small stars preserve the sense of space.
Salvaged Antique Stained Glass in a Renovated Entry
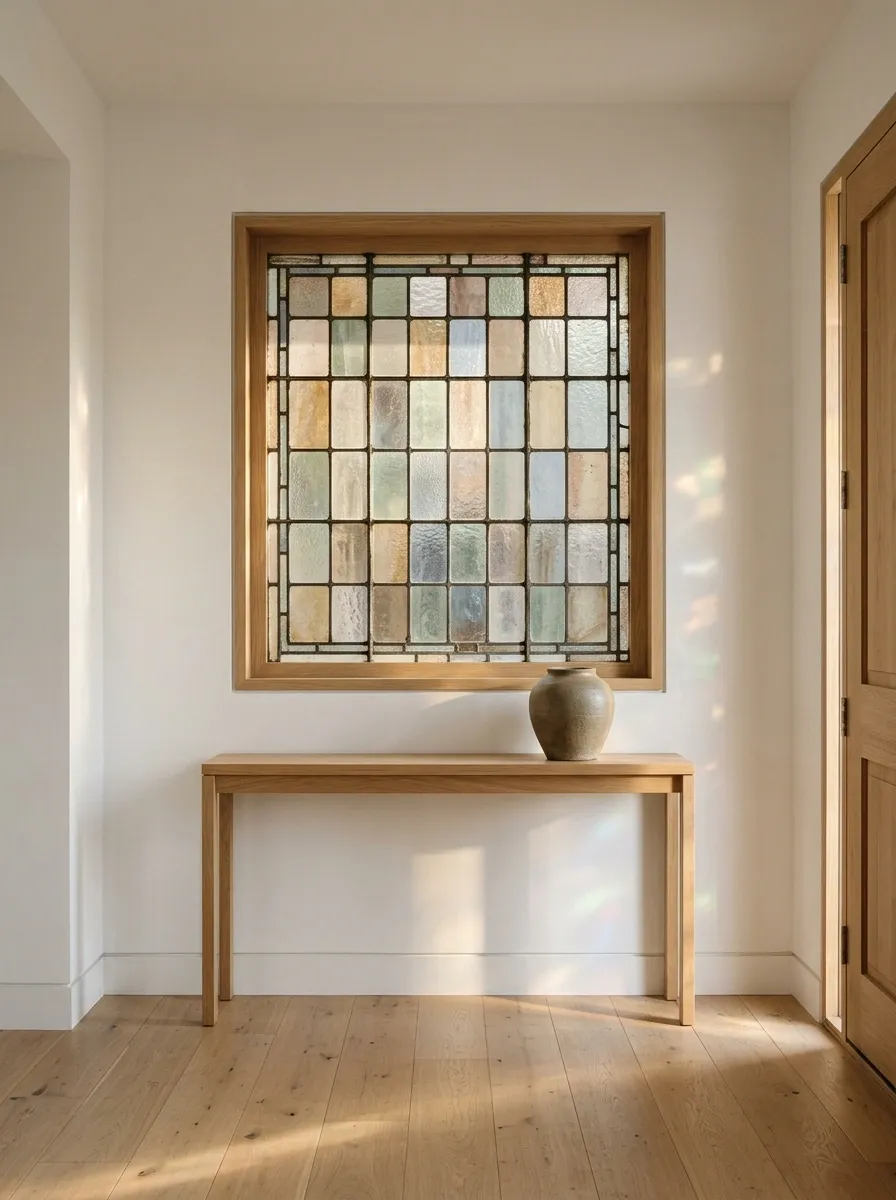
Old stained glass brings character that new materials sometimes struggle to imitate. A salvaged panel with aged lead lines, irregular textures, and muted colors can become the focal point of a renovated entrance when framed with simple oak and set against fresh plaster. A restrained console and clean flooring create a contrast between the panel’s history and the room’s newer finishes.
The key is to let the old piece remain recognizable. Avoid surrounding it with too many other vintage objects, or the entrance may look like an antique shop that forgot to close. Have the panel assessed for condition and suitability before installation, especially if it will be exposed to weather or fitted into an exterior opening.
Keep the history. Simplify everything around it.
Old glass, new setting
Original panel
Preserve distinctive glass, leadwork, and signs of age where appropriate.
New surroundings
Use straightforward framing and quiet finishes to make the original work visible.
French Provincial Sitting Room With an Oval Medallion Window
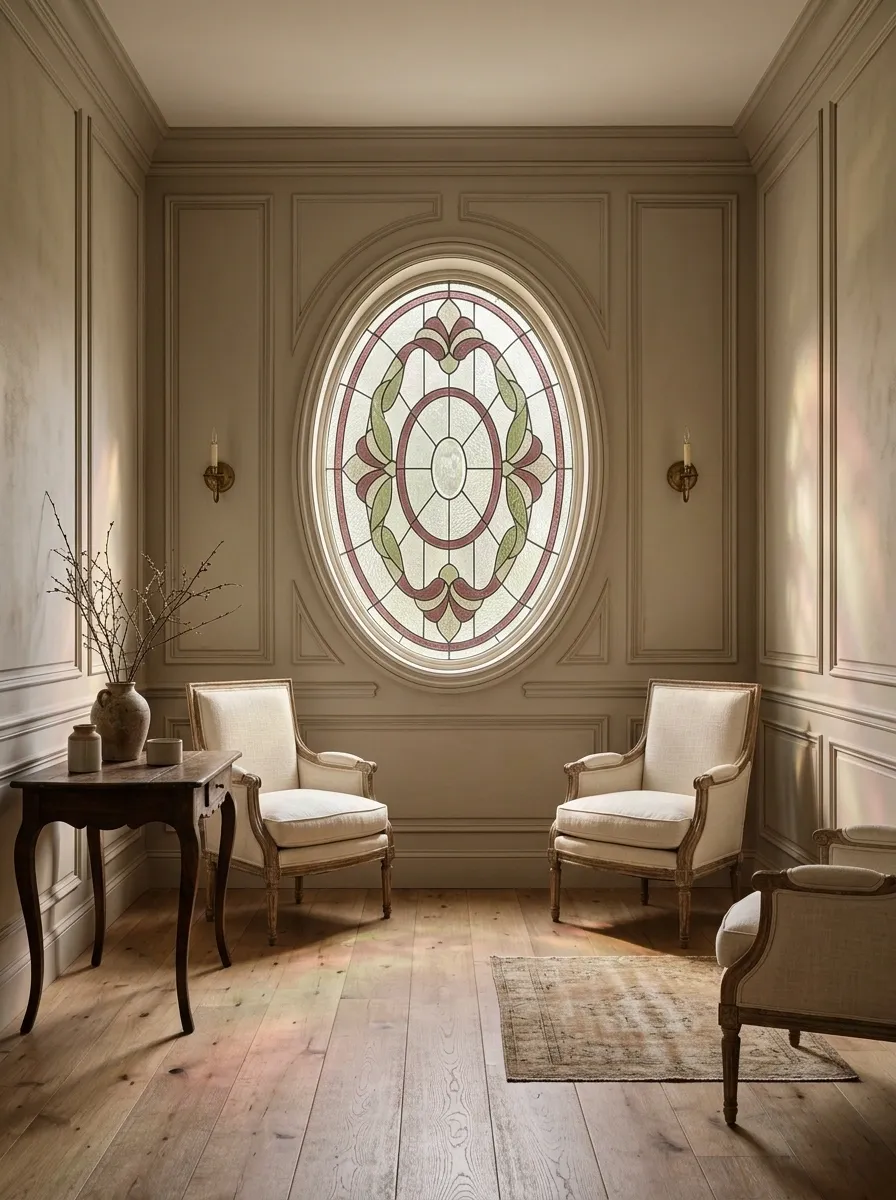
An oval medallion surrounded by muted burgundy, olive green, and clear glass gives a French Provincial sitting room a formal focal point. Painted wall paneling, antique-style seating, and ivory upholstery reinforce the traditional character, while a restrained arrangement of furniture lets the window remain the feature worth looking at.
The central oval should be the unmistakable star of the composition. A quieter outer border helps define the shape without competing with it, and the surrounding wall treatment should support rather than imitate the glass. This design works especially well when the room already has traditional architectural details. Adding an elaborate pattern to every wall, cushion, and rug would be a little like wearing a crown to answer the door.
One strong medallion beats competing focal points.
The medallion hierarchy
Central medallion
Quiet border
Simple wall finish
Keep the focal point centered, give it a clear border, and allow the surrounding room to stay visually restrained.
Garden Conservatory With Textured Glass and Green Borders
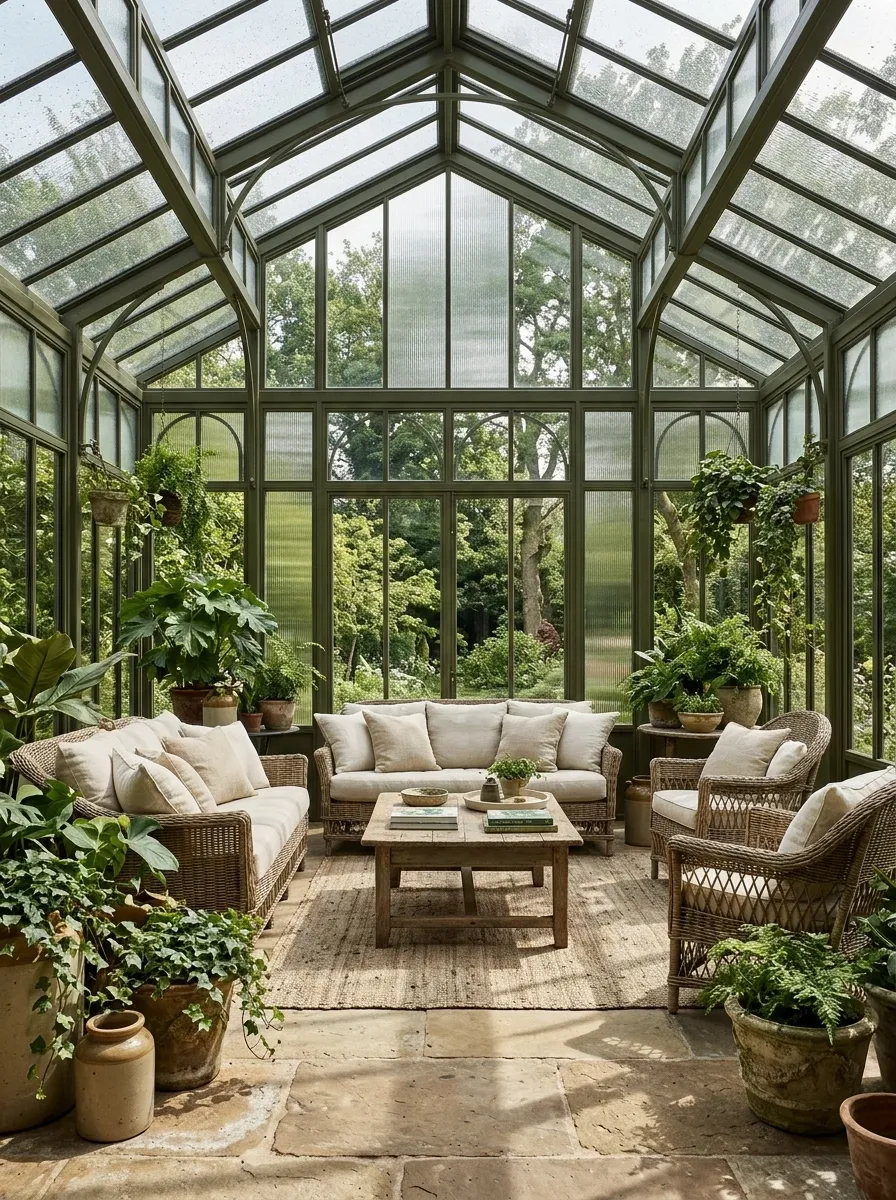
A conservatory doesn’t always need richly colored glass to feel distinctive. Tall panels combining clear, seeded, or reeded glass with restrained olive-green borders give the room texture while preserving its connection to the garden. Wicker seating, simple cushions, stone flooring, and leafy plants complete the scene without competing with the glazing.
This design relies on the way light meets the glass rather than on a complicated illustration. Seeded glass adds small visual irregularities, while reeded glass creates a more directional texture. Their appearance differs, so choose samples that suit the actual view and privacy needs. Add too many strong colors and the garden, the plants, and the windows all start fighting for the same job.
Texture can be the decoration. Color doesn’t have to do everything.
Three glass textures
Different surfaces, different effects.
Seeded glass
Tiny irregularities soften the appearance.
Reeded glass
Vertical texture creates a directional effect.
Clear glass
Keeps the outdoor view visually open.
Eclectic Breakfast Nook With Irregular Patchwork Glass
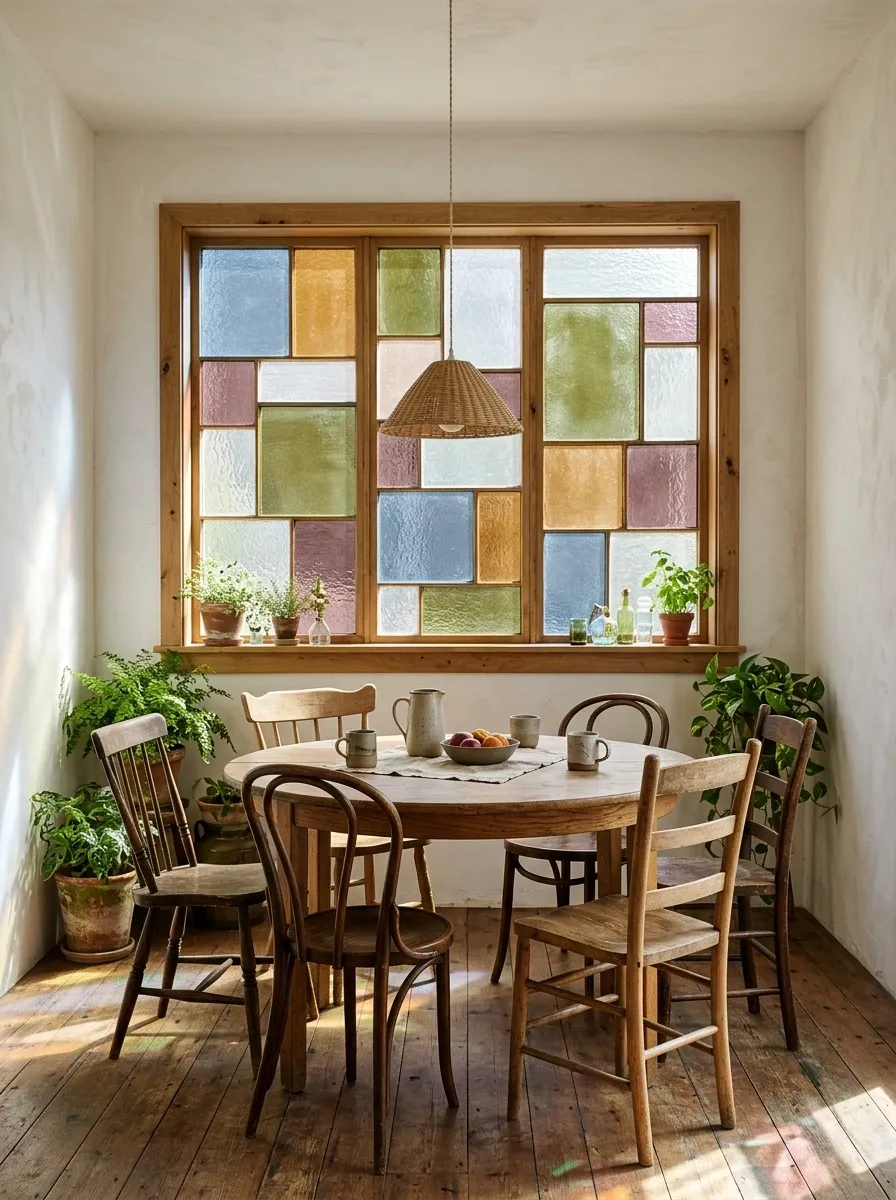
Uneven geometric panes in muted jewel tones, warm amber, dusty blue, and clear glass give an eclectic breakfast nook a personality that doesn’t come from matching furniture sets. A round oak table, vintage chairs, natural plants, and warm white walls provide enough structure to support the irregular window design.
The trick is to keep the patchwork intentional. Repeat a few colors across the glass, but let the shapes differ in size and position. A common frame holds everything together, while neutral walls stop the scene from becoming one continuous pattern. The window can be the room’s playful element without requiring every chair, mug, and cushion to have a separate identity crisis.
Irregular shapes work best when something else keeps them grounded.
Patchwork, with a plan
A shared outer frame and a limited color family keep the irregular panes connected. Quiet walls and simple furniture give the pattern room to work.
Interior Transom Connecting an Entry Hall to a Home Library
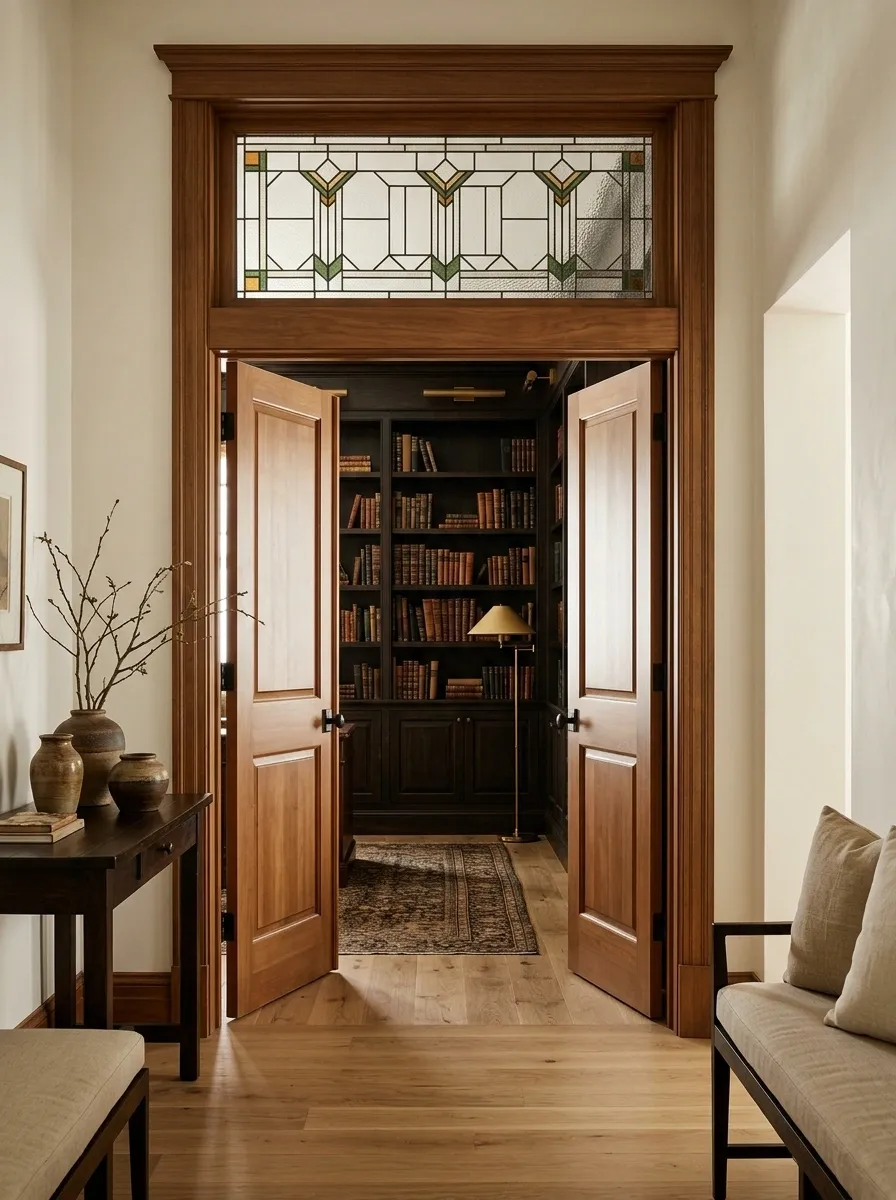
Stained glass doesn’t have to face the outdoors to earn its place. A geometric transom above an interior doorway can link a bright entry hall with a darker home library, giving the opening a distinctive architectural detail while allowing the two rooms to feel connected. Warm timber doors, ivory walls, and restrained amber or green accents create a bridge between the spaces.
The transom should relate to both rooms rather than looking like a decorative afterthought. Consider the doorway proportions, the trim, and the view through the opening. This is especially useful when the library has darker shelves or furniture and the entry is comparatively bright. A little borrowed light is welcome. Another solid wall would contribute very little to the conversation.
The window connects the rooms, not just the doorway.
An interior connection
Entry hall
Brighter space
Home library
Deeper tones
A transom visually links the doorway and its adjoining spaces. Match its frame to the trim so it feels like part of the architecture.
Courtyard Kitchen With Horizontal Geometric Glass
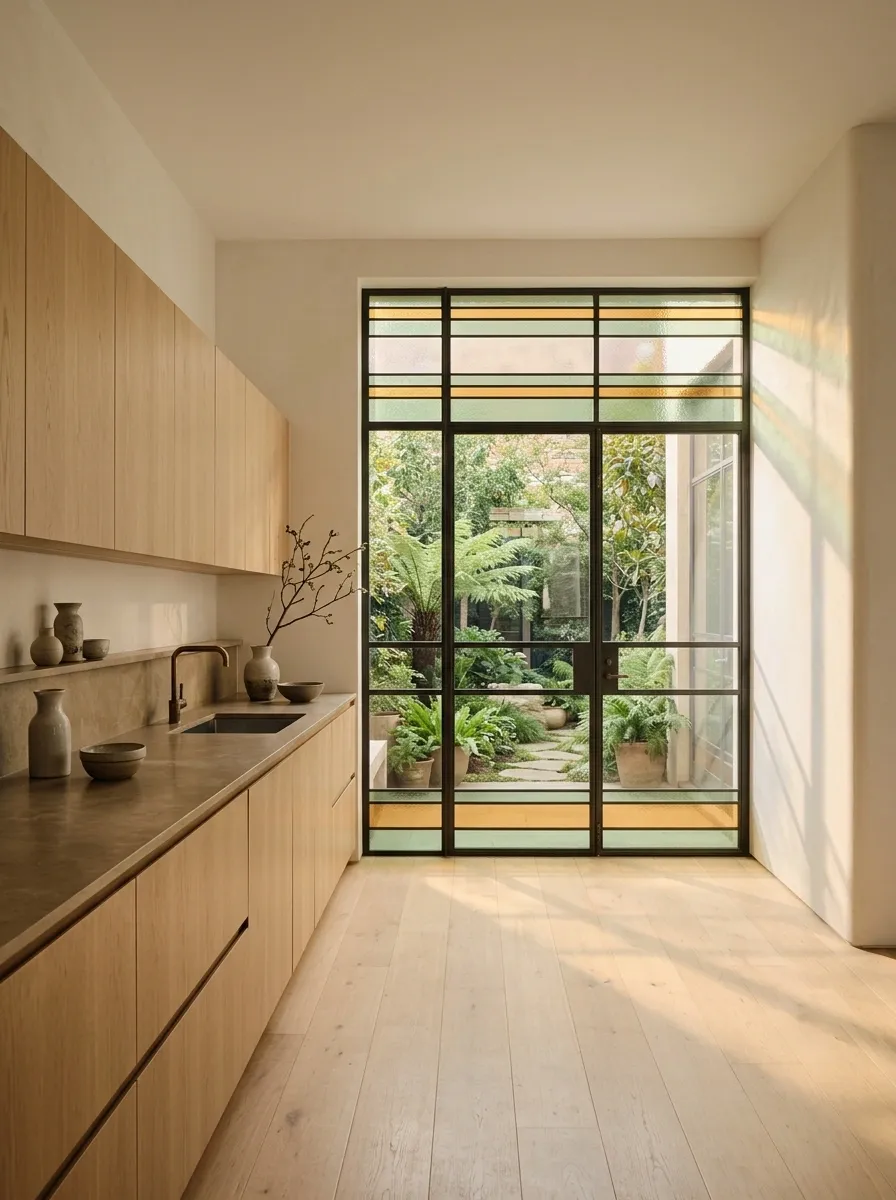
A wide stained glass window with horizontal bands of muted color gives a contemporary courtyard kitchen a strong, clean line. Clear panes preserve the view of a private planted courtyard, while carefully placed sage or amber sections add definition without overwhelming the outdoor scene. Smooth plaster, oak cabinetry, and simple stone worktops complete the restrained architecture.
The window’s position matters as much as the pattern. Align its horizontal lines with nearby cabinetry or the worktop where the architecture allows, and keep the most saturated colors away from the part of the view worth preserving. A courtyard doesn’t need a decorative filter over every inch. Let the garden remain visible, because living plants are generally better scenery than an overly ambitious window motif.
Frame the courtyard. Don’t compete with it.
Keep the outdoor view in focus
Horizontal lines
Connect the window to long worktops and cabinet runs.
Clear central panes
Keep the courtyard visible where the view matters most.
Light-Filled Bay Window With Pale Blue Upper Glass
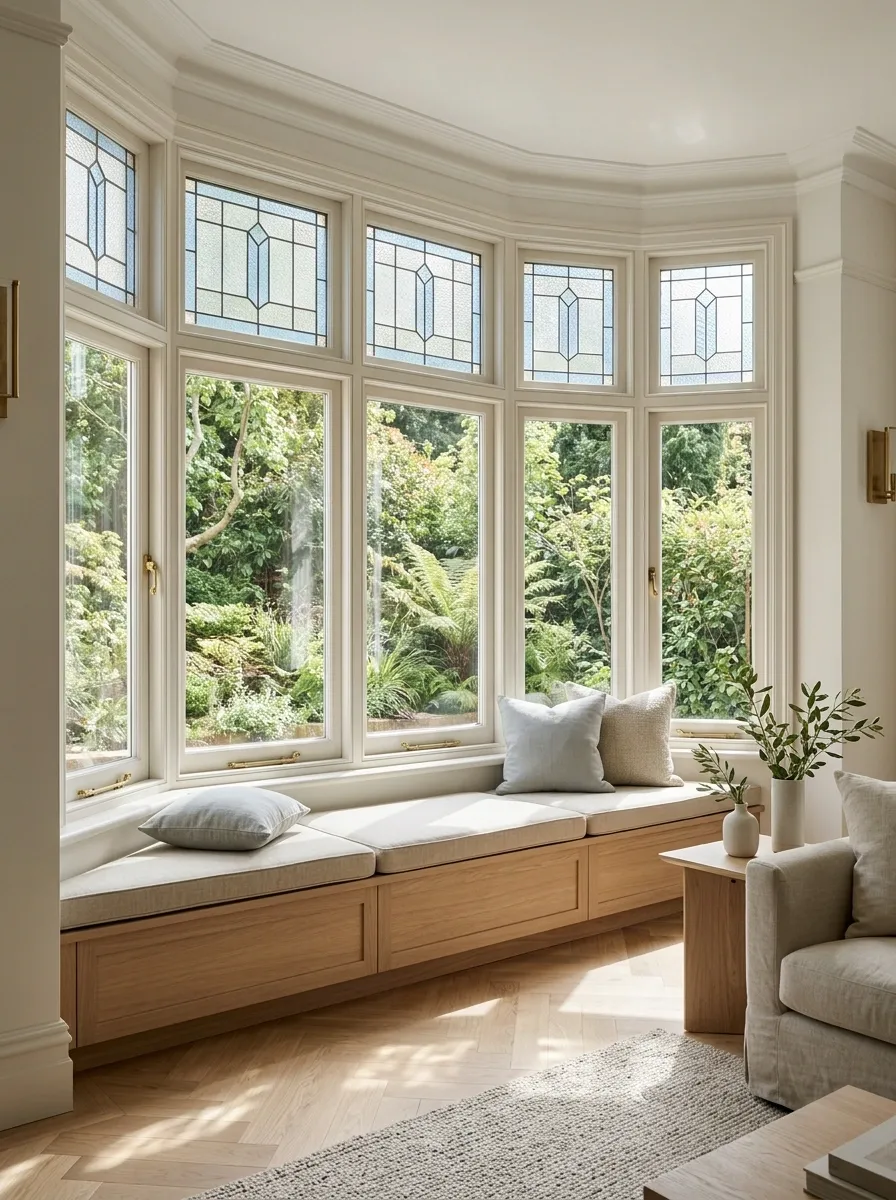
Pale blue and clear glass placed across the upper portions of a broad bay window give the architecture a distinct identity while keeping the lower view relatively open. A built-in window seat, natural linen cushions, light wood, and a garden outlook turn the bay into a useful sitting area rather than a window that exists solely to look good in photographs.
This composition depends on visual zoning. The colored upper panels add interest above eye level, while the clearer lower sections preserve the connection to the outdoors. Keep the window seat comfortable without making the bay feel cramped. A row of oversized cushions swallowing the entire bench may look dramatic online, but somebody still needs somewhere to sit.
Color above. Openness below. Actual seating throughout.
Divide the window by purpose
Upper panels
Introduce the pale blue color and define the bay.
Lower panels
Preserve a more open view toward the garden.
The built-in seat should remain comfortable and usable, not disappear under a mountain of decorative cushions.
Choosing a Stained Glass Design That Actually Fits
The most successful stained glass windows don’t exist in isolation. They relate to the house’s architecture, the light entering the room, and the materials already surrounding the opening. A bold geometric panel can look at home in a contemporary stairwell, while a delicate botanical design may feel more natural in a cottage kitchen or bedroom.
Before committing, check the window’s dimensions, frame condition, ventilation needs, privacy requirements, and how the glass will be maintained. For older or exterior windows, professional assessment matters, especially when original leadwork or salvaged panels are involved. A design should be worth looking at, but it also needs to work as a real window.
Choose the complete composition that suits the room, then save the details that make it distinctive. Pin your favorite stained glass window designs now, before the renovation begins and every decision somehow becomes urgent.