
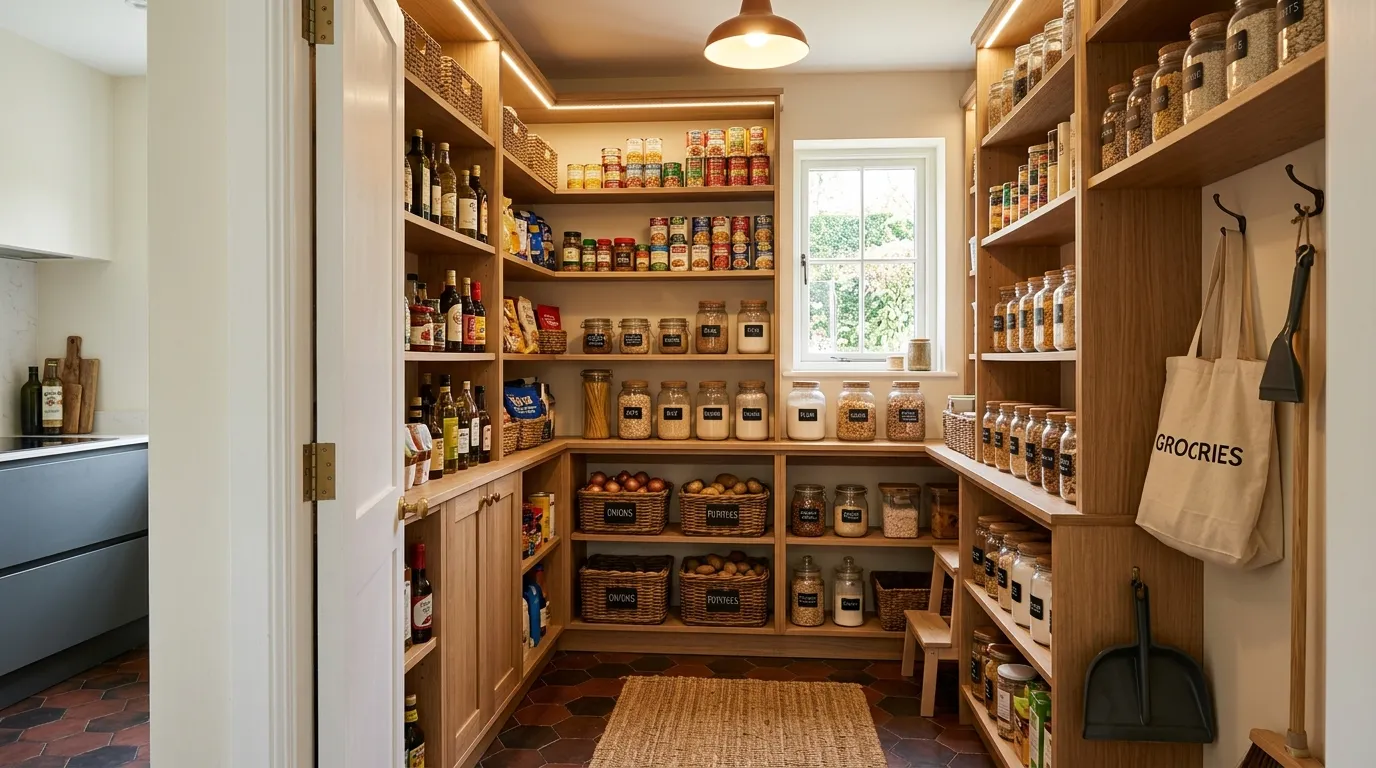
You already own a pantry. It’s called a cabinet, and it’s a disaster.
Cans stacked three deep, the good crackers hiding behind a jar of something from 2019, a flashlight buried somewhere in the back that nobody’s seen since a storm two winters ago. That’s not storage. That’s a hostage situation with snacks.
A real walk-in pantry, even a genuinely small one, fixes this with a piece of furniture nobody talks about: the door. Close it and the chaos disappears entirely. Open it and everything is visible at once, which is the one trick a cabinet can never pull off no matter how many lazy Susans you throw at it.
The Shape of the Room Decides Everything Else
Before a single jar gets labeled, the pantry’s footprint sets the rules. Galley, corner, under-stair, curved — the shape you’re working with determines which storage systems will actually function.
A galley pantry lives or dies on the walk
Two walls of shelving facing each other only works if there’s enough clearance to open a drawer on one side without blocking the path on the other. In a small footprint, that usually means shallow drawers on one wall and deeper open shelving on the opposite one, rather than deep storage on both sides fighting for the same six inches of air.
Corner pantries need their own furniture
A pantry tucked into an odd corner off the kitchen benefits from L-shaped counters and shelving that follows the actual angle of the walls rather than fighting it with square units. Built-in corner shelving, cut to the room’s real geometry, uses space a standard cabinet run would waste entirely.
Unusual footprints are still worth the square footage
A pantry carved out from under a staircase or squeezed into a curved alcove sacrifices some shelf depth to the slope or the curve. In exchange, it claims a spot in the house that would otherwise be dead space. The trade is almost always worth it for a family that’s short on kitchen storage.
Storage Systems That Actually Get Used Six Months In
Every pantry looks organized on installation day. The ones that stay that way share a specific trait: the system requires less effort to maintain than it does to ignore.
Glass beats opaque, every time
A clear jar tells you at a glance that the rice is almost gone. An opaque bin tells you nothing until you’ve already committed to a recipe that needs it. Wherever budget allows, swap boxes and bags for glass containers on the shelves people actually reach for daily — flour, sugar, pasta, grains.
Labels only work if they’re legible from the doorway
A tiny handwritten label on a jar three shelves up is decorative, not functional. Bigger block lettering, placed at the front of the shelf rather than curled around the jar, means you can identify what you need without stepping fully into the room and squinting.
Drawers for the small stuff, baskets for the bulky stuff
Pull-out drawers earn their keep with anything that gets lost in a deep shelf — spice packets, snack bars, loose produce. Woven baskets are better suited to bulkier items like onions and potatoes that need airflow and don’t care about precision. Mixing both, rather than committing to one system for the entire room, covers more of what actually lives in a kitchen.
Why the Pantry Gets to Be the Loud Room
The kitchen has to please everyone who walks through it. The pantry only has to please the person who opens the door, which is exactly why it can take risks the rest of the house can’t.
Colour that would be too much on kitchen cabinets works here
A blush pink, a deep sage, an olive green — these read as bold on a full kitchen run but land as charming in a small enclosed pantry, because the room is glimpsed for seconds at a time rather than lived in. The exposure is short enough that intensity reads as delight instead of fatigue.
Pattern gets a pass a kitchen floor rarely gets
Checkerboard marble, patterned encaustic tile, a busy runner rug — flooring this loud would compete with everything else in an open kitchen. Contained inside a pantry, it becomes a small, contained moment of drama instead of visual noise you have to live with at every meal.
Lighting can go warm and low instead of task-bright
A pantry doesn’t need surgical, shadowless light the way a prep counter does. A single pendant, a strip of warm LED tucked under a shelf, even a lantern-style fixture — these create atmosphere in a room most people only spend thirty seconds in, and thirty seconds of atmosphere is still atmosphere.
Small Walk-In Pantry Ideas Worth Stealing
Arched Glass Door Pantry
Frame the entry with a full plaster archway rather than a standard rectangular doorway, then hang a black-framed glass door on a pivot hinge instead of a hinge-and-swing panel. The curved door reads as a piece of architecture even when it’s standing open against the wall.
Build corner shelving with X-braced wood supports rather than plain brackets, since the visible joinery gives open shelves something to look at besides the food on them. Reserve a full glass-front cabinet for stemware and bottles, lit from inside, so the pantry doubles as a small bar when guests are over.
Hang a mini crystal chandelier from the ceiling instead of a flush-mount fixture. A pantry this small can absorb one genuinely glamorous object without it feeling excessive.
Under-Stair Pantry Nook
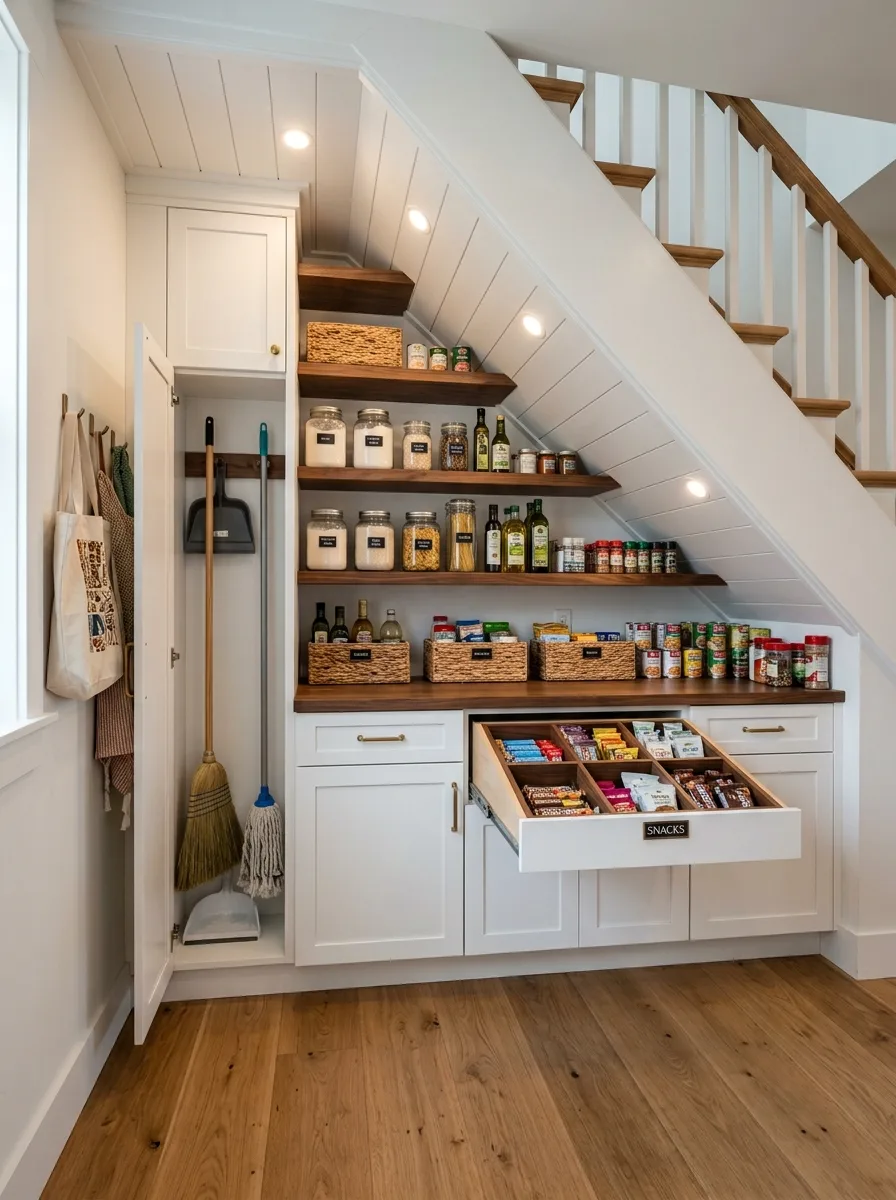
Follow the slope of the staircase above with a run of angled floating shelves rather than fighting the geometry with standard rectangular units. The steepest part of the slope becomes the tallest shelf, which naturally suits the bulkiest bottles and containers.
Add a dedicated pull-out drawer at counter height, subdivided and labeled for snacks specifically, so kids or guests have one obvious place to look instead of opening every cabinet. A narrow companion closet nearby can absorb brooms and mops, keeping cleaning tools out of the food storage sightline entirely.
Finish the walls in the same shiplap as the rest of the hallway so the pantry reads as part of the architecture rather than a bolted-on addition. Under-stair storage works best when it looks like it was always meant to be there.
Glass Pocket Door Pantry
Install a pocket door with small square glass panes instead of a swinging door, which saves the floor space a hinged door would eat into a narrow galley kitchen. The glass panes let you glance in without fully opening it, which matters in a pantry barely wider than a hallway.
Fit a fold-down or pull-out step stool inside rather than storing one separately elsewhere. In a pantry this shallow, the top shelves are unreachable without one, and a stool that lives in the room gets used far more than one stashed in a closet down the hall.
Line the shelves closest to the door with handwritten labeled jars for the ingredients used daily — flour, sugar, spices — and push appliances like the microwave toward the back. The most-reached-for items should never require stepping past the least-reached-for ones.
Kids’ Chalkboard Pantry
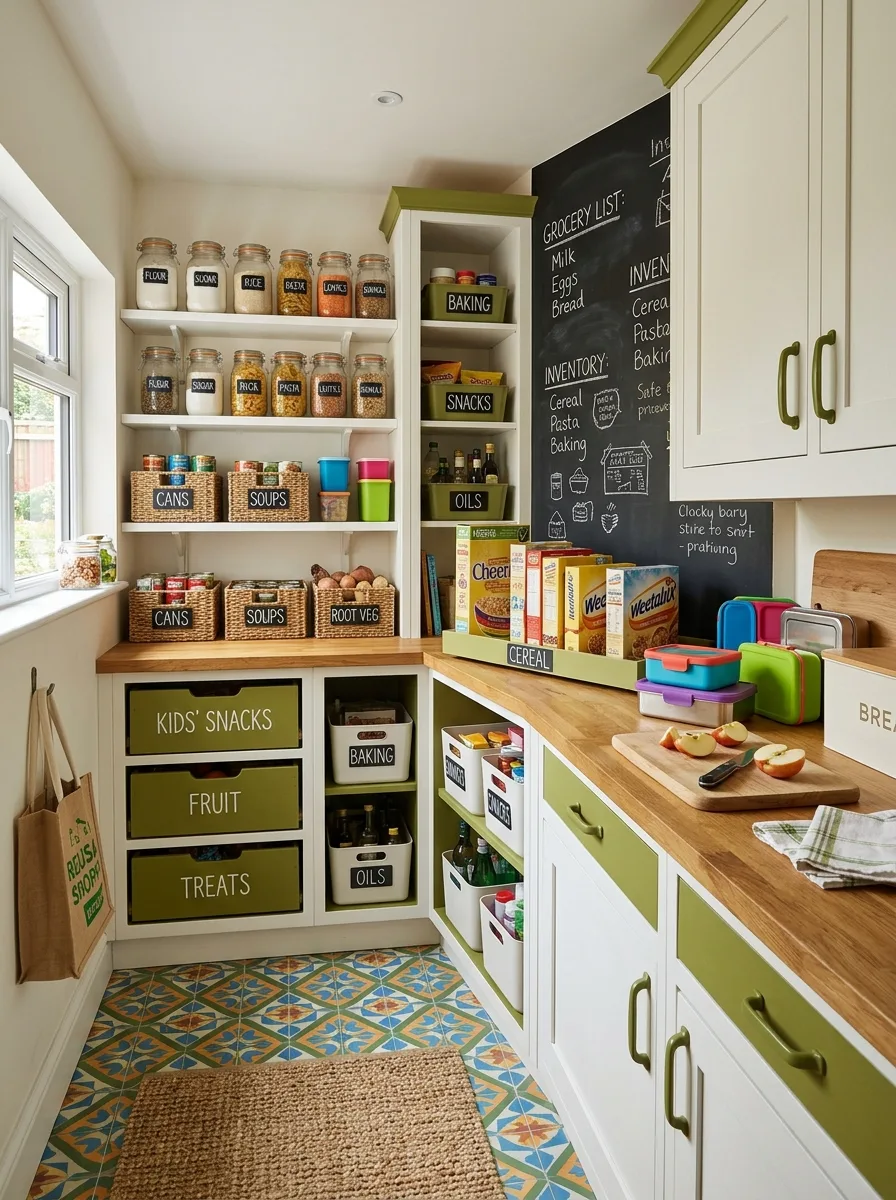
Paint the cabinetry a cheerful olive green and label drawers by category — Kids’ Snacks, Fruit, Treats — so children can find and return their own food without an adult mediating every request. Lower drawers at a child’s eye level make this system self-enforcing rather than something that has to be policed.
Mount a full chalkboard wall for the grocery list and running inventory, updated by whoever notices something’s running low. It turns pantry maintenance into a shared household task instead of one person’s invisible labour.
Choose a busy patterned tile floor in blues and greens that can hide crumbs and small spills between cleanings. A high-traffic family pantry benefits from flooring that doesn’t show every trace of daily use.
Corner Butler’s Pantry
Paint the entry doors in a muted olive with fluted glass panels, distinct from the pantry’s interior tone, so the threshold itself signals a transition into a different kind of room. Fluted glass diffuses the view just enough to keep the mess inside from being the first thing guests see.
Build shelving that wraps the corner in a continuous run rather than stopping at the wall seam, with a run of low cabinets below for anything that doesn’t need to be seen. A durable terrazzo-style floor tile stands up to the traffic a corner pantry gets when it sits directly off a busy kitchen.
Keep a small clear counter space free near the entrance for setting down groceries mid-unload. Even a narrow strip of open counter saves you from stacking bags on the floor.
Hanging Herb Larder
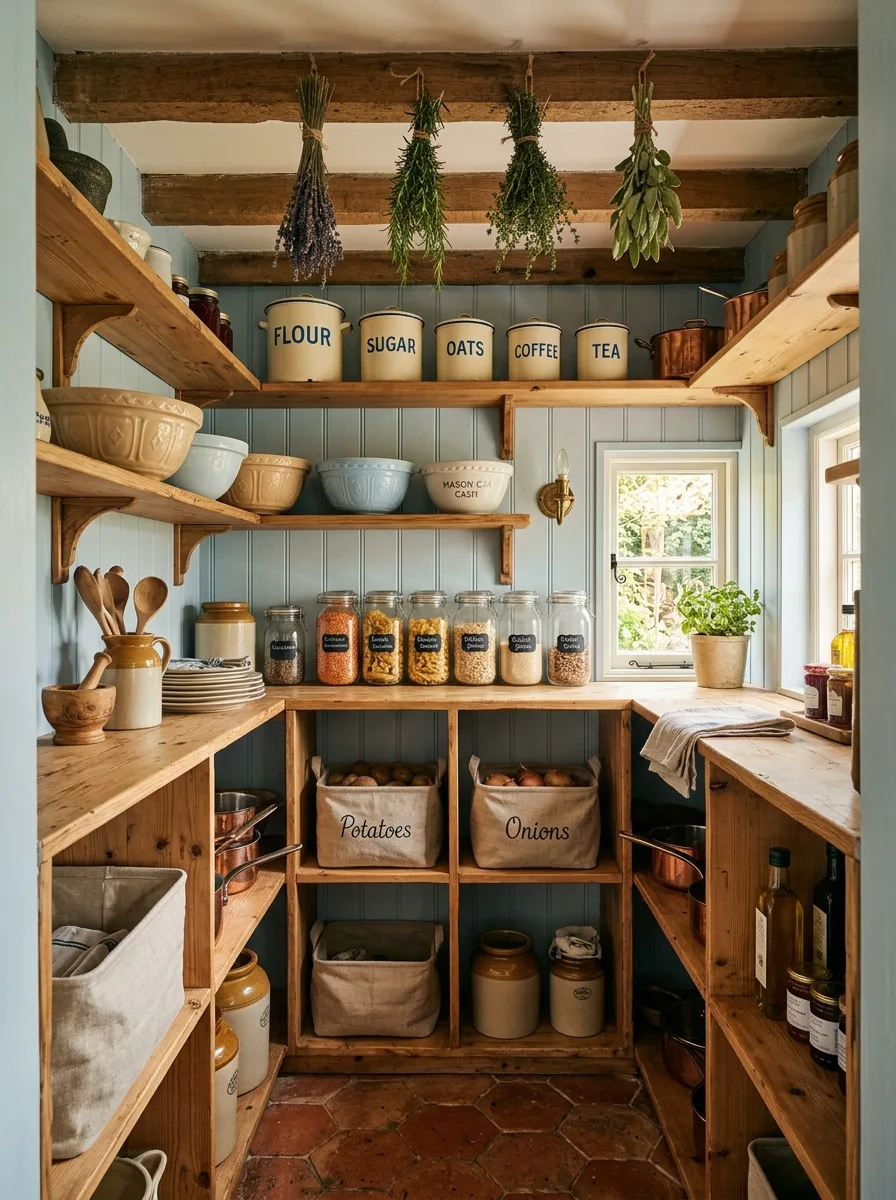
Paint the cabinetry a soft slate blue and hang bundles of drying herbs and lavender directly from the exposed ceiling beams, tied with plain kitchen twine. Real drying herbs, not silk ones, are what sell this look — they should look genuinely mid-harvest, not permanently arranged.
Label enamel canisters for the pantry staples that get used daily and keep them front and centre on the open shelf, with glass jars of dried goods lined up beneath. A terracotta hexagon tile floor in warm rust tones ties the room back to the herbs hanging overhead.
Build open-front cubbies for potatoes and onions labeled directly on woven linen liners rather than printed tags. Fabric labels feel handmade in a way that printed ones simply don’t.
Blush Pink Marble Pantry
Commit fully to a blush pink on the walls, ceiling, and cabinetry alike, rather than using it as a single accent — full saturation is what keeps a pastel from reading as a nursery. Frame the entrance in a soft plaster archway that softens the transition from a neutral kitchen into a considerably bolder room.
Install a dramatic veined marble backsplash behind open shelving and let it be the room’s second statement material alongside the paint. Light the shelves with a hidden LED strip along the top edge so the glass jars and stacked cookbooks glow rather than sit in shadow.
Lay a black-and-cream checkerboard floor in marble rather than vinyl or tile. The pattern grounds all that pink and keeps the room from feeling like a single flat colour block.
Coastal Blue Pantry
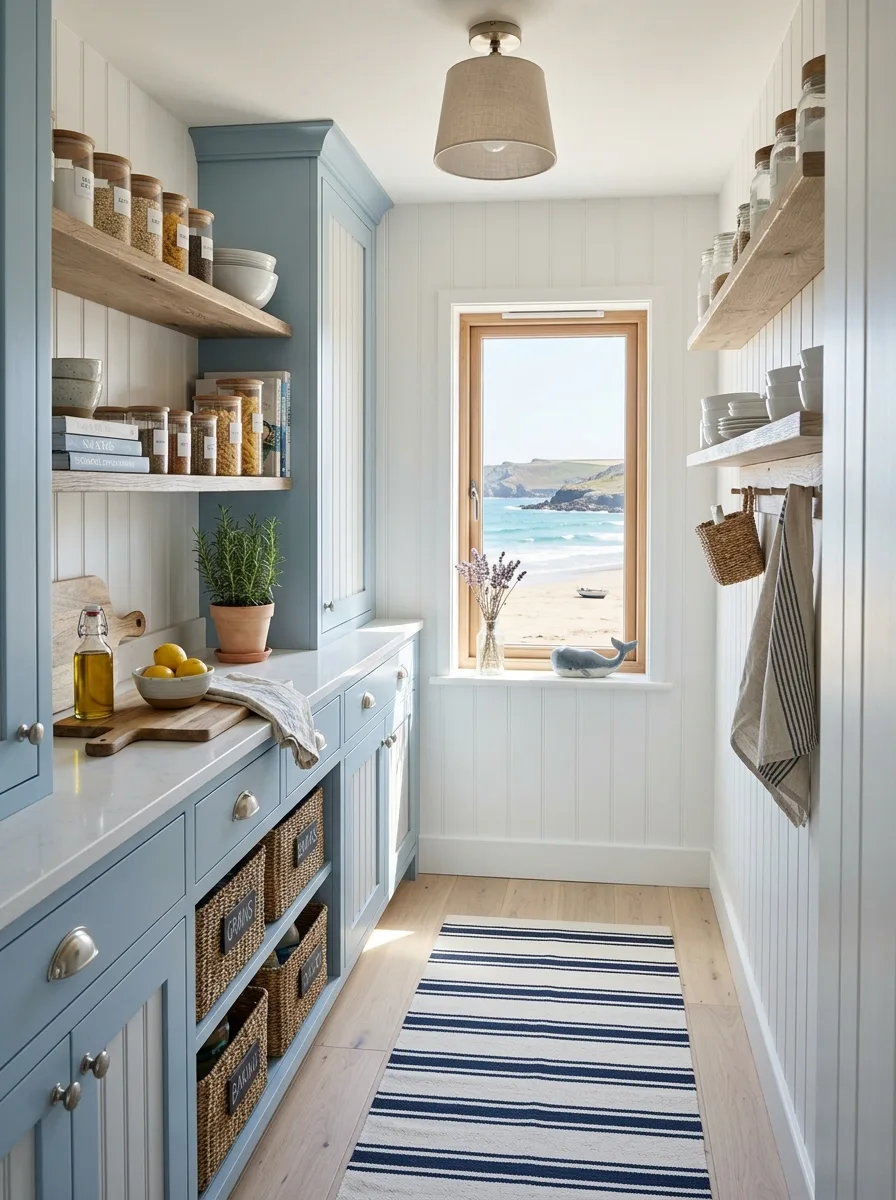
Choose a dusty, weathered blue for the cabinetry and pair it with white shiplap walls, so the palette echoes a beach house even in a pantry with no ocean view of its own. Leave a window uncovered if there is one, rather than blocking it with upper cabinets, since natural light does more for a coastal look than any accessory could.
Mix open wood shelving with closed cabinetry below, and store bulkier dry goods in labeled woven baskets tucked into the lower cubbies. A single striped runner rug underfoot finishes the look without adding another pattern to compete with the tile or backsplash.
Keep countertop styling minimal and functional — a bowl of lemons, a cutting board, a small potted herb. A coastal pantry should look like it’s mid-use, not staged for a catalogue.
Curtained Farmhouse Larder
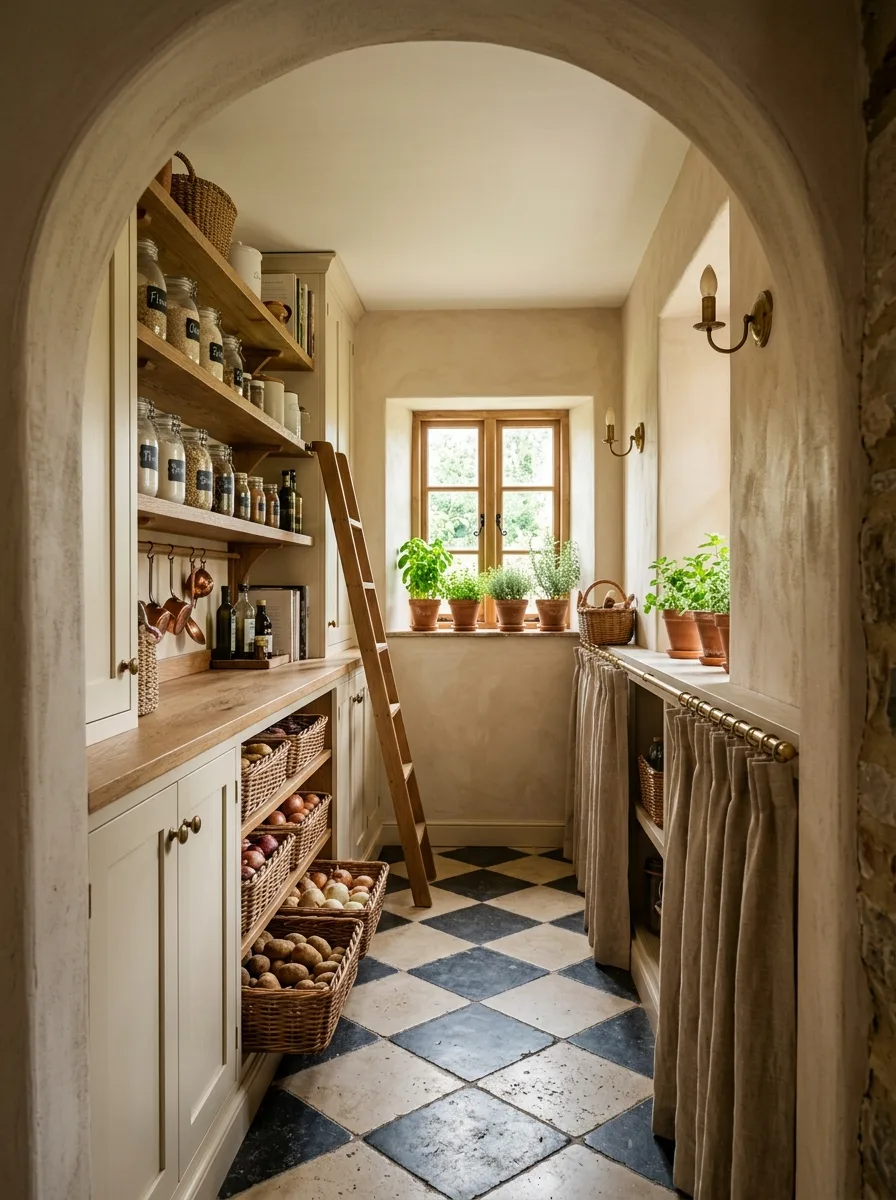
Leave the walls in raw limewashed plaster rather than a flat painted finish, and let a wooden ladder lean against the shelving as an actual tool, not a prop. A ladder that looks used earns its place in a room like this far more than one that’s clearly decorative.
Swap lower cabinet doors for simple linen curtains on a brass rod, an old trick that lets deep storage breathe and keeps the room from feeling like a sealed box. Fill open shelves with labeled glass jars and let a row of terracotta herb pots line the windowsill for a hit of green against all that stone-coloured plaster.
Choose a black-and-cream checkerboard floor tile in a matte, slightly worn finish rather than a glossy one. Glossy tile reads new; a worn matte finish reads like it’s always been there.
Baking Station Pantry
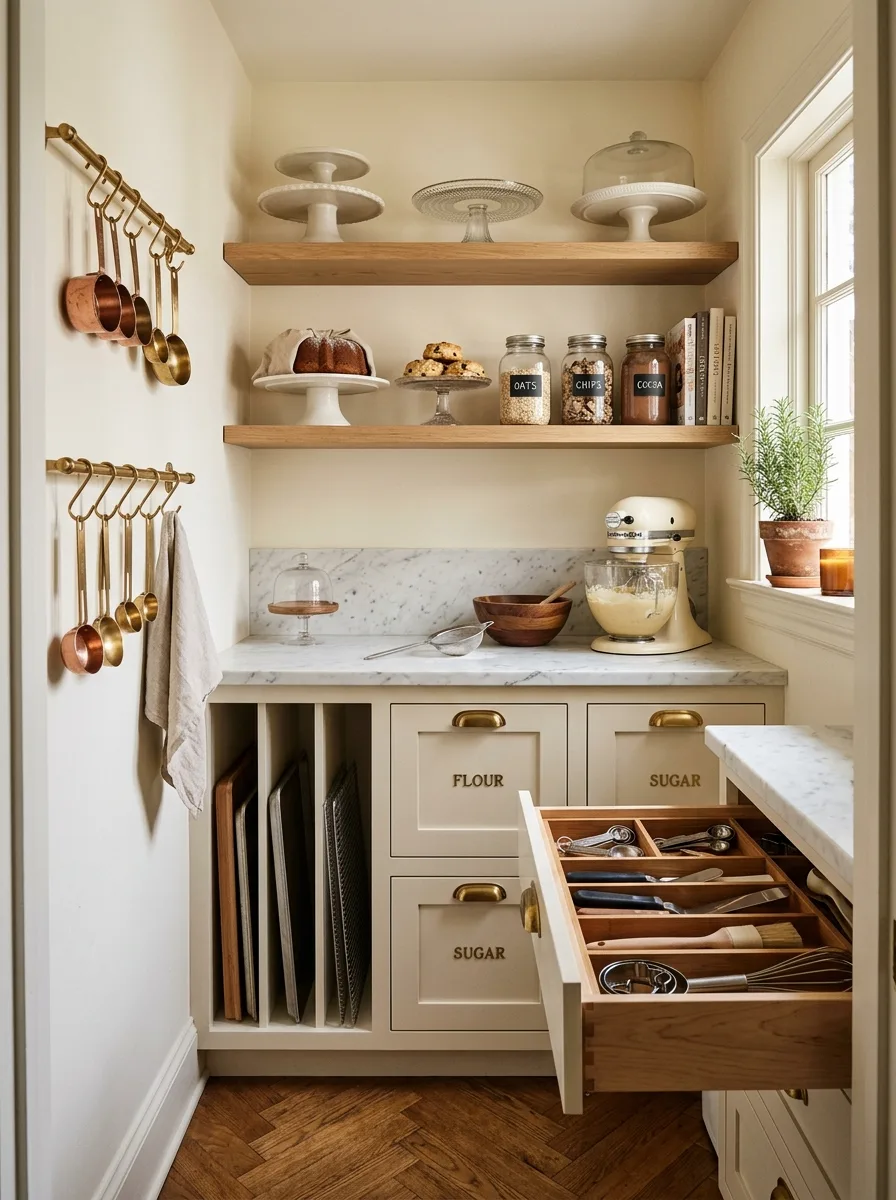
Dedicate one full wall of a small pantry entirely to baking, with cabinet fronts stenciled directly with FLOUR and SUGAR so the drawers double as labels. This kind of single-purpose zoning works best when a household bakes often enough to justify giving up general storage space for it.
Mount a row of brass measuring cups and spoons directly on the wall using cup hooks, rather than burying them in a drawer. Tools used constantly should live in plain sight; tools used occasionally can go behind a door.
Slide a deep drawer beneath the counter specifically for large flat items — cutting boards, cooling racks, baking sheets — stored vertically in dividers rather than stacked flat. Vertical storage means grabbing the one sheet pan you need without unstacking four others first.
Walnut Shelf Pantry
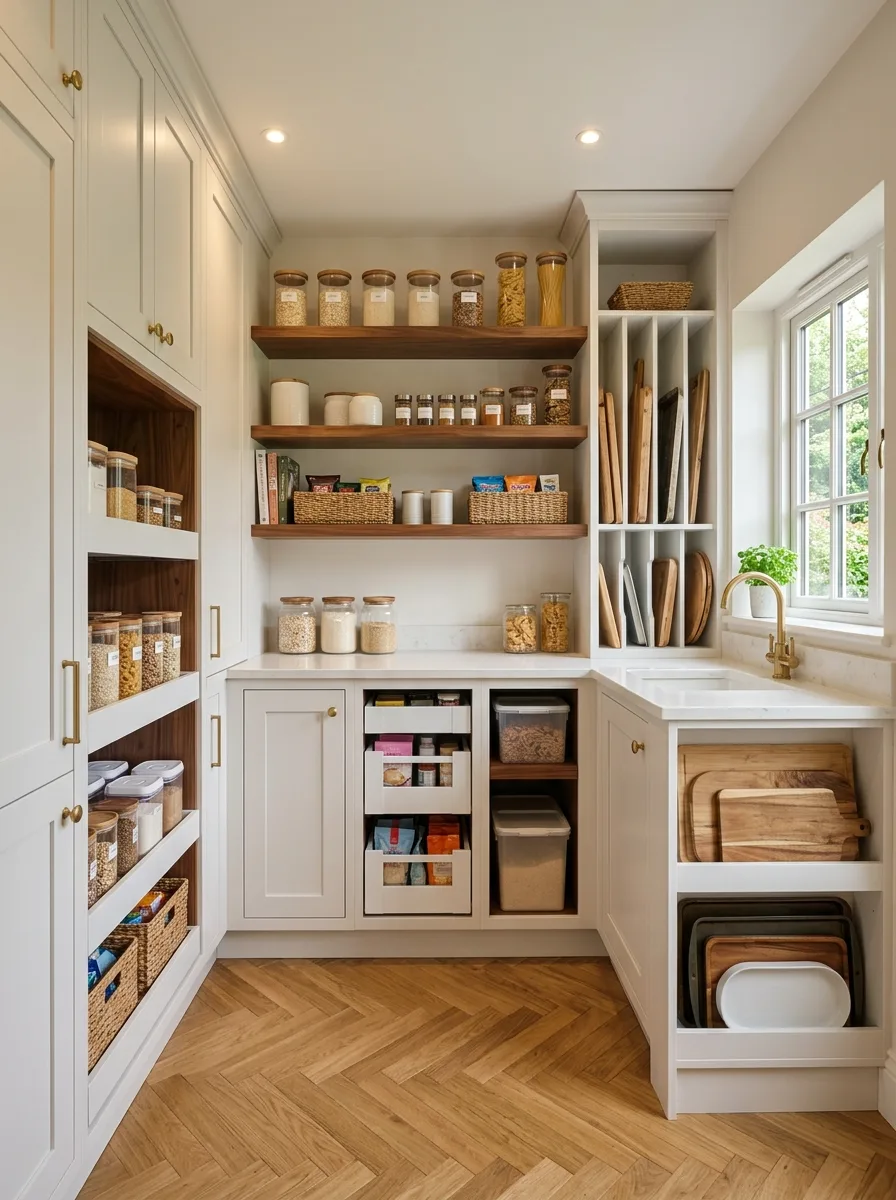
Mix a light cabinet finish with warm walnut-toned interiors on the deeper cupboards, so the room reads bright at a glance but has richer material underneath when a door opens. The contrast between the two wood tones does more visual work than a single finish ever could.
Build a dedicated vertical slot for cutting boards and trays near the sink corner, rather than stacking them flat in a drawer. Vertical slots keep boards from warping and make the exact one you want visible without digging.
Lay a herringbone wood floor rather than a straight-plank one. The diagonal pattern reads as considerably more finished for very little extra cost over standard flooring.
Curved Plaster Pantry
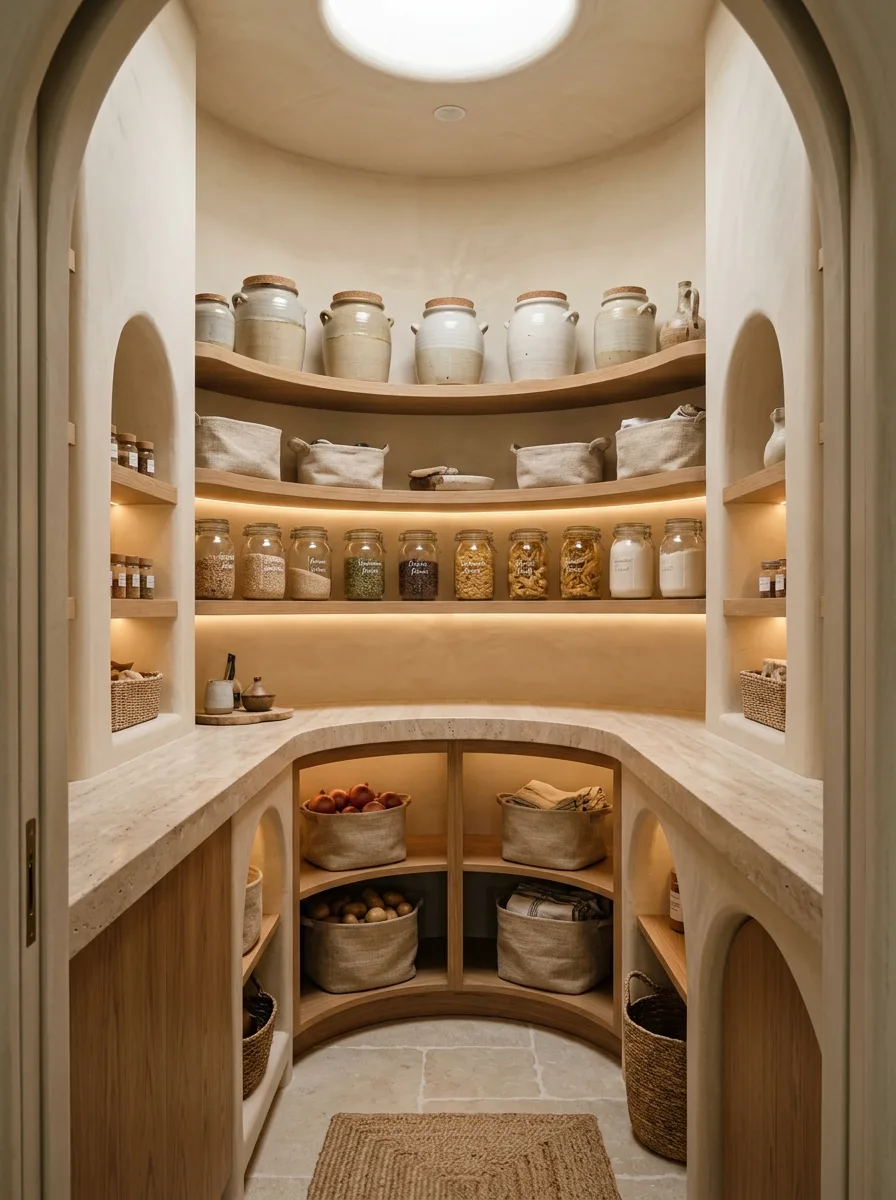
Commission a fully curved counter and shelving system rather than a standard rectangular layout, letting the walls arch inward to frame recessed niches on either side. This only makes sense in a true renovation or new build, but the payoff is a pantry that feels sculpted rather than assembled from stock cabinetry.
Store large ceramic vessels on the top shelf for bulk dry goods like flour and rice, refilled from the pantry rather than the bag they arrived in. Large-format storage like this only works with a room built to accommodate its scale.
Light the shelves from beneath with warm hidden strips rather than a single overhead fixture, so the curve of the room catches shadow and glow at every level. A skylight overhead, if the layout allows for one, adds daylight without sacrificing any wall space to a window.
Cereal Dispenser Pantry
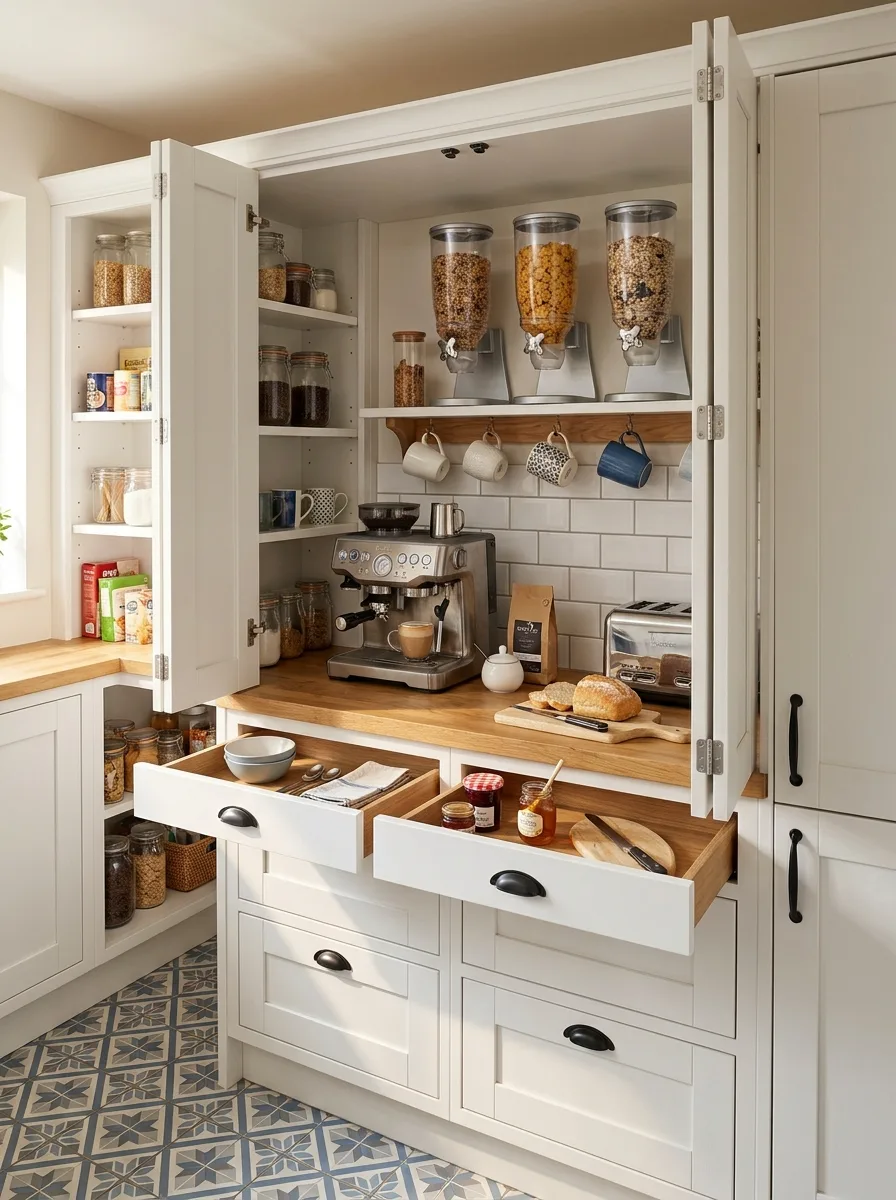
Install gravity-fed cereal dispensers on a high shelf inside a fully concealed cabinet, so a full breakfast station disappears behind closed doors the moment it’s not in use. This solves the specific problem of a countertop permanently cluttered with cereal boxes.
Mount a row of mug hooks directly beneath the dispensers and keep a small espresso machine on the counter below, positioned so the whole breakfast routine happens in one contained zone rather than scattered across the kitchen. A subway-tile backsplash inside the cabinet keeps the hidden zone from feeling like an afterthought once the doors are open.
Add two shallow pull-out drawers beneath the counter for bowls, spoons, and jam jars. Everything a morning routine actually touches should be within arm’s reach of that one spot.
Minimalist Oak Pantry
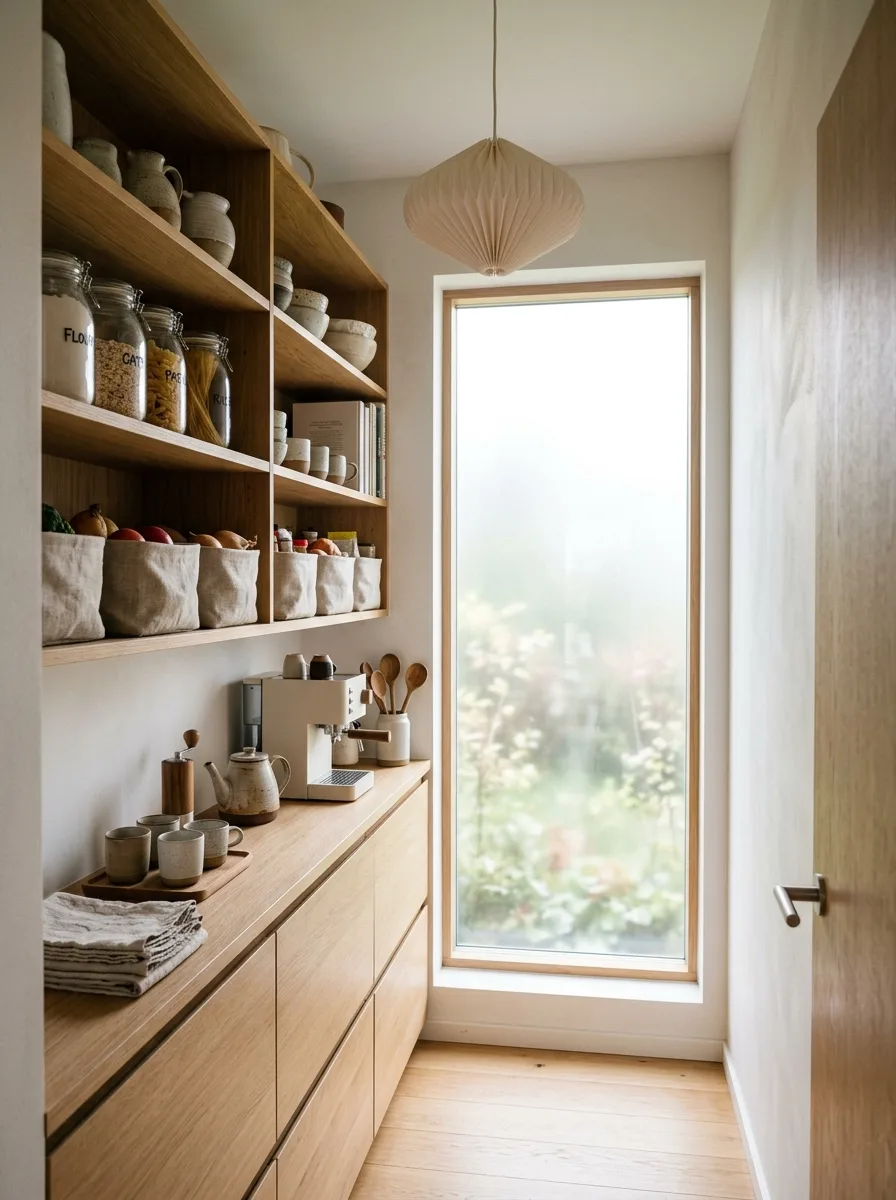
Strip the palette down to a single warm oak tone against white walls, with no upper cabinets at all — just open shelving and a run of drawers below. The restraint is the entire point; this look fails the moment a second wood tone or a loud accessory gets introduced.
Store dry goods in matching glass jars with simple typed labels, and use woven linen bags rather than baskets for produce that needs to breathe. The linen softens what would otherwise be an entirely hard-surfaced room.
Let a single tall window run floor to ceiling if the layout allows it, and skip window treatments entirely. A minimalist pantry earns more from unobstructed light than from any styling choice on the shelves.
Walnut Luxe Spice Wall
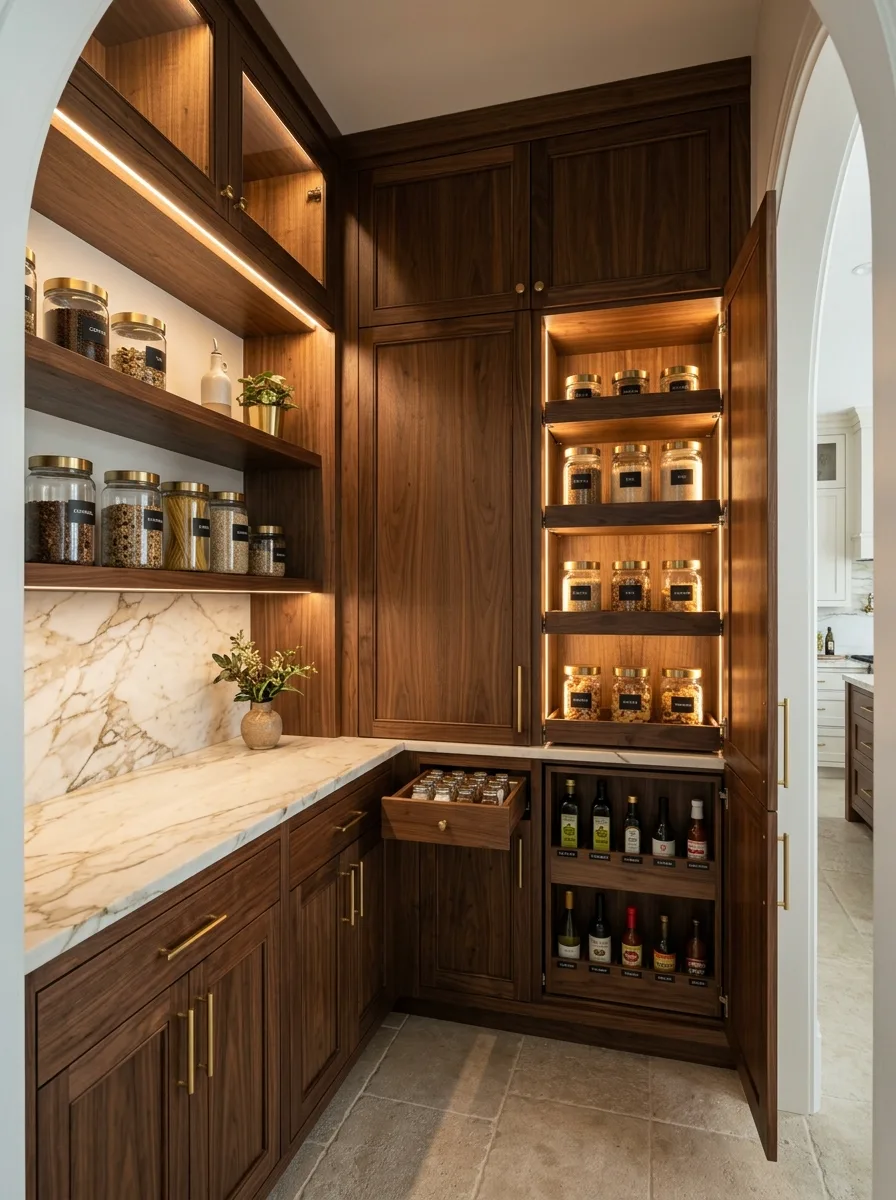
Commit to a rich walnut finish across every cabinet front, floor to ceiling, and let brass pulls be the only other material in the room besides the marble counter. This is a pantry built to feel like an extension of a genuinely upscale kitchen, not a utility closet attached to one.
Light glass-front spice cabinets from inside with a warm LED strip along each shelf edge, so opening the door feels like opening a display case rather than digging through a cupboard. Uniform labeled jars, all facing the same direction, matter enormously in a cabinet lit this deliberately — one crooked label undoes the whole effect.
Include a slim pull-out drawer for oils and vinegars at counter height, angled slightly for easy access without needing to bend down. Small ergonomic details like this are what separate a pantry designed by someone who cooks from one designed purely to photograph well.
Pegboard Tool Pantry
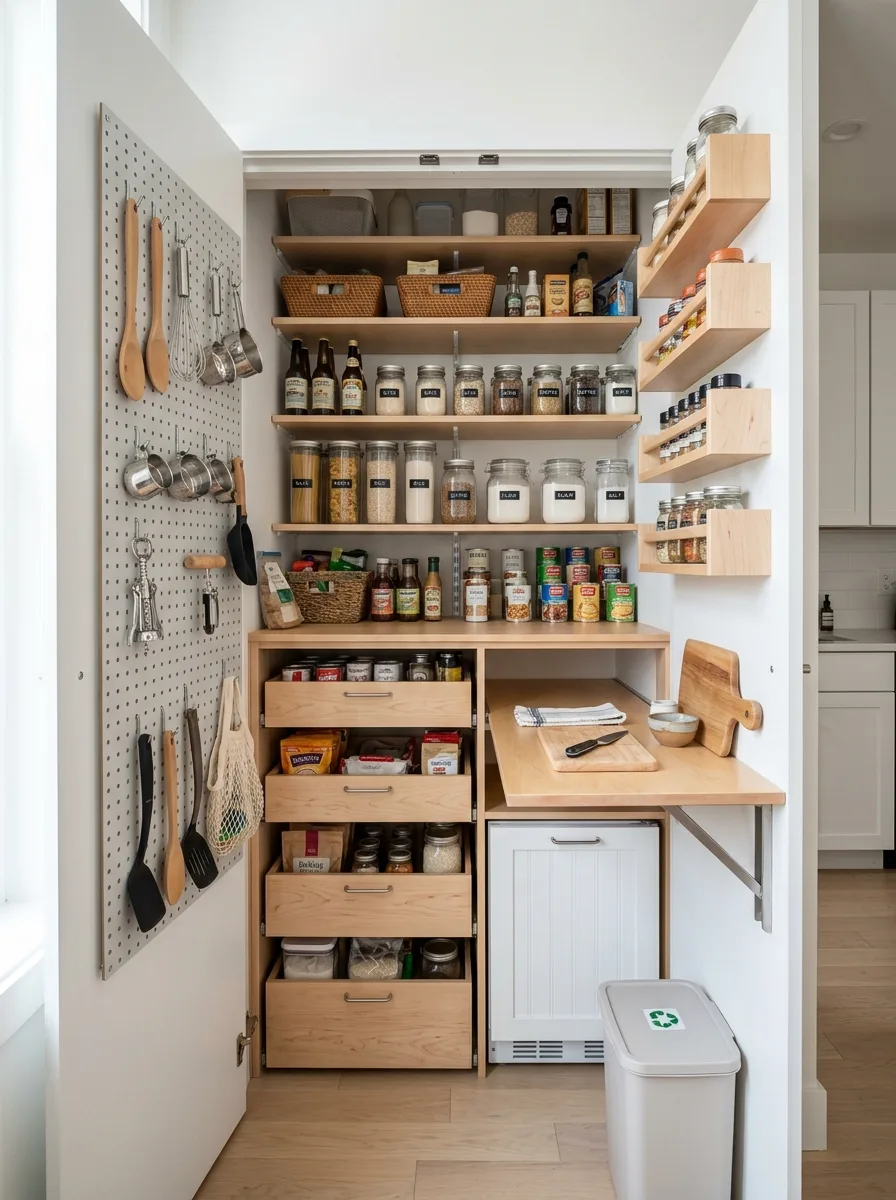
Mount a full pegboard on the interior of the pantry door itself, using the one surface most pantries waste entirely. Hang the tools used constantly — measuring cups, whisks, a bottle opener — at a height that’s reachable without stretching.
Fit a slim fold-down counter on the side wall for quick prep tasks that don’t need the full kitchen, paired with a compact under-counter fridge for pantry overflow. This setup works especially well in a pantry that also handles recycling and small appliance storage, since the fold-down surface disappears when it’s not needed.
Use labeled pull-out drawers for anything that would otherwise clutter an open shelf — spice packets, snack bars, produce bags. A pegboard door and drawer system together mean almost nothing in this pantry needs to sit exposed on a flat shelf.
Lantern Lit Larder
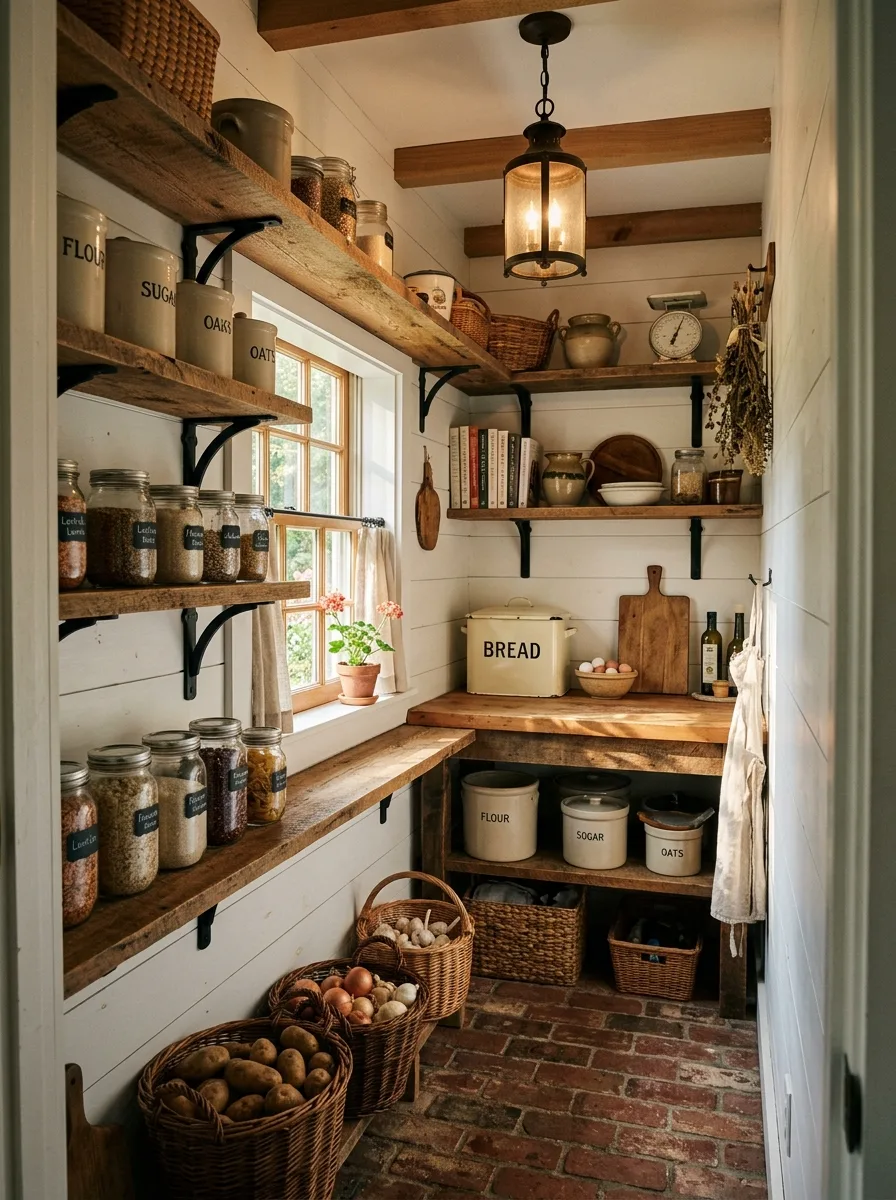
Hang a single black lantern-style pendant as the only light source, and let it cast warm, slightly uneven light across the room rather than reaching for even, shadowless illumination. Unevenness is the goal here, not a flaw to correct.
Line open shelves with black iron brackets and a mix of stoneware crocks, enamel canisters, and glass jars rather than a uniform container system. A brick floor, left slightly irregular rather than perfectly level, completes a larder that’s meant to look decades old.
Store root vegetables in deep wicker baskets on the lowest shelf, positioned where they’ll get airflow rather than tucked into a closed cabinet. Hang bundles of dried herbs from an exposed rafter for the same reason the blue slate version does it — real, not styled.
Sage Green Butler’s Pantry
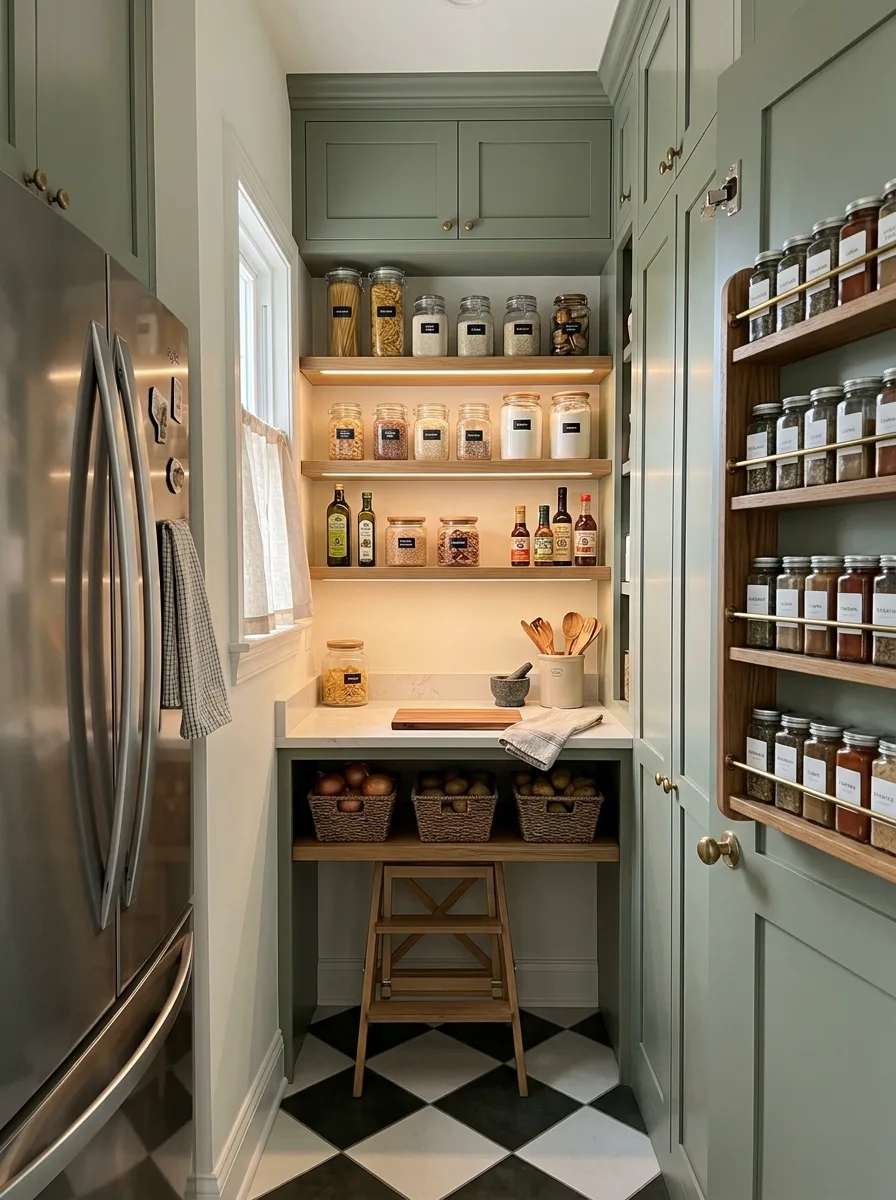
Paint every surface — walls, cabinetry, trim — in the same muted sage so the room reads as a single enveloped space rather than a collection of separate finishes. A stainless fridge nearby provides the one cool-toned contrast the room needs against all that green.
Mount a dedicated wooden spice rack directly on the inside of a cabinet door, with brass rails keeping bottles from sliding when the door swings. This kind of door-mounted storage recovers space a flat wall-mounted rack never could.
Lay a black-and-white checkerboard floor at a slight diagonal rather than square to the walls. The diagonal placement makes a narrow galley pantry read wider than it actually is.
Wire Basket Vegetable Pantry
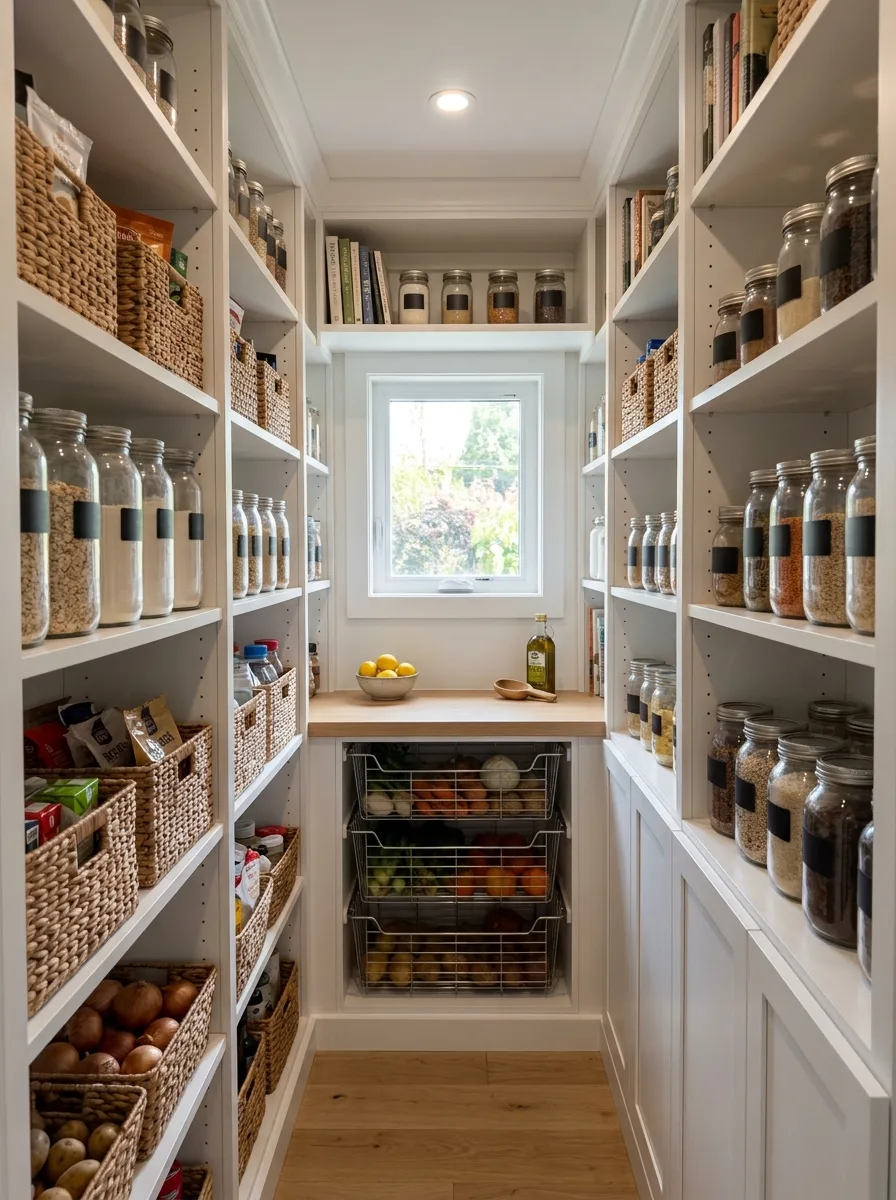
Build tall floor-to-ceiling shelving on both walls of a narrow galley pantry, using the full height rather than stopping at a standard upper-cabinet line. In a small footprint, unused vertical space above eye level is the easiest square footage to reclaim.
Install pull-out wire baskets beneath the counter specifically for fresh produce that needs airflow, rather than sealing vegetables into drawers where they’ll spoil faster. A small window at the far end, left uncovered, keeps a pantry this enclosed from feeling like a windowless corridor.
Use matching glass jars with black labels on every visible shelf, positioned with labels facing forward and evenly spaced. Consistency at this scale matters more than any individual container choice.
Log Cabin Rustic Pantry
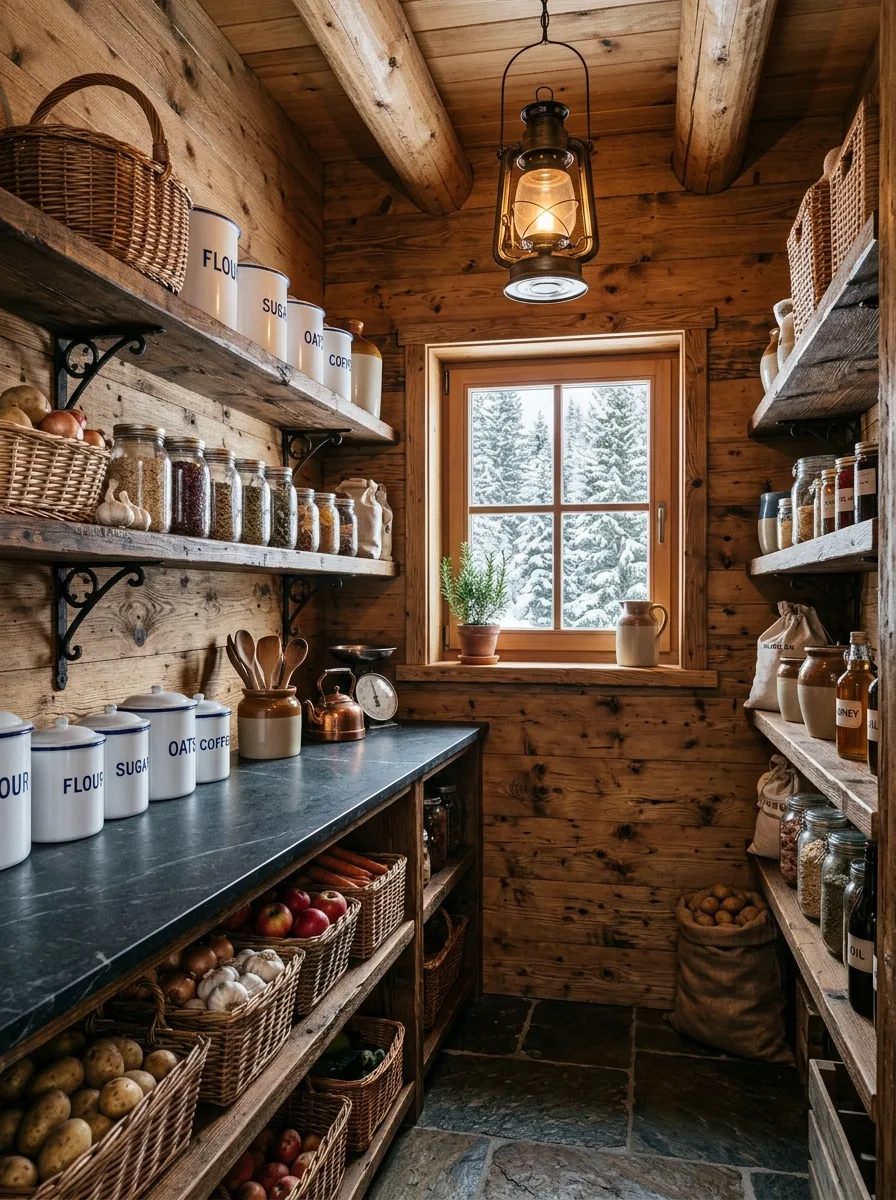
Leave the log walls entirely exposed and unfinished, and let a soapstone countertop provide the one dark, smooth surface in a room otherwise built from rough timber. The contrast between raw log and honed stone is what keeps this from reading as a toolshed.
Hang an oil lantern-style pendant over the counter rather than an electric fixture with a modern shape, even if it’s wired for power underneath. Store root vegetables and bagged staples directly on the floor in burlap sacks near the base of the shelving, exactly as a cabin pantry would have done a century ago.
Keep a small potted rosemary on the windowsill, framed by a view of snow-covered trees if the setting allows it. The plant is the one soft, living thing in a room built almost entirely from hard, cut material.
Final Thoughts
A pantry is the only room in the house that’s allowed to be entirely about function and still end up beautiful by accident. Nobody designs a pantry to impress guests. They design it to find the cumin without a search party, and somewhere in solving that problem, the good ones become genuinely lovely spaces.
That’s worth remembering before reaching for the trendiest jar labels or the most photogenic basket system. The pantries that actually work are the ones built around how a specific household shops, cooks, and restocks — not around what looks best with the door propped open for a photo.
Get the function right first. The charm, it turns out, was never optional. It just shows up on its own once everything finally has a place to go.