
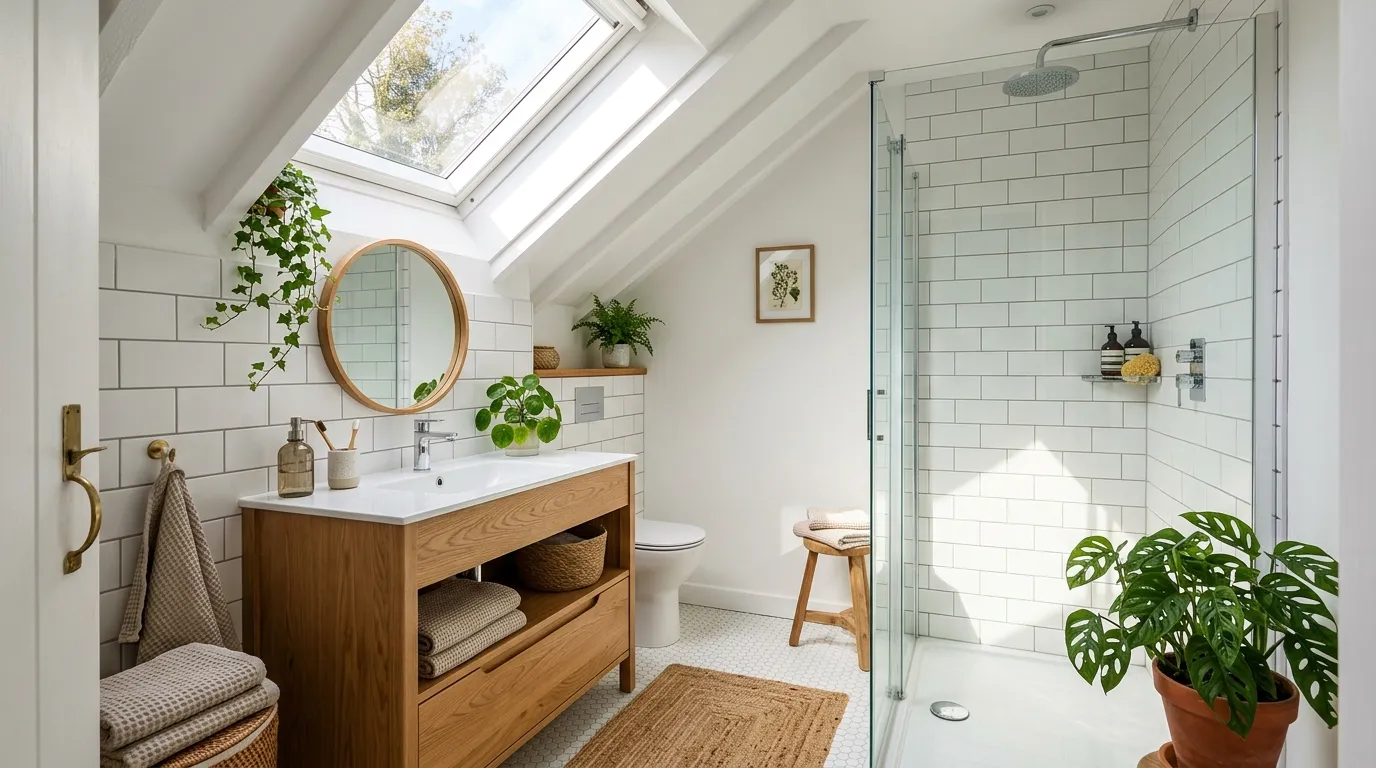
Your upstairs bathroom didn’t get an unfair floor plan. It got a floor plan built around a plumbing stack nobody ever plans to move, and that’s why every generic design tip you’ve tried falls flat. Downstairs bathrooms borrow from the whole house. Upstairs, you’re stuck working around joists, vents, and a stack that runs straight down to the kitchen below.
That’s the real reason so many bathroom projects up there feel like compromises instead of solutions. You’re not choosing between pretty and practical. You’re choosing fixtures and layouts that respect a structure you can’t see.
These upstairs bathroom ideas skip the vague advice about cozy touches and get into moves that actually work with a small footprint, low light, and a stack you can’t relocate. Some cost nothing but a Saturday. Others need a plumber. All of them solve a real problem instead of just looking nice in a photo.
Why Upstairs Bathrooms Fight You From the Start
The Plumbing Stack Rules Everything You Can Move
Every upstairs bathroom sits on top of a plumbing stack that runs straight down through the walls to the floor below. That stack decides where the toilet, tub, and main drain can go, and moving it means opening walls and possibly ceilings downstairs too.
This is why the toilet in your upstairs bathroom almost never budges, even during a full renovation. Contractors will tell you a sink or vanity can shift a few feet. A drain line rarely can. Plan around the stack first, then decide what to change around it.
Upstairs Light Behaves Differently Than You Think
Downstairs bathrooms often borrow light from a hallway or a bigger window nearby. Upstairs, you’re boxed in by the roofline and neighboring rooms, so the window you get is usually smaller and higher on the wall. That changes how color, tile, and even mirror placement should work.
A paint color that reads warm and cozy downstairs can look flat and dim two floors up under different light. Test paint swatches in the actual room, at the actual time of day you use it most, before committing to a full gallon.
The Small-Footprint Mistake Almost Everyone Makes
People walk into a small upstairs bathroom and immediately start shrinking everything, smaller sink, smaller mirror, smaller storage. That backfires. A tiny mirror over a tiny sink just makes the whole room look cramped and unfinished. The better move is to shrink the footprint of fixtures while keeping sightlines open, a floating vanity, a large mirror, glass instead of a shower curtain. Scale down what touches the floor. Scale up what draws the eye.
A few of the calls upstairs bathrooms force are easy to get wrong on the first try:
| Common Mistake | Better Approach |
|---|---|
| Trying to relocate the toilet drain | Design around the existing stack location |
| Choosing paint color from a downstairs sample | Test swatches in the actual upstairs light |
| Shrinking every fixture to fit a small room | Shrink footprints, keep sightlines open |
Once you know what you’re working with, the ideas below make a lot more sense. Here’s where to start.
Upstairs Bathroom Ideas
Embrace the Slanted Ceiling
Trying to force a standard layout into an attic room is a great way to guarantee you’ll hit your head every morning. Instead of fighting the roofline, embrace the slant and tuck your shower right underneath it. It turns dead, awkward space into a perfectly functional, albeit slightly claustrophobic, washing station.
Since the ceiling is already doing the heavy lifting, don’t waste time trying to shove a tall vanity in there. Keep the fixtures low and lean into the cozy factor, because pretending you have room for a double-sink setup is just a fairy tale you’re telling yourself to feel better.
Make sure your tile work is flawless, because when your head is three inches from the wall, you’ll notice every single crooked grout line. It’s a design choice that screams ‘I ran out of floor space’ with a touch of accidental elegance.
Choose a Wall-Hung Toilet to Free Up Floor Space
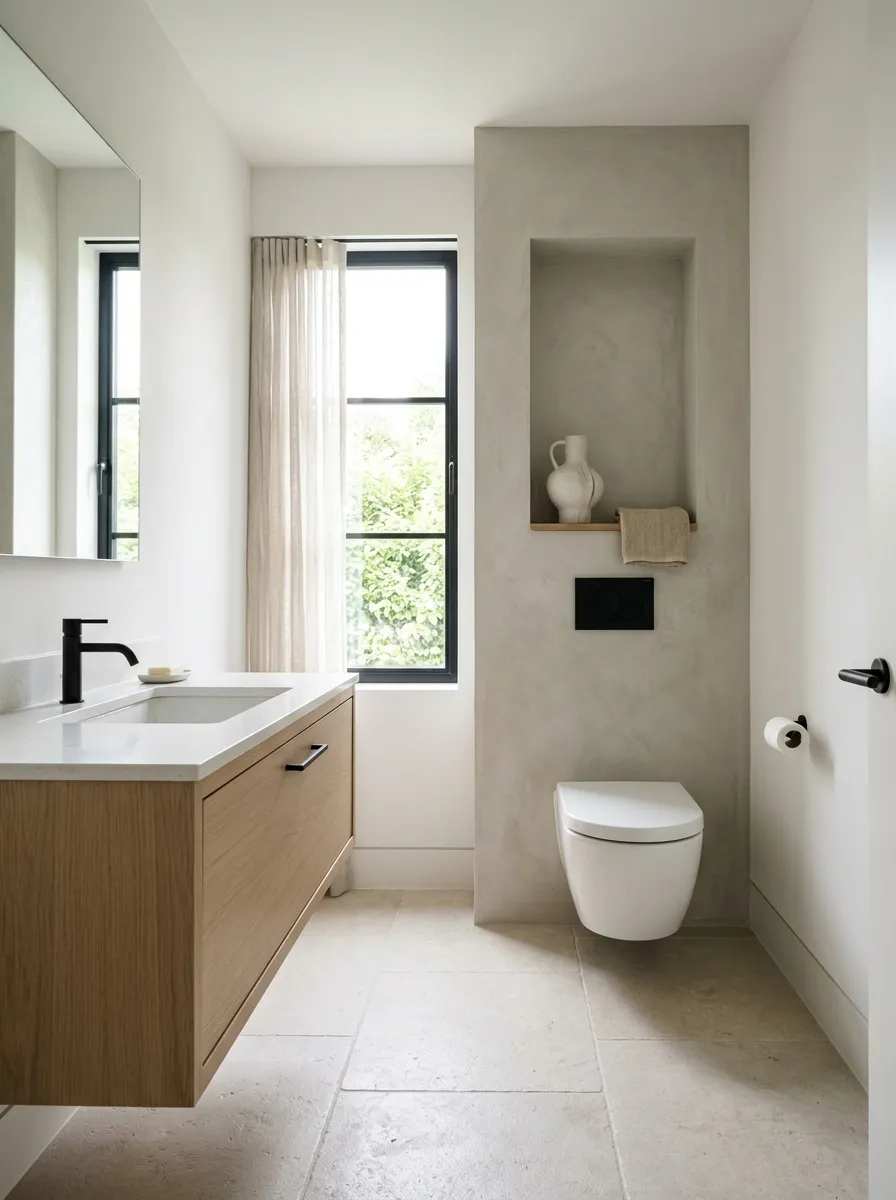
A floor-mount toilet eats about four extra inches of usable floor in a room that doesn’t have four inches to give.
Wall-hung models tuck the tank into the wall, so the bowl floats and the floor underneath reads as open space. That makes the whole room look bigger even before you touch the tile. Cleaning gets easier too, since there’s no base collecting dust and hair.
The tradeoff is real: you need access to the in-wall carrier for repairs, and installation costs more than a standard swap. Budget for it as a renovation choice, not a quick fix.
Ditch the Bulky Vanity
If you’re still clinging to a cabinet vanity that eats up half your floor, congratulations on living in 1995. A wooden shelf with an open bottom does the exact same job without making the room feel like a crowded broom closet.
Storage baskets are the obvious solution here, unless you enjoy the aesthetic of half-empty toothpaste tubes and stray razors cluttering your workspace. Toss your junk in a basket and slide it underneath; out of sight is the only way to pretend this bathroom isn’t smaller than a walk-in pantry.
Keep in mind that if you choose a vessel sink, you’ll need to make sure the shelf height doesn’t force you to crouch like a gremlin just to wash your face. Measure once, measure twice, and accept that you’re sacrificing storage for the *illusion* of a bigger room.
Build Recessed Shelving Into the Shower Wall
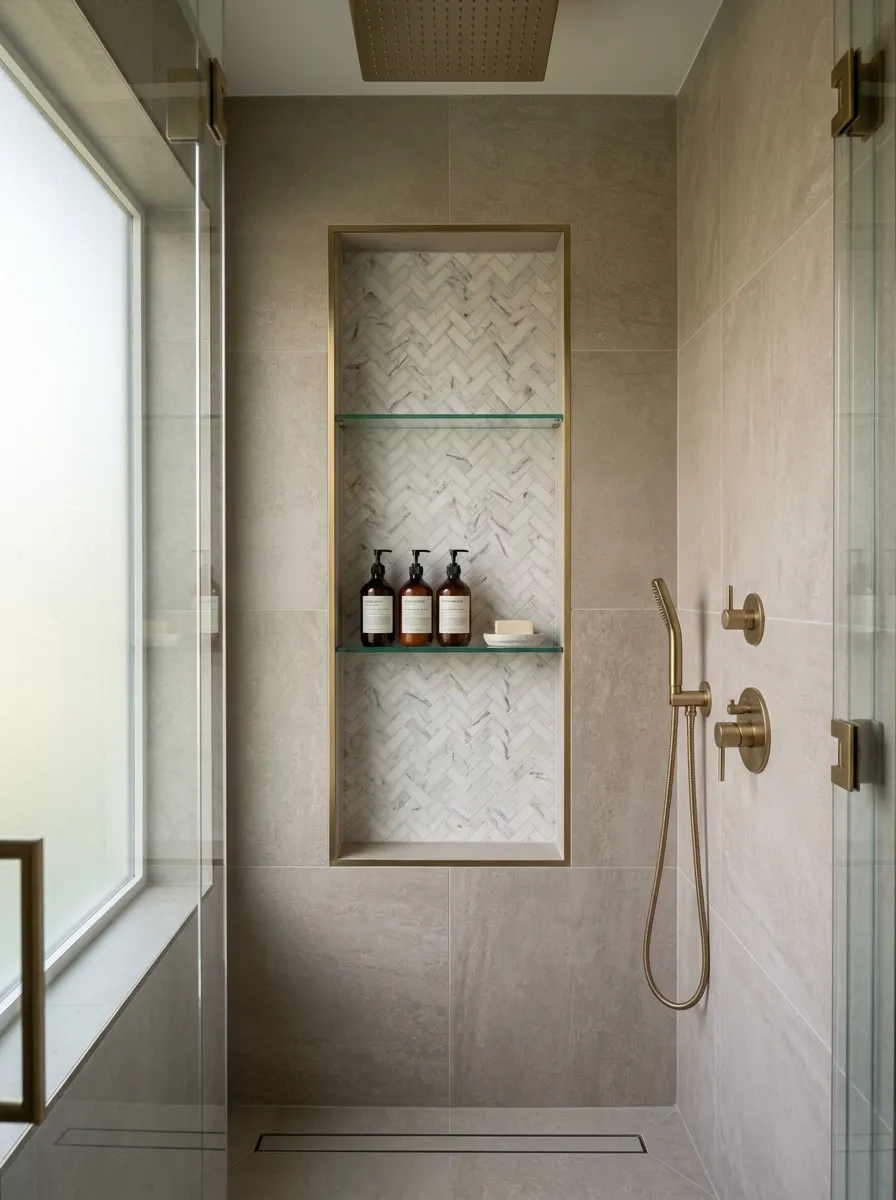
A shelf built into the wall means one less thing sticking out to knock your elbow.
Recessed shelving frees up the shower floor and gives you a spot for shampoo, soap, and a razor without adding a caddy that rusts within a year. It works best when you plan it before tiling, since it needs to sit inside a stud cavity, and stud spacing is usually 16 inches apart.
If your shower’s already tiled, a slim shelf mounted with waterproof adhesive is the workaround, just expect less depth than a true recess.
Go Bold With Tile
There’s a special kind of audacity required to put patterned tile in a cramped attic bathroom, but apparently, we’re going for it. If you want to distract people from how tiny the room actually is, throw some loud tile on the floor and walls until they’re too dizzy to notice the lack of square footage.
Dark grout lines are your best friend here, mostly because they’re harder to stain than the white stuff that will inevitably start looking dingy after three weeks of use. It adds a bit of graphic drama, which is a polite way of saying it hides the fact that you’re showering in a converted crawl space.
Don’t be surprised if your contractor grumbles about the cuts required for those angled edges; they’ll charge you extra for the privilege, but at least your bathroom will look like an Instagram ad instead of a storage unit.
Add a Skylight Instead of Fighting for Window Space
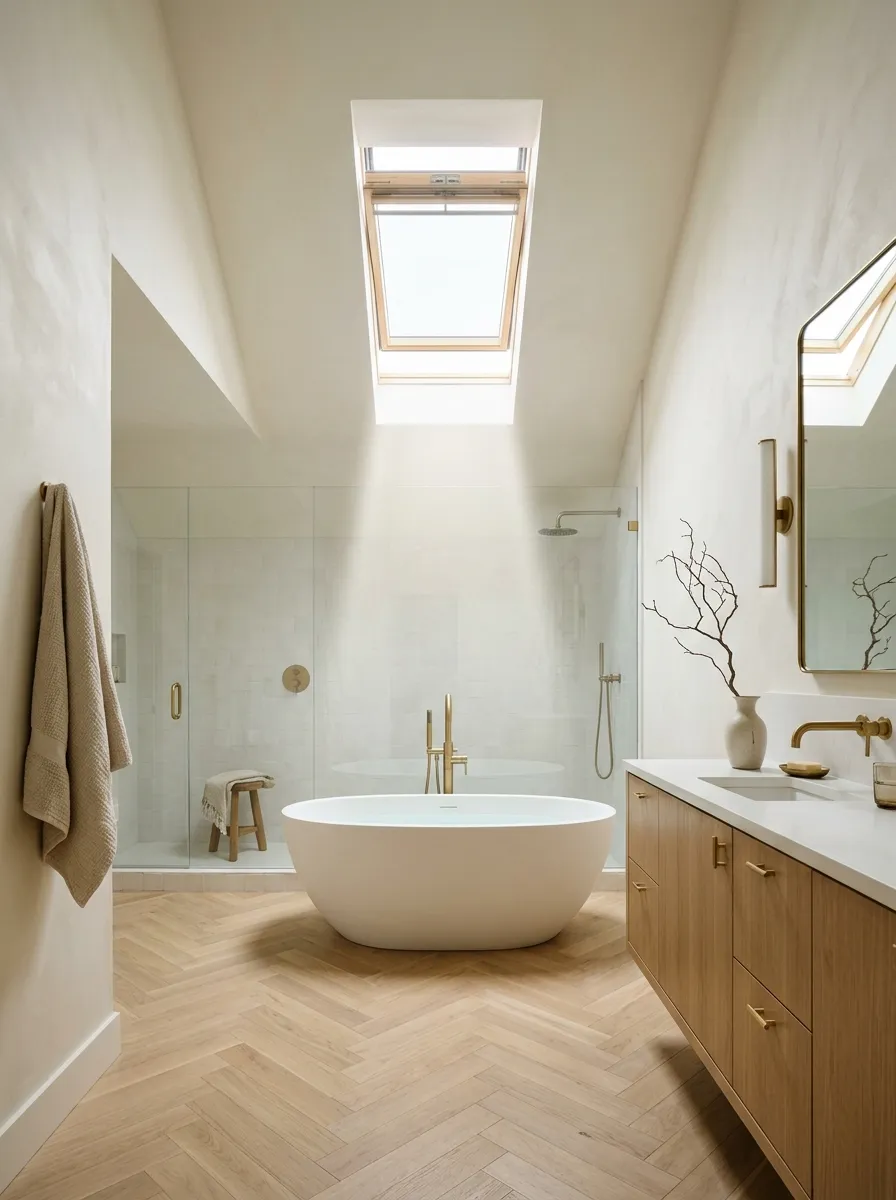
Light pours straight down through a skylight instead of bouncing sideways off a neighbor’s wall, which is usually all an upstairs window gives you.
Upstairs bathrooms often share a wall with another room, so window placement gets limited fast. A skylight skips that fight entirely since it opens straight to the roof. Fixed models cost less and work fine for light alone, while vented models double as extra airflow on top of your fan.
Flashing matters more than the glass itself. A poorly flashed skylight leaks long before the seal ever fails.
Scale Up With Mirrors
If you don’t have the space to actually make the bathroom bigger, your only remaining option is to lie to everyone’s eyes using mirrors. Installing two matching circular mirrors isn’t just a design trend; it’s a strategic move to reflect what little light you have and convince yourself the room isn’t just a glorified hallway.
Avoid the urge to go for a massive, clunky medicine cabinet that sticks out six inches from the wall; you’ll just end up with a forehead full of bruises. Sleek, wall-mounted mirrors keep things thin, which is the only way to survive when you’re dealing with limited wall real estate.
Just remember that you have to actually keep these mirrors clean. Splashes from your sink look twice as bad when you’ve doubled the reflective surface, so keep a microfiber cloth handy unless you want to look at water spots from two different angles all day.
Swap the Vanity for a Floating Design
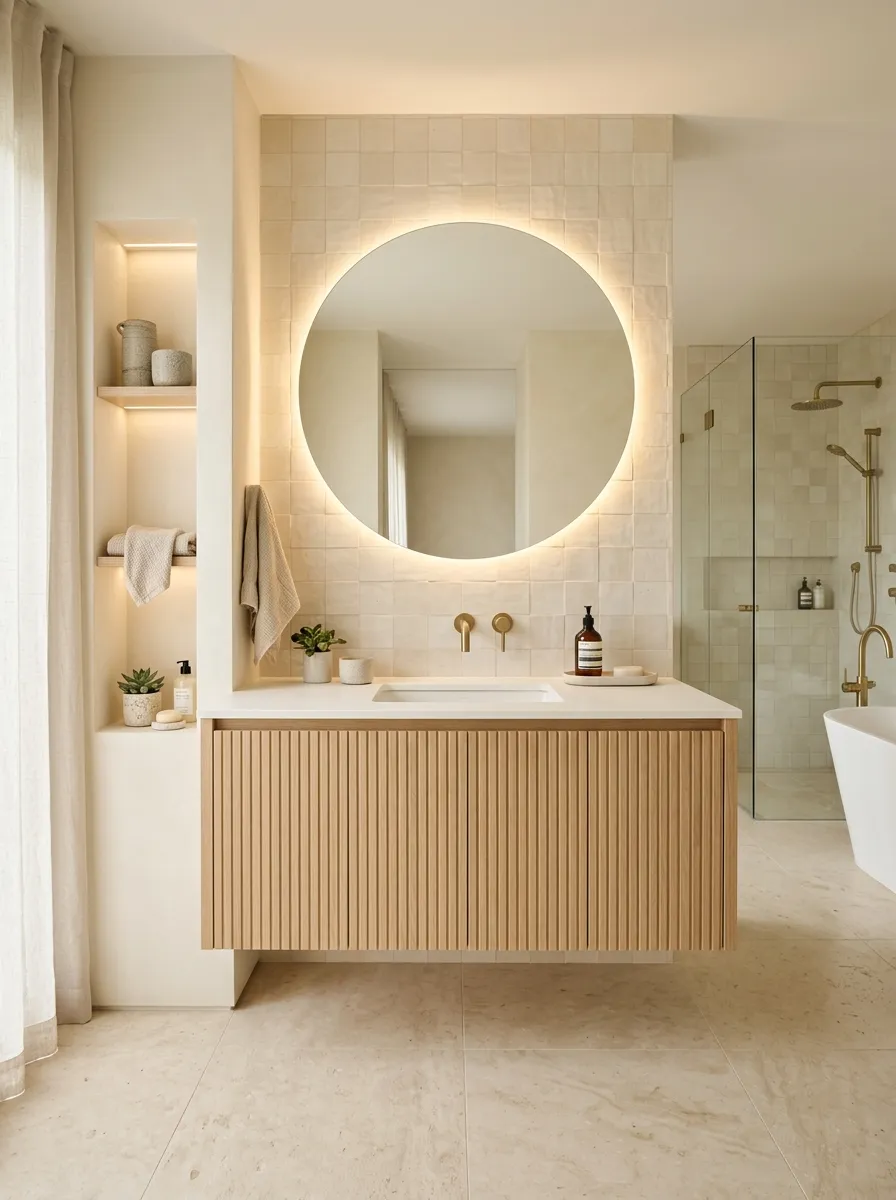
Most people replace a vanity with the same footprint it had before, which wastes the one chance to actually gain floor space.
A floating vanity mounts to the wall and leaves the floor underneath visible, so a small bathroom reads bigger the second you walk in. It also makes mopping the floor a lot less annoying. Before you order one, check what’s actually behind your wall.
Measure twice. Wall-mounted brackets need blocking between the studs, and if your wall doesn’t have it, a contractor will need to add it before the vanity goes up.
Bring The Outside In
Nothing screams ‘I have no space for actual decor’ quite like cluttering up your windowsills and tabletops with every houseplant that can survive on high humidity. Since you can’t fit a piece of art or a fancy vanity, fill the room with greenery and pretend it’s a ‘botanical oasis’ rather than a cramped box with a view.
Plants do a fantastic job of absorbing moisture, which is great because let’s be honest, your bathroom ventilation probably leaves a lot to be desired. Just make sure you don’t pick anything that requires direct, scorching sunlight, or you’ll be buying new decor every single month.
Keep the planters simple and clean; if you add too much visual noise in a small room, you’ll just end up with a jungle you have to navigate just to reach the toilet paper. It’s about balance, not starting a nursery in your shower.
Use a Pocket Door on Tight Layouts
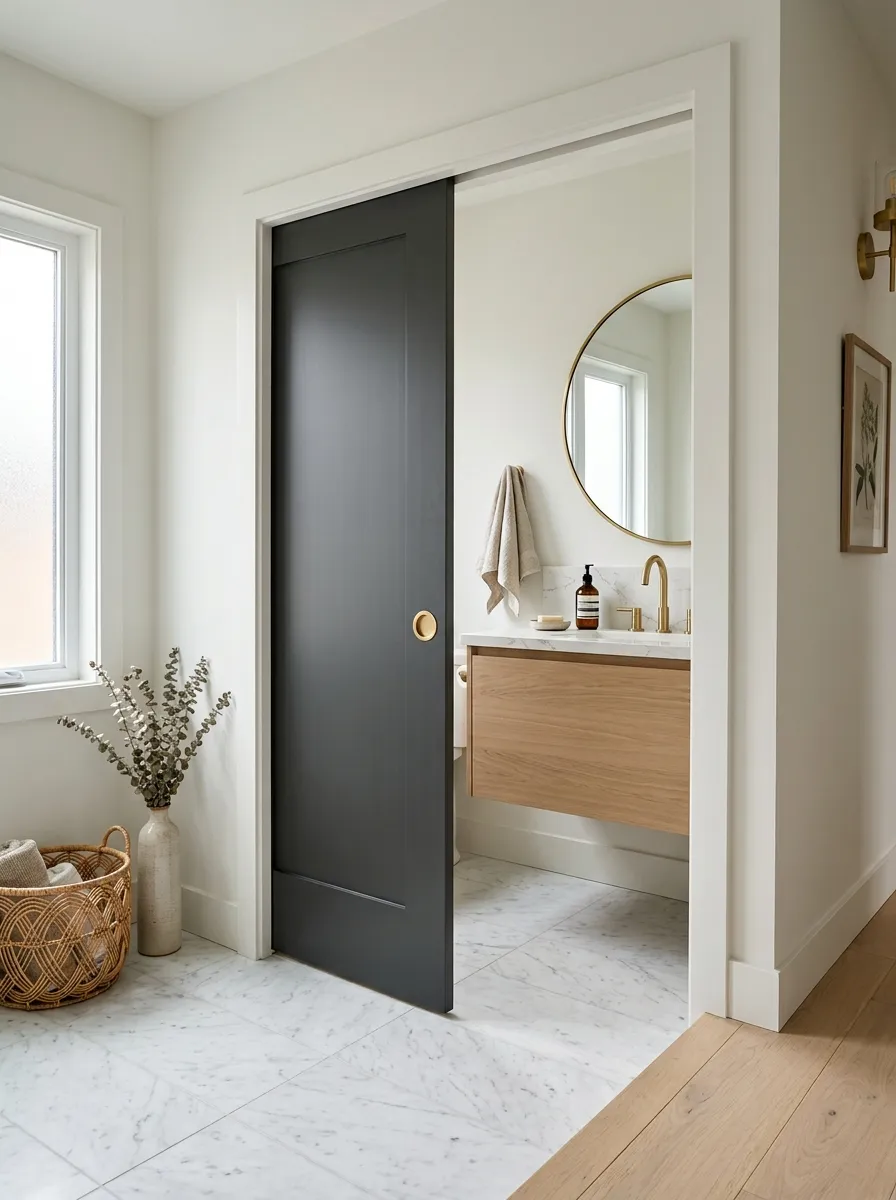
Swap the swinging door for a pocket door and you get back the entire arc of floor space that door used to sweep through.
Start by confirming the wall it slides into isn’t load-bearing and doesn’t already hide plumbing or wiring. Order a pocket door kit sized for your rough opening, then have a contractor frame the cavity before drywall goes back up. The hardware runs on a track, so it needs to stay accessible for adjustments down the road.
It won’t work on every wall. Plumbing walls and load-bearing walls usually rule it out.
Turn a Sloped Ceiling Into Usable Storage, Not Dead Space
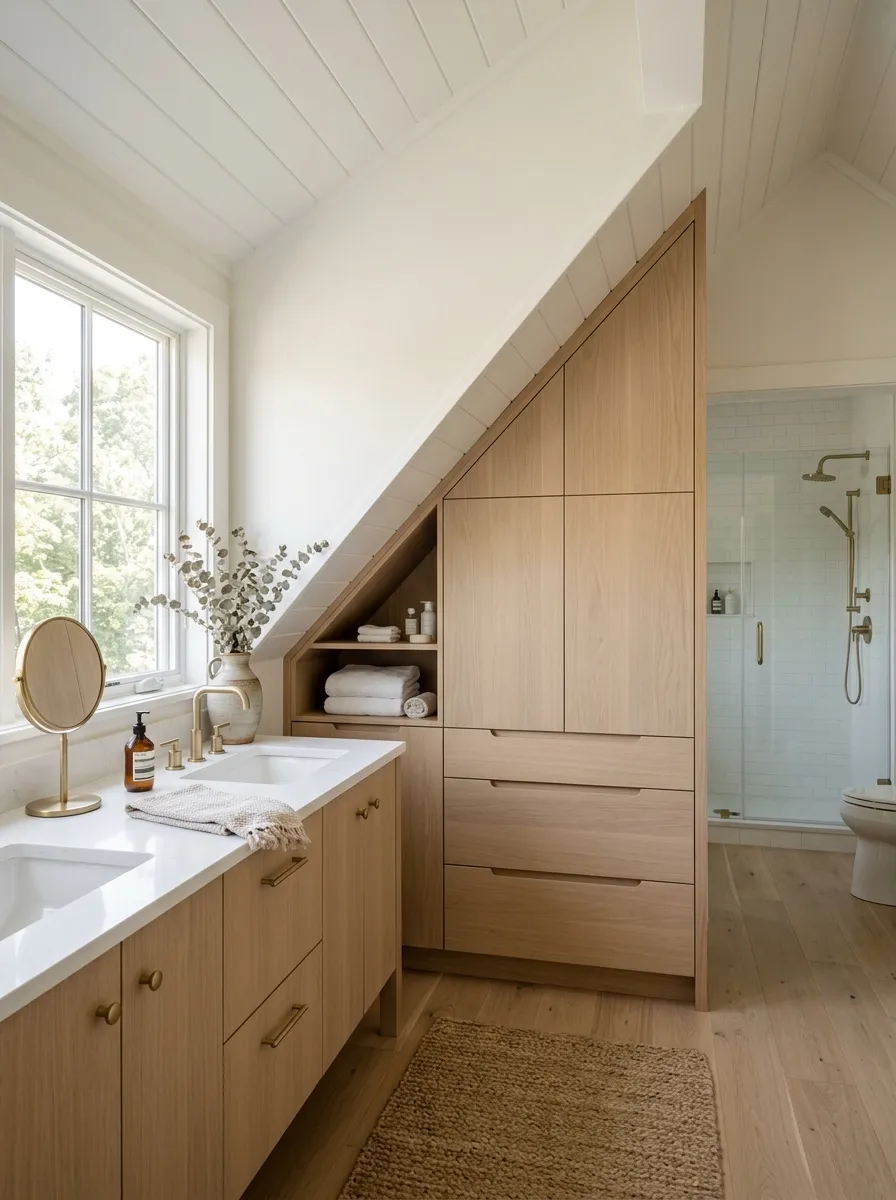
You duck under the same slanted ceiling every morning and never once use the space underneath it for anything.
That triangle of low ceiling next to a dormer or knee wall is usually tall enough for storage, even if it’s not tall enough to stand in. Built-in drawers or a low bench with lift-up storage make use of a spot most people just tile over and ignore. A carpenter can build to the exact slope instead of forcing in a stock cabinet that leaves gaps.
Install a Heated Towel Bar Near the Shower
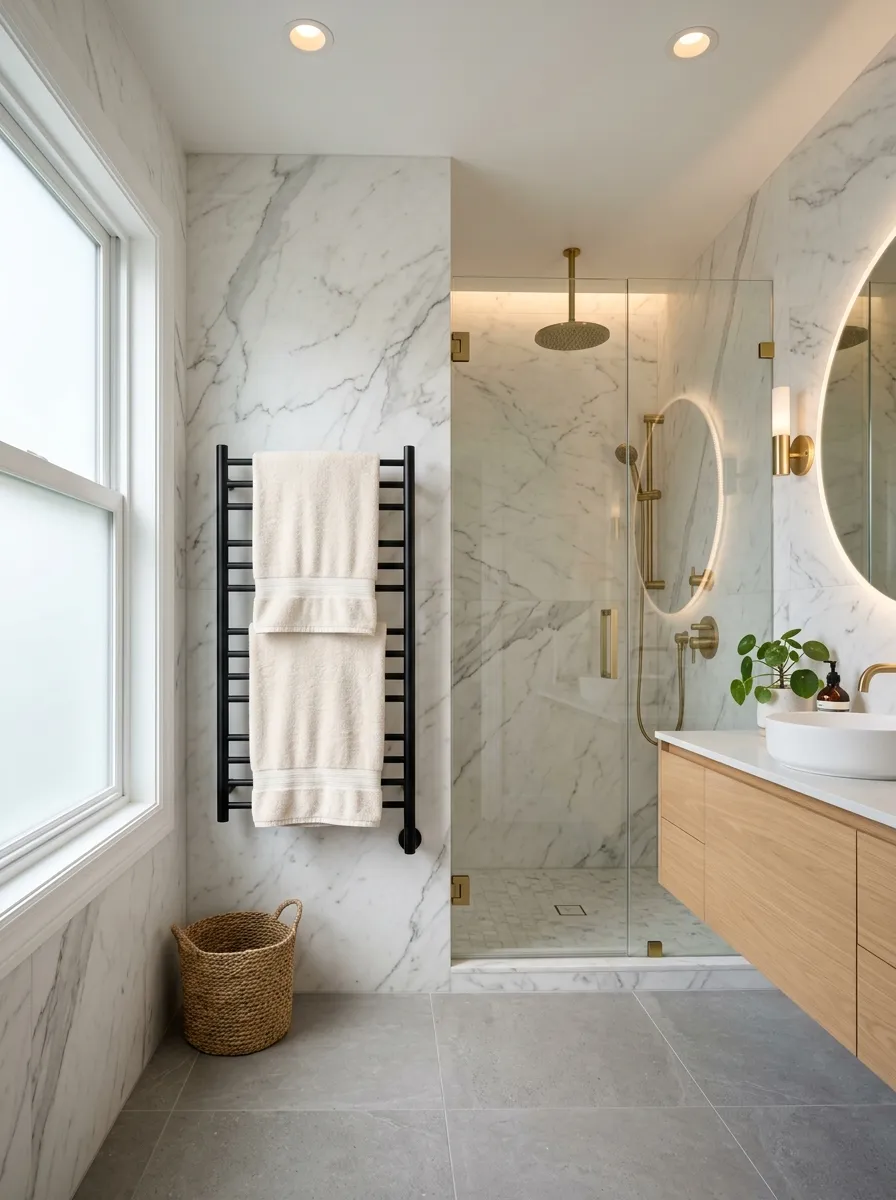
Nothing kills the feeling of a fresh shower faster than wrapping yourself in a cold towel.
A heated towel bar plugs into a standard outlet or wires into a dedicated line, warming towels between uses so they’re dry and warm every time. It also helps pull moisture out of the bathroom air, since a slightly warm towel dries faster than a cold, damp one hanging on a hook.
Plug-in versions install in an afternoon. Hardwired versions need an electrician but sit flush against the wall with no visible cord.
Choose Frosted Window Film Over Curtains
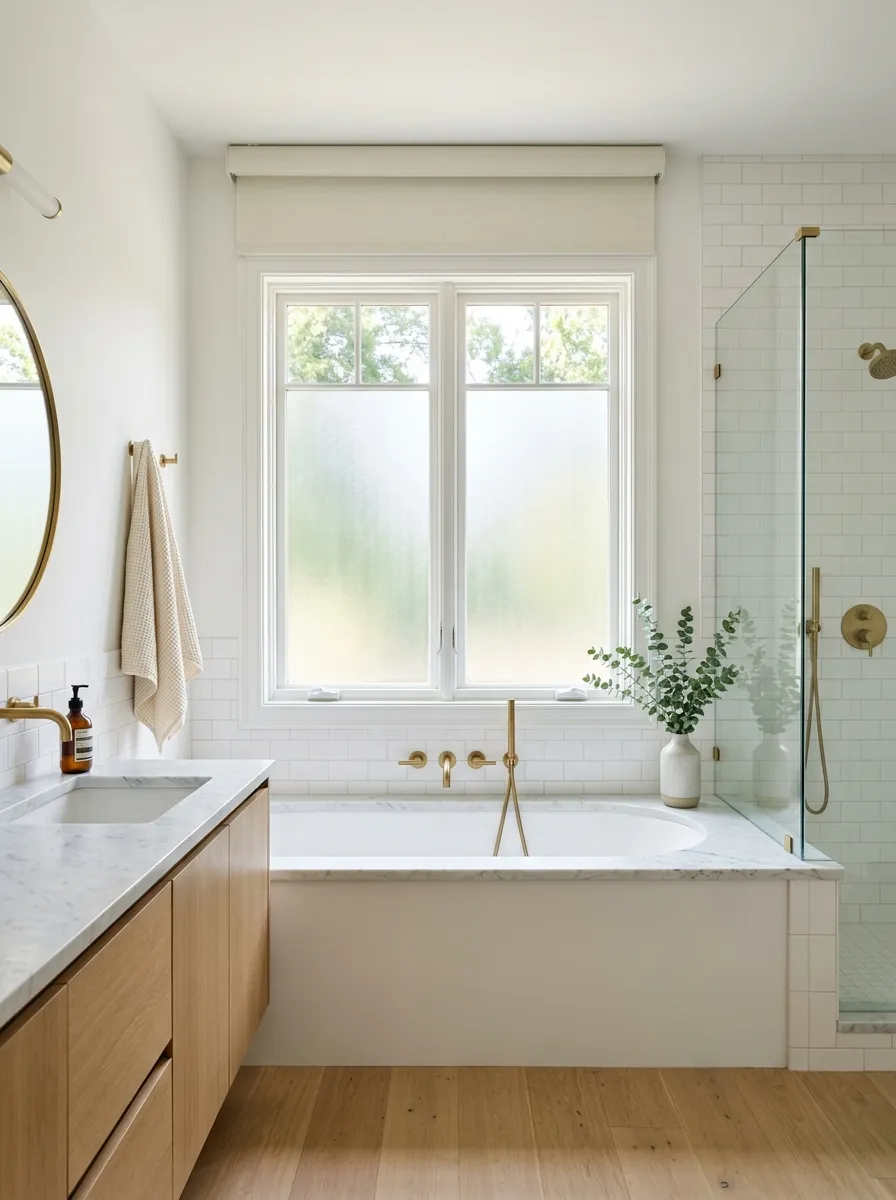
People hang a heavy curtain over the bathroom window and then wonder why it never fully dries out and starts smelling musty.
Frosted window film sticks straight to the glass, blocks the view in, and still lets full daylight through since it’s not blocking the window itself. It costs less than custom curtains and takes about twenty minutes to install with nothing but a spray bottle and a squeegee.
It’s not private after dark with the light on inside. Pair it with a simple roller shade for nighttime coverage.
Upgrade the Vent Fan Before You Touch the Tile
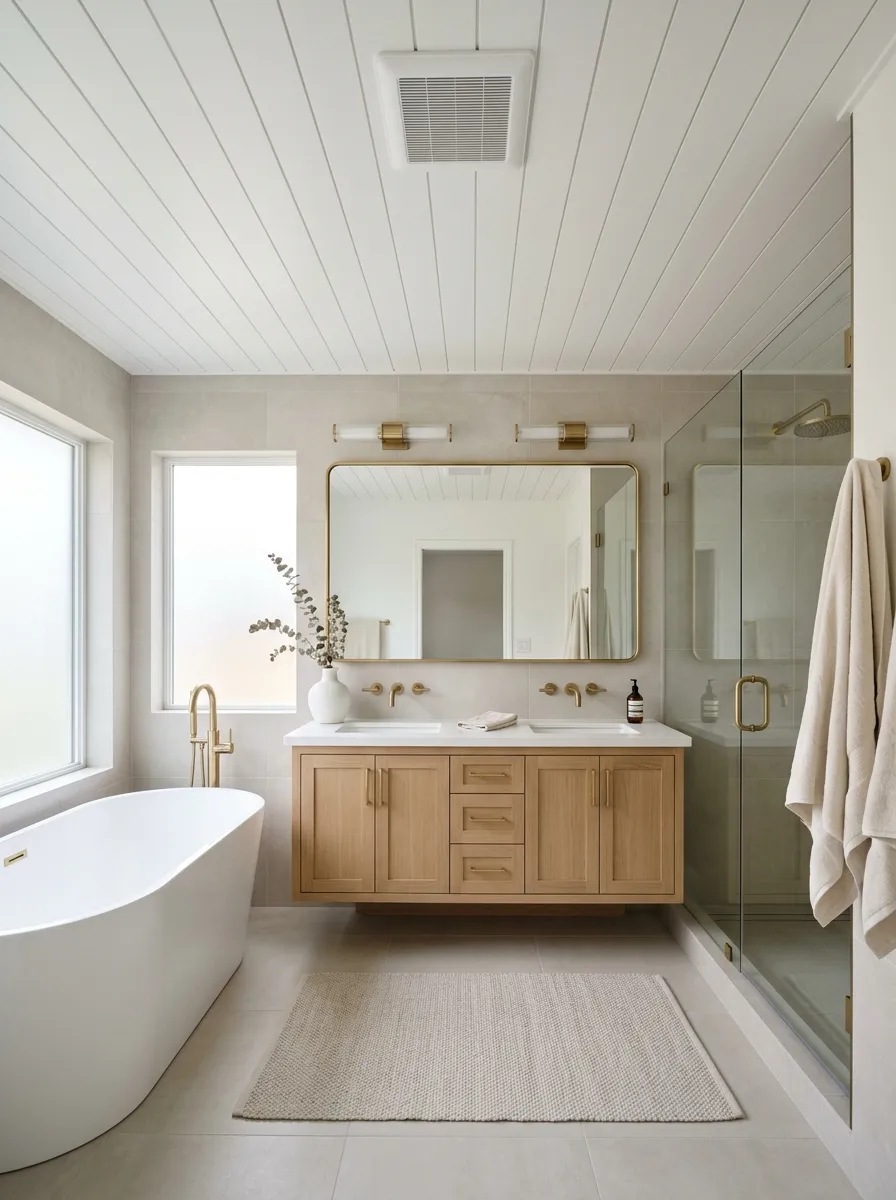
A lot of people think any bathroom fan works as long as it’s loud enough to hear.
Loud doesn’t mean effective. An undersized fan running constantly still won’t pull enough moist air out of a small, sealed upstairs bathroom, and that moisture is what warps trim and grows mildew behind tile. Size the fan to the room, not the price tag, and vent it straight outside instead of into the attic.
Do this before you retile. Cutting into fresh tile to fix ductwork later is a bigger job than it sounds.
Pick a Corner Sink for Awkward Layouts
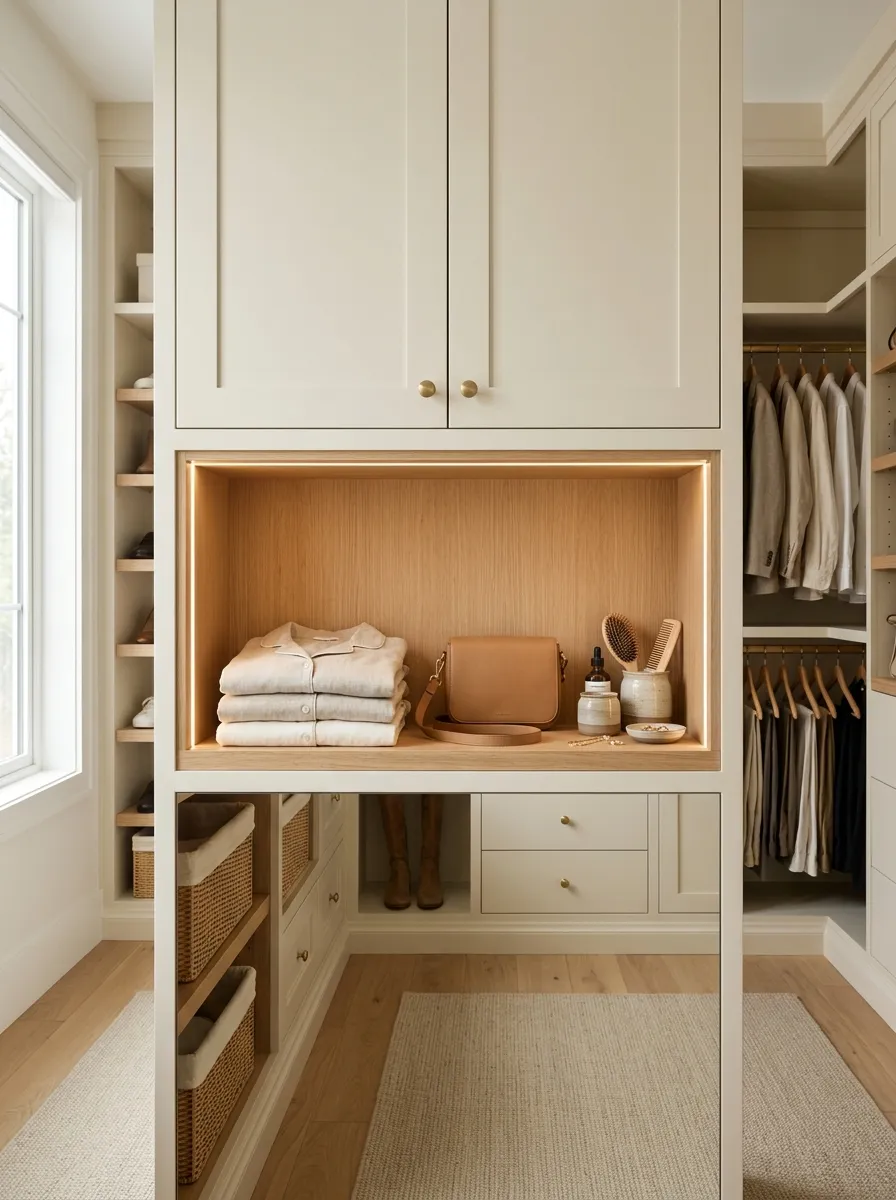
A corner sink turns dead space into the one fixture your layout actually has room for.
Instead of fighting to fit a standard vanity along a wall broken up by a door swing or a sloped ceiling, a corner sink tucks into the one angle nobody else wants to use. It works especially well in half baths and tight upstairs layouts where every wall is already spoken for.
Look for a pedestal or wall-mounted version rather than one with a full cabinet base, since a bulky cabinet in a corner just recreates the clutter you were trying to avoid.
Add In-Floor Radiant Heat Under the Tile
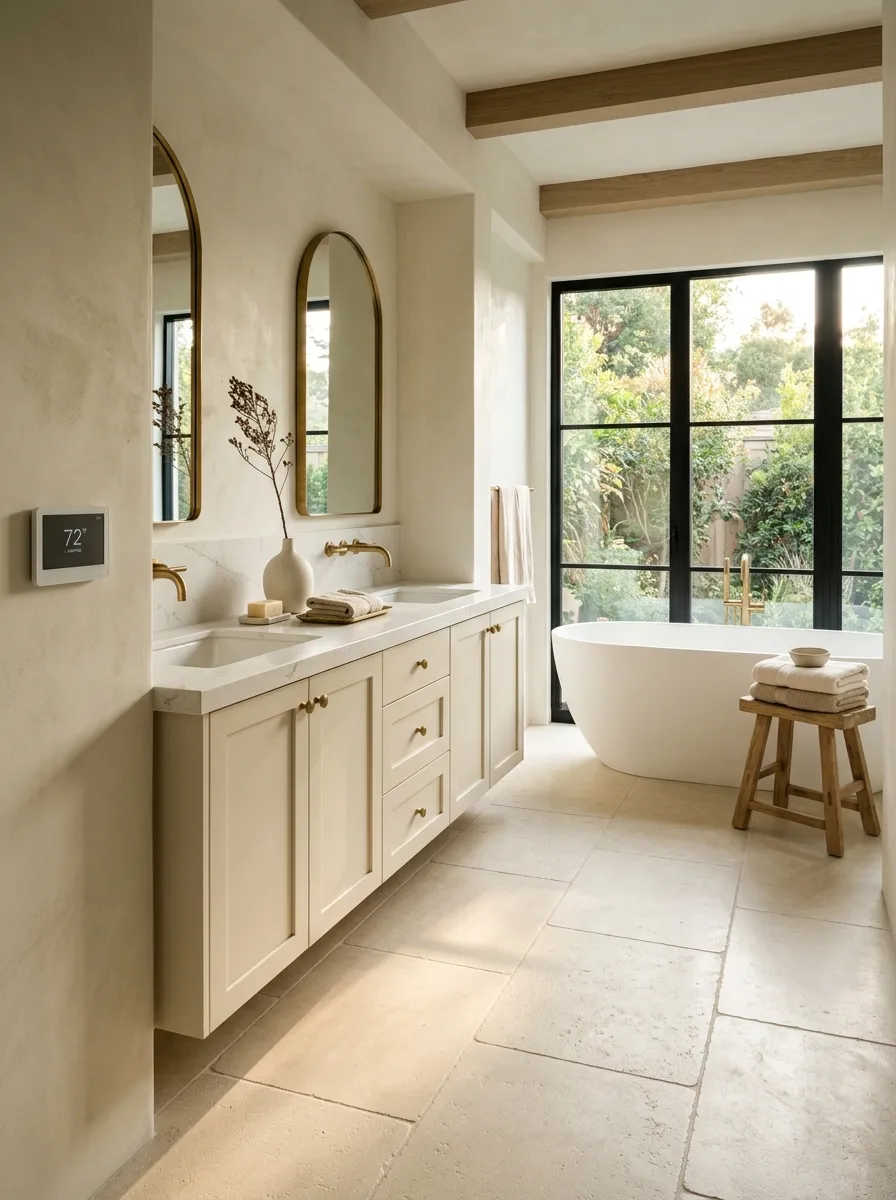
Tile floors upstairs get colder than you’d expect, since heat naturally rises and pools near the ceiling instead of the floor.
Radiant heat mats go down under the tile before grout, warming the floor itself instead of just the air above it. It runs on a low-voltage thermostat you can set to turn on before your morning shower, so the floor’s already warm when your feet hit it. Install cost is highest during a full tile tear-out, since running the mats after tile is already down isn’t realistic.
Pair it with a smart thermostat and it only runs when you actually need it.
Go With a Curbless Wet Room Shower
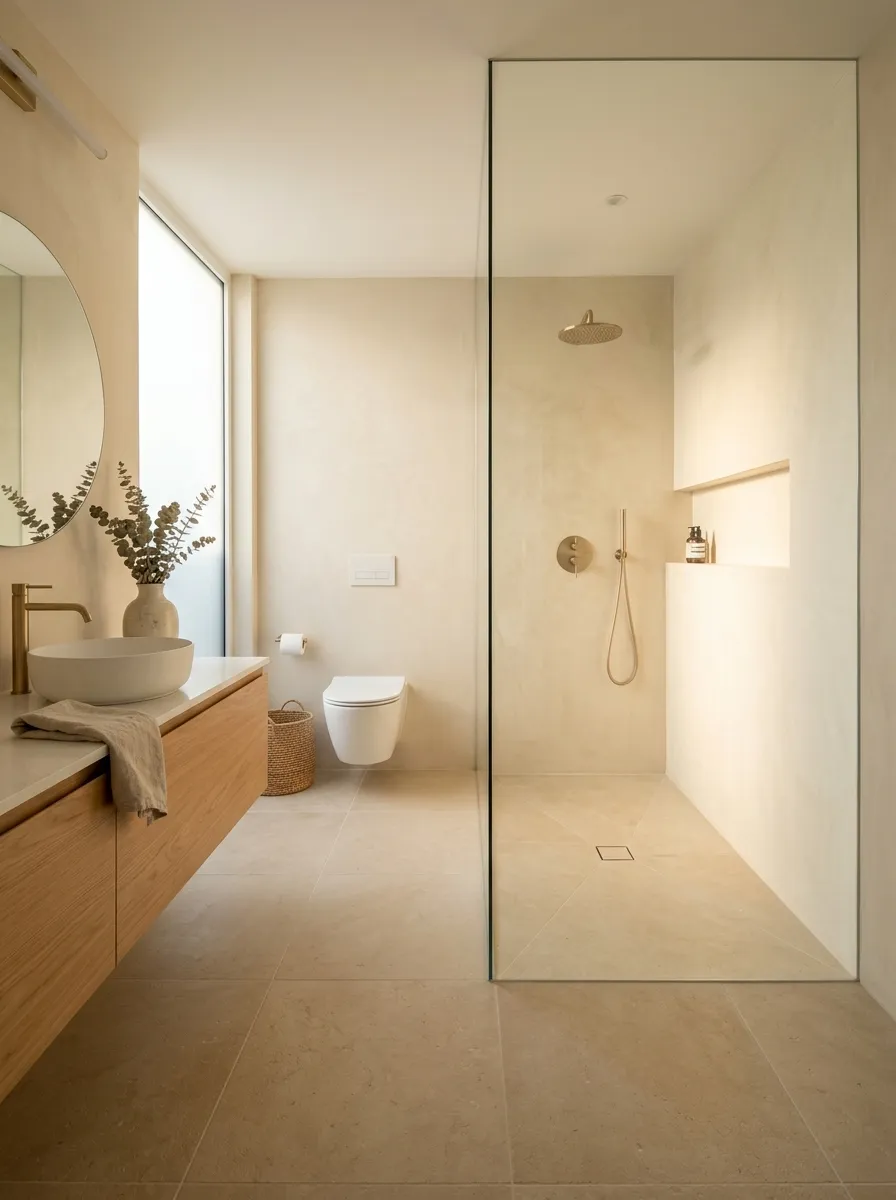
A raised curb looks like a small detail until you’re stepping over it every single day with wet feet.
A curbless design slopes the whole shower floor to a central drain, so there’s no lip to trip over and no ledge trapping water on the bathroom side. It also makes the room read larger, since your eye doesn’t stop at a barrier partway through. The tradeoff is in the framing: the subfloor needs to be built down or the floor joists notched to create the slope, which is a bigger job than a standard pan. <div style=”overflow-x:auto;”>
| Curbed Shower | Curbless Shower | |
|---|---|---|
| Entry | Step over a raised lip | Walk straight in, no step |
| Framing | Standard shower pan | Sloped subfloor or notched joists |
| Cleaning | Water can pool at the curb | Water drains straight to center |
| Best for | Budget renovations | Full remodels, aging-in-place |
Use a Vertical Pattern to Make a Low Ceiling Feel Taller
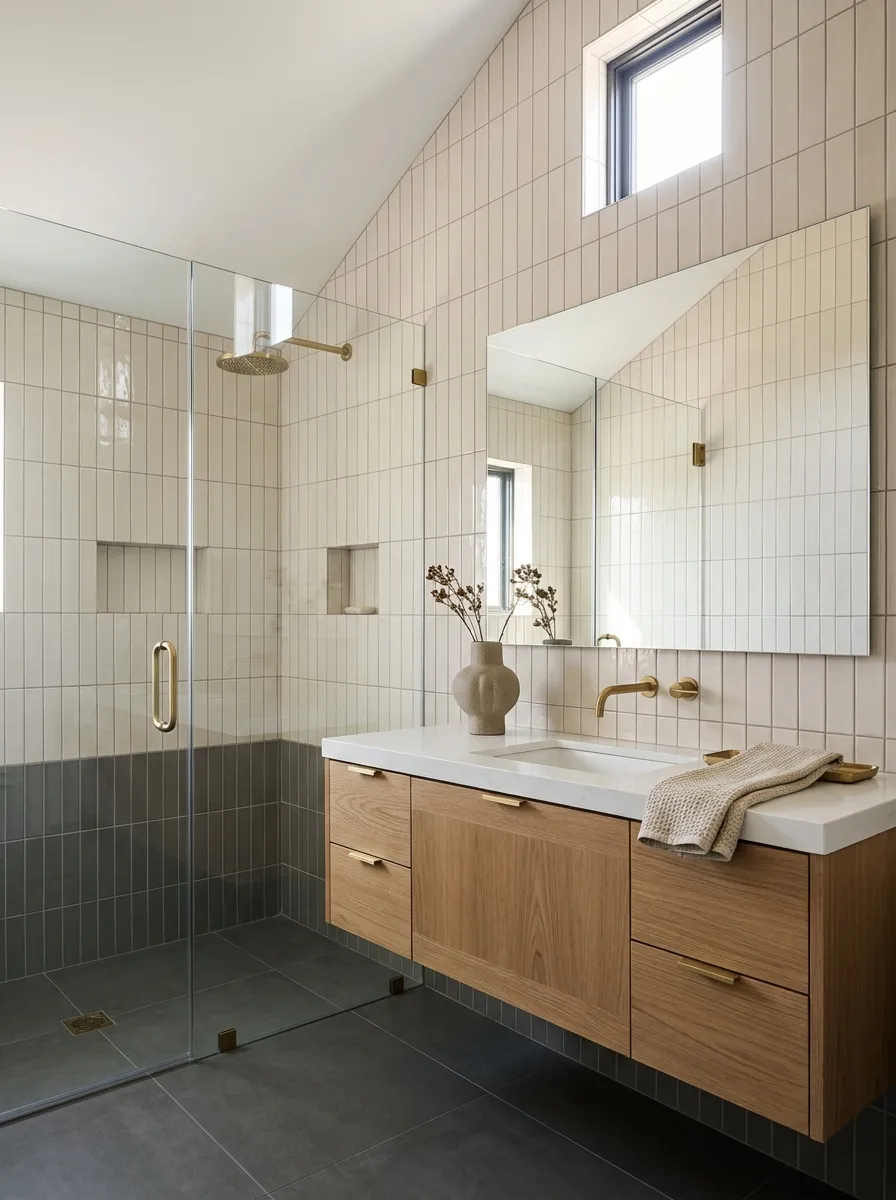
Your eye reads a room by where it stops, and a horizontal tile line stops it low.
A vertical stripe, whether it’s tile, wallpaper, or beadboard run floor to ceiling, pulls the eye straight up instead. That single visual trick does more for a low upstairs ceiling than any paint color ever will. Keep the palette to two tones so the stripe reads as intentional instead of busy.
Skip it in a room under six feet wide. In a truly narrow space, vertical lines can make the walls feel like they’re closing in instead.
Install a Recessed Medicine Cabinet Instead of Open Shelves
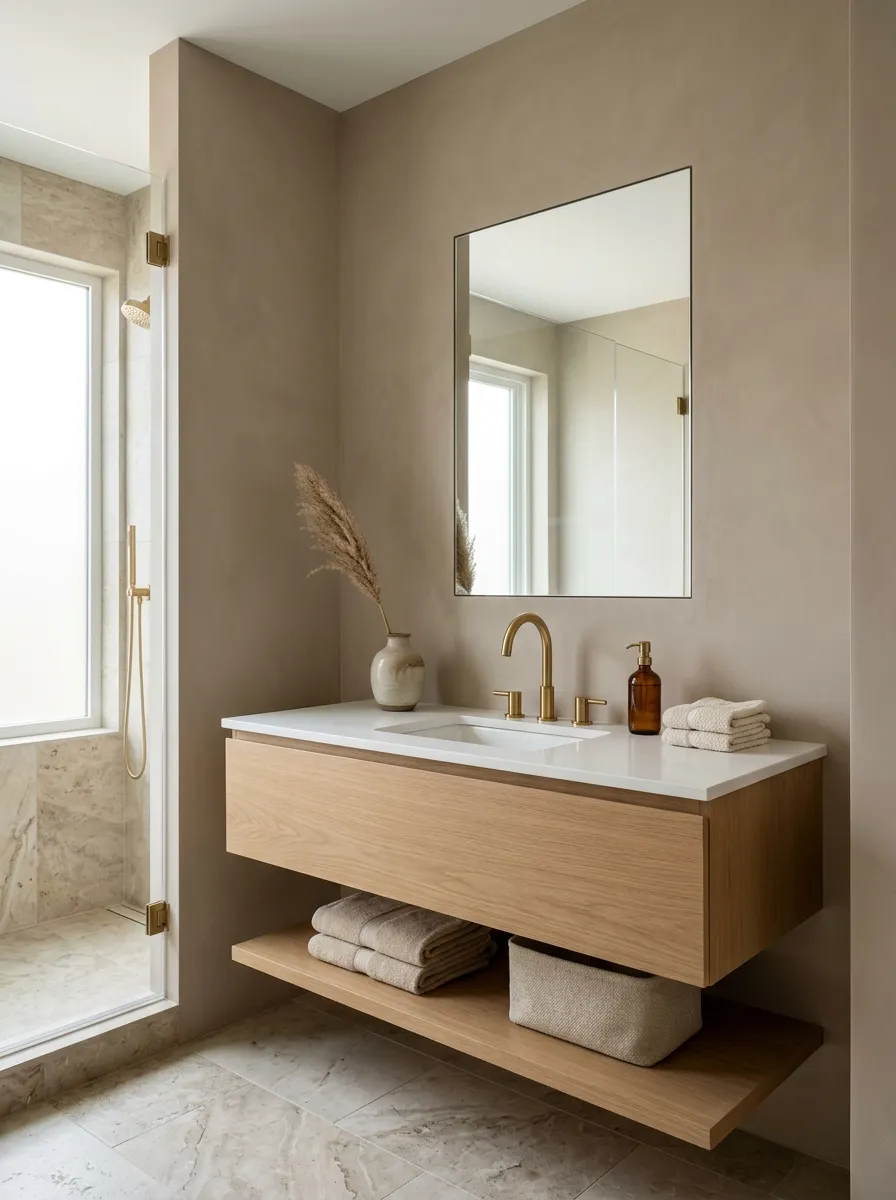
Open shelves look tidy in a photo for about a week, then they turn into a shelf of half-used bottles staring back at you.
A recessed medicine cabinet sits inside the wall instead of sticking out into the room, so it gives you closed storage without eating into a space you can’t spare. It also doubles as your mirror, which means you skip buying a separate one. Check for plumbing or wiring in the wall before cutting the opening, since not every wall is safe to recess into.
Choose a Barn Door for Wide, Awkward Openings
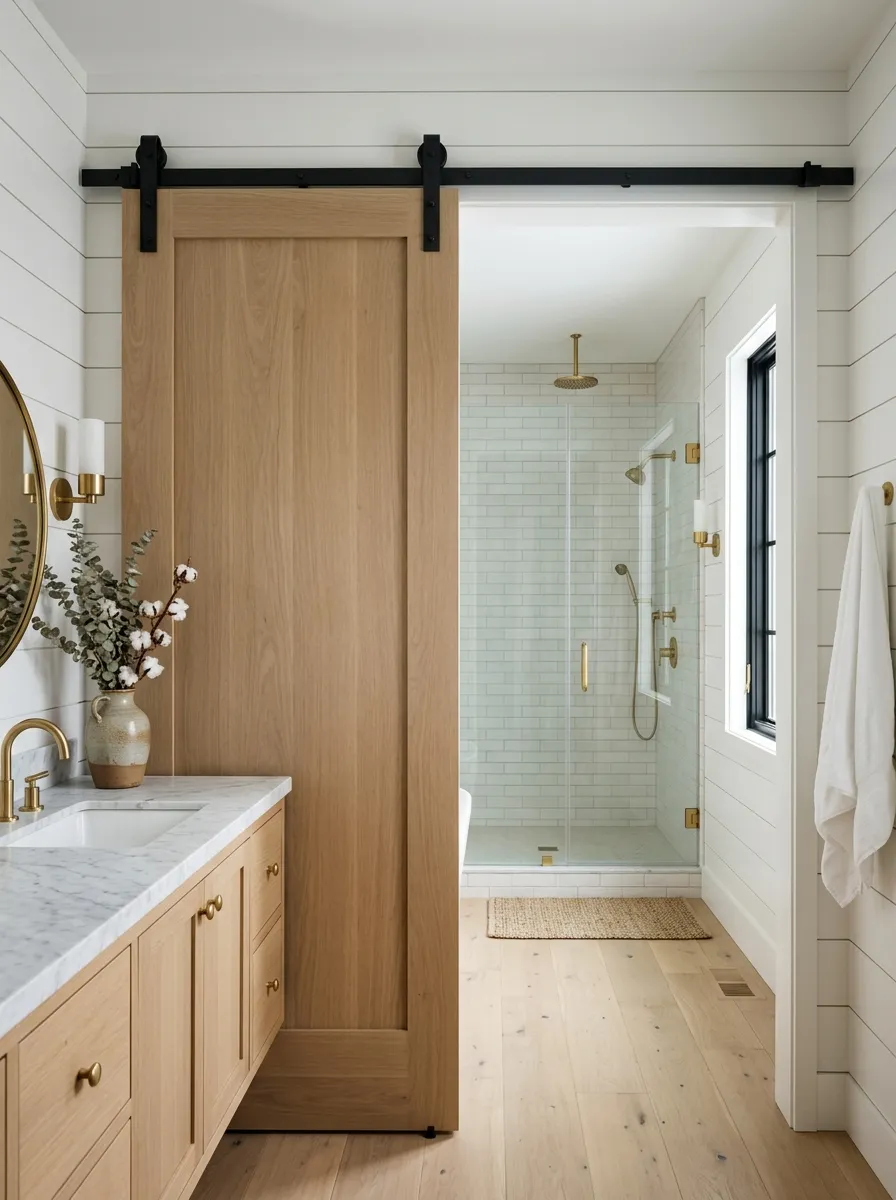
An opening that’s too wide for a standard door and too narrow for double doors leaves you stuck, until you slide a barn door over it instead.
A barn door hangs on an exposed track above the opening, so it doesn’t need any floor clearance or wall cavity the way a pocket door does. That makes it the easier retrofit when you can’t open up the wall for a pocket install. It won’t fully seal out sound or steam the way a hinged door does, so it works best for a bathroom with its own separate shower door.
Match Any New Fixture to the Existing Stack First
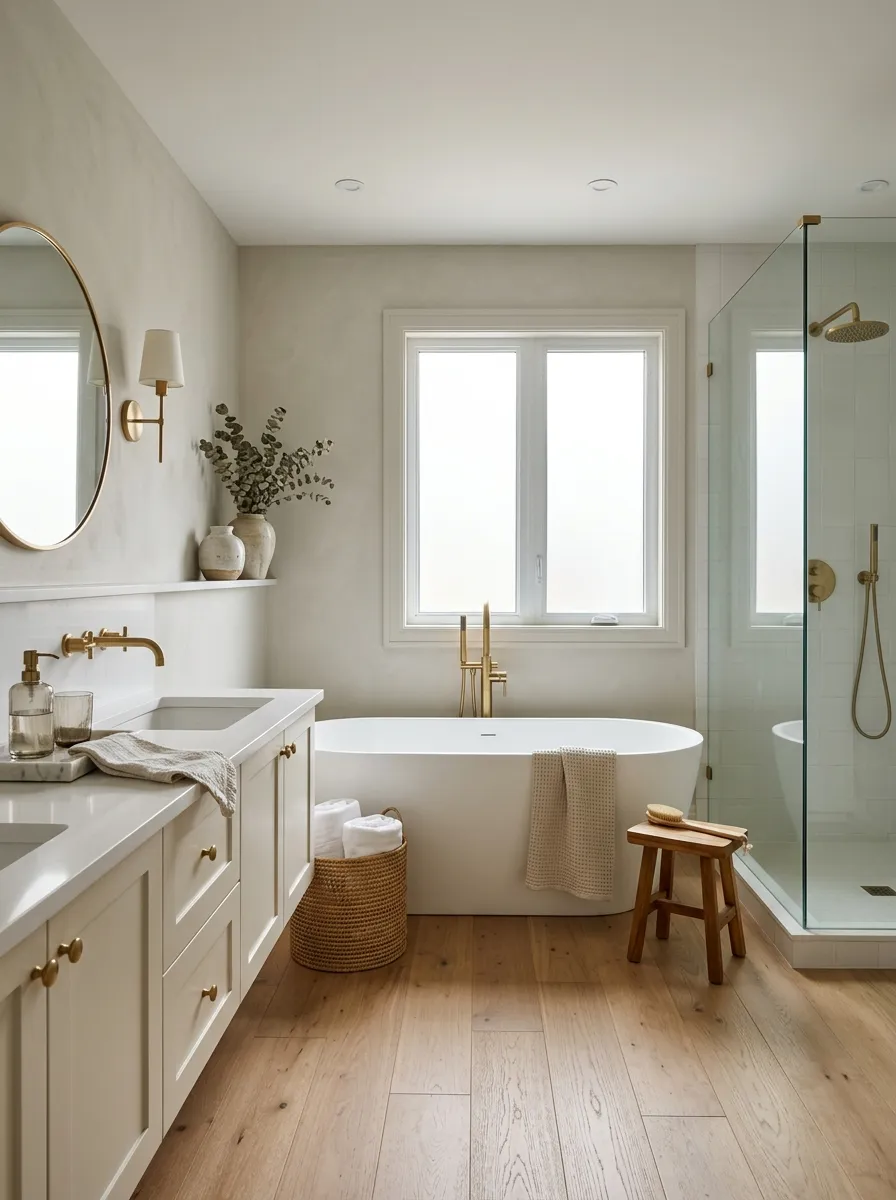
People fall in love with a fixture online, order it, and then find out it doesn’t fit the drain location they already have.
Every upstairs bathroom has a fixed drain layout tied to that plumbing stack from before. A toilet, tub, or shower can only move so far from its existing rough-in without real plumbing work, and “real plumbing work” usually means a bigger budget and a longer timeline than planned. Bring your contractor in before you fall for a floor plan online. A five-minute look at your rough-in measurements saves a returned order later.
Add a Washer-Dryer Nook If the Plumbing Allows It
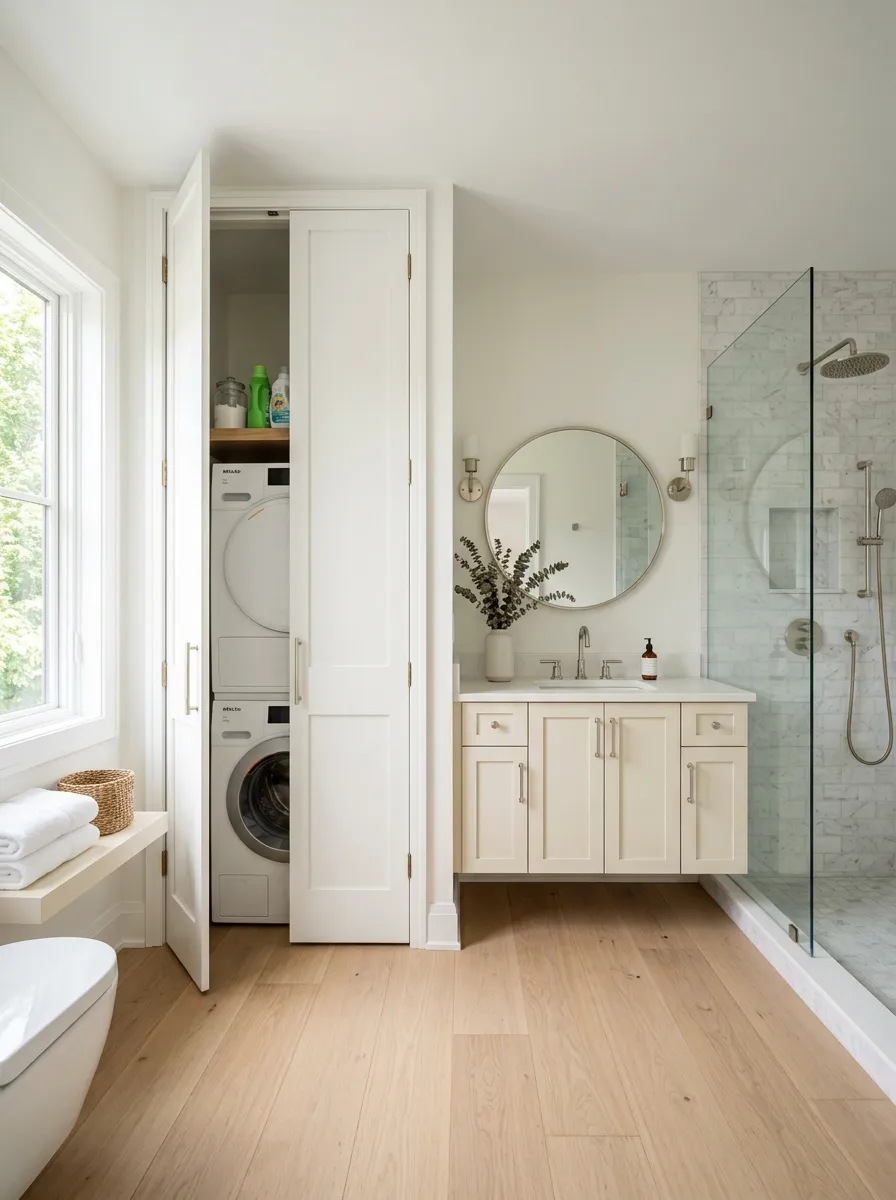
Combining laundry into an upstairs bathroom cuts out the trip up and down stairs with a full basket every single week.
This only works if the water supply and drain lines are already close by, since running new lines across the house isn’t practical. A stackable unit tucked into a closet-sized nook, closed off with a bifold or pocket door, keeps the noise and lint contained without eating usable bathroom space. Ventless dryers skip the exterior duct entirely, which matters most upstairs where duct runs get long and lose efficiency.
Pick Light, Reflective Tile for a Room With No Natural Light
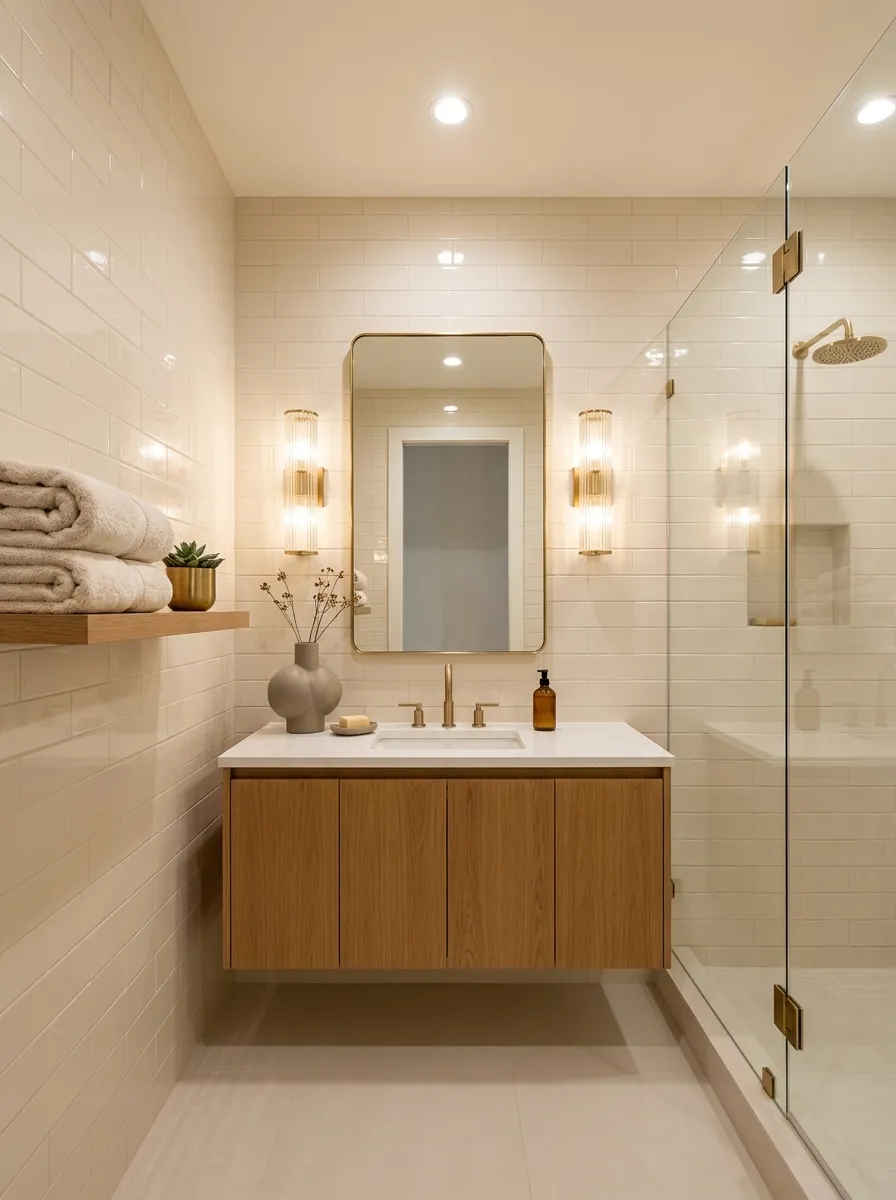
Dark tile in a windowless bathroom just soaks up whatever light you’ve got and gives none of it back.
Light, slightly glossy tile bounces the light from your fixtures around the room instead of absorbing it, which makes a bigger difference in a windowless upstairs bath than any bulb upgrade will. A matte finish in a bright color still helps, but glossy or semi-gloss reflects the most.
- Pick a tile in a light, warm white or soft gray rather than true stark white
- Choose a glossy or semi-gloss finish over matte where you can
- Carry the same tone up the wall instead of stopping at counter height
- Add a mirror across from your main light source to double the bounce
Use a Pedestal Sink When You’re Under Five Feet Wide
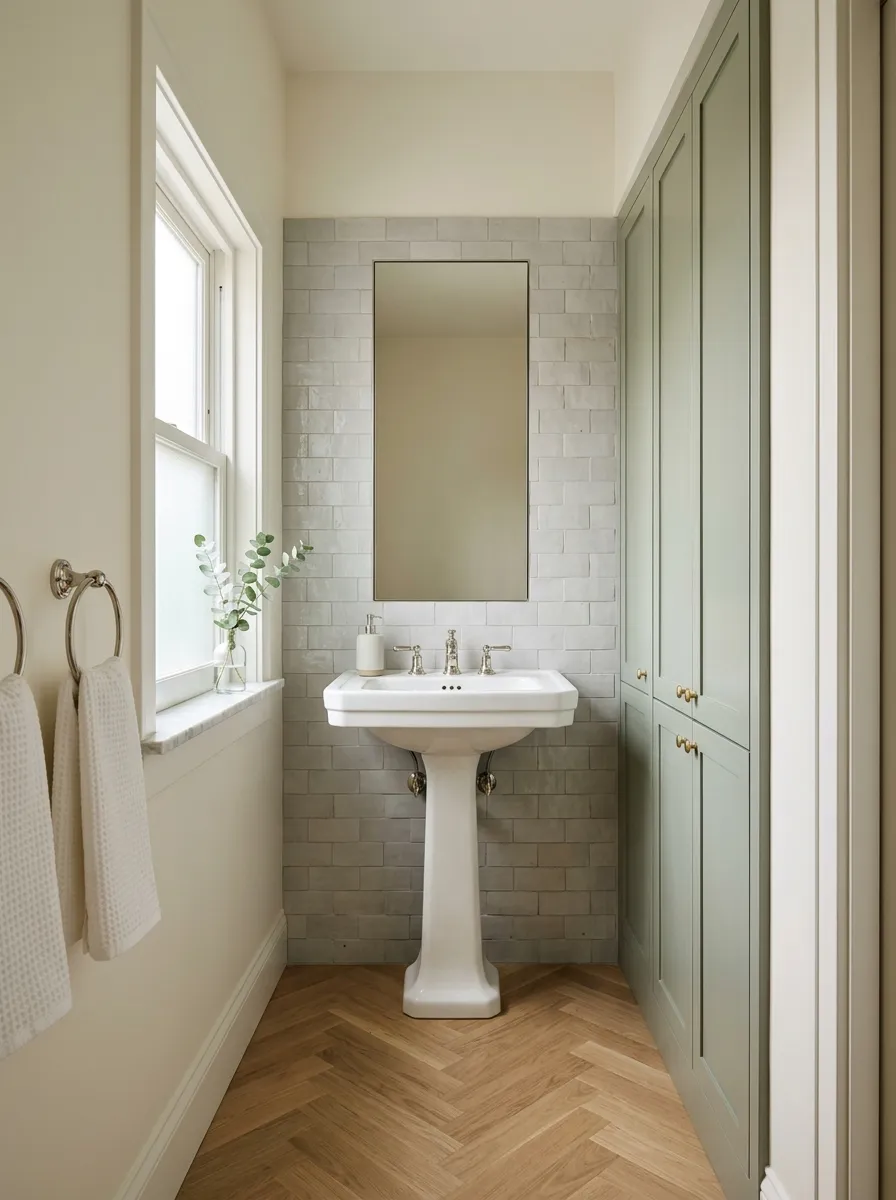
A narrow upstairs bathroom loses more usable width to a vanity cabinet than most people ever measure.
A pedestal sink drops that width down to just the base and bowl, sometimes freeing up close to a foot of walking room compared to a cabinet vanity. What you lose is under-sink storage, so the tradeoff only makes sense if you’ve got storage worked out somewhere else, a linen tower, a recessed cabinet, or a shelf above the door.
Run a Tankless Water Heater Off the Upstairs Line
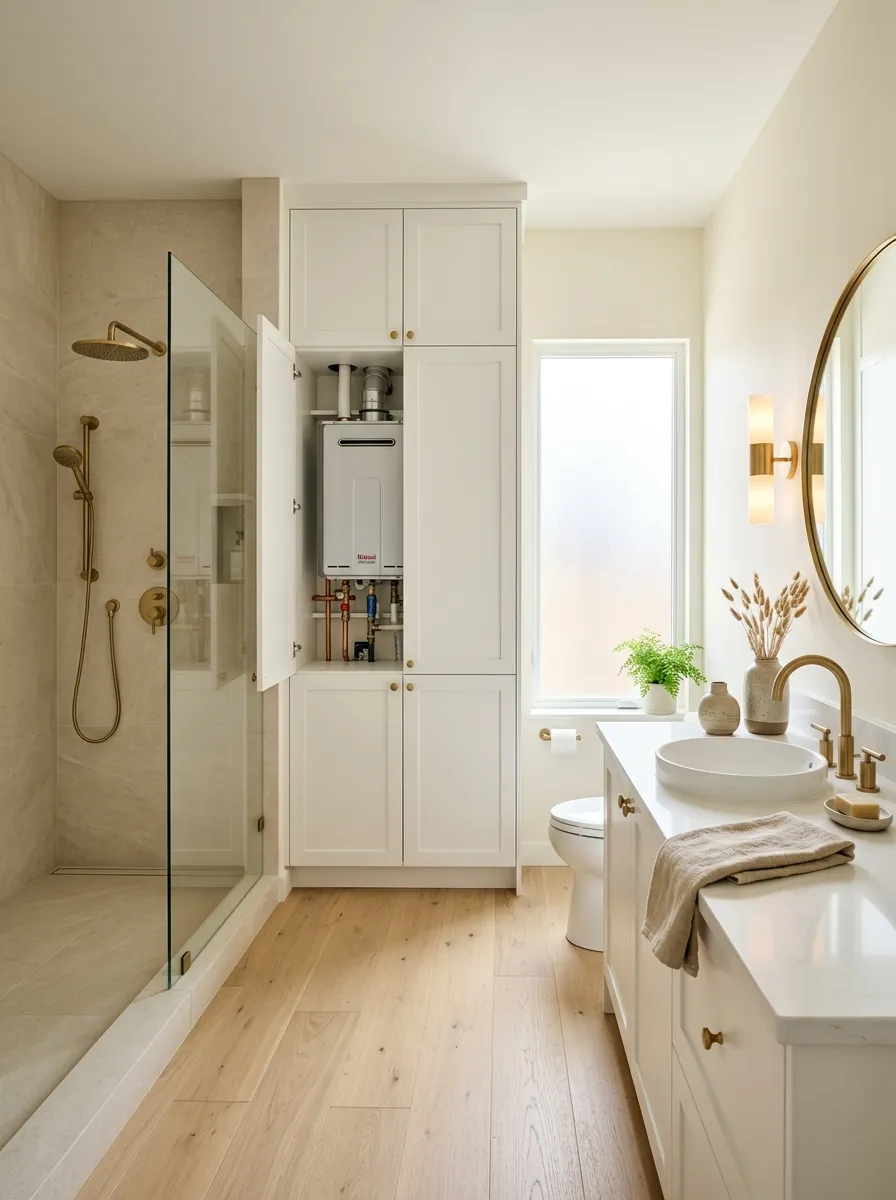
Running out of hot water halfway through a shower is usually a distance problem, not a heater problem.
A tank-style heater in the basement has to push hot water all the way up through the house, and by the time it reaches an upstairs bathroom, it’s lost heat and pressure. A small tankless unit installed closer to the upstairs line heats water on demand right where it’s needed, so you’re not waiting on a tank two floors down to catch up.
Add a Built-In Niche Instead of a Shower Caddy
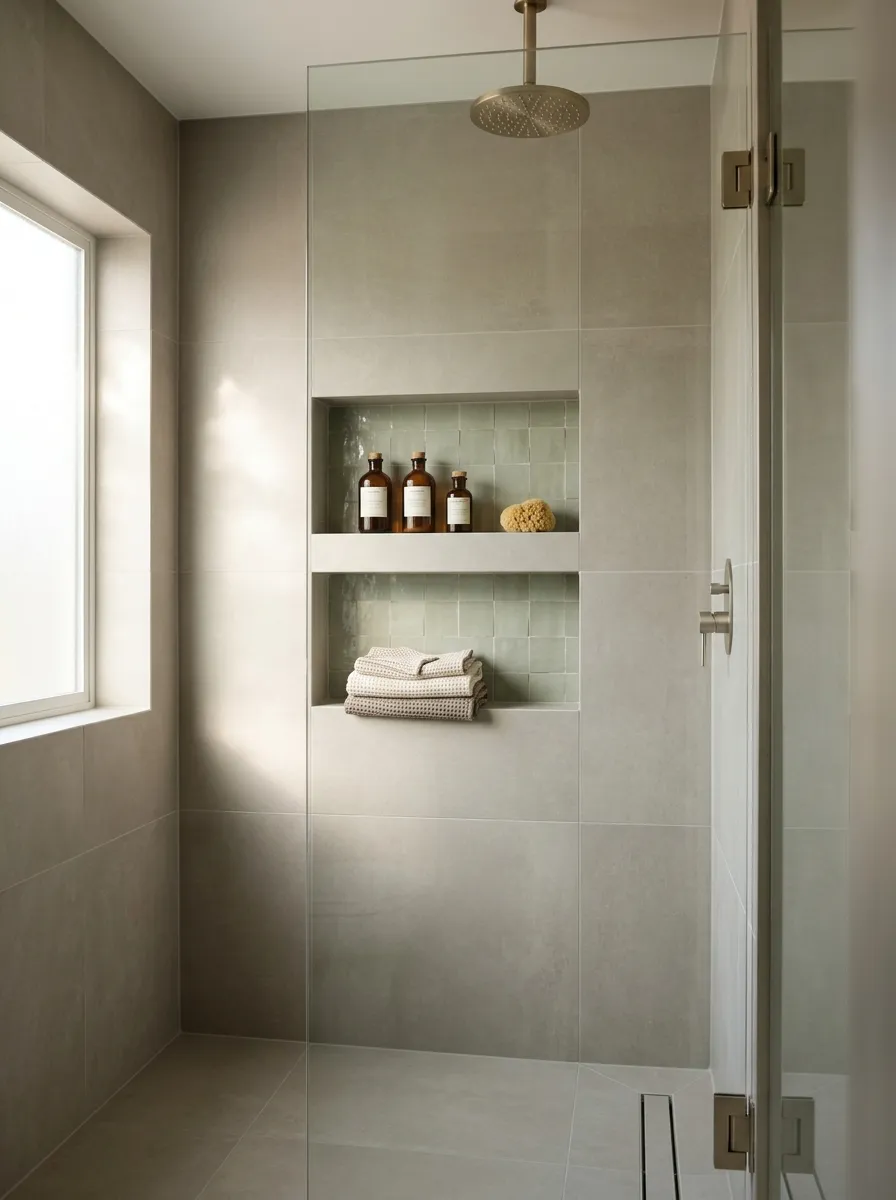
A hanging shower caddy always ends up rusted, tilted, or knocked off by an elbow within a year.
A built-in niche solves that permanently by recessing storage right into the shower wall during construction, so there’s nothing hanging and nothing to knock loose. Size it while the wall’s still open, before tile goes up, since retrofitting a niche into finished tile means cutting into a wall you just paid to finish.
Pair Matte Black Fixtures With an All-White Room
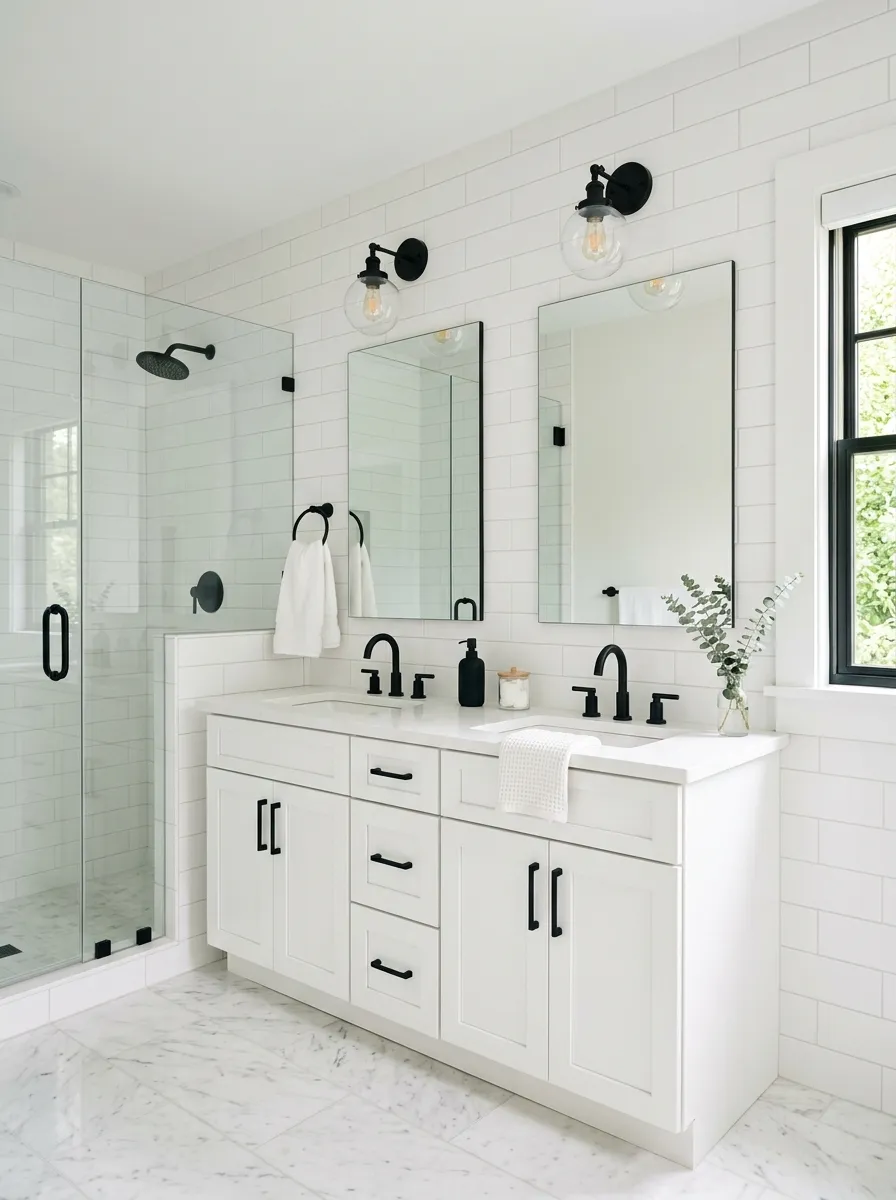
An all-white bathroom without a single dark accent tends to fade into background noise instead of looking finished.
Matte black faucets, hardware, or a single light fixture give a bright white room something for the eye to land on. It reads as an intentional design choice rather than a room that ran out of budget halfway through. Keep the black to fixtures and hardware only. Once it shows up on the floor or walls too, the contrast that made it work in the first place disappears.
- Faucet and shower fixtures
- Cabinet pulls or hooks
- One statement light fixture
- Window or mirror frame, but rarely both
Hang a Round Mirror to Bounce Window Light Across the Room
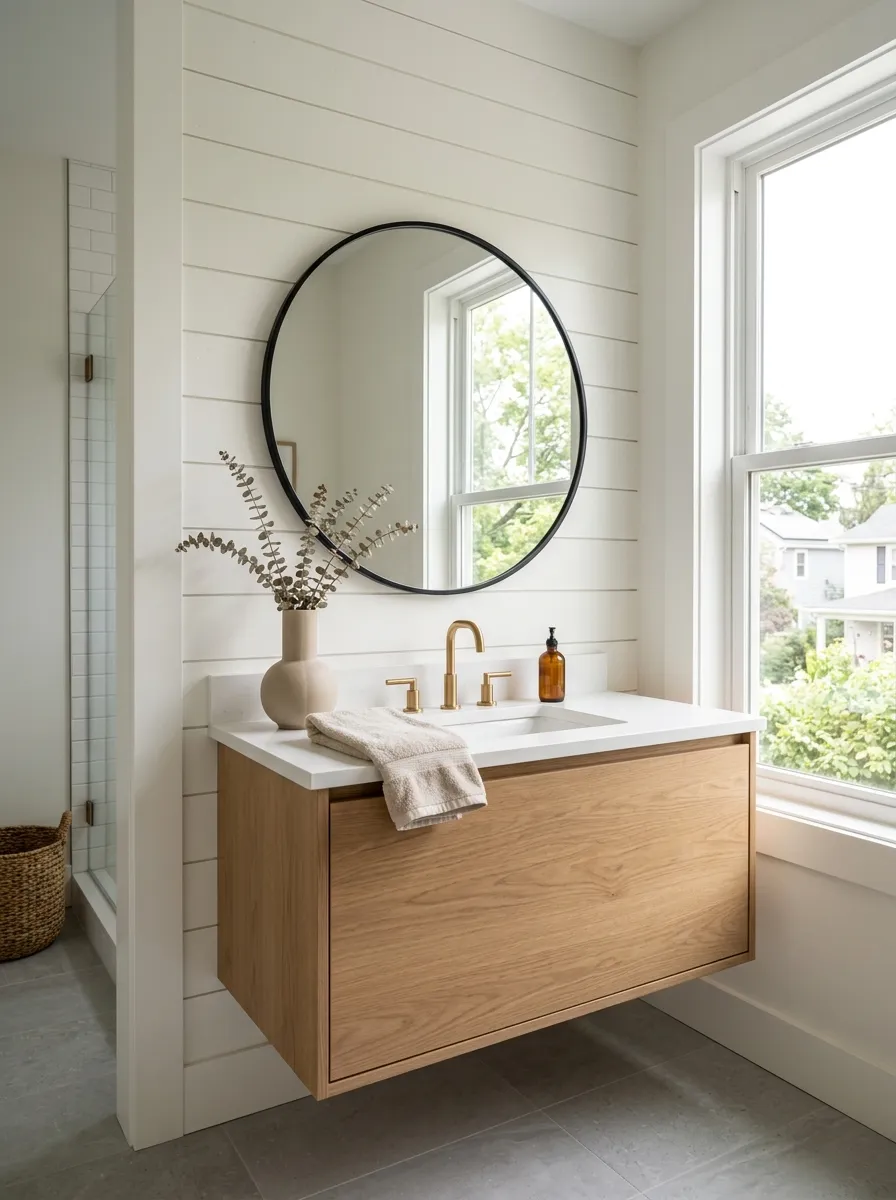
A square mirror the same shape as your vanity just repeats the boxy lines a small bathroom already has too many of.
A round mirror breaks up all those straight edges and, positioned across from your window or main light source, bounces light back into the center of the room instead of trapping it near the wall. It also reads as a design choice on its own, so you can skip extra wall decor you’d otherwise need to fill the space.
Hang it slightly higher than eye level in a room with a low ceiling. It keeps the wall feeling taller instead of crowding the top of the mirror.
Build a Linen Tower Instead of Fighting for Closet Space
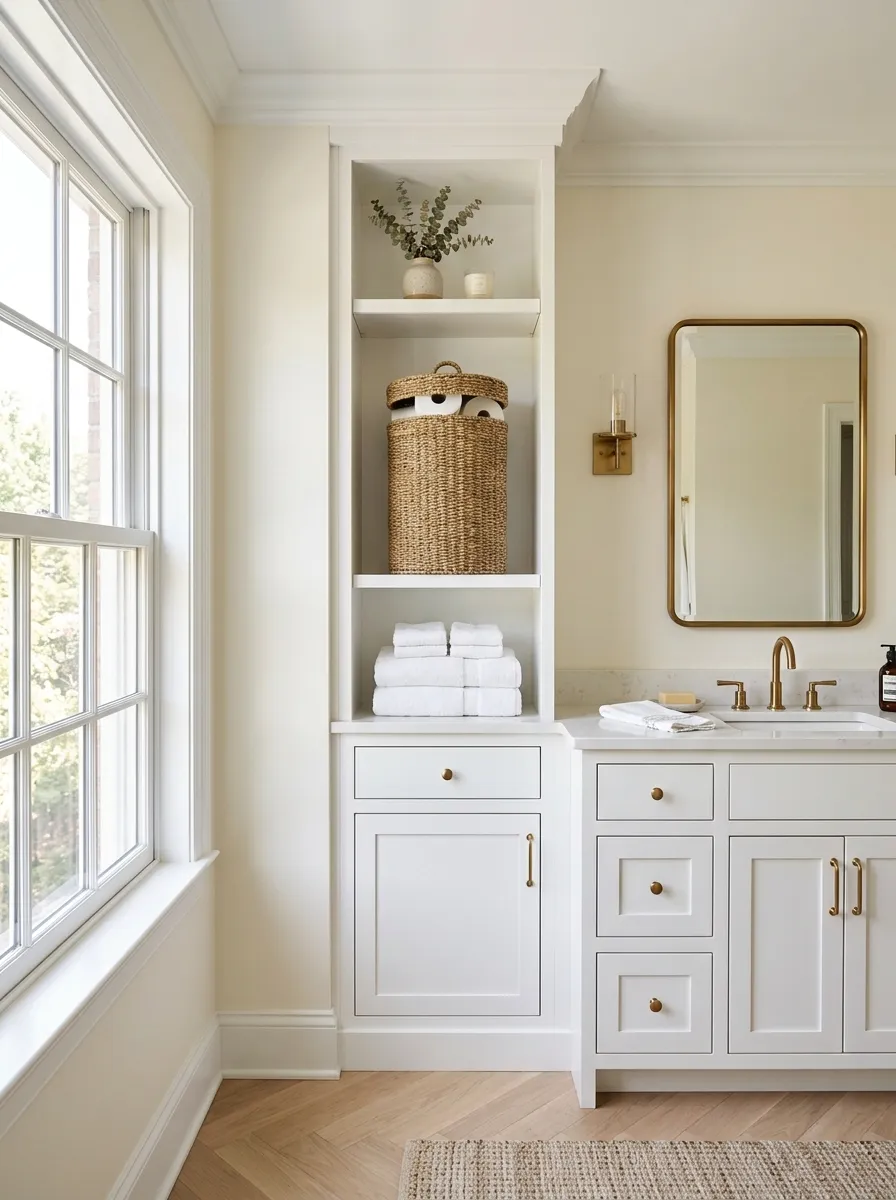
Towels and toilet paper end up piled on top of the toilet tank when there’s no real storage plan, and everyone’s done it.
A linen tower is a tall, narrow cabinet built to fit a gap as small as 12 inches, running floor to ceiling instead of spreading out across the wall. It holds more than a shelf without taking any more footprint than the shelf did. A slim rolling cart works as a temporary version if you’re renting or not ready to commit to a built-in.
Finish With a Bold Ceiling Color, Since It’s the Fifth Wall
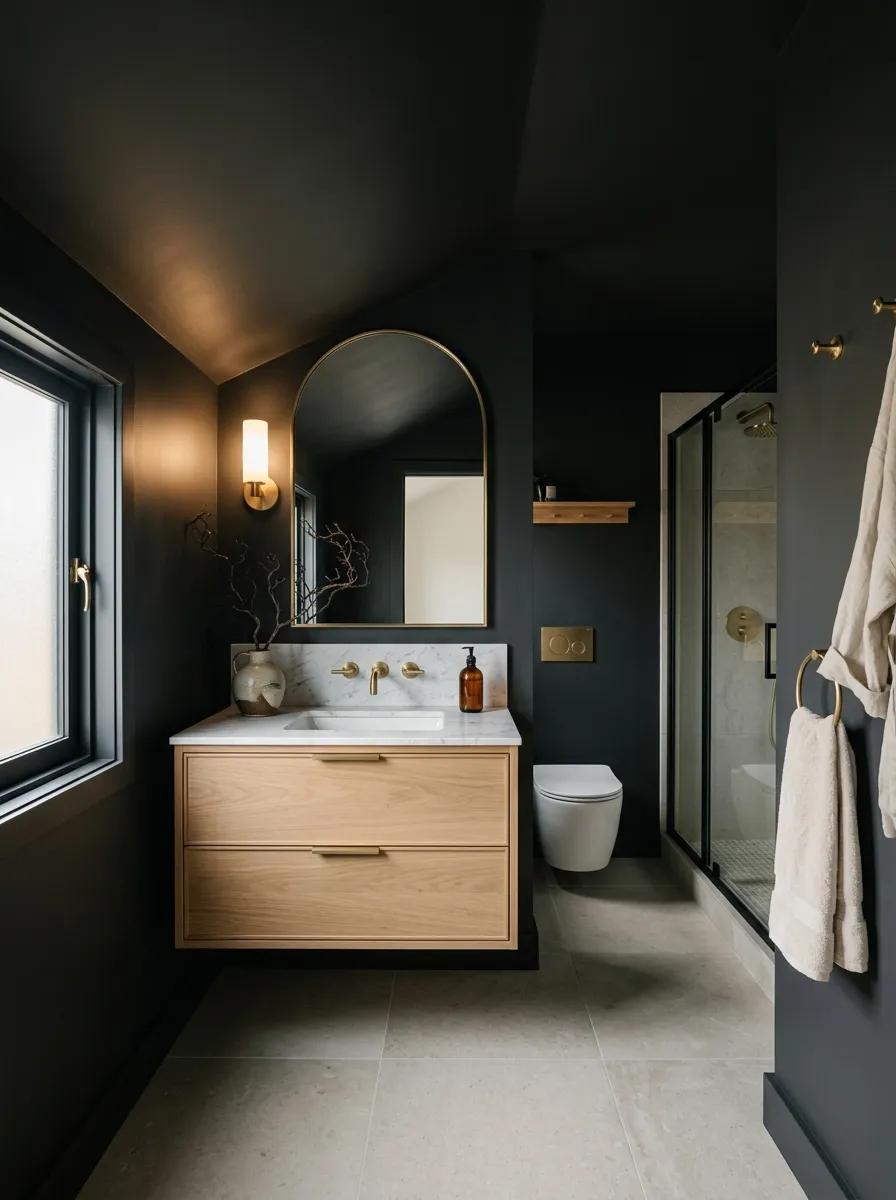
Every wall gets paint, and the ceiling gets the same tired white it’s had since the house was built.
Treating the ceiling as a fifth wall and painting it a deep, saturated color pulls the whole room together, especially in a small upstairs bath where the ceiling is the one surface you’re guaranteed to notice. It also makes a low ceiling feel more intentional instead of just low, since a bold color reads as a design choice rather than a limitation you’re stuck with.
Go two shades darker than your wall color if you want it to recede, or match it exactly for a cocoon effect that makes a small room feel more finished.
Conclusion
None of these upstairs bathroom ideas ask you to move the one thing you can’t move, the plumbing stack. That’s the whole point. Work with the stack, the low light, and the tight footprint you’ve already got, and the room stops feeling like a compromise and starts feeling like it was actually planned.
Start with whichever fix solves your biggest daily annoyance first, whether that’s a cold towel, a door that eats floor space, or a mirror that never catches any light. The rest can wait for the next renovation phase.
Save this list so you’ve got it ready the next time you’re staring at that upstairs bathroom wondering where to start.