
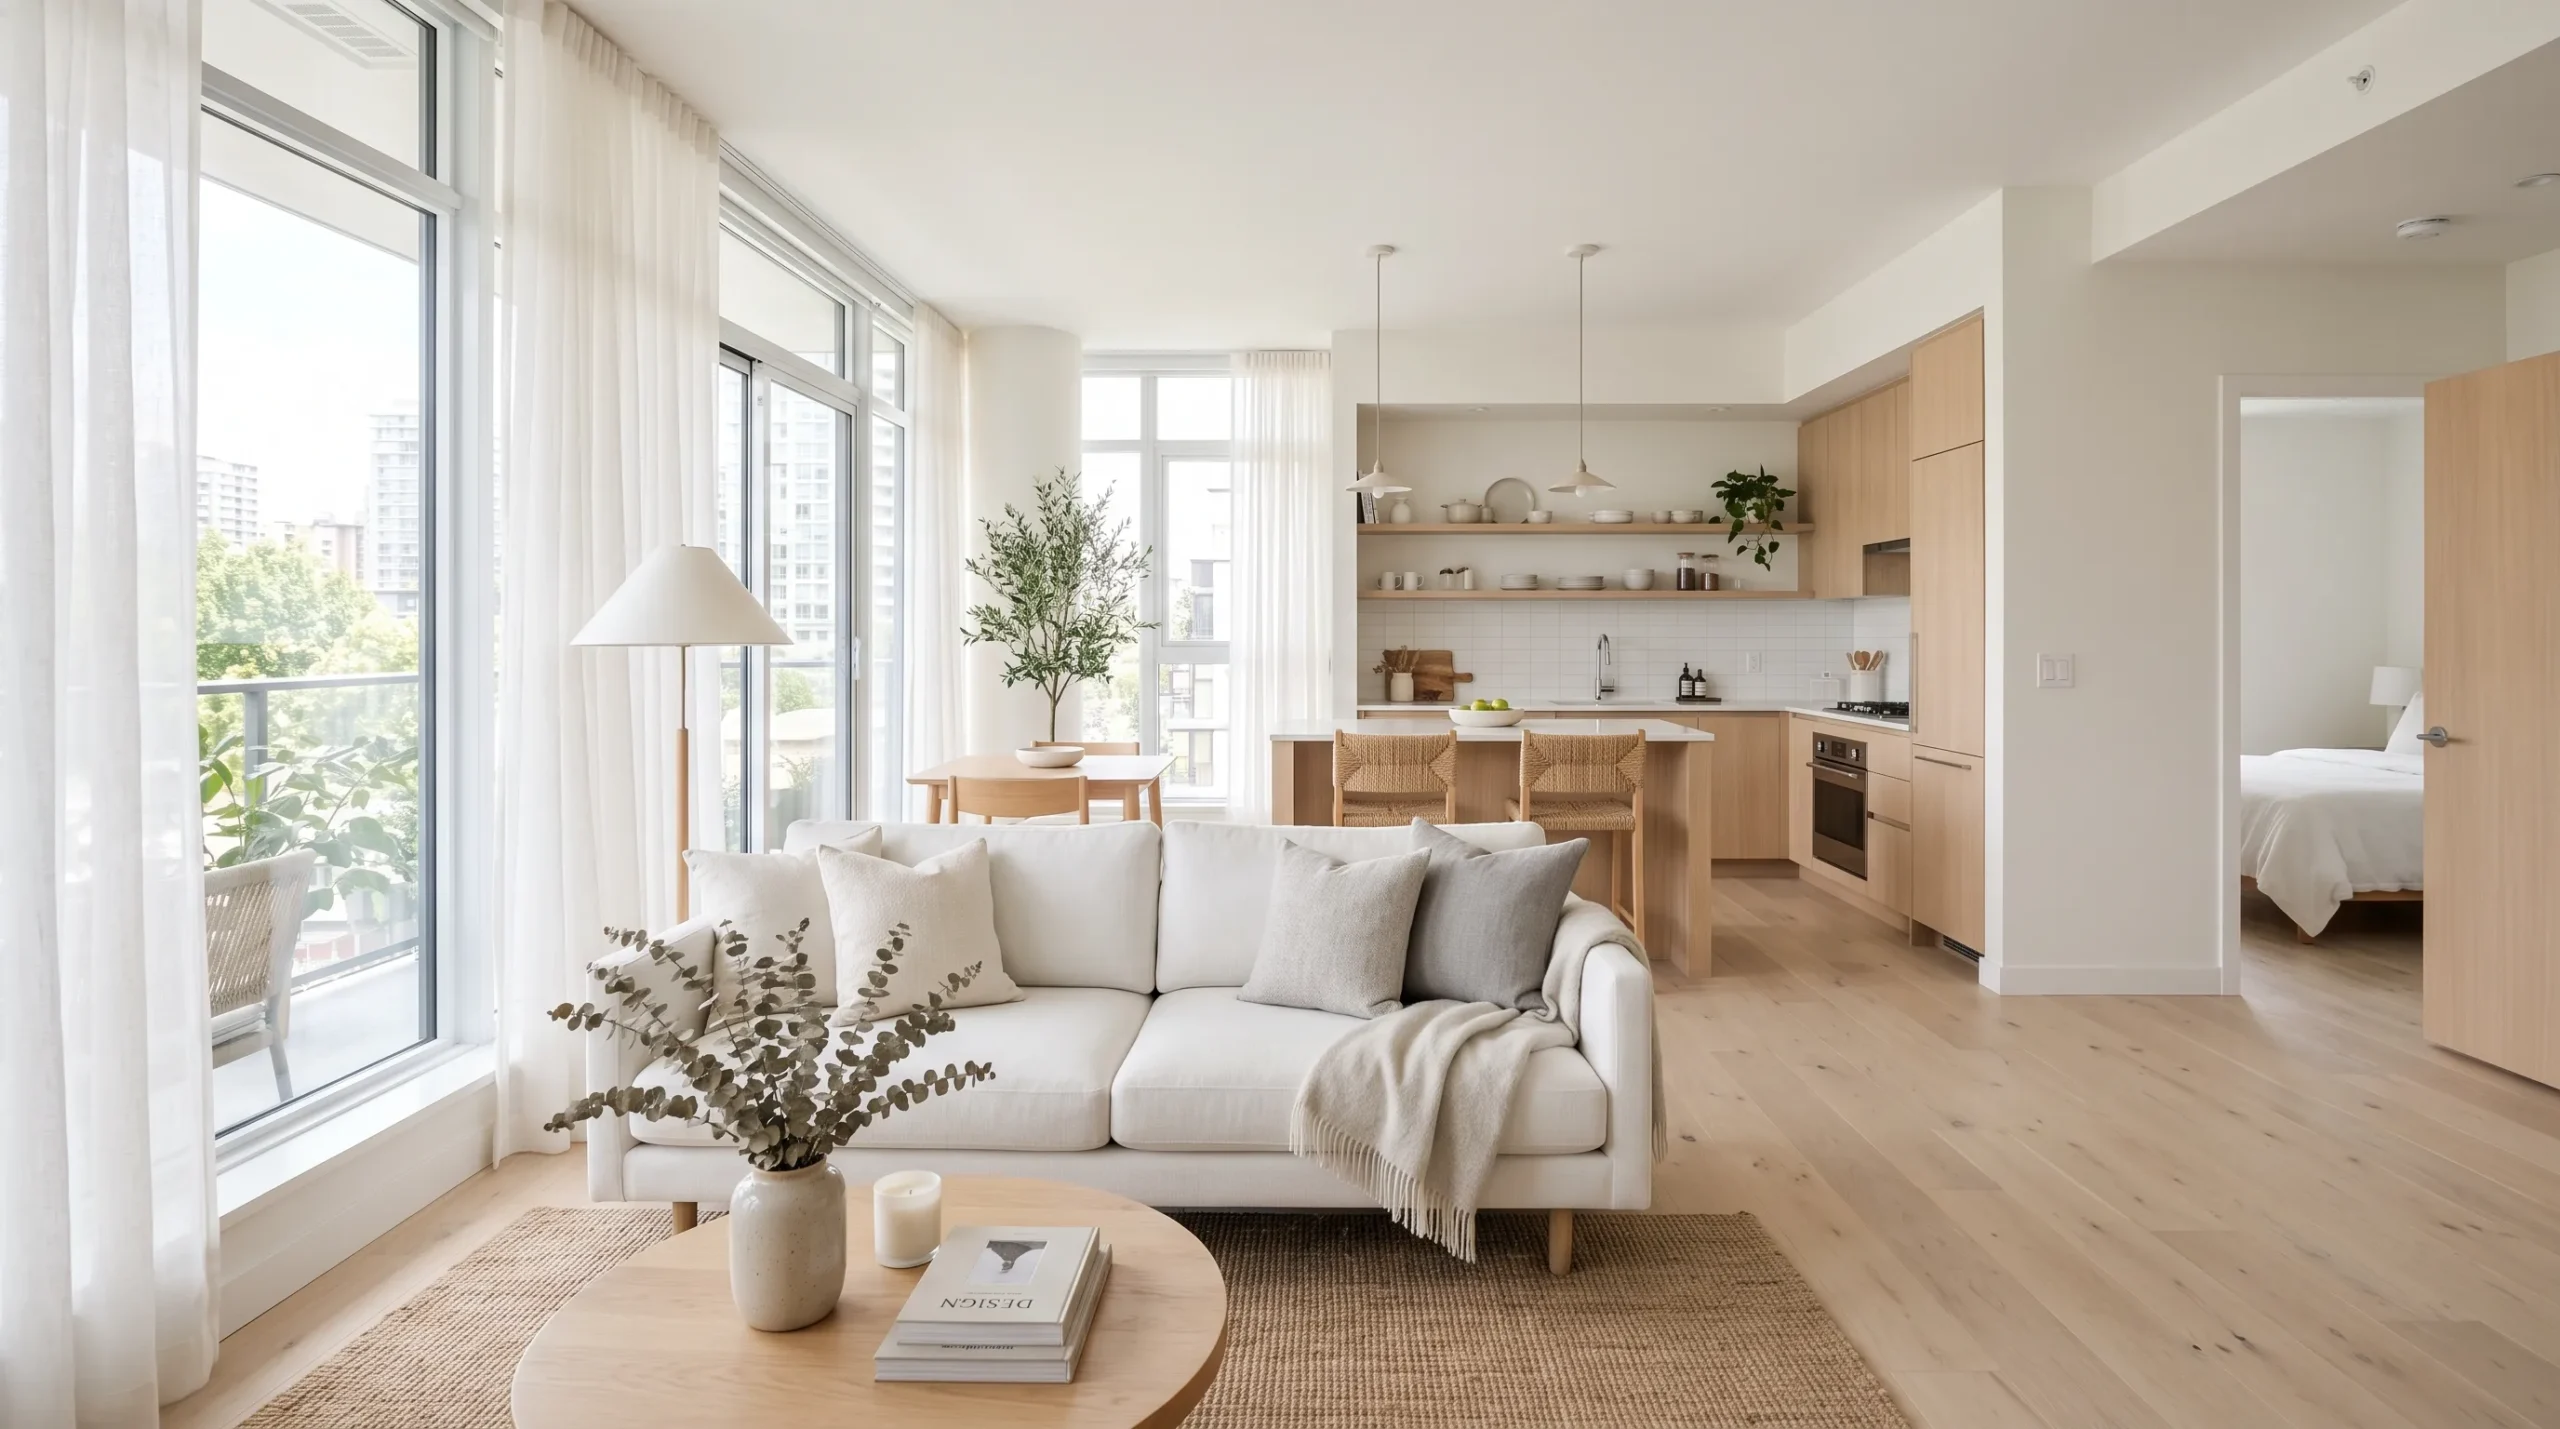
Living in a one-bedroom apartment usually feels like a daily physical battle against your own belongings. You buy the standard bulky sofa, shove a rectangular coffee table in front of it, and suddenly your living room is just an exhausting obstacle course.
Most design advice tells you to buy miniature furniture or cram folding chairs into a corner. That is terrible advice. You don’t need a dollhouse to make a tight footprint work. You need ruthless editing and aggressive layout choices. Searching for one-bedroom apartment ideas often leads to sterile, unlivable white boxes.
Real life demands real furniture, warm lighting, and actual function. We are ripping up the standard rulebook. Stop buying tiny chairs and start making design moves that trick the eye and claim every inch of your space.
One-Bedroom Apartment Ideas to Try Immediately
Zone Your Studio with Ambient Lighting
Trying to fit a bedroom, living room, and kitchen into one open space usually results in a chaotic mess of overlapping functions. Stop letting your rooms bleed together.
The secret is weaponizing lighting layers to trick the brain into seeing distinct rooms. By positioning a warm floor lamp by the sofa, a moody pendant over the dining spot, and soft backlighting near the bed, you create invisible architectural walls. Each corner suddenly feels like its own separate, intentional postcode.
Never rely on a single overhead bulb to illuminate a studio apartment unless you want it to look like a doctor’s office. Embrace varied light temperatures and low-slung fixtures to instantly give every square foot its own distinct personality.
Drop the Coffee Table for Twin Stools
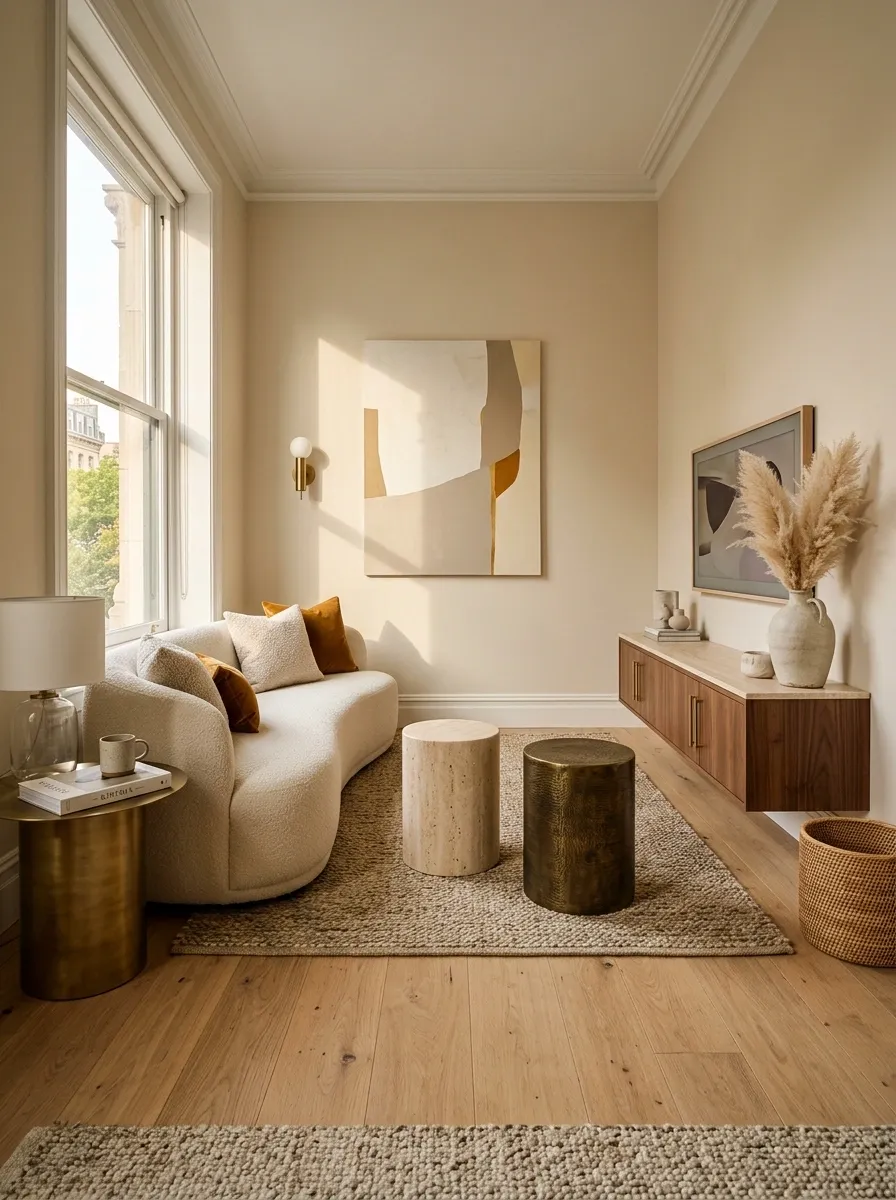
The standard rectangular coffee table traps you, forcing a rigid walkway and ruining the flow of a narrow living room. Ditch it completely.
Replace it with two small, sculptural stools or cylindrical accent tables. This fractures the visual bulk immediately. You can pull them apart when guests arrive or push them together for a makeshift serving table. This simple swap opens up your primary walkway without sacrificing a place to set your drink.
SPACE SAVING SWAP
Two small stools offer the exact same function as a heavy coffee table, but they let the floor space breathe and give you highly movable seating.
Nestle Your Bed Right Up to the Kitchen
Tiny apartments demand weird layouts, and refusing to push furniture against boundaries will instantly shrink your usable floor space. Let go of traditional bedroom rules.
Tucked right alongside the kitchenette, this low-profile bed creates a surprisingly cozy, cocoon-like sleeping nook that doesn’t feel cramped at all. Layering heavy, dark textiles and centering it under warm accent lights transforms a tight corner into the ultimate sanctuary. You are maximizing every single inch without wasting precious square footage on empty pathways.
Forget trying to center everything in the middle of the room. Embracing the perimeter allows you to cram maximum comfort into a minimal footprint, proving that small spaces can still pack a massive punch.
Statement Shelving That Slays
Standard, boxy bookcases are the enemy of inspired interior design. Stop letting utilitarian storage dictate the vibe of your room.
Swap out traditional wood units for a breathtaking, liquid-metal shelving system that bends the laws of physics and interior decor. This fluid, organic centerpiece acts as both a functional library and a jaw-dropping work of art, commanding attention the second you walk through the door. It completely redefines what modern storage looks like.
Never hide your storage away when it can be the star of the show. Embrace sculptural furniture pieces that blur the line between utility and sculpture to give your home that unforgettable, designer edge.
Mount Your Bedside Lighting
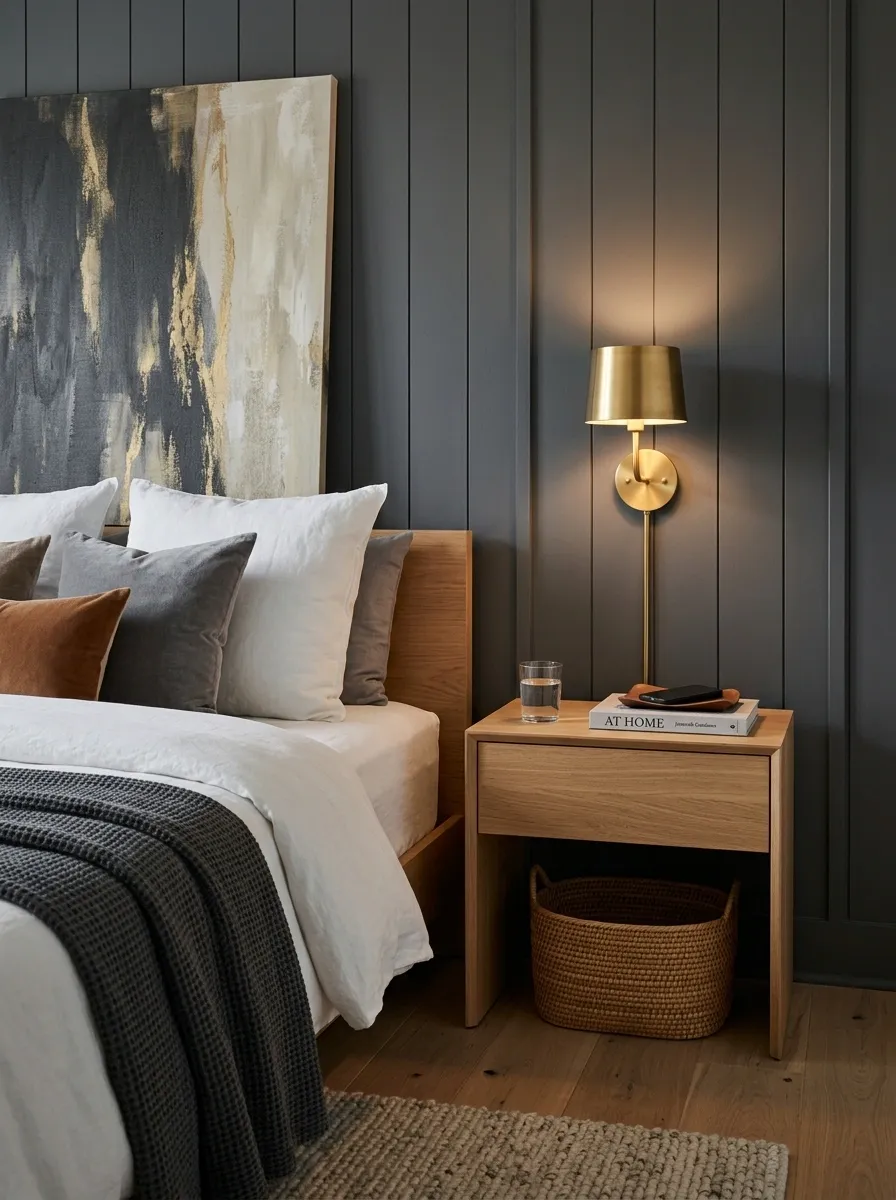
Stop putting table lamps on tiny nightstands. It wastes valuable surface area.
You need every inch of that nightstand for your phone, a book, and a glass of water. Hardwiring sconces is ideal, but plug-in wall sconces work incredibly well for renters. Mount them low enough to read by, but high enough to clear whatever you place on the table.
THE SCONCE STRATEGY
- Find the center point right above your nightstand surface.
- Measure exactly 30 inches straight up from the top of the mattress.
- Mount a plug-in brass sconce and drop the cord straight down the wall.
Use an Open Bookshelf as a Room Divider
Floating furniture in the middle of a narrow room sounds terrifying, but it is the ultimate trick for carving out privacy in a studio. Ditch solid walls completely.
A tall, open-backed wooden bookshelf placed at the foot of the bed acts as a brilliant translucent partition. It blocks just enough line-of-sight to give your sleeping area a secluded feel while still letting glorious natural light filter through the entire apartment. You get all the structural definition of a wall with zero construction required.
Style the shelves with books facing both directions to keep the visual interest high from every angle in the room. This simple piece of modular furniture pulls double duty, organizing your clutter while secretly acting as an interior designer.
Use a Rug to Fake a Dining Room
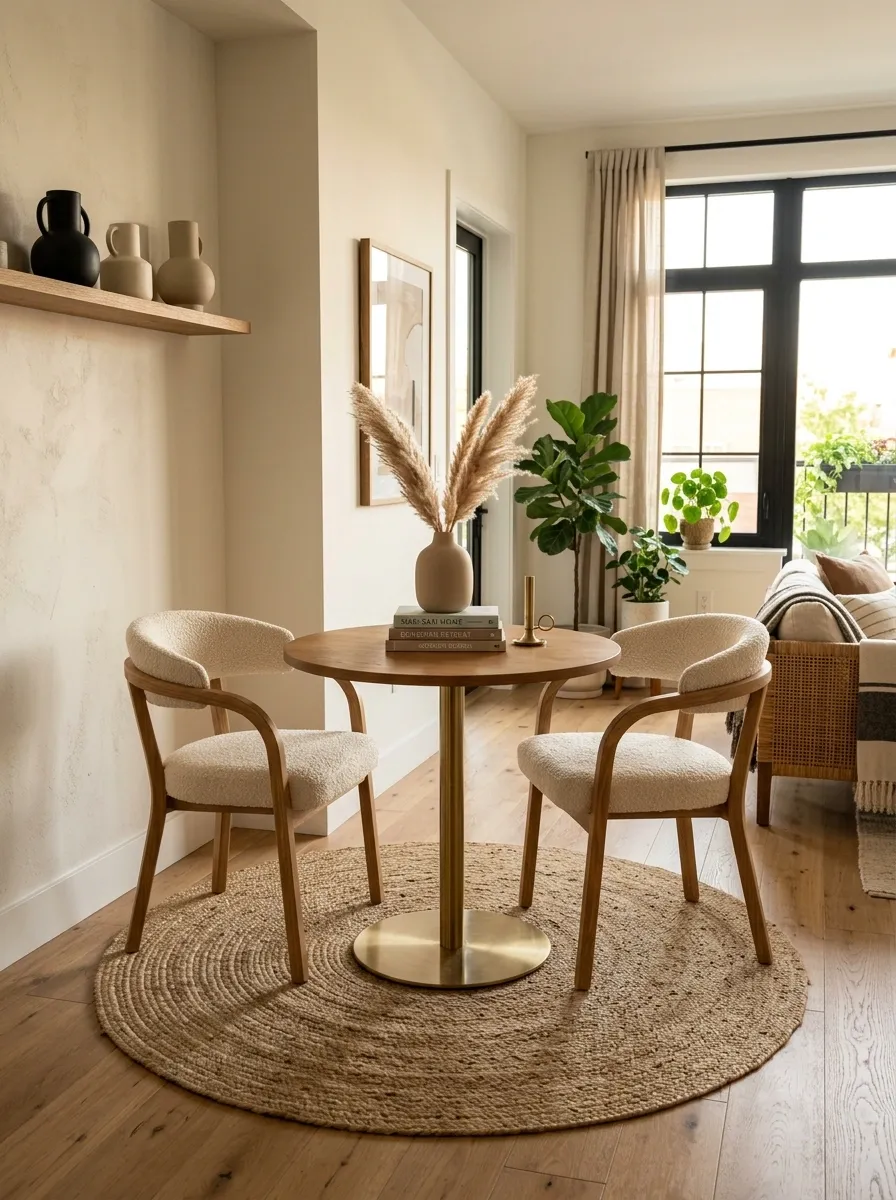
You can easily create a dedicated dining room in a corner that technically doesn’t exist.
The secret relies entirely on flooring. Dropping a round rug under a small bistro table instantly signals to the brain that this is a separate, intentional zone. Never let the dining chairs sit half-on and half-off the rug. Size it so everything fits perfectly inside the circle, physically separating it from the adjacent living room area.
RUG SIZING CHEAT SHEET
Requires a 5-foot round rug so chairs stay entirely on the fabric.
Requires a 6×6 square rug to allow proper push-back room.
Build Upward with a Lofted Bedroom
Horizontal space is vastly overrated when you can simply build upward and completely double your usable square footage. Stop letting standard ceiling heights limit your ambition.
Elevating the bed onto a custom wooden loft platform frees up an entire room’s worth of floor space directly underneath it. Tucking a fully functional kitchen and dining nook under the mezzanine creates an incredible multi-level living experience that feels like a massive luxury suite. Glass railings keep the sightlines completely open so nothing feels dark or claustrophobic.
Connect the lower and upper zones with a sturdy staircase that doubles as extra storage or indoor plant shelving. By taking advantage of vertical volume, you completely rewrite the rules of what a compact apartment can achieve.
Skip the TV Console for a Floating Shelf
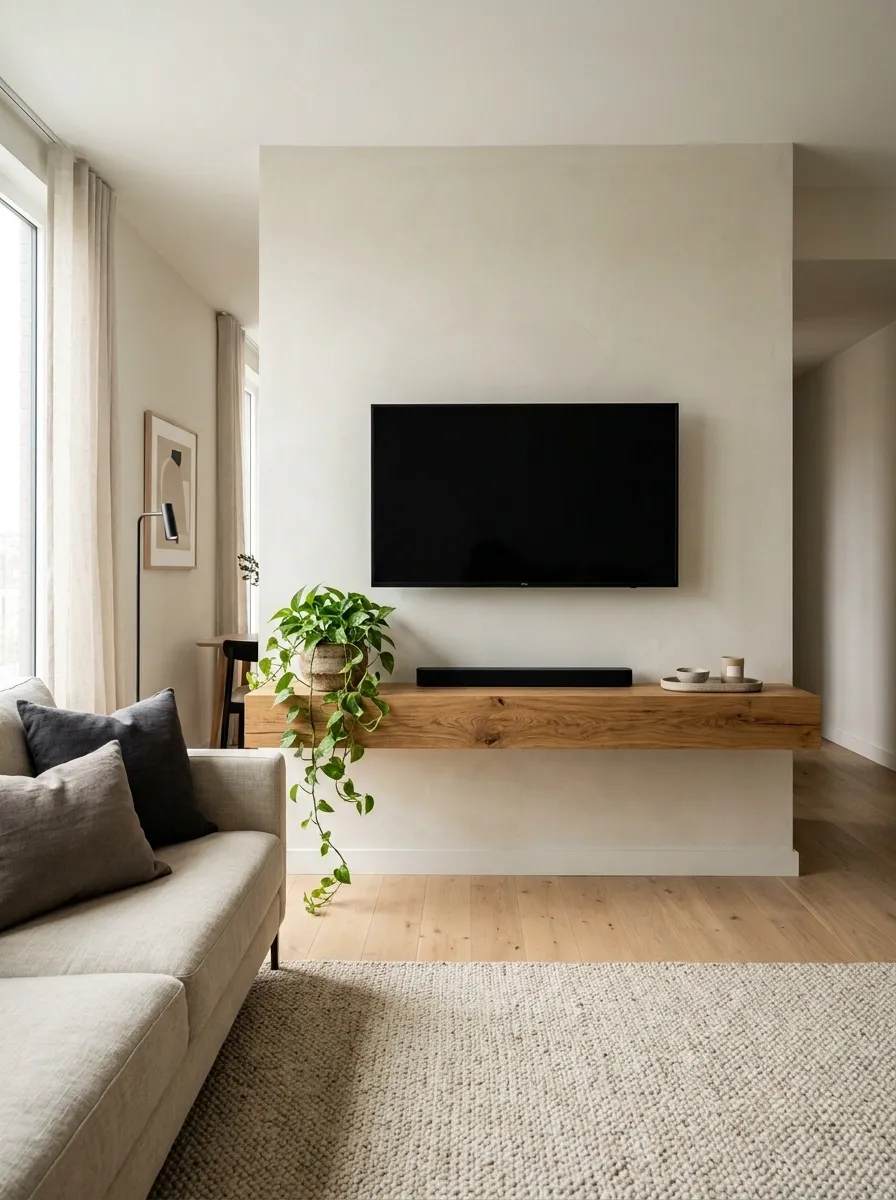
If a piece of furniture doesn’t need to touch the floor, float it.
Bulky media consoles eat up a massive footprint in a small living area. Wall-mounting your television and installing a thick, floating wood shelf directly below it reclaims all that lost floor space. You get the exact same drop zone for a soundbar or a plant, but the visual weight of the room drops significantly.
Floating shelves expose your cords. Buy a paintable cord cover track or snake the wires straight through the drywall to keep the illusion clean.
Paint the Ceilings, Not Just the Walls
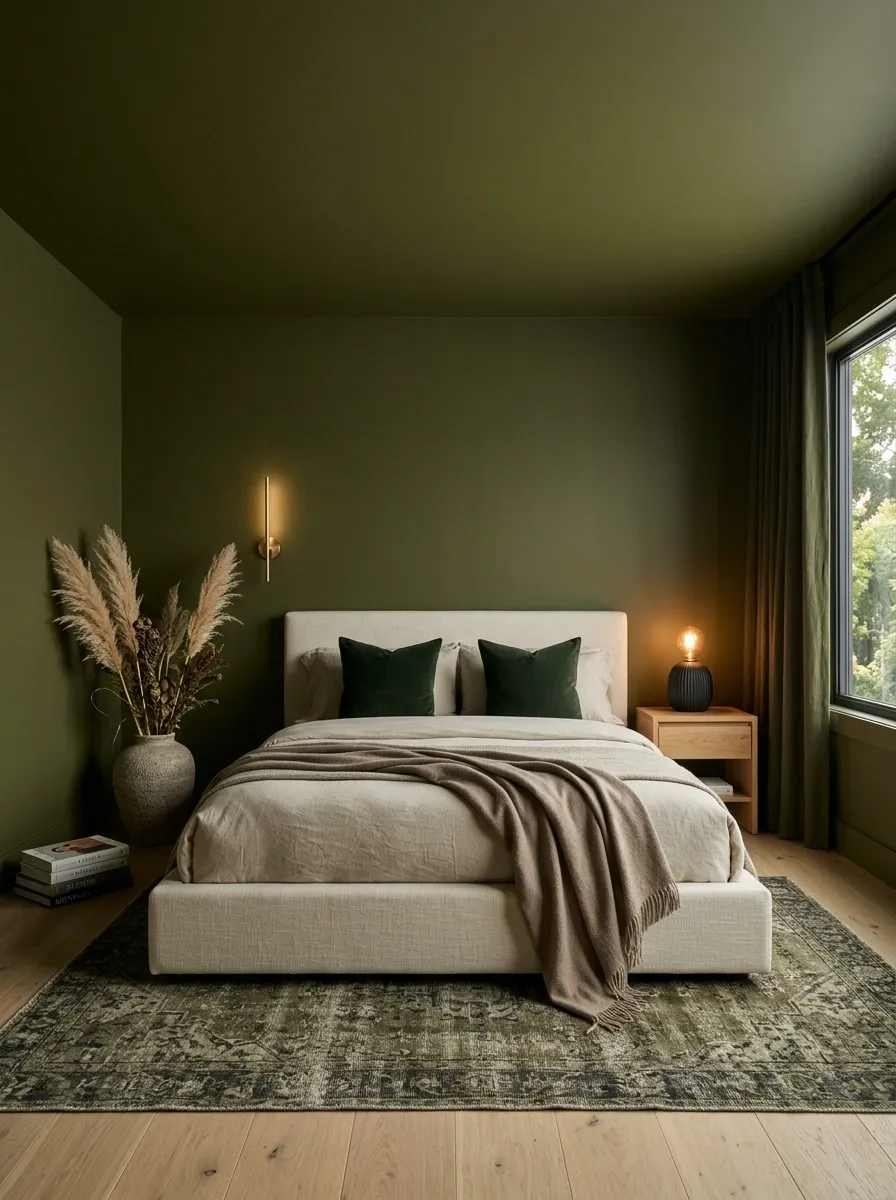
White ceilings do not make a room look taller. That is a tired design myth.
A stark white ceiling in a small, colorful room acts like a heavy lid, abruptly stopping the eye at the crown molding. If you paint a small bedroom a moody olive green, carry that exact same color straight across the ceiling. This blurs the boundary lines between the walls and the roof, tricking the eye into believing the ceiling is endlessly high.
Creates a harsh visual stop line that chops the room in half.
Blurs corners and fakes extra height by removing hard borders.
Hang Curtains at the Ceiling Line
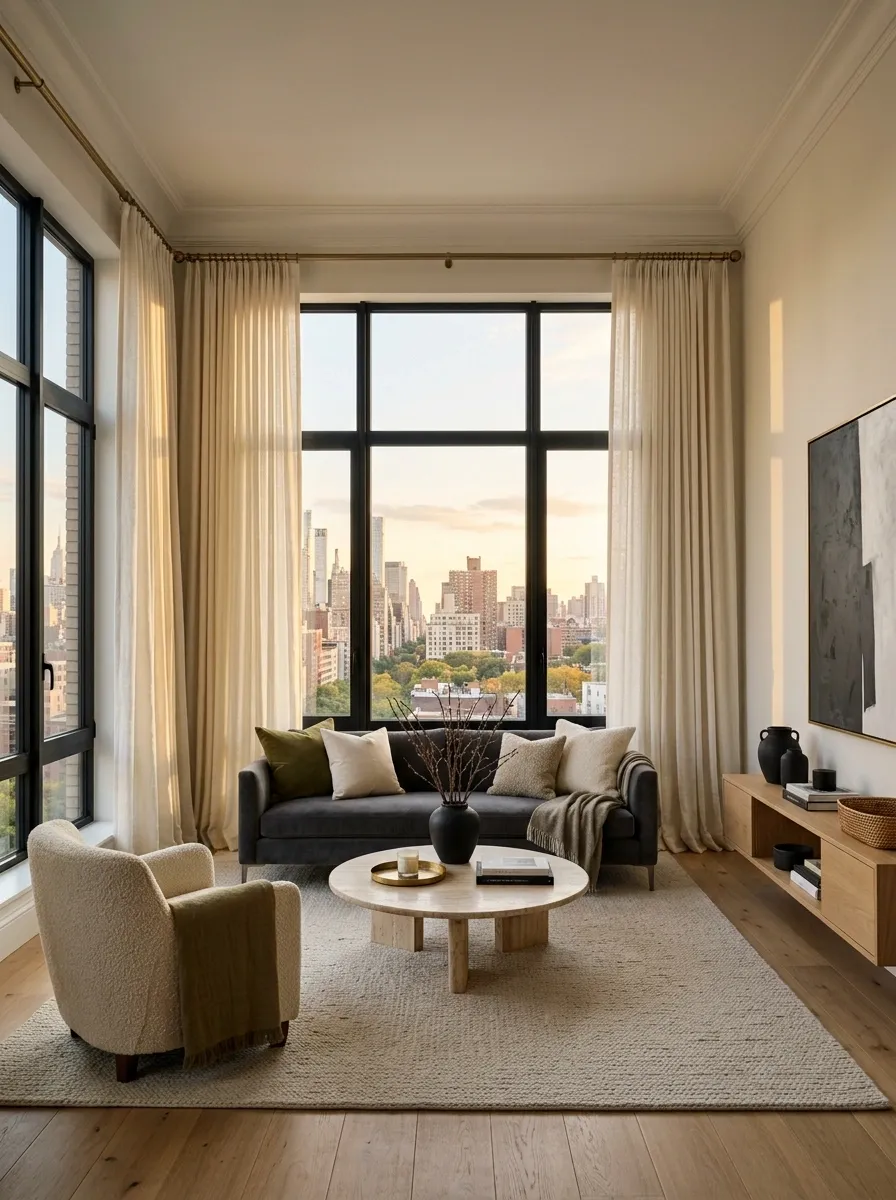
Renters hang curtains directly on the window trim. That’s a massive mistake. It makes the window look small and the walls look painfully squat.
You must install the rod at the ceiling line and run it wider than the window itself. By framing the empty drywall instead of just the glass, you create the illusion of expensive, grand architecture. Your eye will automatically read the fabric drop as the true height of the room. Don’t settle for the dimensions the builder gave you.
- Mount the rod 1 to 2 inches below the ceiling or crown molding.
- Extend the rod 10 to 12 inches past the window edge on both sides.
- Buy panels long enough to lightly kiss the floor (no awkward floating hems).
Ditch the Clunky Sofa
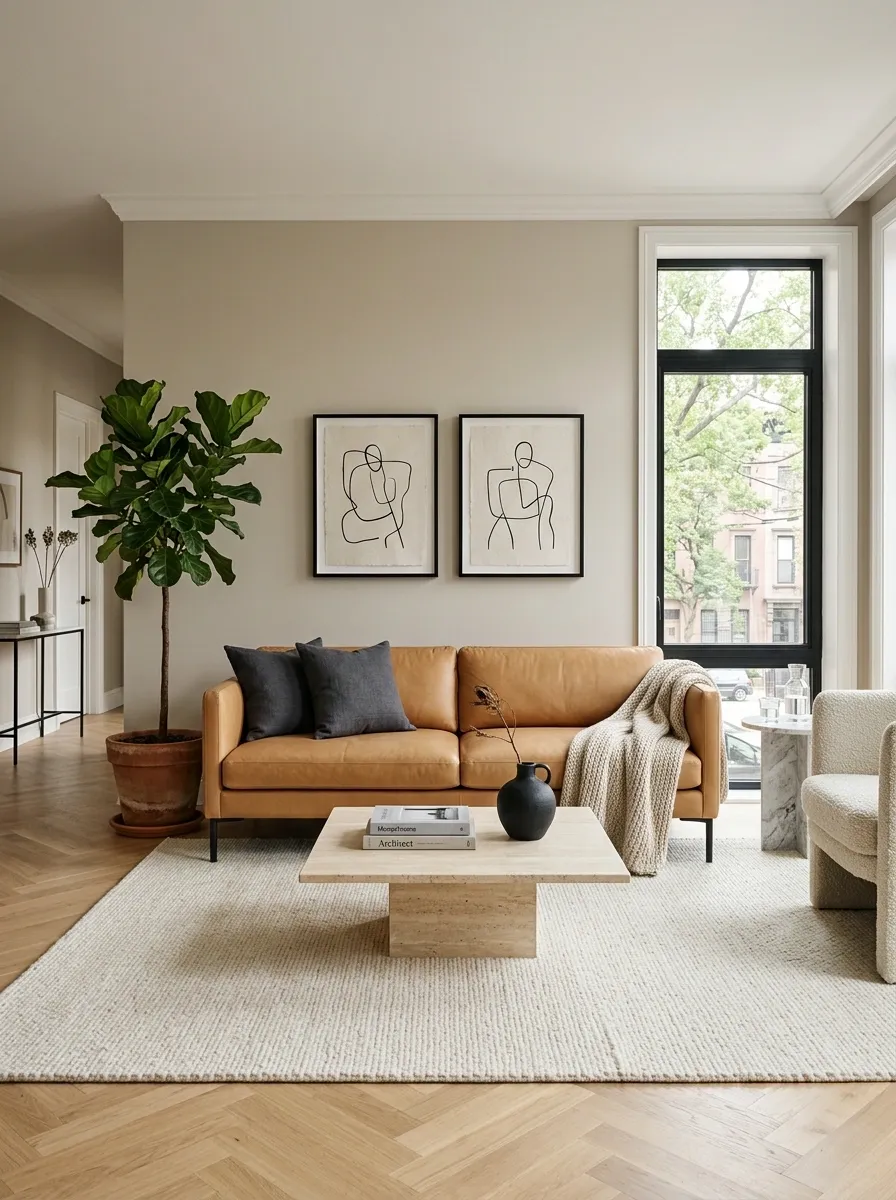
You’ll instantly buy back ten square feet of living space just by swapping out your primary seating.
The standard rolled-arm, overstuffed sofa consumes a room and physically blocks walking paths. Don’t let it. Buy a sleek, tight-back sofa with exposed wooden or metal legs. When you lift the frame off the rug, light travels freely underneath it. That visible floor space tells the brain the room is larger than it actually is. It’s an optical illusion you need to use.
Blocks light entirely and creates a dead visual block on your floor.
Allows light to pass straight through, expanding the open floor plan.
Hide the Clutter with Closed Storage
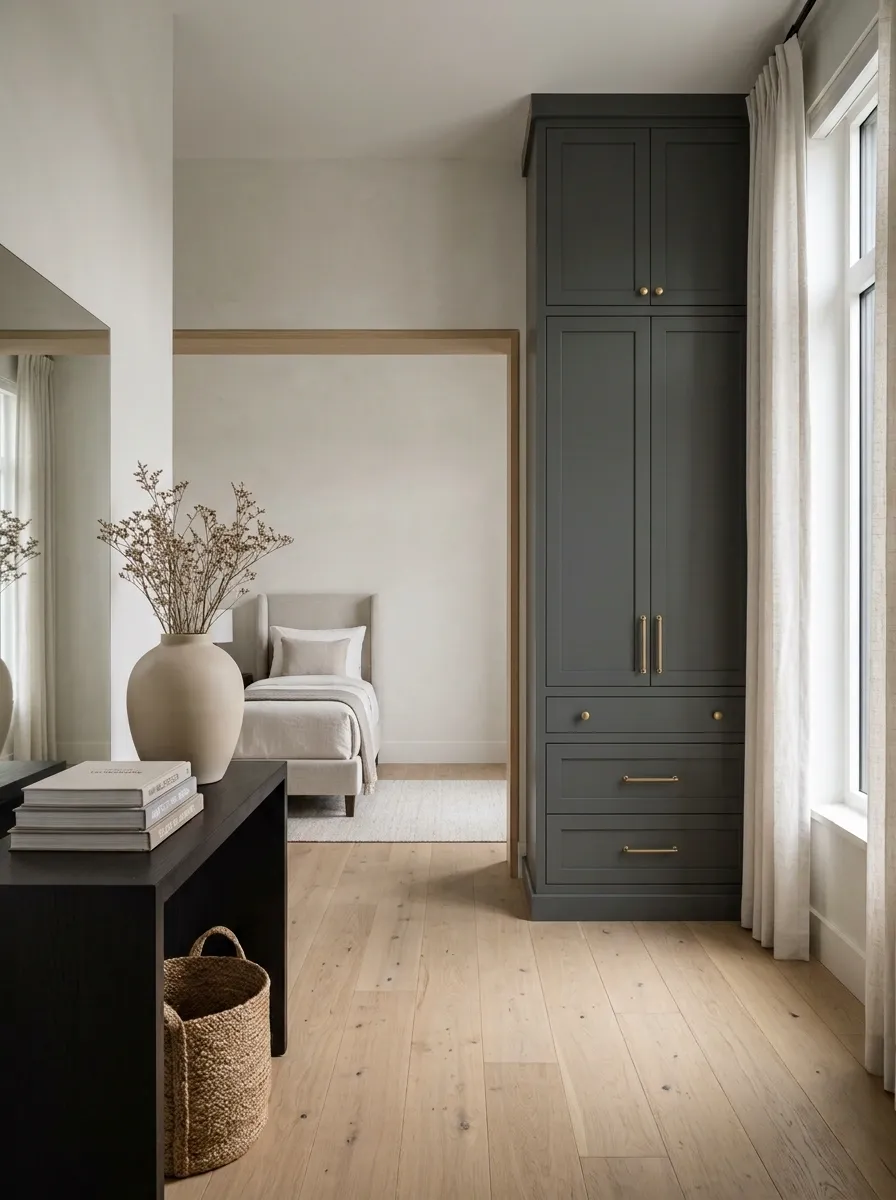
Stop buying open wire shelving for your bathroom and kitchen.
Open storage looks like messy clutter the second you put a single item on it. You must use closed cabinets, opaque boxes, or solid doors. A tall, skinny storage cabinet with a solid door will hide your vacuum, your towels, and your cleaning supplies entirely. Visual noise makes a one-bedroom apartment feel highly chaotic. Shut the door on it.
DESIGNER WARNING
Open shelving requires relentless styling to look decent. If you can’t commit to perfectly folding every towel and decanting every bottle, stick entirely to solid doors.
Use Acrylic Chairs to Trick the Eye
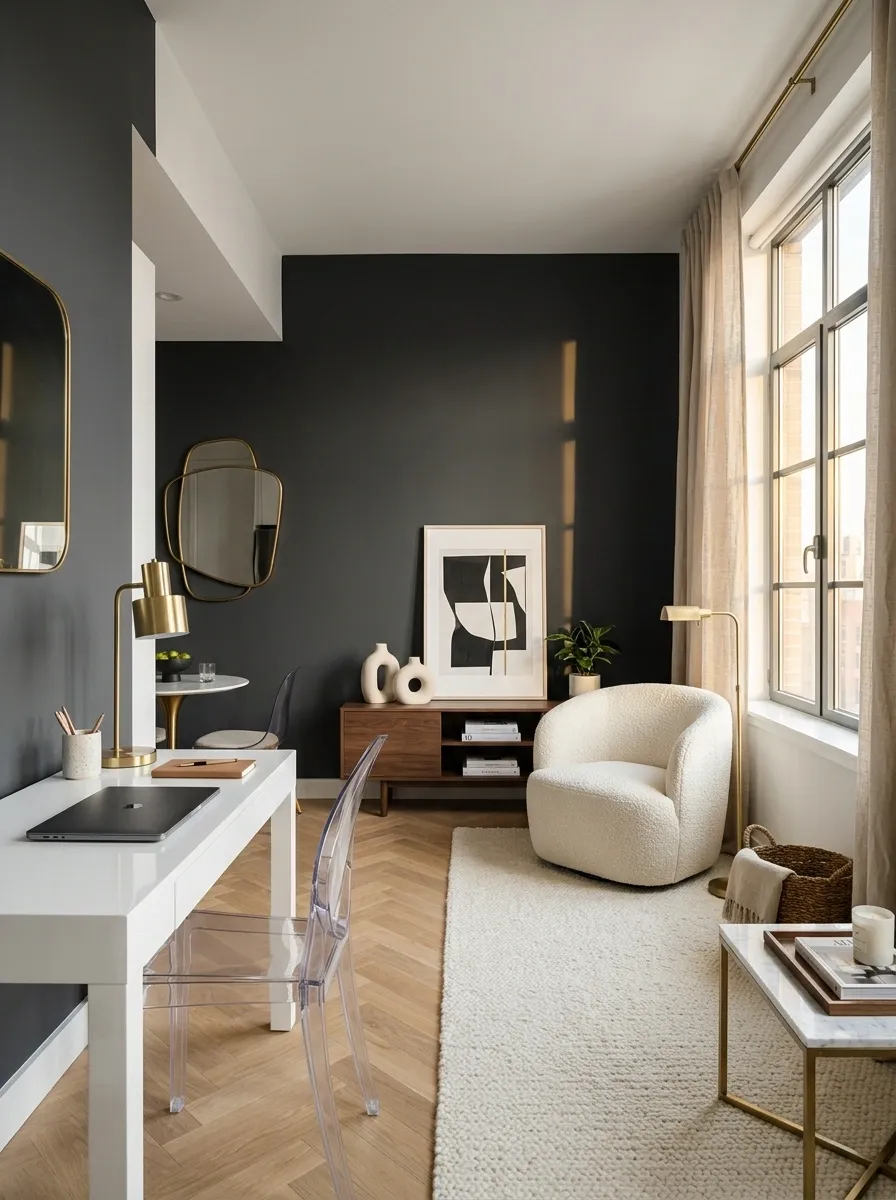
You sit down at your small desk in the living room, and the bulky wooden chair completely dominates the corner. It’s a heavy, dark mass that steals all the attention.
Swap it out for a clear acrylic ghost chair. Because the eye passes straight through the material, it registers as zero square footage taken up. It gives you the functional seat you desperately need without adding a single ounce of visual weight to the tight room.
The Ghost Effect
Clear furniture acts like a cloaking device. Use it for desk chairs, small side tables, or dining seats to keep the sightlines completely open.
Create a Foyer Where None Exists
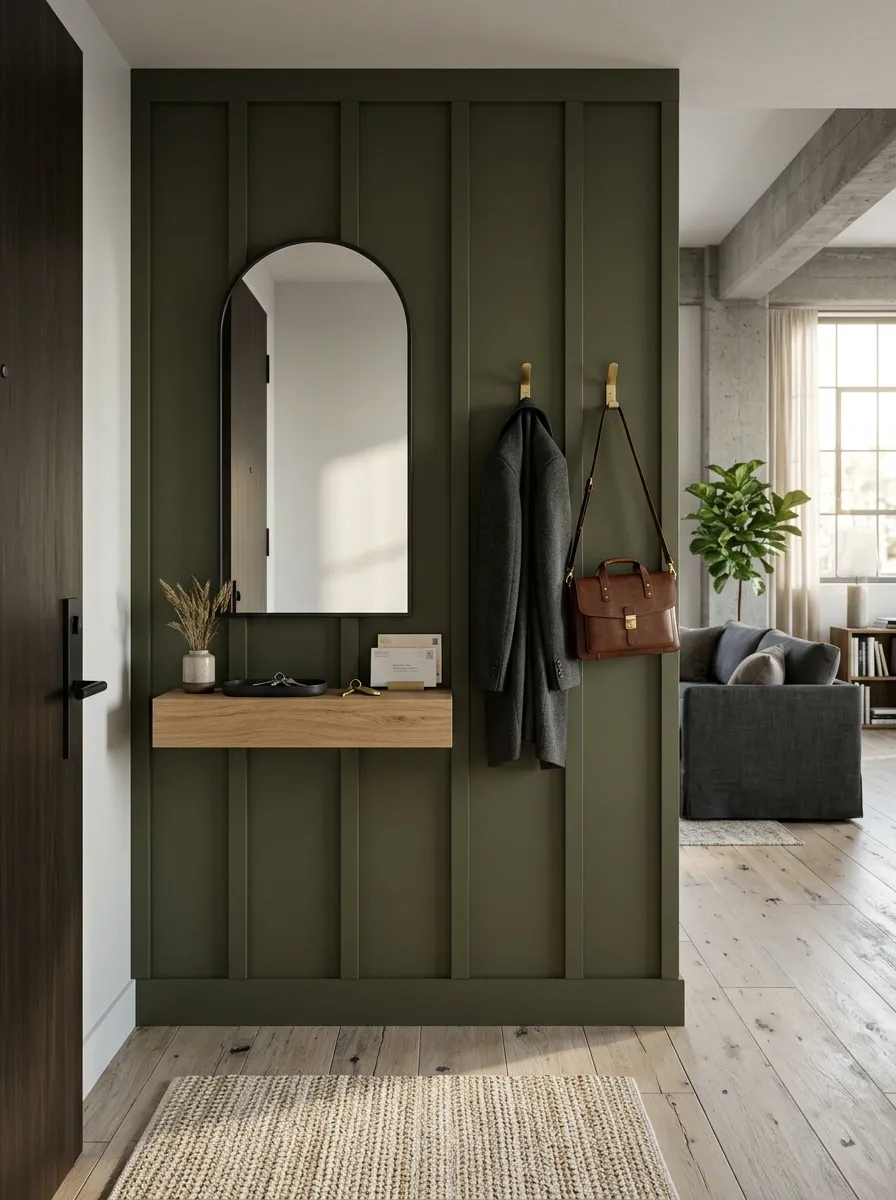
Most apartment front doors open straight into the kitchen or the couch. It feels abrupt and leaves you throwing your keys on the counter.
You have to manufacture an entryway to give the space logic. Mount a thin floating shelf right by the door, hang a vertical mirror above it, and drop a tiny rug on the floor. You’ll instantly define a landing zone. This simple move tells the brain the apartment has separate, dedicated rooms.
- 01 A floating shelf maxing out at 6 inches deep for mail and keys.
- 02 A tall, narrow mirror to bounce light back at the heavy door.
- 03 Two wall-mounted hooks for your daily coat and work bag.
Swap Floor Lamps for Sconces
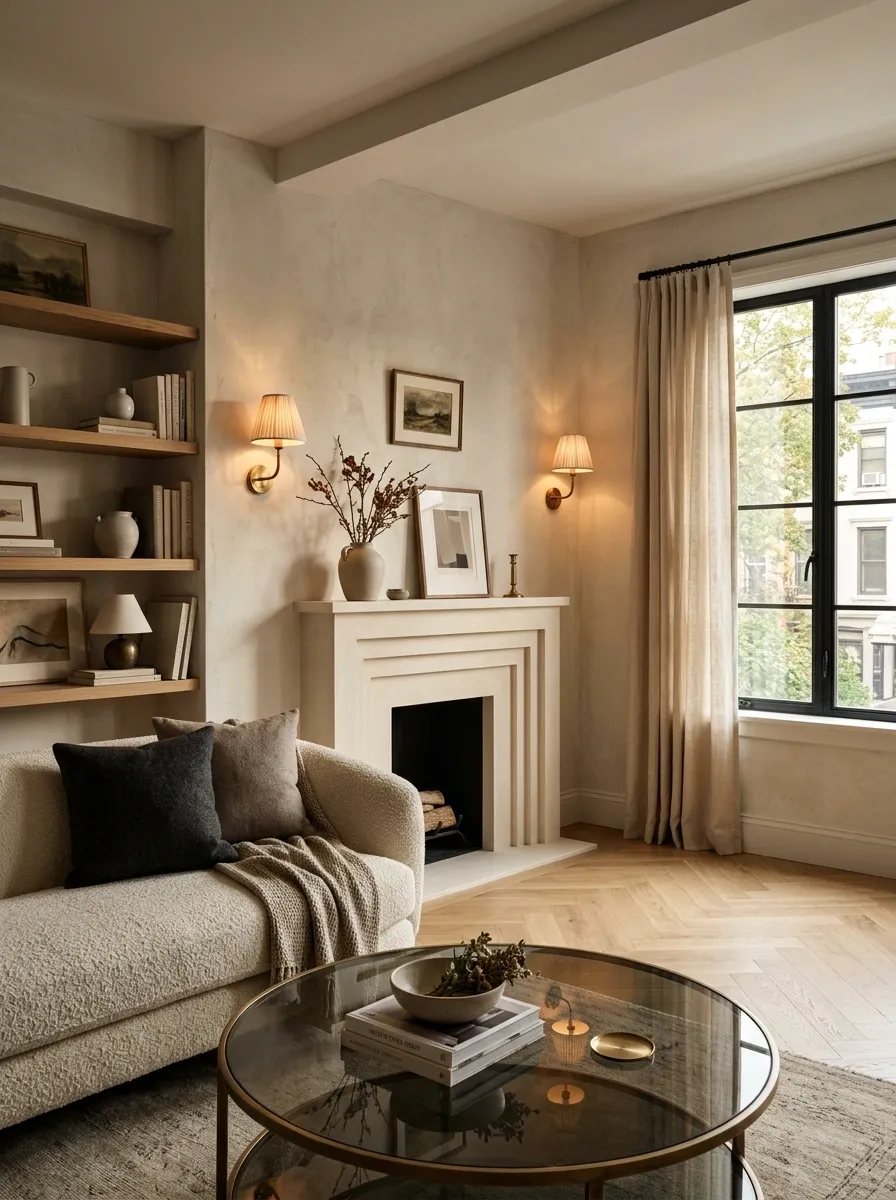
Reclaiming your floor corners makes an immediate impact. Floor lamps with huge, heavy bases are footprint killers in a small apartment.
Swap them out for plug-in wall sconces. You get the exact same warm glow in the evening without sacrificing an 18-inch circle of usable space in your living room or bedroom. Plus, elevating the light source draws the eye upward, highlighting your ceiling height rather than your floor. It takes ten minutes and a drill to completely change your lighting game.
Eats up to 2 square feet of floor space and creates dead zones in tight corners.
Requires zero floor space, pulls the eye upward, and looks incredibly custom.
Turn Your Closet into an Office
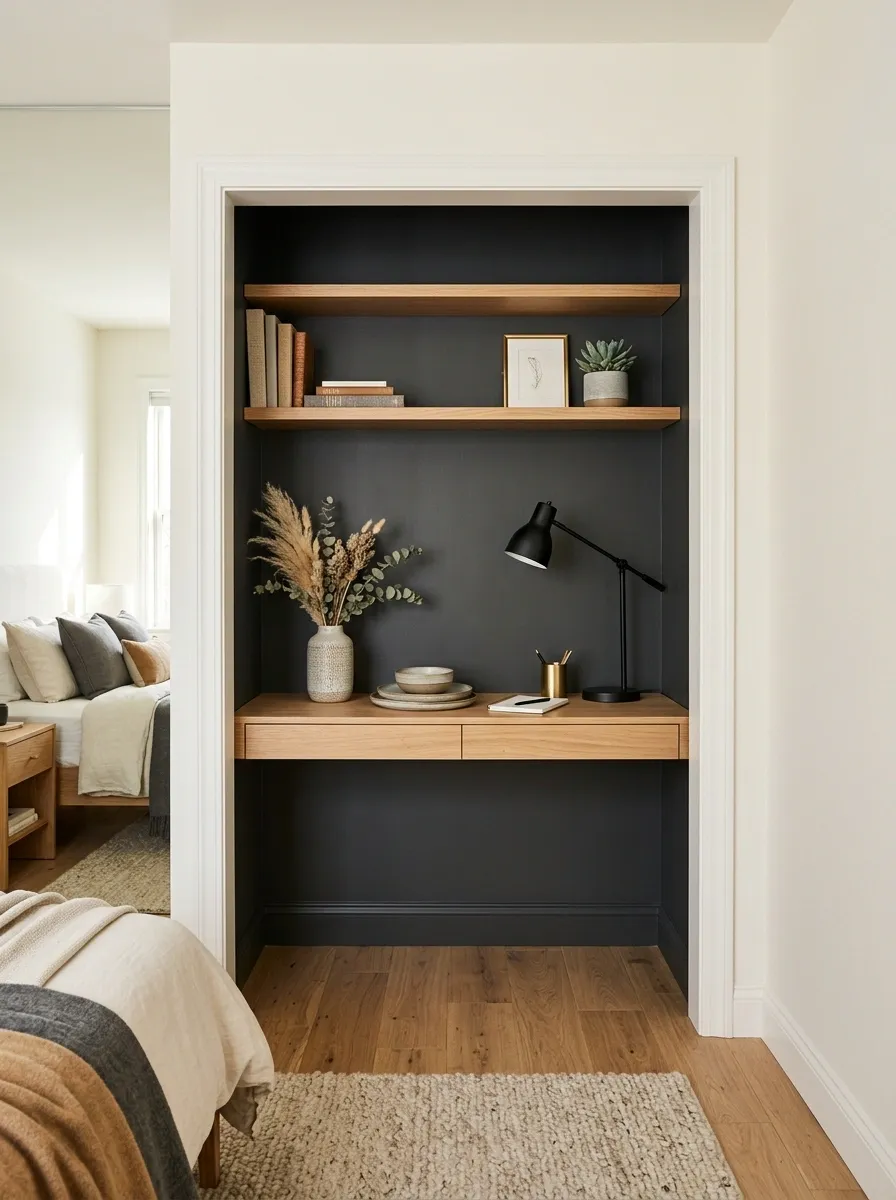
Trying to squeeze a bulky desk into your bedroom usually ruins the relaxation of the space. Don’t force it to fit.
If you have a secondary closet or a wide hallway closet, pop the doors off immediately. Paint the interior a dark, moody contrast color to give it visual depth, and mount a floating desk directly to the studs inside. You instantly gain a dedicated “cloffice” that stays entirely out of your main walking paths.
| Workspace Placement | Impact on Apartment |
|---|---|
| Desk in Bedroom Corner | Creates visual stress, clutters the sleep zone, and blocks walkways. |
| Closet Conversion (Cloffice) | Uses dead space, keeps sleep and work separated, requires zero square footage. |
Mirror a Full Wall
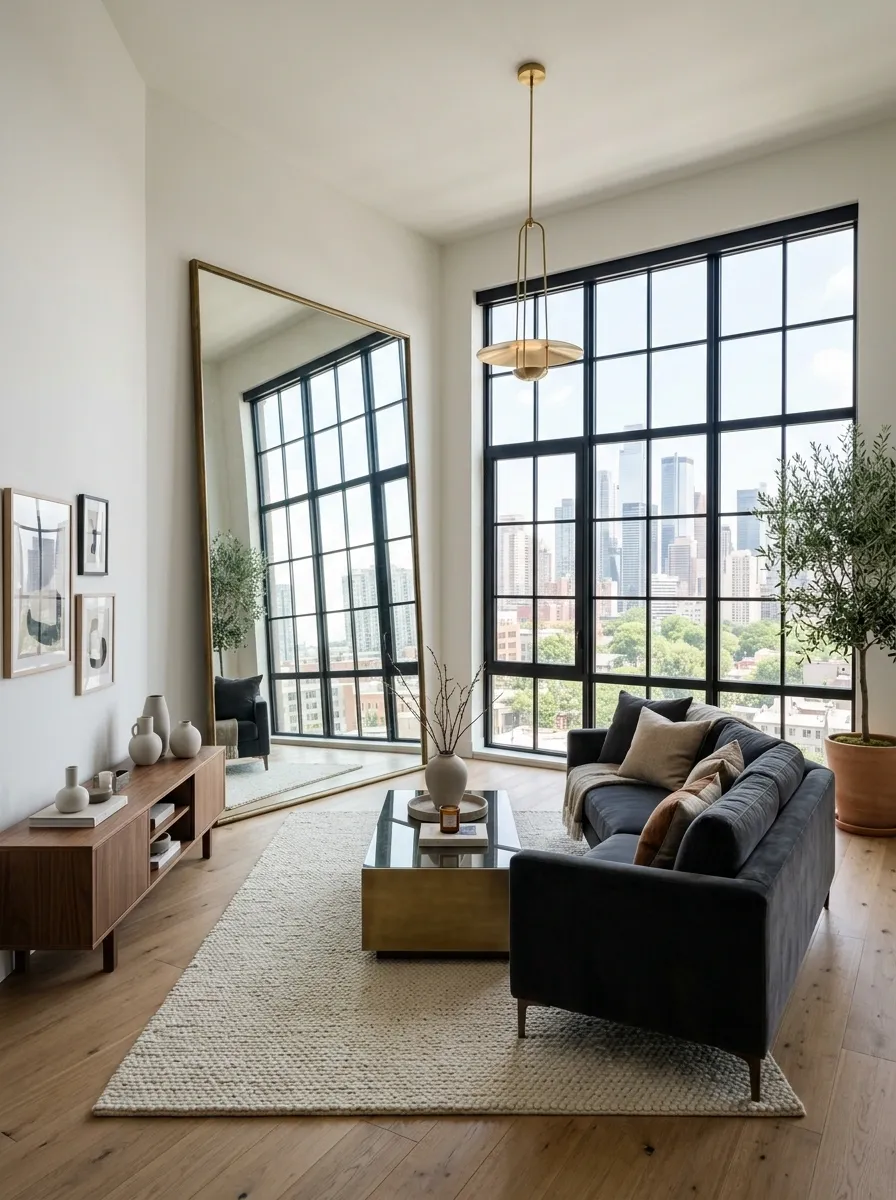
A massive, oversized mirror resting against the wall instantly doubles the perceived depth of your living room.
Small, decorative mirrors do not work for this trick. You need a massive, floor-to-ceiling reflective surface. Place it exactly opposite your largest window so it grabs all the natural light and bounces it right back into the darkest corners of the apartment. It’s the oldest designer trick in the book because it never fails to make a tight space feel expansive.
Never place a large mirror facing a cluttered corner or a blank wall. It will only duplicate the mess. Always angle it to reflect a window or a clean, styled sightline.
Float Your Furniture
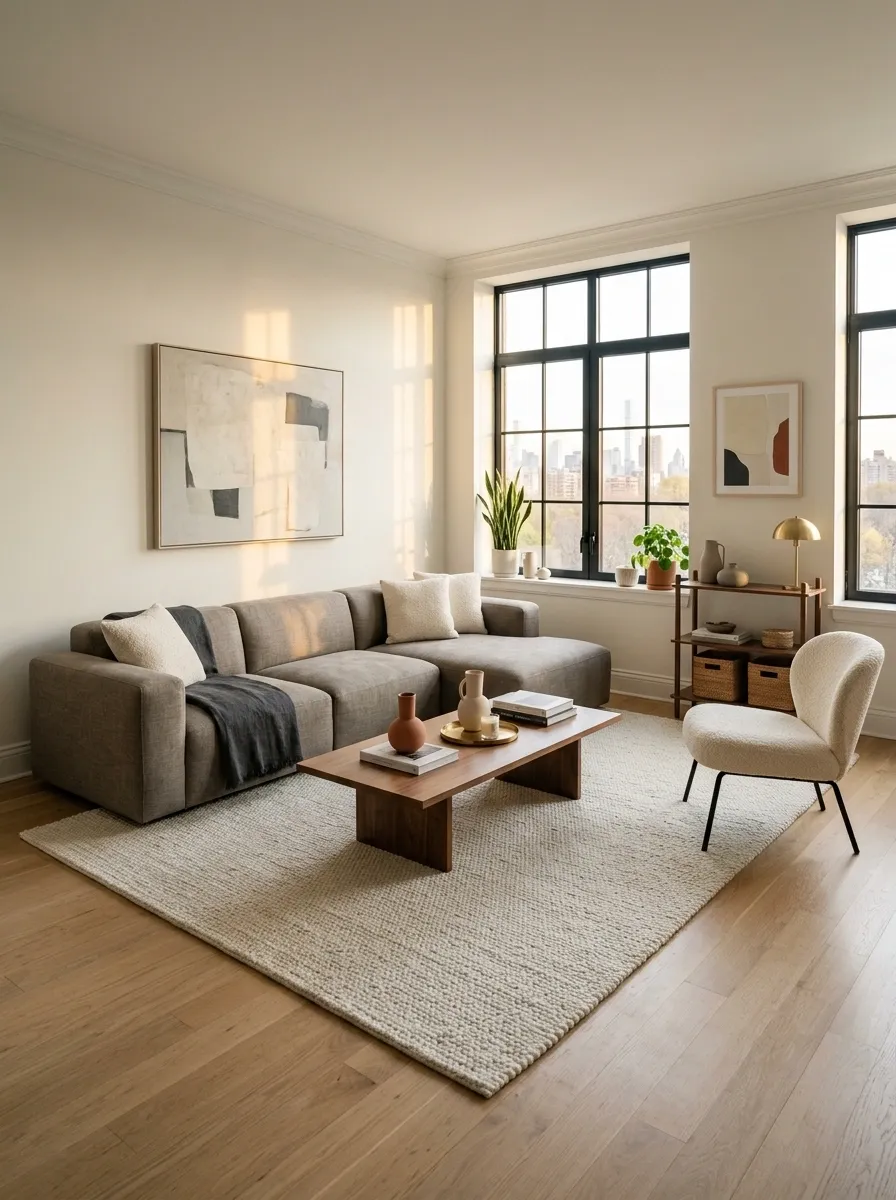
You walk in and every single piece of furniture is jammed tight against the baseboards like a doctor’s waiting room.
Pull everything off the walls by at least three inches. It sounds completely backward to push furniture inward when you have a tiny layout. But creating a sliver of negative space behind your sofa or bed makes the room look intentional rather than cramped. It tells the brain there’s room to breathe around the edges.
Go to your living room right now and pull your sofa exactly 4 inches away from the wall. Notice how the room immediately feels lighter and less restrictive.
Invest in a C-Table
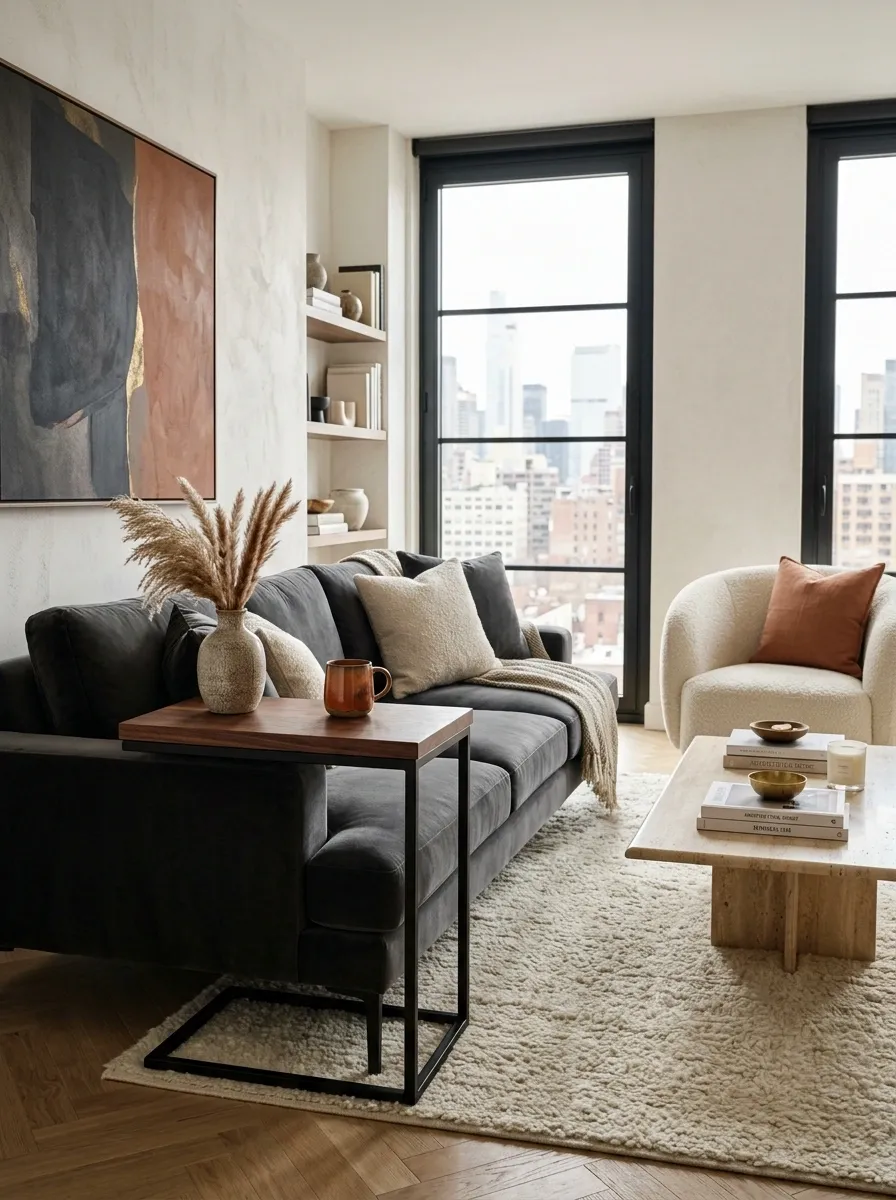
End tables demand extra width at the ends of your couch, eating straight into your walking paths.
A C-table solves this instantly. Because the metal base slides directly under the sofa frame, the wooden top hovers right over your lap. You get a perfect spot for your coffee mug or laptop without sacrificing a single inch of floor space outside the couch’s existing footprint. It acts like a built-in tray when you need it and disappears when you don’t.
Unlike round side tables that block the corners of the room, a C-table uses the negative space underneath your couch for its footprint.
Ditch the Bulky Dresser for Under-Bed Drawers
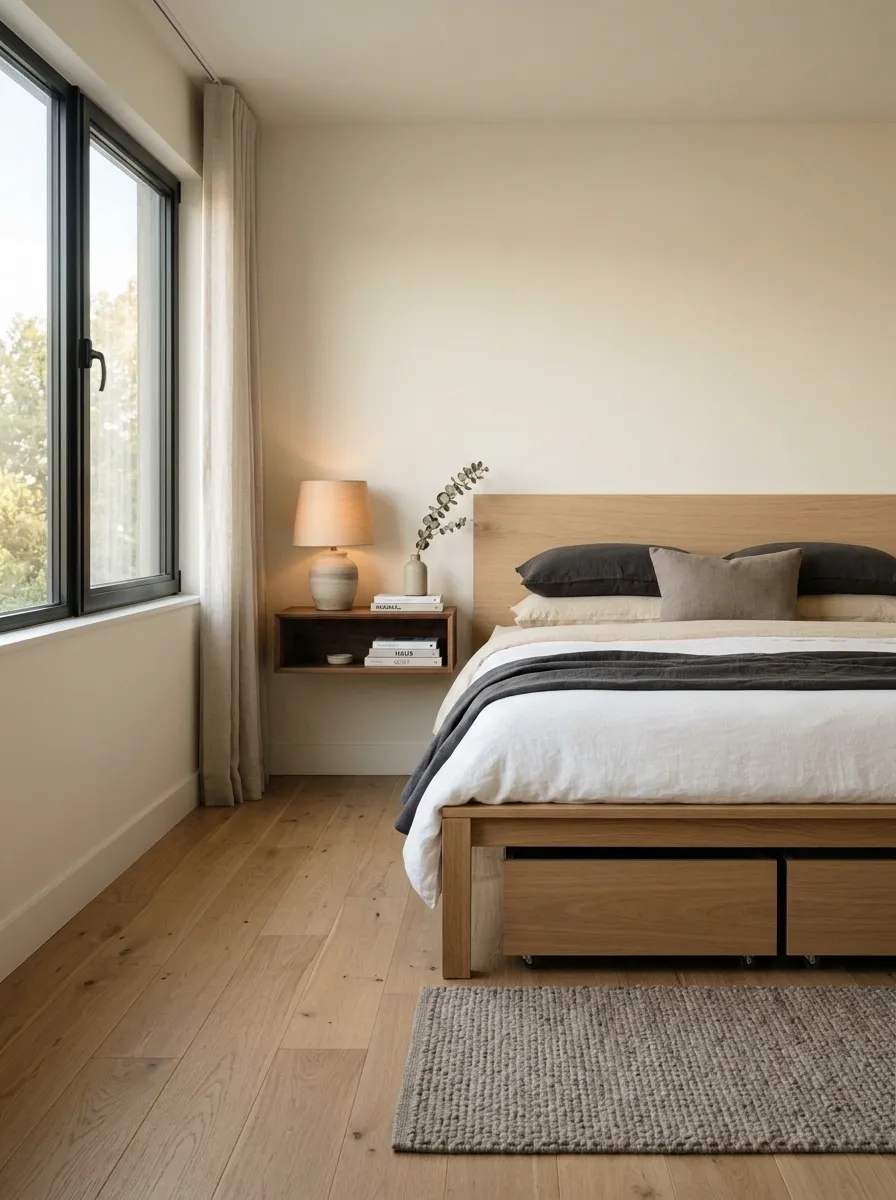
A heavy six-drawer dresser eats up exactly the floor space you need to walk around your bed comfortably. It creates a bulky obstacle course every morning.
Get rid of it. You do not need a dedicated piece of furniture just to hold t-shirts and socks. Buy a platform bed frame that sits at least 14 inches off the floor and slide rolling storage bins underneath. You instantly claim back 15 square feet of usable room. When the storage is completely hidden under the mattress, the bedroom looks incredibly minimal and visually calm.
- ☑️ Measure your bed frame clearance before buying any bins.
- ☑️ Buy wooden or opaque drawers so you do not see the clutter.
- ☑️ Use caster wheels for easy sliding on rugs and carpets.
Pick a Single Wood Tone
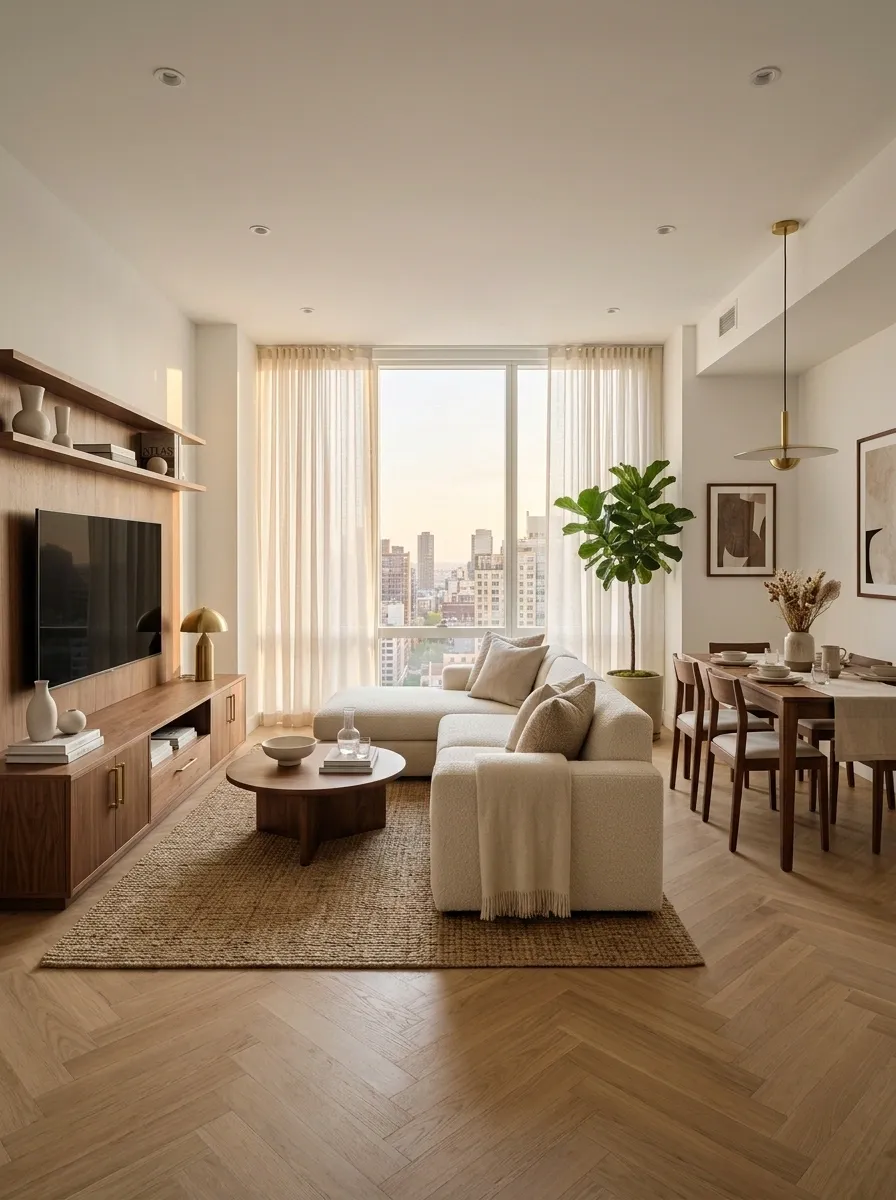
Mixing warm walnut, gray oak, and yellow pine in a 700-square-foot box makes the apartment feel frantic. Your eye bounces from piece to piece, registering each item as a separate, clashing element.
Pick one primary wood tone and stick to it strictly. If your coffee table is warm walnut, your dining chairs and your TV shelf must match it. Unifying the finishes forces the furniture to blend into a cohesive background. This visual consistency makes the layout feel like a high-end suite instead of a collection of random garage sale finds.
THE COHESION RULE
Creates visual noise and chops up the room into tiny zones.
Flows naturally and allows the eye to rest, expanding the space.
Layer Your Lighting
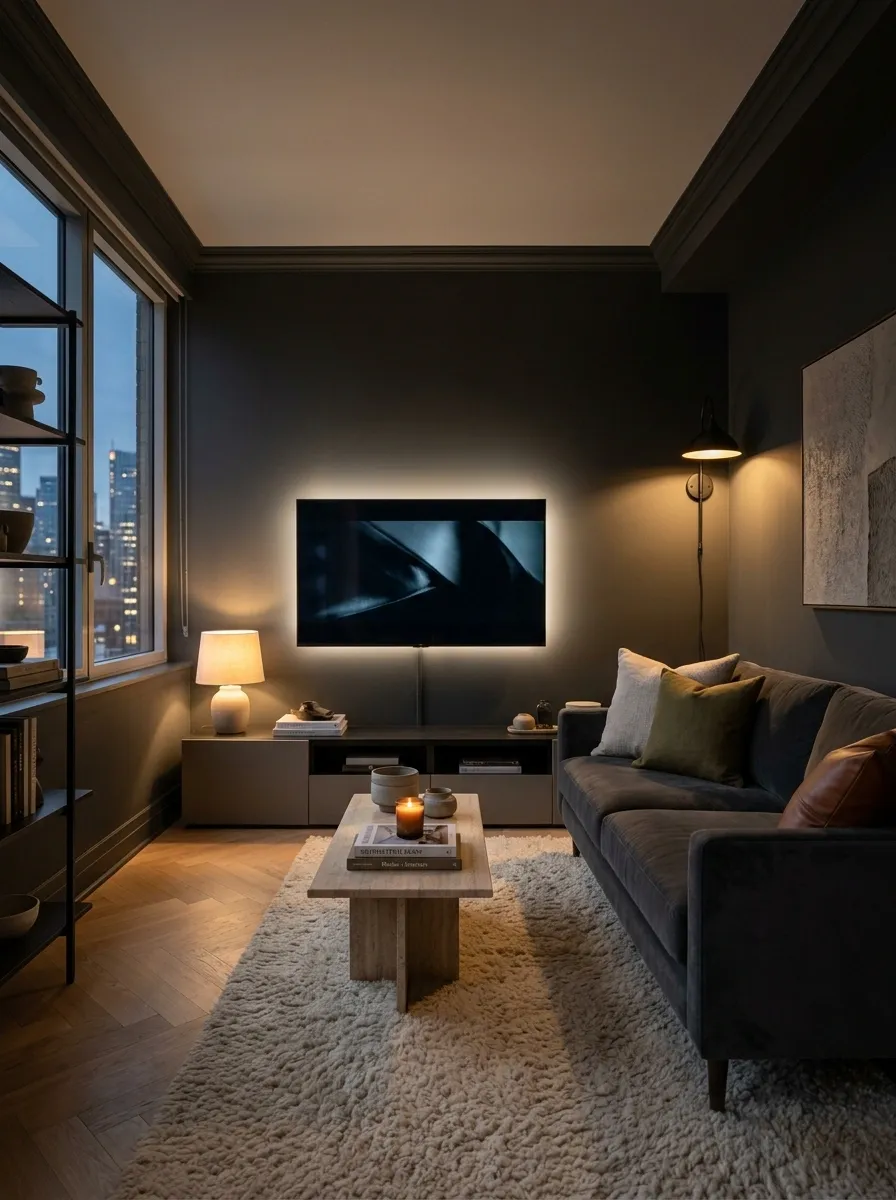
The standard builder-grade overhead dome light casts harsh, terrible shadows. Relying on it makes your living room look like a sterile doctor’s office after dark.
You have to turn the big overhead light off entirely. Bring in at least three separate light sources at different heights. Put a small lamp on the credenza, a sconce by the sofa, and an LED strip behind the TV. Illuminating the edges of the room pushes the walls outward.
A single overhead light creates a pool of brightness in the absolute center of the room, leaving the corners completely dark. Those dark corners make your apartment feel half its actual size.
Go Big with Wall Art
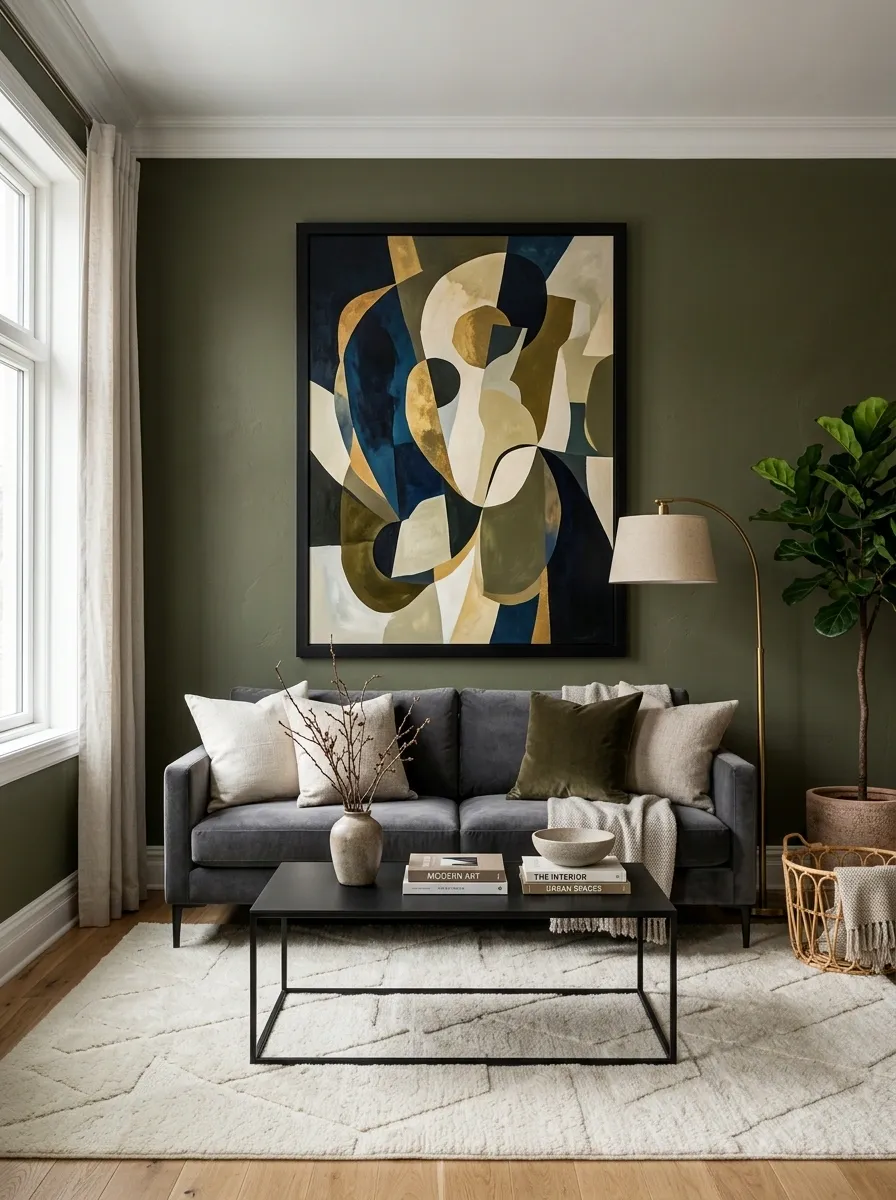
People assume a small room needs tiny, delicate wall art. That is completely backward. Hanging five tiny frames on a blank wall looks exactly like scattered confetti.
It adds immediate visual clutter and makes the drywall look gigantic by comparison. Instead, hang one massive canvas or a dramatically oversized framed print. A huge piece of art commands the room and acts as a bold focal point. It tricks the brain into thinking the wall is grand enough to support gallery-sized pieces.
The Anchor Strategy
Ditch the complicated gallery wall. A single 30×40-inch framed piece above the sofa removes all visual clutter and instantly elevates the room’s architecture.
Swap Standard Doors for Pocket Doors
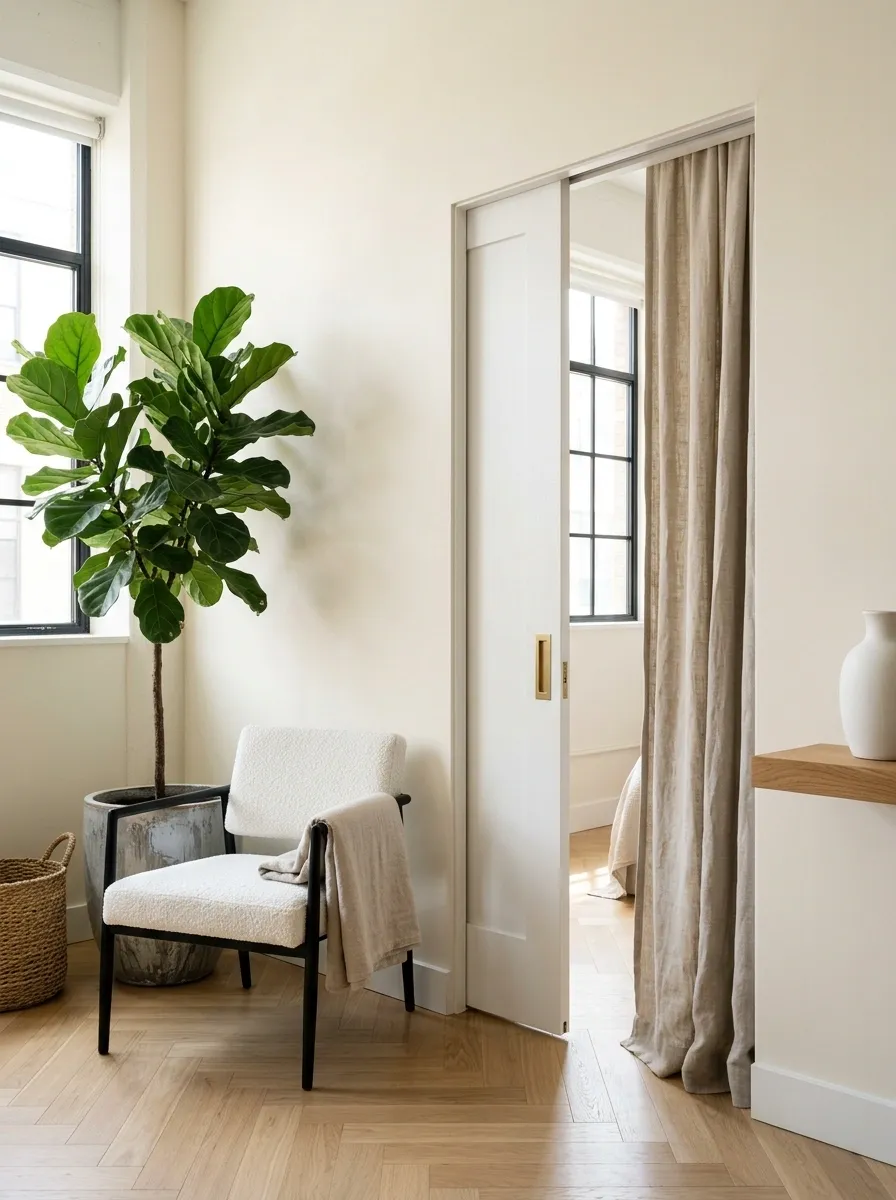
A traditional swinging door requires a massive clearance radius. You lose three feet of highly valuable wall and floor space just so the bathroom door can open.
If you own your apartment, rip out the standard hinges and install a pocket door or an exterior sliding barn door immediately. If you rent, simply take the closet doors off the hinges, store them under your bed, and hang a heavy linen curtain on a tension rod instead. You gain back an entire corner for a plant, a chair, or a laundry basket.
| Door Type | Space Required | Verdict |
|---|---|---|
| Swinging Door | ~9 square feet | Wastes corner space |
| Curtain / Pocket | Zero square feet | Reclaims footprint |
Group Small Items on Trays
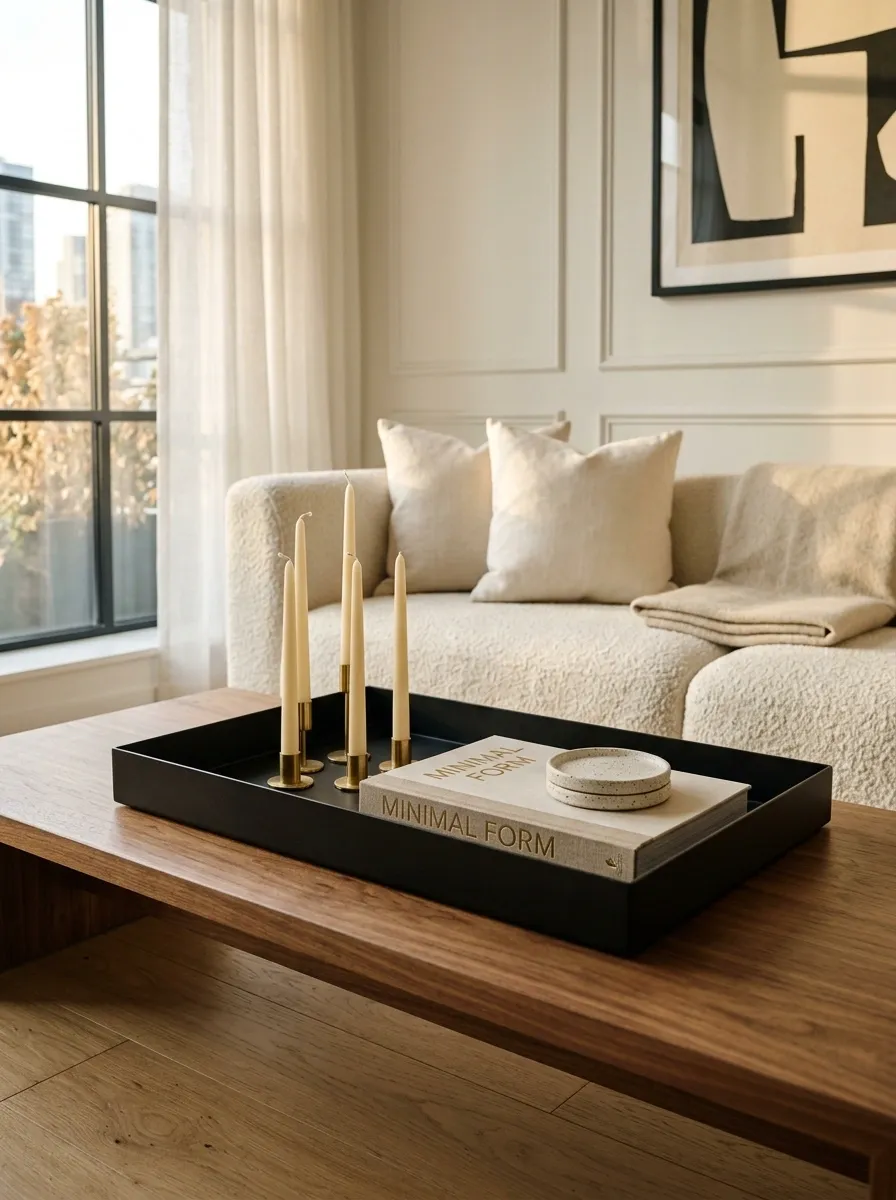
Four candles, a book, and two coasters sitting directly on your coffee table is just a mess.
Gather them up immediately. Drop a large, structured wooden or metal tray onto the surface and put every loose item inside it. The tray creates a hard visual boundary. It tricks your brain into seeing one organized, intentional centerpiece instead of five random pieces of clutter scattered across the room. It takes ten seconds to do, and it instantly cleans up the aesthetic of your living space.
Trays act as physical borders. Use them on your kitchen counters for oils and spices, on your bathroom vanity for skincare, and on your coffee table for remotes.
Install Slat Wood Walls
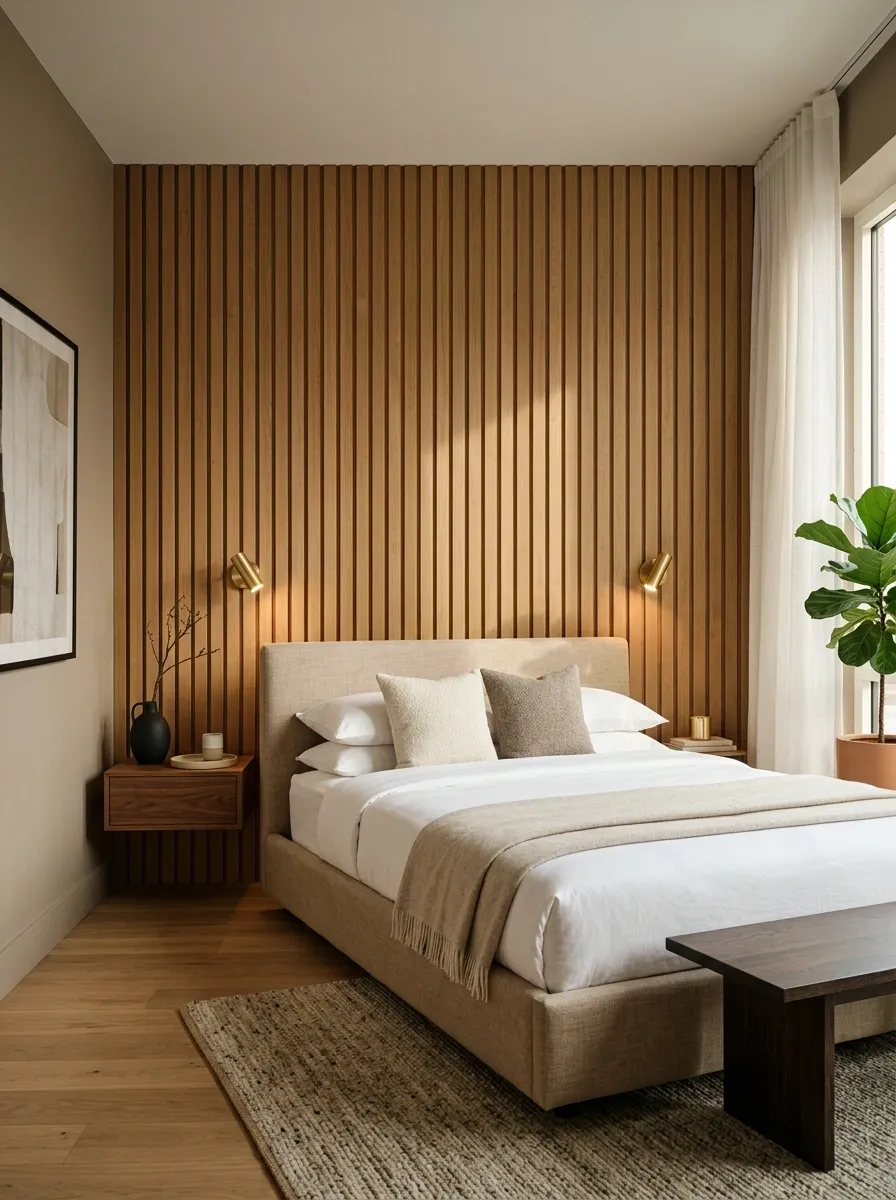
Blank drywall makes a one-bedroom look like a cheap rental box. You need architectural texture to add warmth.
Buy a few boxes of acoustic wood slat panels and install them directly behind your TV or your bed’s headboard. It acts as highly textured, built-in decor that demands zero floor space. Even better, the thick felt backing drastically reduces noise transfer between thin apartment walls. It looks custom, covers up scuffed paint, and anchors the room perfectly.
- Measure your ceiling height and cut the panels to size.
- Use black drywall screws to mount them directly into the studs.
- Hide any exposed TV cables completely behind the slats.
Keep the Floor Clear
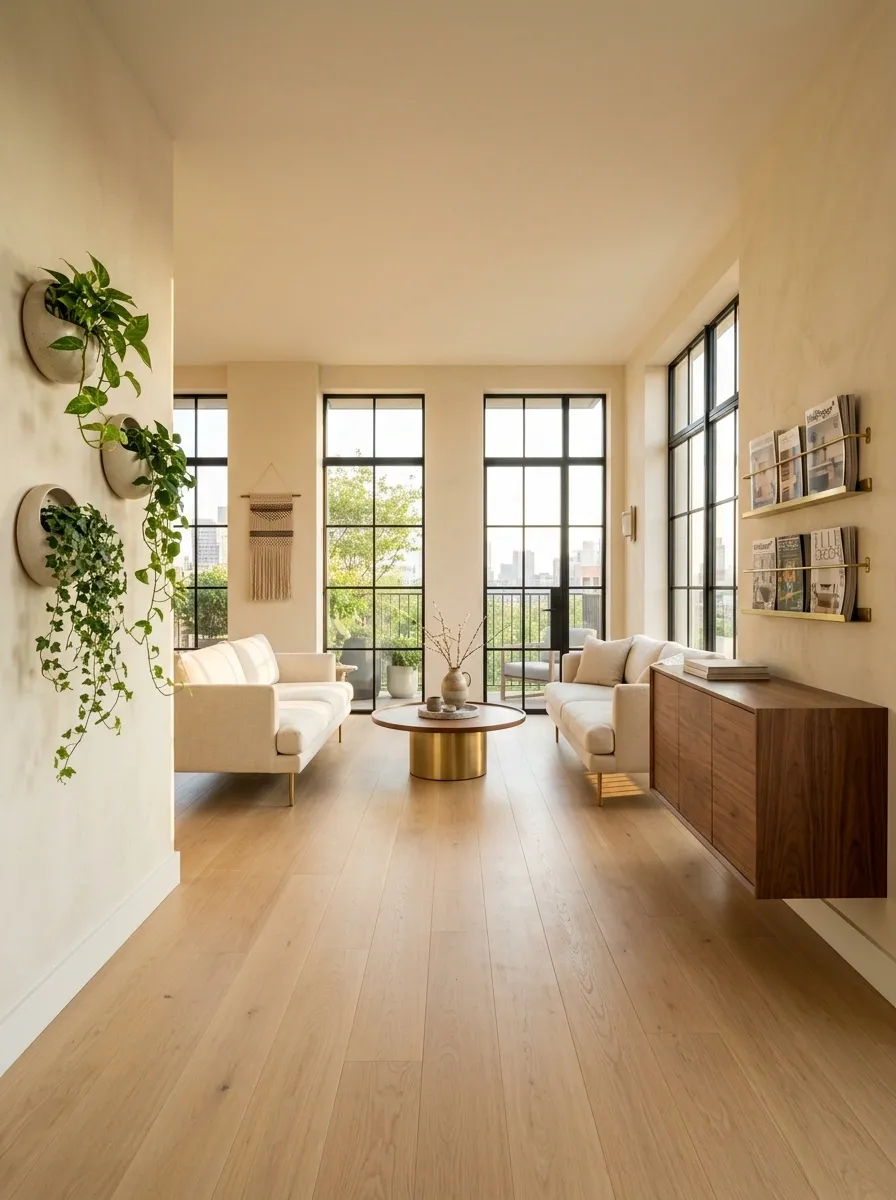
Your floor is your most valuable real estate. Stop putting things on it.
Every time you set a storage basket, a heavy plant pot, or a magazine rack on the ground, you shrink your walkable footprint. Wall-mount your trailing plants. Put your magazines in a floating wall rack. Keep the floor space entirely unbroken. When your vacuum can glide effortlessly from wall to wall without hitting a single obstacle, the room looks twice as big.
CLEAR THE DECK
Move to hanging ceiling hooks or wall planters.
Store inside a closed credenza or under the sofa.
Use a Tension Rod for Room Dividing
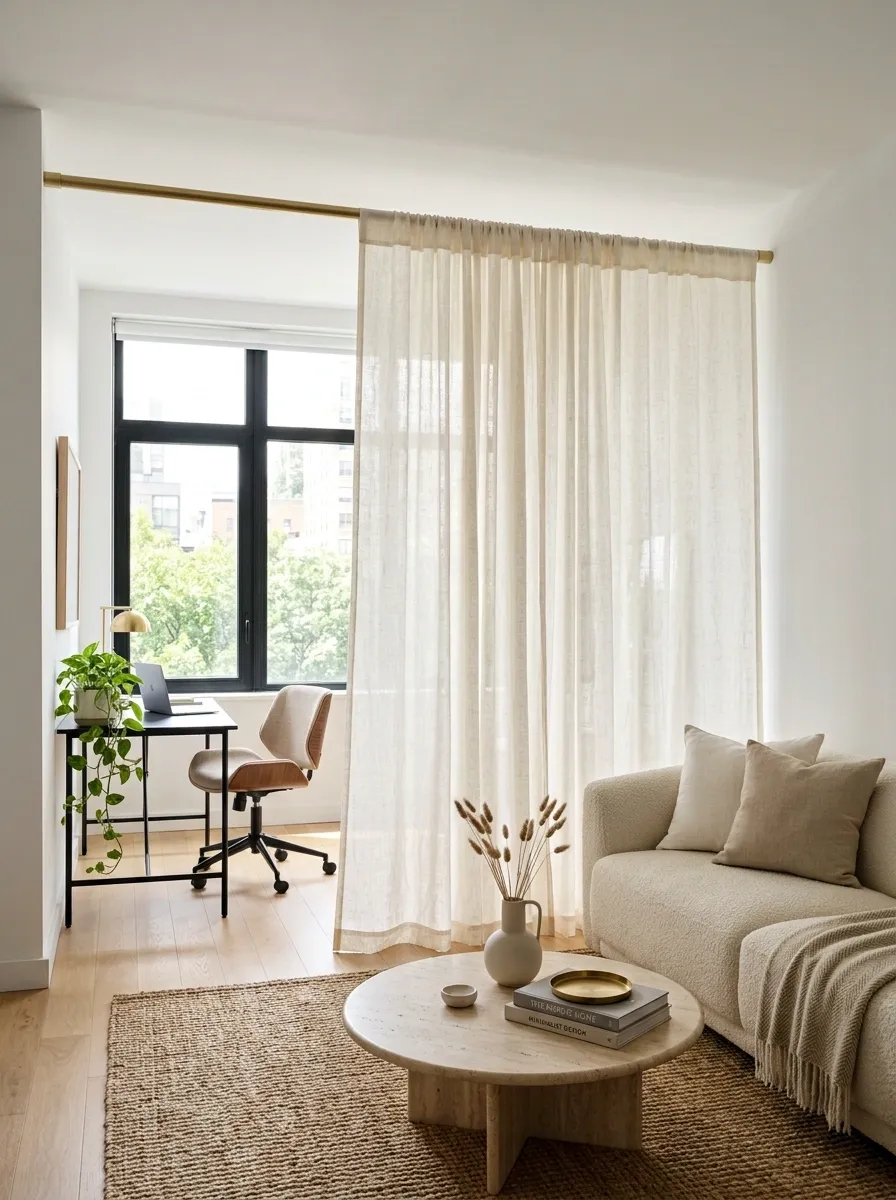
A folding wooden screen completely ruins the flow of an open floor plan. It is a blocky, outdated solution that constantly gets in your way.
If you desperately need to separate your desk space from your living area, buy a heavy-duty tension rod. Hang a sheer, unlined linen curtain across the room. It gives you the visual privacy you need to focus, but the semi-transparent fabric lets the sunlight pass through easily. When you don’t need it, simply push the fabric tight against the wall.
A commercial-grade tension rod requires zero drilling and won’t damage the drywall. Ensure you measure wall-to-wall before ordering, as cheap shower rods will bow under the weight of long fabric panels.
Commit to Full-Size Furniture
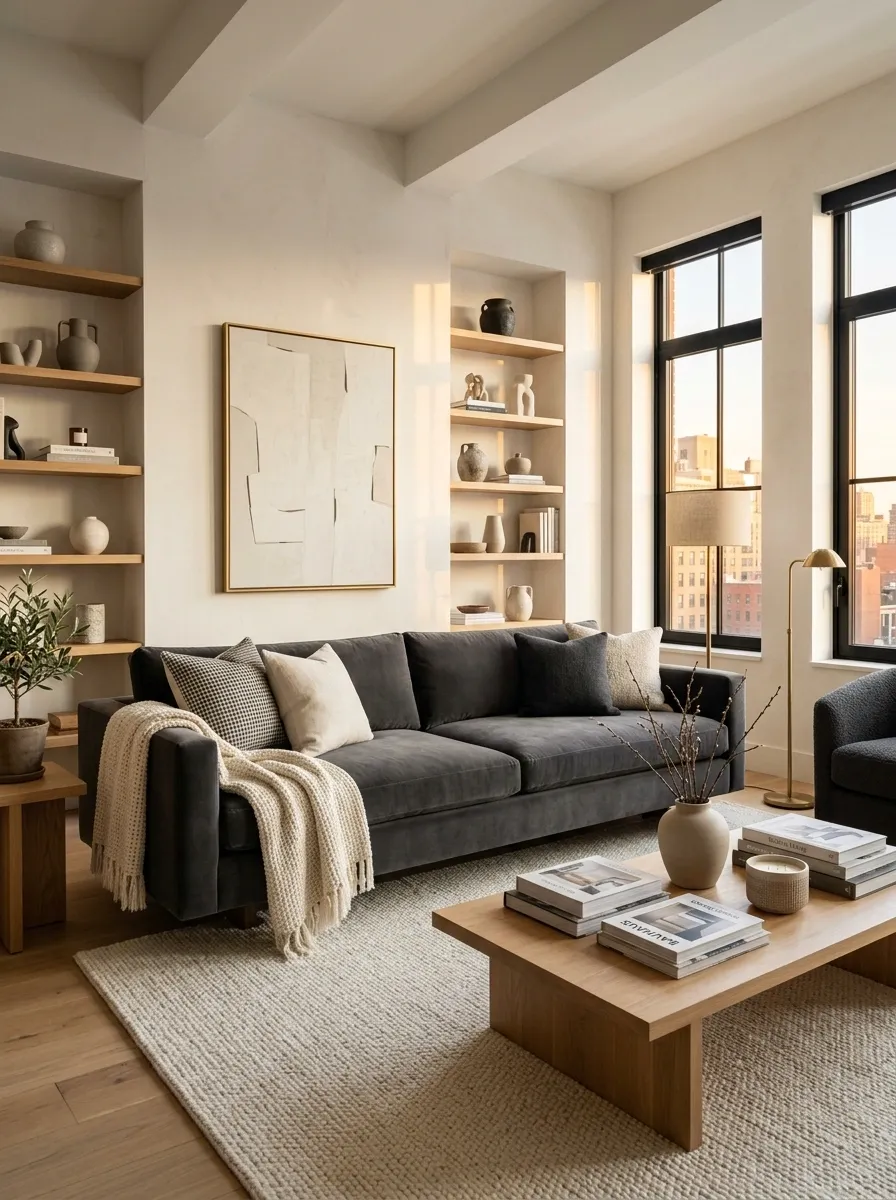
The worst thing you can do to a tight apartment is fill it with miniature furniture.
Buying a tiny loveseat and two cramped accent chairs makes the entire room look like a child’s dollhouse. It highlights the lack of space instead of hiding it. You are much better off buying one massive, highly comfortable, full-size sofa. One bold, large piece anchors the room completely. It gives you a real place to lounge and forces the brain to respect the scale of the space. Go big on your anchor pieces and strip away the extra fluff.
The Scale Secret
Three small pieces of furniture look like clutter. One oversized, appropriately styled piece looks like intentional, high-end design. Never compromise on the size of your primary seating.
Make the Space Work for You
Stop treating your apartment like a temporary waiting room. When you reject the myth that small rooms require tiny furniture, everything changes. Forcing your furniture off the walls, demanding exposed legs, and heavily using your vertical space gives you a layout that finally breathes. You don’t need to knock down walls to get a better floor plan. You just need to execute these one-bedroom apartment ideas with absolute confidence. Take control of your square footage and refuse to live in a storage unit.
Save this list to your apartment decor board so you have these rules ready for your next weekend project.