
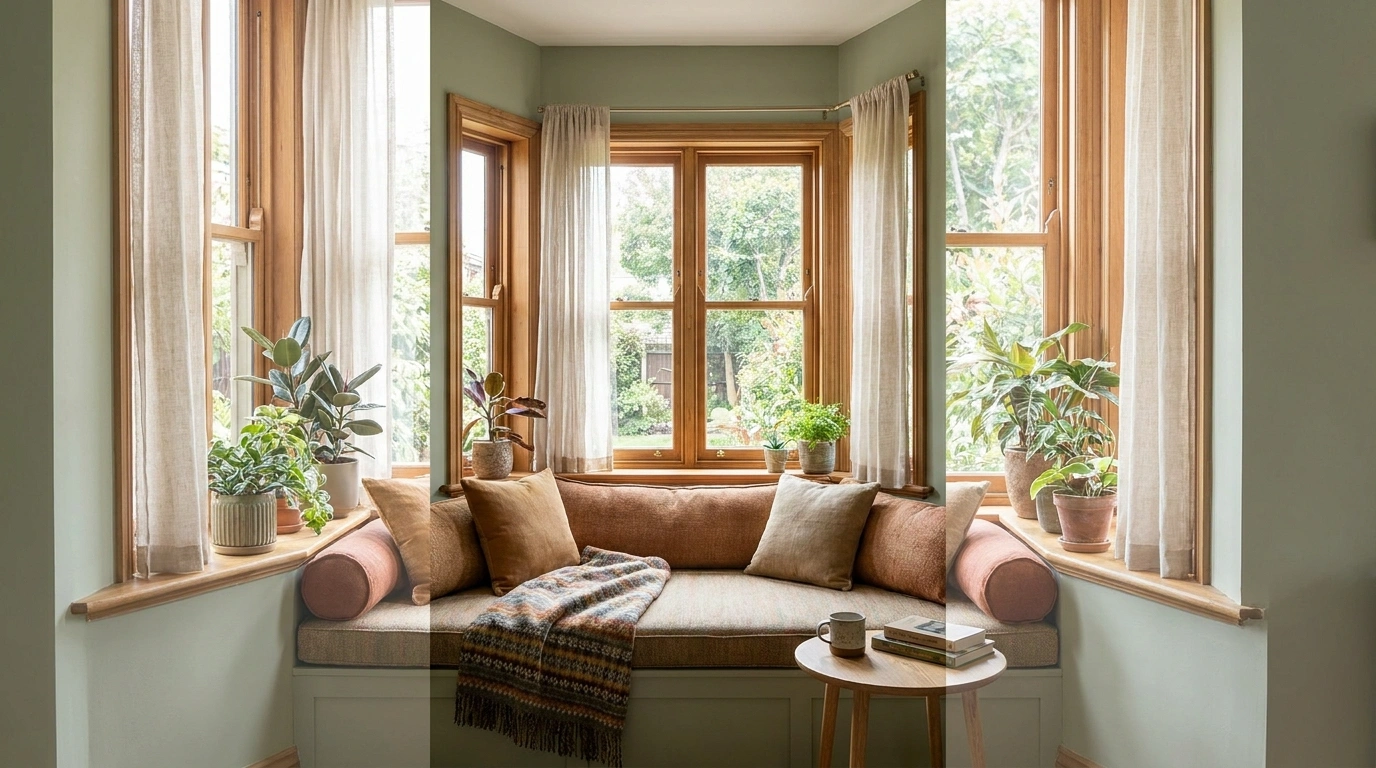
Bay windows have a strange talent for making a room look expensive in photographs and surprisingly awkward once furniture enters the picture. The sofa doesn’t fit the angles.
The curtains look like they were ordered for a different house. That little patch of floor between the windows and the rest of the room? Somehow, it becomes a permanent home for things nobody knows where else to put.
The answer isn’t another decorative cushion or a chair squeezed into the nearest available corner. It’s deciding what the bay should actually do for the room.
A reading nook needs different furniture from a breakfast banquette, and a bedroom window seat shouldn’t have the same priorities as a home office overlooking the garden.
A BAY WINDOW REALITY CHECK
THE WINDOW ISN’T THE PROBLEM.
THE FURNITURE IS ACTING UP.
A sofa crammed into the wrong angle. Curtains with a personal grudge against symmetry. Seven cushions fighting for space on one bench.
The fix starts with a complete room plan, not another decorative cushion.
Bay Window Designs
Organic Modern Living Room With a Curved Oak Window Seat
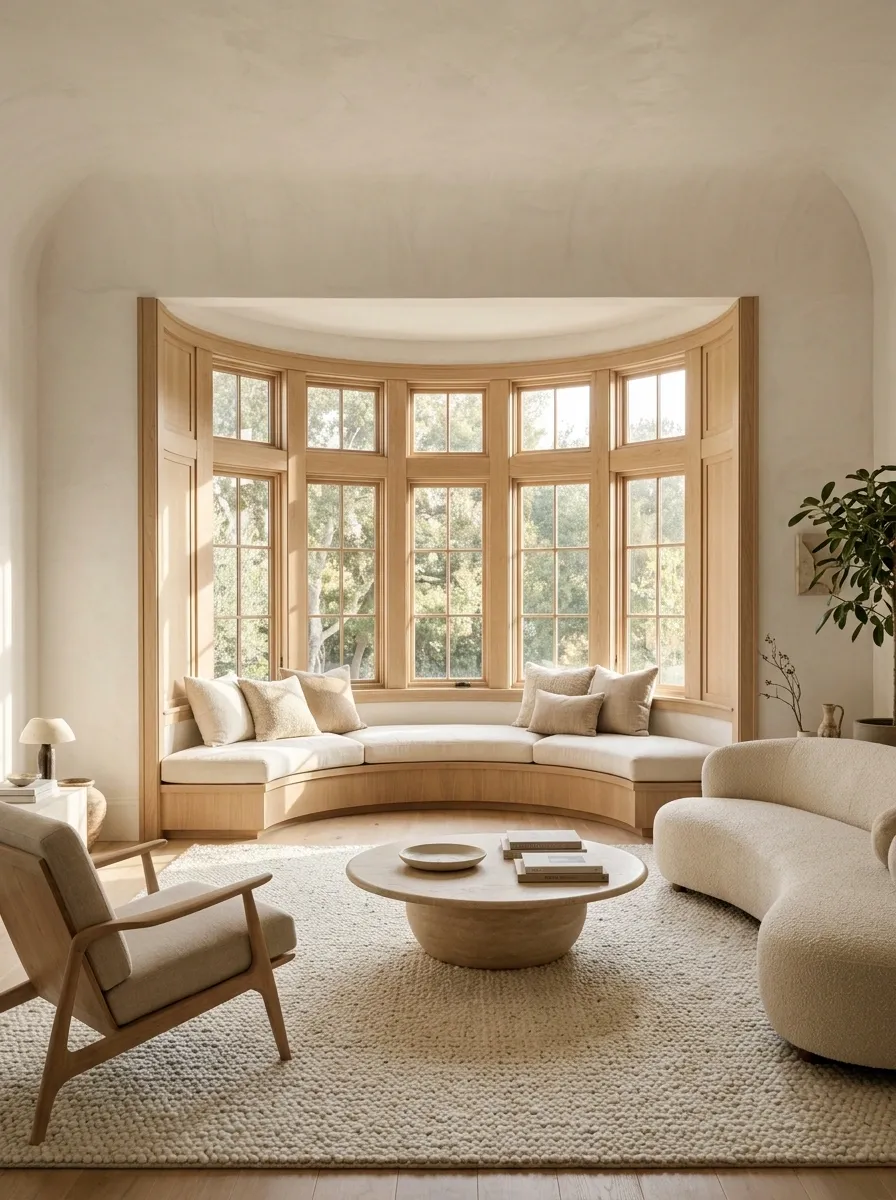
The curved window seat is the main architectural feature here, but the surrounding furniture keeps it from looking like an oversized waiting-room bench. Pale oak wraps around the bay, cream upholstery softens the timber, and a rounded stone coffee table gives the central seating area some visual weight. Textured plaster walls and a large neutral rug complete the composition.
The clever part is the mix of shapes. The seat follows the window, while the rest of the room stays relatively simple. Matching every curve with another curve would make the room feel like a furniture showroom with a geometry obsession.
This design suits a spacious living room where the window deserves a proper focal point.
THE MATERIAL BALANCE
Pale oak
Gives the curved seat its architectural outline.
Cream upholstery
Softens the timber and makes the built-in seating feel usable.
Stone and plaster
Add quiet texture without competing with the window.
English Country Bay Window With Deep Green Walls and Floral Upholstery
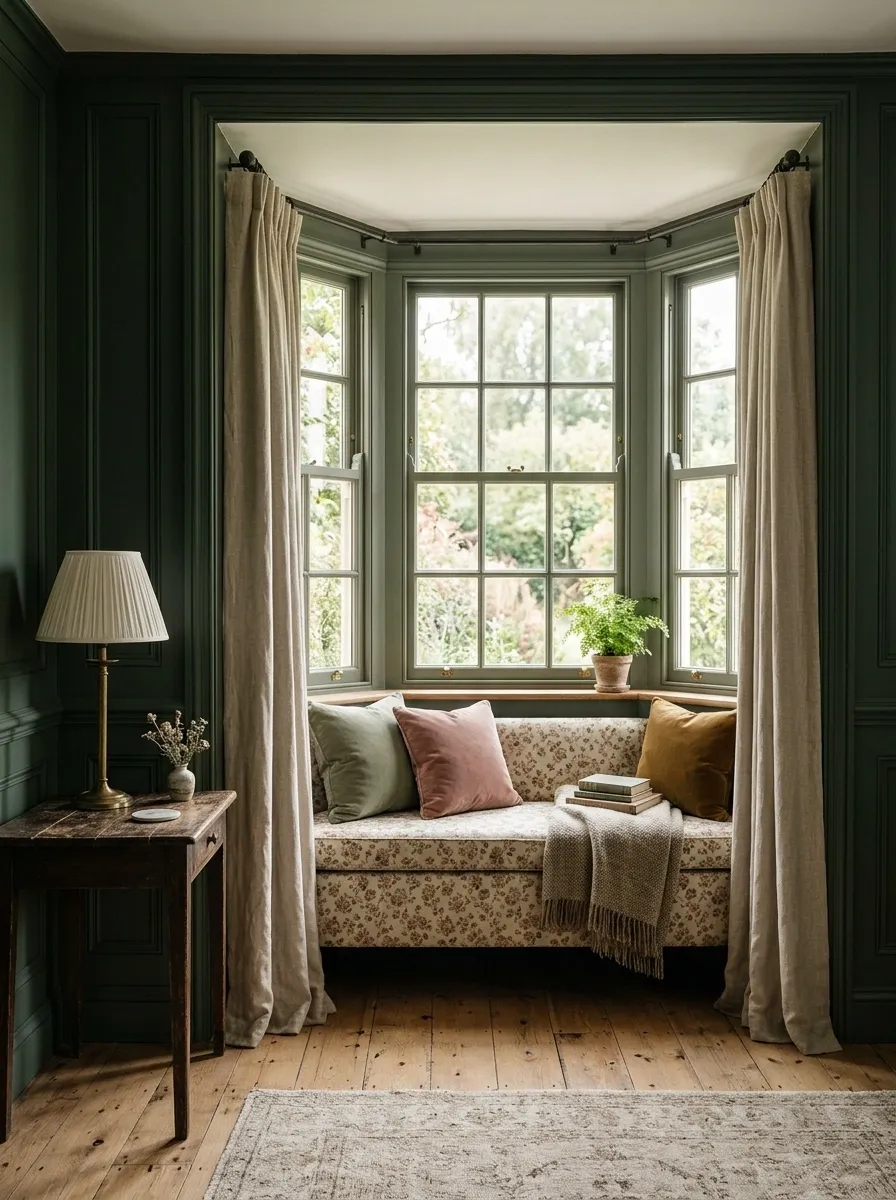
This room commits to traditional character instead of sprinkling one floral cushion across an otherwise modern space and calling it country style. Deep green paneling surrounds the bay, while a fitted window seat carries small-scale floral upholstery. Full curtains frame the windows, and an antique side table and warm brass lamp give the seating area a collected, slightly nostalgic feel.
The patterns work because they don’t all compete at the same volume. The walls establish the mood, the seat brings in the floral detail, and the solid-colored furnishings give the eye somewhere to rest. A restrained rug is a sensible choice here. The room already has a lot to say.
PATTERN NEEDS A HIERARCHY
THE BACKDROP
Deep green paneling
A large, calm field of color anchors the room.
THE DETAIL
Small-scale florals
Pattern belongs on the seat and selected textiles, not everywhere at once.
THE VISUAL PAUSE
Plain upholstery and wood
Solid finishes stop the room from becoming a floral convention.
Small Apartment Bay Window With a Freestanding Reading Corner
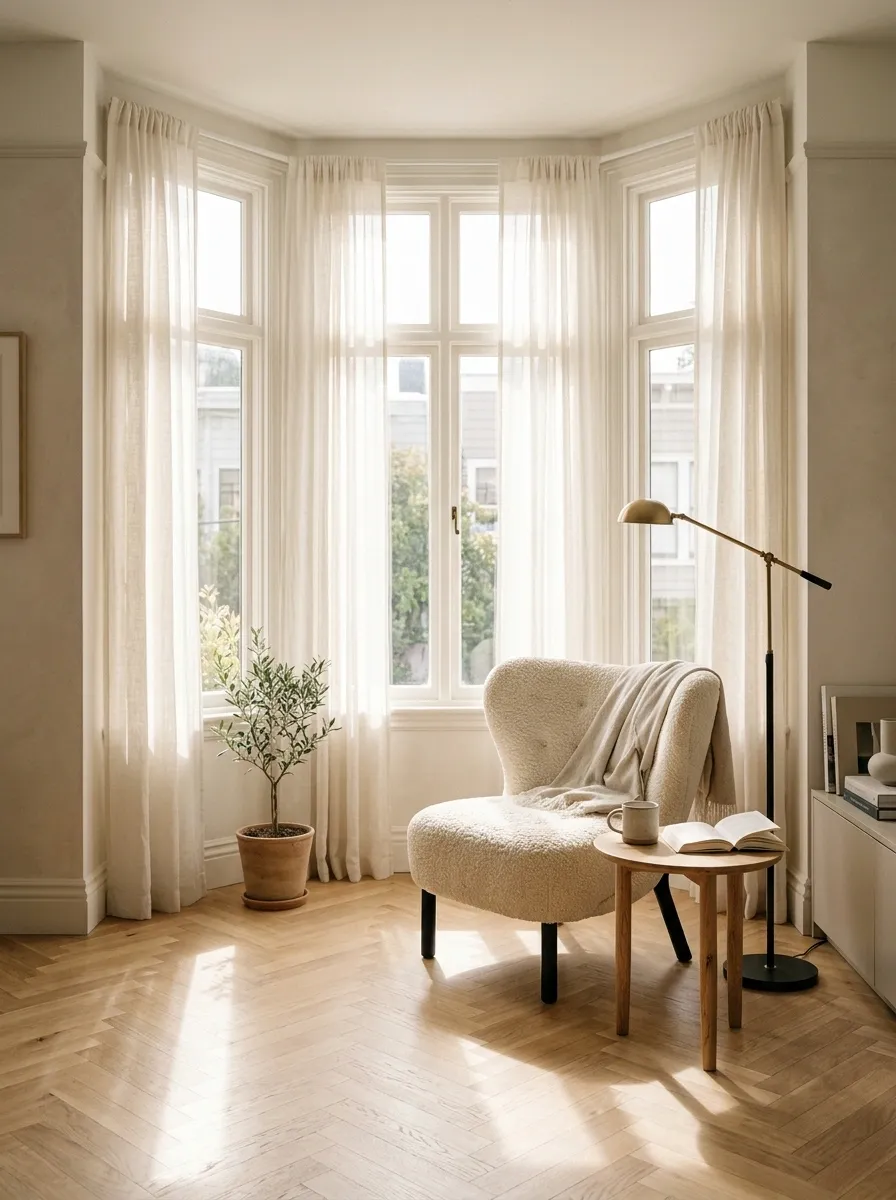
Not every bay window needs a built-in bench. In a small apartment, a slim lounge chair angled toward the light can do the job without permanently claiming the entire footprint. A small round side table holds a book and a mug, while a movable floor lamp makes the corner useful after sunset. Light curtains soften the windows without swallowing their frames.
The real luxury here is empty floor space. A bulky custom seat with storage might look impressive in a photograph, but it isn’t automatically the smartest choice for a rental or a room that needs flexible furniture. Leave a clear walking route and let the view do some of the decorating.
A SMALL-ROOM FLOOR PLAN
BAY WINDOW AND DAYLIGHT
Reading chair
Angle it toward the view, not across the entrance.
Small table
Keep the footprint light.
OPEN WALKWAY
The route through the room stays clear.
Planning note: check the chair’s depth and its distance from the main walking path before buying.
Kitchen Bay Window With a Built-In Breakfast Banquette
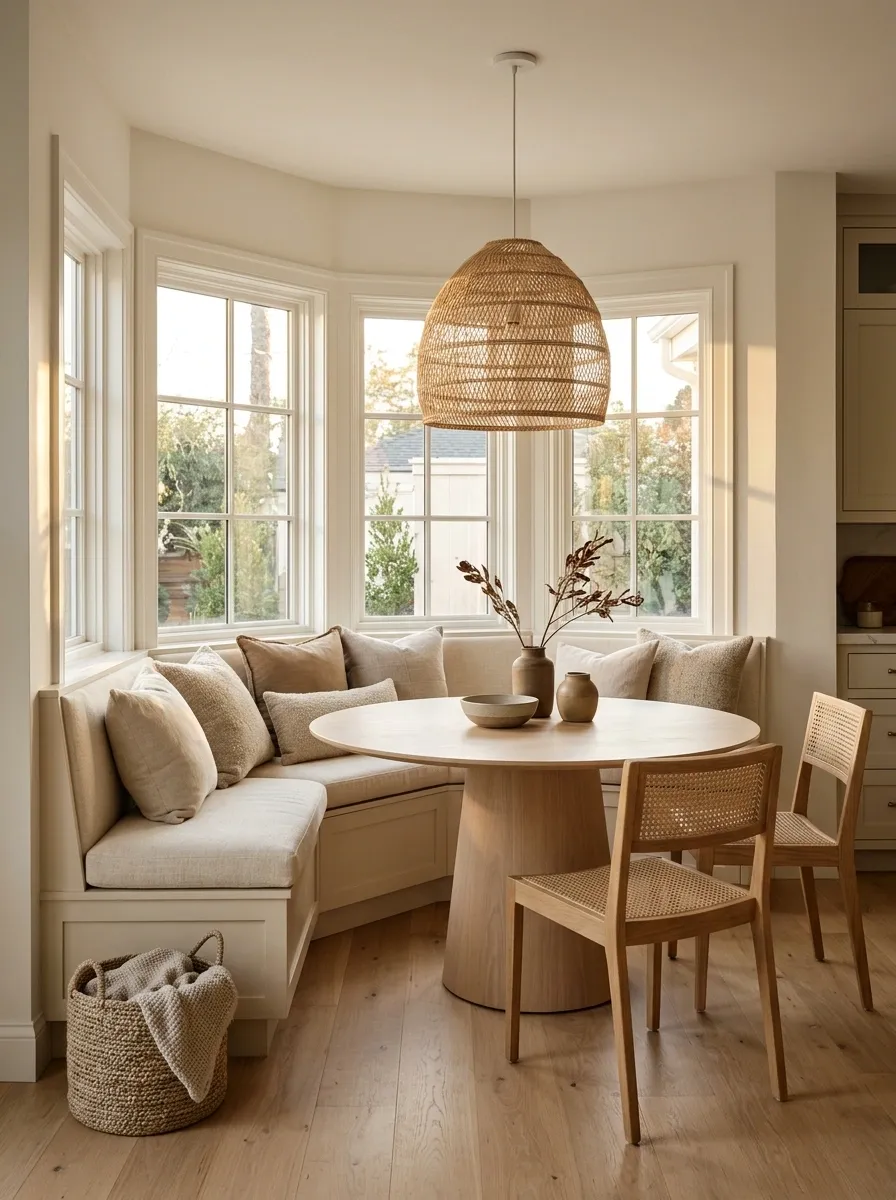
An L-shaped banquette makes the bay feel like a genuine breakfast area rather than a strange pocket of space beside the kitchen. A round pedestal table sits in front of the built-in seat, with a pendant marking the dining zone. Painted cabinets, pale timber details, and simple upholstery keep the composition relaxed instead of overly formal.
The round table is doing important work. Its lack of sharp corners makes movement around the angled seating easier, while the central pedestal leaves more flexibility for legs and chairs. Choose upholstery that can handle crumbs and spills, because breakfast is not a delicate museum activity. Also check that the table doesn’t obstruct the route between the kitchen work area and the rest of the room.
HOW THE BREAKFAST NOOK FITS TOGETHER
BUILT-IN BANQUETTE
Follows the two sides of the bay
TABLE
Easy movement
Keep the open side clear for sitting down and getting back to the kitchen.
Before installation: check seat depth, table clearance, and the pull-back space needed by any loose chairs.
Formal Dining Room With an Oval Table Centered in the Bay
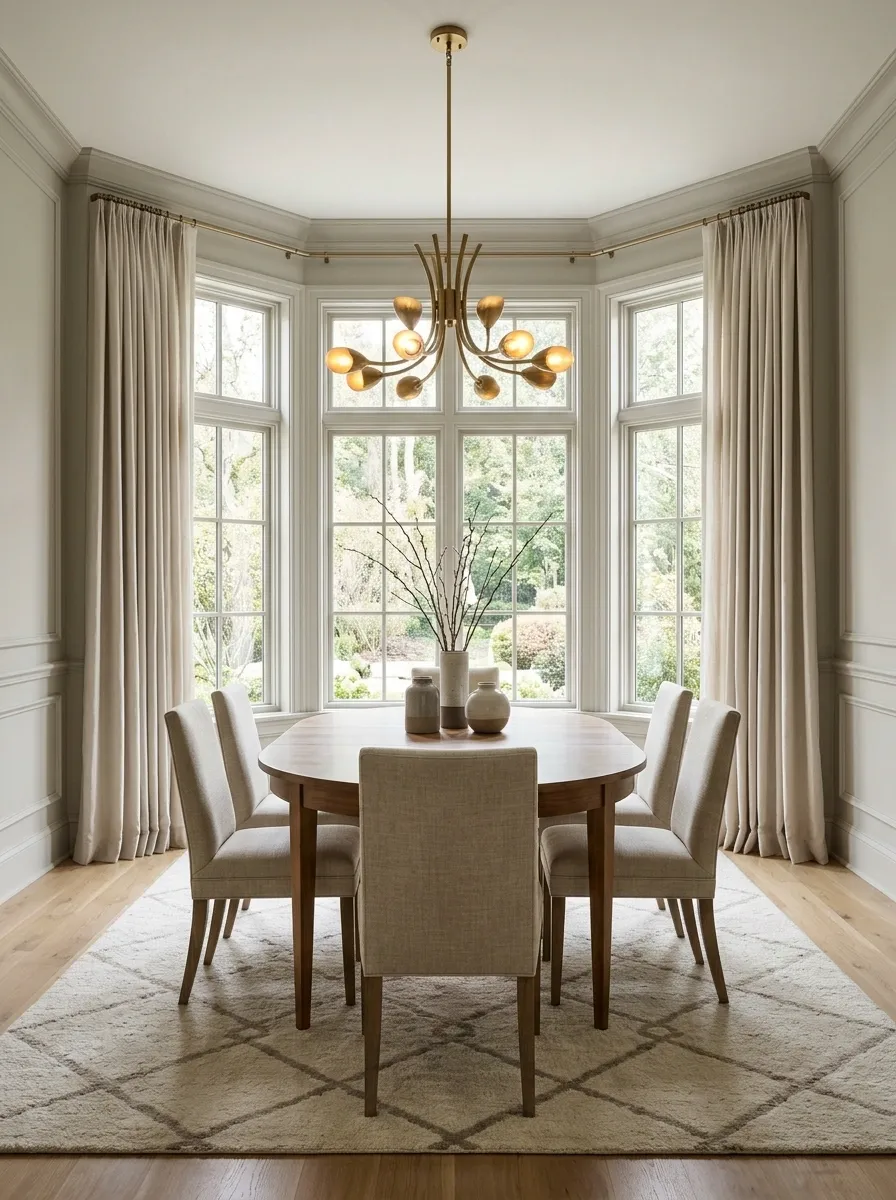
A bay window creates a natural backdrop for a dining table, especially when the table follows the softer geometry of the room. An oval timber table sits beneath a sculptural chandelier, surrounded by upholstered chairs and framed by long neutral curtains. A restrained centerpiece keeps the view visible, while a generous rug visually connects the table and chairs.
The oval shape is more than a styling choice. It softens the transition between angled window walls and the surrounding room, and its rounded ends can make circulation around the table feel less abrupt. A large rectangular table may still work in a generous space, but it needs enough clearance to avoid turning every dinner guest into a human obstacle course.
TABLE SHAPE CHANGES THE FLOW
Oval table
Rounded ends soften the layout and reduce sharp corners along the walking route.
Rectangular table
Creates a stronger straight-line arrangement but needs careful clearance at the ends.
The deciding factor: leave enough room to pull chairs back and walk around occupied seats without squeezing past the furniture.
Bedroom Bay Window With a Storage Daybed and Soft Linen Layers
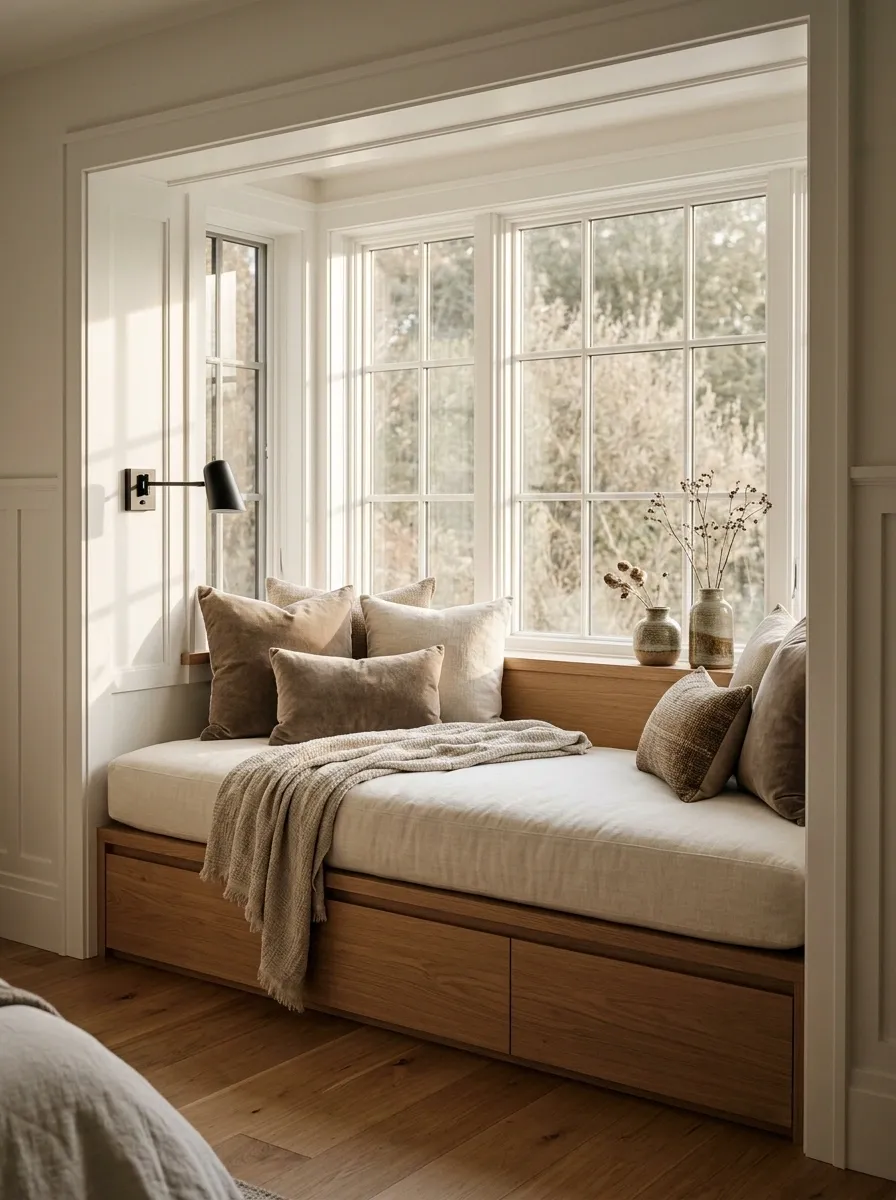
A bedroom bay window becomes far more useful when it has a job beyond collecting decorative pillows. A low daybed fits neatly into the bay, with concealed drawers underneath, relaxed ivory linen, taupe cushions, and a small reading light mounted nearby. The main bed stays separate, so the window becomes a second destination rather than an extension of the sleeping area.
Keep the daybed lower than the window frames wherever possible. It helps preserve the daylight and stops the furniture from looking as though it’s trying to challenge the architecture to a fight. Textured fabrics add softness, while closed storage keeps spare bedding out of sight. Because apparently, not everything in a bedroom needs to be on display.
ONE PIECE, TWO PURPOSES
The bedroom’s second seating area.
DURING THE DAY
A place to pause
Reading, getting dressed, or enjoying the daylight without sitting on the bed.
OUT OF SIGHT
Useful storage
Drawers can hold spare sheets, blankets, and other bedroom clutter.
Worth checking: drawer access, seat depth, and the height of the window sill before the built-in gets made.
Contemporary Home Office With a Desk That Follows the Bay
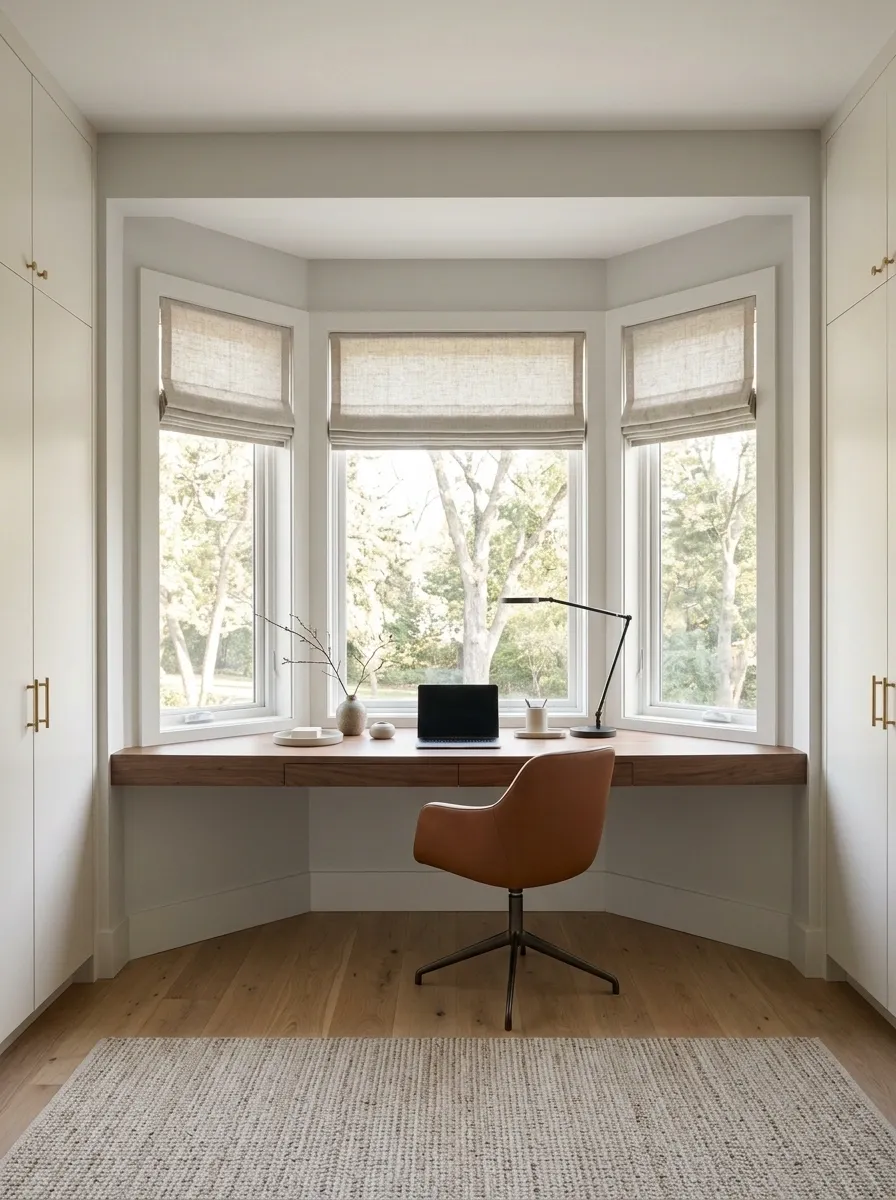
A bay window can give a home office excellent daylight, but placing an oversized desk in front of it isn’t automatically a productivity strategy. This design uses a shallow, custom-fitted work surface that follows the bay’s angles, with a comfortable task chair, concealed cable management, and closed storage along the solid wall. Adjustable task lighting handles darker hours without relying on the window for everything.
The desk should fit the actual work, not just the window shape. Leave enough depth for the monitor and keyboard, and check that the chair can move freely without hitting the walls or curtains. Keep storage away from the brightest part of the bay where possible. The goal is a real workspace with a view, not a very expensive place to stare at unread emails.
THE WORKDAY, PROPERLY PLANNED
Light where it’s useful. Storage where it fits.
The daylight zone
Use the bay for the desk surface, while checking glare and screen reflections.
The working zone
Allow room for the monitor, keyboard, chair movement, and everyday paperwork.
The solid-wall zone
Place closed storage and supplies where they won’t interrupt the view or walking path.
Sunroom Bay Window With Natural Stone Flooring and Garden Views
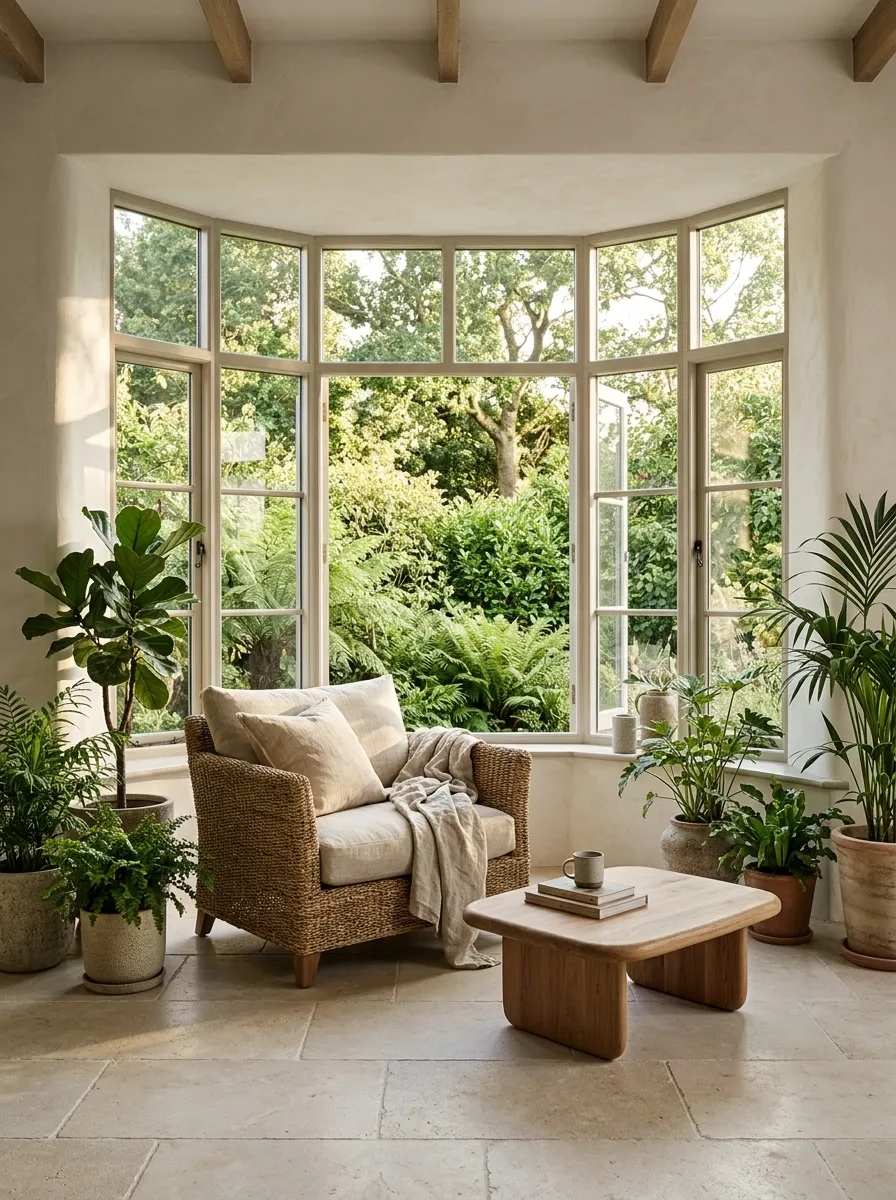
When the garden is worth looking at, the room shouldn’t compete with it. This sunroom uses generous bay glazing as the focal point, with pale stone flooring, a woven lounge chair, a low timber table, and relaxed linen cushions. Plants gather around the edges at varied heights, leaving the central view open. The overall effect feels connected to the outdoors without turning the room into a plant shop after closing time.
Stone gives the room a grounded surface that contrasts with the lighter fabrics and woven furniture. Choose indoor plants based on the actual light conditions rather than assuming every sunny window can support every species. Leave space around the chair, too, so watering and cleaning don’t become an obstacle course.
THE ROOM’S NATURAL PALETTE
Let the daylight do the heavy lifting.
A pale, grounded floor gives the room texture without pulling focus from the view.
Natural fibers introduce warmth against the cooler, firmer flooring.
Vary plant heights around the edges instead of blocking the center of the window.
Victorian Bay Window With Original Trim and a Jewel-Toned Reading Seat
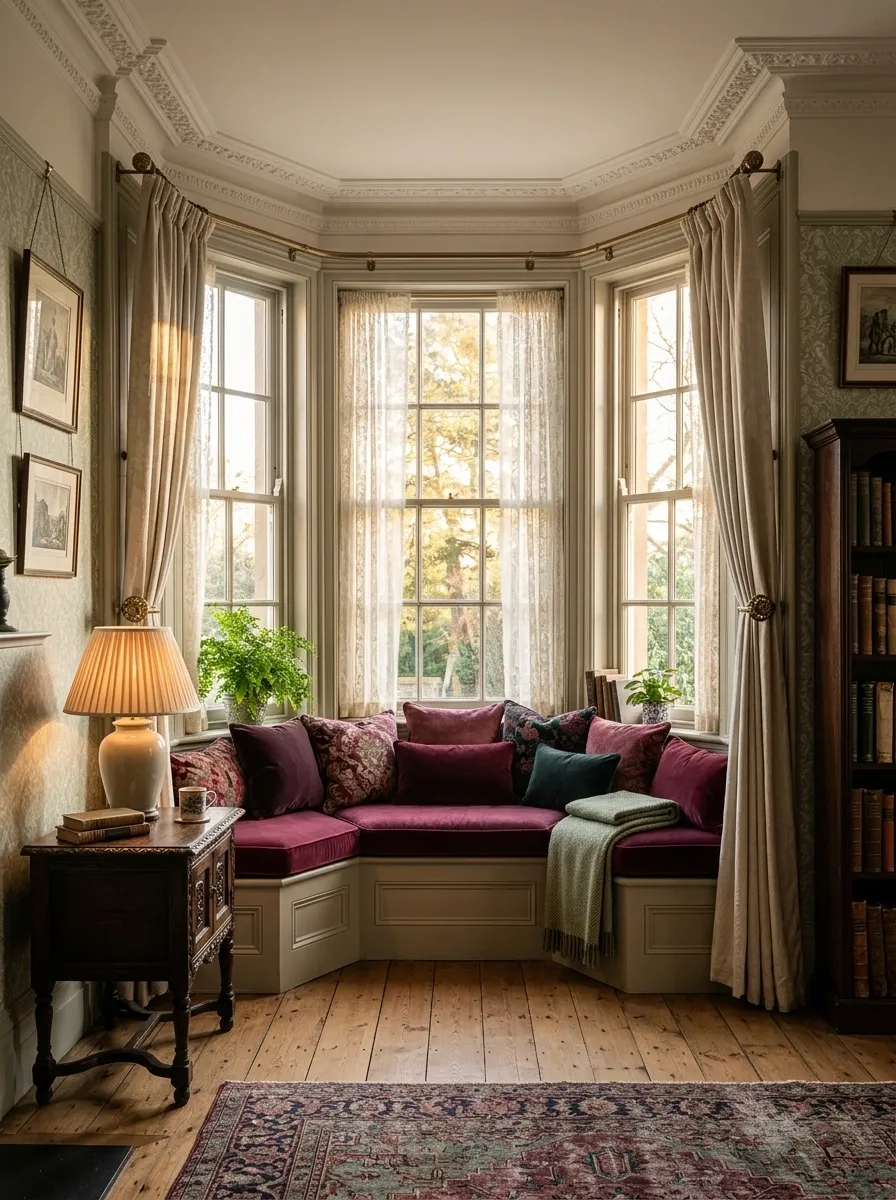
Victorian bay windows already bring plenty of character, so stripping away every original detail to chase a modern look can be a questionable move. This design keeps the decorative timber trim and tall sash windows visible, then adds a deep berry or burgundy reading seat, a traditional patterned rug, and an antique occasional table. A classic table lamp supplies warm evening light without competing with the window’s shape.
The secret is letting the architecture keep its personality. New upholstery can provide comfort and contrast, while the original woodwork supplies the detail that modern furniture often tries very hard to imitate. Avoid hiding decorative trim behind bulky seating or heavy curtain hardware. The original features are doing the interesting work already.
KEEP THE CHARACTER. ADD THE COMFORT.
KEEP VISIBLE
Decorative timber trim, sash window proportions, original molding, and the details that give the room its period character.
ADD COMFORT
A tailored reading seat, supportive cushions, a traditional rug, and warm task lighting.
Design rule: New furnishings should complement the architecture, not cover up the very thing that makes the room distinctive.
Scandinavian Bay Window With a Sculptural Chair and Minimal Styling
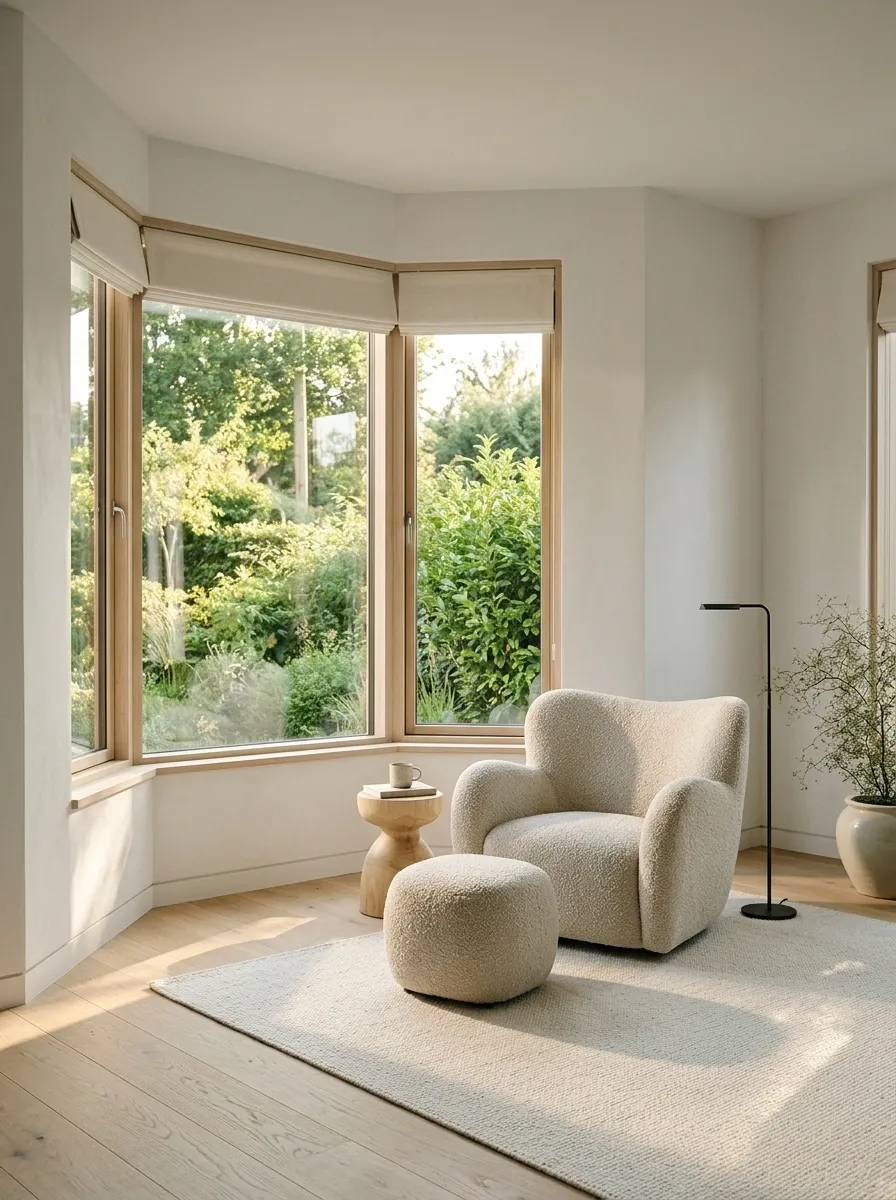
Some bay windows look better with less furniture, not more. This Scandinavian inspired living room uses pale oak flooring, soft white walls, a single sculptural lounge chair, a small footstool, and a fine textured rug. Discreet shades keep the window frames visible, while the garden view becomes part of the room’s composition.
The restraint is deliberate. A large built-in bench, several side tables, and a collection of accessories would compete with the clean lines that make this design work. The room still needs comfort, so the chair should be generous enough for actual lounging rather than selected purely because it looks interesting from across the room. Minimalism is not a contest to see who can sit on the least comfortable furniture.
THE ART OF LEAVING ROOM
One good chair.
A quiet palette.
Space to breathe.
KEEP
Natural wood, useful seating, subtle texture, and an unobstructed view.
SKIP
Furniture added solely to fill empty floor space. The room isn’t underperforming just because it has breathing room.
Urban Contemporary Bay Window With Black Frames and Cognac Leather Seating
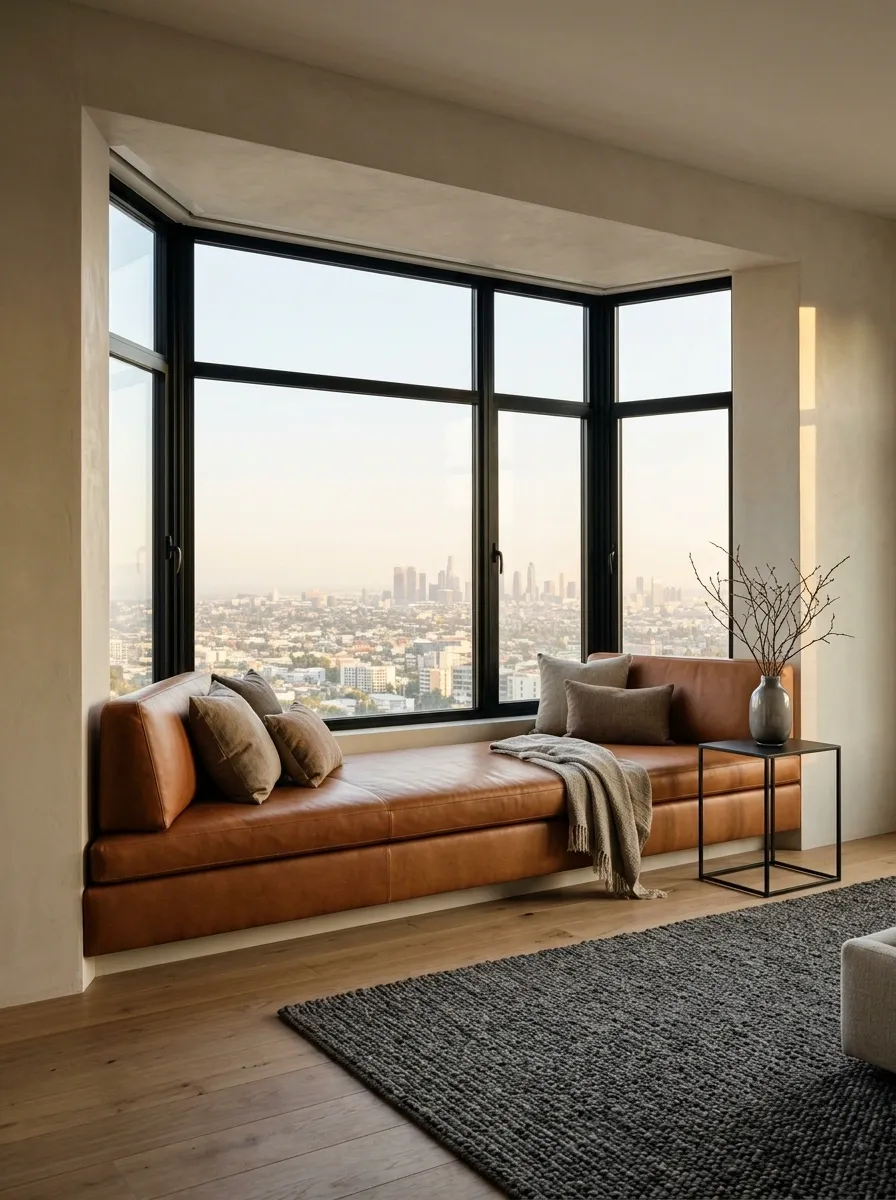
Dark window frames give this living room a strong architectural outline, while a cognac leather sofa brings warmth into the composition. A charcoal rug grounds the seating area, and a slim side table keeps the furniture arrangement from feeling bulky. The bay remains open enough to enjoy the view, with the main seating positioned to connect the window to the rest of the room.
The contrast is what makes the design memorable. Black frames can look harsh against an entirely cool palette, but the leather introduces a warmer note without making the room feel traditional. Keep the surrounding walls fairly restrained so the window frames and sofa can carry the visual weight. Adding black accessories to every available surface would be overkill. The room is contemporary, not auditioning to become a villain’s penthouse.
WHY THIS CONTRAST WORKS
Black frames
Create a crisp architectural outline around the view.
Cognac leather
Introduces warmth and a richer focal point.
The balancing act: use charcoal and warm neutrals around the larger pieces. Too many competing dark accents will make the room feel heavy.
Coastal Cottage Bay Window With Pale Blue Upholstery and Woven Textures
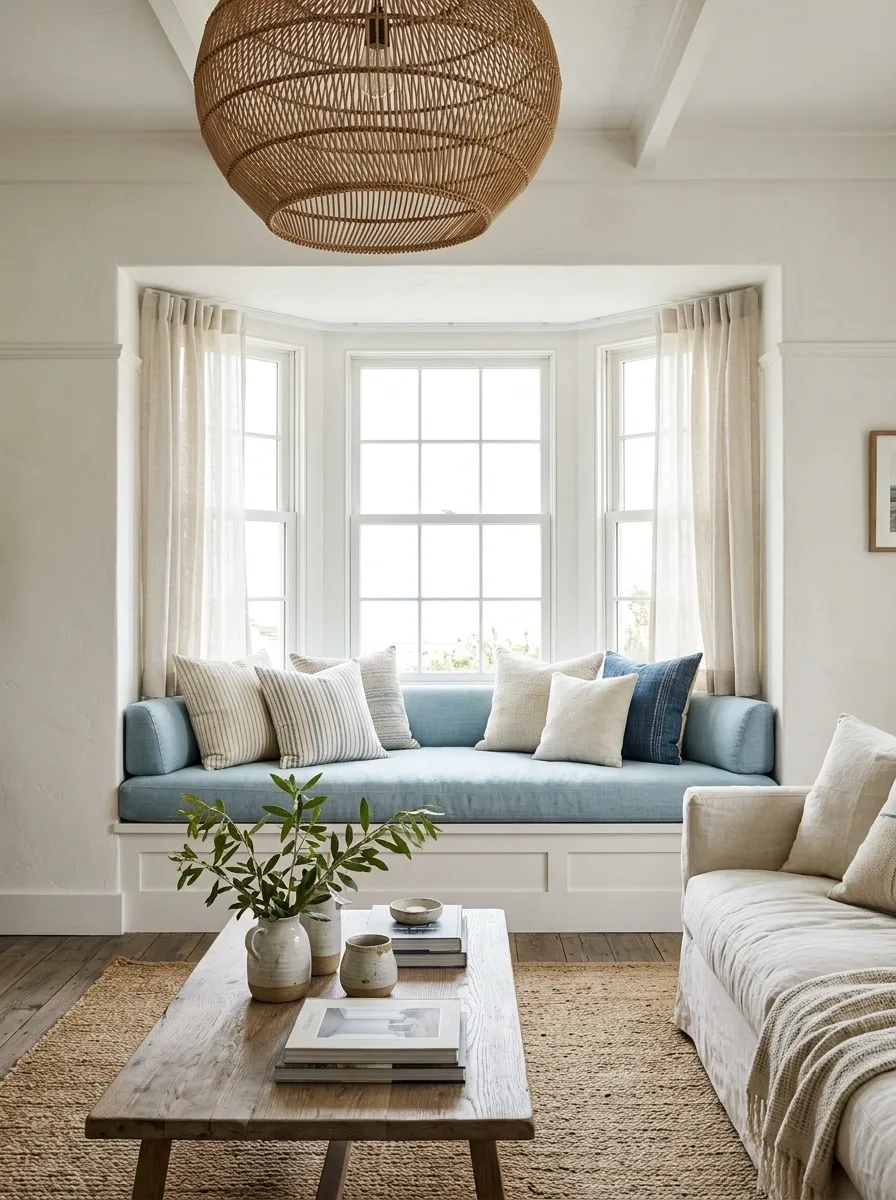
Pale blue upholstery, warm white walls, weathered oak, and woven textures give this cottage living room its relaxed coastal character. A comfortable seat follows the bay, with fine striped cushions and soft curtains framing the windows. Natural fiber flooring connects the seating area to the rest of the room, while a woven pendant introduces texture overhead.
The palette feels fresh because it isn’t made entirely of cool whites and blues. Weathered wood and sandy neutrals prevent the room from looking icy, while the stripe provides just enough pattern to keep the fabrics interesting. Skip the collection of miniature anchors and seashells. The ocean doesn’t need to be represented by every object in the room, especially when the design already gets the point across.
THE COASTAL COLOR MIX
Sea tones, softened by sand and wood.
Blue supplies the coastal note without dominating every surface.
Wood and woven fibers add texture and prevent the palette from feeling cold.
Striped textiles provide pattern while keeping the overall look relaxed.
Farmhouse Bay Window With Painted Beadboard and a Deep Built-In Bench
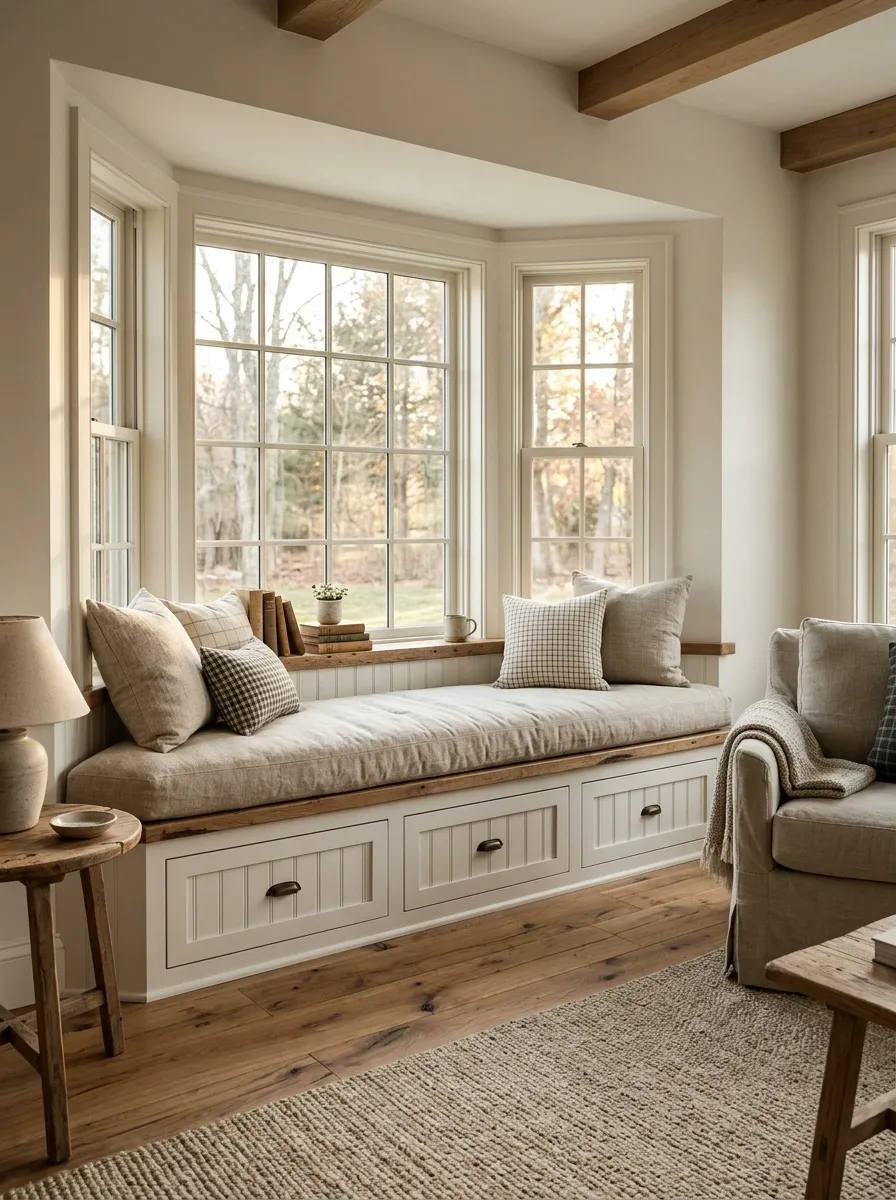
A deep built-in bench gives this farmhouse living room a practical focal point. Painted beadboard forms the base, thick neutral cushions make the seat comfortable, and a timber ledge introduces a warmer finish. Small check-pattern pillows provide a traditional accent, while the wood flooring and simple surrounding furniture keep the room from looking overly themed.
The mix of painted and natural surfaces matters here. Too much exposed timber can make the room feel dark or aggressively rustic, while an entirely painted composition loses some of the warmth that makes farmhouse interiors appealing. Closed storage below the seat is useful for blankets and board games, provided the drawers open without hitting nearby furniture. Decorative baskets are lovely, but they shouldn’t be the only storage plan in a room used every day.
THE FARMHOUSE FINISH MIX
Painted beadboard
Gives the seat a clean, traditional architectural base.
Natural timber
Adds visible grain and balances the painted surfaces.
Textured neutral fabric
Softens the hard surfaces without adding another strong pattern.
Keep it balanced: use checks as an accent, not on every cushion, curtain, and rug in the same room.
Maximalist Bay Window With Botanical Wallpaper and Rich Velvet
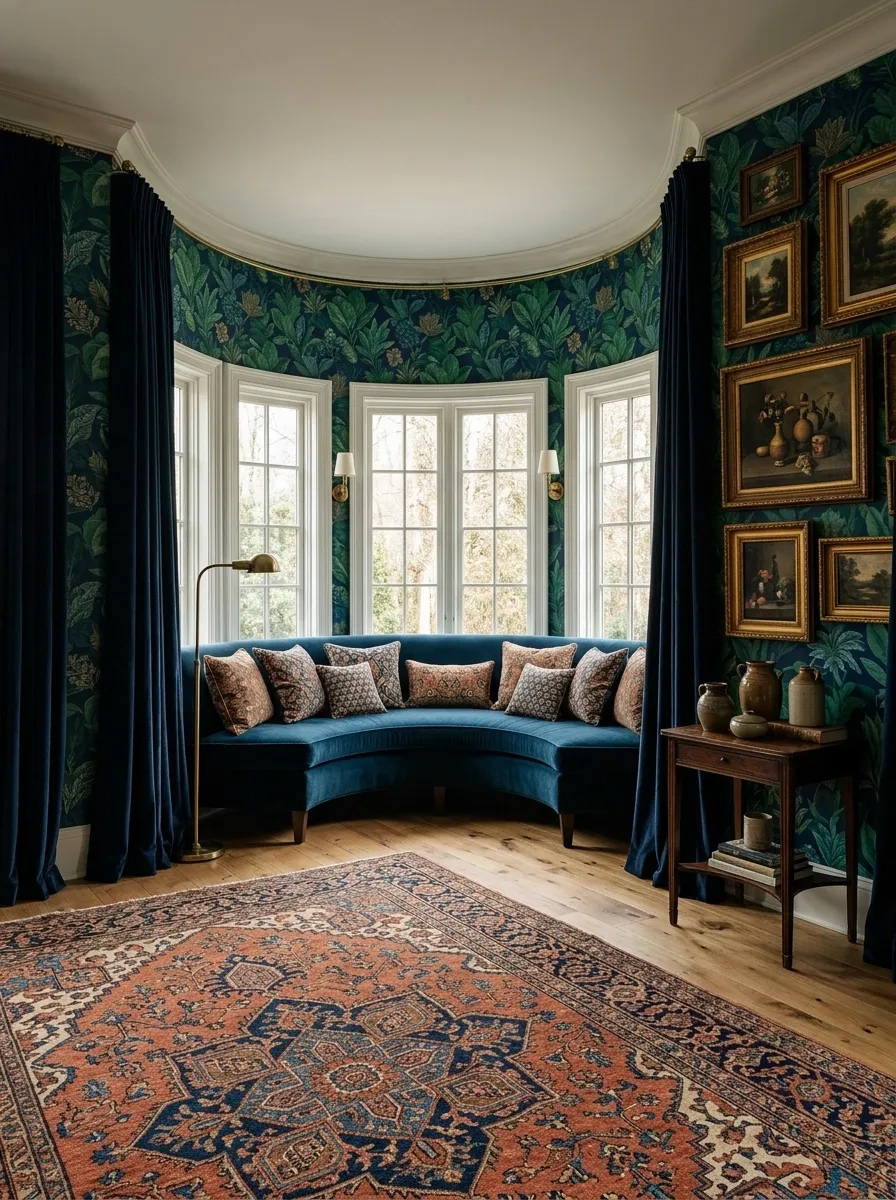
This bay window doesn’t whisper, and that’s the point. Botanical wallpaper wraps the window alcove, deep green or blue velvet seating anchors the room, and a richly patterned rug carries the color across the floor. Collected artwork and full curtains make the space feel layered, while the sofa’s largely solid upholstery provides a much-needed break from the pattern.
Maximalism works when the patterns share some kind of relationship. Here, the wallpaper can carry the largest motif, the rug introduces a different pattern at floor level, and smaller cushions provide the supporting details. Every surface doesn’t need its own print. At some point, visual interest becomes visual group-chat chaos, and nobody knows where to look.
PATTERN, WITH A PLAN
Three patterns can work. Three competing lead singers cannot.
The wallpaper
LARGEST MOTIF
Establishes the room’s color story and visual energy.
The rug
SUPPORTING MOTIF
Connects the seating area to the palette without copying the wallpaper.
The upholstery
VISUAL REST
Solid velvet gives the eye somewhere to settle between the patterns.
Art Deco Bay Window With a Jewel-Toned Curved Banquette
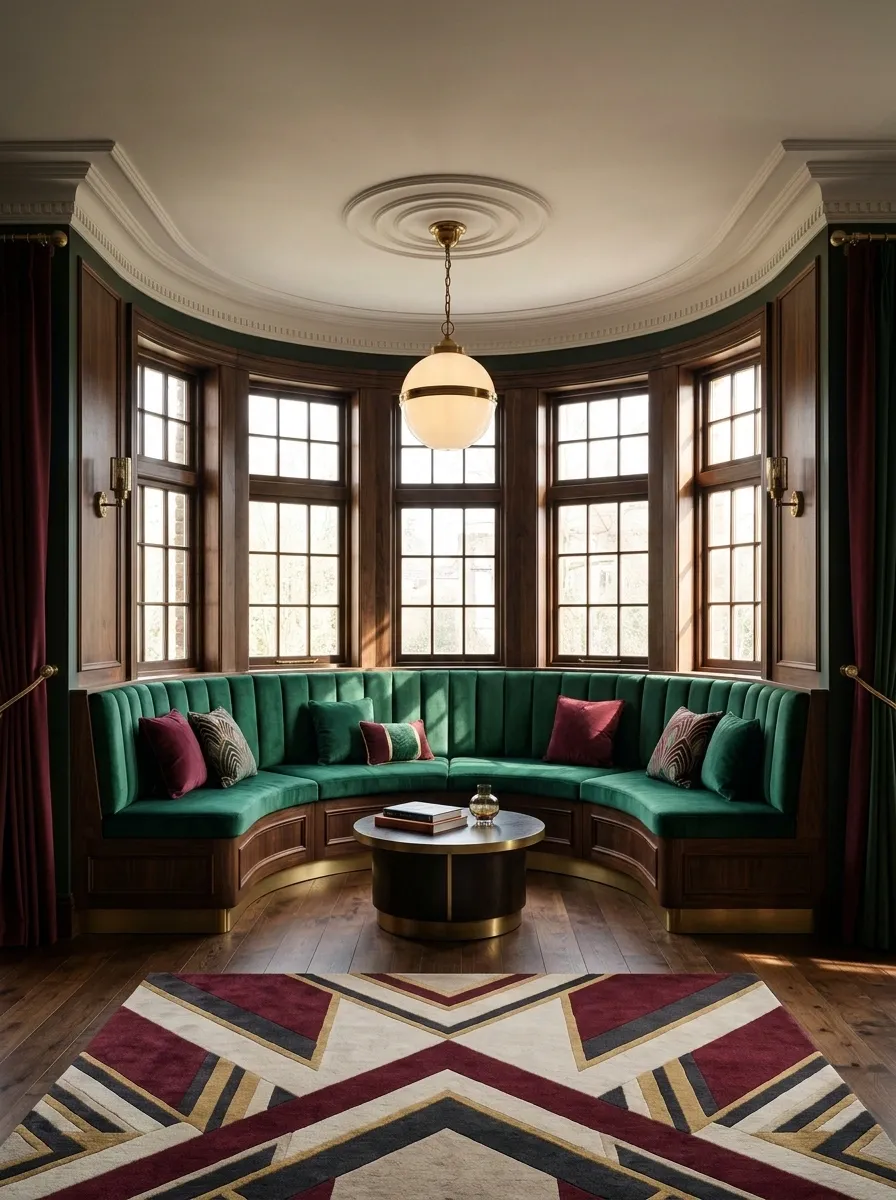
A curved banquette in emerald green or burgundy velvet gives this Art Deco inspired room its signature shape. Brass detailing catches the light, a geometric rug introduces angular movement, and dark timber accents keep the richer colors grounded. A globe pendant above the seating adds another rounded form without making the entire room feel overly soft.
The design depends on the relationship between curves and geometry. The banquette follows the bay’s shape, while the rug and window frames provide sharper lines. That contrast keeps the room from feeling like a collection of matching rounded furniture. Use metallic finishes with restraint, too. A few brass details can look polished; brass on every edge, handle, lamp, and table leg starts feeling like the room got sponsored by a jewelry store.
ART DECO, DECODED
Curves meet geometry.
SEAT
Soft upholstery
Follows the bay and creates the main focal point.
Angular pattern
The rug and surrounding architecture sharpen the composition.
Restrained brass
A few warm metallic details provide contrast without stealing the show.
Bay Window Music Corner With a Piano and a Listening Chair
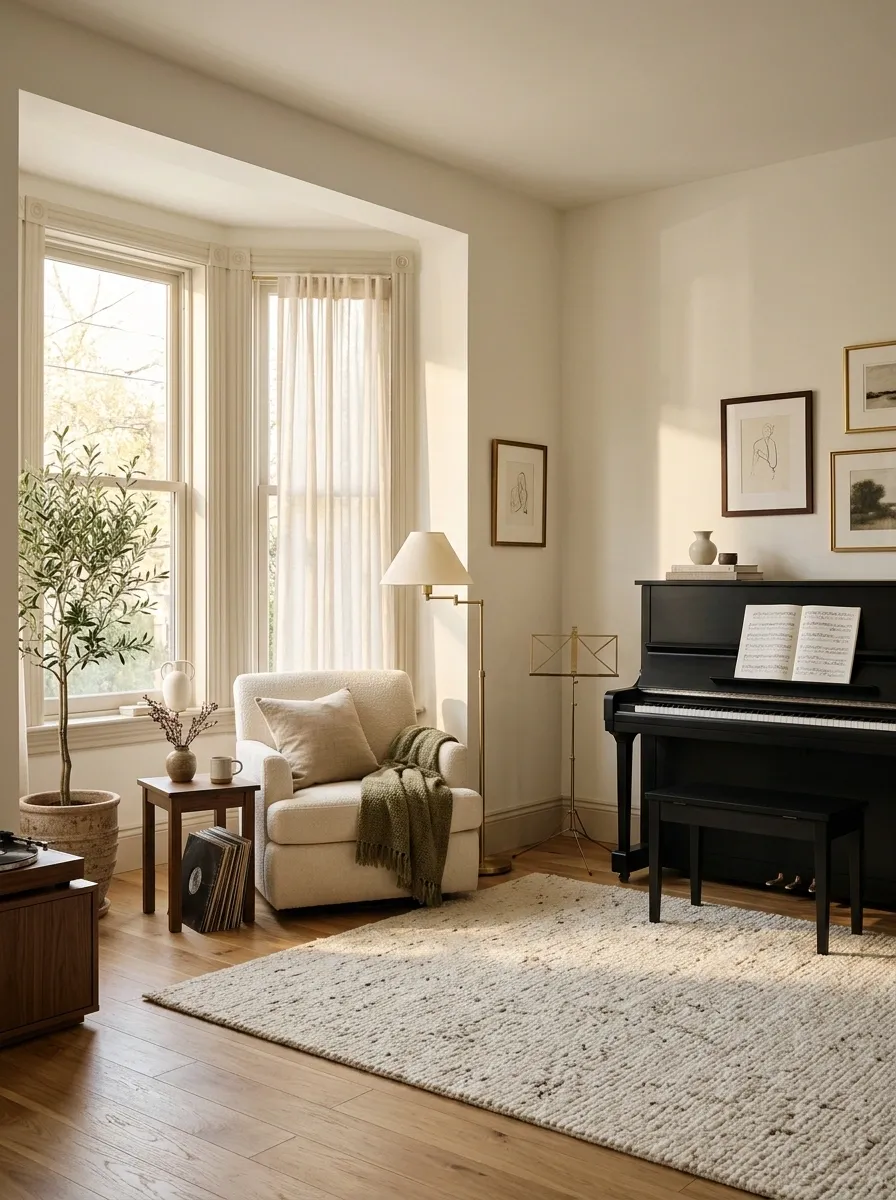
A bay window makes a lovely place to sit and listen to music, especially when the piano occupies a separate wall instead of blocking the best part of the room. This layout pairs an upright piano with a compact music stand, a comfortable lounge chair near the window, and a textured rug that helps define the seating area. Warm timber, simple artwork, and a shaded floor lamp keep the room intimate without making it feel overly formal.
Separating the playing and listening zones gives the space a clearer purpose. The piano needs enough room for the bench and movement around the instrument, while the chair can enjoy the daylight without getting in the way. The piano doesn’t need to be parked in the bay just because it looks photogenic there. The window has already provided the drama.
TWO ZONES, ONE ROOM
Play here. Listen there.
PIANO ZONE
The piano wall
Instrument, bench, music stand, and clear space for playing.
LISTENING ZONE
The listening corner
Lounge chair, soft rug, and a reading lamp beside the bay.
Keep the route between both zones open. Nobody needs to perform an obstacle course between piano practice and relaxation.
Street-Facing Bay Window With Layered Shades and Private Seating
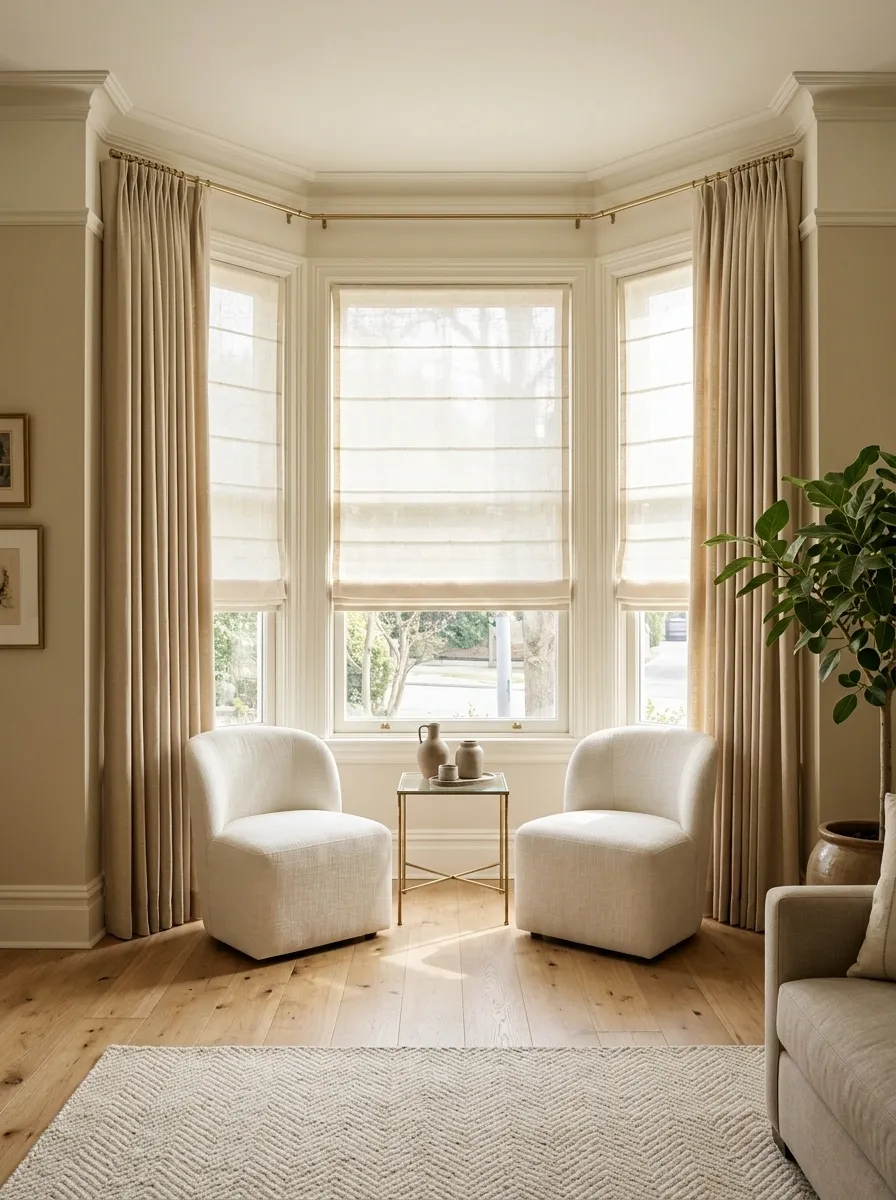
A street-facing bay window brings daylight into the living room, along with the occasional neighbor who seems unusually interested in the household’s business. Layered window treatments offer a practical solution: adjustable Roman shades handle privacy, while full side curtains soften the architecture and frame the windows. A low-backed loveseat or two compact lounge chairs keep the seating comfortable without making the bay feel closed in.
The useful detail is that privacy and daylight can be controlled separately. The shades can be adjusted during the day, while the curtains provide a softer frame when they’re open. Choose fabrics that suit the room’s lighting conditions, and avoid bulky curtain hardware that hides too much of the original window detail. The goal is a comfortable living room, not a live broadcast.
PRIVACY WITHOUT THE CAVE EFFECT
Two layers. Two different jobs.
Roman shades
Control how much of the window is covered when privacy matters.
Side curtains
Frame the bay, soften the window edges, and add texture when open.
Check before buying: window operation, shade mounting depth, and how much daylight the fabric blocks when lowered.
Family Room Bay Window With a Low Play and Reading Nook
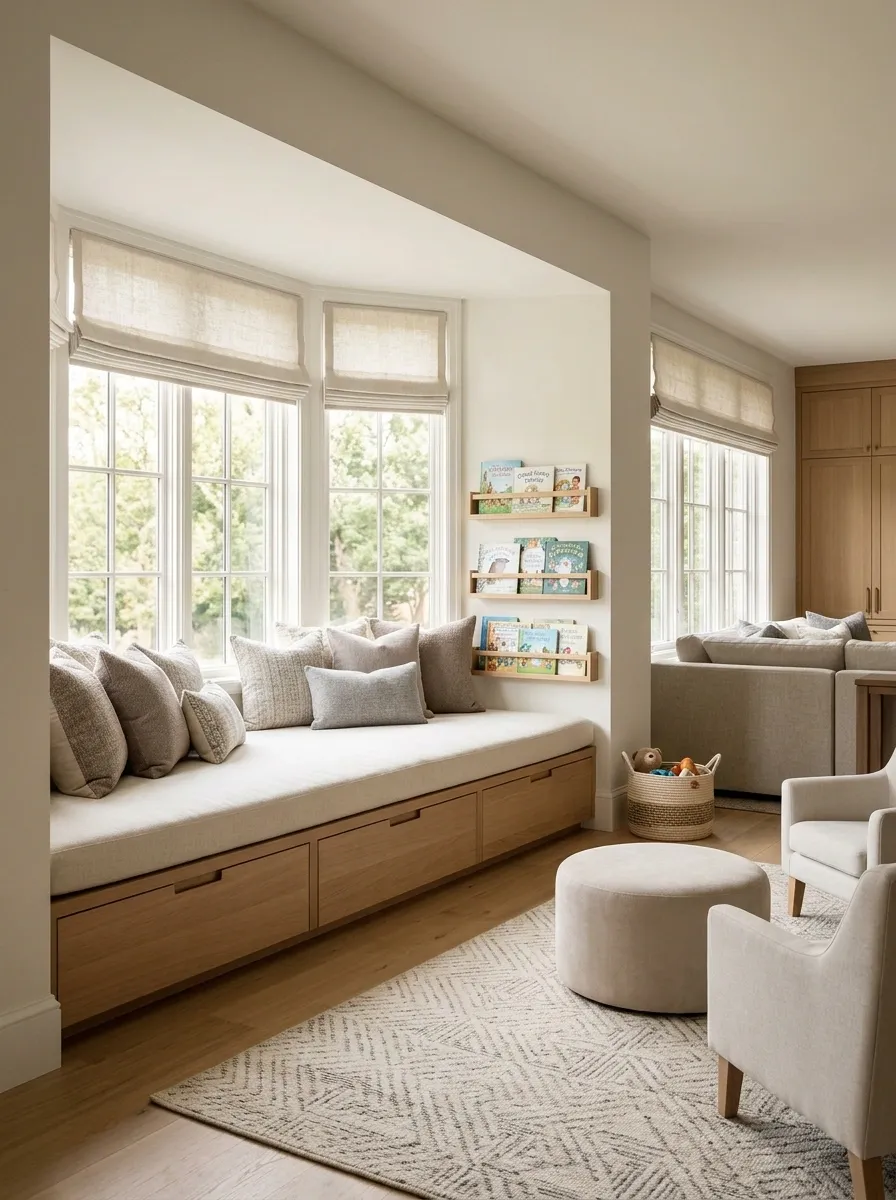
This family room gives the bay a real purpose without turning it into a fortress of toy baskets. A low built-in bench provides seating for reading, while deep drawers hide toys, games, and spare cushions. A narrow book ledge keeps favorite stories within reach, and a washable rug extends into the open play area so the nook feels connected to the rest of the room.
The balance comes from keeping the storage mostly closed and the seating simple. Open shelves filled with brightly colored toys can easily take over the entire view, and the room doesn’t need to look like a daycare brochure to be child-friendly. Choose durable upholstery, softened corners on accessible furniture, and storage that children can use safely. Leave enough clear floor space for play rather than furnishing every last inch.
A FAMILY NOOK THAT EARNS ITS SPACE
Read. Sit. Hide the chaos.
UP HIGH
A slim book ledge
Keeps favorite books easy to reach without filling the wall with shelving.
AT SEAT LEVEL
A comfortable bench
Provides somewhere to read without taking over the play area.
UNDER THE SEAT
Closed toy storage
Keeps the visual clutter under control when playtime is over.
Design note: anchor tall furniture securely, keep cords out of reach, and choose age-appropriate storage and seating.
Plant-Filled Bay Window With Layered Greenery and a Natural Lounge Chair
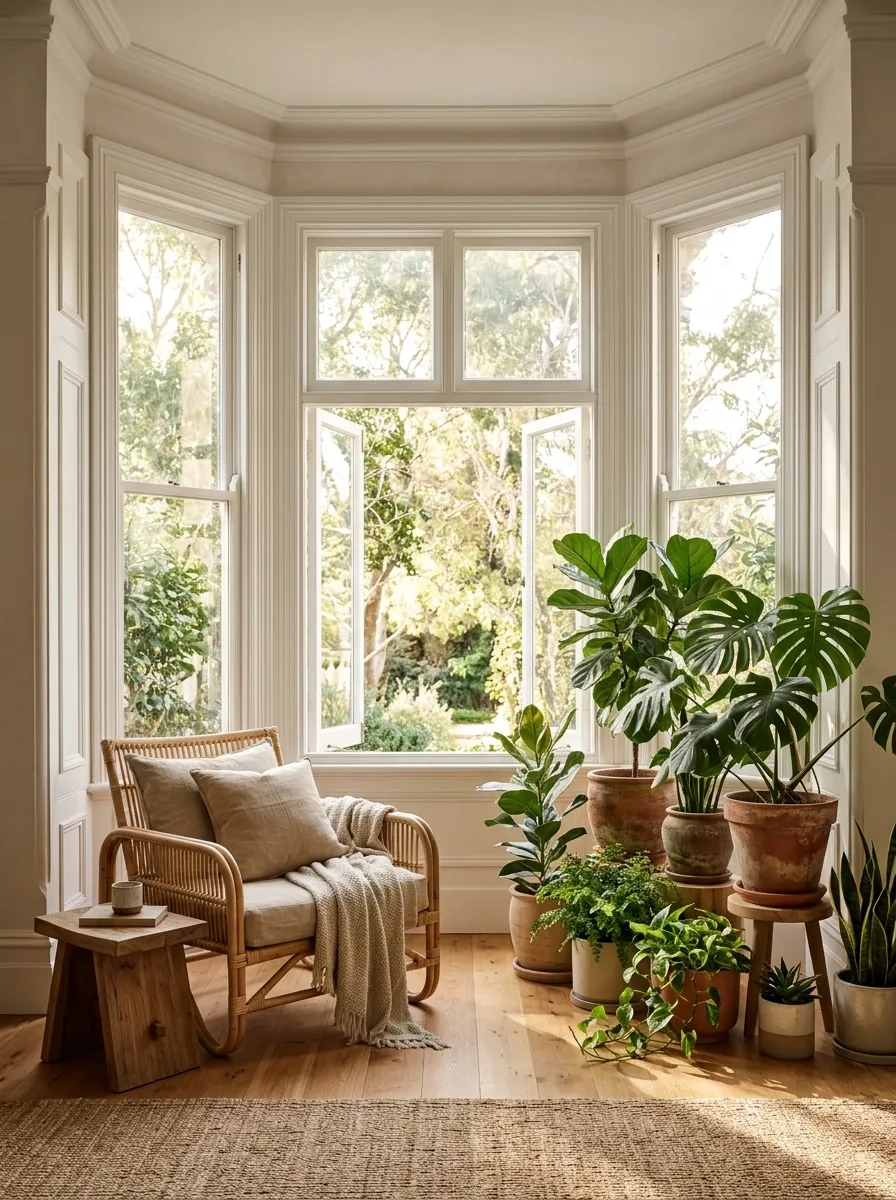
A plant-filled bay window looks most convincing when the greenery feels arranged around the room rather than stacked into every available corner. This design combines a woven lounge chair, a low timber stand, terracotta pots, and plants at different heights. Smaller plants sit closer to the seating area, while taller specimens frame the sides of the bay. The center stays relatively open so the view remains part of the composition.
The varying heights create depth without needing a dozen decorative objects. Plant choice should follow the actual light exposure, too. A south-facing window with harsh afternoon sun is not the same environment as a north-facing bay, however enthusiastic the plant collection may be. Use saucers or suitable waterproof protection beneath pots, and leave room to water, prune, and clean without moving half the living room.
GREENERY WITH A CLEAR SIGHTLINE
Layer the edges. Leave the view open.
LOW · MEDIUM · TALL
At the sides
Use taller plants to frame the bay without obscuring the center.
Near the seat
Keep lower plants and smaller pots where they won’t crowd the chair.
On the floor
Protect the flooring from water and leave access for routine plant care.
Bathroom Bay Window With a Freestanding Tub and Soft Privacy Layers
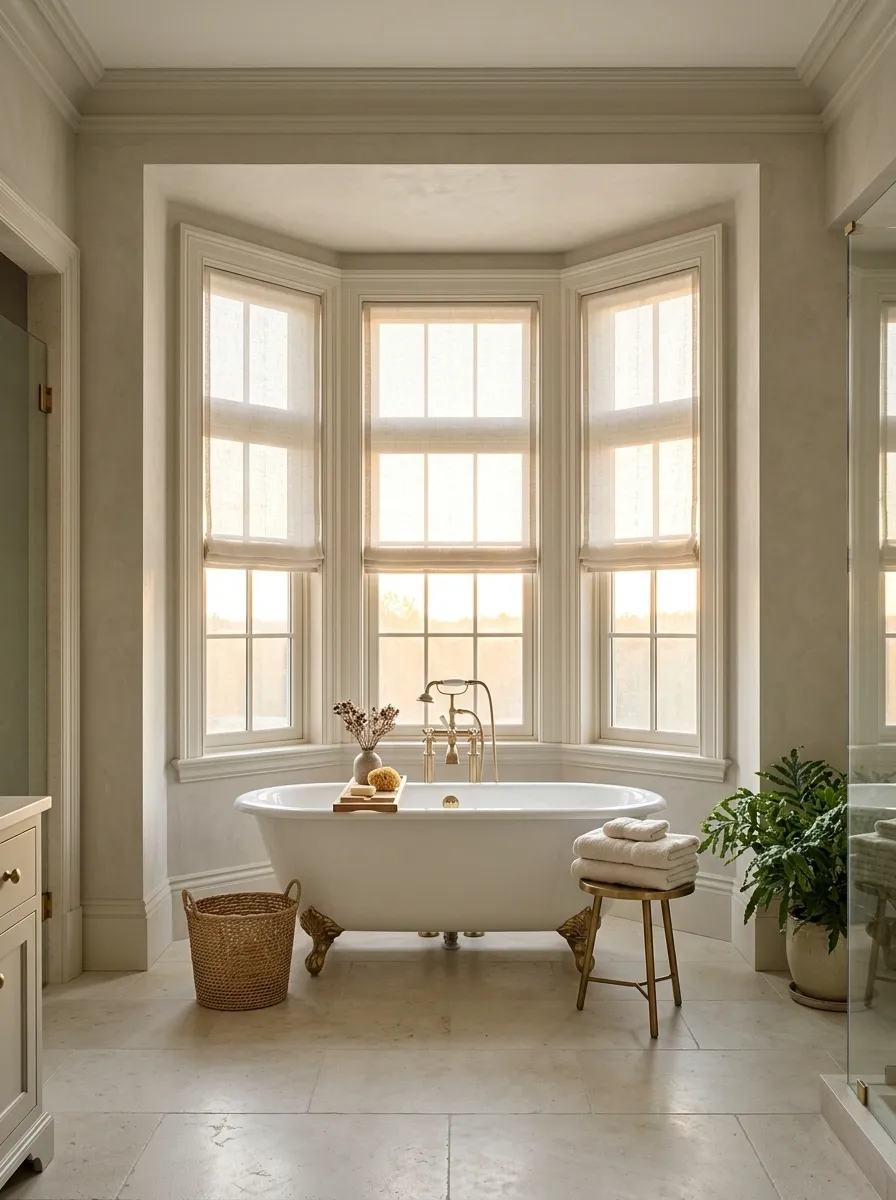
A freestanding tub beneath a bay window gives this bathroom a strong architectural focal point. Pale stone or stone-look porcelain flooring grounds the space, while understated wall finishes, warm metal fittings, and carefully chosen privacy treatments keep the room feeling calm. The tub sits within the bay with enough surrounding clearance for cleaning and safe access, rather than being squeezed directly against the glass.
The important detail is what the photograph doesn’t always show: moisture management. Window frames, seals, hardware, and nearby finishes need to suit the bathroom environment, while the privacy treatment must tolerate the conditions at the window. Suitable glazing or moisture-resistant shades may be more practical than heavy fabric curtains. A bathtub by a window can look luxurious, but it shouldn’t require a maintenance team every time someone takes a bath.
BEFORE THE TUB GOES IN
The pretty part is easy. The wet part needs a plan.
Window and privacy
Check sightlines, glazing suitability, ventilation, and moisture-resistant privacy options.
Floor and surrounding finishes
Choose suitable materials and protect vulnerable joints from splashes and condensation.
Tub clearance
Allow practical access around the tub and enough room to clean the window area.
Design takeaway: keep the finishes visually quiet, but make sure the construction details are suitable for repeated water exposure.
Entryway Bay Window With a Tailored Storage Bench and Slim Console
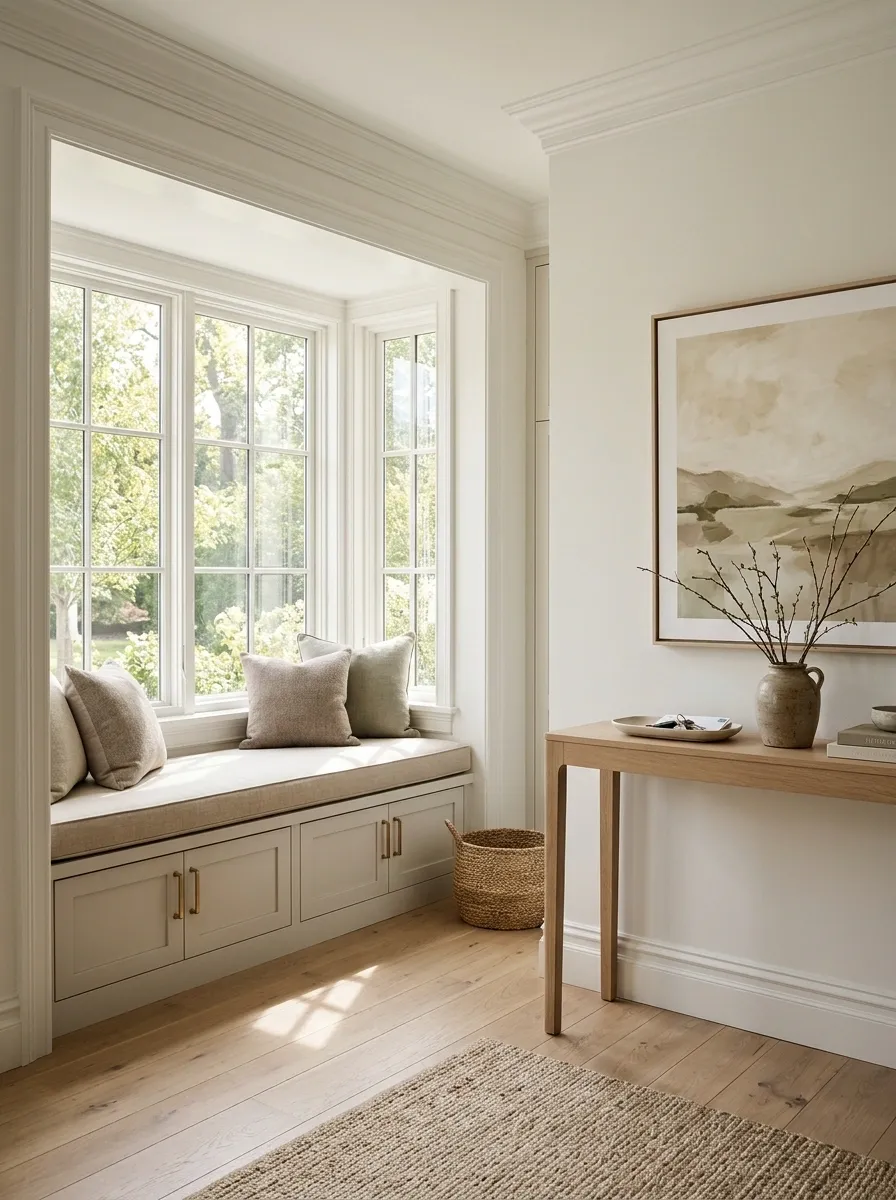
A bay window in the entryway can make the first few feet of a home feel considered rather than like a collection point for shoes, bags, and parcels. This design uses a fitted bench beneath the windows, closed storage for everyday footwear, and a slim console against the solid wall. Neutral cushions, a restrained piece of artwork, and a durable floor finish keep the space polished without making it precious.
The key is protecting the walking route. The bench should make sitting down easier, not force everyone entering the house to perform a sideways shuffle. Keep the console shallow enough for the available space, and check that drawers and storage doors can open fully. A lovely entrance loses some of its charm when getting through the front door becomes a competitive sport.
THE ARRIVAL ZONE
A place for shoes. A place to land. A way through.
By the window
A fitted bench makes use of the bay and gives people somewhere to sit while putting on shoes.
Under the seat
Closed storage hides everyday footwear without adding more furniture to the floor.
Against the solid wall
A slim console holds keys and mail without taking over the passage.
Measure the route first. Account for the open front door, storage doors, and comfortable movement past the bench.
Stair Landing Bay Window With a Built-In Seat and Reading Shelf
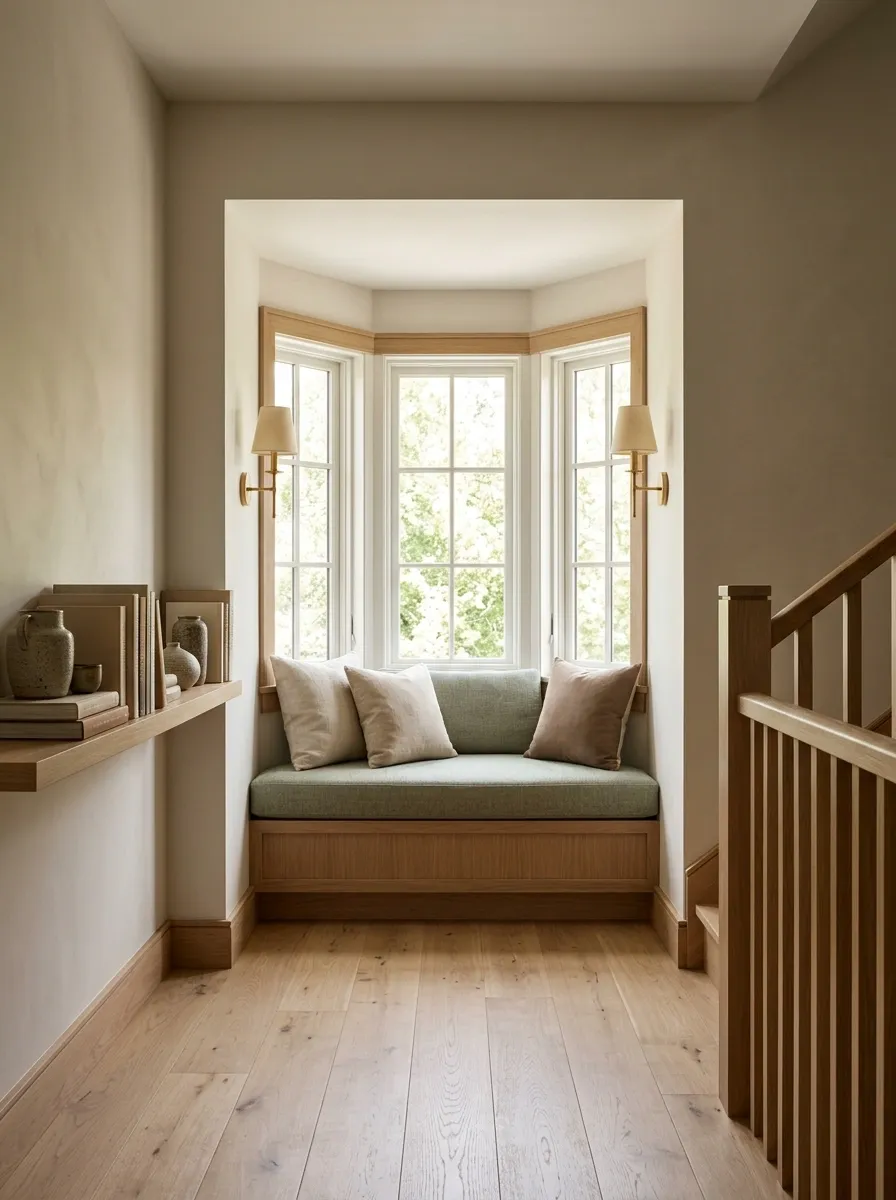
A bay window on a stair landing can become a small retreat without turning a circulation space into an awkward spare room. This design uses a compact built-in seat beneath the windows, a shallow book ledge, and warm wall lighting. Simple timber details connect the seat to the stair rail, while quiet wall colors keep the landing from feeling visually crowded.
Unlike a living room nook, this one has to respect the stairs first. The seat must stay clear of the stair opening, guardrails, and the natural walking route. A deep bench or a loose chair placed carelessly near the edge would be an impressively bad trade for a reading spot. Keep the furniture footprint compact and let the architecture remain visible.
A RETREAT IN A PASSAGEWAY
Small footprint. Clear route.
THE WINDOW AREA
Compact built-in seat
Fits the bay without spilling into the landing.
THE WALL
Shallow book ledge
Adds reading material without the bulk of a freestanding bookcase.
THE NON-NEGOTIABLE
Unobstructed stairs
Protect stair clearance, guardrails, and safe access before planning the seating.
Bay Window Sewing Studio With a Worktable and Organized Fabric Storage
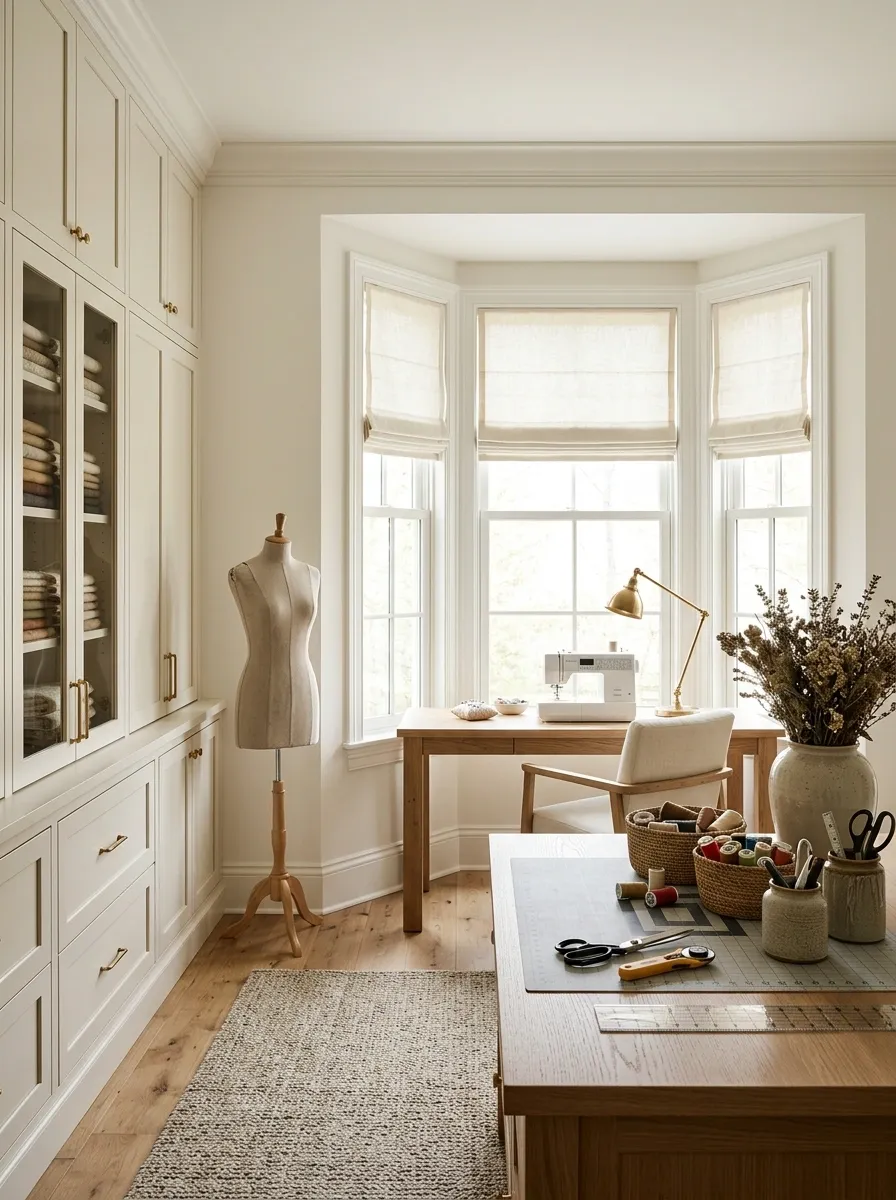
For a sewing studio, the bay window is valuable because it can bring natural light to a detailed task. A sturdy worktable sits within the brightest practical part of the room, with a sewing machine, adjustable task lamp, and comfortable chair. Closed cabinets along the solid wall store fabric and equipment, while a carefully organized cutting surface remains available for larger projects.
The important distinction is between a pretty craft corner and a workspace that can actually handle fabric. The table needs enough depth for the machine and working materials, while frequently used supplies should be easy to reach without blocking the windows. Keep fabric away from excessive direct sunlight, which can cause some materials to fade. A perfectly arranged room is lovely, but a usable cutting surface is the real flex.
A WORKFLOW THAT MAKES SENSE
Machine to fabric to finished piece.
FIRST
Prepare
Keep fabric, scissors, and measuring tools accessible.
NEXT
Sew
Position the machine with good task lighting and comfortable chair clearance.
FINALLY
Store
Return supplies to closed storage and protect delicate fabrics from direct sun.
Planning detail: account for the full fabric length when cutting, not just the space occupied by the sewing machine.
Kitchen Bay Window With a Sink, Classic Cabinets, and Natural Stone
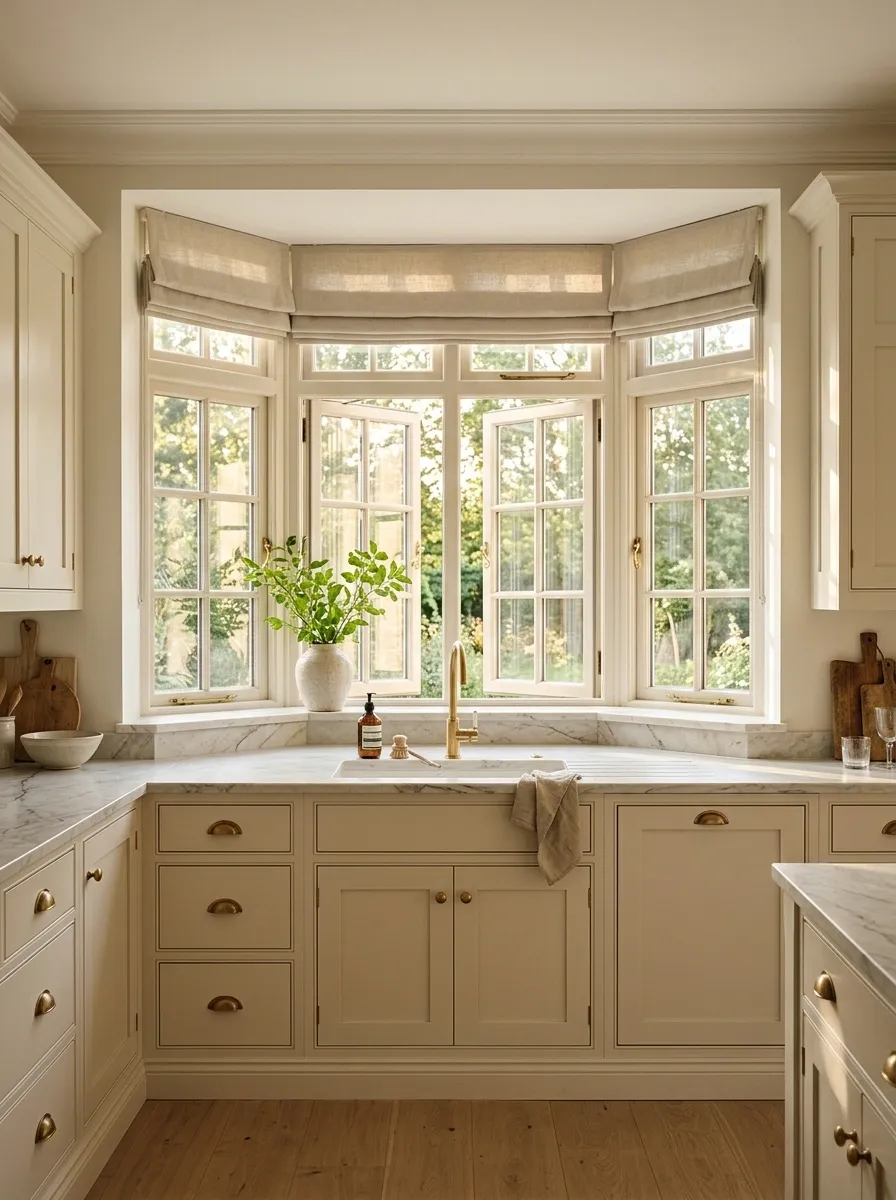
A sink beneath a bay window makes the kitchen feel connected to the outdoors, especially when the surrounding cabinetry has a traditional, understated finish. Painted cabinets, a natural stone or suitable stone-look countertop, and simple metal hardware let the windows remain the focal point. A restrained shade can soften the daylight while staying clear of the main splash zone.
The layout still needs to behave like a kitchen. Leave usable counter space beside the sink, check where the tap sits relative to the window, and make sure the window can open without hitting the faucet or nearby fittings. Also consider how the sill and frames will handle moisture. Looking out at the garden while washing dishes is a lovely bonus; wiping water damage from a badly planned window is decidedly less charming.
THE WINDOW-SINK RELATIONSHIP
Pretty views are good. Usable counters are better.
Counter
Prep space
Sink
Task zone
Counter
Landing space
Check the tap and window together
The faucet shouldn’t interfere with window operation, and the frame should remain accessible for cleaning.
Protect the splash zone
Choose suitable finishes and a window treatment that can handle the conditions around the sink.
The practical rule: plan counter clearance, faucet height, and window access before choosing the final cabinetry.
Parisian Apartment Bay Window With Herringbone Floors and Cream Upholstery
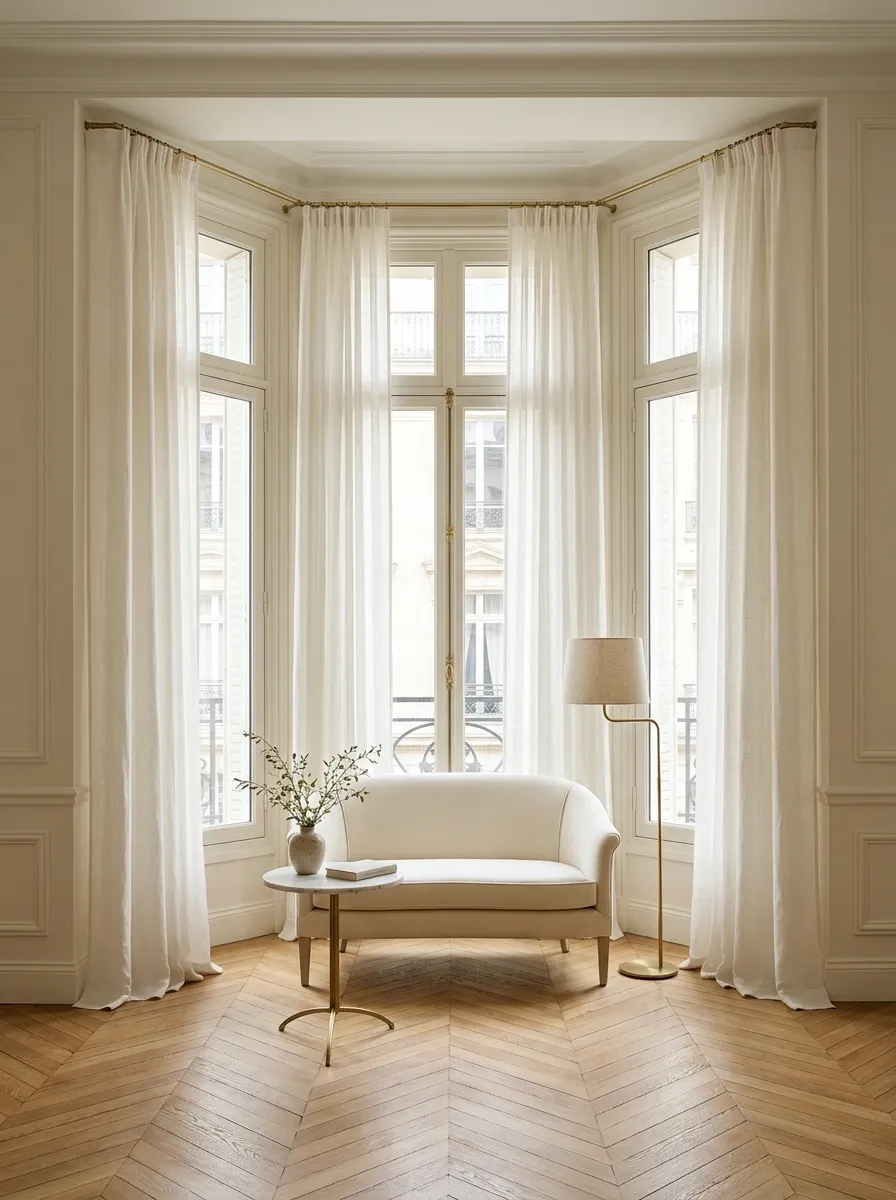
Tall windows and herringbone flooring do much of the visual work in this Parisian-inspired living room. Cream upholstered seating, a petite round table, and a sculptural lamp keep the bay feeling refined without filling it with ornate furniture. Long curtains emphasize the window height, while restrained wall molding connects the seating area to the apartment’s architectural character.
The balance comes from proportion rather than decoration. Tall windows need furnishings that feel substantial enough to belong in the room, but the bay itself shouldn’t be buried under oversized seating. A compact table and lighter upholstery preserve the openness, while the flooring adds movement across the wider space. Adding elaborate gold accessories to every surface would only distract from the architectural details that made the room appealing in the first place.
THE PARISIAN PROPORTION GUIDE
Let the architecture lead.
Tall windows
Long curtains and visible trim reinforce the room’s height.
Herringbone floor
Adds movement beneath the restrained upholstery.
Keep the furniture visually lighter
Cream upholstery and a petite table let the architectural trim remain visible instead of competing with it.
Desert Modern Bay Window With Warm Plaster and a Rust-Colored Chaise
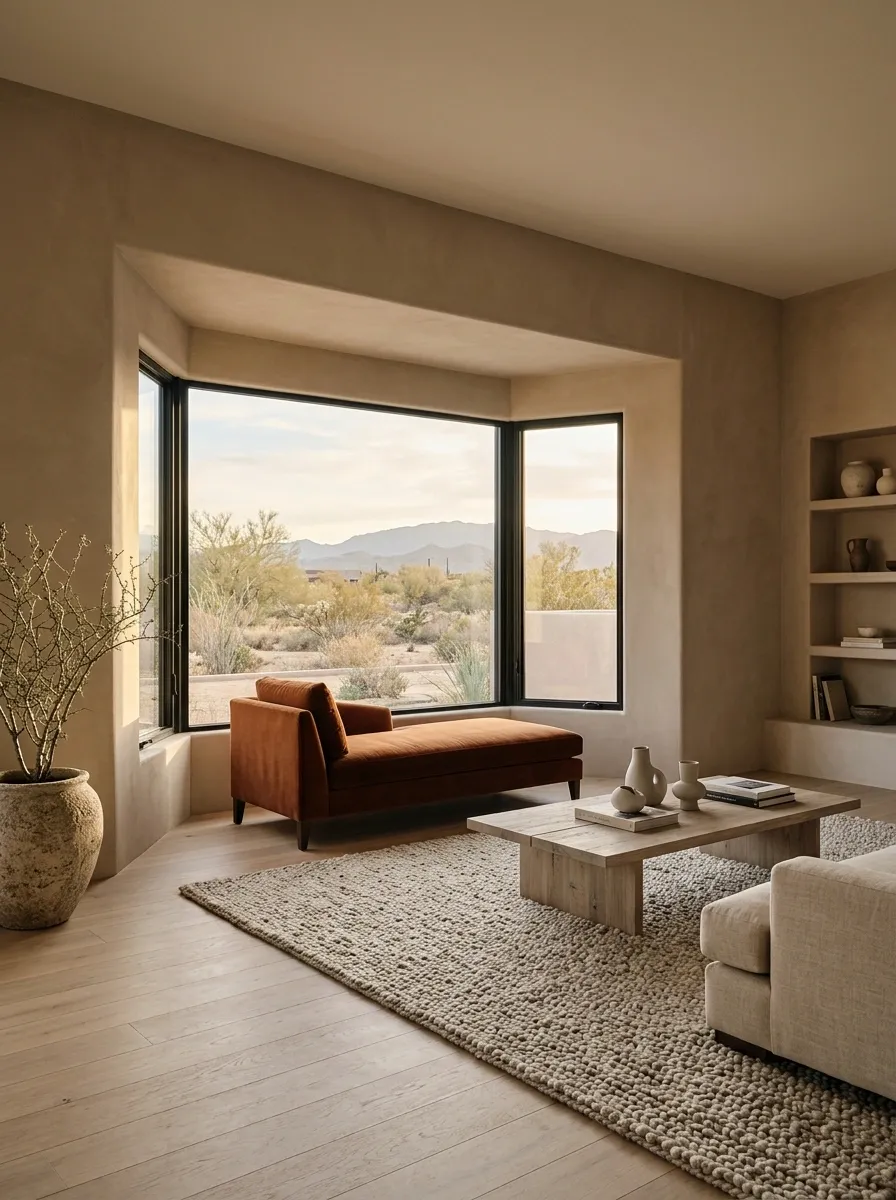
Warm taupe plaster, a rust-colored chaise, and pale oak give this living room its desert-modern character. The chaise sits inside the bay at a slight angle, leaving the central view open, while a textured neutral rug connects the seating to the rest of the room. A few sculptural ceramics and a low timber table complete the composition without turning the window ledge into a pottery exhibition.
The palette works because the colors have different jobs. Pale plaster provides the background, oak adds warmth, and rust upholstery supplies the main focal point. Texture does the rest. Keep the larger surfaces relatively quiet so the deeper color stands out. If every wall, cushion, and accessory turns terracotta, the room starts resembling a themed restaurant instead of a thoughtfully designed home.
THE DESERT MODERN PALETTE
Warm, not overwhelmingly orange.
Warm plaster
Provides a soft, earthy backdrop without competing with the bay.
Rust upholstery
Creates a strong focal point against the quieter walls and flooring.
Pale oak and stone
Introduce natural texture and keep the deeper colors from dominating.
Keep the balance: let one earthy color lead while the others support it.
Mediterranean Bay Window With Limewash, Terracotta, and Carved Wood
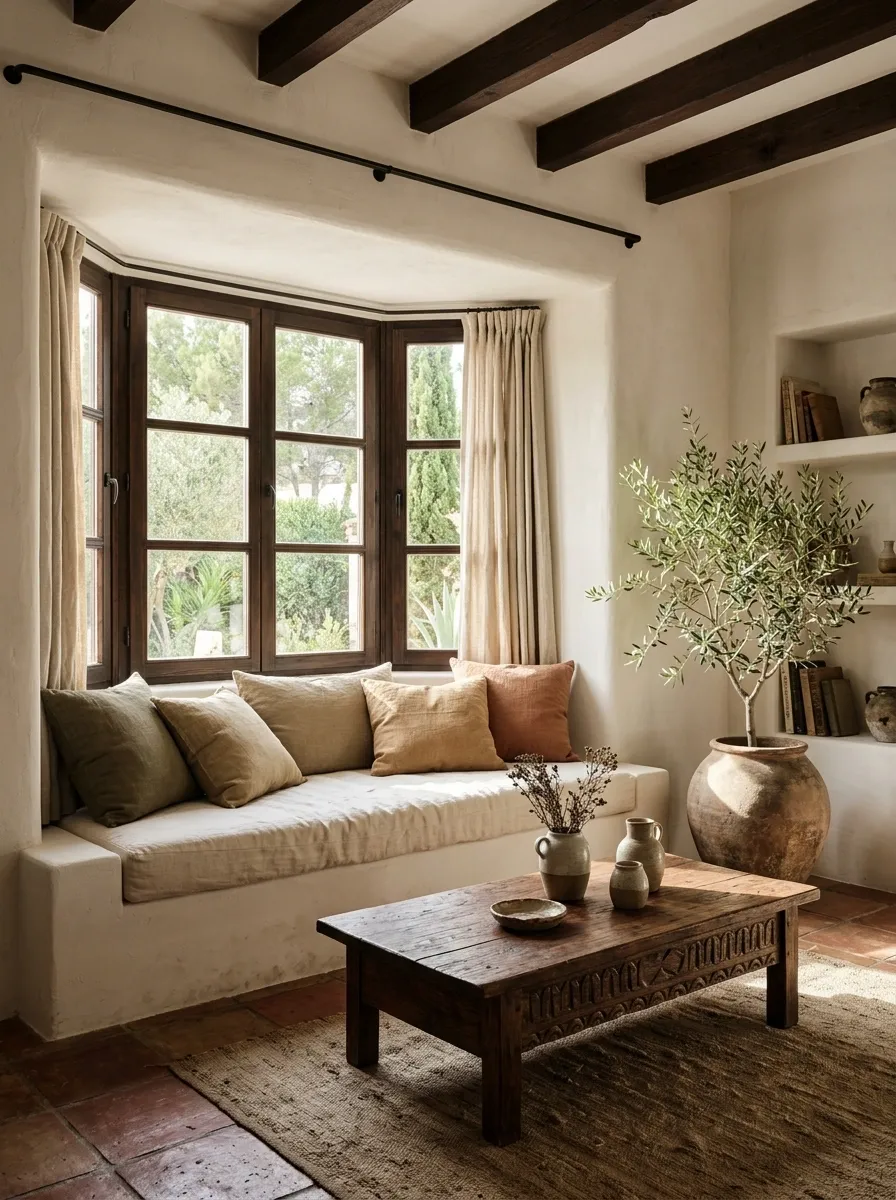
This Mediterranean-inspired living room relies on material character rather than a mountain of accessories. Limewashed walls give the bay a soft, irregular finish, terracotta tiles add warmth underfoot, and a carved timber table introduces detail against relaxed linen upholstery. Olive-toned cushions and a few handmade ceramics connect the interior to the earthy colors of the surrounding landscape.
The surfaces carry the design. The walls are matte, the floor has a more substantial color, and the timber brings a visible grain that prevents everything from blending into one sandy blur. Keep the furniture relaxed and the decorative pieces selective. Artificially distressed finishes and a dozen matching clay pots aren’t required. The goal is an inviting room with natural texture, not an archaeological dig with Wi-Fi.
THREE SURFACES, ONE MOOD
The texture does the decorating.
Limewashed walls
A soft, matte backdrop gives the architecture gentle depth.
Terracotta flooring
A richer earthy tone anchors the room and contrasts with lighter walls.
Carved timber
Visible grain and detailed craftsmanship add character without extra pattern.
The finishing touch: relaxed linen and a few olive-toned accents. Let the natural materials stay visible instead of covering them up with more stuff.
Cabin Bay Window With a Wool-Cushioned Bench and Forest Views
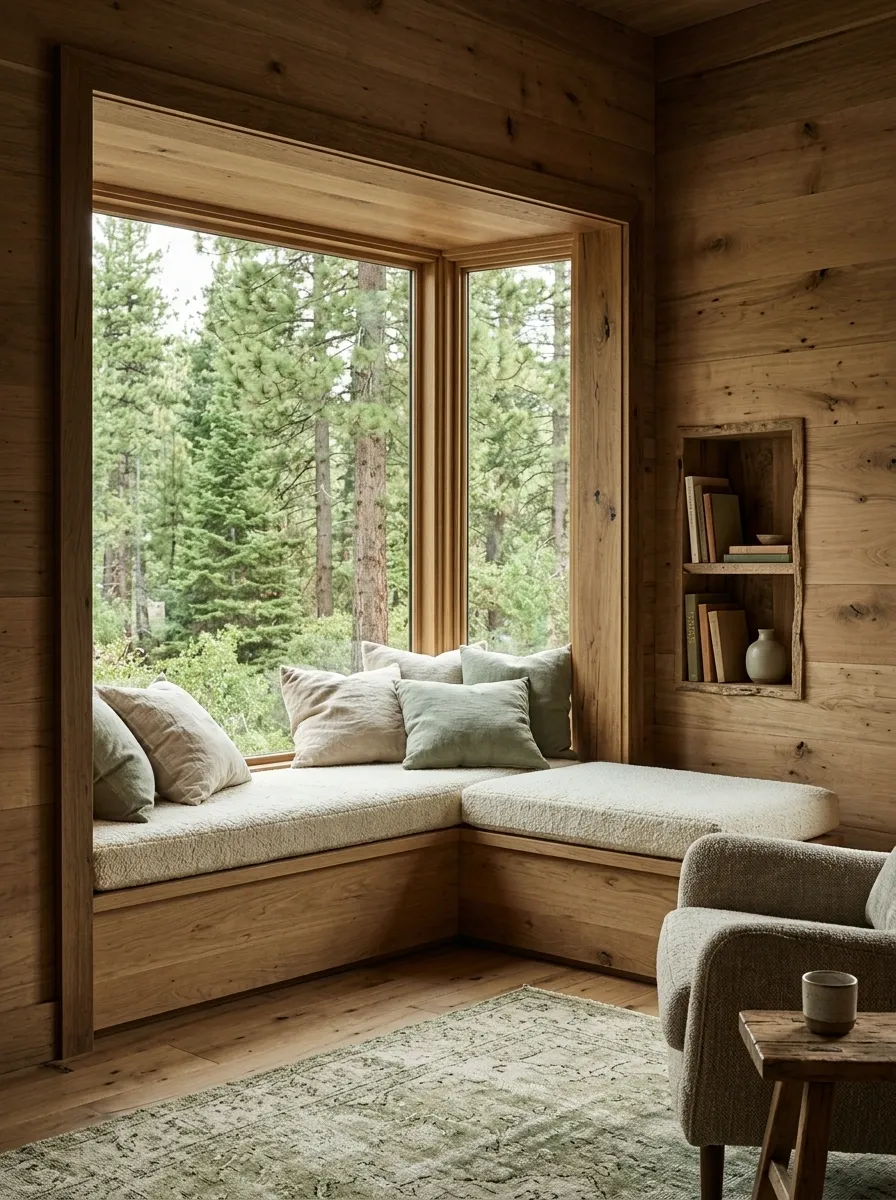
In a cabin, a bay window can frame the forest like a living landscape painting. This design uses a deep timber window seat with wool cushions, a small built-in book niche, and a textured rug that softens the floor. The walls retain their natural wood character, while a few lighter textiles prevent the entire room from disappearing into shades of brown.
The trick with a wood-heavy interior is introducing contrast without losing its warmth. Wool, linen, and a muted rug break up the hard surfaces, while the view supplies visual movement. A pale cushion or two gives the seat definition against the timber. Avoid matching every wood finish exactly. When the walls, floor, seat, table, and accessories all have identical coloring, the room can lose its depth faster than a badly lit vacation photograph.
A CABIN NEEDS MORE THAN WOOD
Keep the warmth. Add some contrast.
Natural timber
The architectural foundation, with visible grain and variation.
Wool and linen
Lighter surfaces bring softness and separate the seating from the darker timber.
Muted green
Connects the interior to the surrounding forest without adding a loud accent.
Use different wood tones and visible grain. The room needs layers, not a matching timber uniform.
Color-Drenched Bay Window With Plum Walls and Matching Upholstery
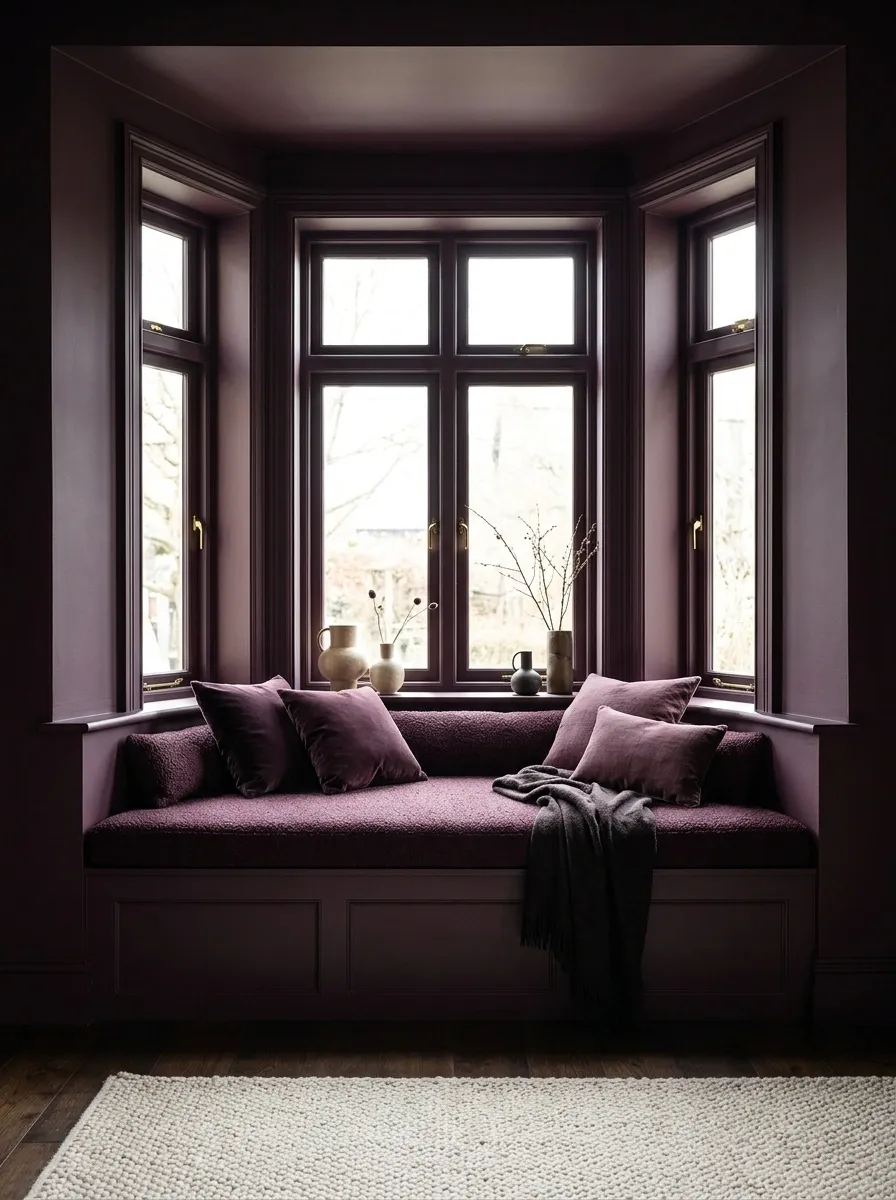
This bay window makes a statement by committing to one rich color instead of treating it like a tiny accent that needs permission to exist. Plum walls extend around the window, and a coordinating upholstered seat makes the alcove feel built into the room. A lighter rug, restrained metallic details, and a few carefully chosen objects keep the deeper color from becoming visually flat.
Color drenching works best when the room still has contrast in its textures and shapes. Matte walls absorb light differently from upholstery, while the rug provides a lighter foundation for the seating. Natural daylight will affect how the plum reads, so test the paint at different times before committing to every surface. A dark color can feel dramatic and enveloping, but choosing it without checking the room’s light is a bold way to discover that the sample was doing a lot of heavy lifting.
COLOR DRENCHING, WITHOUT THE GUESSWORK
One color family. Different surface effects.
Walls
Matte plum
Seat
Textured plum
Rug
Warm contrast
Test the color in real light
Check the paint during daylight and in the evening, then compare it with the upholstery before finishing the full room.
Design rule: let material and light create the variation. Every surface doesn’t need to be a different color to be interesting.
Living Room Bay Window Balanced With an Adjacent Fireplace
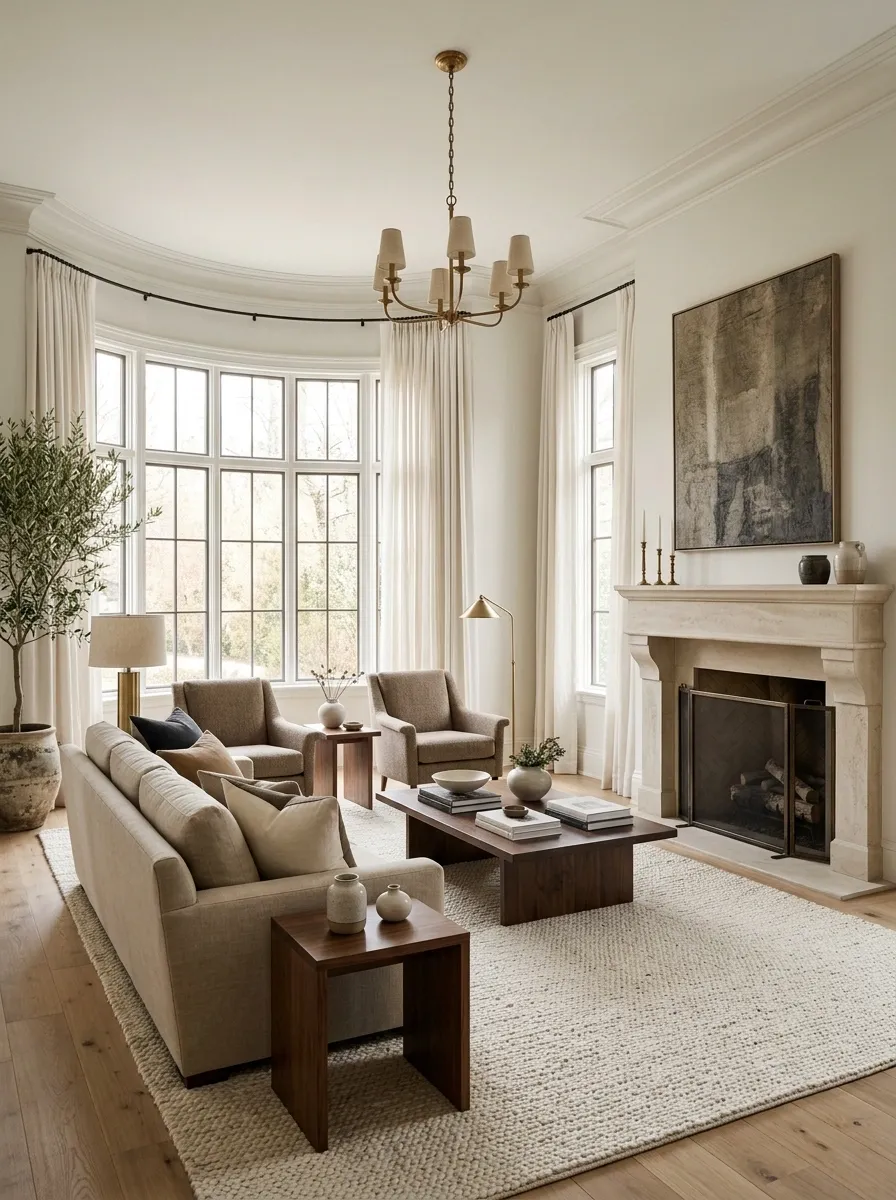
When a living room has both a bay window and a fireplace, the layout can easily turn into a competition between two attractive features. This design gives each one a clear role. The window brings daylight and an outdoor view, while the fireplace anchors the main seating arrangement. A sofa faces the fireplace, two lounge chairs sit closer to the bay, and a generous rug connects the seating into one conversation area.
The furniture placement matters more than matching every piece. Angled chairs can acknowledge the window without turning their backs entirely on the fireplace, while side tables bridge the gaps between seats. Keep the route through the room open and respect the clearances required around the fireplace. Both focal points deserve attention, but neither needs to win custody of every chair.
TWO FOCAL POINTS, ONE LAYOUT
Give the window and fireplace different jobs.
FOCAL POINT A
The bay window
Provides natural light, the view, and a secondary lounge area.
FOCAL POINT B
The fireplace
Anchors the main sofa and gives the conversation area direction.
THE CONNECTION
A shared seating area
The rug, sofa, angled chairs, and side tables link both features without blocking the walking route.
Before arranging furniture: check fireplace safety clearances, chair movement, and the main route through the room. A pretty layout still has to function like a living room.
Making the Final Choice
A bay window doesn’t need to become a built-in bench, a dramatic seating area, or a perfectly styled collection of objects. Sometimes the smartest solution is a custom nook with storage. Sometimes it’s one comfortable chair and enough empty floor space to let the architecture breathe.
Start with the room’s actual needs. Measure the angles, check how the windows open, plan the furniture around the walking routes, and choose finishes that suit the available light. Settle the main arrangement before buying cushions, lamps, or decorative accessories. Those details work best when the room already makes sense.