
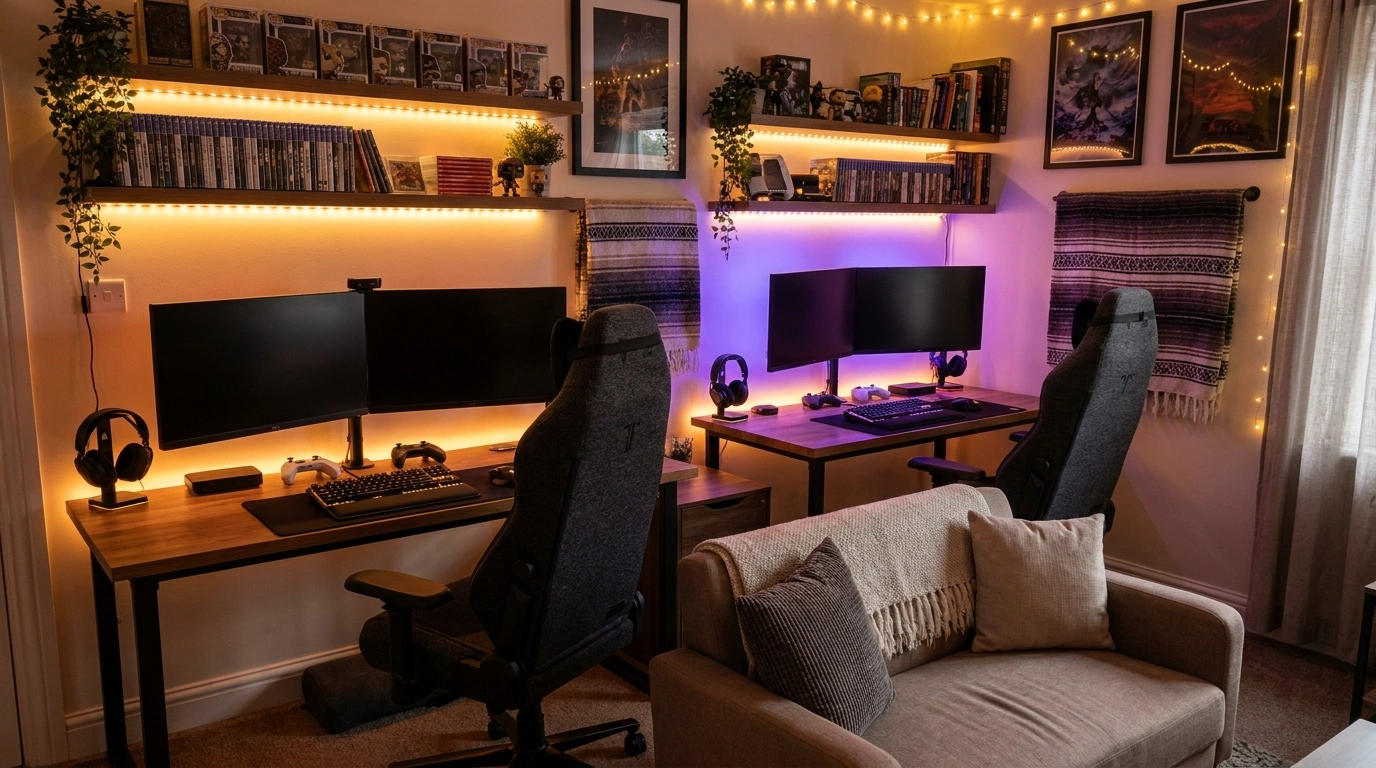
The fastest way to ruin a shared gaming room is to buy two desks before figuring out where the chairs, cables, and actual humans are supposed to go. Suddenly, one person is bumping into a monitor, the other has claimed every available outlet, and the room looks like a computer store lost a fight with a furniture warehouse.
One person can prefer a serious black PC setup while the other wants white furniture, pastel accents, and softer lighting. Nobody needs to file a relationship complaint over a keyboard color.
PEACE TREATY.
Sharing a hobby is cute. Sharing one chair, three outlets, and a cable knot from another dimension is not.
Gaming Room Designs for Couples
Symmetrical Dual-PC Wall With a Shared Walnut Desk
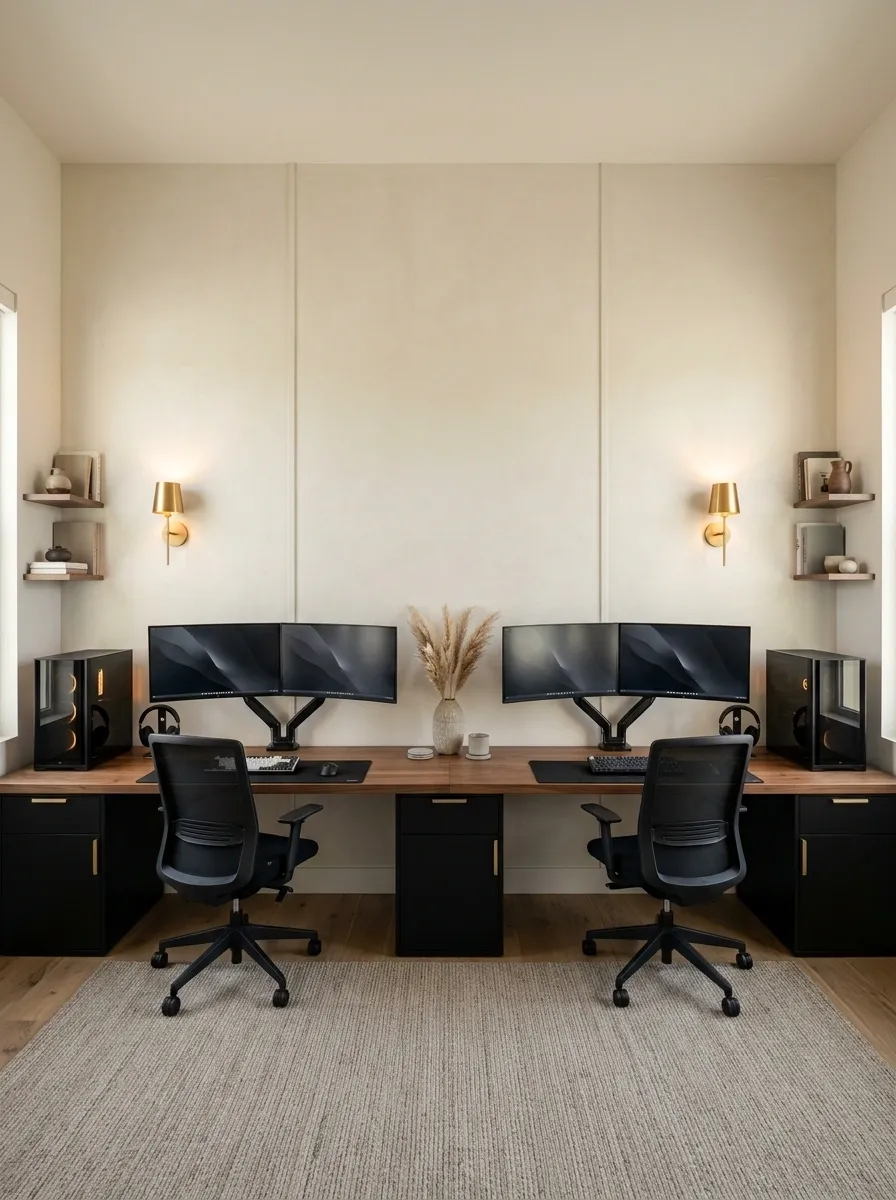
A long walnut desk, two black gaming PCs, and a clean wall layout make this shared gaming room feel deliberately designed instead of assembled during a midnight shopping spree.
Place the two stations side by side, each with its own monitor arrangement, keyboard space, headset storage, and ergonomic chair. Matching monitor arms and coordinated desk accessories create visual consistency, while small differences in peripherals let each player keep a personal setup. Warm wall lighting and closed storage below the desk balance all that hardware.
The walnut finish softens the black equipment and keeps the room from looking like an electronics department. Leave the middle of the desktop relatively clear if both stations need room for controllers, drinks, or other accessories. The point is shared space, not shared elbow trauma.
Two independent setups.
Design note: Measure both chair footprints and the usable desk depth before choosing a desktop. Two setups squeezed onto a surface that cannot support them is just expensive clutter.
L-Shaped Gaming Setup for a Shared Corner
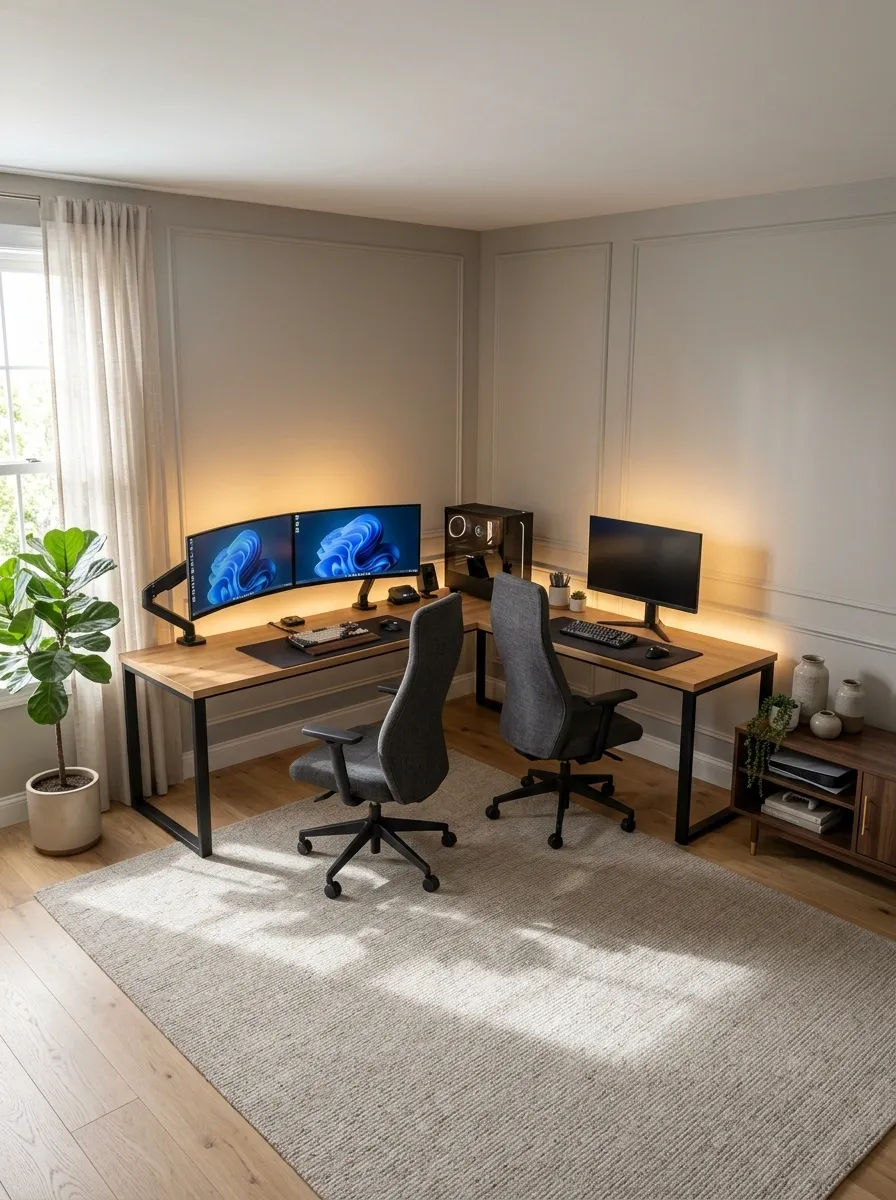
That awkward corner collecting dust and random storage boxes? It could be doing considerably more with its life.
An L-shaped desk gives both players separate working surfaces while keeping everything within one compact arrangement. Run the longer side along the main wall for a larger PC setup, then use the shorter return for the second player. Each station can face its own screen arrangement without placing two monitors directly in competition for the same viewing angle.
Choose coordinated wood tops with dark frames, then use a freestanding shelf or low cabinet for shared equipment. Keep the inside corner available for equipment that doesn’t need constant access, rather than forcing both players to reach around each other.
The most important part is the open floor area. If chair backs collide every time someone stands up, the clever corner layout has officially become a multiplayer obstacle course.
Compact Dual-Station Room for a Small Apartment
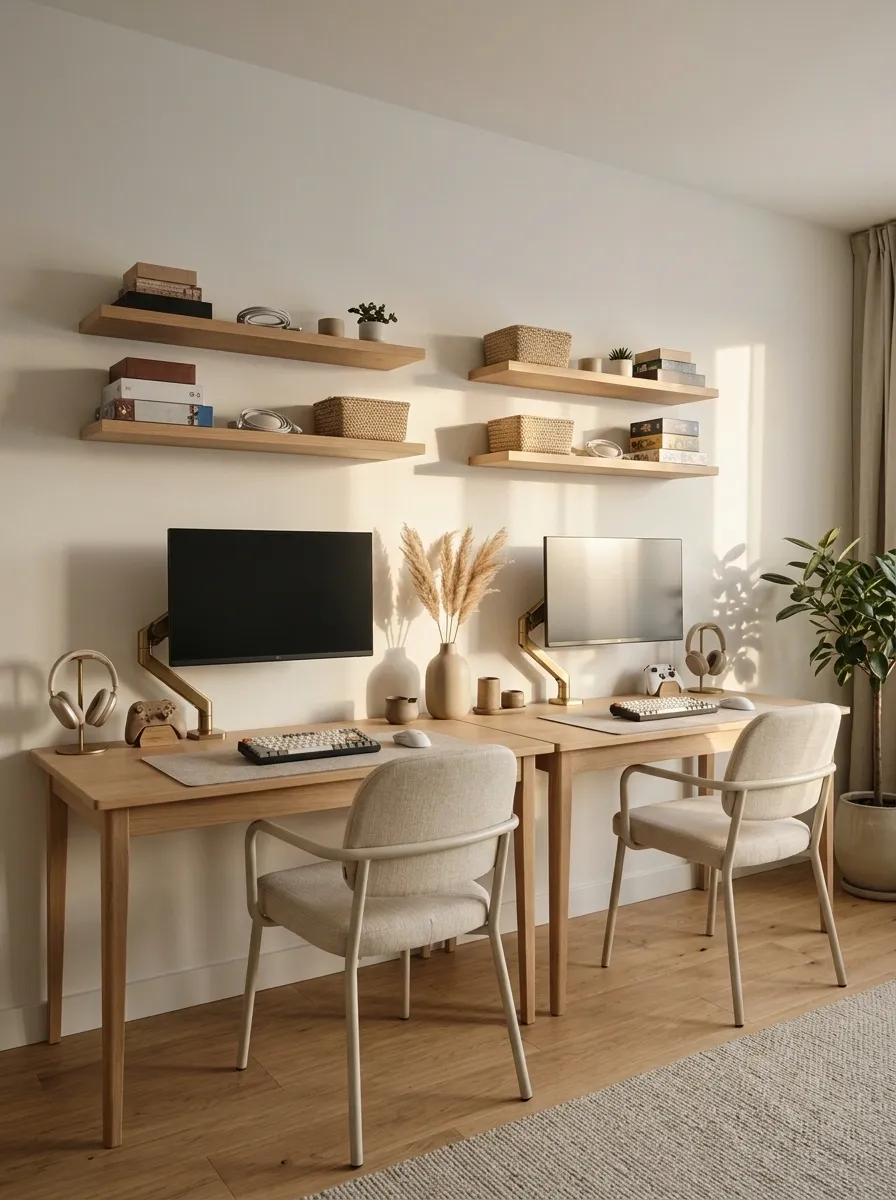
Small rooms do not need smaller ambitions. They need fewer pieces of furniture pretending to be essential.
A pair of slim desks along one wall keeps the gaming stations together while leaving the rest of the room usable. Light wood, pale walls, compact ergonomic chairs, and wall-mounted shelving create a visually open setting without relying on oversized furniture. Keep the computers on stable surfaces with enough space for ventilation, and use vertical storage for accessories that would otherwise spread across the desktops.
Cable organizers, monitor arms, and closed bins help control clutter, but none of them can rescue a layout with no chair clearance. Measure the screens, desks, and chairs together, including how far the chairs extend when someone sits down or stands up.
A small gaming room works when every piece has a job. The decorative chair that blocks the cupboard? Its performance review is overdue.
Bedroom Gaming Setup That Still Feels Like a Bedroom
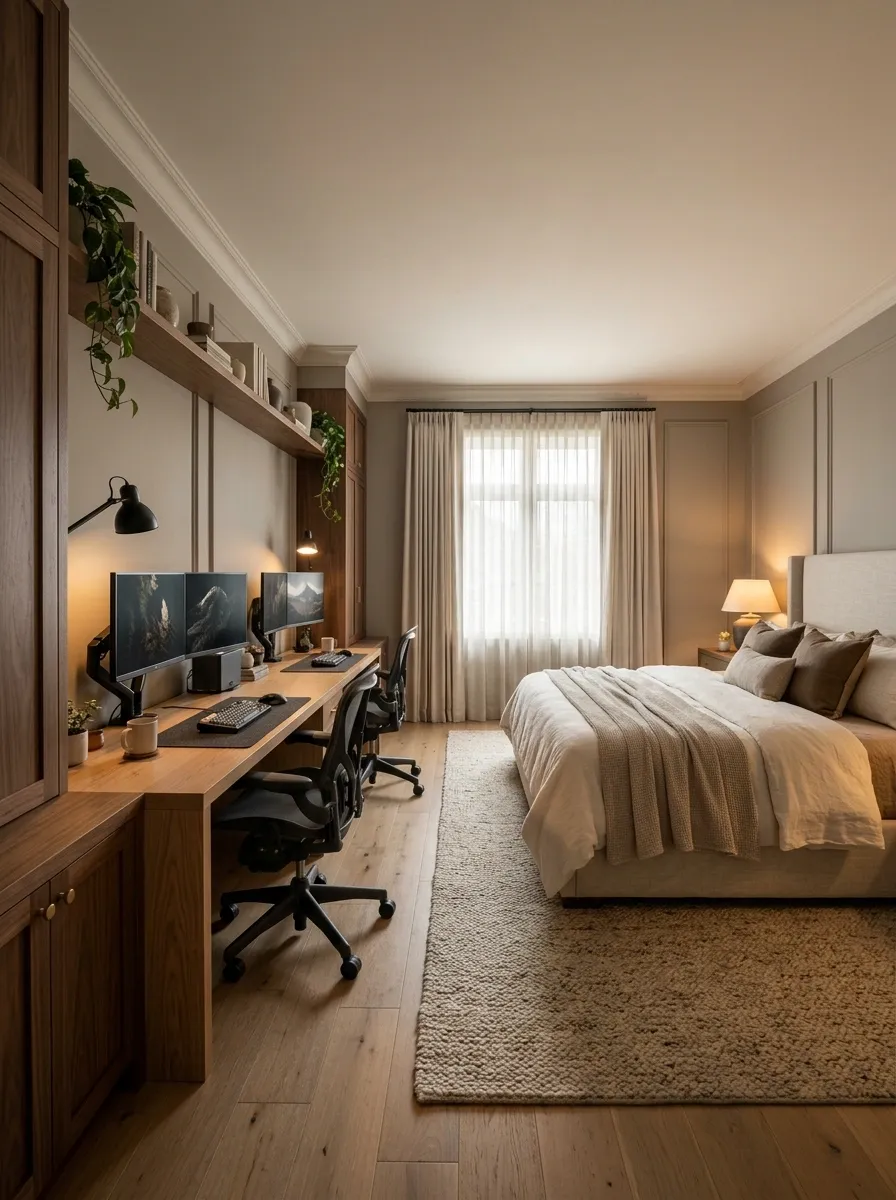
The bedroom does not need to look like a LAN tournament just because two people game in it.
A coordinated desk fits along a wall opposite or beside the bed, depending on the available space and window placement. Walnut or oak furniture, neutral bedding, soft bedside lighting, and a tidy PC station create a cohesive room where gaming equipment feels like part of the interior. Closed storage keeps spare cables, controllers, and accessories from migrating onto every available surface.
Keep the gaming lighting controllable independently from the bedside lamps. Warm light near the bed provides a different purpose from task lighting at the desk, and the separation makes the room more versatile throughout the day.
Pay attention to chair clearance, wardrobe doors, and the route between the bed and doorway. A bedroom needs to function as a bedroom, even when the next match is apparently a matter of national importance.
Industrial Gaming Loft With Black Steel and Brick
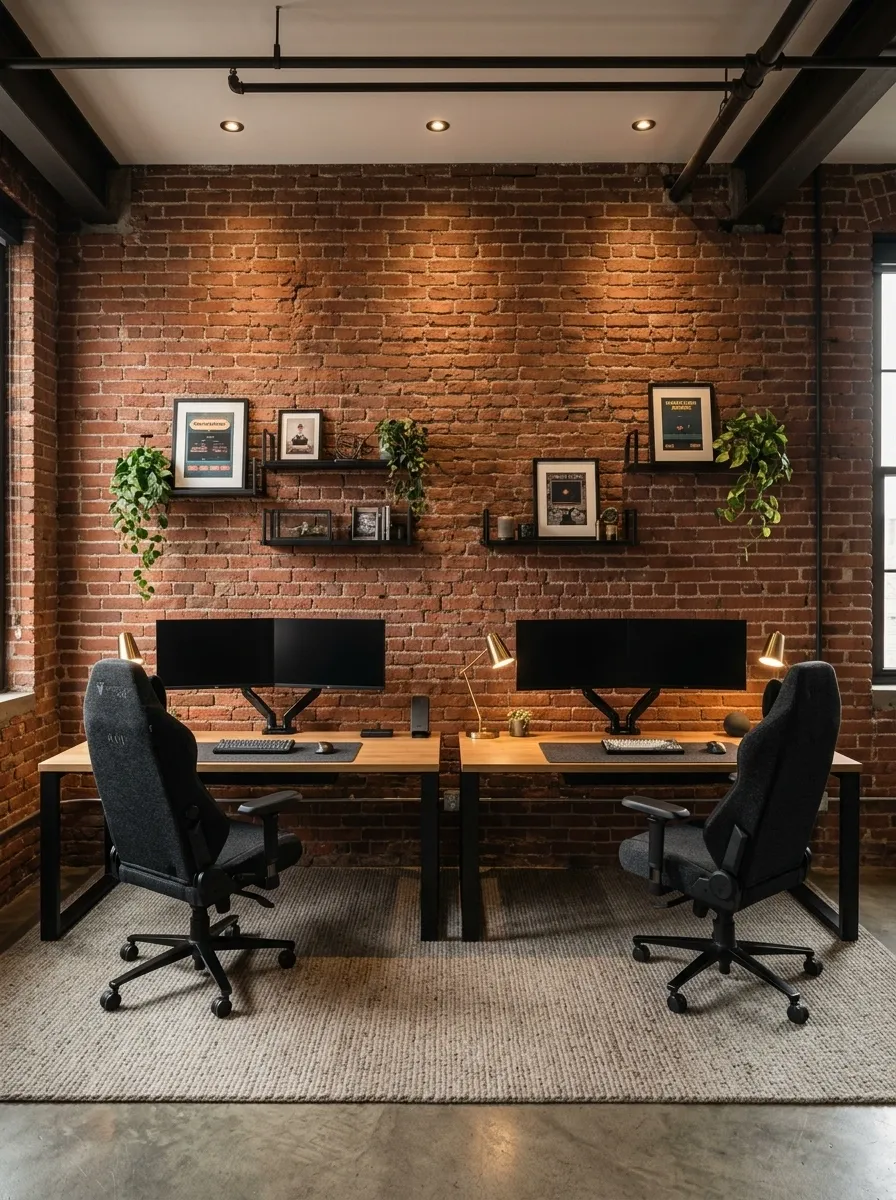
Exposed brick, black steel, warm timber, and focused lighting give this gaming room the personality of a converted city loft. It looks substantial without relying on a wall full of neon signs to establish a gaming theme.
Two desk stations with dark metal frames sit against the brickwork, while wooden desktops soften the harder surfaces. Black monitor arms, charcoal chairs, and metal shelving repeat the industrial finishes across the room. A few framed game prints introduce personality without making the walls look like a merchandise aisle.
Warm task lights are particularly useful here because brick and dark metal can absorb the room’s natural brightness. Keep the heavier finishes concentrated around the desk wall and balance them with lighter flooring or a warm neutral rug if the space allows.
The important distinction is between industrial character and unfinished clutter. Visible structure looks intentional. A cable nest under the desk looks like a maintenance ticket.
Pastel Gaming Room With Playful Personality
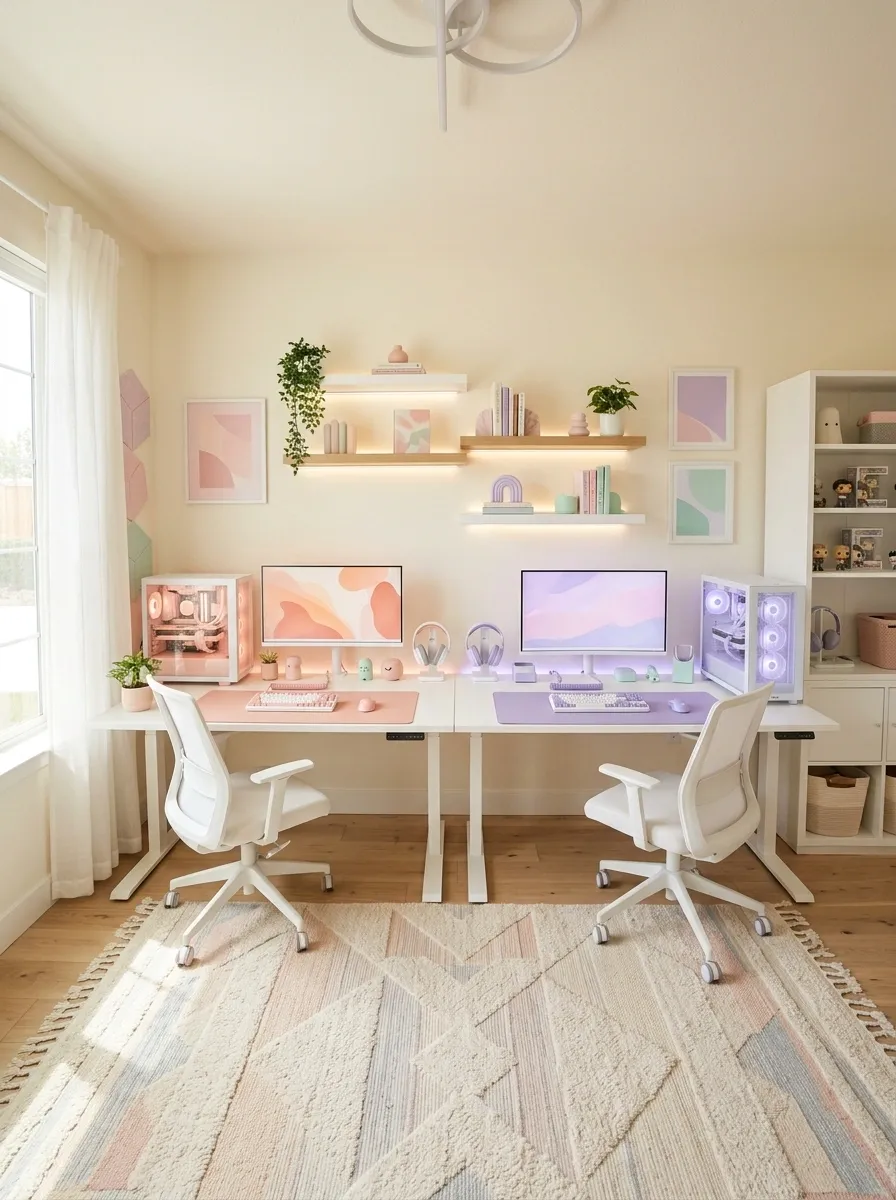
Soft pink, lavender, and mint can share a gaming room without making the result look like a candy shop experienced a power surge.
White desks provide a clean base for two coordinated PC stations, while pastel accessories establish the personality of each setup. One side might lean toward blush pink with warm white lighting, while the other uses lavender accents and a cooler glow. White storage, pale walls, and consistent furniture proportions keep the different colors connected.
Use pastel shades across a few larger surfaces or repeat them through smaller objects. Covering every available inch in a different color usually makes the room feel busier than intended. Subtle lighting works especially well against pale walls because the color reads clearly without overpowering the furniture.
This design works best when the room feels playful but still functional. Cute accessories are welcome. A mousepad that leaves no room for an actual mouse movement is not.
Retro Arcade Room With Modern Gaming Stations
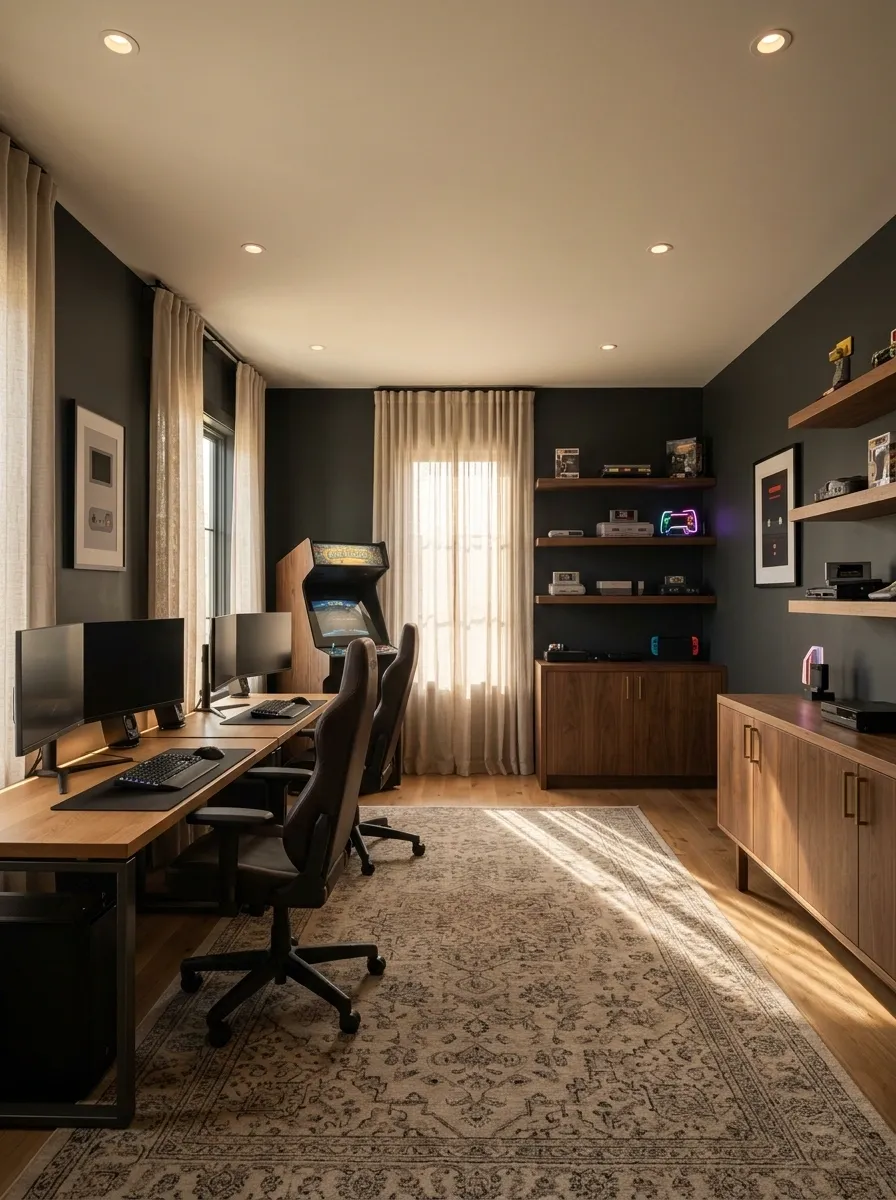
A retro arcade gaming room brings old-school gaming nostalgia into a shared space without requiring a time machine or a suspiciously large token collection.
The visual anchor is a classic arcade cabinet or a dedicated display of retro consoles. Two modern gaming desks sit nearby, using warm wood, dark finishes, and coordinated lighting to connect old and new equipment. Framed artwork from favorite games adds personality, while a limited selection of collectibles makes the space feel personal rather than crowded.
Give the arcade cabinet enough room to be used comfortably, and keep the main gaming stations free from display clutter. Open shelves can show off consoles and controllers, while closed cabinets hide packaging, spare parts, and the accessories that somehow multiply overnight.
The charm comes from the contrast between vintage gaming references and modern hardware. The room should look like a considered collection, not an electronics shop after closing time.
Cinematic Dark Gaming Room With Bias Lighting
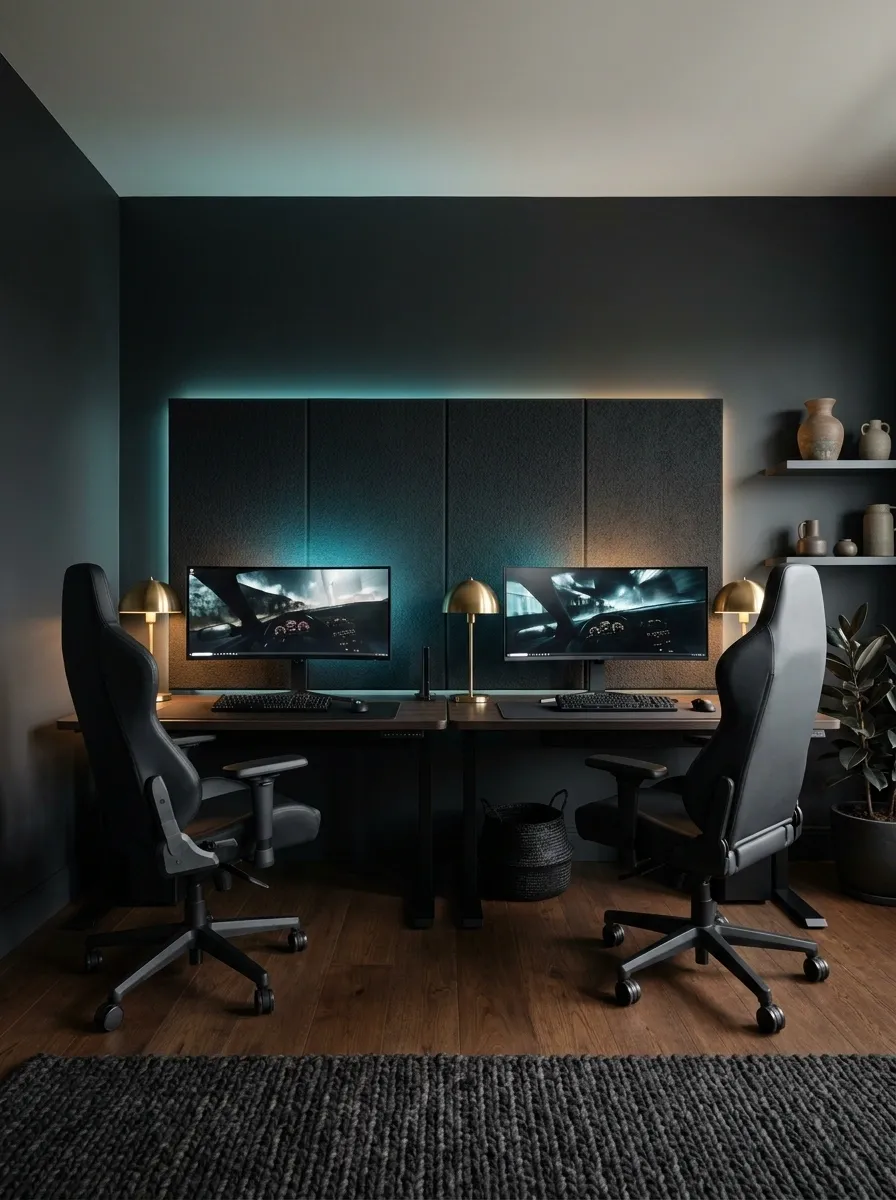
Dark walls, dramatic screens, and carefully controlled illumination give this shared gaming room a cinematic quality. The room feels immersive because the light has a purpose, not because every surface is flashing a different color.
Deep charcoal walls provide the background for two dark gaming stations, while monitor bias lighting creates a gentle halo behind each screen. Warm ambient illumination helps maintain depth around the desks, and focused task lights provide practical visibility when needed. Matte finishes reduce distracting reflections, while acoustic panels can add texture and help manage some room reflections when selected and installed appropriately.
The strongest composition keeps the brightest areas close to the screens and leaves the rest of the room visually quieter. Separate lighting controls are useful when two players prefer different brightness levels or gaming schedules.
A dark room needs contrast and layers, not complete visual darkness. The goal is cinematic, not stumbling into a chair because the lighting budget went entirely to RGB.
Attic Gaming Room With Sloped Ceilings
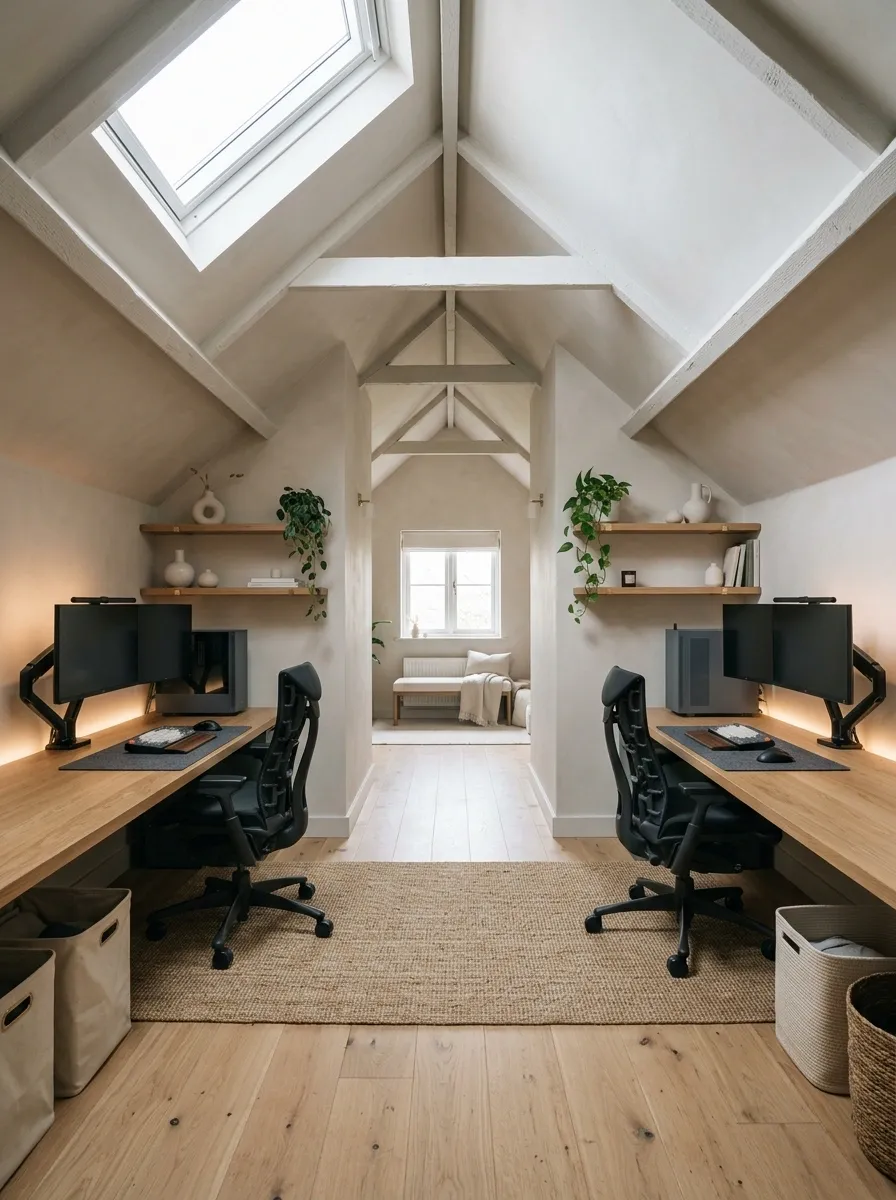
Sloped ceilings can make furniture shopping feel like negotiating with architecture, but an attic can become a remarkably distinctive shared gaming room.
Run the desks beneath the lower portions of the roof where chair access and seated headroom remain comfortable. Reserve taller wall sections for monitors, shelving, and upright equipment. Pale walls and natural oak help reflect daylight, while a skylight can brighten the room without sacrificing an entire wall to windows.
Two separate workstations can fit along the eaves, with enough distinction in lighting and accessories for each player to make the space their own. Keep the central route clear, and avoid placing frequently accessed storage in awkward spots that require repeated crouching.
The roofline gives this room character without needing artificial decoration. A ceiling that looks architecturally interesting is already doing more than another wall sign saying Game On.
Shared Gaming Studio With Visually Defined Zones
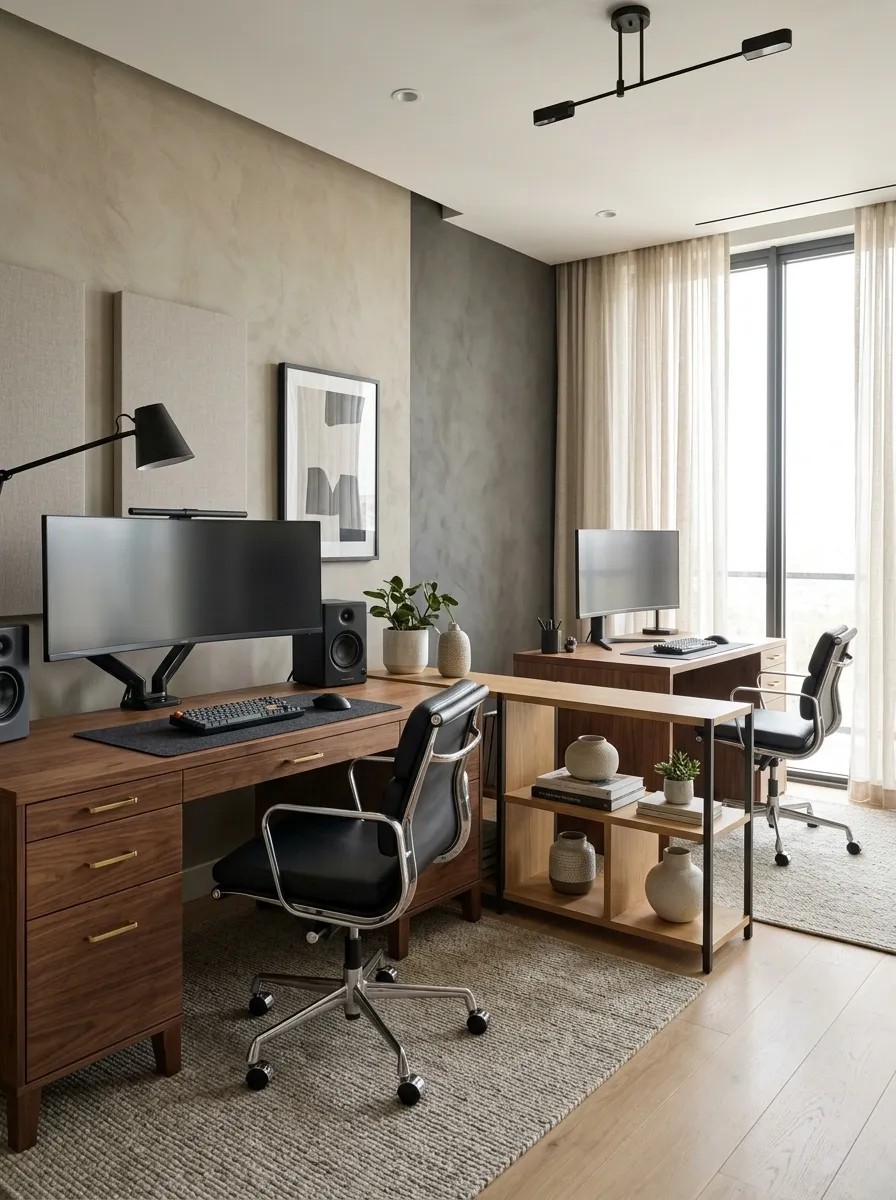
Two players sharing one room does not mean two workstations must stare at each other like rival contestants on a reality show.
An open bookcase, a low divider, or a change in desk orientation can distinguish the two gaming zones without making the room feel divided into tiny offices. One side might hold a larger PC setup and additional screens, while the other uses a more compact arrangement. Coordinated furniture finishes keep everything connected.
Use shelving to hold shared accessories, books, or a few collectibles, but avoid a solid partition that blocks useful daylight or creates an awkward barrier between the desks. Separate desk lamps and individually controlled lighting also help each person adjust their area without changing the whole room.
The ideal setup offers personal territory without sacrificing the shared space. Privacy is useful. Building an indoor border checkpoint between gaming chairs is probably excessive.
clear path
One Continuous Gaming Desk With Contrasting Setups
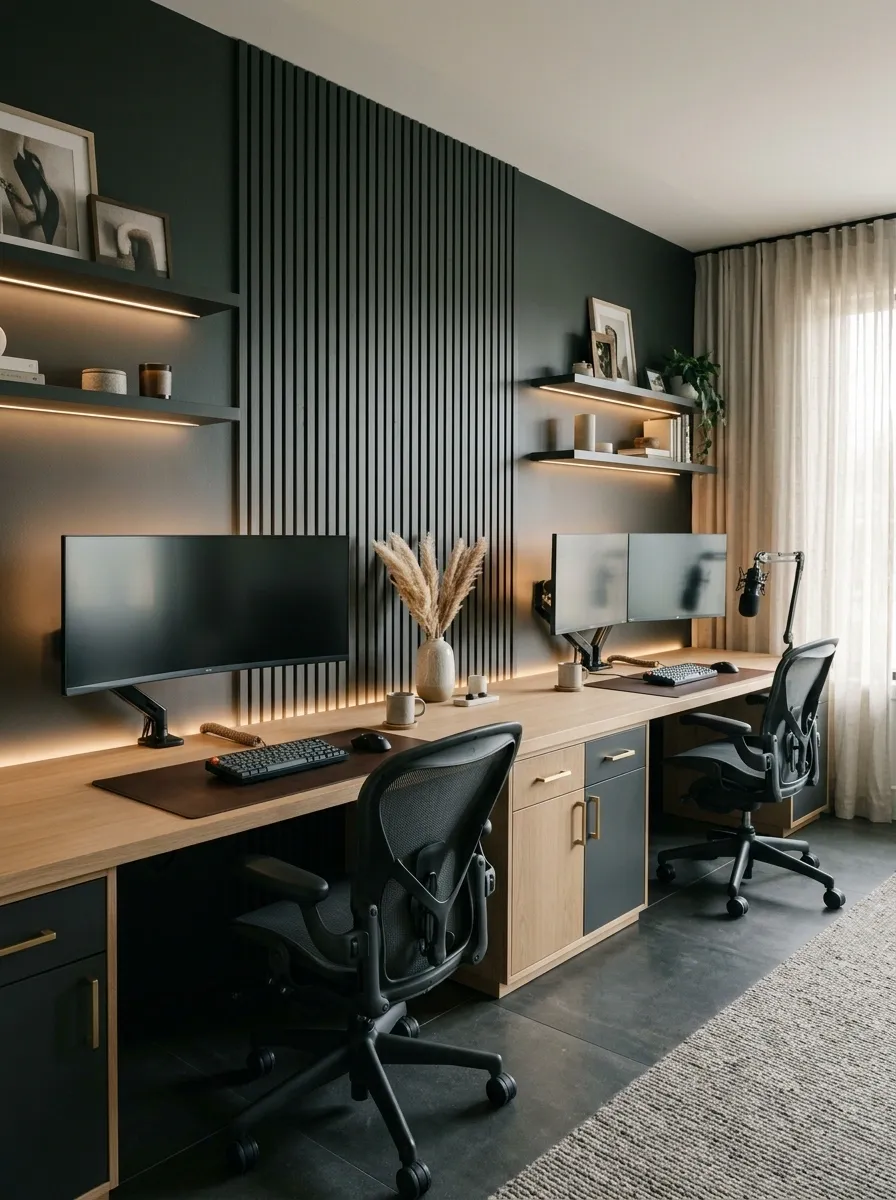
One player wants an ultrawide monitor. The other prefers two separate displays. Somehow, this is not grounds for a complete furniture redesign.
A continuous desk creates a consistent architectural line across the wall while allowing each person to arrange their equipment independently. One side can use a larger ultrawide screen with a minimal accessory layout, while the other accommodates dual monitors, a microphone, or additional peripherals. Matching desktop finishes and coordinated storage unite the two configurations.
Monitor arms help free surface space, and a shared cable-management route keeps the overall installation clean. However, each person still needs enough desk depth, mouse space, and chair clearance for their own equipment. A long desktop is not automatically a functional one.
This arrangement works especially well when both players want a connected room but have different gaming habits. The furniture matches. The equipment does its own thing. Everyone survives.
Bright White Gaming Room With Discreet RGB
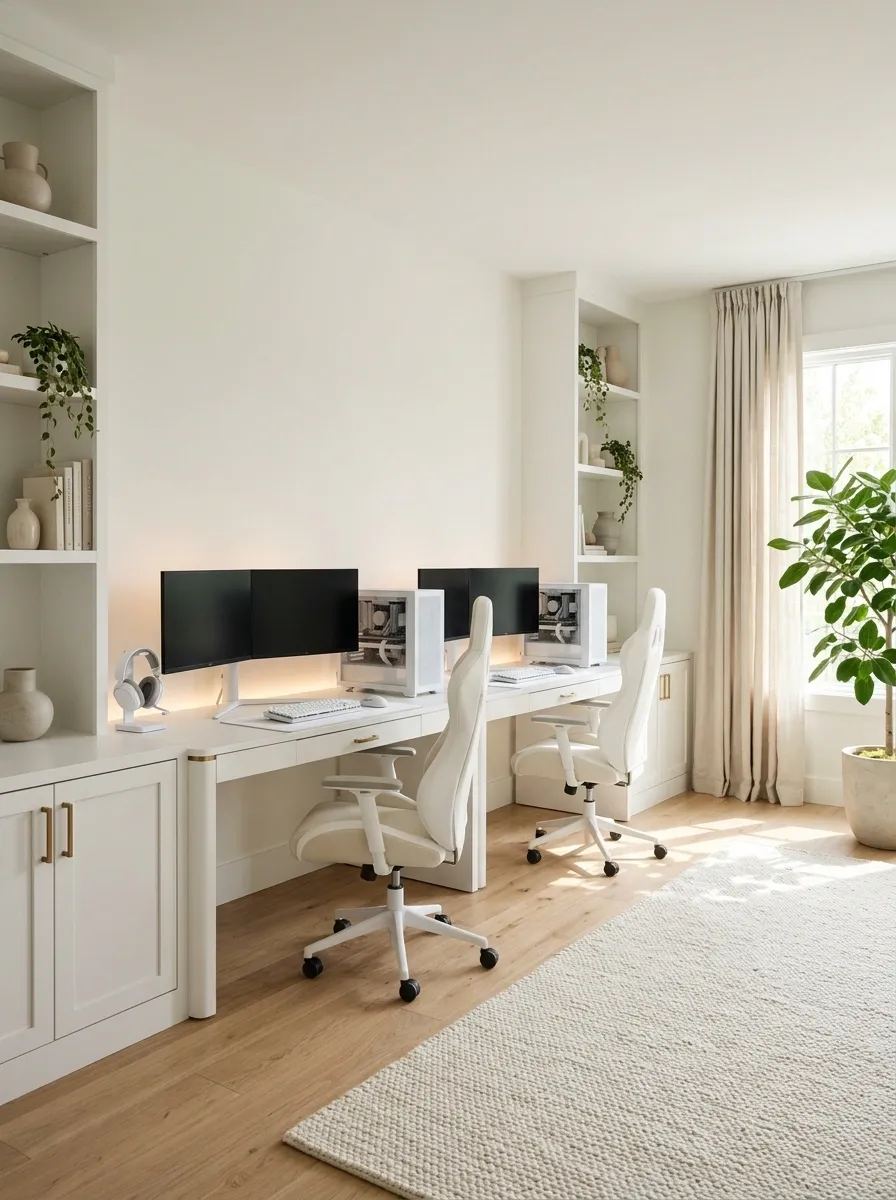
White gaming setups look clean until every shelf, desk edge, monitor, and computer case starts glowing in a different color. Suddenly the room resembles a technology exhibition with questionable taste.
A better version pairs white desks, light flooring, pale walls, and matching storage with two carefully arranged gaming stations. White PC cases and peripherals reinforce the light palette, while black monitor screens create enough contrast to stop the whole room from looking washed out. Subtle RGB lighting adds depth behind the screens or beneath a shelf.
Natural daylight helps the setup feel open, but monitor positions should account for window reflections. Closed cabinets and concealed cable routes keep the clean surfaces from becoming cluttered within a week.
This room works because the base design stays simple and the lighting remains an accent. The RGB can have its moment without turning the ceiling into a nightclub.
Rental-Friendly Gaming Room Without Permanent Changes
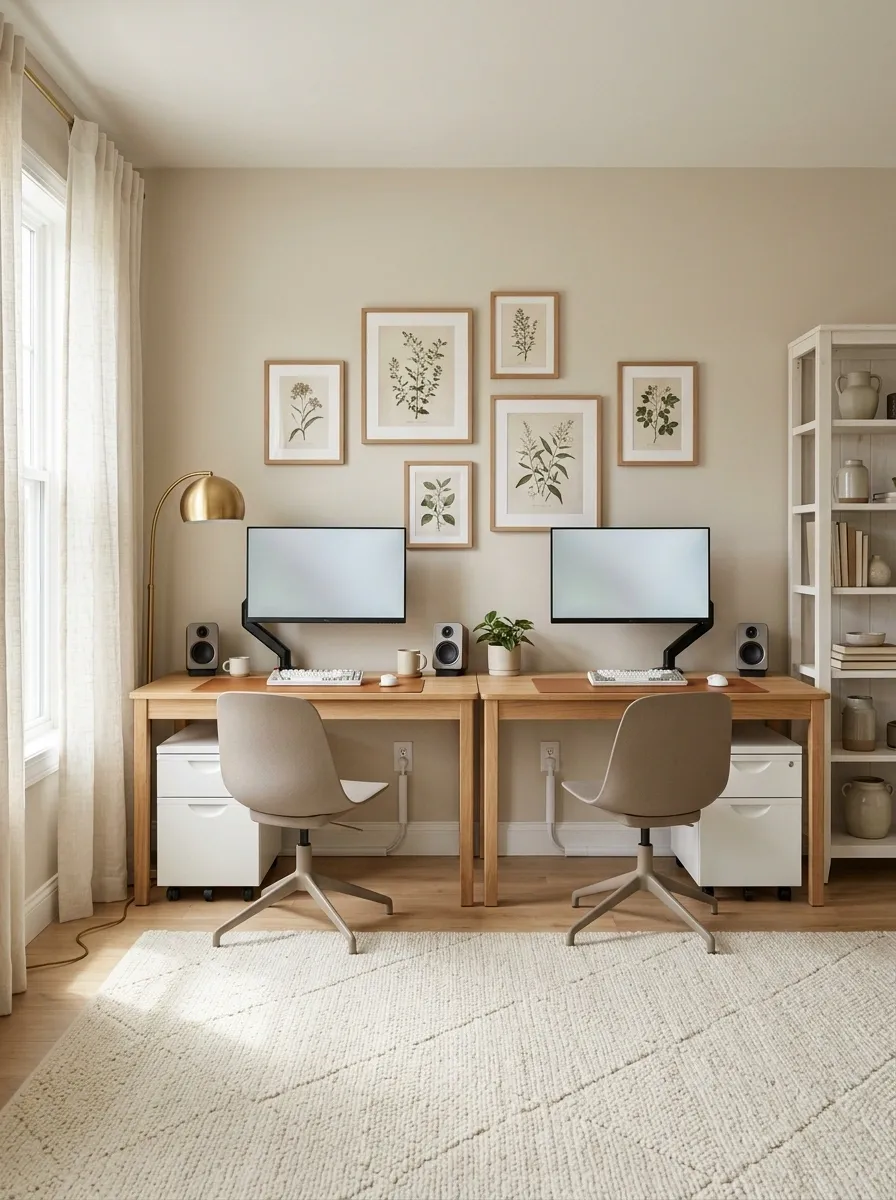
Renting does not mean living with two desks, an extension cable, and a wall that looks like nobody ever finished decorating.
Freestanding desks, bookcases, plug-in floor lamps, and movable drawer units can create a complete shared gaming room without built-in cabinetry or permanent wall alterations. Removable wall decor adds personality, while cable sleeves and reusable organizers keep wires under control without requiring elaborate installations.
Coordinate the desks through similar finishes or matching desk mats, even when the furniture comes from different places. A freestanding shelf can separate the stations slightly, and lightweight storage can move with the couple to another home. Use lighting that does not depend on hardwired fixtures, and check the rental agreement before making changes to walls or other surfaces.
The best part is flexibility. The design can move apartments without leaving behind a collection of holes and adhesive marks as a goodbye present.
Movable drawer units
Open bookcases
Removable wall decor
Reusable cable organizers
Budget Gaming Room With Secondhand Furniture
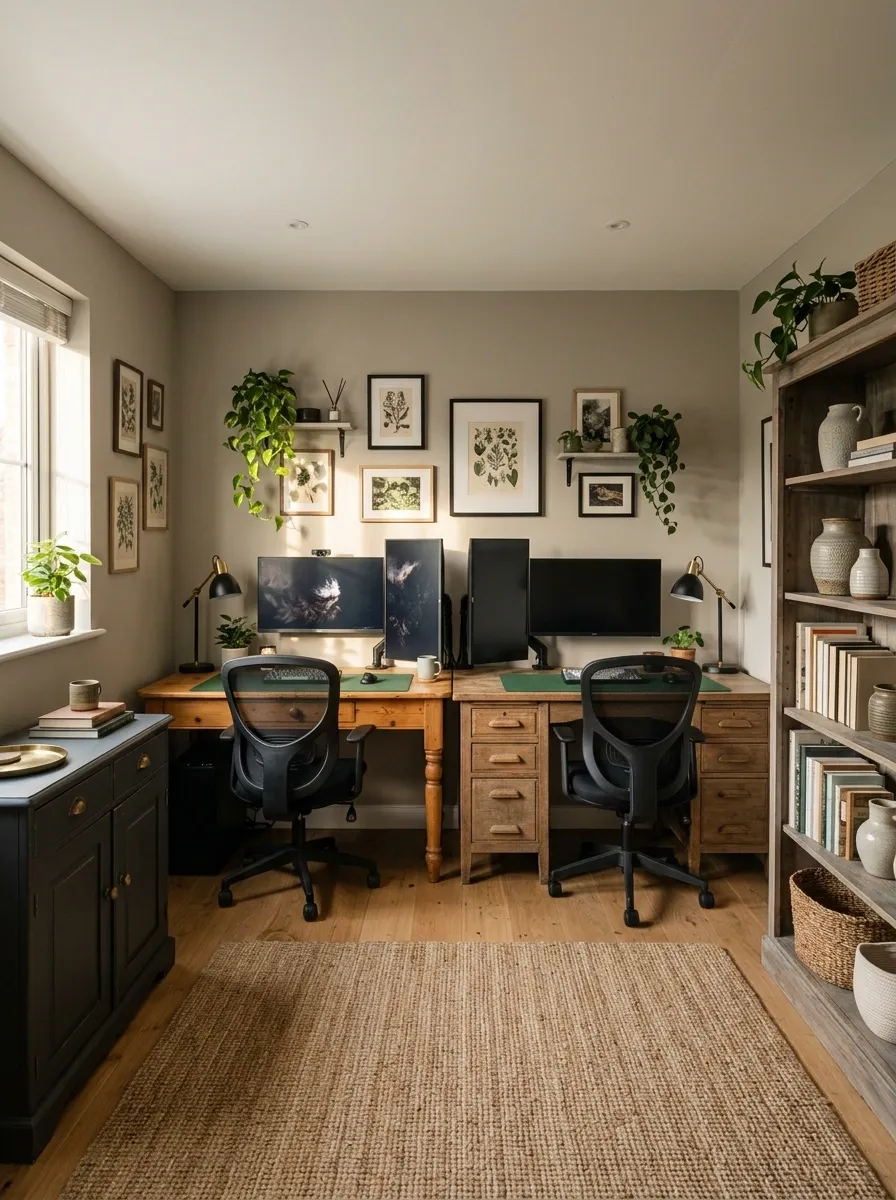
A coordinated gaming room does not require every piece of furniture to arrive in matching packaging at the same time. Fortunately, the bank account does not get a vote on whether a room can look good.
Start with two functional desks, even if their shapes or finishes differ slightly. Matching desk mats, similar lamps, coordinated cable organizers, and a shared wall color make the arrangement feel more deliberate. Secondhand shelves or a repurposed cabinet can provide storage, while a simple wood finish or a fresh coat of suitable paint helps visually connect older furniture.
Spend money where it solves a real problem, such as an unstable desktop, an uncomfortable chair, or inadequate storage. Decorative changes can come later. Check secondhand furniture for structural stability, damaged surfaces, and appropriate dimensions before buying it.
The room should look like a clever mix of useful pieces, not like a furniture clearance event happened during a power outage.
Gaming Room With a Dedicated Racing Simulator
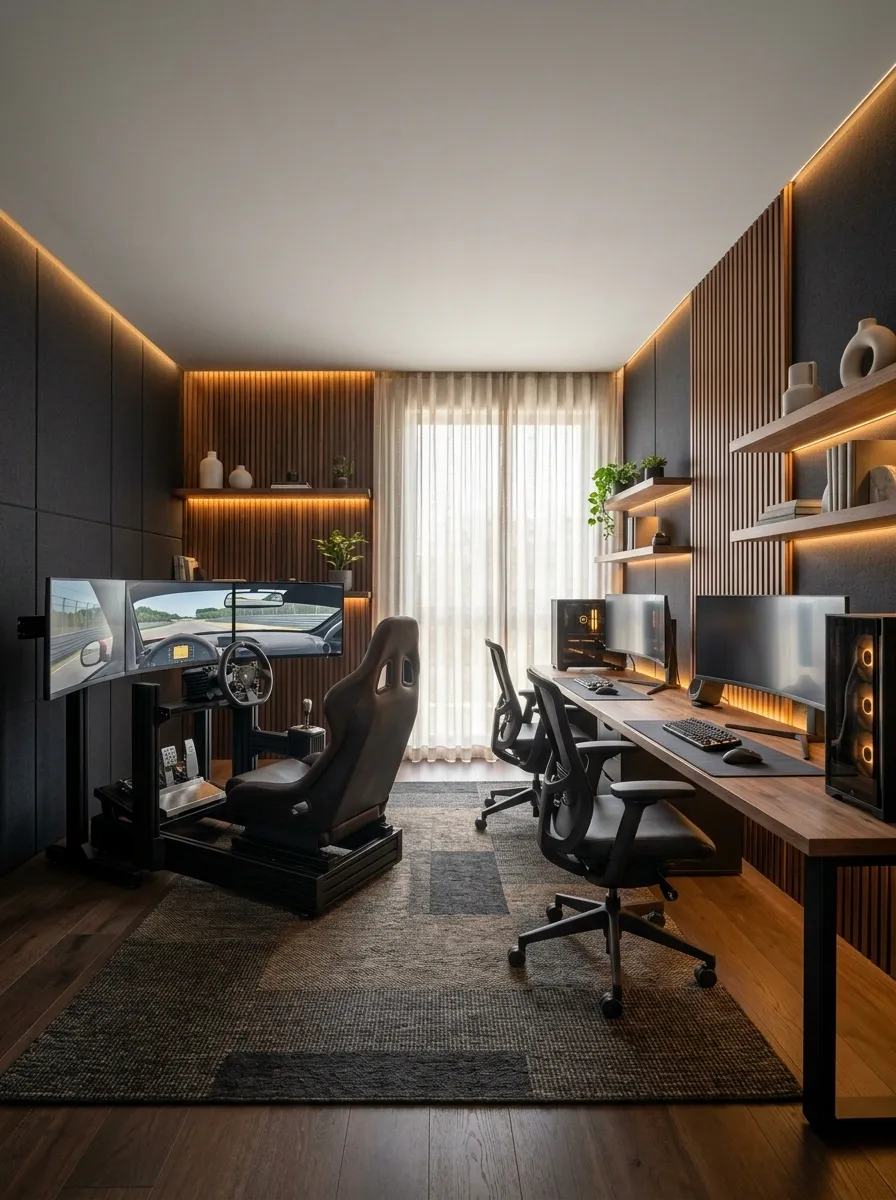
A racing simulator deserves more than a steering wheel clamped to a desk while the second player wonders where the rest of the room went.
Give the racing rig a defined position with its cockpit, wheel, pedals, and display arranged around comfortable access. A separate PC gaming desk occupies the remaining zone, with coordinated dark finishes and warm lighting connecting both stations. If the simulator has a movable seat or foldable frame, position it so it can be stored without blocking doors or the second player’s chair.
The main challenge is the simulator’s footprint during actual use, not just how much floor space it occupies while parked. Pedal movement, entry and exit, cable routing, and nearby furniture all need to be considered. A dedicated rig also benefits from a clear equipment storage plan.
The setup can look seriously impressive without forcing everyone to walk sideways through the room. The racing game is supposed to be difficult, not the trip to the cupboard.
Hybrid Creator Studio and Gaming Room for Two
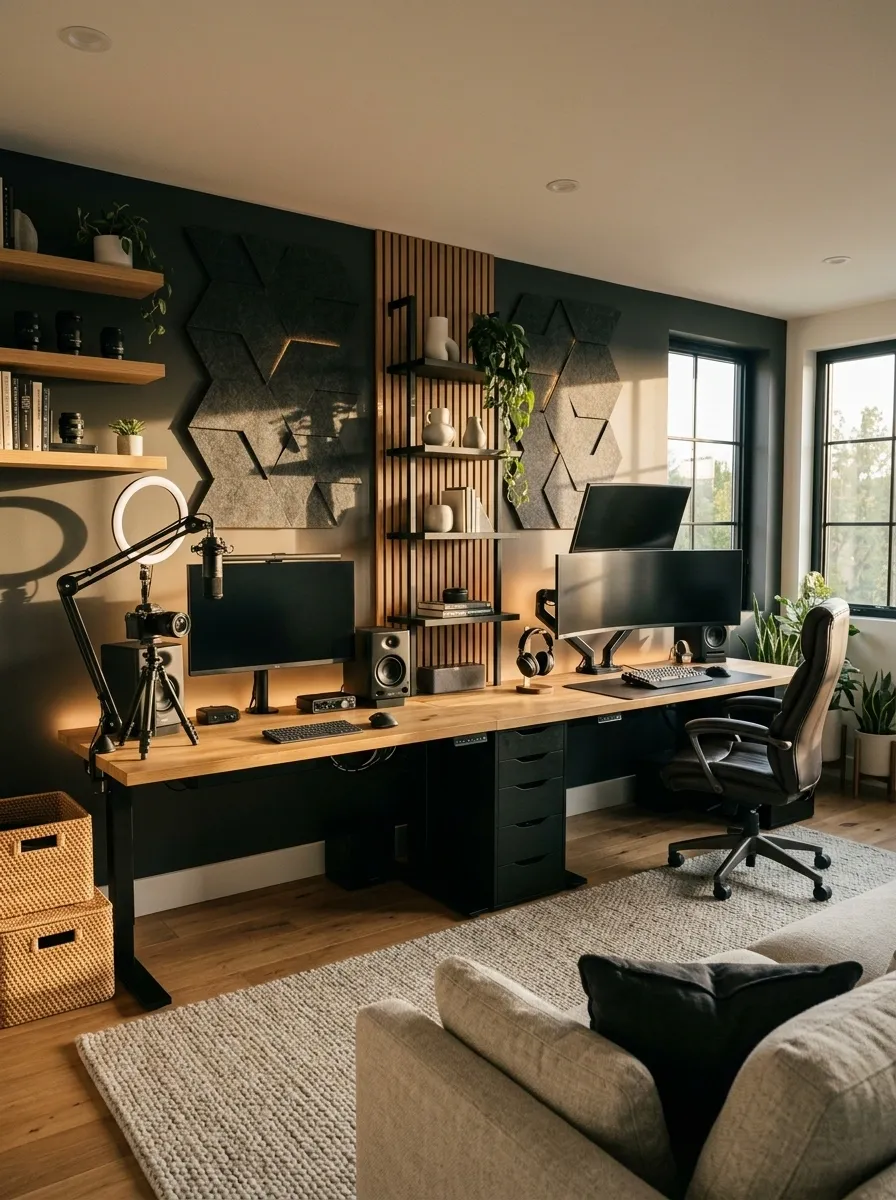
One person is gaming, the other is recording content, and suddenly the room has become a microphone stand convention. A little planning goes a long way.
Give the creator a dedicated desk with a microphone arm, camera, controlled lighting, and accessible recording equipment. The second player gets a separate gaming station with its own monitor arrangement and comfortable seating. Coordinated desks, dark hardware, and warm wood finishes connect both setups without pretending they serve the same purpose.
Lighting deserves extra attention because a recording light should illuminate the subject, while gaming lights establish the atmosphere. Acoustic panels or soft furnishings can help manage sound reflections, although they won’t make a noisy room completely soundproof. Keep microphone placement and cables away from chair movement.
The finished room should support two different activities without either person becoming an accidental background character in someone else’s recording.
Couch Co-op Room With Flexible Guest Seating
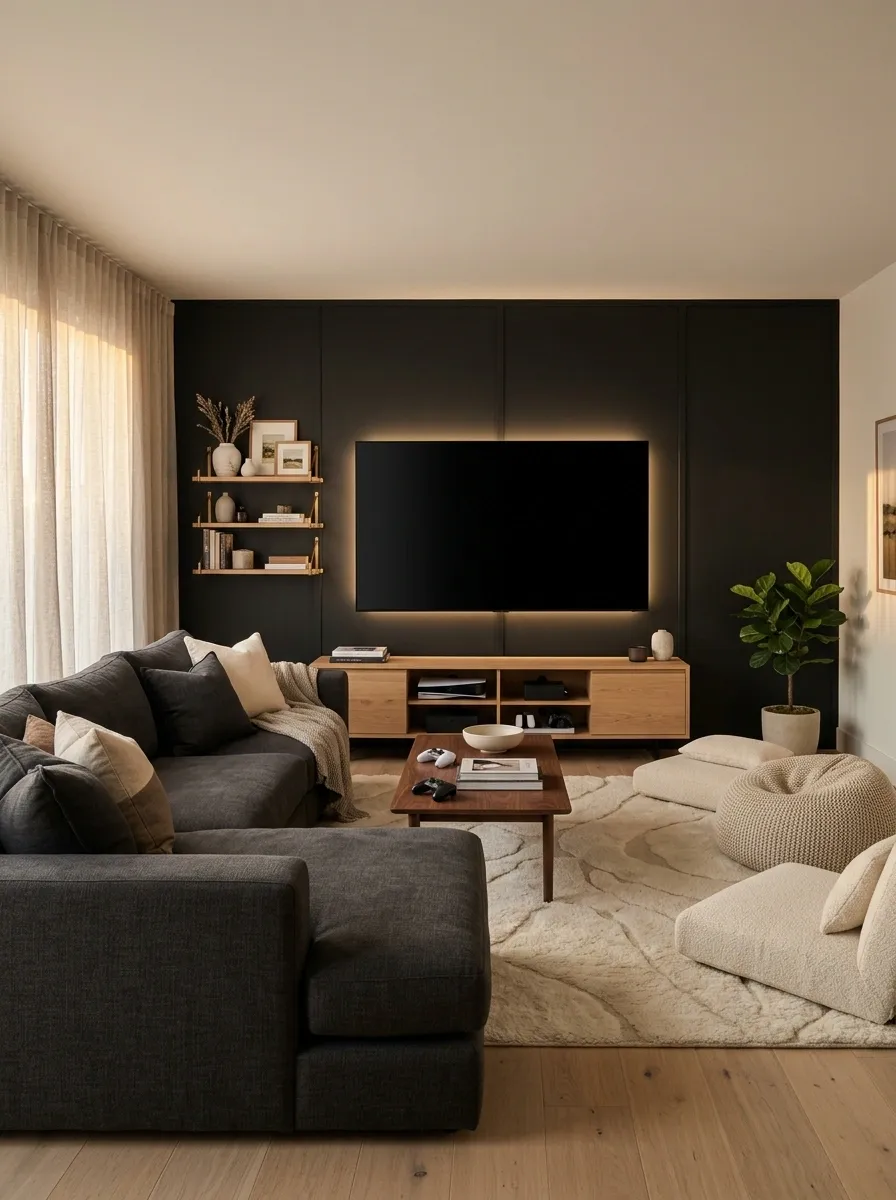
A gaming room changes considerably when friends come over. Suddenly, a sofa designed for two becomes a mathematical problem involving five people and one very determined ottoman.
Build the room around a comfortable sofa facing a large television, with a low media cabinet for consoles and controller storage. Add movable floor cushions, a beanbag, or lightweight occasional chairs that can come out for multiplayer sessions and disappear when the room returns to everyday use. A compact coffee table works well when it leaves enough space for legs and movement.
Warm lighting, textured upholstery, and a few framed game prints make the room feel like a social lounge rather than a permanent gaming tournament venue. Keep spare controllers easy to reach and charging cables organized.
Flexible seating is the entire point. Nobody should need to sit on a laundry basket just because the party reached its player limit.
Handheld Gaming and Relaxation Lounge
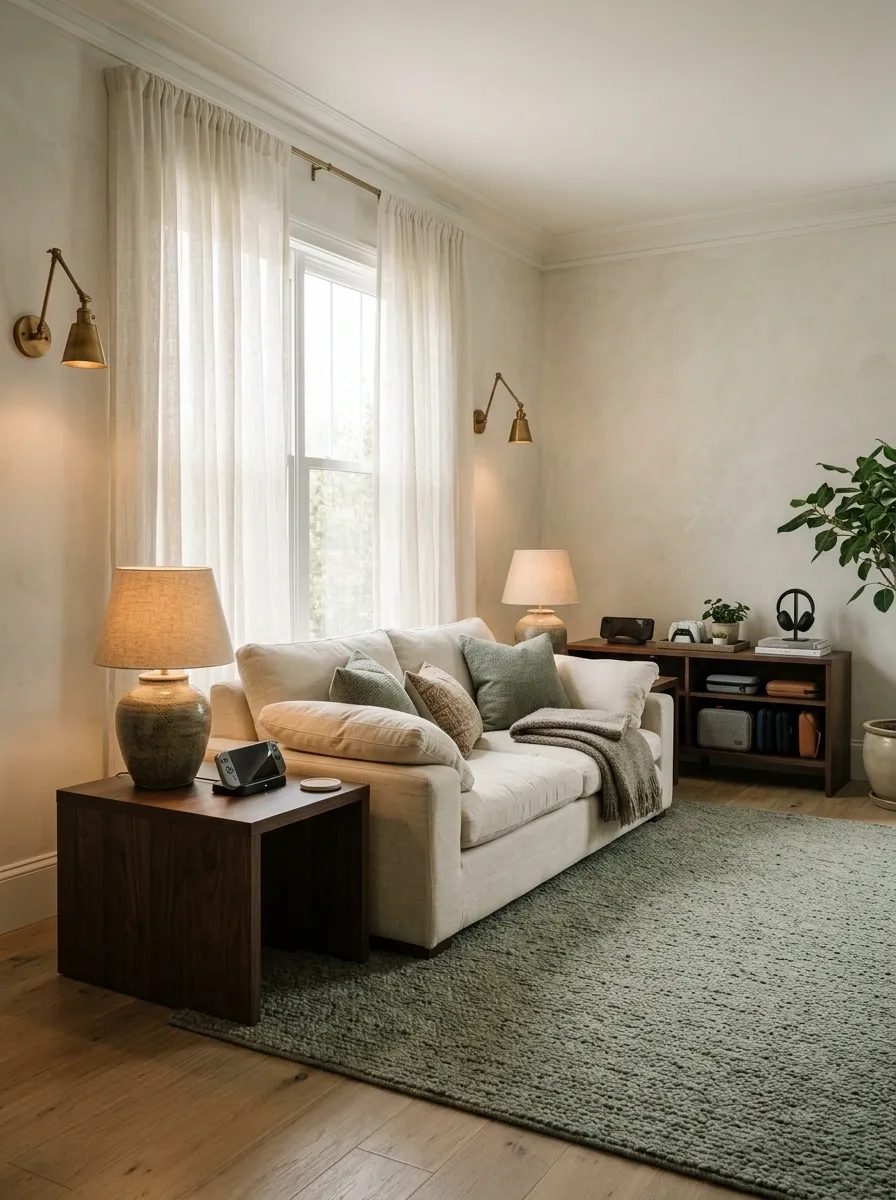
Not every gaming session requires a desk, an ergonomic chair, and enough monitors to coordinate a small space mission. Handheld gaming deserves its own kind of room.
Create a relaxed lounge with two comfortable chairs or a compact sofa, small side tables, warm lamps, and an accessible charging station. A low cabinet can hold handheld consoles, protective cases, controllers, and headphones. Soft upholstery and a restrained palette of warm neutrals, dark wood, or sage green help the room feel distinct from a conventional PC setup.
Keep charging cables within easy reach without leaving them stretched across walking paths. The side tables should be large enough for devices and drinks, with electronics positioned safely away from spills. Comfortable seating matters more here than desk dimensions, and adjustable lighting makes the room useful for more than gaming.
The whole idea is relaxation. If the furniture requires a 20-minute adjustment before anyone can sit down, the furniture has missed the assignment.
Charging dock
Headphones
Small side table
Adjustable light
Safe cable routing
Clear floor space
Competitive Dual-PC Room With Ergonomic Planning
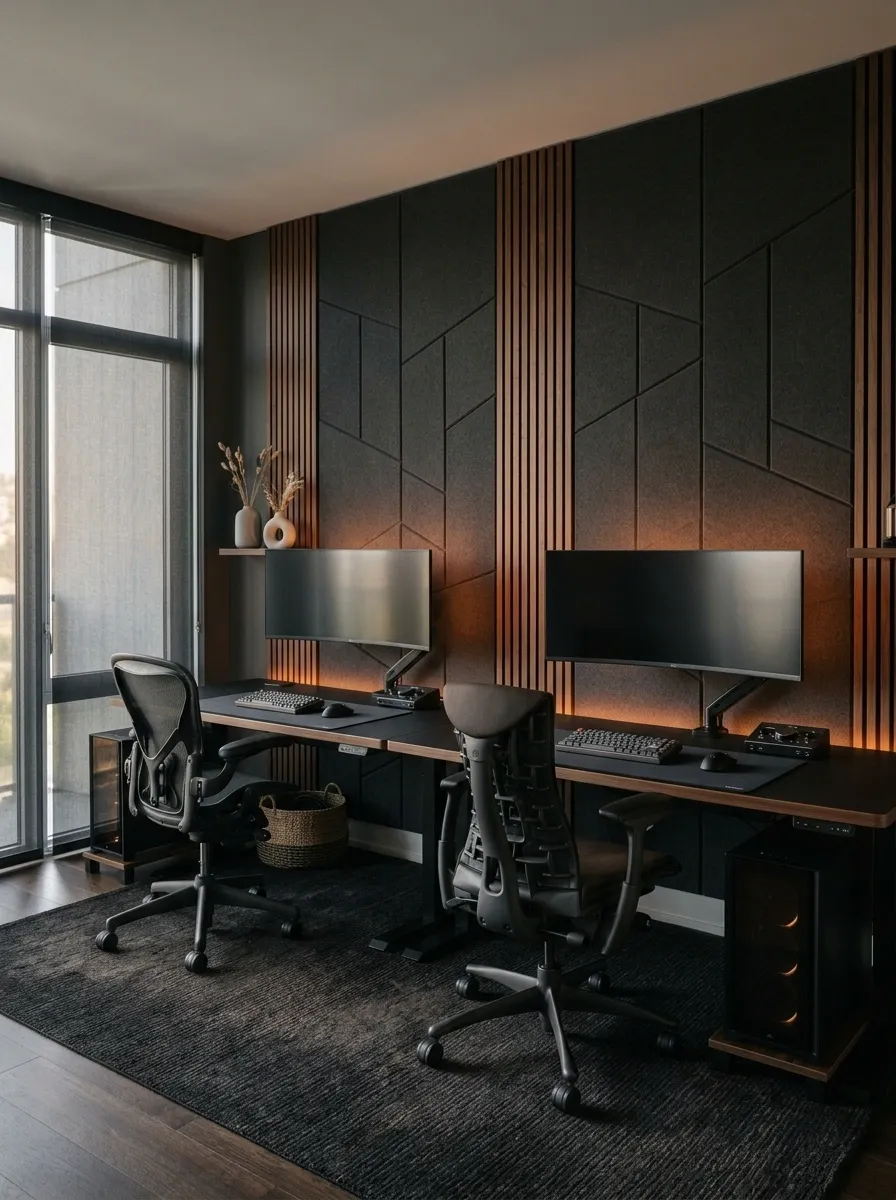
When both players take competitive gaming seriously, decoration needs to make room for comfort, usable desk space, and equipment that stays where it belongs.
Two substantial workstations, adjustable chairs, monitor arms, and generous mouse surfaces form the foundation. Keep each player’s controls and peripherals within comfortable reach, with enough space to move a mouse freely without repeatedly hitting a cup, keyboard cable, or the other person’s equipment. Dark neutral finishes, restrained lighting, and acoustic panels can give the room a focused, technical character.
The desks do not have to match exactly, but both need to support their users’ equipment and posture. Screen position, seating height, desk depth, and wrist comfort deserve attention before decorative extras. Leave access to power and connections so maintenance doesn’t become a complete furniture-removal event.
The aesthetic should look competitive because the setup is organized, not because the walls are shouting at everyone.
Basement Gaming Den With Tiered Viewing
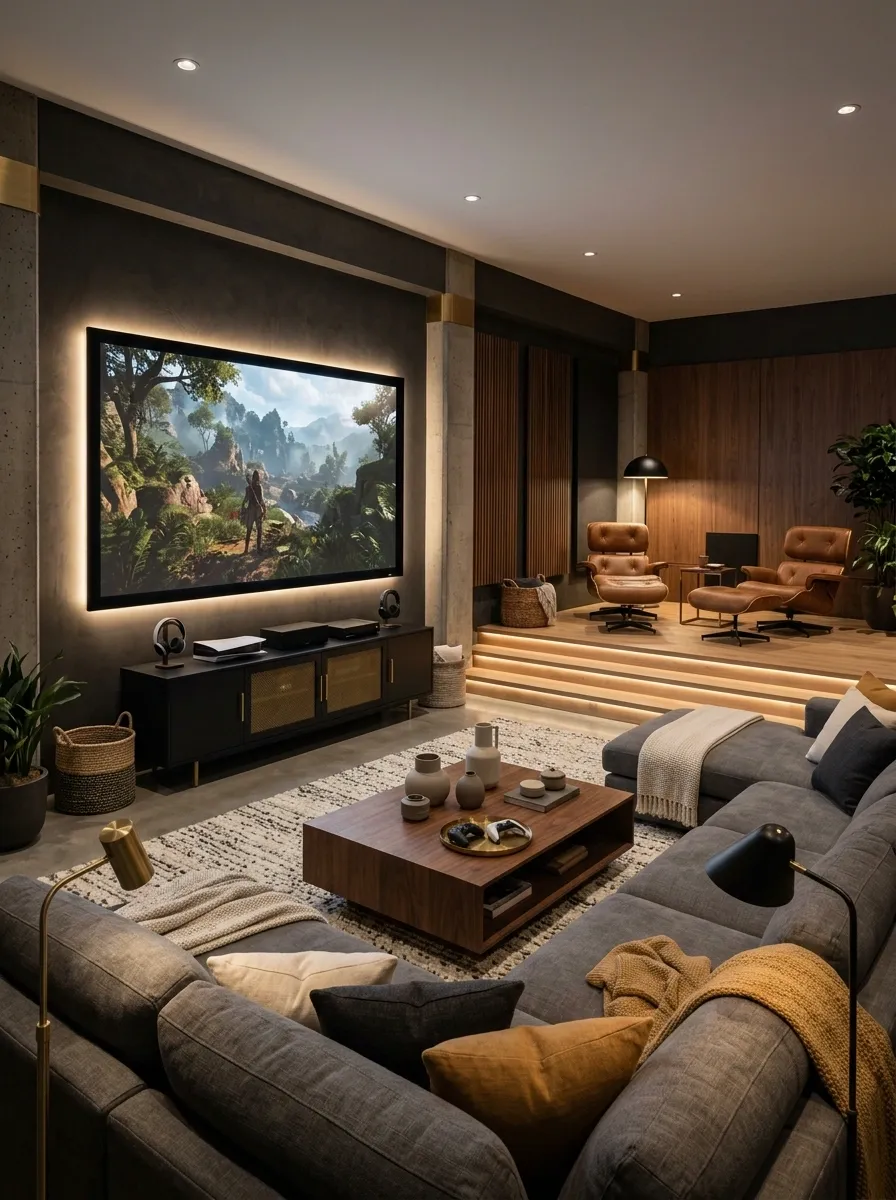
A basement gives a shared gaming room a different kind of atmosphere. There is space to build around a large screen, a comfortable sectional, and a second viewing area without trying to make everything fit against one bedroom wall.
Place the television or projector screen on the main wall and arrange the sofa around a comfortable viewing position. Where the room’s height and layout allow, a raised rear seating platform can create an additional viewing zone. Warm floor lamps, indirect lighting, and soft furnishings keep the basement from feeling cold or overly dark. A separate console cabinet or compact gaming station can support players who want something beyond couch co-op.
Think carefully about screen sightlines, the route between seating areas, and any low beams or steps. If the basement has moisture concerns, address those before introducing expensive electronics, upholstered furniture, or carpeting.
The goal is a proper entertainment room, not a dark storage basement that happens to own a television.
Built-In Gaming Wall With Clean Cable Management
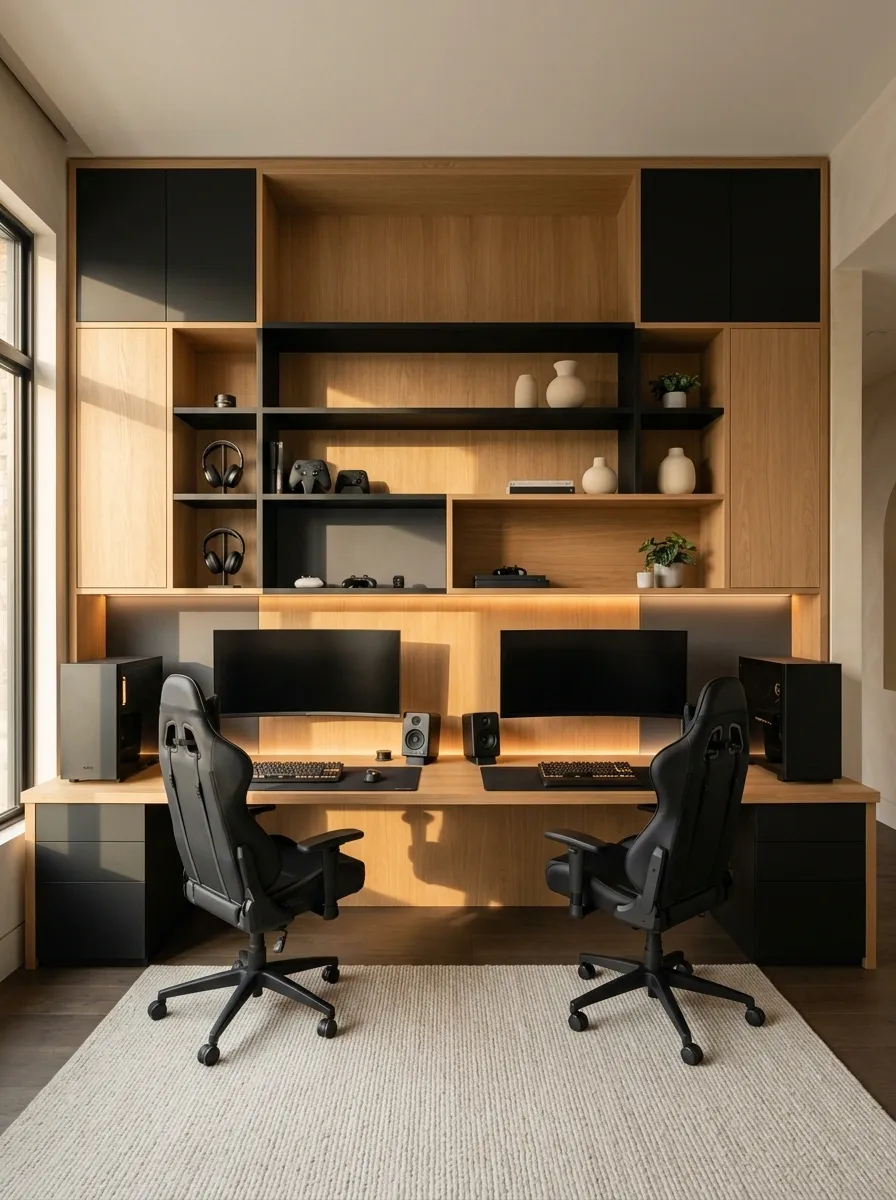
A built-in-style gaming wall makes two separate stations feel like one carefully planned installation. The appeal comes from the alignment of the desks, displays, storage, and lighting rather than an excessive collection of decorative accessories.
A long desktop runs beneath two monitor arrangements, while open shelves hold selected equipment and closed cabinets store less attractive essentials. Matching oak and matte black finishes give the wall a strong architectural character. Cable routes can follow a planned path behind accessible panels or through suitable desk-management systems, keeping the visible surfaces orderly without making future maintenance impossible.
Leave adequate space around computer cases and consoles for ventilation, and ensure that power connections remain accessible. Shelves should support the actual equipment weight, while the desktop needs to suit the size and use of both workstations.
The finished wall should look almost effortless. That doesn’t mean the installation itself should be improvised five minutes before the next gaming session.
Shared Gaming Room and Home Office
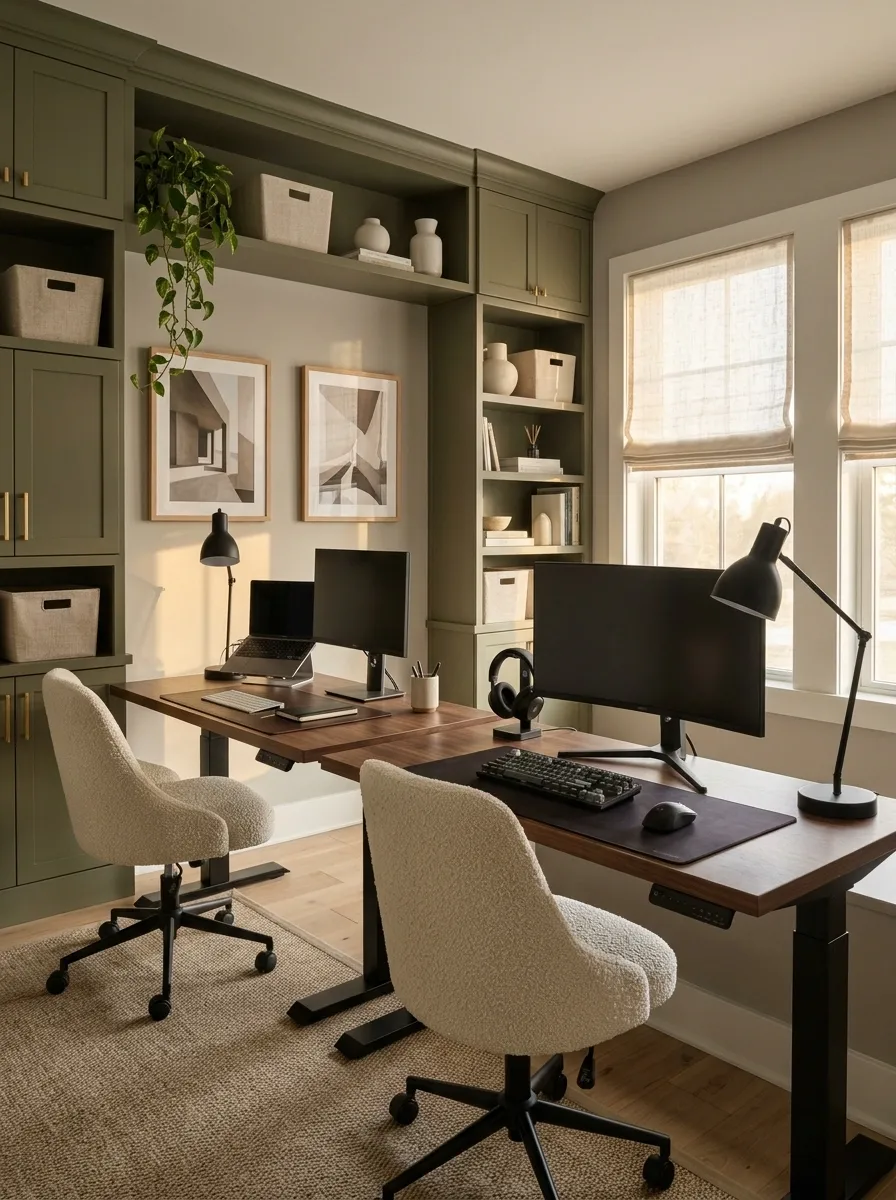
Some rooms need to support spreadsheets in the morning, competitive matches in the evening, and video calls in between. The furniture has to deal with all three without looking like a temporary office installation.
Two adjustable desks create a shared workstation arrangement, with each person choosing equipment suited to their daily tasks. One side might have a straightforward office setup with a laptop dock, while the other supports a dedicated gaming PC, larger monitor, and additional peripherals. Coordinated furniture, neutral walls, and matching task lights create visual unity.
Give office essentials and gaming accessories separate storage areas so work materials do not permanently occupy the gaming surfaces. Comfortable seating, accessible power, and suitable lighting matter for both activities. Monitor arms and closed cabinets can help reclaim desktop space, but they should not compromise equipment access or posture.
A multipurpose room should change activities easily. The work laptop does not need to remain on display like an unwanted guest after office hours.
Task lighting
Office documents
Clear desk surface
Display and audio
Controller storage
Personal lighting
Split-Zone Room for Different Play Schedules
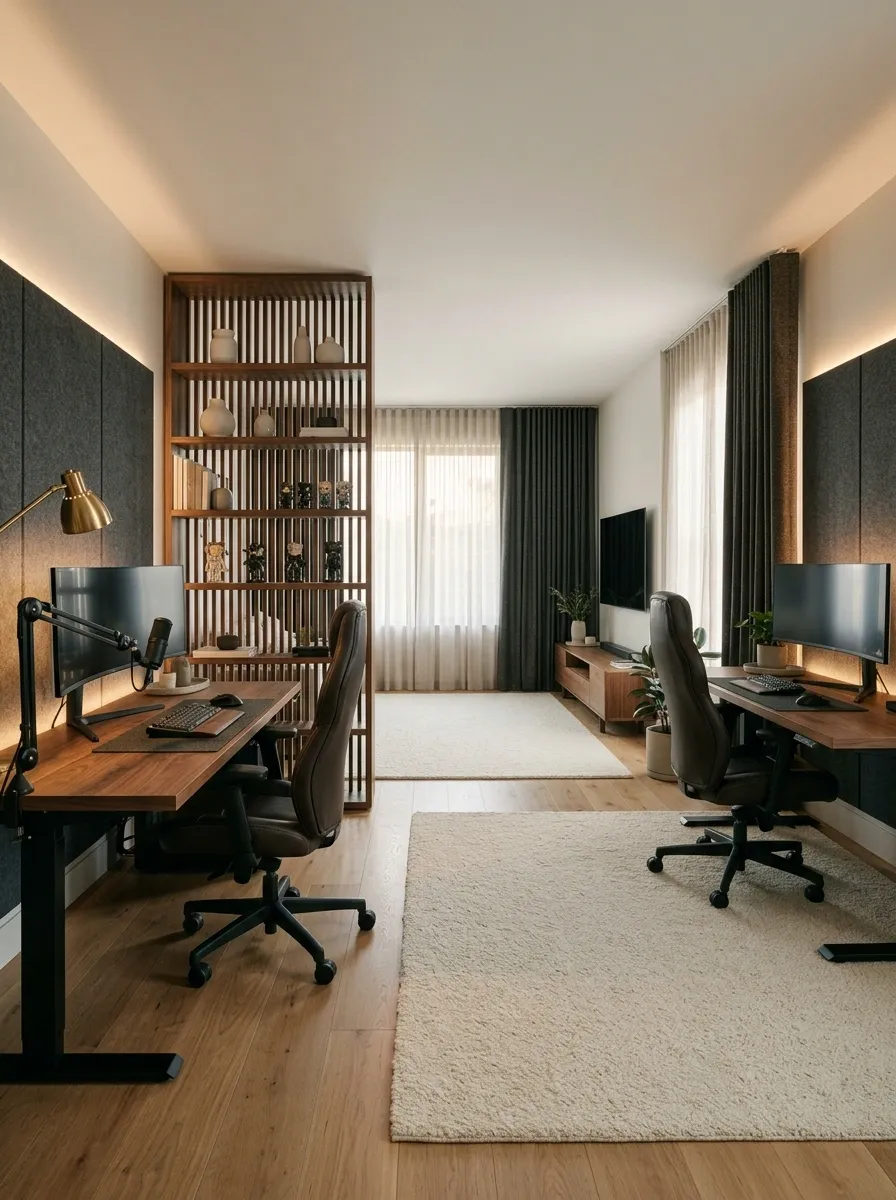
One person is deep into a late-night gaming session. The other is trying to finish work, record audio, or sleep in the next room. The shared setup needs more thoughtful planning than simply putting two PCs against opposite walls.
Position the stations as far apart as the room allows, using desk orientation and a carefully placed open divider to reduce direct visual distractions. Soft furnishings, curtains, rugs, and suitable acoustic panels can help manage some sound reflections. Separate task lights and individually controlled ambient lighting let each player adjust their zone without flooding the entire room.
For more meaningful separation, consider the orientation of speakers, microphone placement, and the path sound takes across the space. A bookcase can define the layout but should not obstruct circulation or become a false promise of soundproofing. Headphones and reasonable volume levels may be necessary when schedules differ significantly.
The aim is a room where both people can use their setups comfortably. A divider is helpful, but it does not come with a magical mute button.
A Gaming Room That Works for Both of You
The best shared gaming room isn’t necessarily the biggest, the darkest, or the one with the most expensive equipment. It’s the one that makes sense for the people using it. A compact apartment may need slim desks and vertical storage, while a larger room can support a dedicated simulator, a collection display, or a relaxed console lounge.
Start with the way both players actually game. Measure the room, mark desk and chair positions, check outlet access, and decide which items need to stay visible and which can disappear into storage. Then choose the colors, lighting, and furniture that bring the two sides together.
Different setups can absolutely share one room without looking mismatched. Save the designs that feel right, borrow the details that suit the space, and leave the unnecessary purchases in the cart. The goal is a gaming room both people enjoy using, not a photo shoot that becomes irritating the moment someone pulls out a chair.