
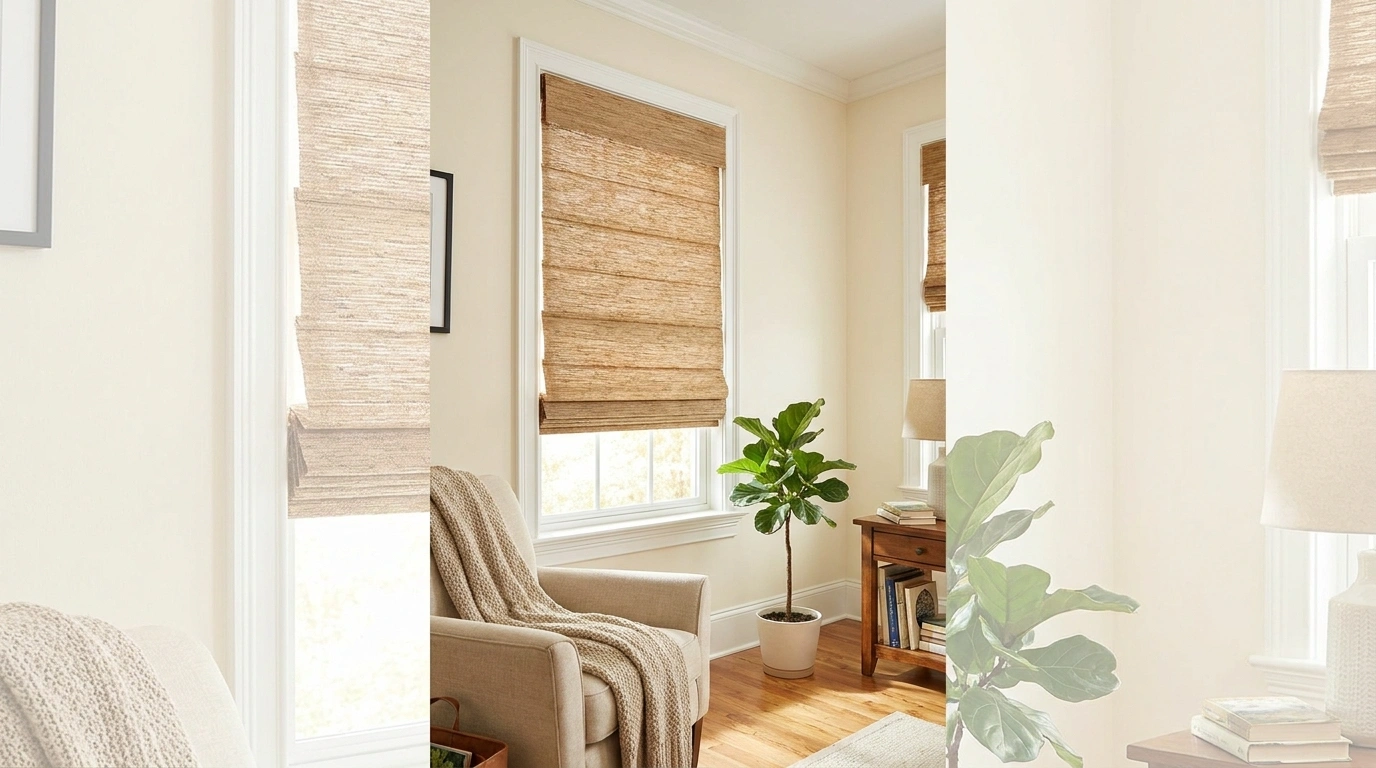
Some windows need privacy. Others need less glare, a little shade, or a way to stop the neighbors from becoming accidental extras in the living room. Unfortunately, the usual curtain setup can make a small room feel crowded, hide attractive window trim, collect dust, and turn a clean interior into a fabric convention.
The good news is that ways to cover windows without curtains go far beyond sticking frosted film on the glass and calling it a day. Tailored Roman shades, natural woven blinds, architectural shutters, decorative glass, exterior screens, and carefully placed greenery can all create a finished look without traditional hanging fabric.
The Window Cover-Up
A window can look finished without wearing floor-length curtains like it’s attending a royal wedding. The right alternative depends on what the room needs.
Let natural light in without putting the entire living room on public display.
Privacy should be intentional, not dependent on hoping nobody looks through the glass.
Tailored shades, textured screens, and architectural glass can make the window part of the design instead of an awkward problem to hide.
Ways to Cover Windows Without Curtains
Warm Neutral Living Room With Tailored Roman Shades
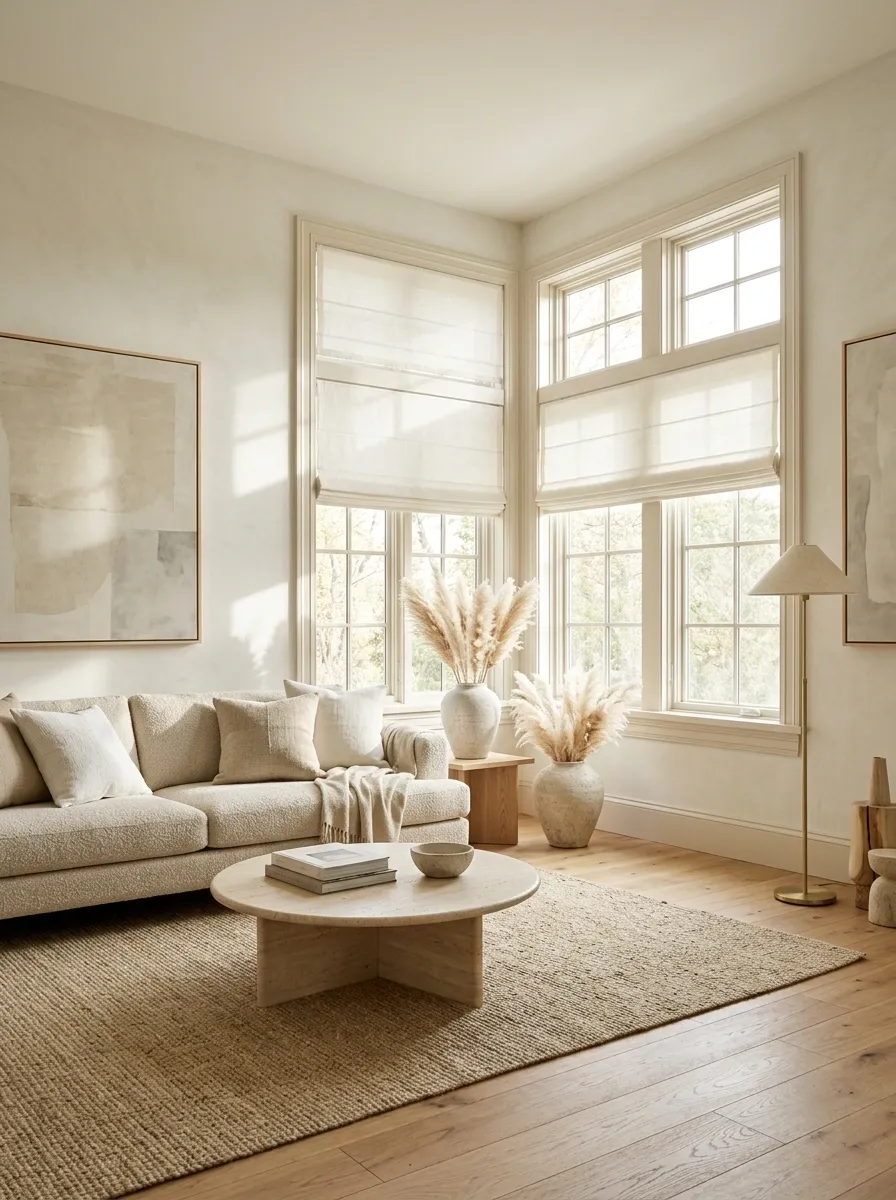
Image direction: A complete, sunlit neutral living room with ivory Roman shades, a low upholstered sofa, warm oak flooring, and understated artwork. Photograph from a corner angle that shows the entire window wall and seating area.
Roman shades make a window look neat without stripping the room of softness. In a warm neutral living room, ivory or oatmeal fabric pairs naturally with timber floors, textured upholstery, and pale walls. When raised, the shade folds into a compact stack. When lowered, it creates a clean fabric surface instead of a wall of hanging panels.
Mounting matters here. An inside mount keeps the window trim visible and gives the treatment a built-in appearance, provided the recess has enough depth. An outside mount can make a small window look larger, but it needs enough clearance around nearby moldings and furniture. The goal is tailored, not cramped.
Check recess depth, handles, and molding before choosing the mounting position.
Organic Dining Room With Woven Wood Shades
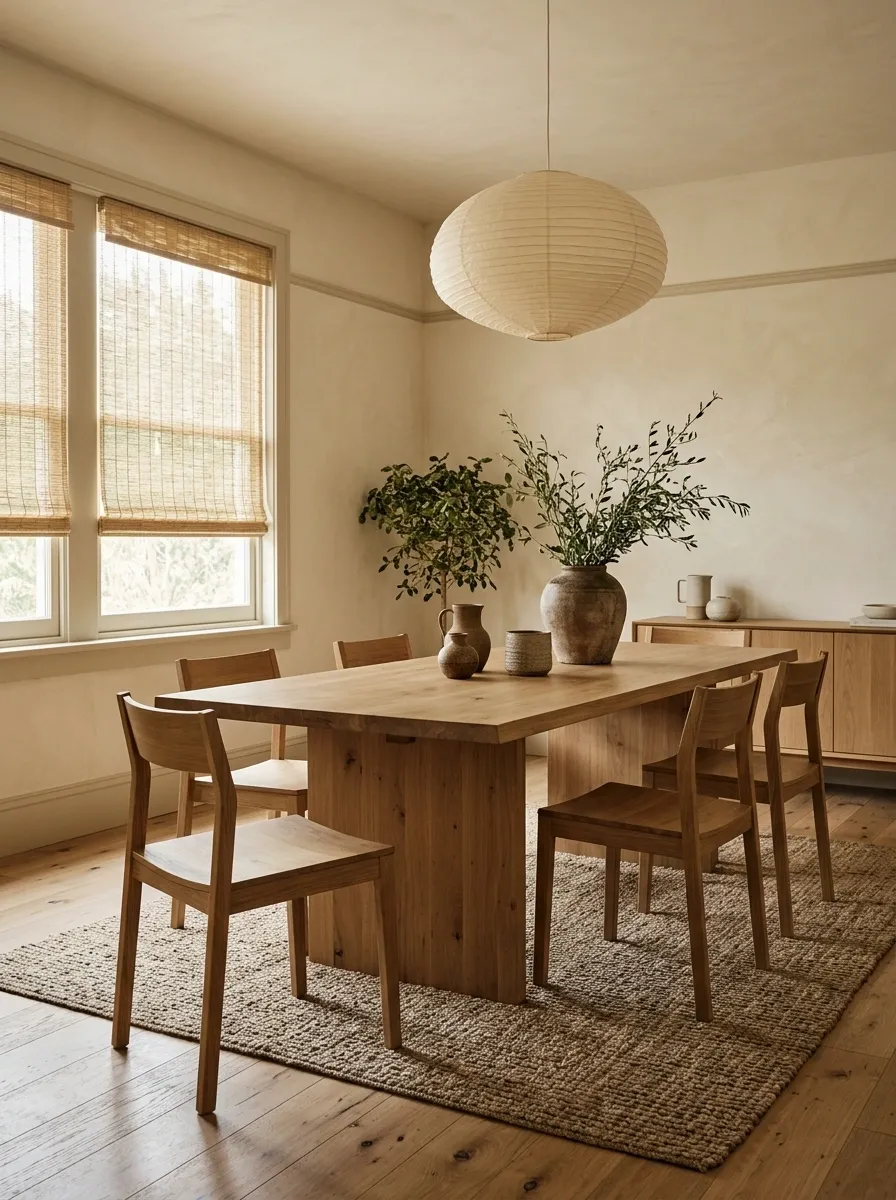
Image direction: A complete dining room with natural woven window shades, a solid oak dining table, timber chairs, earthy ceramics, and soft daylight filtering into a relaxed, organic interior. Show the table, window, and surrounding walls in one cohesive composition.
Natural woven shades bring texture to a dining room without asking for another layer of fabric. Their warm straw, bamboo, or grass-like tones work especially well with oak furniture, cream walls, stoneware, and simple greenery. The result feels relaxed but considered, rather than like every piece of furniture arrived from a different design trend.
The weave affects more than appearance. Tighter materials generally offer less visual openness, while looser weaves allow more light and visibility through the shade. Lining can increase privacy, although it also changes the amount of daylight entering the room. Before buying, check what the specific product offers. The neighbors do not need a complimentary dinner show.
The weave determines how open, filtered, or enclosed the finished window feels.
Generally offers a more screened appearance.
Lets more light through, with less privacy.
Can increase privacy and reduce incoming light.
The exact result depends on the weave, lining, and lighting conditions.
Minimal Kitchen With Clean-Lined Roller Shades
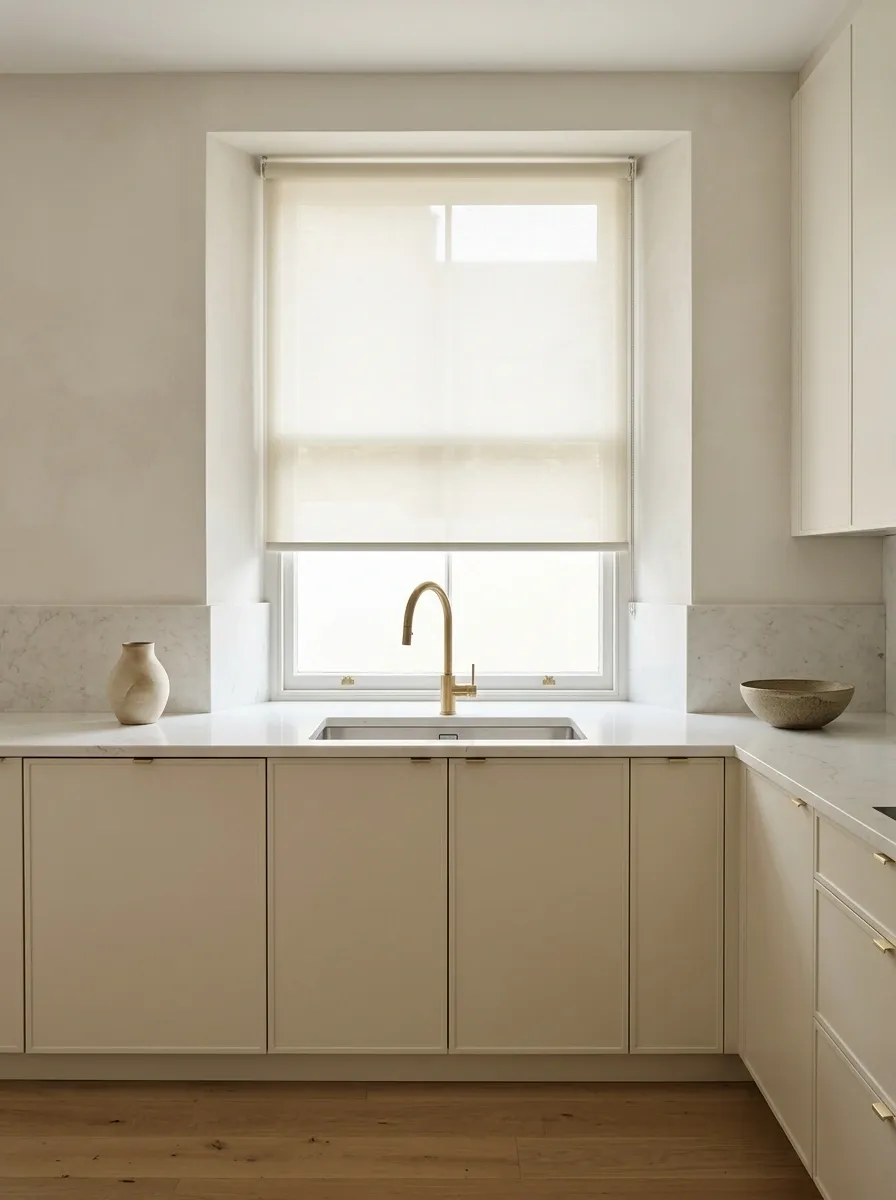
Image direction: A complete contemporary kitchen with a pale roller shade fitted neatly into a window recess, flat-front cabinets, a simple backsplash, and clear countertops. Include the sink and nearby work surface so the practical layout is visible.
Some windows don’t need to be the star of the room. A plain roller shade lets cabinetry, stone, and clean architectural lines do their thing without introducing another pattern. Choose a light-filtering fabric for a softly illuminated kitchen, or a more opaque finish when the window looks directly into a neighboring home.
This treatment is especially useful when the sink sits below the window. Unlike long hanging curtains, a compact shade stays away from the work surface and is easier to keep clear of splashes. Measure the recess carefully, including the window handle and any projecting hardware. A shade that collides with the handle every morning isn’t minimalist. It’s a daily argument with a window.
Make sure the lowered shade clears the handle and opens as intended.
Check that the shade and controls won’t interfere with normal use.
Leave enough room for cleaning and everyday kitchen tasks.
Contemporary Bedroom With Dual Roller Shades
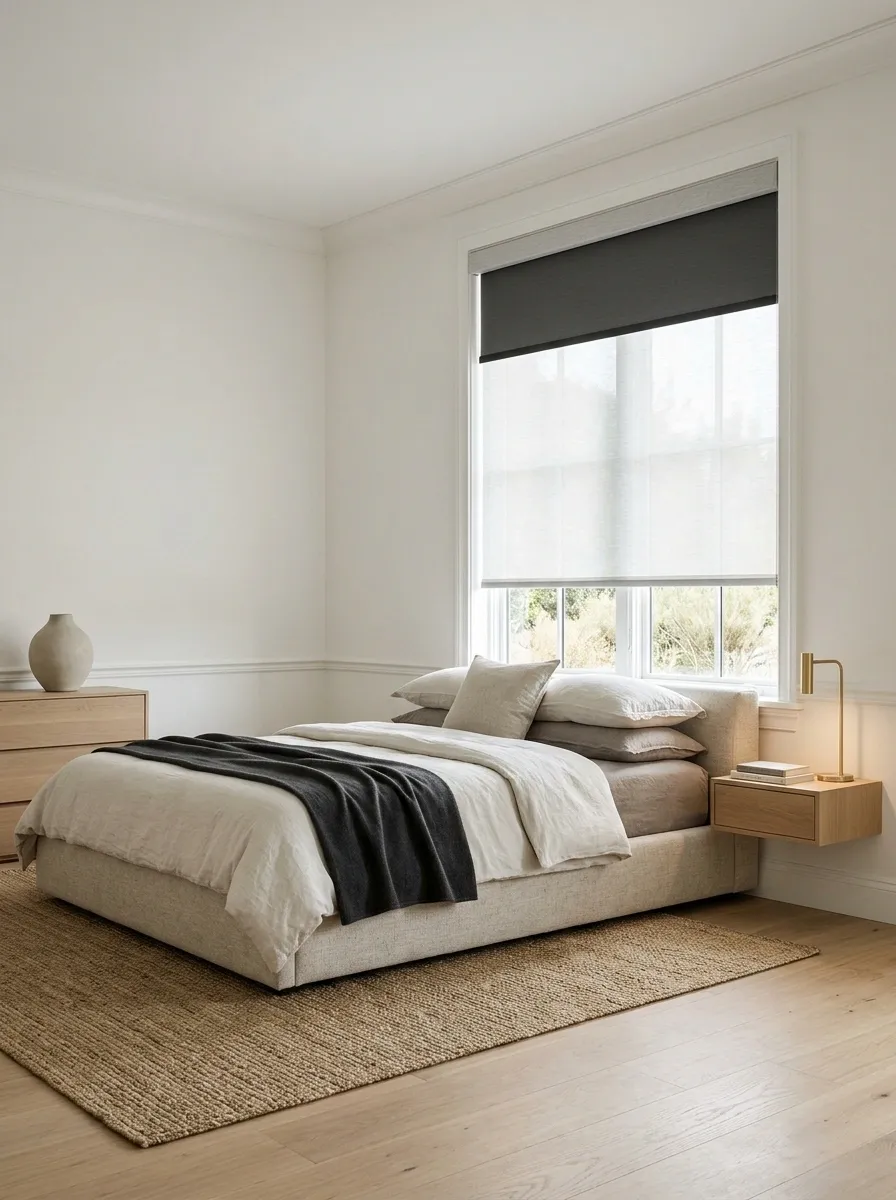
Image direction: A complete contemporary bedroom with a daytime solar shade and a separate opaque roller shade at the window, a low upholstered bed, soft neutral bedding, and restrained bedside lighting. Use a three-quarter room view rather than a close-up of the blinds.
One shade can filter sunlight beautifully and still fail spectacularly when the streetlight outside hits the bedroom at midnight. Dual roller shades solve that conflict with two distinct layers. A solar or light-filtering shade manages glare during the day, while a room-darkening shade offers more darkness when it’s time to sleep.
The two fabrics can sit within a coordinated cassette or separate brackets, depending on the product. Keep their colors close to the wall or window frame so the arrangement remains discreet when raised. This is a functional solution, but installation depth matters because two rollers occupy more room than one. Check the available recess before ordering, and don’t assume every window frame can accommodate the setup.
Layer the shades by function, not by adding another fabric because the internet said so.
Room-darkening fabric does not automatically create a completely blackout room. Edge gaps and installation affect the result.
Compact Bedroom With Honeycomb Cellular Shades
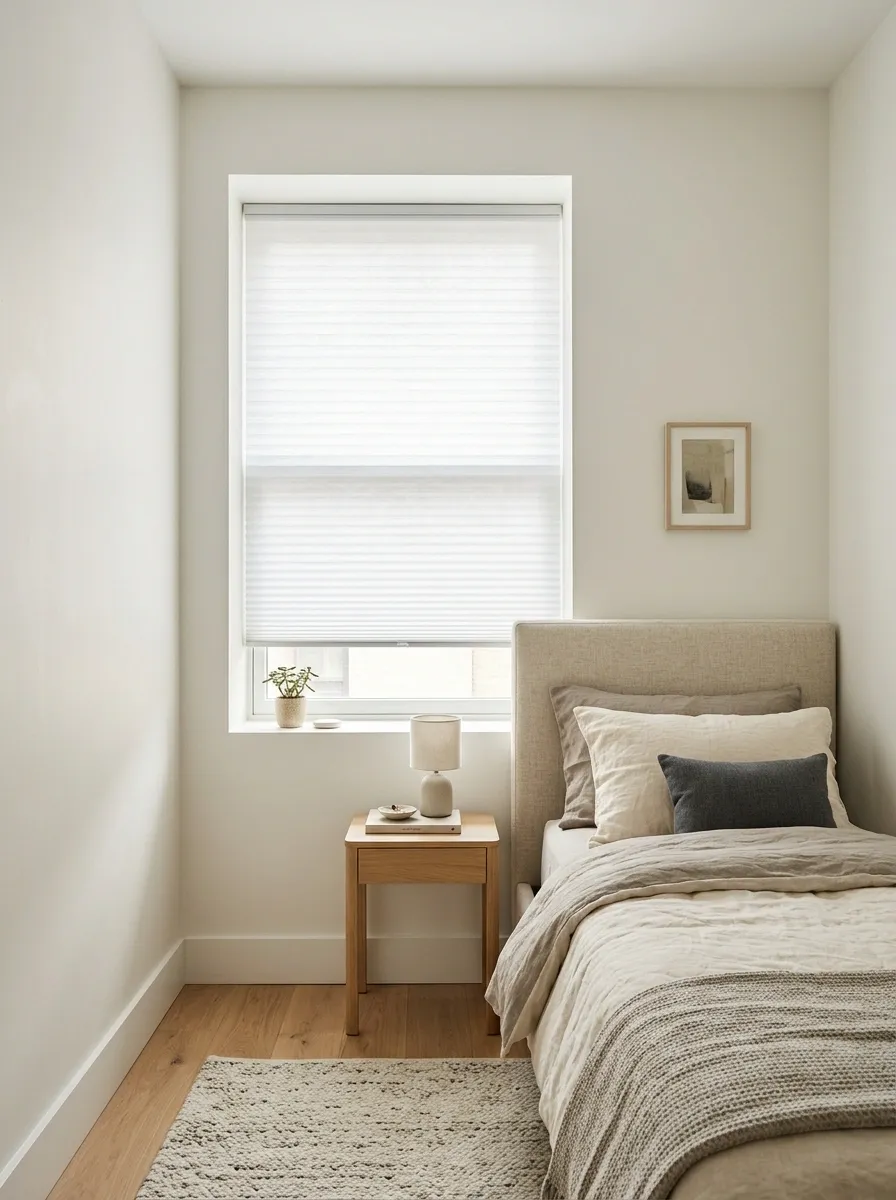
Image direction: A small, bright bedroom with a neatly fitted cellular shade, a compact upholstered bed, light walls, and slim bedside furniture. Show the whole window wall and enough of the floor plan to reveal how little space the treatment occupies.
Small bedrooms don’t need more visual bulk. Cellular shades fit within the window opening and create a clean, compact finish that works well with simple furniture and pale colors. Their folded honeycomb structure traps pockets of air, which can help reduce heat transfer through the window when the shade is properly selected and fitted.
The finished look is particularly tidy because there are no long fabric panels spilling over the walls or bedside furniture. Choose a fabric that suits the room’s daylight needs, and pay attention to the recess depth, handles, and mounting brackets. A close fit matters, but the shade must still operate smoothly. Tiny room, tiny margins for installation mistakes.
The cells hold air within the shade, helping slow heat movement. Actual results depend on the product, window, and fit.
Traditional Living Room With Full-Height Plantation Shutters
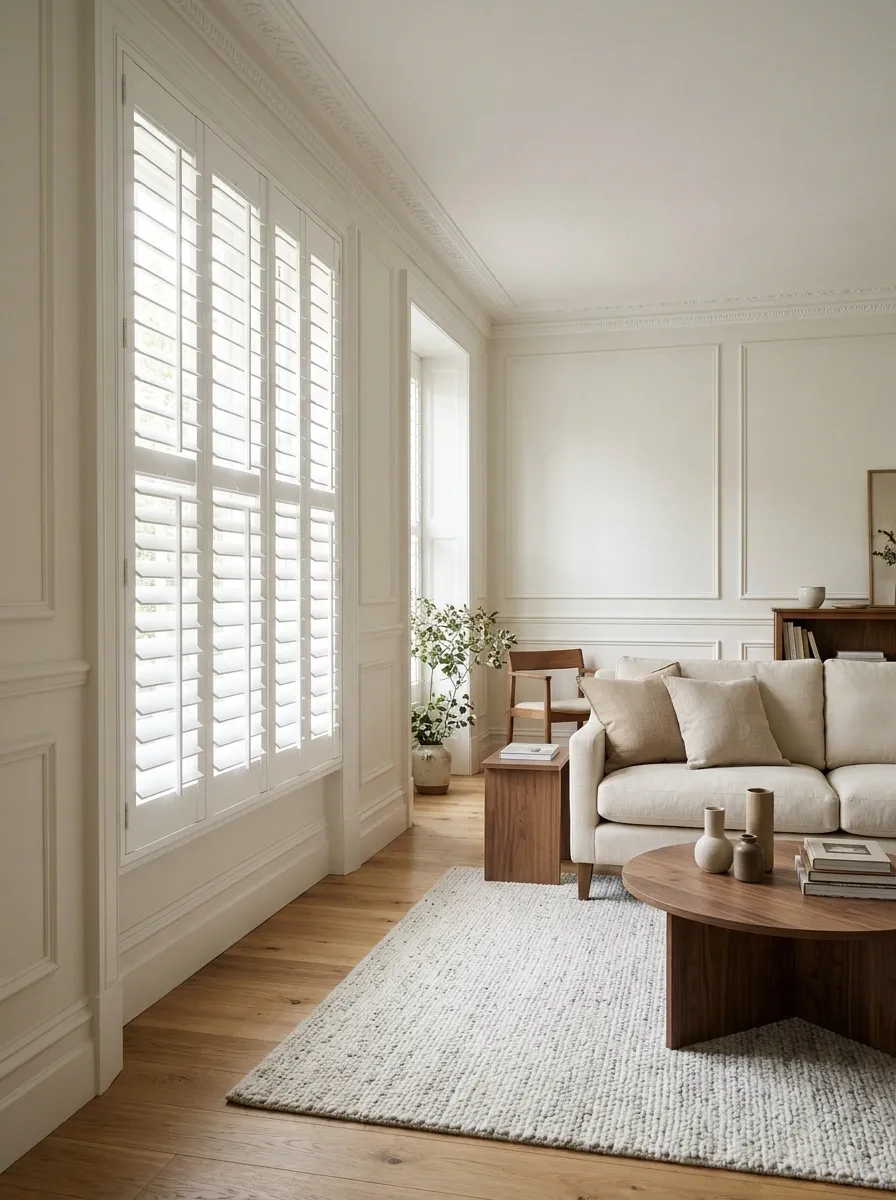
Image direction: A complete traditional living room featuring full-height white plantation shutters, warm oak floors, a classic neutral sofa, elegant wall trim, and understated wooden furniture. Photograph the room at a slight angle so the shuttered windows and the surrounding architecture remain visible.
Plantation shutters make a window look like part of the architecture rather than something waiting to be dressed. Broad white frames and adjustable louvers pair well with traditional molding, warm timber floors, and furniture with clean, classic shapes. The result feels structured without relying on layers of fabric.
Open the louvers to let daylight spread across the room, then angle them to reduce direct views from outside. Full-height shutters offer a consistent finish across tall windows, although the panels need enough room to swing open. Check furniture placement before installation. A shutter panel that opens directly into a sofa is less an interior design decision and more an expensive way to rearrange the living room.
Cottage Breakfast Nook With Half-Height Window Shutters
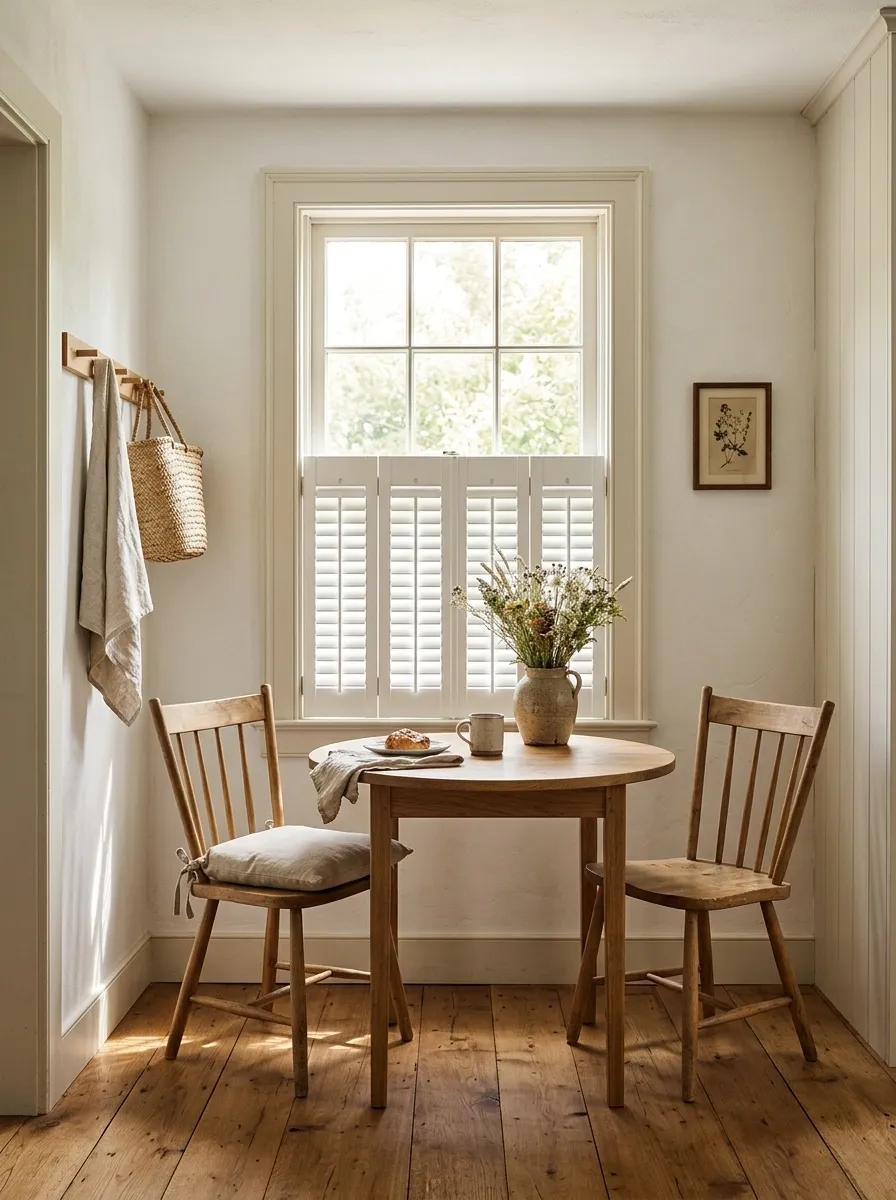
Image direction: A complete cottage breakfast nook with white half-height shutters on a sash window, a small round oak table, simple wooden chairs, a linen cushion, and warm natural daylight entering through the uncovered upper glass.
Covering only the lower part of a window can be a smarter move than covering the entire thing. Half-height shutters screen seated eye level while leaving the upper glass open to daylight. In a breakfast nook, the arrangement looks especially natural with painted window trim, a round timber table, and simple cottage furnishings.
The trick is choosing the height carefully. Shutters that stop too low may leave seated occupants exposed, while unnecessarily tall panels sacrifice some of the openness that makes this design appealing. The room should feel bright without turning breakfast into a neighborhood spectator sport.
A useful layout for suitable street-facing windows, not a guarantee of privacy from every angle or on elevated ground.
Contemporary Bedroom With Top-Down, Bottom-Up Shades
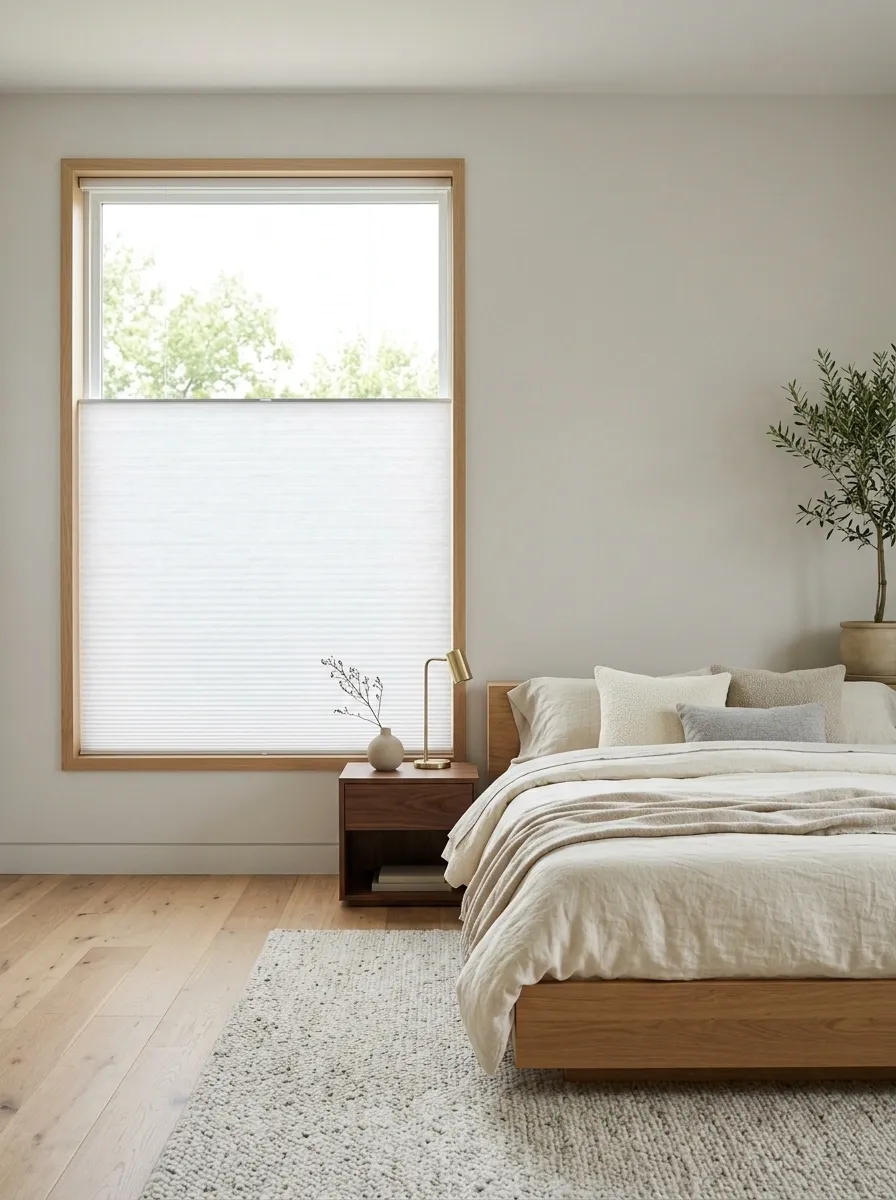
Image direction: A complete contemporary bedroom with a top-down, bottom-up cellular shade positioned midway across a large window. Show pale walls, a low bed, soft neutral bedding, and daylight entering through the clear upper section while the lower glass remains screened.
A bedroom facing a street or neighboring house often needs privacy without sacrificing every patch of daylight. Top-down, bottom-up shades solve that problem by allowing the top and bottom edges to move independently. The lower section can remain covered while the upper section admits daylight, creating a more flexible arrangement than a conventional shade.
The design looks clean when the fabric, headrail, and window trim sit within a coordinated palette. It also gives the window a useful architectural rhythm without decorative extras. There is one catch: the view through the uncovered upper section still depends on the surrounding buildings and sightlines. Privacy is a design requirement, not a magic trick.
The split between covered and uncovered glass changes what the room feels like.
Mid-Century Home Office With Natural Wood Venetian Blinds
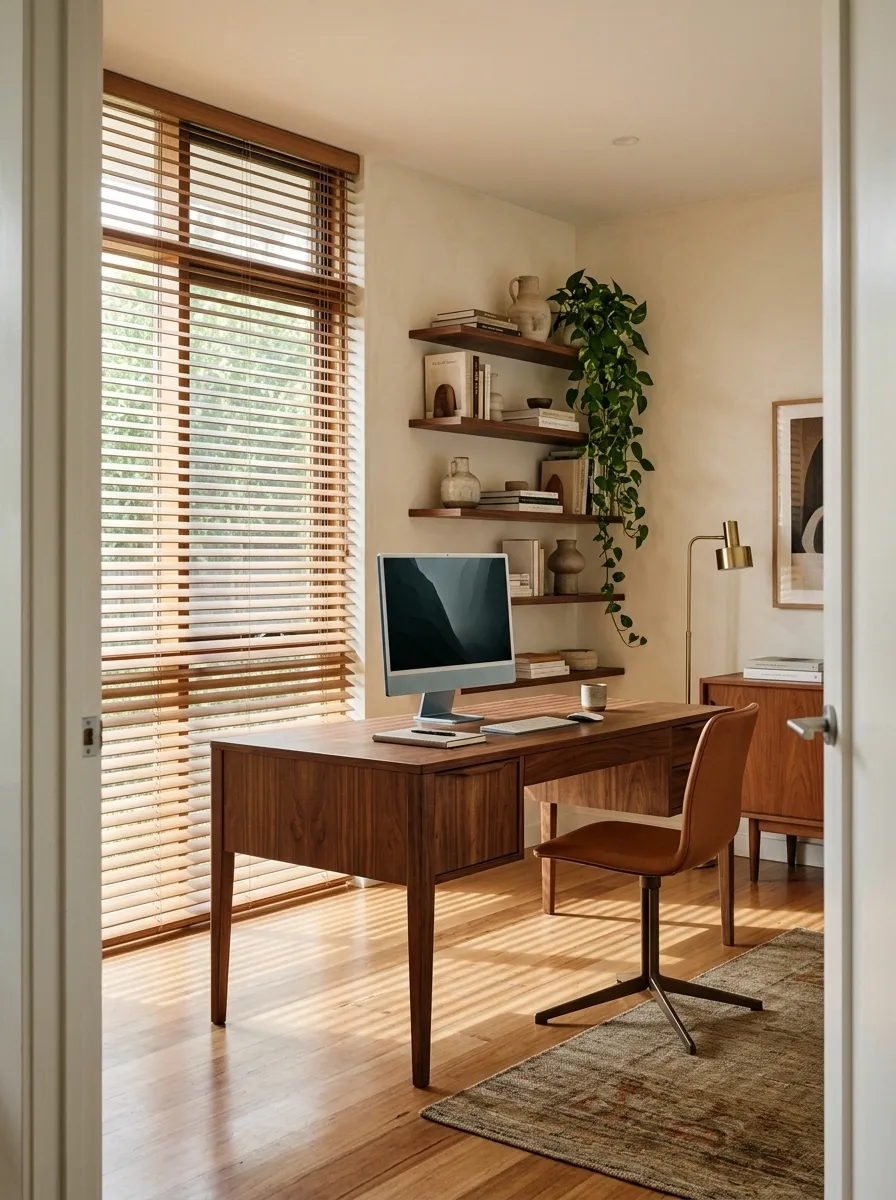
Image direction: A complete mid-century-inspired home office with natural wood horizontal blinds, a walnut desk, a slim task chair, restrained shelving, and warm timber flooring. Photograph from the doorway at a three-quarter angle that shows both the window and the working area.
Wooden Venetian blinds make sense when a room already has strong horizontal lines. The slats echo a walnut desk, timber shelving, and low mid-century furniture, tying the window into the rest of the office. Their adjustable angles let the user redirect incoming light rather than simply choosing between fully open and fully closed.
Color coordination is important. Similar wood tones create a calm composition, while a slight contrast between the blinds and furniture keeps the room from looking like a matching furniture set ordered in one suspiciously large box. Natural wood needs sensible care, especially where condensation or high humidity is common. In those conditions, check the manufacturer’s recommendations before choosing a finish.
Light direction changes with window orientation and time of day. Adjust the slats based on actual screen glare, not optimism.
Industrial Loft With Matte Black Aluminum Blinds
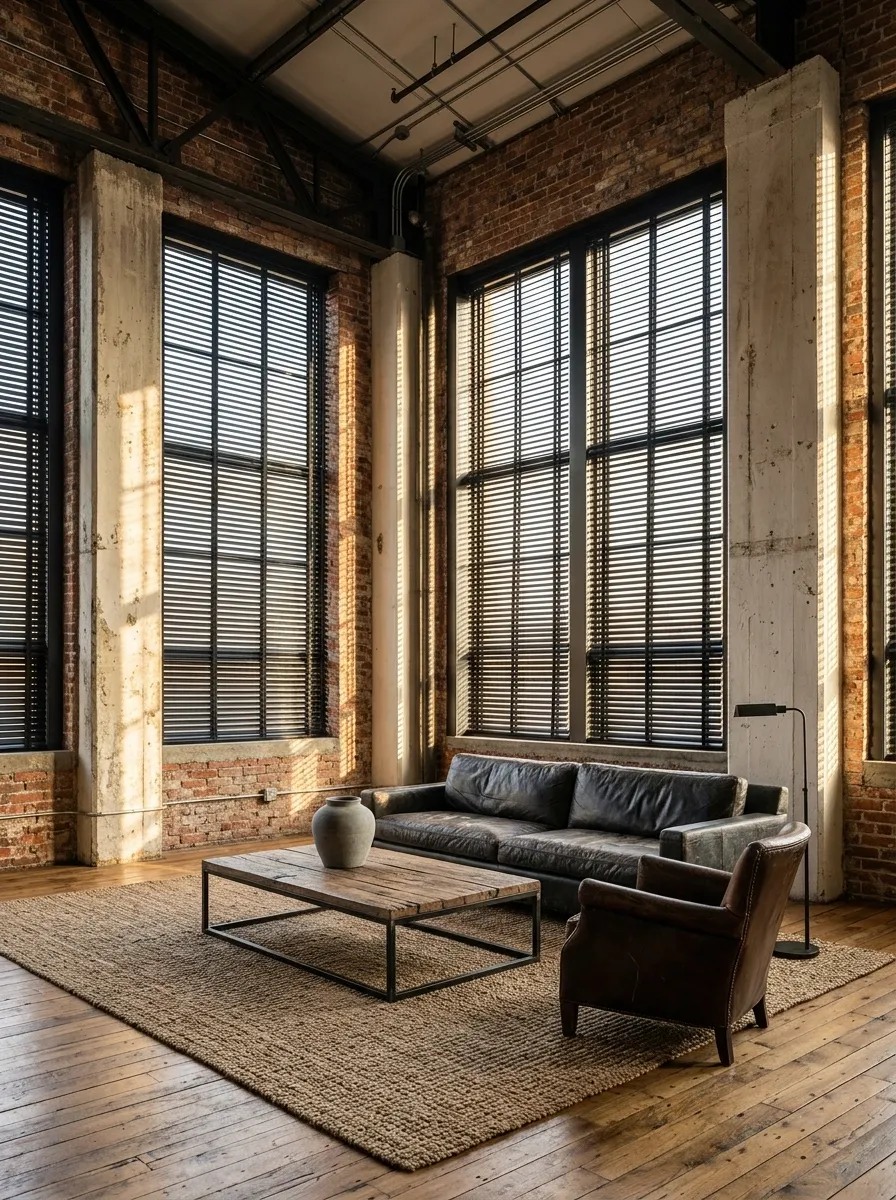
Image direction: A complete industrial loft living space with matte black aluminum blinds, tall dark-framed windows, exposed brick or textured concrete, a leather or charcoal sofa, and a restrained metal-and-wood coffee table. Use a wider environmental view that shows the relationship between the window treatment and the room’s architecture.
Black aluminum blinds make a deliberate statement in rooms with dark window frames, exposed brick, steel furniture, or concrete finishes. Their slim horizontal lines add definition without introducing another soft material into an already textured interior. The contrast works best when black appears in a few other places, such as lighting, table legs, or window hardware, instead of taking over every surface.
The metallic finish also suits kitchens and home offices where a straightforward, wipeable covering matters. Keep the rest of the window wall relatively quiet so the slats don’t compete with brickwork or bold artwork. A room can be industrial without looking as though a factory accidentally misplaced its entire inventory.
Bathroom With Moisture-Conscious Faux-Wood Blinds
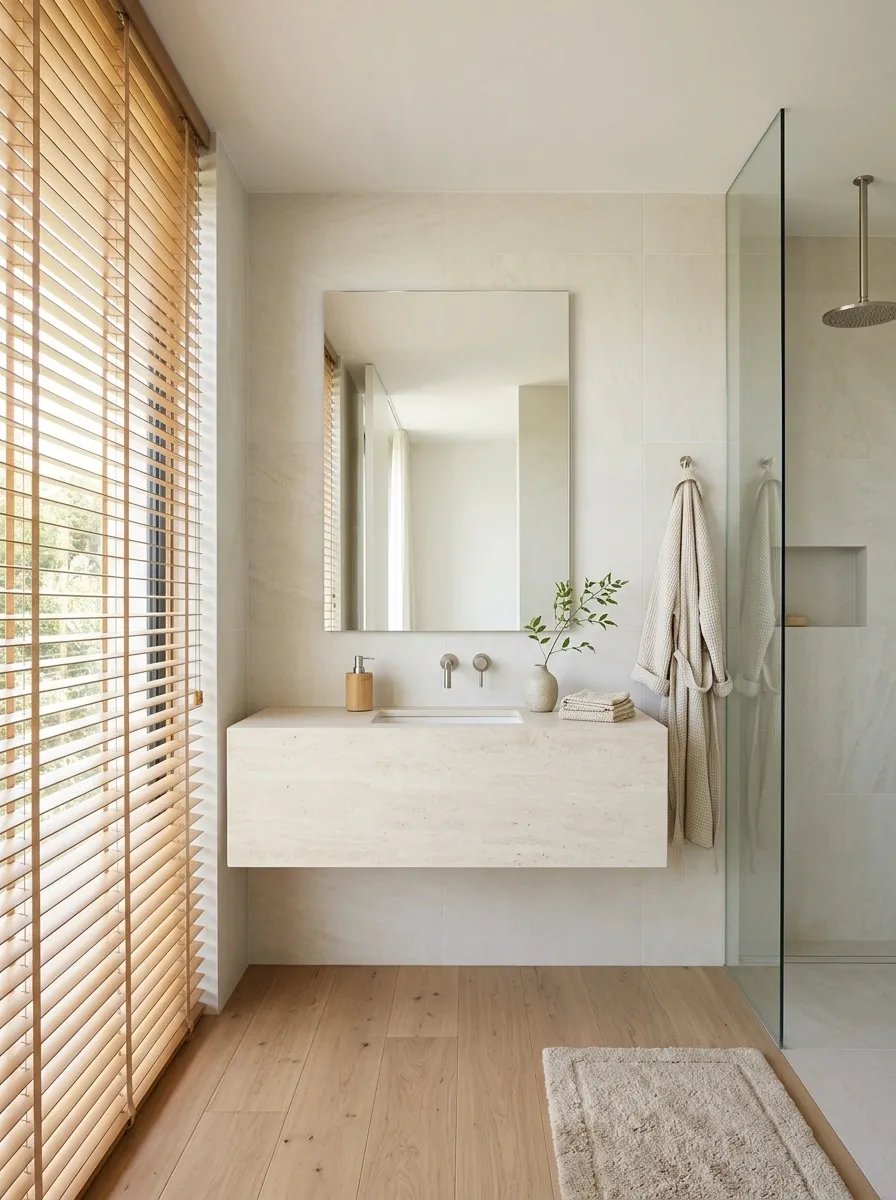
Image direction: A complete modern bathroom with warm faux-wood horizontal blinds, a pale stone vanity, simple brushed metal fixtures, light neutral tiles, and restrained timber accessories. Show the window in relation to the sink and shower area, with natural daylight illuminating the finished room.
Real wood and a steamy bathroom aren’t always the dream team. Faux-wood blinds bring a similar warm, structured appearance while offering options designed for moisture-prone spaces. Paired with pale stone, clean tile, and simple metal fittings, they make the window feel coordinated with the rest of the bathroom instead of looking like an afterthought.
The finish should be chosen for the actual conditions, not just the product photo. Check the manufacturer’s guidance on humidity, cleaning, and water exposure, especially near a shower. Keep the slats easy to wipe and avoid finishes that demand more care than the entire bathroom combined. Nobody needs a second job maintaining window blinds.
Faux wood is not automatically waterproof. Check the specific product instructions before installation.
Sliding Patio Doors With Vertical Fabric Blinds
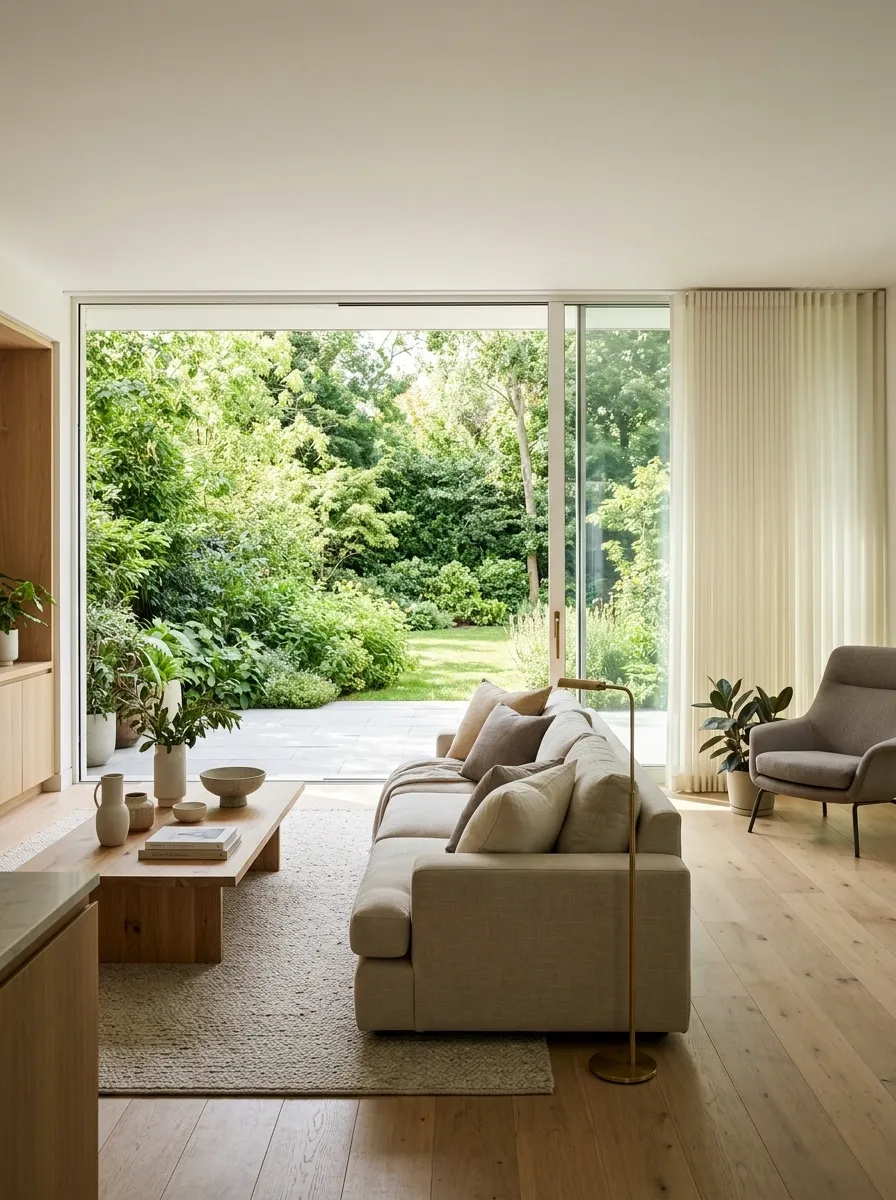
Image direction: A complete family living room with full-height sliding patio doors, understated vertical fabric blinds, a low neutral sofa, a timber coffee table, and a garden visible beyond the glass. Show the full door opening, the blinds stacked at one side, and the clear route to the patio.
Wide sliding doors need a covering that understands the assignment. Vertical fabric blinds follow the height of the glass, create a clean visual line, and move aside when the patio needs to be accessible. In a contemporary living room, a warm gray, sand, or soft ivory fabric coordinates with upholstered furniture without competing with the outdoor view.
The important decision is which side the vanes will stack on. Choose a direction that doesn’t interfere with the door handle, traffic flow, or the furniture arrangement. Measure the opening and consider the door’s operating panels before ordering. A blind that blocks the doorway when opened is technically a window treatment, but spiritually it’s a queue barrier.
Wide Glass Wall With Contemporary Panel Track Shades
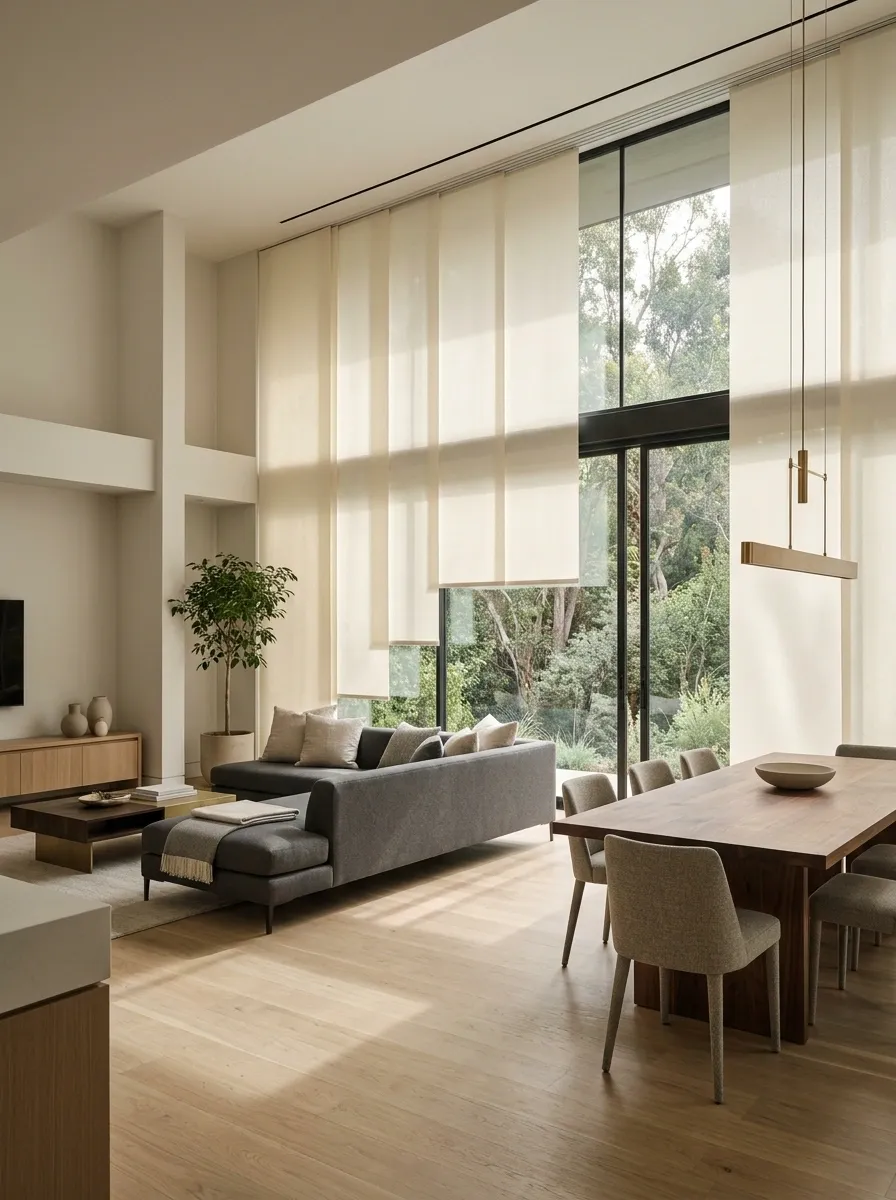
Image direction: A spacious contemporary living and dining room with broad fabric panel track shades across a wide glass wall, low-profile furniture, a long dining table, and a generous outdoor view. Photograph from the side of the room to show the glazing, the panel widths, and their stacked position.
When a window stretches across most of a wall, a collection of little blinds can start looking unnecessarily busy. Panel track shades create a calmer alternative with broad, flat fabric sections that glide across a track. Their larger shapes work naturally in contemporary rooms with long sightlines, low furniture, and restrained finishes.
Choose panels that coordinate with the wall color or upholstery, then let the glazing provide the architectural drama. Contrasting panels can make a stronger statement, but too many competing colors will break up the wall into visual fragments. The number of panels and their overlap depend on the opening and the specific track system. Measure the entire span, including where the panels will stack, before committing to the layout.
Panel width and stacking space determine how the finished window reads when open or closed.
Cottage Bay Window With Crisp Pleated Shades
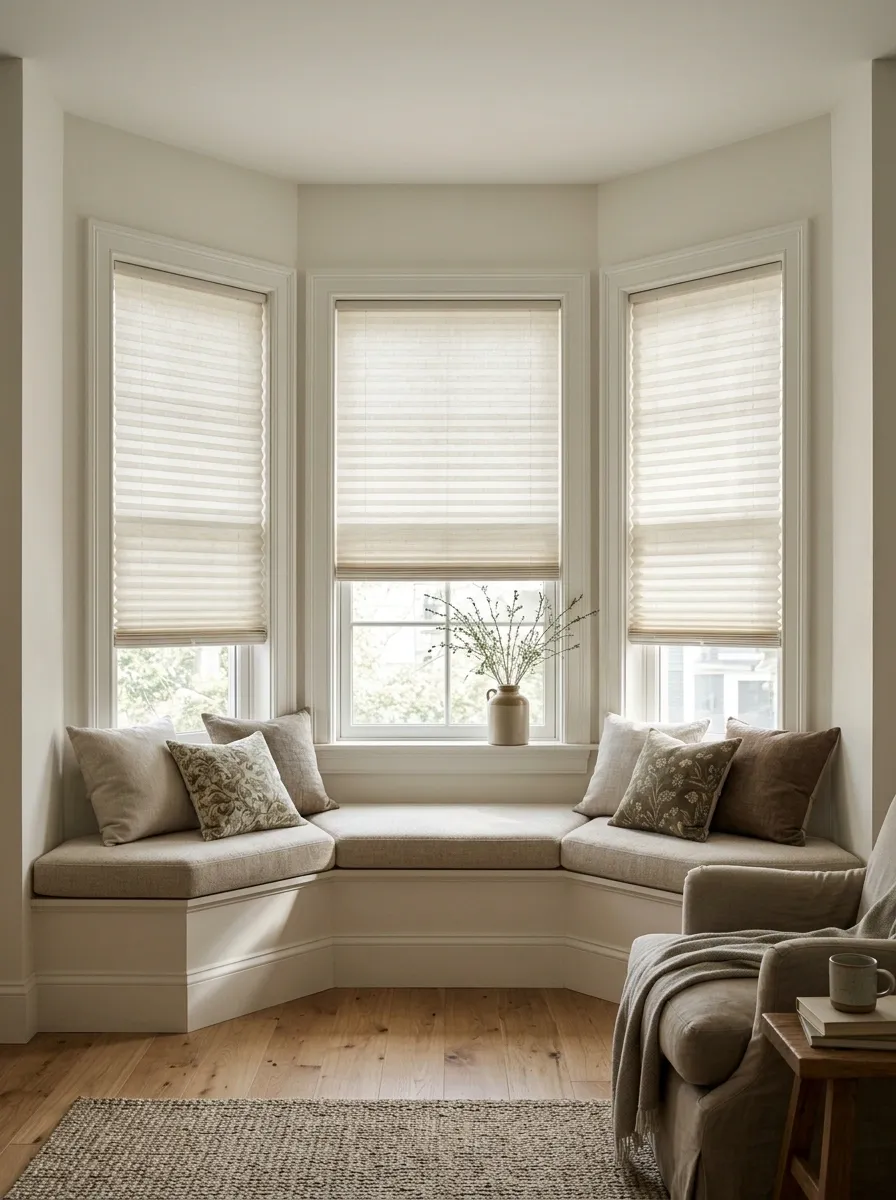
Image direction: A complete cottage sitting area with a three-section bay window, individual pleated shades fitted to each angled section, a cushioned window seat, soft painted trim, and understated botanical accents. Use an angled view that reveals how the shades follow the geometry of the bay.
Bay windows already have enough geometry going on. Pleated shades keep their individual glass sections neat without forcing one oversized treatment across several angles. In a cottage sitting room, soft cream fabric, painted trim, and a simple window seat make the arrangement look deliberate rather than overly decorated.
The key is treating each section as its own opening. The widths, angles, and mounting depth may differ, particularly in older homes where nothing is quite as square as the floor plan suggests. Choose a fabric that works across all the shades so the bay reads as one composition. The goal is clean and tailored, not three unrelated windows having a group project meltdown.
Width and angle
Width and depth
Width and angle
Double-Height Living Room With Concealed Motorized Shades
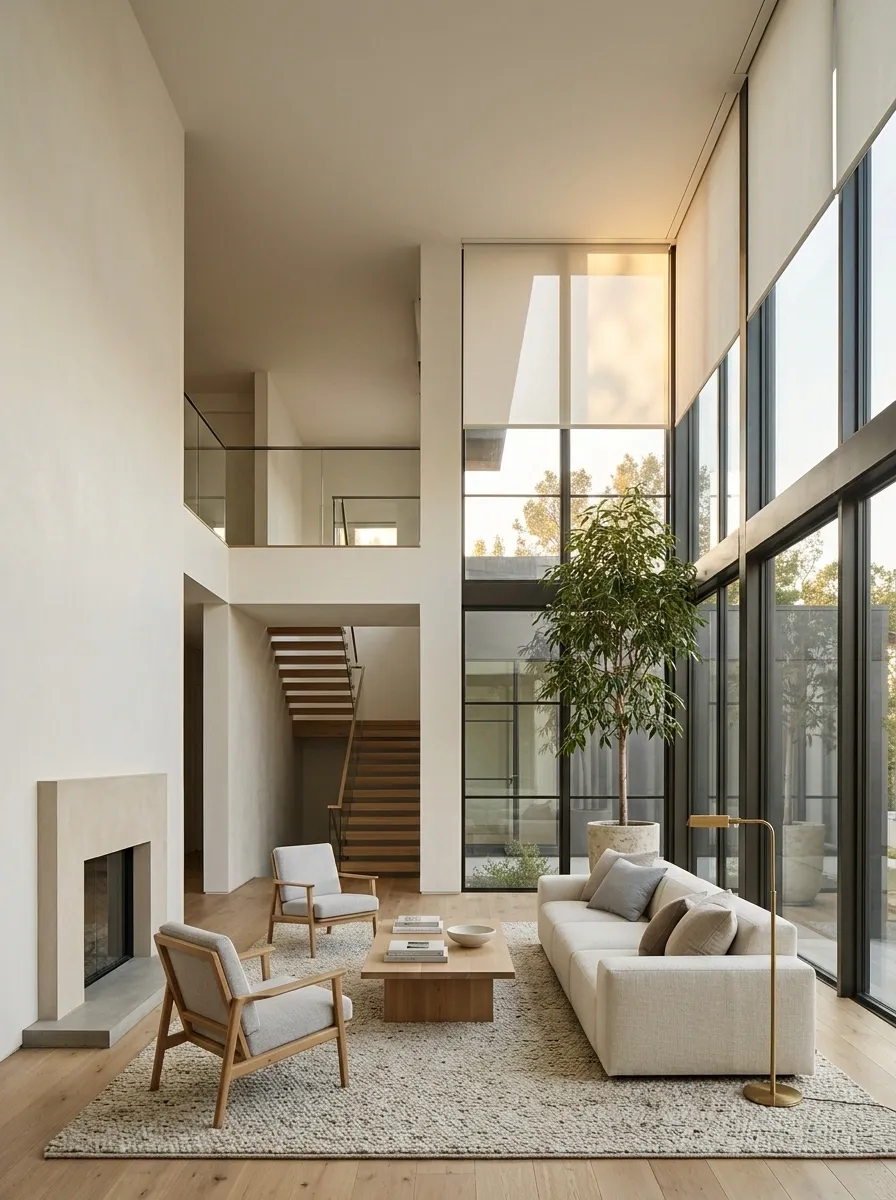
Image direction: A complete double-height contemporary living room with tall glazing, discreet motorized shades recessed near the ceiling, a low architectural sofa, pale walls, and carefully scaled furniture. Show the full height of the windows and the relationship between the raised shades and the room’s ceiling.
Tall windows can make a room feel spectacular, but manually operating shades several meters above the floor is an excellent way to develop a complicated relationship with a ladder. Motorized shades offer a more practical way to manage high glazing. When recessed properly, the hardware stays out of sight, keeping the windows and ceiling lines visually clean.
The finished effect depends on the planning behind the scenes. Recess depth, motor access, wiring or battery placement, and maintenance access need to be considered before the ceiling is closed. The shades themselves should suit the scale of the glass, not look like tiny afterthoughts floating halfway up a vast wall. Concealed hardware looks effortless because the installation work happened earlier.
Coordinate the shade system with the electrician, ceiling installer, and window measurements before construction is finished.
Quiet Bedroom With a Properly Fitted Blackout Roller Shade
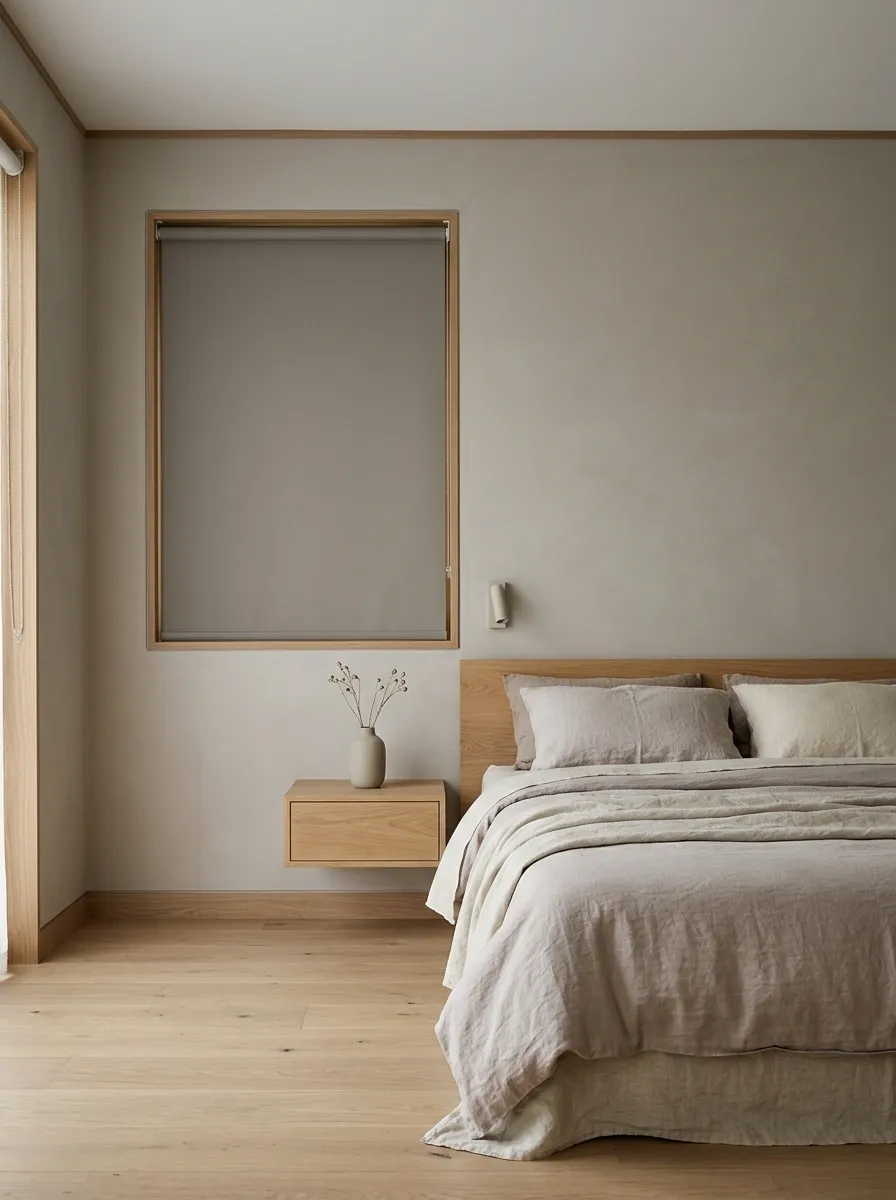
Image direction: A complete bedroom with a blackout shade mounted close to the window frame, subdued wall colors, and minimal furniture. The emphasis is on a clean, restful wall rather than layered textiles.
Bedrooms need a different level of light control than living rooms. A simple blackout roller shade keeps the window looking clean while helping create a darker sleeping environment, without adding bulky fabric around the bed. Pair a warm gray or soft taupe shade with pale walls, understated bedding, and a timber headboard for a room that feels calm rather than overly decorated.
The fit is the important part. Light can still slip around the edges of an otherwise opaque shade, so mounting position and product design matter. An outside mount may cover more of the window opening, while side channels can help limit gaps where compatible. Blackout fabric isn’t a guarantee of pitch darkness, so check the entire system before buying. The 5 a.m. sun has absolutely no respect for aesthetic intentions.
Spa-Inspired Bathroom With Frosted Window Film
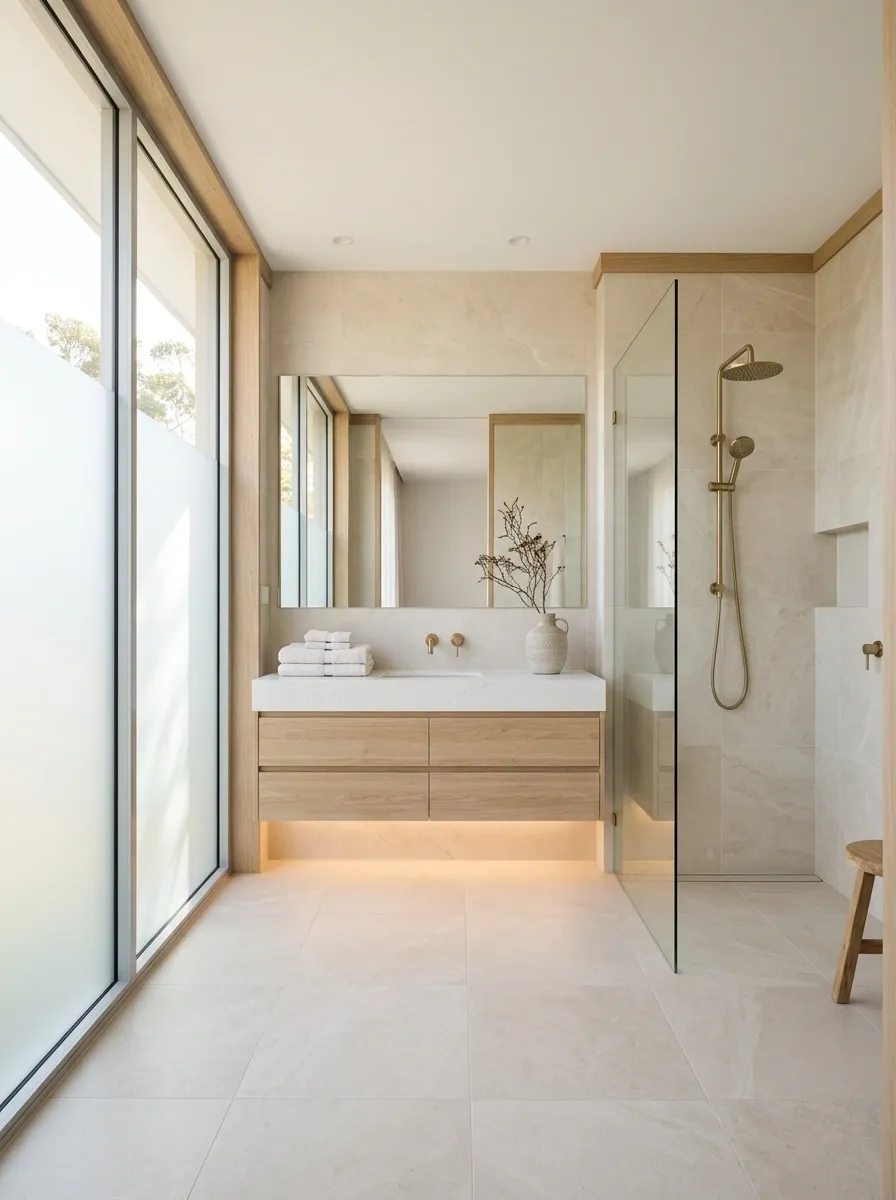
Image direction: A complete bathroom with frosted film on the privacy-sensitive glazing, warm stone finishes, simple timber accents, and restrained accessories. Show the full window wall in relation to the vanity and shower.
A bathroom window can bring in lovely daylight and still be nobody else’s business. Frosted window film softens the view through the glass while keeping the window itself visible, making it a useful alternative to blinds or curtains in a clean, contemporary bathroom. Pair it with pale stone-look tiles, simple timber accents, and a streamlined vanity for an airy finish.
The level of privacy depends on the film, the glass, the viewing angle, and the lighting on each side. Some films obscure detail without fully hiding silhouettes, especially after dark when the interior is brighter than the exterior. Check the product’s privacy specifications before applying it, and leave any required safety markings or glass features unobstructed. Privacy film can be discreet, but it isn’t a magical invisibility cloak for bathrooms.
Modern Home Office With Reeded Privacy Glass
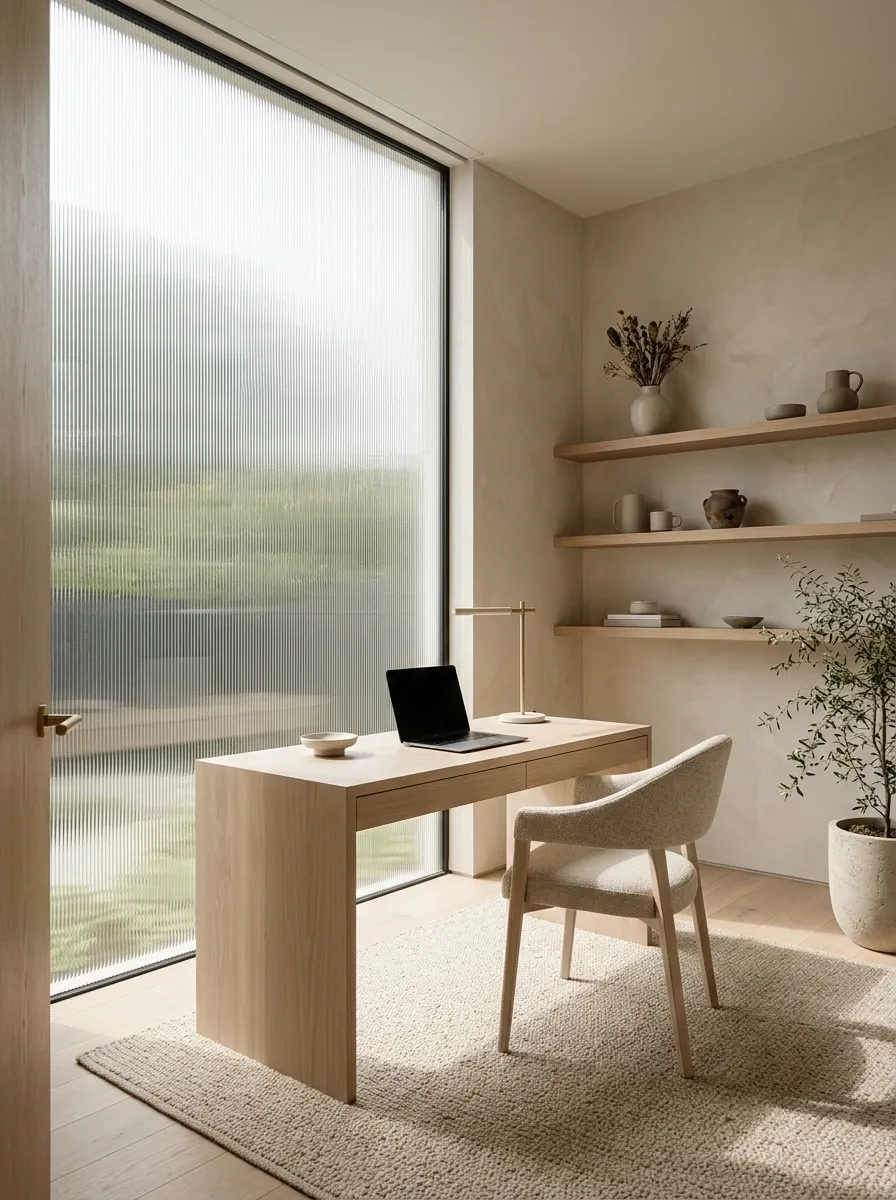
Image direction: A complete home office with a reeded-glass window or glazed partition, a simple desk, pale timber finishes, and restrained shelving. Show the entire window and the furniture arrangement.
Reeded glass gives a home office a little architectural personality without loading the room with decorative objects. Its vertical texture blurs the view through the glass, creating a softer boundary between the workspace and its surroundings. Pale timber, restrained shelving, a simple desk, and warm neutral walls keep the pattern from becoming visual noise.
This finish works particularly well when a window or glazed partition already belongs to the room’s architecture. Unlike a removable shade, the glass changes the appearance of the opening itself, so it requires more planning and expense to install or replace. Privacy varies with the glass design and viewing angle. It obscures detail, but it shouldn’t automatically be treated as complete visual screening. Looking mysterious is one thing. Accidentally conducting a video call in full public view is another.
Rental Entryway With Decorative Patterned Window Film
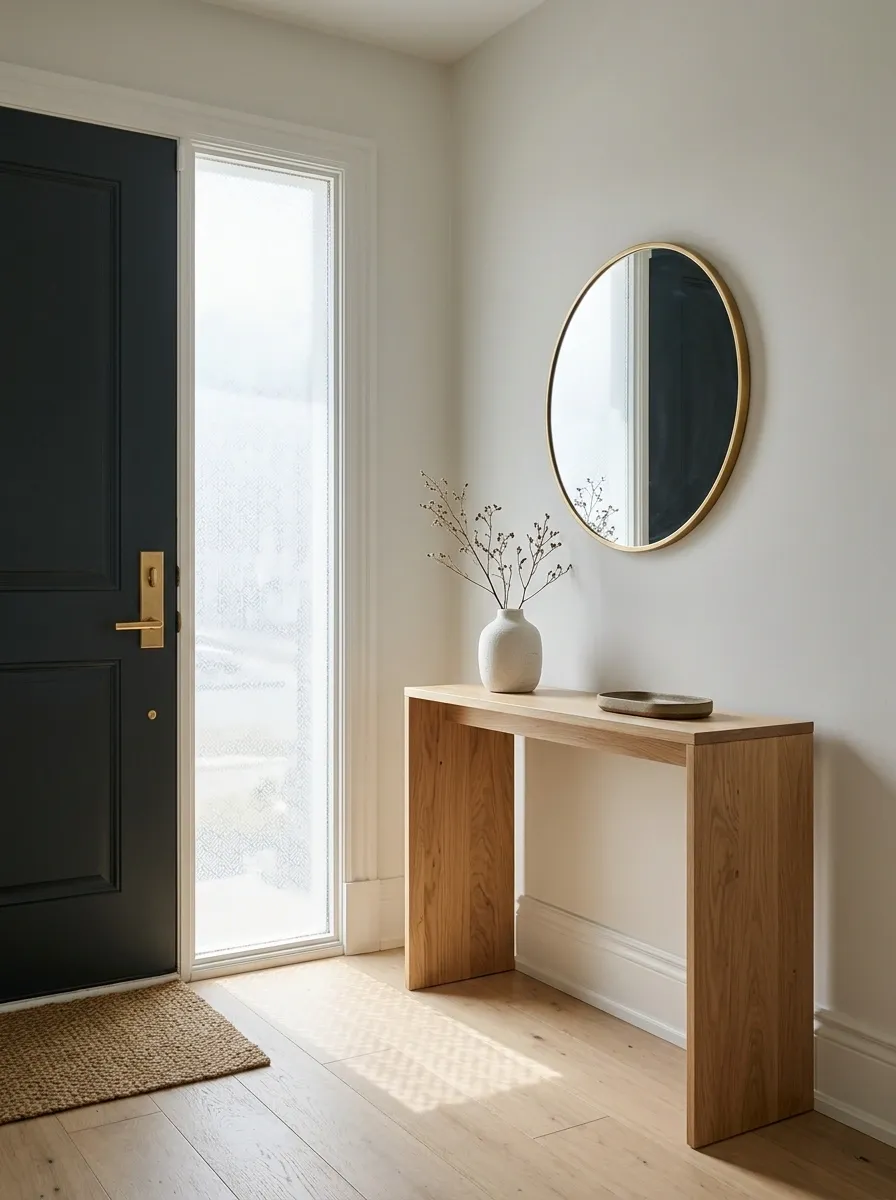
Image direction: A complete rental entry with patterned privacy film on a street-facing sidelight or small window, paired with a narrow console and simple wall finishes. Show the front door and surrounding hallway so the film feels part of a finished entryway.
A narrow sidelight beside the front door can leave an entryway feeling exposed, especially when the hallway faces a busy path or street. Patterned window film adds privacy and gives plain glass a decorative finish without requiring replacement windows. Pair a geometric or subtle botanical pattern with a slim console, a simple mirror on a separate wall, and restrained accessories.
The smartest approach is to let the film’s pattern do the decorating. When the glass has a strong design, keep the surrounding finishes quieter so the entrance doesn’t become a contest between six different focal points. For rental properties, choose a removable product that suits the specific glass surface and adhesive requirements. Test a small area and confirm the landlord’s rules before applying it. The security deposit has enough enemies already.
Modern Bathroom With Switchable Privacy Glass
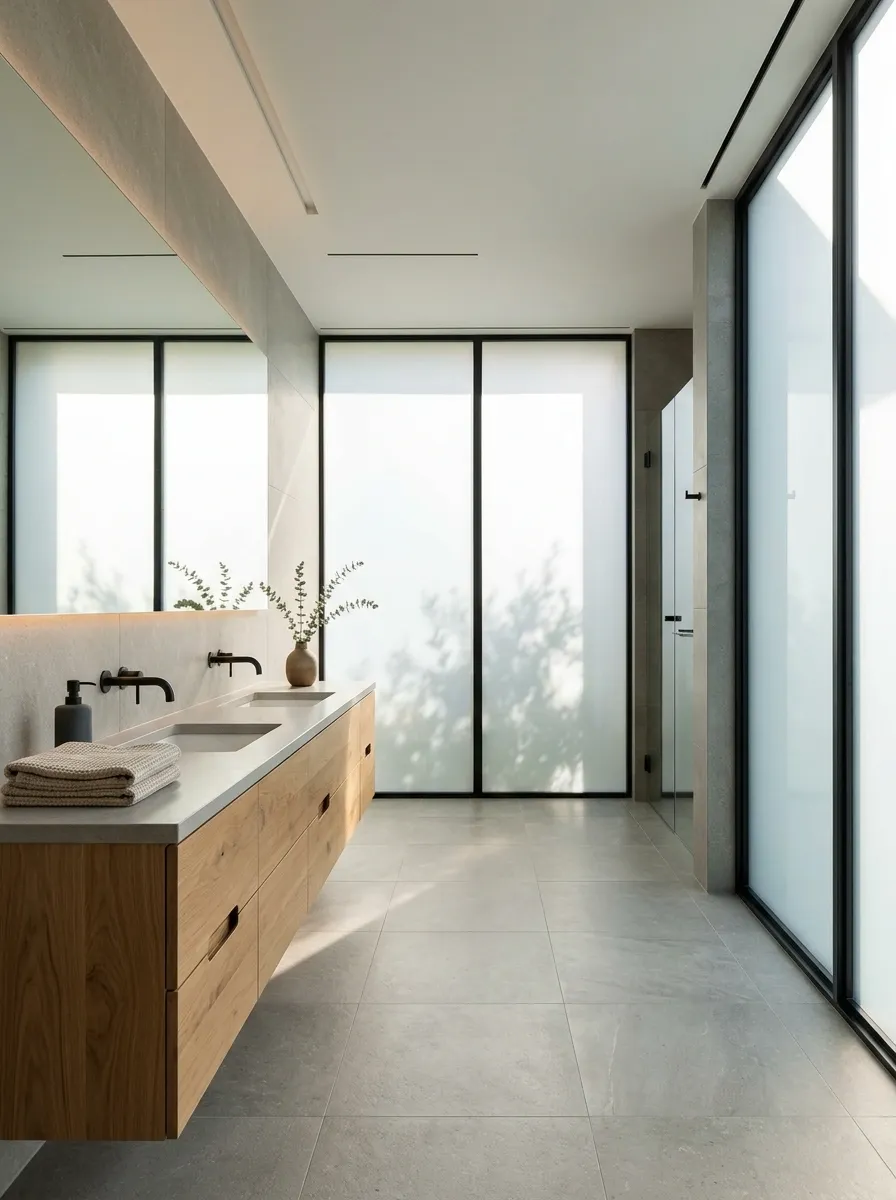
Image direction: A complete contemporary bathroom with electronically switchable privacy glazing, a restrained vanity, and minimal hardware. Show the glass as part of the finished room rather than as a close-up of the technology.
Switchable privacy glass gives a bathroom a distinctly modern finish. With the appropriate powered glass system, the glazing changes between a more transparent state and a more opaque state at the press of a control. Paired with a pared-back vanity, large-format tile, and restrained fittings, the technology becomes part of the architecture rather than another object hanging over the window.
This is a more involved option than applying film or fitting a blind. The glass system needs compatible wiring, controls, suitable installation details, and a plan for maintenance. Its appearance in the opaque state also varies by product, and it should not be assumed to deliver complete blackout. For an existing bathroom, the installation work may be the deciding factor. For a new build or major renovation, planning it early is considerably less painful than treating electricity as an accessory.
Jewel-Toned Powder Room With Stained Glass
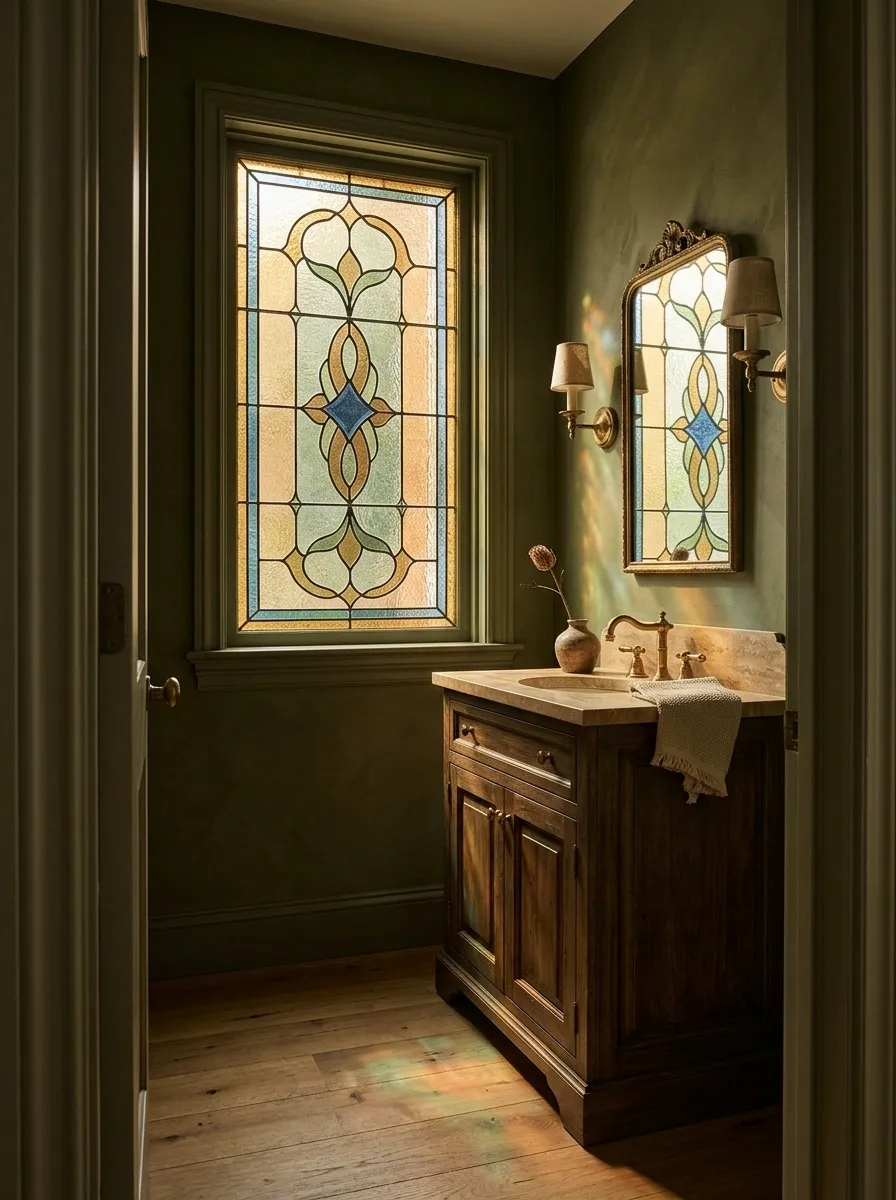
Image direction: A complete characterful powder room with a jewel-toned stained-glass window, deep olive walls, a compact traditional vanity, warm brass fixtures, and restrained accessories. Photograph from the doorway so the window, vanity, and surrounding finishes read as one finished design.
Plain glass doesn’t have to stay plain. Stained glass turns a window into an architectural feature, bringing colored light and pattern into a powder room without adding a single curtain rod. Jewel tones such as amber, muted green, and deep blue work well with painted walls, simple brass fittings, and a timber or stone vanity.
The trick is giving the glass room to stand out. Keep the surrounding finishes relatively quiet and let the colored panes provide the visual interest. Privacy depends on the glass design, pane size, and viewing angle, so decorative glass should be chosen for its actual screening properties, not just its pretty colors. Also consider how the transmitted light will look at different times of day. That dramatic blue glow might be fabulous, but it shouldn’t turn the entire room into an accidental aquarium.
Colored glass changes the light entering the room, so coordinate the rest of the palette with the hues the window introduces.
Historic Cottage With Solid Interior Shutters
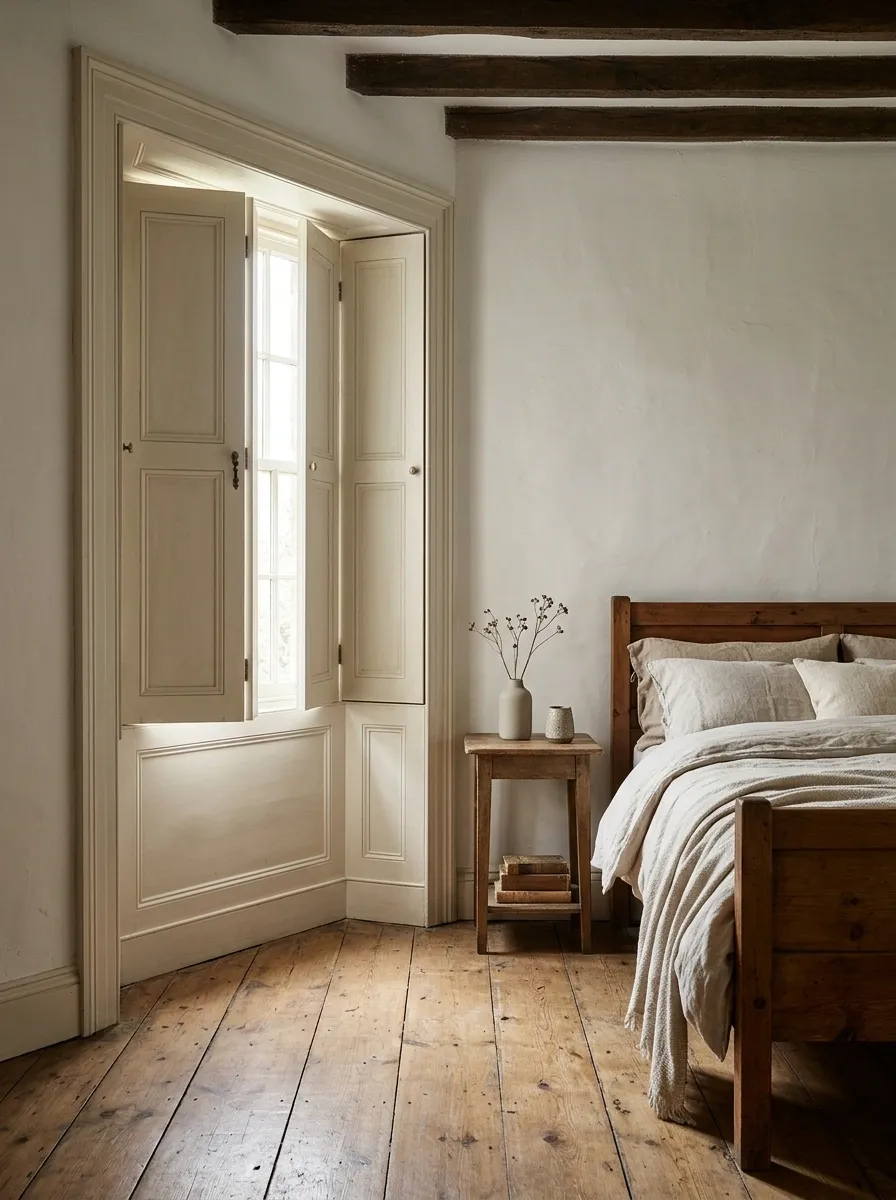
Image direction: A complete traditional cottage bedroom with solid-panel interior shutters fitted into a deep painted window recess, a simple antique-inspired bed, soft neutral bedding, aged timber flooring, and understated bedside furniture. Show the shutters partly open so their panel design and swing clearance are visible.
Solid interior shutters bring a more substantial look than slatted blinds. Their framed panels make a window feel like part of the room’s original architecture, particularly in cottage bedrooms with deep recesses, traditional trim, and simple painted finishes. When closed, they provide a strong visual barrier and block much of the incoming daylight.
The panels need somewhere to go when open. Check the wall space beside the window, the depth of the recess, and the position of nearby furniture before installation. Solid shutters are especially satisfying when they’re planned with the architecture, but they can look bulky on shallow frames or in rooms with very little wall space. The charm is in the fit, not in making every window look like a medieval fortress.
Urban Townhouse With Exterior Rolling Shutters
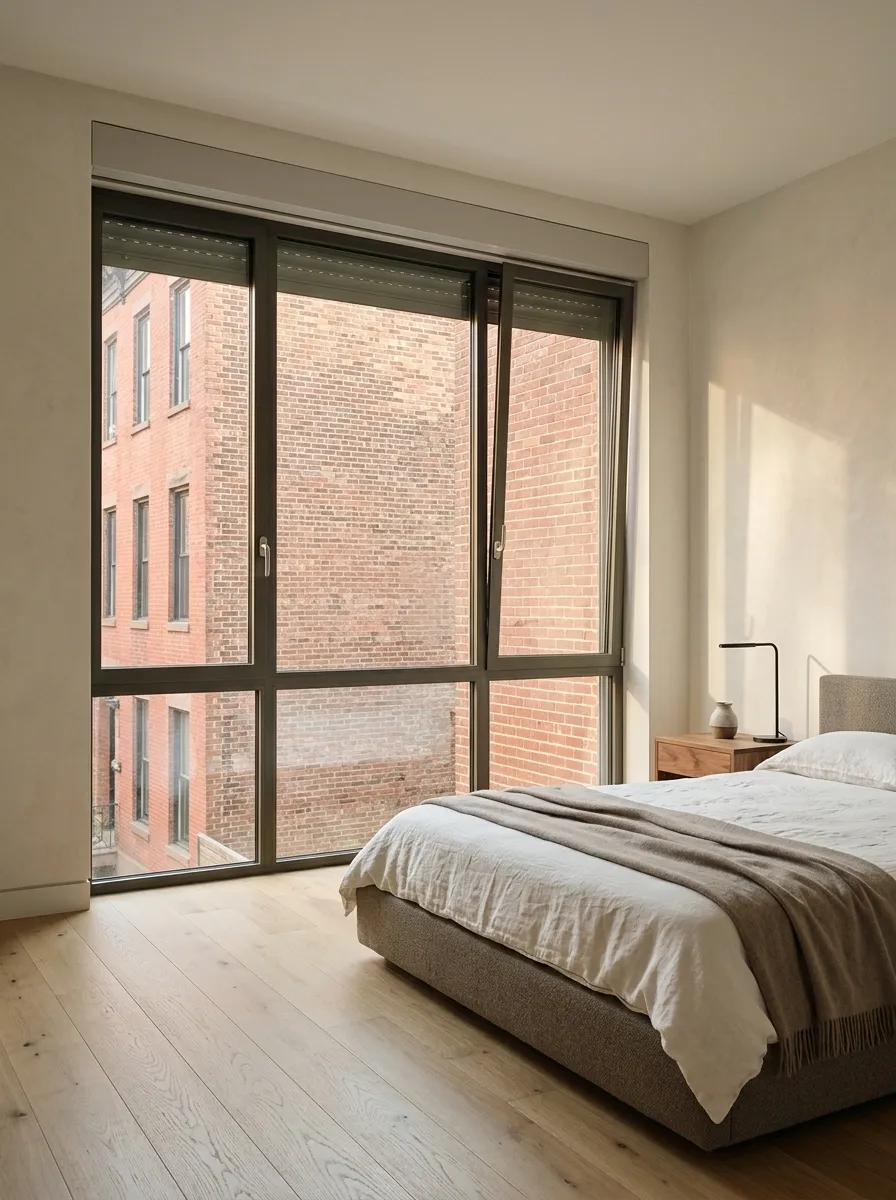
Image direction: A complete urban townhouse bedroom with a large window fitted with exterior rolling shutters, a restrained upholstered bed, pale wall finishes, and minimal furniture. Include an exterior view or visible façade context that makes the shutter housing and architectural integration understandable.
Sometimes the best window covering belongs outside. Exterior rolling shutters close over the glazing and create a clean, solid-looking façade when lowered. From inside, a simple bedroom scheme can remain free of bulky window treatments, with uncluttered walls and furniture that doesn’t need to accommodate fabric panels.
These systems require more planning than most removable window coverings. The shutter housing, guide tracks, operating method, exterior access, and building rules all matter. In a townhouse or shared building, installation may affect the exterior appearance, so permission and local requirements need checking first. Choose this route when the building can accommodate the hardware, not because a product photo made a complicated renovation look suspiciously easy.
Sunny Contemporary Home With Exterior Solar Screens
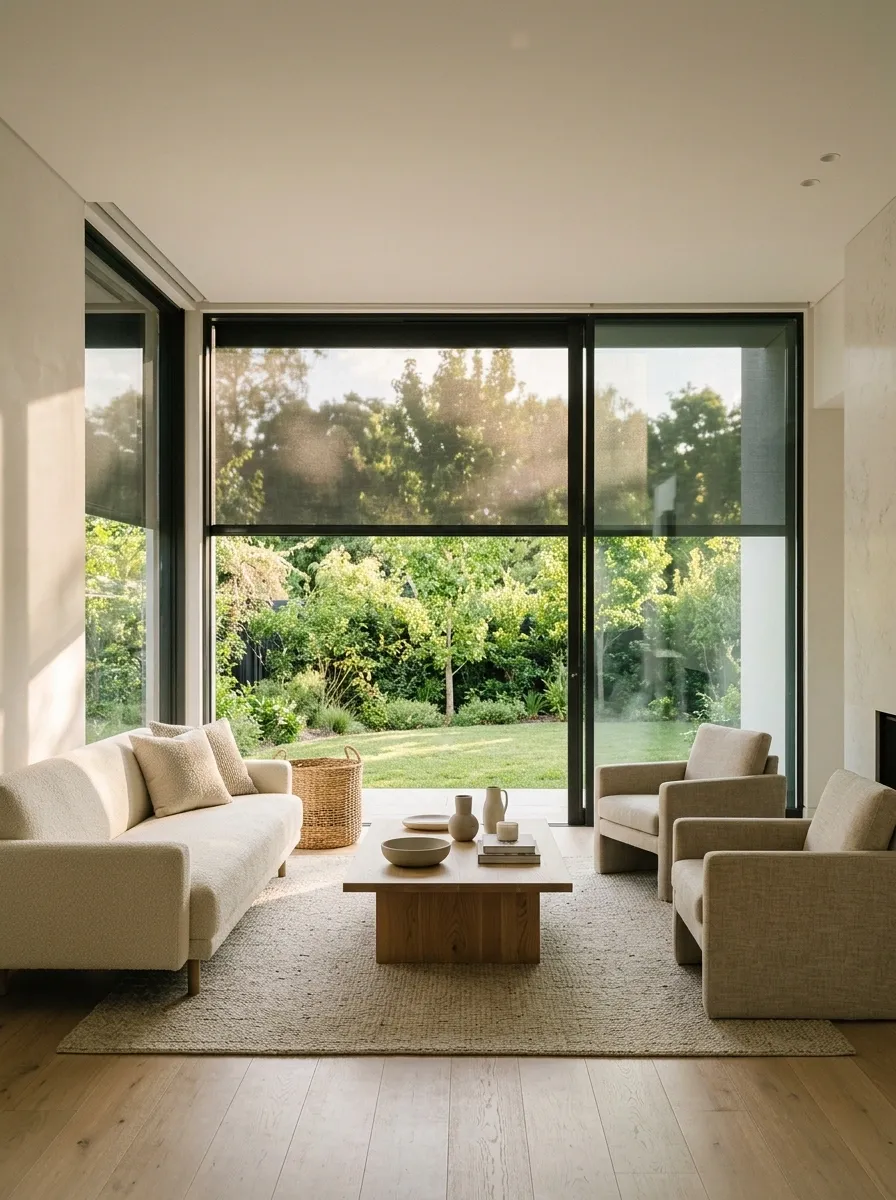
Image direction: A complete sunlit contemporary living room with broad windows protected by exterior solar screens, restrained furniture, pale finishes, and a visible garden beyond the glazing. Include enough exterior context to show that the screen sits outside the window rather than inside the room.
When direct sun floods a room, covering the inside of the window may not be the most effective starting point. Exterior solar screens intercept sunlight before it reaches the glass, helping manage glare and solar heat gain. A contemporary living room with broad glazing can retain a more open appearance while the screen reduces some of the intensity of direct sunshine.
Screen openness determines how much light and visibility pass through, so the material choice matters. A more open mesh generally preserves more of the view, while a tighter one provides stronger screening but reduces visibility. The exact performance depends on the product, window orientation, and sun angle. Check the specifications rather than assuming every dark mesh behaves the same. The sun, annoyingly, does not read product marketing.
Modern Garden Room With a Retractable Window Awning
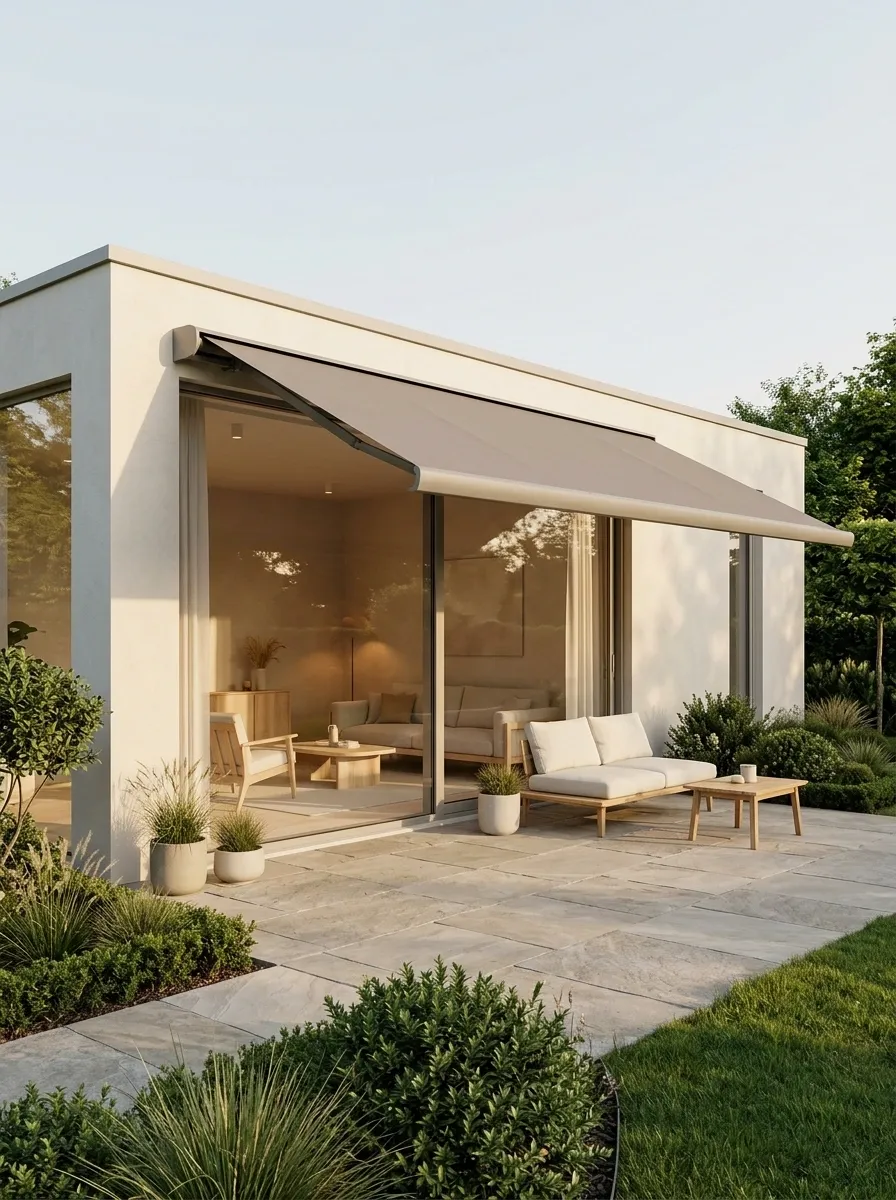
Image direction: A complete modern garden room with a retractable exterior awning above a broad window, pale rendered walls, contemporary indoor seating, and a coordinated patio with restrained planting. Show the awning projection, shaded glass, and adjoining garden.
A retractable awning keeps the window treatment outside and adds a useful architectural line to the façade. In a sunny garden room, it can shade the glazing when extended and preserve a more open view of the sky when retracted. A restrained fabric color, simple exterior walls, and coordinated patio furniture make the entire arrangement feel planned rather than bolted on after the first heatwave.
The awning’s projection and position affect how much shade reaches the window. Sun angle, window orientation, and seasonal changes matter, so a shallow awning won’t necessarily shade the same area throughout the day. Check the mounting surface, wind limitations, drainage, and operating clearance before installation. A retractable awning is a shading tool, not a heroic umbrella capable of negotiating with every storm.
Japanese-Inspired Room With Sliding Shoji-Style Screens
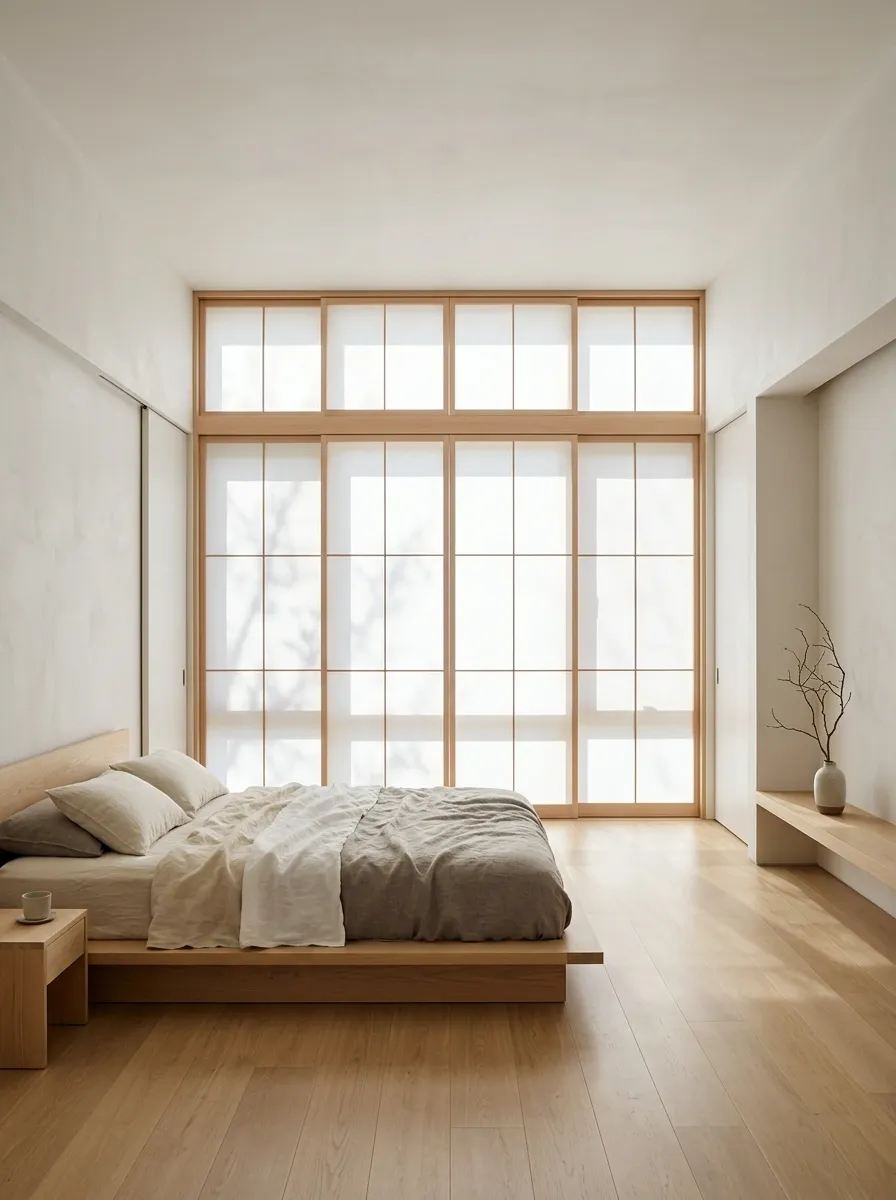
Image direction: A complete Japanese-inspired bedroom or study with translucent sliding shoji-style screens across a broad window, pale timber framing, low furniture, natural wood flooring, and restrained neutral decor. Show the full room and enough of the window wall to communicate how the screens relate to the architecture.
Sliding shoji-style screens offer a softer, architectural alternative to conventional blinds. Their pale timber frames and translucent panels create a quiet, diffused look that works with low furniture, natural finishes, and uncluttered rooms. The screen becomes part of the design rather than an accessory fighting for attention.
The practical advantage is the sliding movement. Panels can travel along a track without swinging into furniture, although they need enough wall or track space to stack when open. Traditional shoji paper is delicate, so modern versions may use more durable translucent materials. Choose a panel system designed for the actual window rather than improvising with a freestanding room divider. A little Zen is lovely. A screen falling off its track during a video call is less so.
The panels need room to slide without blocking handles, nearby furniture, or the window’s opening mechanism. Check the track and overlap requirements before ordering.
Contemporary Living Room With a Decorative Perforated Window Screen
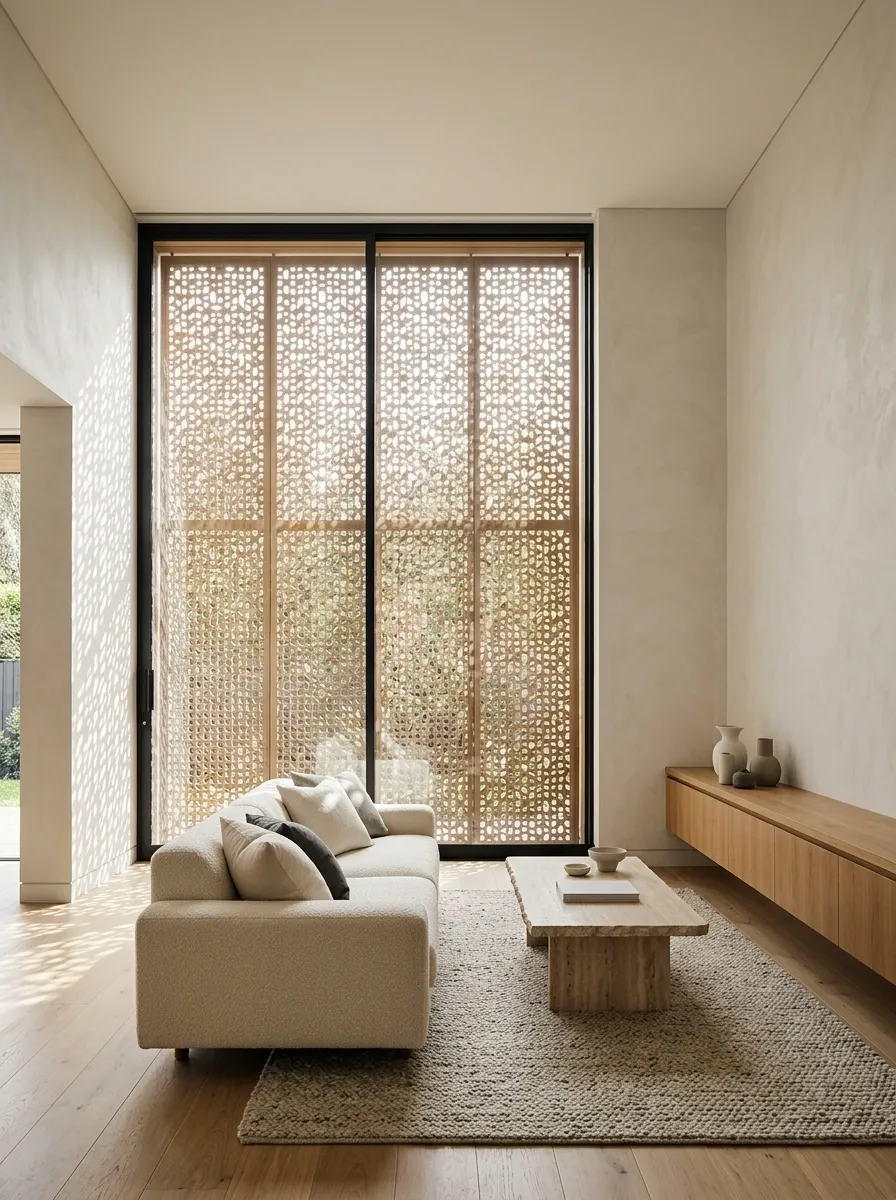
Image direction: A complete contemporary living room with a custom perforated timber or matte metal screen positioned inside a large window opening, pale walls, understated furniture, and daylight filtering through the pattern. Show the screen in relation to the sofa, window frame, and surrounding architecture.
A perforated screen makes a window feel like a designed architectural feature rather than a blank rectangle waiting for blinds. A timber screen brings warmth to a contemporary room, while a slim metal version suits sharper, more industrial interiors. The pattern filters light and creates shadows across nearby surfaces, adding interest without introducing another layer of fabric.
The opening size matters. Larger perforations usually preserve more of the view, while smaller openings create a denser visual screen. Neither automatically guarantees privacy from every angle, especially after dark. The material also needs to suit the window’s exposure and cleaning requirements. Keep the surrounding furniture simple so the pattern has space to work. The screen is already doing enough, and the accent wall doesn’t need to audition for the same role.
Winter Bedroom With a Fitted Insulating Window Quilt
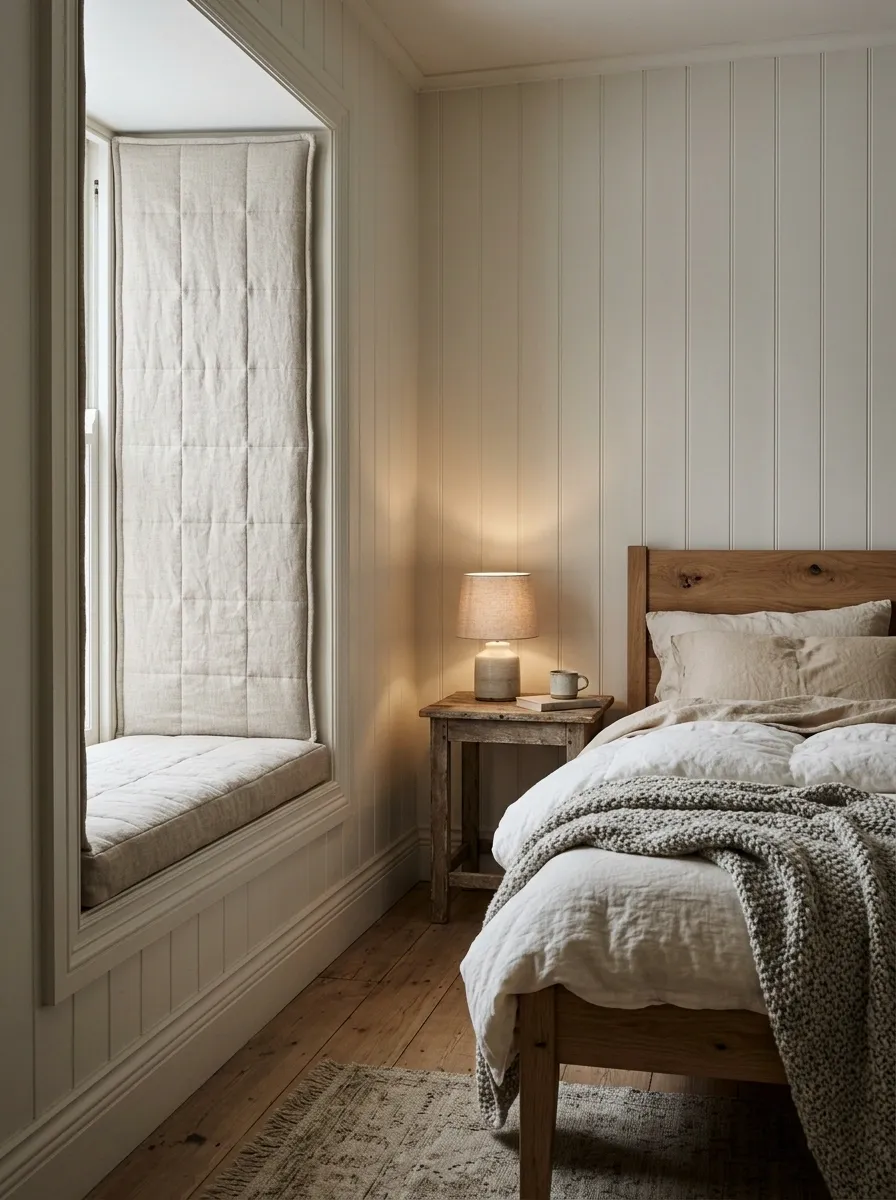
Image direction: A complete cottage-style bedroom with a fitted fabric-covered insulating window panel, a simple timber bed, layered neutral bedding, painted window trim, and warm subdued lighting. Show the quilt fitted neatly within the window recess and enough of the room to understand its relationship to the bed and walls.
A fitted window quilt offers a practical alternative for bedrooms that feel cold near the glass during winter. The fabric-covered panel is attached around or within the window opening and can be removed or opened when daylight is needed. In a cottage bedroom, a simple neutral fabric keeps the treatment understated and gives the window a neat, finished appearance.
Performance depends on the insulation, fit, attachment method, and window itself. Gaps around the panel can reduce its usefulness, while condensation and ventilation need attention in some rooms. The system must also allow the window to operate safely when required. A removable insulated panel makes sense when seasonal comfort is the priority, but it should never block an emergency exit or create a moisture problem just to keep the room looking tidy.
Garden-Facing Bedroom With Layered Outdoor Privacy Planting
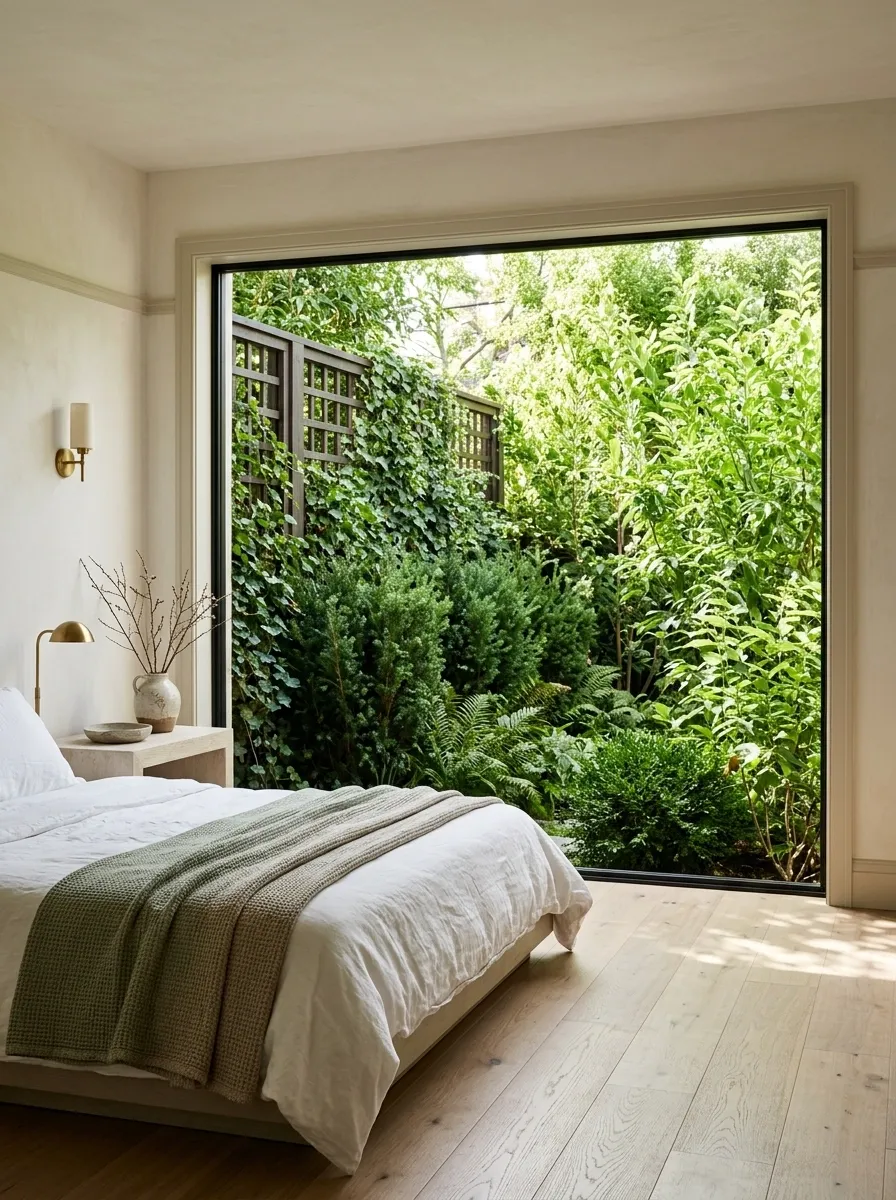
Image direction: A complete bedroom overlooking a small private garden, with a thoughtfully placed trellis, layered planting, and taller greenery that interrupts direct sightlines without placing a solid covering across the glass. Show the window and planting from inside the room.
Sometimes the best way to cover a window is to change what can be seen outside it. Layered planting can create a softer privacy screen while leaving the glass uncovered and daylight flowing into the bedroom. A trellis with climbing greenery, medium-height shrubs, and taller plants can interrupt direct sightlines while making the garden feel like an extension of the room.
The layout needs to account for mature plant size, not just the charming little pots at the garden center. Leave room for roots, watering, pruning, and access around the window. Evergreen plants provide more consistent screening in suitable climates, while deciduous plants change their coverage through the seasons. Planting also takes time to fill out, so it isn’t an instant replacement for a blind where immediate privacy is essential. The neighbors may be patient. Privacy requirements usually aren’t.
Light-Filled Bathroom With a Glass Block Window
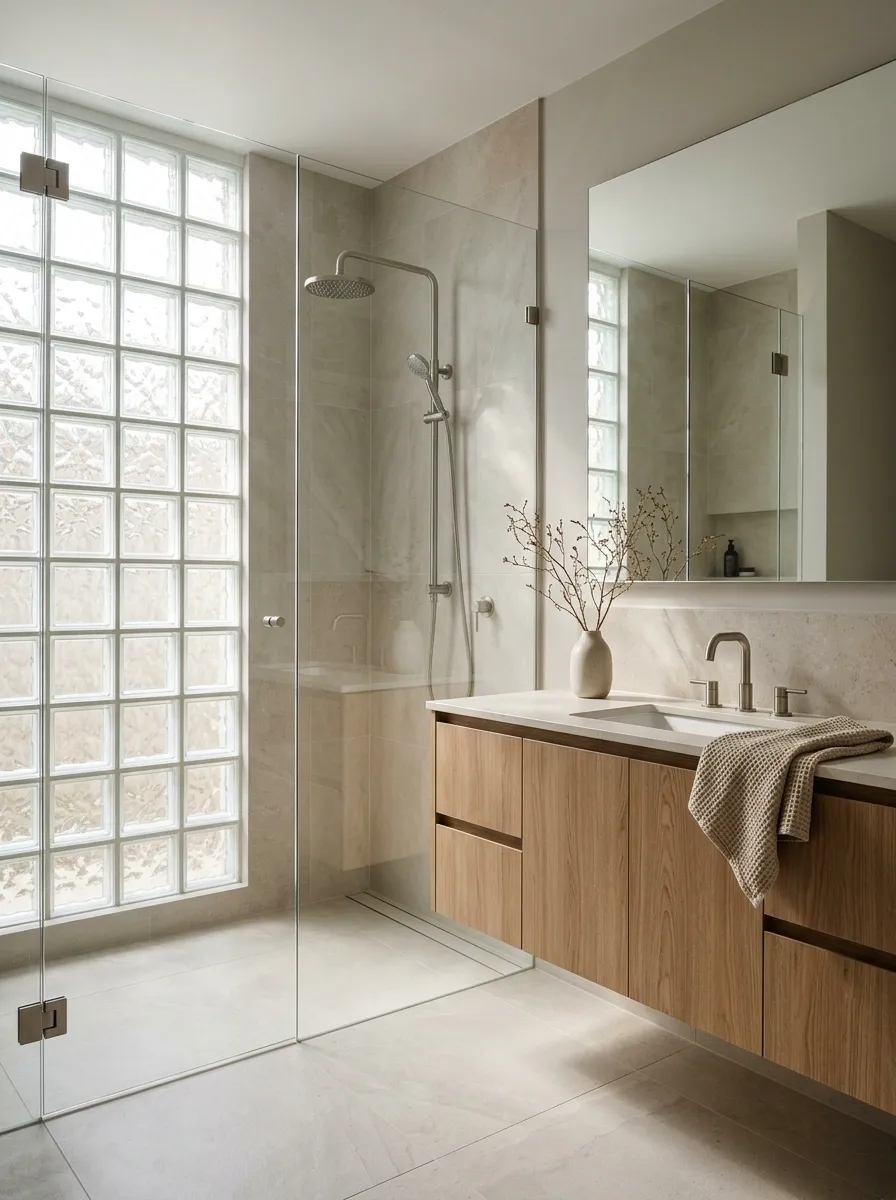
Image direction: A complete modern bathroom with a glass block window, pale stone-look tile, a clean-lined vanity, a walk-in shower, and restrained timber accents. Show the full window wall and its relationship to the shower and vanity.
Glass blocks give a bathroom window a distinctive architectural finish while allowing daylight to enter through textured glazing. The blocks obscure direct views, making them useful in bathrooms where conventional curtains would be impractical and ordinary clear glass offers too little privacy. Pair the window with pale tiles, simple fittings, and restrained materials so its texture remains the main feature.
This solution is usually part of a permanent renovation rather than a quick weekend update. The existing opening, framing, moisture detailing, ventilation, and structural requirements need to be assessed before replacing a conventional window. Glass-block systems also differ in their light transmission and privacy characteristics. Choose the arrangement for the actual room and confirm that it meets local building requirements. A renovation is a lot more expensive than a roll of film, so the window should be planned before the demolition starts.
The Final Word on Window Coverings
A good window treatment doesn’t need to announce itself. It should let daylight work, provide the right amount of privacy, and make the room feel more complete instead of adding another problem to manage.
Start with the window that causes the most frustration. Check when privacy is needed, how much daylight should remain, whether the window must open freely, and how much work the installation can realistically involve. Then choose a treatment that fits the room’s architecture and your daily routine.
A small, well-fitted shade can make more sense than a costly renovation. A permanent glass upgrade can be worth planning when the window itself needs to change. The best choice is the one that solves the real problem without creating three new ones.