
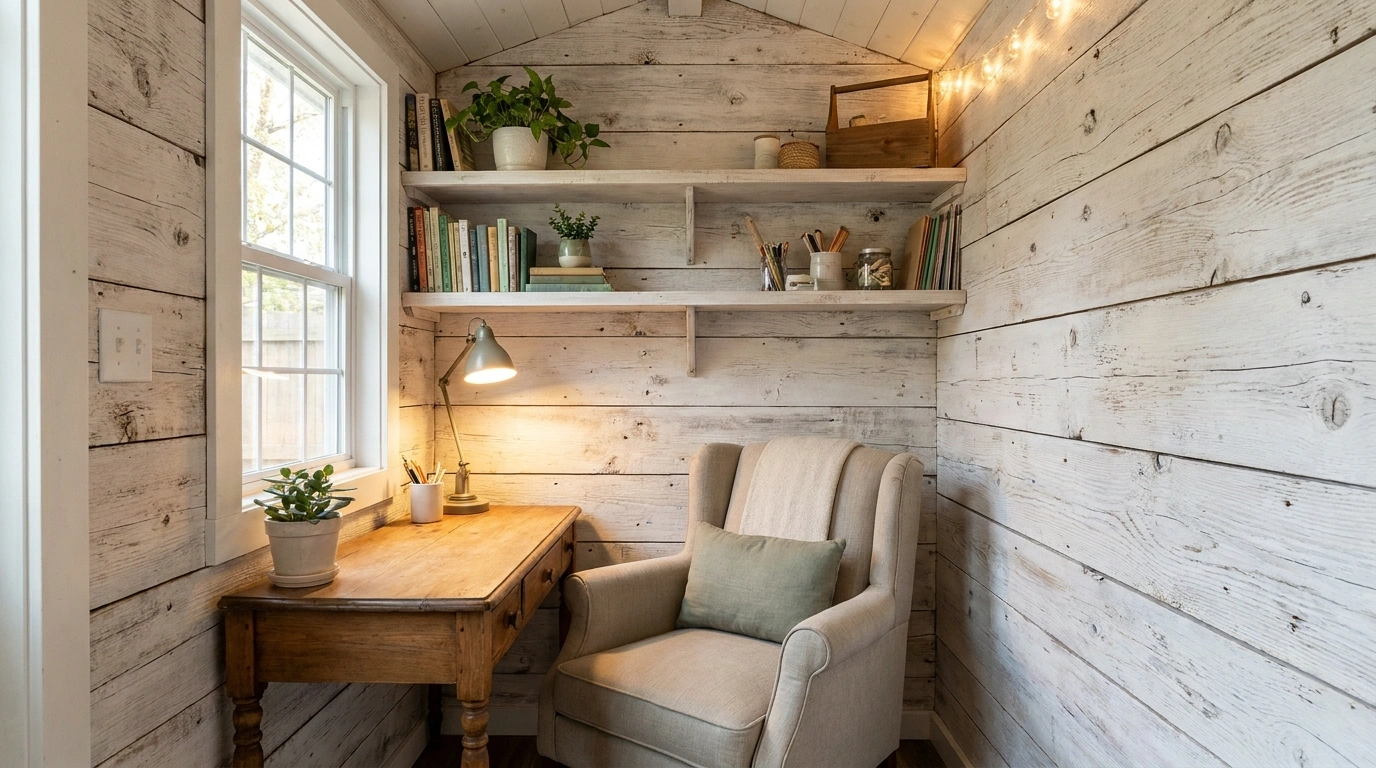
Put down the sample panel for a moment. Is the shed dry? Will it be heated? What’s behind the wall? These questions are less entertaining than choosing beadboard, but they have an irritating habit of deciding whether the beadboard survives.
An interior wall lining is part of a building. A decorative finish is something applied to a suitable surface. Confusing the two is how a charming craft room acquires concealed moisture problems and an unexpectedly expensive second renovation.
Drywall and alternatives for a she shed need to be chosen around the building’s use, climate, structure, insulation, services, and applicable requirements. After that, there is plenty of room for personality: timber-lined reading spaces, practical plywood studios, smooth painted offices, and combinations that use a tougher finish only where work gets messy.
You don’t have to enjoy taping joints. You do have to know what the alternative is being asked to do. A board that looks easier to lift isn’t automatically an equivalent wall system.
What Is Replacing What?
The room concepts below distinguish primary linings from decorative overlays. Product suitability varies; don’t assume every panel can be fixed directly to studs or used in an intermittently heated shed.
USG explains that fire ratings belong to systems, not a board by itself. Owens Corning’s guidance also distinguishes thermal protection for foam insulation from decorative covering. Establish the required assembly with suitable local advice and the relevant manufacturers before choosing the visible finish.
Compare whole installed scope: substrate, joints, trim, coatings, fixings, labor, and services. There are no universal savings figures here. Yesterday’s panel price is not a building specification.
Wall Treatments Matched to the Room’s Job
Smooth Painted Drywall for a Small Writing Office
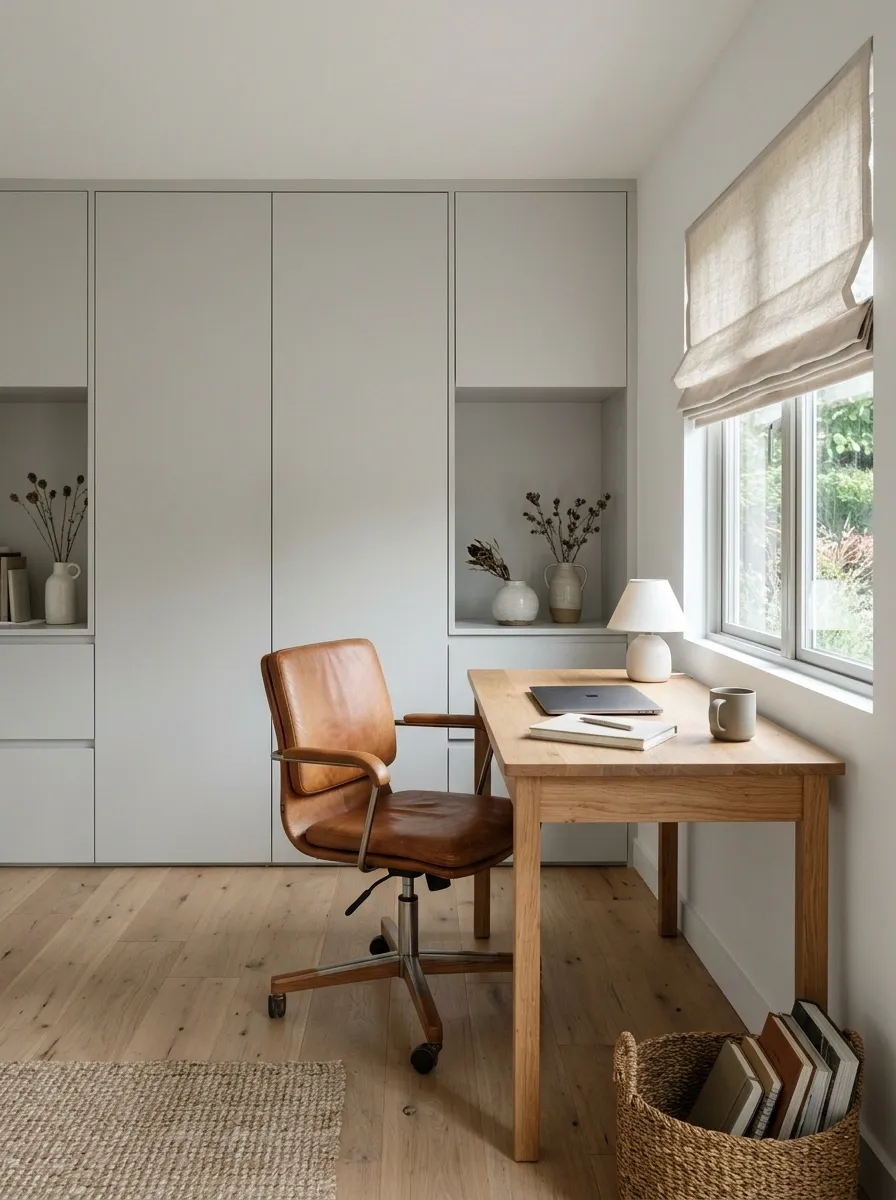
Smooth drywall can give a small writing shed a quiet background, with a timber desk, closed storage, and a plain window treatment supplying the warmer detail. It suits a room where the walls should recede rather than compete with work.
Specify the appropriate system and finish for the actual building conditions. Plan backing for shelves and equipment before closing the wall. The boring preparation is what lets the finished office feel uncomplicated. A smooth white room can be attractive without pretending joint finishing is a relaxing hobby everyone should naturally enjoy.
Finish choice comes after the assembly.
Suitable wall system, services, backing.
Joint finish, primer, paint, and trim.
Plywood-Lined Craft Studio With Planned Storage Rails
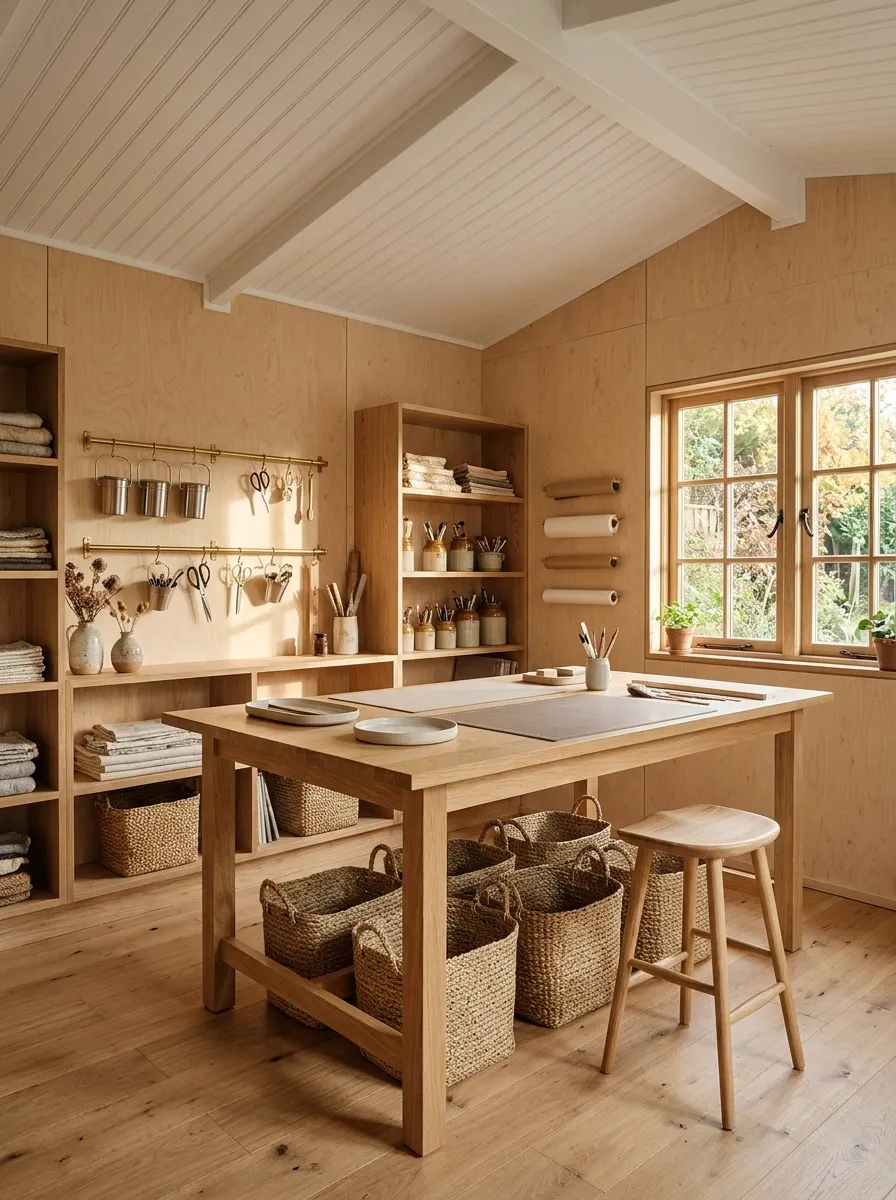
Suitable plywood lining can give a craft shed a practical timber interior, with storage rails and a broad worktable making the room purposeful. Keep the ceiling and some furniture pale so the walls don’t turn the whole space into one continuous brown box.
Choose grade, thickness, finish, fixing, and any underlying required layers for the application. Plywood is not a universal replacement for every required lining. Plan heavy storage around appropriate structure rather than assuming the panel alone handles it. The appeal is a robust-looking work setting with organized access, not permission to screw anything anywhere.
Rails, shelving, and wall-mounted equipment need suitable support behind the finished surface.
Tongue-and-Groove Reading Room With Pale Furniture
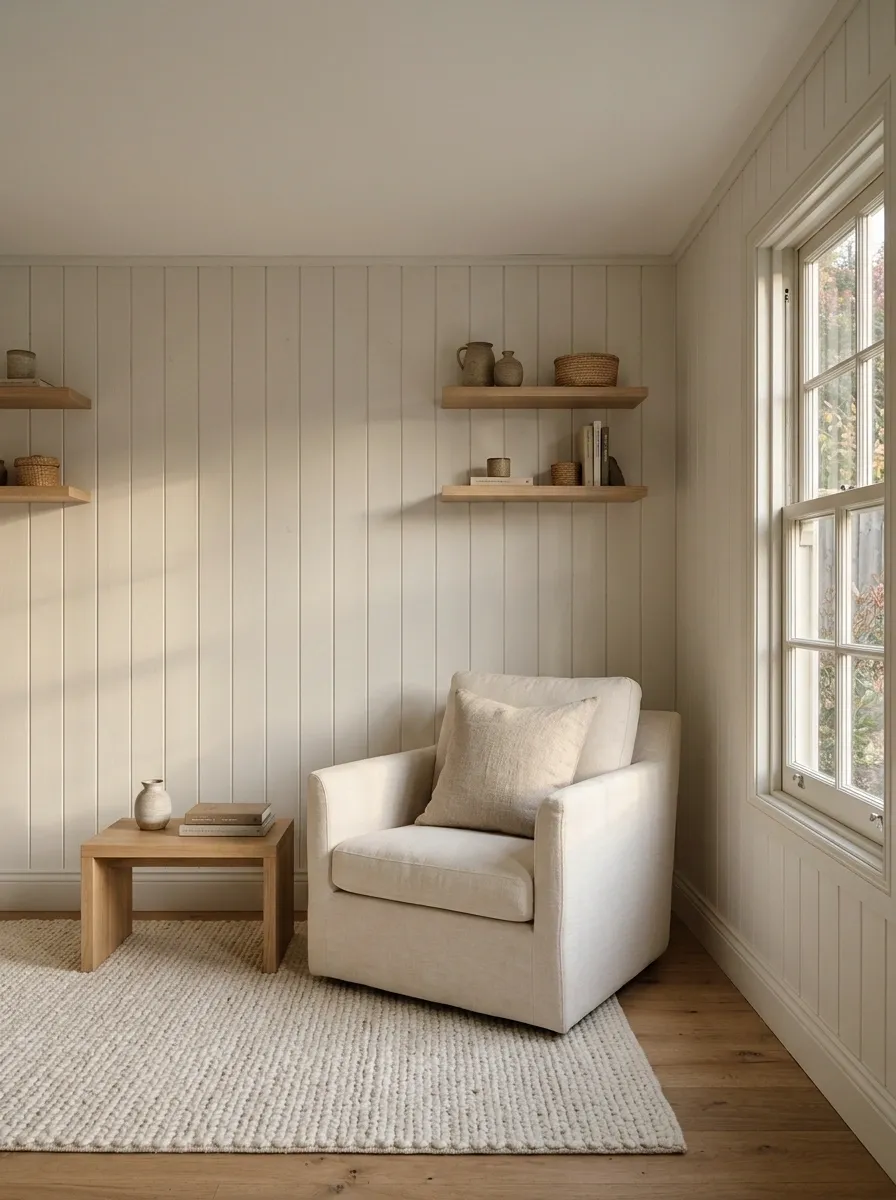
Tongue-and-groove timber can make a reading shed feel enclosed and warm, with a pale chair, soft rug, and plain ceiling balancing the wall texture. Keep storage modest so the boarding remains a coherent background.
Treat the timber as part of a specified wall build-up, allowing for the product’s fixing and movement requirements. The building must manage moisture appropriately before the decorative lining goes on. A pleasant wood smell is not evidence that the wall assembly works. Use the visible rhythm to establish character, then keep the rest of the room comfortably simple.
Use the manufacturer’s fixing, gap, and finishing guidance within a suitable wall assembly.
Beadboard-Style Lower Walls in a Tea-and-Reading Shed
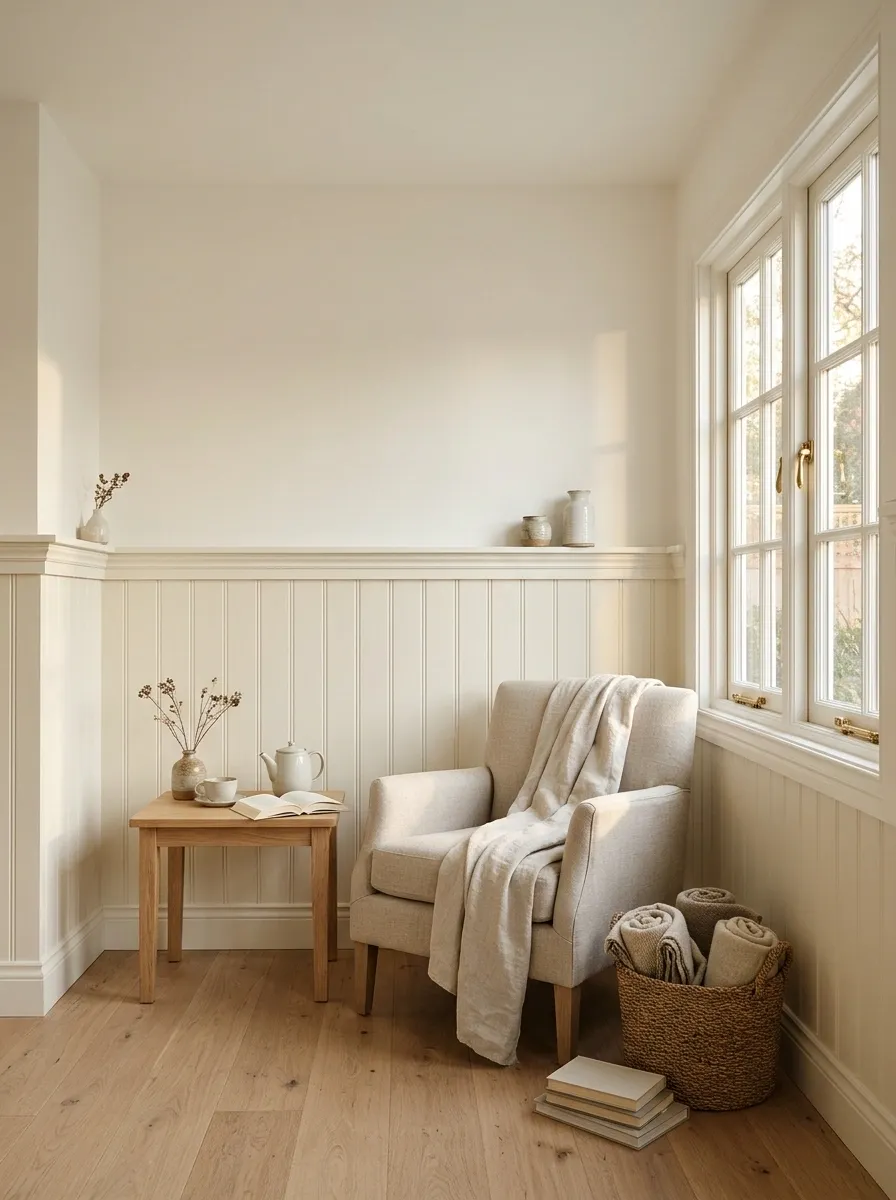
Beadboard-style lower walls can give a small tea-and-reading room structure, with plain upper walls and a simple table keeping the interior light. A continuous trim line ties the corners together without demanding ornate furniture.
Check whether the selected panel is a lining or an overlay, and what substrate it requires. Keep its lower edge and trim detailed for the actual environment. The finished room can feel domestic without pretending the shed is immune to temperature and moisture changes. Choose a paint system suited to the product rather than relying on enthusiasm and a spare tin.
Confirm substrate, trim, and coating requirements.
Fiber-Cement Lining in a Practical Potting Studio
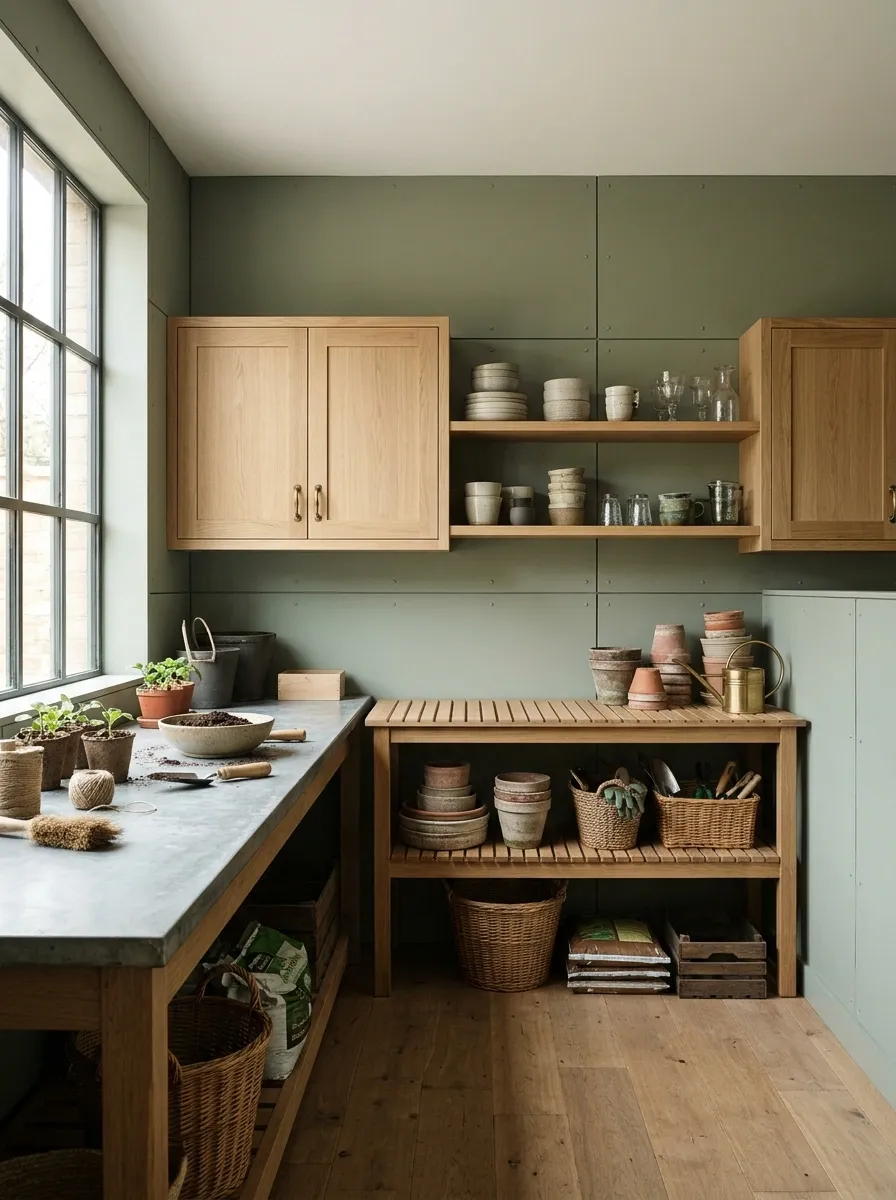
A suitable fiber-cement lining system can provide a straightforward background for a potting workspace, with a washable work surface and closed storage on the drier wall. Keep the floor and wall junctions deliberately detailed rather than treating the room as a garden-themed sitting space.
Use the specified product, supports, fasteners, joints, finish, and cutting controls for the application. A cement-based board doesn’t remove the need for moisture design or appropriate surrounding construction. The room can look clean and practical without pretending soil, water, and timber shelves will coexist peacefully just because the paint color is sage.
Specify the whole system. A tough-looking sheet doesn’t make adjacent materials water-resistant.
OSB Workshop Walls With a Pale Ceiling
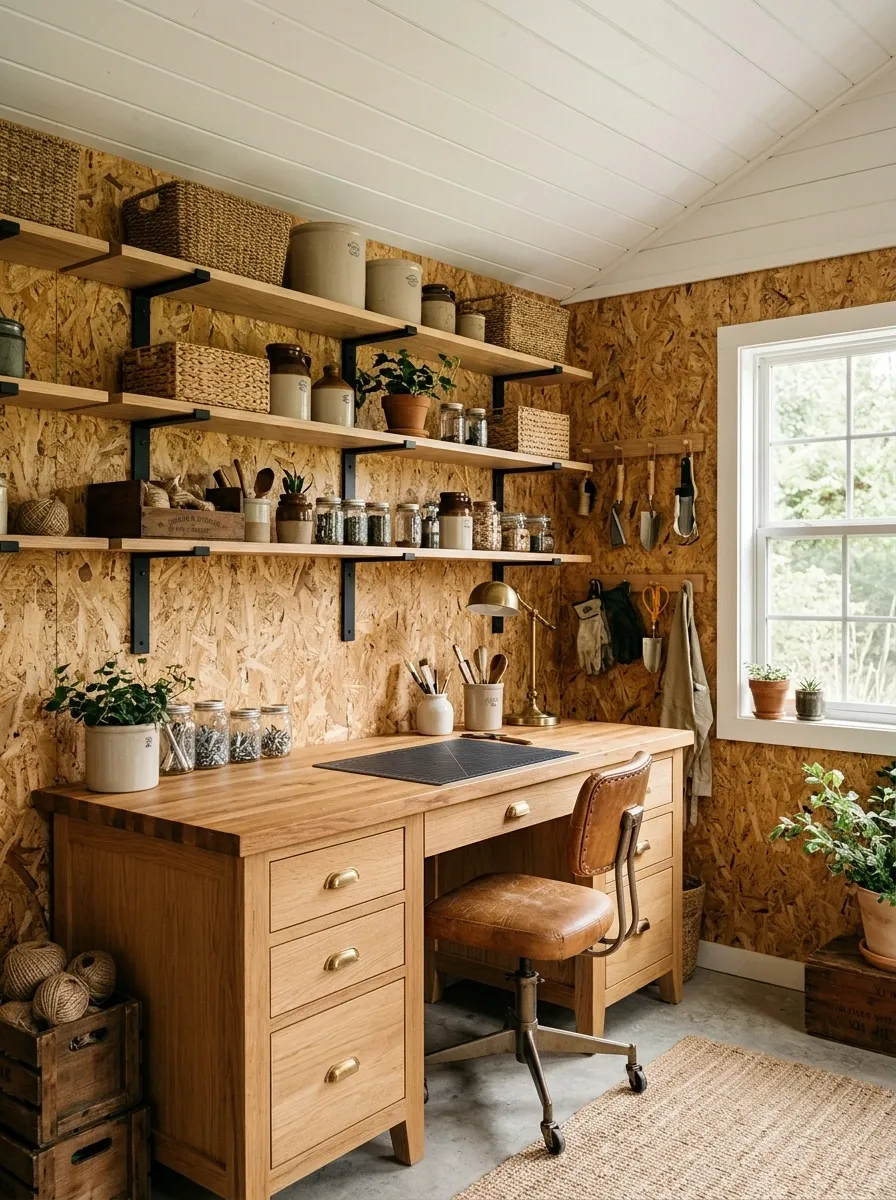
Suitable OSB lining can make a tool-oriented shed feel intentionally practical, with a pale ceiling and organized workbench keeping the interior readable. Use the texture as the background rather than covering it with unrelated rustic decoration.
Confirm product grade, exposure suitability, fixing, finish, and any required underlying layers. Plan heavy tools and shelving around appropriate support. The board’s textured appearance doesn’t certify it for every job in the room. Keep the work area organized enough that the finish looks deliberate, not like the project stopped halfway through and acquired a chair.
Practical workshop character.
Keep the small room from feeling visually heavy.
Ready-Decorated Panels for a Compact Shed Office
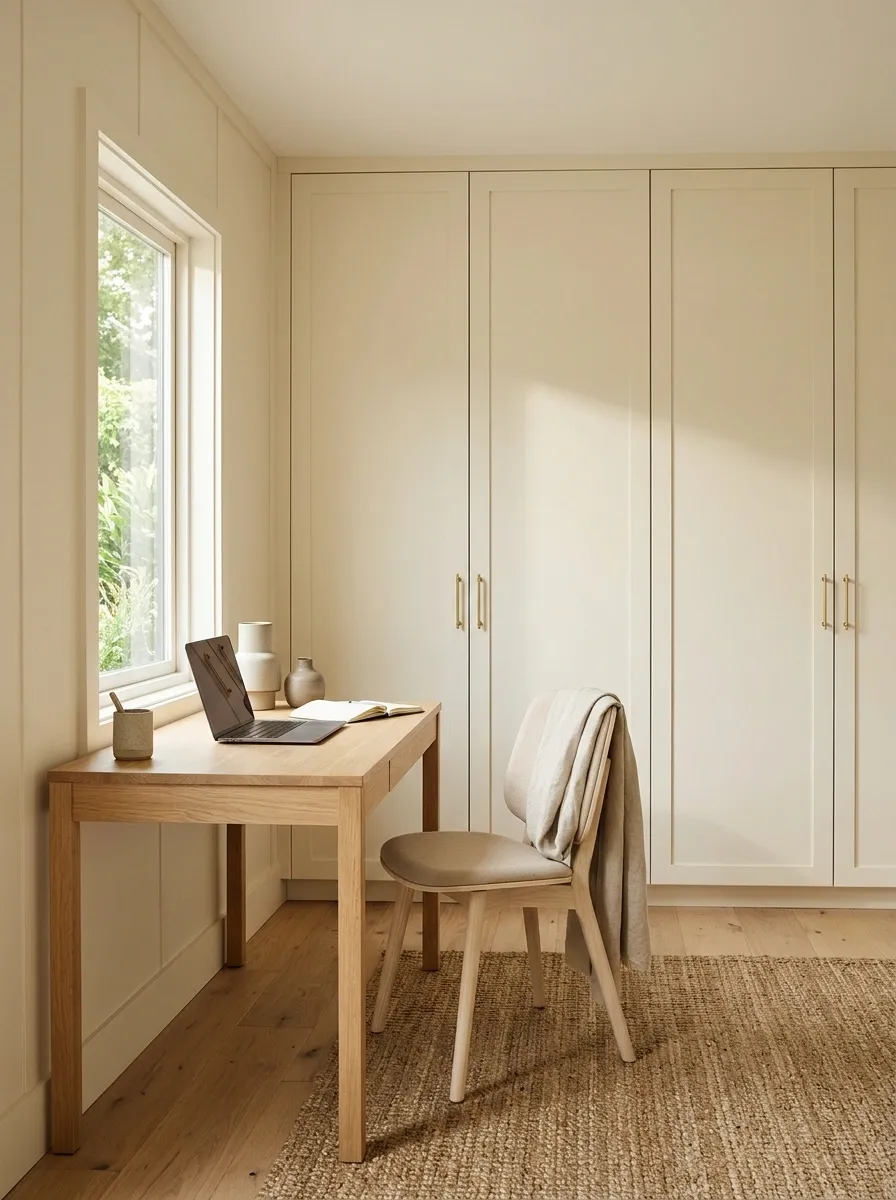
Purpose-made interior panels with a finished surface can give a compact office a clean outline, with restrained trims, a simple desk, and closed storage. The visual advantage is a room that doesn’t need an additional busy wall treatment.
Check the product’s required substrate, environmental limits, jointing details, and installation system. Finished faces don’t make cut edges and corners disappear. Include all trims and preparation in the budget before deciding the system is cheaper. A panel price looks wonderfully economical when half the project has been left out of the calculation.
Panels + preparation + joins + corners + trims + fixings + service detailing.
Cork Pinboard Over a Properly Lined Sewing Wall
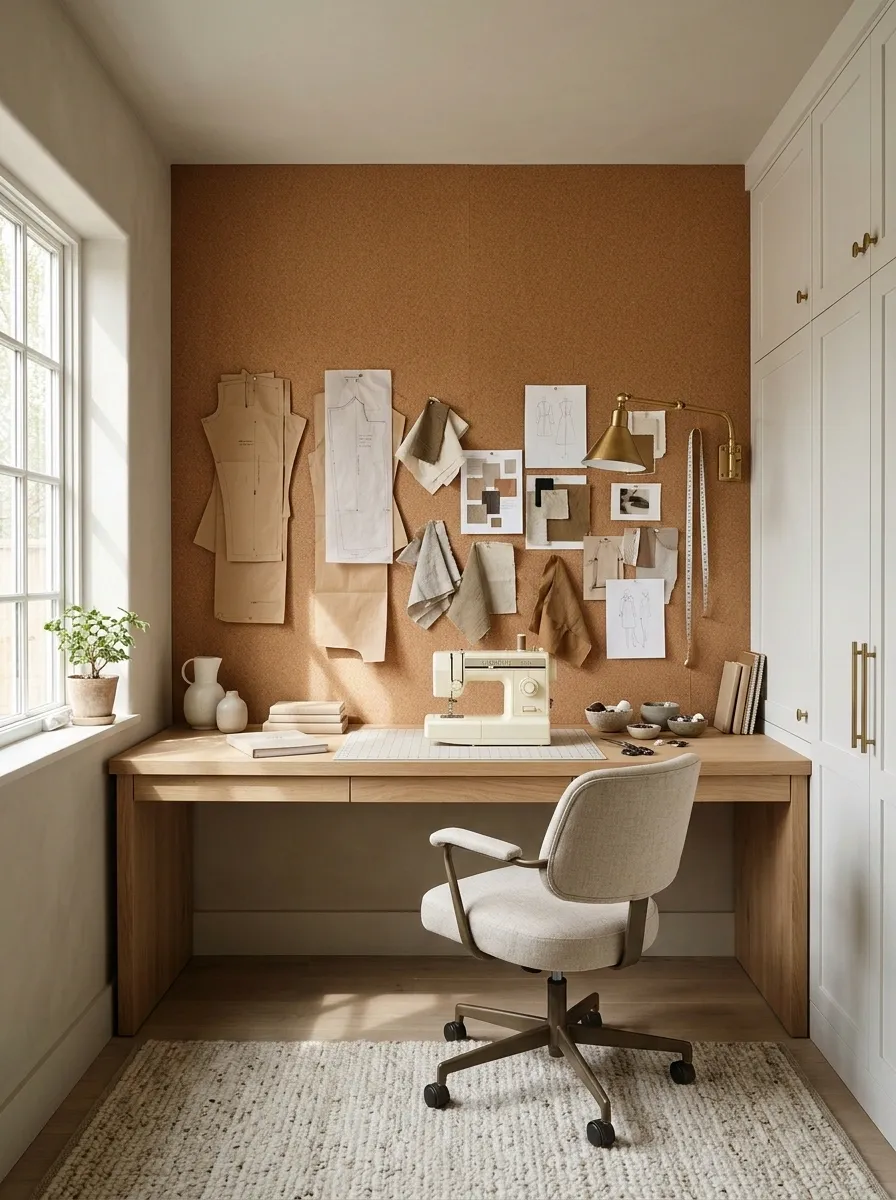
A cork pinboard finish can make one sewing wall useful for patterns and planning, with plain neighboring walls and closed fabric storage keeping the room calm. A broad table belongs in front only where the pinboard remains reachable.
Cork here is a functional overlay, not a claim that a sheet of pinboard replaces the wall assembly. Choose an appropriate backing and fixing method, and keep its use suited to the product. Limit the pinboard to a meaningful work area. Covering every wall in potential reminders may create less a creative retreat than an office that has lost control of its notices.
Acoustic Panels on a Finished Music-and-Reading Wall
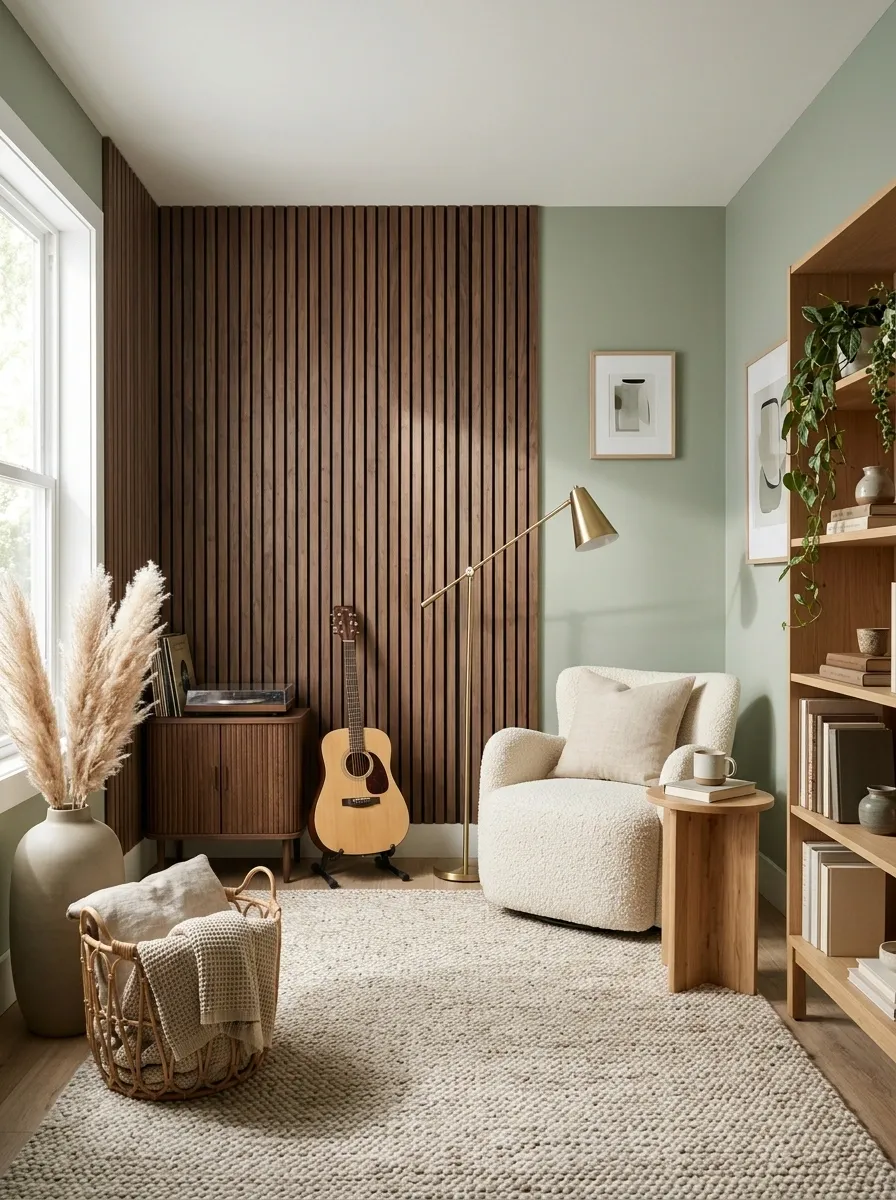
Appropriate acoustic treatment can sit over a suitable finished wall in a small music or reading shed. Keep the panels concentrated around the intended use, with plain storage and soft seating supporting the room.
Do not confuse acoustic treatment with sound isolation or required lining. Different problems need different assemblies. Choose the product around its actual performance, fire requirements, and installation guidance, rather than assuming every attractive felt shape solves noise. The finished wall can look designed without making promises to the neighbors that a decorative panel cannot keep.
Set the acoustic goal before choosing a decorative panel system.
Timber Slat Finish Behind a Shed Desk
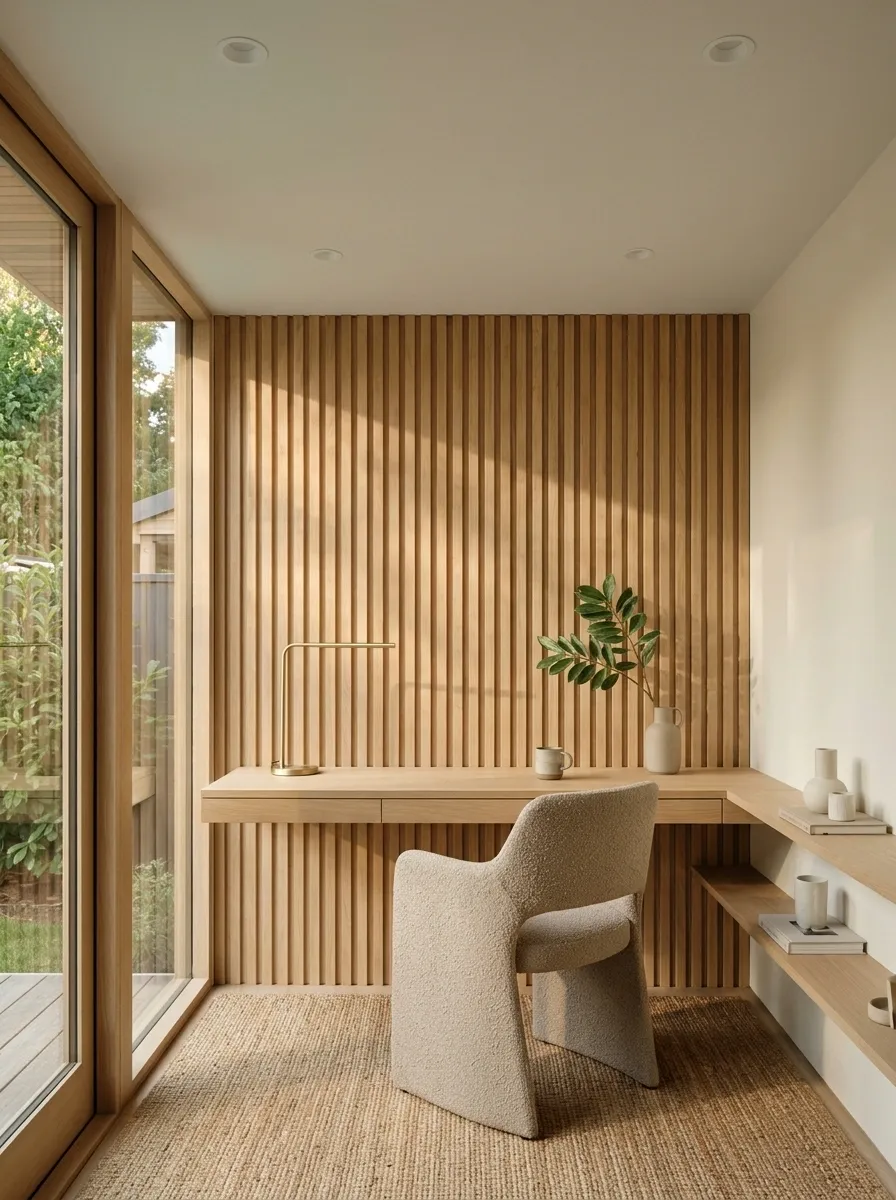
A restrained timber slat treatment behind the desk can give a plain office shed a clear focal wall. Use smooth finished side walls, a pale ceiling, and simple storage so the slats don’t overwhelm the small footprint.
Specify the slats as a decorative layer over whatever wall construction is required. Plan electrical outlets and wall-mounted items before setting the spacing. Repetition looks better when it resolves at corners and edges, not when the last strip has been squeezed in with visible irritation. Keep the desk’s working surface clear enough for the wall to remain a background.
Include outlets, corners, desk position, and the final slat before installation begins.
Reclaimed Timber Accent Wall in a Plain Reading Shed
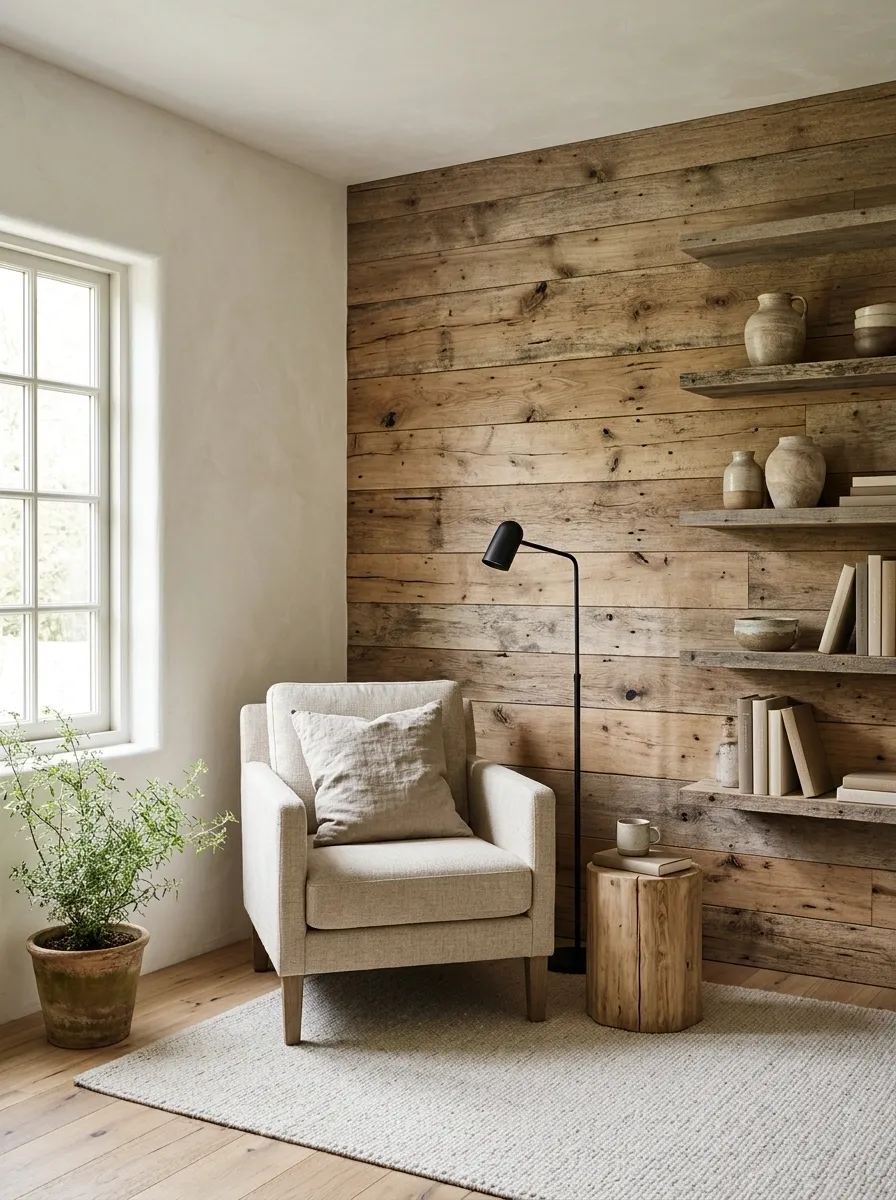
A carefully selected reclaimed timber accent can give a reading shed warmth, with plain neighboring walls, a simple chair, and a pale rug preventing the room from becoming visually dense.
Assess the timber’s history, condition, suitability, and preparation before bringing it indoors. Use it as a finish within an appropriate wall build-up rather than assuming reclaimed means structurally or environmentally suitable. Keep the reclaimed area concentrated. The chair, floor, shelves, and ceiling don’t all need to look rescued from the same dramatic barn. One characterful surface can carry the room.
Check condition, contamination concerns, preparation, and intended use before installing the material.
Pegboard Over a Lined Craft-Storage Wall
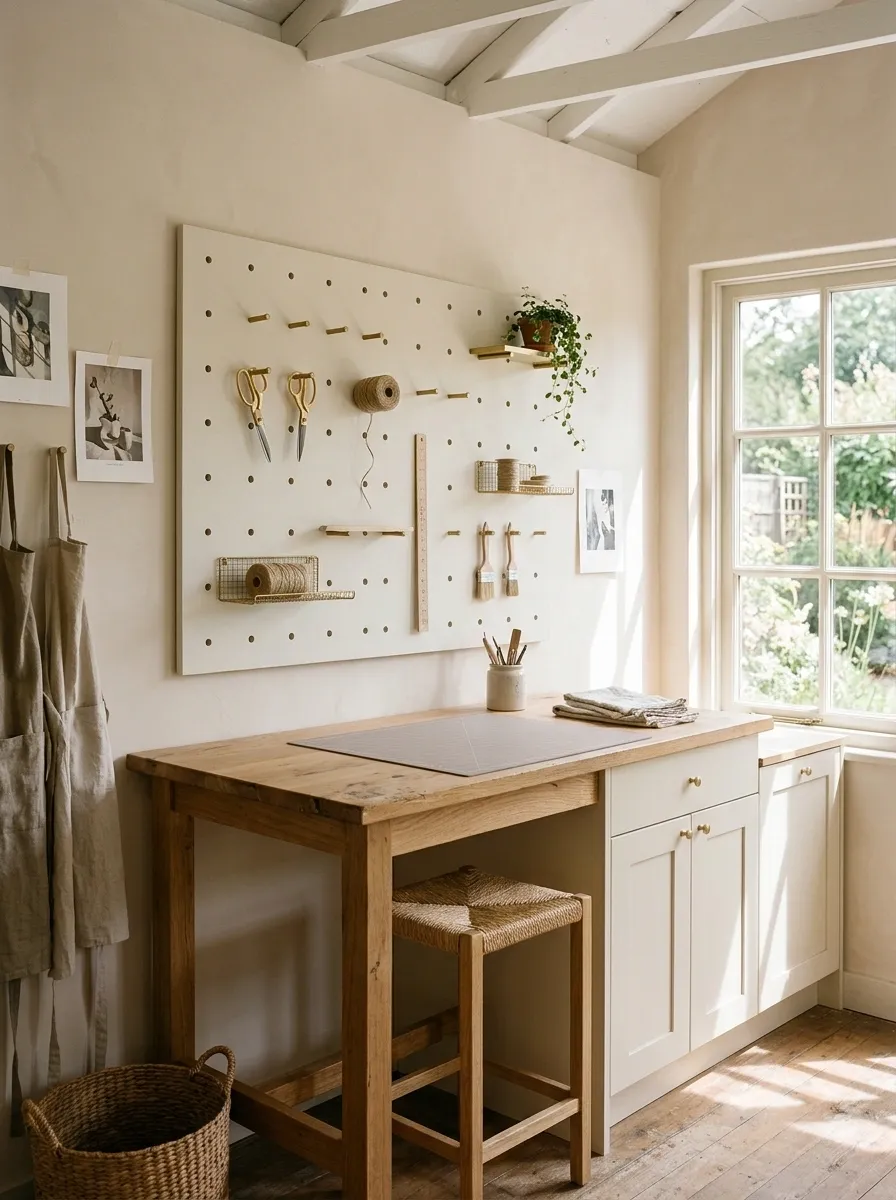
A pegboard overlay can organize light craft tools above a clear workbench, with plain walls elsewhere and closed storage for bulk materials. Keep the board’s useful area within comfortable reach rather than covering every available surface.
The board, hooks, spacing, and fixings need to suit their actual loads. Provide the specified support and any required wall layers behind it. Pegboard is useful because tools become easy to retrieve, not because a full wall of accessories looks productive. Leave gaps between groups so removing one item doesn’t disturb several others.
Tools used together stay together; heavy storage gets appropriate structural support.
Tile Splashback Within a Plain Pottery Studio
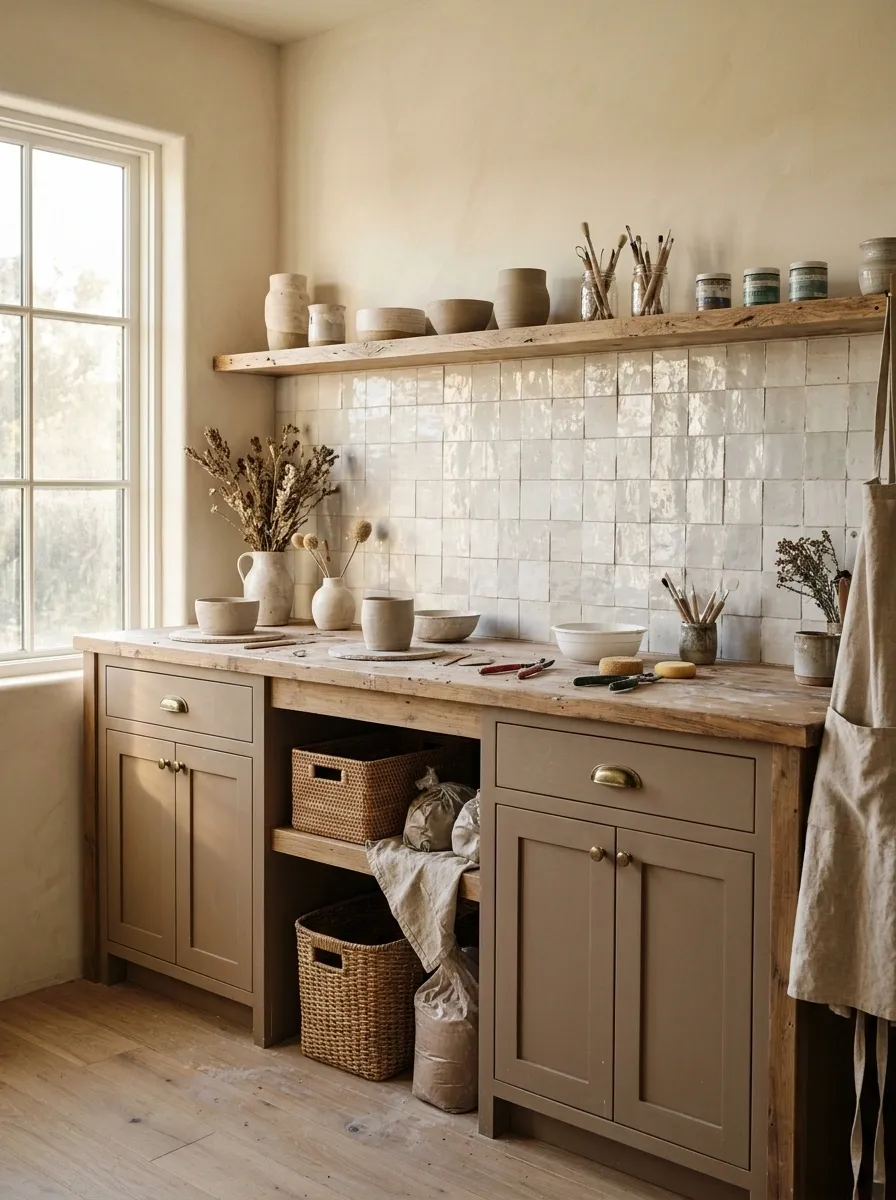
A localized tiled splashback can protect a suitable work area in a pottery or craft shed, with plain wall lining elsewhere and sturdy closed storage below. Keep the floor and adjacent surfaces coordinated without turning the whole shed into a tiled washroom.
Specify the substrate and complete system for the exposure. Tile itself doesn’t resolve water management, wall support, or service penetrations. Use the tougher finish where it earns its place, leaving quieter surfaces around it. This can control the scope more intelligently than covering every wall with the most expensive finish because one corner occasionally gets messy.
Specified substrate and finish.
Simpler suitable lining.
Approved Washable Panels in a Utility-Oriented Shed
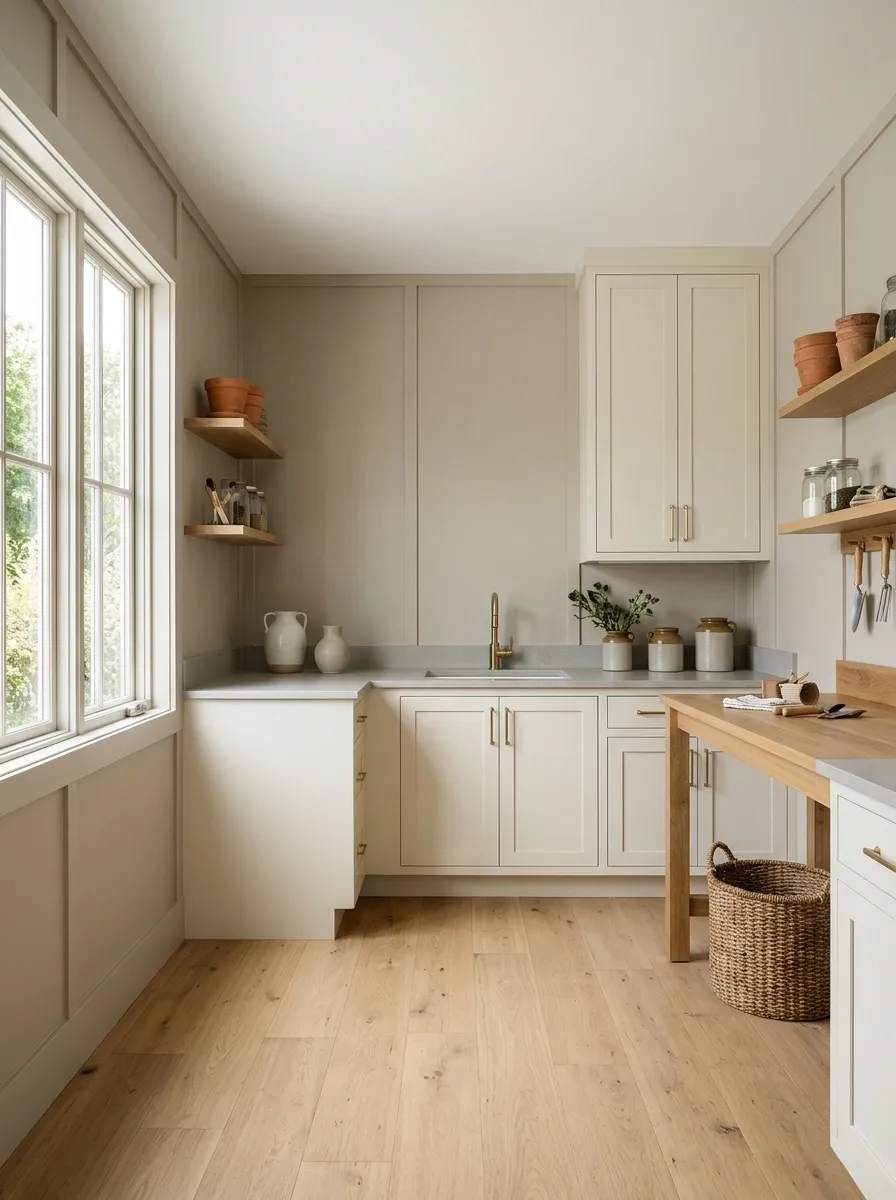
A purpose-made washable panel system can suit a utility corner where cleanability matters, with plain cabinetry and an uncluttered floor keeping the room practical. Use its joint and edge details consistently rather than improvising them after the panels arrive.
Confirm the product’s interior use, substrate, temperature limits, fire properties, and environmental suitability. “Washable” does not mean every surrounding detail can tolerate water. Keep the visual treatment restrained and allow access to services. A shiny panel can look impressively finished while concealing a surprisingly unfinished understanding of what happens at its edges.
Panel face, joins, corners, cut edges, penetrations, and the backing all need a suitable specification.
Demountable Service Panels Behind a Shed Workbench
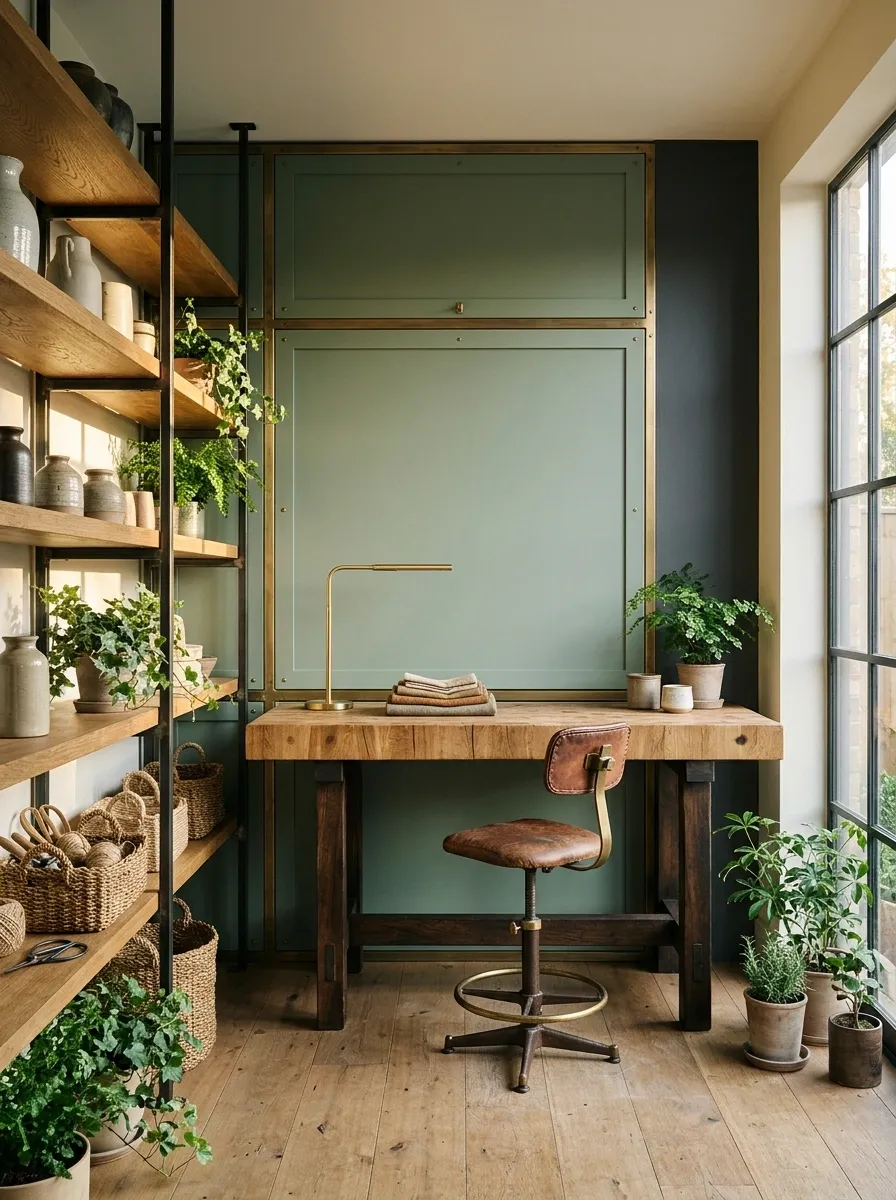
A wall with planned removable service panels can make a work shed easier to maintain, with simple panel lines and a clear workbench giving it a deliberate industrial character. Use fixed finished walls where access isn’t needed.
The removable system must preserve the required performance of the wall assembly; a casually screwed-on board isn’t automatically an acceptable access detail. Locate panels around real service needs rather than making every wall removable in case inspiration strikes. The benefit is maintainability, not adding a permanent pattern of mystery doors nobody remembers how to open.
What needs future access?
Map the actual service points and specify access details that maintain the wall’s required performance.
Wallpaper Over a Smooth Finished Office Wall
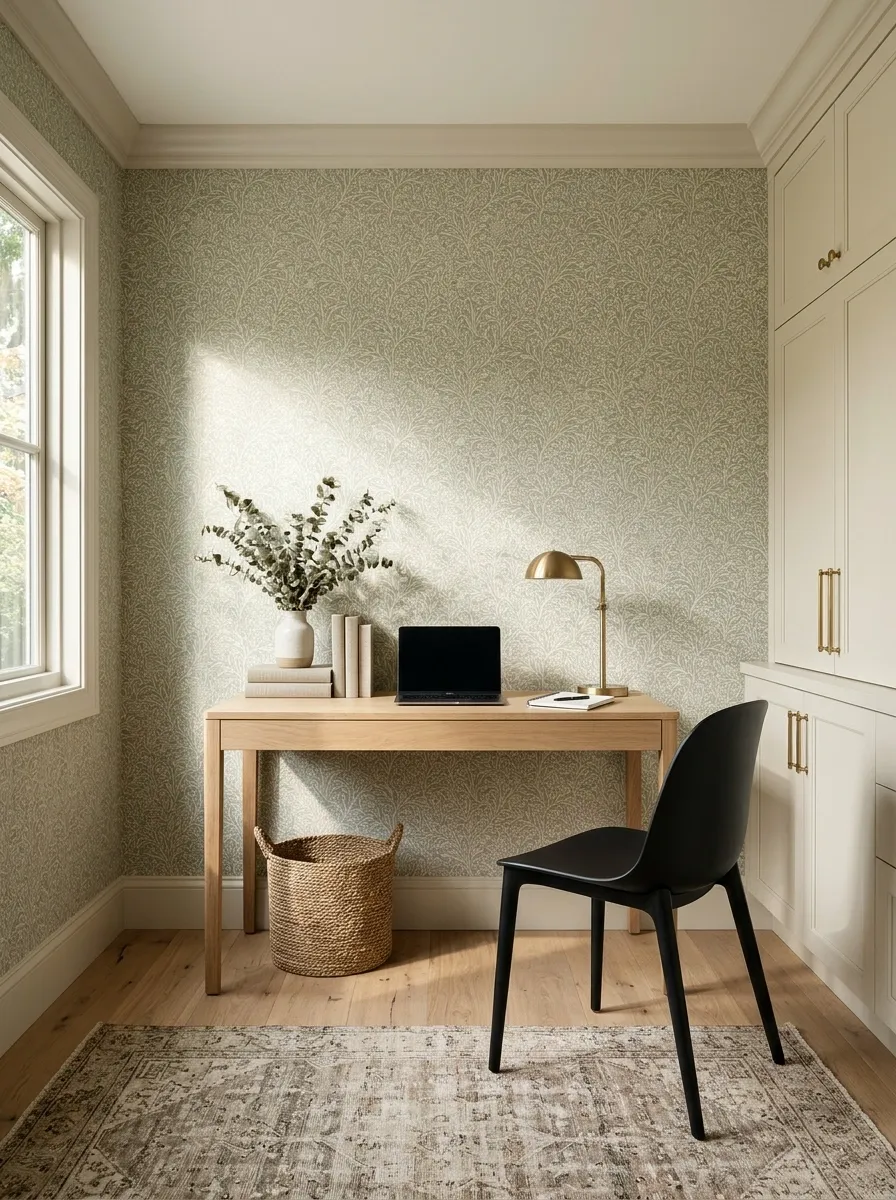
Wallpaper can give a small office shed personality after a suitable smooth wall has been completed. Keep the desk and storage plain, and use the pattern on a meaningful area rather than every angled surface.
This is a decorative choice, not an escape from the need for a proper lining. Check environmental suitability and substrate preparation before ordering. A shed that regularly changes temperature or humidity needs a finish selected for those conditions. The wallpaper may be delightful, but it hasn’t volunteered to manage the building’s moisture problems through the power of a floral motif.
Confirm smoothness, dryness, product compatibility, and the room’s operating conditions before decorating.
Board-and-Batten Effect on a Suitable Panel Base
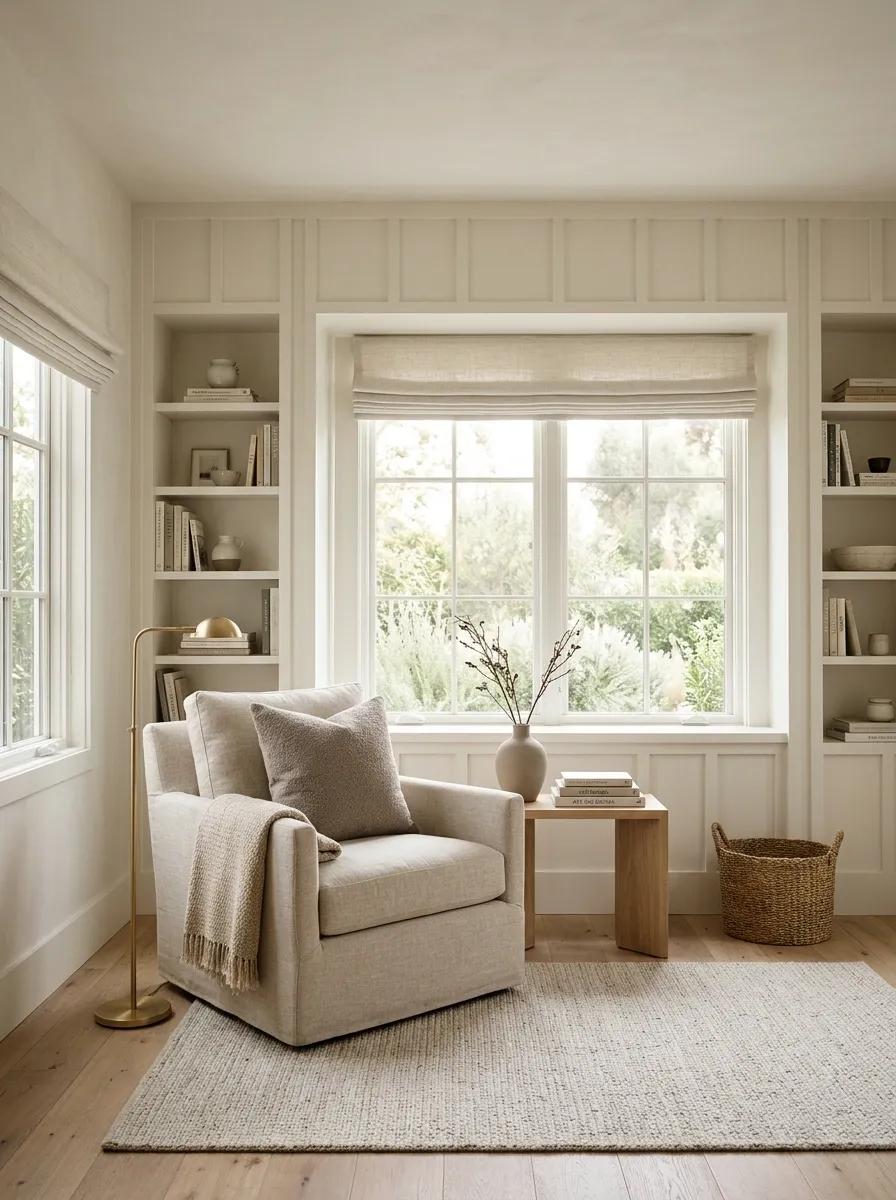
A board-and-batten effect can organize a small reading or hobby shed, with plain upper walls and simple furniture keeping the interior light. Use the batten rhythm to relate windows, storage, and the main seat.
The visible battens are trim; the base and assembly still need their own specification. Plan spacing across the full wall before cutting pieces. Narrow leftover strips at the corner rarely look like a bold design decision. Keep the pattern restrained enough that the room doesn’t spend all its visual energy on vertical lines before the furniture arrives.
Lay out windows and corners first.
Trim spacing should resolve across the actual wall, not just the middle section.
Veneered Panels in a Small Design Studio
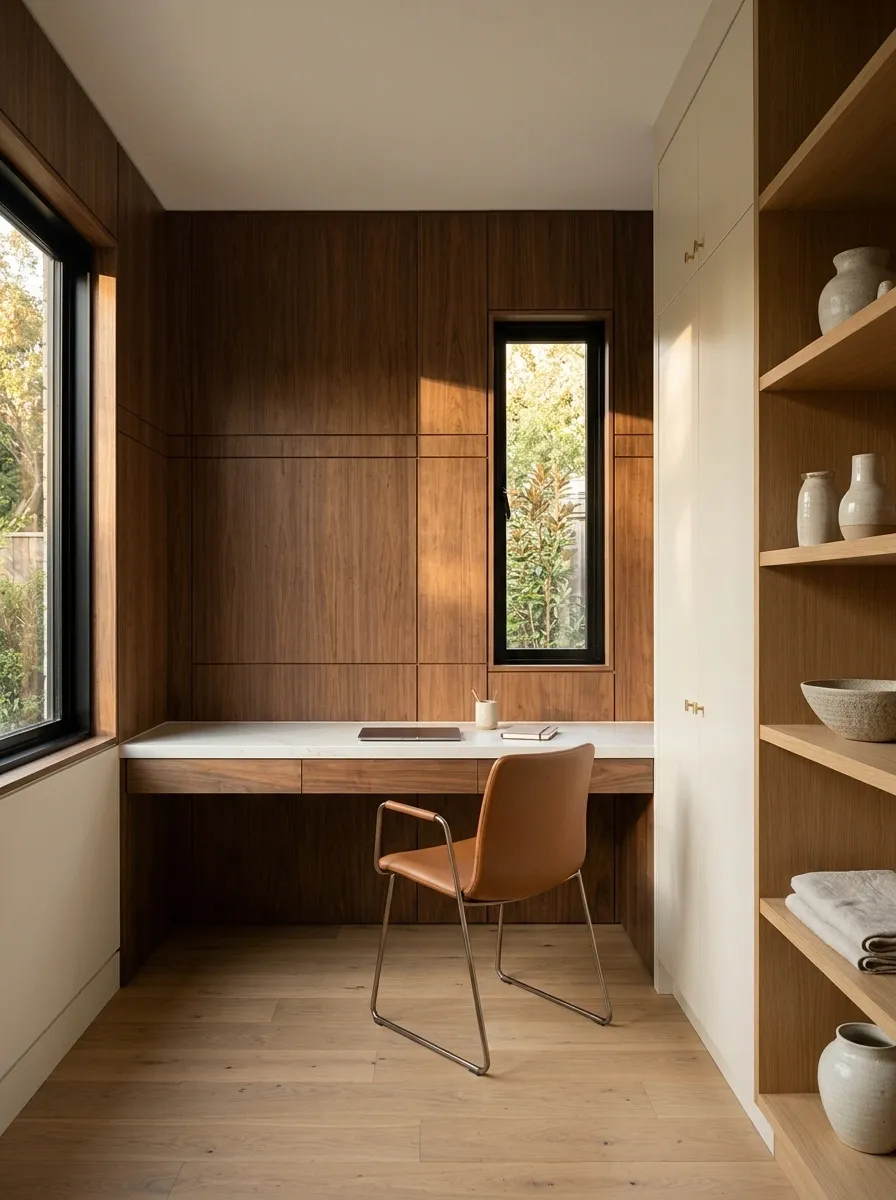
A restrained veneer-faced panel finish can give a design shed a more furniture-like interior, with pale work surfaces and closed storage keeping the room balanced. Concentrate the richer material where it is most visible.
Specify the panel system, substrate, joints, finish, and environment together. The veneer face isn’t evidence that the sheet can replace required wall layers. Plan seams around the desk and openings so the material feels intentional. A small amount of well-resolved timber can look more considered than wrapping every surface in expensive grain and hoping the room feels larger afterward.
Spend the richer finish where it reads.
Plaster-Effect Finish Over a Specified Substrate
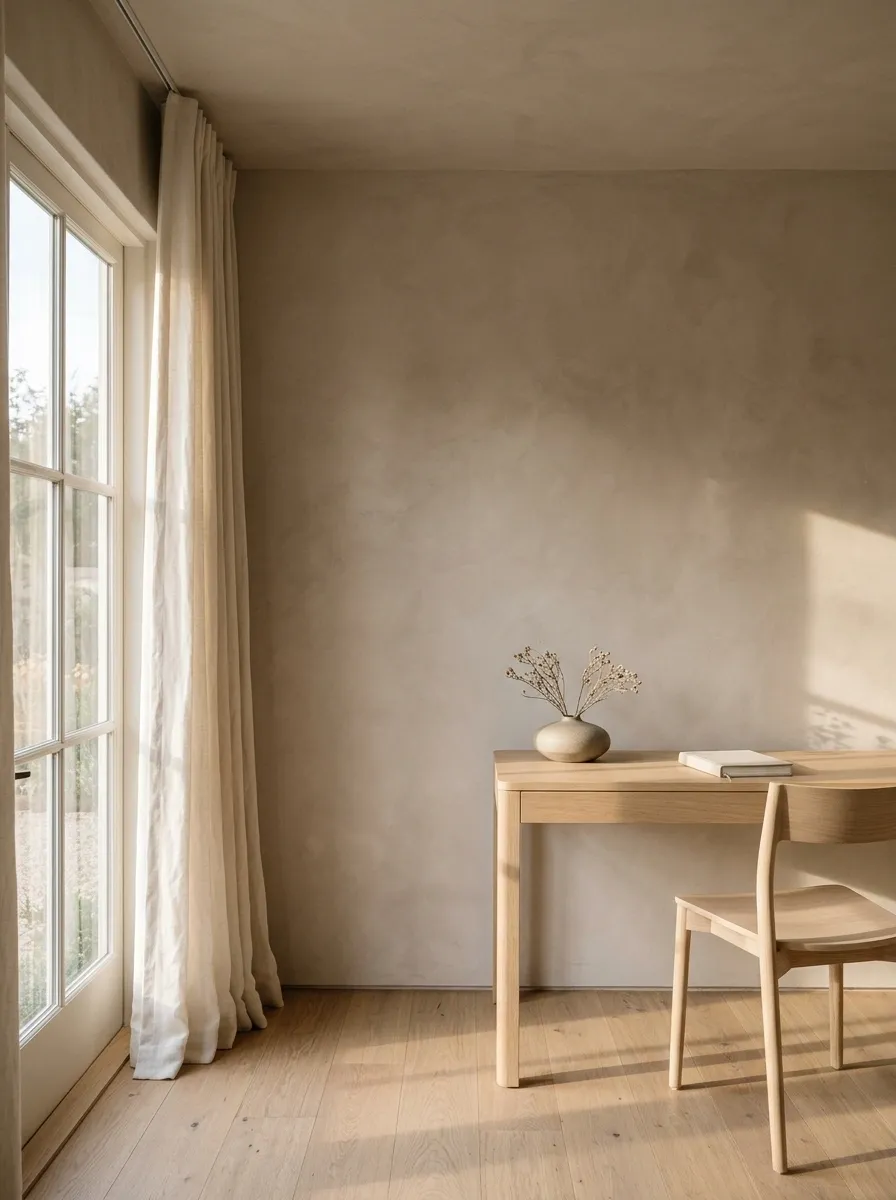
A suitable plaster or plaster-effect system can give a quiet studio softer wall variation, with simple timber furniture and plain curtains completing the room. Keep busy shelving away from the main textured surface.
Choose the whole system for the actual substrate and environment. A decorative coating is not a substitute for every layer underneath it, and a product described as natural doesn’t automatically suit a shed. Test the finished effect on a useful sample area. The room needs subtle variation, not a wall that looks as though several unrelated repair attempts have reached a temporary agreement.
Substrate, preparation, coating, and lighting all affect the result.
A Metal Accent Wall in a Practical Maker Shed
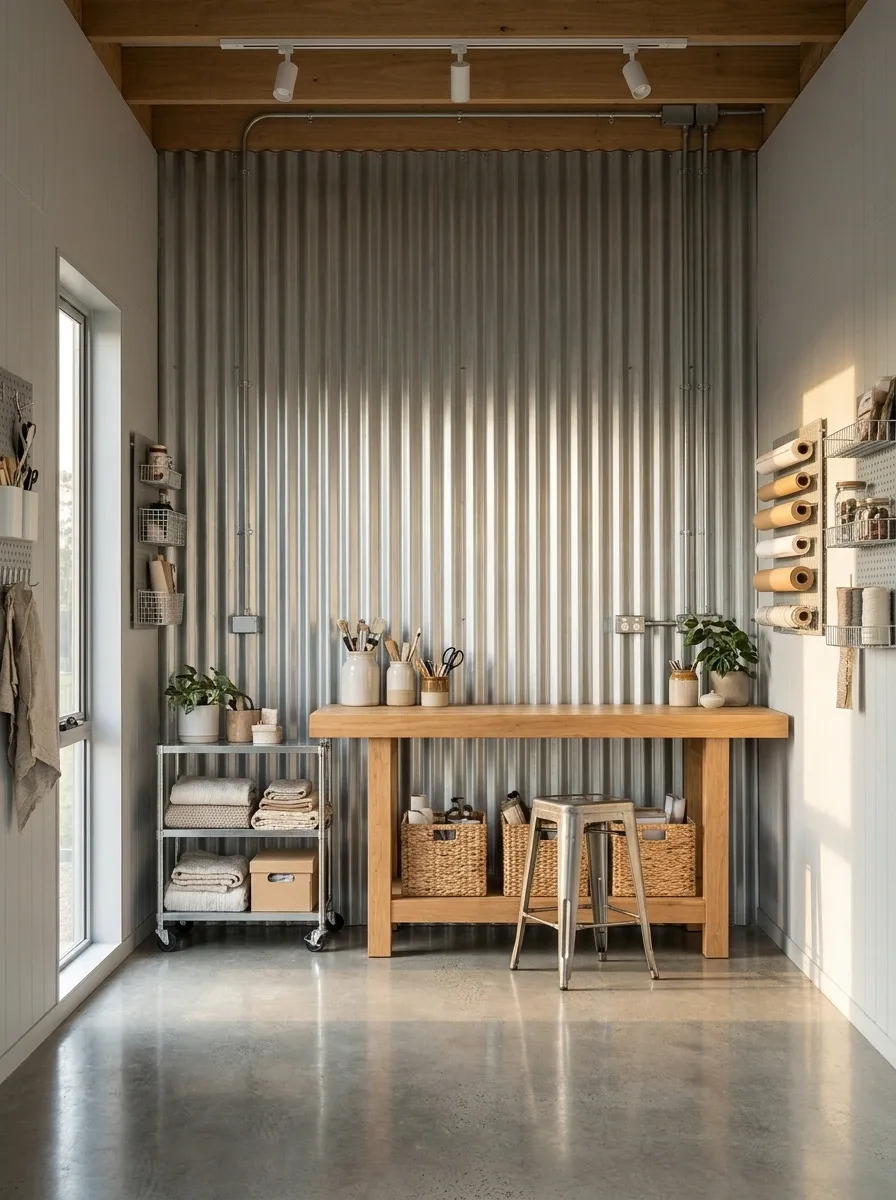
A specified metal panel accent can suit a maker shed, paired with plain lining elsewhere and a clear workbench. Keep the metal on a defined surface so it adds character without making every wall reflective and visually busy.
Resolve sharp edges, fixings, service penetrations, backing, and moisture behavior with appropriate details. A metal face doesn’t automatically provide the required fire or thermal performance of the wall system. Use it where its finish and cleanability serve the room. The shed should feel practical, not like an uncompleted roofing project that has wandered indoors.
Cut edges, corners, fixings, and the backing determine whether the finish is suitable to use.
A Sewing Shed With a Fabric Planning Panel
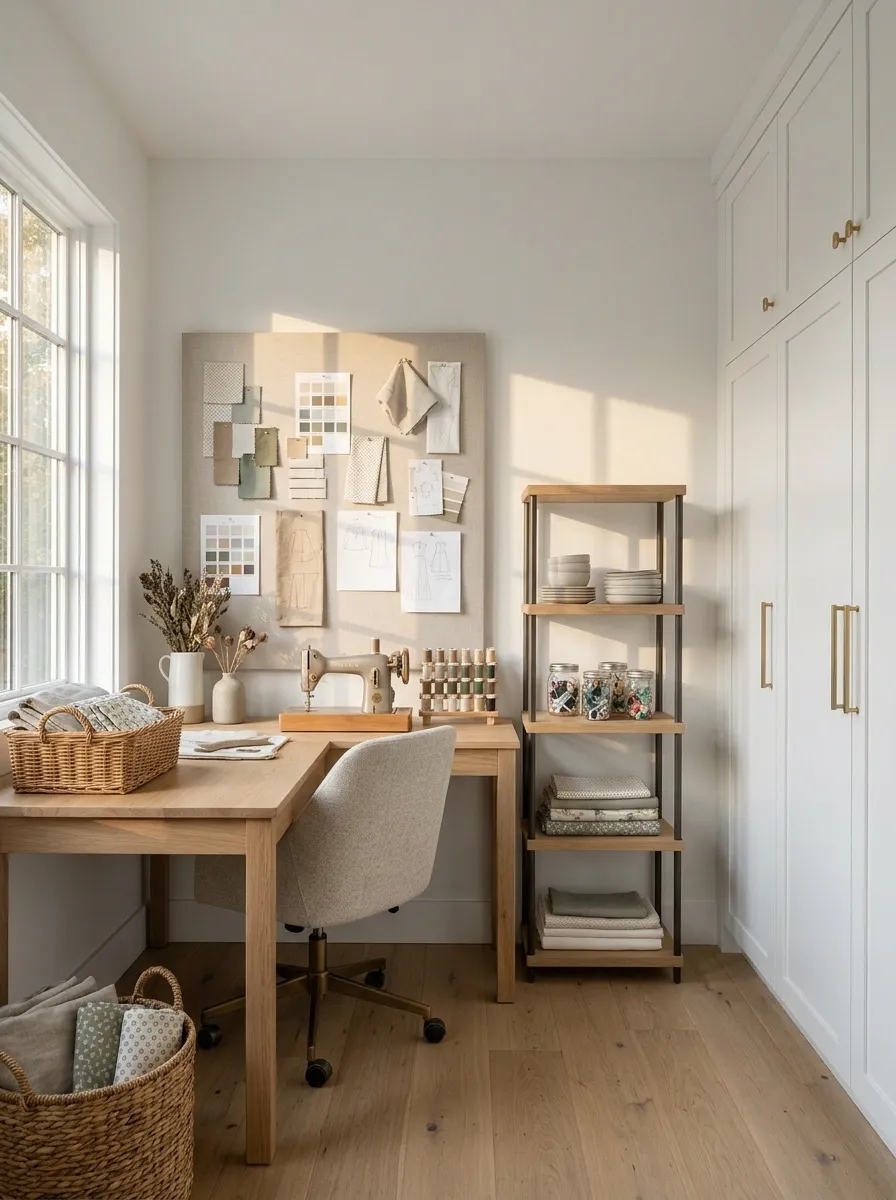
A securely fitted fabric planning panel can occupy one finished wall beside a sewing table, with smooth walls and closed storage elsewhere. Keep the panel’s usable area reachable and the room’s main circulation open.
Specify it as an overlay with suitable materials and fire considerations for the setting. Loose draped fabric is not a general replacement for a wall lining, especially over insulation or near heat and electrics. The panel should help arrange projects, not hide an unfinished building assembly. A creative room still benefits from knowing where decoration ends and construction begins.
A planning panel belongs on a suitable finished wall; it doesn’t stand in for the required lining.
A Drywall Room With Tougher Lower-Wall Protection
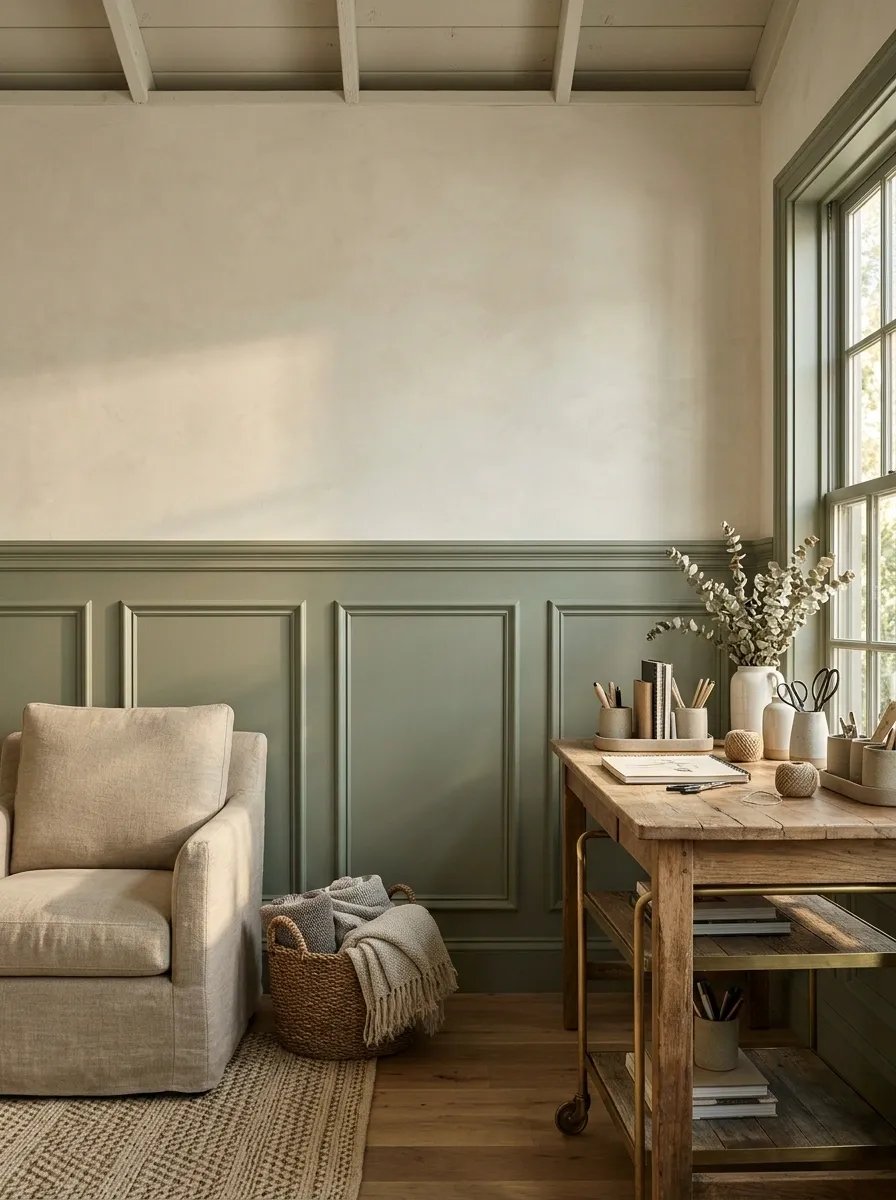
A smooth-lined shed can use a specified tougher lower-wall treatment where chairs, carts, or craft storage make regular contact. Keep the upper walls plain and relate the lower finish to the room’s furniture.
This hybrid avoids asking every wall surface to perform the same job. Choose the protection and its fixing around actual use, while preserving the required underlying assembly. A practical lower zone can be more economical in scope than upgrading the entire room to a finish needed only near the workbench. Spend where things bump, not where the budget spreadsheet simply looks more symmetrical.
A Two-Zone Shed With Different Work and Sitting Walls
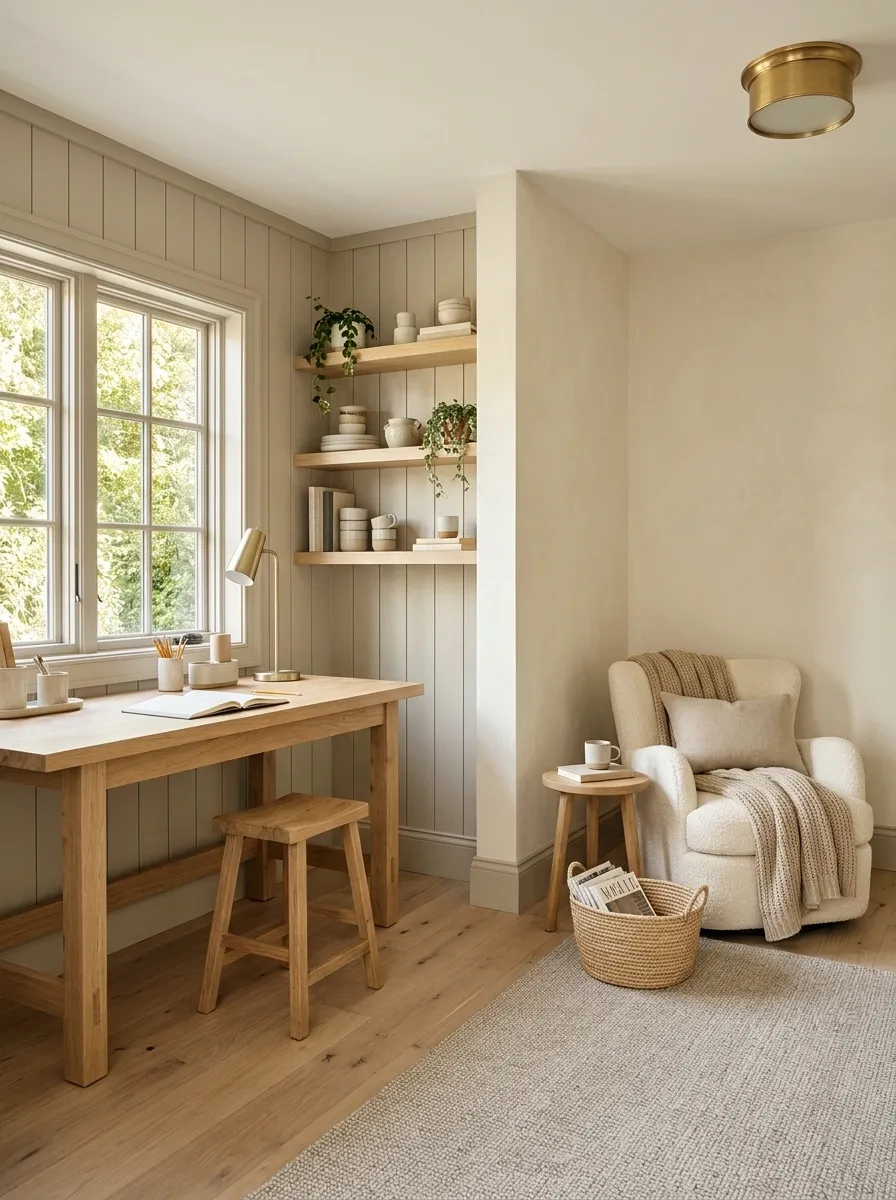
Use a practical specified lining around the workbench and a calmer finished surface around the reading chair. Tie them together through one trim color and consistent floor so the shed feels like one room with distinct uses.
The material transition should fall at a sensible architectural or functional point, not through the middle of a random wall. Keep assembly requirements continuous even when the visible finish changes. A hybrid interior can feel deliberate without pretending the entire shed must be rugged enough for tools or soft enough for tea. The room is allowed more than one job.
Task-appropriate finish and storage.
Quieter surface and comfortable light.
Horizontal Boarding With a Plain Ceiling and Built-In Storage
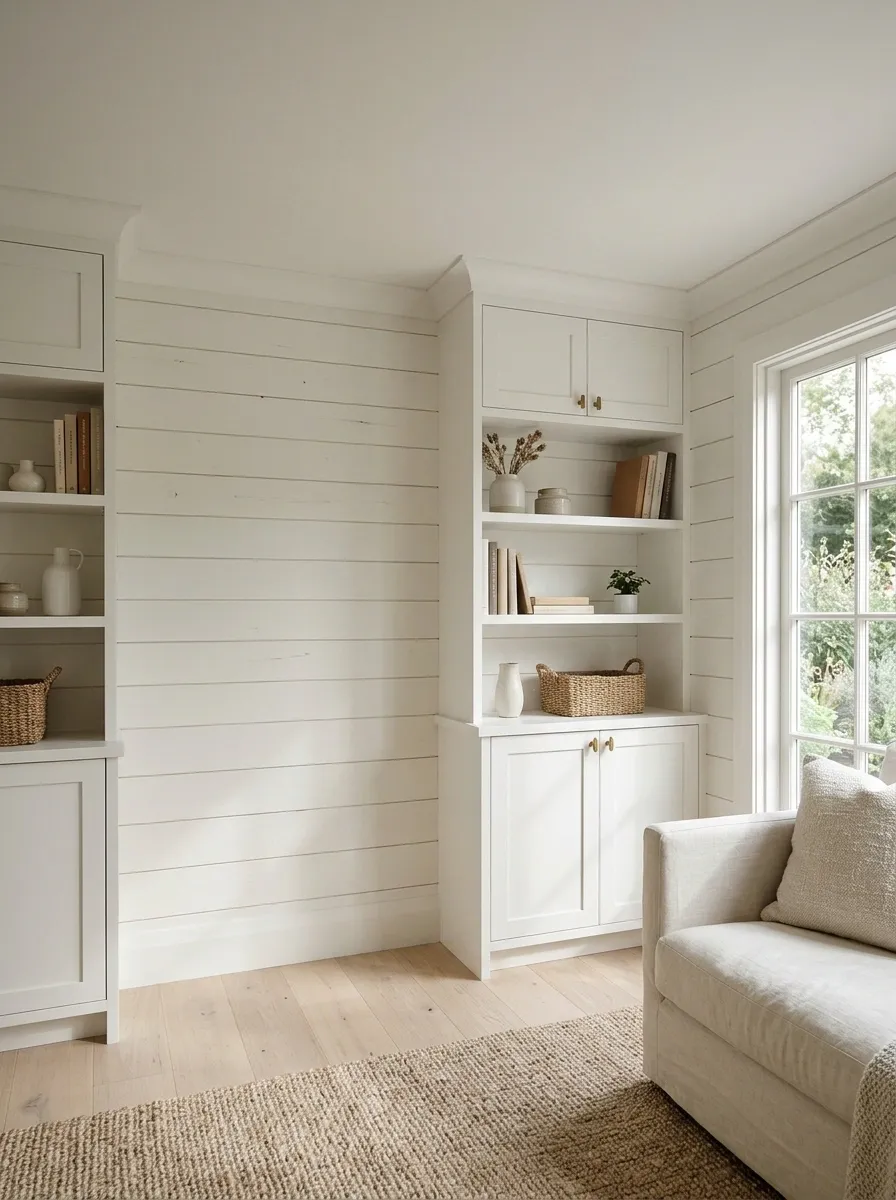
Horizontal boarding can give a small shed a settled interior rhythm, especially with plain ceiling surfaces and simple built-in storage. Use a restrained paint or timber finish rather than adding a separate pattern across the furniture.
Choose the boarding system and any underlying layers for the building’s actual use and conditions. Plan corners, openings, and movement details before installation. The horizontal lines should resolve cleanly where cabinets meet them. A continuous wall finish can make the room feel considered, but only if the last board near the window doesn’t reveal that nobody planned beyond the first packet.
Door heads, window sills, cabinets, and corners should be included before choosing the starting line.
Plain Lining With a Removable Art Rail
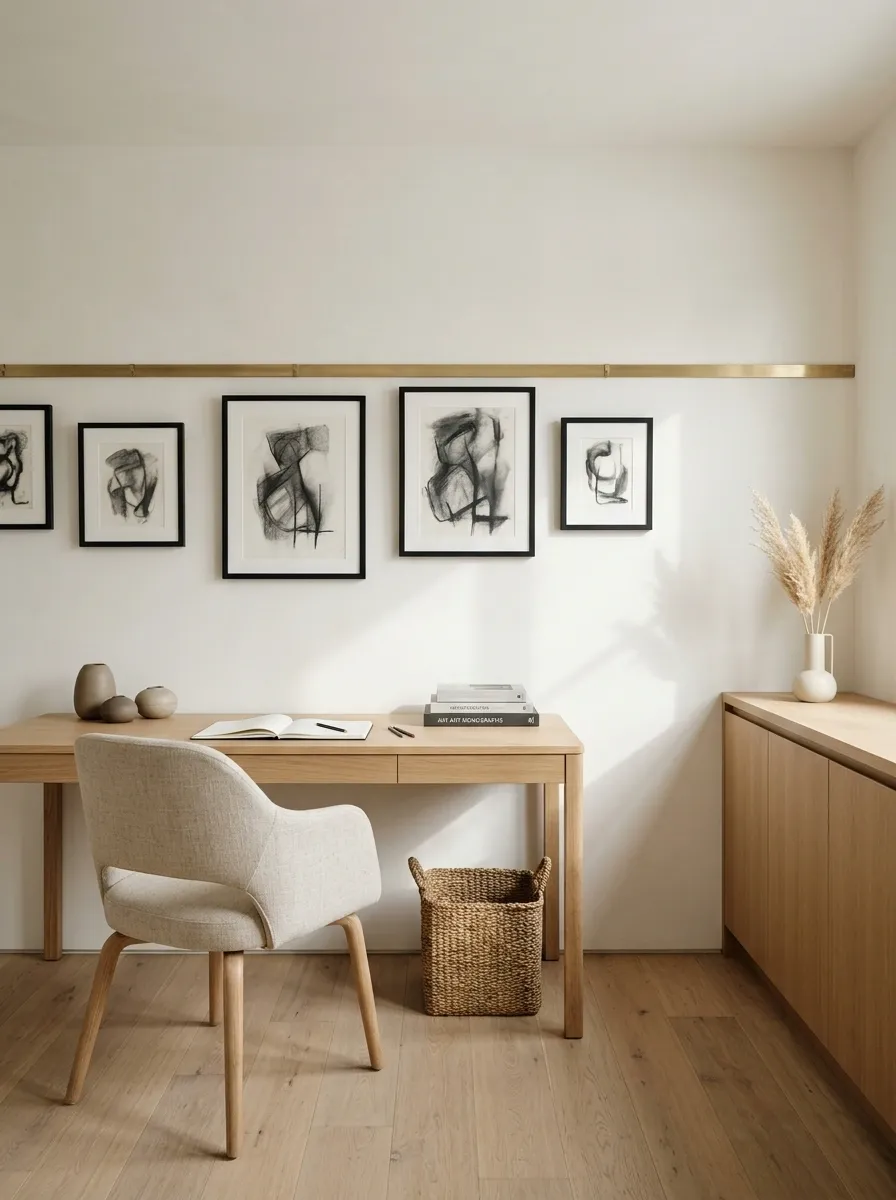
A straightforward finished wall can support a properly fixed picture rail or display system, giving an art shed flexibility without repeatedly altering the surface. Keep the desk, storage, and main wall color simple.
The rail needs suitable structural support and loading, planned before the wall closes where necessary. This is an alternative to decorating the lining itself, not an alternative to the lining. It works when the room’s character comes from changing work rather than permanent panel detail. Let the artwork vary while the building remains dependable. The wall doesn’t need a renovation every time a project changes direction.
Suitable wall, planned support, rated display system. Change the work hanging on it.
Ask for the Whole Wall on Paper
Before ordering, get the proposed build-up written down: outside conditions, insulation and moisture strategy, required lining, visible finish, fixings, and service details. Ask which product instructions and applicable requirements it follows. If the answer is mostly “people do this online,” you still need an answer.
Then compare the finished work, not isolated sheet prices. Include the awkward corners, the trim, the paint, and the labor you genuinely want to do.
Keep your preferred room finish with that specification. A lovely she shed should remain lovely after rain, winter, and an ordinary afternoon inside it, rather than just long enough to photograph the new chair.