
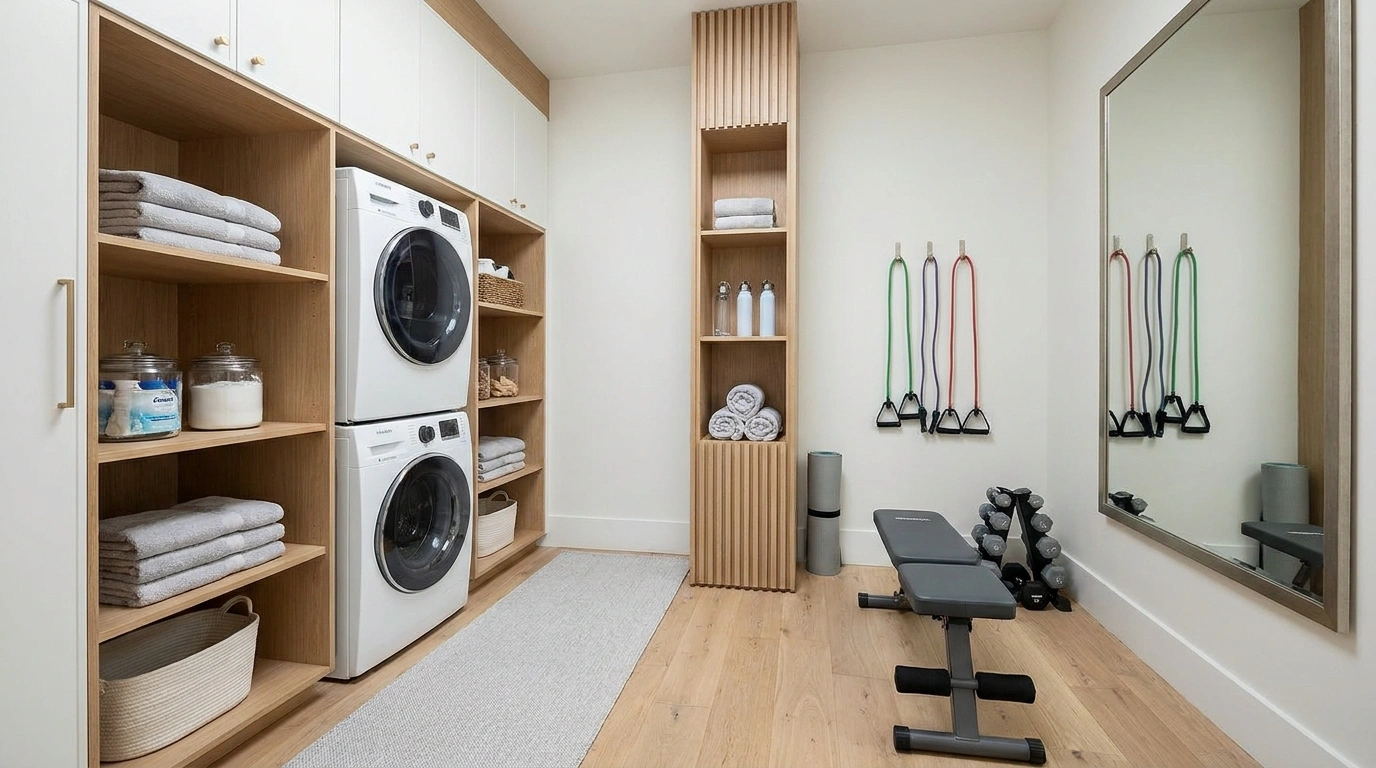
The washing machine wants its door open. The exercise bench wants floor space. The laundry basket has decided it belongs in the middle, because apparently every household needs a self-appointed manager.
A small laundry room and home gym combo can work, but these competing routines need somewhere to happen. Sorting clothes, carrying baskets, reaching controls, moving through an exercise session, and servicing appliances all occupy more space than their objects do while parked.
That makes this a layout project before it becomes a decorating project. A painted cabinet and a carefully folded towel won’t rescue a bench that blocks the dryer. Neither will calling the room multifunctional, the word most frequently applied to spaces that are struggling with both functions.
Appliances Set Constraints; They Don’t Supply a Floor Plan
Use the actual appliance instructions for clearances, ventilation, power, water connections, stacking where applicable, and servicing. Keep equipment away from leaks, heat, and inappropriate moisture exposure. Have structural and service questions assessed for the proposed gym use.
Draw appliance doors open and include a person handling laundry. Then draw the exercise activity in use. The remaining overlap tells you whether the room can support both simultaneously or needs a clear changeover.
Ways to Share the Room Without Sacrificing the Route
One Laundry Wall and One Clear Mat Zone
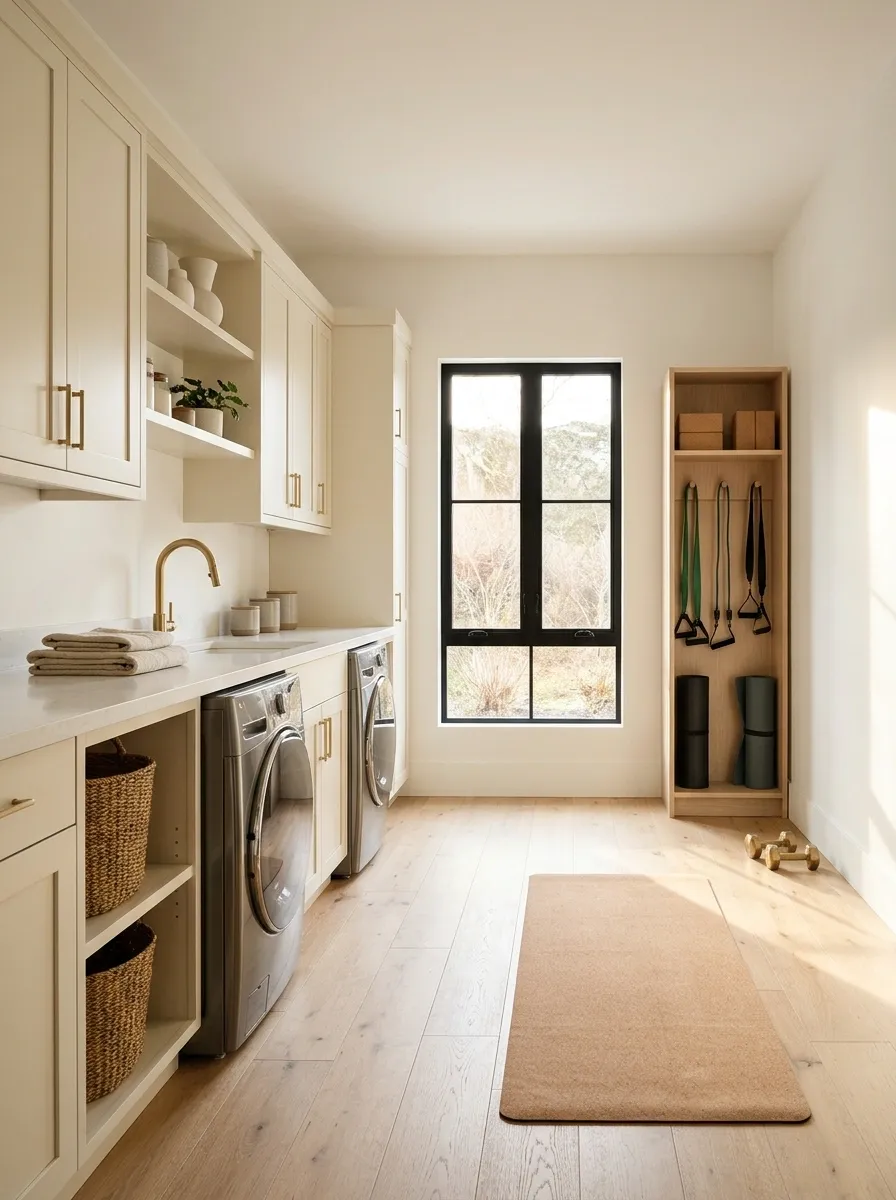
Put the laundry appliances and storage along one wall, leaving a separate clear area for mat-based activity. Use a consistent palette and a suitable floor so the room feels connected without pretending the two functions occupy the same footprint.
Keep baskets and accessories off the active floor. The laundry side still needs operating and service access, even when the mat is out. A simple light accessory cupboard can make the gym setup feel complete without adding a bench the room cannot support. The central space is useful precisely because it remains available.
Draw people, doors, and movement.
Appliances, open doors, handling space.
Mat plus the activity’s full movement area.
Stacked Laundry With a Side-Wall Exercise Cabinet
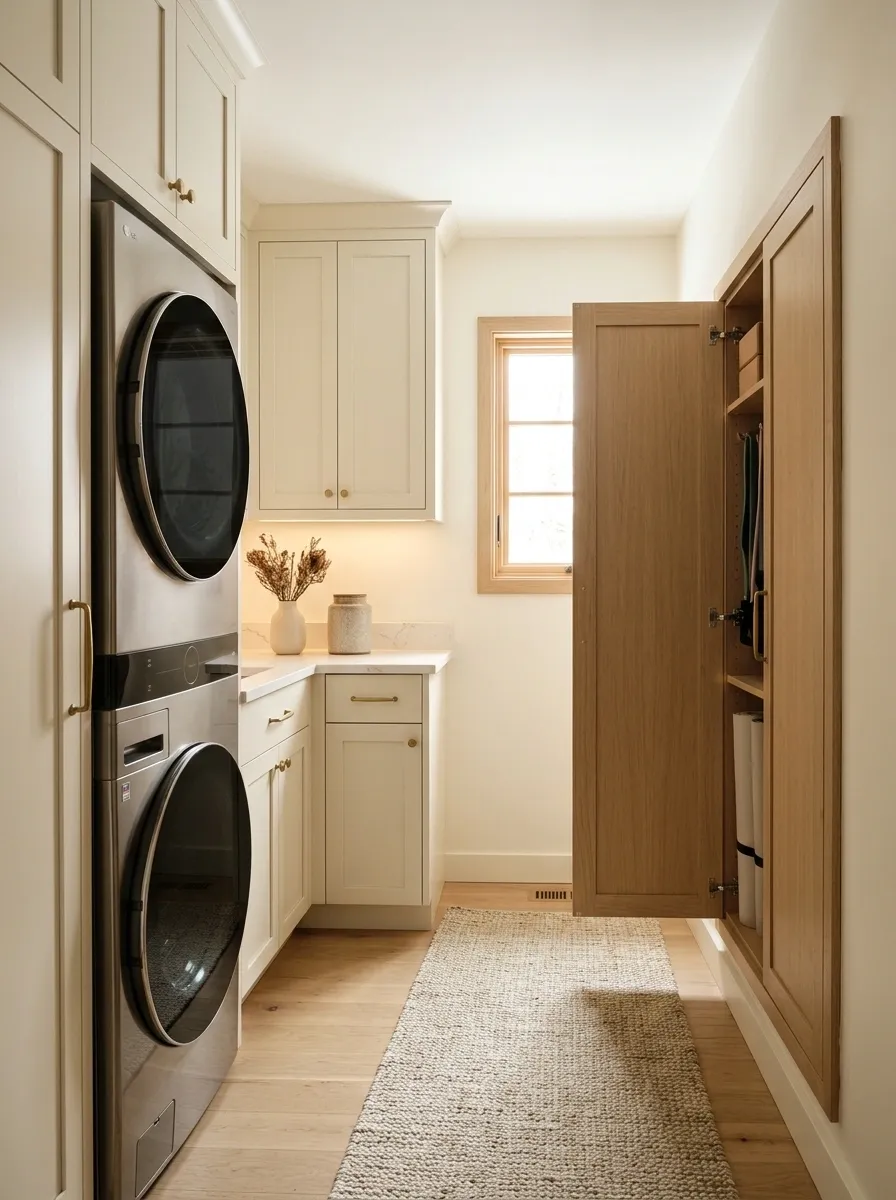
A manufacturer-approved stacked laundry arrangement can release wall length for a shallow exercise cabinet and clear floor area. Keep controls reachable and the cabinet finish consistent with laundry storage so the room feels calm.
Stacking is a product-and-installation decision, not a decorative arrangement made by placing one appliance on another. Confirm the correct system and access needs. Store light gym accessories in the side cabinet and keep heavier equipment in appropriate storage. The vertical arrangement should improve use without making laundry operation awkward for the person actually doing it.
Compatibility, installation kit, control reach, ventilation, and service access all affect the usable layout.
Side-by-Side Appliances With a Separate Folding Counter
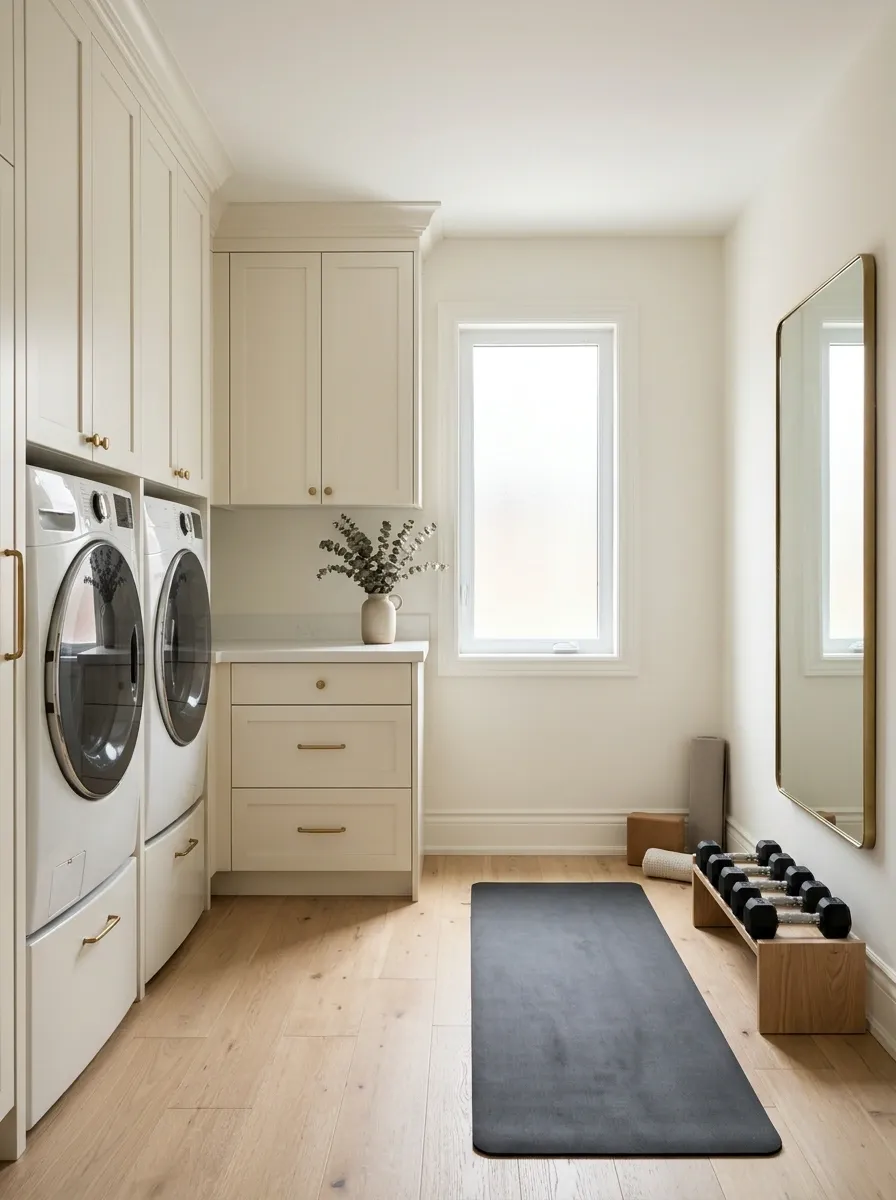
Side-by-side appliances and a dedicated folding counter can leave the remaining floor available for a small training setup. Keep the counter clear and put laundry supplies in closed storage rather than letting them colonize the room.
The counter is for laundry, not a substitute exercise bench. Plan the gym activity separately and check both appliance doors with baskets in use. A shared room can be coherent through cabinetry and lighting while preserving clear functional boundaries. Matching finishes do not make every surface suitable for every task, however convenient that would be.
Keep training equipment on its own appropriate surface. Laundry cabinetry is not exercise apparatus.
A Curtain-Screened Laundry Alcove Beside a Mat Studio
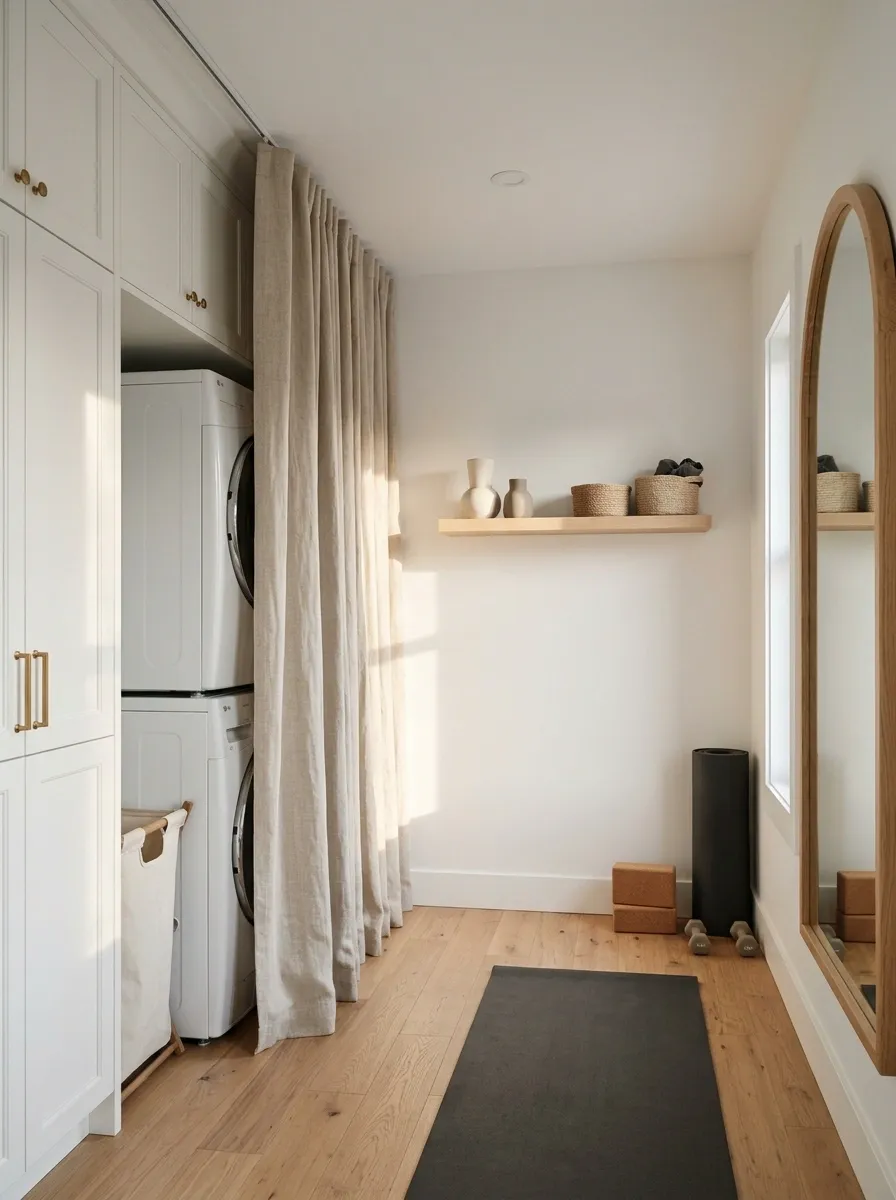
A laundry alcove can be visually screened where the arrangement preserves appliance operation and required ventilation. Keep the mat zone beside it, with light accessory storage on the solid wall and a simple shared color palette.
The screen doesn’t solve noise, moisture, heat, or access. It only changes the view. Choose its position and materials around the equipment requirements, and gather it clear when needed. This can make a utility room feel less visually busy without pretending the washer has ceased to exist because it is now behind an attractive piece of fabric.
Ventilation, appliance clearance, noise, and moisture remain separate planning questions.
A Laundry Room With a Foldaway Bench Bay
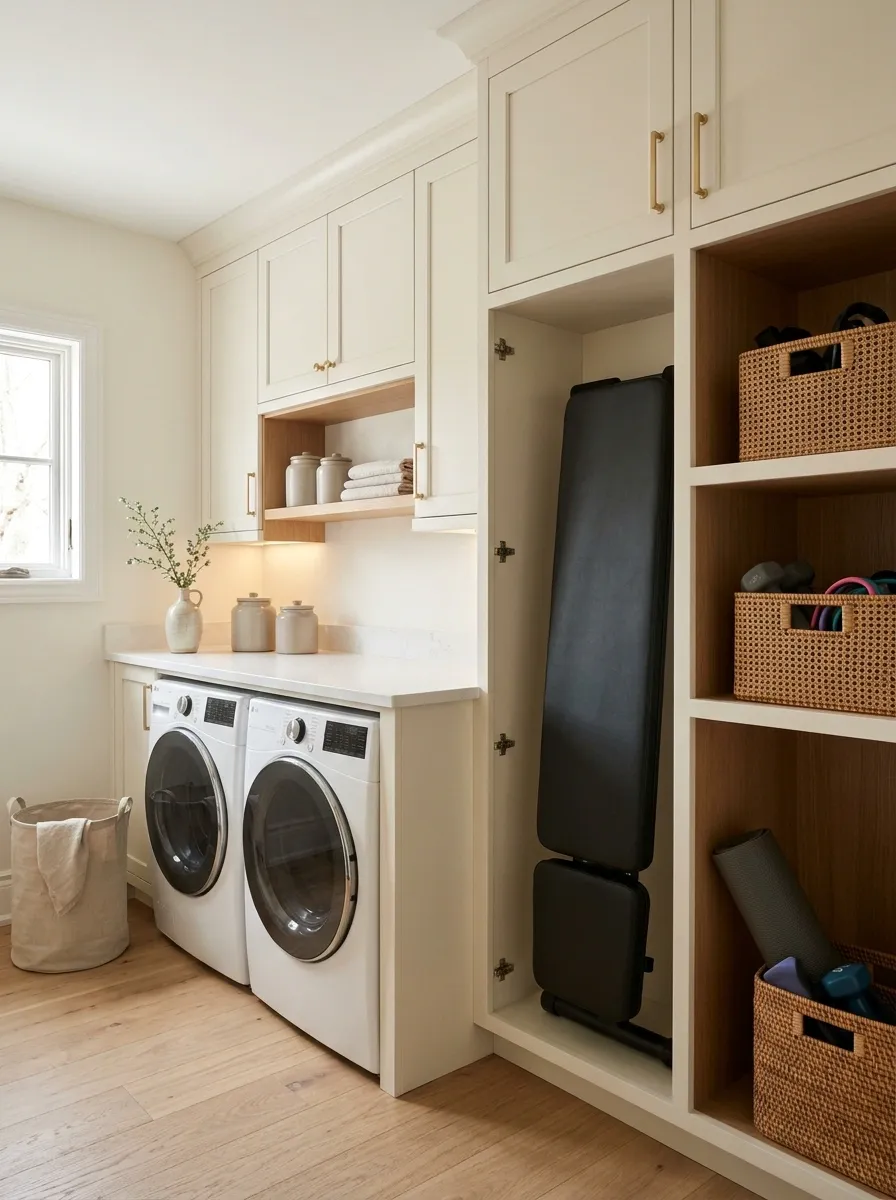
A suitable foldable exercise bench can share a laundry room when its working and stored positions are planned. Keep it parked in a dry bay away from appliance doors and give small accessories closed storage nearby.
Follow the bench’s storage instructions and verify that the room can support the intended activity and loads. The laundry should remain reachable without shifting heavy equipment. A foldaway design saves space only if its reset is manageable. If the bench spends most of its life blocking the detergent, it has become an unusually expensive cupboard door.
Training and access clearances.
Dry, stable, and clear of laundry operation.
An L-Shaped Room With Laundry Around the Short Leg
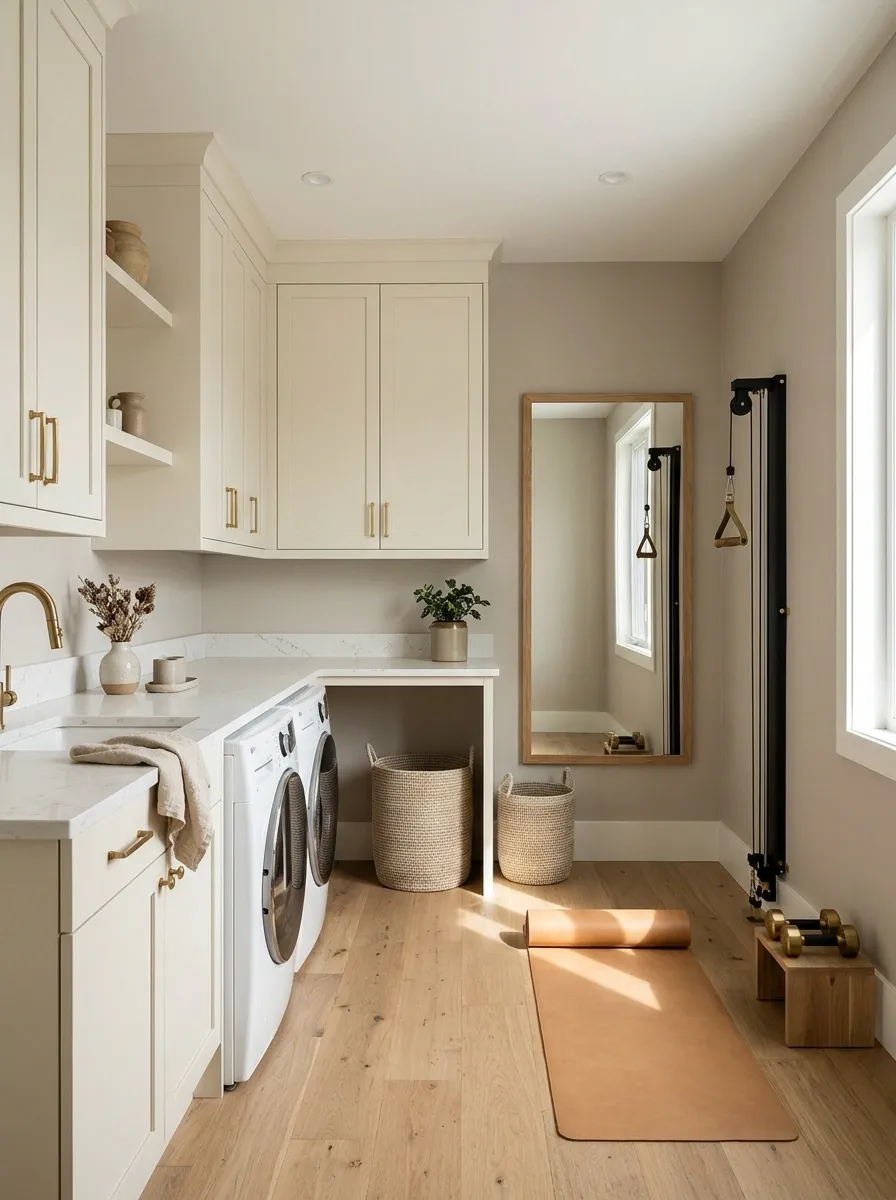
Place laundry equipment and handling space along the shorter leg of an L-shaped room, with the longer section serving a modest gym. Use related finishes across both parts so the bend organizes the activities without making the room feel split in half.
Keep the corner clear enough to carry baskets through comfortably. The gym’s working area should not depend on blocking the turn. This layout benefits from the architecture already providing a distinction. There’s no need to add a heavy partition just to prove the zones have been introduced to each other.
Gym use continues beyond it.
A Long Narrow Room With a Shared Clear Center
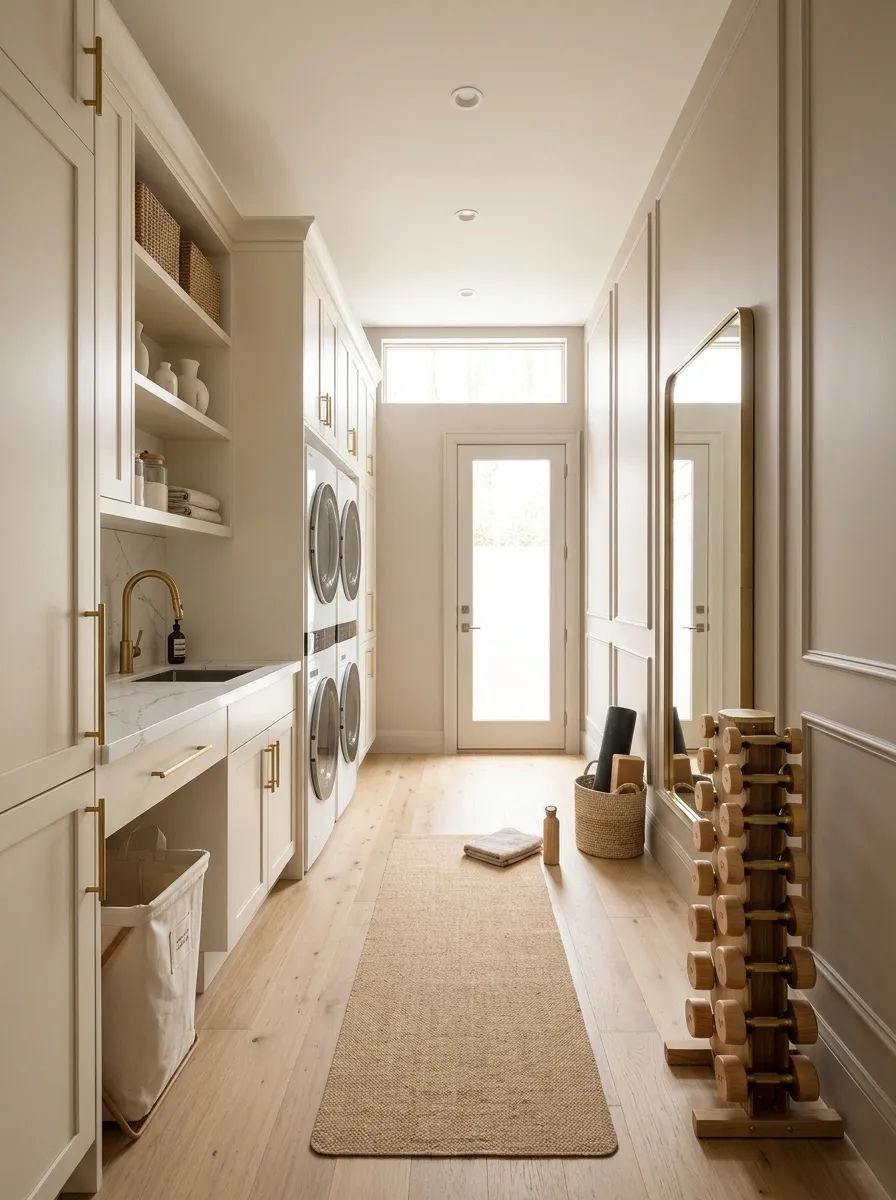
A narrow room can place laundry and suitable shallow storage along one side, leaving a clear center for selected mat-based activity. Keep the opposite wall simple and use lighting that makes the route easy to read.
This only works if the activity and laundry can fit their real operating needs. If they overlap, plan them to take turns rather than claiming the room supports simultaneous use. The center must remain free of baskets and loose equipment. A long empty strip is not wasted floor; in a small shared room, it is doing most of the work.
Shallow storage
Check whether uses can coexist or need separate times.
A Small Utility Room With Portable Light Gym Storage
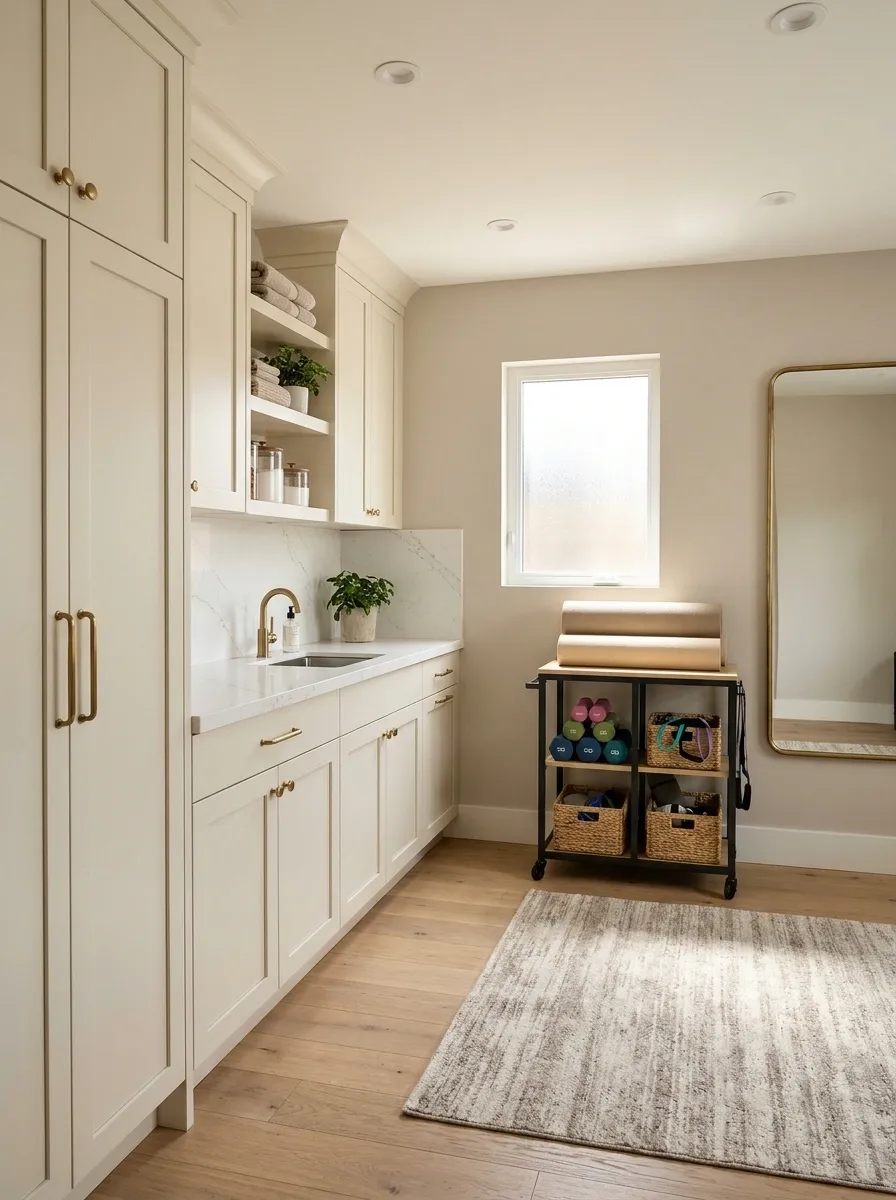
A suitable portable cart can hold light exercise accessories beside closed laundry storage. Keep its parking position outside appliance-door travel and use the remaining floor for the chosen activity.
The cart should be stable and appropriate for its contents, with heavier equipment stored elsewhere in a suitable system. Portability is useful when it shortens setup, not when it adds another object to push around. Give it one dry, consistent home. A trolley drifting into the route is not flexible design; it’s a small wheeled reminder that the room still needs a plan.
Include the cart’s normal position before judging appliance access and the exercise footprint.
A Window-End Mobility Zone Beyond the Laundry
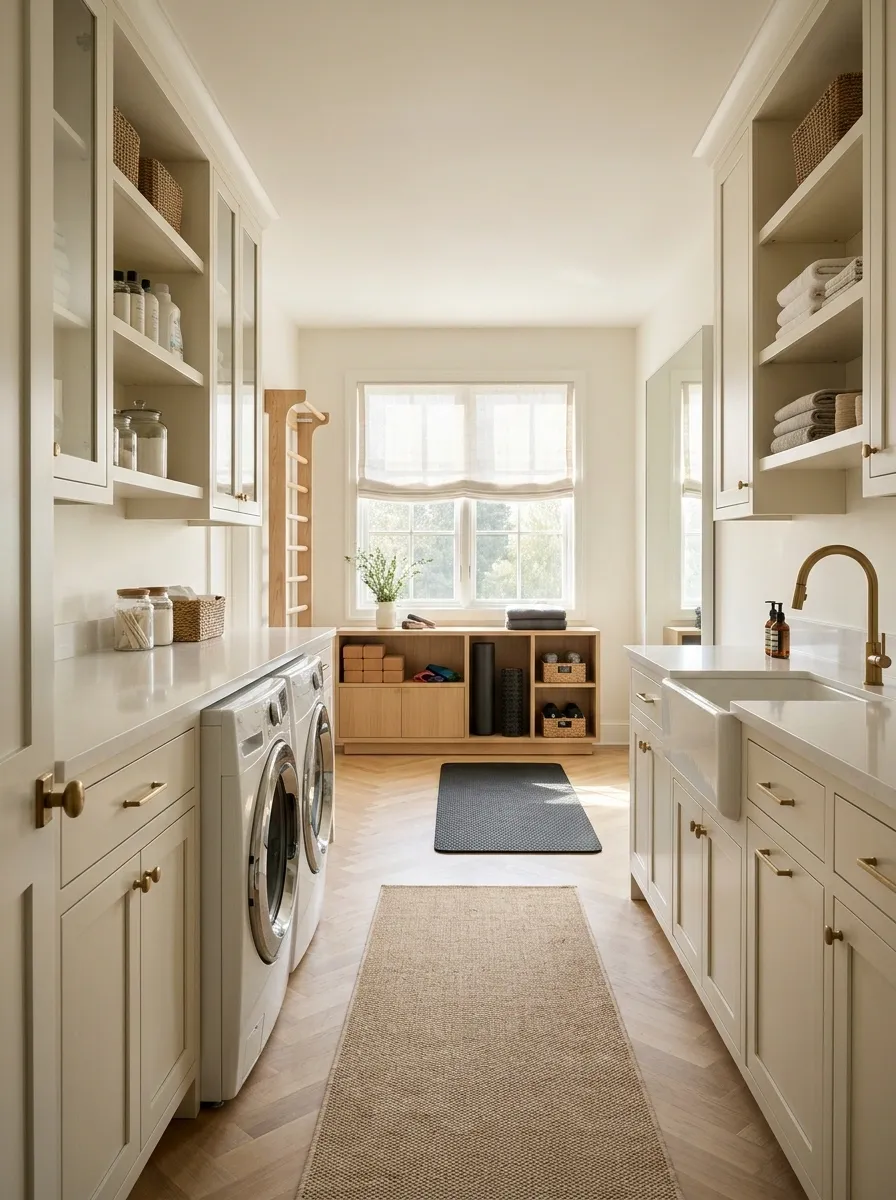
A window-end mat area can provide a pleasant training position beyond the laundry equipment, with low accessory storage and a simple privacy treatment. Keep the route between the entrance and both functions clear.
The window should remain usable and secure, with coverings and cords outside the exercise area. Avoid putting tall laundry storage across the main daylight source. This layout gives the room a more comfortable destination without pretending the washer belongs in another building. The gym can remain visible from the entrance while still feeling like a distinct place to use.
A Laundry Wall With a Separate Dumbbell Storage Position
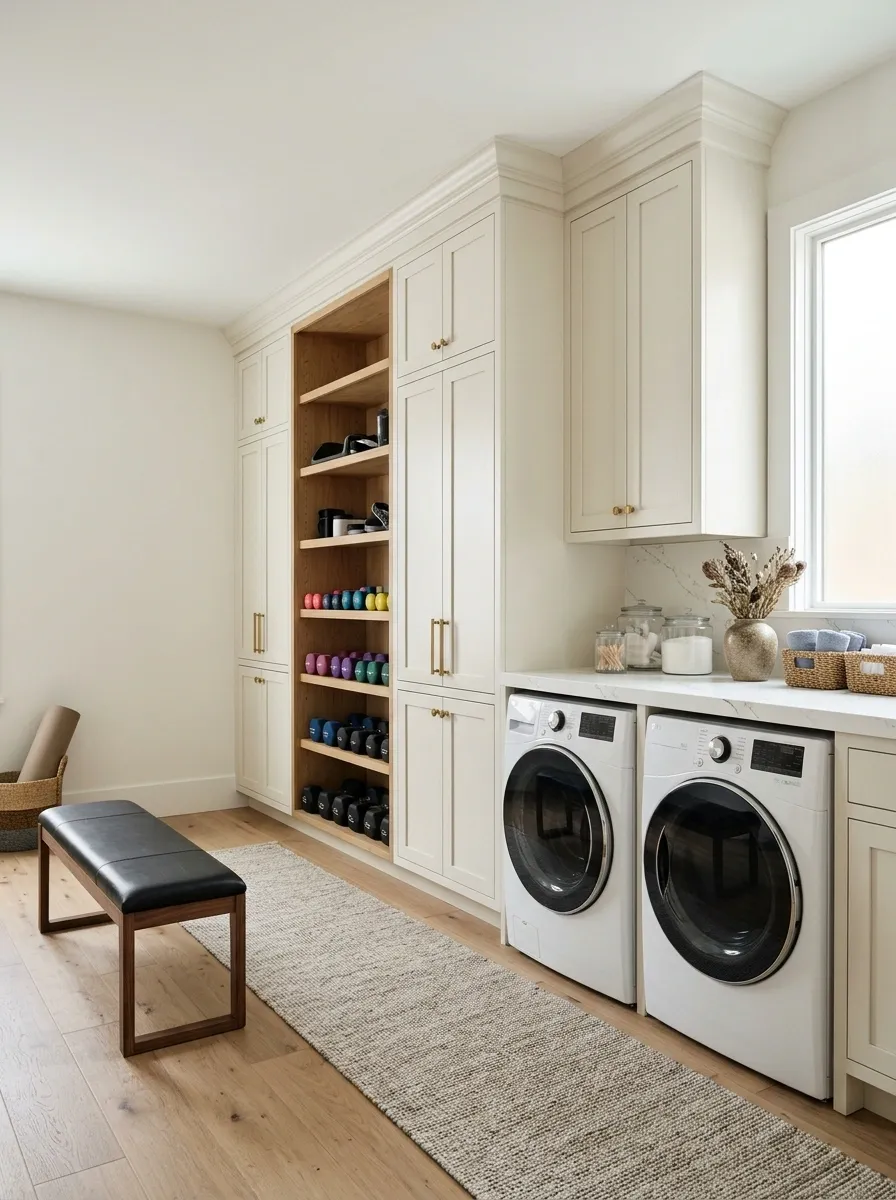
A compact strength setup can coexist with laundry when suitable weight storage has its own dry, accessible position. Keep the bench or active floor away from appliance doors, with plain cabinetry connecting the two areas visually.
Check floor loading and the equipment’s requirements for the intended use. Laundry shelves aren’t weight storage simply because they are nearby. Give heavy items a system designed for them and keep detergent and other products separately contained. The room should feel organized because every object has an appropriate home, not because incompatible items have been arranged into matching baskets.
Weights, laundry products, and light accessories have different support and containment needs.
A Laundry-and-Pilates Room With Full-Height Closed Storage
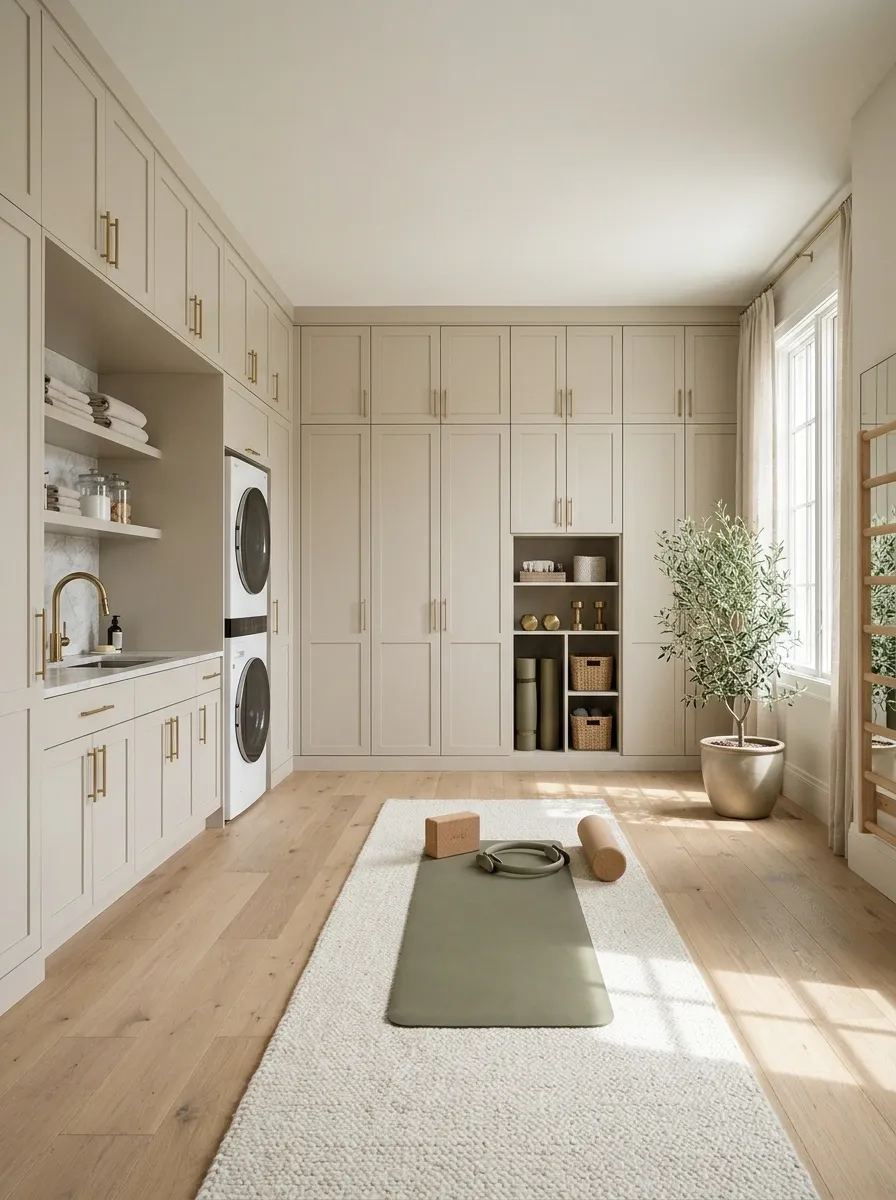
Full-height closed storage can contain linen and light exercise accessories in clearly separated sections, leaving the center available for mat work. Keep the fronts simple and use one quiet wall color to connect the room.
Plan the cabinet interior before choosing handles. Laundry supplies, clean towels, and exercise kit need distinct accessible positions. Keep product storage appropriate and leave the appliances serviceable. A wall of cupboards can make the room calm, but only if the contents don’t immediately spill back onto the floor. Hidden clutter still needs a system; a door is not one by itself.
Clean and separate.
Reachable daily set.
Appropriate contained storage.
A Cycling Corner Beside a Fully Accessible Laundry Bay
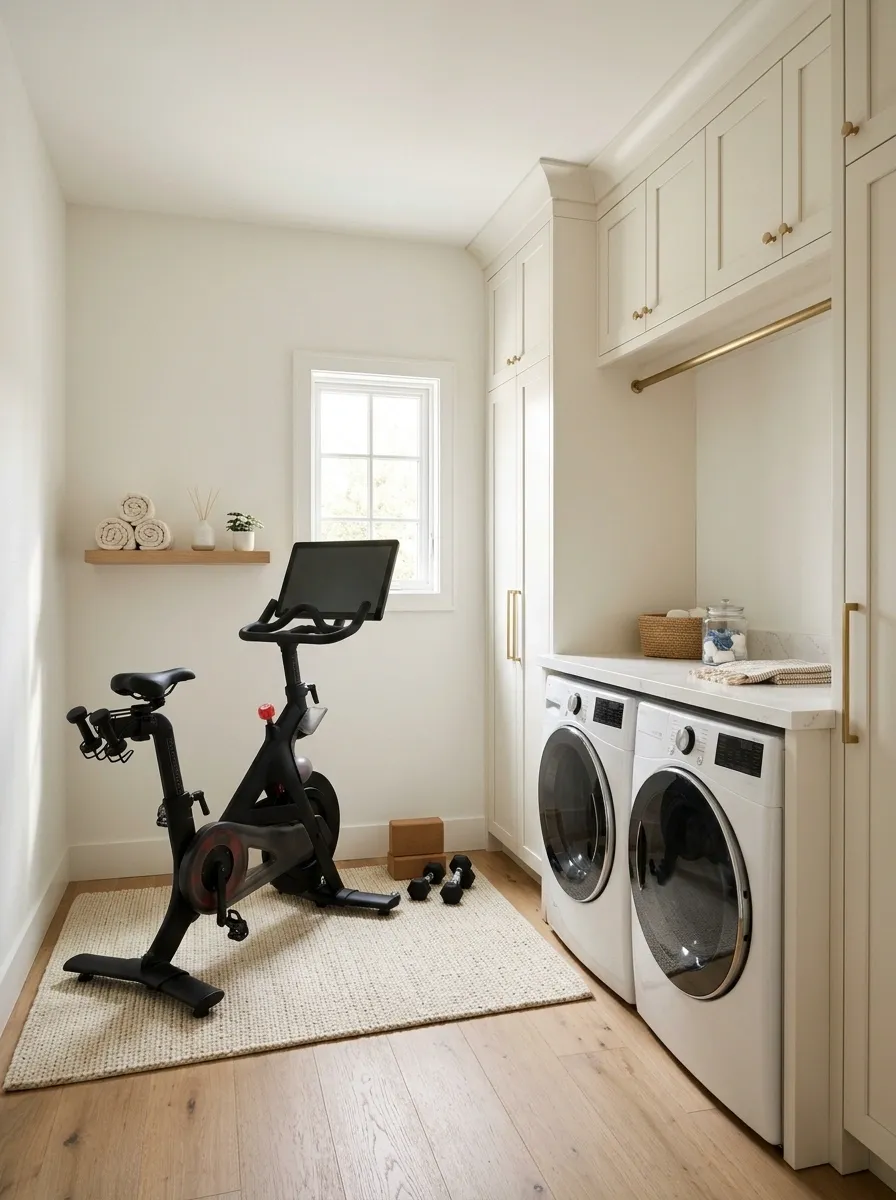
A stationary bike can occupy a corner beside the laundry bay when the equipment and appliance clearances genuinely fit. Keep a small towel shelf nearby, suitable floor protection below, and closed storage away from the bike’s moving envelope.
Check rider access and the bike’s operating requirements, not just its parked size. The washer door should not open into the only dismounting space. If the room can’t support both uses together, make that limitation explicit in the routine. A shared room is allowed to take turns; it isn’t allowed to solve a collision by calling it efficient.
Appliance doors, laundry handling, rider access, and bike operation all need space.
A Basement Combo With Separate Environmental Checks
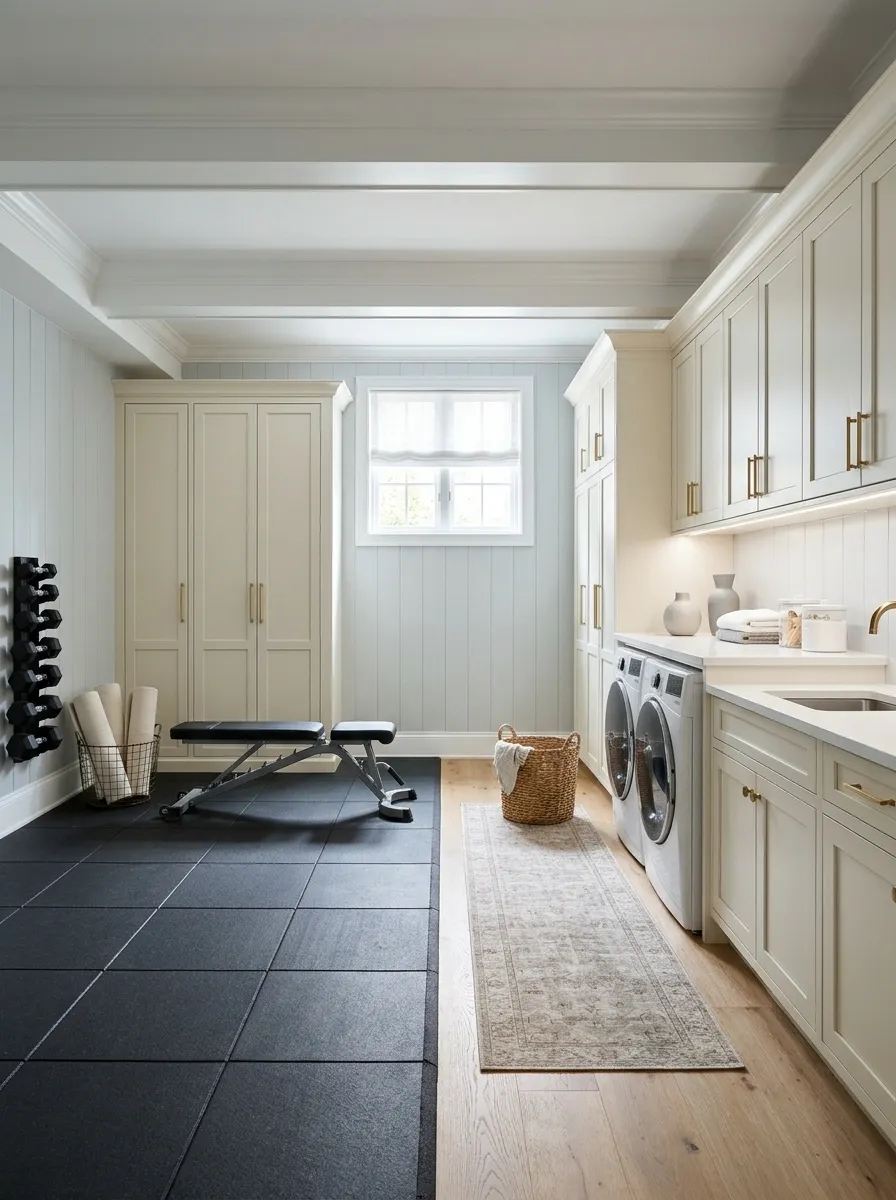
A basement can house laundry and a modest gym when its moisture, ventilation, structure, and services suit both uses. Use a clear training surface, closed storage, and planned lighting rather than finishing the room around equipment first.
Laundry adds its own environmental demands, so don’t assume a room suitable for a washer is automatically comfortable for training. Resolve the actual conditions before installing decorative panels or mirrors. The gym should have a dry working area and appropriate equipment storage. A pale paint color can improve the appearance; it can’t negotiate with a moisture problem on your behalf.
Two uses, one building.
A Folding-Laundry Table That Clears the Mat Zone
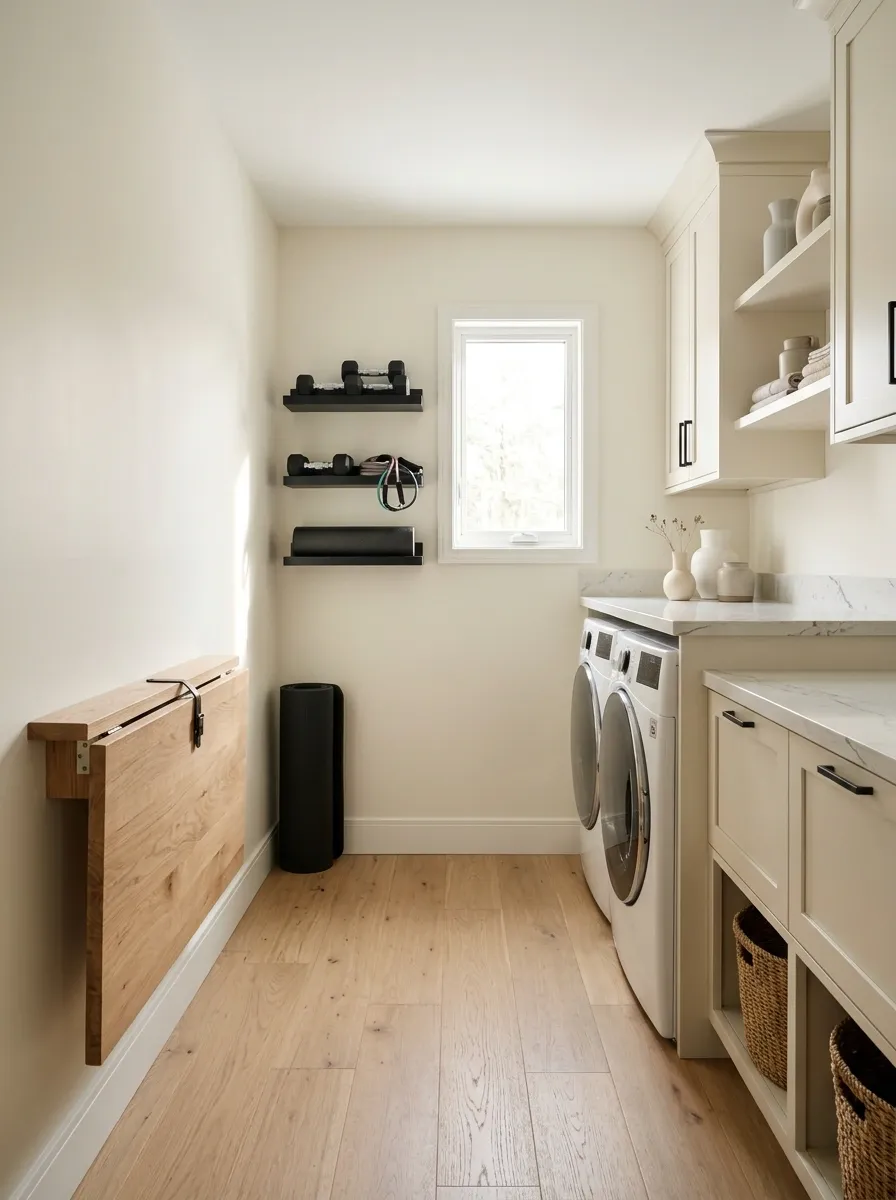
A suitable folding laundry table can release floor space when not in use, with exercise kit stored along the wall. Keep the table’s stored position clear of appliances and the exercise area free of projecting hardware.
Choose the table and mounting for its actual laundry task and loads. It isn’t a workout platform. Plan where baskets go when the table is closed, otherwise the cleared floor will immediately be occupied by the objects removed from it. A folding surface is useful when the whole routine folds with it, not just the furniture.
Sorting and folding.
Baskets also have a parking position.
A Small Room With a Fixed Basket Parking Bay
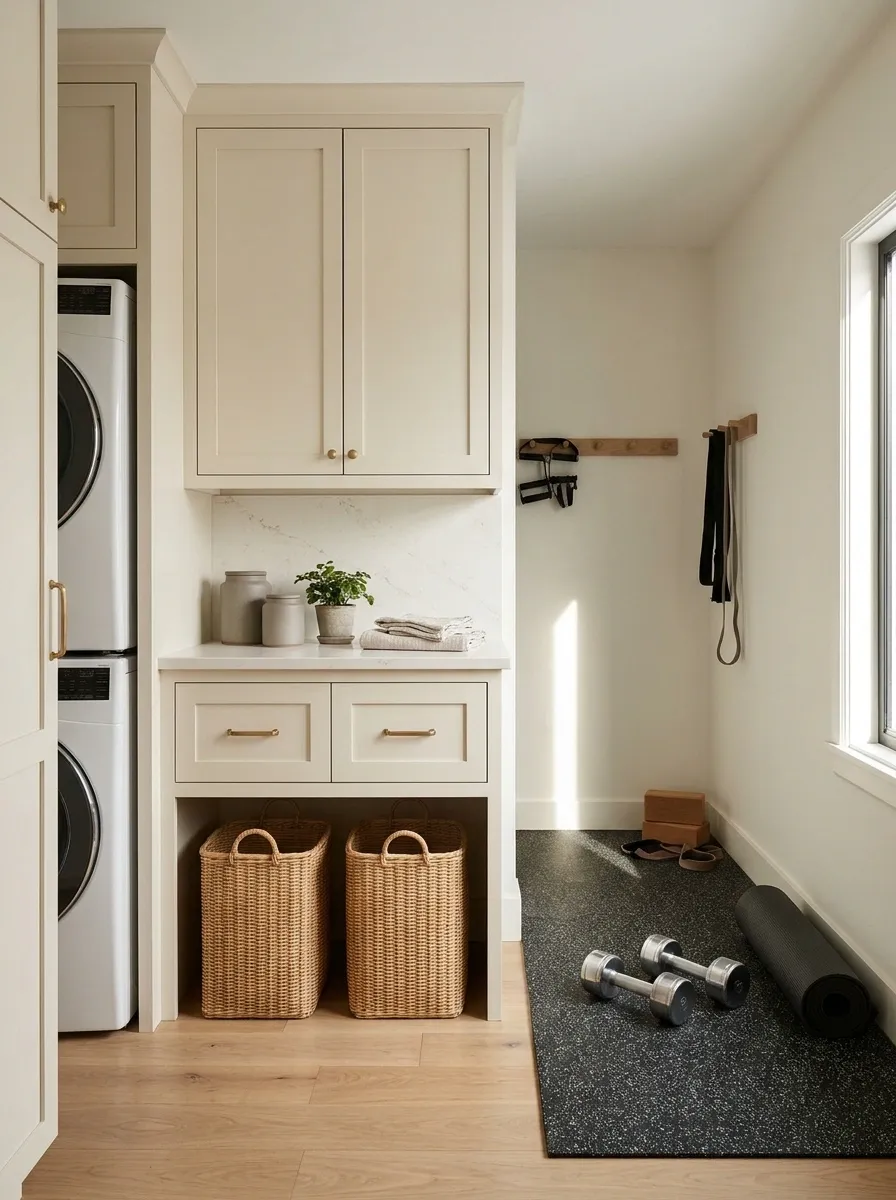
Give laundry baskets a defined parking bay outside the active gym floor, with appliances and gym storage arranged around that decision. A simple cabinet finish and suitable lighting make the practical layout feel settled.
The basket is a working object, not a minor accessory to be ignored until it blocks the mat. Measure it full and include the space needed to lift and carry it. A dedicated bay can make a small room more usable than another shelf. The gym doesn’t need the household laundry arriving mid-session like an uninvited training partner.
Include lifting and carrying access.
Keep this position outside both appliance-door travel and the exercise envelope.
A Low-Impact Studio With Separate Drying Space
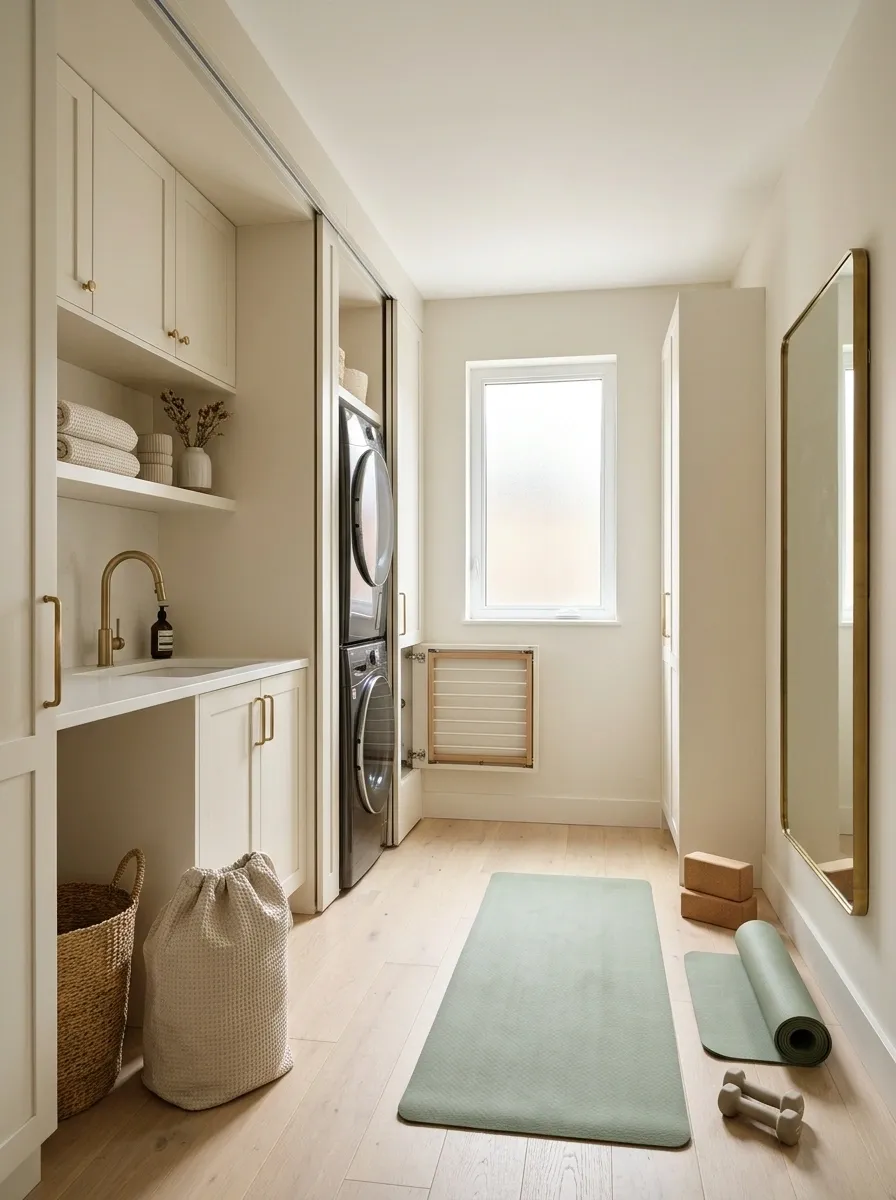
A room used for mat-based activity can share laundry functions when drying has its own suitable position and doesn’t spread across the movement area. Keep light accessories in closed storage and use a simple floor layout.
A drying rack’s footprint expands when it is actually holding clothes. Include that working size and consider the room’s ventilation and moisture conditions. If the uses conflict, schedule them separately. The rack is not going to become smaller because the gym has an attractive mat. Plan the full laundry routine, including the part that happens after the appliance cycle finishes.
Plot the rack loaded, with air movement and access considered, before deciding the floor is available for training.
A Utility Room With a Recessed Light-Accessory Cupboard
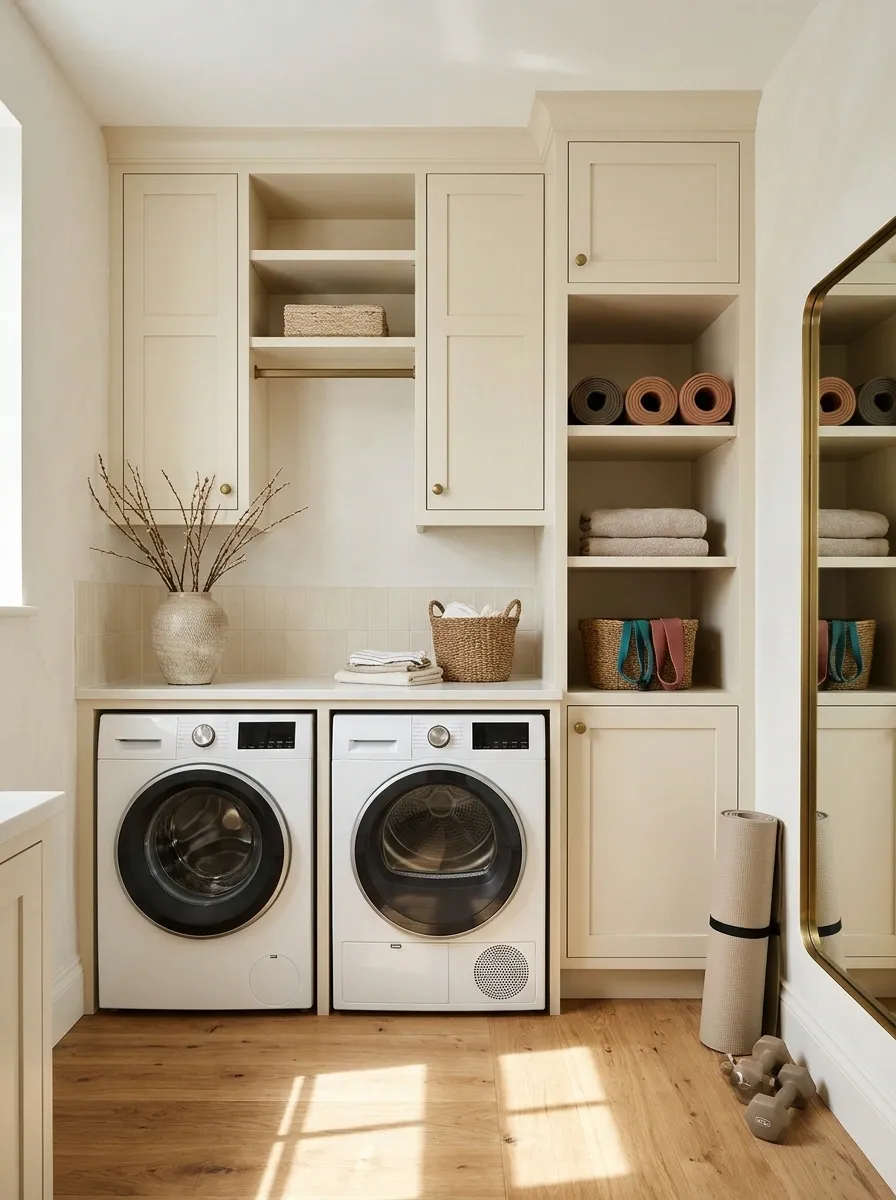
A recessed or shallow cupboard can hold light gym accessories without projecting far into a small utility room. Keep the laundry cabinetry straightforward and leave the shared floor visually clear.
Confirm the wall construction and services before creating a recess. Store items suited to the available depth rather than forcing bulky equipment into a shallow opening. The cupboard’s value is quick access and a reduced projection. It doesn’t need to be enormous. A small place that reliably holds the things you use beats a large cabinet full of speculative fitness shopping.
Services, structure, available depth, and fixing needs determine whether recessed storage is practical.
A Laundry Room With a Separate Screen for Workout Guidance
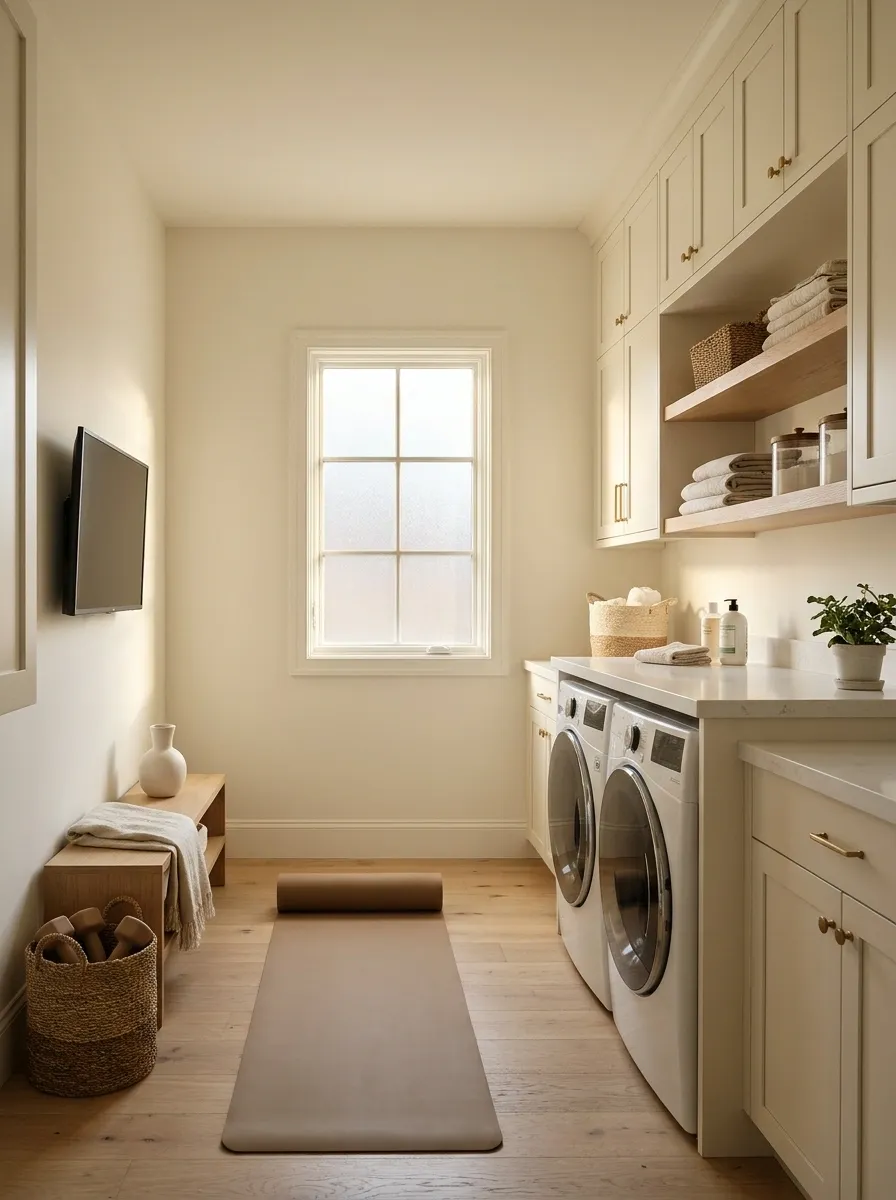
A suitable screen position can support a small training area without sitting on the folding counter or blocking appliance controls. Keep cables contained and use appropriate mounting away from moisture and equipment impact.
Choose the position around comfortable viewing during the intended activity, not symmetry above the washer. The laundry counter still needs to handle clothes, and the screen shouldn’t require reaching across appliances to operate. Keep the rest of the room quiet. A guided session already gives the eye something to follow; the cabinetry doesn’t need to join in with several competing patterns.
Test the actual exercise position, sightline, controls, and cable route before mounting.
A Small Strength Zone Beyond a Clear Laundry Landing
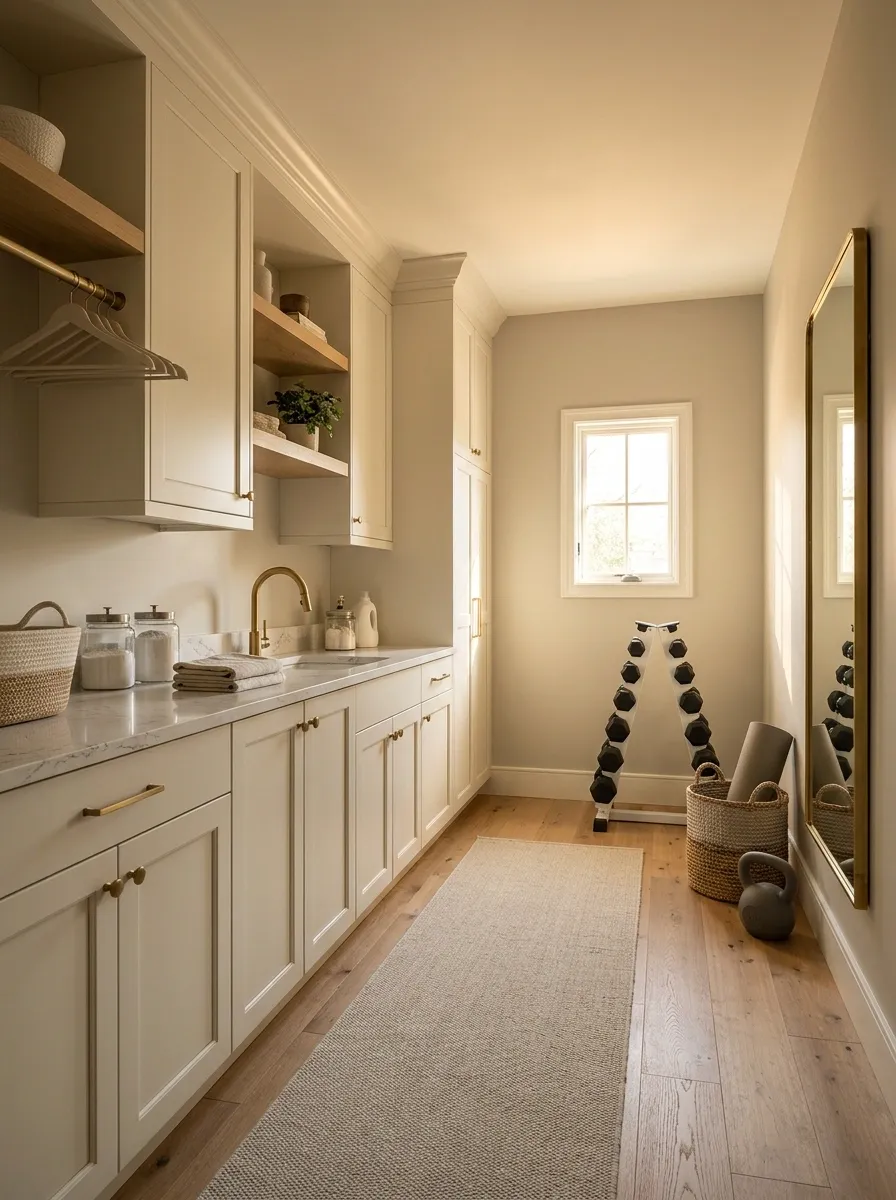
Where the room has enough depth, keep a clear landing in front of the appliances and place a modest strength zone beyond it. Use suitable equipment storage and a simple shared finish to connect the two parts.
The landing needs enough room for real laundry handling, not just the appliance doors drawn as thin lines. The strength area must independently fit its equipment and activity. If the two envelopes overlap too much, reduce the setup or separate the uses in time. The room cannot negotiate its way into extra floor area through a sufficiently confident mood board.
A Laundry Cupboard Opening Into a Flexible Training Room
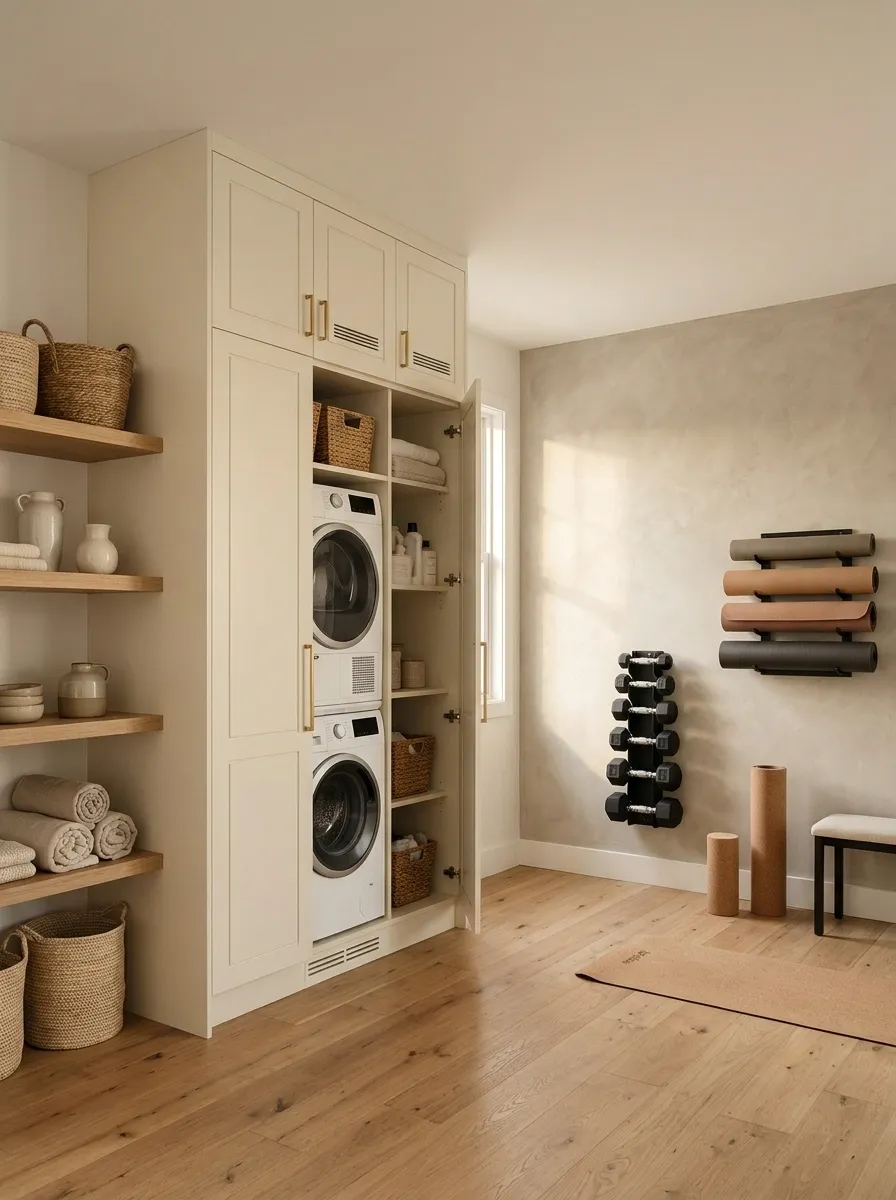
A properly designed laundry cupboard can open into a flexible room used for training, provided the appliance installation and ventilation requirements are preserved. Keep gym storage on another wall and the cupboard approach clear.
The room may work best with laundry handling and training at different times. Make that clear in the plan instead of hiding the conflict behind closed doors. Suitable cupboard construction and services come first; attractive fronts come later. A concealed appliance still needs to function, be maintained, and occasionally leave the room when replaced. The doors should not pretend otherwise.
Operation, ventilation, maintenance, and replacement access remain part of the cupboard design.
A Gym-and-Laundry Room With Separate Lighting Zones
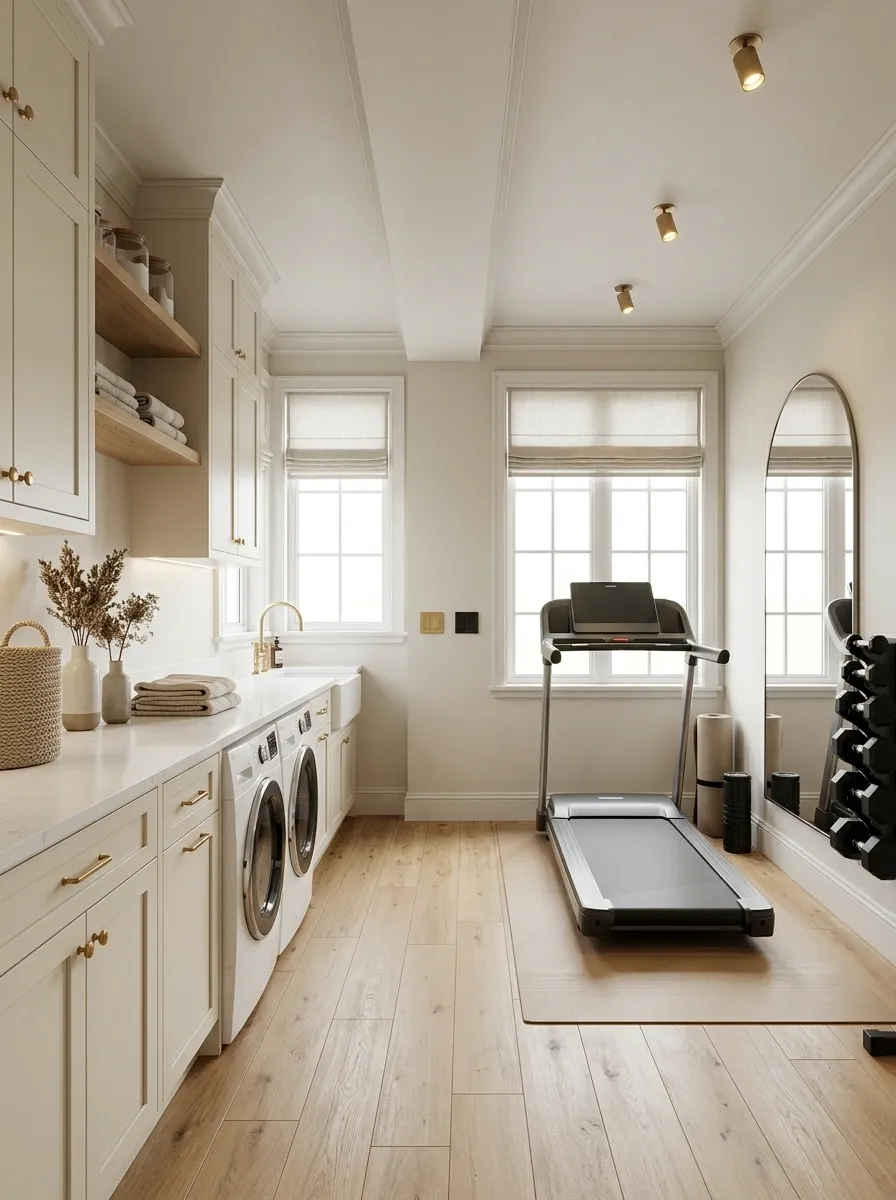
Separate useful lighting for the folding surface and the exercise area can make one small room easier to use. Keep the main finishes related, with suitable fixtures and controls placed for the actual environment.
The laundry side needs clear visibility for sorting and handling, while the gym needs light that supports its equipment and movement. Decorative dimness is not a universal atmosphere setting. Plan the controls so switching use is straightforward without reaching over machines. Lighting can distinguish zones without another partition or piece of furniture occupying the floor.
Counter, labels, and sorting.
Floor, controls, and clear movement.
A Utility Room With Minimal Kit and Generous Clear Floor
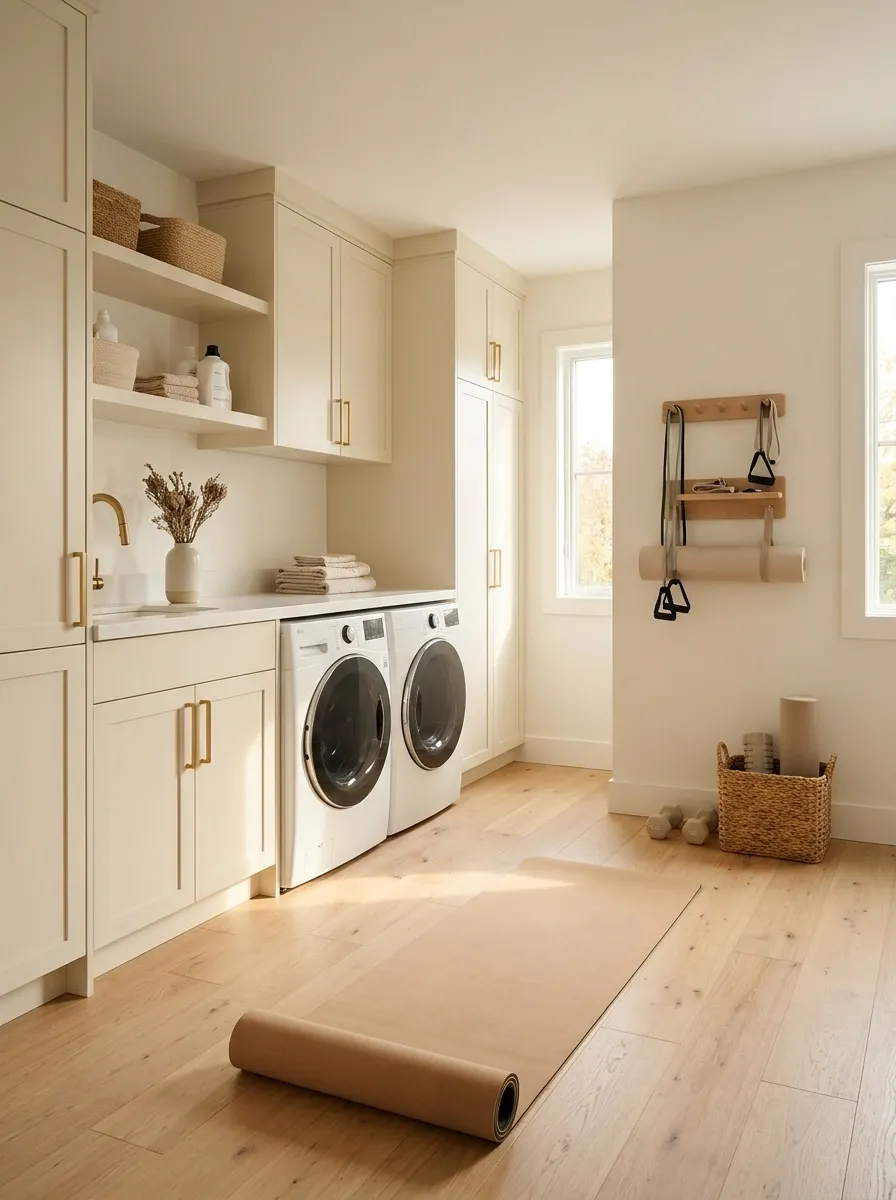
Sometimes the useful combo is simply a proper laundry room with a clear mat area and a small box of light accessories. Keep storage closed, baskets contained, and the floor available for a modest range of activities.
This is a complete design choice, not an unfinished gym waiting for a large equipment order. The laundry keeps its practical access and the training setup remains easy to open. Choose the activity around the room rather than filling it until both functions become awkward. Having less kit can be the decision that allows the room to keep both jobs.
Keep only the equipment that fits the room’s real working limits.
A Changeover Room With a Written Storage Routine
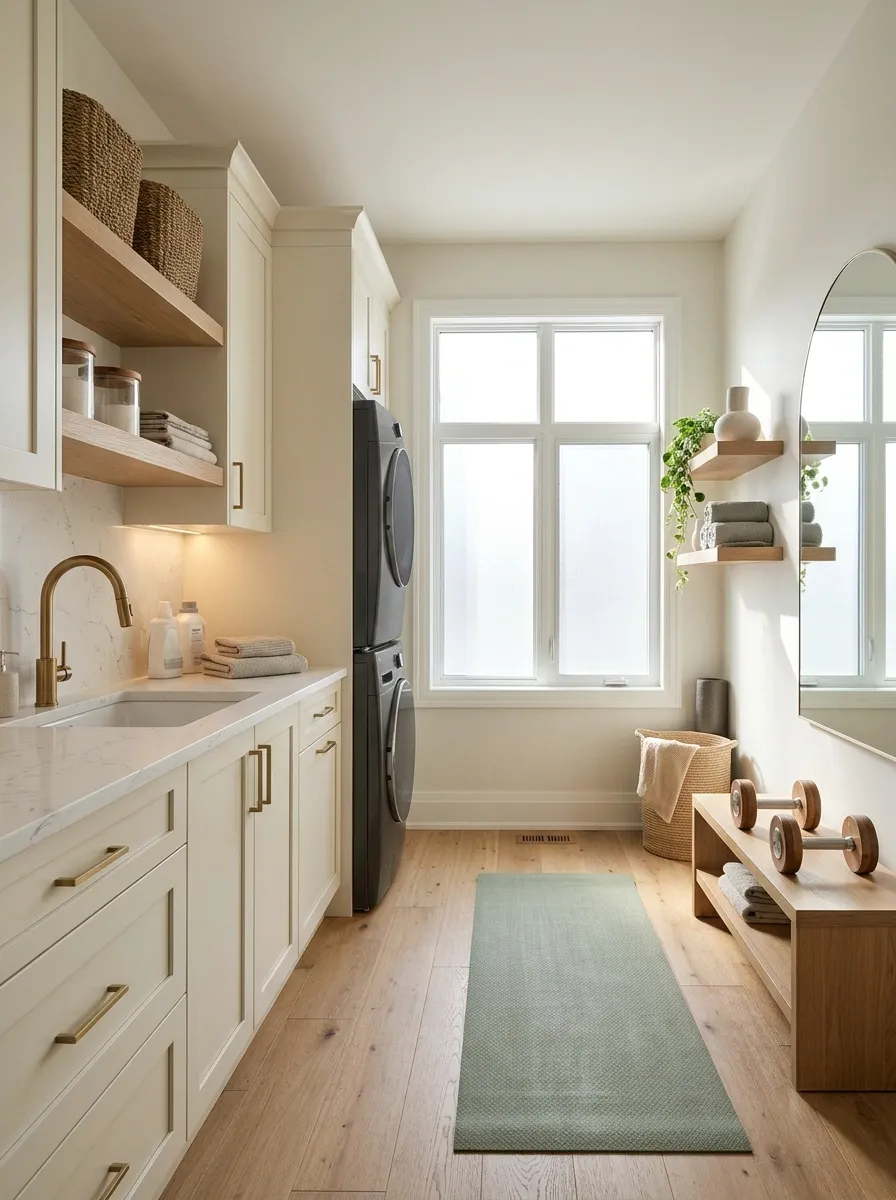
When simultaneous use is unrealistic, design a deliberate changeover: laundry baskets park, drying equipment clears, light gym kit comes out, and the floor becomes available. Consistent storage and plain finishes keep the room composed in both states.
Use a short routine that doesn’t require heavy lifting or moving appliances. Every displaced object needs a home before the gym setup is called finished. The room can take turns successfully when the handover is obvious. It doesn’t need to win an award for doing everything at once; it needs to stop making ordinary activities unnecessarily irritating.
The handover
Try the Room With a Full Basket
Carry it in. Open the washer. Set it down. Now run through the gym setup without moving the appliances, blocking the exit, or pretending the basket has vanished.
That rehearsal will expose the layout’s weak points faster than another decorative sample. If the uses need different times, give them a simple handover. If a machine prevents both from working comfortably, it belongs somewhere else, or it doesn’t belong in the plan.
Keep the version that survives ordinary laundry day. A room that handles both jobs honestly is worth far more than one that looks multifunctional while the washing waits in the hall.