
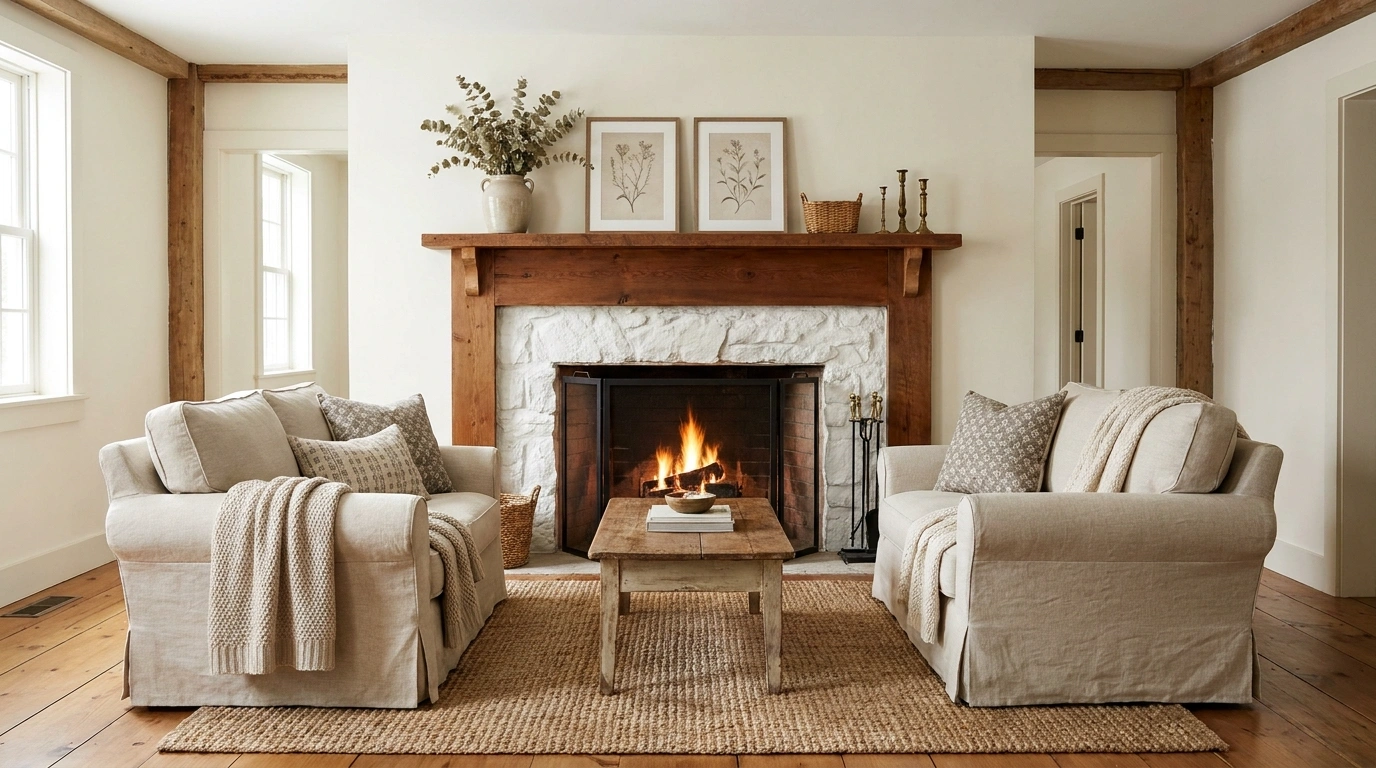
A reclaimed beam can be beautiful. So can old brick, pale plaster, a simple stone hearth, and furniture that looks comfortable enough to use.
Put them all together with a wagon wheel, a distressed sign, several miniature houses, and a basket positioned beside the heat, and the room starts behaving like a shop display with a combustion problem.
Farmhouse character doesn’t require every object to demonstrate its rural credentials. A fireplace can establish the room through its material, proportion, and relationship to the seating. The useful choices are often substantial ones: whether the surround feels broad or tall, how the hearth meets the floor, where storage belongs, and whether the furniture faces the fire without blocking the room.
Some settings suit warm red brick. Others need a quieter plaster finish or a more restrained stone surface. The ideas below treat each fireplace as part of a complete living space. You can enjoy the architecture without assigning the mantel a permanent role as storage for every decorative object with a weathered finish.
Establish What the Fireplace Is Allowed to Do
Identify the actual appliance or fire type, its instructions, required clearances, and condition before changing surrounds, mantels, hearths, finishes, or nearby storage. Have alterations assessed by a qualified professional.
The U.S. Fire Administration’s heating guidance stresses separation from combustible materials and professional maintenance. Its general advice isn’t a mantel construction specification. Product instructions and applicable requirements decide the detail. A noncombustible-looking surface doesn’t prove the assembly behind it is suitable.
The decorative-only openings below are explicitly inactive settings. Don’t fill an active firebox or working heat area with props.
Fireplace Rooms With a Clear Material Story
Red Brick Fireplace With Cream Seating and Dark Timber
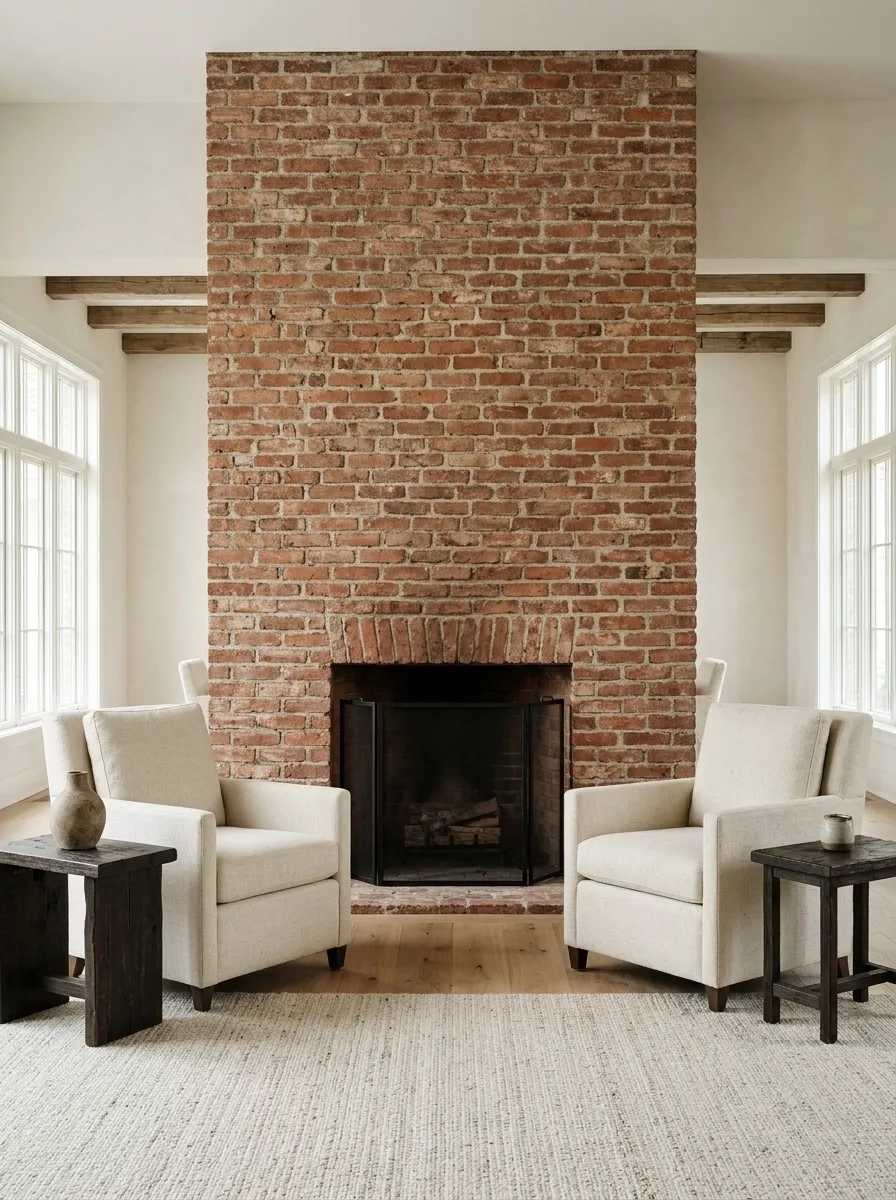
Warm red brick can anchor a living room with cream seating, dark timber tables, and a simple rug. Keep the surround’s existing character visible and let the furniture sit at appropriate distances for the active installation.
The brick already supplies pattern and color variation. Avoid adding a busy rug and several rustic wall treatments unless the room genuinely needs more detail. Put ordinary storage on a separate wall and leave the hearth’s working area clear. The fireplace can feel substantial without a collection of props confirming that the household understands the word farmhouse.
Count the brick as pattern.
Brick variation and joint rhythm.
Plain upholstery and a controlled rug.
Pale Plaster Surround With a Broad Stone Hearth
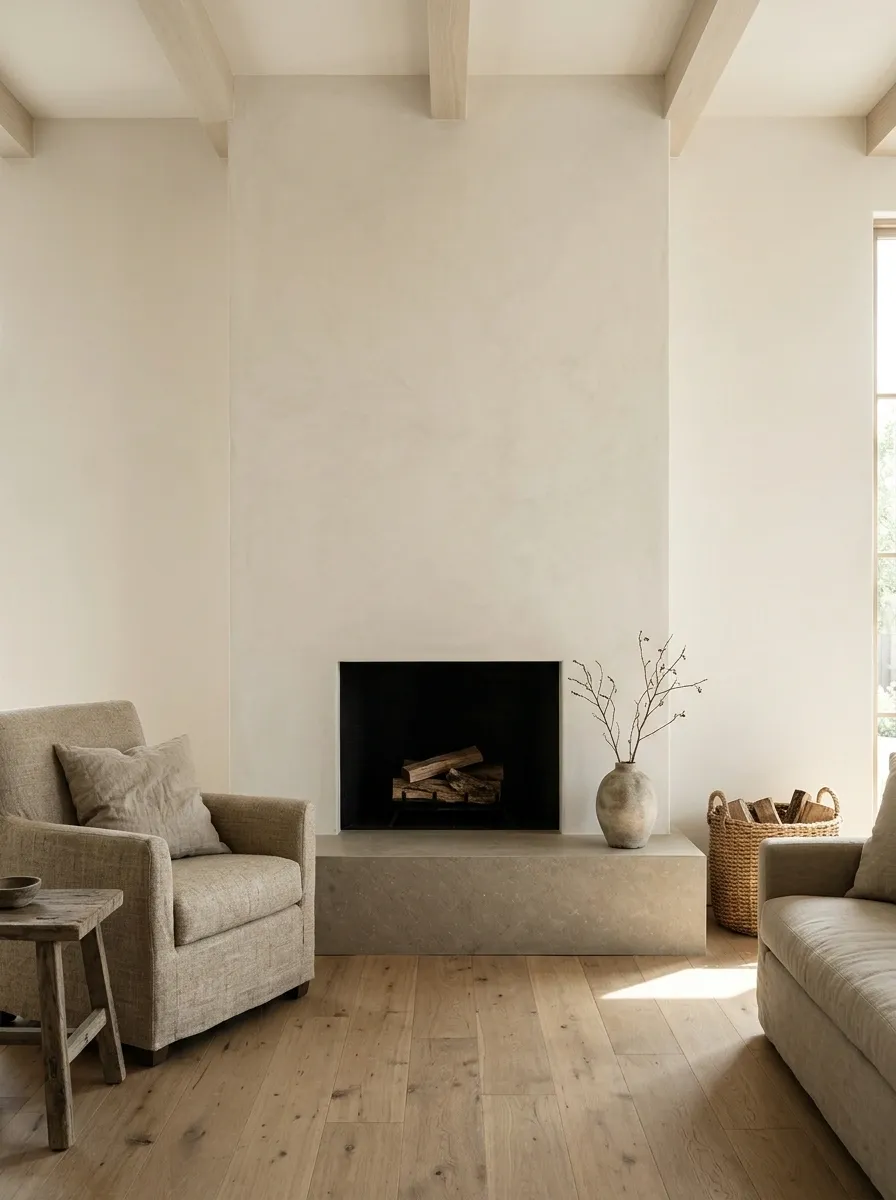
A pale plaster-finished surround and broad stone hearth can give a sitting room a calm architectural center. Pair it with timber furniture and softly textured upholstery, keeping the surrounding wall simple.
Specify the complete surround and finish for the actual installation. The pale surface works through its shape, so it doesn’t need a heavily decorated mantel. Let the stone meet the floor cleanly and keep furniture clear of the working area. A room can feel rooted and domestic through proportion, without requiring every finish to look as though it has survived a dramatic agricultural history.
Backing, finish, hearth, junctions, and appliance clearances belong in one assessed design.
Fieldstone Fireplace With Plain Linen Furniture
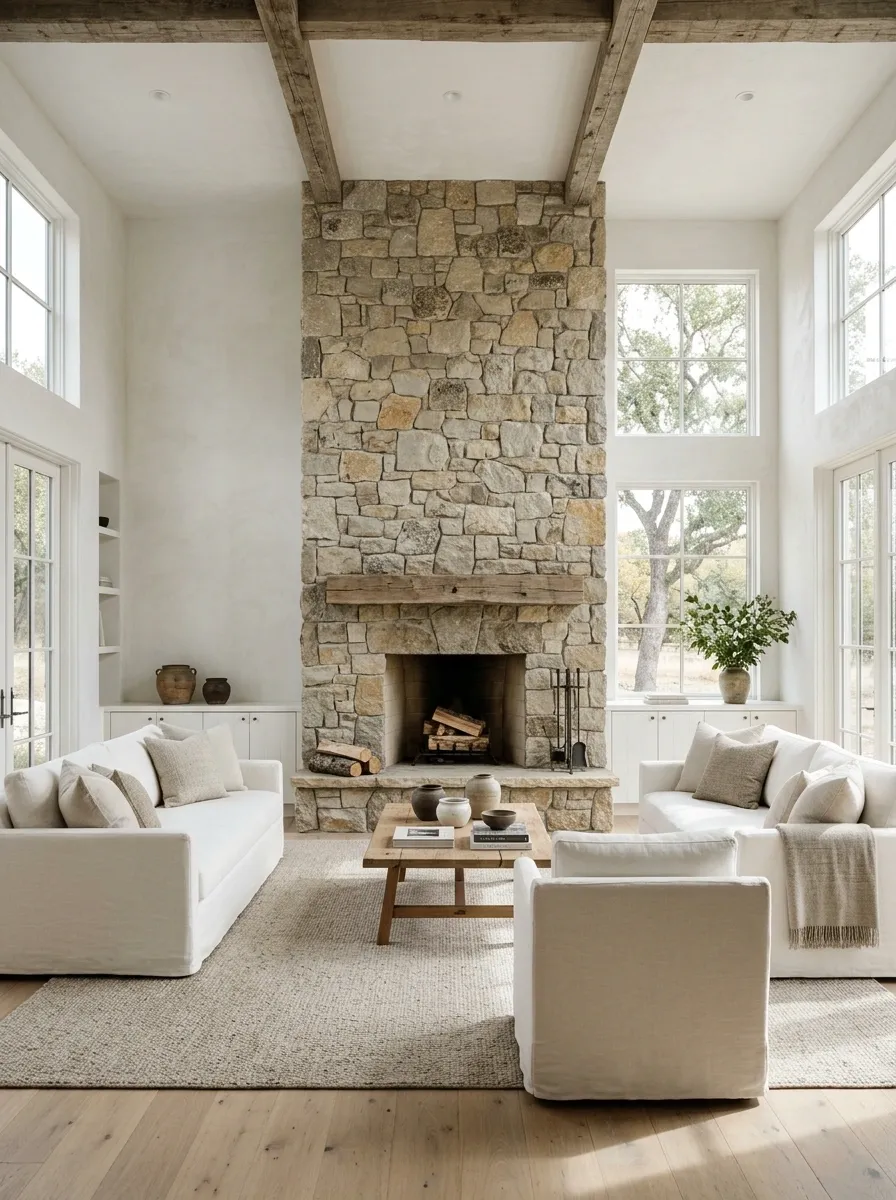
A fieldstone fireplace can be the strongest texture in a room, with plain linen furniture and a quiet timber floor supporting it. Keep nearby storage simple and use clear lighting to reveal the stone without adding visual clutter.
The stone’s irregularity is enough movement. Choose a rug with a restrained field and let the furniture provide comfort rather than more rustic theater. Have the installation and any alterations assessed for their actual requirements. A substantial stone face doesn’t make every object placed beside it sensible. Keep the active area clear and let the material remain the feature.
Use smoother furniture outlines and plain textiles beside strongly varied stone.
Painted Brick With a Simple Timber-Furniture Palette
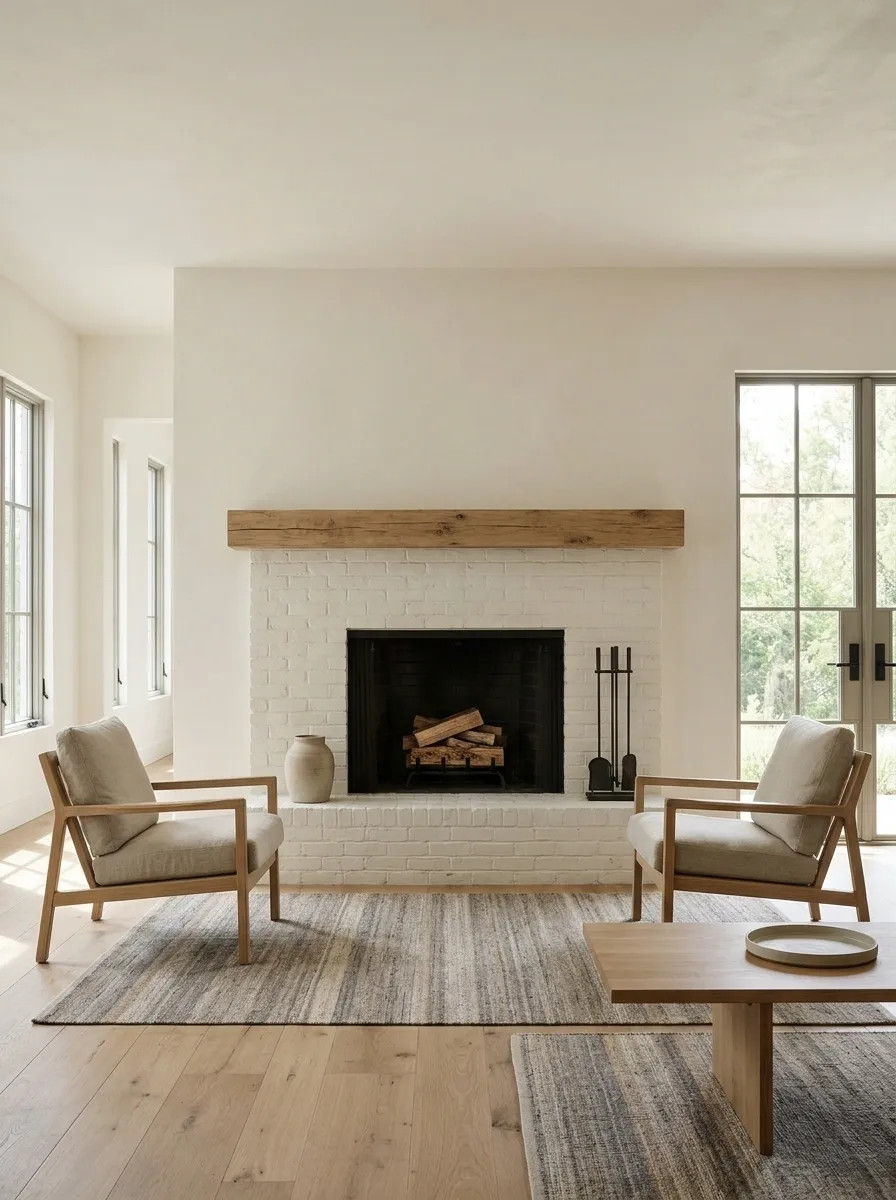
Where an appropriate assessment and finish system allow it, painted brick can give a room a quieter fireplace wall. Pair the pale surface with simple timber furniture, dark hardware elsewhere, and a restrained rug.
Don’t choose a coating before understanding the brick, moisture conditions, heat exposure, and product suitability. The design advantage is a clearer background for the room, not a promise that paint improves every masonry surface. Keep the surrounding furniture uncomplicated. A pale fireplace can feel deliberate without needing a dark accent object placed on every available ledge to make sure nobody misses the transformation.
Existing masonry condition, moisture, exposure, and finish compatibility decide whether this treatment is suitable.
A Compact Farmhouse Living Room With a Narrow Fireplace Wall
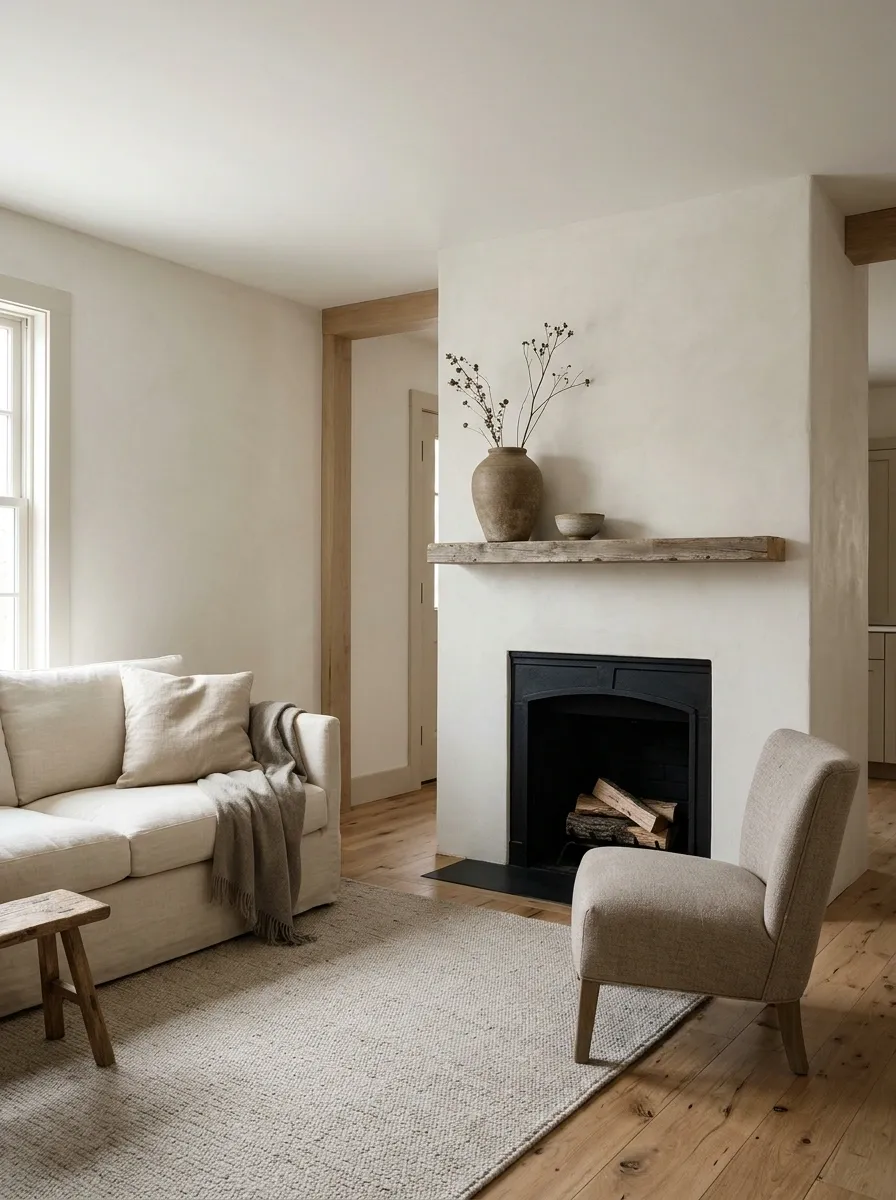
A narrower fireplace wall can work with a small sofa and one chair rather than a full symmetrical seating set. Use plain walls, a modest rug, and low furniture outside the required working clearances.
The room needs a route around the seating and access to the fireplace for proper use and maintenance. Don’t force matching chairs into positions that make the room awkward. The fireplace can be central without making the plan symmetrical. A comfortable small room is preferable to a perfectly balanced arrangement nobody can walk through without turning sideways.
Comfortable occupied positions.
Access plus the installation’s required working area.
A Corner Fireplace With Seating Facing the Room
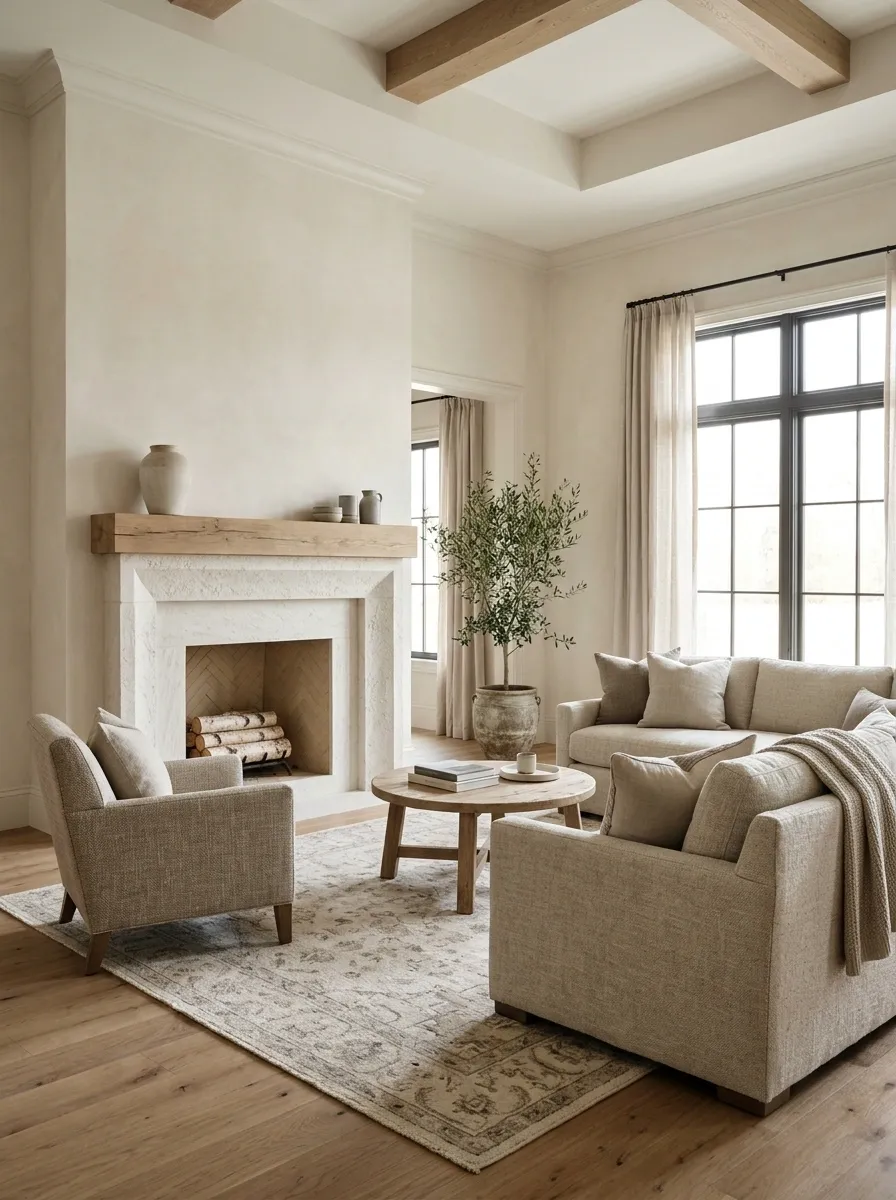
A corner fireplace can support an angled furniture arrangement, with a sofa and chair positioned to enjoy the feature without closing the center of the room. Keep wall finishes related and avoid adding a second strong focal wall directly opposite.
Plot occupied seating and circulation before choosing a large table. The corner itself needs the clearances and access required by the installation. This layout works by accepting the diagonal relationship rather than pretending the fireplace is centered on a wall it clearly doesn’t occupy. The room can be balanced without becoming geometrically stubborn.
Place seats for comfort and circulation, then choose the table—not the other way around.
A Fireplace Wall With Separate Closed Storage
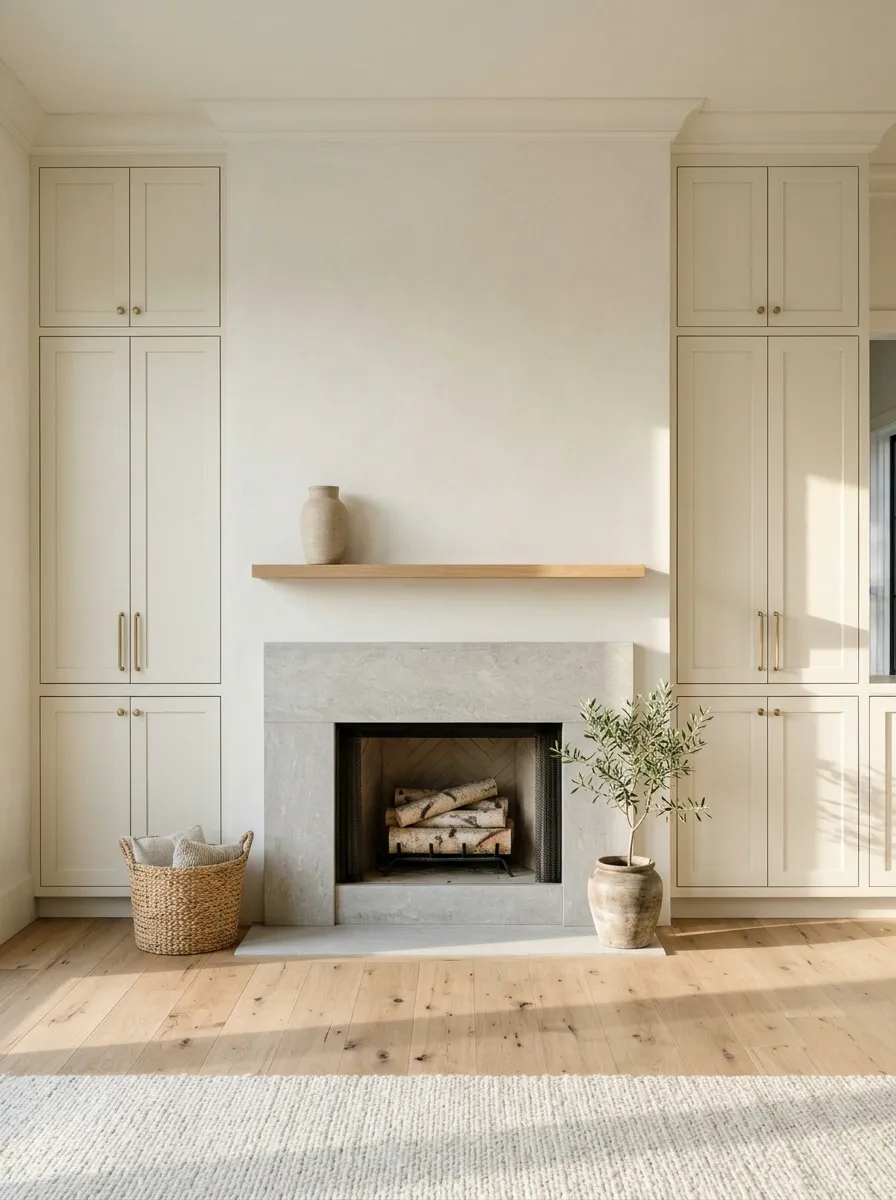
A fireplace can sit between or beside closed storage only where the assessed installation allows the arrangement. Use simple cabinet fronts and a restrained wall finish so storage supports the room without turning the whole wall into a display unit.
Keep heat, ventilation, combustible-material requirements, and service access explicit in the design. The cabinetry should handle ordinary living-room objects, leaving the fireplace area clear. A farmhouse room doesn’t need every possession exhibited around the fire. Closed doors can be an excellent decorative feature when what they conceal is the daily collection of cables, games, and miscellaneous household negotiations.
Treat furniture, backing, ventilation, and service access as part of the assessed fireplace-wall design.
An Inactive Fireplace With a Simple Ceramic Display
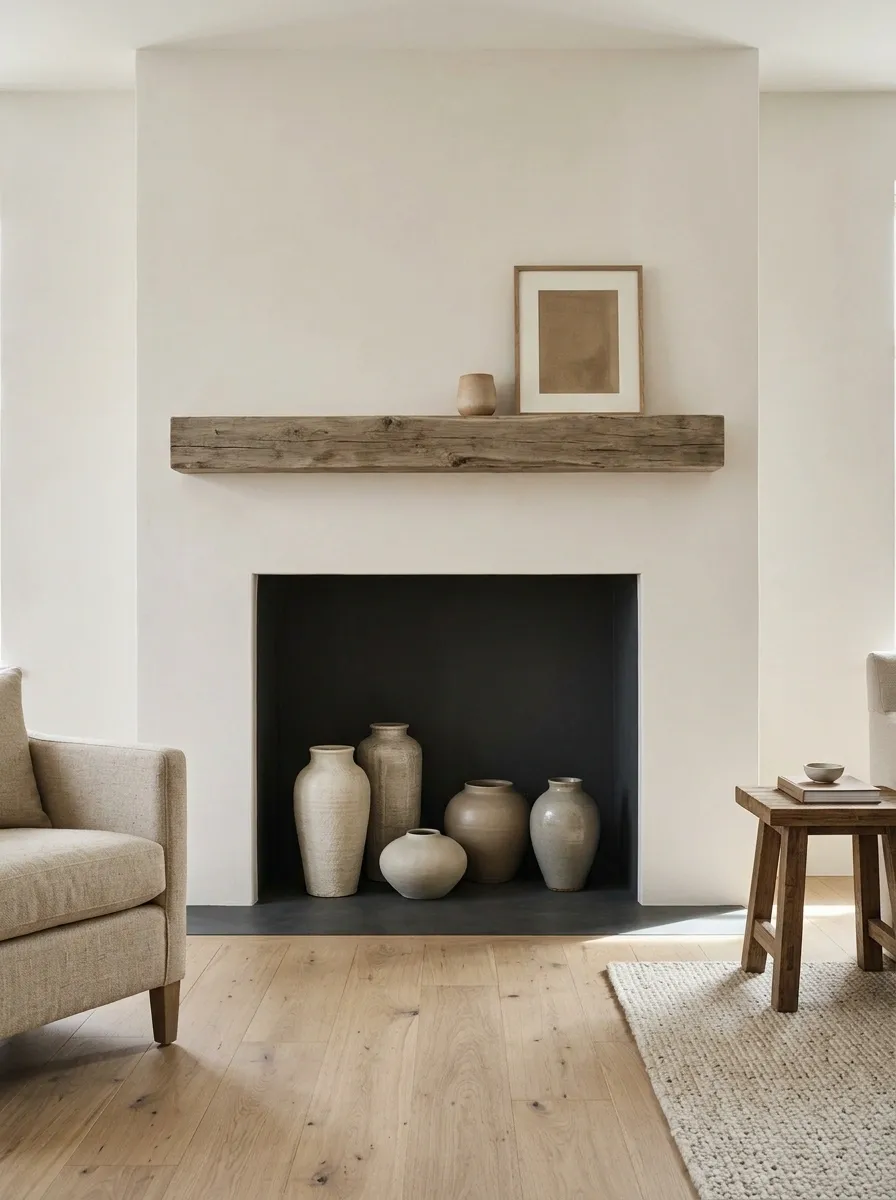
A permanently inactive, appropriately assessed fireplace opening can become a decorative niche for a restrained ceramic grouping. Keep the surrounding room plain, with a timber table and soft seating giving the older architecture a useful setting.
This is a decorative-only arrangement, not a way to style a firebox that may later be used. Keep the grouping modest enough that the opening remains readable. A few substantial objects work better than filling every inch because empty space feels suspicious. The niche can carry the room’s history without being packed like a cupboard whose door has gone missing.
Use this concept only for a confirmed inactive installation. Reassess completely before any future return to use.
A Dark Fire Opening Against Warm White Walls
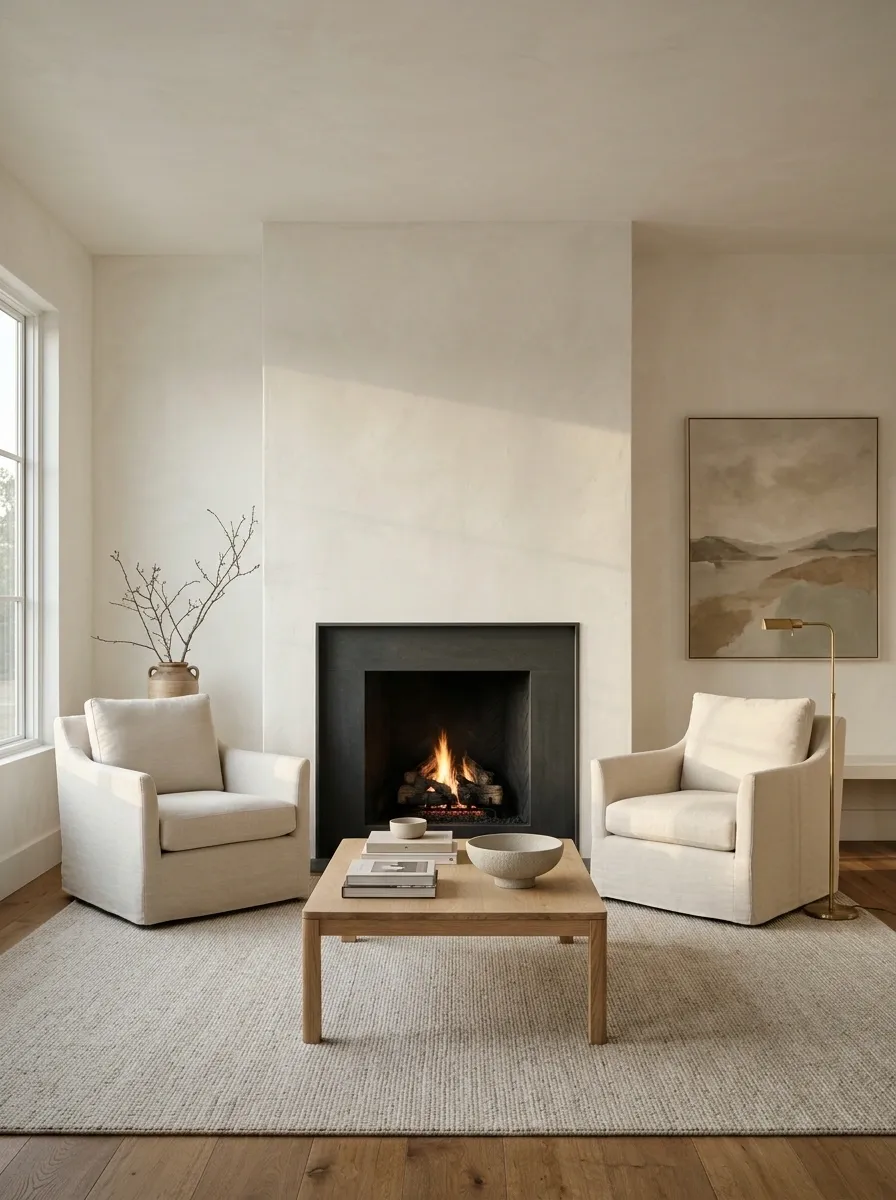
A dark fire opening can give warm white walls a clear center, with oak furniture and pale upholstery keeping the room balanced. Use a quiet rug and place artwork on an adjacent suitable wall rather than crowding the active area.
The contrast is already strong, so additional black accessories can remain limited. Keep furniture and decor outside the installation’s requirements. A clean outline often supplies more farmhouse character than an ornate arrangement of distressed objects. The room can feel grounded through materials and proportion without looking as though every item was purchased from the same rustic display bay.
Keep surrounding fabrics and furniture quieter so the contrast remains intentional.
A Broad Low Hearth With a Restrained Furniture Arrangement
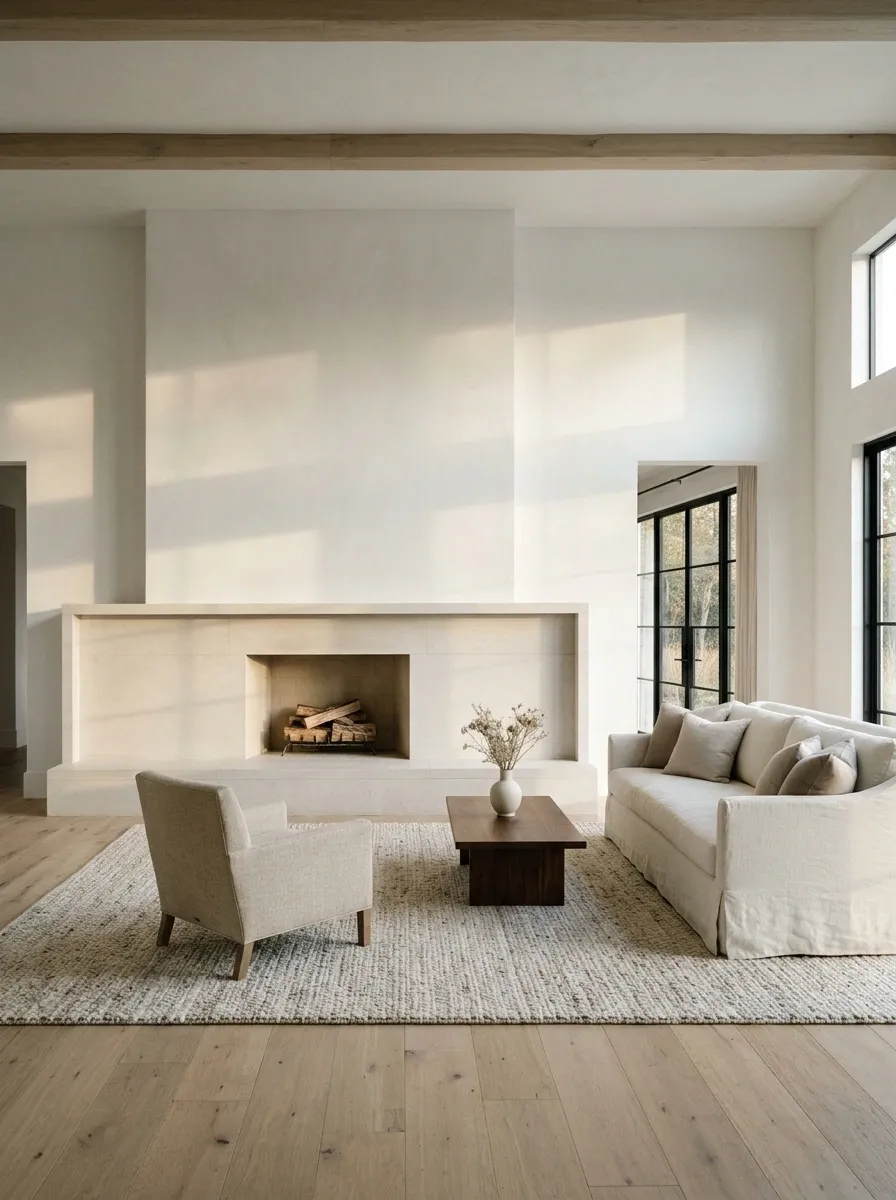
A broad hearth can give a larger room a horizontal center, with simple seating and a modest table letting the fireplace architecture register. Keep the adjacent floor and wall treatments quiet.
The hearth dimensions and materials belong to the installation specification. Don’t turn the broad surface into an automatic storage or seating area around an active fire. Its visual generosity is enough. Place useful seating elsewhere at appropriate distances and leave the hearth accessible. A large ledge isn’t a moral obligation to display everything currently living in the decorative basket cupboard.
Keep the hearth’s use consistent with the actual installation and its required clearances.
A Limestone-Look Surround With Walnut Furniture
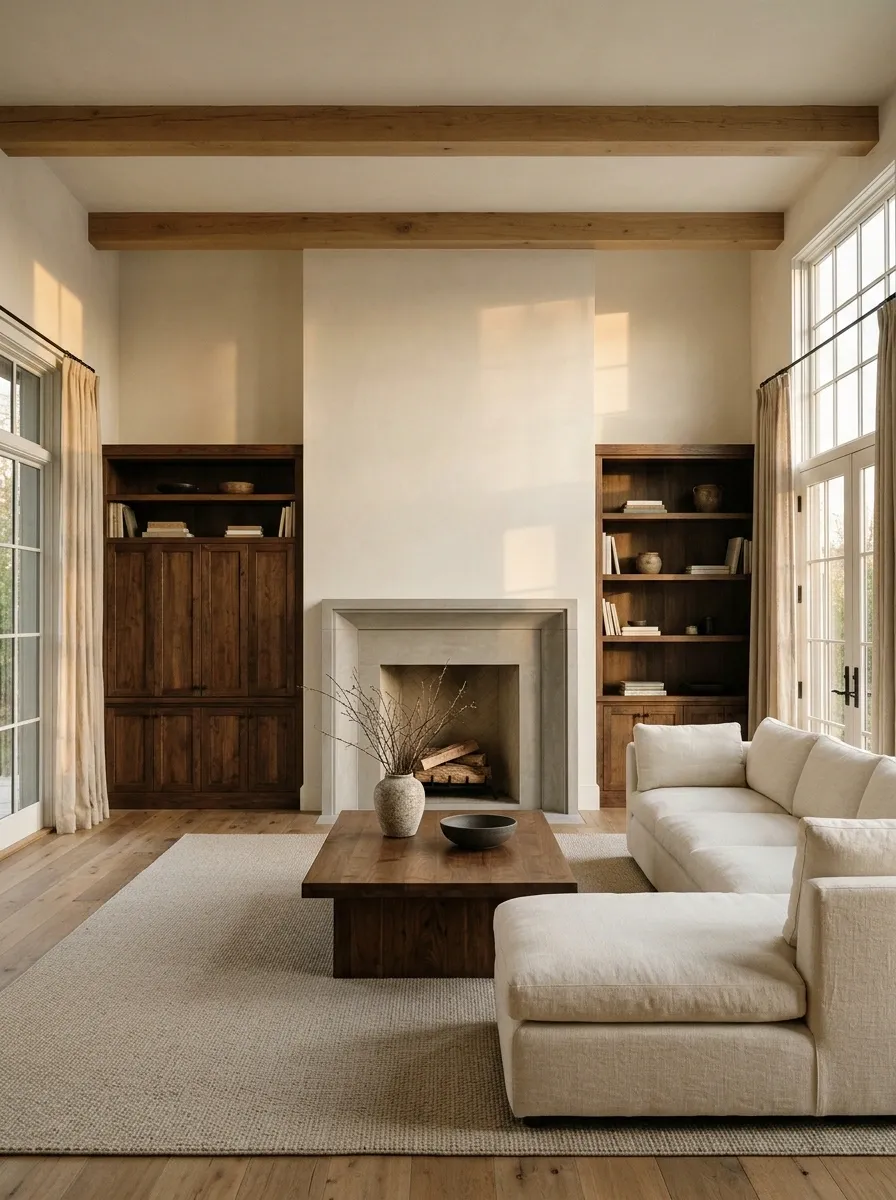
A specified limestone-look surround can sit comfortably beside walnut furniture and cream upholstery. Keep the walls warm white and choose a plain rug so the room’s interest comes through material differences.
The pale surround gives darker furniture a clear background without requiring another accent wall. Let the timber repeat in a table or cabinet rather than scattering small wooden objects across every surface. The room can feel collected through a few substantial pieces. A restrained fireplace often makes those pieces look more considered because it isn’t competing for attention through several unrelated textures.
Surround and quieter walls.
Furniture weight and warmth.
A Farmhouse Snug With Dark Walls and a Plain Surround
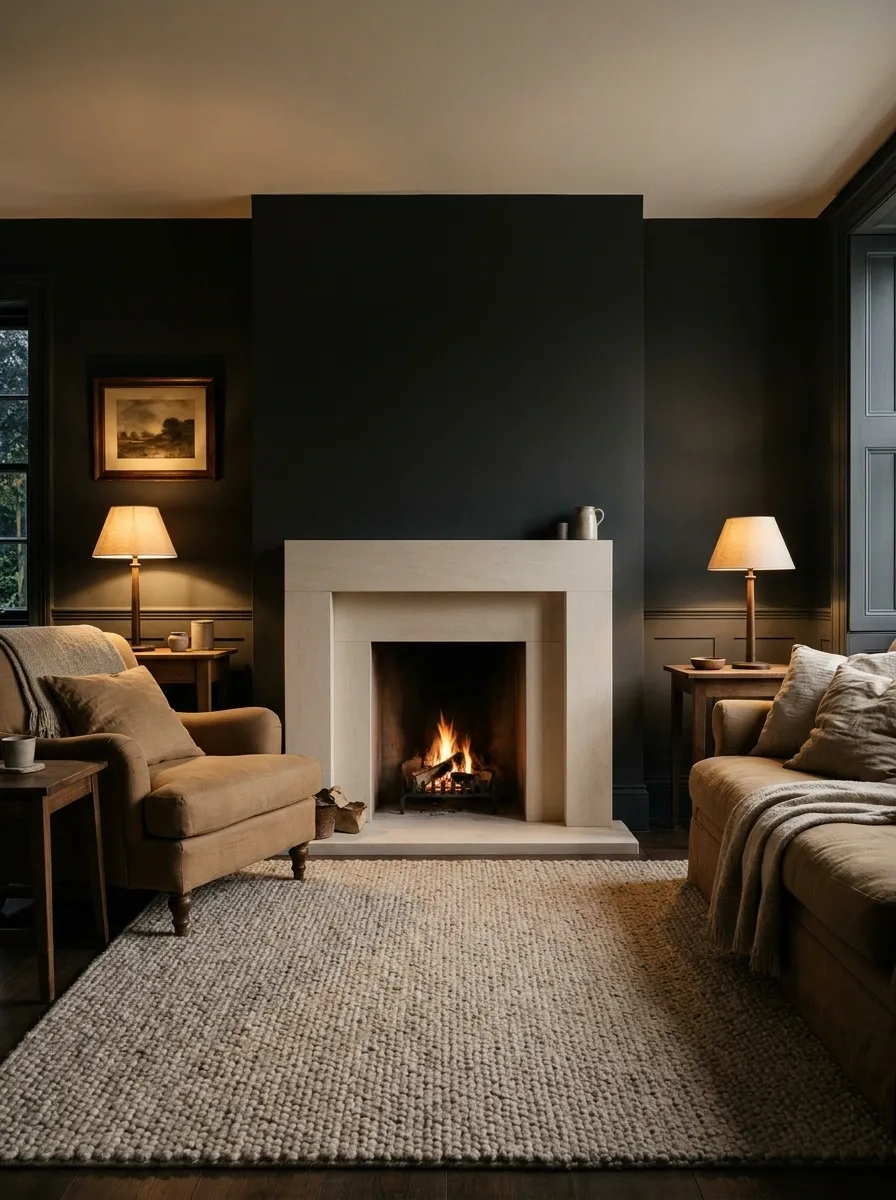
A dark-walled snug can use a plain pale surround as its center, with camel upholstery and a softly textured rug giving the foreground warmth. Keep side tables simple and provide useful lighting at the seats.
The room needs readable objects and routes after dark, not just atmosphere. Use the pale surround to hold the composition together while the darker perimeter recedes. A modest framed piece on an adjacent wall can add personality without making every surface busy. The snug should feel like somewhere to sit comfortably, not a room that demands a dramatic expression on entry.
A pale surround can distinguish the center while the room’s darker walls provide enclosure.
A Tall Fireplace Wall With Low Furniture
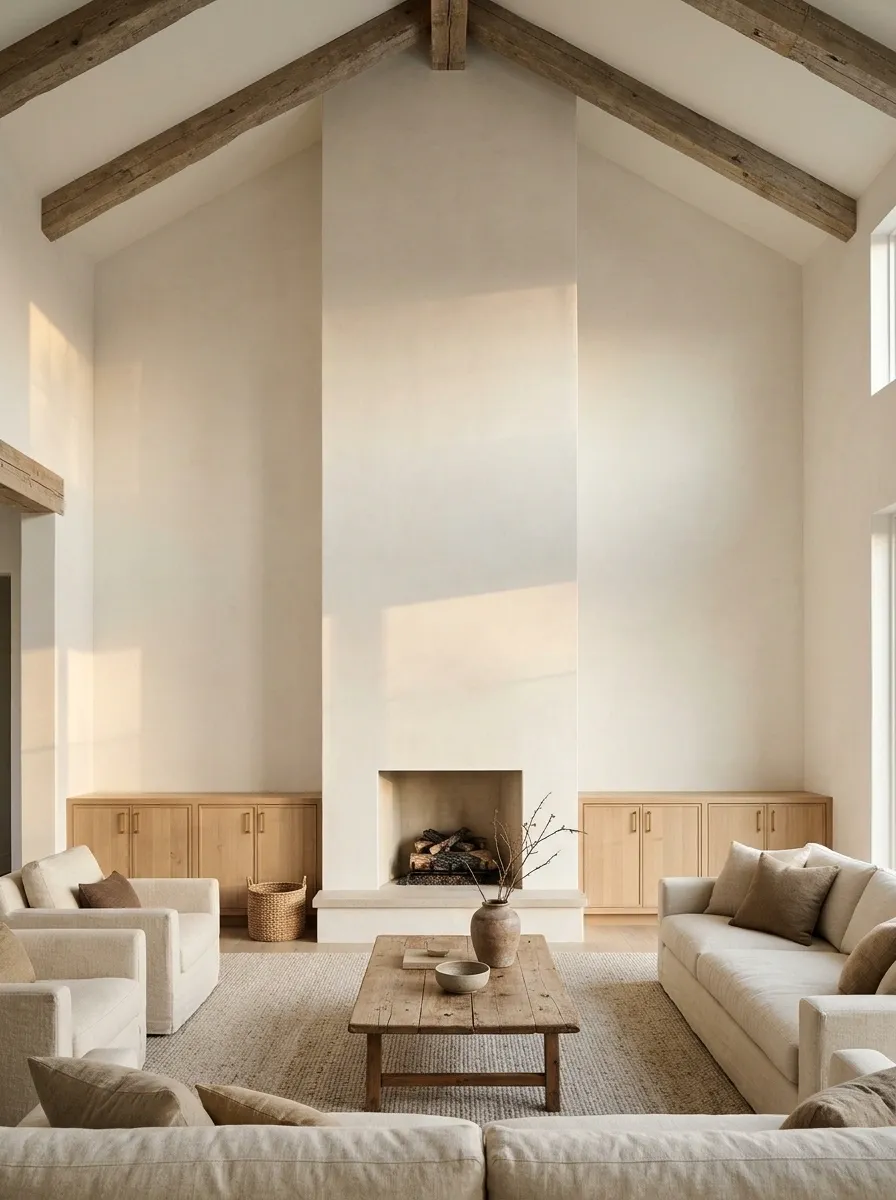
A tall fireplace wall can give a room vertical structure while low seating and tables preserve the sense of height. Use restrained materials and keep adjacent storage below the main architectural feature where appropriate.
The scale should relate to the room rather than imitate a much larger house. Low furniture gives the wall room to register without adding tall objects beside it. Keep the upper decoration simple. A high ceiling doesn’t need a high pile of accessories to prove it has been noticed. The architecture can supply the drama while the furniture supplies the comfort.
A Fireplace Beside a Garden View
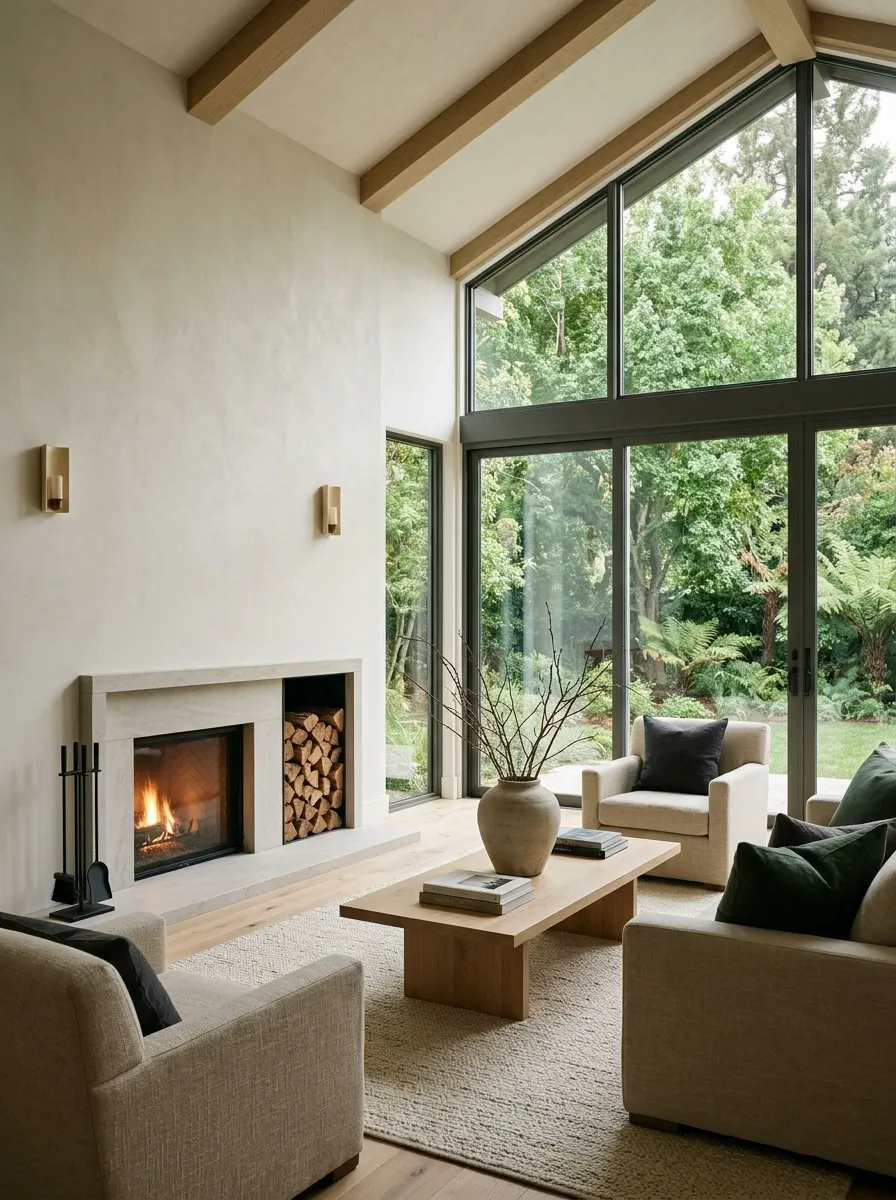
A fireplace on the solid wall beside generous glazing can share the room’s attention with the garden. Use plain seating, a quiet rug, and timber furniture so the view and fireplace remain the two clear features.
Arrange the seats to enjoy both where the room permits, without forcing every chair into a rigid row. Check the room’s evening setting as well as daylight, when the glass may reflect the interior. The garden doesn’t need an indoor duplicate made from decorative branches. Let the actual view do that job while the room stays comfortable around it.
View and seating relationship.
Fireplace and useful interior light.
A Separate TV Wall in a Fireplace Living Room
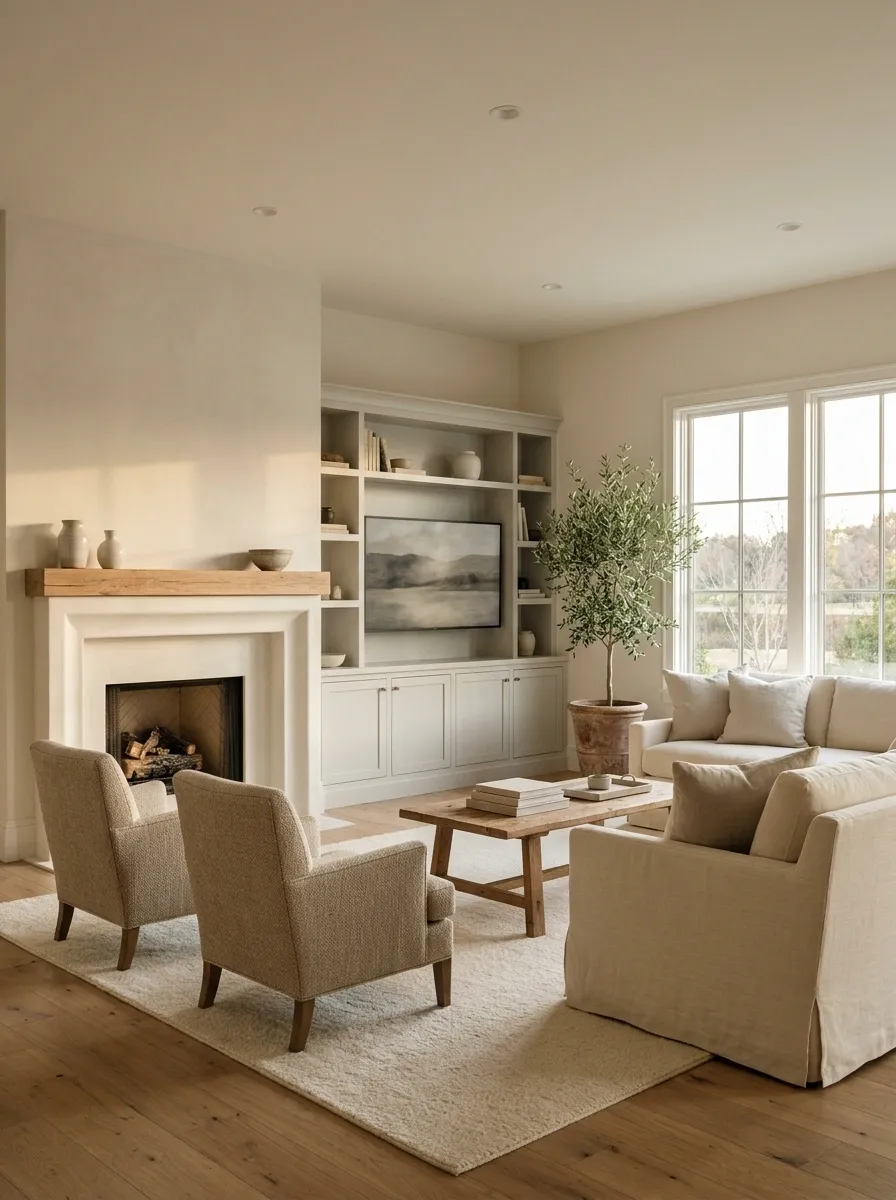
A fireplace room can give the television a separate wall or suitable cabinet position, keeping the surround focused on its own architecture. Use furniture placement to make both activities comfortable rather than automatically stacking one feature over the other.
Check viewing positions, cable routes, heat exposure, and the actual equipment requirements. A separate TV position can make the fireplace feel more composed while improving the screen height. The room doesn’t need to prove both objects exist by placing them in one vertical tower. Two clear roles can be easier to live with than one overloaded focal wall.
Test screen use and fireplace seating from the actual chairs before committing to either wall.
A Fireplace Room With a Remote Blanket Cabinet
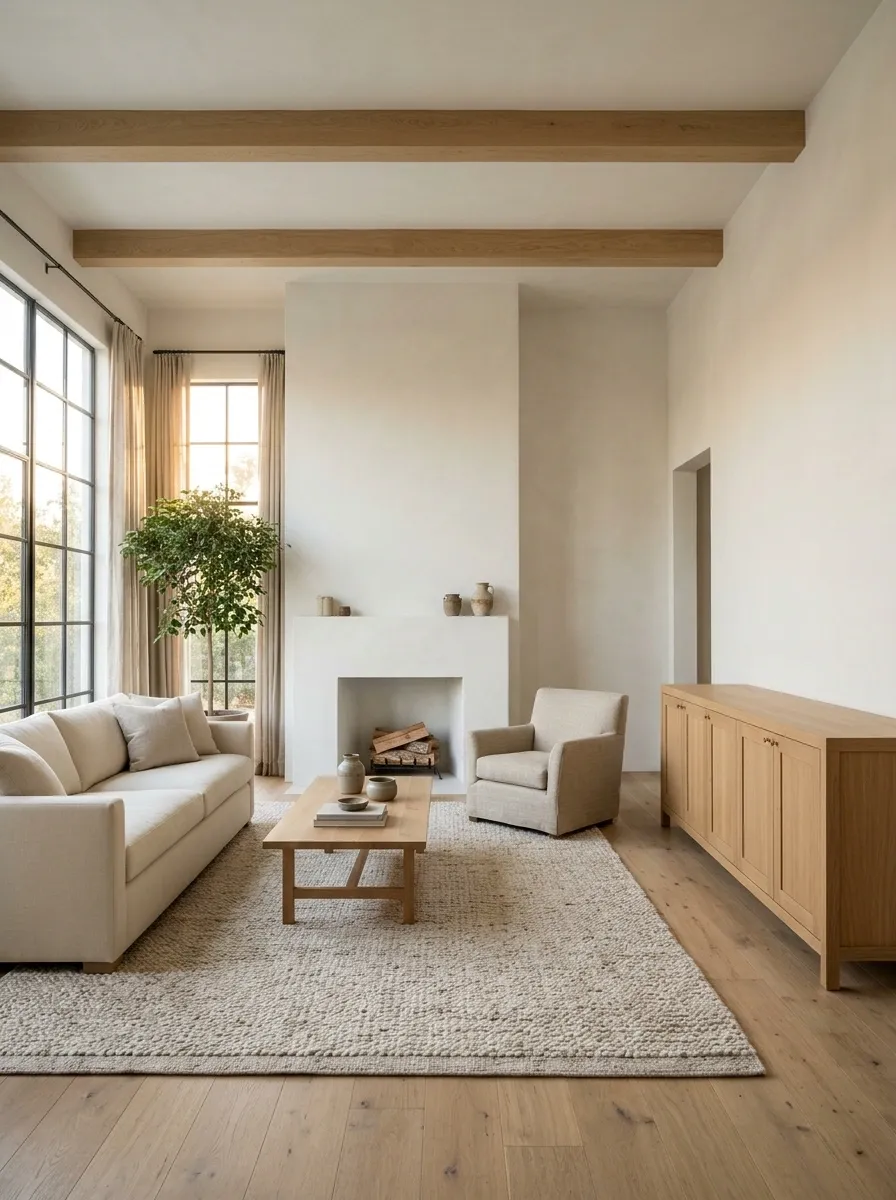
A closed blanket cabinet on a separate wall can give a fireplace room useful soft storage without putting fabrics near the active heat area. Pair it with plain upholstery, a timber table, and a quiet surround.
The cabinet should be close enough to serve the seats and far enough away to respect the installation’s requirements. Closed storage keeps the room from looking permanently draped in spare throws. A comfortable setting needs accessible layers, but they don’t all need to be visible at once. The sofa can remain a seat rather than an upholstered warehouse.
Choose a separate, reachable cabinet position outside required clearances.
A Modern Farmhouse Room With a Flat-Front Surround
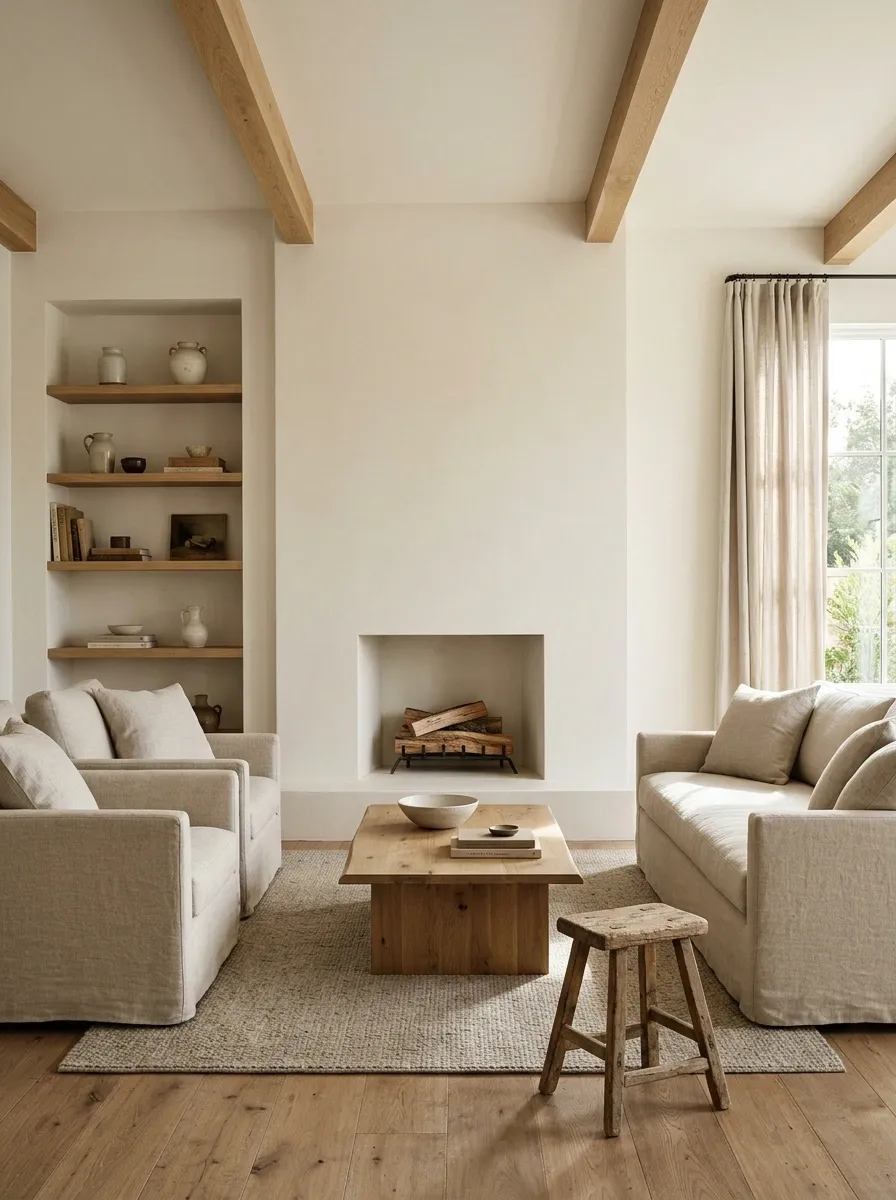
A simple flat-front surround can give a modern farmhouse room a clear center, with oak furniture, plain linen, and a restrained rug supplying the warmer materials. Keep decorative trim modest so the geometry remains readable.
Use the installation’s approved assembly and finishes, then let the furniture carry the domestic character. The room doesn’t need a distressed beam if the proportions already work. A cleaner fireplace can sit comfortably beside older-looking furniture without either side losing its identity. Style references cooperate more easily when they aren’t all being underlined.
Keep one clear outline rather than adding trim solely to make the fireplace look busier.
An Inactive Brick Opening With a Plain Painted Interior
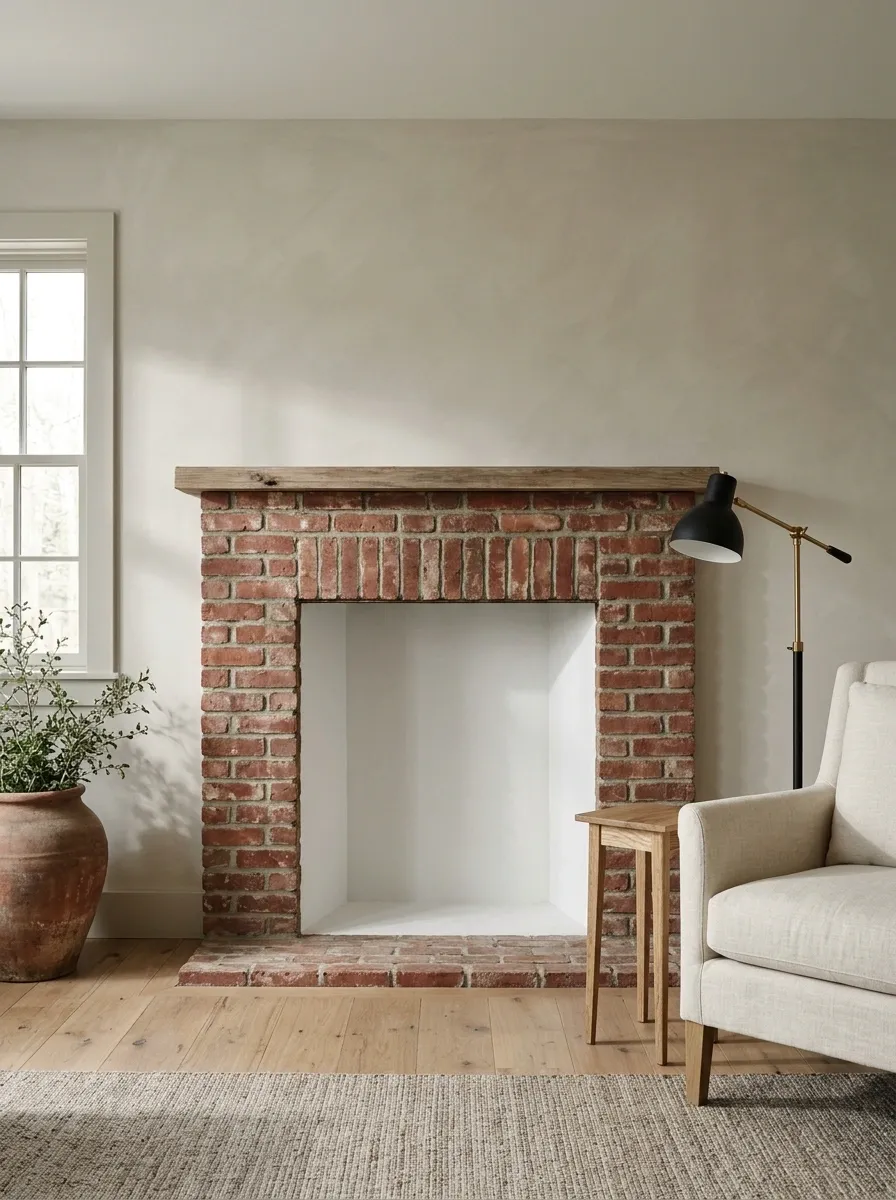
An assessed inactive brick opening can remain empty, with a plain painted interior finish suitable to its conditions and a simple room arrangement around it. Use the brick’s outline as the decorative feature rather than filling the niche.
Empty doesn’t mean unfinished when the surfaces and edges are resolved. A nearby chair, table, and useful light can make the room feel complete without assigning the opening a storage job. This is a decorative-only concept. It doesn’t belong in a working fireplace, and it should be reassessed before any change back to active use.
Resolve condition and finish; don’t add objects merely to occupy the recess.
A Fireplace Dining Room With Restrained Furniture
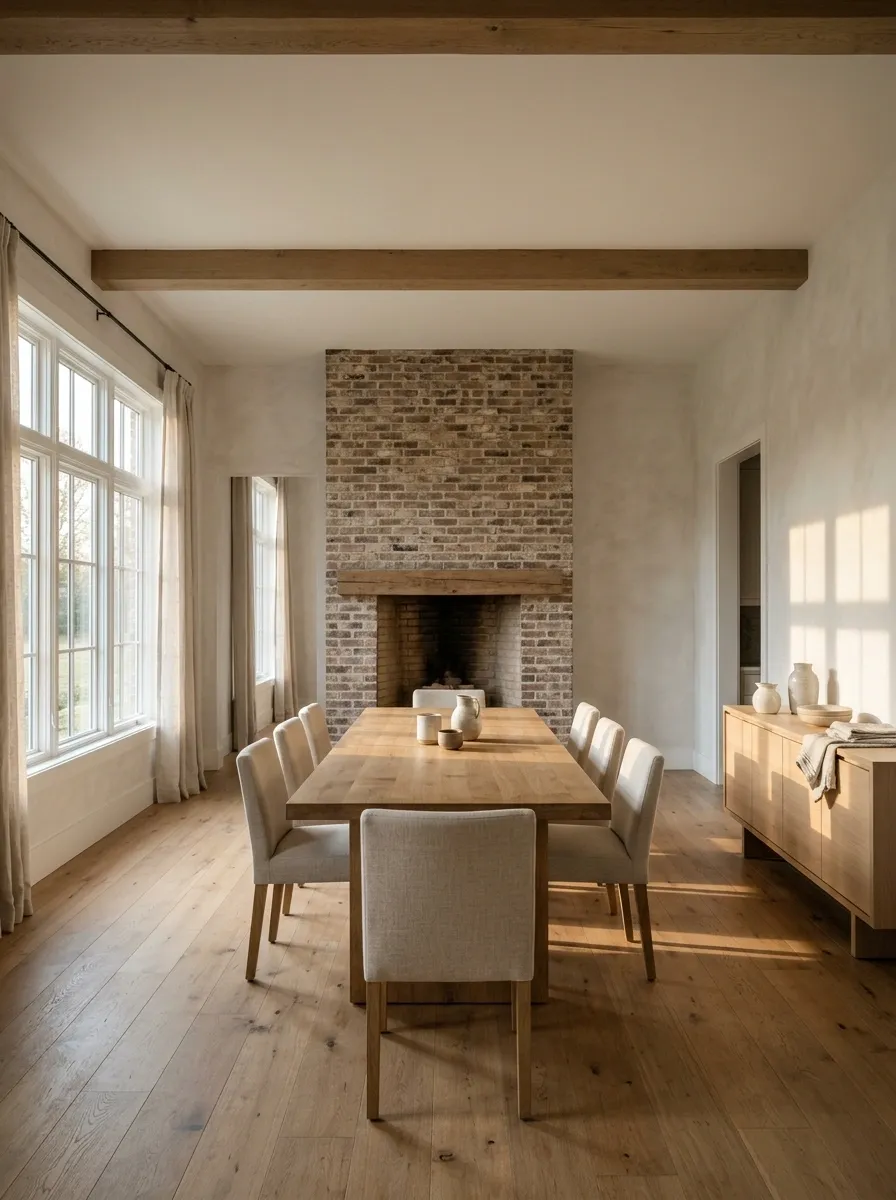
A fireplace can anchor a dining room when the table and chairs sit comfortably outside its working clearances. Use simple timber furniture, plain upholstery, and a quiet wall color so the room doesn’t become crowded with focal points.
The table needs space for occupied chairs and circulation, not just a neat footprint on the plan. Keep serving storage on a separate wall where possible. A farmhouse dining room can feel generous through useful empty space around the furniture. Decorative crates beside the hearth are unlikely to improve dinner, access, or anyone’s patience.
Does the dining room work occupied?
Pull chairs out, trace the serving route, and preserve the fireplace’s required clear zone.
A Fireplace Wall With One Quiet Artwork Nearby
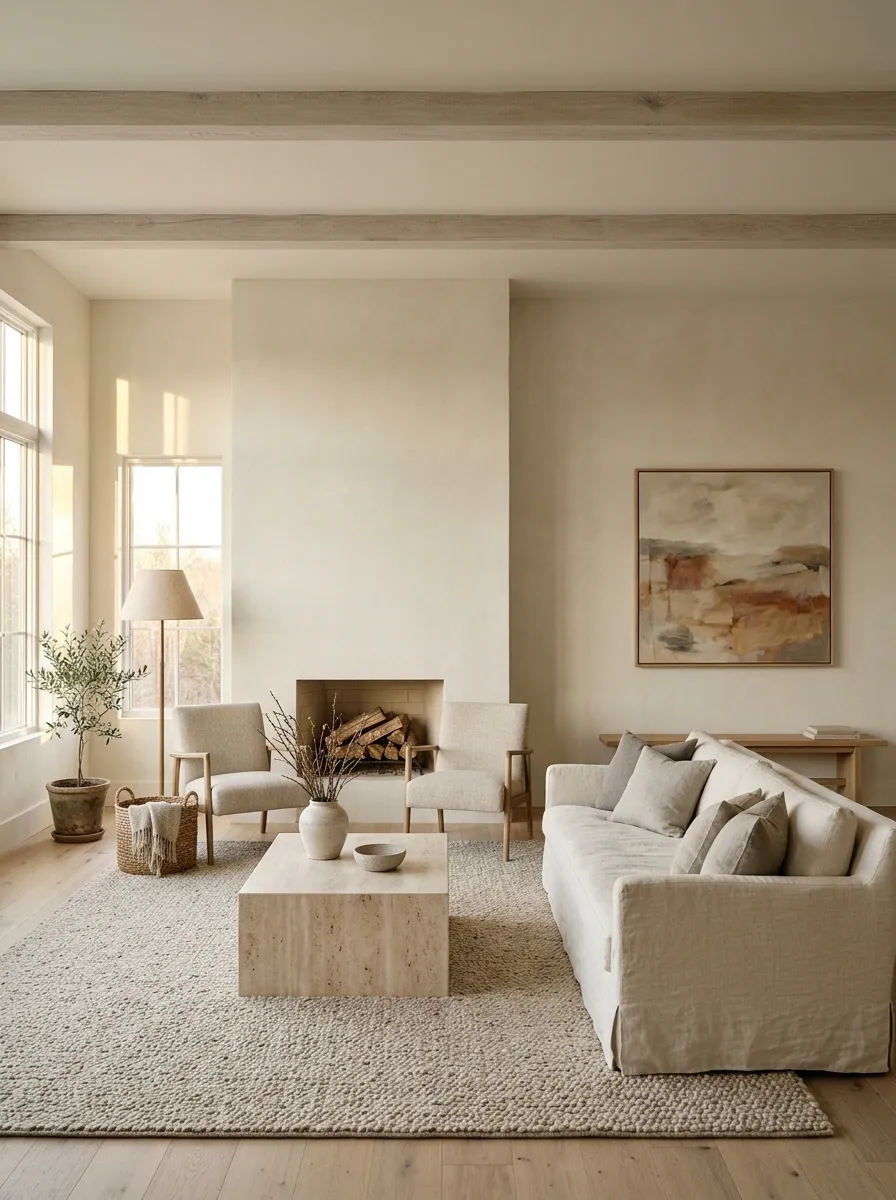
One substantial artwork on a suitable adjacent wall can connect a fireplace to the rest of the room. Keep the surround simple, the seating plain, and the furniture palette restrained so the two features don’t compete.
Choose art for its subject and scale rather than because it contains a barn. A landscape, abstract work, or personal piece can all sit comfortably with farmhouse materials. The picture should have enough clear wall around it, with appropriate position and heat considerations resolved. The room can feel personal without the decor repeatedly announcing its chosen category.
Relate scale and color to the room without requiring the subject to advertise the style.
A Specified Electric Fireplace in a Simple Paneled Wall
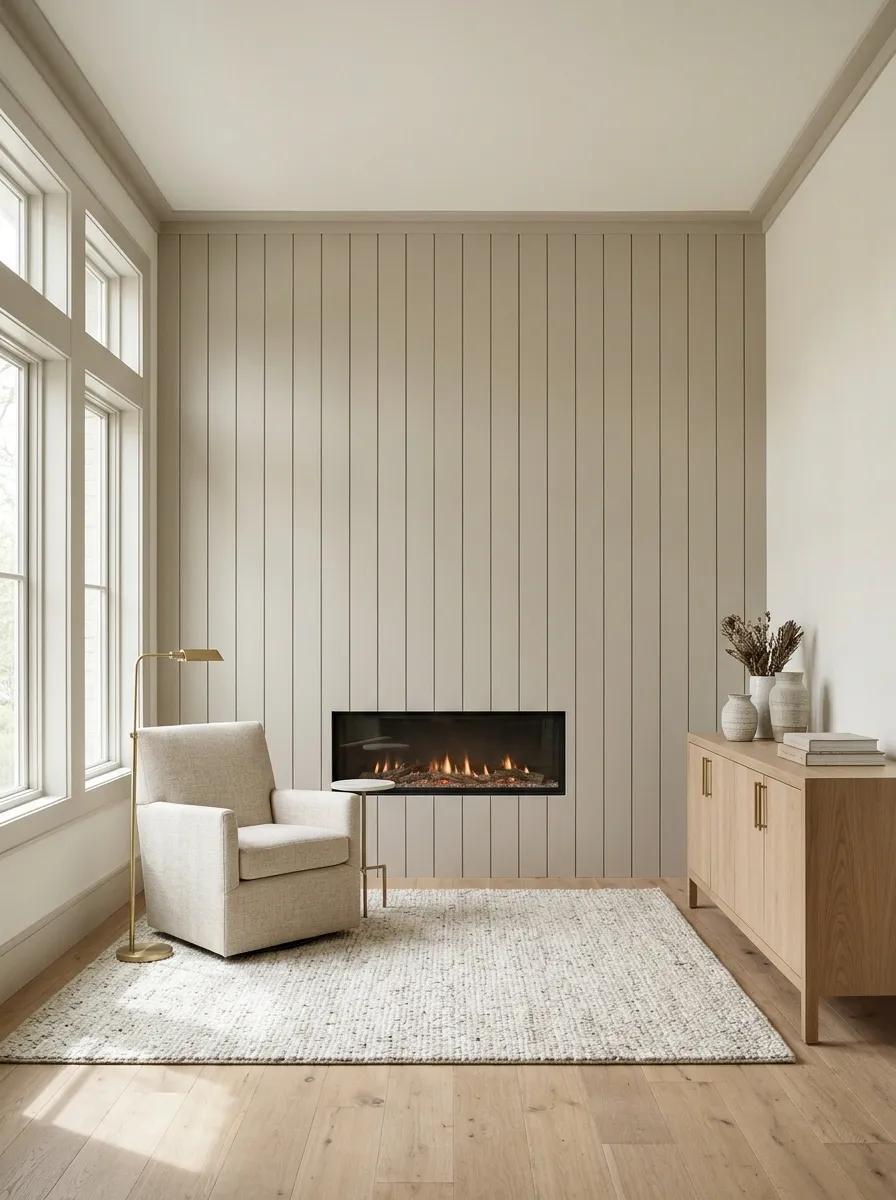
An electric fireplace can sit within a properly planned wall treatment where the product and surrounding construction allow it. Use simple panel rhythm, plain furniture, and restrained storage so the installation feels integrated.
Electric doesn’t mean clearance-free. Follow the actual product requirements for heat, ventilation, power, finishes, and access. Keep the panel pattern resolved around the unit rather than squeezing the final strip into an accidental gap. The farmhouse reference can come through restrained joinery and warm furniture, without adding a decorative beam simply because a fireplace apparently needs a hat.
Then set out panel lines, service access, and the surrounding furniture.
Two Sofas With a Clear Route Past the Fireplace
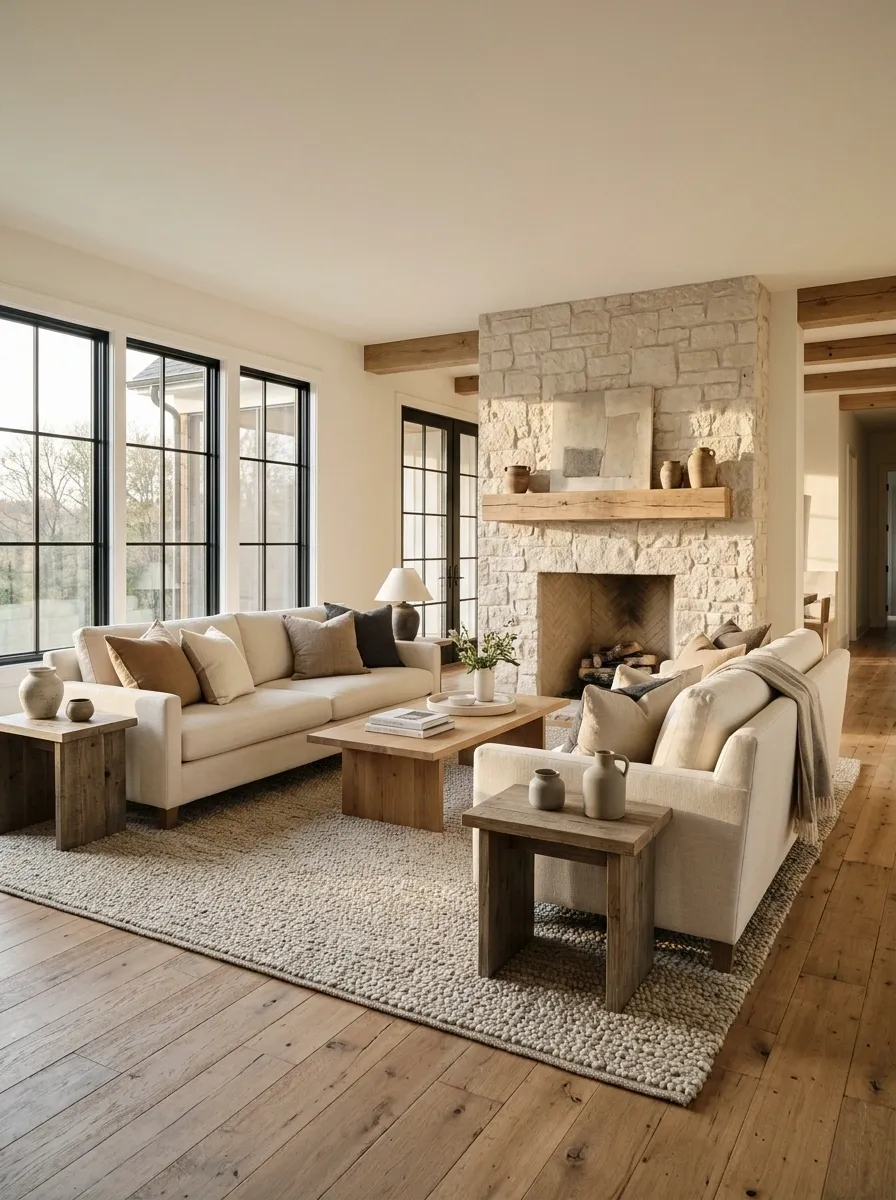
In a larger room, two sofas can create a conversation setting near the fireplace while leaving a clear circulation route. Keep tables modest and use a rug that connects the seating rather than stopping awkwardly beneath the center.
Place occupied furniture around the installation’s required clearances, then check how people move through the room. The arrangement should support conversation without making the fireplace inaccessible. A pair of sofas can feel settled without matching every cushion. Let related materials provide continuity and keep decorative furniture out of the route that people actually use.
Occupied seats and reachable tables.
Circulation and fireplace access.
A Cottage Fireplace With Pale Walls and Worn-Looking Furniture
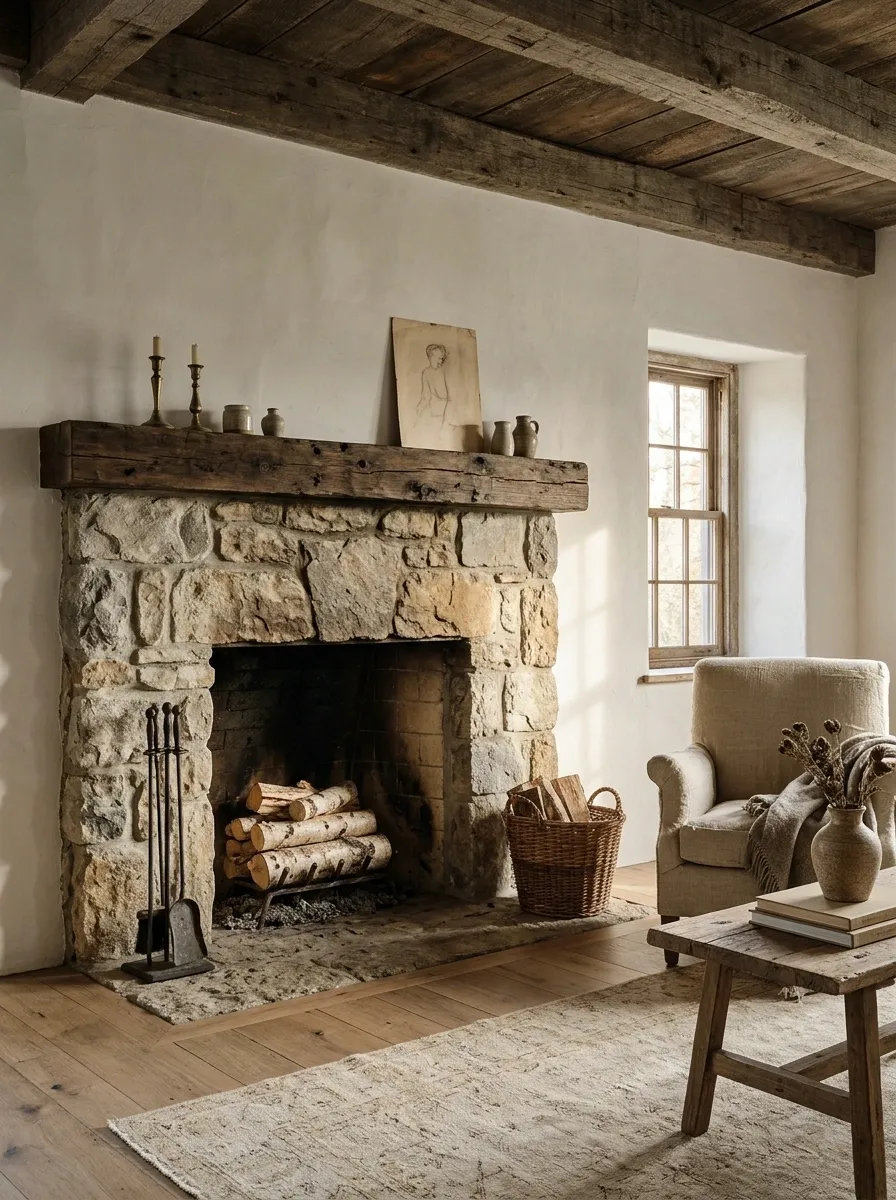
An existing cottage fireplace can keep its character beside pale walls and a few worn-looking timber pieces. Use plain fabrics and suitable lighting so the older details remain visible.
Assess the actual fireplace before altering it or returning it to use. Once that is established, resist adding artificial distressing to every other surface. Genuine irregularities don’t need a matching set of manufactured ones. A comfortable chair and an uncomplicated table can make the room feel lived in without turning the whole setting into a display of objects pretending to have survived harder times.
Understand the existing feature’s condition and role, then choose surrounding pieces that let it remain clear.
An Asymmetrical Fireplace Wall With One Useful Cabinet
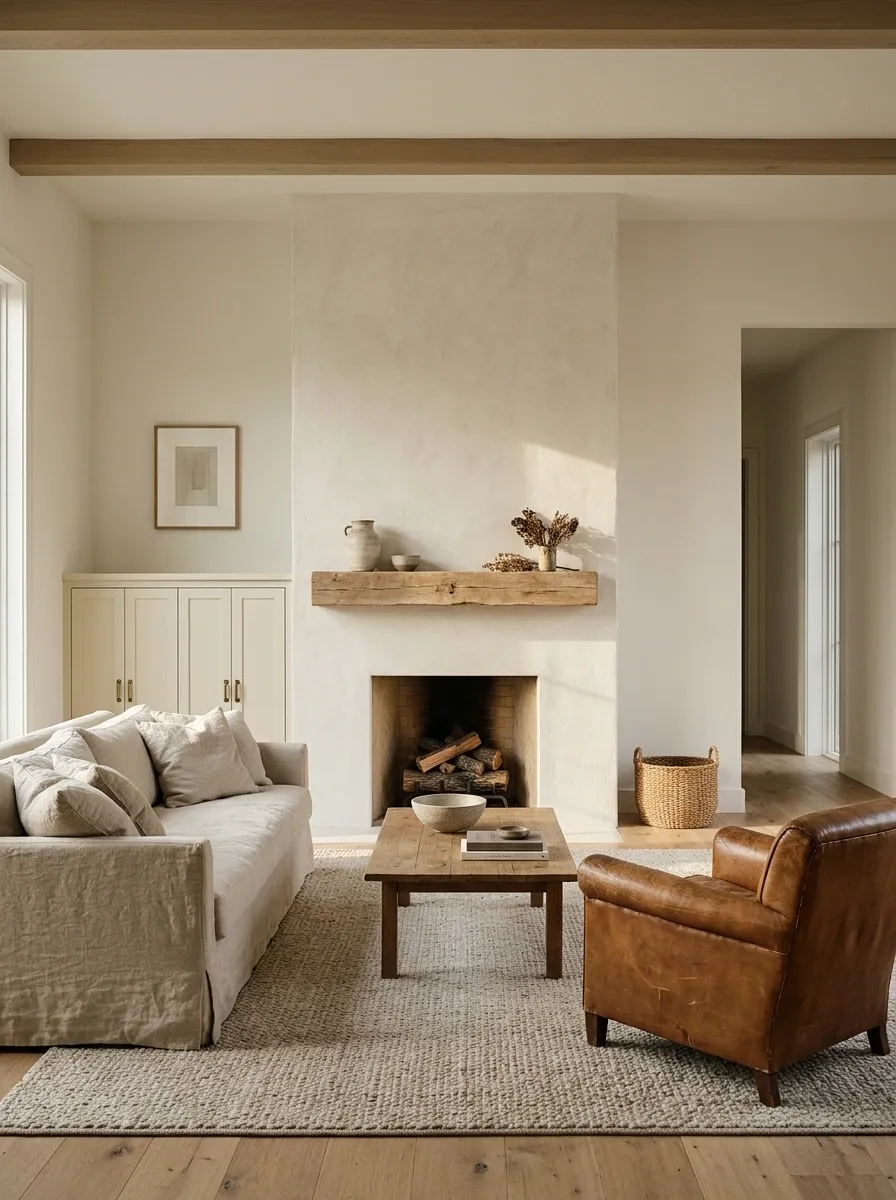
A fireplace wall can balance one cabinet or shelving area with an intentionally quieter side, where the installation permits the arrangement. Use related finishes and keep the furniture plan clear rather than forcing mirror-image storage.
The asymmetry can respond to a door, window, or the room’s route. It should have a reason beyond novelty. Closed storage on one side may be more useful than two narrow display towers that hold very little. A farmhouse room can feel composed without being symmetrical enough to require the dog to sit in the exact center.
Let openings and circulation explain the imbalance.
A Quiet Fireplace Room With Almost No Mantel Decor
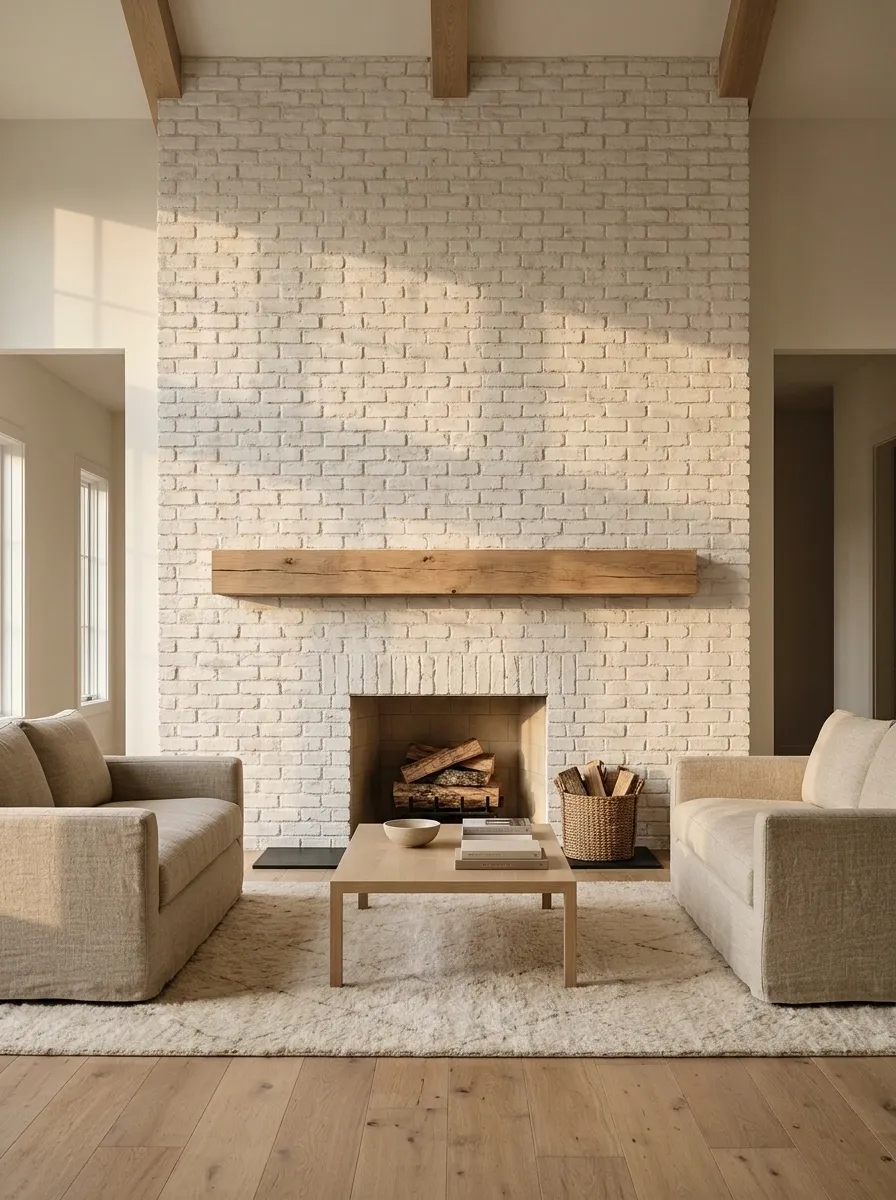
A well-proportioned fireplace, comfortable seating, and a good rug can make a complete room without a mantel display. Use wall color and furniture materials to connect the setting, keeping the active area clear.
This is particularly convincing when the surround already has texture or shape worth noticing. The room doesn’t become unfinished because a ledge remains bare. Give practical objects homes elsewhere and let the architecture hold the center. A fireplace is already a substantial feature; it doesn’t need a small exhibition perched above it to establish that someone has decorated the house.
Judge the room’s balance before adding objects solely because a surface exists.
The Fireplace Isn’t a Display Shelf With Benefits
Keep the good brick, the well-proportioned surround, or the stone that gives the room its weight. Remove the extra props before deciding the room needs another finish.
Have the installation and any alterations properly assessed, then arrange the seating and storage around the space it genuinely requires. A comfortable room with a clear hearth will outlast a highly decorated one that makes ordinary use awkward.
Save the material-and-layout combination that fits your house. Leave the wagon wheel to someone with an actual wagon.